
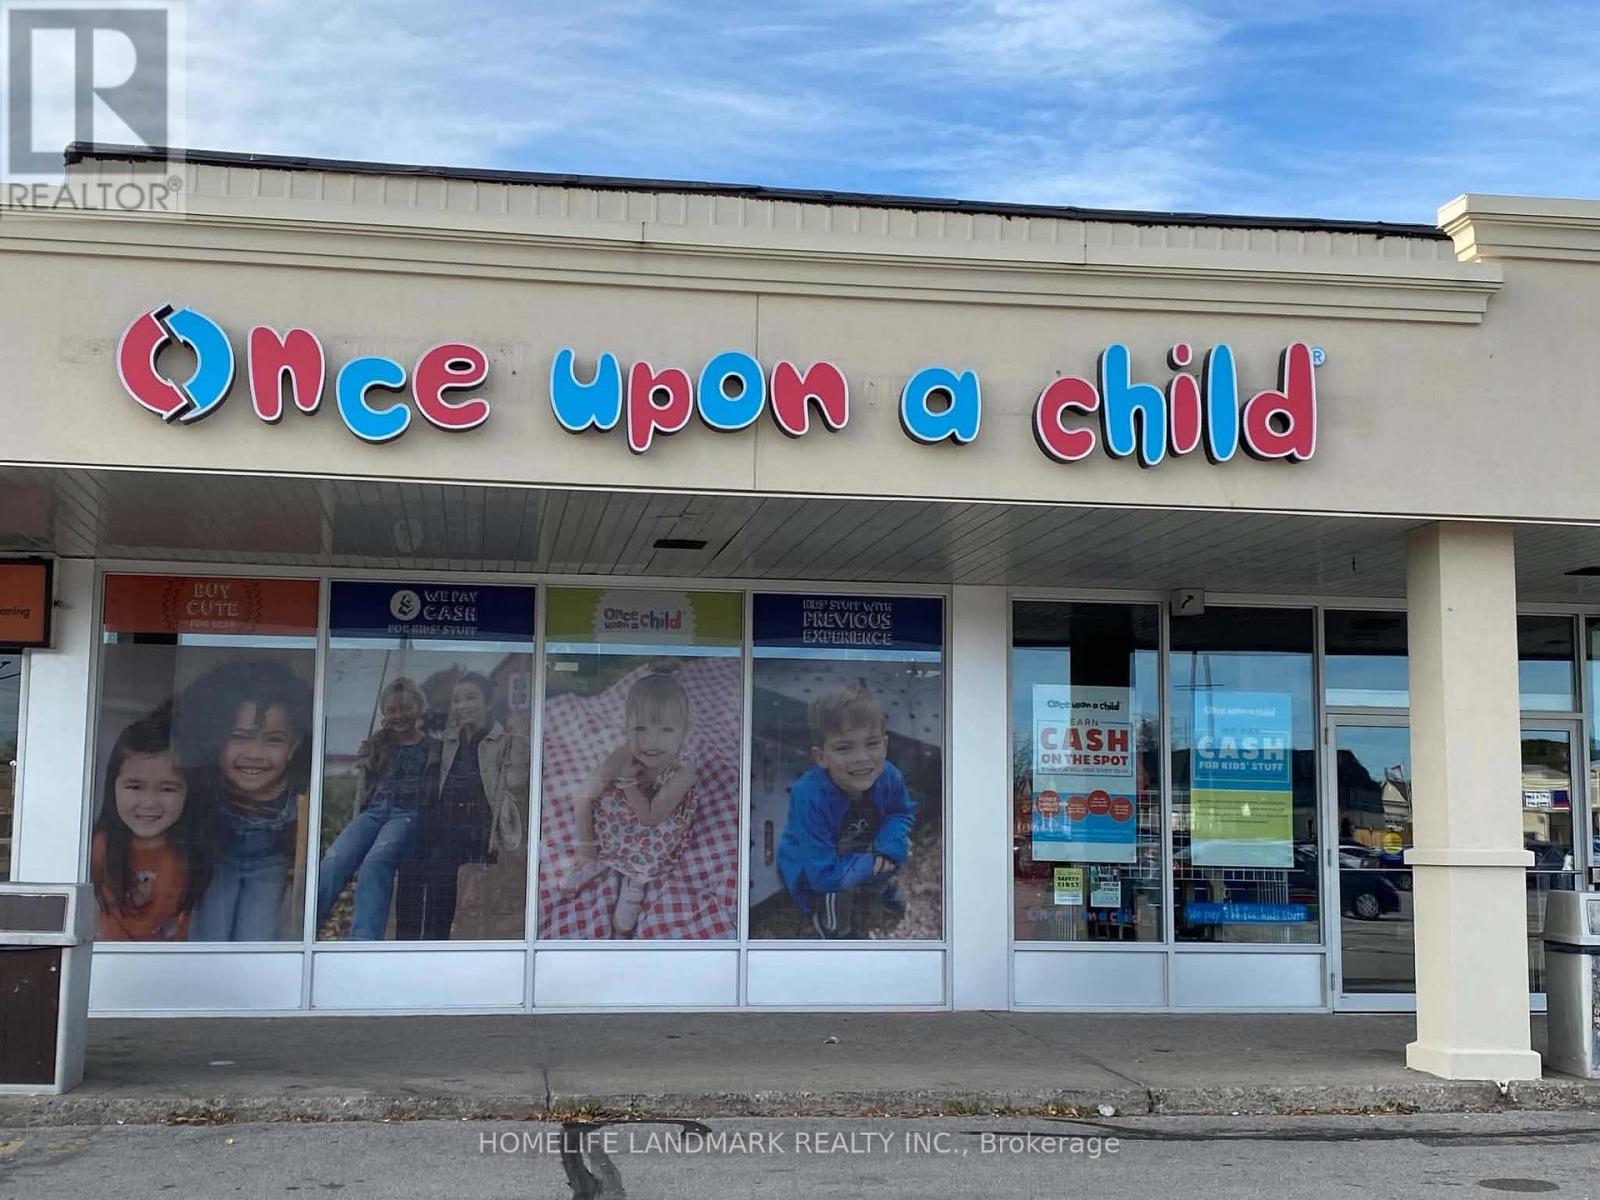
7 - 128 Queen Street S
Mississauga, Ontario
Established Once Upon A Child (OUAC) Franchise Resale Opportunity In The Heart Of Streetsville, Mississauga! Located At 128 Queen Street South, This Operating Business Offers Buyers The Opportunity To Acquire A Recognized Children's Resale Brand With An Established Customer Base, Experienced Team And Proven Operating Systems. The Store Was Built Out New In 2022 To Brand Standards And Features A Fully Equipped Retail Space, Four Pos Stations, Ample Customer Parking, Dedicated Store Parking And Convenient Rear Loading Access. The Business Specializes In Quality Gently Used Children's Clothing, Toys, Books, Shoes, Accessories And Equipment, Serving Value-conscious Families Throughout Mississauga And Surrounding Communities. Business Generates Approx Annual Sales Of $700,000 And $70,000 In Cash Flow. Approximately 12-14 Employees Currently Support Operations, Providing An Excellent Foundation For A Hands-on Owner-operator Looking To Further Grow Sales, Inventory, Marketing And Community Engagement. Established Social Media Presence And Strong Local Brand Recognition. Excellent Opportunity To Acquire An Established Operating Franchise Rather Than Starting From The Ground Up. (id:50787)
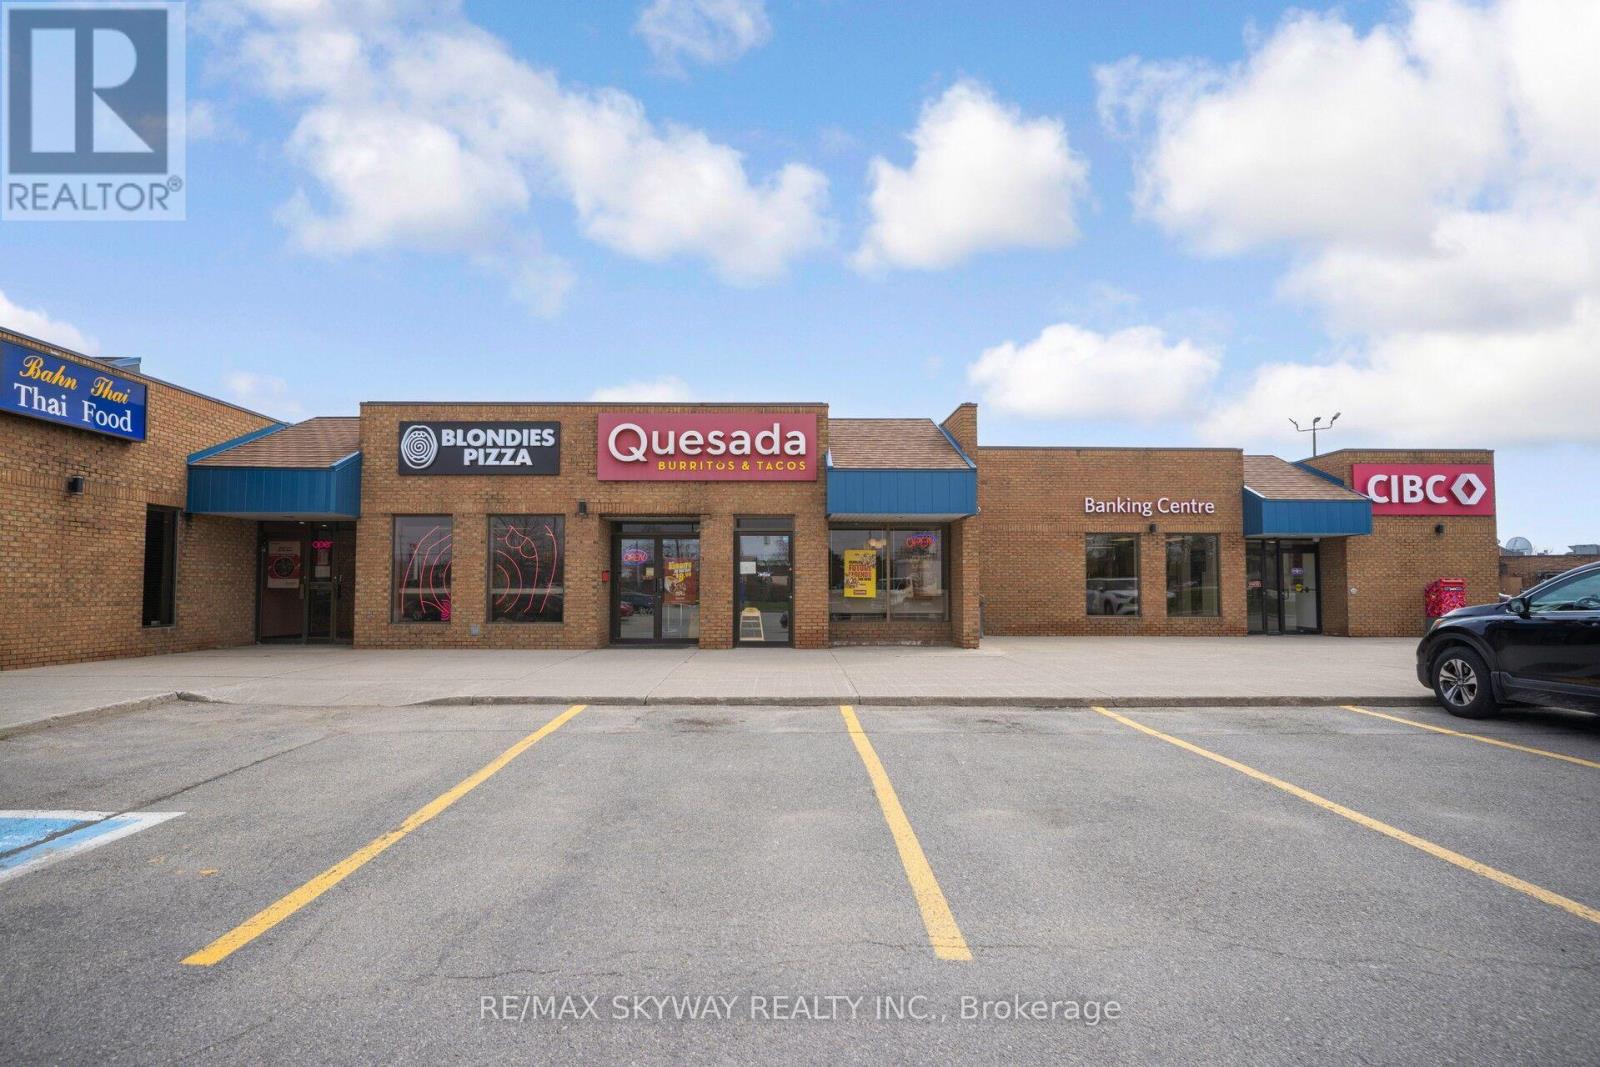
D113 - 4490 Fairview Street
Burlington, Ontario
Rarely available flagship Quesada Burritos & Tacos location offering massive visibility and elite exposure in one of Burlington's premier retail hubs. Positioned in a bustling commercial corridor with a continuous stream of daily vehicle and foot traffic, this proven performer features a highly optimized, low-overhead operational model within a sleek, modern build-out. Buyers will benefit from an exceptionally favorable, locked-in lease with long-term security, including multiple renewal options-a rare find for a Triple-A location. Skip the steep launch costs, permitting delays, and lengthy construction timelines of a new build to step directly into immediate operational momentum with an iconic, nationally recognized brand. Ideal for both seasoned investors and hands-on owner-operators. Full equipment list, franchise agreements, and detailed financials are available to qualified buyers upon a signed NDA. (id:50787)
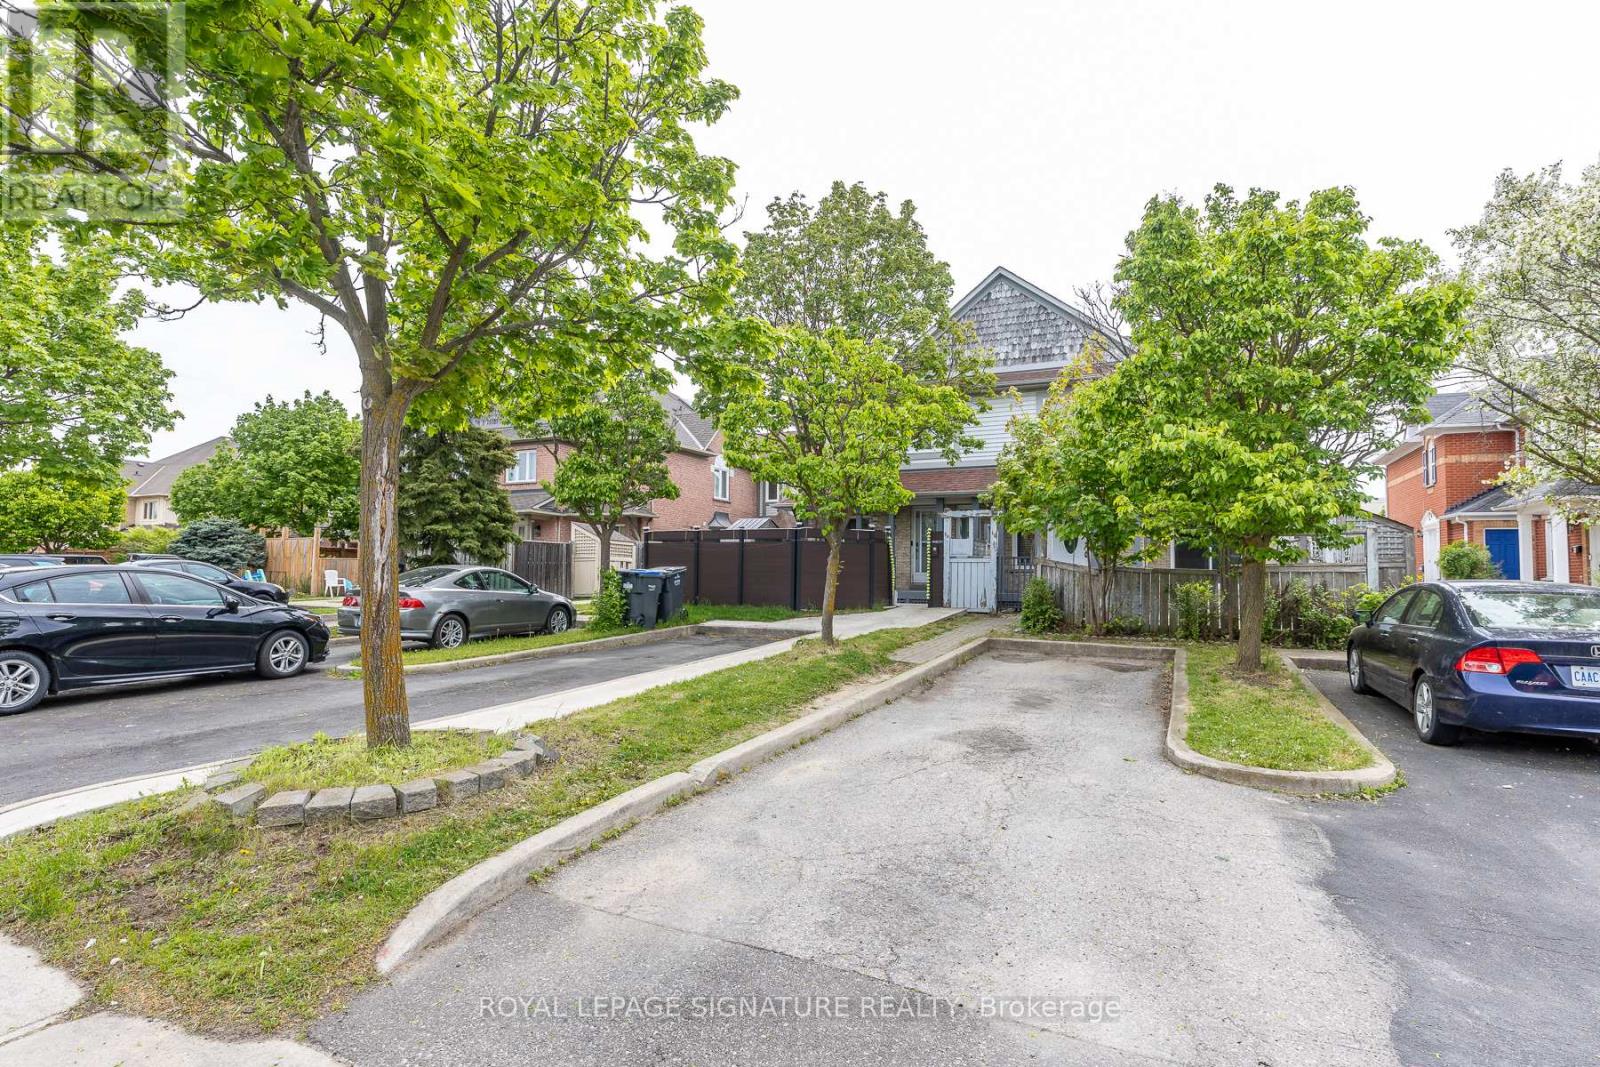
60 Blue Spruce Street
Brampton, Ontario
Fantastic Freehold Townhouse! This clean, well-maintained, and spacious 3-bedroom family home offers a functional and well-designed floor plan, making it an excellent opportunity for first-time buyers, families, or investors. Situated on a quiet, family-friendly street, it is just steps from schools, shopping, parks, public transit, and major transportation routes.The bright and spacious primary bedroom features a walk-in closet, while the other two generously sized bedrooms offer plenty of natural light. Enjoy peace of mind with thousands spent on major updates, including newer roof, windows, and sliding patio door (2020), furnace (2024), and central air conditioning (2025). The home has been freshly painted and features laminate flooring, modern pot lights, and a bright, inviting interior. A move-in-ready home offering outstanding value in a convenient location-don't miss this opportunity! (id:50787)
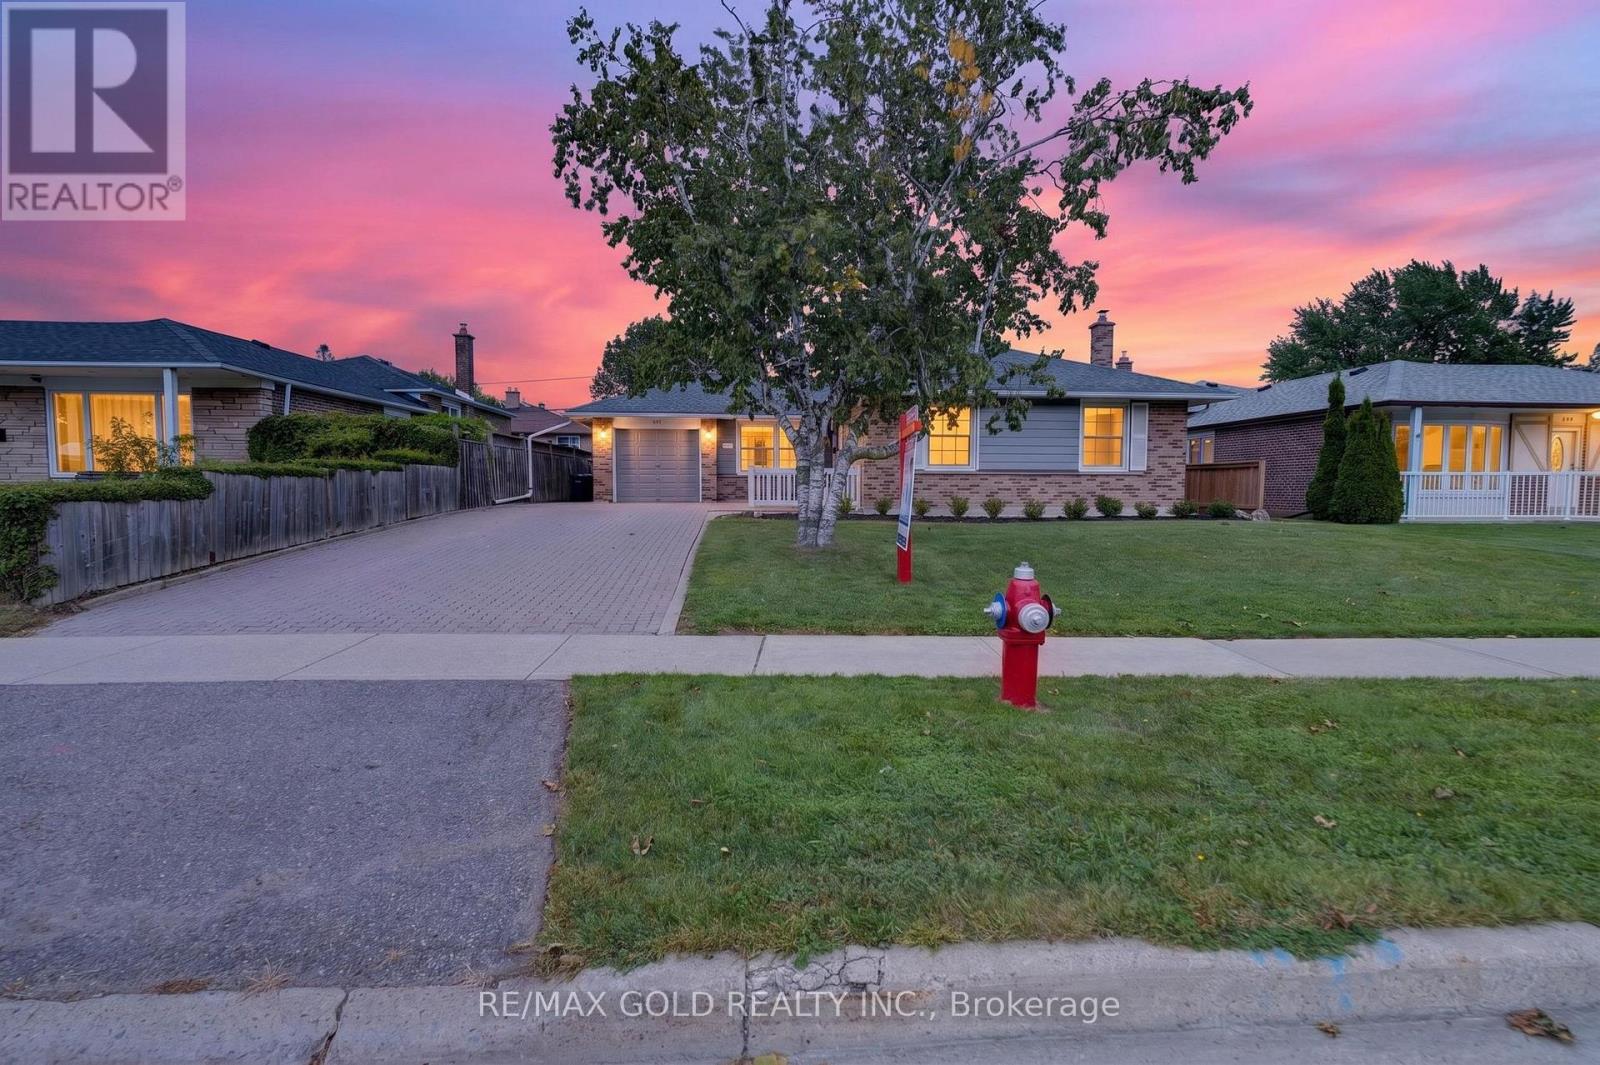
234 Avondale Boulevard
Brampton, Ontario
Welcome to 234 Avondale Blvd., Brampton: Beautiful Well Maintained 3 + 1 Bedrooms' Detached Bungalow in Desirable Avondale Community of Brampton close to Go Station on ~110ft deep lot with Great Curb Appeal Features Grand Welcoming Foyer Leads to Extra Spacious Living Room Overlooks to Interlocked Front...Family Sized Dining Area Overlooks to Privately Fenced Manicured Backyard...Large Upgraded Modern Eat in Kitchen with Brand New/Newer Appliances, Granite Counter Top...3 + 1 Generous Sized Bedrooms Full of Natural Light...2 Full Upgraded Washrooms...Finished Basement with Separate Entrance through covered Porch with Interlocked Walkway on the Side...Huge Recreation Room with Electric Fire Place and Wet Bar Perfect for Indoor Entertainment with Family and Friends...Bedroom and Full Washroom Perfect for Large or Growing Family...Single Over sized car garage with extra wide driveway with 4parking...Ready to move in home with lots of potential from basement conveniently located within walking distance to schools, parks, public transit, places of worship, Highways 410 &407; GO Station and Much more... (id:50787)
33 Fagan Drive
Halton Hills, Ontario
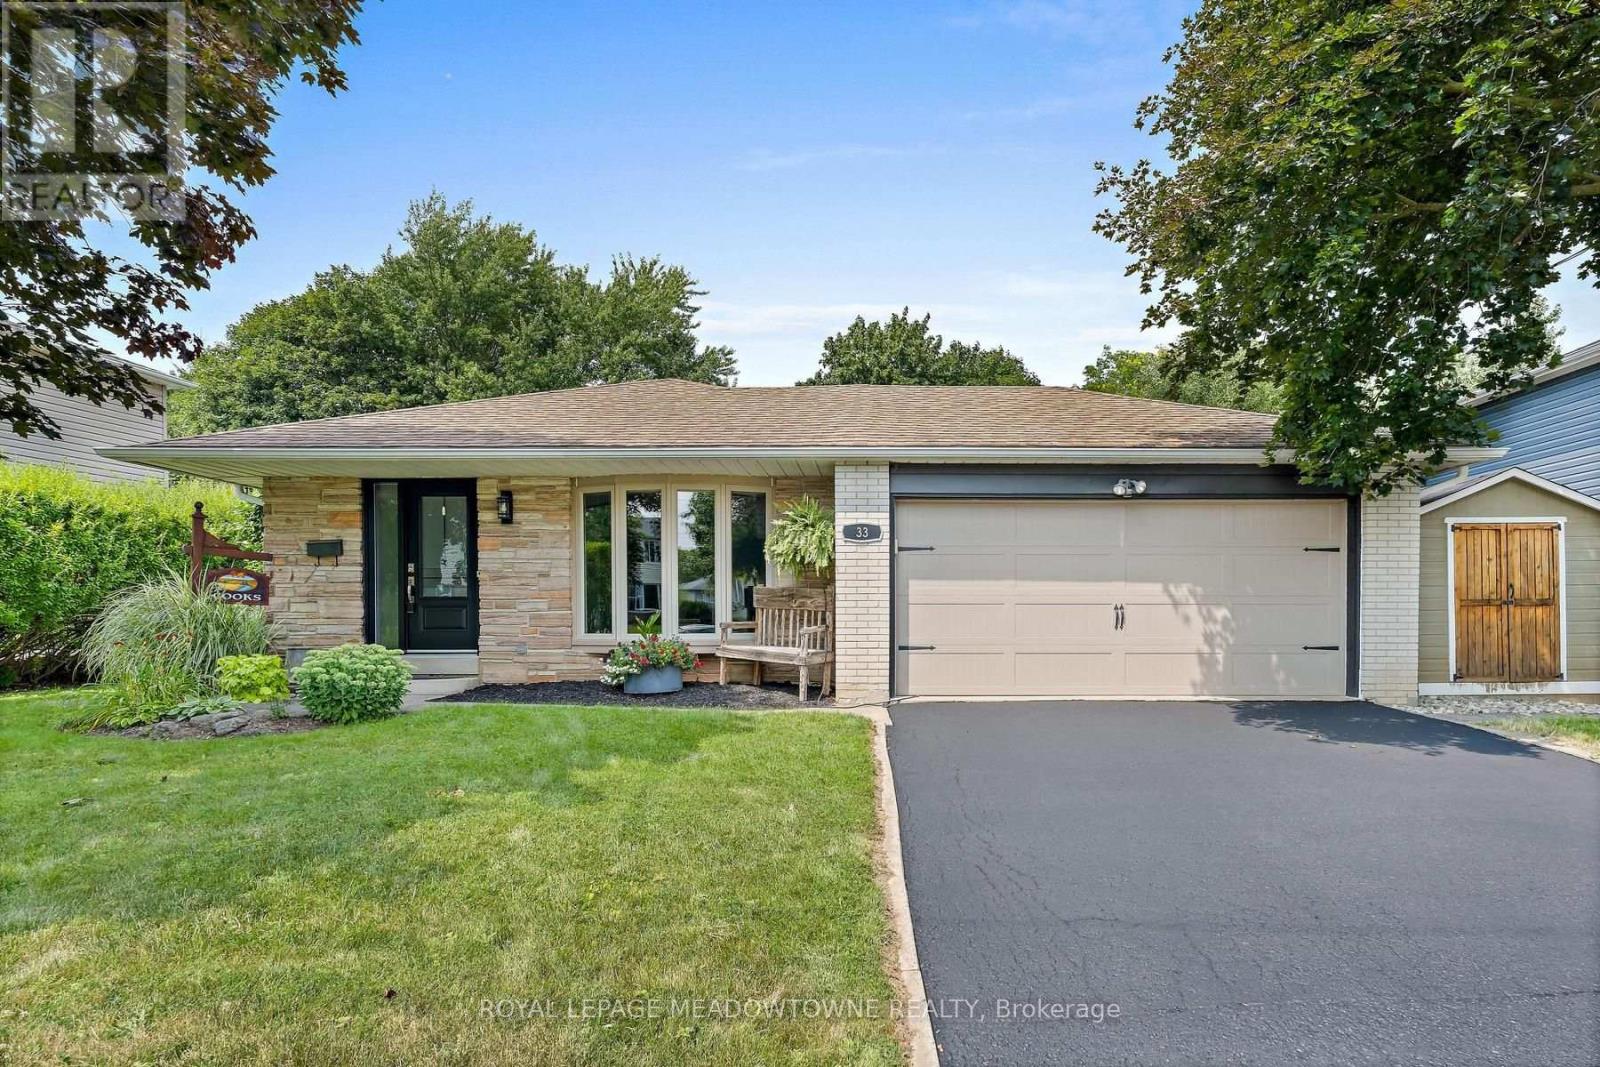
Backing onto peaceful greenspace with no rear neighbours, this exceptional family home sits on one of Georgetown's most desirable streets, just steps to the Hungry Hollow Trail System with scenic river views, boardwalks, and trails connecting one end of town to the other. Designed for entertaining, the spacious renovated kitchen features a massive centre island, abundant cabinetry, stainless steel appliances, and overlooks the open-concept living and dining area. A walkout leads to the private backyard oasis, complete with an inground pool, change room, patio space, and mature landscaping. The upper level offers three generous bedrooms and a beautifully renovated four-piece bathroom, while a second full updated bathroom on the lower level adds convenience. The addition off the kitchen is the perfect home office, craft room, or flex space. The bright lower level features a spacious family room with a cozy fireplace, dedicated laundry area, room for a home gym or games area, and excellent crawl space storage. A double garage and oversized driveway provide ample parking, while schools, parks, shopping, and everyday amenities are all nearby. An unbeatable combination of location, privacy, and lifestyle-this is the family home you've been waiting for! (id:50787)
405 - 3590 Kaneff Crescent
Mississauga, Ontario
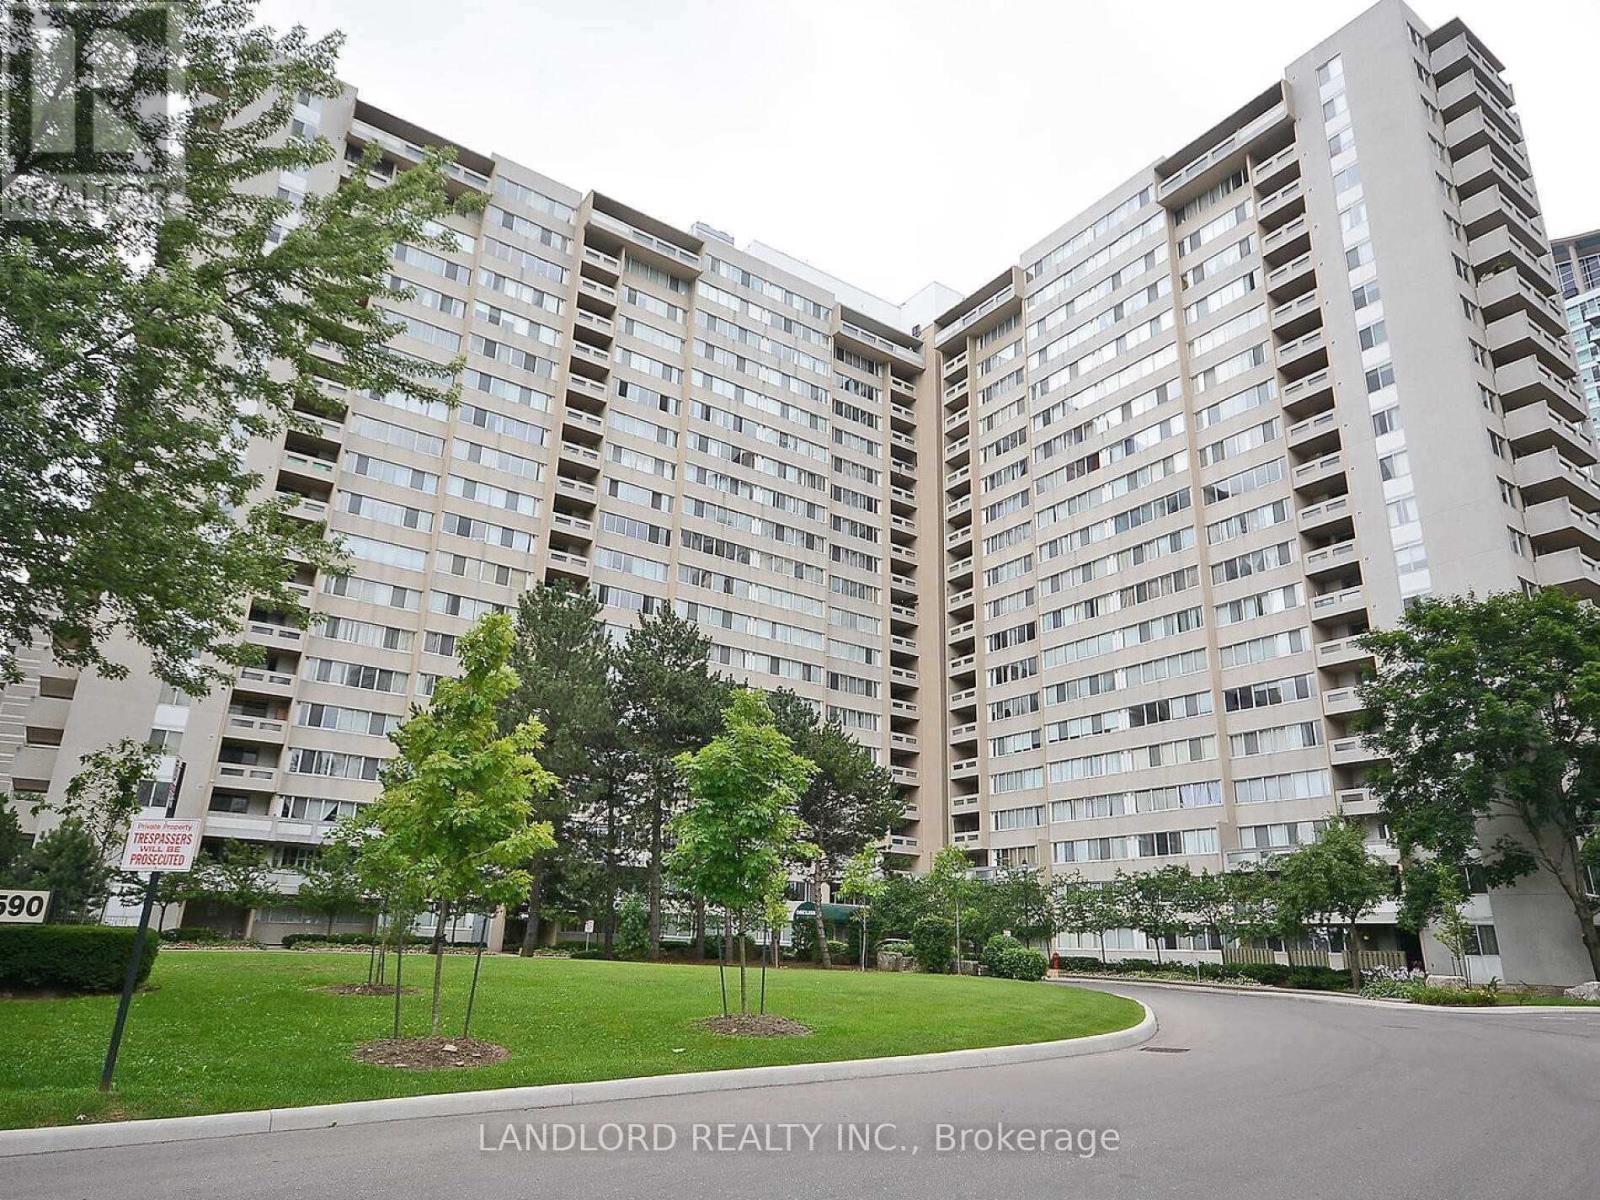
Amazing 2 Bedroom, 1.5 Bathroom Suite Located In A Fantastic Area Of Mississauga. Laminate Flooring Throughout. Stainless Steel Appliances. Beautiful And Bright, This Large Suite Will Not Last Long. Lots Of Building Amenities And Just Steps To Shopping, Transit, And Highways. 2 Parking Spots And A Locker Come With The Suite. A Must See! (id:50787)
491 Willmott Crescent
Milton, Ontario
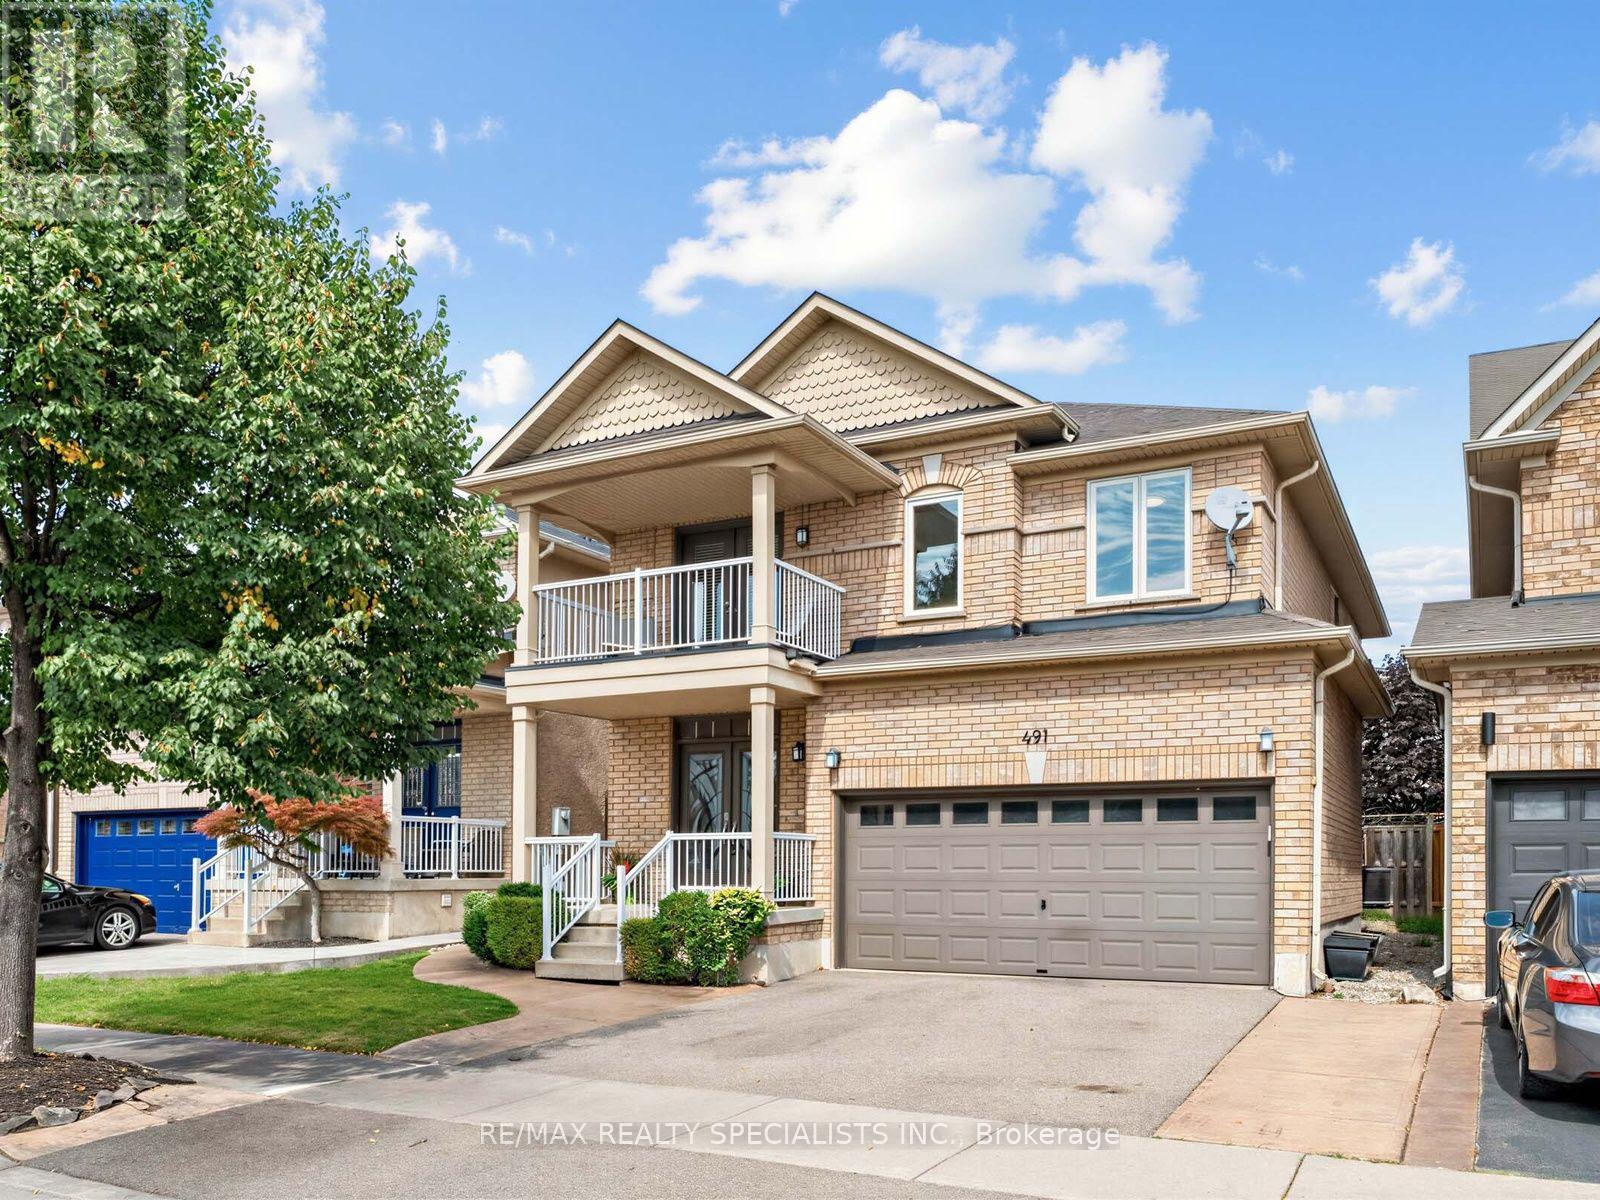
There's a lot to love about 491 Willmott Crescent - starting with the space. Offering over 2,500 sq. ft. above grade, plus a fully finished basement, this detached 4-bedroom, 4-bathroom home delivers the kind of room families are looking for.The showstopper is the beautifully renovated kitchen, finished with high-end, thoughtfully selected details and designed to be as functional as it is beautiful. Hardwood flooring runs throughout the home, complemented by a beautiful wood staircase and impressively sized principal rooms that give everyone space to spread out.Upstairs, the spacious primary suite feels like a true retreat, complete with a walk-in closet and lavish ensuite. A second-floor balcony adds an unexpected and charming bonus.Out back, you'll find the perfect combination of patio and play space, with a large concrete area for entertaining and plenty of grass for kids, pets or simply enjoying the outdoors.Beautifully updated, exceptionally spacious and completely move-in ready, 491 Willmott Crescent offers the space and finishes that make a house feel like somewhere you'll want to stay for years to come. (id:50787)
609 - 180 Veterans Drive
Brampton, Ontario
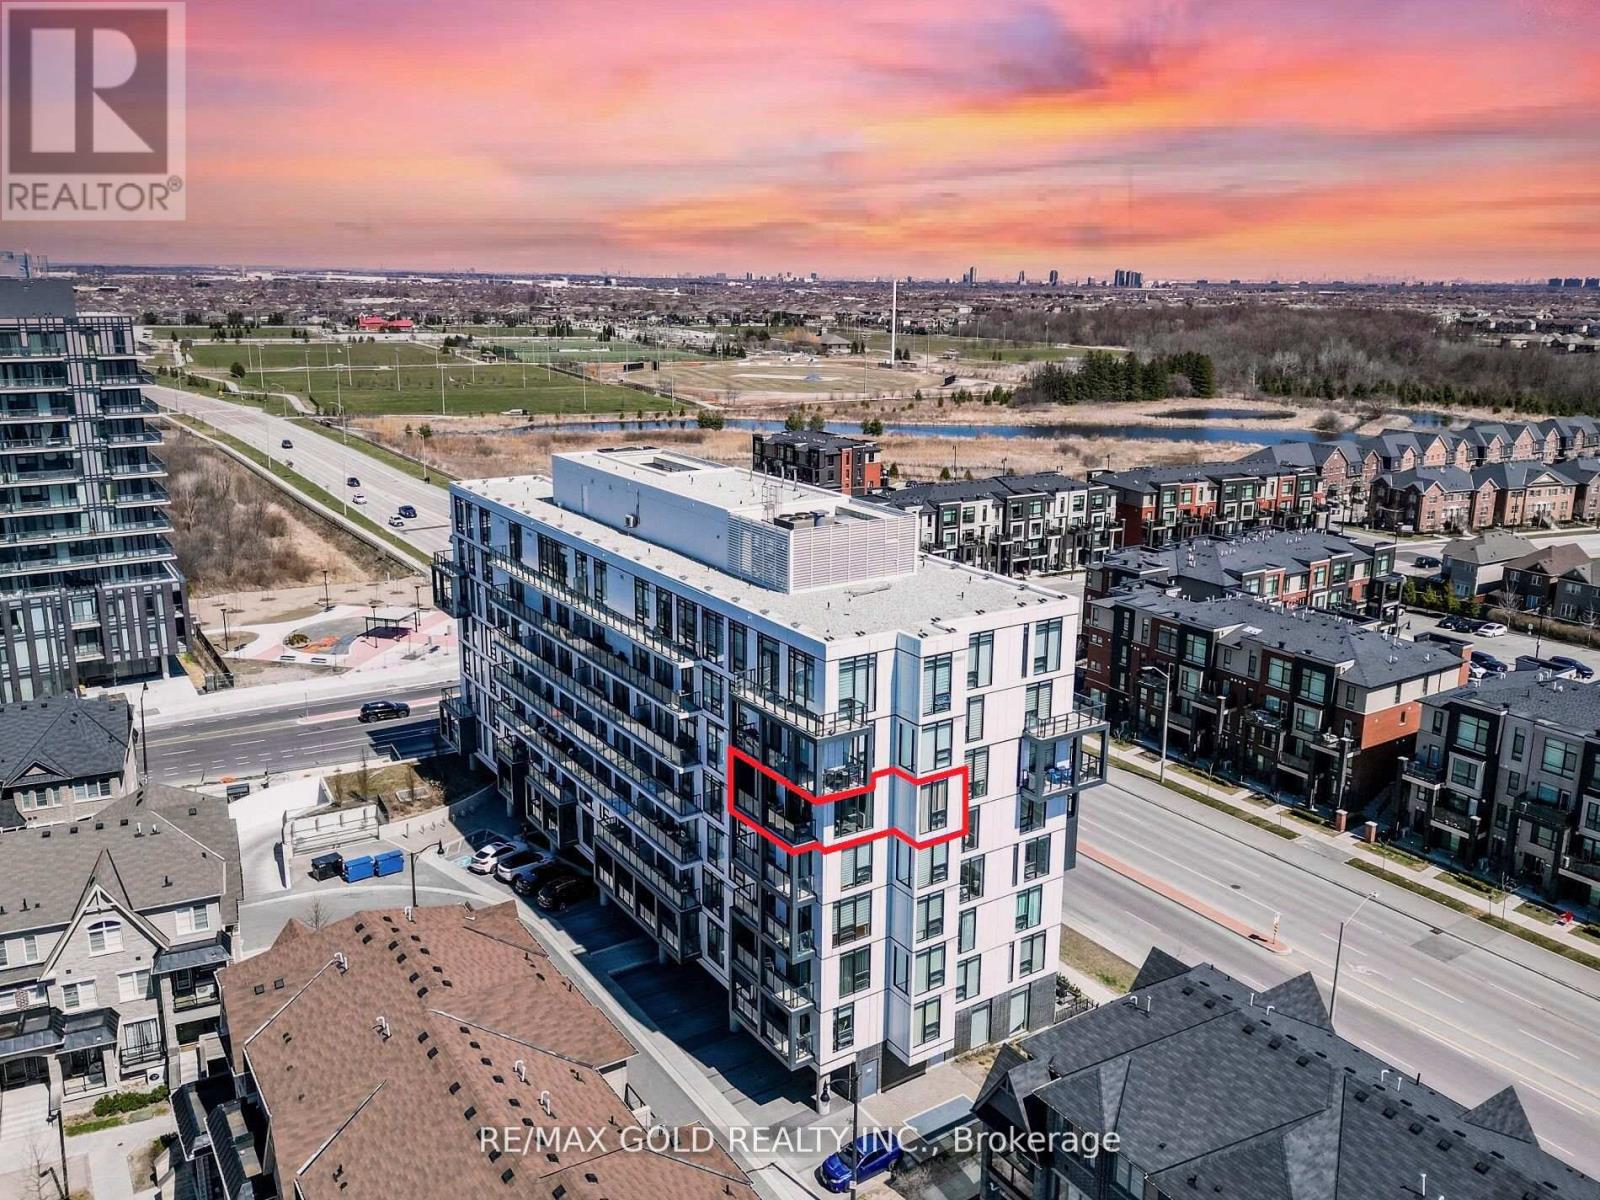
Wow! This Is A Must-See An Absolute Show Stopper! Priced To Lease Immediately! Welcome To This Stunning 2 Bedroom + Den, 2 Bathrooms Corner Condo That Combines Style, Functionality, And Location All In One! Enjoy Soaring 9 Ft Ceilings, A Chefs Kitchen With Elegant Quartz Countertops & Matching Backsplash, Under-Valance Lighting, And Stainless Steel Appliances Perfect For Everyday Living And Entertaining. This Carpet-Free Home Boasts Premium Laminate Flooring Throughout, Making It Ideal For Families And Easy To Maintain! The Spacious Primary Bedroom Features A Large Closet And A 4-Piece Ensuite, While The Second Bedroom Offers Ample Room For Comfort. The Den Area Provides Flexibility As A Home Office Or Kids Play Zone. Step Out Onto The Oversized Balcony And Soak In The Views A Perfect Spot To Unwind! Enjoy Access To Fantastic Building Amenities Including A Stylish Lobby, Party Room, Amenity Dining Area, And Plenty Of Visitor Parking. Comes With 1 Underground Parking Spot For Added Convenience! Located In A Highly Desirable Area, You're Just Minutes Away From Mt. Pleasant GO Station, Schools, Parks, Grocery Stores, Restaurants, Banks, And Public Transit Everything You Need At Your Doorstep! BONUS: Only A Little Over One Year Old, This Turnkey Unit Is Ready For You To Move In And Start Living The Dream! Extras: Steps To School, Park, Shopping, And Just 5 Minutes Drive To Mt. Pleasant GO Station Don't Miss Out On This Opportunity! (id:50787)
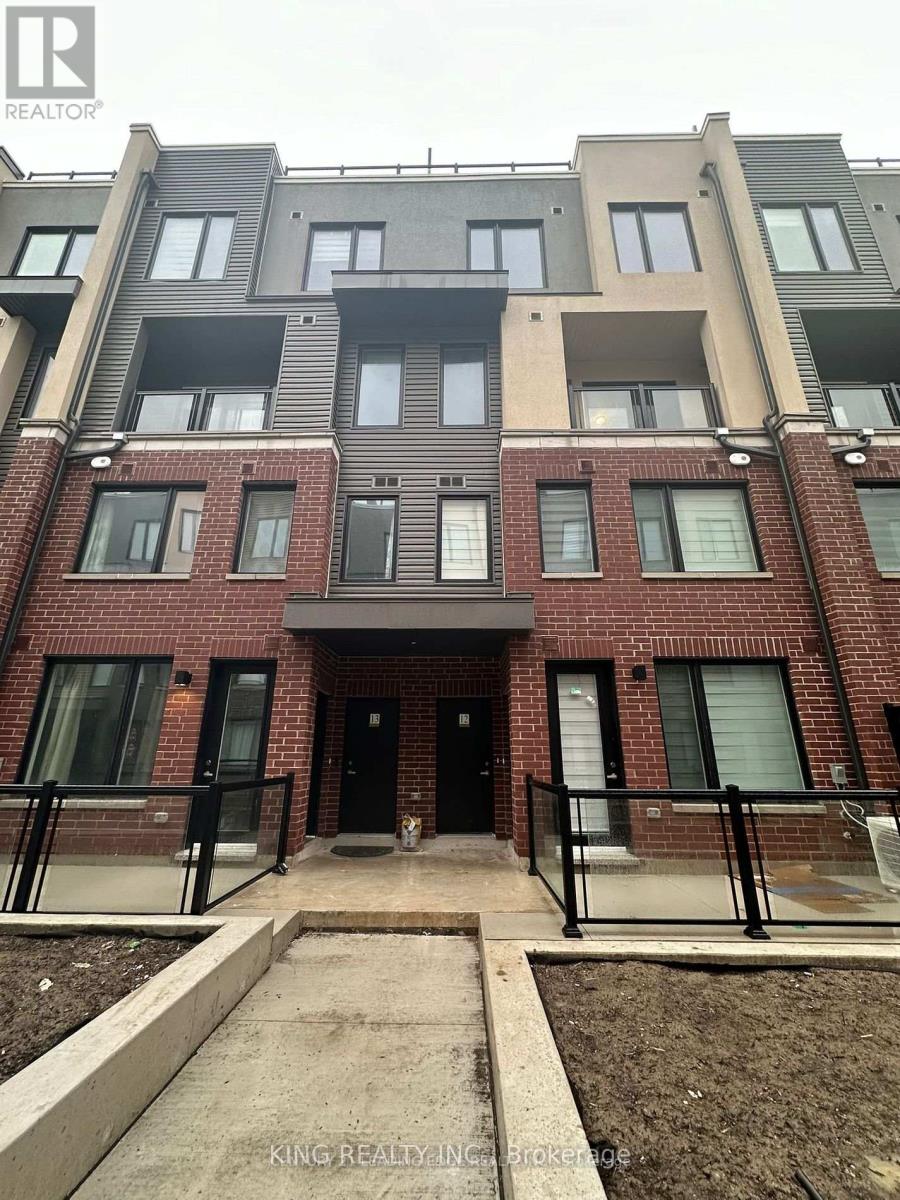
32 - 3409 Ridgeway Drive
Mississauga, Ontario
Welcome to this modern townhouse, offering 2 bedrooms, 2.5 bathrooms, and a huge rooftop patio perfect for BBQs and relaxation. Spanning 1,320 square feet (excluding the rooftop patio), this home features spacious and bright rooms with large windows throughout. The master bedroom is a luxurious retreat with an ensuite bathroom and glass shower doors, and a 2nd floor laundry room. The kitchen boasts stainless steel appliances and modern finishes are evident throughout the house. Centrally located, this townhouse is within walking distance to restaurants, schools, and transit. Comes with a secure underground parking. This home combines style, comfort, and convenience in an ideal urban setting. Don't miss out on this fantastic opportunity! 1 underground parking available (id:50787)
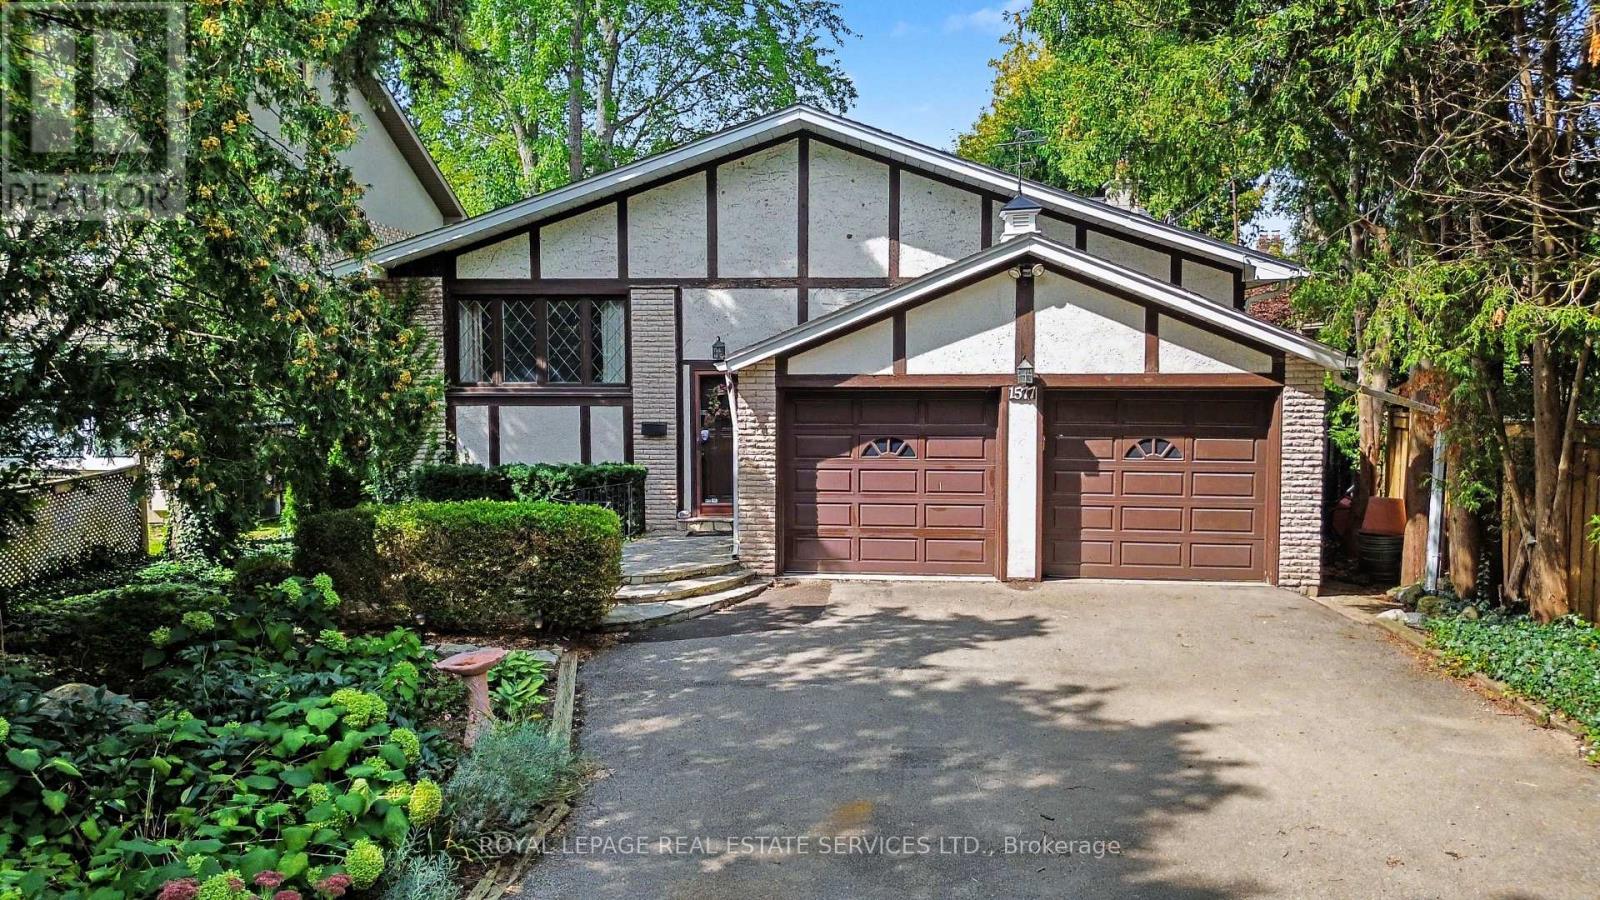
1577 Thompson Street
Mississauga, Ontario
Welcome to this spacious family home, privately nestled among mature trees on an expansive 49x197-foot lot in an upscale unique community surrounded by multi-million-dollar residences. Excellent builder and family oportunity. The thoughtfully designed layout features four generous bedrooms, including two with ensuites, lower bedroom can be an office or primary, an eat-in kitchen, and open-concept living and dining rooms. The grand family room offers a fireplace and walkout access to the sun-filled yard, creating an ideal setting for everyday living and entertaining. The lower level includes a recreation room with a built-in bar, along with a dedicated workroom. Ideally situated between Credit Valley and Mississauga Golf & Country Clubs, this home is within walking distance of the University of Toronto, restaurants, plazas, schools, public transit, breathtaking Erindale Park, and the Culham Trail. Enjoy convenient access to the airport and downtown, both just minutes away. (id:50787)
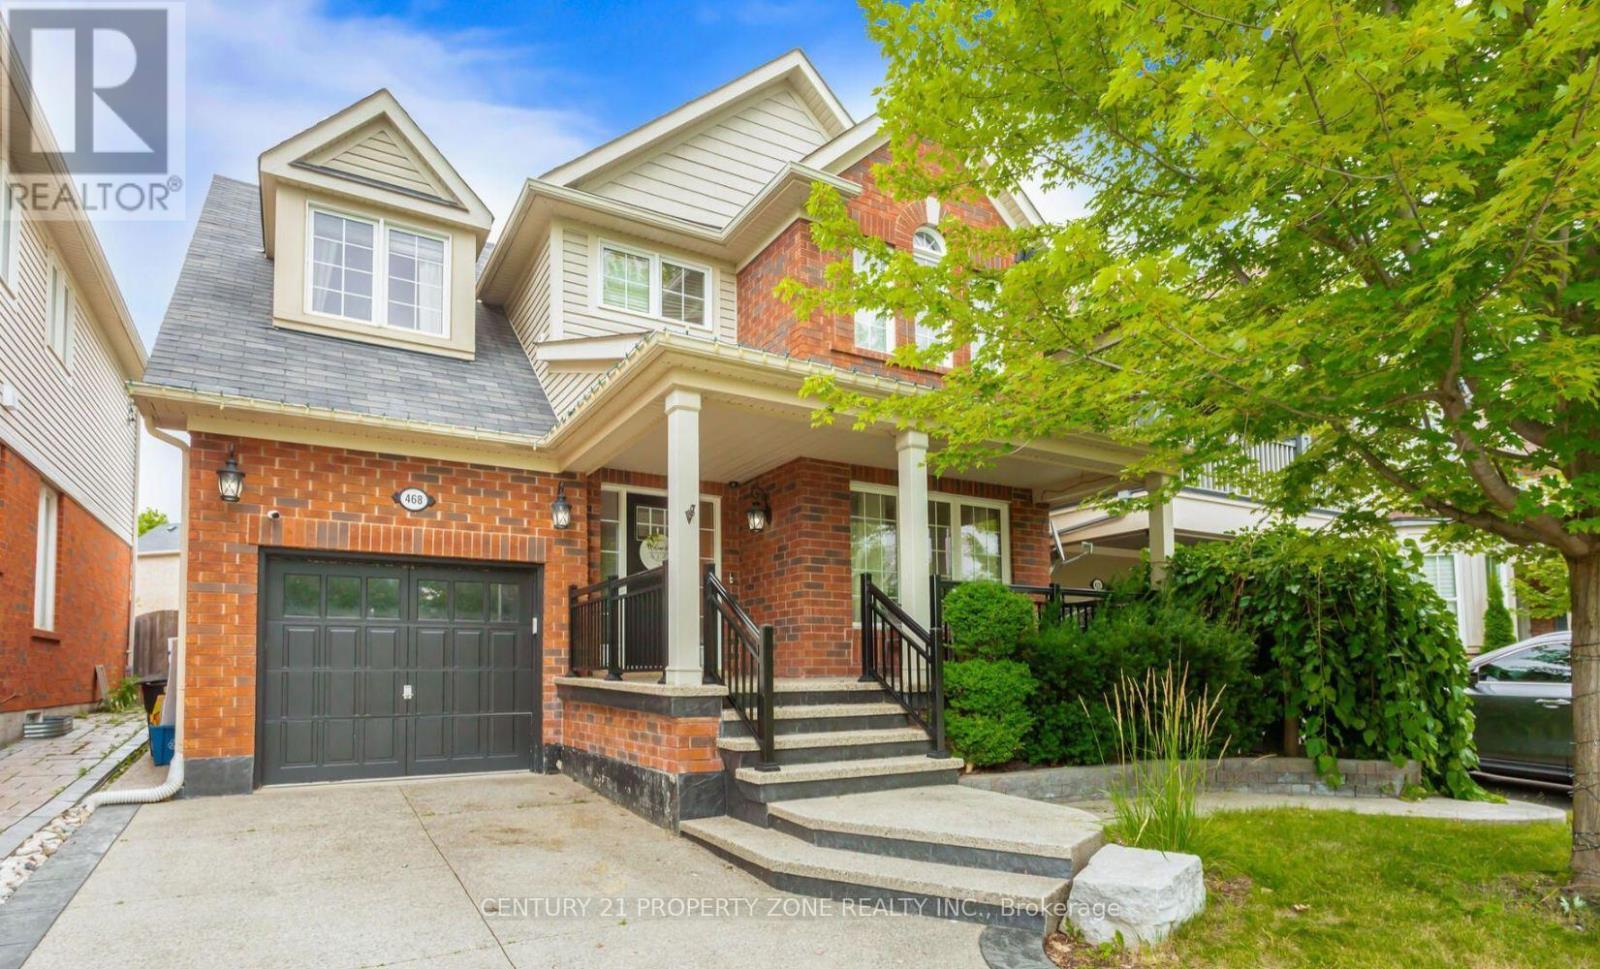
468 Tonelli Lane
Milton, Ontario
Welcome to this immaculate, move-in-ready home, perfectly situated on a quiet street directly across from the neighbourhood park, with beautiful Escarpment views.Offering over 1,800 sq. ft. of living space plus a finished basement, this home features 4 bedrooms, 4 bathrooms, and a thoughtfully designed layout with beautiful finishes throughout.The stunning and functional kitchen opens into a spacious family room featuring a cozy gas fireplace and impressive vaulted ceiling-perfect for everyday living and entertaining.Step outside to an extended backyard complete with a deck, pool, and plenty of space to relax and enjoy. The beautifully landscaped front yard is complemented by an exposed aggregate porch and driveway, adding to the home's fantastic curb appeal.Beautifully maintained, thoughtfully designed, and truly turn-key-this is one you'll want to see in person! (id:50787)
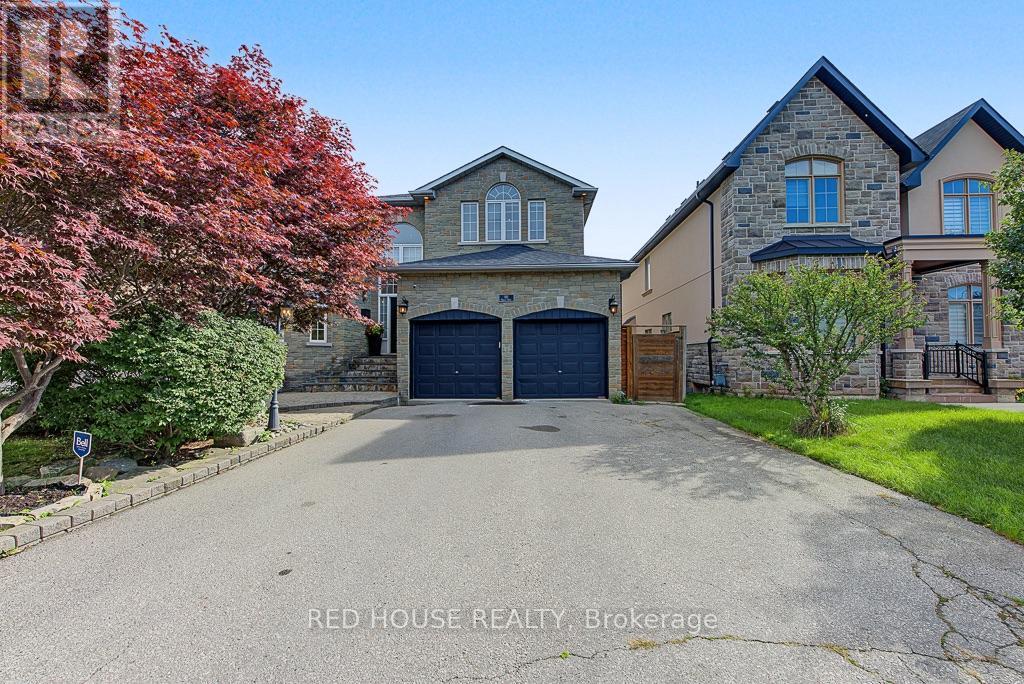
111 Neilson Drive
Toronto, Ontario
Welcome to 111 Neilson Drive, nestled in Etobicoke's sought-after Markland Wood community, where tree-lined streets, mature greenery and neighbourhood charm meet everyday convenience. Enjoy nearby Neilson Park, the Neilson Park Creative Centre, scenic Etobicoke Creek trails, Centennial Park, local schools, shopping and restaurants. Commuters will appreciate convenient access to Highway 427, the 401, QEW and transit connections to Kipling Station.Set on a generous 50 x 166 ft lot, this detached home offers exceptional indoor and outdoor living. The heart of the home is an expansive open-concept kitchen, breakfast and family area featuring white quartz countertops and backsplash, an oversized centre island, premium KitchenAid and Bosch appliances, a pot filler and wood- burning fireplace. Walk out to a spectacular multi-level deck with glass railings and a Brazilian hardwood BBQ nook, overlooking a beautifully landscaped backyard with mature trees.Upstairs, discover four bedrooms with hardwood flooring, including a spacious primary retreat featuring a walk-in closet, five-piece ensuite and private walkout balcony.The finished walkout basement offers an additional open-concept kitchen and family living area, quartz countertops, gas fireplace, above-grade windows and direct backyard access, providing versatile additional living space.Additional highlights include a living room/office with gas fireplace, upgraded 200-amp electrical panel, roof replaced in 2019, a two-car garage and driveway parking for six vehicles.A wonderful opportunity to enjoy generous living space, exceptional outdoor features and the established charm of Markland Wood. Welcome home! (id:50787)