
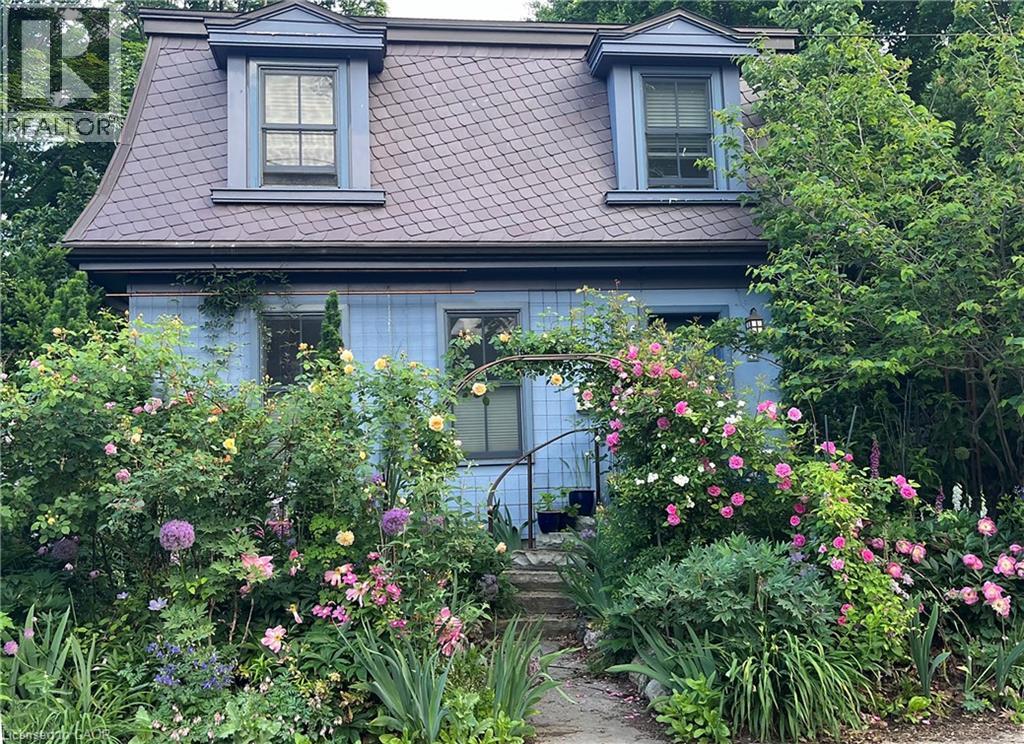
43 Burnet Street
Oakville, Ontario
You may already know this home. Perhaps you’ve admired it from afar or simply given it a nod or smile when passing by. It’s hard not to notice charm, and with its timeless slate roof and recently refreshed periwinkle exterior, 43 Burnet has plenty of it. Brimming with character from the outside in, this fully renovated 3-bedroom, 2.5-bath home offers the perfect retreat in the equally charming lakeside community of West Harbour. The contemporary floor plan is anchored by a large addition spanning the width of the home, with wall-to-wall windows overlooking and opening onto your own secret garden. Bursting with greenery and abundance, it feels wonderfully removed from the everyday, with a natural stone patio overlooking the flowing pond and numerous bird species providing the soundtrack. The converted garage, now a garden shed, makes an excellent potting space or work studio. And with 64' of frontage, there is also the opportunity to create your own double garage when the time is right. Inside, travertine floors, cherry cabinetry, wide-plank hardwood and updated millwork meet three generously sized bedrooms, including a spacious primary with a large ensuite. Upper-level laundry adds everyday convenience, while the abundance of windows fills the home with natural light. And not to be missed is the lower level, with a wonderfully usable tv room and a full bathroom that is unfinished but fully plumbed and ready for completion. A home with genuine character, an exceptional garden and a sense of escape - right in the heart of West Harbour. (id:50787)
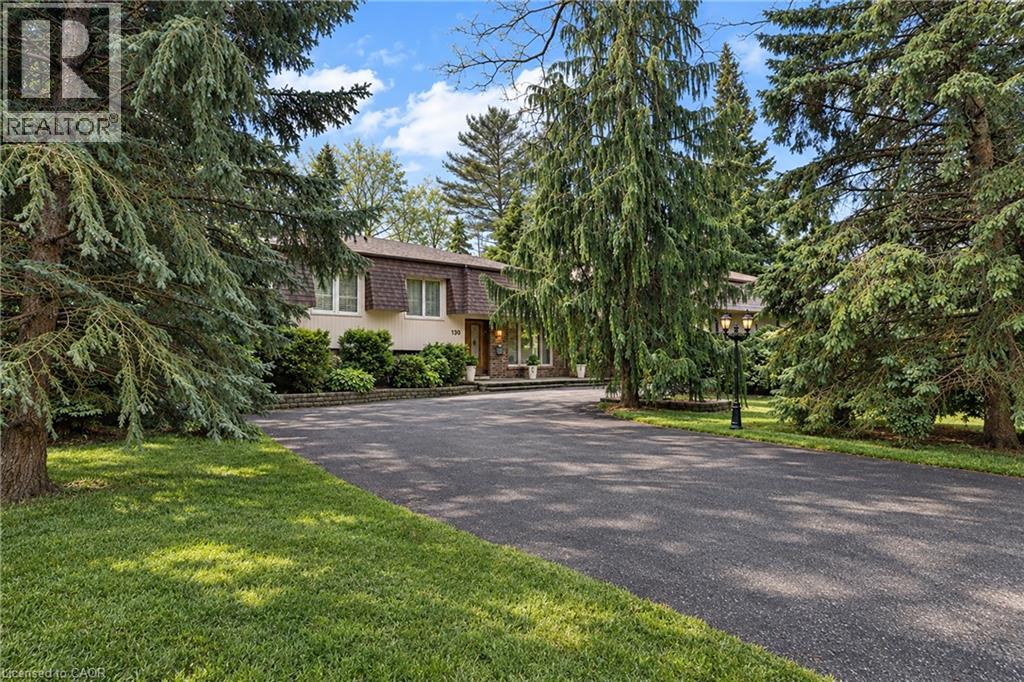
130 Tavistock Square
Halton, Ontario
How do you have it all for under $2M in downtown Oakville? Answer: Buy Smart! In this price range there are four key items that should be at the top of your list: LOCATION, GARAGE, LIVING SPACE, FINISHES. Finding all four in one home? That’s the challenge and this is where Tavistock delivers. LOCATION: Nestled on a private cul-de-sac just steps from downtown and the lake, on a generous 102’ x 124’ west-backing lot. Add mature trees, quality neighbours and top nearby schools and the location becomes difficult to improve on. GARAGE: A double garage is a very rare find in this price range and an absolute must for protecting one’s investment and joy! LIVING SPACE: With more than 2,400 sq ft above grade Tavistock delivers. The 20’ x 20’ family room is a standout; a space that truly sets Tavistock apart! While the four-bed layout offers flexibility. There’s even a separate entrance should you want to create a private living arrangement for someone in your life. FINISHES: Completely renovated throughout with updated mechanicals, electrical, windows, appliances, flooring, trim, fixtures, cabinetry and more. In other words, the expensive work has already been done. And that’s really the point. Location, Living Space, Double Garage and Quality Finishes remarkably difficult features to find under $2M Fortunately 130 Tavistock delivers on them all! (id:50787)
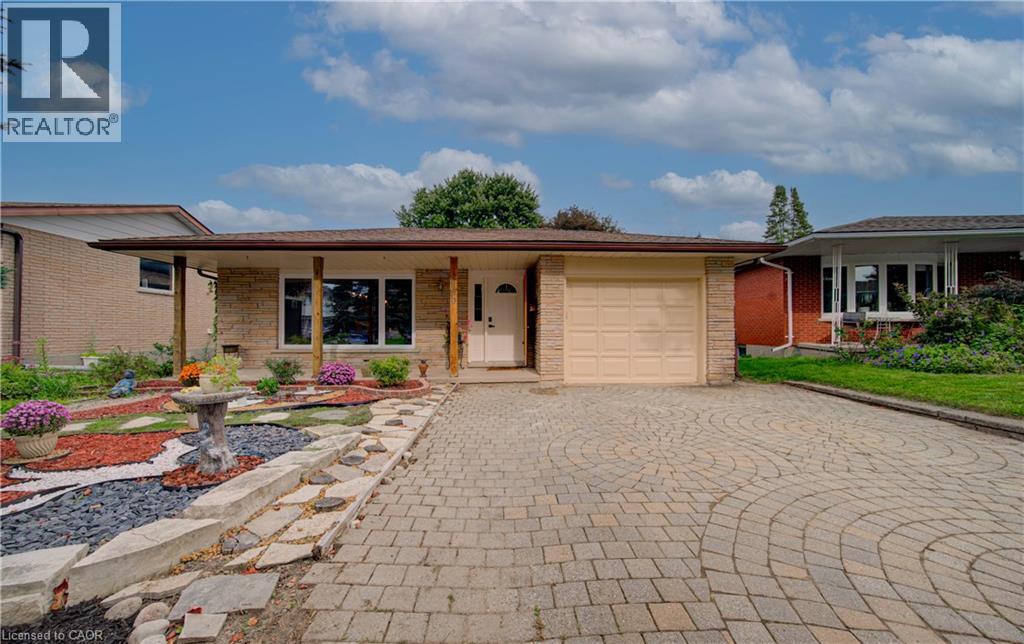
650 Pineridge Road E
Waterloo, Ontario
Welcome to this one-of-a-kind rustic retreat where timeless cottage charm meets modern luxury. The open-concept main floor features soaring timber beams, tongue-and-groove wood ceilings, solid oak hardwood flooring treated with natural Tung Oil, and a handcrafted solid-wood accent wall combining oak, ash, maple, and pine. The sun-filled living room features expansive windows and a fully functional wood-burning fireplace. Every corner of this property radiates warmth, craftsmanship, and unique architectural character. Thoughtfully updated throughout with custom cabinetry, premium granite countertops, solid-wood walk-in closet doors, recently replaced windows, fresh paint, a new shower enclosure, and natural, low-chemical renovation materials. The basement offers a hybrid steam/infrared sauna, solid maple flooring, high-efficiency 2-stage variable-speed furnace, water softener, and upgraded electrical panel. Outside, enjoy artisanal landscaping, intricate stonework, flagstone paths, mature trees, raised garden beds, a spacious deck, covered porch, vintage water pump, and rustic garden shed. Positioned away from the hustle in a quiet and peaceful setting, this residence offers a true sanctuary while keeping everyday conveniences just minutes away, including the University of Waterloo, Uptown Waterloo, shopping, dining, and other amenities. A new hospital has also been approved within walking distance, adding to the area's future convenience and appeal. A truly special home offering character, craftsmanship, privacy, and modern comfort. (id:50787)
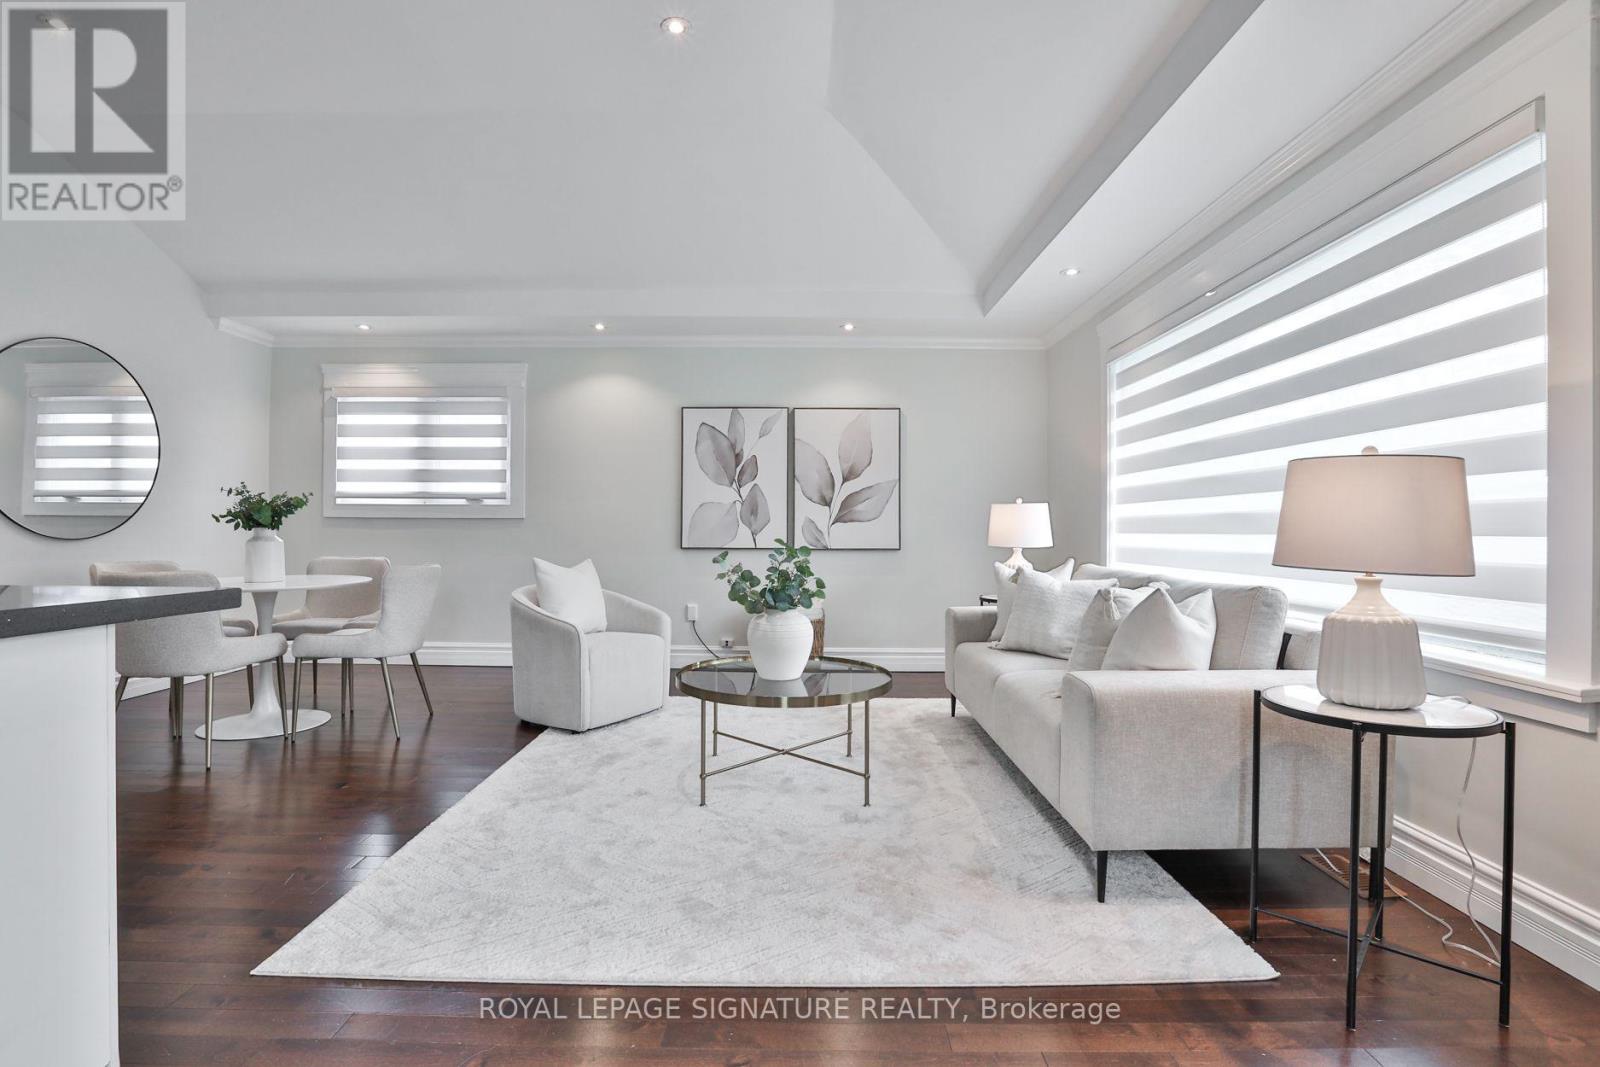
17 Flora Drive
Toronto, Ontario
This is the one you've been waiting for. Welcome to 17 Flora Drive, a beautifully renovated family home where thoughtful design, modern comfort, and incredible versatility come together on an exceptionally wide, premium 50 foot lot. A basement apartment offers valuable additional space and flexibility! Step inside to soaring vaulted ceilings that create a bright, airy atmosphere, complemented by heated floors, fresh Benjamin Moore paint, contemporary finishes, and sleek zebra blinds throughout the main level. At the heart of the home, the beautifully updated kitchen is designed for both everyday living and entertaining, with quartz countertops and a generous centre island with breakfast seating that naturally becomes the gathering place for morning coffee, family meals, homework, or evenings with friends. Modern, upgraded bathrooms complete the home's fresh and polished feel. Featuring a spacious bedroom, full bathroom, generous recreation room, and dedicated kitchen area, it is perfectly suited for extended family, in-laws, a nanny, older children, guests, or potential additional income. The recreation room is wired for sound, making it an ideal spot for movie nights, gaming, or entertaining, while a cantina provides additional storage. Outside, the unusually wide property offers something increasingly hard to find in the city: space to truly enjoy. The private backyard provides plenty of room to entertain, garden, play, or unwind, while a new shed, oversized garage, and abundant driveway parking add incredible everyday convenience. Ideally located for busy family life, the home offers quick access to major highways, shopping, restaurants, entertainment, schools, and everyday essentials. When it is time to escape outdoors, The Meadoway, nearby parks, ravines, walking trails, and cycling routes offer plenty of opportunities to enjoy nature close to home. (id:50787)
17 Burgundy Court
Whitby, Ontario
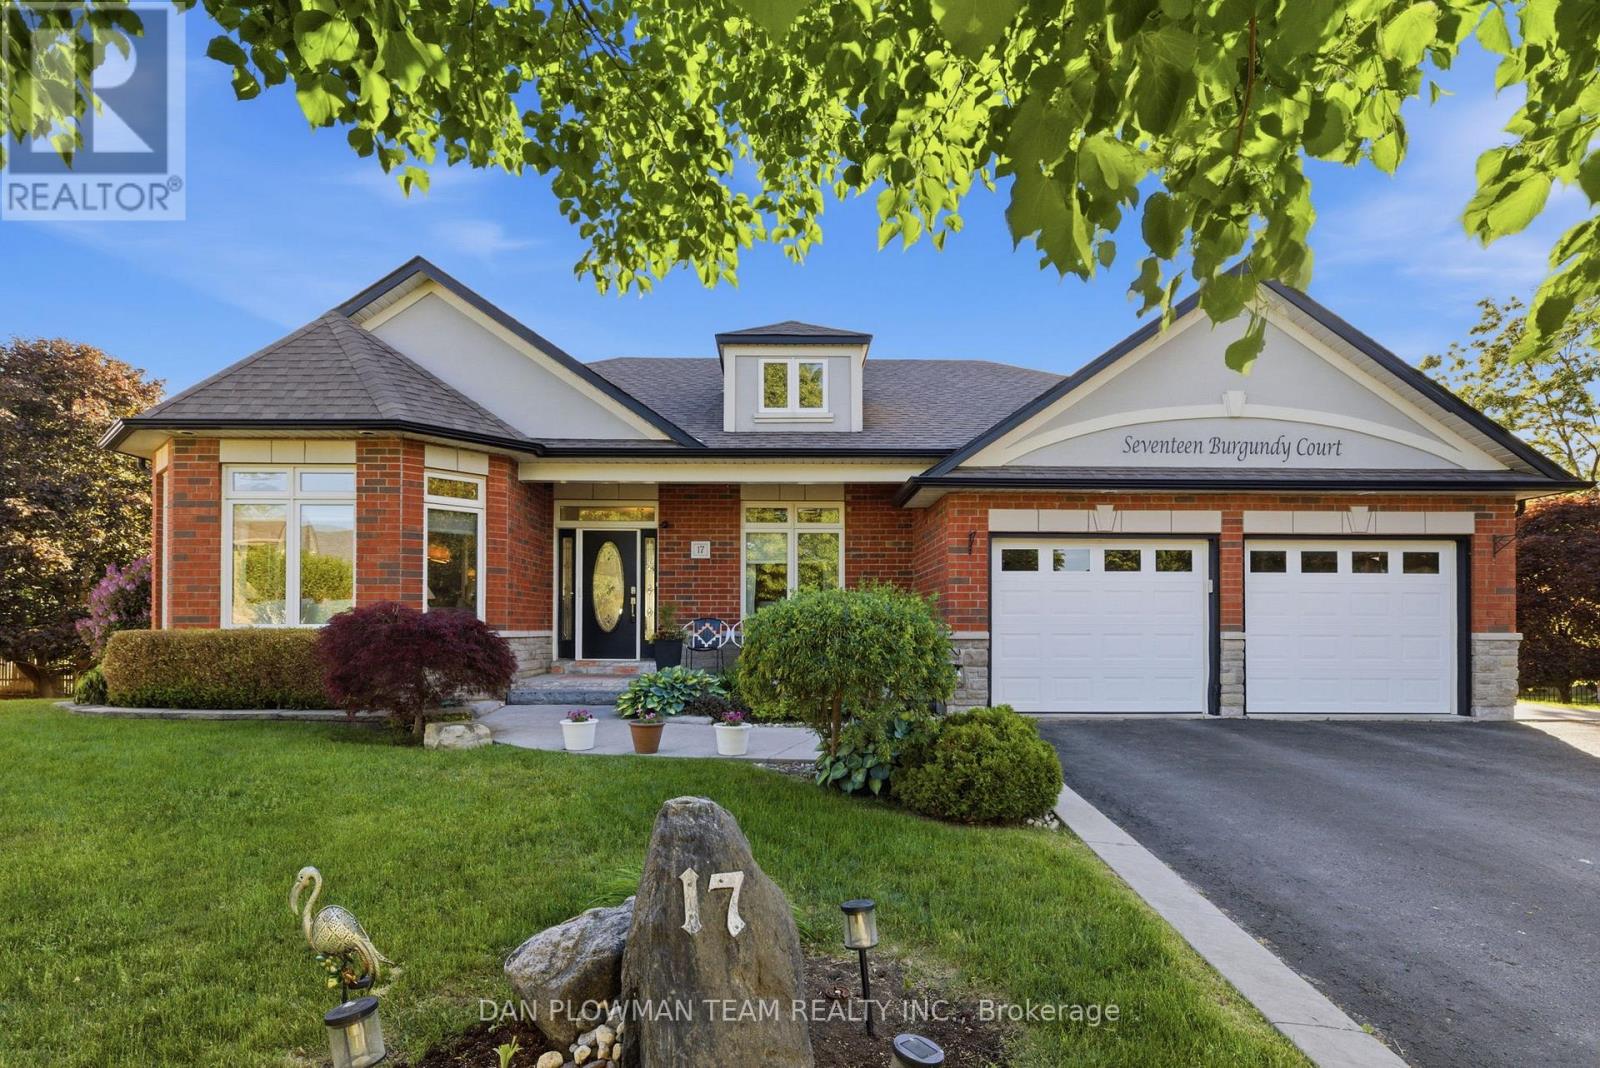
Welcome To 17 Burgundy Court - A Custom-Built Executive Bungalow On One Of The Most Spectacular Lots In Whitby's Coveted Rolling Acres Community. Tucked Away On A Quiet, Mature Court And Occupying What Was Originally Two Separate Lots, This Exceptional Home Offers Nearly 4,000 Sq. Ft. Of Beautifully Finished Living Space On An Incredible Pie-Shaped Property With 58 Ft. Of Frontage, Over 156 Ft. Of Depth On Its Longest Side, And An Impressive 185 Ft. Rear Lot Line. Opportunities Like This Are Exceptionally Rare. Step Inside To A Bright, Open-Concept Layout Designed For Comfortable Family Living And Effortless Entertaining. The Main Floor Showcases 9-Ft Ceilings, A Warm And Inviting Family Room With A Stunning Fireplace, And A Chef-Inspired Kitchen Featuring Granite Countertops, A Large Centre Island, Abundant Cabinetry, And A Walkout To The Private Backyard. A Dedicated Main-Floor Office Is Perfect For Working From Home, While A Spacious Second Bedroom And Full Bath Provide Ideal Accommodations For Guests Or Those Seeking One-Level Living. The Primary Suite Is A True Retreat, Complete With A Spa-Like 4-Piece Ensuite With Heated Floors And A Walkout To Its Own Private Deck. Main-Floor Laundry With Garage Access Adds Everyday Convenience.The Finished Lower Level Is Equally Impressive, Offering Two Oversized Bedrooms, A 5-Piece Bath, Wet Bar, Separate Entrance, And Walk-Up Through The Garage-An Outstanding Setup For Extended Family, Multigenerational Living, Or Growing Households. Quality Craftsmanship And Thoughtful Upgrades Are Evident Throughout, Including An In-Ground Sprinkler System And 2022 Shingles. Located Minutes From Top-Rated Schools, Parks, Trails, Recreation, Shopping, Go Transit, And Highways 401 & 407, This Is A Rare Opportunity To Own A Custom Home On A Premium Oversized Lot In One Of Durham Region's Most Sought-After Neighbourhoods. (id:50787)
225 - 246 Logan Avenue E
Toronto, Ontario
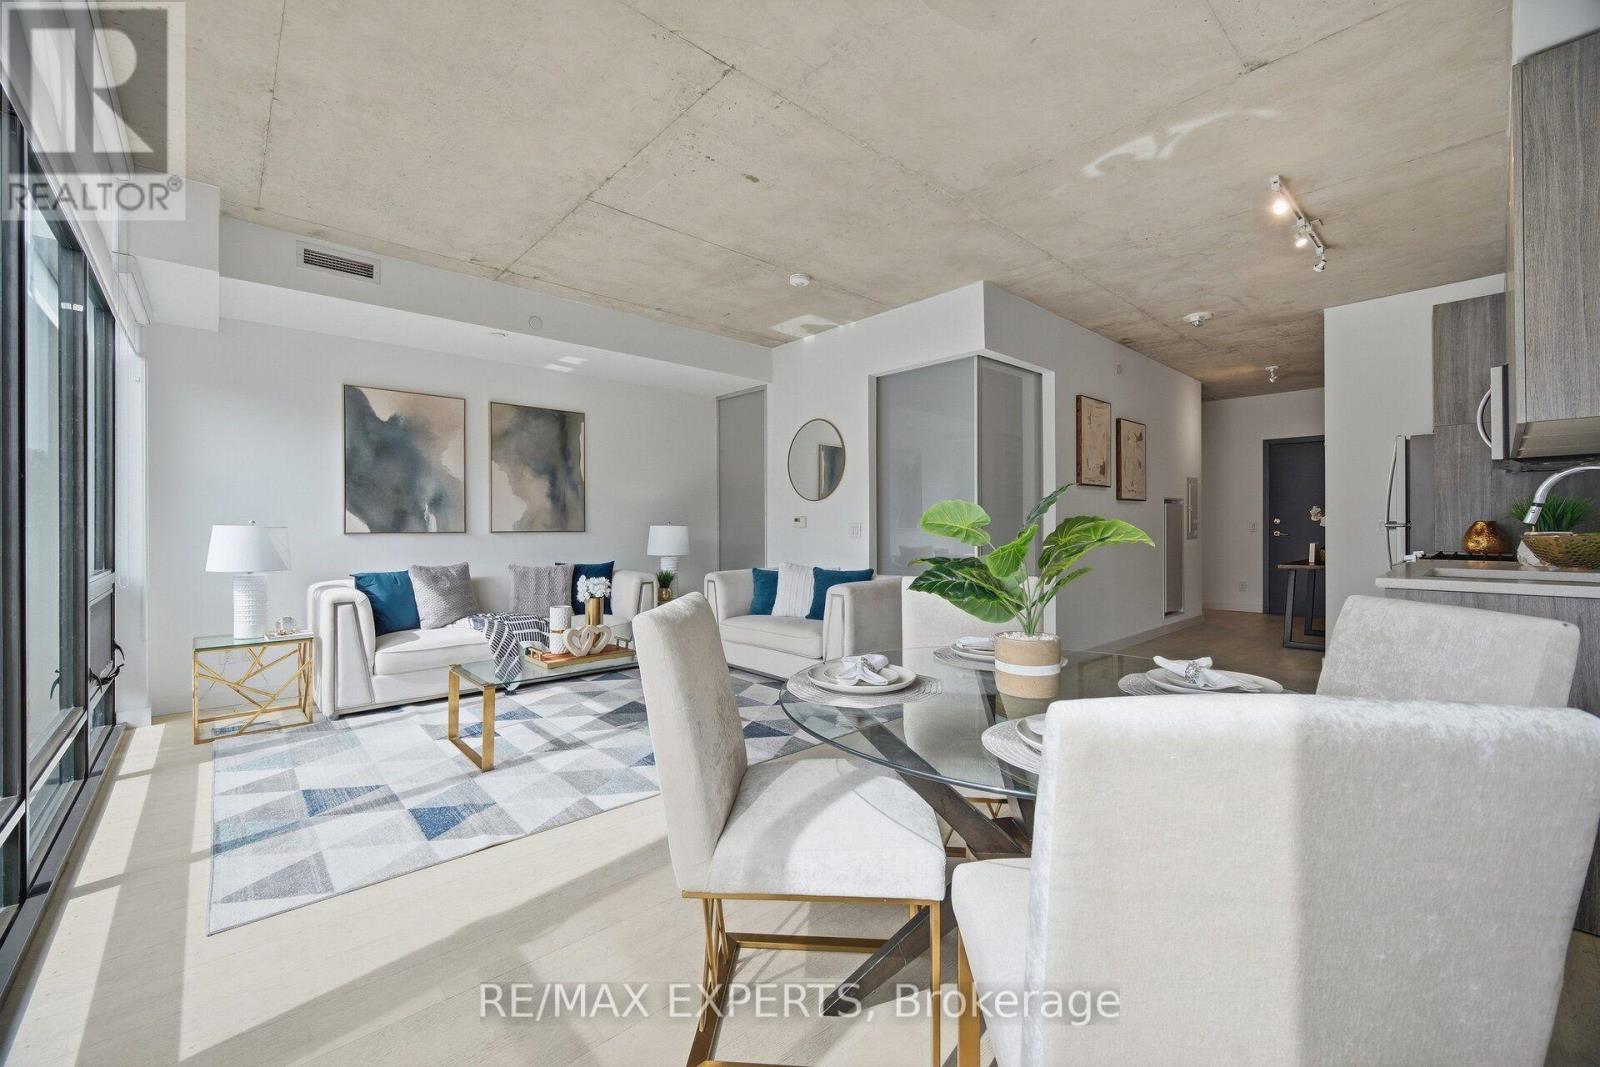
*** CLICK ON THE MULTIMEDIA LINK FOR FULL VIDEO TOUR *** LARGE AND SPACIOUS 1 BEDROOM WITH PARKING !!! Discover the best of Leslieville living in this spacious one-bedroom unit, ideally located in the heart of Queen East. Featuring generous proportions and an abundance of natural light through floor-to-ceiling windows & high lofted exposed ceilings, this residence offers a bright, inviting space and a versatile canvas to make your own. Enjoy the added value of included parking and an attractive price point for the neighbourhood. With the TTC right at your doorstep, an exciting selection of restaurants and cafes nearby, scenic parks, and convenient highway access to downtown, this location delivers the perfect balance of urban convenience and neighbourhood charm. Whether you're a first-time buyer, investor, or looking for a home in one of Toronto's most sought-after east-end communities, this is an opportunity worth exploring. Book your private viewing today and imagine the possibilities. (id:50787)
625 Rhodes Avenue
Toronto, Ontario
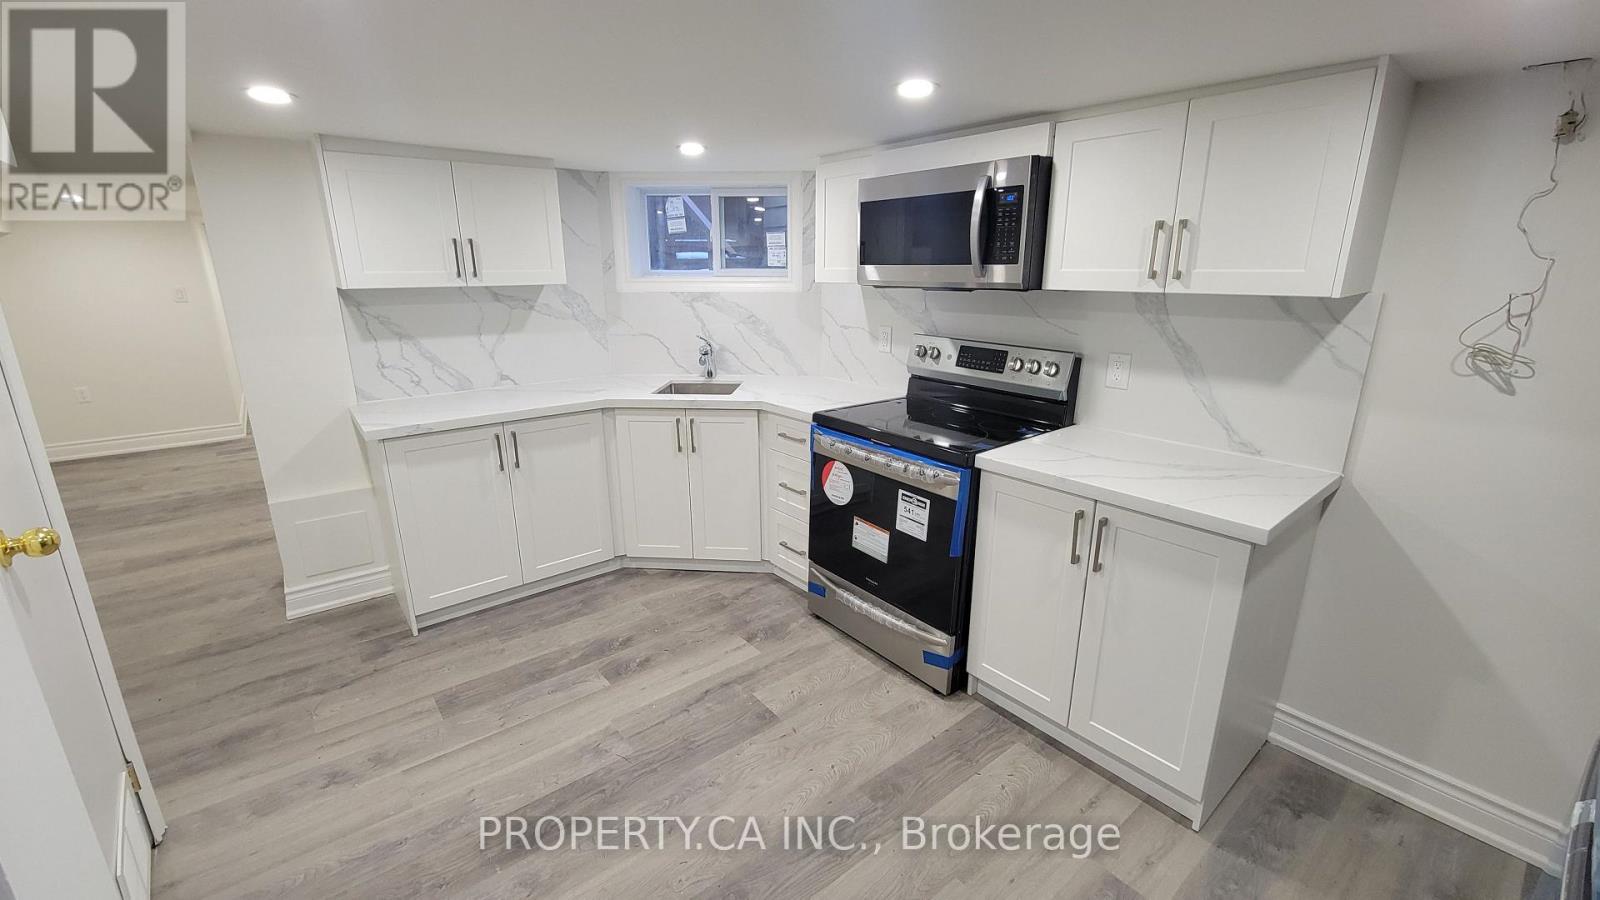
Charming & Newly Renovated 1-Bedroom Basement Unit with Private Entrance Welcome to this beautifully renovated 1-bedroom basement unit, thoughtfully updated and move-in ready. Designed with modern living in mind, the unit features a clean, contemporary finish throughout, offering a comfortable and stylish space to call home.The bedroom provides a quiet retreat, while the refreshed bathroom boasts a sleek standing shower. What truly sets this unit apart is the convenience of your very own in-unit washer and dryer - no shared laundry, no hassle. Enjoy the added privacy and flexibility of a separate entrance, giving you the independence of a self-contained home. Whether you're a young professional or a couple looking for a well-appointed space, this unit delivers on both comfort and practicality. Nestled in a welcoming residential neighbourhood with easy access to transit, local shops, cafes, and everyday amenities, everything you need is right at your doorstep. Don't miss your chance to lease this gem - modern finishes, private laundry, and your own entrance await. Tenant pays 40% of utilities. The internet is included. (id:50787)
56 Pine Crescent
Toronto, Ontario
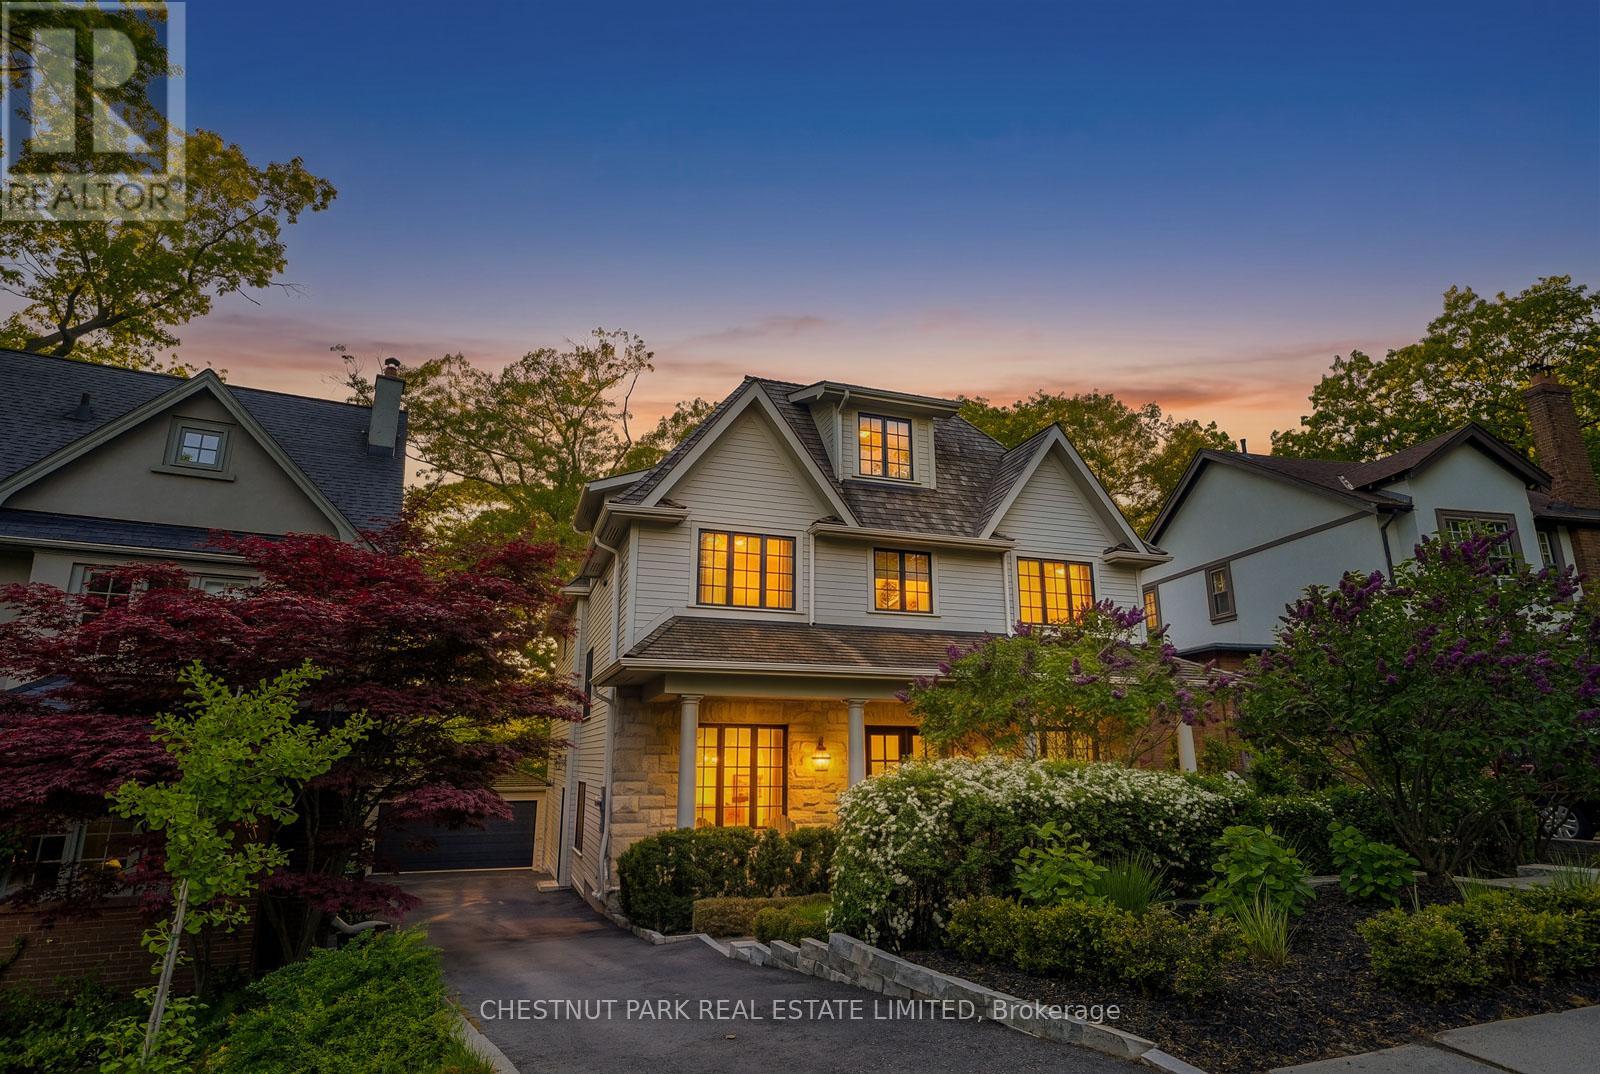
Welcome to 56 Pine Crescent: an exceptional residence nestled on the iconic brick road in one of Toronto's most coveted neighbourhoods, The Beaches. Set on a rare, wide ravine lot with stunning western exposure, this remarkable home offers breathtaking views, an abundance of natural light, and nearly 6,000 sq. ft. of beautifully designed living space. Boasting 6 generously appointed bedrooms and 8 luxurious bathrooms, this home has been thoughtfully designed for both elegant entertaining and comfortable family living. The dream main floor layout flows seamlessly, offering the perfect balance of grand, open spaces and warm, intimate settings. For those who love to indulge, a dedicated home gym and private theatre room await, offering every amenity for the ultimate in-home experience. A two-car garage completes this extraordinary offering. Whether you're drawn to the unparalleled ravine setting, the coveted Beaches location, or the spectacular finishes within, 56 Pine Crescent is a property that must be experienced in person. (id:50787)
1864 Arborwood Drive
Oshawa, Ontario
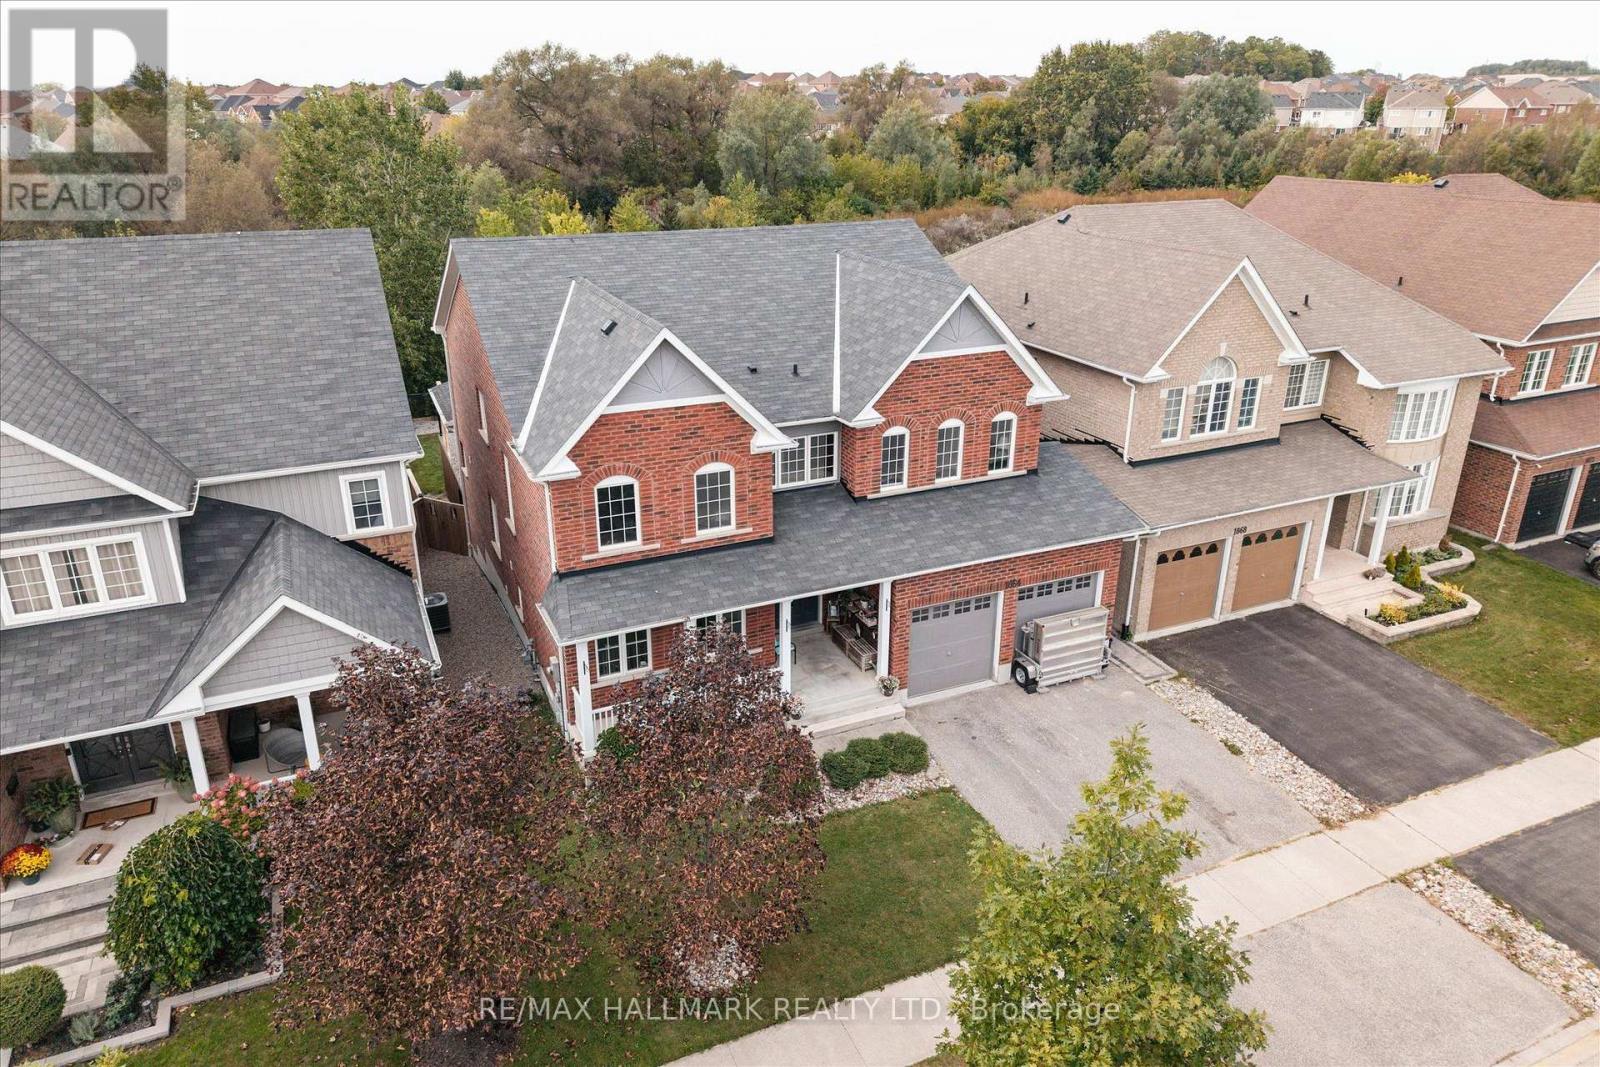
Welcome to this four plus one bedroom executive home at 1864 Arborwood Dr in Oshawa! This award-winning, Tribute-built model with an EPIC backyard retreat is a "SHOW-STOPPERr". Featuring a rare additional loft, the "Gardenview" stands as one of the largest homes in the community spanning an impressive 3661 square feet. No expense has been spared on this premium ravine home! The main level welcomes you with grand 9-foot ceilings, fresh paint throughout, a beautiful parlour, classic library, and formal dining room. The freshly updated chef-inspired kitchen features pristine quartz countertops and flows seamlessly into a spacious, sun-filled living and dining area. A striking spiral staircase leads to the plus one versatile upper loft addition, perfect to use as a den, family room or home office. The four upper bedrooms offer pure luxury, including a massive primary retreat complete with a cozy sitting area, walk-in closet, and spa-like ensuite, alongside highly functional semi-ensuite secondary bedrooms. Feast your eyes on THE ultimate outdoor entertainment zone, showcasing a fully equipped outdoor kitchen, a massive two-tier composite deck, pergola and a custom fire pit overlooking the serene, protected Harmony Creek Ravine. No expense has beenspared on this property, featuring over $83,000 in builder upgrades and a $268,000 backyard retreat. The lower level with an upgraded double entry, extended ceiling height, and large windows has a main level feel, just awaiting your personal touch. This spectacular ravine haven is a one-of-a-kind must-see, just steps from top-rated schools, parks, shopping, transit, and Highway407. See attached floor plans and feature sheet. (id:50787)
72 Hamilton Street
Toronto, Ontario
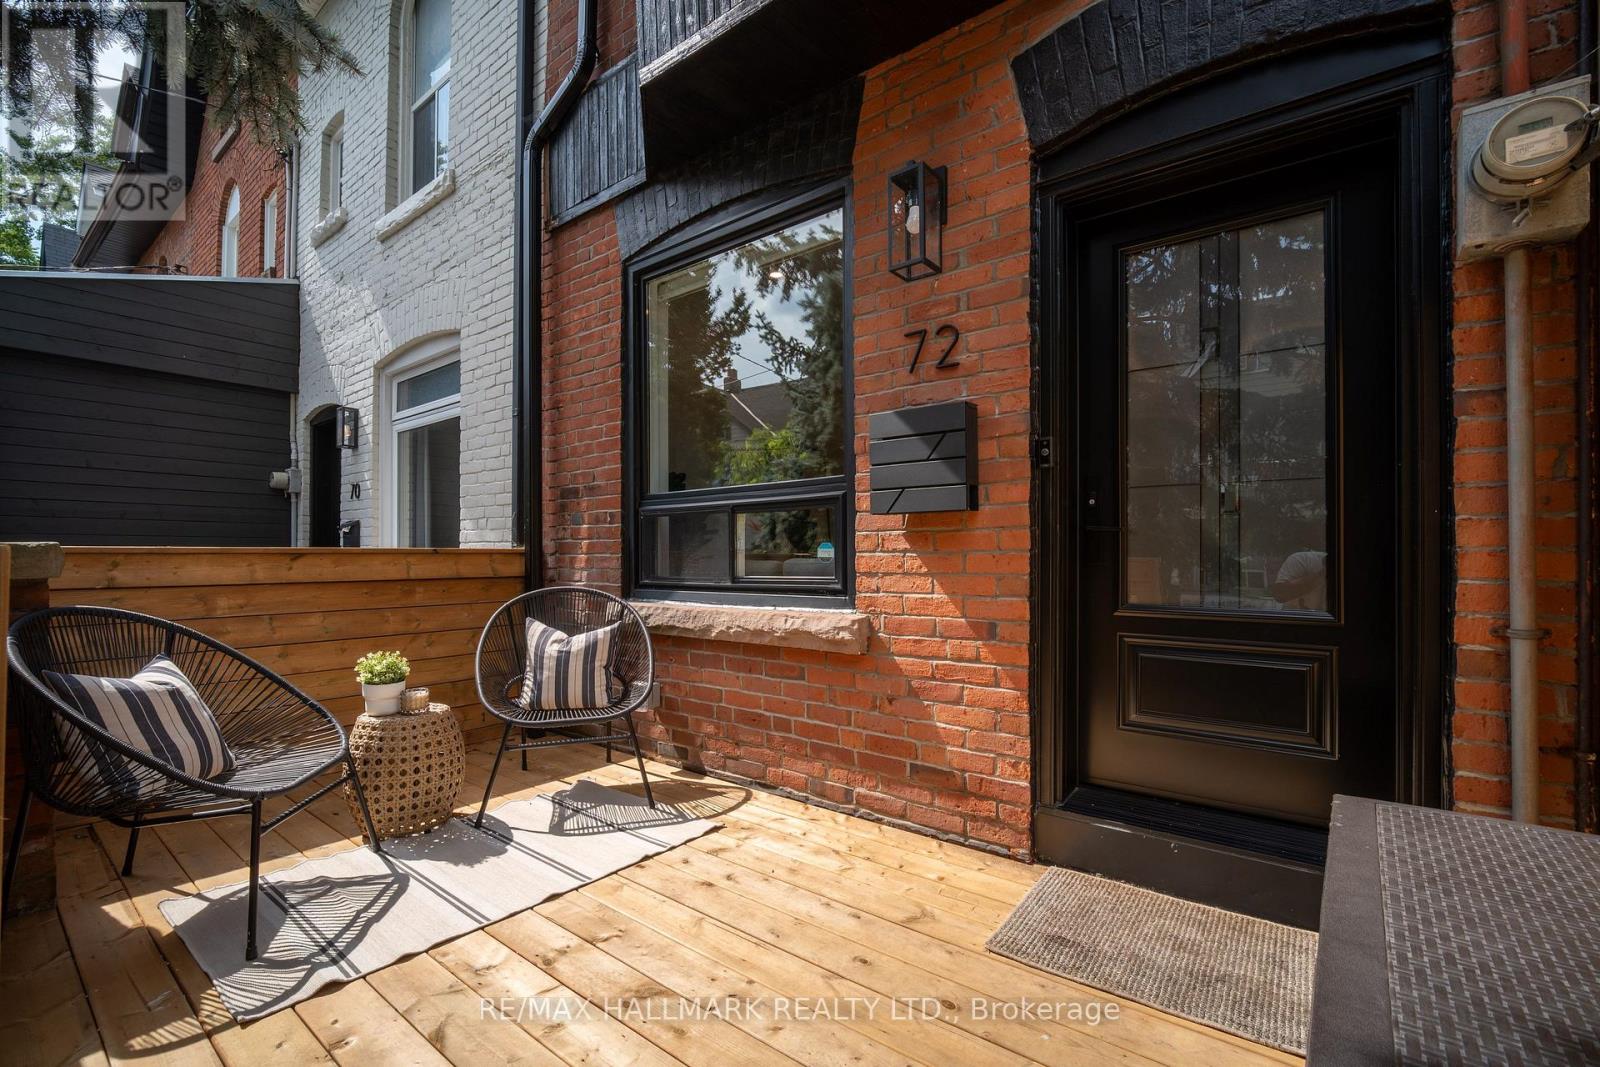
Welcome to 72 Hamilton Street, a design-forward 2+1 bedroom, 2 bathroom home tucked onto a quiet, family-friendly street in the heart of Riverside. Offering approximately 1,397 sq. ft. Above grade and 1,743 sq. ft. of total finished living space, this thoughtfully renovated home balances warmth, character and modern functionality. The open-concept main floor features new flooring, a custom staircase and banister, and a beautifully renovated kitchen with quartz counters, stainless steel appliances and abundant storage. Upstairs, an expansive family room provides exceptional flexibility for relaxing, working or entertaining, alongside a remarkably spacious spa-inspired bathroom with double vanity, glass shower and heated towel rack. The third floor offers a generous primary bedroom with walk-in closet and a bright second bedroom or nursery with access to a private walkout deck. The finished lower level adds a comfortable guest bedroom, full four-piece bathroom and excellent utility and storage space. Extensive improvements include updated wiring, a new electrical panel, Lutron smart lighting throughout most of the home, spray-foam insulation, renovated bathrooms, a new front porch, new eaves, fascia and downspouts, and a beautiful hardscaped rear yard. Enjoy three distinct outdoor spaces: a welcoming front porch and garden, a private rear patio, and the third-floor deck. Oversized laneway parking provides plenty of room for a vehicle, motorcycles, bikes and additional storage. Steps from Queen Street East, the Broadview Hotel, White Lily Diner, Bonjour Brioche, Lady Marmalade, parks, schools and extensive transit options. Close to downtown and the future East Harbour Transit Hub, planned as a major interchange connecting the Ontario Line subway with GO service on the Lakeshore East and Stouffville lines, as well as a future streetcar extension. An exceptional opportunity in one of Toronto's most vibrant and connected communities. (id:50787)
94 Clappison Boulevard
Toronto, Ontario
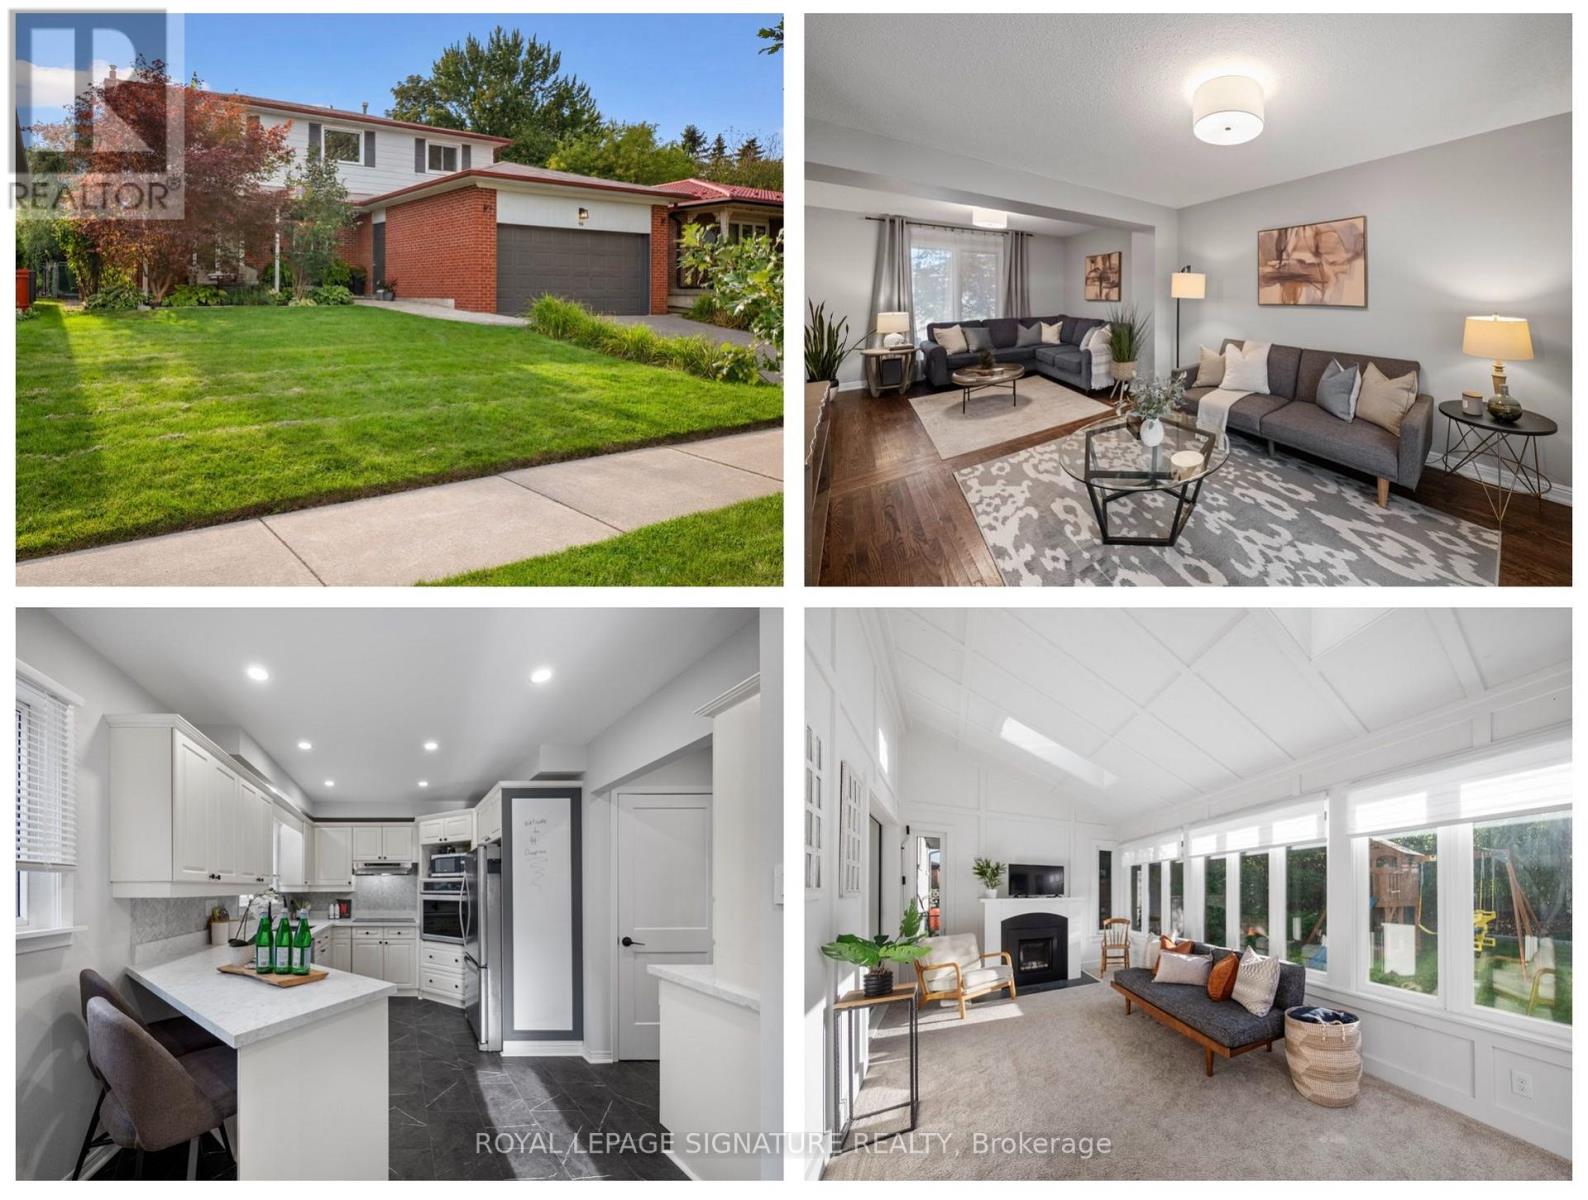
Offering the space, updates and functionality first-time buyers hope to find at an attractive price point for West Rouge, this move-in ready 3 bedroom, 4 bathroom home offers just over 2,000 sq ft of living space and plenty of room to grow. The main floor features a large foyer with coat closet, renovated kitchen with quartz counters, stainless steel appliances and new luxury vinyl tile flooring, plus a convenient 2 piece powder room. Separate living, family and formal dining rooms offer flexible everyday living and entertaining space, while the four-season sunroom addition is a standout with 2 skylights and a cozy fireplace. Walk out from both the kitchen and sunroom to a fully fenced backyard with deck, stone patio, gazebo and included kids play structure, plus mature trees for privacy and plenty of grassy space to play. Upstairs are 3 generous bedrooms and 2 full bathrooms. The oversized primary feels like two rooms in one, with a separate dressing room or work-from-home space and renovated 3 piece ensuite. A spacious renovated 4 piece family bath completes the level. The finished basement adds a large rec room with fireplace, home office/gym, laundry room, additional 3 piece bathroom and plenty of storage. Located in a prime West Rouge location, walk to schools, parks, local shopping, Rouge Hill GO and the Waterfront Trail. Enjoy Rouge National Urban Park, Rouge Beach, Adams Park, Port Union Village Common, the library, community centre, splash pad, skateboard park, soccer fields, playgrounds and tennis courts nearby. Bike the waterfront, picnic or toboggan at Adams Park, or spend summer days at Rouge Beach. The local plaza offers everyday conveniences including LCBO, Beer Store, vet, medical offices, pharmacy, banking and eateries, while TTC and Hwy 401 make getting around easy. A fantastic opportunity to own a move-in ready home with room to grow in one of Toronto's most loved waterfront communities. (id:50787)
2nd Floor - 792 Pape Avenue
Toronto, Ontario
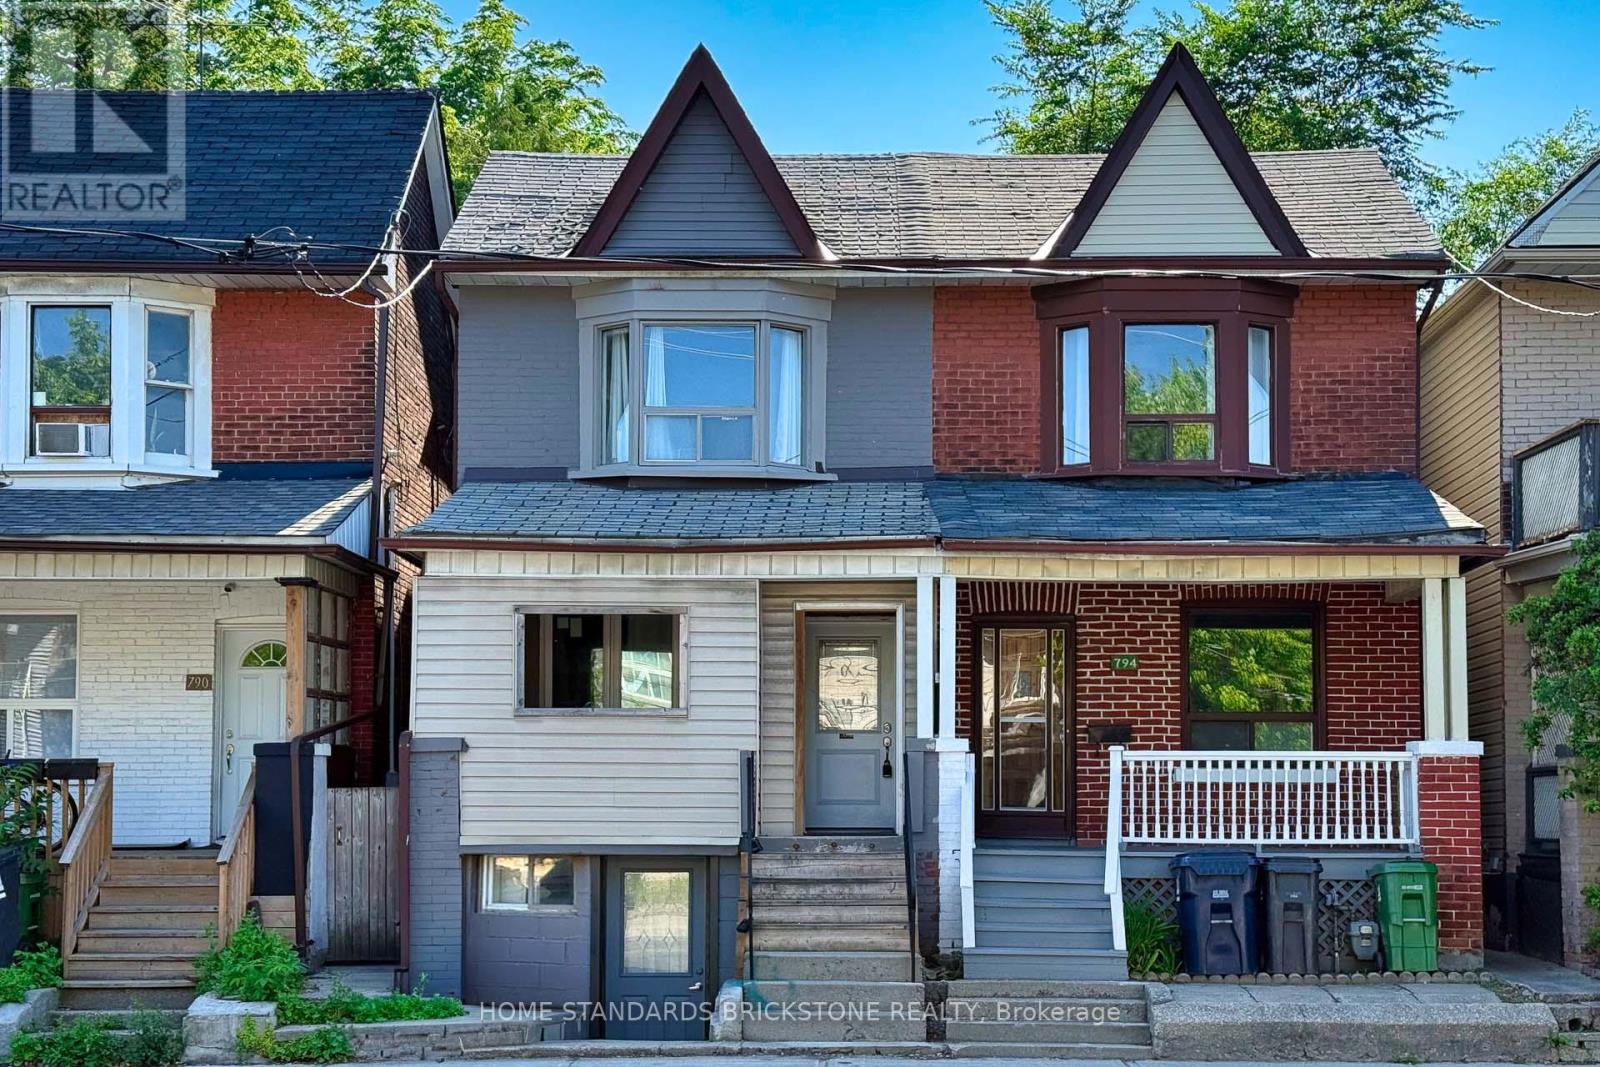
Prime Location! This bright 1-bedroom, 1-bathroom 2nd Floor unit is available for lease. UTILITIES INCLUDED (gas, hydro, water). The spacious living room offers flexibility and can easily be converted into a second bedroom or an office if needed. Enjoy the convenience of city living in a friendly and walkable neighborhood with everything you need just outside your door - Easy access to shops, schools, libraries, parks, cafes, and dining options. The unit has a separate entrance and laundry. Ideal for professionals and students. (id:50787)
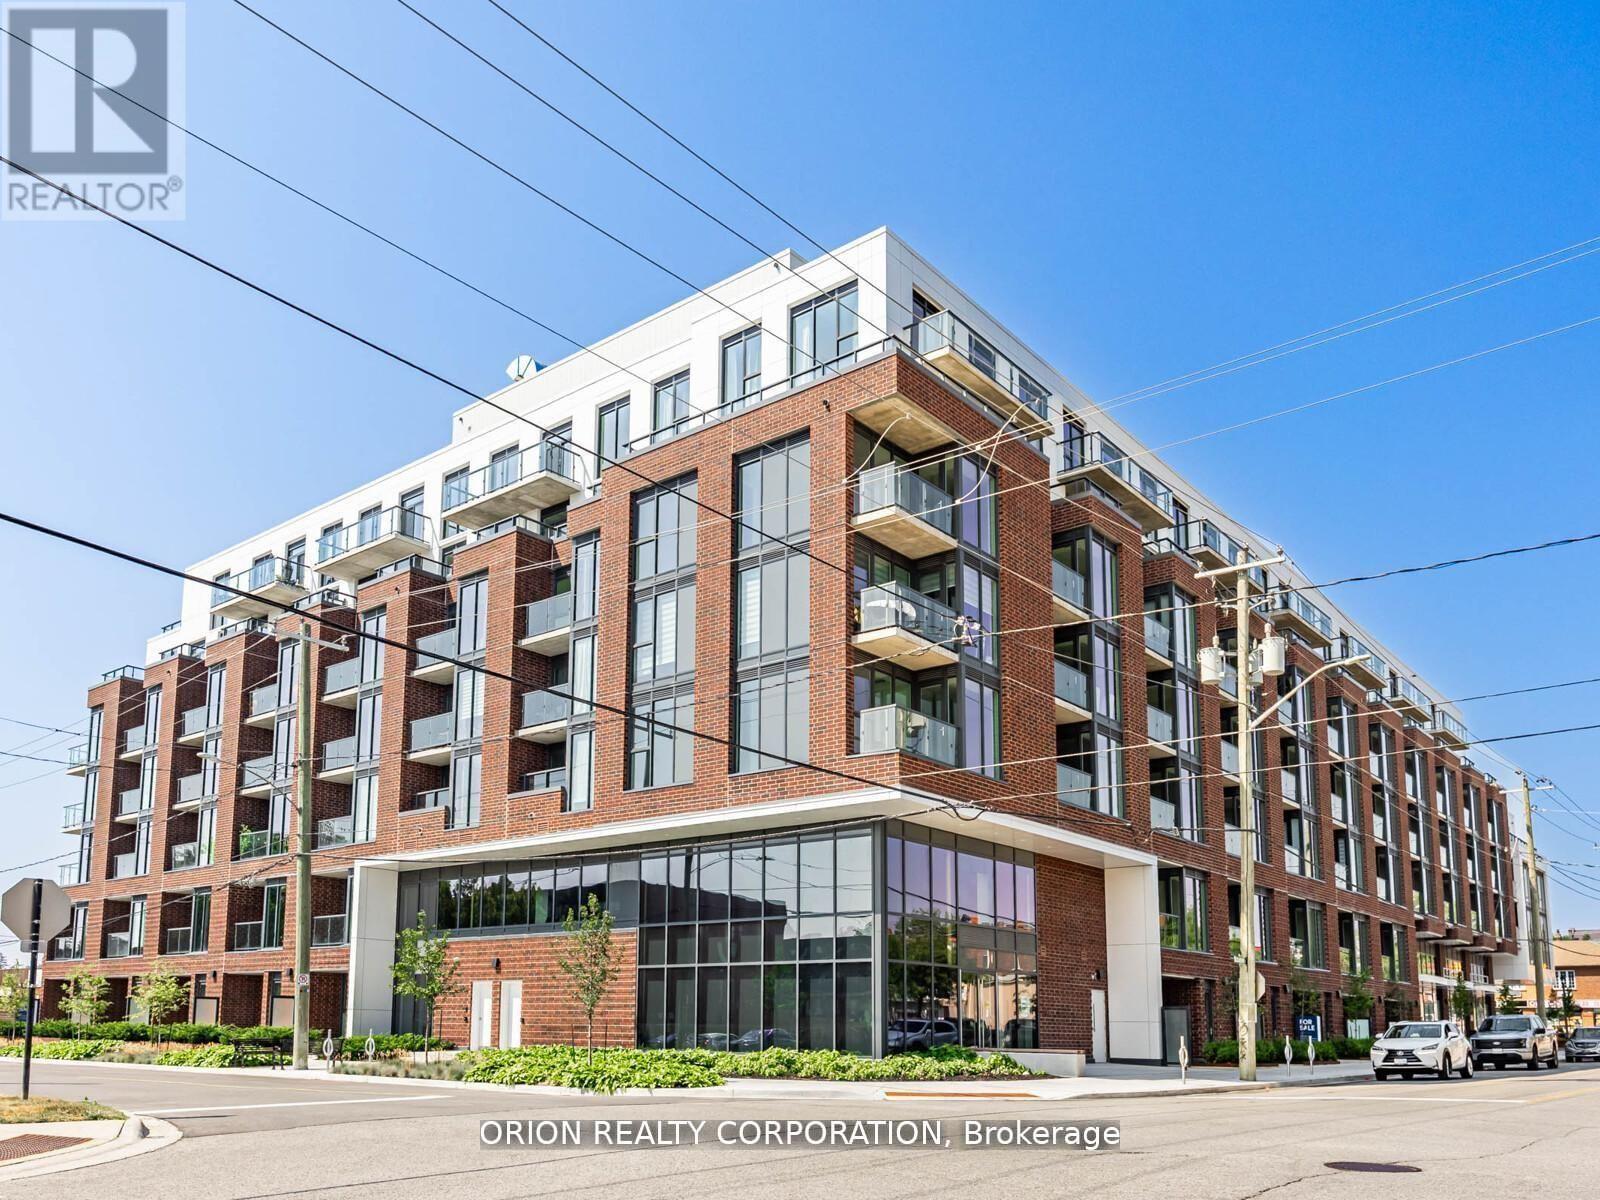
210 - 201 Brock Street S
Whitby, Ontario
Live in the heart of downtown Whitby at Station No. 3 Condos! The Brock Suite delivers 625 sq. ft. of stylish, thoughtfully designed living with 1 bedroom, a spacious den with sliding glass doors, and 2 bathrooms - giving you the flexibility and space you've been looking for. Soak in incredible natural light through floor-to-ceiling windows, then step out onto your private balcony from the living room.The modern kitchen features a large island, quartz countertops, and Smart Home System. Enjoy 1 parking space + 1 locker, plus resort-style amenities including a gym, yoga studio, and party room - all in a vibrant downtown location close to everything Whitby has to offer. Stylish. Spacious. Connected. This is downtown Whitby living done right - and it's waiting for you. (id:50787)
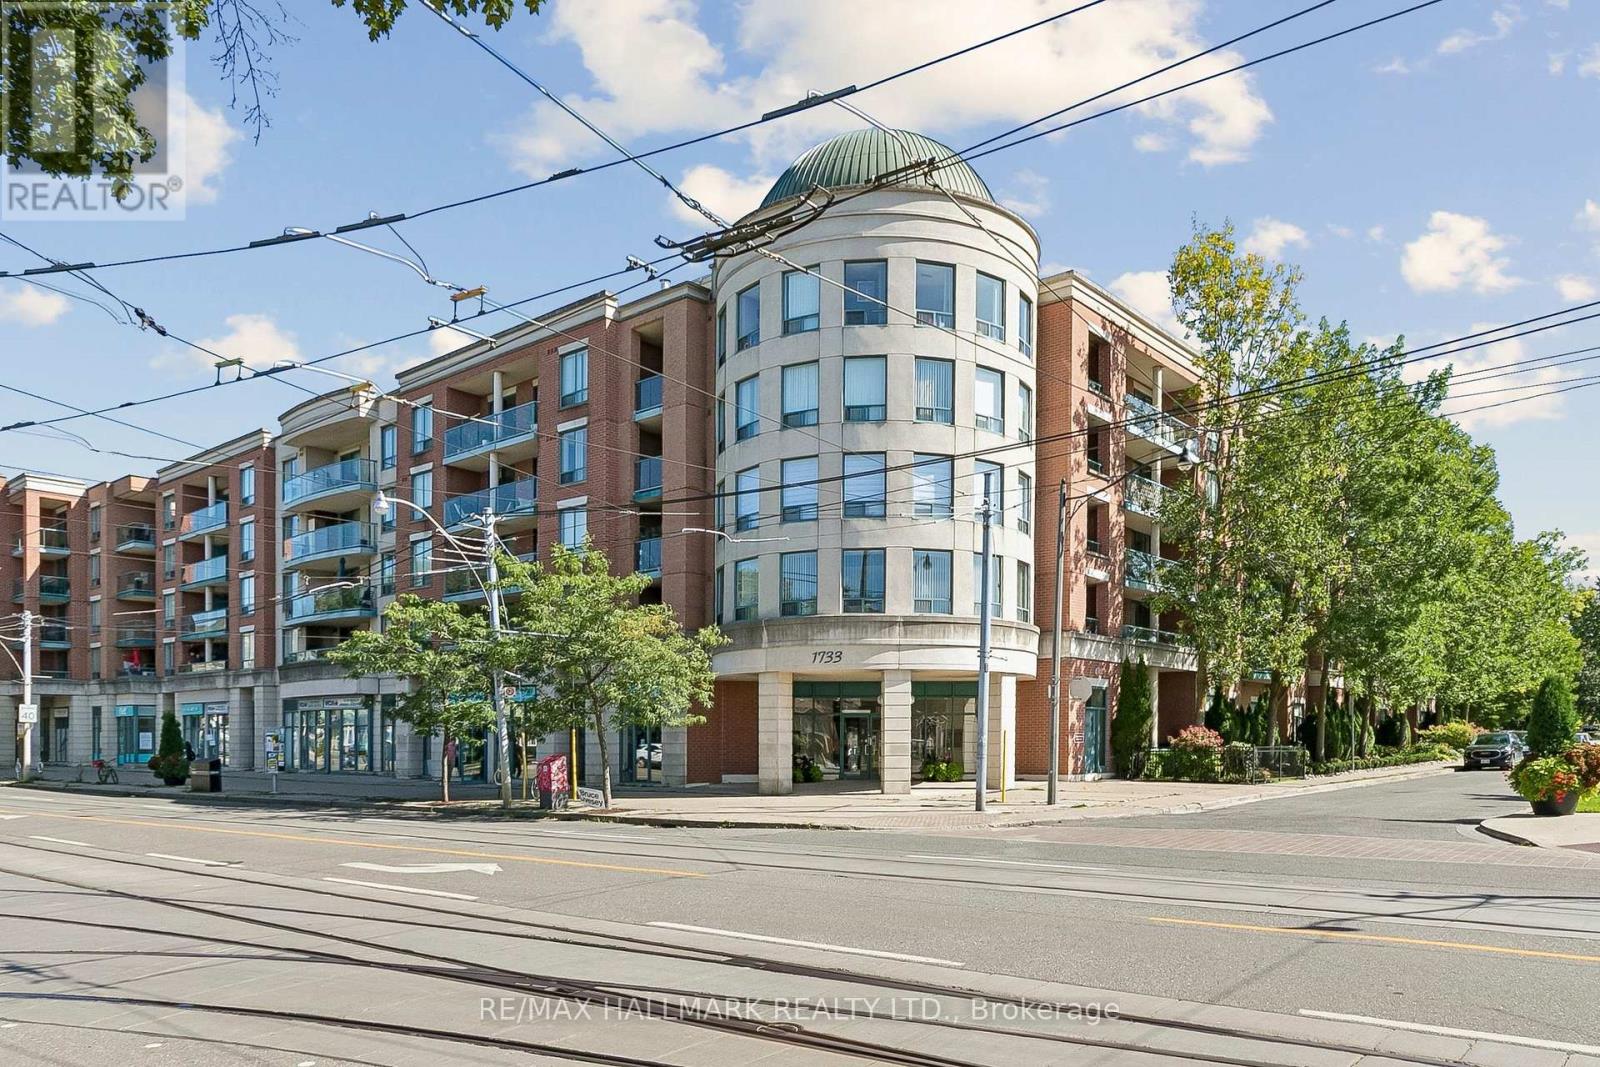
418 - 1733 Queen Street E
Toronto, Ontario
Welcome to this highly coveted boutique Beach condo address, ideally situated right beside Woodbine Park! This spacious 1-bedroom-plus-den suite is in one of Toronto's most sought-after neighbourhoods. The open-concept living and dining area flows effortlessly to an oversized west view private balcony, creating the perfect spot to relax outdoors. A generous den provides exceptional flexibility as a home office, dining room or comfortable guest space. The kitchen features a breakfast bar, stainless steel appliances and a built-in dishwasher, while the bright primary bedroom offers a large double closet. Complete with ensuite laundry, owned underground parking and an owned locker. Enjoy excellent building amenities, including an exercise room, party/meeting room, visitor parking and permitted BBQs. Steps to the waterfront, Boardwalk, shops, restaurants, transit, and Bruno's for quick fresh produce and pre-made delicious dinner options! (id:50787)
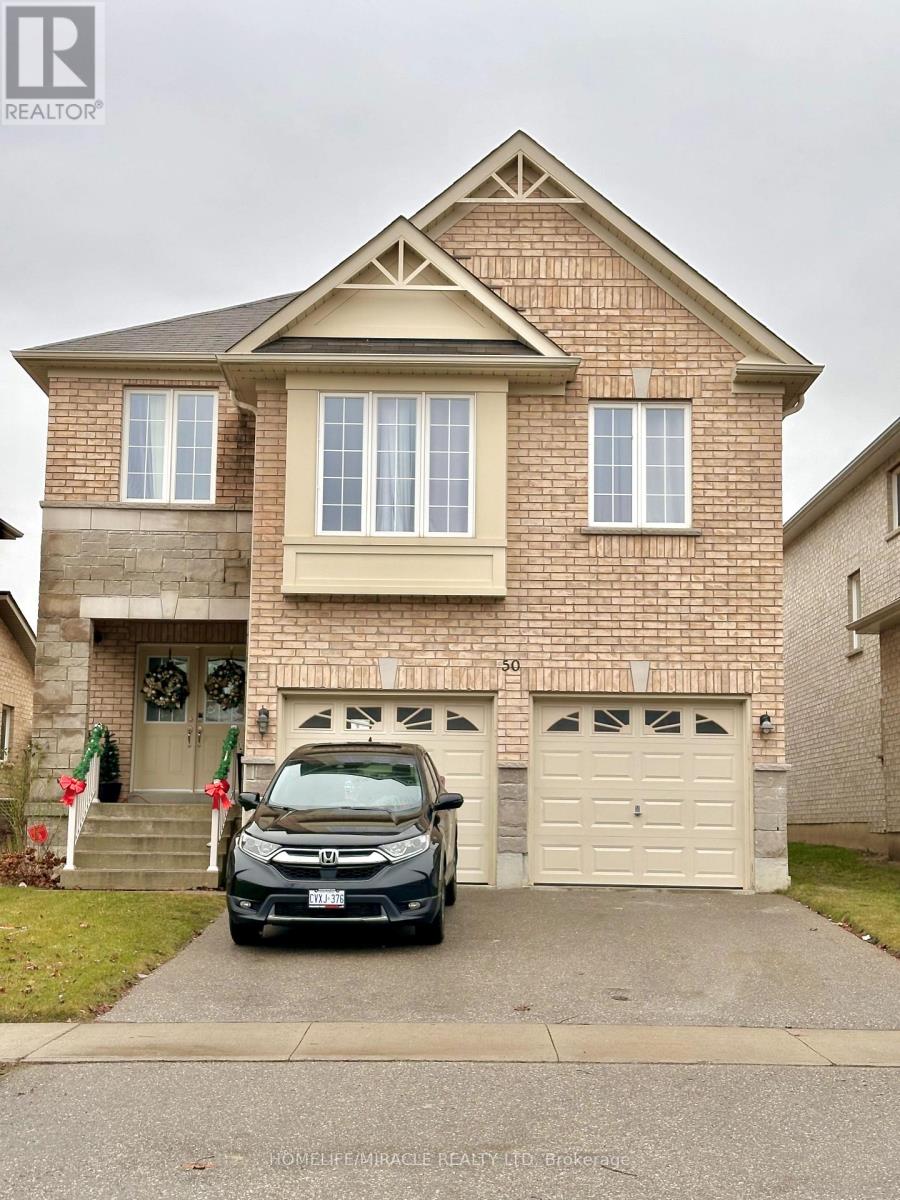
Bsmt - 50 Baycliffe Drive
Whitby, Ontario
Newly built legal basement apartment in Whitby Unit 1 of 2. Bright and inviting 1-bedroom unit with large new windows and stylish pot lights, giving it a main-floor feel. Living area and washroom feature large marble-like tiles; bedroom has laminate flooring. Well-appointed kitchen with kitchen island and brand new stainless steel appliances (under warranty). Shared laundry and family room with fireplace/stove. Private entrance. Close to shops, parks, and public transit. Tenant to pay 15% of utilities. Don't miss it! (id:50787)
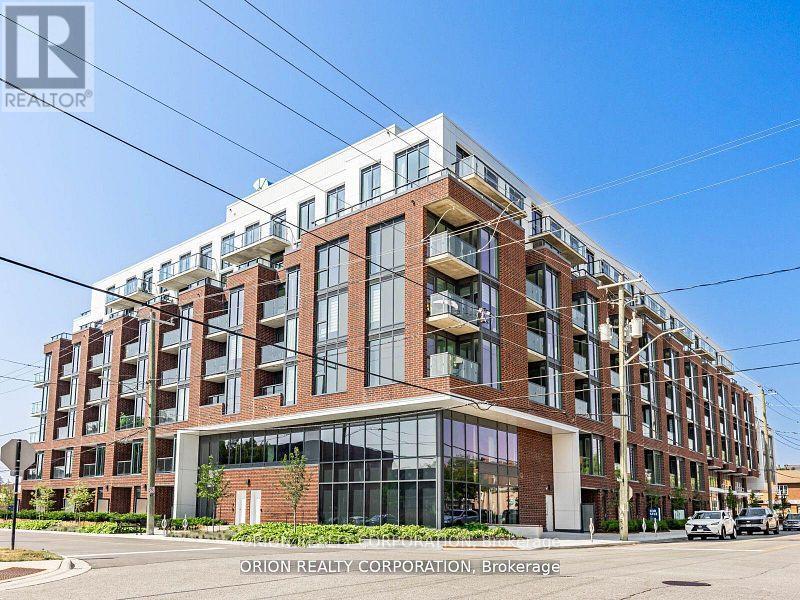
503 - 201 Brock Street S
Whitby, Ontario
Live in the heart of downtown Whitby at Station No. 3 Condos! The Brock Suite delivers 625 sq. ft. of stylish, thoughtfully designed living with 1 bedroom, a spacious den with sliding glass doors, and 2 bathrooms - giving you the flexibility and space you've been looking for. Soak in incredible natural light through floor-to-ceiling windows, then step out onto your private balcony from the living room. The modern kitchen features a large island, quartz countertops, and Smart Home System. Enjoy 1 parking space + 1 locker, plus resort-style amenities including a gym, yoga studio, and party room - all in a vibrant downtown location close to everything Whitby has to offer. Stylish. Spacious. Connected. This is downtown Whitby living done right - and it's waiting for you. (id:50787)
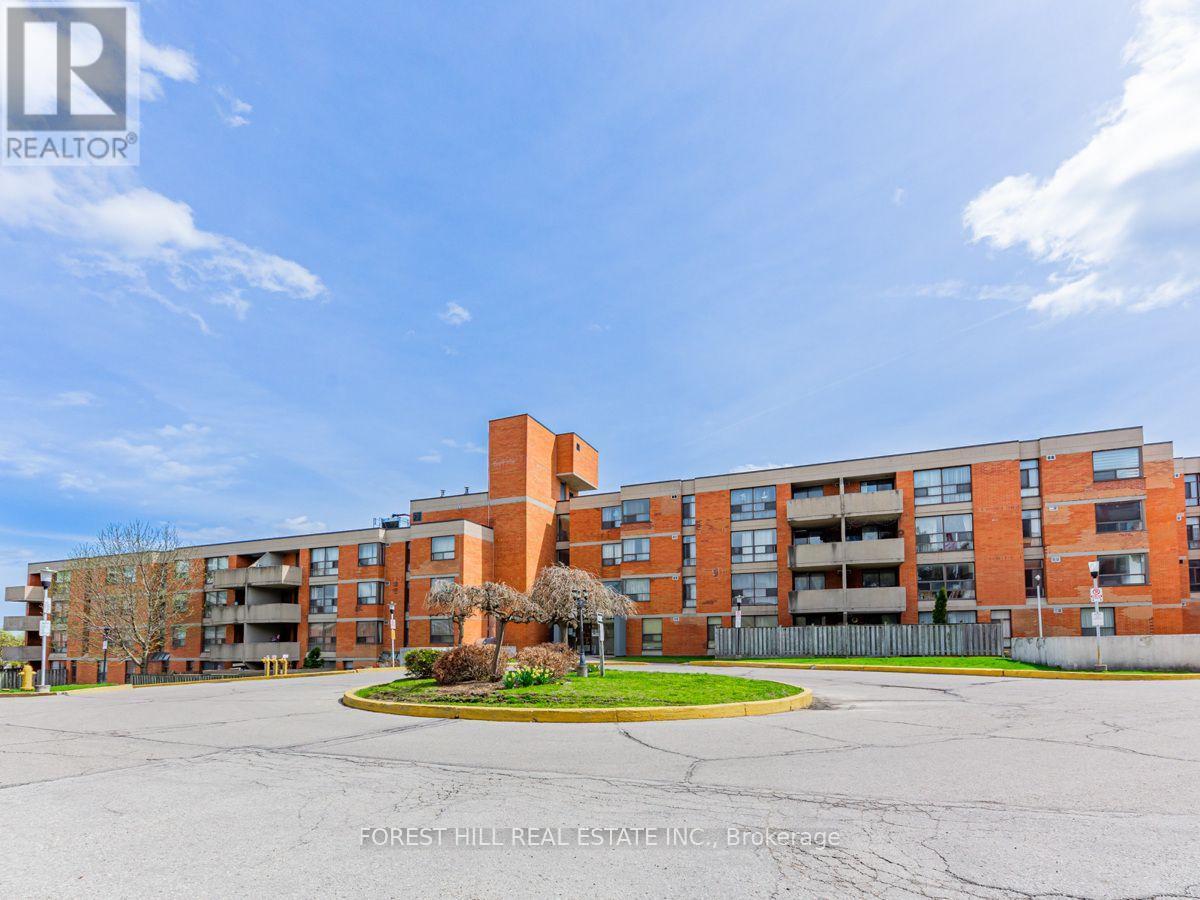
101 - 1703 Mccowan Road
Toronto, Ontario
Bright & Spacious Ground Level Suite! Prime Features Include: Ensuite Laundry Room + Ensuite Storage Rooms! Approx. 1,479 Sq Ft. Excellent Location, Close To Hwy 401, Ttc, Scarborough Town Centre, Schools, Ymca And So Much More! One Parking Space Is Included! Perfect For Young Or Downsizing Household! Call This Extra Large Suite Home Today! (id:50787)

843 Carnation Court
Oshawa, Ontario
Rarely offered 4-bedroom side-split, located on a family-friendly, quiet court in Oshawa. This versatile and spacious home features a warm, inviting layout with plenty of room for the whole family, plus a finished basement offering additional living space. Updated kitchen with modern finishes and stainless steel appliances. Enjoy the privacy of a large pie-shaped lot with a fully fenced yard, a small deck with a gas hook-up for a BBQ, and beautiful flagstone landscaping and patio. The charming gazebo is perfect for relaxing or entertaining. The backyard also features a garden and shed and rasied garden area and lots of room to play. The pretty front yard offers lovely curb appeal, no sidewalk to shovel, and lots of parking. This home is within walking distance to schools and the Donevan Recreation Centre, and has quick access to Highways 401 and 418, GO Transit, and shopping. A wonderful family home in a peaceful neighbourhood, offering comfort, functionality, and a true sense of home. (id:50787)
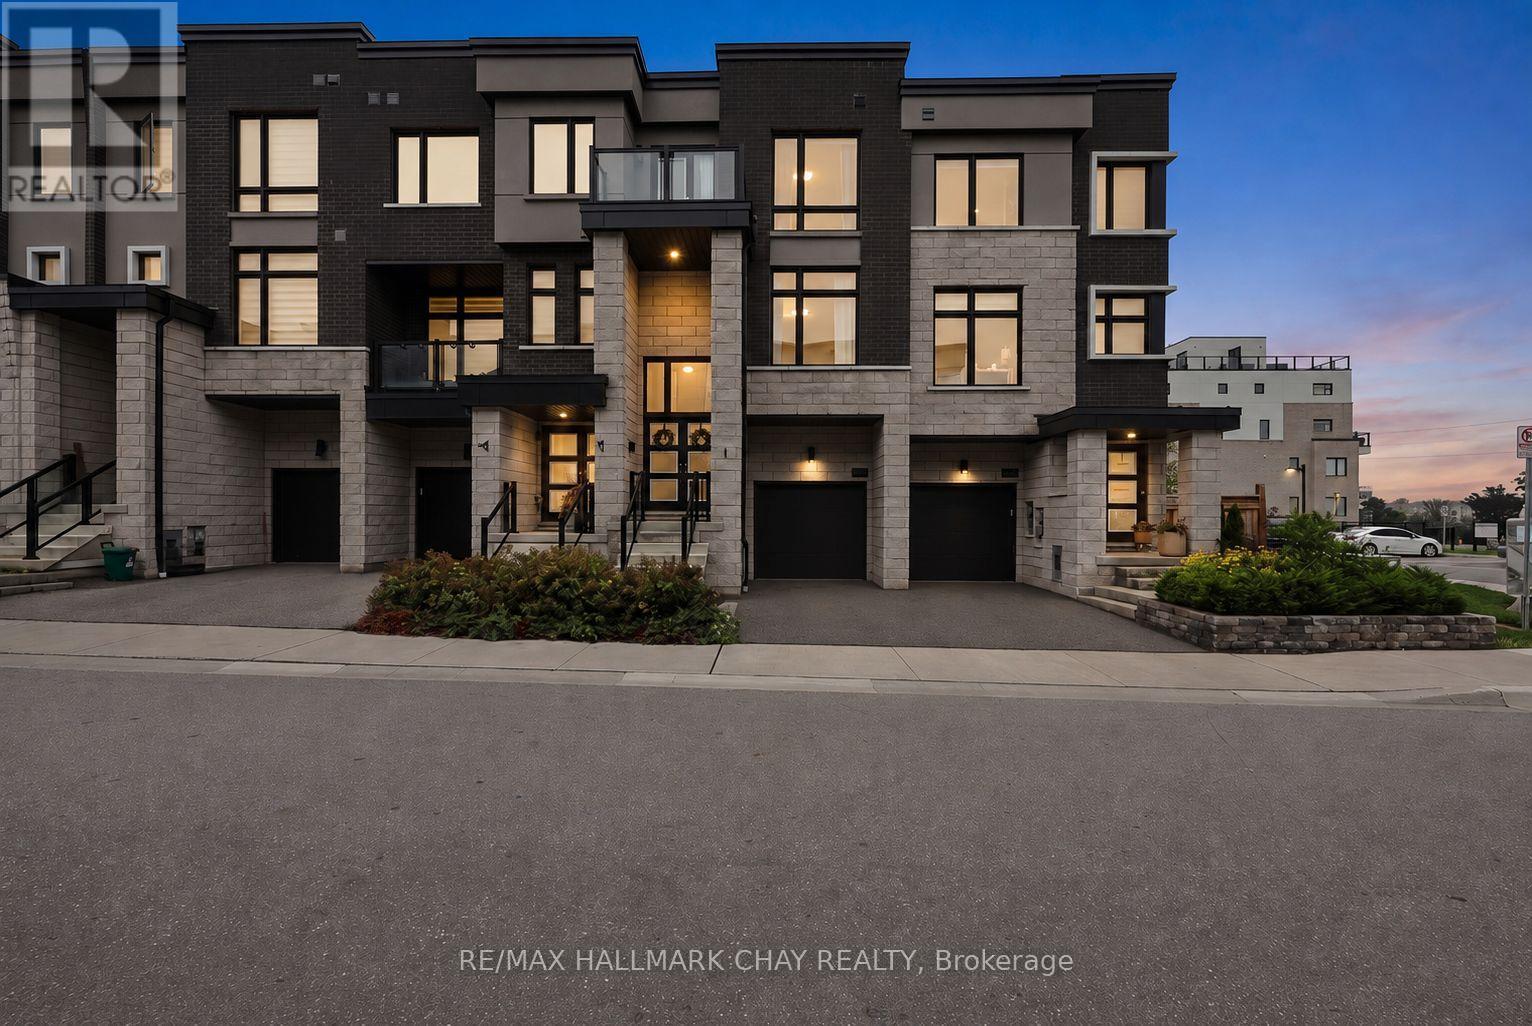
2526 Castlegate Crossing
Pickering, Ontario
Want to skip the reno list and get straight to enjoying your new home? This is the one for you. Built in 2021, this 3-bedroom, 4-bathroom home in Duffin Heights is modern, bright and ready to go. There's no carpet to be found, and the main living space is exactly what you want for everyday life-a comfortable open-concept living and dining room anchored by a beautiful kitchen with quartz counters, stainless steel appliances and a large island. Upstairs offers 3 bedrooms and when it comes to the primary suite, they went all in-plenty of space for that King bed, a walk-in closet & stunning 5-piece ensuite. We're not done yet! The lower-level den walks out to the backyard and can be whatever you need it to be-office, gym, playroom, hangout space or guest room.The finished basement adds even more versatile living space, along with a huge storage area. Duffin Heights offers the best of suburban living, surrounded by parks, trails, green space and a growing collection of everyday amenities. You're close to shopping, schools and recreation, with easy access to Brock Road, Highway 401 and Highway 407. Pickering GO is conveniently accessible for commuters! Whether you're a first-time buyer ready to put down roots, a growing family looking for more room, or a commuter wanting modern living with easy GTA access, this is the kind of home that checks all the boxes. Quality finishes, spacious, low-maintenance and ready to go. Honestly, what's not to like? (id:50787)

49 Ferris Road
Toronto, Ontario
Nestled on a quiet East York street, this distinguished custom all-brick executive residence on rare 50 ft lot effortlessly combines timeless elegance, exceptional craftsmanship, and a peaceful, sanctuary-like setting. Surrounded by mature trees and breathtaking nature views, this 4+1 bedroom home offers a rare sense of serenity while remaining moments from every urban convenience. Unlike many homes that have simply been renovated, this is 100% new construction, offering the rare opportunity to enjoy the quality and peace of mind of a modern custom home. Built with meticulous attention to detail, the home showcases exquisite millwork, soaring ceilings, skylights, and beautifully proportioned principal rooms designed for both everyday family living and elegant entertaining. At the heart of the residence is a stunning chef's kitchen featuring premium appliances. It overlooks an inviting family room and connects via a convenient wet bar to the formal dining room-creating the perfect layout for gatherings.Thoughtfully designed for modern functionality, the main floor includes a bright living room that doubles beautifully as a home office, alongside a practical mudroom with direct access to the double-car garage. Upstairs, four generous bedrooms provide ample space for a growing family. The lower level features a walkout basement with a large recreation room, plus an additional bedroom offering great flexibility for guests, teens, or extended family. Step outside to an exceptional backyard that overlooks a private, ravine-like backdrop surrounded by mature trees. Complete with an all-brick exterior, rare double car garage, a long private driveway, high ceilings, wide hallways, and beautifully finished living spaces, this home checks every box. A rare opportunity in one of East York's most desirable neighbourhoods. **OPEN HOUSE SAT 2-4PM** (id:50787)
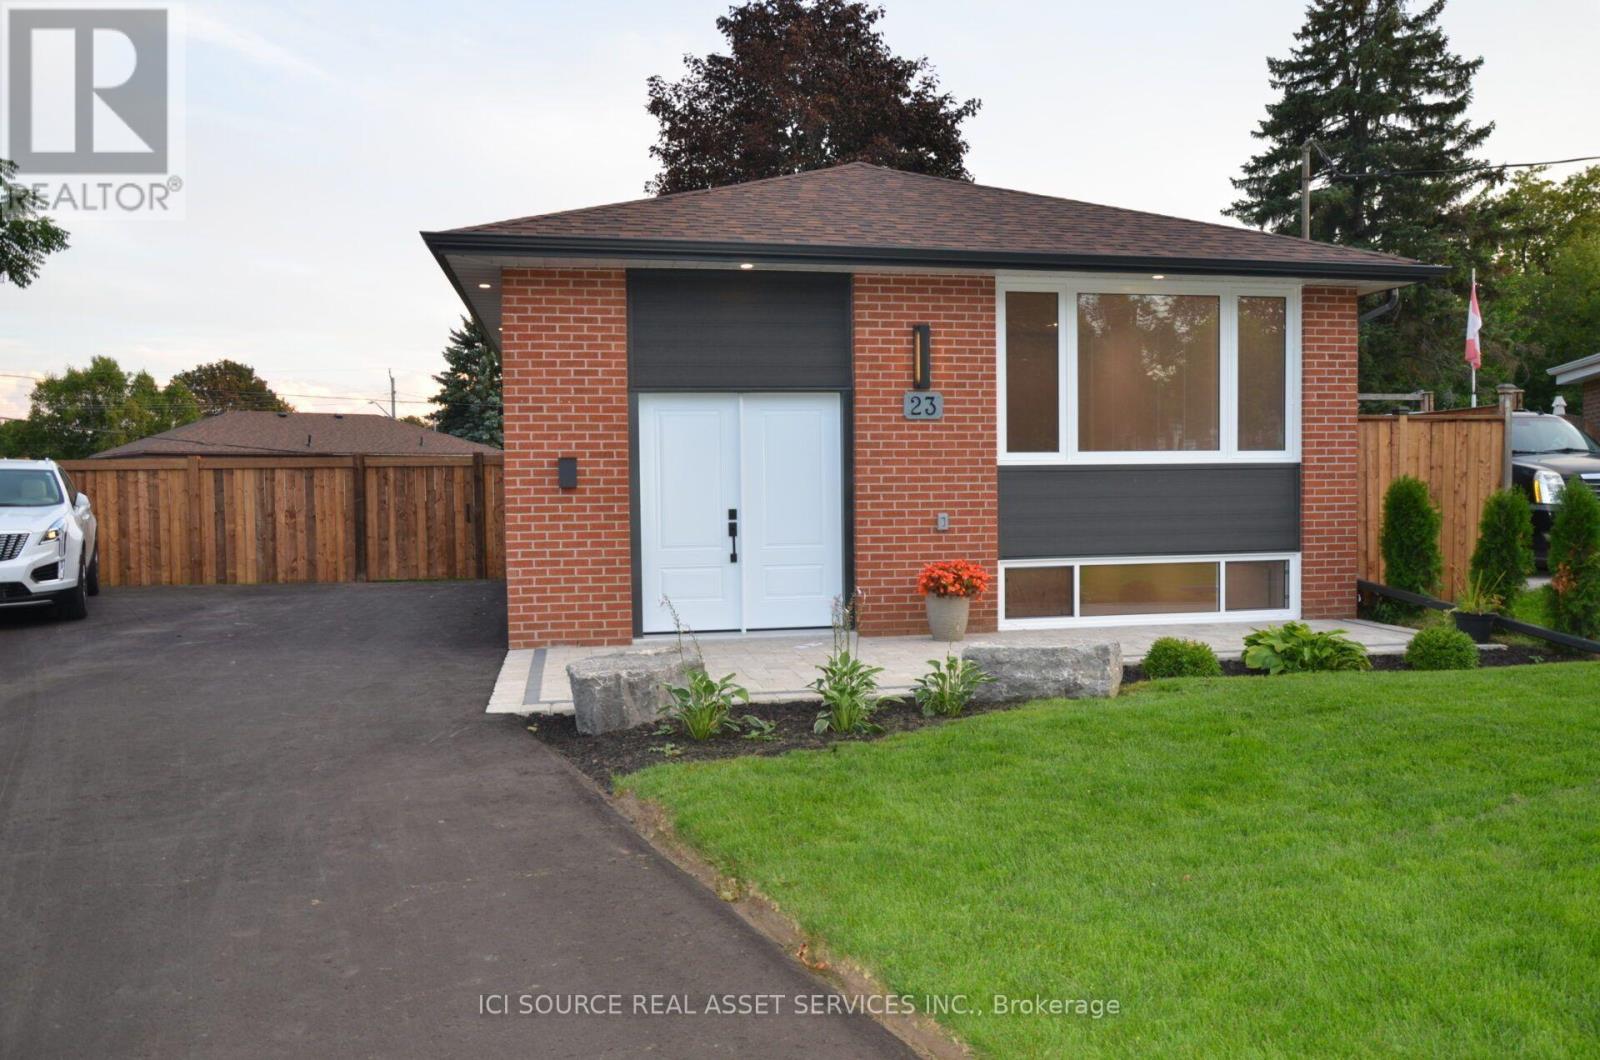
23 Sunset Road
Clarington, Ontario
Step inside and discover a beautifully transformed home where modern comfort meets timeless character. This extensively renovated bungalow offers approximately 5 bedrooms, 2 full bathrooms and 2 kitchens, providing exceptional flexibility for families, extended family or multi-generational living. The home has been thoughtfully updated from top to bottom, including completely redone plumbing throughout and a new 200-amp electrical service and panel. Enjoy brand-new luxury wide-plank vinyl flooring with matching stair treads and Aria vents, a modern kitchen with new finishes and appliances, new furnace and central air conditioning, and a brand-new roof. The fully finished basement features a separate entrance, second kitchen, bathroom, bedrooms and laundry, creating an ideal in-law or secondary living space. Outside, enjoy a large fully fenced backyard, brand-new 8' x 16' shed, fully landscaped front yard and brand-new driveway with plenty of parking. Every detail has been carefully considered to create a home that is stylish, functional and truly move-inready. Located in a convenient Bowmanville neighbourhood close to shopping, restaurants, schools, park sand everyday amenities. Extensively renovated. Beautifully finished. Completely turnkey. Nothing to do but move in and enjoy! *For Additional Property Details Click The Brochure Icon Below* (id:50787)
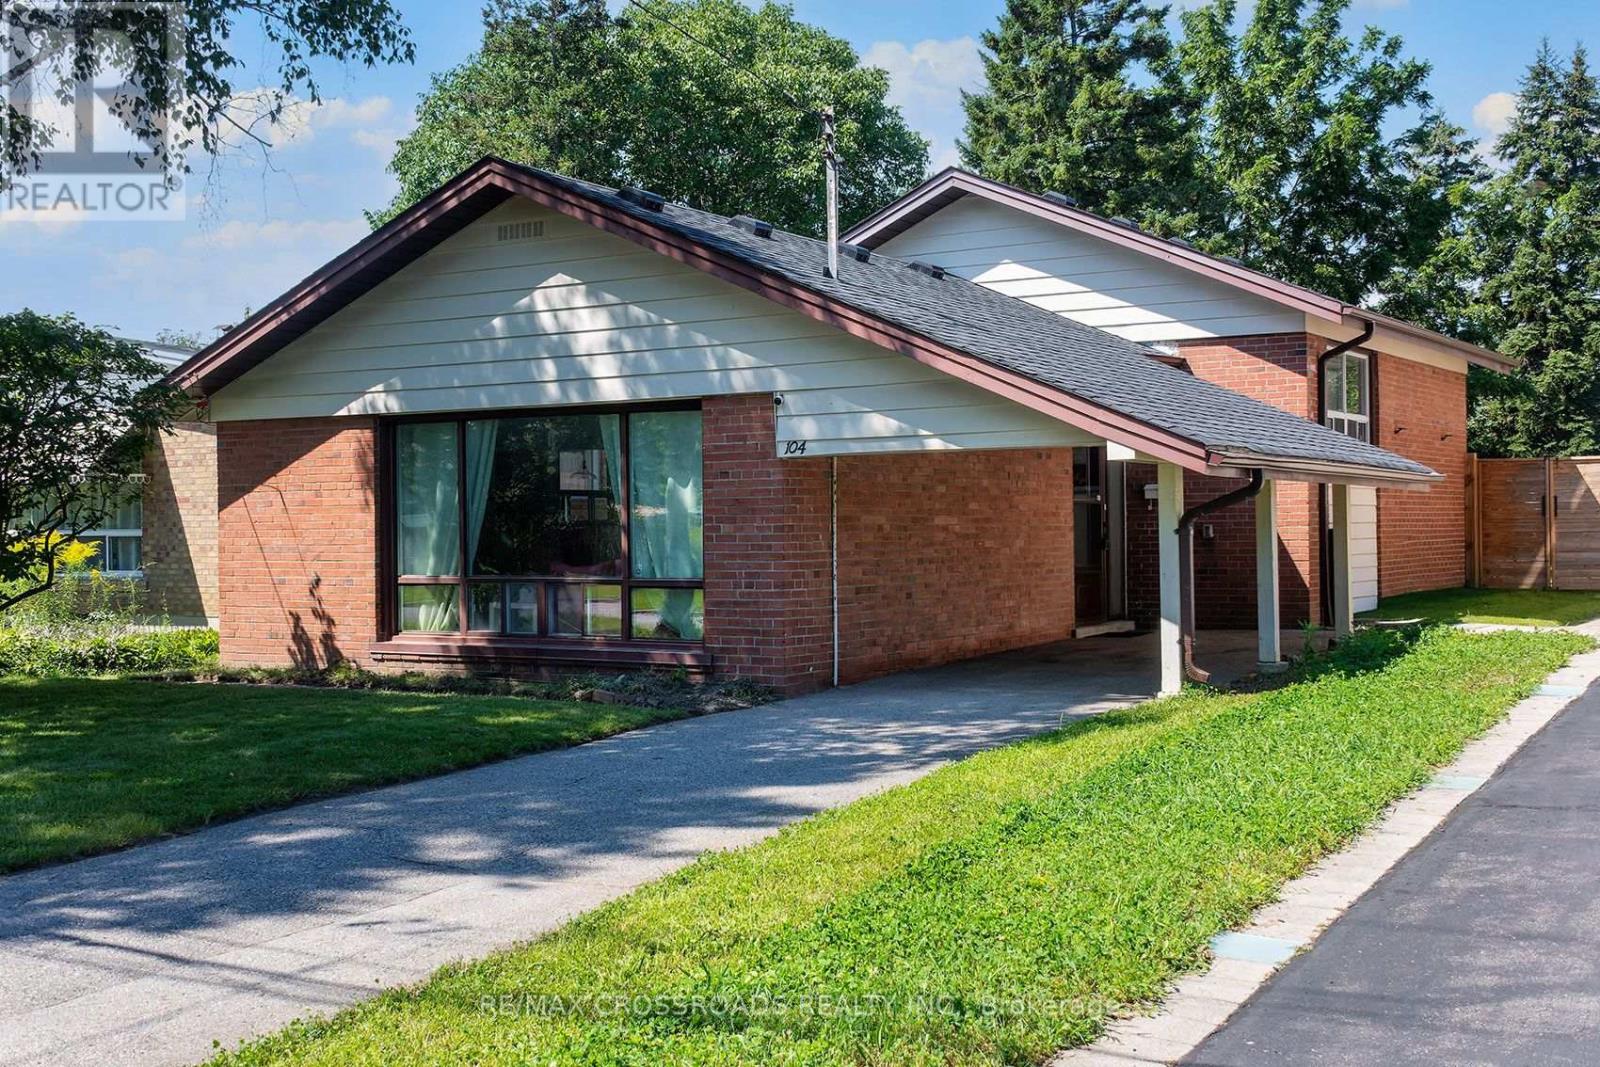
104 Haileybury Drive
Toronto, Ontario
FANTASTIC VALUE! This Stunning 3 Bedroom Home Is Nestled Into Highly Sought After Bendale Community! Perched On An Enormous 40 x 174 Foot Lot! Lower Level Recently Updated! Private, Fully Fenced Backyard Space Features A Huge Deck And A Ton Of Room For Activities! Perfect Home For A Small Or Growing Family! Excellent Location! One Of The Safest Pockets In The City! Steps To Thompson Park, Places Of Worship, TTC, Shopping And Restaurants! Minutes To 401! An Absolute Must See! Don't Miss This Golden Opportunity!! (id:50787)

307 William Street E
Oshawa, Ontario
Welcome To This Charming Century Home In The Heart Of Oshawa, Full Of Character And Timeless Appeal! Featuring 3 Bedrooms, 3 Bathrooms And A Versatile Additional Den On The Top Level, There Is Plenty Of Space For The Whole Family. Enjoy The Convenience Of Main Floor Laundry, A Separate Dining Room And A Spacious Sunken Family Room-Perfect For Relaxing Or Entertaining. Step Outside To A Large Backyard Offering Plenty Of Room For Kids, Pets, Gardening And Summer Gatherings, Plus The Added Convenience Of A Detached Garage. Located On William Street E, This Home Is Close To A Wide Range Of Amenities Including Shopping, Restaurants, Parks, Schools, Transit And Downtown Oshawa. The Oshawa Go/Via Rail Station, Costco, Oshawa Centre, Tribute Communities Centre And Lakeridge Health Are All Within A Short Drive, While Highway 401 Provides Easy Access For Commuters. A Rare Opportunity To Own A Character-Filled Century Home In A Convenient Central Oshawa Location! (id:50787)
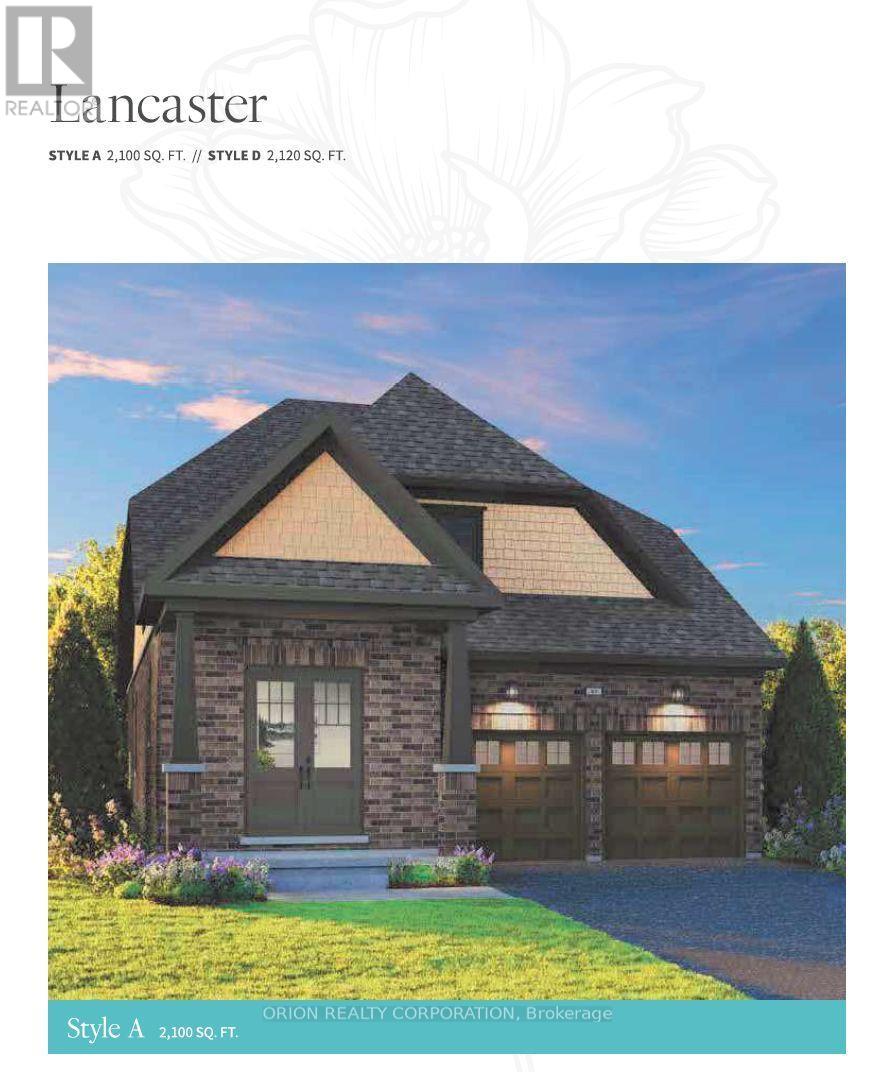
202 Deline Crescent
Clarington, Ontario
Welcome to Newbrook Homes in Newcastle, where spacious living meets small-town charm, nature, and everyday convenience. Enjoy parks, trails, waterfront, marina, golf, historic downtown, and easy access to Hwy 401/407 and the GTA. Introducing the Lancaster - a stunning north-facing bungaloft on a 38' lot featuring 3 bedrooms and 3 bathrooms. The main floor offers a spacious primary retreat with 3-piece ensuite and walk-in closet, plus a second bedroom and 4-piece bath. The open-concept great room features a fireplace, hardwood flooring, wraparound windows, 9' ceilings, and walkout to the deck. The gourmet kitchen showcases quartz waterfall countertops, extended cabinetry, backsplash, pantry, and breakfast bar, with main-floor laundry and mudroom access to the double garage. Upstairs, a private retreat awaits with a third bedroom, bath, and stunning loft overlooking the great room beneath an impressive17' sloped ceiling. More space. More luxury. More lifestyle. Come home to the Lancaster at Newbrook. (id:50787)
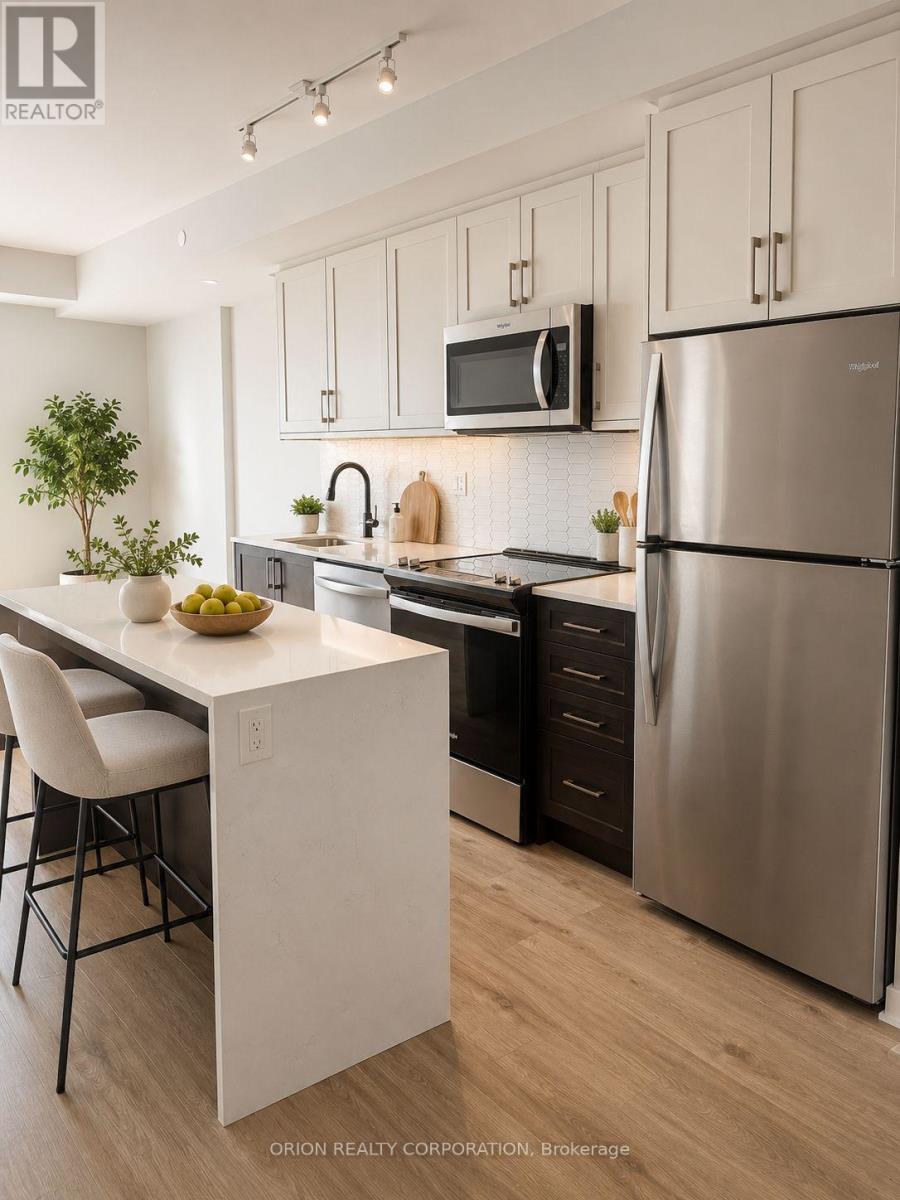
110 - 201 Brock Street S
Whitby, Ontario
Live in the heart of downtown Whitby at Station No. 3 Condos! The Brock Suite delivers 625 sq. ft. of stylish, thoughtfully designed living with 1 bedroom, a spacious den with sliding glass doors, and 2 bathrooms - giving you the flexibility and space you've been looking for. Soak in incredible natural light through floor-to-ceiling windows, then step out onto your private balcony from the living room. The modern kitchen features a large island, quartz countertops, and Smart Home System. Enjoy 1 parking space + 1 locker, plus resort-style amenities including a gym, yoga studio, and party room - all in a vibrant downtown location close to everything Whitby has to offer. Stylish. Spacious. Connected. This is downtown Whitby living done right - and it's waiting for you. (id:50787)
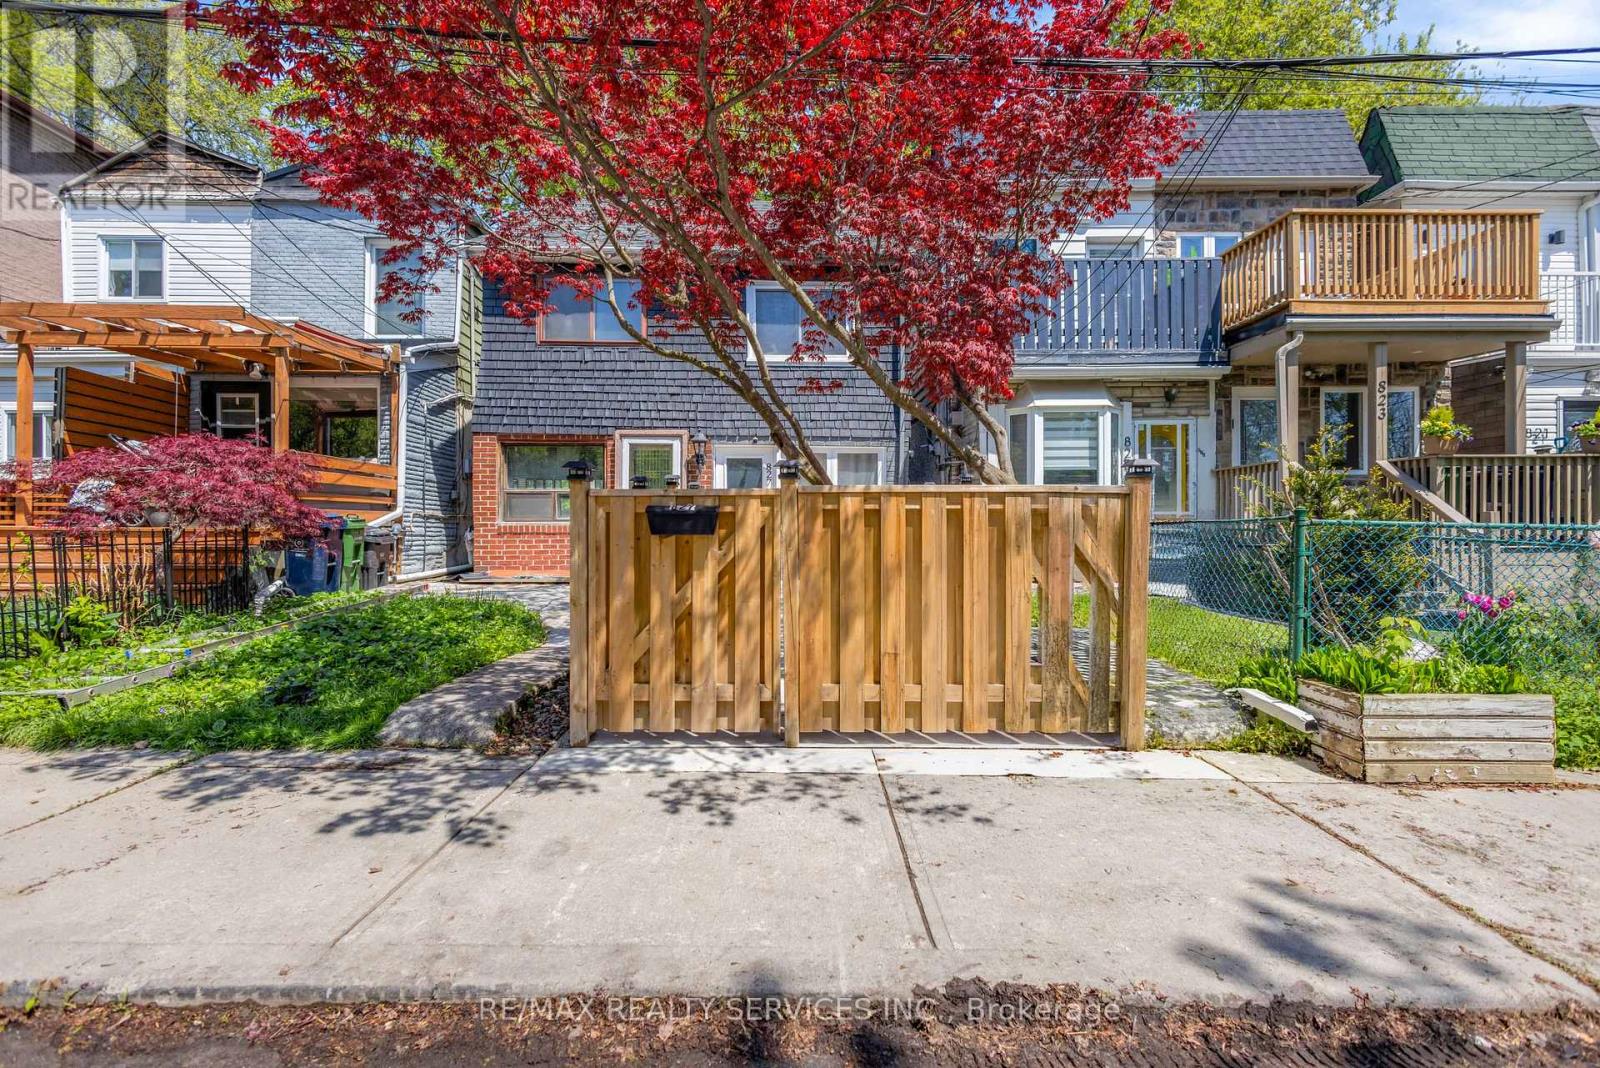
827 Craven Road
Toronto, Ontario
Location! Location! Location! A beautifully updated semi-detached home offering the perfect blend of comfort, style, and modern upgrades in one of Toronto's most vibrant east-end neighbourhoods. Step inside to bright, light-filled living spaces with a seamless flow-ideal for both everyday living and entertaining. The spacious living and dining areas lead into a stylish eat-in kitchen featuring stainless steel appliances, a gas stove, and a walk-out to a beautiful, private backyard-perfect for relaxing or hosting. The fenced front entrance adds charm and privacy, while the backyard provides a great outdoor retreat. This home features 2 bedrooms plus a versatile den, along with 3 well-appointed bathrooms. Both bedrooms include their own private ensuite bathrooms, offering comfort and convenience rarely found at this price point. Upstairs, the primary bedroom comfortably fits a king-sized bed and offers ample storage, while the second bedroom and den provide flexible living options for family, guests, or a home office. The fully finished basement expands your living space with new flooring, pot lights, and a 3-piece washroom-ideal as a rec room, workspace, or potential in-law setup. Steps to shops, cafés, restaurants, parks, schools, and TTC, with easy access to Leslieville, The Beach, and downtown. A move-in-ready home with space, functionality, and an unbeatable location. Extras: Fridge, new stove, new dishwasher, washer & dryer, light fixtures. New A/C and high-efficiency furnace (2019). New hot water tank (owned, 2019) (id:50787)
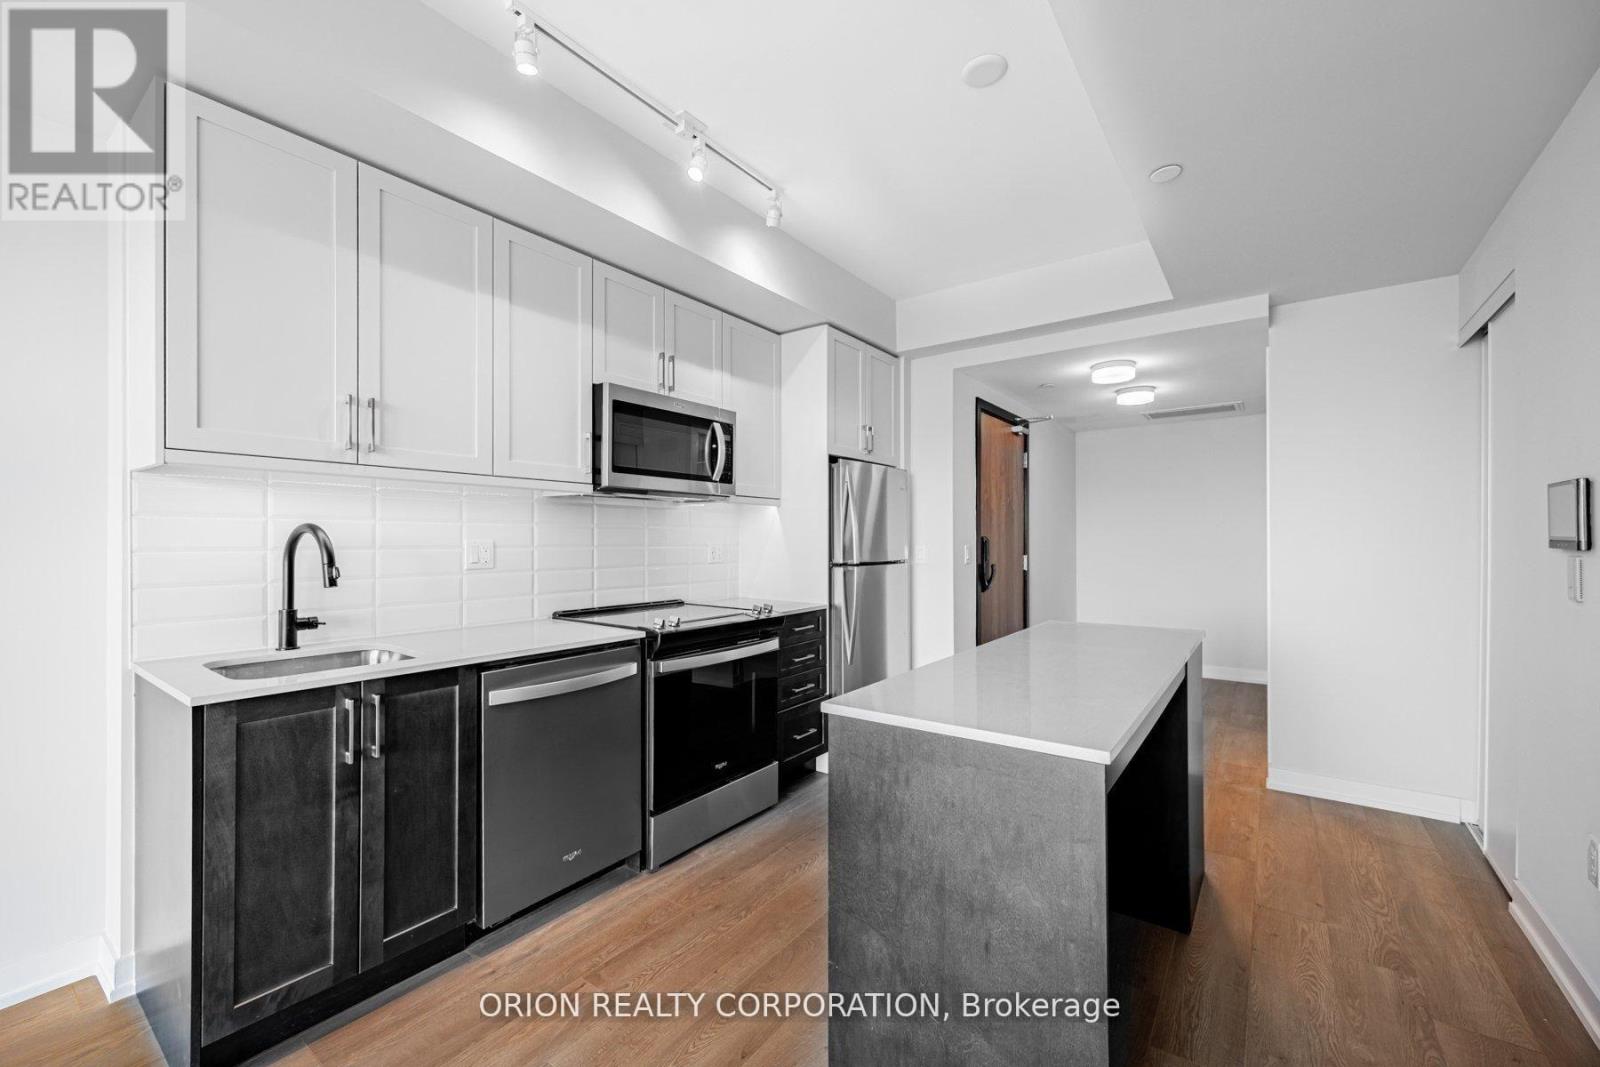
221 - 201 Brock Street S
Whitby, Ontario
Live in the heart of downtown Whitby at Station No. 3 Condos! The Brock Suite delivers 625 sq. ft. of stylish, thoughtfully designed living with 1 bedroom, a spacious den with sliding glass doors, and 2 bathrooms - giving you the flexibility and space you've been looking for. Soak in incredible natural light through floor-to-ceiling windows, then step out onto your private balcony from the living room. The modern kitchen features a large island, quartz countertops, and Smart Home System. Enjoy 1 parking space + 1 locker, plus resort-style amenities including a gym, yoga studio, and party room - all in a vibrant downtown location close to everything Whitby has to offer. Stylish. Spacious. Connected. This is downtown Whitby living done right - and it's waiting for you. (id:50787)
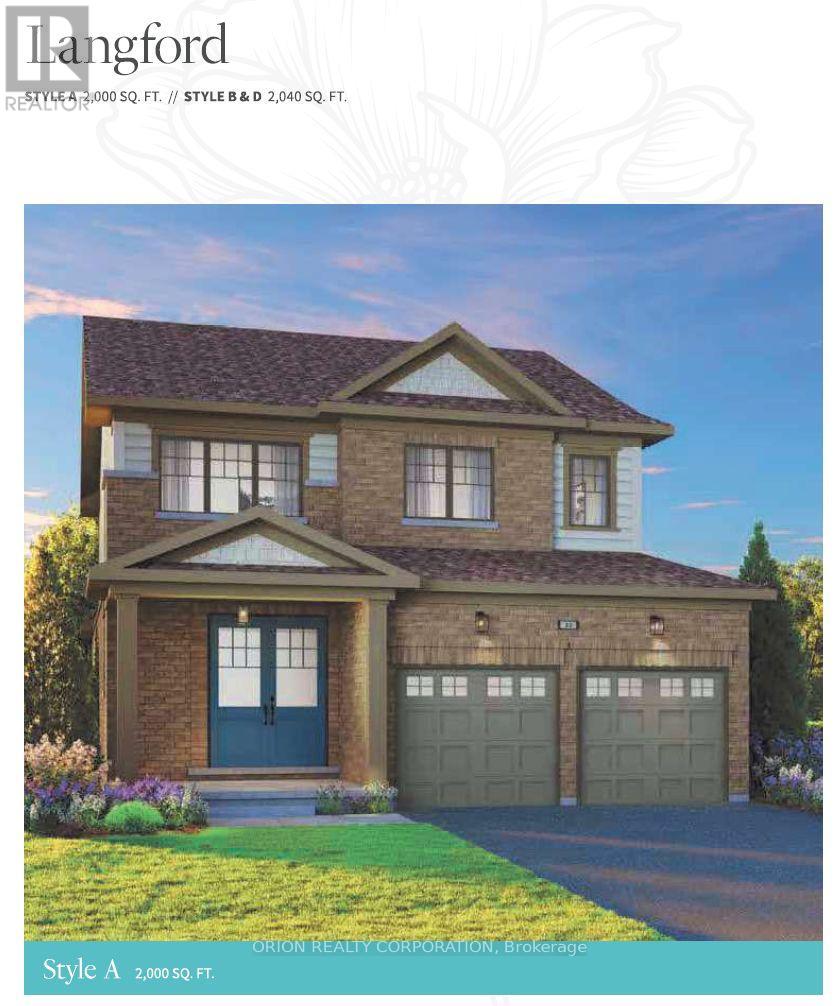
78 Dollo Lane
Clarington, Ontario
This is the home you've been waiting for! Welcome to Newbrook Homes in Newcastle, where spacious family living meets small-town charm, nature, and unbeatable convenience. Built by award-winning Brookfield Residential, this community puts parks, trails, waterfront, marina, golf, and historic downtown right at your doorstep - with easy access to Hwy 401/407 and the GTA. The Langford delivers approximately 2,000 sq. ft. of beautifully designed living space on a 38' lot, with 4 bedrooms, a double-car garage, covered porch, and a bright open-concept layout made for family living and entertaining. Enjoy a showstopping great room with fireplace, 9' ceilings, hardwood flooring, wraparound windows, and a walkout to the backyard. The designer kitchen features quartz countertops, waterfall ends, extended cabinetry, backsplash, and a breakfast bar. Upstairs, the spacious primary retreat features a 3-piece ensuite and walk-in closet, plus 3 additional bedrooms, a 4-piece bath, and convenient laundry. More space. More lifestyle. More reasons to love where you live. Come home to Newbrook. (id:50787)
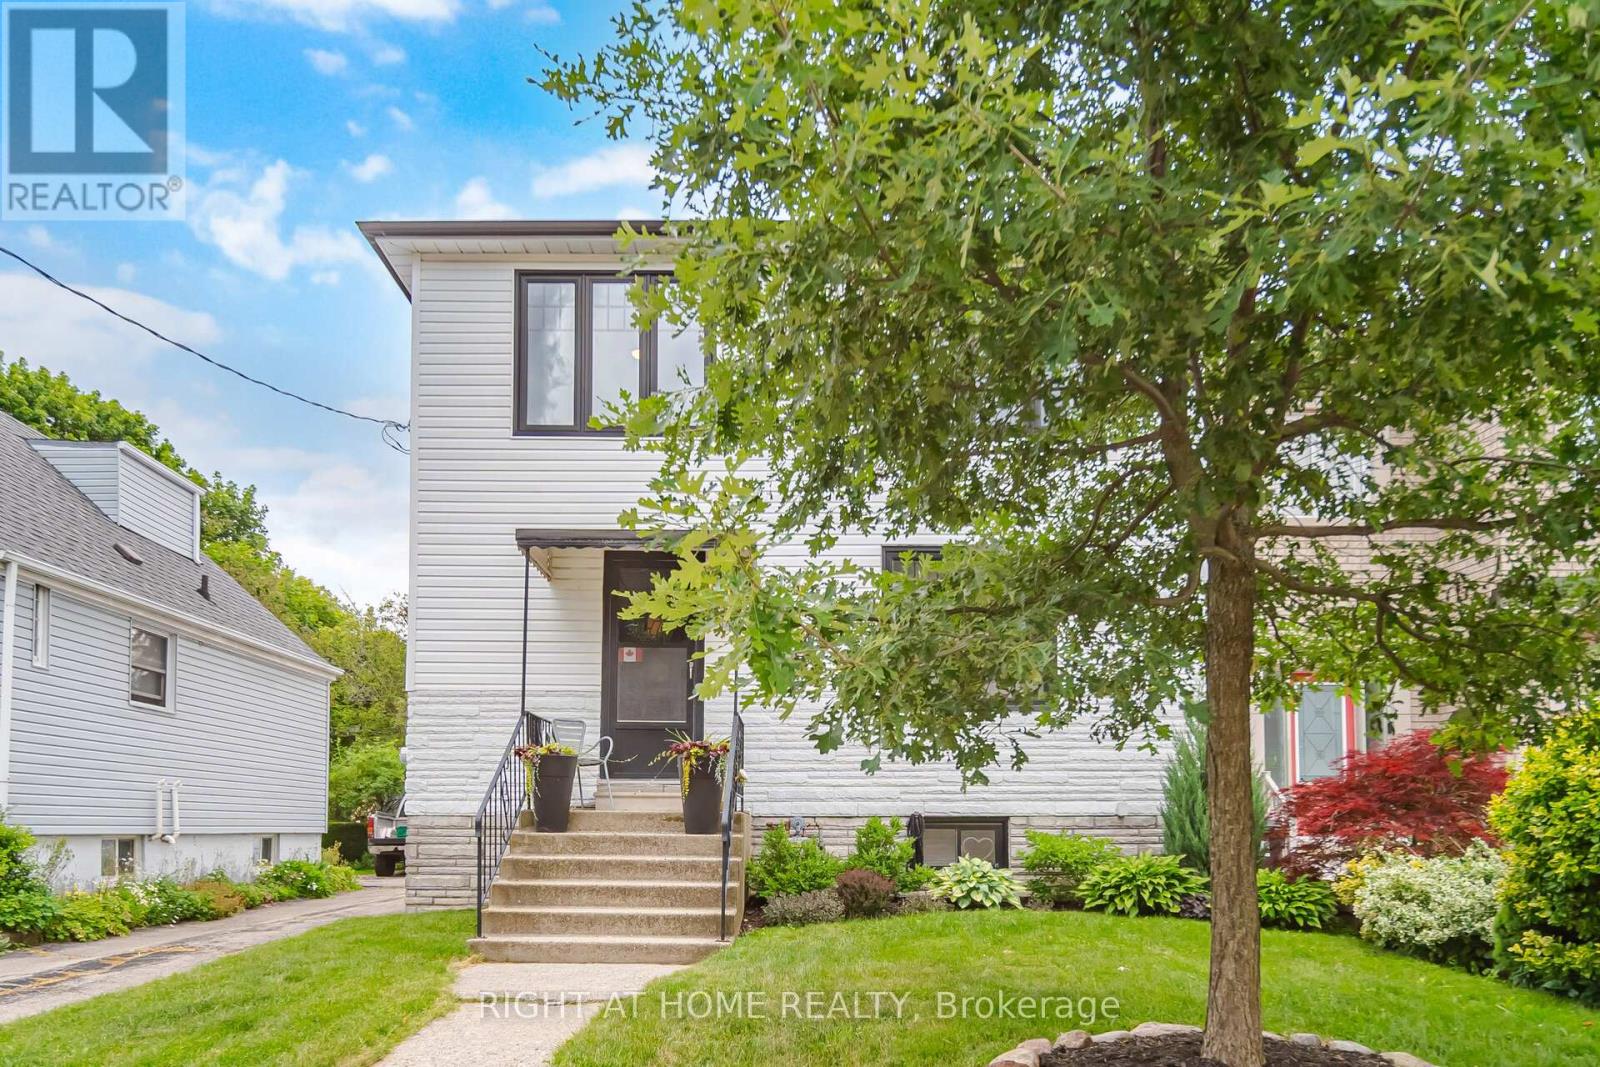
18 Vanbrugh Avenue
Toronto, Ontario
*Seller motivated, escape clause in place, bring backup offers!* Turnkey home on quiet family street with parking for 4 cars. Step into a welcoming foyer, leading into a bright kitchen, fully equipped with timeless white shaker cabinets + stainless steel appliances. The seamless living and dining spaces boast stunning wide-plank hardwood floors, complemented by a modern 4-piece bathroom on the main level. Upstairs are three generously sized bedrooms, each featuring large double-closets, alongside a spacious bathroom complete with a linen closet and an oversized walk-in shower. Recent upgrades include: brand-new windows installed throughout (2021); fully finished basement (2022): perfect for a rec room, home gym, or media hub; backyard retreat (2025): the mudroom walks out to a spectacular outdoor entertainment setup featuring a pristine deck, stamped/paved BBQ area next to a relaxing hot tub. Detached garage: A massive double-garage that is perfect for hobbies, a workshop, or vehicle storage. 10 minute walk to Scarboro GO Station. Close to parks, shops, restaurants and more! (id:50787)

89 Simcoe Street S
Oshawa, Ontario
Well Established And Well Known Oshawa Chinese Rest. Has Been A Stable Area Business For More Than 40 Years. , Close To Hospital, Communities Center, University Campus Residential And School. 75% Takeout, Easy To Operate., Turn Key Business With Opportunity To Increase Sales, Currently Around $13000.00/Week As Per Seller.Brokerage Remarks (id:50787)
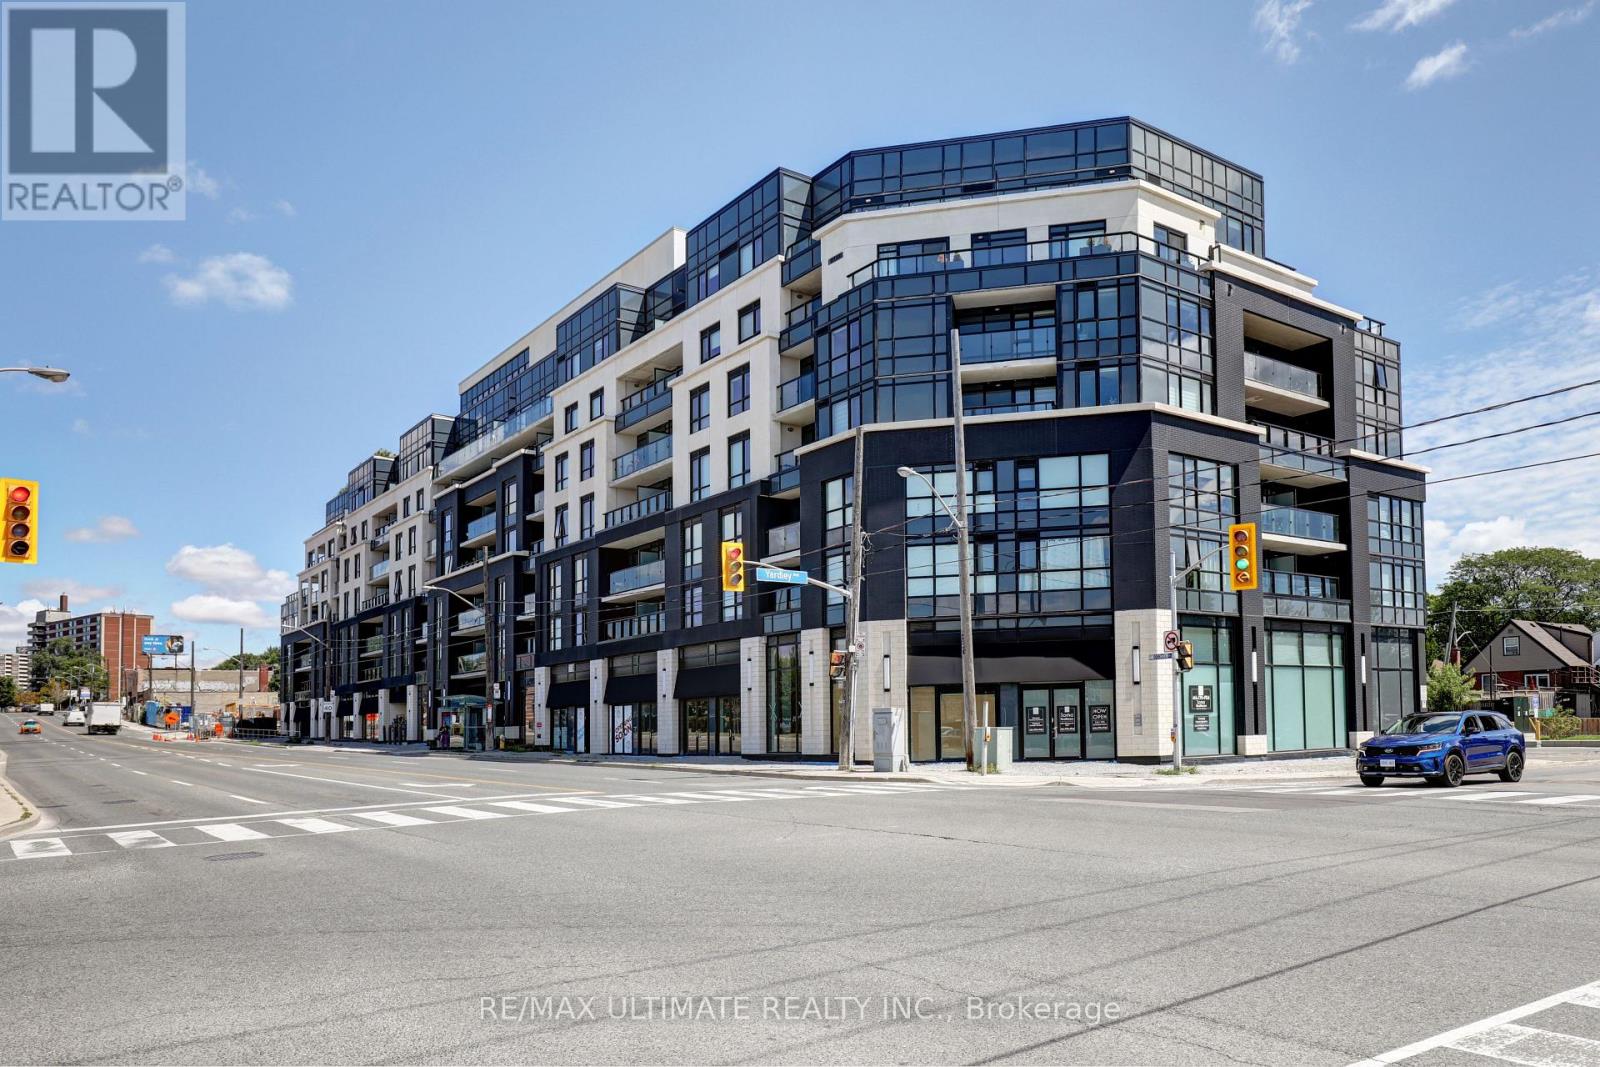
513 - 1401 O'connor Drive
Toronto, Ontario
Bright unit at "The Lanes" boutique condo! Upgraded unit. 2 full baths. 650 sq ft. Parking & locker included. Great layout overlooking O'Connor Dr. Large den can be used as a bedroom. Kitchen with stainless steel appliances, newer built-in dishwasher & microwave. Bedroom has 3-pc ensuite bath with glass enclosure. Also a 4-pc bath. Laundry. Building amenities includes gym, rooftop and more! Maintenance free includes internet cable with 2 boxes. Close to highways, restaurants, shopping, TTC stop at door. (id:50787)
700 - 274 Mackenzie Avenue
Ajax, Ontario
Conveniently Located At The Corner Of Bayly St W. & MacKenzie Ave. | 17.6 ft Clear Height 22ft to Deck 40 ft between colums both ways | Very Close To All Amenities | Minutes To Highway 401 And Ajax Go | Ample Surface Parking | Public Transit At Corner / Zoning allows for many uses including: Accessory Retail Sales Outlet (1), Banquet Facilities, Commercial Fitness Centre, Commercial School (6), Community Centre, Emergency Service Facilities, Financial Institution, Funeral Home, Medical Clinic, Offices, Personal Service Shop, Place Of Assembly, Place Of Entertainment, Recreation Facility, Restaurant, Sports arena, Veterinary clinic. (1) May not exceed 20% of the GFA of the premises in which it is located. (6) A Commercial School shall mean a premises as a school conducted for gain, including a studio of a dancing teacher or a music teacher, an art school, a golf school or business school and any other similar specialized school, but shall exclude any elementary or secondary school registered with the Ministry of Education. Please contact the Town of Ajax planning department to confirm if your intended use is permitted. (id:50787)
282 Galway Court
Oshawa, Ontario
Beautiful Home With Living, Dining, + Family Room. Backs On To A Park With A Gate. It's A Must See. Perfect Home First Time. Walking Distance To Trent University, Oshawa Civic Centre. Seperate Entrance To Basement. (id:50787)
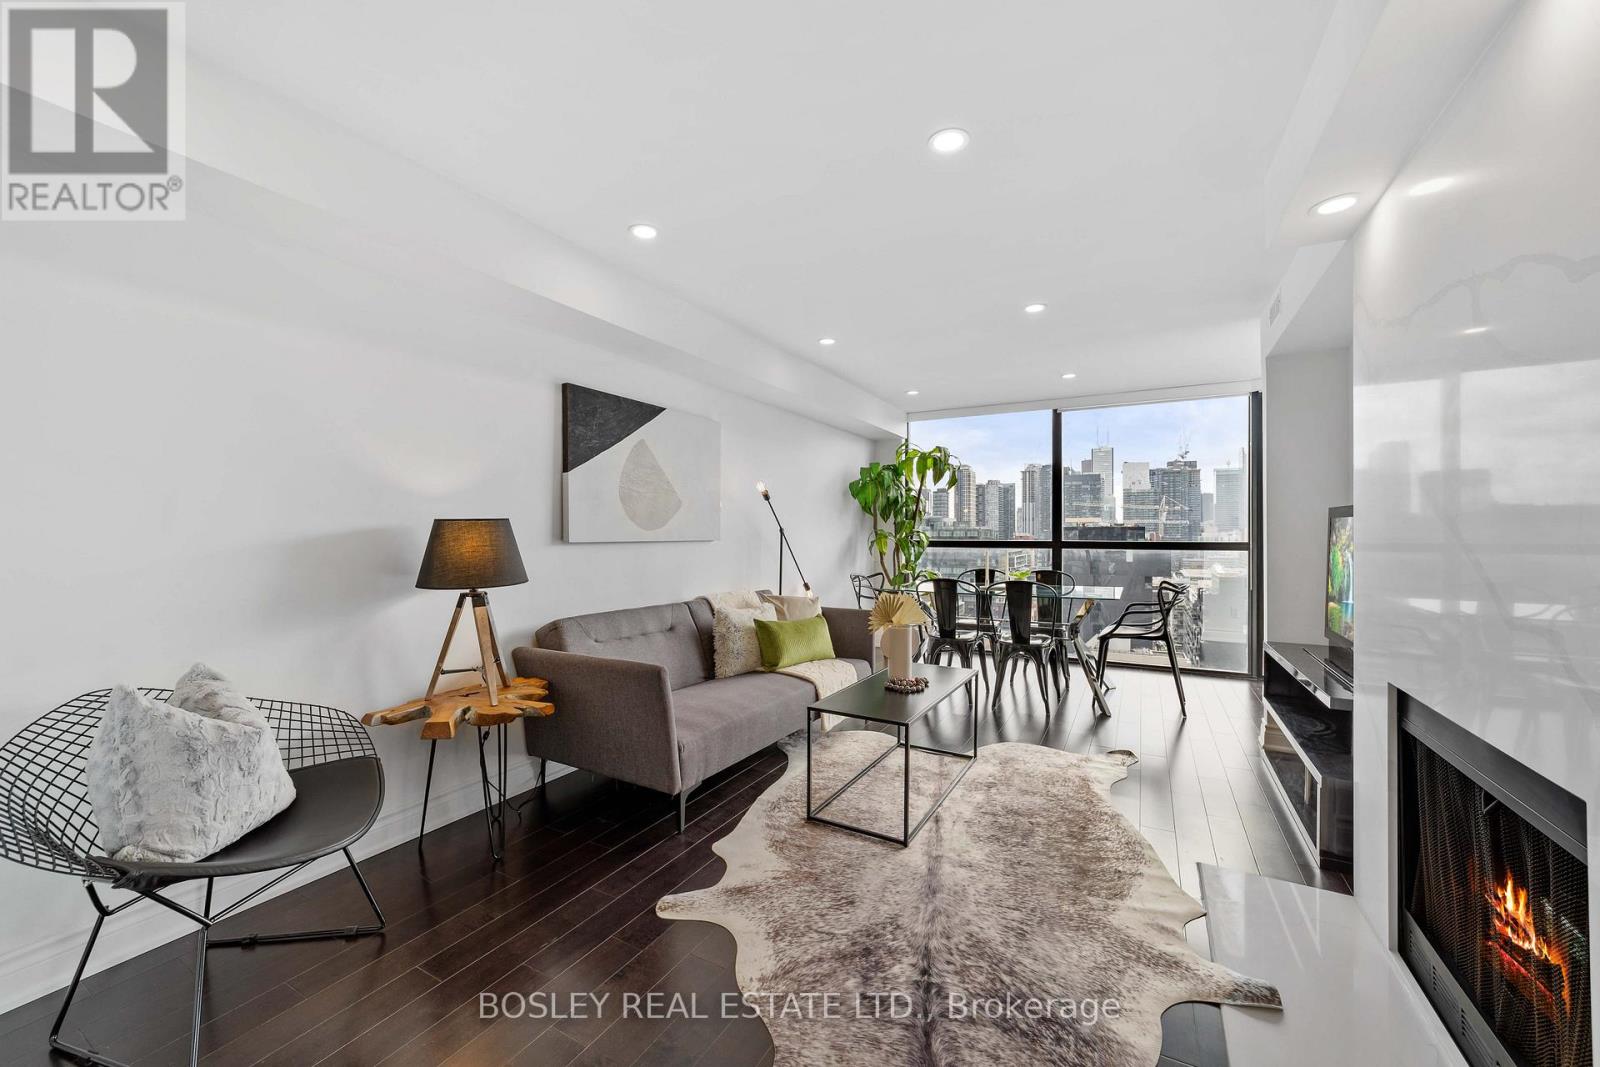
Ph02 - 705 King Street
Toronto, Ontario
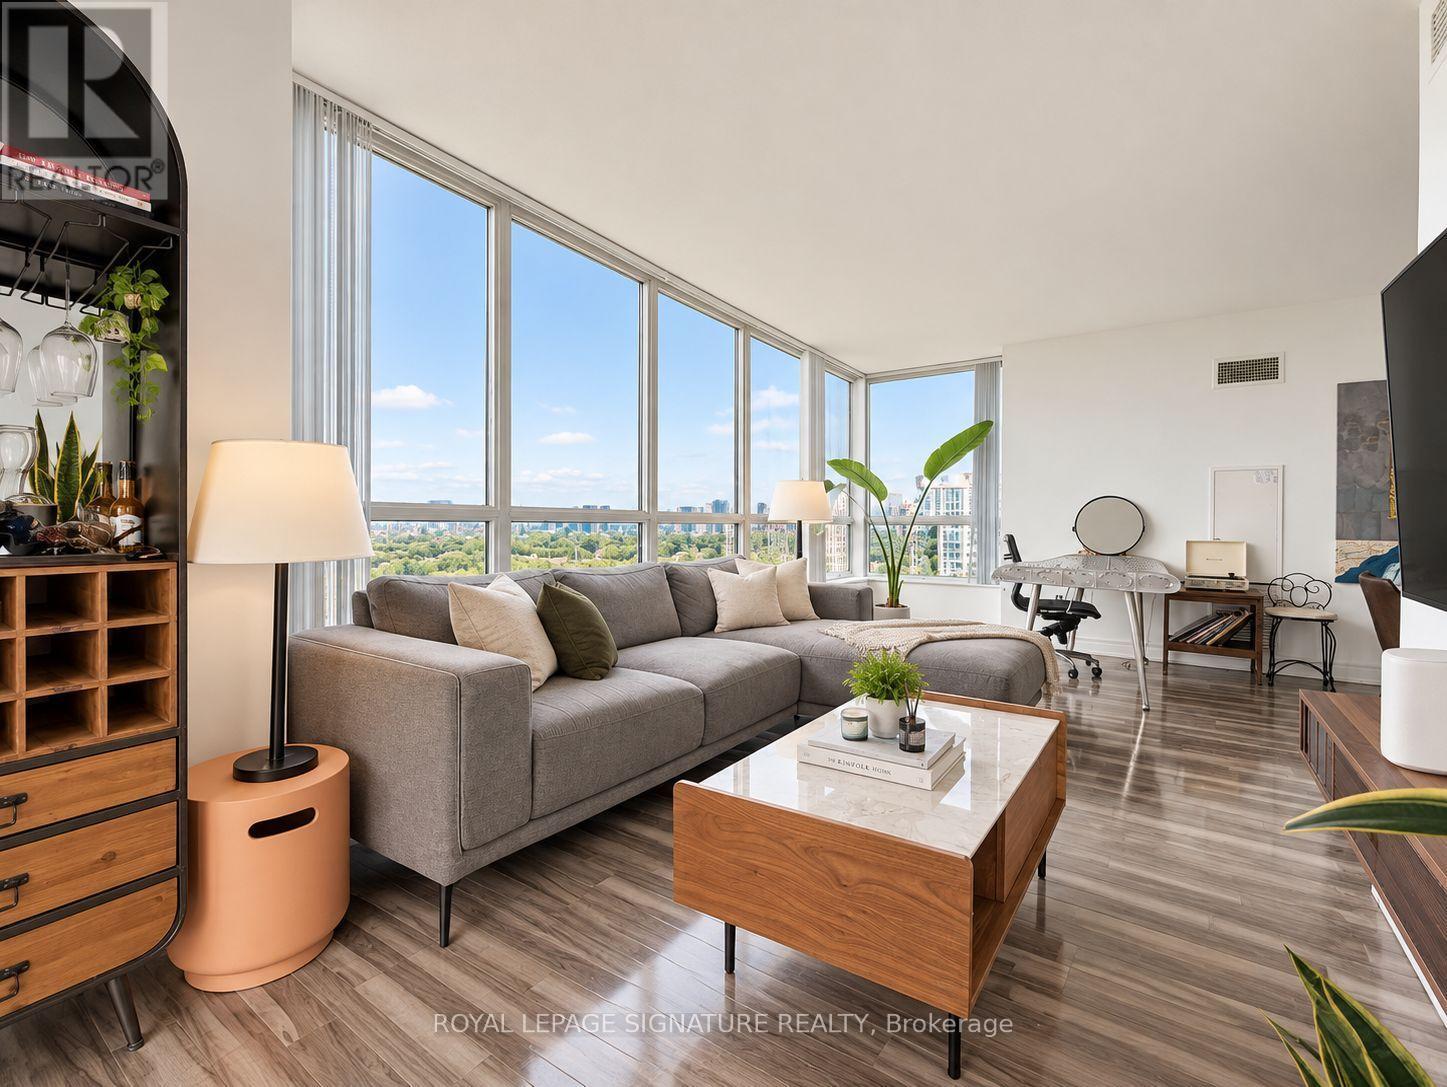
Live Above It All In This Beautifully Renovated Corner Penthouse At The Renowned Summit II Building. Floor-To-Ceiling Windows Showcase Breathtaking South And East Views While The Kitchen Features Quartz Countertops, A Generous Island, And Stainless Steel Appliances. A Rare Wood-Burning Fireplace Adds Warmth And Character To The Spacious Living Area. With No One Above And Few Neighbouring Units, This Penthouse Offers An Exceptional Sense Of Privacy And Exclusivity While The Building Itself Offers A Genuine Sense Of Community. Enjoy An Impressive Array Of Amenities, Including 24-Hour Concierge, Indoor And Outdoor Pools, Picnic And BBQ Area, Fitness Centre, Media Rooms, Squash Courts, Sauna, Car Wash, Library And More. Step Outside To Everything King West Has To Offer Including Exceptional Restaurants, Cafés, Shopping, Nightlife, Entertainment, And Transit As Well As A Quick Drive To The Highway. The Building Is Impeccably Maintained And Private Laundry Rooms Designated Exclusively To Each Floor Add An Extra Level Of Convenience. A Rare Opportunity To Enjoy Space, Privacy, Spectacular Views, And Effortless Downtown Living. (id:50787)
2210 - 33 Sheppard Avenue E
Toronto, Ontario
Welcome to Minto Gardens, one of Yonge & Sheppard's most reputable residences, known for its predominantly owner-occupied community and dedicated in-house management. This unit was originally owned by the developer and features premium appliances, full-size laundry, and Kitec plumbing already replaced by the developer. A rare east, north and south exposure fills the suite with natural light. Parking accommodates two large vehicles, with a large locker conveniently located on the same level. P1 is dedicated to visitor parking, while the unit's parking and locker are located on P2. The building offers two separate parking entrances-one via Anndale Drive with easy access to Hwy 401 and Yonge Street, and another via Sheppard Avenue toward Bayview-as well as four pedestrian entrances, putting the subway, grocery stores, banks, restaurants, shopping and everyday essentials just steps from your door. Enjoy hotel-style amenities including a gym/exercise room, indoor swimming pool, saunas, BBQ area, two party rooms, cinema, billiards/games room, virtual room, piano lounge/bar, 24-hour concierge, meeting/function rooms, and a business centre with scanners and printers. Residents also enjoy complimentary weekly yoga, Zumba and swimming classes, plus free Wi-Fi throughout the complex's amenity areas. (id:50787)
1422 - 20 Edward Street
Toronto, Ontario
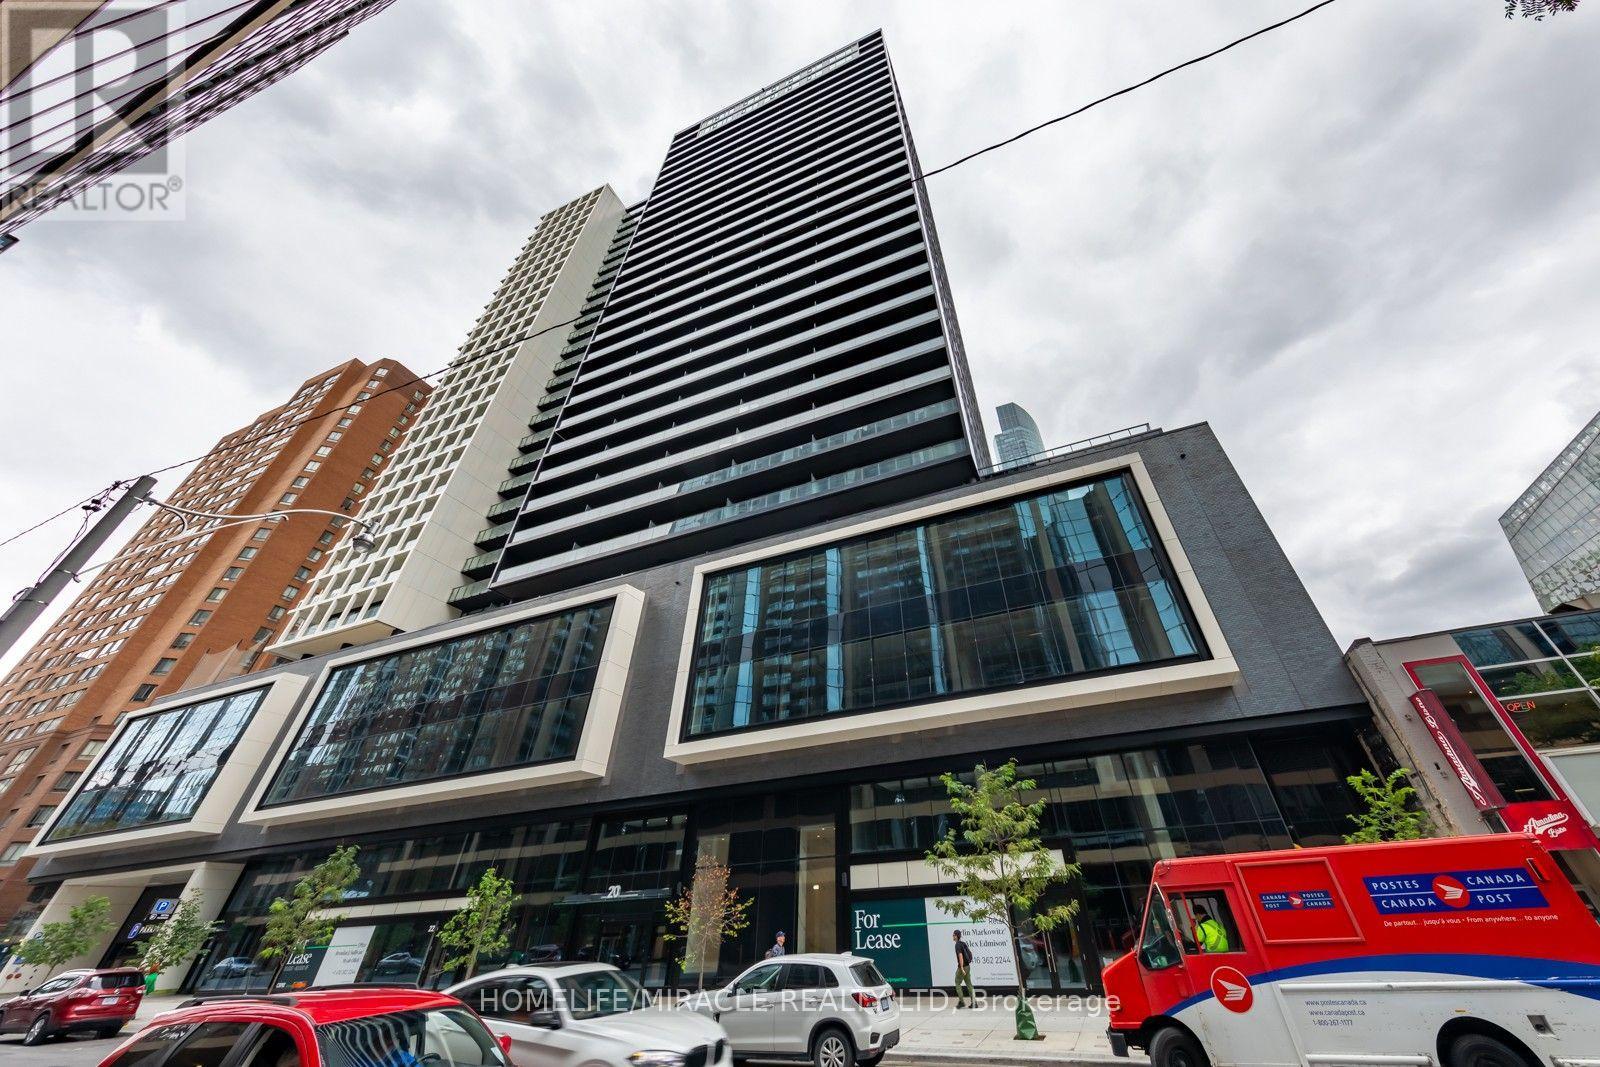
Brand New Luxury Condo. This one bedroom and 1 study is great for those looking to live in the heart of downtown. Steps Away From Toronto Metropolitan University (TMU), University Of Toronto, Hospitals, And The Eaton Center. Close To Transit And The Gardiner. This Beautiful Open Concept Unit With Large Private Balcony is perfect for those looking for a modern unit in an amazing location. The Building Has Great Amenities Including A Gym, Party/Meeting Room, 24Hr Security, And Games Room. The unit and location make this a must see. (id:50787)
51 Heath Street E
Toronto, Ontario
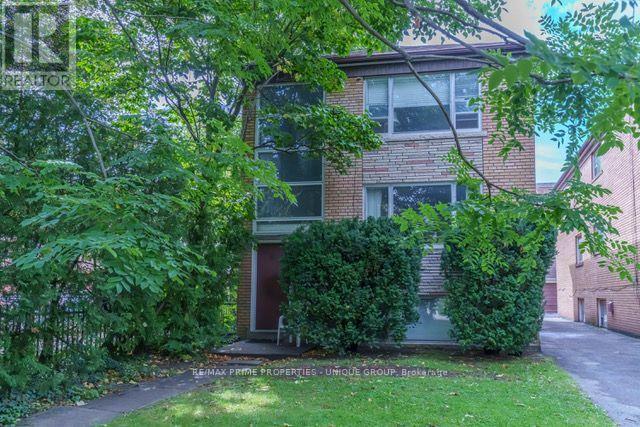
51 Heath Street East. Three-Suite Building | Large 1,350 + sq ft Suites / 30' x 132' Lot | 3-Car Garage. An exceptional opportunity to acquire 51 Heath Street East, a three-suite residential property situated on an approximately 30' x 132' lot. Property Highlights : Three suites , 2 x 3-bedroom suites, 1 x 2-bedroom suite, 1,350+ sq. ft. per floor / floor plans attached, 51 Upper: $1,750/month + hydro, 51 Main & Basement: Vacant on closing, Wide mutual driveway / 3-car garage, AAA St.Clair and Yonge location. The property forms part of a larger parcel that has been severed into two separate properties, with the severance approved subject to conditions being satisfied. A unique opportunity to acquire a substantial three-suite property with a generous lot, parking- garage in an excellent location. (id:50787)

102 - 16 Humberstone Drive
Toronto, Ontario
Fabulous Luxurious Executive Style 3 bedrooms, 3 baths Condo Townhouse, built by Award Winning Builder, Shane Baghai, located in a sought after Yonge & Sheppard location across from Avondale Park. It is a peaceful, quiet & family oriented community. Open Concept Living and Dining area for ideal entertaining. Modern kitchen with imported Italian Kitchen Cabinets with Granite Floors & Granite Counter top, S/S Appliances & bright breakfast area. Primary room on 3rd floor with 5 piece ensuite which has been hardly lived in & used by Seller (Jacuzzi Tub with Exquisite Marble Flooring, Walls & Vanity) & 2 W/I closets, Spacious & bright 2nd & 3rd bedrooms on 2/F with big windows & closets. Newly renovated 2/F bathroom with brand new bathtub, porcelain tiles and quartz countertop & modern LED mirror. Powder Room has also been upgraded too. Whole house has been recently renovated and painted. Brand New Vinyl Flooring on 2nd & 3rd floor. Thousands spent in renovation & upgrades. Nicely designed Townhouse with luxurious finishing including Crown Moulding, California Shutters, Italian Kitchen Cabinets, Granite & Quartz Counter Tops, Marble Flooring & Vanity, Gas Fireplace & etc. This townhouse has been well taken care of by the Existing/Original owner & so it's a pets free & smoke free home. Direct access to an underground parking spot from basement. Conveniently located with easy access to Yonge/Sheppard TTC/subway station, Go Bus Stop, Hwy 401 & etc. Close to all amenities, Parks, Schools, & Shopping: Steps to Whole Foods, Longo's, many Restaurants & etc. Just bring your clients in & they will be very impressed & fall in love with this townhouse !!!!! (id:50787)
16 Fennings Street
Toronto, Ontario
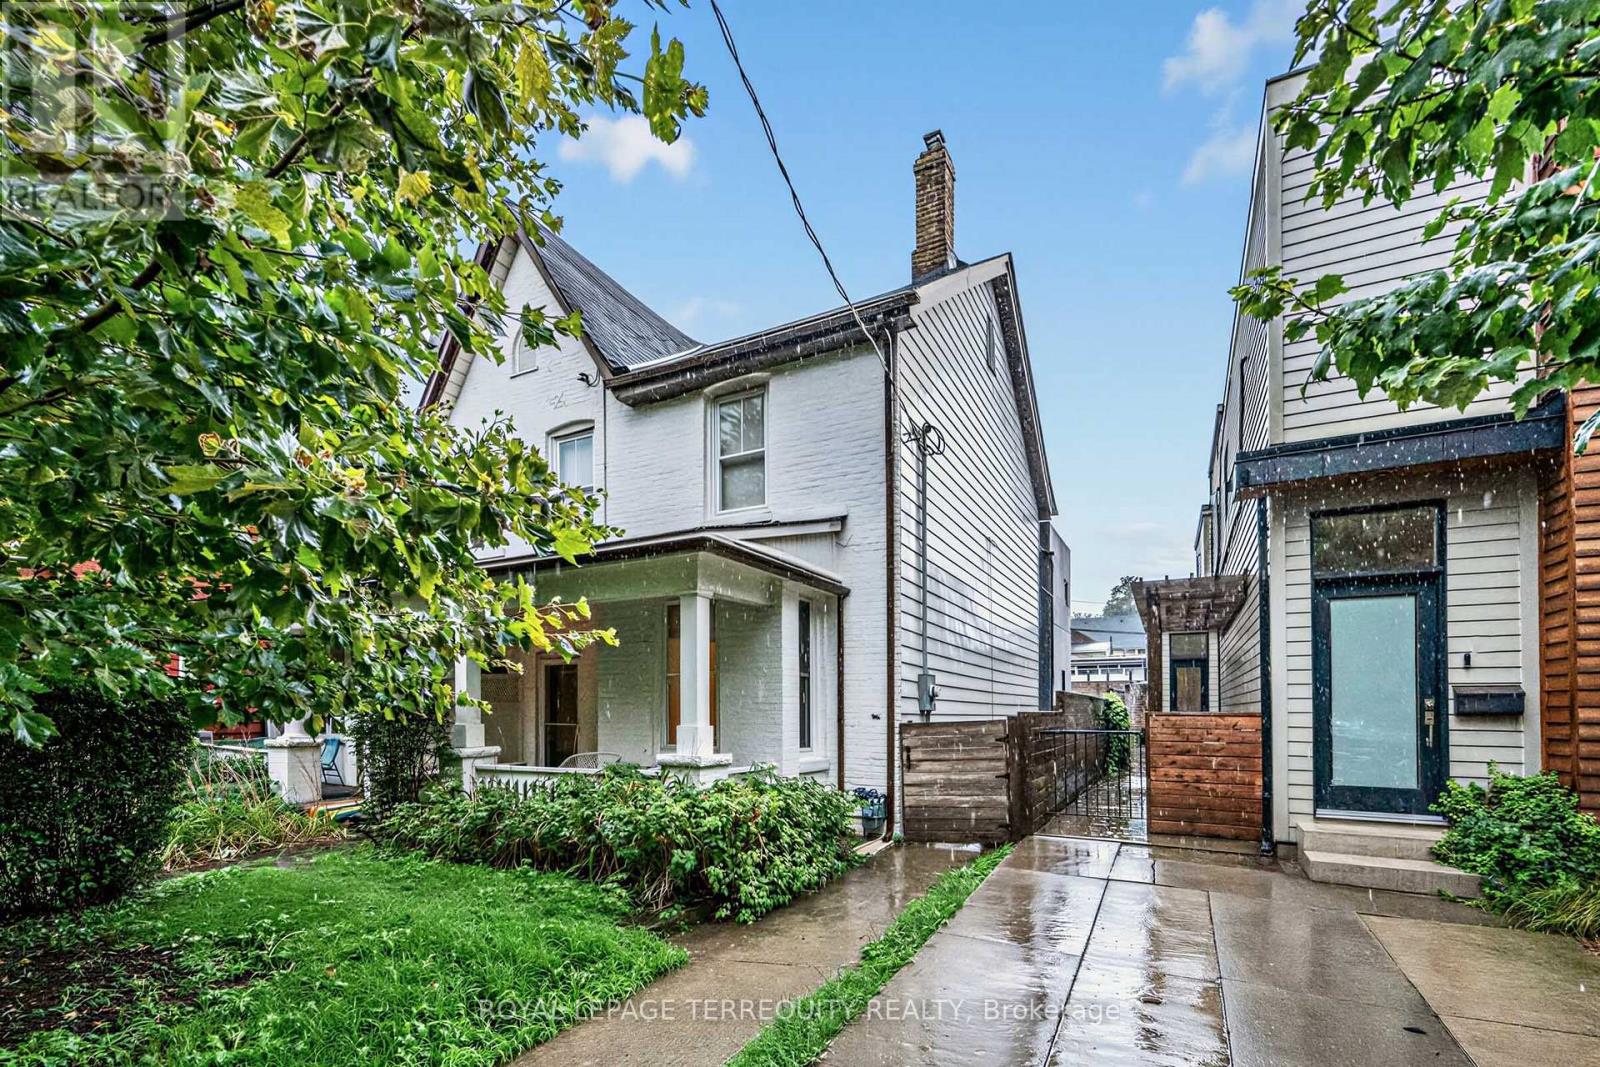
Power of Sale Opportunity! Renovated semi detached property featuring 3 separate units with the potential to generate approximately $10,000/month in gross rental income when fully leased. The front unit is currently rented at $4,200/mo while the two additional units are vacant and recently renovated. Perfect for investors seeking strong rental income or end users looking to live in one unit while collecting rental income from the other two, helping significantly offset mortgage and carrying costs. Further upside with the potential to build a laneway home with 2 additional units subject to approvals and due diligence. Located in an excellent, highly desirable area within walking distance to vibrant neighbourhood amenities, restaurants, cafes, shopping, transit and more. A rare opportunity combining strong income potential, flexible living options and addition of potential laneway units increasing future value and upside! (id:50787)
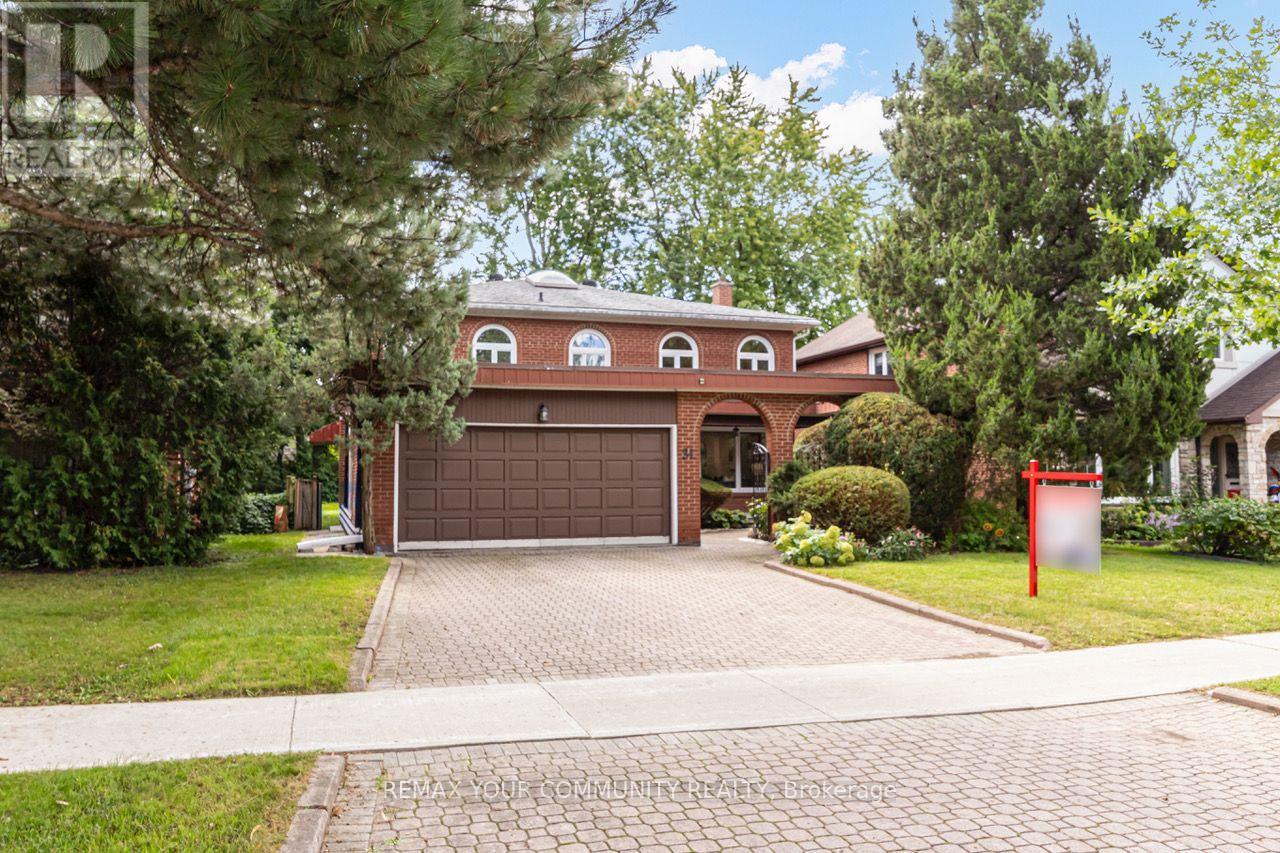
31 Clovercrest Road
Toronto, Ontario
Welcome to 31 Clovercrest Rd, a beautifully renovated home offering an exceptional blend of space, comfort and style in a highly convenient Toronto location. This impressive residence features 4 large bedrooms and 4 washrooms, providing generous space and functionality for growing families and those who appreciate comfortable everyday living. Thoughtfully renovated and meticulously maintained, the home showcases a clean, modern aesthetic while preserving the warmth and character of a welcoming family residence. Two fireplaces add an inviting touch to the living spaces, creating a cozy and sophisticated atmosphere throughout the seasons. spacious bedrooms, a functional layout and beautifully updated interiors come together to create a home that is both stylish and practical. Beyond the home itself, the location offers outstanding convenience. Walking distance to subway & go station, close to both HWY 401 / HWY 404, shopping center, supermarket, IKEA making commuting throughout Toronto and the GTA more convenient. North York General Hospital is also nearby, adding tremendous convenience for families, professionals and those looking for easy access to essential services. Surrounded by everyday amenities and located in a well-connected area, this home offers the perfect balance of comfortable living and urban convenience. Whether you're looking for a spacious family home, a beautifully renovated move-in-ready residence, or a convenient location with excellent access to major routes and essential amenities, this is an opportunity not to be missed. A home that truly brings together space, style, comfort and convenience. (id:50787)
801 - 181 Bedford Road
Toronto, Ontario
Welcome To Luxury Downtown Living. Furnitured or Unfurnitured 2 Bed 2 Bath In Ayc Condos. Prime Location In The Heart Of The Annex, Steps From Yorkville. 9' Smooth Ceilings. Upgraded Bath Rooms. Larger Balcony, Steps To Boutique Shopping, Top Restaurants. All Big Shops & Malls Close By, St George & Dupont Subway Station On Walking Distance, Ttc At Door Step. (id:50787)
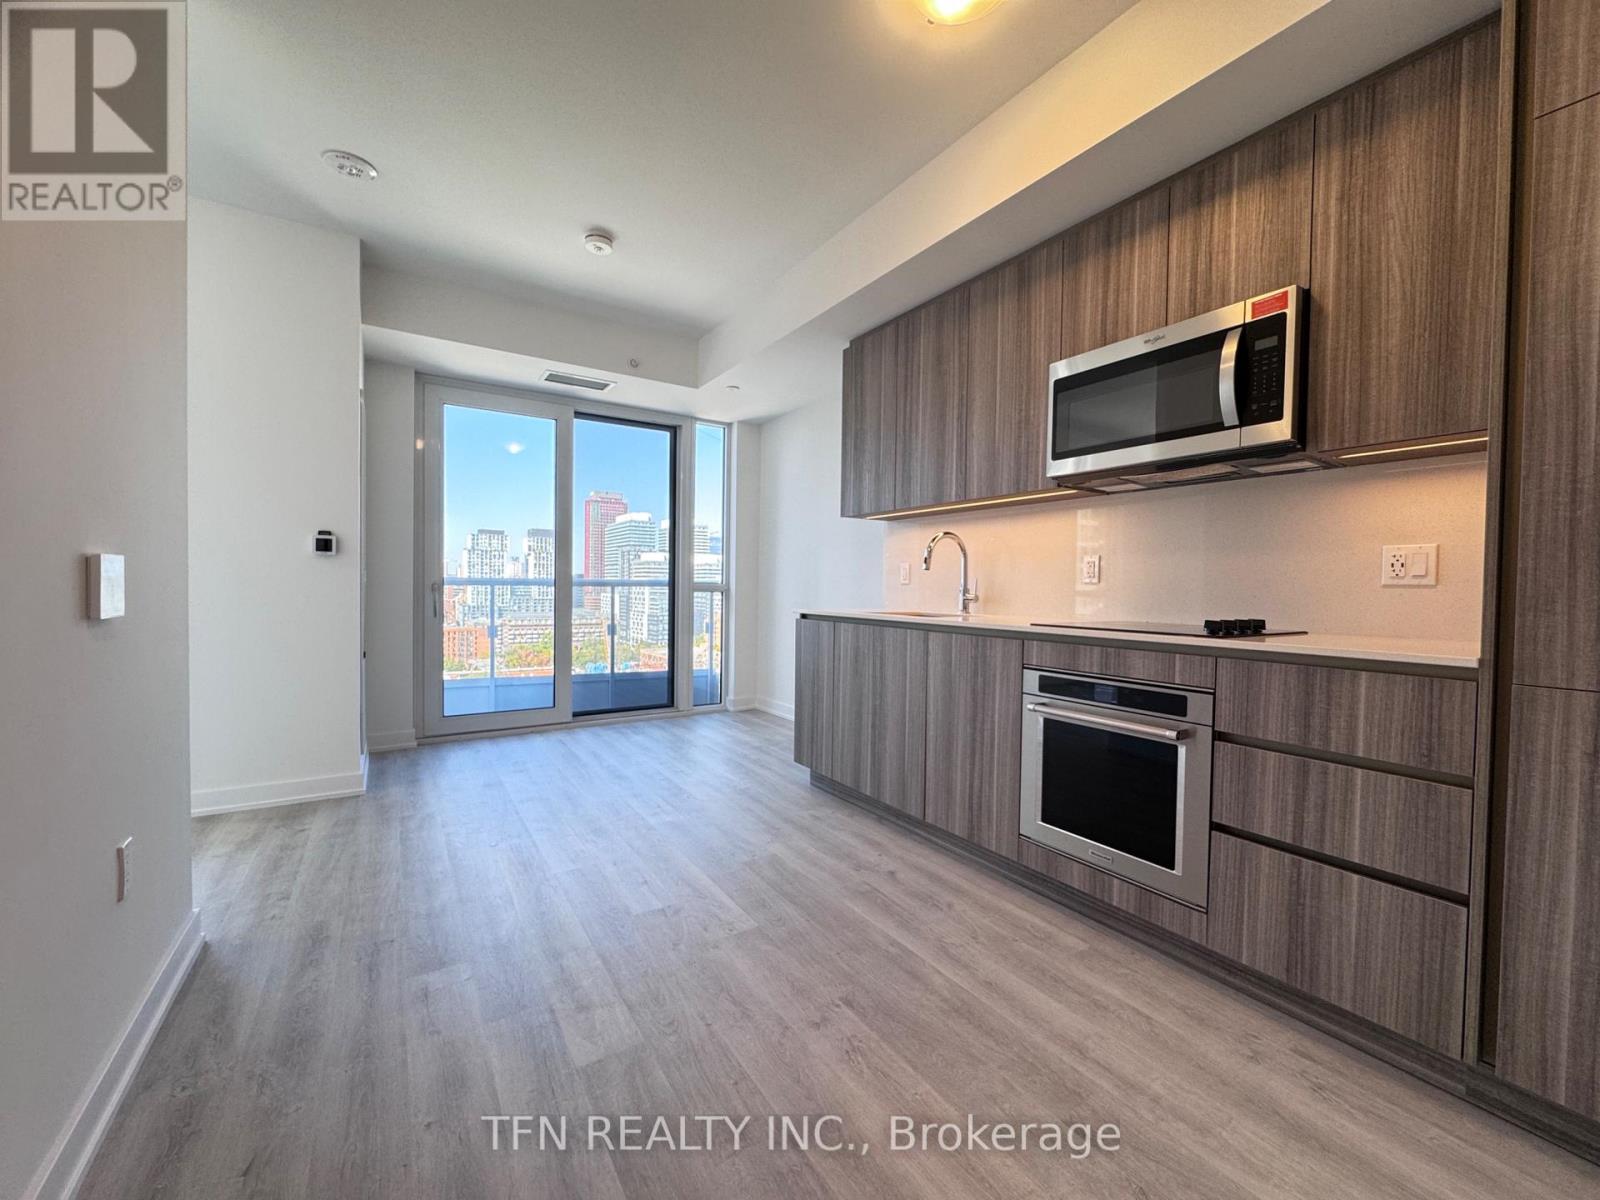
1504 - 15 Richardson Street
Toronto, Ontario
Experience Prime Lakefront Living at Empire Quay House Condos. Fabulous Studio with a Functional Layout. Located Just Moments From Some of Toronto's Most Beloved Venues and Attractions, Including Sugar Beach, the Distillery District, Scotiabank Arena, St. Lawrence Market, Union Station, and Across from the George Brown Waterfront Campus. Conveniently Situated Next to Transit and Close to Major Highways for Seamless Travel. Amenities Include a Fitness Center, Party Room with a Stylish Bar and Catering Kitchen, an Outdoor Courtyard with Seating and Dining Options and Bbq Stations. Ideal for Both Students and Professionals Alike. (id:50787)
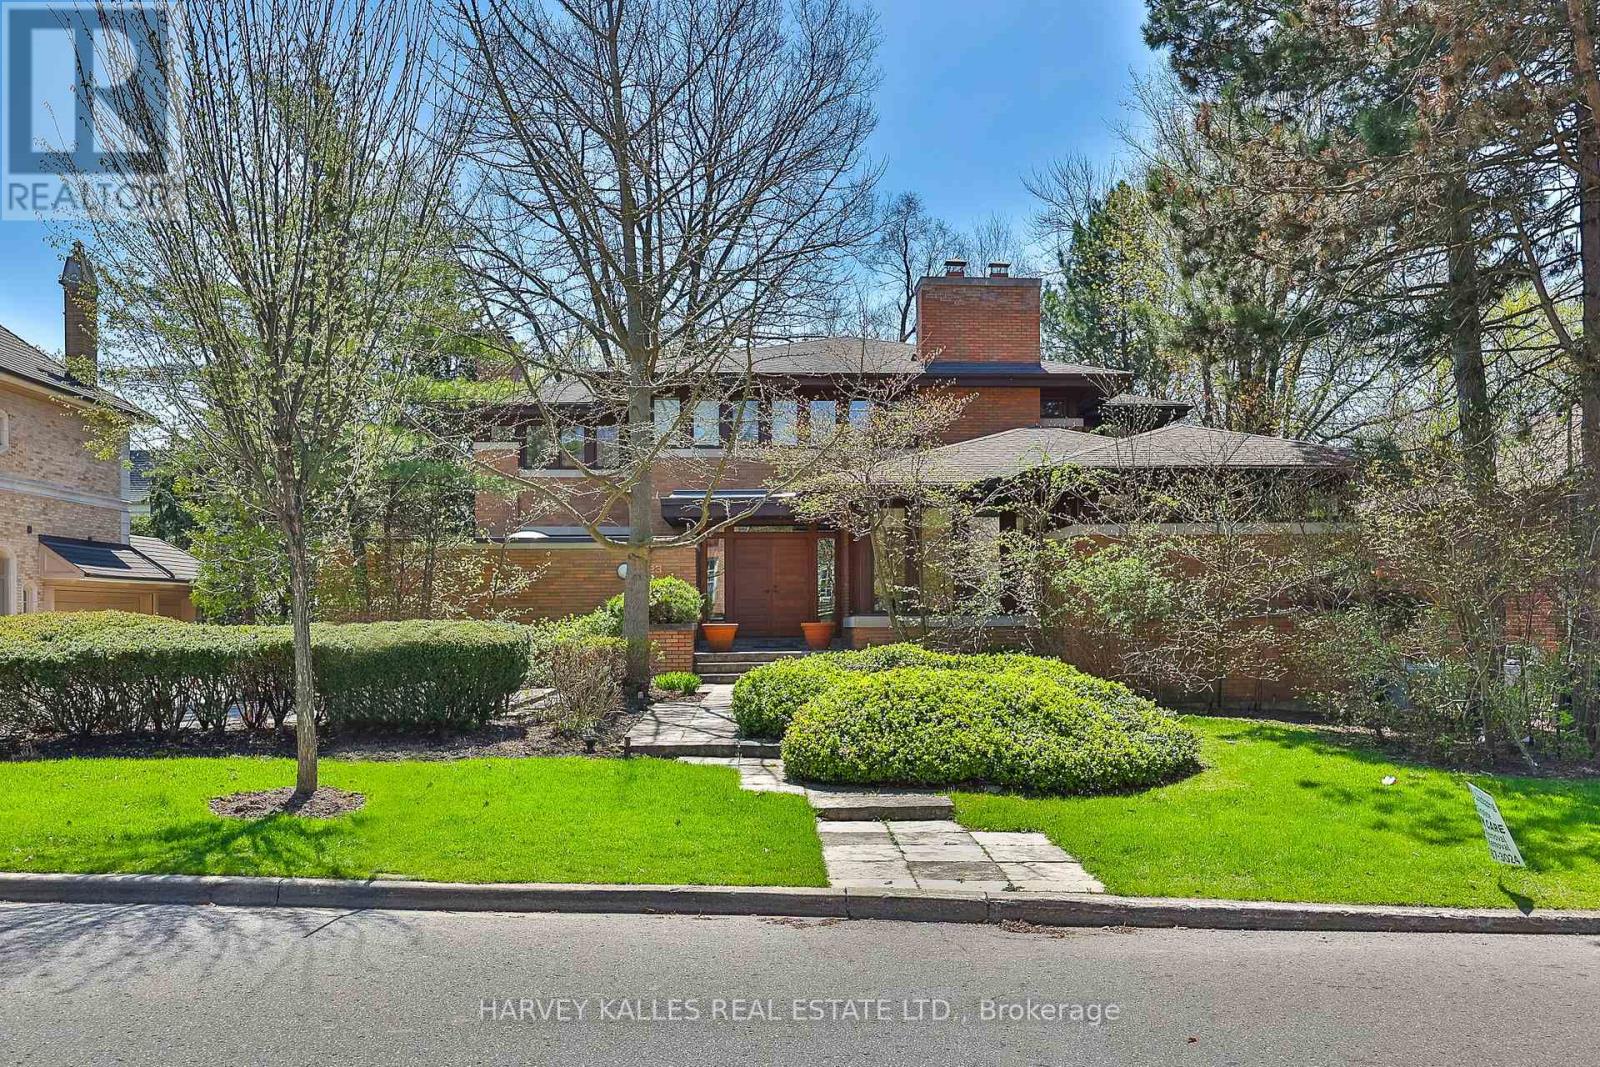
223 Hillhurst Boulevard
Toronto, Ontario
A unique Frank Lloyd Wright-inspired look-alike. Designed and custom built in 1989, with approximately 8,000 square feet of total living space. Located in one of Toronto's most desirable neighbourhoods, Lytton Park. Nestled on a rare 83 x 135-foot south-facing lot. An open floor plan with masterful use of interior/exterior brick and natural wood-panelled walls and ceilings, custom clerestory triple-pane windows, and doors that flow beneath the large overhangs of the home's hipped roof. A rare offering with scale, setting, and potential to become a dream home. This is the one you've been waiting for! Act now - this opportunity won't last. (id:50787)
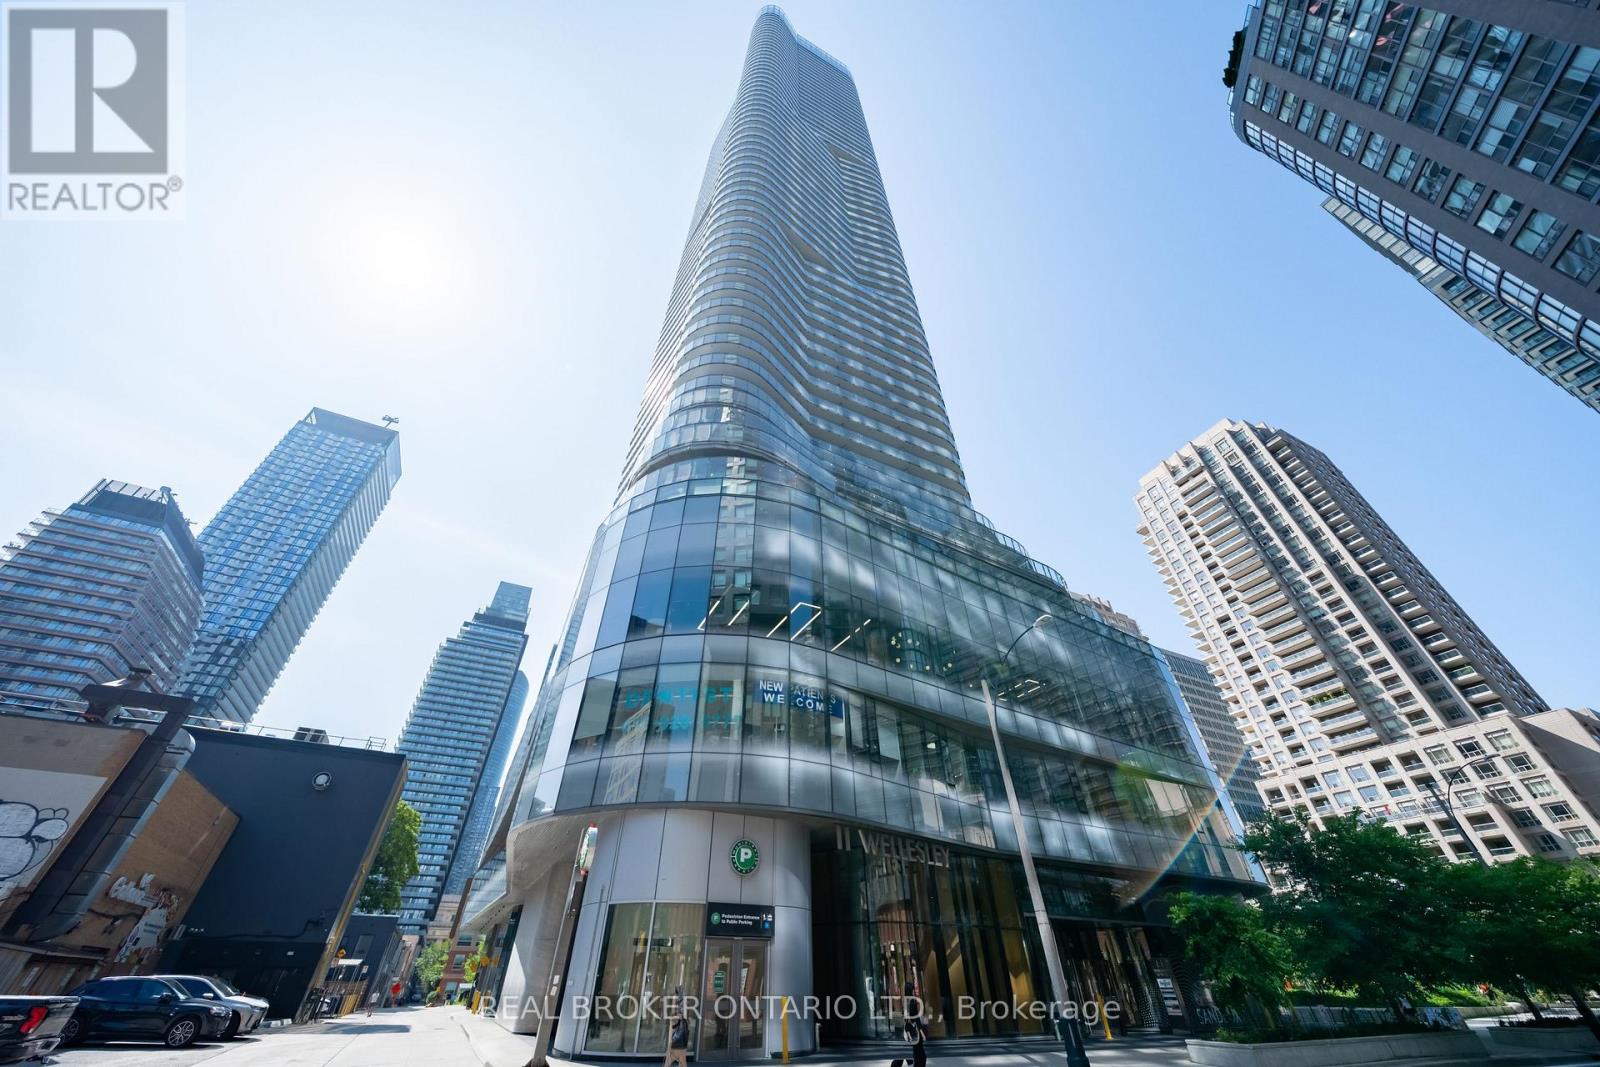
5311 - 11 Wellesley Street W
Toronto, Ontario
Discover elevated urban living at Wellesley on the Park in the heart of the Bay Street Corridor where one of the building's most sought-after one -plus den layouts awaits! Perched on the 53rd floor, this bright and stylish suite offers a wrap-around balcony w/ breathtaking panoramic views of the Toronto skyline and Lake Ontario. With a perfect Walk Score of 100, you are placed right in the heart of downtown Toronto, with everything you could need just outside your front door. Inside, an open-concept layout paired with floor-to-ceiling windows floods the space with natural light throughout the day. The living and dining area flows effortlessly for both quiet nights in and entertaining friends, while the sleek kitchen features fully integrated appliances and refined finishes that tie the whole space together. The bedroom takes full advantage of those spectacular sky-high views, and the den (with its own door and window) offers exceptional flexibility as a second bedroom or home office. Ensuite laundry and one storage locker round out the suite for convenience and extra storage. Building amenities include a 24-hour concierge, indoor pool, fully equipped fitness centre, yoga studio, party and games rooms, and an outdoor BBQ area perfect for hosting family and friends. Situated at Yonge and Wellesley in the heart of the Bay Street Corridor, residents enjoy outstanding connectivity. You are just steps from Wellesley Subway Station, the University of Toronto, Toronto Metropolitan University, Bloor-Yorkville, the Financial District, top hospitals, and some of Toronto's best dining and shopping. A rare opportunity to settle into one of downtown Toronto's coveted addresses, where elevated city living meets a peaceful escape above the skyline. Do not let this one pass you by! (id:50787)
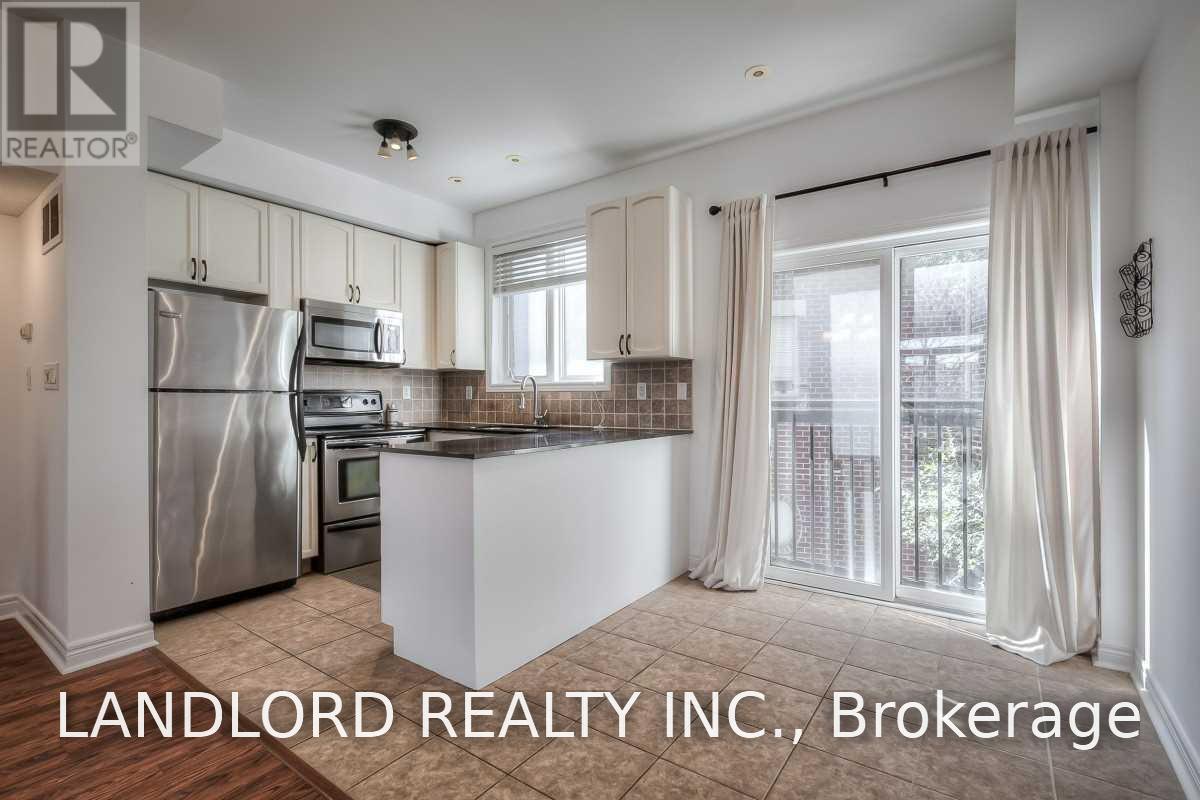
72 River Street
Toronto, Ontario
Professionally Managed 2 Bed + Den, 3 Bath Suite Offering A Stylish And Functional Layout In One Of Toronto's Most Sought-After Neighbourhoods. The Modern Eat-In Kitchen Features Stainless Steel Appliances, Stone Countertops, A Breakfast Bar, And A Walkout To A Juliette Balcony, While The Bright Open-Concept Living And Dining Area Provides A Welcoming Space For Everyday Living And Entertaining. The Primary Bedroom Includes A Double Closet And Private 4-Piece Ensuite, While The Second Bedroom Features Its Own 2-Piece Ensuite. A Versatile Den Is Ideal For A Home Office Or Third Bedroom. Enjoy The Convenience Of In-Suite Laundry And An Expansive Private Rooftop Terrace, Perfect For Relaxing Or Hosting Guests. With An Exceptional Walk Score Of 97, This Home Is Steps To Queen Street East, The Distillery District, Corktown Common, Underpass Park, Local Cafés And Restaurants, TTC Transit, Downtown Toronto, And The Don Valley Parkway. A Must See! **Appliances: Fridge, Stove, Dishwasher, B/I Microwave, Washer and Dryer **Utilities: Heat, Hydro, Water & HWT Rental Extra **Parking: 1 Spot Included, Located In Garage (id:50787)
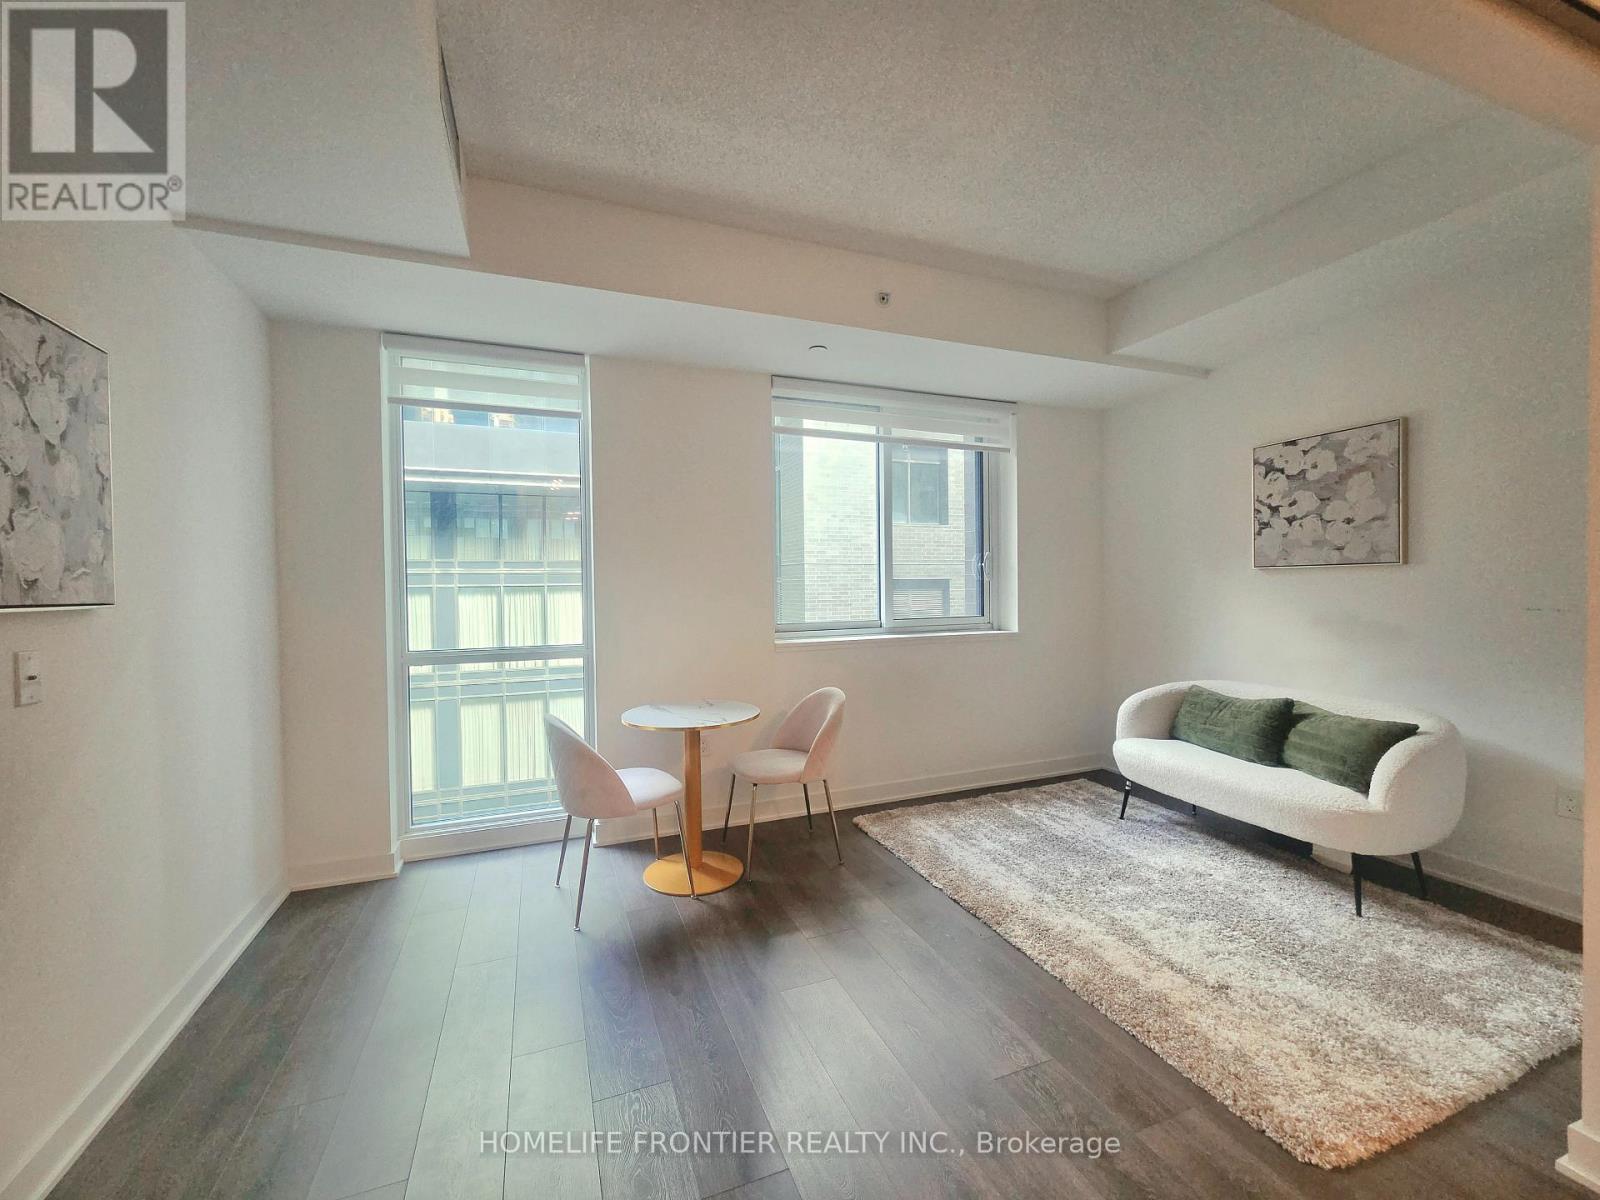
705 - 115 Blue Jays Way
Toronto, Ontario
Want to have a quiet life in busy Downtown area & want to live in a safe and luxury area in downtown area? Then this unit will bring you the wonderful life! There is a path that leads directly to the subway station. You can jog everyday with your pets and spend mindful days in harbourfront. Why hesitate? Go and see it today!! (id:50787)
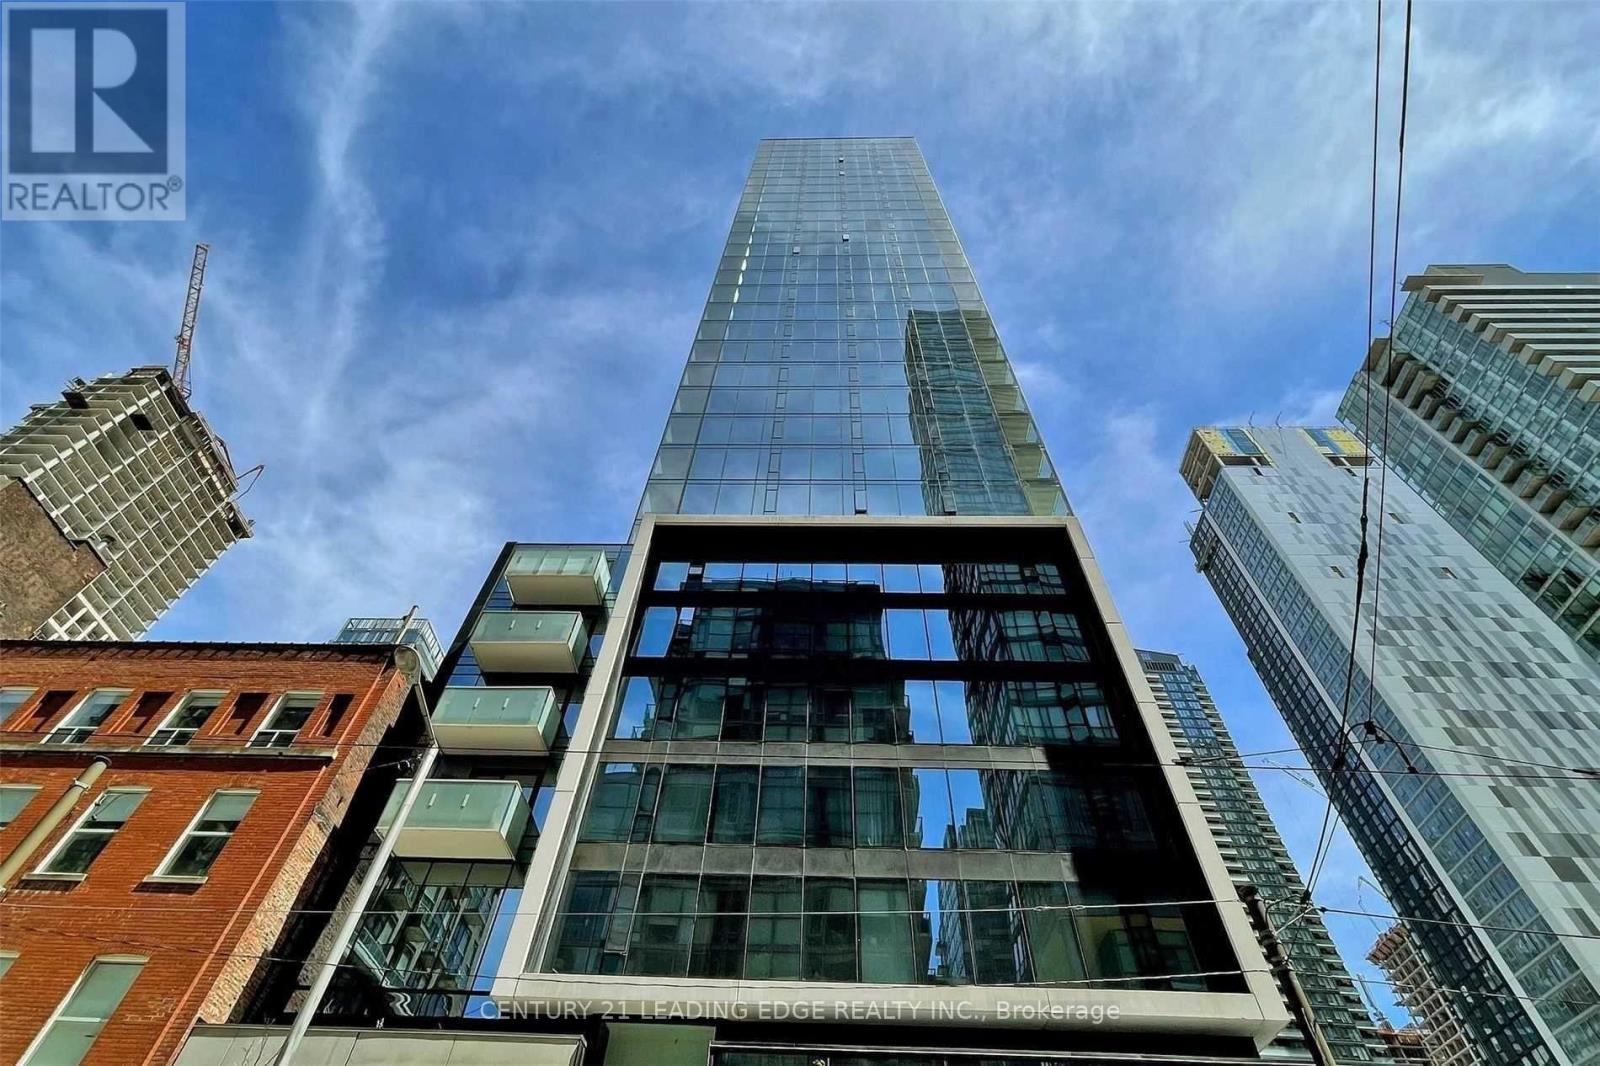
308 - 11 Charlotte Street
Toronto, Ontario
Welcome To King Charlotte In The Heart Of King West! Spacious 2 Bedroom Corner Unit, 763 Sq Ft + Balcony, With Functional Layout And Plenty Of Natural Light. Stainless Steel Appliances Including Gas Range And Ensuite Laundry. Large Balcony With Gas Bbq Connection For Enjoying The Outdoors. Ultra Chic Building With Rooftop Infinity Pool, Trendy Party Room, Exercise Room And Concierge. Steps To Ttc, Shops, Amazing Restaurants And Bars, And Much Much More! (id:50787)
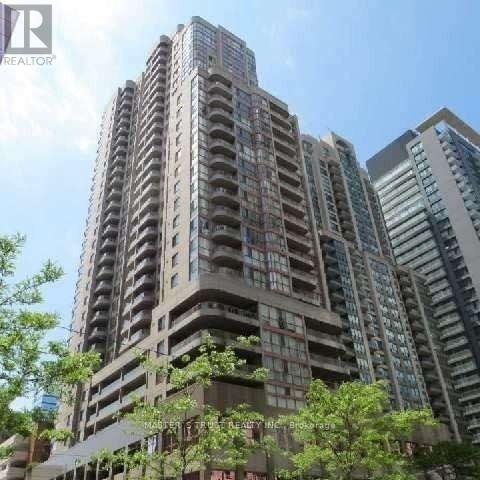
1410 - 736 Bay Street
Toronto, Ontario
Short or Long term available. Furnished, Bright & Spacious 2 Bed(w/Queen Bed & frame) + Den/3rd Bed(w/Single Bed & frame) Corner Unit. Hydro Included. Floor To Ceiling Windows, Open Balcony, Laminate Floor Throughout. Full Amenity Building W/Indoor Swimming Pool, Sauna, 24/7 Concierge, Gym, 2x Guest Suite, Visitor Parking. Great Central Downtown Location, Steps To College Subway Station, 3x Supermarkets, UofT, TMU, OCAD, Hospitals and Financial District. (id:50787)