
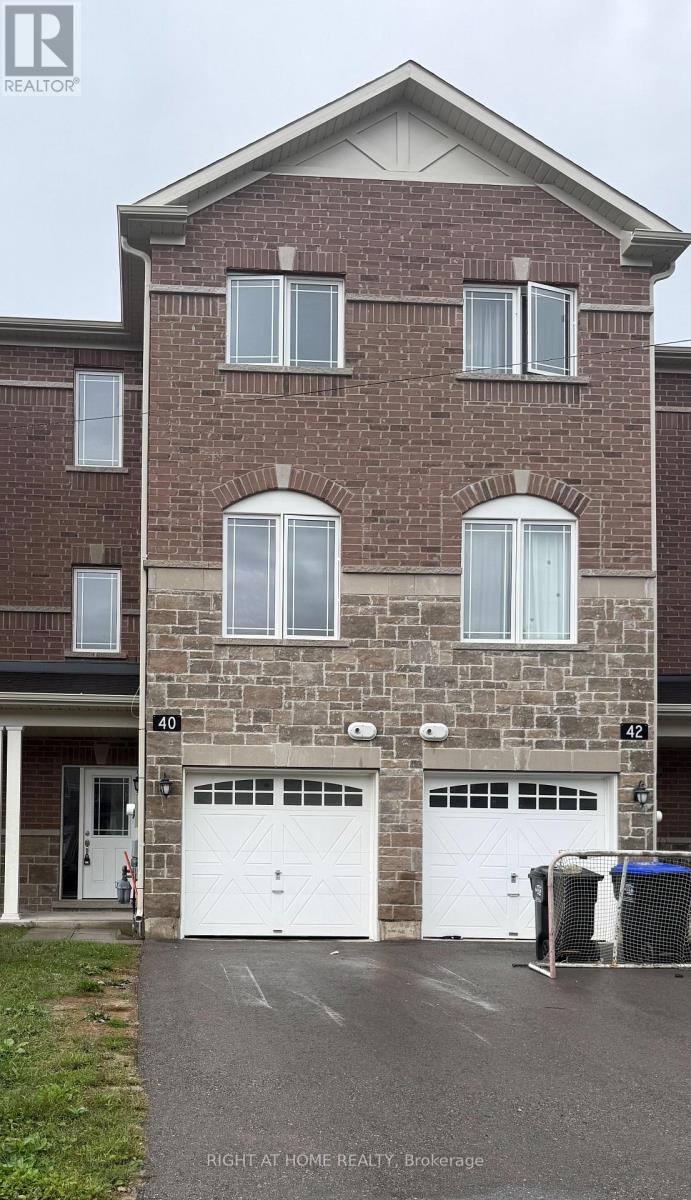
40 Milson Crescent
Essa, Ontario
Step into this bright and spacious 3-storey townhouse, perfectly designed for comfortable living. It is backing onto green space with beautiful views. Bright and spacious with plenty of natural light, featuring 3+1 bedrooms and. The ground level offers a versatile bedroom or office, ideal for working from home. Main floor with a modern kitchen, living and dining area. The upper level includes three bedrooms, including a primary bedroom with a walk-in closet and ensuite. Move-in ready in a great family-friendly location. (id:50787)
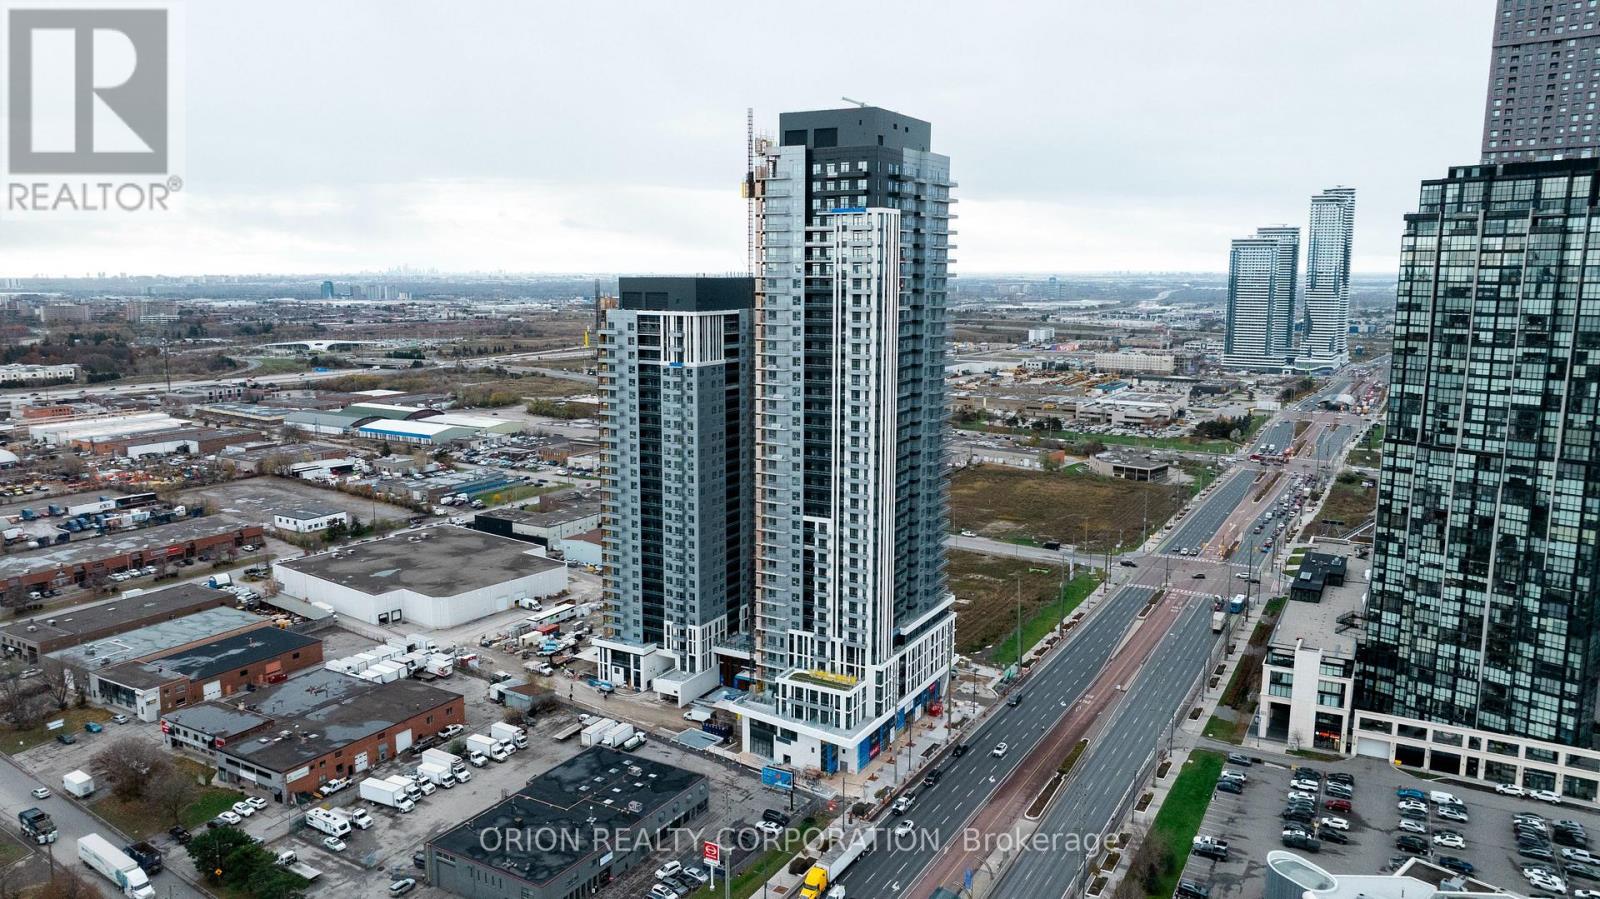
1611 - 5 Meadowdale Road
Vaughan, Ontario
Welcome to The Vincent! This brand-new 2-bedroom suite offers stylish, modern living in a thoughtfully designed 706 sq. ft. layout, complemented by a spacious 239 sq. ft. north west-facing balcony. Bright and inviting, the suite features contemporary finishes, an open-concept design, and includes one parking space and one locker. Enjoy an unbeatable Vaughan location just steps from the Vaughan Metropolitan Centre Subway Station, offering direct access to downtown Toronto, with quick connections to Highway 7, Highway 400 and Highway 407. Minutes from York University, Vaughan Mills, IKEA, Cineplex, and an abundance of restaurants, cafés, shopping and everyday conveniences. Residents enjoy an impressive collection of resort-inspired amenities, including an outdoor pool, state-of-the-art fitness centre, yoga studio, golf simulator, co-working spaces, stylish party lounge, children's indoor and outdoor play areas, pet wash station, 24-hour concierge and more. Move into a fresh, sophisticated space and experience contemporary living in one of Vaughan's most exciting new communities. (id:50787)
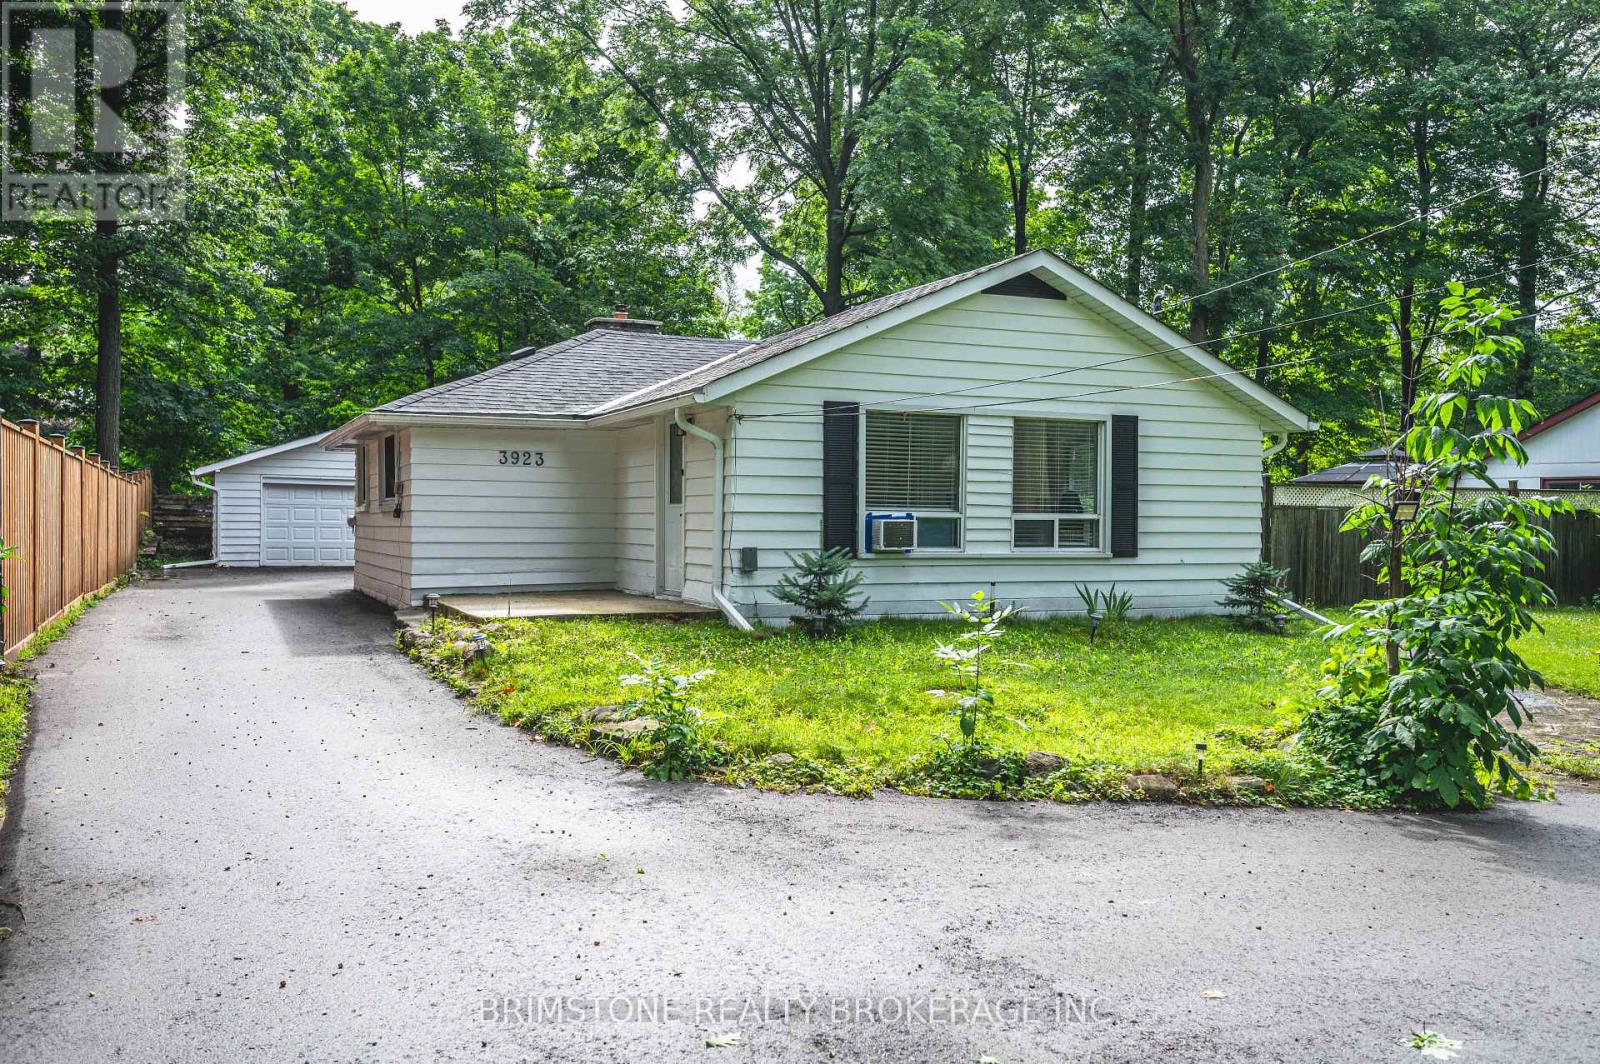
3923 Algonquin Avenue
Innisfil, Ontario
Welcome to 3923 Algonquin Avenue, a beautifully renovated bungalow in Innisfil. This charming home features three bedrooms, two updated bathrooms, and a bright living space with hardwood floors, large windows, and a cozy fireplace. The modern kitchen boasts quartz countertops, a tile backsplash, and stainless steel appliances. Situated on a spacious 75' x 150' lot, the backyard offers endless possibilities, while the detached two-car garage provides ample parking. Just a short stroll to pristine beaches and minutes from dining, shops, and Friday Harbour Resort, this home blends modern comfort with a prime location. Don't miss this opportunity!Welcome to 3923 Algonquin Avenue, a beautifully renovated bungalow in Innisfil. This charming home features three bedrooms, two updated bathrooms, and a bright living space with hardwood floors, large windows, and a cozy fireplace. The modern kitchen boasts quartz countertops, a tile backsplash, and stainless steel appliances. Situated on a spacious 75' x 150' lot, the backyard offers endless possibilities, while the detached two-car garage provides ample parking. Just a short stroll to pristine beaches and minutes from dining, shops, and Friday Harbour Resort, this home blends modern comfort with a prime location. Don't miss this opportunity! (id:50787)
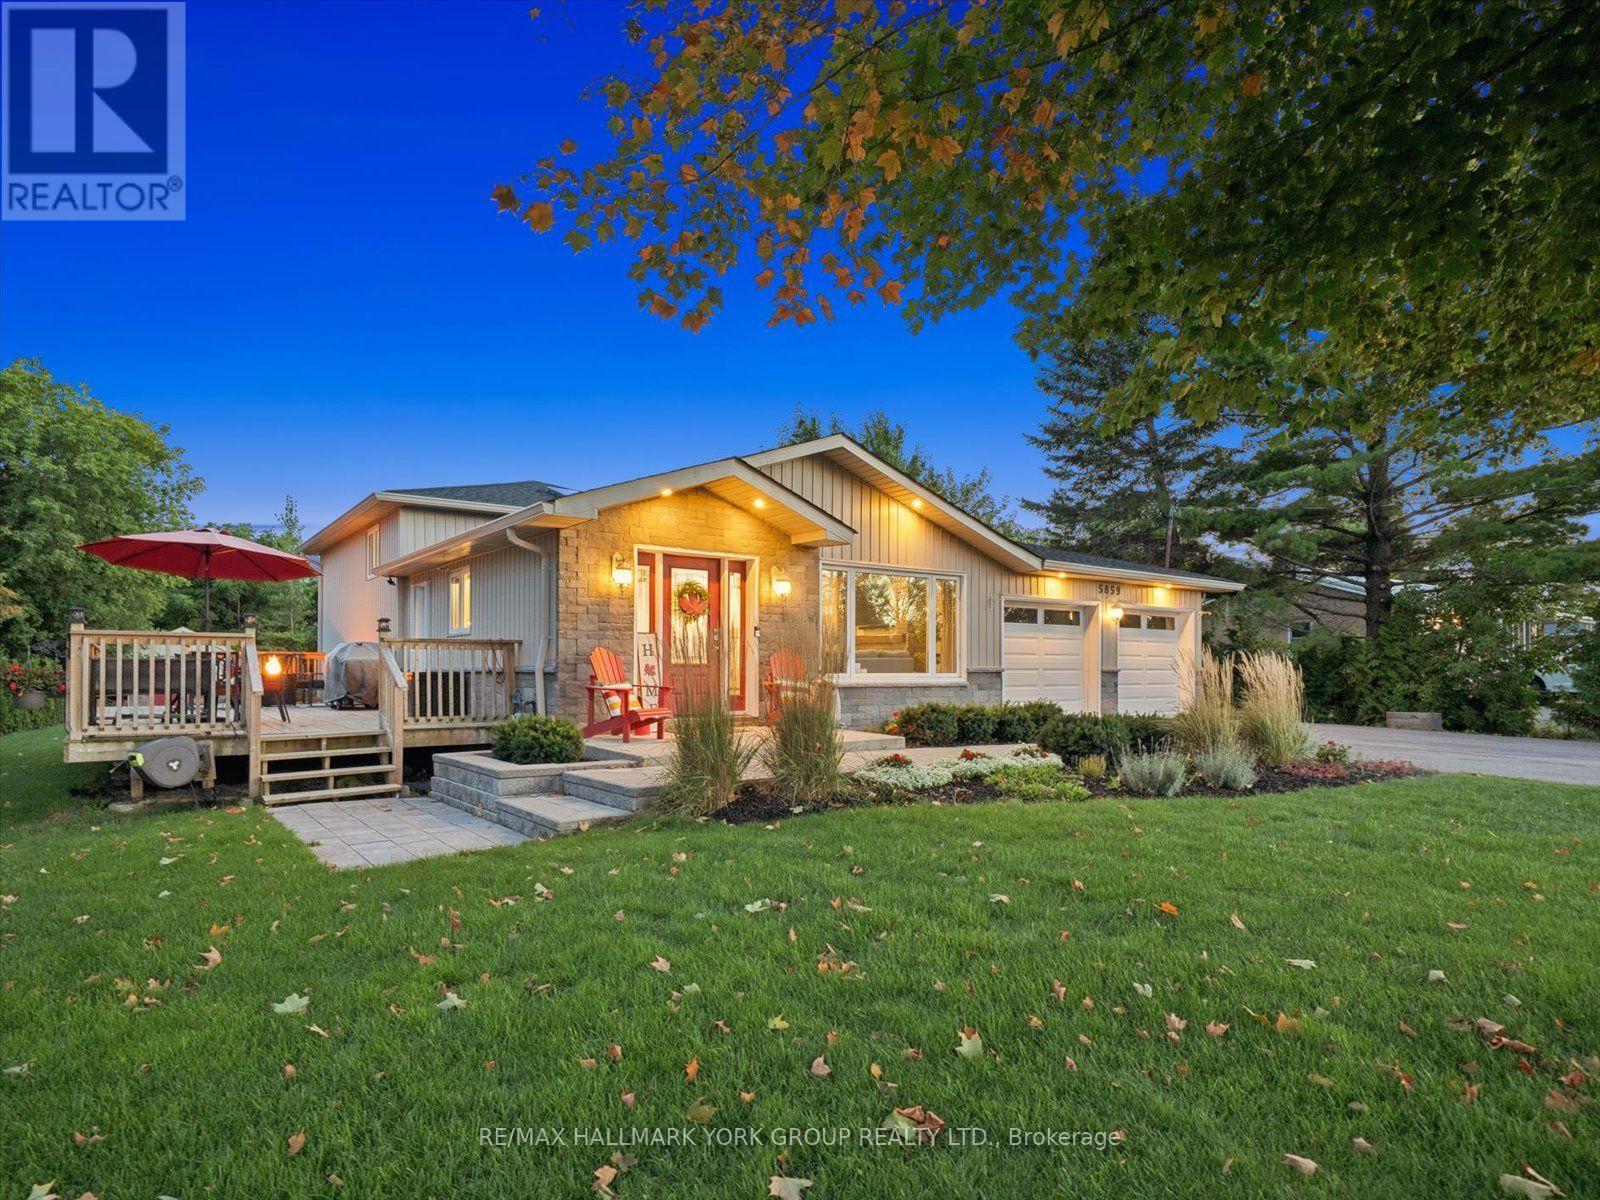
5859 7th Line
New Tecumseth, Ontario
Welcome to 5859 7th Line in picturesque Beeton!Perched atop a rolling hill on a sprawling 100 x 190 ft country lot, this beautifully updated backsplit delivers scenic panoramic views, privacy, and unmatched peace of mind. Almost literally every element of this home has been meticulously updated from top to bottom!The bright, open-concept main level features dark hardwood floors, pot lights, and a custom kitchen equipped with white shaker cabinetry, stone countertops, a large contrasting centre island with seating, and high end appliances. Walk out directly to the expansive entertainment deck overlooking lush lawns, mature trees, and rolling vistas. The spacious primary retreat offers a large walk in closet, 4 piece ensuite with freestanding tub, custom Glass shower and walk-out to its own private deck. Downstairs, enjoy a fully finished lower level featuring a generous family room with barn door accents, ample natural light, and an additional bedroom and office. The basement offers an additional finished living lever with rec room, laundry room and additional office and storage space. 4 levels of living space provide plenty of room and lots of privacy. All amenities are available close by in this established community, and major intersections put shopping and transportation at your doorstep while remaining quiet and removed from the hustle and bustle. Furnace (2021; CAC )2019; Roof (2026); Exterior siding & stone (2020); Decks (2020); HWT (2026); Water filtration system (2025); Interior Renovations between 2019 - 2024; Well pump (2024); New sump pump (2026); Attic insulation (2026); All New Windows (2019); Shed built (2020); Washer and Dryer (2025) (id:50787)
4 Belair Place
New Tecumseth, Ontario
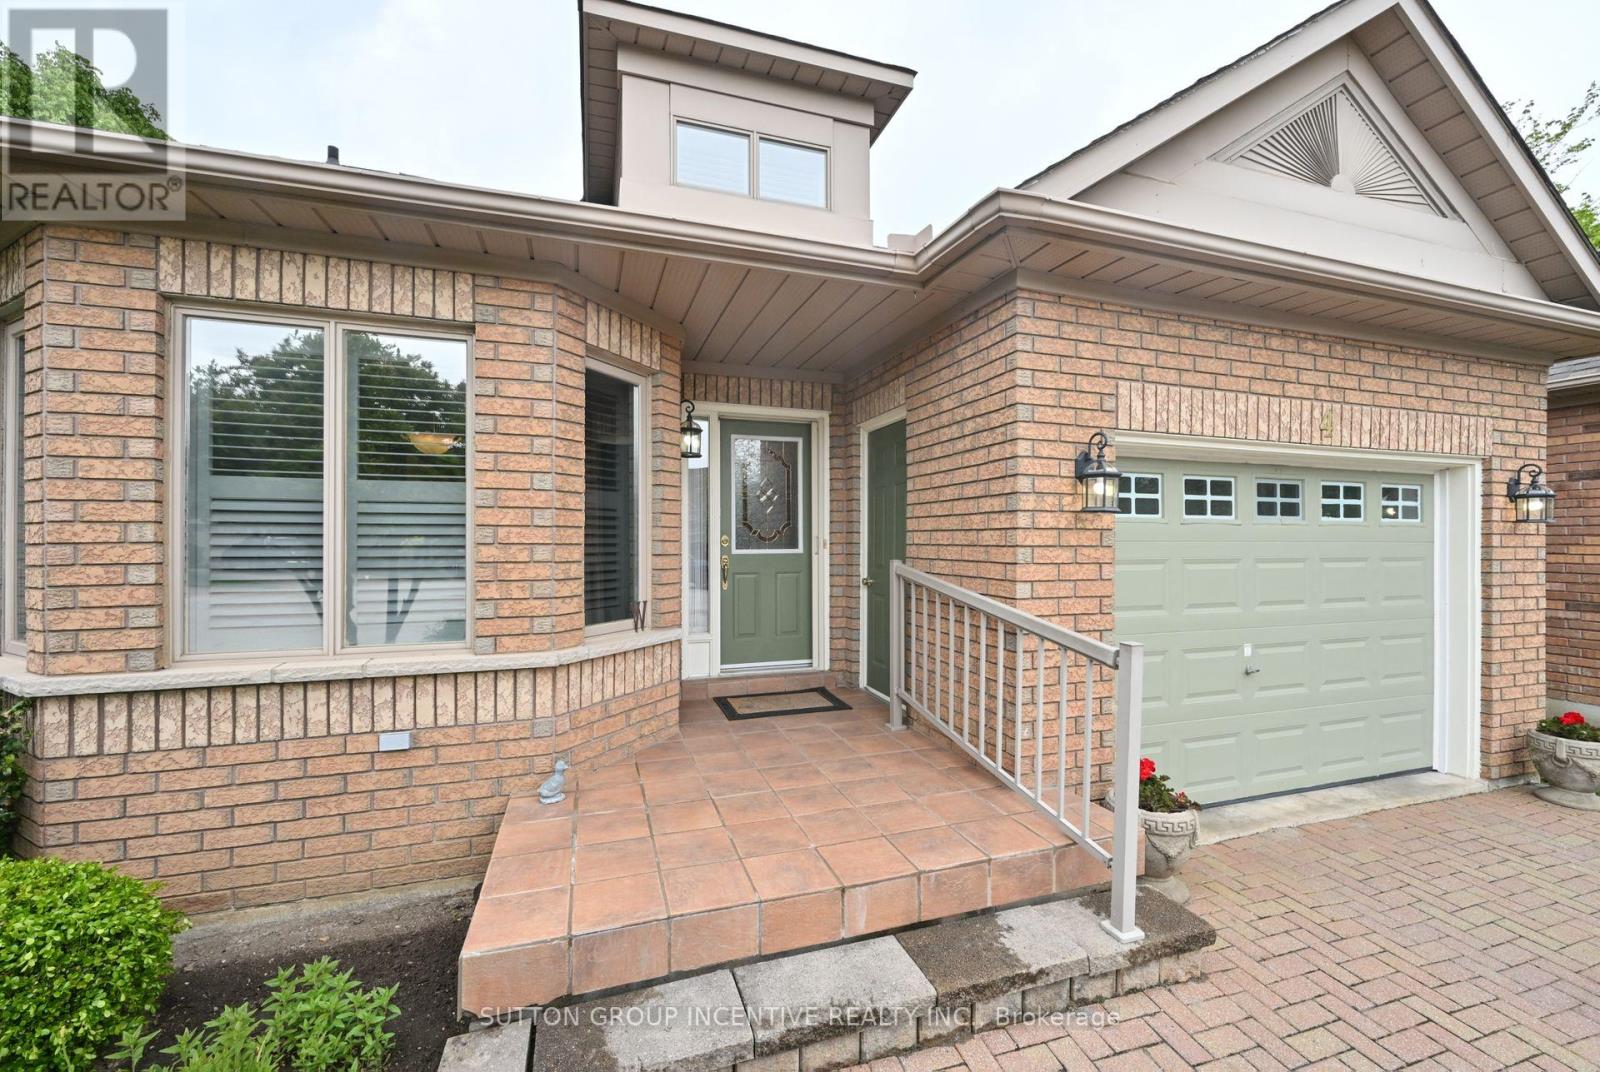
Welcome to the amazing Briar Hill development just minutes from the Nottawassaga Inn and 36 hole golf course, 15 minutes west of Hwy 400 along Hwy 89. Here is a beautiful 1322 sf bungalow on a quiet cul-de-sac, with gleaming hardwood floors, eat-in kitchen, ample primary bed room on the main floor, 3 pc ensuite bath and flexible closing for your convenience. The builder finished a spacious lower level family rm with wet bar, gas fireplace thermostatically controlled, guest bed room, hobby room, 4pc bath and storage space for the things you still can't part with. No gardening unless you want to! Enjoy golfing or the numerous activities at our Community Centre. (id:50787)
251 Cranbrook Street
Kitchener, Ontario
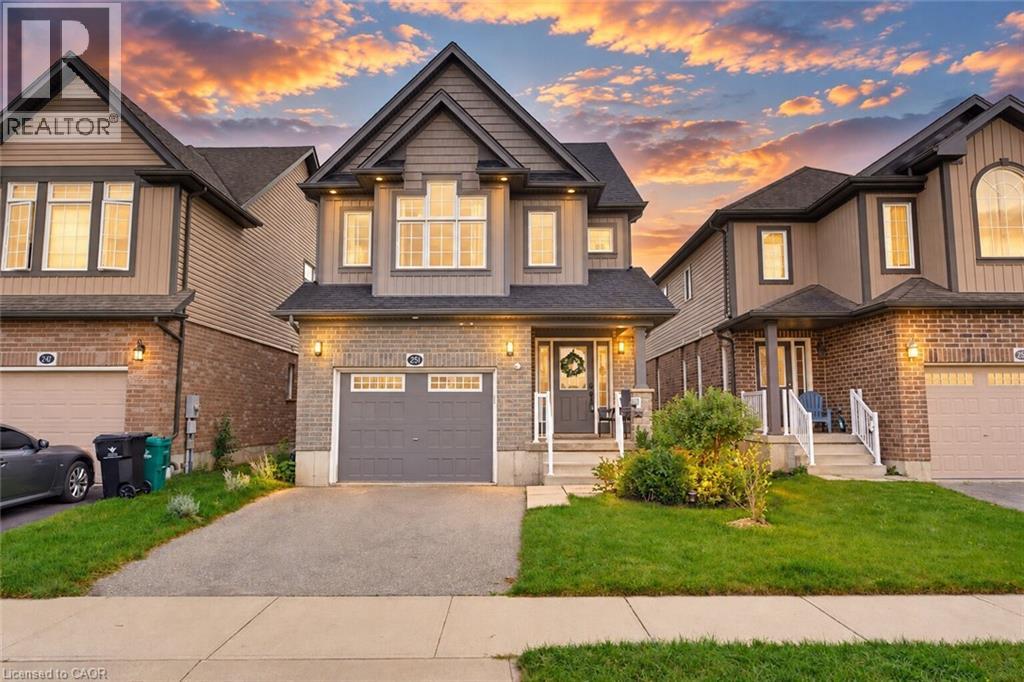
Welcome to 251 Cranbrook Street, a stylish and beautifully designed multi-level home in Kitchener’s family-friendly Doon South neighbourhood. From the moment you step inside, the main level feels warm and inviting! You will appreciate the functional layout, high ceilings, and contemporary finishes throughout. The sizable powder room adds convenience to the main floor, making it the perfect space to relax or entertain. The kitchen is truly the heart of the home. It’s bright, elegant, and features beautiful white cabinetry, quartz countertops, along with a dedicated dining area. Through double sliding doors, walk out onto the oversized, elevated deck overlooking the fully fenced backyard, an ideal setting for summer barbecues with friends or a cup of coffee on a slow morning. The home’s unique layout provides ideal separation between the living and sleeping areas, with the impressive primary suite on its own level. The perfect place to rest and recharge, the primary bedroom features a walk-in closet and spacious ensuite. On the upper level, you will find two additional bedrooms, another full bathroom, and a separate laundry room for everyday convenience. The finished lower level offers additional versatile living space tailored to your family’s needs. Whether you envision a home office, movie room, play area, or personal gym, the possibilities are entirely yours. The unfinished basement is yet another bonus space, with plenty of storage and offers a blank canvas for a future finished living area. Living in Doon South makes daily life effortless for families, with nearby schools, parks, and trails. Experience a peaceful, quiet neighborhood while staying close to everyday essentials and convenient highway access for commuters. Come experience everything this beautiful home has to offer. Book your private showing today! (id:50787)
274 Ridgecrest Road
Markham, Ontario
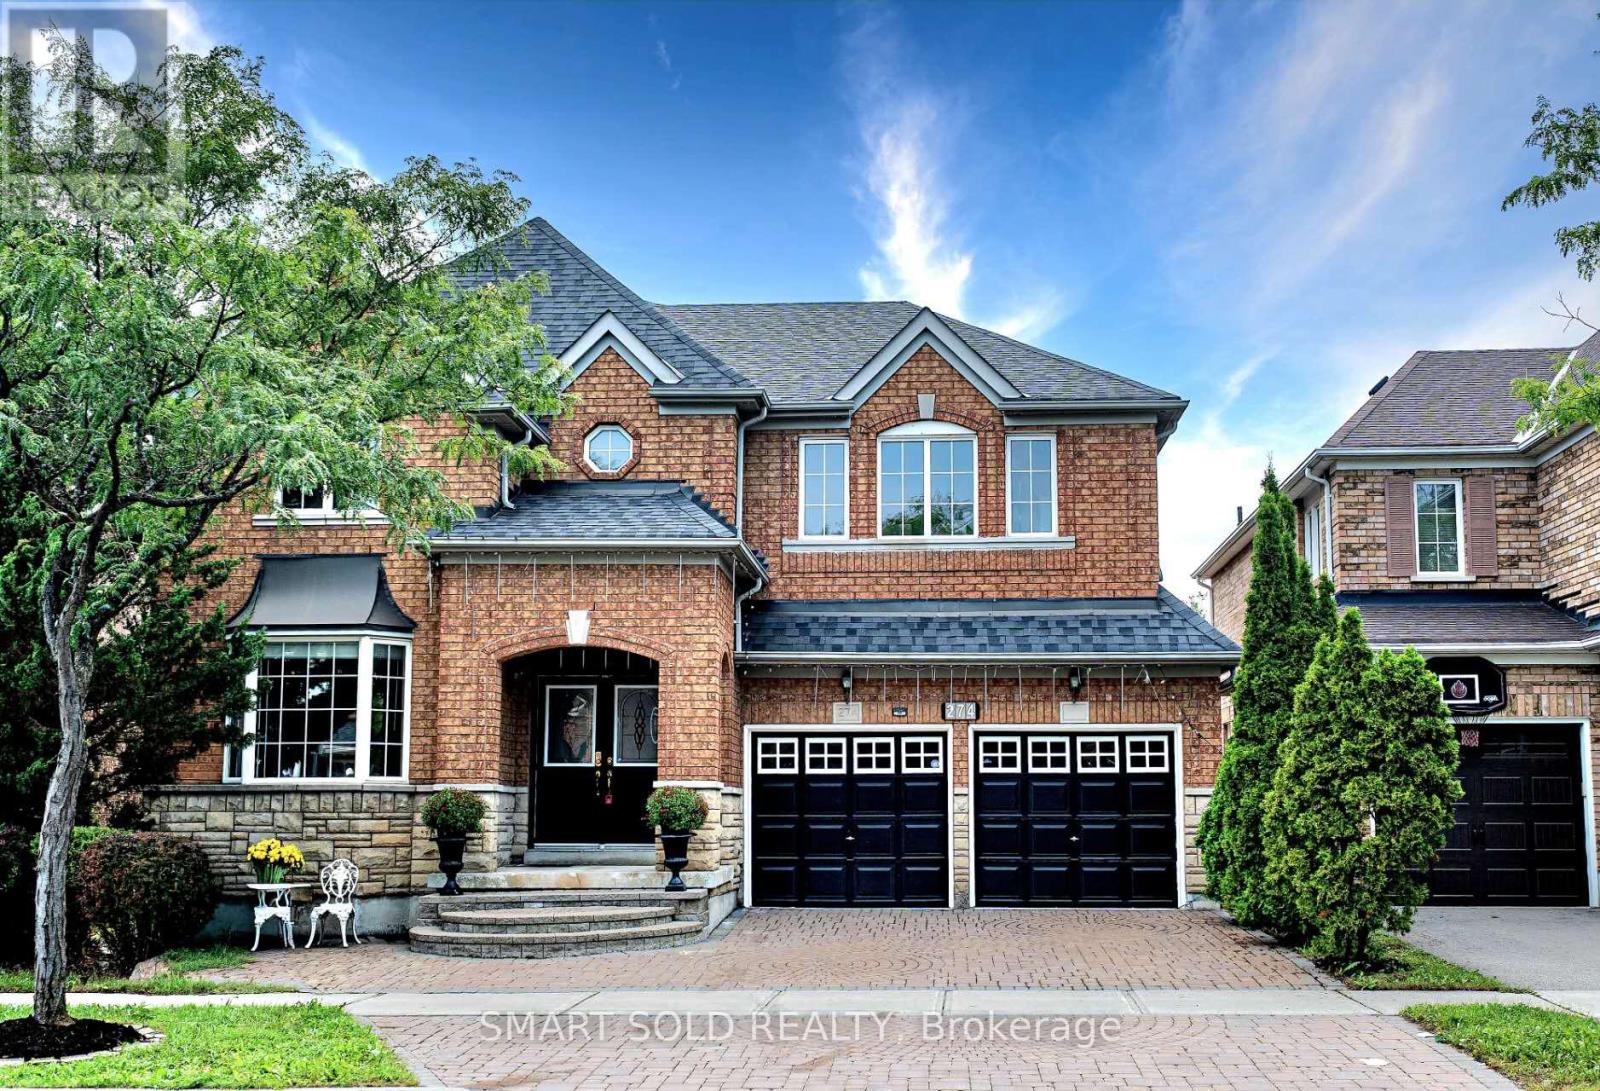
Located Within Pierre Elliott Trudeau H.S, St. Augustine Catholic HS, Stonebridge P.S. And Castlemore P.S. This Beautifully Renovated And Upgraded Home In Prestigious Berczy Village! One Of The Largest Models With Premium 45 Ft Lot And 3376 Sq. Ft. Above Grade Living Space Plus A Professionally Finished Basement. This Move-In Ready Family Home Features 5+1 Bedrooms And 5 Bathrooms With Rare Double Master Ensuites, Ideal For Large Or Multi-Generational Families. Carpet-free, Hardwood Floors, Pot Lights And Elegant Custom Finishes Throughout. Bright Open-Concept Layout With Modern Kitchen, Premium Appliances And Spacious Family Room With Fireplace. Second Floor Features 3 Full Bathrooms, 2 Brilliant Master Ensuites And A Versatile Office That Can Be Used As The 5th Bedroom. Professionally Finished Basement With Fireplace, Bathroom And Large Recreation Area Offering Additional Living Space And Potential. Professionally Landscaped Front And Backyard With Premium Interlock Patio. Located In Top-Ranked Pierre Elliott Trudeau HS & St. Augustine Catholic HS & Castlemore ES & All Saints Catholic ES School Boundary. Close To Parks, Community Centre, Supermarkets, Restaurants, Public Transit And All Amenities. Just Minutes To Hwy 404 & 407. A Rare Opportunity To Own A Spacious, Move-In-Ready 5-Bedroom Family Home In One Of Markham's Most Sought-After, Top-Ranked School Districts-A Must-See! (id:50787)
4 Morrison Court
Essa, Ontario
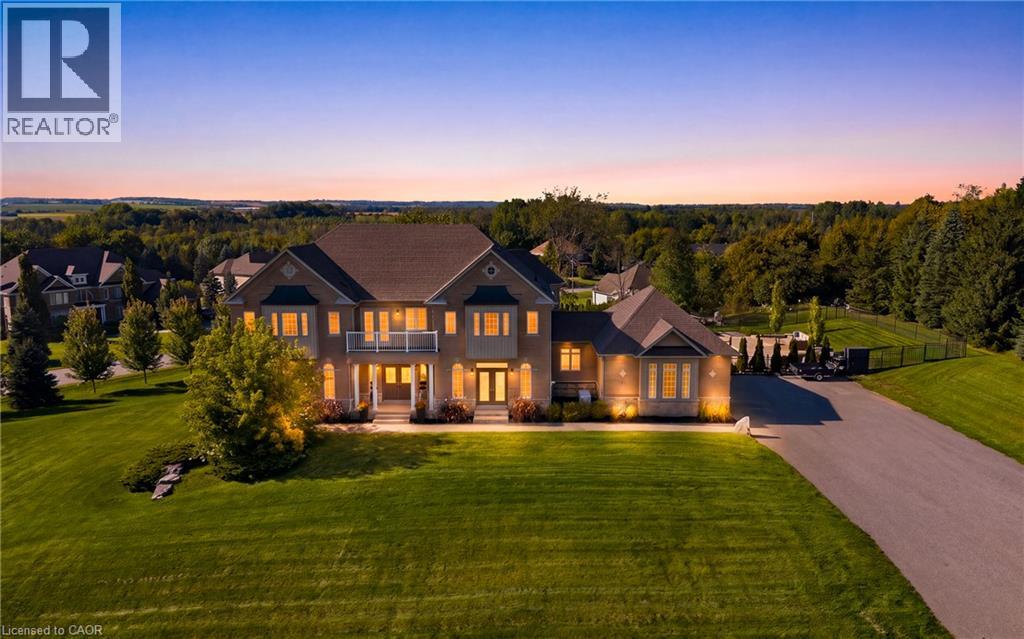
Set on a private 1.56-acre lot at the end of a quiet cul-de-sac in Ridge Hill Estates, this executive 2-storey home offers open country views and a backyard built for summer. The renovated kitchen anchors the main floor, with a butler's pantry and an eat-in breakfast area that walks out to the stone patio. The great room impresses with a 19' vaulted ceiling, floor-to-ceiling windows and a gas fireplace, open to a main floor office. Formal living and dining rooms both walk out to the garden. Hardwood floors and stairs, 9' ceilings and pot lights run throughout. A main floor laundry room with garage access adds everyday convenience. Upstairs, the oversized primary bedroom (approx. 31' x 20') and a second bedroom each have a private 5-pc ensuite, the other two share a semi-ensuite, every bedroom has a walk-in closet, and the fourth opens to a second-floor balcony. The bright walk-out lower level offers room to grow. Outside, enjoy a 20'x40' inground pool, stone patio, and fireplace, and irrigation system. An attached 3-car garage and parking for 12 complete the package. Scenic walking trails and greenspace surround this exclusive community. (id:50787)
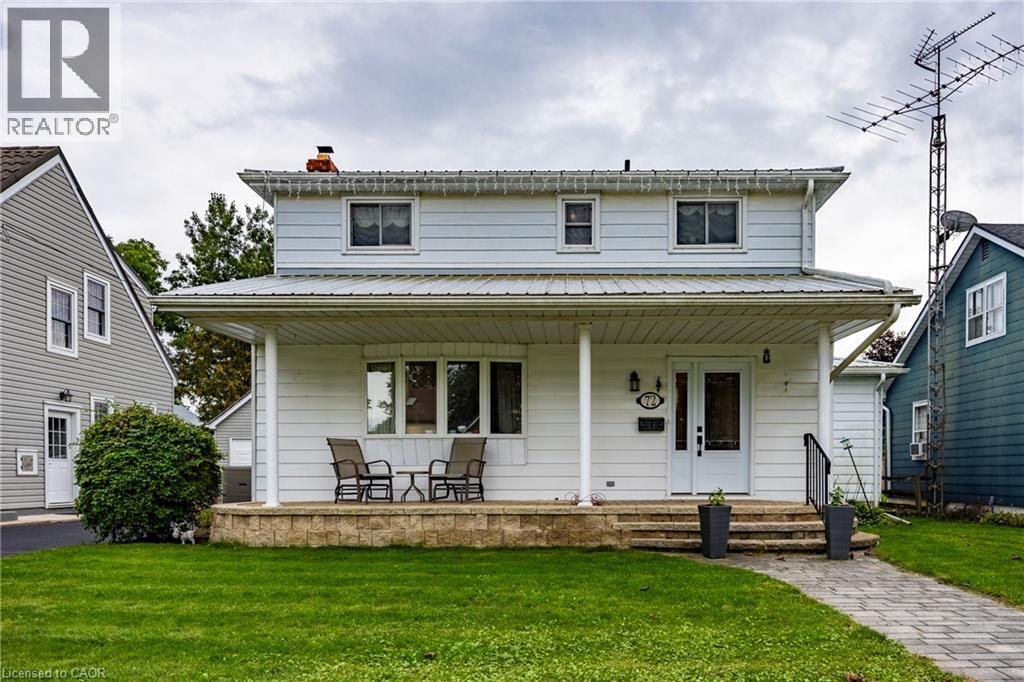
72 Pine Street
Delhi, Ontario
Welcome to this charming, move-in-ready two-storey home, ideally situated on a quiet, sought-after street in a family-friendly neighbourhood. The inviting main floor offers a spacious eat-in kitchen, formal dining room, large living room, cozy den, convenient laundry area and three-piece bathroom.. A bright sunroom provides the perfect place to relax and leads directly to the backyard oasis, complete with an inground pool —ideal for summer entertaining. Upstairs, you’ll find two generously sized bedrooms and a four-piece bathroom. The finished basement adds even more living space with a comfortable recreation room featuring a gas fireplace, a home office and plenty of storage. A single detached garage with extra storage area completes this wonderful property, conveniently located close to shopping, schools, parks and other amenities. (id:50787)
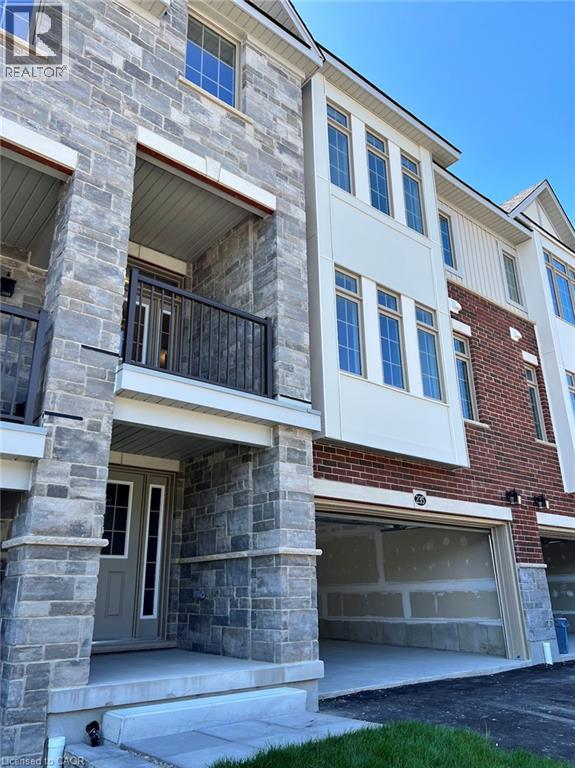
237 Raspberry Place
Waterloo, Ontario
Welcome to modern luxury in highly desirable Vista Hills! This carpet-free townhome features 4 spacious bedrooms, 4.5 bathrooms, and a double-car garage, offering an ideal blend of space and functional deisgn. The main level boasts a bright, open-concept layout with seamless walkout access to both private balcony and the backyard. The custom kitchen is equipped with sleek quartz countertops, extensive cabinet storage, and a large centre island. A main-floor home office complete with its own 3-piece ensuite provides a private, convenient work-from-home space. Upstairs, the expansive upper family offers additional living space, alongside a second bedroom with a private 3-piece ensuite and a main 2-piece powder room. The primary suite serves a true retreat, featuring a walk-in closet and a 5-piece ensuite with a glass shower, double sink vanity, and a soaker tub. Two additional bedrooms share a full 4-piece bathroom, completing this multi-level home. Located close to top-rated schools, parks, and amenities in Waterloo West. Lease Terms: AAA Tenants Only | Available November 1st (id:50787)
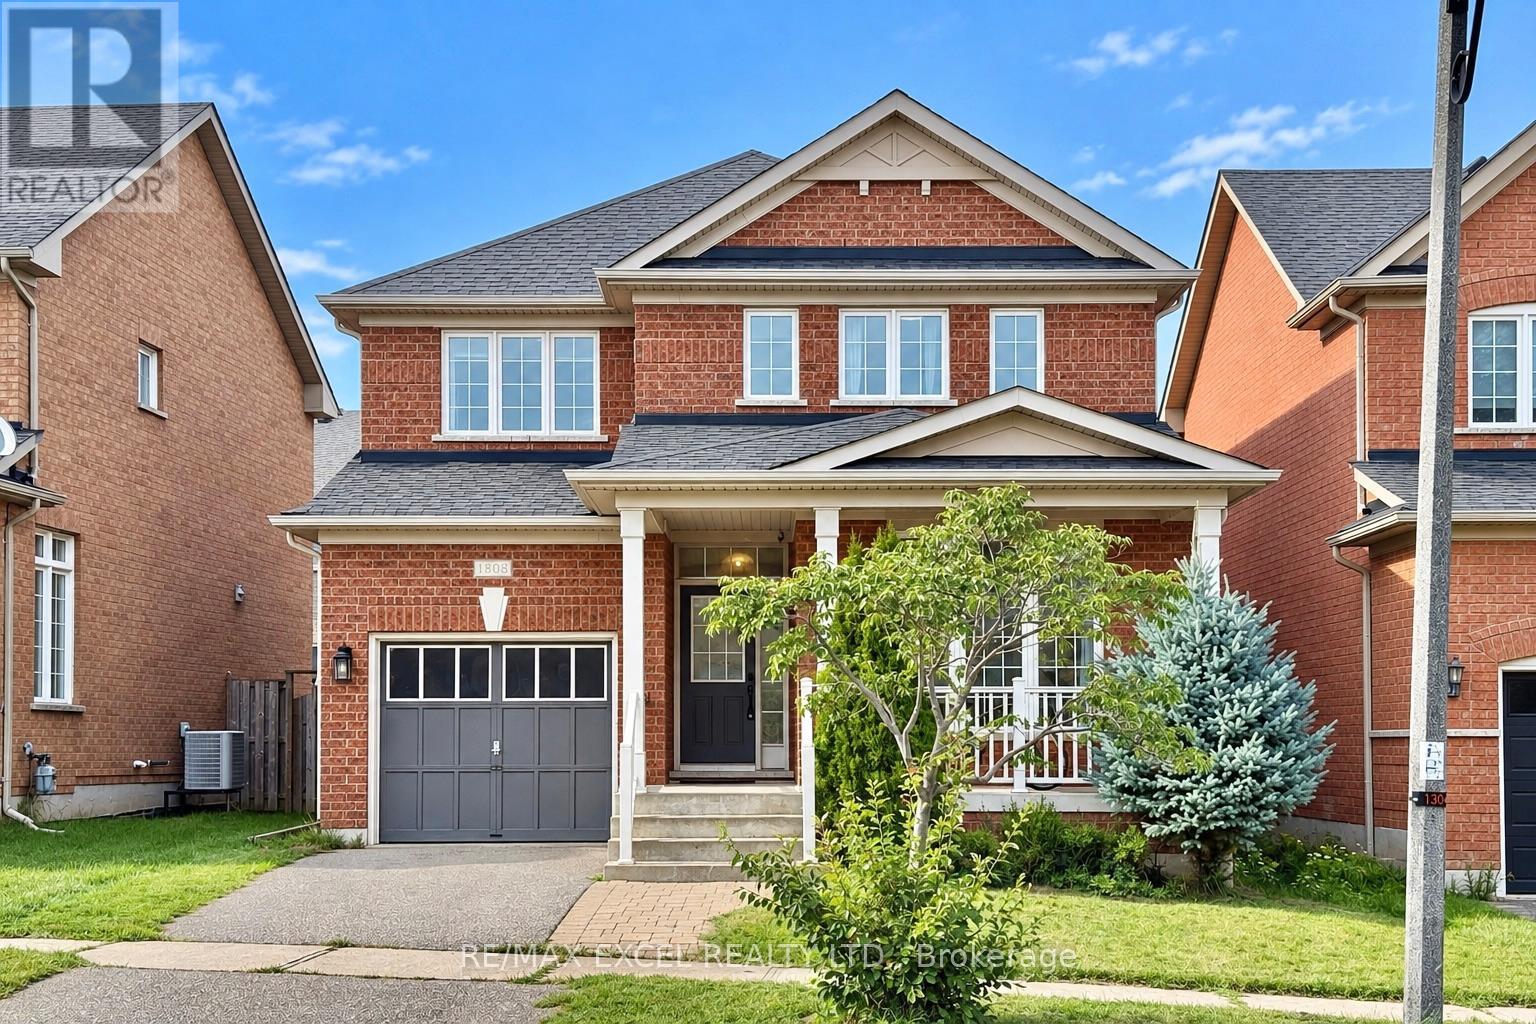
1808 Castlemore Avenue
Markham, Ontario
Welcome to this well maintained home in the highly desirable Greensborough community! This bright and inviting property features a very functional layout, with soaring 9-ft ceilings and beautiful hardwood flooring throughout main floor. The timeless style kitchen is enhanced with a large pantry. The cozy family room showcase a fireplace, offering warm and comfortable spaces for family gathering. The huge primary bedroom features his/hers walk-in closet, and 5Pc ensuite bathroom. Basement can be accessed from the garage. Roof updated in 2022. Conveniently located close to parks, top-rated schools, GO Station, hospital, Hwy 407, and transit. A fantastic opportunity to own a stylish and well-cared-for home in a family-friendly neighbourhood! (id:50787)
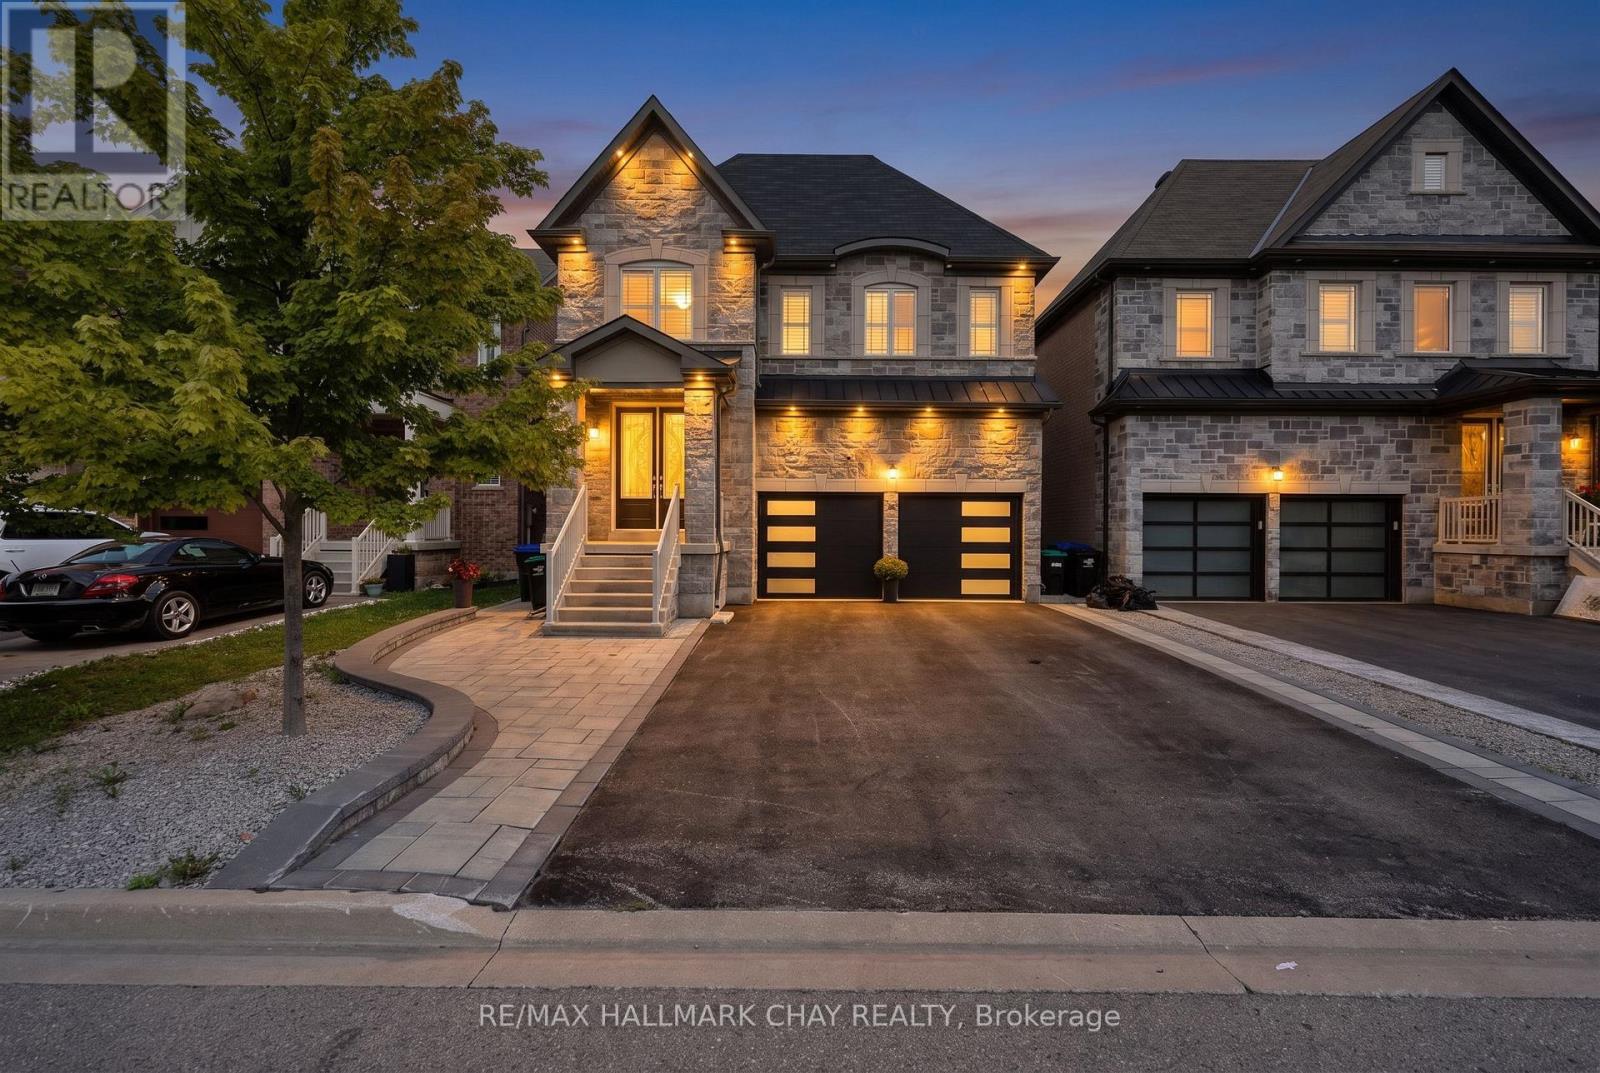
35 Tyndall Drive
Bradford West Gwillimbury, Ontario
Welcome To This Beautifully Appointed 3-Bedroom, 3-Bathroom Executive Home In One Of Bradford's Desirable Communities. Designed With Both Style And Functionality In Mind, This Home Offers An Impressive Combination Of Upscale Finishes, Comfortable Living Space, And Everyday Convenience. The Main Level Showcases 9-Foot Ceilings, An Abundance Of Natural Light, And Gorgeous Porcelain Tiles Throughout. A Spacious Gourmet Kitchen, Complete With An Oversized Island, Ample Custom Cabinetry, Granite Countertops, And Top Of The Line Appliances. With Plenty Of Prep Space And Room For Guests To Gather, This Kitchen Is Perfectly Suited To Host Friends And Family. The Backyard Extends Your Living Space Outdoors, Ideal For Summer Barbecues, Outdoor Dining, Entertaining, Or Unwinding At The End Of The Day. Located In A Welcoming Bradford Community Close To Schools, Parks, Recreation, Shopping, Dining, And Major Highway Routes, This Home Offers The Convenience Of Modern Living Without Sacrificing Comfort Or Community. A Wonderful Opportunity For Professionals, Young Families, Or Anyone Looking For A Stylish Home In A Great Location. (id:50787)