
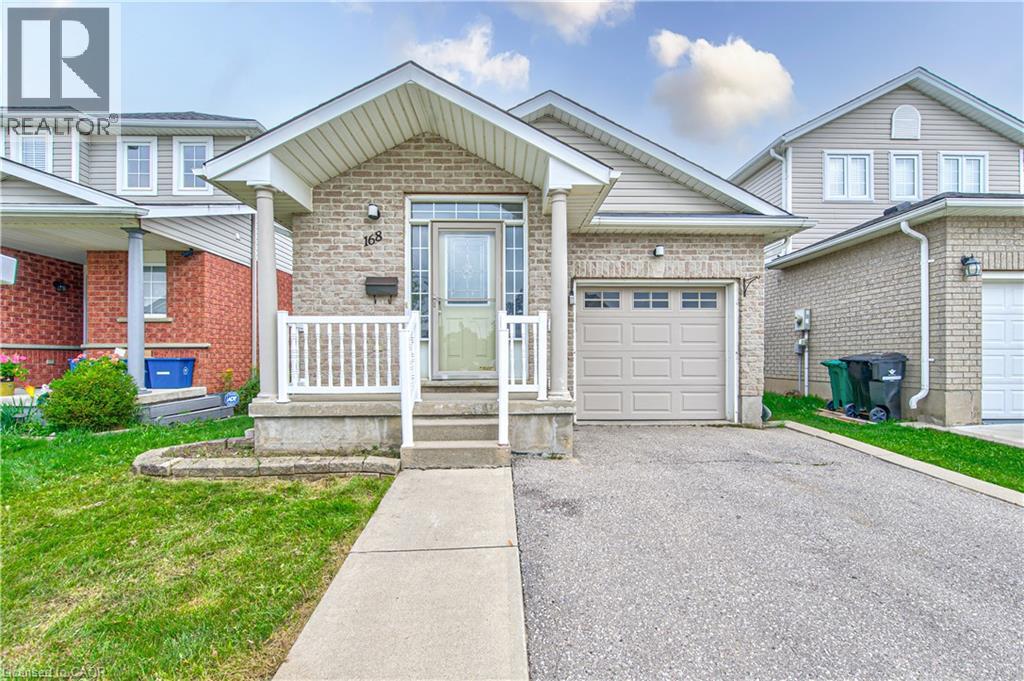
168 Copper Leaf Street
Kitchener, Ontario
Welcome to 168 COPPER LEAF Street, Kitchener! A well maintained and thoughtfully updated four-level backsplit, ideally situated in an outstanding, family-friendly Laurentian Hill neighbourhood where comfort, space, and convenience come together. Featuring a bright, open-concept layout and abundant natural light, this move-in-ready home offers three spacious bedrooms, two bathrooms, and versatile living space designed to accommodate the needs of today’s family. The bright main floor features a vaulted ceiling that creates an airy, spacious feel, with a welcoming living room flowing seamlessly into the modern kitchen and dinette. Step directly from the dinette onto the rear overlooking the private, fully fenced backyard—perfect for morning coffee, entertaining family and friends, or enjoying peaceful outdoor evenings. The lower levels provide excellent flexibility, featuring a third bedroom conveniently located next to a three-piece bathroom, along with a cozy family room/den offering additional space for relaxation, guests, or a home office. A large, bright basement workshop/hobby room adds even more versatility and can be used for hobbies, projects, a home gym, office, or additional storage. Numerous updates and upgrades have been completed in recent years, including fresh paint throughout, updated flooring in the bedrooms and basement, refreshed kitchen cabinetry and bathroom vanities, SS Stove (2026), washer and dryer (2025), refrigerator and dishwasher (2023), furnace (2022), and roof (2014), with many additional improvements throughout the home. Vacant and move-in ready with flexible possession, this home offers comfort, functionality, and endless possibilities in a desirable family-oriented community. Don't miss the opportunity to make this well-maintained and updated home your own, flexible possession, your next chapter could begin sooner than you think! (id:50787)
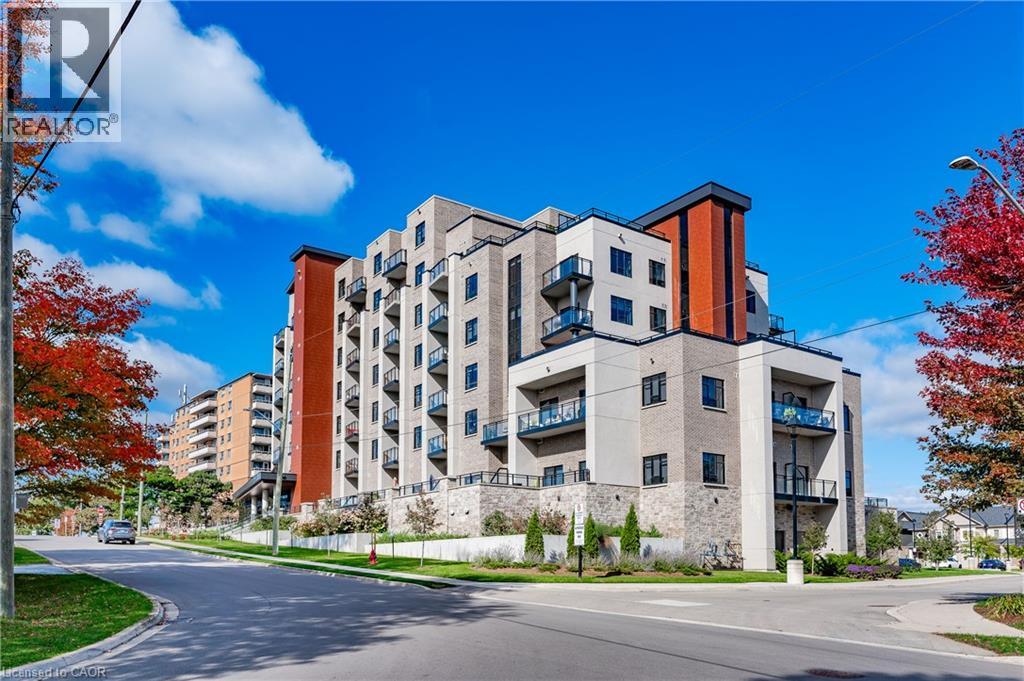
30 Hamilton Street S Unit# 304
Waterdown, Ontario
Luxury Living in Waterdown's Prestigious Boutique Style Condo The VIEW. This Premium Corner Unit features 2 Bedrooms, 2 Full Baths, 2 Parking (Inside P1:#15 & Surface:#19), Locker, Open Concept w/ approx 1,000sqft of Indoor Living Space PLUS approx 750sqft of Outdoor Private Terrace. The South West Exposure offers amazing views of all the changing seasons, bright sunshine from morning to night and seasonal glimpses of Lake Ontario. Upgraded features include Eat In Kitchen/Island with Premium SS Appliances, Separate Dining Area, Decorative Barn Doors and Feature Walls in Bedrooms, In-Suite Laundry with full sized LG ThinQ Wash Tower. Includes: Furnished Private Terrace with a Seated Beverage Bar, Conversation Seating & Oversized Dining Set (8) perfect for Entertaining! Enjoy all the Building amenities: Roof Top BBQ & Gathering Area, Gym, Party/Media Room, Library, Dog Washing Station, Secured Bike Storage, EV-Charging Stations, Canada Post Delivery & Weekday Concierge. Pet friendly (restrictions apply). Tucked away just south of Dundas Street, within walking distance to Shops, Restaurants, Parks, Walking Trails and more. Documents Required with Offer: Rental Appl, Photo ID, Credit Report W/ Score, Job Letter, References, Pay Stubs. Proof of Tenant Insurance is req'd prior to occupancy. RSA (id:50787)
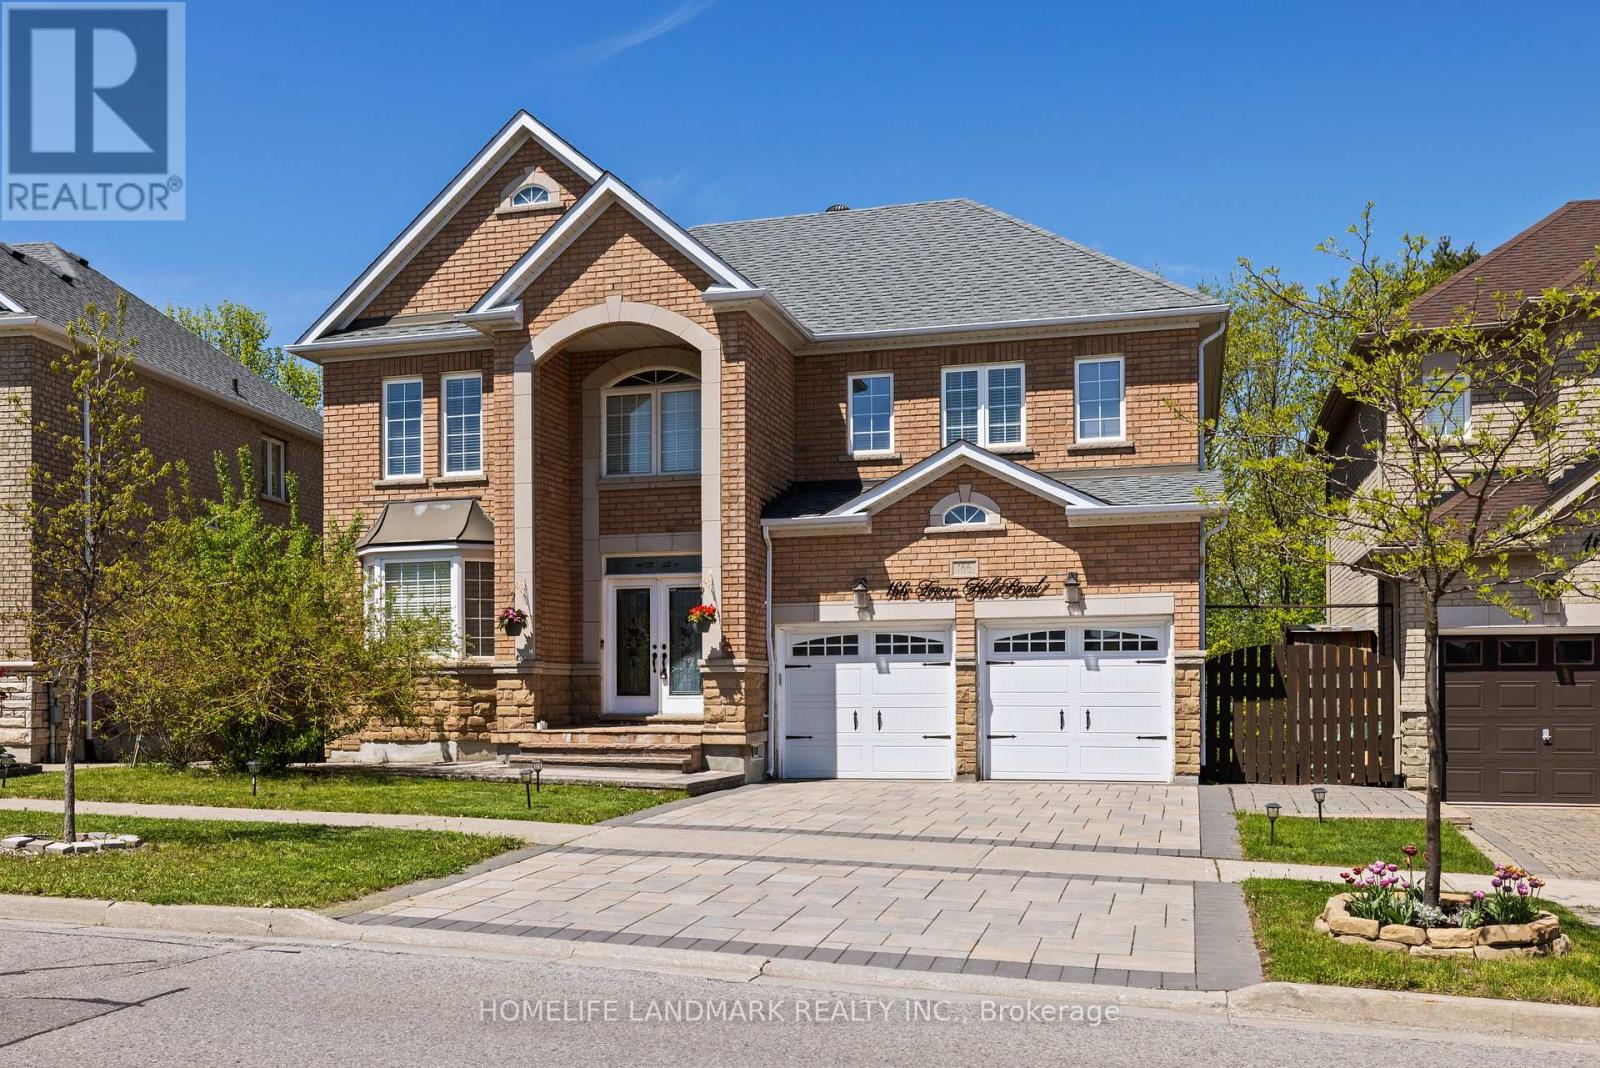
166 Tower Hill Road
Richmond Hill, Ontario
Nestled on one of Richmond Hill's most prestigious streets, this extraordinary residence backsonto a breathtaking ravine setting that feels like your own private park. Offering over 3,500sq. ft. of luxurious living space, this one-of-a-kind home seamlessly blends timeless designwith modern sophistication.Showcasing elegance and luxury throughout, the home features astunning walkout basement with an inviting living area overlooking the serene ravine views.Designed for both comfort and upscale entertaining, the chef-inspired kitchen showcasesluxurious custom cabinetry, premium finishes, and exceptional craftsmanship, thoughtfullydesigned to elevate both everyday living and entertaining.The sunroom and private jacuzziretreat create the perfect atmosphere for relaxation and unwinding while immersed in thebeauty of nature. Every detail of this tastefully designed home reflects refined luxury andtimeless elegance.Rarely offered in this highly sought-after area, this remarkable propertypresents a unique opportunity to own a truly exceptional ravine estate. (id:50787)
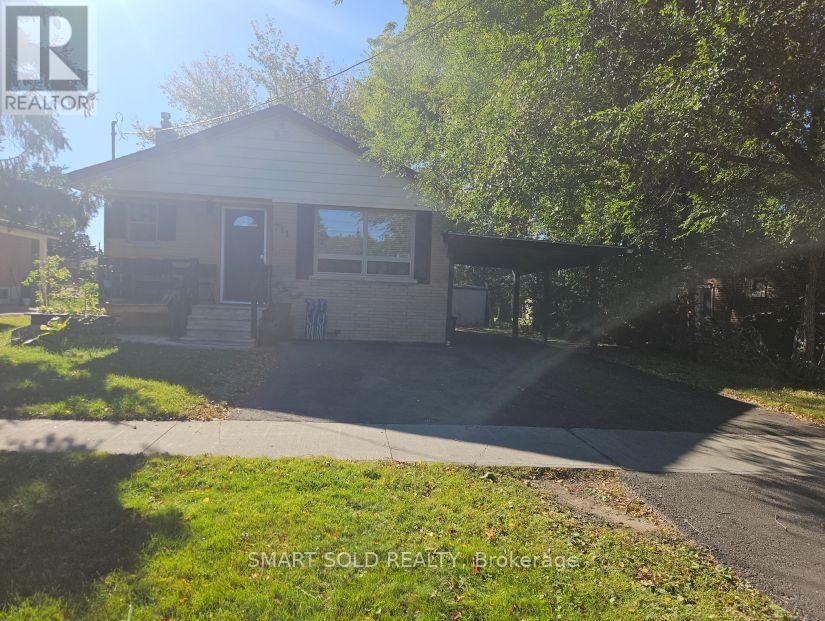
711 Dunlop Street W
Whitby, Ontario
Bright & Spacious 3-Bedroom Bungalow in the Heart of Whitby**Features a modern, open-concept layout filled with natural light**Kitchen boasts stylish cabinetry, quartz countertops, and stainless steel appliances**Beautiful hardwood flooring flows throughout the living room and all 3 bedrooms** complemented by a 4-piece bathroom**Enjoy a shared yard and garden shed**Main tenant is responsible for lawn care, snow removal, and maintaining municipal compliance**Unbeatable location-steps to local parks, library, top schools, and quick access to Hwy 401 for an easy commute** (id:50787)
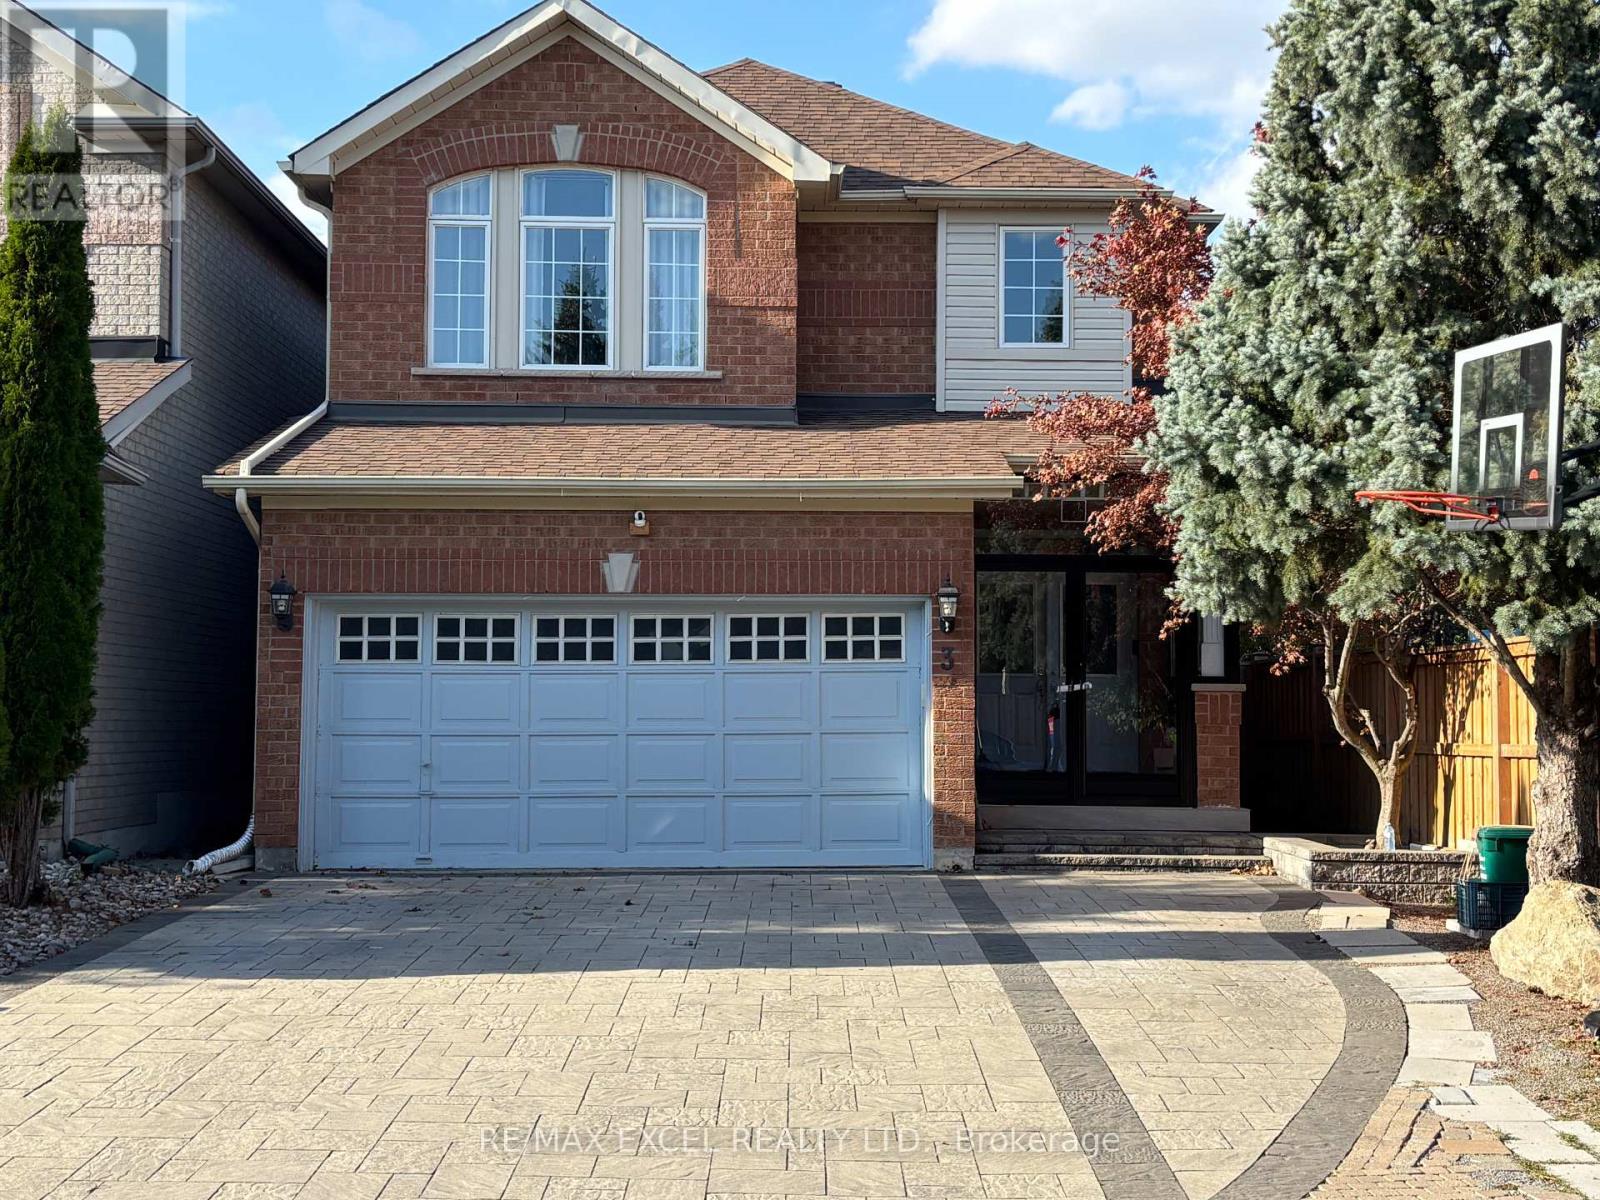
3 Black Walnut Drive
Markham, Ontario
Welcome To This Beautifully Maintained, Spacious Brookfield-Built Home Located In The Heart Of Legacy Community. This Residence Features A Bright, Functional Layout With 9-Foot Ceilings On The Main Floor. Highlights Include Hardwood Flooring Throughout The Main Level And Hardwood On The Upper Level. The Generous Primary Room Offers A True Retreat With Ample Space. Enjoy A Professionally Landscaped Yard On A Quiet, Child-Friendly Street- Close To Top-Rated Schools, Parks, Markham Green Golf Club, And The Boxgrove Community Centre. Unbeatable Convenience With Quick Access To Highway 407, Markham Stouffville Hospital, Cornell Bus Terminal, Mount Joy & Markham Go Stations, And Local Shopping. A Must See! (id:50787)
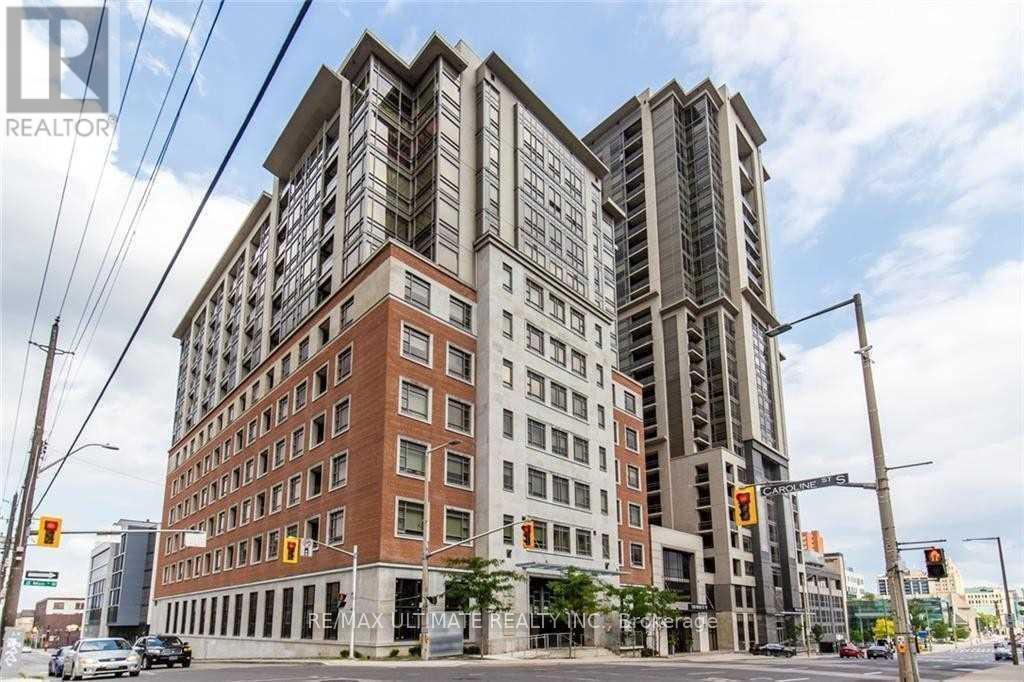
413 - 150 Main Street W
Hamilton, Ontario
Client RemarksFabulous 1+ Den Unit In Luxury Building In Downtown Hamilton. Secure Building With Amazing Amenities - Available Immediately. Den Is Large Enough For A Great Home Office, Relaxing (And Quiet) Courtyard View From Your Private Open Balcony, 4 Pc En-Suite In Bedroom And En-Suite Laundry Room (Yes An Entire Room!). Close To University, Hospitals And Business District. 1 Parking Included. Newly painted. (id:50787)
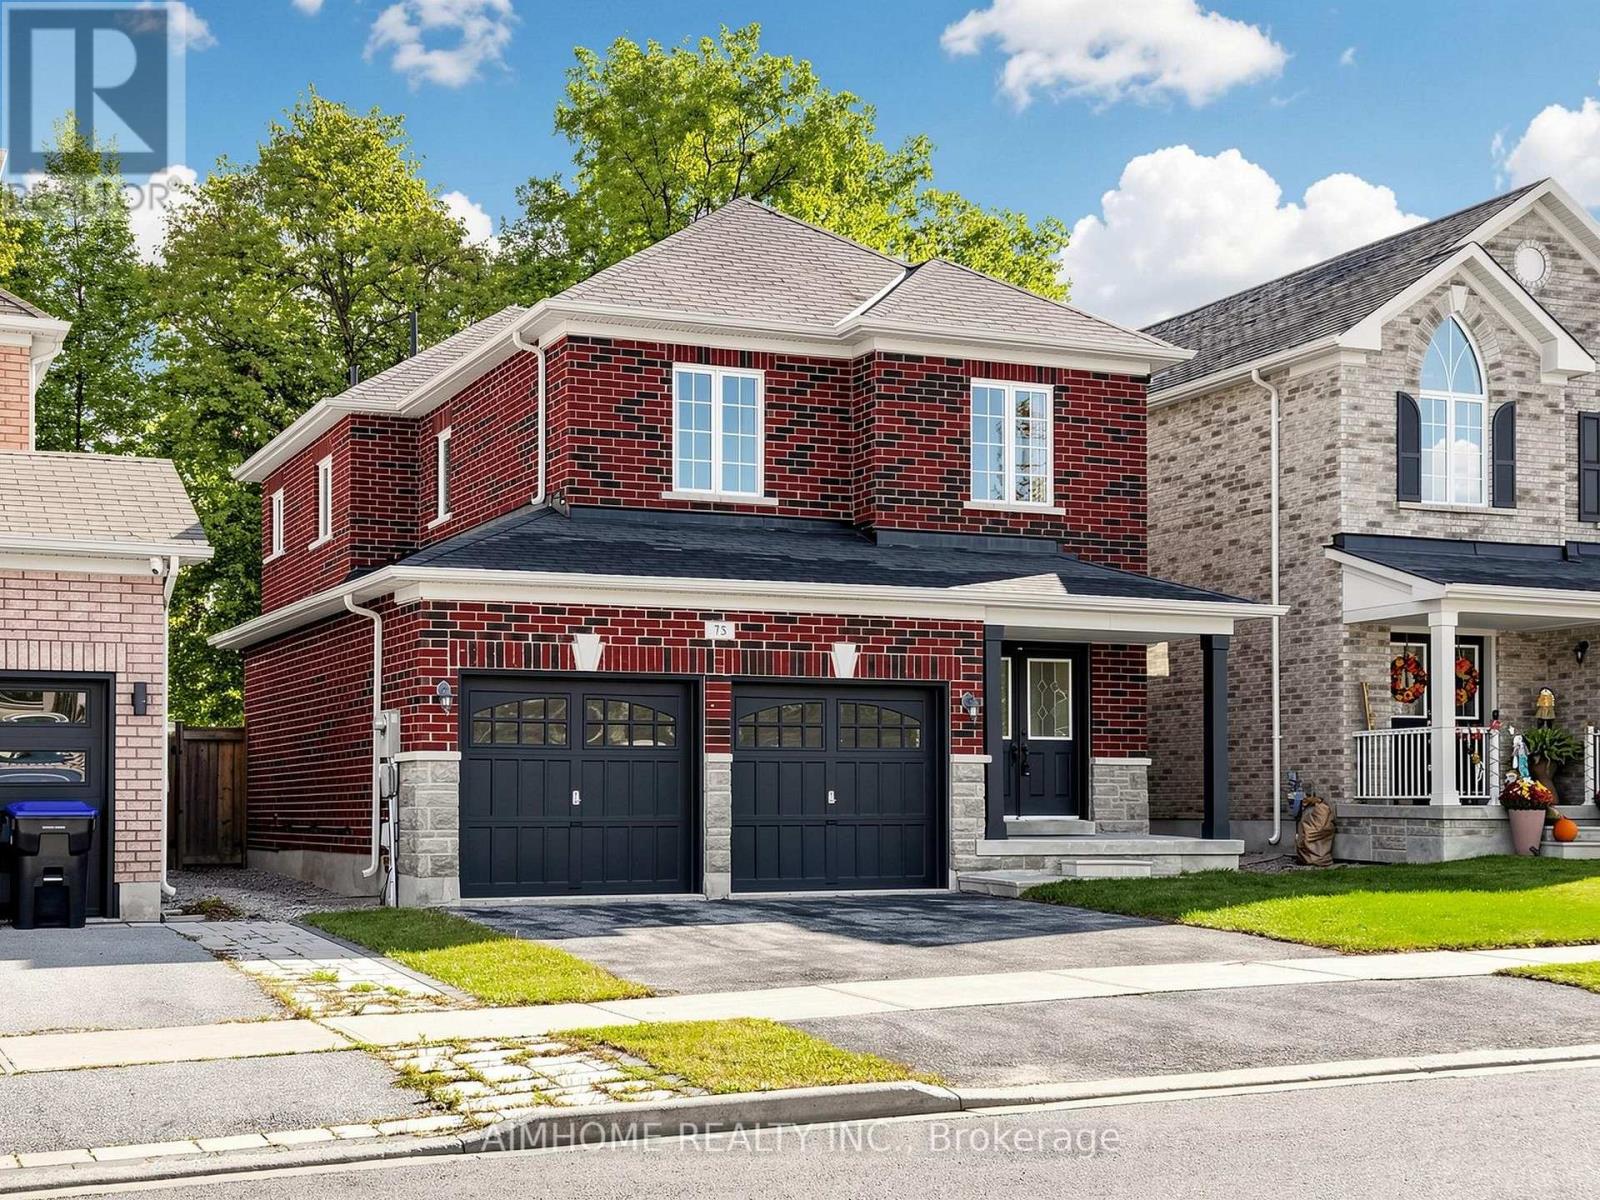
75 Chelsea Crescent
Bradford West Gwillimbury, Ontario
Original Owner - First Time on the Market! Fabulous, bright and spacious detached 4-bedroom, 3-bathroom home featuring 9-ft ceilings on main and hardwood flooring throughout. The open-concept living and dining area is ideal for entertaining, highlighted by a cozy gas fireplace. Oak Stairs with Iron Spindles. The upgraded kitchen features quartz countertops, stylish backsplash, under-cabinet lighting and stainless-steel appliances, with a bright breakfast area offering a walkout to the fully fenced backyard. Spacious primary bedroom boasts a luxurious 5-piece ensuite and walk-in closet. 3pc rough in basement with cold celler.Detached double-car garage with direct access to the mudroom, plus convenient main-floor laundry. Situated in a desirable, family-friendly neighbourhood close to shops, schools, restaurants and public transit, with easy access to Highway 400/Bradford Bypass. **Pride of ownership throughout-an exceptional opportunity for families and first-time buyers alike. Don't miss it!** (id:50787)
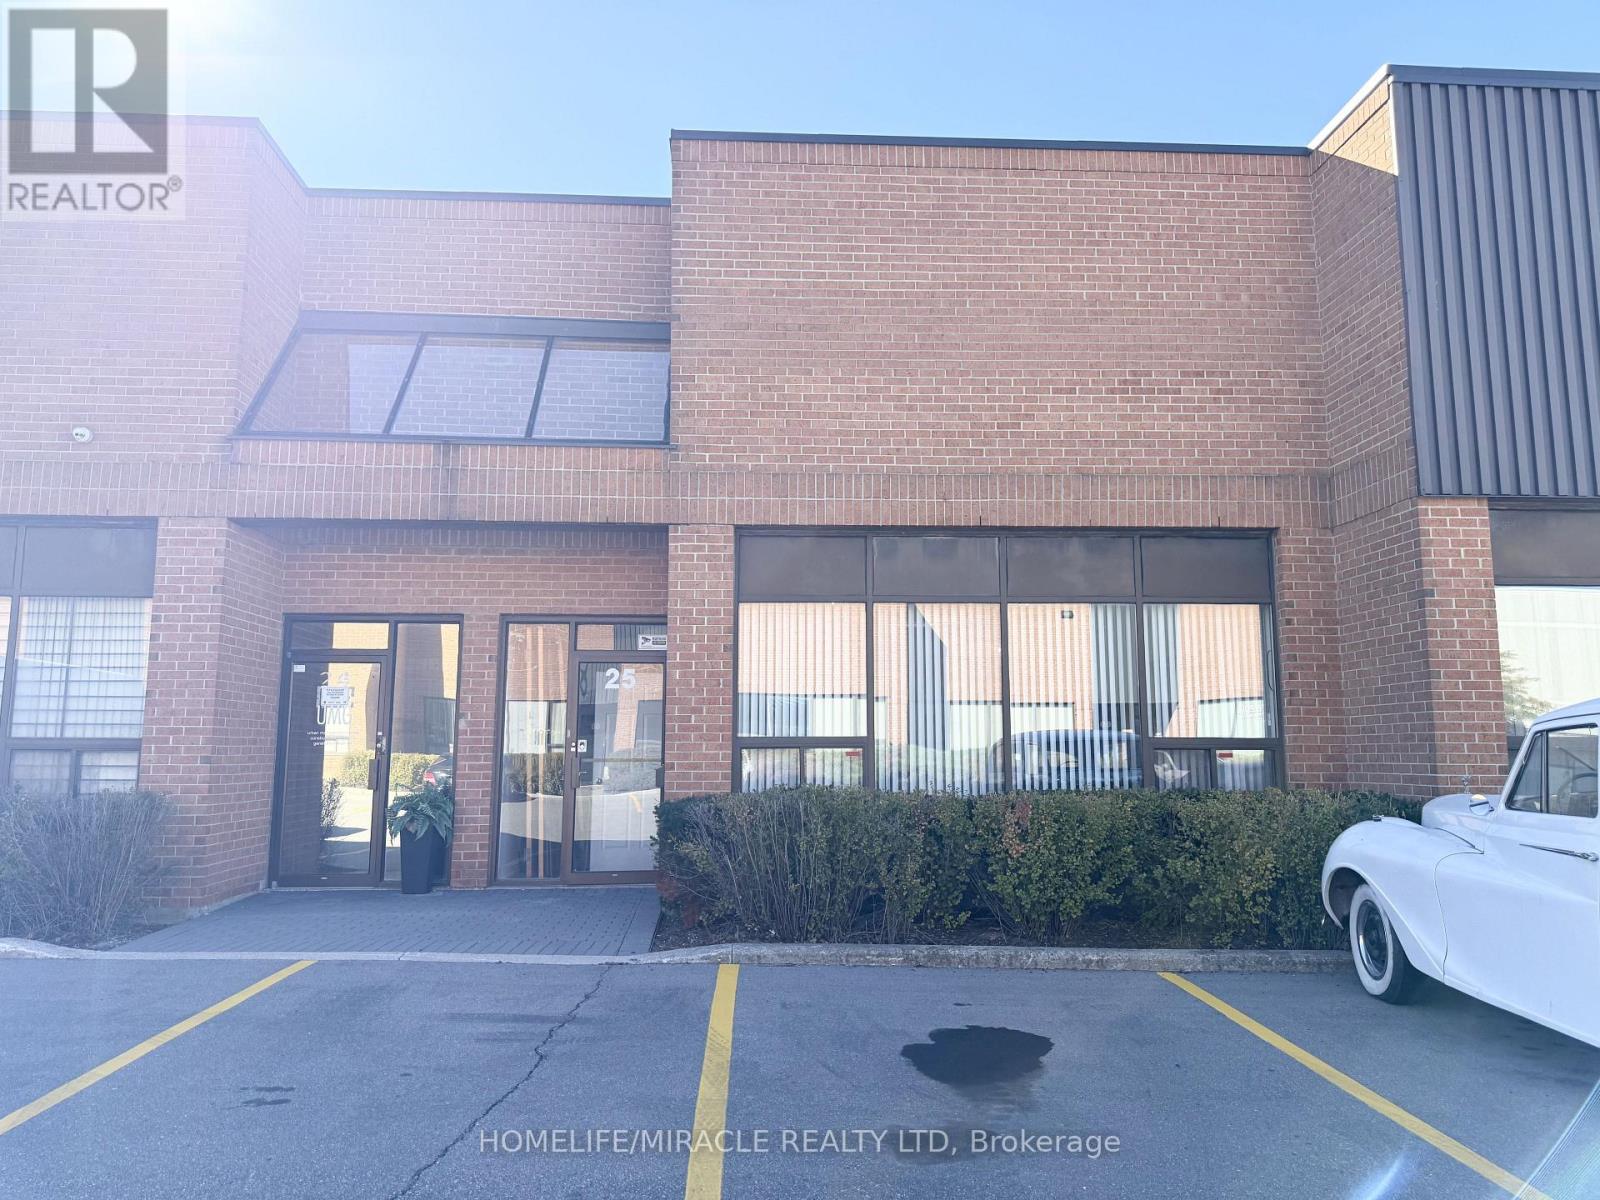
25 - 40 Pippin Road
Vaughan, Ontario
Prime Vaughan Location! Commercial & Industrial Opportunity. Situated in a desirable Vaughan Location, this versatile property offers an ideal layout for a variety of commercial and industrial uses. 1226 ground floor + 600 sq ft Mezzanine. The Main Floor features a professional office space complete with a bathroom. The rear of the building provides a spacious warehouse area with an additional bathroom, offering ample room for storage, operations, or workspace. Warehouse includes a drive in garage. A functional mezzanine adds further versatility and can be utilized for additional storage or office space. The mezzanine is divided into three separate rooms and includes a full bathroom, providing excellent flexibility for a variety of business need. Property has ample parking. Very convenient location - Close to Hwy 401, 400 and Hwy 7. (id:50787)
32 - 2120 Rathburn Road E
Mississauga, Ontario
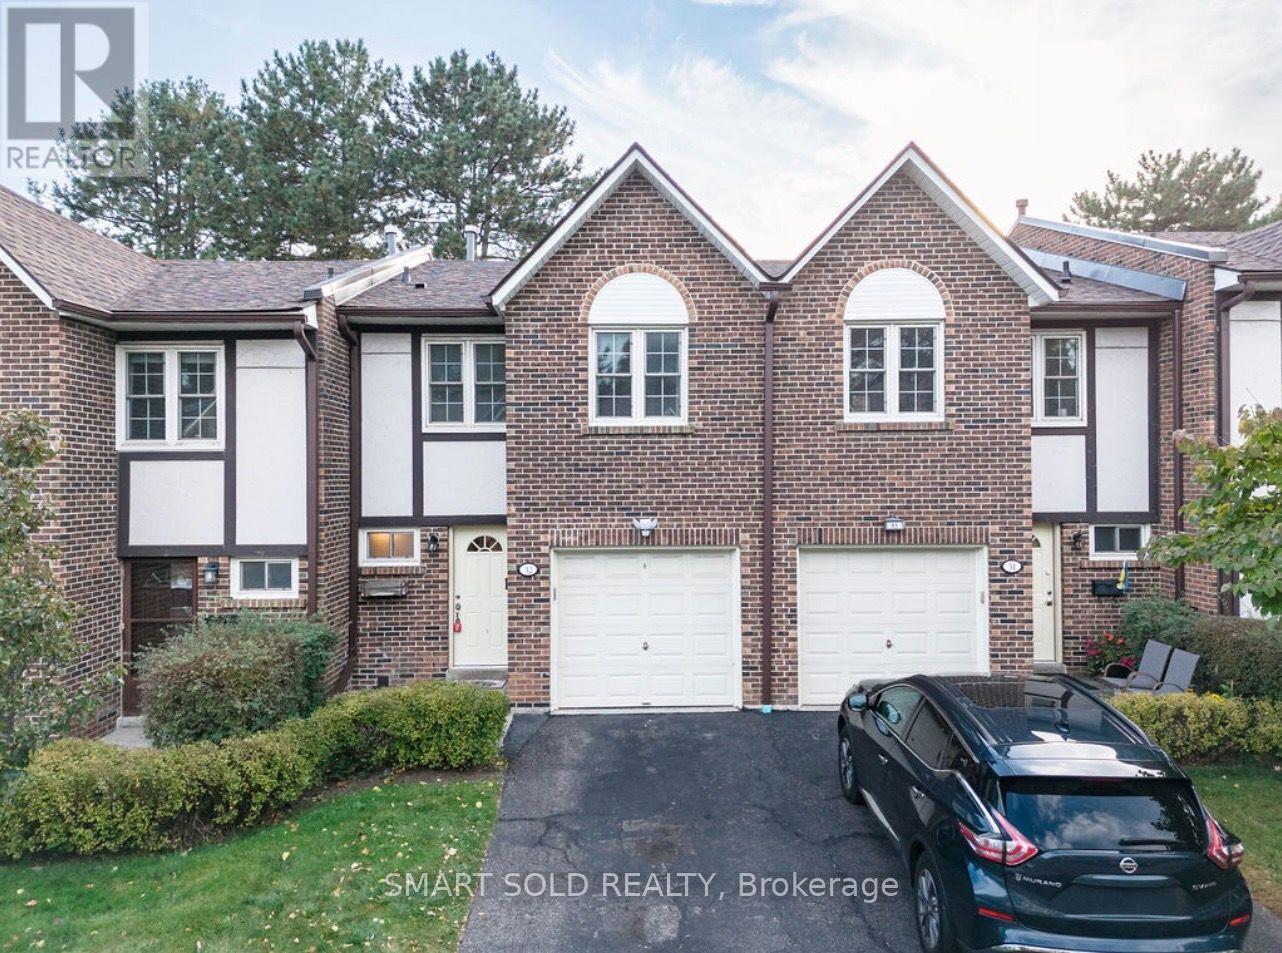
Welcome to Rockwood Village - A Wonderful, Family-Friendly Community In East Mississauga! Discover This Spacious 3-bedroom Townhouse With 3 Parking Spaces, A Special And Highly Desirable Feature. The Main Floor Contains An Open-Concept Living And Dining Area, Where You Can Step Right From Your Living Room Onto A Private Back Patio Made For Daily BBQs And Precious Family Moments. The Patio Backs Onto A Park And Tennis Court, Offering Beautiful Green Views And A Peaceful Setting Right Outside Your Door. On The Upper Level, You Will Find 3 Bedrooms, Including A Spacious Primary Bedroom Featuring A Built-In Closet with doors, And An Extra Storage Space, Plus An Ensuite 2Pc Bathroom For Added Convenience, 2 Bedrooms Are Abundant Natural Light Along With A 5Pc Family Bathroom Has He/Her Vanity Together with Enough Storage, The Finished Basement Provides Additional Living Space With A Cozy Recreation Room/Family Room Featuring A Wood-Burning Fireplace, Plus A Laundry Area and And 2Pc Bathroom, Making It An Ideal Space For Family Activities, Entertaining, Or A Home Office. Perfect For A Growing Or Starting Family, This Home Is Conveniently Located Within Walking Distance Of Longo's and Shoppers Drug Mart, With Easy Access To Hwy 401, 403, And 427. Also Offering Accessibility To Dixie GO Station, TTC Bus Stops, And MiWay Transit. Located Nearby JK-Grade 12 Schools, With Free School Bus Service Available Up To Grade 8 For Both Public And Catholic Schools. A Rare Opportunity To Enjoy Spacious Family Living, Abundant Parking, Convenient Transportation, And A Beautiful Park-Side Setting In Rockwood Village. Don't Miss Out! (id:50787)
918 Islington (Bsmnt) Avenue
Toronto, Ontario
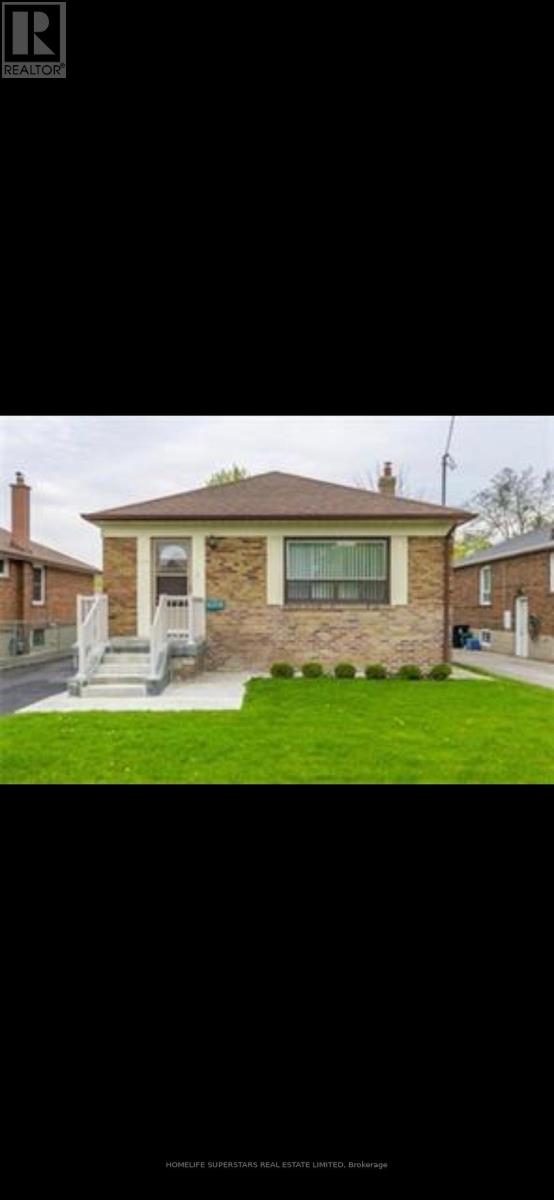
NEWLY MADE- 2 Bedroom Bsmt in Detach House AT Islington Ave/ The Queensway. Close to - TTC Bus Stop, NO-FRILLS, COSTCO, Restaurants, GO Train, Cineplex, Lake, Hwy, Downtown Toronto etc. ***1 Bus to Islington Subway Train. **Separate ---Entrance/ Kitchen/ Bath. ***2-Bedroom with Laminate floor, Closet, No Carpet, Above Grade Windows, Pot Lights, Both Bedroom has Closets with Xtra Shelf, 3 Big Windows, Storage under stairs. ***Some Furniture May be Available. **Separate Bath with Toilet, Sink with Door. 2nd Bath- Standing Shower with Pan, Tile wall & Ceiling, Exhaust & Door. Shared Laundry *** Tenants share All Utilities Cost. ** No Smoking, No Drugs and No Pets**. (id:50787)
Bsmt - 21 Melbert Road
Toronto, Ontario
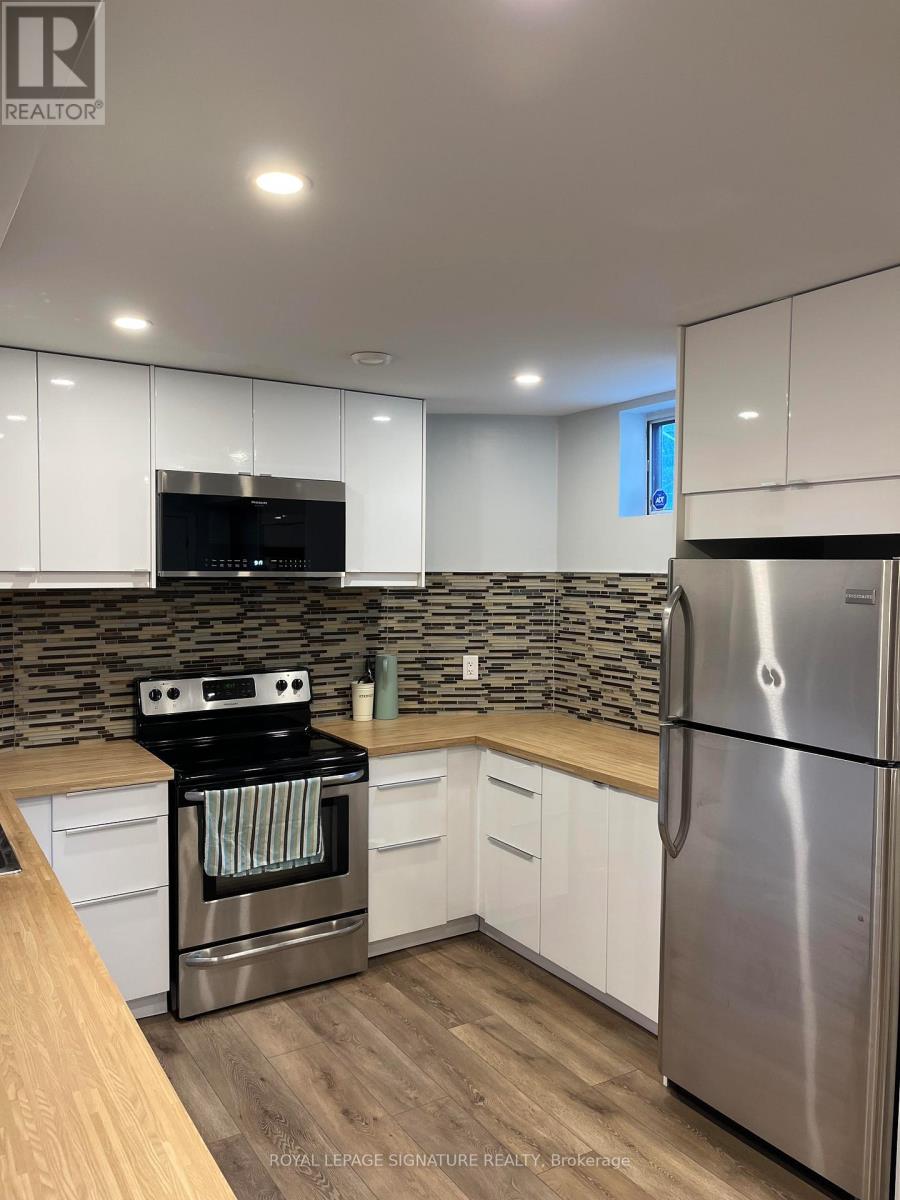
Updated, Fully Furnished, All-Inclusive Lower Level Suite In Great Etobicoke Location! 1 Bed + Den (can be used as a small 2nd bedroom), 1 Bath, Close To Airport, 401/427 & 10 Minute Drive To Kipling Subway (15 Minutes By Ttc Bus). Centennial Park At The Top Of The Street, & 2 Great Plaza's With Shoppers Drug Mart, No Frills, Lcbo & Beer Store A Short Walk. Separate Entrance & Private Laundry. 1 Car Parking To Be Arranged On Drive If Necessary. *Also Available Short-Term For 6 Mth Min* (id:50787)

602 - 2055 Upper Middle Road
Burlington, Ontario
Beautifully renovated and move- in ready!!! Bright and spacious 3-bedroom, 2-bathroom condo with 1250sqft. Featuring brand new gorgeous engineered hardwood flooring, stylishly updated bathrooms and a modern kitchen with new quartz countertops and stainless steel appliances. All-inclusive condo fee includes- water, hydro, heat, central air conditioning, Bell Fibe TV, building insurance, exterior maintenance, common elements, parking and visitor parking-providing exceptional convenience and value. Enjoy an impressive selection of building amenities, including a gym, sauna, tennis/pickleball court, outdoor pool, library, games room, party room, workshop and guest suite! Walk-out to large private balcony- with stunning views of the surrounding nature and lake. The modern kitchen offers lots of cupboard space and all 3 bedrooms are generously sized, each with its own window and closet. Primary bedroom provides a comfortable retreat with a walk-in closet and newly renovated washroom. The in-suite laundry area adds everyday convenience, while the corner-unit layout provides excellent flow and privacy. Conveniently located within walking distance to shopping, public transit, parks, and everyday amenities, with easy access to major highways. A beautifully updated property offering space, natural light, scenic views, extensive building amenities and the convenience of an all-inclusive condo fee! NOTE: Additional parking spots are currently available through the building for an additional fee. (id:50787)

3141 Walkers Line
Burlington, Ontario
Stunning Immaculate Rare Work/Live Freehold 3 Bedrooms + Office or 4th Bedroom, 4 Bathrooms Townhouse in the Heart of Burlington's Alton Village community, Prime Location at Dundas Street & Walkers Line with over 1600 Square Feet of Living space above ground.. Freshly Painted Throughout including all the Baseboards, and Front Door. Main Floor has with a separate entrance and street exposure, can be can be used as an Office, or used as a of 4th bedroom for a larger family, with a 2 piece Bathroom, Upgraded Hardwood floors on the Main Floor Level and 2nd Floor. Upgraded Spacious Living & Dining Room with Hardwood Floors, Spacious Recently Renovated Kitchen with Stainless Steel Appliances, Breakfast area, Quarts Countertops, Undermount Sink, walk out to a private Large Deck & enjoy entertaining friends or enjoy with family and friends. Spacious Laundry room on the 2nd floor, with a second two piece Bathroom. Top floor has a large Primary Bedroom, with an upgraded 3 Piece Bathroom Ensuite with a shower, and A spacious Walk in Closet. Two additional spacious good sized bedrooms, with good sized windows to allow for natural sunlight. House upgraded with new quartz countertops in the kitchen & the Bathrooms, New toilets in 3 bathrooms, Upgraded Light fixtures inside house & Bathrooms, Roof replaced in 2022. Two Spacious Garage Car Parking spaces, with additional Storage inside the garage, & 2 additional parking spaces on the driveway. Walk to Public transit, restaurants, cafes, Schools, Parks, supermarkets, shopping centres, Longos, Farm Boy, Mcdonalds, Tim hortons & much more. Minutes drive to GO Train, GO Buses, SportsComplexes, Library, Shopping malls, Walmart, QEW/403/401/407/410/ Mississauga, Toronto, Niagara and much more .... (id:50787)
412 - 4208 Dundas Street W
Toronto, Ontario
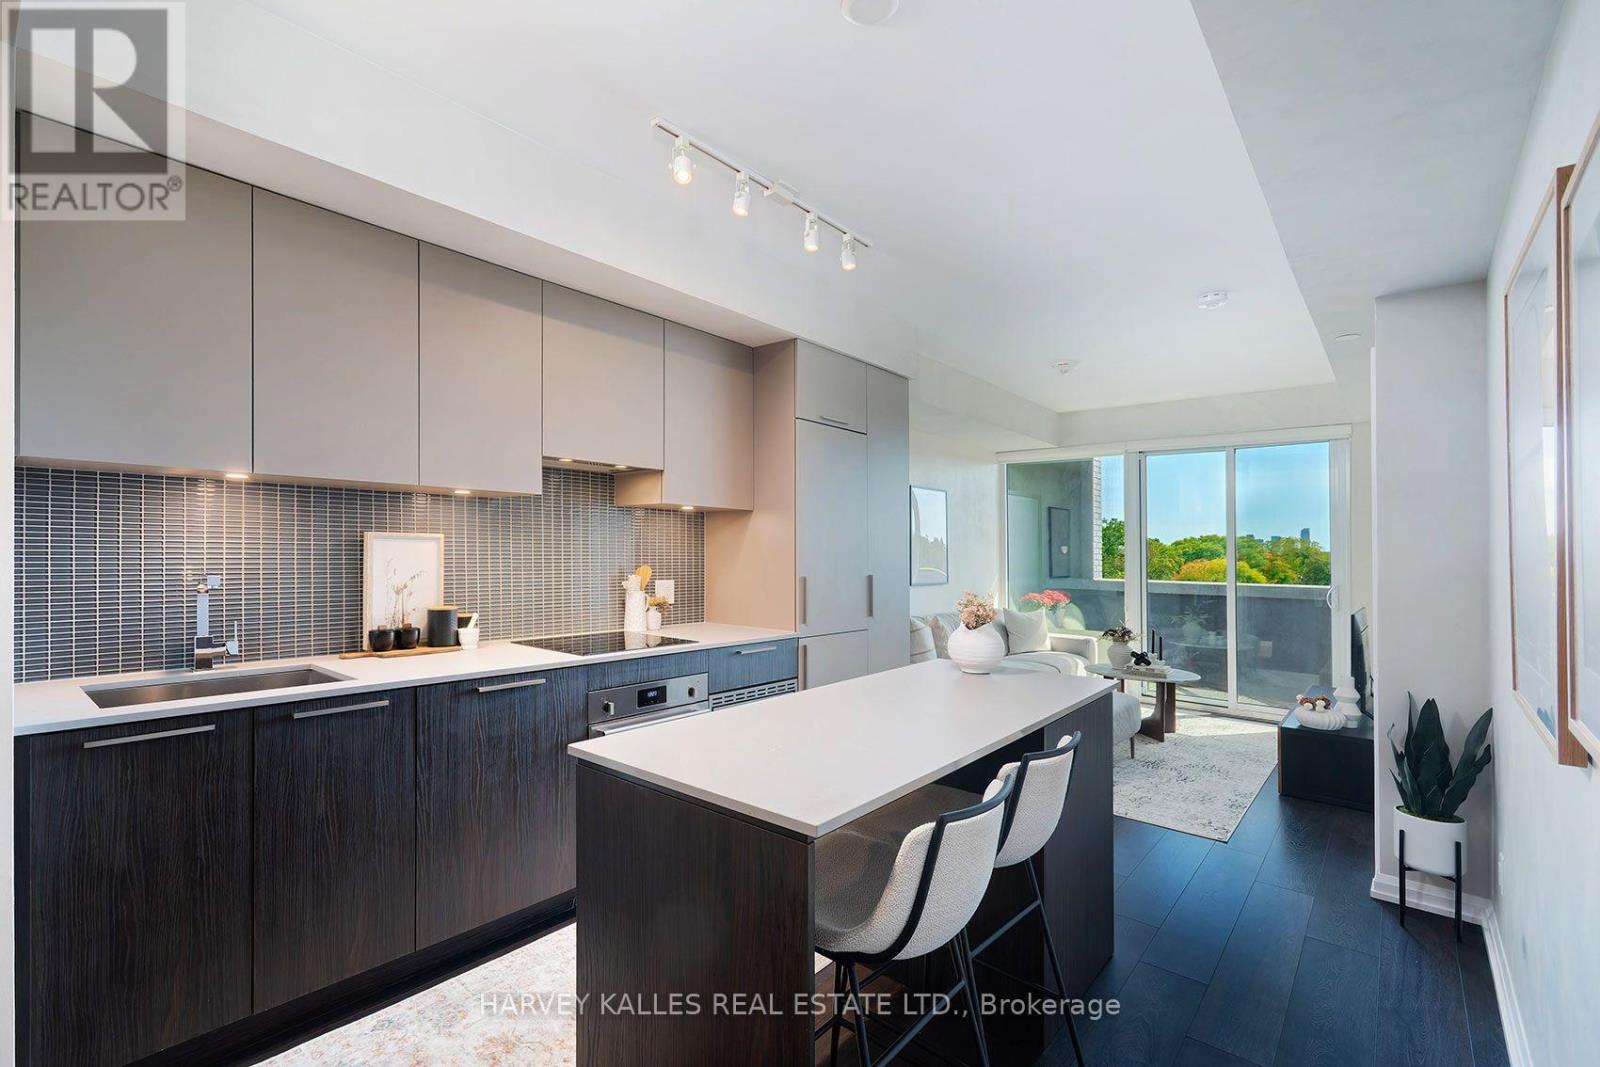
An exceptional opportunity to own at Kingsway by the River, a boutique mid rise condominium designed by renowned Wallman Architects in the heart of The Kingsway. This beautifully upgraded 1-bedroom plus den, 2-full bath suite offers approximately 700 sq. ft. of thoughtfully designed living space, complemented by an expansive private terrace with unobstructed southern views. A standout feature is the exceptionally spacious den, one of the largest in the building, offering the flexibility of a second bedroom, home office or guest room. High ceilings, floor to ceiling windows and wide-plank flooring create a bright, open and inviting living space. The upgraded kitchen features a custom-designed island with seating and additional storage, integrated refrigerator and dishwasher, built-in wall oven, cooktop and generous pantry space. The spacious primary bedroom offers a walk-through closet and ensuite bath. Enjoy the added luxury of a large south-facing terrace, perfect for outdoor dining, entertaining or simply relaxing. One parking space and locker included. Situated in one of Toronto's most established and desirable neighbourhoods, with easy access to the Humber River trails, parks, shops, cafés, restaurants and excellent schools, including the sought after Lambton Kingsway Junior Middle School catchment. Residents enjoy outstanding amenities, including an outdoor terrace with BBQs, fire pits and dining areas, a party lounge with catering kitchen, fitness centre, 24-hour security and visitor parking. Now offered at a newly adjusted price, this spacious and beautifully appointed suite presents exceptional value in a highly desirable Kingsway location. A wonderful opportunity for buyers seeking quality, space and lifestyle without compromise. (id:50787)
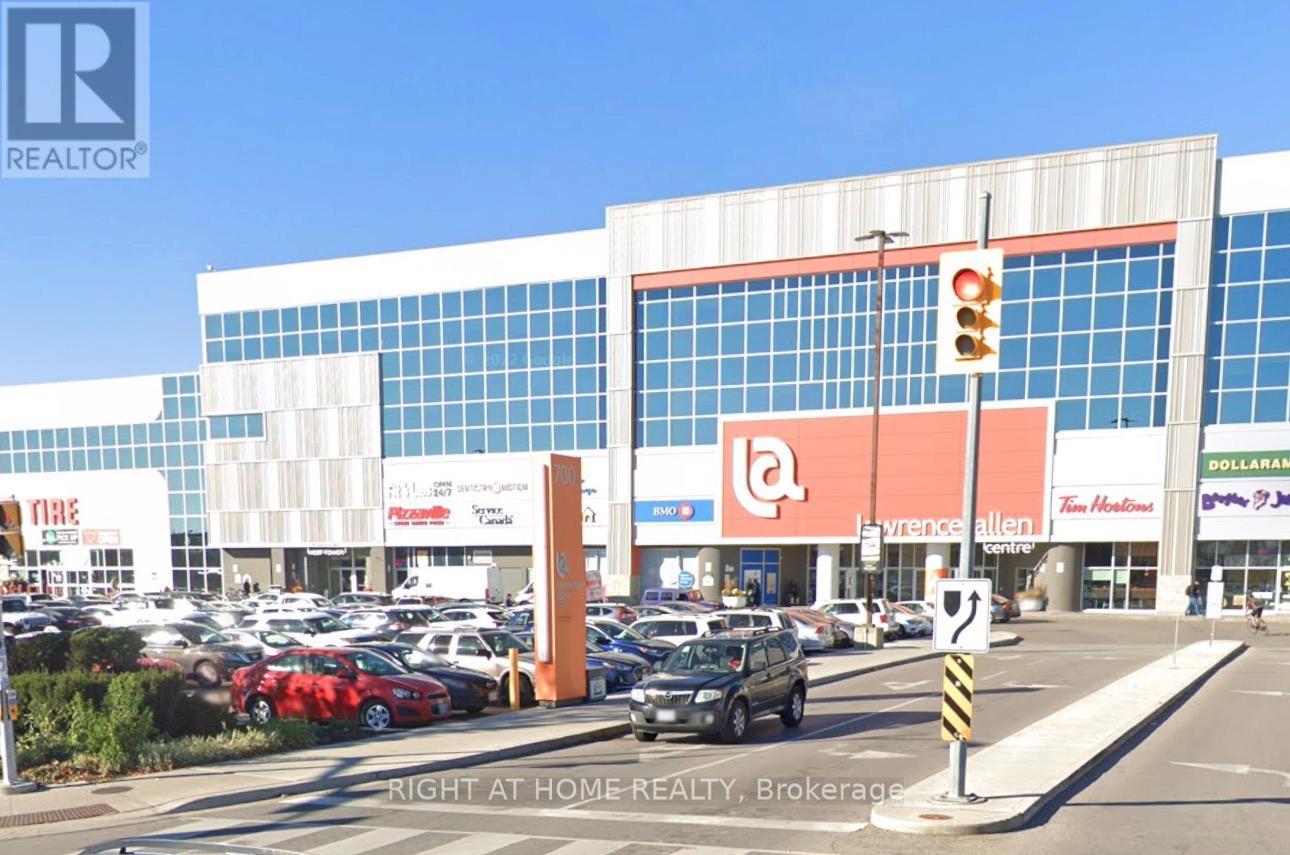
215 - 700 Lawrence Avenue W
Toronto, Ontario
Well-established and successful family hair salon with a long history of continuous operation. Ideally situated on the upper level of Lawrence Allen Centre, this thriving business benefits from strong foot traffic, excellent visibility, and a loyal, long-standing clientele.The salon features a modern, professionally renovated interior with a functional and inviting layout, including 8 styling stations, 3 washing stations, laundry facilities, and a dedicated storage room. On-site parking plaza provides added convenience for both clients and staff.This turnkey operation offers consistent income and significant potential for continued growth. An ideal opportunity for an experienced salon operator, entrepreneur, or investor. (id:50787)
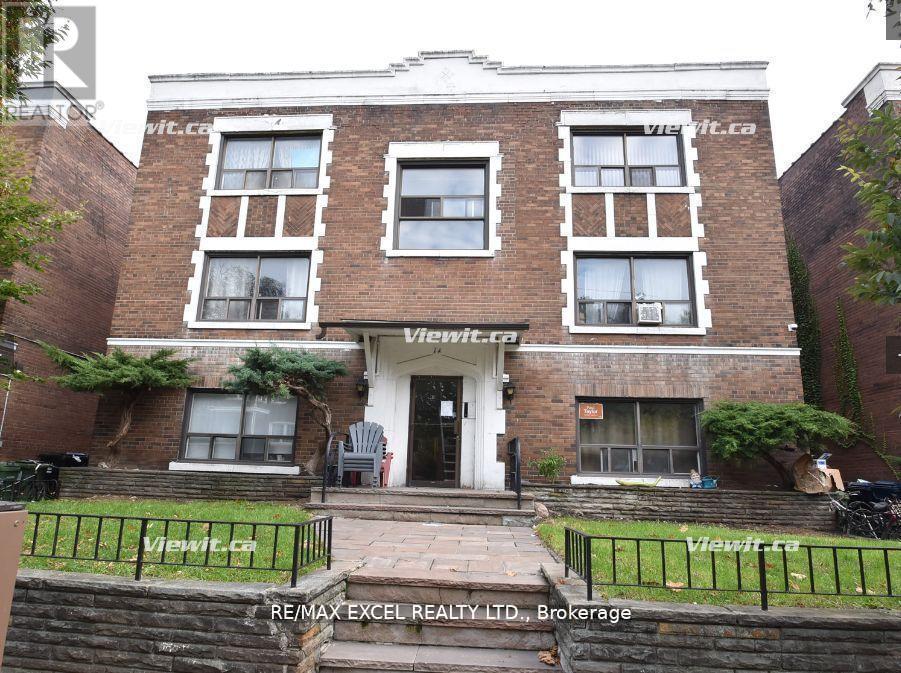
24 - 1a Elm Grove Avenue
Toronto, Ontario
Enjoy A Beautiful 1 Bedroom On The 3rd Floor. A Quiet 3 Storey Low Rise Building Located King And Dufferin. Ttc Bus Stop Is 1 Minute Walk. Street Parking Only. Laundry Matt Is a short Walk. Tenant Only Pays For Hydro. (id:50787)

2446 Hammond Road
Mississauga, Ontario
Welcome to an extraordinary custom estate in the prestigious Sherwood Forest community, one of Mississauga's most coveted enclaves of distinguished executive residences and mature tree-lined streets. Set on a rare 75 x 150 ft park-backing lot, this exceptional property offers a level of privacy, tranquility, and sophistication seldom found Encompassing 3,733 sq ft above grade, the residence has been meticulously reimagined with timeless design, refined craftsmanship, and curated finishes throughout. Grand principal rooms are complemented by exquisite custom millwork, bespoke built-ins, and seamless transitions designed for both elegant entertaining and everyday family living. At the heart of the home, a beautifully appointed designer kitchen anchors the main level, flowing effortlessly to the surrounding living spaces and private outdoor retreat. A dedicated home office provides flexibility for today's executive lifestyle.The upper-level features five generously proportioned bedrooms and beautifully finished baths, including a sumptuous primary suite with a private balcony and spa-inspired ensuite designed as a true sanctuary.The fully finished lower level offers an exceptional extension of the living space, complete with a private theatre, wet bar, recreation lounge,fitness area, and steam shower creating an unrivaled setting for leisure and entertaining Outdoors, the grounds evoke a private resort experience with a heated saltwater pool, hot tub, and professionally landscaped gardens backing onto serene green space for complete serenity and seclusion.Further enhancing the home are CAT5/RJ45 smart wiring, integrated security cameras, irrigation system, and thoughtful mechanical upgrades that blend modern convenience with enduring quality Ideally situated moments from premier schools, fine dining, luxury shopping, and major highways, this is a rare and compelling offering in one of Mississauga's most distinguished neighbourhoods. Immediate possession available. (id:50787)
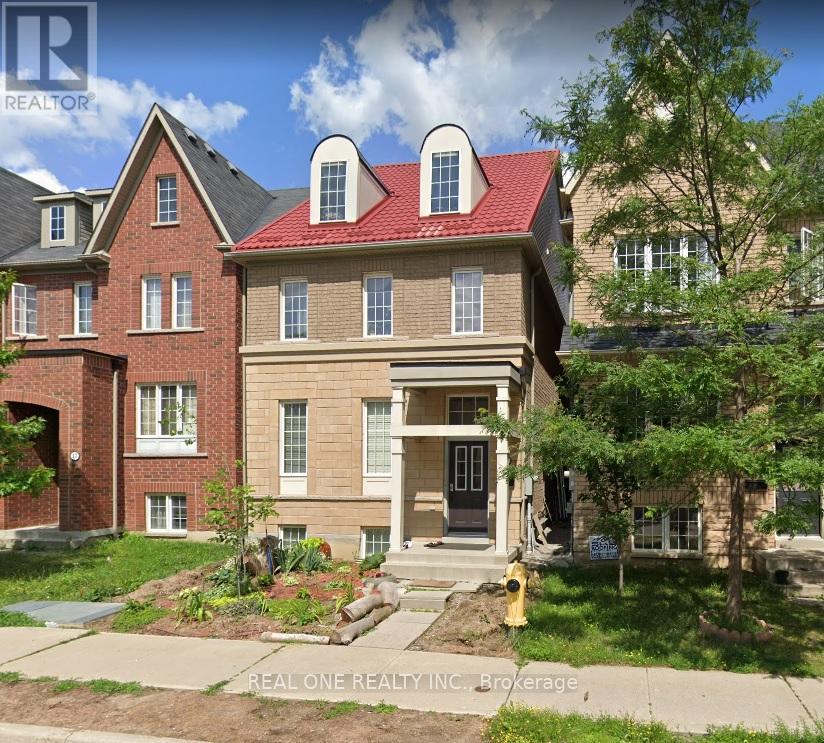
15 Hackett Avenue
Toronto, Ontario
3-storey Detached House, 2718 Square Feet as per Floor Plan, plus finished basement. Best Location Right At York University Campus, Spacious, Perfect Layout, Built In 2008 By Tribute, Fully Upgraded And Renovated, Long Lasting Metal Roof, Minutes To Subway Stations At Finch West Station And York University Station. Main Floor 9 Feet Ceiling, Double Car Garage, Spacious And Perfect Layout, Balcony In 3rd Floor, Master Bedroom With Ensuite Washroom. Steps To University Campus, Quick Access To Hwy 400, 407 And Hwy 7, Close To Shops, Plaza, Sports Centre, Etc. (id:50787)
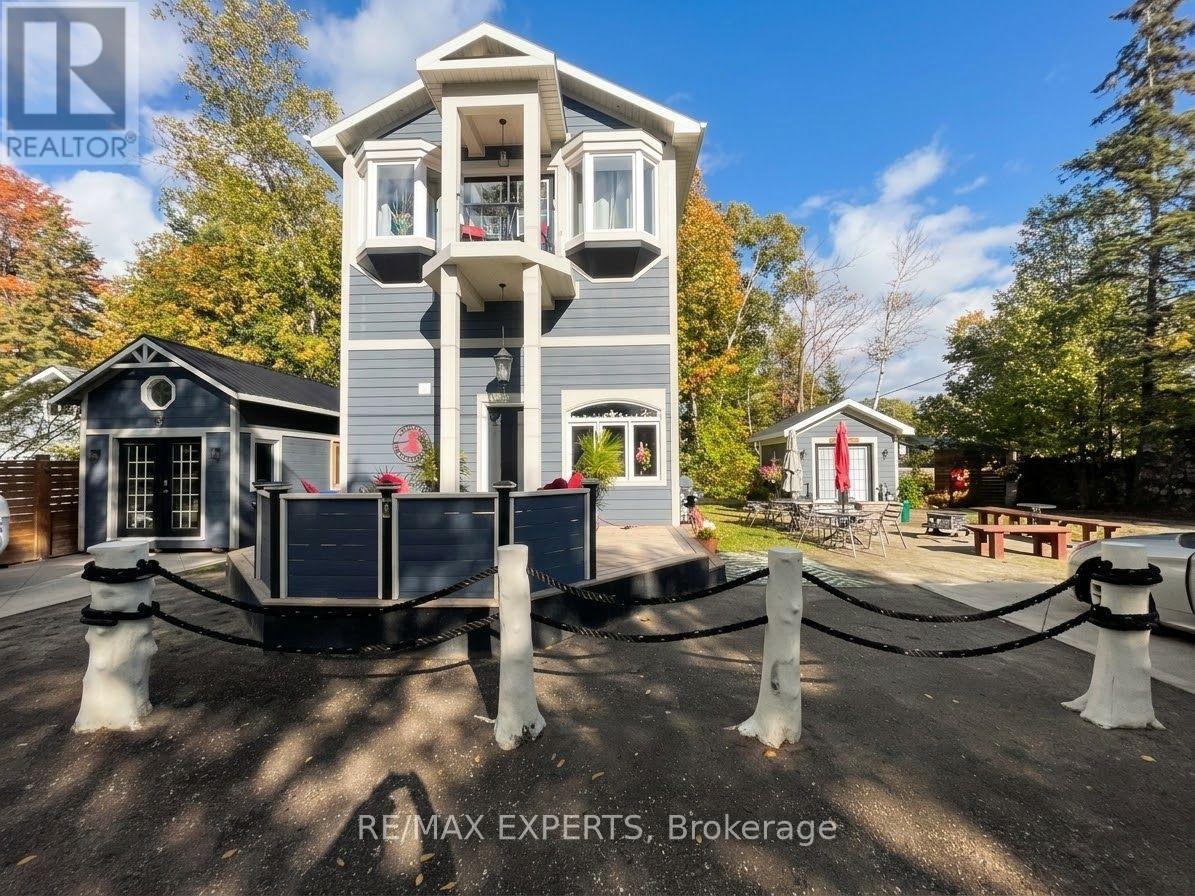
37 62nd Street N
Wasaga Beach, Ontario
Fully furnished 2 bedroom, 2 bathroom home available for a Short-Term Winter Lease from November 1 to April 30, with flexible dates. Move-in ready. Open concept main floor with a large kitchen island, dining area for six and a living room with a fireplace. One bathroom features a glass walk-in shower and double vanity, the second has a tub and shower. In-suite laundry and parking for 2. Tranquil setting with a stream running through the backyard, an outdoor fire pit and patio space. Walk to the beach. Close enough to Blue Mountain for ski season and a great base for snowmobiling. Ideal for anyone selling, building, relocating for work or looking for a furnished winter stay without a full year commitment. Fully Furnished and Equipped with everything you need, even a BBQ. All Utilities included (Heat, Hydro, Water, Internet) (id:50787)
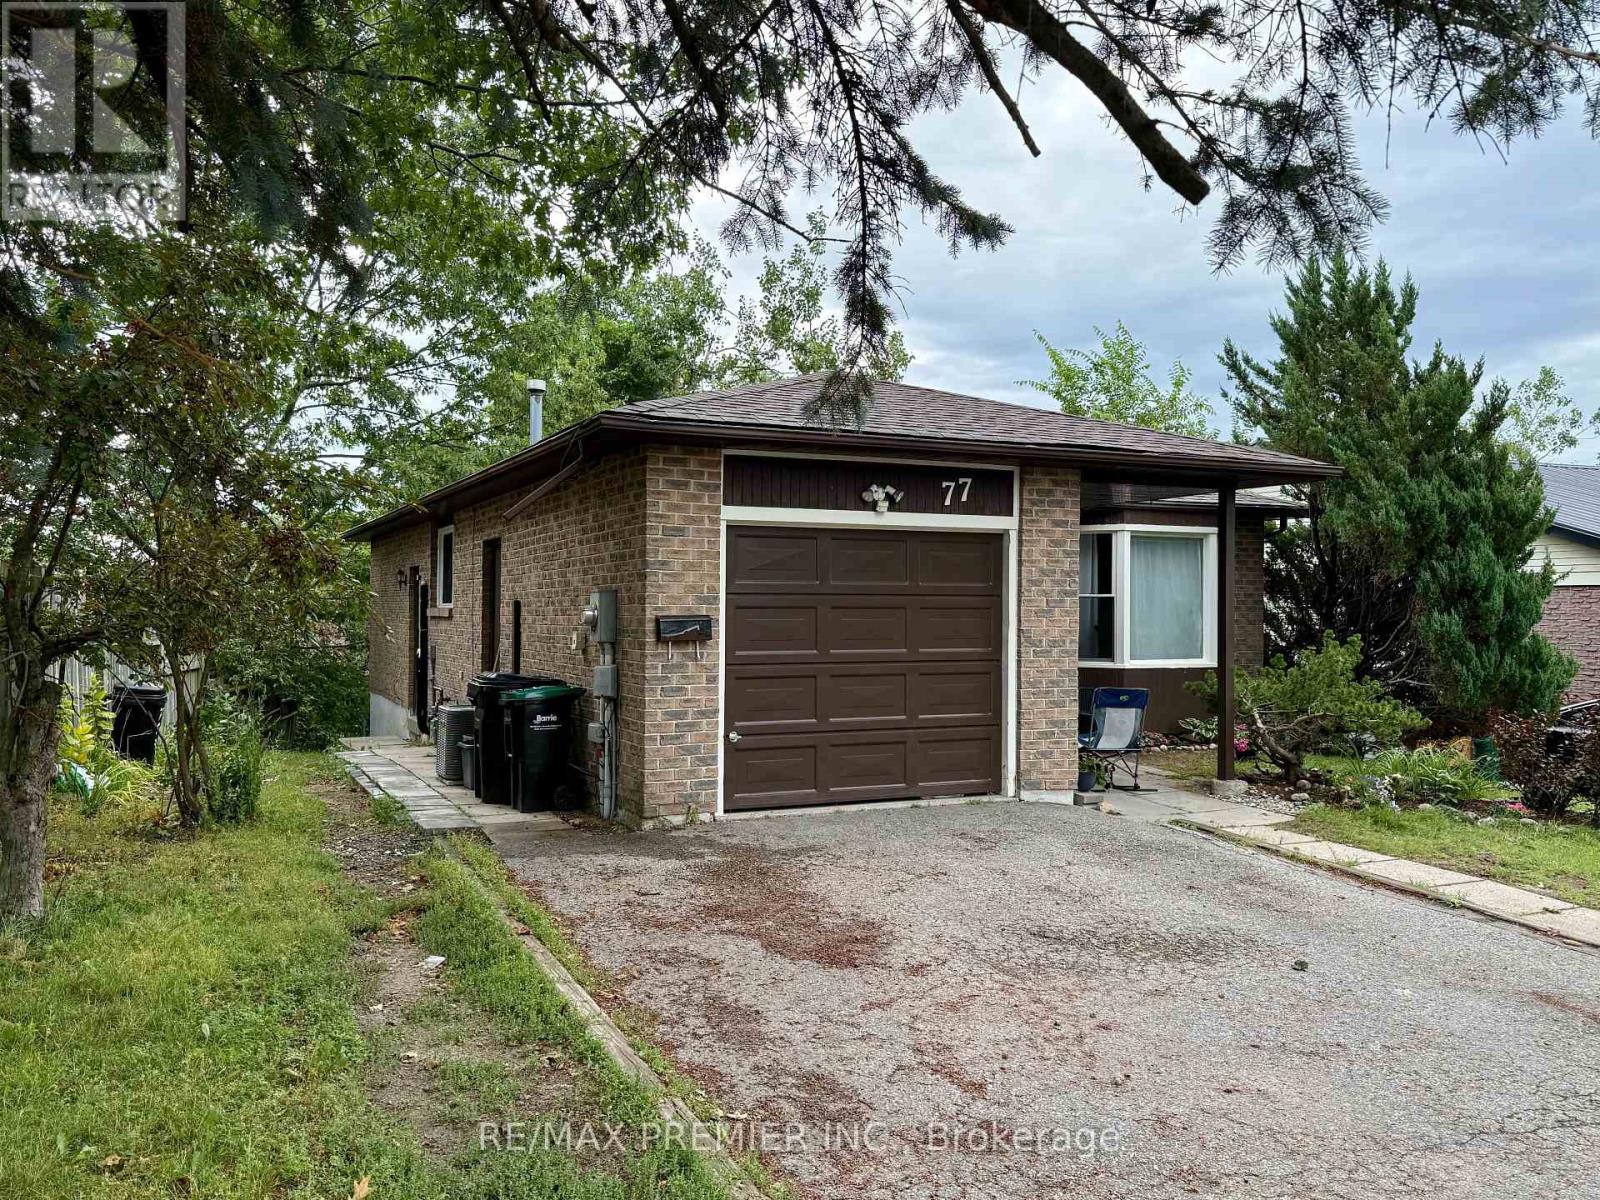
Bsmt - 77 Fox Run
Barrie, Ontario
Good location, Affordable and Clean, Move in Ready Legal Walk-Out Apartment. Private entrance, driveway parking big enough for a truck, large living/dining area combined with open concept kitchen and walk out to backyard. 2 Bedrooms of a decent size. Fully renovated bathroom, nice and clean, with large bath tub. Laundry located on the same floor in a separate utility room, shared with tenant upstairs. Only one single person on the main floor, so no overcrowding peaceful and quite living. Landlord would be interested in a consistent, mature tenant for a longer period of time. Tenant responsible For a Portion of Utilities And Own Insurance. Employment, proof of income, credit and references must have. See It Now. (id:50787)
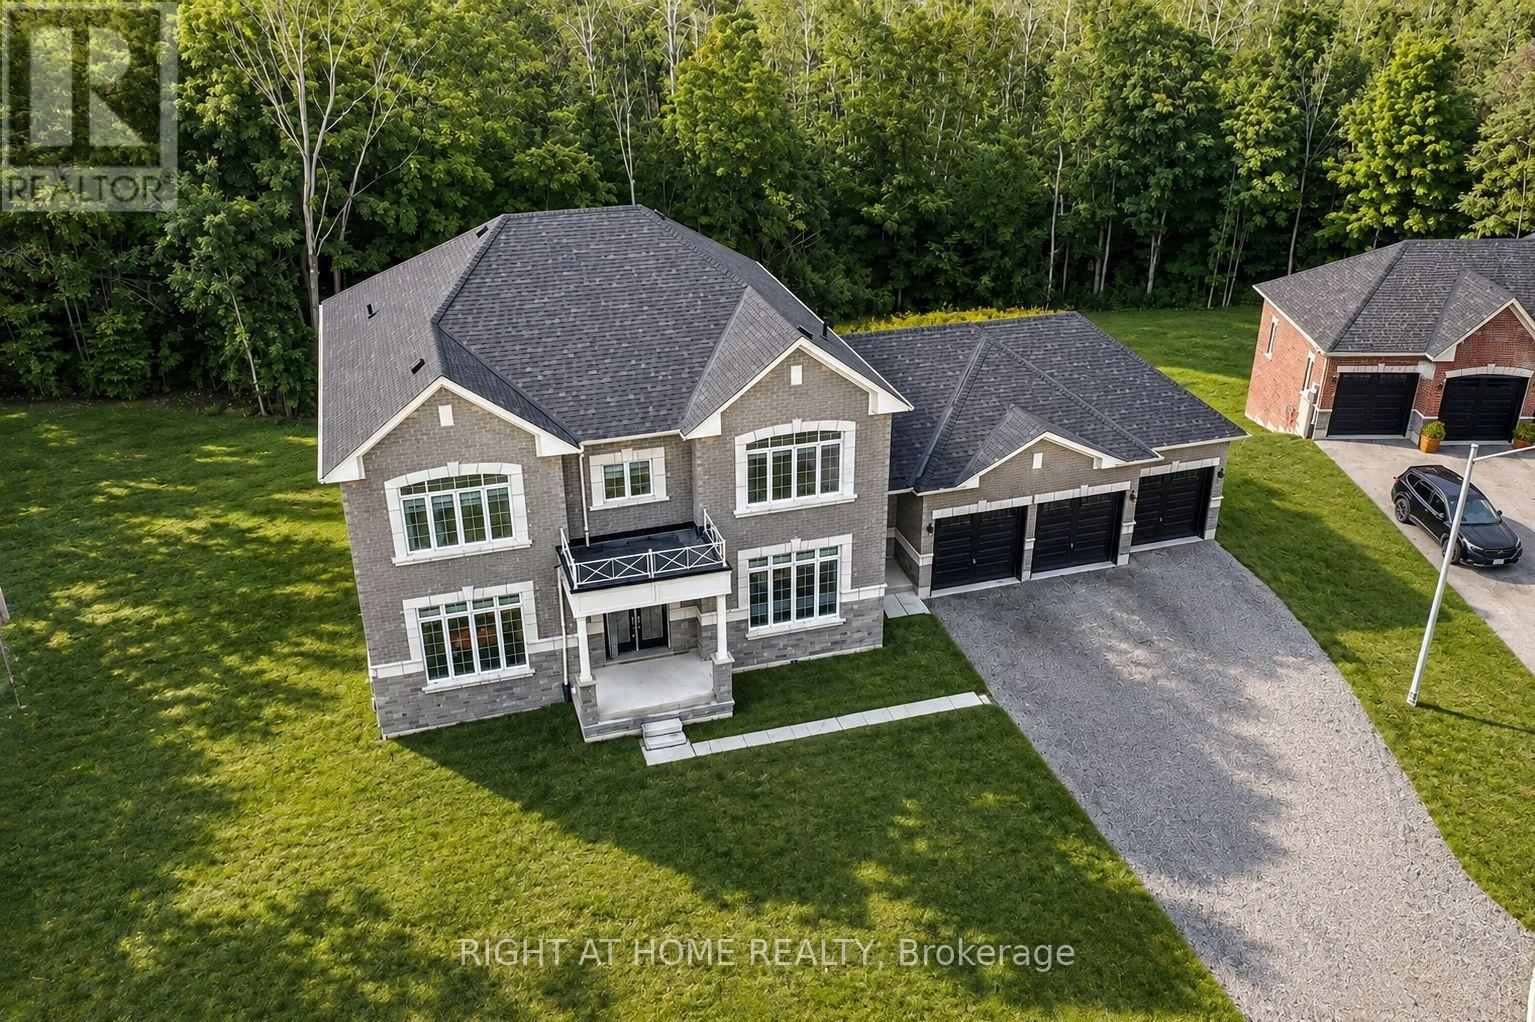
8 Forest Heights Court
Oro-Medonte, Ontario
EXCEPTIONAL LUXURY VALUE | ORO-MEDONTE. This spectacular Executive Residence delivers the perfect combination of Luxury, Space, Privacy, & breathtaking Natural surroundings. Set on a Premium 1.37-acre lot on a quiet Court, backing onto a beautiful Forested setting, this 3,550sqf. Home offers an extraordinary Lifestyle in one of Oro-Medonte's sought-after Estate Communities. Step inside & experience the WOW factor with soaring 10-ft Ceilings, Elegant formal Living & Dining spaces, a private main-floor Office, & an abundance of Natural Light. At the heart of the Home is an incredible Chef-inspired Kitchen featuring extended-height Custom Cabinetry, high-end Built-in Appliances, walk-in Pantry, stylish Coffee/Servery Station. The bright Breakfast offers a walkout & opens beautifully to the spacious Family Room with cozy Fireplace-perfect for entertaining and unforgettable gatherings. Upstairs, the luxurious Primary Retreat is your private escape, complete with two walk-in closets & a spa-inspired Ensuite featuring a freestanding Soaking Tub & Glass Shower. Three additional oversized Bedrooms, each offer their own Private Ensuite, walk-in closet, & generous windows-a rare and highly desirable feature! Every detail has been thoughtfully upgraded, including 8-ft Doors, Hardwood Floors, Modern Staircase, pot Lights, and 9-ft Ceilings on the Second Level. With the bright 9ft. Ceiling Walk-out Basement value the potential to create your own additional Living or Recreation space. A functional Mudroom, finished Laundry, Powder room, Side entrance, & a 3-car Garage with inside access complete this exceptional Home. Approx. $300,000 in premium upgrades, this is far more than a house-it's a Lifestyle! Enjoy being minutes from Ski Resorts, Trails, Golf, Lake & year-round recreation, while remaining conveniently close to Barrie, Orillia, HWYs 11 N, 400, & the GTA. Vacant with flexible closing available. Come experience yourself-this one is special! Few photos are digitally staged. (id:50787)
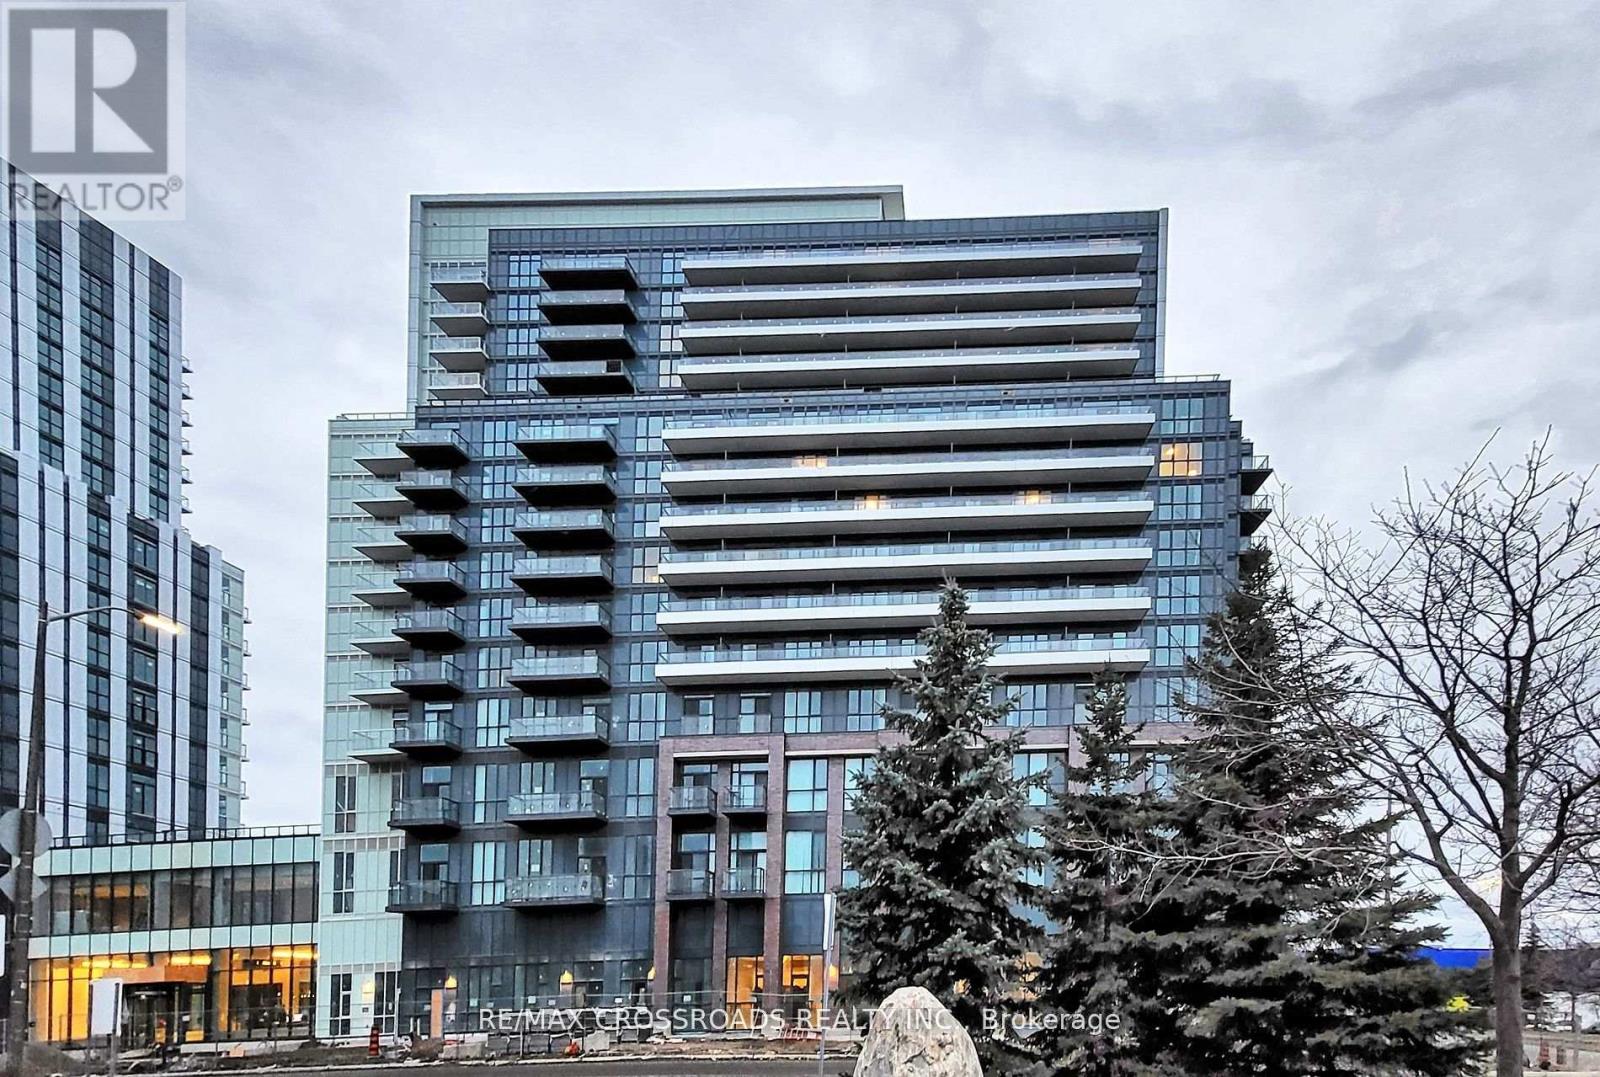
2117 - 38 Honeycrisp Crescent
Vaughan, Ontario
Bright and spacious studio at Mobilio Condominiums by Menkes, featuring an unobstructed north view, a functional open-concept layout, abundant natural light, and laminate flooring throughout. Conveniently located in the heart of Vaughan Metropolitan Centre, with easy access to Highway 400 and the VMC subway station, and close to shopping, dining, and entertainment. (id:50787)
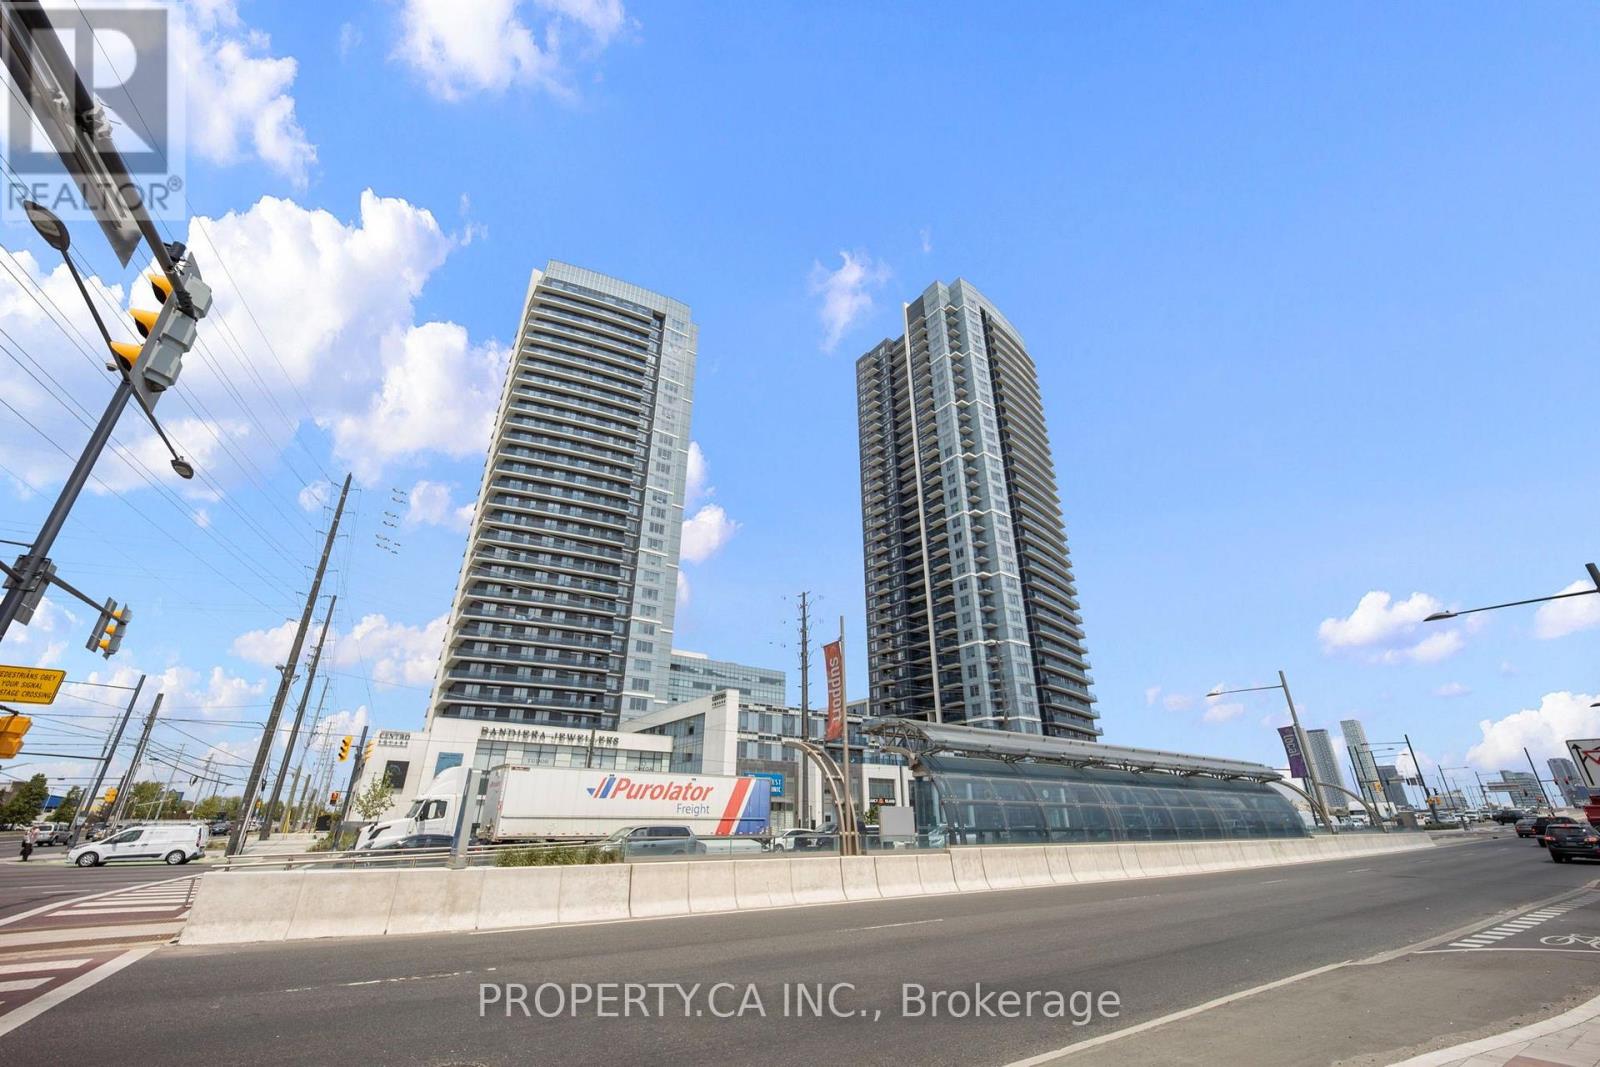
2201 - 3700 Highway 7
Vaughan, Ontario
Welcome to Centro Square Condominiums, where modern living meets exceptional convenience in the heart of Vaughan. This beautifully upgraded 1 bedroom + den suite offers a bright, functional layout with stylish finishes, versatile living space, and access to an impressive collection of building amenities. The suite features upgraded antibacterial vinyl flooring, modern light fixtures, an upgraded stove, and a heavy-duty shower filtration system designed to help reduce the effects of hard water. The open-concept living and dining area is filled with natural light and extends to an east facing balcony. A standout feature of the suite is the spacious and versatile den, providing the perfect dedicated space for a home office, study area, or additional everyday living space without taking away from the main living area. Residents of Centro Square enjoy an excellent selection of amenities, including a fully equipped fitness centre, indoor swimming pool, golf simulator, party room, guest suite, and more. One parking space and one locker are also included for added convenience. Centro Square offers the added convenience of approximately 120,000 sq. ft. of retail space along Highway 7 and Weston Road, complemented by professional office space, a landscaped public plaza, and pedestrian-friendly promenades. Residents can enjoy convenient access to a variety of businesses, services, and amenities right within the community.Centro Square Condos offers quick access to shopping and convenience along Highway 7, Highways 400 and 407, and Transit at Vaughan Metropolitan Centre for commuting throughout Vaughan and into Toronto, making this location extremely convenient and accessible for all residents. (id:50787)
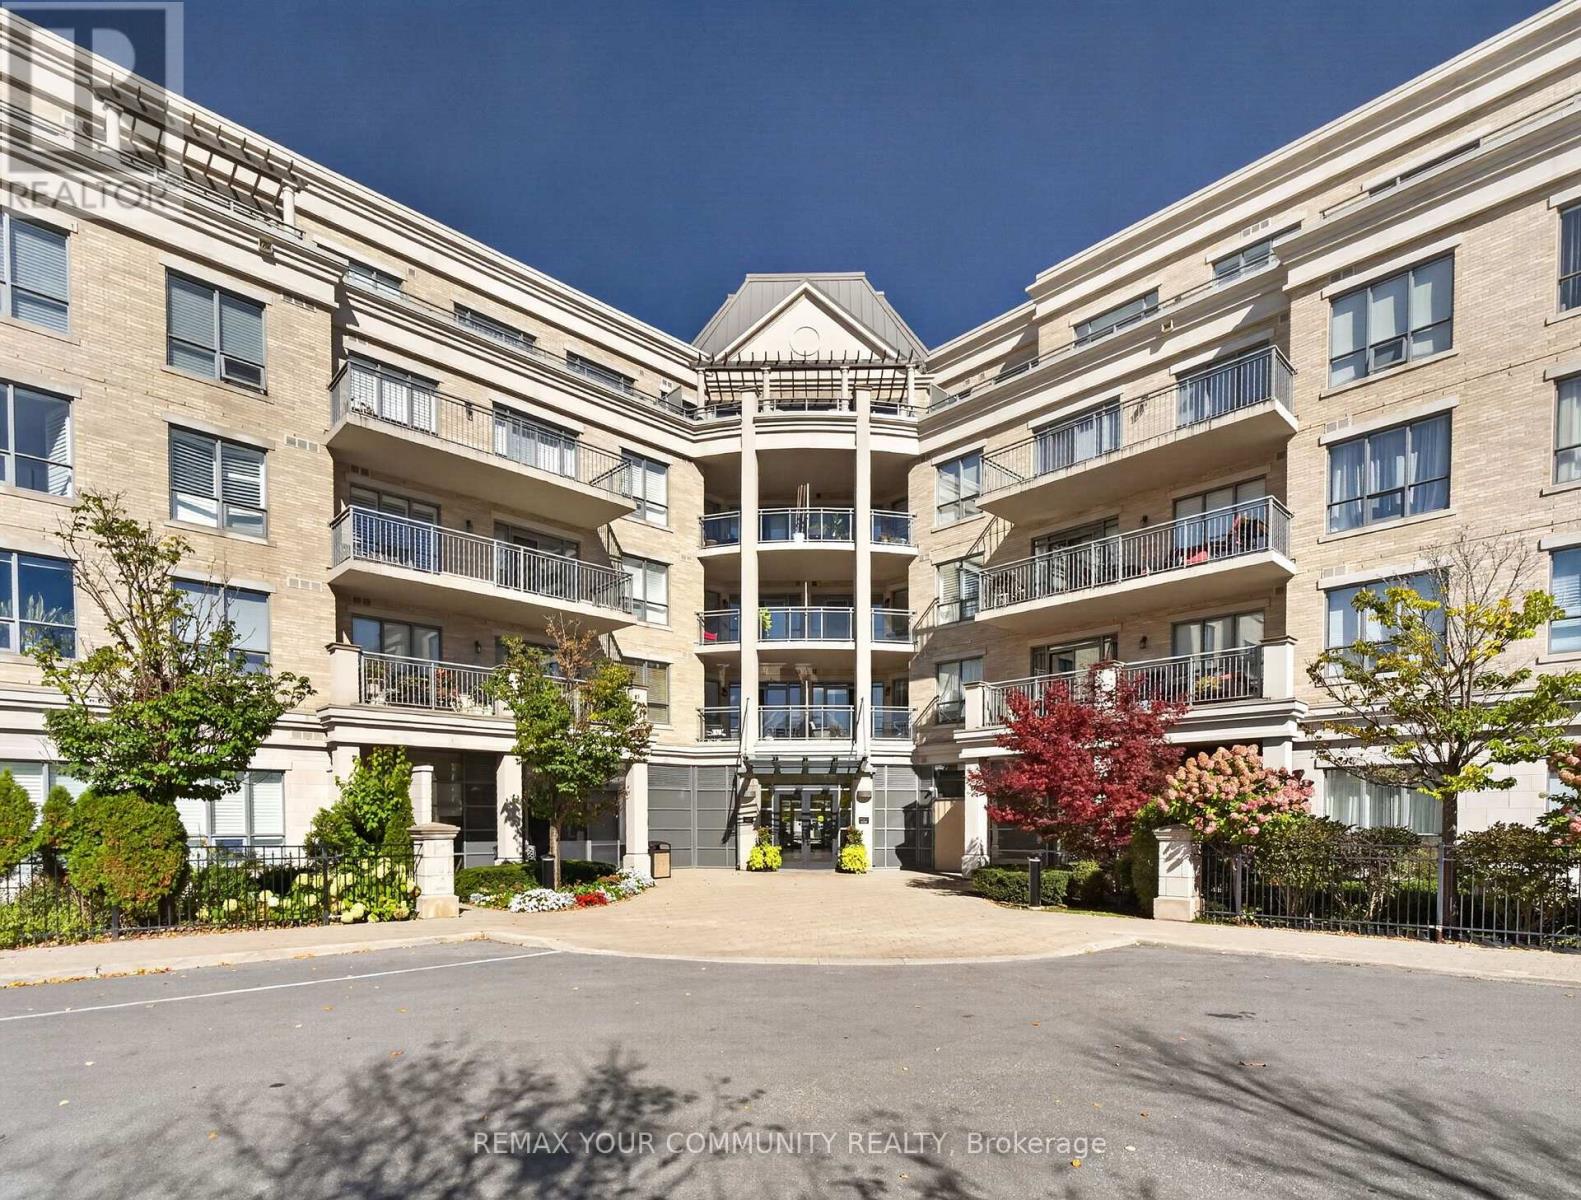
306 - 180 John West Way
Aurora, Ontario
Welcome to resort-style living at The Ridgewood! This beautifully maintained 2-bedroom + large den, 2-bathroom residence offers approximately 1,138 sq. ft. of spacious, sophisticated living, in one of Aurora's most sought-after condominium communities. The open-concept living and dining areas are filled with natural light and flow seamlessly into the well-appointed kitchen, featuring granite countertops, generous cabinetry and under-cabinet lighting. Step outside to the expansive south-facing balcony, the perfect place to enjoy your morning coffee, dine outdoors or unwind while overlooking the beautifully maintained grounds.The spacious primary suite offers a peaceful retreat with two closets, including a large walk-in, and a luxurious ensuite featuring marble countertop and two separate vanities. The second bedroom is thoughtfully positioned on the opposite side of the suite, providing excellent privacy for family, guests or a home office. A generous den adds valuable flexibility and can easily serve as a home office, reading room or additional living space. In-suite laundry adds convenience to everyday living. Life at The Ridgewood feels like a permanent getaway, with an exceptional array of resort-inspired amenities including an outdoor saltwater pool, BBQ terrace, fitness room, sauna and steam rooms, party room, media room, library/lounge, meeting spaces and guest suites, plus concierge service.Ideally located close to restaurants, shopping, parks, scenic walking trails, Southlake Regional Health Centre and Highways 404/400, this residence offers the perfect combination of luxury, convenience and lifestyle. Come home to a place where exceptional amenities, generous space and effortless elegance come together. Experience The Ridgewood and discover a truly elevated way of living in Aurora. (id:50787)
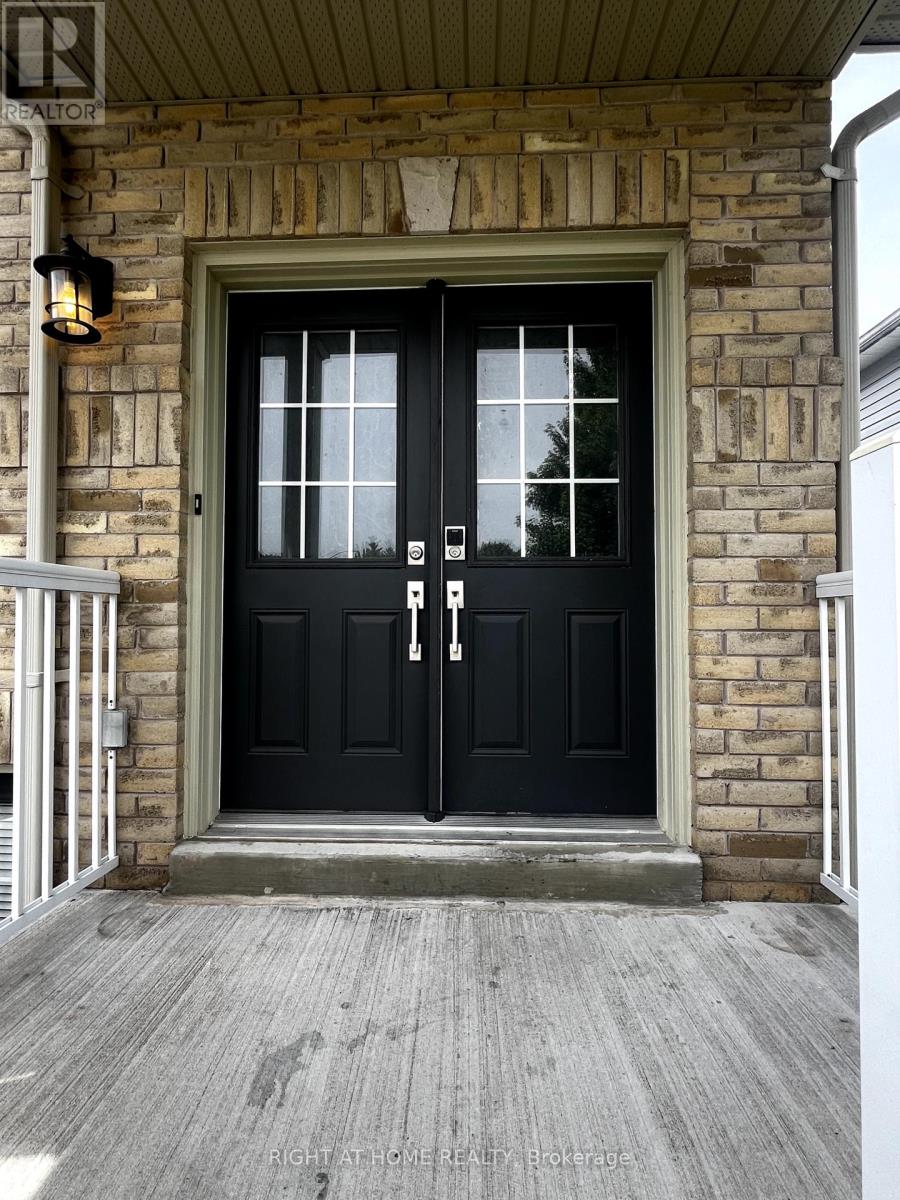
Unit 1 - 116 Maplewood Drive
Essa, Ontario
Spacious 2 Bedroom Rental in Desirable 5th Line of Angus . This spacious 2-bedroom rental offers comfort, convenience, and value. Located in the sought-after 5th Line subdivision. Enjoy the convenience of 2 dedicated parking spaces. 2 full bathrooms. Ensuite Laundry. Separate Entrance. Shared backyard. Located close to parks, amenities, schools, and more Enjoy the tranquility of living in a prime location while being just minutes away from everything you need. ** This is a linked property.** (id:50787)
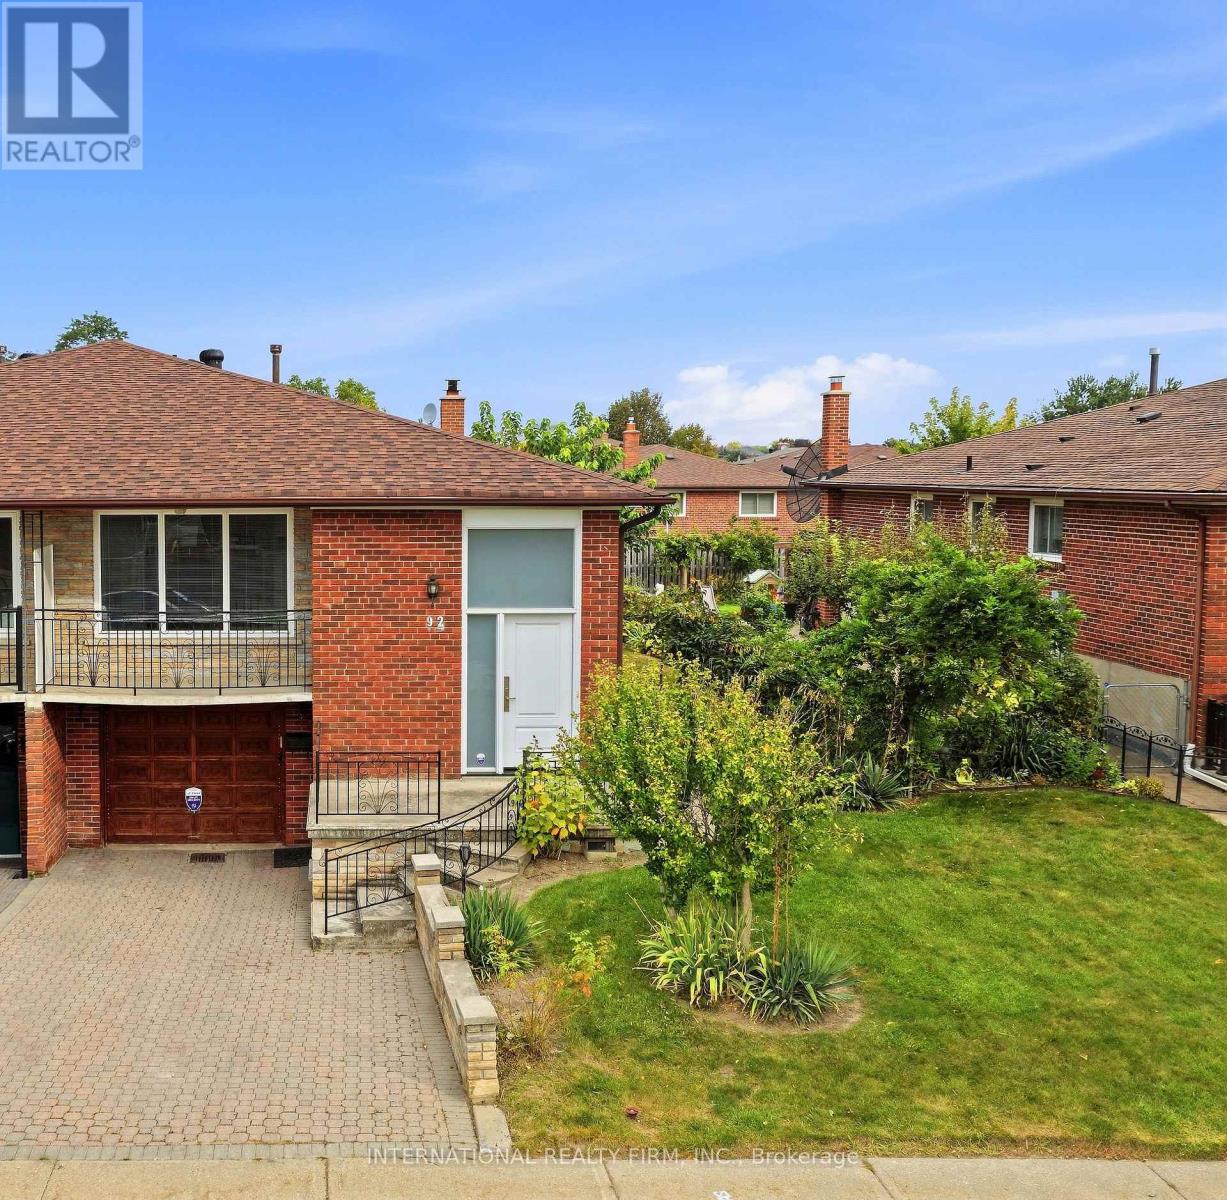
92 Andrew Park
Vaughan, Ontario
Welcome to 92 Andrew Park, a spacious and exceptionally well-maintained raised bungalow in the heart of West Woodbridge. Situated on a generous 36.57 x 120.14 ft lot, this semi-detached home offers 3 bedrooms, 2 full bathrooms and a fully finished lower level. The main floor features solid oak hardwood throughout the principal rooms and bedrooms, a bright living and dining area, kitchen with breakfast area and a primary bedroom overlooking the backyard. The finished lower level offers plenty of additional living space with a second kitchen, full bathroom, spacious great room with gas fireplace and two separate entrances, including a side walk-up to the yard. This flexible space is well suited for a growing or multigenerational family. The fully fenced backyard has been maintained with mature grapevines, patio and garden shed, providing plenty of space to relax, entertain and enjoy the outdoors. Several important improvements were completed between 2020-2023, including the roof, furnace, central air conditioning, hot water tank, gas fireplace and front entry fiberglass door with multi-lock system. The home also includes a built-in garage. Conveniently located close to schools, parks, public transit, major highway access, recreation, shopping and places of worship. A solid, well-cared-for family home with plenty of space, a versatile layout and the opportunity for the next owners to make it their own. (id:50787)
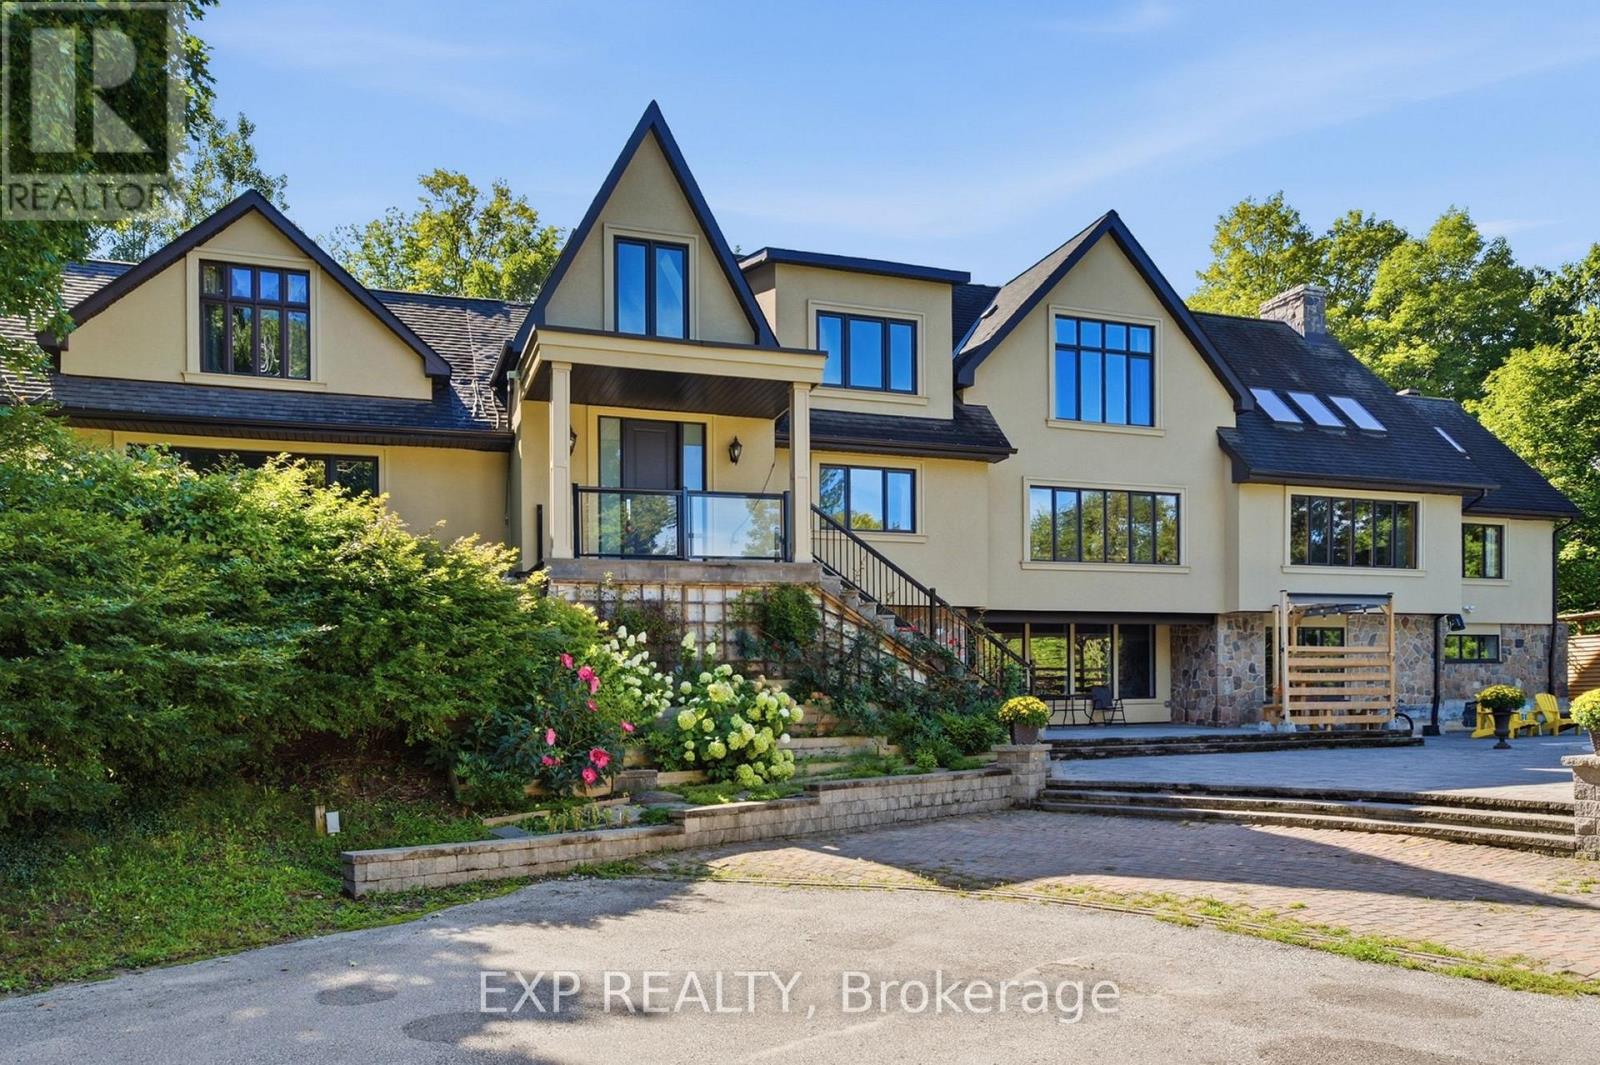
1785 Davis Drive W
King, Ontario
A private 25-acre estate where luxury, nature and convenience come together. Tucked within a breathtaking woodland setting in King Township, 1785 Davis Drive West offers the rare feeling of a secluded country retreat while remaining just minutes from Newmarket's shopping, health care, transit and everyday amenities. Surrounded by mature trees and the natural landscape of Joker's Hill / Koffler Scientific Reserve, this exceptional residence delivers remarkable privacy, space and four-season beauty.Inside, approximately 7,229 sq. ft. of total living space unfolds with impressive scale and character. Soaring 23-ft vaulted ceilings, expansive windows, a dramatic stone fireplace and a four-season glass solarium create a bright, airy atmosphere with beautiful views into the surrounding landscape. The home features 6 bedrooms and 7 bathrooms, including multiple ensuite bedrooms offering privacy and flexibility for family and guests.Extensively reimagined and upgraded in 2019, the residence blends generous proportions with modern comfort, featuring hardwood flooring, an upgraded kitchen with solid-wood cabinetry and a substantial natural-stone island, refreshed mechanical systems and numerous interior and exterior improvements.Step outside and discover your own private retreat: a 20' x 40' inground pool, expansive outdoor entertaining areas and woodland trails winding through the estate. The finished walk-out lower level provides additional flexibility for recreation, extended family, guests or a private workspace.All of this is approximately 7 minutes to Upper Canada Mall, 10 minutes to Southlake Health and Newmarket GO, with convenient access to Yonge Street and Highway 404.More than a home, this is a lifestyle-25 acres of privacy, nature and estate-scale living, just minutes from everything. A truly rare opportunity in King Township.Measurements, dimensions and distances are approximate; buyers should independently verify all material facts. (id:50787)
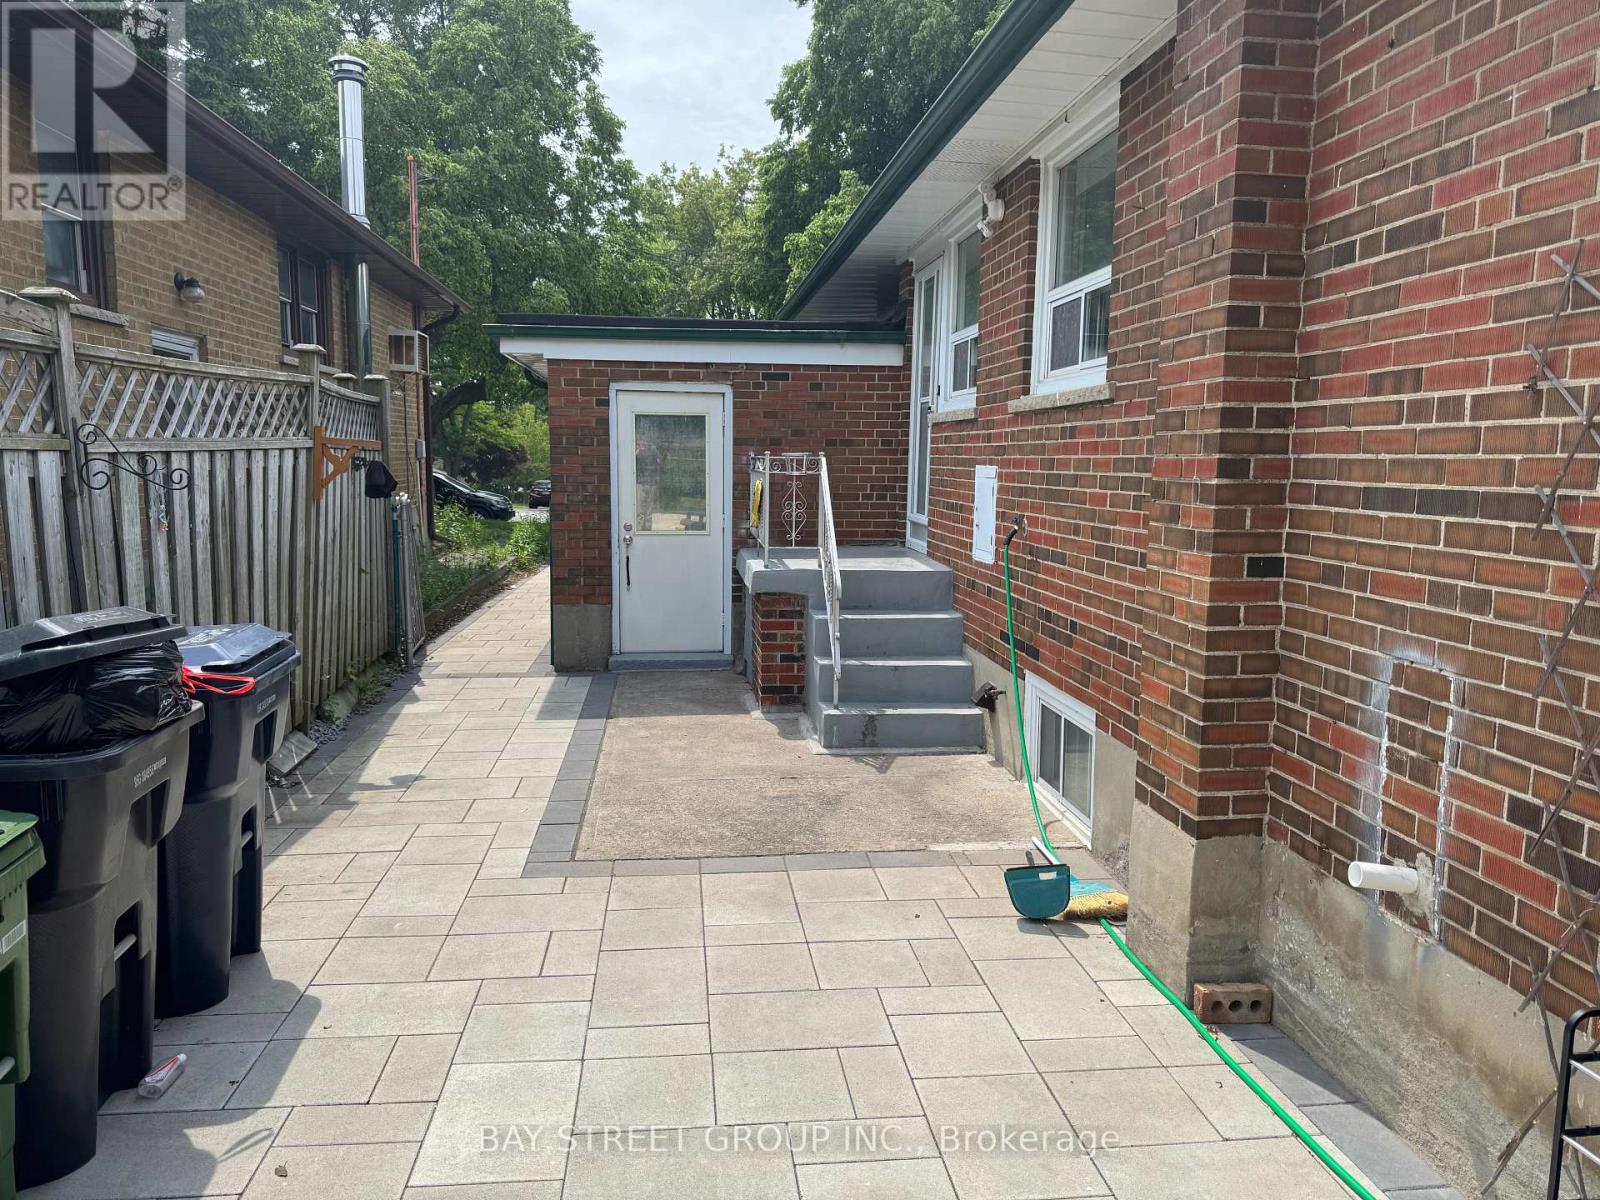
Basement Unit1 - 79 Ascolda Boulevard
Toronto, Ontario
Separated Entrance Unit With 2 Bedrooms, 4 Pieces Washrooms, Kitchen In Basement And Walk Out To Large Backyard ! Located On A Quiet Street In A Great Neighbourhood! Short walk to Eglinton GO Station; 20 mins to Downtown Toronto Direct, transfer-free bus routes to Centennial College and UTSC; Hospital, Schools, Library, And Grocery Stores. (id:50787)
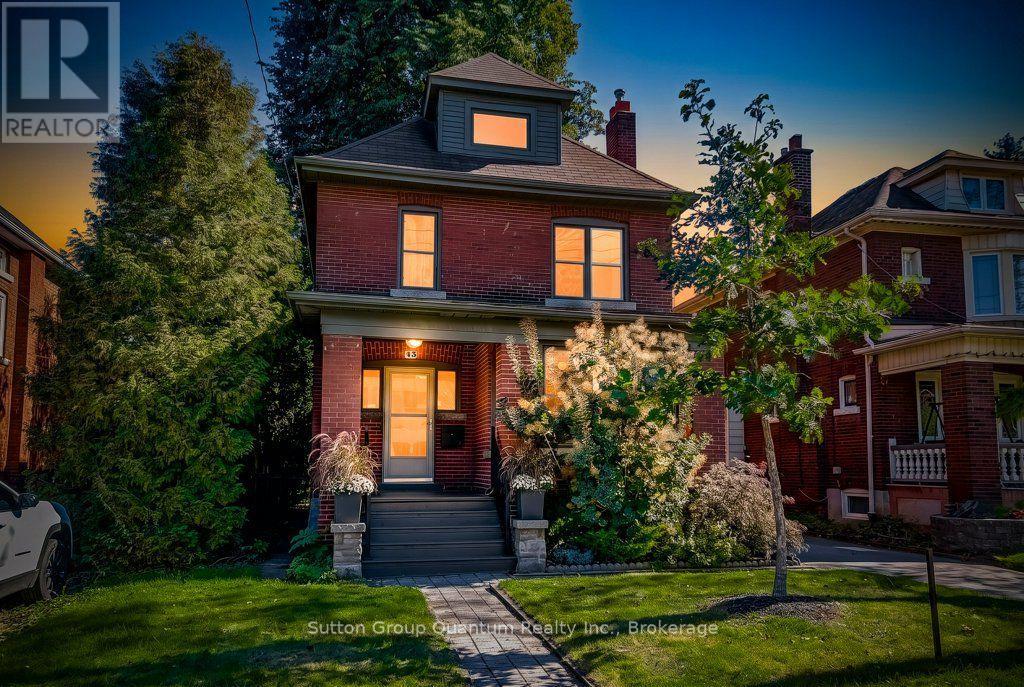
43 Rosslyn Avenue S
Hamilton, Ontario
Welcome to the East Delta Gage Park neighborhood! This 3 plus 1 bed detached 2.5 story home on a generous mature 40 x 98 foot lot is available. The home features a main floor powder room rare in 1919 built homes and 9 foot ceilings on the main floor giving it a sense of size not often offered. A welcoming foyer with stairs up to the 2nd floor also leads to the oversized living area with gas fireplace and ample dance floor space. The dining room and updated kitchen are open with an island and access to the very private backyard space. The 2nd floor has 3 bedrooms all generous sizes with the primary suite having a dressing and closet area separate from the sleeping area. A well appointed and 2026 updated bathroom round out the 2nd floor. There also is a Juliette balcony space off one of the bedrooms. Tucked away in the 3rd floor attic space is a cozy family room with its own heat pump controlled climate system and an office space with a large window that could be a 4th bedroom if needed. The basement is unfinished and provides plenty of storage and large laundry area. There is a single car garage located at the back of the property as well. 2 streets away from historic Gage Park and 3 away from Trendy Ottawa St the location with large mature trees and easy access to the Red Hill provides a local community feel while still being commuter friendly. The New light rail Transit corridor is also only 1 street to the North. With views of the Niagara Escarpment and mountain out the front or back door this property truly is a place to call home. (id:50787)
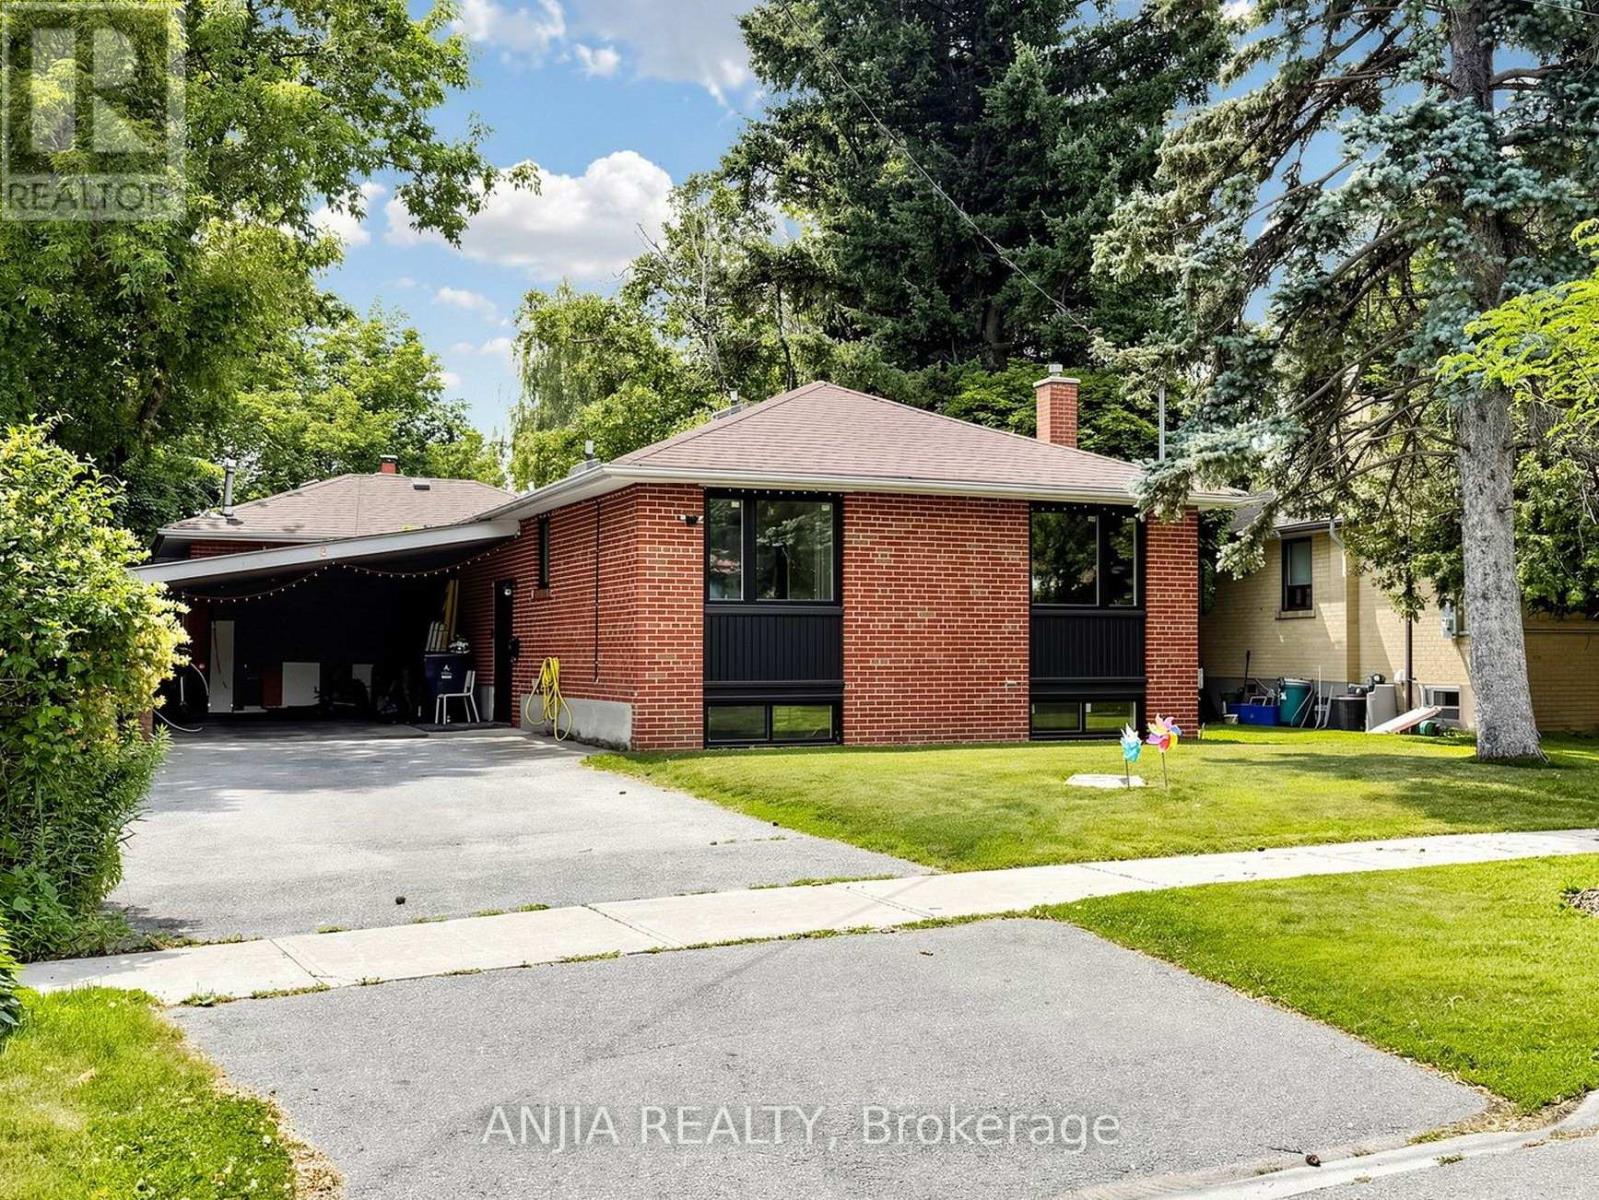
8 Applefield Drive
Toronto, Ontario
Great opportunity to own a beautifully redesigned ravine-lot bungalow near Scarborough Town Centre. Situated on an oversized lot backing onto Birkdale Park, this home offers the perfect combination of privacy, nature, and city convenience, just minutes away from transit, restaurants, and amenities. Thoughtfully upgraded with a modern top-to-bottom design, featuring recent upgrades to the windows, kitchen, bathrooms, furnace, and air conditioning. Offering over 3,000 sq. ft. of total living space including a fully finished walkout basement, this property provides excellent flexibility for additional living space. (id:50787)
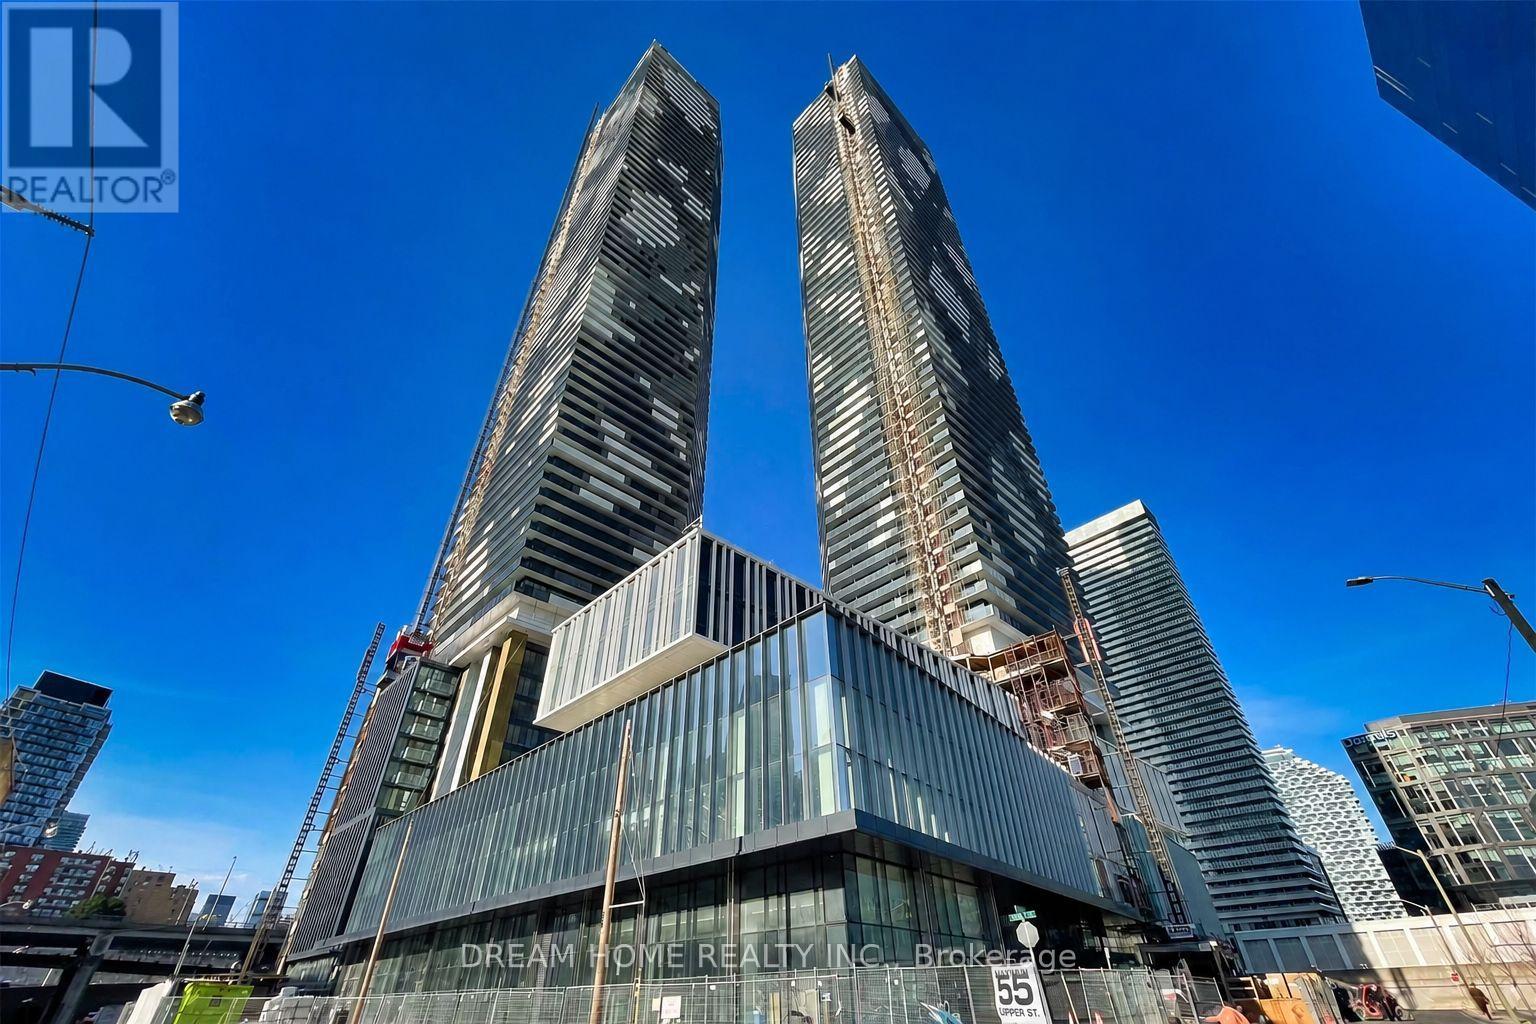
6006 - 55 Cooper Street
Toronto, Ontario
Welcome to Sugar Wharf West Tower! This bright and modern 1-bedroom, 1-bathroom suite features a spacious open-concept layout and a large balcony offering beautiful northeast views.Ideally situated in Toronto's vibrant waterfront community, just steps from Sugar Beach, the waterfront promenade, Loblaws, restaurants, cafés, and everyday essentials. Enjoy easy access to Union Station, the Financial District, St. Lawrence Market, George Brown College, and major highways, including the Gardiner Expressway and DVP. Experience the perfect combination of modern urban living, waterfront lifestyle, and exceptional downtown convenience! (id:50787)
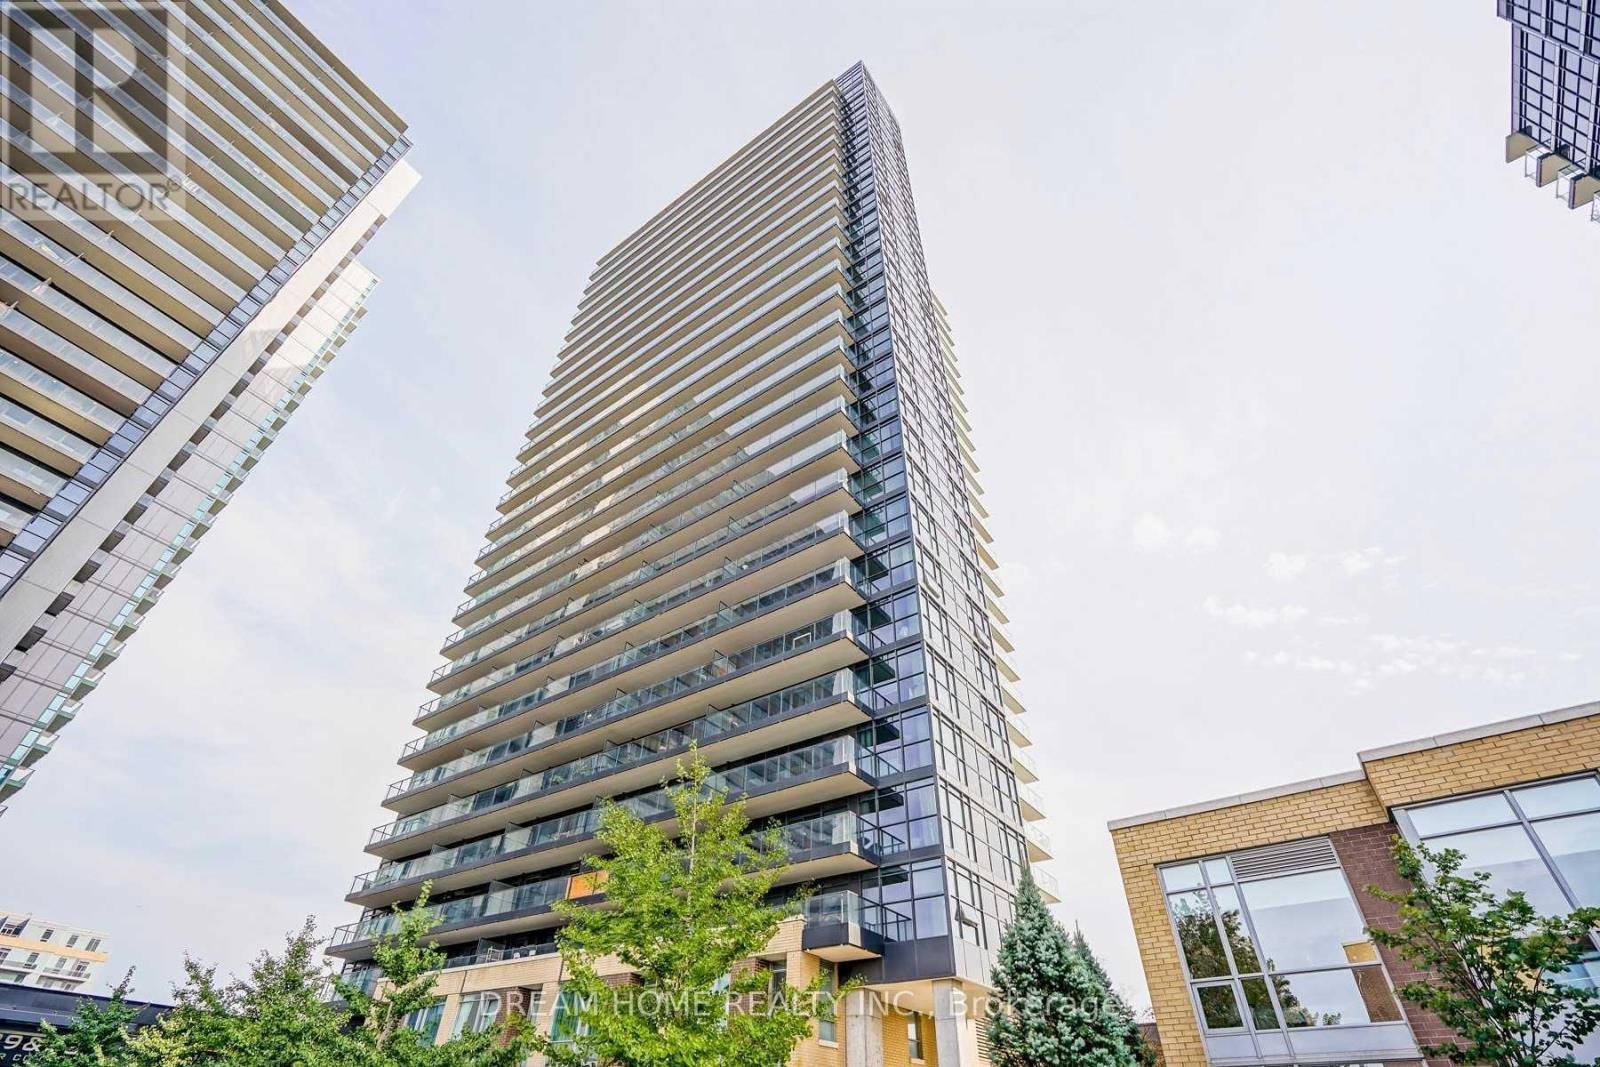
2515 - 29 Singer Court
Toronto, Ontario
Amazing South Facing Unobstructed Downtown View. 9 Feet Ceiling.718 Sf With Large Balcony. One Bedroom + Large Den (Den Can Be Used As The 2nd Bedroom Or Office). Newly Changed Dishwasher. 24 Hours Concierge. Excellent Amenities. Close To Subway, Ttc, Go Train, Ikea, Bayview Village, Fairview Mall & Easy Access To Hwy 401&404. (id:50787)

28 Carnwath Crescent
Toronto, Ontario
Nestled On Coveted Carnwath Crescent In Prestigious St. Andrews-Windfields, Custom Home Delivers 4,001 Sq.Ft. Of Thoughtfully Designed Living On A Quiet Street. Over 5,000 Sf Of Liv. Hwd T/Out.9'/10'/9' Ceilgs 3Fps.Custom Chef's Gourmet Kitchen W/Natual Stone Island.Grand/ Bright Kit/Fam Rm, Brkfst Area W/O To Garden. Wine Fridge, Priv. Main Flr Office. Master Retreat W/5 Pc Ens & Lavish Boudoir. Walk-Up L/L Offers Gym, Fifth Bdr & Rec.Rm. RO filter, Water Softener , Cvac, Sec Cams sys& Auto Sprinklers sys F/B . Close To Shops, Renowned Schools, Steps To Owen Ps; Minutes To York Mills CI (IB), TFS & Crescent School. (id:50787)
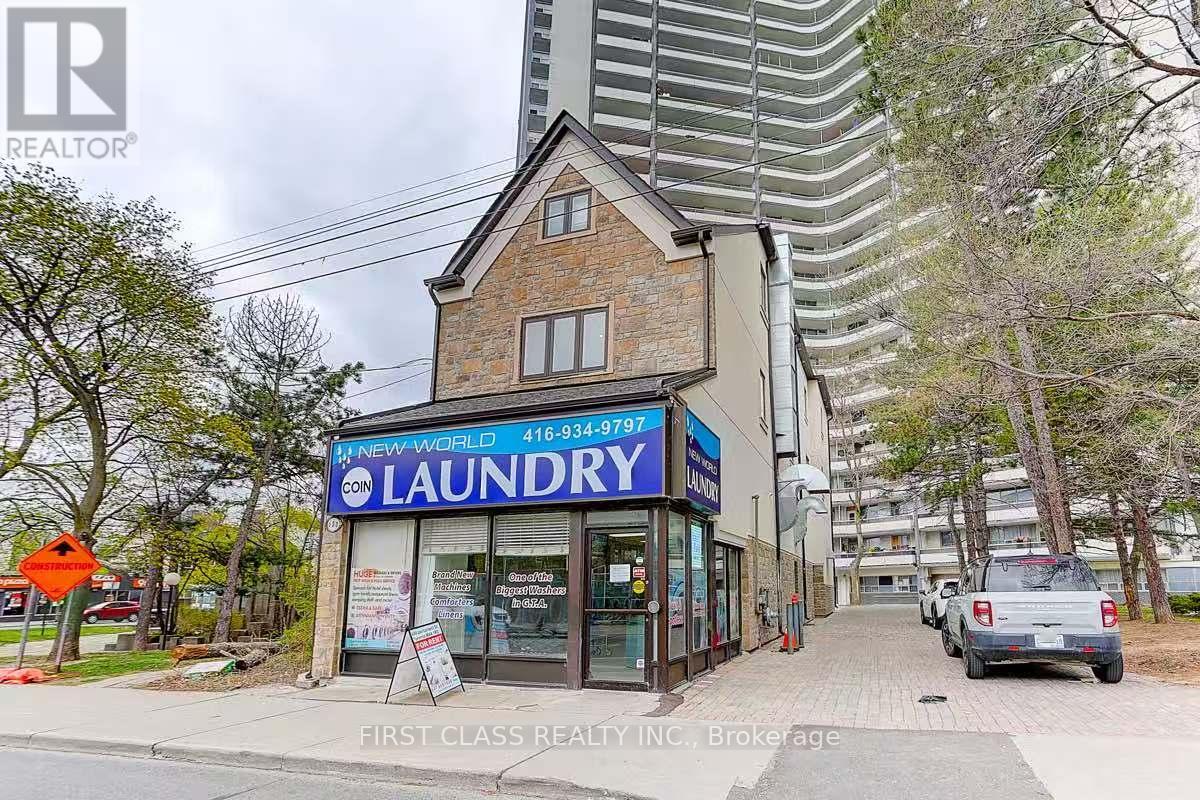
600 Parliament Street
Toronto, Ontario
This Exceptionally Busy Laundromat Offers A Stable and Consistent Cash Flow, Delivers 7% Plus Return , Supported By A Loyal Customer Base And Strong Day-To-Day Operations. The Business Also Presents Significant Opportunities For Expansion And Future Growth, Making It An Excellent Investment For Both Owner-Operators And Investors. This Exceptional Investment Opportunity Awaits At 600 Parliament Street, In The Heart Of Toronto Downtown Core, A Trusted Staple In The Community, The Laundromat Has Built A Loyal, Repeat Customer Base, Generating Consistent, Year-Round Cash Flow. With Numerous Nearby Apartment Buildings Lacking In-Unit Laundry, This Location Has Become The Go-To Choice For Residents, Ensuring A Steady Stream Of Customers And Making It A Turnkey, High-Demand Business With Immediate Earning Power. Its Proven Reputation, Heavy Foot Traffic, And Prime Location Guarantee Long-Term Stability And Ongoing Revenue Growth. This Property Also Has 10 Short- And Long-Term Lease Units, Which Generates Reliable Income Streams And Strengthen The Property's Overall Revenue Profile. Positioned In A High-Density Residential Area With Excellent Visibility, Constant Foot Traffic, And Convenient Transit Access, This Property Delivers An Impressive 7%+ Return And Combines Stable Cash Flow, Proven Demand, And Significant Opportunities To Expand More Services In The Location. (id:50787)
Lpt Realty
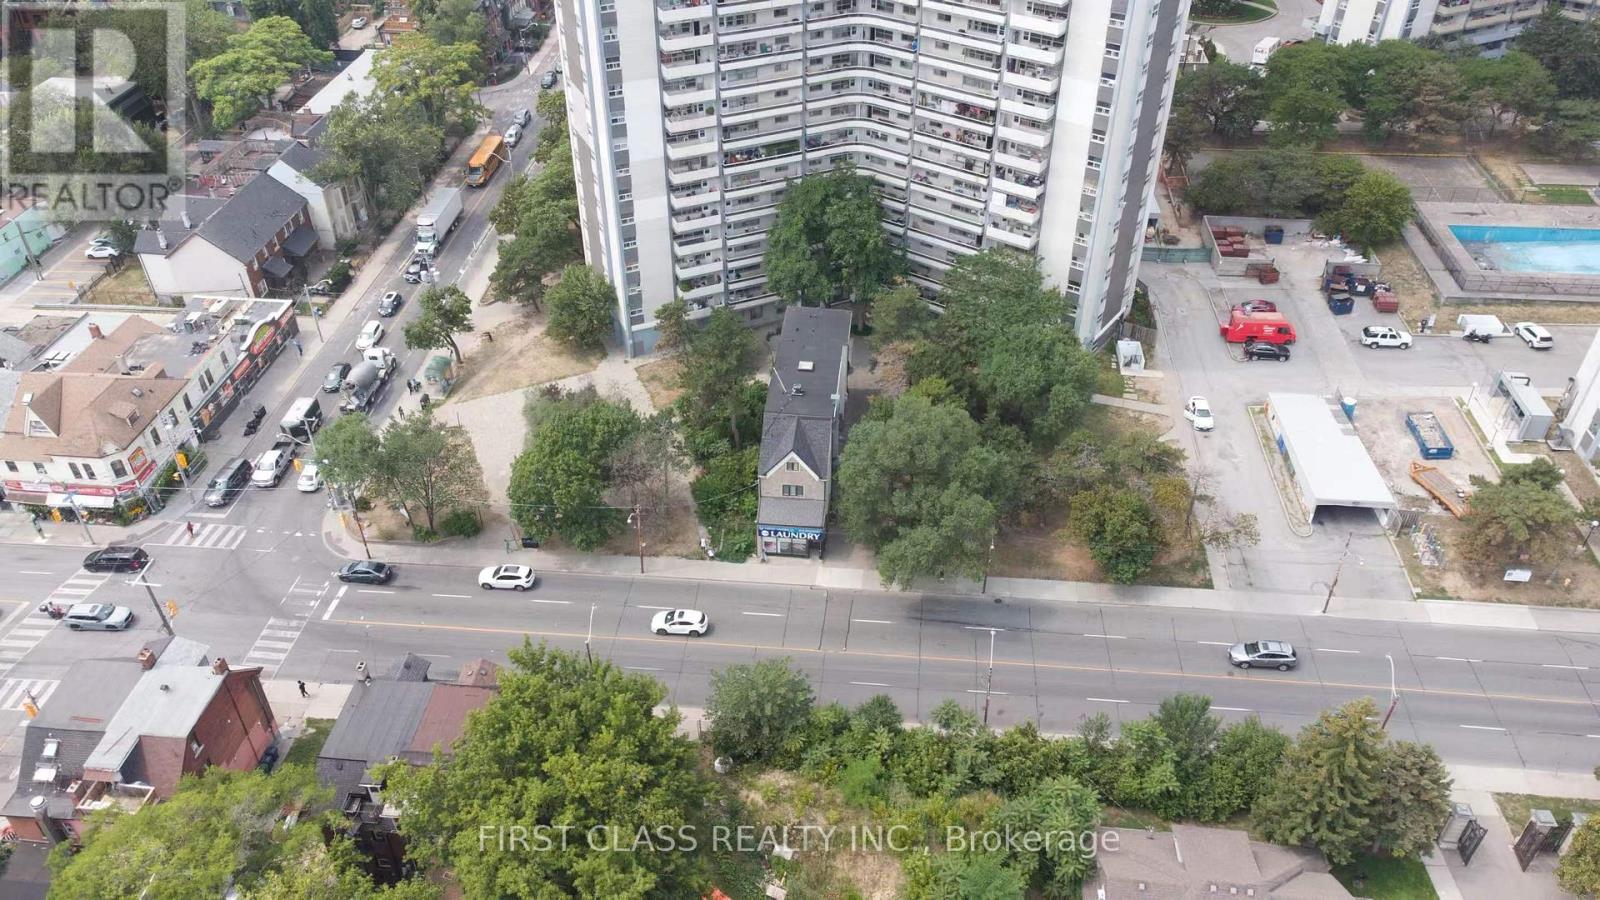
600 Parliament Street
Toronto, Ontario
7% Plus Return In Downtown Toroto , An Exceptional Investment Opportunity Awaits At 600 Parliament Street, Ideally Situated In Vibrant Downtown Core. This 4,300 Sq.Ft.+ Income-Producing Property Offers Established Short- And Long-Term Leases, Providing Strong Occupancy And Reliable Cash Flow From A Diverse Tenant Base. This Building Features 10 Rental Units, It Presents A Rare Opportunity To Significantly Increase Rental Income And Take Advantage Of Toronto's Rapidly Growing Demand For Flexible Investments Options. In This High-Density Urban Area, The Property Delivers Immediate Income Stability While Offering An Established Laundromat with Strong Revenue, A Trusted Community Staple Serving Both Tenants And Local Residents. With Many Nearby Apartment Buildings Lacking In-Unit Laundry, The Business Attracts A Loyal, Repeat Customer Base, Generating Consistent Secondary Income That Perfectly Complements This Property Achieves An Impressive 7%+ Return And Potential Future Service Expansion. (id:50787)
Lpt Realty
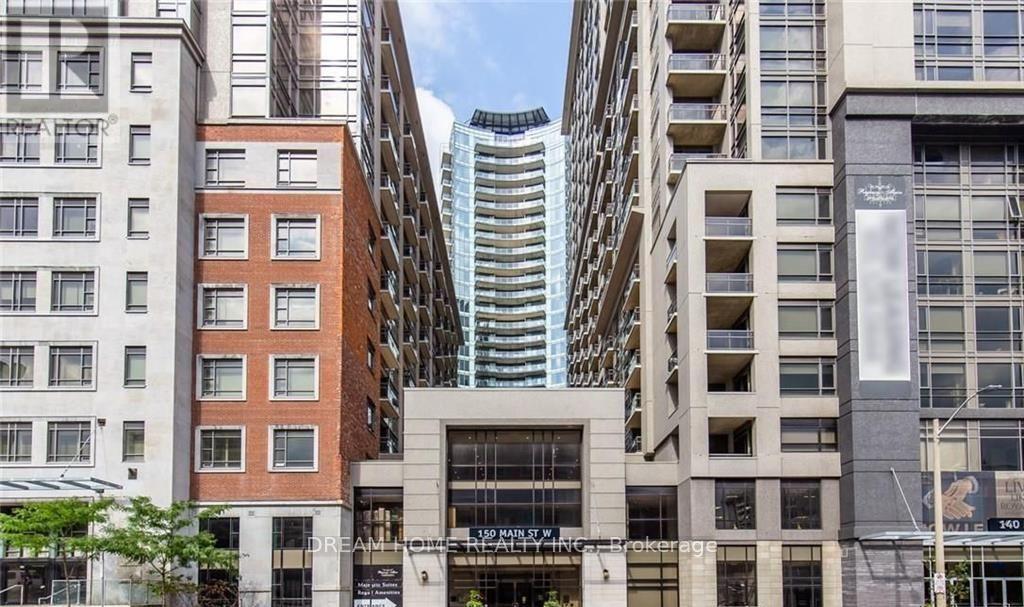
1207 - 150 Main Street W
Hamilton, Ontario
Welcome to this bright and spacious 900+ sq. ft. fully furnished one plus one condo in the heart of downtown Hamilton. Featuring an open-concept layout, impressive ceiling height, and floor-to-ceiling windows, the suite offers abundant natural light and spectacular unobstructed views from both the living room and bedroom.Enjoy a convenient downtown lifestyle with McMaster University, Hamilton General Hospital, GO Transit, Mohawk College, major employment centres, shopping, dining, and entertainment all close by.The suite features contemporary finishes, including quartz countertops and sleek laminate flooring. Residents enjoy an impressive selection of amenities, including an indoor pool, fitness centre, yoga studio, theatre, rooftop lounge, party room, games room, guest suite, elegant lobby, and secure bike storage.A fantastic opportunity for professionals, students, first-time buyers, or investors seeking a well-connected downtown location with exceptional amenities. (id:50787)
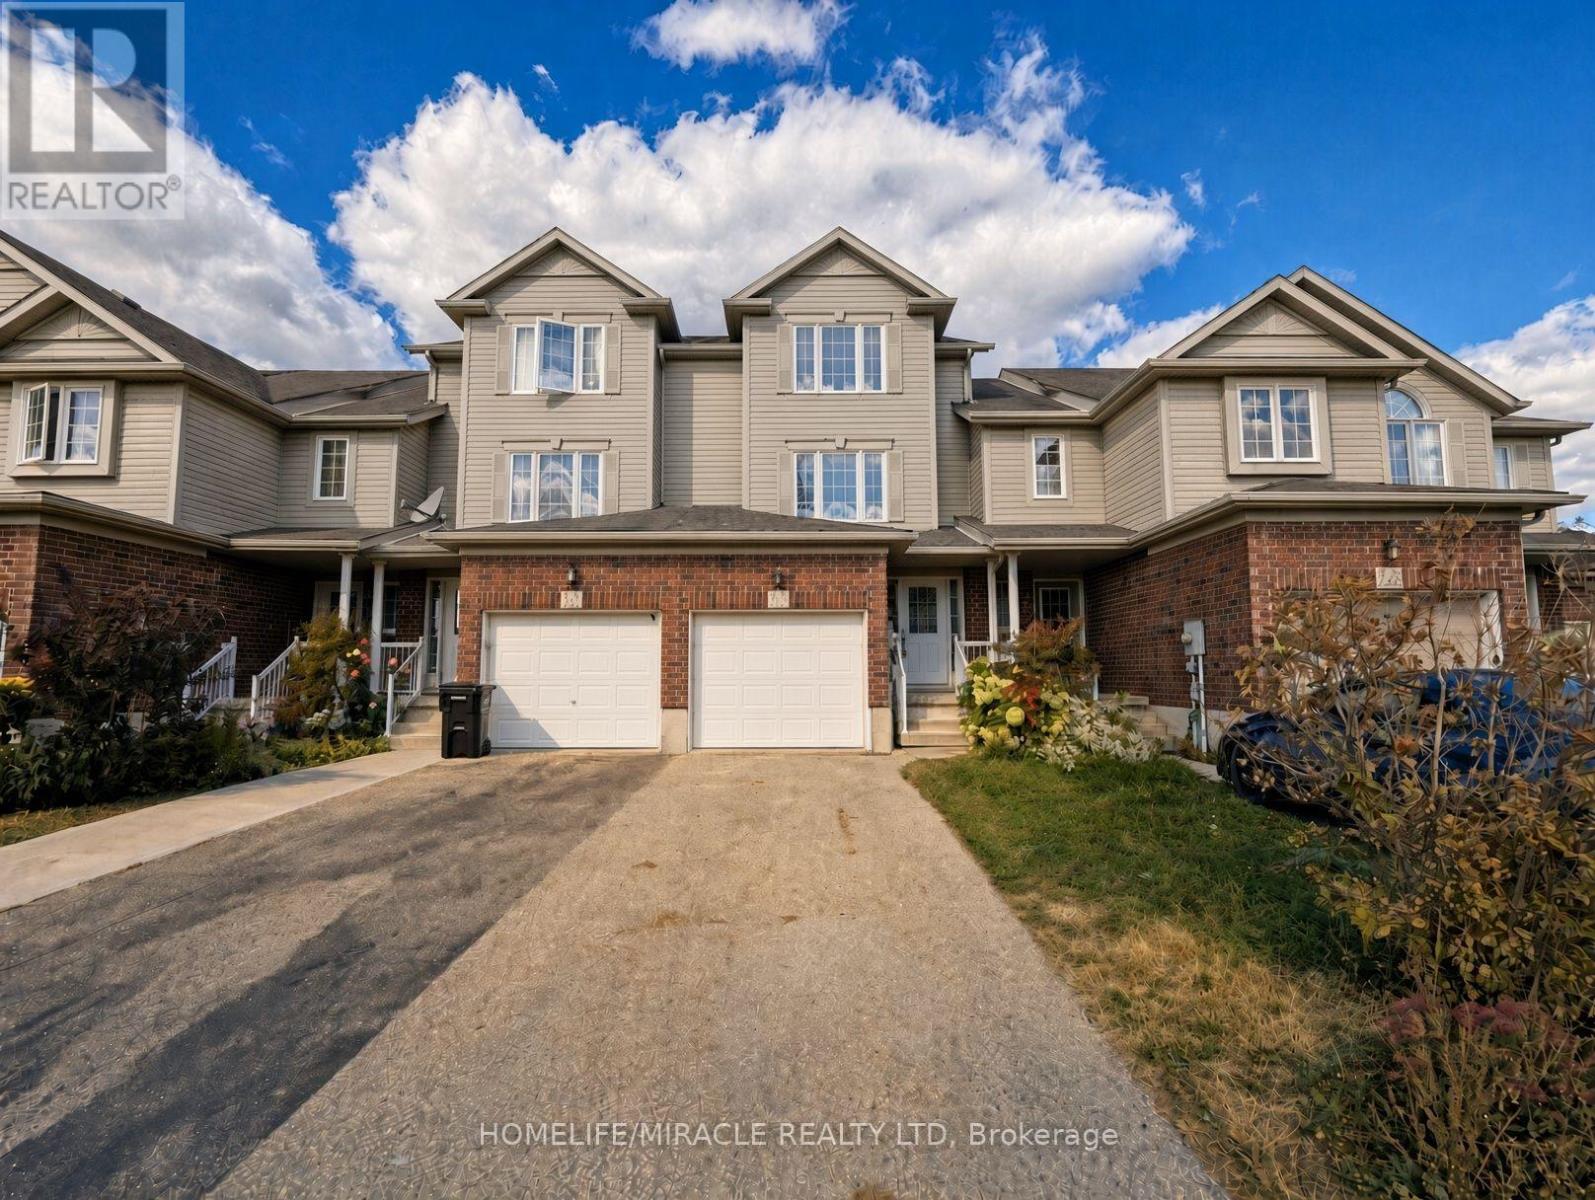
250 Parkvale Drive
Kitchener, Ontario
Welcome to 250 Parkvale Drive, a three bedroom townhouse in Kitchener's Huron South community, presented in like new condition. Freshly painted and carpet free, with beautiful light oak style flooring throughout, this home is bright, clean, and ready for you to move in.The open concept main floor connects the living room, dining area, and kitchen, making everyday living and hosting easy. Step outside to a wooden deck and a deep, fully fenced backyard in exceptional condition, a rare find in townhouse living.Huron South is in south Kitchener, minutes from Jean Steckle Public School, Huron Heights Secondary School, RBJ Schlegel Park, and the trails of Huron Natural Area. Sunrise Centre shopping, Conestoga College, and Highways 401 and 7/8 are a short drive away.Book your showing today. (id:50787)
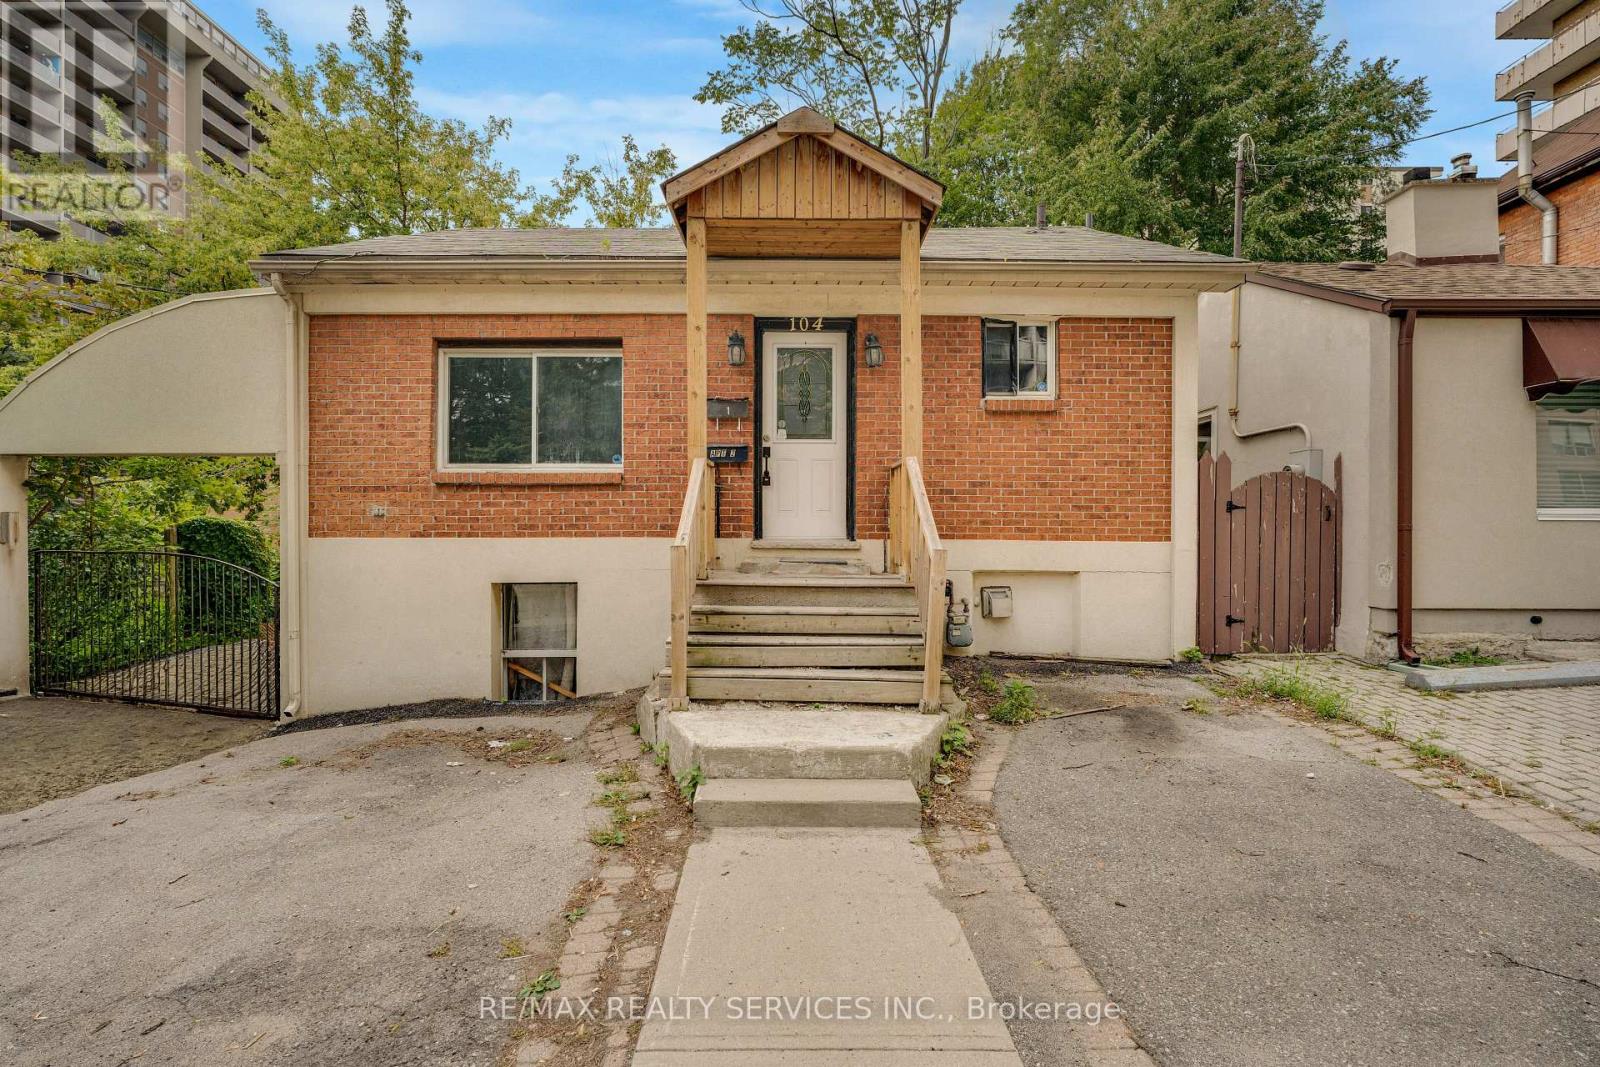
104 Hess Street S
Hamilton, Ontario
Welcome to 104 Street South! This bright and spacious upper-level unit offers 3 bedrooms and 1 bathroom. The kitchen features plenty of cabinet space and stainless steel appliances, with a functional layout throughout the home. Enjoy the convenience of in-suite laundry and one dedicated parking space. Located close to shopping, restaurants, schools, parks, transit and major roadways. A great opportunity to lease a comfortable 3-bedroom home in a convenient Hamilton location. (id:50787)
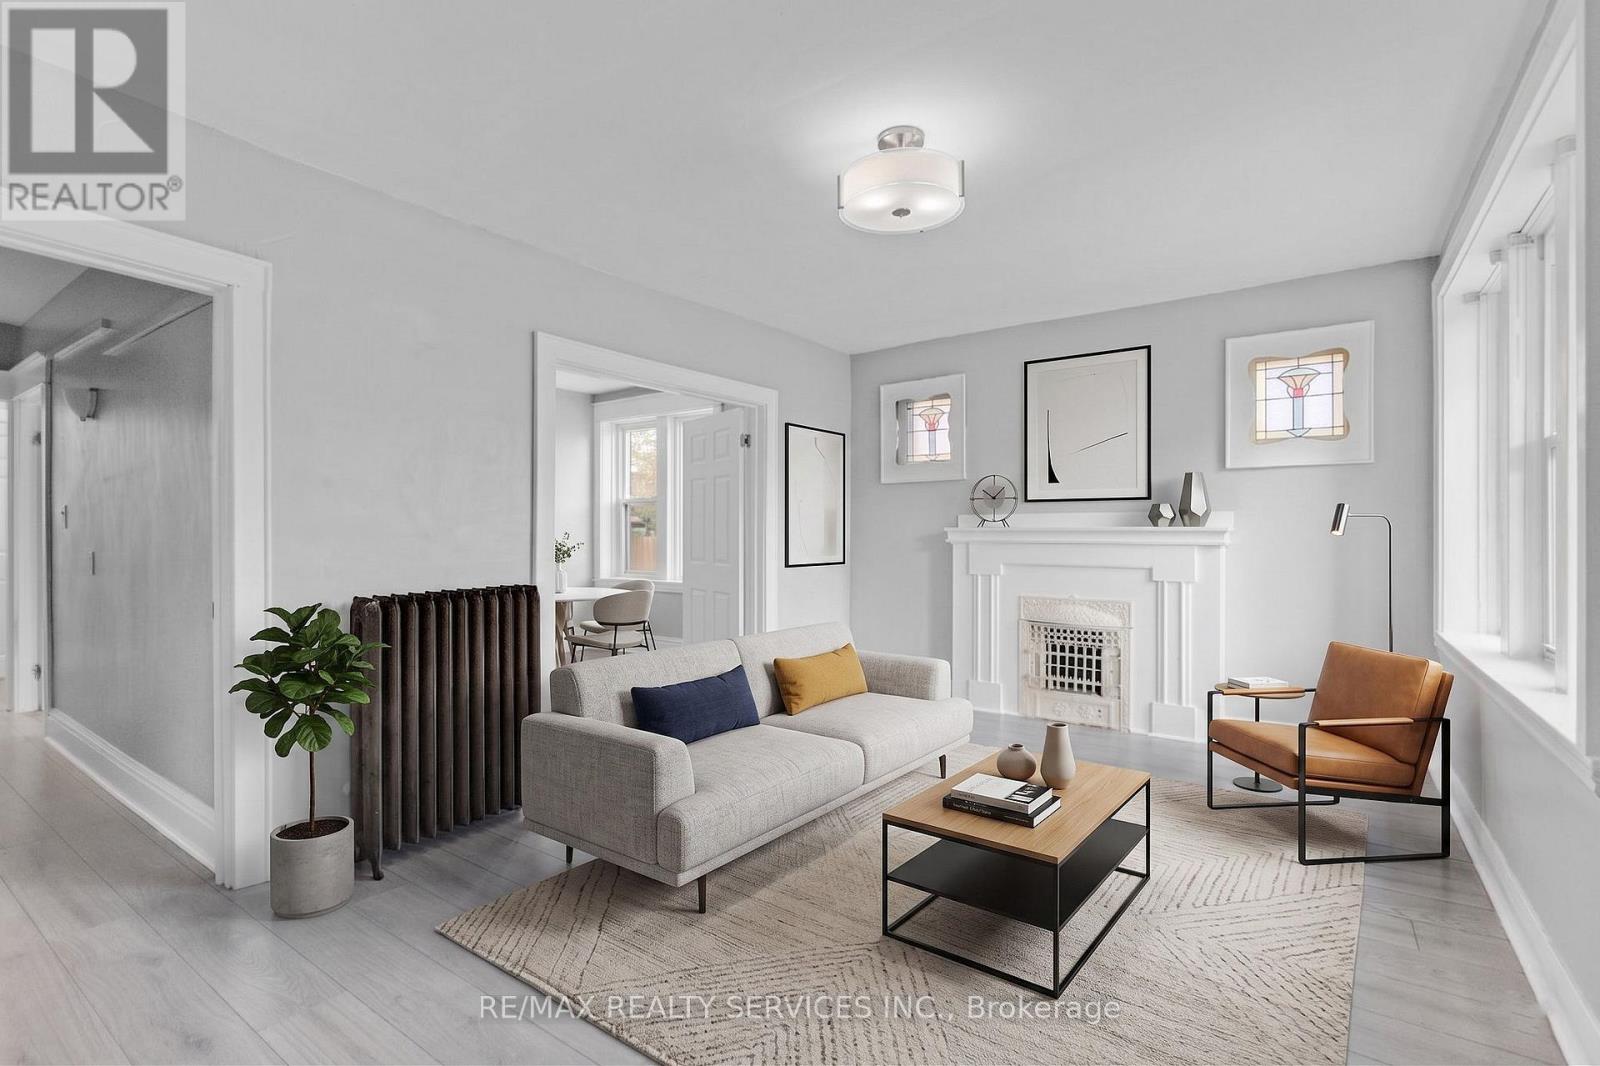
8 - 5 Fairholt Road N
Hamilton, Ontario
Welcome to 5 Fairholt Rd N! Bright & functional 2 bed 1 bath in a convenient Hamilton location. Spacious living room with walk out to private balcony. Large windows throughout bringing in natural light. Situated on a quiet street just minutes to Tim Hortons field, restaurants, shopping, parks, public transit and highway access. Heat, water & parking included. (id:50787)

3 - 260 King Street
Welland, Ontario
Be the first to enjoy these beautifully renovated suites at 260 King Street in Welland! Offering modern finishes, functional layouts and the convenience of in-suite laundry and AC, these bright bachelor units have been thoughtfully updated to maximize comfort and efficiency. Each suite features its own kitchen, private bathroom and contemporary finishes throughout. Ideally located close to downtown Welland, shopping, transit, restaurants, parks and everyday amenities, with convenient access throughout the Niagara Region. A great option for professionals, students or anyone looking for a fresh, low-maintenance place to call home. Available for immediate occupancy. Multiple units, layouts & finishes available. (id:50787)
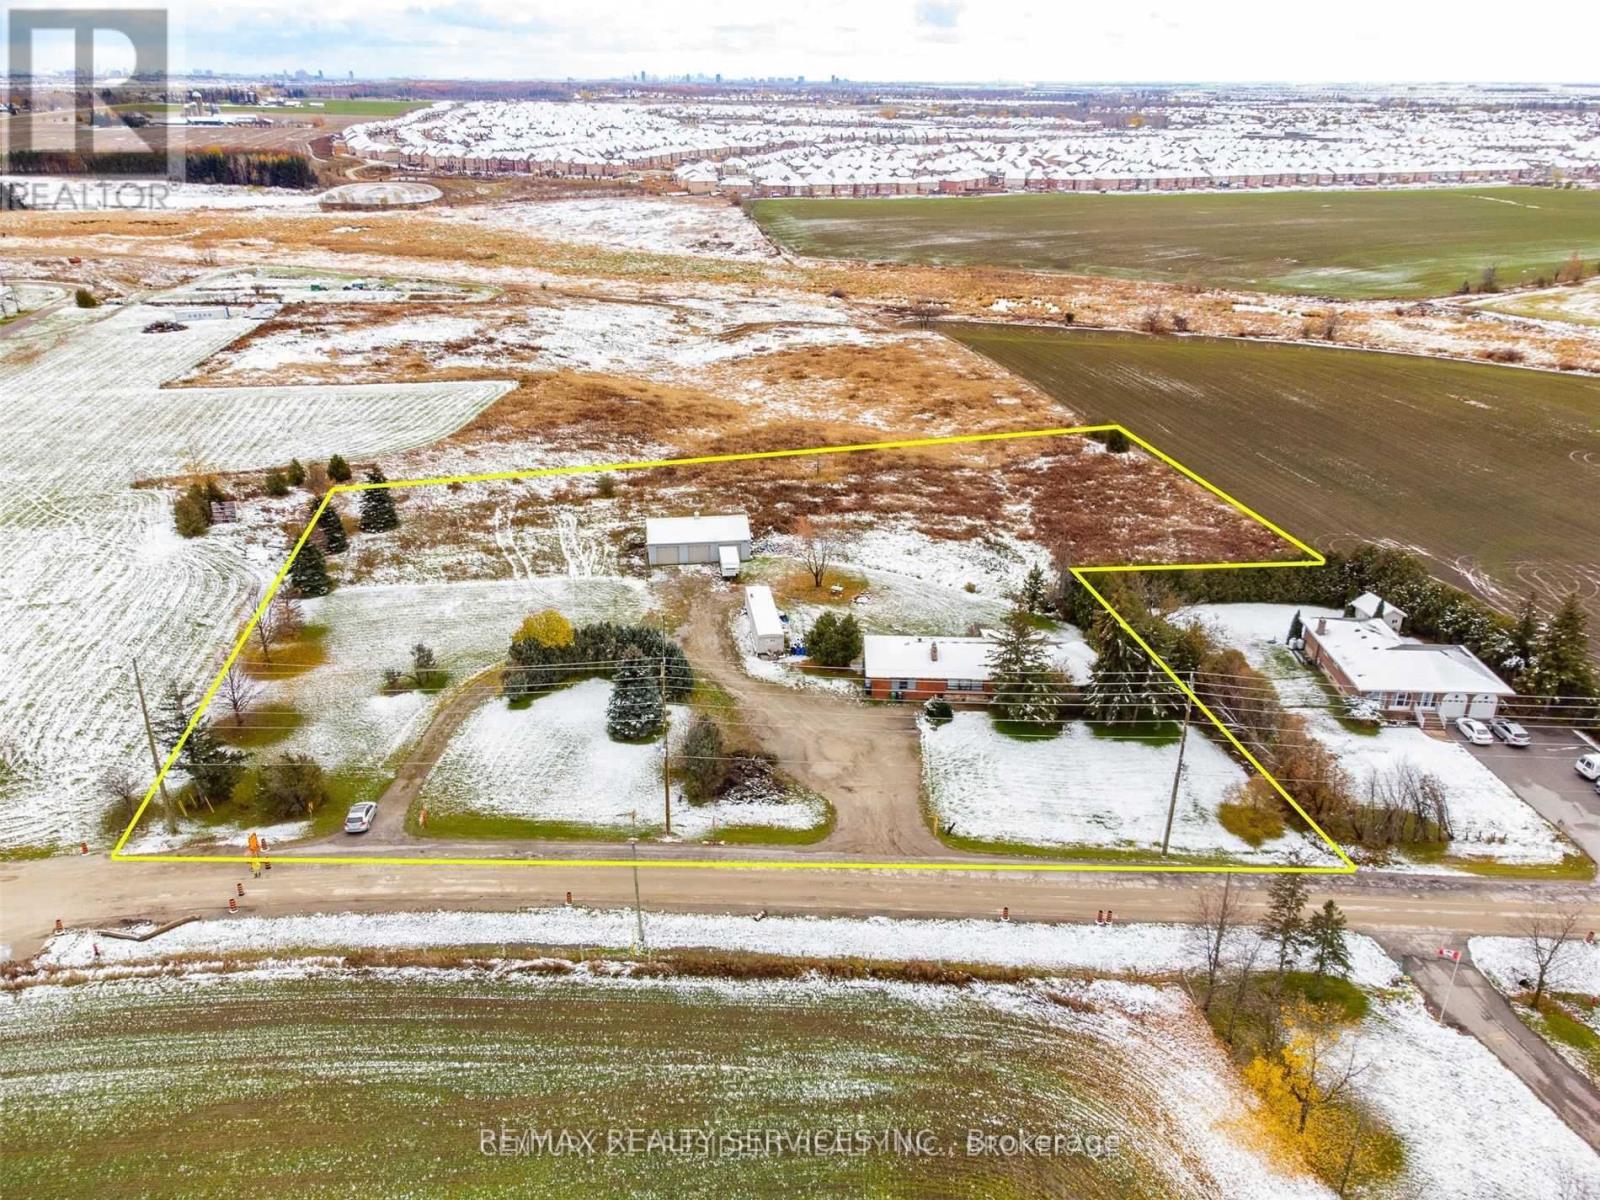
3771 Old School Road
Caledon, Ontario
Great Opportunity For Investor Or End User. Big Size Three Car Garage With 600 V Electricity Good For Workshop. You Can Build Your Own Custom Dream Home. Discover the incredible potential of this charming bungalow situated on approximately 2.82 ACRES in a highly desirable Caledon location! Featuring 3+2 spacious bedrooms and 3+1bathrooms, this property offers endless opportunities for investors, builders, or end users looking to create their dream lifestyle. The home includes a large detached 3-car Garage/workshop, ideal for hobbyists, contractors, storage, or business use. Surrounded by open space and natural beauty, this expansive lot provides the perfect setting to renovate, invest or build your custom dream home. Conveniently located just minutes from Brampton, Highway 410, Schools, shopping, and everyday amenities. This property combines country-style living with excellent city access. A fantastic opportunity with tremendous future potential. The Property is now designated for Employment (commercial) Zoning such as Private Day Care/ Garden Center (Nursery). Buyer can also apply for different usages including Truck Terminal or religious Place of worship etc. (id:50787)
706 - 600 Rexdale Boulevard
Toronto, Ontario
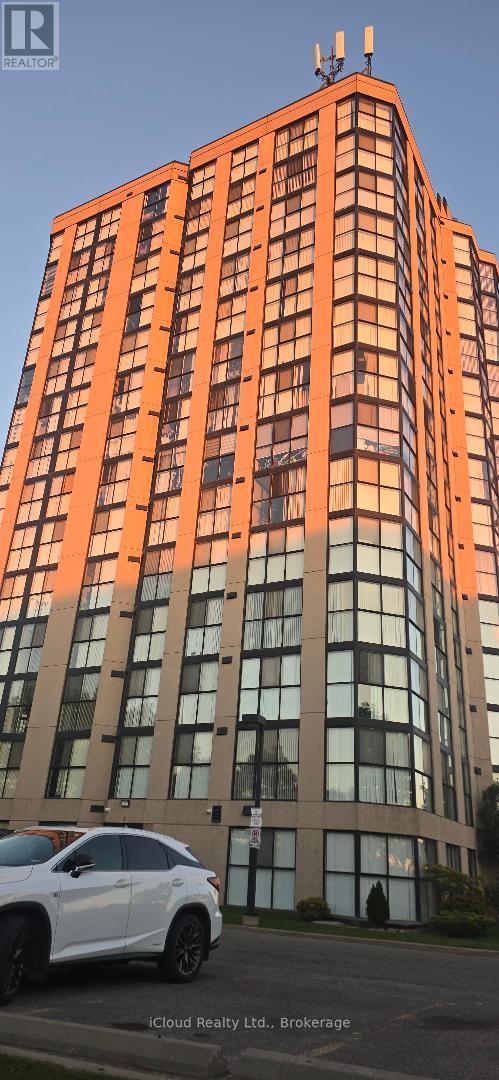
Spacious & Maintained & Newly Renovated, Cleaned, Beautiful Spacious And Bright Unit In A Very Well Maintained Building With Panoramic Southwest View Spacious And Open Concept, This Very Bright Unit Features Floor To Ceiling Windows All Around, And Surrounded By Green And Trees. Both Washrooms Have Been Renovated, And So Has The Kitchen. Beautiful Floors Throughout. Access to HYWS 427, 401, 407, 409 Minute Away From Pearson Airport (id:50787)
351 Renforth Drive
Toronto, Ontario
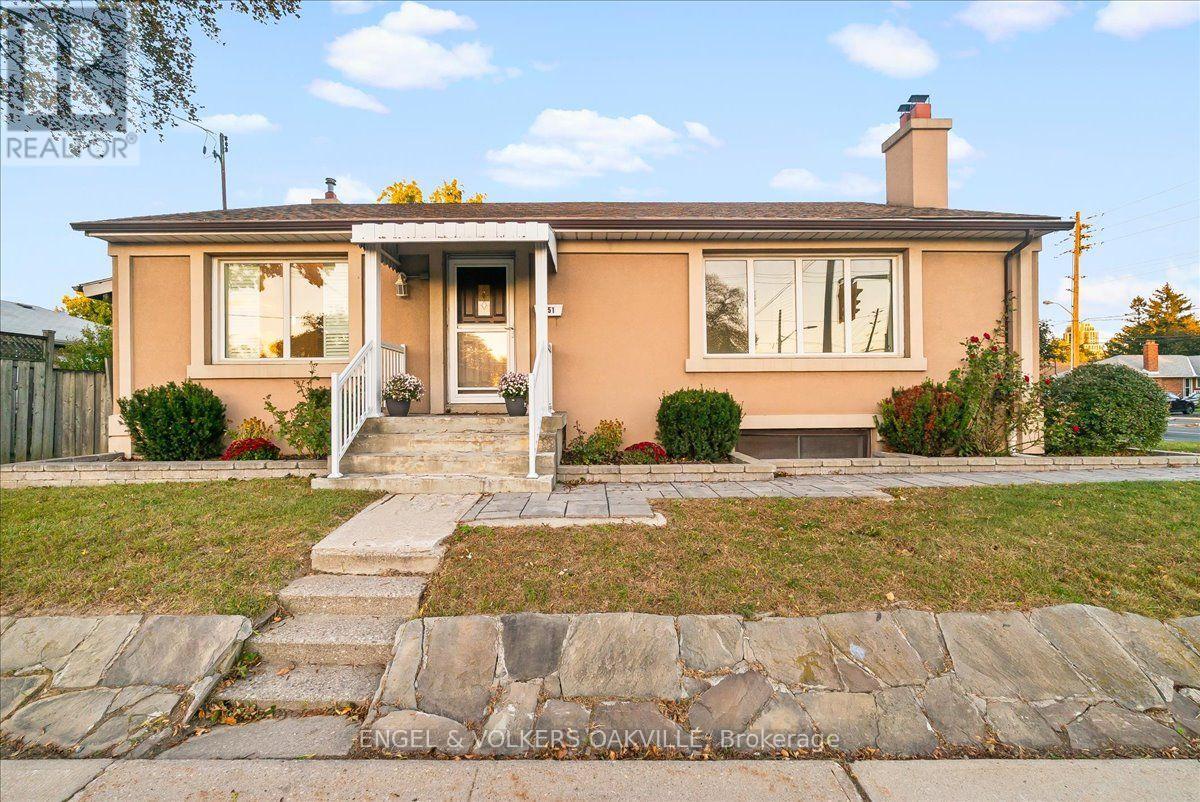
Welcome to 351 Renforth Drive! This charming 1.5-storey home offers a functional and versatile layout in a convenient Etobicoke location. Featuring 3 bedrooms and 3 bathrooms, the home boasts a beautifully renovated kitchen, bright living spaces and plenty of room for the whole family. The finished basement adds exceptional flexibility with an additional bedroom, kitchenette and spacious living area highlighted by a beautiful stone fireplace-ideal for extended family, guests or additional living space. Situated at Renforth & Burnhamthorpe with transit just steps away and convenient access to parks, schools, shopping and major highways. A wonderful opportunity to call this well-connected Etobicoke neighbourhood home! (id:50787)
412 - 1460 Main Street E
Milton, Ontario
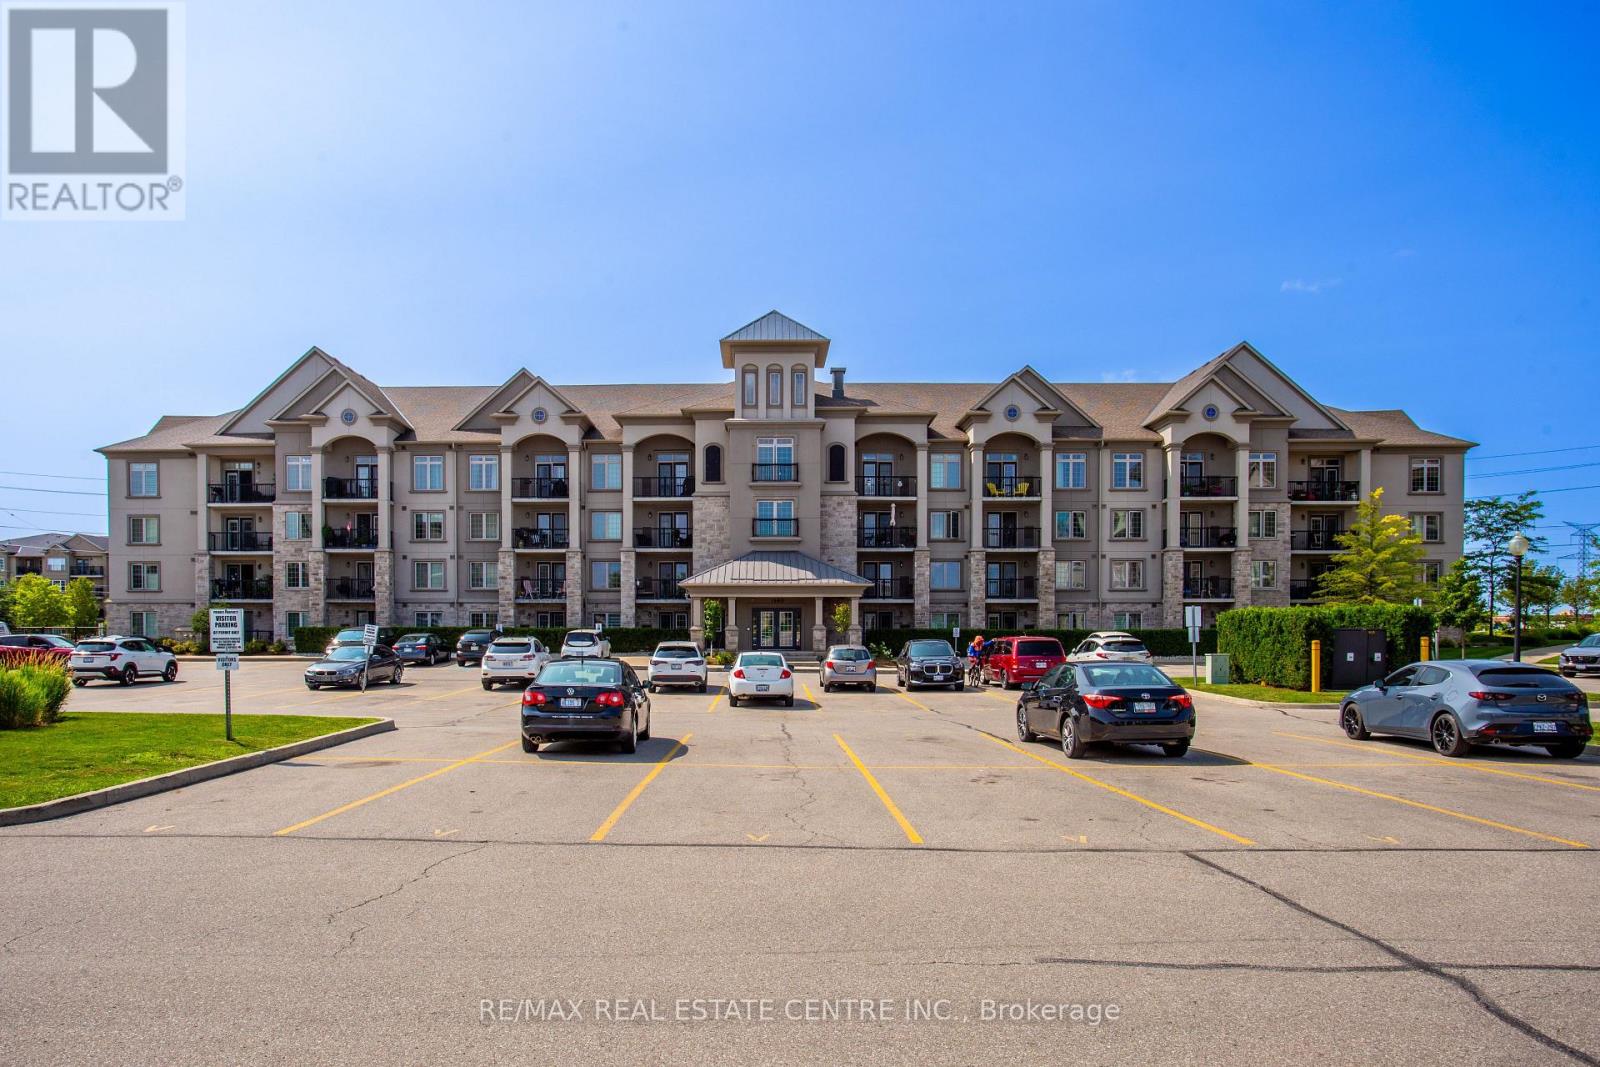
Welcome to Penthouse Suite 412 at 1460 Main Street East in the highly desirable Dempseyneighbourhood of Milton. This bright and beautifully upgraded 1-bedroom plus den, 1-bathroomcondo offers 810 sq. ft. of stylish, open-concept living space with soaring 10-foot ceilingsand expansive windows that fill the home with natural light. The spacious kitchen is a standoutfeature, boasting granite countertops, stainless steel appliances, abundant cabinetry, generouscounter space, and a full-size washer and dryer (new in 2026), making it perfect for everydayliving and entertaining. The versatile den is ideal as a home office, guest room, nursery, orcreative space, providing flexibility to suit your lifestyle. This exceptionally clean,move-in-ready penthouse includes one owned underground parking space and a large,temperature-controlled locker. Owners also have access to a second surface parking spacethrough the building's tag system (first come, first served, subject to property managementapproval).Residents enjoy excellent amenities, including a fitness centre, party room with afull kitchen, car wash, visitor parking, and beautifully maintained common areas. Ideallylocated close to shopping, restaurants, schools, parks, walking trails, public transit, theMilton GO Station, and with quick access to Highways 401 and 407, this home offers outstandingconvenience for commuters and families alike. Whether you're a first-time buyer, downsizer, orinvestor, this rare penthouse suite presents an exceptional opportunity to own a beautifullymaintained home in one of Milton's most convenient and sought-after communities. (id:50787)
424 The Kingsway
Toronto, Ontario
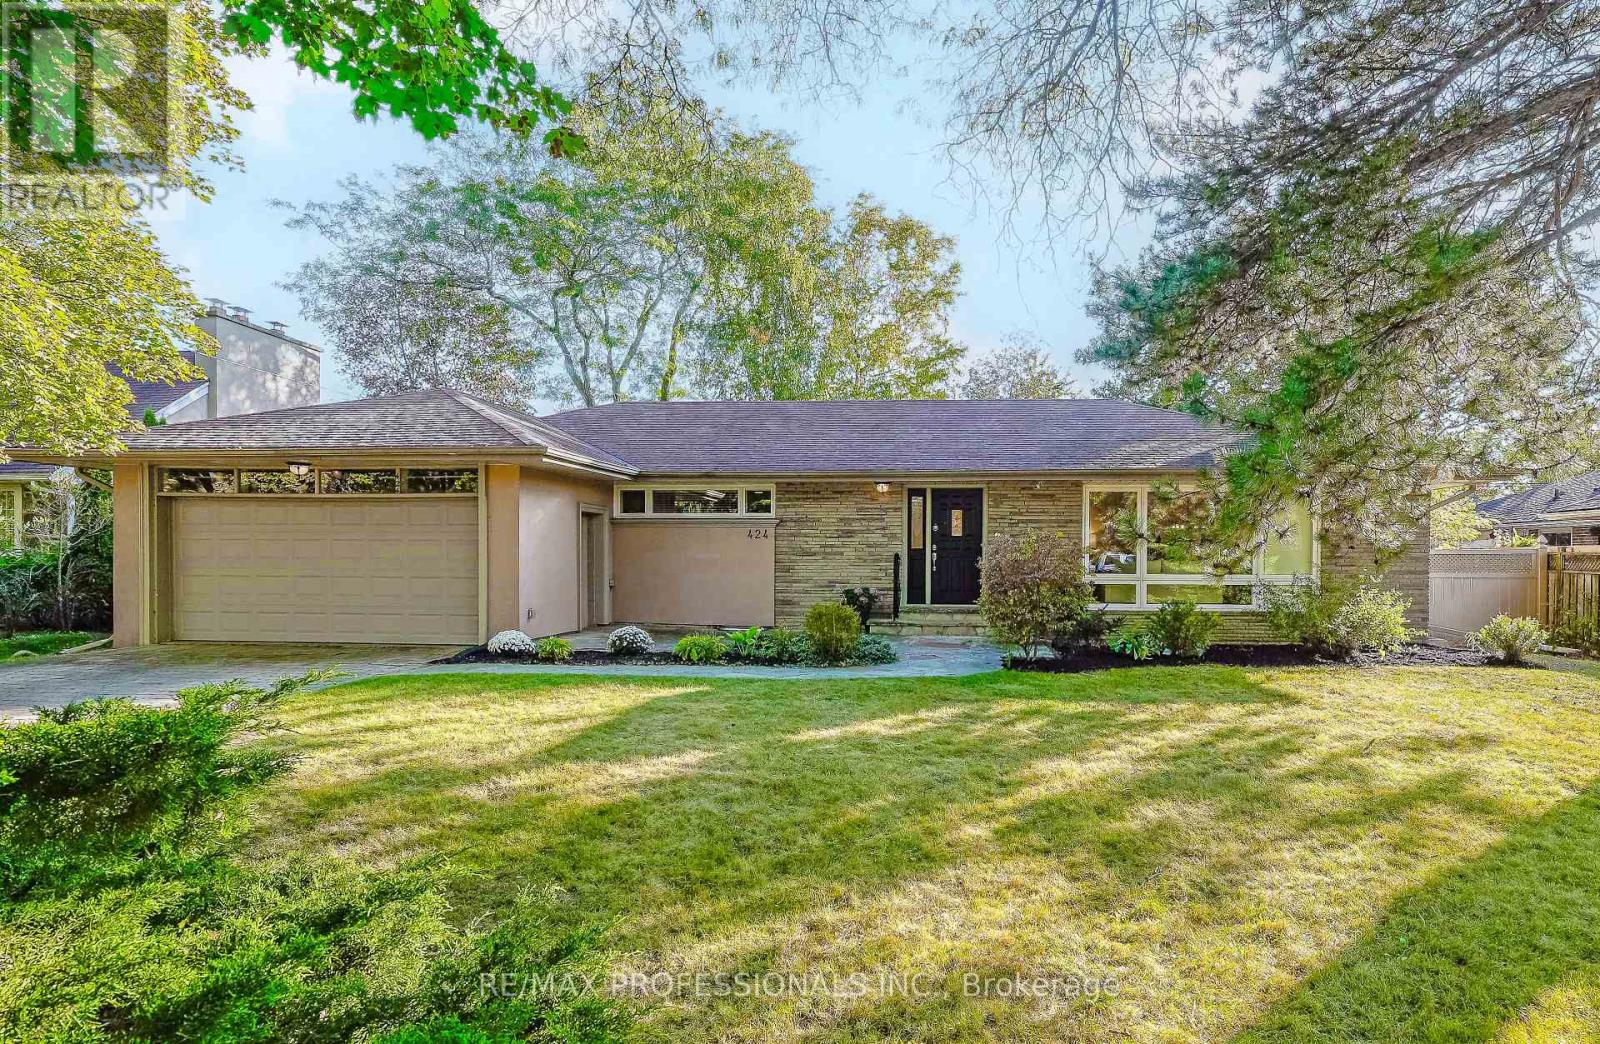
Welcome to 424 The Kingsway, an impressive, oversized ranch bungalow on an exceptional 79.23 x 133 south-facing lot in prestigious Princess Anne Manor! Well-maintained and move-in ready, this wonderful residence offers 3+1 bedrooms, 3 full bathrooms, grand principal rooms and an expansive finished lower level. The spacious main level includes a welcoming foyer with tile floors, crown moulding and a mirrored double coat closet, an expansive L-shaped living and dining room with hardwood floors, crown moulding, a wood-burning fireplace with stone surround, a massive picture window overlooking the front yard as well as a convenient walkout to the rear deck, an updated eat-in kitchen with tile floors, granite counters, stainless steel appliances, a double sink and plenty of cabinet space, an adjoining breakfast area with a large picture window overlooking the backyard and a walkout to the patio, three well-proportioned bedrooms with hardwood floors including a primary bedroom with a 3-piece ensuite, and a modern 4-piece family bathroom. The finished lower level offers a massive recreation room with hardwood floors, built-ins and a second wood-burning fireplace, an additional bedroom, a 3-piece bathroom, laundry room, a utility room and ample storage. Outside, the extra-wide, fully fenced south-facing backyard is beautifully framed by mature trees and shrubs, with a deck, patio and sweeping lawn providing space for children and pets to play, gardening and entertaining. An attached 2-car garage and wide private double driveway provide parking for 8 cars. Ideally located in central Etobicoke close to Princess Anne Park, Princess Margaret Park, St. George's Golf Club, Islington Golf Club, shopping at Thorncrest Plaza, Humbertown and Richview Plaza, excellent schools including St. Georges JS, John G Althouse MS and St. Gregory, TTC, Hwys 401/427 and Pearson Airport. A desirable bungalow on an extraordinary 79' wide property in the heart of Princess Anne Manor! (id:50787)
1304 Devon Road
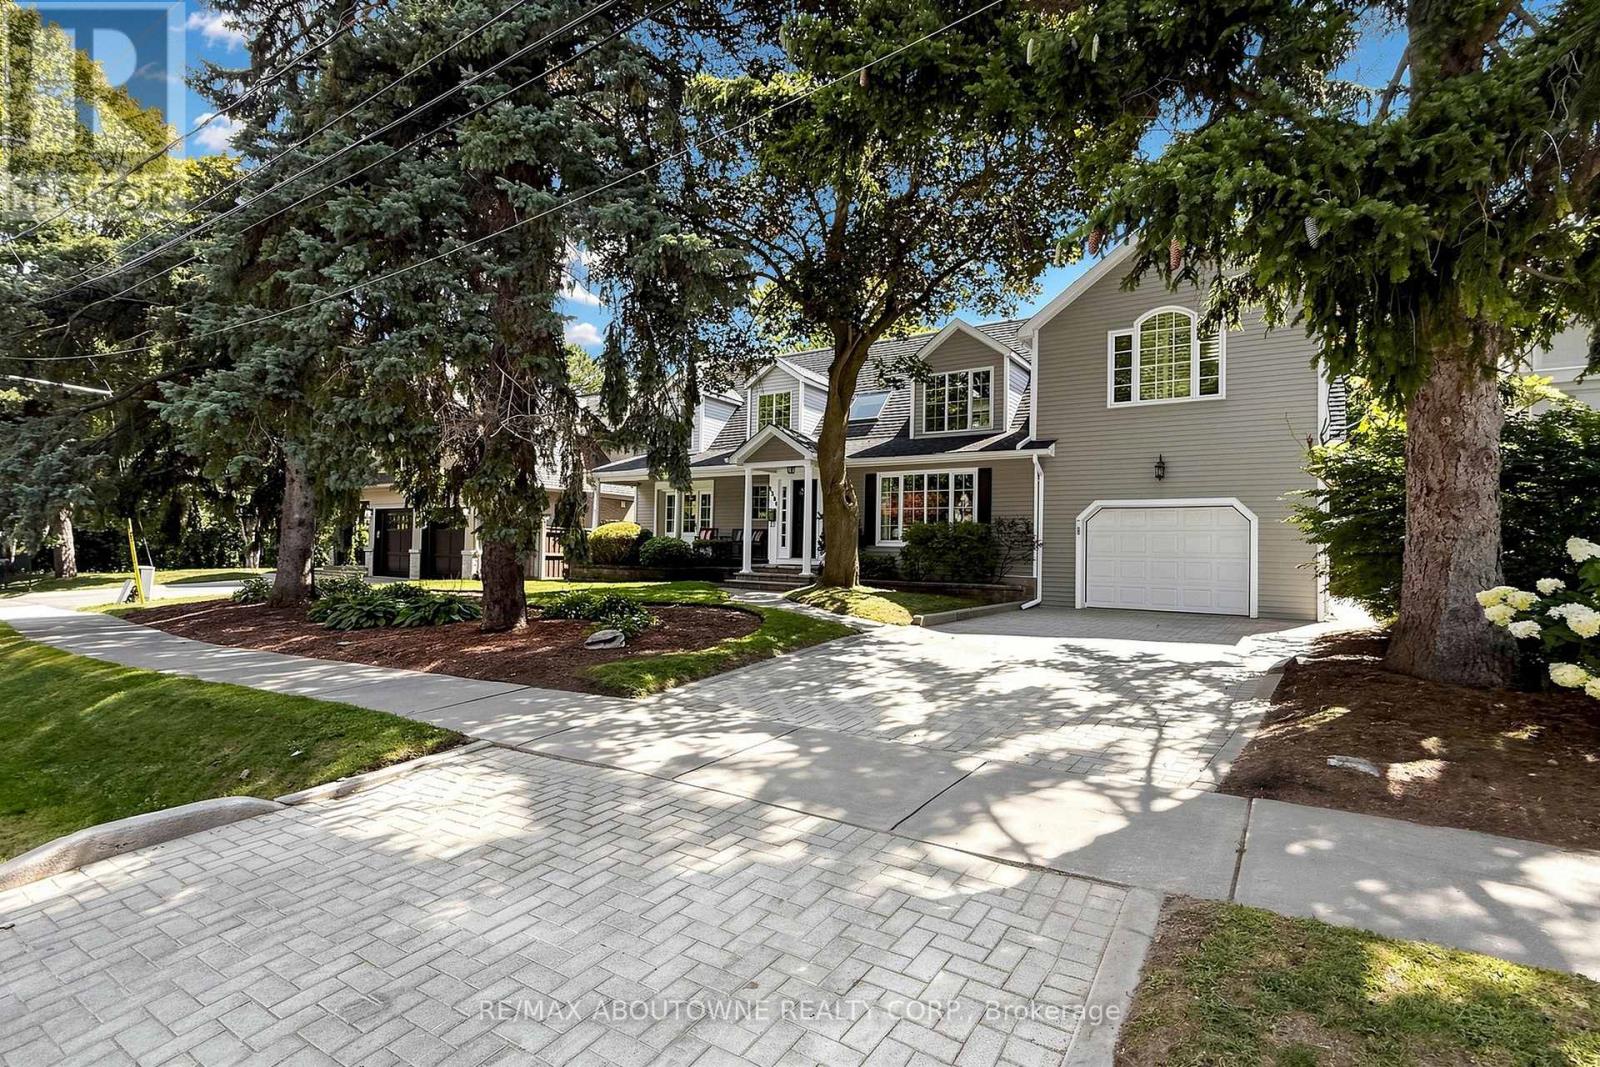
Oakville, Ontario
Spacious family home on a quiet, tree-lined street in Morrison, offering 4+2 bedrooms, 5 bathrooms and a private, south-facing backyard with an inground pool.The main floor centres on a bright two-storey living room and a dining room overlooking the pool and gardens. The updated kitchen features granite counters, ample cabinetry and a breakfast area with a built-in desk and shelving. Sliding doors open to a large deck, and the adjoining family room offers a gas fireplace and custom built-ins.Upstairs are four bedrooms, three full bathrooms and a convenient second-floor laundry room. The primary suite includes a walk-in closet and a vaulted ensuite with skylight, separate vanities, a freestanding tub and a walk-in shower. The second bedroom has its own newly completed ensuite, while the two remaining bedrooms share another newly finished full bathroom.The finished lower level, with a separate entrance from the garage, offers a recreation room with fireplace, two bright bedrooms and a full bathroom-flexible space for extended family, guests, teenagers or a home office.The fully fenced backyard features an inground pool with entry steps, slide and diving board, surrounded by mature trees, gardens, a patio and a generous lawn. The deep garage includes a rear overhead door opening directly to the yard.Walk to area schools; Downtown Oakville, the lake, Oakville GO and the QEW are all just minutes away. A comfortable, well-maintained home in one of Oakville's most desirable family neighbourhoods. (id:50787)
617 - 1440 Clarriage Court
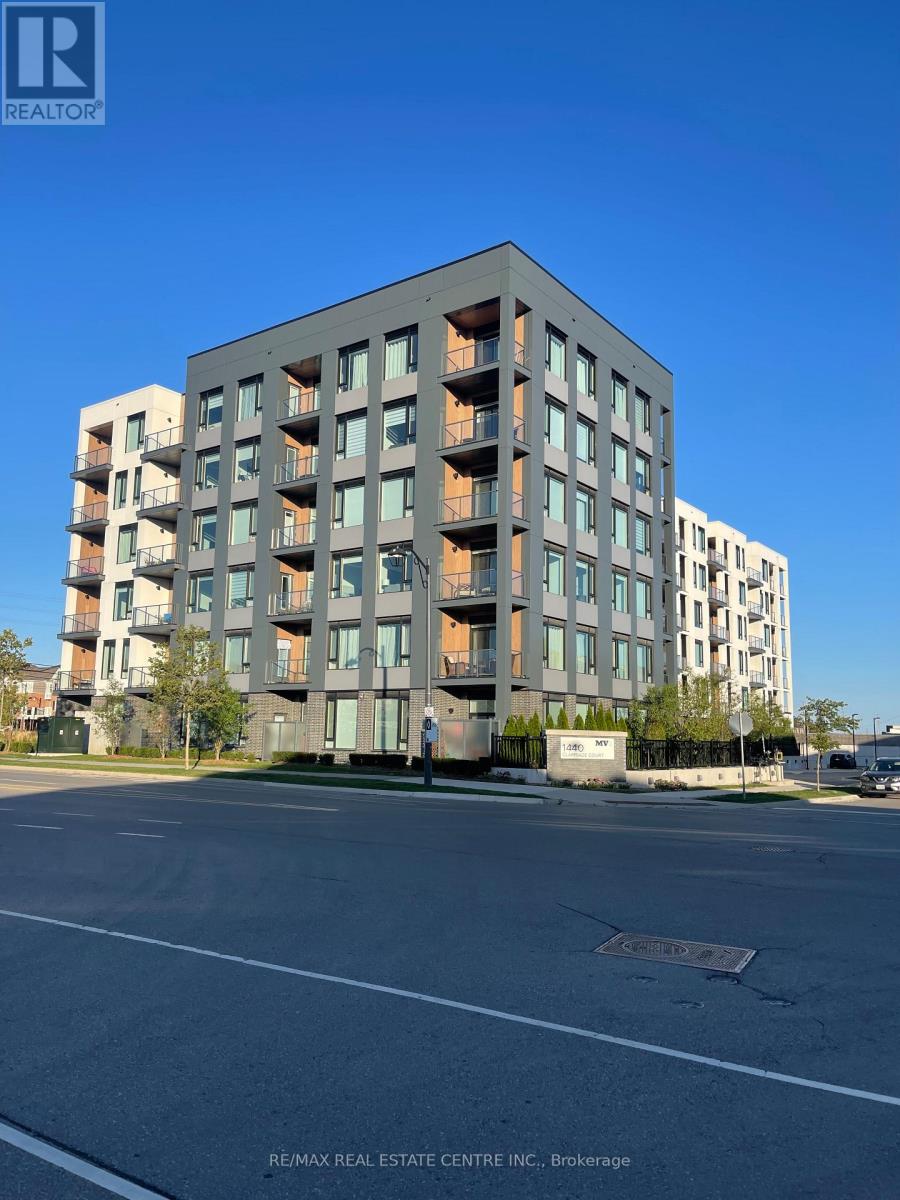
Milton, Ontario
Welcome To MV1, The First Condo Community In Milton Village, Where Contemporary Architecture Meets An Inspired Lifestyle. Ideally Located Near The Scenic Niagara Escarpment And Vibrant Downtown Milton, This Community Offers The Perfect Balance Of Nature, Convenience, And Urban Living. This Beautiful 3 Bedroom, 2 Bathroom Unit, Built By Great Gulf, Features A Spacious, Open-Concept Layout With Modern Finishes And Large Windows That Fill The Space With Natural Light. Enjoy The Convenience Of 1 Underground Parking Space And 1 Locker, With An Additional Parking Space Available At An Extra Cost. Experience Comfortable, Contemporary Living In A Sought After Milton Community, With Shopping, Dining, Parks, And Outdoor Recreation Just Moments Away. Second Parking Available at additional cost! (id:50787)
2425 Nichols Drive
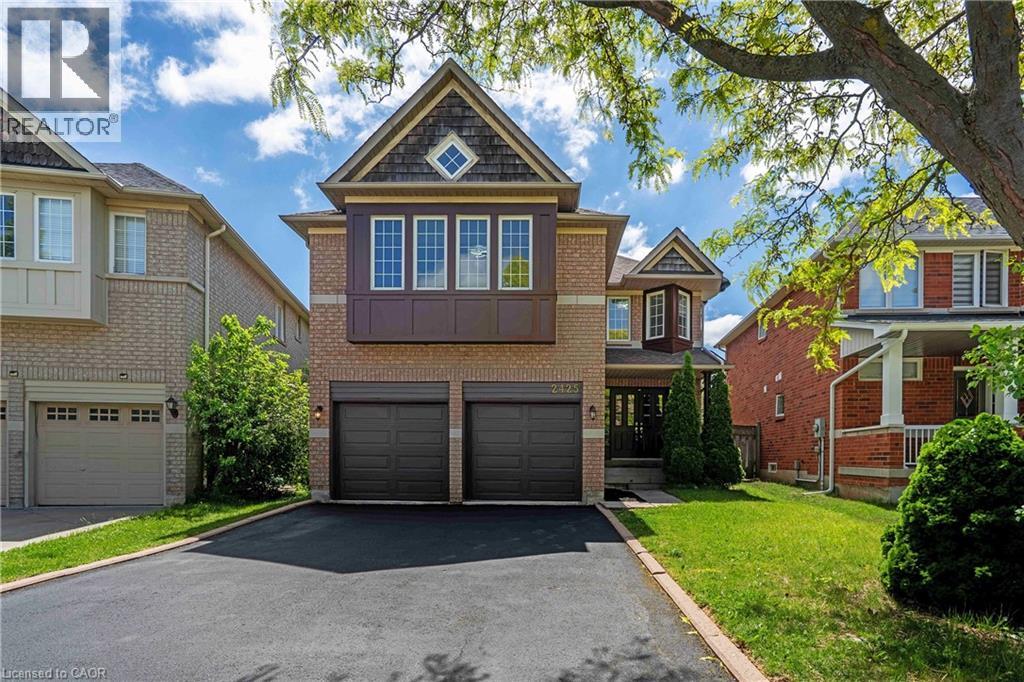
Oakville, Ontario
Freshly renovated executive home in prestigious Wedgewood Creek! This spacious 5-bedroom, 4-bathroom residence offers approximately 2825 sq. ft. of beautifully designed living space featuring new flooring throughout the main and upper levels, formal living and dining rooms, a dedicated home office, and a welcoming family room with a gas fireplace. The updated kitchen boasts quartz countertops, stainless steel appliances, a centre island, and a walkout to a private backyard. Upstairs, enjoy a luxurious primary retreat with a 5-piece ensuite, plus a versatile fifth bedroom with its own ensuite—ideal for guests or multigenerational living. A full, unfinished basement offers incredible future potential. Furnace (2020), NEW AC ( 2026), and water heater (2023) are new, no rentals. Washer/dryer 2025. Double garage and 4-car driveway. Located near top-rated schools, parks, trails, shopping, community centres, and major highways. An exceptional opportunity in one of Oakville’s most desirable family communities. (id:50787)