
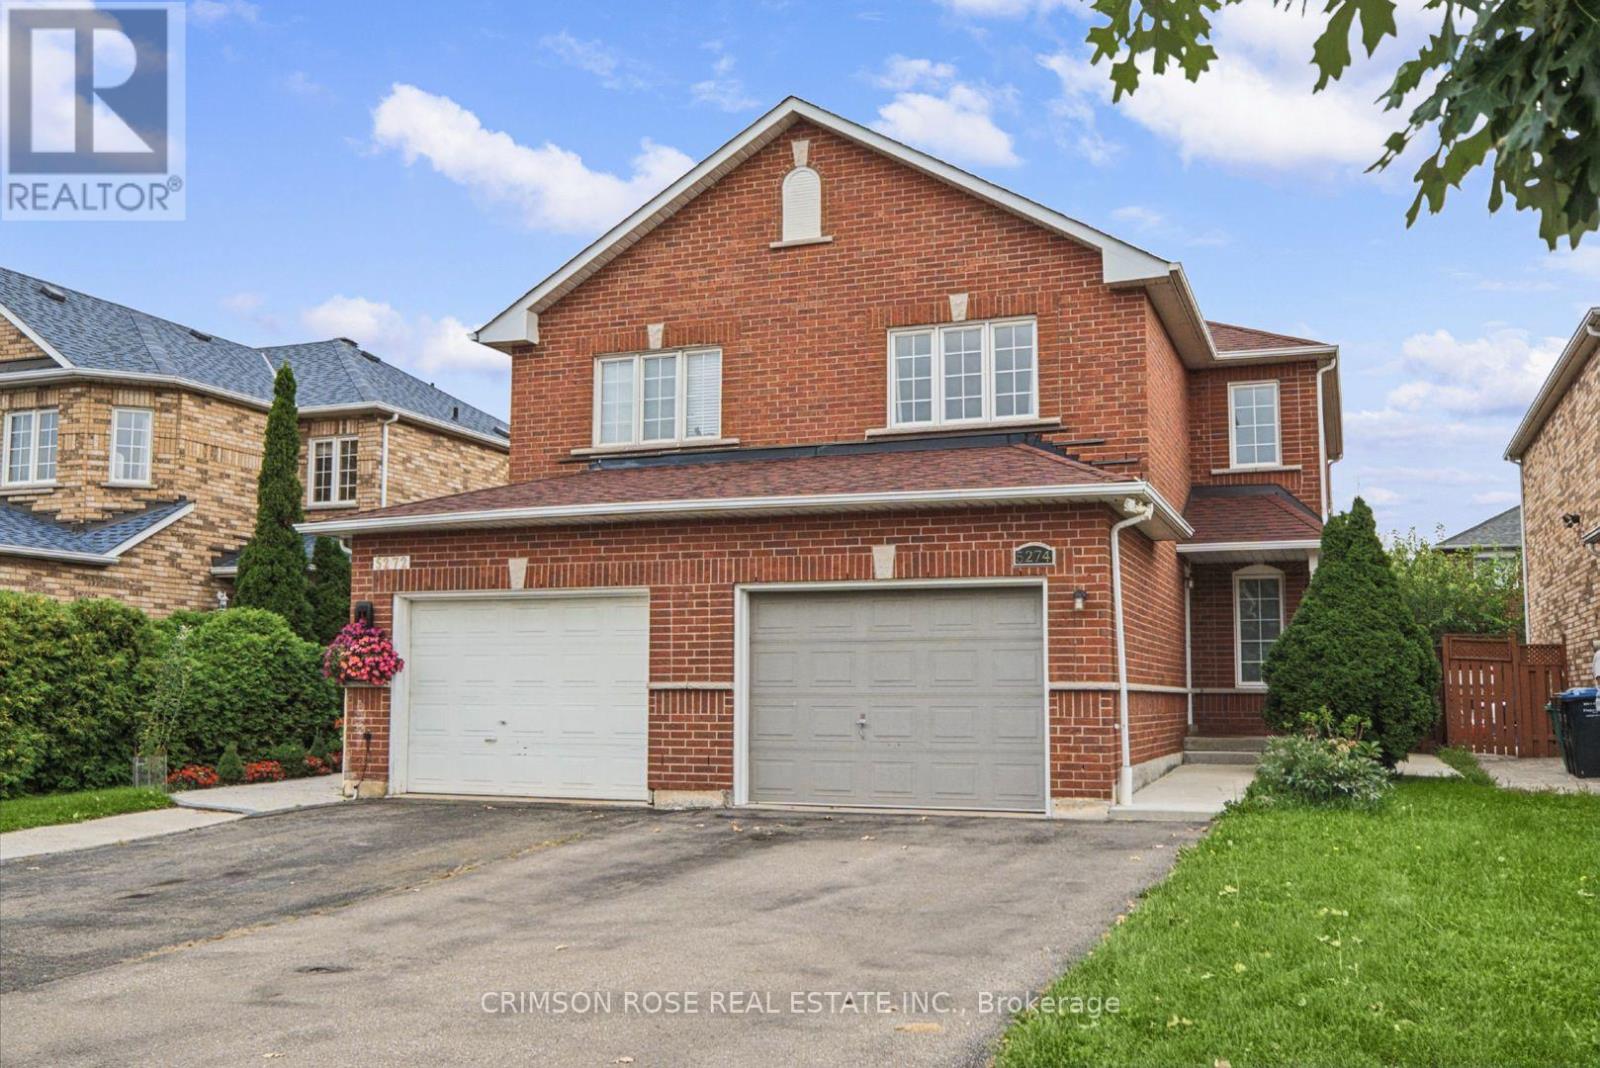
5274 Marblewood Drive
Mississauga, Ontario
A beautiful semi-detached home in a highly desirable East Credit community! This home has an abundance of sunlight and quality upgrades. The main and second level have hard wood floors. A large functional open-concept layout. Entertainers' kitchen with a large breakfast area. Space for 4 car parking on the driveway. Close proximity to Heartland Town centre, schools, parks etc. Easy access to public transit. One bus to square one mall, square one bus terminal (GO and Mi-Way transit). Available immediately! Don't miss this gem! (id:50787)
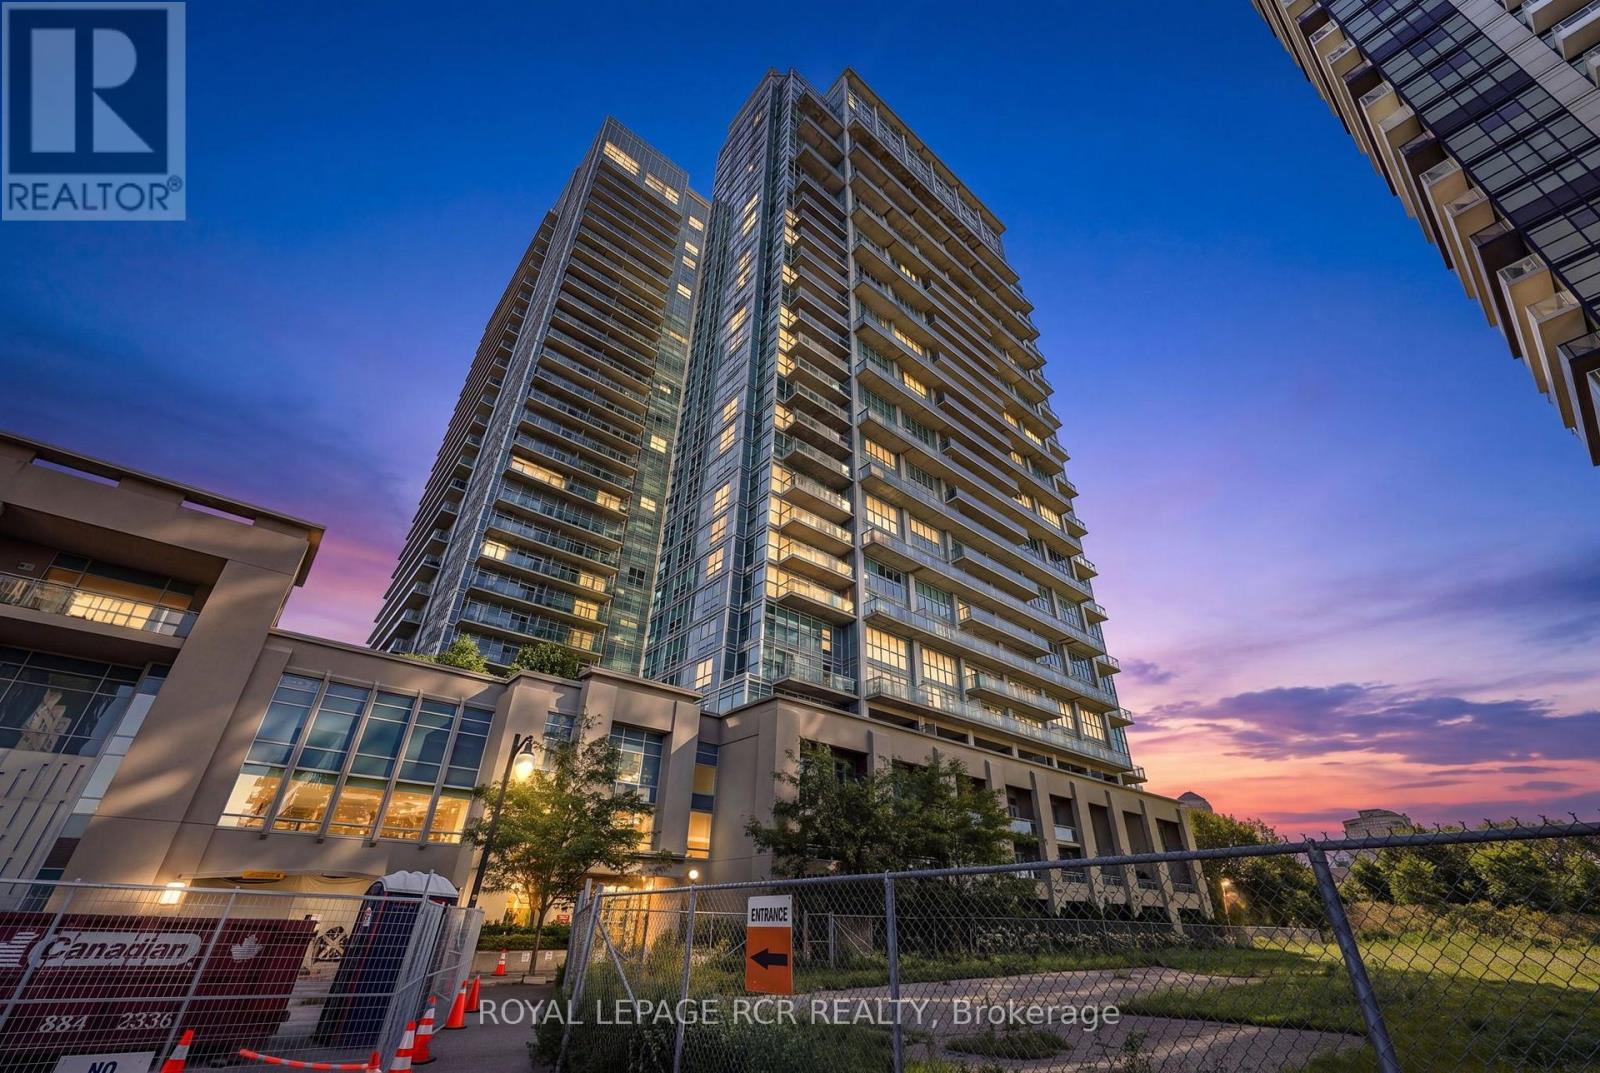
1022 - 165 Legion Road N
Toronto, Ontario
LIVE THE MIMICO LIFESTYLE AT CALIFORNIA CONDOS! The amenities here are truly impressive! This bright 1-bedroom suite offers a smart, efficient layout designed for easy, low-maintenance living. The open-concept kitchen flows into the combined living and dining area, while the bedroom and 4-piece bath provide everything you need in a well-designed space. Step outside to your private north-facing balcony with city views overlooking the outdoor pool. Even the parking adds to the convenience, with the included space ideally located very close to the elevators. Where California Condos really stands out is the lifestyle! Take in spectacular lake and city views from the impressive Sky Lounge on the 31st floor, or enjoy an exceptional array of amenities including a fully equipped gym and fitness center, outdoor swimming pool, indoor pool, sauna, rooftop terrace with BBQ area, party room, games room with billiards, media/theatre room, library, guest suites, meeting/function rooms, bike storage and ample visitor parking. Located in the heart of Mimico with waterfront trails, parks, transit and everyday conveniences close at hand. An ideal opportunity for a first-time buyer, investor or anyone looking for a convenient, lock-and-leave lifestyle in a vibrant neighbourhood with amenities that truly set this building apart. (id:50787)
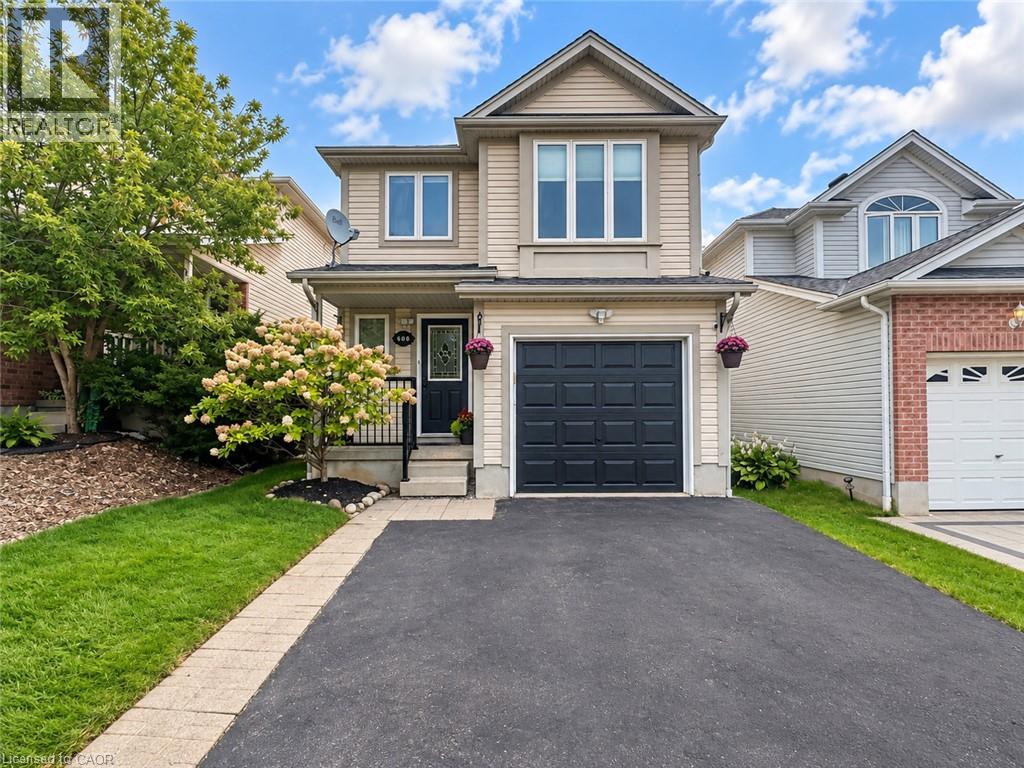
608 Royal Fern Street
Waterloo, Ontario
Welcome to 608 Royal Fern Street, a bright and beautifully updated 2-storey detached home in the heart of Columbia Forest, one of Waterloo’s most desirable family-friendly communities. Situated near the top of a quiet cul-de-sac with no through traffic, this carpet-free, smoke-free, pet-free and freshly painted home offers numerous recent upgrades, hardwood flooring on the main level and stairs, and no rental equipment. This property has never been rented, A move-in-ready home in a prime Waterloo neighbourhood offering comfort, convenience, and modern updates. The main floor features a functional open-concept layout connecting the kitchen, dining area, and great room, enhanced by large windows and abundant natural light. The updated kitchen includes newly painted cabinets 2026, quartz countertops 2021, new light fixtures throughout the home 2025, and updated appliances including dishwasher, stove, and dryer 2026, plus fridge and washer 2024. The renovated main-floor bathroom 2026 adds everyday convenience and a fresh modern touch. Upstairs offers three comfortable bedrooms and a spacious family room with a 9-ft ceiling, ideal for a home office, media room, or guest space. The second-floor bathroom was also newly renovated in 2026, adding style and functionality for daily living. The fully finished basement, completed in 2023, provides additional living space, excellent storage, or potential use as a fourth bedroom, complete with a 3-piece bathroom. Major mechanical updates include furnace (Carrier)and A/C (Carrier)replaced in 2022, with roof completed in 2015. Step outside to enjoy the beautiful interlock backyard patio and shed, completed in 2025, creating a low-maintenance outdoor space perfect for relaxing or entertaining. Conveniently located minutes from the University of Waterloo, Wilfrid Laurier University, schools, trails, The Boardwalk, St. Jacobs Market District, Costco, YMCA, T&T Supermarket, shopping, restaurants, and highway access. (id:50787)

310 Tower Hill Road
Richmond Hill, Ontario
Clear Front Park View And Well-Maintained 5-Bedroom & 4-Washroom In High Demand R/H Jefferson Community. 9Ft Ceiling for Main Floor. Living Room Facing To The Park. Hardwood W/ Matching Staircase & Wrought Iron Railing. Modern Kitchen W/Granite Counters, Back Splash, Stainless Steels Appliances, Center Island, Moulding & Pot Lights. Huge Master Bedroom With 5Pc Washroom & Large W/I Closets. Newly Paint. Top Ranked School (St. Theresa Chs-AP Program, Richmond Hill HS-Gifted Program, Beynon Field Ps-French Immersion). Steps To Park, School & Plaza. (id:50787)
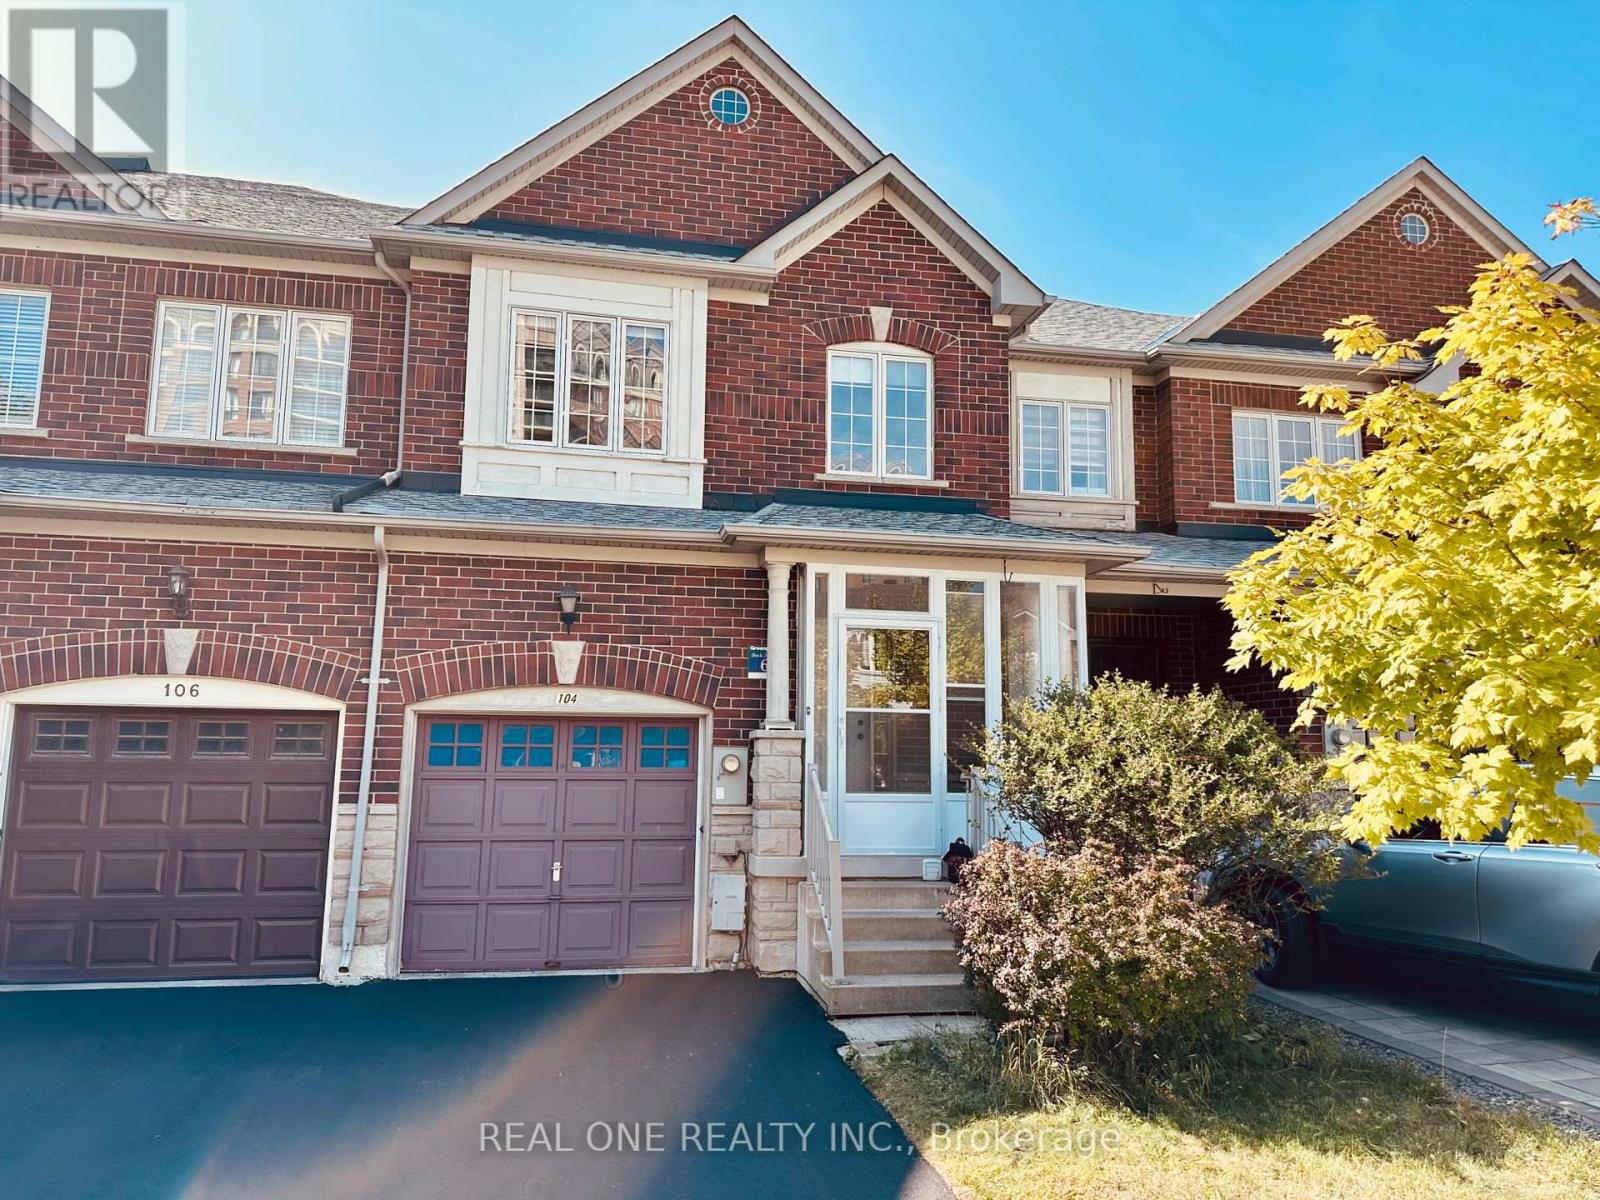
104 Revelstoke Crescent
Richmond Hill, Ontario
Bright & Spacious 3+1 Bedroom, 3 Bathroom Freehold Townhouse, The Largest Model In The Community, With 2086 Sq. Ft. Plus Finished Basement. South-North Facing With A Practical Layout, Breakfast Area, Walk-Out To South-Facing Backyard With Large Deck & Separate 2nd-Floor Family Room. New Furnace, New Hot Water Tank, New Kitchen Countertop & Newly Paved Driveway. Free OTA TV Connection In Every Room. Walking Distance To GO Station, Banks, Grocery Stores & Retail, Close To Transit & Highways. Tenant Pays All Utilities, Hot Water Tank Rental, Insurance, Lawn & Snow Maintenance. No Pets & No Smoking. (id:50787)
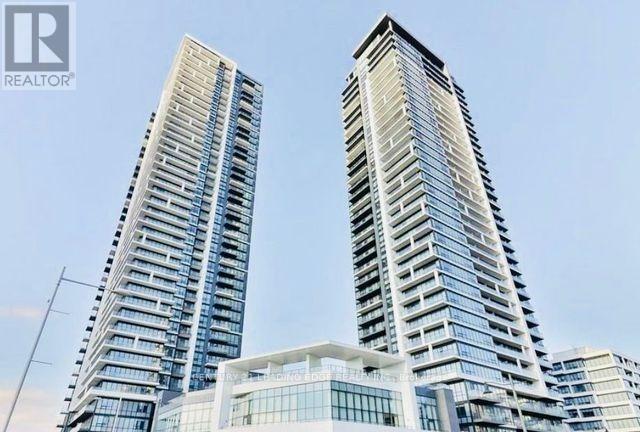
1101 - 8 Water Walk Drive
Markham, Ontario
Welcome to Riverview - Building A in the heart of Markham. This Rare-Found Suite Offers Approx. 1201 Sq.Ft. of Living Space with 3 Bedrooms 3 Ensuite-Baths and Boasts Breathtaking Panoramic View of Downtown and Uptown Markham. Steps onto the Large South East Exposure Facing Wrap-Around Balcony (298 sf) to indulge in the Unobstructed Beautiful Views. The Open-Concept Living Area Seamlessly Flows Into a Modern & Upgraded Kitchen Featuring an Extra-Large Centre Island, Two-Tone Upper Cabinetry, and Top-of-the -Line Built-In Appliances, including JENN-AIR 30" iNDUCTION COOKTOP, Quartz Finishing in Kitchen Countertops & Backsplash, Upgraded Engineered Vinyl in Kitchen Flooring, Upgraded Charcoal Floor Tiles (12"x24") in all Ensuite-Baths, Powder Room & Laundry Room. The Building Features Indoor Pool, 24/7 Security, 2-Storey Amenity Pavilion & A Roottop Terrace, Auto Parcel Pick-Up & Smart System. Walking Distance to No Frills and Whole Foods Supermarkets, LCBO, Gourmet Restaurants & Cinema. Close to Go Station, Highways 407 & 404. Move-in Condition and Experience Luxury Living at its Finest. (id:50787)
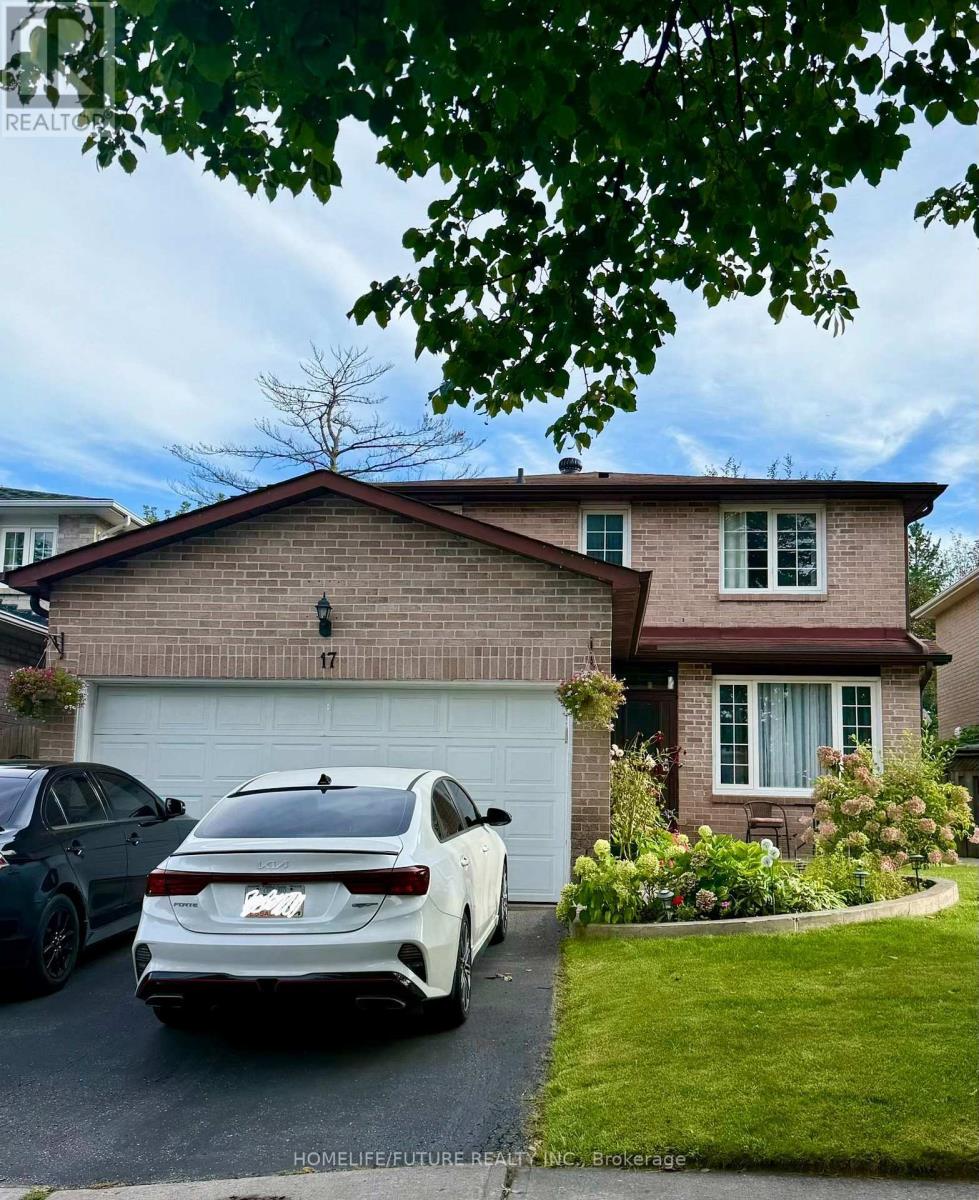
17 Chadwick Drive
Ajax, Ontario
4 Bedrooms House, Mature Neighbourhood In The Heart Of Ajax. Minutes From Hwy 401, Schools, Parks, Go Station Any Many Other Amenities. Wide Foyer, Family Room With Fireplace, Large Size Living Room/Dinning Room Currently Used As Bedroom For Elderly Parents. Spacious Bedrooms, Walk Out To Beautiful Backyard From Kitchen, Open Concept Finished Basement. (id:50787)
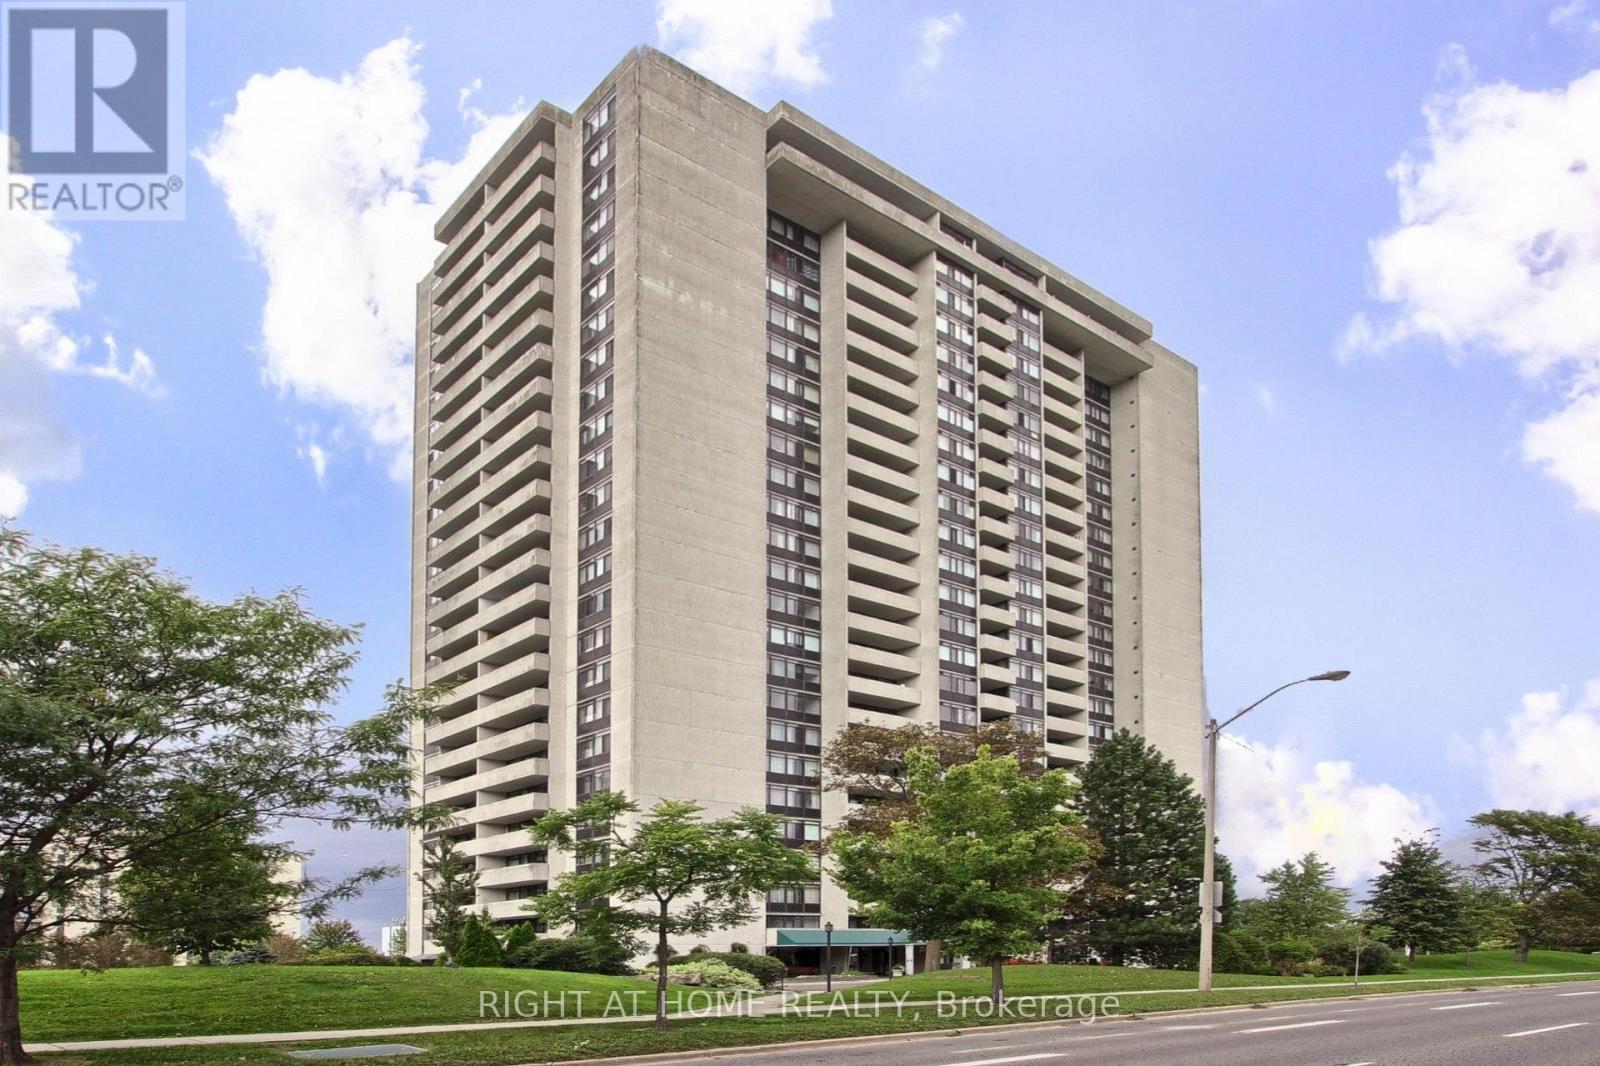
1006 - 3300 Don Mills Road
Toronto, Ontario
**Great Location! Spacious 3-Bedroom Suite at High Point Condos!** Welcome to this bright and spacious approximately 1,200 sq. ft. 3-bedroom, 2-bathroom suite in the highly sought-after High Point Condos in Don Valley Village. Offering a functional layout and generous living spaces, this suite features a large living room, separate dining area, spacious kitchen with walk-in pantry, three well-sized bedrooms, and a large east-facing balcony with open views. The living room features a walk-out to the balcony. The primary bedroom features 2-piece ensuite, and large walk-in closet. A separate laundry room provides additional storage and everyday convenience. Freshly painted, this home offers comfortable, move-in-ready living with the convenience of condominium. Residents enjoy an impressive selection of amenities, including a large outdoor swimming pool, tennis court, fitness centre, saunas, party room, visitor parking, and beautifully maintained landscaped grounds. All-inclusive maintenance fees means there are no more gas, hydro, electricity or home internet bills to be paid and help simplify monthly living expenses. Ideally located just minutes from best ranked schools, Fairview Mall, Seneca College, major hospitals, parks, TTC, and major highways including the 401, 404 and DVP. Excellent opportunity for families, professionals, or downsizers seeking a spacious suite in a convenient and established community. (id:50787)
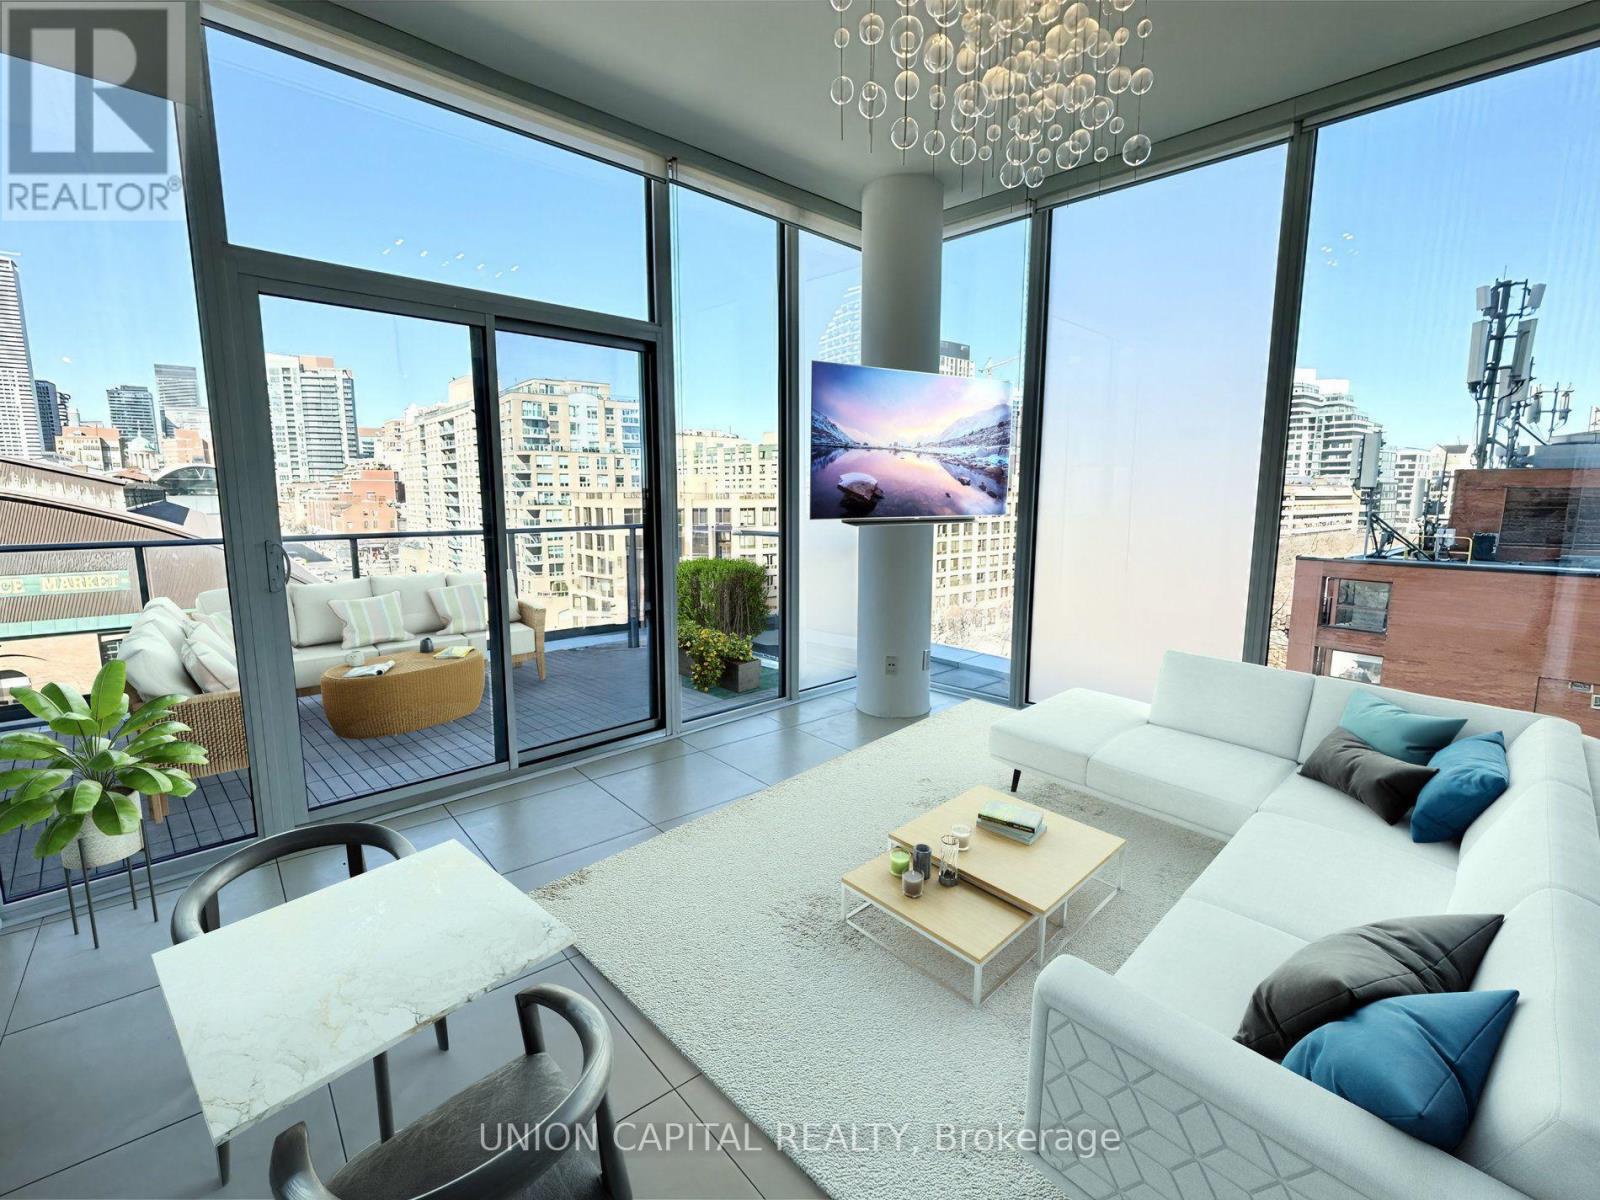
608 - 3 Market Street
Toronto, Ontario
Executive 2-Storey Corner Penthouse/Loft Style Layout-Perfect for Ultimate Live/Work Separation. Welcome to 3 Market St #608, a rare 2-storey corner penthouse in the heart of Toronto's St. Lawrence Market neighbourhood. Unlike a traditional condo where everything is on one level, this unique loft-style layout gives you a true separation between your living and sleeping spaces, with the bedrooms located on their own private level. It's an ideal setup for professionals who work from home, couples who want more privacy, or anyone looking for a downtown Toronto condo that feels more like a home. The bright and spacious layout features 2 bedrooms, 2 bathrooms, 10ft floor-to-ceiling windows, and a sprawling 180 sqft private terrace overlooking the historic St. Lawrence Market. The primary bedroom offers a generous walk-in closet, while quality finishes, stainless steel appliances, custom blinds, and built-in organizers add comfort and functionality throughout. Location, Location, Location: Step outside and you're right in the heart of the St. Lawrence Market neighbourhood, surrounded by some of Toronto's best restaurants, cafés, food spots, parks, shops, and entertainment. Walk to St. Lawrence Market, the Distillery District, waterfront, Financial District, Union Station, the PATH, and more. Enjoy easy access to public transit, the Gardiner Expressway, and everything downtown Toronto has to offer. Whether you're a professional looking for a central home, a couple who loves exploring the city, or someone who wants to experience the best of downtown living, 3 Market St #608 offers an exceptional opportunity to live where Toronto comes to life. (id:50787)
1006 - 4955 Yonge Street
Toronto, Ontario
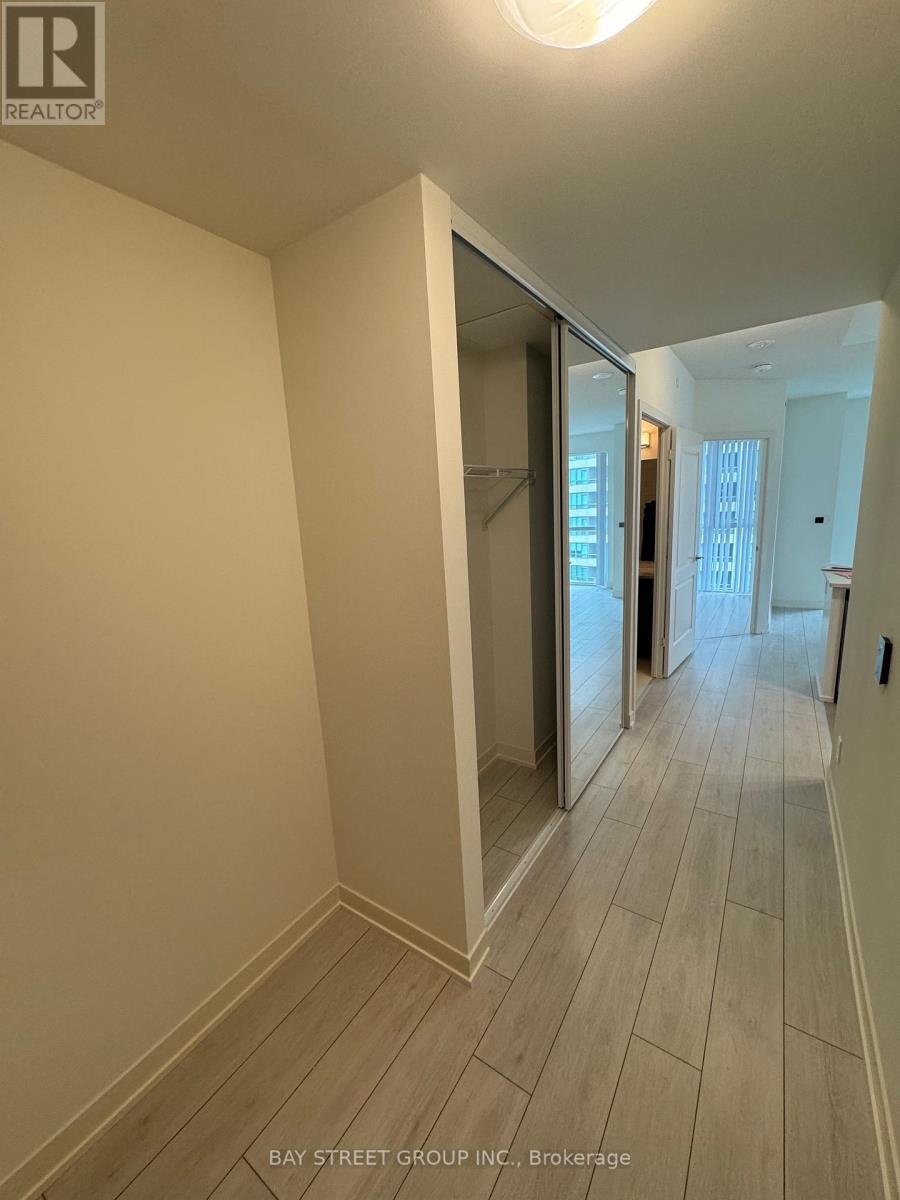
Luxury Condo at Pearl Place, Yonge & Sheppard! Featuring 3 bedrooms, 2 full bathrooms, thoughtfully designed layout, 9 ft Height, Hardwood Flooring Throughout! 4Pc Ensuite +Walk-in Closet In The Primary Bedroom! 9-foot ceiling height, With an open floor plan and floor-to-ceiling windows. Modern Open Concept Kitchen w Quartz Countertops, SS Appliances! Huge Wrap-around Balcony W/ Unobstructed South East Views! Steps to 2x Subway Lines (Line 1 & 2), huge supermarkets, cinemas, parks, library, shopping center, restaurants, And More! INCLUDE TWO PARKINGS AND ONE LOCKER. (id:50787)
41 Angus Drive
Toronto, Ontario
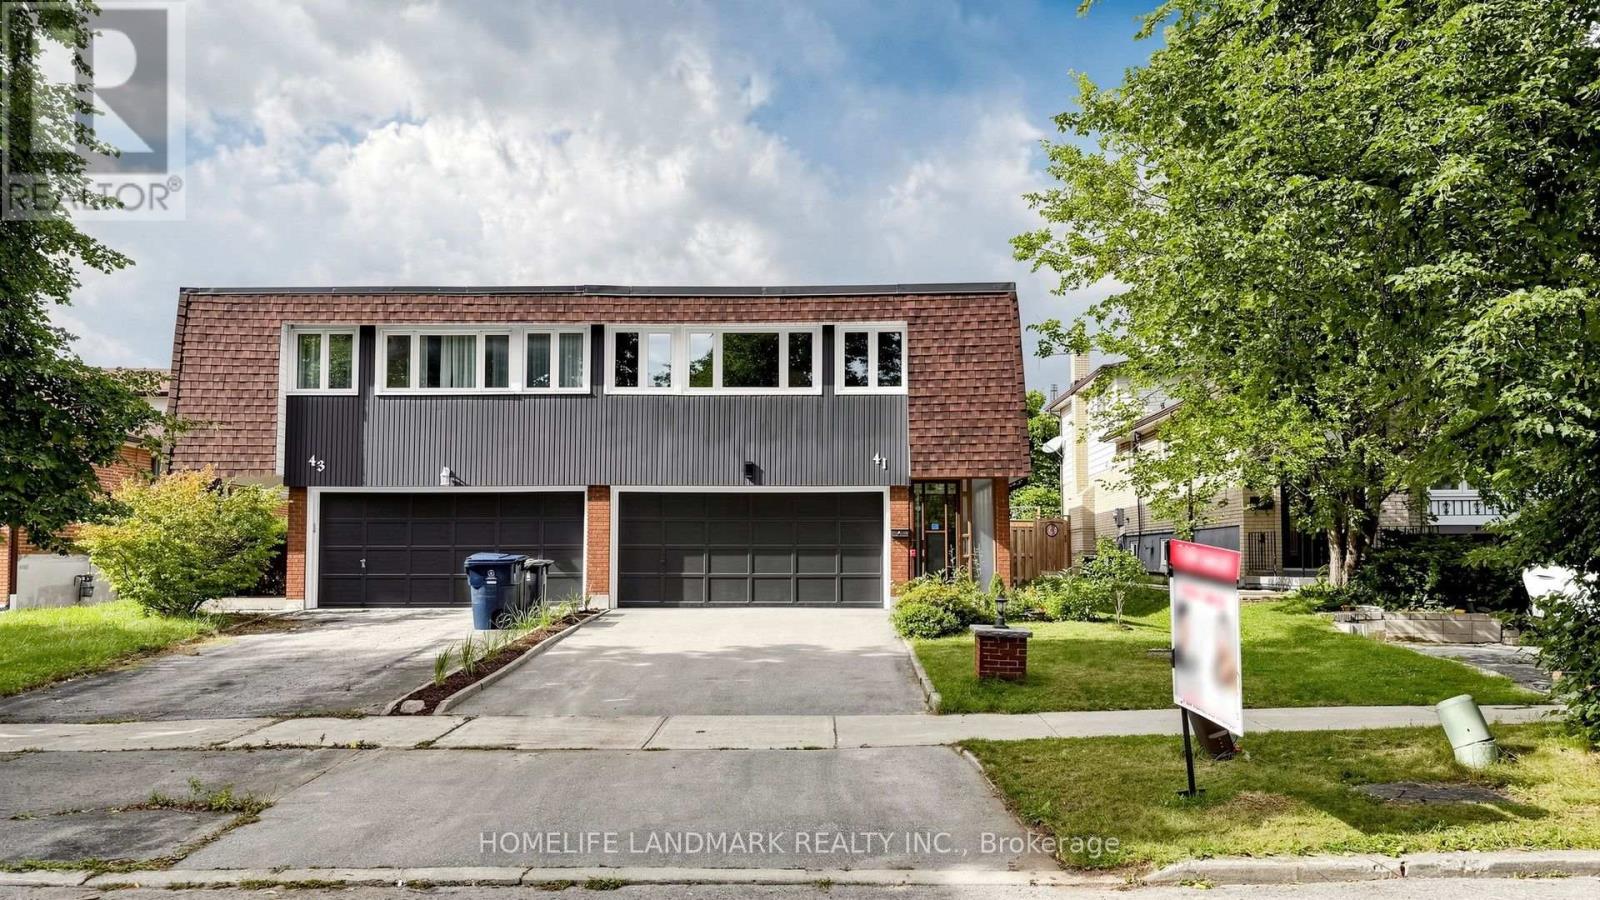
Rarely Offered! Welcome Home To This Well Maintained Semi-Detached Double Garage House In High Demand Don Valley Village! 3+1 Bedroom, 3 Full Bath Raised Bungalow With An Above Grade Walkout Level That Offers Total Approx 2,100 Sq Ft Of Above-grade Living Space! Spacious Double Car Garage Complemented by an Extended Driveway Offering Parking For More Vehicles! Freshly Painted! Inviting Covered Porch Entrance Offering Year-round Weather Protection. $$$ Upgrades From Top to Bottom! This Bright And Spacious Solid Brick Home Features 3+1 Bedroom, A Generous Living Room, A Formal Dining Area, Brand New Engineered Hardwood Flooring Throughout On Main Floor! Skylight In Stairwell And Ensuite Bath Provides Abundant Of Natural Sunlight All Year Round! Pri-Bedroom Features 4Pcs Ensuite And A Closet Room. Newer Gourmet Kitchen Features Stainless Steel Appliances, Modern Cabinetry, Backsplash And A Cozy Breakfast Area; Combining Style And Practicality. Lower Floor Features A Decent Sized Family Room, With Walkout To Balcany, Which Also Can Be Transformed Into A 3Pcs Ensuite Bedroom Plus Its Own Kitchen: Making It Ideal For Personal Use With Rental Income Potential! Truly One Of A Kind! Shortcut To TTC / Finch & Leslie Plaza, Shopping, Restaurants. Walk To Crestview Public School. Close To 404/DVP/401, Shops, Seneca College, Fairview Mall. Family Friendly Neighborhood! (id:50787)

2226 - 500 Doris Avenue
Toronto, Ontario
Welcome to Grand Triomphe II Condos located in the heart of North York. This 2 Bedroom + Den & 2 Bath Corner Suite provides 1184 SQFT of Interior Space & South East Exposure. Unit features Laminate Flooring throughout, Spacious Open Concept Living Area, Large Bay Windows in Living Room, and Walk Out Balcony. Large Den with French Doors can be utilized as a Flex Space for additional Bedroom or Office Space for those who work at home. Kitchen Area is appointed with Granite Countertops, B/I Appliances, and Breakfast Area with Large Windows giving you sunlight in the morning. Primary Bedroom features Ensuite Bathroom & Walk In Closet. The Large Ensuite Bathroom provides Double Vanity Sinks, Bathtub, and separate Stand in Shower. Building Amenities include Indoor Pool w Sauna, Gym/Fitness Centre, Yoga Studio, Golf Simulator, Party Room with Bar Area, Billiards/Games Room, Theatre, and Rooftop Garden. Location offers easy access to Transportation, Shopping, Dining, and everyday Convenience. Residents can easily Highways 401/404/DVP or walk to Subway Stations (Finch Station & North York Centre), get daily essentials at Metro/H Mart, and Shopping/Entertainment options at Empress Walk/Bayview Village, and Fairview Mall. 1 Parking and Locker Included (id:50787)