
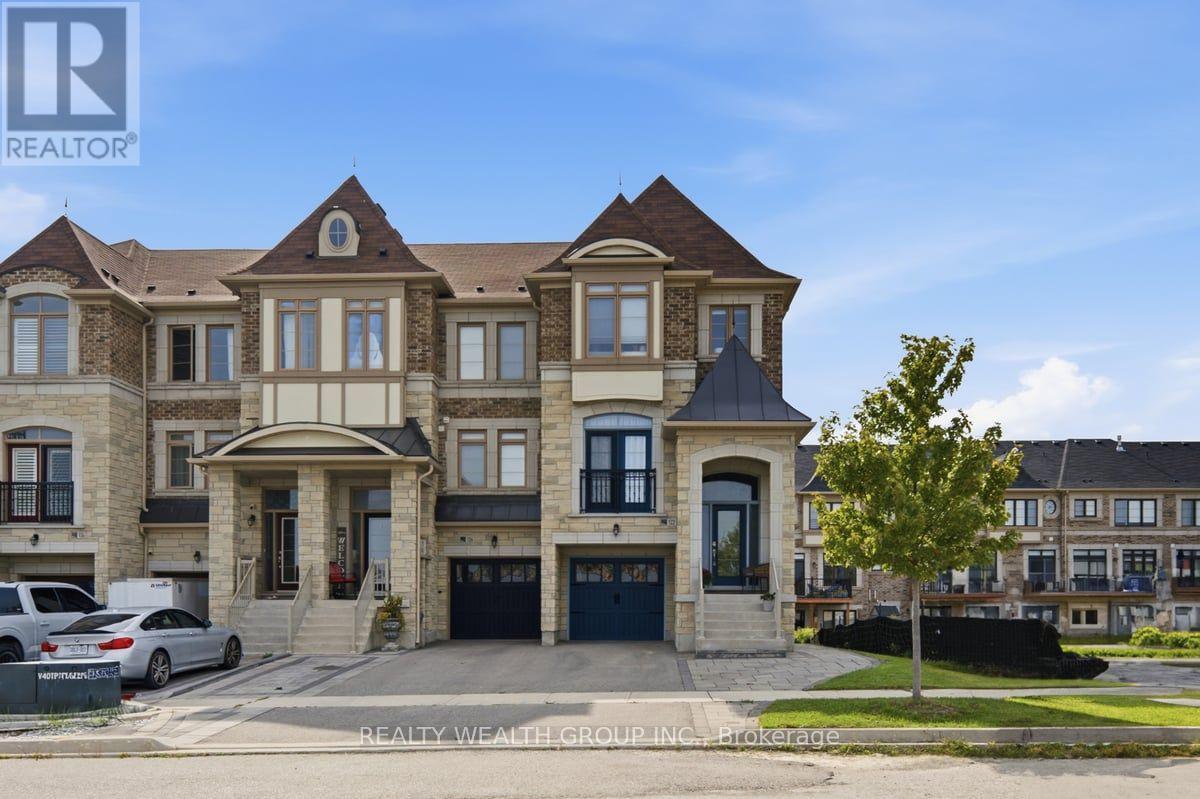
122 Dundonnell Place
Vaughan, Ontario
Income Property. Very rare end-unit freehold in sought-after Vellore Village! Welcome to 122 Dundonnell place. Offering nearly 2,400 sq. ft. of beautifully upgraded living space, this exceptional home delivers the size, privacy and feel of a semi-detached - without the semi price tag and with no maintenance fees! Beautifully appointed throughout with hardwood flooring, pot lights and tasteful upgrades, the main floor features spacious principal rooms, a dedicated home office and a stunning chef's kitchen with ample cabinetry and a built-in banquette - perfect for everyday family living and entertaining.Upstairs, the exceptionally large primary suite offers a true retreat, complete with a generous walk-in closet and luxurious 5-piece ensuite. The additional bedrooms are bright and generously sized, providing plenty of space for a growing family. Laundry is located on second floor. The lower level is a game changer, featuring a separate entrance, walkout, second kitchen and bedroom. Ideal for extended family, guests or rental income, this versatile space could help offset roughly $400,000 of mortgage financing.Outside, beautifully finished interlocking extends across the front, side and backyard, creating exceptional curb appeal and a beautiful, low-maintenance outdoor space.Located in the heart of Vellore Village, close to schools, parks, shopping, transit and major highways. A rare combination of size, quality, flexibility and value - nearly 2,400 sq. ft., end-unit, freehold, no maintenance fees and incredible income potential. An exceptional opportunity. (id:50787)
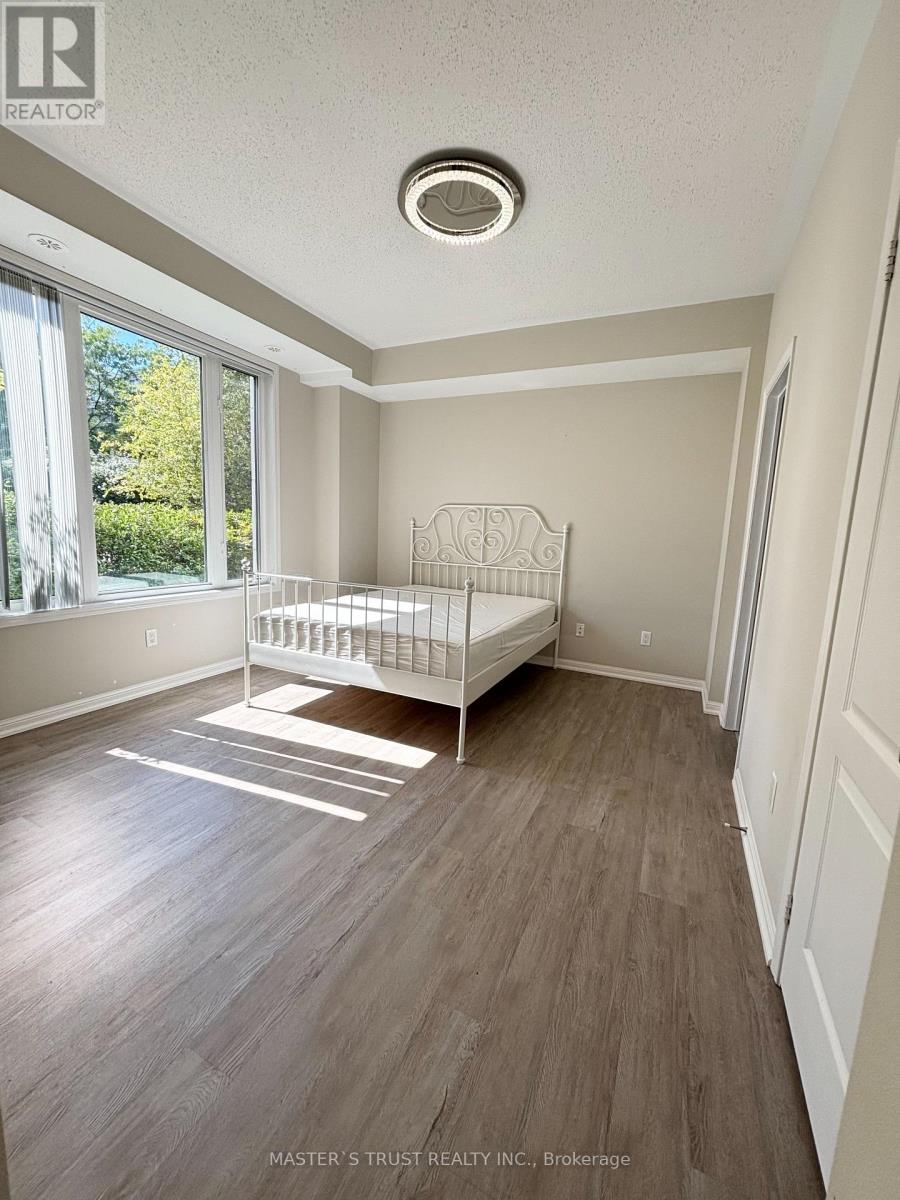
33 Walter Dove Court
Aurora, Ontario
Welcome to this delightful, bright, south-facing stacked townhouse in the highly desirable Bayview/Wellington neighborhood! This ground-floor unit floods with natural light all day long. Featuring an open-concept layout with a private split-bedroom design facing a tranquil garden, this home offers quiet and peaceful living. The bright entryway boasts a smooth tray ceiling and large door sidelights. Enjoy carpet-free living with laminate flooring throughout, two spacious bedrooms, and two full bathrooms. The open living and dining area walks out to a cozy patio and direct access to your built-in garage and rear entrance-no stairs required! Includes 2 parking spaces. Steps to Aurora Town Hall, parks, shopping, dining, theatre, schools, supermarkets and public transit. Enjoy hassle-free living with community garden access, snow removal, and grass maintenance included! (id:50787)
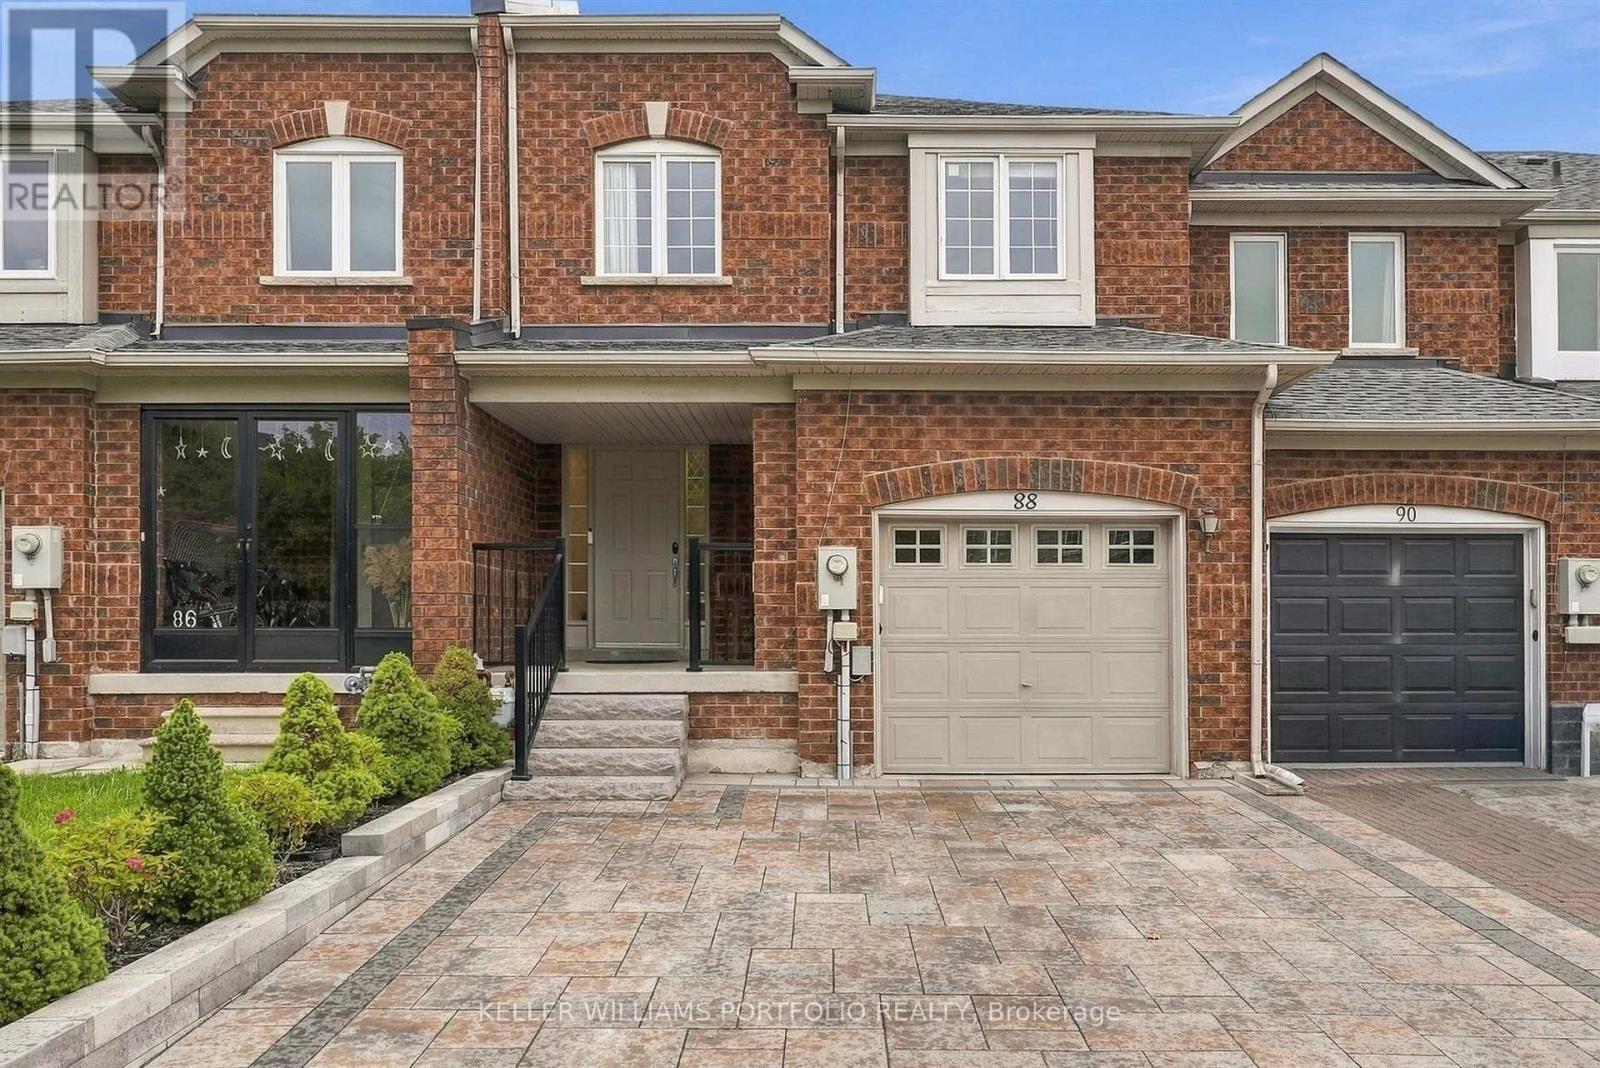
88 Matteo David Drive
Richmond Hill, Ontario
Gorgeous Leslie & Elgin Mills, 3 + 1 bedroom, 3.5 bathroom Townhome. Spotless and Bright - Move-in Ready! Master suite w/ensuite bath & walk-in closet, open concept kitchen w/stainless steel appliances and walk-out to beautiful deck - perfect for entertaining or family gatherings! Finished basement with additional bedroom & 3-pce bath. Close to major highways, "Go" station, parks and sports center. A perfect place to call home! (id:50787)
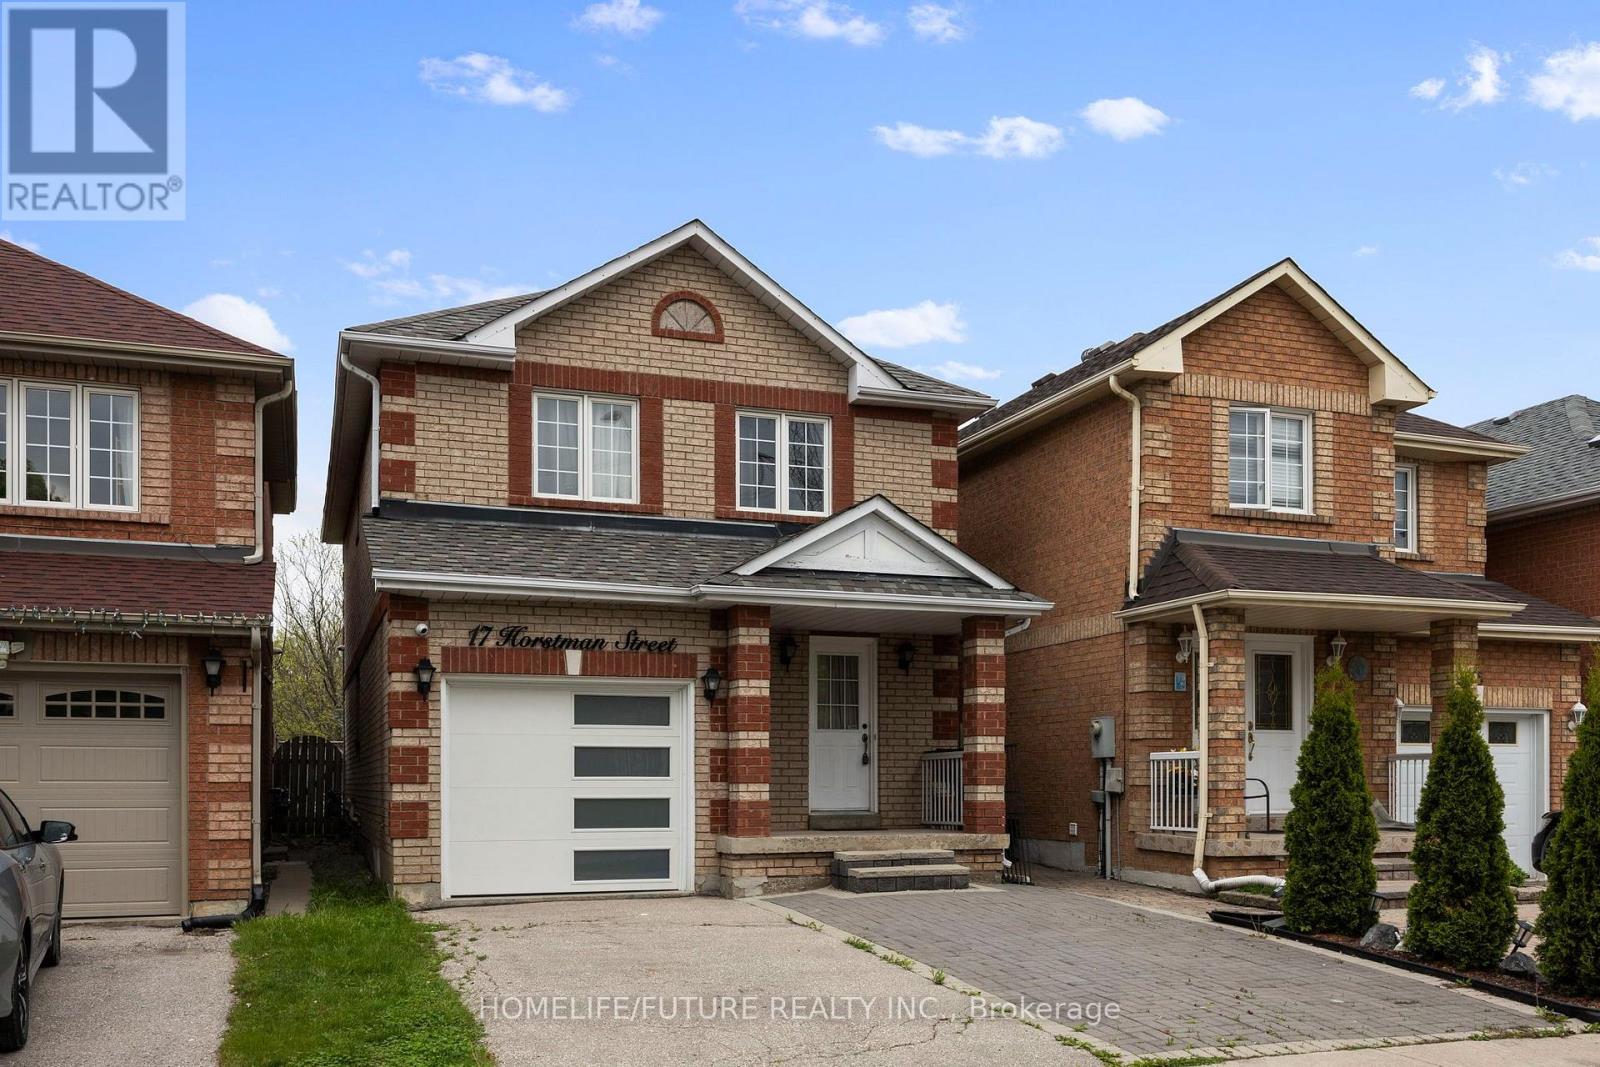
17 Horstman Street
Markham, Ontario
Absolutely Stunning 3 + 1 Bedroom All Brick Remington Built Detached link Home W/Hardwood Floors Throughout, Smooth Ceiling Pot lights, Custom Kitchen Cabinets W/Quartz Counter Top W/O to Fully Fenced Backyard, have Main Floor and Basement Laundry, Interlock, W/Stone Steps Freshly painted, Finished Basement W/1 Bedroom In Law Suite, Close to 407 Canadian Tire, Costco TD, RBC, Home Depot, Minutes Away from 401 and 404 Walmart and More ** This is a linked property.** (id:50787)
62 Roth Street
Aurora, Ontario
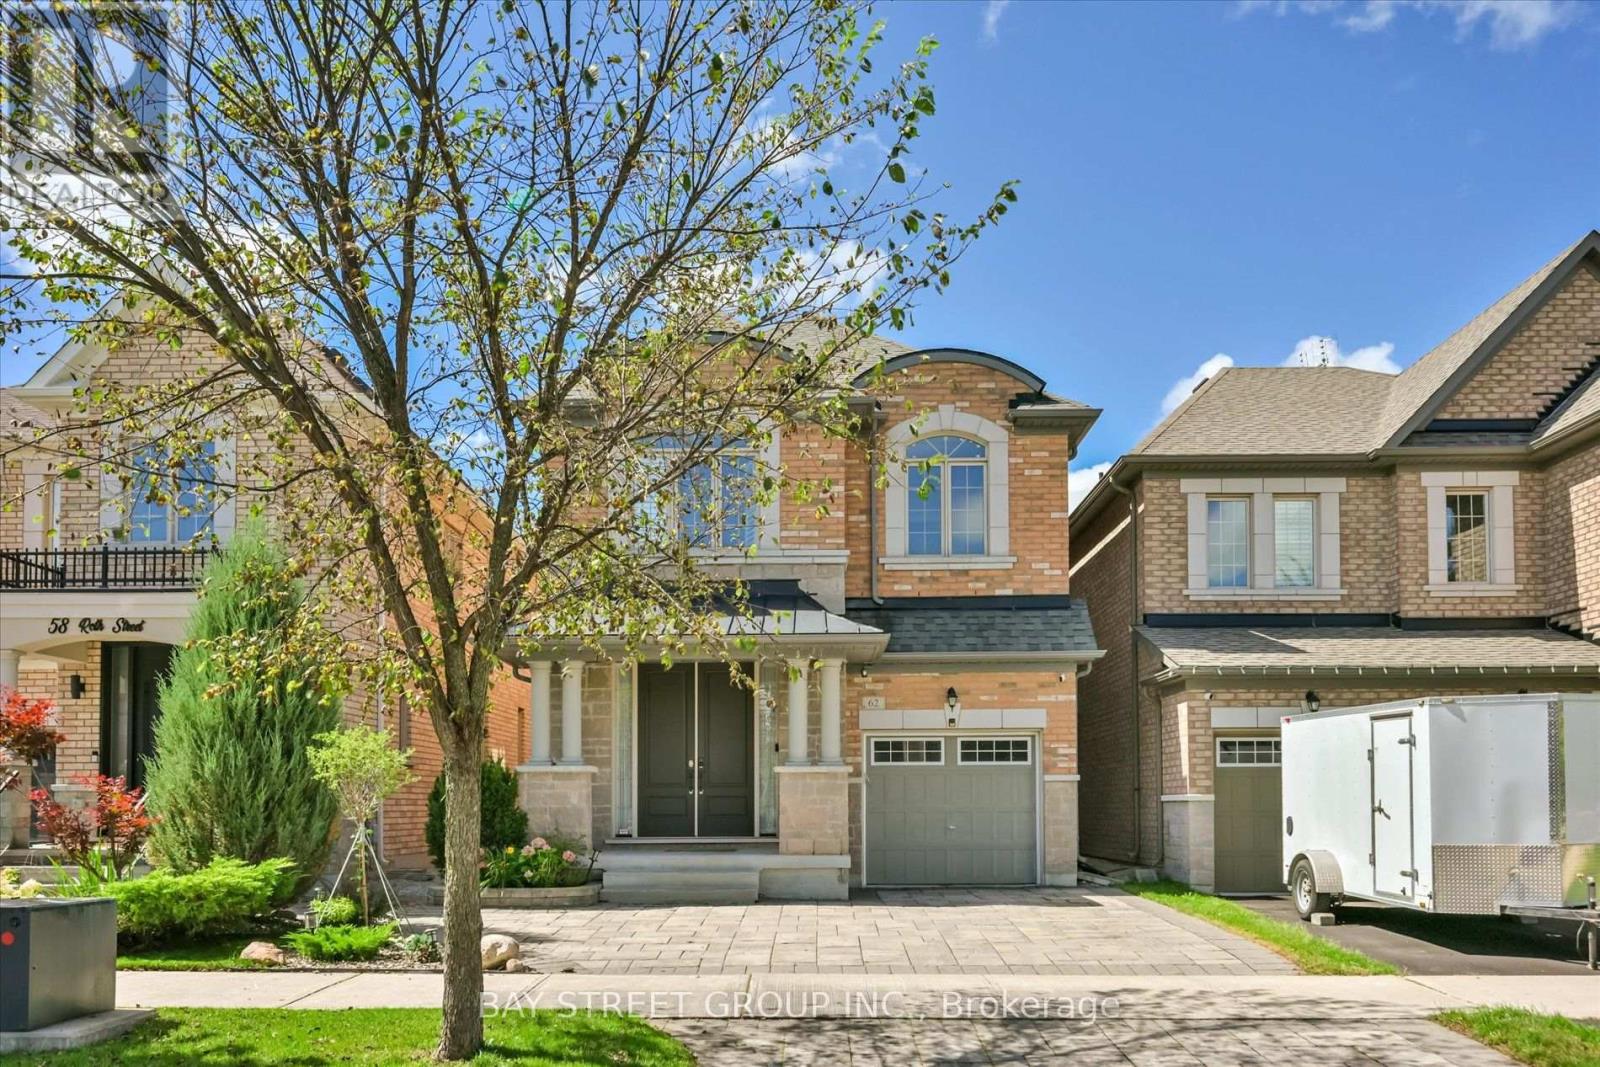
4-Br Detached Home. 3 Bathrooms on the 2nd Floor. Total 3000+ sqft Living Space. 9' Ceiling, & Beautiful Hardwood Staircase & Floor On Main & 2nd Floors. NEW Kitchen(2026)!!! Features Quartz Countertops & Backsplash, Customized Decorative Hardware, Breakfast Area Overlooking Landscaped Backyard, UNOBSTRUCTED West CLEAR Views Perfect For Sunset Watching, Ensuring Lasting Privacy. Well-Designed Front Yard Landscaping Stand Out in the Neighbourhood. Master Br W/ 10' Tray Ceiling, 5-Pc Ensuite, Standalone Tub, Glass Framed Shower, Large Walk-In Closet. Professionally Finished Basement(2025) for Recreation. Gorgeous Laundry Room. Walk To Lush Trails, Parks, Schools, Shops, And More! (id:50787)
377 Walter Drive
Georgina, Ontario
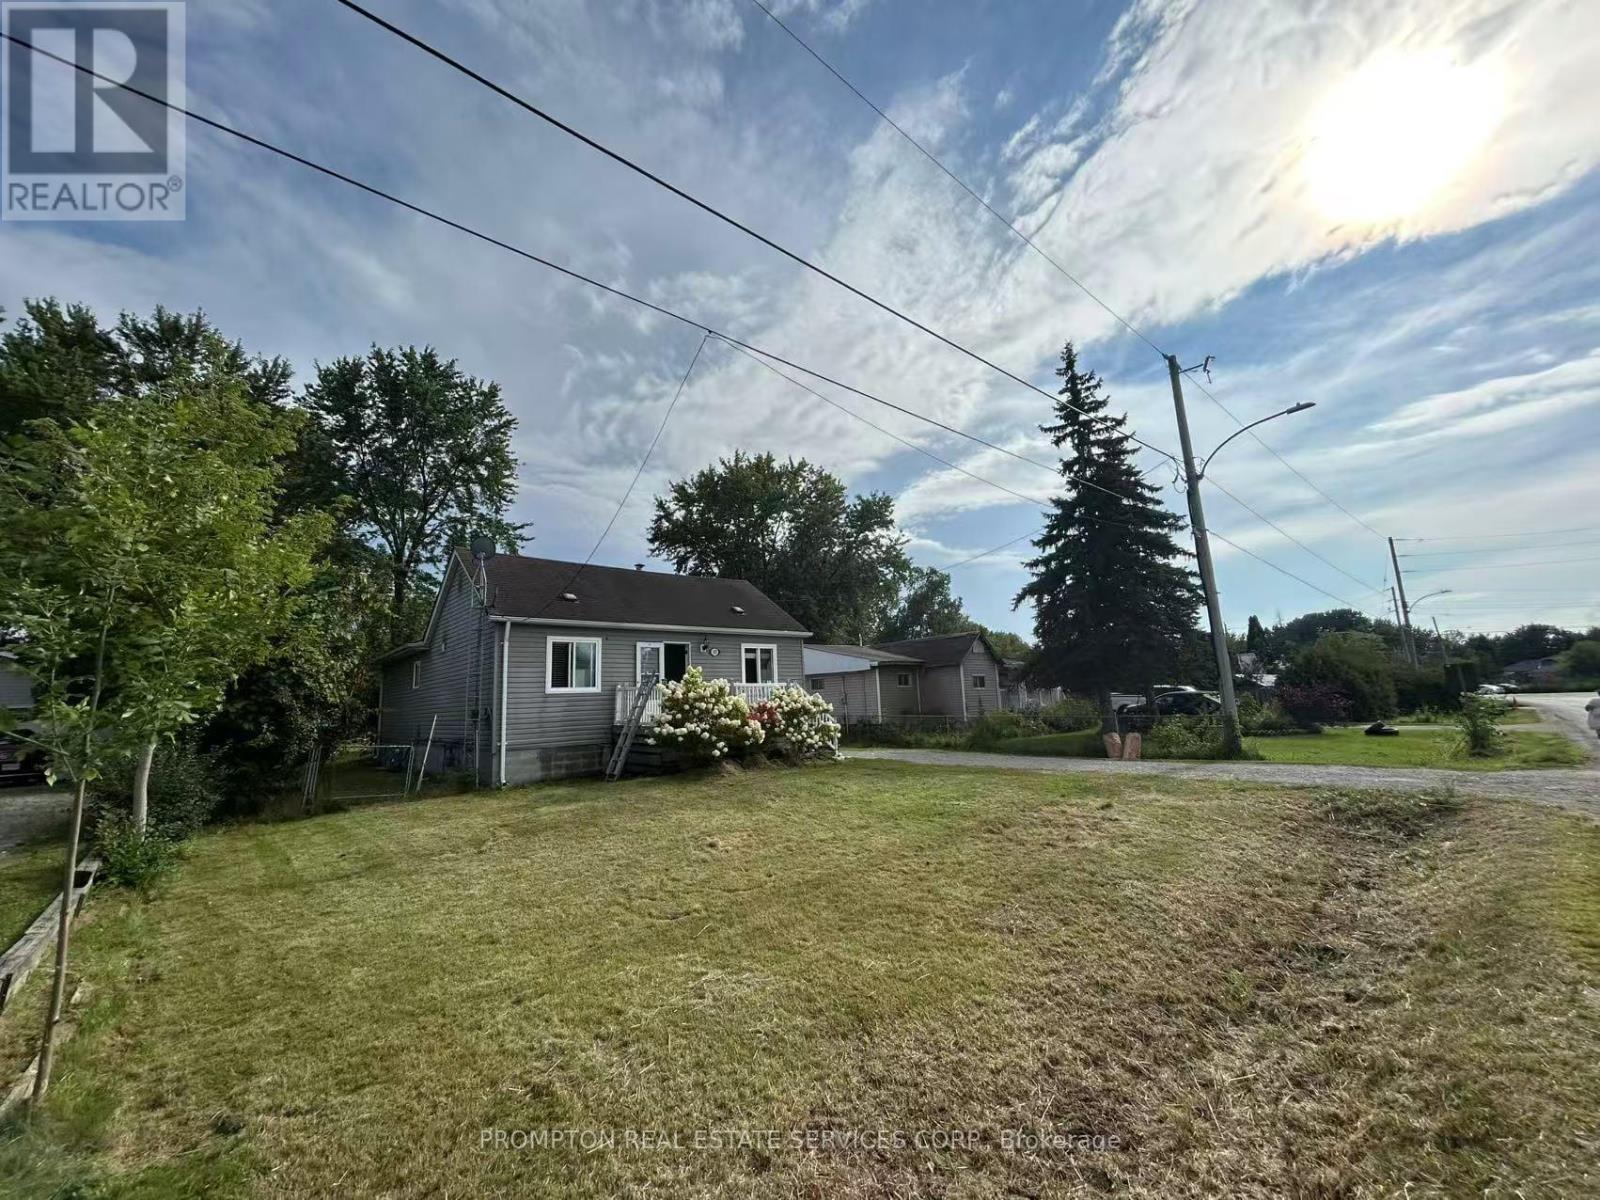
Welcome to 377 Walter Dr! This bright and open-concept, 3-bedroom plus den detached home sits on a premium lot just steps away from Young's Harbour Park and Lake Simcoe, offering easy water access and a boat launch. Updated in 2020, the home features a brand-new AC unit and a fresh coat of paint throughout. Enjoy a spacious L-shaped kitchen with a stylish backsplash, alongside large living and dining areas. The home includes three sizeable bedrooms and a separate den that can easily serve as a fourth bedroom, plus one full bathroom and a convenient powder room. Finished with durable laminate flooring and a dry, high crawl space basement for extra storage, this home is entirely move-in ready. Located just a short drive from local restaurants, stores, supermarkets, and Highway 404-simply move in and enjoy! (id:50787)
112 Mulholland Drive
Vaughan, Ontario
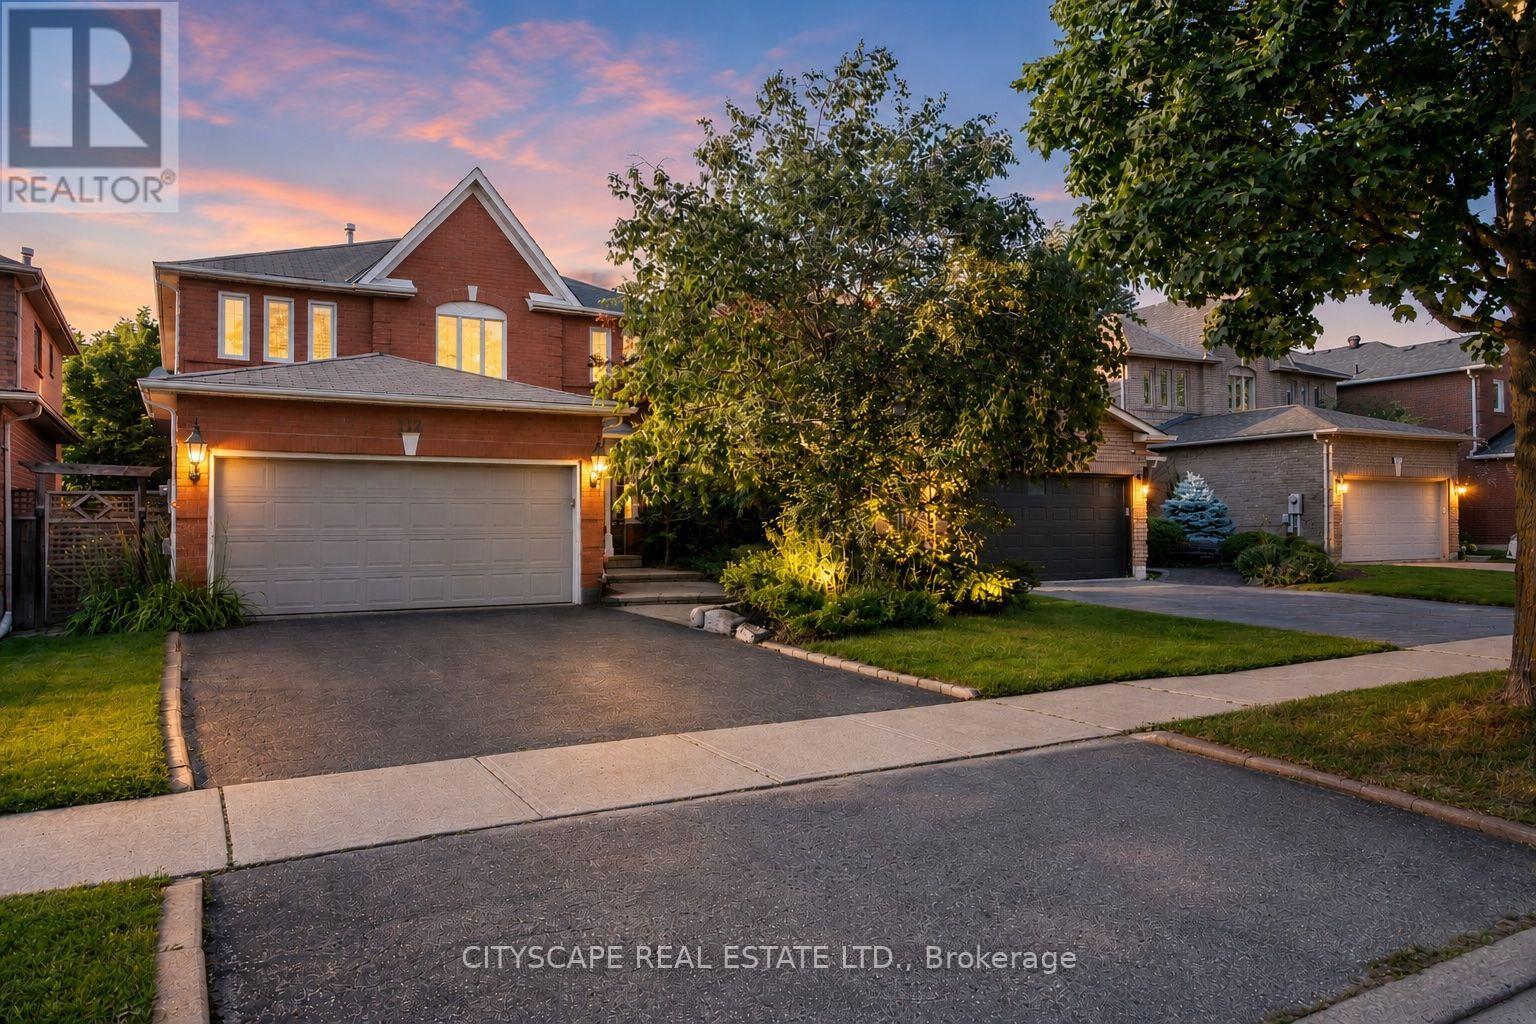
Welcome to 112 Mulholland Drive, nestled in the heart of Beverly Glen, one of Thornhill's most established and family-friendly neighbourhoods. This detached home offers over 4,000 sq. ft. of finished living space and an exceptional layout featuring 4 spacious bedrooms, wood flooring throughout, pot lights, California shutters, formal living and dining rooms, a family room, home office, breakfast area, and main floor laundry. The finished basement with brand-new flooring offers a spacious recreation area, an additional bathroom, and an oversized room ideal as a 5th bedroom, gym, or guest suite. The generous primary retreat features double-door entry, a walk-in closet, and a private 5-piece ensuite. Situated on a mature, tree-lined street just steps to Ventura Park and close to top-rated schools, Promenade Mall, restaurants, transit, and major highways. Lovingly maintained by the same owners since 1991, this is a rare opportunity to own in one of Thornhill's most sought-after communities. (id:50787)
113 Drizzel Crescent
Richmond Hill, Ontario
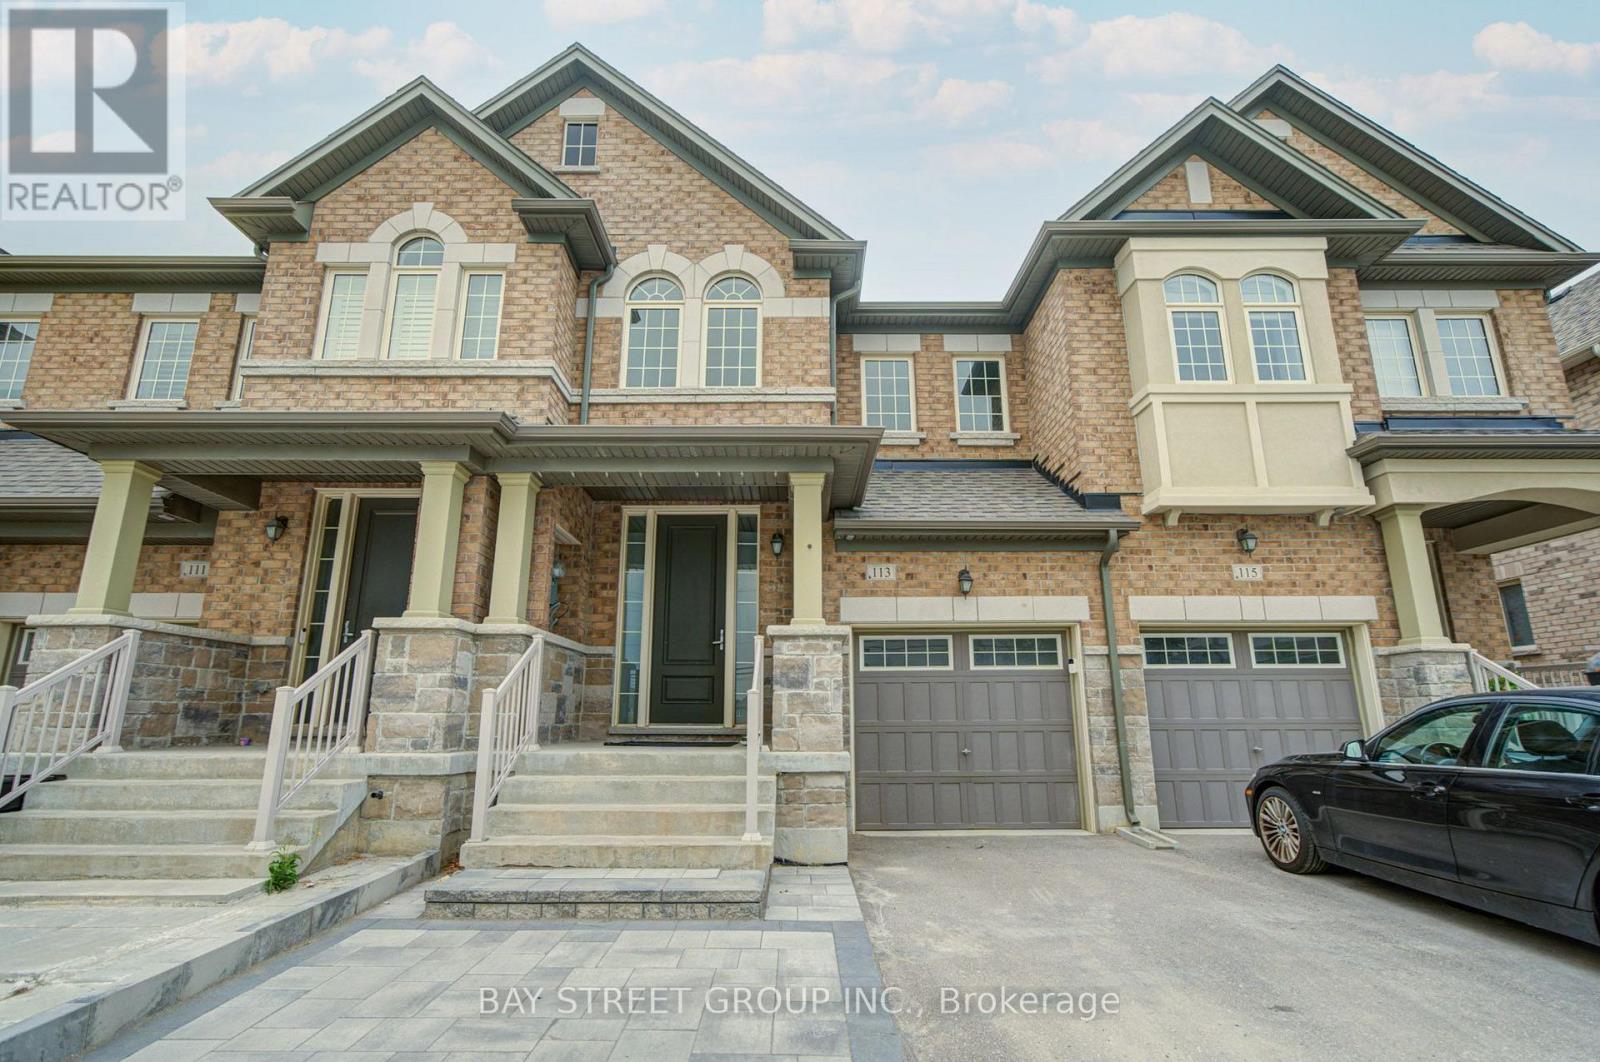
Excellent 4-bedroom townhouse featuring a perfect functional layout with an open-concept design, spanning 1,860 sq ft loaded with premium upgrades. The main floor boasts 9-foot ceilings, a spacious kitchen with a breakfast nook, and a bright family room equipped with a cozy fireplace. The lavish primary suite comes complete with a walk-in closet and a luxurious freestanding soaking tub.The fully finished basement offers abundant extra living space, with two separate bedrooms ideal for guests or home offices. Interlocking pavers cover both the front and backyard patios for easy low-maintenance outdoor living.Top-tier schools steps from the doorstep, including Cardinal Carter Catholic High School and King City Secondary School. Unbeatable location minutes to major shopping plazas, green parks, and Yonge Street. (id:50787)
309 Baldwin Street
Oshawa, Ontario
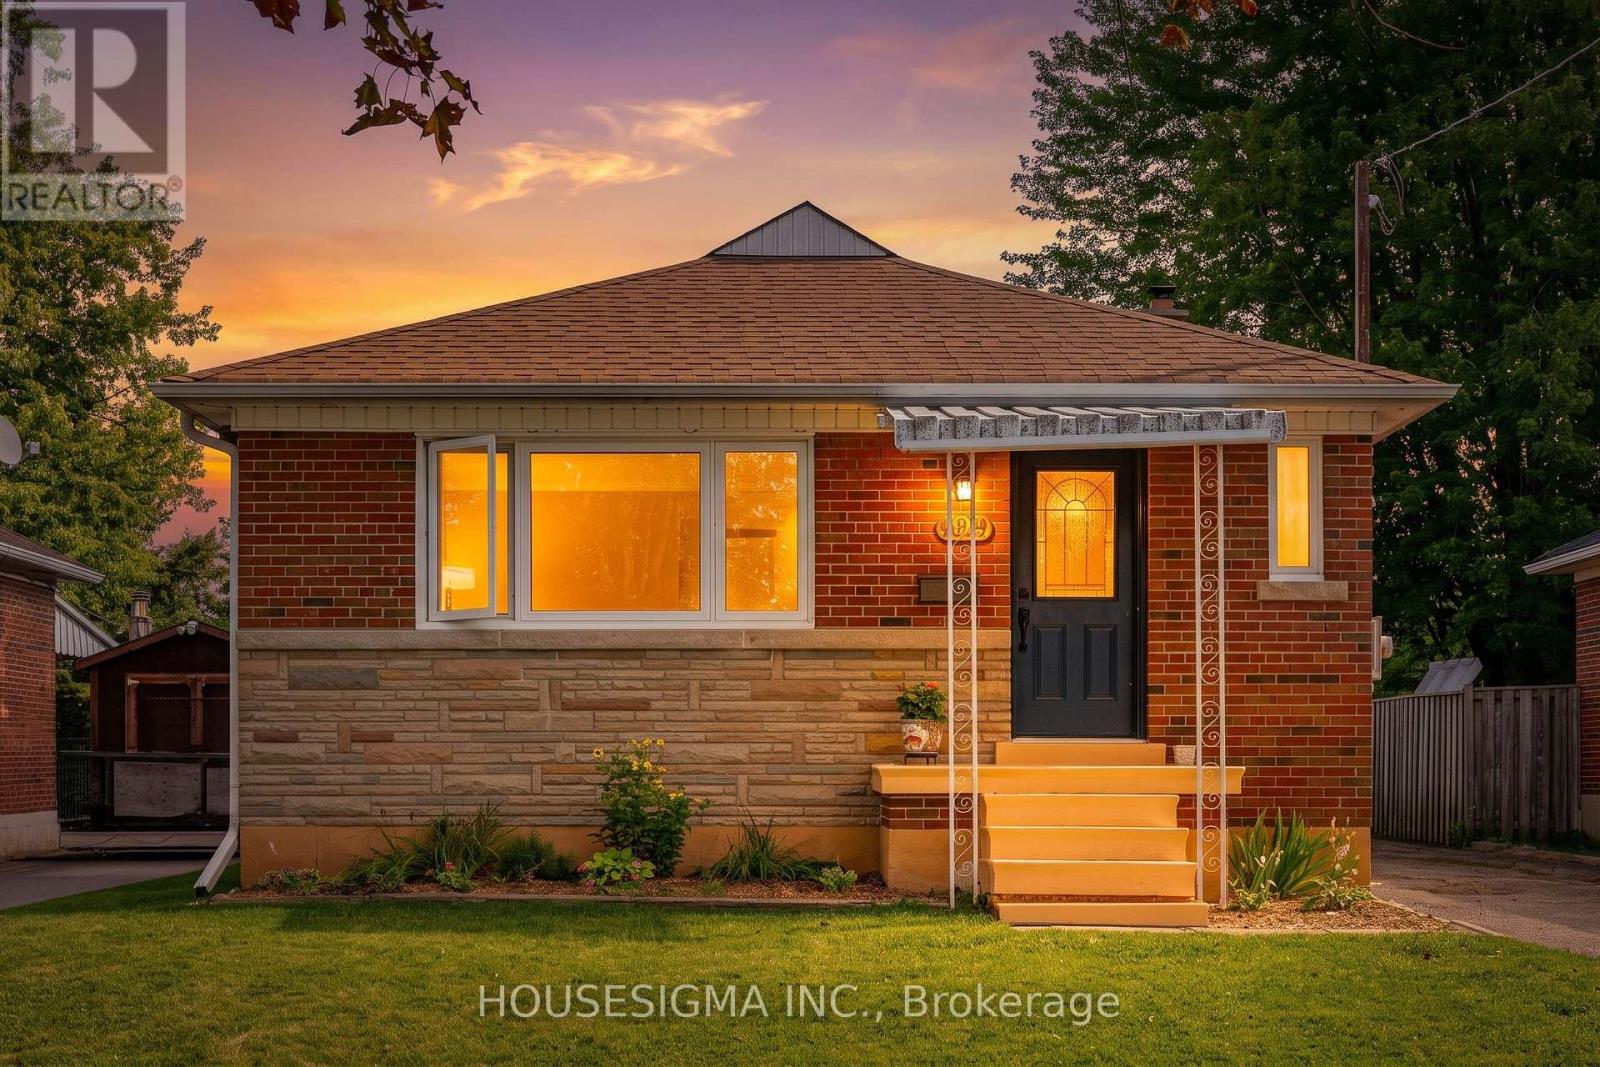
Well-presented brick bungalow in Oshawa's Donevan neighbourhood, set on an approximately 43.00 x 136.00 ft lot with a long private driveway and detached oversized garage with separate storage area. The main floor offers a bright living room, eat-in kitchen, three bedrooms and a four-piece bathroom. The kitchen features dark cabinetry, stone-look countertops, tile backsplash, stainless-steel appliances, gas range and a double sink beneath the window. The living room has a large front window, while updated windows, neutral finishes and wood-look flooring contribute to the home's comfortable presentation.The finished basement adds flexible living space with a spacious recreation/living room, second kitchen and dining area, additional bedroom, four-piece bathroom, pantry and separate side entrance. The laundry and mechanical area remains separate from the finished living space. This layout may suit extended-family living or those seeking additional space, subject to the buyer's own verification of permits, registration and intended use.The home includes forced-air gas heating, central air conditioning and municipal water and sewer. The roof shingles were reportedly replaced in 2017, with receipts and any transferable warranty to be verified. Outside, the property offers a covered front porch, mature greenery, lawn and patio area. Approximately 941 sq. ft. above grade, with additional finished lower-level space. A practical bungalow layout with three bedrooms on the main level, substantial basement accommodation and useful garage/storage space. (id:50787)
1190 Danforth Avenue
Toronto, Ontario
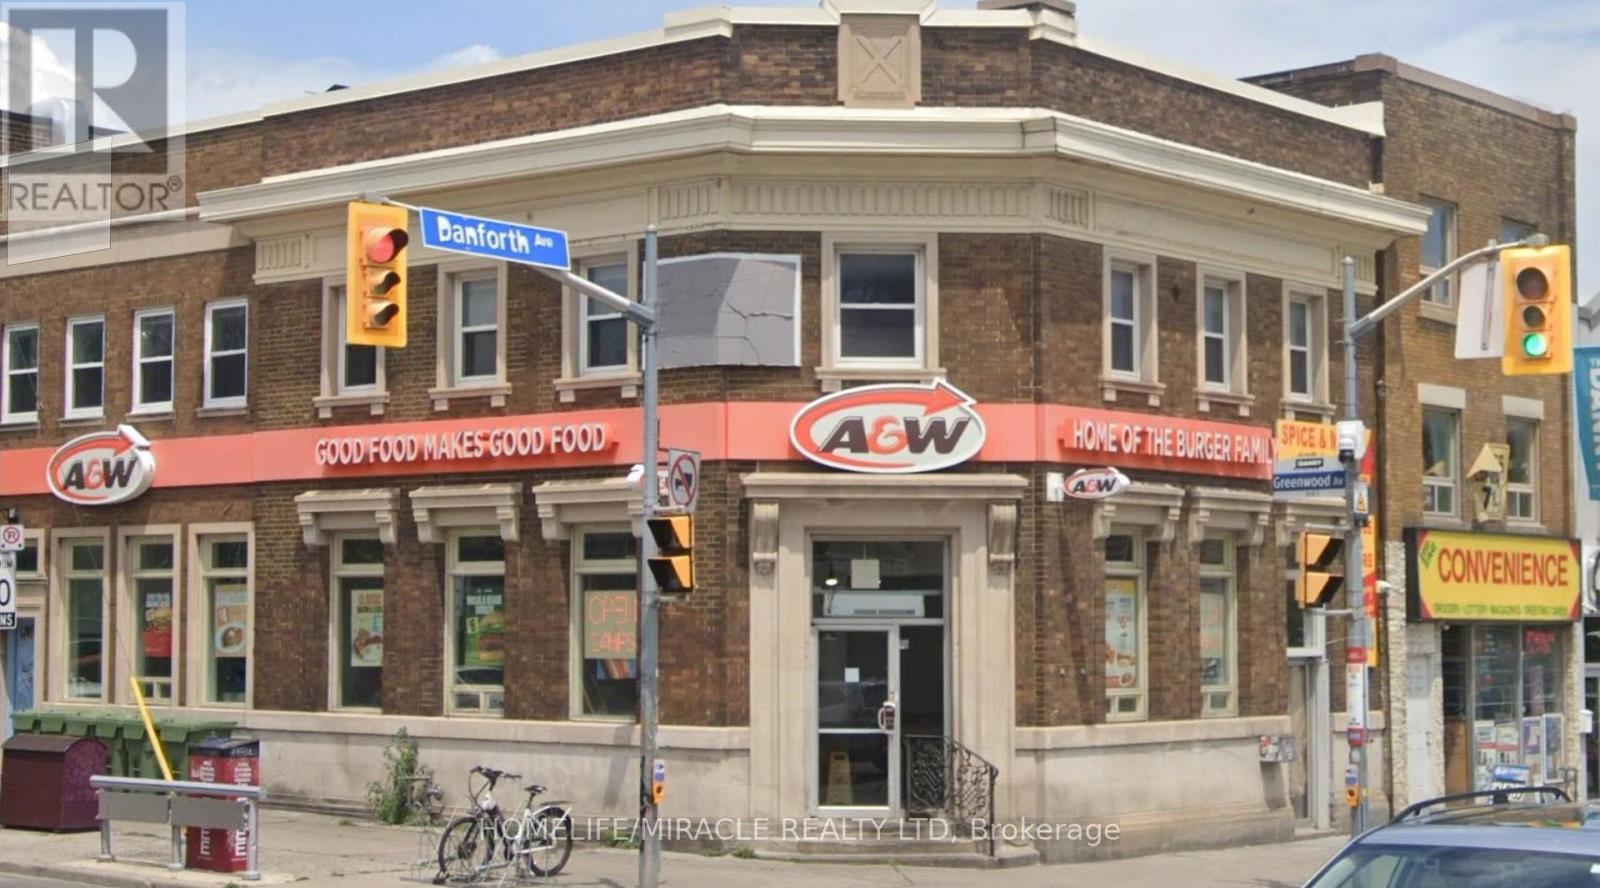
Turnkey A&W Franchise For Sale Prime Corner Property Offering Greater Visibility. Walking Distance To Greenwood Subway Station. An Exceptional Opportunity To Acquire A Profitable, Well-Established A&W Franchise In Toronto. Ideally Situated At The High-Traffic Intersection Of Danforth Ave & Greenwood Ave, This Location Offers Unmatched Exposure And A Steady Stream Of Both Local And Tourist Foot Traffic. Positioned In A Vibrant, High-Density Area With Strong Daytime And Evening Customer Flow. Key Highlights: Prime Location: A Popular Spot For Burgers. Financial Performance:2025 Gross Sales: $723,226 Rent: Approx. $9,550/month inc. TMI Long Lease: Existing Term Till 2033 + 5 + 5 Years Royalty Fee: 3.5% Advertising Fee: 3% Store Area: Approx. 1600 Sq Feet. Don't Miss This Rare Opportunity To Own A Profitable And Growing Franchise In A Thriving Location! (id:50787)
Basement - 113 Scarboro Avenue
Toronto, Ontario
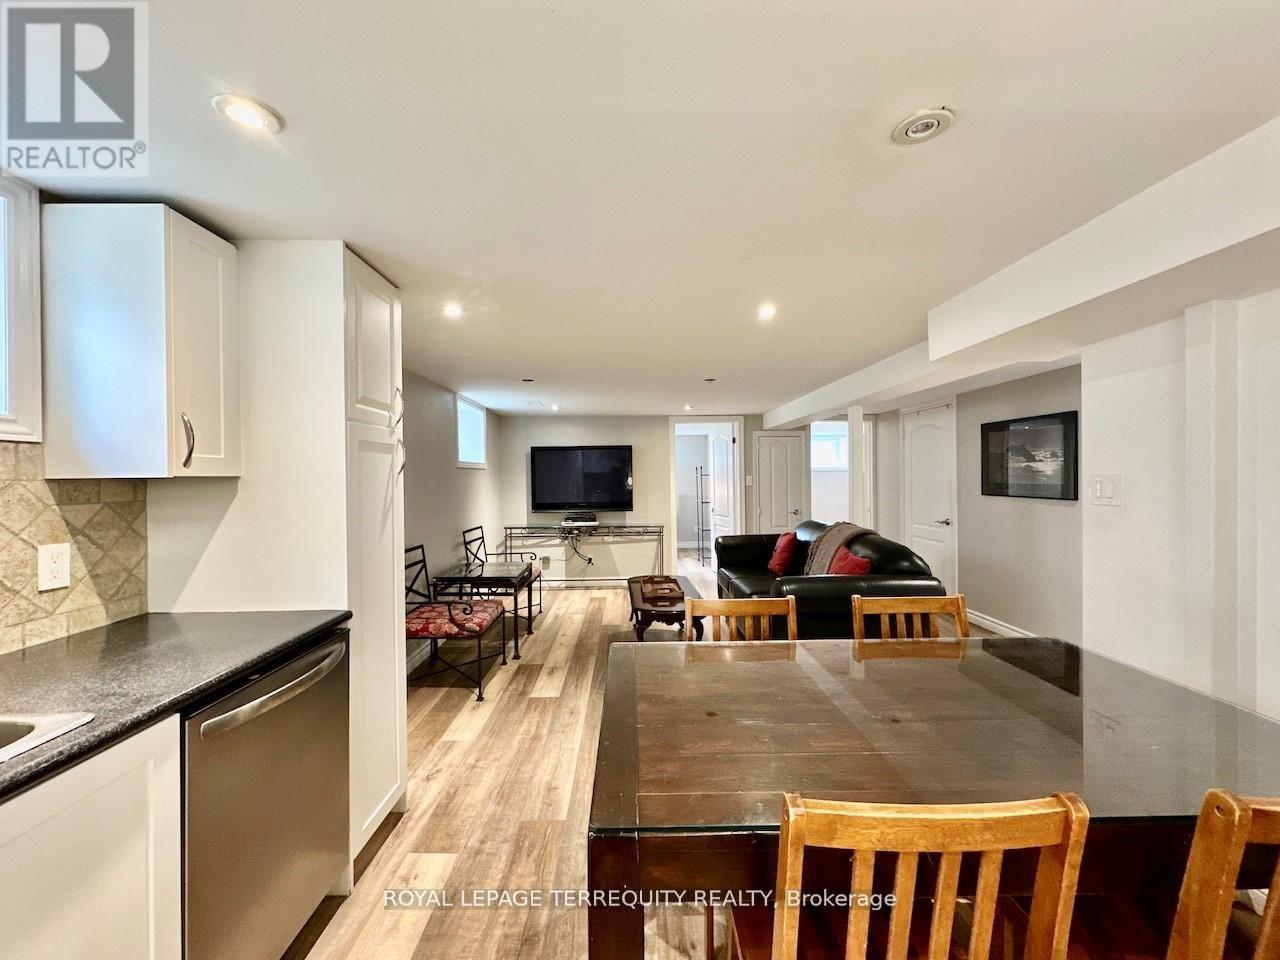
Bright and contemporary 2-bedroom basement apartment in desirable Highland Creek. This self contained unit has its own separate entrance and is carpet-free, featuring an expansive 23+ ft open-concept living, dining, and kitchen area with pot lights throughout, neutral tasteful colour tones, and above-grade windows for excellent natural light. The kitchen offers extensive cabinetry including two pantries, ceramic backsplash, gas stove, and built-in dishwasher. Both bedrooms face the rear garden and include built-in closets. The washroom boasts an oversized frameless glass shower and floating vanity. Newer front-loader washer/dryer in common laundry area. Option to rent fully furnished. Up to 2 parking spaces available. Tenant responsible for 40%utilities.Located near Highland Creek Village with easy access to public trails, transit, the 401,waterfront trails, places of worship, shopping, the Toronto Zoo, the Pan Am Centre, and U of T Scarborough. Ideally suited for a professional couple seeking a quiet, home-like setting in the country. Available immediately, subject to Rental Application (id:50787)
1191 Woodbine Avenue
Toronto, Ontario
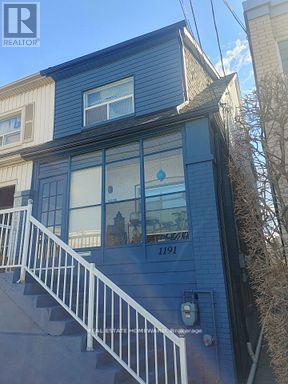
Here's a turn-key investment and/or live-in opportunity: All the heavy lifting has been done! Three levels, three rented apartments, each featuring its own open concept living area / kitchen and separate bedroom. Contemporary renovations in basement and main; top floor renovated prior to current ownership. Shared amenities include laundry room with skylight, bright and leafy backyard space, enclosed front porch. Fabulous tenants! Being within a ten minute walk of Danforth Village, subway and Taylor Creek greenspace contributes to this location's appeal. (id:50787)