
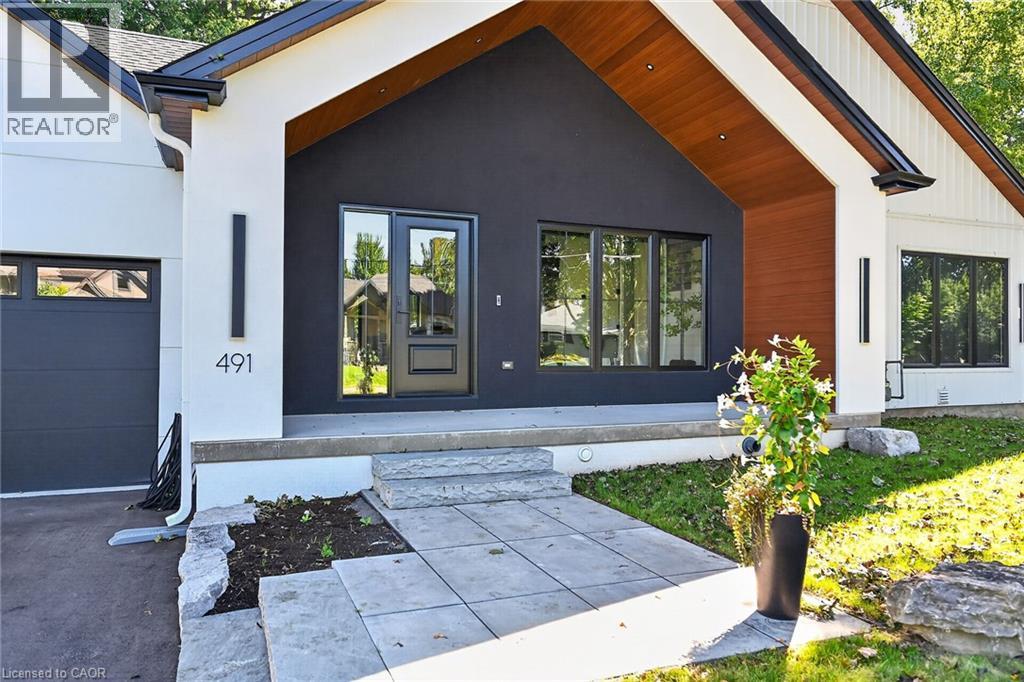
491 Anson Drive
Ancaster, Ontario
Welcome to this stunning, newly built bungalow in desirable Ancaster. Offering the comfort and peace of mind of a brand-new home, this move-in-ready residence showcases modern finishes, quality craftmanship, and a thoughtfully designed layout. The bright and inviting main level features an open-concept living space and two generously sized bedroom suites, each complete with its own private ensuite. The larger primary suite offers a spacious retreat, while the second ensuite bedorom provides exceptional comfort and privacy for family members or guests. The fully finished lower level includes two additional bedrooms, a dedicated home office, and versatile living space ideal for extended family, guests, or recreation. Situated on a beautiful property with impressive curb appeal, this exceptional home is conveniently located close to schools, parks, shopping, restaurants, and major amenities. Surrounded by established neighbourhoods and everyday conveniences, this newly constructed bungalow presents an outstanding opportunity to enjoy modern living in one of Ancaster's most desirable communities. RSA. (id:50787)
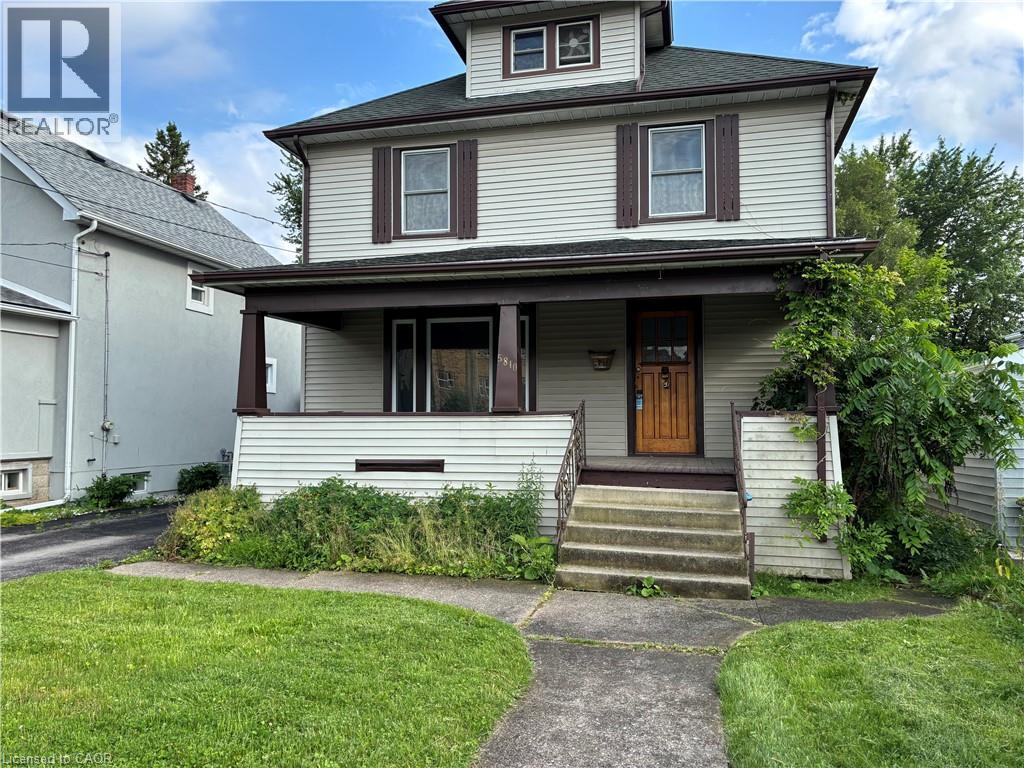
5810 Symmes Street
Niagara Falls, Ontario
Ditch the keys, open the door, and exhale. Forget about the day's stress, because your completely renovated oasis awaits in Niagara Falls. This 4-bedroom character home isn't just spacious, it's your personal sanctuary. Whip up culinary delights in the brand new kitchen, let the A/C wash away the worries, and soak in the sparkling bathroom – pure bliss. This isn't just a home, it's a deep breath of fresh air, every single day. Several characteristics make this home such an excellent opportunity, starting with the spacious four-bedroom layout that provides plenty of room for the whole family, with all bedrooms conveniently located on the second floor. The beautifully updated bathroom offers everything you need, from a quick shower to a leisurely soak, featuring modern fixtures and clean finishes. Meal preparation is a joy in the bright, newly renovated kitchen, which comes complete with plenty of beautiful cabinets for ample storage, updated countertops, and essential appliances like a fridge, stove, and oven. Convenience is woven into every detail of the property, including private in-suite laundry equipped with a washer and dryer so you can say goodbye to the laundromat. Outside, the property offers ample parking with a private driveway that accommodates up to three vehicles, alongside a detached single-car garage perfect for extra parking or storage. You will easily keep cool during the summer months thanks to the central air conditioning system that keeps the home perfectly comfortable all season long. Finally, the property boasts an unbeatable location, situated in a fantastic Niagara Falls neighborhood within walking distance to local schools, parks, restaurants, shopping, and everyday conveniences. (id:50787)
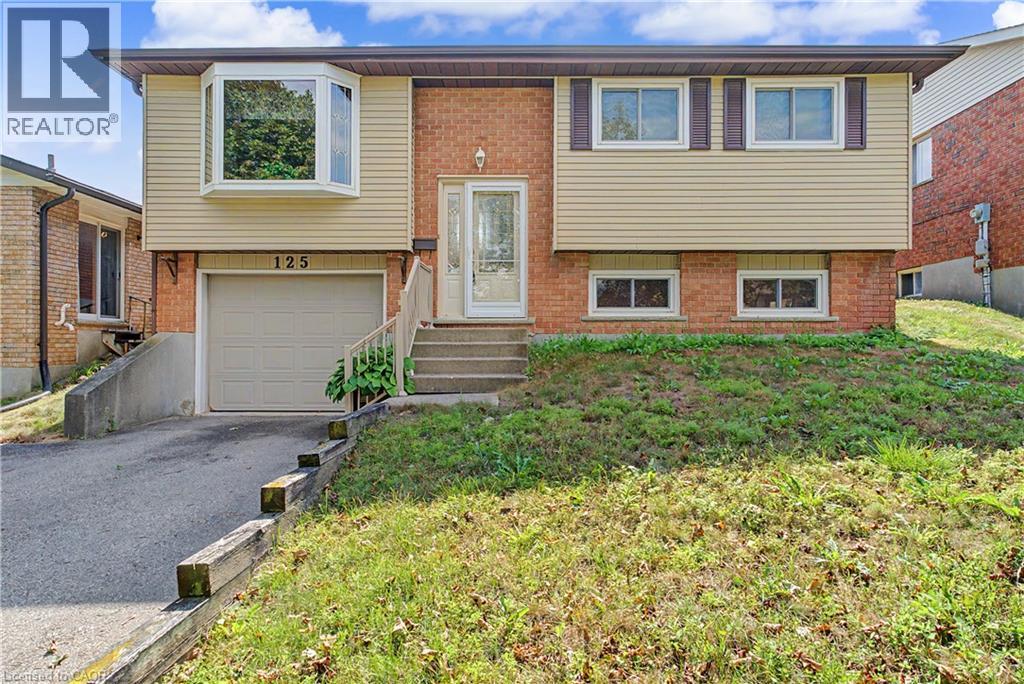
125 Blackwell Drive
Kitchener, Ontario
Motivated Seller! Welcome home to 125 Blackwell Drive in Kitchener! This extremely well kept 3 bedroom raised bungalow awaits a modern touch! Situated in the mature neighborhood of forest heights, you'll find schools, shopping, parks, trails and more all within walking distance. Fully fenced backyard, new roof, newer windows, new furnace and AC, front door and garage door too! This home is an easy choice for first time homebuyers or contractors! Value value value! Book your private viewing today! (id:50787)
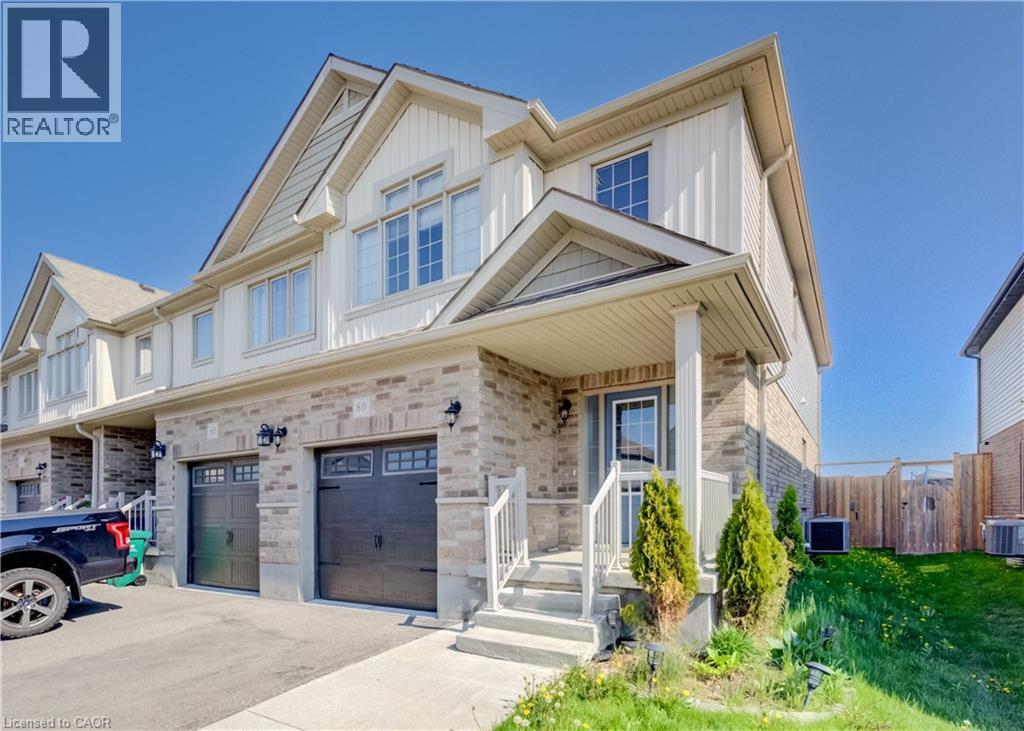
80 Miranda Path
Elmira, Ontario
Welcome to 80 Miranda Path —a beautiful and spacious MOVE- IN READY, VACANT, FREEHOLD END-UNIT TOWNHOME, FINISHED TOP TO BOTTOM, located in one of Elmira’s most desirable and family-oriented neighbourhoods. Built in 2019 by Claysam Homes, this property offers nearly approx. 2,000 SQF. of Finished Living Space and a bright, open layout ideal for modern living. The CARPET FREE MAIN FLOOR features an inviting Open-Concept design with Large Windows exclusive to an End Unit, allowing natural light to flow throughout. The Kitchen is equipped with GRANITE COUNTERTOPS, ample cabinetry, and a functional Island, all overlooking the spacious Living and Dining areas. A walkout leads to the private, FULLY FENCED BACKYARD with 8’ Privacy Fencing, perfect for children, pets, and outdoor entertaining. Upstairs, the home offers a Carpet Free Floor ,a generous Primary Bedroom with Walk-in closet and 4-Piece Ensuite, along with Two additional well-sized Bedrooms and a Full 3 PC Bathroom. The FULLY FINISHED BASEMENT adds a large Recreation Room and a 3PC Bathroom, providing excellent expanded Living space. Additional features include: Single Car Garage with Inside Entry, 2 Driveway Parking (3 total spaces), updated flooring, and a full 2-nd floor Laundry setup. Situated on a 26 x 105 ft lot, this home is steps from parks, schools, walking trails, and everyday amenities. A short drive to Waterloo makes this an ideal location for commuters seeking quiet living while staying close to the city. A true move-in ready property with nothing left to do — perfect for first-time buyers, growing families, downsizers, and investors. A great opportunity to own a NEWER, SPACIOUS, FULLY FINISHED END-UNIT In a highly sought-after pocket of Elmira. (id:50787)
150 Wilson Street W Unit# 308
Ancaster, Ontario
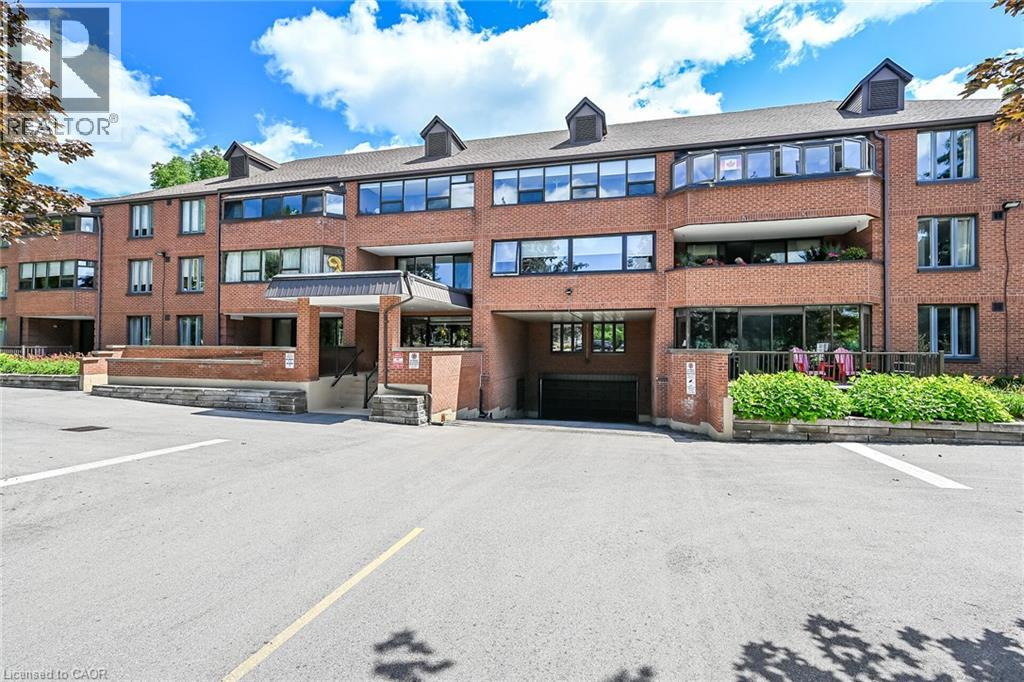
Bright, spacious, and move-in ready! This beautifully updated 1,541 sq. ft. corner unit offers an abundance of natural light overlooking manicured greenspace and quiet residential area. Highly desirable 3-bedroom, 2-bathroom layout. Freshly painted throughout, the home features newer luxury vinyl flooring and an updated kitchen with crisp white cabinetry, black granite countertops, and stainless steel appliances. The generous open-concept living and dining area flows to a deep private balcony-perfect for morning coffee or relaxing outdoors. The primary bedroom includes a full ensuite and walk-in closet, while two additional bedrooms provide flexibility for family, guests, or a home office. Large insuite laundry room with loads of storage too! Two owned underground parking spaces are included, a rare and valuable bonus. This well-maintained unit shows beautifully and is ideally located in the heart of Ancaster, just steps to shopping, restaurants, parks, transit, and everyday amenities. A fantastic opportunity to enjoy comfortable, low-maintenance living in one of Ancaster's most convenient locations. (id:50787)
71 Jessica Street
Hamilton, Ontario
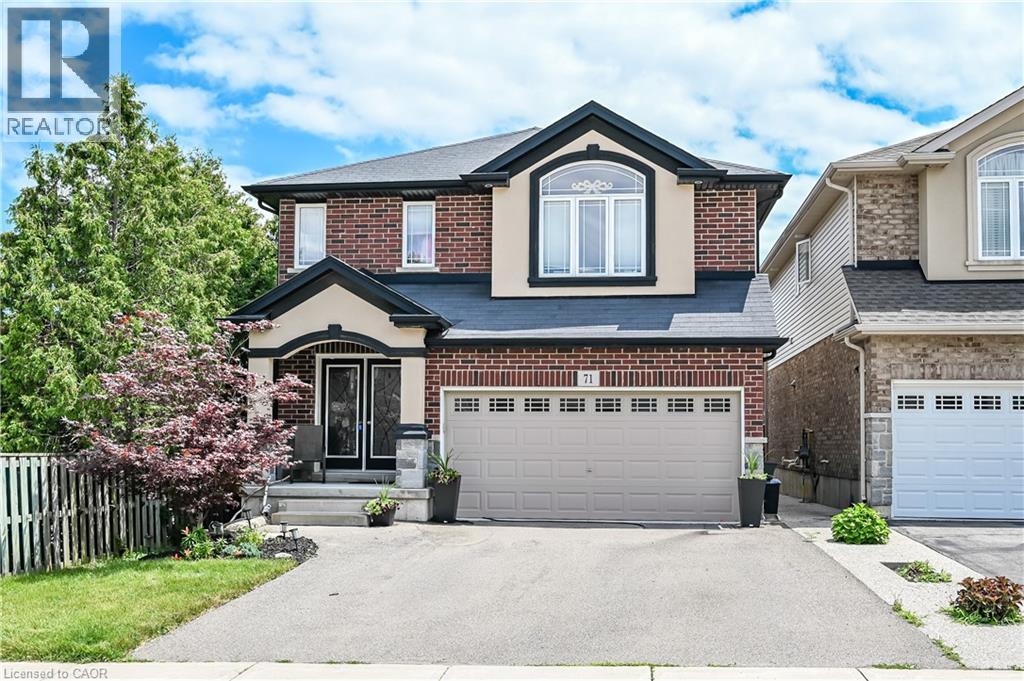
Solid custom-built home in a prime Hamilton Mountain location. The main level features an open-concept design with a spacious kitchen complete with granite countertops and upgraded cabinetry, a dining room with sliding doors leading to the rear yard, a comfortable living room with a gas fireplace, and a convenient bathroom. The second level offers four large bedrooms, including a generous primary bedroom with a walk-in closet, a five-piece ensuite, and second-floor laundry floor added convenience. The large basement provides excellent future potential with rough-ins in place for a recreation room, additional bedroom, and bathroom. Outside, enjoy a fully fenced backyard featuring a large deck and garden shed- perfect for entertaining or family living. Ideally located closed to schools, parks, public transit, shopping, and quick highway access, this home offers space, comfort, and long-term value in a highly desirable neighbourhood. (id:50787)
2294 Seton Crescent
Burlington, Ontario
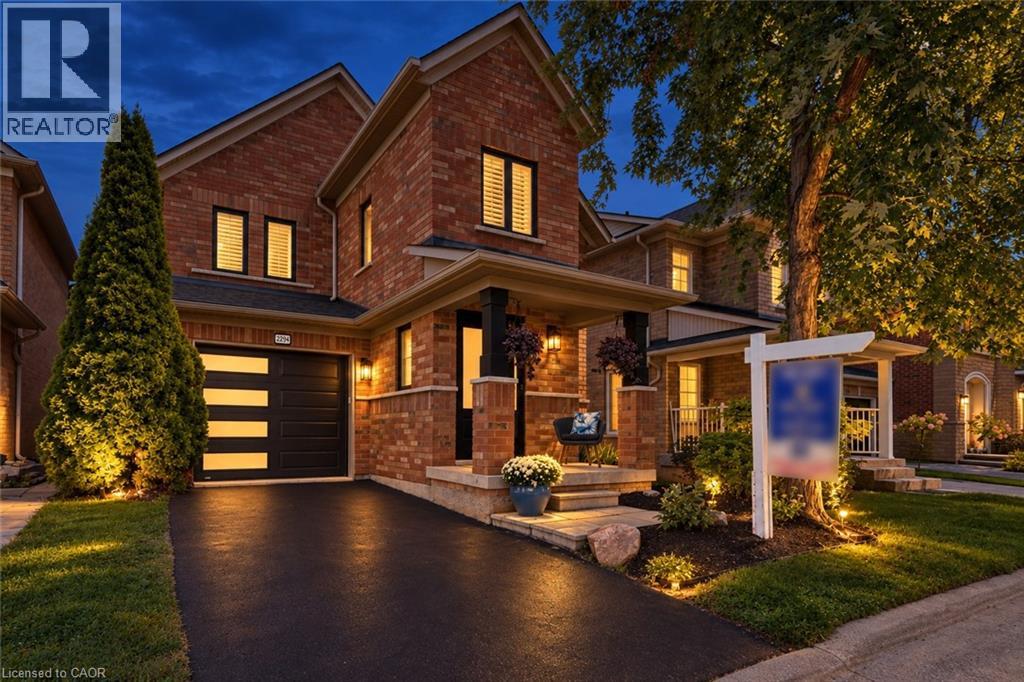
Welcome to 2294 Seton Crescent, Burlington—a beautifully transformed 3+1 bedroom, 3 bathroom, two-storey family home offering over 2,500 sq. ft. of living space. Proudly owned by the original owners since new, this much-loved home has been completely renovated from top to bottom in 2026, offering the feel and finishes of a brand-new home in the highly desirable, family-friendly Orchard neighbourhood. Step inside to discover brand-new luxury vinyl plank flooring throughout, all-new windows, interior and exterior doors, and completely renewed walls and ceilings, creating a bright, fresh and contemporary interior. A natural gas fireplace adds warmth and an inviting focal point to the main living space, making it the perfect place to gather with family and friends. At the heart of the home is the stunning designer kitchen, featuring beautiful cabinetry, elegant quartz countertops and brand-new stainless steel appliances—an impressive space designed for both everyday family living and entertaining. All bathrooms have been completely renovated with stylish, modern finishes. Upstairs features 3 spacious bedrooms, including a beautiful primary retreat with a luxurious 3-piece ensuite and extra-large walk-in closet, providing plenty of comfort and storage. The fully finished lower level adds exceptional versatility with a spacious recreation room, additional bedroom, new laundry room and bathroom rough-in—ideal for a growing family, overnight guests, home office, gym or additional living space. Outside, enjoy the private backyard with a fabulous exposed aggregate patio, creating the perfect setting for summer barbecues, entertaining friends or simply relaxing outdoors. Ideally located close to excellent schools, shopping, parks and fantastic local amenities, with convenient access to major highways and the GO Station for commuters. Original owners. Completely renovated. Beautifully finished. Ideally located. Welcome home to 2294 Seton Crescent! (id:50787)

67 Harpin Way W
Centre Wellington, Ontario
Stunning modern home with designer touches and upgrades galore! Simply move in & enjoy a home that looks as good as it feels! Detached 4 year old bright open concept with gleaming floors. At the heart of the home is a gourmet kitchen designed to impress, featuring Frigidaire Professional stainless steel appliances, quartz countertops and a generous centre island with breakfast bar. Sleek, sophisticated and highly functional, the kitchen is perfectly suited to everyday living and effortless entertaining.The kitchen flows seamlessly into the inviting family room, where a cozy gas fireplace creates a warm and comfortable focal point to relax and entertain. The upper level offers 3 bedrooms and 2 bathrooms. The spacious primary bedroom provides a spa like 4 piece ensuite and a spacious walk-in closet. Convenient large upper level laundry room with new washer and dryer adds exceptional everyday convenience.The backyard is equally impressive. Enjoy a large, sunny, fully fenced yard with a new fence and deck built ready for a hot tub. Enjoy the inviting outdoor space for entertaining, dining or simply enjoying a quiet evening at home. A double-car garage and EV charger add even more convenience to this thoughtfully upgraded home.This popular neighbourhood makes everyday living easy. Walk to schools, parks, shops and beautiful wooded trails, with Groves Memorial Community Hospital just minutes away. Everything you need is close at hand while nature and outdoor recreation are right outside your door.Upgrades galore see the attached list of upgrades, Pot lights, dimmer switches, upgraded flooring, Frigidaire Professional Stainless Steel appliances, extra cabinets in center Island, upgraded soft close cabinets, under cabinet lighting, quartz counters, new fence, new deck, new washer & dryer, basement rough in for 3 pc bathroom, upgraded insulation, insulated garage, EV Charging, California shutters, upgraded 200-amp electrical service, with additional electrical outlets. (id:50787)
Ptlot10 Con 6 Ehs
Mulmur, Ontario
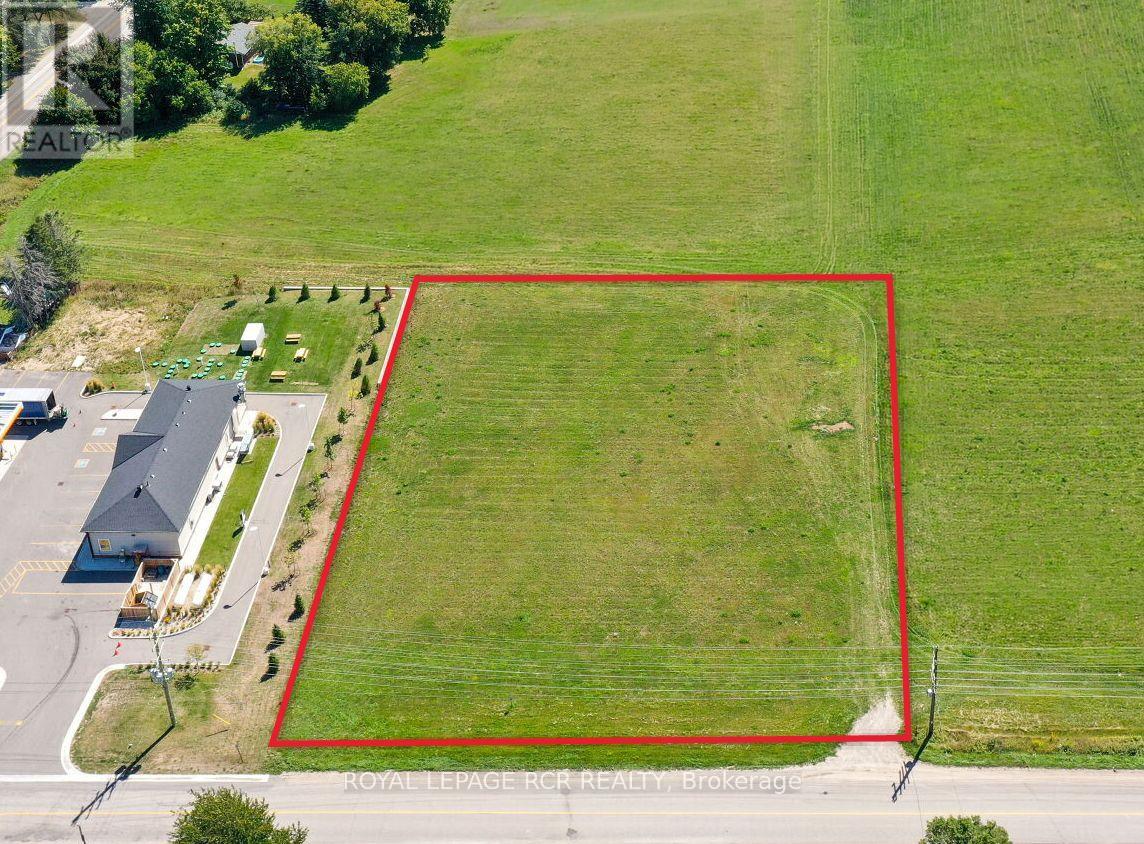
Excellent opportunity for 1.2 acre commercial lot fronting on County Road 17 in the hamlet of Mansfield. This lot is approximately 209 feet x 252 feet, fronting on the south side of paved road, directly west of busy intersection at Airport Road. The lot is level and open, with great access and visibility. Mansfield is an area of positive growth and future development - please see attached aerial view. Great access to major highways and the site is just 20 km to Alliston, 20 km to Shelburne, 44 km to Collingwood & 65 km to Brampton. **EXTRAS** The lot is zoned commercial - please see attached list of permitted uses from Township of Mulmur. Buyer to be responsible for HST and all development charges. (id:50787)

193 Sixth Street
Toronto, Ontario
193 Sixth Street is where classic New Toronto meets a complete to the studs renovation. Offering over 1500 sq. ft. across the main and upper levels, this 3-bedroom 3-bathroom home stands apart with generous proportions and features rarely found in homes of this era. The open layout main floor is centred around an impressive 8ft kitchen island-the true heart of the home- with plenty of room to cook, gather and entertain. A walk-in pantry provides exceptional storage, while the main-floor powder room adds the everyday convenience so often missing from traditional Toronto homes. Behind the walls, the work is all done. All new electrical and plumbing, new furnace, heat pump, on-demand/tankless water heater, and all new appliances. Plus whole-home water purification system, with reverse osmosis drinking water plumbed directly into the kitchen sink and refrigerator. Upstairs you'll find 3 bedrooms, a beautifully renovated bathroom, and original solid wood doors that keep a touch of the home's soul. The spacious primary features it's own walk-in closet-another welcome rarity in the neighbourhood. Downstairs, a finished rec-room, bathroom and separate entrance, plus unfinished storage or workshop space. Outside, the back deck is equipped with a natural gas hookup for the bbq, and the detached garage provides valuable parking and storage, while the property offers exciting potential for a future laneway suite. And then there's the neighbourhood itself. Walk to the lake and waterfront trails, explore the shops and restaurants on Lake Shore, or grab a scoop and get to know your neighbours at the beloved local ice cream shop next door. A thoughtfully reimagined Toronto home that delivers the character of an established neighbourhood without sacrificing modern conveniences. (id:50787)
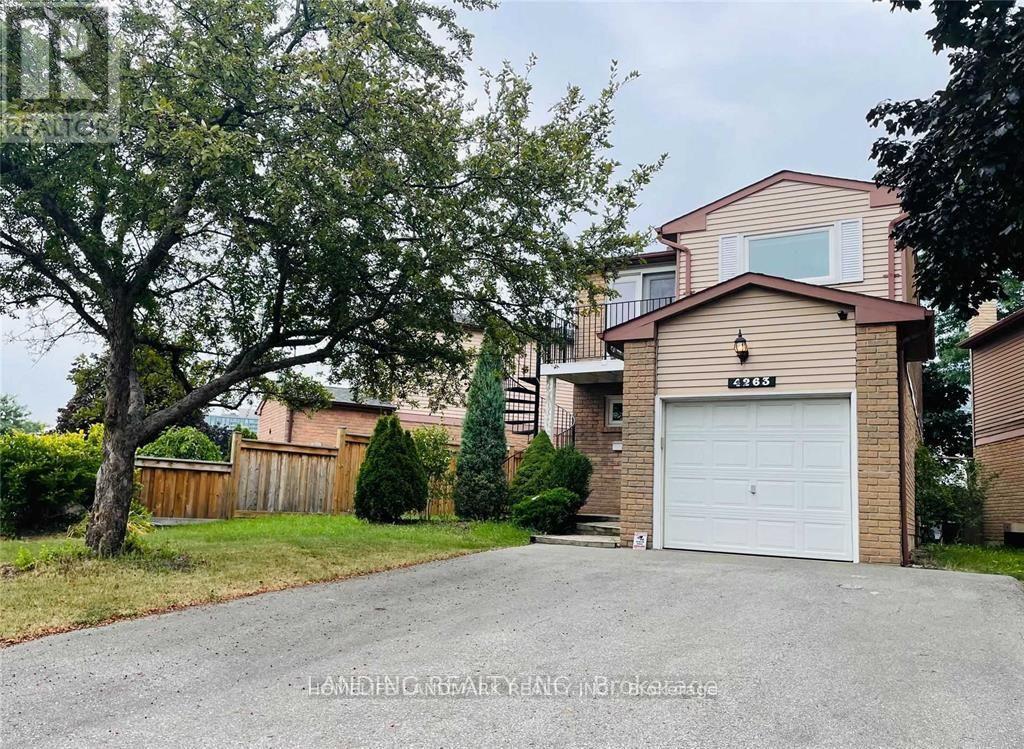
4263 Sugarbush Road
Mississauga, Ontario
Gorgeous 3-Bedroom Detached Home With Quality Upgrades And Pride Of Ownership. The Property Will Be Professionally Cleaned Before Occupancy. Bright Living/Dining Rooms Feature Oak Hardwood Floors And French Patio Doors. Entertainer's Kitchen With Granite Countertops, Brazilian Slate Flooring, Pot Lights, And Delta Touch Faucet. Excellent Location Close To Square One, T&T Supermarket, Schools, Shopping, Parks, Hospital, Major Highways 403/401/407, And GO Transit. List Of Upgrades Attached. (id:50787)
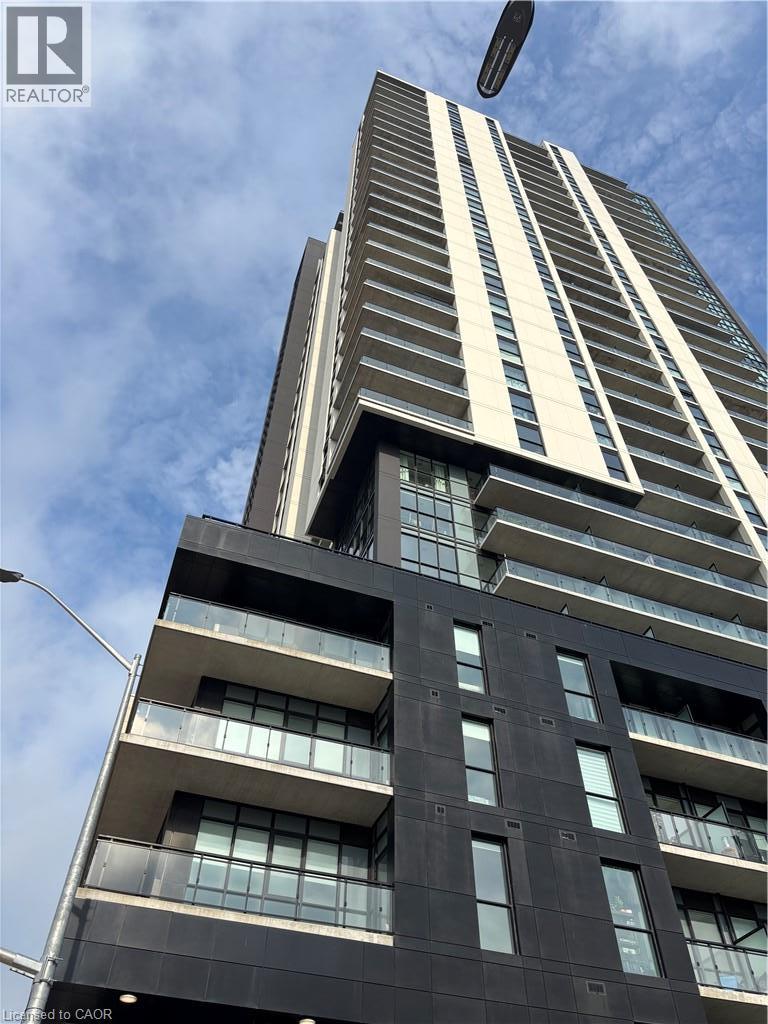
60 Charles Street W Unit# 1008
Kitchener, Ontario
Live in style right in the heart of Downtown Kitchener at Charles West! This spacious 2-bed, 2-bath corner unit gives you over 1,022 sq. ft. of bright, open living wrapped in floor-to-ceiling windows with sweeping views of Victoria Park and the city. Unwind on your large private 170 sqft balcony overlooking the cityscape! Perfect for the aspiring cook is the sleek Granite and stainless kitchen. The open concept floorplan allows you to host friends with ease. The primary suite comes complete with a walk-in closet and ensuite, while in-suite laundry adds everyday convenience. Beyond your front door, take advantage of premier building amenities like a gym, yoga studio, social lounge, pet spa, and concierge service. Plus, you're steps from local hot spots, transit, and top universities. Includes underground parking and a storage locker! (id:50787)