
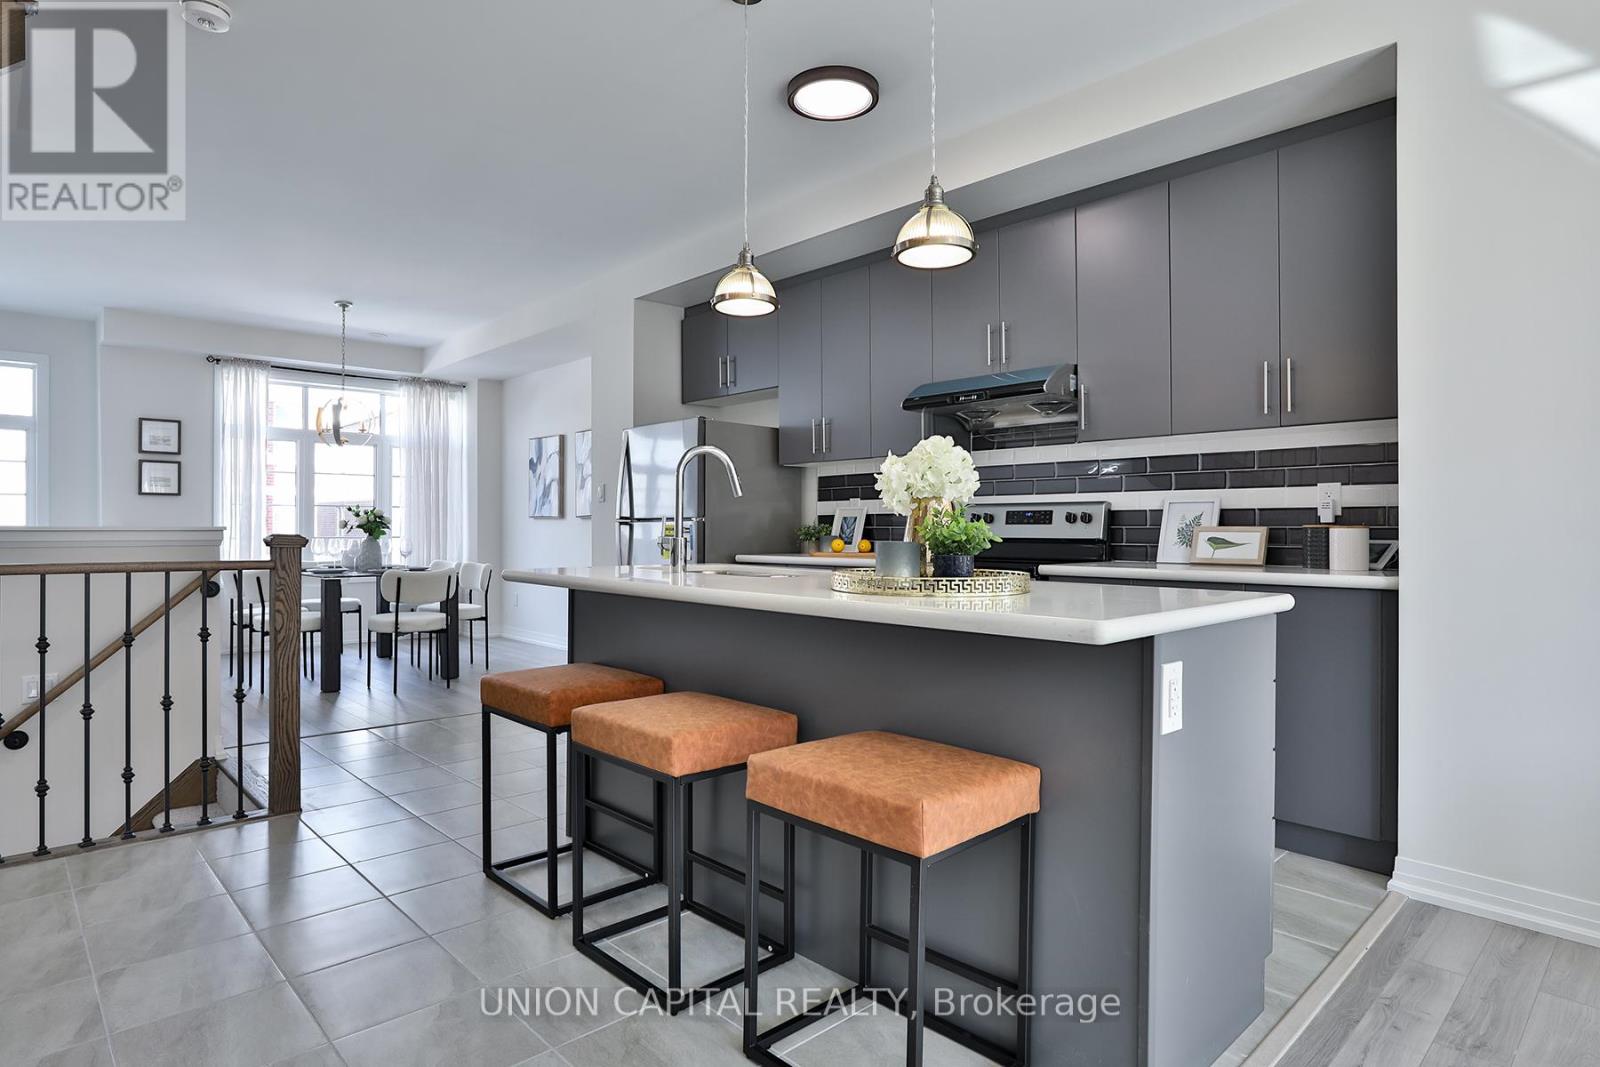
5 Sissons Way
Markham, Ontario
Welcome to 5 Sissons Way, a beautifully maintained and thoughtfully upgraded townhome in the peaceful and convenient community of Cedar Grove. Offering over 1,800+sq. ft. with 18' cathedral ceiling in the entrance and 9' ceilings on two floors, this spacious home is designed for comfortable family living and effortless entertaining. Located in a quiet neighbourhood while remaining close to everyday amenities and lifestyle conveniences, this home offers the perfect blend of space, style, comfort and functionality. The bright open-concept main floor features a seamless flow between the Dining Room, Kitchen and Living/Family Room. Heart of the home is the upgraded kitchen- featuring upgraded granite countertops, backsplash, kitchen faucet, light fixtures and range hood! Additional upgrades include smooth ceiling on the main floor, upgraded flooring, matching upgraded railings, as well as upgraded electrical light fixtures and a shower spotlight in the primary ensuite. Upstairs, enjoy generously-sized bedrooms and the convenience of second-floor laundry. The primary bedroom also features a luxurious 5-piece ensuite, creating a comfortable private retreat. A walkout to a private backyard provides valuable additional living space with endless possibilities - a home office, reading area, children's playroom, guest space or family room! A spacious basement can also easily be converted to host a separate family unit or additional storage space. A wonderful opportunity for families, first-time buyers or anyone looking for a move-in-ready home! Come see it for yourself! (id:50787)
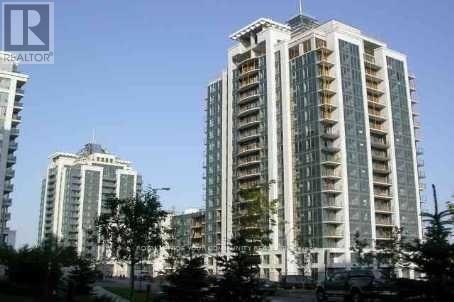
406 - 30 North Park Road
Vaughan, Ontario
Best Rental Value In The Area! Parking And Locker Inclusive!! The Prestige 'Thornhill City Centre' *Unobstructed Northview, Steps To New Plaza, Walmart, No Frills, Homesense, Schools and Parks. Promenade Mall, Yrt, Public Transit, 1 Bus To York Univ., Very Convenient Place 2 Live! Move In & Enjoy*Lease Term Can Be Ext. Beyond 1Yr *Looking 4 Quality Tenant, Next 2 Municipal Park W/Kids' Grounds, Stadium, Mature Forest-Like Setting (id:50787)
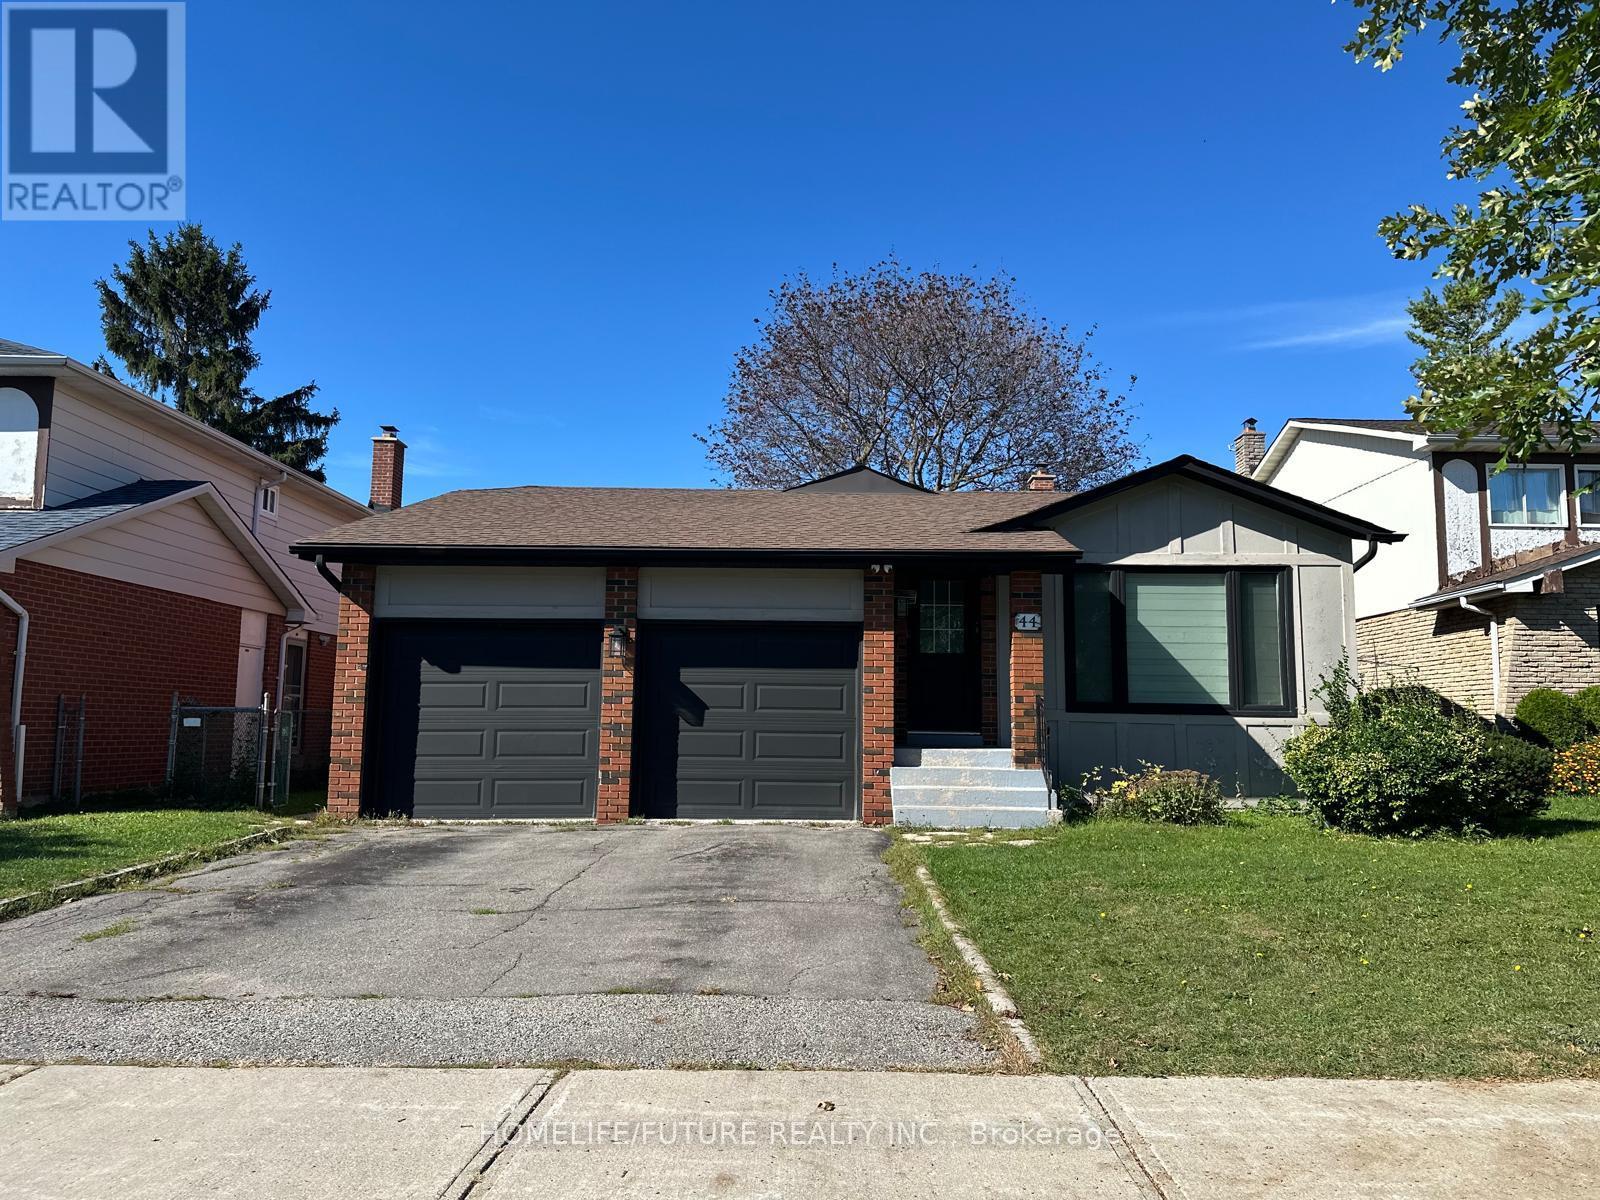
Bsmt - 44 Wellpark Boulevard
Toronto, Ontario
Bright & Spacious 1-Bedroom Basement Apartment | Prime Scarborough Location Welcome To This Beautifully Renovated, Bright And Spacious 1-Bedroom Basement Apartment In A Highly Sought-AfterScarborough Location Near Mccowan Rd. & Mcnicoll Ave. Offering Comfort, Convenience And Excellent Access To Everyday Amenities, This Home Is Move-In Ready And Ideal For Tenants Looking For A Well-Maintained Space In A Great Neighbourhood. Features Include: Separate Private Entrance Spacious 1 Bedrooms Modern 3-Piece Bathroom Vinyl Flooring And Pot Lights Throughout Legalized Apartment 1 Parking Included Utilities Included Unbeatable Convenience: Enjoy Few Steps To Woodside Square Mall, All Amenities Within Walking Distance. Conveniently Located With Easy Access To Highways 407 And 401, Making Commuting Throughout The GTA A Breeze. Available Immediately. A Wonderful Opportunity To Live In A Bright, Spacious And Conveniently Located Home. Don't Miss It! (id:50787)
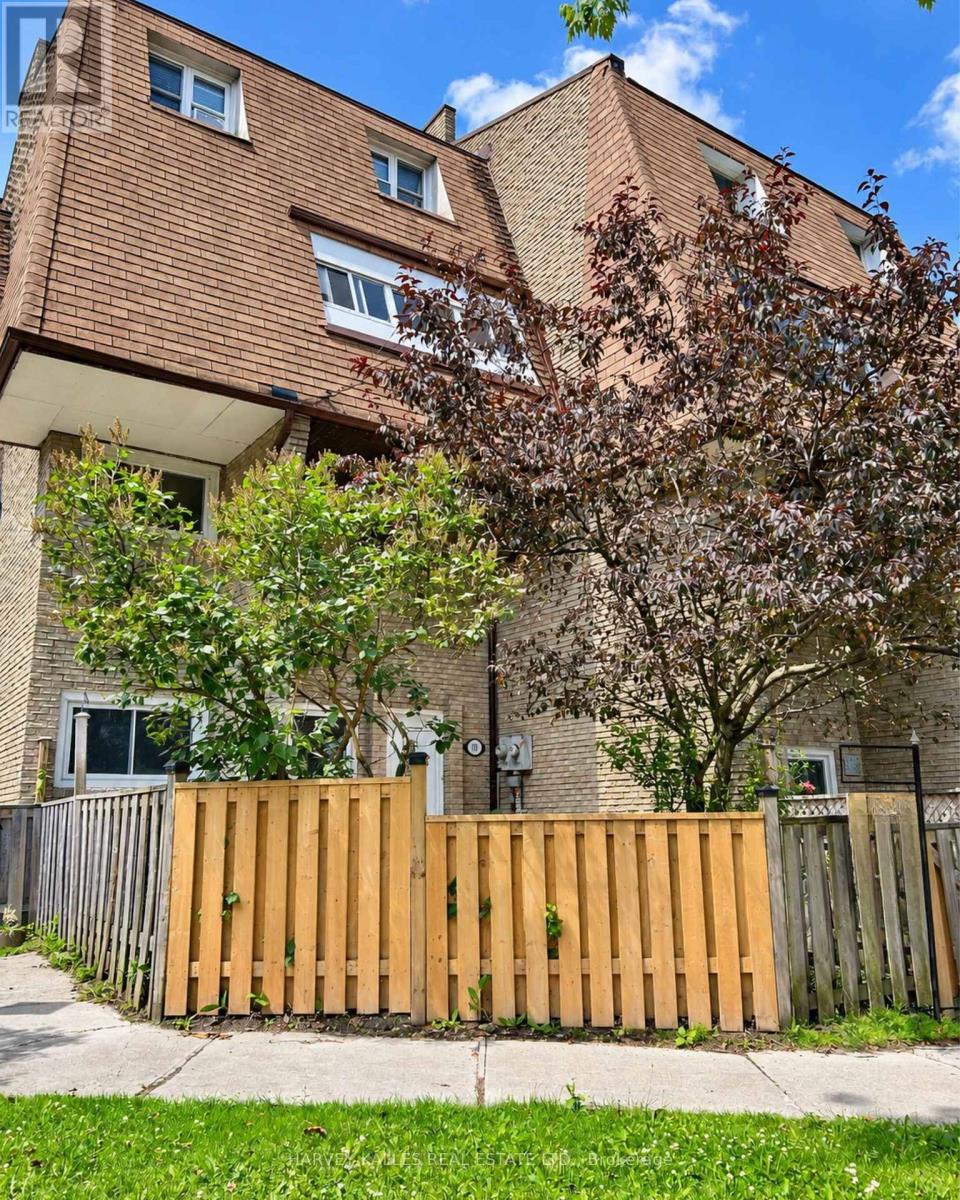
58 - 78 Scarborough Golf Club Road
Toronto, Ontario
Spacious & affordable move-in ready 3 bdrm, 2 bath home. Sip coffee in your breakfast nook, enjoy your favourite meals in your kitchen that has beautiful large cupboards, stove, range hood, microwave & double sink. Relax & enjoy movie night in your open concept living/dining area. Sprawl out in your large master bedroom complete with spacious closet. Spacious 2nd & 3rd bdrm is big enough for your whole family. Close to schools, grocery stores and much more! (id:50787)
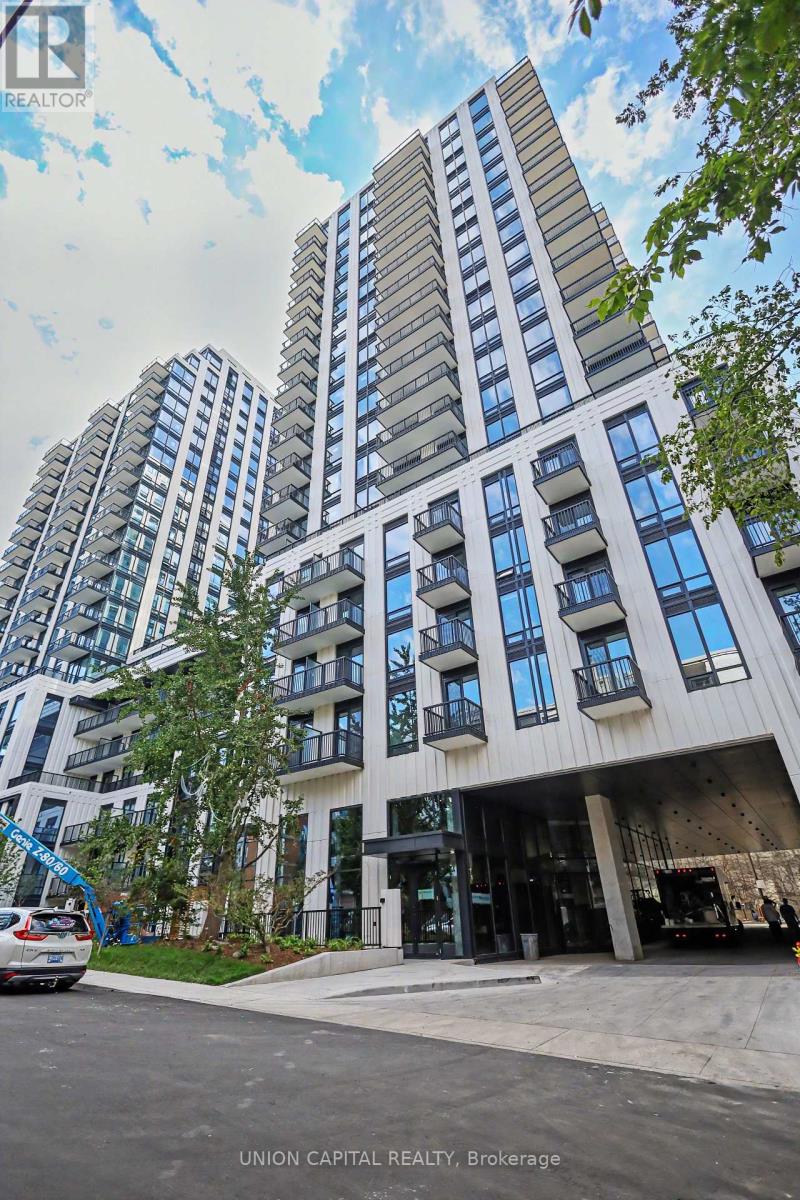
1508 - 91 Montclair Avenue
Toronto, Ontario
**BRAND NEW & MOVE-IN IMMEDIATELY** Welcome to South Forest Hill Residences in the heart of The Forest Hill Village. This spacious studio is thoughtfully laid out with a separate, defined sleeping area. Brand-new Miele appliances, Irpinia luxury cabinetry, engineered hardwood floors, and natural stone finishes. Tall ceilings and window coverings with a west-facing exposure that delivers a terrific, unobstructed view over lush greenery. Residents enjoy exceptional amenities: 24-hour concierge, a state-of-the-art fitness centre with yoga studios, a wellness spa with sauna, steam room and plunge pool, a co-working lounge, private dining room, games room, outdoor terraces, rooftop zen gardens, and a children's play area. This new and elegant building is by a dedicated pedestrian path leads directly to the Heath Street subway entrance less than a 2-minute walk door to door with St. Clair West Station just as close via its own walkway. You're steps to Forest Hill Village, the TTC streetcar, shops, restaurants, parks, and trails, and within walking distance of UCC, BSS, and St. Michael's College School. Yorkville, Yonge & St. Clair, U of T, and the city's major hospitals are just minutes away. This is a rare opportunity to own a beautifully finished studio in one of Toronto's most prestigious neighbourhoods. (id:50787)
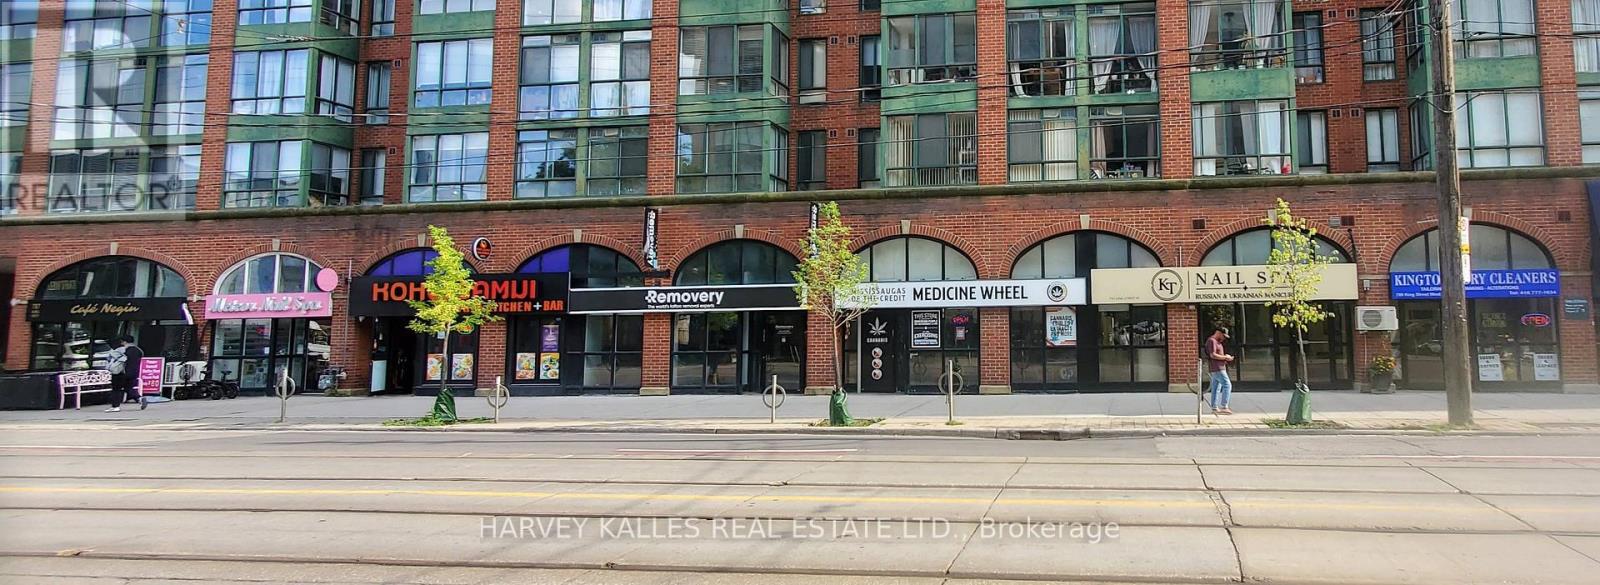
793 King Street W
Toronto, Ontario
787 King St W, 789 King St W, 791 King St W, 793 King St W, 795 King St W, 797 King St W and 799 King St W combined addresses. 7 fully leased units with stable and long term tenants. 787 KIng W - 1231 sq ft, 789 King St W-520 sq ft , 791 King St W-1585 sq ft. 793 King St W -1358 sq ft, 795 King St W - 1385 sq ft, 797 King St W - 777 sq ft, 799 King St W - 450 sq ft. Optimum investment opportunity with exceptional rental income . Superb High Visibility Locations. Busy Vehicle And Pedestrian Traffic. Steps away from new Bathurst subway station of the new TTC Ontario Line. Also 7 dedicated underground parking spaces included. One Of The Hottest And Rapidly Developing Areas With Several New Condo Developments Nearby. In The Burgeoning Corridor Between King/Bathurst And Liberty Village. Steps away from new Bathurst subway station of the new TTC Ontario Line; AND the TTC streetcar Stops In Front. Includes 7 dedicated Underground Parking spaces . 132 feet frontage combined on King St W. VendorTake Back mortgage is available at favorable terms rate and Low interest rate. (id:50787)

2711 - 10 York Street
Toronto, Ontario
Prestigious Iconic Tridel Built "Ten York" Residence. Prime Downtown Location. Meticulously Maintained. One Of The Highest Rare Unit W/Balcony "One Of A Kind" Suite W/Unobstructed Spectacular, Panoramic Views Of The Lake Ontario, Rogers Centre, Cn Tower And Renowned Toronto Skyline. Bright & Spacious, Approximately 639Sf. Featuring Floor To Ceiling Windows. Euro-Style Built In S/S Appliances. Steps To Union Station, Path, TTC & Subway, Waterfront, Restaurants, Shops And All Neccessities. Secure Keyless Entry. 5 Stars Amenities Include : State Of The Art Gym W/ A Juice Bar, Rooftop Pool, Bbqs, Spin Studio, Yoga Studio, Party Room, Sports Lounge. Guest Suites. Just Pack & Move In. Enjoy Living At The Gorgeous "Ten York" Residence. (id:50787)
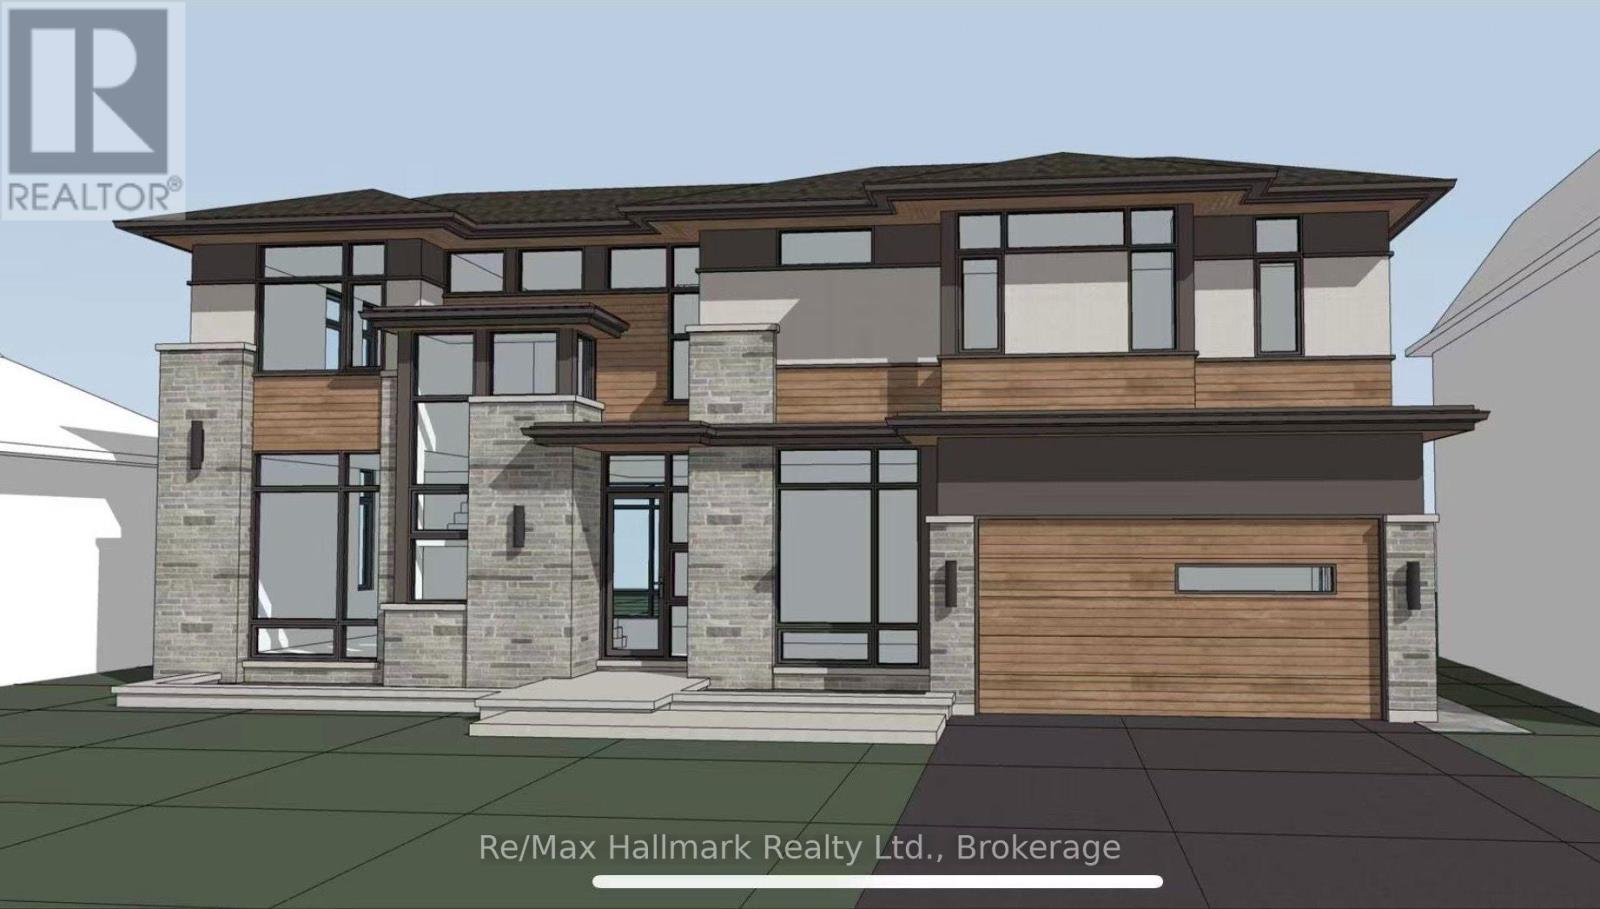
463 Candler Road
Oakville, Ontario
Offered with drawings to build over 3500sqft above grade with Committee of Adjustment-approved David Small Designs for an impressive new custom residence - providing an exceptional head start for buyers looking to build their dream home in this prestigious neighbourhood in highly sought-after South East Oakville, this charming 3-bedroom bungalow is situated on a beautiful 7,588 sq. ft. lot with approximately 69 ft. frontage widening to 76 ft. at the rear, on a quiet, family-friendly street surrounded by impressive multi-million-dollar custom homes.The existing residence offers a comfortable and functional layout featuring 3 bedrooms, a bright family room addition and a detached garage. The lower level provides additional living space with a recreation room, potential second kitchen, bathroom and separate laundry room, offering excellent flexibility for family living or future renovation.Enjoy an outstanding location within walking distance of highly regarded Oakville Trafalgar High School and Maple Grove Public School, as well as the shops and everyday conveniences of Maple Grove Village. The GO Station, major highways, parks, lakefront and other South East Oakville amenities are all just minutes away.Whether you choose to renovate the existing bungalow, move forward with the David Small Designs plans for a 3,500+ sq. ft. above-grade custom residence, or hold the property as a long-term investment, this exceptional property offers tremendous flexibility and future potential.A rare combination of a premium lot, Committee of Adjustment-approved David Small Designs plans, top-rated schools and an exceptional South East Oakville location-an outstanding opportunity to renovate, build or invest. (id:50787)
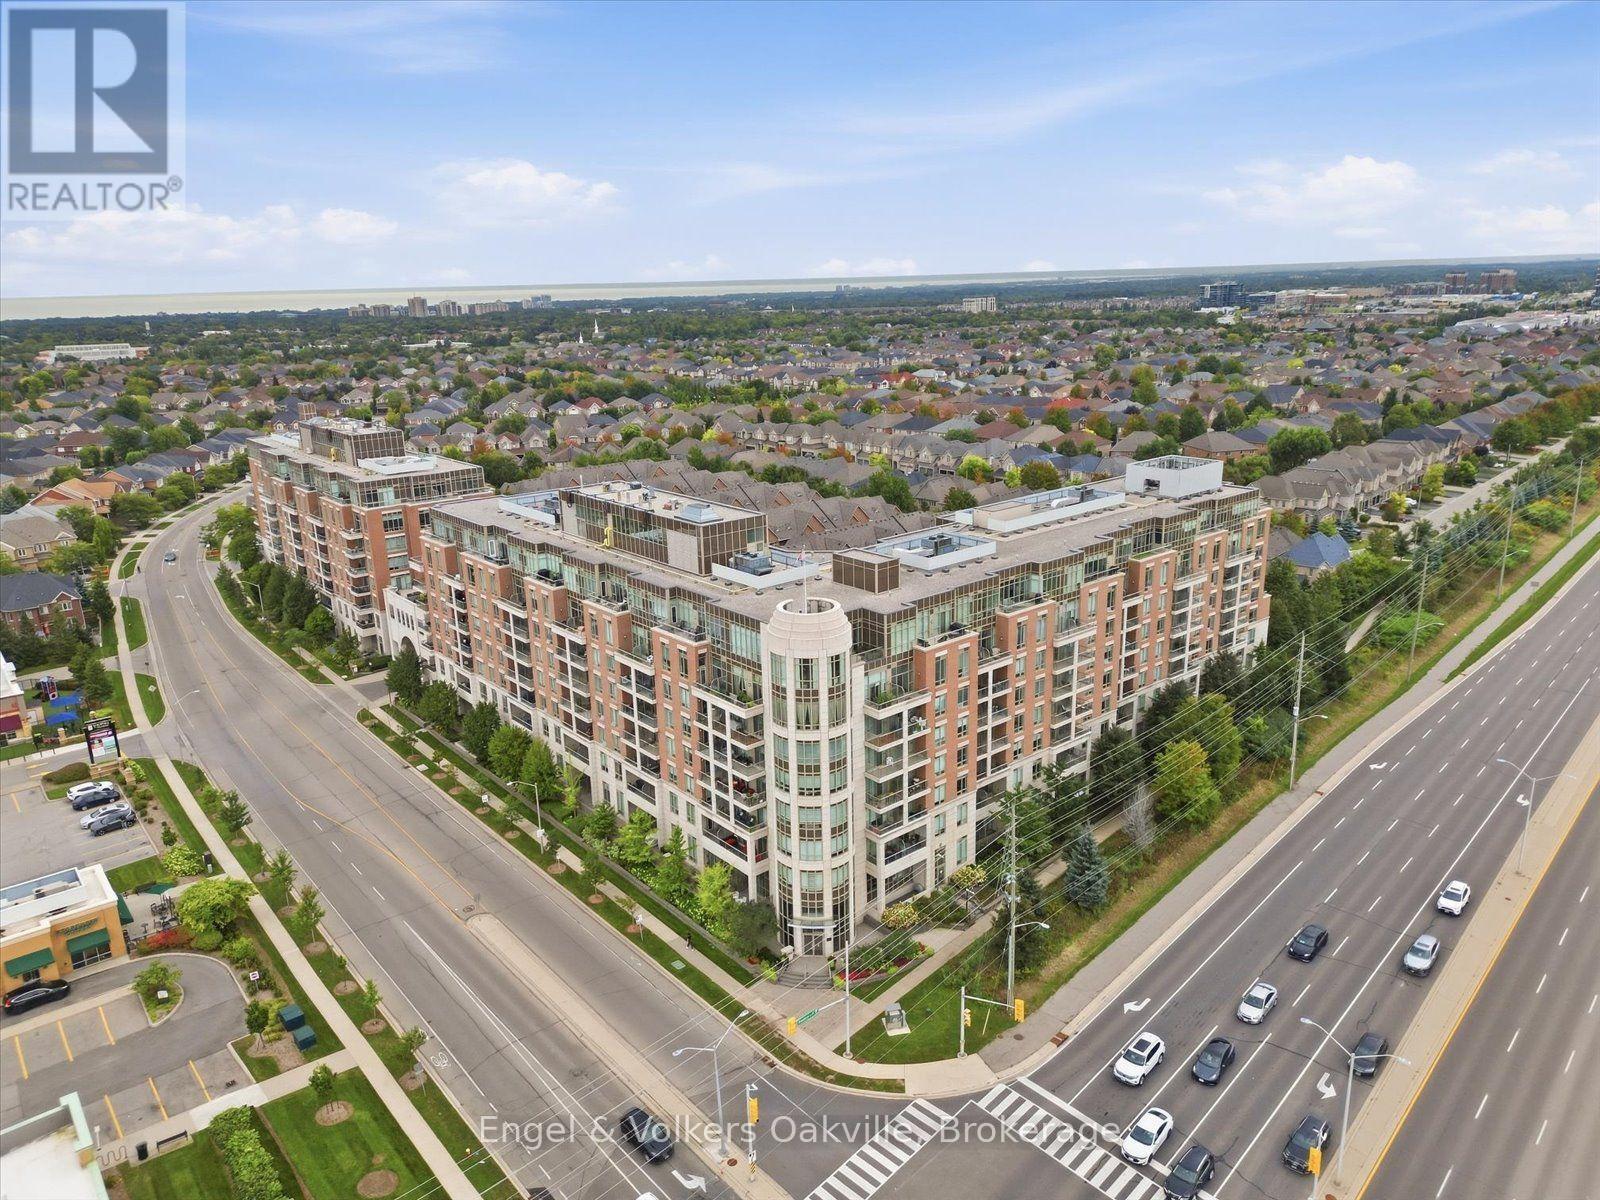
611 - 2470 Prince Michael Drive
Oakville, Ontario
Welcome to the prestigious Emporium in Oakville's sought-after Joshua Creek community! This freshly painted 1-bedroom suite offers a highly functional, zero-wasted-space floor plan with tons of natural light. Step out to enjoy breathtaking southeast views showcasing the Mississauga and Toronto skylines. Living at 2470 Prince Michael Drive means enjoying immaculate, resort-style building maintenance paired with world-class amenities-including 24-hour concierge service, an indoor pool, a fully equipped gym, a sauna, a party room, guest suites, and visitor parking. Unbeatable location! Just minutes to Oakville Trafalgar Memorial Hospital, top-rated schools (including Iroquois Ridge High School), parks, retail shopping, and seamless access to Highways 403, 407, and the QEW. (id:50787)
436 Glengarry Avenue
Toronto, Ontario
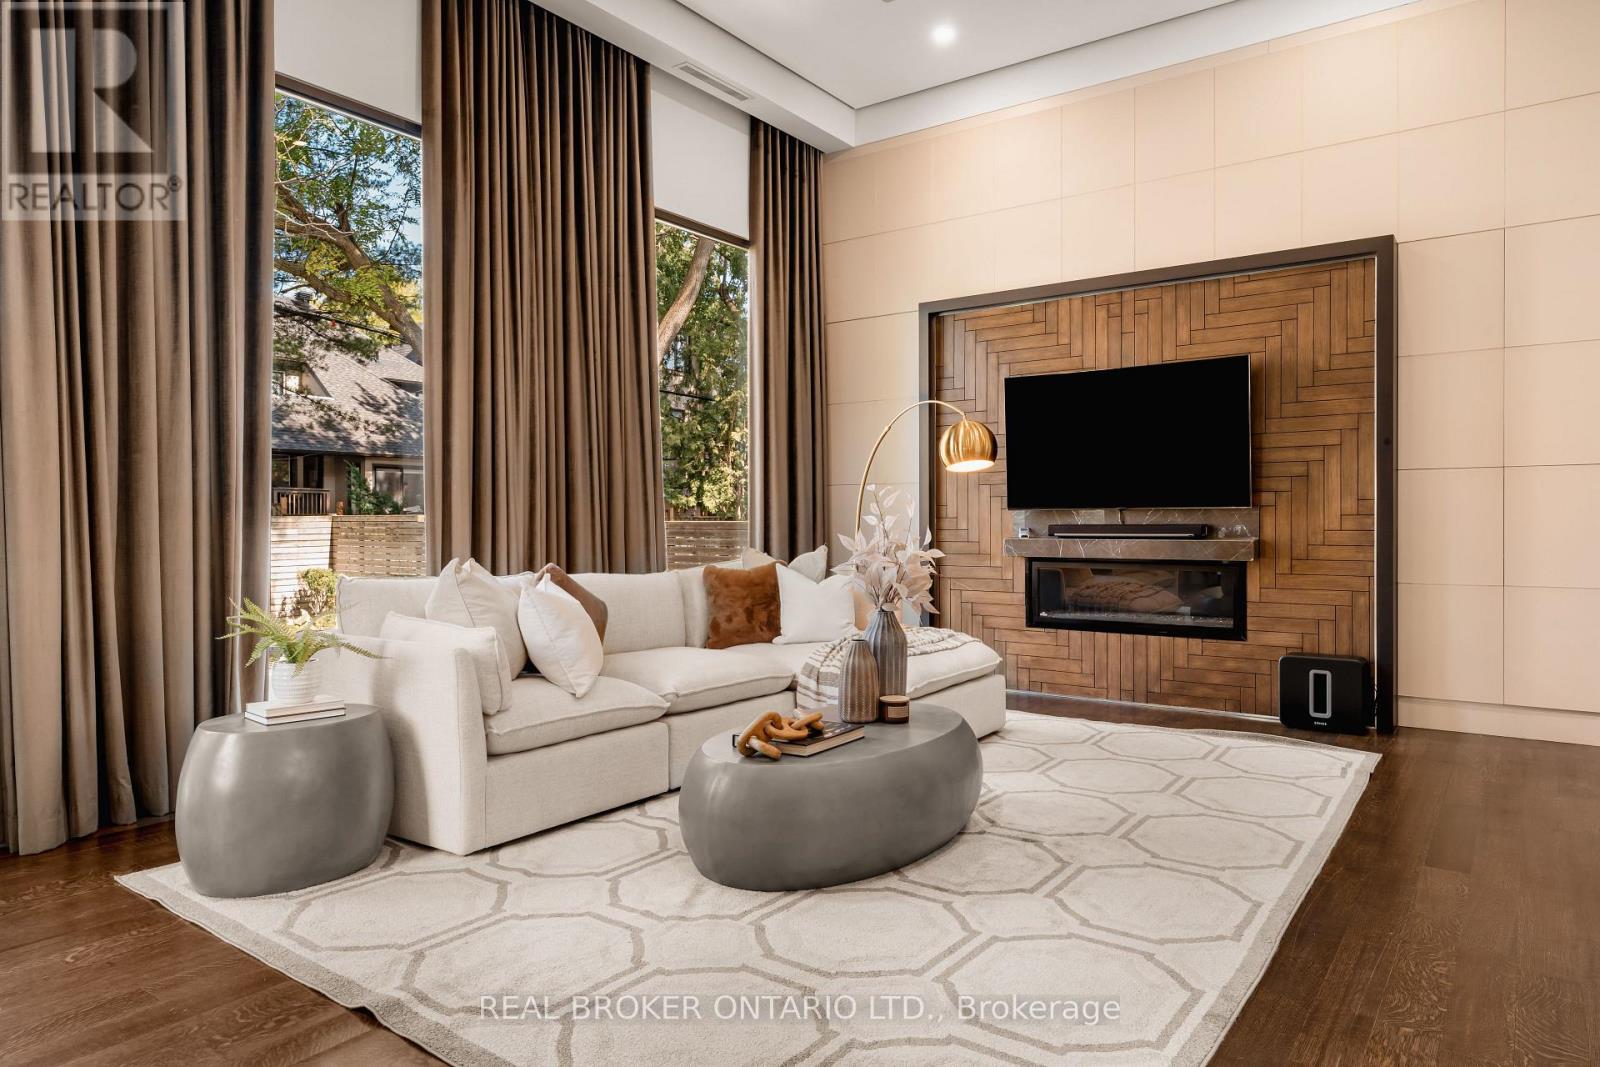
436 Glengarry Avenue Is A Contemporary Masterpiece By Danieli Developments, Offering Nearly 5,000 Square Feet Of Total Living Space In The Heart Of Avenue Road & Lawrence. Soaring Ceilings, Glass, Stone And Wood Set The Tone From The Grand Foyer Through The Open Concept Living And Dining Room With Fireplace And Wine Cellar. The Stunning Kitchen With Custom Glass Cabinetry Opens To A Family Room With Fireplace And A Walkout To A Hardscaped Patio Perfect For Outdoor Living. A Main Floor Study Offers The First Of Two Dens. Upstairs, The Primary Suite Impresses With A Fireplace, Custom Wood Panelling, A Large Dressing Room And Spa-Like Ensuite, Joined By Three Additional Bedrooms Each With An Ensuite Of Their Own, One With A Private Balcony. The Lower Level Adds A Second Den/Office, A Sauna, A Great Room With Walkout, Mudroom And Built-In Two-Car Garage. A Rare 4+2 Bedroom Home Featuring Solid Core Walnut Doors, 2-Zone High-Velocity HVAC With A Newer High-Efficiency Boiler, Full Security & Alarm Systems, And Irrigation System, All Finished With Exceptional Attention To Detail & Style! (id:50787)

613 - 115 Denison Avenue
Toronto, Ontario
Welcome to MRKT Alexandra Park by Tridel, an 18-acre master-planned community offering modern design, remarkable amenities, and unbeatable connectivity. Spacious 2 bedroom and 2.5 bath suite offering 992 square feet of smart, open-concept living with sleek contemporary finishes, integrated and stainless steel appliances, split bedroom plan, ensuite baths and walk-in closet. Walk-out to an expansive 183 square foot balcony. Residents enjoy an outdoor pool, BBQ terrace, stylish party lounge, and a two-storey state-of-the-art fitness centre. Set in the heart of Kensington Market / Alexandra Park, you're surrounded by vibrant shops, global cuisine, local cafes, and lively markets-plus quick access to transit, parks, Queen West, Chinatown, and cultural hotspots. (id:50787)
1504 - 30 Herons Hill Way
Toronto, Ontario
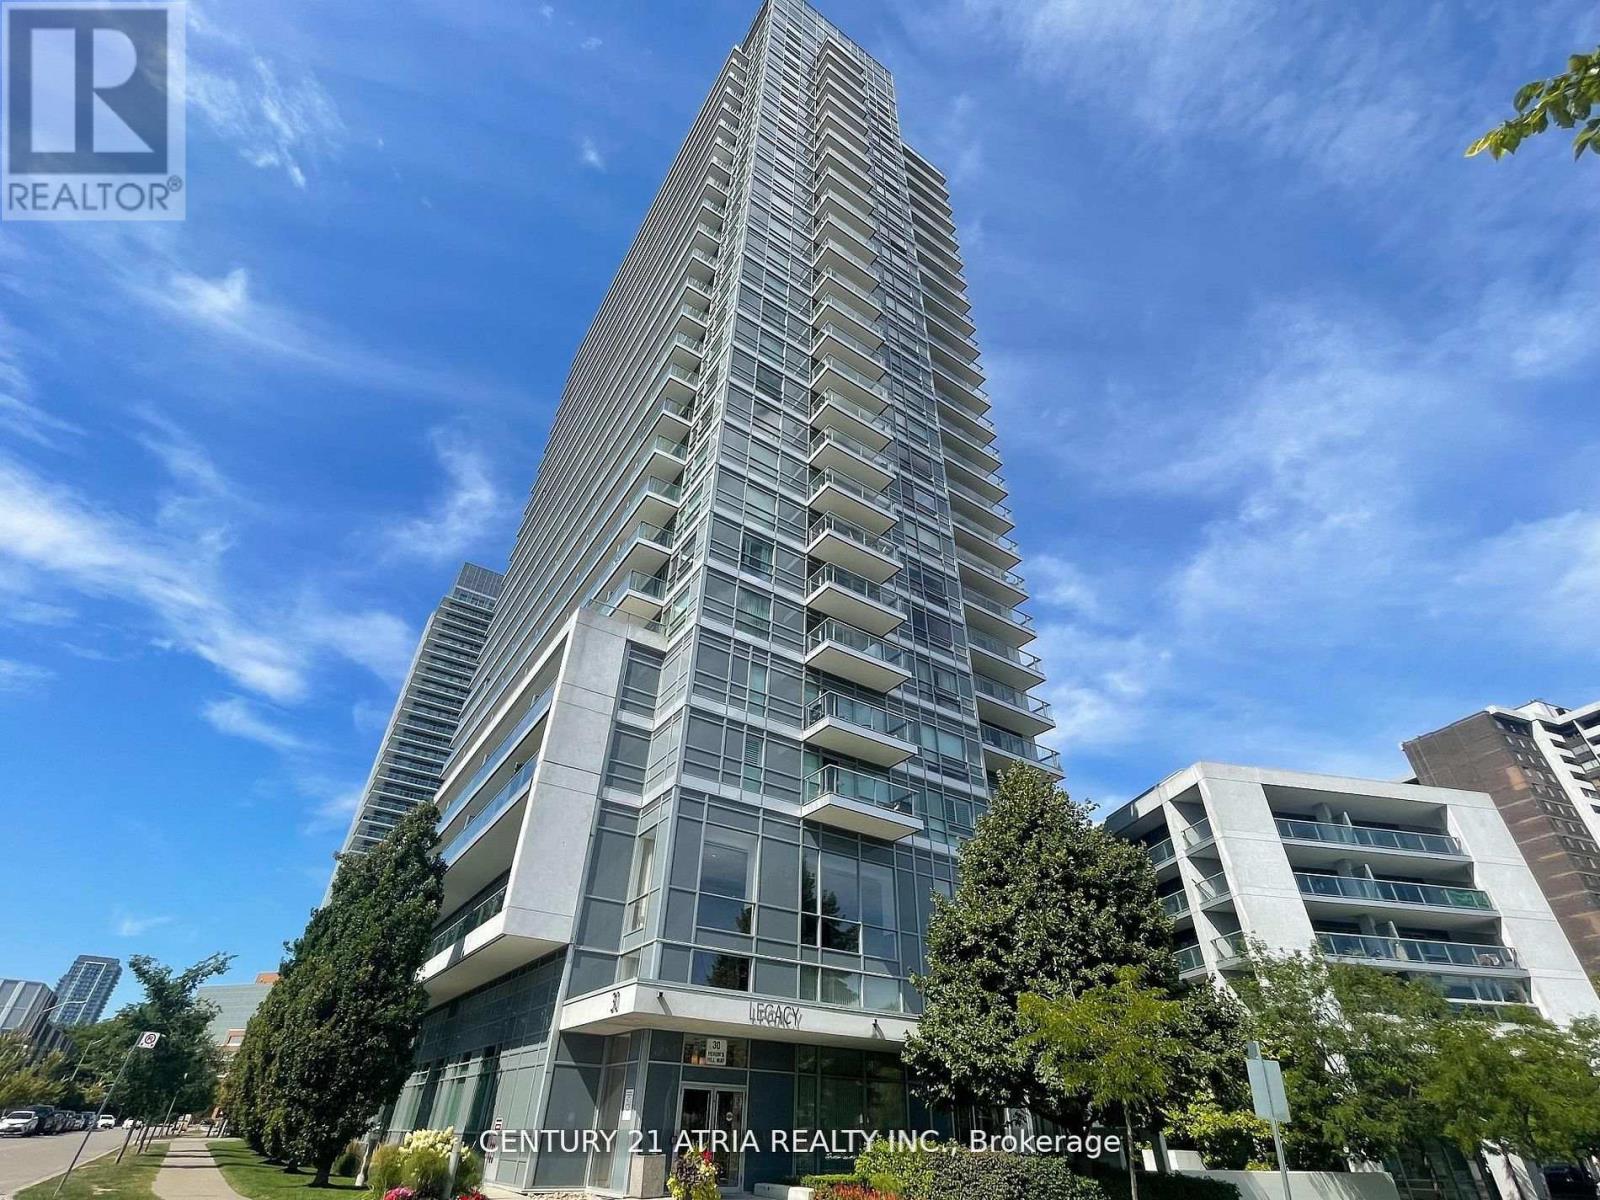
Bright and cozy, Fully Furnished 1-bedroom condo in prime North York location, offering comfort, convenience, and exceptional accessibility. Situated on the 15th floor, this unit features abundant natural light and open views, creating a warm and inviting living space. Featuring floor-to-ceiling windows that fill the space with natural light, sleek laminate flooring, and a modern open-concept kitchen with stainless steel appliances. This residence comes with a dedicated parking spot and a locker, and offers access to world-class amenities including a swimming pool,Jacuzzi, fully equipped gym, 24-hour concierge, visitor parking, party room & meeting room and a roof top terrace with bbq. Easy access to highway DVP, 404 & 401. Tim Hortons at your door step! 5-minute walk to Sheppard subway line, Fairview mall, Cineplex, parks, restaurants, grocery stores. Ideal for professionals or individuals seeking a clean, quiet, and well-maintained home. This move-in-ready condo offers the perfect blend of modern living and unbeatable convenience in one of North York's most desirable neighbourhood. * Minimum term of lease is 6months. (id:50787)
6 - 14 Marquette Avenue
Toronto, Ontario
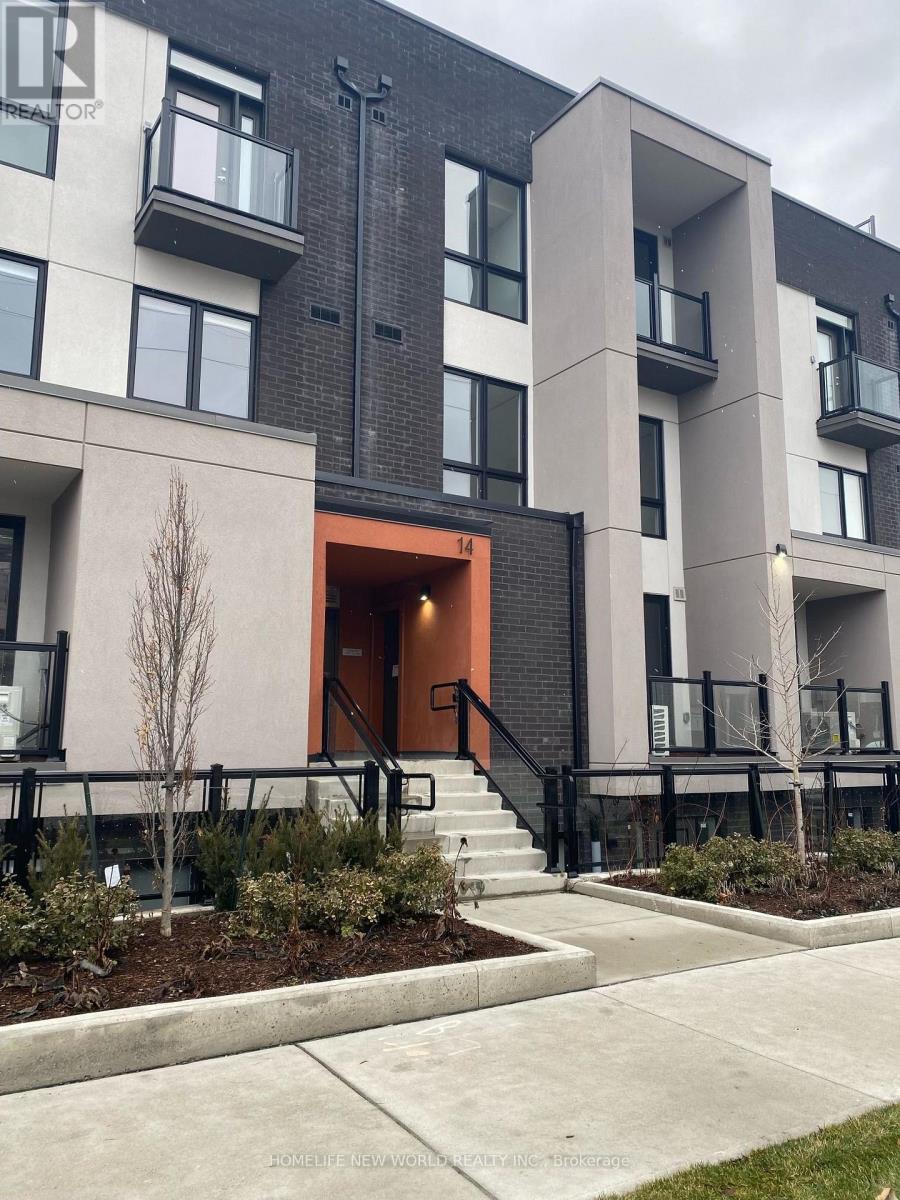
Welcome to this beautiful, open-concept 2-bedroom townhouse featuring a bright south-facing exposure, a versatile flex room currently used as a dining area, and a private balcony off the living room. The flexible space can also be used as a home office or additional living area. Conveniently located just steps from public transit, with easy access to Highway 401. Close to shops, schools, parks, restaurants, grocery stores, and just minutes from Baycrest Hospital. Move-in ready! (id:50787)
506 - 150 Sudbury Street
Toronto, Ontario
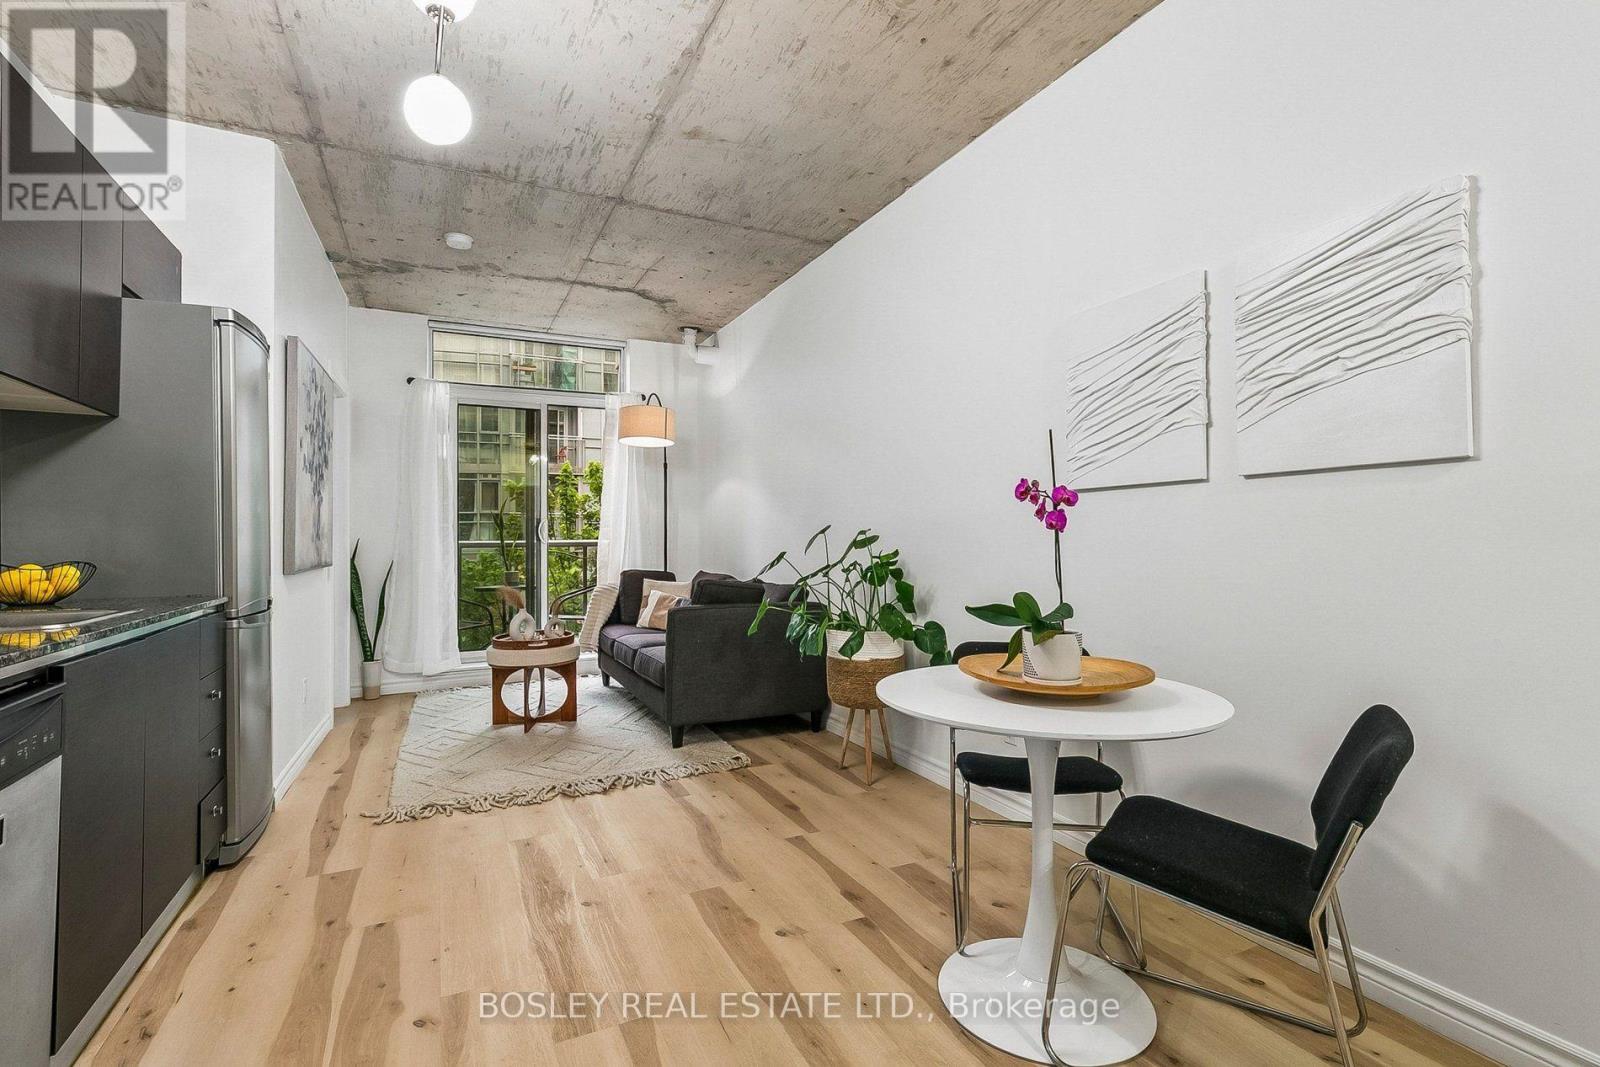
This Stylish Two Bedroom Condo Offers The Perfect Mix Of Comfort, Function, And Prime Location. Freshly Painted With New Fixtures And Laminate Flooring Throughout, This Turnkey Home Is Completely Move-In Ready. Floor-To-Ceiling Windows Flood The Open-Concept Layout With Natural Light, Complemented By Dramatic Ten-Foot-Plus Ceilings That Maximize Every Square Foot Of Space. The Spacious Living Area Walks Out To A Private Balcony, While The Primary Bedroom Features A Highly Functional, Organized Closet. The second room features floor-to-ceiling windows and plenty of natural light, making it ideal as a bedroom, home office, or nursery. The Kitchen Is Designed For Both Everyday Cooking And Entertaining, Featuring Beautiful Countertops And Seamlessly Integrated Appliances. Residents Enjoy Access To A Newly Renovated Gym, A Party Room, Guest Suites, And Visitor Parking. Situated In An Incredible Neighbourhood, You Are Just Steps From Trinity Bellwoods Park And The Renowned Shops, Restaurants, Cafes, And Nightlife Of Queen West, Ossington, Dundas West, And King West. With A 95 Walk Score And The Future King-Liberty GO Station Right Across The Street, Daily Convenience And Transit Connectivity Are Unmatched. Come See Why This Vibrant Neighbourhood Remains One Of Toronto's Most Beloved Places To Call Home. (id:50787)
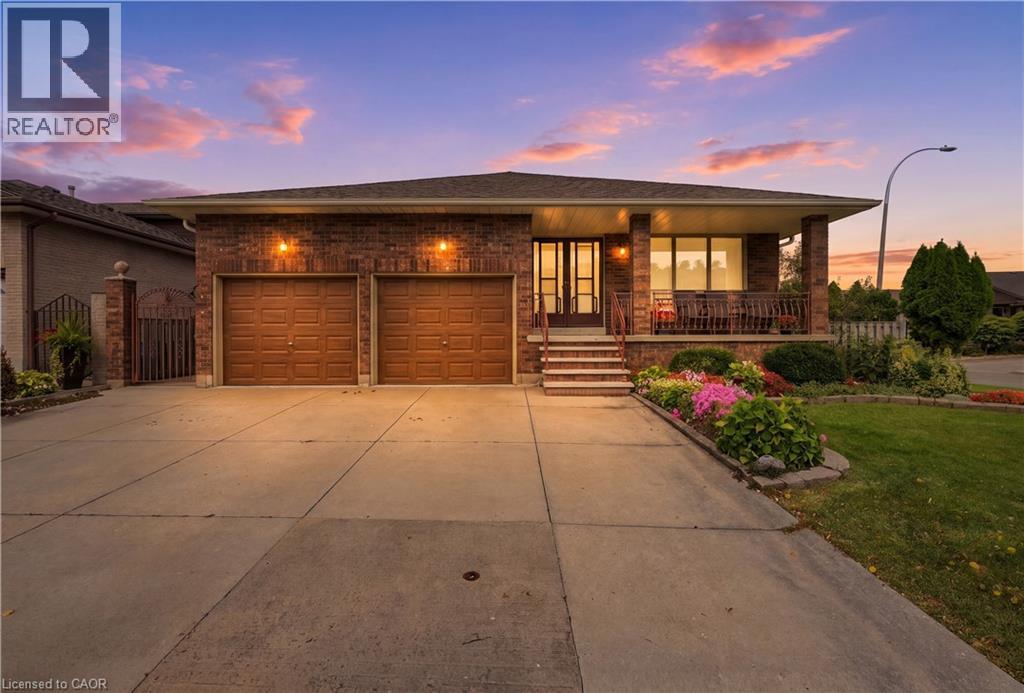
7 Vinehill Drive
Stoney Creek, Ontario
Welcome to 7 Vine Hill, a warm and spacious 4-bedroom, 2-bathroom home offered for the first time by its original owner. Meticulously maintained and full of character, this is the kind of home families put down roots in. Step inside to a sunken living room with a cozy gas fireplace – the perfect gathering spot for movie nights and quiet evenings in. Original wood trim and doors throughout add warmth and charm you won't find in newer builds. A main-floor bedroom offers flexibility for a nursery, playroom, or guest space close to the action. Out back, the fully fenced backyard is made for family life: plenty of room for kids and pets to play safely, a garden ready for growing your own vegetables, and a handy shed for storing bikes, toys, and tools. Downstairs, the finished basement with a second kitchen and separate walk-up entrance adds incredible flexibility – think teen hangout space, playroom, or future in-law suite as your family's needs evolve. With multiple levels of well-defined living space, everyone gets a little room to spread out. Rounding things out, the double car garage means no more brushing snow off your car on cold winter mornings, plus additional parking for 3 cars on the concrete driveway. You'll love the beautiful escarpment views year-round, especially in the fall when the colours change. Located in a family-desired Stoney Creek community close to schools and parks, 7 Vine Hill is ready to become your family's next home. (id:50787)
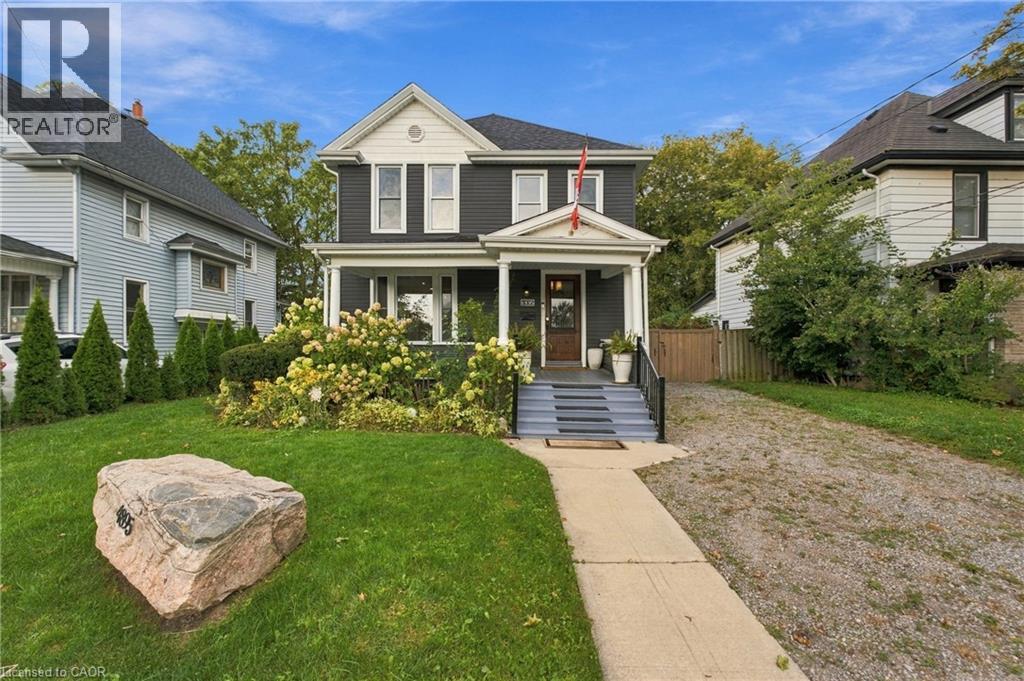
4895 Crysler Avenue
Niagara Falls, Ontario
Outstanding value in Niagara Falls! This updated two-storey, four-bedroom, two-bathroom detached home sits directly across from a quiet park. Enjoy a charming front porch with park views and a private, fully fenced rear yard with an extended deck, gazebo, and outdoor dining space. The bright interior features high ceilings, main-floor laundry, and an open-concept kitchen with an oversized island. Includes four-car parking and quick access to the QEW, shopping, schools, and local attractions. Turnkey living perfect for relocators, families, or investors seeking long-term or executive rental potential. (id:50787)
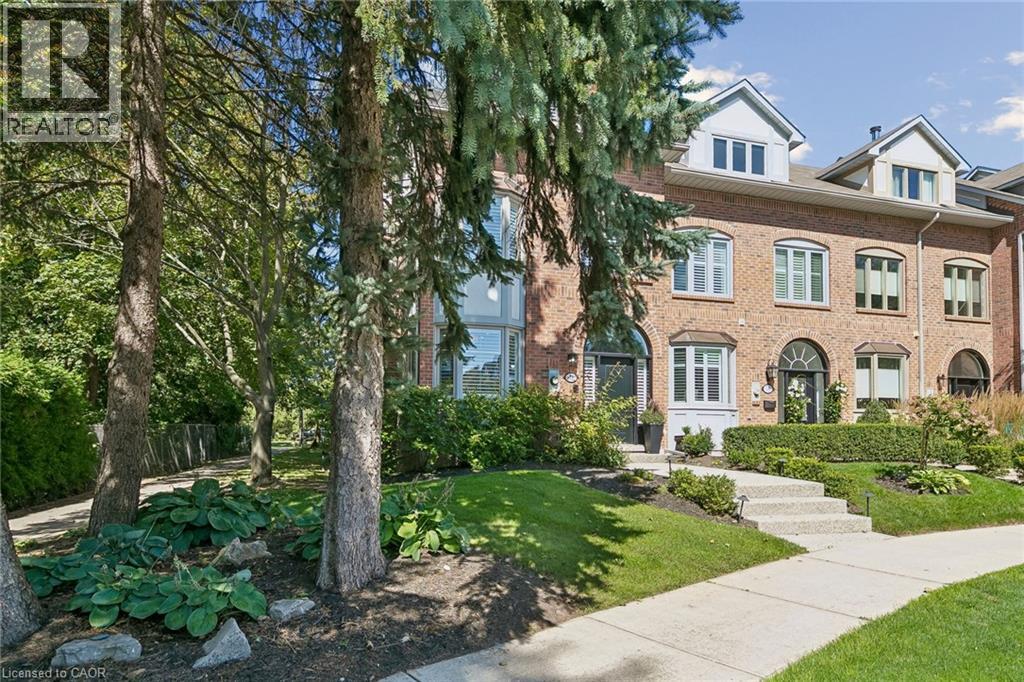
73 Windhaven Place
Oakville, Ontario
Welcome to 73 Windhaven Place, an extensively updated executive freehold end-unit townhome in sought-after Bronte. Set on an impressive 37.43' x 120.67' lot, this 3-storey home offers exceptional space and privacy with mature landscaping, a double-car garage and parking for 2 additional vehicles. Inside, hand-scraped oak hardwood, wood staircases, California shutters, crown moulding and extensive pot lighting create a polished feel throughout. The redesigned 2024 kitchen features white cabinetry, quartz counters and backsplash, breakfast bar, under-cabinet lighting and stainless-steel appliances, opening to spacious dining and living areas with a dramatic stone fireplace wall. The second level offers 2 bedrooms, laundry, full bath and a bright office/family room with stone fireplace. The private top-floor primary retreat features wall-to-wall wardrobes, walk-in closet, balcony and luxurious 5-piece ensuite with freestanding soaker tub, stacked-stone wall, double vanity, glass shower and premium TOTO Japanese toilet. Enjoy a private rear deck with dedicated hot tub, dining and lounge areas, Sunrise Spa and natural-gas BBQ hookup. Additional highlights include a lower-level flex space, furnace (2025), central air (2021), roof (2018) and irrigation. Walk to Lakeshore, local shops and the many amenities that make Bronte one of Oakville’s most desirable communities. (id:50787)

3 Father David Bauer Drive Unit# 214
Waterloo, Ontario
AUTHENTIC LOFT LIVING + TWO PARKING SPACES. A rare opportunity at the sought-after Seagram Lofts, where Waterloo's industrial history meets sophisticated urban living. This striking2-storey, 1-bedroom + den, 2-bath loft showcases authentic character with exposed brick accents, recycled Douglas fir wood throughout and soaring 2-storey ceilings that create an impressive sense of space. The open-concept main level is designed for both everyday living and entertaining, featuring an updated kitchen with ample counter space overlooking the dining and living areas, a 4-piece bath and a beautiful Douglas fir built-in bookcase and entertainment wall. Large windows fill the space with natural light, while the view straight down Willis Way welcomes you into the heart of Uptown Waterloo. Upstairs, the spacious primary suite features a walk-in closet, an attached den with built-in storage, a 3-piece ensuite and the convenience of in-suite laundry. An oversized storage locker provides plenty of room for seasonal belongings. An exceptional bonus for Uptown living, this unit includes TWO outdoor parking spaces. Residents enjoy an impressive collection of amenities, including a billiard/party room, rooftop terrace with panoramic city views, fitness facility and guest suites for visiting friends and family. Step outside and enjoy everything Uptown Waterloo has to offer, from restaurants, cafés and pubs to shopping, entertainment and Waterloo Park, with an ION LRT stop just steps from your door. Distinctive architecture, historic character and an unbeatable walkable location make this an exceptional opportunity to own in one of Waterloo's most recognizable loft conversions. (id:50787)
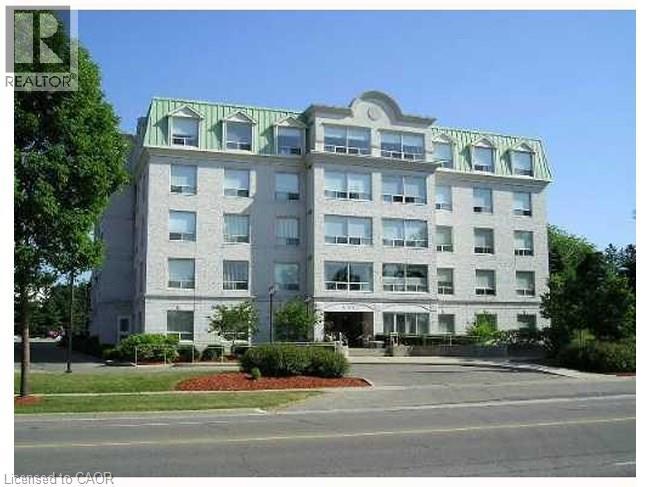
405 Erb Street W Unit# 102
Waterloo, Ontario
Welcome to Chateau Brittany at 405 Erb Street W. This beautifully updated 2-bedroom, 2-bathroom main-floor condo offers a spacious layout with 10-foot ceilings, large windows and true ground-level access with no stairs or elevator needed. The updated kitchen features modern countertops and appliances, while the generous living and dining areas include a separate dinette and walkout to your own private patio overlooking mature landscaping. The large primary bedroom includes a private ensuite, with a second full bathroom, in-suite laundry and plenty of closet and storage space throughout. One dedicated indoor parking space is included. Residents also enjoy an exercise room, social room, visitor parking and landscaped greenspace with outdoor gazebos. Located in the desirable Westmount/Uptown Waterloo area, close to shopping, restaurants, transit, parks, universities, healthcare and everyday amenities. A great option for anyone looking for more space, easy main-floor living and a little outdoor space of their own. (id:50787)
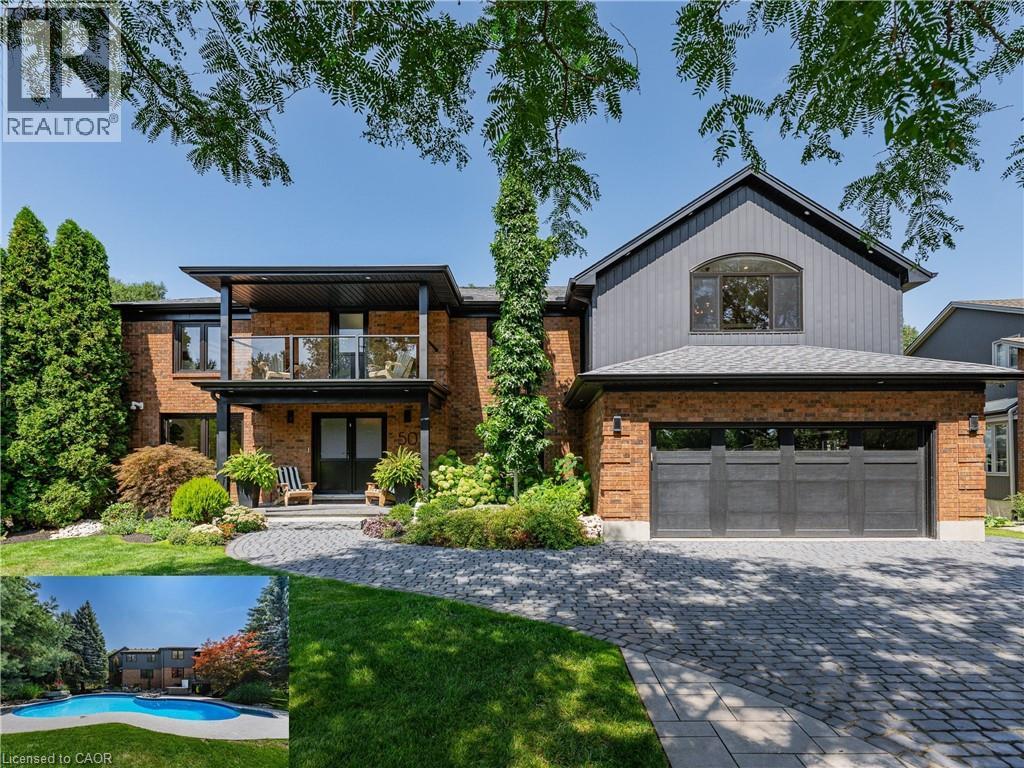
50 Roehampton Court
Kitchener, Ontario
This is the home & location you have been waiting for! 50 Roehampton Court is a truly rare opportunity in sought-after Idlewood-an exceptional executive home tucked away on a quiet court, set on an oversized pie-shaped lot backing onto a treed greenbelt, with a truly private resort-style backyard featuring a heated saltwater pool & hot tub. Offering approximately 5,200+ SF of finished living space, 4 bedrms, 5 bathrms & a private main-floor office with potential as a 5th bedrm, this home delivers an exceptional combination of space, privacy & lifestyle. The main level offers formal living & dining rms, a spacious kitchen with extensive cabinetry, stone countertops, premium appliances & centre island, plus a bright breakfast area with deck access. The adjoining great rm overlooks the backyard & features a gas fireplace & custom built-ins. A powder rm & laundry/mudrm with garage access complete the main level. Upstairs are 4 spacious bedrms & 3 full bathrms, including a luxurious primary retreat with vaulted ceilings, private lounge, oversized walk-in closet & spa-like 5-pce ensuite with heated floors, tiled glass shower & soaker tub. A second bedrm enjoys its own 5-pce ensuite with heated flooring, while two further bedrms share a 4-pce bath. A convenient second laundry area & upper-level balcony add even more functionality. The fully finished walk-up lower level is an entertainer’s dream with an expansive rec rm with gas fireplace, games area currently set up for indoor hockey, full bar area, 4-pce bath & direct backyard access. A Control4 smart-home system integrates lighting, climate, entertainment & built-in audio throughout key areas. Outside, mature trees surround the pool, hot tub, expansive deck & patio areas, gazebo & landscaped grounds, complemented by whole-property irrigation & pool automation. Complete with a double garage, interlocking stone driveway & impressive curb appeal, all minutes from Chicopee, parks, trails, schools, shopping & commuter routes. (id:50787)
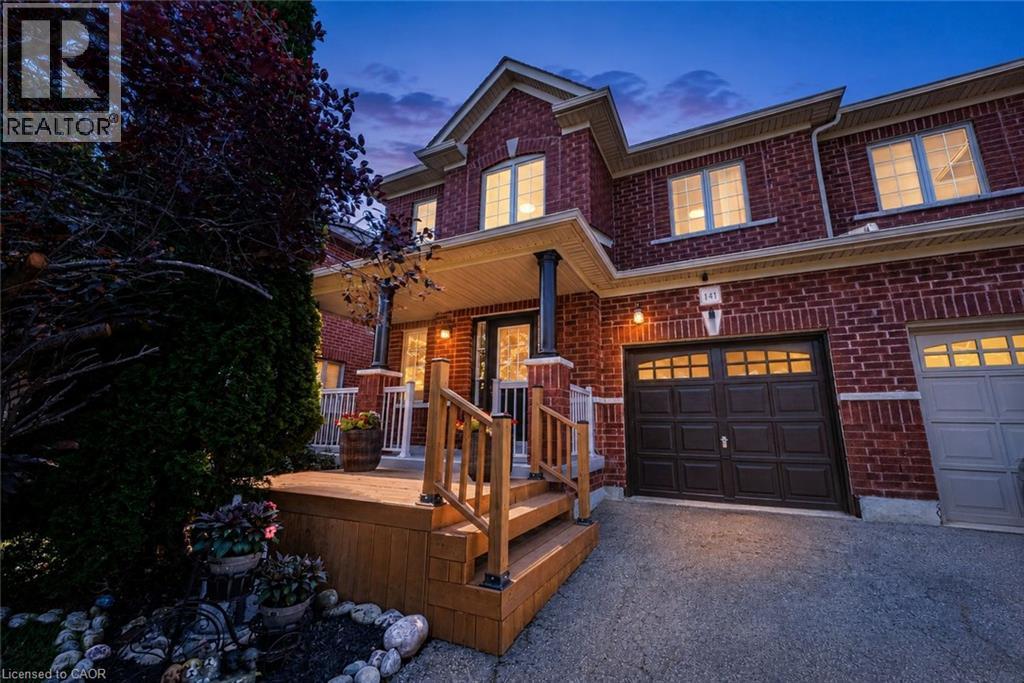
141 Lavery Heights
Milton, Ontario
Welcome to this beautiful all-brick, 3-bedroom, 4-bathroom semi-detached home, featuring approximately $100,000 in upgrades over the past five years. A charming front deck with garden views leads into a bright and inviting interior filled with tons of natural light. The main floor features premium 3/4-inch oak hardwood flooring, a formal dining room, and a spacious open-concept kitchen and living area, perfect for everyday living and entertaining. The living room also features a home theatre setup. The kitchen offers plenty of cabinetry and counter space, a breakfast bar, and an adjoining dining area with a walkout to your private backyard oasis. Enjoy a recently completed large 2-tier deck with covered gazebo, plenty of space for outdoor dining and lounging, and beautifully maintained lawn and gardens. Upstairs, the open second-floor landing overlooks the foyer below and is filled with natural light from multiple windows. The spacious primary bedroom features a walk-in closet and stunning renovated ensuite with marble finishes, a freestanding soaker tub, and glass-enclosed shower with rainfall showerhead and body jets. The guest bathroom has also been beautifully renovated. The fully finished basement offers additional living space with luxury vinyl plank flooring, pot lights, a 3-piece bathroom, recreation area, and tons of storage. Additional updates include a renovated powder room, California ceilings, fresh paint, and updated lighting throughout. No sidewalk means additional driveway parking! Ideally located within walking distance to parks, trails, schools, and public transit, this home offers an excellent blend of comfort and convenience in a family-oriented neighbourhood. (id:50787)
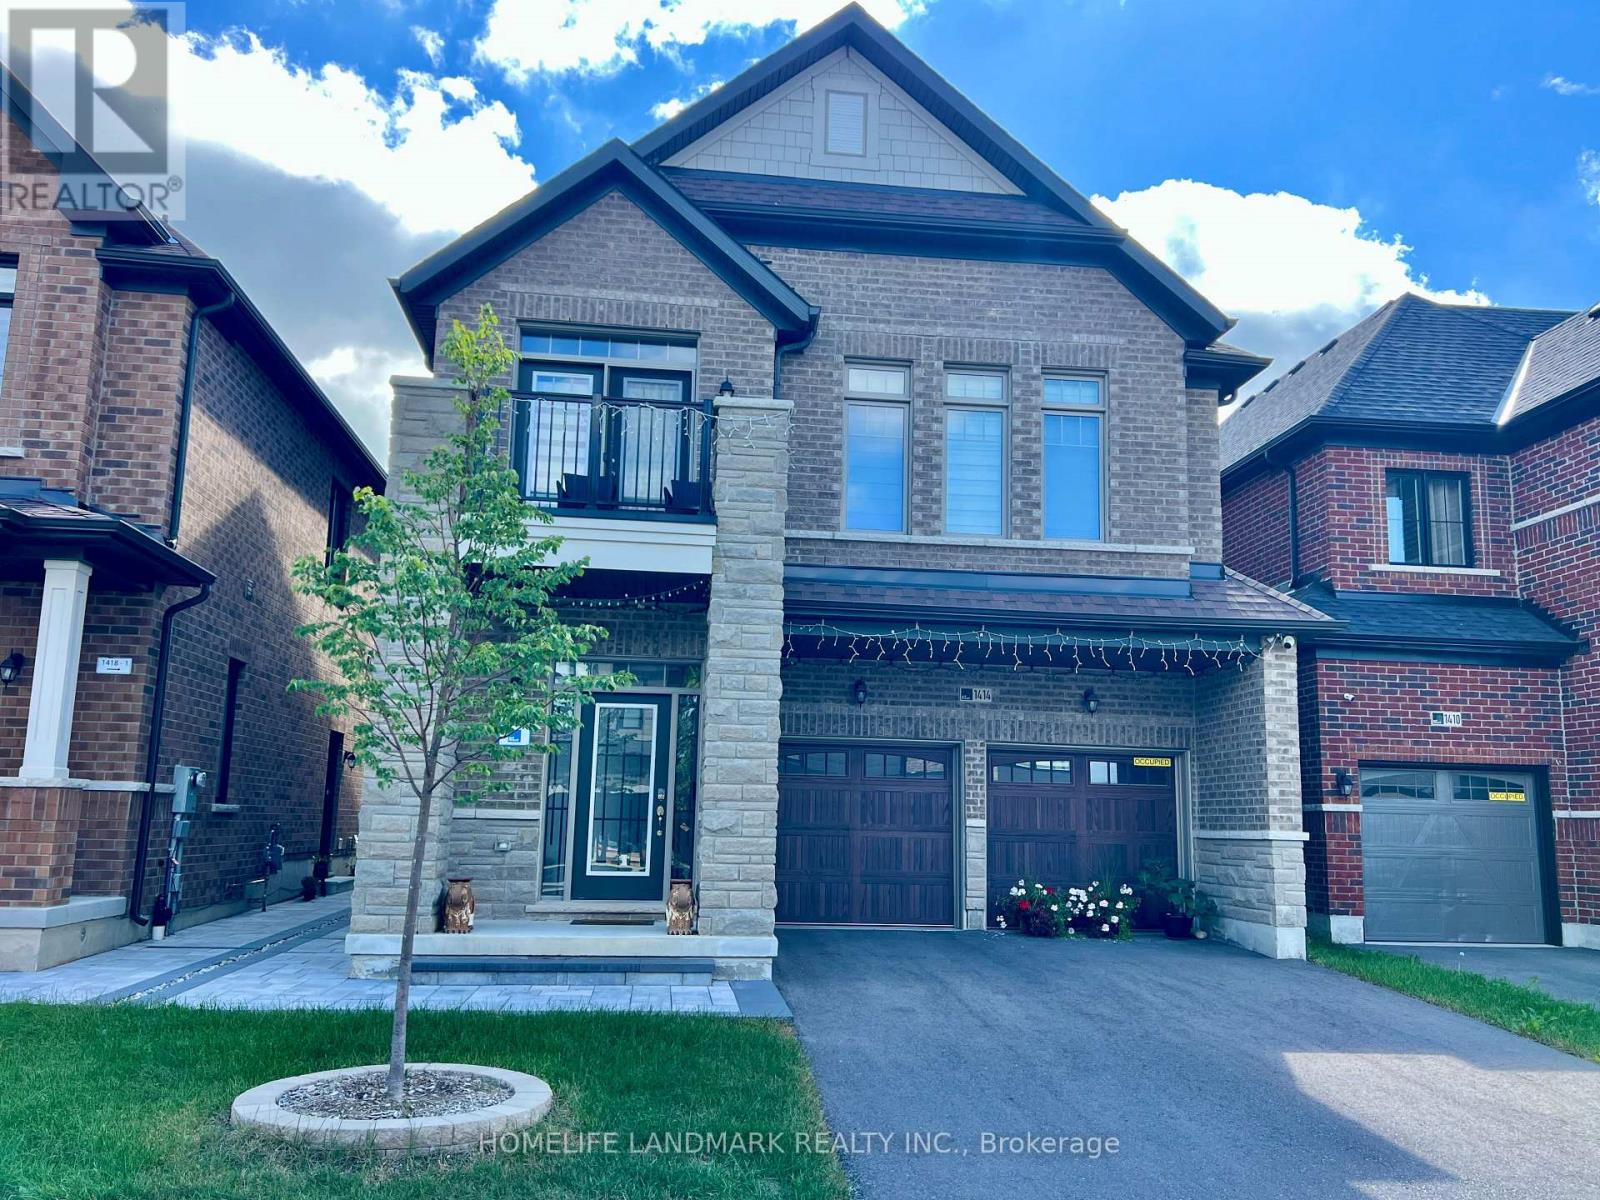
Bastment - 1414 Wellwood Terrace
Milton, Ontario
Brand-New 2+1 Bedroom Legal Basement Apartment in a Prestigious Milton Neighborhood. Never lived in, this bright and spacious unit features a modern kitchen with quartz countertops and stainless steel appliances, open-concept living/dining area, and a versatile den ideal as a third bedroom or home office. Large windows, pot lights and premium vinyl flooring throughout. Separate private entrance, 4-piece bathroom and ensuite laundry. One parking space included; additional parking available at extra cost. Located in a desirable area surrounded by upscale homes, close to schools, parks, shopping and major amenities. (id:50787)
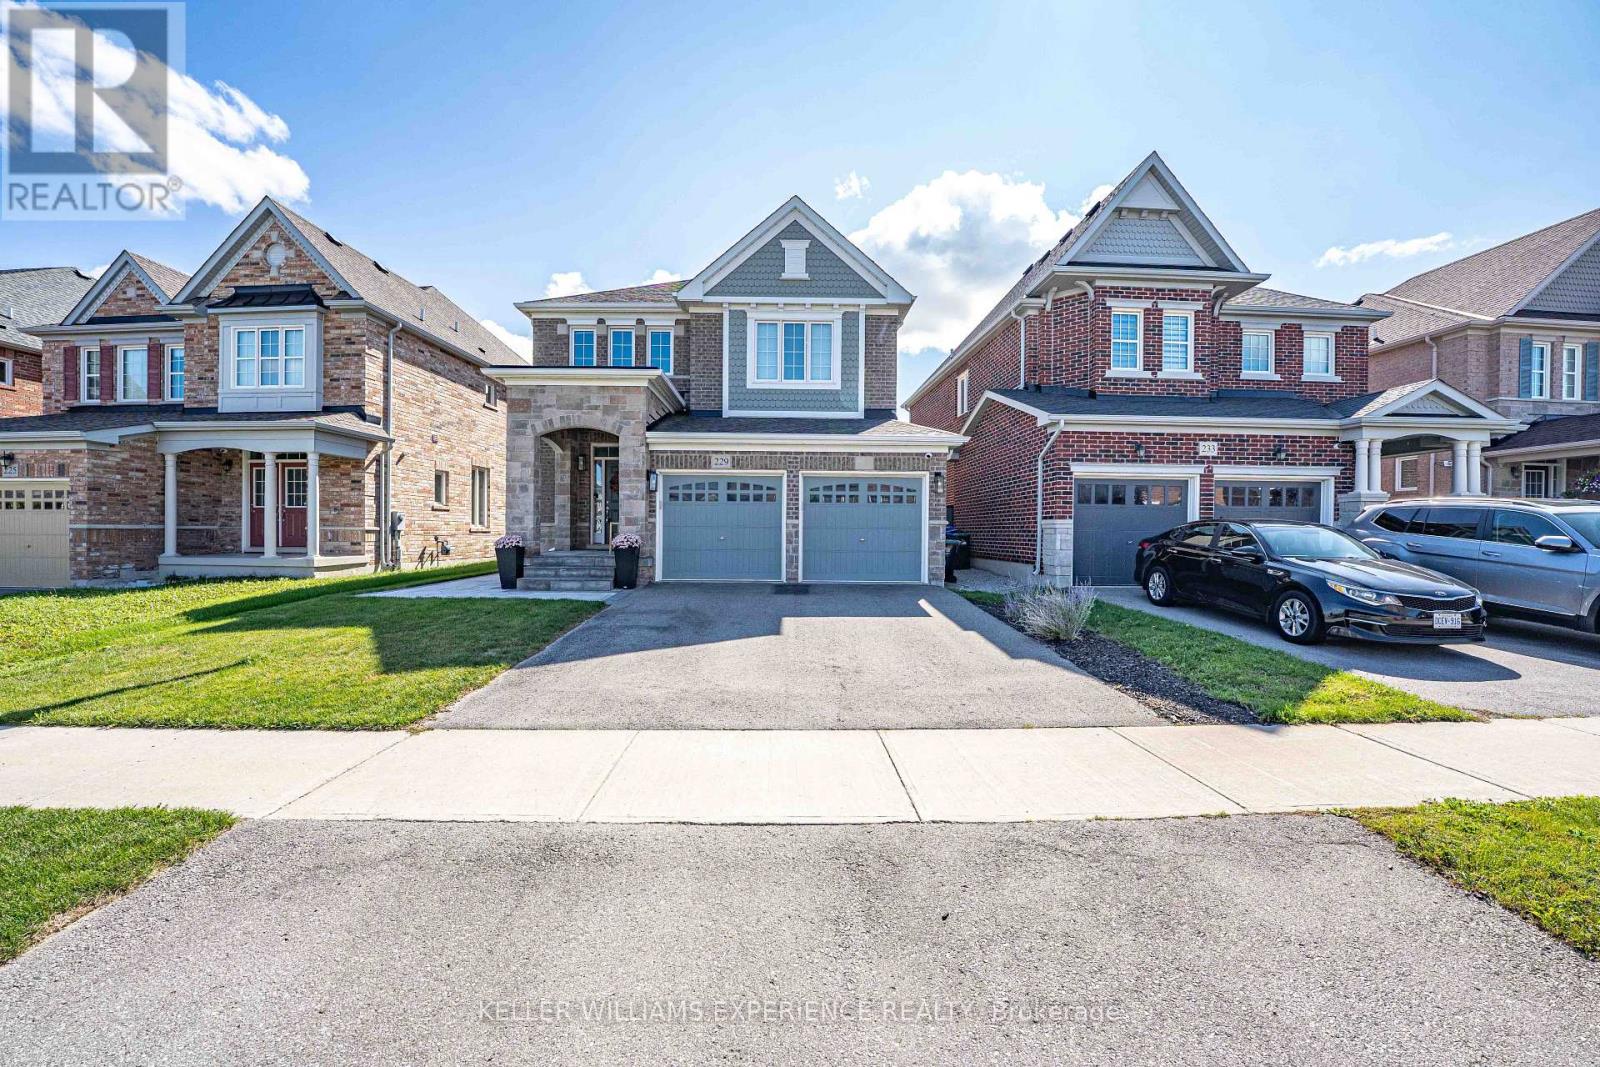
229 Blue Dasher Boulevard
Bradford West Gwillimbury, Ontario
SUMMERLYN EXECUTIVE DETACHED GREAT GULF home in premier Bradford community. | This 2,300 sq ft open-concept layout features 4 bedrooms, 3 baths, upgraded flooring, and a hardwood staircase maximizing natural lighting and luxury upgrades. | CHEF'S KITCHEN: Premium KitchenAid appliances, customized cabinetry, quartz countertops, matching backsplash, and a large waterfall island flowing into the breakfast area. | FLEX SPACE: A dramatic living room boasts vaulted 12-foot ceilings and oversized windows with backyard views. | ACCOMMODATIONS: The primary suite offers a walk-in closet and spa-inspired ensuite, alongside three secondary bedrooms with plush carpeting. An unfinished basement awaits future customization. | RESORT-STYLE BACKYARD: Professionally redesigned south-facing retreat captures all-day sun, featuring a heated saltwater pool and premium hardscaping. | MECHANICALS: Equipped with central vac, a water softener, and an On-Demand tankless water heater. | LOCATION: Close to top-rated schools, parks, trails, shopping, dining, and major commuter routes. (id:50787)
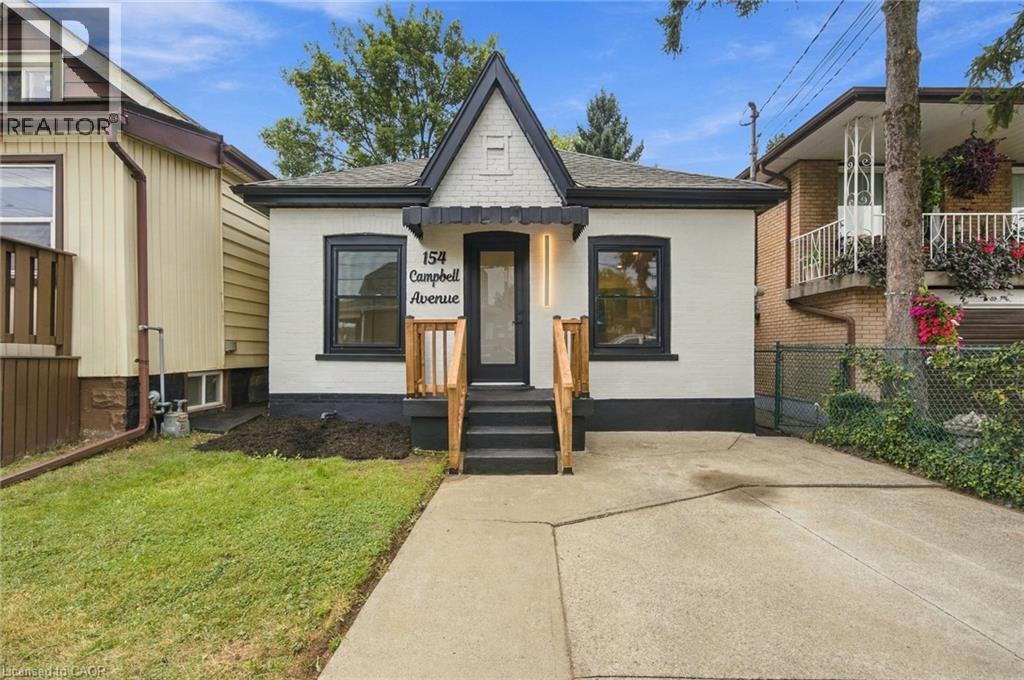
154 Campbell Avenue
Hamilton, Ontario
Welcome to this beautifully updated 2-bedroom, 1-bathroom bungalow, offering exceptional value and the perfect opportunity for first-time home buyers, downsizers, or investors. Why settle for condo living when you can enjoy the privacy and freedom of owning your own home — complete with parking, a private yard, and no condo fees. Step inside and appreciate the numerous updates throughout, including new flooring, interior doors, casings, baseboards, fresh paint, and a new front exterior door. The brand new kitchen is both stylish and functional, featuring quartz countertops and brand-new stainless-steel appliances. The refreshed bathroom adds to the home's move-in-ready appeal. The finished basement recreation room provides valuable additional living space — perfect for entertaining, relaxing, a home office, or creating your own personal retreat. Outside, enjoy a large fully fenced backyard with a shed, offering plenty of space for kids, pets, entertaining, or simply enjoying the outdoors. One-car parking adds everyday convenience. Situated in a family-friendly neighbourhood close to schools, shopping, public transit, parks, highway access, and a variety of everyday amenities, this home offers both comfort and convenience in a well-connected location. A fantastic opportunity to get into the market and enjoy the benefits of home ownership. This one is truly move-in ready — show with confidence! (id:50787)
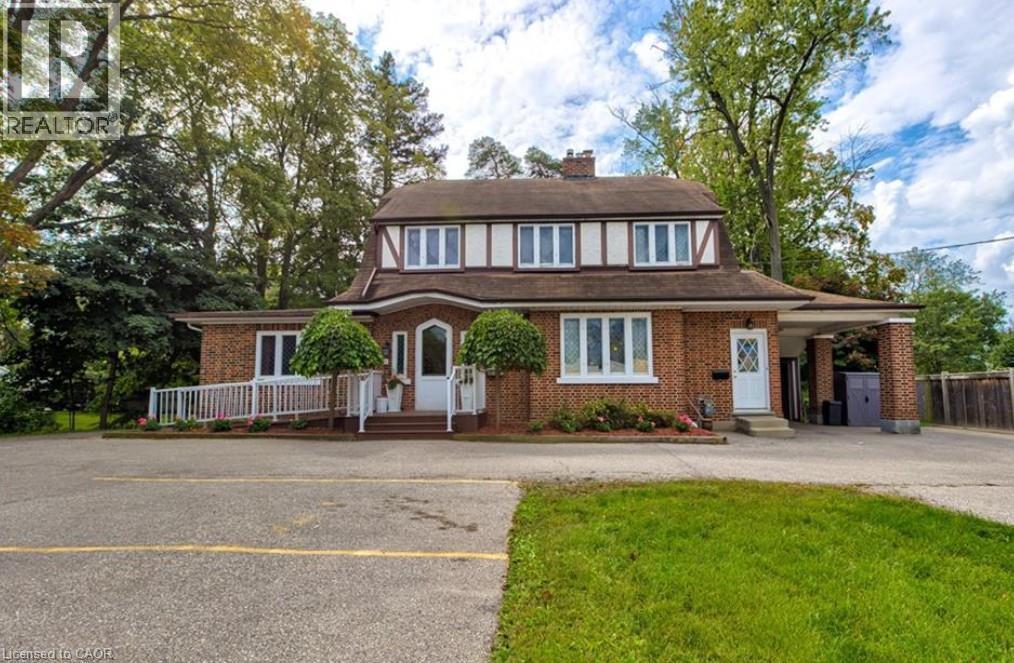
1558 King Street E Unit# Main Level
Cambridge, Ontario
PRESTON CHARACTER. KING STREET EXPOSURE. PROFESSIONAL OFFICE OPPORTUNITY. A rare opportunity to move into a truly distinctive century home with exceptional King Street exposure, currently operating as a professional law office. Built with the craftsmanship of another era, this impressive property retains an abundance of its original character, including beautiful natural hardwood floors, original windows, stunning fireplaces and grand principal rooms that provide an atmosphere you simply cannot recreate in a modern office building. The main level is currently configured and operating as a law office, offering an opportunity for a professional user to continue with an established office layout. The property’s R5 (CO) zoning permits the usage of a business or professional office. And then there’s the location. King Street East provides outstanding visibility and exposure, with approximately 18,000 vehicles passing the nearby King Street East/Bishop Street North intersection daily — putting your business directly in front of thousands of potential customers and clients every day. The property’s substantial lot, parking and flexible configuration add further appeal. This is more than an office — it’s a piece of Preston history with a prominent King Street presence and an opportunity to bring your business into a property with genuine character. Available January 1, 2027. 1558 King Street East — Come for the location. Stay for the character. (id:50787)
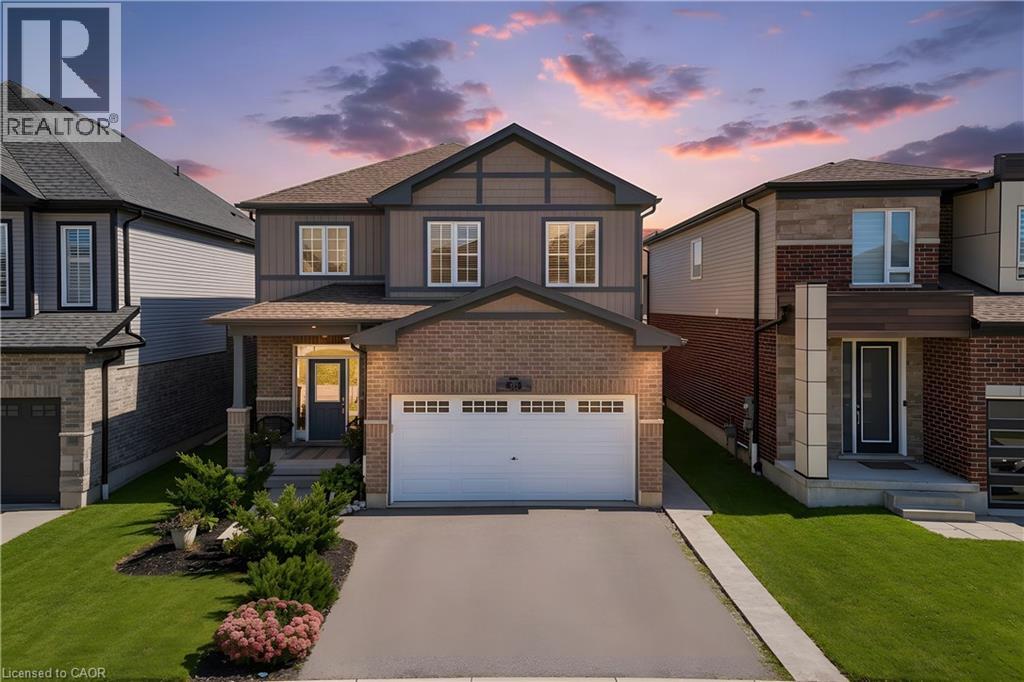
428 Freure Drive
Cambridge, Ontario
Welcome to your next chapter in one of Cambridge's most sought after neighbourhoods. Welcome to 428 Freure Drive where pride of ownership is evident everywhere you look. This beautifully maintained 3 bedroom, 2.5 bath home perfectly blends modern style, comfort, and outdoor living. Inside, you'll find a bright, functional layout designed for today's lifestyle, offering spacious principal rooms, a contemporary kitchen, and an inviting atmosphere that's ideal for both everyday living and entertaining. Step outside and discover your own private backyard oasis. The stunning inground pool creates the ultimate retreat for relaxing summer days, weekend barbecues, and memorable evenings with family and friends. Beautifully landscaped and thoughtfully designed, this outdoor space truly sets the property apart. Located in a desirable family-friendly neighbourhood close to parks, schools, shopping, and commuter routes, this exceptional home offers the perfect balance of convenience and luxury. Move in, unpack, and start enjoying everything this incredible property has to offer. (id:50787)
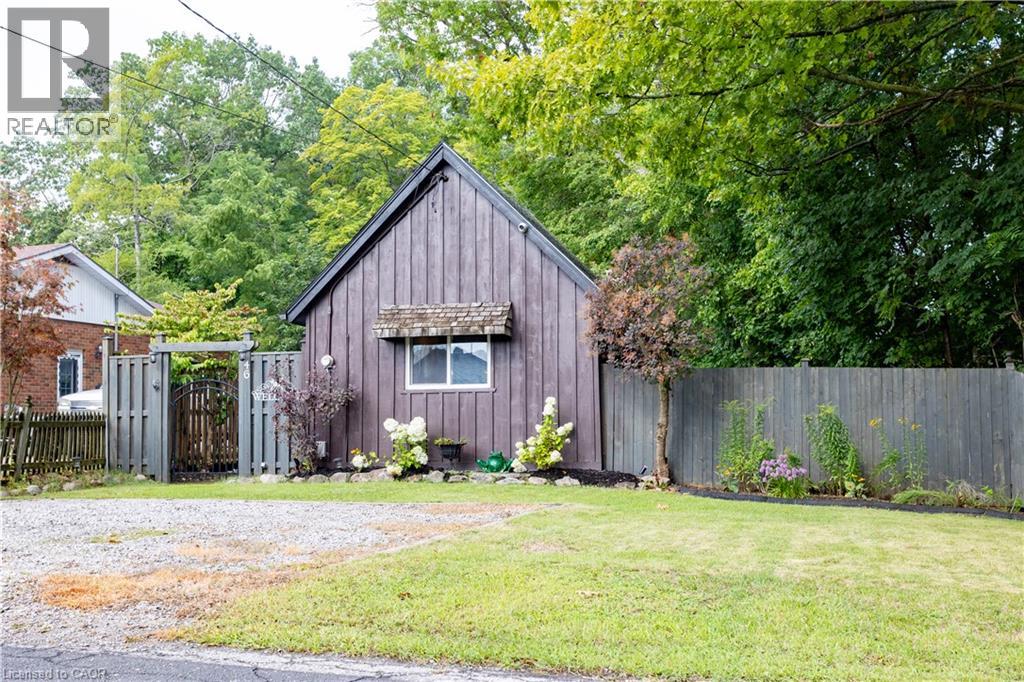
46 John Street
Port Dover, Ontario
Small in stature, The Leafy Retreat punches well above its weight! An enchanting year-round cottage getaway tucked along the side of a ravine in the heart of Port Dover. Thoughtfully landscaped and beautifully maintained, this charming retreat offers a rare combination of privacy, convenience, and effortless cottage living. Step inside to a bright open-concept interior that makes excellent use of every inch. Fully furnished and ready to enjoy, this cozy retreat is equally suited to personal use or as a potential Airbnb/investment opportunity. Outside, the magic really begins. The private backyard feels like you've escaped to the countryside, surrounded by mature greenery and the natural setting of the ravine. Recent landscaping, including new plants and lighting, creates a warm and inviting atmosphere. The spacious deck, complete with furniture, is perfect for morning coffee, afternoon lounging, or entertaining on summer evenings. The exterior has been professionally painted in August 2026, giving the property a fresh, polished appearance. A ductless heating and cooling system installed in 2024 provides year-round comfort. And the location? It's hard to beat. Take a short stroll to downtown Port Dover, the yacht club, restaurants, theatre, and the beach. Enjoy all that this vibrant lakeside community has to offer, then retreat home to your own private oasis (id:50787)
4485 Side 10 Road N
Cambridge, Ontario
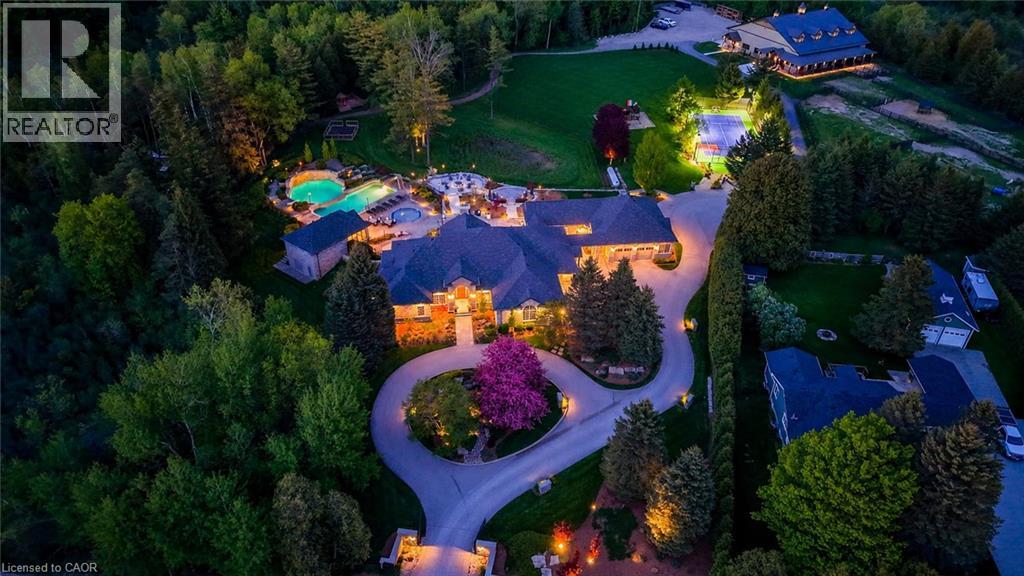
Drive through the gates and arrive at a once in a lifetime country estate. A residence where luxury, lifestyle, and craftsmanship meet on an extraordinary scale. Developed over many years, this home is the ultimate family and entertainer’s dream, set on 8.8 acres of resort like grounds with nearly 8,000 sq. ft. of living space. Perfectly positioned minutes to Guelph, Waterloo Region, and Highway 401, this private sanctuary offers rare seclusion with convenience. From the moment you enter, the home impresses with soaring ceilings, expansive windows, and sun filled principal rooms designed to bring the outdoors in. At its heart, the custom Sutcliffe Kitchen is both stunning and highly functional with top of the line Miele appliances. Featuring six bedrooms, beautiful living areas, a dedicated office, and a fully equipped fitness centre. The outdoor experience is a true private retreat. A spectacular pool house features a chef’s kitchen, sauna, bathrooms, and showers for seamless indoor outdoor living. The grounds include an outdoor kitchen with BBQ, pizza oven, smoker, and Argentine grill, plus hot tub, splash pad, waterfalls, fire pit, and lounge spaces for unforgettable moments. Designed for family connection and celebration, the property includes a custom playhouse, expansive play structure, and full multi-sport court. Additional highlights include a heated double and detached triple garage, extensive parking, irrigation, dog kennel, and exceptional infrastructure. Completing this estate is the hobby farm with a 4,000+ sq. ft. barn with it's own services, a 7 stall equestrian wing with water and wash facilities, and flexible space for car collections, workshops, recreation, or lifestyle use. Every detail reflects thoughtful design, enduring quality, and a rare commitment to creating the ultimate lifestyle property. This is more than a home, it is a legacy estate! (id:50787)
Chestnut Park Realty Southwestern Ontario Ltd.
70798 London Road
South Huron, Ontario
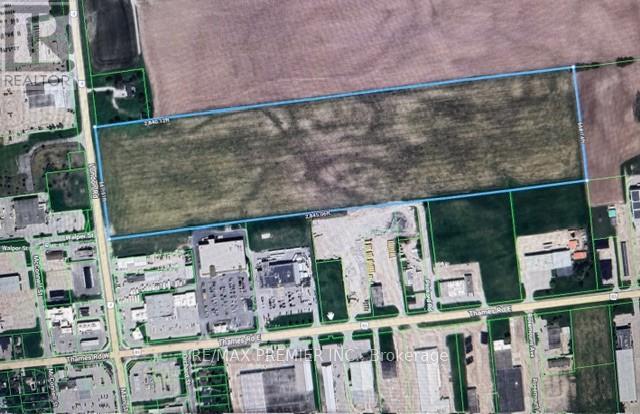
Excellent development land, fronting on Main St (London Rd) across from McDonald's restaurant, KFC and Rona Building Centre. Front 16 acres fronting on London Rd (Hwy 4) is designated Highway Commercial and balance at rear of property is designated Industrial. The Industrial area at the rear has access off Pickard Street leading to Hwy 83 (Thames Rd). This is a prime location property abutting a large grocery store (Independent), Guardian Drugs and Canadian Tire. (id:50787)

63 Cedarhill Crescent
Kitchener, Ontario
Welcome to 63 Cedarhill Crescent, Kitchener! Ideally situated in a great family-friendly location, this 3-bedroom, 2-bathroom home offers generous living space, versatility, and exciting potential. The spacious layout includes a versatile den, perfect for a home office, rec room, or quiet retreat, along with in-law suite potential for added living space. The kitchen features stainless steel appliances and the home is enhanced by timeless California shutters throughout. Outside, enjoy the large backyard and wood deck, offering plenty of room to entertain, relax, and enjoy the warmer months. With a furnace replaced in 2018 and 200-amp service, this is a fantastic opportunity to settle into a well-located Kitchener home and make it uniquely your own. (id:50787)
5214 Tenth Line
Erin, Ontario
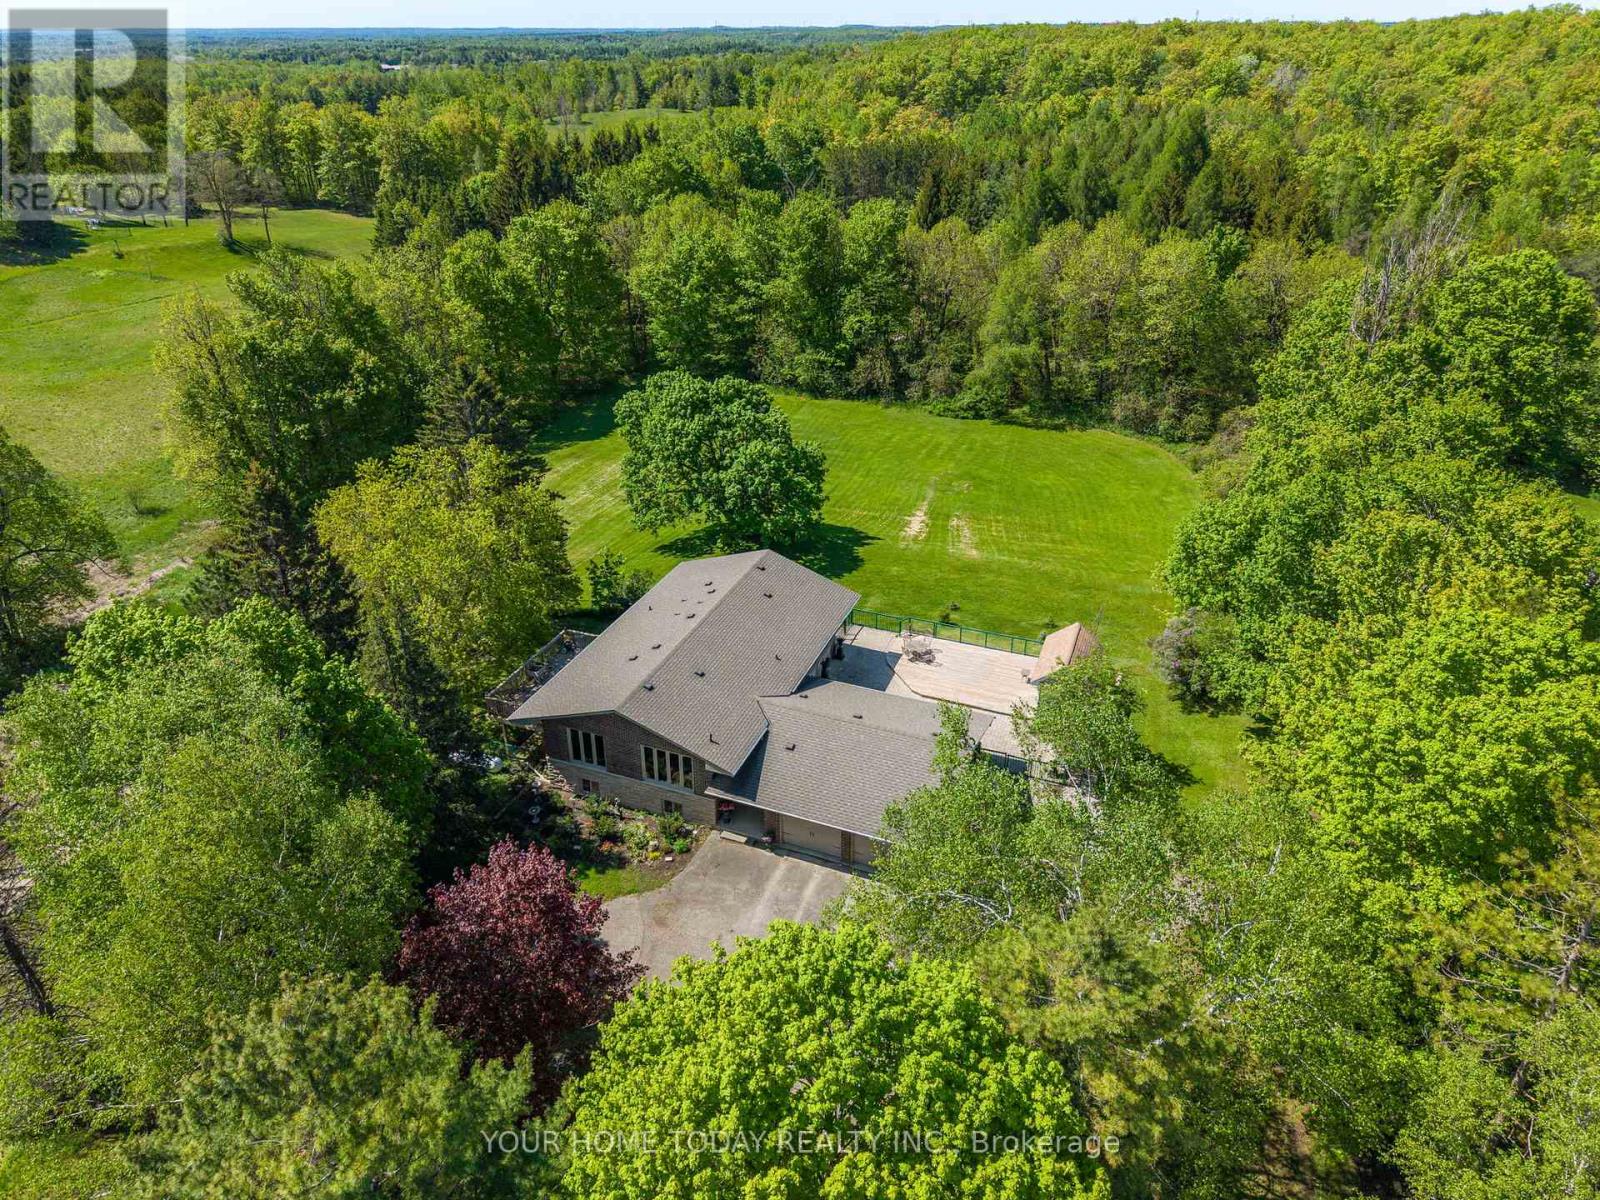
A magical country setting on a breathtaking 8.3-acre property, well set back from the road, with groomed walking trails, a 24' x 48' shop, and a stunning 3+1 bedroom raised bungalow with over 2,700 sq. ft. of finished living space and walkout from the lower level. A charming entryway welcomes you into the spacious foyer with access to both levels. The main level impresses with wide plank flooring, large windows and a spectacular open-concept layout. The sunken living room features a striking coffered ceiling with pot lights and a large window framing picturesque views of the grounds. The gourmet kitchen offers stylish two-tone cabinetry, quartz counters, a large island with seating, pot drawers, beverage fridge, stainless steel appliances and exceptional lighting. The dining/breakfast area includes a full wall of pantry storage and a dedicated coffee station with glass display cabinetry, quartz counter and accent lighting. A walkout leads to a party-sized deck, perfect for relaxing or entertaining. Three spacious bedrooms are found on the main level, including the primary suite with a thoughtfully designed double closet with organizers and a beautifully updated 3-piece ensuite. A renovated 4-piece bathroom and convenient, oversized double garage access complete the level. The bright, finished lower level, with separate entrance, offers a massive recreation room, fourth bedroom, office, laundry, stylish 3-piece bathroom and ample storage. The generous-sized shop adds incredible versatility for a home business, hobbyist or extra storage, while the expansive driveway provides parking for 12+ vehicles with ease. Ideally located with easy access to Erin, Georgetown and Orangeville and close to Caledon Ski Club, Millcroft Inn, several golf courses including Osprey Valley (host of the 2026 Canada Open) and scenic trails in Belfountain, Terra Cotta and beyond. A turnkey country property where lifestyle, space and setting come together beautifully. (id:50787)
218 Mechanic Street W
Norfolk, Ontario
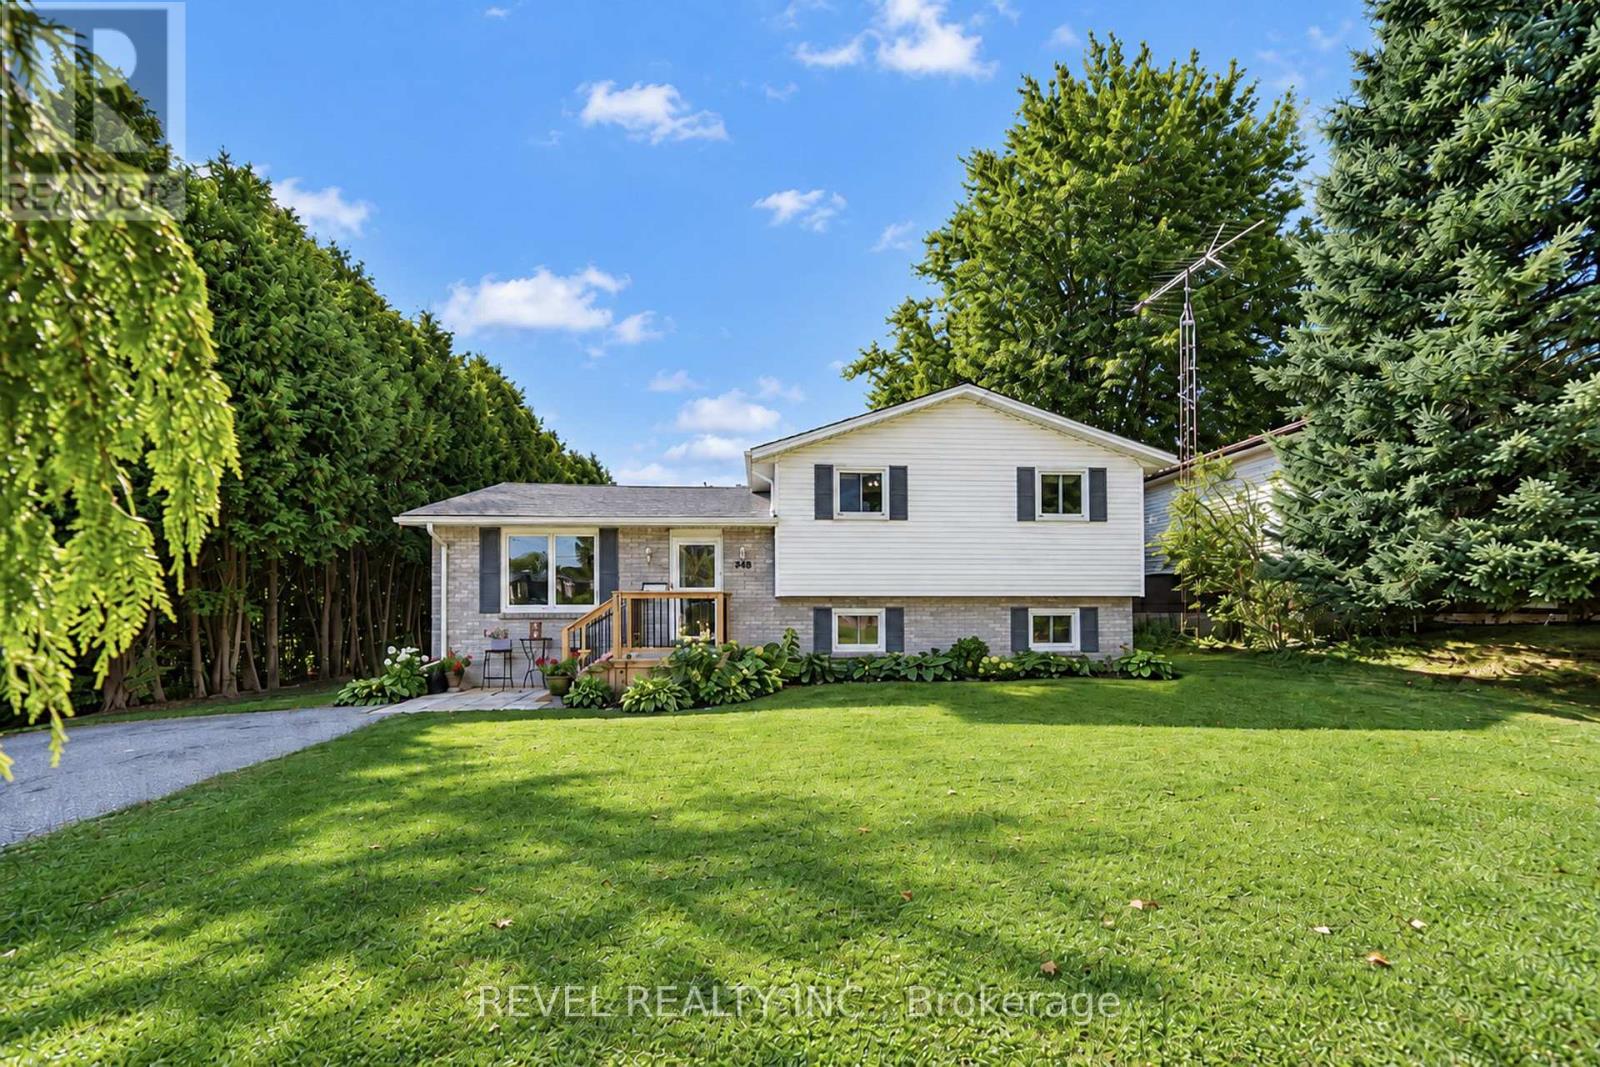
Welcome to 218 Mechanic Street West! This beautiful Waterford home offers 3+1 bedrooms on a spacious 0.3-acre lot. The home is packed with recent improvements including fresh paint throughout, brand-new luxury vinyl flooring across the entire basement, over a dozen new pot lights with dimmers, 2020 windows, plus a high-efficiency furnace and SmartAir A/C replaced in 2022. The water heater is also brand new and owned. The house offers large windows for natural light as well as large rooms and a massive basement level family room. The lower level offers excellent in-law suite potential, already featuring a bedroom, full bathroom and separate entrance. Outside, enjoy a private backyard with mature tree coverage and access toward the river through adjacent County-owned land. (id:50787)
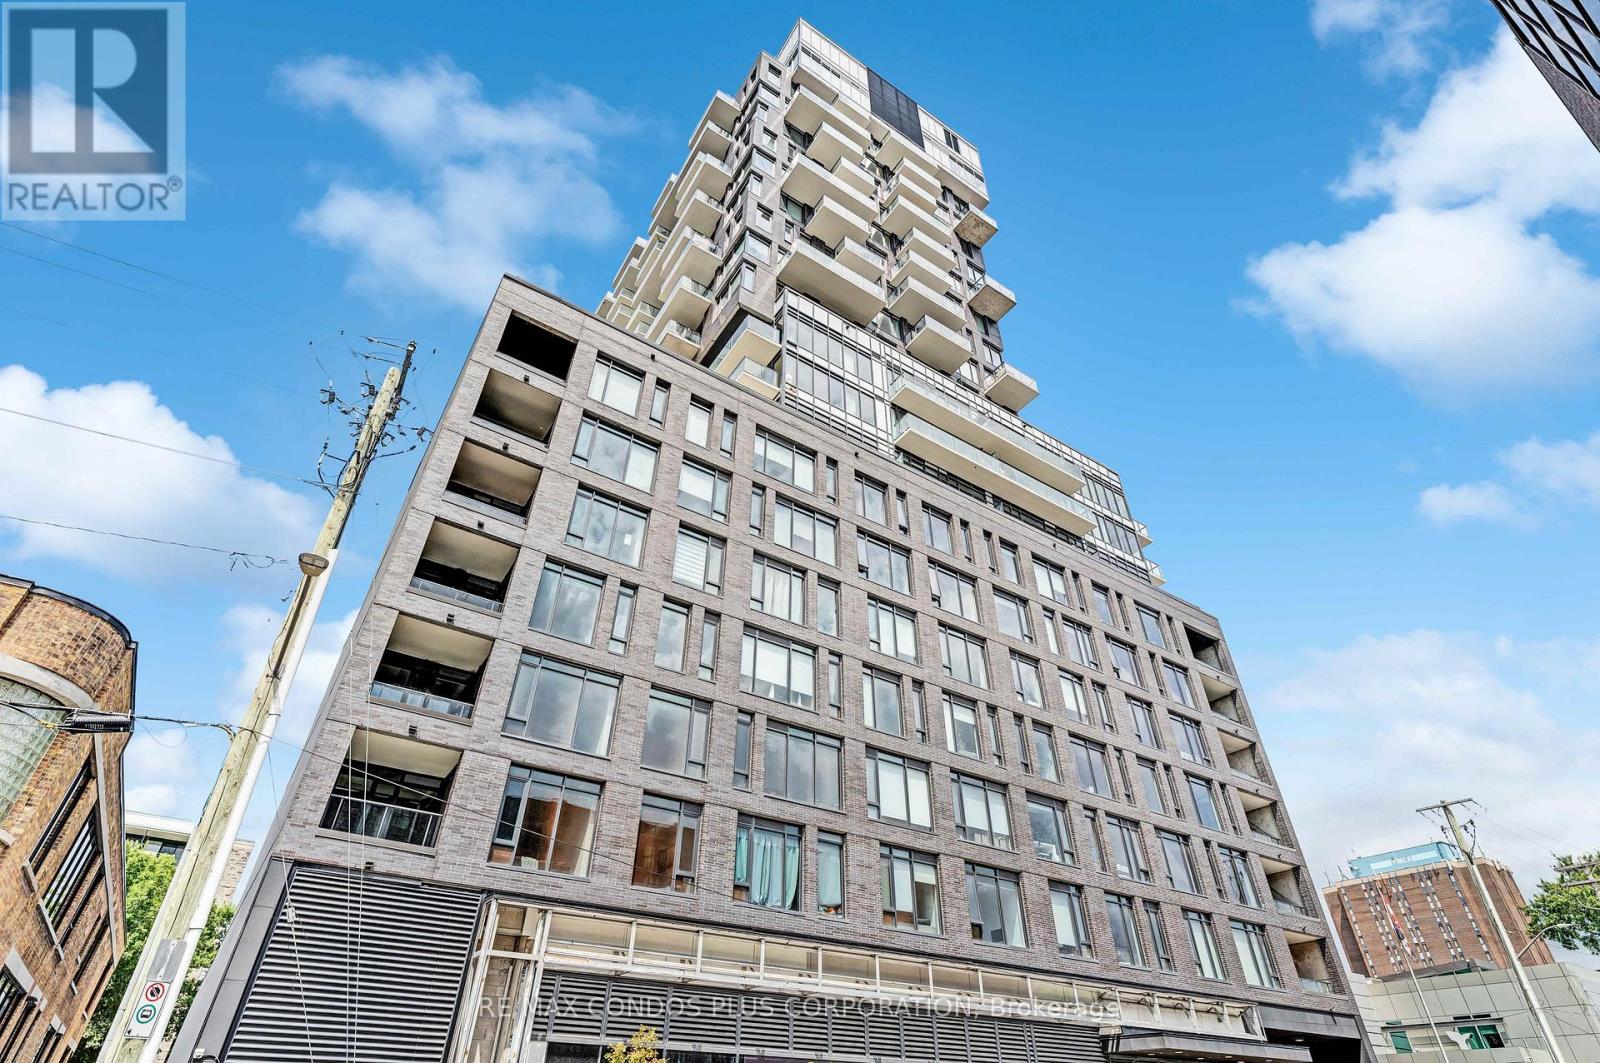
805 - 203 Catherine Street W
Ottawa, Ontario
FURNISHED 1 Bedroom with terrace and Locker. Bright unit facing west and provides amazing sunsets light. This unit features a modern kitchen, open-concept floor plan, large windows, engineered hardwood floors and stainless-steel appliances. **** EXTRAS **** Amenities Include a Modern Sky Garden Party Room, Spa Pool, Gym, Concierge, and Security System. Walking Distance to Bank Street, Shopping, hwy 415, Restaurants, Coffee Shops and Transits. JUST BRING YOUR SUITCASES! You can enjoy barbecuing and entertaining your guests on your private terrace. (id:50787)
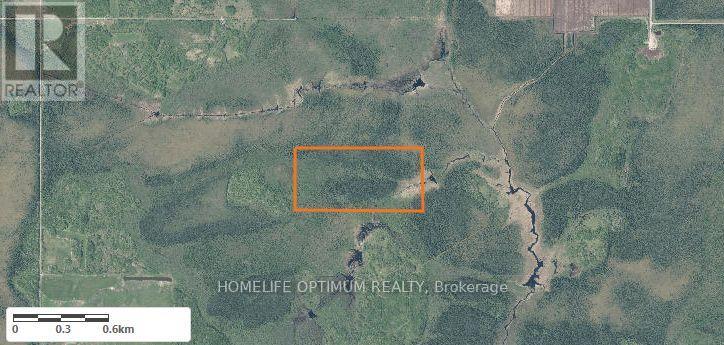
Pcl 18490 Sec Rainy River N 1/2 Of S 1/2 Lt 2 Con 2 Burriss; Lavallee
Rainy River, Ontario
This 80 acre Rainy River District property offers exceptional value for buyers seeking substantial acreage with strong long term potential. Its size, seclusion, and natural character make it a compelling opportunity for investors or outdoor enthusiasts looking to secure a large rural holding. The quiet landscape typical of Northwestern Ontario, offering an excellent setting for outdoor activities, hunting, or long term investment. (id:50787)
95 Elliot Avenue W
Centre Wellington, Ontario
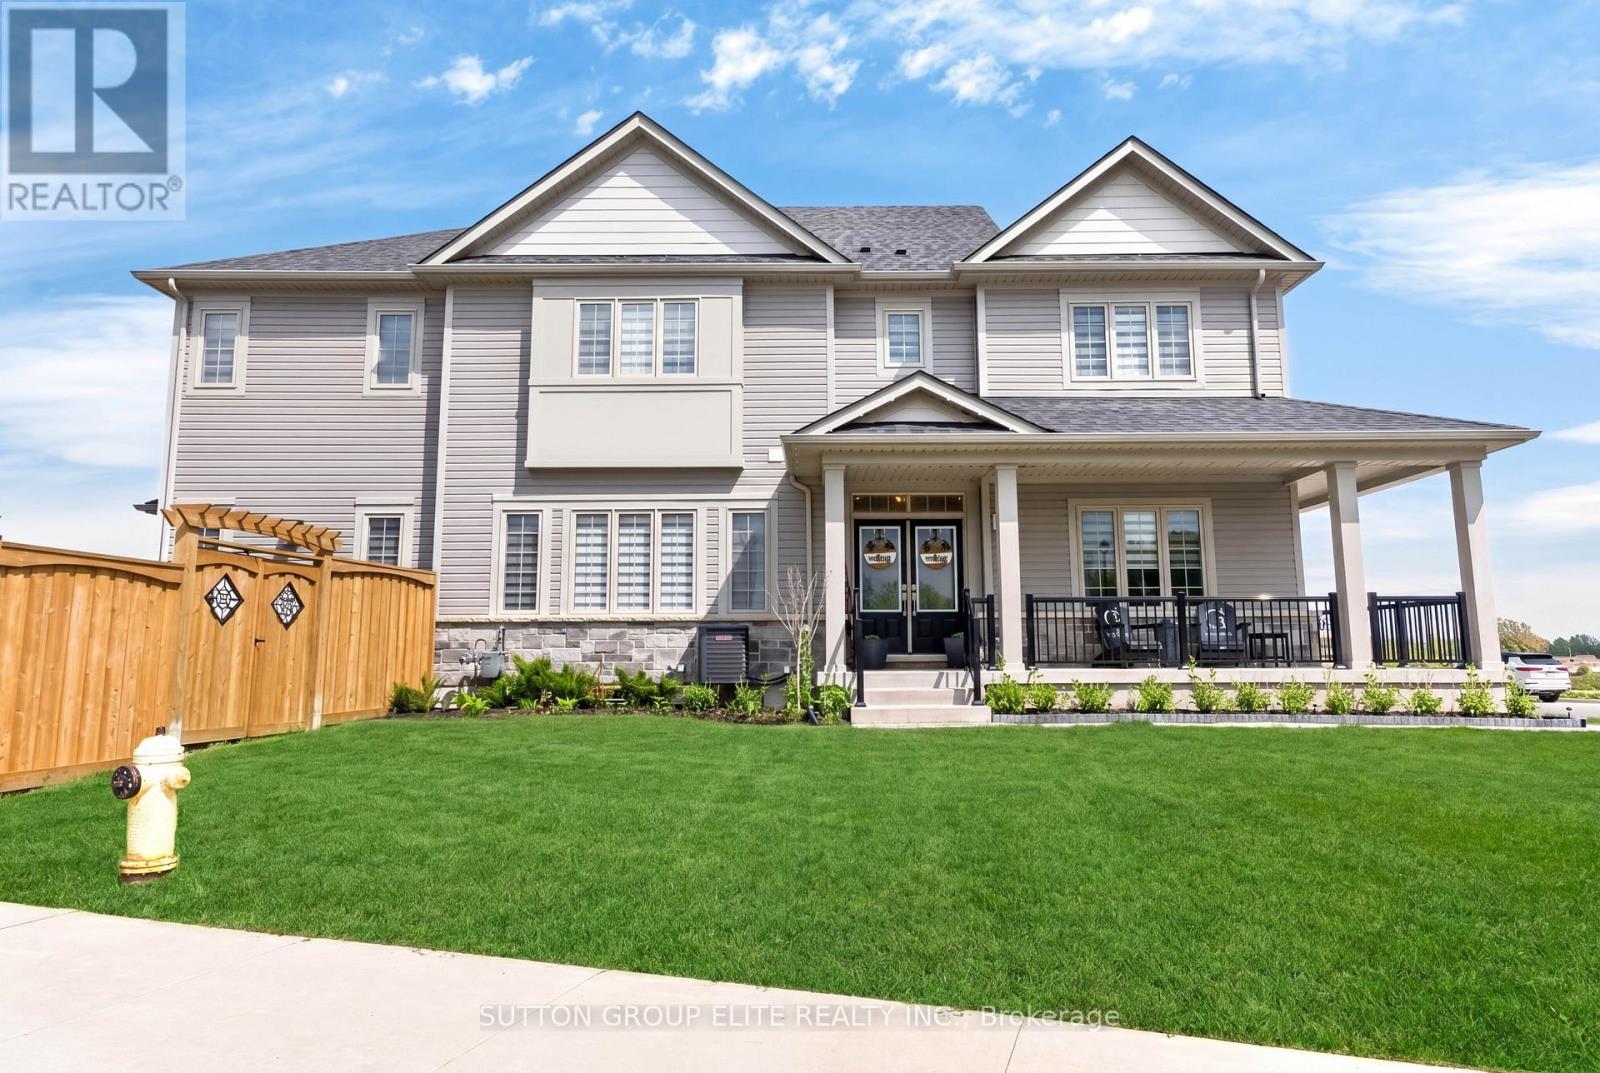
Welcome Home To This Gorgeous Corner-Lot Property That Truly Checks All The Boxes! Beautifully Landscaped With Great Curb Appeal, This Home Features A Grand Double Door Entrance And A Double Car Garage With Garage Door Openers. The Main Floor Features Laminate Flooring Throughout And A Bright, Open-Concept Layout. The Modern Kitchen Is Equipped With Quartz Countertops, Stainless Steel Appliances, A Subway Tile Backsplash, Undermount Sink, And A Large Island Overlooking The Living And Dining Areas-Perfect For Entertaining. A Spacious Main Floor Den/Office Offers Flexibility For Working From Home Or Can Easily Be Used As A Fifth Bedroom. You'll Also Find A Separate Laundry Room With A Laundry Sink, Along With Convenient Access To The Backyard And Inside Garage. The Garage Itself Includes An Additional Access Door To The Backyard. Upstairs, The Home Boasts Four Generously Sized Bedrooms, Including Two With Walk-In Closets. The Primary Bedroom Features A Luxurious Five-Piece Ensuite, And There Is An Additional Four-Piece Bathroom Upstairs. Both The Main And Upper Levels Are Enhanced With Upgraded Light Fixtures And Stylish Window Coverings, While Large Windows Throughout The Home Allow For An Abundance Of Natural Light. The Enormous Basement Offers Excellent Storage Space, Complete With Above-Grade Windows, A Cantina, And A 3-Piece Bathroom Rough-In, Providing Excellent Potential For Future Customization Or The Opportunity To Add An Additional Bathroom Down The Road. *Click Link Below For Additional Photos And Video Tour* *Builder Floor Plan Attached* (id:50787)

77 Beverly Street
Cambridge, Ontario
Welcome to 77 Beverly St...A little piece of Portugal in the heart of Galt in Cambridge! There is so much more here than meets the eye. Behind this unassuming home lies an exceptionally large and private backyard, once home to greenhouses, gardens, a chicken coop and even a smokehouse. Today, mature grapevines remain, producing delicious purple grapes. A wonderful reminder of the property's roots and the generations who have enjoyed it. Inside, the home offers a unique layout with newer vinyl plank flooring throughout and plenty of flexibility for the next owner. The main level features a bright living room, main floor bedroom and a four-piece bathroom with a relaxing soaker tub. Upstairs, you'll find a spacious primary bedroom with walk-in closet, a second four-piece bathroom and a versatile office space. Downstairs, following a traditional Mediterranean-inspired layout, the kitchen is located in the walkout lower level, opening directly onto an expansive outdoor living area and that incredible backyard. A flexible bedroom/den/office provides additional space, while a newer three-piece bathroom with walk-in shower adds convenience. Outside, the possibilities are endless. The separate garage features an excavated lower level, offering valuable additional storage or workshop. And then there is the location. Just minutes from downtown Cambridge, the Gaslight District, schools, shopping, restaurants and everyday amenities, this is a wonderful setting for enjoying both community and convenience. Whether you're dreaming of renovating and reimagining the home in your own style, or restoring some of the charm and traditions that made this property special, this home offers something increasingly rare, a home with history, character, land and a story waiting to continue! (id:50787)
3-105 - 253 Crescent Bay Lane
Huntsville, Ontario
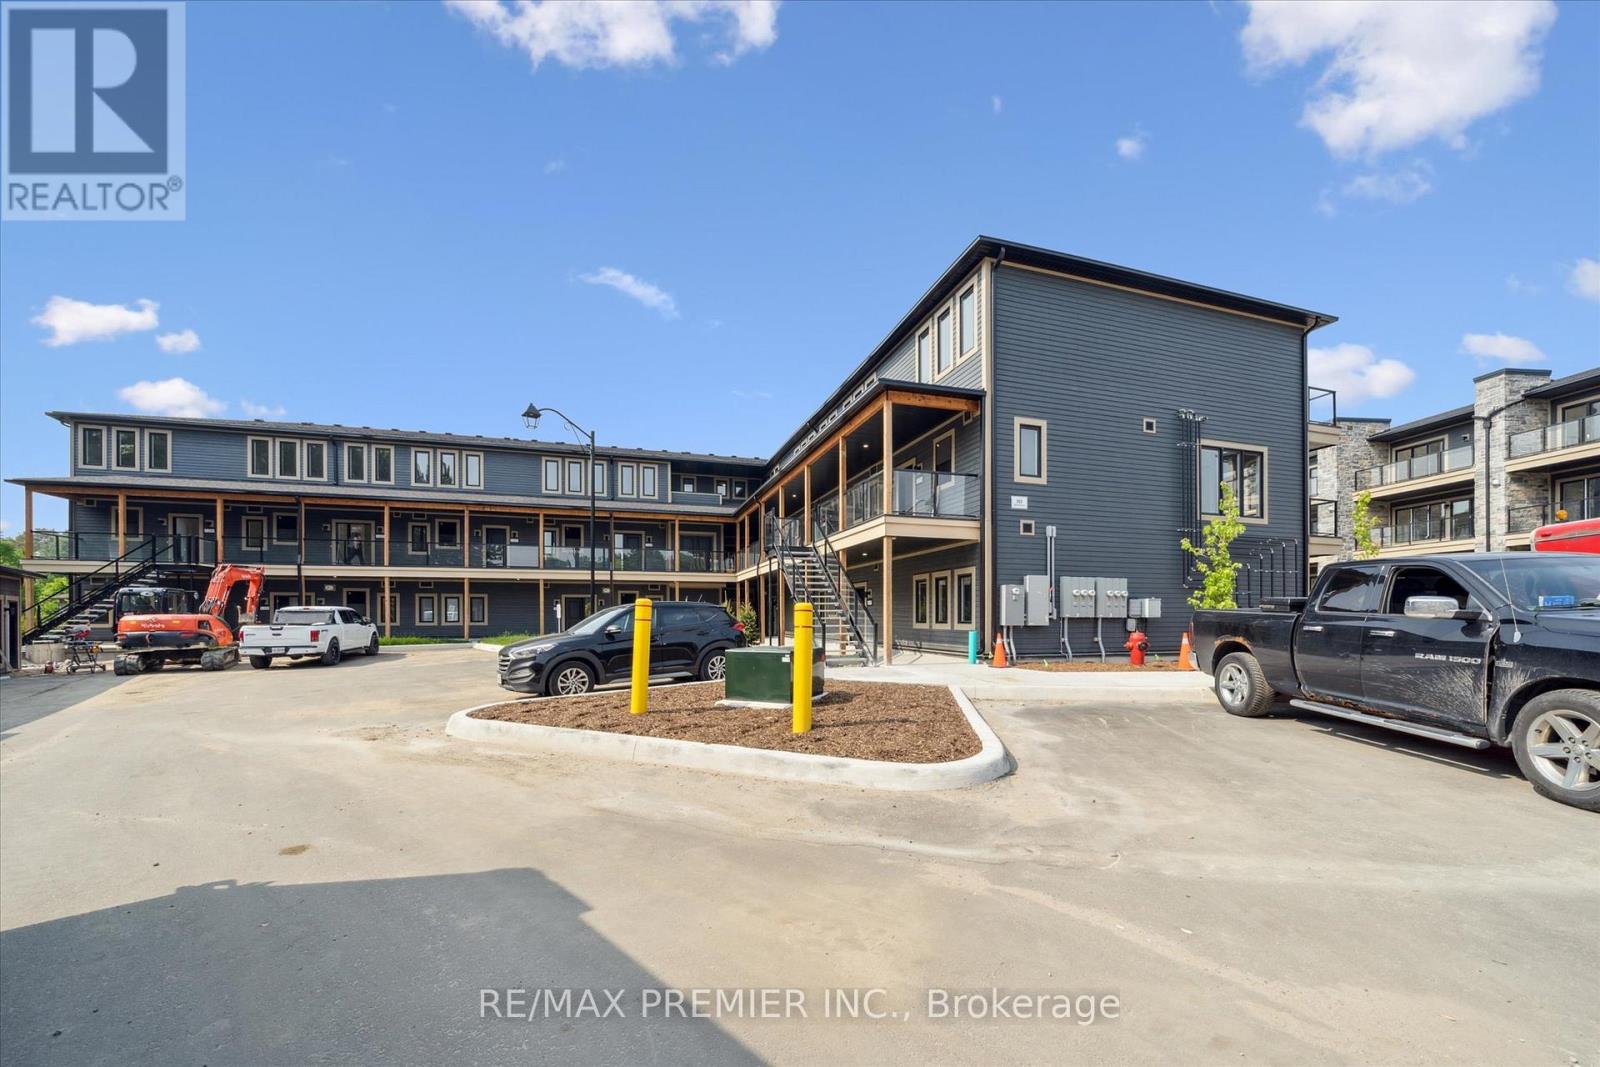
Client RemarksExperience the best of Muskoka living in this stunning Springfield Model suite at Crescent Bay Condos, nestled on the shores of Fairy Lake in beautiful Huntsville. Offering 1,265 sq ft of elegant, open-concept space, this 2-bedroom, 2-bathroom unit is the perfect blend of comfort, style, and natural beauty. 2 Generously Sized Bedrooms 2 Full Bathrooms with Modern Finishes Gourmet Kitchen with Island & Quartz Counters Private Balcony Overlooking Lush SurroundingsStep into a bright and airy layout featuring stainless steel appliances, luxury vinyl flooring, and large windows that invite in natural light and tranquil views. The spacious primary suite offers a walk-in closet and a spa-like ensuite with a glass-enclosed shower.Located in a resort-style waterfront community, residents enjoy access to Peninsula Lake perfect for kayaking, swimming, or enjoying quiet moments by the water. Just minutes to Downtown Huntsville, Deerhurst Resort, hiking trails, golf, and year-round outdoor adventures. Live the Muskoka Lifestyle: Nature at your doorstep Four-season recreation Boutique shopping & dining nearby In-Suite Laundry 1 Parking Space Included Pet-Friendly (with restrictions) Secure, Low-Rise Building with Elevator (id:50787)
149 New Lakeshore Road
Norfolk, Ontario
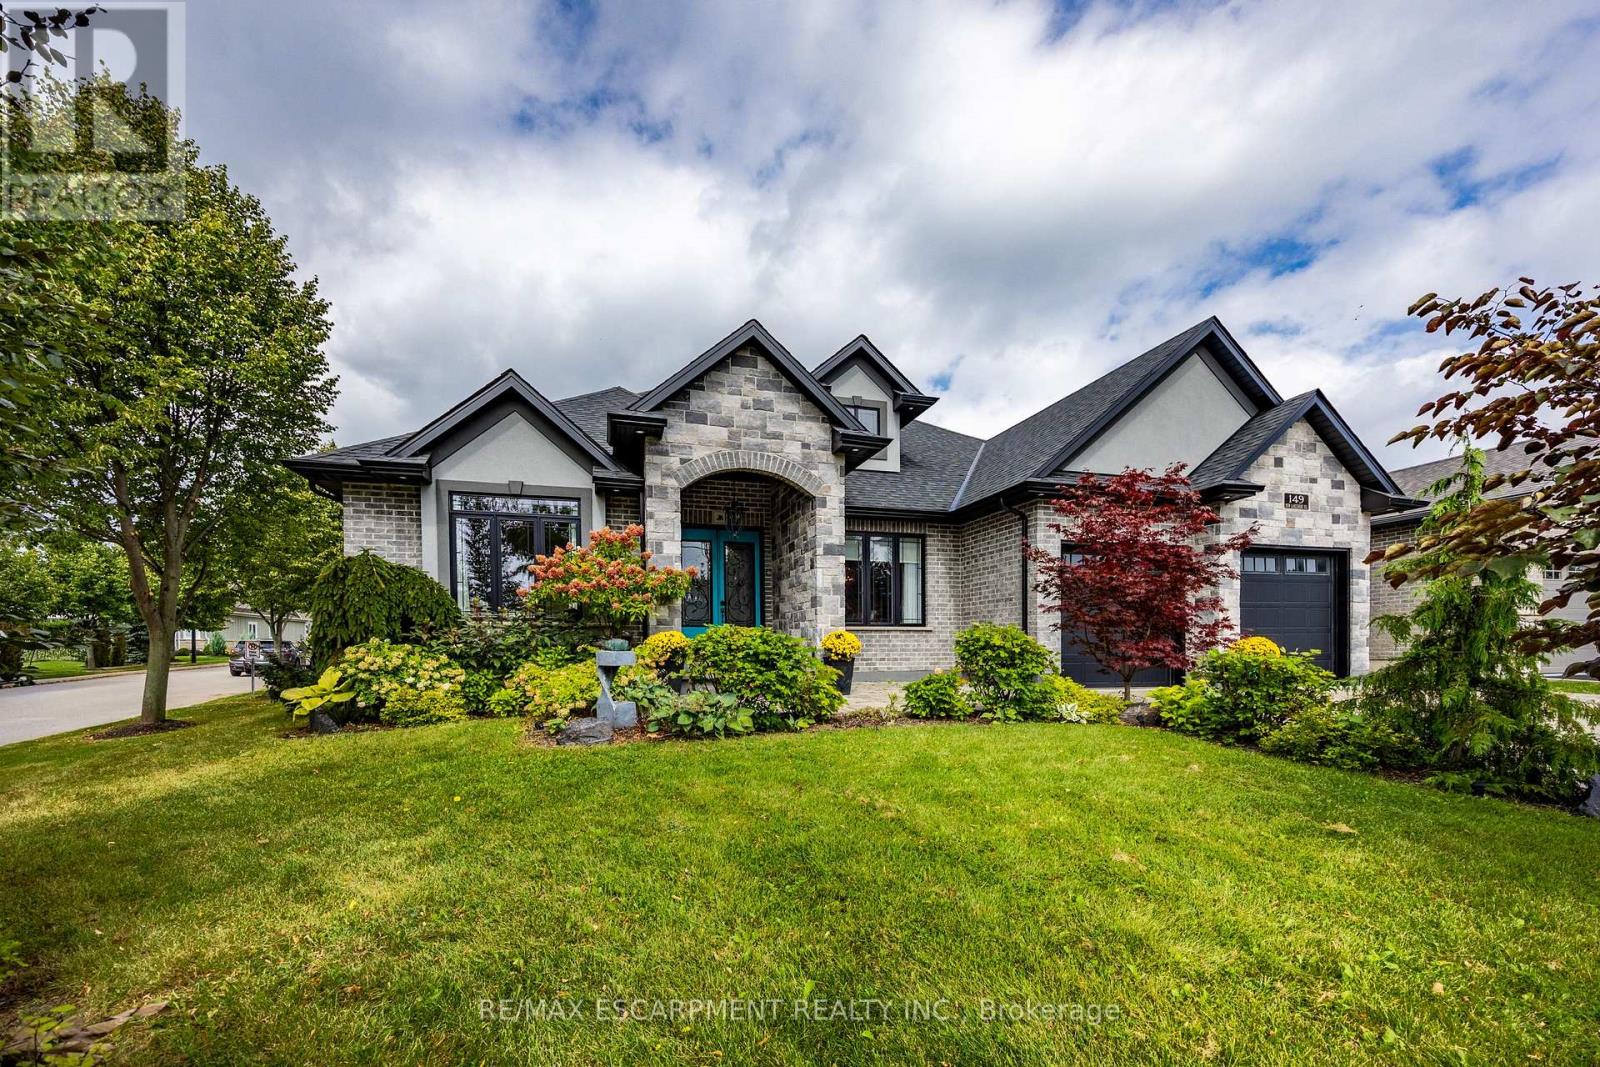
Welcome to luxury lakeside community living in picturesque Port Dover! Ideally situated just across the road from the shores of Lake Erie and moments from the prestigious Dover Coast Golf Course, this stunning custom-built stone and brick executive bungalow offers the ultimate lakeside lifestyle. Step inside to an open-concept main level designed for refined living and effortless entertaining, highlighted by soaring vaulted ceilings, rich hardwood floors, and a stone gas fireplace. The chef-inspired kitchen features custom cabinetry, beautiful stone counters, a grand center island, and premium stainless-steel appliances including a gas range. The main floor features three generous bedrooms, highlighted by a serene primary suite complete with a walk-in closet and a spa-like ensuite with a deep soaking tub and custom glass shower. The versatile lower level expands your living options with a finished suite featuring a fourth bedroom, full bath, sitting area, and a separate kitchenette with laundry area-ideal for an in-law suite, guests, or multi-generational living. To top it off, enjoy your very own private built-in sauna for year-round relaxation. Outdoors, the property showcases beautiful landscaping, a grand interlock driveway leading to a double-car attached garage, and a covered back porch ideal for taking in gentle lake breezes. Beyond your front door, enjoy effortless access to Port Dover's charming downtown core filled with local boutique shops, popular dining spots, live theatre at the Lighthouse Festival Theatre, and the town's famous sandy beach, iconic pier, and lighthouse. Experience lakeside elegance at its finest! (id:50787)
1107 - 30 Francis Street S
Kitchener, Ontario
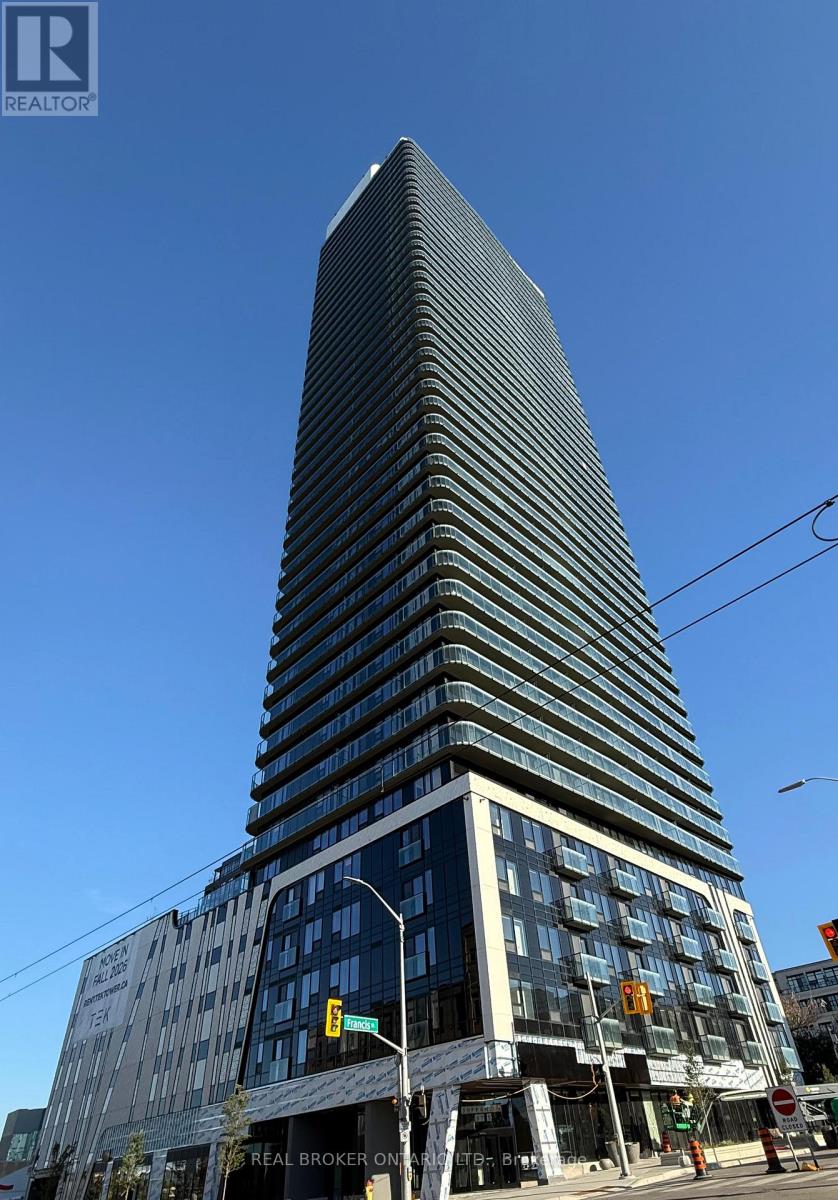
Welcome to TEK Tower at 30 Francis Street S! This bright and modern 1+den (that can be used as a 2nd bedroom), 2-bathroom suite offers underground parking and approximately 586 sq. ft. of well-designed living space in the heart of Downtown Kitchener. Featuring an open-concept layout, contemporary finishes, sleek kitchen with modern cabinetry and quality appliances, and large windows providing plenty of natural light. Enjoy excellent building amenities including fitness centre, yoga studio, co-working space, party room, outdoor terrace, BBQ areas, sauna and concierge. Conveniently located close to restaurants, shopping, transit, universities and downtown amenities. Parking included! (id:50787)
317 Main Street E
Shelburne, Ontario
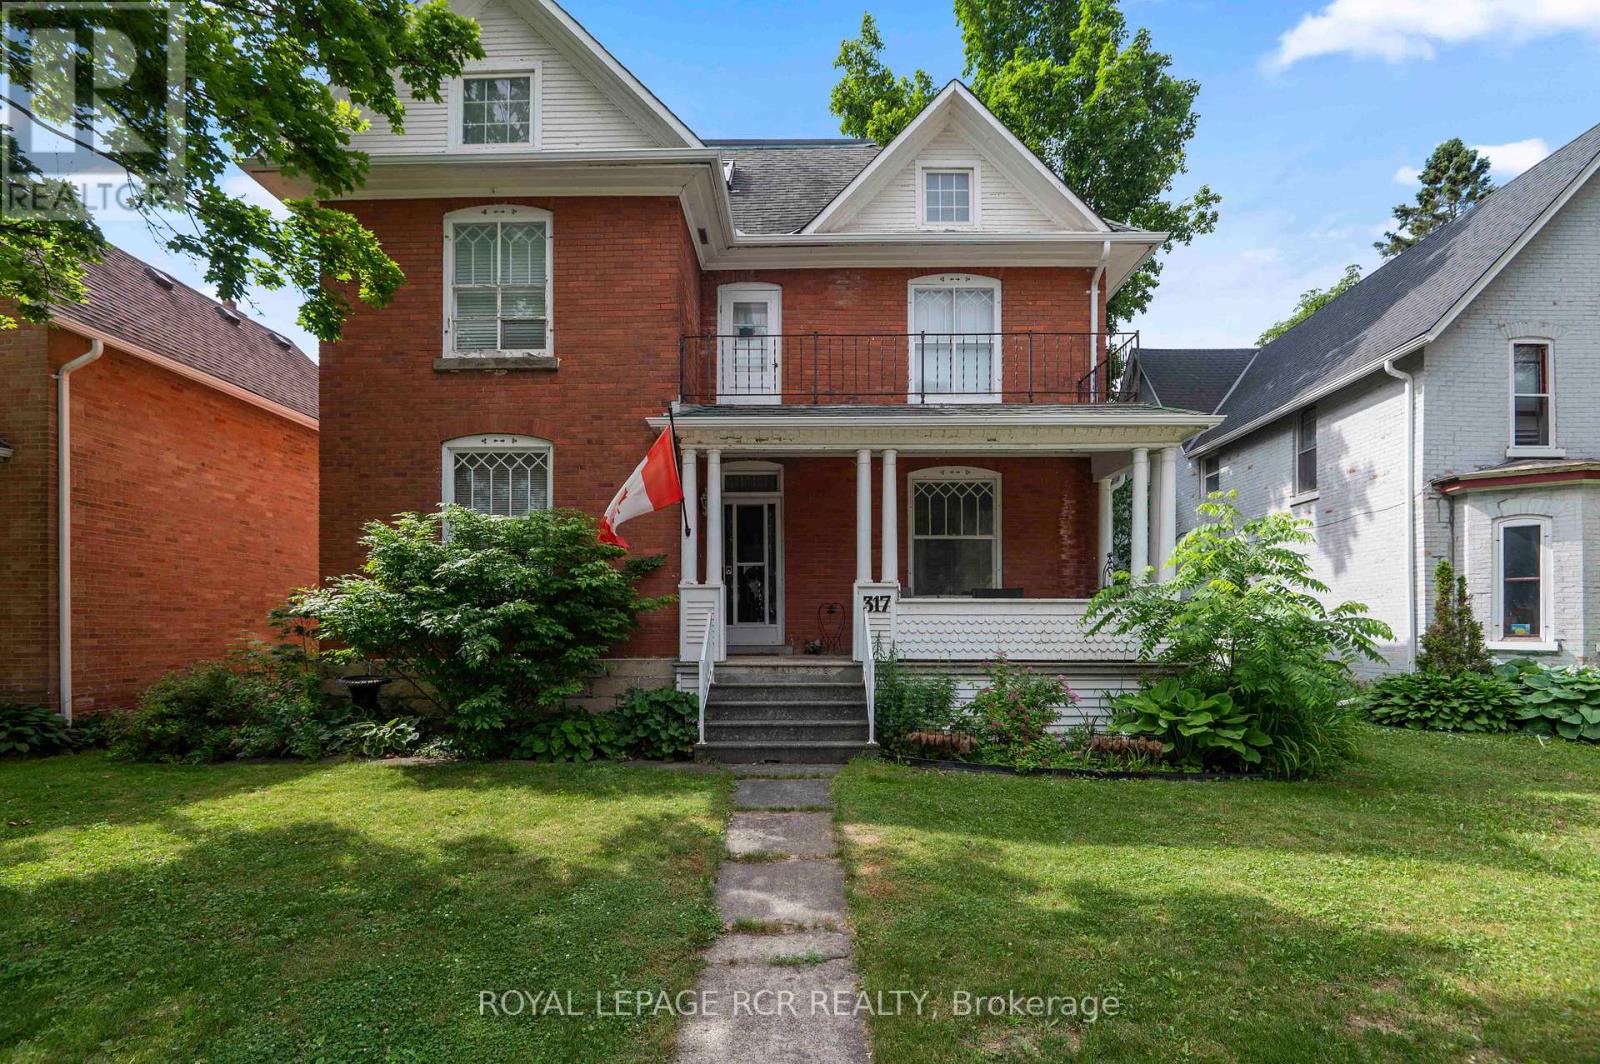
Step into timeless elegance at 317 Main Street, Shelburne. This 2 1/2 storey Victorian-style home offers a rare blend of historic charm and modern functionality, ideally situated in the heart of town. With 4 bedrooms, 3 bathrooms, and approximately 2,570 square feet of living space, this home is full of character, comfort, and versatility. You're welcomed by a classic covered front porch with a balcony above, the perfect spot to enjoy your morning coffee and take in the quiet charm of Main Street. Inside, you'll find original hardwood flooring, interior doors, and detailed trim, all beautifully preserved to highlight the homes rich heritage. 9-foot ceilings and generously sized principal rooms create a warm, airy atmosphere ideal for both formal entertaining and everyday living. The kitchen offers convenient access to the back deck, making indoor-outdoor living effortless. Upstairs, you'll find three spacious bedrooms and a large 4-piece bathroom, offering comfort and privacy for the entire family. The third-level suite is an excellent option for in-law accommodations or extended family. This upper-level area includes a kitchen, living area with walk-out to a private balcony, bedroom, and a 3-piece bathroom, an ideal setup for multigenerational living or hosting guests with independence and ease. Outside, the fully fenced yard and deck provide a space to relax or entertain. A detached tandem 4-car garage adds extra convenience with plenty of room for parking, projects and storage. This is a true Shelburne gem, a home where old-world craftsmanship meets thoughtful design and everyday comfort. (id:50787)
65 Kenilworth Avenue S
Hamilton, Ontario
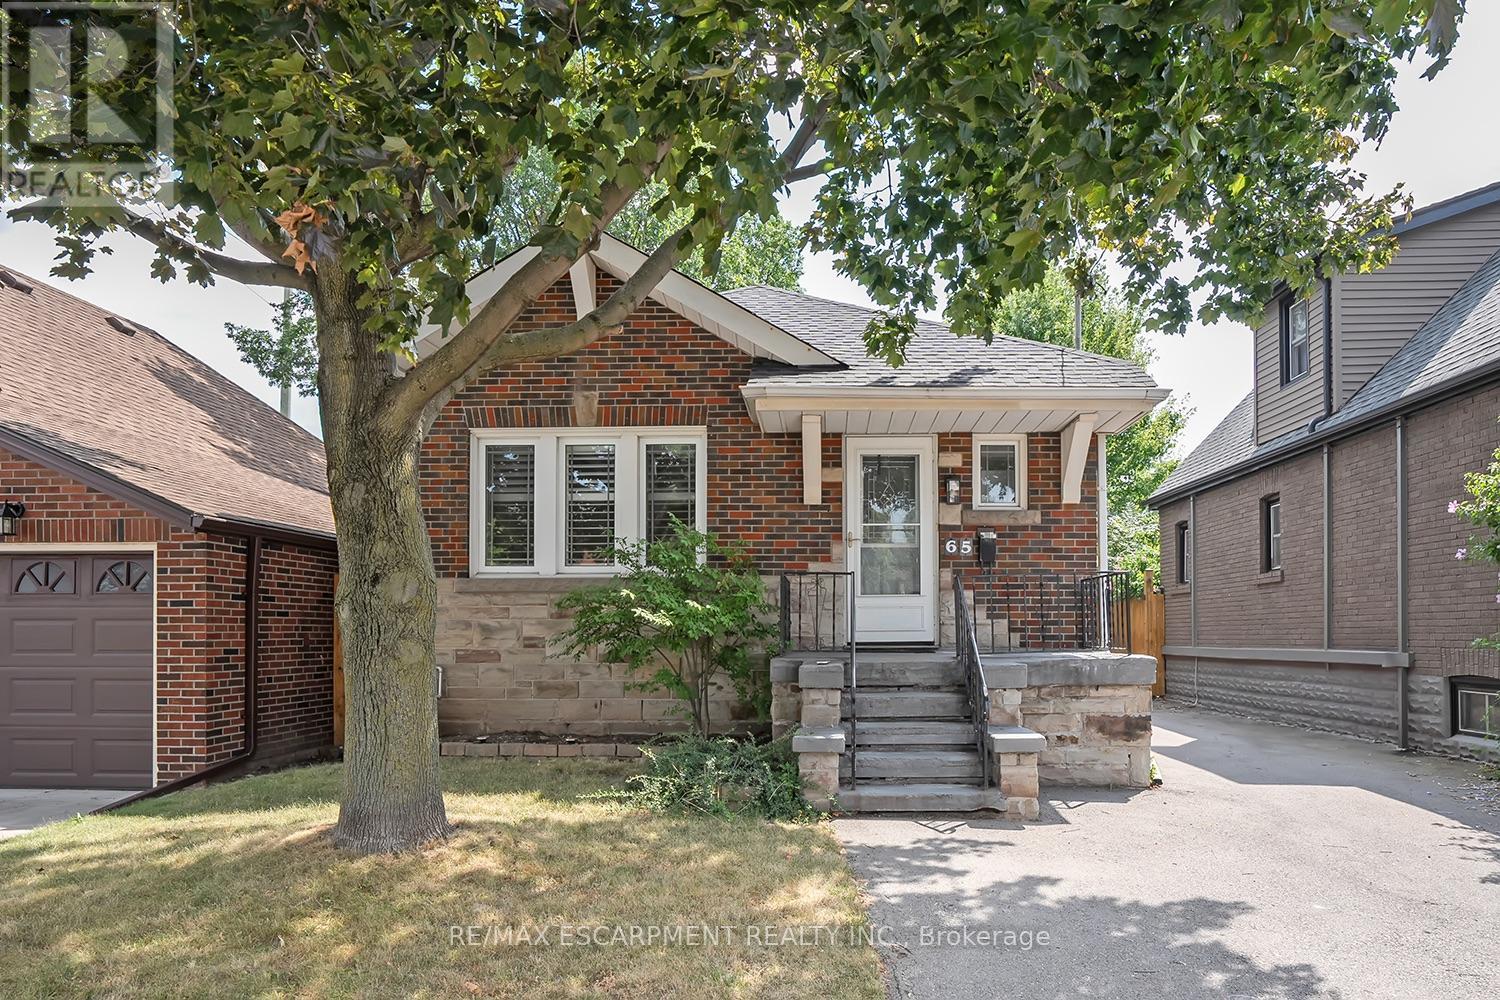
Welcome to this charming bungalow with a full lower level suite. Situated in a well-established Hamilton neighbourhood! Featuring 2+2 bedrooms, 2 full bathrooms, quality finishes throughout and plenty of parking! The main floor includes 2 bedrooms, a 4-piece bath and hardwood flooring throughout. There is also a living room, dining room and main floor laundry. The fully finished lower level provides an additional 2 bedrooms, a 3-piece bathroom, a kitchenette, separate laundry and a dedicated side entrance- offering excellent flexibility for extended family, guests, or potential rental income. Enjoy a private backyard and the convenience of 4 parking spaces. Ideally located close to schools, parks, transit, shopping, and all essential amenities, this versatile home is an excellent opportunity for investors, first-time buyers and downsizers alike. (id:50787)
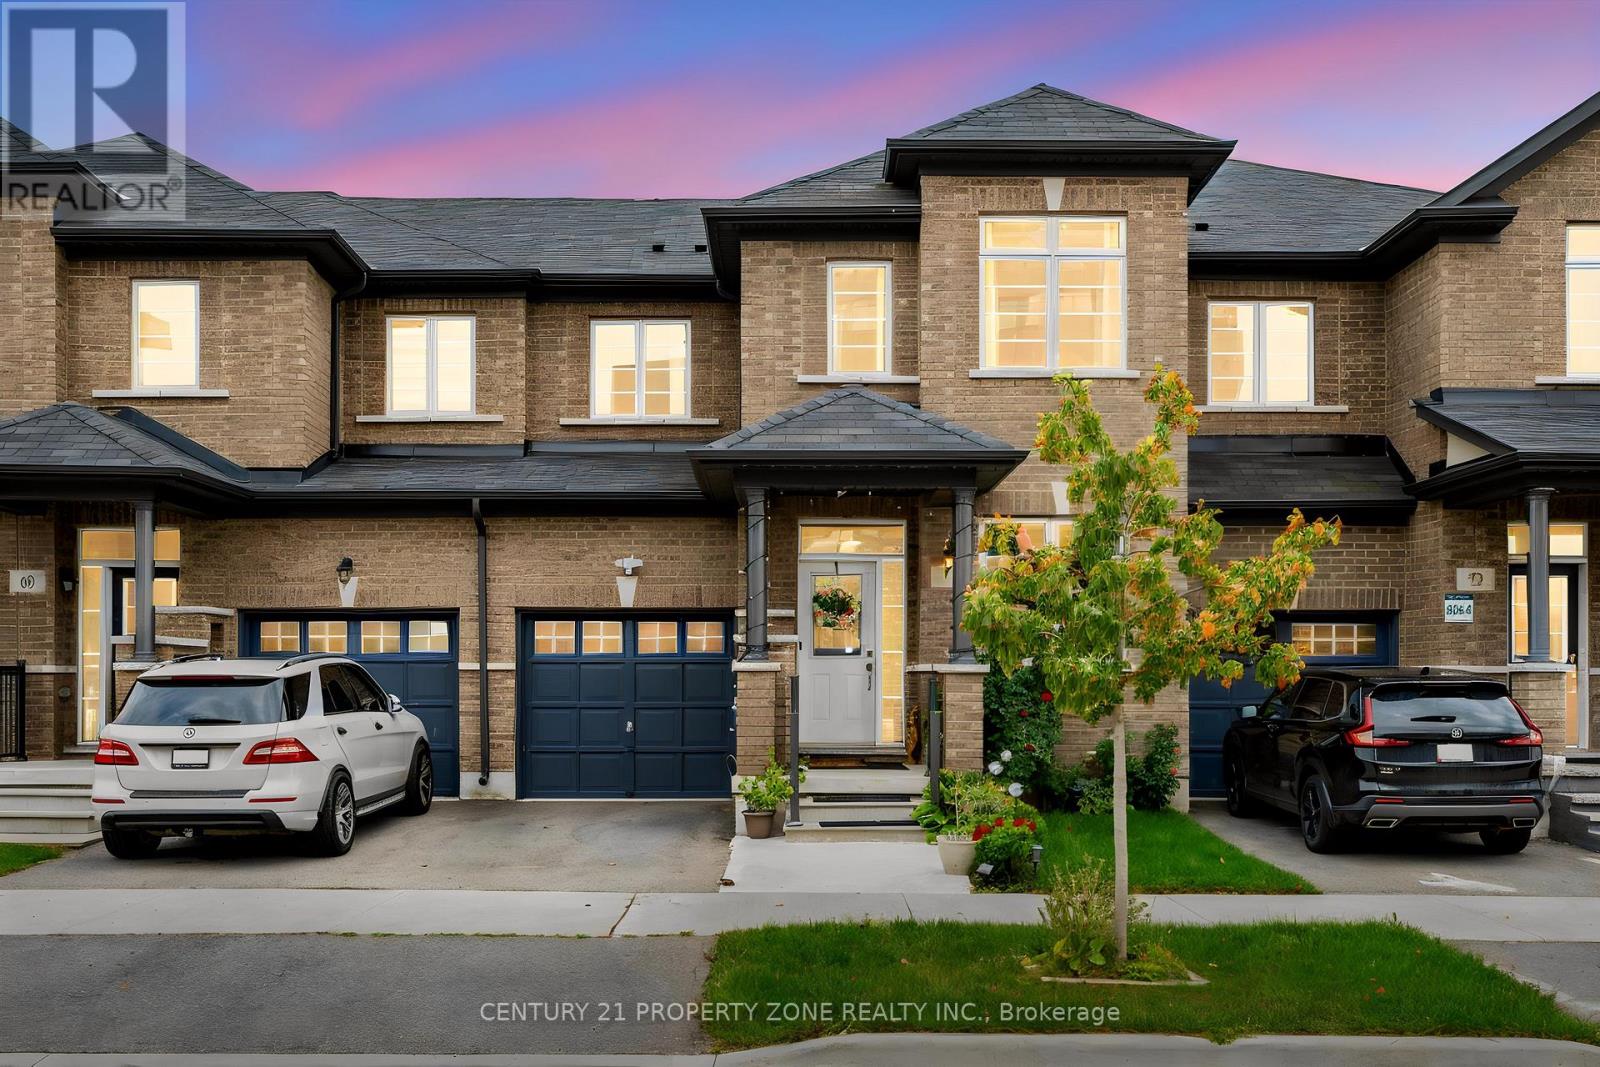
71 Riverwalk Drive
Hamilton, Ontario
!! Attention first-time buyers, families & investors!! Enjoy nature without compromising on convenience at 71 Riverwalk Dr, Waterdown. This beautifully upgraded 3-bedroom, 3-bathroom home offers over 2,100 sq. ft. above grade and a scenic ravine lot backing onto Grindstone Creek. Features include 9-ft ceilings on the main floor, a carpet-free interior, hardwood staircase with wrought-iron spindles, upgraded kitchen cabinetry, quartz countertops in the kitchen & bathrooms, elegant accent walls and convenient upper-level laundry. Enjoy the serenity of a scenic ravine lot, with a backyard that backs directly onto nature and Grindstone Creek. With stunning curb appeal and $$$$ spent on thoughtful upgrades, this move-in-ready home is an excellent opportunity for first-time buyers and families alike. Located on a quiet, family-friendly circle in a highly desirable Waterdown community, just minutes from Hwy 407, QEW, and Alder shot GO Station. A beautifully upgraded home with a backyard setting you won't want to miss! (id:50787)

404 Equestrian Way
Cambridge, Ontario
Welcome to this beautifully upgraded 4-bedroom, 4-bathroom detached Mattamy-built home, situated on a rare $$PREMIUM LOT$$ in the sought-after River Mill community of Cambridge. Offering the feel of a corner property with only one neighbouring home, this exceptional lot backs onto a peaceful forested area with a ravine along the east side, providing an incredible sense of privacy, space and connection to nature. Step inside to a bright, open-concept main floor featuring impressive 9-foot ceilings, hardwood flooring and an extensive selection of builder upgrades throughout. Designed for modern living and effortless entertaining, the spacious layout offers a seamless flow between the principal living areas. The kitchen features beautiful granite countertops a gorgeous backsplash, stainless steel appliances with a built in oven & microwave, plenty of space for everyday living and entertaining. Hardwood stairs lead to the second floor, where you'll find four generously sized bedrooms and the convenience of an upper-level laundry room. The Primary retreat features a massive walk-in closet & private ensuite with a glass stand-up shower and double sinks. A double-car garage with direct access to the home. A large unfinished basement with large windows with limitless potential to create additional living space tailored to your needs. Enjoy the tranquility of this premium, nature-backed setting without sacrificing convenience, with shopping, schools, major highways and the Region of Waterloo Inter. Airport all nearby. An exceptional opportunity to own a thoughtfully upgraded home offering the perfect balance of privacy, accessibility and modern living in one of Cambridge's most desirable communities. (id:50787)

251a - 19 Fire Route
Trent Lakes, Ontario
Welcome to a sensational five (5) bedroom four season house/cottage on Beaver Lake. Sleeps 14 with the current furniture and the furniture is expected to stay so move in today. This year round Viceroy vaulted ceiling building has brand new Lifeproof Grand Falls Waterproof Engineered Hickory flooring on both floors 2026, brand new kitchen'26, stove'26, quartz countertop'26, matching quartz back splash'26, light fixtures'26, Broadloom stairs'26, septic service'26, water pressure tank'25, sump pump'25, dishwasher'24, hot water tank'23, bathroom vanities'23. The Lucky Seven lake chain with two (2) marinas is absolutely gorgeous -forget about it. The land is level with a clean open play area and multi-level parking options. Start with two master bedrooms with two ensuite bathrooms and the second walk out living room is a beautiful option for two families or a great option for kids to enjoy their own level of pride. Bonus Hydro line regrading and clearing for extra parking and storage. The shed is wired for speakers and lighting. The dining room oak table has three (3) extra leaves for seating 10. (id:50787)

668 Chelton Road
London South, Ontario
NEW CONSTRUCTION Ready to move bungalow with finished basement, With over 2400 sq ft of finished living space , this home offers 2+1 bedrooms and 3 baths backing onto green space. Ironclad Pricing Guarantee ensures you get: 9 main floor ceilings Ceramic tile in foyer, kitchen, finished laundry & baths Engineered hardwood floors throughout the great room Carpet in main floor bedroom, stairs to upper floors, upper areas, upper hallway(s), & bedrooms Hard surface kitchen countertops Laminate countertops in powder & bathrooms with tiled shower or 3/4 acrylic shower in each ensuite Paved driveway, Visit our Sales Office/Model Homes at 674 Chelton Rd for viewings Saturdays and Sundays from 12 PM to 4 PM This house is ready to move in. Pictures are of the model home. This purchase price is the base price less HST (id:50787)
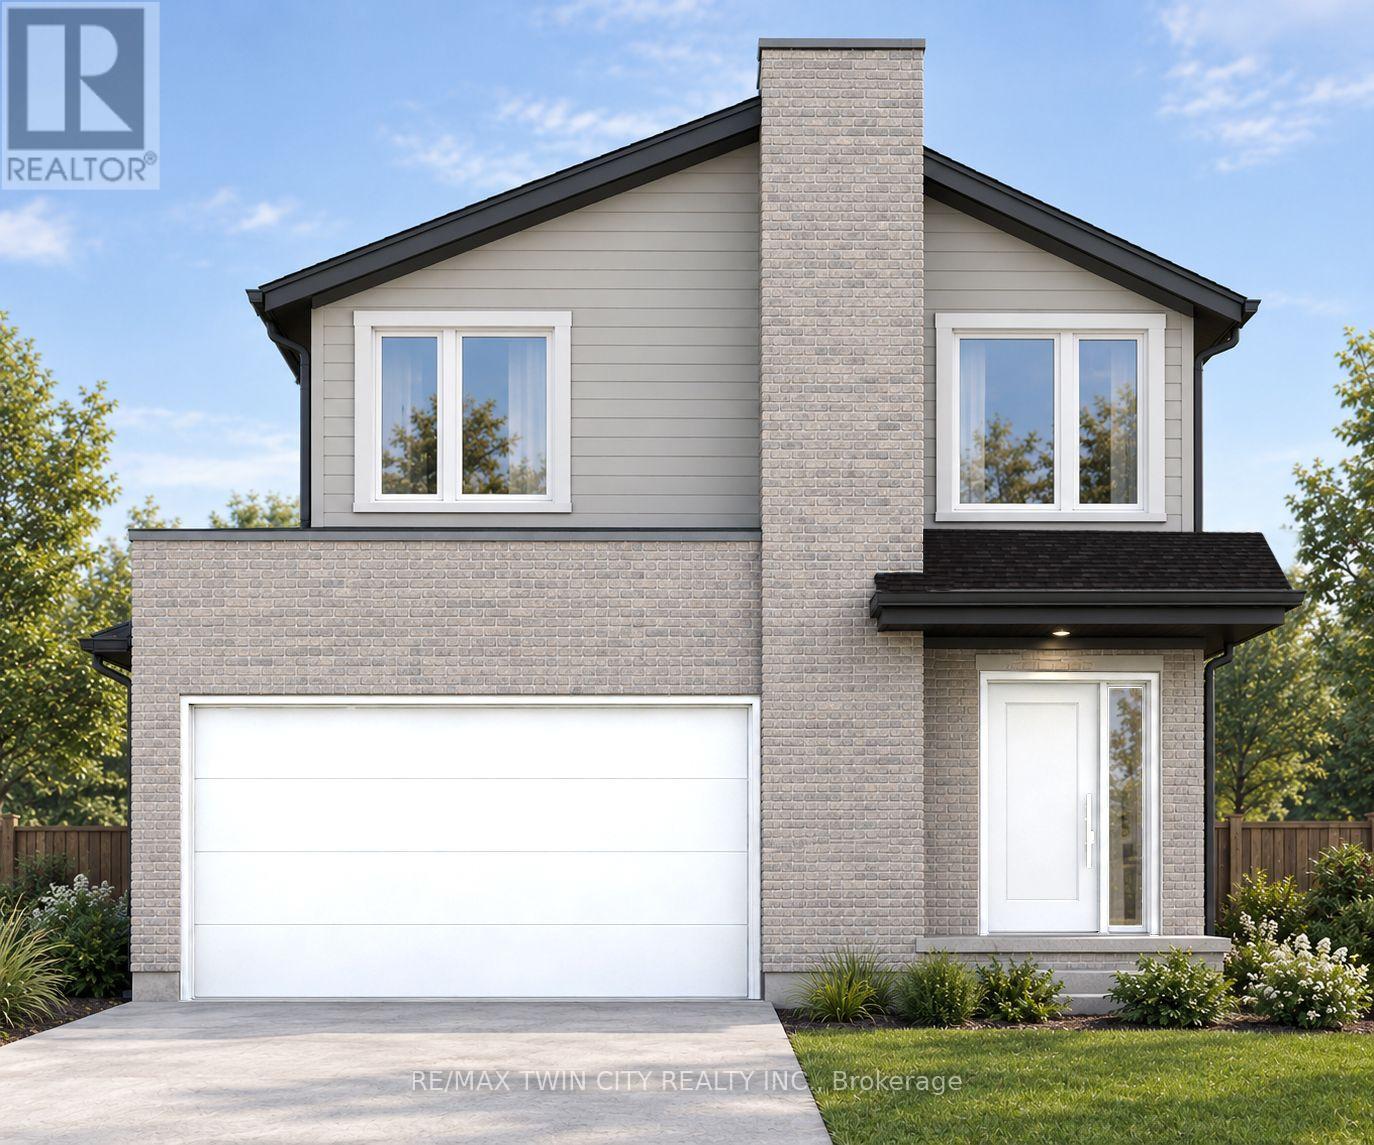
1711 Fairfield Road
London South, Ontario
TO BE CONSTRUCTED - READY TO MOVE IN SPRING OF 2027 - This impressive home features 3 bedrooms, plus upper floor loft, 2.5 baths, 1.5 car garage. Ironstone's Ironclad Pricing Guarantee ensures you get: 9 main floor ceilings Ceramic tile in foyer, kitchen, finished laundry & baths Engineered hardwood floors throughout the great room Carpet in main floor bedroom, stairs to upper floors, upper areas, upper hallway(s), & bedrooms Hard surface kitchen countertops Laminate countertops in powder & bathrooms with tiled shower or 3/4 acrylic shower in each ensuite. Pictures shown are of the model home. All colors / finished have been selected ,no changes are permitted. This purchase price is the base price less HST. Visit our Sales Office/Model Homes at 674 Chelton Rd for viewings Saturdays and Sundays from 12 PM to 4 PM. (id:50787)
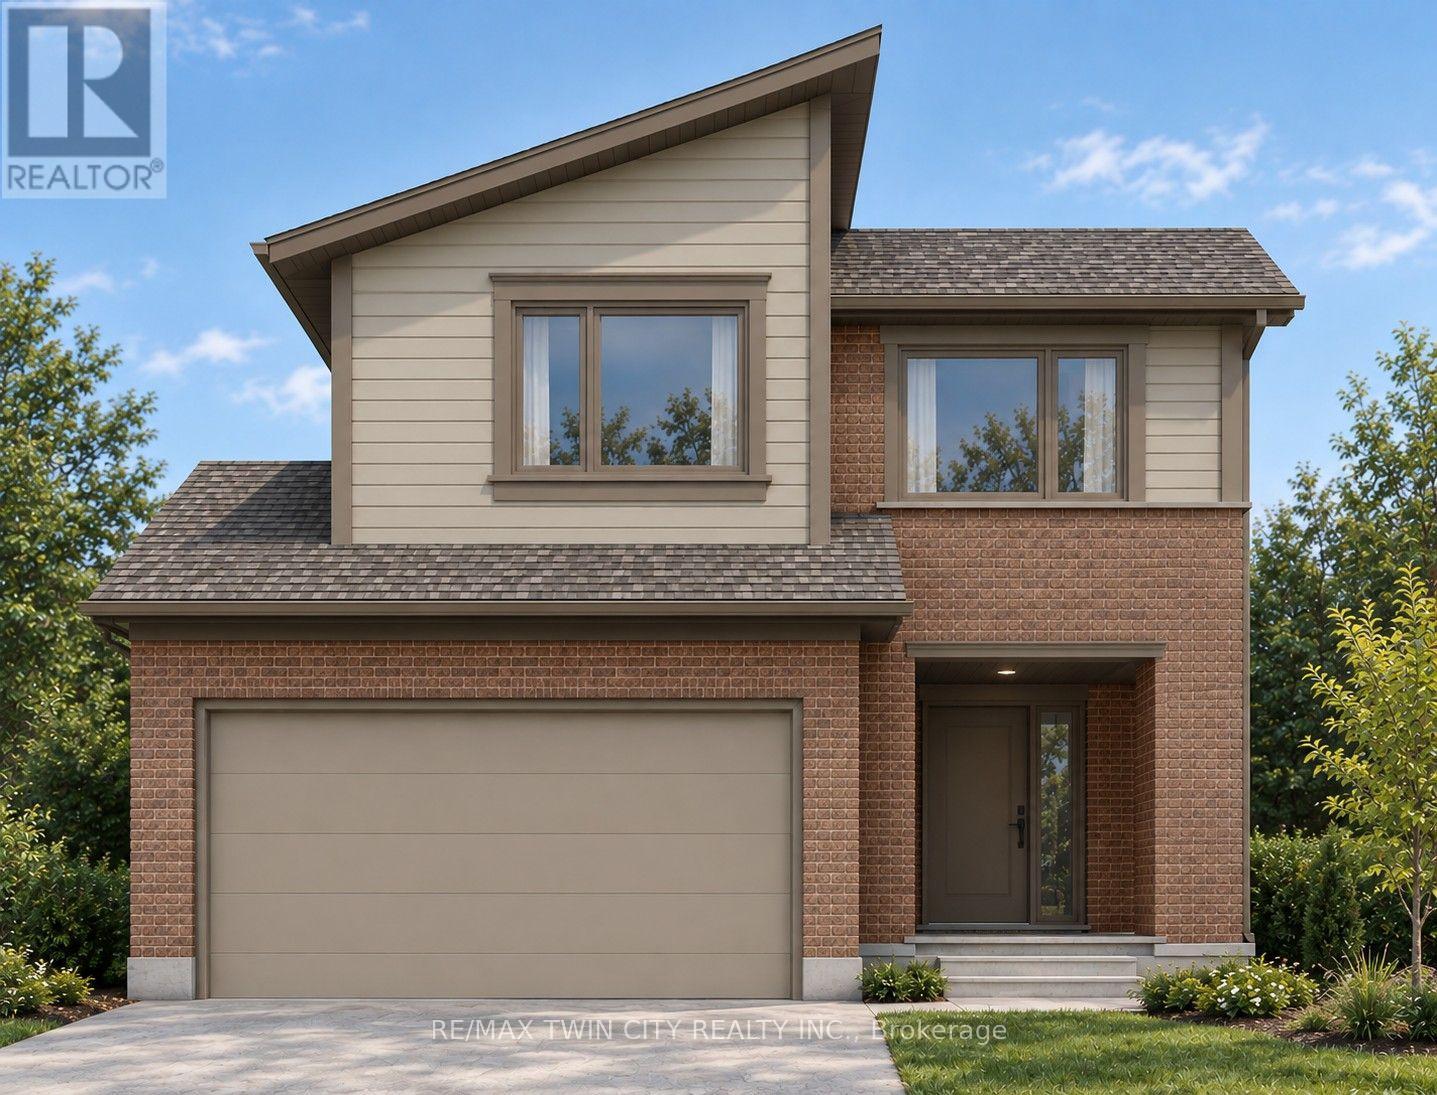
1707 Fairfield Road
London South, Ontario
TO BE CONSTRUCTED - READY TO MOVE IN SPRING OF 2027 - This impressive home features 3 bedrooms, 2.5 baths, 1.5 car garage. Ironstone's Ironclad Pricing Guarantee ensures you get: 9 main floor ceilings Ceramic tile in foyer, kitchen, finished laundry & baths Engineered hardwood floors throughout the great room Carpet in main floor bedroom, stairs to upper floors, upper areas, upper hallway(s), & bedrooms Hard surface kitchen countertops Laminate countertops in powder & bathrooms with tiled shower or 3/4 acrylic shower in each ensuite. Pictures shown are of the model home. All colors / finished have been selected ,no changes are permitted. This purchase price is the base price less HST. Visit our Sales Office/Model Homes at 674 Chelton Rd for viewings Saturdays and Sundays from 12 PM to 4 PM. (id:50787)

1731 Fairfield Road
London South, Ontario
READY TO MOVE IN -NEW CONSTRUCTION! Are you searching for a spacious bungaloft ? The Carmel design offer 1972sq ft of meticulously finished living space. Key features include :1st Floor Primary Bedroom/ 2nd Floor- 2 additional bedrooms plus a versatile loft area, perfect for family or guests. Experience the perfect blend of elegance and functionality in your new dream home with the Carmel design. Pictures shown are of the model home. This house is ready to move in! Deposit required is 40k .Visit our Sales Office/Model Homes at 674 CHELTON ROAD for viewings Sat/Sund 12-4.Ready to move in . This house is net zero ready ! This purchase price is the base price less HST (id:50787)