
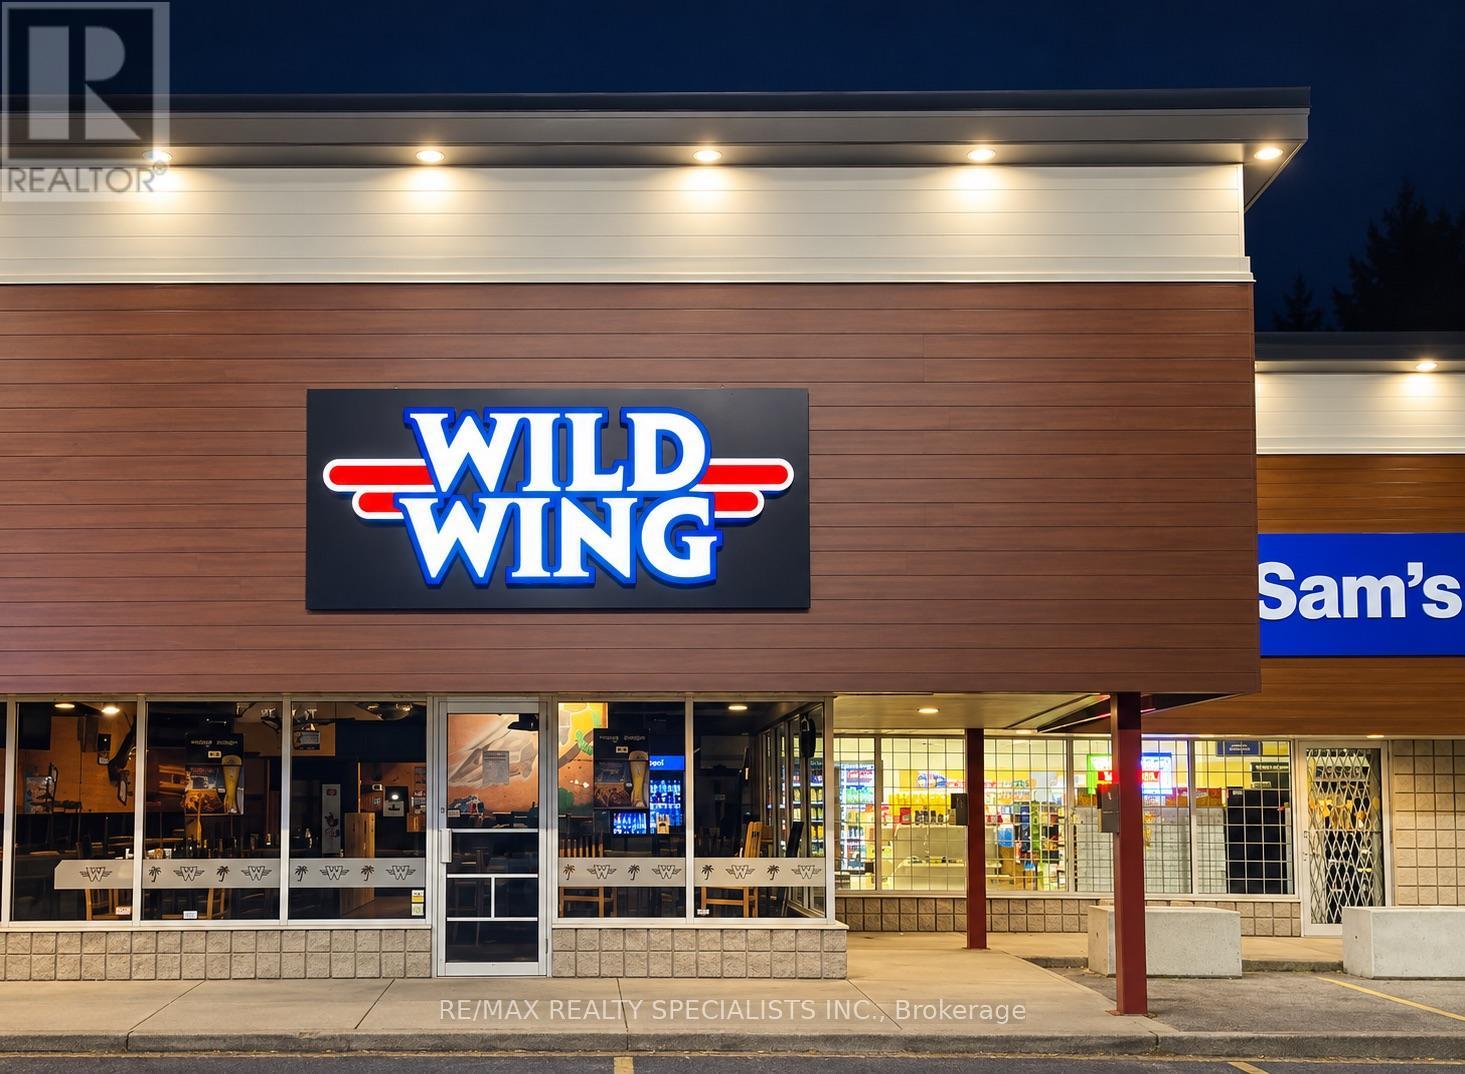
4 - 248 Lynden Road
Brantford, Ontario
Turnkey Wild Wing franchise opportunity in a busy Brantford plaza! Approximately 2,000 sq. ft. of ready-to-operate restaurant space. An excellent option for someone looking to enter the restaurant industry with an established brand. Annual sales exceed $530,000, and the Seller reports positive cash flow. Attractive rent. (id:50787)
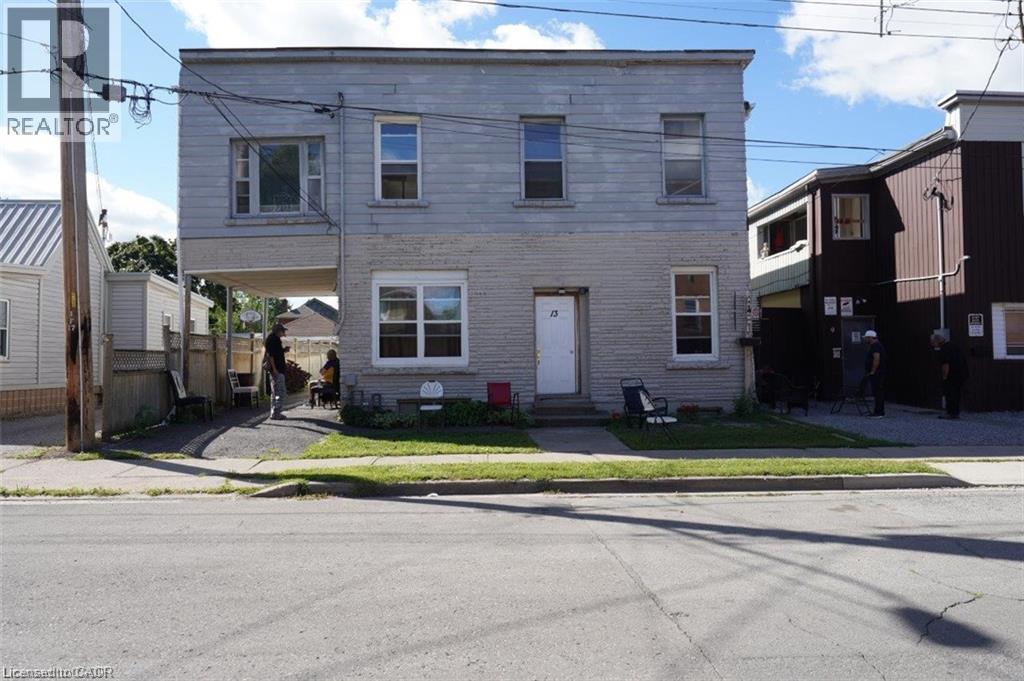
13 Albert Street
Welland, Ontario
Remarks Public Remarks: Vendor Take Back Financing Available Up To 65% ,Approx 3440 Sq Ft, 2 Storey With 4 Separate Hydro Meters. Current set up: Main Floor 3 bedrooms, 1 kitchen, 1 washroom. Second Floor is 5 Bedrooms, 1 kitchen, 1 washroom. Current Income about $8,000 per Month Gross. No Warranties From Seller/Listing Agents. About 9 Minutes Drive To Niagara College Welland Campus Over 9,000 Students Welland Is A Growing Town Over 52,000 People Population With Welland Canal, Niagara College Welland Campus with close to 10,000 Student Populations, Seaway Mall, Conservation Area, Merritt Island, 3 Golf Courses Etc. 20 Minutes To Niagara Falls, St. Catharines And Port Colborne. The Welland Canal is a major part of the St. Lawrence Seaway. (id:50787)
9 Albert Street
Welland, Ontario
Approx 4,044 Sq Feet 2 Storey Legal Rooming House. 19 Rooms, 1st Floor 8 Bdrms, 1X4, 1X 2 Shower Stalls, 1X2, 1 Kitchen, 1X3 + 2nd Floor 11 Rooms, 1X2, 1 Kitchen, 1X4. Great Set Up For Student Housing Or Long Term Lodging By The Bus Route. 2019 (Windows, Doors, Many Newer Renovation / Improvement Thru Out), Gross Income About $16,000 / Month Or $192,000/Year. Total Expenses are available upon request. Unit #17, 18, 19 is a self contained three bedrooms + Balcony with 1 X 4 Piece washroom, 1 kitchen, Excellent for Owner family private suite. Up To 65 percent VTB 1st mortgage can be available. Welland Is A Growing Town Over 52,000 People Population With Welland Canal, Niagara College, Seaway Mall, Conservation Area, Merritt Island, 3 Golf Courses Etc. 20 Minutes To Niagara Falls, St Catharines And Port Colborne. (id:50787)
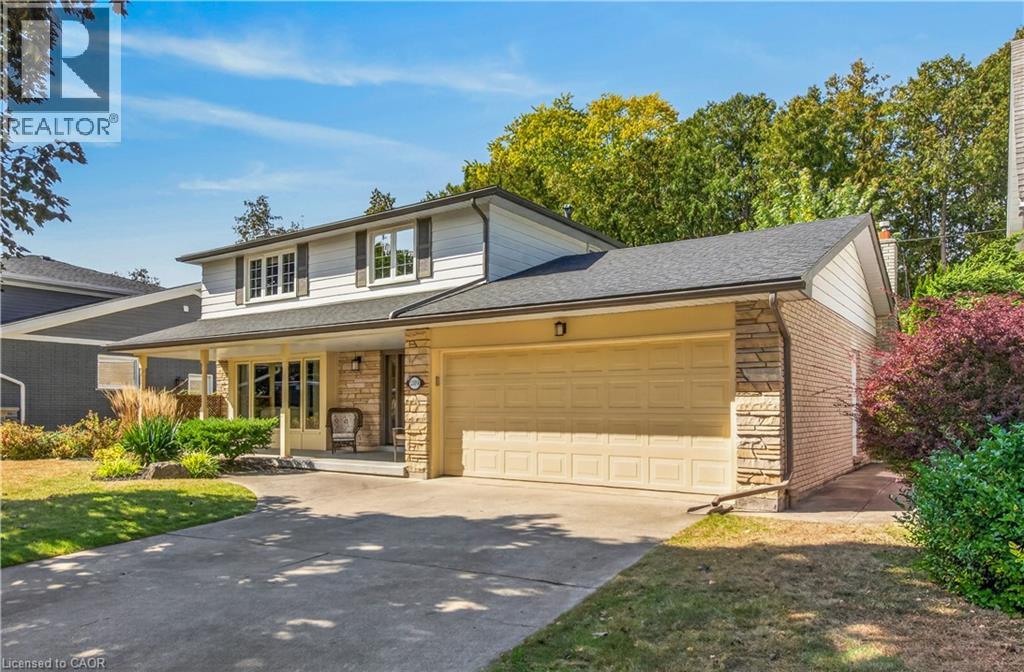
289 Lakeview Avenue
Burlington, Ontario
Meticulous home on a family friendly street in one of Burlington's most desirable neighbourhoods. Unique main floor design. Updated and well maintained through-out. Great sized rooms and a kitchen renovation featuring soap stone countertops. Renovated family room includes built-in shelving and tv. The kitchen and den addition is versatile. Ideally located within walking distance to John T. Tuck school. Roof 2017, Furnace and A/C 2019. (id:50787)
2432 Port Robinson Road
Thorold, Ontario
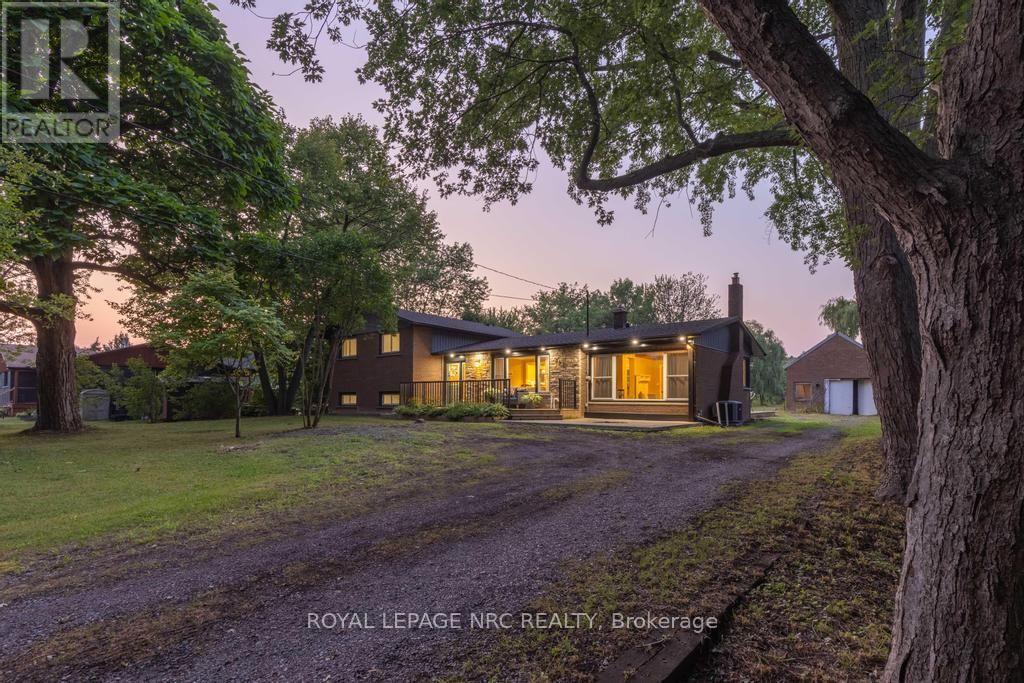
Set back from the road and known affectionately as "The Willow Pond" house, this is a 1.2-acre haven that feels miles away but keeps you close to everything that matters. You'll feel the rhythm of life with wide open spaces, mature weeping willows, and a private pond that brings wildlife in the warmer months and skating adventures in the winter. The property stretches generously both front and back, offering quiet corners and open lawns to enjoy year-round. Whether you're relaxing on the front porch or gathered on the back deck, the outdoor lighting casts a warm, inviting glow long after the sun goes down. Step inside the home to a welcoming foyer and a thoughtfully designed side-split layout. The main floor flows from the living room, anchored by a large window, into a light-filled dining area with doors to the backyard. The kitchen overlooks the yard and features crisp white cabinetry, stainless steel appliances, and an island that invites conversation, meal prep, or quiet morning coffee. Just off the dining space is a beautiful sitting room with wood beams overhead, a fireplace, and a picture window that frames the outdoors like a painting. With its own exterior access, this room also works well as a mudroom without losing its charm. Upstairs, 3 bedrooms offer double closets and lovely natural light, while the refreshing 3-piece bath features a deep tub, double sinks, and a large vanity. On the lower level, there's a cozy rec room, a 4th bedroom, and another 3-piece bath with a glass shower. The basement offers great potential as a workshop or storage space, with existing shelving already in place and plenty of room to customize. 2432 Port Robinson Road is a home that inspires you to grow, gather together, and savour every season life has to offer. Updates: Fridge, Stove, Washer (2024), Windows, Plumbing, AC, Kitchen, Bathrooms, Decks, Water Supply/Waterline from Cistern (2022), Eaves & Fascia (2020-2021), Furnace (2012) (id:50787)
629 Gervais Terrace
Milton, Ontario
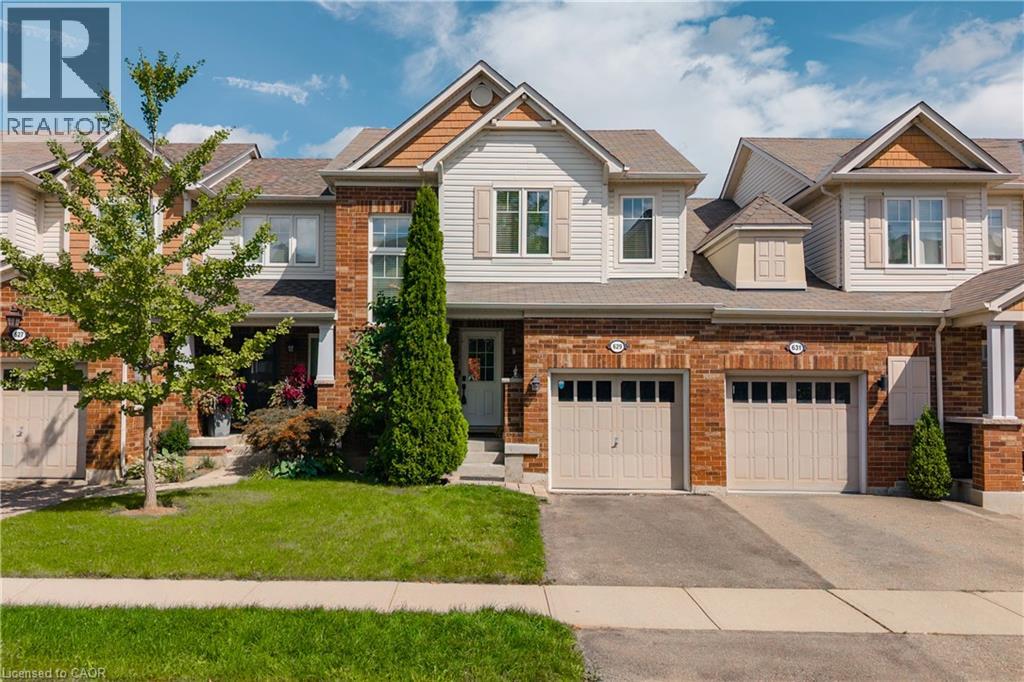
MOTIVATED SELLER - PRICED TO SELL !! Welcome to this fabulous freehold townhome, beautifully situated on a quiet, family-friendly crescent in Milton's desirable Coates neighbourhood. Bright and spacious, this inviting home features an open-concept layout with beautiful contemporary flooring in sophisticated tones, stylish fixtures, dark kitchen cabinetry, and a striking staircase that creates an eye-catching focal point. The main floor also offers a convenient 2-piece powder room. Upstairs, you'll find 3 spacious bedrooms and 2 full bathrooms, while the large finished basement provides excellent additional living space and an additional full bathroom. Inside access to the garage adds everyday convenience.The low-maintenance backyard features a lovely patio, creating an easy outdoor retreat for relaxing or entertaining. Lovingly cared for and showcasing pride of ownership throughout, this is a home you'll be proud to call your own. Beyond the front door, enjoy an exceptional setting surrounded by nature and everyday convenience. Winn Park is just a short way away, while nearby wooded trails offer peaceful walks and beautiful Escarpment scenery. Sixteen Mile Creek is also within easy walking distance. Families will appreciate the proximity to schools, parks, sports facilities, shopping, restaurants, grocery stores, and public transit. The nearby Milton Sports Centre offers ice rinks, swimming, a gym, fitness studio, and running track, providing an incredible range of recreational options. With Milton District Hospital, Milton GO Station, the Niagara Escarpment, and Highway 401 all conveniently accessible, this location delivers the perfect balance of community, recreation, nature, and commuter convenience. A wonderful opportunity in one of Milton's most appealing neighbourhoods. (id:50787)
49 Stonehenge Drive
Ancaster, Ontario
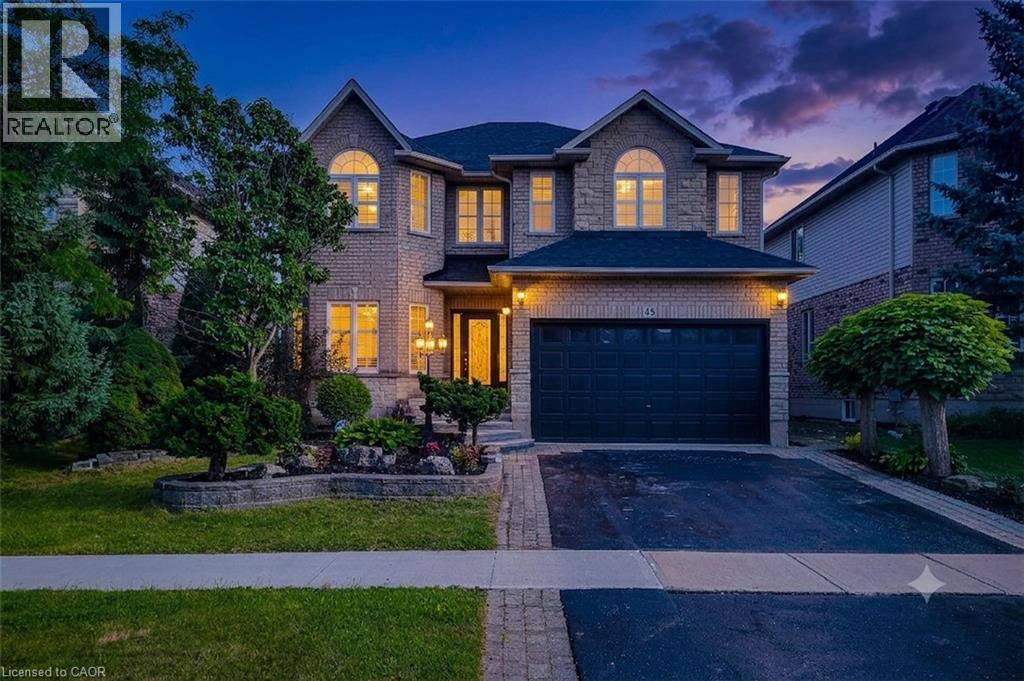
Massive Price Improvement! Elevated Family Living in Ancaster's Meadowlands. Tucked into one of Ancaster's most sought-after neighbourhoods, this stunning Emerald model by Scarlett Homes offers over 3000 square feet above grade finished space and a fully finished 1200 square feet basement. This lovely house has 4+2 beds along with a gorgeous All Season Sunroom. Step inside to soaring 9-ft ceilings, an open-concept living and dining room, oak stairs, California shutters on both floors, and a family room that offers an open to above layout with 18-ft soaring ceiling and large windows that fill the home with beautiful sunlight. The Maple kitchen features quartz countertops and a large butler's pantry. The Basement comes with its own separate side entrance - opening up potential in-law suite possibilities. Recent upgrades worth more than $50K include (1) New solid hardwood floors in all four bedrooms & no carpet in the house (2) Quartz countertop in the Kitchen and Washrooms (3) New tile flooring in the hallway, kitchen, and dinette area (4) Set of new 3 matching chandeliers in the family room, dinette, and stairway space (5) New luxury vinyl flooring in the entire Basement (6) New luxury vinyl flooring in the Sunroom. Backyard enhancements in themselves are worth several thousands of dollars including an All-Season Sunroom, Cabana, Deck, and Covered Seating area. A gorgeous All-Season Sunroom of such quality could easily have a current construction cost of more than $50K. This home has been meticulously maintained with all utility equipment replacements in the recent years including Water Heater (owned), Furnace, and HVAC. Very competitively priced house vis-à-vis other listings as well as recent Home sales in the locality. A lovely house that offers exceptional value for the price awaits you. Don't miss your chance to call this exceptional property home. (id:50787)
3185 Walkers Line
Burlington, Ontario
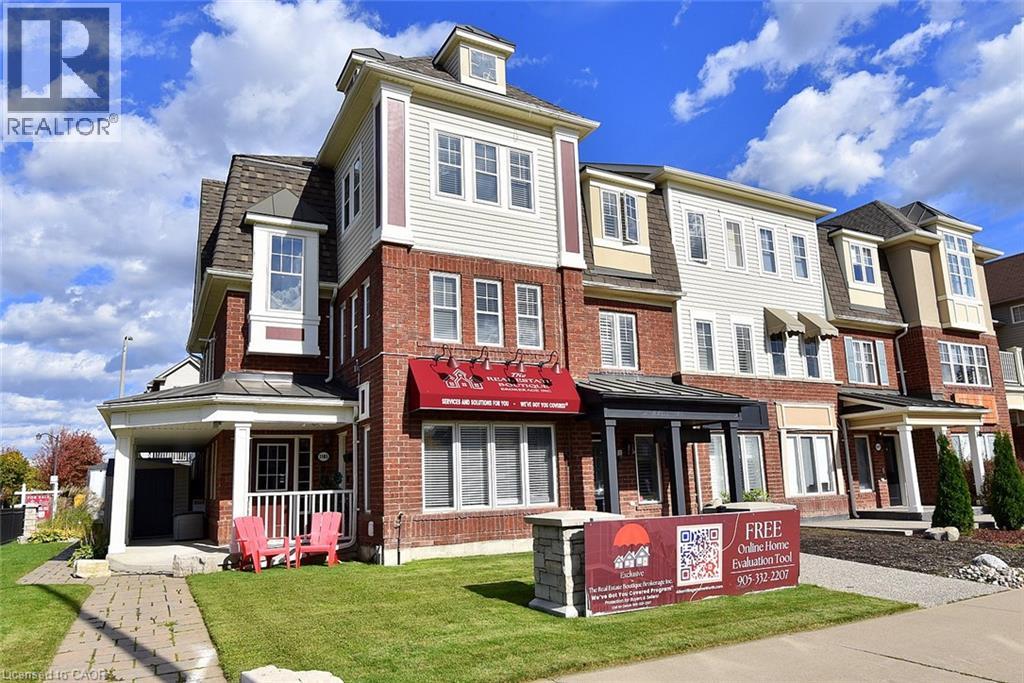
RARE END-UNIT LIVE/WORK OPPORTUNITY! This immaculate, extensively upgraded 2,140 sq. ft. property combines professionally designed commercial space with a beautiful two-level residence. Live upstairs and run your business below, or explore rental possibilities! The main-floor commercial unit has its own entrance, a welcoming reception area, open-concept sales area with two workstations, boardroom with kitchenette and 70 flat-screen TV, private office and storage. Most office furniture, workstations, cabinetry, artwork and the TV are included in the purchase price, offering exceptional convenience and value. Upstairs, the bright, spacious residence features an expansive great room and entertainment-sized eat-in kitchen with granite countertops, centre island with stool seating, a full wall of pantry cabinets and stainless steel appliances just one year old. Stainless steel front-loading washer and dryer included. Dark-stained solid oak staircases and wood-style floors throughout, with NO CARPET! The primary bedroom has a walk-in closet and private 3-piece ensuite; two additional generous bedrooms feature charming window seats. Enjoy a 12' x 19' private terrace, wraparound deck, three outdoor sheds, deck box, abundant exterior electrical outlets and parking for approximately 3 to 4 vehicles. NEW SHINGLED ROOF (October 2026). Meticulously cared for, with no pets ever having lived in the residence. So many possibilities: operate your business downstairs and live upstairs, occupy the office and potentially rent the residence to help offset costs, or consider leasing both spaces as an investment, Zoning MXG-326 A rare combination of lifestyle, flexibility and opportunity in Burlington! Commercial Sq. ft. subjet to Hst. (id:50787)
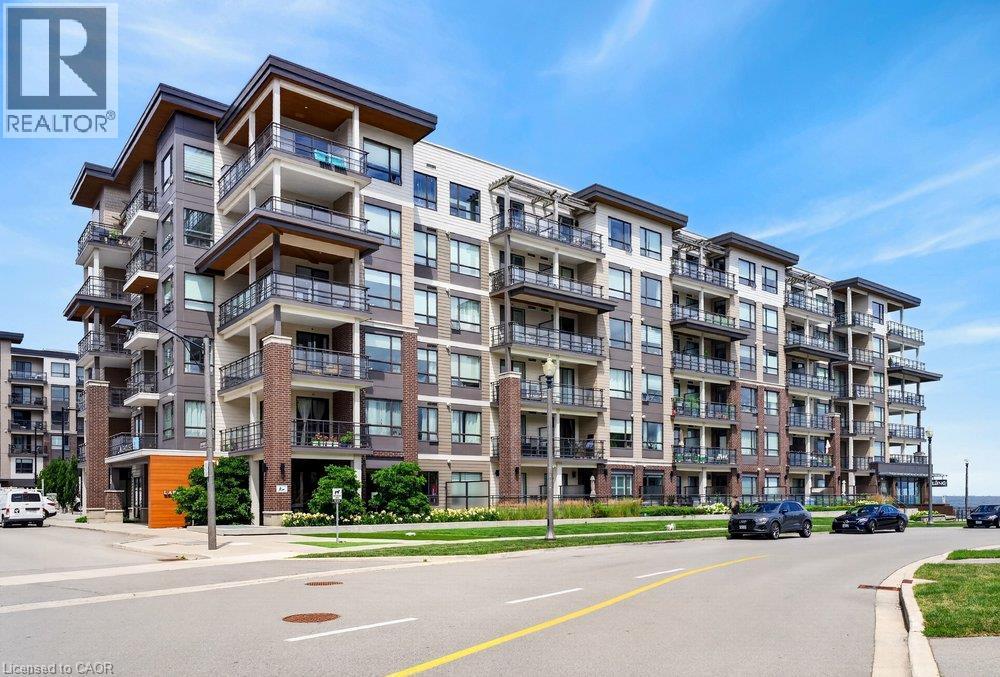
10 Esplanade Lane Unit# 511
Grimsby, Ontario
Gorgeous Lake Views from this 5th floor executive unit with an easterly view of both the lake to the north, the east and around to the escarpment in the south. Located in trendy Grimsby-On-The-Lake with awesome restaurants & boutiques, close to all types of shopping amenities in beautiful Grimsby, and a quick drive to local wineries and with easy highway access. Perfect condo for first time buyers, snowbirds, couples or singles! Great work from home set up with separate den. Features laminate floors throughout and in suite laundry. Complex amenities include outdoor pool, gym, party room. Includes one underground parking spot & locker. This one provides a great lifestyle both in and out! (id:50787)
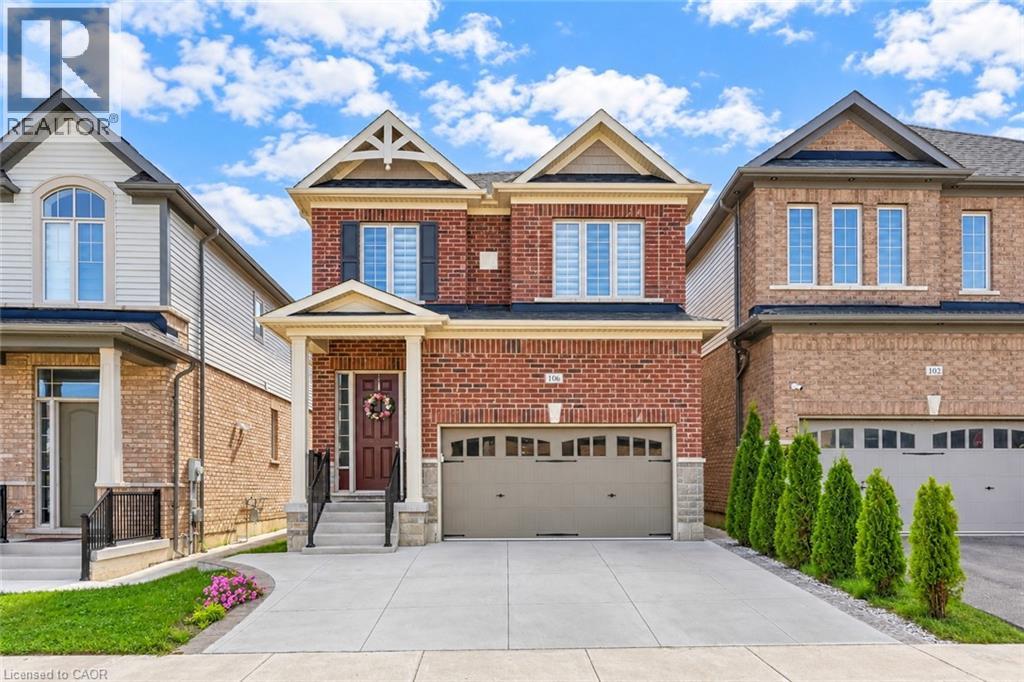
106 Haldimand Street
Kitchener, Ontario
Welcome to 106 Haldimand Street, Kitchener! Nestled in the highly sought-after and family-friendly Huron South community, this beautifully maintained home boasts impressive curb appeal, parking for 5 vehicles, including a double-car garage and 3-car concrete driveway. Step inside to a welcoming foyer, where the main level features 9-ft ceilings, engineered hardwood flooring and an open-concept layout designed for modern living. A versatile front flex space can serve as a formal dining room or sitting area. The cozy living room is highlighted by a gas fireplace, pot lights and plenty of natural light, creating the perfect setting for family gatherings and relaxing evenings. The upgraded kitchen features granite countertops, stainless steel appliances, modern cabinetry and ample counter space for meal preparation. The adjoining dining area is ideal for family meals and entertaining. A convenient powder room complete the level. Upstairs, you'll find 4 spacious bedrooms and 2 full bathrooms, including a generous primary suite with a walk-in closet and a private 5pc ensuite. 2 bedrooms offer walk-in closets, while all rooms are bright, airy and well-sized. Adding exceptional value, the builder-finished basement with separate entrance through the garage, its own laundry, kitchenette, Rec room, 2 bedrooms and a 3pc bathroom, ideal for multi-generational living, in-law suite or potential mortgage-helper opportunities. Step outside to a fully fenced backyard with a deck and plenty of room for gardening, entertaining, BBQs, kids' play or simply relaxing and enjoying the outdoors. Prime Location! Situated minutes from Highway 401, Sunrise Shopping Centre, schools, parks, walking trails, and everyday amenities, this home offers the perfect combination of convenience and lifestyle. A fantastic opportunity to own a spacious, move-in-ready home with a finished basement and incredible versatility in one of Kitchener’s most desirable neighborhoods! Book your showing today! (id:50787)
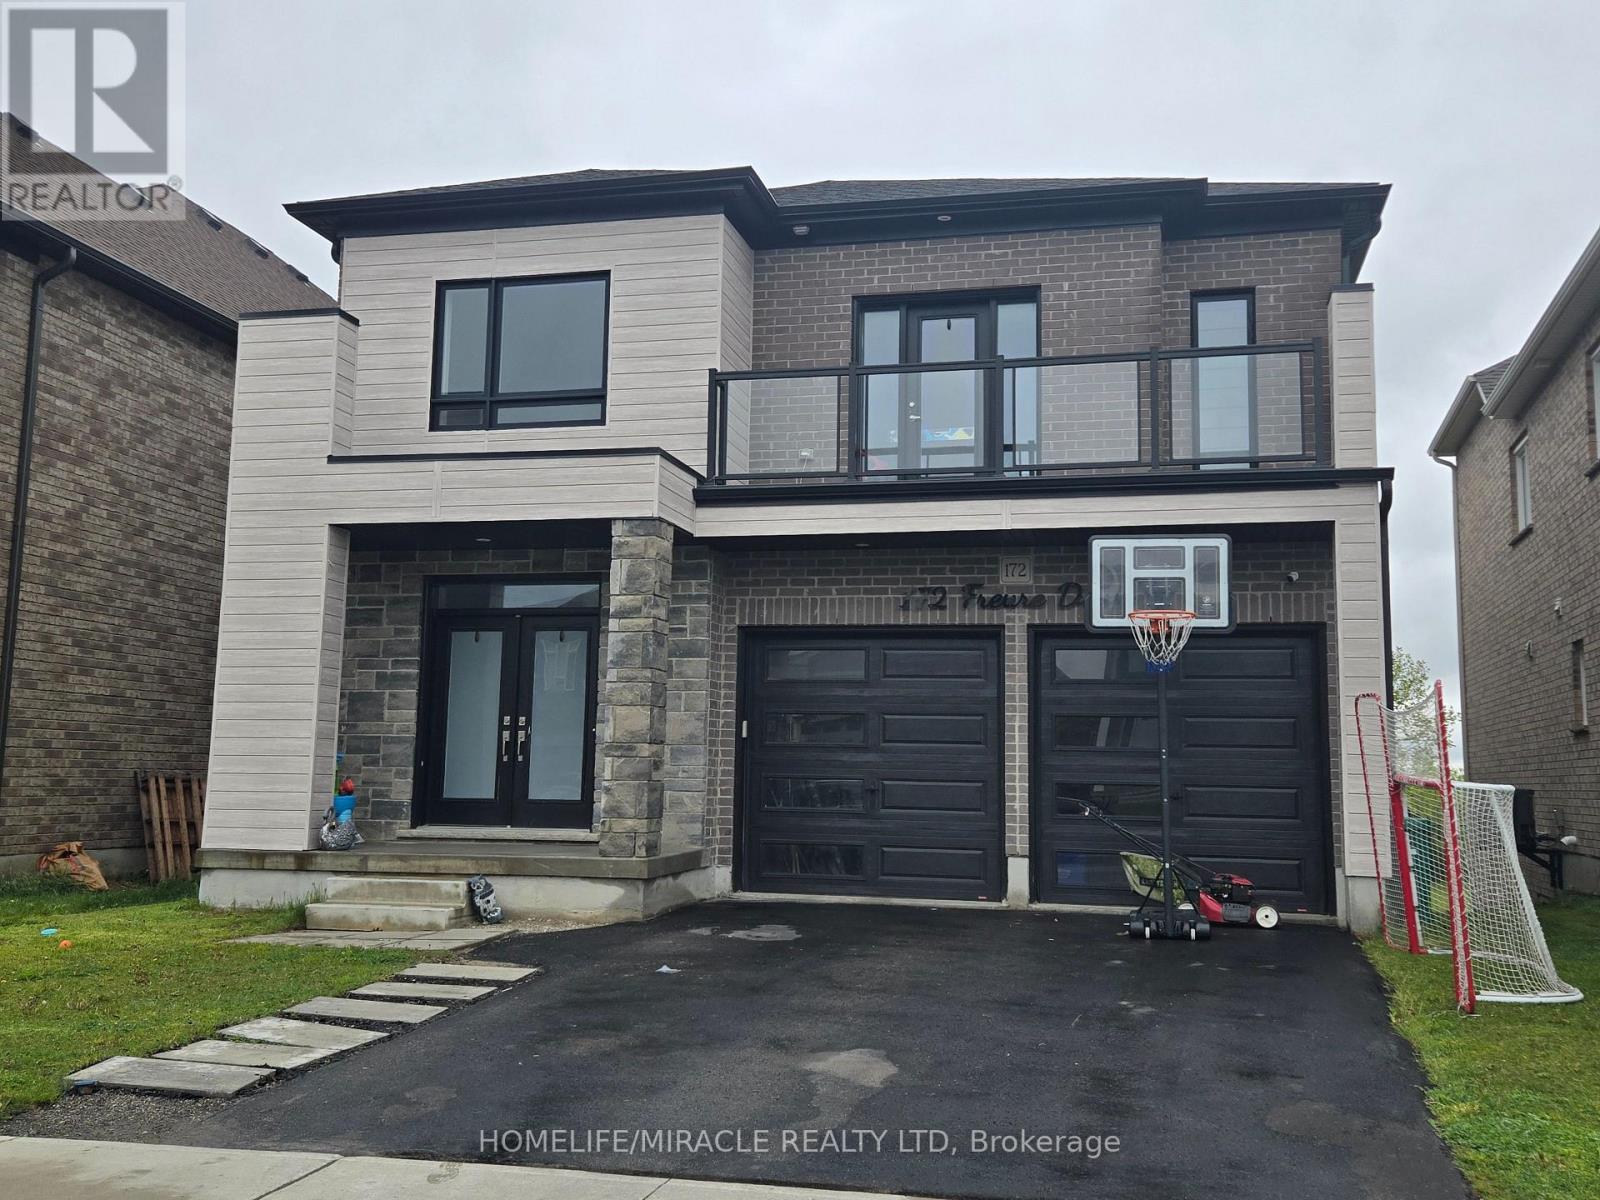
172 Freure Drive
Cambridge, Ontario
Welcome To This Stunning Luxury Home On A Premium Ravine Lot In One Of Cambridge's Most Desirable Communities! This Beautifully Upgraded Home Features 9 Ft Ceilings On The Main & Second Floor, An Elegant Open Concept Layout, Hardwood Flooring Throughout Including The Kitchen, And A Cozy Gas Fireplace In The Living Room.The Gourmet Kitchen Is A Showstopper Featuring Extended Cabinetry, A Large Waterfall Island, Quartz Countertops, And Premium Finishes Throughout. All Washrooms Also Include Quartz Counters. Custom Interior Doors, 7" Baseboards, And High-End Finishes Add To The Luxury Feel Of This Home. The Spacious Second Floor Offers 4 Bedrooms Plus A Loft & Balcony. The Primary Bedroom Features A Luxurious Ensuite, Along With A Convenient Jack & Jill Washroom And An Additional Full Washroom On The Second Floor. Main Floor Den Has Been Converted Into An Additional Room. Partially Finished Basement Features 8.5 Ft Ceilings, Separate Walk-Out Entrance, 2 Bedrooms, And Rough-Ins Completed For 2 Full Washrooms (Tub Already Installed) - Offering Incredible In-Law Suite Or Income Potential. A Rare Opportunity To Own A Spacious, Highly Upgraded Family Home On A Premium Lot! (id:50787)

156 Osborn Avenue
Brantford, Ontario
Welcome to this spacious detached home in the highly desirable West Brant community, offering 4 bedrooms and 3 bathrooms with a functional layout ideal for growing families. The main floor features a bright and open living and dining area, perfect for everyday living and entertaining. The kitchen offers ample cabinetry and workspace, with a layout that connects seamlessly to the main living space. The upper level includes 3 generously sized bedrooms, highlighted by a primary suite complete with a private ensuite bathroom and walk-in closet. The lower level features a fourth bedroom, providing excellent flexibility for extended family, a teenager retreat, guest space, or a home office. Located close to schools, parks, trails, shopping, and all major amenities, this home is a fantastic opportunity to own in one of Brantford's most sought-after neighbourhoods. (id:50787)
Right At Home Realty
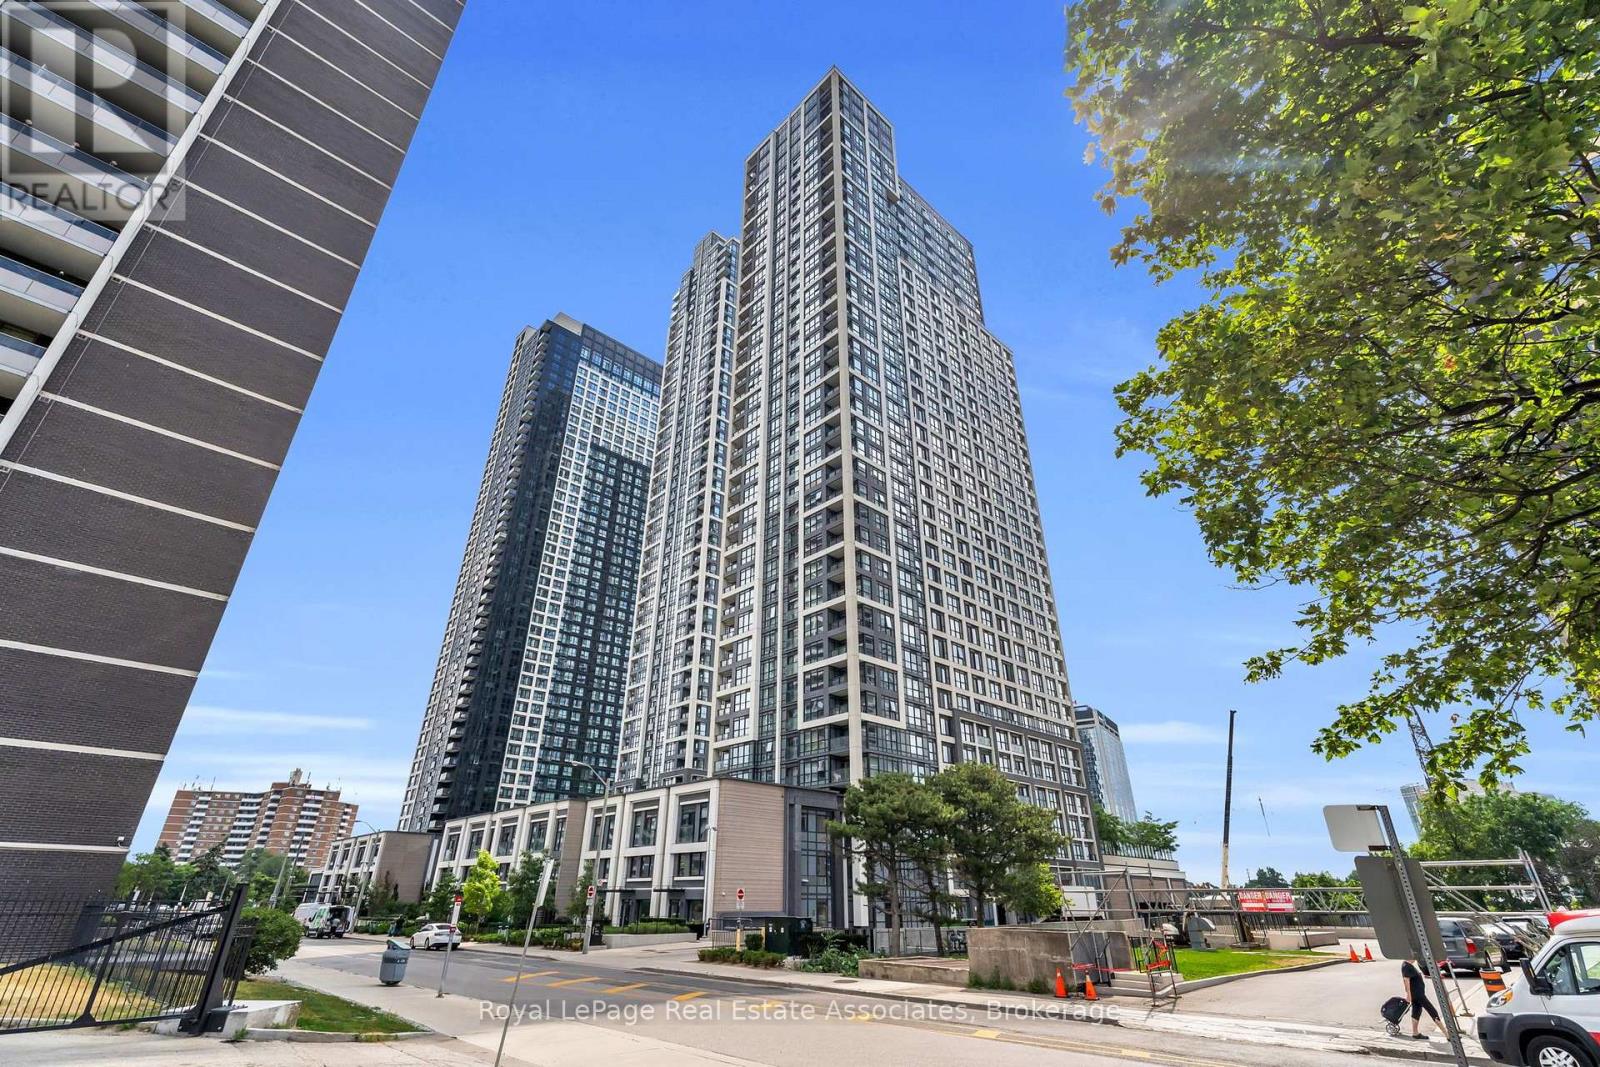
1005 - 7 Mabelle Avenue
Toronto, Ontario
Welcome to Islington Terrace, offering contemporary urban living in the heart of Islington-City Centre West. This bright and thoughtfully designed 1-bedroom suite features a carpet-free, open-concept layout with modern finishes throughout. With a desirable east exposure, large windows, and a Juliette balcony, the home offers an inviting atmosphere with plenty of natural light. The modern kitchen features built-in stainless steel appliances, sleek cabinetry, and a functional design that flows seamlessly into the combined living and dining area. The open-concept layout provides a comfortable setting for everyday living and entertaining, while the Juliette balcony adds an airy connection to the outdoors. The bedroom features a large window and closet, creating a bright and comfortable retreat. A contemporary 4-piece bathroom and convenient in-suite laundry closet complete the thoughtfully designed interior .Residents enjoy access to amenities including concierge service, fitness centre, game room, guest suites, and business centre. Ideally situated near Islington Subway Station, parks, schools, shopping, dining, and everyday conveniences, Islington Terrace offers comfortable and well-connected living in a desirable Etobicoke community. (id:50787)
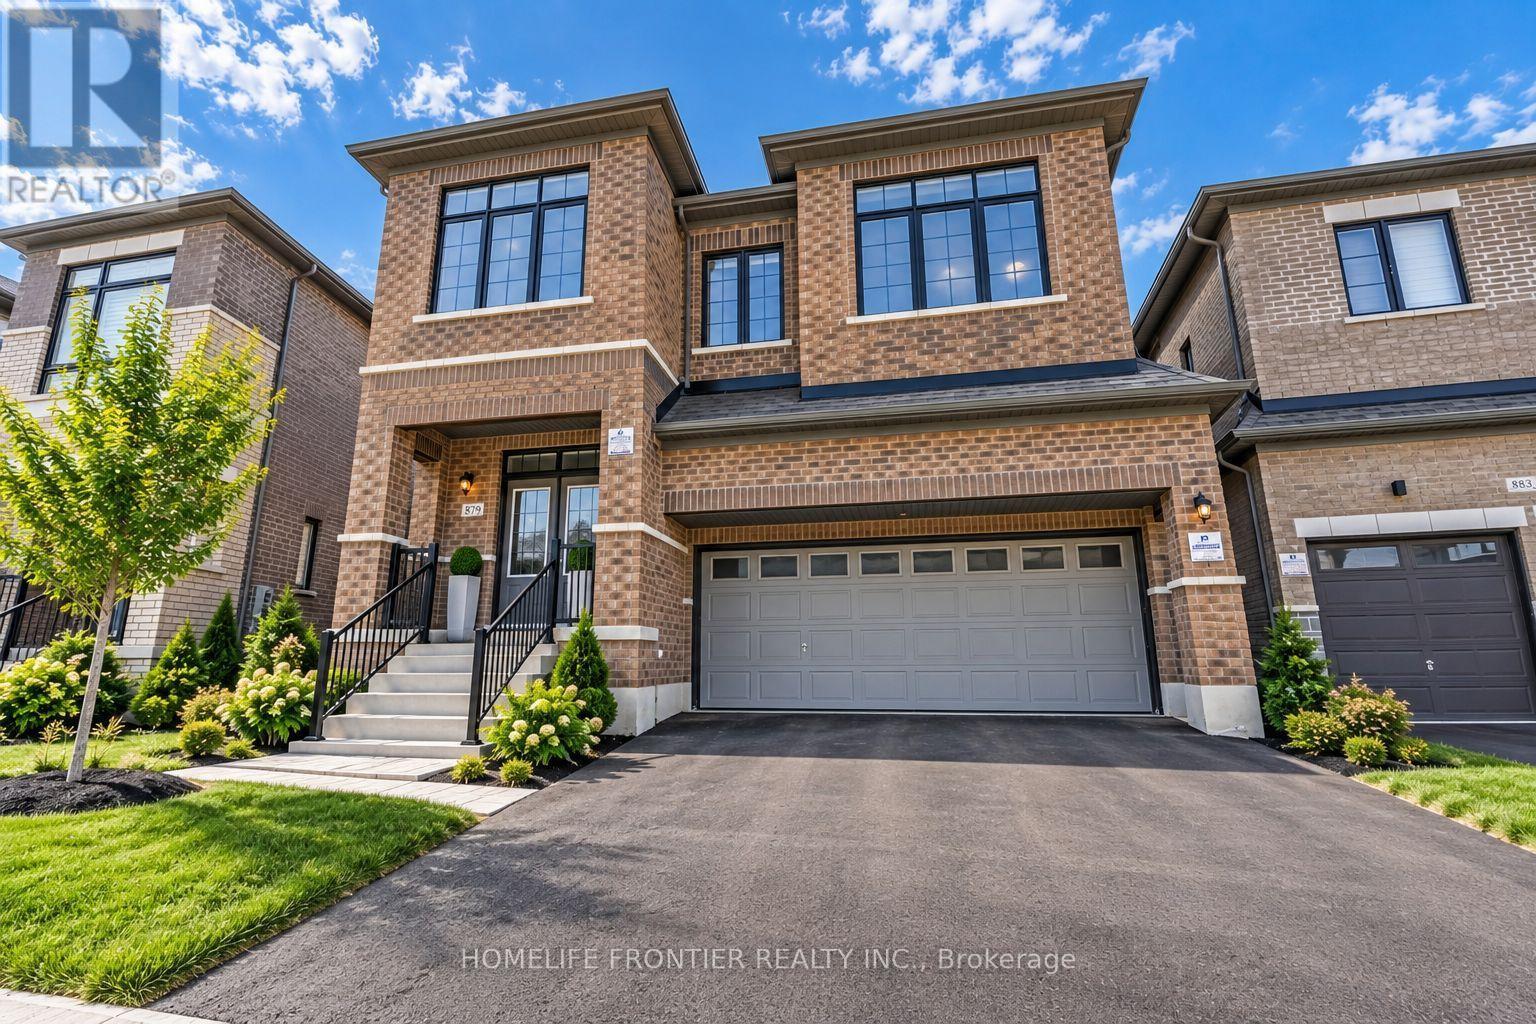
879 Plum Place
Milton, Ontario
Welcome to the prestigious Parklands model by Field gate Homes, an impressive 2.5-storey residence offering approximately 3,246 sq. ft. of beautifully designed living space in a family-friendly neighbourhood. Legal separate entrance from the builder. This spacious home features six bedrooms, four full bathrooms, a powder room, and a versatile open concept loft that can be converted into a seventh bedroom. The main floor offers generous living and dining areas, a modern kitchen with abundant storage, a bright breakfast area with direct backyard access, and an expansive, light-filled family room ideal for entertaining and everyday living. The thoughtfully designed bedrooms provide comfort and privacy, featuring multiple walk-in closets and access to luxurious four- or five-piece bathrooms. The private third-floor bedroom with an adjoining bathroom is ideal for extended family, guests, or a secluded retreat. A convenient laundry room and flexible loft-perfect for a home office, lounge, or additional bedroom-complete this exceptional family home. (id:50787)
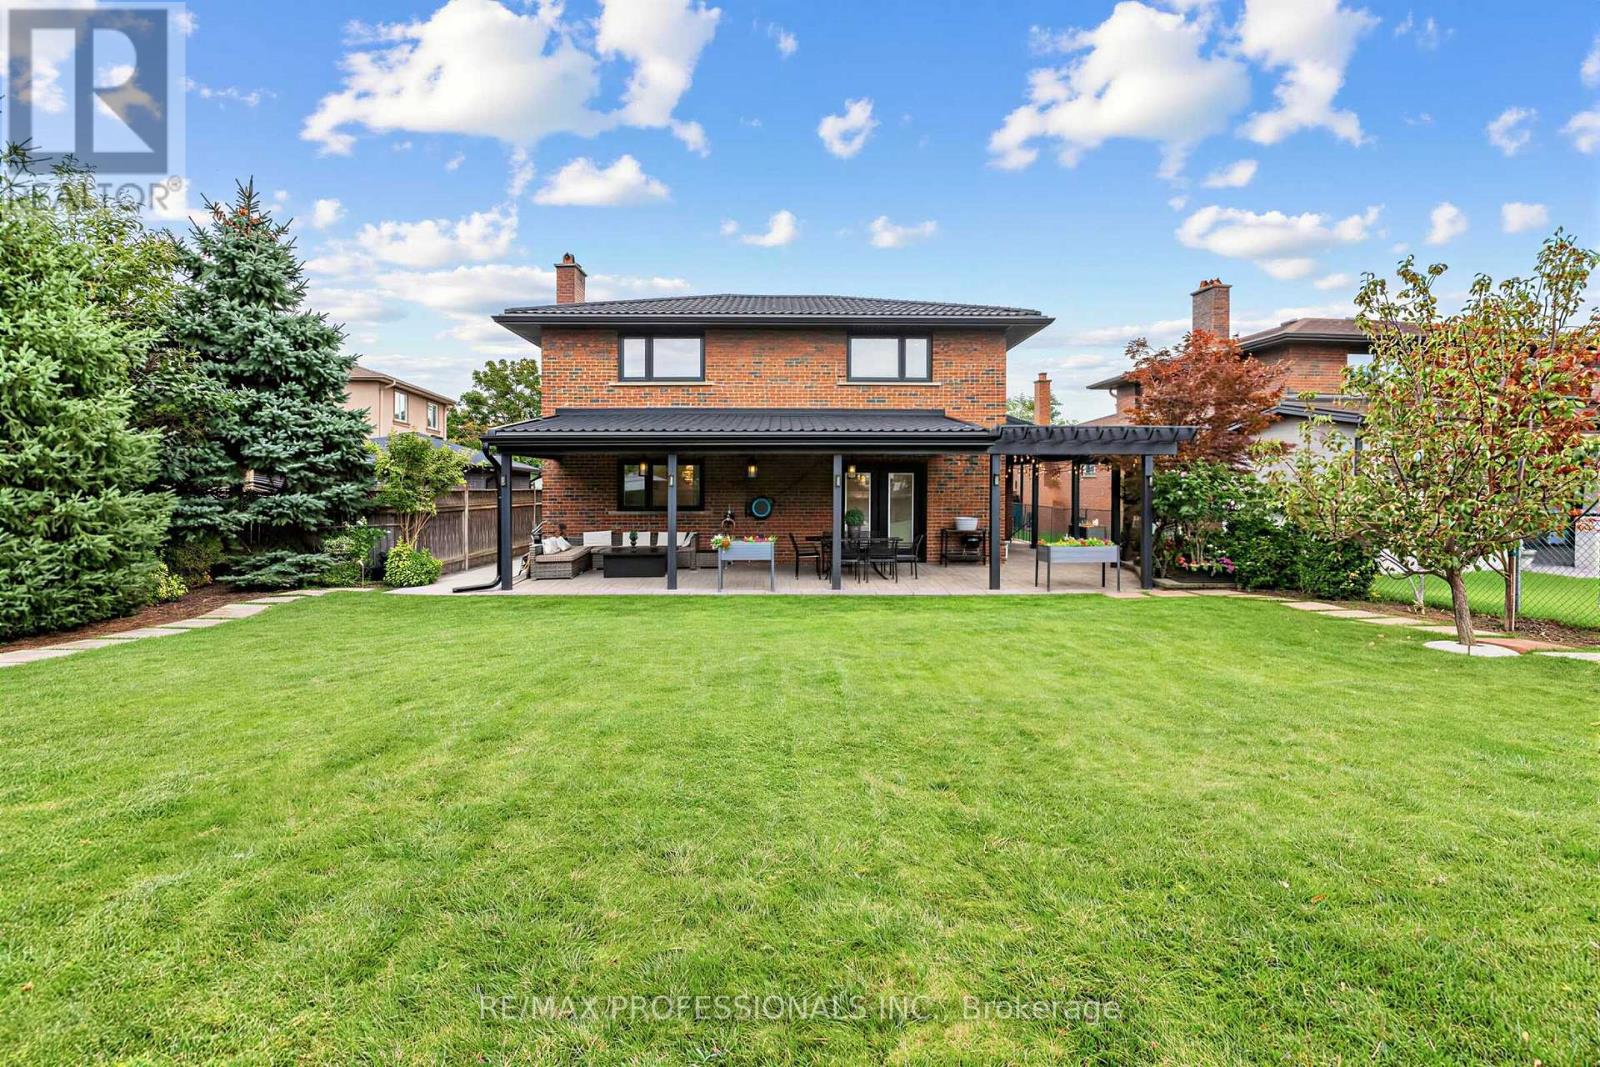
182 Gracefield Avenue
Toronto, Ontario
SPACE. QUALITY. EXCEPTIONAL OUTDOOR LIVING - ALL WITHOUT LEAVING TORONTO. Welcome to 182 Gracefield Avenue, an impressive multi-level backsplit offering approximately 4,100 sq. ft. of total living space, including the finished lower level. Featuring 4+1 bedrooms, 4 bathrooms, 2 kitchens and 2 separate laundry areas, this home offers incredible flexibility for large families, multigenerational living, or the opportunity to live in and rent. Exceptional craftsmanship and premium finishes are showcased throughout, including custom millwork, crown moulding, wainscoting and designer feature walls. The chef-inspired kitchen features premium stainless steel appliances, quartz countertops and an impressive 8-ft island, perfect for everyday living and entertaining. The beautifully finished lower level offers its own separate entrance, second chef-inspired kitchen, spacious living area with gas fireplace, bedroom with walk-in closet, spa-like bathroom and dedicated laundry - ideal for extended family or potential rental income. Step outside to a spectacular backyard oasis set on a rare oversized lot that widens at the rear. Imagine a future pool, sport court, outdoor kitchen, gardens and endless space to entertain, play and unwind. Complete with a double-car garage and private driveway with parking for up to 6 vehicles. Located in the highly sought-after Rustic/Maple Leaf neighbourhood, enjoy the perfect blend of urban convenience and peaceful residential charm. Walking distance to excellent public and Montessori schools, parks, shopping and transit, with quick access to Yorkdale Mall, major highways and downtown Toronto. (id:50787)
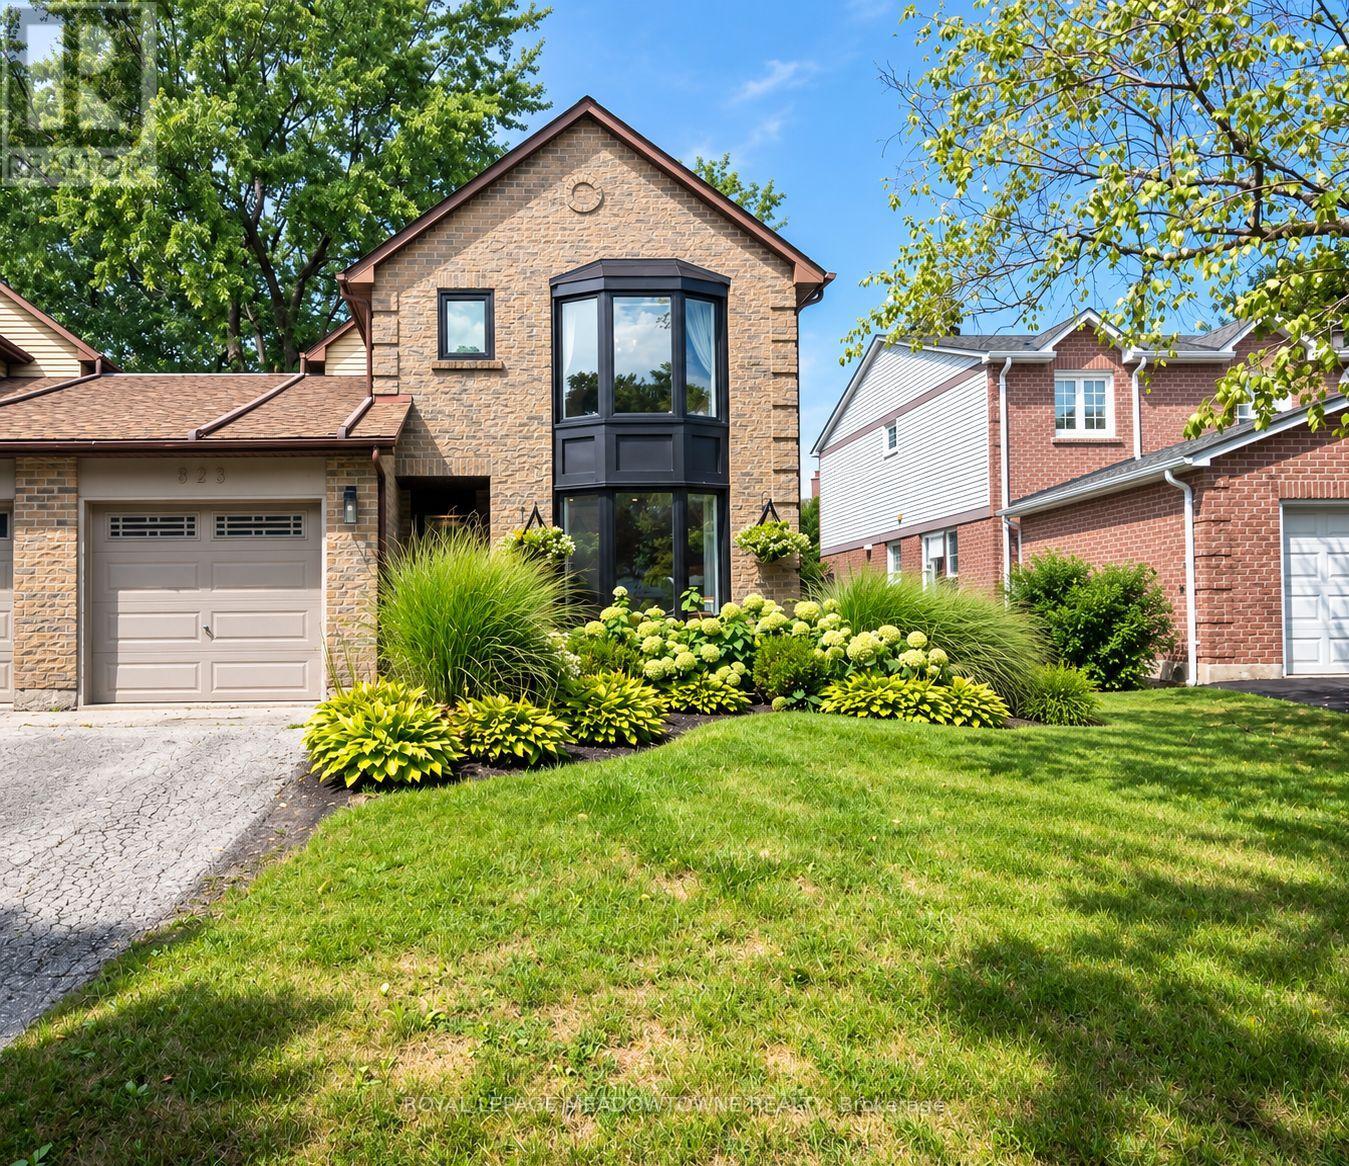
823 Laurier Avenue
Milton, Ontario
Welcome to 823 Laurier Ave, a beautifully updated 3-bedroom, 3-bathroom freehold detached link home in Milton's established Timberlea neighbourhood, attached only at the garage. Inside, a professionally designed white and gold-accented kitchen takes center stage with white quartz counters, high-end appliances, an extra-large island, tile backsplash and custom rangehood. A wall was removed to create a seamless open-concept kitchen and dining area with engineered hardwood flooring, while a separate living room and spacious family room addition provide plenty of room to relax and gather. The family room also offers direct access to the backyard. Upstairs are three sunny bedrooms, including a primary with walk-in closet and 2-piece ensuite, plus an updated 5-piece main bath. A 2-piece powder room is conveniently located on the main floor. The partially finished basement features an open-concept rec room with a cozy electric fireplace, laundry room and extra crawl space ideal for storage or a play area. The electrical panel and electrical wiring have also been fully upgraded. Outside, enjoy a fully fenced backyard with stamped concrete patio and walkways and established perennial gardens. Additional highlights include recently updated windows, secondary side-door entry, interior garage access and backyard access through the garage. The single-car garage and driveway provide parking for three. Walk to parks, tree-lined trails, great schools and amenities, with quick access to Highways 401 and 407 and the GO station for commuters. Come experience everything this Timberlea home has to offer. ** This is a linked property.** (id:50787)
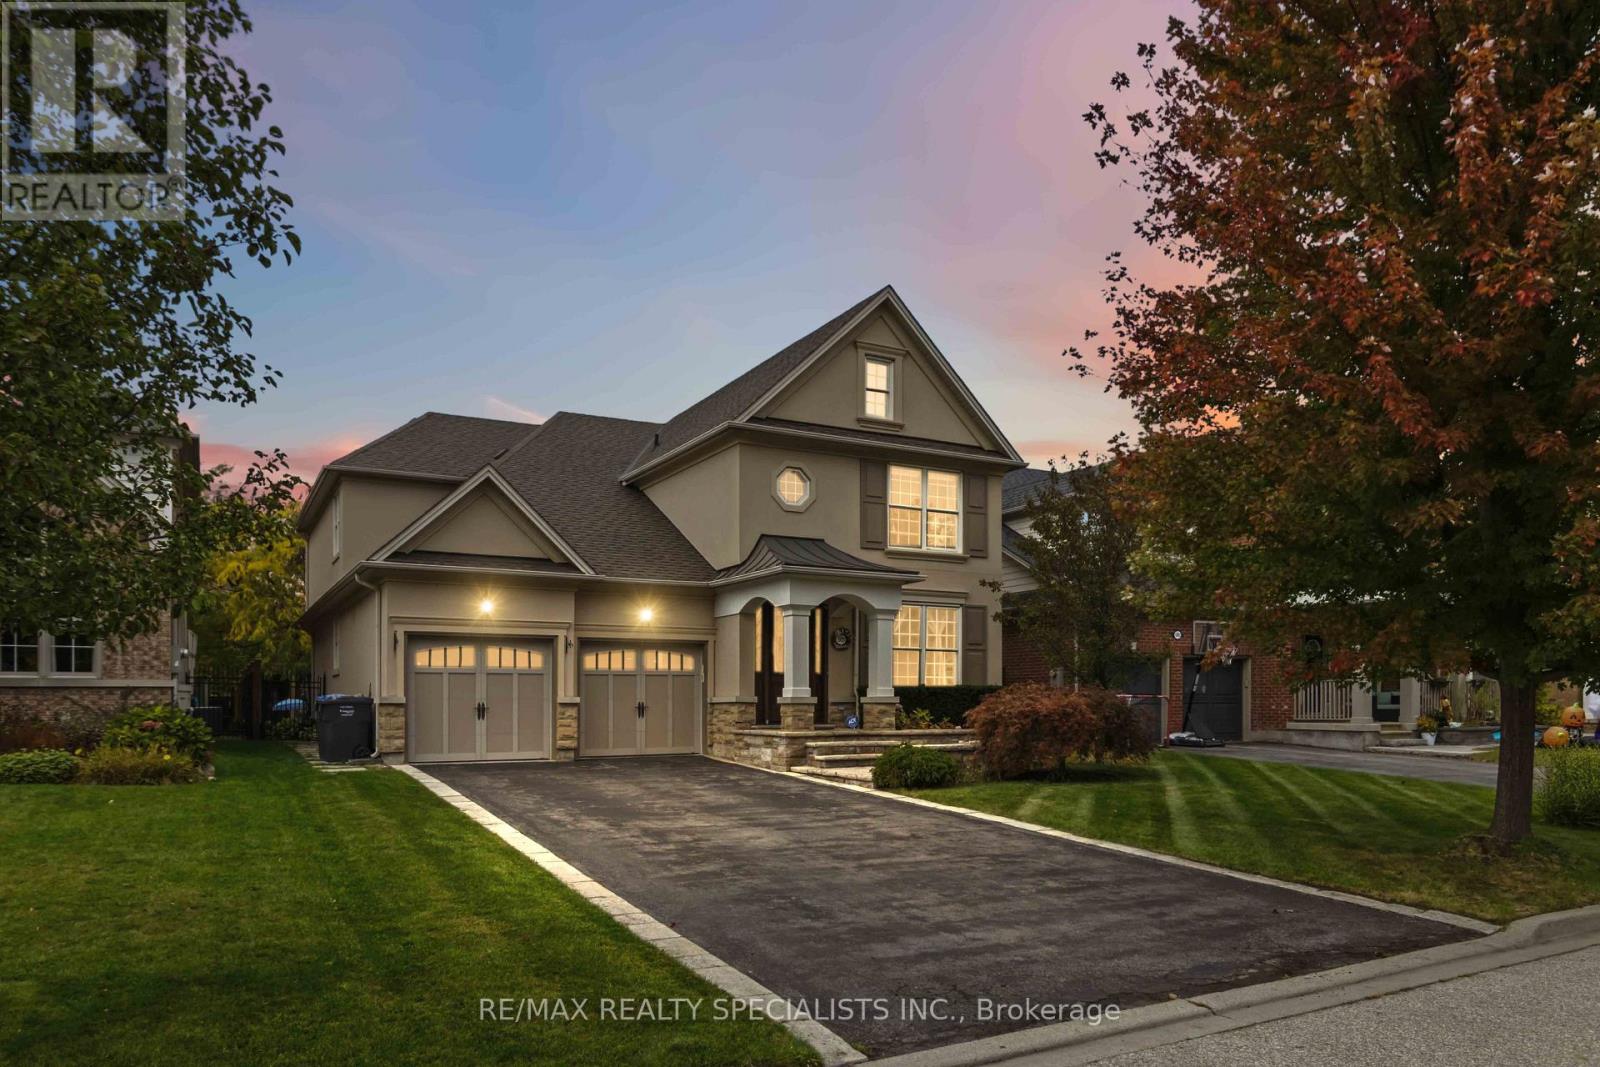
593 Renshaw Court
Mississauga, Ontario
Welcome to 593 Renshaw Court, where sophisticated family living meets your own private resort in the heart of prestigious Lorne Park. Step inside and immediately feel the difference. The bright, open layout was designed for both everyday family life and memorable entertaining, anchored by an expansive great room, two fireplaces and a beautifully appointed kitchen with a large centre island, premium stainless steel appliances, quartz and granite finishes, and abundant cabinetry. A butler's servery connects the kitchen and dining room and creates the perfect coffee station or entertaining hub. The main floor also offers a private office, convenient laundry and built-in speakers that carry the experience throughout the home. Upstairs, every bedroom enjoys direct access to a bathroom. The primary suite is a true retreat with generous closets and a luxurious ensuite, the second bedroom has its own ensuite, while bedrooms three and four share a Jack and Jill bath. Heated bathroom floors and soundproof insulation between the bedrooms and hallway add another level of comfort and privacy. Then step outside and discover what truly sets this home apart. The professionally landscaped backyard feels like a private resort, with a saltwater pool and spillover spa, impressive stone hardscaping, multiple lounging and dining areas, covered spaces and a poolside cabana with bar. Imagine summer afternoons by the pool, evening cocktails with friends and family dinners outdoors surrounded by mature trees. The finished lower level adds even more living space, including an additional bedroom and an exceptionally large workshop and storage area. All of this is tucked into one of Mississauga's most coveted communities, close to excellent schools, waterfront parks and trails, Port Credit and Clarkson, GO Transit and the QEW. This is not simply a beautiful home. It is a home designed for the way you want to live. Book your private showing and experience 593 Renshaw Court for yourself. (id:50787)
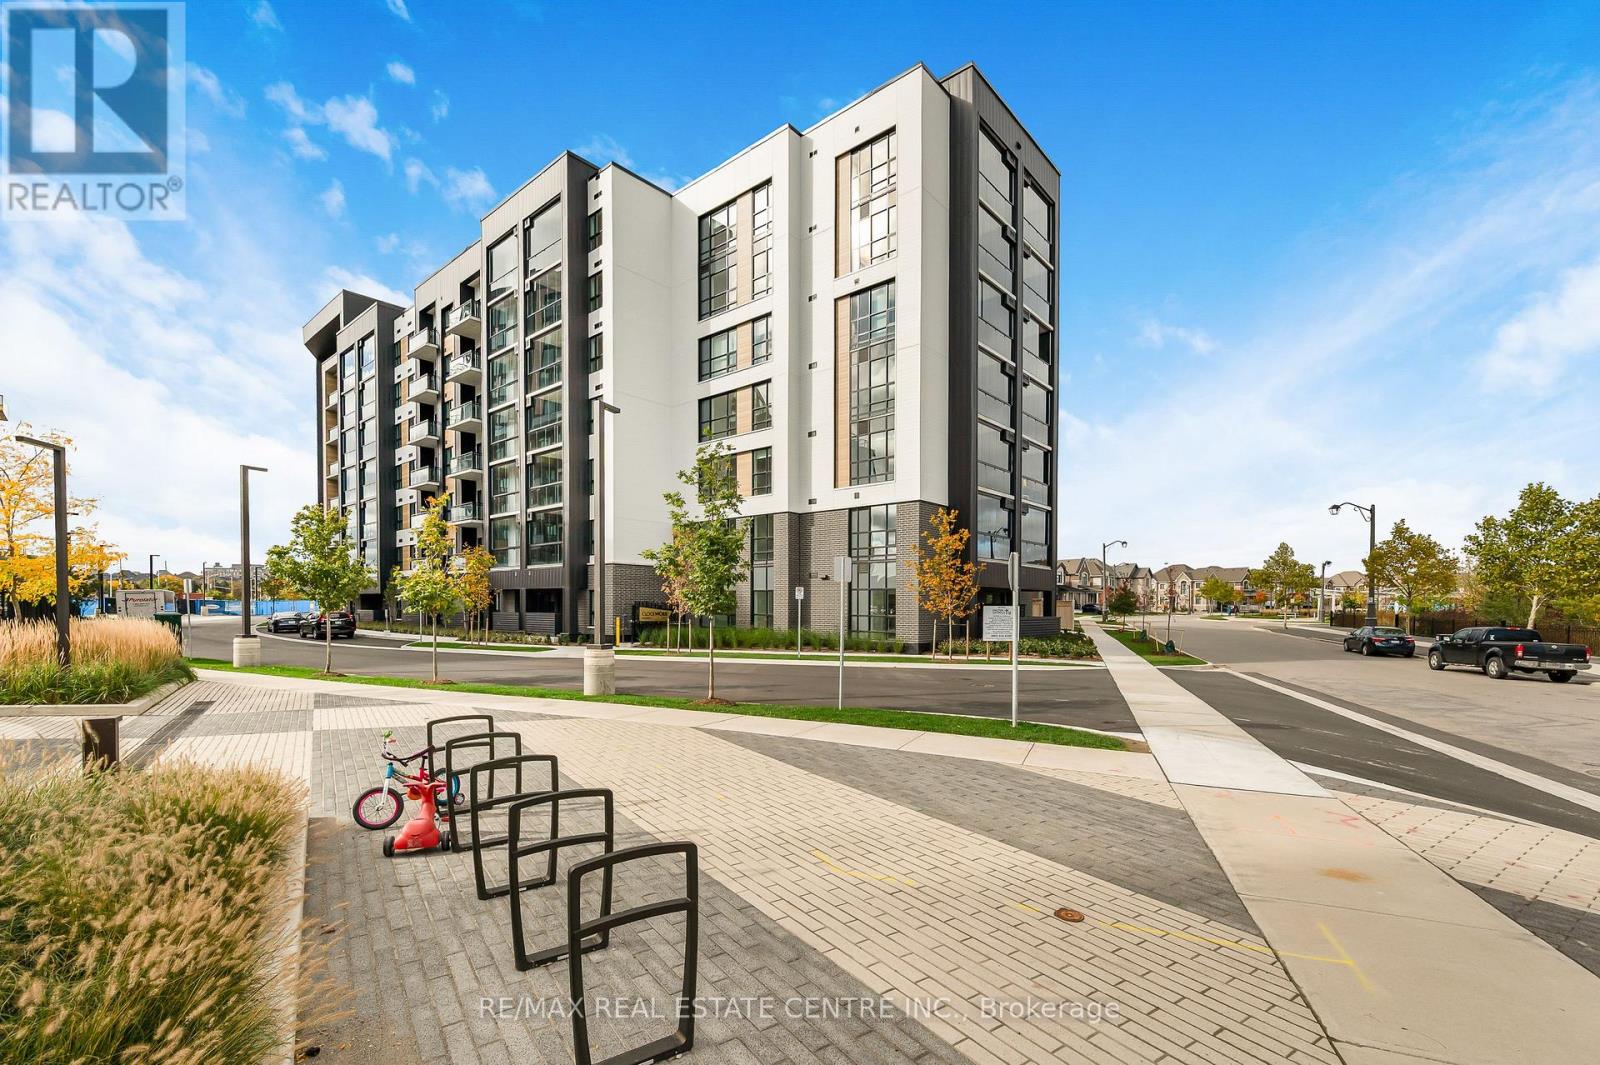
418 - 3008 William Cutmore Boulevard
Oakville, Ontario
Welcome to prestigious ClockWork 3 , Brand New, Never Lived in-Modern Condo in Oakville'sunderground parking space. amenities, including fully equipped fitness, games room, privateborder , with easy access to the QEW Highways 403 and 407, public transit, Longo's, RealCeilings, Includes a Bright bedroom, full 4- piece bathroom, convenient ensuite laundry, and 1appliance package: fridge, stove, built-in dishwasher, and over-the-range microwave,9-FootCanadian Superstore, Walmart, and nearby Trails, Parks and Community centrer.party room, 24-hour concierge, and on-site pet spa. location on the Oakville-Mississaugaliving space, w/open views private balcony and and eat-in kitchen, Full stainless steelUpper Joshua Creek. This beautifully 1-bedroom, 1-bath suite features a bright open-concept (id:50787)
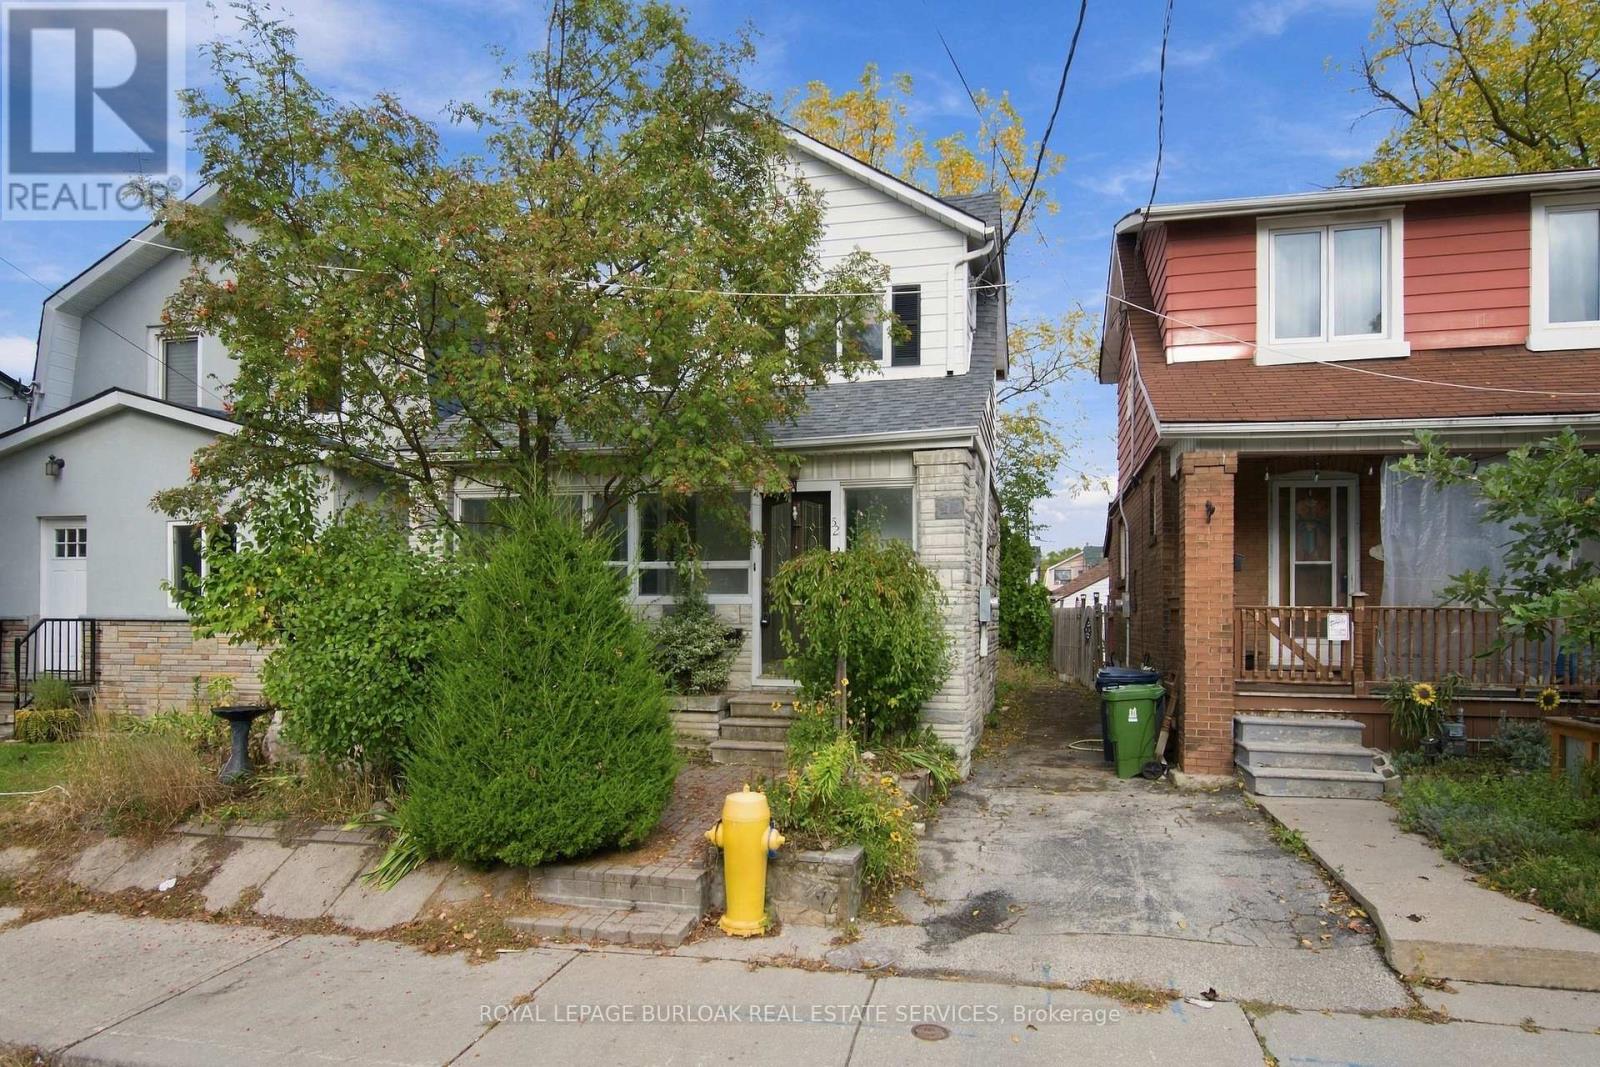
52 Craydon Avenue
Toronto, Ontario
Welcome to 52 Craydon Avenue, located in the established Mount Dennis neighbourhood! This 3 bedroom home offers an excellent opportunity for renovators, investors, or buyers looking to bring their own vision to life. With a functional layout and plenty of potential, this property is ready for its next chapter. Conveniently situated close to parks, schools, shopping, public transit, and everyday amenities. Whether you're looking to renovate and make it your own or take on your next investment project, this is an opportunity to add value in a well-connected Toronto neighbourhood. Property is being sold in as is, where is condition. (id:50787)
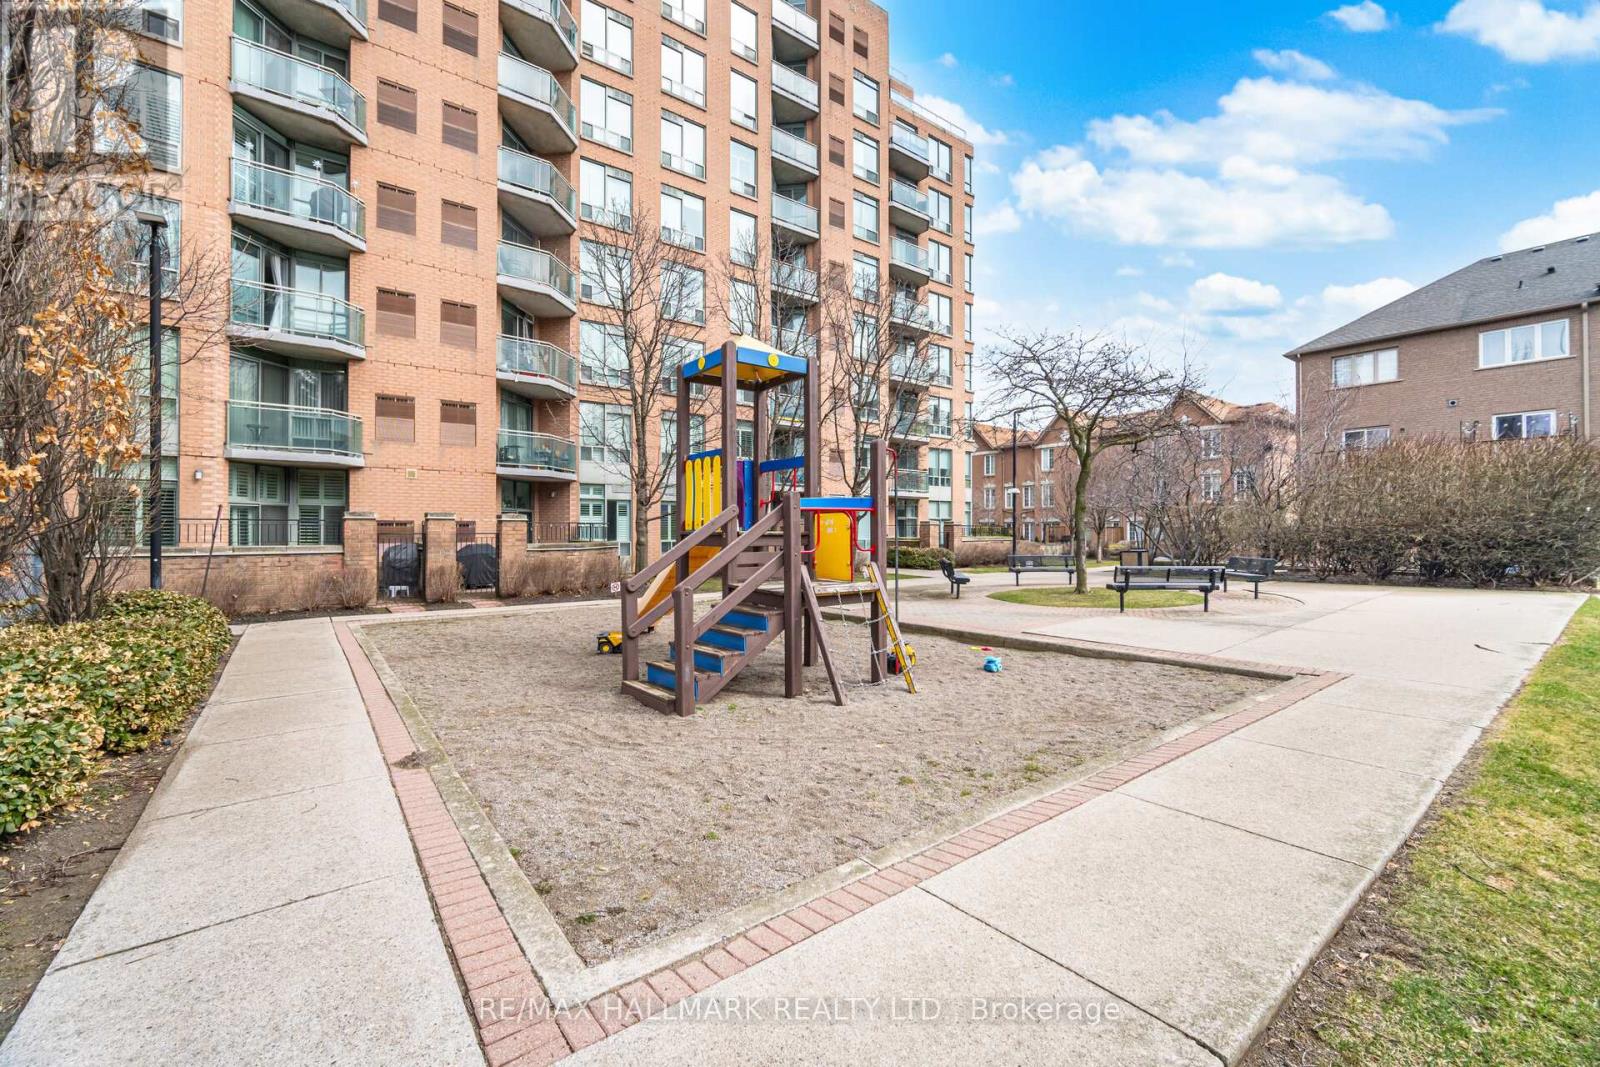
209 - 190 Manitoba Street
Toronto, Ontario
Bright, airy corner suite with southwest exposure and tranquil park views in boutique, quiet Mimico building. This beautiful 2-bedroom, 2-bathroom home is filled with natural light thanks to large windows in every room. A smart, functional layout offers two balconies with walkouts from the bedrooms, living area, and kitchen-perfect for indoor-outdoor living. One includes a gas BBQ hookup. The updated eat-in kitchen features an open concept pass-thru, ample cabinetry, and a breakfast bar. The primary bedroom has a walk-in closet and 4-piece ensuite, while the second bedroom offers great size and a double closet. Each unit includes its own furnace and A/C, giving you full control year-round. Located a 16-minute walk to Mimico GO, close to highways, parks, schools, and the waterfront. Includes two parking spaces and a locker. (id:50787)
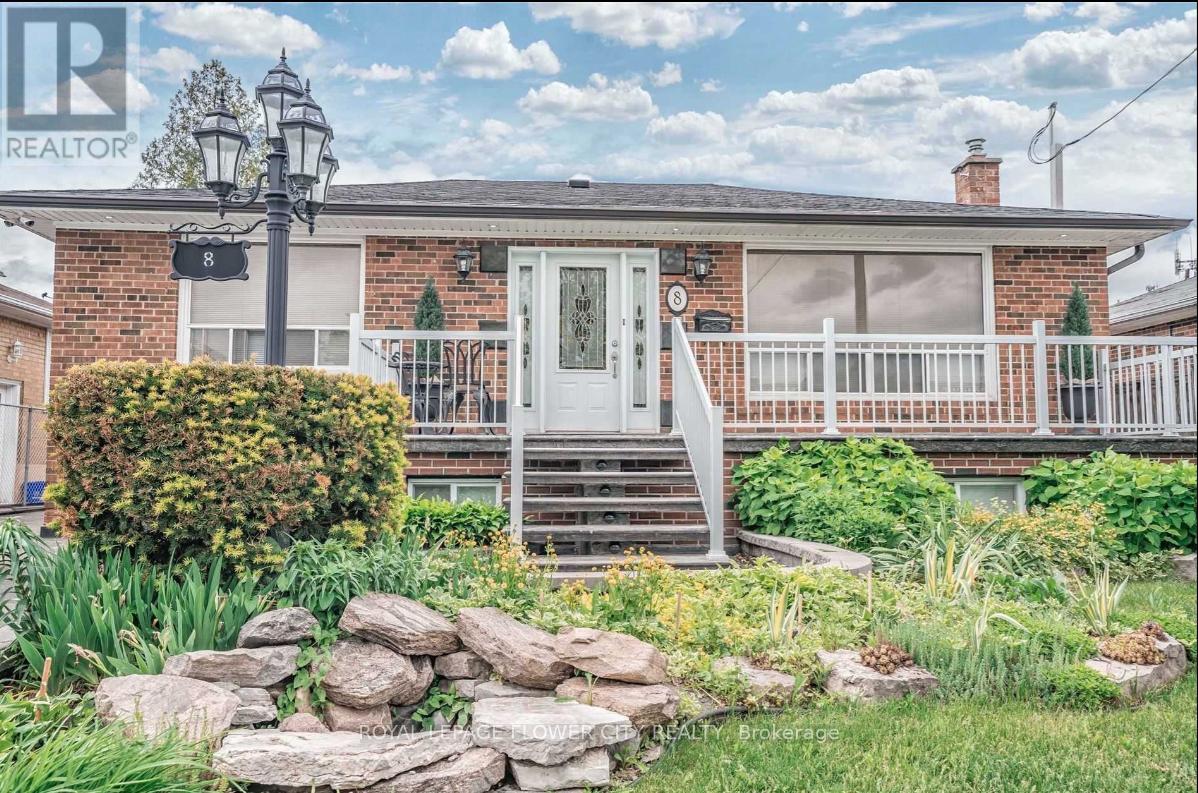
Upper Level - 8 Mcculla Avenue
Brampton, Ontario
This stunning 3-bedroom home is nestled on a beautifully landscaped lot in a quiet, family-friendly neighborhood. Offering a warm and inviting atmosphere, the property features spacious living areas and excellent curb appeal. Conveniently located close to schools, major highways, public transit, and shopping centers, it provides easy access to everything a family needs. The home includes parking for 3 to 4 vehicles, making it ideal for multi-car households. Tenants will be responsible for all of the utility costs. This is a perfect opportunity for those seeking comfort, convenience, and a great community. (id:50787)
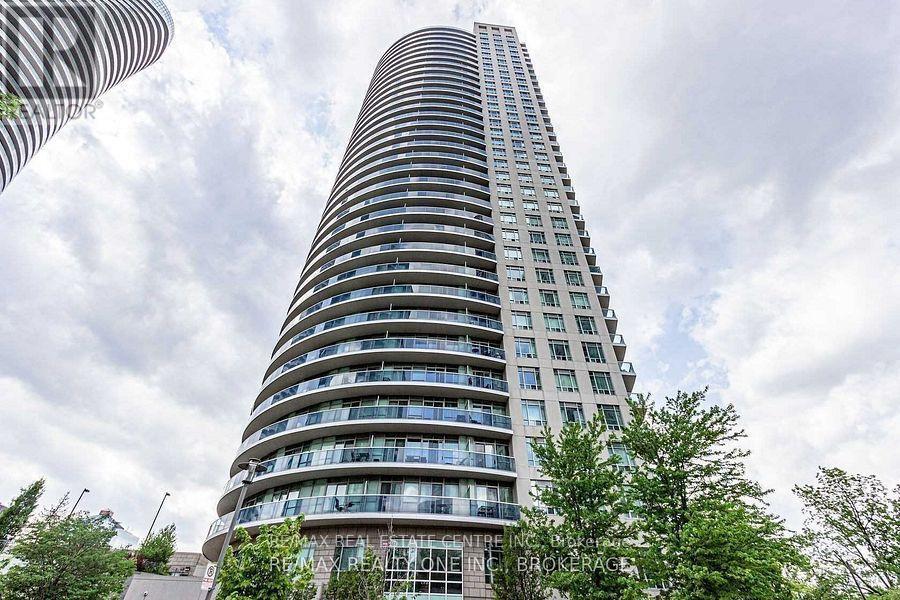
1409 - 80 Absolute Avenue
Mississauga, Ontario
Beautiful corner unit featuring 2 bedrooms, 2 full bathrooms, offering over 870 sq. ft. of bright, open-concept living. This well-maintained home boasts 9-ft ceilings, dark engineered flooring, mirrored bedroom closets, and a modern eat-in kitchen with granite countertops, undermount sink, ceramic backsplash, kitchen appliances, and pantry. Walk out to a spacious balcony with breathtaking panoramic views, perfect for relaxing or entertaining.Enjoy exceptional building amenities including 24-hour security, fitness centre, indoor swimming pool, basketball court, spa and steam rooms, party/rec room, and more.Unbeatable location-steps to Square One, Celebration Square, YMCA, Central Library, Sheridan College, Mississauga & GO Transit, and minutes to Hwy 403/401 and the upcoming LRT.A fantastic opportunity combining space, views, amenities, and convenience. (id:50787)
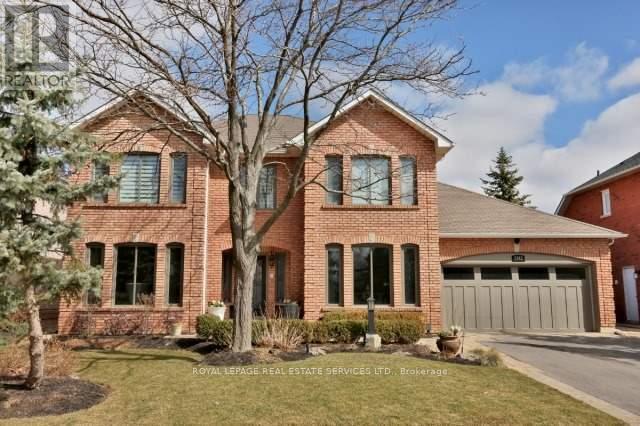
1343 Greeneagle Drive
Oakville, Ontario
Stunning executive 4+1-bedroom, 6-bathroom residence on an impressive 64.99' x 141.17' lot in Glen Abbey's sought-after Fairway Hills gated-style community, backing directly onto Glen Abbey Golf Course. Enjoy spectacular golf course views and the unique opportunity to watch the Canadian Open from your private backyard gazebo or hot tub. Beautiful, mature landscaping, 4-car driveway parking and a triple tandem garage offer exceptional space for a large family. This grand home showcases sophisticated finishes throughout, including hardwood flooring, deep baseboards and trim, crown mouldings, pot lights, deluxe cabinetry, high-end appliances and expansive windows. Elegant formal living and dining rooms provide refined entertaining space, complemented by a spacious family room. The gourmet kitchen features extensive white cabinetry, china cabinets, granite counters, an island with a breakfast bar, deluxe stainless-steel appliances and a bright breakfast area with a walkout to the deck and hot tub. Upstairs, four spacious bedrooms, a versatile sitting room and three full bathrooms provide excellent family accommodation. The luxurious primary suite features a lavish ensuite. The professionally finished basement extends the living space with a generous recreation/entertainment area, nanny suite, full bathroom, home gym and refreshment corridor. Located in the coveted Abbey Park High School catchment and close to Glen Abbey parks, ravine trails and Sixteen Mile Creek. Just 4 minutes to Dorval Crossing for groceries, shopping, services and restaurants, with easy access to QEW/403, 407 ETR and Oakville GO Station. (id:50787)
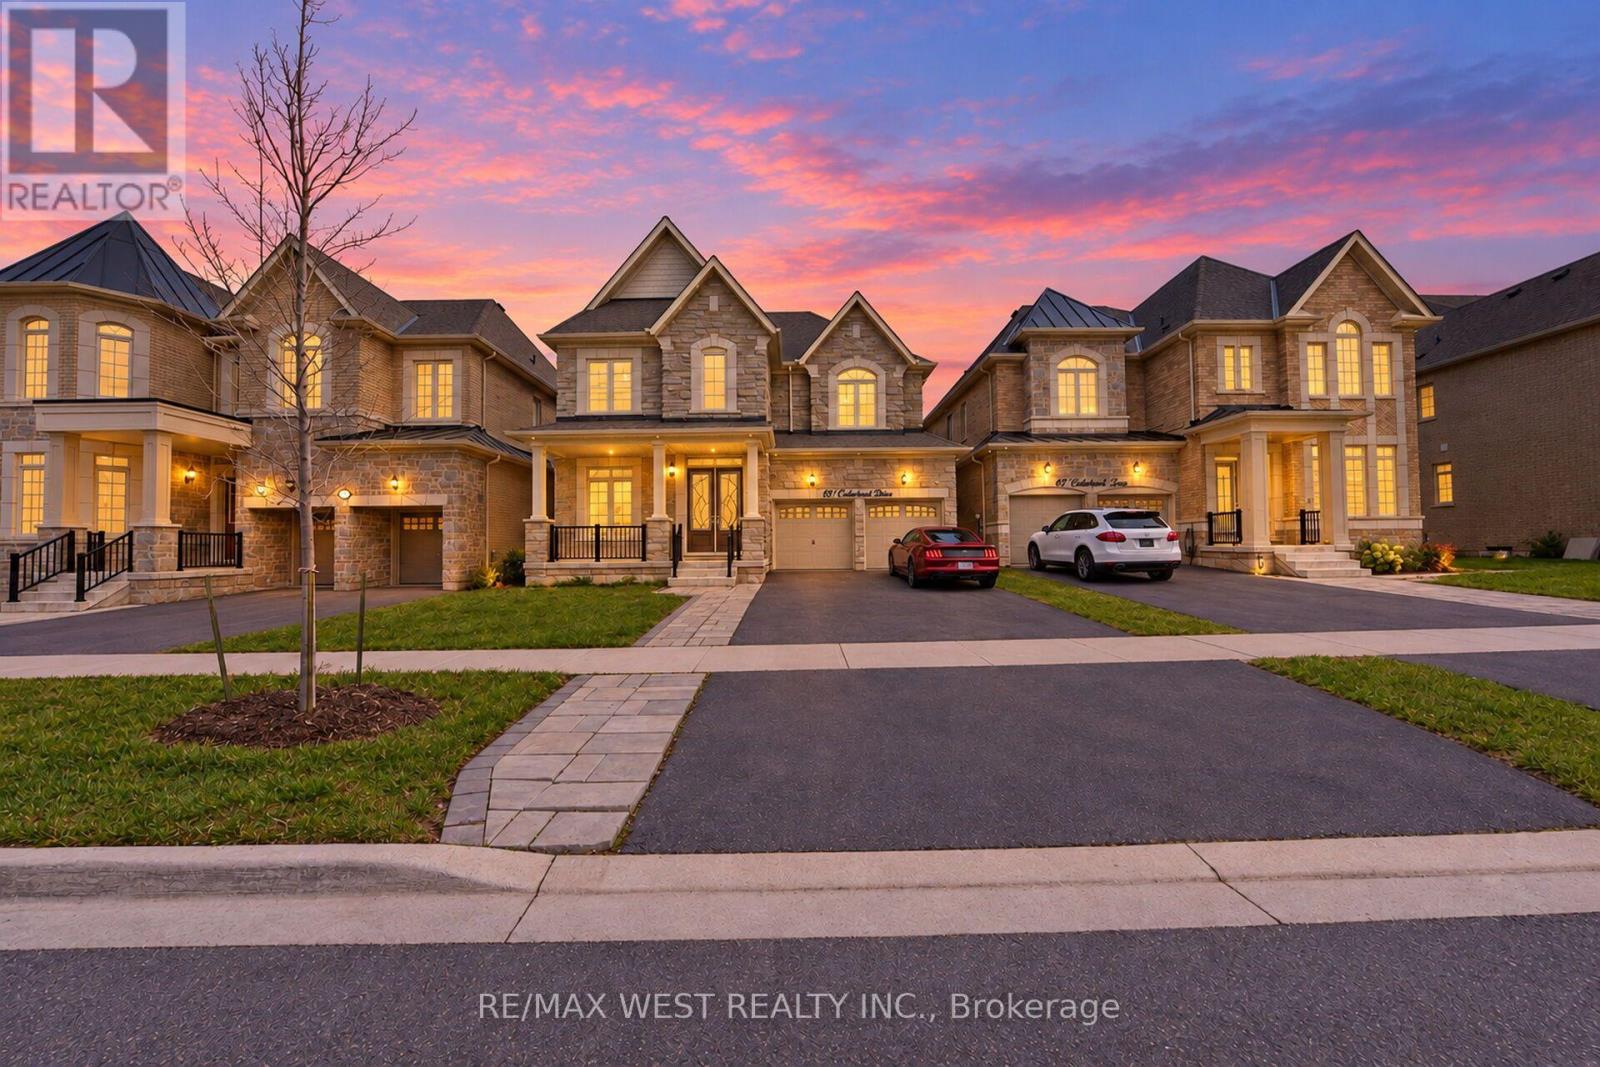
89 Clockwork Drive
Brampton, Ontario
Executive detached home for lease in northwest brampton! welcome to this spacious and beautifully upgraded executive dtached home offering approximatley 3,500 sq.ft. of above-grade living space. Featuriing high ceilings and 4 generously sized bedrooms, wach with its own private ensuite, this home is deisigned for comfort and convenience. The well appointed layout includes spearat living, dining, and family rooms, along with a dedicated main floor office that an also serve as an additional bedroom, complemented by a full main-floor bathroom. Enjoy the privacy and serence views of a premium lot backing onto a ravin,e with no neighbours behind. offering abundant lving space and a functional layout ideal for families and entertaining, this exceptional home is conceniently located close to parks, schools, shipping, public transit, and major commuter routes. An outstanding leasing opportunity in a desirable Northwest Brampton community! Tenants to maintain the lawn, including grass cutting, and are responsible for snow removal and salting of the dirveway and walkways during the winter months. (id:50787)
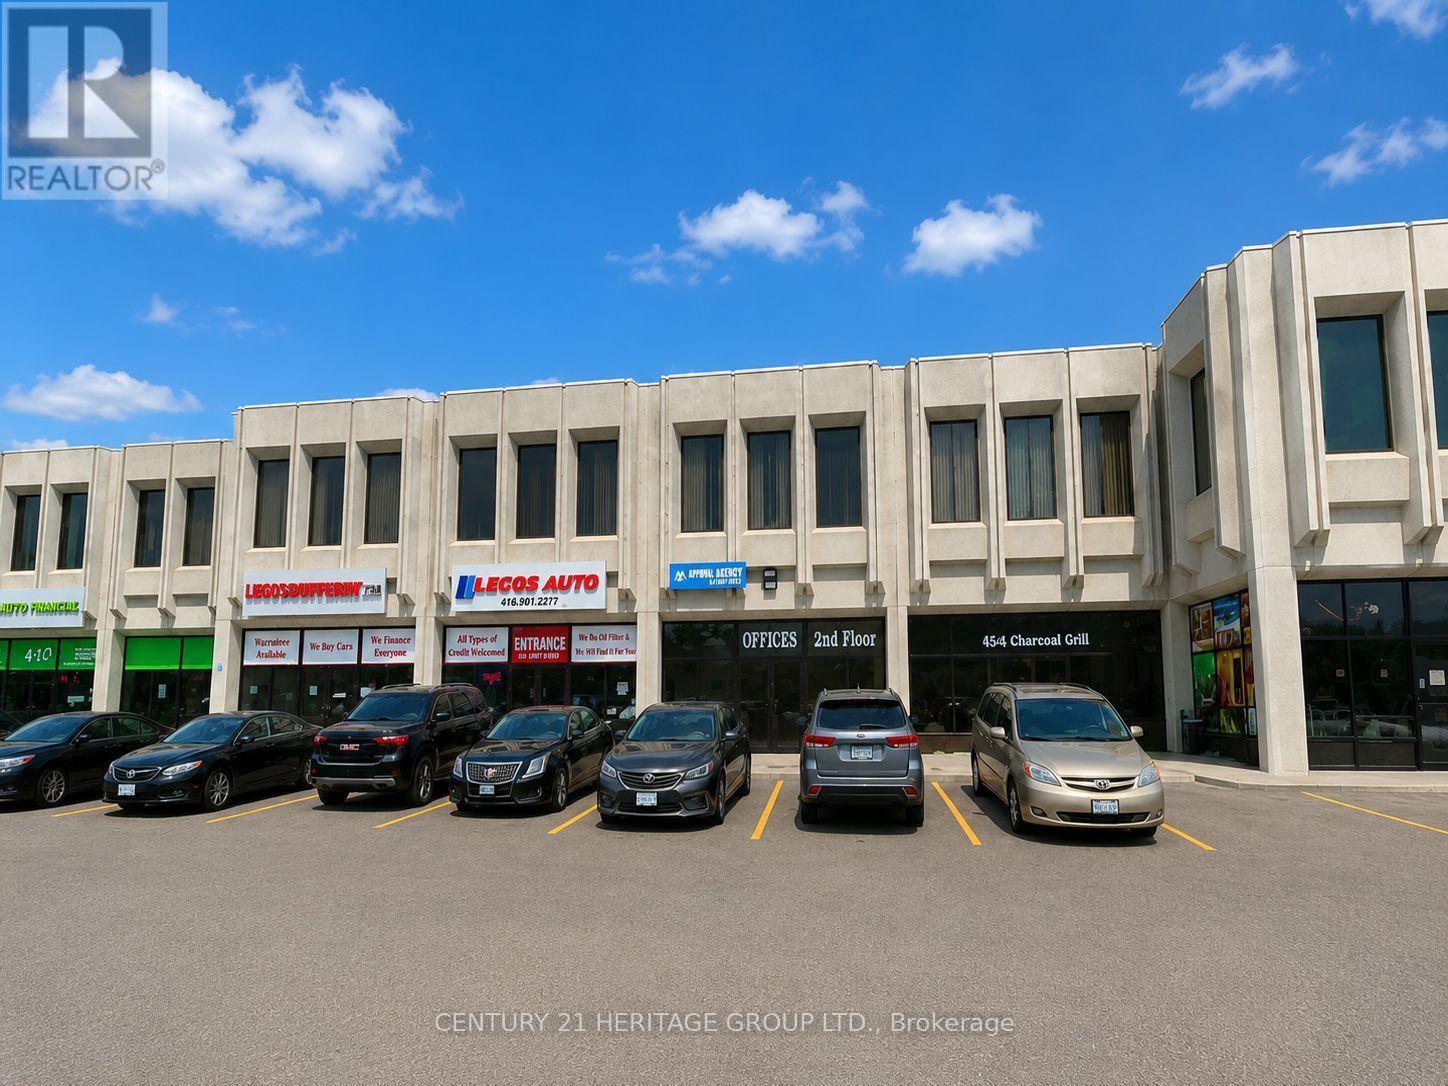
5 - 4544 Dufferin Street
Toronto, Ontario
Excellent Restaurant & Commercial Leasing Opportunity at 4544 Dufferin Street! Ideally located near Dufferin Street and Finch Avenue West, this approximately 2,151 sq. ft. commercial unit offers outstanding street exposure, excellent visibility, and a prime location within a busy commercial plaza. Ideal opportunity for a restaurant, café, coffee shop, bakery, takeout restaurant, catering business, or other food-service establishment, subject to municipal approvals. Restaurant use is permitted under the existing zoning as advised by the landlord; however, tenants must independently verify their specific intended use with the municipality. PLEASE NOTE: The unit does not currently have a commercial kitchen, exhaust hood, or restaurant equipment installed. Any required kitchen installations, improvements, permits, and approvals are the tenant's responsibility, subject to landlord approval. The unit features two pedestrian access doors, including a front double man door (6' W x 7' H) and a rear man door (3' W x 7' H), plus a rear roll-up door (8' W x 10' H), providing convenient loading, deliveries, and vehicle access directly into the unit. Includes 4 designated parking spaces at front of the unit. Other potential uses include retail, automotive-related businesses, place of worship, church, and various commercial uses, subject to zoning and municipal approvals. Gross Lease + HST, with NO additional TMI! Landlord covers water and internet; tenant pays hydro and gas. An additional $300/month water charge applies to car detailing operations and restaurant usage. Liability and contents insurance are mandatory. Unit is leased in AS-IS, WHERE-IS condition. Tenant and Tenant's Agent must independently verify all zoning, permitted uses, licensing, building permits, and municipal requirements before proceeding. (id:50787)
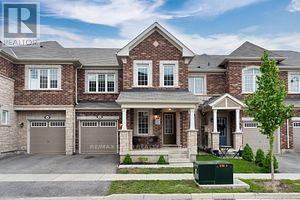
1227 Mulroney Heights
Milton, Ontario
Introducing 3 Bedroom Plus Office, 3 Bathroom Mattamy Built Townhome, Nestled In The Prestigious Ford community. This Home Boasts A Brilliant Infusion Of Natural Sunlight, Creating An Inviting And Radiant Living Space.Step Into The Warm Embrace Of The Cozy Living Room, Thoughtfully Illuminated By Recessed Pot lights, Setting The Perfect Mood For Relaxation Or Entertainment.The Heart Of This Home Lies Within The Modern And Spacious Family Oriented Kitchen. Adorned With Stainless Steel Appliances, Extended Pristine White Cabinet.The Primary Bedroom Is A True Retreat, offering An Expansive Layout, A Lavish 4-piece Ensuite Bathroom, And A Generously Sized Walk-in Closet.Embrace The Convenience Of Residing Near The Milton Hospital, Sports Centre, And Esteemed Schools, Grocery Stores Ensuring A Seamless Daily Routine.The Allure Of The Outdoors Beckons With Nearby Parks, Complementing The Neighborhood's Livability. Effortless Access To Transit Options, Including Highways 401 And 407. (id:50787)
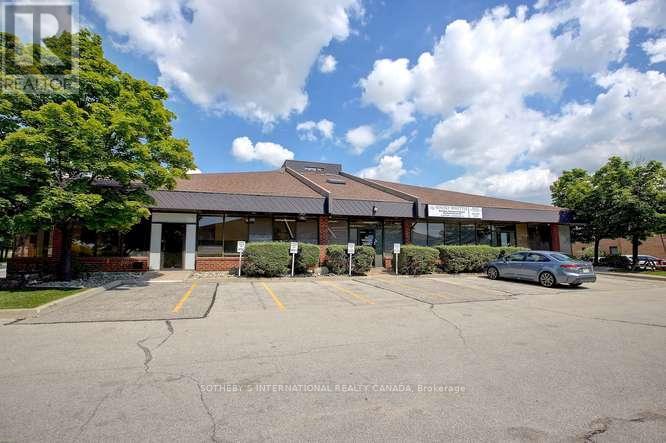
104 - 5660 Mcadam Road
Mississauga, Ontario
Ground level, corner unit, 2441 sq ft with 2 entrances, lots of windows. Very bright environment. 3 washrooms and a full kitchen.Brand new rooftop gas heating systems installed in 2020. 3 reserved parking spots included plus common parking. Net rent to esculate annually by $1.00. EXTRAS: T&O includes: Property Tax, Building Insurance, Management Fees, Water, Waste Removal (Sewer), HVAC Maintenance, Hydro, Gas, Outside Maintenance (Snow Removal & Landscaping). (id:50787)
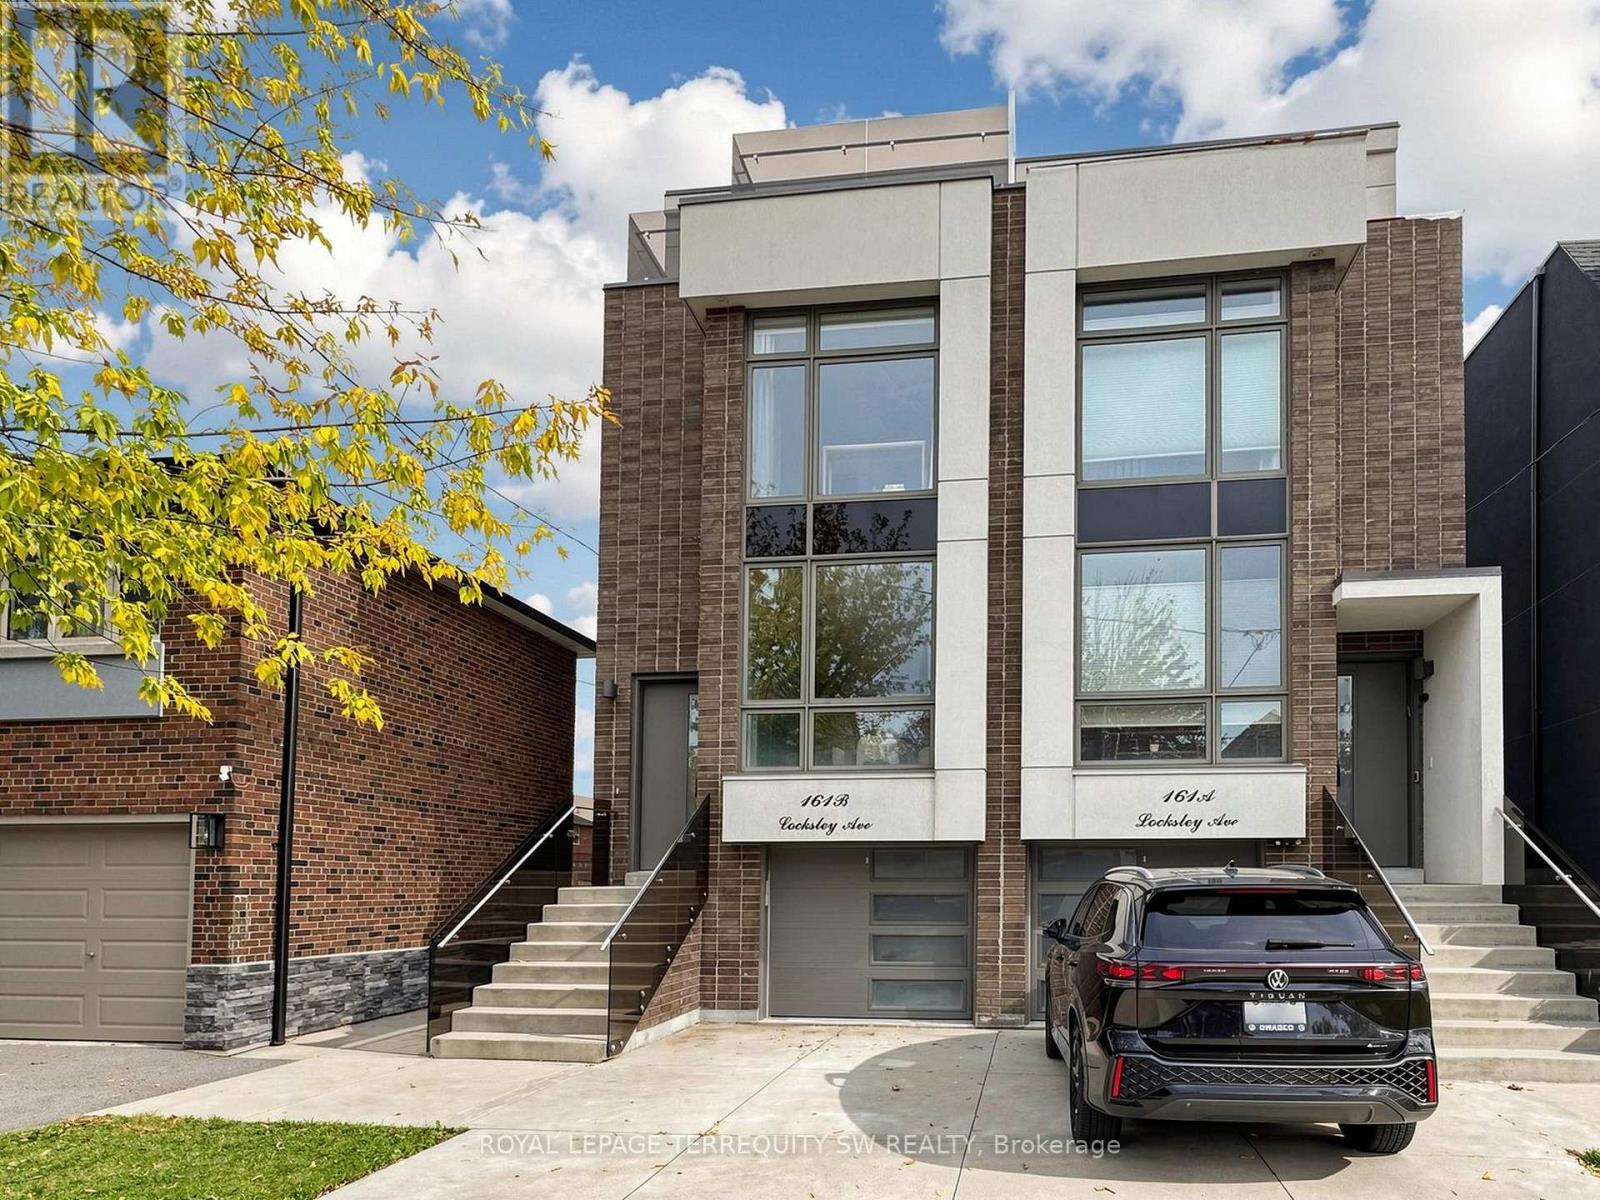
161b Locksley Avenue
Toronto, Ontario
Discover exceptional contemporary living in this beautifully appointed three-storey, four-bedroom semi-detached home in Toronto's sought-after Briar Hill-Belgravia neighbourhood. The open-concept main floor is made for entertaining, with soaring 10-foot ceilings, polished tile floors, expansive windows, a two-piece powder room and a chef's kitchen featuring quartz countertops, a KitchenAid five-burner gas cooktop, built-in Frigidaire Professional oven and microwave, a large undermount sink and a generous centre island seating four. Walk out to the elevated deck with a R/I natural gas barbecue connection, overlooking the landscaped garden with raised beds. A glass-accented staircase leads to the third-floor primary retreat, a true sanctuary with two private sundecks facing east & west for sunrise coffee and sunset evenings, wide-plank hardwood, smooth ceilings with recessed lighting, custom built-in cabinetry, a convenient coffee station and a spa-inspired ensuite with double vanity, porcelain tile floors & glass-enclosed rainfall shower. The second floor offers three versatile bedrooms, including one with floor-to-ceiling windows and a private three-piece ensuite, a second with floor-to-ceiling windows and custom wardrobe storage, & a fourth ideal as a home office or dressing room, plus a four-piece Jack-and-Jill bath with jetted bathtub and convenient laundry. The professionally finished lower level features generous ceiling height, separate entrance, walkup to the garden, second kitchen with butcher-block counters, four-piece bathroom, its own laundry and abundant storage, offering wonderful flexibility for extended family or guests. Built-in garage plus driveway parking, central air conditioning, high-efficiency gas heating, central vacuum and tankless hot-water system. Steps to the Kay Gardner Beltline Trail, Walter Saunders and Fairbank Memorial Parks, Yorkdale Shopping Centre and Cedarvale Station, connecting TTC Line 1 and the Eglinton Crosstown LRT. (id:50787)
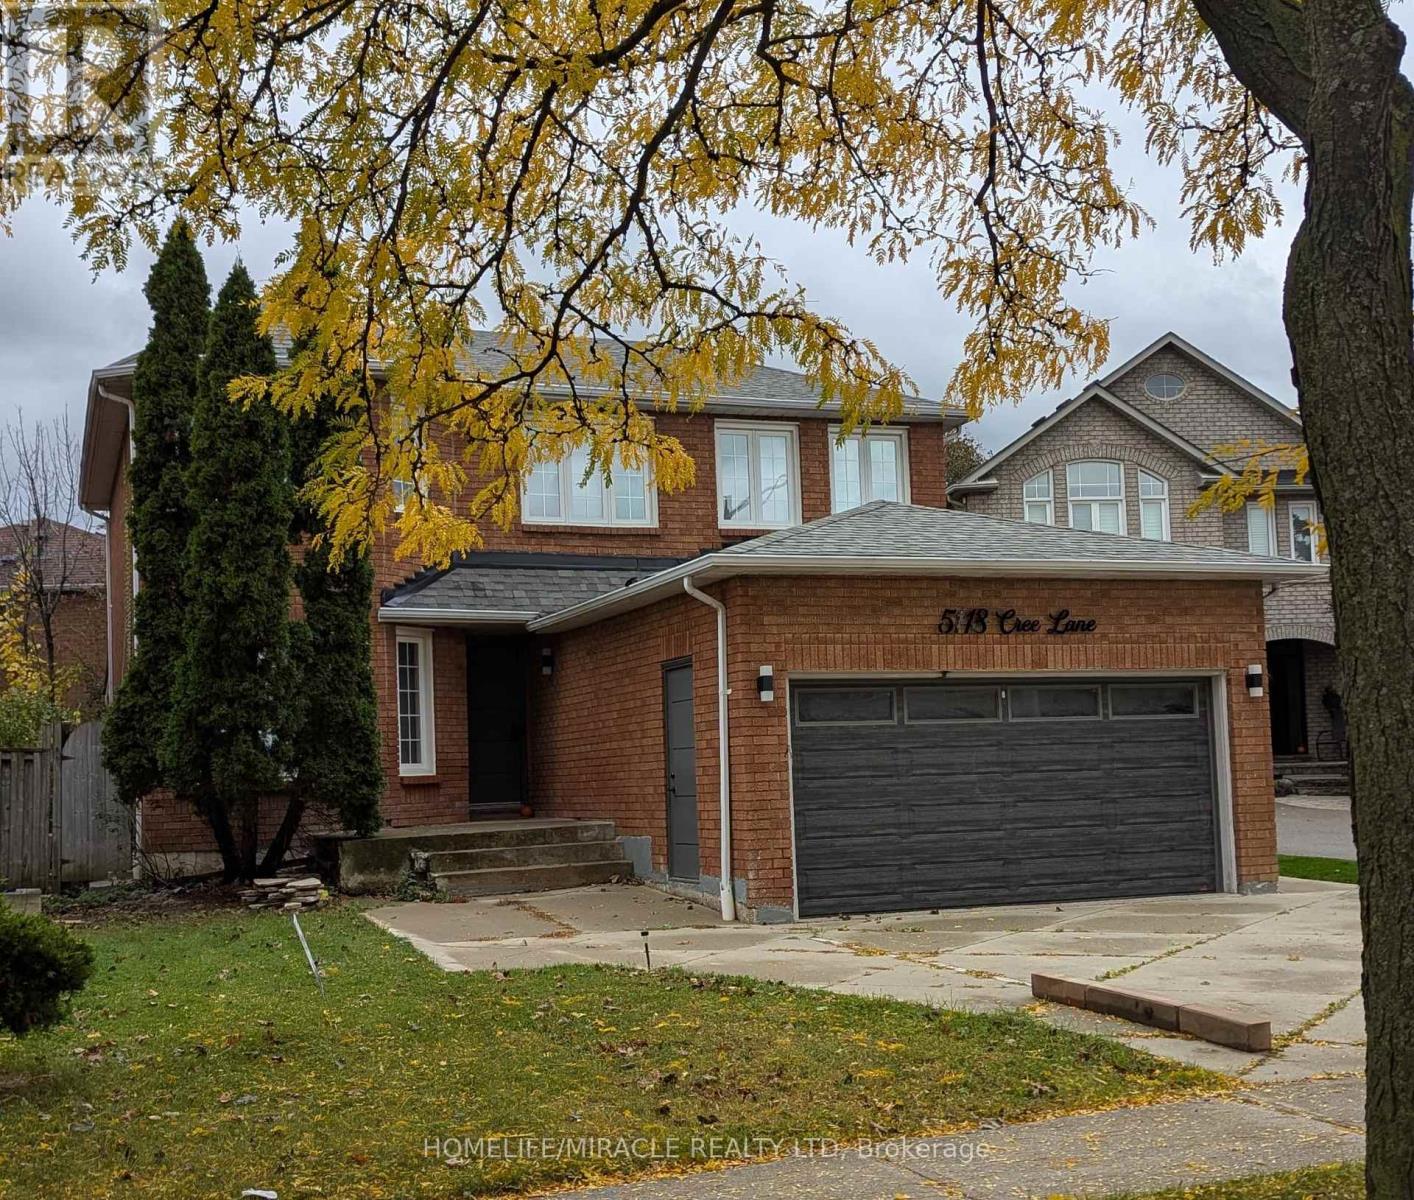
5118 Cree Lane
Mississauga, Ontario
Beautiful 3BR + 1 WR legal walk-up basement in the high-demand, family-friendly area close to Square One. Spacious move-in ready unit perfect for professionals, working couples and families. Convenient location close to Square One shopping center, highways 403 and 401, grocery, and transit. Features include a functional layout, in-unit laundry, separate entrance and one parking space.*Basement only main and 2nd floor not included* (id:50787)
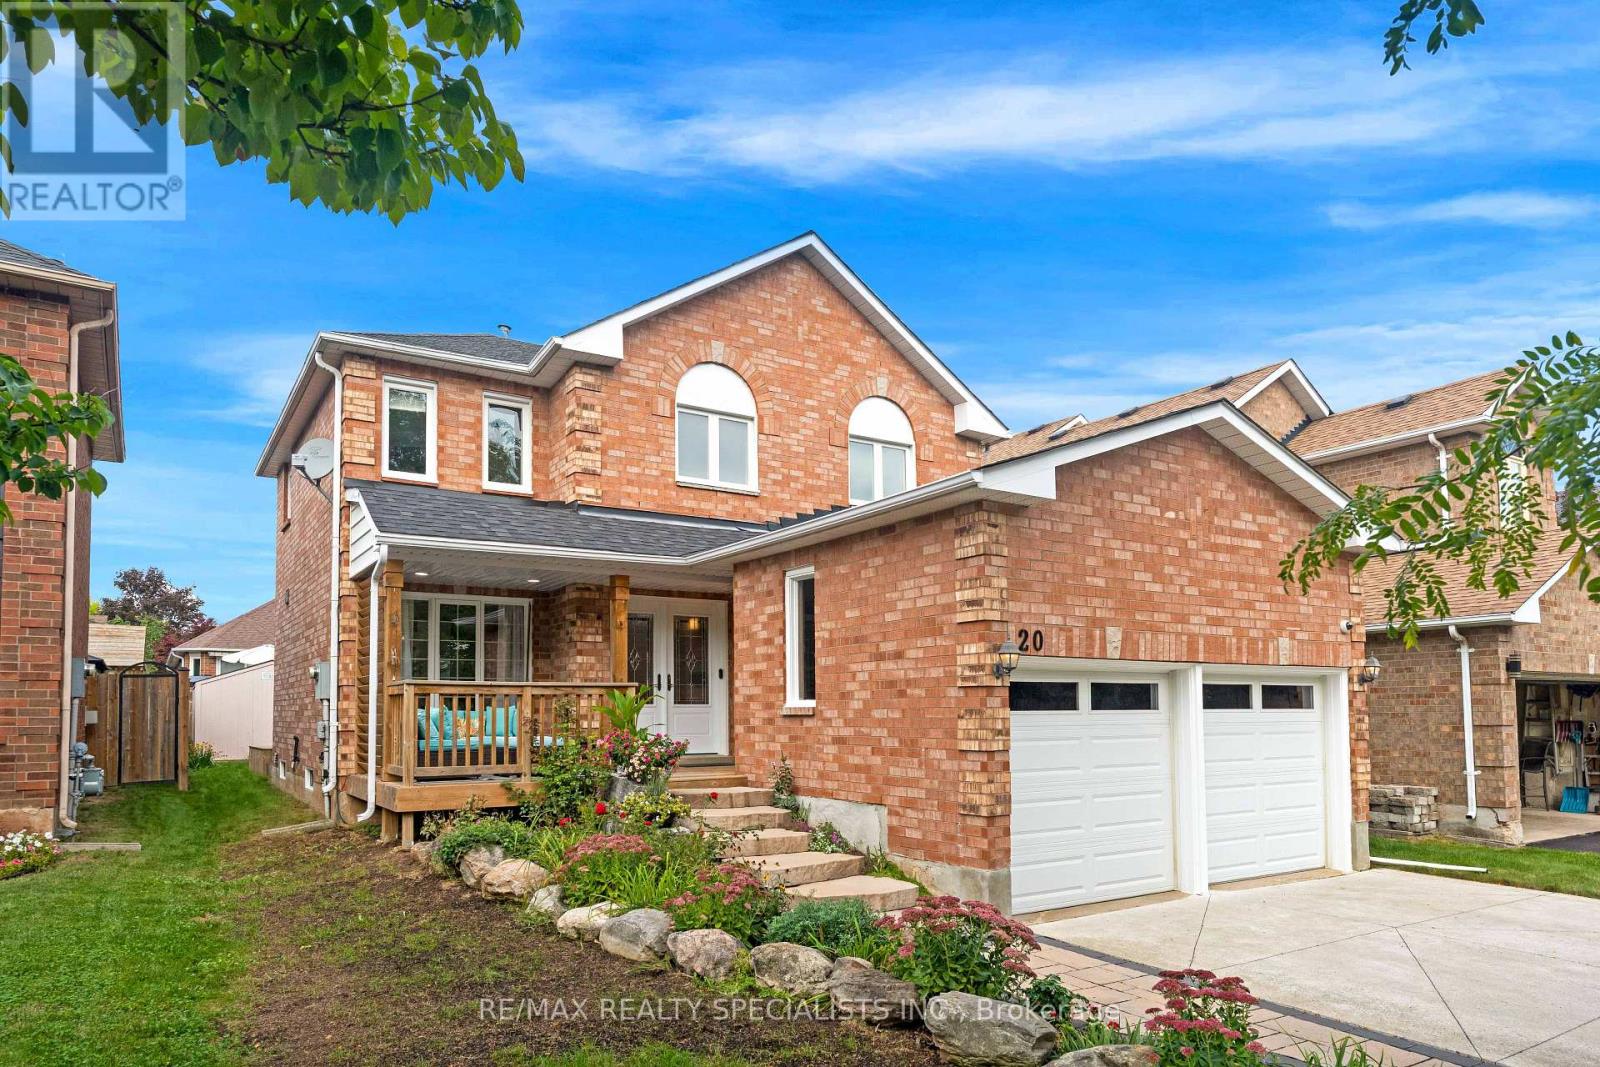
20 Mccullough Crescent
Halton Hills, Ontario
Welcome to this spacious 1,876 sq. ft. detached 4 bedroom home, tucked away on a quiet, private crescent in Georgetown's desirable Trafalgar Country neighbourhood with no neighbours directly in front. Offering 4 bedrooms, 3 bathrooms and a double-car garage with convenient interior access, this well-maintained home has plenty of space for the whole family. Upstairs, you'll find four bedrooms and a 4-piece main bathroom, including a spacious primary retreat featuring a walk-in closet, beautiful wraparound windows and a renovated ensuite complete with a glass shower and double vanity. The home has seen numerous updates over the years, including the roof, driveway, front porch, front and side doors, front landscaping, attic insulation and more. A separate side entrance through the laundry room adds everyday convenience, while the partially finished basement offers plenty of potential, including a rough-in for an additional bathroom. Outside, enjoy a beautiful backyard framed by mature trees, offering a peaceful setting with plenty of room to relax, entertain or play. Set in an established Georgetown neighbourhood with mature surroundings and a private crescent location, this is a home with the space, setting and potential to make it your own. Many upgrades include: Roof (2022), concrete driveway (2022), front porch (2022), front & side doors (2022), primary ensuite renovation (2021), blown-in attic insulation (2023), front landscaping (2023), dishwasher (approx. 2022/23), owned water softener (2015), hardwood upper hallway & stair carpeting (2010), furnace (2007), washer & dryer (2008), fridge & stove (age unknown), upgraded easy-tilt windows, upgraded main bathroom with granite countertop, newer deck & updated garage doors. Stair lift (2024) & garage lift (2023) can remain or be removed upon request. (id:50787)
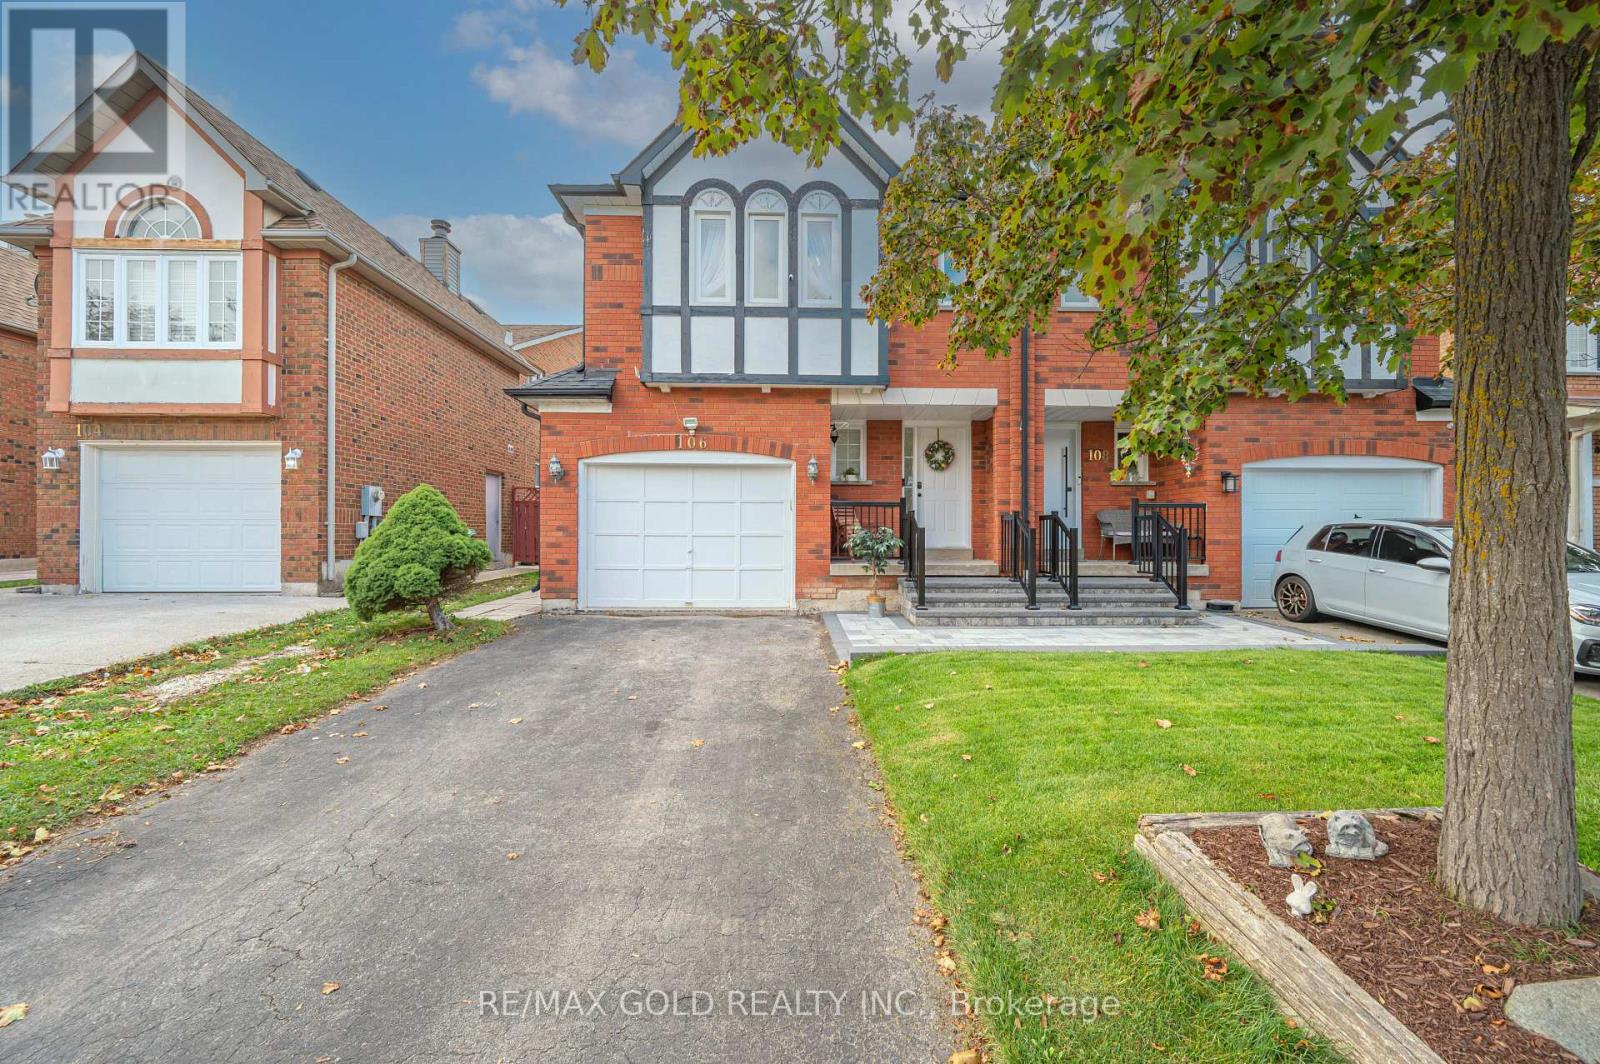
106 Bighorn Crescent
Brampton, Ontario
Welcome to 106 Bighorn Cres, Brampton - A Gorgeous All-Brick Semi-Detached Home! Situated on a generous 27 x 110 ft lot in a quiet, family-friendly neighborhood, this well-maintained property offers 3 spacious bedrooms and 4 washrooms. INTERIOR FEATURES: Featuring entirely hard flooring (hardwood on the upper level and stairs, with zero carpet throughout the home) and a freshly painted interior. BASEMENT: Includes a finished basement complete with a full bathroom. UPGRADES & SYSTEM: Brand-new roof (2023), upgraded interlock front porch (2025), a brand-new fridge, and an owned hot water tank with no recurring rental fees. PARKING & STORAGE: Features a private driveway and an oversized garage. OUTDOOR LIVING: Enjoy a great-sized backyard with a large deck with a walkout from the kitchen. LOCATION: Minutes to Highways 410 and 407, with excellent schools, parks, groceries, and shopping malls close by. (id:50787)
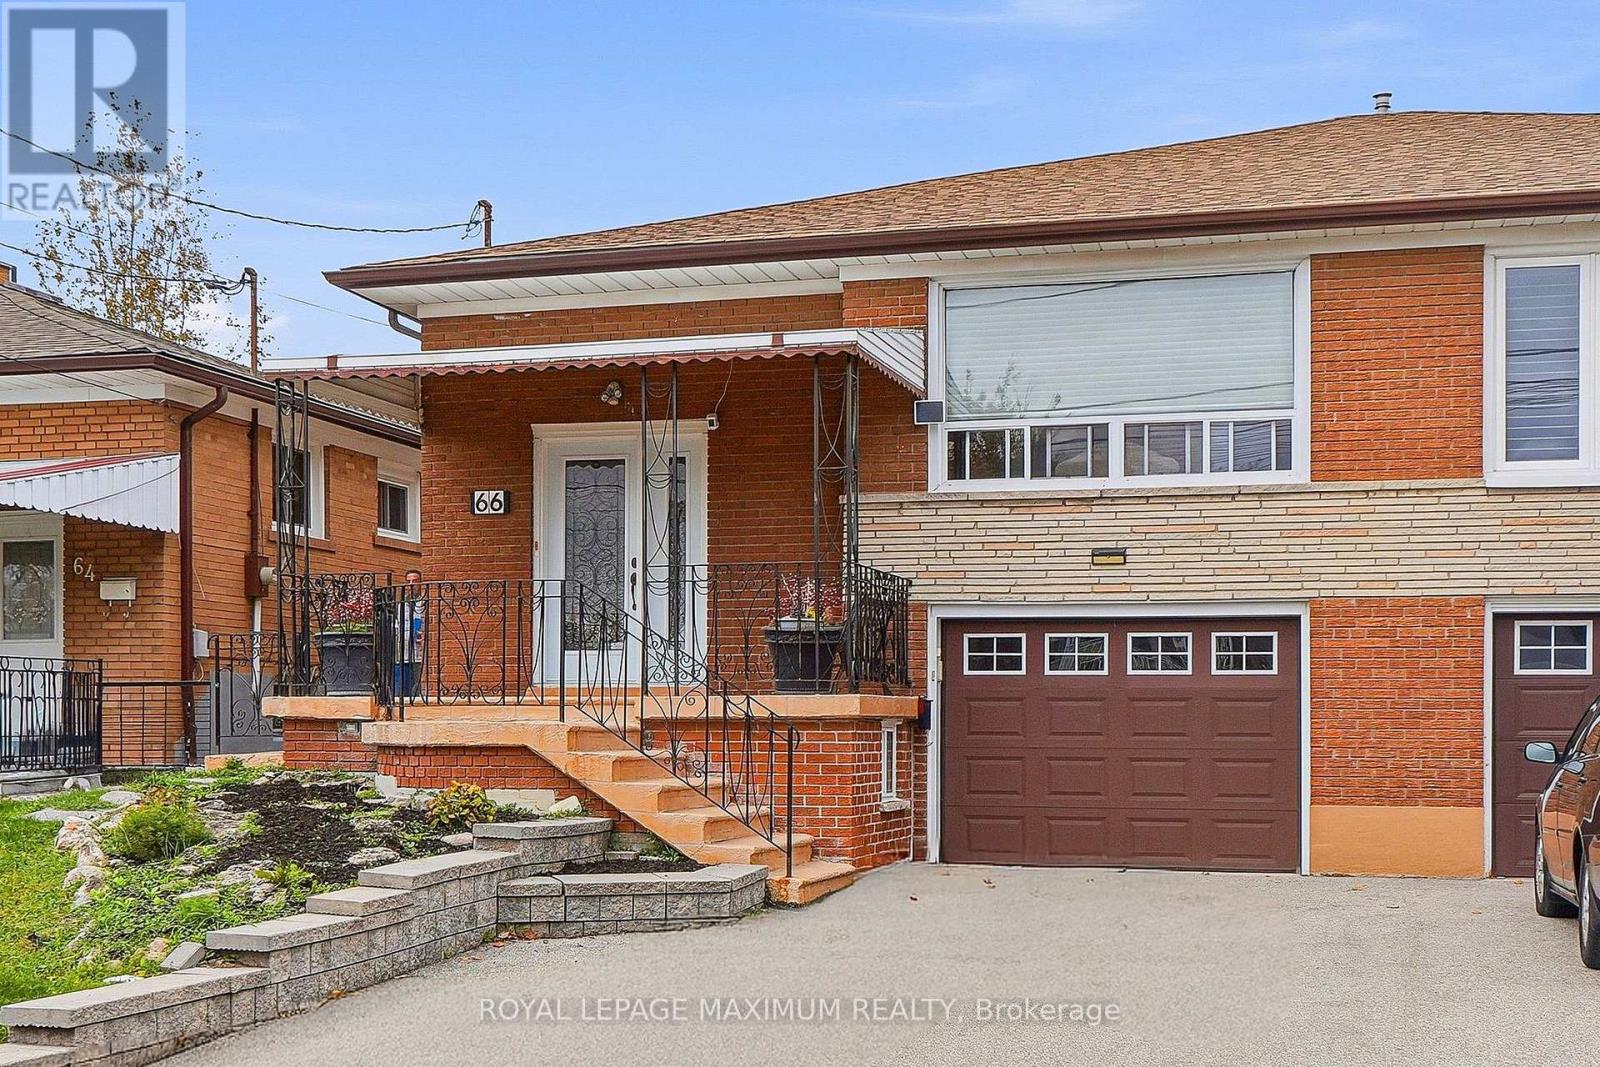
66 Spenvalley Drive
Toronto, Ontario
Welcome to 66 Spenvalley Drive! This spacious semi-detached bungalow is ideal for first-time buyers, growing families, or investors! Located in a demand area of North York! The main floor features a family-size kitchen, combined living and dining room, and three large bedrooms, plus a 2-piece ensuite and a walk-in closet in the primary bedroom. The finished basement offers income potential (includes 2 separate entrances) and boasts a second kitchen, a huge recreation room, and a 4-piece bath! Steps to school, park, transit, church, shops, medical offices, and more! (id:50787)
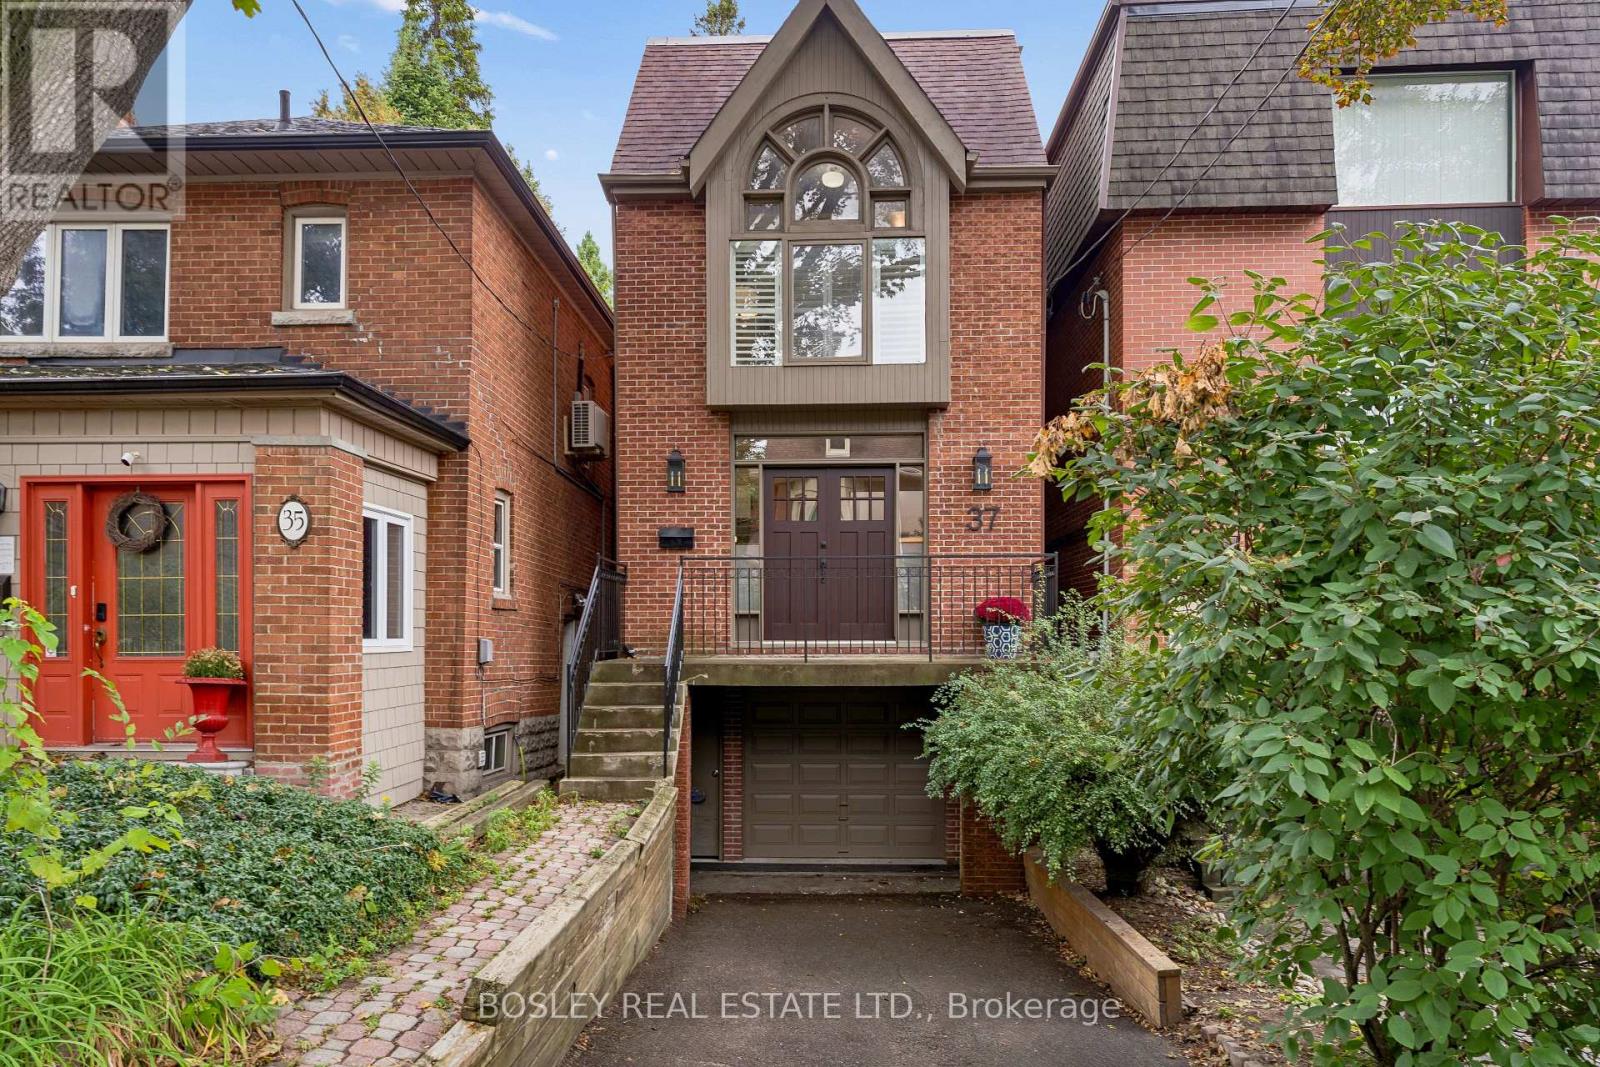
37 Hillsview Avenue
Toronto, Ontario
A Truly Unique Find in Prime North High Park! This detached 2.5-storey home, built in 1985 and recently updated, offers a rare combination of space, light, ravine views and incredible parking - all just steps to High Park and the subway. A welcoming foyer with two closets opens to the bright, open-concept living and dining rooms. Step down into the spacious eat-in kitchen, complete with a wood-burning fireplace and walkout to a covered deck surrounded by nature. The second floor offers two bedrooms, including a spacious bedroom with a charming Juliette balcony and a beautifully renovated 4-piece bath just steps away. The lovely primary suite is filled with natural light from its floor-to-ceiling windows and features a 3-piece ensuite and its own private loft - a cozy, tucked-away space perfect for a home office, reading nook or quiet retreat. The third floor offers another bedroom with a walkout to a private balcony overlooking the ravine. The fully above-grade lower level adds even more living space with a recreation room/guest bedroom, wood-burning fireplace and walkout to the patio and ravine setting. Skylights and multiple walkouts fill this home with natural light and connect the interior beautifully to the outdoors. The parking is exceptional - a built-in garage and private drive - thats parking for up to THREE cars! Backing directly onto a ravine and just steps to High Park, the subway, shops, cafes and everything this sought-after neighbourhood has to offer. A unique and amazing home that truly needs to be seen! (id:50787)
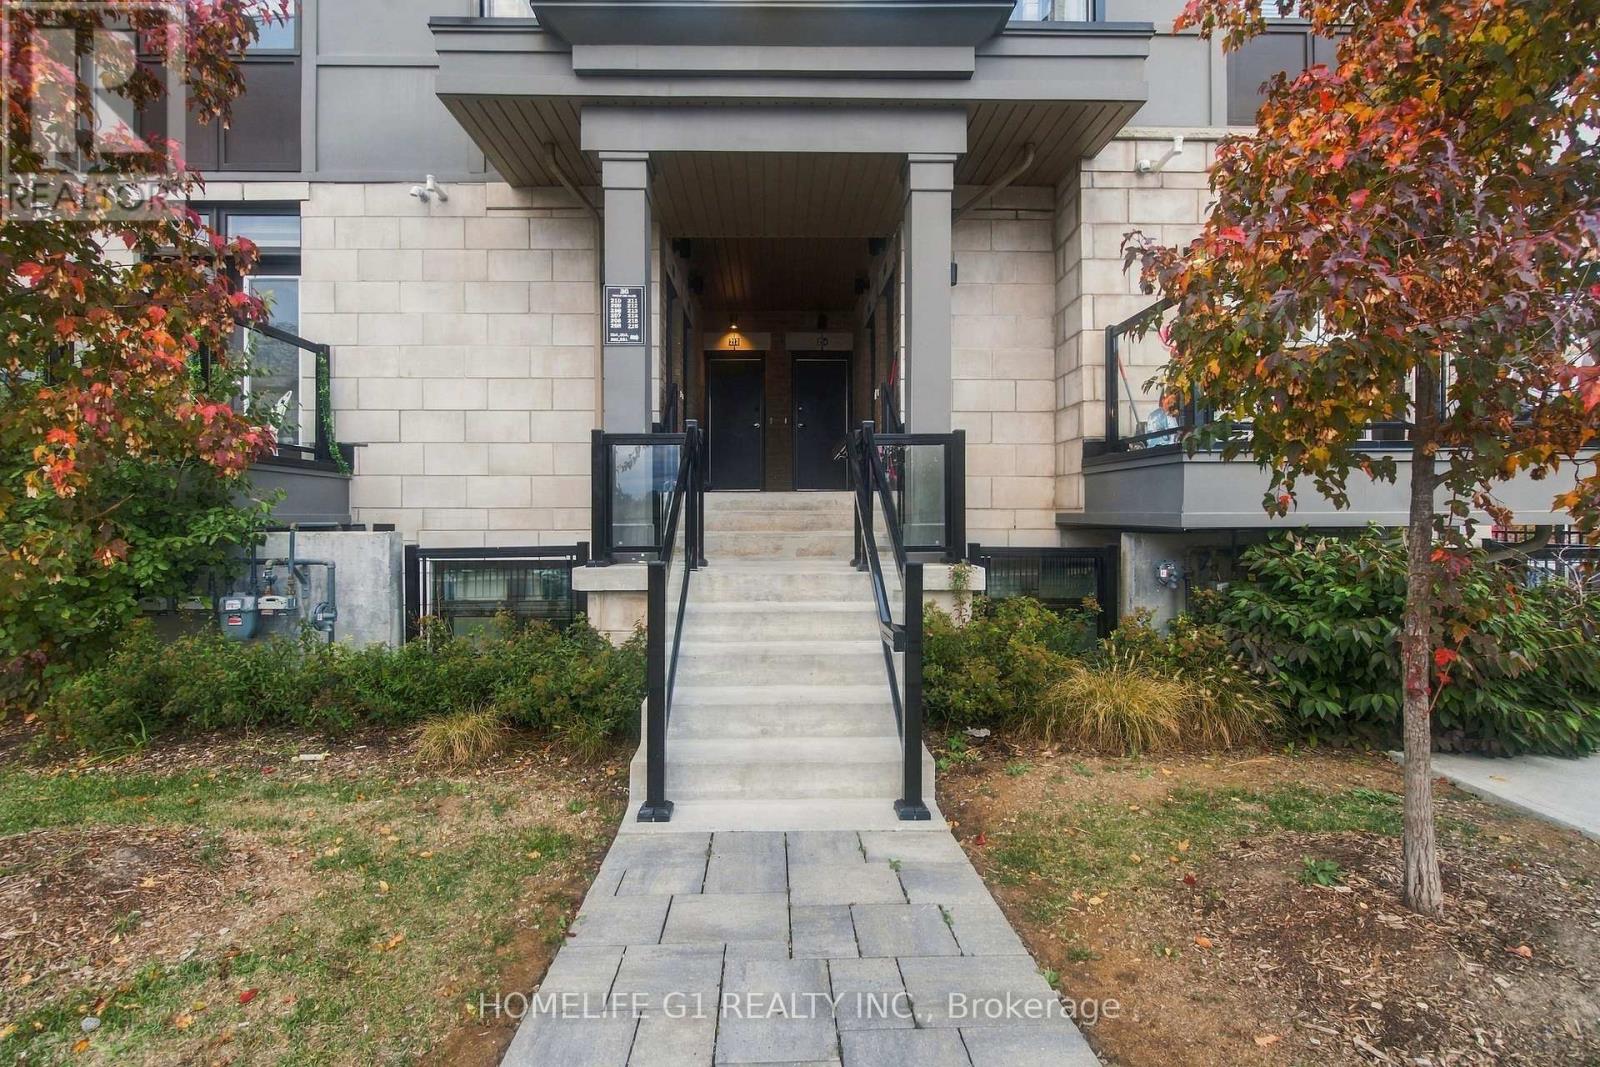
213 - 30 Halliford Place
Brampton, Ontario
Introducing a pristine, 2-bedroom, 1-bathroom stacked townhouse, perfect for comfortable and convenient living. This neat and clean home features a bright, functional layout, a designated parking space, and the added convenience of in-suite laundry. Ideally located close to all amenities, including restaurants, parks, schools, shopping, and public transit, with easy access to Highway 427. Perfect for small families, couples, or professionals looking for a clean, modern home in a convenient location. (id:50787)
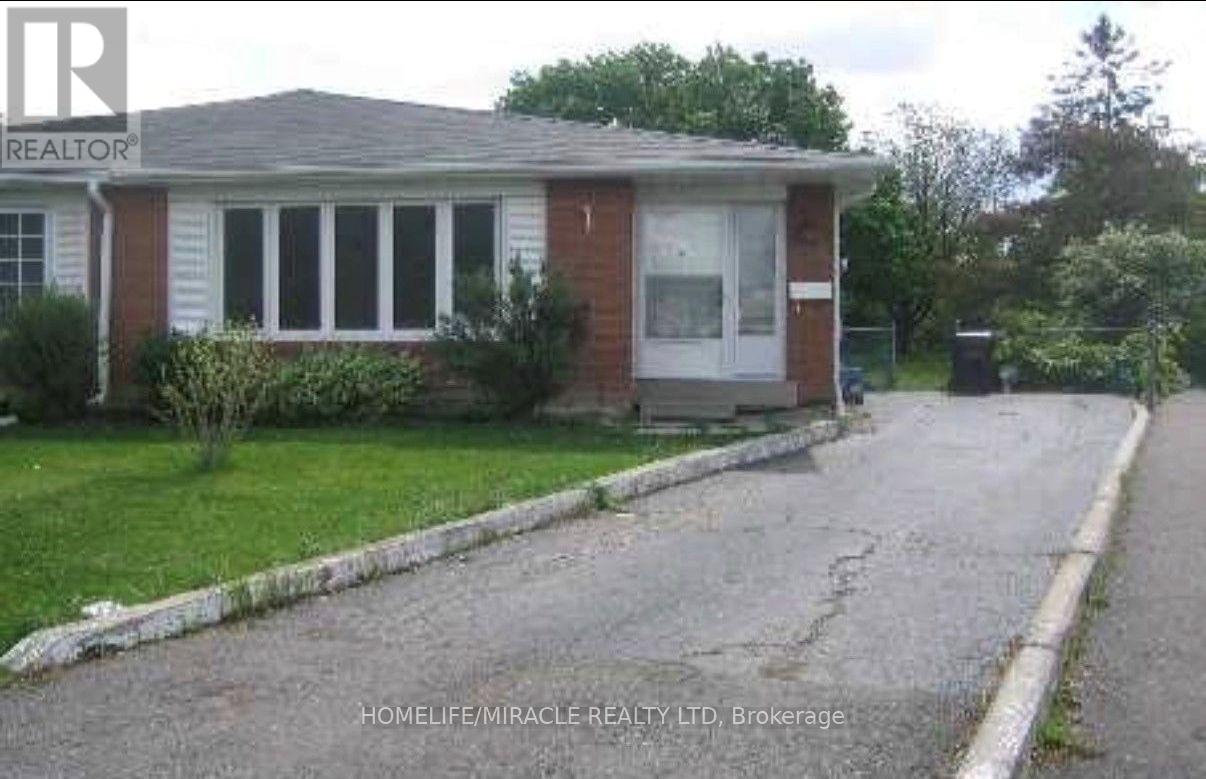
25 Four Leaf Drive
Toronto, Ontario
Location Location.. Very close to Humber college & Etobicoke General Hospital...this bright and spacious main-floor bungalow offering 3 generously sized bedrooms and 1 full bathroom in a desirable Toronto neighborhood. This well-maintained home features a functional layout with a sun-filled living and dining area, an updated kitchen with ample cabinet space. Ideally located close to schools, Grocery Store, parks, public transit, shopping, and major highways, making commuting easy. Perfect for families or professionals seeking comfort, space, and a convenient location. Tenant responsible for a portion of utilities. (id:50787)
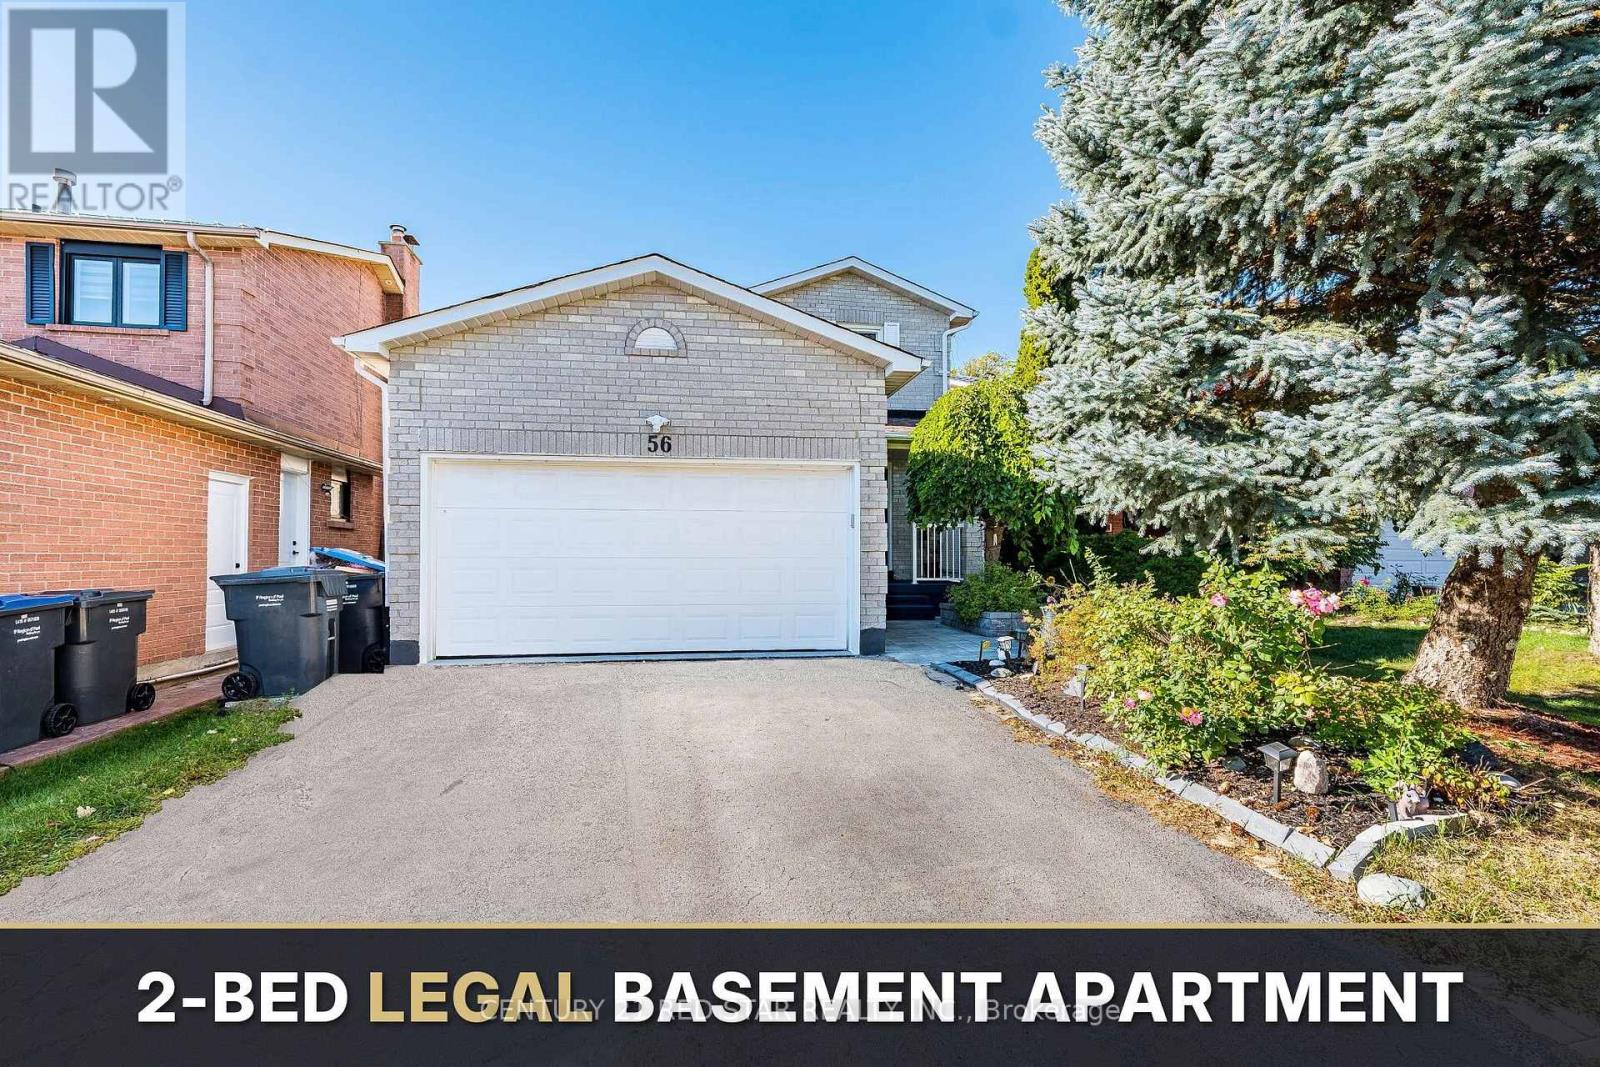
56 Fountainbridge Drive
Caledon, Ontario
Welcome to 56 Fountainbridge Drive, a detached 2-storey brick home on Bolton's South Hill with no houses behind for extra privacy. This home offers about 3209 sq ft Livable area (2264Sqft above grade & 945 Legal Basement Apartment) and 4 good-size bedrooms. The main floor has a combined living and dining room with hardwood floors, a family room with a gas fireplace and walkout to the yard, and a kitchen with a breakfast area that walks out to the deck. The large primary bedroom has a 4-piece ensuite and a walk-in closet. The basement is a legal 2-bedroom apartment, great for extended family or rental income to help with the mortgage. The big items are already done, with a new roof in 2025 (papers available), a new furnace in 2024, and a new dishwasher and stove in 2026. Attached double garage and a double driveway with parking for 4 cars. Central air and gas heating on a 44.29 x 122.60 ft lot. Walk to schools, church, shops, supermarket and parks. Quiet and friendly family neighborhood with easy access to Highway 50 and a short drive to Highway 427. A great home for a growing family or a buyer looking for income. (id:50787)
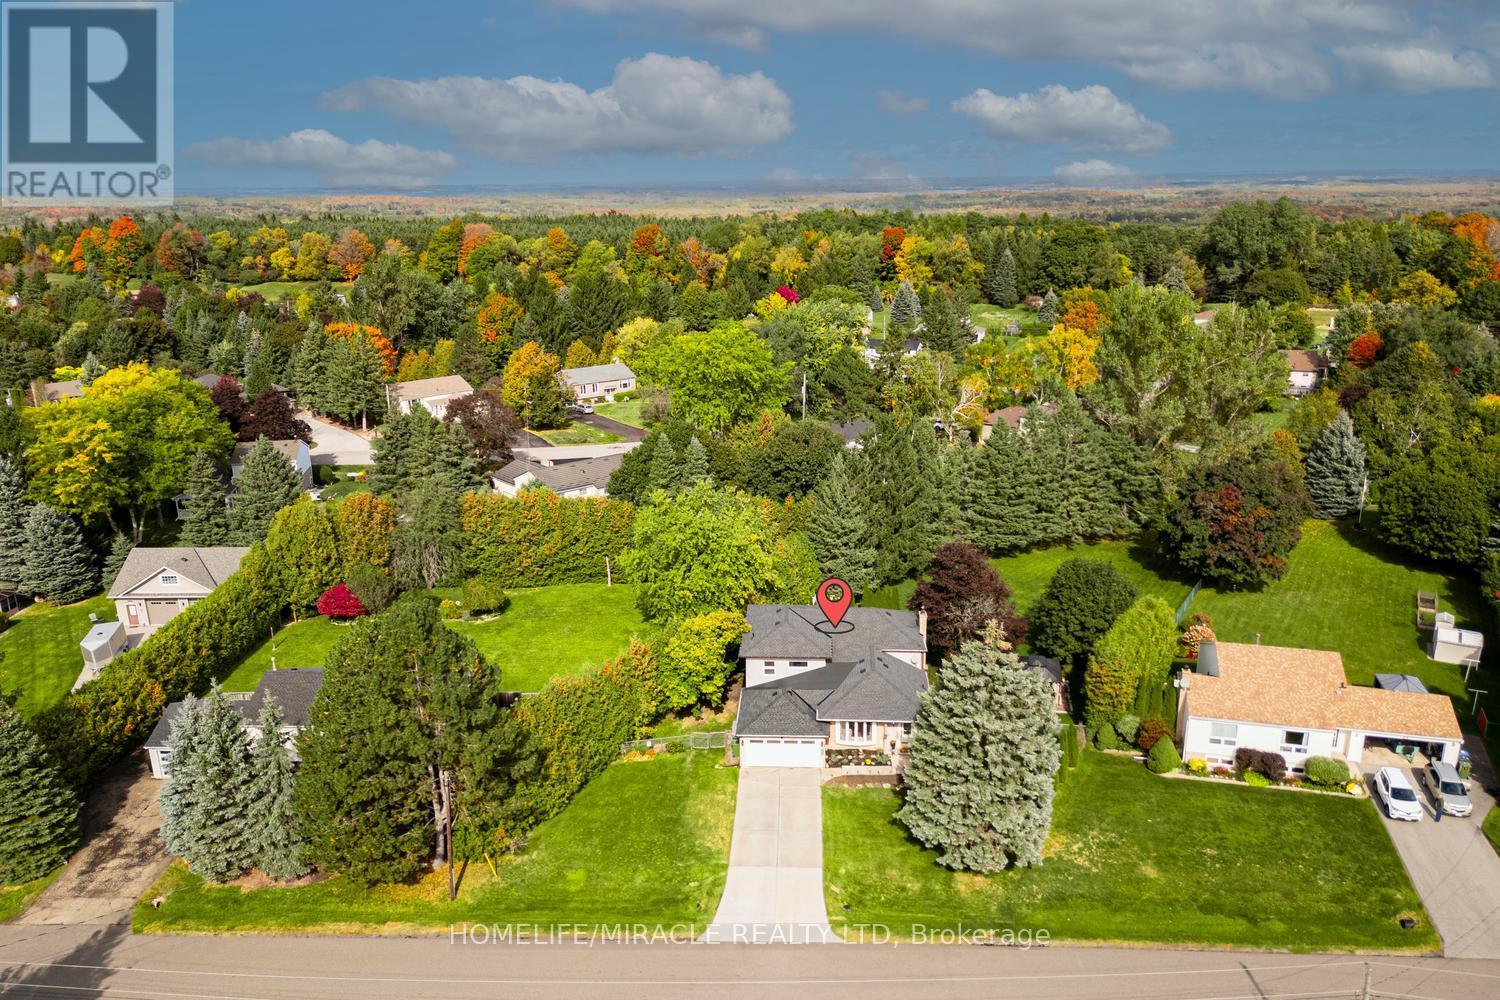
29 Holmes Drive
Caledon, Ontario
Elegant & Elevated Living in Mono Mills (>.5 acre), Caledon.!!! Welcome to this exceptional fully renovated 4+1bedrooms, 4.5-bathroom estate home situated on a beautiful private lot. Featuring a City-approved 1,000 sq. ft. addition with two impressive 500 sqft Luxurious master bedrooms (on main floor and upper floor) with extra-large windows for picturesque view, this home offers exceptional space and natural light. The main floor boasts a sleek gourmet kitchen, elegant dining and living areas, French doors opening to a newly built deck, and a sophisticated family room with a fireplace. While all bedrooms offer great size and storage. Enjoy the newly built BAR and Rec area at Basement with additional large bedroom and full washroom. Two main-floor mudrooms, two laundry areas, and extensive 2025 upgrades including stainless-steel appliances, furnace, A/C, hot water tank, 200-amp panel, EV charger, pot lights and a 6-camera security system. Step outside to your private backyard oasis featuring a new gazebo, deck, fire pit and patio. A rare opportunity offering luxury, privacy, space and exceptional indoor-outdoor living in desirable Mono Mills. (Above grade Finished Area-3160 soft, Basement Area-1090 soft , Total Finished Area 4250 Soft). (id:50787)
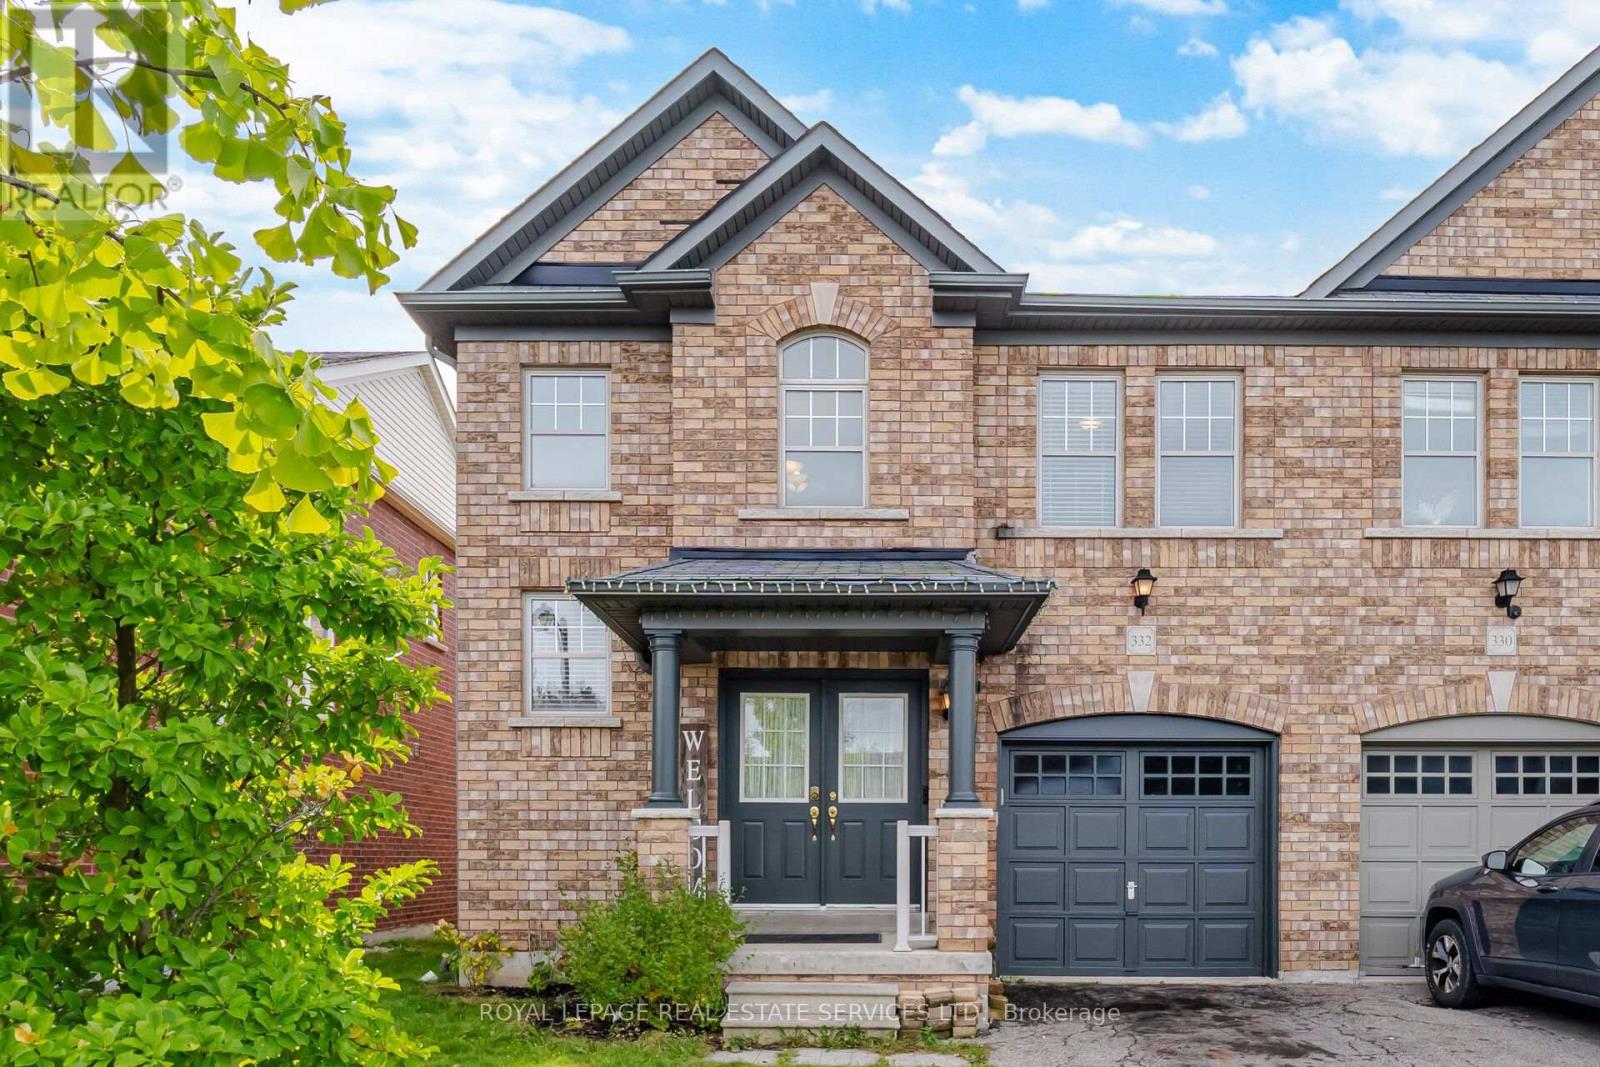
332 Duncan Lane N
Milton, Ontario
Welcome to 332 Duncan Lane - a home that feels warm, comfortable, and inviting from the moment you walk through the door. Thoughtfully designed for everyday living, this charming property offers the perfect blend of comfort, functionality, and a welcoming atmosphere. Welcome to this beautifully maintained, carpet-free home featuring a bright and spacious layout designed for both everyday living and entertaining. From the moment you arrive, the impressive double-door entrance welcomes you into a home filled with warmth and natural light. The open-to-above foyer creates a wonderful sense of space and elegance, leading into a cozy living room where a gas fireplace provides the perfect setting for relaxing evenings with family and friends. The well-maintained kitchen offers a functional and inviting space for preparing meals, while the huge dining area provides plenty of room to host family dinners, celebrations, and memorable gatherings. Upstairs, the spacious primary bedroom offers a peaceful retreat with plenty of room to unwind. The luxurious 4-piece ensuite features a relaxing jet tub and separate stand-up shower, creating your own private space to recharge at the end of the day. Two additional perfectly sized bedrooms provide comfortable spaces for family members, guests, a home office, or a growing household. With its carpet-free flooring, spacious rooms, thoughtful layout, and cozy touches throughout, 332 Duncan Lane feels like home the moment you walk in. A wonderful opportunity for anyone looking for a home that offers both comfort and space for making lasting memories. (id:50787)
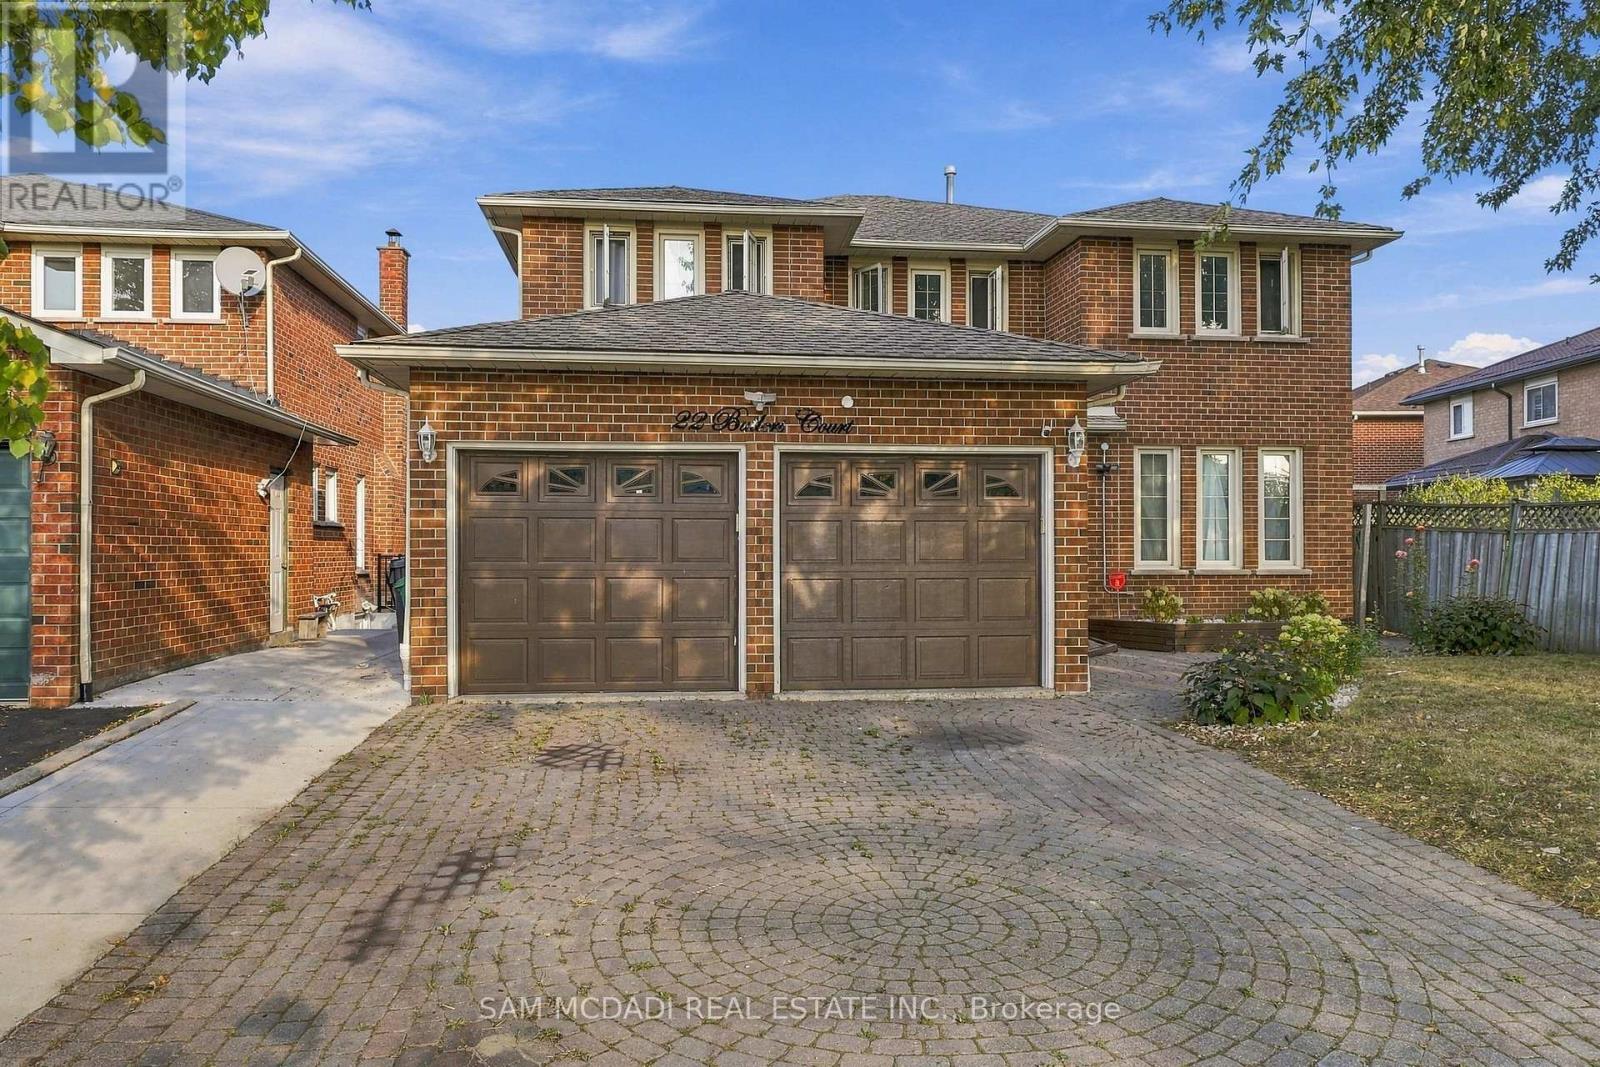
22 Butlers Court
Brampton, Ontario
Exceptional Space, Luxury & Income Potential in Fletcher's Creek South! Welcome to this beautifully upgraded 4+3 bedroom residence, ideally located in the highly sought-after community of Fletcher's Creek South. From the impressive double-door entry to the thoughtfully designed living spaces, this home offers an outstanding combination of elegance, functionality and comfort. Approximately $200,000 in premium upgrades, the home offers spacious bedrooms, abundant natural light and a layout perfectly suited for both everyday family living and entertaining. At the heart of the home is a gorgeous gourmet kitchen complete with an oversized centre island, providing the perfect gathering space for family and guests. Step outside and discover your own private backyard retreat, featuring a sparkling swimming pool and ample space for summer entertaining and outdoor enjoyment. The finished basement adds exceptional versatility with two separate units, providing excellent potential for additional rental income or extended-family accommodation. The owned hot water tank and furnace were both replaced in 2024. Enjoy a prime location within walking distance to schools and parks, while being just minutes from Sheridan College, major shopping, restaurants, transit and major highways. A rare opportunity to own a substantial, extensively upgraded home offering luxury, space, lifestyle and income potential in one of the area's most desirable communities in Brampton. (id:50787)
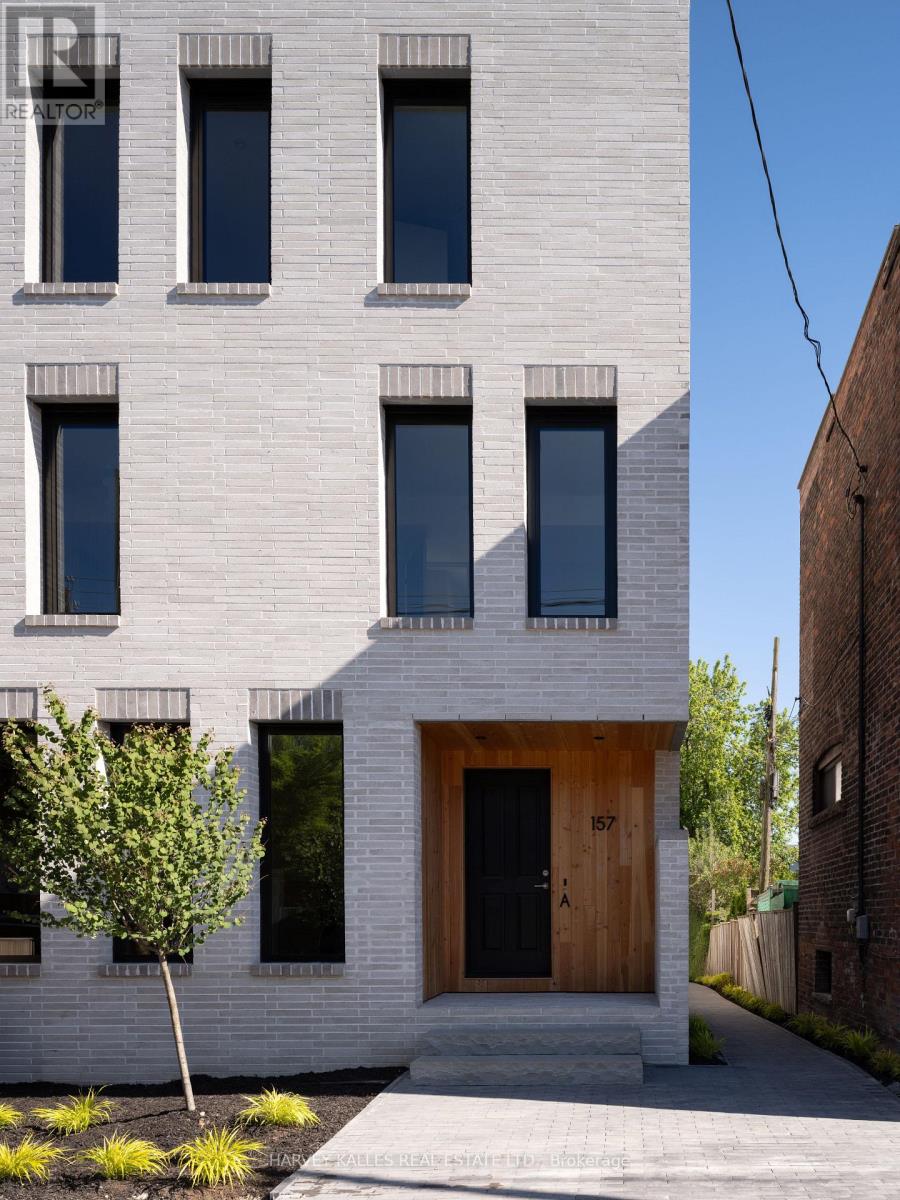
B - 157 Hallam Street
Toronto, Ontario
Welcome to this exceptionally luxurious 3-storey home in the heart of Dovercourt Village,perfectly situated steps from transit, local amenities, and an incredible selection of cafésand restaurants. Offering 3 bedrooms, 3 bathrooms, and thoughtfully designed living spacesfilled with natural light, this home blends timeless design with exceptional craftsmanship.The spacious primary suite features an expansive walk-in closet with abundant storage and aluxurious 5-piece ensuite with natural stone flooring. The bright, open-concept main flooroffers an inviting space while the finished lower level provides the perfect media room oradditional family living space.Premium finishes include custom Walnut millwork, -inch engineered white oak flooring, solidnatural white oak stair treads, European tile, Ontario-made European-style windows, a solidwood front door, and designer lighting sourced locally and abroad. The kitchen is appointedwith Laminam porcelain countertops, while Corian countertops with integrated sinks elevate thebathrooms. High-quality brushed gold, brushed nickel, and chrome plumbing fixtures, integratedstep lighting, and flush-mount air grilles showcase the home's exceptional attention to detail.A rare opportunity to own a beautifully crafted home in one of Toronto's most sought-afterneighbourhoods.Garage parking available at additional cost. (id:50787)
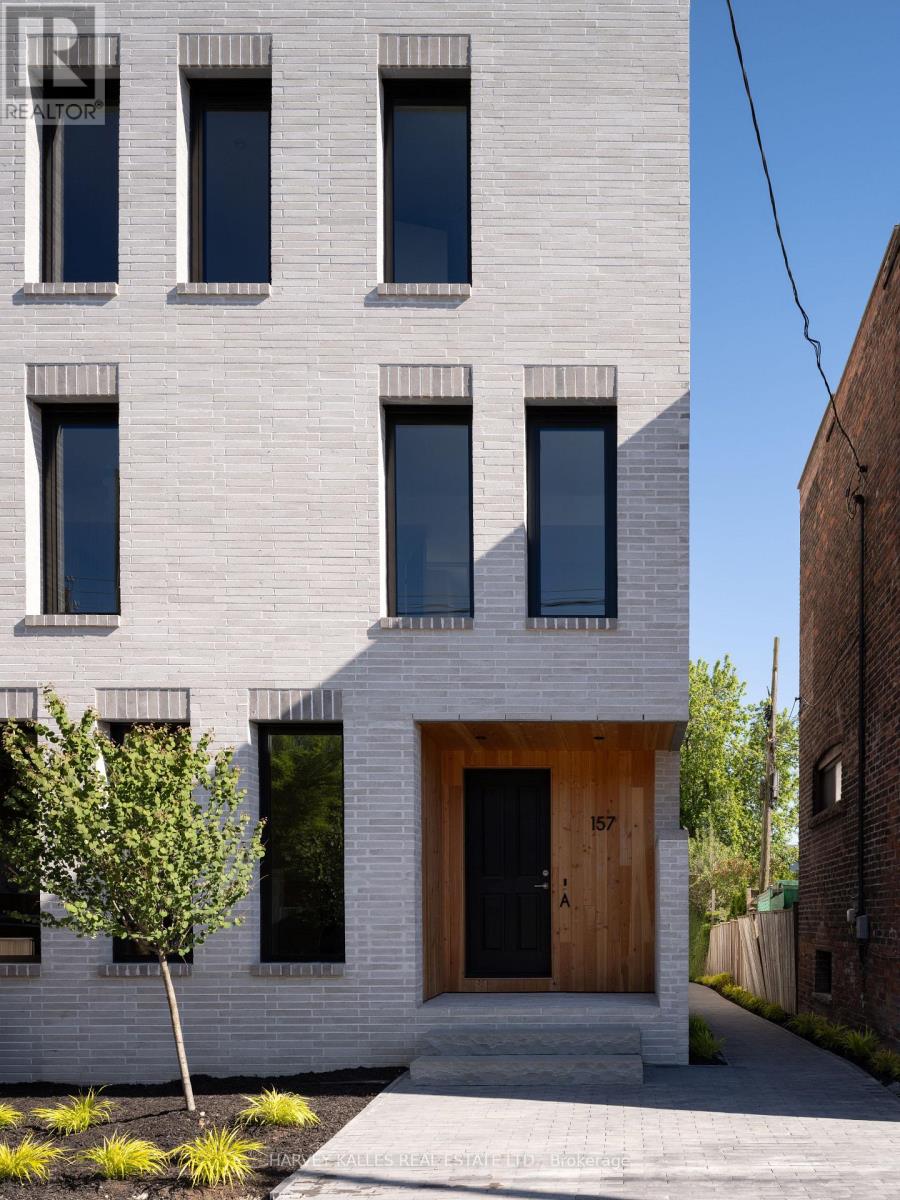
A - 157 Hallam Street
Toronto, Ontario
Welcome to this exceptionally luxurious 3-storey home in the heart of Dover court Village, perfectly situated steps from transit, local amenities, and an incredible selection of cafés and restaurants. Offering 3 bedrooms, 3 bathrooms, and thoughtfully designed living spaces filled with natural light, this home blends timeless design with exceptional craftsmanship. The spacious primary suite features an expansive walk-in closet with abundant storage and a luxurious 5-piece ensuite with natural stone flooring. The bright, open-concept main floor offers an inviting space while the finished lower level provides the perfect media room or additional family living space. Premium finishes include custom Walnut millwork, -inch engineered white oak flooring, solid natural white oak stair treads, European tile, Ontario-made European-style windows, a solid wood front door, and designer lighting sourced locally and abroad. The kitchen is appointed with Laminam porcelain countertops, while Corian countertops with integrated sinks elevate the bathrooms. High-quality brushed gold, brushed nickel, and chrome plumbing fixtures, integrated step lighting, and flush-mount air grilles showcase the home's exceptional attention to detail. A rare opportunity to own a beautifully crafted home in one of Toronto's most sought-after neighbourhoods. Garage parking available at additional cost. (id:50787)
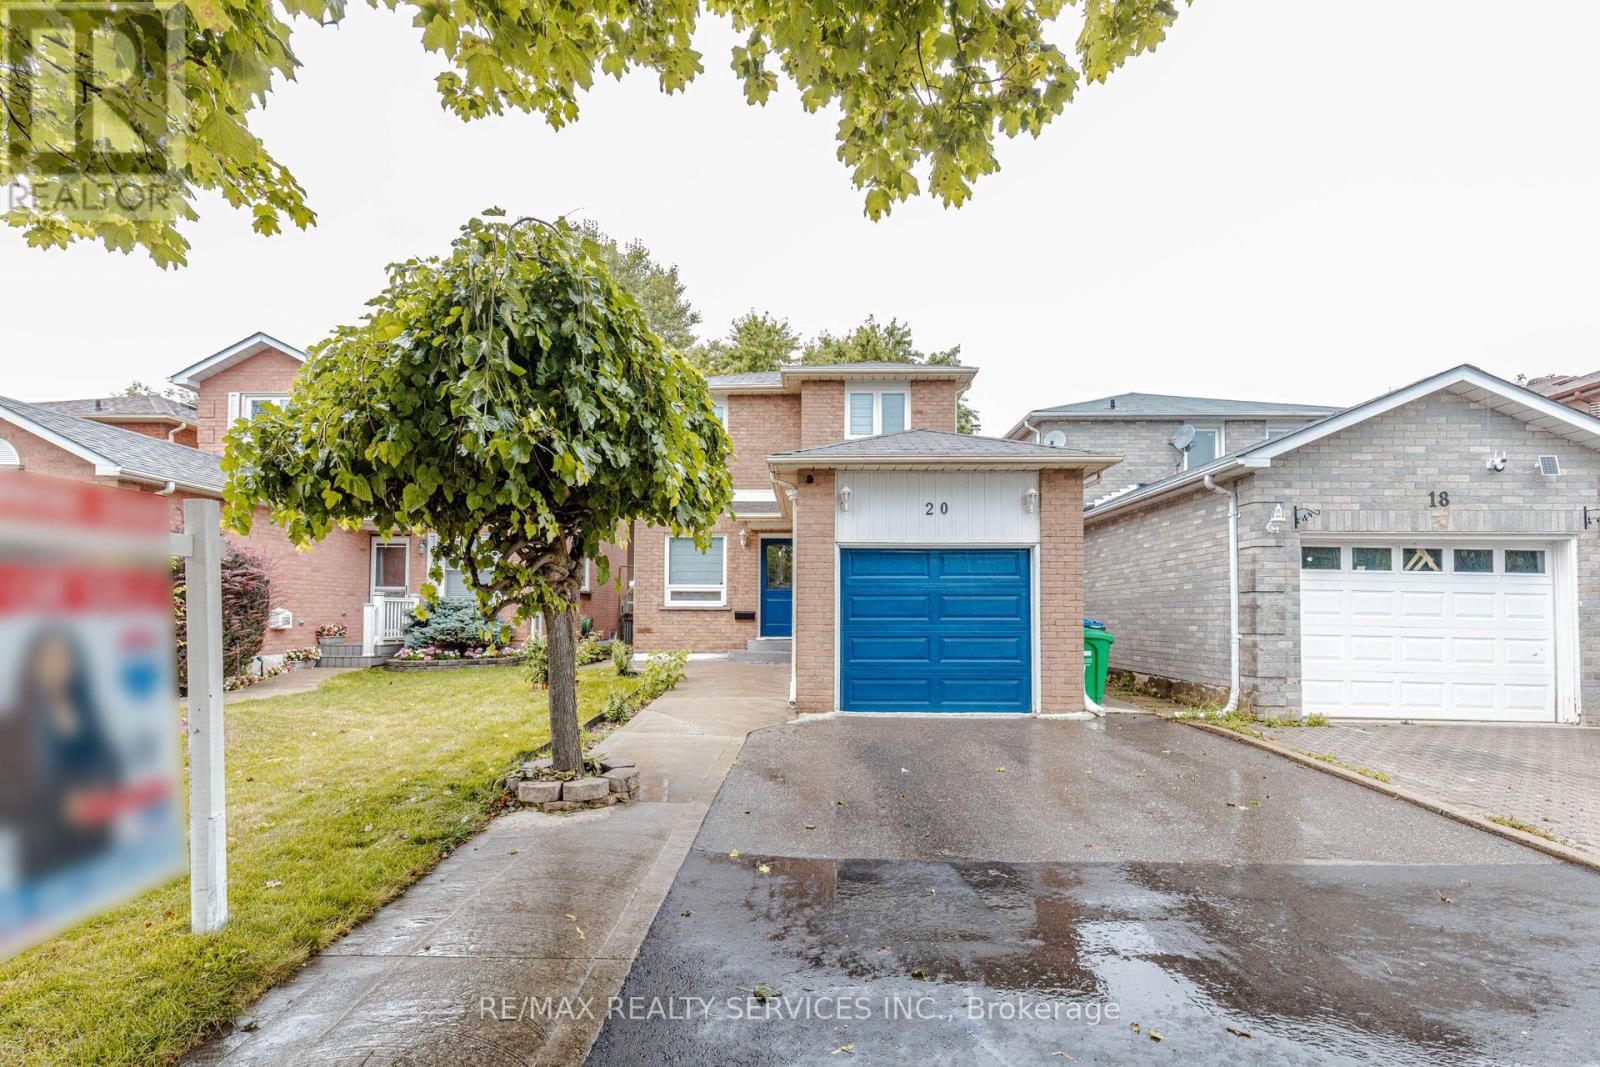
20 Murdoch Drive
Brampton, Ontario
Welcome to 20 Murdoch Dr, Brampton! Situated on a quiet, low-traffic street directly facing a spacious front cul-de-sac, this beautiful and well-maintained detached home offers the perfect setting for growing families. Enjoy a functional open-concept layout, hardwood flooring throughout, freshly painted interiors, brand-new window blinds, and recessed pot lighting. The upgraded kitchen features stainless steel appliances, quartz countertops, an extended layout, and a large pantry offering excellent storage. The finished basement includes 1 bedroom and a separate entrance, providing additional living space and excellent flexibility for extended family or guests. Ample parking features 4 dedicated spots. Conveniently located near top-rated schools, premier daycares, parks, Triveni Temple, Chalo! FreshCo, and No Frills. Exceptional commuter access- just 3 minutes to Mount Pleasant GO Station and 5 minutes to Brampton GO. A fantastic turn-key opportunity in a highly desirable neighborhood! (id:50787)
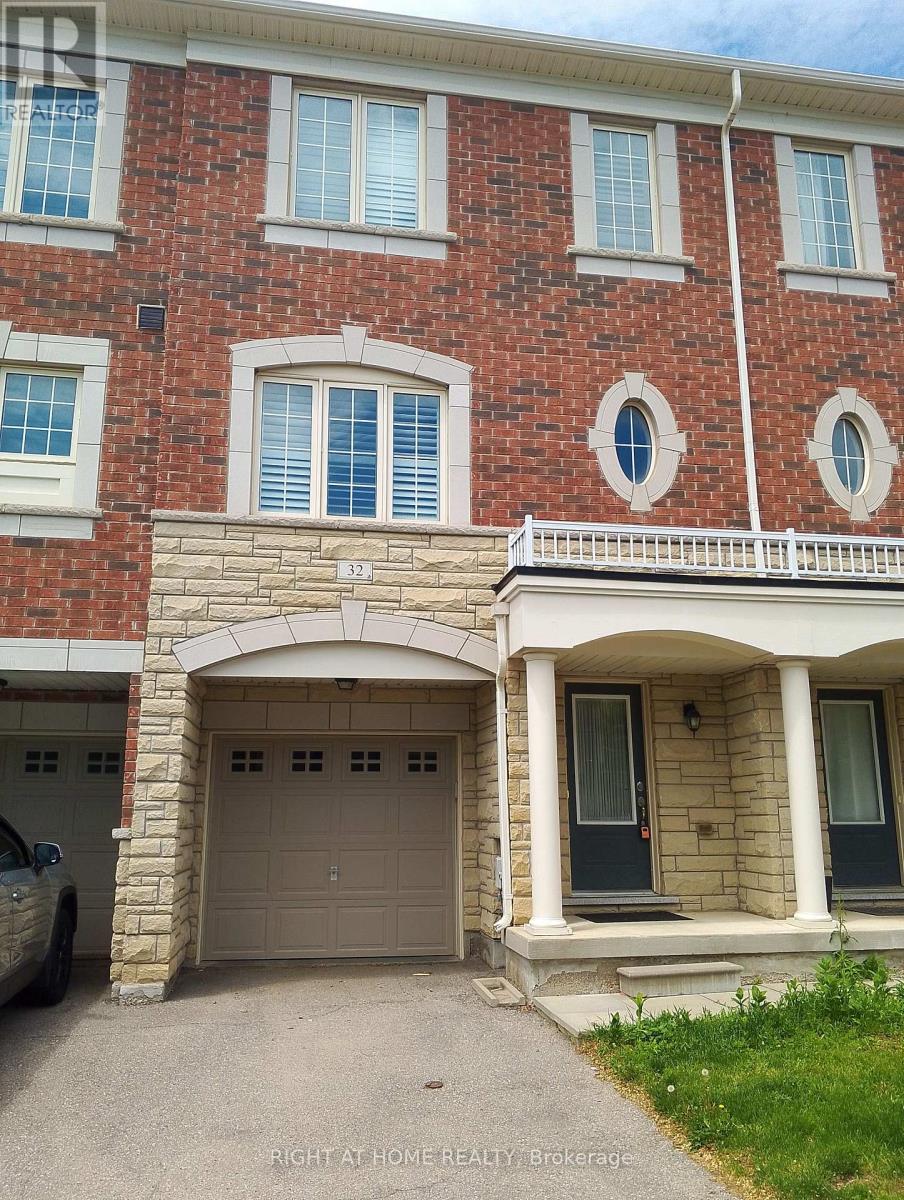
32 Aspen Hills Road
Brampton, Ontario
Entire Townhouse In A Friendly Neighbourhood At The Border Of Brampton & Mississauga Ready To Move In, Freshly Painted, Bright & Specious Open Concept, 3 Bedrooms + Den, Den Can Be Used As A Forth Bedroom, Oak Hardwood Floors On Second Floor & Staircase, Walkouts To 2 Decks, Kitchen With Custom Extended Chocolate Cabinetry, Stainless Steel Appliances,Kitchen Island & Smooth Ceiling, 2 Full Washrooms On Upper Level, 9' Ceiling On Main Level, California Shutters Throughout, Home Is Located Steps To Schools, Parks, Shopping, Transit, And other Fantastic Amenities. This Home Offers The Perfect Blend Of Convenience, Comfort And Long Term Enjoyment. (id:50787)
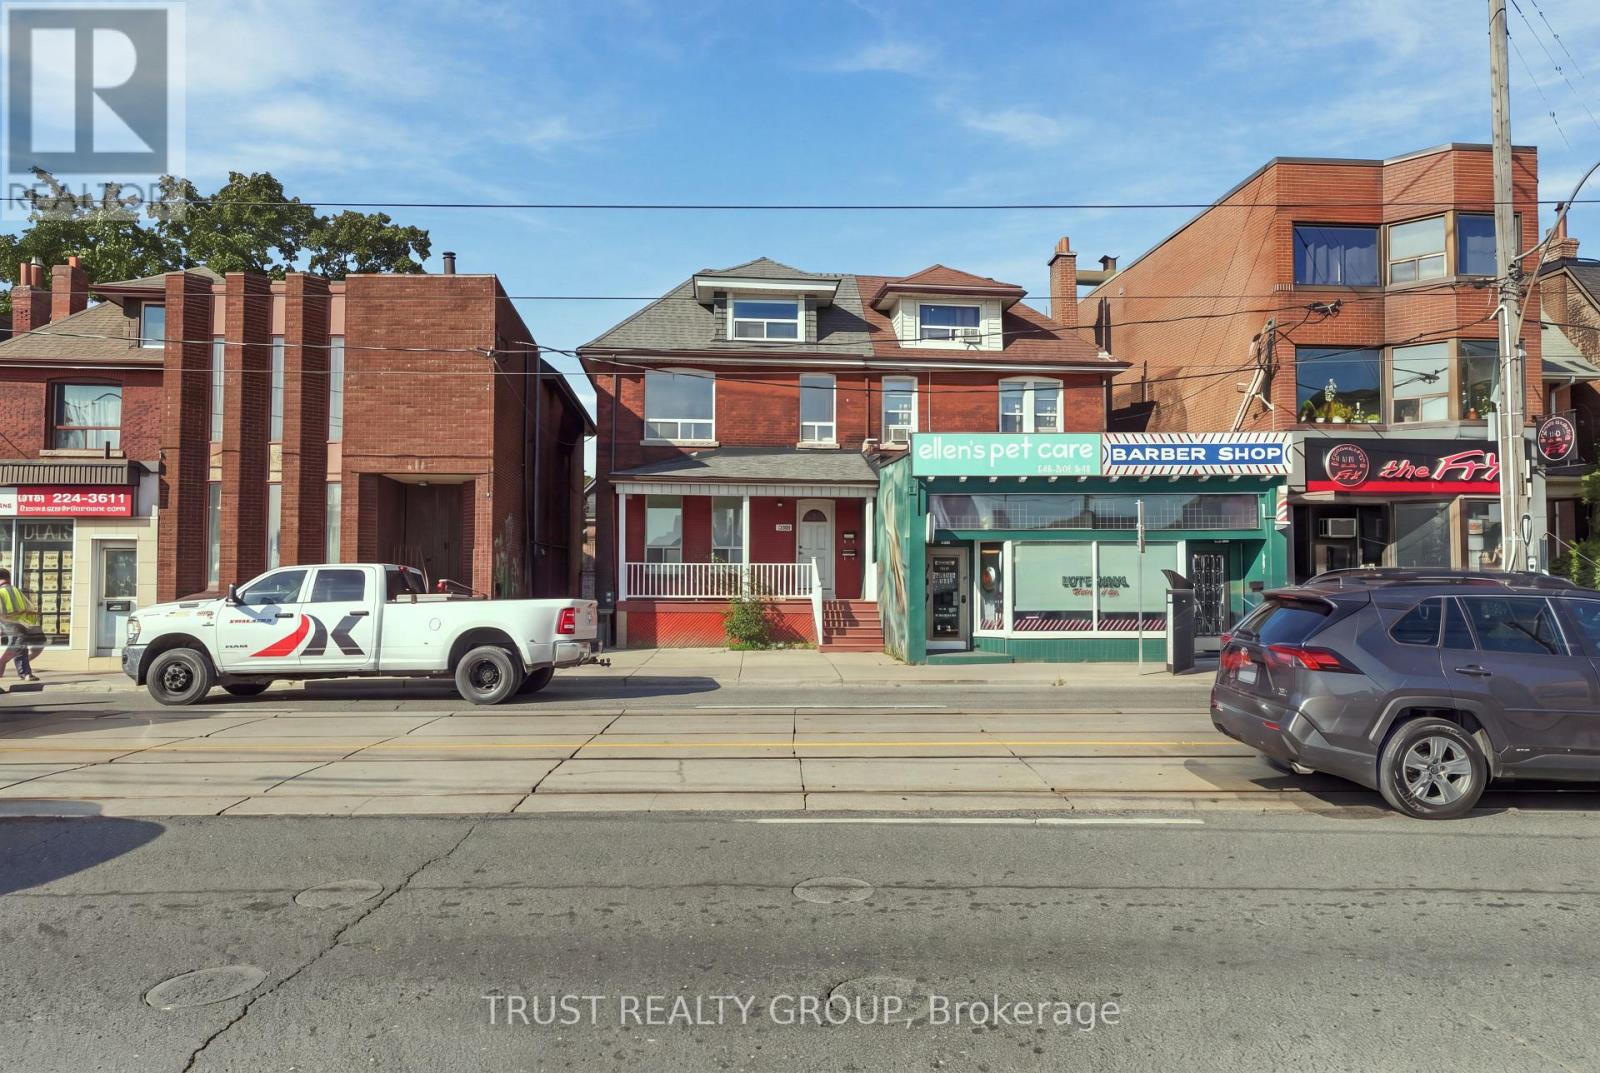
Main & Basement - 2279 Dundas Street W
Toronto, Ontario
Welcome to 2279 Dundas Street West! This bright and well-maintained main floor and basement lease offers comfortable living in one of Toronto's most vibrant west-end neighbourhoods. Featuring a spacious one-bedroom layout, this unique rental combines functionality and charm with ample living space across two levels.The main floor offers an inviting living area filled with natural light, while the finished lower level provides additional space ideal for a home office, recreation area, or extra storage. The generously sized bedroom offers comfort and privacy, and the well-appointed kitchen provides everything needed for everyday living. New fridge! Dishwasher to be installed. Step outside to enjoy your own private deck-perfect for morning coffee, outdoor dining, or relaxing after a busy day. Situated in the heart of the Junction/Roncesvalles area, you'll be just steps to trendy cafes, restaurants, shops, parks, TTC transit, and all the conveniences of city living. A fantastic opportunity to lease a spacious home in a highly sought-after neighbourhood. Parking available for $150/month (id:50787)
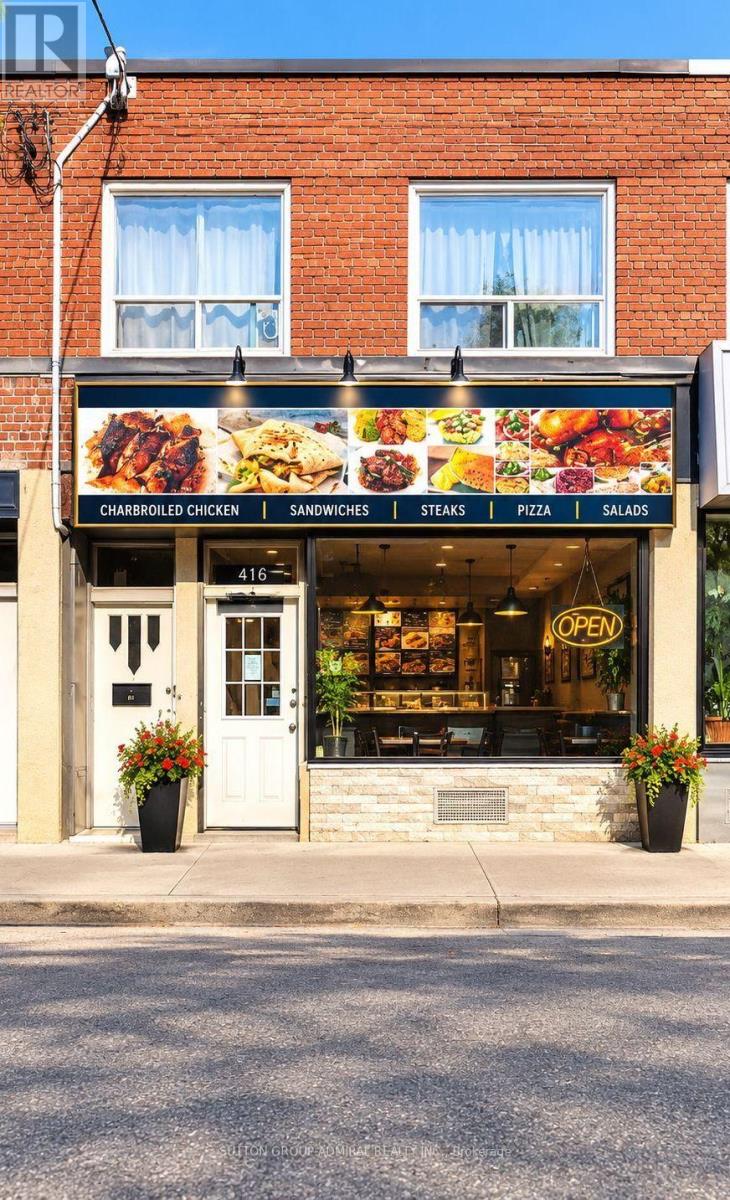
5118 Dundas Street W
Toronto, Ontario
Can Be Converted Into Any Type Of Food, Or Bar/Pub, Convenient Access To Ttc & Subway. New 5 + 5 Available @ Reasonable Rates-2 Car Parking In front Great For Catering Business Or Delivery/Take-Out, Currently Caribbean cuisine Full Chattels List Available. (id:50787)
1130 Halliday Avenue
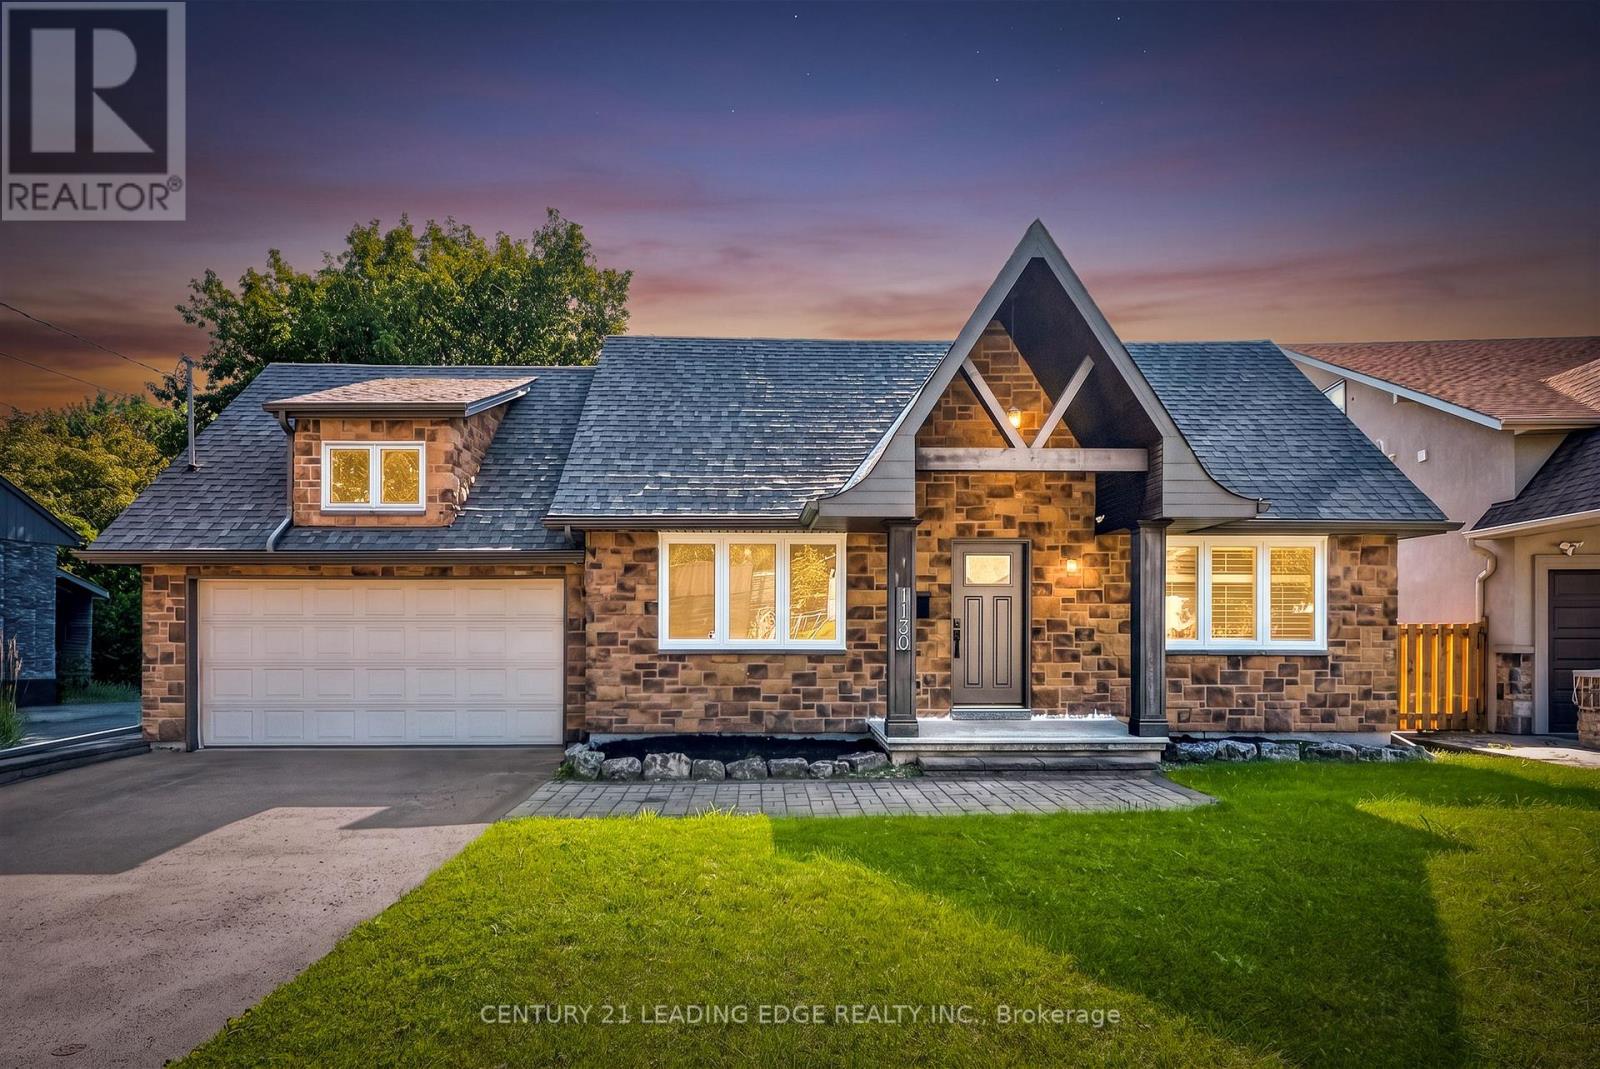
Mississauga, Ontario
Welcome to your gateway to Lakeside living in one of the Greater Toronto Area's fastest growing waterfront corridors. Situated on a generous, tree-lined lot just steps from Lake Ontario and the Toronto border, this detached property offers the perfect blend of lifestyle, space, and unmatched long-term investment upside. Lakeview stands as South Mississauga's premier growth corridor, driven primarily by the historic 177-acre Lakeview Village revitalization. This massive waterfront master plan replaces an industrial footprint with over 50 acres of public parkland, a landmark one-kilometre pier extending into Lake Ontario, an Innovation District, and vibrant pedestrian retail squares. Enjoy weekend strolls through the 64-acre Jim Tovey Conservation Area, boating and splash pads at Lakefront Promenade, and rounds at Lakeview Golf Course. Families will appreciate the access to top-tier schools. Paired with rapid commuter transit-flanked by Long Branch GO for a 20-minute ride to Union Station, alongside seamless QEW and Gardiner access-the pocket delivers unmatched connectivity. Live in, expand, or build your dream luxury home among multi-million-dollar custom infill properties lining the streetscape. The deep lot profile easily accommodates substantial rear additions, a private backyard oasis, or a potential garden suite. Do not miss this chance to call this your next home! (id:50787)
211 Wildberry Crescent
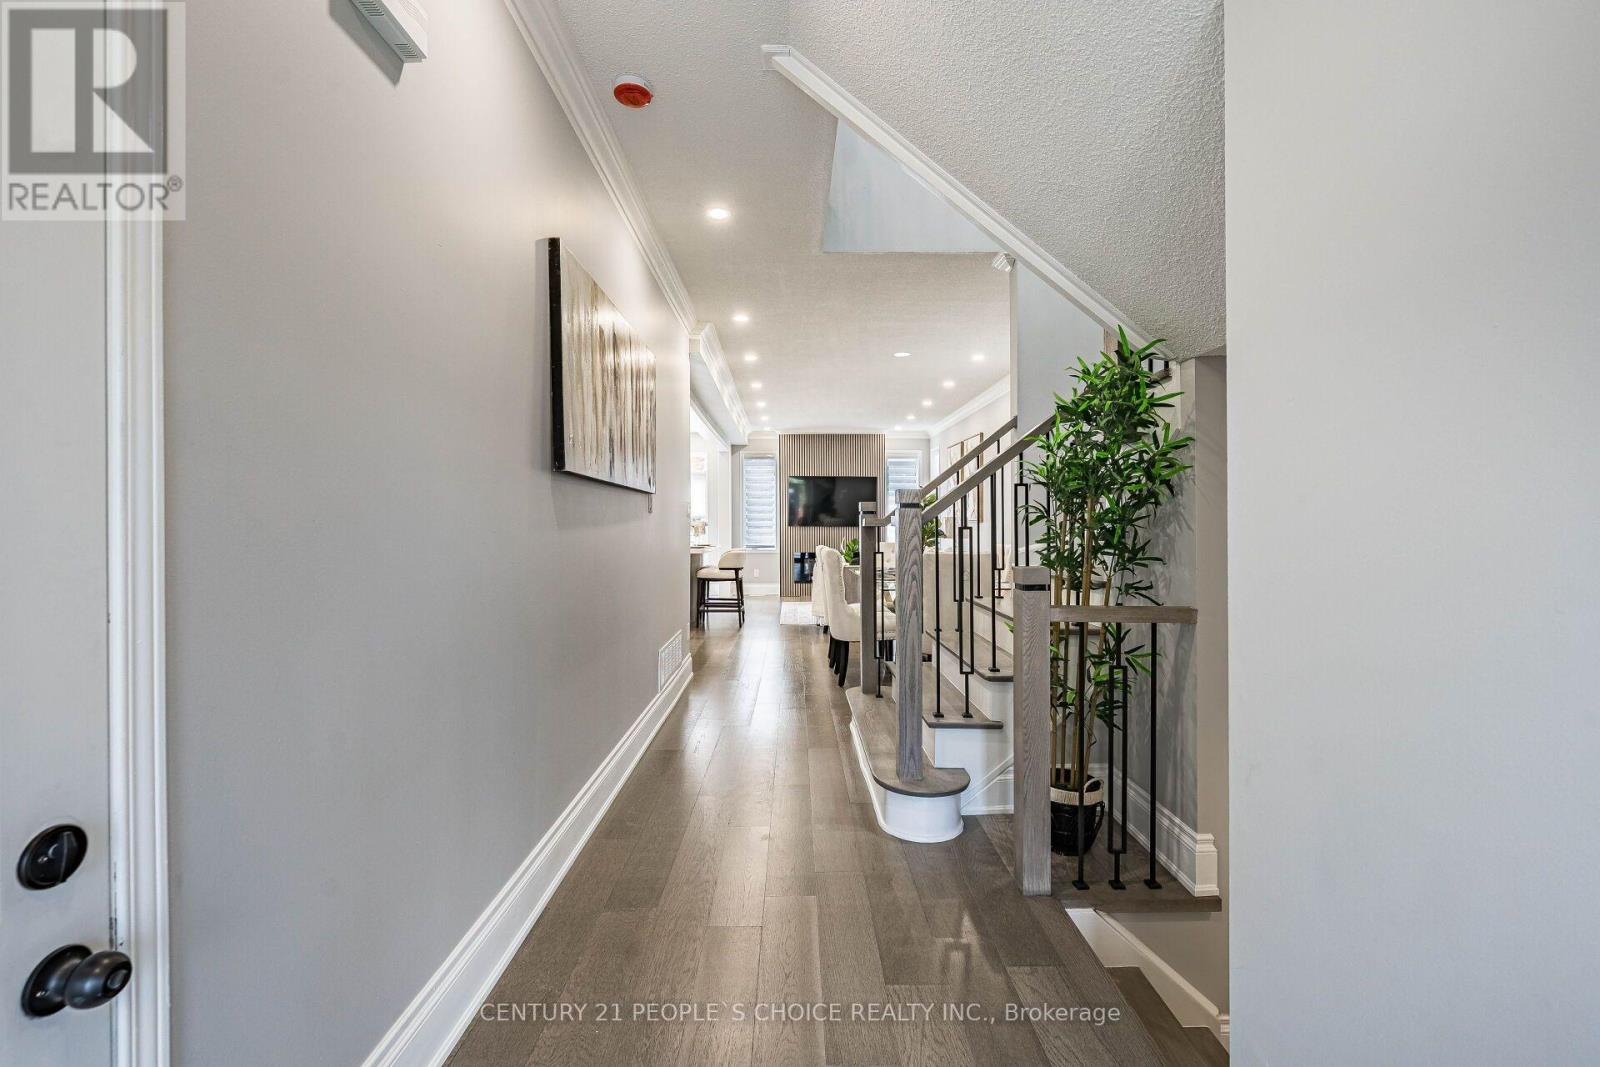
Vaughan, Ontario
Welcome To Your Cozy Dream House At 211 Wildberry Cres Where Nothing Was Left To Be Done!! You Can Proudly Say The Best Freehold End Unit (Like Semi Detached) Available In Vellore Village!! Seeing Is Believing!! Come Check This Gem with Your Own Eyes To Appreciate More In Person Than Online Pictures!! Upgraded Top To Bottom!! This Beautiful Open Concept Living And Dinning Comes With Engineered Hardwood On Main Floor!! Pot Lights Through Out!! Accent Wall And Electric Fireplace Adding Modern Touch!! Gorgeous Brand New High End Kitchen With Premium Finishes And Contemporary Design With Quartz Countertops Matching Backsplash!!Stainless Steels Appliances/Pot Lights And Centre island !! Extended Kitchen Cabinets With Gold Fixtures And Upgraded Sink!! Hardwood Staircase With Iron Spindles Leads You To Natural Light Filled Second Floor Where Primary Bedroom With Walk In Closet Awaits For You To Relax And Enjoy In Tastefully Done Bathroom Offering A Fresh, Modern And Elegant Feel!! Other Two Bedrooms Are Also Good Size!! All Bathrooms Are Top Notch!! Finished Basement With High End Finishes Include Huge Rec Room With Accent Wall And A Electric Fireplace !! Beautiful And Tastefully Done Huge Washroom And Elegant/Very Sleek Design Tucked In Wet Bar For You To Enjoy Movie Or Precious time With Your Love Ones!! Extra Space For Laundry And Storage. No Carpet In The House!! Beautiful Fenced yard Comes With Deck And Grass Area!! Extended Driveway For Extra Parking!! Entrance From The Garage!! No Side Walk!! (id:50787)

3 Twin Willow Crescent
Brampton, Ontario
Welcome To This Charming And Well-Maintained 2+1 Bedroom Detached Raised Bungalow, Offering Comfortable Living Space In Desirable Location Of Sought After Mayfield Park. The Main Floor Features A Bright & Inviting Living Area & Dining Area, Functional Modern Kitchen For Everyday Ease. Breakfast Area With Walk Out To Deck To Enjoy With Family & Friends. Generously Sized Bedroom With 4 PC En-Suite. 2nd Bedroom Has Closet & Full Washroom. The Finished Lower Level Adds The Valuable Versatility With An Additional Bedroom, Full Washroom, Kitchen, Spacious Rec Room And Sep Entrance. Huge Fully Fenced Backyard For Evening To Enjoy. A Practical Layout, Ample Storage, And A Great Opportunity For First Time Buyers, Downsizers Or Anyone Seeking Single Level Living, The Home Offers Warm & practical Layout. Don't Miss This Wonderful Opportunity To Make This Bungalow Your Dream Home!! (id:50787)
Royal LePage Real Estate Services Ltd.