
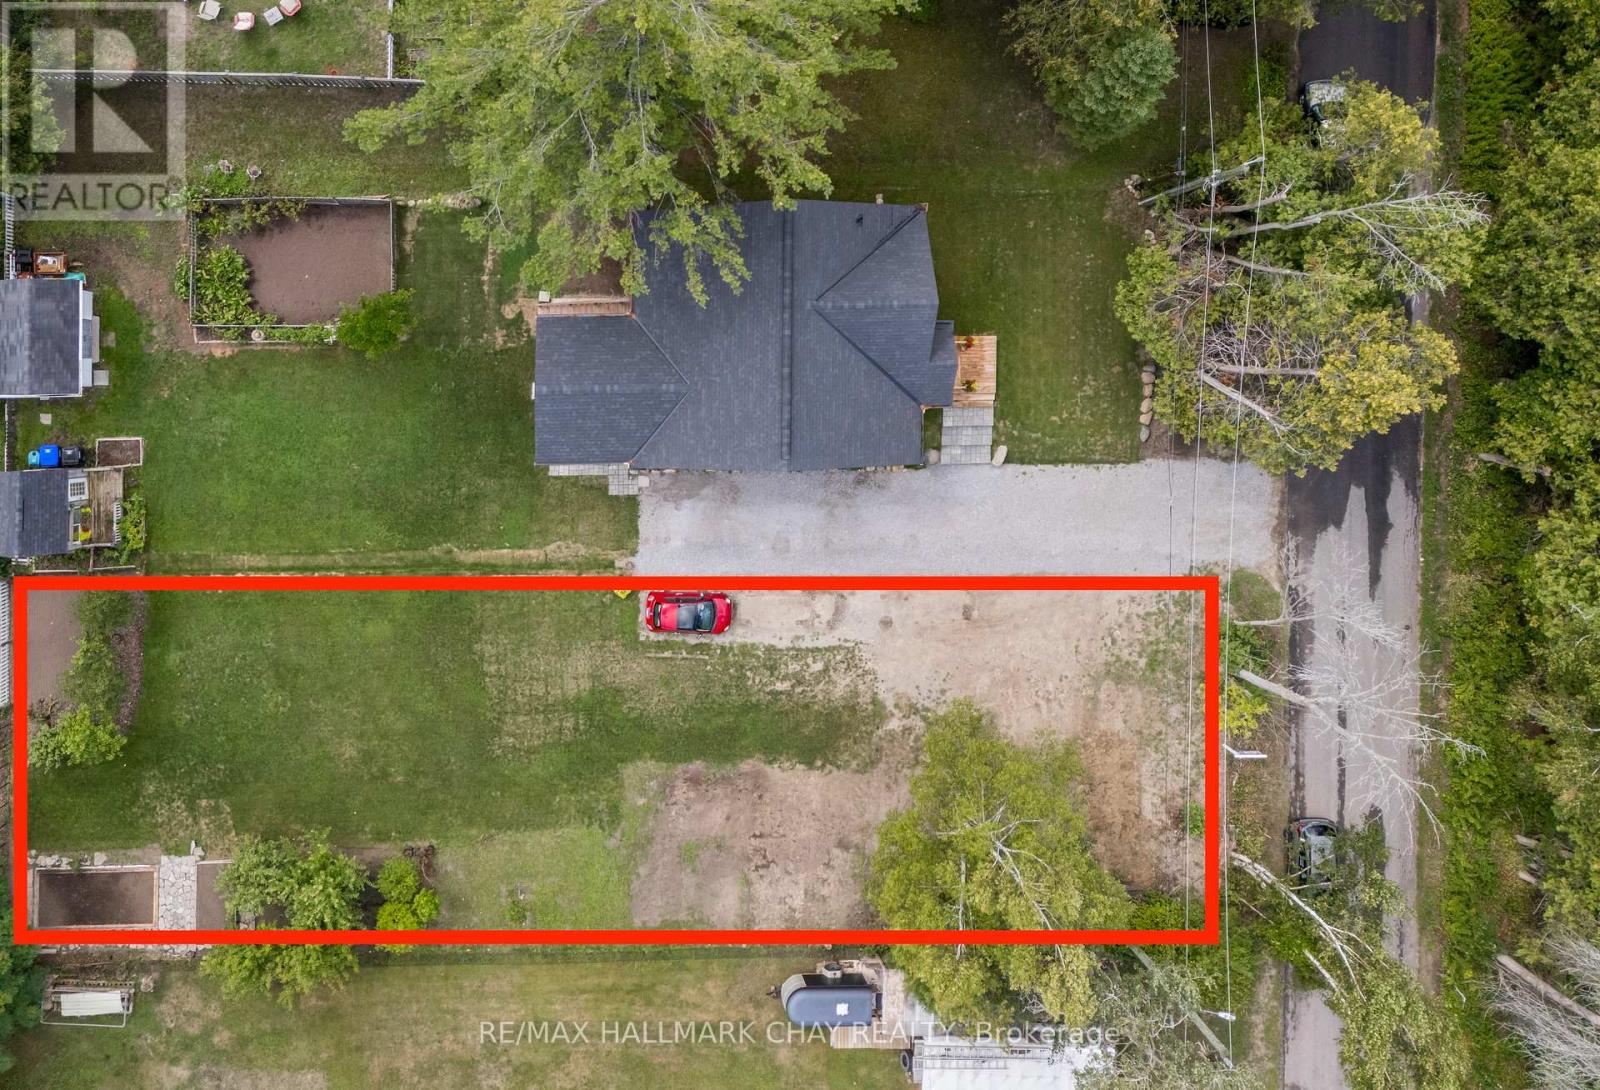
1045 Larch Street
Innisfil, Ontario
Incredible Opportunity with Exclusive Residents-Only Access to Belle Aire Private Beach! Build your dream home or cottage on this sprawling 50 x 145 lot in the peaceful hamlet of Belle Ewart, Innisfil. Perfectly positioned in a highly sought-after area, this property offers the serenity of nature with the convenience of being just minutes from the sparkling shores of Lake Simcoe. The lot is mostly cleared and provides a flat, ready-to-build canvas for your vision. Enjoy exclusive private beach rights, along with nearby marinas, golf courses, parks, and essential amenities. Whether youre seeking a tranquil getaway or year-round living, this location delivers the perfect balance of natural beauty and lifestyle convenience. Just 20 minutes to Barrie or Bradford, this is your rare chance to own a piece of paradise. Don't settle for good enough build your dream life here! ** the assessed value is based on the vacant land and is subject to reassessment. (id:50787)
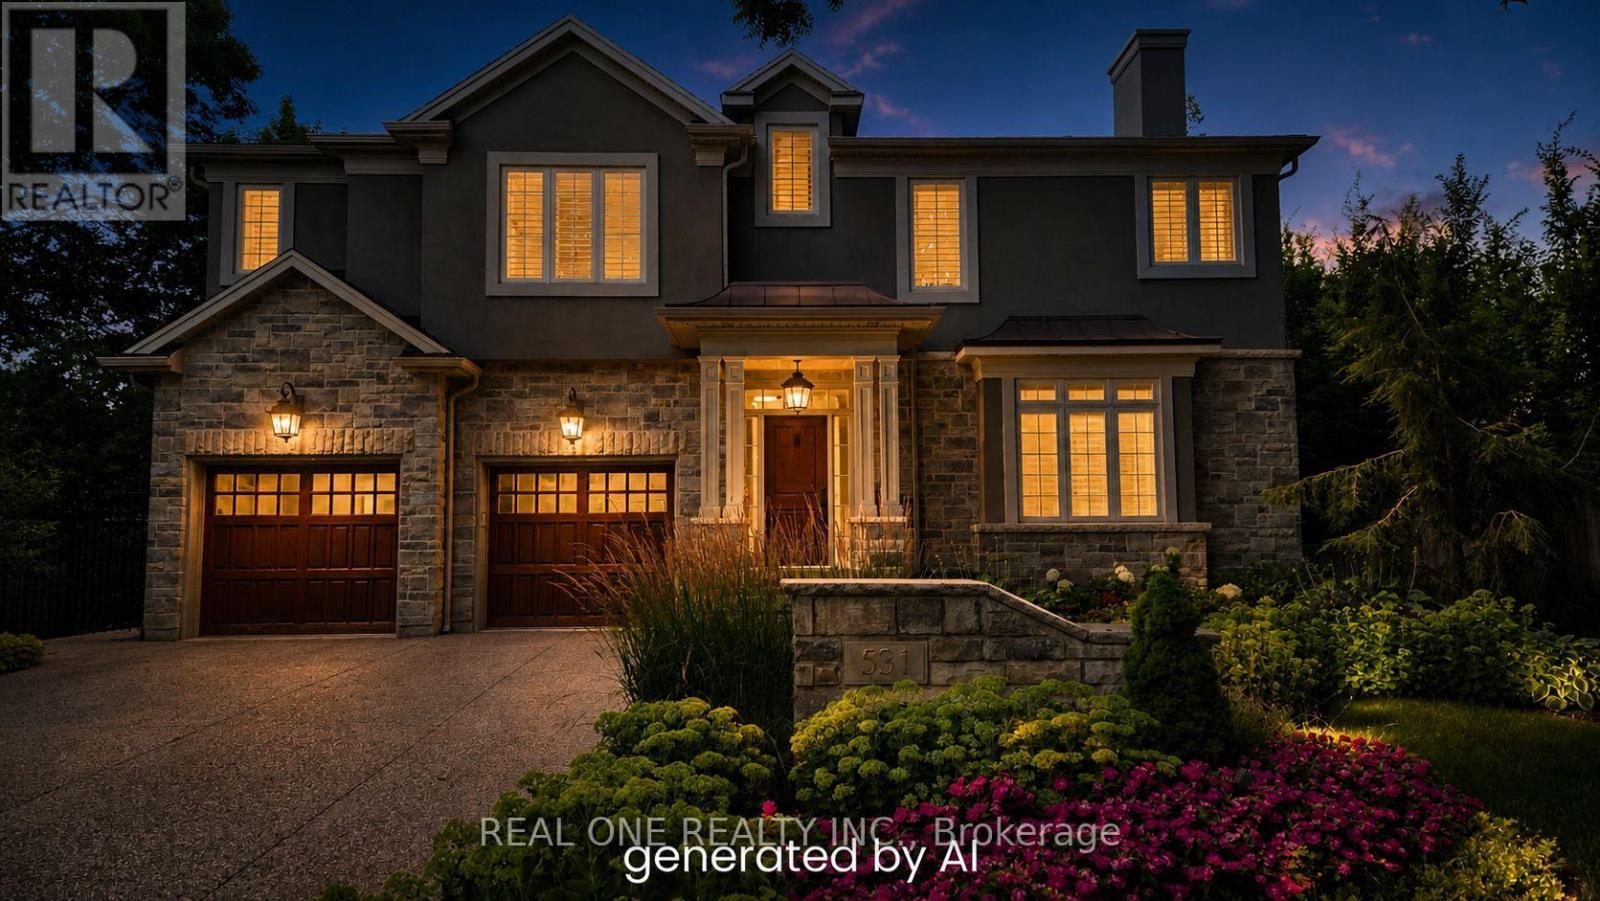
531 Jeanette Drive
Oakville, Ontario
This Architecturally Designed Home Comes Complete With 5 Bedrooms 3 Full Baths And 2 Half Baths A Custom Kitchen With Built In Appliances, Located In A Highly Sought After Tree Lined Quiet Street In South West Oakville This Quality Custom Built Home Offers Exceptional Decor High End Features And Over 5000 Sq Feet Of Finished Living Space. Great Room Open To Above, Fully Finished Basement, In-Ground 24X32 Salt Water Pool With Extensive Landscaping & Mature Gardens. (id:50787)
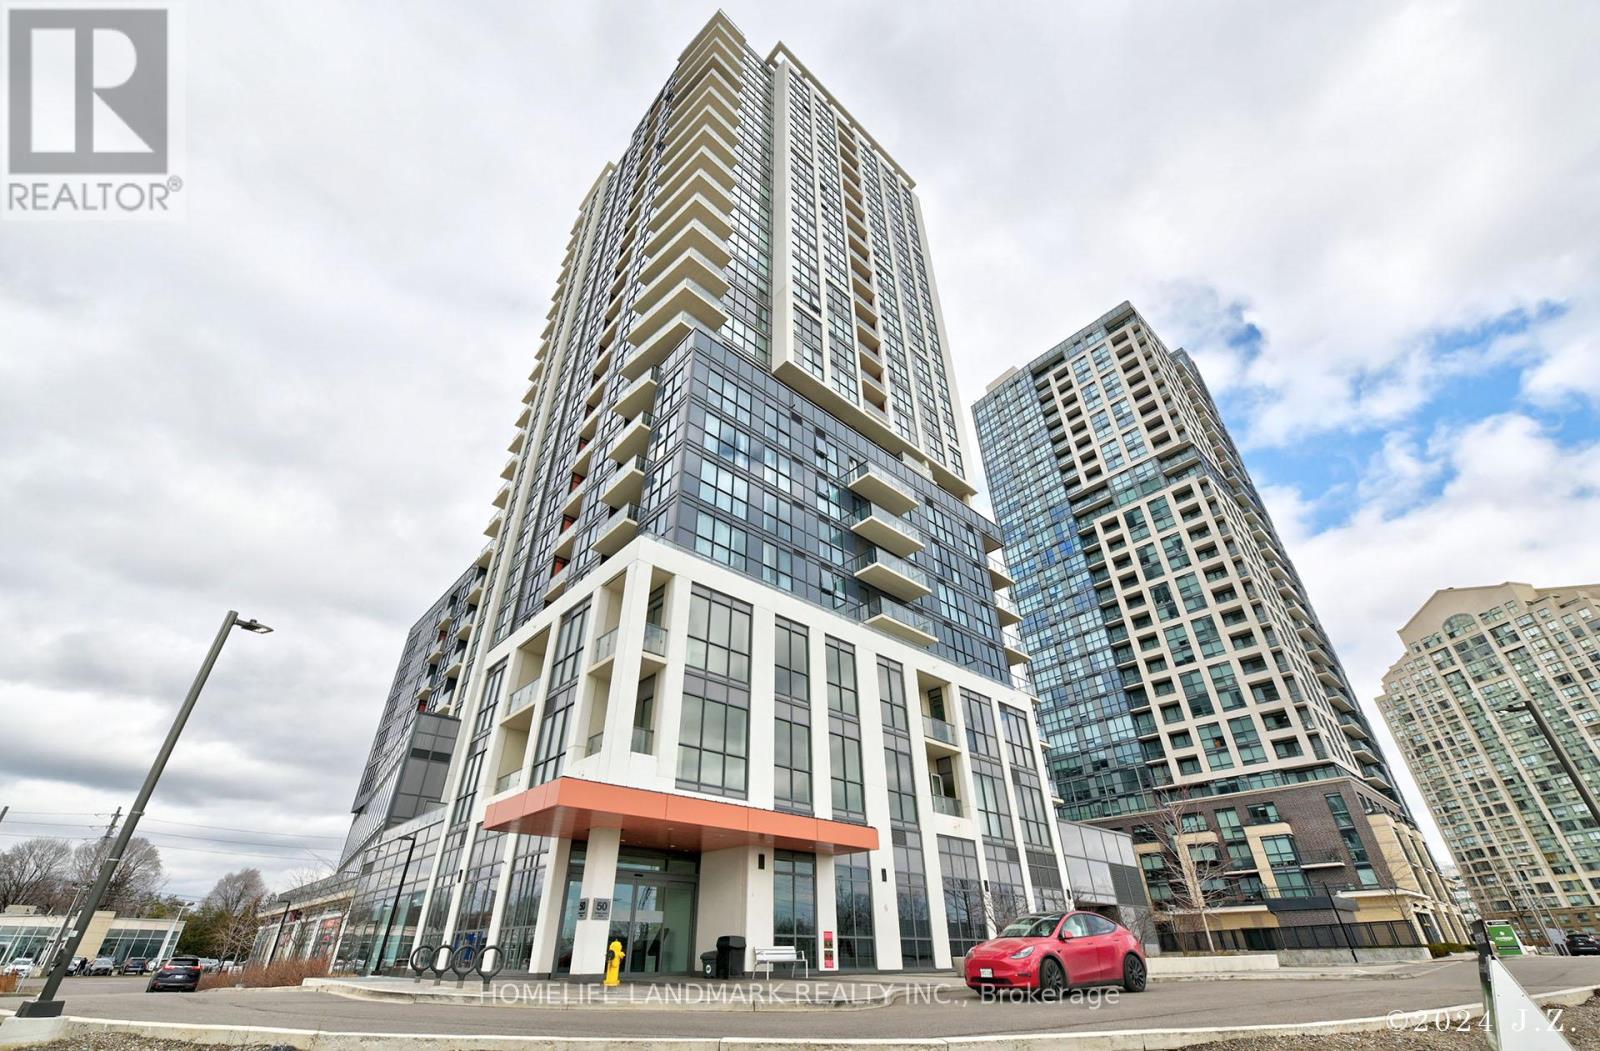
503 - 50 Thomas Riley Road
Toronto, Ontario
Welcome to this luxurious large 2 bedrooms, 2 bathrooms condo featuring 850 sqft of living space plus an additional 66 sqft balcony with south views in a modern building! Features include laminate floors, a large, modern, bright kitchen with quartz counter, backsplash, breakfast bar and upgraded appliances. Floor-to-ceiling windows, one parking, one locker and an open and spacious floor plan. Amenities include 24-hour concierge, exercise and yoga rooms, party room, outdoor terrace with BBQ, and a kids' play area. Conveniently Located Near Major Highways QEW, 427 and Gardinar, Sherway Gardens, Grocery Stores, Shopping, Restaurants, And six-minutes walking distances To Kipling Station, And Public Transportation. Truly A Must See!!! (id:50787)
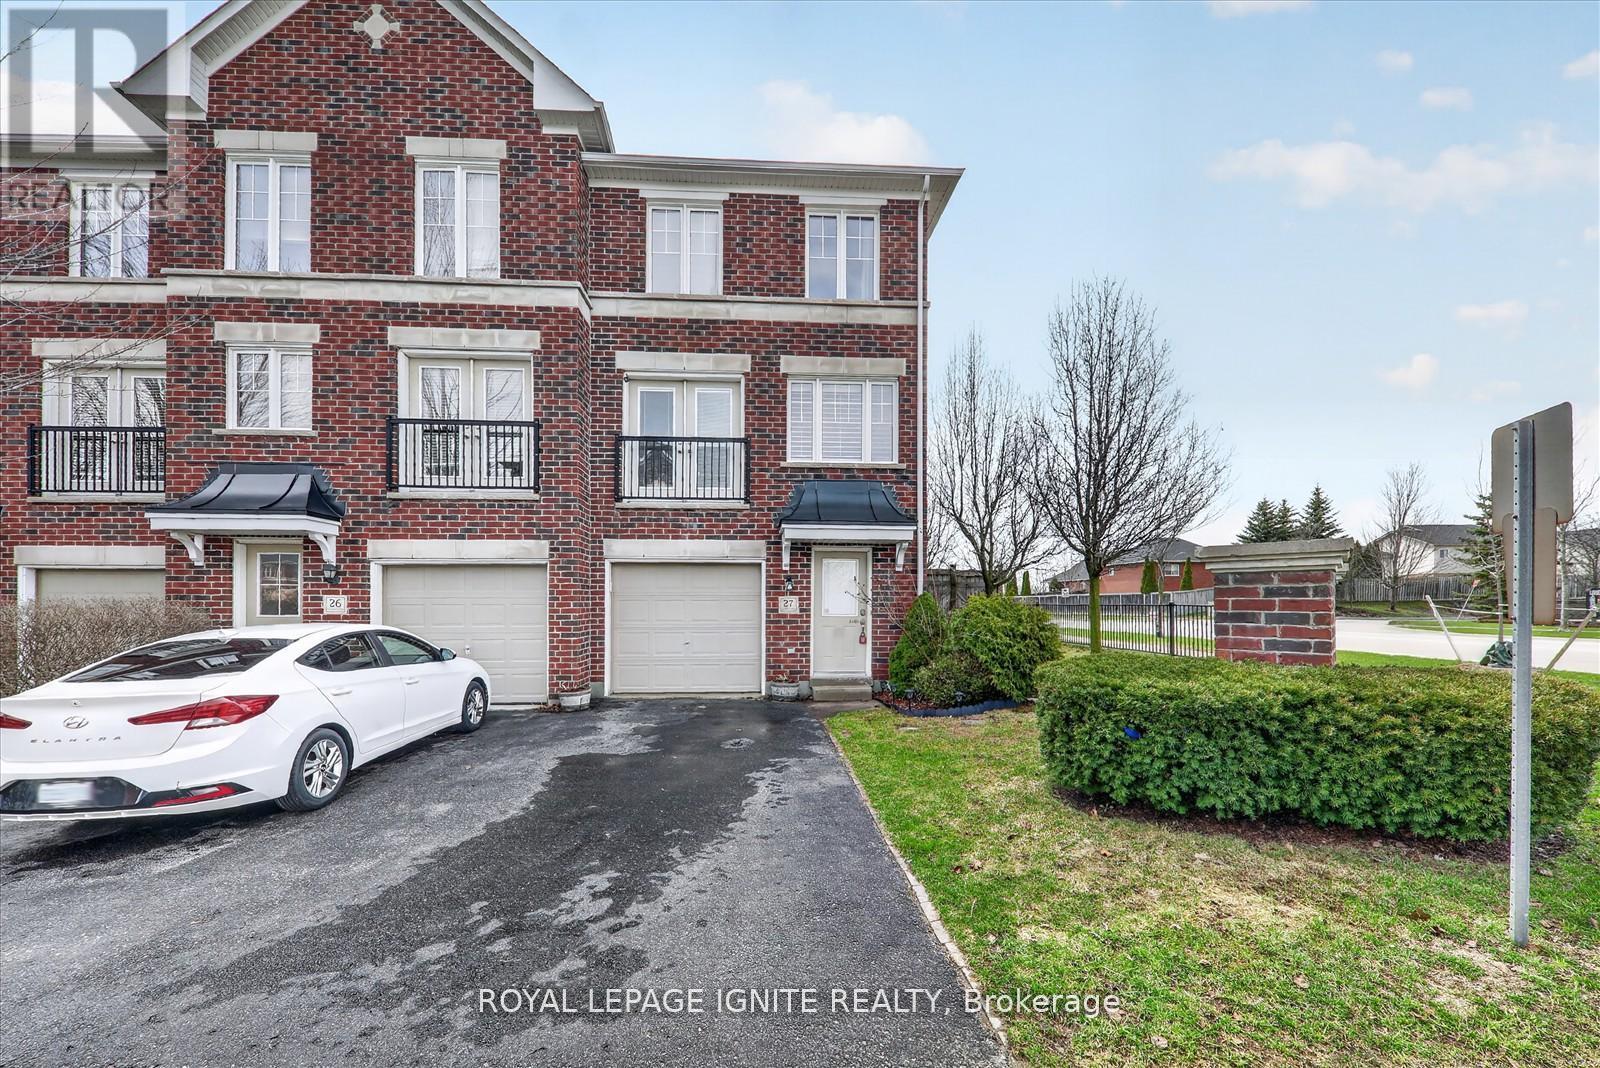
27 - 571 Longworth Avenue
Clarington, Ontario
Absolutely Stunning End-Unit All-Brick Townhome In Desirable North Bowmanville! This Beautifully Maintained 3-Storey Home Feels Like A Semi-Detached And Offers A Bright, Open-Concept Layout Loaded With Designer Upgrades. The Dream Kitchen Features Granite And Quartz Countertops, A Large Island With Breakfast Bar, Pantry, Stainless Steel Appliances, And Porcelain Floors. Walk Out To A Deck And A Huge Fully Fenced, Beautifully Landscaped Yard, Perfect For Entertaining. Offering 3 Spacious Bedrooms, Including A Versatile Lower-Level Bedroom, With Two Bedrooms Featuring 4-Piece Semi-Ensuite Access And Walk-In Closets. Steps To Schools Like St. Elizabeth C.E.S., Harold Longworth Public School, And The Bowmanville St. Elizabeth YMCA Before And After School Program. Enjoy Nearby Amenities Including Bowmanville Mall, Oshawa Centre, Longworth Park, And Darlington Provincial Park, With Easy Access To Transit And Minutes To Highways 401 And 407. (id:50787)
20015 Bathurst Street
East Gwillimbury, Ontario
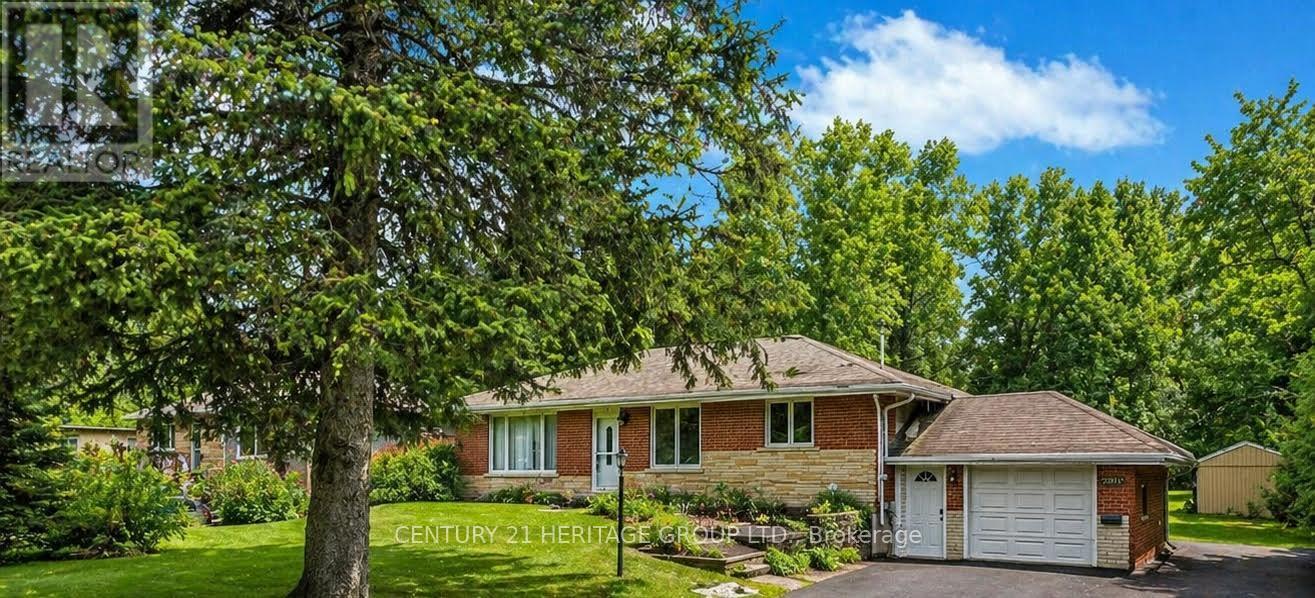
Prime location! Beautiful home on an amazing 2 acre lot, backing onto ravine. Excellent investment and future development opportunity, fully renovated 3+1 bedrooms with separate entrance to the basement, this property offers great future investment with strong rental income, two laundry rooms, one on main level and one in the basement. This property has been zoned for multiple uses or businesses such as child daycare, an accessory apartment or any home business that provides professional services. (id:50787)
70 Prospect Avenue
Kirkland Lake, Ontario
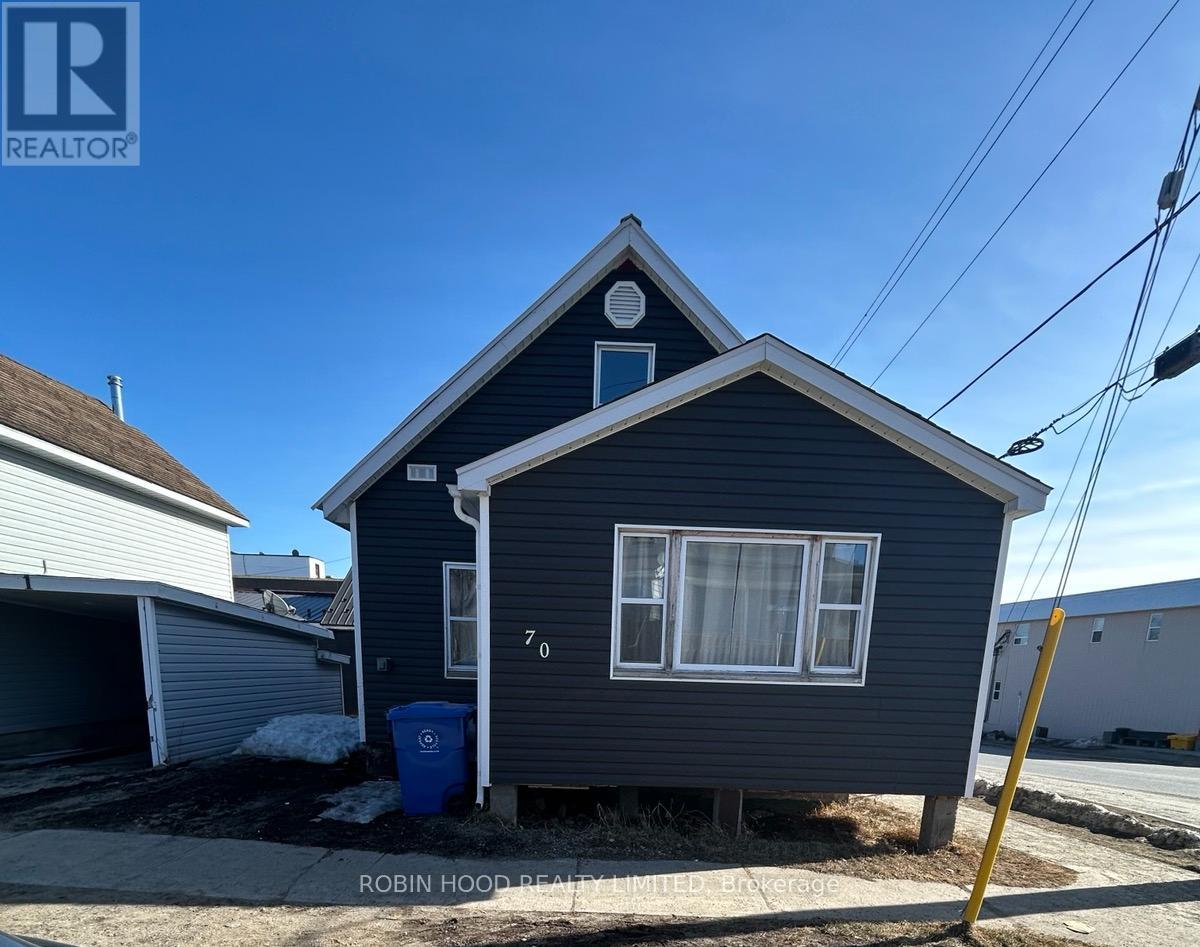
Beautifully and newly renovated detached 2-bedroom home located on a quiet street, ideal for first-time buyers or investors. The main floor offers a functional layout with bright living and dining areas and a refreshed kitchen that opens to the backyard. Upstairs, you will find three well-sized bedrooms and a full bathroom. The unfinished basement provides ample storage or future potential for additional living space. A solid move-in-ready home with room to grow. (id:50787)
H210 - 460 Hespeler Road
Cambridge, Ontario
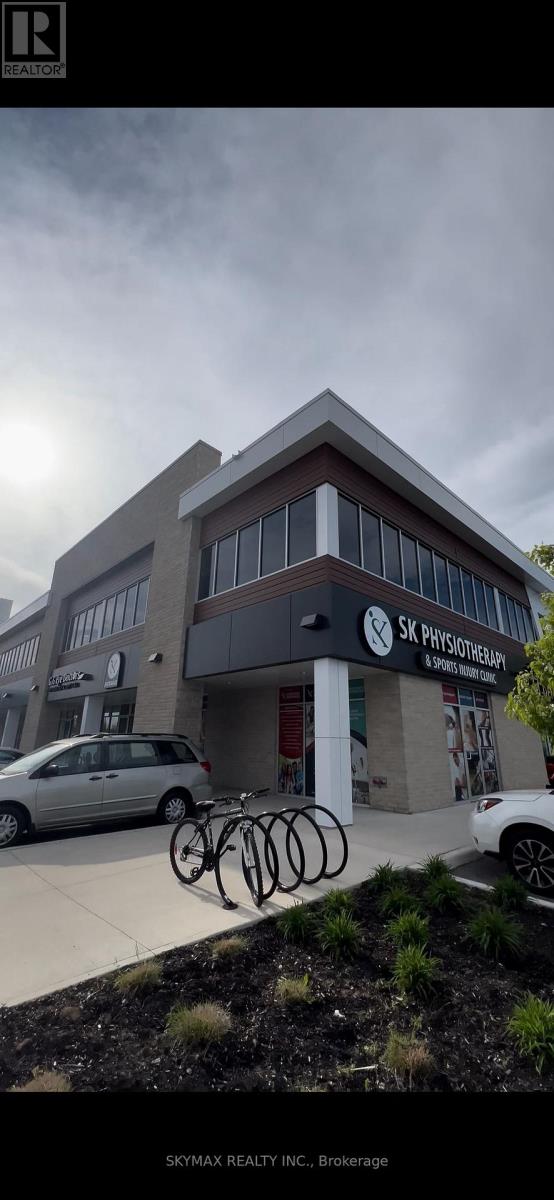
PRIME OFFICE SPACE IN HIGH-TRAFFIC AREA. FULLY FURNISHED, MODERN, AND MOVE-IN READY. EXCELLENT LAYOUT FEATURING A WELCOMING RECEPTION AREA, 8 PRIVATE OFFICES, DEDICATED STORAGE ROOM, KITCHEN, AND WASHROOM. ALL 8 OFFICES ARE CURRENTLY RENTED, OFFERING IMMEDIATE INCOME POTENTIAL. LARGE WINDOWS PROVIDE ABUNDANT NATURAL LIGHT THROUGHOUT. LOCATED IN A HIGHLY VISIBLE COMMERCIAL HUB WITH A STRONG BUSINESS MIX INCLUDING MEDICAL, PHARMACY, RESTAURANTS, AND RETAIL. STEPS TO CAMBRIDGE CENTRE MALL, BANKS, AND EVERYDAY AMENITIES. IDEAL FOR REAL ESTATE, MORTGAGE, ACCOUNTING, CONSULTING. AN OUTSTANDING OPPORTUNITY FOR INVESTORS LOOKING FOR A TURNKEY PROPERTY. BUYERS TO VERIFY ALL MEASUREMENTS AND PERMITTED USES. (id:50787)
15 Magdalene Crescent
Brampton, Ontario
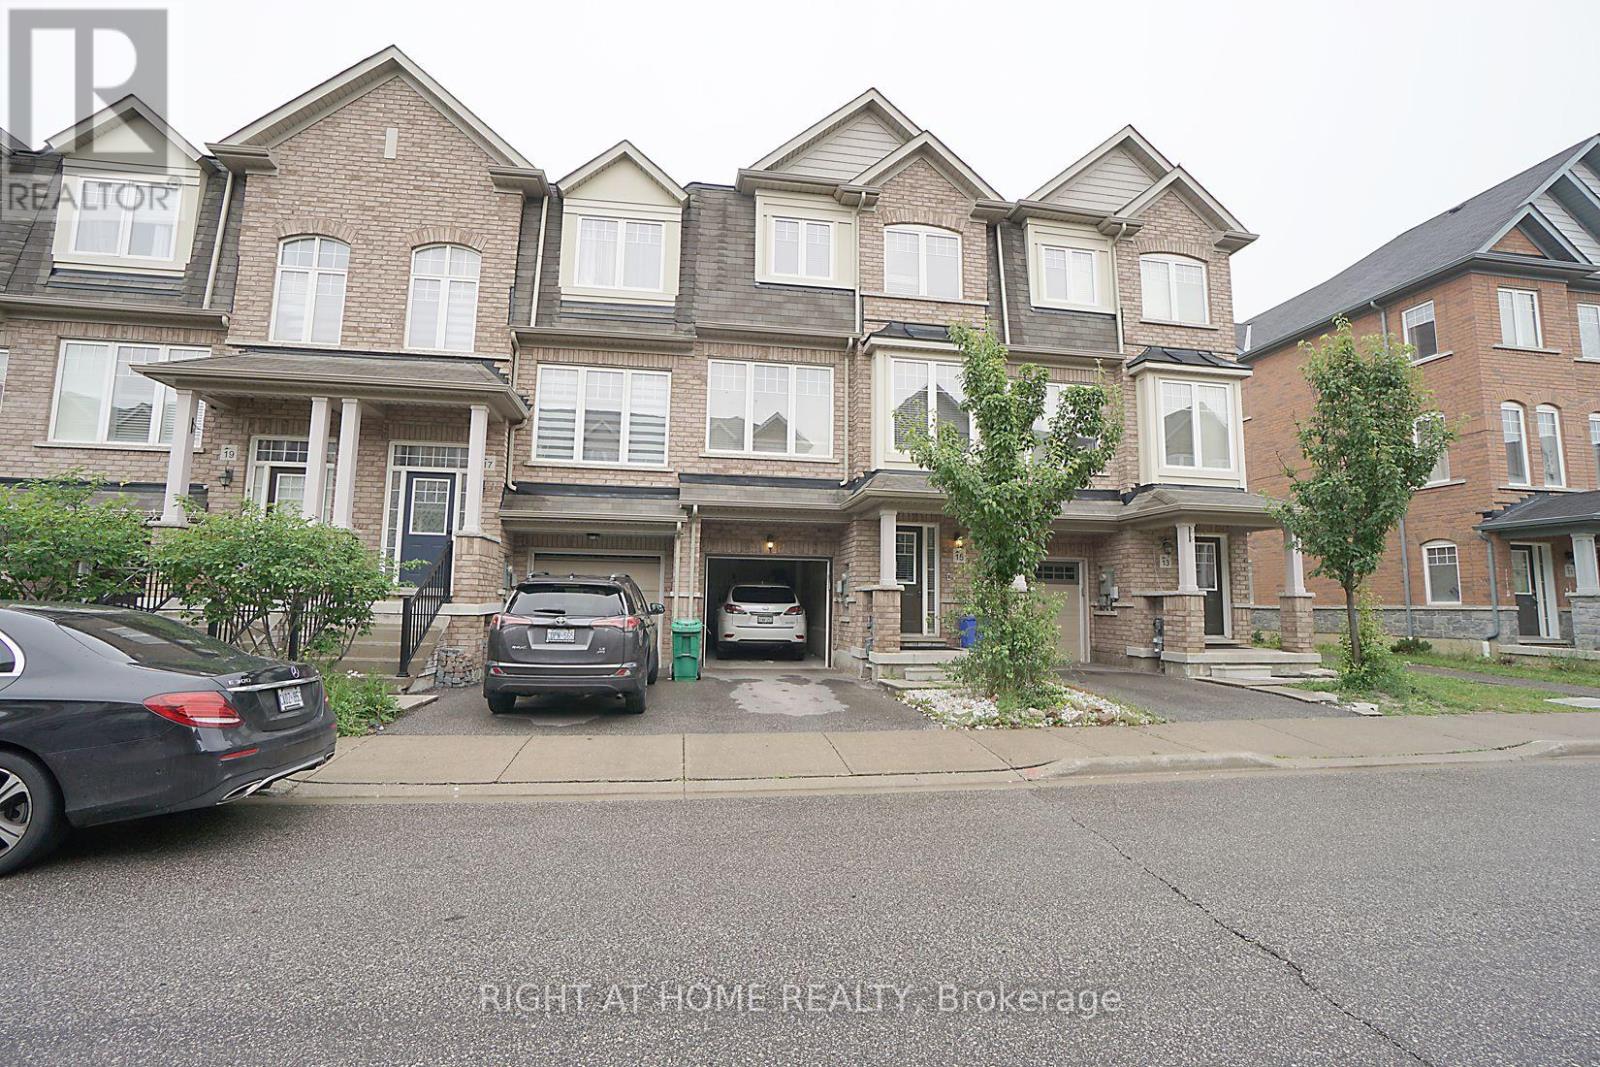
Immaculately Well Kept 3 Br Townhouse W/Walkout Lower Level To Fully Private Large Backyard In Prestigious And Desirable Area Of Heart Lake. Lovely Upgrades. Over Size Living /Family Room. A Must-See House For All Buyers, Perfect Starter Home For First-Time Buyers & An Excellent Investment Opportunity. Beautifully Upgraded Kitchen W/Granite C/Tops. Steps-To Public Transit, Mins To Highways, Trinity Common, Grocery, Schools, Hospital.High In Demand & Desirable Area Of Heart Lake. **EXTRAS** POTL $85/Monthly ... Status Certificate Ordered!!! (id:50787)
50 Golden Meadows Drive
Otonabee-South Monaghan, Ontario
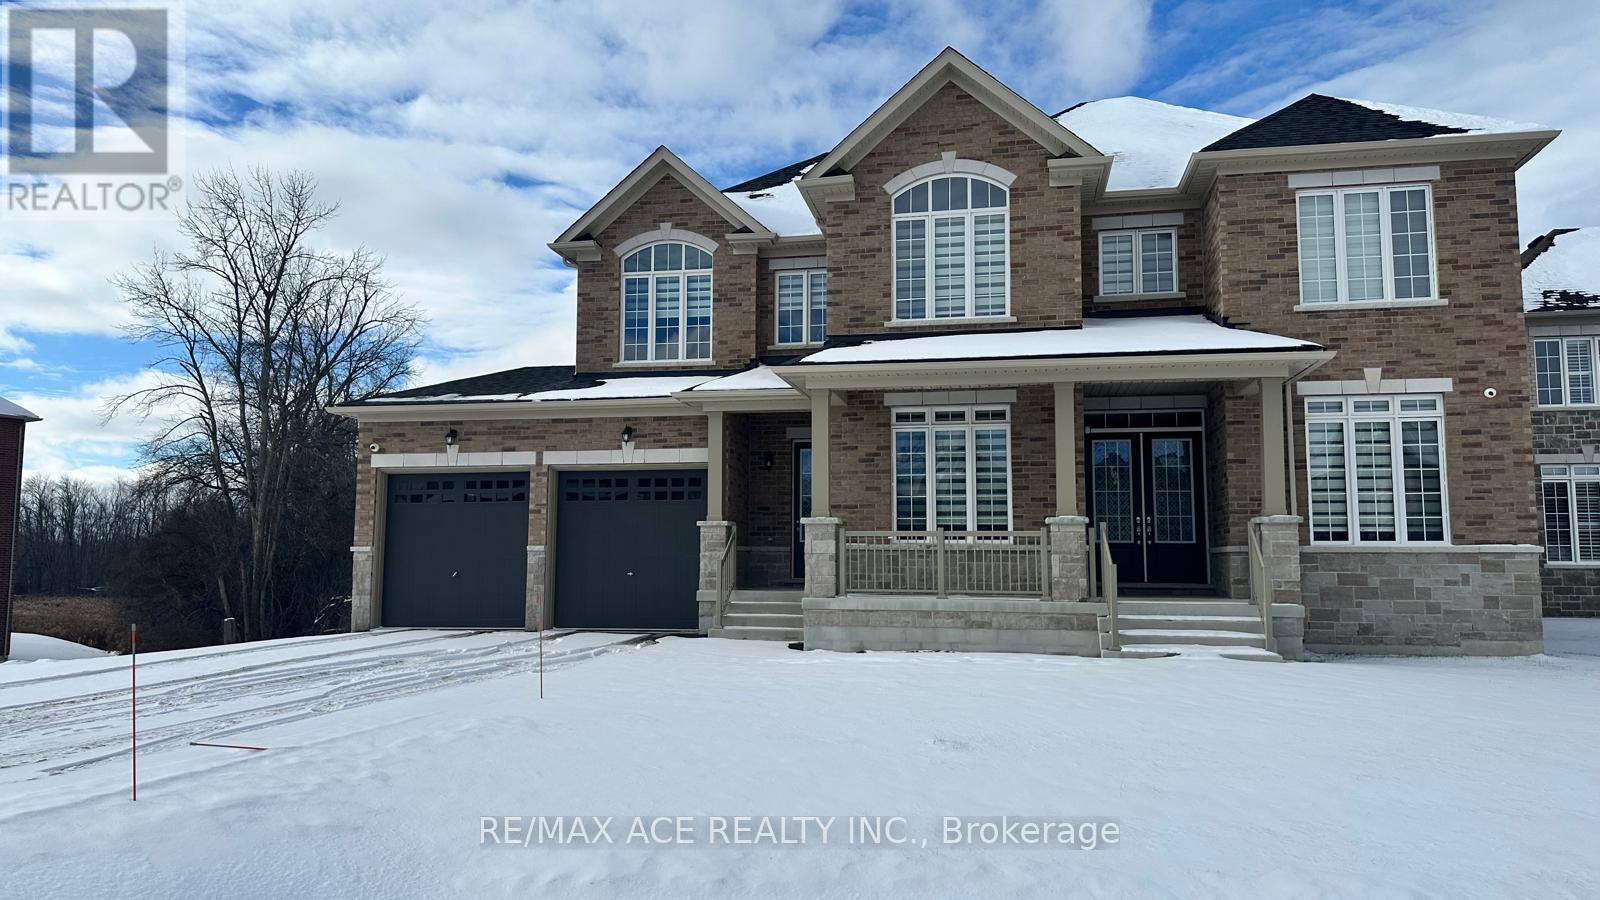
Welcome to 50 Golden Meadows where luxury meets practicality in this exceptional 4-bedroom,5-bathroom home, ideally situated in one of the area's most sought-after neighborhoods. This meticulously maintained residence offers over-the-top comfort and convenience, starting with a spacious 3-car attached garage that leads directly into a functional laundry and mudroom perfect for busy family living. Inside, the bright and airy open-concept main floor is designed for modern lifestyles. Enjoy a thoughtfully laid-out space that not only flows beautifully but also includes two dedicated office areas a rare and highly desirable feature in todays market. Upstairs, natural light pours through large windows, illuminating generously sized bedrooms, each complemented by access to four full bathrooms, offering exceptional privacy and ease for every member of the family. Whether you're looking for room to grow, entertain, or simply enjoy peace and quiet, this move-in-ready home has it all. With stylish finishes, ample storage, and carefully planned living areas, 50 Golden Meadows is more than just a home its a lifestyle upgrade. This is a must-see property that will exceed your expectations schedule your private tour today (id:50787)
11859 Hurontario Street
Brampton, Ontario
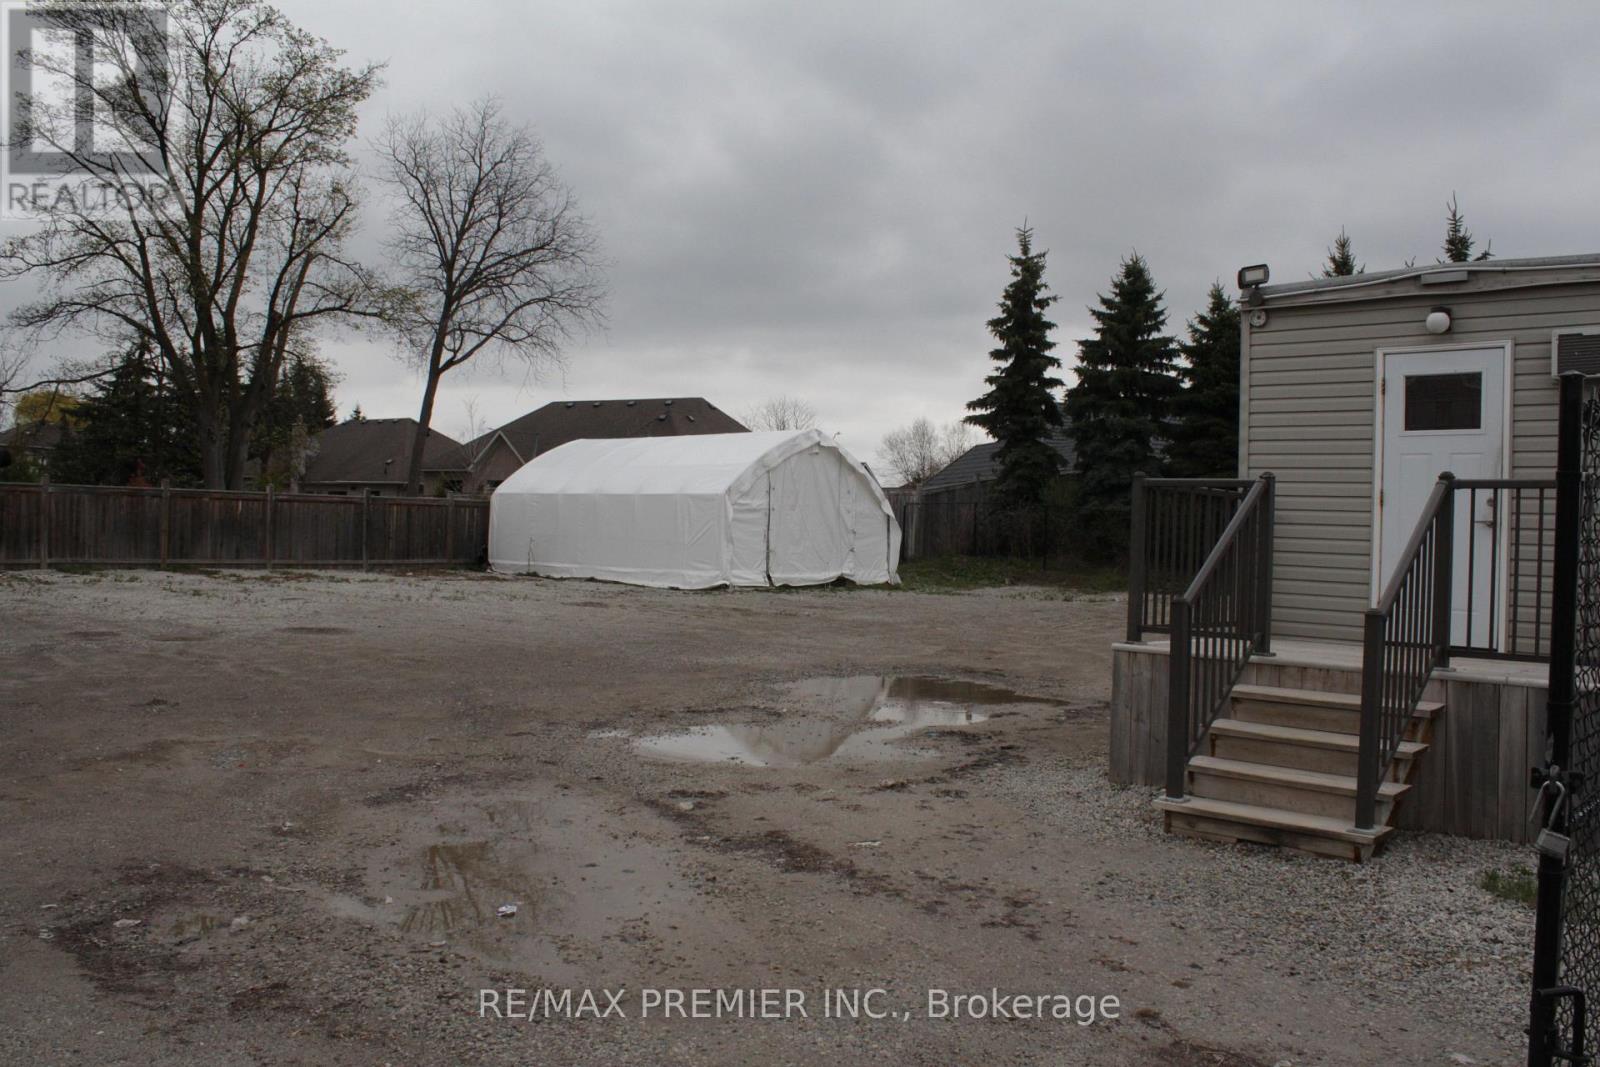
Prime Commercial Opportunity On Hurontario St! Exceptional Location At The High-Traffic Intersection Of Hwy 10 (Hurontario St) & Mayfield Rd. Surrounded By Major Amenities Including Tim Hortons, Sobeys, Gas Stations, And Quick Access To Nearby Highways. This Versatile Property Offers A Fantastic Lot Ideal For A Wide Range Of Auto-Related Uses, Including Dealership, Service, Or Other Automotive Businesses. Positioned Directly On A Busy Corridor With Excellent Exposure, Strong Vehicle Traffic, And Great Visibility For Signage. A Rare Opportunity To Establish Or Grow Your Business In One Of Brampton's Busiest Commercial Nodes. (id:50787)
62 Dunlop Street W
Barrie, Ontario
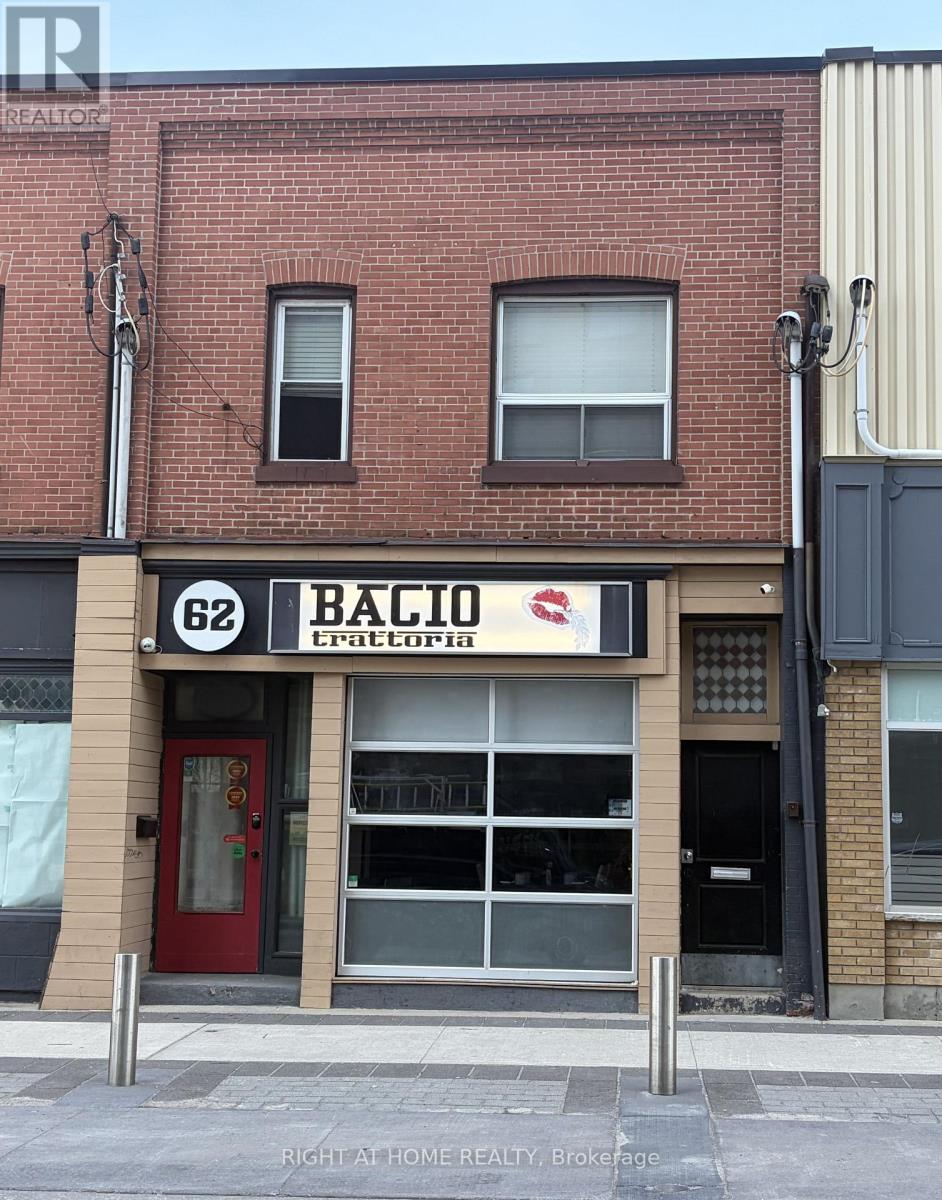
A great investment property with an excellent rental income in the heart of downtown, right across the newly built Debut Condos in Barrie. Close to all amenities like Hwy, GO Station, Lake and many more. A well established Italian Restaurant on the main floor with Two apartments on the 2nd Floor. Seller is willing to do a vendor take back mortgage at a good rate. (id:50787)
530 Blythwood Road
Toronto, Ontario
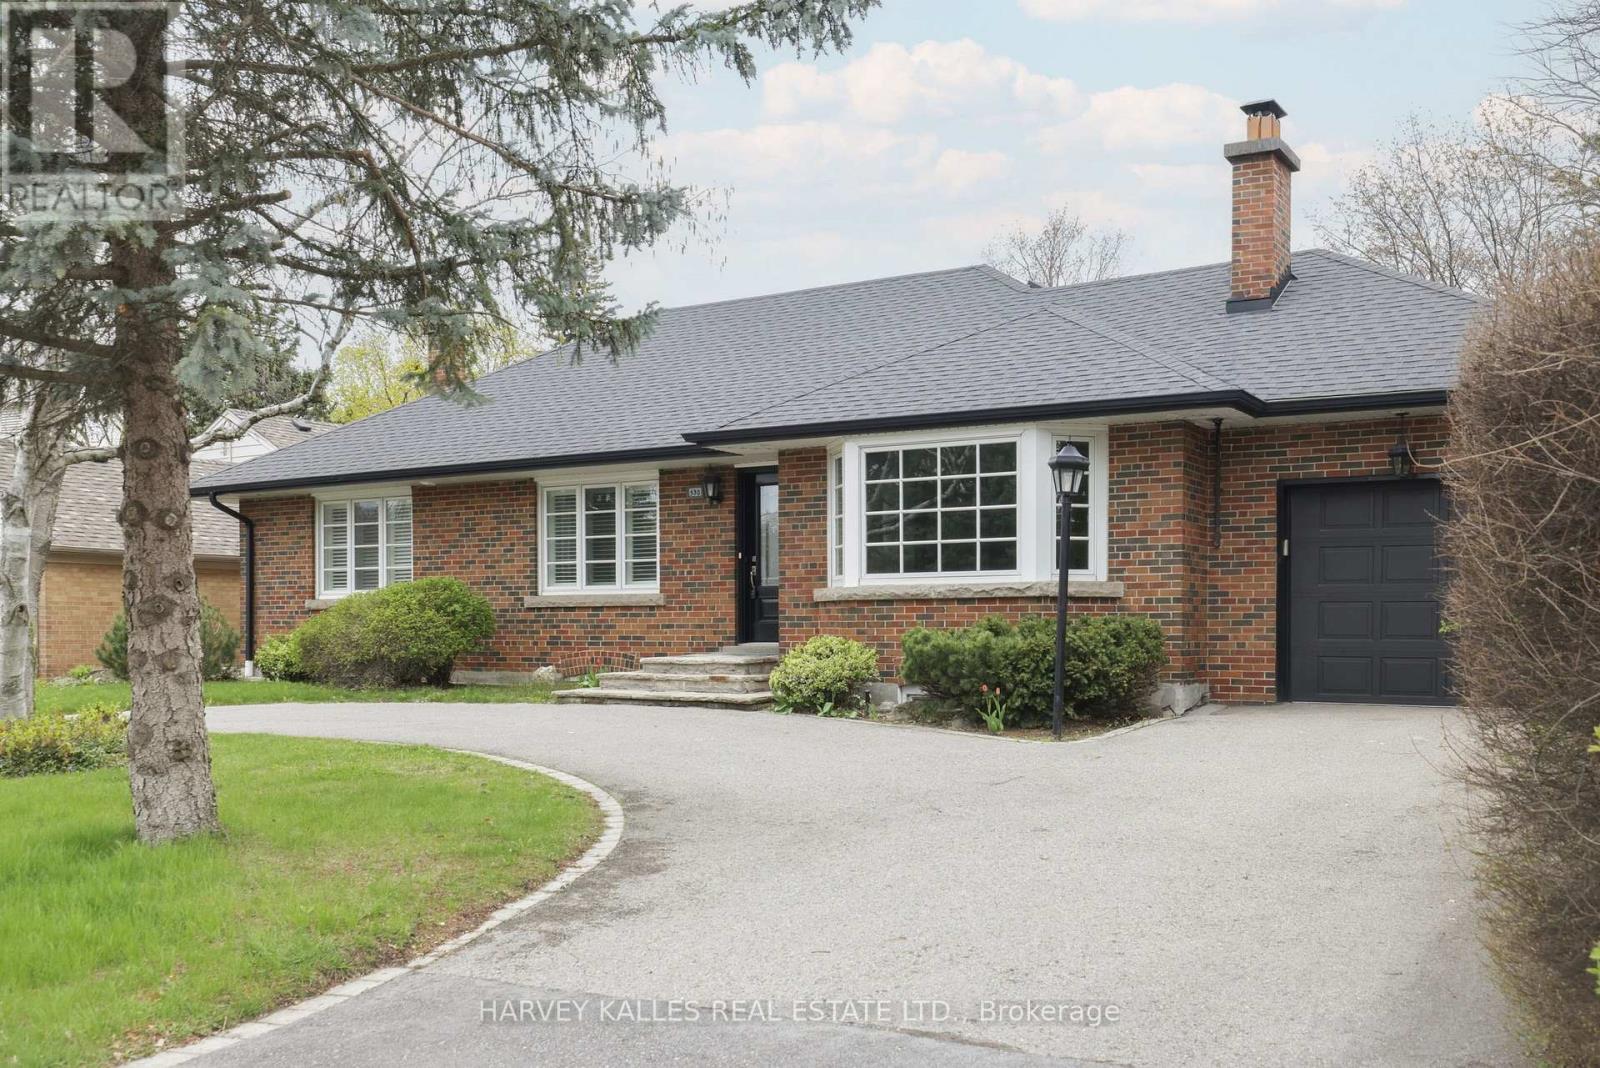
The Dream Bungalow You've Been Dreaming Of In The Heart Of Prestigious Lawrence Park. Set On A Coveted 66' X 114' Lot, This Beautifully Updated Home Offers Exceptional Comfort, Privacy, And Timeless Family Living In One Of Toronto's Most Desirable Neighbourhoods. An Elegant "U"-Shaped Circular Driveway And Integrated Garage Create A Grand Yet Practical Arrival. Updated In 2021, The Residence Features A Spacious Open-Concept Layout, Fireplaces That Centre The Eye And Warmly Anchor The Principal Rooms, And A Large, Family-Sized Kitchen Designed For Effortless Everyday Living And Entertaining. With 3+2 Bedrooms And 4 Bathrooms, The Home Provides Outstanding Flexibility For Families, Guests, Or Home Office Needs. The Walkout Basement Extends The Living Space Outdoors To A Private Backyard Retreat Complete With A Swimming Pool And Beautifully Landscaped Grounds, Perfect For Summer Entertaining And Year-Round Enjoyment. Ideally Located Steps To Toronto's Top Public And Private Schools, The Granite Club, Ravine Trails, Parks, And Midtown's Finest Amenities, This Is A Rare Turnkey Opportunity In A Truly Premier Setting. A Standout Lawrence Park Bungalow Offering Scale, Updates, And An Unbeatable Lifestyle. (id:50787)