
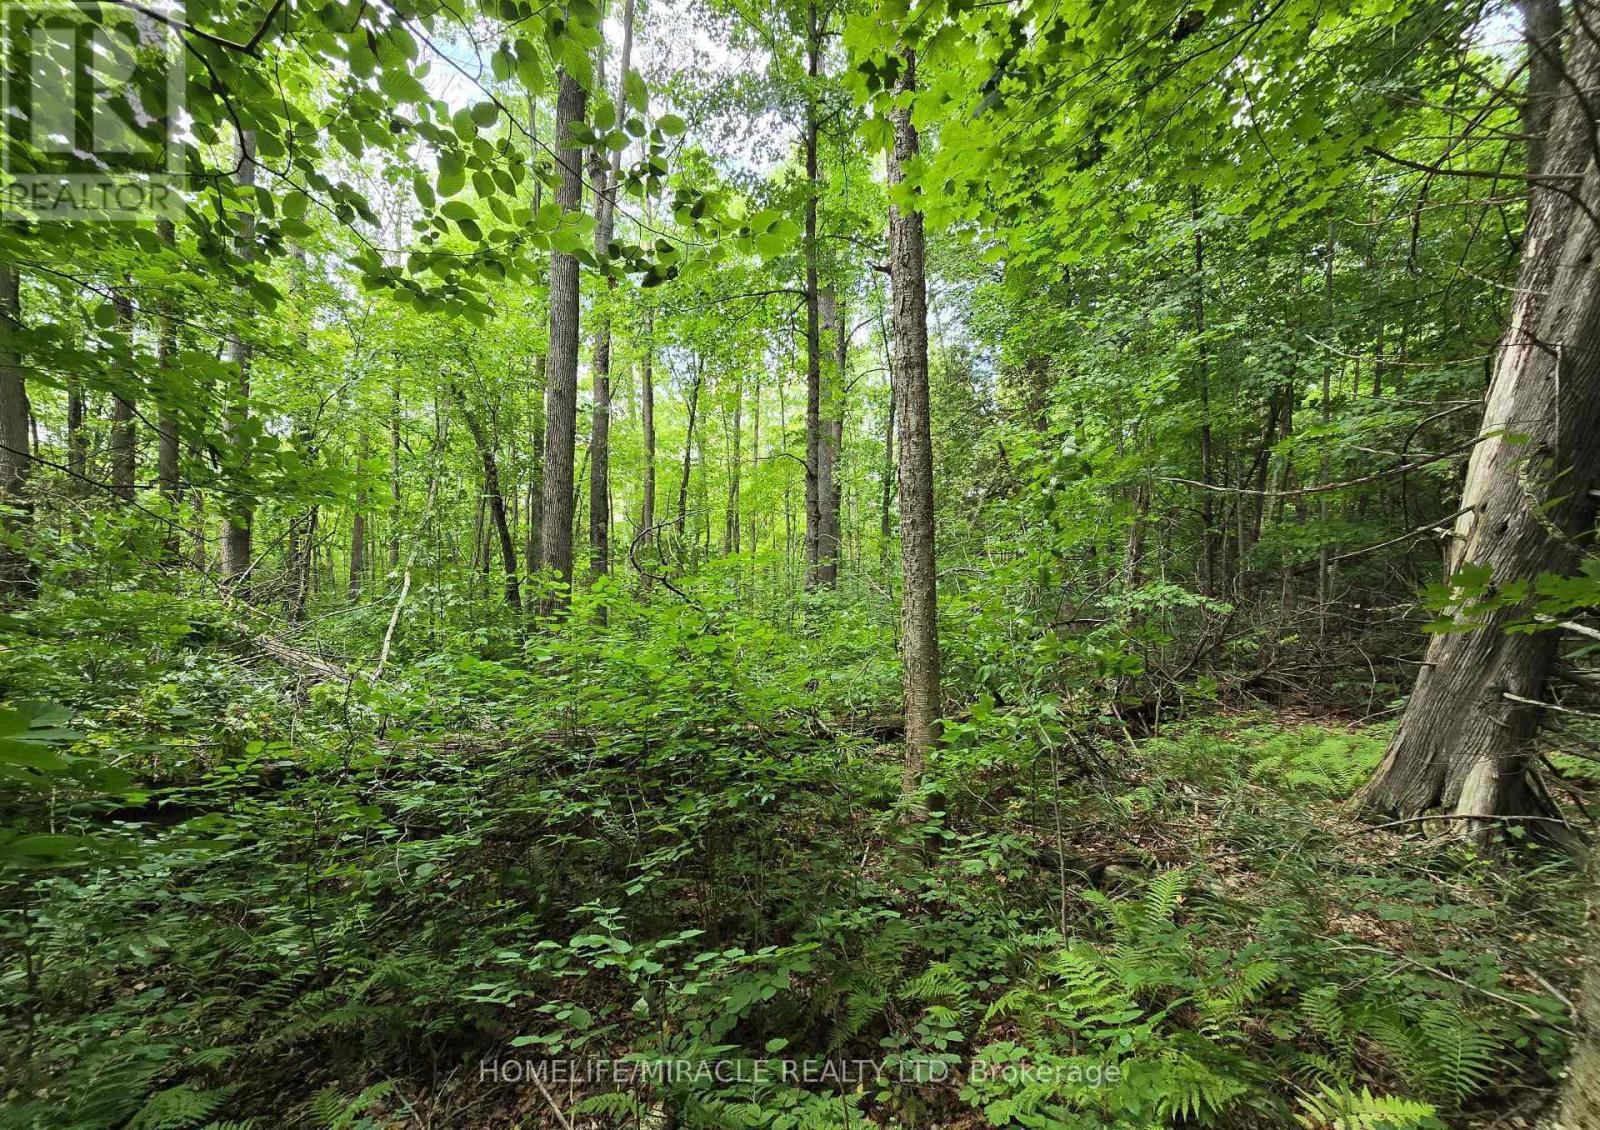
000 Cedar Sands Road
Rideau Lakes, Ontario
Welcome to your future getaway! This stunning treed lot is nestled in the heart of Ontario's cottage country, just minutes from the charming town of Lyndhurst. Surrounded by serene forest and natural beauty, the property offers the ideal setting for your dream cottage or year-round retreat. Enjoy convenient, year-round access via a township-maintained road and hydro available right at the lot line-ready for your vision to come to life. Located just a short distance from Lower Beverley Lake and the historic Rideau Canal system, outdoor enthusiasts will appreciate the endless opportunities for boating, fishing, kayaking, and swimming. Explore nearby trails, conservation areas, and the iconic Jones Falls Lock station, or visit Lyndhurst's quaint shops, cafes, and the popular annual Turkey Fair. Golfers will enjoy the nearby courses, while nature lovers can relax in one of the most peaceful and picturesque regions in Eastern Ontario. Whether you're looking to build a cozy weekend escape or invest in a tranquil slice of paradise, this lot offers privacy, flexibility, and unmatched charm. Don't miss out on this incredible opportunity to create your own retreat in one of the province's most beloved cottage destinations! (id:50787)
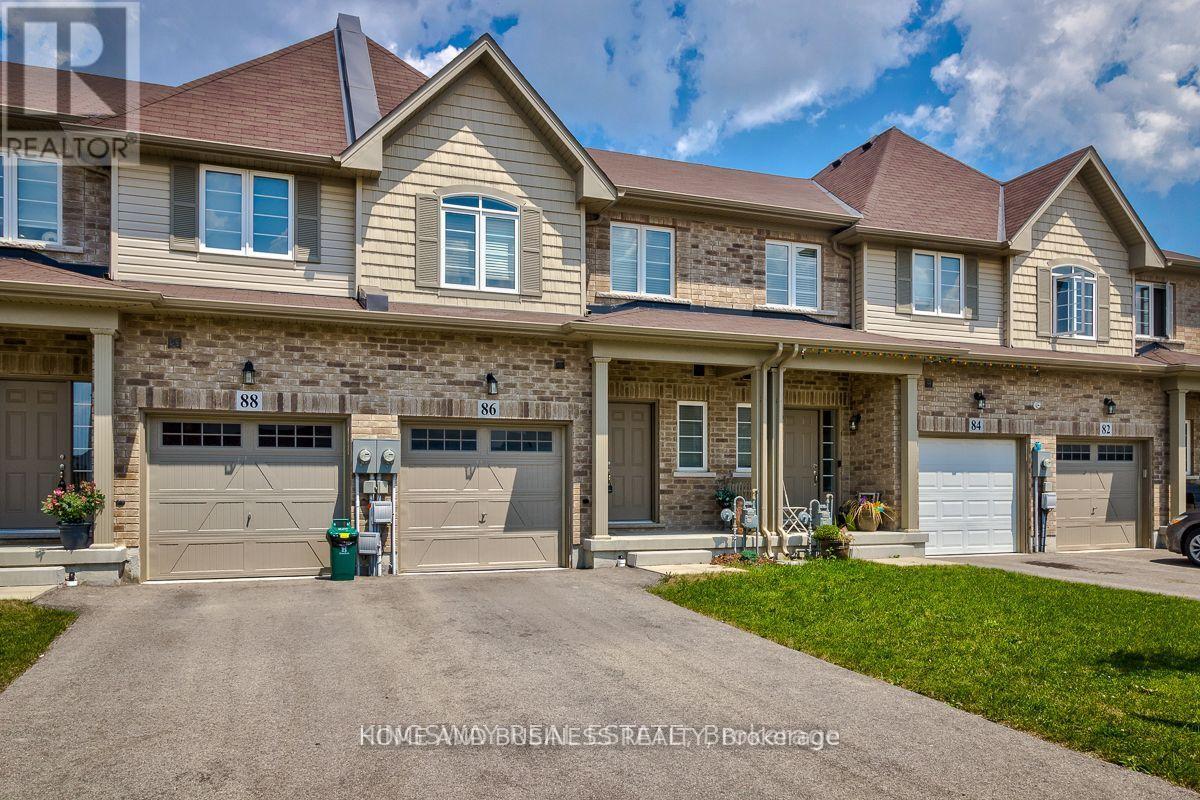
86 Bradbury Road
Hamilton, Ontario
For Lease - Bright & Spacious 3-Bedroom Home in Desirable Stoney Creek MountainWelcome to this beautifully maintained 3-bedroom, 3-bathroom home located in the highly sought-after Stoney Creek Mountain community. Offering a bright and functional layout, this spacious home is perfect for families and professionals seeking comfort, convenience, and a family-friendly neighbourhood.The main floor features an open-concept design filled with natural light, creating a warm and inviting atmosphere ideal for both everyday living and entertaining. Enjoy the added convenience of direct garage access into the home. Upstairs, you'll find generously sized bedrooms with large built-in closets, spacious hallways, and a well-designed layout that provides both comfort and practicality.Situated in a quiet, safe, and child-friendly neighbourhood, this home is ideally located close to top-rated schools, shopping centres, parks, major highways, and the new GO Station for easy commuting.Move-in ready and exceptionally well cared for, this is an excellent opportunity to lease a beautiful home in one of Stoney Creek Mountain's most desirable locations.Don't miss out - book your private showing today! (id:50787)
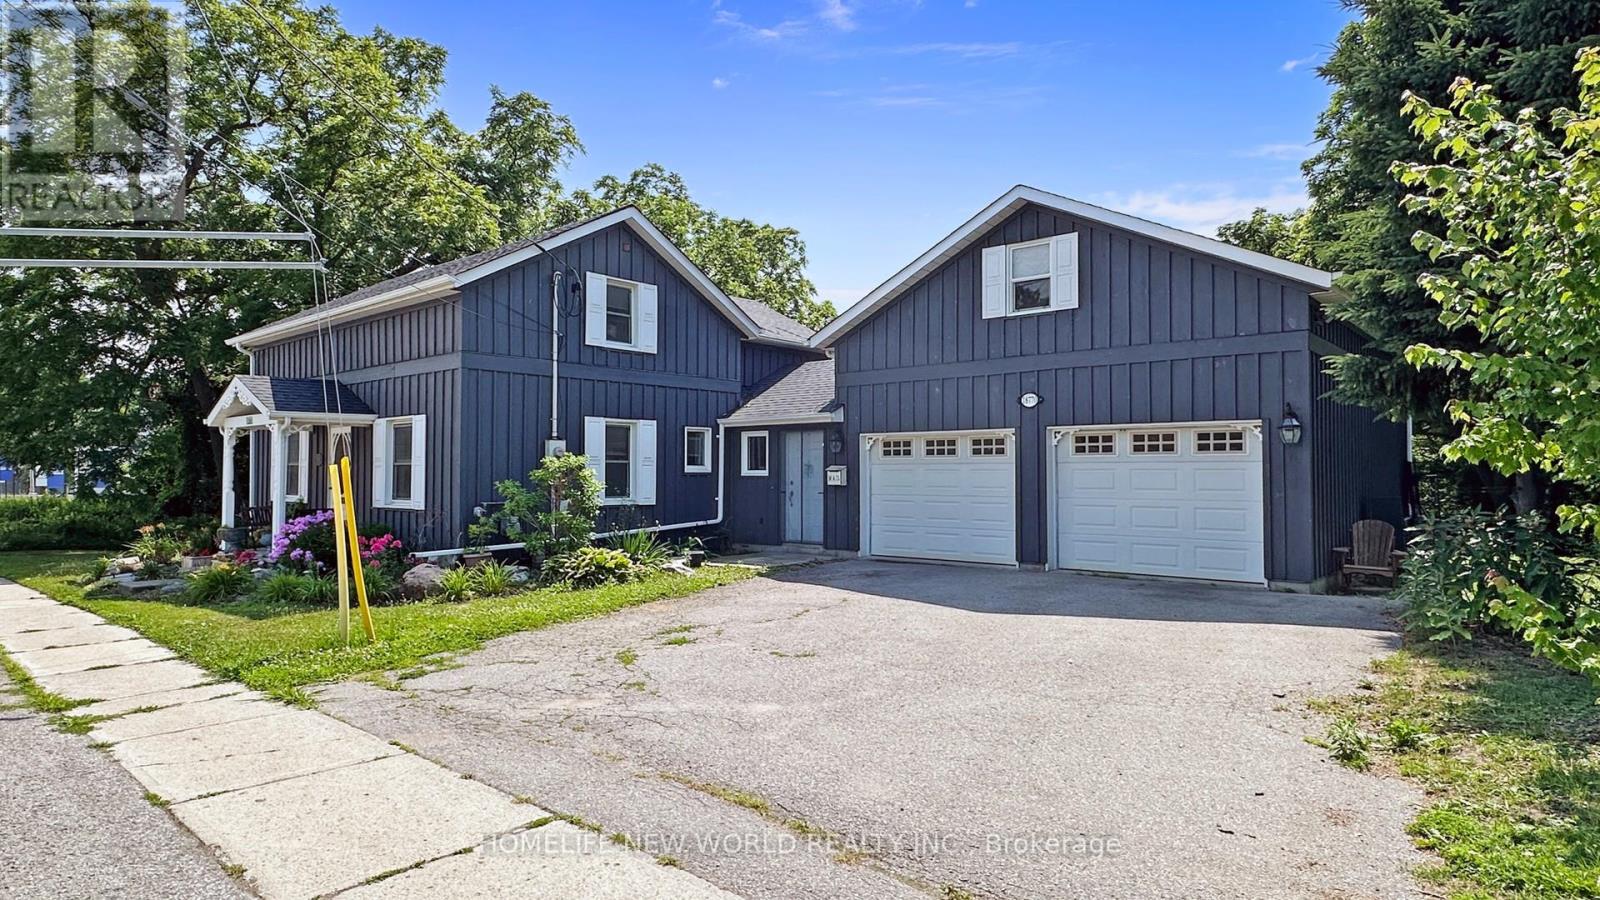
18770 Leslie Street
East Gwillimbury, Ontario
One-Of-A-Kind Home & Property In Prime Core Of Sharon. Very Unique Home With So Much Charm andCharacter. Live and Work From Home. Awesome Huge Addition, Double Garage with Loft andheating. Large Main Floor Master bedroom with beautiful Modern Ensuite, his and her walk inClosets. Main Floor Laundry & Office. Oversize walkout family room with wood fireplace. Beautiful Large Treed Private Lot backing onto conservation area, this home offers serene solitude with no adjacent properties, perfect for peaceful living. Current zoning as Residential, could potentially be converted to commercial Zoning, great for Medical Office, Financial Inst., Animal Clinic, Commercial School use, Art gallery, Child care centre, Etc, please check use with the city. Exceptionally convenient Location Minutes From Highway 404and the future Bradford Bypass, connecting to Highway 400, new Loblaws Distribution Center at Woodbine/ Green Lane, new Costco store Daives/404, a new community centre with pool andlibrary. (id:50787)
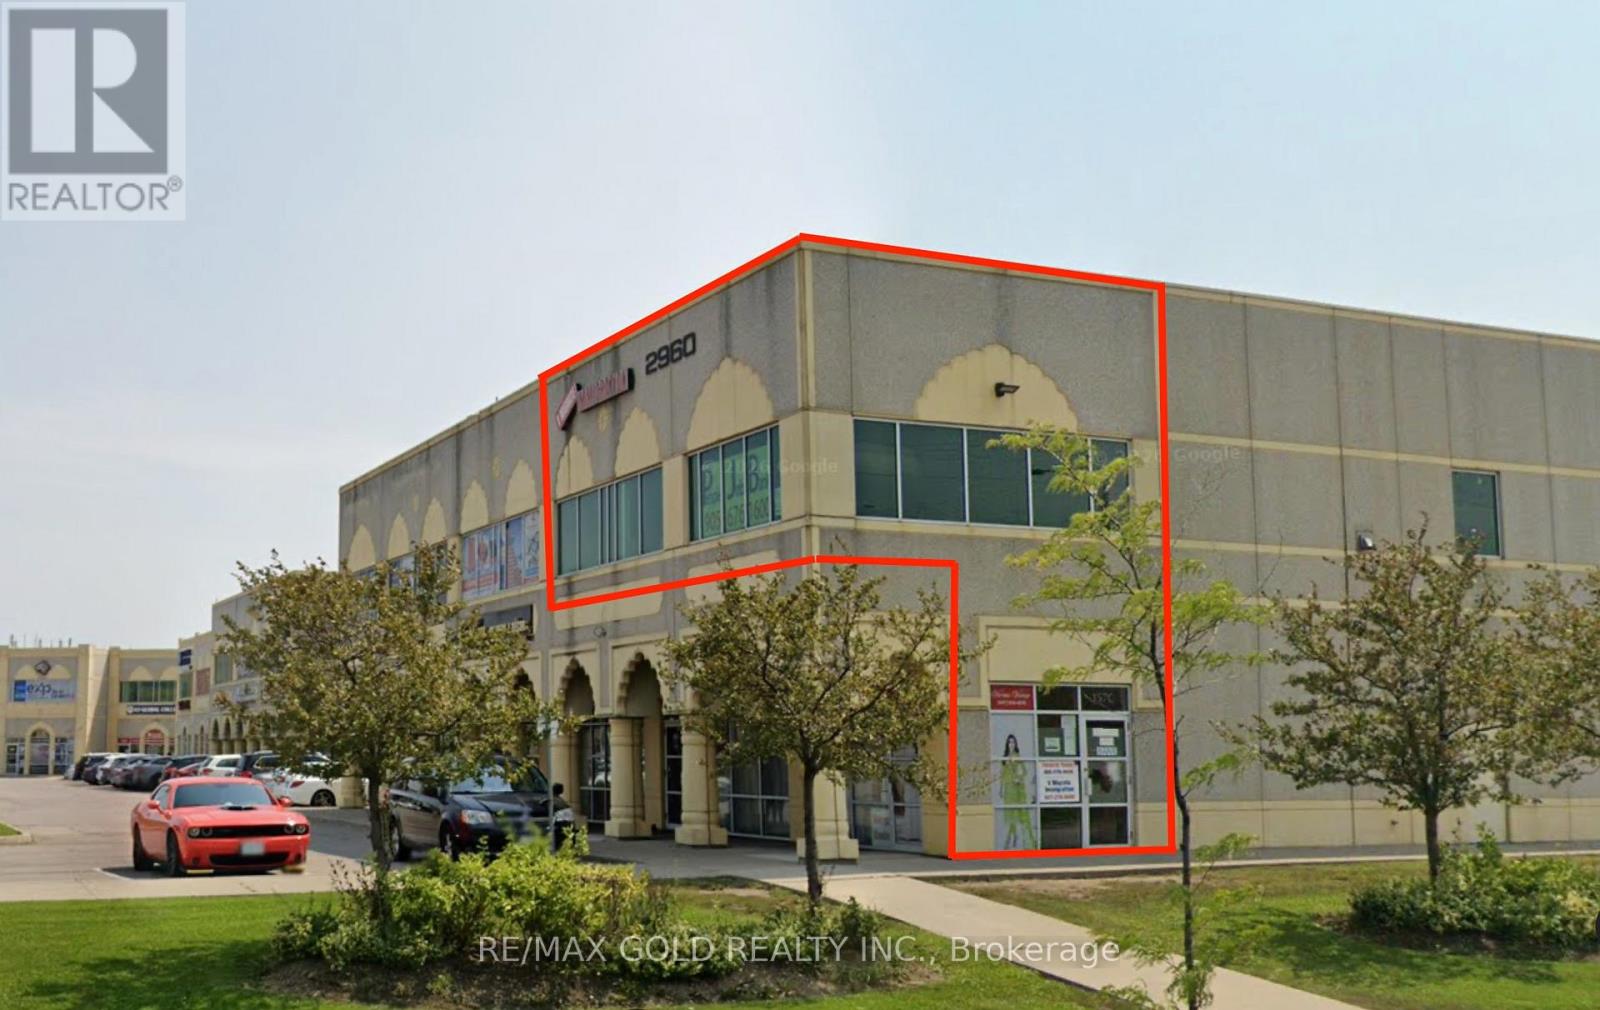
# 159-A - 2960 Drew Road
Mississauga, Ontario
Professionally finished second-floor executive Office unit, featuring 3 spacious large offices and a bright reception/waiting area. Includes a full kitchen and washroom, along with a private entrance from the main floor. Ideal for a variety of businesses . Located in a high-traffic plaza at Airport Rd & Drew Rd in Mississauga, this property offers excellent exposure and maximum visibility. One pylon signage spot is available on Airport Rd. (id:50787)
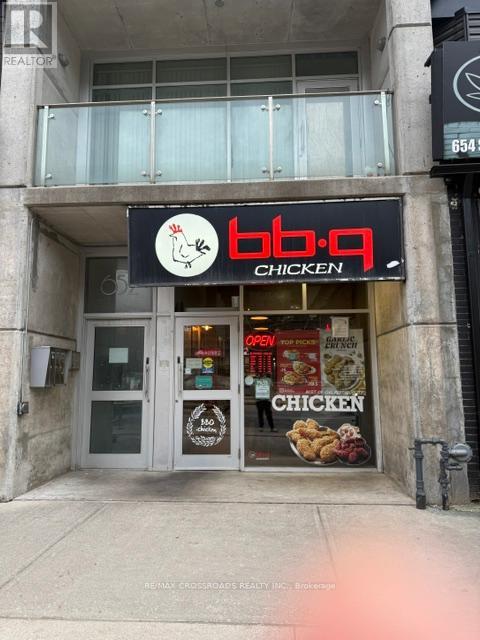
101 - 652 Spadina Avenue
Toronto, Ontario
Located in a prime, high-traffic area near the University of Toronto, this successful restaurant offers an excellent opportunity for entrepreneurs and investors alike. Featuring a fully equipped commercial kitchen, LLBO license, the business enjoys a strong loyal customer base with significant repeat clientele. Easy to operate with strong growth potential in a vibrant and busy neighborhood. Ideal for experienced restaurateurs or anyone looking to invest in a thriving business opportunity. Please do not approach staff or visit directly without an appointment. (id:50787)
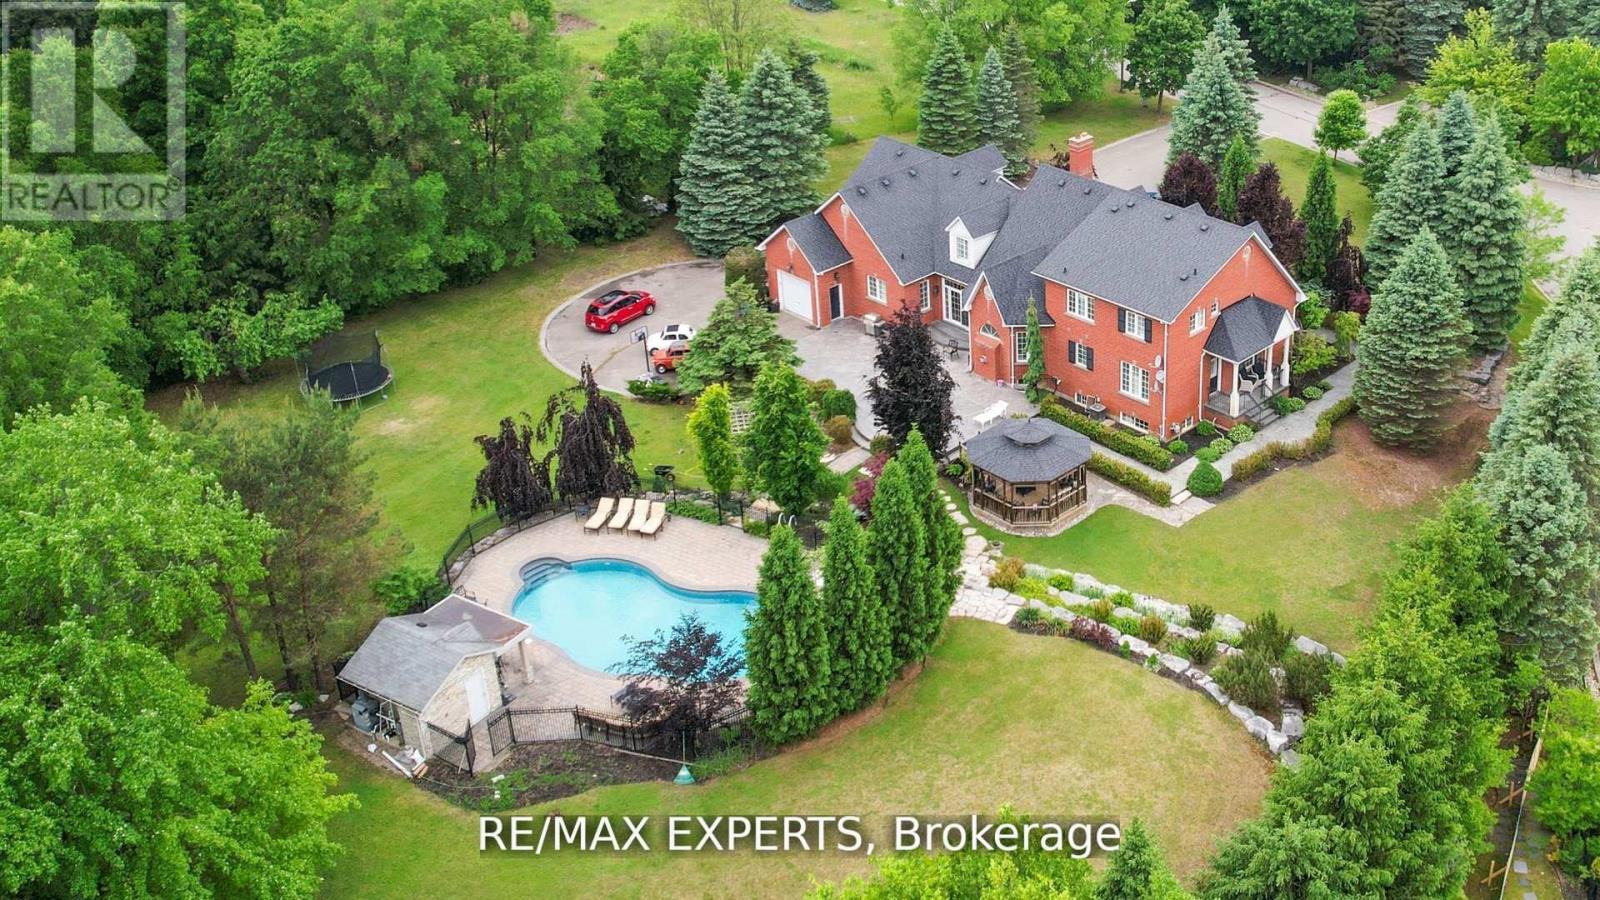
27 Theresa Circle
Vaughan, Ontario
Beautiful Custom-Built Home In Prestigious High Demand Estate Subdivision In Kleinburg. Magnificent, Landscaped Estate Lot With Inground Pool. 5 Bedrooms, Cathedral Ceilings, Crown Moldings, Hardwood Flooring Throughout. Superb Finishes With Great Layout. Custom Large Eat In Kitchen (2022). Top Of The Line Stainless Steel Appliances. Walk In Pantry. Large 2 Car Tandem Garage With Drive Through To Backyard, & Plenty Of Parking. (id:50787)
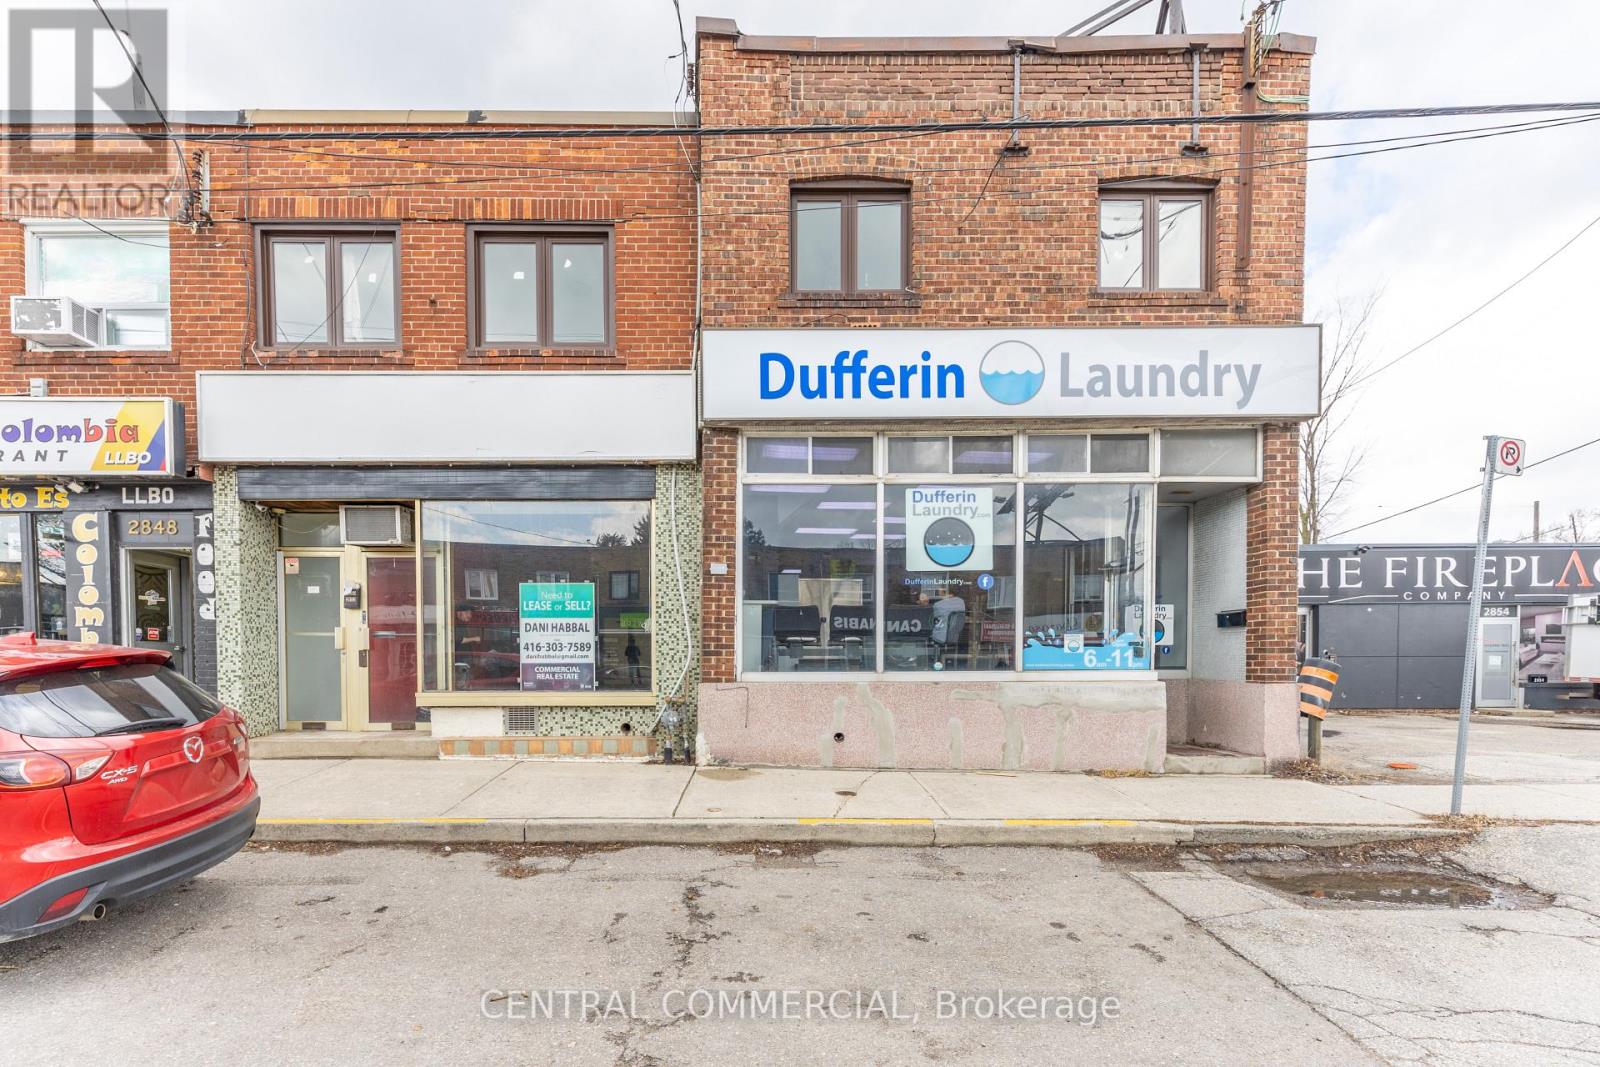
2850-2852 Dufferin Street
Toronto, Ontario
Mixed-use investment property with two commercial units and two residentialunits above, offered on an as-is, where-is basis. Residential units delivered vacant.Historical environmental reports relating to a former tenant's use are available toqualified buyers on request under a non-reliance acknowledgment. See ScheduleB. (id:50787)
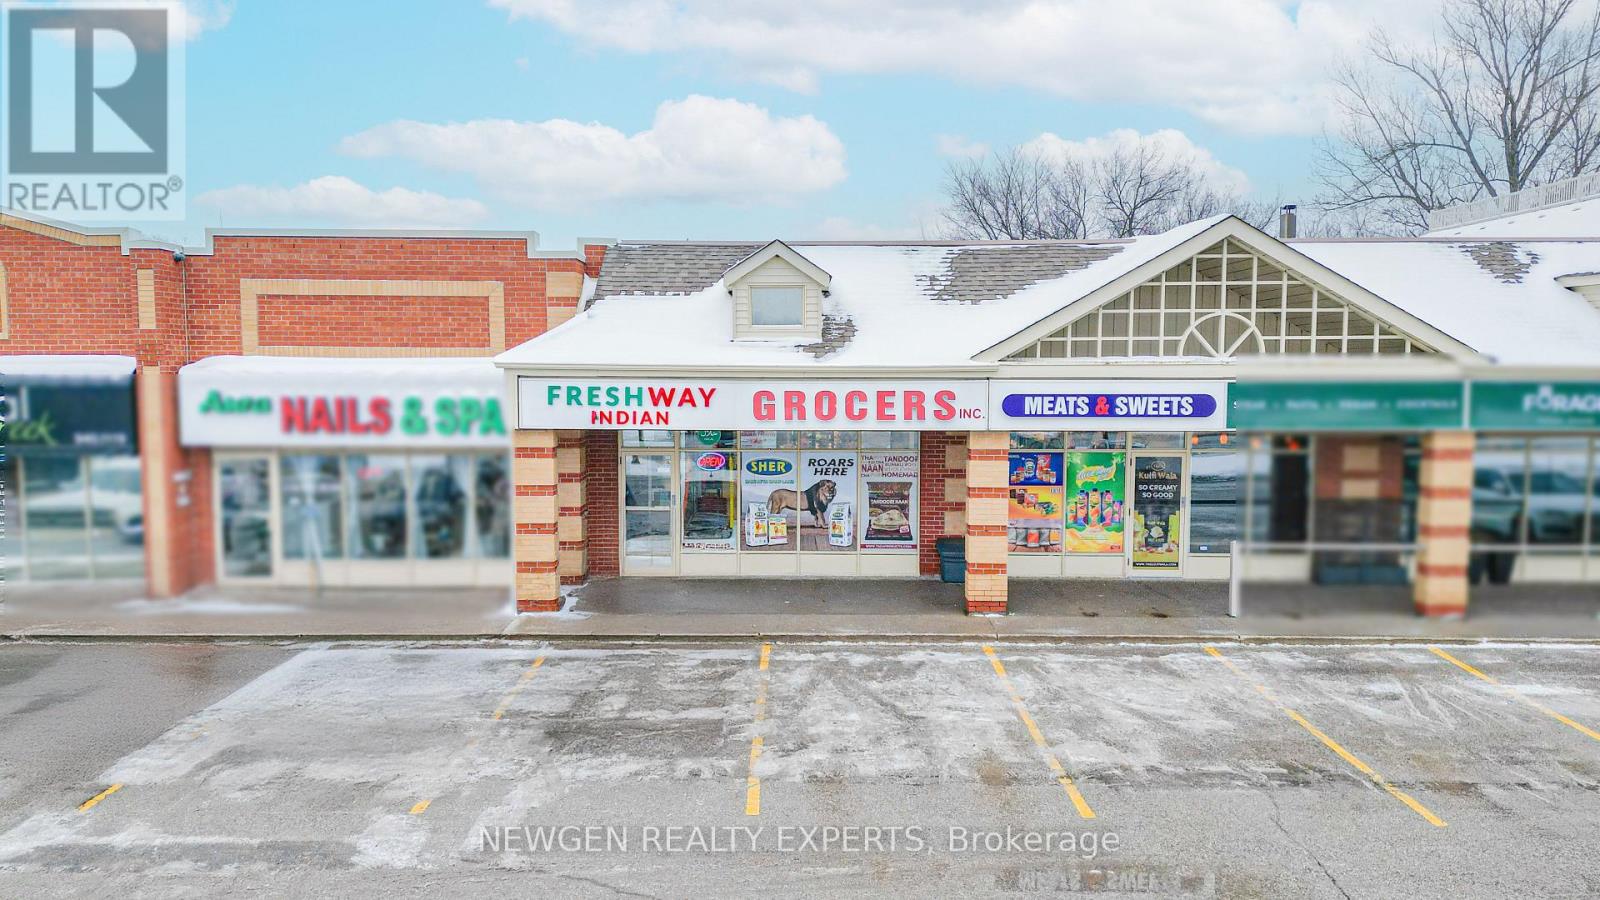
J&k - 163 First Street
Orangeville, Ontario
Turn Key Business Excellent Opportunity To Own A Well-Established And Profitable Indian Grocery Store Located At The Prime Location Of Orangeville Intersection Of Hwy 10 & First St, Operated Independently With No Franchise Fees, This Grocery Store Has Separate Sweat & Complete Meat Shop With All The Chattels And Equipment, Well-Organized And Efficiently Compartmentalized Grocery Store Featuring Large Refrigeration Units For Frozen Foods And Extensive Shelving For Pulses, Groceries, And A Variety Of Other Items, Excellent High-Visibility Location With Strong Foot Traffic And An Established, Loyal Clientele. Turnkey Operation Featuring Consistent Sales, Ample On-Site Parking, And Outstanding Growth Potential. Well-Suited For Owner-Operators Or Investors Looking To Benefit From Orangeville Vibrant And Diverse Market. Exceptional Opportunity To Acquire A Successful Business In A Prime Area, Excellent Location In A Busy Plaza With Very High Traffic, Surrounded By Major National Retailers Including Shoppers Drug Mart, Major Banks, And Canadian Tire. Features Reasonable Rent With A Long-Term Lease In Place. List Of Equipment And Chattels Available Upon Request To Qualified Buyers. (id:50787)
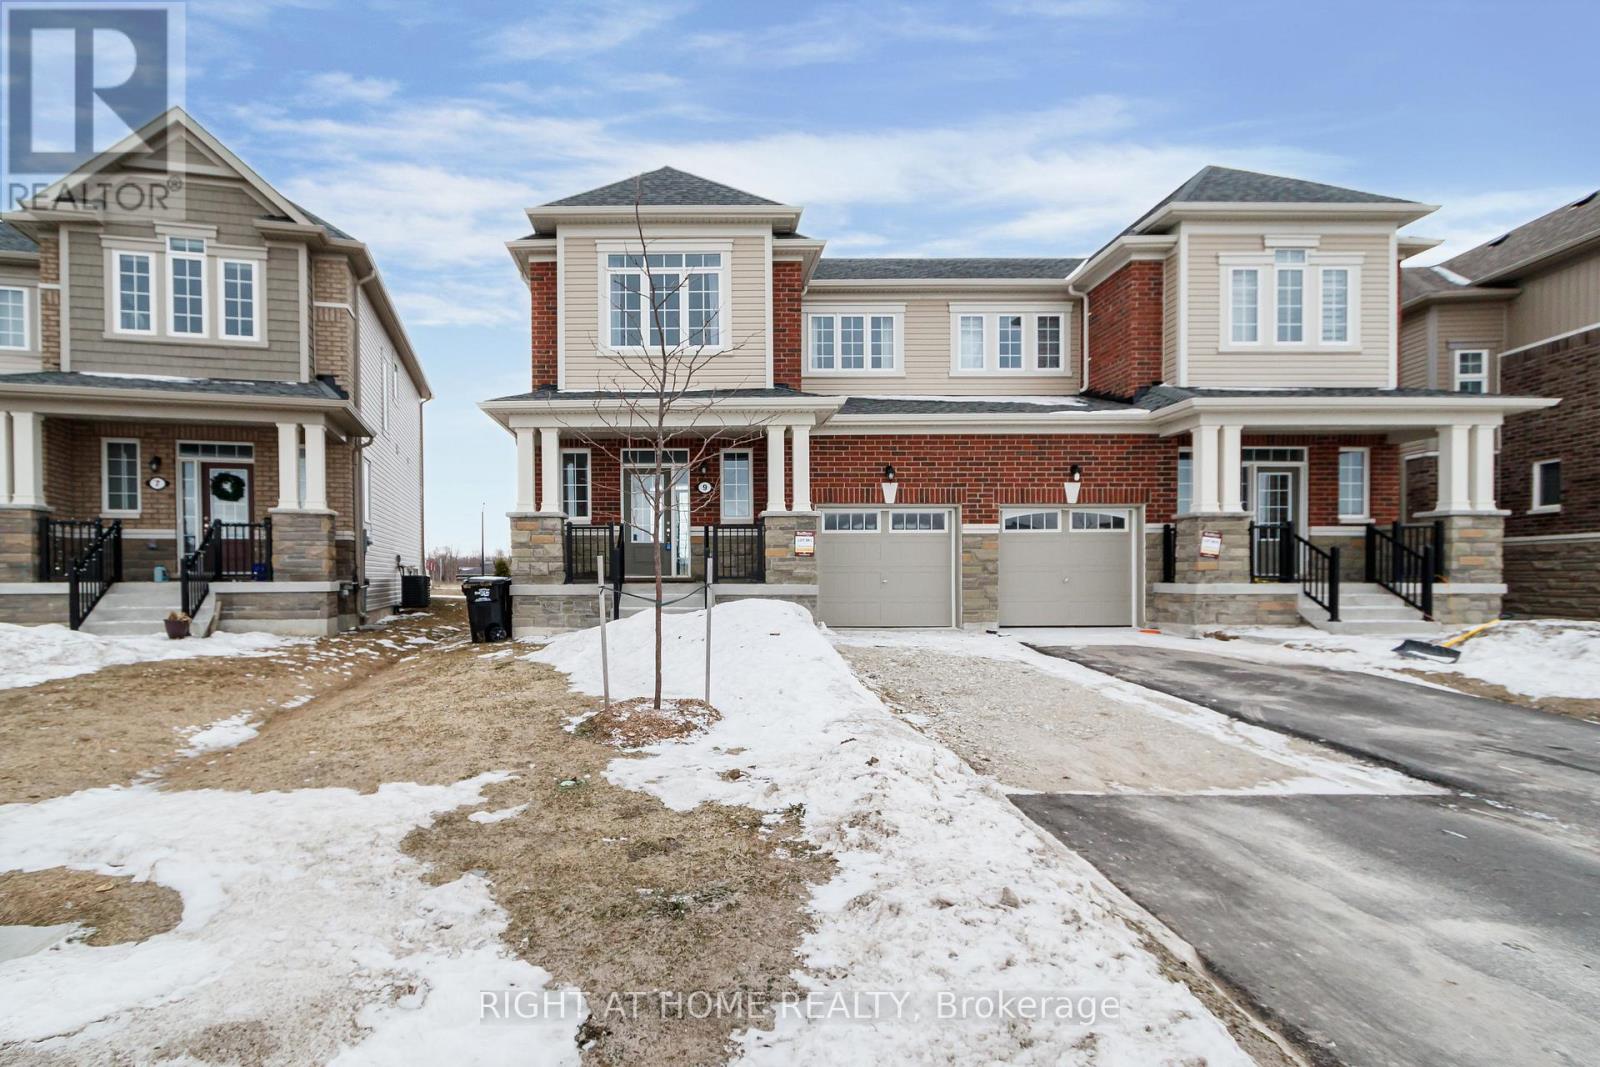
9 Mission Street
Wasaga Beach, Ontario
The moment you step inside, you'll understand why this home stands apart. Welcome to 9 Mission Street, a beautifully upgraded ***SEMI-DETACHED*** home in the sought-after Sunnidale community by RedBerry Homes, just minutes from the shores of Wasaga Beach. Offering the ideal balance between detached living and townhome convenience, this home provides enhanced privacy, abundant natural light, and a more spacious feel-an intelligent choice for buyers seeking both lifestyle and long-term value. Situated on a desirable no-sidewalk portion of the street, offering added parking and a more open feel. Step inside to a bright, open-concept layout designed for modern living, where clean lines, stylish low-maintenance flooring, and a striking designer feature wall come together to create a space that feels both elevated and effortlessly livable. The seamless flow between the kitchen and living areas makes everyday living feel easy, while offering the perfect backdrop for entertaining and gathering. Upstairs, generously sized bedrooms offer the flexibility today's buyers need-whether for a growing family, guests, or a dedicated work-from-home setup-while second-floor laundry adds a level of everyday ease that quickly becomes essential. Thoughtfully built by RedBerry Homes and backed by Tarion Warranty, this home brings together comfort, practicality, and long-term confidence. Surrounded by parks, trails, schools, and future amenities, Sunnidale is a community on the rise-one where buyers aren't just purchasing a home, but stepping into a neighbourhood with momentum. And that's what makes 9 Mission Street stand out-it's not just move-in ready, it's a home you'll recognize the moment you walk through the door. (id:50787)
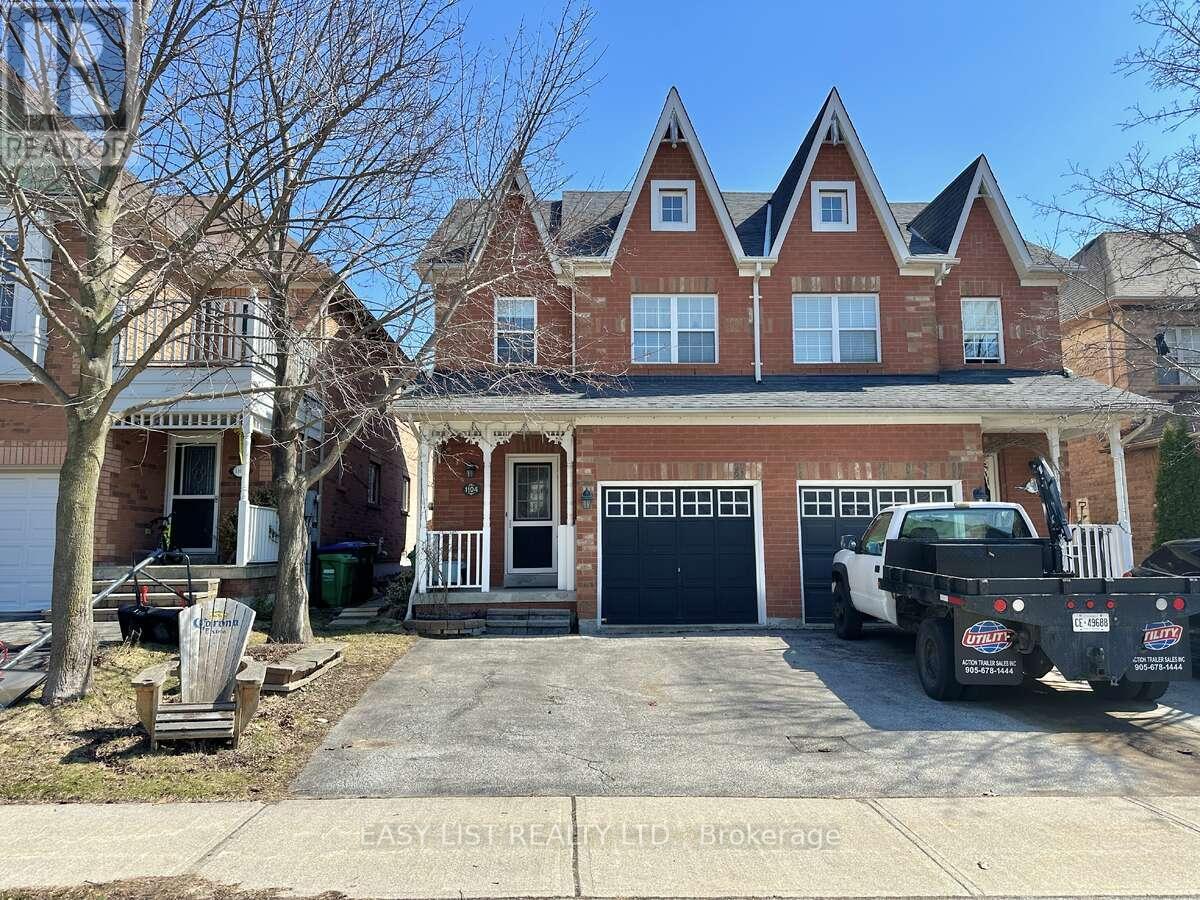
1104 Carding Mill Place
Mississauga, Ontario
*** Visit the REALTOR website for further information about this Listing *** A charming 2-storey semi-detached home in sought-after Meadowvale Village - one of Mississauga's most premium neighbourhoods, known for its vicinity to the Meadowvale Conservation Park, heritage-inspired streetscapes, top rated schools, and central location for commuter convenience. This 3-bedroom, 3-bath home offers a warm and functional layout with an open living/dining area, hardwood floors, soaring cathedral ceiling, and a sun room with generous natural light. The spacious kitchen features a pantry and breakfast area with a walk-out to the backyard, creating an easy indoor-outdoor flow for everyday living and summer entertaining. Upstairs, the primary bedroom offers crown moulding, a 4-piece ensuite, and his-and-her closets, while two additional bedrooms provide flexibility for children, guests, or a home office. The finished basement adds valuable extra living space, ideal as a rec room, media area, playroom, gym, or work-from-home zone. Outside, enjoy an enchanting backyard filled with whimsical characters: a gazebo with built in lights, outdoor lattice sink, flagstone pathways, wooden benches and terraced planting landscape - a private outdoor retreat in a quiet, established pocket. Set near Old Derry Road and Historic Trail, this home is close to parks, Meadowvale Conservation Area, Credit River trails, public and Catholic schools, transit, major highways, and Heartland Town Centre. A beautiful opportunity for buyers seeking charm, functionality, and location in one of north Mississauga's most desirable village-style communities. (id:50787)
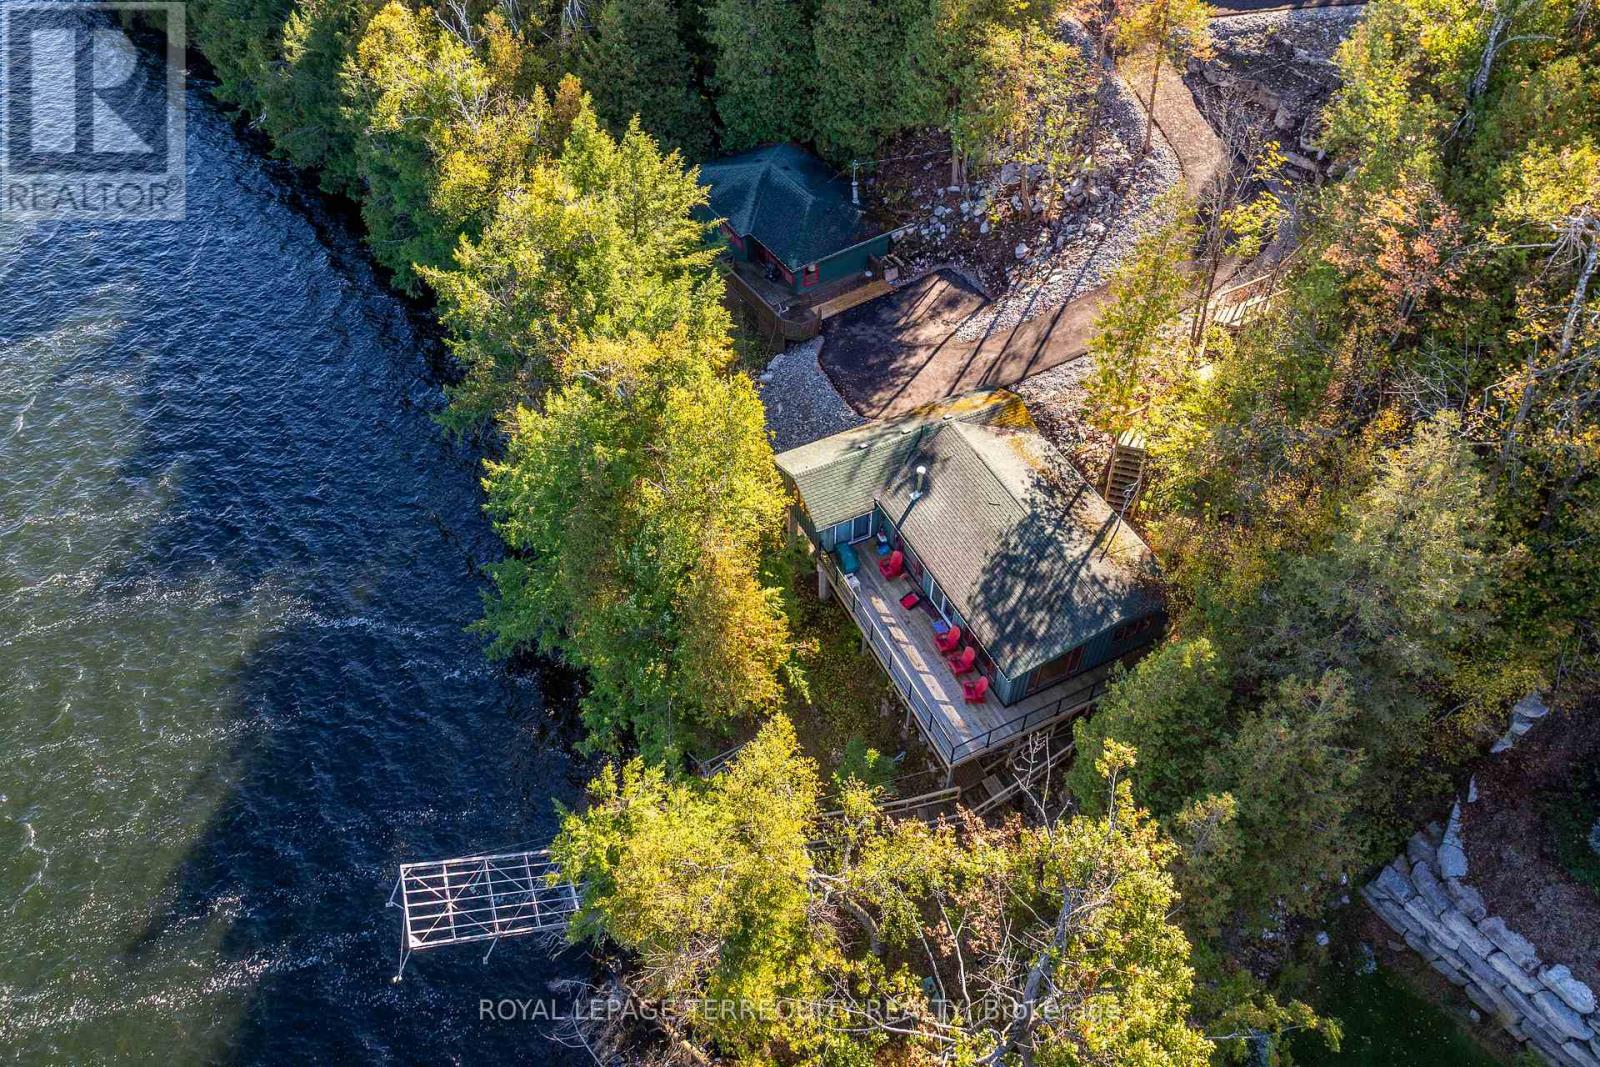
4 & 9 Fire Route 66d Lane N
Trent Lakes, Ontario
Discover two remarkable side-by-side lakefront properties, each spanning over half an acre, on the pristine south shores of Pigeon lake. Together, these lots offer expansive and unobstructed views to the west, north and east across the beautiful northeast Bay Area of the lake. Enjoy the deep weed-free water frontage, complete with a new dock and boat lift system - perfect for boating, swimming, and sunset views. A newly paved roadway provides easy access to both three-season cottage properties, complemented by a new stairwell leading down to the waterfront. Each cottage is serviced by its own septic holding tank, ensuring modern functionality and convenience. This unique package presents an extraordinary opportunity for families, investors, or builders to own or redevelop two prime lakefront lots on one of Pigeon Lake's most desirable stretches. (id:50787)
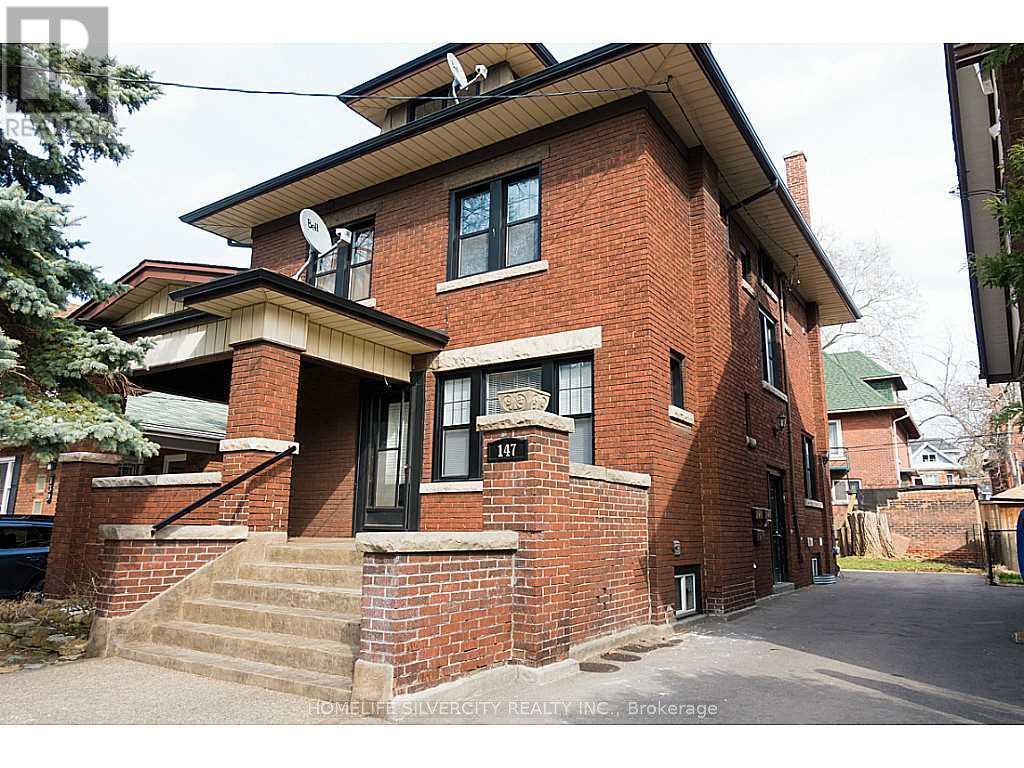
147 Holton Avenue S
Hamilton, Ontario
A legal triplex comprising three self contained units with separate hydro meters. Property is ready for rental income. Main floor - spacious living room, 2 bedrooms, eat-in kitchen, 3 pc bathroom Second floor - 2 bedrooms, spacious living room, eat-in kitchen, 3 pc bathroom Third floor - 1 bedroom, living room, eat in kitchen, 3 pc bathroom Lower - 2 bedroom, 3 pc bathroom, kitchen, living room, laundry Well proportioned and functional layouts in a neighbourhood investors consistently seek out. A quiet, tree-lined street within walking distance to schools, parks, and transit, with strong rental demand to match. Private driveway, shared on-site laundry, and a generous backyard add to tenant appeal. Potential to explore conversion to a fourplex (buyer to verify with municipality).A versatile multi-unit property. Ideal for investors who want to live in one unit and rent the others or hold as a straight income property. A rare investment opportunity and must see! (id:50787)