
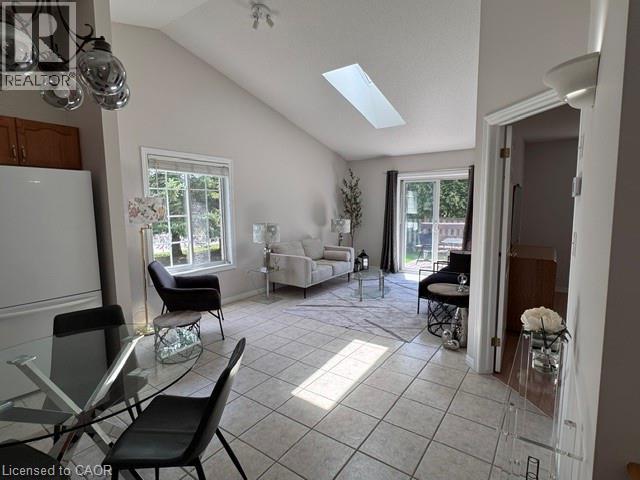
751 Rymal Road W Unit# 16
Hamilton, Ontario
This stunning Corner Unit Bungalow conveniently situated on the West Mountain in a quiet and serene location! Freshly painted 2+1 bedroom townhouse has so much to offer. A functional layout with vaulted ceilings, private deck off of the main living space, featuring spacious main floor primary bedroom with private en-suite and walk-in closet. With low condo fees and the convenience of the Westmount Community Health Centre just in front, housing Doctors, Pharmacy and public transit, this location is hard to beat. Don't hesitate - book your showing today and witness the incredible benefits this Home has to offer firsthand! Home also features a heat recovery ventilator (HRV) system designed to improve indoor air quality, updated plumbing August 2026 and help reduce window condensation. (id:50787)
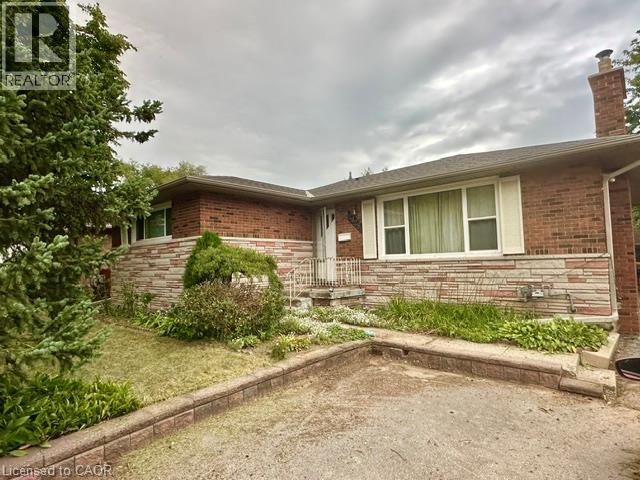
2428 Eileen Drive
Burlington, Ontario
Located within walking distance to the Waterfront Trail, Burlington Mall, the Seniors’ Centre, and the Public Library, this South Central Burlington home offers convenience and potential. The spacious 3+2 bedroom layout includes a full-sized, self-sufficient basement with an eat-in kitchen, 3-piece bath, and separate entrance, ideal for rental, multi-generational living or a student seeking independence. Ready for new owners to personalize and modernize to their own style and needs, the main level features a large kitchen and a cozy living room with a gas fireplace (needs to be inspected, not currently functioning). Commuters will appreciate quick access to major routes, with Burlington just 30 minutes to downtown Toronto and 45 minutes to Niagara. (id:50787)

26 Renfrew Street E
Haldimand, Ontario
Discover the potential of this legal fourplex in the growing, family-friendly community of Caledonia! Enjoy the charm and welcoming feel of small-town living while remaining a short drive to Hamilton and surrounding cities. Each of the four self-contained units offers 2 bedrooms and 1 bathroom, along with 2 parking spaces per unit. Whether you're an investor looking to expand your portfolio, friends or family considering purchasing together, or a first-lime buyer looking to live in one unit while renting out the others, this property offers plenty of possibilities. Caledonia continues to grow and develop, making it an exciting community to invest in as new development and amenities continue to take shape. Real estate is about looking ahead, and purchasing in a growing community can offer the opportunity to benefit from that future growth. Enjoy nearby parks, trails, the Grand River, local shops and everyday amenities, with convenient access to larger urban centres. Four units, ample parking and a growing community the potential here is worth a closer look. (id:50787)

9 Mcintyre Lane
East Luther Grand Valley, Ontario
****OPEN HOUSE SATURDAY SEPTEMBER 19TH 1-3 PM***Welcome to 9 McIntyre Lane in the charming town of Grand Valley! Finished from top to bottom and thoughtfully upgraded throughout, this beautifully maintained 3-bedroom home offers a stylish, functional layout for everyday living and entertaining. Step inside to a grand foyer with a convenient powder room and access to the finished lower level. A separate entrance from the foyer leads to the laundry/mudroom and impressive finished garage. The main living space flows beautifully between the kitchen, dining area and great room, where soaring ceilings and abundant natural light create a wonderful sense of space. Hunter Douglas Power View shades provide remote control of the main window and three upper great room windows. The kitchen features 36" cabinetry, granite countertops, under-cabinet lighting, a large centre island and luxury vinyl flooring. The garage is anything but ordinary, finished with heat-resistant Newage luxury vinyl flooring, feature walls, built-in shelving and organized storage. Upstairs are three bedrooms and a full family bathroom. The generous primary suite offers a walk-in closet with built-in organizers and a beautifully appointed ensuite with a walk-in shower and separate his-and-hers vanity areas. The beautifully finished basement provides an inviting extension of the home with space for a family room, movie nights, games and entertaining, plus a cold cellar and rough-in for a future 3-piece bathroom. Outside, enjoy a fully fenced, low-maintenance backyard with artificial turf, stone patio and stone garden, complemented by a stone driveway. Additional upgrades include Lutron automation switches, Nest thermostat and smoke/CO detectors, central vacuum, HRV, central air and Lorex security cameras with mobile app access and no subscription required. Four televisions are also included. Beautifully finished, extensively upgraded and truly move-in ready - simply move in and enjoy! (id:50787)
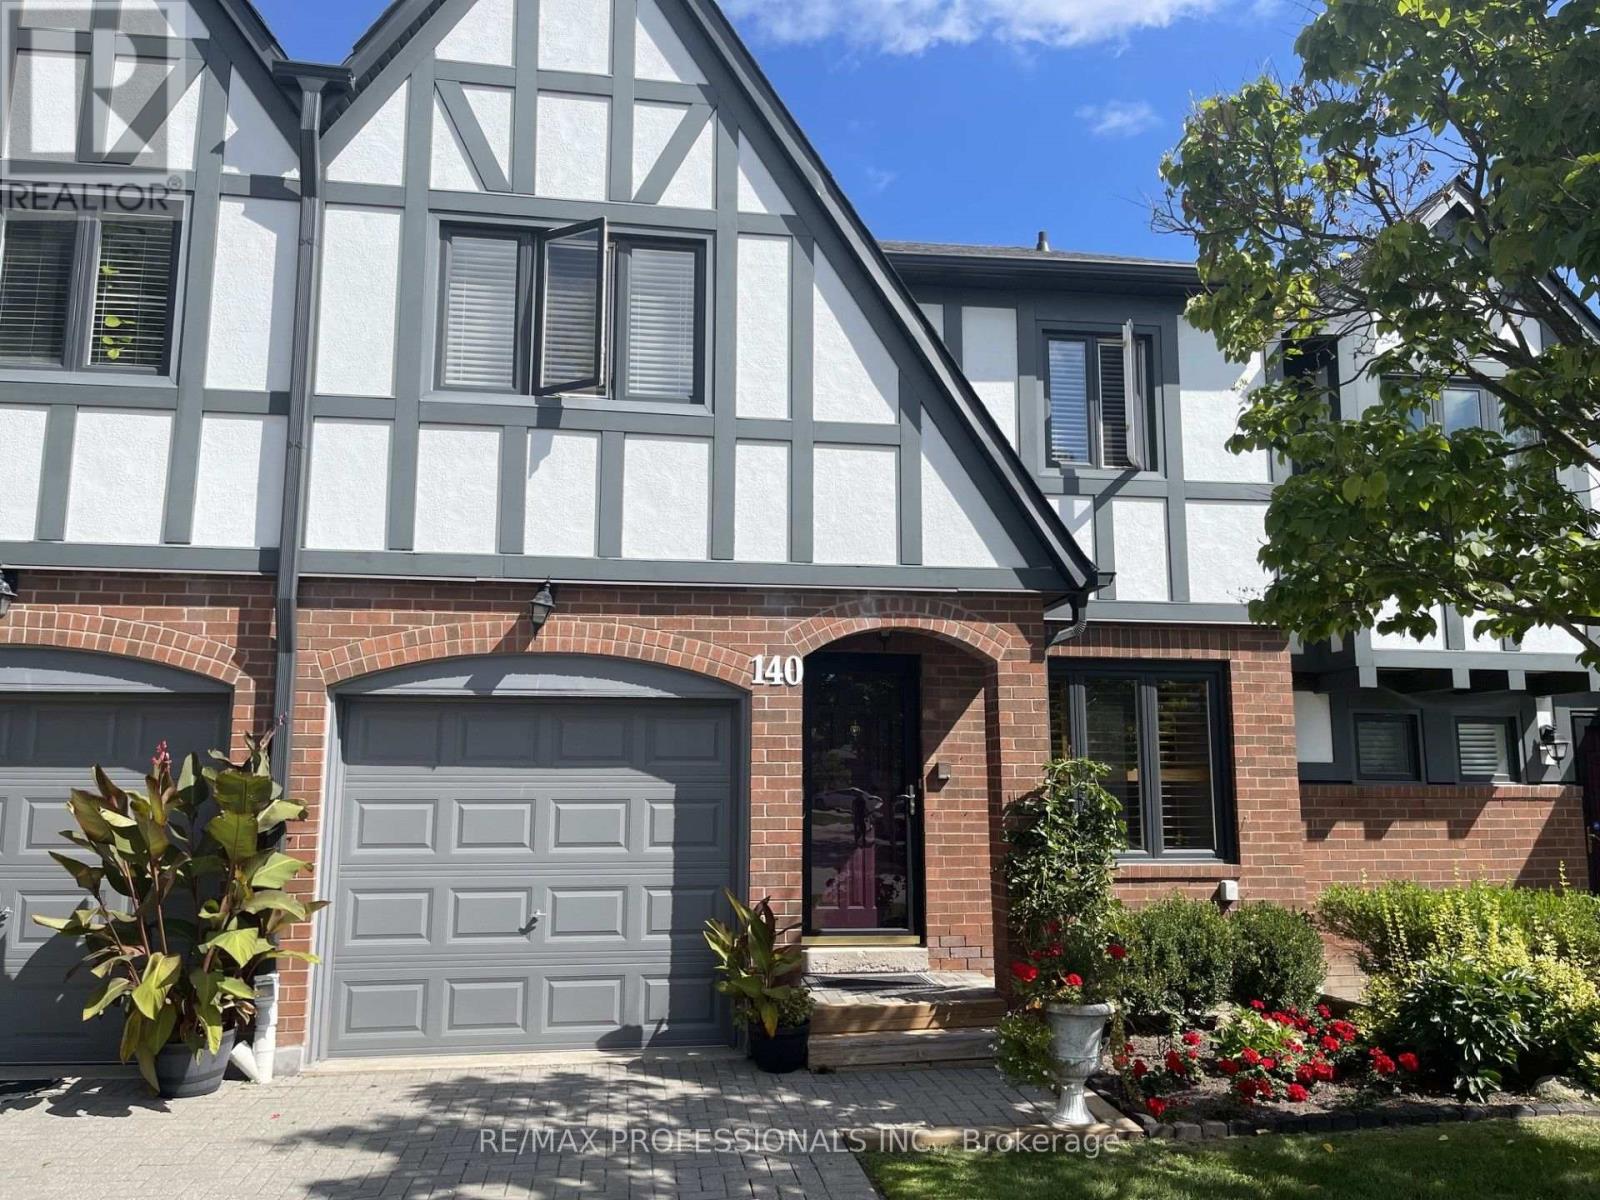
140 - 3050 Orleans Road
Mississauga, Ontario
Gorgeous, bright and spacious 3-bedroom, 4-bathroom condo townhouse in the desirable Winston Manor community of Erin Mills! Featuring one of the larger models in the complex, this exceptional home offers an abundance of living space and functionality. All three bedrooms are generously sized, providing exceptional comfort for the whole family. The spacious kitchen features a separate breakfast area, perfect for casual dining, while the dedicated dining room is ideal for hosting family gatherings and entertaining. The bright and welcoming living room offers a walkout to a beautiful backyard, creating a wonderful extension of the living space for outdoor enjoyment. A finished lower level provides additional versatile living space, ideal for a recreation room, home office or family retreat. Exceptional parking with an attached single-car garage plus three tandem driveway spaces, accommodating up to four vehicles. Conveniently located close to great schools, parks, shopping, restaurants, public transit and major highways, including Highway 403 and the QEW. Enjoy the perfect combination of generous living space, comfort and convenience in this wonderful family home! (id:50787)
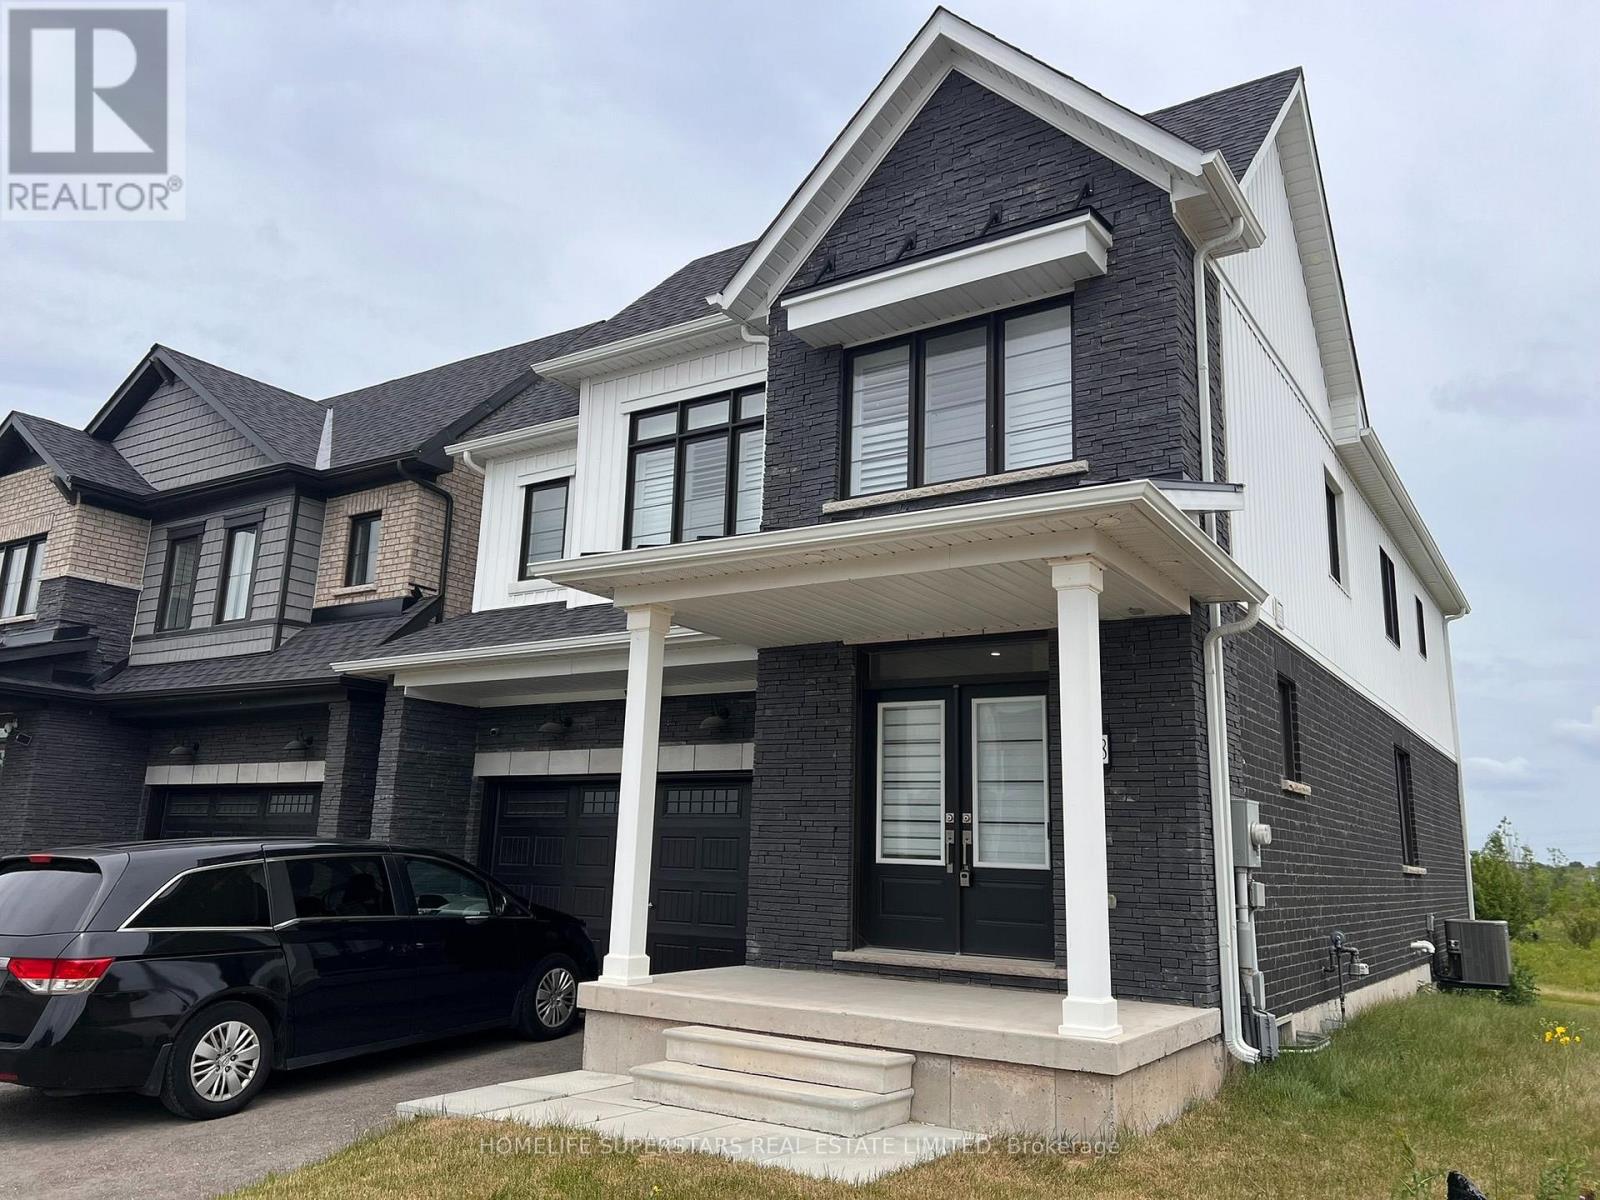
188 Aviron Crescent
Welland, Ontario
4 bedrooms house, park behind the house and empire canal. (id:50787)
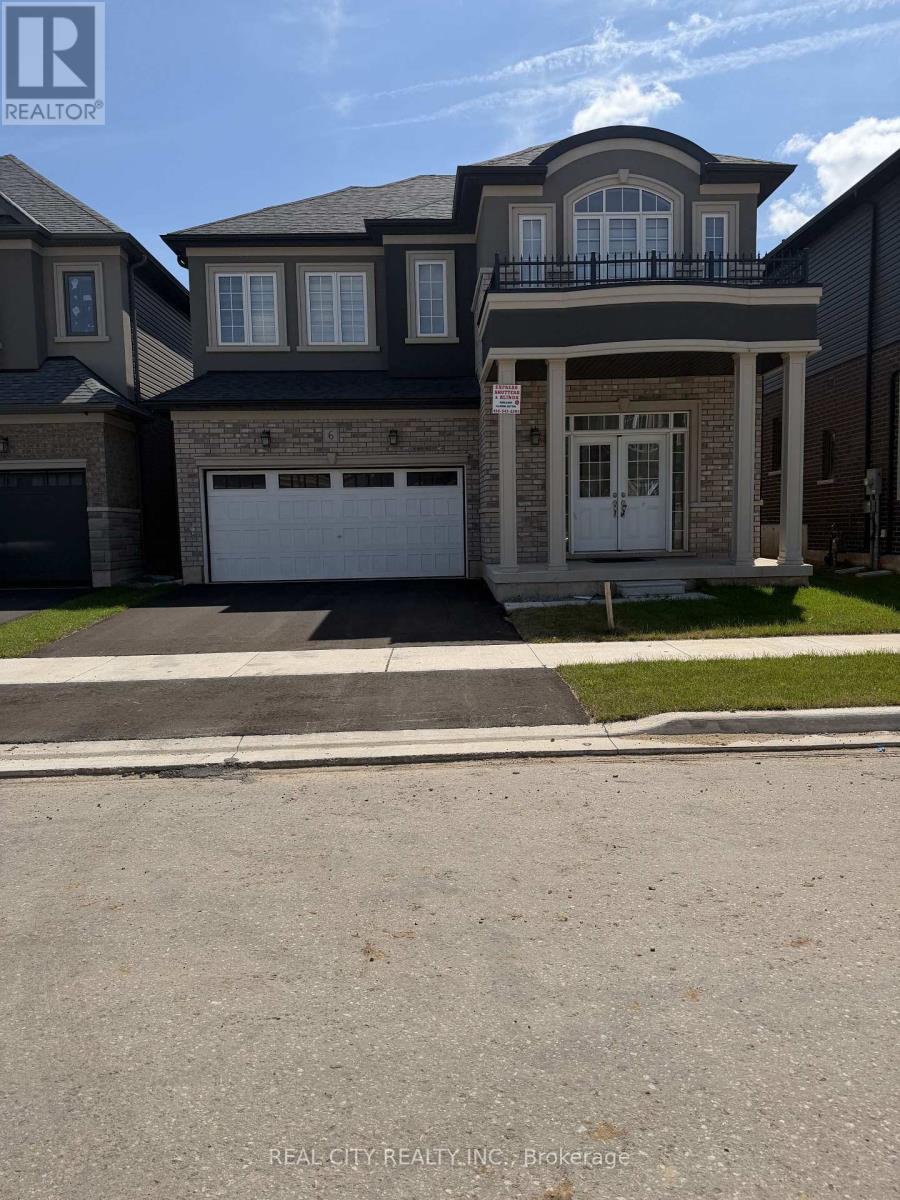
6 Sherrill Avenue
Brantford, Ontario
Big and Beautiful, Bright and Bold. Brantford best neighborhood. Eligiance and Spacious rooms. Quartz and Marble Countertop in Bathrooms and Kitchen.Double door Grand Entry open to above. Double car garage. Free carpet zone, Hardwood Stairs, Bowl Sink LED Lights, Pot Lights, Built-in Fireplace. ALMOST 3,400 SQFT ABOVE GROUND.5 Bedrooms plus 1, 4 Bathrooms Masterpiece by a renowned builder. LIV Communities Premium Lot. Walking distance to Amenities. Walking distance to the Grand River, minutes to Highway 403. Excellent Upgrades! ALMOST 140K UPGRADES. Opportunity to own property in prestigious Nature's Grand in Brantford. Seller Agreed To Provide The Buyer With N11 Within The Conditional Period. (id:50787)

132 Sunset Way
Thorold, Ontario
Welcome To This Beautiful 3 years old. Located In The Must Desirable Area Of Niagara Region. Minutes Away From All Major Amenities.. This is 5 plus 2 Bedrooms and 5 Bathrooms. Finished Basement and Separate Entrance. Good for family home and extra Income from basement. Home can generate around $5400 Monthly Income for Investment purposes Close to Brock University And Niagara College. With The Right Price The Landlord Offers To Paint Inside The Home. Two Rooms Will Be Vacant In October And Tenants Are Willing to Move Out By End of November Or Within Two Months Firm Agreement. Seller Agreed To Provide The Buyer With N11 Within The Conditional Period. (id:50787)
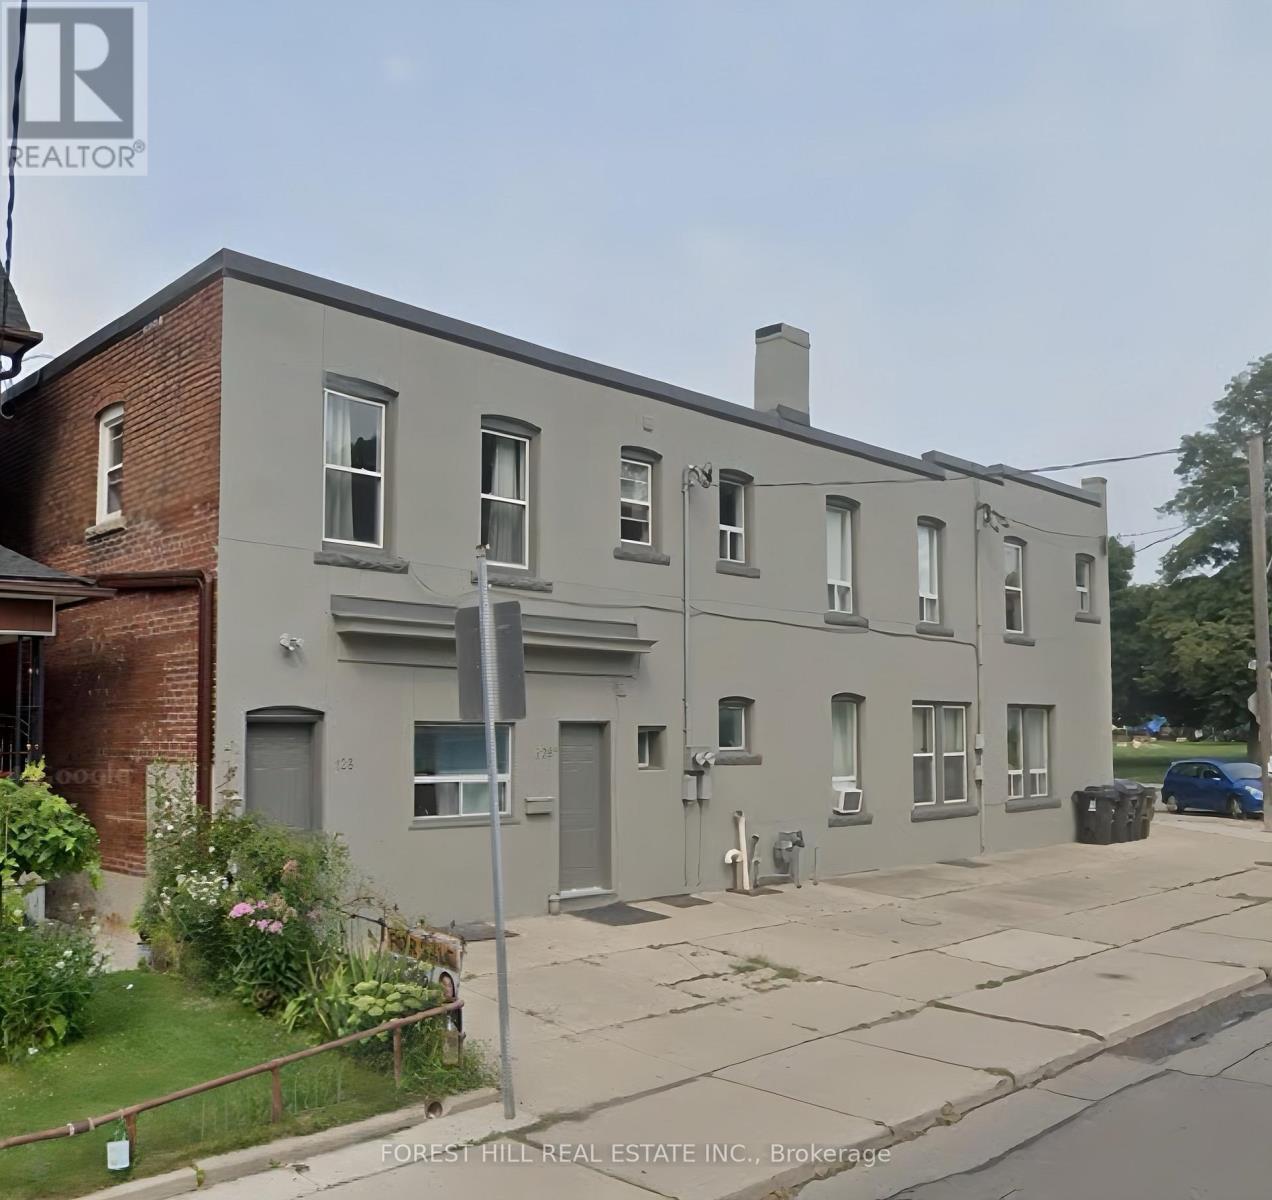
128 Laughton Avenue
Toronto, Ontario
Welcome to 128 Laughton Ave! This bright and spacious one-bedroom unit offers a private entrance and a functional open concept layout perfect for comfortable everyday living. The kitchen comes equipped with a fridge, stove, range hood and microwave, while the walk out balcony provides a great outdoor space for morning coffee, summer BBQs, or simply relaxing and enjoying the warmer weather. An excellent option for a single professional, couple, or student seeking a quiet urban lifestyle. Conveniently situated near the Junction, Junction Triangle, Corso Italia, and Carleton Village, with easy access to TTC transit, including Davenport bus routes and the St. Clair streetcar. Enjoy being within walking distance of parks, cafes, restaurants, breweries, community amenities, schools, fitness facilities, grocery stores, and the Stockyards shopping district. Heat, water and internet are included for added convenience, (ample street parking with city permit). Experience the best of Toronto's West end in this well maintained and move in ready unit! (id:50787)

177 Westmore Drive S
Toronto, Ontario
Great Location! This beautifully renovated 3+1 bedroom, 3-bathroom home offers stylish, modern living in a highly desirable Etobicoke neighborhood. Renovated from top to bottom, the home features a brand-new kitchen, contemporary finishes, and new flooring throughout. The main floor offers a bright and functional layout, complete with a convenient powder room and walkout to a spacious deck overlooking the backyard-perfect for relaxing, entertaining, and family gatherings. Large windows and a glass patio door fill the home with abundant natural light, creating a warm and inviting atmosphere. The finished basement gives excellent flexibility and additional living space, ideal for an extended family, home office, or potential rental use. Enjoy an exceptionally convenient location just steps from Etobicoke General Hospital, Humber College, TTC, shopping, schools, and everyday amenities, with easy access to Highways 27, 427, and 407.The property is currently vacant, offering an attractive opportunity for investors seeking an income-producing property. Whether you're looking for a place to call home or a valuable addition to your investment portfolio, this move-in-ready property offers an excellent combination of location, modern upgrades, space, and convenience. Few pictures have been virtually staged. (id:50787)

21 Cantex Court
Richmond Hill, Ontario
Welcome To This Beautifully Maintained 5-Bedroom Detached Home Offering Nearly 3,500 Sq. Ft. Of Above-Ground Living Space In The Prestigious Devonsleigh Community Of Richmond Hill. Situated On A Premium 50-Ft Frontage Lot On A Quiet Cul-De-Sac With No Sidewalks, This Home Provides Generous Parking And A Safe, Family-Friendly Environment. Freshly Updated In July 2026, The Main Level Features Brand New Pot Lights Throughout, New Stainless Steel Appliances And New Window Blinds - Move-In Ready From Day One. Enjoy Proximity To Top-Tier Education, Including Holy Trinity School, One Of Canada's Most Renowned Private Schools And Access To An Excellent Public School System. Conveniently Located Just Minutes From Highway 404, Costco, Grocery Stores And A Variety Of Restaurants, This Home Puts Everyday Essentials Within Easy Reach. With Solid Structure, Timeless Layout And Thoughtful Modern Updates, This Premium Property Is The Perfect Canvas To Add Your Personal Touch And Create A Warm, Inviting Home For Your Family. (id:50787)

19 Wigston Court
Whitby, Ontario
Welcome to this gorgeous, lovingly cared family home on a QUIET, SAFE COURT in Whitby's favorite ROLLING ACRES! Set on a premium private lot, you get nearly 2,900 SQ FT ABOVE GROUND plus a HUGE FINISHED BASEMENT. Start every day in your SUN-DRENCHED SUNKEN LIVING ROOM with tall, soaring windows that flood the home with warm MORNING SUNSHINE-the ultimate spot to sip coffee and recharge. Enjoy the ease of a quiet MAIN FLOOR OFFICE for effortless remote work, cook in the open chef's kitchen, and walk right out to your private BACKYARD RETREAT with an entertainer's deck, gazebo, and relaxing HOT TUB. Upstairs features 4 BIG BEDROOMS, highlighted by a private primary suite with a hotel-style 5-PC SPA BATH and walk-in closet. The finished basement adds a 5TH BEDROOM, game room, rec room, and HUGE STORAGE SPACES-ideal for teens, guests, or in-laws. Best of all, every major upgrade is ALREADY PAID FOR AND DONE: brand-new OWNED WATER & AIR FILTER (2025), high-efficiency FURNACE & A/C (2022), modern APPLIANCES WITH WASHER/DRYER (2021), ROOF (2018), and a CLEAN HOME INSPECTION REPORT available on request. Complete with 6 PARKING SPACES, TOP-RATED SCHOOLS (8+ RATING) just minutes away, and fast access to shops, Whitby GO, and HWY 401/407/412. 100% MOVE-IN READY -Book Your Private Tour Today! (id:50787)
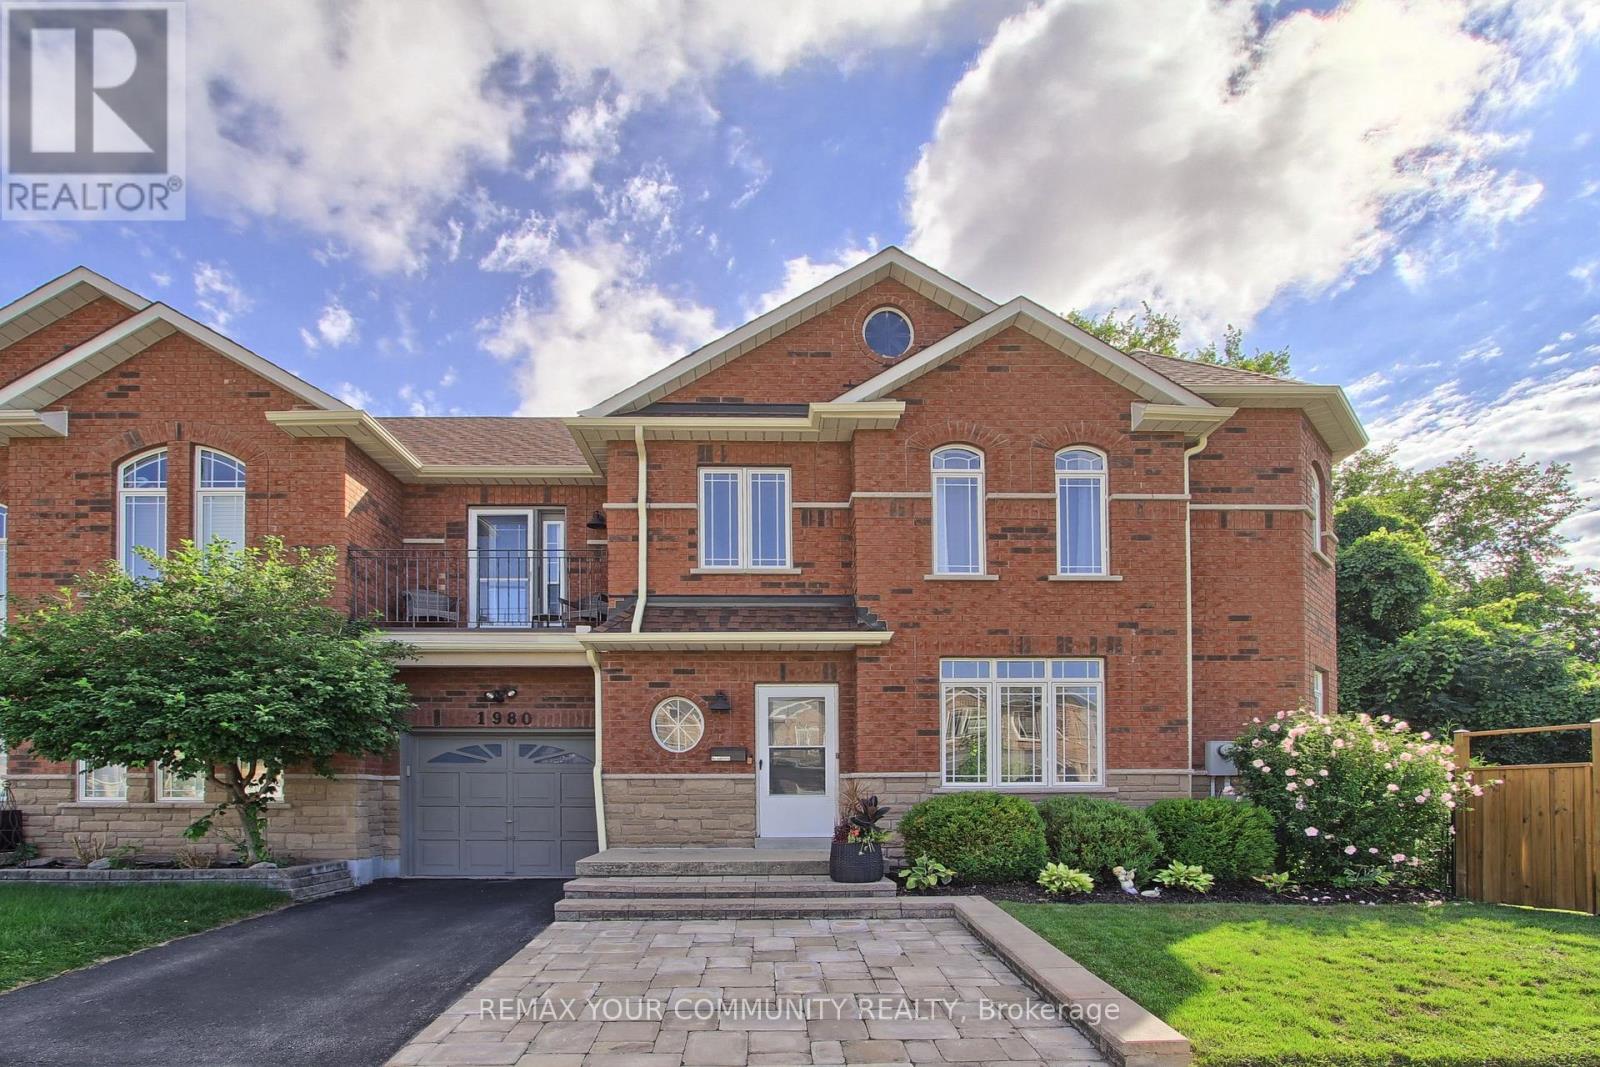
1980 Treetop Way
Pickering, Ontario
Welcome to your Dream Home! Nestled on a large premium lot backing onto peaceful Altona forest, this 3-bedroom, 4-bathroom property offers the ultimate blend of privacy and sophisticated living. With a private driveway and rare direct garage access, this home looks, feels and functions completely like a detached property. The interior has been updated throughout with upgraded finishes and a neutral palette that is completely move in ready. The newly finished lower level complete with private bathroom and one of the home's two separate laundry areas, provides extra functional living space. The kitchen overlooks the serene green space with access to a private patio perfect for quiet morning coffees or vibrant evening entertaining. Experience a highly walkable lifestyle with local elementary and high school, shops, transit, and nature trails just steps from your front door or venture to the beach for a leisurely jog or stroll along the shores of Lake Ontario! Don't miss this rare opportunity to own a premium ravine-backed property that checks every single box.A/C & Furnace 2025. (id:50787)
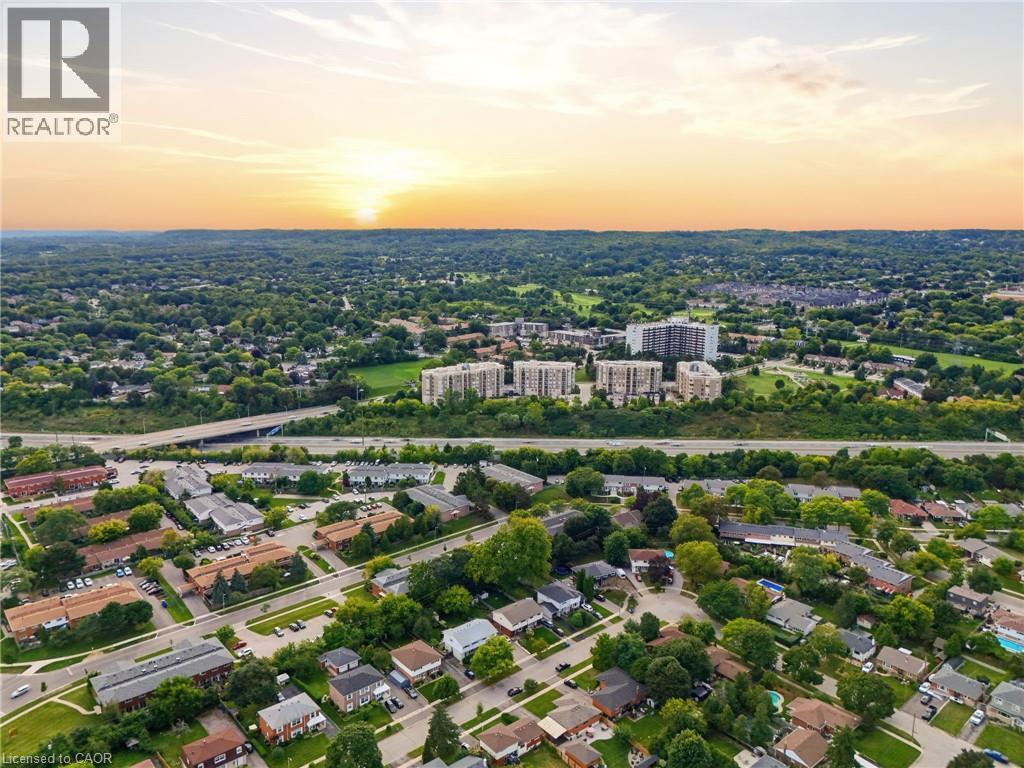
2085 Amherst Heights Drive Unit# 613
Burlington, Ontario
This expansive Burlington condo features high ceilings and superior acoustic insulation, creating a remarkably quiet, peaceful interior. Step inside to find beautifully updated kitchen and bathroom finishes, leading out to a private balcony with sweeping lake views, vibrant sunsets, and prime seating for local fireworks. Residents enjoy premium building amenities—including a car wash bay, hobby room, fully equipped gym, party room, and secure bike parking—all perfectly located just moments from major highway access, shopping centres, movie theatres, and popular restaurants. Enjoy truly easy, low-maintenance living—no cutting the lawn, raking leaves, shovelling snow, or worrying about the endless repairs that come with maintaining a house and yard. With an on-site building manager and daily cleaning, everything is handled quickly and efficiently, so you can simply enjoy your home. (id:50787)
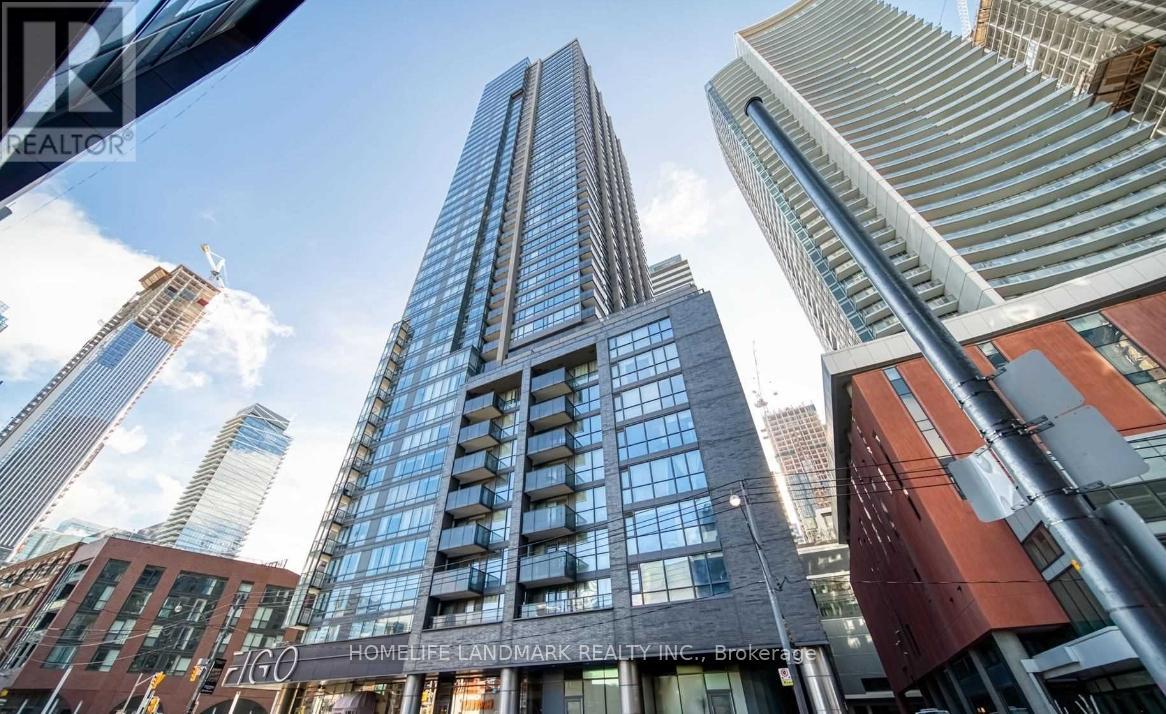
513 - 295 Adelaide Street W
Toronto, Ontario
Luxury Condo The Pinnacle On Adelaide. Steps Away To Financial & Entertainment District. Bright Floor-to-Ceiling Windows, Split Bedroom Layout, Designer Kitchen Incl S/S Appliances, Quartz Counters & Backsplash. 24Hr Concierge, Great Condo Facilities. Premium Location with Everything Nearby, Walk Score 100, Transit Score 100. Steps To U OF T, OCAD. Mins Walk to Shops, Restaurants, Tiff, Theater, Rogers Center, Hospitals, Waterfront. Close To TTC Transit & Subway. (id:50787)
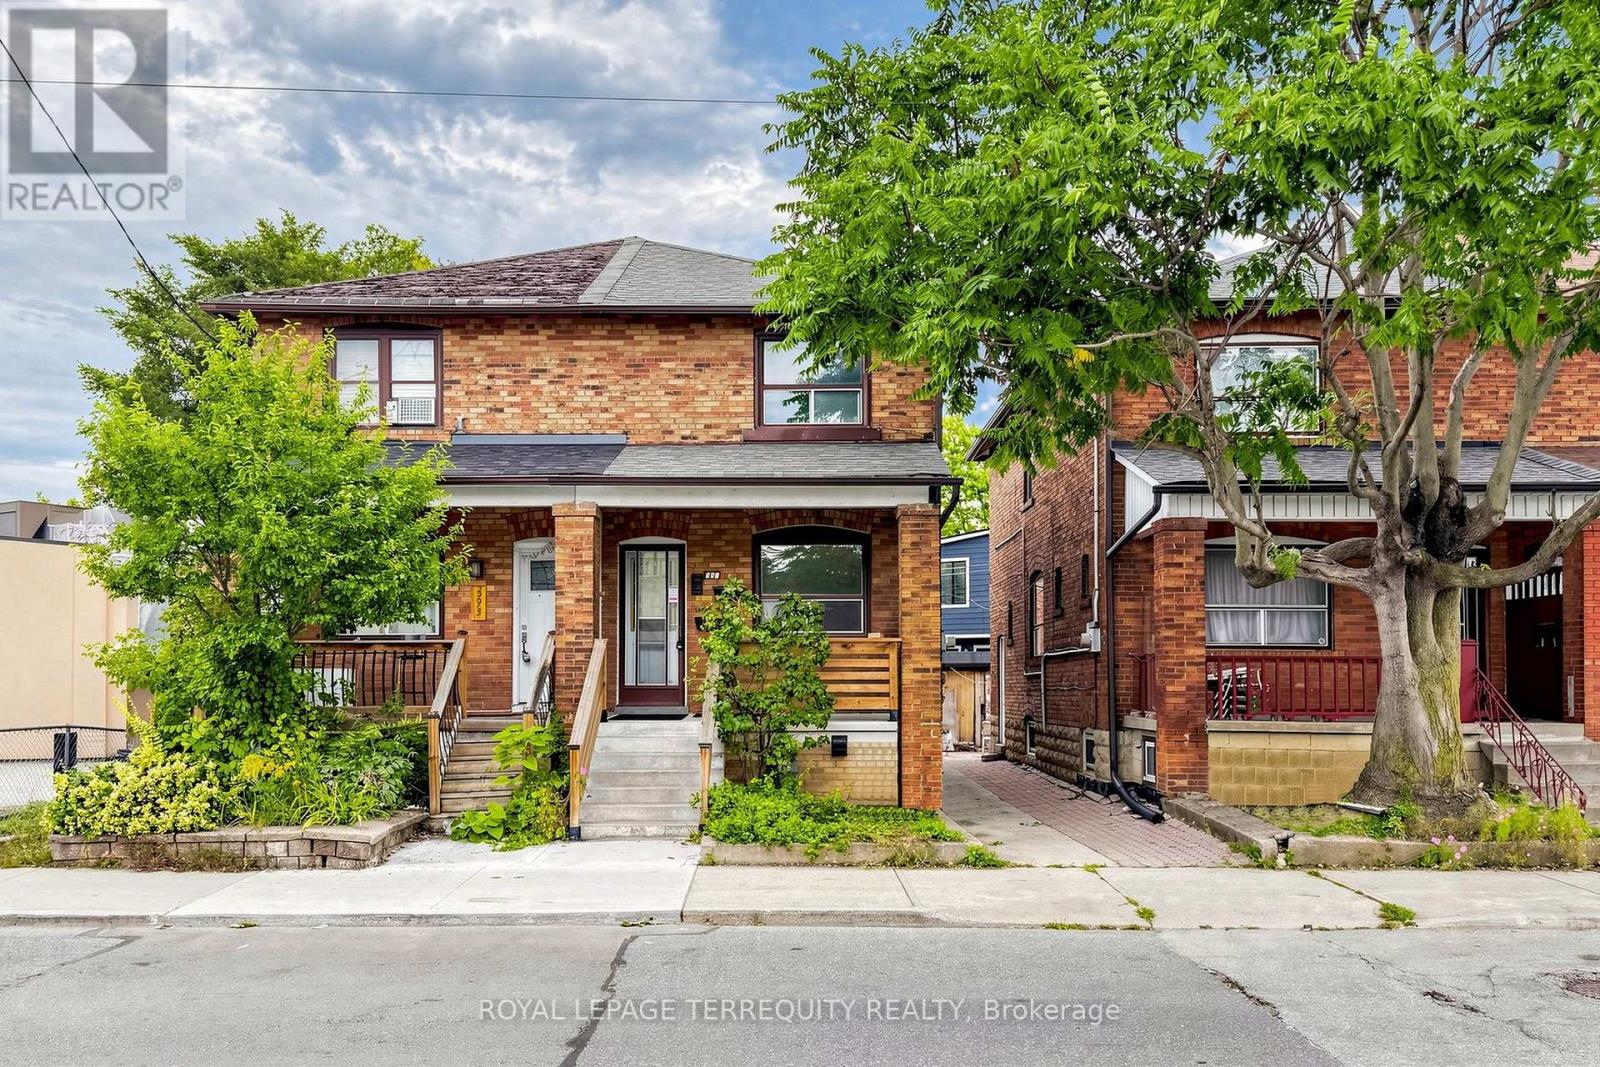
591 Vaughan Road
Toronto, Ontario
Welcome to Oakwood village. Freshly painted 3 bedroom semi with great open space. With two floors, you have front door entrance, family sized layout, and a back door second exit . Newer kitchen has gas stove , exhaust hood, stainless steel fridge, dishwasher, freezer, washer and dryer, extra counter space and great natural sunlight. Convenient location to transit, shops and all your amenities. You have exclusive use of the front porch, your own ensuite laundry, with like new front loading washer and dryer, and a freezer. Both basement and upper level tenants share backyard. If you want use of the garage or need parking, please contact the listing agent to discuss. Window A/C units available and to be installed when needed. Please note you are renting the main floor and second floor only. Basement is not included as it isa separate unit with separate access. Tenant will pay hydro, and Landlord the rest of utililties. (id:50787)
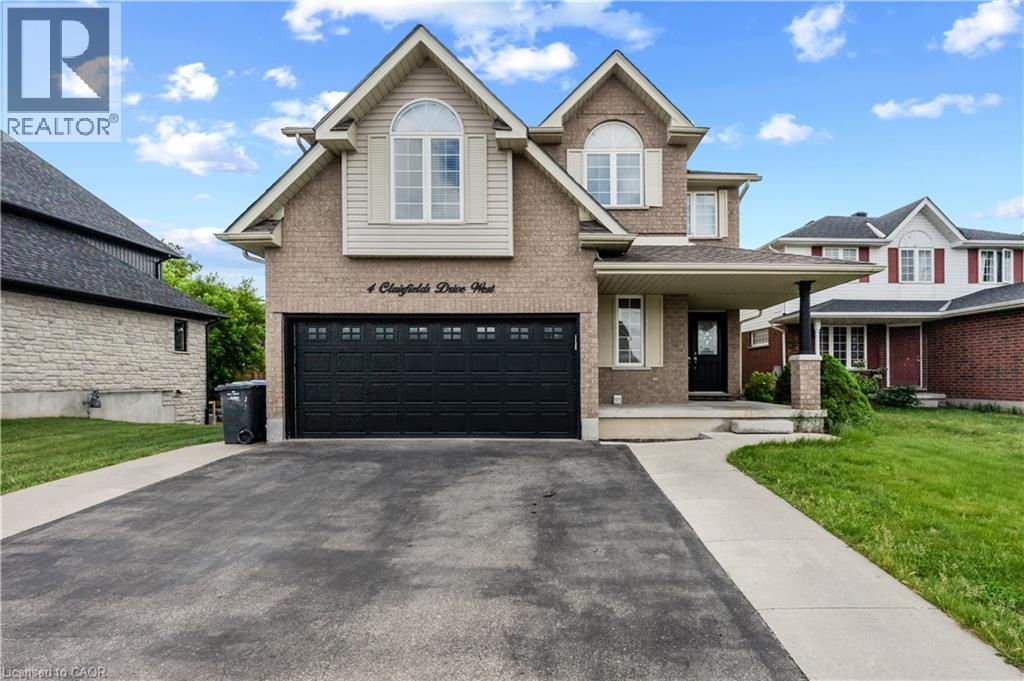
4 Clairfields Drive W
Guelph, Ontario
Welcome to 4 Clair fields W, a spacious home in Guelph's desirable south end. The main and second floors offer a bright and functional layout with generous living and family rooms, a well-appointed kitchen with dinette and walkout to the backyard, a main-floor bedroom/office, and a convenient 3-piece bathroom. Upstairs features four generously sized bedrooms, including a spacious primary suite with walk-in closet and private ensuite. Ideal for comfortable family living, this home offers plenty of space, natural light, and functionality throughout. Tenant is responsible for 70% of the utilities. (id:50787)
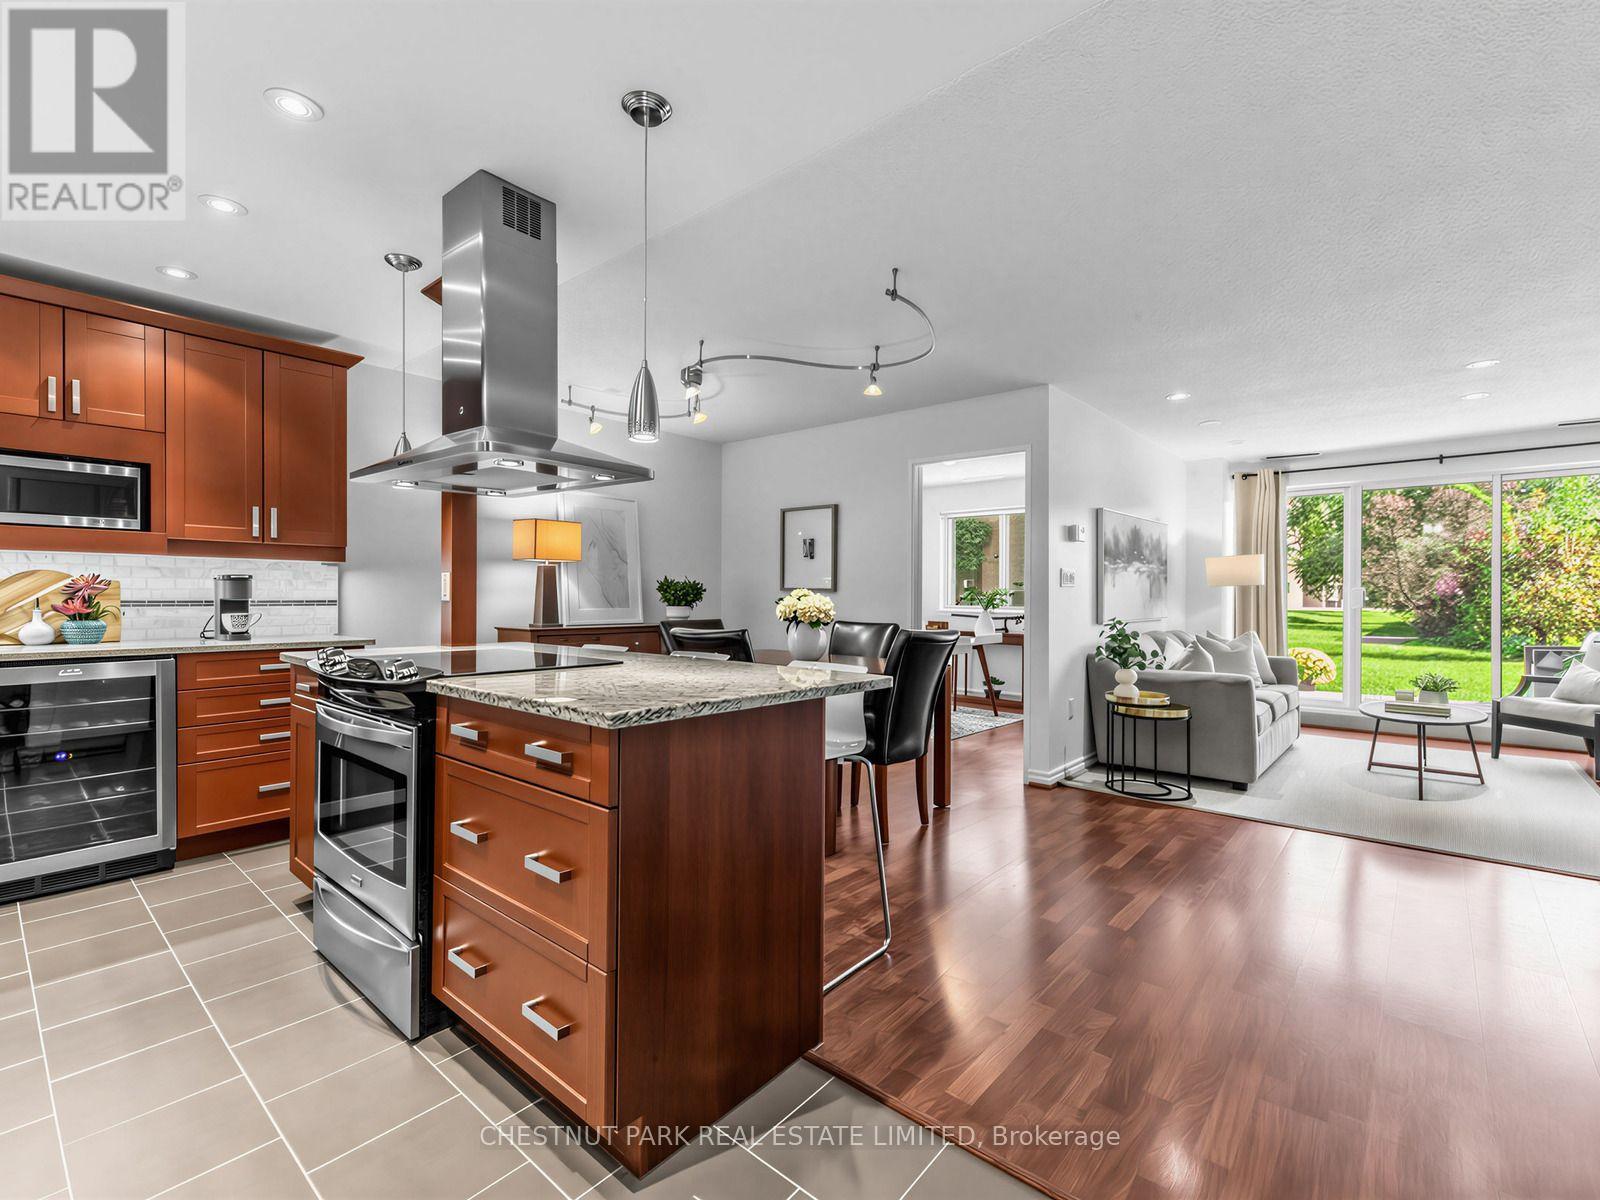
128 - 4001 Don Mills Road
Toronto, Ontario
Stylish, Spacious & Move-In Ready in Hillcrest Village! Welcome to this beautifully renovated 2+1 bedroom, 2-bathroom, 2-storey ground-floor condo townhouse offering over 1,200 sq. ft. of thoughtfully designed living space in the highly sought-after Hillcrest Village community. Freshly painted throughout, this bright and inviting home features a functional layout, generous room sizes and excellent storage. The renovated open-concept chef's kitchen combines style and functionality, featuring granite countertops, stone backsplash, smart organizers, stainless steel appliances, a two-temperature wine cooler and spacious island with additional storage-perfect for everyday living and entertaining. The bright living area walks out to a private patio overlooking beautifully landscaped grounds and a peaceful courtyard, creating a garden-like retreat ideal for BBQs or relaxing outdoors. The main floor also features a spacious, versatile den that can easily be used as a home office, guest room or 3rd bedroom. Upstairs, the generous primary bedroom offers a walk-in closet with double mirrored sliding doors and a beautifully maintained ensuite with plenty of storage. The second bedroom is also generously sized and bright. New broadloom throughout the second floor adds a fresh, comfortable touch. An oversized second-floor storage room and separate laundry room add everyday convenience and functionality. The ground-level patio walkout is especially convenient for families with children or pets. All-inclusive maintenance fees cover heat, hydro, A/C and water, and include one underground parking space. Enjoy exceptional amenities including an indoor pool, exercise room, his-and-hers saunas, ping pong room, recreation/party room, landscaped courtyard, bike storage and visitor parking. Unbeatable convenience with TTC at your doorstep, with quick access to the 404, 401, 407 and DVP. Located in a top school district including Arbor Glen PS, Highland Middle School and A.Y. Jackson SS. (id:50787)

2212 - 205 Hilda Avenue
Toronto, Ontario
Sparkling clean sunfilled 2 bedroom PENTHOUSE, with 2 washrooms, parking& ensuite locker. Low maintenance fee includes all utilities, parking&Bell Fibe Cable TV. Steps to Yonge and Steeles, public transportation at the door, parks, schools & Centerpoint Mall, minutes to Finch subway station. Generous size living room combined with dining room. Modern kitchen with shiny ceramic floor&backsplash, slide in s/s stove (new), microwave/exhaust combo (new) &Moen faucet (new). Renovated washrooms with LED mirrors&soft close vanities. Luxury vinyl laminate throughout, modern light fixtures, upgraded doors&door hardware, fresh paint, new Zebra blinds, floor-to-ceiling spacious closets. Newer floor to ceiling balcony sliding door opens breathtaking panoramic view to the city. Rubberized floor on the balcony. Move in and enjoy! RARE FIND! (id:50787)
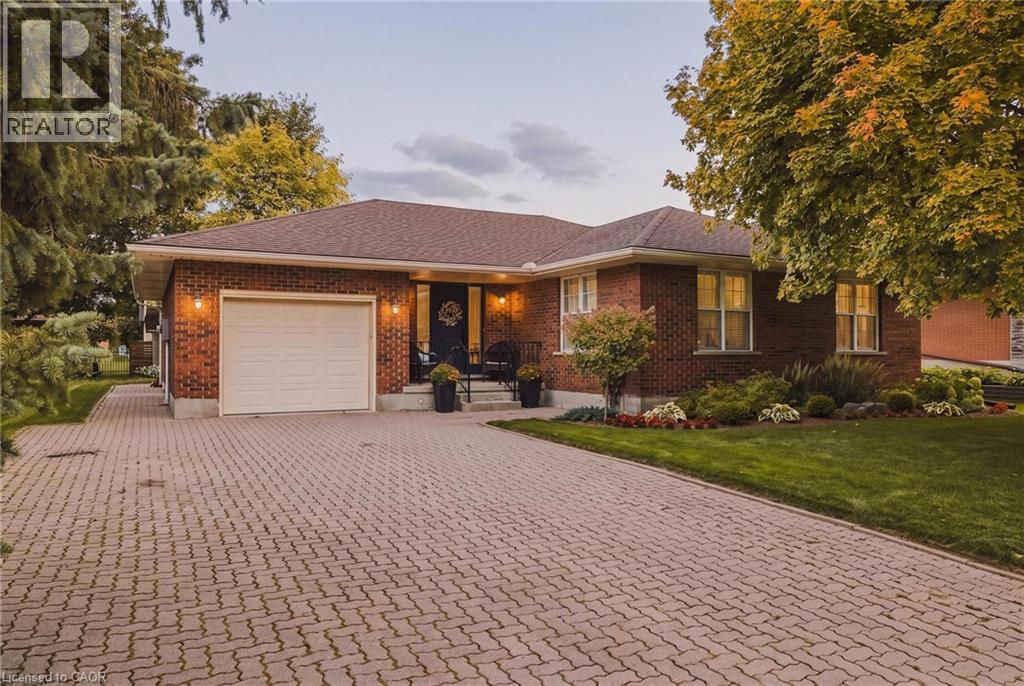
122 Water Street
St. Jacobs, Ontario
Welcome to 122 Water Street in St. Jacobs. This charming bungalow offers comfortable one-level living with a functional layout and plenty of versatile space. The main level features 2 bedrooms and 2 full bathrooms, including a convenient ensuite, an oversized living room, a formal dining room, and a separate sitting room — room to spread out in a way that surprises you for a bungalow. The finished basement offers an additional bedroom, a full bathroom, and flexible space for a home office, guest room, recreation area, or extended family use. The inviting kitchen features a gas stove and newer appliances, providing a practical space for everyday cooking and entertaining. St. Jacobs is one of those villages people drive to on weekends and then wonder why they don't just live there. Boutique shops, local restaurants, the farmers' market, and trails along the Conestogo River are all part of the everyday here. Waterloo and the broader Region are just minutes away via Highway 85. A wonderful opportunity to enjoy bungalow living in one of the region's most charming communities, with the space, layout, and location to match. (id:50787)
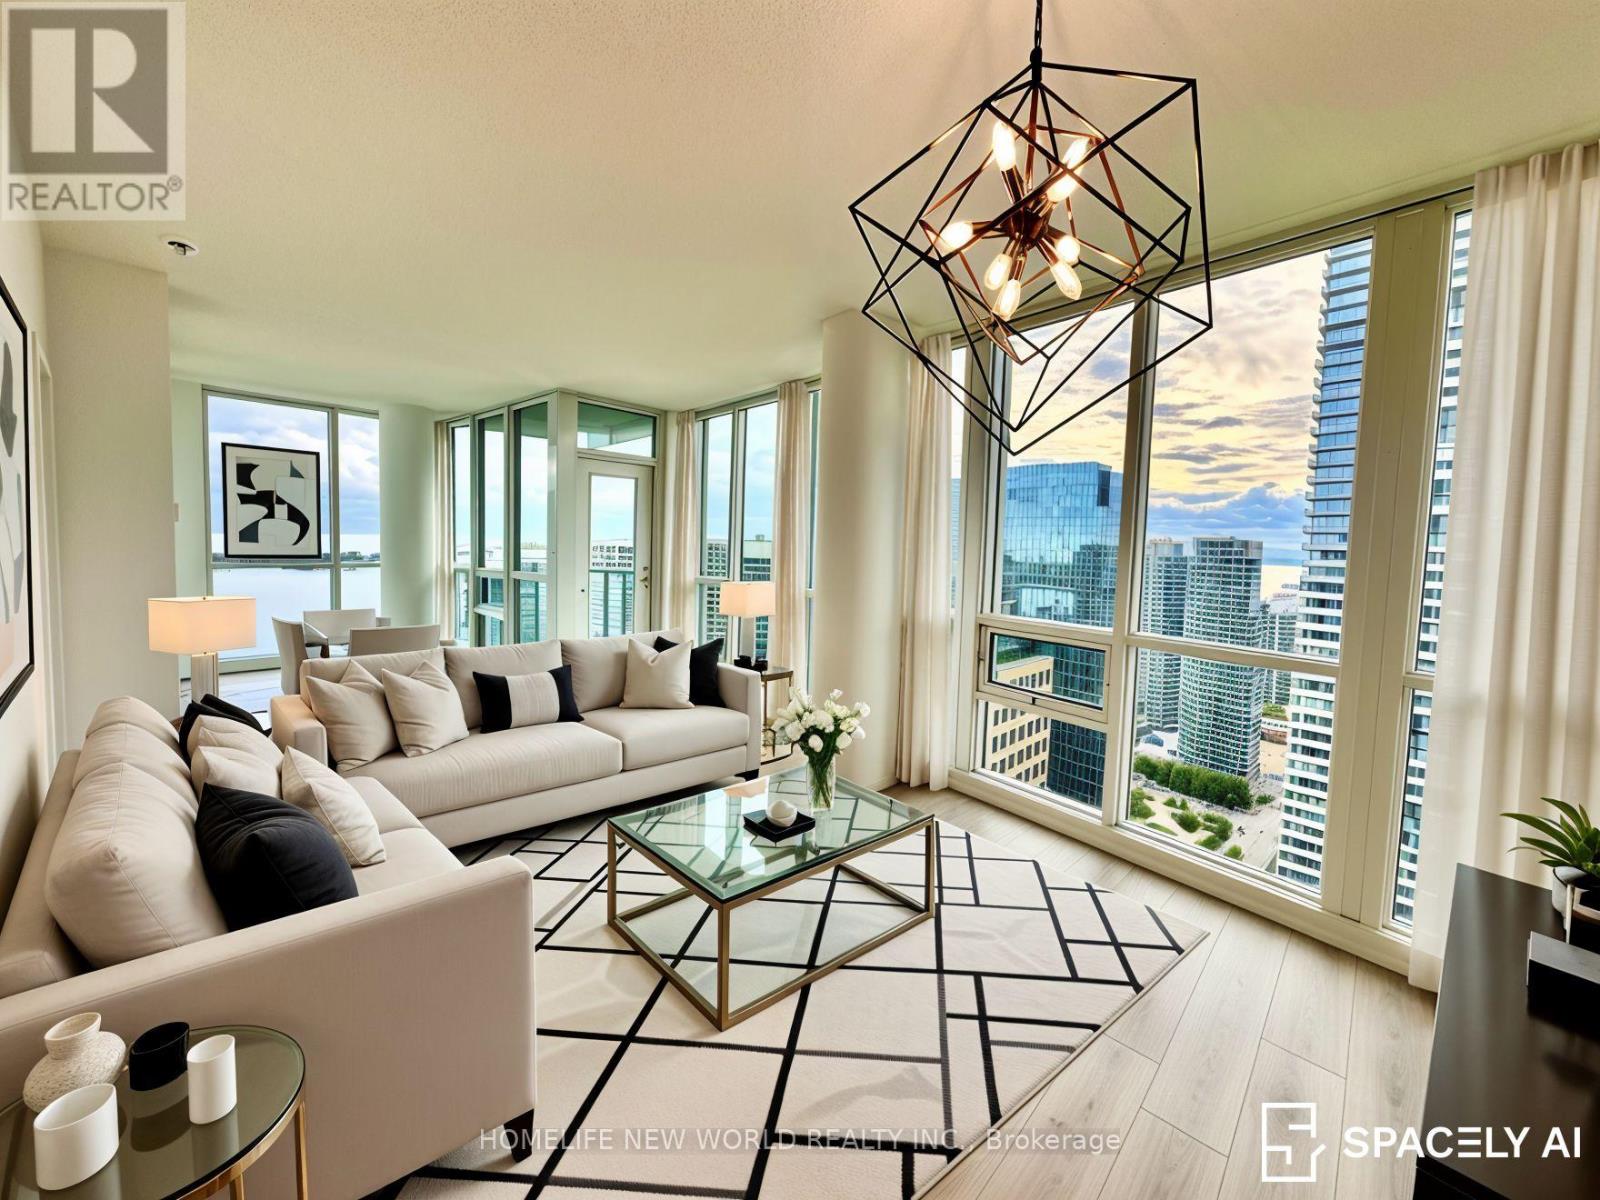
3812 - 33 Bay Street
Toronto, Ontario
Luxury high-rise condo with brand-new upgrades, including modern kitchen, new flooring & renovated bathroom. Enjoy breathtaking unobstructed southwest views of Lake Ontario, city skyline & CN Tower. Bright open-concept layout with expansive windows and spectacular sunsets. A rare opportunity to lease an upgraded suite with exceptional views in a prime location. (id:50787)
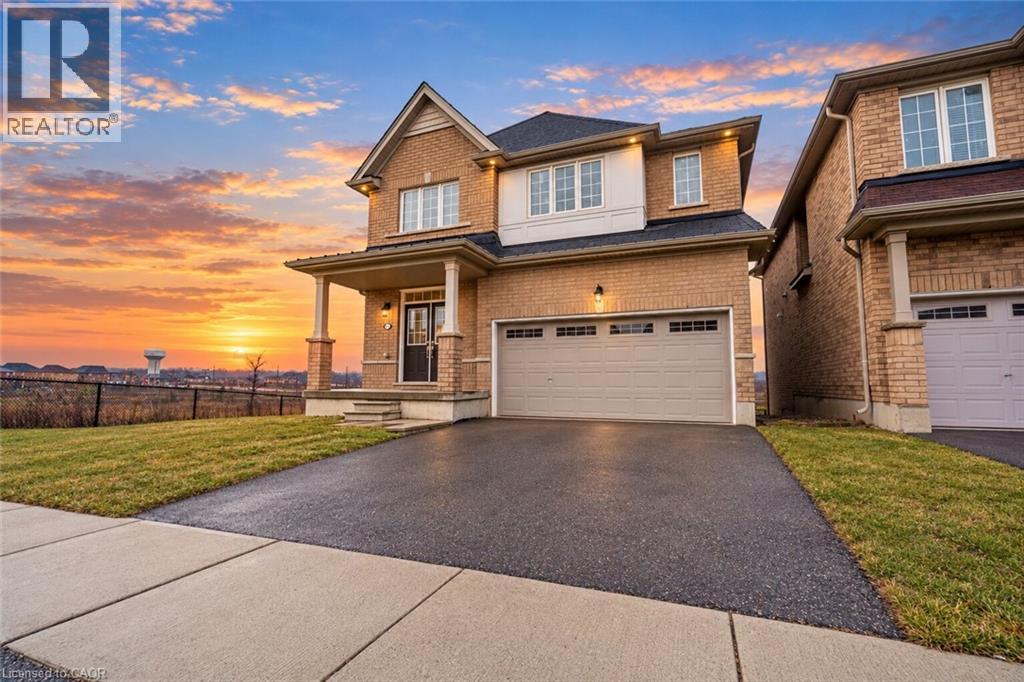
92 Longboat Run W
Brantford, Ontario
Welcome to West Brant, an exceptional master-planned community offering top-rated schools, beautiful parks, convenient access to major amenities, and easy highway connectivity. Situated on a premium oversized ravine lot, this stunning all-brick residence showcases luxury living with an impressive walk-out basement and refined high-end finishes throughout. Thoughtfully upgraded, this expansive home features elegant hardwood flooring, upgraded designer kitchen cabinetry, quartz countertops, hardwood staircases, a sophisticated fireplace, generously sized bedrooms, and spa-inspired bathrooms complete with glass showers. The open-concept design is ideal for both everyday living and entertaining, enhanced by a gas stove and gas BBQ line for seamless hosting. Upgraded exterior with all brick, giving it a timeless luxury appeal. Backing onto nature with breathtaking ravine views, this remarkable property offers the perfect blend of luxury, comfort, and tranquility. This one is truly a rare gem, view it and fall in love! (id:50787)
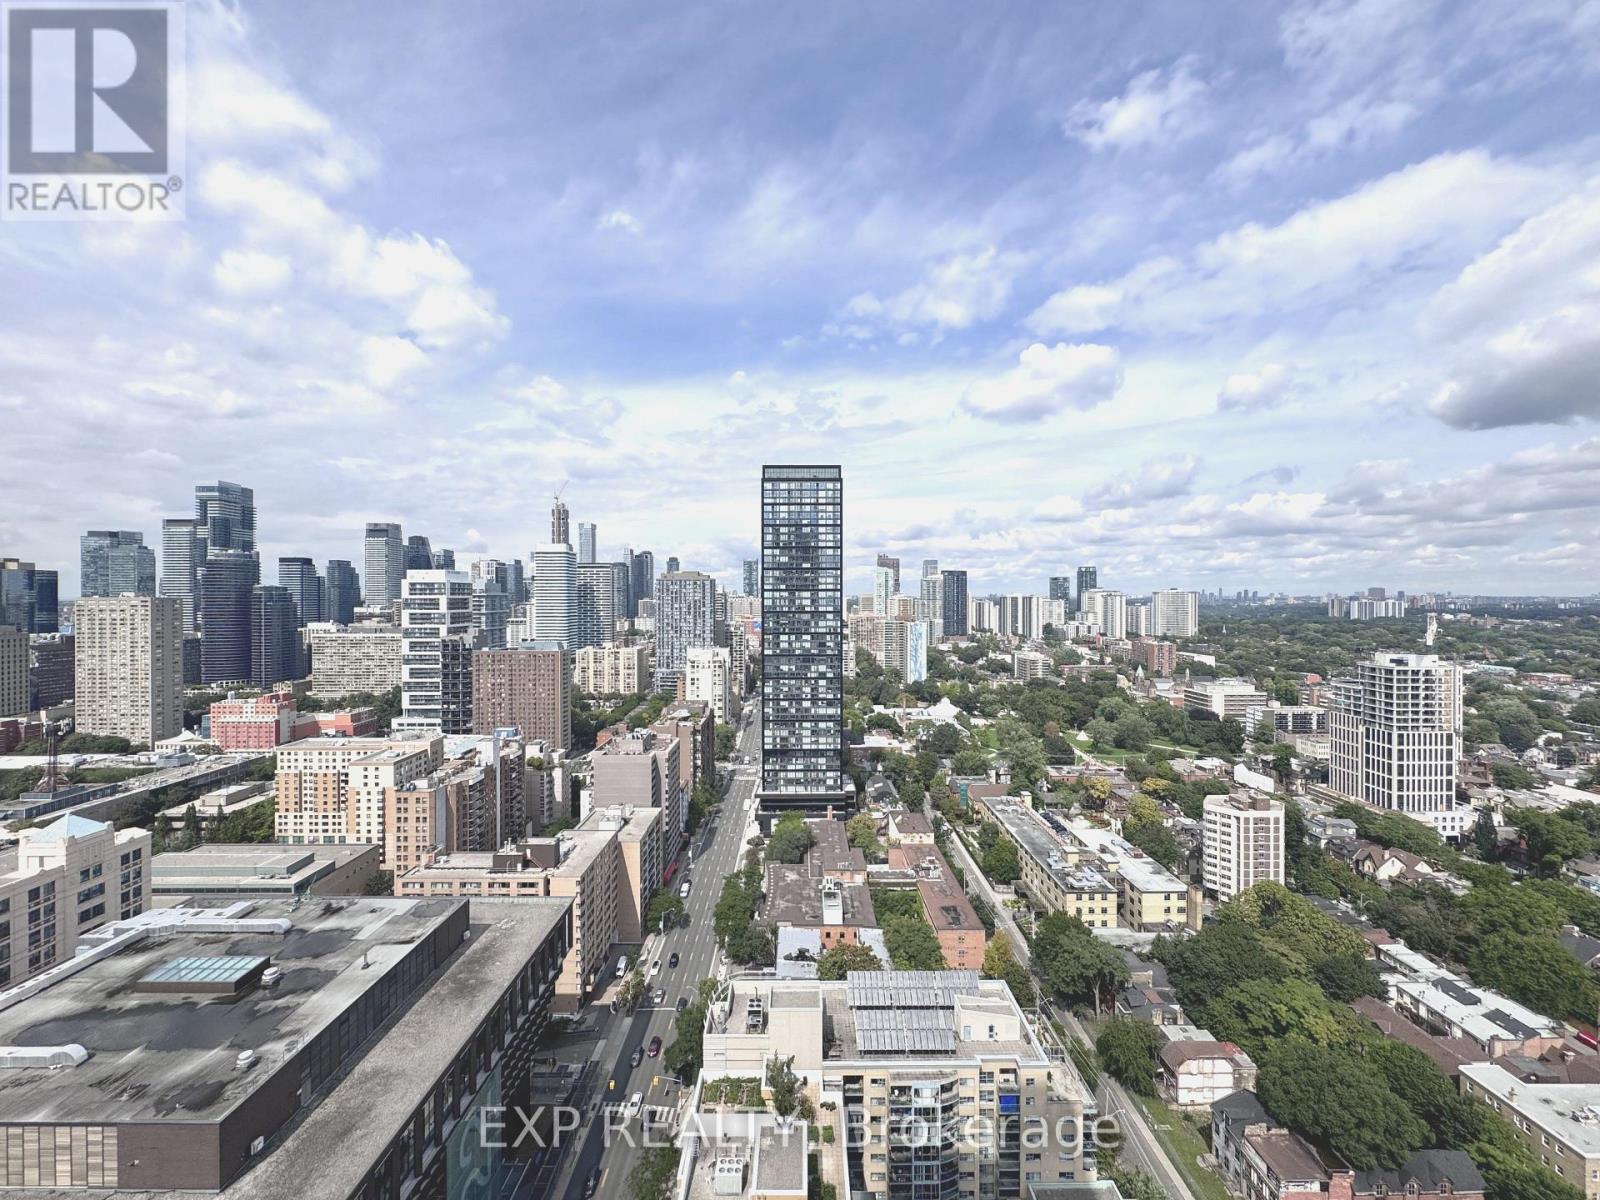
3412 - 251 Jarvis Street
Toronto, Ontario
Beautiful 1 Bed + Den Condo At Dundas Square Gardens With North Clear View. Very Practical Layout With Modern Kitchen. Floor To Ceiling Windows For Lots Of Natural Light & Den With Sliding Doors, Perfect For A Home Office. Steps To Ttc, Supermarket, Toronto Metropolitan University, Eaton Centre, Dundas Square, Parks & Much More. Amazing Amenities Including Fitness Centre, Pool, Rooftop Garden, Party/Meeting Room & 24 Hr Concierge. (id:50787)
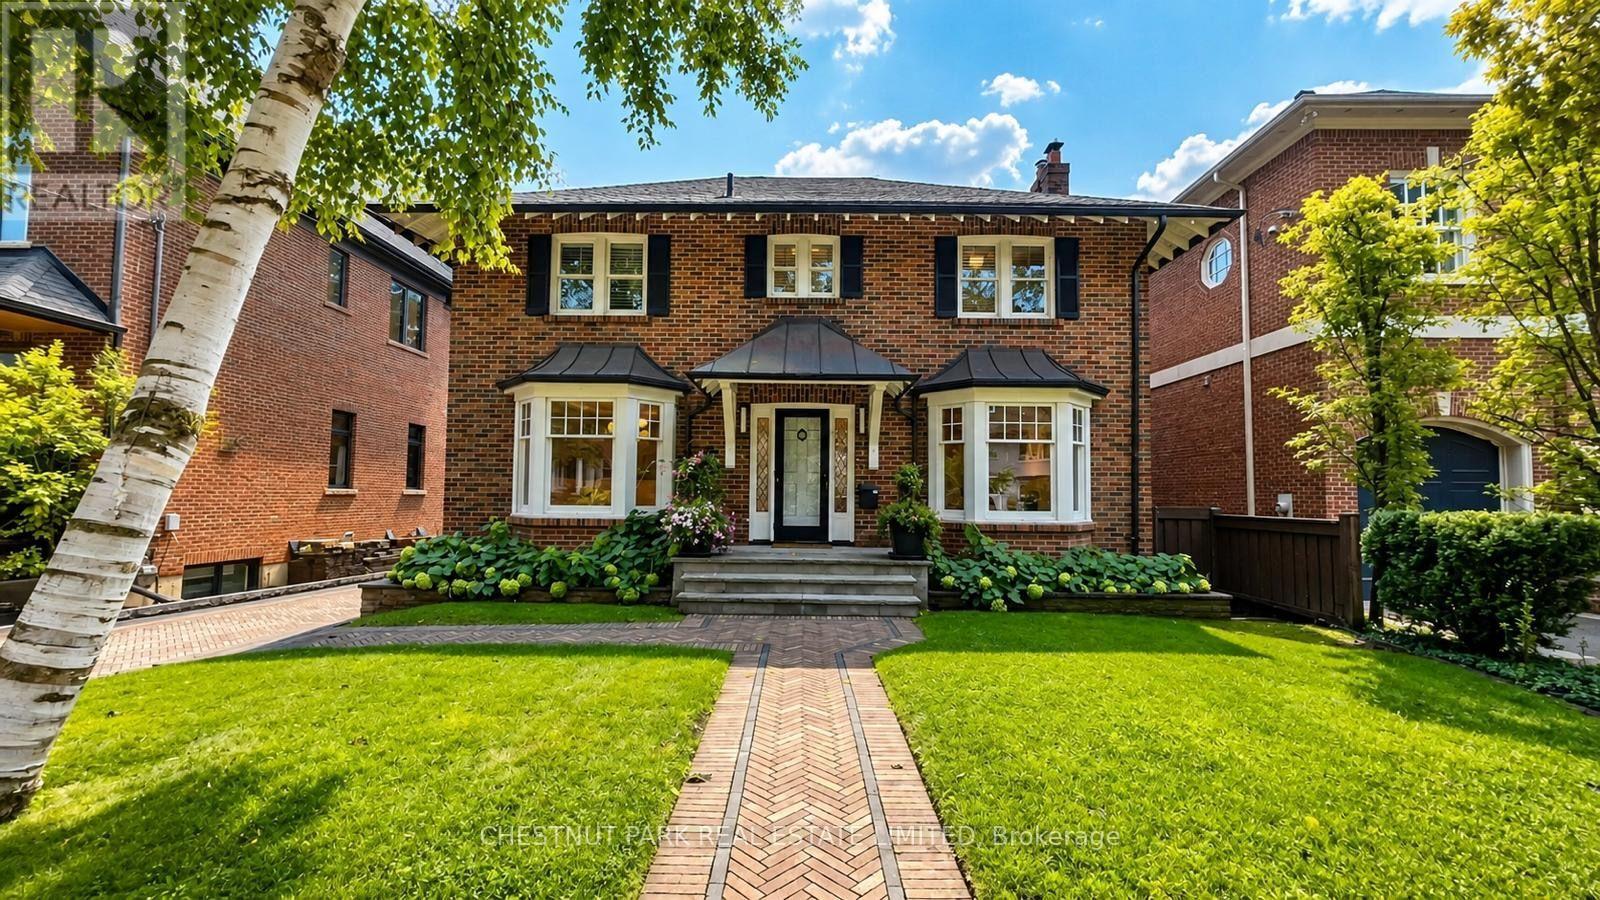
101 Garfield Avenue
Toronto, Ontario
Set on one of Moore Park's most desirable streets, this renovated centre-hall family home provides exceptional space, character, and functionality. Situated on a south-facing lot, the home is filled with an abundance of natural light throughout the day. The main floor features a welcoming centre hall, elegant formal living and dining rooms, renovated kitchen with a separate breakfast nook, a powder room and a spacious family room with a gas fireplace, built in cabinetry and a walkout to a covered deck overlooking the beautifully landscaped and fully fenced backyard-perfect for entertaining or relaxing. The second level offers four bedrooms, including a spacious primary suite with two walk-in closets and a beautifully renovated ensuite bath featuring a luxurious soaker tub and separate walk-in shower. Three additional bedrooms, with plenty of closet space and a renovated bathroom provide plenty of space for families. The finished lower level adds an impressive 1,458 sq. ft. of additional living space, with a rec room, home office and gym, laundry and a large pantry/ storage area along with two additional bedrooms and a full bathroom. With 2,790 sq. ft. above grade plus the generous lower level, there is room for everyone to live, work, and entertain comfortably. Extras include- High end Miele appliances, central air conditioning, sprinkler system, hardwood flooring, closet organizers, custom wallpaper feature walls in the bedrooms & high end Dornbracht fixtures and recently renovated upstairs bathrooms. A two-car garage and private driveway with a gate, provide ample parking, adding to the convenience of this exceptional family home in one of Toronto's most sought-after neighbourhoods in the coveted Whitney School district on a quiet tree lined street. See virtual tour for interior photos. (id:50787)