
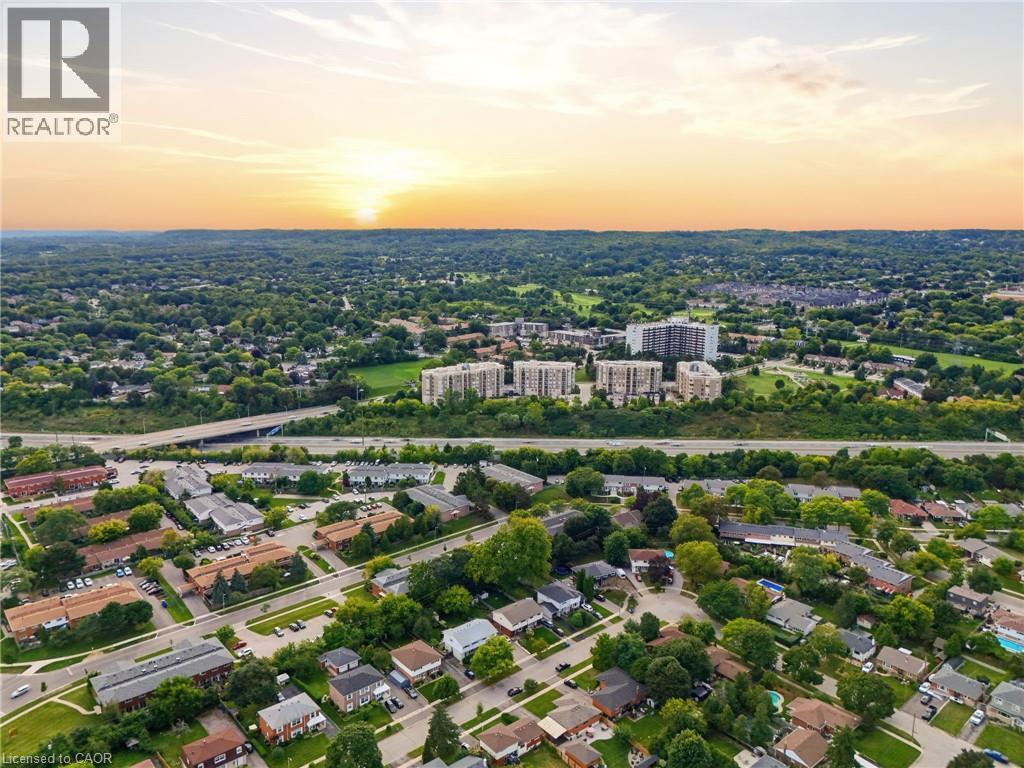
2085 Amherst Heights Drive Unit# 613
Burlington, Ontario
This expansive Burlington condo features high ceilings and superior acoustic insulation, creating a remarkably quiet, peaceful interior. Step inside to find beautifully updated kitchen and bathroom finishes, leading out to a private balcony with sweeping lake views, vibrant sunsets, and prime seating for local fireworks. Residents enjoy premium building amenities—including a car wash bay, hobby room, fully equipped gym, party room, and secure bike parking—all perfectly located just moments from major highway access, shopping centres, movie theatres, and popular restaurants. Enjoy truly easy, low-maintenance living—no cutting the lawn, raking leaves, shovelling snow, or worrying about the endless repairs that come with maintaining a house and yard. With an on-site building manager and daily cleaning, everything is handled quickly and efficiently, so you can simply enjoy your home. (id:50787)
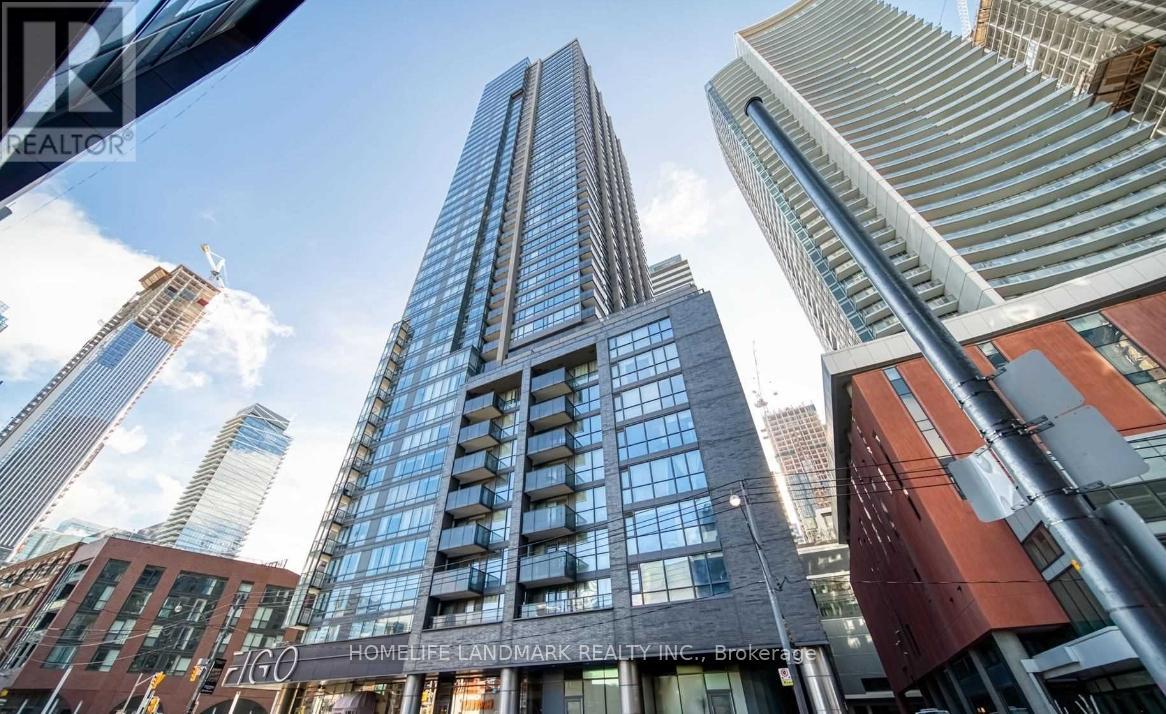
513 - 295 Adelaide Street W
Toronto, Ontario
Luxury Condo The Pinnacle On Adelaide. Steps Away To Financial & Entertainment District. Bright Floor-to-Ceiling Windows, Split Bedroom Layout, Designer Kitchen Incl S/S Appliances, Quartz Counters & Backsplash. 24Hr Concierge, Great Condo Facilities. Premium Location with Everything Nearby, Walk Score 100, Transit Score 100. Steps To U OF T, OCAD. Mins Walk to Shops, Restaurants, Tiff, Theater, Rogers Center, Hospitals, Waterfront. Close To TTC Transit & Subway. (id:50787)
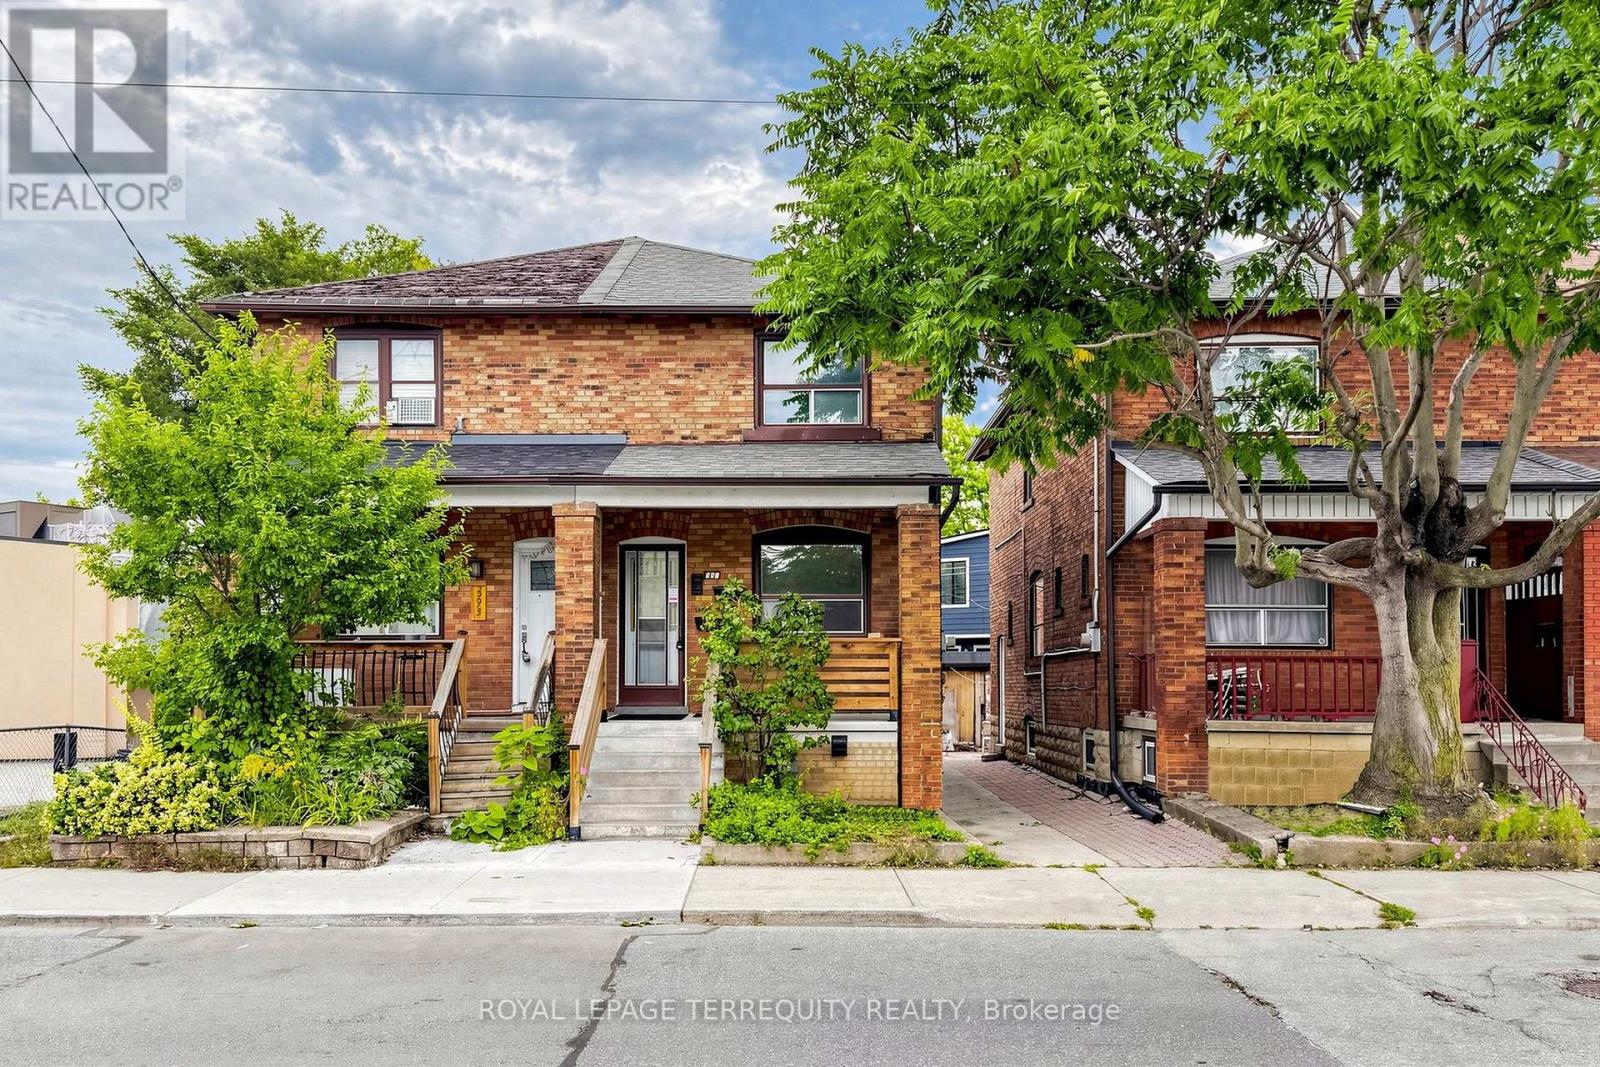
591 Vaughan Road
Toronto, Ontario
Welcome to Oakwood village. Freshly painted 3 bedroom semi with great open space. With two floors, you have front door entrance, family sized layout, and a back door second exit . Newer kitchen has gas stove , exhaust hood, stainless steel fridge, dishwasher, freezer, washer and dryer, extra counter space and great natural sunlight. Convenient location to transit, shops and all your amenities. You have exclusive use of the front porch, your own ensuite laundry, with like new front loading washer and dryer, and a freezer. Both basement and upper level tenants share backyard. If you want use of the garage or need parking, please contact the listing agent to discuss. Window A/C units available and to be installed when needed. Please note you are renting the main floor and second floor only. Basement is not included as it isa separate unit with separate access. Tenant will pay hydro, and Landlord the rest of utililties. (id:50787)
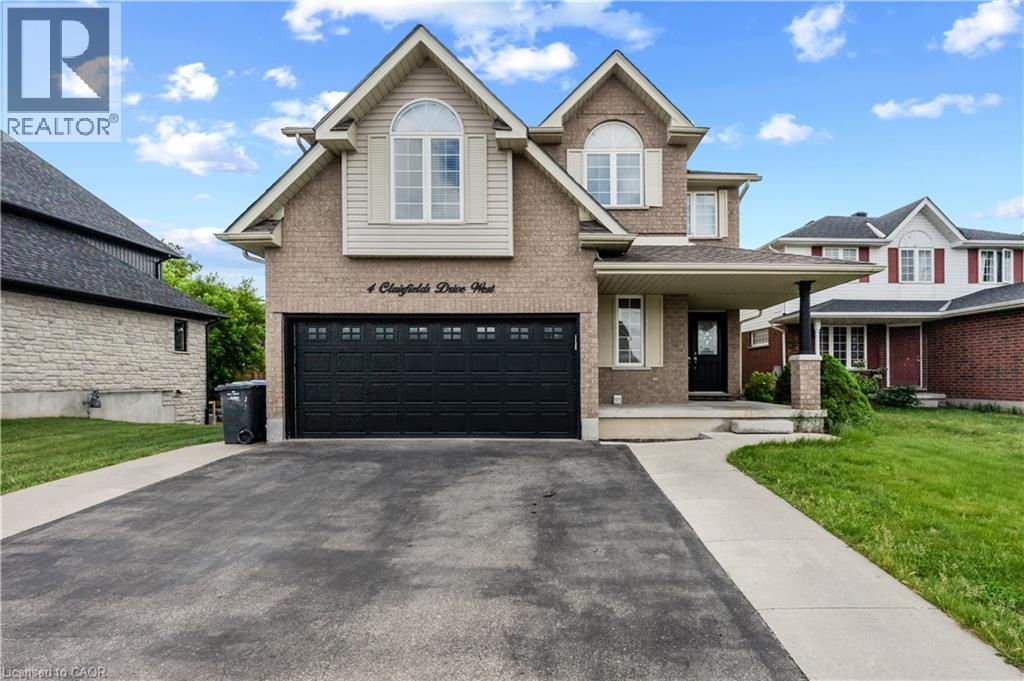
4 Clairfields Drive W
Guelph, Ontario
Welcome to 4 Clair fields W, a spacious home in Guelph's desirable south end. The main and second floors offer a bright and functional layout with generous living and family rooms, a well-appointed kitchen with dinette and walkout to the backyard, a main-floor bedroom/office, and a convenient 3-piece bathroom. Upstairs features four generously sized bedrooms, including a spacious primary suite with walk-in closet and private ensuite. Ideal for comfortable family living, this home offers plenty of space, natural light, and functionality throughout. Tenant is responsible for 70% of the utilities. (id:50787)
128 - 4001 Don Mills Road
Toronto, Ontario
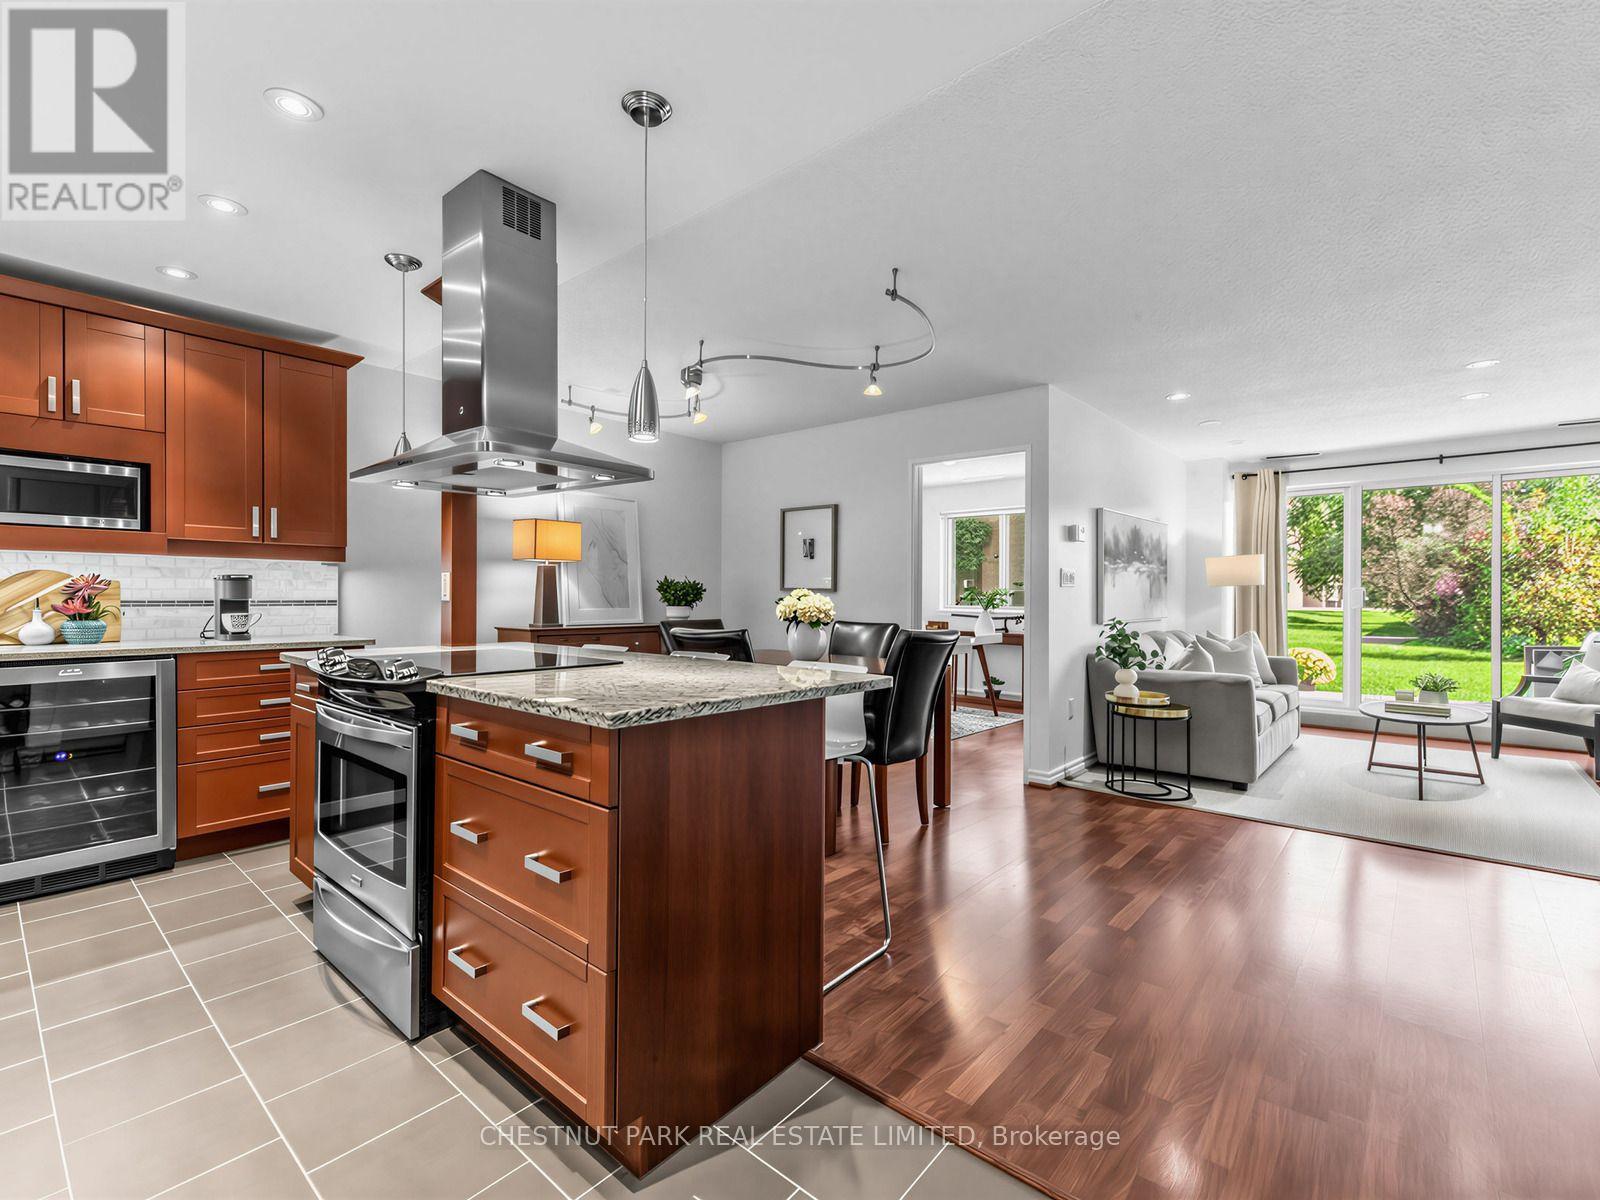
Stylish, Spacious & Move-In Ready in Hillcrest Village! Welcome to this beautifully renovated 2+1 bedroom, 2-bathroom, 2-storey ground-floor condo townhouse offering over 1,200 sq. ft. of thoughtfully designed living space in the highly sought-after Hillcrest Village community. Freshly painted throughout, this bright and inviting home features a functional layout, generous room sizes and excellent storage. The renovated open-concept chef's kitchen combines style and functionality, featuring granite countertops, stone backsplash, smart organizers, stainless steel appliances, a two-temperature wine cooler and spacious island with additional storage-perfect for everyday living and entertaining. The bright living area walks out to a private patio overlooking beautifully landscaped grounds and a peaceful courtyard, creating a garden-like retreat ideal for BBQs or relaxing outdoors. The main floor also features a spacious, versatile den that can easily be used as a home office, guest room or 3rd bedroom. Upstairs, the generous primary bedroom offers a walk-in closet with double mirrored sliding doors and a beautifully maintained ensuite with plenty of storage. The second bedroom is also generously sized and bright. New broadloom throughout the second floor adds a fresh, comfortable touch. An oversized second-floor storage room and separate laundry room add everyday convenience and functionality. The ground-level patio walkout is especially convenient for families with children or pets. All-inclusive maintenance fees cover heat, hydro, A/C and water, and include one underground parking space. Enjoy exceptional amenities including an indoor pool, exercise room, his-and-hers saunas, ping pong room, recreation/party room, landscaped courtyard, bike storage and visitor parking. Unbeatable convenience with TTC at your doorstep, with quick access to the 404, 401, 407 and DVP. Located in a top school district including Arbor Glen PS, Highland Middle School and A.Y. Jackson SS. (id:50787)

2212 - 205 Hilda Avenue
Toronto, Ontario
Sparkling clean sunfilled 2 bedroom PENTHOUSE, with 2 washrooms, parking& ensuite locker. Low maintenance fee includes all utilities, parking&Bell Fibe Cable TV. Steps to Yonge and Steeles, public transportation at the door, parks, schools & Centerpoint Mall, minutes to Finch subway station. Generous size living room combined with dining room. Modern kitchen with shiny ceramic floor&backsplash, slide in s/s stove (new), microwave/exhaust combo (new) &Moen faucet (new). Renovated washrooms with LED mirrors&soft close vanities. Luxury vinyl laminate throughout, modern light fixtures, upgraded doors&door hardware, fresh paint, new Zebra blinds, floor-to-ceiling spacious closets. Newer floor to ceiling balcony sliding door opens breathtaking panoramic view to the city. Rubberized floor on the balcony. Move in and enjoy! RARE FIND! (id:50787)
122 Water Street
St. Jacobs, Ontario
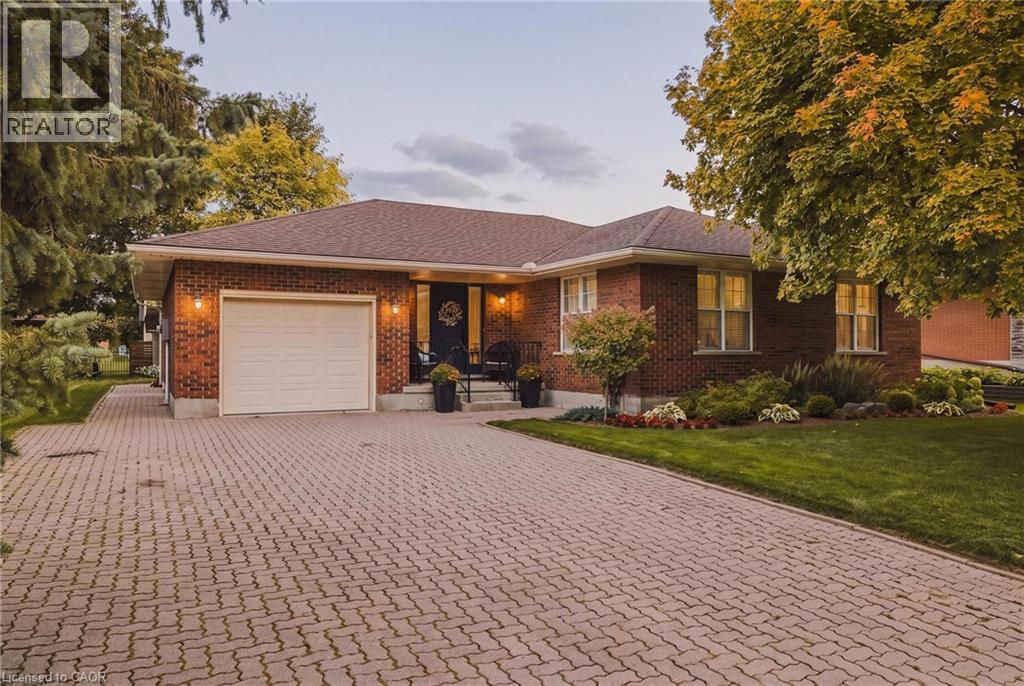
Welcome to 122 Water Street in St. Jacobs. This charming bungalow offers comfortable one-level living with a functional layout and plenty of versatile space. The main level features 2 bedrooms and 2 full bathrooms, including a convenient ensuite, an oversized living room, a formal dining room, and a separate sitting room — room to spread out in a way that surprises you for a bungalow. The finished basement offers an additional bedroom, a full bathroom, and flexible space for a home office, guest room, recreation area, or extended family use. The inviting kitchen features a gas stove and newer appliances, providing a practical space for everyday cooking and entertaining. St. Jacobs is one of those villages people drive to on weekends and then wonder why they don't just live there. Boutique shops, local restaurants, the farmers' market, and trails along the Conestogo River are all part of the everyday here. Waterloo and the broader Region are just minutes away via Highway 85. A wonderful opportunity to enjoy bungalow living in one of the region's most charming communities, with the space, layout, and location to match. (id:50787)
3812 - 33 Bay Street
Toronto, Ontario
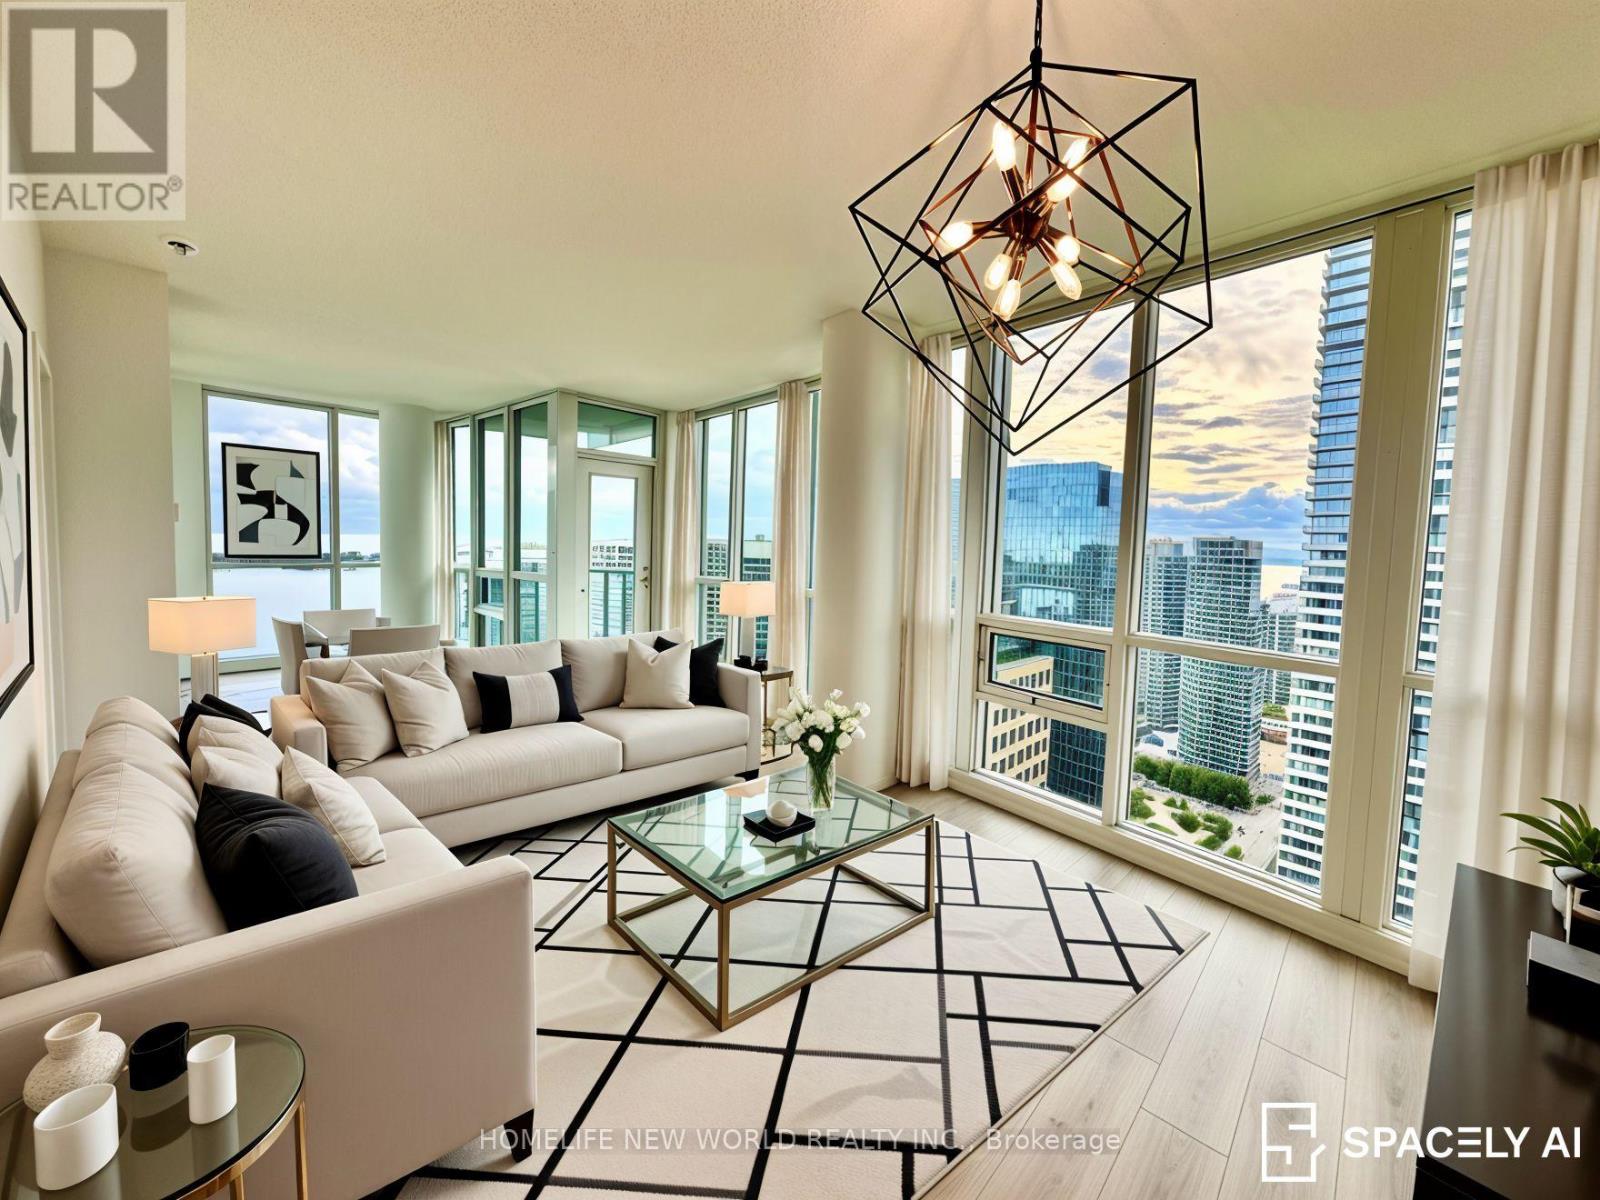
Luxury high-rise condo with brand-new upgrades, including modern kitchen, new flooring & renovated bathroom. Enjoy breathtaking unobstructed southwest views of Lake Ontario, city skyline & CN Tower. Bright open-concept layout with expansive windows and spectacular sunsets. A rare opportunity to lease an upgraded suite with exceptional views in a prime location. (id:50787)
92 Longboat Run W
Brantford, Ontario
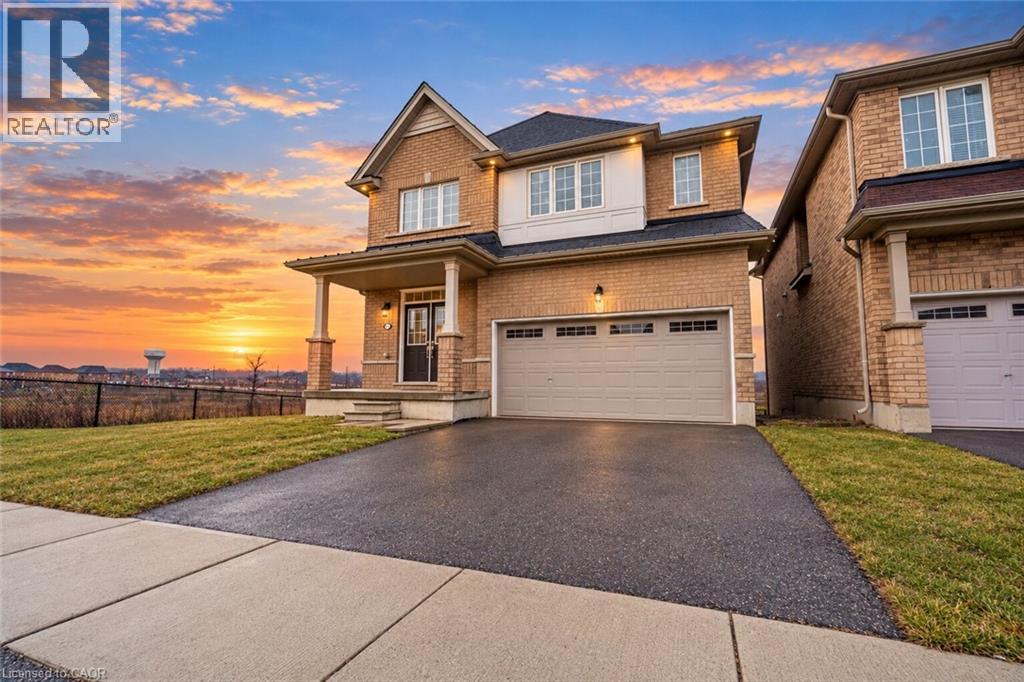
Welcome to West Brant, an exceptional master-planned community offering top-rated schools, beautiful parks, convenient access to major amenities, and easy highway connectivity. Situated on a premium oversized ravine lot, this stunning all-brick residence showcases luxury living with an impressive walk-out basement and refined high-end finishes throughout. Thoughtfully upgraded, this expansive home features elegant hardwood flooring, upgraded designer kitchen cabinetry, quartz countertops, hardwood staircases, a sophisticated fireplace, generously sized bedrooms, and spa-inspired bathrooms complete with glass showers. The open-concept design is ideal for both everyday living and entertaining, enhanced by a gas stove and gas BBQ line for seamless hosting. Upgraded exterior with all brick, giving it a timeless luxury appeal. Backing onto nature with breathtaking ravine views, this remarkable property offers the perfect blend of luxury, comfort, and tranquility. This one is truly a rare gem, view it and fall in love! (id:50787)
3412 - 251 Jarvis Street
Toronto, Ontario
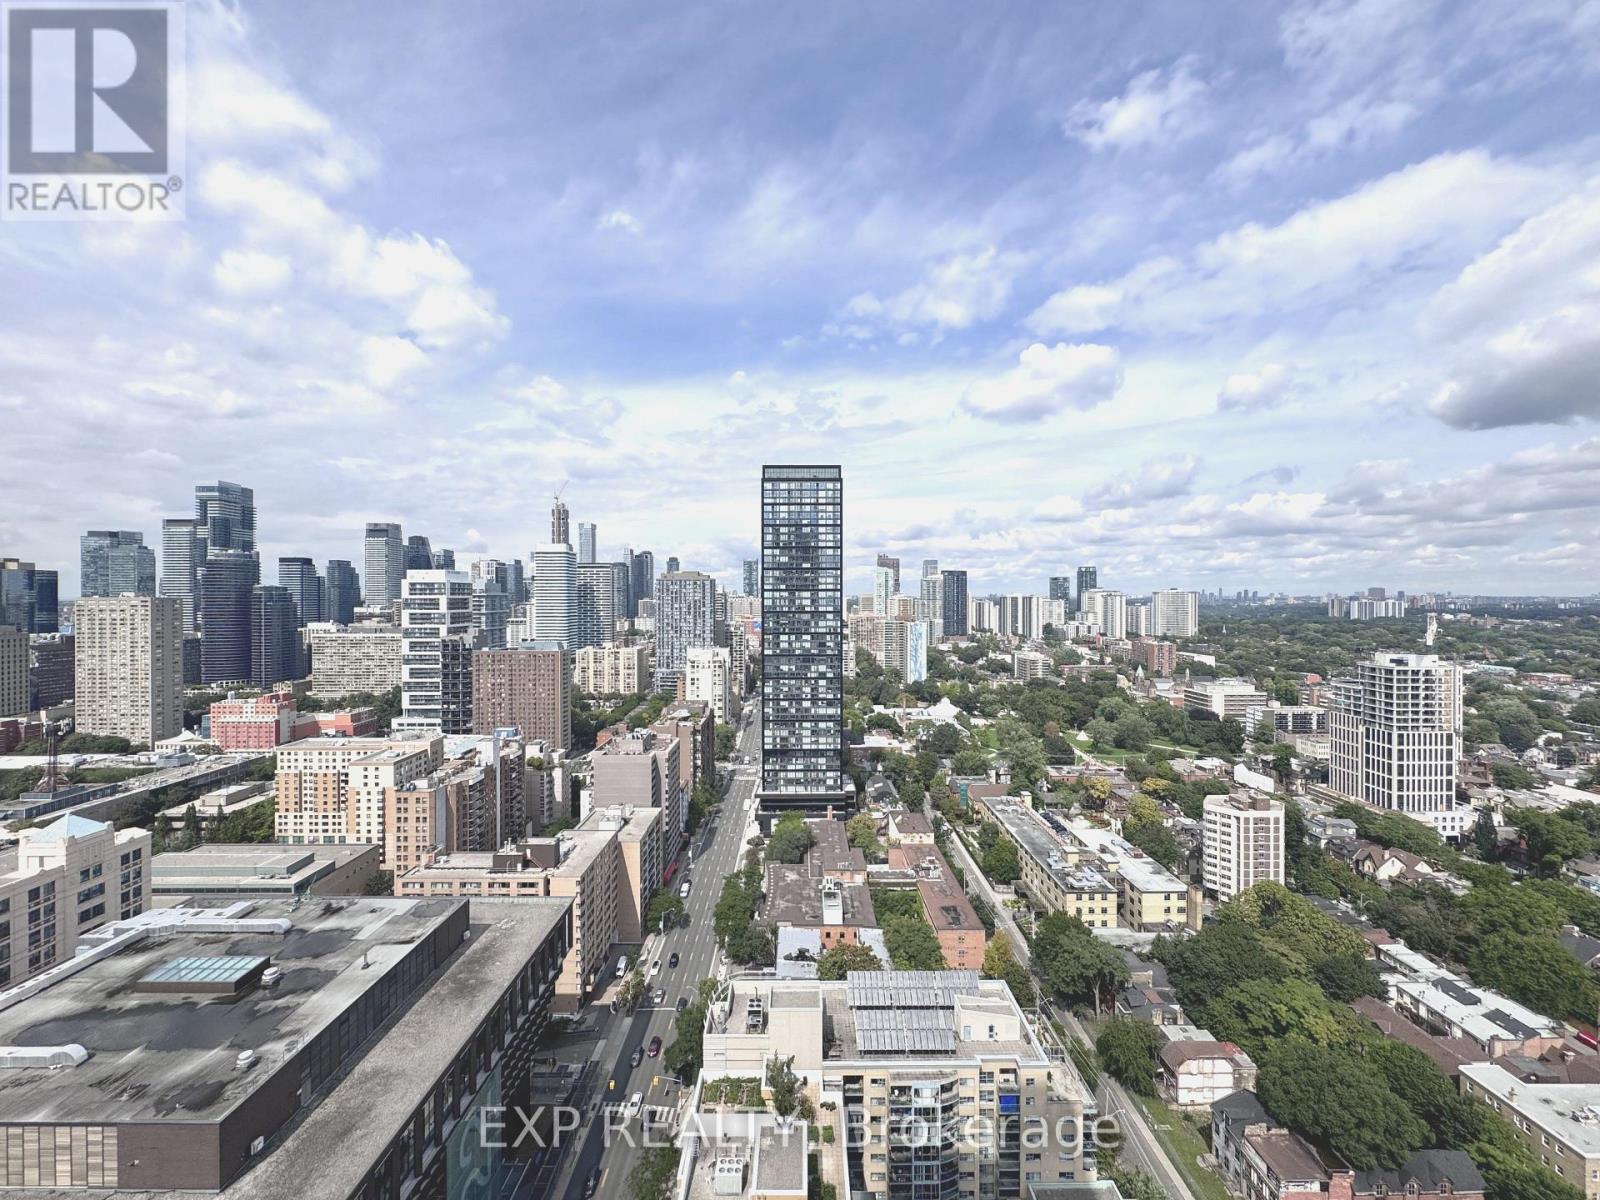
Beautiful 1 Bed + Den Condo At Dundas Square Gardens With North Clear View. Very Practical Layout With Modern Kitchen. Floor To Ceiling Windows For Lots Of Natural Light & Den With Sliding Doors, Perfect For A Home Office. Steps To Ttc, Supermarket, Toronto Metropolitan University, Eaton Centre, Dundas Square, Parks & Much More. Amazing Amenities Including Fitness Centre, Pool, Rooftop Garden, Party/Meeting Room & 24 Hr Concierge. (id:50787)
101 Garfield Avenue
Toronto, Ontario
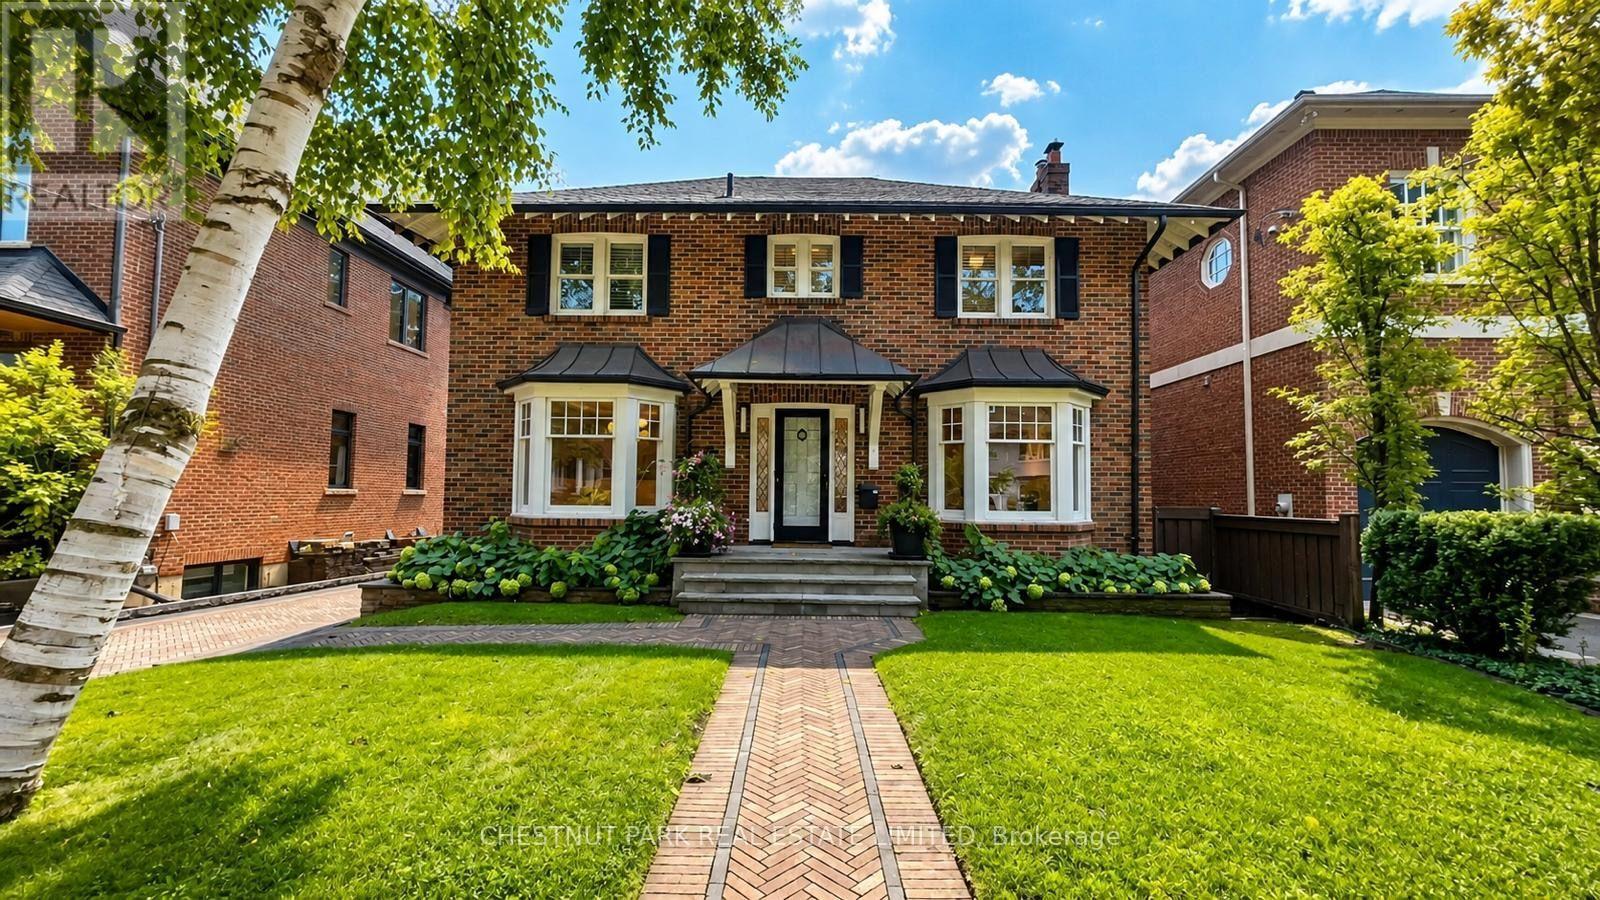
Set on one of Moore Park's most desirable streets, this renovated centre-hall family home provides exceptional space, character, and functionality. Situated on a south-facing lot, the home is filled with an abundance of natural light throughout the day. The main floor features a welcoming centre hall, elegant formal living and dining rooms, renovated kitchen with a separate breakfast nook, a powder room and a spacious family room with a gas fireplace, built in cabinetry and a walkout to a covered deck overlooking the beautifully landscaped and fully fenced backyard-perfect for entertaining or relaxing. The second level offers four bedrooms, including a spacious primary suite with two walk-in closets and a beautifully renovated ensuite bath featuring a luxurious soaker tub and separate walk-in shower. Three additional bedrooms, with plenty of closet space and a renovated bathroom provide plenty of space for families. The finished lower level adds an impressive 1,458 sq. ft. of additional living space, with a rec room, home office and gym, laundry and a large pantry/ storage area along with two additional bedrooms and a full bathroom. With 2,790 sq. ft. above grade plus the generous lower level, there is room for everyone to live, work, and entertain comfortably. Extras include- High end Miele appliances, central air conditioning, sprinkler system, hardwood flooring, closet organizers, custom wallpaper feature walls in the bedrooms & high end Dornbracht fixtures and recently renovated upstairs bathrooms. A two-car garage and private driveway with a gate, provide ample parking, adding to the convenience of this exceptional family home in one of Toronto's most sought-after neighbourhoods in the coveted Whitney School district on a quiet tree lined street. See virtual tour for interior photos. (id:50787)

241 Main Street
Erin, Ontario
Possibility for a 3rd Bedroom! A rare offering in the coveted village of Erin, 241 Main Street pairs timeless board-and-batten character with a comprehensive list of modern updates. Set on an exceptional 89 x 131 ft lot, this two-storey home delivers approximately 1,300 sq ft of beautifully maintained living space, two bedrooms, and two baths.The recent improvements speak for themselves: new engineered hardwood flooring and a new staircase upstairs, updated HVAC, and newer appliances throughout - offering genuine peace of mind. The kitchen features a striking brick-detailed island with seating, while a wraparound covered porch and an expansive rear deck create seamless indoor-outdoor living.The grounds are the showpiece. A private, mature-treed backyard oasis offers space to garden, gather, and unwind, complemented by two sheds and parking for up to 12 vehicles - a near-impossible find on Main Street. Steps from the shops, cafes, and natural beauty of one of Wellington County's most beloved communities, with effortless access to Guelph and the Greater Toronto Area. A distinguished home in a truly walkable setting. Upstairs Floors and Stairs(2026)Fridge(2025)Washer/Dryer(2025)Stove(2024)AC(2026) Furnace(2017) (id:50787)