

10 Moses Crescent
Clarington, Ontario
** OPEN HOUSE SUNDAY 2-4 PM ** $$RENOVATIONS! ** Step inside this stunning 2,183 sq ft two-storey brick home, perfectly blending elegance, comfort, and modern design. Meticulously maintained and in immaculate condition, this property showcases a bright open-concept layout ideal for both everyday living and entertaining. The heart of the home is a custom-designed kitchen featuring a large quartz island, premium finishes, and ample counter space, seamlessly flowing into the main living area. A separate dining room offers the perfect setting for formal gatherings. Soaring 9-foot ceilings and engineered hardwood flooring throughout enhance the sense of space and sophistication. Upstairs, convenience meets luxury with a second-floor laundry room and generously sized bedrooms. The primary suite is a true retreat, complete with a spa-inspired 6-piece ensuite boasting a free standing tub and Swedish-style shower for the ultimate relaxation experience. The fully finished basement adds incredible versatility, featuring a separate side entrance, two additional bedrooms, a full 4 piece bathroom, and rough-in for an additional washer and dryer-ideal for extended family or potential income opportunities. With a double car garage and exceptional attention to detail throughout, this home is the perfect blend of style, function, and opportunity. Mere steps to park, and transit. Minutes to restaurants, grocery stores and numerous schools. (id:50787)
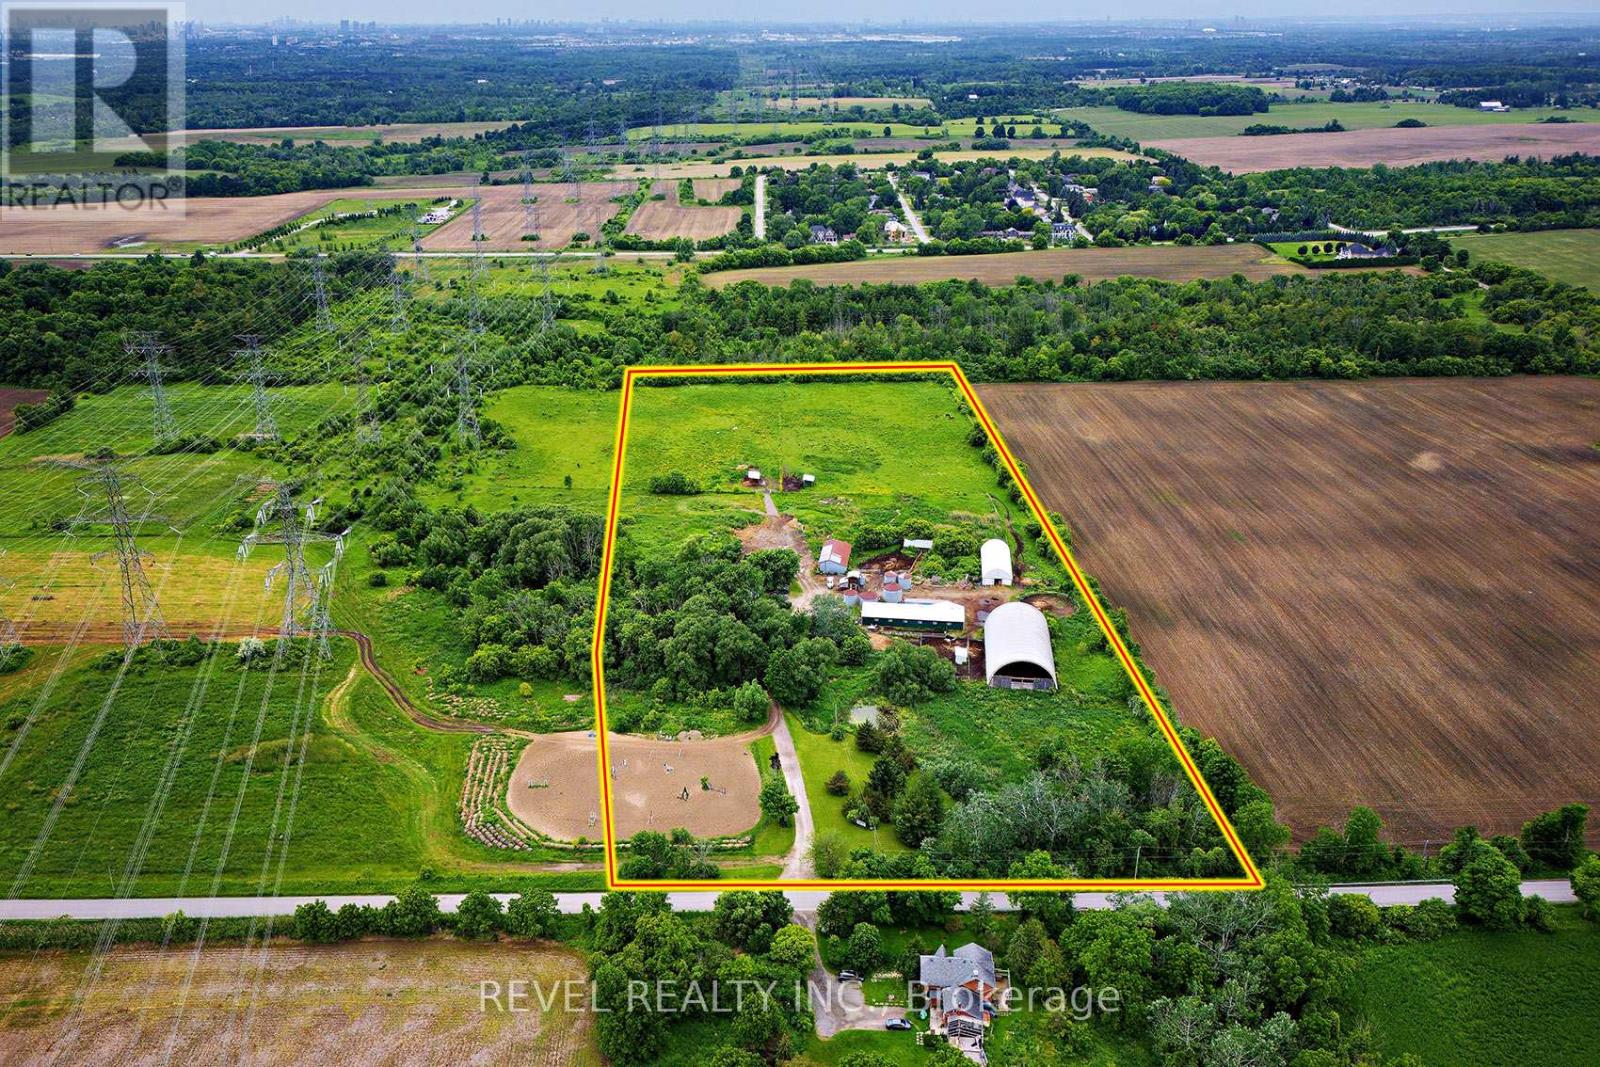
2300 Rosebank Road
Pickering, Ontario
Where else can you find a parcel of land this large, this close to the city? A SPECTACULAR almost 15 acres of prime real estate. A rare, magnificent gem! A blank canvas of endless opportunity nestled in the heart of Pickering. A picturesque piece of property with plenty of potential to build. Immerse yourself in the tranquility of nature while enjoying the convenience of urban amenities just moments away. Currently being used as a horse farm, this expansive and impressive parcel offers endless possibilities, whether you dream of creating an idyllic estate, developing a thriving agricultural venture, or potentially embarking on a lucrative investment opportunity! A once in a life-time opportunity just minutes to the 401, 407 and GO train station. Just 30 minutes to downtown Toronto! A completely private and secluded piece of land that is surrounded by every amenity, including a fitness centre, groceries, doctors, churches, shopping and highly rated schools! Show and sell this magnificent property to your dream home enthusiasts! (id:50787)
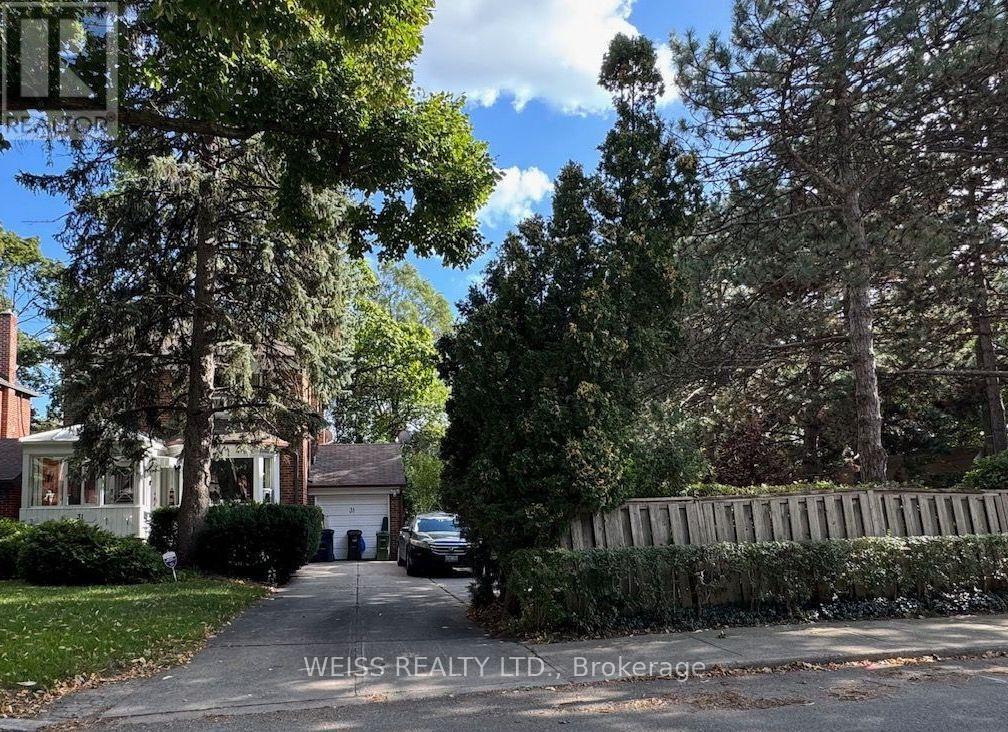
31 Aldburn Road
Toronto, Ontario
Build, renovate and build or use as is. A rare find in the upper village. 83.78 foot frontage by 113.45 feet. Ideally located just steps from the Kay Gardiner Beltline, Allen Road, the Eglinton Avenue West Subway station the LRT, and the amazing stores and restaurants of Eglinton Avenue. Buyers to do their own due diligence. No conditional offers on severance. House being sold is as without any warranties. (id:50787)
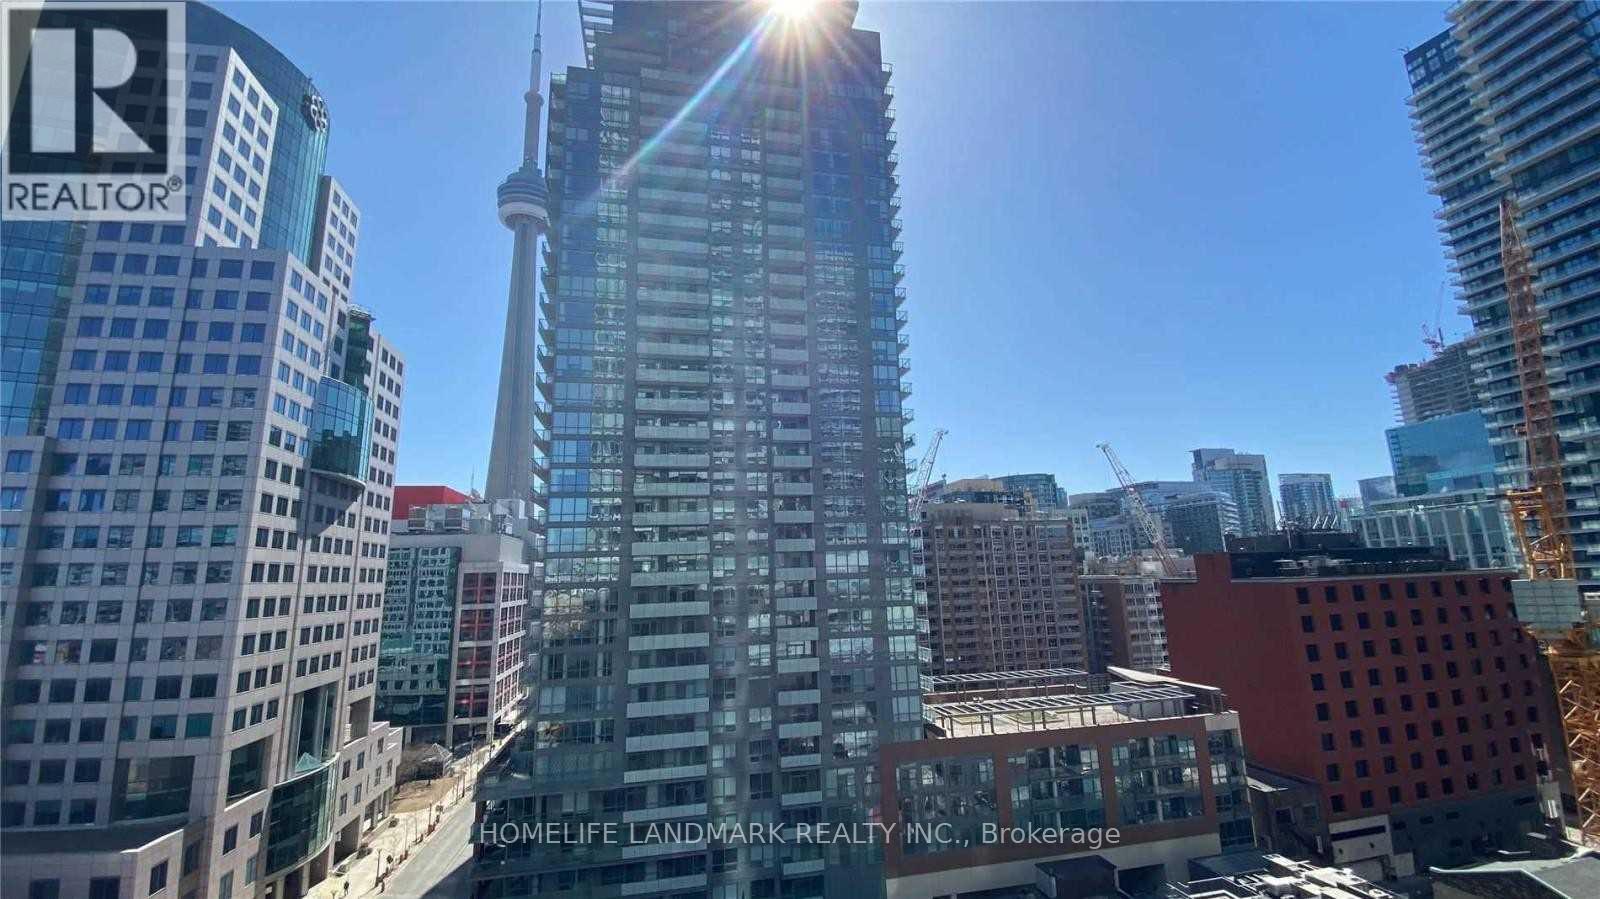
1108 - 80 John Street
Toronto, Ontario
Excellent Location, Luxury 'Festival Tower', Top Bell Light Box Home To Toronto Film Festival. South Facing, Full With Sunshine! Excellent Layout With Laminate Floor. Quartz Counter-Top, Large Balcony W/City View, 5 Star Hotel Inspired Services. Luxurious World Class Amenities, Including: Indoor Pool, Gym, Sports Lounge, Cinema, Spa, Yoga & Dance Studio. Furnished With High End Furnitures. Just Bring Your Suitcase. Kindly check video tour on line. Unfurnished options are also being considered. (id:50787)
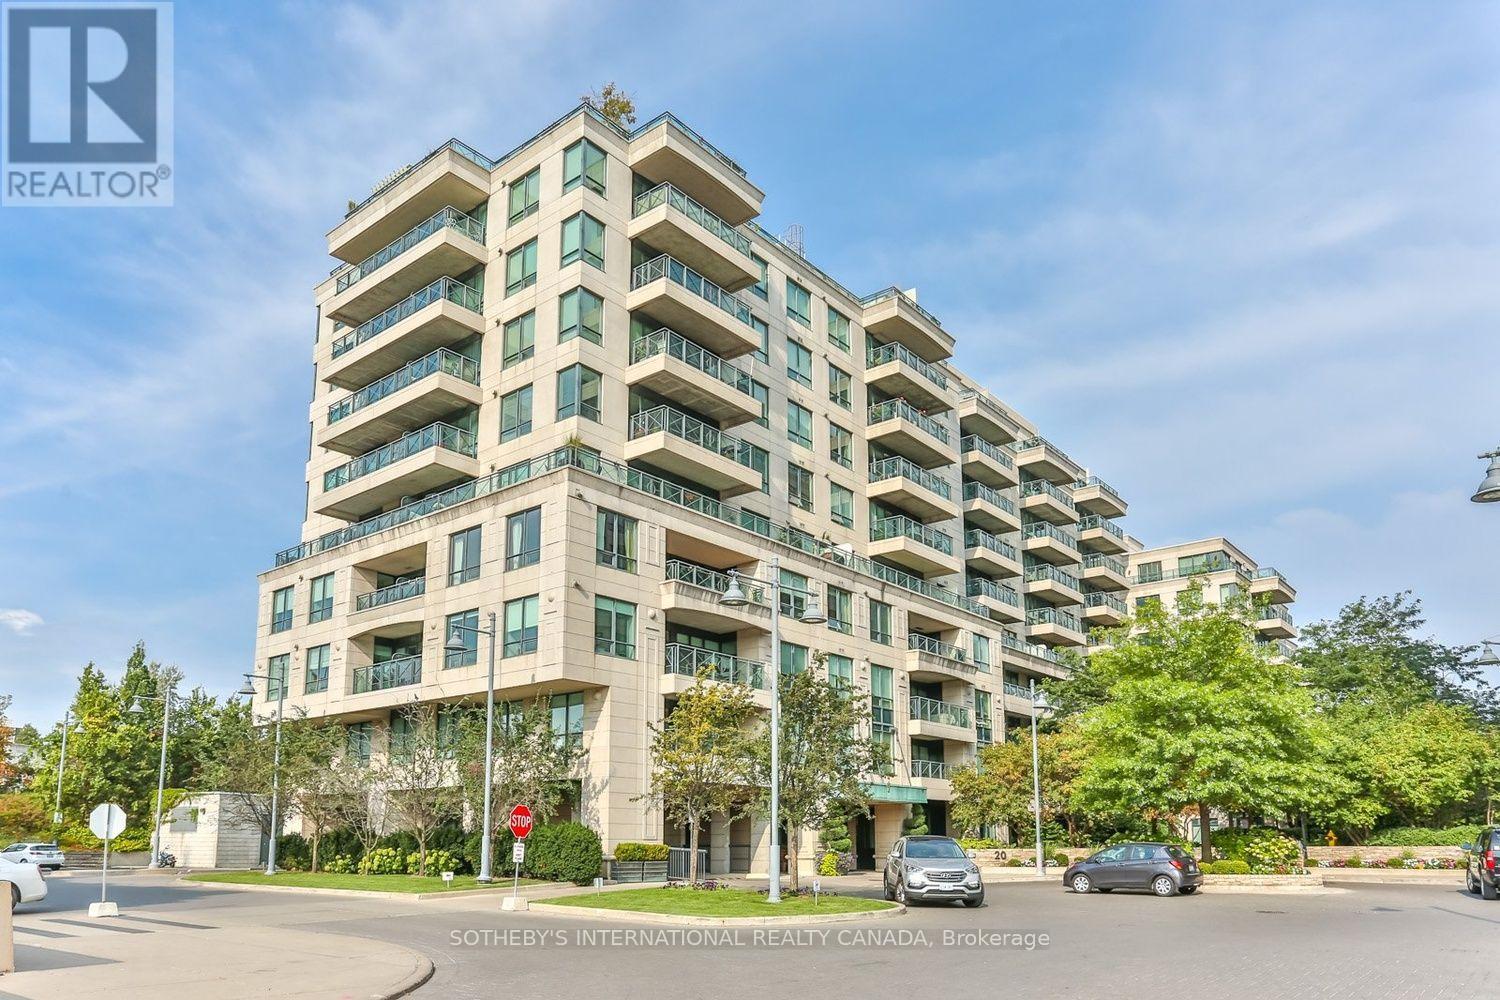
301 - 20 Scrivener Square
Toronto, Ontario
A treetop retreat at Thornwood One in the heart of coveted Summerhill. Completely rebuilt & extensively reimagined to feel like a home, w/the conveniences of a condominium, this exceptional south-facing residence offers approximately 1,230 sq. ft. of beautifully finished, turnkey living space. Thoughtfully redesigned w/sophisticated custom finishes throughout, it combines timeless style, exceptional functionality, abundant natural light & private treetop views. A generous foyer opens to expansive living, dining & kitchen areas, enhanced by engineered chevron-pattern hardwood floors, excellent ceiling height and refined detailing. The gracious living room easily accommodates large-scale furnishings and is anchored by a sleek electric fireplace, w/walkout to the private south-facing balcony. The adjoining dining area comfortably seats up to ten, creating an elegant setting for entertaining. The beautifully designed custom kitchen offers extensive cabinetry & preparation space, a substantial centre island w/seating for four, & a separate walk-in pantry w/ additional storage and a wine cooler. Double pockets doors open to a versatile second bedroom, den or home office, with access to a stylish 3pc bath & ensuite laundry. Privately positioned away from the principal living areas, the serene primary suite is generously scaled for a king-sized bed and sitting area, complemented by extensive custom-fitted closets and a beautifully appointed 5pc ensuite thoughtfully arranged in two sections. A full wall of south-facing windows spans the principal rooms, filling the residence with natural light and framing lush treetop views that provide an exceptional sense of privacy. One owned parking space & locker are included. Thornwood One offers 24-hr concierge and security, fitness facilities, party & meeting rooms, guest suites and visitor parking. Steps to the shops, restaurants and cafés of Summerhill and Rosedale, as well as parks, TTC, ravine trails and Scrivener Square. (id:50787)
1901 - 15 Ellerslie Avenue
Toronto, Ontario
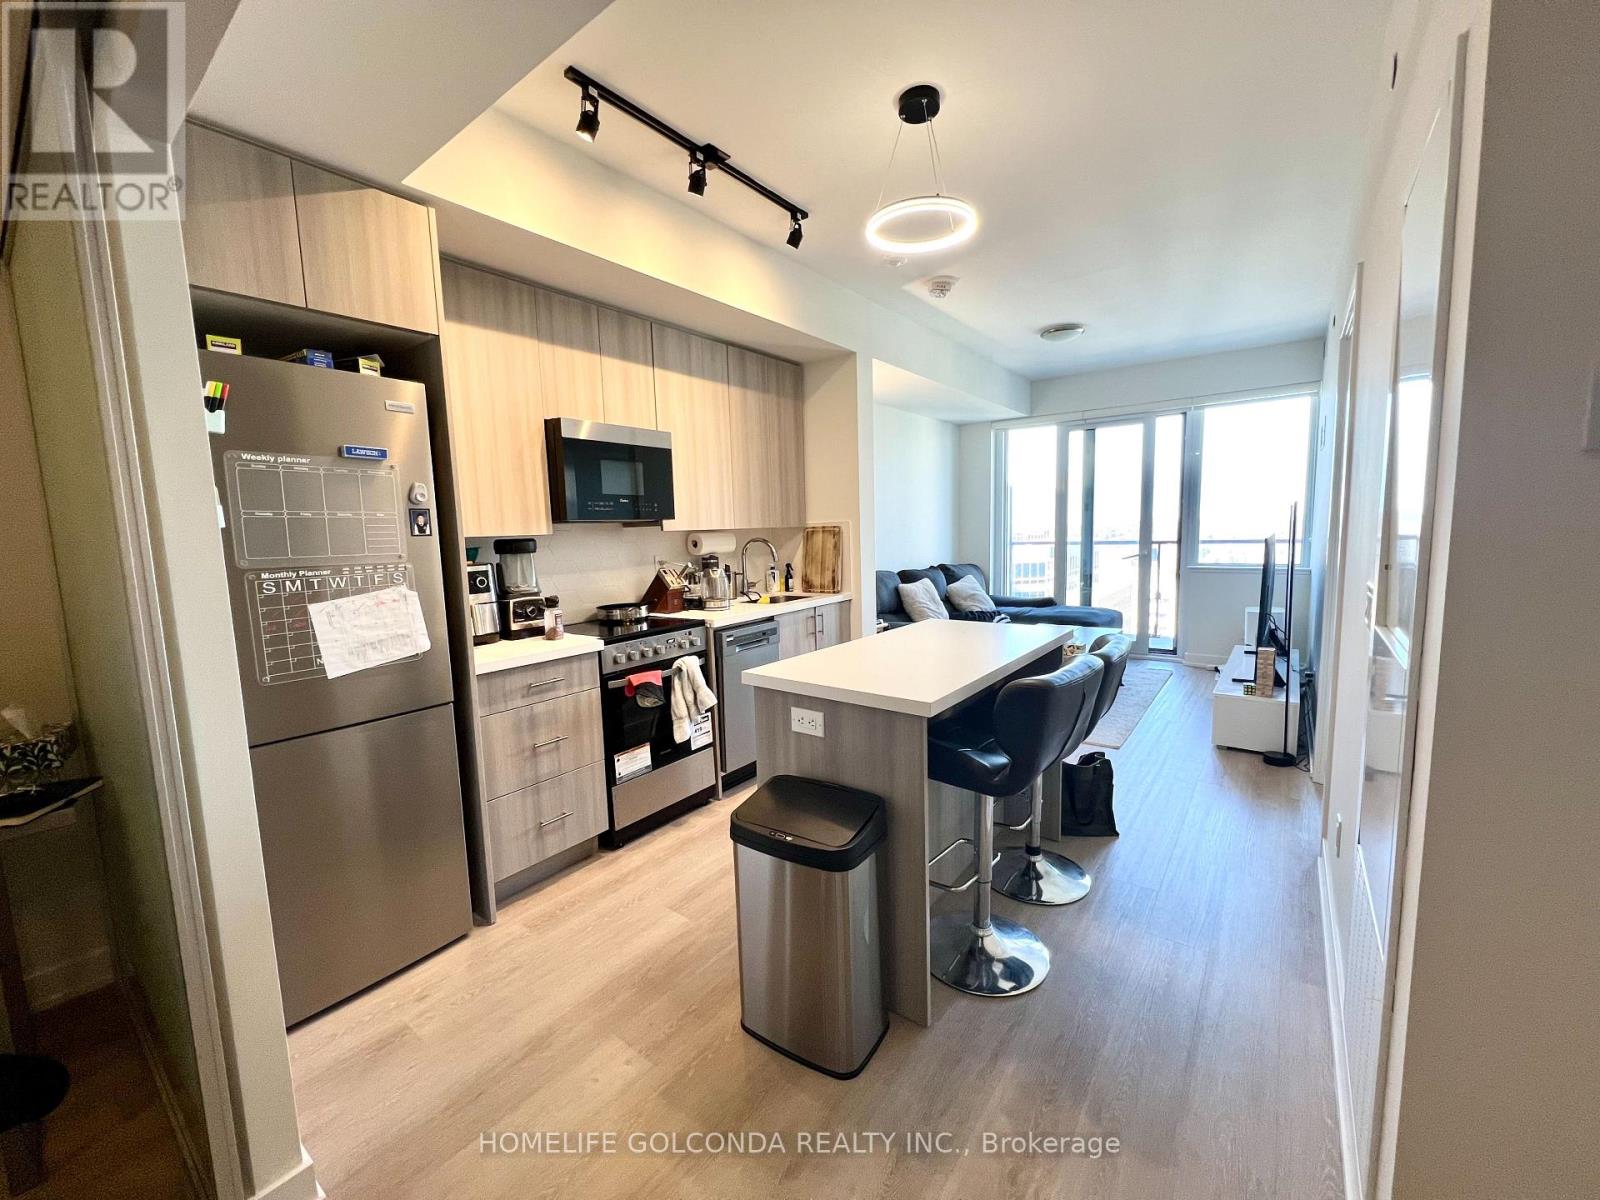
Welcome to Ellie Condo in the heart of North York. 2 Spacious Bedrooms and 2 baths. Easy access to highways, TTC, shopping, restaurants, supermarket, library, parks, and public transit. Amenities include: gym, sauna, movie theater, visitor parking, rooftop terrace, BBQ etc. (id:50787)
1516 - 85 Wood Street
Toronto, Ontario
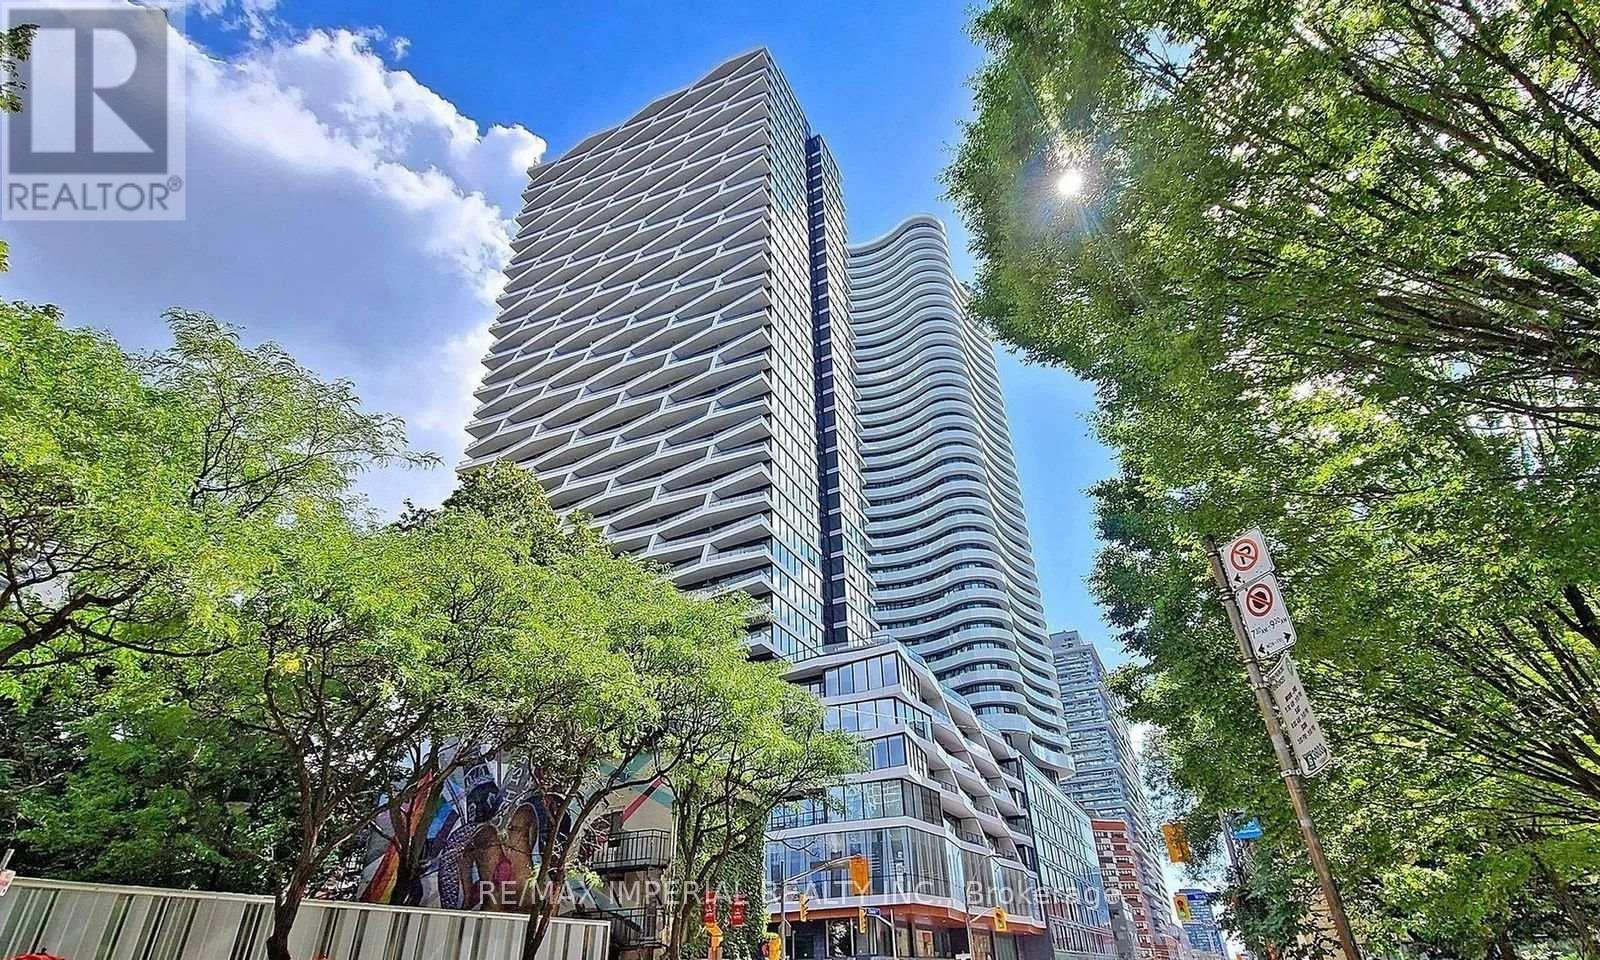
Outstanding Axis Condo! Ready To Move In This Premium Condo Unit And Enjoy Your All Downtown Attractions. High End Appliances, Perfect Layout With Se Facing For Sunshine Filling. 9Ft Ceiling With Detailed Finishes. Gorgeous Collaborative Facilities For All Your Needs. Walking Distance To Ryerson, Uoft, Ramen, Eatons, Loblaws & More! See It Today And Enjoy By This Fall! Existing Bedframe In The Master Bedroom Can Be Stay Or Removed Under Tenant's Preference. (id:50787)
510 - 181 Wynford Drive
Toronto, Ontario
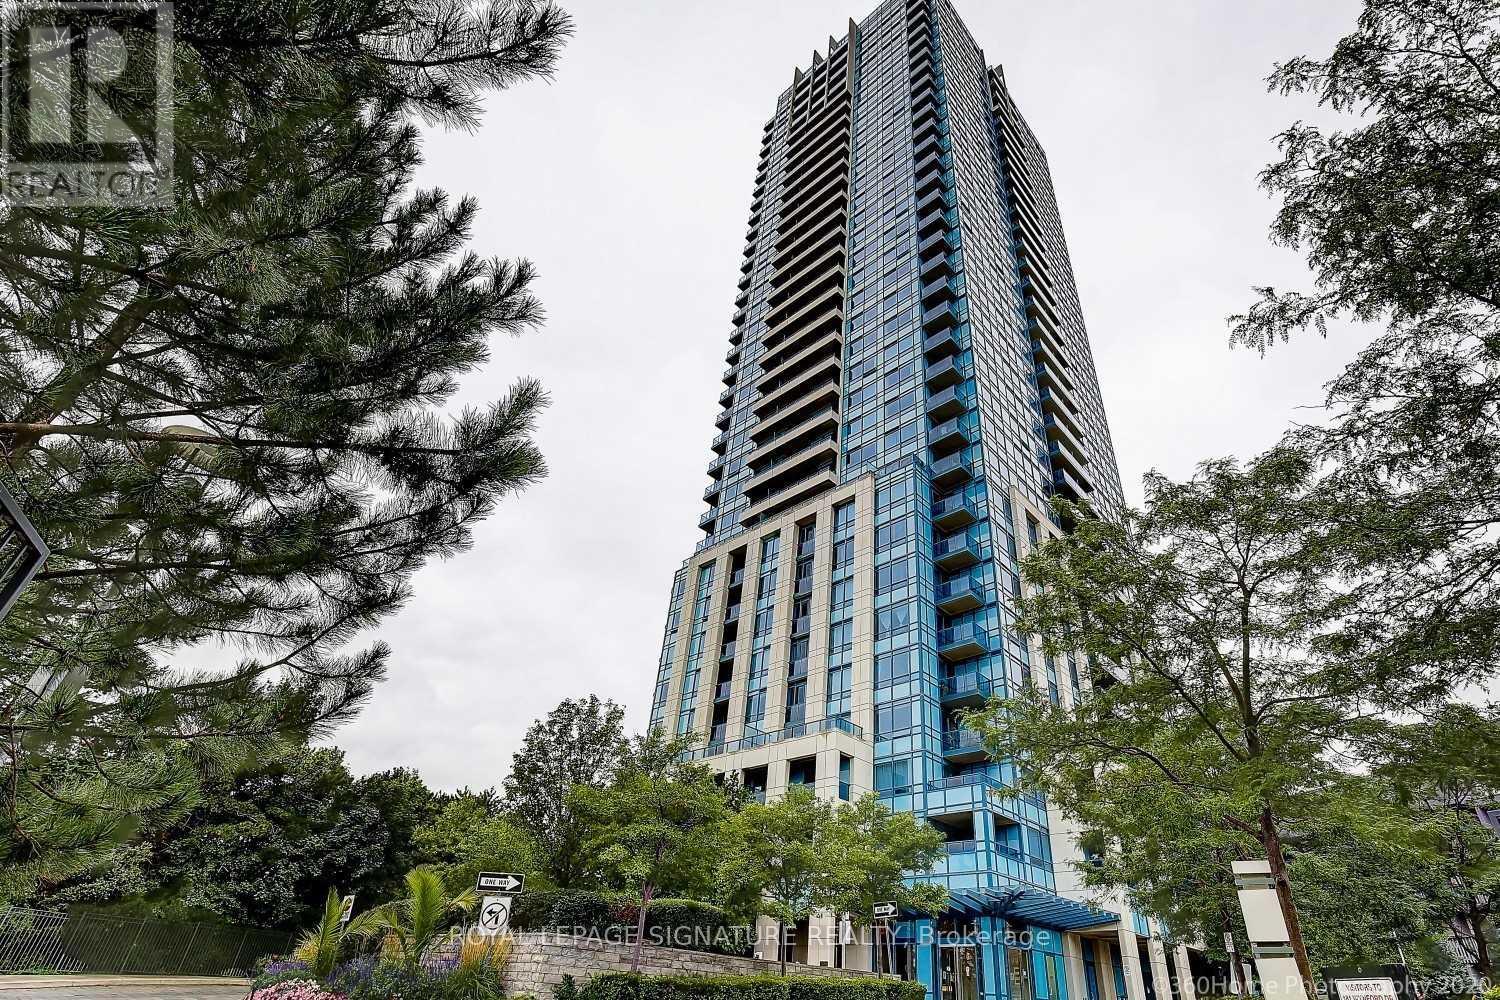
An Exceptional Layout Makes This Bright And Spacious 1+1 Feel Even Larger. Enjoy AnOpen-Concept Kitchen, Living, And Dining Area Complemented By Soaring 9-Foot Ceilings. ASeparate Office Space Provides The Perfect Setting For Working From Home.This BeautifullyUpdated Unit Features Stainless Steel Range, Dishwasher, And Microwave, Newer Light Fixtures,New Roll Shades Ordered For The Living Room And Bedroom, And Fresh Paint Throughout. AdditionalHighlights Include Ensuite Laundry And One Large Parking Space.Ideally Located Steps From TheWynford LRT Stop, With Convenient Access To Transit, Amenities, And Everything You Need. AFantastic Opportunity For First-Time Buyers, Professionals, Or Investors! (id:50787)

5 - 88 Turtle Island Road
Toronto, Ontario
Modern 3-Bedroom, 3-Bathroom Condo Townhome in the Highly Desirable Yorkdale Area, Offering a Perfect Blend of Style, Comfort, and Convenience. This thoughtfully designed home features a bright open-concept layout with 9-ft ceilings on the ground and second levels, smooth ceilings throughout, and sleek contemporary baseboards and casings. The upgraded kitchen is equipped with stainless steel appliances and flows seamlessly into the living and dining areas, ideal for both everyday living and entertaining. The main floor extends to a spacious private patio, creating a perfect indoor-outdoor living experience. A top-floor terrace offers an additional private retreat for relaxation. Ideally located just a short walk to Yorkdale Shopping Centre and Yorkdale Subway Station, with quick access to Allen Road and Highway 401. This transit-friendly location provides effortless connectivity across the city while enjoying a vibrant and growing community. (id:50787)
810 - 200 Sudbury Street
Toronto, Ontario
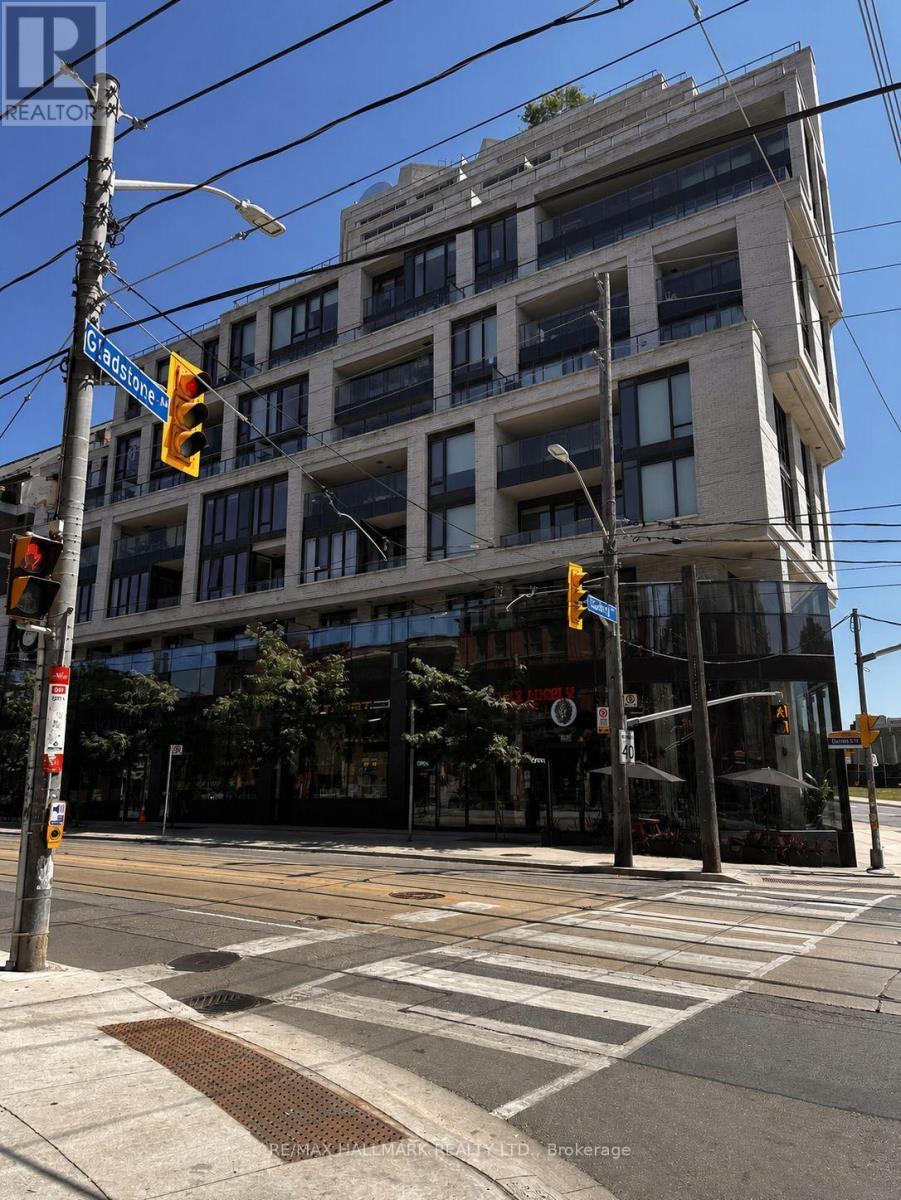
Welcome To Skale Condominiums, A Boutique Residence Nestled In The Heart Of Toronto's Vibrant Queen West Community. This Beautifully Maintained One Bedroom Suite Showcases A Bright, Open Concept Layout Designed To Maximize Both Comfort And Functionality. Filled With Natural Light And Finished In Contemporary Tones, It Offers A Warm And Inviting Atmosphere That's Perfect For Modern Urban Living.The Stylish Kitchen Flows Effortlessly Into The Spacious Living And Dining Area, Creating An Ideal Space For Relaxing Or Entertaining. Thoughtfully Designed To Make The Most Of Every Square Foot, This Suite Combines Practicality With Contemporary Elegance.Step Outside And Immerse Yourself In One Of Toronto's Most Sought After Neighbourhoods. Enjoy The Convenience Of Being Moments From Trinity Bellwoods Park, Liberty Village, King West, The Ossington Strip, Trendy Cafés, Award Winning Restaurants, Boutique Shopping, Grocery Stores, And Convenient TTC Access, Offering An Exceptional Lifestyle Right At Your Doorstep.Residents Enjoy Outstanding Building Amenities That Enhance Everyday Living, Providing Comfort, Convenience, And Peace Of Mind.Whether You're A Young Professional Seeking A Dynamic Urban Lifestyle, A Couple Looking For A Vibrant Community, Or Someone Simply Wanting To Enjoy The Best Of Downtown Toronto, This Exceptional Suite Delivers The Perfect Balance Of Style, Location, And Convenience. A Wonderful Opportunity To Call One Of Toronto's Most Desirable Neighbourhoods Home. (id:50787)

24 Lalton Place
Toronto, Ontario
Welcome to 24 Lalton Place, a stunning 4+1 bedroom home situated in the sought-after Guildwood community. This home presents a unique opportunity to indulge in a sophisticated lifestyle, featuring a carefully curated design. The main floor offers a bright and inviting dining and living area, enhanced by the large windows that frame the picturesque landscaped gardens. The upper level is home to THREE +ONE(main floor) generously sized bedrooms, each boasting elegant laminate flooring. With two entrances to both the backyard and side yard, you'll have seamless access to the outdoor space, perfect for enjoying the private interlocked patio. Recent improvements include New Updated kitchen, New counter tops , Newer flooring(2024) and New finished basement a roof Shingles( 2022) , accompanied by a furnace and AC system (2023), Newer Bathtub ,Newer Paint. Brand New 200 AMP Electric Panel (2026)The basement is a standout feature, complete with a spacious sitting room, an additional bedroom, and a kitchen-ideal for generating rental income . This prime location is just a stone's throw from beautiful parks and scenic trails, including Guild Park & Gardens and lakeside paths. You'll also find top-rated schools, convenient shopping along Kingston Rd, and the Guildwood GO train station nearby, ensuring a quick commute to downtown. With easy access to Highway 401 just minutes away, travel is a breeze. Don't let this chance slip away-schedule your showing today and step into your dream home! (id:50787)

2412 - 400 King Street W
Toronto, Ontario
Welcome to the heart of Downtown Toronto! This bright and modern 1-bedroom suite at 400 King Street West offers a fantastic combination of style, convenience, and location. Featuring a functional layout, contemporary finishes, and plenty of natural light. 1 parking space. Located steps from King Street West's vibrant restaurants, cafés, entertainment, and nightlife, with easy access to transit and everything downtown Toronto has to offer. Close to the Financial District, Rogers Centre, CN Tower, and more. (id:50787)
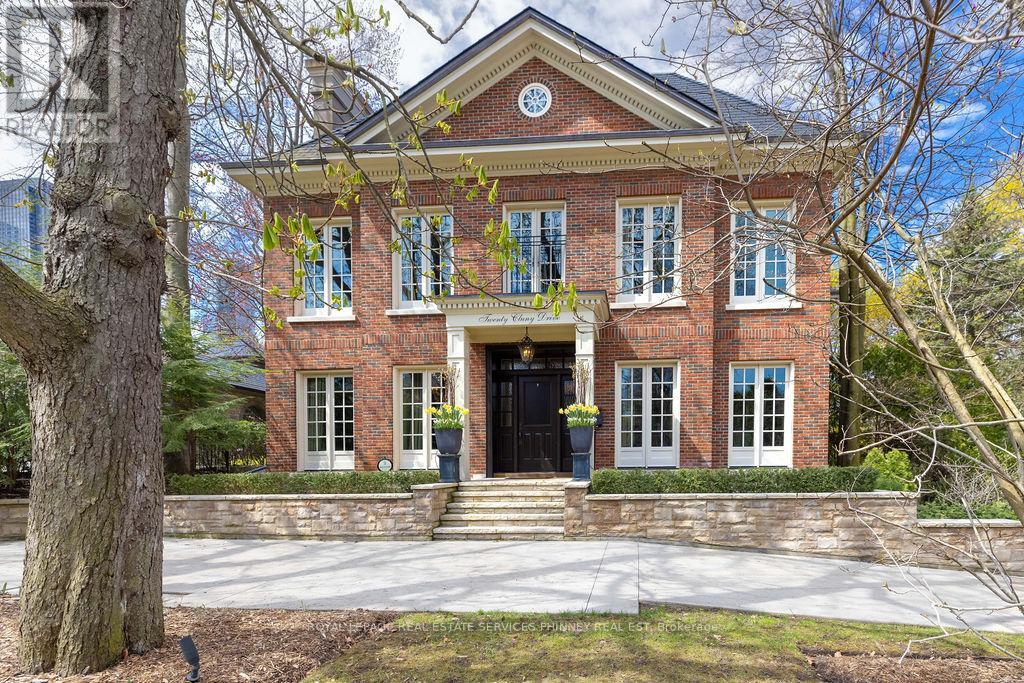
20 Cluny Drive
Toronto, Ontario
Discreetly positioned on one of Rosedale's most prestigious streets, this exceptional ravine residence offers rare architectural scale, privacy, and contemporary refinement. Set on a remarkable 238-foot deep lot backing onto the Rosedale ravine, the property boasts a resort-like setting with an infinity-edge pool, expansive outdoor living areas, and a covered terrace designed for year-round entertaining. Situated minutes from downtown Toronto, Rosedale is a unique combination of charm and sophistication. It offers upscale dining, designer shopping, top-rated public and private schools, beautiful parks and endless trails for walking, running or cycling. Quick access to the subway system, Yonge Street and Mount Pleasant Road allow for easy access to explore all that Toronto has to offer. 20 Cluny has been thoughtfully renovated to reflect a seamless blend of timeless architecture and modern luxury. This home spans over 6,000 square feet above grade, with a fully finished lower level, providing elegant space for both grand entertaining and comfortable family living. Inside, 11-foot ceilings on the main and third floors enhance light and volume, while expansive principal rooms offer sophisticated living and dining spaces. The main level, exceeding 2,200 square feet, features a functional layout with formal living and dining rooms, a private office, and a kitchen and breakfast area that connect effortlessly to the terrace and gardens. Upper levels include five generously sized bedrooms, each with its own ensuite. The primary suite offers a serene retreat with a dressing room and spa-inspired bathroom. The third floor provides rare additional living space, ideal for guests or multi-generational living. The lower level includes a recreation room, home gym, and wet bar. Complete with a spacious double garage and heated driveways, this elegant home presents a rare opportunity in one of Toronto's most prestigious neighbourhoods. (id:50787)
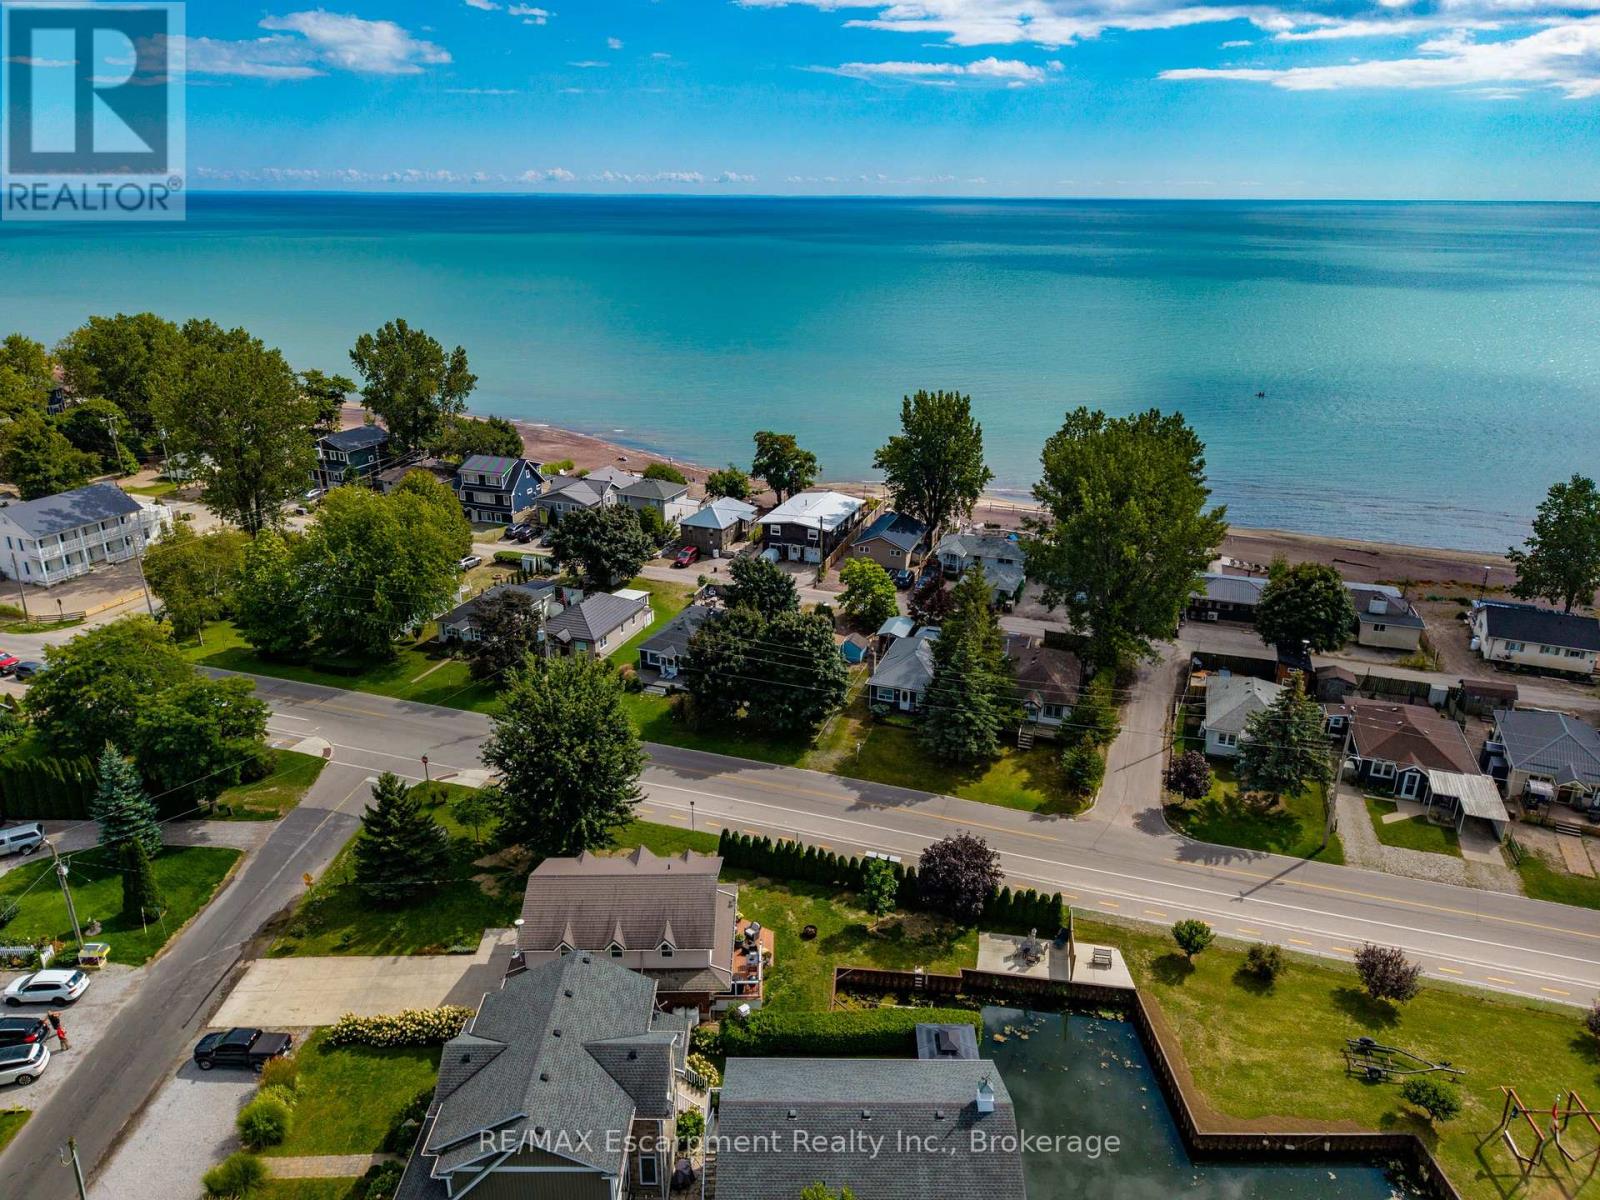
116 Erie Boulevard
Norfolk, Ontario
Experience the ultimate waterfront 4 season two story cottage at 116 Erie Boulevard, situated on a rare wide lot in the heart of prestigious Long Point. This fully winterized, year-round open concept cottage has been meticulously renovated throughout, offering a perfect blend of modern comfort and coastal charm. The main floor features a bright, open-concept living, kitchen with large island. This chef's kitchen is a showstopper, boasting sleek white cabinetry, a matching backsplash and 9 foot breakfast island. Walk out to the deck, perfect for enjoying outdoor dining. Outdoor enthusiasts will prize in the boat well, backyard fire pit, and direct water access for fishing and boating. The second floor boasts three bedrooms, a three piece bathroom with built in closet and laundry room. Additional highlights include a concrete driveway with 6 car parking, Updated mechanicals including a high-efficiency furnace/AC. Located just steps from the beach, this is the perfect place to call home. Shed included. LOT MEASURES APPROXIMATELY 135.46 ft x 26.06 ft x 15.91 ft x 15.05 ft x 125.26 ft x 38.86 ft x 52.89 ft. Boat slip is approximately 26 ft x 13 ft. (id:50787)
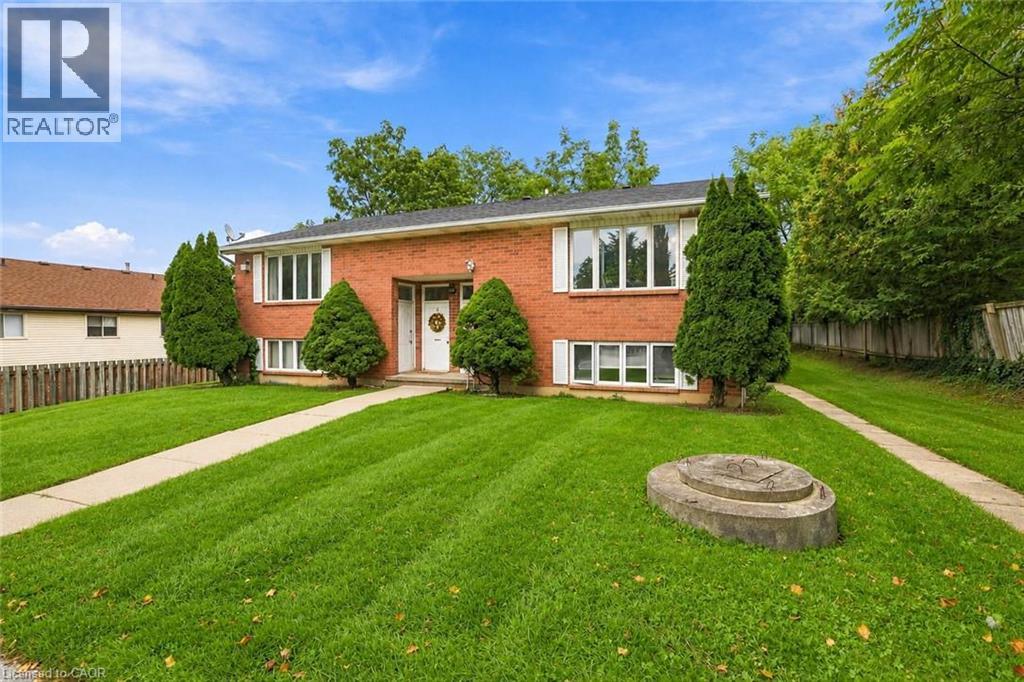
26 Renfrew Street E
Caledonia, Ontario
Discover the potential of this legal fourplex in the growing, family-friendly community of Caledonia! Enjoy the charm and welcoming feel of small-town living while remaining a short drive to Hamilton and surrounding. Each of the four self-contained units offers 2 bedrooms and 1 bathroom, along with 2 parking spaces per unit. Whether you're an investor looking to expand your portfolio, friends or family considering purchasing together, or a first-time buyer looking to live in one unit while renting out the others, this property offers plenty of possibilities. Caledonia continues to grow and develop, making it an exciting community to invest in as new development and amenities continue to take shape. Real estate is about looking ahead, and purchasing in a growing community can offer the opportunity to benefit from that future growth. Enjoy nearby parks, trails, the Grand River, local shops and everyday amenities, with convenient access to larger urban centres. Four units, ample parking and a growing community the potential here is worth a doser look. (id:50787)
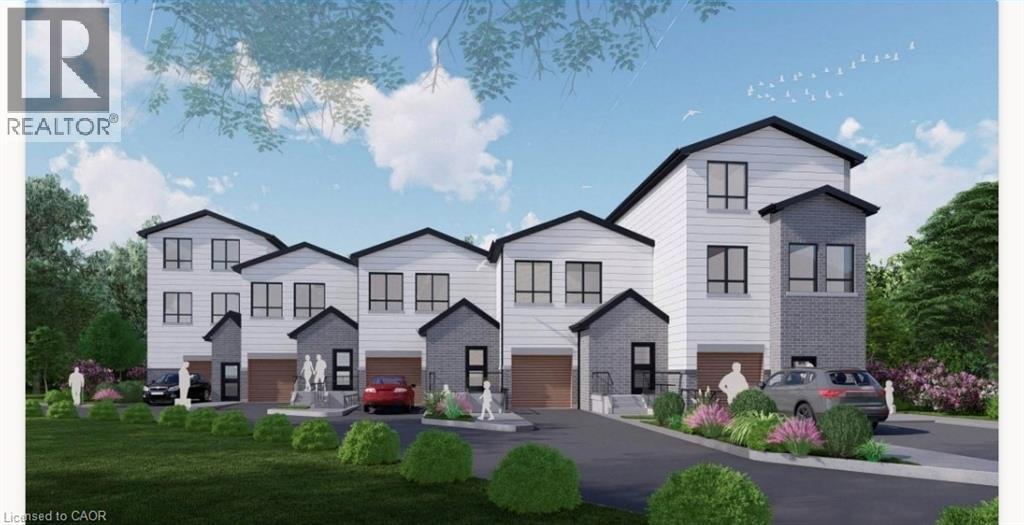
45 Burnside Avenue
Kitchener, Ontario
Rare development opportunity with exceptional flexibility! This cleared 129' x 94' RES-4 zoned parcel offers multiple possibilities—from a custom estate home to duplex, triplex, fourplex, semis or a 5-unit freehold street townhouse development. Backing onto a protected woodlot and Lakeside Park, this premium setting offers future owners the rare benefit of natural green space and recreational amenities right behind the property. Concept plans, renderings and supporting reports are available for a proposed townhouse project incorporating additional residential units (ARUs) for up to 12 total dwelling units. Significant due diligence has already been completed, including survey, topographic survey, slope stability report, concept plans and engineering work, saving valuable time and expense. The lot has been cleared, addressing previous woodlot considerations. For buyers seeking a custom home, the City has advised a single-family residence may proceed with a septic system, eliminating the need for the sewer extension. Building permit drawings and septic design for a custom home are also available. An outstanding opportunity for builders, developers or those looking to create a dream home on a premium lot with extensive planning work already completed. (id:50787)
6703 Wellington Road 34
Puslinch, Ontario
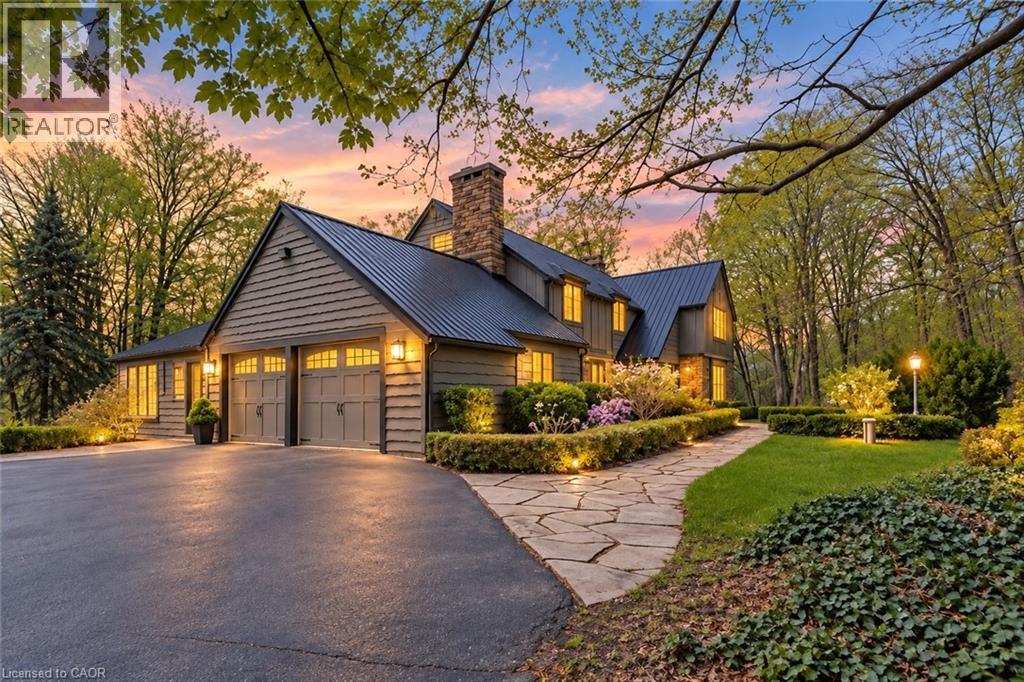
Set on nearly 14 private, rolling acres between Guelph and Cambridge, this stunning property offers over 4700 sq ft of finished living space with breathtaking views of rolling hills and a peaceful, meandering stream—creating a setting that feels like your own private escape, yet minutes to everything. The home features 4 bedrooms, 5 bathrooms and is designed for those who value space, privacy, and natural surroundings. At the heart of the home, the kitchen is designed for both everyday living and gathering—offering the perfect space to cook, connect, and entertain, all while staying connected to the surrounding beauty. The main floor offers a dedicated office, while multiple wood fireplaces creating a warm, inviting spaces to gather, unwind, and truly feel at home. The walk-out basement extends your living space and brings the outdoors right to your doorstep. This is more than a home—it’s a lifestyle. A place where kids can explore freely, where evenings turn into memories, and where weekends are something you look forward to all week. Imagine summer nights by the BBQ, quiet mornings with coffee overlooking the natures beauty, and space to breathe, think, and reconnect. Enjoy amenities including an indoor sauna, outdoor swim spa with hot tub, and built-in BBQ. A separate enclosed gazebo creates the perfect space for outdoor dining and entertaining, while a 19'5x24'3 workshop/outbuilding and 11'4x7'4 garden shed adds flexibility for hobbies, projects, or additional storage. Recent updates include a metal roof (2025), newer furnace (2021), fresh paint (2025), boiler (2021), deck (2024), sewage line from house to tank (2022), eavestrough and downspouts (2025) and new well (2019). Complete with a 2-car garage and parking for up to 10+ vehicles. Private, peaceful, and conveniently located just minutes to the 401—this is the kind of property that rarely comes available and is hard to forget. It’s not just a move—it’s a step into the life you’ve been wanting. (id:50787)
12 Admiral Road
St. Catharines, Ontario
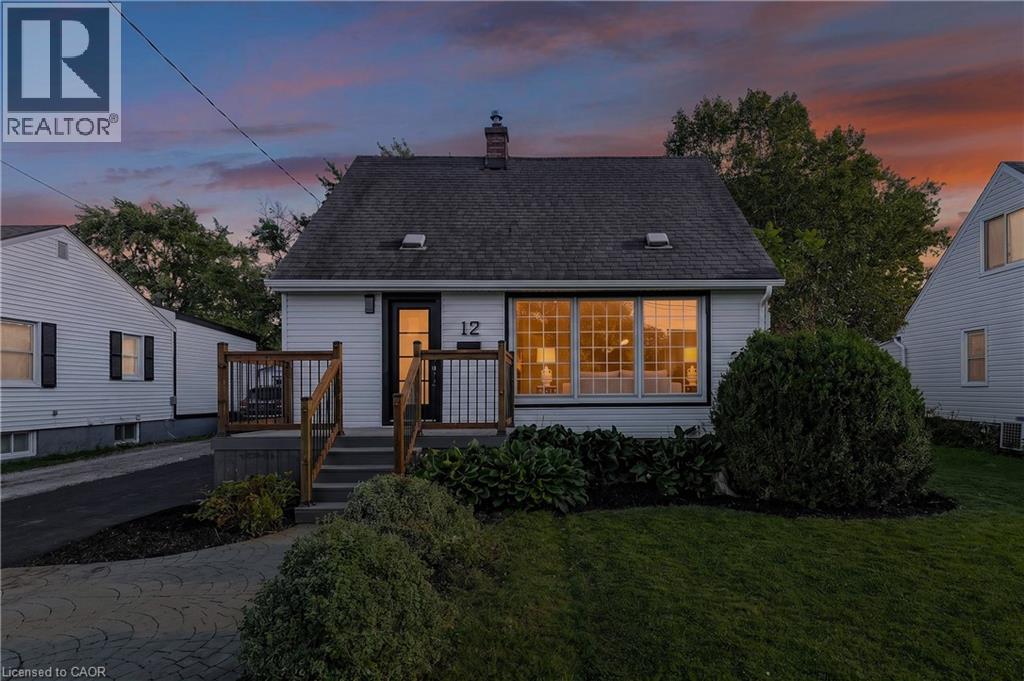
Welcome to 12 Admiral Road, a freshly updated 3-bedroom, 2-bathroom home in St. Catharines. The main floor features engineered hardwood, a bright living room with an electric fireplace, and an updated kitchen with new countertops and dishwasher, along with a cooktop and built-in wall oven. Fresh paint, new carpet, and two updated bathrooms give the home a clean, move-in-ready feel throughout. The finished basement adds a rec room, full bathroom, and laundry area for additional living space. Outside, enjoy a spacious backyard and a new asphalt driveway with parking for up to four vehicles. A functional, updated home with plenty of room inside and out. (id:50787)
51 Queen Street S
Thorold, Ontario
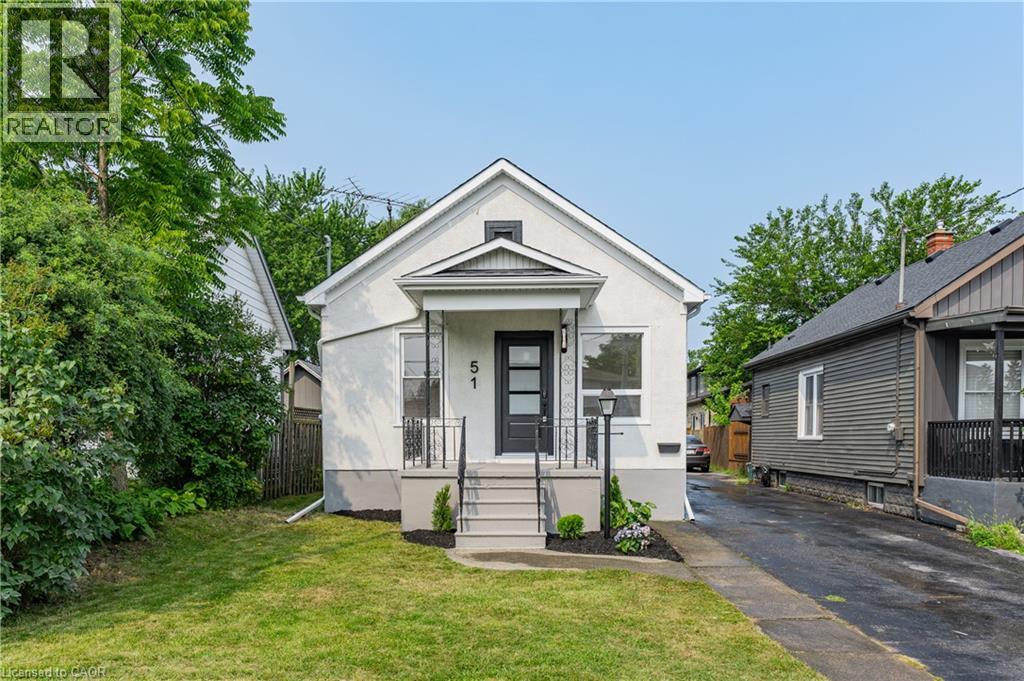
Welcome to 51 Queen Street in the heart of Thorold, a beautifully renovated 3-bedroom home that's move-in ready from top to bottom. Thoughtfully updated throughout, this home features a brand-new kitchen, an updated bathroom, new flooring, and a bright, refreshed interior that blends modern finishes with everyday functionality. The basement has also been professionally waterproofed, providing added peace of mind for years to come. Whether you're a first-time buyer, down-sizer, or investor, this is an excellent opportunity to own a turnkey home in a convenient location close to schools, parks, shopping, Brock University, and highway access. Simply move in and enjoy. (id:50787)
89 - 30 Fieldway Road
Toronto, Ontario
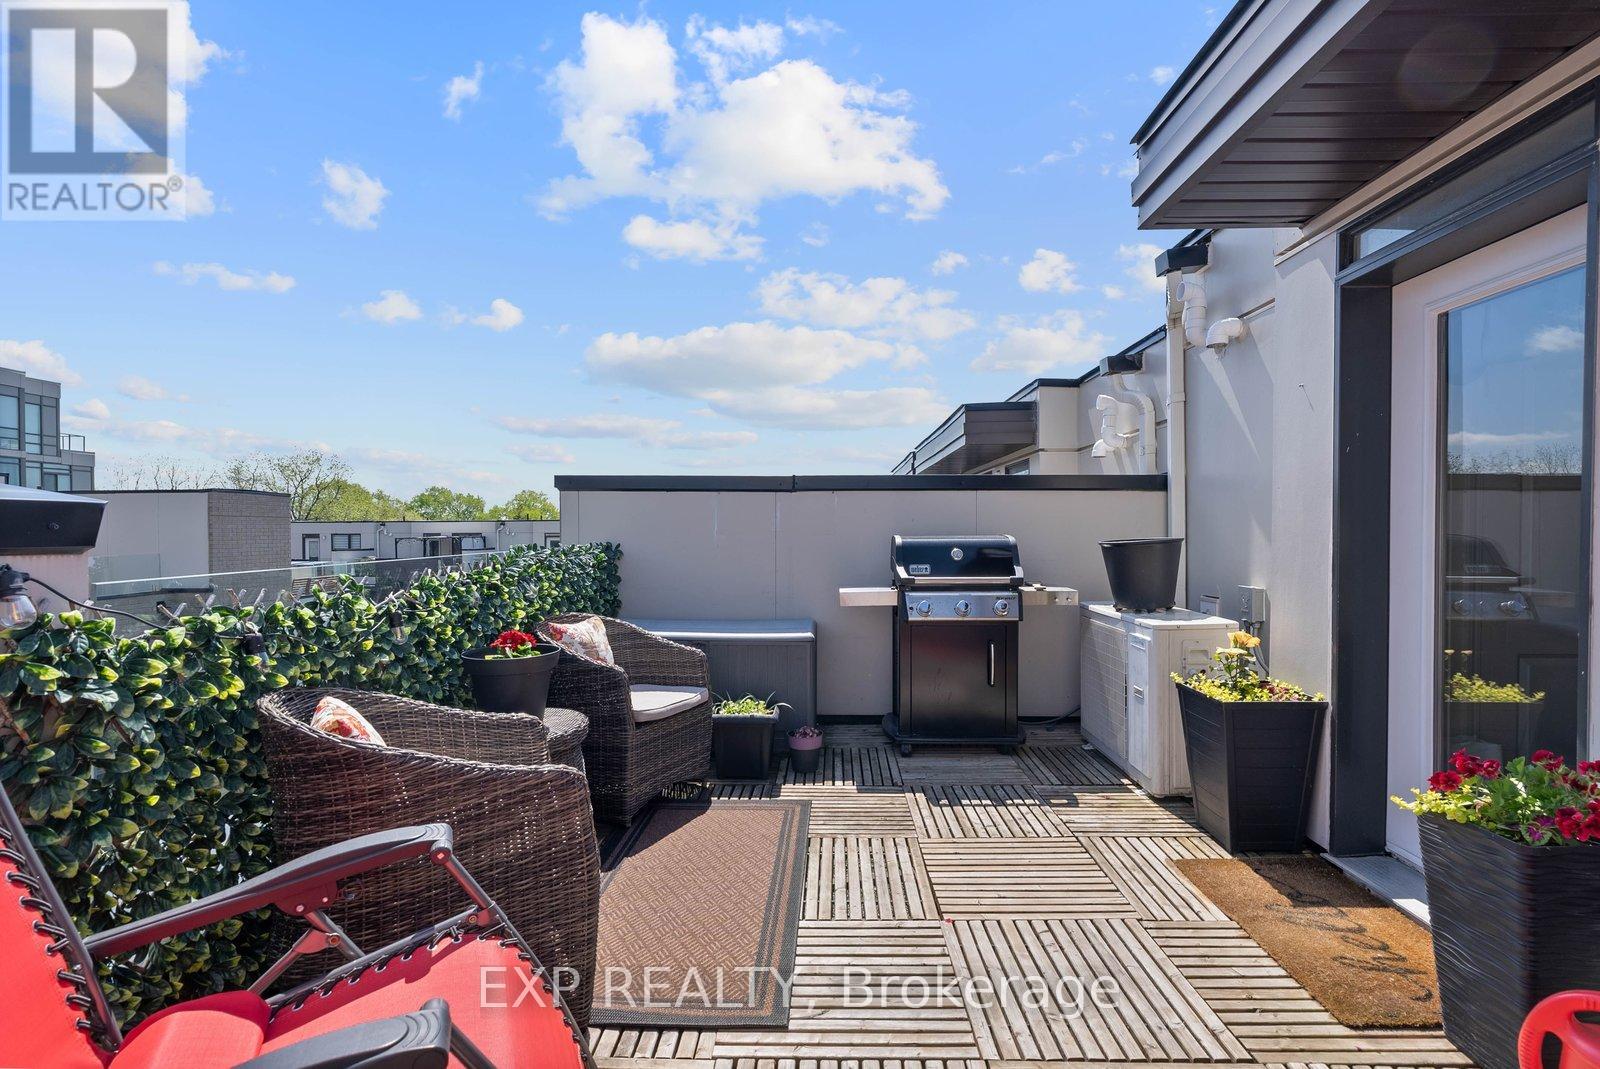
**OPEN HOUSE Sept 12 & 13** Welcome To #89-30 Fieldway Rd - The Perfect Home Alternative In The Heart Of Islington Village! This Beautifully Upgraded 3-Storey Townhome Offers 2 Bedrooms, 2 Bathrooms, 2 Outdoor Spaces, And Over 900 Sq Ft Of Functional Living Space Designed For Both Relaxing And Entertaining. Step Inside To A Bright Open-Concept Main Floor Featuring A Modern White Kitchen With Stainless Steel Appliances, Calacatta Quartz Countertops, Upgraded Matte Black Faucet, Subway Tile Backsplash, Breakfast Bar/Island With Ample Seating And Modern Lighting Throughout. The Spacious Living Area Is Filled With Natural Light From The Large Windows And Creates The Perfect Space To Relax, Watch TV, Or Host Friends And Family.Upstairs, The Primary Bedroom Features A Walk-Out To A Private Balcony, Large Mirrored Sliding Door Closet And Beautiful Natural Light. The Second Bedroom Offers Incredible Flexibility And Can Function As A Nursery, Home Office, Guest Room Or Additional Bedroom Space. Additional Upgrades Include Laminate Flooring Throughout, Smooth Ceilings, Professionally Stained Oak Staircases With Iron Pickets And Designer Looking Bathrooms Featuring An Upgraded Rain Shower Head. The True Showstopper Is The Private Rooftop Terrace! Enjoy Over 180 Sq Ft Of Outdoor Living Space Complete With A Gas BBQ Hook-Up, Plenty Of Room For Outdoor Dining & Lounging And The Perfect Setting To Entertain, Sunbathe Or Relax All Summer Long.Located Just Steps To Kipling/Islington Subway & GO Stations With Easy Access To Major Highways, Downtown Toronto, The Airport, Restaurants, Grocery Stores, Gyms, Parks, Trails And Everyday Essentials. RARE Extras Include Underground Side-By-Side Parking With Dedicated Motorcycle Space, EV Charging In Underground Visitor Parking And Free Fob-Access Bike Storage.Stylish, Functional, And Move-In Ready - This Islington Village Gem Truly Must Be Seen In Person! (id:50787)
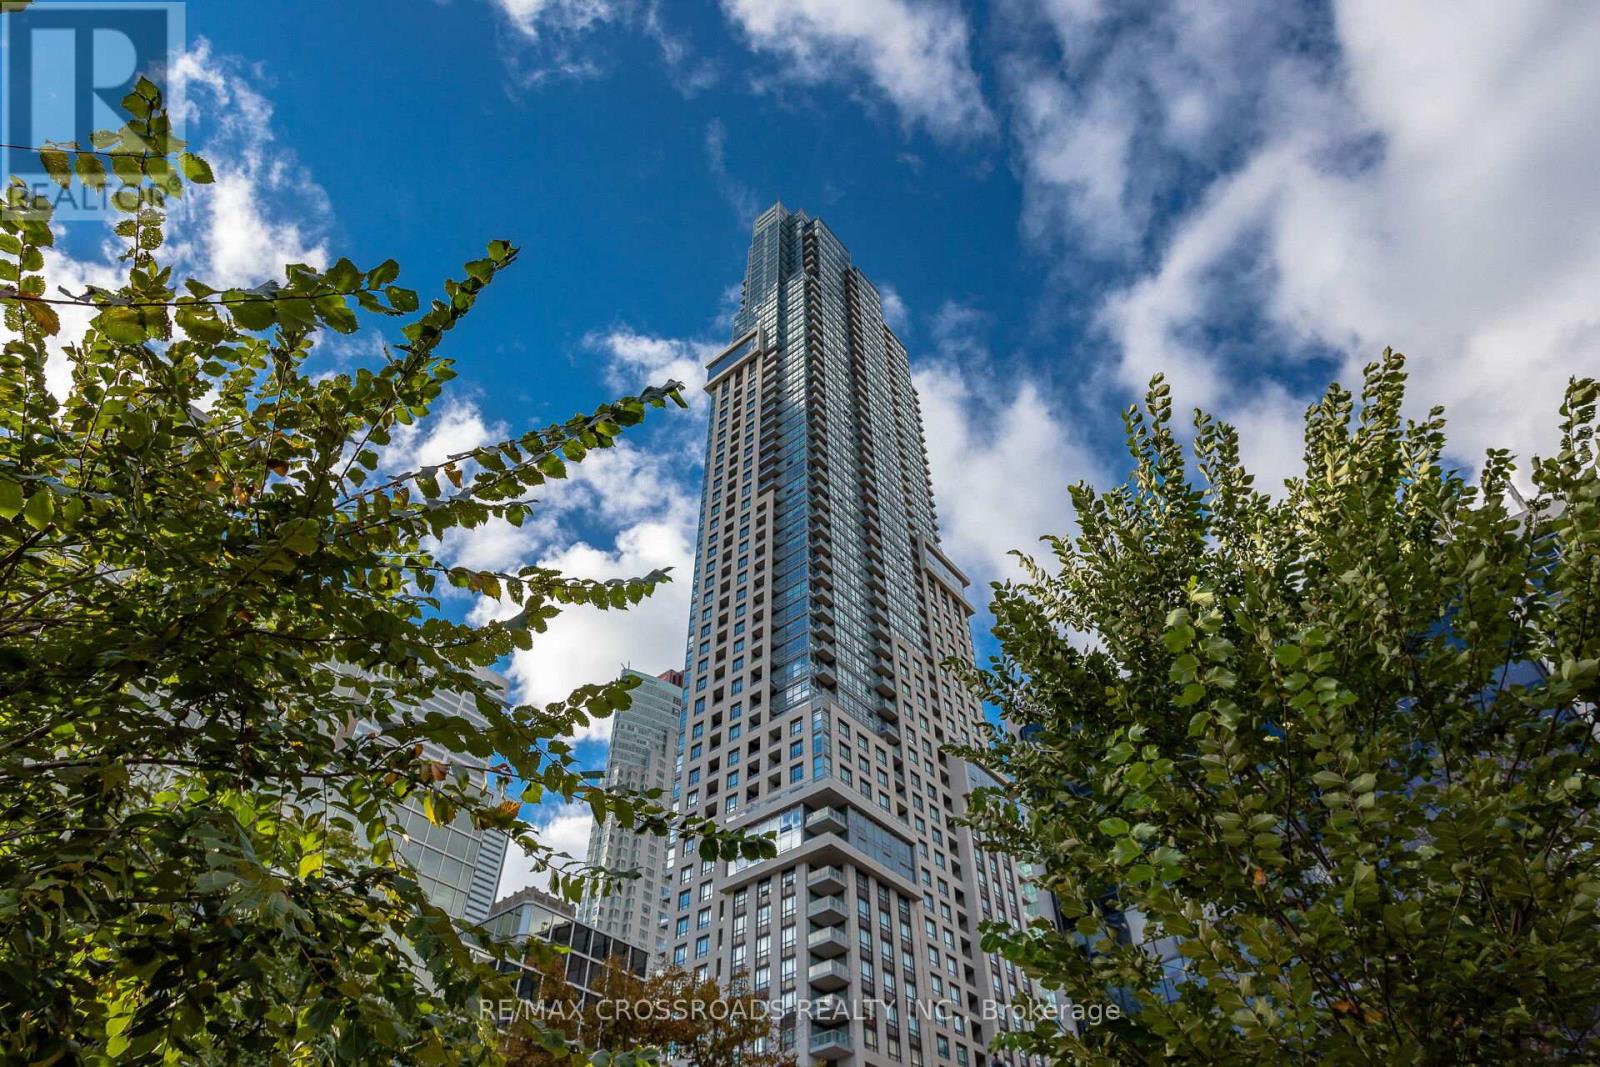
4308 - 88 Scott Street
Toronto, Ontario
Exclusive and Luxurious Residences Of 88 Scott! Largest 1+1 bedroom floor-plan, (692 Sqft), Bright And Stunning Unobstructed Lake Views. World class amenities boasting 24Hr Concierge, Guest Suites, Gym, Indoor Pool, Party/Meeting Room, Rooftop Deck/Garden. Steps To The Financial District, St. Lawrence Market, Berczy Park, St. Lawrence Centre for the Arts, Close proximity To The Path, King Subway, Restaurants and Entertainment, Walk Score Of 100. (id:50787)
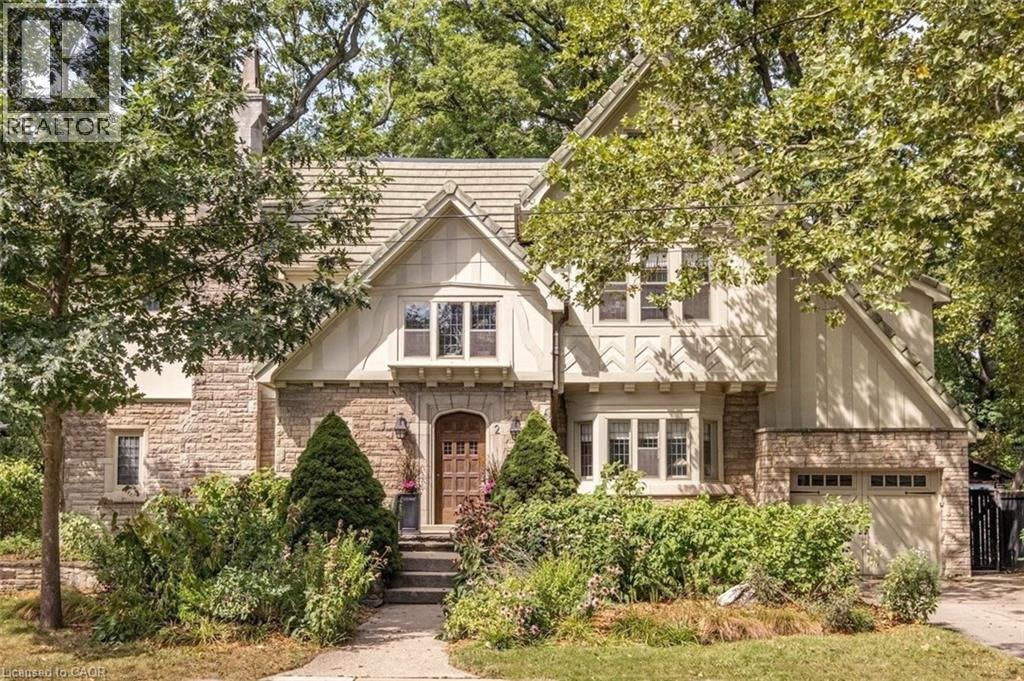
2 Oak Knoll Drive
Hamilton, Ontario
Stunning Tudor inspired home on the prestigious and highly coveted Oak Knoll Drive in the very heart of Westdale. This elegant home boasts the timeless charm & classic elements of traditional craftsmanship while seamlessly blending upscale custom renovations that make it perfect for today’s modern lifestyle. One of the most beautiful and admired houses in the neighbourhood, it is distinguished by its striking stone architecture & elegant proportions. Richly detailed millwork, gleaming hardwood floors, warm gumwood paneling, coved ceilings and magnificent leaded-glass bay windows create interiors of warmth and distinction. The principal rooms are generous yet intimate, offering the scale and refinement expected of a residence of this calibre. At the heart of this home is the beautiful kitchen – very much a serious cook’s dream. Purposefully designed to maximize efficient use of space and keep everything easily within reach so that preparing any meal, from dinner parties to simple snacks, will be a joy. The upper level offers four spacious, light-filled bedrooms. Note the 2 full ensuite baths plus a handy dressing/laundry room. The bright and expansive finished attic offers remarkable versatility. Currently used as a gym, its scale and natural light make it equally well suited as a private office, creative studio, teen retreat or even a 5th bedroom. Finally, the unfinished basement boasts 2 separate entrances, tall ceilings & plenty of space for future development. Westdale is truly a nature lover’s dream. It boasts top-rated schools, beautiful parks (check out the new kids’ jungle gym and splash pad), miles & miles of RBG forests and just across the park are extensive waterfront walking/biking trails leading all the way to Bayfront & Pier 4 Parks. And just a short stroll around the corner will bring you to the Westdale shopping district with its wonderful boutiques, restaurants, foodie destinations, coffee shops, public library & traditional 1930's movie theatre. (id:50787)
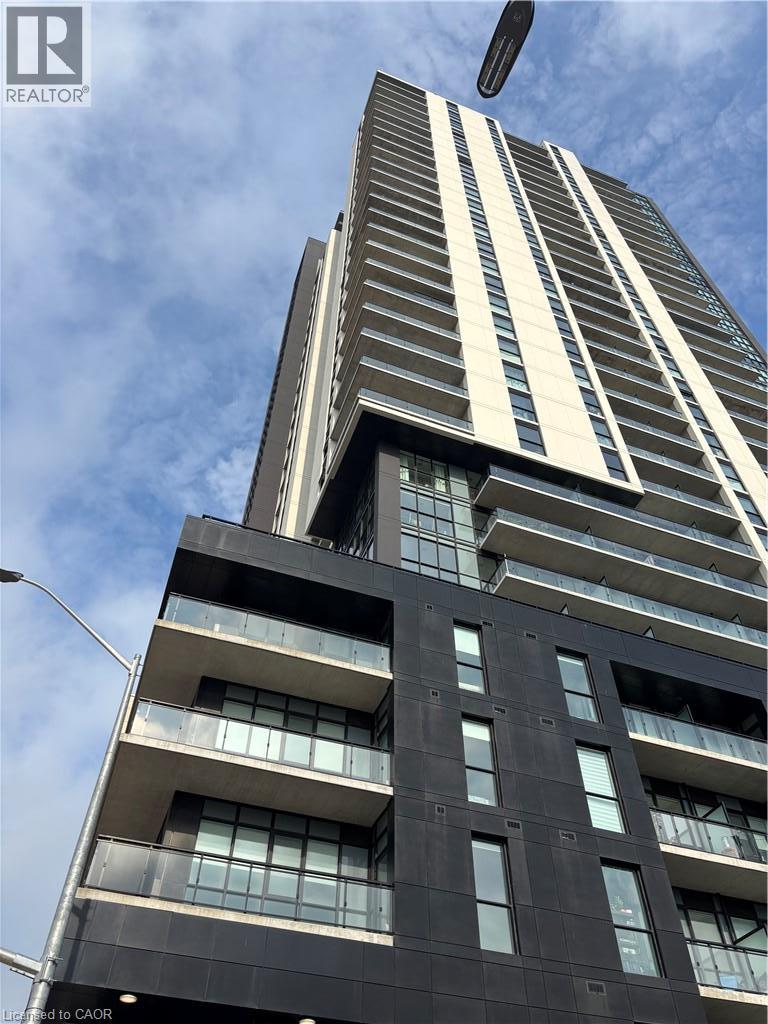
60 Charles Street W Unit# 1008
Kitchener, Ontario
Live in style right in the heart of Downtown Kitchener at Charles West! This spacious 2-bed, 2-bath corner unit gives you over 1,022 sq. ft. of bright, open living wrapped in floor-to-ceiling windows with sweeping views of Victoria Park and the city. Unwind on your large private 170 sqft balcony overlooking the cityscape! Perfect for the aspiring cook is the sleek Granite and stainless kitchen. The open concept floorplan allows you to host friends with ease. The primary suite comes complete with a walk-in closet and ensuite, while in-suite laundry adds everyday convenience. Beyond your front door, take advantage of premier building amenities like a gym, yoga studio, social lounge, pet spa, and concierge service. Plus, you're steps from local hot spots, transit, and top universities. Includes underground parking and a storage locker! (id:50787)
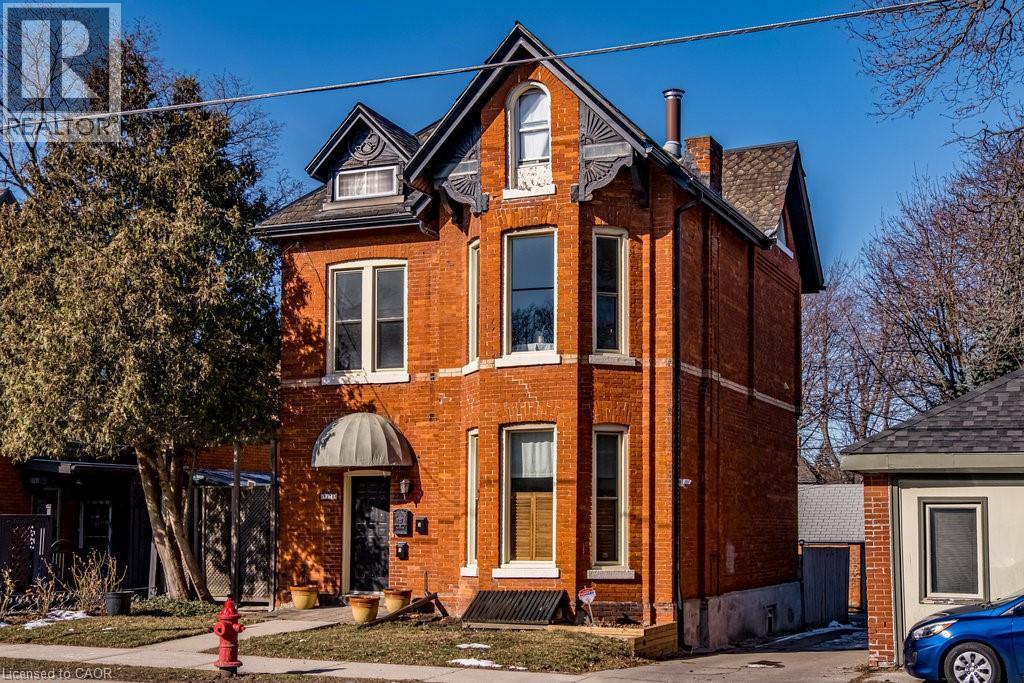
270 Queen Street S
Hamilton, Ontario
The loveliest Victorian in one of Hamilton's most cherished neighbourhoods. Nestled in Kirkendall and bordering the Historic Durand neighbourhood, this triplex presents an exceptional opportunity to diversify your portfolio and invest in a timeless asset. All three units are above grade and currently occupied by A+++ tenants.The main floor offers a thoughtfully designed 1-bedroom suite featuring a spacious living room, high ceilings, separate dining room/den, and walkout to a private 204 sq. ft. deck. The second-floor 1-bedroom unit is filled with natural light and enjoys access to a 161 sq. ft. deck, an updated shower, high ceilings, and abundant Victorian charm. The third-floor 1-bedroom suite features its own private deck with lovely westerly views. This grand 2.5-storey all-brick Victorian offers three outdoor decks, a rear fire escape, shared laundry, storage and utility space in the basement, and parking for three vehicles at the rear. Minimal exterior maintenance makes this an attractive option for busy investors. Original slate roof on the main structure with shingles on the rear addition. Ideally located within walking distance to Locke Street South shops, restaurants, cafés, parks, trails, excellent schools, and the Hamilton GO Centre. Easy cycling distance to McMaster University and close to Hamilton's major hospitals. A rare opportunity to own a character-filled income property in one of Hamilton’s most sought-after neighbourhoods. (id:50787)