
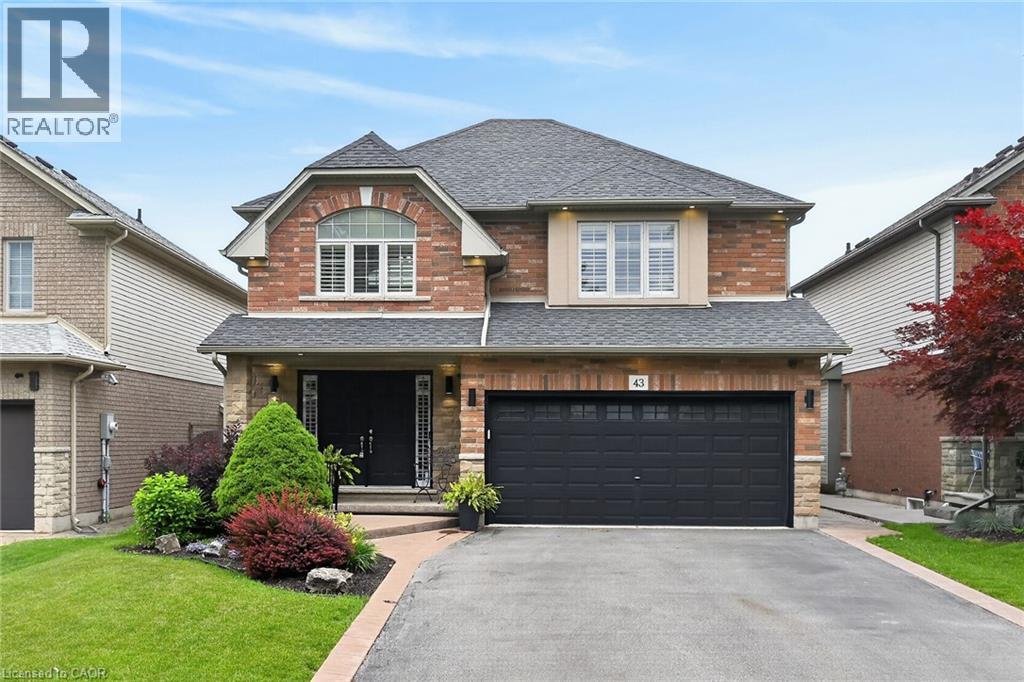
43 Wilbur Drive
Binbrook, Ontario
Welcome to this beautifully maintained, carpet-free family home offering over 3,400 sq. ft. of finished living space, complete with 4 spacious bedrooms, 2 kitchens, and a fully finished in-law suite. Step onto the covered front porch and into the impressive foyer, where you'll find a separate dining room and a welcoming family room featuring a cozy gas fireplace, pot lights, and views of the private backyard. Large, bright windows throughout the home flood the space with natural light. The stunning chef inspired kitchen is designed for both everyday living and entertaining, showcasing a massive 7' x 3' island, an abundance of cabinetry, generous counter space, deep drawers, a double sink, and a dedicated beverage station. Durable and stylish luxury vinyl flooring runs throughout the home. Elegant hardwood stairs lead to the second level, featuring four generous bedrooms with hardwood floors, a bright loft area, a full main bath, and the convenience of second-floor laundry. The spacious primary retreat offers soaring ceilings, a large 4-piece ensuite with a soaker tub, and a separate walk-in closet. The bright, fully finished basement provides excellent in-law suite potential, complete with a second kitchen with pantry, dining area, spacious family rm with electric fireplace, NEW luxury vinyl floors (Sept 26) + pot lights, NEW 3 pce bath in Sept 26, plus a utility room for additional storage. NEW furnace and sump pump in Sept 2026. Step outside through the sliding doors to your private backyard oasis featuring a sun-filled solarium, hot tub, gazebo, shed, and fully fenced yard—perfect for relaxing or entertaining. Additional highlights include reverse osmosis water system, parking for four vehicles, a double-car garage with inside entry, and exterior soffit pot lights that enhance the home's curb appeal after dark. A rare opportunity to own a spacious, versatile home designed for comfortable family living and multi-generational possibilities. No sidewalks to shovel (id:50787)
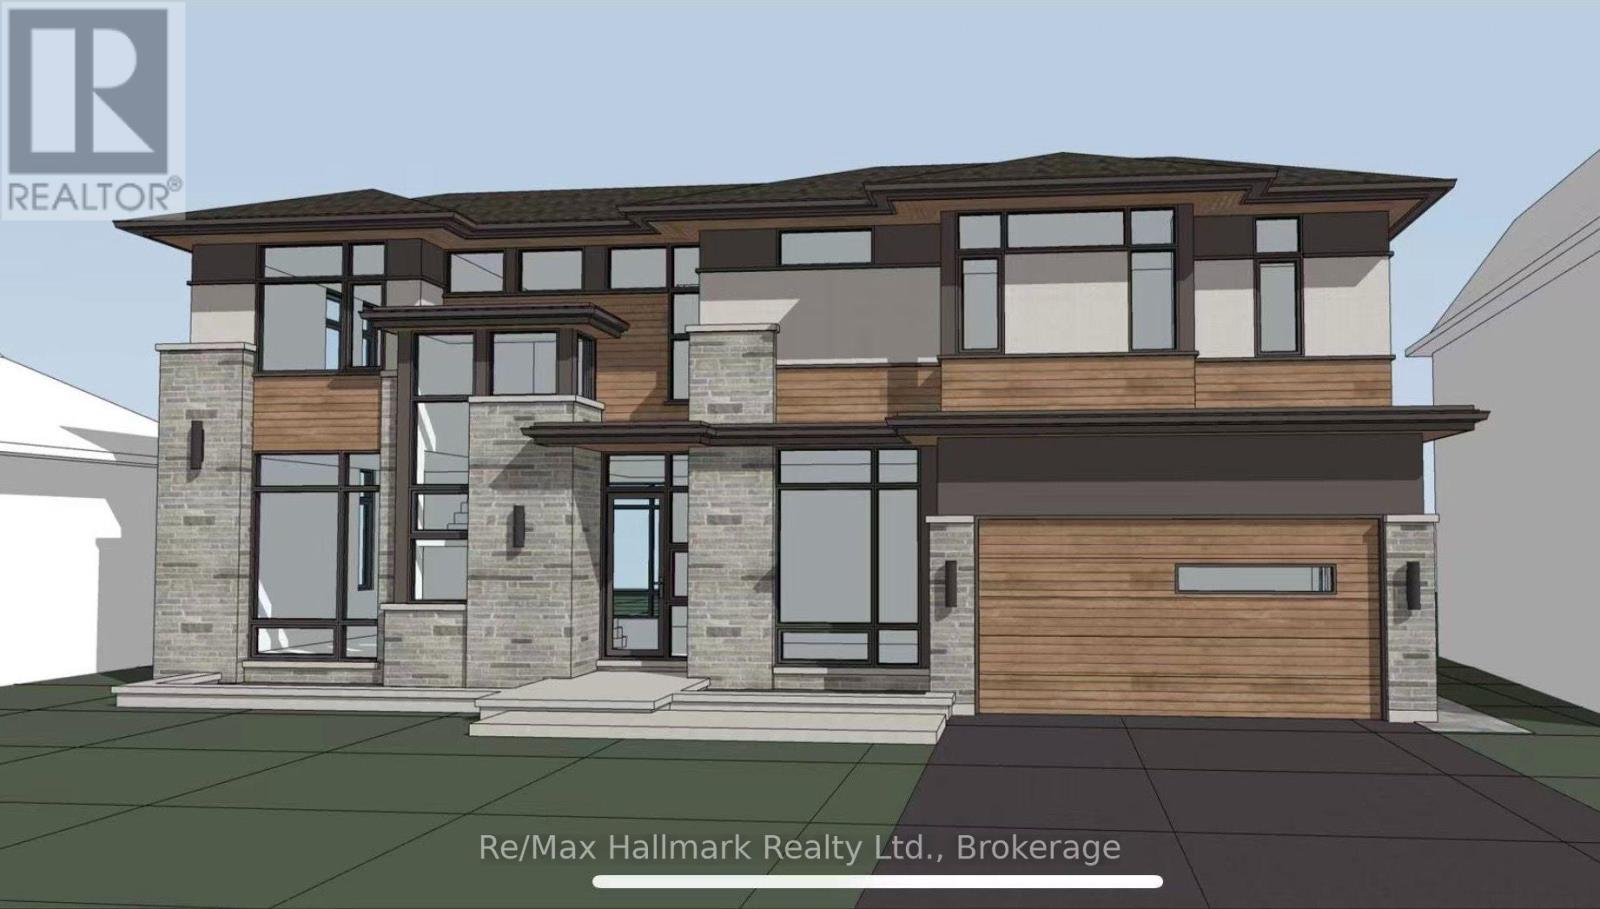
463 Candler Road
Oakville, Ontario
Offered with drawings to build over 3500sqft above grade with Committee of Adjustment-approved David Small Designs for an impressive new custom residence - providing an exceptional head start for buyers looking to build their dream home in this prestigious neighbourhood in highly sought-after South East Oakville, this charming 3-bedroom bungalow is situated on a beautiful 7,588 sq. ft. lot with approximately 69 ft. frontage widening to 76 ft. at the rear, on a quiet, family-friendly street surrounded by impressive multi-million-dollar custom homes.The existing residence offers a comfortable and functional layout featuring 3 bedrooms, a bright family room addition and a detached garage. The lower level provides additional living space with a recreation room, potential second kitchen, bathroom and separate laundry room, offering excellent flexibility for family living or future renovation.Enjoy an outstanding location within walking distance of highly regarded Oakville Trafalgar High School and Maple Grove Public School, as well as the shops and everyday conveniences of Maple Grove Village. The GO Station, major highways, parks, lakefront and other South East Oakville amenities are all just minutes away.Whether you choose to renovate the existing bungalow, move forward with the David Small Designs plans for a 3,500+ sq. ft. above-grade custom residence, or hold the property as a long-term investment, this exceptional property offers tremendous flexibility and future potential.A rare combination of a premium lot, Committee of Adjustment-approved David Small Designs plans, top-rated schools and an exceptional South East Oakville location-an outstanding opportunity to renovate, build or invest. (id:50787)
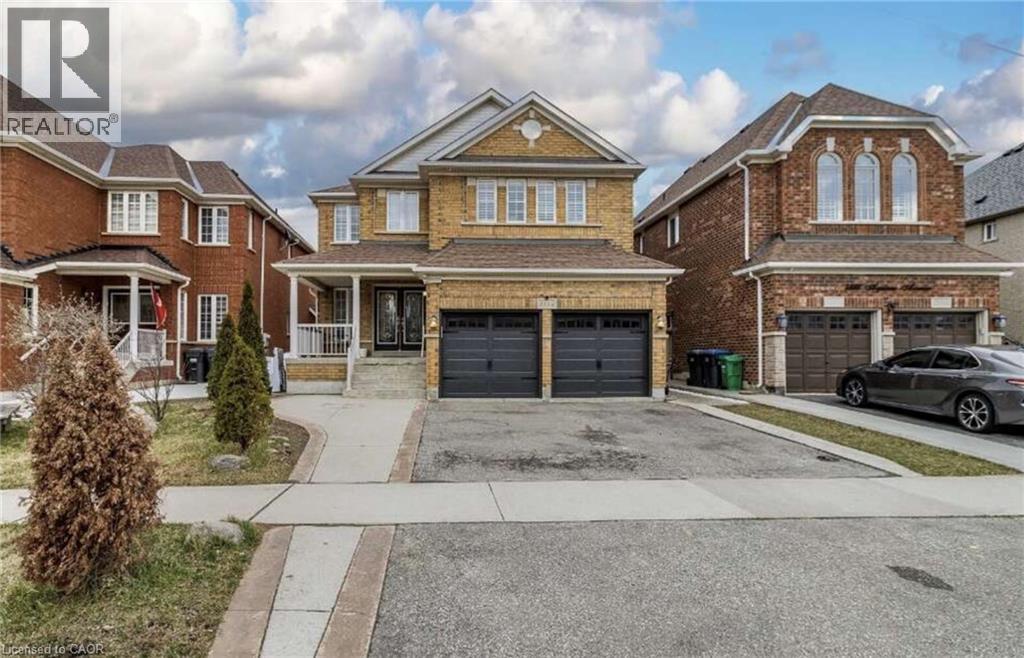
3562 Aquinas Avenue
Mississauga, Ontario
*** For more information, please click Brochure button. *** Exceptional investment opportunity in a prime location. This spacious, well-maintained home offers excellent income potential and is ideal for investors or large, multi-generational families. The property features two self-contained basement apartments, each with 2 bedrooms, a full kitchen, and a private bathroom, providing excellent rental opportunities. The main level also includes three additional rooms that can be easily removed or reconfigured to suit your needs, offering added flexibility. Inside, you'll find a bright and spacious layout with two skylights in the dining area that fill the home with natural light. The property has also been updated with numerous upgrades throughout. Conveniently located directly across from a busy shopping plaza, this home is in a desirable rental location, making it attractive for tenants working nearby. It is also situated close to top-ranked schools, major highways, and public transit right across the street. This is a fantastic opportunity to own a versatile property with strong income potential in a sought-after Mississauga location. (id:50787)
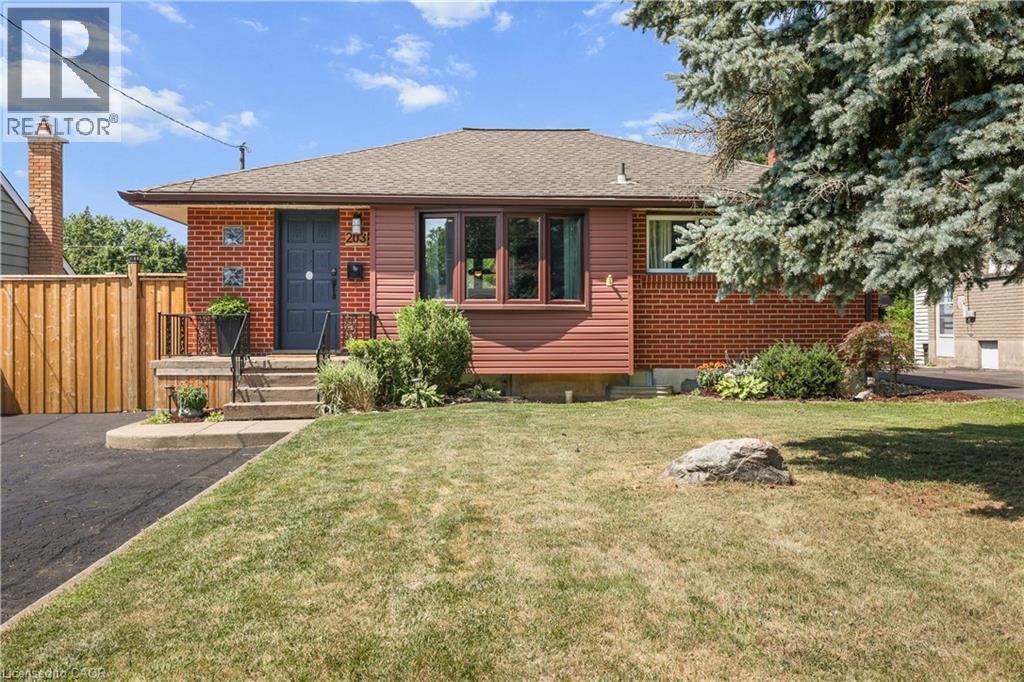
203 Merlin Crescent
London, Ontario
Beautifully renovated 2+2-bedroom, 2-bath bungalow on the Eastside with ample parking and close to shopping, schools, and parks. The large, open-concept kitchen, renovated in 2021, features gorgeous stone countertops and connects seamlessly to the living and dining areas, with updated lighting throughout. The main floor includes 2 spacious bedrooms and a full bath. Outside, there's a hot tub, an above-ground pool, and a fire pit, perfect for relaxing and entertaining. A sizeable 14'X26' detached garage adds convenience. The property has a side entrance and walk-up basement access, ideal for an in-law suite setup! The large, bright basement boasts two bedrooms, a full bath and plumbing is roughed in for a second kitchen. There's plenty of storage throughout the home. New A/C, furnace, and insulation were installed in 2021. Nothing to do here-just move in and enjoy! (id:50787)
255 Macnab Street
Dundas, Ontario
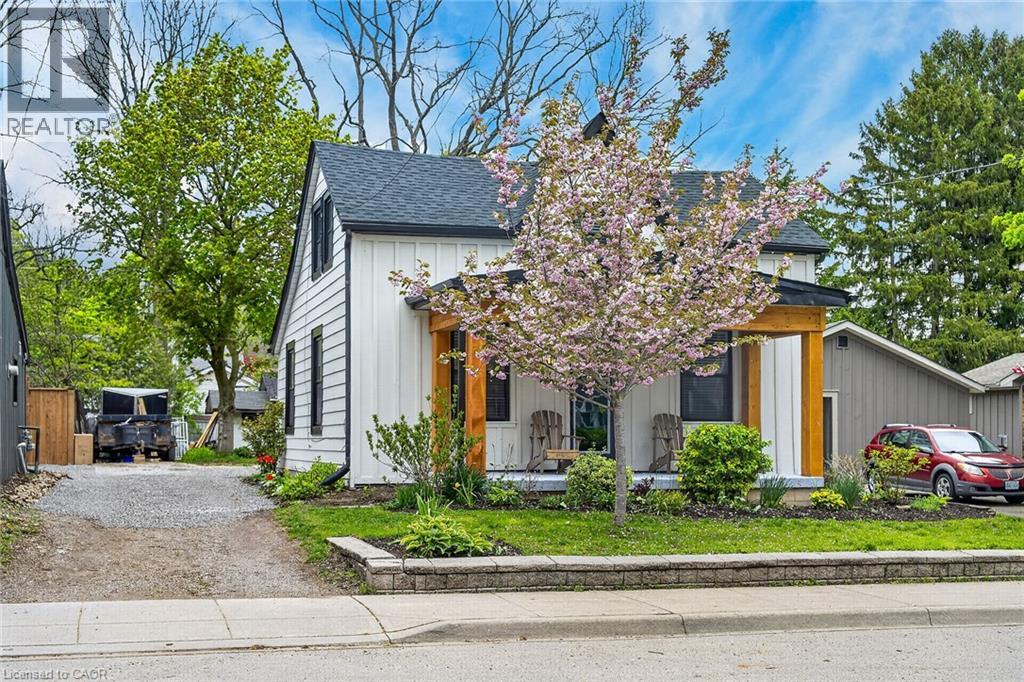
Welcome to the heart of Dundas! This charming and extensively renovated 2+1 bedroom home features a full side driveway with ample parking for multiple vehicles, a rare and valuable feature in this highly walkable neighbourhood. The property has a driveway with an easement right-of-way. Enjoy an exceptional lifestyle just steps from parks, schools, the arena, public pool, recreation centre, trails, shops, restaurants, and everything downtown Dundas has to offer. The thoughtfully designed main floor provides convenient everyday living with spacious principal rooms, a dining area, laundry, bedroom, and full 4-piece bathroom, while the upper level offers two additional bedrooms. Extensive upgrades include all-new electrical and plumbing, a new 200-amp service and panel, spray foam insulation throughout, central air conditioning, two upstairs mini-split units, new windows and doors, and a new roof—offering peace of mind for years to come. Outside, enjoy an impressive private yard surrounded by perennial gardens, along with a storage shed, covered front porch, and brand-new concrete patio ideal for entertaining. Beautifully updated, move-in ready, and set on a fantastic property in one of Dundas’ most desirable neighbourhoods, this is a home that delivers on location, lifestyle, and long-term value. (id:50787)
99 Mcknight Avenue N
Hamilton, Ontario
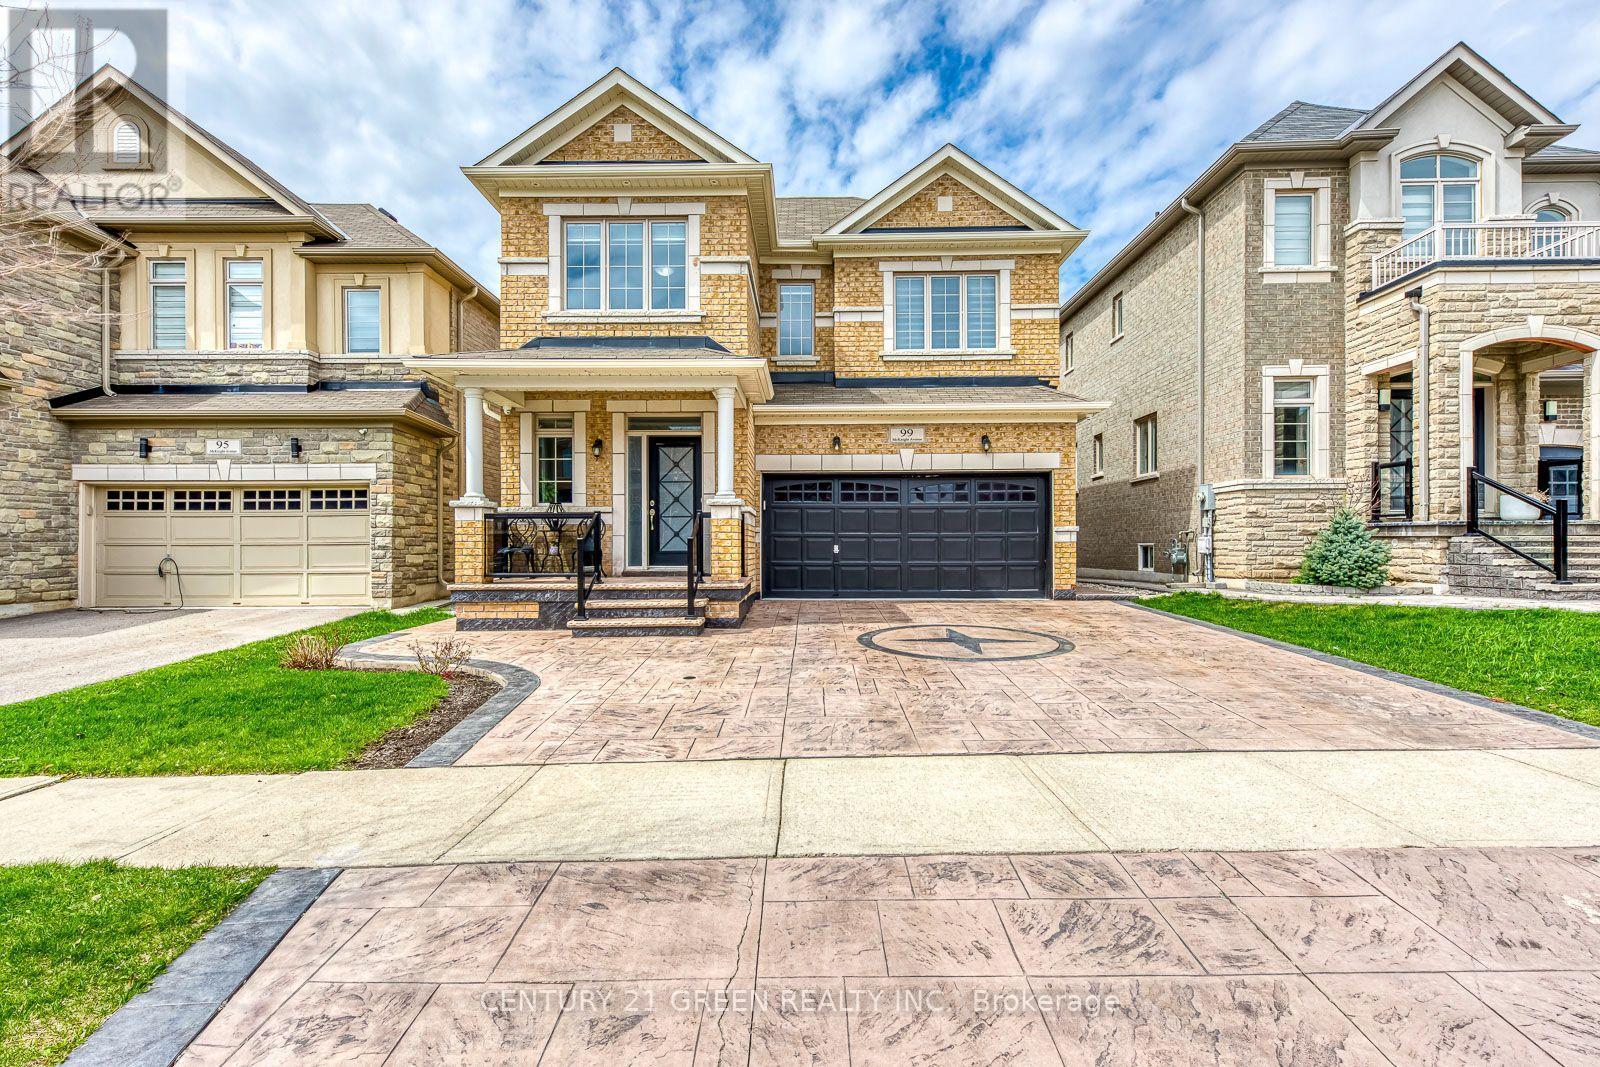
Welcome to 99 McKnight Avenue, a spectacular detached home nestled in one of Waterdown's most sought-after family communities. This spacious layout features 4 bedrooms and 3.5 bathrooms, perfectly designed for modern living. The bright main level welcomes you with an inviting foyer, leading to a formal living and dining area, a cozy family room, and an open-concept kitchen. Enjoy casual dining in the breakfast area, which offers seamless walk-out access to the backyard deck-ideal for entertaining. The upper level is a true retreat, boasting a massive primary suite complete with a private sitting area and a luxurious 5-piece ensuite. Three additional generously sized bedrooms and two more 4-piece bathrooms ensure total comfort for a growing family. Conveniently located just steps from top-rated schools, beautiful local parks, trails, and all amenities. Move-in ready and waiting for you! (id:50787)

26 Renfrew Street E
Haldimand, Ontario
Discover the potential of this legal fourplex in the growing, family-friendly community of Caledonia! Enjoy the charm and welcoming feel of small-town living while remaining a short drive to Hamilton and surrounding cities. Each of the four self-contained units offers 2 bedrooms and 1 bathroom, along with 2 parking spaces per unit. Whether you're an investor looking to expand your portfolio, friends or family considering purchasing together, or a first-lime buyer looking to live in one unit while renting out the others, this property offers plenty of possibilities. Caledonia continues to grow and develop, making it an exciting community to invest in as new development and amenities continue to take shape. Real estate is about looking ahead, and purchasing in a growing community can offer the opportunity to benefit from that future growth. Enjoy nearby parks, trails, the Grand River, local shops and everyday amenities, with convenient access to larger urban centres. Four units, ample parking and a growing community the potential here is worth a closer look. (id:50787)
676 Lorne Avenue E
Stratford, Ontario
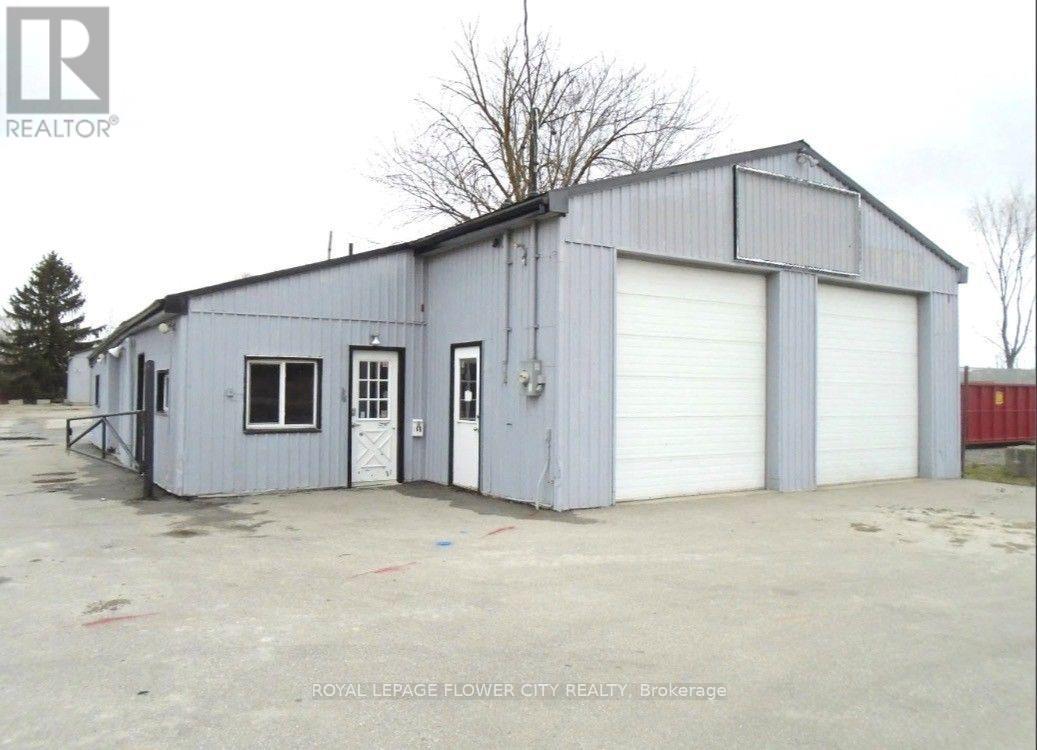
TURNKEY AUTOMOTIVE OPPORTUNITY IN STRATFORD! Established car lot operation at this location forapproximately 20 plus years, offering an exceptional opportunity for an automotive user,investor, or owner-operator. Situated on approximately 1.5 acres, the property features ampleparking and a functional setup designed for vehicle sales, repair, detailing, and relatedautomotive uses.The property includes 2 offices and 2 drive-in garages. The first garage features 5 drive-indoors, providing excellent flexibility for multiple repair and detailing operations to runsimultaneously. The second garage includes a washroom, office, mezzanine, and 2 hoists,offering additional workspace and storage. Ample on-site parking provides plenty of room forvehicle inventory and customer parking.Located on the east side of thriving Stratford, the property is positioned directly along thelatest planned route for the new Highway 7/8, providing excellent future connectivity andexposure. The site also backs onto a golf course, adding to its unique setting.The existing 1.5-acre site offers strong potential for continued automotive use while alsopresenting an attractive future redevelopment opportunity, subject to municipal approvals anddue diligence.A rare combination of established automotive infrastructure, generous land, multiple drive-indoors, hoists, parking, and future potential. Excellent opportunity for an automotive operator,investor, or developer! Seller has plans/drawings for a proposed expansion to approximately 15,000 sq. ft. Property hasan appraised value of approximately $2.7M. (id:50787)

47 Southwood Crescent
Haldimand, Ontario
Stunning two story home in extremely desired Caledonia neighborhood offers 4 bedrooms upstairs ,offers approx 2400 sqft of total living space on the main floor and 2nd Floor . Main Floor features 0ft ceilings , gas fireplace , crown molding ,tiled and hardwood floors with a mud room offering closet space and laundry. Luxurious open concept design featuring a kitchen finished in antique white. Dining room has a sliding door access to a beautiful custom built composite deck with upgraded railings overlooking a gorgeous ,landscaped backyard , artificial no maintenance turf grass. Second Level offers 4 bedrooms and 2 baths .Large luxurious primary bedroom with loads of room to spread out & relax . A large walk in closet and ensuite featuring a soaker tub and shower . 3 Additional bedrooms with a full bathroom complete the upstairs , Asphalt driveway, two car attached garage -its oozing with curb appeal. But the best part is the neighbourhood is its own amazing community where families care and look out for each other. Come , live on Southwood Crescent and enjoy the peace and quiet neighbourhood. NOTE : Option to rent Main and 2nd Floor (excluding basement) can be considered as well. (id:50787)

112 Kitzbuhl Crescent
Blue Mountains, Ontario
Tucked beneath a canopy of mature trees on one of Georgian Woodlands' most coveted streets, 112 Kitzbuhl Crescent is a beautiful four-season retreat where Scandinavian-inspired design meets the natural landscape of The Blue Mountains. Custom built in 2018 and exceptionally maintained, this 3 bedroom, 2 bathroom chalet has been lightly lived in and thoughtfully designed for an effortless rhythm of weekends away, ski seasons and summers by the Bay. Set on a generous, private lot, the home feels wonderfully secluded while remaining remarkably connected to the very best of life in The Blue Mountains. Georgian Bay and Northwinds Beach are within walking distance, the Georgian Trail is nearby, and some of the area's most sought-after private ski clubs; including Craigleith, Alpine and Georgian Peaks are just minutes away, with Blue Mountain Village and its year-round amenities close at hand. Inside, clean architectural lines, warm natural finishes and expansive windows create a calm, understated interior that feels entirely at home among the surrounding trees. Radiant heated floors extend across both levels, while carefully selected furnishings and finishes reflect the home's modern Scandinavian sensibility. Being offered fully furnished and turnkey, this is a rare opportunity to step into a beautifully appointed chalet where everything is already in place. There is an uncommon quiet to Kitzbuhl Crescent, a mature, low-density enclave removed from the busier resort corridors, yet positioned at the heart of the four-season Blue Mountains lifestyle. Ski in winter. Walk to the Bay in summer. Spend autumn beneath the changing canopy and spring along the Georgian Trail. 112 Kitzbuhl is more than a weekend escape. It is a place designed around the seasons, and an opportunity to own something truly special in one of the area's most established recreational communities. (id:50787)
7 Berkshire Drive
St. Catharines, Ontario
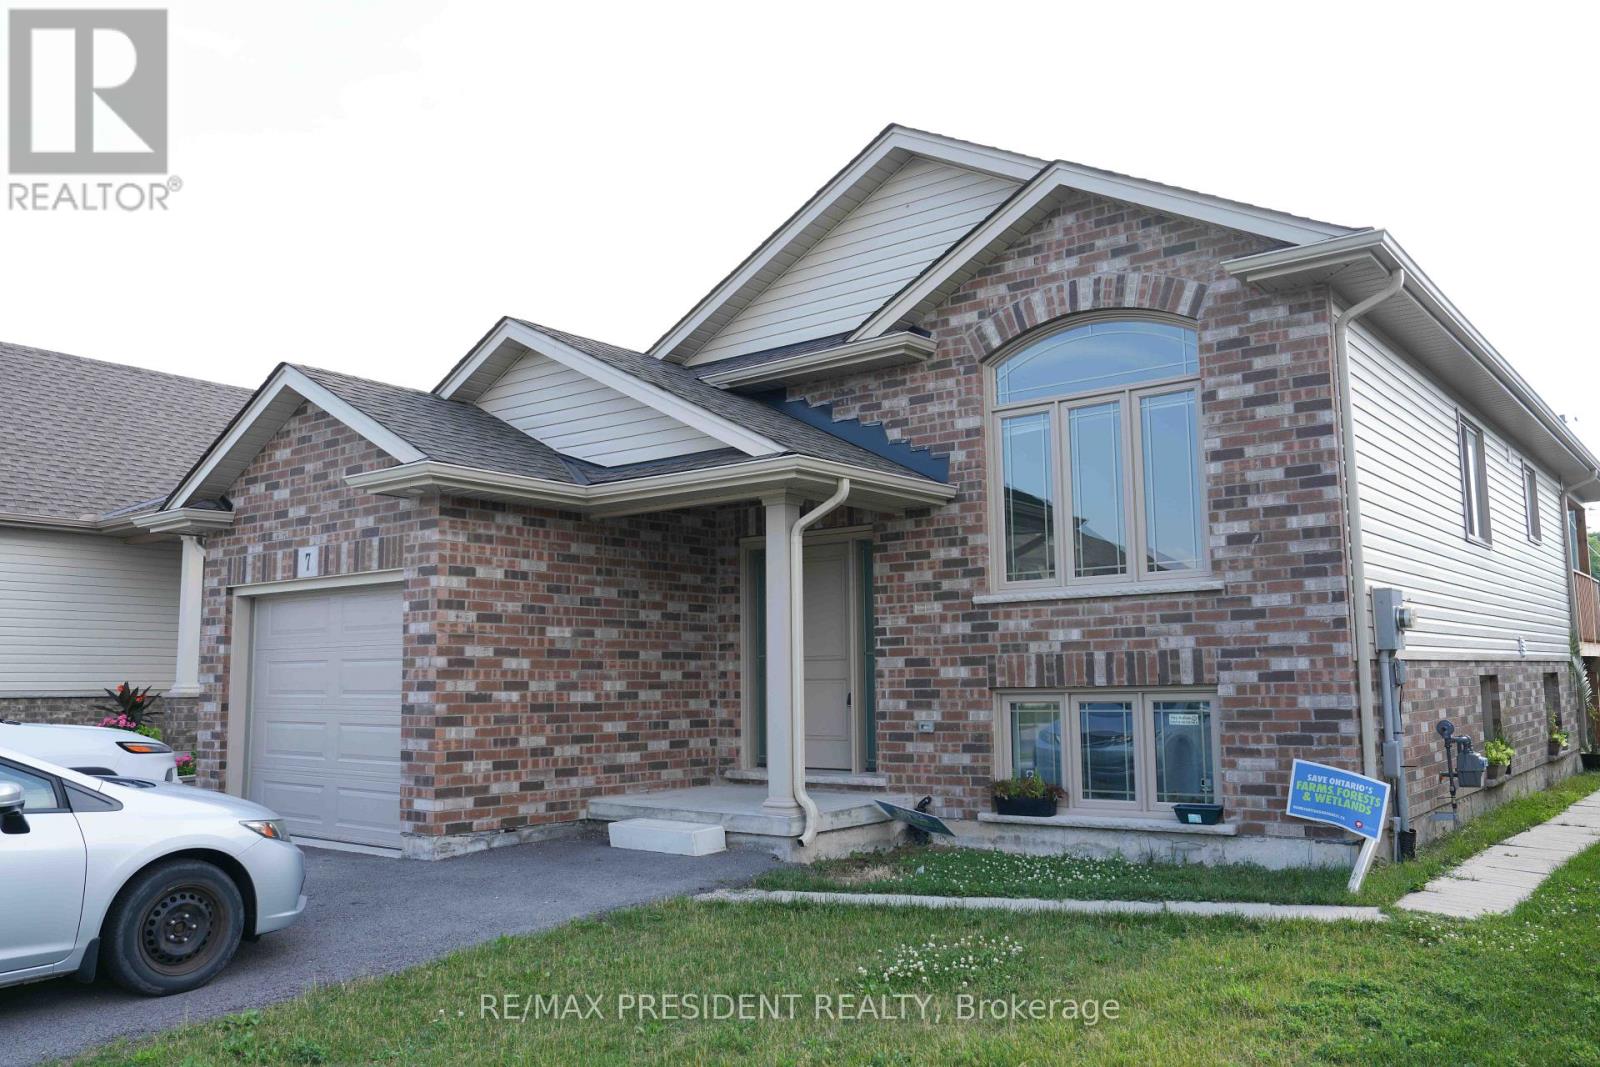
**Income-Generating Bungalow in a Prime St. Catharines Location!**Welcome to this beautifully maintained **2020-built detached bungalow**, thoughtfully designed with **two fully legal, self-contained units**, each featuring its own private entrance and in-suite laundry. An ideal opportunity for investors, multigenerational families, or buyers looking to offset their mortgage with rental income. The spacious main-level suite features a modern kitchen with upgraded appliances, a walk-in pantry, stylish finishes, and a generous primary bedroom complete with a private ensuite. A second full bathroom adds convenience, while the walk-out to the backyard deck provides the perfect space for morning coffee, entertaining, or relaxing outdoors. The lower-level suite is currently occupied by an excellent tenant and offers its own full kitchen, private laundry, separate entrance, and comfortable living space. The tenant is open to staying, providing an attractive opportunity for a buyer looking for immediate rental income and a seamless transition. Situated on a **quiet cul-de-sac in a newer St. Catharines neighbourhood**, this home offers outstanding convenience. Restaurants, GoodLife Fitness, Tim Hortons, grocery stores, gas stations, schools, public transit, and everyday amenities are all nearby. Additional features include **ample parking, an attached garage, a beautifully maintained backyard garden, custom window coverings, and true move-in-ready condition.**Whether you're an investor, a multigenerational family, or a savvy homebuyer looking to combine lifestyle with income potential, this property offers exceptional flexibility and value.**A rare opportunity in a fantastic location-book your private showing today!** (id:50787)

34 - 1570 Richmond Street
London North, Ontario
Amazing Price in this Location! Location! Location! Great investment value! The Gables. Walk out to public Transit, minutes to Western University, University Hospital, 5 mins walk out from side gate to Masonville Mall, on same side, no need to cross the street..No need to worry about shopping and dining with tons of other plazas nearby. Buy with confidence! . Immaculate, tasteful and revelling in 9 foot ceilings on main floor.. Easy to maintain renovated kitchen with quartz counters and subway tiled backsplash,flows right into dining room. Or for easy flow to having your early morning coffee by the window. Upgraded bathrooms with quartz counters and glass shower door . Tiled floors - ground ; laminate floors 2nd floor and basement. Spacious bedrooms with huge closets and big bright windows. lots of closets and storage spaces.Enjoy the potential designs with virtual upload of rooms. Live stress free ! Amazing Property Management company , strict and diligent in maintaining property values in this well run complex leaving you free to focus on your busy lifestyle. They renewed roof shingles in 2020, installed a new front door in 2025 and fences replaced 2026. Snow is shoveled and salted up to your doorstep in winter. Park 2 vehicles one in garage and one on driveway. Lots of visitors' parking including some near your front door! Just tour the complex and see how well maintained. Move quickly, my open houses were well attended!! (id:50787)
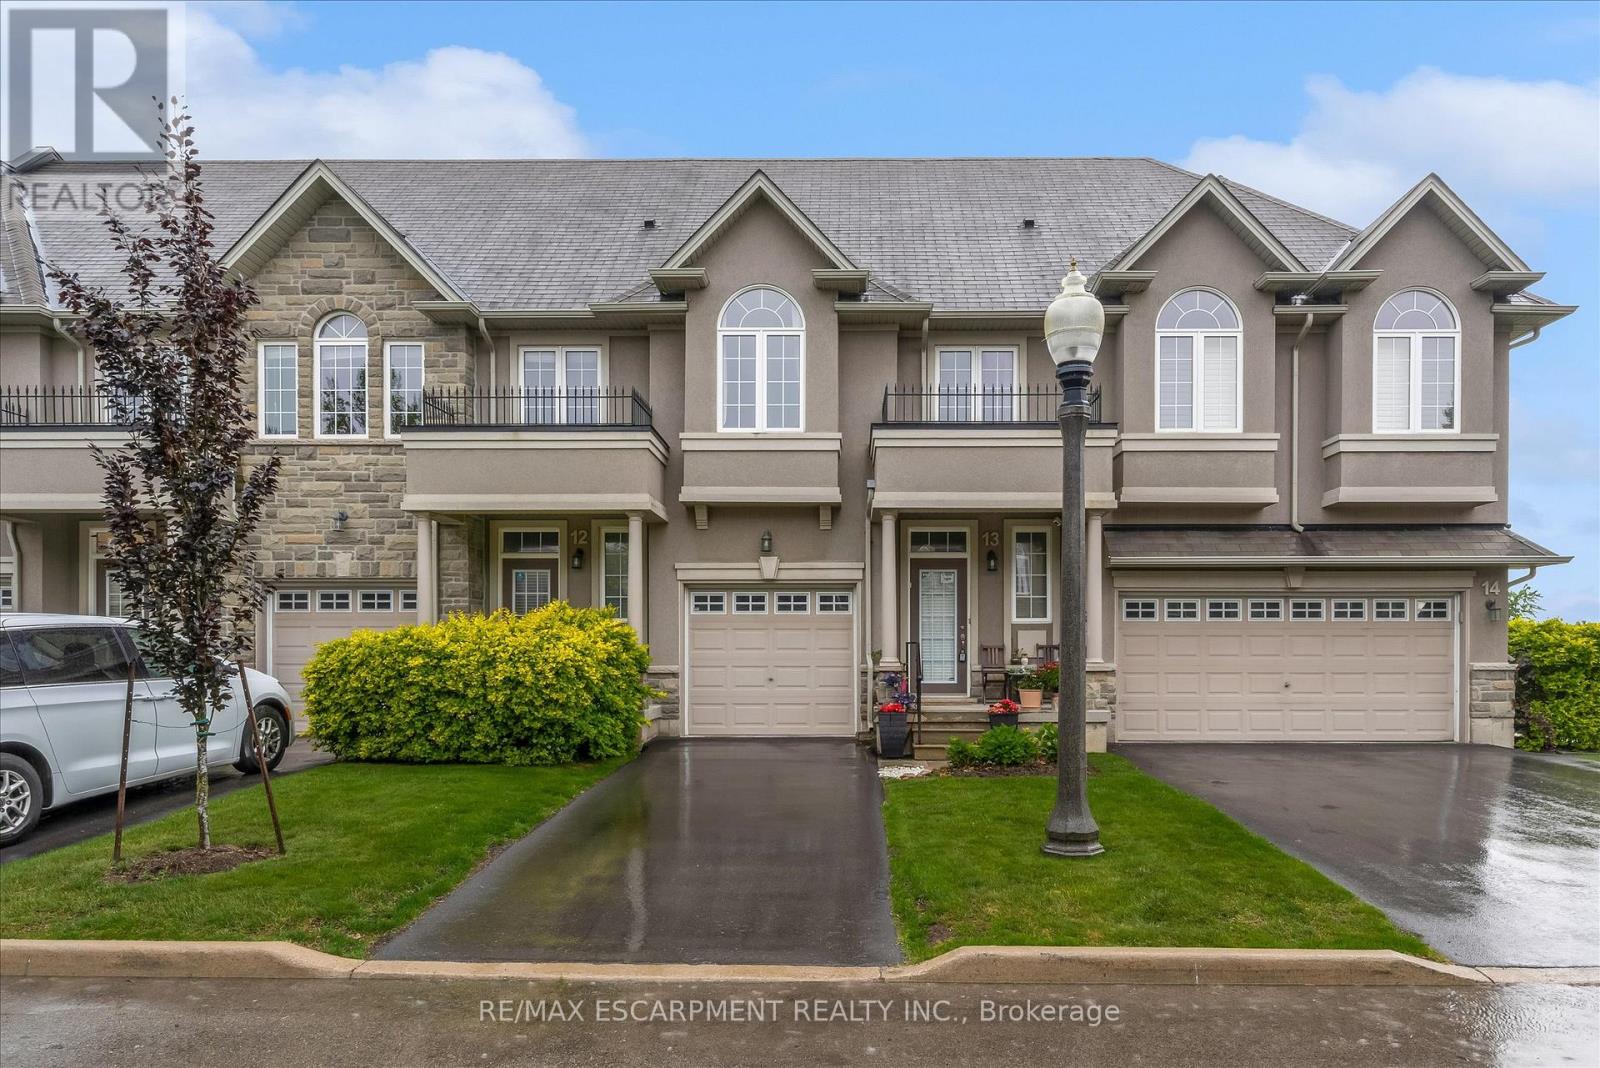
13 - 370 Stonehenge Drive
Hamilton, Ontario
Spacious and well-maintained 3-bedroom, 2-storey townhome located in Ancaster's highlysought-after Meadowlands community. Bright open-concept main floor featuring high ceilings,modern kitchen with island and ample cabinetry, combined living and dining area, and wood-lookand ceramic flooring throughout. Walkout to fully fenced backyard with patio. Convenient2-piece powder room on main level.Upper level offers a generous primary bedroom with walk-in closet and 4-piece ensuite, plus twoadditional bedrooms with double closets, a second full bathroom, and bedroom-level laundry.Fully finished basement provides additional living space and includes a washroom-ideal forrecreation, home office, or guest use.Attached garage with inside entry. Excellent location close to schools, parks, shopping, andeasy highway access (id:50787)
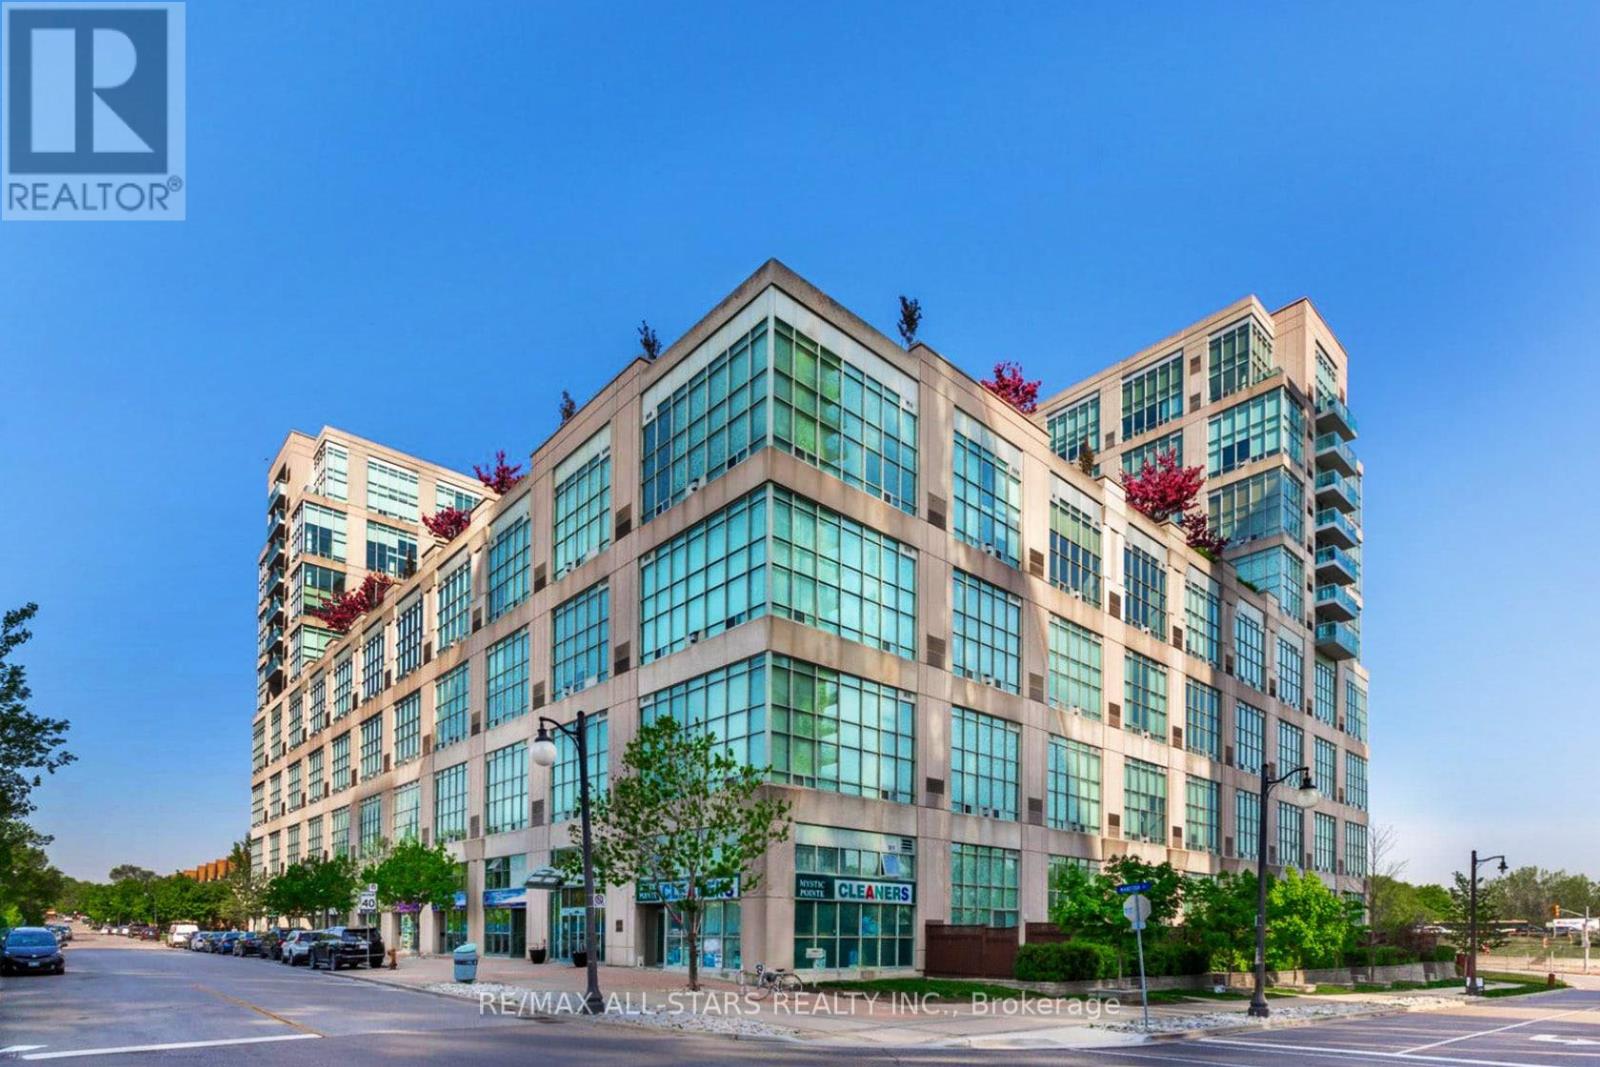
621 - 250 Manitoba Street
Toronto, Ontario
Upgraded quality luxury vinyl flooring thru-out ! New Berber carpet on floating metal stairs & freshly painted ! Welcome to the Trendy & Chic Mystic Pointe Hard Loft condos ! Experience exceptional urban loft living in this stunning & spacious 1 bedroom, 2 bathroom residence with approx. 700 sq ft of living space ! Featuring dramatic 17 foot, two-level ceilings and spectacular floor-to-ceiling windows that flood the space with natural light. Impressive open-concept layout and design provides plenty of room for comfortable living and entertaining. Upstairs, the bedroom is private and spacious overlooking the living area with magnificent views of the city ! Which also features a 4-piece ensuite with a walk-in closet ! The main floor gives you open living and dining space, gas fireplace, a practical kitchen with breakfast bar, and a tucked-away work-from-home zone that doesn't eat up your living space + a powder room. No balcony? Good. You get more interior space where you live every day, plus rooftop terrace access when you want fresh air. Fabulous building features. 1 parking & 1 locker included ! North exposure keeps things quieter while still giving you open sky, sunsets, and city movement. Mystic Pointe puts you minutes to Humber Bay Shores, waterfront trails, parks, Mimico GO, Pearson Internt'l airport, the Gardiner, cafes, shopping, entertainment, groceries, and everything you actually use in a vibrant & classy neighbourhood right outside your door. Not boring. Not cookie-cutter. A real two-level Toronto loft for under $470K ! Just move-in, enjoy ! Can't say enough about the location - you will love living here. Fabulous mix of community. Flexible possession avail. Unmatched price & value - compare ! (id:50787)
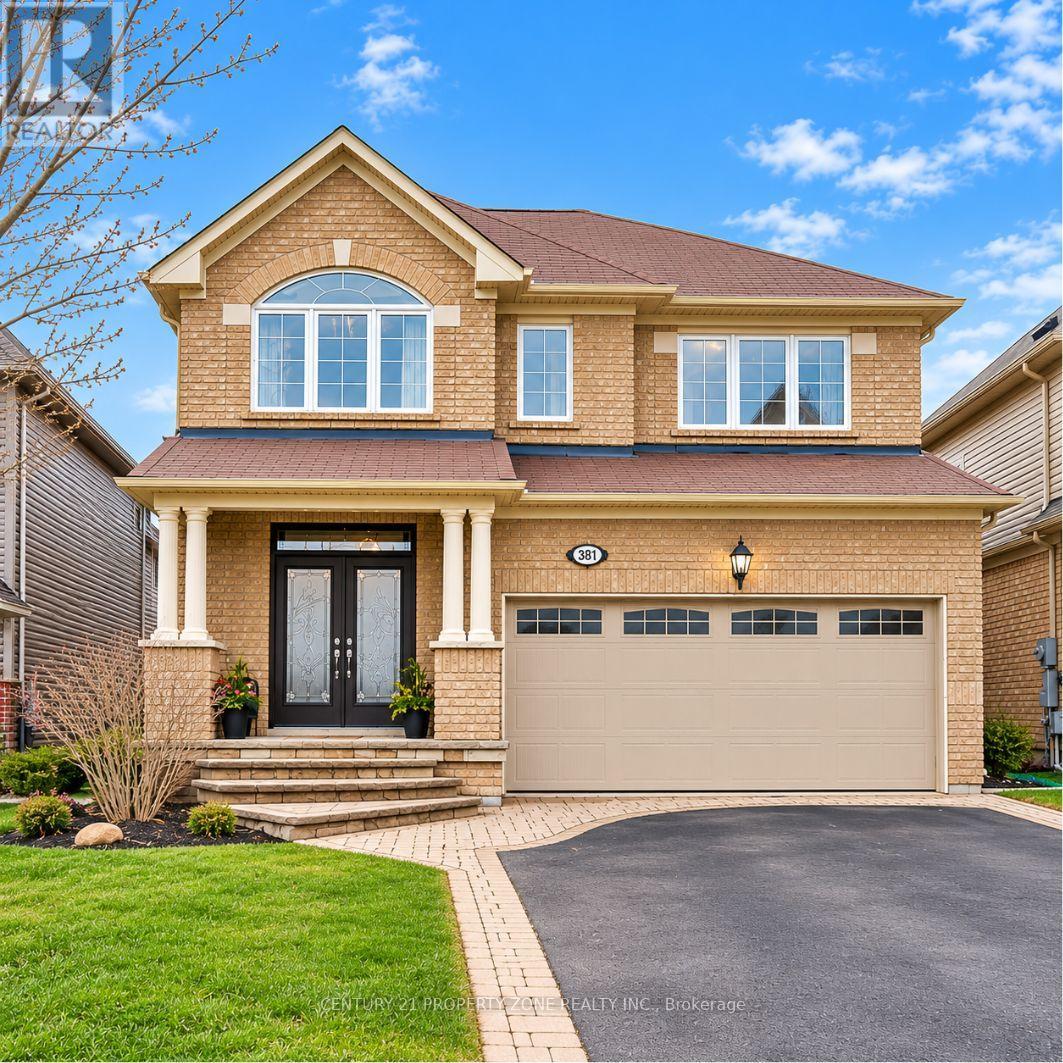
381 Nakerville Crescent
Milton, Ontario
DETACHED PARK-FACING LEGAL 2-BEDROOM 2 FULL BATH BASEMENTA Rare Combination of Space, Location & Versatility! Pride of ownership shines throughout thismeticulously cared-for Mattamy detached home, ideally situated in a neighbourhood ofpredominantly detached homes and directly facing a beautiful, sun-filled park. Offering 4bedrooms and 2.5 bathrooms upstairs, plus a fully finished and legally registered AdditionalResidential Unit (ARU) with its own separate postal address.The legal basement features 2 bedrooms, 2 full bathrooms, kitchen and living space, providingexceptional flexibility for extended family, guests or rental income. One bedroom and fullbathroom are retained for the owners' use with access from inside the home, while the otherself-contained portion is currently tenanted by a long-term tenant of approximately 3 years.Buyers have the option to assume the existing tenancy.The main level features natural hardwood flooring, pot lights, an elegant accent wall, upgradedkitchen with granite countertops, stainless steel appliances and extended cabinetry, along witha gas fireplace in the great room. The upper level offers spacious bedrooms, walk-in closets,laundry room and a beautifully appointed primary ensuite with Jacuzzi tub and frameless glassshower. Bedroom 3 features a walk-in closet and vaulted ceiling.The fully concrete backyard offers a low maintenance outdoor space with a stamped concretepatio, gazebo and a dedicated gas BBQ connection, ready to plug in and enjoy. Additionalhighlights include a fully paid water purification system, integrated 3-in-1 fire and smokedetectors throughout, and an upgraded 200-amp electrical panel to accommodate EV chargingneeds.Park views, legal secondary living, rental income potential and generous space for a growingfamily, all in one detached home. Opportunities offering this combination don't come alongevery day. Come see it, walk through the space and experience the charm for yourself. (id:50787)
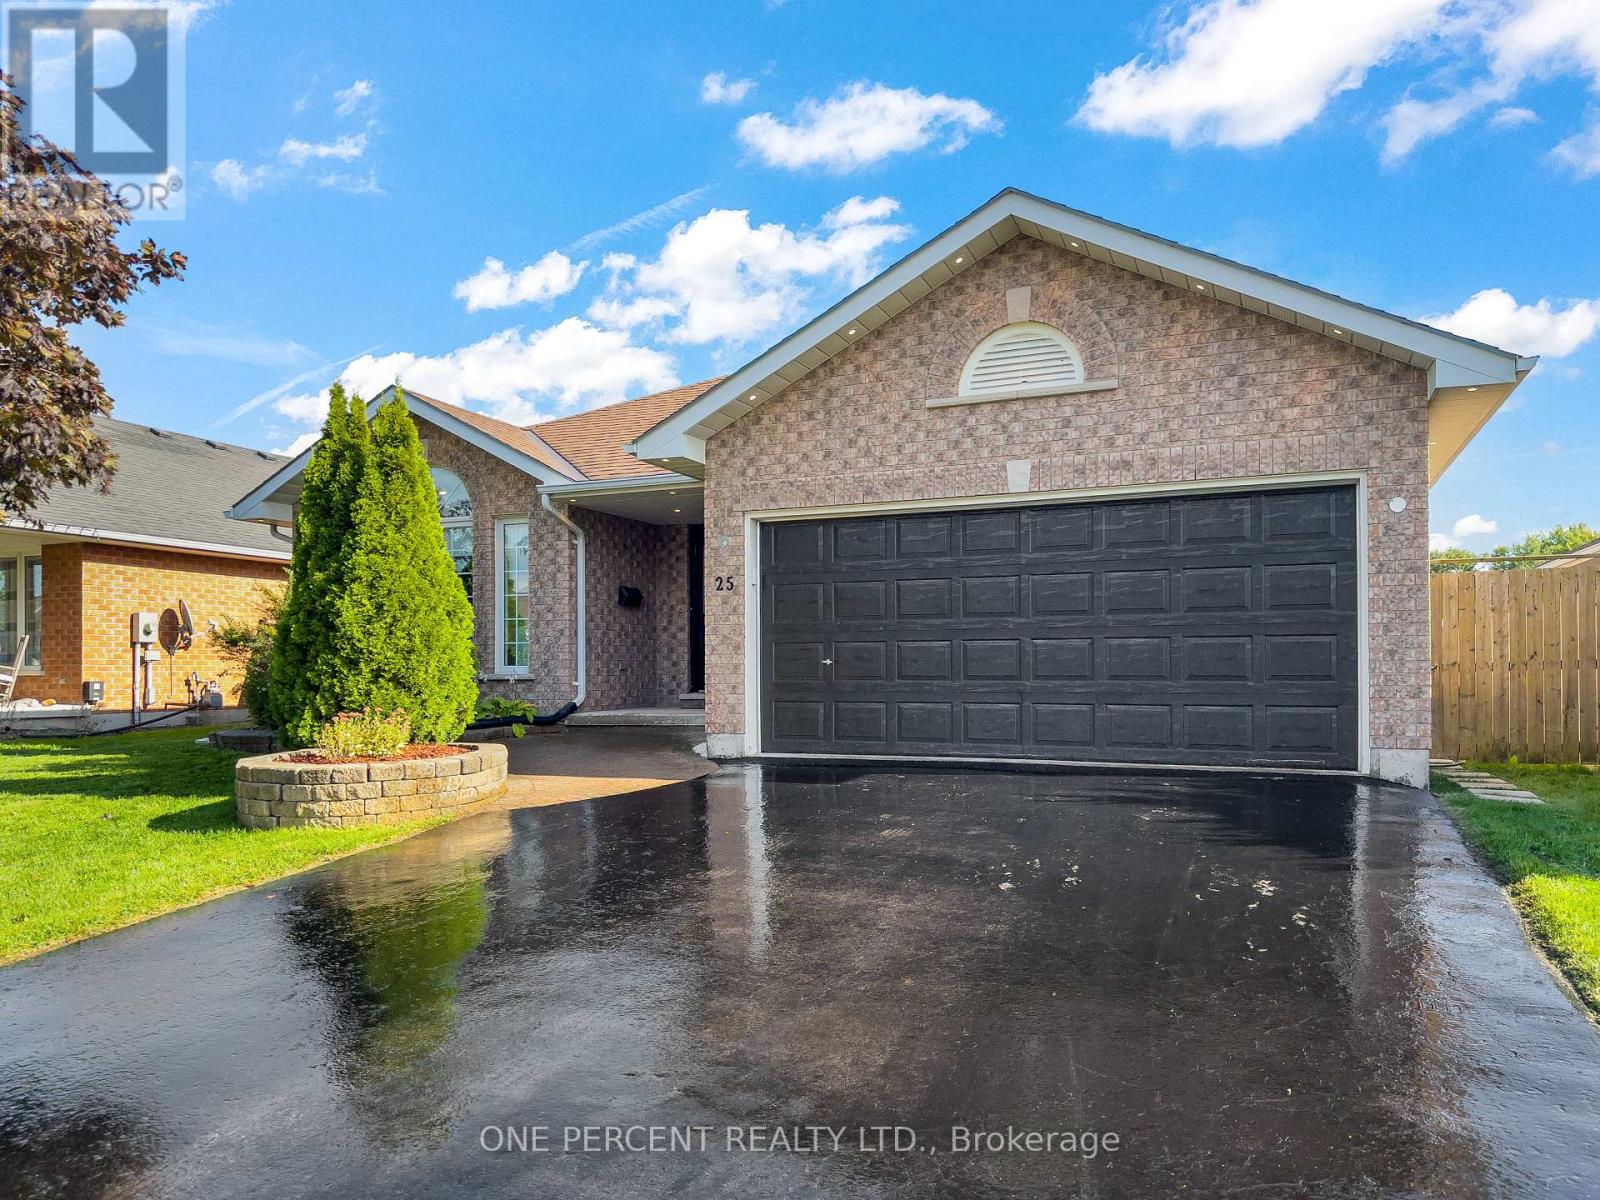
25 Hickory Grove
Belleville, Ontario
Welcome to this spacious bungalow, with in-law suite potential, built by Staikos Homes in popular Stanley Park, East Belleville The main floor features 3 bedrooms and 2 bathrooms, including a primary bedroom with walk-in closet and ensuite with a new vanity, plus a dining room, living room and eat-in kitchen. The kitchen includes all new appliances and added pot lights, while the extended kitchen area provides a comfortable space for sitting and gathering. Patio doors lead to the deck and fenced backyard, with a shed and natural gas hookup for the BBQ. Lots of windows provide plenty of natural light throughout the main floor, which is finished with custom-fitted blinds. A separate entrance leads to the lower level, which is almost completely set up for an in-law suite, with only some finishing touches needed to make it a comfortable secondary living space. A dryer outlet has already been installed on the main floor to accommodate the in-law suite. The lower level features a large rec room with natural gas fireplace, pot lights, 2 bedrooms, another multifunctional room perfect for an office or gym, a 3-piece bathroom, laundry room and storage space. The double car garage has an outside man-door entry and direct entry into the home. It is ideally located close to shopping, the hospital and other amenities, while being just a 10-minute drive to Shannonville if you want to take advantage of cheaper gas! Book your showing today! (id:50787)

1410 - 15 Kensington Road
Brampton, Ontario
WOW! ALMOST 1,000 SQ FT OF SPACE AT JUST $389,000! Spacious 2-bedroom condo with an enclosed balcony and beautiful unobstructed southwest views. This is an excellent opportunity for a first-time buyer, downsizer or investor looking for space, affordability and value in a well-established Brampton location. Enjoy a generously sized living and dining area, two good-sized bedrooms, functional kitchen and a partially updated bathroom. The enclosed balcony provides additional year-round living space and a great place to enjoy the views. Underground parking included.ONE OF THE BIGGEST VALUE FEATURES: your maintenance fee includes HEAT, HYDRO, WATER, CABLE TV, HIGH-SPEED INTERNET, AIR CONDITIONING AND PARKING. Building amenities include an outdoor pool, gym and party/meeting room. Conveniently located close to transit, Bramalea City Centre, Chinguacousy Park, schools, library, shopping and major highways. If you're looking for a spacious 2-bedroom condo without paying the price of a newer building, this is an opportunity worth seeing in person. Come see the space, views and value for yourself! (id:50787)
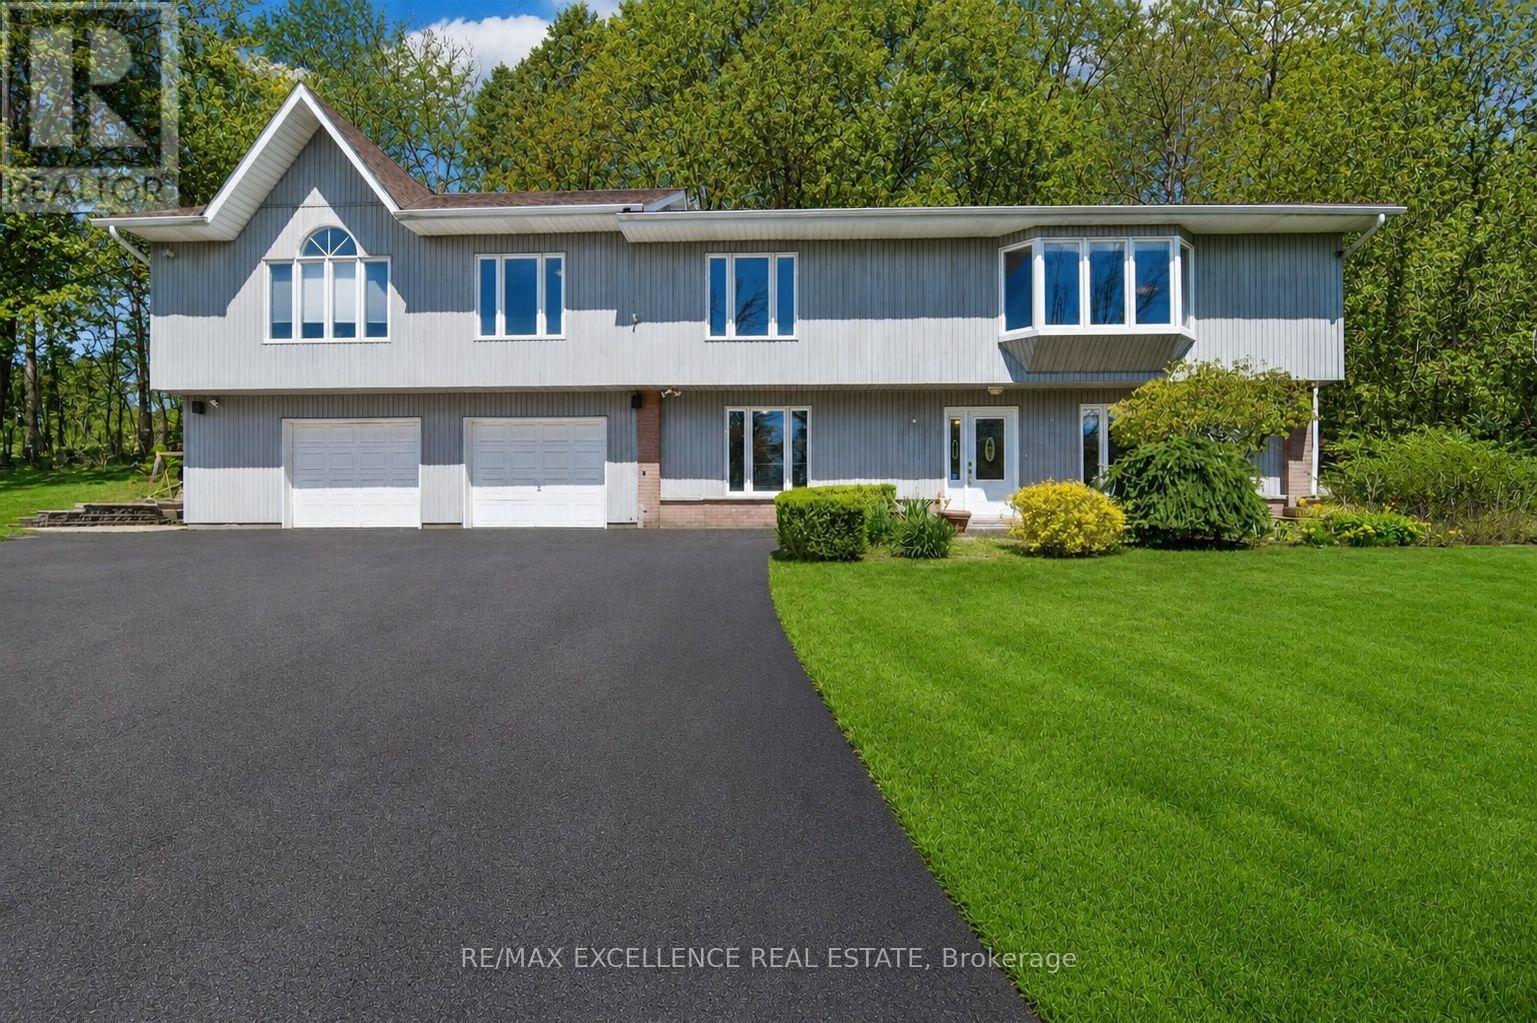
8951 Mississauga Road
Brampton, Ontario
Stunning raised bungalow situated on a premium 161 ft x 267 ft lot in a prestigious location near Lionhead Golf Club and the scenic Credit River. Zoned RHM1, this exceptional property offers the potential for a home-based business (Buyer to conduct due diligence). Surrounded by mature trees and neighboring custom estates, this home delivers the perfect blend of privacy, tranquility, and convenience. Enjoy outdoor living on the new wooden deck overlooking the lush backyard, ideal for entertaining, family gatherings, or relaxing evenings. The property also features a spacious 2-car garage, garden shed, and additional storage/workshop space. Designed for comfortable multi-generational living, the home includes two separate units, each with its own kitchen and washroom, making it ideal for extended family or guest accommodations. Recent upgrades include a stunning new primary ensuite washroom with porcelain flooring, glass shower, modern vanity, and stylish tile finishes. The oversized primary bedroom features soaring ceilings and a custom-designed walk-in closet. All bedrooms have been upgraded with new closets. The open-concept new kitchen is perfect for entertaining and large family gatherings, seamlessly flowing into the spacious living and dining areas with beautiful views of both the front and backyard. Additional highlights include a new electrical system with a 200-amp panel, natural gas furnaces on the main level, and a cozy wood-burning fireplace upstairs for added comfort during colder months. The huge front yard offers plenty of space for family events and summer barbecues. A truly unique property that must be experienced to be fully appreciated (id:50787)

37 Denim Drive
Brampton, Ontario
Welcome to this Over 3000 sq.ft Above Grade stunning, meticulously maintained 4+2 bedroom, 2-storey home in the prestigious Castlemore/Bram East community, near Gore Rd & Cottrelle Blvd. Offering over 4,300 sq. ft. of total living space, including a fully finished legal 2-bedroom basement apartment with separate entrance and laundry, this home is ideal for large families, multi-generational living, or rental income.The main floor features 9-ft ceilings, elegant hardwood flooring, separate living and dining rooms, and an impressive 18-ft open-to-above family room with fireplace. Freshly Painted main floor,The upgraded chef's kitchen offers a New counter top & centre island, ample cabinetry, and a bright breakfast area with walkout to the private backyard-perfect for family gatherings and entertaining.The second floor boasts 4 spacious bedrooms, including a luxurious primary suite with a 5-piece ensuite and walk-in closet. The legal basement apartment is completely self-contained with 2 bedrooms, kitchen, full washroom, separate laundry, and private entrance.Located close to top-rated schools, parks, shopping, restaurants, transit, and major highways including 427, 410 & 407, providing convenient access throughout the GTA.A rare opportunity to own a spacious, elegant, move-in-ready home with a legal income-generating basement in highly sought-after Castlemore/Bram East. Don't miss it!OPEN HOUSE: Sept. 19th, 20th | Sat & Sun | 2 PM-4 PM (id:50787)
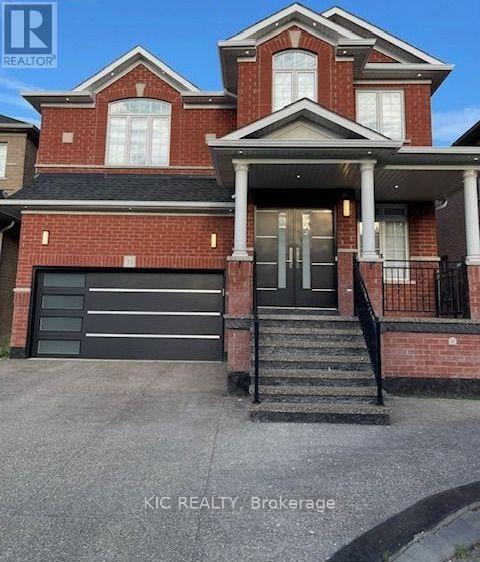
Main & 2nd Flr - 11 Kistler Street
Brampton, Ontario
Welcome to this beautiful 4-bedroom, 4 bathroom main and upper level detached home in the highly sought after Sandringham-Wellington North community. Featuring a double door entry and an ideal layout with two primary bedrooms on the 2nd floor, this home offers exceptional space and versatility for families. The main and 2nd level feature hardwood flooring throughout, along with blinds and stylish finishes. The living room offers an electric fireplace and designer feature wall, creating a warm and inviting space. The modern kitchen features quartz counter tops, a large island, ample cabinetry, and stainless steel appliances, plus a spacious eat-in area perfect for family meals and entertaining. The primary bedroom is a true retreat, complete with his-and-hers walk-in closets and a luxurious 4-piece ensuite with double sinks, soaker tub and separate shower. Located in a desirable family-friendly neighbourhood, close to schools, parks, shopping, library and everyday amenities, this home combines comfort, style, privacy and convenience. A fantastic opportunity for families looking for a spacious home in this desirable communty. (id:50787)
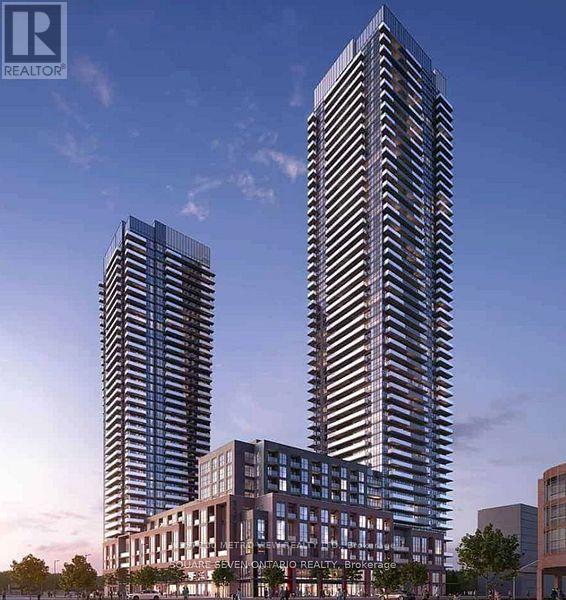
1603 - 4130 Parkside Village Drive
Mississauga, Ontario
Welcome to this 2 bdrm 2 bthrm condominium in the heart of Mississauga! Prime City Centre Location, This stunning new development offers modern designs with high-end finishes which introduces an elevated lifestyle in the vibrant neighbourhood of Parkside Village. Offering premium features such as floor-to-ceiling windows, gourmet kitchen, stainless steel appliances to elevate your living experience, steps to Sq1 and Sheridan College (id:50787)
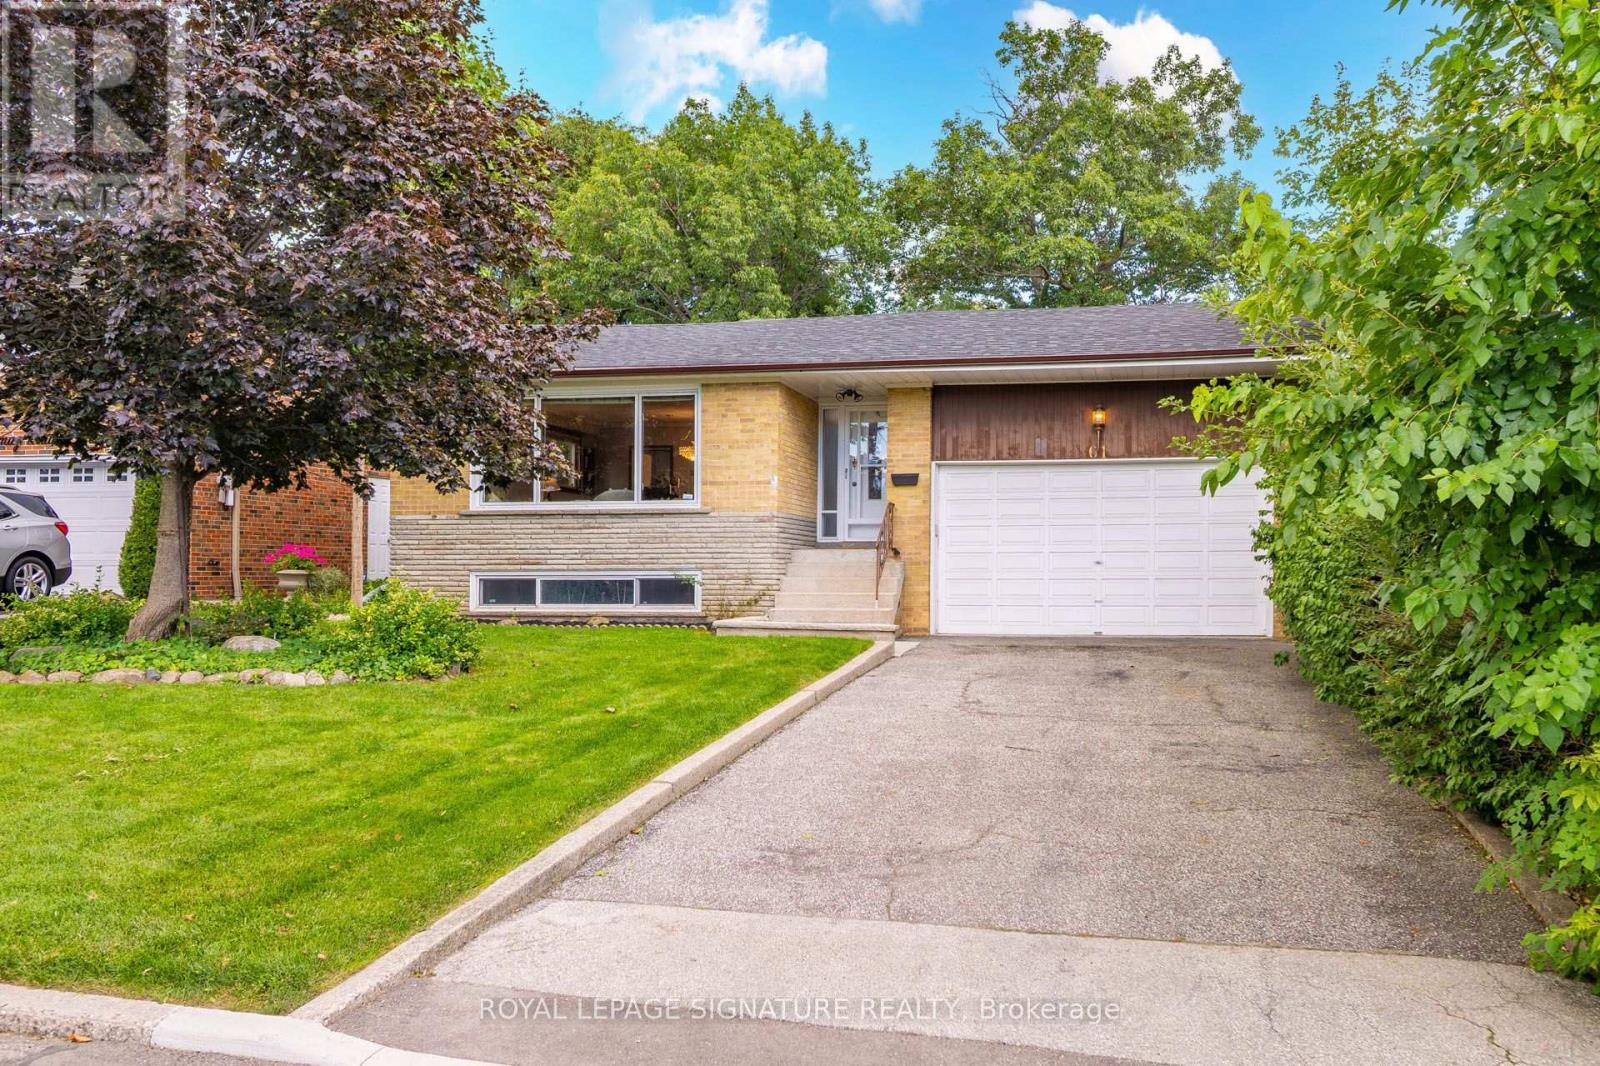
61 Comay Road
Toronto, Ontario
Exceptional value awaits in this lovingly cared-for three-bedroom, two-bathroom raised bungalow, cherished by the same family for 24 years. Offering space, warmth, character and incredible versatility, this is the kind of home that is becoming increasingly difficult to find in Toronto. Step inside to a welcoming, generously sized foyer that leads to a bright, open-concept living & dining area, highlighted by a large window that fills the space with natural light. Three well-proportioned bedrooms, each offering plenty of natural light, & a charming eat-in kitchen complete the main level. LL offers remarkable flexibility for today's family. Featuring a separate entrance, second full kitchen, oversized cold room/cantina, and a spacious walk-out family room with a wood-burning fireplace, there is plenty of room to create an additional bedroom, recreation space, home office, in-law suite or potential income-generating area. The family room opens directly to a covered patio and a magnificent mature backyard - a private outdoor retreat ready for your personal touch. Outside, the mature lot offers a rare sense of privacy and tranquility for a Toronto address. Double garage and long private driveway provide ample parking for multiple vehicles. Location is hard to beat. You're just steps from Amesbury Park & Community Centre, Cataldi Market, North Park Plaza and the Toronto Public Library, with multiple schools within walking distance. Commuters will appreciate easy access to Keelesdale LRT station, Highway 401, Highway 400 and Black Creek Drive, as well as convenient UP Express connections to downtown TO & Pearson Airport. A welcoming neighbourhood where families put down roots and rarely want to leave. The space, the setting and the possibilities are here. All this home needs is someone to make it their own. (id:50787)

29 Blaketon Road
Toronto, Ontario
Not a renovation. A reinvention. 29 Blaketon Road was gutted to the studs. Every system,finish, and detail replaced-and rebuilt into the kind of home that rarely comes to market. Seton a premium 62132 ft lot in Islington Village, it offers new-construction quality on one of Etobicoke's most established, tree-lined streets.A marble-look tile foyer opens to formal living and dining spaces with wide-plank hardwood,coffered ceilings with dark wood crown detailing, and a show stopping wet bar featuring book-matched quartzite from counter to ceiling, walnut cabinetry, and a wine fridge. A sleek glass-panel railing leads to the step-down family room, complete with a coffered ceiling,dramatic dark walnut feature wall, gas fireplace with black granite surround, and garden doors to the deep, serene backyard. Two distinct spaces, connected by sightlines and designed with purpose.The chef's kitchen anchors the rear of the main floor with Jenn Air appliances, a pro-graderange, quartzite backsplash, generous island, and prep kitchen. A queen-sized fourth bedroom with a nearby four-piece bath creates a true in-law or guest suite, while main-floor laundry completes the level. Upstairs, a circular dome skylight fills the landing with light. The primary suite offers a vaulted truss ceiling, walk-in dressing room, and spa-like ensuite with a double walnut vanity and full-height marble slab shower. Each additional bedroom has its own ensuite and overlooks the backyard. The lower level includes a nanny suite with bath, flexspace, and storage.A 1.5-car garage with EV charger, plus two private drive parking spaces, completes this exceptional offering. An extensively rebuilt family home where scale, finish, and function have all been considered. (id:50787)

1470 Crescent Road
Mississauga, Ontario
Located on a highly sought-after street in prestigious Lorne Park, 1470 Crescent Road is a meticulously maintained and beautifully updated residence offering approximately 4,000 sq. ft. of finished living space. This impressive 4+1 bedroom, 4-bathroom home features generous, thoughtfully designed principal rooms, two fireplaces and numerous recent updates throughout. The fully finished lower level provides exceptional additional living space, ideal for recreation, a home gym, office or guest accommodations. Set on a private 60 x 123 ft. lot, the backyard is a true retreat, highlighted by a saltwater inground pool and plenty of space for outdoor entertaining and relaxation. Beautifully cared for inside and out, this move-in-ready home combines comfort, functionality and pride of ownership in one of Mississauga's most desirable neighbourhoods, close to excellent schools, parks, trails, shopping, amenities and the Clarkson GO Station for convenient commuting. (id:50787)
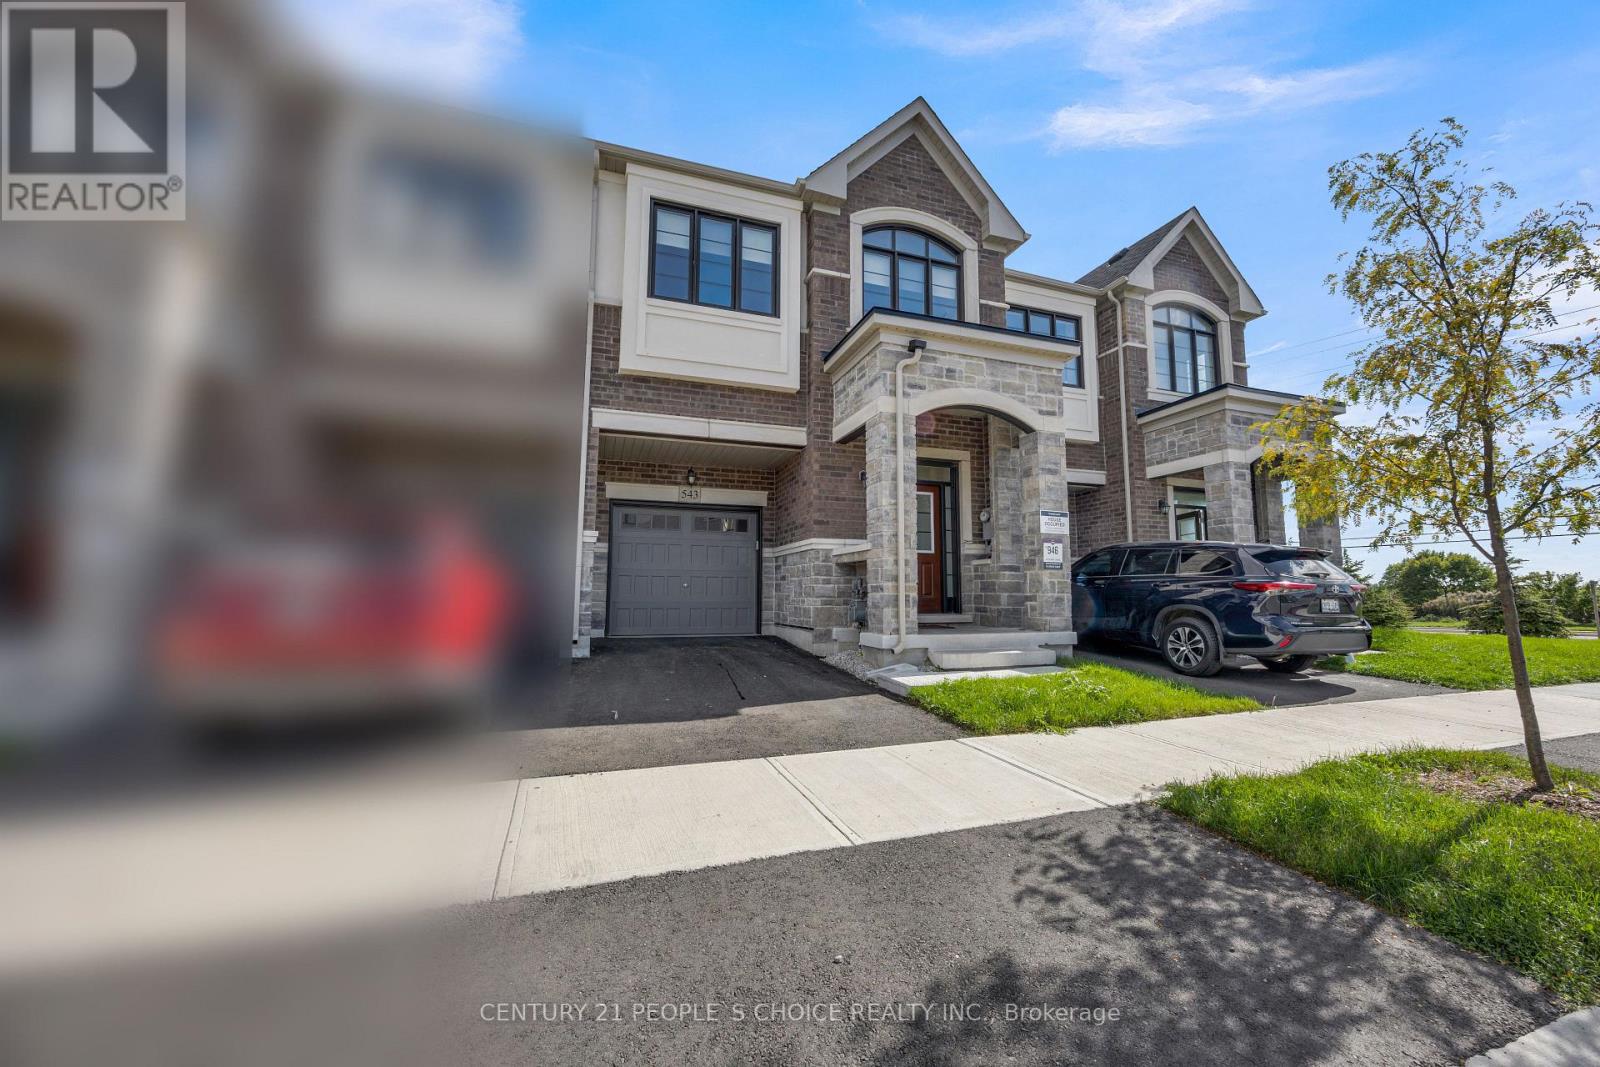
543 Celandine Terrace
Milton, Ontario
Welcome to 543 Celandine Dr++Almost Like a Brand-New, 1 year old++Modern Townhouse featuring a Thoughtfully Designed layout with quality finishes Throughout++The property offers Bright and Spacious living Area ++feels like a Detached House++ contemporary fixtures++an open-concept main floor ideal for both Everyday living and Entertaining++ along with 4 Decent Spacious Bedrooms &, 5 pc on suit bath with primary Bedroom, 3 full Bathroom on the Second Floor++ Hard wood ++Big Nice Windows Convenient Laundry Upstairs+++ a walkout finished Basement,++By the Builder++Totally, separate Entrance thru the garage ++ goes side ++ + ++providing direct access to the backyard and offering ++future customization for potential income generated ++ & for additional extra living for own a recreation area or for Home office ++The walkout Design also allows for abundant natural light thru wide windows and enhanced functionality. Overall, this newly constructed Townhouse combines Modern contemporary design++ practical living space, and the added versatility of a walkout Finished basement, Separate Entrance thru Garage making it an attractive option for homeowners and investors alike. (id:50787)
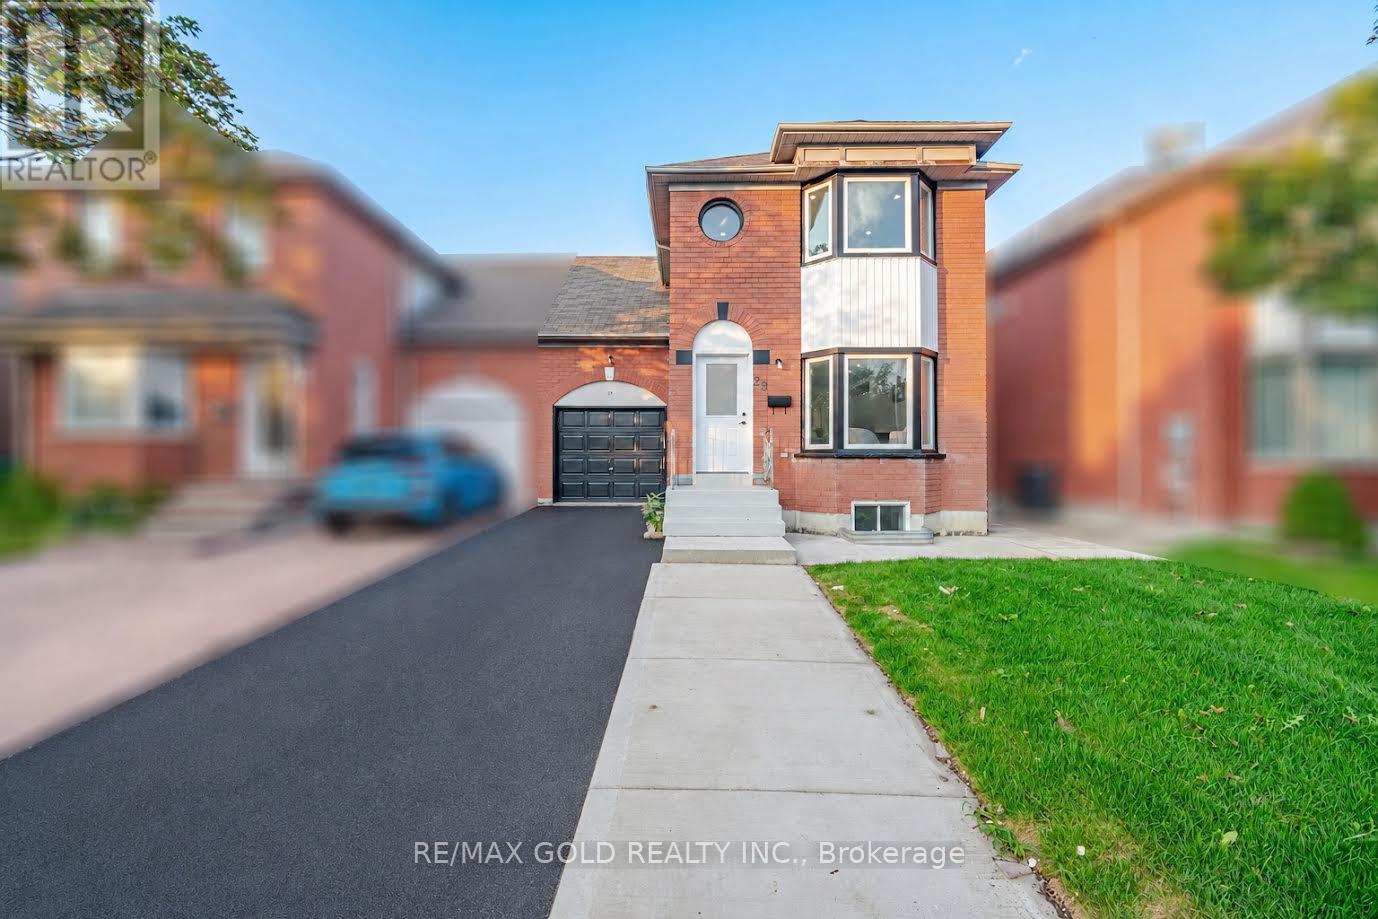
29 Fern Valley Crescent
Brampton, Ontario
**LEGAL BASEMENT** Welcome to this fully renovated semi-detached home, ideally located just steps from Trinity Mall. This beautiful property features 3 + 1 spacious bedrooms and 4 modern washrooms, offering a perfect blend of comfort and style. The home boasts extensive renovations throughout, providing a fresh and contemporary living experience. The fully finished legal 1-bedroom basement offers excellent additional living space and potential rental income. Conveniently located close to shopping, schools, public transit, parks, and major amenities. A fantastic opportunity for home owners and investors alike - move-in ready with brand new appliances (Main Floor- STOVE,FRIDGE,WASHER,DRYER and the Stove in the Basement). MUST BE SEEN. (id:50787)
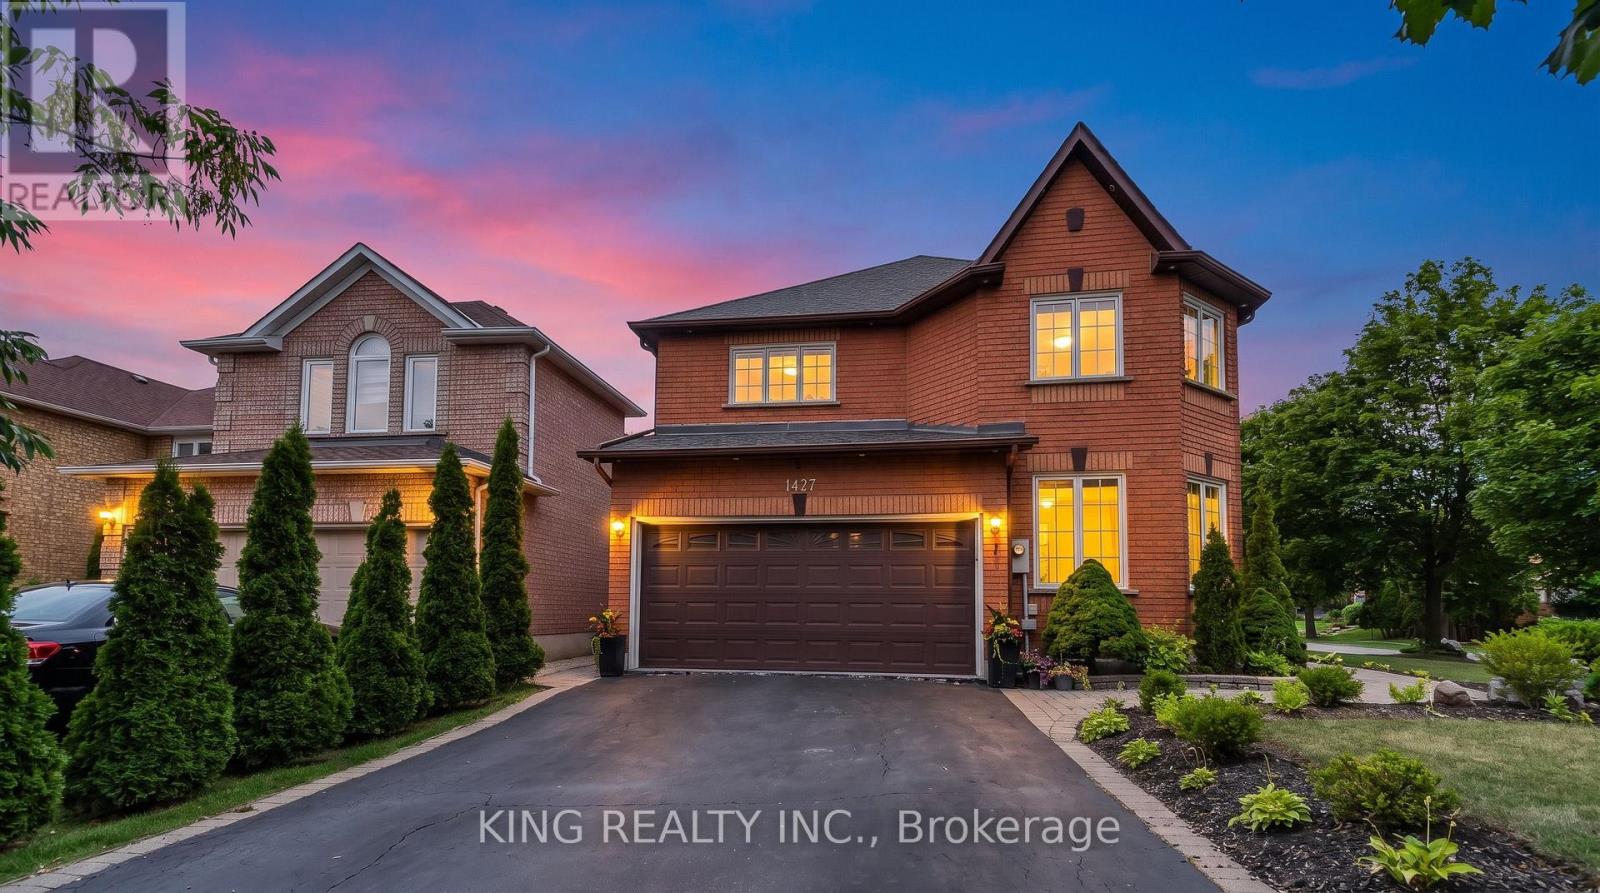
1427 Grossi Street
Mississauga, Ontario
Beautifully upgraded 4-bedroom, 4-bathroom home located in sought-after East Credit, east of the Credit River, recently recognized as one of Mississauga's friendliest neighbourhoods-a welcoming community with a strong neighbourhood feel., featuring hardwood floors throughout, beautiful landscaping, and a spacious backyard deck. Approximately $150,000 spent on renovations and upgrades over the past two years, including a renovated kitchen, interior and exterior pot lights, whole-house triple-pane windows (August 2025), upgraded laundry room, fresh paint throughout, interlocking, new LG washer, dryer and refrigerator(March 2026), custom closets in the primary and all bedrooms, electrical service upgraded from 100 amps to 200 amps with Tesla charger, zebra blinds, and a tankless water heater. 1 Bed and 1 bath finished basement with rough in for washer, dryer and kitchen. Carrier furnace and air conditioner approximately 5 years old. A well-maintained home with extensive recent upgrades-move-in ready! (id:50787)
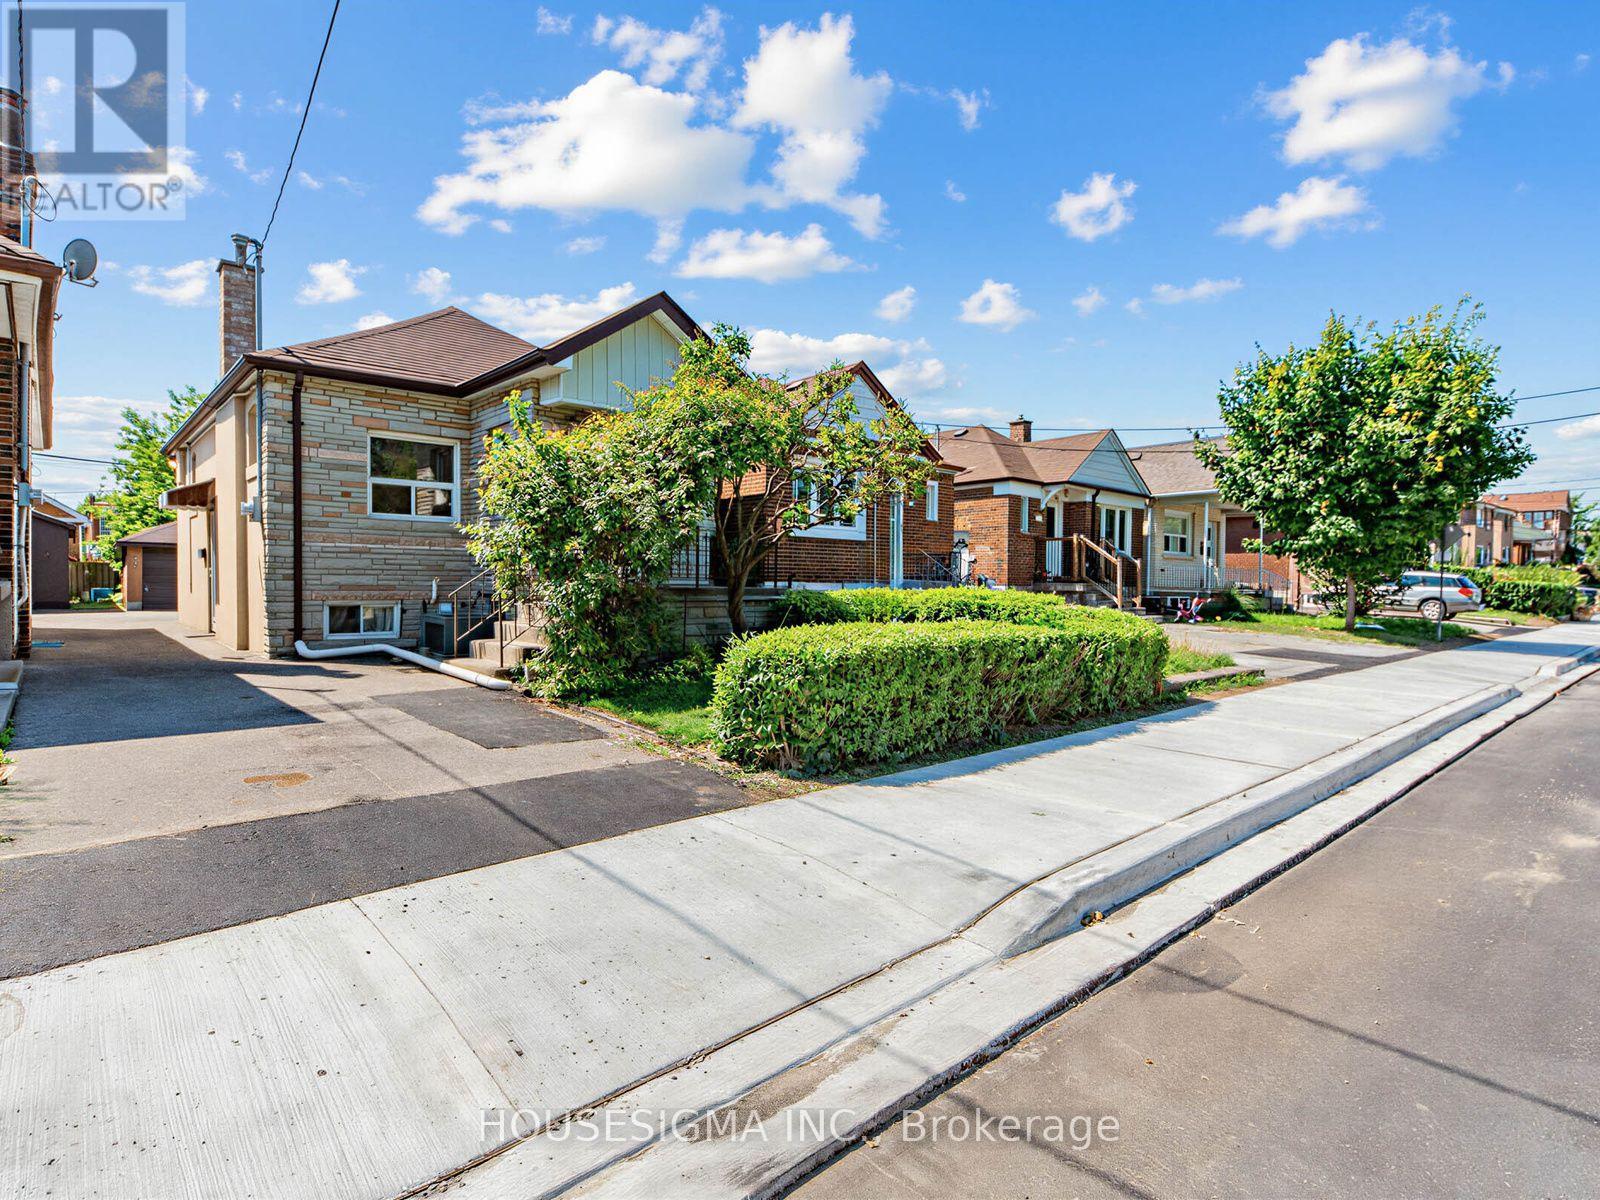
491 Hopewell Avenue
Toronto, Ontario
Welcome to 491 Hopewell Avenue, a charming detached home available for lease in desirable Belgravia. This bright and inviting 2-bedroom, 1-bath residence offers a comfortable layout with many original craftsman details. It is the ideal choice for professionals, couples, or small families looking to enjoy the best of urban living. Situated along the scenic York Beltline Trail, you'll have direct access to beautiful walking, running, and cycling paths right outside your door. Enjoy the perfect balance of city convenience and outdoor recreation in a peaceful residential setting.Commuting is effortless with the Eglinton LRT and Subway transit just minutes away, providing quick access throughout the city. You'll also be close to parks, schools, shopping, restaurants, and all the everyday amenities that make this neighbourhood so desirable. (id:50787)
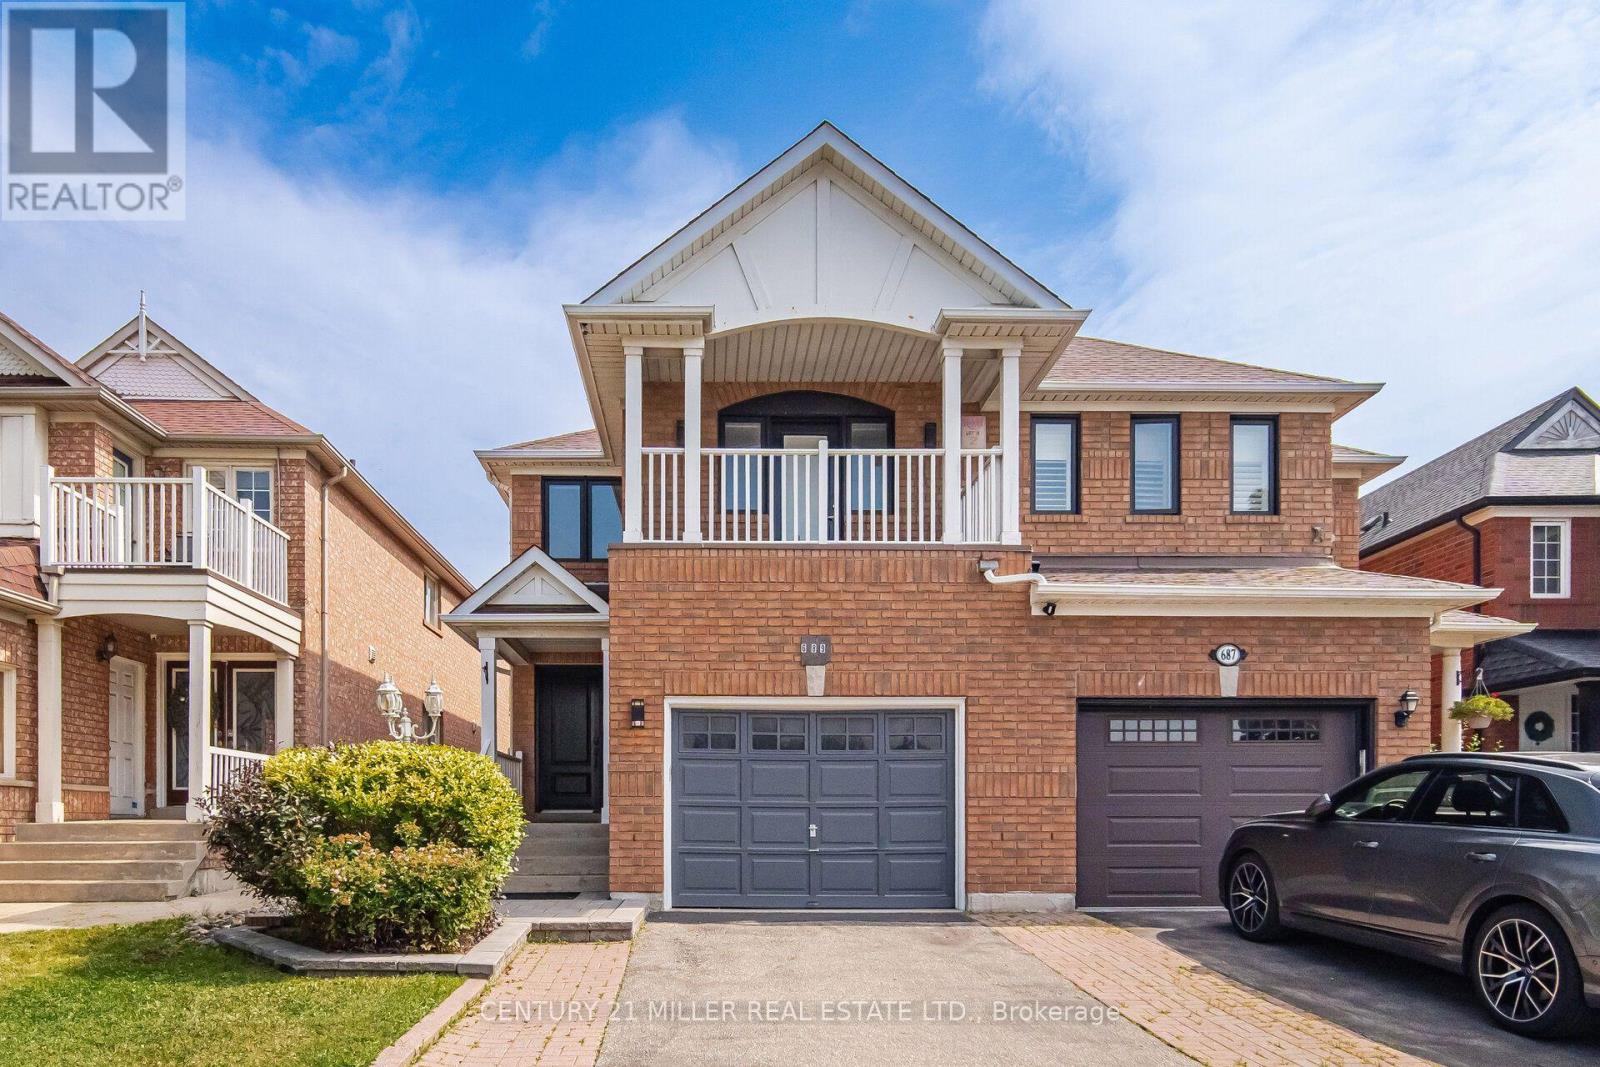
689 Macbeth Heights
Mississauga, Ontario
Beautifully Renovated Semi-Detached Home in Prestigious Meadowvale VillageWelcome to this beautifully renovated and meticulously maintained semi-detached home in the highly sought-after Meadowvale Village community. Bright, spacious, and thoughtfully updated, this exceptional home offers 4 bedrooms, 4 bathrooms, and a fully finished basement with premium finishes throughout-perfect for modern family living.The main floor features a stylish open-concept layout with elegant hardwood flooring, a contemporary kitchen complete with quartz countertops, sleek cabinetry, and ample space for cooking and entertaining.The finished basement includes an additional bedroom, a full bathroom, laminate flooring, and a dedicated laundry area, making it an ideal space for extended family, guests, or multi-generational living.Step outside to a generously sized, fully fenced backyard with double fencing, offering the perfect setting for entertaining, relaxing, or enjoying family time.Located in one of Mississauga's most desirable family-friendly neighbourhoods, this home is just minutes from Highways 401 and 407, top-rated schools, parks, public transit, shopping, restaurants, FreshCo, Food Basics, McDonald's, gas stations, and all essential amenities. Conveniently situated on the Mississauga-Brampton border, it combines outstanding accessibility with a welcoming community atmosphere.Don't miss this incredible opportunity to own a move-in-ready home in one of Mississauga's most desirable neighbourhoods! (id:50787)

167 Laclie Street
Orillia, Ontario
Welcome to 167 Laclie St, Orillia - a well-located property offering flexibility, recent improvements and exciting value-add potential. Set in an established neighbourhood minutes to the beach, parks, shopping, schools, transit and everyday amenities, this home is an excellent option for first-time buyers, downsizers, renovators and investors looking for a property they can personalize and make their own.The main level features a spacious 4-piece bathroom, while the original floor plan previously included a second main-floor bedroom, offering potential for future reconfiguration. The upper half-storey (unfinished) provides potential additional living space and added versatility. The separate entrance basement has potential for a future project. Notable improvements include a steel roof (2018), furnace & central air conditioning (2016), owned hot water heater (2016), sump pump (2024), washer & dryer (2025), new laminate flooring, fresh paint and updated light fixtures throughout (2026). A mutual driveway provides access to rear parking, while the convenient location keeps everyday essentials within easy reach. Whether you're looking to enter the market, downsize, renovate or add to your investment portfolio, 167 Laclie St offers plenty of potential in a convenient Orillia location. Property is being sold in "as is, where is" condition. Vacant, easy to show and quick closing available. (id:50787)

212 Bayview Fairways Drive
Markham, Ontario
Welcome to this spacious and well-maintained 5-level sidesplit in the highly sought-after Bayview Fairways community! Featuring 4 generously sized bedrooms, this home offers an ideal layout for families with plenty of space to live, work and entertain. The primary bedroom features a 4-piece ensuite, walk-in closet, plus an additional closet for ample storage. Enjoy elegant formal living and dining rooms, along with a separate family room complete with a wet bar and cozy wood-burning fireplace. Step outside to a beautiful private backyard, perfect for relaxing or entertaining. A large private driveway provides parking for up to 4 vehicles, plus a 2-car garage, offering exceptional parking capacity. Additional features include 200-amp electrical service. Ideally located close to Bayview Fairways Public School and St. Robert Catholic High School, renowned for its prestigious IB program. Conveniently close to parks, transit, shopping and other amenities. A wonderful opportunity to own a spacious family home in an established and desirable neighbourhood ! (id:50787)
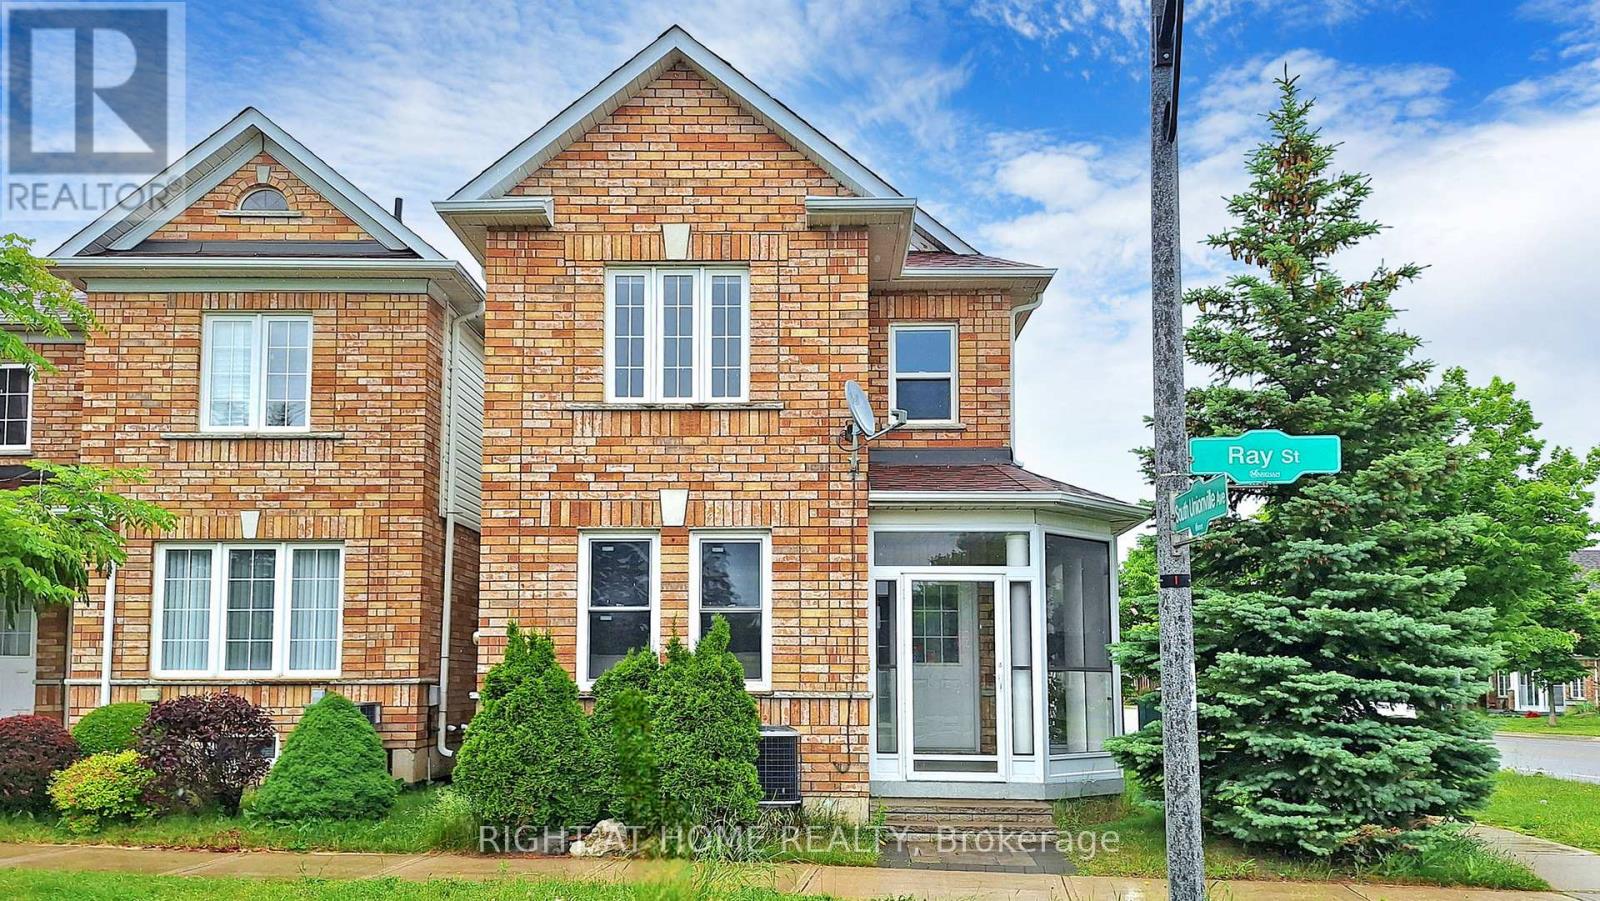
1 Ray Street
Markham, Ontario
RARE OFFERING - ENTIRE PROPERTY FOR LEASE! Exceptional corner 4+1 bedroom townhouse in prestigious South Unionville, overlooking a beautiful park. THE ENTIRE PROPERTY WILL BE PAINTED PRIOR TO THE NEW TENANTS' MOVE-IN DATE. Bright, sun-filled open-concept layout with spacious principal rooms and a chef-inspired kitchen featuring upgraded cabinetry, high-end appliances, stainless-steel backsplash and oversized quartz countertop. Large interlocked backyard, generous stone parking pad, and convenient front, rear and side entrances. Finished basement with separate side staircase access offers excellent additional living space and flexibility. Prime location within walking distance to top-ranked schools, parks, Markham Stouffville Hospital, GO Transit and public transit, with easy access to Hwy 407, Downtown Markham, York University Markham Campus, Aquatic Centre and Gym. Approx. 5-7 minutes to York University Markham Campus/Aquatic Centre and 10 minutes to Downtown Markham. A rare opportunity to lease an entire spacious corner property in one of South Unionville's most sought-after locations! (id:50787)
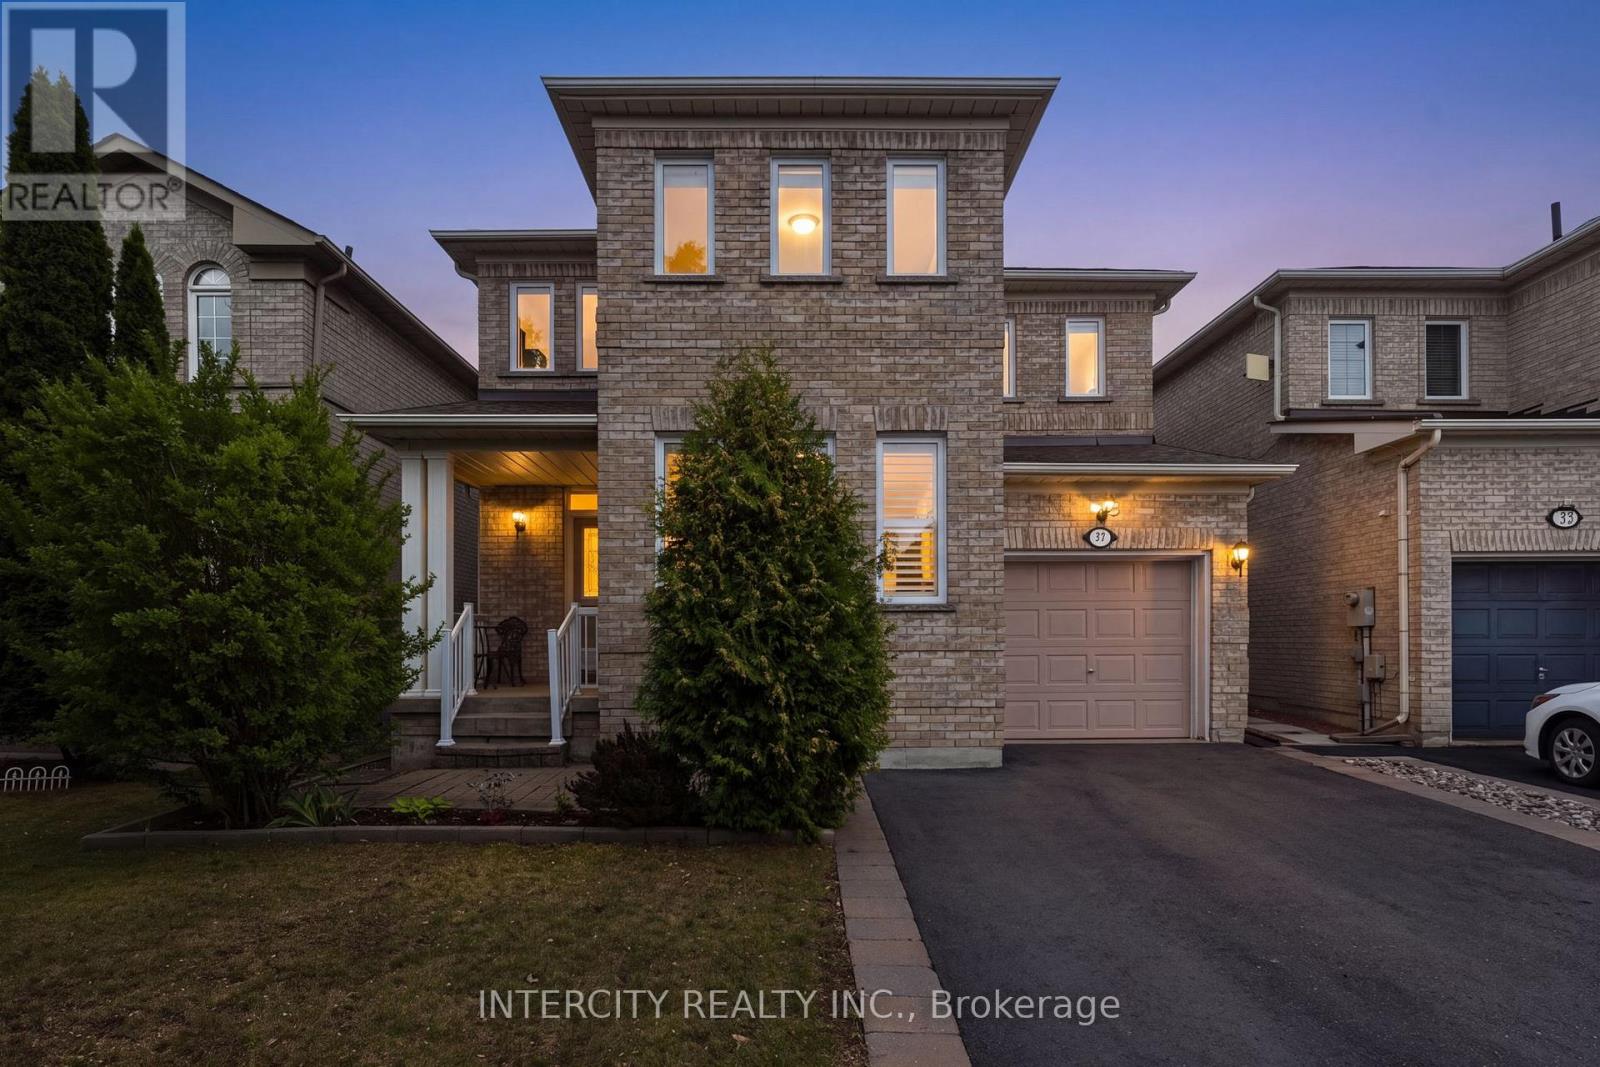
37 Redfinch Crescent
Vaughan, Ontario
Step inside 37 Redfinch Crescent and immediately feel the care, quality, and thoughtful upgrades that sets this home apart. Every level has been refreshed with modern finishes, making it truly move in ready. The exterior welcomes you with newer windows (2019), a newer roof with upgraded shingles (2019), and enhanced insulation (2019) for long term comfort and efficiency. The wide asphalt driveway (2024) offers generous parking for the whole family. Inside, the heart of the home is the custom kitchen, renovated in 2021 with bright quartz countertops, an undermount sink, bar fridge, stainless appliances, crisp white tilework, and modern lighting. Enjoy easy access to the interlocked backyard patio and Gazebo, perfect for outdoor dining and relaxation. Flow seamlessly into the inviting family room, where wide plank engineered hardwood (2019) creates a warm, contemporary atmosphere ideal for both entertaining and unwinding. Head upstairs via the beautifully updated oak staircase, handrail, and pickets (2021). The second floor features engineered hardwood throughout all bedrooms. The primary suite feels like a private retreat, showcasing a luxurious 2022 renovation with a glass enclosed stand up shower, relaxing soaker tub, and a double sink quartz vanity. Two additional spacious bedrooms are served by a stylishly updated main bathroom (2022), complete with a large stand up shower, glass enclosure, new tiles, and quartz counters. The finished basement expands your living space with a comfortable rec room, a bedroom with a walk in closet, and a three piece bathroom featuring a stand up shower. A well organized laundry room completes this level, offering convenience and functionality. This home blends modern upgrades with timeless comfort-every corner thoughtfully improved, every space ready to enjoy. (id:50787)

5 Humberview Drive
Vaughan, Ontario
Expansive Stone/Brick Bungalow offers a harmonious blend of luxury and is fully landscaped with Mature Trees in an exclusive enclave of unique homes. Step inside to discover a spacious and bright open concept layout, where every window throughout provides natural light flooding the home, creating an instant ambiance & serenity. The Heart of the Home lies in the Kitchen complete w Built In S/S Appliances, Granite Counters & Ample Custom Cabinetry. The Great Room offers the perfect space to unwind with a Gas F/P and lovely treed views from every window. The W/O lower level is bright with approx. 10 Ft ceilings and 2 Bedrooms with Ensuites. The basement also has an additional driveway with several entrances. Approximately 6,500 sq ft of Living Space, with Multiple Expansive Entertaining Spaces Indoors & Out. Unparalleled Quality. Located Near All Amenities. Close to Hwy 427, Hwy 27 and Toronto Airport. (id:50787)
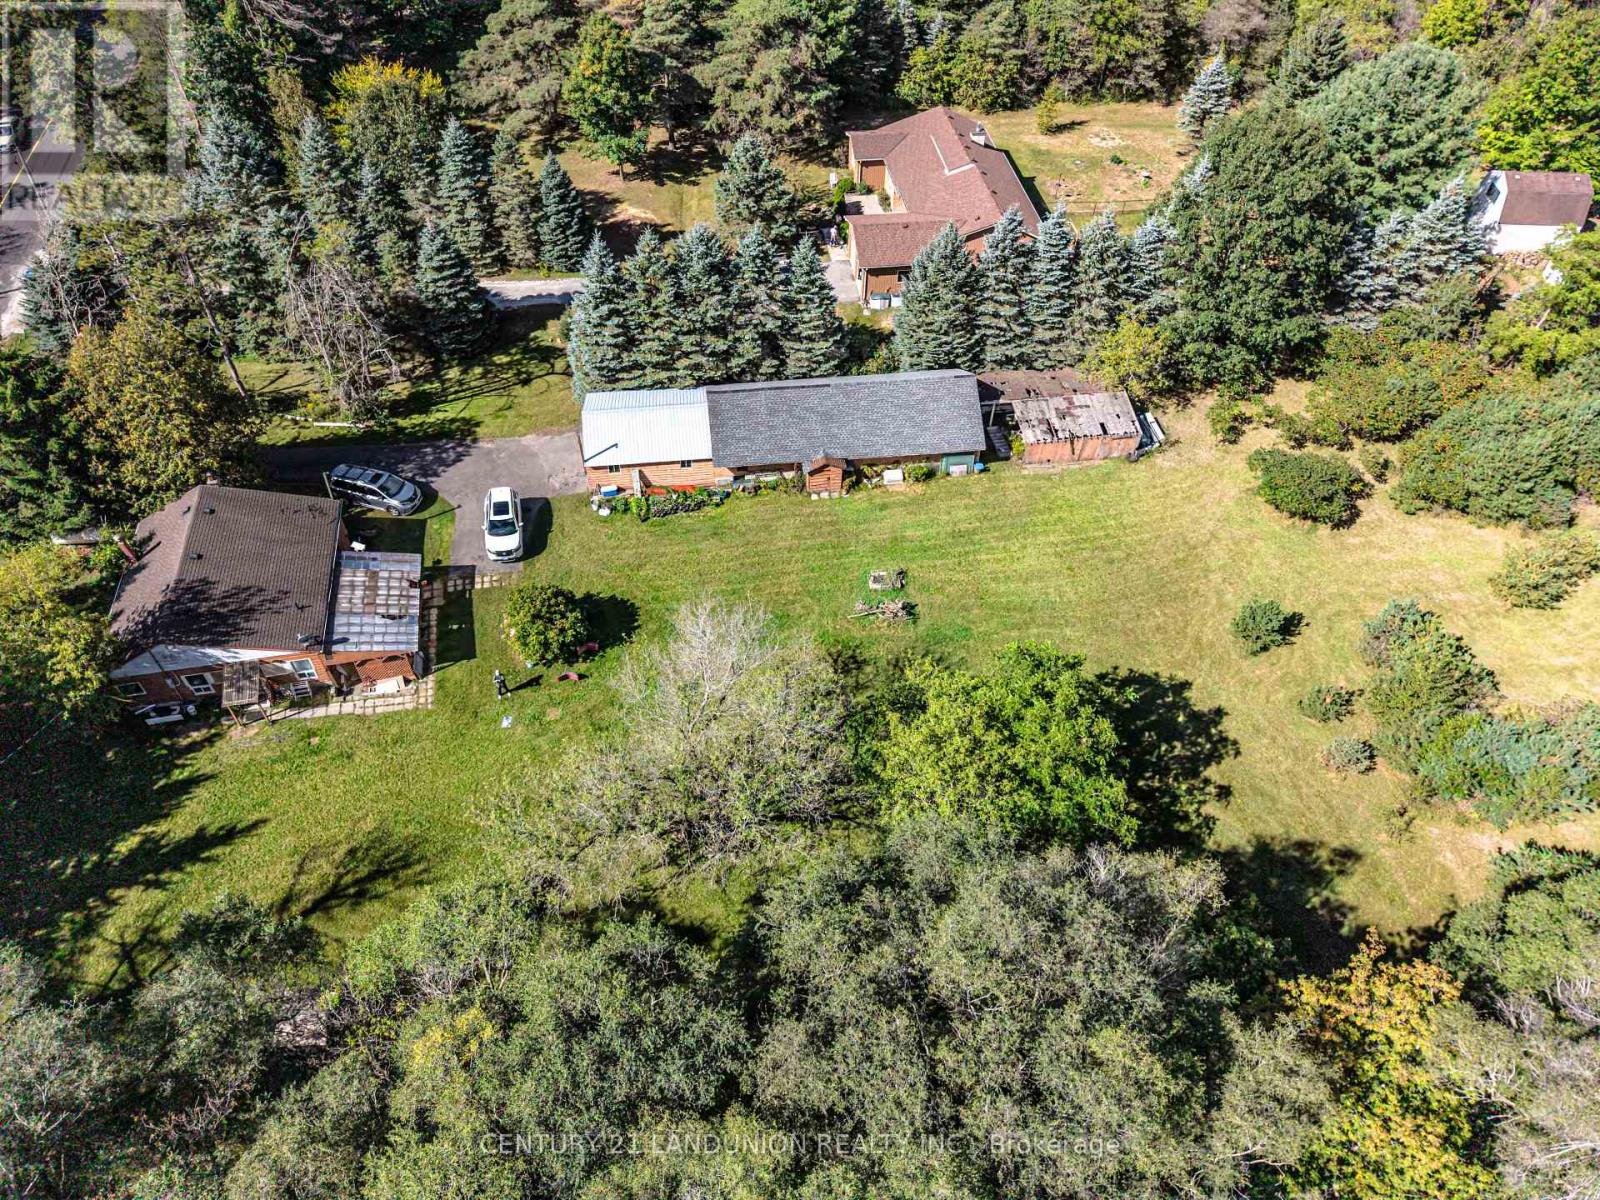
4192 Vivian Road
Whitchurch-Stouffville, Ontario
Excellent opportunity for investors! Make this beautiful property and cozy house your new dream home or hold as a long-term investment. Private trail in your own 5.067 acres of Cedar Valley land. A 165.01-by-1353.64-foot lot!!! A spacious storage room on the back side of the garage. Just 10 minutes to the Newmarket GO Station and under an hour to Union, you're minutes from Newmarket, Aurora, and Stouffville, top-rated York Region schools. A gas line is available at the road. (id:50787)
Homenet Realty Inc.
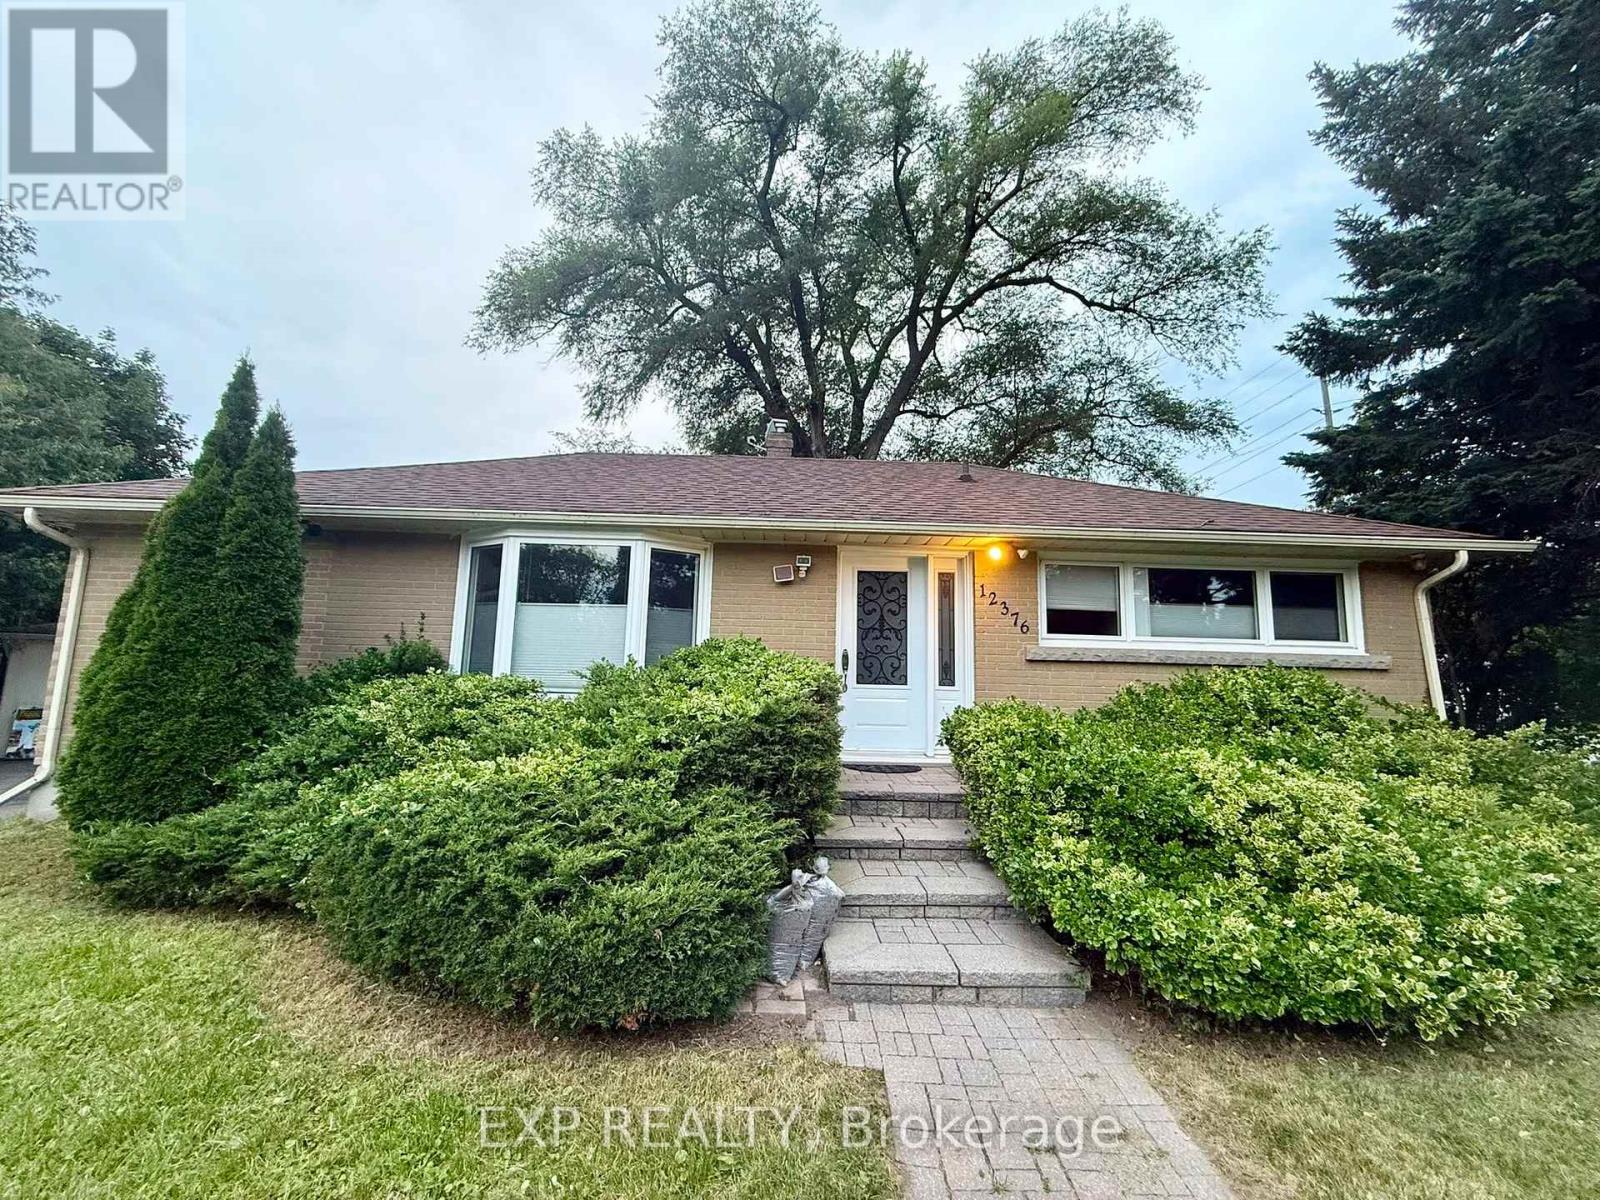
12376 Tenth Line
Whitchurch-Stouffville, Ontario
Beautiful Detached Bungalow For Lease In The Heart Of Stouffville! Situated On A Premium Large Lot In A Quiet And Established Neighbourhood. This Bright And Well-Maintained Home Features A Functional Layout With 3 Spacious Bedrooms, 2 Full Bathrooms, A Generous Living Room Filled With Natural Light, And A Large Eat-In Kitchen Perfect For Family Living.The Finished Lower Level Offers An Expansive Recreation Room, A Dedicated Laundry Area, And Two Additional Bedrooms, Providing Abundant Space For Recreation, Work, Or Storage. Enjoy A Private Backyard, Ample Parking, And A Peaceful Residential Setting.Conveniently Located Close To Schools, Parks, Shopping, Restaurants, Public Transit, And All Amenities, With Easy Access To Major Roads And Highways. Ideal For Families Or Professionals Seeking Space, Comfort, And Convenience. Movi in Immediately. (id:50787)
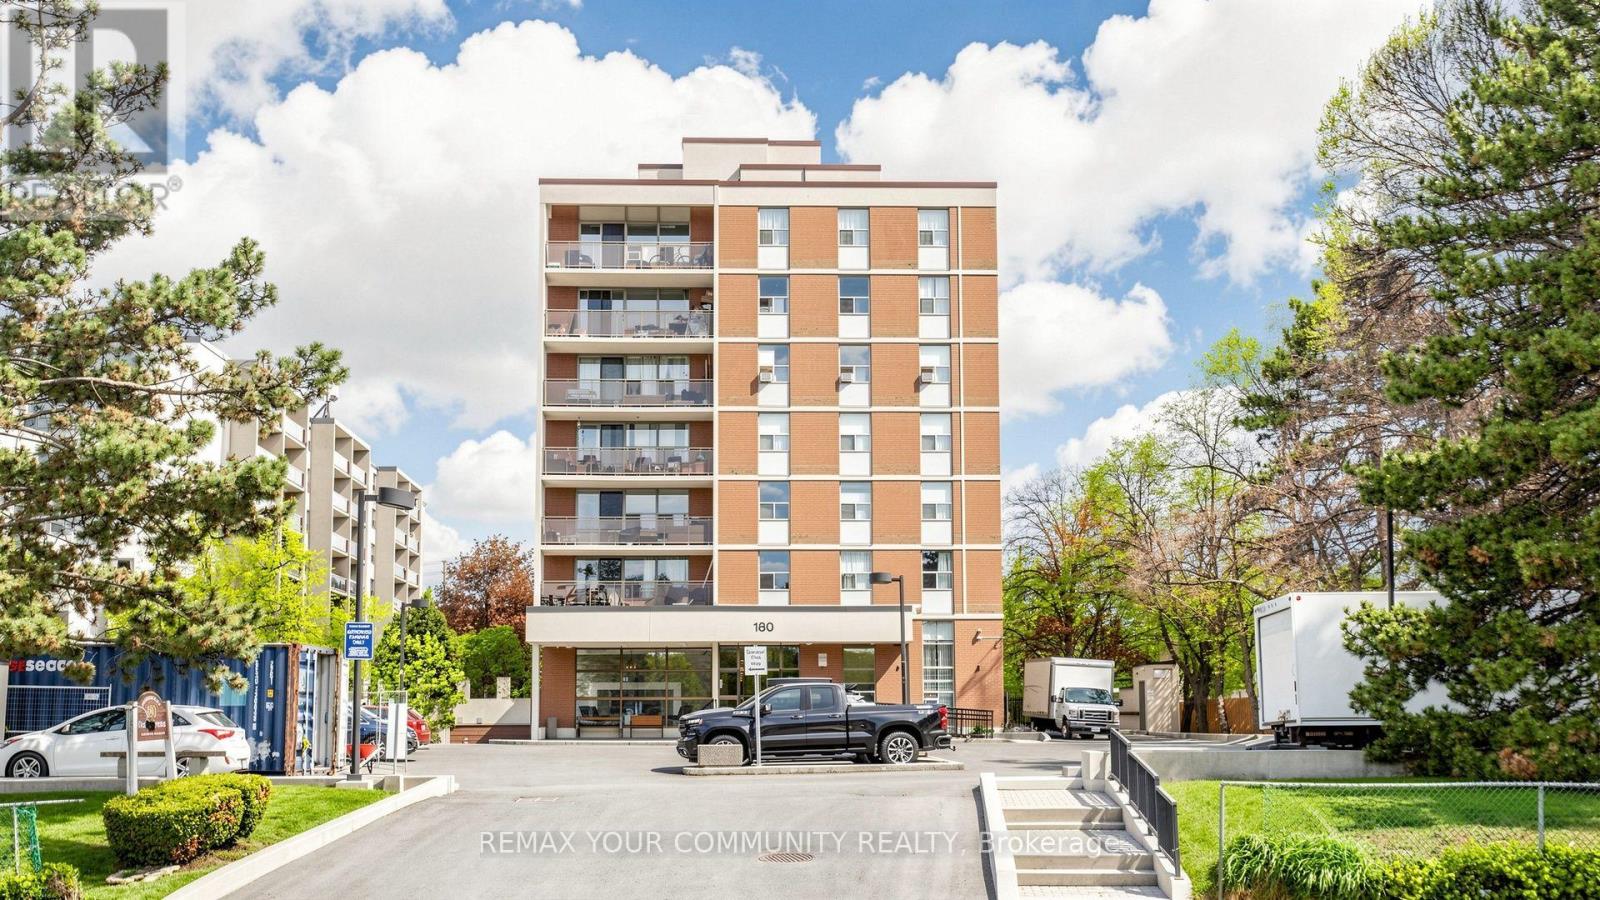
707 - 180 Dudley Avenue
Markham, Ontario
Location, location, location! Situated in one of the most desirable areas, this beautiful corner unit offers approximately 1,300 sq. ft. of comfortable and warm living space. Featuring laminate flooring throughout, a brand-new kitchen with plenty of cabinets and a ceramic backsplash, good-sized bedrooms, and a large in-suite laundry room. This unit includes 1 parking space and 1 locker. Enjoy the convenience of having all utilities included, so you don't have to worry about managing multiple bills. With just one monthly payment, you can enjoy a more convenient and stress-free lifestyle while saving on additional utility costs. surrounded by schools, shopping, public transit, and all amenities, everything you need is just minutes away. A wonderful opportunity to live in a highly convenient and welcoming community. (id:50787)
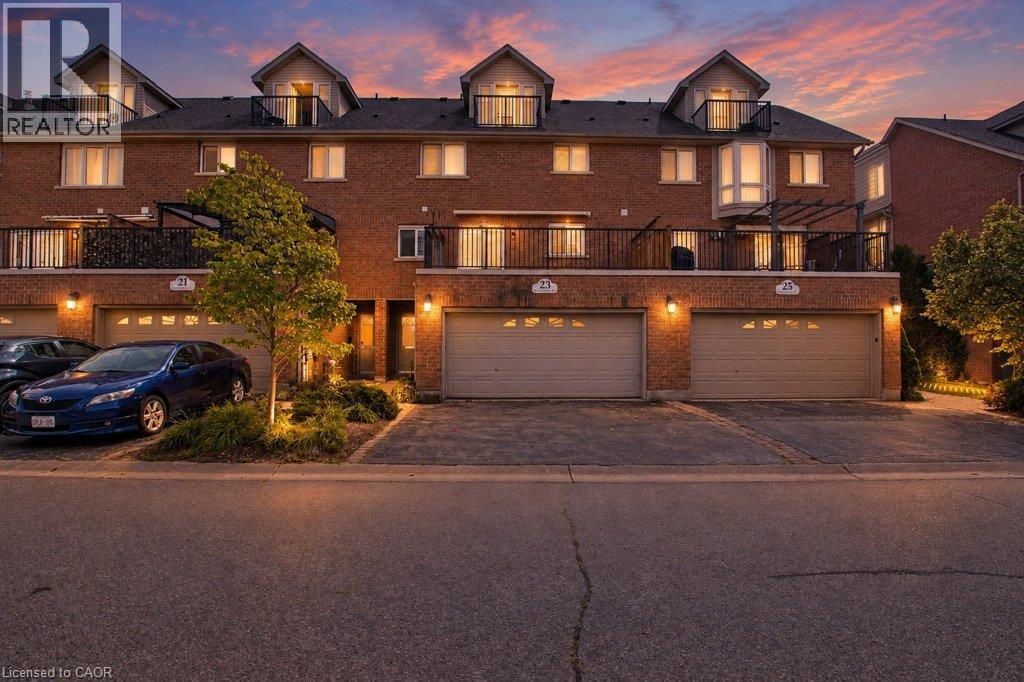
23 Grosvenor Lane
Cambridge, Ontario
Welcome to 23 Grosvenor Lane, offering an impressive 2,898 sq. ft. of living space in a prime Downtown Galt location. This spacious multi-level home delivers a versatile layout designed for both everyday living and entertaining, all just minutes from the shops, restaurants, cafés, trails and charm of historic Downtown Cambridge. The main living level features a bright, functional layout with access to an outdoor balcony, creating the perfect spot to enjoy your morning coffee or unwind at the end of the day. The kitchen offers plenty of storage and preparation space, including a desirable walk-in pantry. Generously sized bedrooms provide comfortable private retreats, with two bedrooms featuring their own ensuites. One of the home’s standout features is the fourth-floor entertaining space, complete with a wet bar, making it an ideal setting for hosting friends, movie nights, a games room or an additional lounge. The finished basement adds even more flexibility. Although labelled as a recreation room on the floor-plan sketch, this versatile space could also function as a third bedroom, home gym, playroom, media room or additional family space. Heated flooring adds an extra level of comfort. Outside, the property offers the convenience of a two-car garage plus driveway parking. With nearly 2,900 sq. ft., multiple levels of thoughtfully designed living space and an exceptional location close to the Grand River and everything Downtown Galt has to offer, 23 Grosvenor Lane is a unique opportunity for buyers seeking space, convenience and an urban lifestyle in the heart of Cambridge. (id:50787)

19 Wigston Court
Whitby, Ontario
Welcome to this gorgeous, lovingly cared family home on a QUIET, SAFE COURT in Whitby's favorite ROLLING ACRES! Set on a premium private lot, you get nearly 2,900 SQ FT ABOVE GROUND plus a HUGE FINISHED BASEMENT. Start every day in your SUN-DRENCHED SUNKEN LIVING ROOM with tall, soaring windows that flood the home with warm MORNING SUNSHINE-the ultimate spot to sip coffee and recharge. Enjoy the ease of a quiet MAIN FLOOR OFFICE for effortless remote work, cook in the open chef's kitchen, and walk right out to your private BACKYARD RETREAT with an entertainer's deck, gazebo, and relaxing as-is HOT TUB. Upstairs features 4 BIG BEDROOMS, highlighted by a private primary suite with a hotel-style 5-PC SPA BATH and walk-in closet. The finished basement adds a 5TH BEDROOM, game room, rec room, and HUGE STORAGE SPACES-ideal for teens, guests, or in-laws. Best of all, every major upgrade is ALREADY PAID FOR AND DONE: brand-new OWNED WATER & AIR FILTER (2025), high-efficiency FURNACE & A/C (2022), modern Stainless Steel APPLIANCES WITH WASHER/DRYER (2021), ROOF (2018). Complete with 6 PARKING SPACES, TOP-RATED SCHOOLS (8+ RATING) just minutes away, and fast access to shops, Whitby GO, and HWY 401/407/412. 100% MOVE-IN READY -Book Your Private Tour Today! (id:50787)
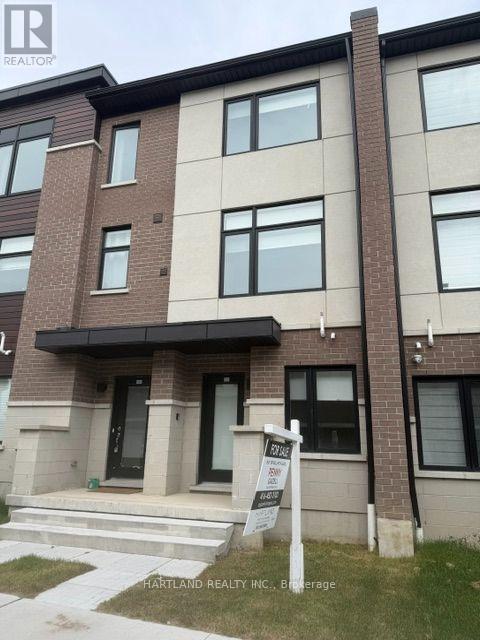
1205 - 1695 Dersan Street
Pickering, Ontario
SPACE, STYLE & LOCATION! Welcome to Park District Towns in sought-after Duffin Heights! This impressive 3-bedroom plus family room freehold townhouse offers the space your family needs, with the added convenience of a double-car garage. The bright, open-concept main floor is designed for everyday living and effortless entertaining, featuring a generous living/dining area and a family-sized kitchen with quartz countertops, breakfast bar, breakfast nook and stainless steel appliances. Walk out to your private terrace-the perfect spot for morning coffee, summer BBQs or relaxing at the end of the day. Beautiful solid oak stairs with wrought-iron pickets add an elegant touch. The spacious primary bedroom features a walk-in closet and private ensuite, while two additional generous bedrooms offer room for family, guests or a home office. The bonus family room provides even more flexible living space. Enjoy the best of Duffin Heights with schools, medical centre, shopping, restaurants, golf and scenic walking & biking trails all close by. Easy access to 401, 407, Pickering Town Centre and Pickering GO makes commuting a breeze. A spacious, stylish and exceptionally well-located home-come see why this one should be at the top of your list! Purchase Price is net of HST - OPEN HOUSE SATURDAY AND SUNDAY 11-5 (id:50787)
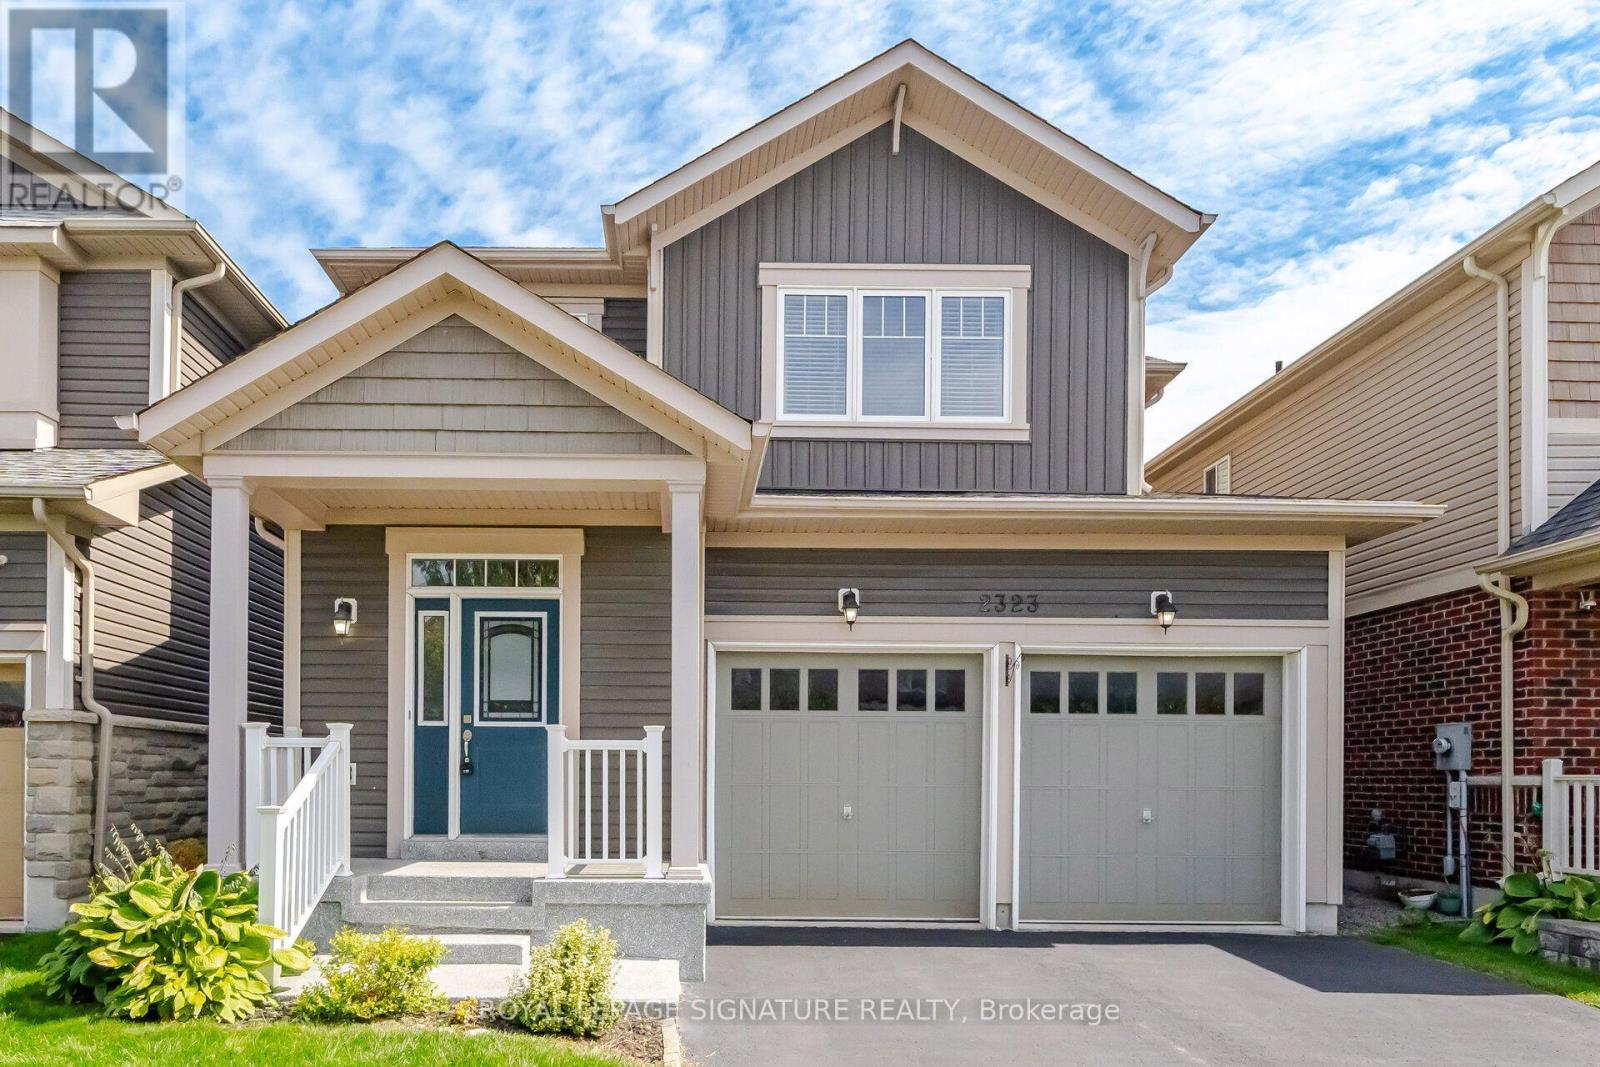
2323 Steeplechase Street
Oshawa, Ontario
Unbeatable Value in North Oshawa's Desirable Windfields Community! This beautifully maintained, detached home, built in 2014, offers a double-car garage, 1,798 sq. ft. of above-grade living space, plus a finished basement providing comfort, and functionality for a growing family. The main floor features a 9 ft ceiling, freshly painted, hardwood flooring, and a bright open-concept layout designed for modern family living. The spacious living room is filled with natural light and showcases a large picture window overlooking the backyard. The family-sized kitchen creates a warm and inviting space for everyday living and entertaining, featuring tall cabinetry, a large centre island, and a bright dining area with a walkout to the deck and fully fenced backyard perfect for summer BBQs, entertaining guests, or simply relaxing outdoors. Convenient main-floor access to the garage adds to the home's everyday functionality. Upstairs, you'll find three generously sized bedrooms, including a spacious primary retreat complete with a walk-in closet and a 4-piece ensuite. Upper-level laundry adds extra convenience for busy families. Major updates include the furnace and A/C (2022) and a tankless water heater (2026). The professionally finished lower level offers exceptional additional living and entertainment space, complete with pot lights, a wet bar, and a wine cooler, ideal for entertaining guests, or simply unwinding with family. Conveniently located close to major shopping plazas, top-rated schools, parks, transit, everyday amenities, and Hwy 407. The newly opened public and secondary schools are within walking distance. (id:50787)
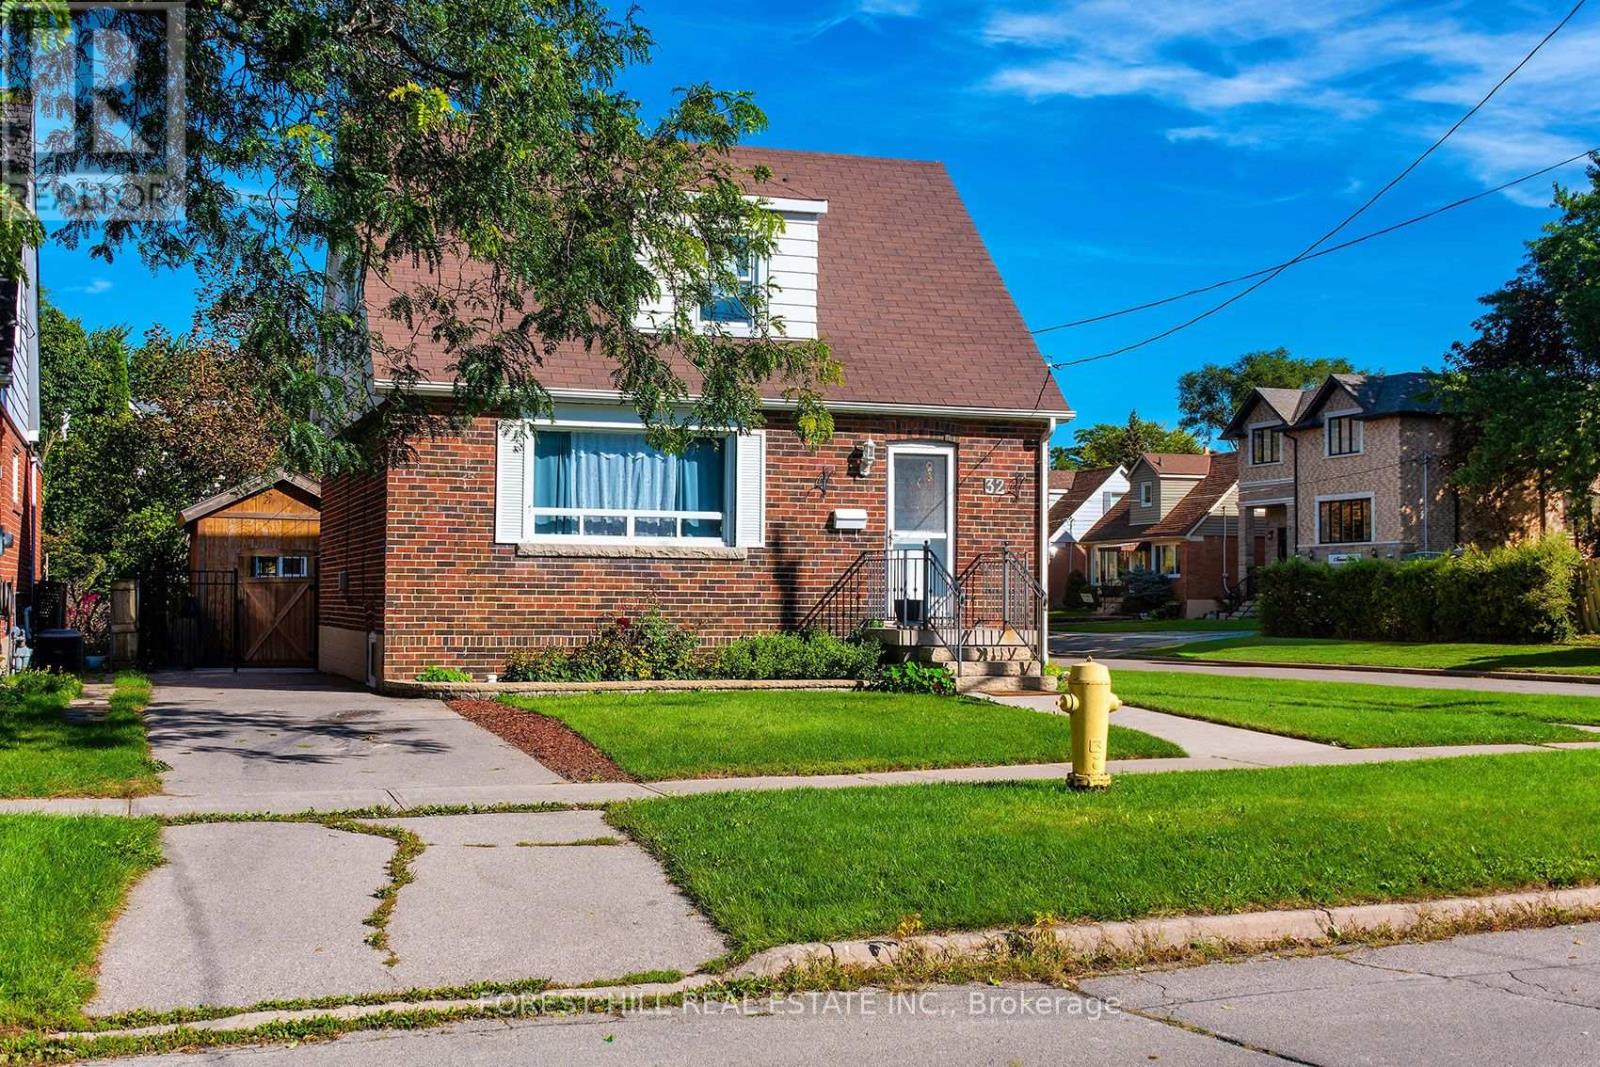
32 Stamford Square N
Toronto, Ontario
Total Reno! Welcome to this beautifully updated family home in the desirable Eglinton/Victoria Park/St Clair Ave. E. neighbourhood. Situated in a fantastic family-friendly area, this home offers the perfect combination of modern living, functionality and investment potential. Featuring a new kitchen with quartz countertops, custom cabinetry, an open-concept layout, hardwood flooring throughout, and three completely renovated bathrooms. The spacious principal rooms are ideal for both everyday family living and entertaining. Enjoy a large private yard, perfect for children, pets and entertaining. The separate entrance from the rear of the property leads to a 2-bedroom basement apartment with its own new kitchen, and separate laundry offering excellent potential for rental income or extended family living. Privated Driveway with parking for 2 cars. This home is conveniently located within walking distance to schools, parks and TTC, and just minutes to the subway. Move-in ready and an exceptional opportunity for families, investors or those looking to live and rent! (id:50787)

Upper - 553 Broadview Avenue
Toronto, Ontario
** Parking option: additional $250/mo for 1 parking spot in a detached garage. ** Welcome to this newly renovated upper-level suite in a charming detached home, offering a perfect blend of character, space, and urban convenience. Featuring 3 spacious bedrooms and 1 full bathroom across the second and third floors, this bright and inviting unit is ideal for people seeking both comfort and lifestyle. The thoughtfully designed layout includes a sun-filled living room with large windows and a decorative fireplace, a separate dining area, and a well-appointed kitchen overlooking the backyard. Step out to your private deck surrounded by mature trees-an ideal retreat that brings a cottage-like feel right into the city. The bathroom features a skylight for natural light, and the convenience of ensuite laundry adds to the ease of everyday living. All bedrooms are generously sized and include closets. There is air conditioning/heat pump in each bedroom! Located in one of Toronto's most sought-after east-end communities, this home offers unbeatable access to both nature and city amenities. Directly across from Riverdale Park East, enjoy some of the city's best skyline views along with easy access to ravine trails, the Don Valley trail system, and a variety of outdoor activities including walking, jogging, and cycling. Just steps to the streetcar, and within walking distance to Broadview Subway Station and the vibrant Danforth, you'll find an abundance of cafes, restaurants, shops, and everyday essentials at your doorstep. Walk to highly regarded Withrow Public School and enjoy a neighbourhood known for its strong community feel and livability. Perfect for those who value space, character, green space, and the convenience of a walkable urban lifestyle. (id:50787)
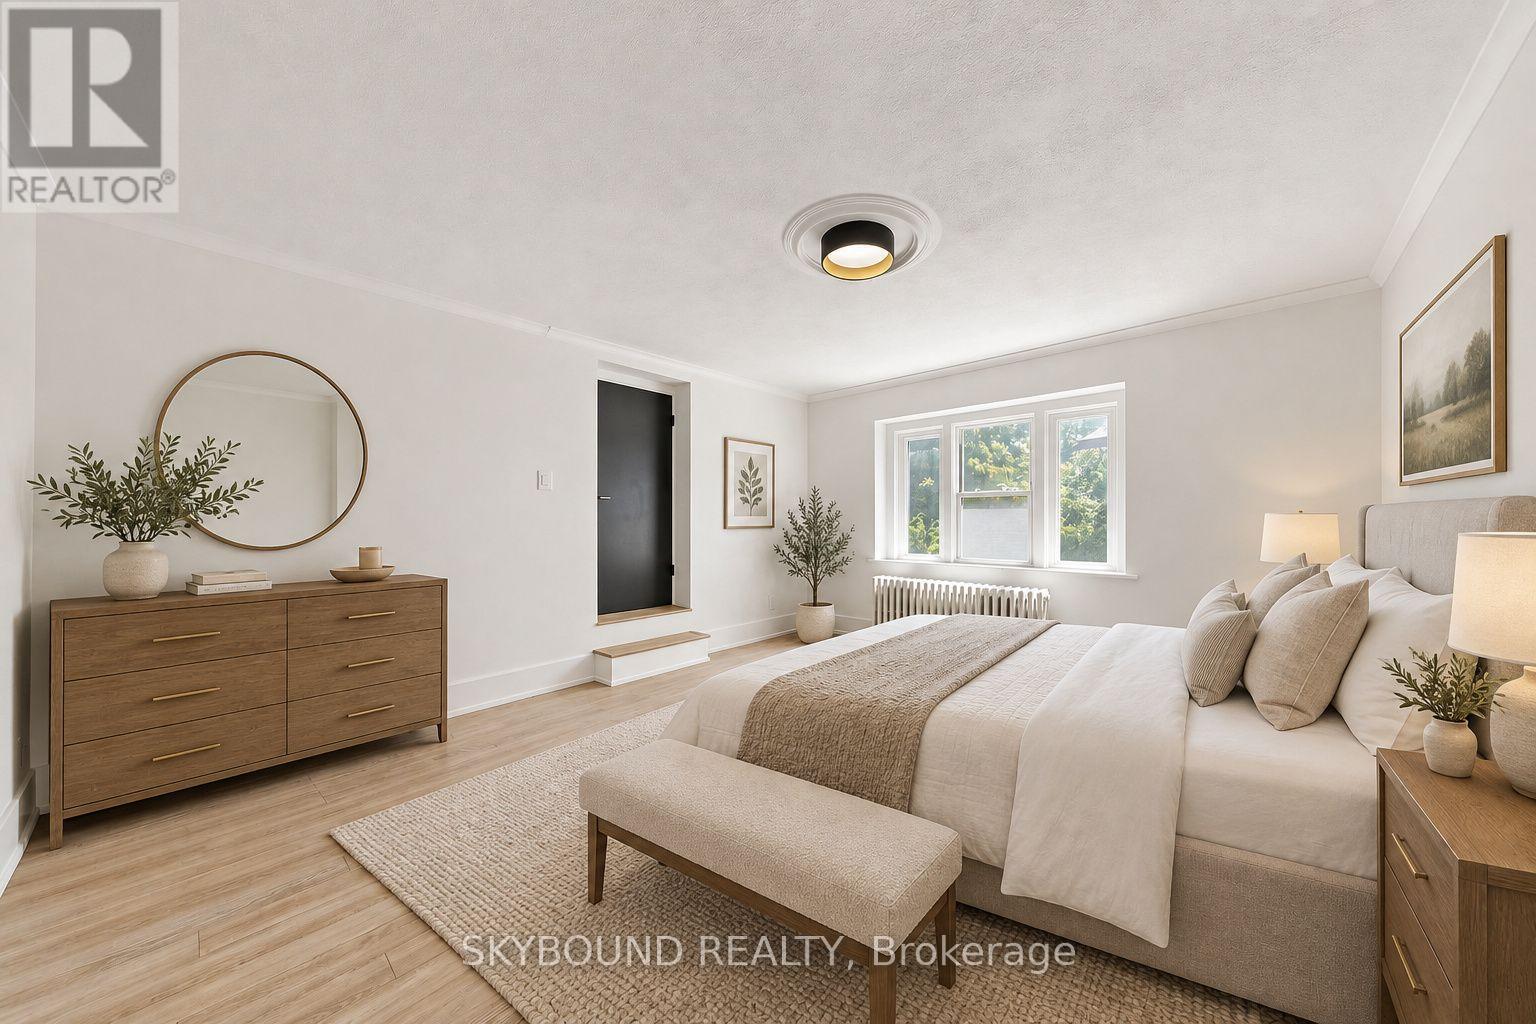
15 - 1165 Kingston Road
Toronto, Ontario
ENJOY 1 MONTH FREE RENT WITH A 13-MONTH COMMITMENT, EQUATING TO AVERAGE RENT OF $2492 FOR THIS PERIOD. Welcome to this fully renovated 2-bedroom suite at Kingston Road and Fallingbrook, where The Beaches meets the quiet charm of Fallingbrook. Currently finishing up a full renovation (just waiting on appliances), this spacious apartment will feature brand new finishes, modern appliances, and a fresh, thoughtfully updated interior throughout. Enjoy a functional layout with generous living space, two generously-sized bedrooms, and a bright, comfortable feel. 2-in-1 Washer / Dryer being added for enjoyment of ensuite laundry. Set in a fantastic east-end location, you are just minutes to Queen Street East, the Beach, the Boardwalk, parks, shops, cafes, restaurants, great local schools, and convenient TTC access along Kingston Road. A rare opportunity to secure a brand-new suite in one of Toronto's most desirable neighbourhoods. All utilities included! (id:50787)
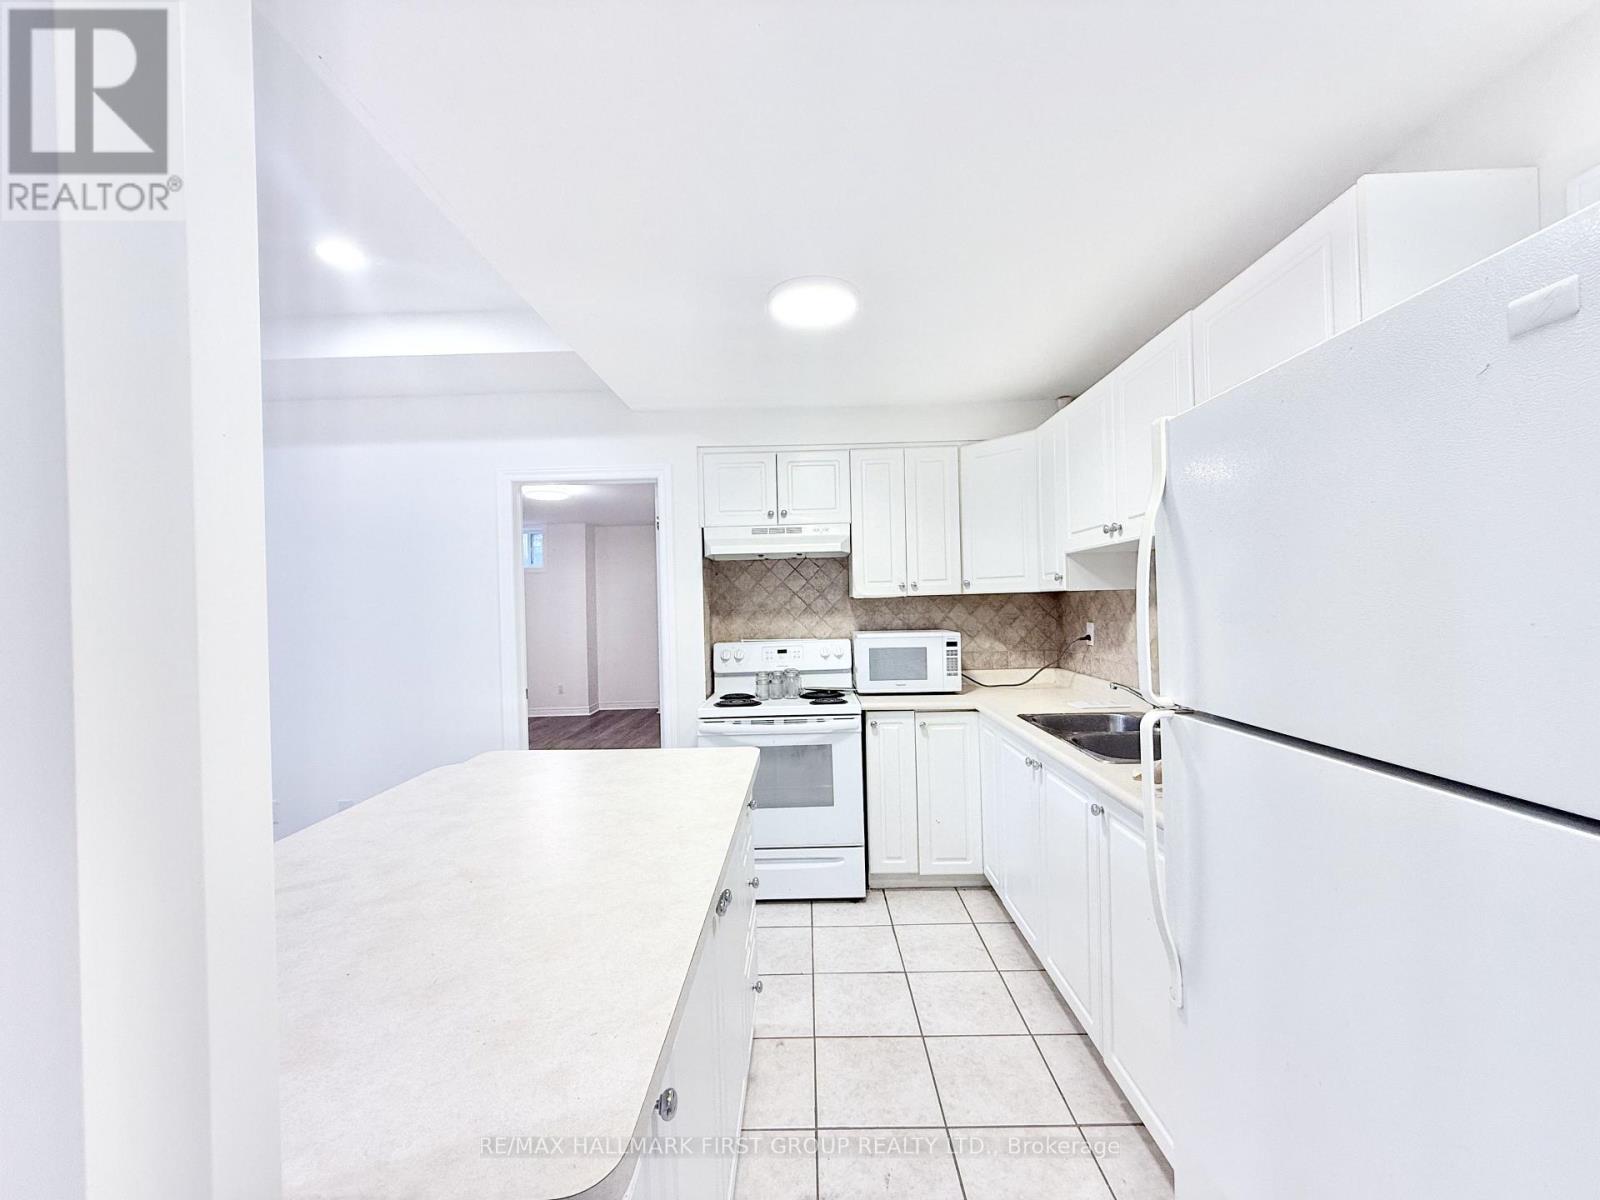
Basement - 22 Risebrough Avenue
Toronto, Ontario
Welcome To This Spacious Two-Bedroom Basement Unit In The Desirable Newtonbrook Area! Featuring A Bright And Open Living Room With High Ceilings, Generously Sized Bedrooms, And Plenty Of Natural Light Throughout. With Nearly 1,000 Sq Ft Of Living Space, This Well-Laid-Out Home Offers An Abundance Of Windows, Ensuite Laundry, And Your Own Private Entrance. Enjoy The Convenience Of Being Just A Short Walk To TTC, Shops, Cafés, Local Amenities, And Parks. A Quiet And Comfortable Home In A Highly Convenient North York Location! ALL UTILITIES INCLUDED. 1 Parking. (id:50787)
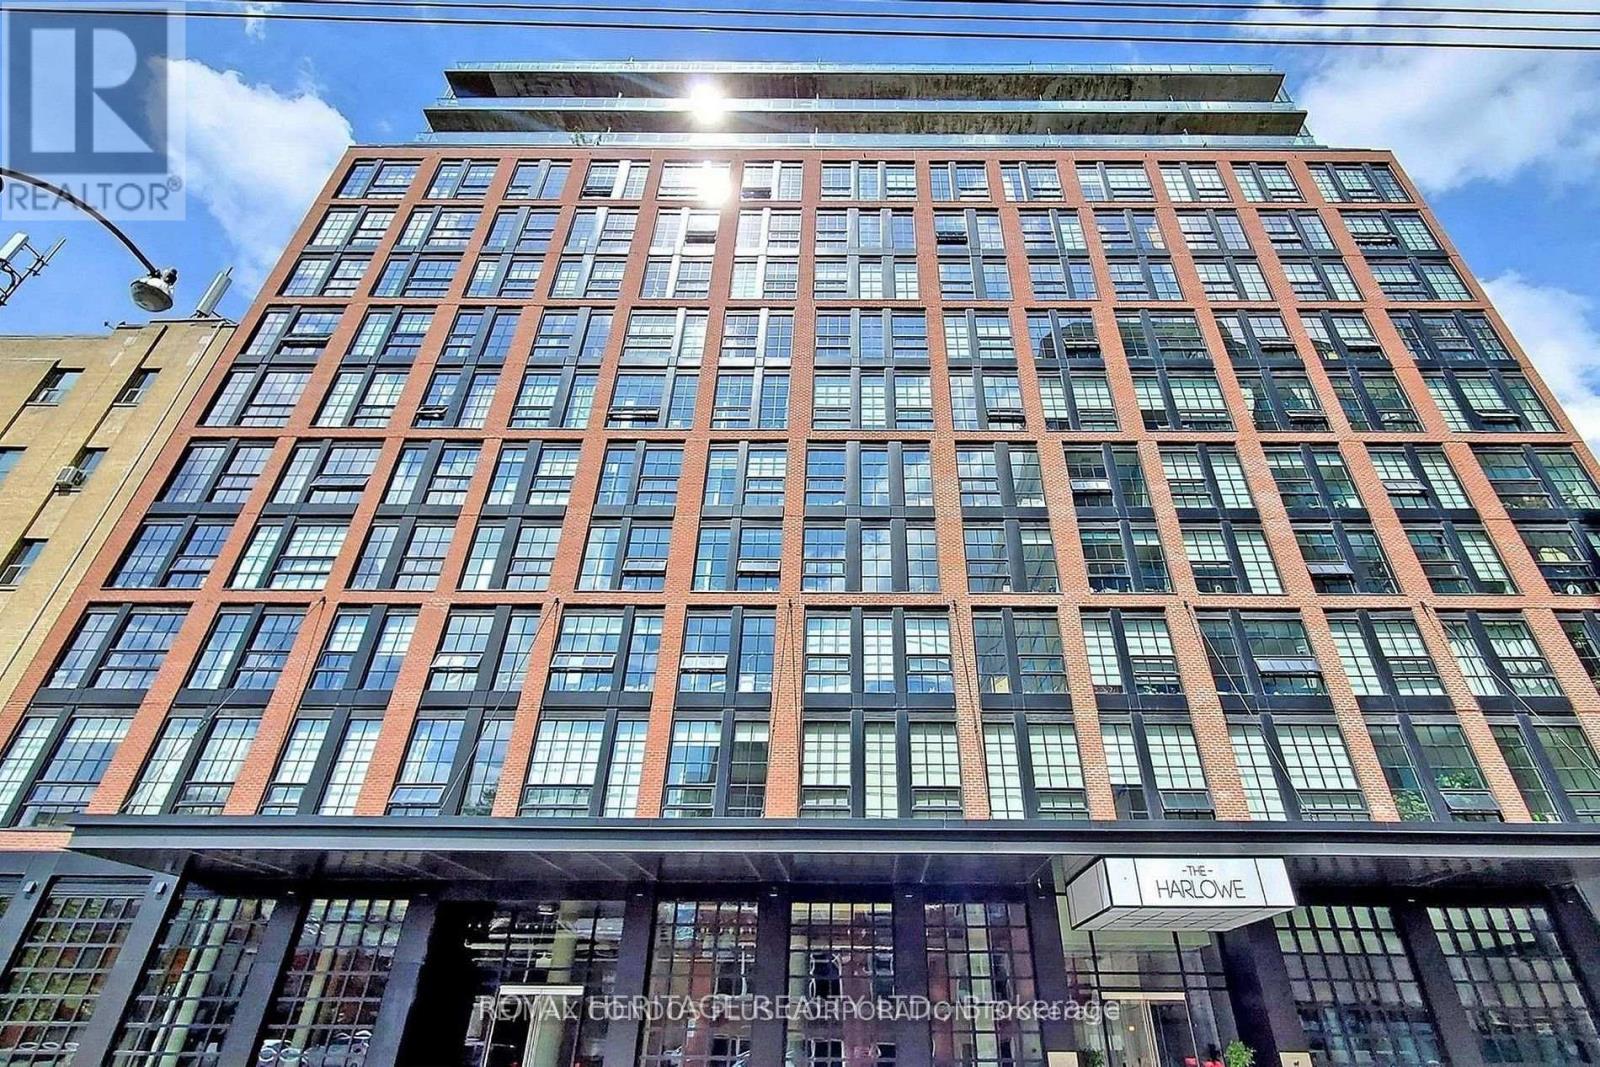
904 - 608 Richmond Street W
Toronto, Ontario
1 Bedroom Experience the charm of Manhattan loft living in this stylish 1-bedroom apartment 10' Ceilings At The Harlowe Condominium. Large Warehouse Style Windows And Modern Finishes, Featuring an urban-inspired atmosphere, this inviting space offers the perfect blend of modern living and city sophistication.Enjoy the appeal of loft-style living, with a contemporary feel and a warm, welcoming ambiance. Ideally suited for professionals or couples seeking a unique urban lifestyle. (id:50787)
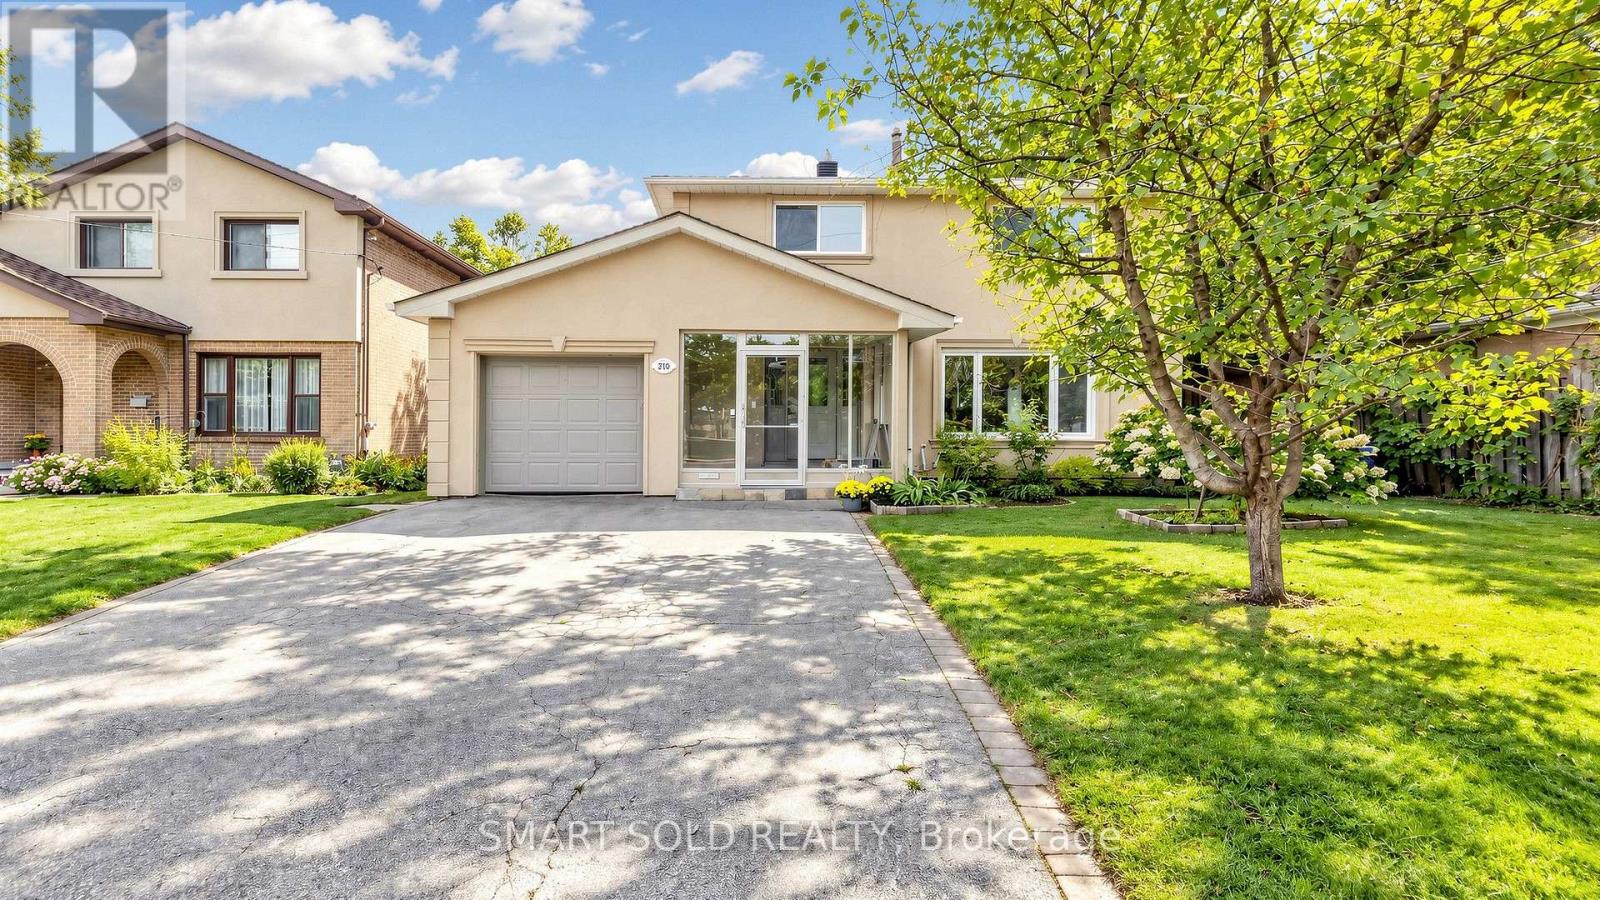
210 Shaughnessy Boulevard
Toronto, Ontario
Discover This Bright And Inviting 4+1 Bedroom, 3-Bathroom Detached Home With Walk-out Finished Basement Apartment On An Elevated Lot Measuring Approximately 50 X 125 Ft In Sought-After Don Valley Village. Enjoy Abundant Natural Light With East-West Exposure, A Welcoming Enclosed Front Porch Made Above Ground Area Over 1,500 Sqft, And A Backyard With A Relaxing Ravine-Like Feel. The Practical, Carpet-Free Layout Offers Comfortable Everyday Living, With A Freshly Painted Upper Floor And Main Floor. Roof Newly Replaced In 2026. A Finished Walkout Basement With A Separate Entrance Offers Additional Living Space And Potential Rental Income, Direct Access To The Backyard. Ample Parking For 5 Vehicles. Enjoy Convenient Access To TTC, Don Mills Subway Station, Highways 401, 404 And The DVP, Along With Nearby Fairview Mall, Shops, Library, Parks And Everyday Amenities. A Wonderful Place To Call Home! (id:50787)
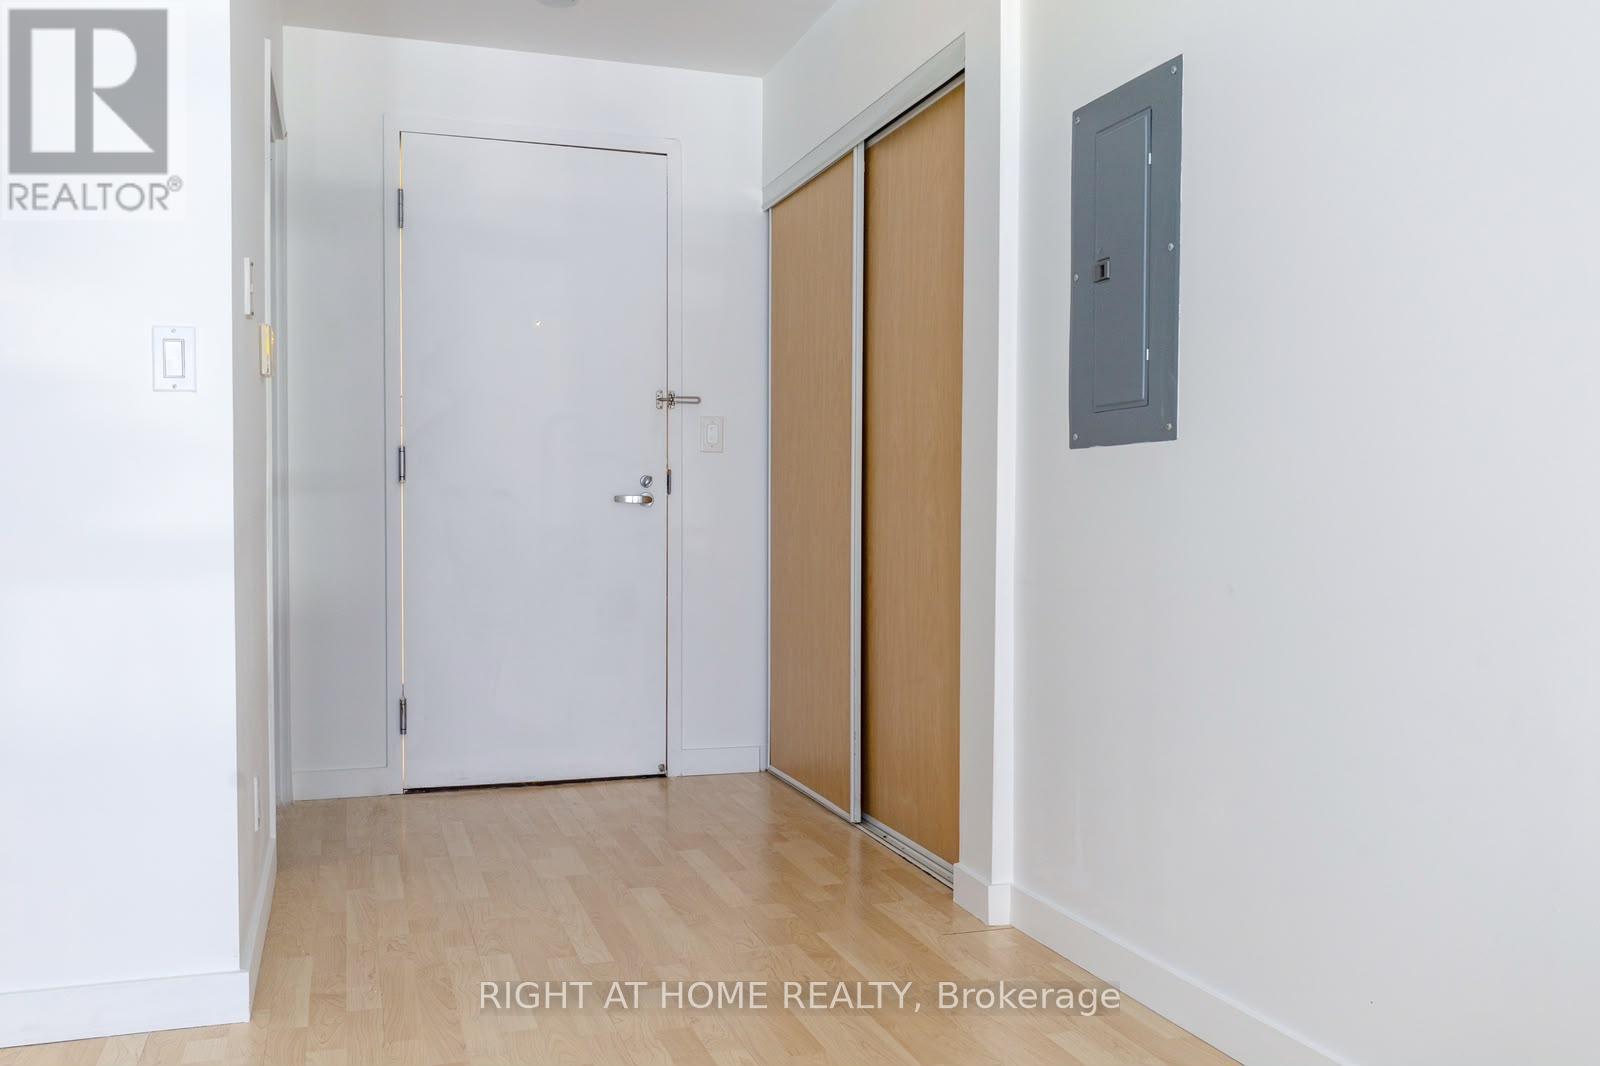
215 - 1005 King Street W
Toronto, Ontario
Quietly polished and smartly designed, this bachelor unit at DNA2 delivers an easy, elevated King West rhythm. The unit is freshly painted and professionally cleaned, making it completely move-in ready. The layout accommodates distinct living, dining, and sleeping areas, maximizing every inch of its space. Perched away from the noise of King Street, the space remains a peaceful downtown haven. It comes complete with a great-sized bathroom and convenient ensuite laundry. Residents gain access to an incredible rooftop terrace featuring barbecues, long tables, and show-stopping CN Tower views. The exceptionally well-managed building runs like a tight ship and offers top-tier condo living. Located in the heart of the neighbourhood, it perfectly balances downtown energy with quick convenience to the west end. The TTC streetcar sits right outside your door for a seamless commute to the Financial District or Queen West. You can easily walk to Liberty Village, local parks, cafes, and all the amenities you need. (id:50787)