
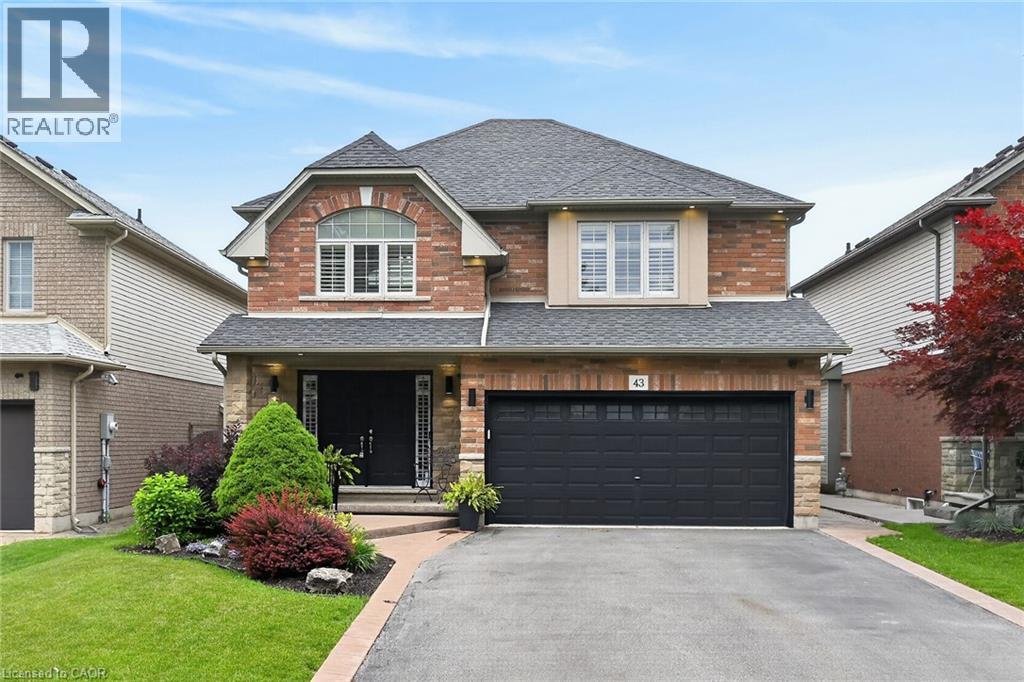
43 Wilbur Drive
Binbrook, Ontario
Welcome to this beautifully maintained, carpet-free family home offering over 3,400 sq. ft. of finished living space, complete with 4 spacious bedrooms, 2 kitchens, and a fully finished in-law suite. Step onto the covered front porch and into the impressive foyer, where you'll find a separate dining room and a welcoming family room featuring a cozy gas fireplace, pot lights, and views of the private backyard. Large, bright windows throughout the home flood the space with natural light. The stunning chef inspired kitchen is designed for both everyday living and entertaining, showcasing a massive 7' x 3' island, an abundance of cabinetry, generous counter space, deep drawers, a double sink, and a dedicated beverage station. Durable and stylish luxury vinyl flooring runs throughout the home. Elegant hardwood stairs lead to the second level, featuring four generous bedrooms with hardwood floors, a bright loft area, a full main bath, and the convenience of second-floor laundry. The spacious primary retreat offers soaring ceilings, a large 4-piece ensuite with a soaker tub, and a separate walk-in closet. The bright, fully finished basement provides excellent in-law suite potential, complete with a second kitchen with pantry, dining area, spacious family rm with electric fireplace, NEW luxury vinyl floors (Sept 26) + pot lights, NEW 3 pce bath in Sept 26, plus a utility room for additional storage. NEW furnace and sump pump in Sept 2026. Step outside through the sliding doors to your private backyard oasis featuring a sun-filled solarium, hot tub, gazebo, shed, and fully fenced yard—perfect for relaxing or entertaining. Additional highlights include reverse osmosis water system, parking for four vehicles, a double-car garage with inside entry, and exterior soffit pot lights that enhance the home's curb appeal after dark. A rare opportunity to own a spacious, versatile home designed for comfortable family living and multi-generational possibilities. No sidewalks to shovel (id:50787)
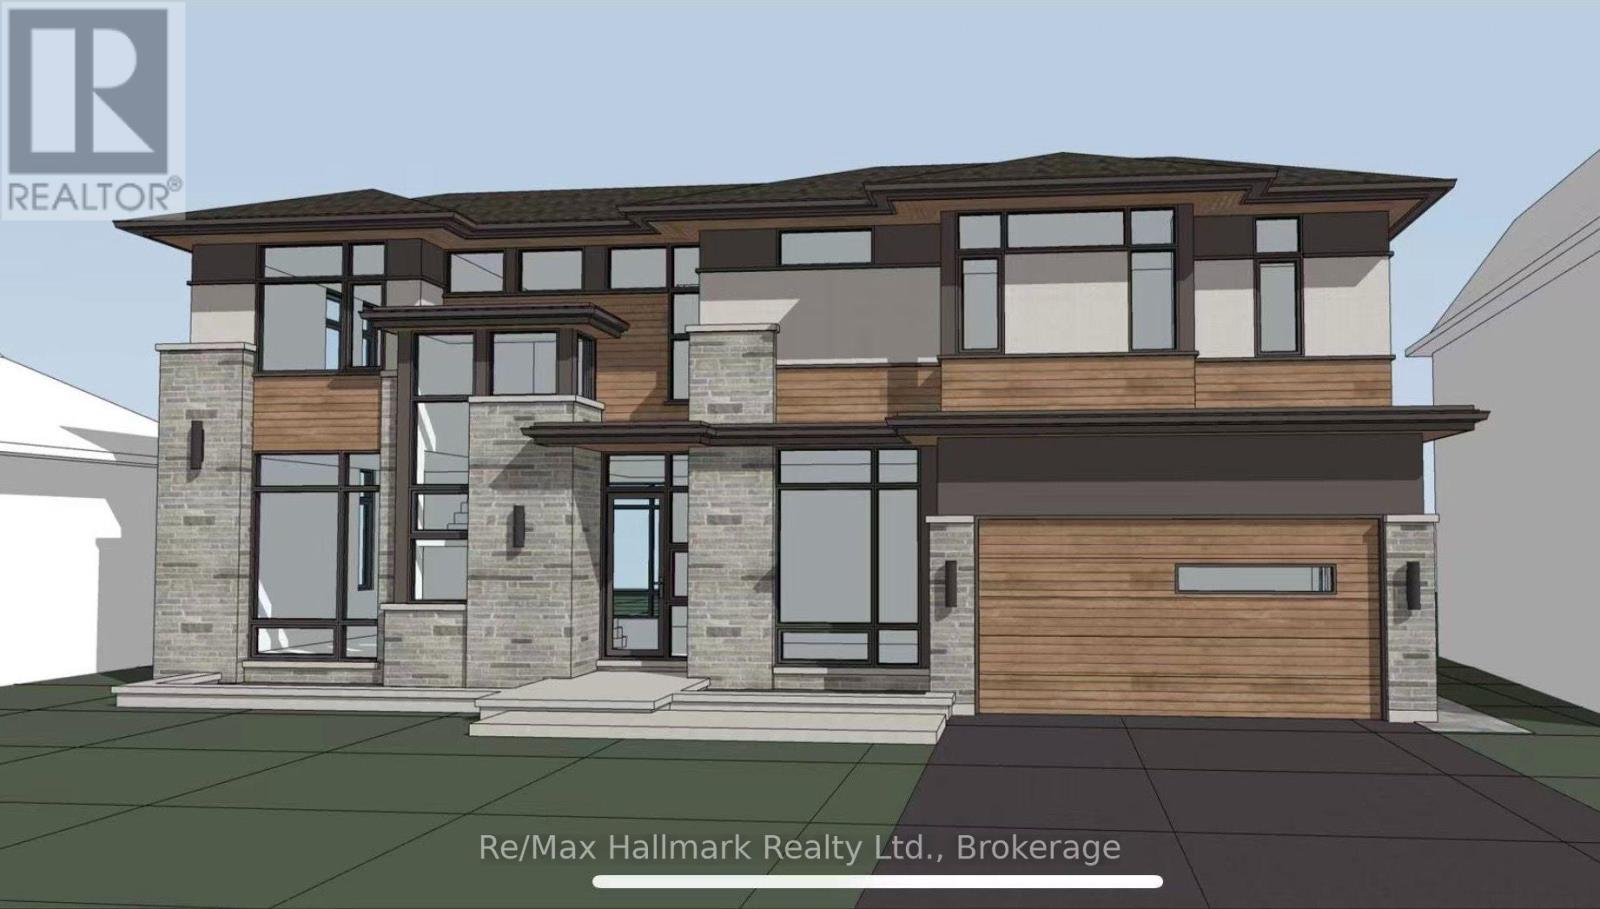
463 Candler Road
Oakville, Ontario
Offered with drawings to build over 3500sqft above grade with Committee of Adjustment-approved David Small Designs for an impressive new custom residence - providing an exceptional head start for buyers looking to build their dream home in this prestigious neighbourhood in highly sought-after South East Oakville, this charming 3-bedroom bungalow is situated on a beautiful 7,588 sq. ft. lot with approximately 69 ft. frontage widening to 76 ft. at the rear, on a quiet, family-friendly street surrounded by impressive multi-million-dollar custom homes.The existing residence offers a comfortable and functional layout featuring 3 bedrooms, a bright family room addition and a detached garage. The lower level provides additional living space with a recreation room, potential second kitchen, bathroom and separate laundry room, offering excellent flexibility for family living or future renovation.Enjoy an outstanding location within walking distance of highly regarded Oakville Trafalgar High School and Maple Grove Public School, as well as the shops and everyday conveniences of Maple Grove Village. The GO Station, major highways, parks, lakefront and other South East Oakville amenities are all just minutes away.Whether you choose to renovate the existing bungalow, move forward with the David Small Designs plans for a 3,500+ sq. ft. above-grade custom residence, or hold the property as a long-term investment, this exceptional property offers tremendous flexibility and future potential.A rare combination of a premium lot, Committee of Adjustment-approved David Small Designs plans, top-rated schools and an exceptional South East Oakville location-an outstanding opportunity to renovate, build or invest. (id:50787)
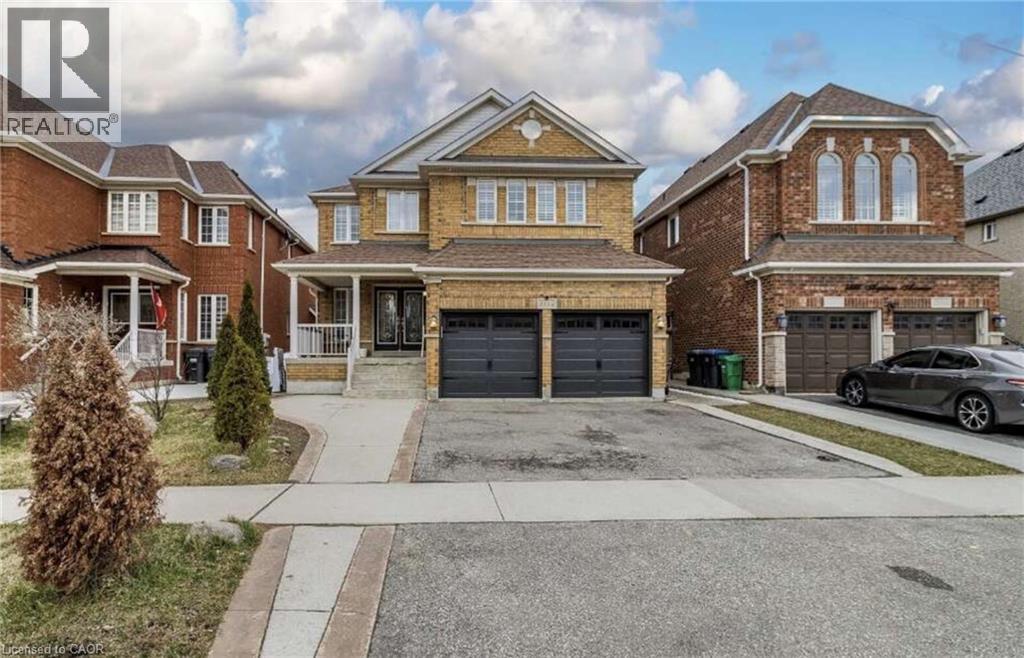
3562 Aquinas Avenue
Mississauga, Ontario
*** For more information, please click Brochure button. *** Exceptional investment opportunity in a prime location. This spacious, well-maintained home offers excellent income potential and is ideal for investors or large, multi-generational families. The property features two self-contained basement apartments, each with 2 bedrooms, a full kitchen, and a private bathroom, providing excellent rental opportunities. The main level also includes three additional rooms that can be easily removed or reconfigured to suit your needs, offering added flexibility. Inside, you'll find a bright and spacious layout with two skylights in the dining area that fill the home with natural light. The property has also been updated with numerous upgrades throughout. Conveniently located directly across from a busy shopping plaza, this home is in a desirable rental location, making it attractive for tenants working nearby. It is also situated close to top-ranked schools, major highways, and public transit right across the street. This is a fantastic opportunity to own a versatile property with strong income potential in a sought-after Mississauga location. (id:50787)
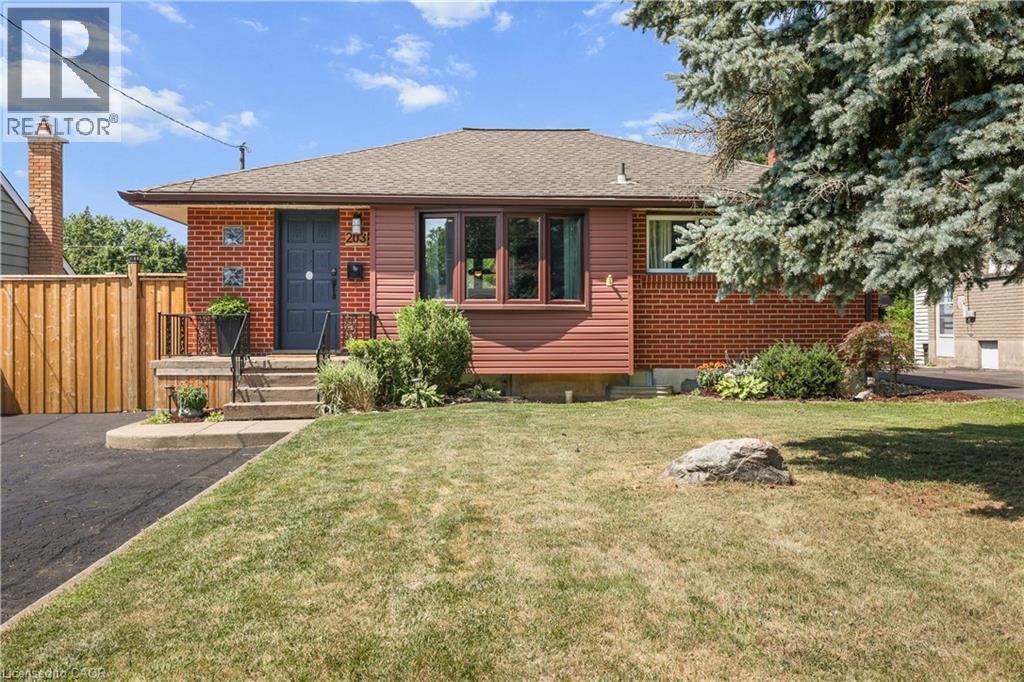
203 Merlin Crescent
London, Ontario
Beautifully renovated 2+2-bedroom, 2-bath bungalow on the Eastside with ample parking and close to shopping, schools, and parks. The large, open-concept kitchen, renovated in 2021, features gorgeous stone countertops and connects seamlessly to the living and dining areas, with updated lighting throughout. The main floor includes 2 spacious bedrooms and a full bath. Outside, there's a hot tub, an above-ground pool, and a fire pit, perfect for relaxing and entertaining. A sizeable 14'X26' detached garage adds convenience. The property has a side entrance and walk-up basement access, ideal for an in-law suite setup! The large, bright basement boasts two bedrooms, a full bath and plumbing is roughed in for a second kitchen. There's plenty of storage throughout the home. New A/C, furnace, and insulation were installed in 2021. Nothing to do here-just move in and enjoy! (id:50787)
255 Macnab Street
Dundas, Ontario
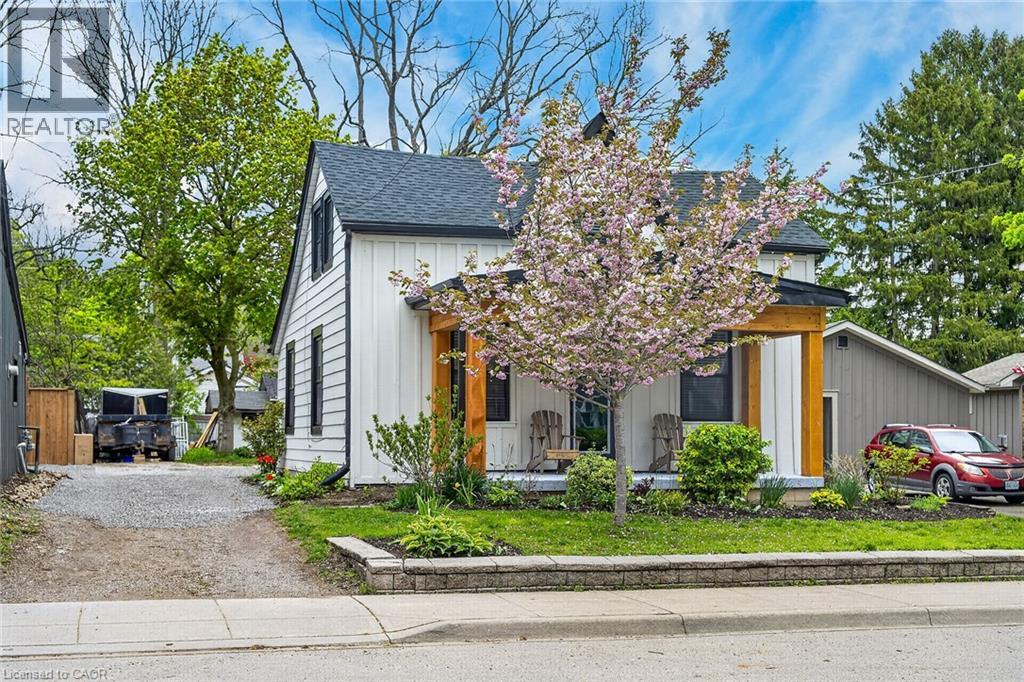
Welcome to the heart of Dundas! This charming and extensively renovated 2+1 bedroom home features a full side driveway with ample parking for multiple vehicles, a rare and valuable feature in this highly walkable neighbourhood. The property has a driveway with an easement right-of-way. Enjoy an exceptional lifestyle just steps from parks, schools, the arena, public pool, recreation centre, trails, shops, restaurants, and everything downtown Dundas has to offer. The thoughtfully designed main floor provides convenient everyday living with spacious principal rooms, a dining area, laundry, bedroom, and full 4-piece bathroom, while the upper level offers two additional bedrooms. Extensive upgrades include all-new electrical and plumbing, a new 200-amp service and panel, spray foam insulation throughout, central air conditioning, two upstairs mini-split units, new windows and doors, and a new roof—offering peace of mind for years to come. Outside, enjoy an impressive private yard surrounded by perennial gardens, along with a storage shed, covered front porch, and brand-new concrete patio ideal for entertaining. Beautifully updated, move-in ready, and set on a fantastic property in one of Dundas’ most desirable neighbourhoods, this is a home that delivers on location, lifestyle, and long-term value. (id:50787)
99 Mcknight Avenue N
Hamilton, Ontario
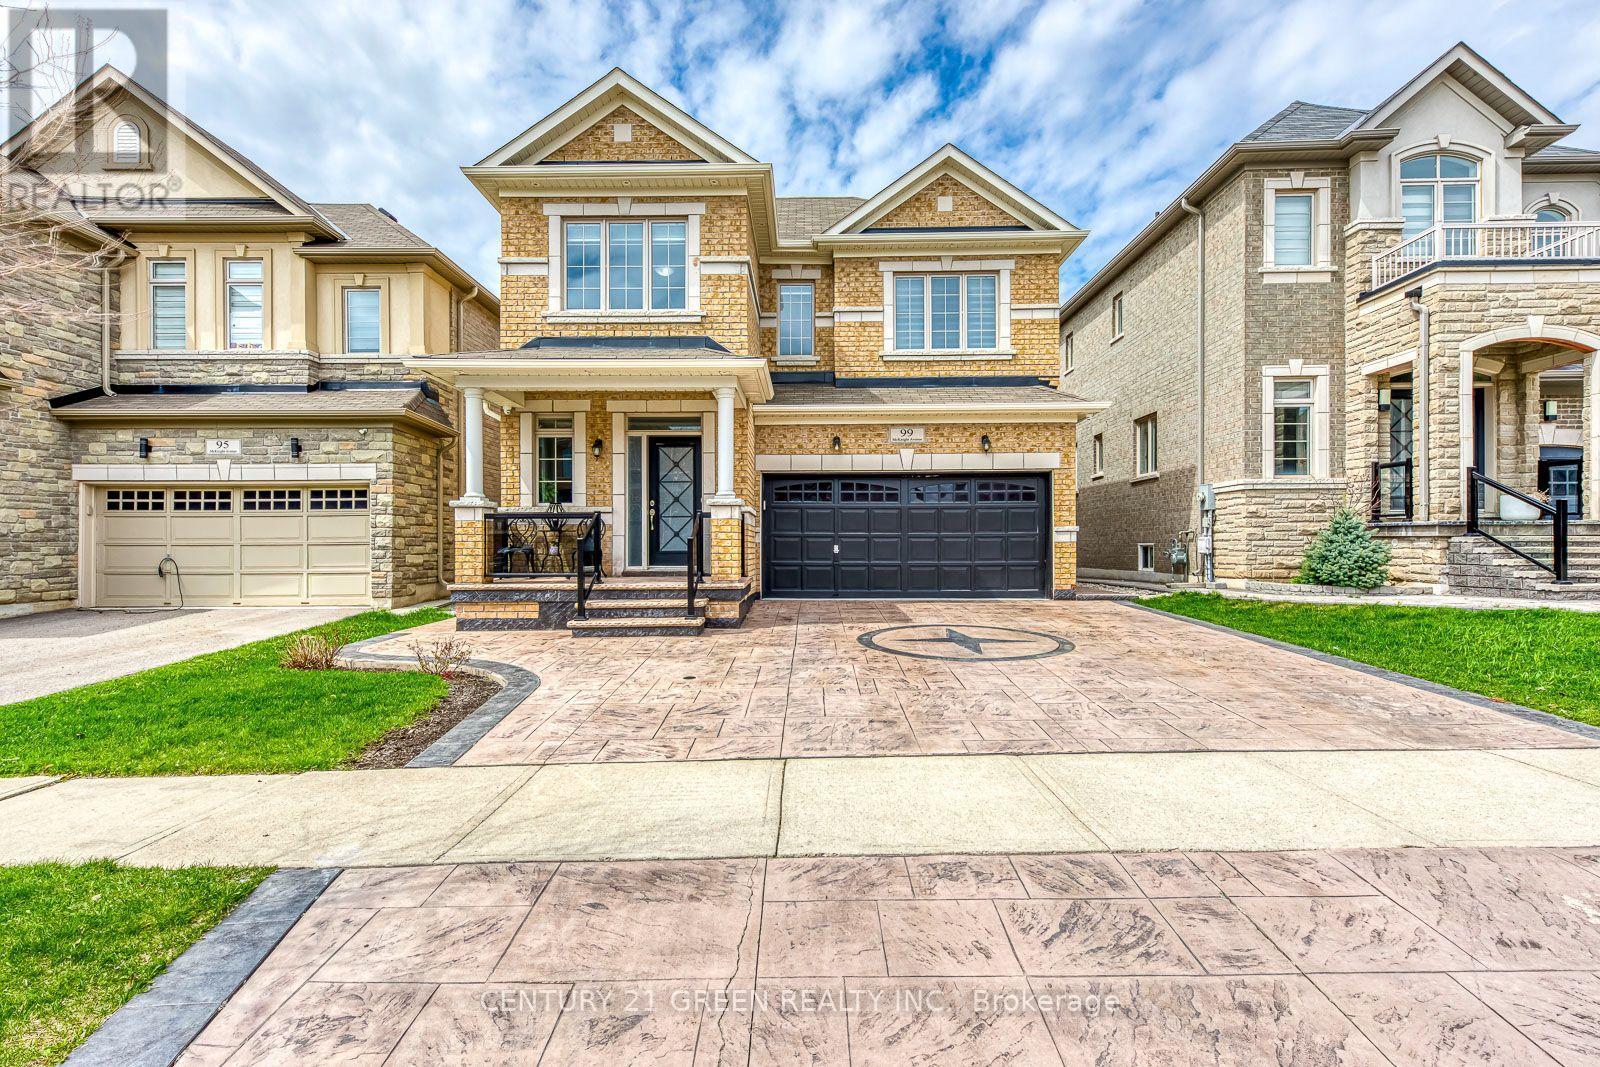
Welcome to 99 McKnight Avenue, a spectacular detached home nestled in one of Waterdown's most sought-after family communities. This spacious layout features 4 bedrooms and 3.5 bathrooms, perfectly designed for modern living. The bright main level welcomes you with an inviting foyer, leading to a formal living and dining area, a cozy family room, and an open-concept kitchen. Enjoy casual dining in the breakfast area, which offers seamless walk-out access to the backyard deck-ideal for entertaining. The upper level is a true retreat, boasting a massive primary suite complete with a private sitting area and a luxurious 5-piece ensuite. Three additional generously sized bedrooms and two more 4-piece bathrooms ensure total comfort for a growing family. Conveniently located just steps from top-rated schools, beautiful local parks, trails, and all amenities. Move-in ready and waiting for you! (id:50787)

26 Renfrew Street E
Haldimand, Ontario
Discover the potential of this legal fourplex in the growing, family-friendly community of Caledonia! Enjoy the charm and welcoming feel of small-town living while remaining a short drive to Hamilton and surrounding cities. Each of the four self-contained units offers 2 bedrooms and 1 bathroom, along with 2 parking spaces per unit. Whether you're an investor looking to expand your portfolio, friends or family considering purchasing together, or a first-lime buyer looking to live in one unit while renting out the others, this property offers plenty of possibilities. Caledonia continues to grow and develop, making it an exciting community to invest in as new development and amenities continue to take shape. Real estate is about looking ahead, and purchasing in a growing community can offer the opportunity to benefit from that future growth. Enjoy nearby parks, trails, the Grand River, local shops and everyday amenities, with convenient access to larger urban centres. Four units, ample parking and a growing community the potential here is worth a closer look. (id:50787)
676 Lorne Avenue E
Stratford, Ontario
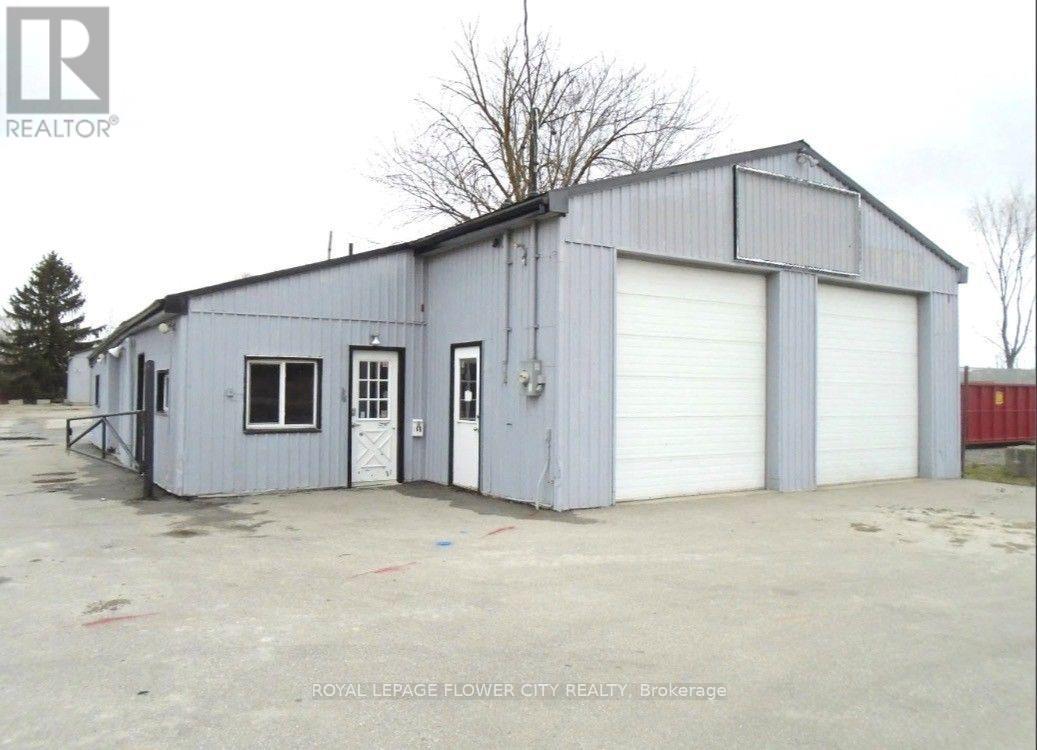
TURNKEY AUTOMOTIVE OPPORTUNITY IN STRATFORD! Established car lot operation at this location forapproximately 20 plus years, offering an exceptional opportunity for an automotive user,investor, or owner-operator. Situated on approximately 1.5 acres, the property features ampleparking and a functional setup designed for vehicle sales, repair, detailing, and relatedautomotive uses.The property includes 2 offices and 2 drive-in garages. The first garage features 5 drive-indoors, providing excellent flexibility for multiple repair and detailing operations to runsimultaneously. The second garage includes a washroom, office, mezzanine, and 2 hoists,offering additional workspace and storage. Ample on-site parking provides plenty of room forvehicle inventory and customer parking.Located on the east side of thriving Stratford, the property is positioned directly along thelatest planned route for the new Highway 7/8, providing excellent future connectivity andexposure. The site also backs onto a golf course, adding to its unique setting.The existing 1.5-acre site offers strong potential for continued automotive use while alsopresenting an attractive future redevelopment opportunity, subject to municipal approvals anddue diligence.A rare combination of established automotive infrastructure, generous land, multiple drive-indoors, hoists, parking, and future potential. Excellent opportunity for an automotive operator,investor, or developer! Seller has plans/drawings for a proposed expansion to approximately 15,000 sq. ft. Property hasan appraised value of approximately $2.7M. (id:50787)

47 Southwood Crescent
Haldimand, Ontario
Stunning two story home in extremely desired Caledonia neighborhood offers 4 bedrooms upstairs ,offers approx 2400 sqft of total living space on the main floor and 2nd Floor . Main Floor features 0ft ceilings , gas fireplace , crown molding ,tiled and hardwood floors with a mud room offering closet space and laundry. Luxurious open concept design featuring a kitchen finished in antique white. Dining room has a sliding door access to a beautiful custom built composite deck with upgraded railings overlooking a gorgeous ,landscaped backyard , artificial no maintenance turf grass. Second Level offers 4 bedrooms and 2 baths .Large luxurious primary bedroom with loads of room to spread out & relax . A large walk in closet and ensuite featuring a soaker tub and shower . 3 Additional bedrooms with a full bathroom complete the upstairs , Asphalt driveway, two car attached garage -its oozing with curb appeal. But the best part is the neighbourhood is its own amazing community where families care and look out for each other. Come , live on Southwood Crescent and enjoy the peace and quiet neighbourhood. NOTE : Option to rent Main and 2nd Floor (excluding basement) can be considered as well. (id:50787)

112 Kitzbuhl Crescent
Blue Mountains, Ontario
Tucked beneath a canopy of mature trees on one of Georgian Woodlands' most coveted streets, 112 Kitzbuhl Crescent is a beautiful four-season retreat where Scandinavian-inspired design meets the natural landscape of The Blue Mountains. Custom built in 2018 and exceptionally maintained, this 3 bedroom, 2 bathroom chalet has been lightly lived in and thoughtfully designed for an effortless rhythm of weekends away, ski seasons and summers by the Bay. Set on a generous, private lot, the home feels wonderfully secluded while remaining remarkably connected to the very best of life in The Blue Mountains. Georgian Bay and Northwinds Beach are within walking distance, the Georgian Trail is nearby, and some of the area's most sought-after private ski clubs; including Craigleith, Alpine and Georgian Peaks are just minutes away, with Blue Mountain Village and its year-round amenities close at hand. Inside, clean architectural lines, warm natural finishes and expansive windows create a calm, understated interior that feels entirely at home among the surrounding trees. Radiant heated floors extend across both levels, while carefully selected furnishings and finishes reflect the home's modern Scandinavian sensibility. Being offered fully furnished and turnkey, this is a rare opportunity to step into a beautifully appointed chalet where everything is already in place. There is an uncommon quiet to Kitzbuhl Crescent, a mature, low-density enclave removed from the busier resort corridors, yet positioned at the heart of the four-season Blue Mountains lifestyle. Ski in winter. Walk to the Bay in summer. Spend autumn beneath the changing canopy and spring along the Georgian Trail. 112 Kitzbuhl is more than a weekend escape. It is a place designed around the seasons, and an opportunity to own something truly special in one of the area's most established recreational communities. (id:50787)
7 Berkshire Drive
St. Catharines, Ontario
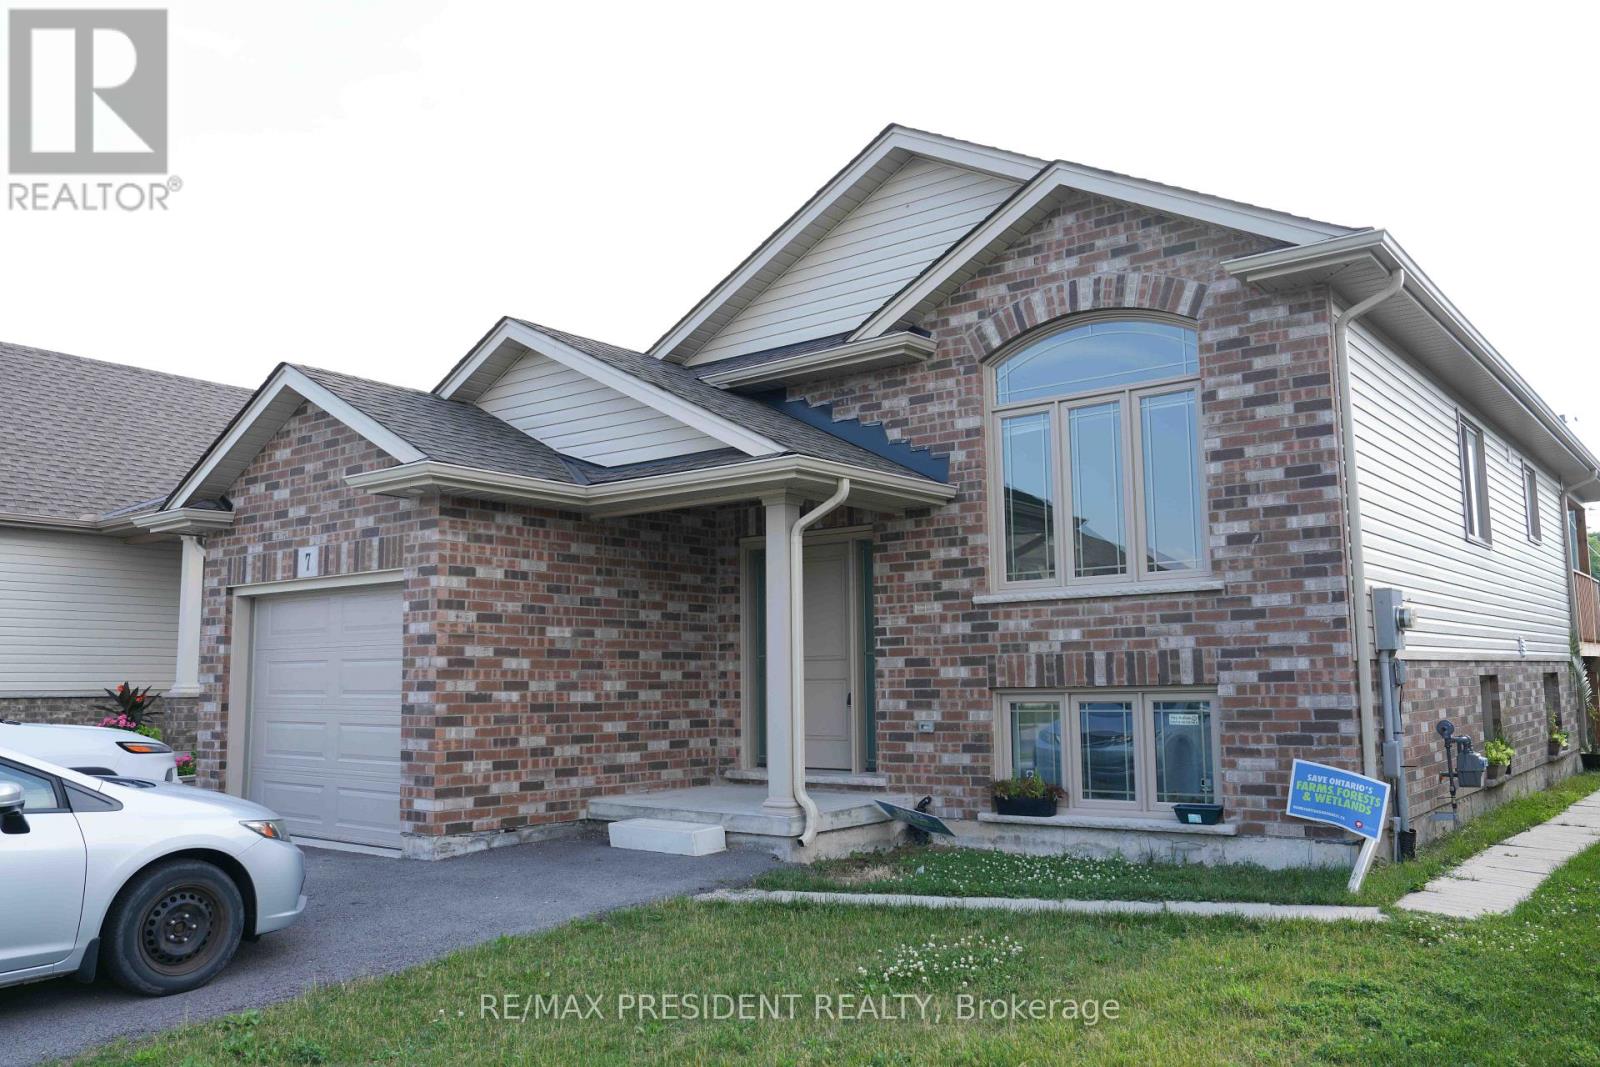
**Income-Generating Bungalow in a Prime St. Catharines Location!**Welcome to this beautifully maintained **2020-built detached bungalow**, thoughtfully designed with **two fully legal, self-contained units**, each featuring its own private entrance and in-suite laundry. An ideal opportunity for investors, multigenerational families, or buyers looking to offset their mortgage with rental income. The spacious main-level suite features a modern kitchen with upgraded appliances, a walk-in pantry, stylish finishes, and a generous primary bedroom complete with a private ensuite. A second full bathroom adds convenience, while the walk-out to the backyard deck provides the perfect space for morning coffee, entertaining, or relaxing outdoors. The lower-level suite is currently occupied by an excellent tenant and offers its own full kitchen, private laundry, separate entrance, and comfortable living space. The tenant is open to staying, providing an attractive opportunity for a buyer looking for immediate rental income and a seamless transition. Situated on a **quiet cul-de-sac in a newer St. Catharines neighbourhood**, this home offers outstanding convenience. Restaurants, GoodLife Fitness, Tim Hortons, grocery stores, gas stations, schools, public transit, and everyday amenities are all nearby. Additional features include **ample parking, an attached garage, a beautifully maintained backyard garden, custom window coverings, and true move-in-ready condition.**Whether you're an investor, a multigenerational family, or a savvy homebuyer looking to combine lifestyle with income potential, this property offers exceptional flexibility and value.**A rare opportunity in a fantastic location-book your private showing today!** (id:50787)

34 - 1570 Richmond Street
London North, Ontario
Amazing Price in this Location! Location! Location! Great investment value! The Gables. Walk out to public Transit, minutes to Western University, University Hospital, 5 mins walk out from side gate to Masonville Mall, on same side, no need to cross the street..No need to worry about shopping and dining with tons of other plazas nearby. Buy with confidence! . Immaculate, tasteful and revelling in 9 foot ceilings on main floor.. Easy to maintain renovated kitchen with quartz counters and subway tiled backsplash,flows right into dining room. Or for easy flow to having your early morning coffee by the window. Upgraded bathrooms with quartz counters and glass shower door . Tiled floors - ground ; laminate floors 2nd floor and basement. Spacious bedrooms with huge closets and big bright windows. lots of closets and storage spaces.Enjoy the potential designs with virtual upload of rooms. Live stress free ! Amazing Property Management company , strict and diligent in maintaining property values in this well run complex leaving you free to focus on your busy lifestyle. They renewed roof shingles in 2020, installed a new front door in 2025 and fences replaced 2026. Snow is shoveled and salted up to your doorstep in winter. Park 2 vehicles one in garage and one on driveway. Lots of visitors' parking including some near your front door! Just tour the complex and see how well maintained. Move quickly, my open houses were well attended!! (id:50787)