
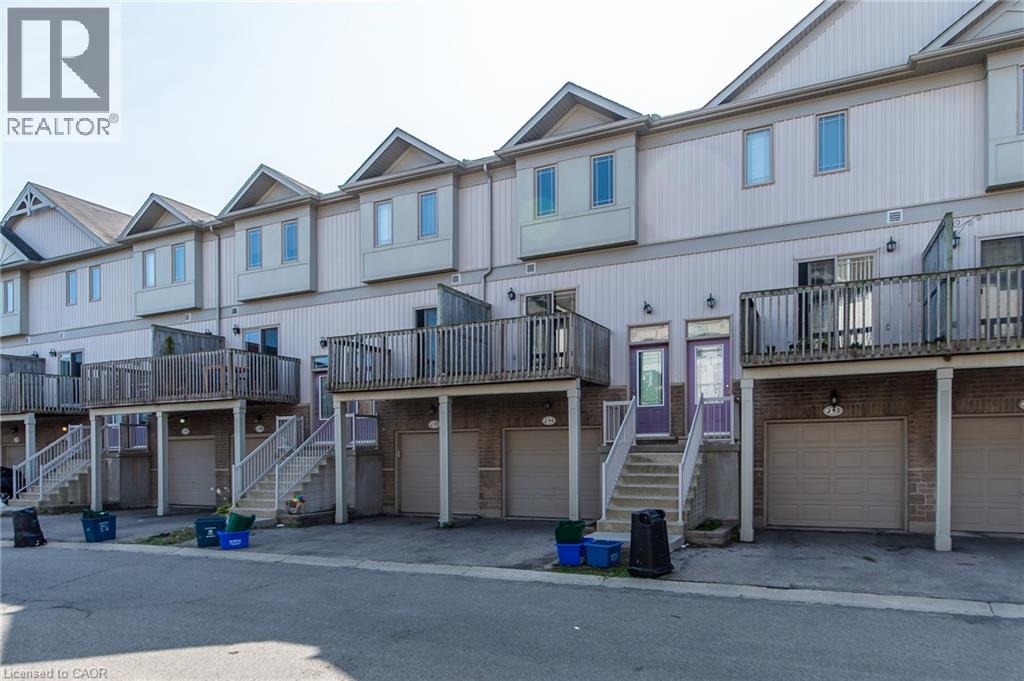
619 Wild Ginger Avenue Unit# J54
Waterloo, Ontario
Welcome to 619 Wild Ginger Ave #J54 — a spacious 4-bedroom, 3-bath townhome in the heart of Laurelwood, one of Waterloo's most sought-after family neighbourhoods. Ideally located within walking distance to top-rated Abraham Erb Public School and Laurel Heights Secondary School, making school commutes a breeze. Enjoy easy access to shopping and dining at Laurelwood Plaza, plus minutes to Costco Waterloo, The Boardwalk, and other major amenities. Commuters will appreciate quick access to the University of Waterloo, Wilfrid Laurier University, and Highway 7/8. Surrounded by parks, trails, and green space, this home offers the perfect blend of convenience and family-friendly living. Don't miss this opportunity — book your private showing today! (id:50787)

49 Ward Drive
Brighton, Ontario
Turn-key one-level living just steps from the lake & trails. Outstanding curb appeal welcomes you with beautiful perennial gardens and a covered front porch, setting the tone for this beautifully maintained bungalow. Step into the bright foyer, where crown moulding extends down the hall into the open-concept principal living space, featuring soaring cathedral ceilings and a carpet-free layout. The spacious living room is filled with natural light and anchored by a fireplace, flowing seamlessly into the dining area with ample space for family dinners and entertaining. The beautifully appointed kitchen features a tray ceiling with crown moulding, tile backsplash, open display shelving, stainless steel appliances, undermount sink, and a generous island with elevated breakfast bar. Just off the kitchen, a sun-soaked office or den offers a peaceful workspace and convenient walkout access. The main floor primary suite provides a relaxing retreat with a spa-like ensuite featuring a double vanity, luxurious soaker tub, and glass-enclosed shower. A second bedroom, bathroom, and convenient main floor laundry complete the level. Downstairs, the full lower level offers a versatile blank canvas with abundant storage and endless potential for additional living space, recreation, hobbies, or a home gym. Outside, enjoy a serene and private patio surrounded by mature trees, complete with a natural gas BBQ hookup for effortless outdoor entertaining. And when it's time to explore, the lake and scenic walking and cycling trail to Presqu'ile Provincial Park are just steps away-less than a five-minute walk from your front door. Conveniently located close to everyday amenities and with easy access to Highway 401, this exceptional bungalow combines turnkey comfort, beautiful surroundings, and an enviable lifestyle location. (id:50787)

24 - 2380 9th Avenue E
Owen Sound, Ontario
Life doesn't have to become smaller to become simpler. Ninth Avenue Estates is an exclusive 19-unit Age-in-Place community for adults 55+, offering maintenance-free living while preserving the comfort, privacy, and independence of owning your own home. Conveniently located on the east side of Owen Sound near shopping, healthcare, and everyday amenities, each thoughtfully designed one-level home features open-concept living, 38" wide doorways throughout, a spacious kitchen, primary suite with walk-in closet, in-suite laundry, gas fireplace, gas BBQ hookup, private patio, high-efficiency heat pumps, and in-floor heating in the main bathroom. An extra-wide garage, community clubhouse, landscaped green space, and comprehensive monthly services-including exterior maintenance, water, common hydro, reserve fund, administration, and a local property manager-allow you to spend less time maintaining a home and more time enjoying it. Common fees: $661.61/ month. Technology package: $140/month. *For Additional Property Details Click The Brochure Icon Below* (id:50787)
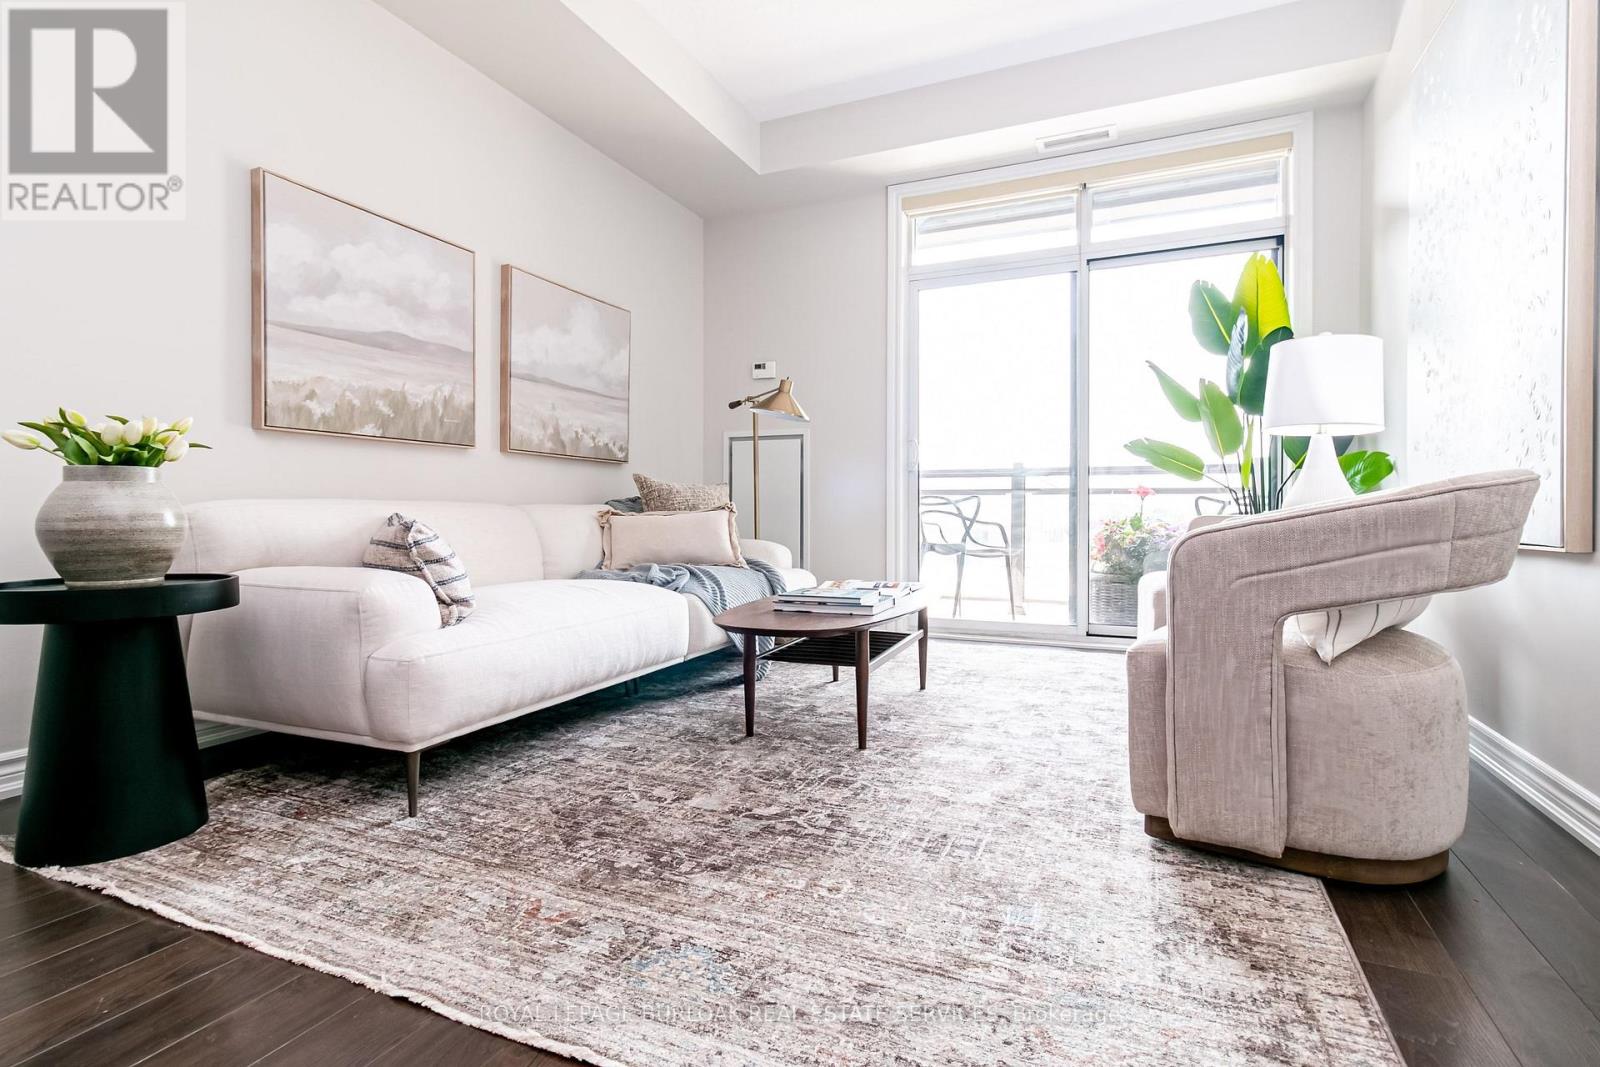
221 - 35 Southshore Crescent
Hamilton, Ontario
Seller will pay 6 months of condo fees upon an accepted offer! Resort-style lakeside living meets modern urban convenience at Waterfront Trails Boutique Condo located at 35 Southshore Crescent in Stoney Creek.This immaculate, carpet-free 1+1 bed, 1-bath suite features 707 sq ft of beautifully optimized living space, significantly larger than standard building models. Perfect for remote work, the floor plan showcases a separate, large den ideal for a quiet home office or guest space. The bright, open-concept living area walks out to a private balcony catching evening breezes. A modern kitchen boasts ample cabinetry, tiled flooring, and stainless Whirlpool appliances. Unwind in the spacious primary bedroom with a spacious walk-in closet. Enjoy in-suite laundry, secure underground parking, and an owned storage locker. Waterfront Trails is a boutique building of four levels with a fifth-level rooftop terrace overlooking the water, offering panoramic views of Lake Ontario and the Toronto skyline. Ground-floor amenities include a gym, yoga studio, and party room with BBQ access. For outdoor enthusiasts, the main-level bike room allows you to come right in from the trail, store your gear, or grab your bike and go for a stroll. Step right onto the Great Lakes Waterfront Trail and local beach paths. Commuting is effortless with fast access to the QEW and the upcoming Confederation Park GO Station, while premium dining and Niagara wineries are just a short drive away. Monthly condo fees cover management, maintenance, insurance, heat, and water, leaving you with only a small hydro bill. This pet-friendly building offers the ultimate lakeside lifestyle. (id:50787)
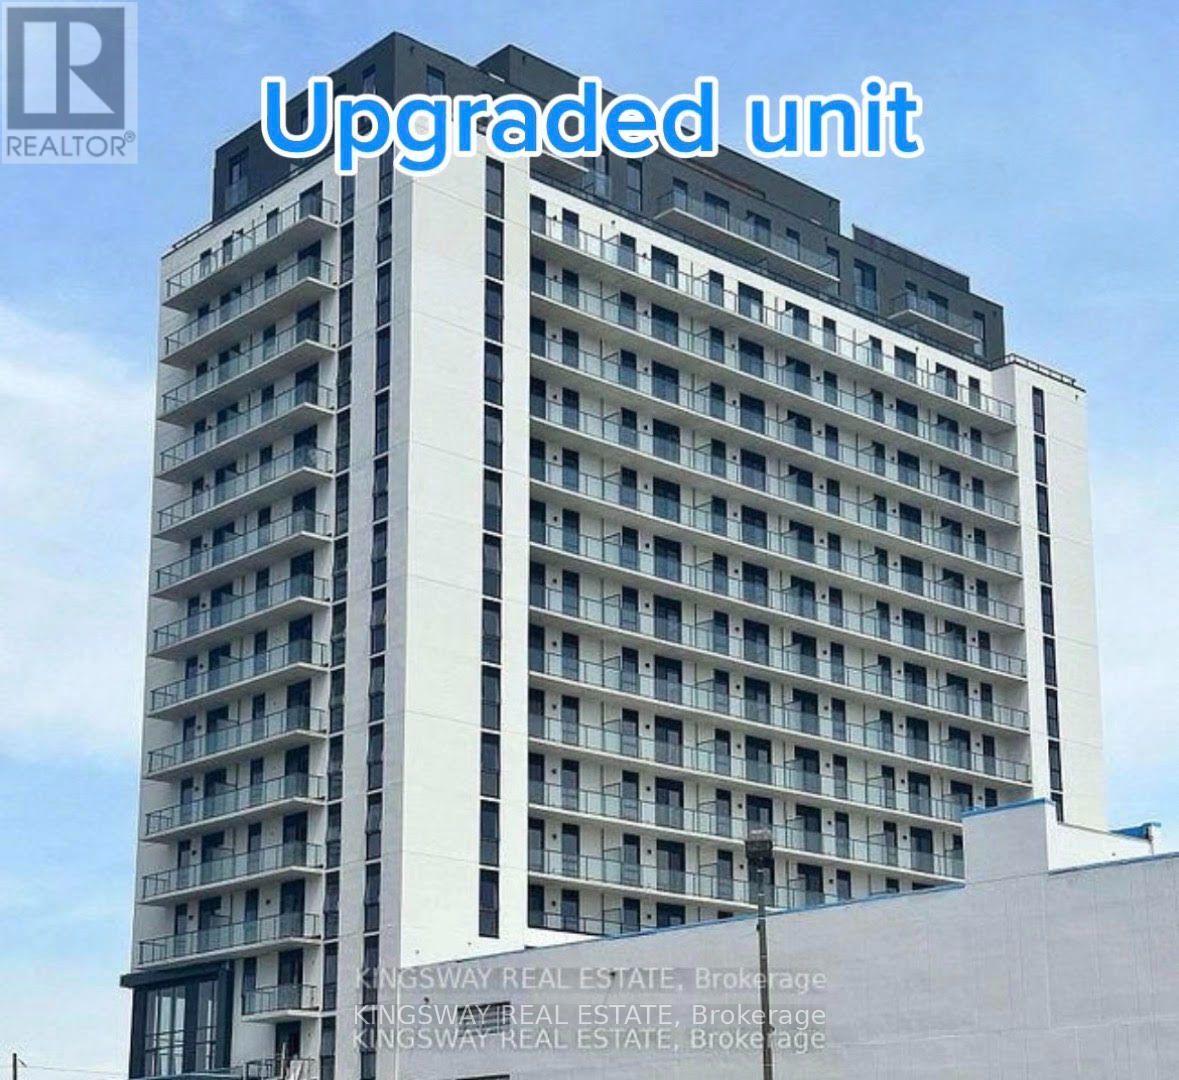
1611 - 33 Erie Avenue
Brantford, Ontario
Wake up to spectacular Grand River views from this beautifully upgraded 1-bedroom plus den suite. Featuring 9-ft ceilings and a functional open-concept layout, this suite includes premium builder upgrades such as upgraded fridge as a glass shower, additional kitchen pot lights, extra recessed lighting, and mirrored bedroom closet doors. Enjoy exceptional amenities including a 24-hour concierge, fitness centre, co-working lounge, and a rooftop terrace with BBQs. Ideally located steps to the Grand River trails, restaurants, cafés, shopping, and entertainment in downtown Brantford (Walk Score 85). Minutes to Wilfrid Laurier University, Conestoga College, GO Transit, Highway 403, and everyday conveniences. A perfect opportunity for professionals, students, or anyone seeking modern riverside living in a prime location. (id:50787)

2 - 125 Bonaventure Drive
Hamilton, Ontario
Welcome to 125 Bonaventure Drive, Unit 2! An exceptional opportunity to own a beautifully maintained townhouse in the highly desirable Gilbert neighbourhood on the Hamilton Mountain. Offering 3 spacious bedrooms, 2 fully renovated bathrooms, an attached garage, and parking for up to 2 vehicles, this home is perfect for first-time buyers, young families, downsizers, and investors alike. Large windows throughout fill the home with natural light, creating a bright and inviting atmosphere. The main floor features a functional open-concept layout where the spacious living room flows seamlessly into the dining area and kitchen, making it ideal for both everyday living and entertaining. The walk-out basement provides direct access to a private backyard, offering additional living space and the perfect place to relax or enjoy the outdoors. Ideally situated just minutes from the Lincoln M. Alexander Parkway and Red Hill Valley Parkway, commuting is effortless. You'll also enjoy close proximity to CF Lime Ridge Mall, shopping, restaurants, schools, parks, recreation centres, public transit, and countless everyday amenities. Combining comfort, value, updated bathrooms, and an unbeatable location, this is an outstanding opportunity to enjoy affordable homeownership in one of Hamilton Mountain's most established and convenient neighbourhoods. (id:50787)
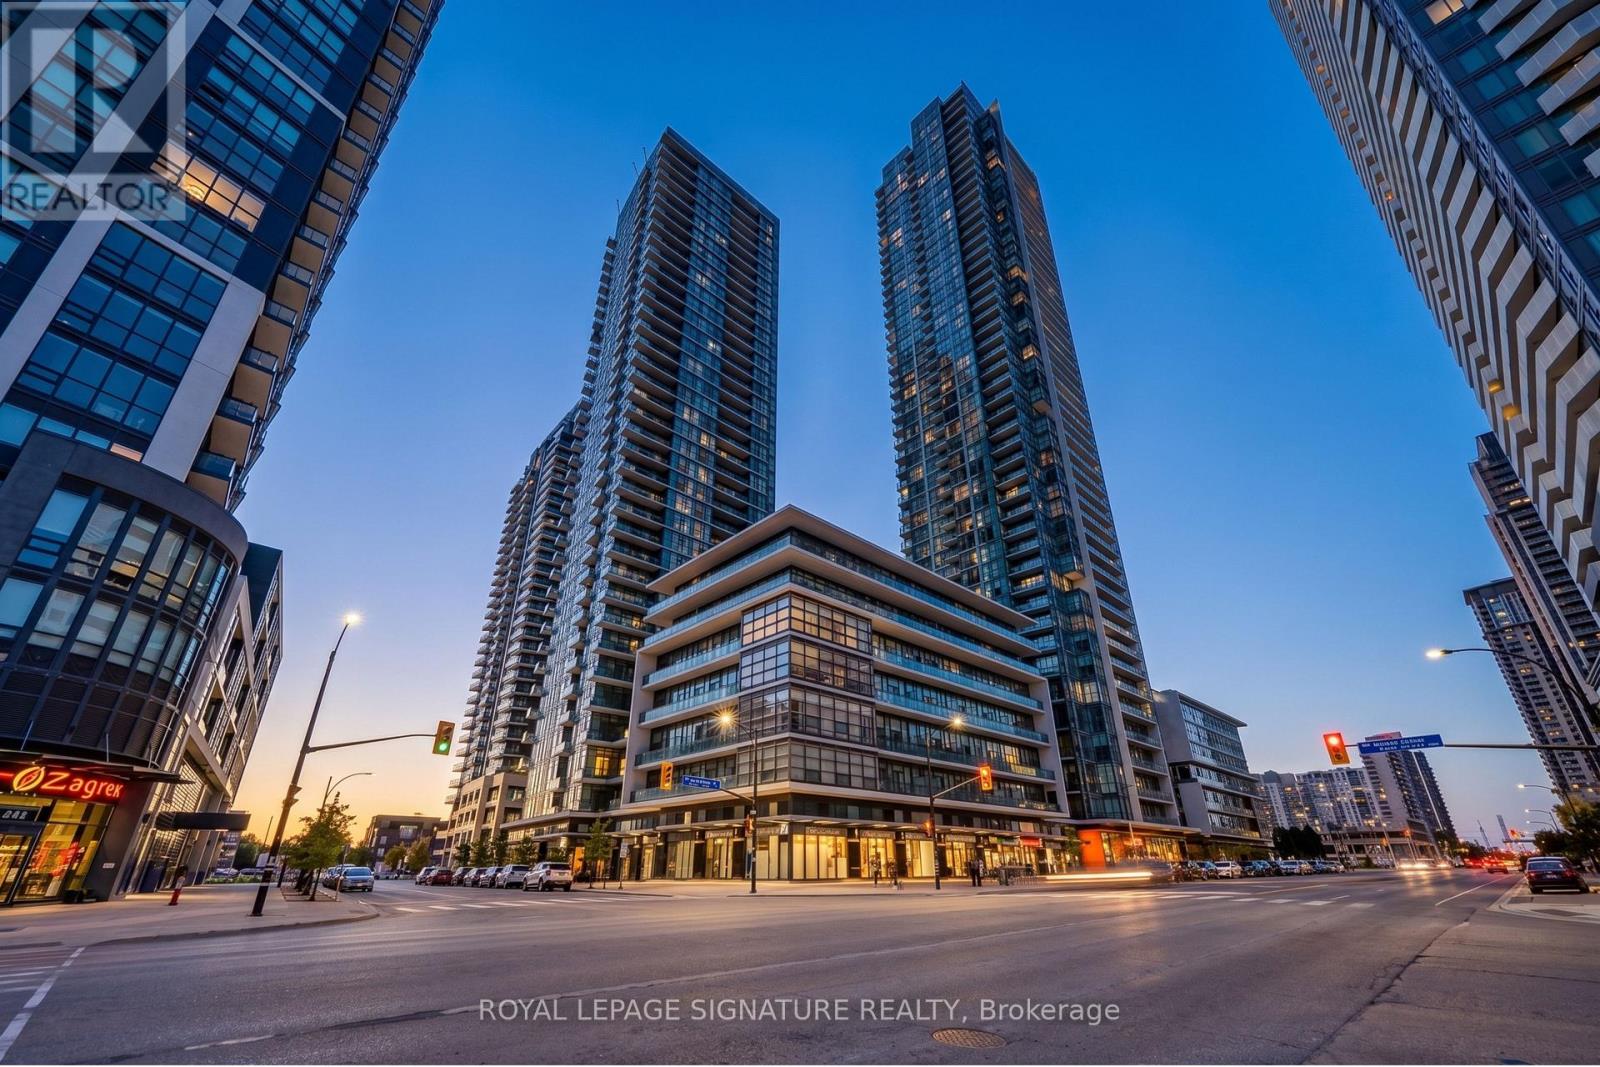
3407 - 4070 Confederation Parkway
Mississauga, Ontario
Fresh on the market at 4070 Confederation Pkwy #3407, this sun drenched, high floor corner suite delivers luxury urban living with breathtaking northwest views and spectacular sunsets. The thoughtfully designed layout features a spacious primary bedroom with a walk in closet and private ensuite, plus a versatile second room ideal as a home office, nursery, or guest room. Situated in the vibrant heart of downtown Mississauga, you are steps from Square One Shopping Centre, local cafes, and daily conveniences, with fast highway access for an effortless commute. Resort style building amenities elevate your lifestyle with a 24 hour concierge, indoor pool, state of the art fitness center, party room, and guest parking. Professionally managed by Condo1 Property Management Inc. (id:50787)
Studio 1-2 - 258 Wallace Avenue
Toronto, Ontario
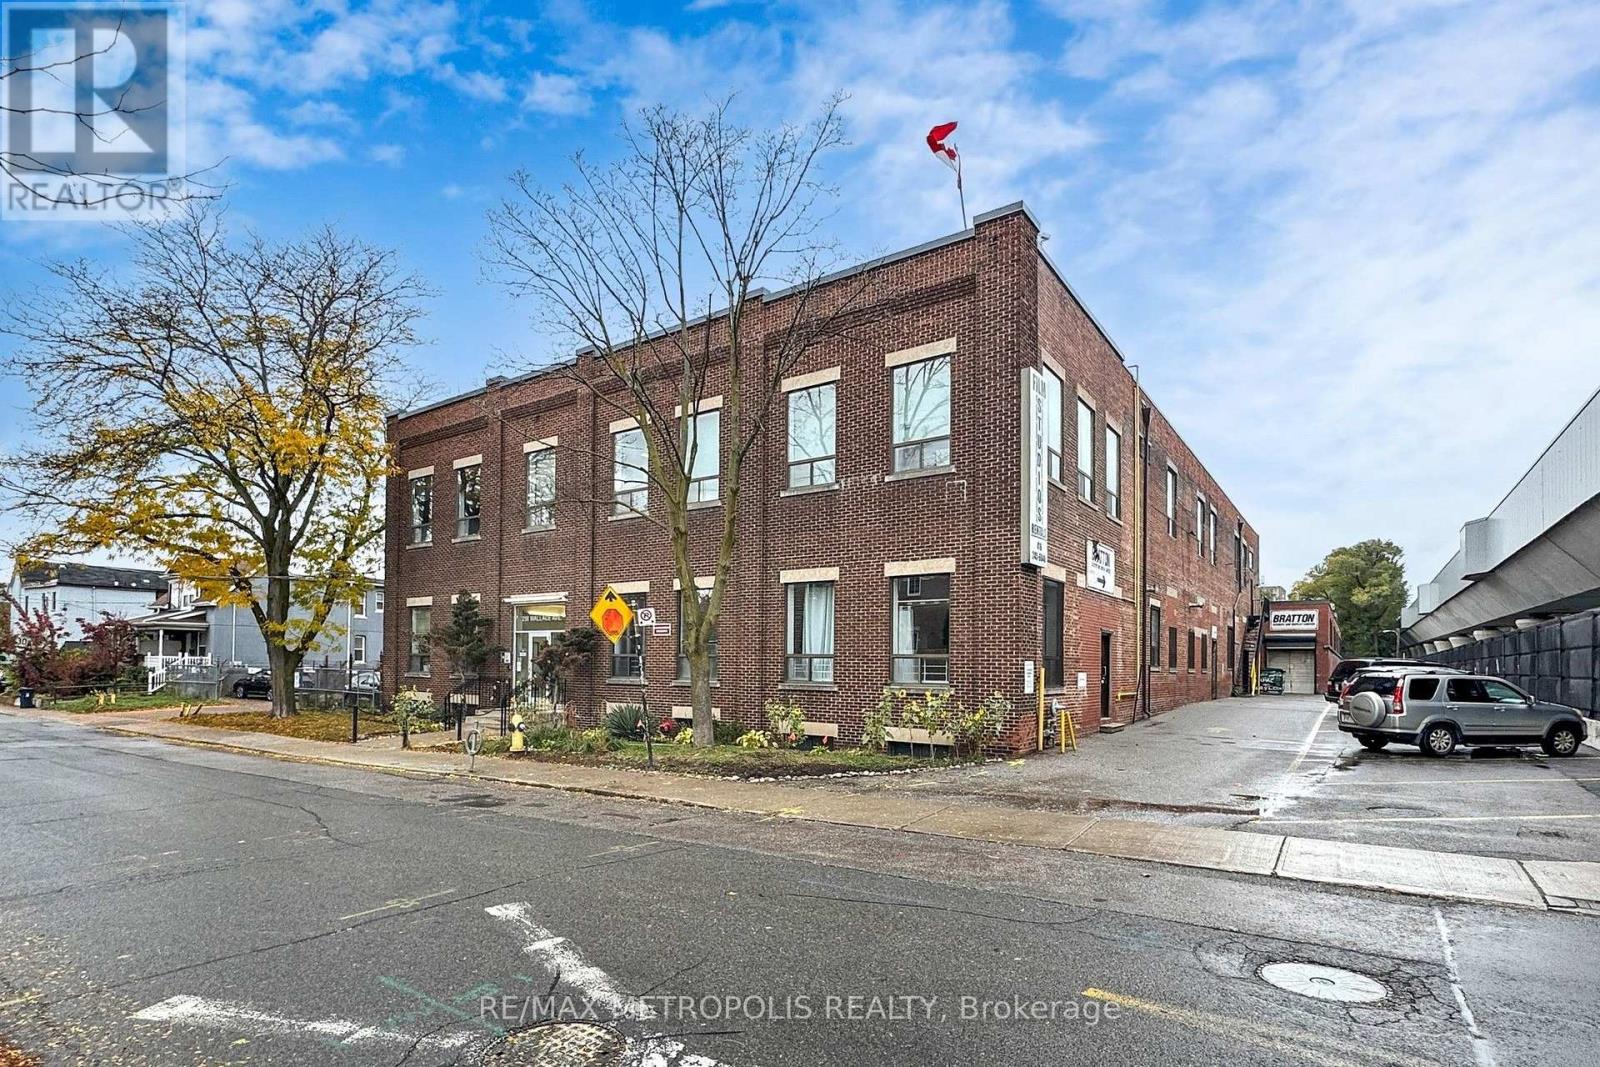
A private 257 sq ft double studio at 258 Wallace Ave, a character employment building in the Junction Triangle that has long housed photographers, film and production crews, and creative professionals. Units 1 and 2 have been combined into one long lockable room measuring approximately 38'1" x 6'9", freshly painted with laminate flooring and overhead lighting, ready for a photo or content studio, a workshop, an office, or private storage for a creative business. One flat gross monthly rent with no additional rent, flexible 12 to 60 month terms, 24 hour access, common washrooms, and a common freight elevator. E2 employment zoning permits artist, production and performing arts studios, offices, service shops and software development. A short walk to Lansdowne Station on Line 2, with Dundas West Station, Bloor GO and UP Express minutes away. Eight additional rooms are available in the building, from 44 to 131 sq ft, so a growing practice can add space without moving. Vacant and available on 30 days notice. (id:50787)
1348 Janina Boulevard
Burlington, Ontario
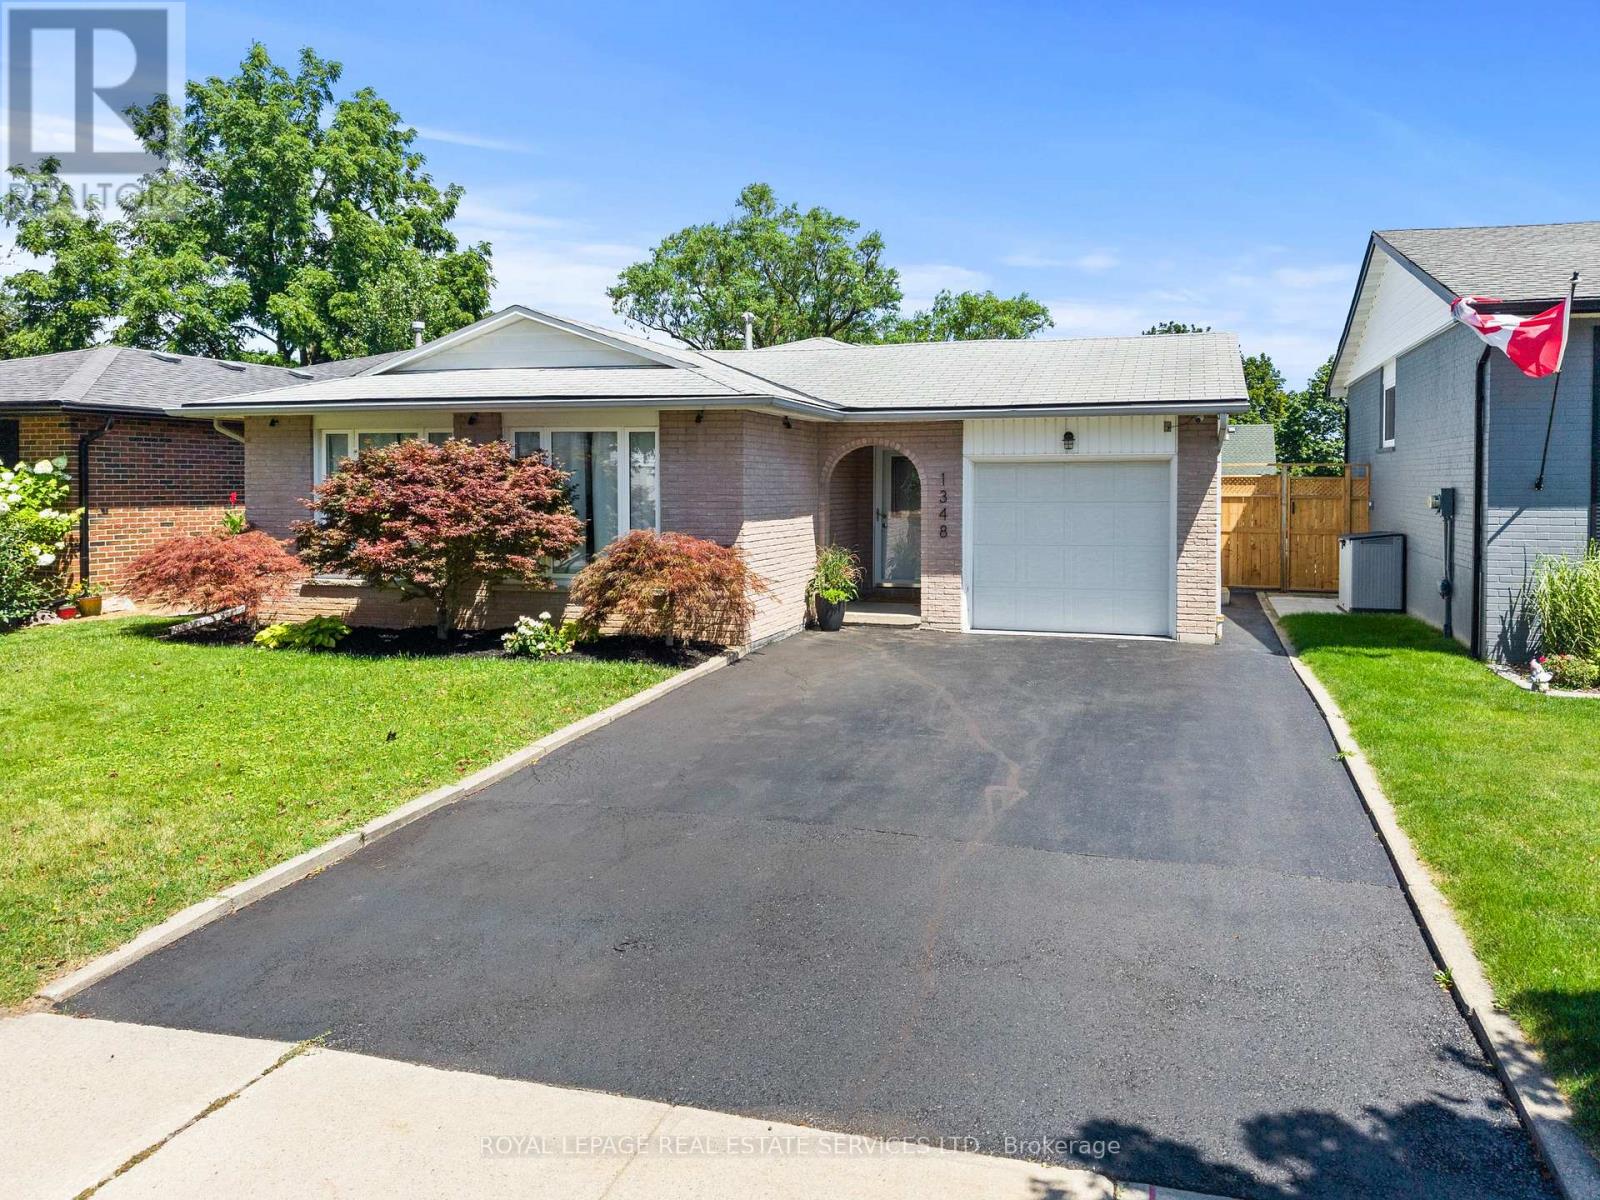
Welcome to 1348 Janina Boulevard, where thoughtful updates, functional living space, and a quiet Tyandaga setting come together in a detached home that is ready to enjoy. Offering approximately 1,118 square feet above grade, plus 474 square feet of finished lower level space, this home provides approximately 1,592 square feet of finished living space, making it an excellent option for first time buyers, downsizers, or investors looking for value in an established Burlington neighbourhood. Step inside to a bright, welcoming main level featuring a brand new kitchen, updated flooring, fresh paint, and plenty of natural light. Upstairs, three comfortable bedrooms and an updated full bathroom provide a practical and inviting layout. The finished lower level adds valuable flexibility with a spacious family room, laundry area, and convenient powder room, creating the perfect space for movie nights, entertaining, a home office, or simply a little extra room to spread out. Storage is another standout feature. An expansive unfinished crawl space offers approximately 512 square feet of additional storage, helping keep everyday living organized and clutter free. Outside, the fully fenced backyard offers plenty of room to relax, entertain, or garden, along with a storage shed and convenient access from both side yards. The single car garage provides both interior and exterior access, while the private driveway accommodates two additional vehicles. Updated, move in ready, and located on a quiet street in one of Burlington's established neighbourhoods, 1348 Janina Boulevard offers a rare combination of detached living, flexible space, and everyday convenience. (id:50787)
Studio 1-2 - 258 Wallace Avenue
Toronto, Ontario
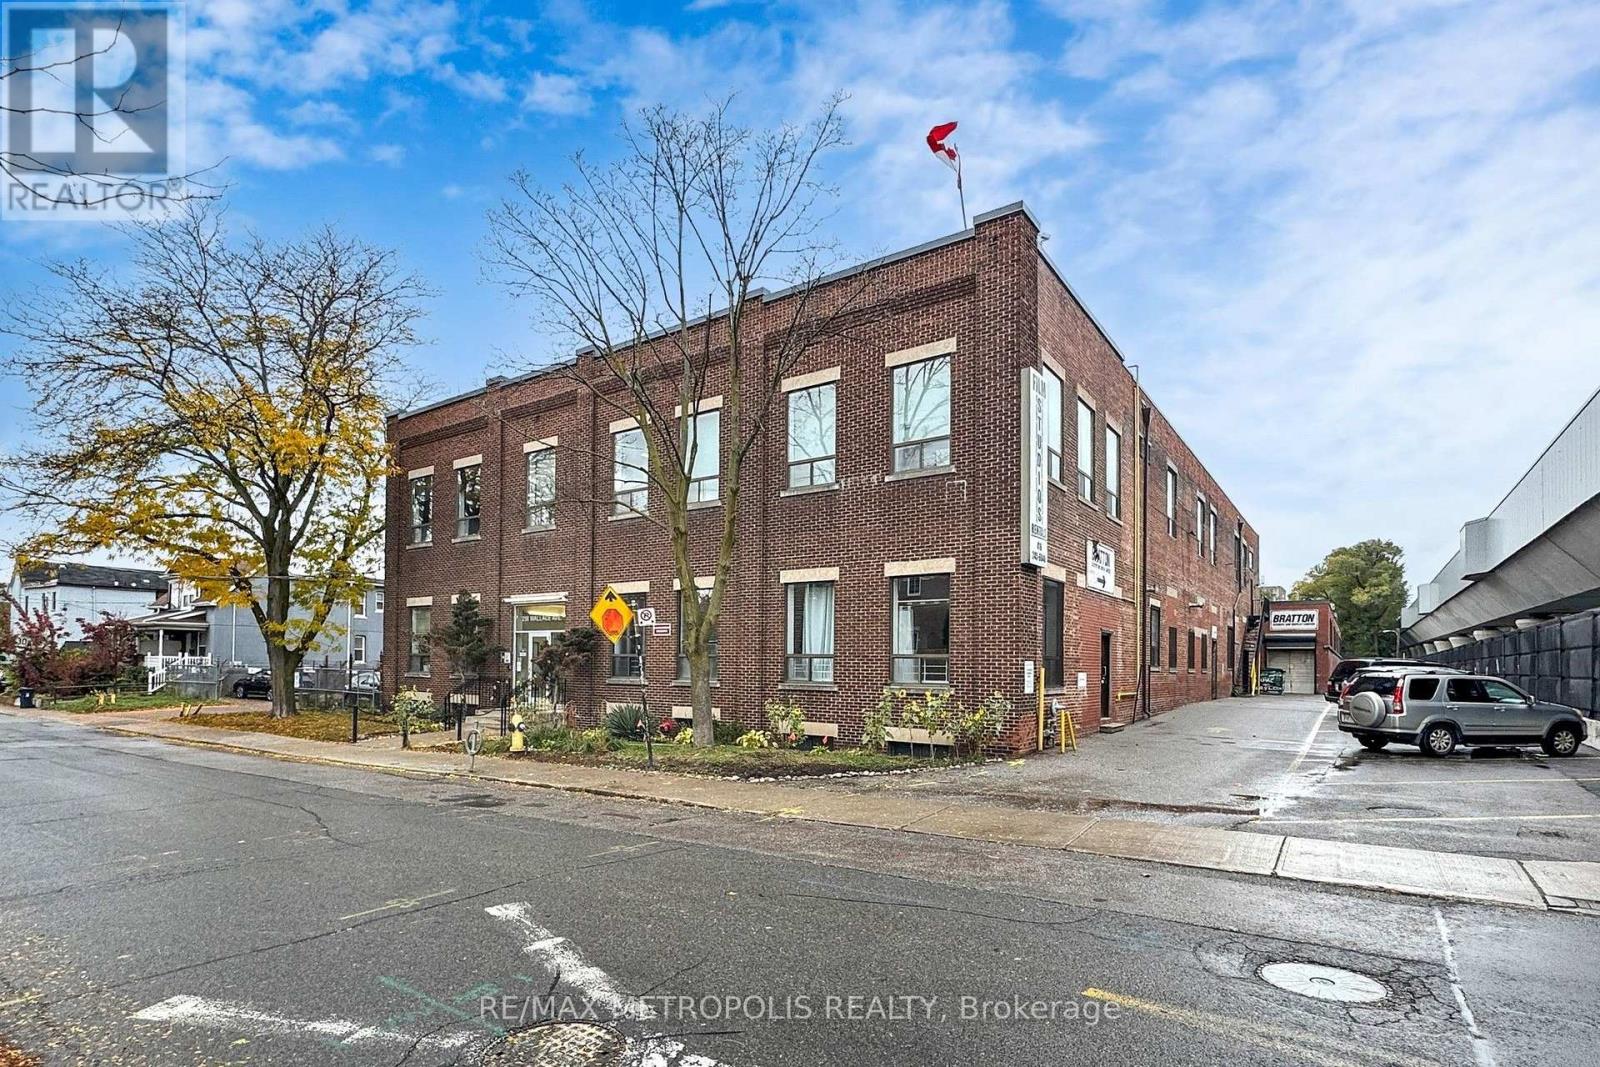
A private 257 sq ft double studio at 258 Wallace Ave, a character employment building in the Junction Triangle that has long housed photographers, film and production crews, and creative professionals. Units 1 and 2 have been combined into one long lockable room measuring approximately 38'1" x 6'9", freshly painted with laminate flooring and overhead lighting, ready for a photo or content studio, a workshop, an office, or private storage for a creative business. One flat gross monthly rent with no additional rent, flexible 12 to 60 month terms, 24 hour access, common washrooms, and a common freight elevator. E2 employment zoning permits artist, production and performing arts studios, offices, service shops and software development. A short walk to Lansdowne Station on Line 2, with Dundas West Station, Bloor GO and UP Express minutes away. Eight additional rooms are available in the building, from 44 to 131 sq ft, so a growing practice can add space without moving. Vacant and available on 30 days notice. (id:50787)
34 Ridgemount Road
Toronto, Ontario
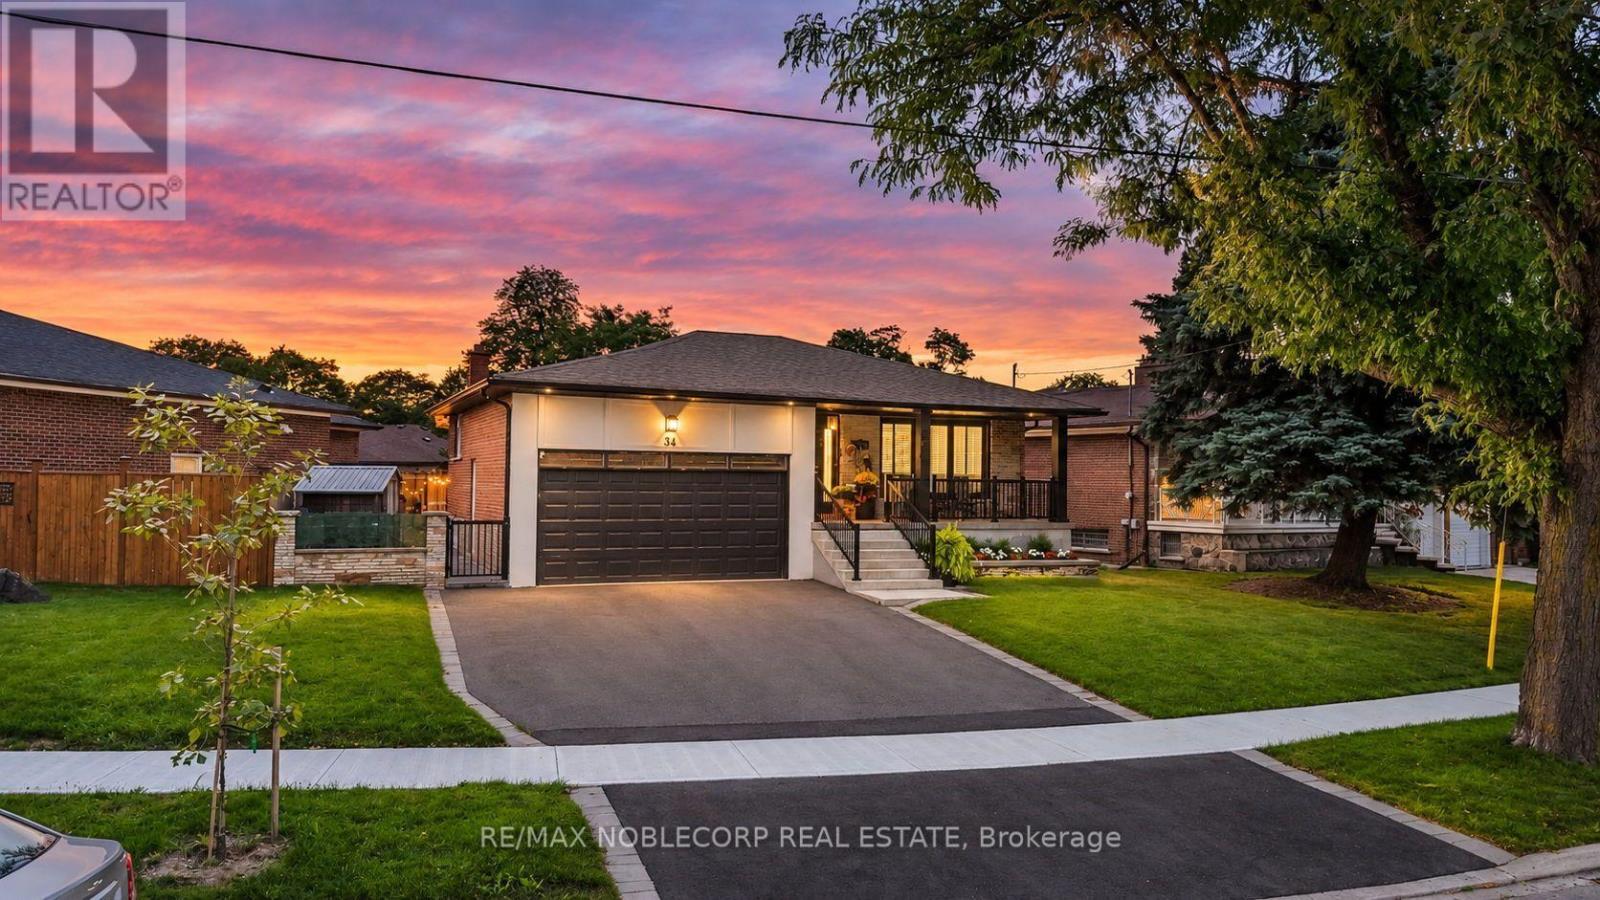
Welcome to 34 Ridgemount Road, a beautifully renovated bungalow where modern style meets the charm of an established Etobicoke neighbourhood. This fully renovated home showcases a thoughtfully designed interior with modern finishes throughout, including updated flooring, stylish light fixtures, contemporary trim and finishes, and a beautifully renovated kitchen with sleek cabinetry and modern details. Bright and inviting living spaces offer a seamless blend of functionality and style, creating a comfortable setting for everyday living and entertaining. The grand primary bedroom offers a spacious and inviting retreat, complete with a large walk-in closet and a stunning ensuite designed as a private master retreat, providing a luxurious space to unwind at the end of the day. The fully finished and functional basement provides an impressive extension of the home's living space, offering versatile additional accommodation that can serve as secondary living quarters, a family room, home office, guest space, or recreational area. With its generous living space and flexible layout, the lower level provides added functionality and privacy for growing families, extended family, or those looking for additional space to enjoy. Step outside to a fully landscaped property extending from the beautifully maintained front yard through to the private backyard. The impressive rear yard features expansive patio areas, creating the perfect setting for summer entertaining, outdoor dining and relaxing with family and friends. Nestled on a quiet residential street in the desirable Humber Heights/Westmount community, this charming bungalow offers the ideal combination of comfort, style and convenience. Close to parks, schools, transit, shopping, and major highways, making commuting and everyday living a breeze. Offering the perfect balance of peaceful neighbourhood living and urban convenience. Enjoy one of Etobicoke's most established and sought-after communities. (id:50787)
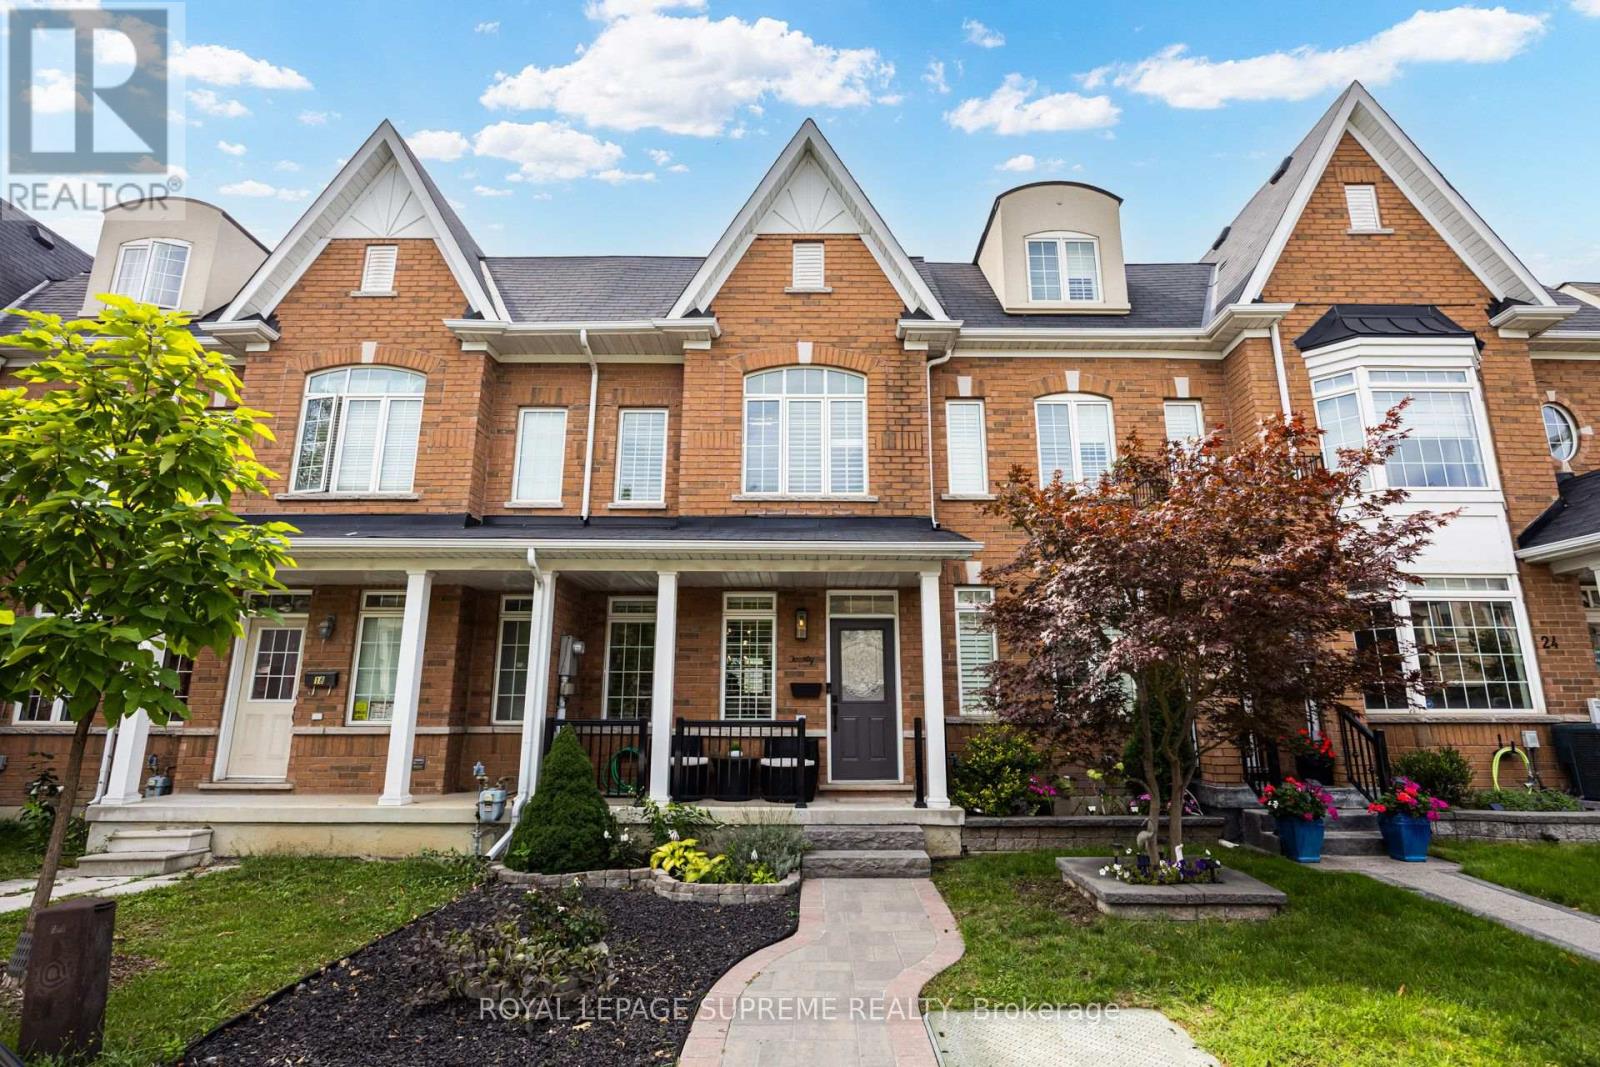
20 Abraham Welsh Road
Toronto, Ontario
More room. More light. More life. This sun-filled three storey townhome in Emery Village is ready for your next chapter. The open-concept main floor feels bright, airy and instantly inviting, with high ceilings, hardwood floors and a modern kitchen featuring granite counters and new appliances. Whether it's friends gathered around the kitchen, a relaxed dinner or a quiet night in, this is a space made for being together. Step outside to the low maintenance landscaped backyard, your own private spot for weekend BBQs, morning coffee and crisp fall evenings outdoors. Upstairs, two spacious bedrooms and a 4-piece bath offer room for family, guests or a home office. The third floor is all yours: a private primary retreat with a built-in open-concept walk-in closet, electric fireplace and spa-inspired ensuite with double sinks, walk-in shower and heated floors. The finished basement adds flexible living space, a 3-piece bath with heated floors, laundry and plenty of storage. Plus, a detached garage with mezzanine storage. Parks, splash pad, soccer, skating, great eats, everyday services, transit and highways are all nearby. Space to grow, a backyard to enjoy and a neighbourhood that feels like home. (id:50787)
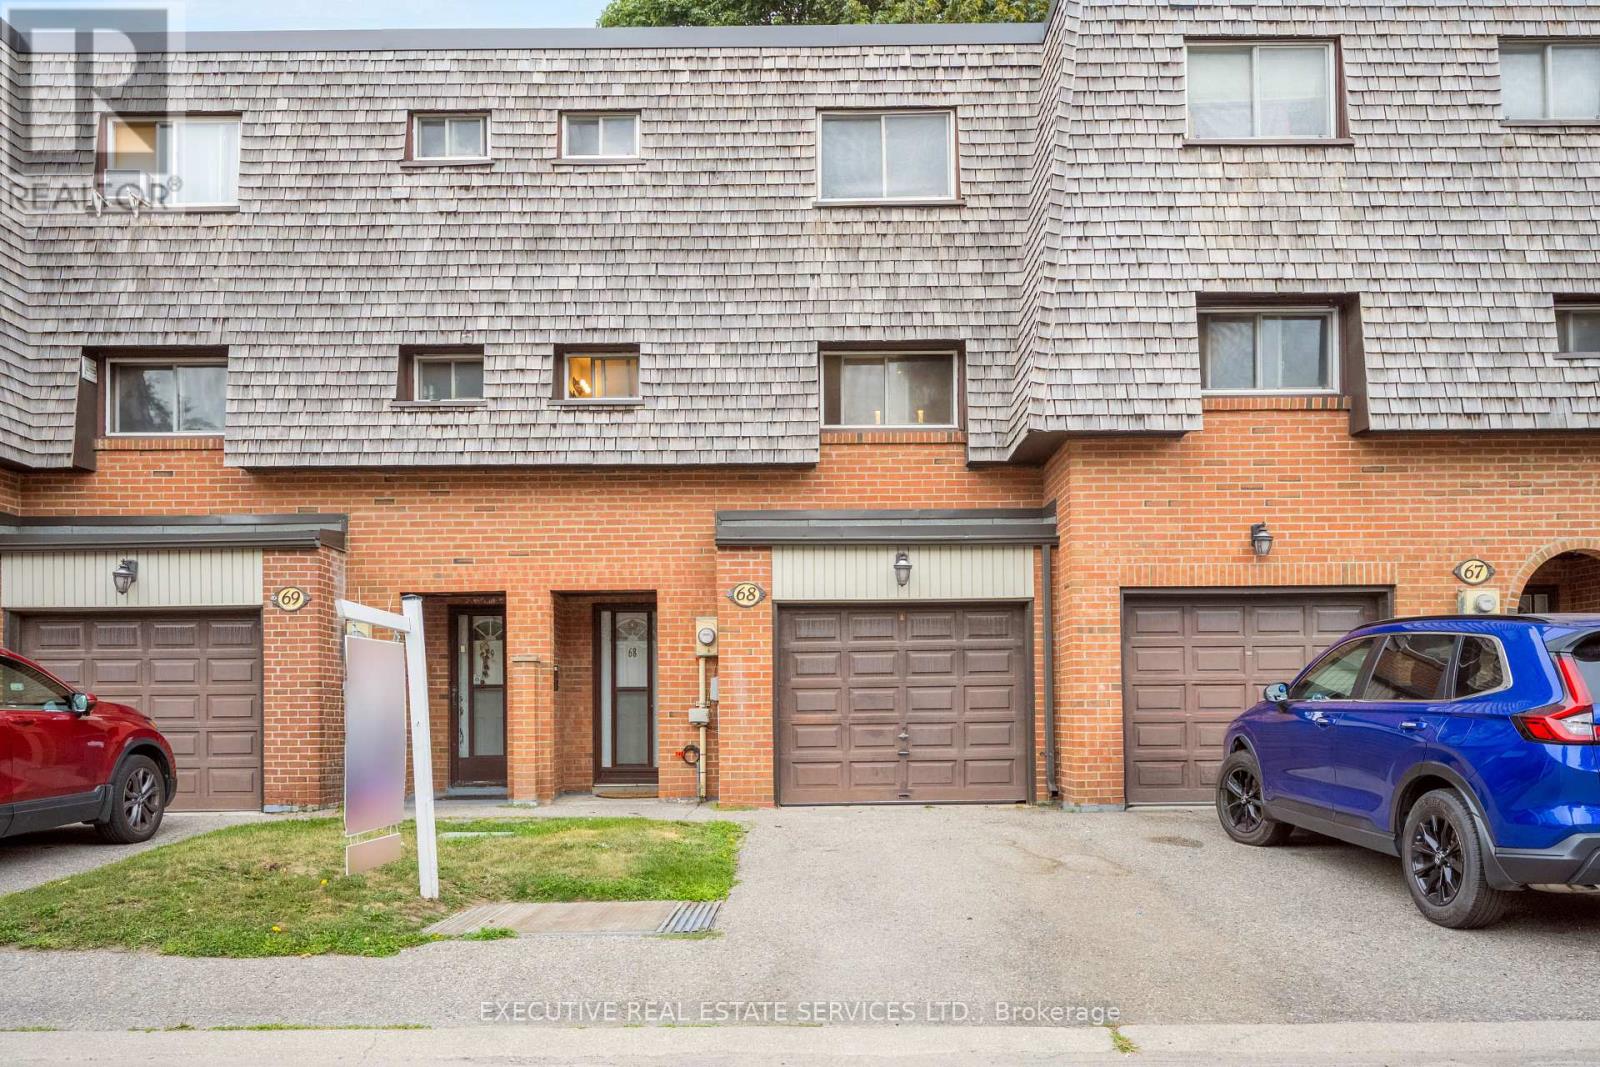
68 Briar Path N
Brampton, Ontario
Welcome to this fabulous townhome with 3+1 beds and 2 baths. Freshly painted, all stainless-steel appliances and spotlessly cleaned. This is the perfect fit for first-time buyers, growing families, or savvy investors. Step inside to a bright, main level featuring a sun-filled living room that walks out to a private backyard perfect for summer BBQs and entertaining. Few steps up lead to a beautifully maintained kitchen, spacious dining area, and three-piece washroom. Upstairs, you'll find three well-sized bedrooms and while the finished basement offers a versatile fourth bedroom and a convenient laundry room. Tucked away in a quiet, mature neighborhood, this home is just steps from Bramalea City Centre, with parks, schools, and public transit all within walking distance (id:50787)
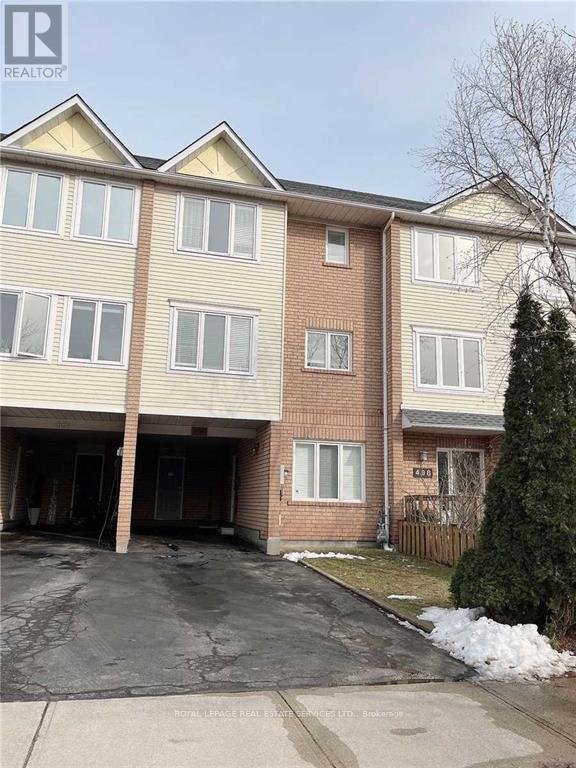
496 River Glen Boulevard
Oakville, Ontario
Beautiful, East/West Facing Townhouse In The Most Desirable Area On Oakville. Backyard Access And Huge Deck. Steps To Good Schools Catholic/Public. In-Law Suite On Ground Floor. Parks In Neighbourhood. Stone's Throw-Away Distance From The Popular Sixteenmile Trail. Walking Distance To The Shopping Plaza. Immense Sunlight Throughout The Year. Freshly Painted, Impeccably Maintained. All Upgraded Bathrooms And Led Elf's. Recently done Roof, changed in 2024 AC, 2025 Furnace, 2023 Dishwasher. (id:50787)
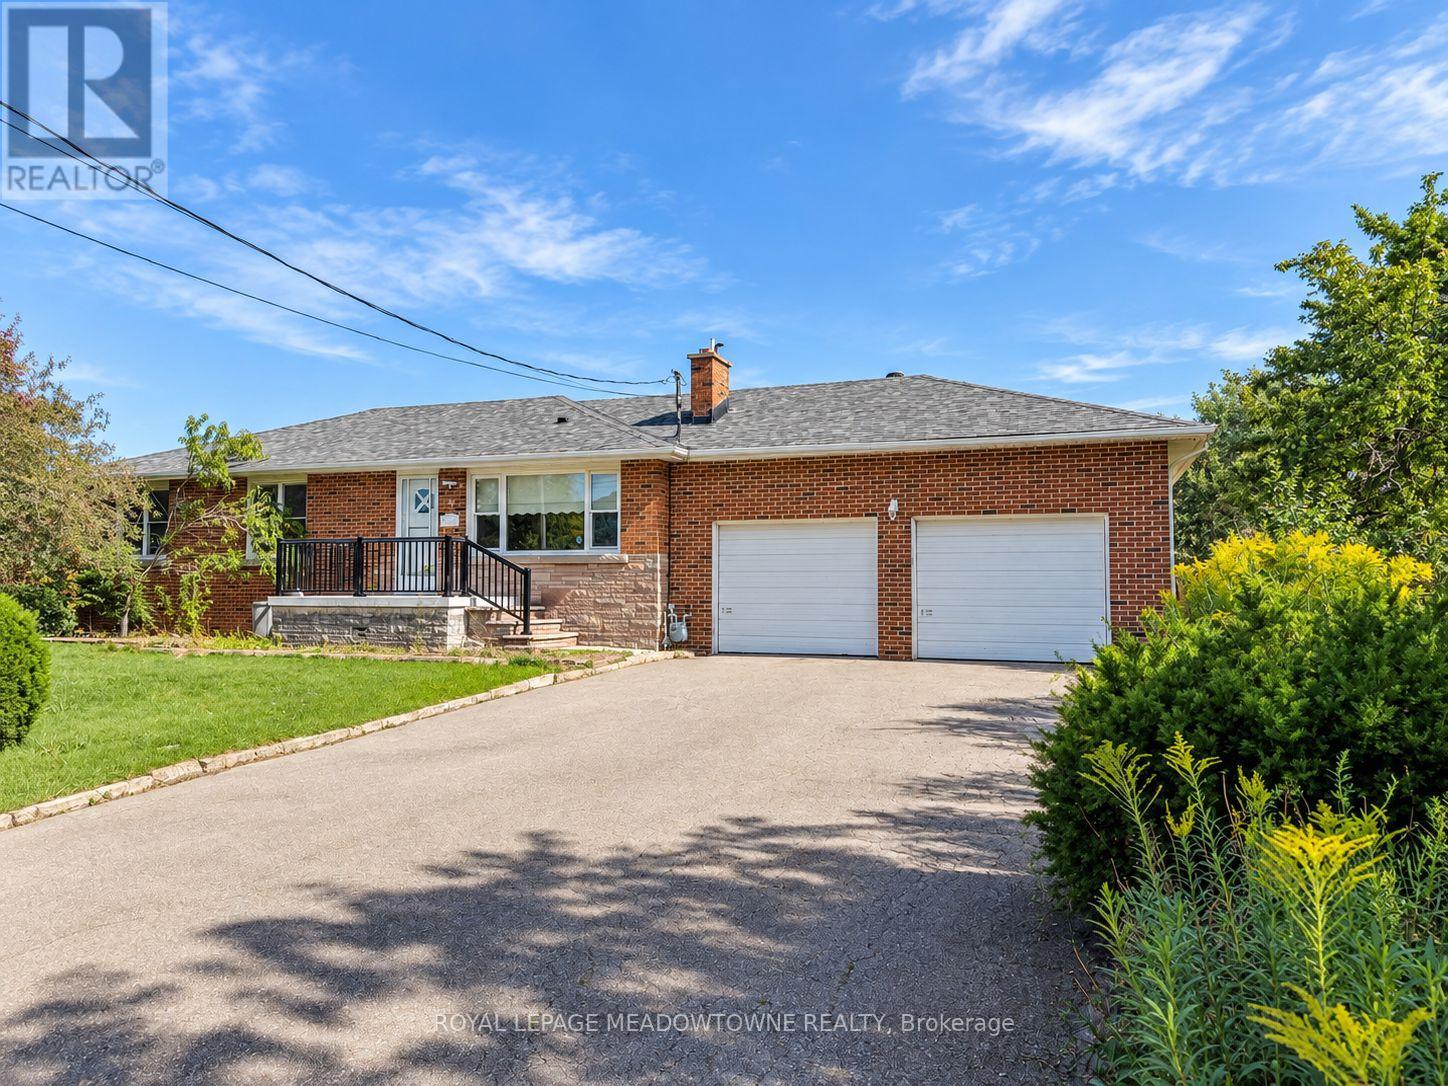
5 Peru Road
Milton, Ontario
Country living without giving up the convenience of Milton. Welcome to 5 Peru Road, a detached all-brick bungalow offering a peaceful rural setting, incredible escarpment views and room to breathe, while still being just minutes from urban Milton, Highway 401, shopping, restaurants and everyday amenities. Inside, the bright eat-in kitchen offers plenty of cabinetry, counter space and storage, while large windows and oak hardwood bring warmth and natural light throughout the living areas and three well-sized bedrooms. The primary features a newly renovated 3-piece ensuite, complemented by a newly renovated 3-piece main bath. The full unfinished basement offers an abundance of additional storage, laundry and walk-up access to the garage, ideal for seasonal items, recreational equipment, tools or simply having the extra space that's difficult to find in a typical rental. Outside, enjoy a large partially fenced backyard, double-car garage and an expansive driveway with parking for up to 8 vehicles. Close to Glen Eden, conservation areas and outdoor recreation, this is a rare opportunity to enjoy the space and setting of country living without feeling disconnected from town. (id:50787)
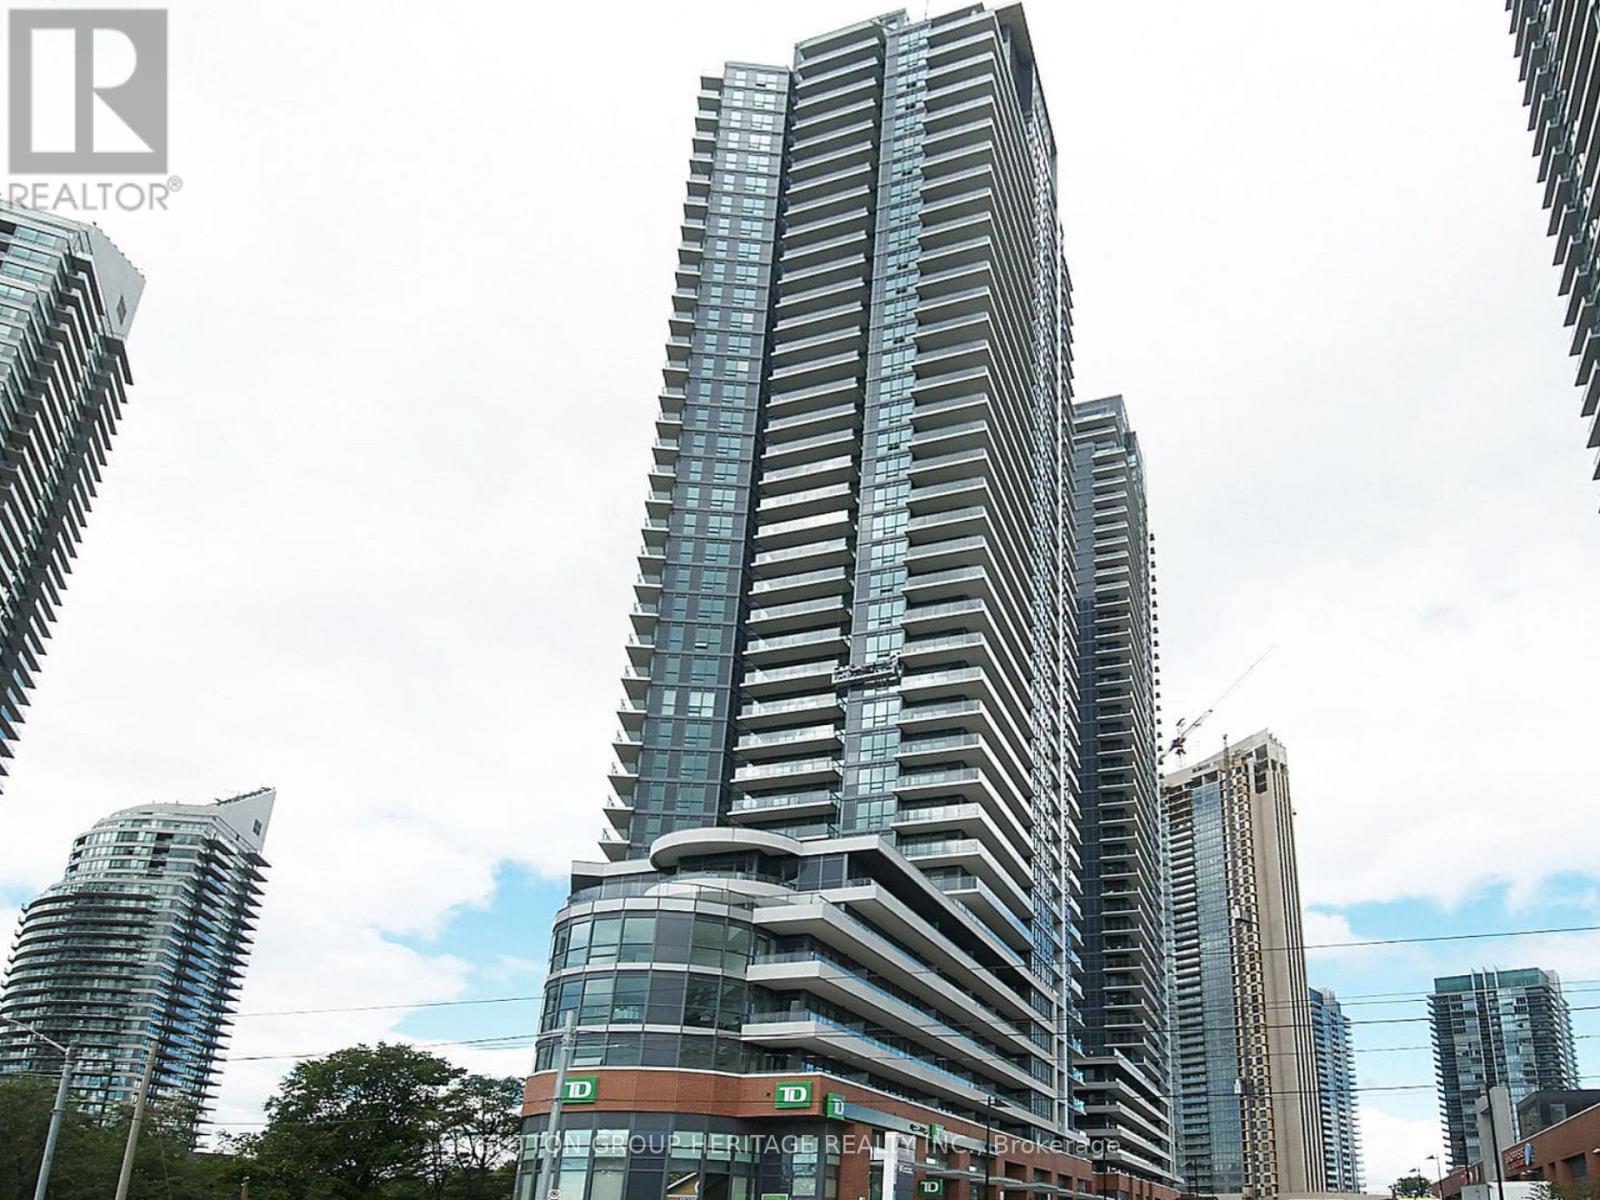
907 - 2212 Lake Shore Boulevard W
Toronto, Ontario
Welcome to Westlake Condos! This 1-bedroom suite features a functional open-concept layout with 9-ft ceilings, stainless steel appliances, tilebacksplash, ensuite laundry, floor-to-ceiling windows, and a spacious bedroom with a walk-in closet. Enjoy your large private balcony which provides a view of Mimico Creek and surrounding green space. This unit includes 1 private parking space and 1 locker. Residents in this building enjoy access to Club W's exceptional amenities, including a 24-hour concierge, indoor pool, hot tub, sauna, fitness centre, squash courts, games room, guest suites, rooftop terrace with BBQs, visitor parking and more. Ideally located just a few minutes walk from Lake Ontario, Humber Bay parks and trails, TTC streetcar, Metro, Starbucks, Shoppers Drug Mart, LCBO, banks, restaurants, and more, with quick access to downtown Toronto and major highways. This condo is an excellent opportunity for first-time buyers, professionals, downsizers, or investors looking to own in one of South Etobicoke's most sought-after communities. Photos have been virtually staged. (id:50787)
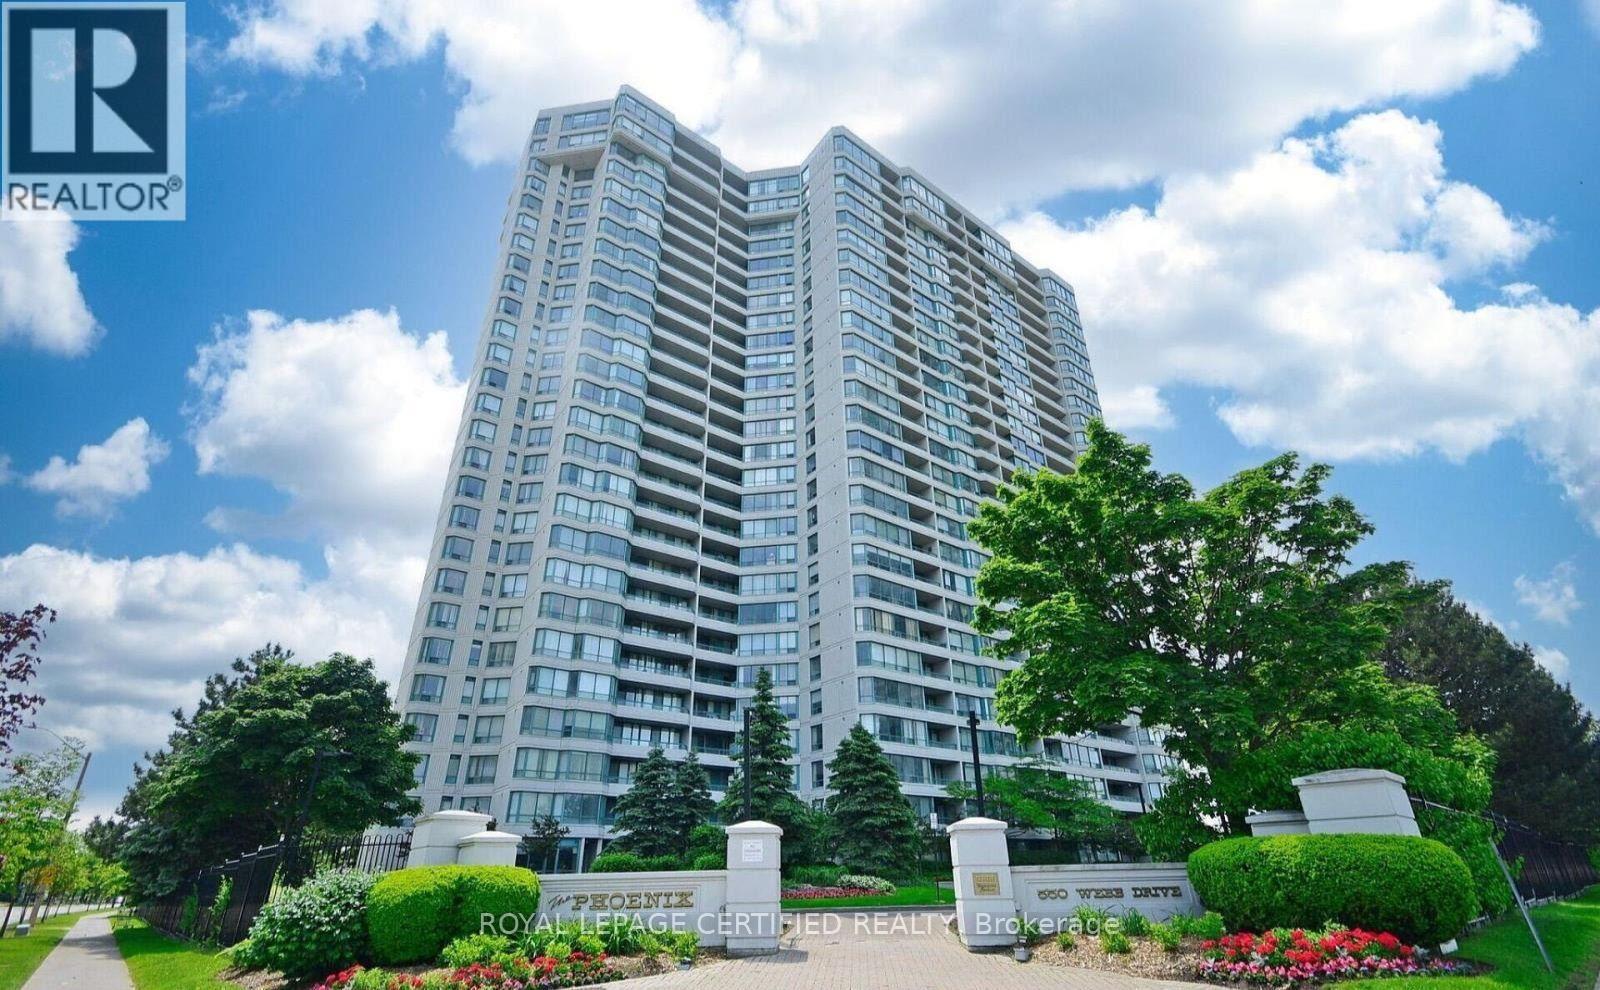
1806 - 550 Webb Drive
Mississauga, Ontario
Bright, clean, and beautifully maintained, this 2-bedroom open-concept condo is completely move-in ready. The thoughtful layout features two spacious bedrooms, a 3-piece semi-ensuite and a large, south-facing solarium that fills the entire living space with natural light. Recent updates include fresh paint, modern laminate flooring, custom zebra blinds, and upgraded light fixtures. The kitchen has been fully modernized and comes equipped with brand - new appliances, including a new stove and refrigerator. Complete with an in-suite washer and dryer, this pristine unit offers a perfect blend of comfort and modern convenience. Perfectly situated in the heart of Mississauga City Centre, you are just steps away from world-class shopping at Square One, transit hubs, dining, and entertainment. (id:50787)
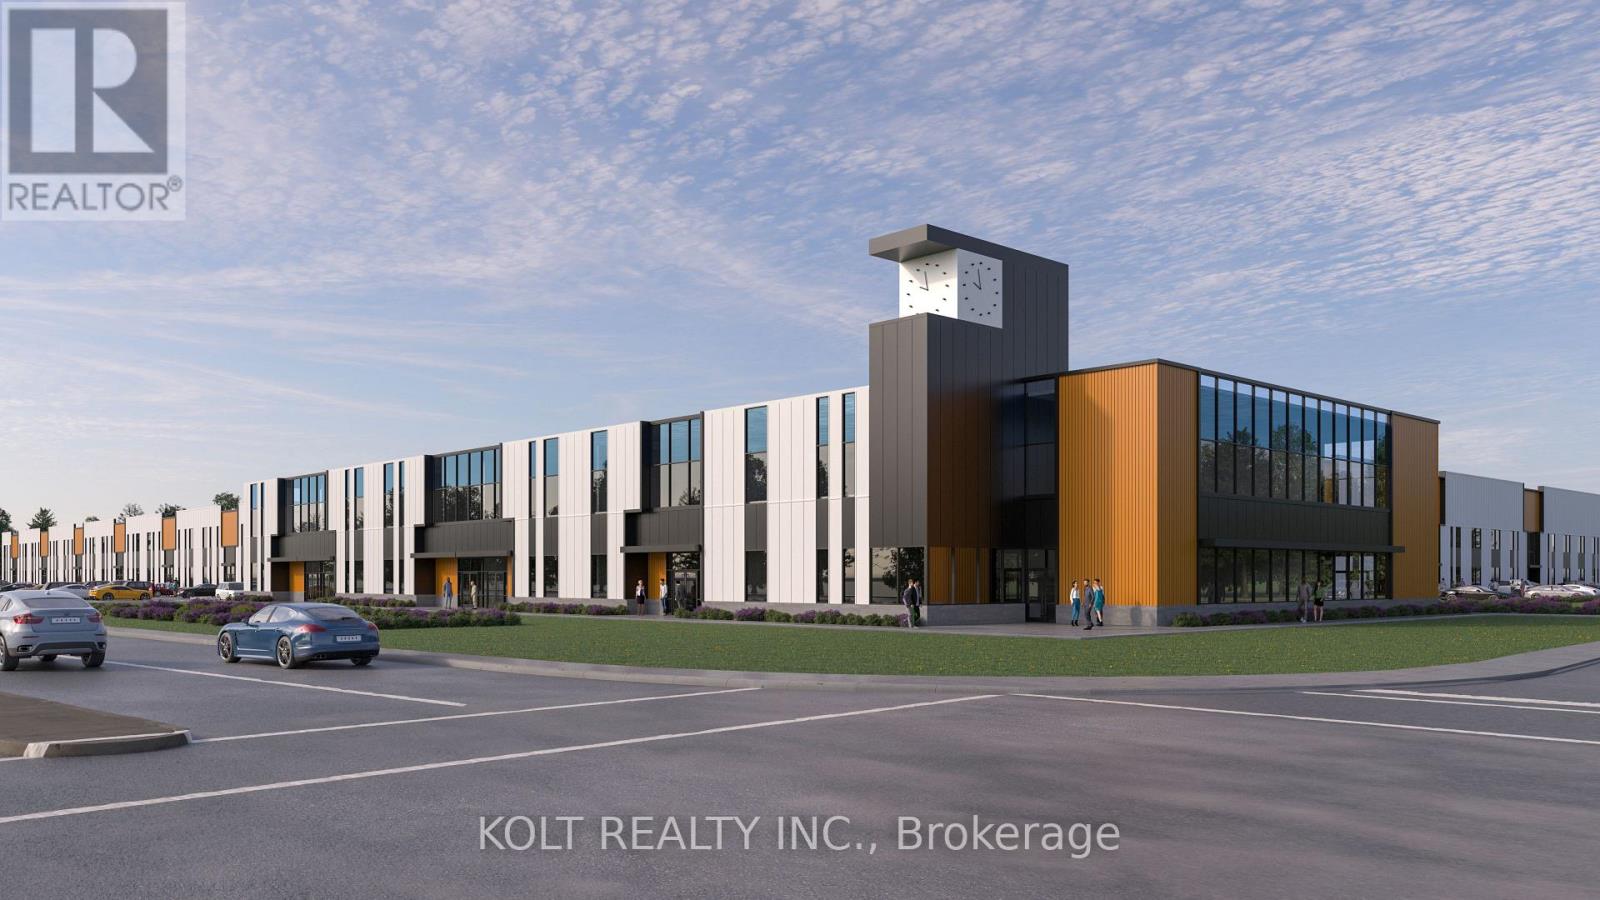
205 - 11801 Derry Road
Milton, Ontario
Located in the heart of Derry Green Business Park in Milton, Milton Gates Business Park is a modern new-build condominium development featuring premium design and thoughtfully designed shared areas. This 1,483 SF unit is located in Building A, prominently positioned at the corner of Derry Rd. and Sixth Line, offering excellent exposure, visibility and convenient access from Derry Rd. Ideally situated with close proximity to both Milton and Mississauga, this is an excellent opportunity for businesses looking to establish themselves in a growing commercial hub. Construction is scheduled to begin this fall (Fall 2026), with occupancy anticipated for late 2027/early 2028. (id:50787)
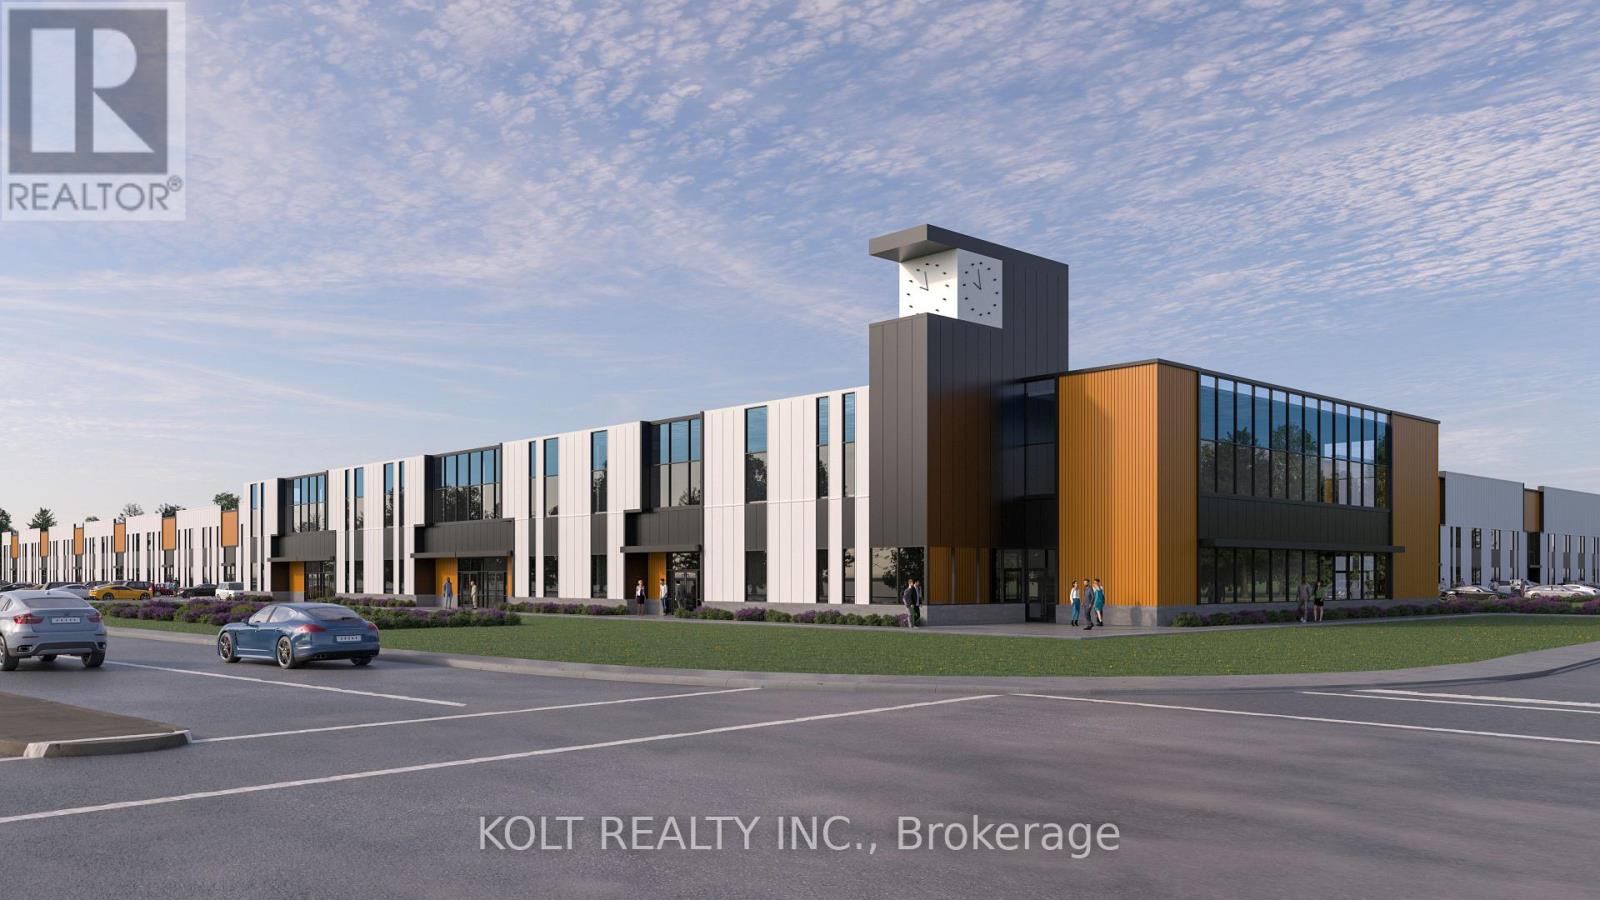
206 - 11801 Derry Road
Milton, Ontario
Located in the heart of Derry Green Business Park in Milton, Milton Gates Business Park is a modern new-build condominium development featuring premium design and thoughtfully designed shared areas. This 2,062 SF unit is located in Building A, prominently positioned at the corner of Derry Rd. and Sixth Line, offering excellent exposure, visibility and convenient access from Derry Rd. Ideally situated with close proximity to both Milton and Mississauga, this is an excellent opportunity for businesses looking to establish themselves in a growing commercial hub. Construction is scheduled to begin this fall (Fall 2026), with occupancy anticipated for late 2027/early 2028. (id:50787)
35 - 11791 Derry Road
Milton, Ontario
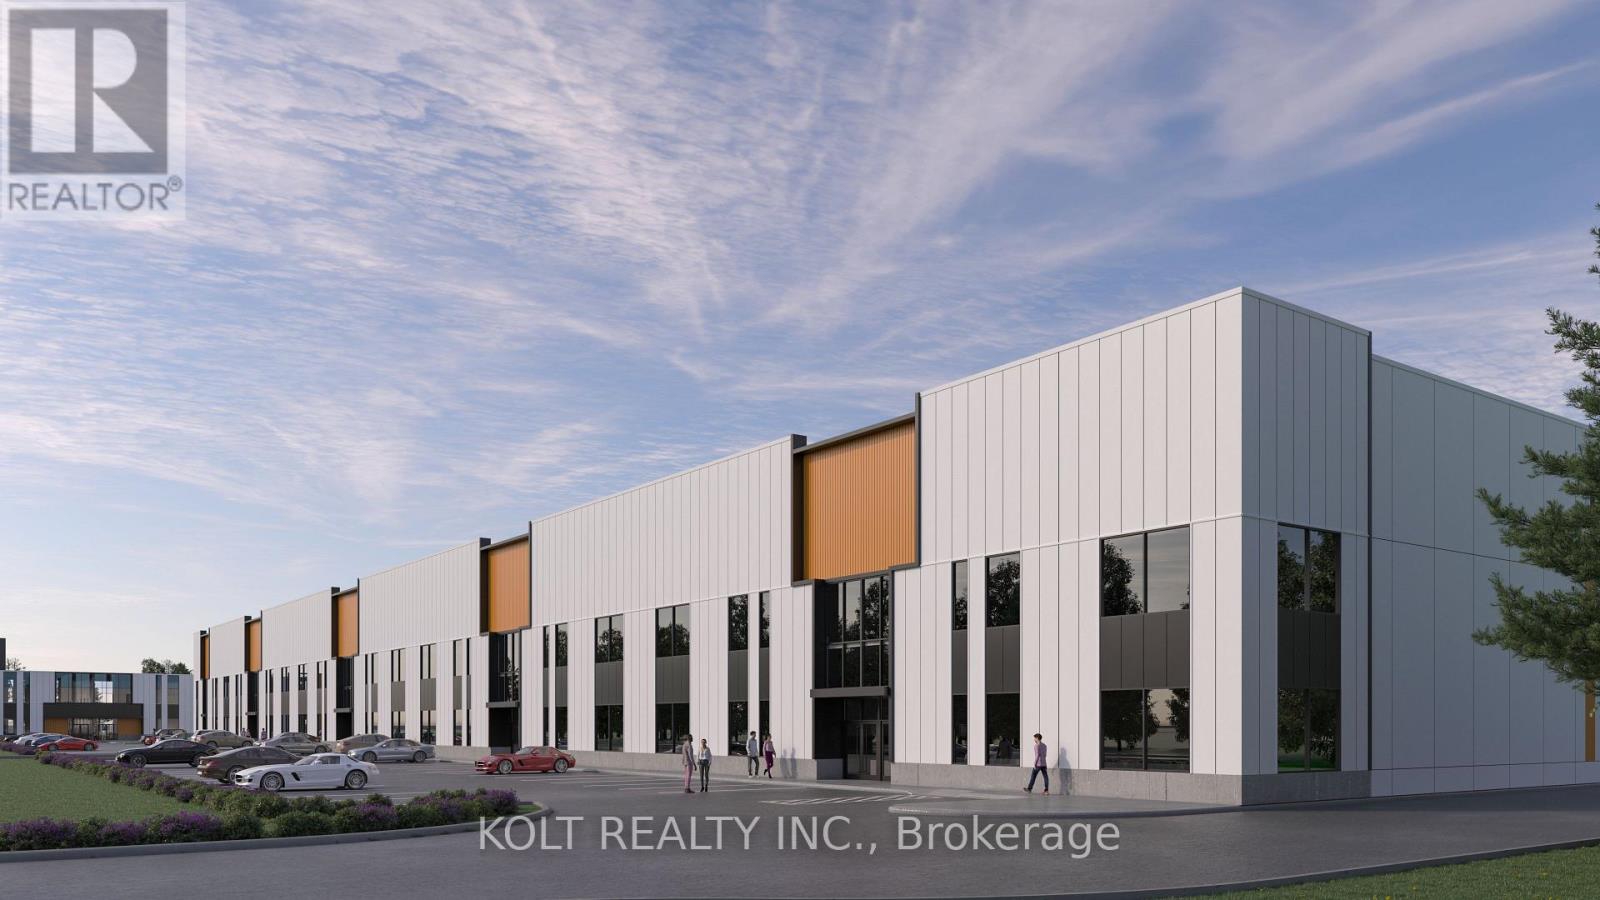
Located in the heart of Derry Green Business Park in Milton, Milton Gates Business Park is a modern new-build condominium development featuring premium design and functional industrial space. This 5,766 SF unit is located in Building C, facing Sixth Line, and features 28 ft clear height, providing exceptional flexibility for a wide range of business operations. The generous clear height and functional design make this space ideally suited for variety of uses including industrial, commercial school, recreational facilities, banquet uses and other space-intensive businesses. Conveniently located with excellent access to Derry Rd. and close proximity to both Milton and Mississauga. Construction is scheduled to begin Fall 2026, with occupancy anticipated for late 2027/early 2028. (id:50787)
1594 Heritage Way
Oakville, Ontario
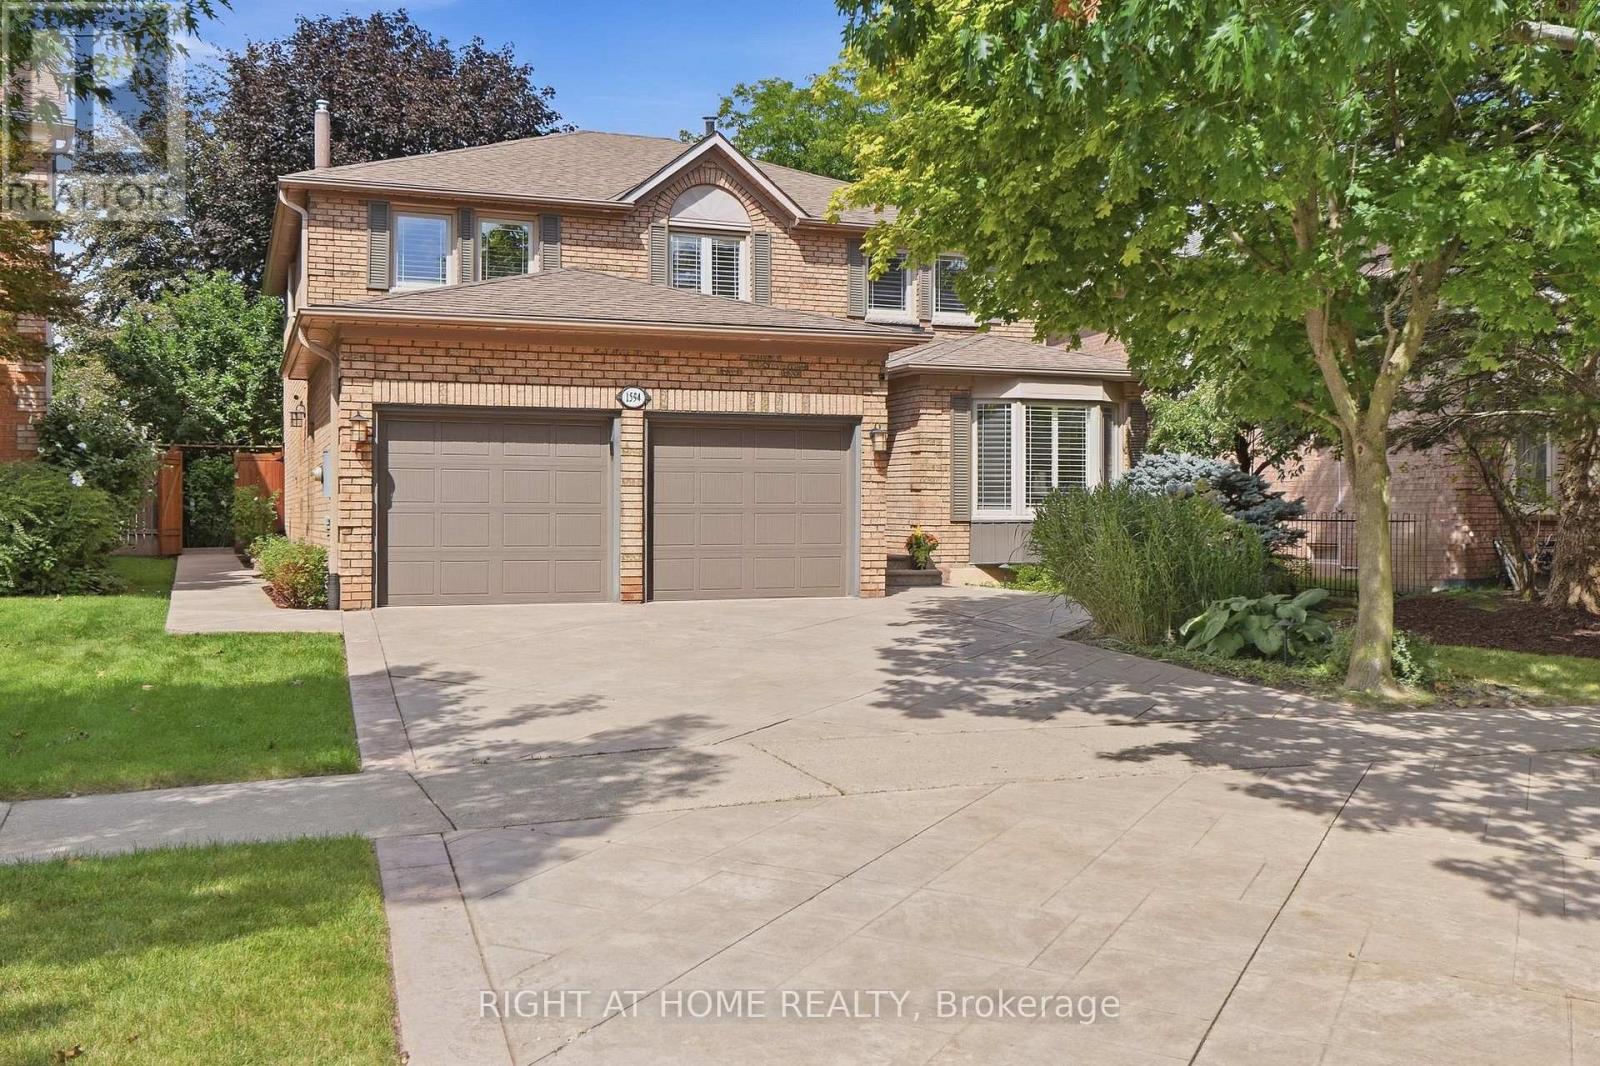
Traditional Excellence in the Heart of Glen Abbey. Welcome to 1594 Heritage Way-a proper family home offering timeless appeal, exceptional condition and an incredible location. Featuring 4+1 bedrooms and 3.5 bathrooms, this meticulously maintained residence has been thoughtfully updated throughout and is truly move-in ready.Every inch reflects pride of ownership, with beautifully renovated bathrooms, updated finishes and a fully finished basement featuring a spacious recreation room, additional bedroom and flexible space for a home office, gym or guests.The backyard is a true private oasis, backing directly onto Merchant's Trail and surrounded by mature trees and lush greenery for exceptional privacy. Extensive stamped concrete carries from the driveway and walkways into the backyard, while a composite deck and custom gazebo create the perfect setting for outdoor dining, entertaining and relaxing. Step beyond the backyard and enjoy direct access to Glen Abbey's extensive walking and cycling trail network.The location is equally impressive. Glen Abbey is renowned for its highly regarded schools and remains one of Oakville's most sought-after communities for families. Enjoy excellent local schools from elementary through secondary, along with nearby parks, recreation, shopping, transit and convenient highway access.Best of all, the pride of ownership goes beyond what you can see-the home is backed by a near-flawless home inspection, offering added confidence in its exceptional condition.Updated. Immaculately maintained. Private. Trail-connected. Exceptional schools. A true Glen Abbey family home. (id:50787)
407 - 800 Lawrence Avenue W
Toronto, Ontario
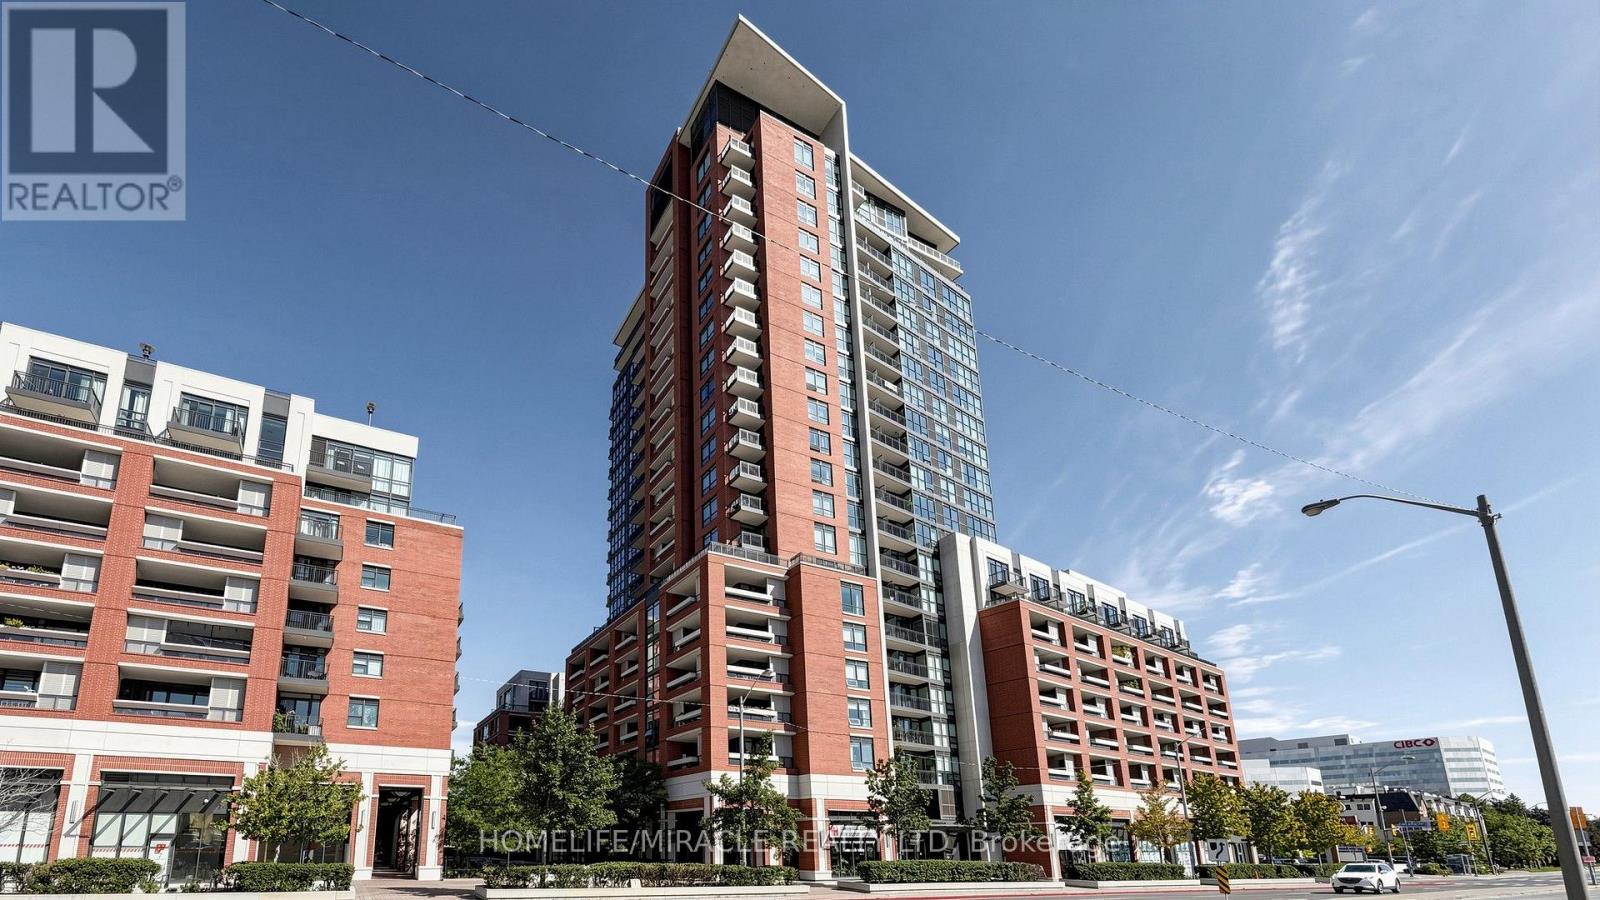
Your search stops here! Welcome to this beautifully renovated 1 bedroom unit, boasting unobstructed views and two entrances to the balcony. The condo features a stunning renovated kitchen with quartz countertops, perfect for culinary enthusiasts. The large open-concept living/dining area offers ample space for entertaining and flows seamlessly to the balcony, where you can take in the breathtaking views. Convenience is at your doorstep, with close proximity to amenities such as Yorkdale Mall, grocery stores, Shoppers Drug Mart, banks, and more. Commuting is a breeze with TTC at your doorstep and walking distance to Lawrence West subway station. Schools, supermarkets, and other necessities are also nearby. Plus, with easy access to 401 and Allen Rd, you're just minutes away from anywhere in the city. Additional visitor parking spots are available for guests. This condo boasts the best floorplan in the building, making it a rare find. Don't miss out on this incredible opportunity! (id:50787)
24 - 11791 Derry Road
Milton, Ontario
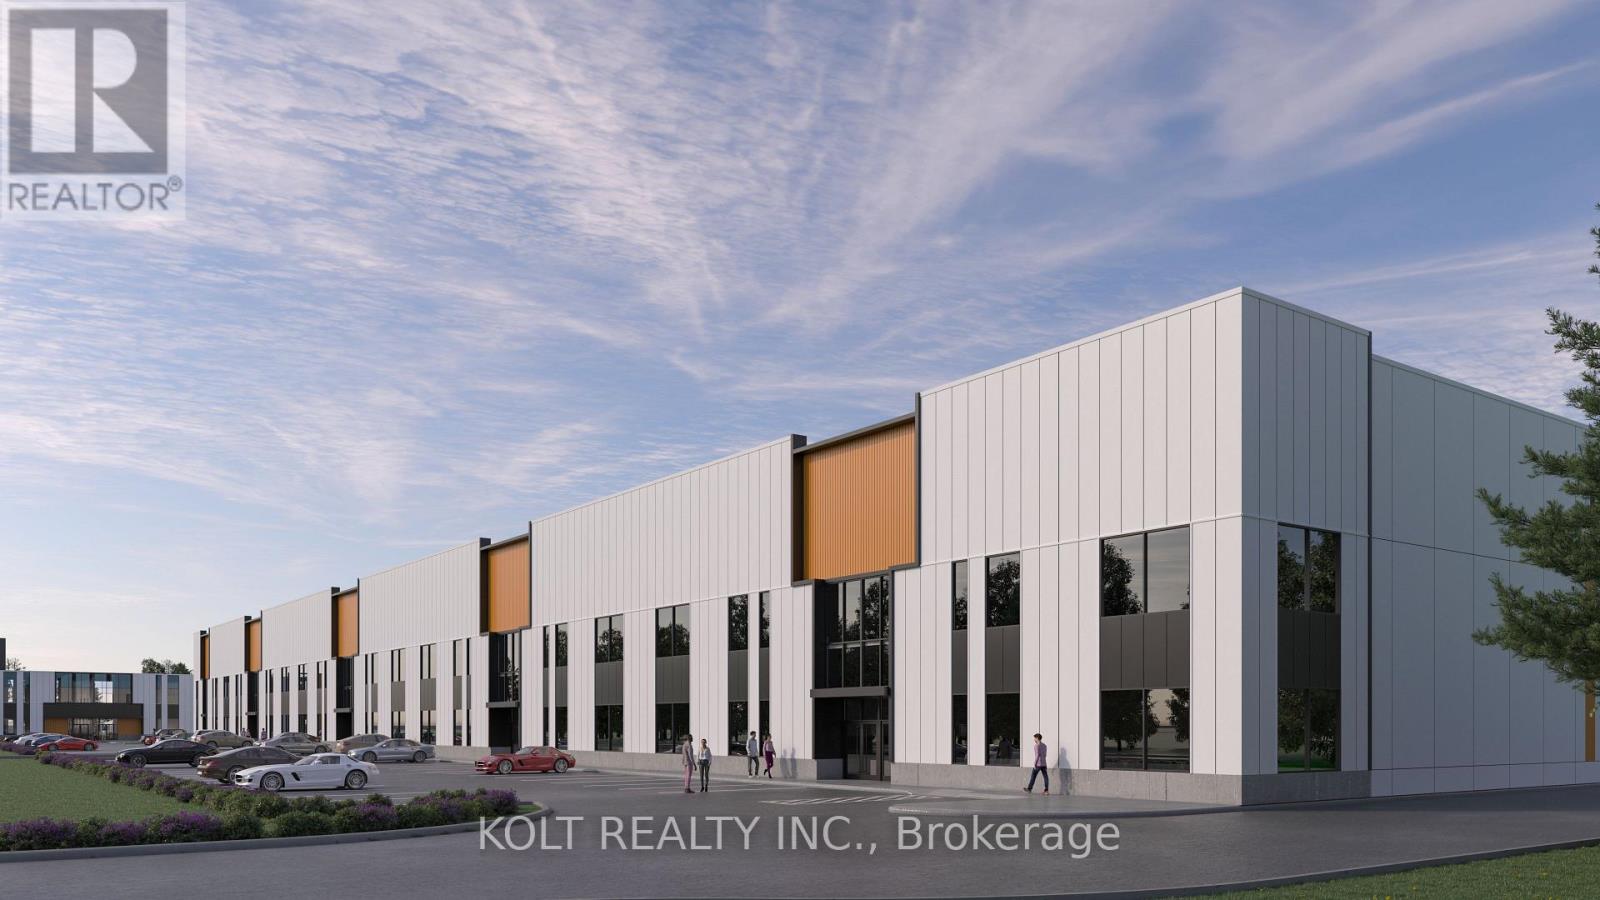
Located in the heart of Derry Green Business Park in Milton, Milton Gates Business Park is a modern new-build condominium development featuring premium design and functional industrial space. This 10,555 SF unit is located in Building C, facing Sixth Line, and features 28 ft clear height, providing exceptional flexibility for a wide range of business operations. The generous clear height and functional design make this space ideally suited for warehousing, heavy industrial operations, recreational facilities, banquet uses and other space-intensive businesses. Conveniently located with excellent access to Derry Rd. and close proximity to both Milton and Mississauga. Construction is scheduled to begin Fall 2026, with occupancy anticipated for late 2027/early 2028. (id:50787)
65 - 11781 Derry Road
Milton, Ontario
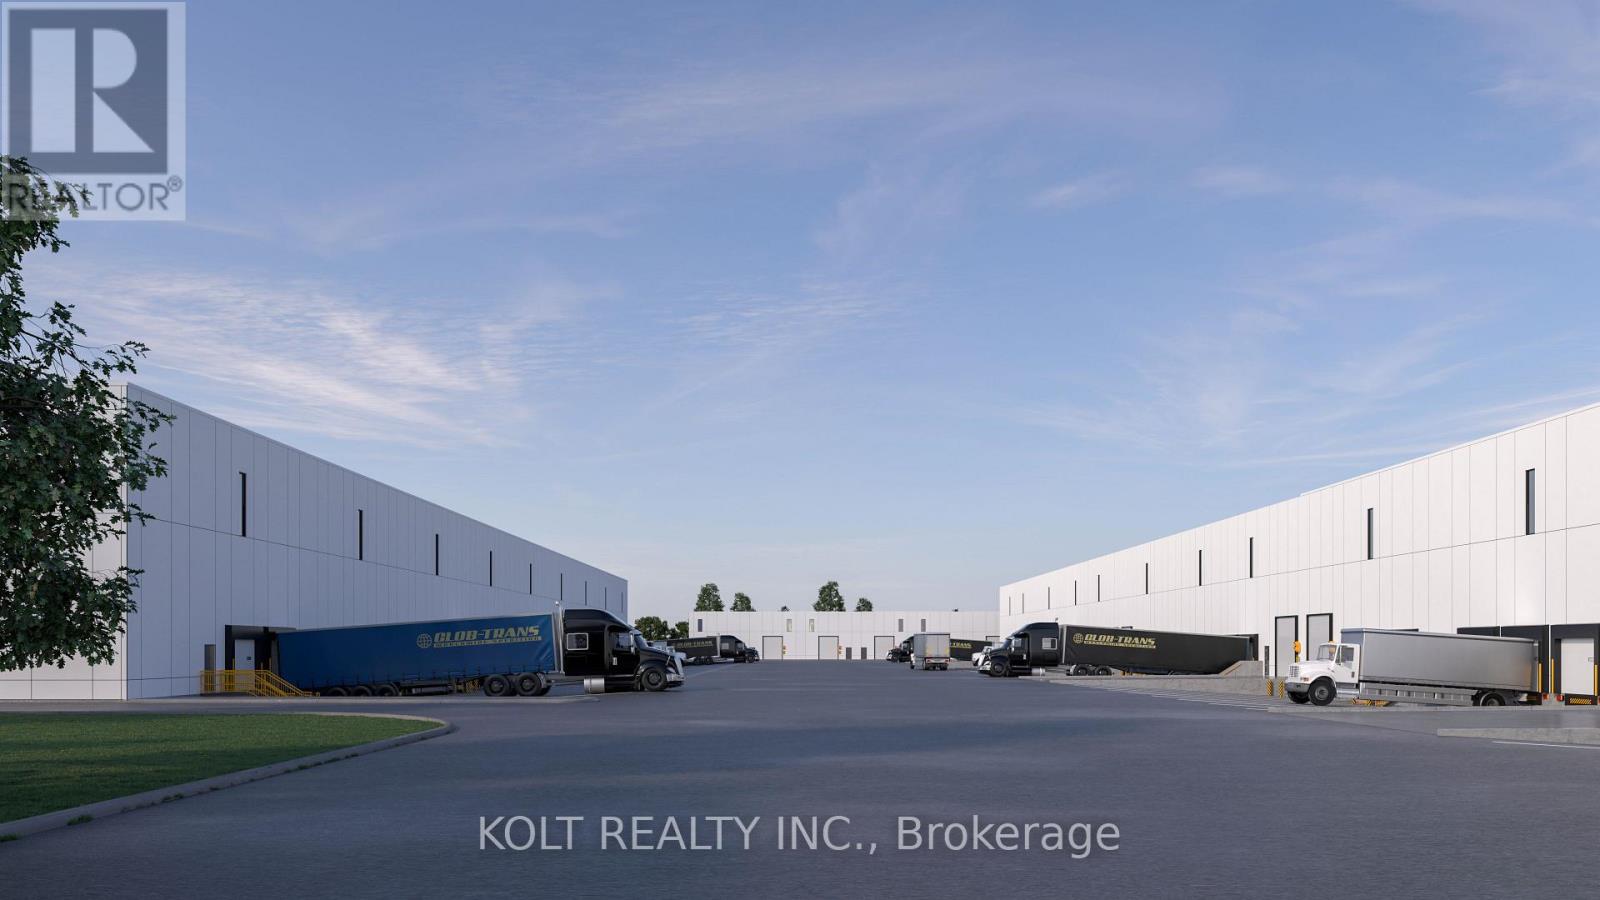
Located in the heart of Derry Green Business Park in Milton, Milton Gates Business Park is a modern new-build condominium development featuring premium design and functional industrial space. This 4340 SF unit is located in Building F, facing Sixth Line, and features 24 ft clear height, providing exceptional flexibility for a wide range of business operations. The generous clear height and functional design make this space ideally suited for warehousing, industrial operations and other space-intensive businesses. Conveniently located with excellent access to Derry Rd. and close proximity to both Milton and Mississauga. Construction is scheduled to begin Fall 2026, with occupancy anticipated for late 2028. (id:50787)