
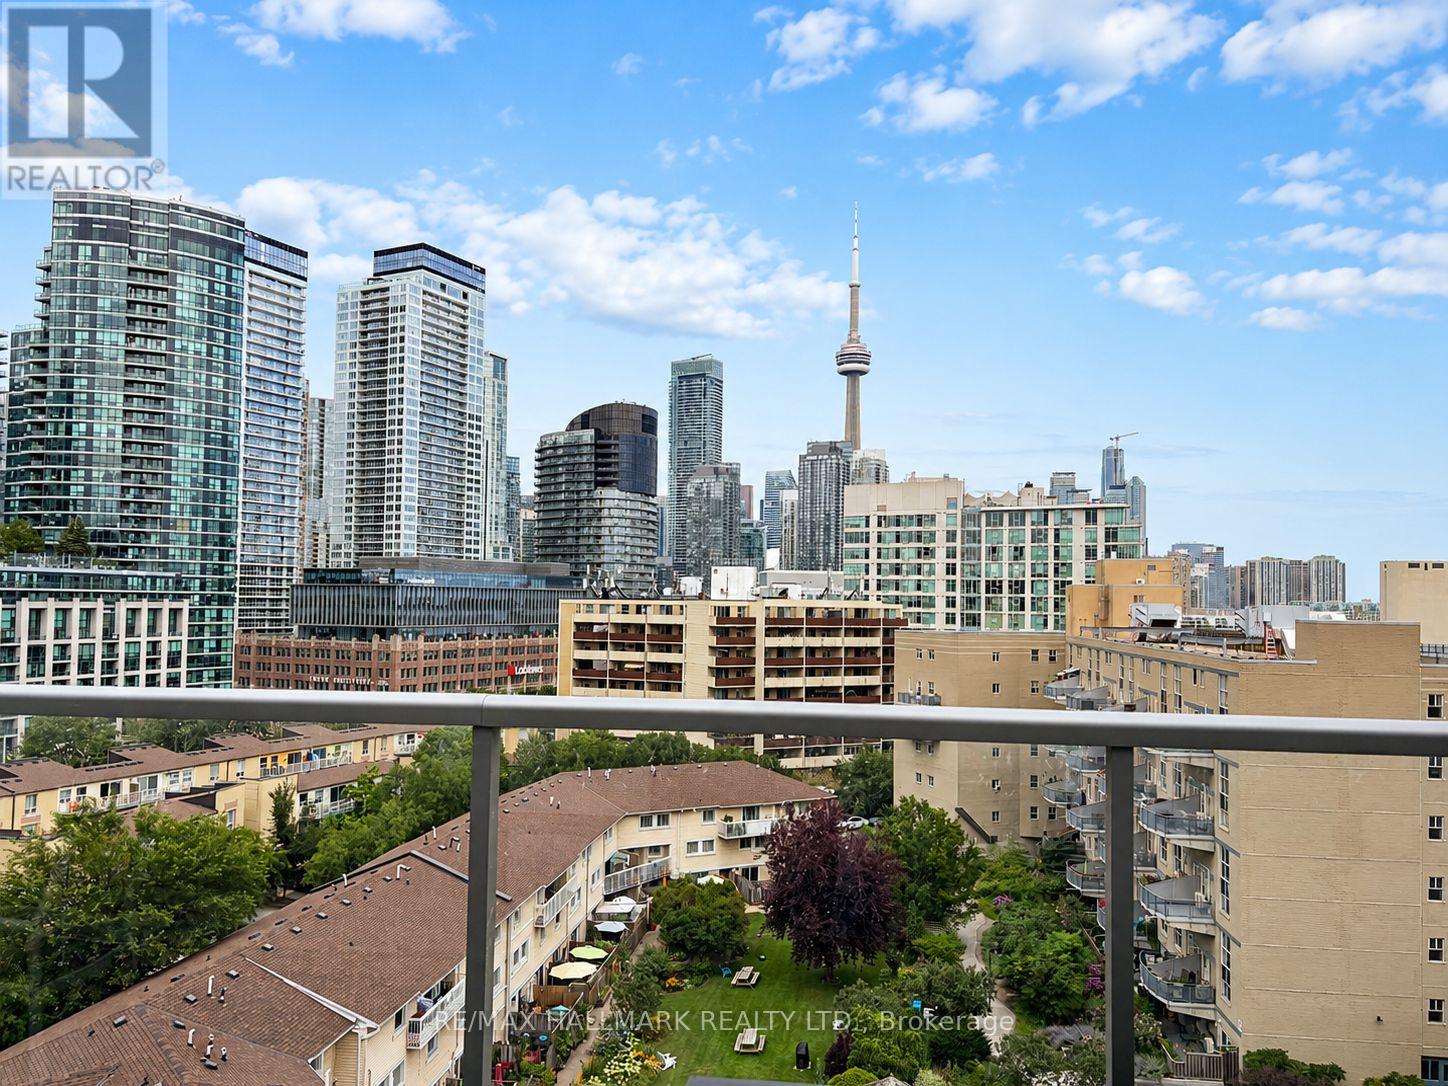
905 - 90 Stadium Road
Toronto, Ontario
A rare podium penthouse with a terrace that steals the show! Welcome to a truly unique split 2-bedroom, 2-bathroom podium penthouse offering an exceptionally wide layout designed to maximize natural light, views and outdoor living. Stretching an impressive 44 + feet wide, wall-to-wall windows frame sweeping city and lake views, while three separate walk-outs connect the suite to its spectacular panoramic terrace. And what a terrace it is! Nearly half the size of the interior living space, this remarkable outdoor retreat dramatically extends your living and entertaining space. Dine alfresco, lounge in the sun, entertain a crowd or simply take in the skyline and lake views. With a gas line and BBQ already in place, summer entertaining couldn't be easier. Even better, this is one of only five suites in the entire building with a terrace, a genuinely rare offering. Inside, the split-bedroom floor plan provides excellent separation and privacy, complemented by two full bathrooms. The spacious kitchen features abundant storage and a large centre island that's equally suited to casual meals, entertaining or everyday prep. Most appliances have been recently replaced, including the stove and microwave, along with a premium full-sized LG washer and dryer. Step outside to some of Toronto's best recreation, including Martin Goodman Trail, Coronation Park, Stadium Road Park and Little Norway Park, with the waterfront and National Yacht Club just moments away. Enjoy quick access to Billy Bishop Airport, Liberty Village, King West, TTC and major highways, putting downtown and beyond within easy reach. Loblaws, Shoppers, LCBO and more are less than 10 minutes away. Wide. Bright. Private. Panoramic. And an outdoor space that's almost impossible to replicate. This is condo living with room to breathe. (id:50787)
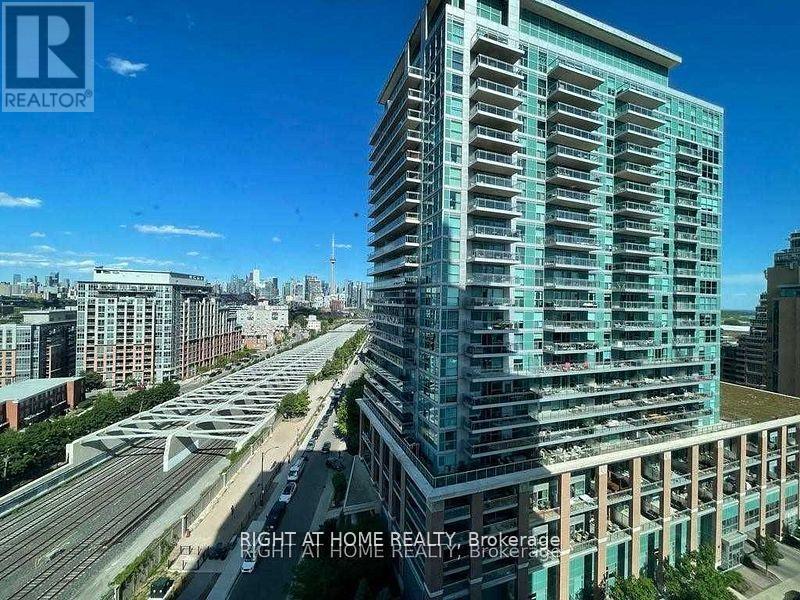
1403 - 125 Western Battery Road
Toronto, Ontario
In The Heart Of Liberty Village, This Fully Furnished 1 Bedroom + Den, 2 Bath Suite Features The Large Floor Plan For Its Layout In The Building, Offering A Comfortable And Functional Space That Can Easily Accommodate A 4-Person Dining Table Between The Kitchen And Living Area. The Den Is Perfect For A Home Office, A Nursery, Or Extra Storage. Included With The Unit Is 1 Parking Spot And 1 Locker. Situated In A Well-Managed Building And Surrounded By Liberty Village's Best Amenities - Groceries, Restaurants, Cafes, And Everyday Essentials Are All Within Walking Distance! Exhibition GO Station And TTC Transit Are Both Less Than A 10-Minute Walk Away, Making Commuting Simple. Fully Furnished And Move-In Ready, This Is A Great Opportunity To Enjoy Convenience And Comfort In One Of Toronto's Most Vibrant Neighbourhoods! (id:50787)
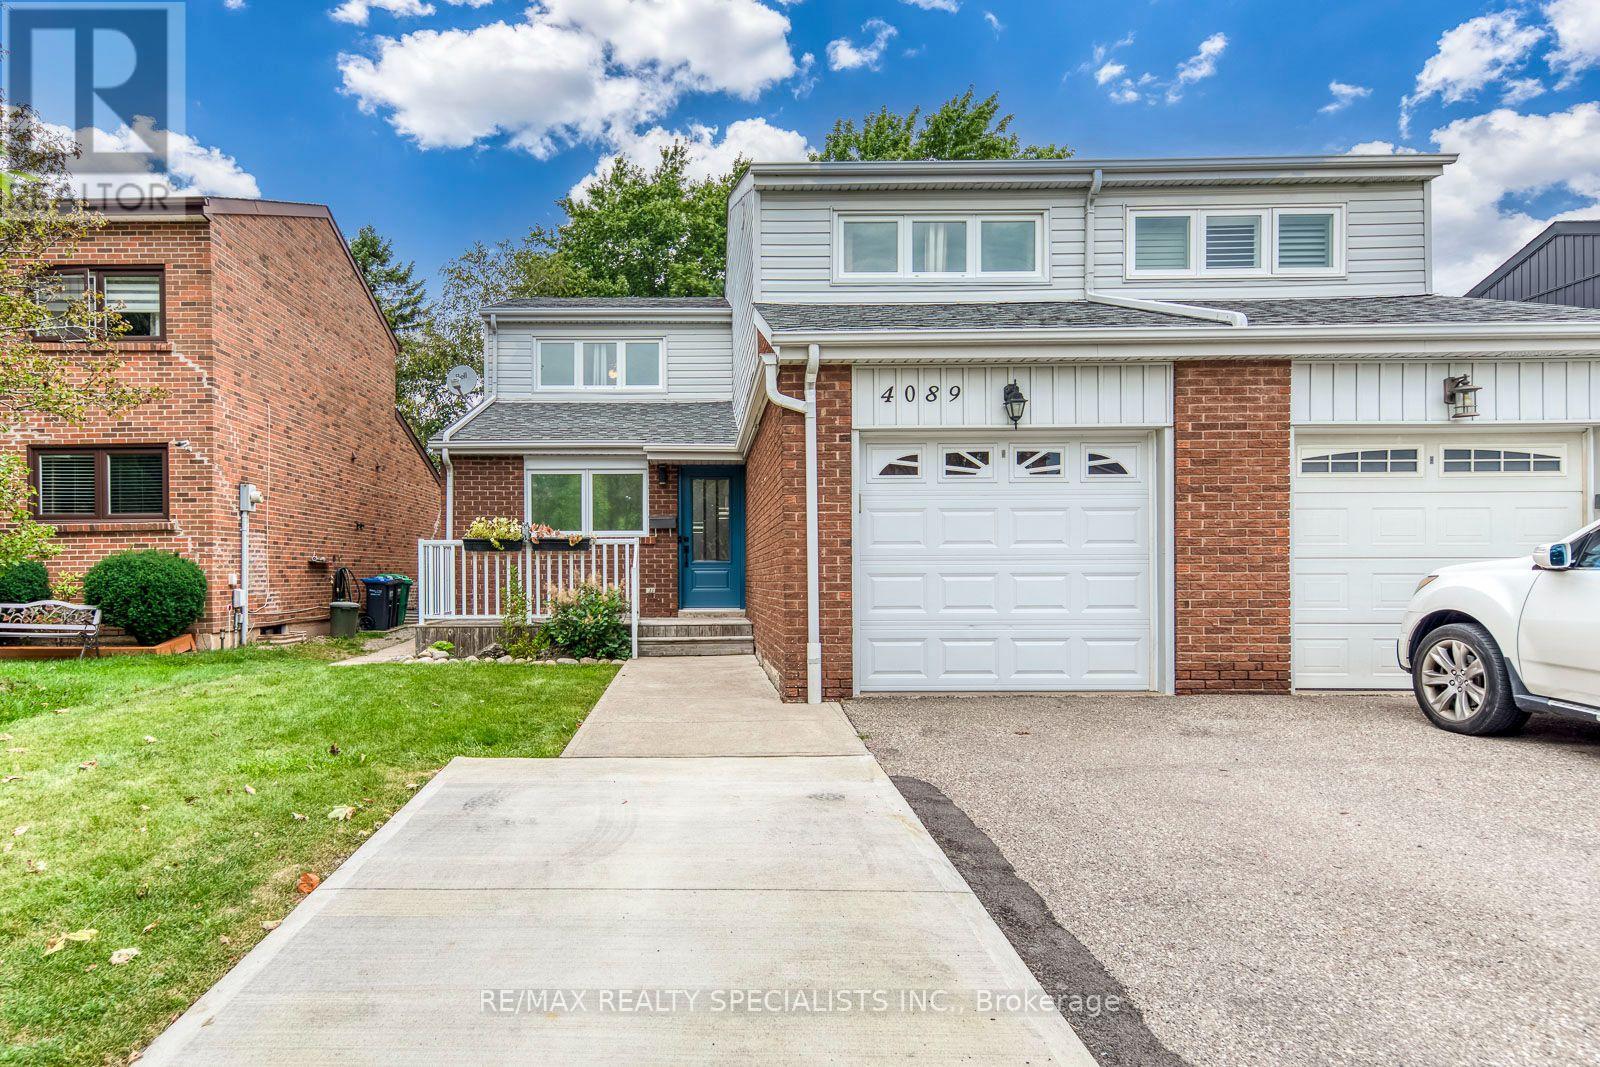
4089 Barbican Drive
Mississauga, Ontario
Absolutely Gorgeous, A Show Stopper! Welcome to this beautifully updated 3-bedroom, 2-bathroomhome in the highly sought-after Erin Mills community, offering a perfect blend of modern style, functionality and exceptional outdoor living. The open-concept, Vaulted Ceiling Entry, renovated Kitchen and seamlessly connects to the dining area, with a walkout to the deck perfect for entertaining or enjoying your morning coffee. The bright and spacious living room showcases and fireplace, creating a warm and inviting space. Three generously sized bedrooms provide plenty of room for the whole family, while the updated bathrooms add modern comfort. Enjoy the incredible 125-ft-deep lot with walkout to the backyard, creating an ideal indoor-outdoor connection for family gatherings, entertaining and enjoying the outdoors. Finished Basement with a huge rec room and small storage room. Located in the heart of Erin Mills, this home is surrounded by walking trails, parks and green spaces, while being conveniently close to Credit Valley Hospital, shopping, restaurants and everyday amenities. Commuters will appreciate easy access to the QEW,403, 401 and 407, as well as GO Transit, making travel throughout Mississauga and the GTA a breeze. Aluminum Siding Brick & Roof (2023) Front door, front window & Patio Doors (2024) (id:50787)
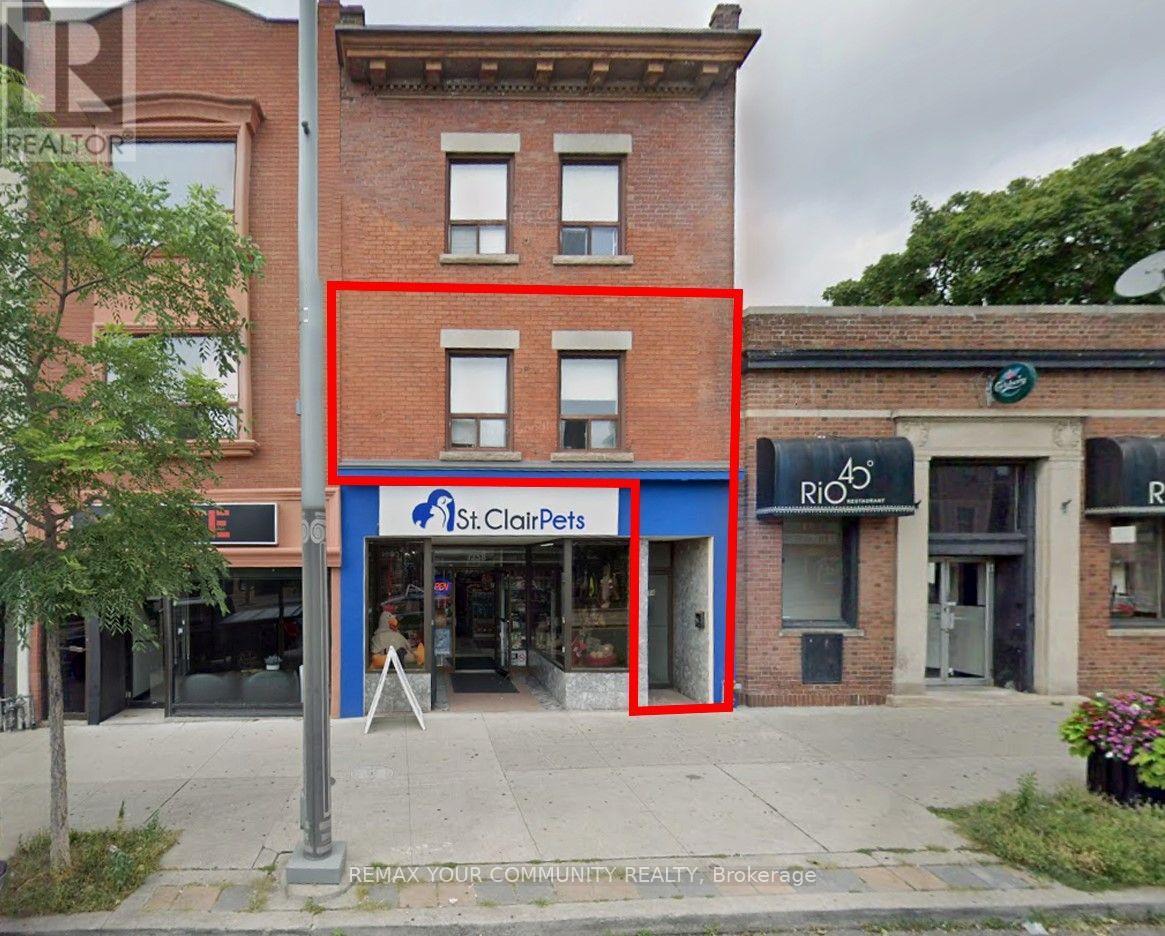
2nd Floor - 1258a St. Clair Avenue W
Toronto, Ontario
Welcome to Corso Italia! An excellent opportunity to lease this bright and spacious second-floor 3-bedroom apartment in one of Toronto's most vibrant and convenient neighbourhoods. Freshly painted and featuring new laminate flooring throughout, this inviting suite offers (3) three well-sized bedrooms with closets, a (1) One 4-piece bathroom, Living/Dining combined and a functional eat-in kitchen complete with fridge and stove. The generous layout approx. 1000 sq. ft. provides plenty of space for comfortable everyday living. Coin Laundry close by. Situated in a pet-friendly neighbourhood and just steps from everything St. Clair West has to offer. Enjoy front door access to the 512 St. Clair streetcar, along with Dufferin and Lansdowne bus routes and easy connections to the subway and TTC network. Restaurants, cafés, bakeries, grocery stores, shopping, parks, schools and everyday amenities are all nearby. Coin laundry is conveniently located directly across the street. Perfect for professionals, families, students or roommates looking for a spacious home with excellent transit access in an established Toronto neighbourhood. Move in and enjoy the convenience, character and lifestyle of Corso Italia. Parking One Minute Away at Green P. and City Street Parking by Permit (id:50787)

28 Egypt Drive
Brampton, Ontario
LOCATION LOCATION LOCATION, Beautiful Corner lot 4+2 Bedroom Detached Home In Highly Sought Out Neighbourhood, Freshly painted no carpet in the entire house , smooth ceiling, pot lights on main and hallway,4 car parking on the driveway, Sun-Drenched Open Concept 2 Story Living Rm & Dining Rm. Bright Kitchen W/Eat-In Breakfast, Upstairs You Will Find Master W/4Pc Ensuite & 3More Generous Size Bedrooms. Great Layout, Amazing Location Minutes To Amenities, Trinity Commons Mall, Hwy 410, Public Transit & Hospital. , Worship Place, Library, park and plaza. (id:50787)
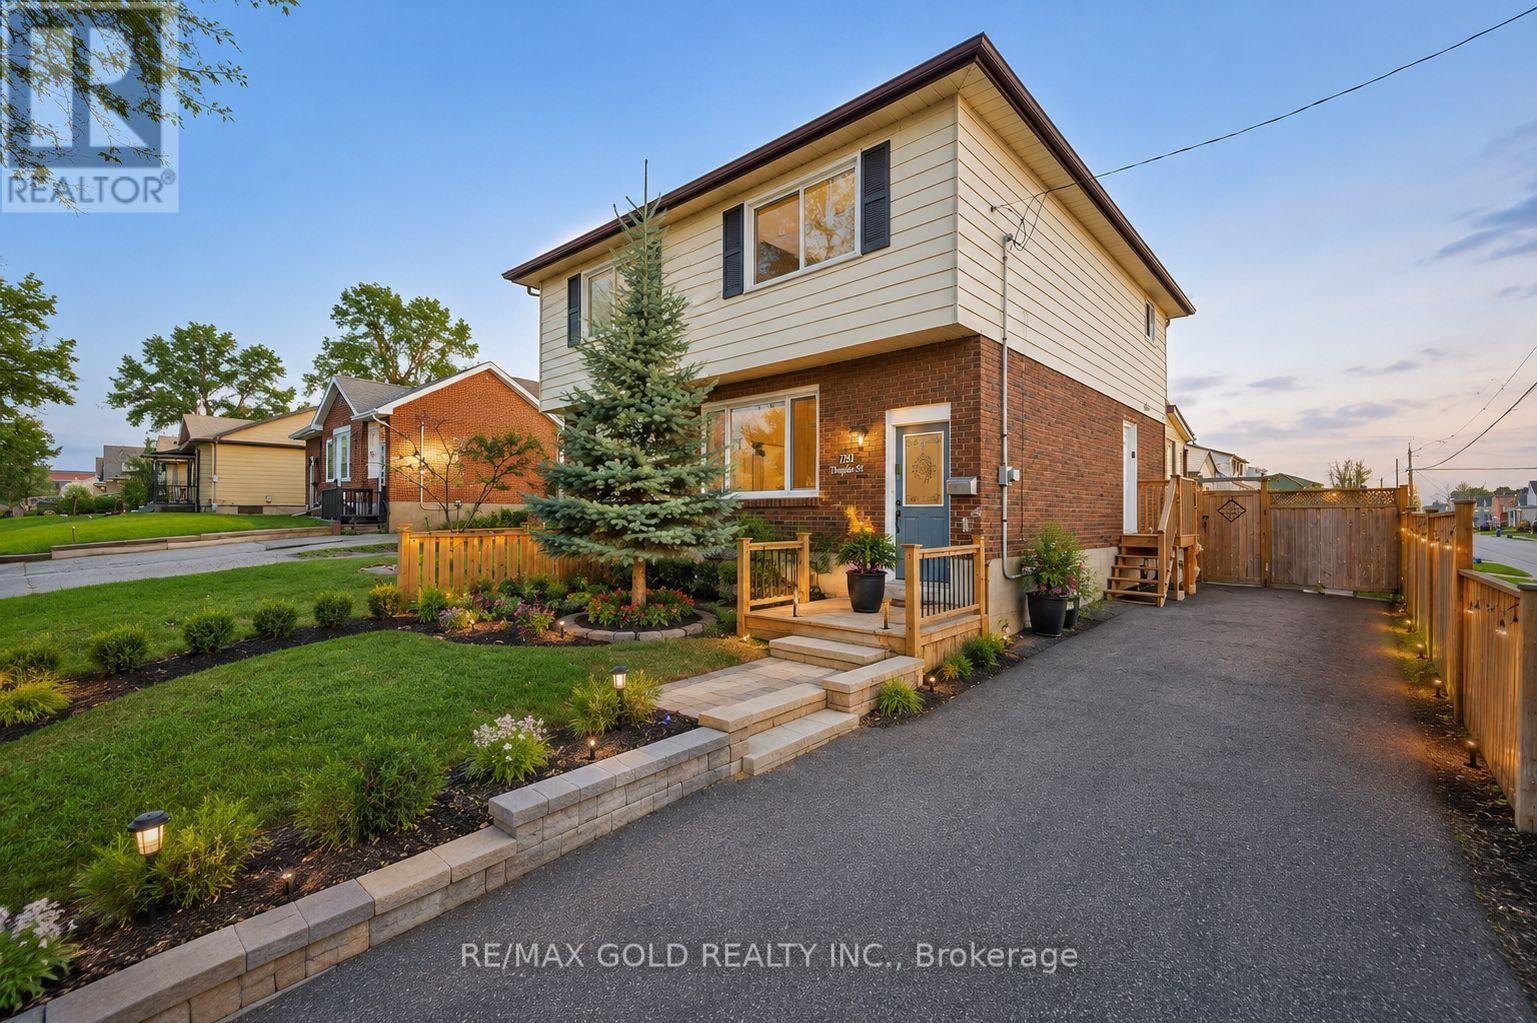
784 Douglas Street
Oshawa, Ontario
Semi-Detached Corner Home 3 Bedrooms with finished basement.Everything has been done for you here! Best priced in the neighbourhood. Freshly painted and completely renovated throughout, with newer windows, roof, updated furnace and A/C - the big-ticket items are all checked off. Outside, 18-ft deck with seating and a privacy fence creates the perfect entertaining space, while the 3-season sunroom adds a bonus living area. Downstairs, the complete finished basement with a separate entrance offers a bedroom, 4 piece washroom, kitchen, bedroom and serious income potential. Top it all off with an unbeatable Oshawa location - steps from Harman Park Arena, near lakeview park beach, schools, oshawa centre mall, grocery stores, great restaurants, plazas, and convenient public transit. A lifestyle upgrade and a smart investment all in one! (id:50787)
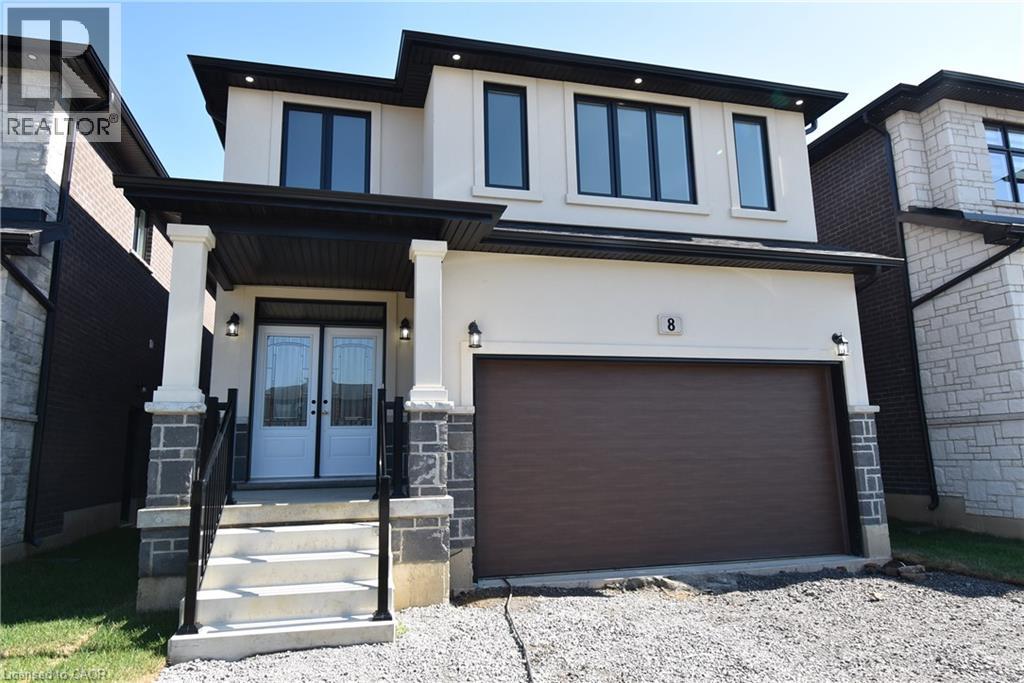
8 Dunlop Road
Hamilton, Ontario
INVENTORY SALE! Move in ready home with 95K in FREE upgrades included: oversized porcelain tiles and hardwood floors throughout (carpet free), fully loaded kitchen (extended height cabinets to ceiling with decor moulding, granite top and backsplash, island, added servery area in dinette with wine rack, glass display cabinet, pull outs for garbage/recycling and spice/storage rack, upgrade hardware and faucet, under cabinet lighting) Increased height doors 8' through main floor (excl. garage), raised height bsmt (approx 8'6), 4 oversized basement windows (47x32), 16 potlites plus shower lite, exterior lighting pkg in soffit, decor insert on front doors, ceiling moulding thruout main floor and upper hall, rod iron spindles for staircase, oak stairs with custom stain, all baths with maple cabinets, granite counters, upgrade hardware and faucets, all showers with built-in niches. HST IS IN ADDITION TO PRICE. LIST PRICE REFLECTS HST REBATE. (id:50787)

5750 Hodgson Avenue
Niagara Falls, Ontario
THIS NEWLY RENOVATED 3-BEDROOM BUNGALOW IS COMPLETE WITH A SEPARATE IN-LAW APARTMENT, SEPARATE ENTRANCE AND BRAND NEW APPLIANCES. NEW FURNACE AND AIRCONDITIONER (2025). OVERSIZE GARAGE AND A PRIVATE BACKYARD, LARGE FENCED LOT 107.87 FT X 146.04 FT. PLUS A COVERED PATIO. LISTING AGENT IS ONE OF THE SELLERS. (id:50787)
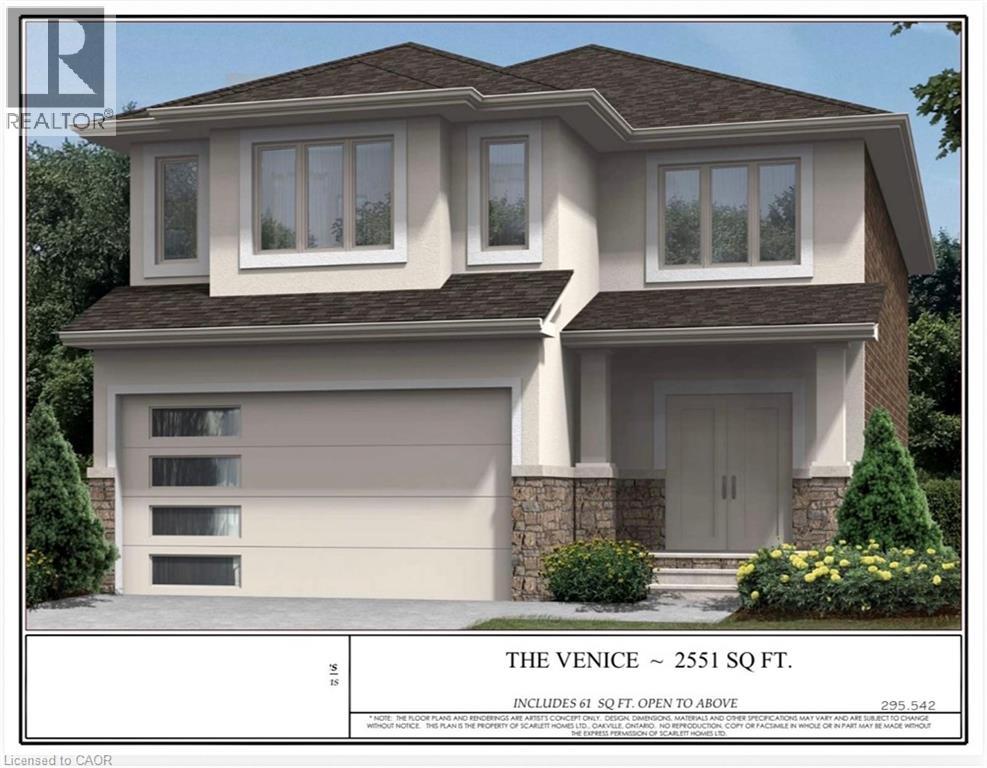
68 Alexsia Street
Hamilton, Ontario
PRESENTING ONE OF SCARLETT HOMES MOST POPULAR DESIGNS TO BE BUILT TO YOUR SPECIFICATIONS IN THE NEW DEVELOPMENT SHELDON GATES OF FULLY DETACHED LUXURY HOMES. CONVENIENT LOCATION CLOSE TO UPPER JAMES BUSINESS/SHOPS/ENTERTAINMENT AND MINUTES FROM THE HIGHWAY. NEW 49 ACRE PARK WITH PAVED PATHS, PLAYGROUNDS, NATURAL AREAS AND SPORTS FIELDS. THE VENICE HAS A GOURMET KITCHEN WITH WALK IN PANTRY AND PENINSULA WITH BREAKFAST BAR,4 BDRMS (ALL WITH ENSUITE OR SHARED ENSUITE. 3 1/2 BATHS TOTAL AND CONVENIENT UPPER LEVEL LAUNDRY LUXURY FEATURES INCLUDE: GRANITE OR QUARTZ COUNTER IN KITCHEN AND POWDER ROOM WITH UNDERMOUNT SINKS, CUSTOM SHAKER MAPLE OR PAINTED MDF CABINETS, SLOW CLOSE DOORS IN KITCHEN, CROWN MOULDING ON CABINETS, HARDWOOD FLOORS THROUGHOUT MAIN FLOOR (EXCEPT WHERE PREMIUM PORCELAIN TILE IS SELECTED), LUXURY VINYL FLOOR IN UPPER HALL AND ALL BEDROOMS, OAK STAIR WITH OAK SPINDLES TO UPPER LEVEL, AIR CONDITIONING, 4 INTERIOR POTLIGHTS. ALL COLOUR SELECTIONS AND FINISHED TO BE SELECTED BY BUYER. MODEL HOME AND PRESENTATION CENTRE AVAILABLE BY APPOINTMENT. HST IS IN ADDITION TO PRICE. LIST PRICE REFLECTS HST REBATE. (id:50787)
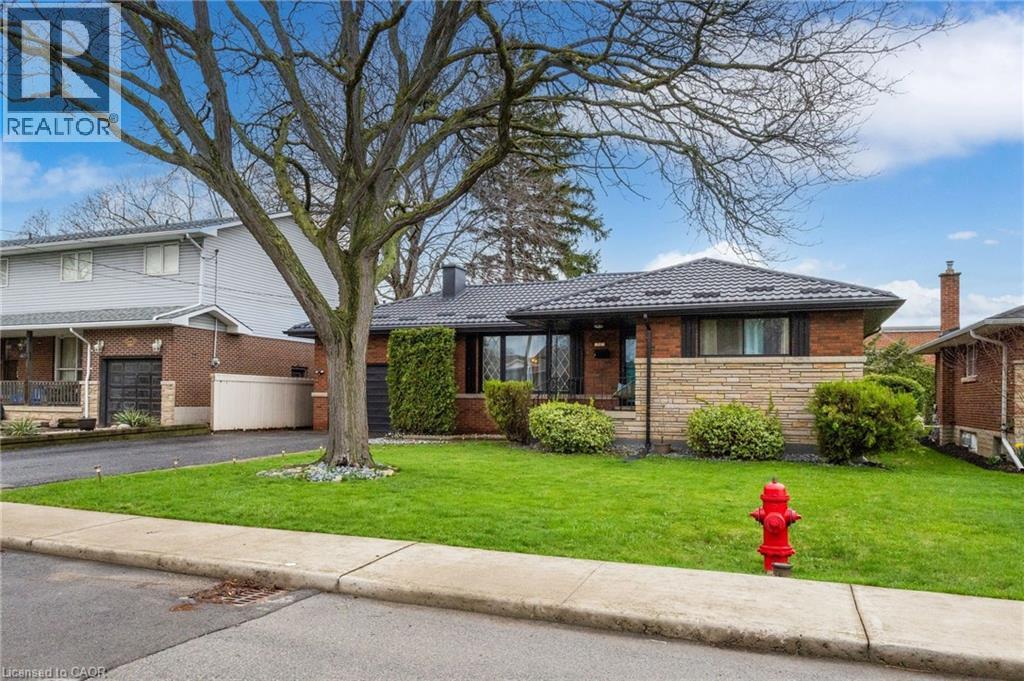
32 Belair Drive
Hamilton, Ontario
Welcome to 32 Belair Drive, a warm and inviting home in the heart of Hamilton Mountain’s sought-after Centremount neighbourhood. This thoughtfully updated 3+1 bedroom, 2 full bathroom bungalow offers the perfect blend of comfort, functionality, and space—ideal for a growing or multi-generational family. Set on a quiet, family-friendly street, this home features generous living areas and a layout designed for everyday living and entertaining. With parking for 4–5 vehicles, there’s room for family and guests alike, while the expansive backyard provides the perfect setting for summer barbecues, celebrations, or simply relaxing in a peaceful, private environment. Enjoy the convenience of being just minutes from shopping, schools, major highways, and all essential amenities, while still savoring the charm of a well-established community. Adding tremendous value and peace of mind, a brand-new metal roof installed in 2023 offers durable, maintenance-free protection for years to come. This is a move-in-ready opportunity to own a wonderful family home in one of Hamilton Mountain’s most desirable locations. RSA (id:50787)

4356 Dublin Crescent
Burlington, Ontario
WELCOME TO LITTLE IRELAND. IT IS RARE THAT A FINE PROPERTY COMES FOR SALE ON DUBLIN CRESCENT. THIS WELL MAINTAINED AND LOVED FAMILY HOME IN A FANTASTIC LOCATION IN BURLINGTON OFFERS 3 BEDROOMS, 2 BATHROOMS, LIVING ROOM, DINING ROOM, KITCHEN, FAMILY ROOM, REC. ROOM, DOUBLE GARAGE, CENTRAL VACUUM AND FINISHED BASEMENT. THIS 4-LEVEL SIDE SPLIT HOME OFFERS LOTS OF LIVING SPACE AND COMFORT. HARDWOOD FLOORINGS UNDERNEATH CARPETS. EASY ACCESS TO MAIN HIGHWAY, SHOPPING MALL, SCHOOLS ,HOSPITAL AND PARKS. ALL ELECTRICAL APPLIANCES AS IS CONDITION. (id:50787)
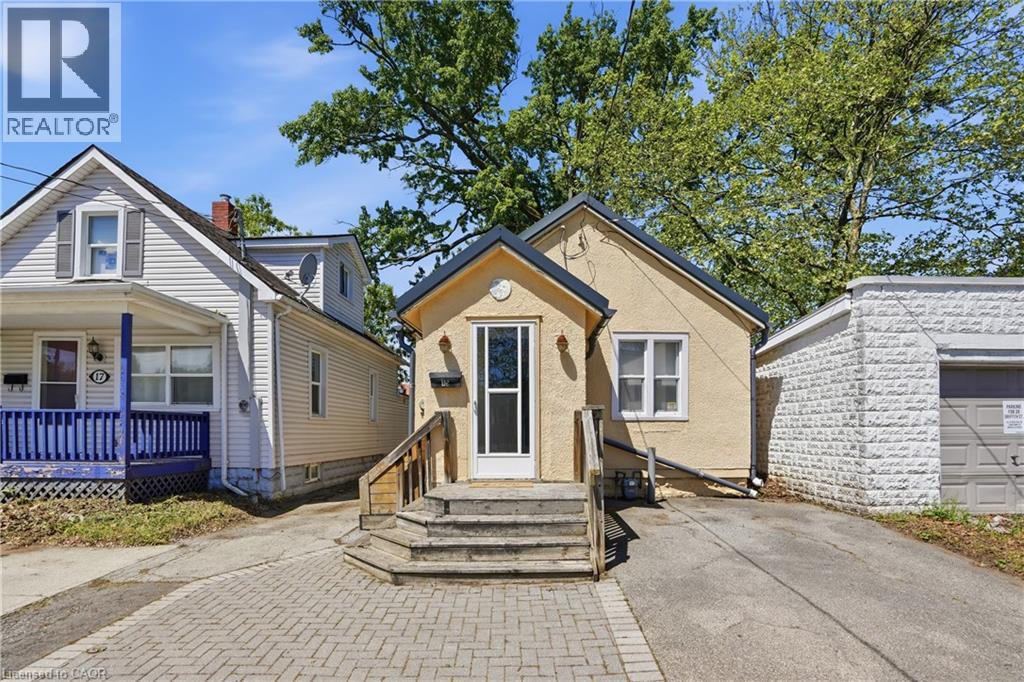
15 Kent Street
Welland, Ontario
Here's your chance to stop renting and start owning without stretching your budget. The Little Yellow House is a very well-maintained 2-bedroom, 1-bath bungalow is move-in ready and packed with more charm than the price tag suggests. Warm hardwood floors, good natural light, and some recent updates make this one easy to love from day one. The kitchen comes fully equipped and the layout is practical and comfortable. Outside, the brick paver entry and neat stucco exterior give it great curb appeal on a quiet street. And the location truly sets this one apart you're just minutes from the Welland Canal, where summer concerts and regattas make warm-weather living something special. First-time buyers, this is the one. Move in, settle in, and enjoy everything Welland has to offer. (id:50787)
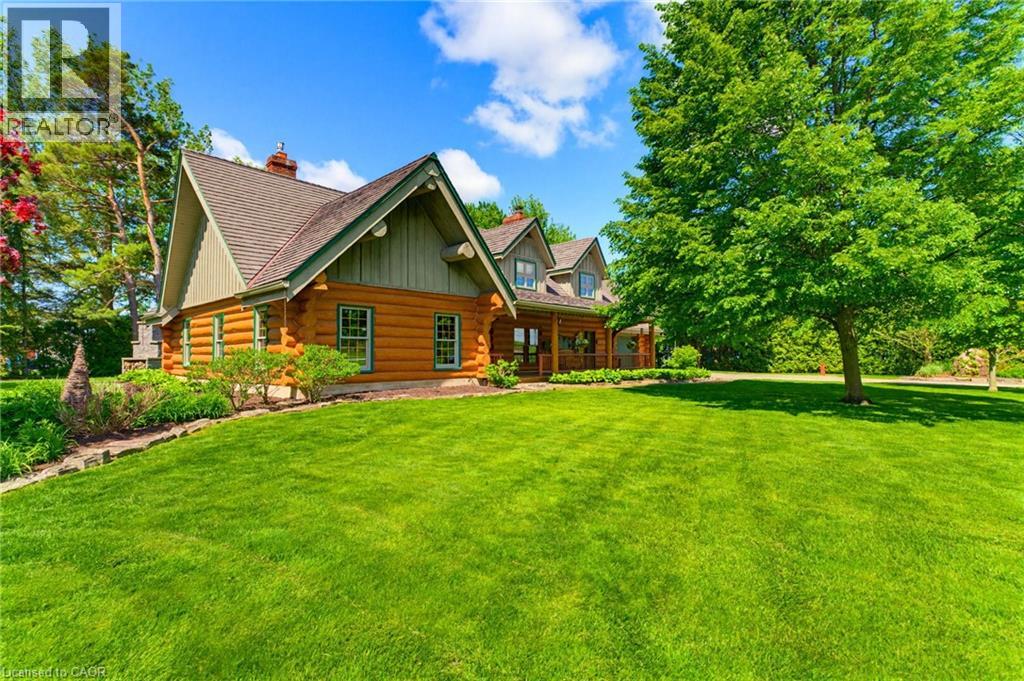
169 James Street
Atwood, Ontario
ADDITIONAL LOT, BACKYARD RETREAT, ~1 ACRE. Constructed with logs sourced from British Columbia, this stunning home showcases authentic character throughout, with warm wood interiors, and aluminum-clad windows. The heart of the home is the beautifully appointed kitchen, featuring custom solid elm cabinetry, soapstone countertops, stainless steel appliances, a gas cooktop and a stone-faced fireplace with gas insert. The impressive great room boasts soaring vaulted ceilings, rich black walnut paneling above the fireplace, and distinctive elm hardwood flooring crafted from a tree harvested directly from the property. The main-floor primary bedroom offers the convenience of one-level living and features a vaulted ceiling, with laundry located just steps away. The luxurious main-floor bathroom includes a tiled walk-in shower and a leathered granite countertop, and in-floor heating. Upstairs, you'll find two generously sized bedrooms, each with walk-in closets, along with a 3-piece bathroom. Step outside and discover a true backyard oasis. Enjoy evenings by the outdoor masonry wood-burning fireplace or relax beneath the cedar gazebo covering the 6-person Arctic Spa hot tub. The Tigerwood deck, stamped concrete patio, and cedar pergola are surrounded by beautifully landscaped perennial gardens. Additional features include a large pond with circulating pump and UV water treatment system, a firepit area, vegetable garden, raspberry patch, pear trees, and cordwood garden shed with second-level storage. A rare and valuable bonus is that the adjoining lot is included in the sale, offering additional privacy, expanded outdoor space, or the opportunity for future development. With the build potential, this extra parcel provides flexibility and long-term value that is increasingly difficult to find. Additional highlights include municipal sewer, a drilled well, geothermal heating, natural gas service, fibre optic internet, and a durable Enviroshake roof. (id:50787)

95 Pondcliffe Drive
Kitchener, Ontario
An exceptional CUSTOM-BUILT home situated on a premium lot backing onto protected greenspace. With 6,300 sq. ft. of meticulously finished LUXURY living space,this home offers uncompromising craftsmanship, timeless design,and an extraordinary level of attention to detail throughout.From the stately stone & brick exterior, interlock driveway to the oversized two-car garage and professionally landscaped grounds, every element of this property has been thoughtfully curated.Designed for elevated living, the home features a stunning designer kitchen complete with extensive custom cabinetry, premium built-in appliances, a 10ft island with quartz waterfall edge countertop, spacious workspace and storage. The adjoining great room is anchored by an impressive floor-to-ceiling quartz-clad media wall with integrated electric fireplace flanked by custom built-in cabinetry, for a dramatic & inviting focal point.This home has two expansive primary suites,each with its own spa-inspired ensuite bath finished with luxury touches including curbless glass showers,floating vanities with undermount lighting,and free-standing tubs. One primary suite features French doors leading to a sprawling private deck overlooking the tranquil backyard greenspace — the perfect setting to enjoy morning coffee and breathtaking sunsets thanks to the coveted S/E exposure.Thoughtful SMART features include security,alarm,sound & sprinkler systems & motorized window coverings. Spacious rooms,designer lighting,custom millwork,premium finishes & carefully considered architectural details enhance the home.The fully finished lower level offers additional living and entertaining space as well as a guest bedroom & bathroom, exercise room and utility room. Located minutes to great schools,nature trails,HWY 401 & all amenities,this is a rare offering blending luxury,privacy and custom craftsmanship in one of Kitchener’s most prestigious neighbourhoods. (id:50787)

6 Manorwood Road
Smithville, Ontario
RETIREMENT Trifecta…VALUE, STYLE & PROXIMITY; come explore BROOKSIDE ON THE TWENTY in picturesque West Lincoln. FREEHOLD & NO CONDO FEES! Built by Phelps Homes; this END UNIT open plan BUNGALOW is IMPRESSIVE. Bright 2+1BR, 2.5BTH features over 2000 FINISHED sqft including the basement; complete with large BR, oversized windows, FULL bathrm and huge family room! Utility rm w/ laundry tub, workshop & craft'g station. CUSTOM maple kitchen features under cabinet light’g, crown mold'g, pullouts, pantry wall, extended uppers & MORE! The 9’ Main flr ceilings, bevelled/transom & sidelights throughout encourage sunlight to ooze in all directions, hardwood & tile floor’g run the entire main floor. Convenient main flr laundry with to garage, storage solutions & workbench will keep you tinkering well into your golden years! Generous primary suite w/double closet and ENSUITE. 2nd BR currently used as a den with massive dble closet. Perennial gardens welcome you to the covered front porch & back pergola patio is the ultimate serenity for morning coffee, entertaining alfresco or star gazing. The Niagara region is a PREMIER active adult lifestyle community. The West Lincoln Community Centre just 4 MIN drive/14 MIN walk, imagine a 12,500 sqft LIBRARY, INDR walking track, community rooms, gym w/FITNESS programs, gentle YOGA as well as golfer sessions, tai chi & qigong, drop-in/adult programs & so much MORE! Short WALK/DRIVE to local shops, restaurants & just 18 minutes to downtown Beamsville/19 minutes to QEW Highway access. Convenient, Safe & Quiet location. Near all amenities including Foodland, Pharmasave, Dollarama, Smith’s Home Hardware, LCBO, Pizza Hut & MORE! Less than 15 minutes to Grimsby, 25 minutes to Costco in Stoney Creek/ Winona, 19 minutes to Vineland Estates Winery for dinner & tastings, 25 minutes to Dunnville & the Grand River for boating, paddle boarding & MORE! (id:50787)
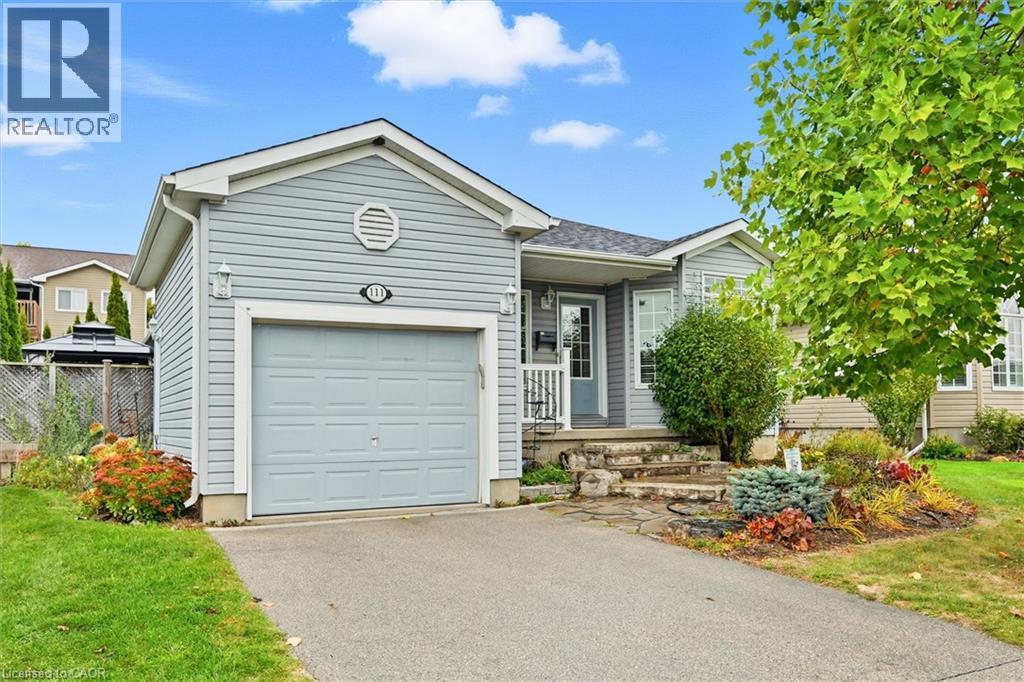
111 Gracehill Crescent
Freelton, Ontario
Spacious & Meticulously Maintained Home In Highly Sought After Hamilton Community! Fully Landscaped Lot Encapsulated By Well Manicured Mature Trees Offering Both Privacy & Beauty, Stunning Curb Appeal & Enclosed Porch Complete With Invisible Dog Fence, Recreation Centre, Gym, Sauna, Pool Tables, Horseshoe Pits, Shuffleboard, Weekly Activities & Outdoor Saltwater Pool All Within Walking Distance, Beautifully Updated Flooring Throughout - Carpet Free! Low-Entry Showers & Rare Murphy's Bed That Quickly Converts From A Bedroom To Office, Professionally Painted, Sprawling Open Concept Layout, Truly The Epitome Of Family Living Exemplifying Homeownership Pride, Generously Sized Bedrooms, Spacious Layout Ideal For Entertaining & Family Fun Without Compromising Privacy! Stunningly Renovated Open Concept Basement, Plenty Of Natural Light Pours Through The Massive Windows, Peaceful & Safe Family Friendly Neighbourhood, Beautiful Flow & Transition! Perfect Starter Or Downsize Home, Surrounded By All Amenities Including Trails, Parks, Playgrounds, Golf, & Highway, Ample Parking, Packed With Value & Everything You Could Ask For In A Home So Don't Miss Out! (id:50787)
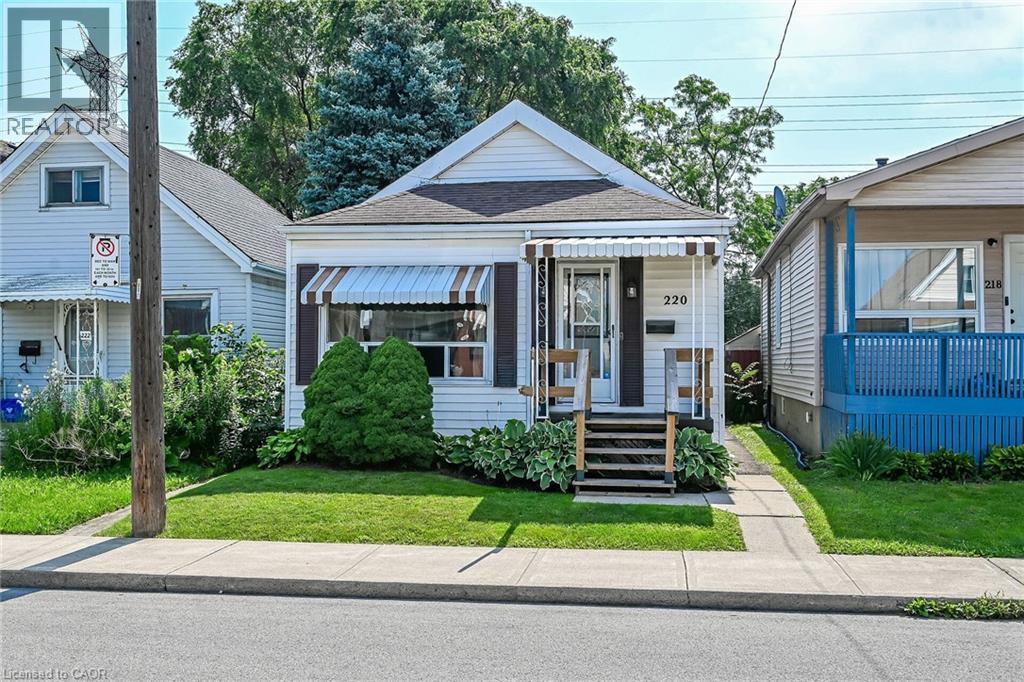
220 Paling Avenue
Hamilton, Ontario
Move-in ready 3-bedroom bungalow in a convenient East Hamilton location! This well-maintained home features an open-concept living and dining area, an updated bathroom, a renovated eat-in kitchen, and 3 spacious bedrooms. The finished, waterproofed basement provides additional living space, perfect for a family room, home office, gym, or playroom. Rear parking for two vehicles adds everyday convenience. Located in a family-friendly neighbourhood close to parks, schools, shopping, public transit, and easy access to the Red Hill Valley Parkway and QEW, making commuting a breeze. A fantastic opportunity for first-time buyers, downsizers, or investors—just move in and enjoy! (id:50787)
530 Benninger Drive
Kitchener, Ontario
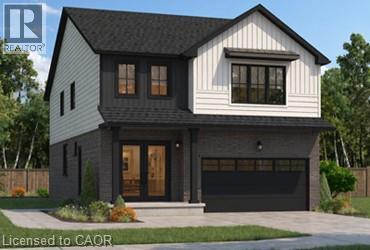
***FINISHED BASEMENT INCLUDED**** Welcome to this exceptional brand-new home in the highly sought-after Trussler West community in Kitchener. Thoughtfully designed for modern living, this stunning 5-bedroom residence features two luxurious primary suites, each with its own private ensuite-perfect for multi-generational families or those seeking extra comfort and flexibility. From the moment you step inside, you'll appreciate the 9-foot ceilings on the main floor, creating a bright and open atmosphere. The home is finished with engineered hardwood flooring throughout the main level and staircase, complemented by upgraded trim and impressive 8-foot doors that add a touch of elegance throughout. The chef-inspired kitchen is a true highlight, featuring SPICE KITCHEN, extended upper cabinetry, quartz countertops, a stylish quartz backsplash, and soft-close drawers and cabinets-perfectly blending function and design. Pot lights enhance the space, adding warmth and modern appeal. Upstairs, spacious bedrooms provide comfort for the entire family, while the dual primary suites offer a rare and highly desirable layout. The home also includes upper-level laundry cabinetry for added convenience. The finished basement adds incredible value and versatility, complete with a rec room, additional bedroom, and full bathroom-ideal for extended family, guests, or future rental potential. Additional premium features include central air conditioning, quality finishes throughout, and the opportunity to personalize certain design elements to suit your style. (id:50787)
155 Water Street S Unit# 211
Cambridge, Ontario
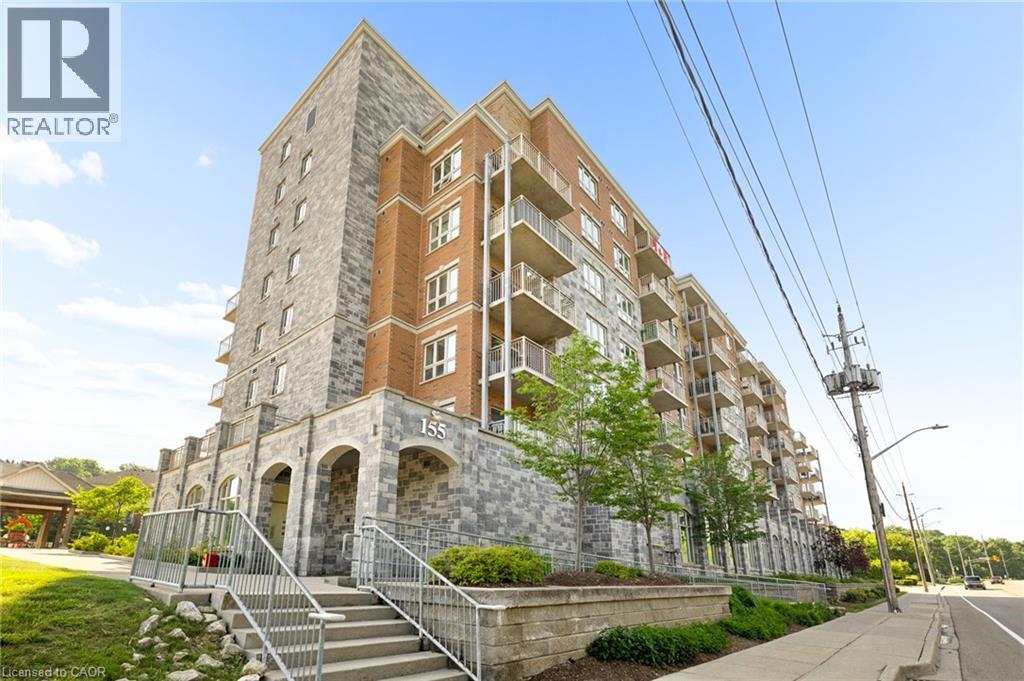
Welcome home to this beautifully updated 2 bedroom, 2 bath condo offering stunning river views and effortless living in the heart of Cambridge. The bright, open-concept layout is filled with natural light and has been professionally freshly painted through-out, a spacious kitchen with plenty of storage. The oversized balcony is the perfect place to enjoy your morning coffee or unwind at the end of the day. The primary suite offers a walk-in closet and private 3 piece ensuite, while the large second bedroom and full bath are ideal for guests or a home office. Complete with in-suite laundry, assigned garage parking, and access to a rooftop terrace with BBQ area. Walking distance to the University of Waterloo School of Architecture, the Gaslight District, Grand River trails, shopping, dining, and more. Perfect for first-time buyers, down-sizers, or investors. This is a place you'll love coming home to. (id:50787)

33 Waterloo Street
Elora, Ontario
Exceptional net-zero custom-built 3+2 bdrm bungalow W/legal accessory apt & high-end finishes, just a short stroll from downtown Elora! Built as a model home, no expense was spared in showcasing the builder’s craftsmanship & attention to detail. You'll be immediately impressed by stone exterior, rich blue siding, covered front porch, 2-car garage, cedar soffit accents, interlocking walkways & landscaping. Inside the main floor offers open-concept layout W/soaring ceilings, white oak hardwood & upgraded trim. Gorgeous kitchen W/white cabinetry, contrasting dark island, quartz counters, S/S appliances & W/I pantry. It flows seamlessly into dining area & great room W/expansive windows, vaulted ceilings, designer lighting & fireplace W/slat-style accent wall. Dining area offers access to covered rear porch. Main floor primary bdrm W/feature wall, W/I closet with B/I organizers & ensuite W/freestanding tub, dbl vanity & glass shower. 2 add'l bdrms, 5pc main bath & laundry room complete this level. Lower level offers rare & flex setup. Principal residence incl. rec room, add'l bdrm & 3pc bath. Separate from this area is the legal apt W/private entrance, kitchen, living/dining area, bdrm with W/I closet, 3pc bath & laundry. Built to Net Zero standards the home is designed to produce as much energy as it consumes over the course of a yr through superior insulation, airtight construction & 10kW solar pkg. The result is exceptional energy efficiency, yr-round comfort, dramatically reduced utility cost & smaller environmental footprint. Outside enjoy covered porch, patio area, greenspace, manicured gardens & landscaping. Located in prestigious neighbourhood just down the street from Marston Park. Only 10-min walk to downtown offering dining, live music, shops, Elora Mill Hotel & Spa & some of Ontario’s stunning natural attractions incl. Elora Quarry & Gorge.W/continued growth in the area this is not only a beautiful place to call home but also an excellent long-term investment (id:50787)

11 Cherrywood Lane
Fergus, Ontario
Exceptional 3317sqft model home W/3 bdrms, 4 baths & level of design rarely seen in homes. From premium energy-efficient building to one-of-a-kind architectural details, every finish has been meticulously selected to create a home that feels unforgettable. Home makes immediate impression W/striking exterior, copper metal detailing, 2-car garage, landscaping & hardscaping. Step inside to 2-storey foyer W/live plant wall, preserved 2-storey trees, custom rockwork & B/I drainage. Open-concept living offers seamless indoor-outdoor flow W/engineered hardwood, large windows & beautiful views. Kitchen W/sleek cabinetry, S/S appliances, Dekton porcelain countertops & backsplash. Waterfall island with P/O harvest table creates perfect spot for meals & morning coffee. Access to covered outdoor living area makes entertaining effortless. B/I coffee bar W/beverage fridge & B/I dog bowl in kitchen island. Bright den/office W/large windows, 2pc bath W/crystal rock display & mudroom with B/I storage & bench. Upstairs an open gallery overlooks main floor creating beautiful lounge-style space. Primary bdrm with W/I closet with custom B/Is incl. safe deposit boxes. Ensuite W/soaker tub, floating dbl vanity, W/I glass shower. 2 add’l bdrms W/large windows & dbl closets. Jack-&-Jill bath W/quartz vanity & glass shower. Finished bsmt W/theatre room, 3pc bath & rec area W/bar. Fitness room W/padded floor, mirrored wall & water bottle filler. Wraparound covered deck offers 899sqft of outdoor space, fireplace, multiple lounge & entertaining areas. Glass railings offer unobstructed views of greenspace & grassy yard offers room for kids & pets to play. Set in peaceful location just mins from Fergus amenities, this home also places you close to Elora-one of Ontario’s most picturesque destinations known for old-world charm, shops, restaurants, trails, Grand River & Elora Gorge. This home reflects intention, craftsmanship & design to be experienced & appreciated (id:50787)
141 Hazelglen Drive
Kitchener, Ontario
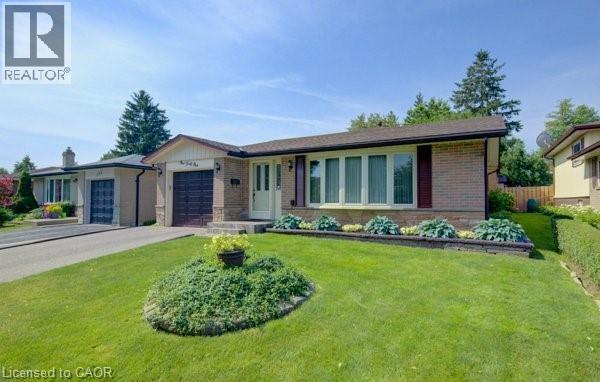
OPEN HOUSE SATURDAY SEPTEMBER 19 - 2-4 PM, Welcome home to this clean, well kept, 3 bedroom detached backsplit offering over 1,800 square feet of finished living space ideally located in the family oriented Victoria hills area of Kitchener. The single-car garage, along with a private driveway offers excellent parking and convenience. The location of this home provides unbeatable convenience of nearby grocery stores, restaurants, parks, schools, both Waterloo universities, public transit and quick access to the expressway, all just minutes away. Inside, you will appreciate the carpet free environment throughout the home. Much of the home has been recently painted, creating a fresh, modern feel throughout. The bright & spacious formal living room features a large bay window that fills the space with natural light & flows seamlessly into the adjoining dining room – perfect for hosting family dinners & special occasions. The kitchen offers ample cabinetry, generous counter space, & an adjoining dinette. Included are a stainless steel fridge, stove, and a newer dishwasher (2026). Upstairs you will find a generous primary bedroom, 2 additional well sized bedrooms, and an updated full bathroom. The lower level features a spacious rec room with a gas fireplace. This level also includes a convenient two-piece bathroom, a cold cellar, a laundry area with washer and dryer, & a large crawl space providing extra storage space. Step outside to your private backyard oasis featuring a tiled patio – an ideal setting for summer barbeques, outdoor dining, or relaxing with your morning coffee. The fenced yard also includes 2 storage sheds. Additional updates include recently replaced roof shingles (2026), central vac (2025), updated electrical panel & newer front and side entry doors. Central air conditioning is also included for year-round comfort. This versatile home offers space, comfort, and a great location – everything your family needs. (id:50787)
154 Evert Street
Rockwood, Ontario
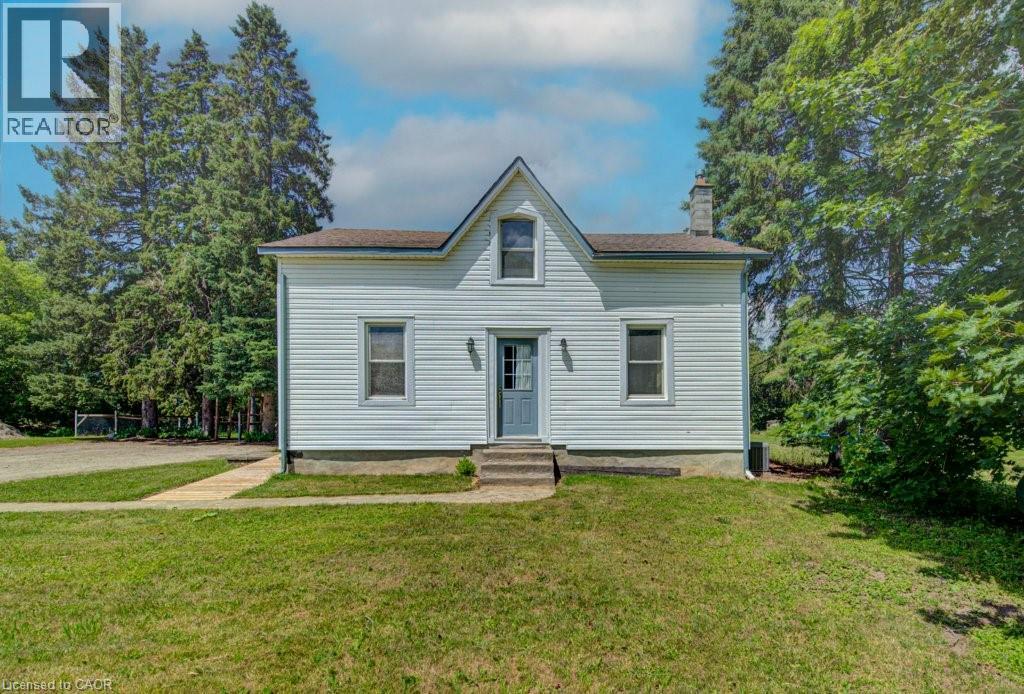
Escape the hustle and bustle of city life and discover the charm of 154 Evert Street in the welcoming village of Everton. This character-filled century home, built in 1870, offers the perfect blend of historic charm and modern comforts, all while keeping you within a convenient drive of larger nearby cities. Featuring 4 bedrooms and 1 custom bathroom with rustic finishes and luxurious in-floor heating. This home is warm, inviting, and full of personality. The large country-style kitchen provides plenty of space for family meals and entertaining, while the cozy propane fireplace creates the perfect place to relax on cooler evenings. Furnace and Air Conditioning replaced in 2022. Main-floor laundry adds everyday convenience. Step outside to the expansive deck and enjoy the peaceful country setting, ideal for morning coffee, summer barbecues, or simply unwinding after a busy day. A large, detached garage offers ample room for vehicles, storage, or a workshop. If you're looking for the charm of small-town living without sacrificing access to city amenities, 154 Evert Street is a property you'll want to experience for yourself. (id:50787)
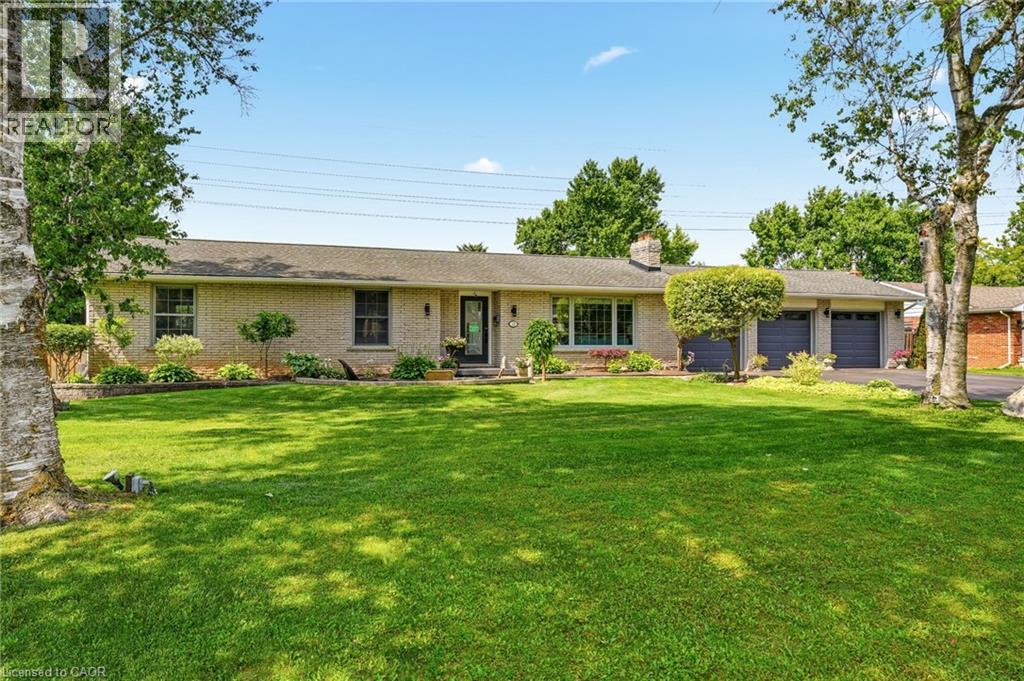
18 Fireside Drive
Flamborough, Ontario
Welcome to this exceptional executive bungalow in the highly sought-after Wildan Estates, one of Flamborough's most prestigious communities. Situated on a beautifully landscaped half-acre lot with an impressive 100-foot frontage, this extensively renovated home has a rare combination of luxury, space, and functionality. The stunning curb appeal is matched by an equally impressive interior, featuring elegant finishes, thoughtfully updated living spaces, and a fully finished basement that provides exceptional versatility for family living and entertaining. Completing this remarkable property is the highly coveted 3-car garage-an increasingly rare feature that sets this home apart. Surrounded by executive homes and just minutes from shopping, dining, schools, and major commuter routes, this is a rare opportunity to own a turnkey bungalow in one of Flamborough's most desirable neighbourhoods. (id:50787)