
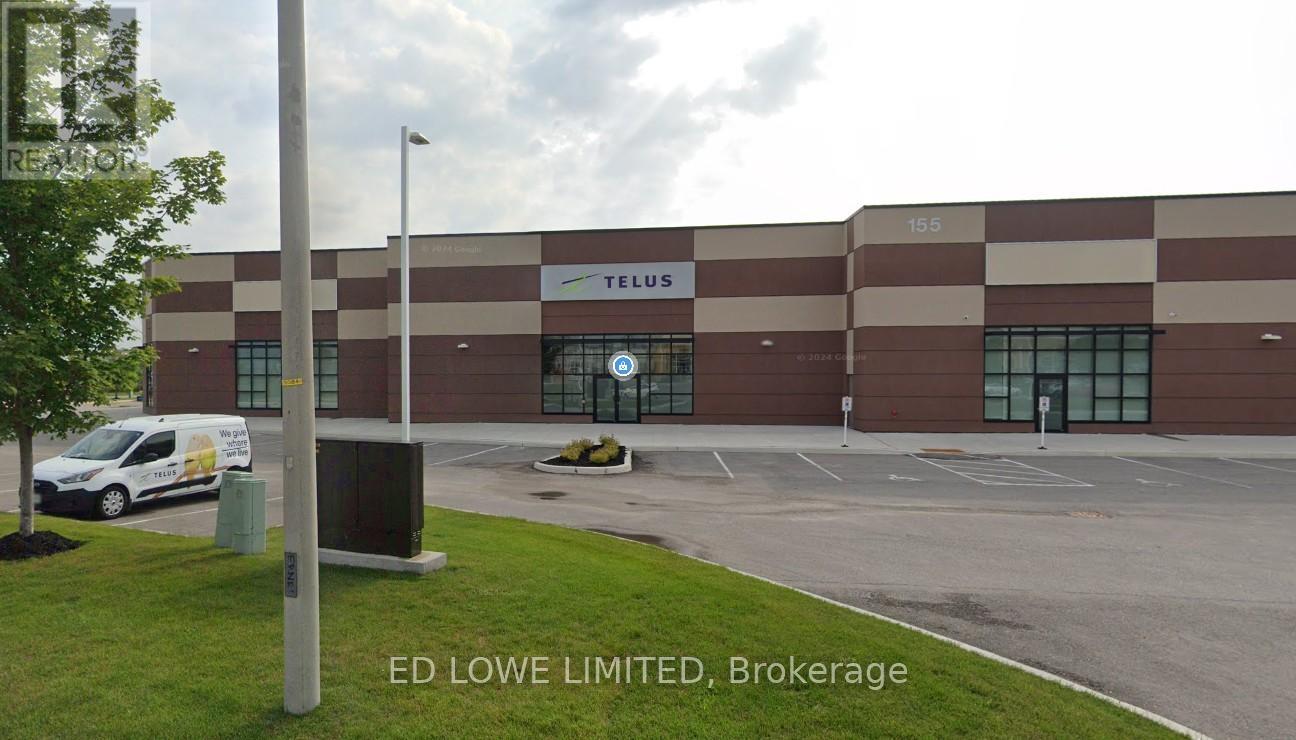
4,5,6 - 155 Reid Drive
Barrie, Ontario
Available immediately, this 18,174 SF office presents a rare opportunity to secure a beautifully finished, turnkey workspace with a lease in place through December 31, 2027. The space has been fully transformed into a modern, bright, and highly functional office environment. Currently configured as a call centre, the layout features a spacious open floor plan complemented by multiple private offices, training rooms, boardrooms, a staff kitchen, and even a dedicated yoga room.With high-end finishes, versatile design, and true move-in-ready condition, this is an opportunity you wont want to miss. (id:50787)
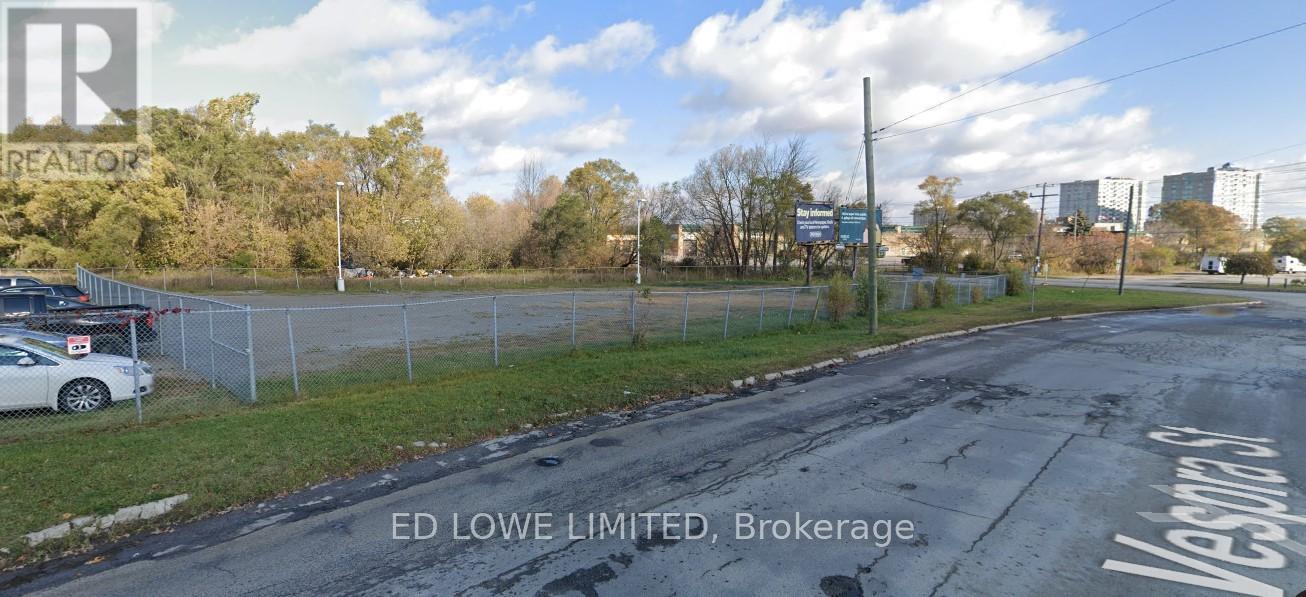
100 Vespra Street
Barrie, Ontario
22,500 s.f. (approx) vacant Industrial compound available. Electricity available at tenant's expense. Great for outside storage needs. (id:50787)

69 Saunders Road
Barrie, Ontario
1430 s.f. 2nd floor office space available. A/C in office area. Fenced and gated yard 10,000 s.f. up to almost an acre, and open storage available at min $2000/mo additional cost. Yard and Office are not connected. (id:50787)

1913 Narcissus Gardens
Pickering, Ontario
Welcome to Brand New Mattamy built Detached Home! Double car Garage and Bright premium corner lot! Open concept featuring layout, 9FtCeiling On Ground and second Floor. Lots Of Upgrades for Kitchen , Hardwood Floorings and Extra bathroom on second floor. Central Island inKitchen! Primary Bedroom with huge windows and walk-in closet. Laundry in Second Floor. A lot of windows in Whole House. Access door directfrom Garage to the house. New model 5pccs Stainless Steel Appliances (Fridge, Stove, Dishwasher, Washer & Dryer),Custom Zebra Blinds,Convenient transportation to Many Highways (401/407/412), Pickering Go Train Station. Extra:lot size Measurements:43.42 ft x 93.27 ft x 26.01ft x 5.10 ft x 5.10 ft x 5.10 ft x 5.10 ft x 5.10 ft x 77.07 ft. **3D virtual tour https://my.matterport.com/show/?m=Hrtg4bhZ16v (id:50787)
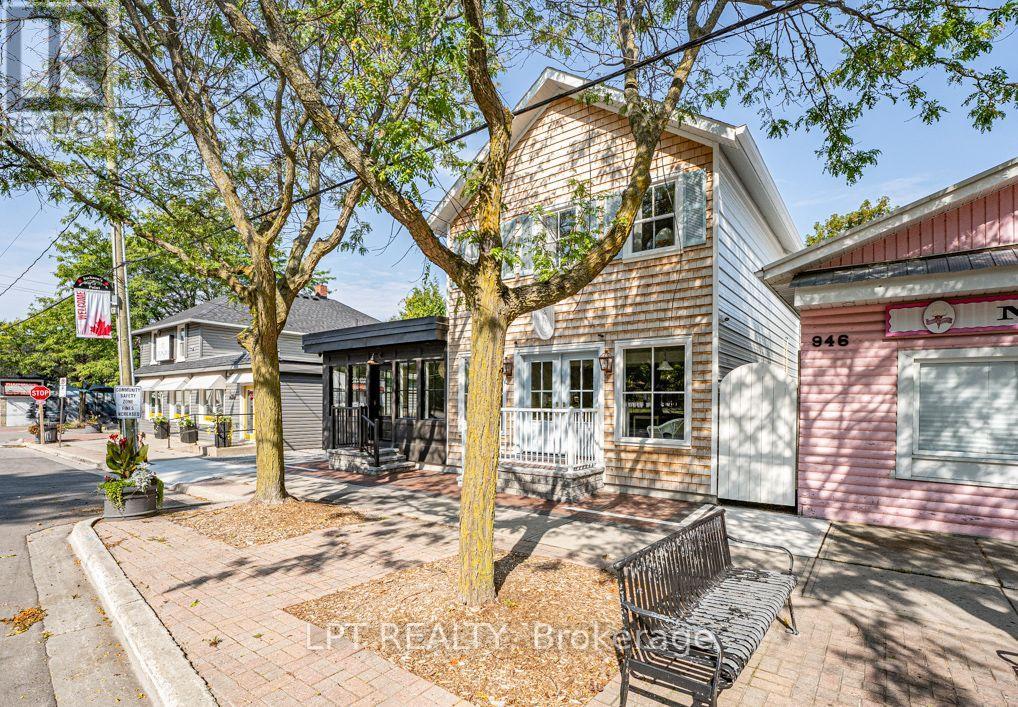
944 Lake Drive E
Georgina, Ontario
Fully Leased & Income Producing With A Great Location And Heavy Road Exposure, This Newly Custom Built Mixed Use Property Is 3 Units Total; 2 Commercial, 1 Residential With Seperate Parking! The Building Features Extensive Built-In Cabinetry, Custom Windows And Doors, Hanstone Quartz Countertops, Tasteful Finishes, Customer Street Parking, Separate Heating And Cooling Sources Between Commercial And Residential Units, Separate Hydro Meters With Underground Service And Separate Entrance To The Basement Creates An Abundance Of Storage For Commercial Units. Multiple Entrances Allow For One Full Or Two Commercial Units The Fully Self-Contained & Comfortable Apartment Has A Separate Entrance, Parking, Laundry, 2 Bedrooms, 2 Bathrooms, Heated Tile Floor In Ensuite Bath, Vaulted Ceilings And Panel Ready Appliances. Have Peace Of Mind On The Property With Video Surveillance And A Fully-Fenced Yard. (id:50787)
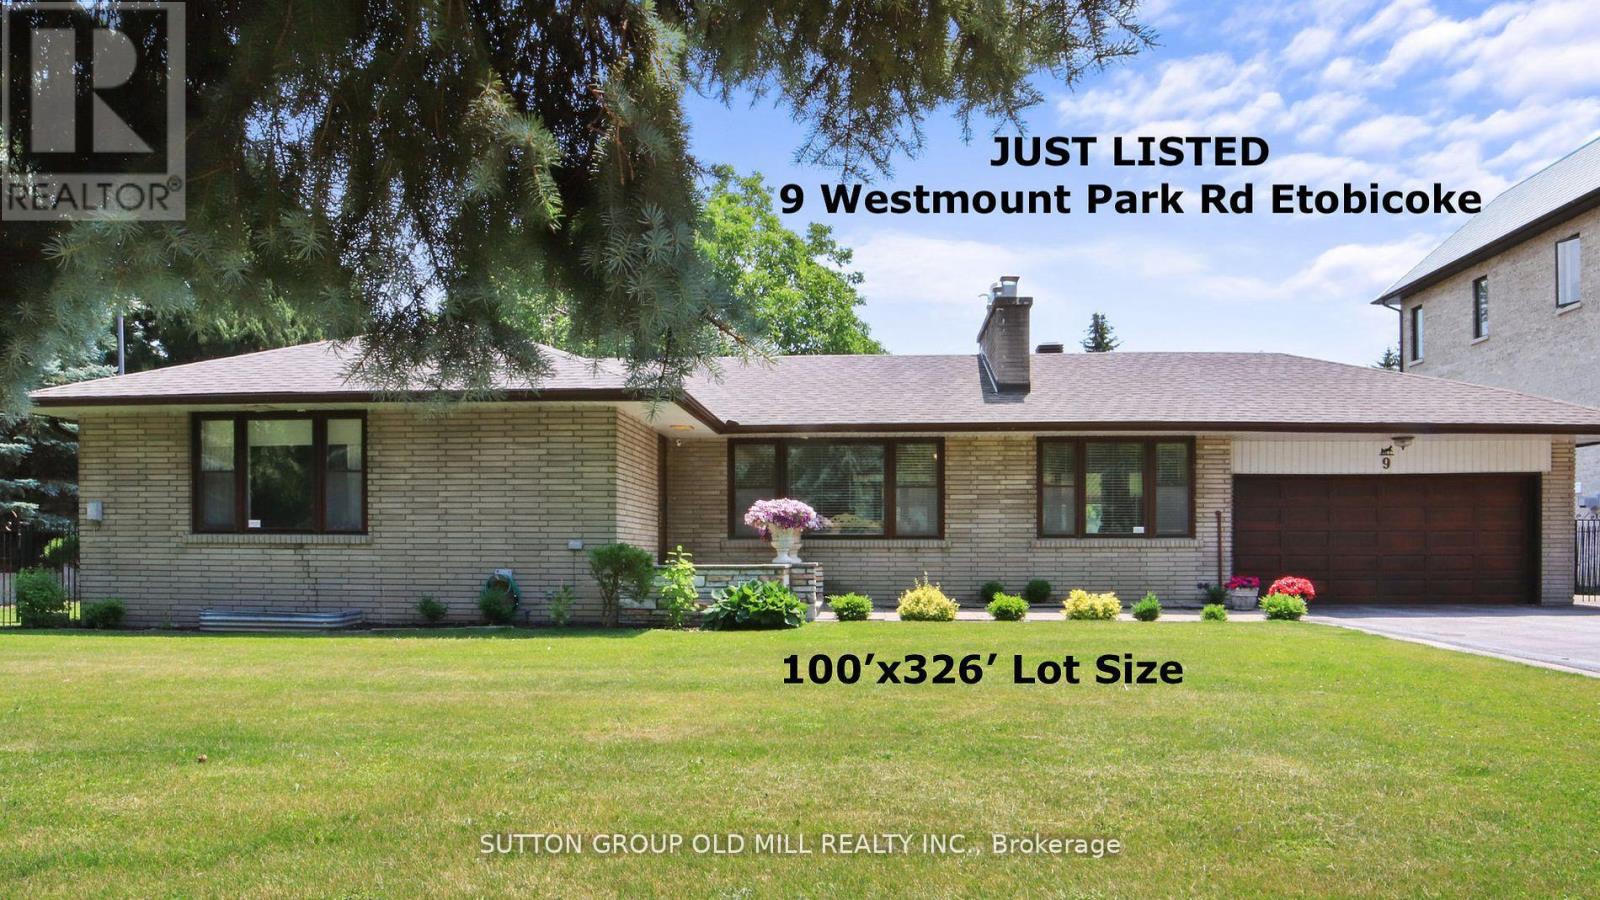
9 Westmount Park Road
Toronto, Ontario
Exceptional Opportunity in Prestigious Humber Heights! Welcome to one of Humber Heights' most coveted and picturesque streets, where this extraordinary 100 x 326 ft property presents a rare chance to create the home of your dreams. Set on an expansive, flat lot with a magnificent backyard, this remarkable property offers endless potential for a luxurious custom estate or an elegant sprawling ranch-style residence. Nestled in one of Etobicoke's most desirable west-end communities, this location perfectly blends exclusivity, tranquility, and convenience. Surrounded by top-rated schools, private golf and country clubs, parks, shopping, and everyday amenities, the lifestyle opportunities are unmatched. Enjoy seamless access to Highways 401 and 427, with Pearson International Airport, downtown Toronto, and TTC transit all just minutes away.A property of this size and calibre in such a premier location is truly a rare offering. Don't miss it! (id:50787)
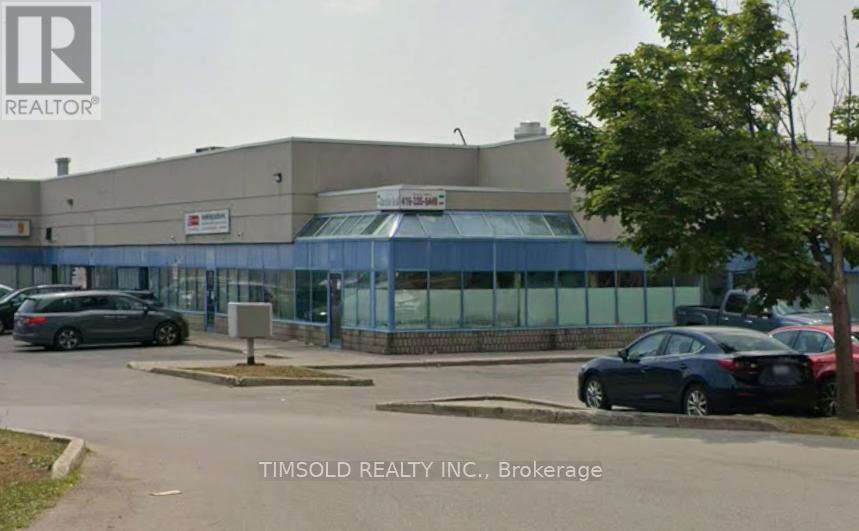
14 - 501 Passmore Avenue
Toronto, Ontario
Modern Industrial Condo Corner Unit In A Prime Location With Quick Access To Hwy 407, Hwy 48, And TTC. Well-Maintained And Clean Building With Strong Exposure And Ample On-Site Parking. Suitable For Investors Seeking A Functional Industrial Asset In A High-Demand Area or Businesses Seeking Convenience And Visibility. *Owner operated business also available for sale.* (id:50787)
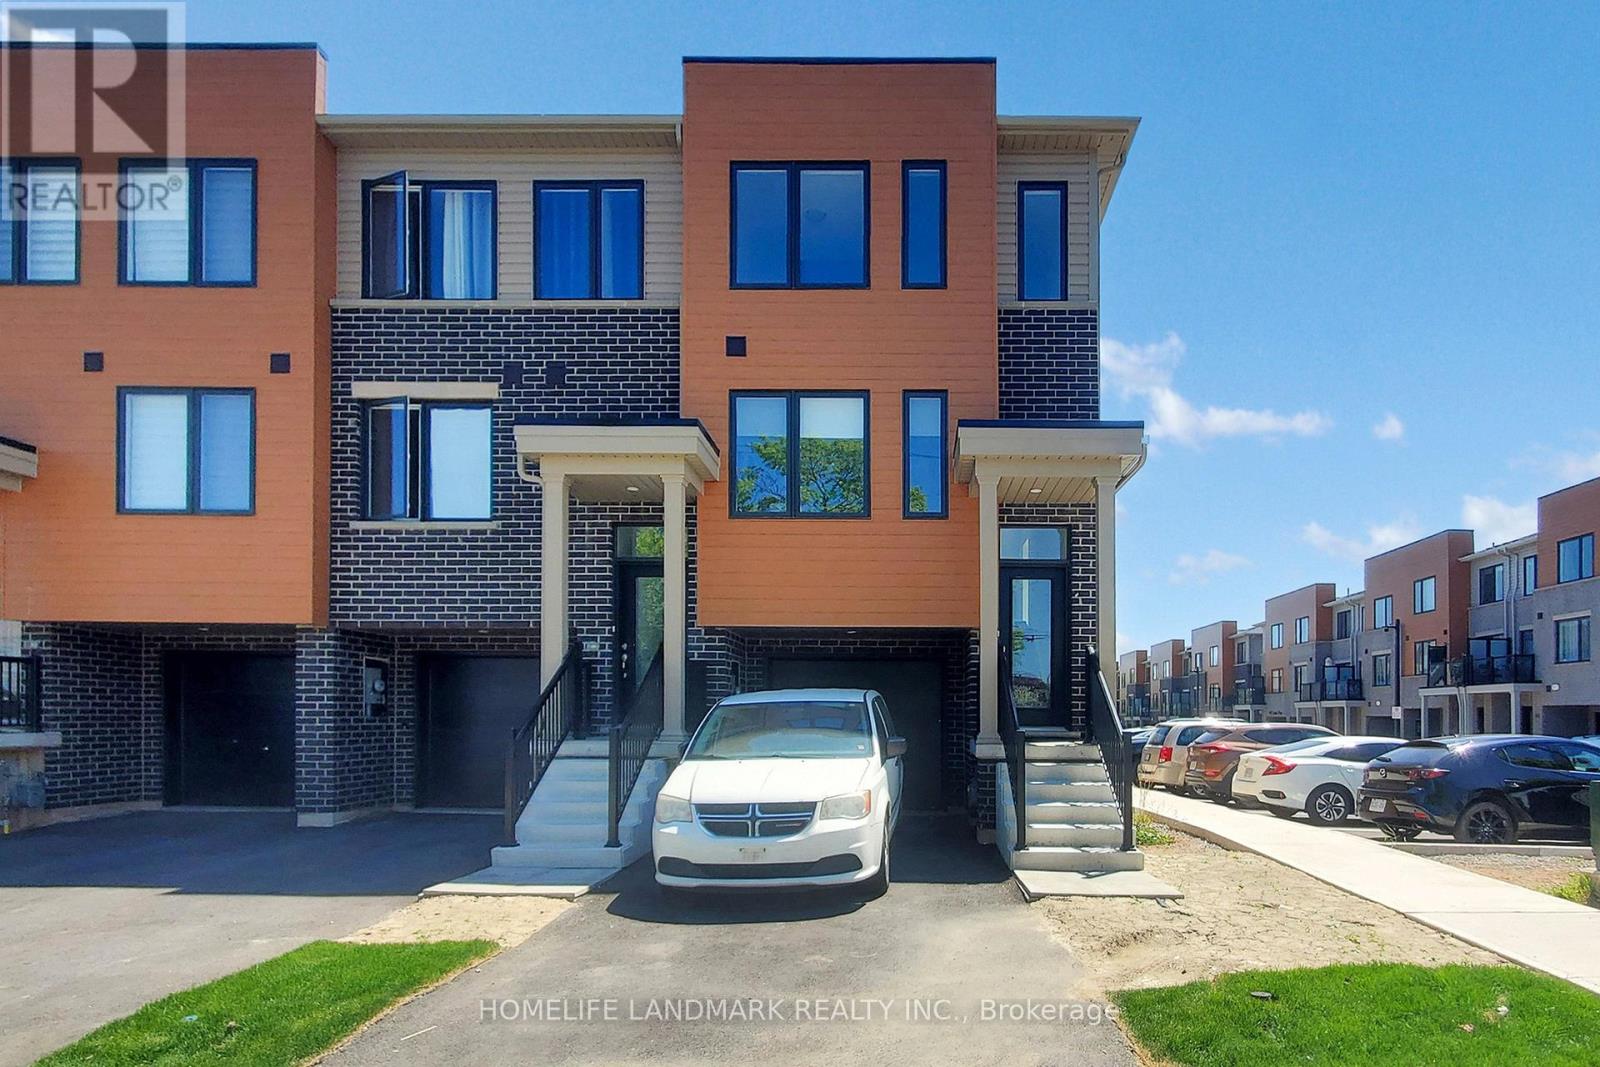
2 Reid Avenue N
Hamilton, Ontario
REE HOLD TOWNHOUSE- Welcome to 2 Reid ave north, located in a thoughtfully designed master-planned community- Roxboro, beside the Red Hill Valley Parkway. Enjoy seamless access to the GTA, while being surrounded by scenic walking trails, nature paths, and tons of nearby parks. Residents also benefit from close proximity to groceries, shopping, entertainment, schools, and local universities and colleges. This one-year-old, completely freehold end-unit townhome features open, flowing spaces ideal for entertaining, along with a versatile flex room on the main floor that offers added privacy from the second-floor living area. With 3 spacious bedrooms and 2.5 bathrooms, this home includes a single-car garage with a private driveway, a primary ensuite, and a private patio for outdoor enjoyment. **BONUS: This is one of only a few homes in this community that do not have ANY monthly fees** (id:50787)
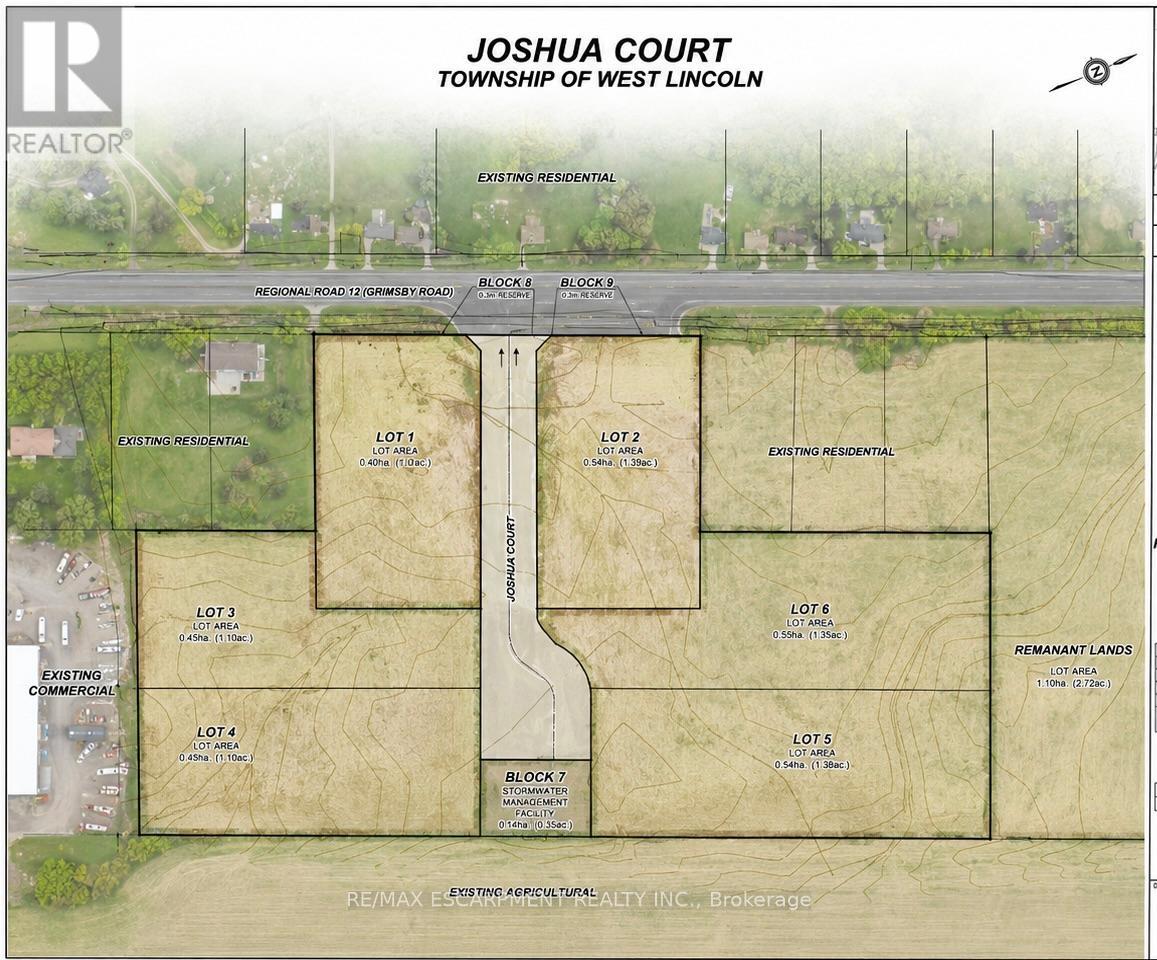
7283 Highway 20
Grimsby, Ontario
Exceptional opportunity to acquire approximately 10.55 acres of strategically located development land in the growing community of Smithville, within the Township of West Lincoln. The property has received Conditional Draft Plan Approval for a proposed estate-style residential subdivision known as "Joshua Court," consisting of six premium residential lots ranging from approximately 1.0 to 1.39 acres in size, together with a private internal roadway and stormwater management block. In addition, the draft plan identifies an approximately 2.73-acre agricultural parcel located outside the Hamlet Settlement Boundary which, based on its size and zoning, may present future potential for an additional residential building lot, subject to municipal approvals. Ideally positioned along Highway 20 / Regional Road 20 with approximately 398.80 feet and 237.83 feet of frontage, the property offers excellent exposure and convenient access to Hamilton, Grimsby, Lincoln and the broader Niagara Region. The site is currently vacant farmland and is generally level in topography. Hydro is available at the roadway. A rare opportunity for builders, developers, investors or estate home users seeking a shovel-ready or near shovel-ready development opportunity in one of Niagara's fastest-growing rural communities. Buyer to complete their own due diligence regarding servicing, development approvals, permits, zoning and future use potential. (id:50787)
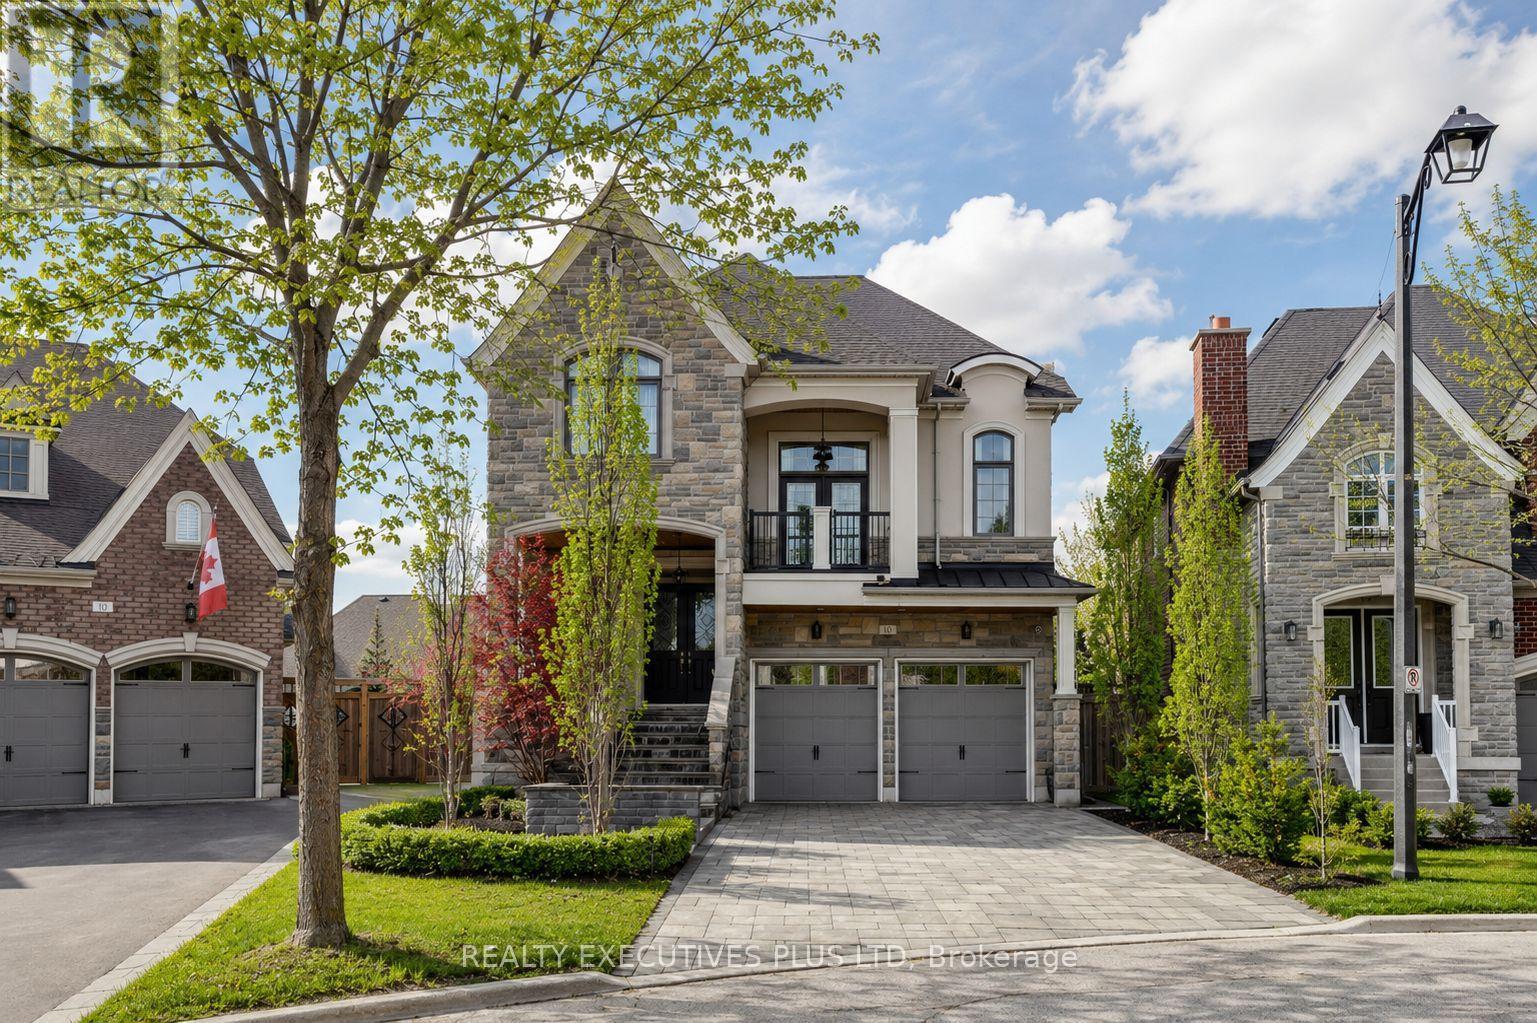
10 Sim Hill Crescent
King, Ontario
Discover the Epitome of Luxury Living at 10 Sim Hill Crescent, Nestled in one of King City's most Exclusive Neighbourhoods. This Stunning Executive Residence Offers 3,964 Square Feet Above Grade, Plus a Fully Finished Basement, for a Total of 6,264 Square Feet of Sophisticated Living Space. The Chef-Inspired Kitchen Features a Massive Island with Waterfall Quartz Counters, 10-Foot Waffled Ceilings, Abundant Windows, Butler's Servery and Walk-In Pantry. Open to the Family Room with Matching 10-Foot Waffled Ceilings and Gas Fireplace. Main Floor Highlights Include a Private Library with Custom Built-In Cabinetry. A Bonus Extra-Large Family Room Between Main and Second Levels Boasts 12-Foot Ceilings and Walkout to a Private Balcony. The Luxurious Primary Bedroom Showcases a Custom Private Boutique-Style Masterpiece of Organization and Elegance. Luxurious Floor-to-ceiling Glossy Black Cabinetry with Mirrored Panels and subtle LED accent Lighting Creates a High-end Showroom feel. Abundant open Shelving Displays Handbags and Accessories, While Integrated Hanging Rods Showcase Designer Pieces, and Deep Drawers Store folded Items and Jewelry. The White Marble Island with Built-in Drawers Serves as a Stylish Focal Point while Soft Under-Cabinet Lighting enhances the Sophisticated Ambiance. The Finished Basement Offers In-Law Suite Potential with Large Recreation Room, Custom Built-Ins, Exercise Room And 3-Pc Bath. Outside, an Oversized Pie-Shaped Yard Features a Fully Landscaped Ultra-Luxury Pool with Three Waterfalls, Built-In Hot Tub with Spillover, Automatic Cover, Automation Panel, LED Lighting, Plus a Custom Cabana with High-End Built-In Kitchen and Miami Inspired 2-Pc Convenient Bathroom! Turnkey Backyard Oasis which Includes Bonus Furniture for Immediate Entertaining & Enjoyment!! A Rare Opportunity to Own a True Showpiece In King City's Prestigious Enclave. (id:50787)
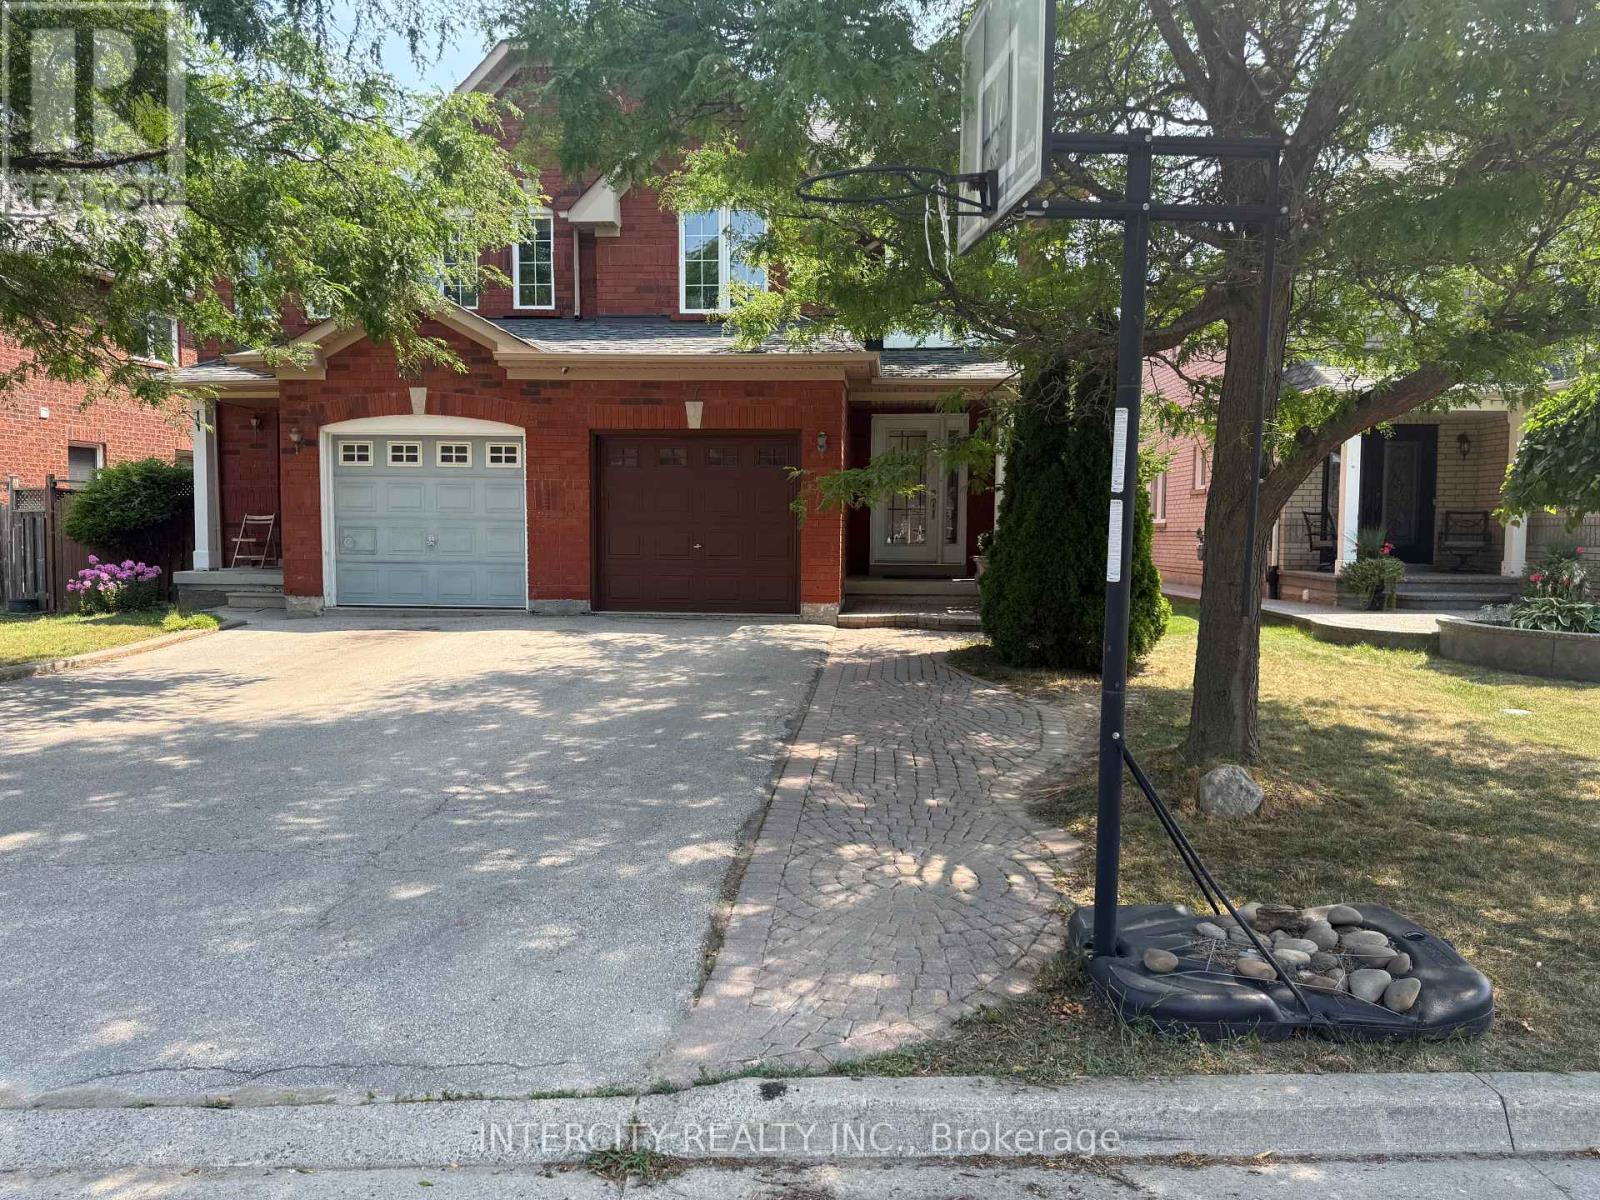
7 Love Run Road
Vaughan, Ontario
REMARKS FOR CLIENTS 2000 characters)High Demand Area, Two Storey, Three Bedrooms, 4 Washrooms, Semi Detached House With Finished Basement in the most desirable Vellore Village community. Key Features of the Home include: New Furnace (2018), New AC (2019), pot lights, Spacious Layout: Open-concept design filled with natural light. kitchen flows effortlessly to a walk-out to a generous backyard, perfect for summer BBQs. Excellent location just steps from Hwy 400/407, Vaughan Hospital, public transit, including the subway station, restaurants, parks, top-rated schools, a community centre, and major attractions like Vaughan Mills and Wonderland. (id:50787)
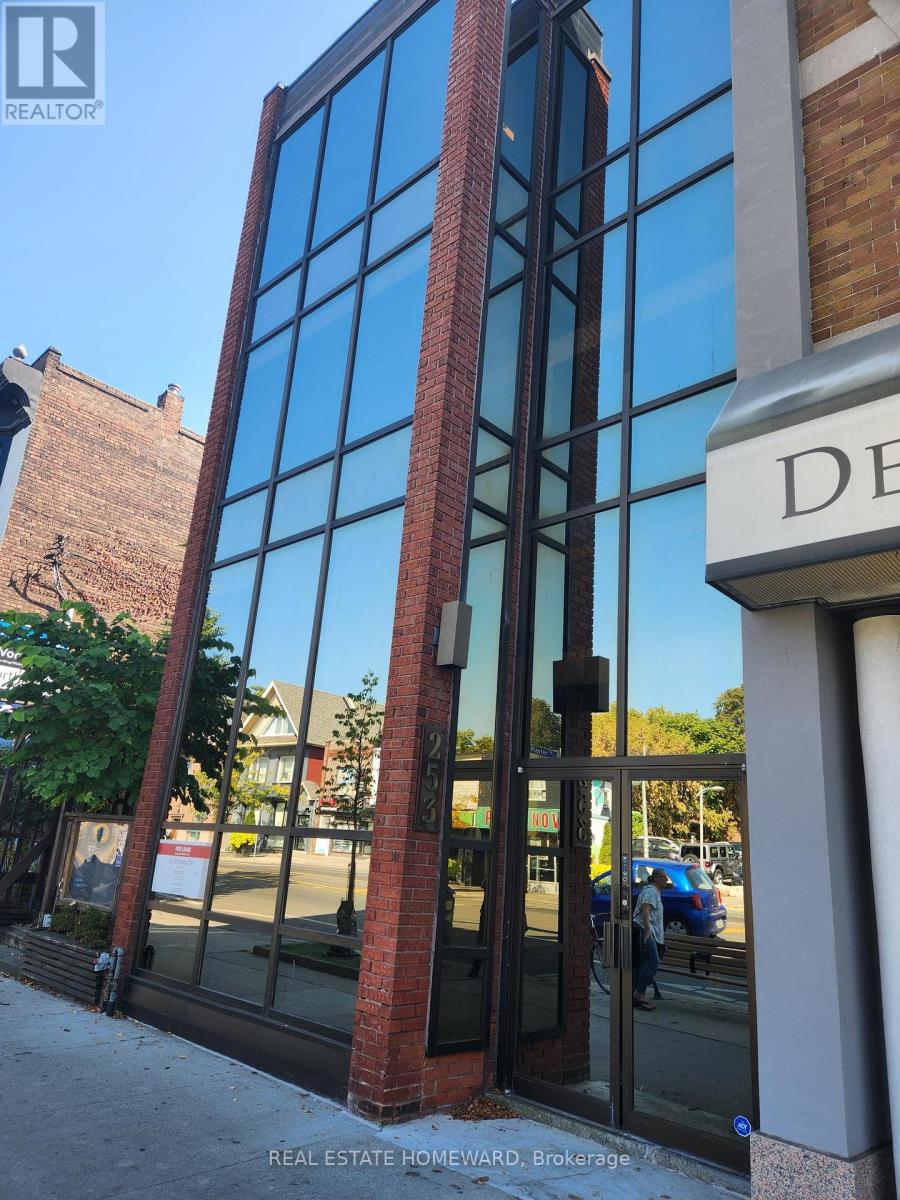
100b - 253 Danforth Avenue
Toronto, Ontario
Need 2 offices on Danforth? Located at Playter Ave, this professional office building is perfect for clients needing a primary and secondary office on the main floor. One office is about 78 sf and the other is about 40 sf. The building offers a very quiet environment that is ideal for professionals such as Psychotherapists, Massage Therapists, Lawyers, Accountants, etc. No retail uses permitted. Lease includes all utilities except phone and WIFI. Additional charges include $85/month for weekly office cleaning and $250 refundable key deposit. (id:50787)