
300-301 - 460 Richmond Street W
Toronto, Ontario
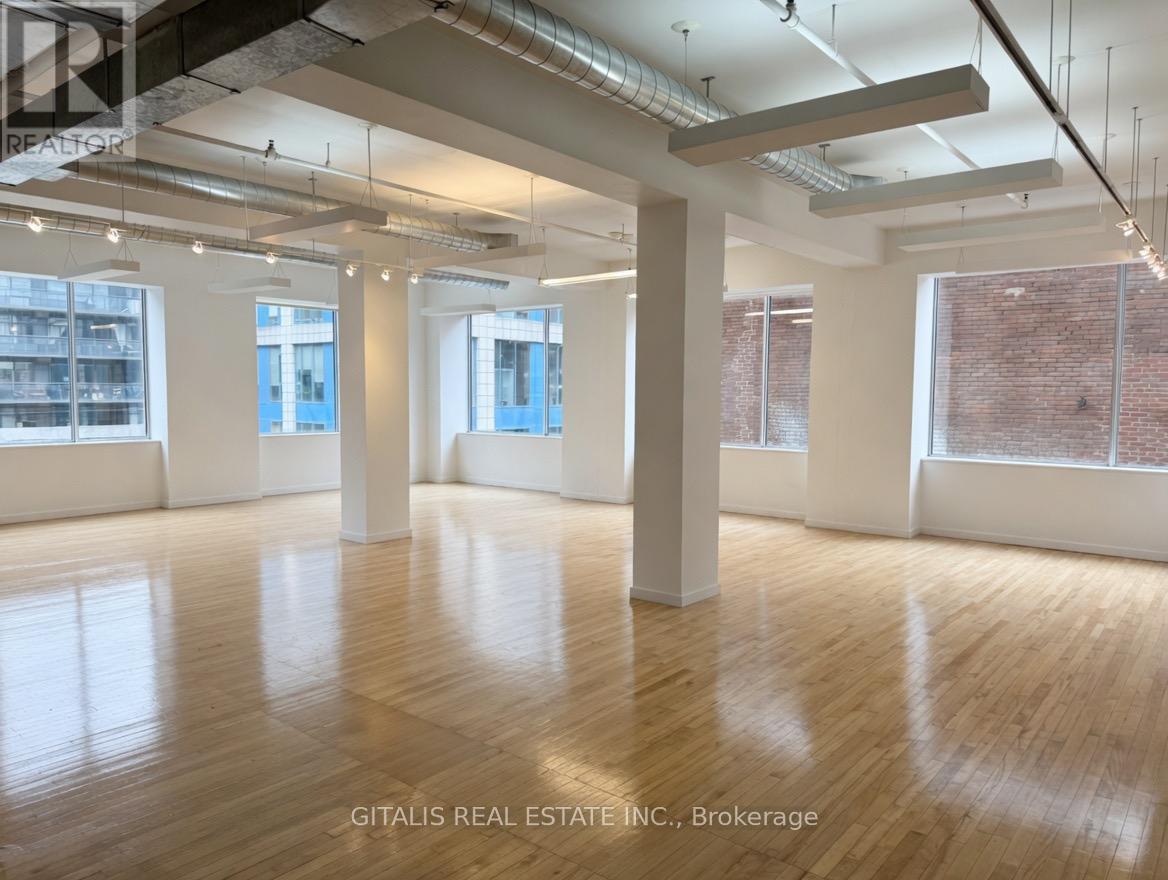
Rare full-floor brick-and-beam office opportunity available in one of downtown Toronto's most coveted creative office buildings at 460 Richmond Street West. Offering approximately 7,563 SF, this expansive full-floor premises combines authentic industrial character with modern functionality in the heart of Toronto's vibrant Fashion District. Featuring exposed brick walls, soaring wood beam ceilings, oversized heritage windows, and abundant natural light throughout, the space delivers an inspiring work environment ideal for creative agencies, technology firms, architecture and design studios, media companies, production users, and collaborative professional office tenants. The efficient full-floor layout provides excellent flexibility for a combination of open-concept work areas, executive offices, boardrooms, meeting spaces, breakout lounges, and kitchen amenities. Located directly across from Waterworks Food Hall and steps from the energy of King West and Queen West, the building is surrounded by premier restaurants, cafés, fitness studios, boutique retail, and some of Toronto's most dynamic employers. Large windows throughout the premises provide exceptional natural light and urban views overlooking the surrounding Fashion District streetscape and nearby Graffiti Alley. This highly accessible downtown location offers immediate connectivity to transit routes, the Financial District, and Toronto's core west neighbourhoods, making it an outstanding opportunity for businesses seeking an authentic brick-and-beam office presence in a premier urban location. (id:50787)
0 Bridgewater Road
Tweed, Ontario
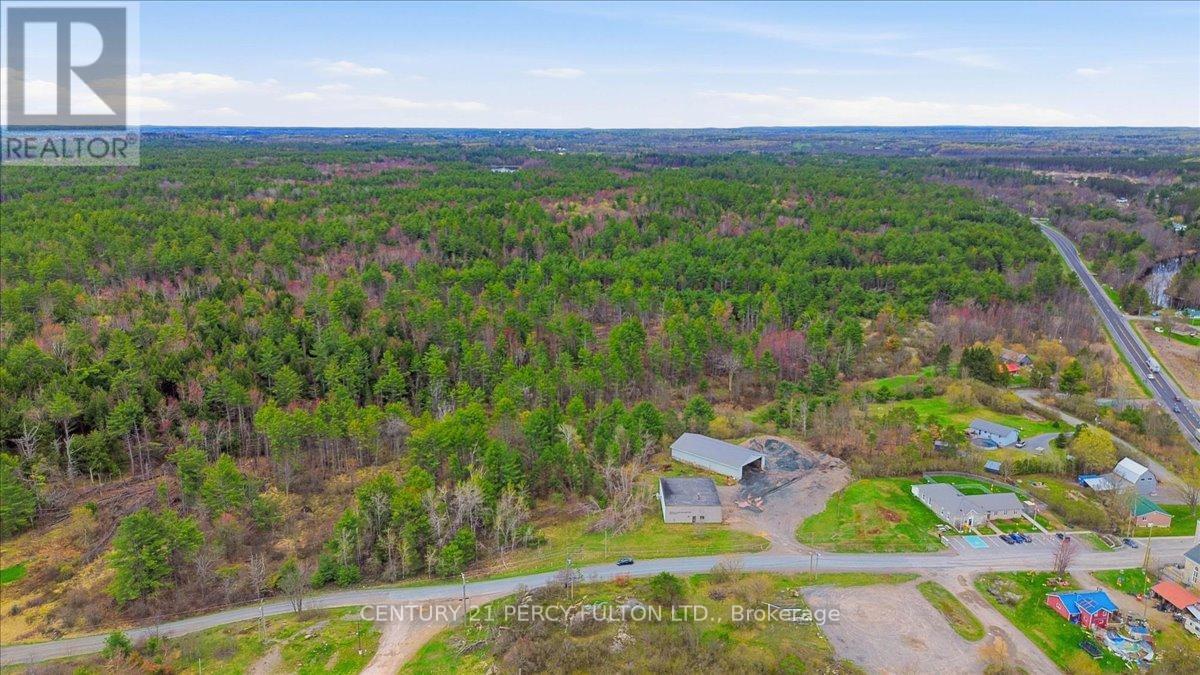
Come Explore A Nature Lover's Paradise! Welcome To This Exceptional Piece Of Land - Approximately 118 Acres Of Unspoiled Beauty, Perfect For Outdoor Enthusiasts, Investors, Or Those Seeking Privacy And Peace. Located In Actinolite Township, Just South Of The Hwy 7 And Hwy 37 Junction And Only 8 Km North Of Tweed, This Expansive Property Offers Endless Possibilities. Whether You're Dreaming Of A Private Retreat, Recreational Haven, Or Future Development, This Land Is Ready To Inspire. Belleville, With Its Full Range Of Regional Shopping And Amenities. (id:50787)
52 - 2 Royalwood Court
Hamilton, Ontario
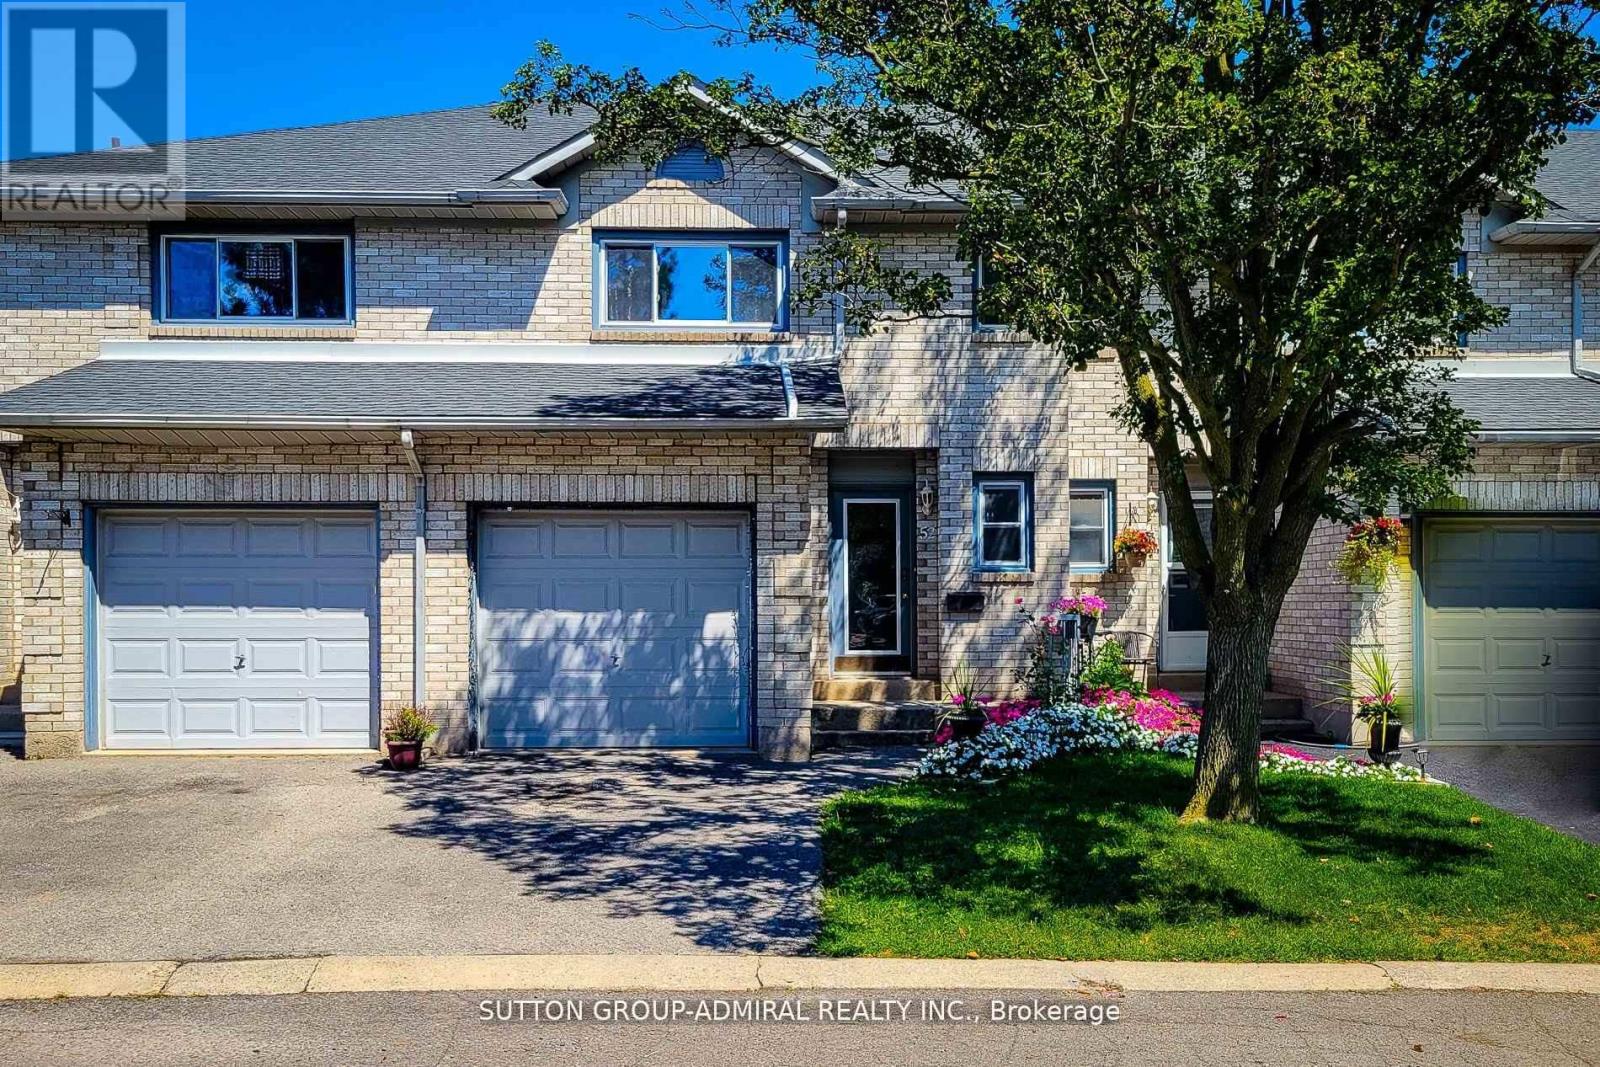
Welcome to this exceptional three bedroom three bath townhouse in the high desirable Stony Creek community meticulously maintained this home features a bright open layout designed for both family, living and entertaining. The main floor, boost of modern kitchen, spacious, living and dining areas, abundant natural lights throughout upstairs the primary suite of his and hers closets and a Private and suit alongside two additional well sized bedrooms, successfully finished and provide versatile space for a recreation room home office or guest suites. Step outside to this private backyard and oasis beautifully landscaped with Rose and amaze this home present an outstanding opportunity to live in a Stony Creek. Most desirable sort out Neighborhood offer for rent. Don't miss this chance to make it yours. (id:50787)
1198 Arbuste Avenue
Ottawa, Ontario
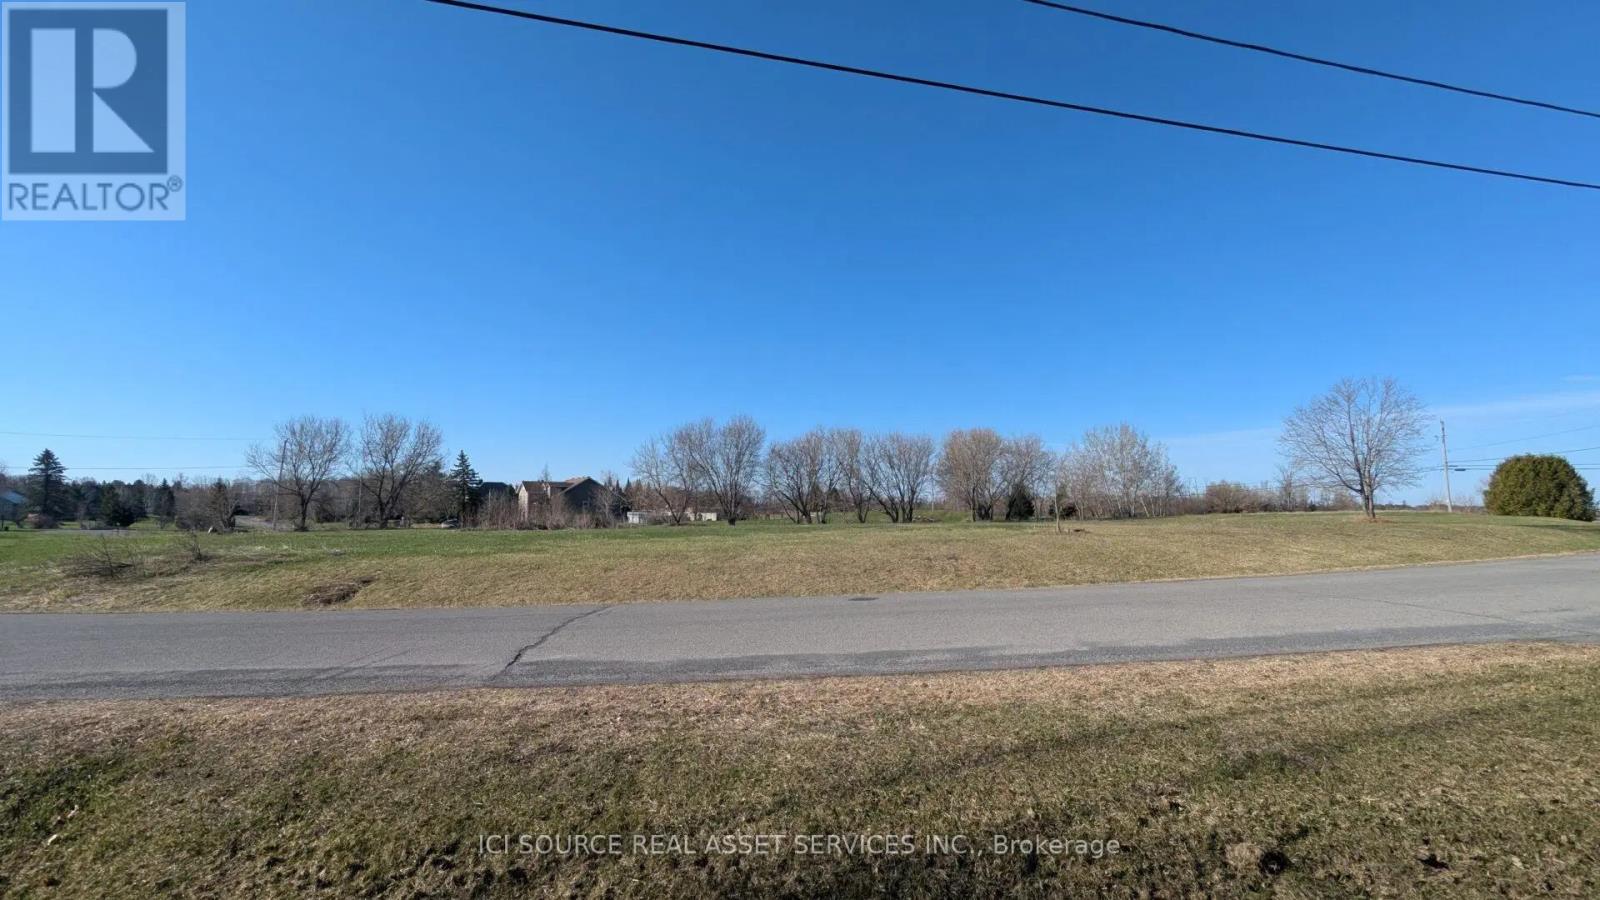
Dream Estate Lot - Rare Opportunity in Prestigious Cumberland Community. Welcome to 1198 Arbuste / Sequoia (to be confirmed with the City) - a premium 2-acre estate corner lot offering one of the last opportunities to build in this sought-after private rural community just minutes from Ottawa. This cleared, build-ready RR1 zoned property offers an exceptional setting for a custom estate home surrounded by luxury residences valued at $1.5M+.Key features include: 2-acre corner estate lot with excellent exposure Zoned RR1 (Residential Rural) Hydro and telecom available Cable/internet available in area Private well required (buyer responsibility) Septic required (buyer responsibility) Quiet estate community setting Quick access to Highway 174 and Ottawa amenities Surrounded by custom homes in a highly desirable enclave. Enjoy the privacy and space of rural estate living while remaining minutes from the city. Concept renderings are for inspiration only and subject to buyer design and municipal approvals. Private buyers, families, and custom builders are welcome. *For Additional Property Details Click The Brochure Icon Below* (id:50787)

1608 - 1455 Celebration Drive
Pickering, Ontario
Step Into Luxury Living At Universal City Condo Tower 2 By Chestnut Hill! This Suite Features 2 Spacious Bedrooms & 2 Modern Bathrooms With A Bright Open-Concept Layout And Stunning Northwest Exposure. Enjoy Abundant Natural Light Through Floor-To-Ceiling Windows, Plus Two Private Balconies Perfect For Relaxing Or Entertaining. Featuring Sleek Laminate Flooring Throughout, Stainless Steel Appliances, Quartz Countertops & Stylish Finishes. Includes 1 Parking Space. Experience Resort-Style Amenities Including A State-Of-The-Art Fitness Centre, Indoor Pool, Saunas, Party Room, Landscaped Terrace With BBQs, Lounges, Guest Suites & More. Ideally Located Minutes To Schools, Parks, Recreation Centre, Pickering Town Centre, Highway 401, Transit & GO Station Everything You Need Right At Your Doorstep! (id:50787)

2425 Truscott Drive
Mississauga, Ontario
Do not miss this opportunity to own a beautiful Hair Salon Business. 30 plus years in service. Located in a plaza with food basics, Beer Store and other reputed stores. Ample car parking and amenities. Close to Hwy 403. Net Rent + TMI + HST is just $2575.00 per month. (id:50787)
Unit # 1 - 206 Wellington Street
Chatham-Kent, Ontario
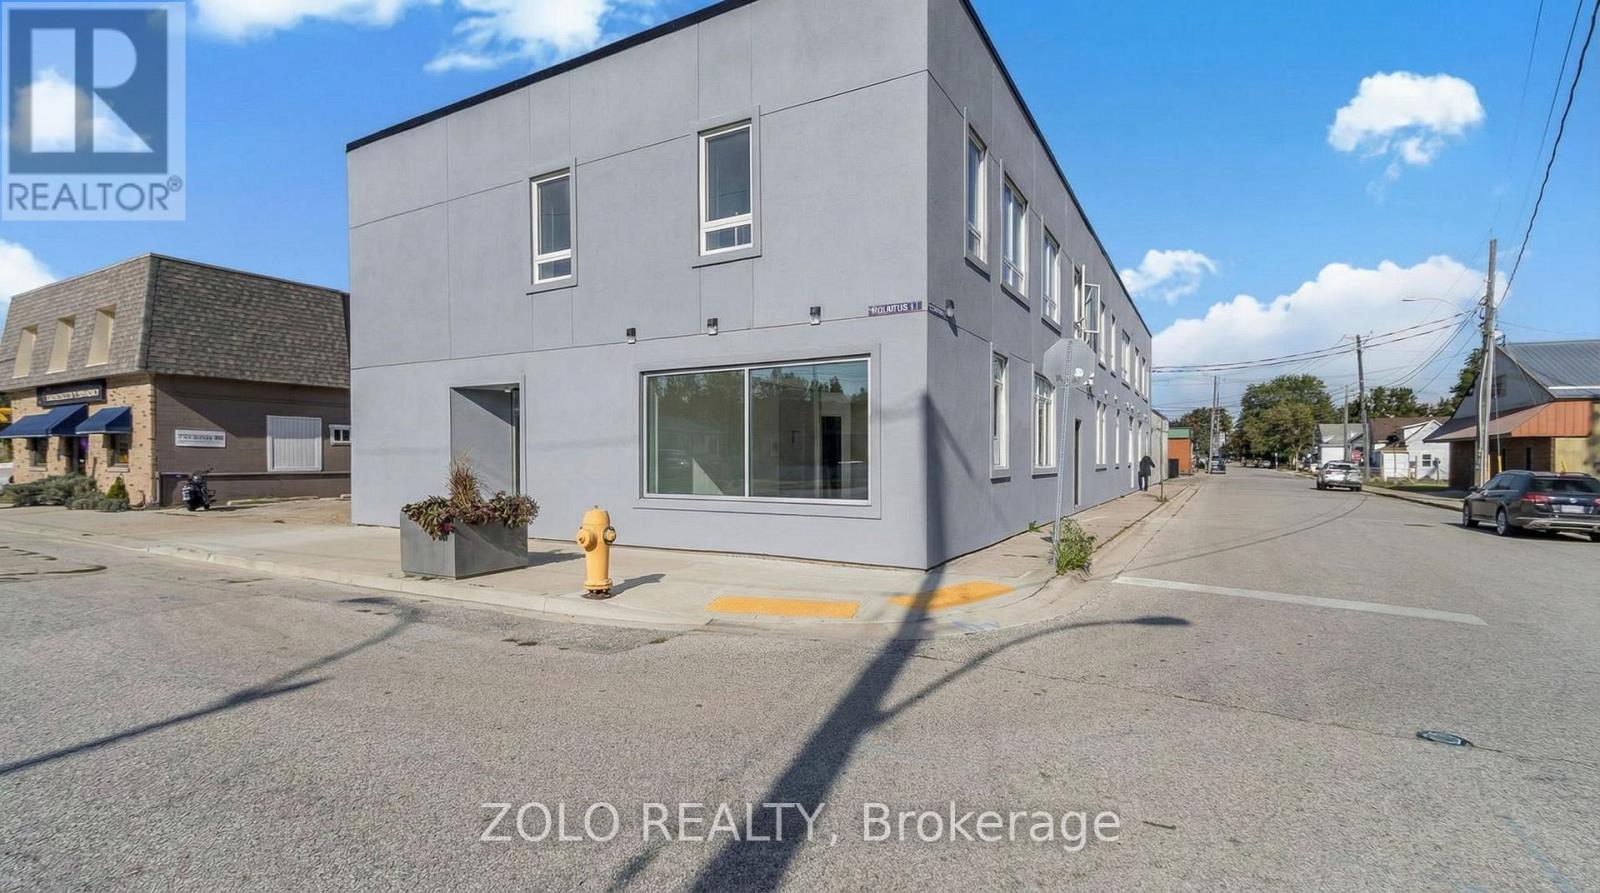
Elevate Your Lifestyle in Wallaceburg, Chatham-Kent. Discover the ultimate in comfortable living in the newly renovated suite. Meticulously transformed from top to bottom, your new home offers the perfect blend of style, functionality and affordability. Available Immediately!!!! (id:50787)

4751 Baldwin Avenue
Niagara Falls, Ontario
Located in the desirable and established Ascot community of Niagara Falls at 4751 Baldwin Ave , this exceptional property offers a rare blend of immediate cash flow, financial leverage, and tremendous future development potential near Montrose Rd. Situated on an expansive 53.06 x 131.4-foot lot , the well-maintained bungalow features a practical layout without a basement, making it ideal for families seeking an affordable transitional home with long-term investment upside. For savvy investors and builders, this is a premier opportunity to secure a prime piece of land using conventional residential mortgage leverage, as the existing structure can be completely relocated and sold for instant cash, leaving a vacant lot ready for a brand-new build. Generating an immediate rental income of $1,850 per month from a reliable AAA tenant, combined with a separate detached garage equipped with hydro, an owned water heater, and absolutely no monthly fees, this turn-key asset ensures completely stress-free cash flow while you plan your next move. (id:50787)
Lot 59 Quaker Hill Road
Greater Napanee, Ontario
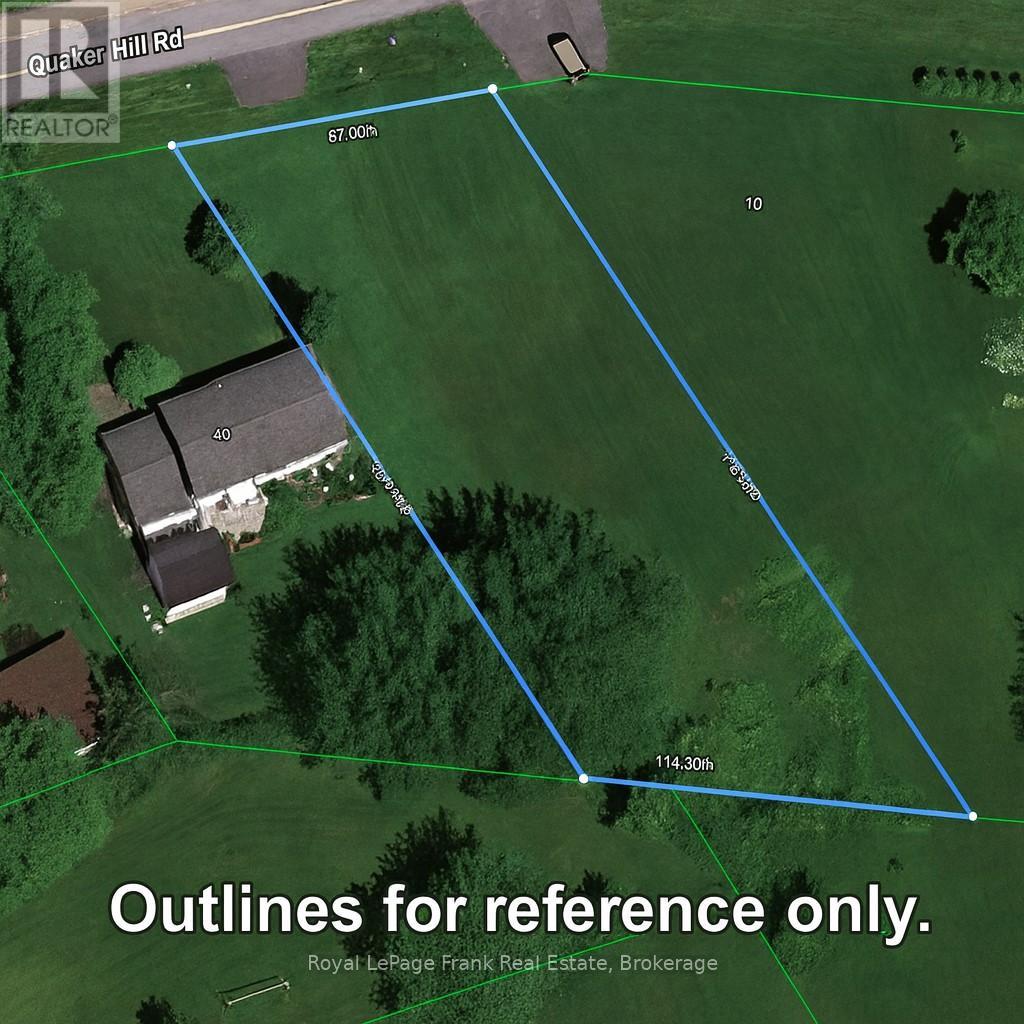
Build Your Dream Home at 59 Quaker Hill Rd Opportunity knocks! 59 Quaker Hill Rd in the Dorland Subdivision, south of Hay Bay in Greater Napanee, is a nice build-ready lot designed for someone who wants more than a house - they want a lifestyle. With a permitted driveway and culvert already in place, you're closer to breaking ground and turn your dream into reality. This large, flat lot gives you the freedom to create exactly what you want: a sprawling modern bungalow, a farmhouse-inspired retreat, or a contemporary masterpiece with space for gardens, a pool, workshop, or multi-generational living. Big ideas? Plenty of room here. Enjoy nature and recreation just minutes away. Hay Bay offers kayaking, boating, fishing, and tranquil waterfront escapes. Take the Glenora Ferry across to Prince Edward County for wineries, beaches, and festivals. Scenic drives along Loyalist Parkway lead to Bath, Napanee, or vibrant Kingston, blending country calm with urban convenience. The Dorland Subdivision is peaceful, welcoming, and private, yet perfectly connected. Fresh air, wide-open skies, and space to dream await. Don't wait. 59 Quaker Hill Rd is more than land - it's your canvas to build a home, a lifestyle, and a future. Start building your dream today! Current survey done on property with stakes places to show property lines. Seller will give $4000.00 credit for cost of well installation by Chalk Well Drilling upon an accepted firm offer completion of the well installation. (id:50787)
17 - 5270 Solar Drive
Mississauga, Ontario
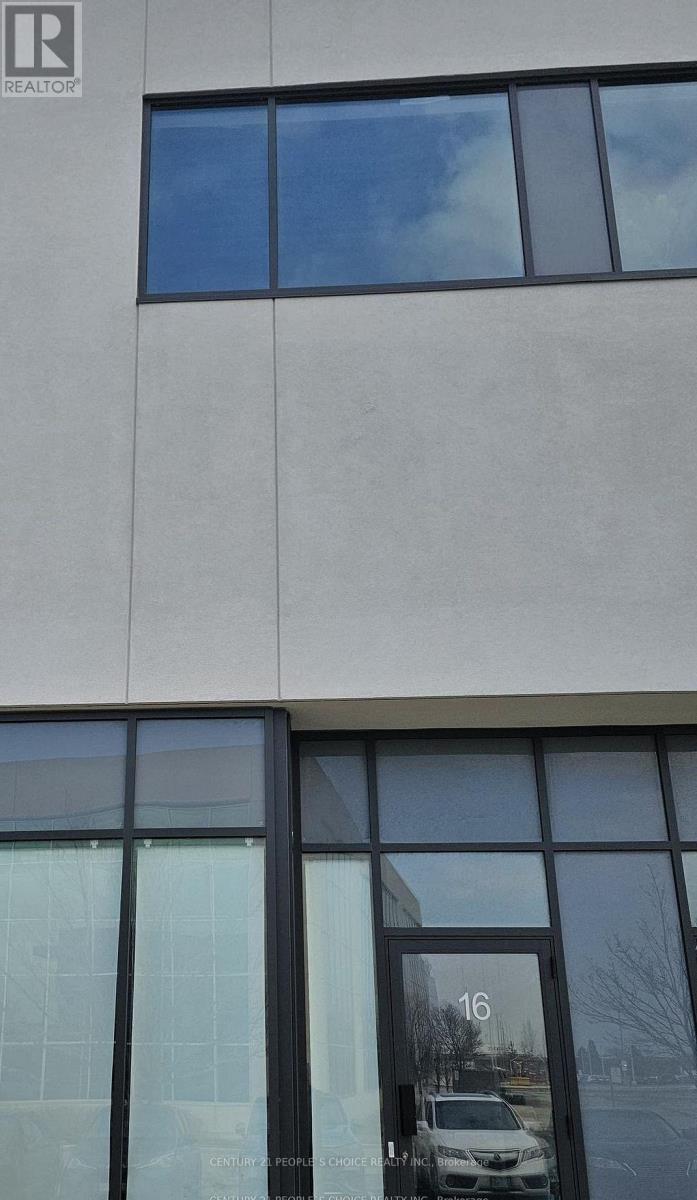
Excellent opportunity to acquire a modern industrial unit in a highly sought-after Mississauga business park with convenient access to major highways and amenities. Ideal for both end-users and investors, this versatile space supports a wide range of business operations including warehousing, showroom, office use, and light manufacturing. The unit features 27-foot clear height, providing excellent vertical storage capacity and operational efficiency. The layout 2014 sq. ft. of industrial area, plus a functional 1200 sq feet open-concept mezzanine , offering additional workspace flexibility. Additional features include full HVAC with air conditioning throughout, one oversized truck- level loading door, and one modern washroom. The building is fully sprinklered for safety and compliance. Located minutes from Highways 401, 427, and 407, with public transit nearby, this property offers exceptional connectivity for employees, suppliers, and distribution net Prestigious Mississauga business park location. (id:50787)
6153 Main Street
Whitchurch-Stouffville, Ontario
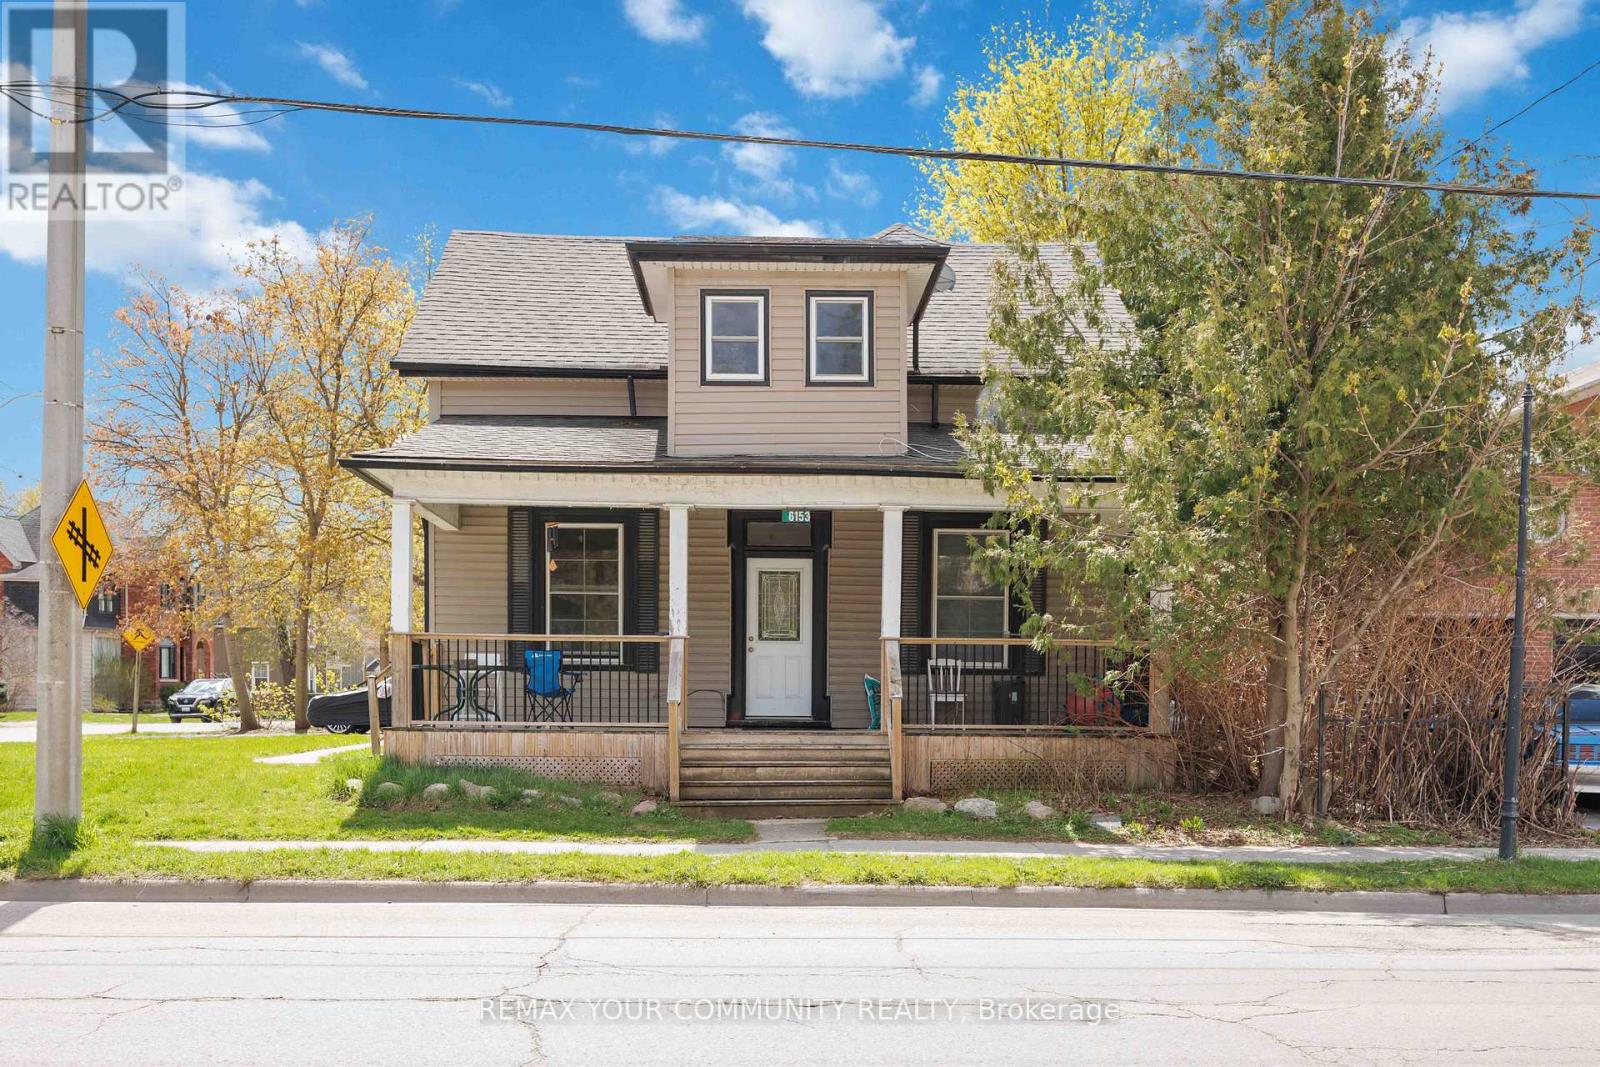
5% Cap rate makes for a very attractive real estate investment located on Main St in central Stouffville. GO train is a 5 minute walk. This well maintained established legal triplex (R3) with three individual units; 1 x bachelor + 1 x 1-bedroom + 1 x 2-bedroom. Each of long term tenants (2017, 2019, 2022) wish to remain. This triplex has been well maintained with many updates including a complete make over of apartment #2, plus a updated bathroom and kitchenette in the bachelor unit. Roof 2019. Paved driveway 2021. The large front covered porch defines welcoming curb appeal into the secure front door to each apartment. The decking was new 2021. The paved driveway provides 2 parking spots for each tenant = 6 total parking spots. The driveway is off Albert Street. The side porch doubles as a gathering space and the common laundry room with commercial grade coin washer and dryer - approx $2k/yr. The side and back yards are a grass canvas enjoyed by the residents. The Upper unit includes a private balcony facing east to delight in each morning sunrise, plus a sunroom facing north. The basement with a separate entrance is ideal for storage, includes the gas furnace and the three owned hot water tanks. Optimal for investors looking for positive cash flow; Cap rate 5%. NOI 3.4%. Stouffville is growing, and offers a choice of schools, worship, shopping, sports fields, restaurants, banking and close to the Markham Stouffville hospital. #404 access from Stouffville Rd. Straight drive on 9th Line to #407. Floor plan attached. Financials attached. (id:50787)
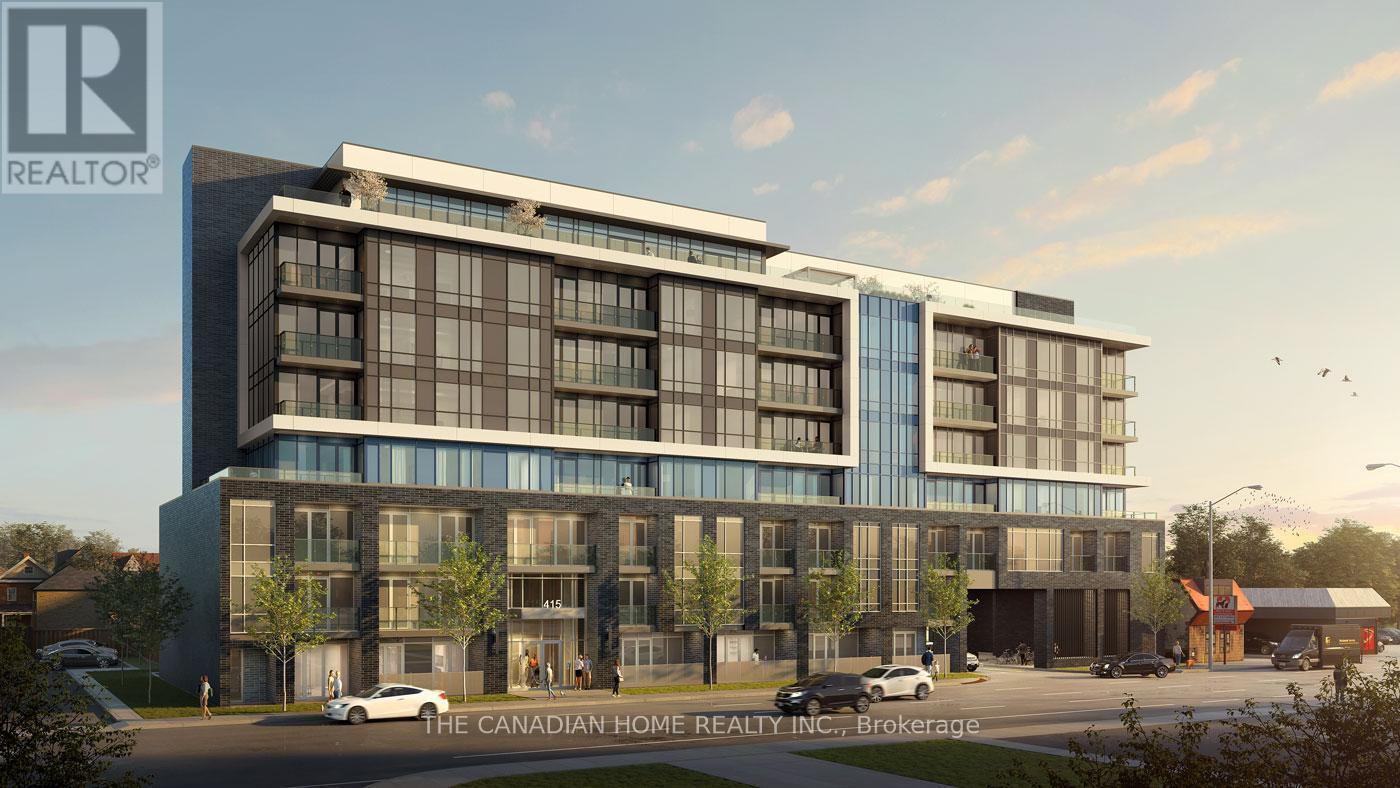
402 - 415 Main Street W
Hamilton, Ontario
***1 PARKING INCLUDED*** Discover urban living at its finest in this beautiful 1-bedroom +den, 1-bathroom condominium nestled at 402-415 Main Street West, Hamilton, Ontario L8P 0C9.Boasting approximately 567 square feet of modern elegance, this impeccably maintained unit features an open-concept layout, flooded with natural light, perfect for both relaxation and entertaining. The sleek kitchen is adorned with stainless steel appliances, while the spacious bedroom offers a tranquil retreat. The versatile den provides an ideal space for a home office or guest room. With included parking, convenience meets luxury in this prime location, offering easy access to vibrant downtown amenities, trendy shops, and delectable dining options. Elevate your lifestyle in the heart of Hamilton- schedule your viewing today! (id:50787)