

24 William Grant Road
Markham, Ontario
Excellent Location! Welcome to this wonderful detached home in the highly sought-after Greensborough community. Beautifully maintained landscaping in front and back yards with perennial garden beds. This bright and spacious residence has been freshly painted and features a private (2 cars) driveway with no sidewalk on a nice, quiet street, with hardwood floors throughout. The main floor boasts pot lights throughout and an updated, modern kitchen complete with granite countertops, an island, stylish backsplash and ceramic flooring, ceiling height storage with french doors and open shelving. Upstairs, find 4 bedrooms and enjoy a primary bedroom with not only a walk-in closet but an additional modern built in wardrobe. The ensuite features an upgraded bathtub and vanity with double-sink. The second bathroom upstairs also has been upgraded with a new bathtub. The fully finished basement expands your livingspace, offering a massive recreation room, custom wet bar, 3-piece bathroom, laundry with washtub and customized storage. Perfectly located within walking distance to Mount Joy GO Station, top ranked schools, groceries, restaurants, and shopping. Major bonus: Owned furnace and A/C (2021). Move-in ready! (id:50787)

76 Vines Place
Aurora, Ontario
Start living the dream on a Quiet Cul-de-Sac in an exclusive enclave of homes, this exceptional Executive residence sits on a beautifully landscaped 0.287-acre Pie-shaped, Premium Lot, (largest of the development) w no rear neighbours & stunning Ravine views. Offering 3,517 sq. ft. above grade, 4 bedrooms, 4 bathrooms & 3-car Tandem Garage, this impressive turnkey home delivers the space, style & functionality designed for the family lifestyle. The pool-sized backyard provides unparalleled privacy w mature landscaping, lush perennial gardens & a private patio retreat. Inside, the thoughtfully designed Open-Concept floorplan features upgraded 9' smooth ceilings & hardwood flooring, main/2nd, abundant natural light, impressive 8' interior doors, main flr & W/I Linen Closet. Gather in the chef-inspired kitchen & mingle around the Centre island w friends. Start your mornings in the bright breakfast area framed by floor-to-ceiling windows, or Walk-Out to the rear deck w a coffee to enjoy seamless indoor-outdoor living. An inviting Family rm w gas fireplace provides a peaceful retreat, complemented by formal living & dining rms for family celebrations & entertaining. A dedicated Main Flr Home Office overlooks the backyard, w W/O to the Deck. Upstairs, the grand Primary Suite features a Walk-in closet & luxurious 5-piece spa-inspired ensuite, while each of the three additional generously sized bedrooms enjoys its own ensuite bath, perfect for busy family mornings & guests. The bright Walk-Out basement offers an additional 1,653 sq. ft. w roughed-in plumbing, w potential to add a custom rec rm, 5th bedrm, home gym or in-law suite. Walk to Schools, Aurora HS & G W Williams SS (Ranked Top 6 & 7% in Ontario), Parks & trails. Recreation, shopping, Golf, Sheppard's Bush & convenient Hwy 404 & GO Transit access. With exceptional Curb Appeal & coveted Cul-de-Sac setting, this remarkable residence combines location, functionality & timeless design, ready for your next chapter! (id:50787)

1004 Portminster Court
Newmarket, Ontario
Life is a Walk in the Park here in Prestigious Stonehaven Estates. Tucked away on a quiet Cul-de-Sac & set on a beautifully landscaped 57 x 140 ft lot, this exceptional Renovated Executive home offers 4+2 bedrms, 5 bathrms & approx 5,000 sq ft (3629 A/G) of beautifully updated living space designed for easy entertaining & everyday family life. The bright, Open Concept M/F layout has smooth ceilings, wide-plank hardwood floors & a gorgeous chef's kitchen featuring SS appliances, Breakfast bar & huge Pantry, overlooking the spacious Great room to relax by the fire. Gather for family meals or enjoy time together in the generous living & dining areas. A stylish home office provides a dedicated space to work from home, while the convenient laundry room w garage access makes busy family life that much easier. Upstairs, you can unwind in the spacious primary retreat, with renovated spa-like 6 pc ensuite, glass shower, freestanding tub, double quartz vanity & water closet. 3 additional spacious bedrooms w lots of closet space & 2 renovated bathrms (including a 2nd ensuite), make busy family mornings a breeze! The finished basement space is perfect for movie nights, games, hobbies, exercise or a great space for the kids. Outside, the private backyard is ready for summer fun w lush landscaping & a large composite deck made for summer BBQs & evenings w family & friends. Extensively updated since 2012 including kitchen & appliances, bathrms, hardwood, gas furnace (2021), tankless HWH (2025), 200-amp electrical panel, composite deck, fresh paint & landscaping. A 3-car garage & triple driveway provide parking for up to 9 vehicles plus plenty of storage. Enjoy this Ideal location, steps from Ken Sturgeon park, Newmarket High School, Magna Centre, T&T Supermarket, Transit & everyday amenities, w easy access to Hwy 404. A truly special family home in Newmarket's most sought-after neighbourhood and Top-Ranked School Zone (public & private). This is the Stonehaven address you deserve! (id:50787)
Bsmt - 8 Airley Crescent
Toronto, Ontario
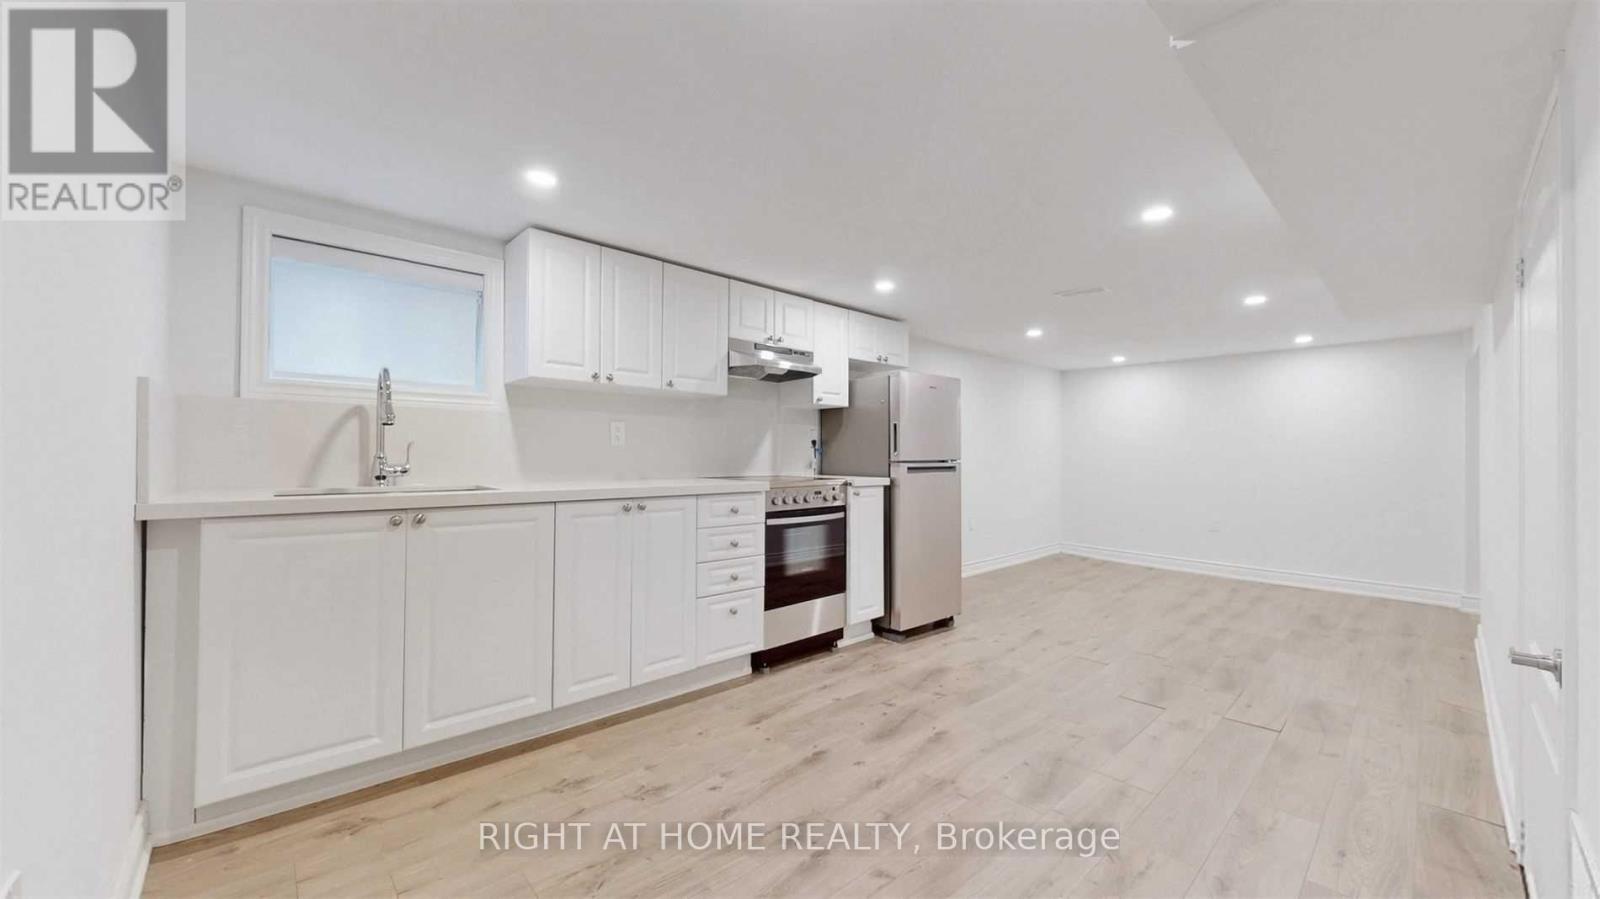
Welcome to this bright and updated 2-bedroom lower level apartment in the highly desirable Old East York neighbourhood. This fantastic home features generous ceiling heights, a private entrance, an updated kitchen, a full washroom, and convenient en-suite laundry. The location is exceptional, situated just a minutes' walk to public transit, schools, parks, and coffee shops, as well as a short drive to Michael Garron Hospital, the S. Walter Stewart Library, East York Civic Centre, the Don Valley Parkway, and the Bloor-Danforth subway line. This unit includes 1 dedicated parking space on the driveway. The apartment is available for lease from November 1st, and note that you will be are responsible for covering 1/3 of all utilities (with the remaining 2/3 covered by the main level tenants). (id:50787)
409 - 1190 Dundas Street E
Toronto, Ontario
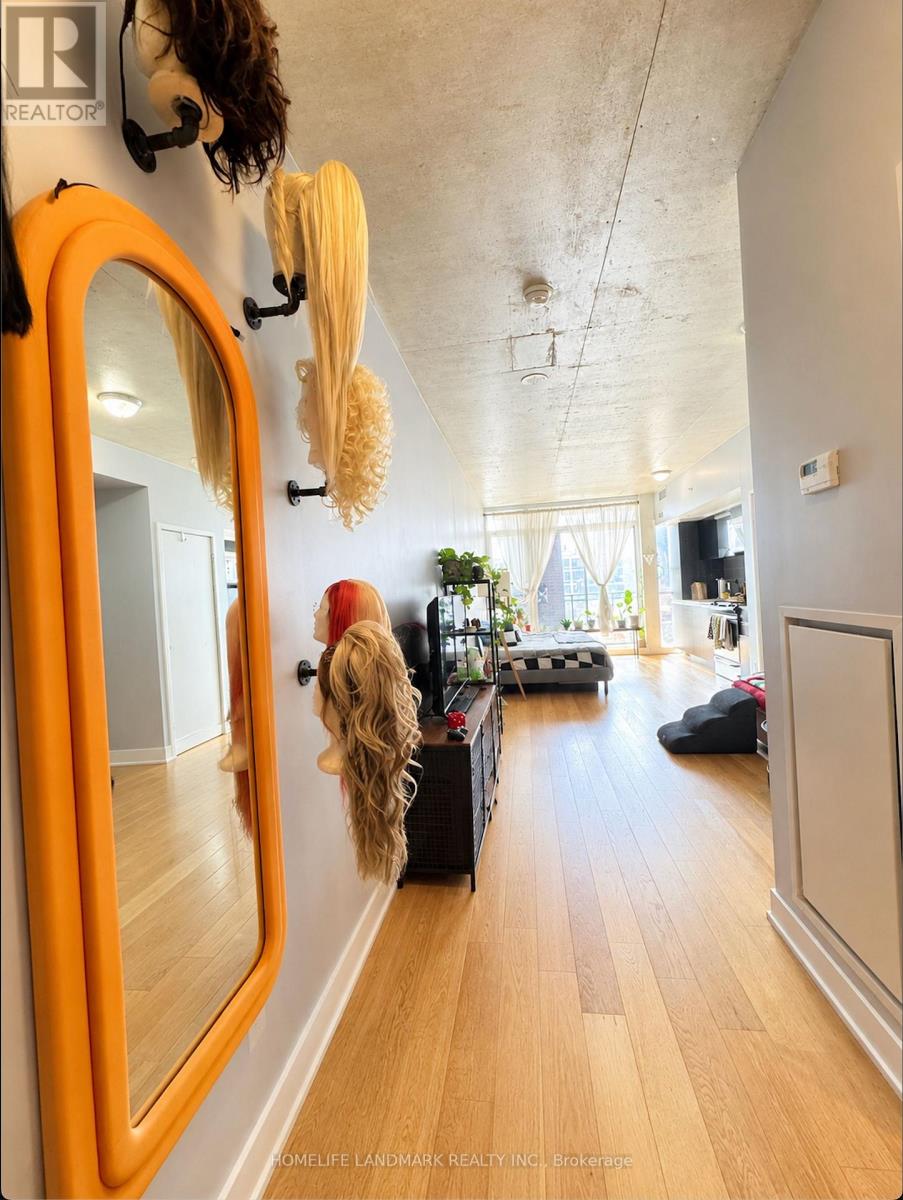
Prime Leslieville Location At The Carlaw Condos! Bright South-Facing Large Bachelor Suite 435 sf Interior + 74 sf Spacious Balcony + 1 Locker. Large Windows Offering Plenty Of Natural Light. Perfect For Relaxing & Enjoying The Leslieville Living!TTC At Your Doorstep & Steps To Trendy Bars, Restaurants, Cafes & Shops. Enjoy The Best OfVibrant Cityscape. Modern Building With Great Amenities-Gym, Library, Party Room And Roof Top. (id:50787)
101 Heale Avenue
Toronto, Ontario
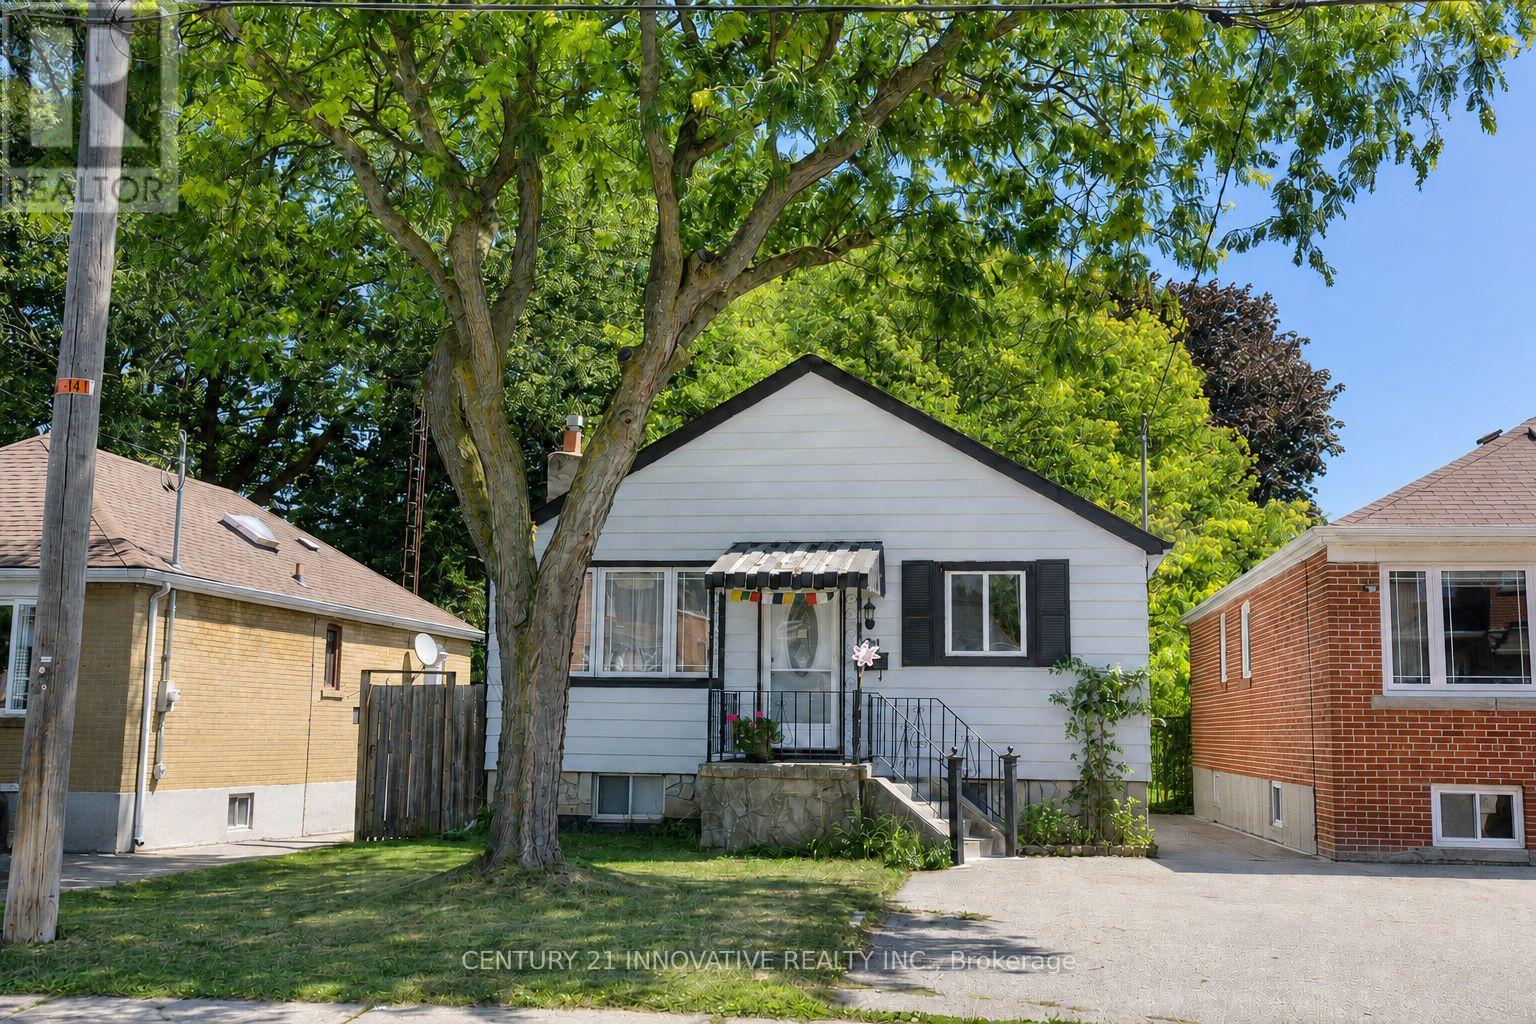
Welcome to this beautiful well maintained Detached Home featuring 3 + 1 bedrooms, situated in the highly desirable Birchcliffe Community. This home is located within walking distance to Scarborough GO Station, offering a very convenient commute to Union Station in approximately 15 minutes. It boasts an excellent location, proximate to TTC, shopping centers, the Bluff highways, French immersion schools, RH King High School, churches, mosques, and more. The home showcases a spacious and well-lit living room and an open-concept kitchen equipped with stainless steel appliances, a quartz countertop, and a modern backsplash. The finished basement includes a separate entrance, a large living area, one bedroom, a full bathroom, and a kitchen. Surrounded by numerous custom homes, the possibilities are endless. The spacious private driveway offers plenty of parking, and the large backyard with a expansive deck presents great potential for the future. This property is ideal for families or investors (id:50787)
4418 Kingston Road
Toronto, Ontario
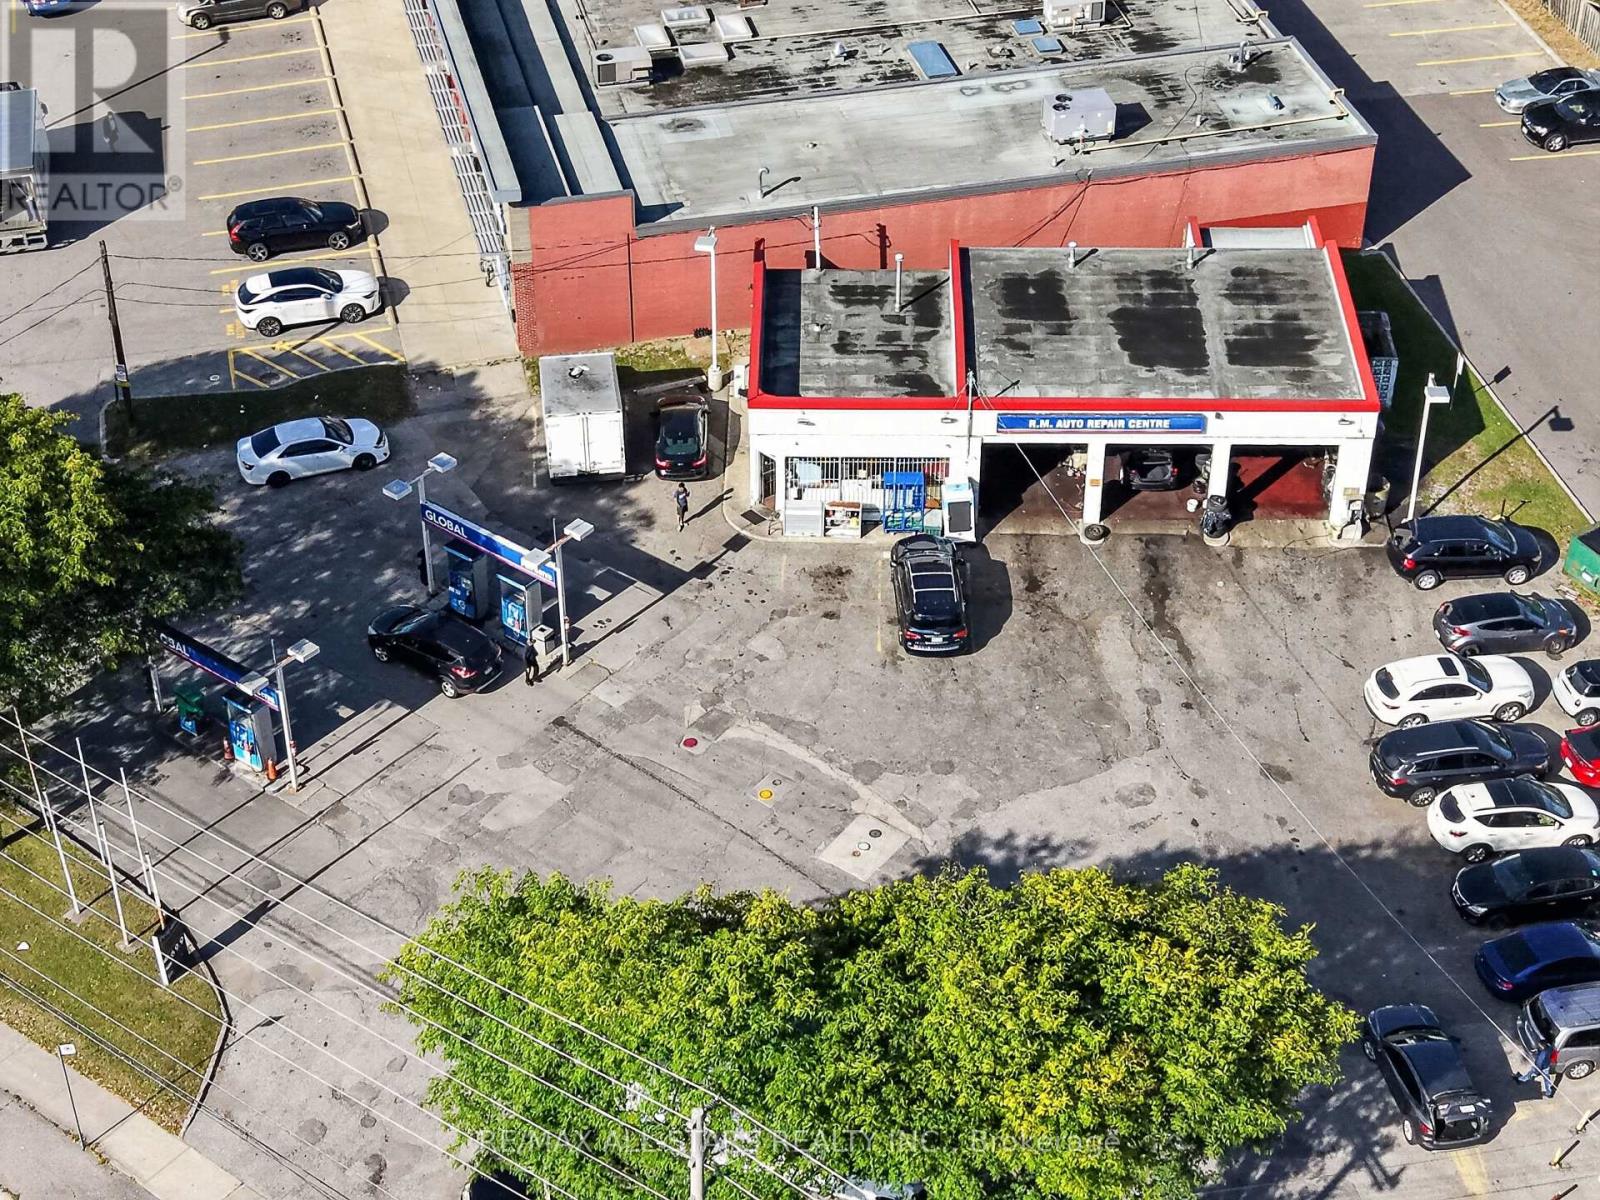
A rare opportunity to acquire a corner freestanding 3-bay automotive property with 4 gas pumps. Zoned CR (Commercial Residential), the site offers flexibility for continued automotive and gas station use today, with strong future mid-rise redevelopment. The property is currently leased to an automotive repair business on a month-to month basis, allowing for vacant possession, making this an ideal opportunity for both end-users and investors. The lot boasts 192 ft. of frontage on Kingston Rd and measures approx. 0.78 acres. (id:50787)
4418 Kingston Road
Toronto, Ontario
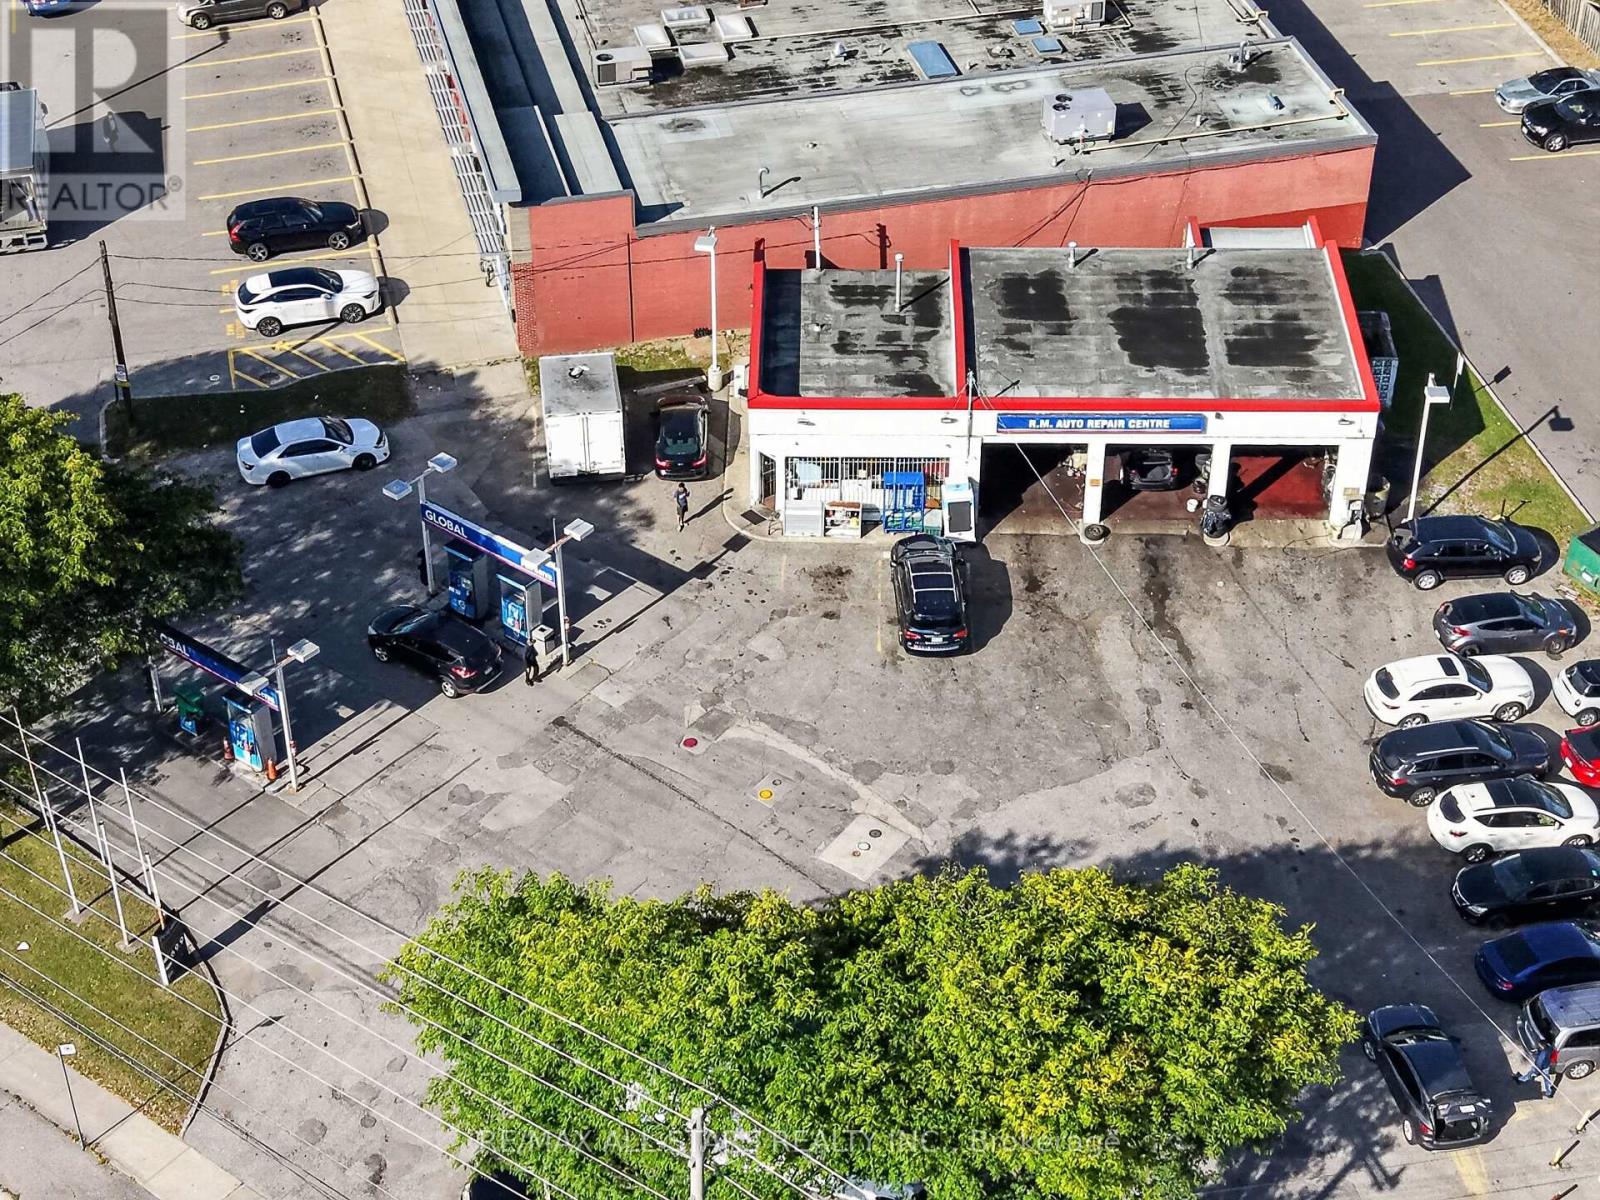
A rare opportunity to acquire a corner freestanding 3-bay automotive property with 4 gas pumps. Zoned CR (Commercial Residential), the site offers flexibility for continued automotive and gas station use today, with strong future mid-rise redevelopment. The property is currently leased to an automotive repair business on a month-to month basis, allowing for vacant possession, making this an ideal opportunity for both end-users and investors. The lot boasts 192 ft. of frontage on Kingston Rd and measures approx. 0.78 acres. (id:50787)
4418 Kingston Road
Toronto, Ontario
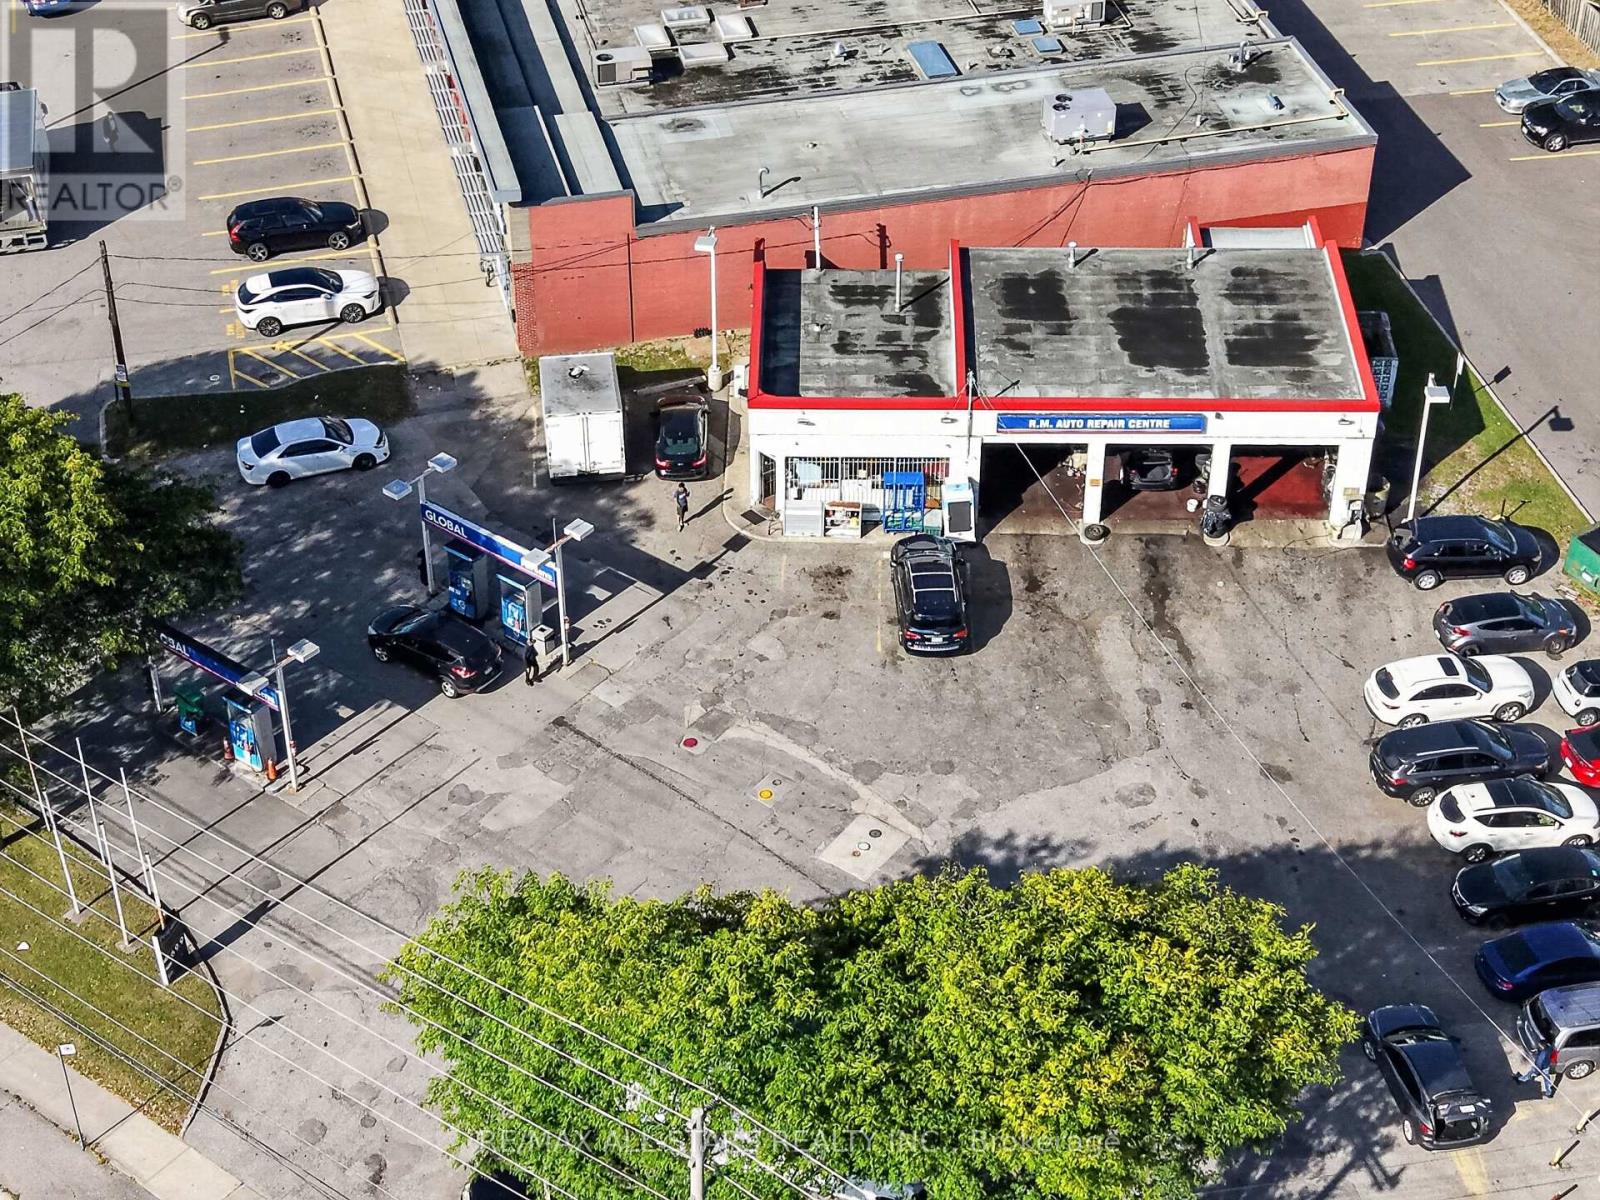
A rare opportunity to acquire a corner freestanding 3-bay automotive property with 4 gas pumps. Zoned CR (Commercial Residential), the site offers flexibility for continued automotive and gas station use today, with strong future mid-rise redevelopment. The property is currently leased to an automotive repair business on a month-to month basis, allowing for vacant possession, making this an ideal opportunity for both end-users and investors. The lot boasts 192 ft. of frontage on Kingston Rd and measures approx. 0.78 acres. (id:50787)
3354 Concession 8 Road
Clarington, Ontario
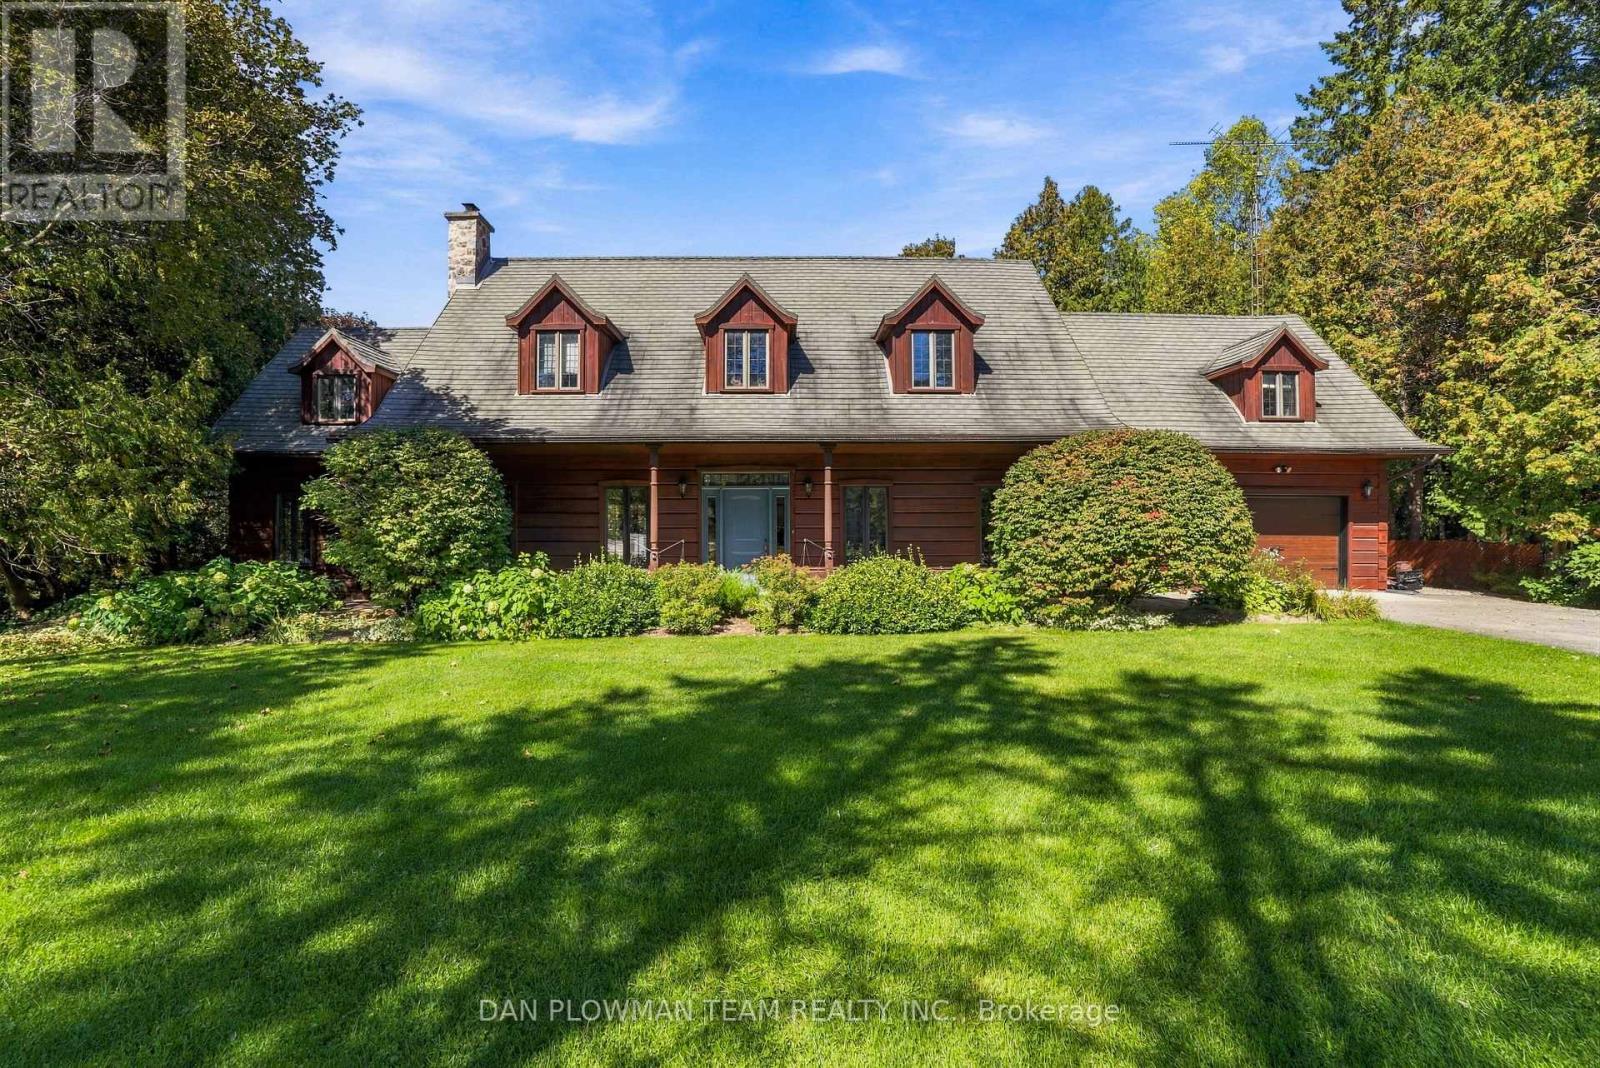
COMMUTERS DREAM! This Beautifully Landscaped One-Acre Lot Surrounded By Nature is ideally located close to Highway 407 & 115. This Breathtaking Custom-Built True North Log Home Offers The Perfect Balance Of Rustic Elegance, Privacy, And Modern Comfort. A Picturesque Stretch Of Wilmot Creek Winds Through The Property, Creating An Extraordinary Backyard Setting Where You Can Enjoy The Spectacular Spring And Fall Trout And Salmon Runs Right From Your Own Deck. Boasting Over 3,000 Sq Ft Of Warm And Inviting Living Space, This Exceptional Home Welcomes You With A Spacious Open-Concept Main Floor Designed For Both Everyday Living And Entertaining. The Kitchen Features A Cozy Breakfast Nook With A Custom Built-In Table, Ideal For Casual Family Meals, While The Bright Dining Area And Expansive Living Room Showcase Beautiful White Maple Floors & Walkout Access To The Deck And Serene Outdoor Surroundings. The Impressive Family Room Is The Heart Of The Home, Highlighted By Soaring Cathedral Ceilings And A Dramatic Floor-To-Ceiling Stone Fireplace That Creates The Perfect Atmosphere For Relaxing Evenings. Upstairs, The Bright And Spacious Primary Retreat Features Beautiful Pine Flooring And A 5PC Ensuite. Two Additional Generously Sized Bedrooms, A Versatile Den/Additional Bedroom, And A 4PC Bathroom Complete The Upper Level. Rich Natural Wood Finishes, Timeless Craftsmanship, And Scenic Views From Every Window Enhance The Home's Character And Charm, While The Durable Steel Shaker Roof Adds Both Style And Longevity. Whether Enjoying The Peaceful Indoor Spaces Or The Tranquil Beauty Of The Surrounding Property, This Remarkable Home Delivers An Unmatched Country Lifestyle. Conveniently Located Just Minutes From, Ganaraska Forest Trails, And Brimacombe Ski Resort, This Property Is A Dream For Outdoor Enthusiasts, Offering Easy Backdoor Access To Hiking, Biking, Having Skiing, Snowmobiling, And Year-Round Recreation Close By! (id:50787)

23 Croxall Boulevard
Whitby, Ontario
Welcome to 23 Croxall Blvd, a stunning 2-storey detached home offering 3,265 sq ft above grade on a premium, extra-large corner lot with an irregular shape - offering exceptional outdoor space rarely found on a standard lot. Nestled in the heart of Brooklin, one of Whitby's most sought-after and charming communities.This home has been extensively upgraded and is completely carpet-free throughout. The showpiece is a brand new 2026 kitchen with pot lights, ready for everyday living and entertaining alike. All bathrooms have been upgraded, offering 4 well-appointed washrooms to comfortably serve a growing family. 4 generously sized bedrooms complete the upper level.The unfinished basement offers a blank canvas - ready for your vision, whether that's a home theatre, gym, or additional living space. A double car garage provides ample parking and storage.Ideally located steps to Brooklin's top-rated schools, parks, the Brooklin Library, and Brooklin Horticultural Society Garden, with easy access to Highways 407, 412, and 401 for commuters. A rare opportunity to own a fully upgraded home on one of Brooklin's premium lots. (id:50787)
14 Cornerside Way
Whitby, Ontario
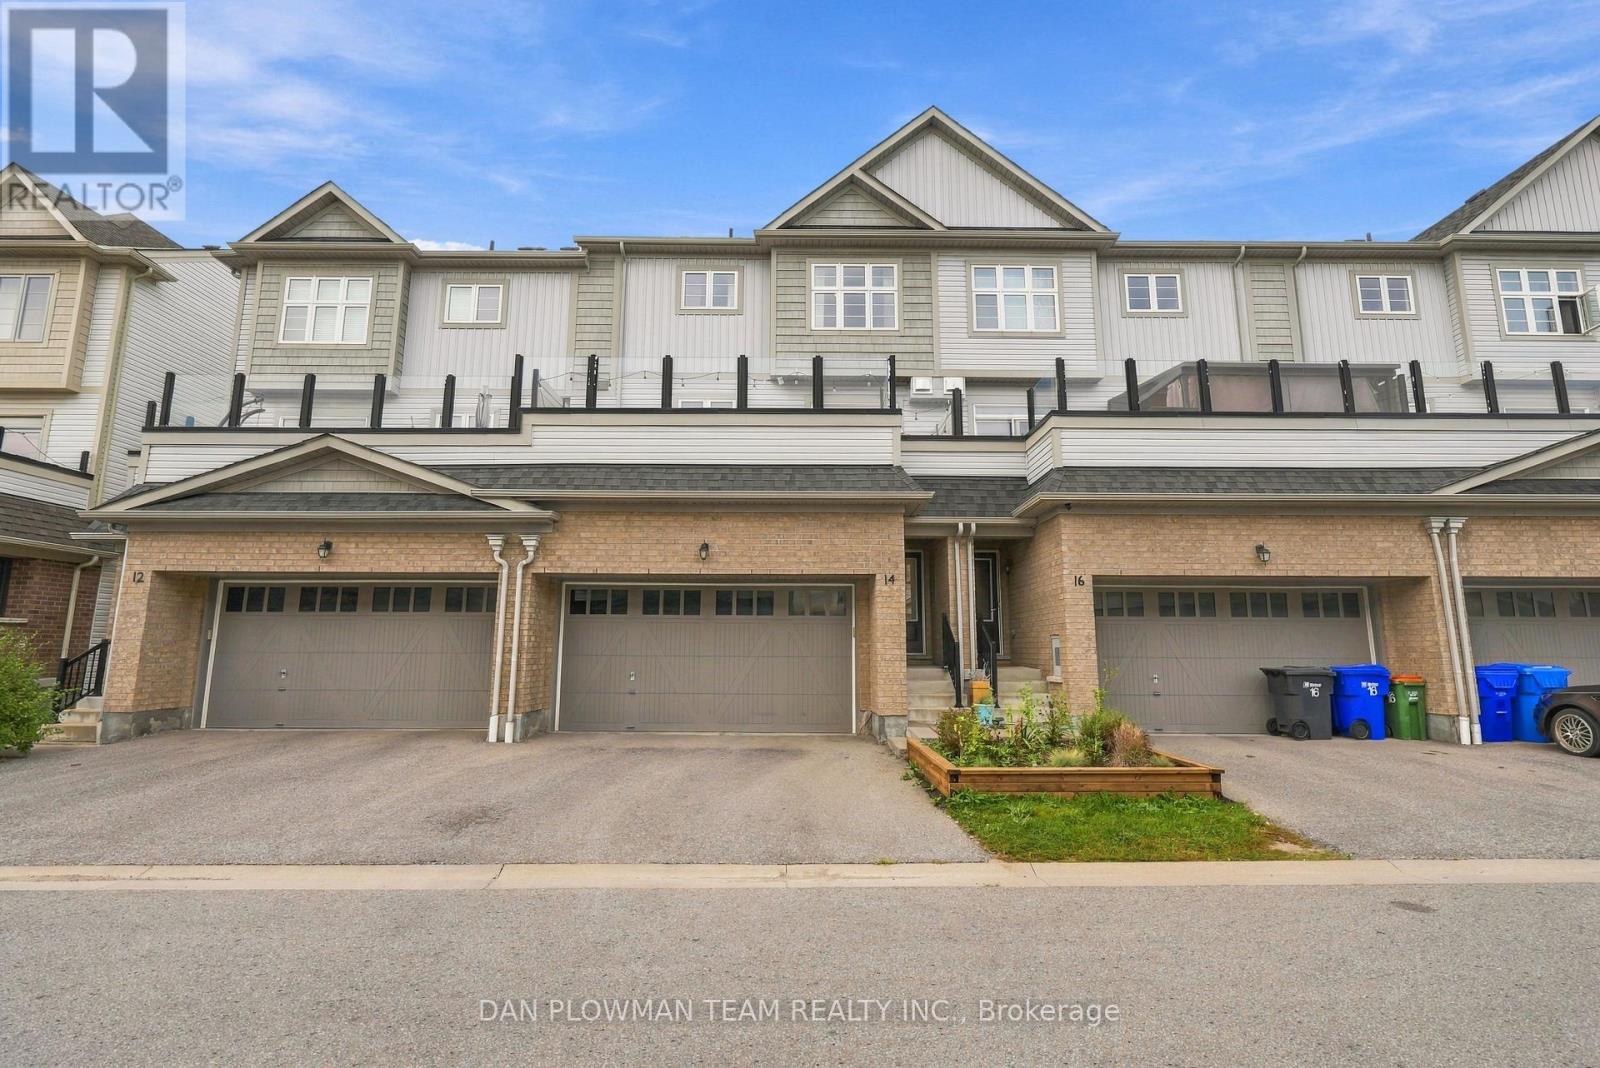
Brooklin Charm Meets Low-Maintenance Living In This Freehold Townhome. With Over 2200 Sqft, This Townhome Feels More Like A Detached Home, Offering 4 Bedrooms, 3 Washrooms And A 2-Car Garage, Giving Everyone Room To Spread Out. The Ground Level Welcomes You With A Family Room, 2-Piece Washroom, And Direct Garage Access, Creating A Flexible Space To Relax Or Unwind. Upstairs, The Main Living Level Is Made For Gathering And Hosting, With Connected Living And Dining Spaces, A Cozy Fireplace, And A Kitchen And Breakfast Area Featuring A Walkout To The Large Balcony. Think Weekend Brunch, Fresh Air, And Easy Evenings Outdoors! On The Third Floor, The Primary Suite Offers A Walk-In Closet And 3-Piece Ensuite, While 3 Additional Bedrooms And 4-Piece Washroom Provide Space For Family, Guests, Or A Home Office. The Unfinished Basement Offers Storage And Future Possibilities. Beyond Your Front Door, Enjoy Brooklin's Welcoming Community Atmosphere, Village Charm, And Local Conveniences. With Generous Living Space, Low-Maintenance Ownership, And A Lifestyle That Leaves More Time For The Things You Love, This Is A Home Worth Seeing! (id:50787)