
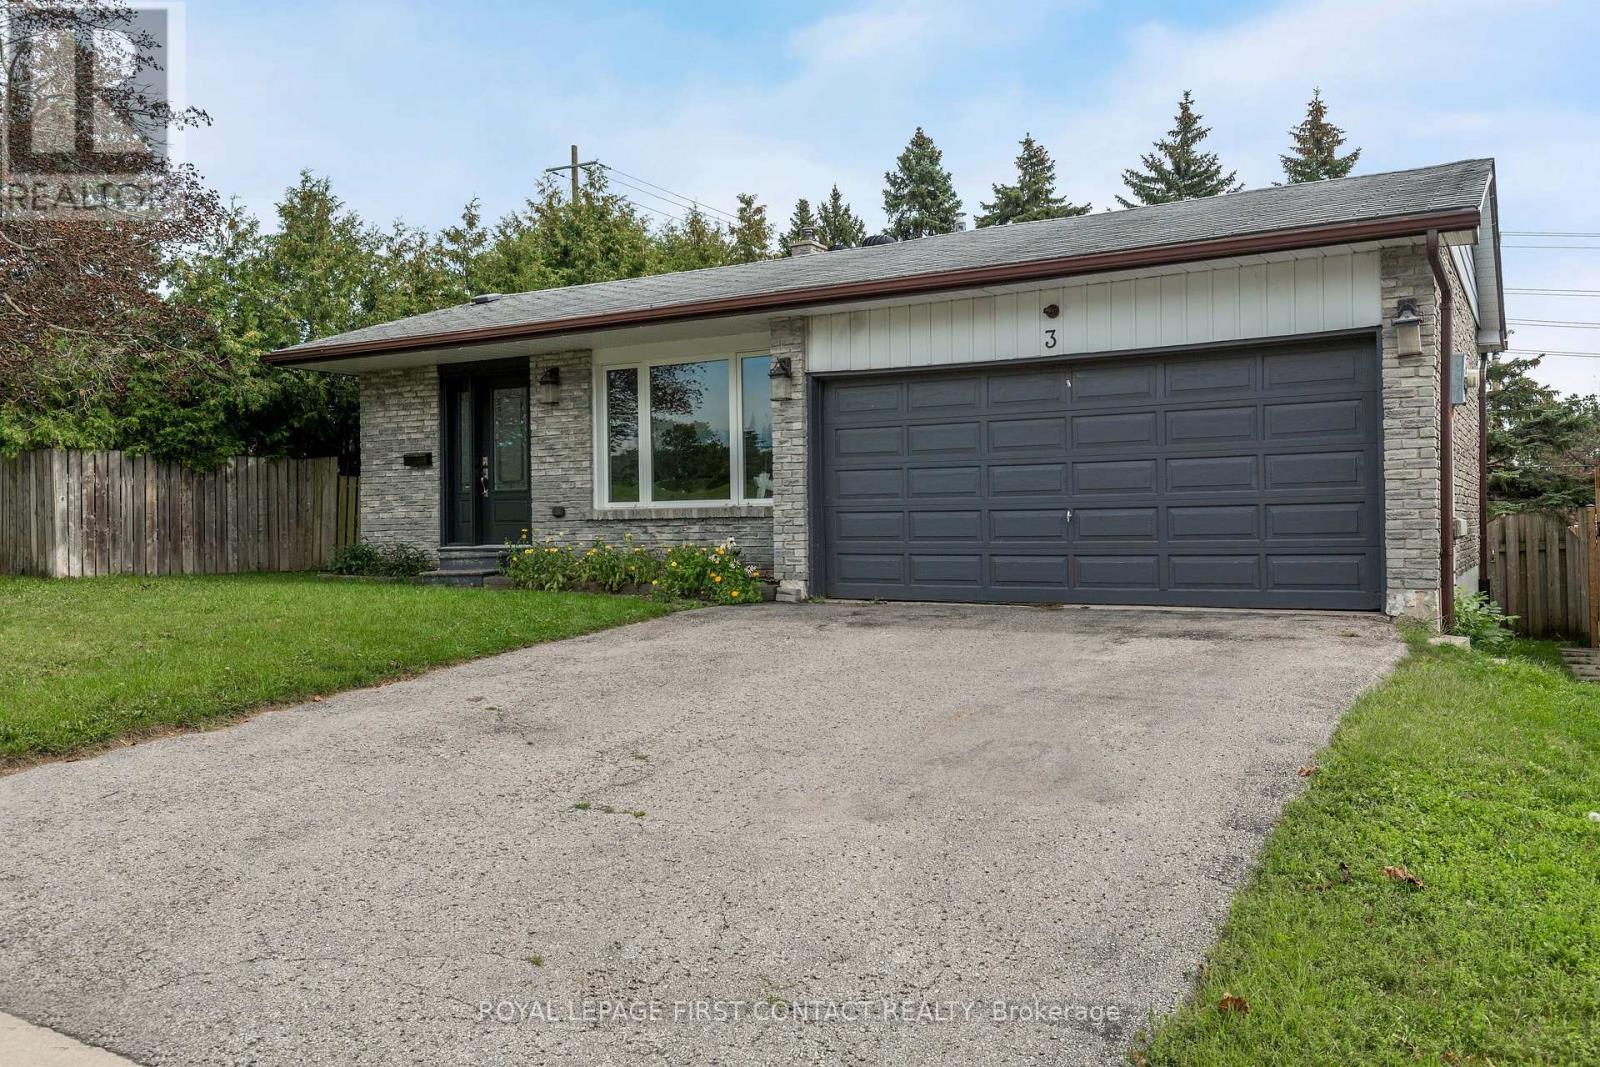
3 Oren Boulevard
Barrie, Ontario
Family-friendly home across from the park, just minutes to everything on Bayfield Street. This 4-level backsplit has five bedrooms and a layout built for families who want room to spread out, not just live on top of each other. Set on a quiet, established street and within walking distance to Sunnidale Park and the dog park, the location works as well for outdoor time as it does for everyday errands. Each level here does its own job. The bright eat-in kitchen has ample counter space and connects to a separate dining area for everyday meals or hosting the whole family. The large living room fits everything from movie nights to a dedicated kids' play area, and the bonus family room gives you a second space to actually spread out into instead of fighting over one room. Upstairs holds three bedrooms, while a ground-level fourth bedroom works as a home office, guest room, or whatever your family needs it to be right now. Then there's the finished basement, with its own separate entrance, bedroom, kitchen, living area, and bathroom. Whether that becomes an in-law suite for extended family, a hangout space for a teenager who wants their own zone, or a setup for adult kids who aren't quite ready to move out, the fifth bedroom down here means everyone actually gets their own space instead of sharing. An oversized crawl space adds even more storage. The home has been freshly painted with brand new flooring in the entryway and kitchen, so it's move-in ready. Out back, mature trees and no neighbours behind make the yard perfect for summer BBQs and family gatherings without an audience. If your family has been outgrowing a smaller home and actually wants separate levels instead of one big open floor plan, this layout was built for exactly that. (id:50787)
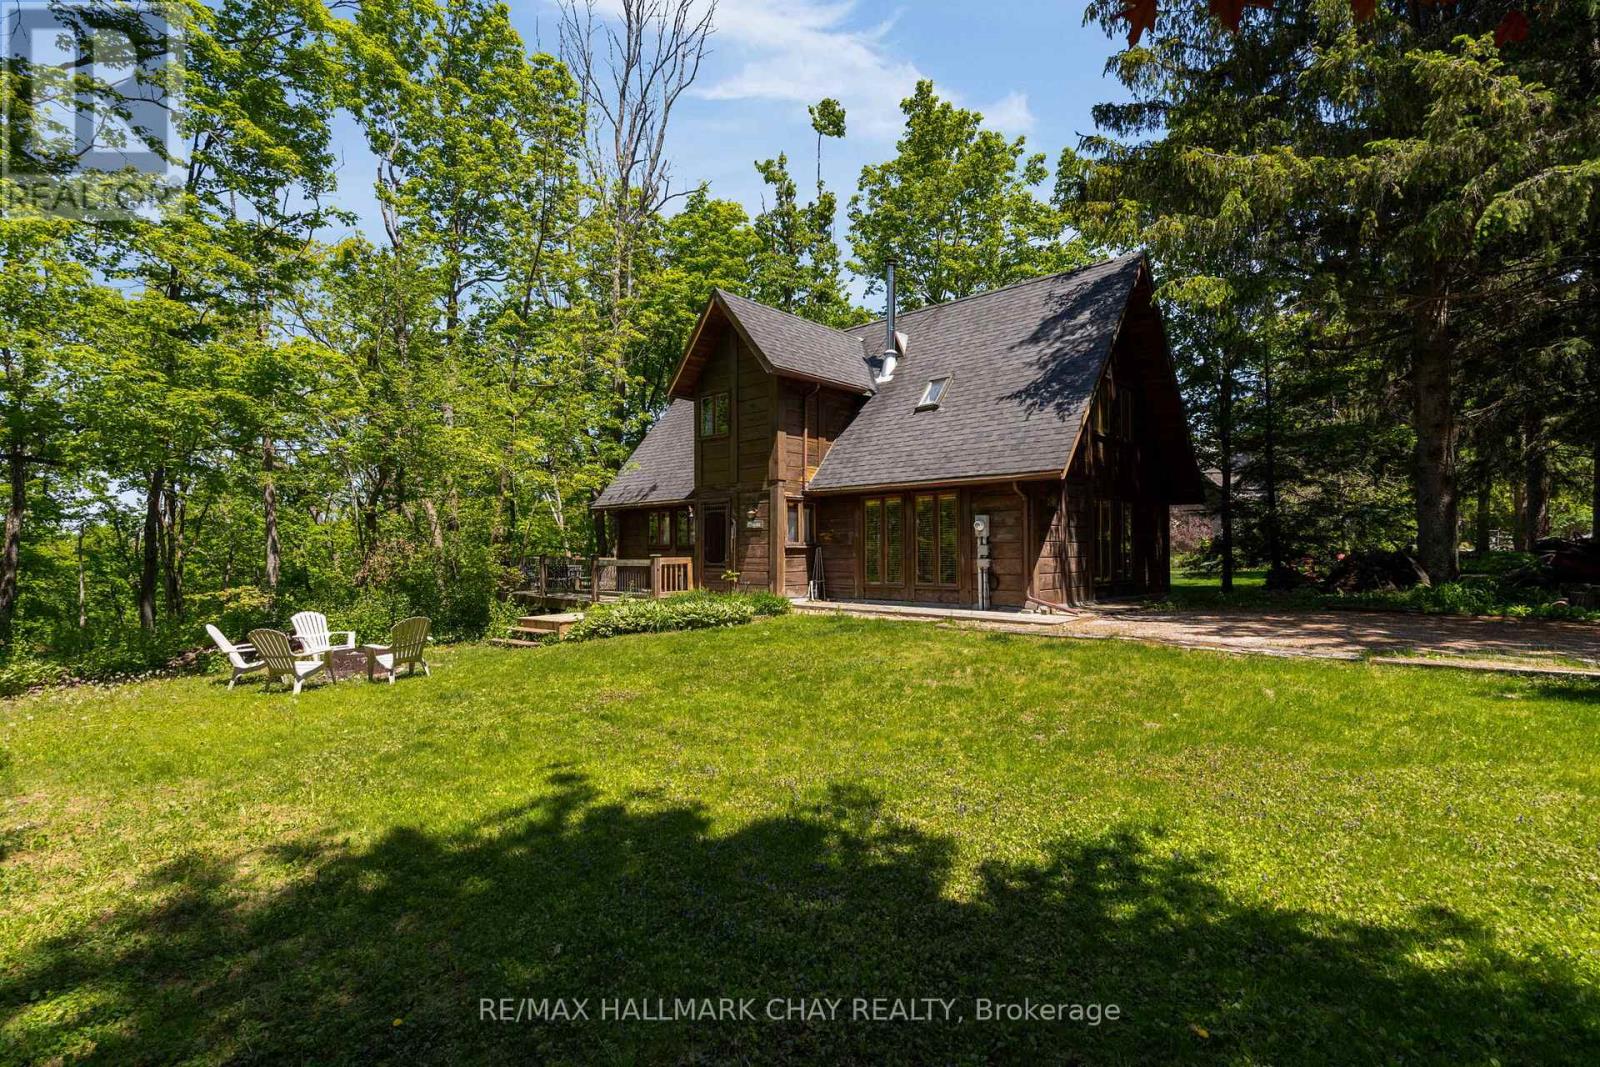
47 Cathedral Pines Road
Oro-Medonte, Ontario
Welcome to Cathedral Pines, a sought after subdivision in Horseshoe Valley. Enjoy a fantastic view of the Valley from the back of this timber framed house. Great chalet or home on 0.5-acre lot south facing. Walk out to deck with sunset views over forested ravine. Open concept main floor with stunning timber ceilings and no carpeting throughout. Spacious dining area, lots of windows with a great view and a gas fireplace on thermostat. Well laid out kitchen with island. Great room with a wood burning stove. Main level also has a powder room and laundry. 3 bedrooms on upper level. Spacious primary, bedrooms also have skylights. Pine flooring on upper level. Desired area in the valley close to hiking, biking and cross-country trails, ski hills, golf, Horseshoe Resort and Vetta Spa. Subdivision across the road from the new Horseshoe Heights school and rec center. (id:50787)
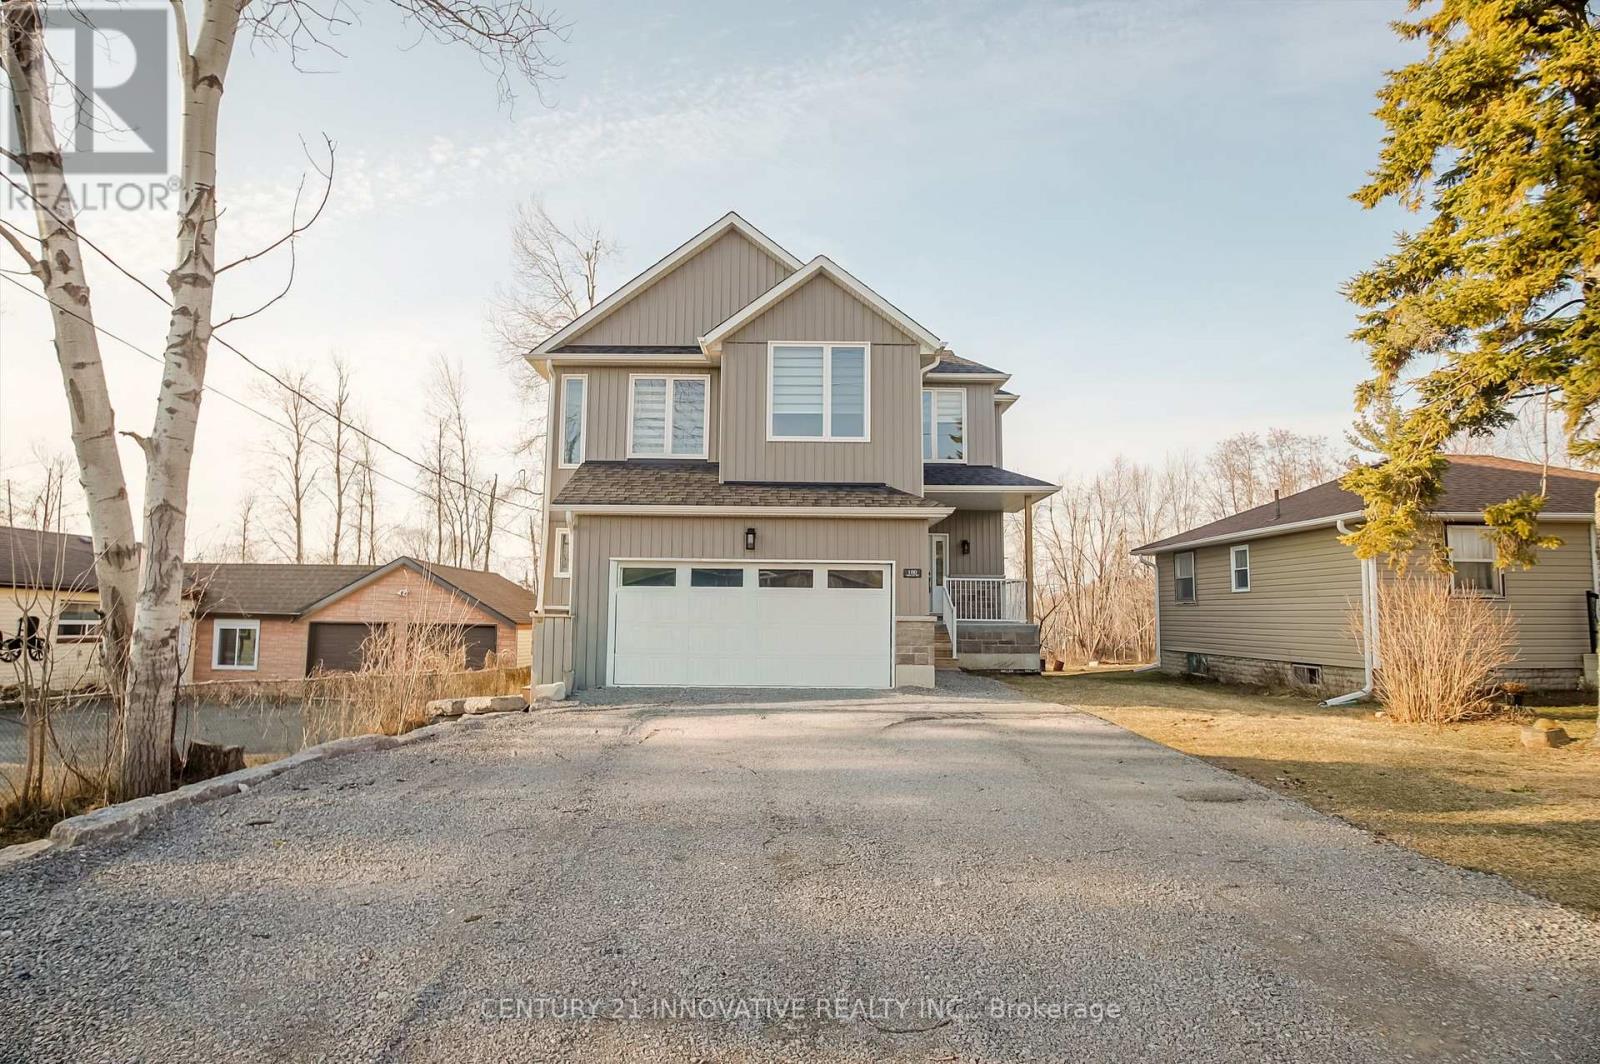
Lower - 100 Simcoe Road
Ramara, Ontario
Welcome to this bright and spacious lower-level walkout apartment at 100 Simcoe Road in Brechin. Offering over 850 sq. ft. of comfortable living space, this well-designed unit features 2 bedrooms, 1 full bathroom, a functional open-concept living area, and a private separate entrance. The walkout design provides convenient direct access to the outdoors and allows plenty of natural light throughout the unit. Generous room sizes and a practical layout make this an excellent option for a couple, small family, or professionals. Utilities are included in the monthly rent, providing added convenience and predictable monthly costs. Located in a quiet residential setting with convenient access to local amenities, shopping, schools, Lake Simcoe, and major routes. A spacious and private rental opportunity offering comfort, convenience, and excellent value. (id:50787)
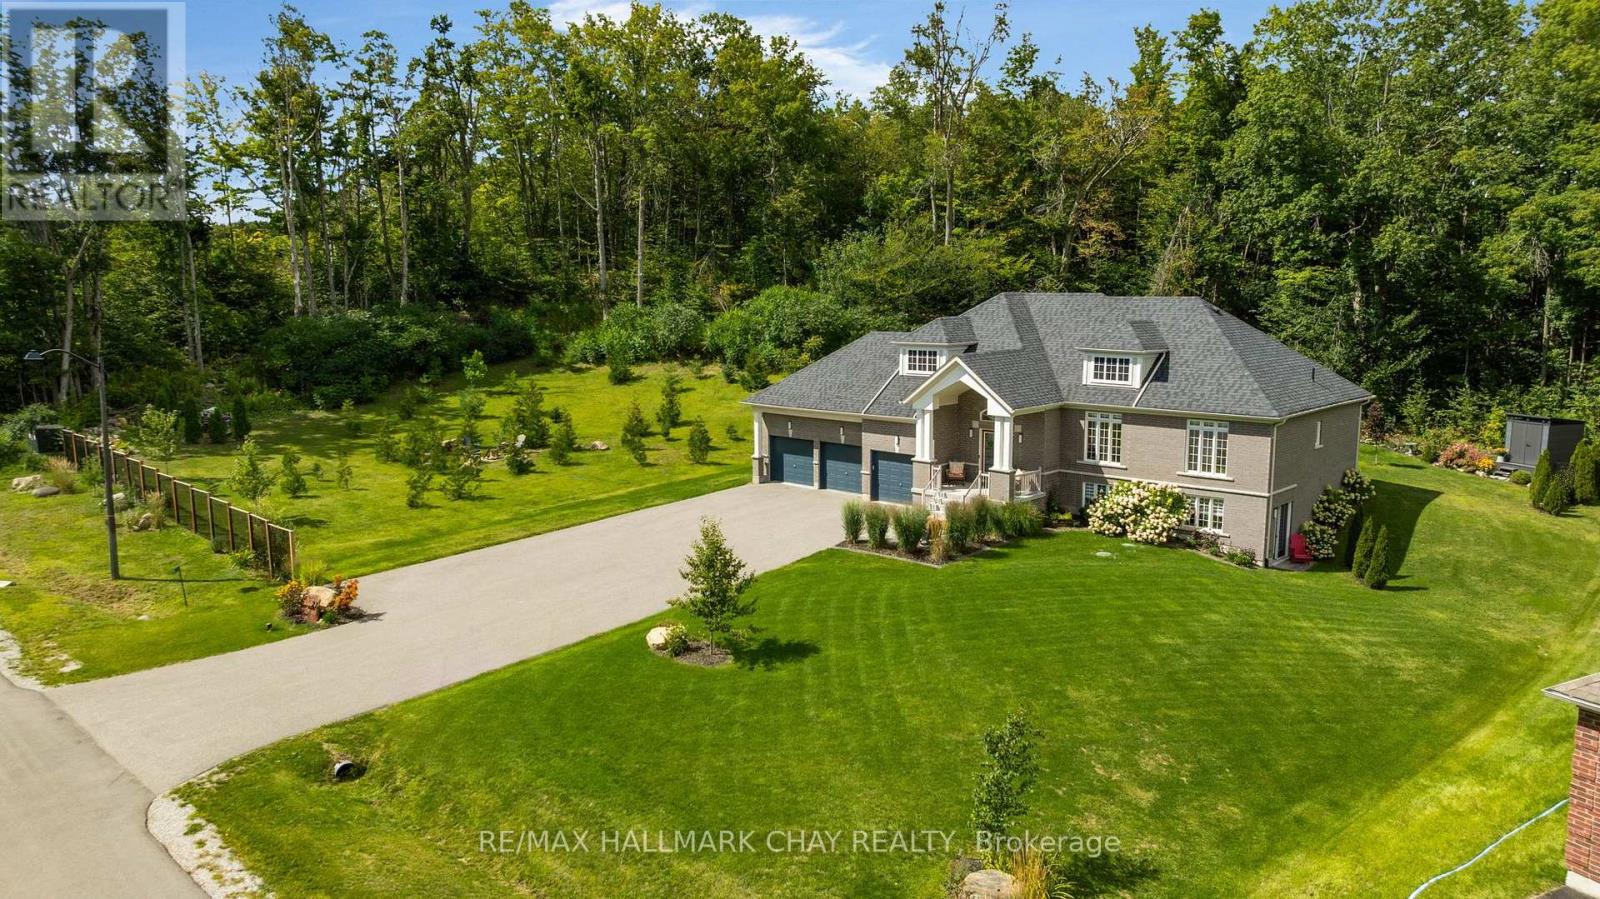
21 Ruby Ridge
Oro-Medonte, Ontario
Pride of ownership in this immaculate newer raised bungalow with walk out. Oversized lot on 3/4 acres with no back neighbour and extended side yard with firepit area. Two way gas fireplace in the front living/Dining room and back family room. Family room open concept with Gourmet kitchen. Kitchen boasts granite counter tops and higher end black Bosch appliances, induction stove top, double wall ovens and double Fisher Paykel dishwasher drawers. Walkout in kitchen dining area to a private backyard deck with glass railings. Primary suite with walk in closet, spa ensuite with soaker tub and glass shower. Primary suite walks out to a separate deck with a hot tub. Bright lower walk out level is ready for your guests to entertain. Wet bar, games room, recreation room, 4th bedroom and a 3 piece bathroom. Unfinished space workshop and storage room. 3 Car garage with inside entry to customized laundry room. This 1837 sq foot upper level with a total of 3480 Sq ft. Two bright floors of living space. Located in the Sugarbush subdivision and falls in the new Horseshoe Heights school district. (id:50787)

27 Michelle Drive
Barrie, Ontario
Updated. Spacious. Family Friendly. This beautifully maintained two-storey home offers the space, flexibility, and comfort today's families are searching for. Bright, welcoming principal rooms create an inviting atmosphere, while the eat-in kitchen offers a walkout to the fully fenced backyard-perfect for everything from busy weekday mornings to summer evenings spent outdoors.The adjoining living room is anchored by a cozy gas fireplace, creating a warm and comfortable gathering space. Upstairs, you'll find the ideal family layout with four spacious bedrooms, including a private primary retreat complete with a walk-in closet and ensuite privilege, giving everyone room to unwind.The fully finished basement extends the home's living space with a recreation room, dedicated fitness or flex area, and a fifth bedroom, offering endless possibilities for guests, a home office, or growing families needing additional space.Outside, the fully fenced backyard is designed for everyday enjoyment, with room for children to play, pets to roam, and family barbecues on the deck. Thoughtful updates, including new shingles (2022) and new double front entry doors (2025), add lasting value and curb appeal. Ideally located close to parks, schools, shopping, golf, and convenient Highway 400 access, this move-in-ready home offers the perfect balance of space, function, and location. (id:50787)
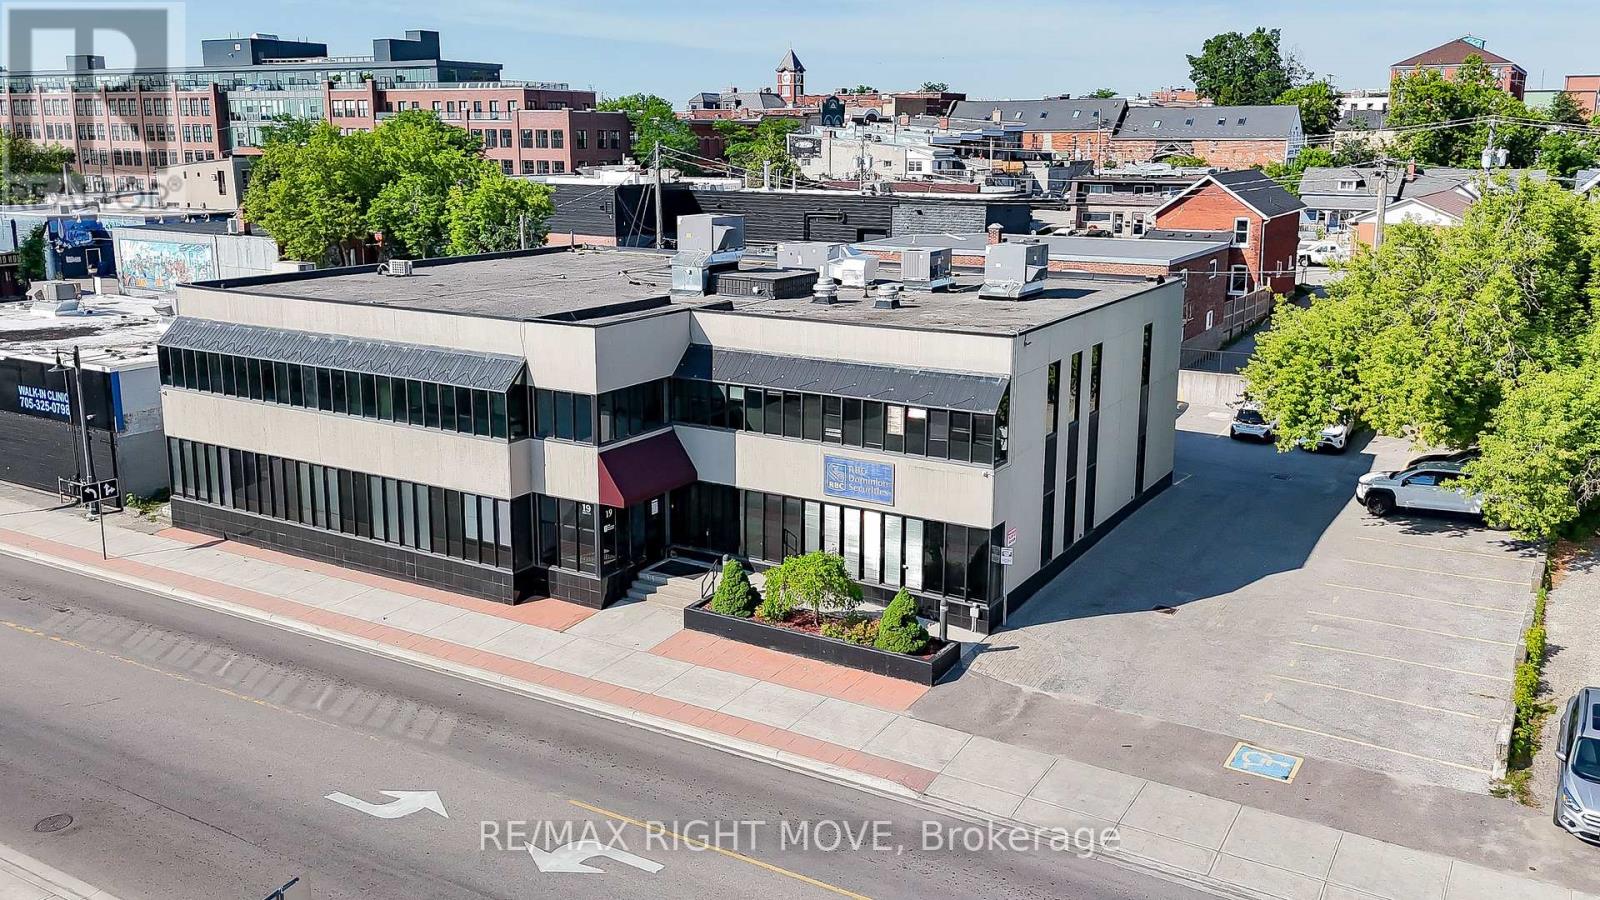
1 - 19 Front Street
Orillia, Ontario
An Exclusive Opportunity for Prestigious Commercial Space in Downtown Orillia! This main-floor office suite is situated within a stunning building and offers 6168 sqft. Turnkey solution with additional rent, with TMI estimated at $15-$16 per sqft, encompassing all essential utilities such as heat, hydro, water, and common area cleaning. With wheelchair accessibility and guaranteed parking for 12 vehicles in summer and 11 in winter, alongside five additional visitor parking spots. Uses include Restaurant, Office, School, Child Care, Fitness Centre, and Service Shop. Don't miss securing your place in sought-after Orillia! A total of 8019 sqft available. (id:50787)
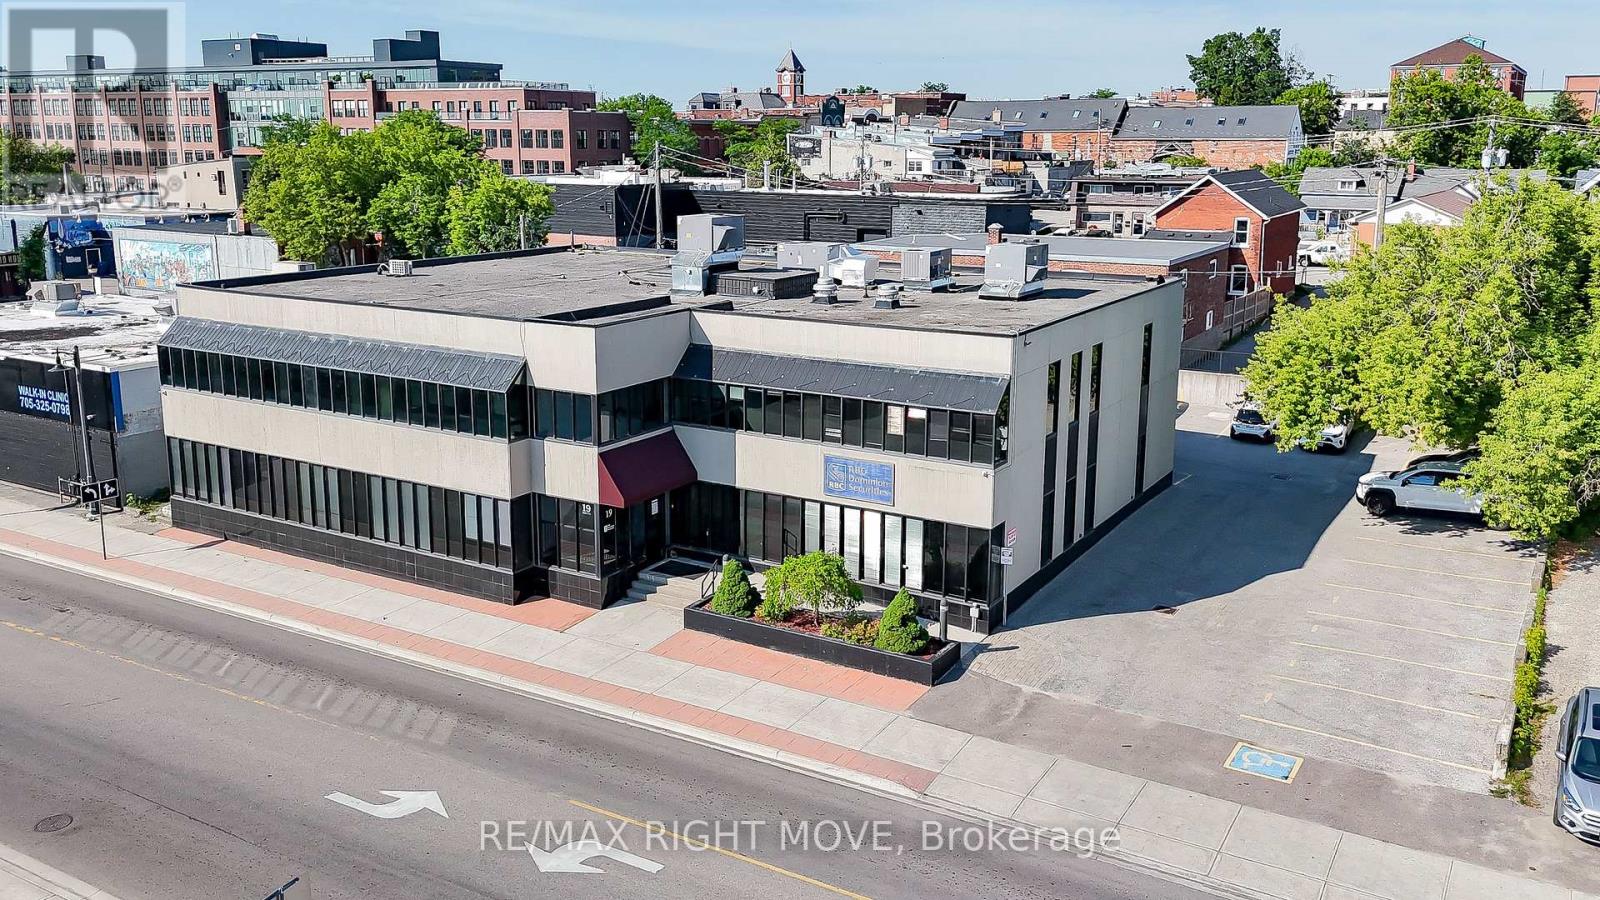
19 Front Street
Orillia, Ontario
Exceptional Investment Opportunity in Downtown Orillia! This meticulously maintained property spans 12,336 sq ft across two levels with a wheelchair-accessible elevator. The main floor, a sprawling 6,168 sq ft, is vacant, offering endless possibilities for customization and expansion. Ascend to the second level to discover a prestigious AAA tenant occupying 4,317 sq ft, complemented by an additional 1,851 sq ft of vacant office space awaiting your vision. The property is equipped with modern comforts including forced-air gas heating, central air conditioning, and wheelchair-accessible facilities, promising comfort and convenience for occupants. 29 parking spaces and municipal sewer and water services. Recent updates, including a new roof in 2013 and upgraded HVAC units in 2023, speak to the commitment to quality and longevity. This property presents an unparalleled opportunity for investment or direct use. Zoned DS1, which allows Restaurants, Child Care, Fitness Centres, Schools, offices, and more. Could be developed into live-work units and more. (id:50787)
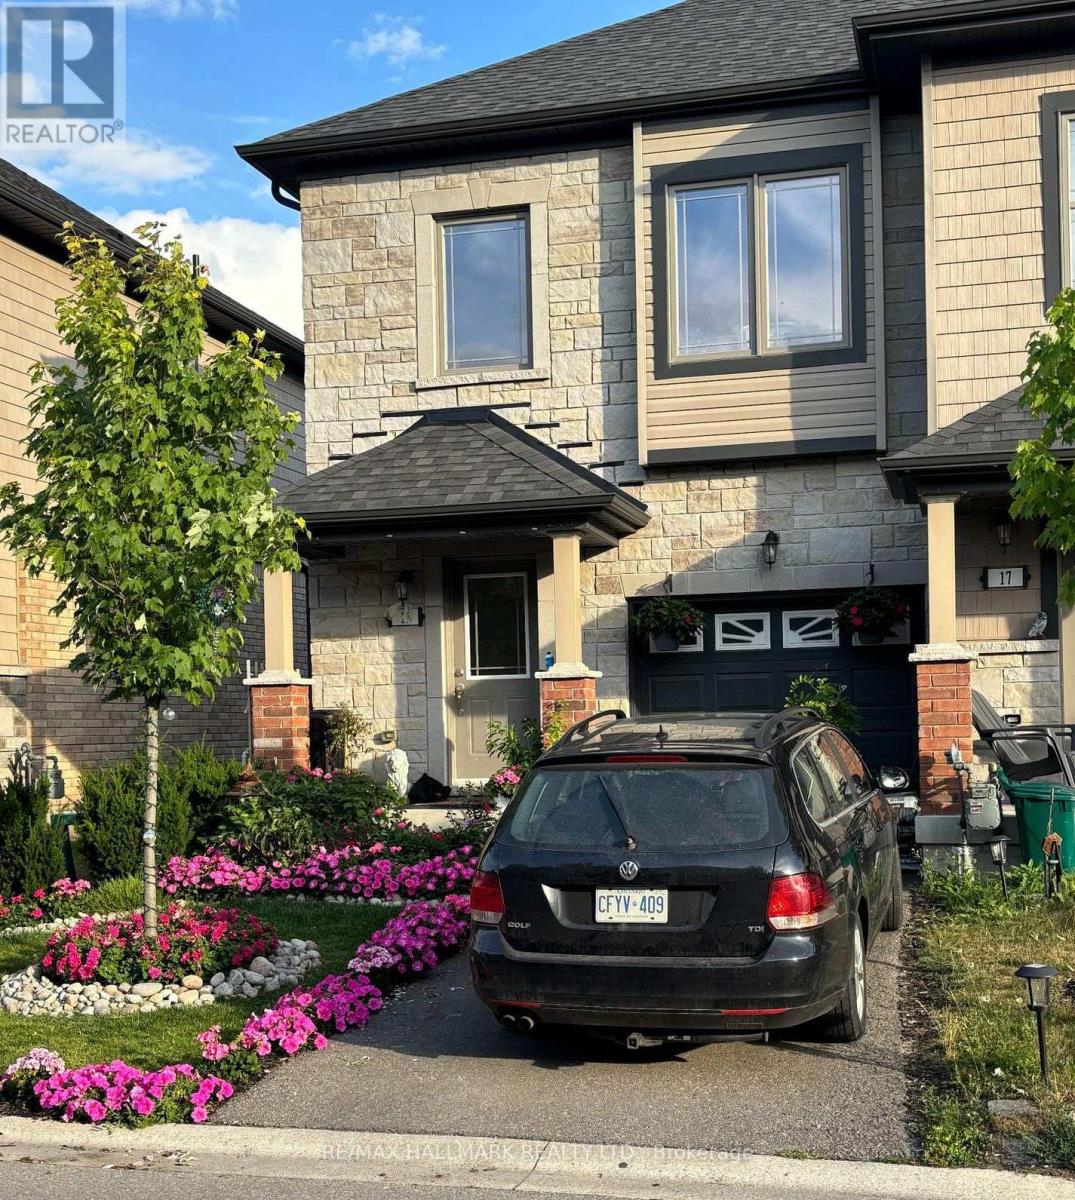
15 Deneb Street
Barrie, Ontario
Welcome to this well-maintained 3 Bedroom, 2.5 Bathroom Townhouse located in Barrie's desirable ARDAGH NEIGHBOURHOOD. Offers the benefit of THREE TOTAL PARKING SPACES and a DEEPER LOT, a rare feature within the community. This two-storey home features a bright OPEN-CONCEPT MAIN FLOOR with HARDWOOD FLOORING, a functional KITCHEN WITH CERAMIC FLOORING, and a spacious LIVING AND DINING AREA, ideal for everyday living. The second level offers a generous Primary Bedroom with WALK-IN CLOSET and 4-PIECE ENSUITE, along with two additional bedrooms and a full main bathroom. Additional features include UPPER-LEVEL LAUNDRY, CENTRAL AIR CONDITIONING, a FULL UNFINISHED BASEMENT, and an ATTACHED GARAGE WITH DRIVEWAY PARKING. This home is part of a POTL (Parcel of Tied Lande) community, providing LOW-MAINTENANCE LIVING with exterior services included.Conveniently located close to Parks, Schools, Public Transit, and everday amenities, with easy access to Major Comuter Route. (id:50787)
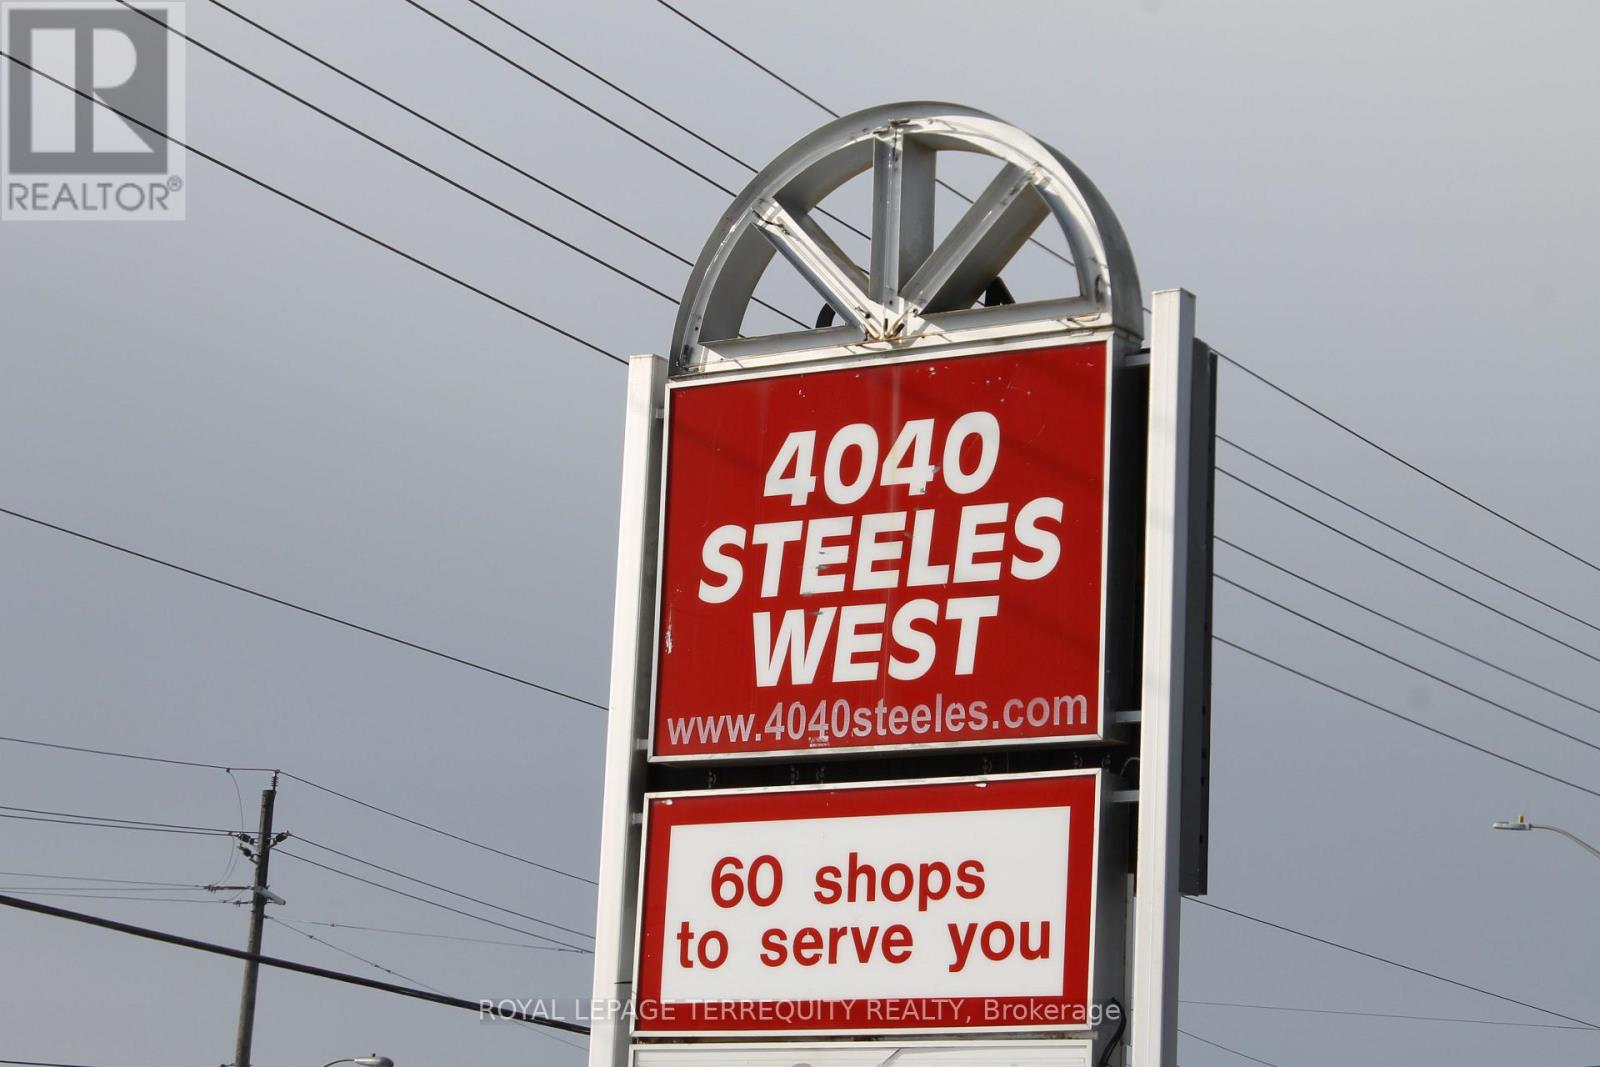
47 - 4040 Steeles Avenue W
Vaughan, Ontario
Established Apparel Store - Prime Fashion District Location Exciting opportunity to acquire an apparel store located in a well-known fashion district plaza. The business features a newly finished, modern retail space and newly acquired inventory, providing a buyer with a fresh, turnkey operation and an excellent opportunity to establish or expand within a recognized fashion destination. Ideal for a fashion entrepreneur looking for a ready-to-go retail business with strong potential. (id:50787)
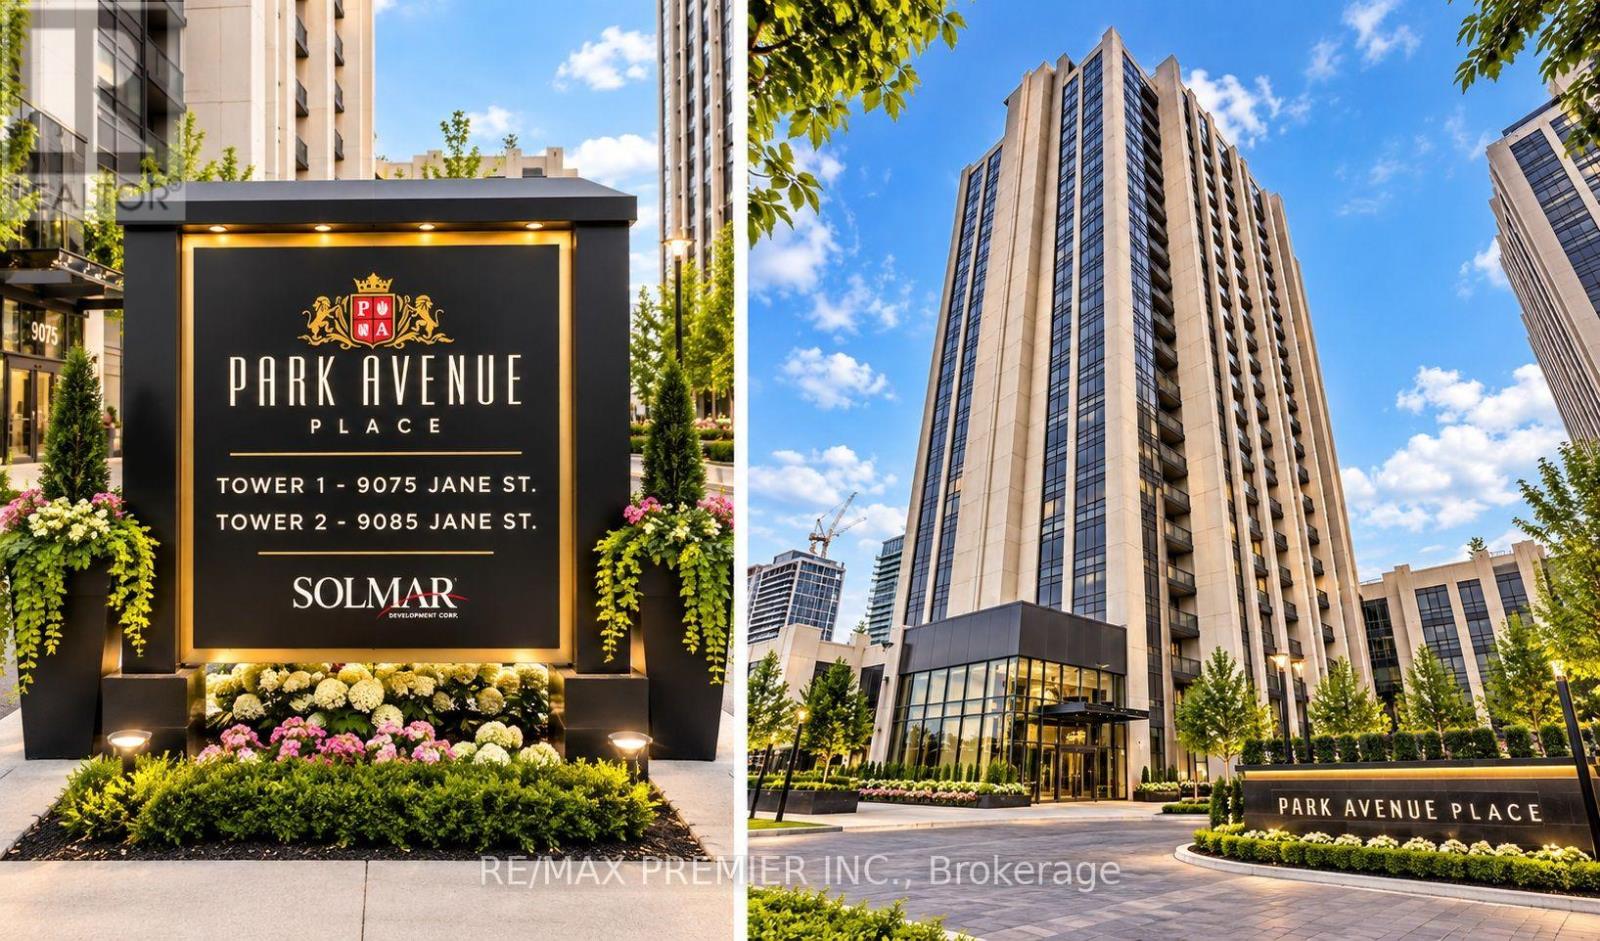
905 - 9075 Jane Street
Vaughan, Ontario
Welcome to Park Avenue Place in the heart of Vaughan! This spacious and beautifully appointed 1+1 bedroom, 2-bathroom suite offers approximately 829 sq.ft. of comfortable living space plus an enclosed, south-facing solarium that can easily function as a second bedroom, home office, den or sitting area. The bright, open-concept layout features laminate flooring, granite countertops, quality appliances and generous living and dining areas. Enjoy the convenience of an exceptional location just minutes from Vaughan Mills, major restaurants, shopping, Vaughan Metropolitan Centre, the subway, Cortellucci Vaughan Hopsital, Hwy 400 and Hwy 407. Everything you need is right at your doorstep. Residents of Park Avenue Place enjoy an impressive collection of amenities, including fitness facility, theatre/media room, party room, library and rooftop terrace with BBQ area. The building offers an ideal combination of comfort, convenience and lifestyle. One undergrouding parking space is included. This is an excellent opportunity to lease a spacious, versatile suite in one of Vaughan most convenient locations. Move-in ready and easy to show. (id:50787)
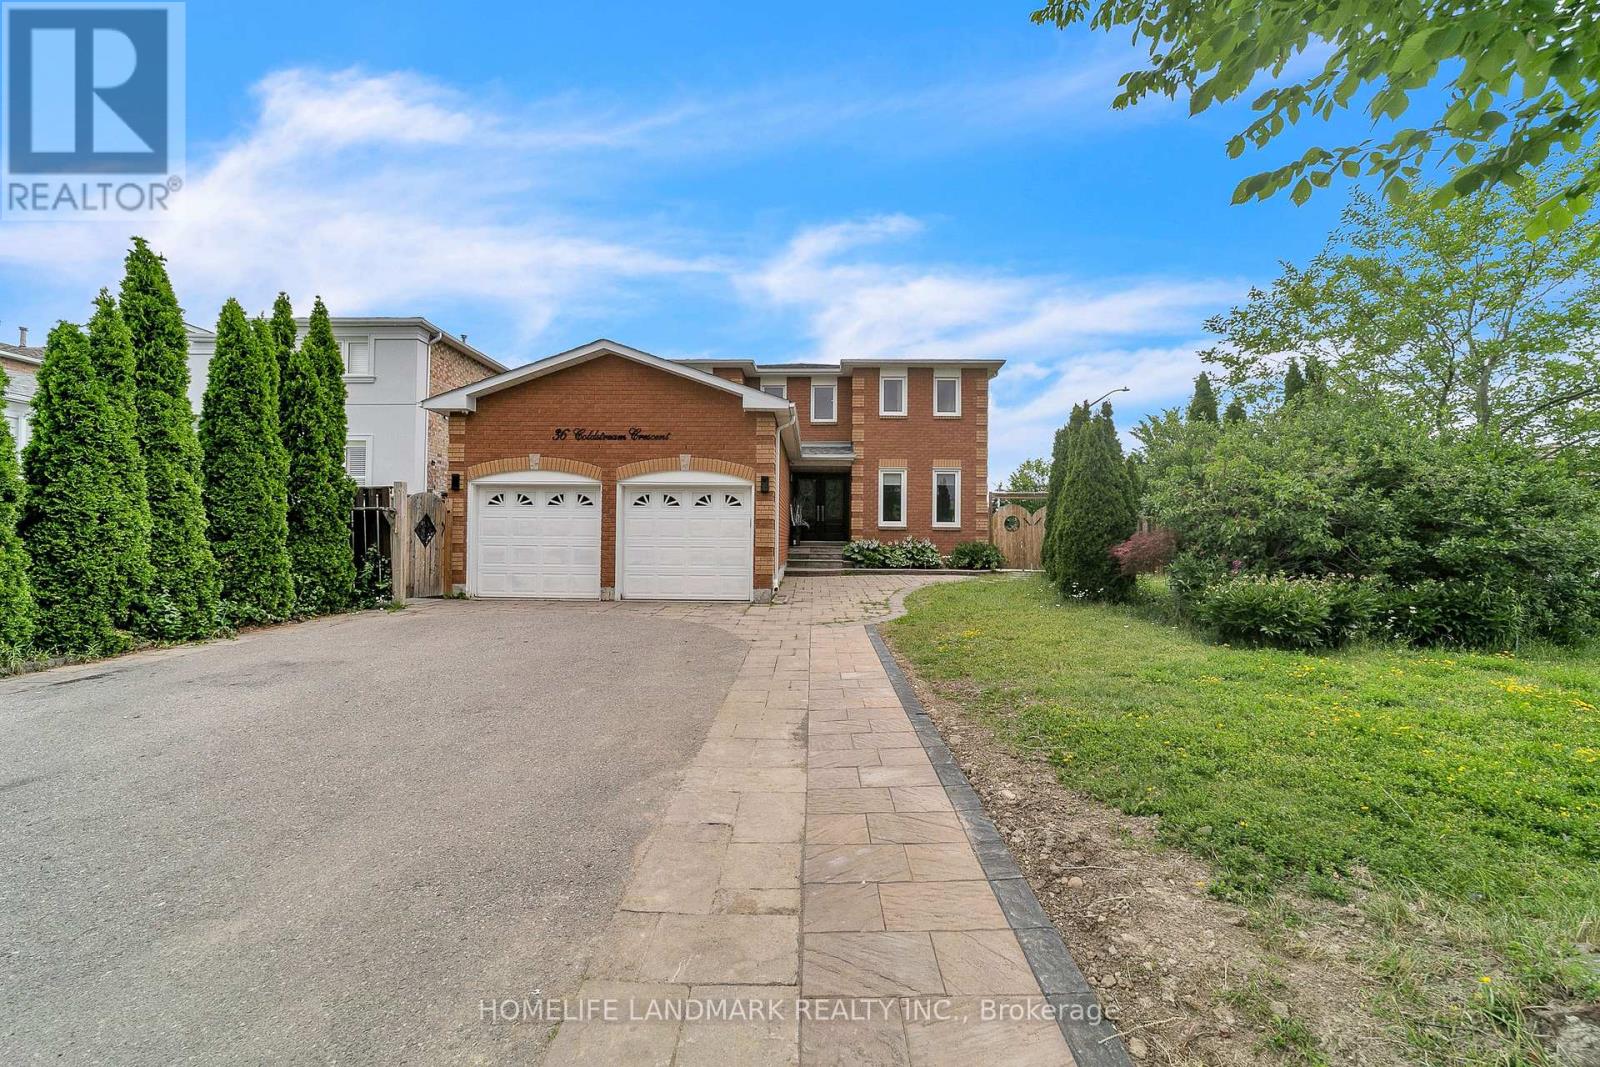
36 Coldstream Crescent
Richmond Hill, Ontario
Welcome to this beautifully upgraded, carpet-free home where luxury meets everyday comfort.Thoughtfully renovated with premium finishes throughout, this exceptional residence featuresengineered hardwood flooring, smooth ceilings with dimmable pot lights, a stunning 17-footfoyer highlighted by a designer chandelier& elegant woodwork,elegant Roberto Cavalli porcelaintiles at the entrance, custom double front doors, a modern wood and iron staircase, and adesigner powder room vanity that creates an impressive first impression.chef-inspired kitchen features a built-in cooktop, an oversized centre island with ampleseating, perfect as a breakfast table and gathering space, man made quartz countertop, abuilt-in wine cellar, and built-in speakers extending into the kitchen, family room, andprimary ensuite. The luxurious primary retreat offers heated floors in master ensuite,afreestanding soaker tub,glass shower for a true spa-like experience. Additional highlightsinclude two laundry rooms (upper and basement), a fireplace, Nest thermostat, Ringdoorbell,carbon monoxide detector,a 4K security camera system,and a high-efficiency owned hotwater tank (2022).A separate entrance leads to two self-contained basement suites-a 2-bedroom, 1-bath unit and a1-bedroom,1-bath unit-currently generating approximately *$3,000/month*in rental income withAAA tenants,offering an exceptional mortgage helper or investment opportunity.Step outside to your private backyard oasis,professionally landscaped with interlock, aspacious gazebo, mature trees, lush landscaping, and the perfect blend of lawn and stone forentertaining and relaxing. The widened interlock driveway and exterior pot lights enhance thehome's outstanding curb appeal. Major updates include high-efficiency owned hot water tank(2018),A/C(2022),backyard interlock (2022),roof(2018),gazebo(2024),and Updated windows.A rareturnkey home combining luxury finishes, smart-home features, and outstanding income potential (id:50787)
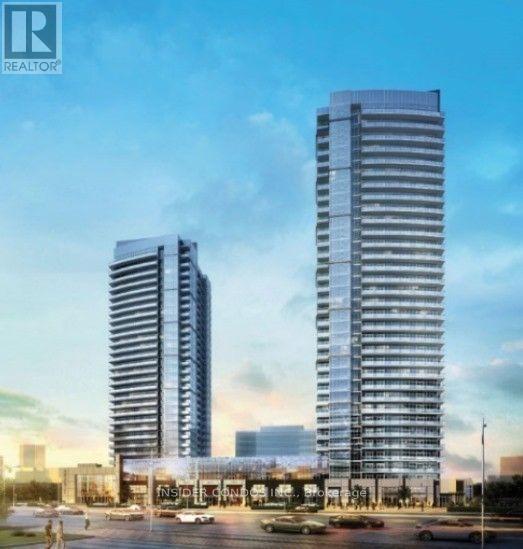
2210 - 3600 Highway 7
Vaughan, Ontario
*Luxury Living At Centro Square Condominiums!* Spacious 658 Sq Ft 1 Bedroom + Den. Premium South Facing 40 Sq Ft Balcony With Unobstructed Views! Large "L" Shaped Kitchen. Master Bedroom Has A Walk-In Closet. Den Can Be Used As A 2nd Bedroom Or An Office. Includes An Oversized, Clean & One Underground Parking Space~ Stainless Steel: Fridge, Stove, Dishwasher, Microwave, Washer/Dryer ~ Steps To Shops, Dining, Hwy 400 & Vaughan Subway Station (id:50787)
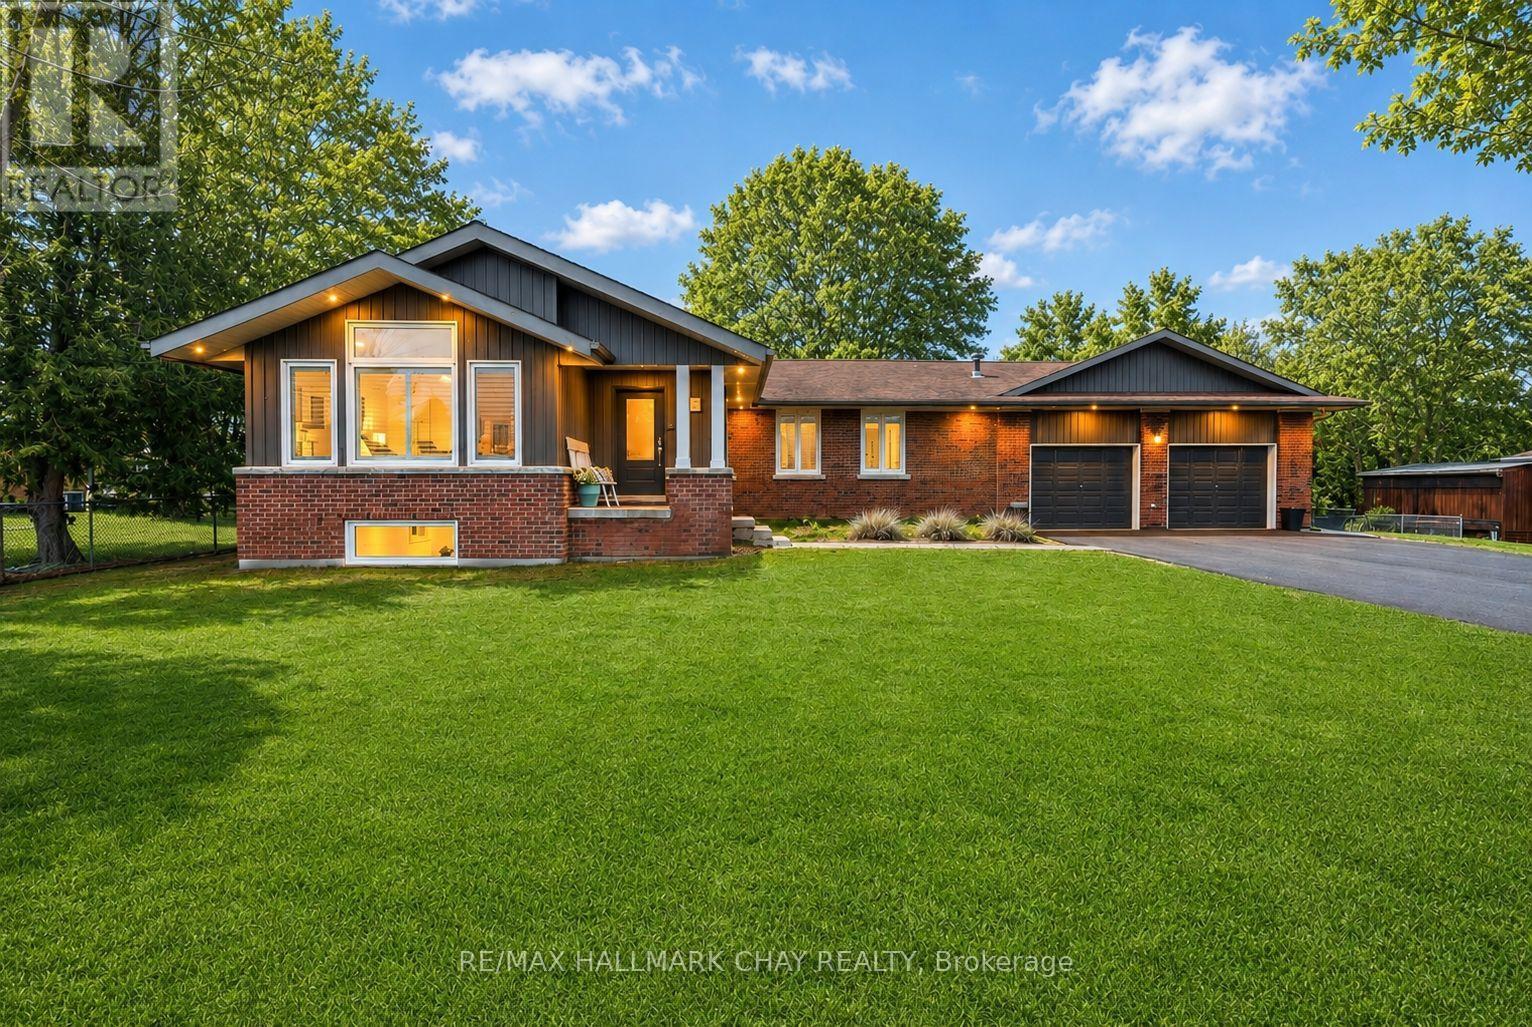
1587 Mount Albert Road
East Gwillimbury, Ontario
Stunning Fully Renovated Custom Bungalow in EG's most Prestigious Sharon Community! Welcome to this one-of-a-kind, fully renovated custom bungalow situated on a premium 122' x 123' landscaped, pool-sized lot. With over 3,000 sq ft of beautifully finished living space and $250K+ in recent upgrades, this home offers the perfect blend of luxury, comfort, and functionality. Step inside through the charming covered porch into a spacious foyer that opens into the heart of the home. The show-stopping kitchen features a massive 7-foot quartz island, sleek countertops, gas stove, double oven and a stylish beverage centre-seamlessly connecting to a generous formal dining room designed to host the entire family. The inviting living room impresses with vaulted ceilings, pot lights, a cozy gas fireplace, and oversized front-facing windows that flood the space with natural light. The main floor is finished with wide plank hardwood flooring and upgraded trim throughout! The fully finished basement with separate entrance offers incredible versatility, featuring a guest bedroom, full bathroom, office, gym, recreation room, and ample storage-all complemented by bright above-grade windows. Step outside to your private backyard oasis, complete with custom hardscaping and a hot tub, perfect for relaxing or entertaining. Unbeatable location-just steps to scenic trails, multiple parks, recreation centre, GO Train, top-rated schools, and convenient connections to both Highways 400 & 404. NEW Primary Bathroom '18. NEW Kitchen Reno '17. NEW Windows '17. NEW Roof '17. NEW Flooring '17. NEW S/S Appliances '17. NEW Washer & Dryer. NEW Eaves, Soffits, Fascia '17. NEW Custom Interlock '22. NEW Asphalt Driveway '25. Huge Driveway w no sidewalk. Seperate Entrance to Basement. (id:50787)
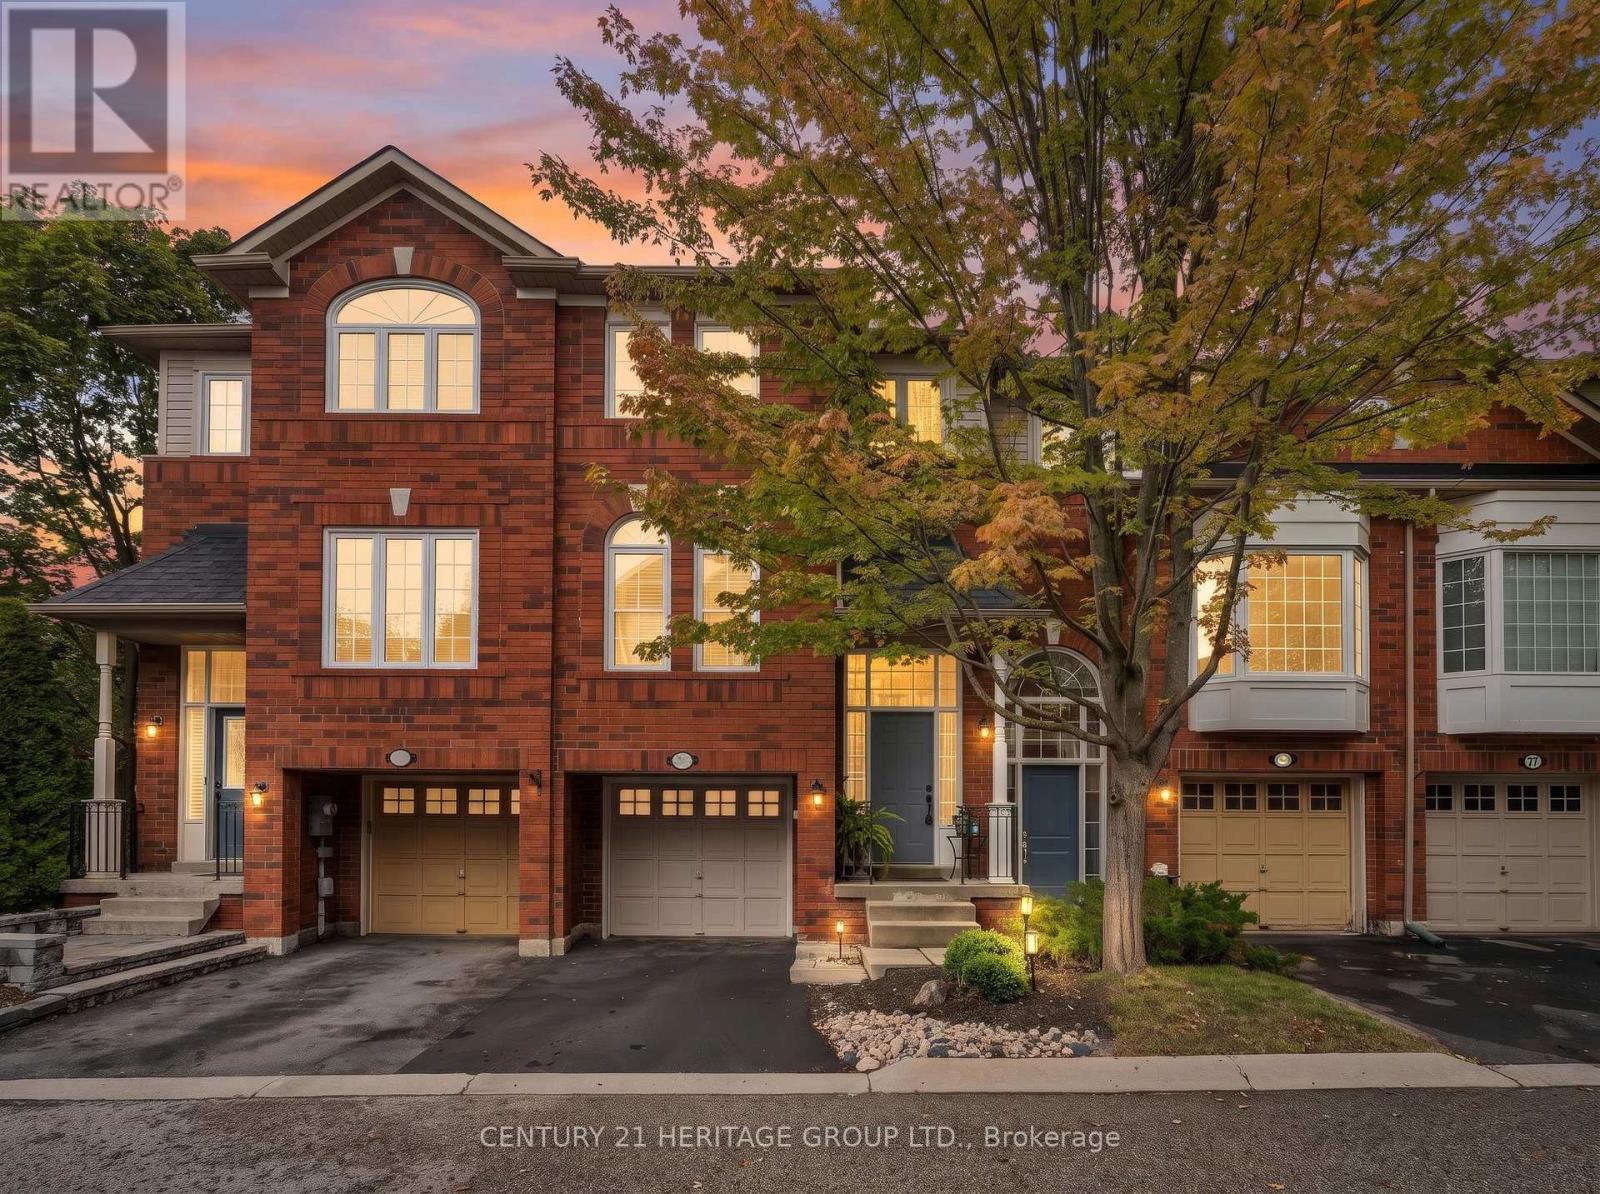
83 Mosaics Avenue
Aurora, Ontario
Welcome to 83 Mosaics Ave, a beautifully maintained townhouse nestled in the heart of Aurora's sought-after Mosaics community. Surrounded by mature trees and ideally located close to everyday conveniences, this inviting 3-bedroom, 3-bathroom home offers comfort, style, and a setting that's hard to beat. From the moment you step inside, you're greeted by a welcoming formal entry that opens into a bright and spacious main floor. The open-concept layout is filled with natural light thanks to large windows and desirable southern exposure, while smooth ceilings and elegant crown moulding add a polished finishing touch.The well-appointed kitchen features stainless steel appliances, ample workspace, and a custom eat-in island perfect for casual meals or entertaining. Step outside to the private back deck and enjoy an easy extension of your living space.Upstairs, the generous primary bedroom provides a relaxing retreat with a walk-in closet and private ensuite, complemented by two additional well-sized bedrooms.The walk-out lower level is a standout, featuring a cozy gas fireplace and direct access to the peaceful, private backyard-perfect for relaxing, entertaining, or enjoying quiet evenings at home.Freshly painted and lovingly maintained, this home also offers added peace of mind with a brand-new furnace and air conditioning system! (id:50787)
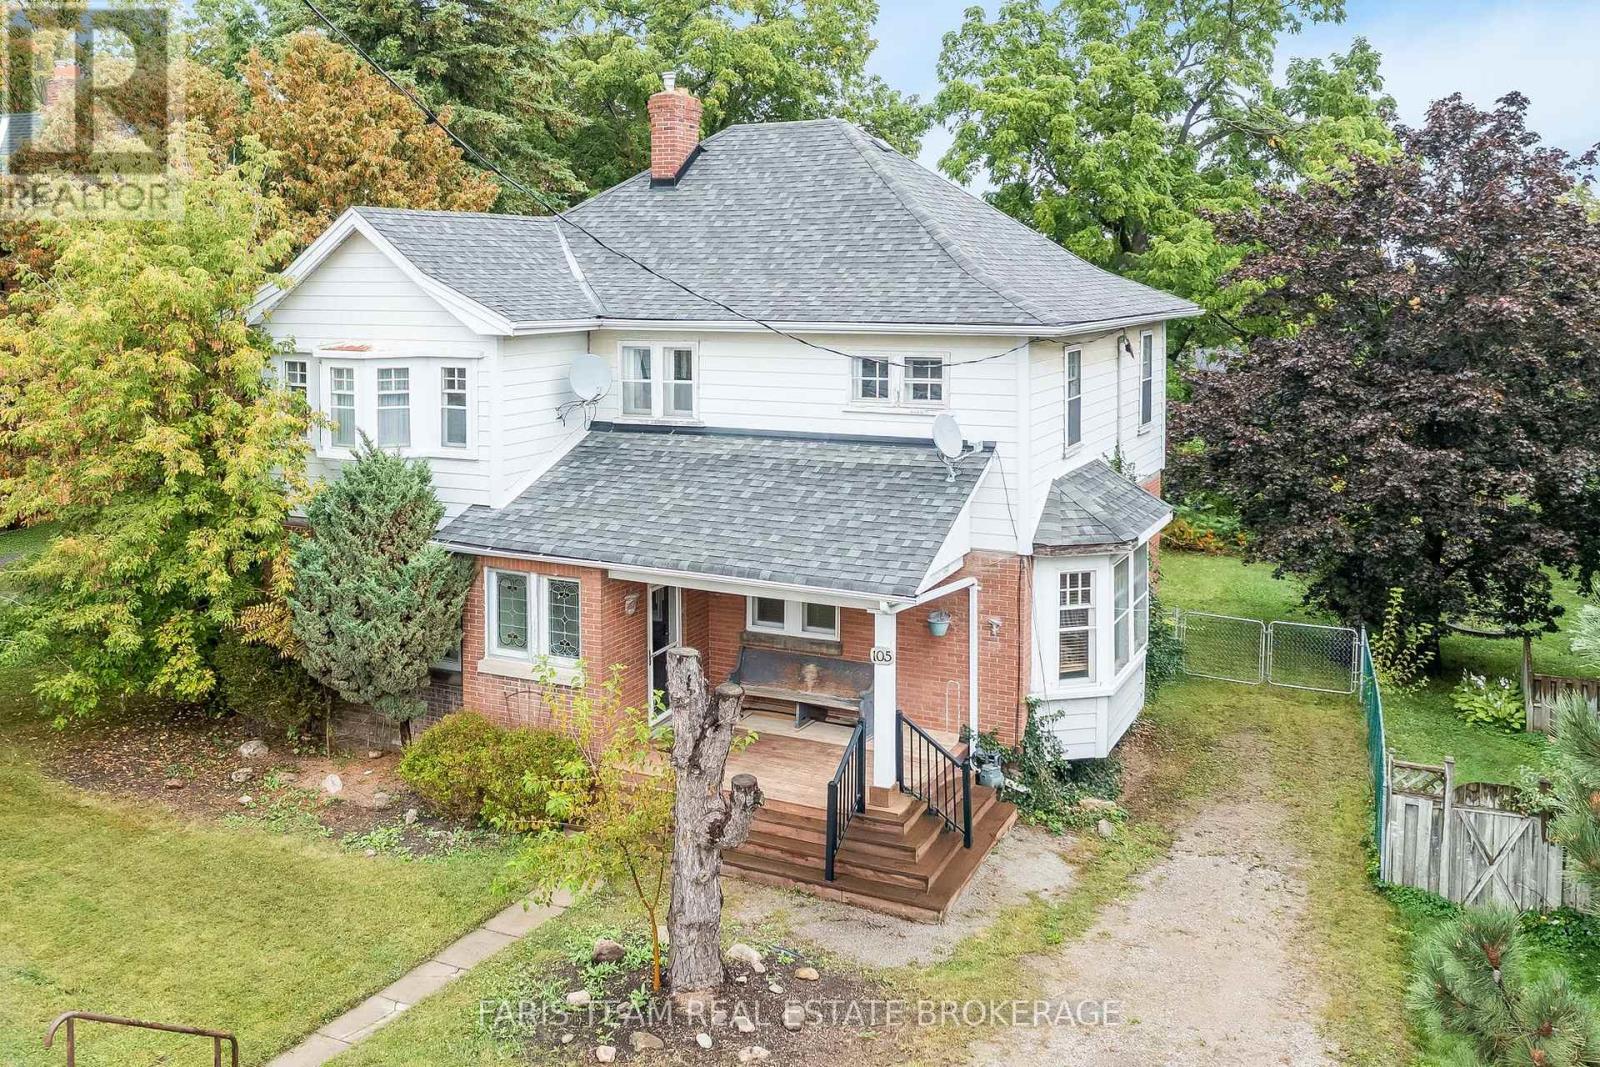
105 Barrie Street
Bradford West Gwillimbury, Ontario
Top 5 Reasons You Will Love This Home: 1) Step inside and discover a main level made for gathering, where a welcoming kitchen with stainless-steel appliances and a centre island provides the perfect spot for casual meals, while the separate dining room, living room, and sitting room offer an abundance of space for entertaining friends, hosting overnight guests, and bringing everyone together for the holidays 2) Continue upstairs to find four spacious bedrooms within an impressive 2,234 square foot two-storey layout, providing plenty of room for growing families and guests, while the additional attic space and separate main level entrance offer even more possibilities for the future 3) Built in 1909, this charming century home tells a story of its own, showcasing timeless details such as beautiful stained-glass windows and a welcoming covered front porch, all set on a generous 60'x150' in-town lot with plenty of space to enjoy 4) Bring your vision and make this character-filled home truly your own, with an inviting foundation ready for thoughtful modern updates that can complement its original charm while creating spaces tailored to today's lifestyle 5) Enjoy the convenience of being just minutes from downtown Bradford, with shopping, restaurants, schools, bus routes, and everyday amenities close at hand, along with easy access to Highway 400 for commuters and travel throughout the surrounding area. 2,234 sq.ft. plus an unfinished basement. (id:50787)
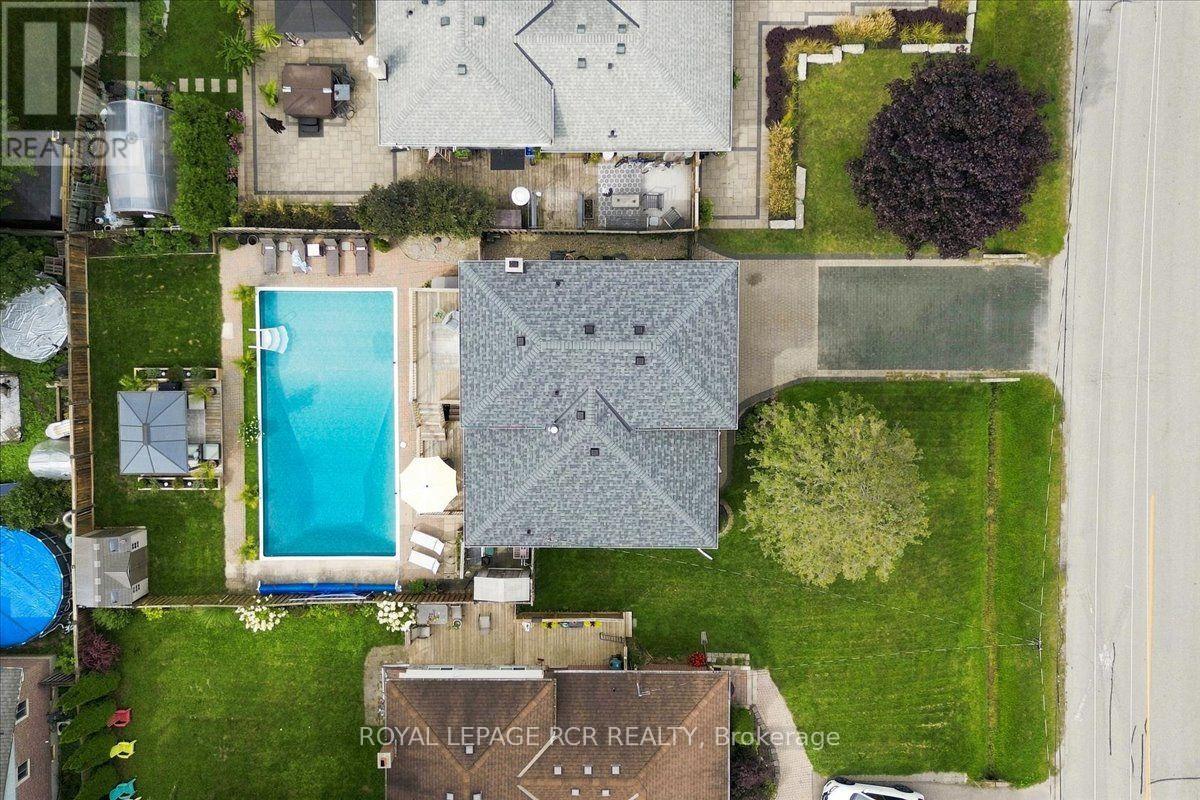
232 Centre Street N
New Tecumseth, Ontario
Welcome to 232 Centre Street North. A beautifully updated 3-level split-level in the heart of Beeton, offering modern comfort, thoughtful design, and a backyard oasis made for unforgettable moments. This 3-bed, 2-bath home blends stylish upgrades with functional everyday living. The renovated kitchen features a large centre island, stainless steel appliances, a built-in wall pantry, and a walkout to the deck. It opens seamlessly to the bright living room, complete with a large bay window and pot lights for a warm, inviting feel. The upper level offers three spacious bedrooms, including a primary suite with a built-in wardrobe and private deck access. Two additional bedrooms and a well-appointed 5-piece main bath complete this level. The ground floor includes ceramic flooring, interior access to the single-car garage, a cozy family room with a wood-burning fireplace, a closet, a 2-piece bath, and a walkout to the patio. The finished basement adds valuable living space with a second rec room, an exercise or home-office area, abundant storage including a crawlspace, and a dedicated laundry room. The backyard is the true showpiece! An impeccably landscaped, family-friendly retreat with a 20 x 40 ft in-ground heated pool, a gazebo with sunshades ideal for outdoor movie nights, and a garden shed. The two-level deck, patio, and generous grassy area offer space for play, gatherings, and summer entertaining, creating a setting perfect for both quiet relaxation and lively family events. Set on tree-lined Centre Street, known for its quaint homes and eclectic mix of architecture, this address offers walkable access to local shops, cafés, parks, the Beeton Memorial Arena, trails, and the library. With convenient proximity to Highway 400 and Highway 9, plus nearby amenities in Tottenham and Alliston, this is a great opportunity for move-in-ready living with a true backyard retreat. (id:50787)
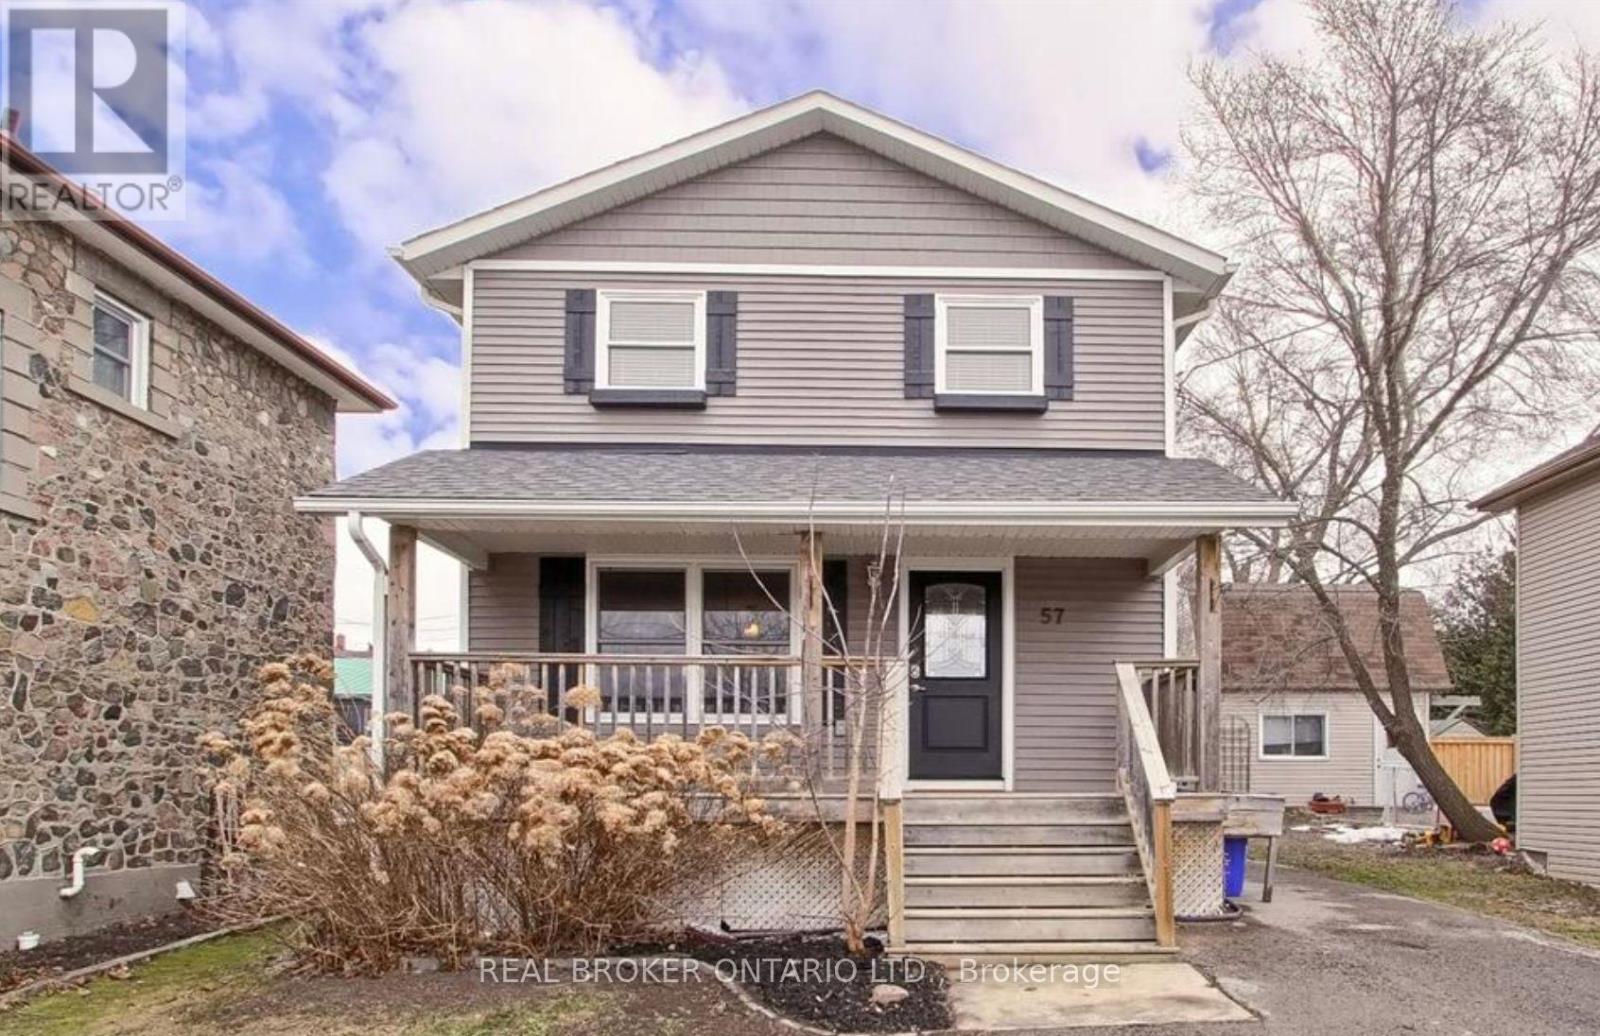
Main Floor - 57 Main Street S
Uxbridge, Ontario
3 Bedroom Main and 2nd Floor rental available October 1, 2026. *Utilities Included, Gas, Hydro, Water* Lawn Maintenance and Snow Removal included - Rent is $3,300/month. Optional maintenance credit available: The owner is offering a $300 monthly discount if the tenant wishes to sign a separate, optional and revocable agreement to handle lawn care and snow removal - full details can be provided. Home is close to schools and Uxbridge amenities. Main floor is bright and spacious with exclusive use of the backyard space and garden shed in fenced yard. 3 generous bedrooms and a full bathroom upstairs. Laundry is in-unit. Shared driveway, space for tandem parking of 2 vehicles. (id:50787)
2020 Kate Avenue
Innisfil, Ontario
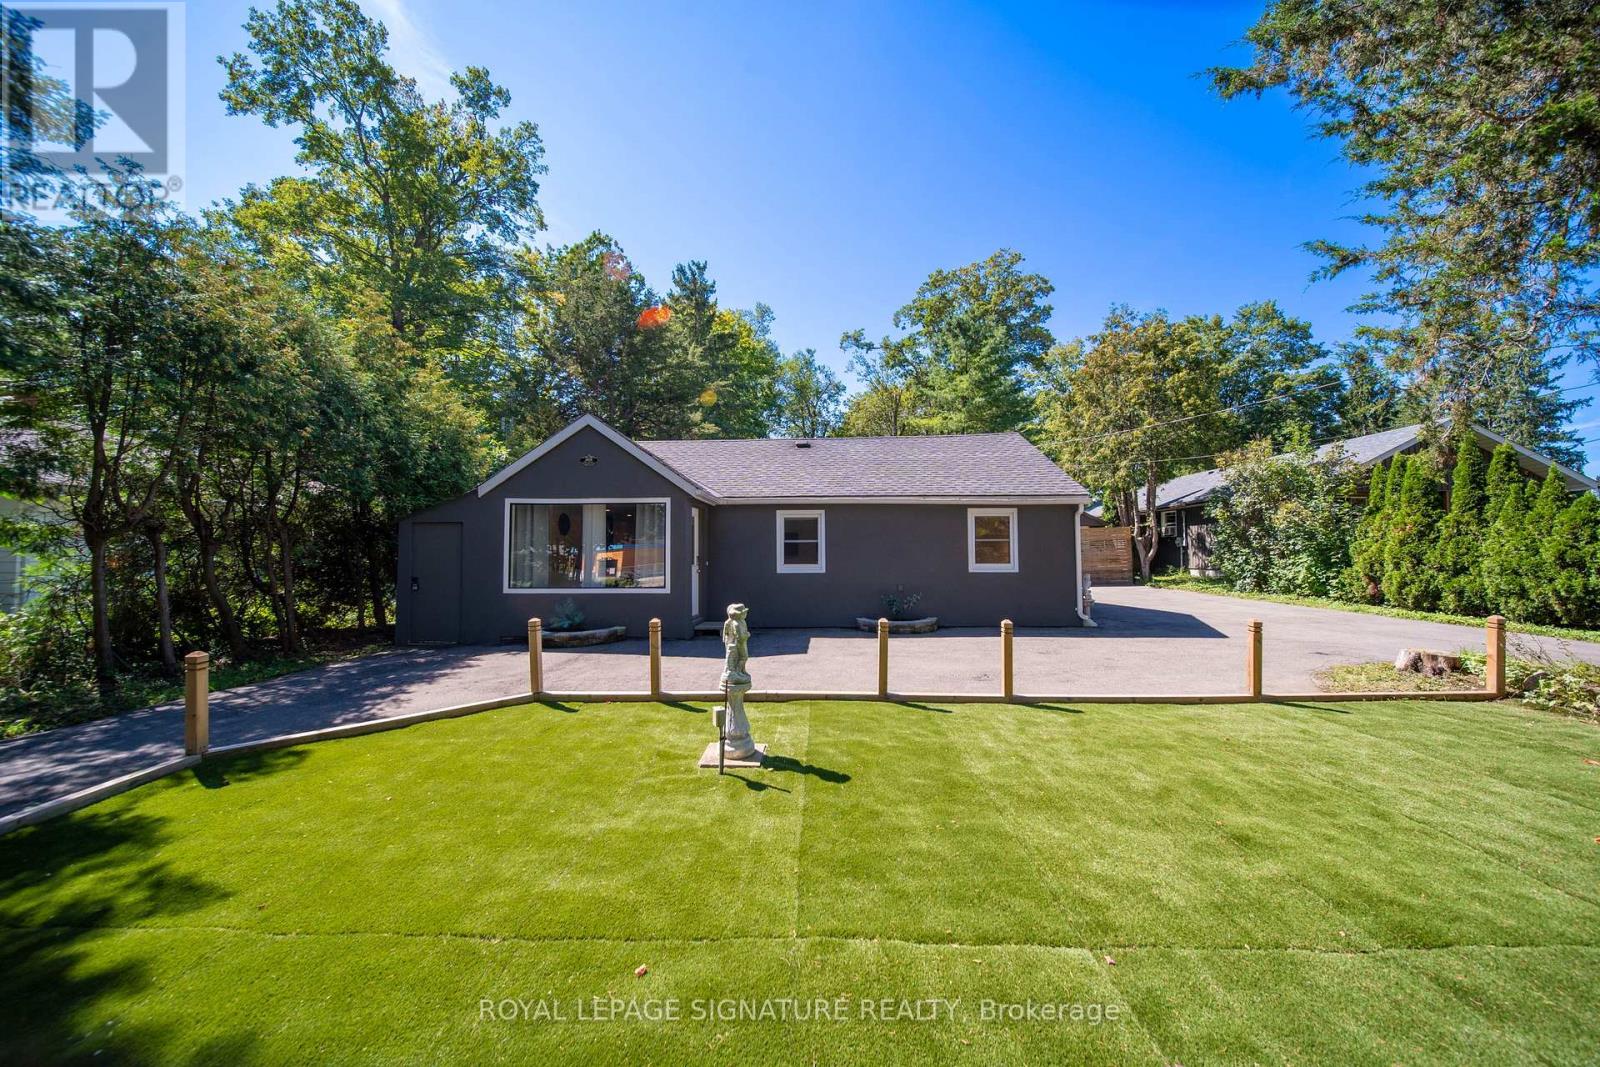
Set on an oversized 72 x 200 ft lot, this extensively upgraded property offers a unique combination of space, privacy and resort-style outdoor living just minutes from the beach. More than $280,000 in improvements were completed in 2021,including the roof, flooring, electrical, plumbing, doors, hardware, kitchen and bathrooms. A separate guest house with its own private entrance, kitchen and bathroom creates an ideal setup for visiting family, guests or a private secondary livingspace. Outside, the property continues to impress with an extended driveway, ample parking, private sauna, above-ground pool and a peaceful beach-like backyard setting with water access. The home is serviced by municipal water and natural gas, plus a separate well for garden use. Located only a 2-3 minute walk from the beach (id:50787)

2 Big Canoe Drive
Georgina, Ontario
Welcome to this Beautiful, sun-filled, and Spacious 4 Bedrooms + Office Modern Detached Home. This Kingsport Model was custom designed and architected specifically for this Corner Lot with an Additional Large Covered Porch on the side of the House. Extra Long Driveway with No Sidewalk! It truly is one of the best floor plans available in this community! The house is ideally situated in Sutton's new, vibrant and rapidly growing community and was built by an amazing Briarwood Developments. Thousands spent on Upgrades and Stylish Enhancements, including rich hardwood flooring, premium tiles, smooth ceilings, custom blinds and drapes, pot lights, crown mouldings, and 9-ft ceilings on the main floor. Large Gourmet kitchen includes top-of-the-line stainless steel appliances, a centre island, quartz countertops, pot lights, a spacious breakfast area, large pantry and a walkout to a generous backyard perfect for entertaining or relaxing. The primary bedroom is a true retreat, featuring a tray ceiling, huge walk-in closet, and a luxurious 4-piece ensuite with a glass shower and freestanding tub. The second bedroom features its own private 4-piece ensuite, while the third and fourth bedrooms share a Jack-and-Jill 5-piece bathroom, offering both comfort and privacy for the whole family. Natural light floods the home through large windows and vaulted ceilings further enhanced by the corner lot location, creating bright and inviting spaces throughout. The open-concept layout is both functional and stylish and is ideal for growing families or hosting guests. The Perfect Blend of Luxury, Comfort and Convenience! Perfectly located just a 10-minute drive to Highway 404 for an easy commute, this home is also within walking distance to all essential amenities, including grocery stores, Shoppers Drug Mart, LCBO, banks, top-rated schools, parks, walking trails and the beautiful shores of Lake Simcoe! (id:50787)

265 King Street N
New Tecumseth, Ontario
LOCATION! LOCATION! LOCATION! Excellent opportunity to own a well-established, turn-key commercial plaza ideally situated in a high-traffic area and serving numerous surrounding subdivisions, with additional future residential development proposed nearby. The plaza features 3 established tenants generating approximately $100,000 per year in total rent, plus TMI, providing an attractive income-producing investment with a strong cap rate. Excellent visibility with easy ingress and egress. Additional development potential allows for approximately 4,000 sq. ft. of additional space above the existing plaza, suitable for rental apartments or professional office space, subject to municipal approvals. Offered for sale by the original owner who built the plaza. A rare opportunity combining stable rental income with future development upside. Do not disturb tenants. (id:50787)

3 Chao Crescent
Richmond Hill, Ontario
Welcome To This Beautifully Designed 2-Storey Freehold Townhouse That Offers The Feel And Privacy Of A Semi-Detached Home, With The Homes Connected Only At The Garage And One Side Fully Open. Offering Approximately 2,125 Sq. Ft. Of Total Living Space, This Spacious 3-Bedroom Home Features A Bright And Inviting Layout Perfect For Family Living. The Main Floor Features Soaring 9-Foot Ceilings, A Bright And Spacious Open-Concept Layout, Cozy Fireplace, And A Well-Appointed Kitchen With Granite Countertops. The Generous Primary Bedroom Offers A Large Walk-In Closet And Private Ensuite, While The Convenient Second-Floor Laundry Makes Everyday Living A Breeze. The Finished Basement Provides Valuable Additional Living Space, Complete With A Bedroom And Full Bathroom, Ideal For Guests, In-Laws, Or Extended Family, With Potential For A More Separate Living Arrangement. The Fully Fenced Yard Is Perfect For Family Enjoyment. Recently Painted Throughout, With A New Hot Water Tank Replaced Recently, This Home Is Move-In Ready And Well Maintained. Ideally Situated Near Parks, Trails, Lake Wilcox, Highly Ranked Schools, Community Centres, Golf Courses, And Public Transit, With A Very Short Drive To Both Highway 404 And Highway 400. This Home Combines An Outstanding Location With Comfort, Style, And Everyday Convenience - A Wonderful Opportunity For Families Looking For A Beautiful Home In A Desirable Community. (id:50787)
4 Simmons Crescent
Aurora, Ontario
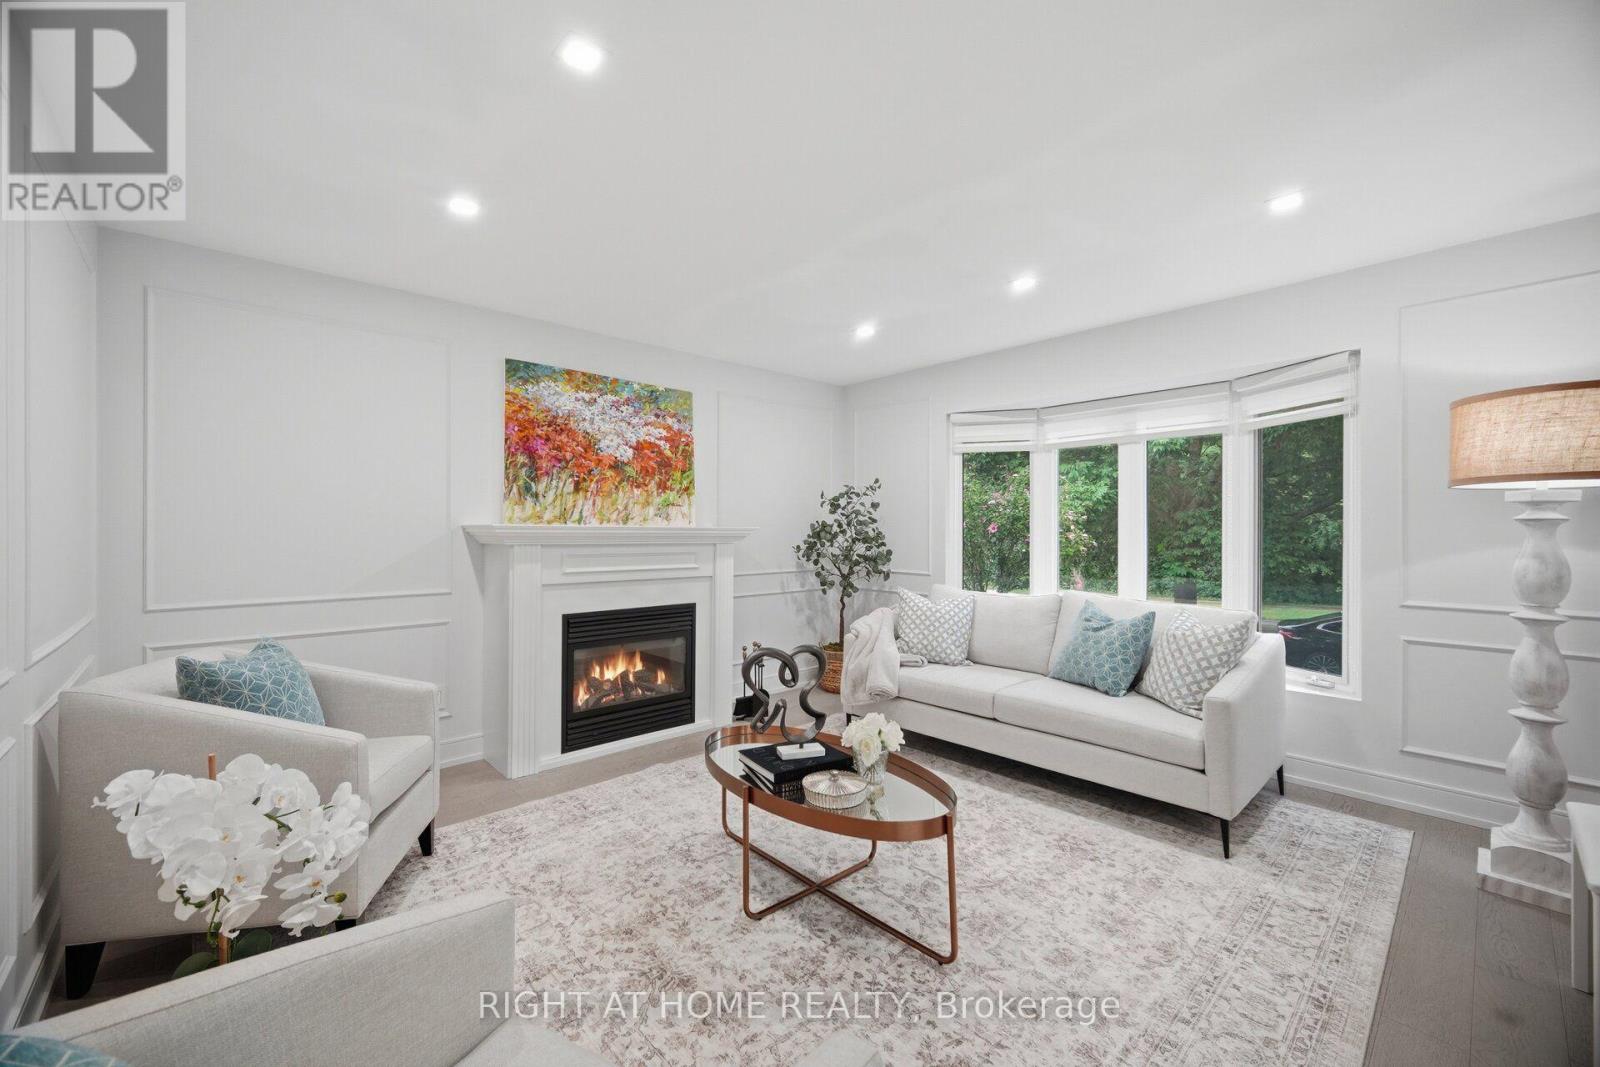
Immaculate home on a quiet, family-friendly crescent in beautiful Aurora! The first and second floors of this show stopping 4 + 1 bedroom home has been completely upgraded! Walk into the bright, inviting foyer and hallways with white carrara tile and eng. hardwood flooring throughout. A formal living room with double doors and fireplace, dining room with large, hidden pantry, large, bright breakfast area that leads to the professionally designed and fully fenced backyard oasis, large, open upgraded kitchen, family room with bay windows, separate laundry room with new laundry tower, and powder room with sensor lighting complete the first floor to enjoy for the whole family and welcome guests. The family retreat upstairs includes a large primary bedroom with 2 custom-built walk-in closets, and a 5-piece bathroom with separate tub and glass shower. The second bedroom has a custom-built loft bed with desk and lots of room to play. The third well-sized bedroom also has a large closet. The fourth bedroom is large with 2 closets with double doors and a private 3-piece ensuite bath. The fully finished basement includes a large, open rec area, 3-piece bath, a large room used for guest sleeping and office, and lots of storage spaces. With luxury wainscoting on walls throughout the first and second floors, this exceptional family home must be seen! (id:50787)
107 Horsedreamer Lane
Whitchurch-Stouffville, Ontario
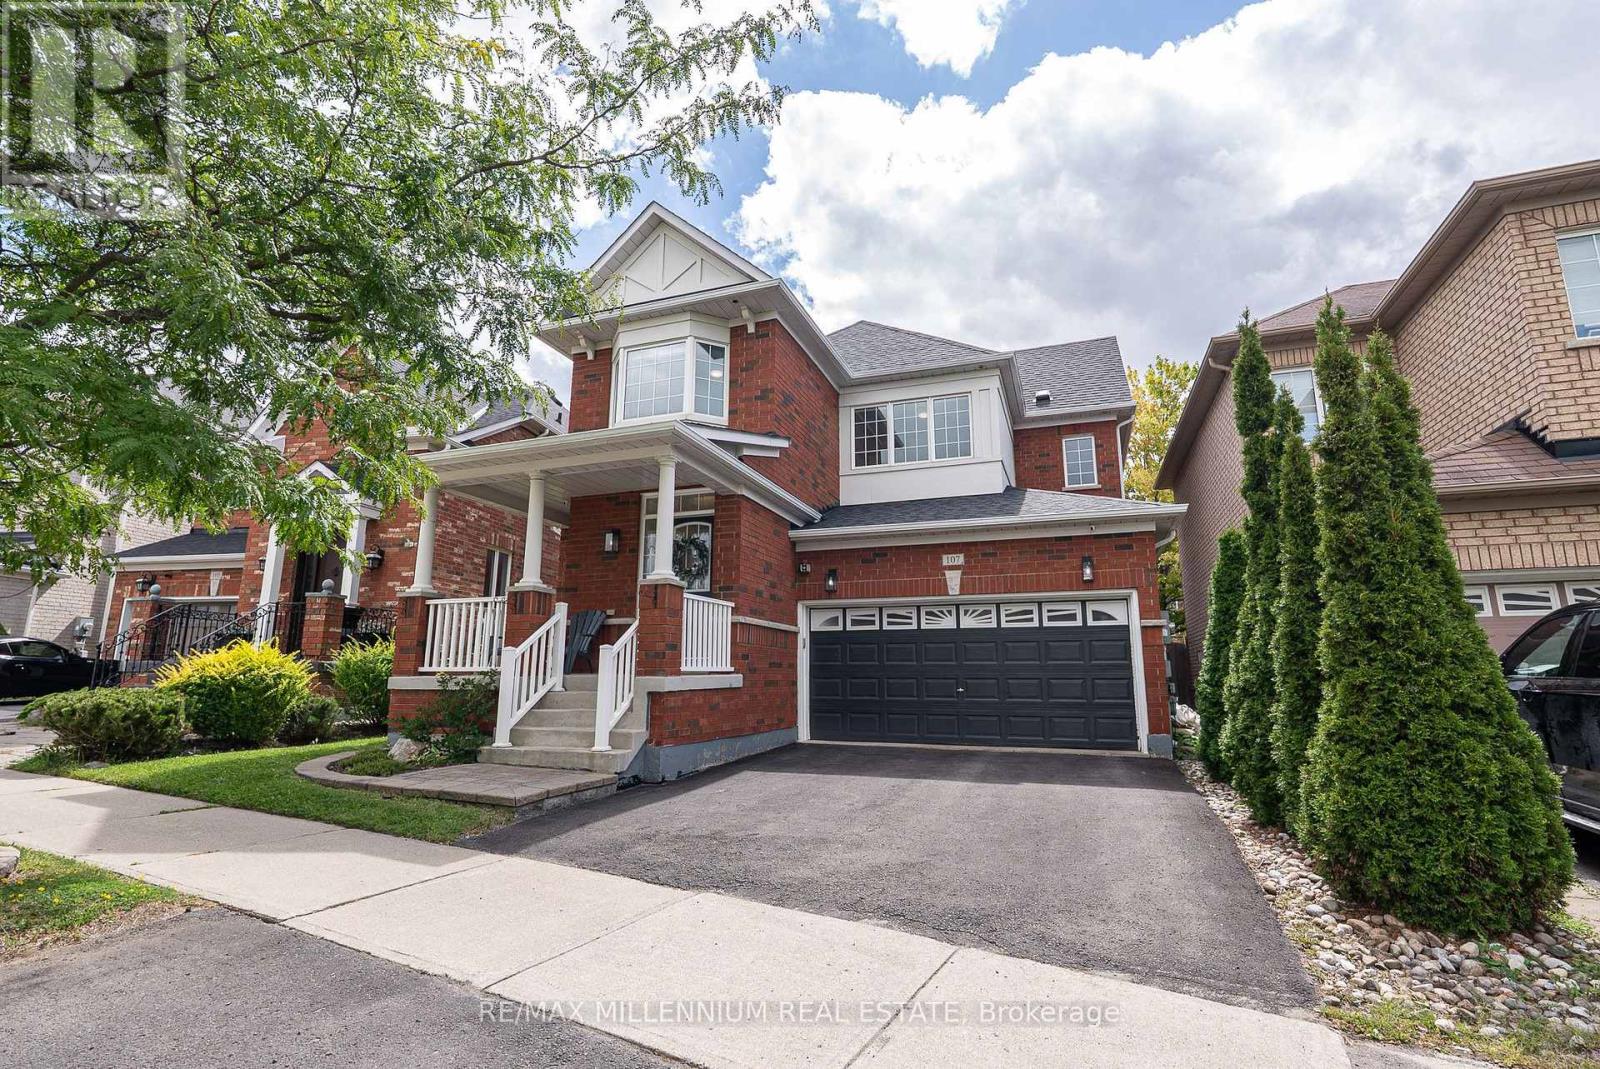
Welcome Home. Beautiful and Bright Detached Home In The Heart Of Stouffville. With Great Curb Appeal And A Double Car Garage, This Home Checks Off All The Boxes. Remodeled Main Floor Features Newer Hardwood Flooring Throughout With Open Concept Living and 9Ft Ceilings on the Main Floor. Cozy Family Room Features a Gas Fireplace Overlooking A Renovated Kitchen Featuring Quartz Countertops, New Dishwasher, Newer Hood Range and New Cooktop Stove. Refinished Stairs Lead to 3 Beautiful Bedrooms and 2nd Floor Laundry Room With Newer Washer and Dryer. Wifi Switches Are available for Office, Master Bedroom, Basement, Kitchen, Dining Room/Living Room And Front Entrance. For Efficiency, The Roof and Furnace Have Been Replaced for Peace Of Mind. The Exterior Features Soffit Lights, Interlocked Backyard with Shed for Extra Storage. A Well Maintained Turn Key Home Awaiting Its New Homeowners, Let It Be you! (id:50787)
9 Havelock Gate
Markham, Ontario
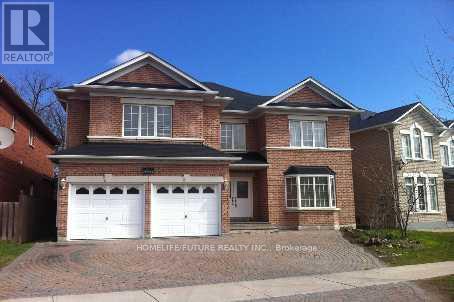
Entire House For Lease Absolutely Stunning 'Chiavatti' Built Model Home! W/Interlock Drive. Approx. 3340 Sq Ft. 5 Large Bedrooms W/3Ensuite Baths. Hardwood Flooring T/O. Spacious Eat In Kitchen. Beautiful Foyer W/Spiral Oak Staircase & Mirrored Glass Doors. Cornice Moldings In Living And Dining Rms. Many Upgrades Excellent Location! Walking Distance To Boxwood Public School! Close To 407, All Major Shopping Stores(Costco, Home Depot, Canadian Tire Etc.) (id:50787)