
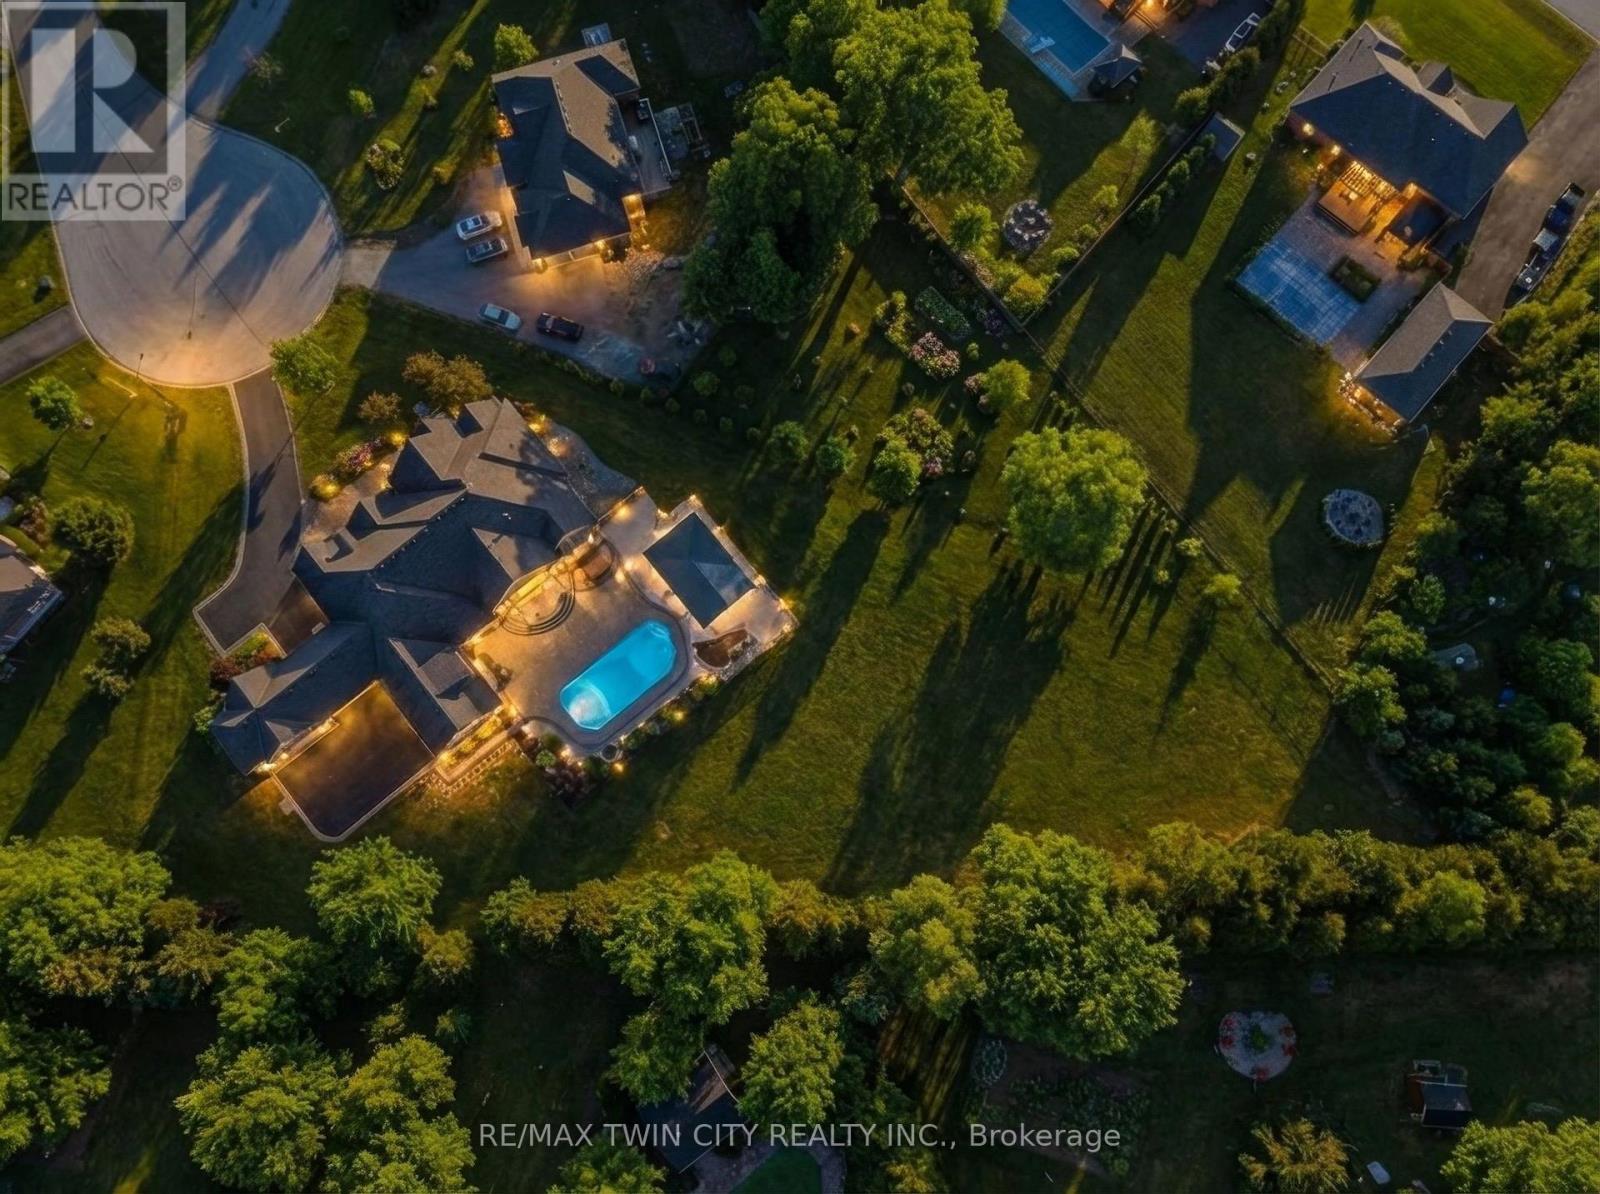
29 Wallace Court
Brantford, Ontario
Welcome to 29 Wallace Court, a standout executive home tucked away in the highly sought-after Highland Estates community. Offering close to 7,000 sq ft of finished living space, this 4+2 bedroom, 7-bathroom property is thoughtfully designed for both everyday family living and upscale entertaining.From the moment you walk in, you're greeted by soaring ceilings, an open-concept layout, and an abundance of natural light. The heart of the home is the chef-inspired kitchen, complete with granite countertops, high-end appliances, custom cabinetry, and a large island that flows seamlessly into the living and dining areas, perfect for hosting or keeping things connected.The main floor is both functional and well laid out, featuring three generously sized bedrooms with their own ensuites, a dedicated home office, a stylish powder room, along with a mudroom and laundry for added convenience. The primary suite is a true retreat, offering a spa-like ensuite and a spacious walk-in closet.Upstairs, a private bedroom with its own bathroom and walk-in closet creates an ideal space for guests, teens, or extended family.The fully finished basement expands your living space even further, with two additional bedrooms, two bathrooms, a large rec room, a separate theatre room, and plenty of storage including a cold room, giving you flexibility for whatever your lifestyle needs.Out back, the property really shines. Enjoy a fully landscaped, low-maintenance yard featuring a heated in-ground saltwater pool, custom outdoor kitchen, and a covered area for dining and entertaining. An in-ground sprinkler system keeps everything looking its best with minimal effort.With two garages accommodating up to four vehicles plus plenty of driveway parking, and located on a quiet, family-friendly court close to great schools, parks, shopping, and golf, this is a home that truly checks all the boxes. Fibre Optic Internet Available (id:50787)
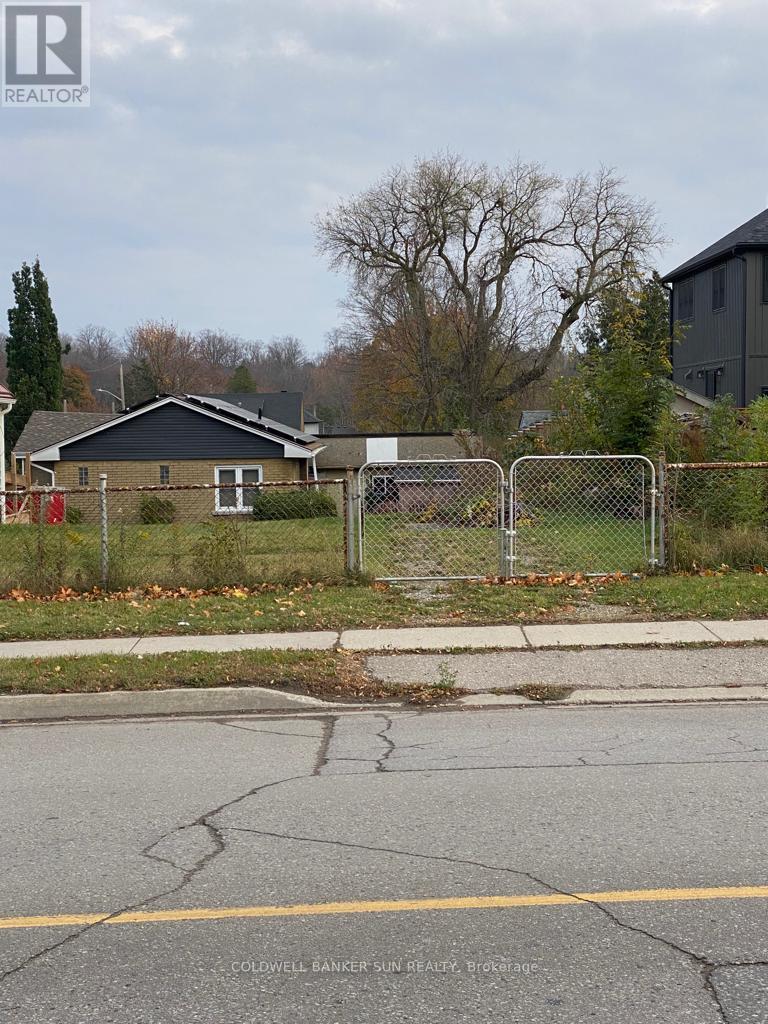
449 York Road
Guelph, Ontario
Fantastic Opportunity To Design & Build Your Dream Project On This Beautiful Location. A Fully Serviced Lot With More Possibilities To Develop More Than One Unit, Detatched, Walk Out Basement With Other Two Unit,... Walking Distance To Downtown, Go Station, Bus Stop. University of Guelph 2.4 km. Hospital 3.6 km. (id:50787)
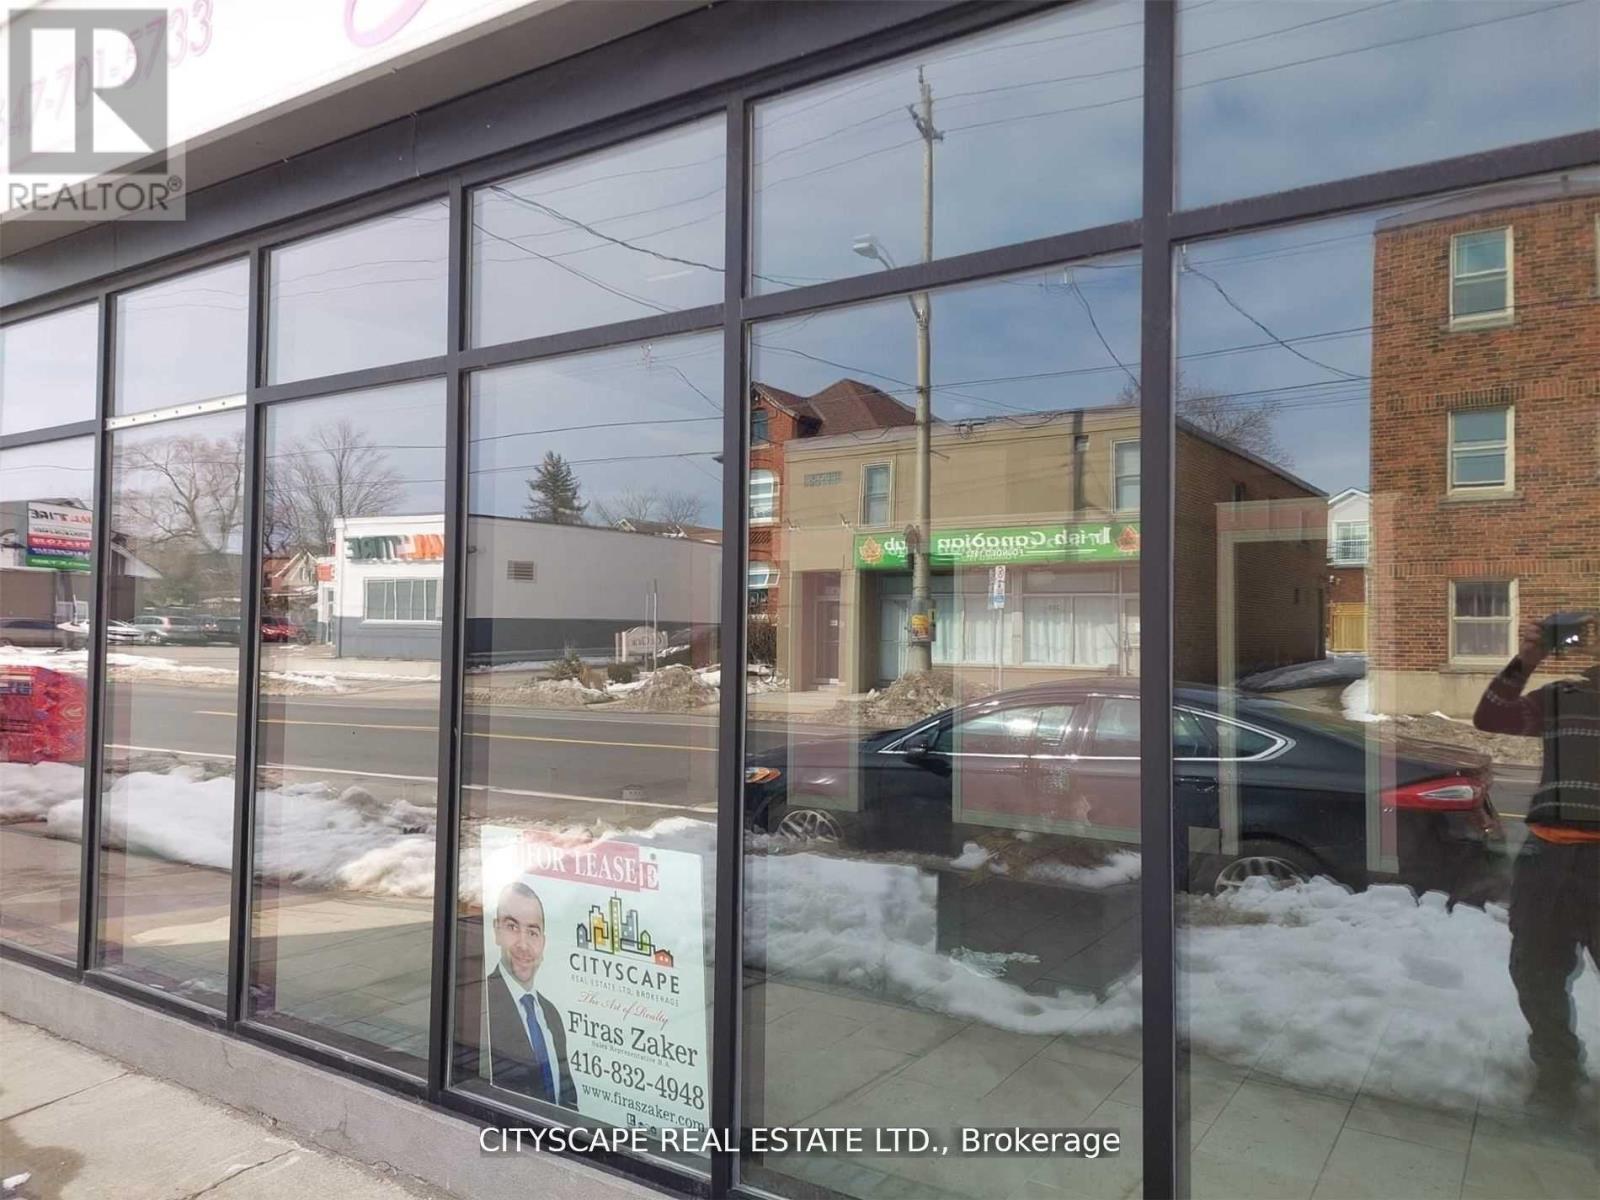
101 - 398 Concession Street
Hamilton, Ontario
Beautiful Space For Your Start Up Business Idea- Ideal For Beauty Salon, Nail Salon, Close To All Amenities On A Very Busy Street. Very Affordable With Lots Of Potential. snow removal and water extra (id:50787)
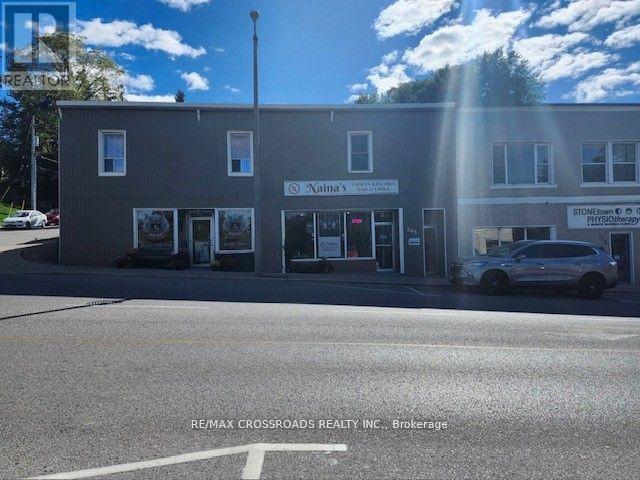
202-204 Queen Street E
St. Marys, Ontario
Good News For Investors! Located In The Heart Of St. Mary's, Ont, This Property Features 2 Ground-Level Commercial Units and Three Fully Leased Apartments, Yielding A Remarkable 6.8% Return. (id:50787)
B - 37 Carter Road
Haldimand, Ontario

60' x 40' fully insulated and heated workshop available for lease with 11' high x 14' wide roll up door, concrete floor, mechanical room, two water heaters, office plus large storage room. Parking for approximately 5 vehicles and large shared driveway for good access. Beautiful, quiet country setting to work from. Natural gas and hydro in addition to lease price. (id:50787)
2411 Soyers Lake Road N
Dysart Et Al, Ontario
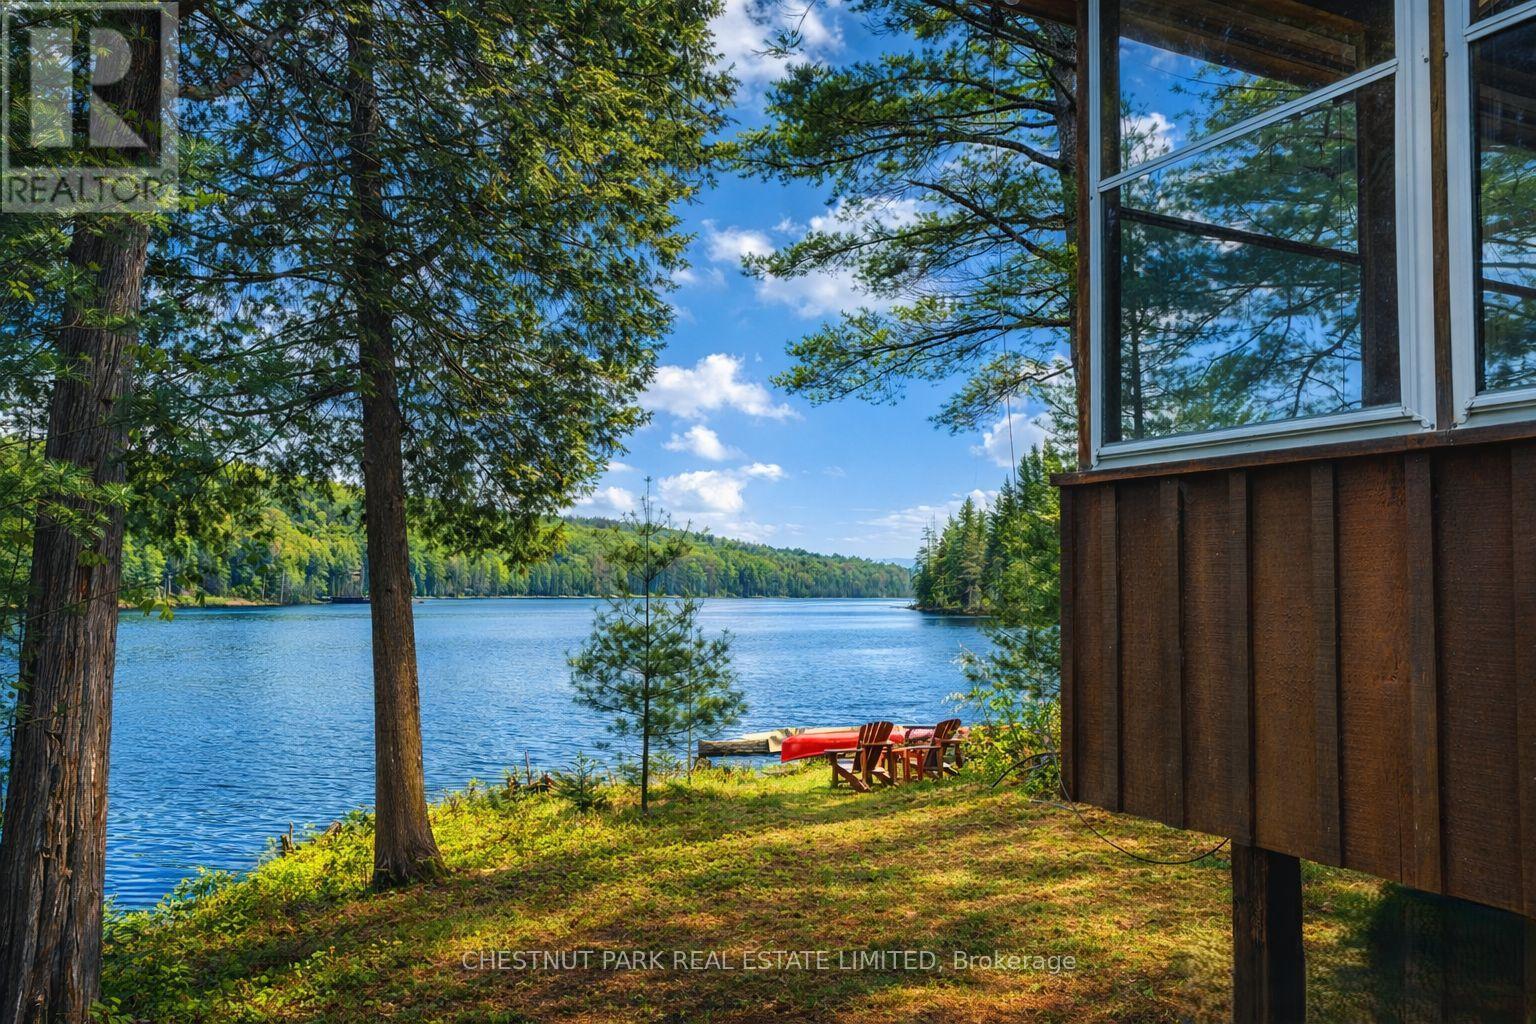
Discover unparalleled privacy on this rare 205-acre estate in the heart of the Haliburton Highlands, featuring a crystal-clear, spring-fed private lake surrounded by pristine forest, wetlands, and abundant wildlife. A true recreational and nature-lover's paradise, this property offers exceptional seclusion while being just minutes to Haliburton Village amenities. Accessed by a private gated driveway, the winterized cottage provides a strong foundation for a luxury retreat or off-grid lifestyle, complete with R52 insulation, metal roof, and soaring 12-ft cathedral ceilings. Expansive windows capture panoramic views of the private lake and surrounding wilderness, while multiple walkouts on both levels create seamless indoor-outdoor living and future expansion potential. Extensive private trail systems wind throughout the acreage, ideal for hiking, ATVing, snowmobiling, cross-country skiing, and exploring. With diverse terrain including mixed forest, wetlands, and water features, the property supports exceptional wildlife habitat, making it well-suited for hunting, recreation, or conservation use. Whether you're seeking a private family compound, recreational getaway, hunt camp, or year-round waterfront escape, this one-of-a-kind property offers unmatched privacy, acreage, and four-season enjoyment in one of Ontario's most desirable cottage regions. (id:50787)
Chestnut Park Real Estate
29 Nelson Street
Brant, Ontario

Room Rentals - Bright and spacious bedroom rentals available-perfect for students or roommates seeking a comfortable and convenient living arrangement. This well-maintained home offers generous room sizes, ample on-site parking, and is located in a safe, quiet, and friendly neighbourhood.Situated in the heart of Brantford, this property is ideal for those looking to share common areas while enjoying clean, affordable living. Just minutes from Wilfrid Laurier University and Conestoga College, with easy access to public transit, local shops, cafes, and downtown amenities.A perfect option for anyone seeking a peaceful, well-connected place to call home. (id:50787)
0 Crown Island Island
Huntsville, Ontario
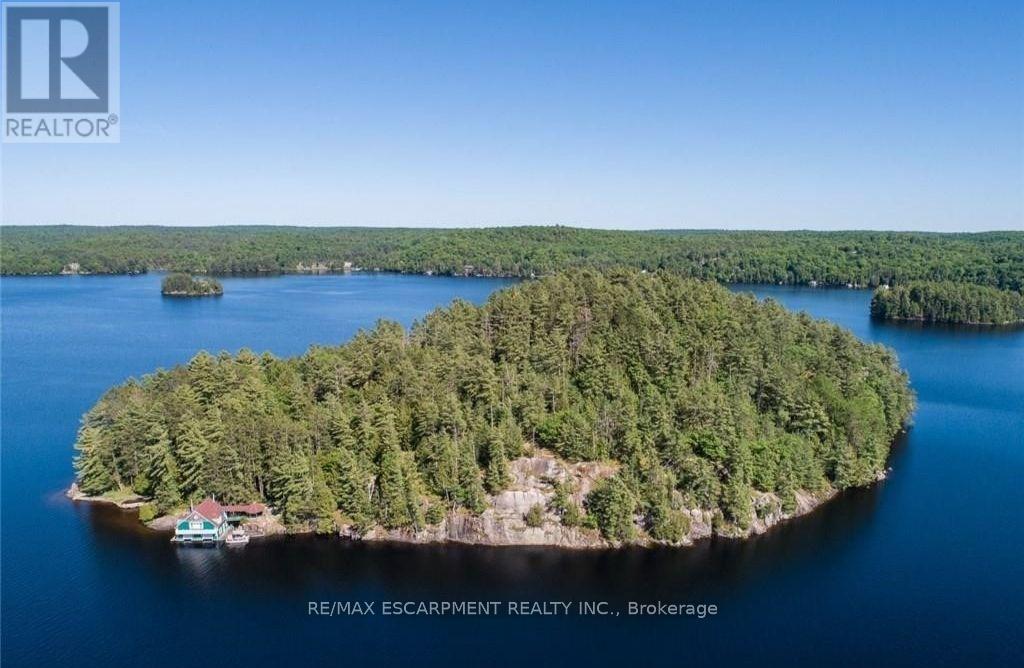
Discover the ultimate Northern Ontario escape on Crown Island your own private 17.82 Acre wilderness sanctuary in the heart of Muskoka. Tailor-made for cottage lovers and those dreaming of building a one-of-a-kind retreat, this extraordinary island offers over 3,500 feet of pristine shoreline, where sandy beaches, rugged granite outcroppings, and serene swimming areas meet the timeless beauty of untouched forest and rolling terrain. Whether you envision crafting your custom cottage from the ground up or restoring the character-filled 1933 west-facing 2 slip boathouse, this property is a rare opportunity to create a true cottage legacy. Wander scenic trails beneath old-growth trees, discover hidden rockeries and hand-built stone features, or simply unwind and take in breathtaking panoramic views and iconic Muskoka sunsets. Set on Mary Lake, known for its deep, clean waters and refreshingly quiet atmosphere, you'll enjoy a more peaceful boating experience with light traffic ideal for those seeking a relaxing, uncrowded lake lifestyle. From your shoreline, explore miles of scenic boating through a sought-after chain of lakes, or spend your days swimming, paddling, and reconnecting with nature. Despite its remarkable privacy, Crown Island is just a short 5-minute boat ride to Port Sydney Marina or your own mainland boathouse access point, and within easy reach of Huntsville's dining, golf, and cultural attractions. With its unique blend of seclusion, natural beauty, and development potential, Crown Island, the true Jewel of Mary Lake is more than a property, it's an invitation to build your dream in one of Ontario's most coveted cottage regions. (id:50787)
00 Victoria Street
Ingersoll, Ontario
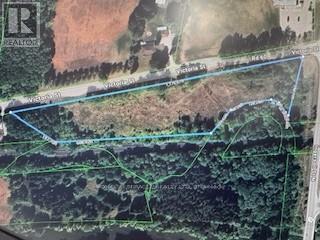
RARE DEVELOPMENT OPPORTUNITY! Unlock the massive potential of this prime 4.35-acre residential parcel in the heart of growing Ingersoll. Perfectly positioned with 1176 ft of frontage on Victoria St and over 225 ft of depth, this site is a blank canvas for high-density visionaries. Located just 5 minutes from Hwy 401, it offers the ultimate commuter location for the GTA and London markets. Surrounded by established residential area and steps from local amenities. Don't miss one of the last large-scale parcels in this high-demand pocket. Buyer to verify all services, zoning, amendments, and development charges with the Town of Ingersoll/Oxford/Zorra Township. Zoning is attached. (id:50787)
87-93 North Town Line W
Ingersoll, Ontario
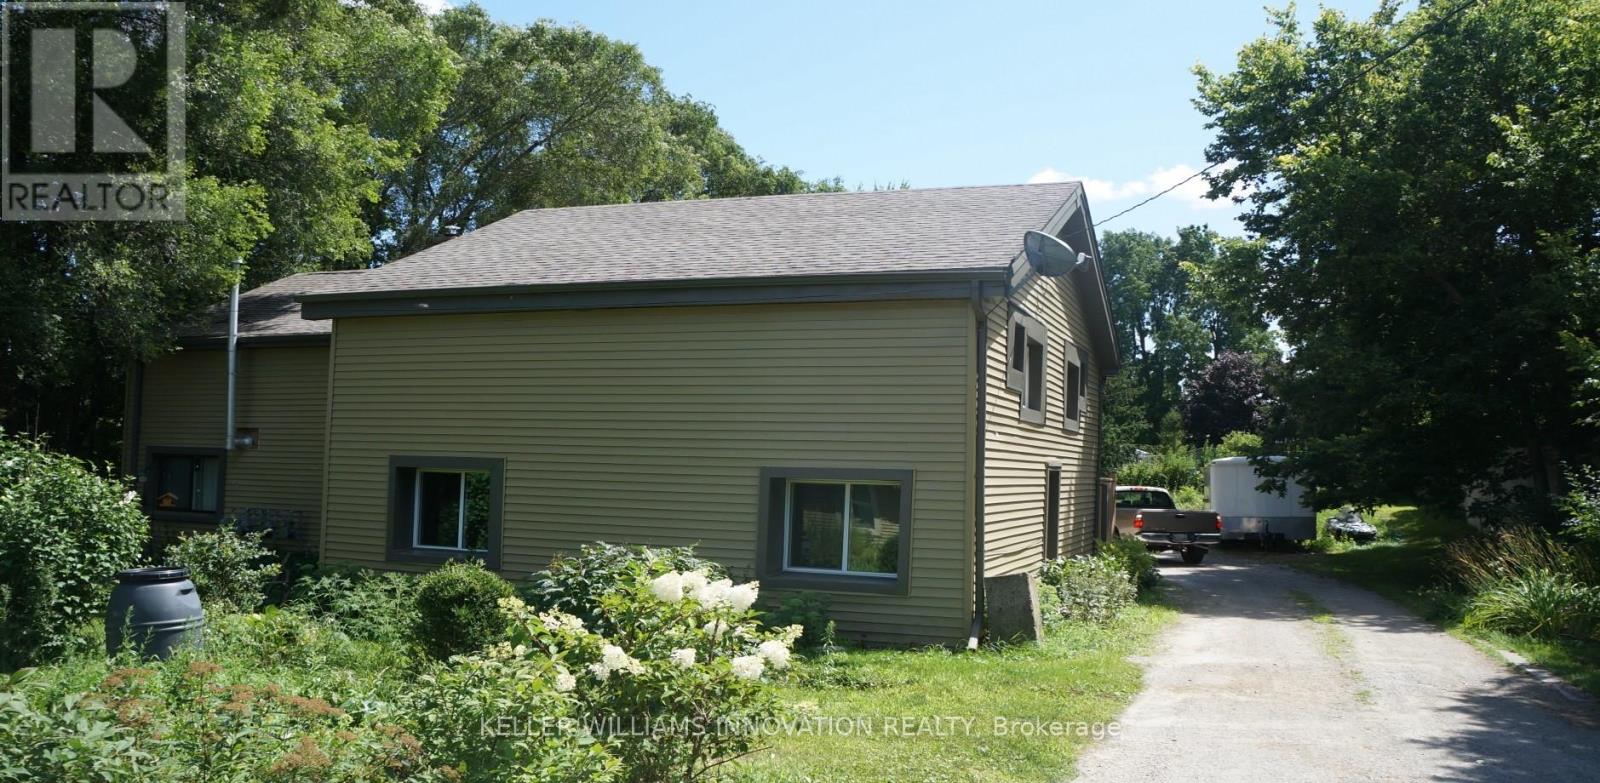
** Rare Investment Opportunity!** We are excited to present this unique Real Estate investment opportunity comprising 5 units - a duplex and a triplex. This property boasts an exceptional investor return with a 7.14% cap rate. Detailed financial numbers and a spreadsheet are available for review. Located in a quiet and mature area, the property features a large lot measuring 86' x 252', providing plenty of space for outdoor activities. There is ample parking with 2 driveways, and one tenant looks after maintaining the grass cutting and snow removal. The property has been maintained, with newer wiring, plumbing, roof, siding, and interiors updated in 2017. Further interior renovations 2024/2025/2026. Each unit has separate entrances and is separately metered (except for water in the back 3 units). Additionally, the property comes with 5 fridges and 5 stoves. Come and view this investment! (id:50787)

817 Pike Bay Road
Northern Bruce Peninsula, Ontario
Full LCBO (Beer, Wine & Spirits) + 3 Rental Cottages + 35 sites RV Park + 4 room Motel + Marina + Boat Launch + Boat Dock + Convenience Store + Take Out Restaurant + 3 bed 2 bath House. Experience the pinnacle of entrepreneurship with By the Bay Resort, a powerhouse of diversified income streams perfectly packaged into one stunning waterfront property. This isn't just a resort, it's a high-performing "all-in-one" commercial engine that blends a high demand retail hub with a premiere recreational destination. At the heart of the operation is the highly coveted LCBO and Beer Store outlet, providing a recession-resistant anchor that draws consistent traffic from both the local community and the seasonal tourist base. This retail dominance is complemented by a bustling convenience store, ensuring the resort remains the primary "one-stop shop" for every traveler and resident in the area. The recreational lifestyle component is equally robust, offering a comprehensive maritime and hospitality infrastructure. The property features a marina equipped with a private boat launch and extensive boat docks, positioning it as the go-to gateway for lake exploration. Accommodations are designed for maximum occupancy and variety, boasting a charming collection of cottages and a sprawling 35-site RV park. Whether it's daily retail sales, seasonal docking fees, or long term vacation rentals, this property offers a rare "best of all worlds" synergy where every square foot generates value. For the visionary investor seeking a turnkey lifestyle business with built-in stability and massive upside, By the Bay Resort is the ultimate catch. VTB option available for qualified buyers at the seller's absolute discretion. The listing price and details include the additional parcel of 818 Pike Bay Rd. (id:50787)
180 Lost Forest Lane
Magnetawan, Ontario
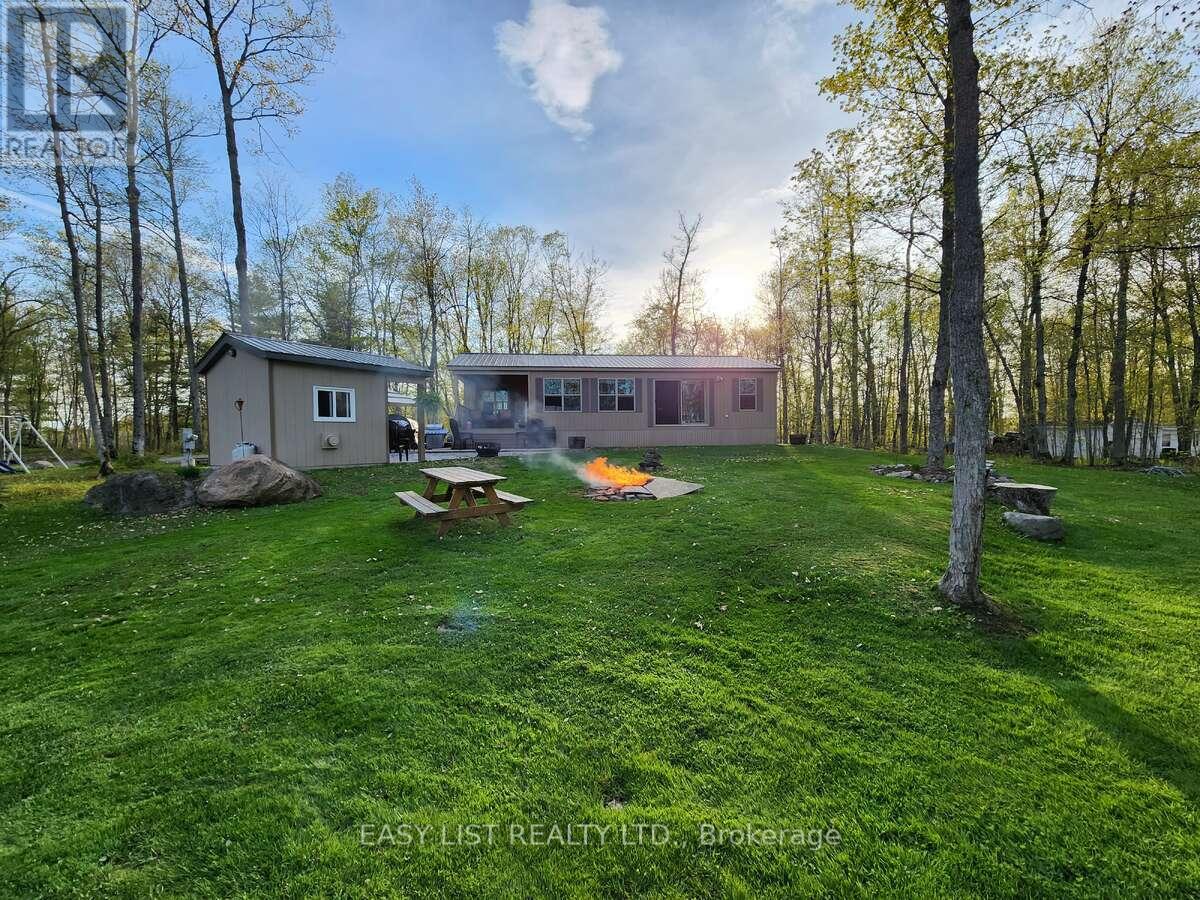
*** Visit the REALTOR website for further information about this Listing *** Tucked away on a tranquil peninsula in Beaver (Neghik) Lake - Part of Magnetawan's Ahmic Lake System, you'll find Lost Forest Park. In the mid 1980's LFP was established, converting a campground to a Private Park with 50-Shareholders & 50-sites. The approximate 55-acre parcel of land was divided into sites large enough to accommodate park model trailers and over time, has become a seasonal Cottage-Style Community, with every shareholder having access to the water. LFP has many furnishings of a cottage experience without some of the burdens associated with a conventional cottage. Affordable maintenance fees approx. $1,500 annually (inclusive of property taxes & maintenance), LFP is comprised of Shareholders - collectively owning the Numbered Incorporated Company "LFP". Site 42 - a family held share for 40-years offers: Year-round access - in the winter, road access to the park is privately plowed; given the proximity of site 42 to the Park's entrance, affordable private driveway clearance is available. 4-Season, 5 bed [2 x Queen beds; 2 x bunks (double bottom, twin top); 1 x double] Park Model Trailer installed 2017 Seasonal (Drinking) Water Service - LFP is equipped with a water treatment system. (Drawn from the lake) This water is tested daily (seasonally) to ensure adherence with provincial standards of safety. Weather dependent - the water system opens in May and closes after Thanksgiving. Concrete Foundation: for Park Model Trailer & 2 Sheds - one equipped with a roll up door for easy access when you want to hit the trails / one equipped with a furnace to warm up when it's chilly or to hang and dry snowmobile gear. A Snowmobiler's Dream - with trail system access on the lake - there are endless journeys and magnificent scenery at your disposal. ATV Adventures etc. (id:50787)