
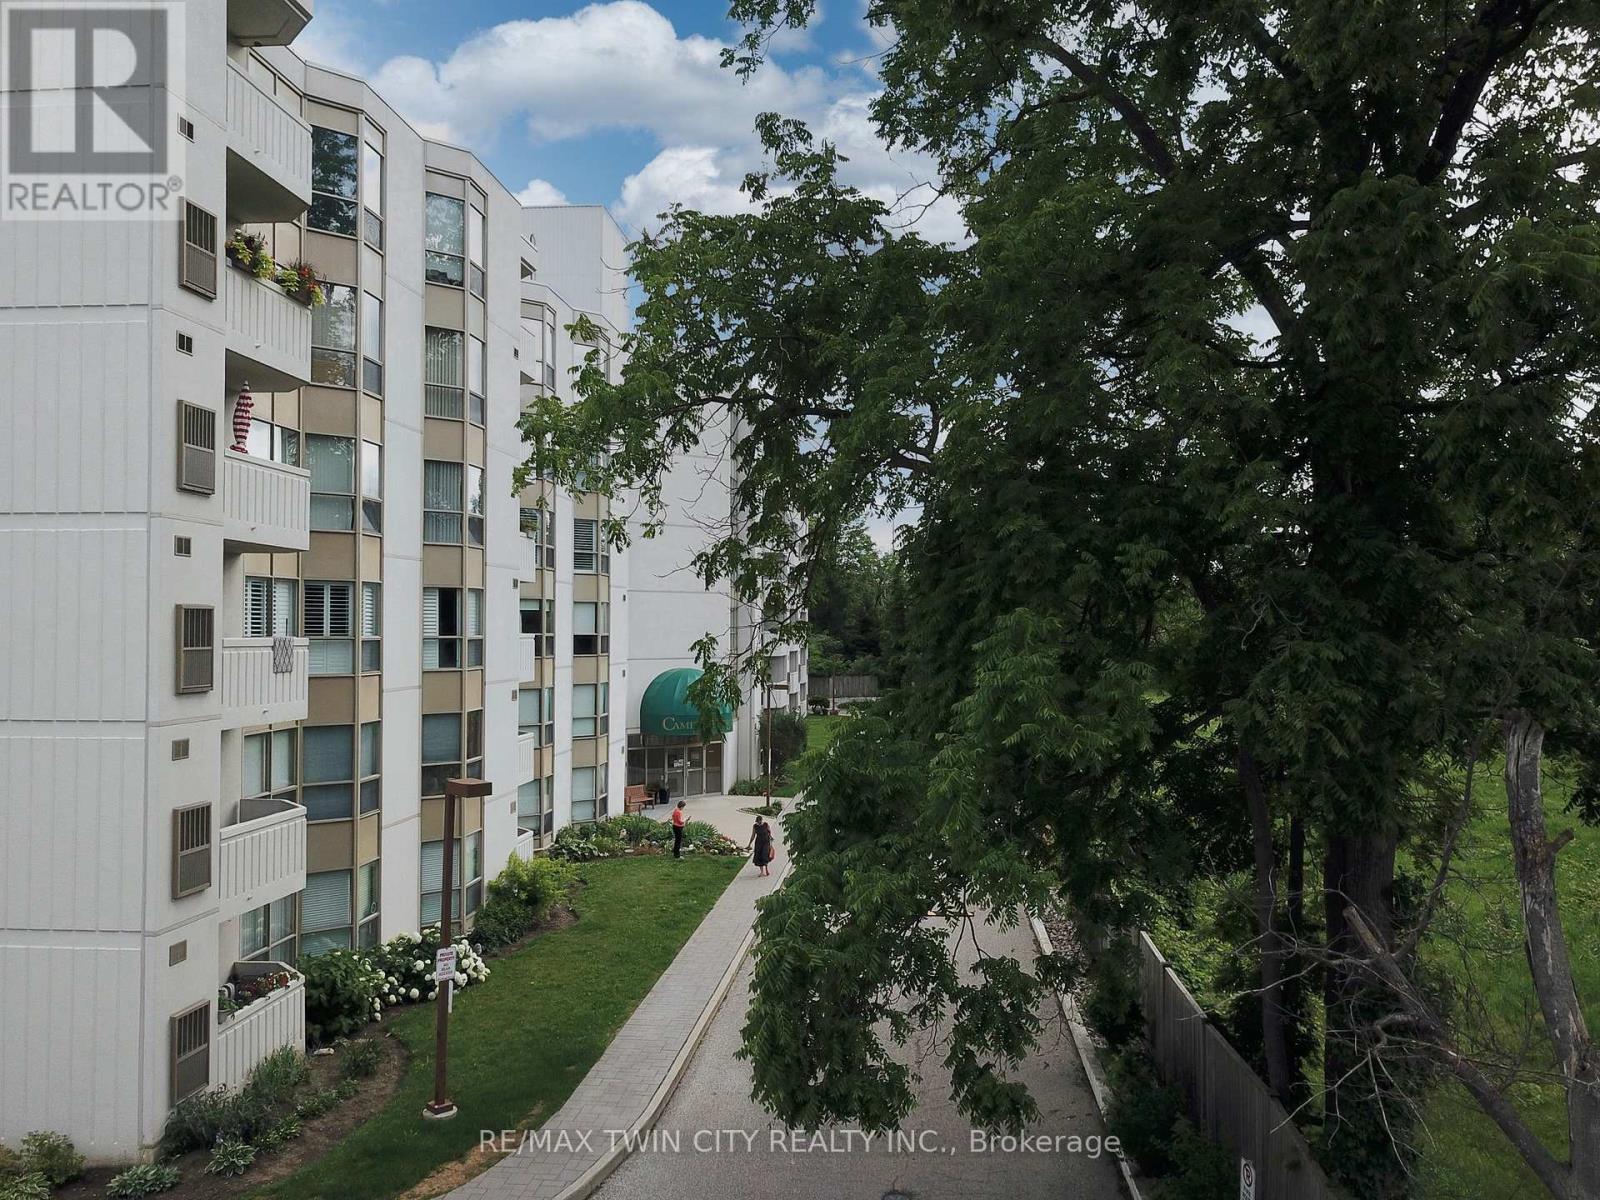
505 - 3267 King Street
Kitchener, Ontario
Welcome to the Cameo Building, where comfort, convenience, and community come together. This bright and spacious 2-bedroom, 2-bathroom condo features a large kitchen, in-suite laundry, underground parking, and an open balcony to enjoy. Residents can enjoy a carefree lifestyle with excellent building amenities including an indoor pool, sauna, fitness room, and a variety of organized social events and activities. Perfect for those looking to downsize or for anyone seeking a secure, low-maintenance home that allows for worry-free travel. Ideally located close to shopping, restaurants, Highway 401, and year-round recreation at Chicopee Ski Hill. (id:50787)
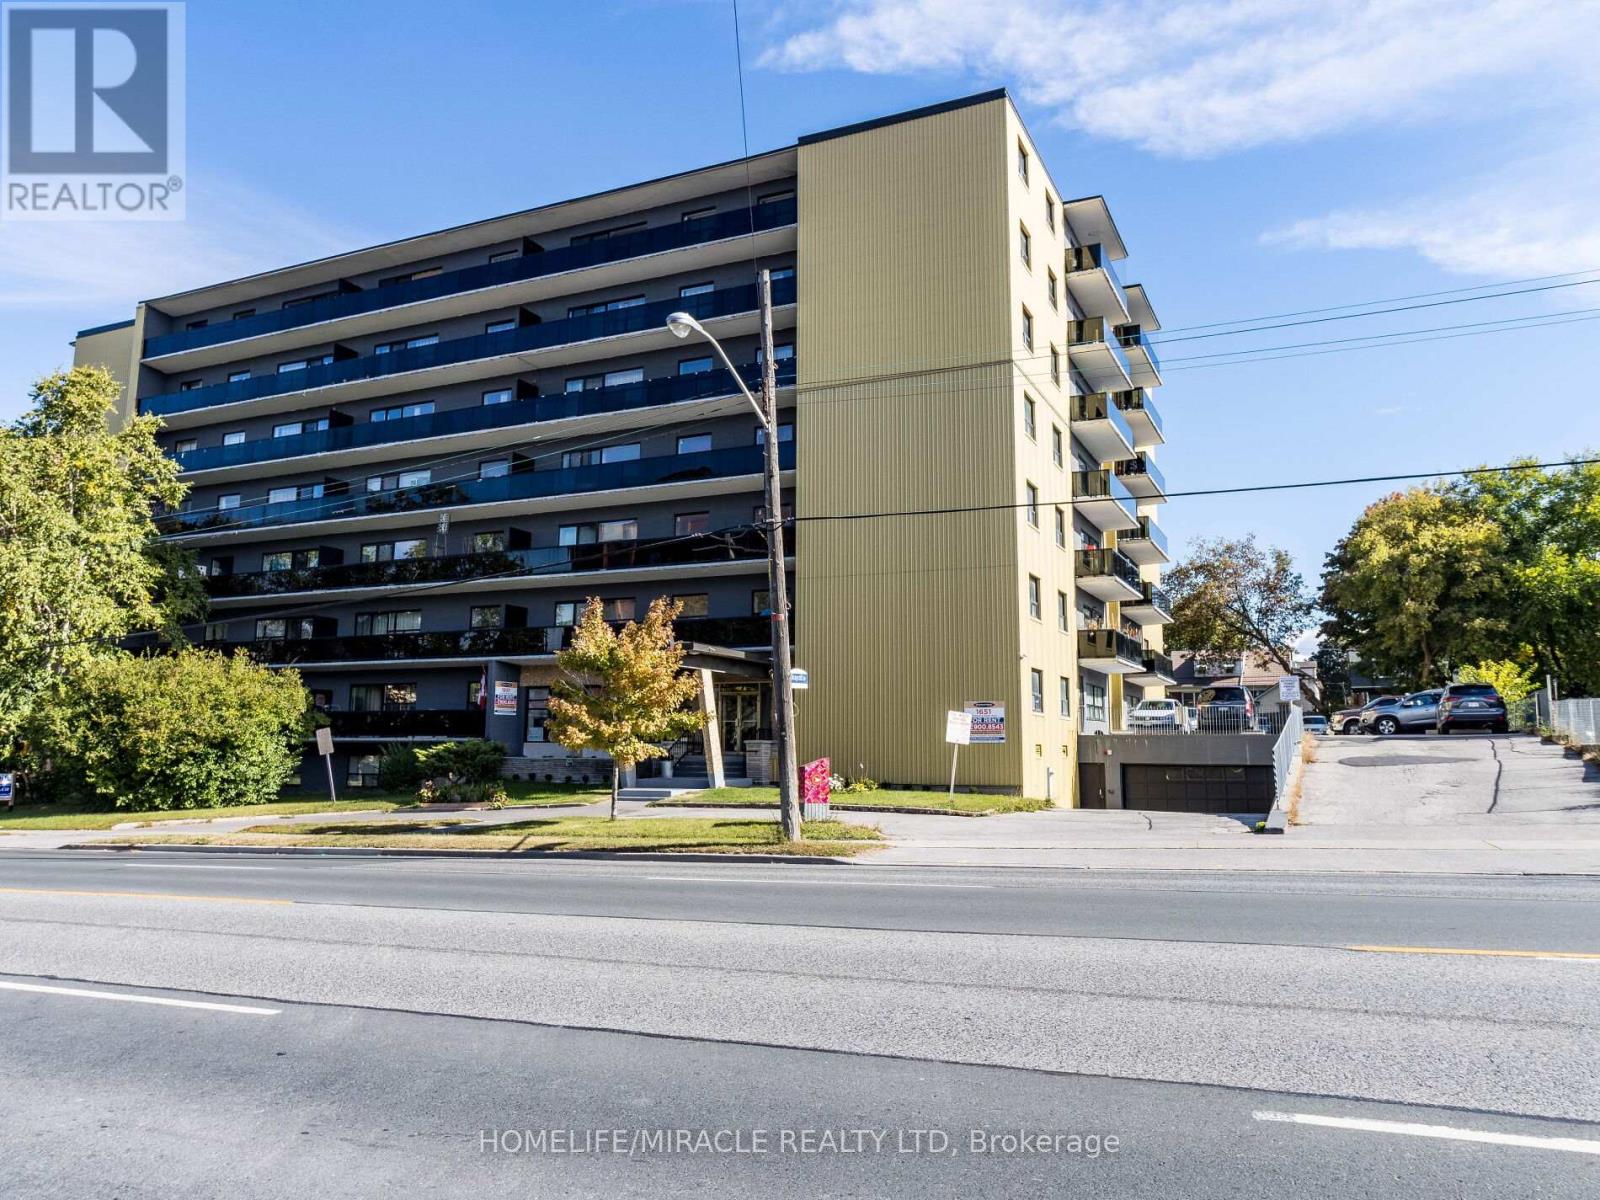
302 - 1651 Victoria Pk Avenue
Toronto, Ontario
Location! Location! Location! Welcome to Waxford Manor-spacious, renovated, and bright apartments in a highly convenient location with TTC at your doorstep and minutes to the Crosstown LRT station.This well-maintained 8-storey mid-rise building offers secure entry, 24/7 surveillance, fire exits, intercom system, on-site property management, and a live-in superintendent for added comfort and peace of mind. The building achieved a RentSafe TO Building Evaluation Score of 93% (2025) and is exceptionally clean and professionally managed.Amenities include two elevators, on-site coin-operated laundry, locker storage, and Canada Post parcel delivery boxes. Conveniently located steps to restaurants, grocery stores, shopping, and everyday amenities, with quick access to the DVP, Hwy 401, TTC, GO Stations, and the new Crosstown LRT line.Special Incentive: New tenants receive 6 months of free outdoor parking. Parking available thereafter for $70/month. Key FOB deposit: $80.Professionally managed by Sawera Property Management, one of Toronto's highest-rated Google 5-star property management companies. (id:50787)
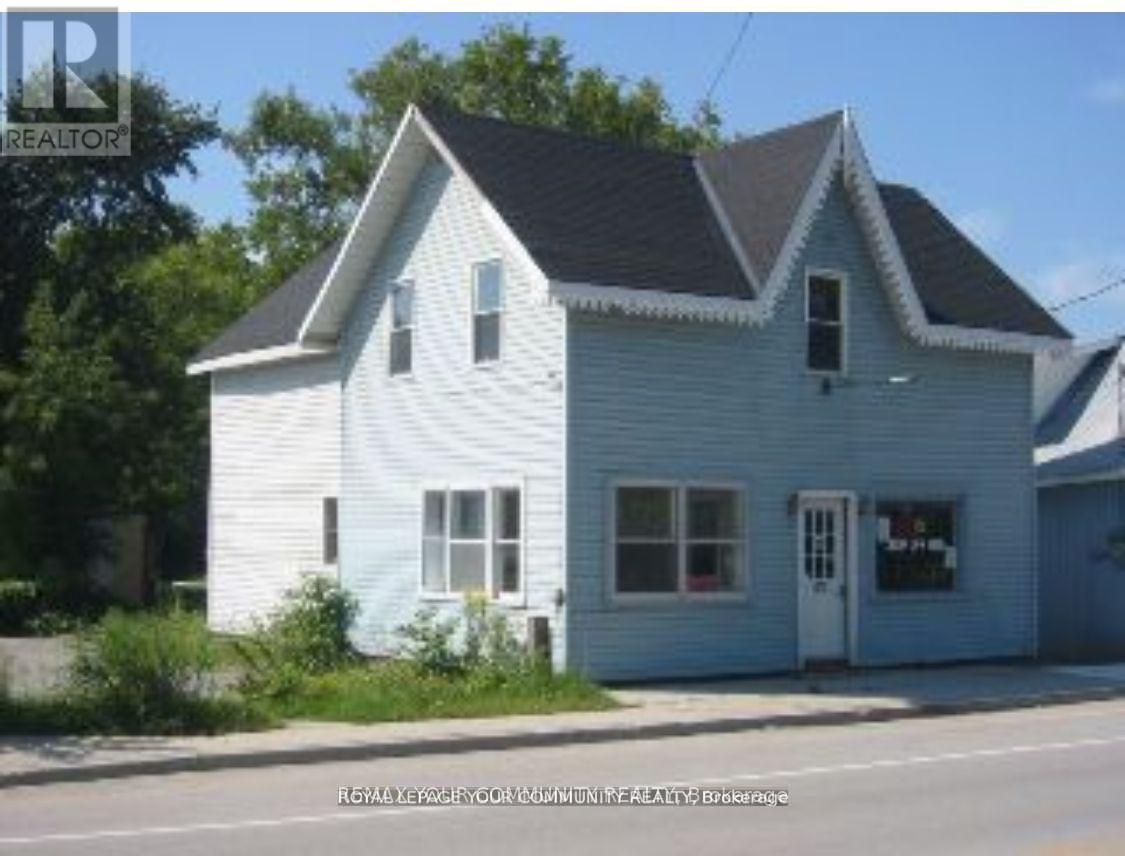
7485 Highway 35 Road
Kawartha Lakes, Ontario
C1 Commercial Building Lot - 38' x 175' *Lakes & Cottage Country Corridor* A rare chance to acquire a C1-zoned commercial parcel in the heart of lakes and cottage-country traffic. This land only sale offers outstanding redevelopment potential in a high visibility location. The existing structure will not be shown - lot inspection only. PROPERTY HIGHLIGHTS: C1 Zoning - versatile & highly desirable; 38' x 175' lot with excellent depth; Ideal for office, retail,service shop, workshop or mixed-use development; Previously operated as retail on the main level with office/residential space above; Strong exposure along a well-traveled cottage country route; Surrounded by established small businesses, tourism flow and year-round activity; Perfect for builders, commercial investors or owner-operators looking to design a custom, income producing property. ** A unique opportunity to secure a deep commercial lot in a thriving, high-demand region - ready for your vision** (id:50787)
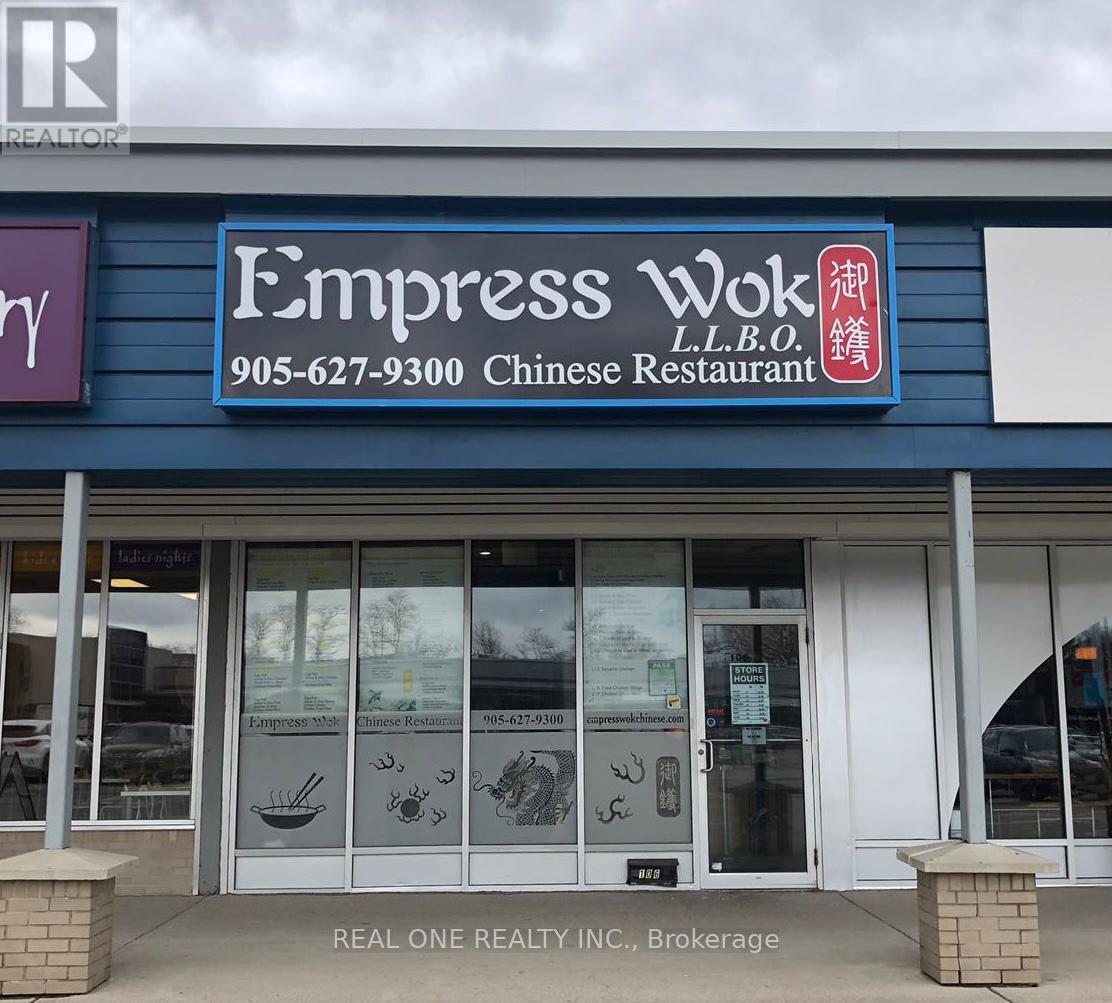
106 - 101 Osler Drive
Hamilton, Ontario
Located in University Plaza, directly west of McMaster U and surrounded by established residential areas. Close to major transit routes & Hwy 403, ensuring high foot traffic. Operating for 20 years, this 1,600 sq. ft. restaurant offers both dine-in & take-out with 30 seats. Features a commercial kitchen, 20-ft exhaust fan, 2 walk-in fridges, 3 washrooms, & additional equipment. Ample parking available. Open 7 days/week, 11:00 AM - 9:30 PM. Rent: $7,400 (incl. TMI & HST). Monthly sales approx. $73,500, with a sizable profit after deducting the owner's $6,000 salary. Seller Selling Due To Health Reasons. Only Chinese restaurant in the plaza. Stable business with potential for conversion to another cuisine. ** All business-related information, including but not limited to business numbers, is provided by the Seller and has not been verified by the Listing Brokerage (id:50787)
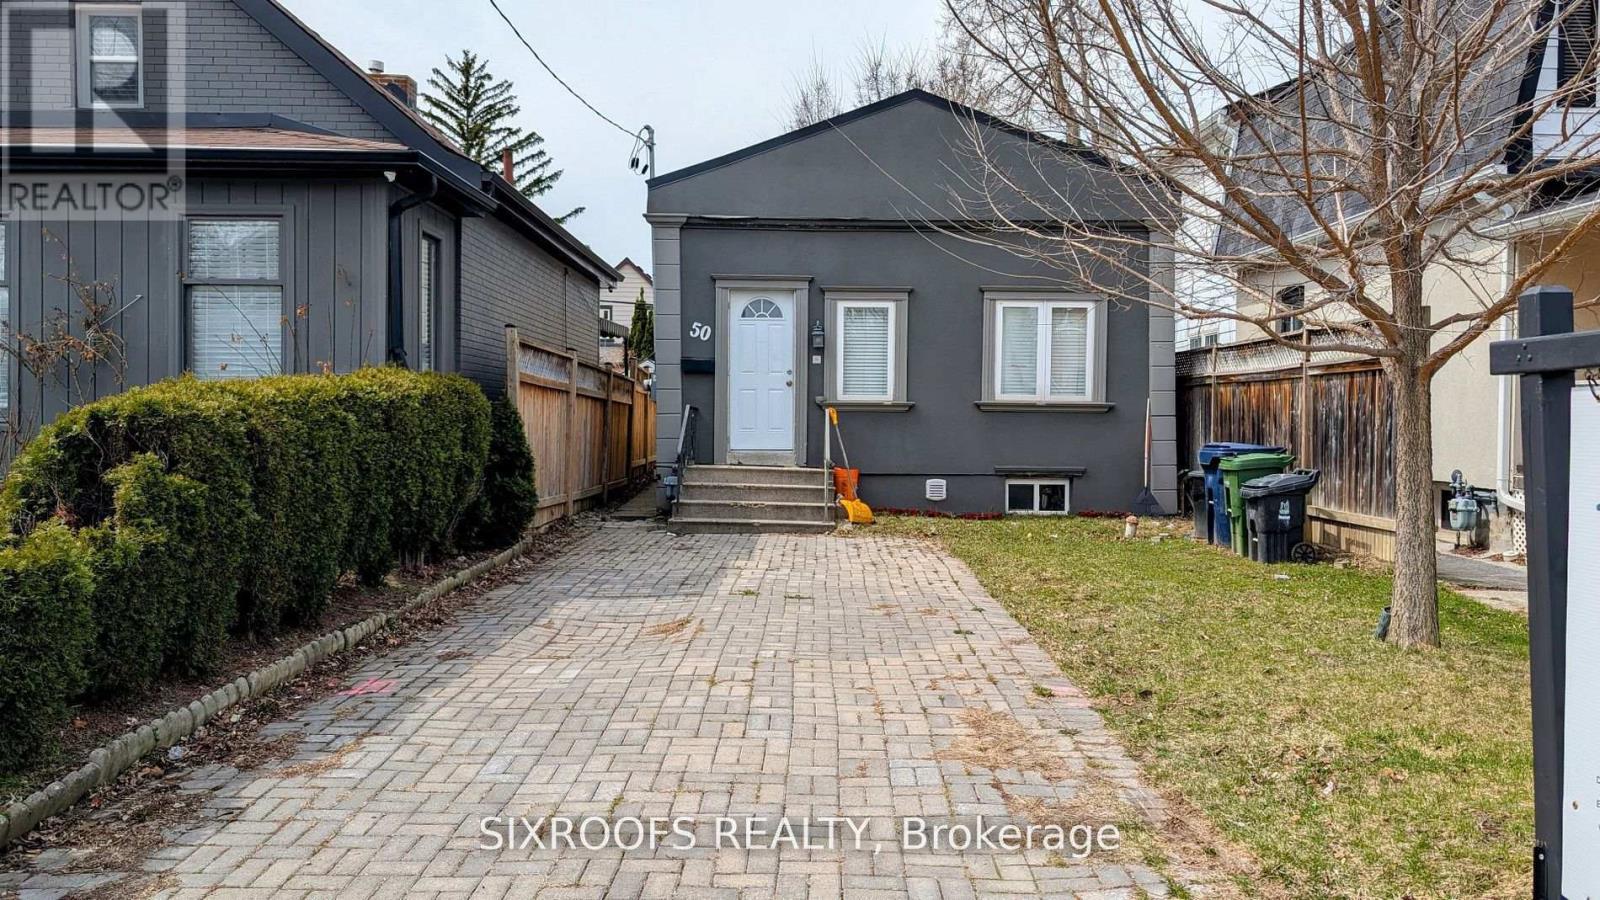
50 Guestville Avenue
Toronto, Ontario
One of the lowest-priced detached livable homes in Toronto. You don't want to miss out on this one! Ideal And Affordable Property For First-Time Home Buyers And Investors. Impossible To Beat The Value. Walking Distance To the Eglinton Subway Line. Dead-End Street With No Through Traffic, Family-Friendly Neighbourhood, Close Proximity To Up Express And The Stockyards! Short Ride To Bloor West Village! Located In Up And Coming Rockcliffe-Smythe! Property is Separated into two Self-Contained Units. (id:50787)
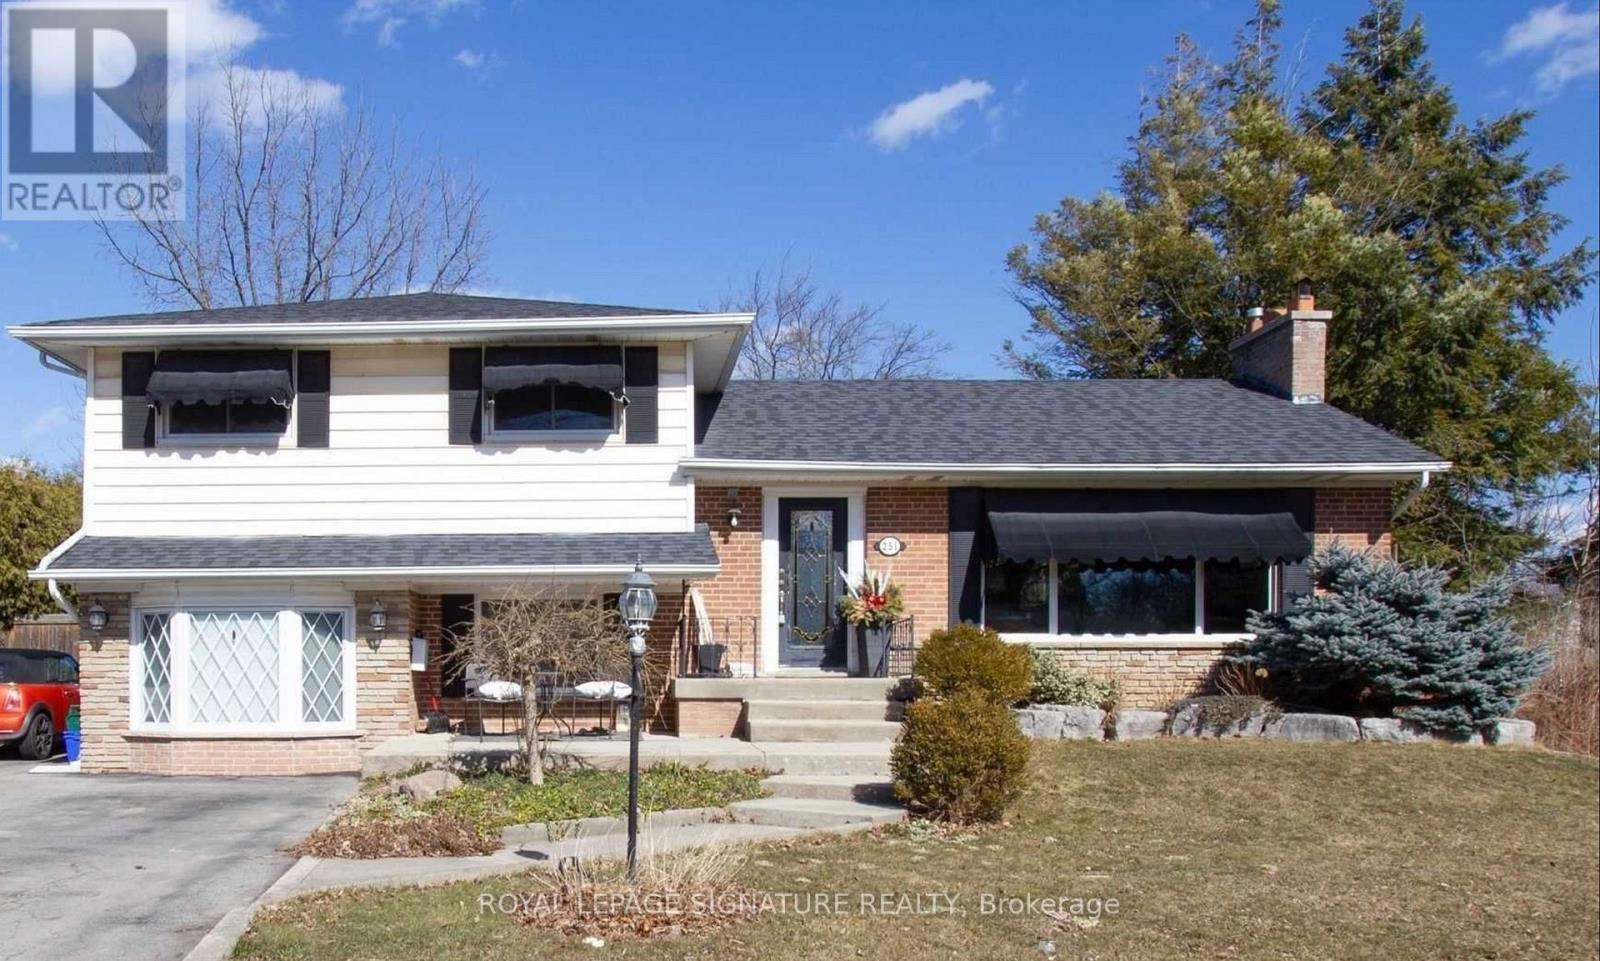
251 Third Line
Oakville, Ontario
Stunning 81X140' In South West Oakville to build your dream home. Oversized Private Tree Lined Backyard With In Ground Pool Provides Tonnes Of Natural Privacy. Interior has been recently updated with new flooring and paint throughout. According To The Town This Property Is Zoned Rl2-0, The Lot Area Is 1057M2 Which Permits A Maximum Rfa Ratio Of 37% Of The Lot Area. 4209 Sq Ft Above Grade Plus Up To 484 Sq Ft For A Garage Can Be Permitted. Just A Short Walk To The Lake And Steps From South Oakville Centre With Metro, Winners, LCBO and all Amenities. Very Bright With Tonnes Of Natural Light. Walking Distance To Multiple Great Schools And Easy Access To QEW. (id:50787)
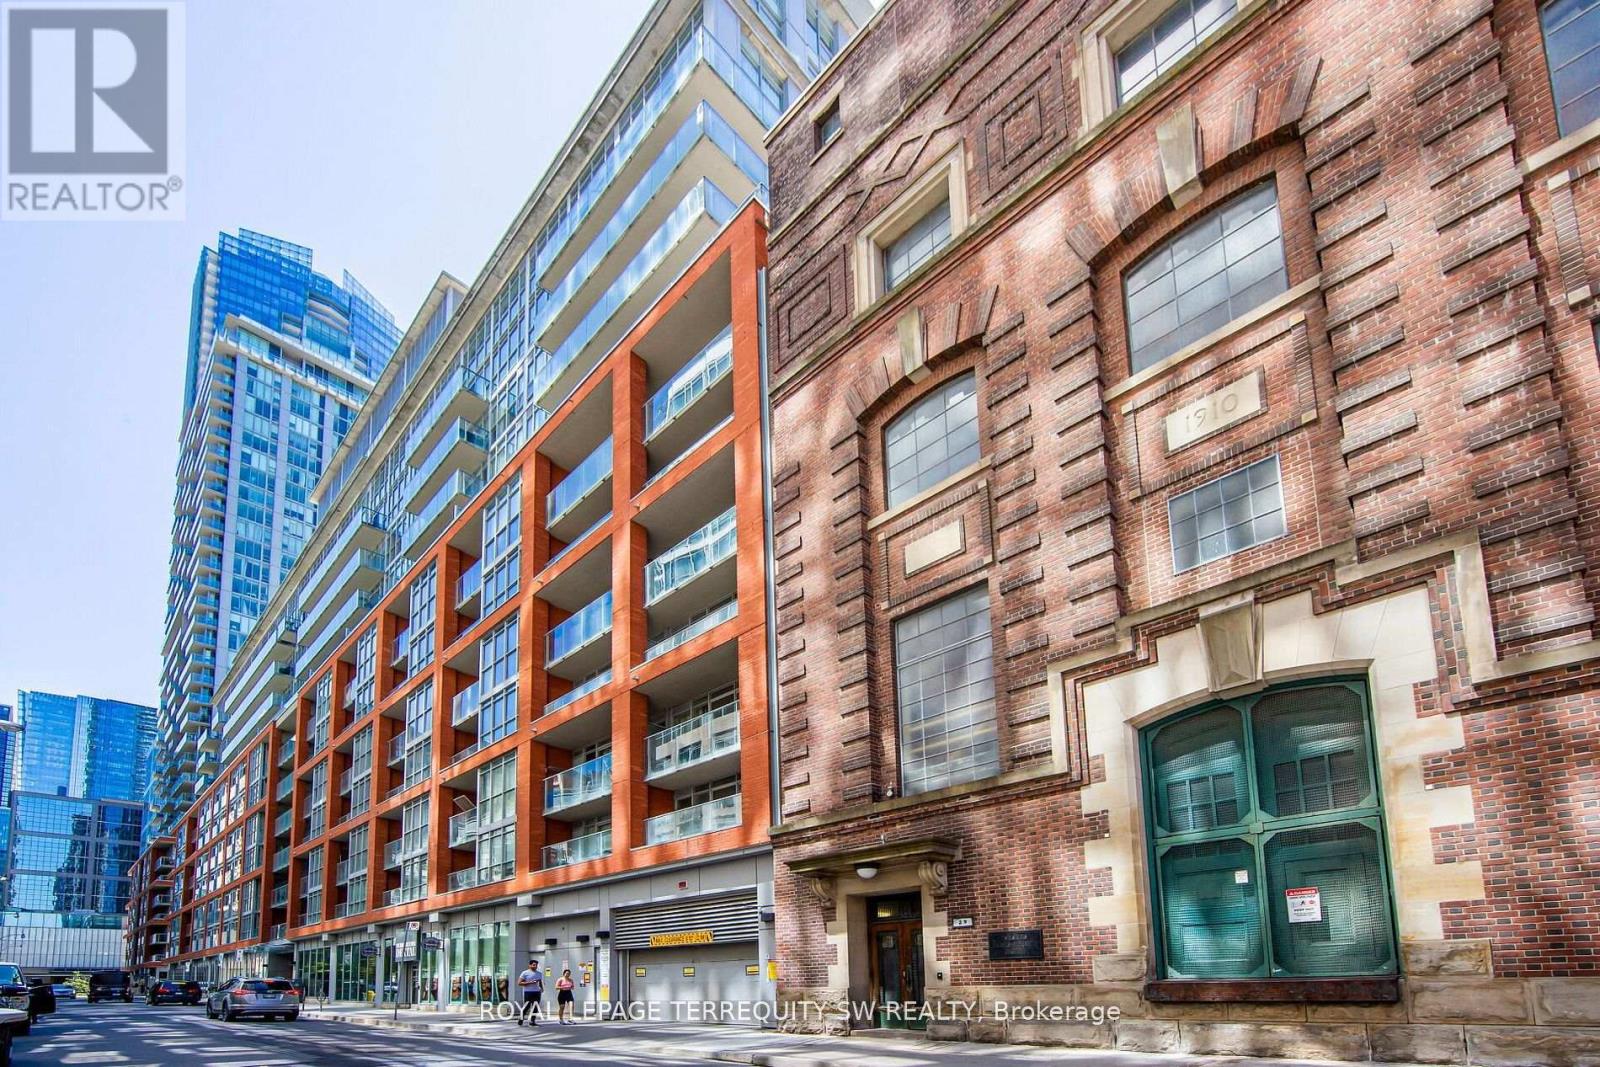
302 - 21 Nelson Street
Toronto, Ontario
Experience the pulse of downtown living in this sleek and stylish residence in the heart of downtown. Just seconds to the subway, this condo offers the perfect blend of sophistication, convenience, and vibrant city energy. Featuring a smart, functional layout with modern finishes, open-concept living spaces, every inch is designed for effortless urban living. Residents enjoy premium amenities including a state-of-the-art fitness centre, rooftop terrace, outdoor pool, concierge, party lounge, and more. Surrounded by trendy restaurants, nightlife, cafés, and boutique shopping, this is Toronto at its finest. (id:50787)
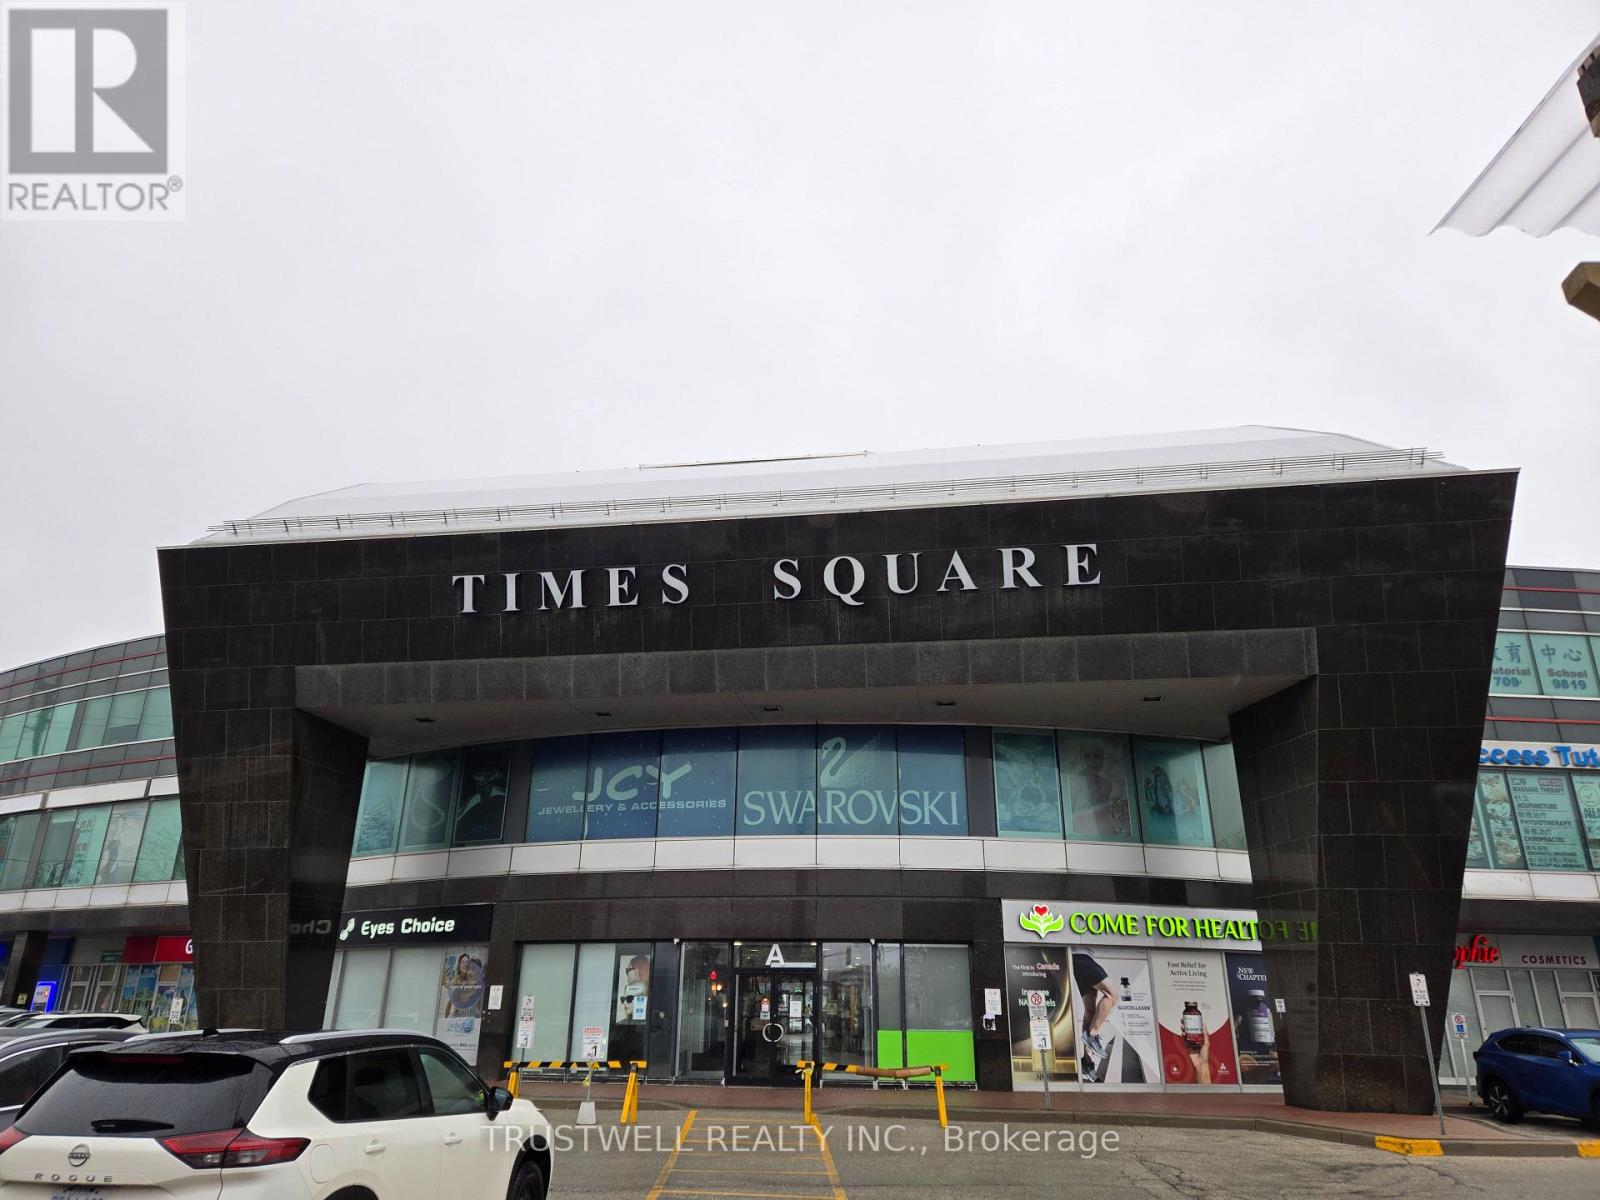
72c - 550 Highway 7 E
Richmond Hill, Ontario
Prime location in the centre of Times Square, ground level store with good business exposure, plenty of parking. Excellent use with restaurants, spa, and retail as neighbor stores. Formerly a doctoral clinic, licensed, with use as health care, one washroom, and three separated treatment rooms. Designated exclusive medical or clinical use. Ready for new business now! (id:50787)
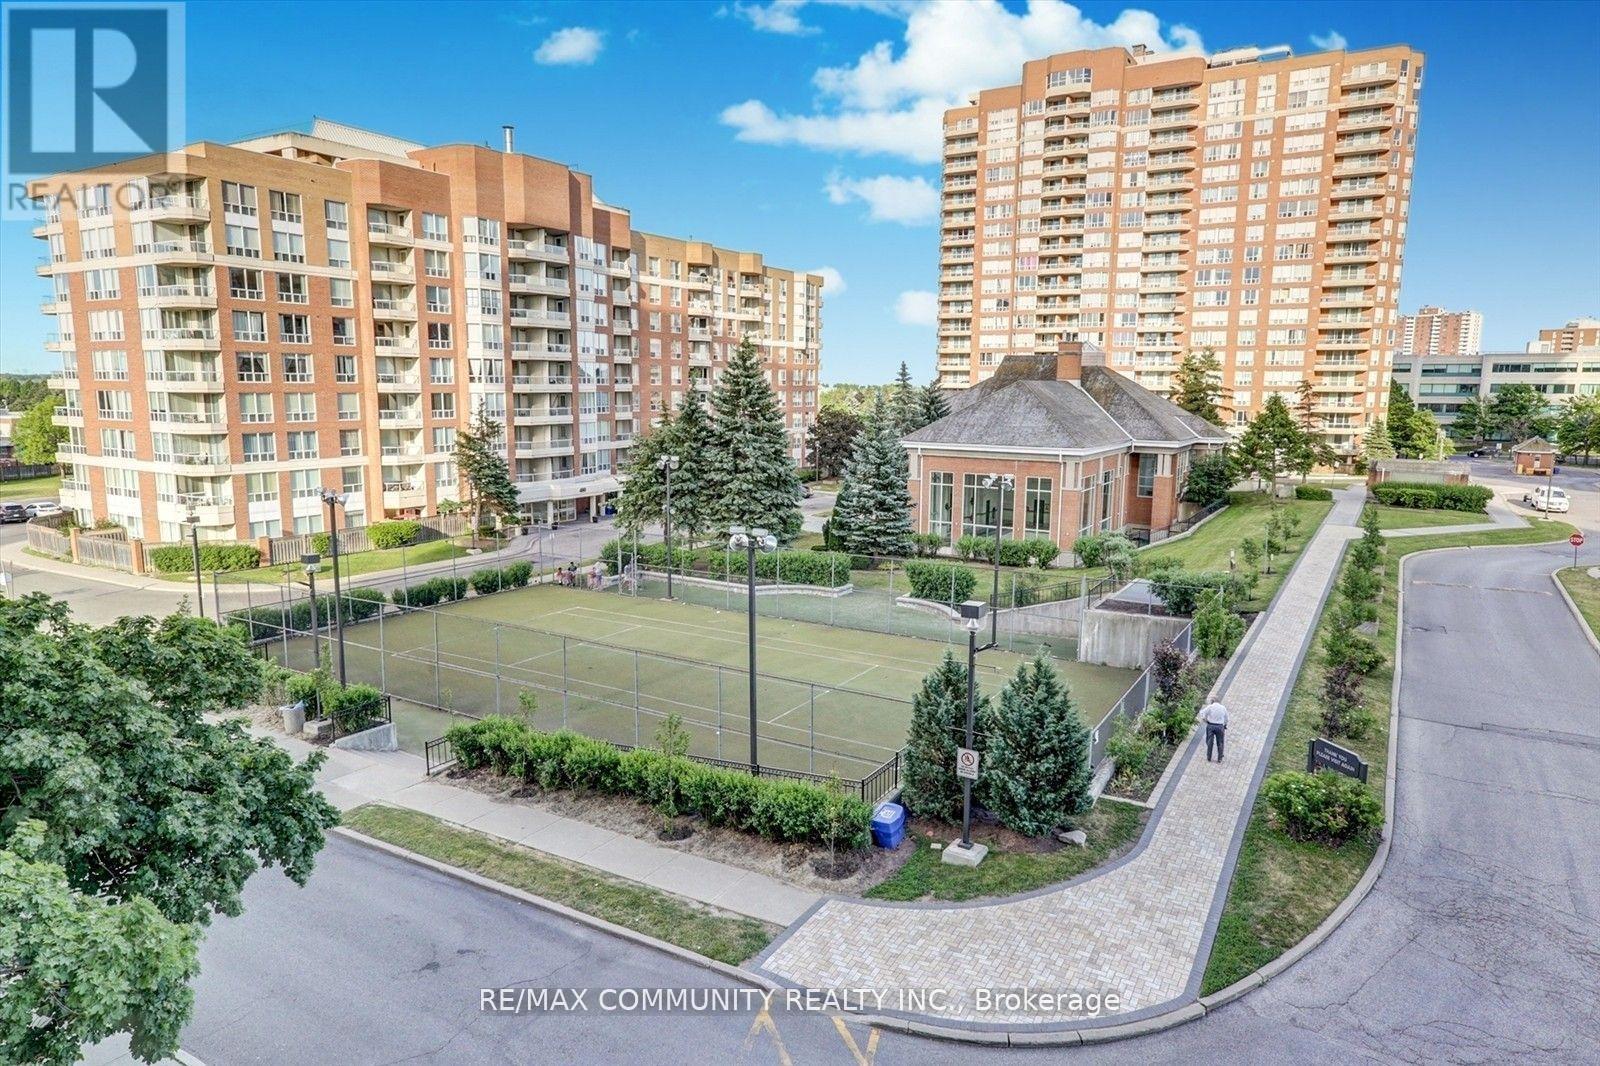
Ph11 - 430 Mclevin Avenue
Toronto, Ontario
Penthouse with an amazing view in very well maintained May fair on the green Condo. This 919sf corner unit got large windows around, Balcony, Ensuite laundry, Locker and one U/G Parking. New laminate flooring and painting. (id:50787)
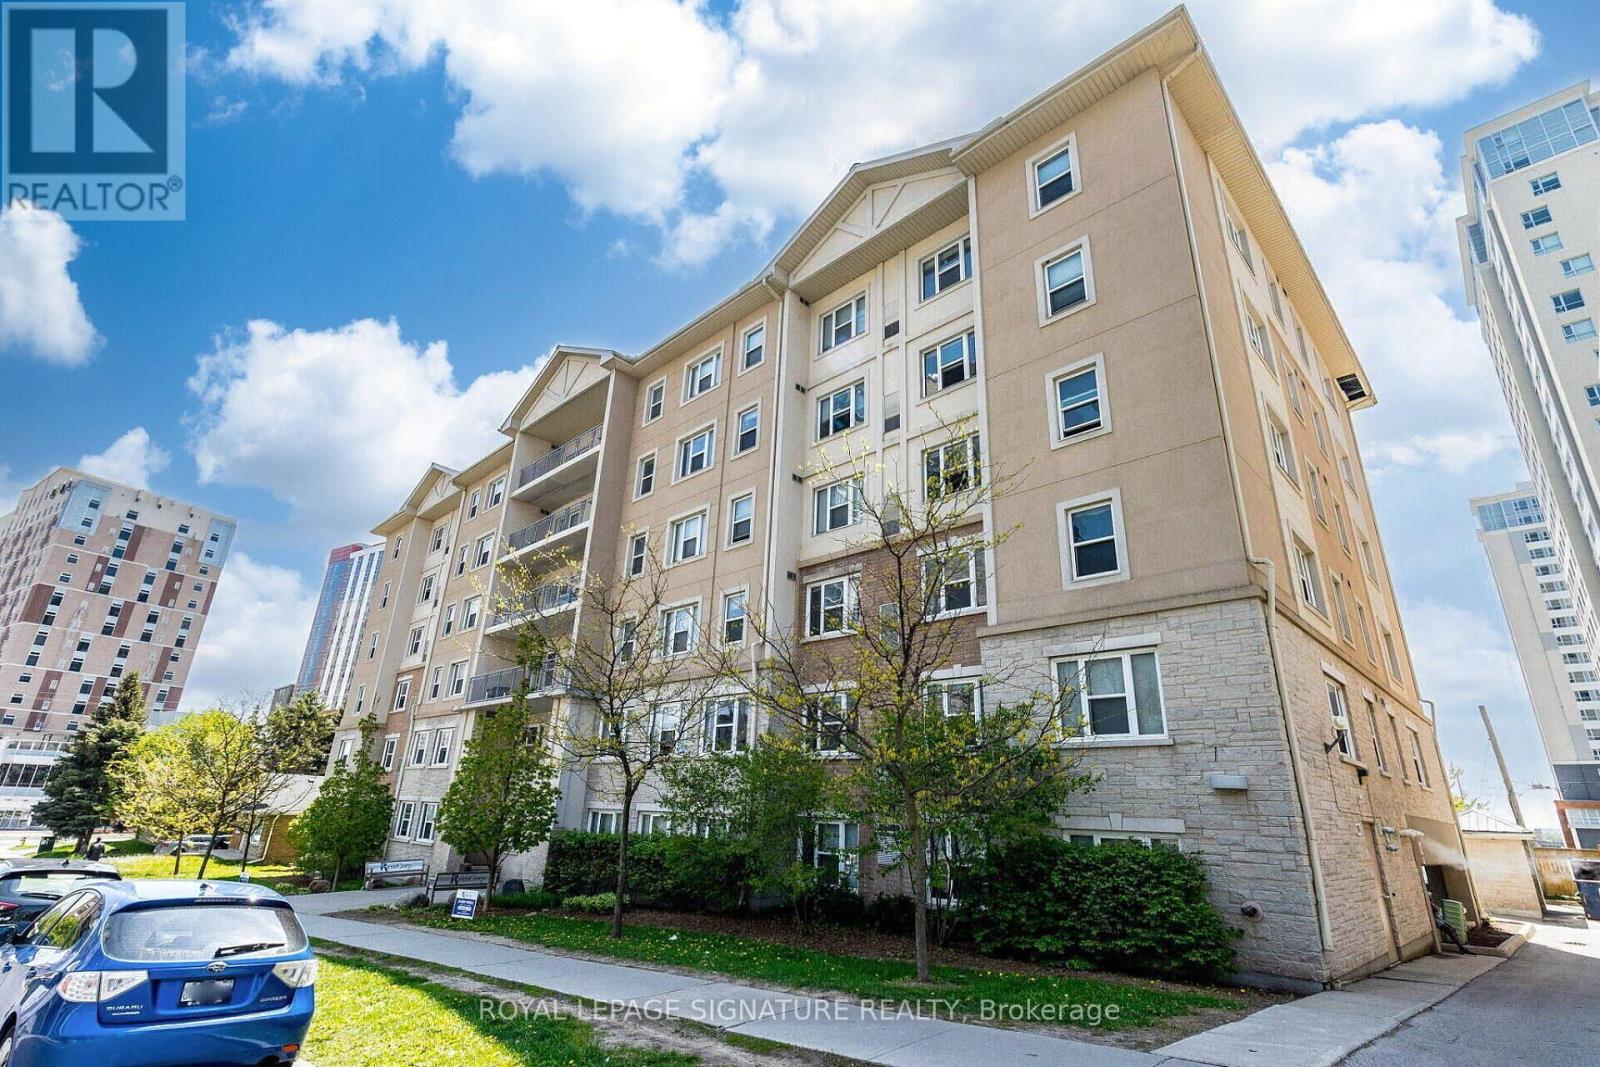
401 - 251 Lester Street
Waterloo, Ontario
Incredible turnkey investment in the heart of Waterloo's university district! This purpose-built 5-bedroom, 2-bathroom condo at 251 Lester St has the potential to generate over $49,000/year in gross rental income with positive monthly cash flow. Just steps to Wilfrid Laurier University and the University of Waterloo, this high-demand location ensures consistent tenancy. Features include a spacious open-concept living area, two full baths, included furniture, and professional property management options for a completely hands-off experience. Condo fees include heat and water, and the building offers parking, shared laundry facilities, elevator access, and proximity to transit, shops, and various amenities. (id:50787)
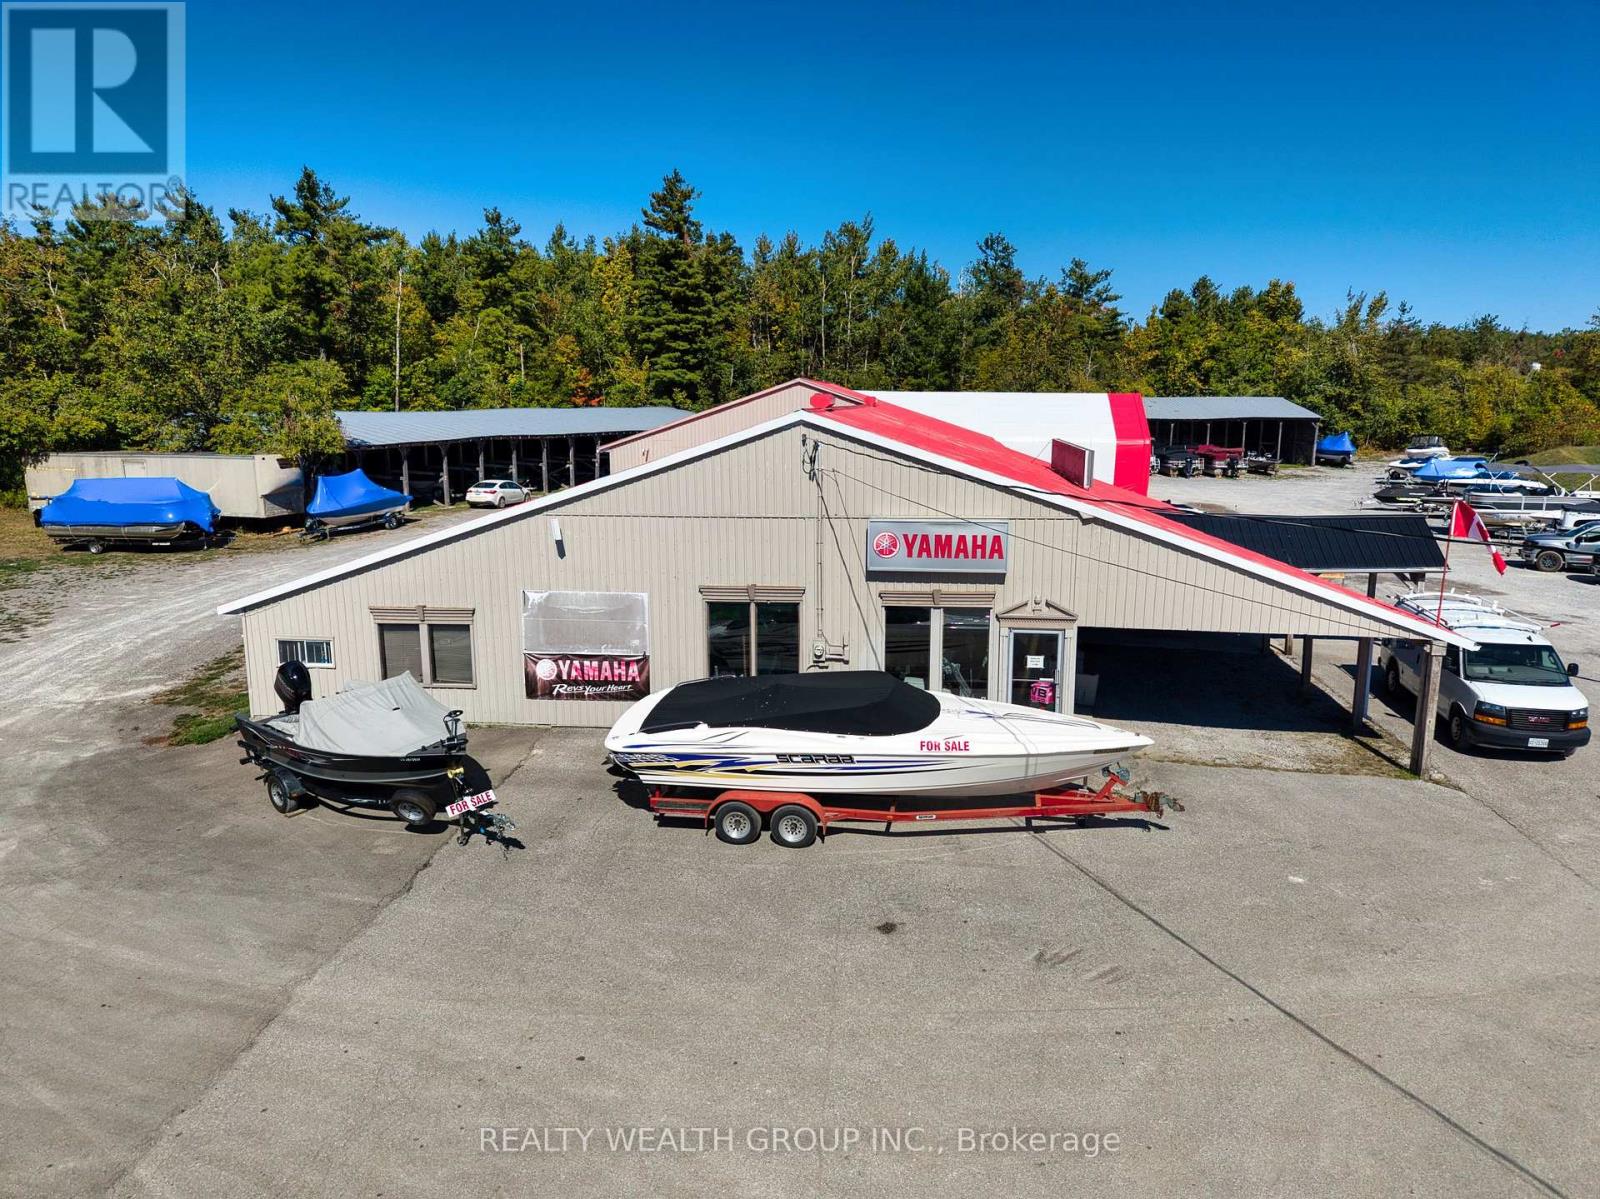
21 Taylor Street
Kawartha Lakes, Ontario
Rare opportunity to purchase both the real estate and established business of Northern Leisure Marine, a respected full-service dry marine dealership located in the heart of Bobcaygeon within the Kawartha Lakes region. Positioned in one of Ontario's strongest boating and cottage destinations, this turnkey operation services a rapidly growing recreational market with a strong reputation built over years of trusted customer relationships and dependable service. Northern Leisure Marine represents leading brands including Yamaha, G3 Boats, Mercury, Hurricane, and SunCatcher, offering a wide selection of new and pre-owned boats, motors, trailers, and recreational marine equipment. The operation is supported by experienced marine technicians and provides complete service solutions including repairs, maintenance, winterization, storage, and parts. A loyal customer base and strong seasonal demand continue to generate repeat business and long-term growth potential. The property itself is purpose-built for marine operations and includes a bright modern showroom, multiple service bays, dedicated storage facilities, and a secure fenced compound for winter boat storage. Excellent frontage, strong signage exposure, and easy access for customers and transport vehicles make this a highly functional and visible commercial location. Ideal for an owner-operator, family-run business, or investor seeking a profitable lifestyle-driven opportunity with real estate ownership included. With boating and cottage activity continuing to grow across the Kawarthas, the business offers substantial upside through expanded product lines, rentals, enhanced service offerings, or additional manufacturer partnerships. (id:50787)
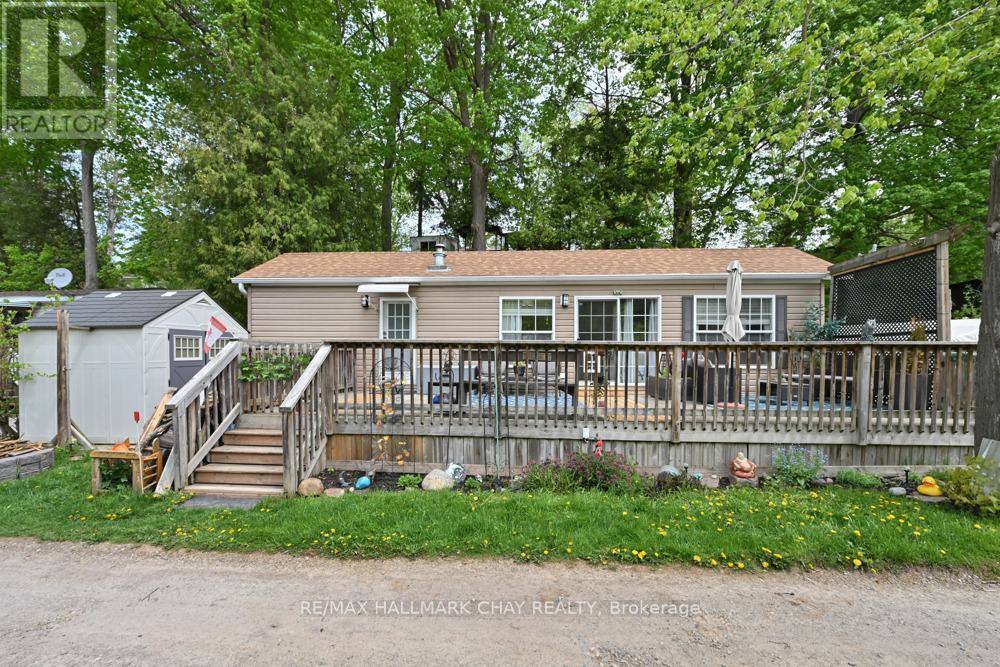
93 - 6047 Hwy 89
New Tecumseth, Ontario
Moments of relaxation await at this countryside Nottawasaga riverfront valley retreat! Ideally located for golfers, adventurers, campers, river sport enthusiasts, retirees, or anyone seeking quiet, peaceful living. Surrounded by the beauty of the river and wooded landscape, the expansive private deck overlooking the water creates the perfect setting for reading, writing, creative inspiration, or simply unwinding with family and friends. Enjoy the bright open-concept kitchen and living area with cozy gas fireplace and stunning river and forest views with a walkout to the deck. Set within the private Rolling Acres community, nature lovers will appreciate the peaceful surroundings just moments from the Ontario award-winning Nottawasaga Inn Resort. Lot Fees (609.00+hst 91.00) = 700.00 mthly, plus Taxes (36.65) mthly. Lot Fees and Taxes provide Road Maintenance, Garbage Removal (central location), Water, Septic and Recreation Centre! (id:50787)