
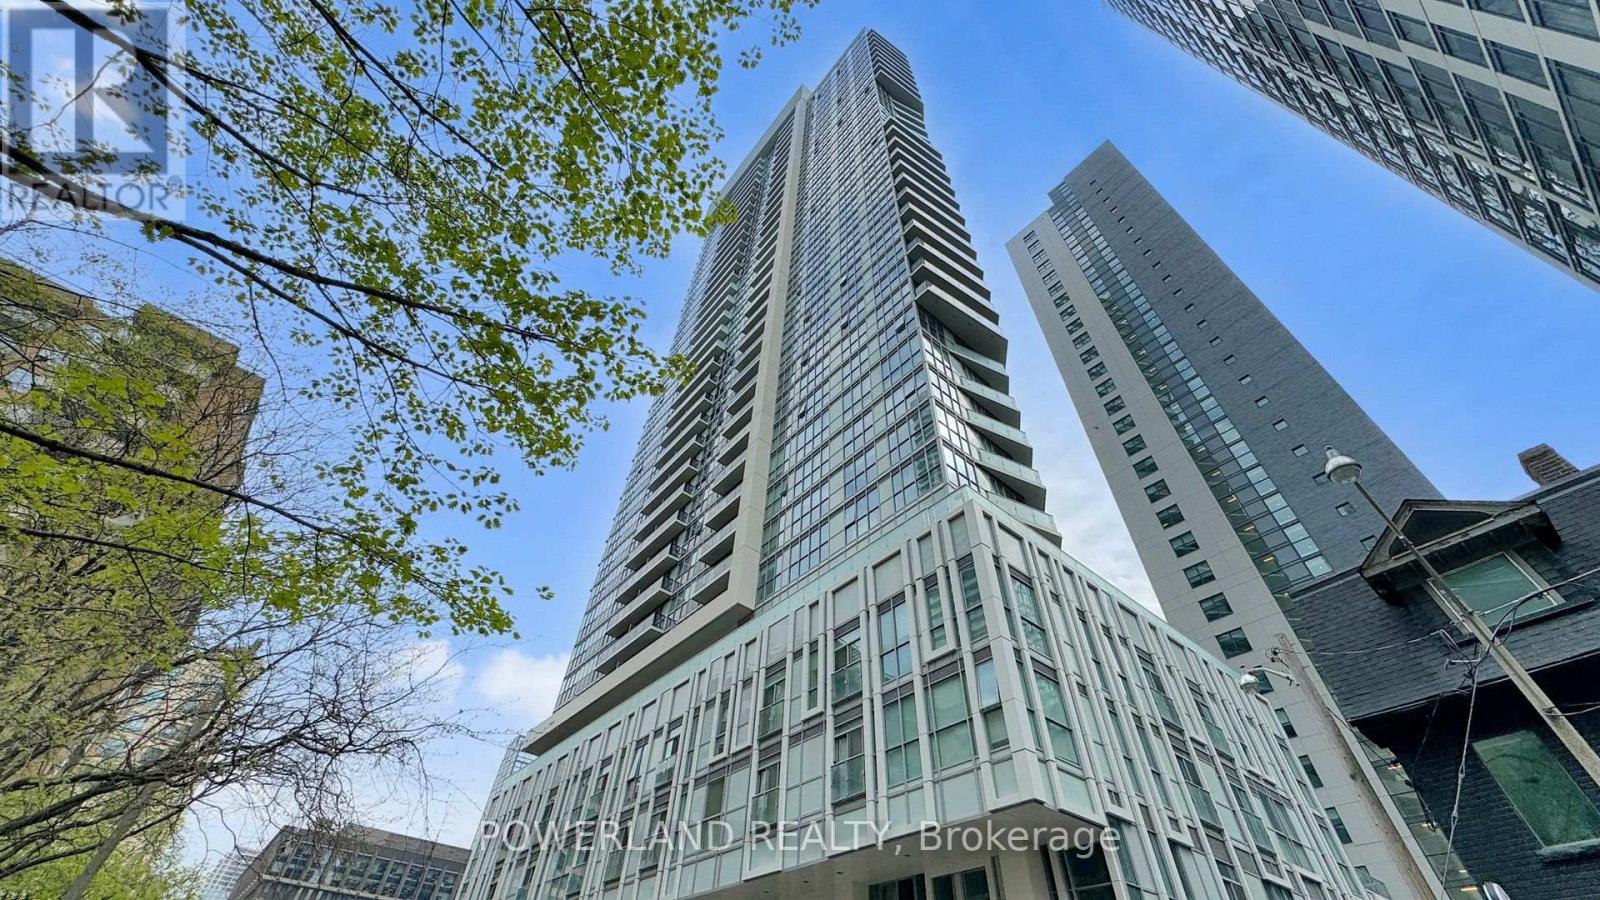
1001 - 77 Mutual Street
Toronto, Ontario
Bright 1 Bedroom + Den In The Heart Of Downtown Toronto. Functional Open-Concept Layout With 9-Ft Ceilings, Floor-To-Ceiling Windows & Private Balcony. Steps To TMU, George Brown, U Of T, Eaton Centre, Dundas Subway Station, TTC, Shops & Restaurants. Great Downtown Location! (id:50787)
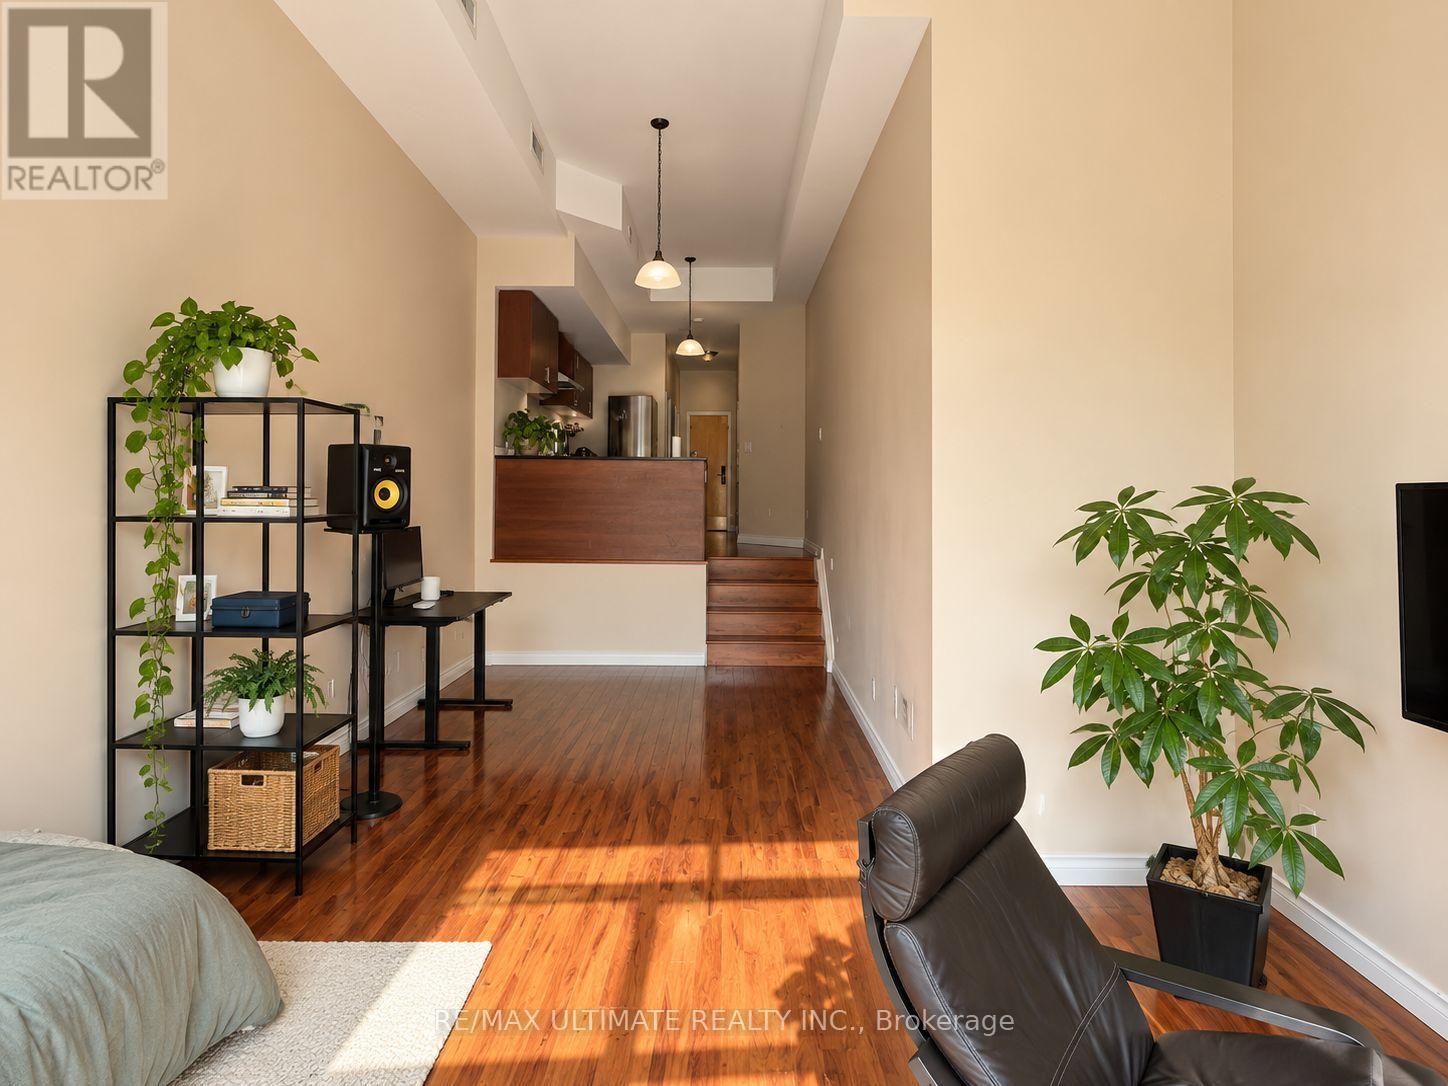
2b - 781 Queen Street W
Toronto, Ontario
Welcome to 781 Queen Street West, ideally located in the heart of one of Toronto's most vibrant and sought-after neighbourhoods. This bachelor apartment puts you steps from trendy restaurants, cafes, boutiques, nightlife, and everyday conveniences along Queen West, with Trinity Bellwoods Park and the Ossington Strip nearby. Enjoy excellent public transit with the Queen streetcar right outside your door, making it easy to connect throughout the city. A fantastic opportunity to live in a lively, walkable, and bike-friendly downtown community. $2,200/month + hydro. (id:50787)
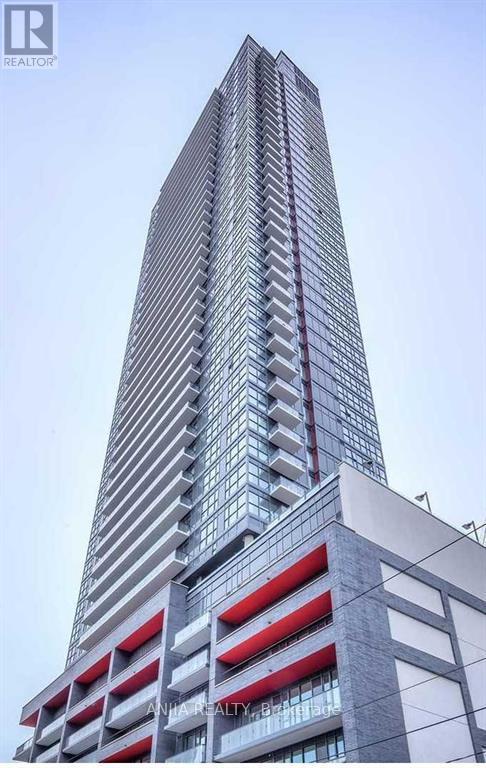
2202 - 159 Dundas Street E
Toronto, Ontario
Downtown East Core Area Condo Unit! 9' Ceiling, Bright And Spacious 1 Bedroom Unit With South City View, Open Concept, Large Balcony, Modern Kitchen. Walk Distance To Toronto Metropolitan University(TMU), Dundas Subway,Yonge-Dundas Square, Eaton Centre, George Brown, St.Michael Hospital, Bus, Restaurants, Shops And Financial District. Extensive Building Amenities Include An Outdoor Swimming Pool, Gym Room, Cardio Room, Party Room Etc. 24Hr Concierge & Underground Visitor Parking. 1 Locker Included. Water, Heating and Air Conditioning Are Included In Rental. Tenant Pays Hydro. (id:50787)
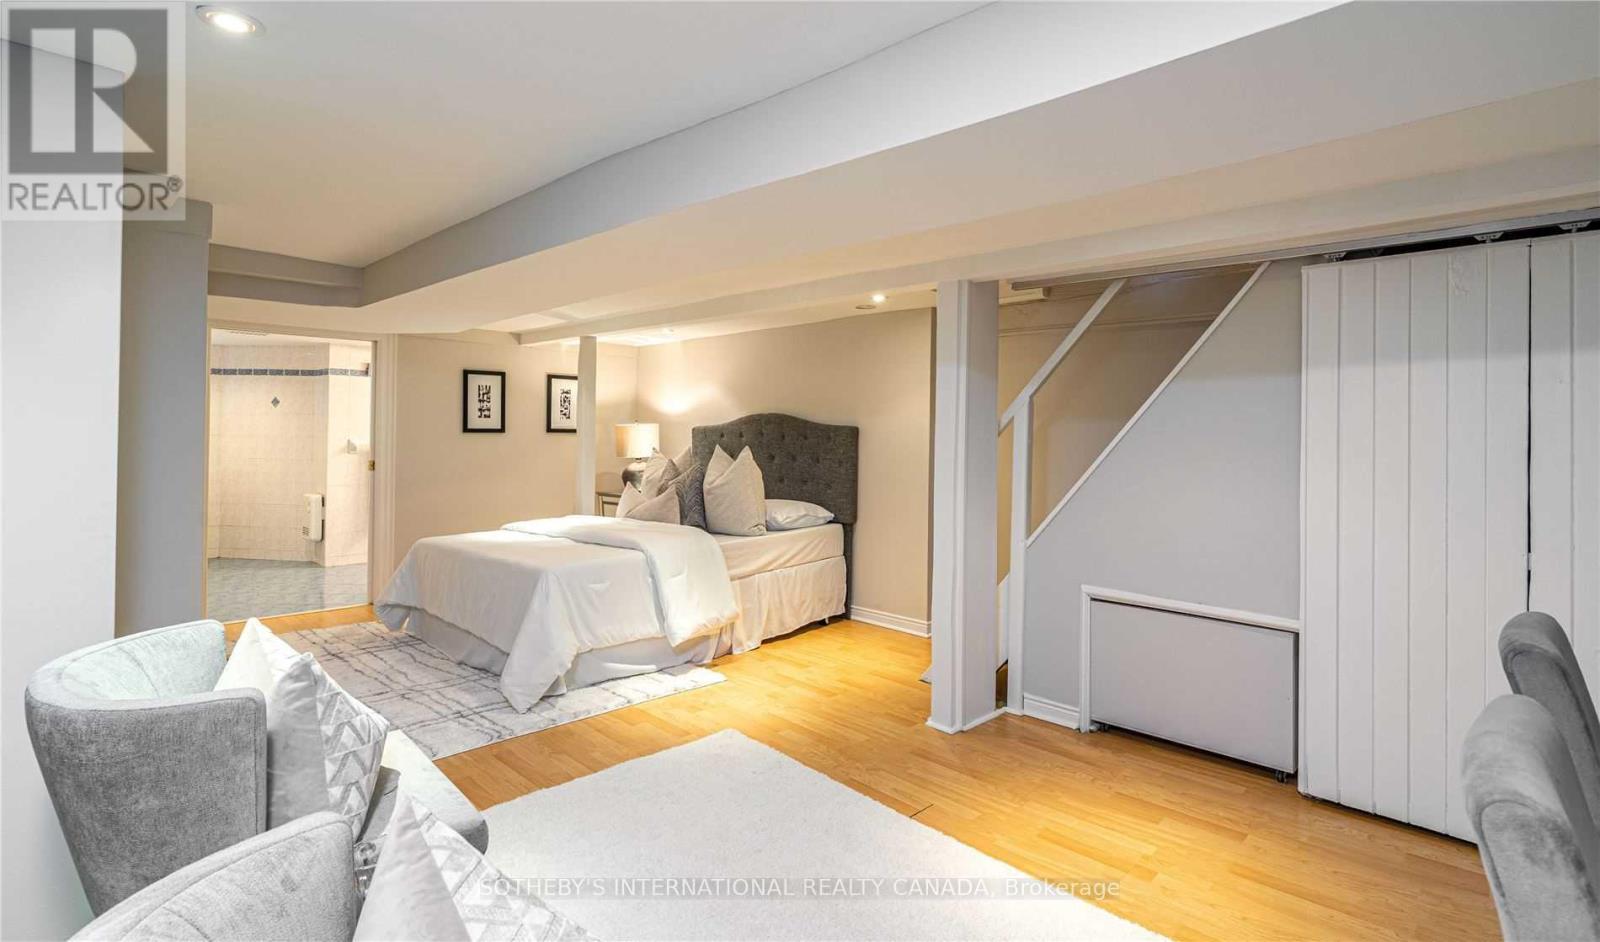
Lower - 213 Shaw Street
Toronto, Ontario
Live in the heart of Toronto's vibrant Queen West neighbourhood! Nestled in the lower level of a beautifully maintained century Victorian on picturesque, tree-lined Shaw Street, this exceptionally spacious bachelor suite offers approximately 700-1,100 sq. ft. of comfortable living space.The suite features a sizeable eat-in kitchen with all new appliances: washer, dryer, S/S stove and fridge(2026...new appliance photos coming later today), oversized bathroom-roughly the size of a small bedroom-complete with a relaxing soaker tub, and a brand-new private ensuite laundry exclusively for the Tenant. With its private entrance and generous layout, this home offers a rare combination of space, privacy, and character in one of Toronto's most sought-after neighbourhoods.Enjoy the best of city living with Trinity Bellwoods Park, Queen West, Ossington Avenue, TTC transit, boutique shopping, cafés, acclaimed restaurants, and local pubs all just steps from your door. Walk or bike to everything you need while enjoying the charm of one of Toronto's most desirable residential streets. **Ceiling height 6' 4" - some areas 5' 9" as is visible in the photos.** (id:50787)
2380 Gladacres Lane
Oakville, Ontario
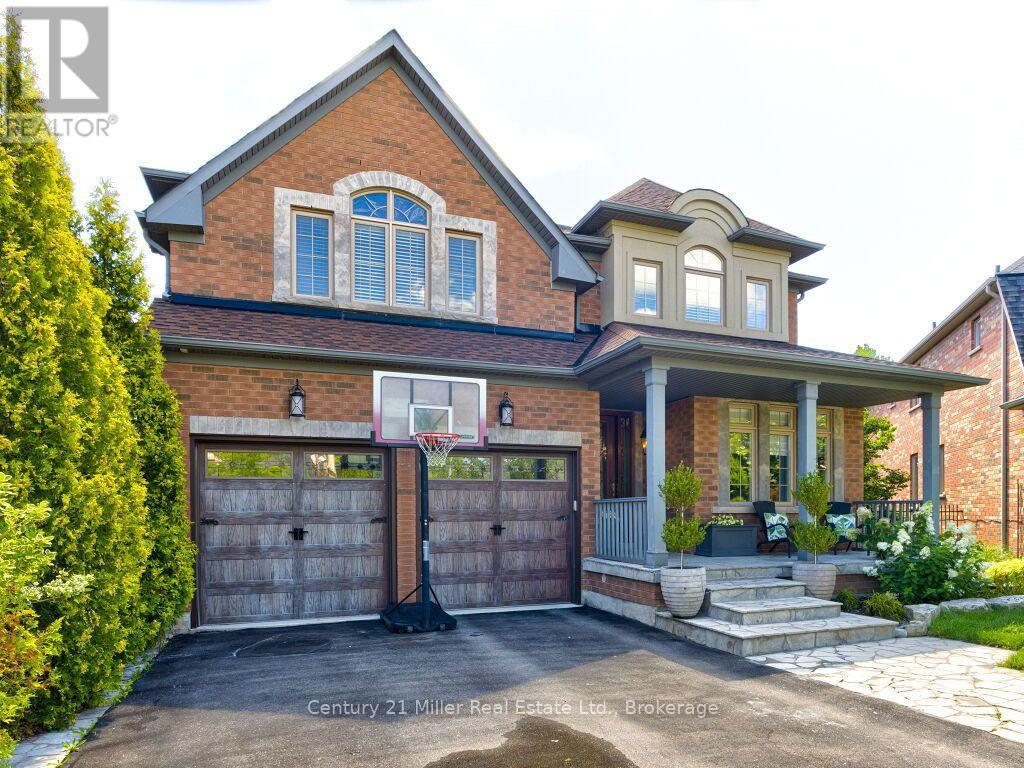
Welcome to this exceptional detached home in Oakville's sought-after Westmount neighbourhood, offering just over 5000 sq. ft. of beautifully appointed total living space including a fully finished walk-out basement. Situated on a premium private pie-shaped lot, this impressive home combines spacious interiors with an incredible backyard retreat featuring a sparkling pool-perfect for entertaining, relaxing and enjoying summer days with family and friends. The main level is thoughtfully designed with a spacious and versatile layout, offering a separate living room, dining room, family room and dedicated office, providing plenty of space for both everyday family life and formal entertaining. The recently renovated kitchen serves as the heart of the home, offering a fresh, modern design with excellent functionality and seamless connection to principal living spaces. Upstairs, you'll find four spacious bedrooms with five walk-in closets and three full bathrooms, offering exceptional comfort and convenience. The primary bedroom is a private retreat, featuring a generous seating area and an updated ensuite bathroom. The fully finished basement provides additional living space and additional full bathroom, ideal for family gatherings or in-law suite. Step outside to your own private oasis. The premium private pie-shaped lot and inviting pool create an exceptional setting for summer entertaining and outdoor enjoyment, while the irrigation system makes maintaining the grounds effortless. Ideally located close to excellent schools, parks, trails, Oakville Hospital, shopping and much more. (id:50787)

110 Castlefield Avenue
Toronto, Ontario
Welcome to 110 Castlefield Ave, a thoughtfully renovated and meticulously cared-for home where timeless character meets modern comfort. This beautiful 3-bedroom, 3-bathroom semi-detached home offers an ideal blend of style, functionality, and thoughtful updates, complete with 2-car parking-a rare find in this sought-after location.The renovated kitchen (2022) is both stylish and functional, featuring new appliances, custom-built cabinetry, and an oversized island with seating for four. The fully renovated basement (2022) provides additional living space, while heated floors in the foyer, powder room, and basement bathroom add an extra layer of everyday comfort. A custom-built primary bedroom closet, completed in 2026, provides beautifully designed storage tailored to the space.The major updates have also been thoughtfully addressed, including a newer furnace and A/C (2022), interior and exterior waterproofing (2021), sump pump (2021), chimney mortar (2025), attic insulation (2024), furnace humidifier (2024), and exterior gas line (2022).Ideally located in the heart of Yonge & Eglinton, this home puts you steps from transit, restaurants, cafés, shops, parks, and all the amenities that make this neighbourhood one of Toronto's most desirable places to call home. This home is situated in one of the best school districts. Buyer/Buyer's Agent to verify all measurements. (id:50787)
85 Indian Road
Kitchener, Ontario
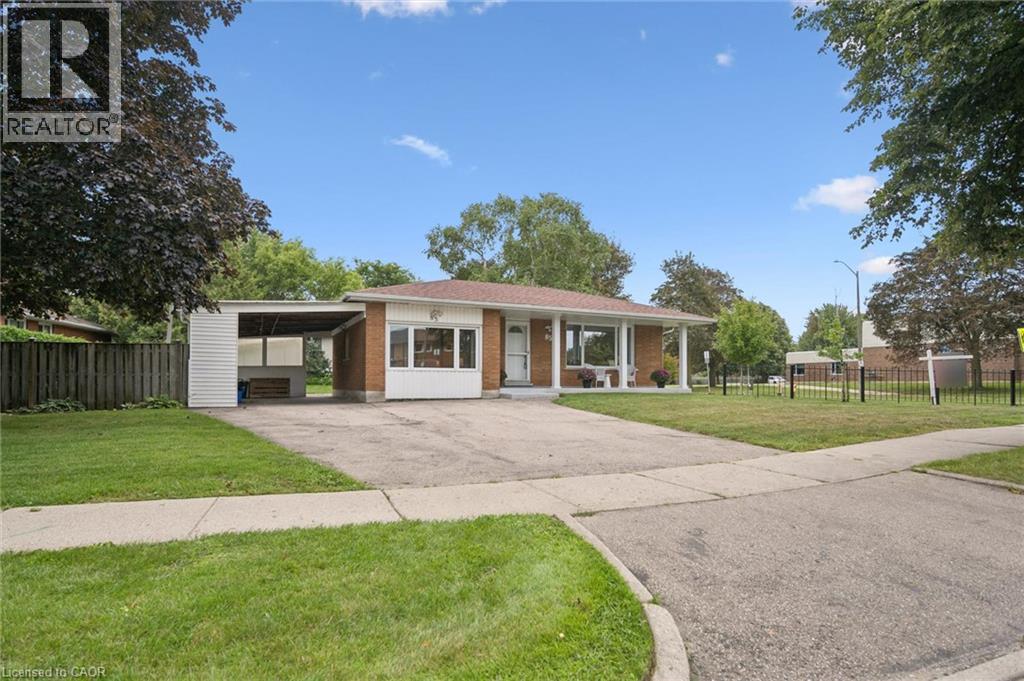
Is this your new home? Welcome to 85 Indian Road, a well-maintained bungalow on a desirable corner lot directly across from Crestview Public School, and within walking distance of Tecumseh Park, Grand River Collegiate, Grand River Rec Complex and the Stanley Park Mall. Lovingly owned by the same family since 1986, this 3+1 bedroom, 2-bathroom home offers a wonderful opportunity for families, first-time buyers, multi-generational living, or those looking to put their own personal touches on a solid home in a convenient Kitchener location. The main floor features 1,400 sq. ft. of living space, with hardwood flooring flowing through the living and dining rooms and all three bedrooms. The eat-in kitchen offers refaced white cabinetry and ample space for casual family meals. A well-maintained five-piece bathroom includes a large double-sink vanity, tub and shower. The main floor also features a spacious family room, providing valuable additional main-floor living space with direct access to the private backyard patio. The finished basement extends the living space with a recreation room, an additional bedroom, two-piece bathroom and multiple storage closets. Newer windows throughout the home add to its appeal. Outside, enjoy a welcoming front porch, asphalt driveway with ample parking plus an additional space in the carport, a patio and a good-sized yard with a workshop-style shed, with hydro, featuring double doors and a shingled roof. The corner-lot setting directly across from the school provides exceptional convenience for families, with schools, public transit, and everyday amenities close at hand. Whether you're looking for a home with room to grow, a multi-generational setup, or a property offering flexible living space, 85 Indian Road is ready to welcome its next chapter. (id:50787)
149 Young Street
Kitchener, Ontario
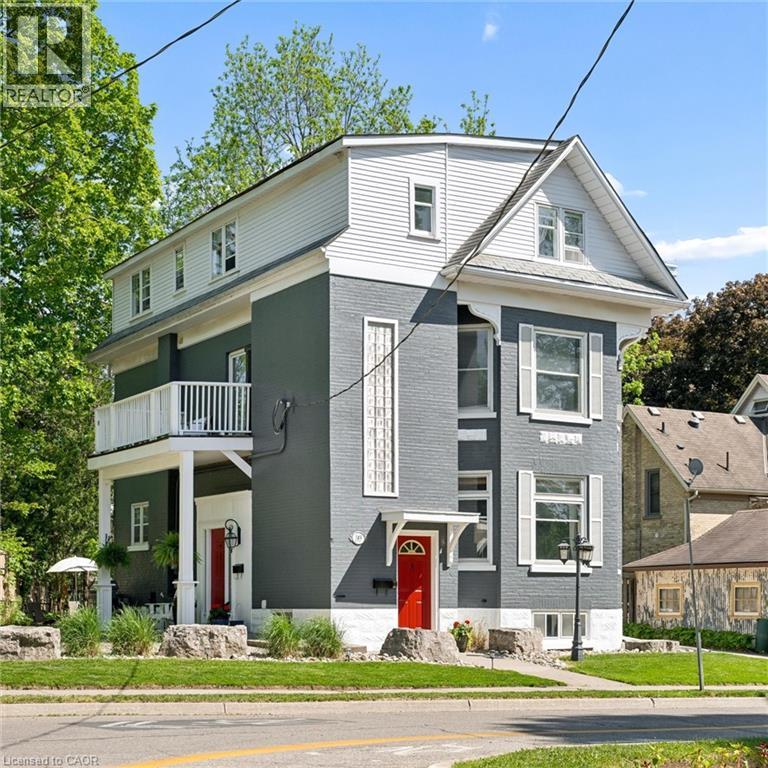
Built in 1894, this stunning legal triplex offers the rare opportunity to own a piece of Kitchener’s history while embracing the lifestyle and energy of Downtown living. Perfectly positioned directly across from Hibner Park in the heart of the Civic Centre neighbourhood, this character-filled century home blends timeless architecture, walkable convenience, and strong investment potential. Imagine mornings spent walking to your favourite local cafe's, afternoons enjoying the park and green space across the street, and evenings taking in a show at Centre In The Square or dining at one of Downtown Kitchener’s growing restaurants and gathering spaces. With the GO Train and VIA Rail station nearby along with the Google offices and tech corridor, this location offers an ideal balance of lifestyle, connectivity, and long-term value. Inside, each unit carries its own warmth and charm with historic details, large windows, and inviting living spaces filled with natural light. The property features one spacious 3-bedroom, 1-bathroom unit and two bright 2-bedroom, 1-bathroom units, all above grade, creating flexibility for multigenerational living, owner occupancy, or investment income. The upper unit was fully renovated in 2025 with a brand new kitchen, updated bathroom, and an incredible rooftop deck tucked amongst mature trees overlooking the park, the perfect setting for slow mornings, summer evenings, or entertaining friends above the city skyline. Additional highlights include two separate concrete driveways with parking for up to six vehicles, coin-operated laundry, and an efficient Viessmann boiler system. Rich in character, surrounded by mature neighbourhood charm, and loved and cared for by the same owners for the past 36 years, this is a truly special opportunity in one of Kitchener’s most storied neighbourhoods. (id:50787)
Chestnut Park Realty Southwestern Ontario Limited
58 Vanier Place
St. Thomas, Ontario
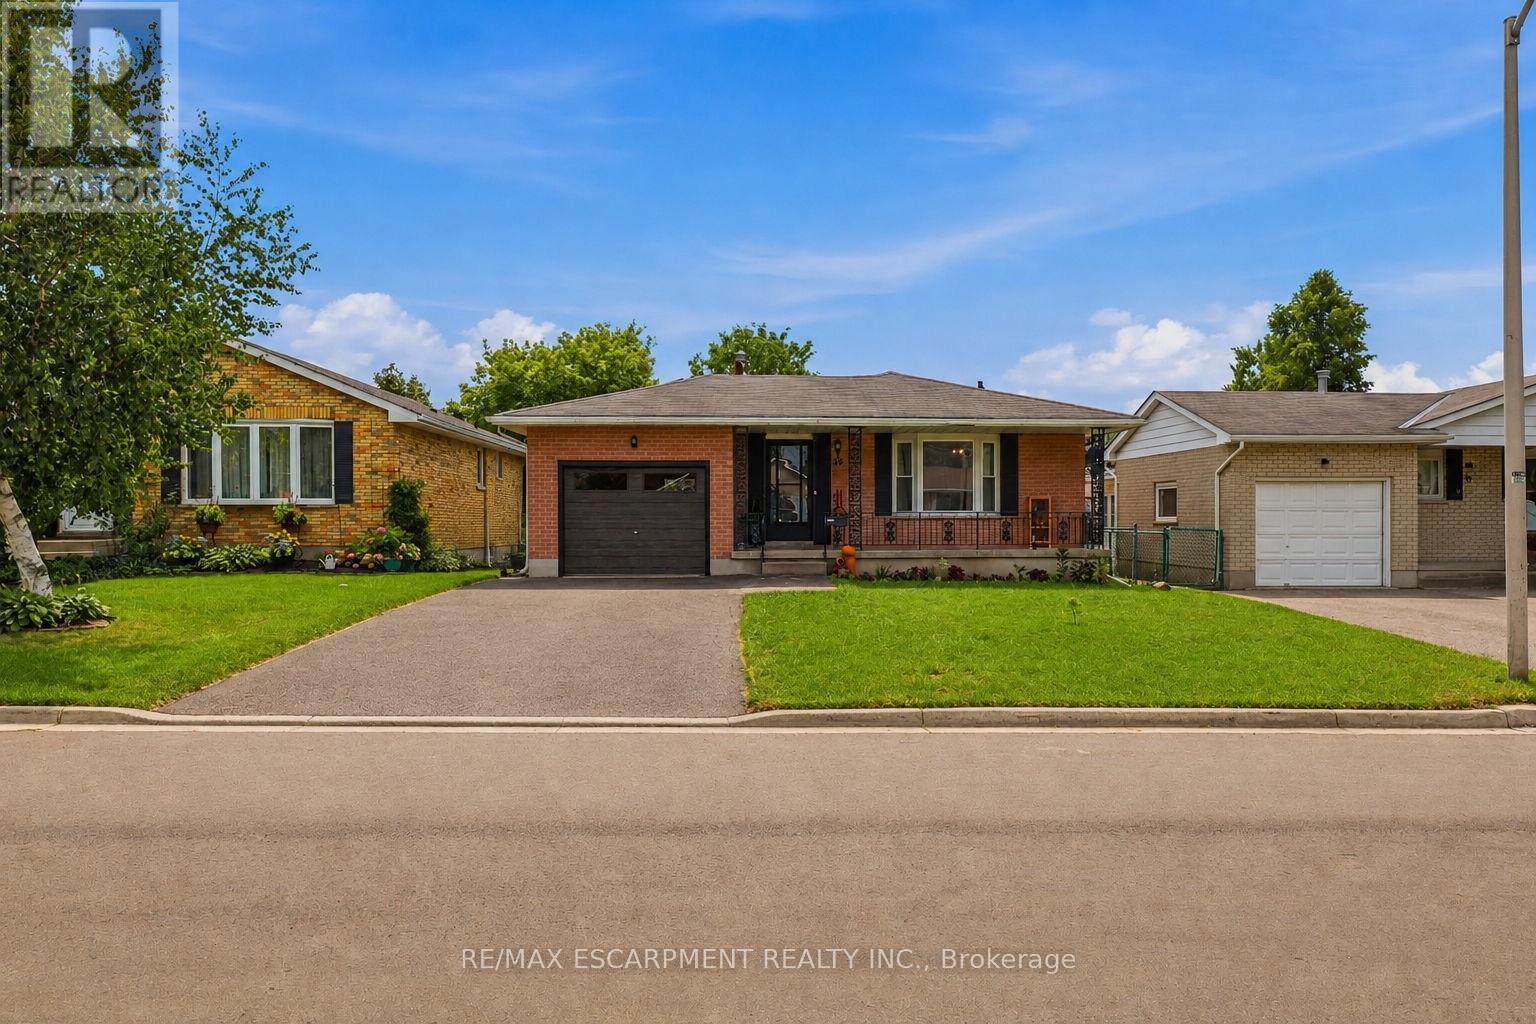
Welcome to 58 Vanier Place, nestled in a serene cul-de-sac in St. Thomas, Ontario. This charming 3+2 bedroom, 2-bathroom bungalow boasts a large lot in a tranquil atmosphere perfect for family living. Enjoy the convenience of a fully fenced backyard, ideal for children and pets to play safely. Recently updated, the main floor features modern flooring and a refreshed bathroom, both completed in 2021. Experience enhanced energy efficiency and aesthetics with brand-new windows throughout the home, also installed in 2021.The basement is fully finished with a separate entrance, kitchen, bathroom and 2 bedrooms ! Situated in a prime family-friendly location, this home offers easy access to all that St. Thomas has to offer. With central proximity to amenities and attractions, convenience is at your doorstep. Parking is plentiful, with space for four vehicles in the driveway and one in the attached garage. Don't miss the opportunity to make 58 Vanier Place your new home! (id:50787)
6 Viewforth Road
Brampton, Ontario
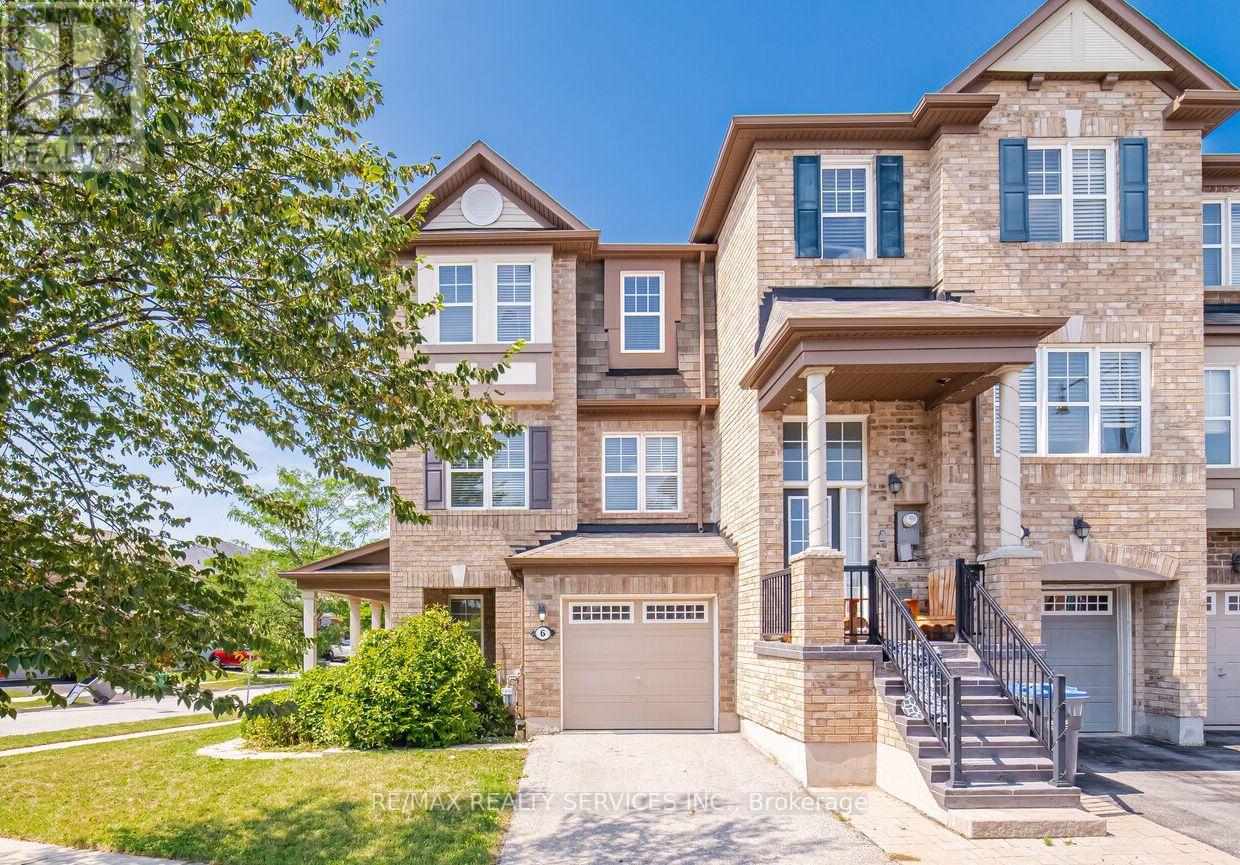
Beautiful FreeHold Townhouse ### Corner House ### it features a renovated kitchen with quartz countertops, backsplash, and S/S appliances. Includes a Ground floor office . The massive Family room and separate dining area are highlighted by new lighting and hard flooring. The primary bedroom offers a Custom Built walk-in closet and 4-piece ensuite. New vinyl flooring in bedrooms . Nestled in a safe neighbourhood near top schools, it's perfect for families.Conveniently Located Within 1 Minute Walking Distance To The Mt. Pleasant GO Station, Making It An Ideal Choice For Commuters Looking For Easy Access To Public Transportation. You'll Also Be Surrounded By Parks, Schools, And Shopping, Making This Home The Perfect Blend Of Convenience, Comfort, And Style! This Fully Upgraded Townhome Is Not Just A House, But A Lifestyle. Whether You're A Growing Family Or A Young Professional . A Must-See Property In A Prime Location That Offers Both Luxury And Convenience. (id:50787)
476210 3rd Line
Melancthon, Ontario
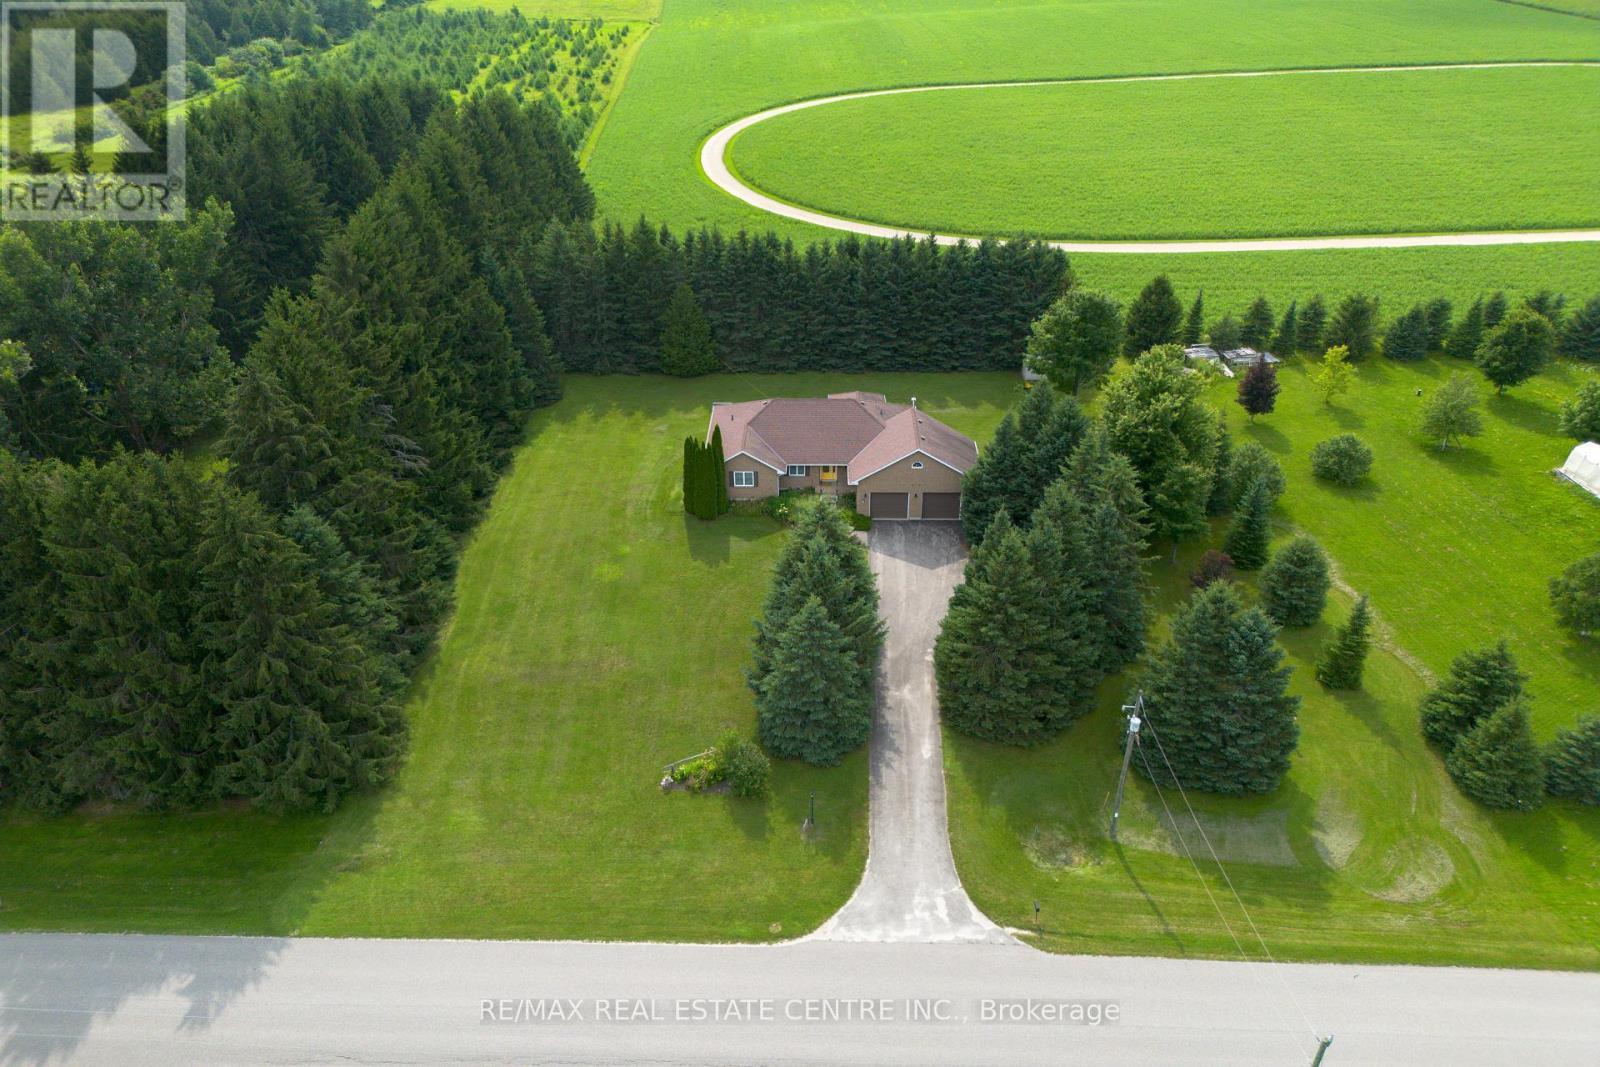
Welcome to your own private country retreat! Nestled on a beautifully treed and private 1-acre estate lot, this exceptional bungalow offers the perfect blend of peaceful rural living and the convenience of being just minutes from town and all amenities.Designed with both comfort and entertaining in mind, this spacious home features 3+1 bedrooms and 2+1 bathrooms with grand principal rooms, rich hardwood flooring throughout the main level, and an abundance of natural light streaming through oversized windows. The impressive front entrance welcomes you into a thoughtfully designed layout where every room feels bright, open, and inviting.The heart of the home is the stunning eat-in kitchen, complete with quartz countertops, a marble backsplash, stainless steel appliances, and a walkout to a spacious deck overlooking the private backyard. The adjoining living and dining areas provide the perfect setting for family gatherings and entertaining alike.The main spa-inspired bathroom with heated floors, granite countertops with his-and-her sinks, and an elegant walk-in rainforest glass shower. Storage is never an issue with closets galore throughout the home, while the convenient main-floor laundry offers direct access to the oversized two-car garage.The fully finished walkout basement expands your living space with a massive recreation room complete with a wet bar, an additional bedroom, bathroom, and direct access to the backyard-ideal for guests, multi-generational living, or entertaining.Outside, enjoy the serenity of mature trees, exceptional privacy, a paved driveway, and a beautifully updated deck featuring new railings (2025). Additional updates and features include a roof (2014) and a Generac-ready electrical system, providing peace of mind during power outages.This is a rare opportunity to own a private country estate offering spacious living, premium finishes, and modern conveniences in an unbeatable location close to everything you need. (id:50787)
2nd Flr - 1190 Weston Road
Toronto, Ontario
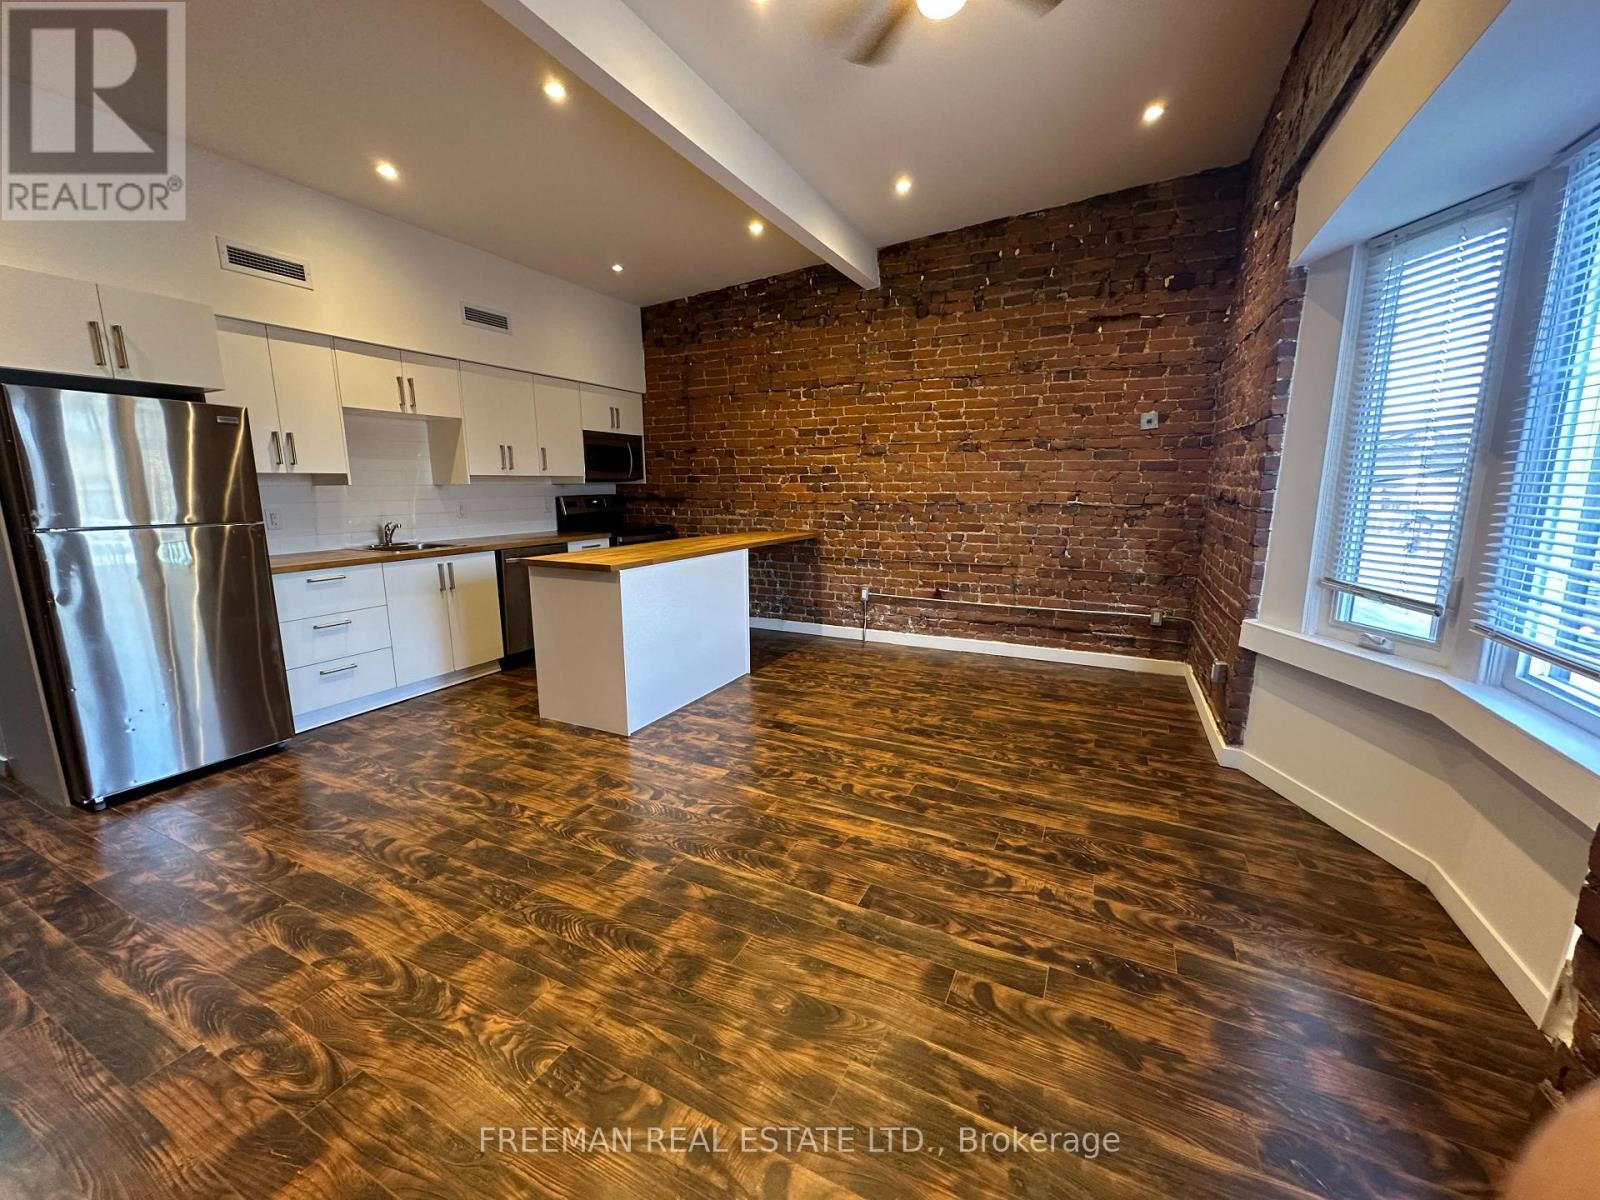
Available Sept 1 - so there's time to give your notice or possibly as early as Aug 15. Steps to the GO/UP station. This is your New York City loft in Mount Denis. Renovated top to bottom 4 yrs ago. Enter the apt from your enormous covered back deck, enjoy rare exposed brick walls all around ok. Tandem 2 car parking. Short Or Long Term considered. Families and people with pets will be carefully considered. Rent is + hydro and + heat/ac which you control yourself. *** 7 min walk to the Mount Denis GO and Up Stations which take you to Union Station in 17 min or YYZ airport in 15 min **** (id:50787)