
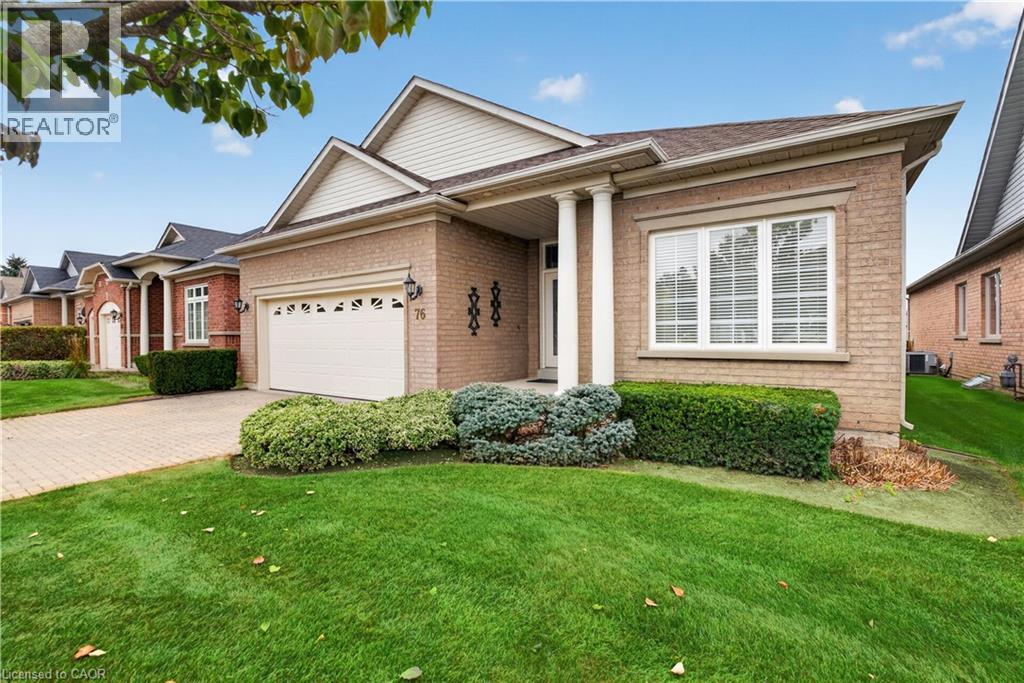
76 Mcdermott Trail
Stouffville, Ontario
Welcome to **76 McDermott Trail**, a **Castle Pines model** located in the desirable Ballantrae community of Stouffville. This spacious 2-bedroom, 2-bathroom bungalow-style condo offers comfortable one-level living in a well-maintained community setting. Enjoy access to an impressive selection of amenities including an indoor pool, fitness centre, library, party room and clubhouse. Surrounded by green space, a beautiful man-made pond and golf course, Ballantrae offers a relaxed lifestyle while still being close to the conveniences of Stouffville. With two parking spaces and professional property management by FirstService Residential, this is a great opportunity for those looking for low-maintenance living in a welcoming community. (id:50787)
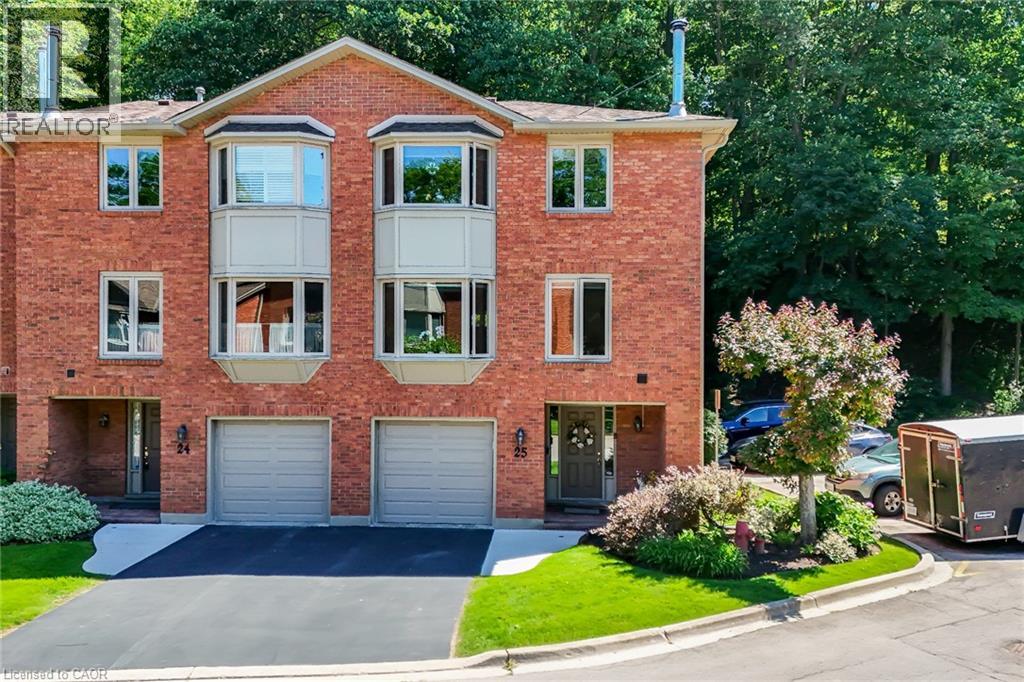
30 Osler Drive Unit# 25
Dundas, Ontario
Welcome to refined Dundas living. Ideally positioned as a desirable corner unit within a sought-after townhome community, this impeccably maintained residence offers the perfect blend of elegance, comfort, and convenience. Offering over 1,700 square feet of finished living space, this spacious 3-bedroom, 2.5-bath home is enhanced by its end-unit location, which allows natural light to pour in from multiple exposures and creates a bright, inviting atmosphere throughout. The main level is designed for both everyday living and entertaining, featuring a generous living room with a cozy wood-burning fireplace, a formal dining area, and an eat-in kitchen with abundant cabinetry and walkout access to a private balcony, perfect for morning coffee or summer barbecues. Upstairs, the spacious primary retreat features a walk-in closet and private four-piece ensuite, while two additional well-sized bedrooms and a full bathroom provide ample space for family and guests. The fully finished lower level offers exceptional versatility with walkout access to a private outdoor space. A substantial bonus room offers endless possibilities for storage, a workshop, a hobby room, a fitness area, or a home office. Additional highlights include an interior entry from the garage and affordable condo fees that cover exterior maintenance, allowing for a convenient, low-maintenance lifestyle. Ideally situated just minutes from parks, trails, shopping, restaurants, and the charm of historic Dundas, this exceptional home presents a rare opportunity to enjoy spacious, sophisticated living in one of the area's most desirable communities. (id:50787)
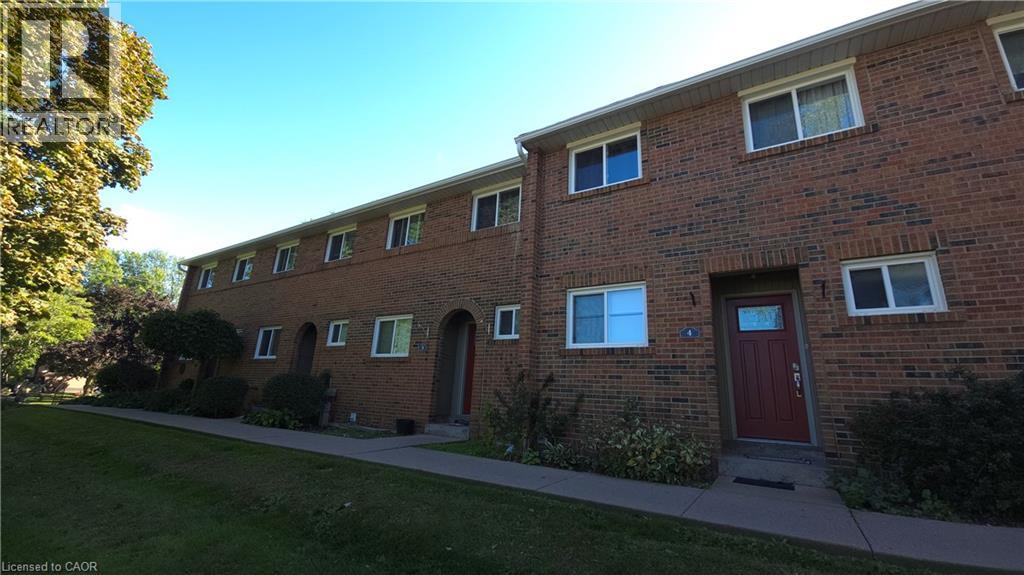
125 Livingston Avenue Unit# 4
Grimsby, Ontario
WELCOME HOME TO THIS BEAUTIFULLY LOCATED 3-BEDROOM CONDO IN THE HEART OF GRIMSBY! Offering a convenient and comfortable lifestyle, this spacious home is ideally situated close to schools, shopping, churches, public transportation, restaurants and all the amenities of Grimsby’s downtown core. The home features 3 bedrooms, a private patio offering a lovely outdoor space to relax or entertain, an exclusive parking space, plus plenty of visitor parking for guests. Appliances are included, making this home move-in ready and easy to settle into. Enjoy the convenience of having everything you need close by while living in a welcoming community. Whether you're looking for a comfortable home with easy access to everyday amenities or simply want to enjoy all that Grimsby has to offer, this is an excellent opportunity to call Grimsby home! (id:50787)
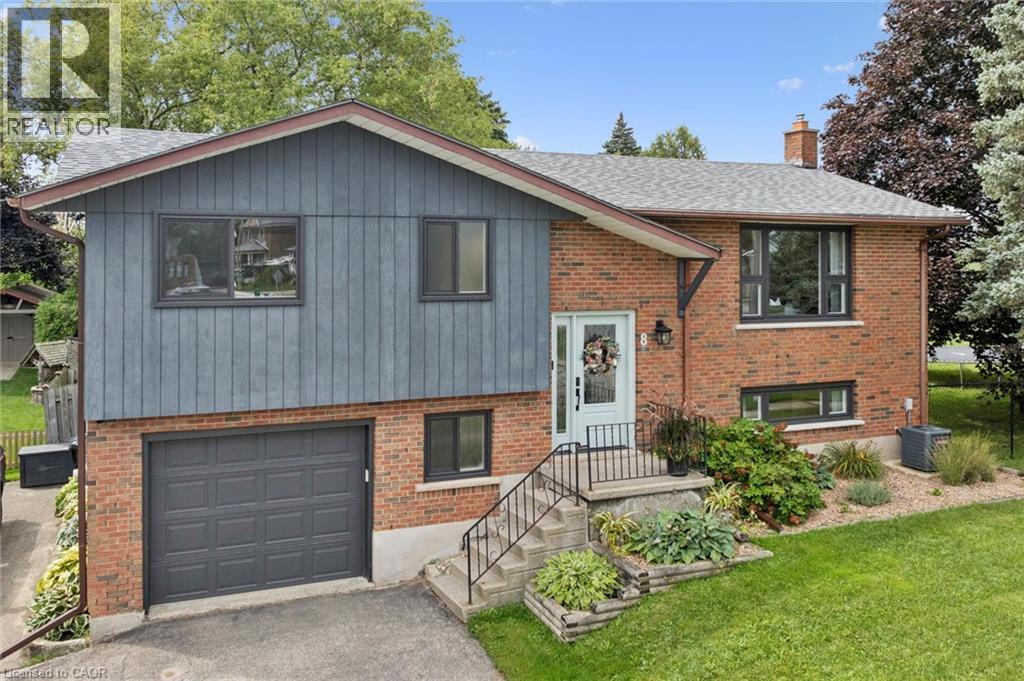
8 Christian Street
Baden, Ontario
Welcome to 8 Christian Street in Baden. From the moment you walk in, you notice the thought and care that went into this newly renovated home. Enjoy the PROFESSIONALLY DESIGNED kitchen with top of the line craftsmanship and all new appliances in 2025. Have peace of mind knowing this home has been updated with a new roof (2020), new windows (2023), and a new 200 amp electrical panel (2024). Situated in an ideal location within walking distance to both Sir Adam Beck P.S. and W-O high school. It's less than a 5 minute drive to the highway for commuters, a top notch Recreation Facility and hiking trails. Move right in and put your feet up! (id:50787)
4069 Brock Street
Beamsville, Ontario
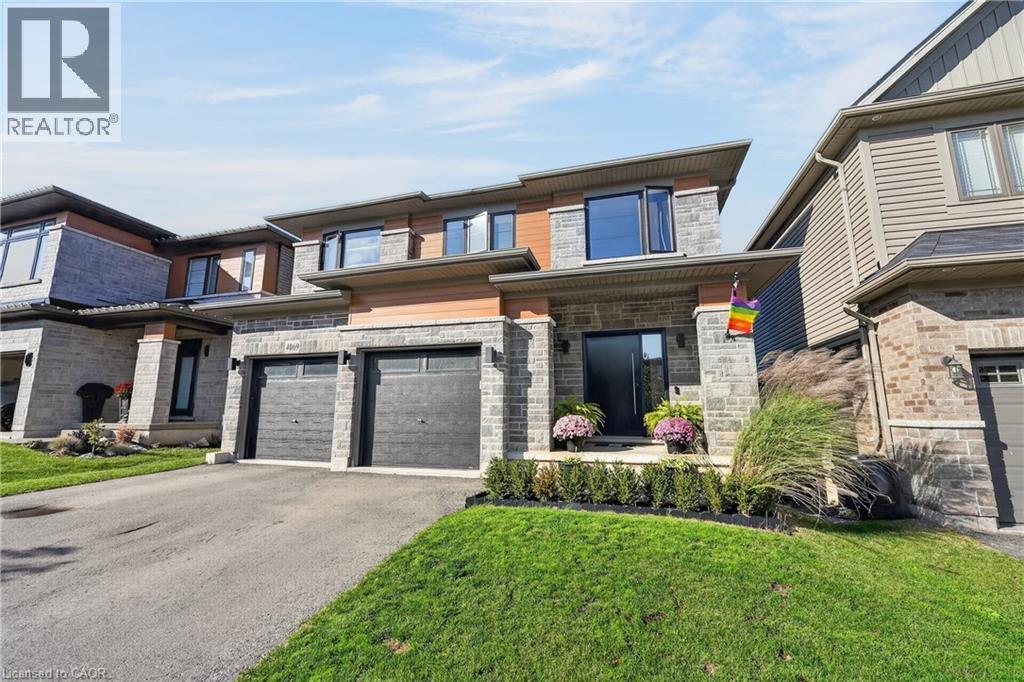
Distinctive by design and captivating in character this exceptional home stands apart from the ordinary. This kid and pet friendly home offers oversized front doors & windows, main level 9' ceilings, LVP flooring throughout. Great Room with 3 sided fireplace and convenient Main Floor office. An exquisite chandelier appears to float above the Living Room, adding timeless grandeur. Custom kitchen cabinetry with integrated pull-out storage drawers, a spacious pantry, double wall convection oven/microwave, cook top & dishwasher. Quartz counter tops & back splash. Black marble island and counter top plus wine fridge. Take the oak staircase to the 2nd storey where you'll find the Primary Bedroom with it's walk in closet, freestanding tub, full glass shower & water closet. Convenient 2nd floor Laundry Room with washer & dryer, cupboards & countertop. Three spacious Bedrooms complete the upstairs. The lower level features a second Laundry Room, a generous suite with separate bedroom, office and 4 piece Bathroom. Convenient sliding door walk-out from the Kitchen to the upper deck that expands the dining space. Stairs lead down to the fully fenced backyard and concrete patio with the adjacent Swim Spa. Nothing left to do but enjoy your new Home! (id:50787)
1141 Turtle Lake Road
Gravenhurst, Ontario
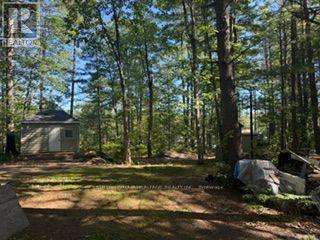
Don't Delay On This Amazing Deal!! Discover An Exceptional Opportunity To Own A Waterfront Property On Beautiful Turtle Lake In Muskoka. Offering Approximately 200 Feet Of Waterfront On A Reverse Pie Shaped Half Acre Lot, This Property Sits At The End Of A Private Road And Sides Onto Crown Land For Added Privacy. The Lot Presents An Opportunity For Those Looking To Secure A Prime Waterfront Setting For A Cottage Or Recreational Retreat. Stunning Views Are Provided With An Exceptional Elevation Overlooking The Water, And Includes Two Small Bunkies And Storage Shed, Plus Electrical Service, The Property Offers A Starting Point For Exploring Your Vision For A Muskoka Getaway. Whether Seeking A Place To Enjoy The Water Or Planning A Future Building Project, This Property Has Incredible Waterfront In A Sought After Recreational Region. (id:50787)
Scrap Yard - 2420 Providence Line
Otonabee-South Monaghan, Ontario
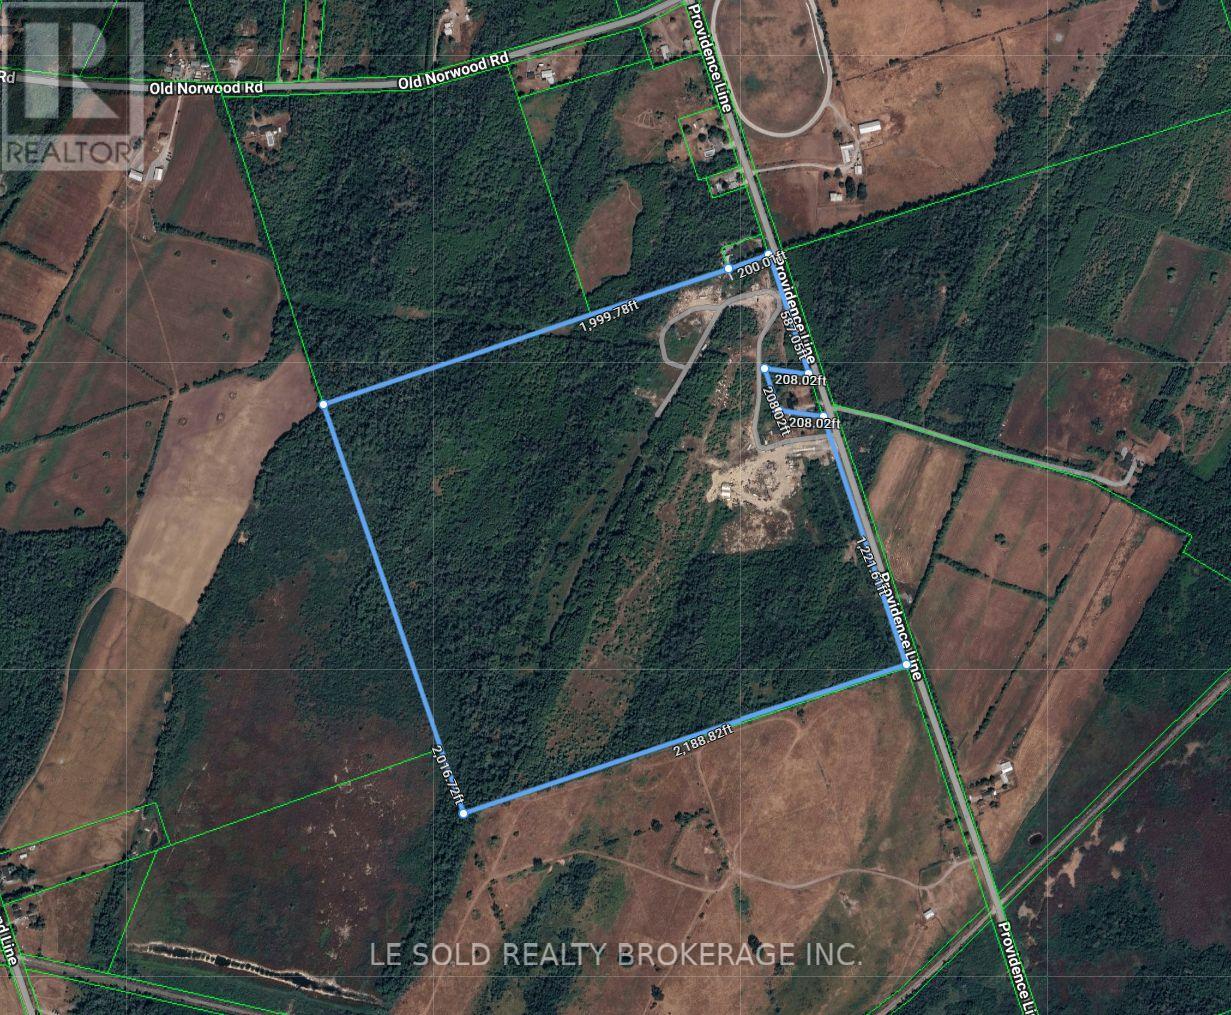
Rare approx. 7.5-acre scrap yard. MD-zoned land may offer potential for waste disposal, recycling or related industrial use. Established salvage/recycling operation with legal non-conforming status recognized by the Township. 400 amp & 220 volt hydro; approx 2,500 sq. ft. auto body workshop; and salvage yard with 80ft commercial weigh scale and hydraulic compressor. Paved municipal road frontage. About 20 mins drive to Peterborough and 1.5 hrs to the GTA. (id:50787)

7757 Secretariat Court
Niagara Falls, Ontario
Welcome to this beautifully crafted, fully custom-built home offering nearly 3,500 sq. ft. of thoughtfully designed living space, premium finishes, and an exceptional layout. Featuring 6bedrooms and 6 bathrooms, this home is ideal for growing families and those seeking additional space for extended family. Hardwood flooring flows throughout the home, complemented by bright, inviting interiors and a seamless blend of style and functionality. Each second-floor bedroom features its own ensuite bathroom and walk-in closet, offering comfort, privacy, and convenience for every family member. Enjoy outdoor living with a covered backyard patio featuring direct walkout access from the kitchen - perfect for family gatherings, entertaining guests, or relaxing outdoors. The fully finished basement offers a separate walkout entrance, 2 bedrooms, 1 full bathroom, a separate kitchen, and its own laundry area. This versatile space is ideal for extended family or additional living flexibility. Conveniently located in a desirable neighbourhood, this home offers easy access to the QEW, just a one-minute drive away, making commuting and everyday travel a breeze.A rare opportunity to own a custom-built home that combines generous living space, quality craftsmanship, and a versatile layout in a convenient location. (id:50787)
75 Barons Avenue
Hamilton, Ontario
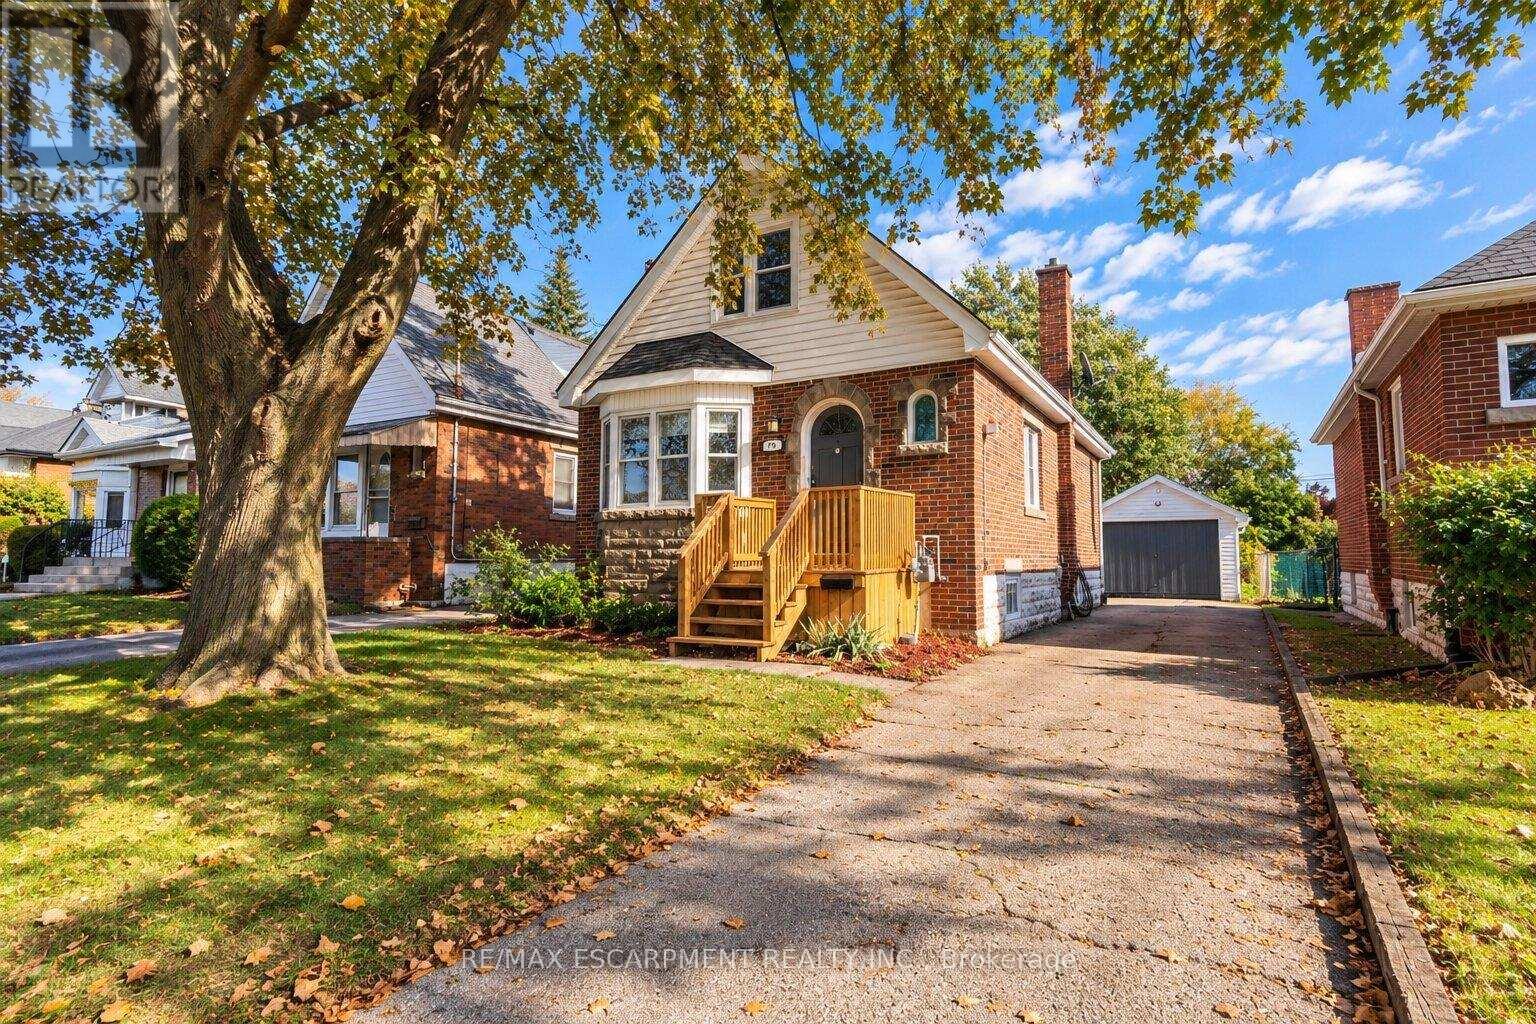
Welcome to 75 Barons Avenue South- where generous space, a large backyard, and possibilities to make it your own come together in a family-friendly East Hamilton neighbourhood. One of the larger homes in the area offering over 1,250 sq. ft. of living space, this 3-bedroom, 1.5-storey home is an inviting opportunity to put down roots, with room for today and potential for tomorrow. Generous living and family spaces offer flexibility for relaxing, entertaining, or working from home. The bright while the kitchen features with stainless steel appliances and a separate dining area with a walkout to the rear deck make this layout functional and enjoyable. From weekend barbecues to growing your own garden, the expansive 140-ft.-deep backyard offers room to unwind, gather, and create memories that make a house feel like home. A private side driveway and detached garage with hydro add practical appeal, whether you need a workshop, hobby space, or extra storage. The unfinished basement provides additional storage and potential to expand your living space as your needs evolve. Conveniently located close to schools, parks, shopping, and public transit, this home brings together space, everyday convenience, and opportunity. Discover the possibilities at 75 Barons Avenue South-bring your ideas, add your personal touches, and create a place you'll love to call home. (id:50787)
52 Pineridge Road
Centre Wellington, Ontario
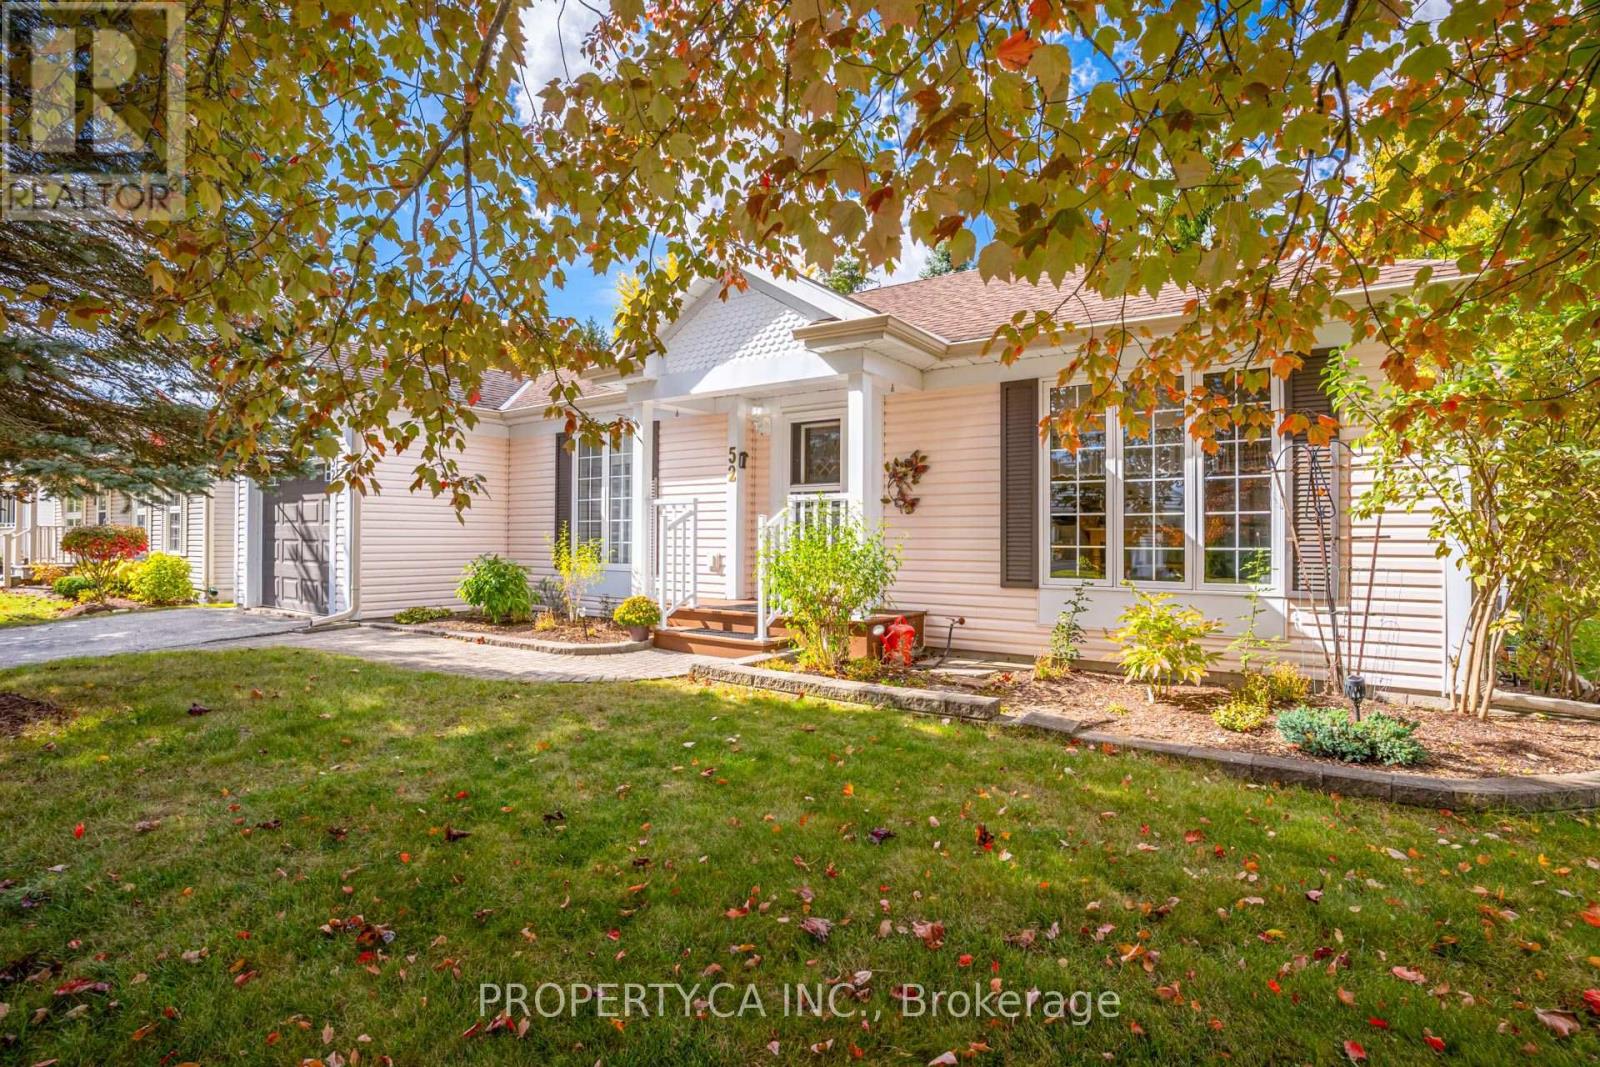
Bright, Spacious & Move-In Ready! Welcome to this beautifully renovated, carpet-free 2-bedroom, 2-bathroom home in Pine Meadows! Newly upgraded and filled with natural light, this inviting home offers generous living space, ample storage, and comfortable, easy living. Step directly from the living room onto an oversized, newly built 1,200 sq. ft. deck, perfect for entertaining or relaxing in your private backyard, surrounded by mature trees and established greenery.Enjoy an exceptional adult lifestyle community with an impressive 10,000 sq. ft. Country Club featuring an indoor swimming pool, whirlpool, sauna, exercise room, library, games and crafts rooms, lounge, and banquet hall. A dedicated 1,225 sq. ft. workshop offers space for woodworking, wood carving, and creative hobbies. Outdoor amenities include tennis courts, horseshoe pits, shuffleboard, scenic walking trails, and expansive green spaces. With Belwood Lake just around the corner, enjoy fishing, boating, and the beauty of nature close to home.Conveniently located near Fergus and Elora, with charming shops, restaurants, and recreation nearby, this home offers the perfect blend of comfort, community, and an active lifestyle. Beautifully updated, wonderfully bright, and complete with an incredible outdoor living space - come discover all that Pine Meadows has to offer! (id:50787)
3 The Promenade
Niagara-On-The-Lake, Ontario
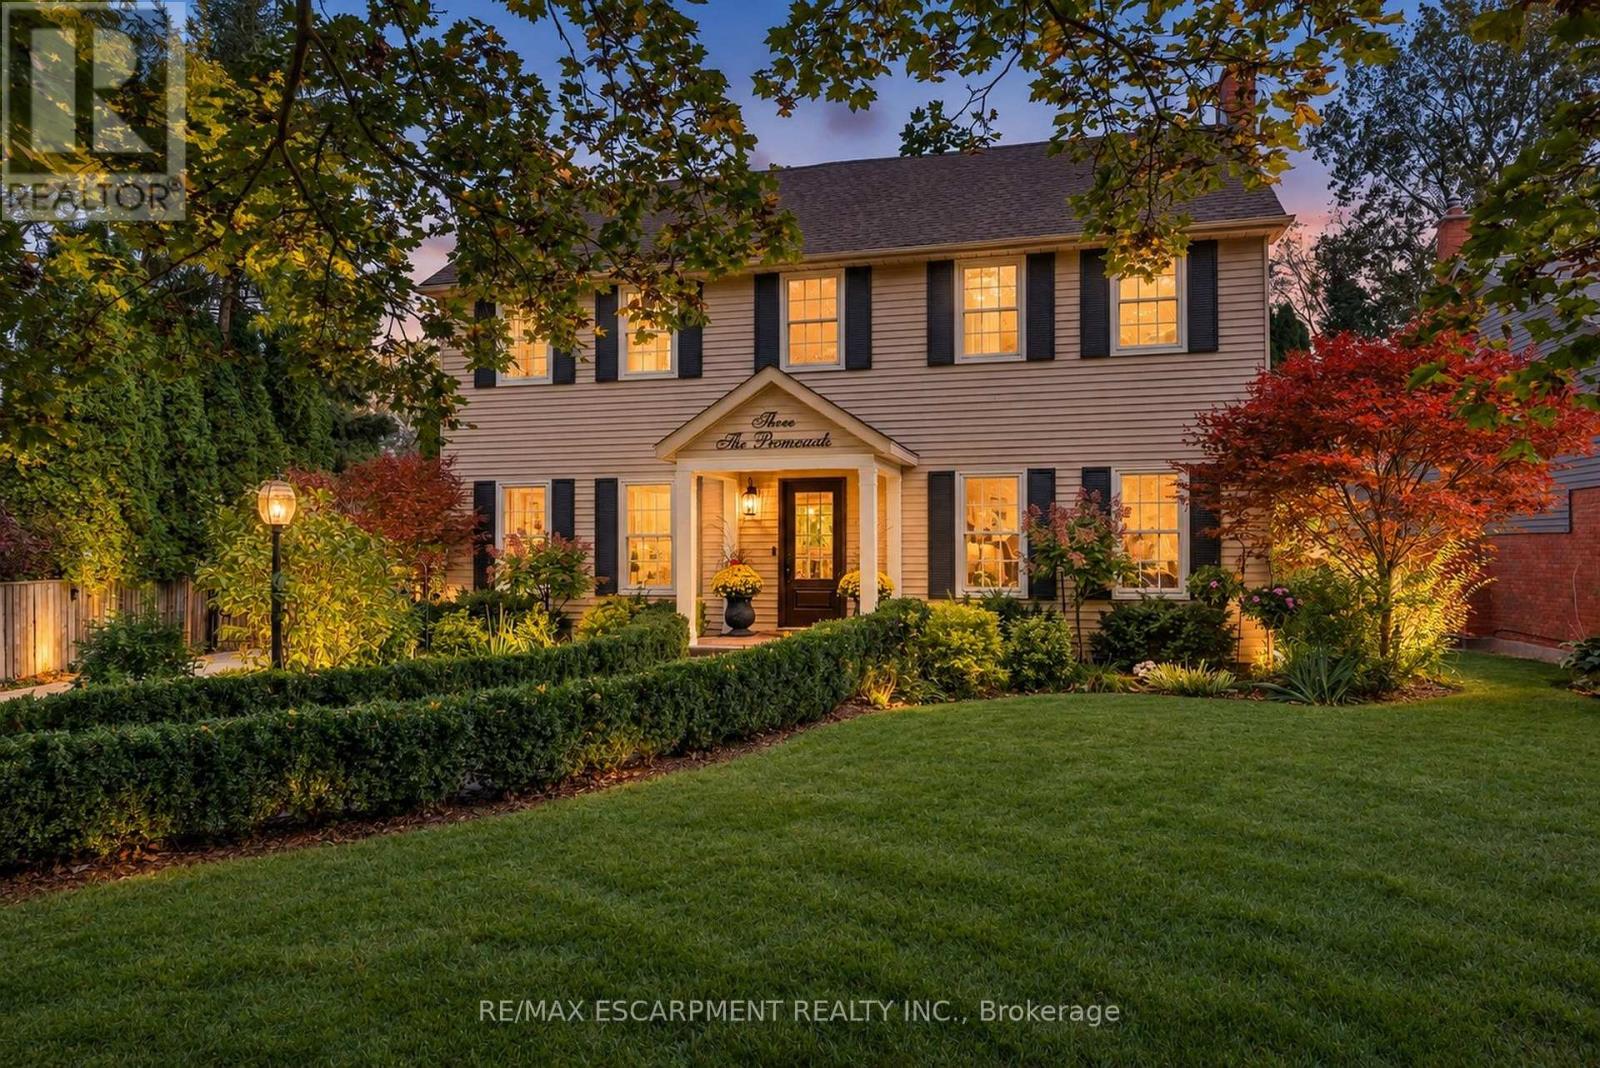
Spectacular, meticulous, and beautifully reimagined, this fully renovated two-storey, four-bed, four-bathroom home sits on a premium street just steps from Old Town, offering thoughtfully designed living spaces and a private backyard BACKING onto the Heritage walking trail. The professionally redesigned main floor balances open gathering areas with inviting spaces to unwind. An expansive kitchen and family room form the heart of the home, with a nine-foot island, premium quartz, upgraded appliances, and generous cabinetry. A separate dining room connects to the kitchen, while the front living room features an open-hearth gas fireplace. Newer windows throughout the house bring in abundant natural light. Enjoy spacious bedrooms, including a primary retreat with a beautifully appointed ensuite, complemented by convenient second-floor laundry. The finished lower level adds a bedroom with an egress window and three-piece ensuite, a family room, den/flex space, and ample storage. Beyond the gated driveway, professionally landscaped grounds create a fully fenced backyard escape, with front and back irrigation. Enjoy morning coffee, dining alfresco, and relaxed gatherings. A heated shed provides a flexible retreat or extra storage. The oversized, renovated insulated double garage features its own ductless HVAC system. Enjoy peaceful surroundings close to home, with Old Town just a short stroll away. Explore boutique shops, Niagara wineries, and scenic walks, or take in the views where the Niagara River meets Lake Ontario. Shaw Festival performances, wine celebrations, and historic landmarks such as Fort George, Navy Hall, and Butler's Barracks bring culture to everyday life. With the Heritage Trail directly behind you, outdoor enjoyment is part of the setting. This turn-key entertainer's dream home offers comfort, privacy, and a wonderful connection to Niagara-on-the-Lake. (id:50787)
15 Curren Crescent
Tillsonburg, Ontario
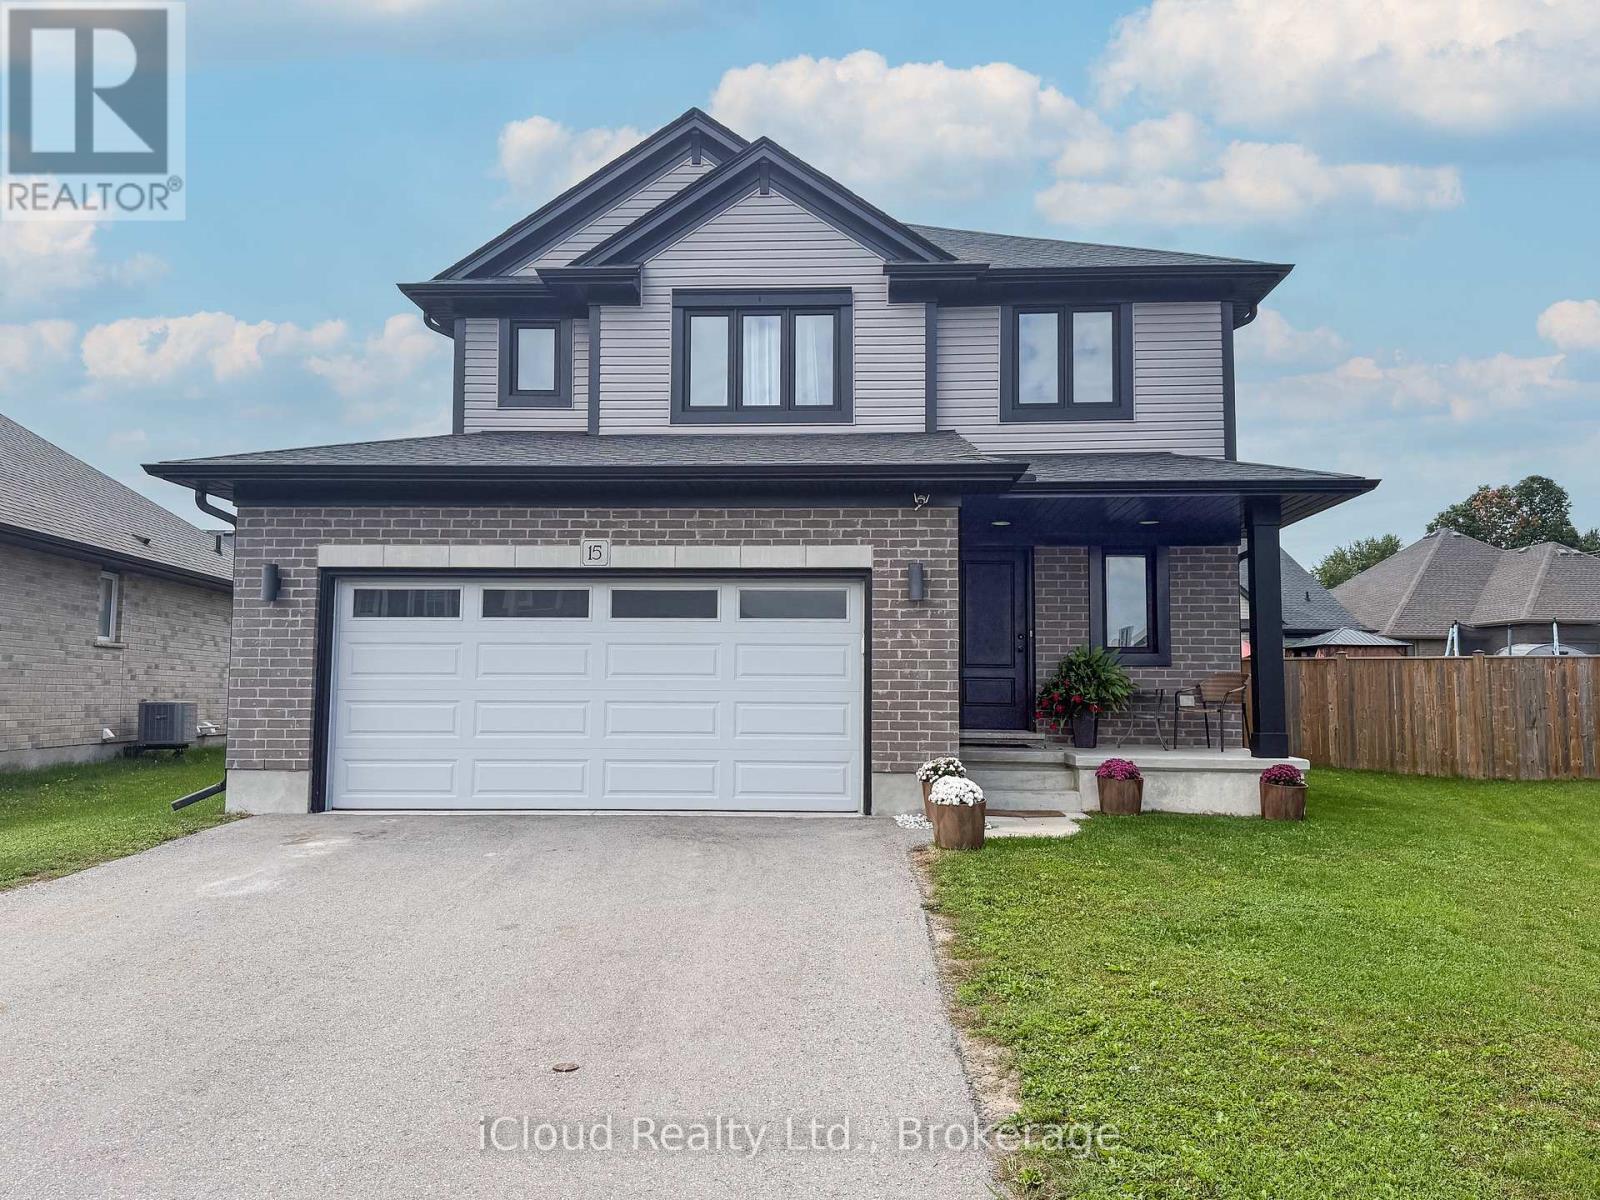
PREMIUM PIE SHAPE LOT WITH 88.3 FT WIDE AT THE BACK !!! This 3 Bedroom With 3 Washroom Detached House At The Prime Location Of Tillsonburg.This Detached Exudes Elegance & Sophistication At Every Turn. As You Step Inside By Entry You Are Greeted By Open To Above Foyer, Which leads To An Expansive Great Room Area W Laminate Flrs, Pot Lights & Abundance Of Sunlight. A Sensational Gourmet Kitchen W/ Sleek Two Tone Extended Cabinets, S/S Appliances, Centre Island, Crown Moulding & Valance. Dining Area Leads to W/O Patio. 2nd Floor Leads to 3 Spacious Bdrms. Huge Master With Great View & Spa-Like Ensuite W Double Vanity , W/I Closet Providing Privacy & Comfort. Very Generous Size Other 2 Bedrooms With Fully Upgraded Common Washroom. Laundry On Main Floor. Side Entrance From The Garage. Upgraded Light Fixtures & Much More. (id:50787)
28 - 474 Southdale Road E
London South, Ontario
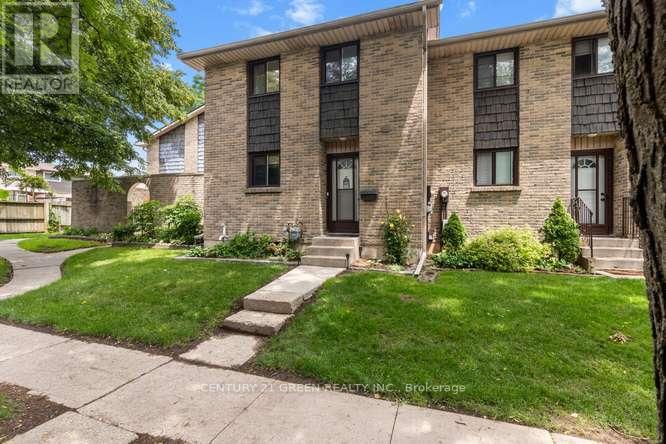
Welcome to this beautifully updated 3-bedroom, condo townhouse in highly sought-after London South! Perfect for first-time buyers, families, or investors. The bright, open-concept main floor features a spacious living area with large windows pouring in natural light. The kitchen boasts modern cabinetry and stainless steel appliances. Three generous bedrooms upstairs include a large primary retreat with ample closet space with New Hardwood flooring. Step outside to your private, fully fenced patio area-ideal for summer BBQs. Unbeatable location just minutes to White Oaks Mall, top-rated schools, parks, and fast access to Hwy 401/402. Move in ready! (id:50787)
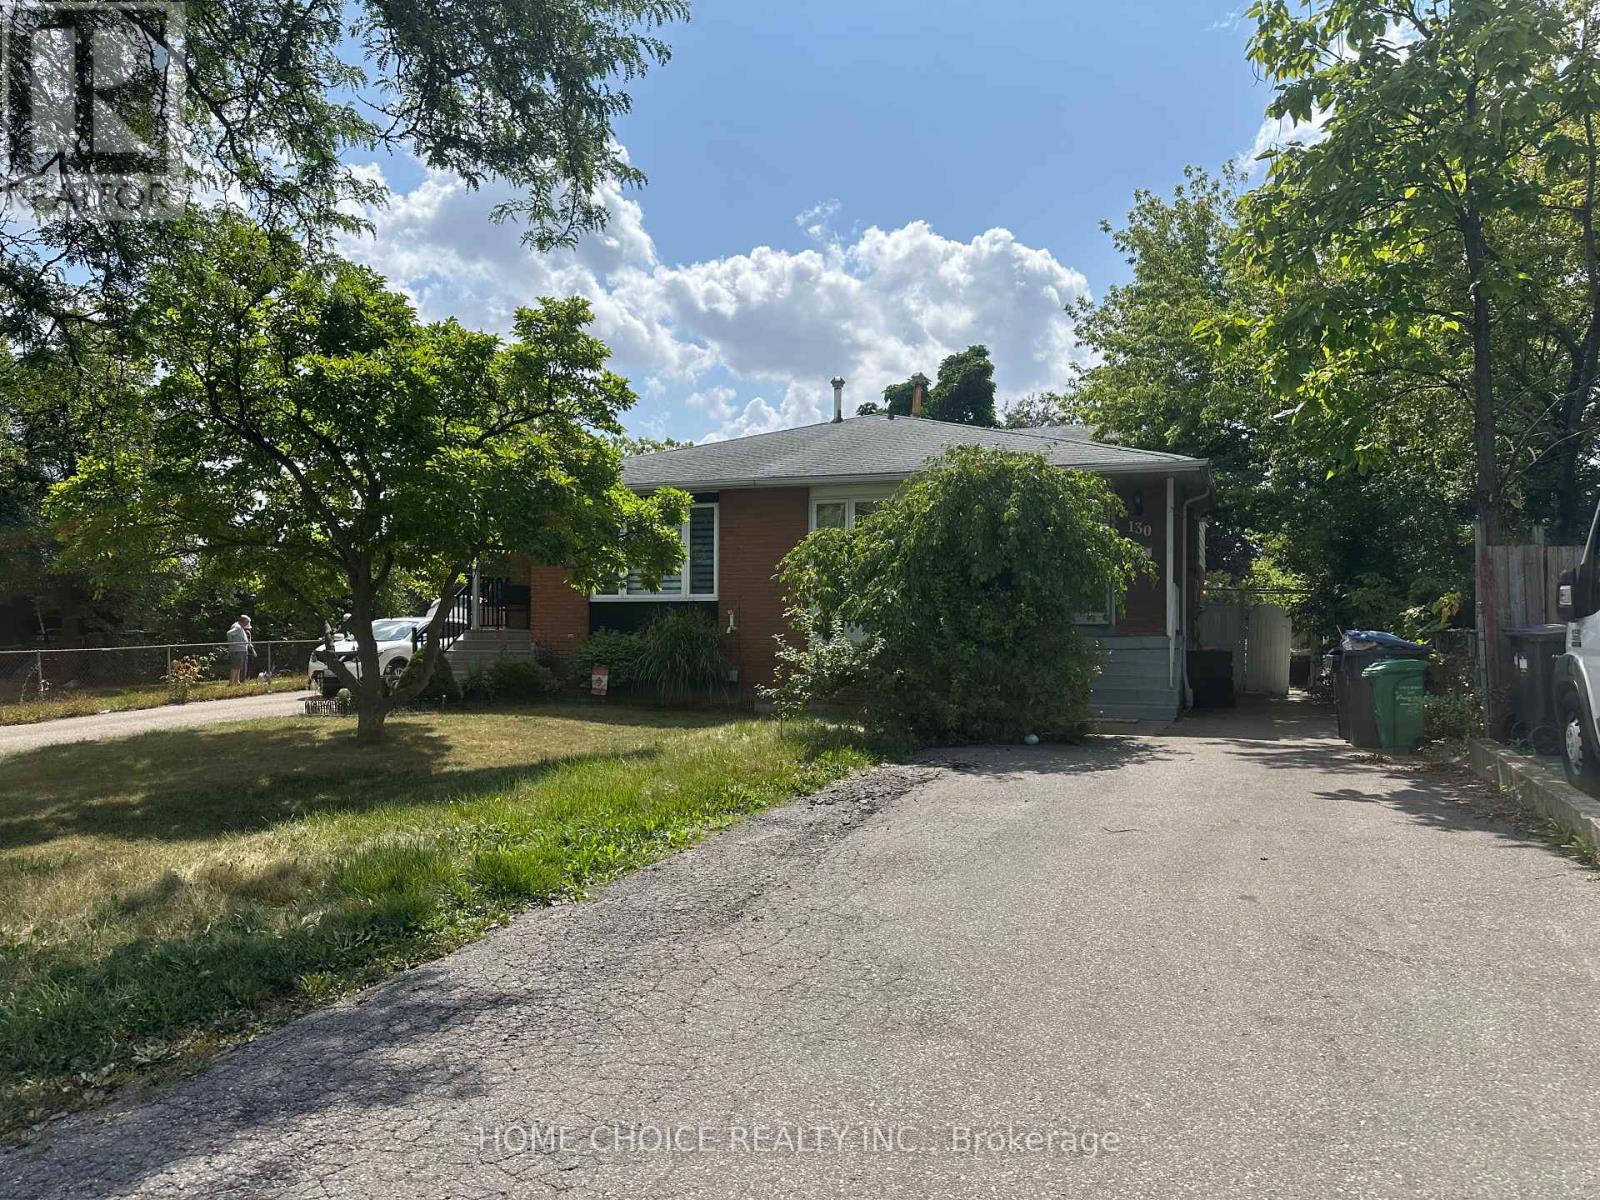
Lower Level - 130 Earnscliffe Circle
Brampton, Ontario
Nicely renovated Semi Detached Home In Most Desirable "E" Section. Bedrooms on main floor. Close to Bramelea Square center. Two parking, Lot located on Cut-De-Sac. (id:50787)

2407 Caistor Centre Road
West Lincoln, Ontario
Welcome to this well-maintained 1-acre rural property in Caistor Centre, just 10 minutes from Smithville and within easy driving distance of Grimsby, Stoney Creek and Hamilton. Offering 2,638 sq. ft. of finished living space, this spacious home features a main-level principal bedroom with double closets, eat-in kitchen with oak cabinetry, separate dining and living rooms, and a family room with fireplace, engineered hardwood floors and walkout to a deck overlooking the property. Three additional bedrooms and a second bath complete the upper level. The partially finished basement provides additional living space and a walk-up to the oversized attached double garage. A substantial detached shop with furnace, compressor, built-in cabinetry and room for multiple vehicles is ideal for a mechanic, landscaper, hobbyist or home-based business. Zoned Agricultural, with potential for agricultural-related uses, home industry and an accessory dwelling, subject to applicable approvals. Updates include roof 2017, furnace/AC 2018, hot water tank, oil tank, engineered hardwood in living, dining, family room 2026. (id:50787)
31 Garden Street
Norfolk, Ontario
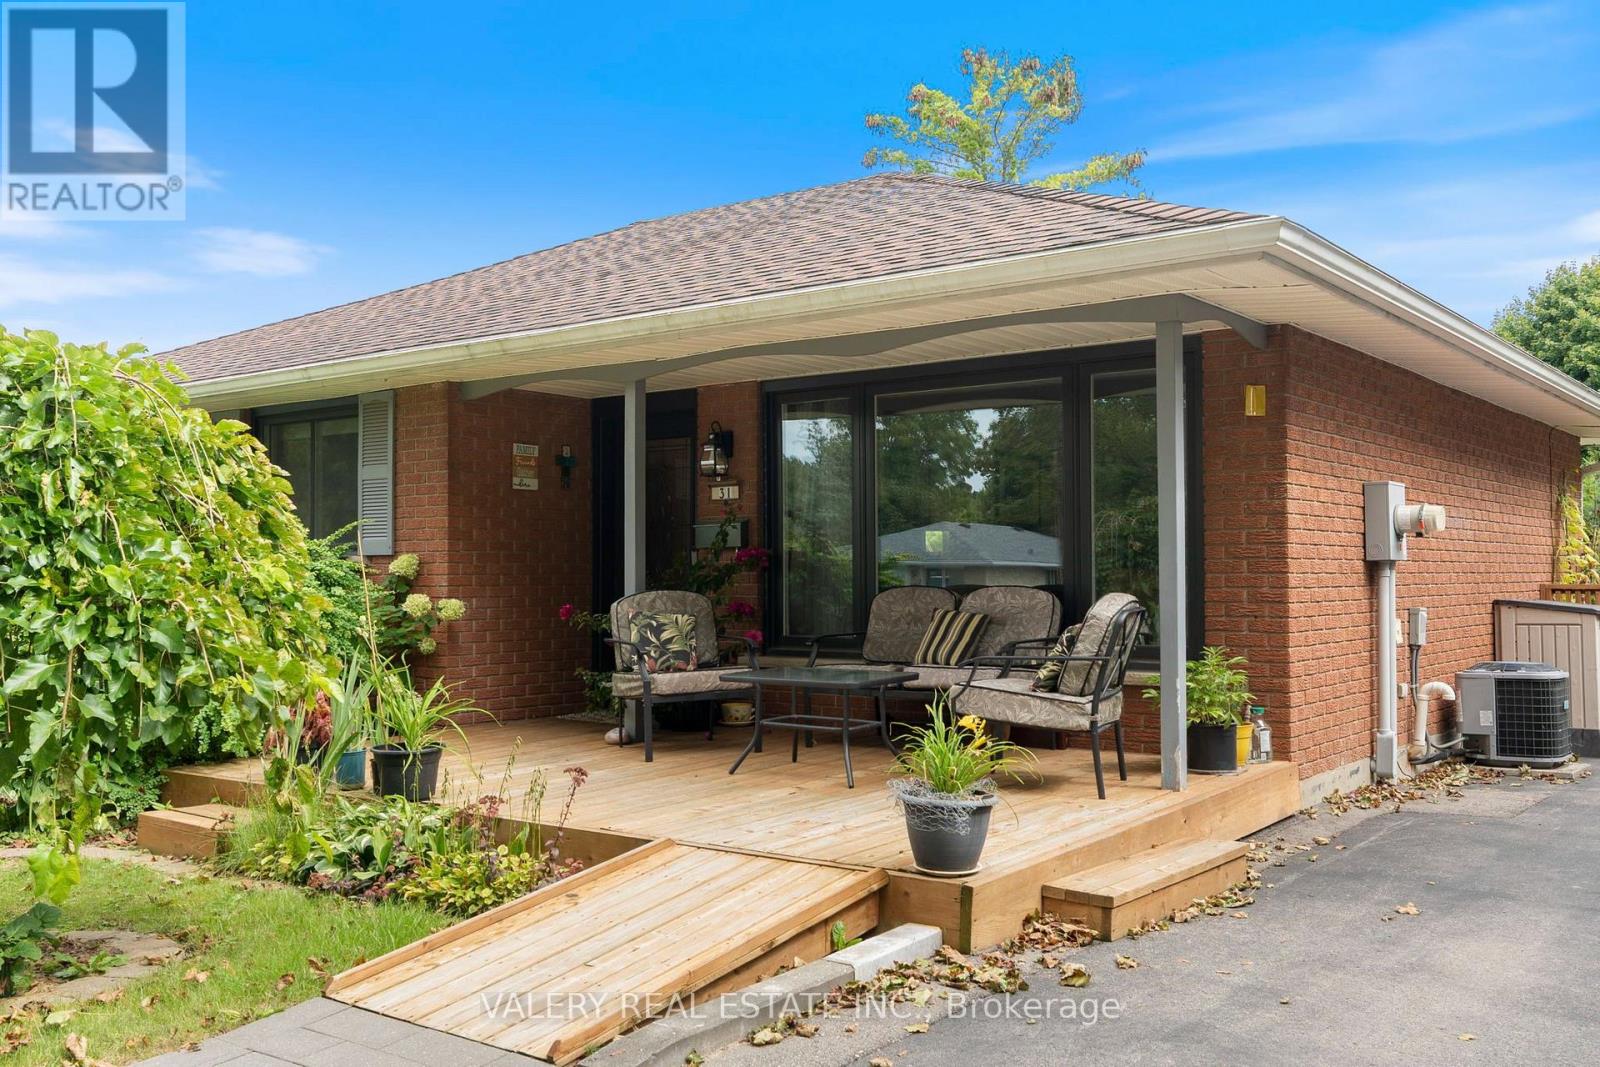
Welcome to this charming bungalow offering comfortable one-level living with a finished basement and a host of valuable updates. The kitchen was tastefully updated in 2023, providing a fresh and functional space for everyday living and entertaining. Enjoy the convenience of being close to everyday amenities, schools, shopping and essential services yet still offering the comfort of a beautiful neighborhood. The home features three bedrooms, two bathrooms and a finished basement offering additional living space. Newer Brookstone doors and windows were installed throughout in November 2021 and are covered by a lifetime transferable warranty. The furnace and A/C were replaced in 2019. Enjoy outdoor living with newer rear decks featuring wrought-iron railings, perfect for entertaining or relaxing in the warmer months. The fully fenced backyard features tiered landscaping, while the newer front deck includes a convenient ramp. Additional features include a sump pump with battery backup and a 6,000-watt generator with Honda engine, Wallenstein 1560 model, connected through the hydro meter if needed. This home is ready for its next chapter & would be a great opportunity for First Time Buyers & Down-sizers with a green thumb. (id:50787)
2420 Providence Line
Otonabee-South Monaghan, Ontario
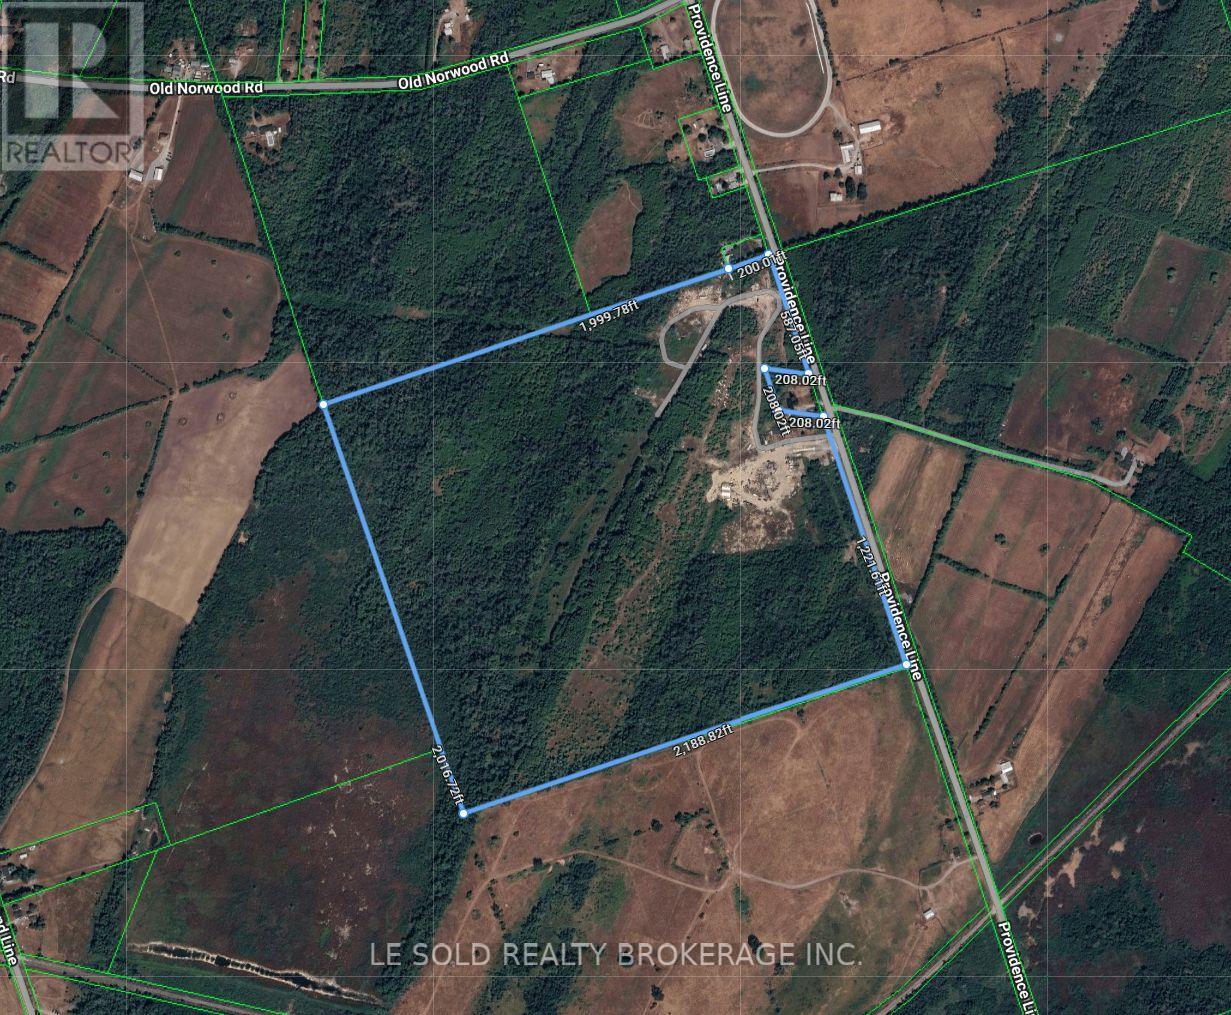
Rare Approx. 100-Acre Freehold Property With Established Salvage Operation & Multiple Zoning Opportunities. Opportunity to acquire approx 100 acres in Otonabee-South Monaghan Township, Peterborough County. Approx 90 acres of mature cedar and mixed hardwood bush, natural lands and watercourse, with RU, MD, RR and EP zoning. Established salvage/recycling operation with legal non-conforming status recognized by the Township. Existing structures include a renovated detached home with well, septic, and 400 amp & 220 volt hydro; approx 2,500 sq. ft. autobody workshop; and salvage yard with 80ft commercial weigh scale and hydraulic compressor. 7.5 acres of MD zoned land may offer potential for waste disposal, recycling or related industrial use. About 1.5 acres of RR zoned land. A unique blend of established commercial use, substantial acreage, natural surroundings, existing infrastructure and future upside. Paved municipal road frontage. About 20 mins drive to Peterborough and 1.5 hrs to the GTA. Sold As-Is, Where-Is. (id:50787)
78 Greendale Avenue
Toronto, Ontario
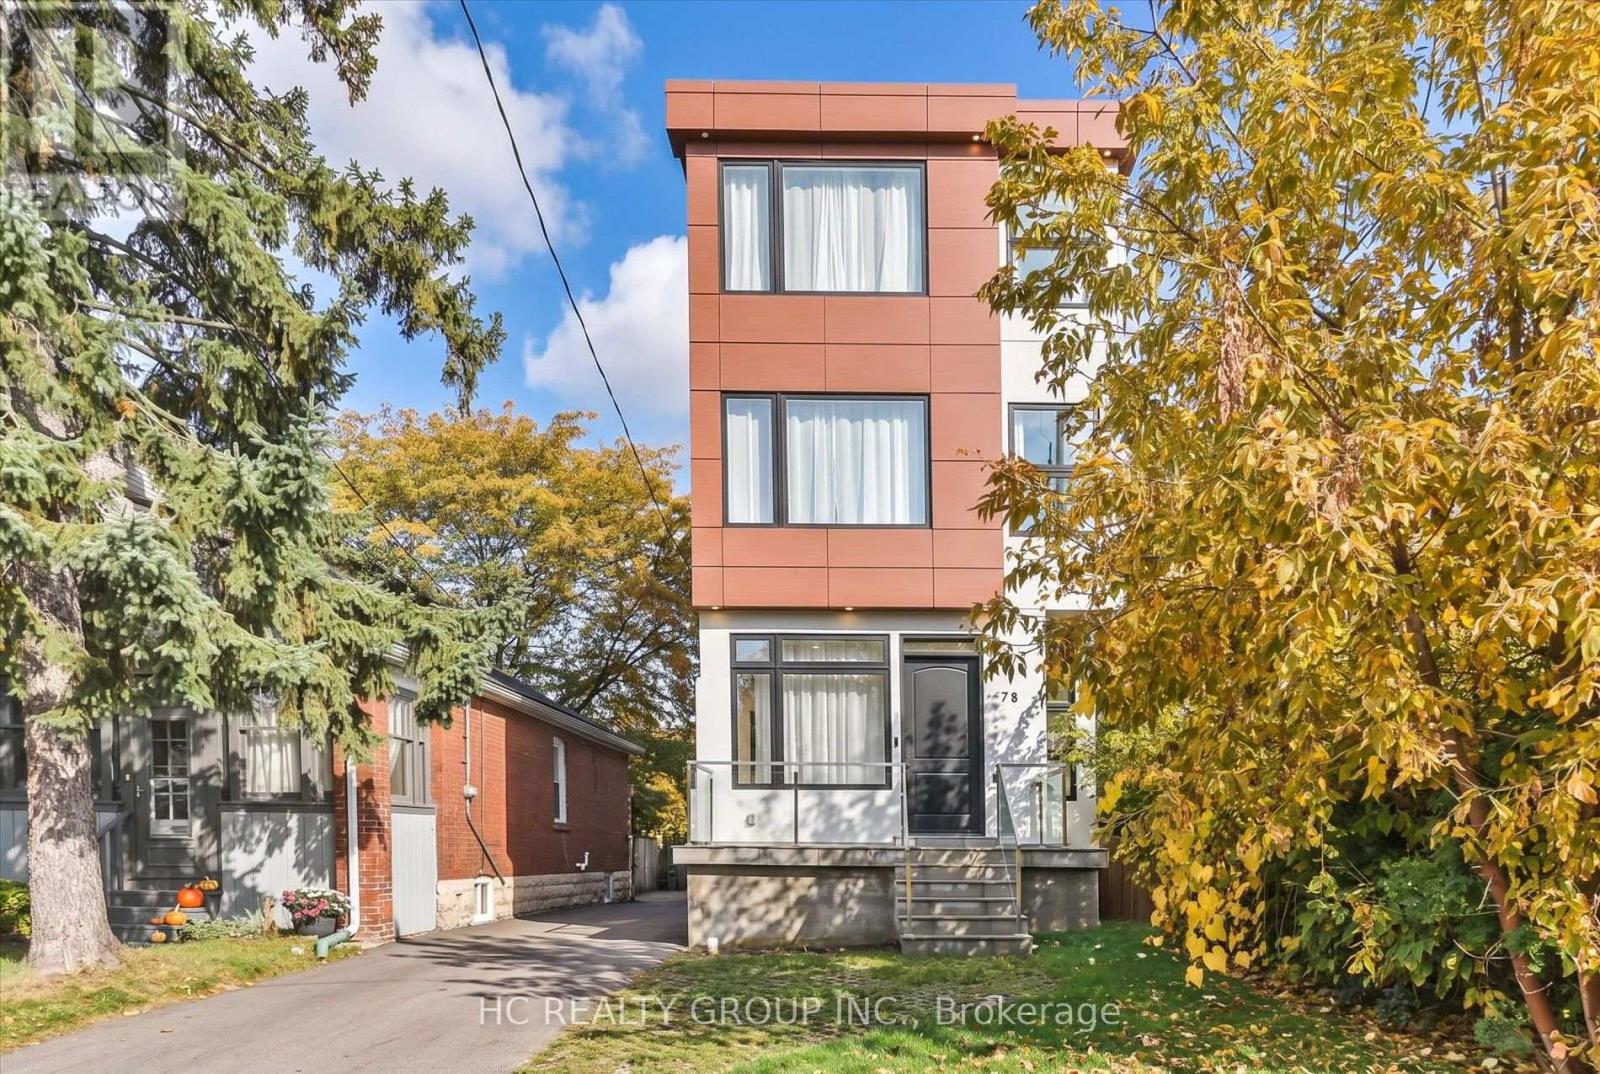
Entertainer's Dream! This custom-designed 4-bedroom luxury home offers approximately 2,042 sq. ft. above grade, plus a 765 sq. ft. fully finished basement, in one of the area's most desirable up-and-coming neighbourhoods. Designed for both style and functionality, it showcases glass railings, open-riser floating oak stairs, hand-scraped engineered hardwood, 10" baseboards, solid Shaker-style doors, matte-black finishes, custom cabinetry and closets, large-format porcelain slabs, and custom glass showers throughout. The main level features soaring 11' ceilings and a walkout to the rear patio/deck. The chef-inspired kitchen boasts sleek flat-panel cabinetry, quartz countertops and backsplash, an oversized island flowing into a generous quartz breakfast table, GE Profile built-in appliances, a 36" cooktop, and a built-in wall oven. The second level offers 10' ceilings, two spa-like bathrooms with heated floors, including a 5-piece primary ensuite. The third level features 10' ceilings, a private rooftop patio, Juliet balcony, his-and-hers closets, and a 3-piece bathroom. The finished basement offers 8' ceilings, a recreation area, 3-piece bathroom, laundry room with quartz counters and built-in cabinetry, engineered flooring, and radiant-heated hallway floors. Alarm system, abundant upgrades, and move-in-ready luxury - a must-see! (id:50787)
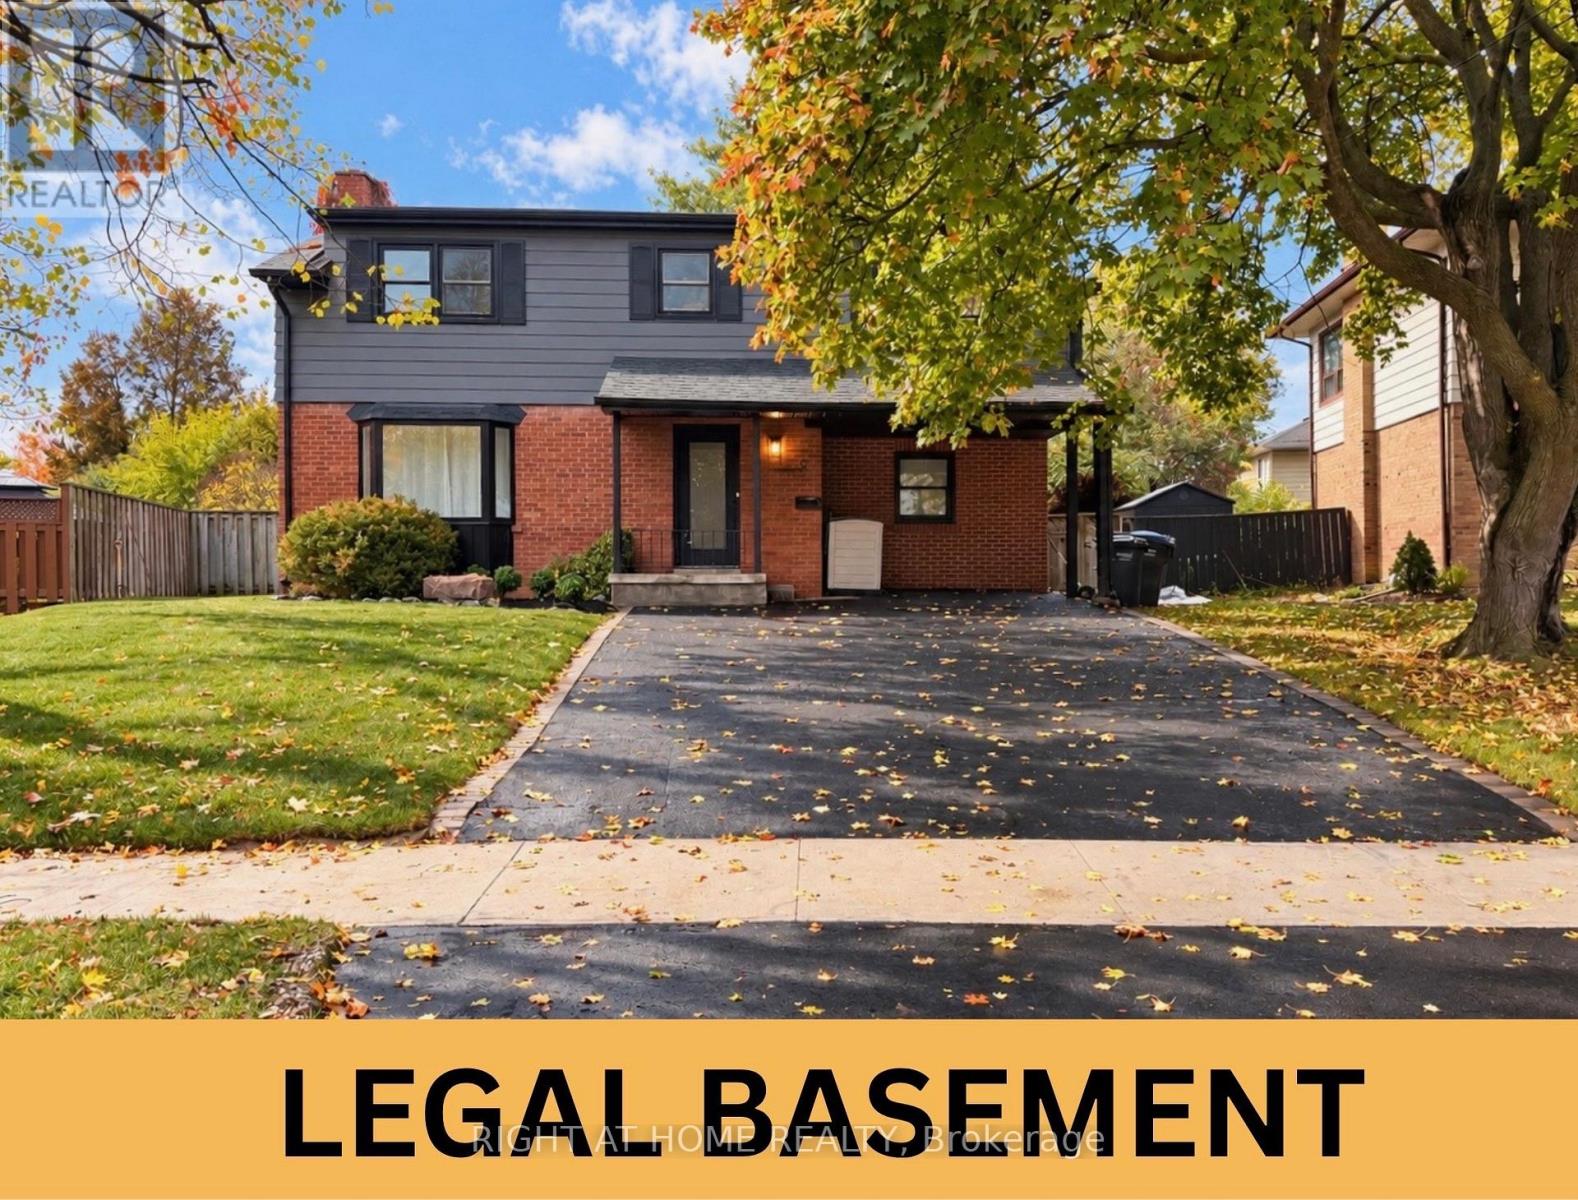
9 Crestview Avenue
Brampton, Ontario
*Legal Basement* Welcome to This Gorgeous Fully Renovated 4 B/R Detached Home With A Legal 1 B/R Basement. Nestled on a Quiet and Family Friendly Street, This Luxurious Home Offers A Bright and Spacious Open Concept Living and Dinning Combined With Engineered Hardwood Flooring Throughout The House. A Custom Chefs Kitchen With Brand New S/S Appliances, Quartz Countertops and Large Island, Perfect for Entertaining. Impressive Custom Features Include a Statement Fireplace Wall with Built-in Bookshelves, Elegant Arched Walkway, Fluted TV Wall, Wainscoting and Lots More! Very Spacious Bedrooms Offer Ample Closet Space, While the Primary Suite Is A True Retreat Featuring a Walk-In Closet and Spa-Inspired Ensuite. 2 Sets of Washer/Dryer For Upstairs and Basement. Legal 1 B/R Basement with Separate Entrance + Kitchen + W/R - Great Potential Income, Can get At least $1600/month From Basement. Large Backyard for Entertaining with a Freshly Sodded Front Yard. New Furnace (2024), New AC (2026). Located near Gage Park, Go Transit, Shoppers World, Schools, Restaurants and Downtown Brampton. (id:50787)
# 3 - 487 Indian Grove
Toronto, Ontario
*** Beautiful 2 Bedroom Basement Apartment With Separate Entrance In Trendy Junction Neighborhood *** Open Concept Living Room, Granite Countertop Kitchen With Shaker Style Cabinets, Spacious Bathroom, Pot lights. Minutes To Up Express, Dundas West Subway Station, Groceries, Restaurants, Shopping Centre, Gyms, Breweries, High Park, Great Place To Live In !!!! Please note: All measurements are approximate. (id:50787)
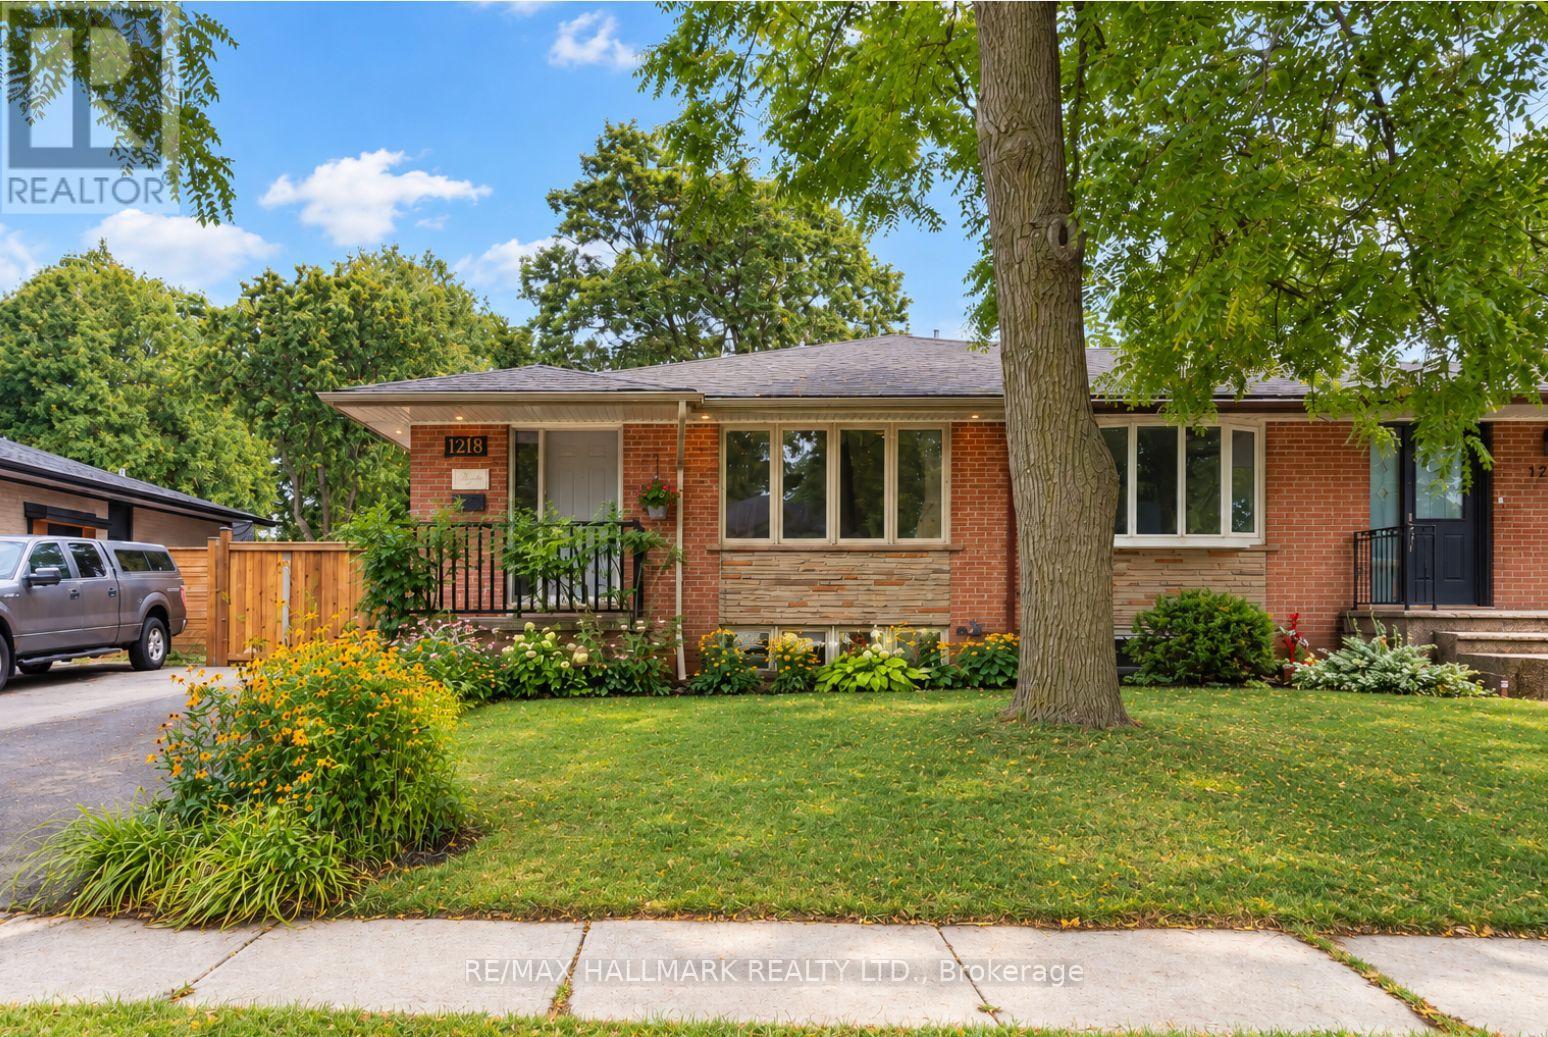
1218 Grange Road
Oakville, Ontario
Beautifully updated semi bungalow tucked away on a quiet, tree lined street in the highly sought after Falgarwood community. Set on an impressive 35 x 125 ft lot, this home offers the perfect combination of everyday functionality, privacy & an exceptional Oakville location. Ideal for first time buyers, young families, downsizers or anyone looking to enter one of Oakville's most established neighbourhoods at incredible value, this turnkey home is ready to move in & enjoy, while still offering the opportunity to add your own personal touches. Enjoy beautiful hardwood flooring throughout the main level & fresh paint on main floor. The kitchen, featuring granite countertops & stainless steel appliances, serves as the heart of the home. The finished lower level, complete with a separate entrance, adds incredible versatility. Its open layout offers the flexibility to create an additional bedroom, home office, recreation area, gym or private space for extended family. The laundry rm also functions as a workshop & provides additional storage. Outside, enjoy a beautiful newly installed stone patio & walkway, ample backyard space & a peaceful setting surrounded by mature trees. The generous 125 ft deep lot provides wonderful privacy & plenty of room to relax & entertain. A newly installed roof, gutters and eavestroughs add even more value and peace of mind. Falgarwood Public School located at end of street, walking distance to parks, trails, shopping & other sought after schools, with convenient access to Munn's Public School & Iroquois Ridge High School. Commuters will appreciate the quick connection to major highways, GO Transit & everything Oakville has to offer. With minimal traffic, mature surroundings and a wonderful sense of community, this is the kind of neighbourhood where families can truly put down roots. Enjoy tranquility in one of Oakville's most desirable established communities. This is more than a home. It is an opportunity to enjoy the Falgarwood lifestyle. (id:50787)
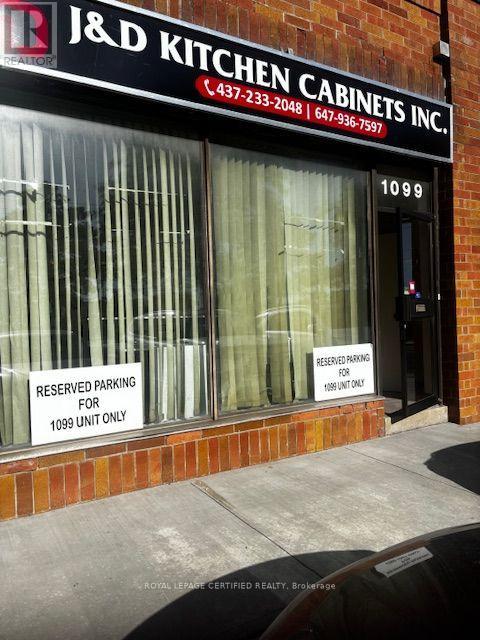
15 - 1099 Britannia Road E
Mississauga, Ontario
If you need a highly visible, incredibly clean industrial unit in Mississauga, this one is worth a look. It sits right on Britannia Road, close to Dixie and the 401, making the morning commute or logistics routes a breeze .The layout is highly practical for small-scale warehousing, light manufacturing, or a satellite office. It features 16-foot high ceilings, a proper drive-in bay, and full access for 53-foot shipping trailers. You won't have to worry about parking either-there are 2 dedicated spots right at your front door and a massive lot with over 35 shared visitor spaces for your clients. (id:50787)
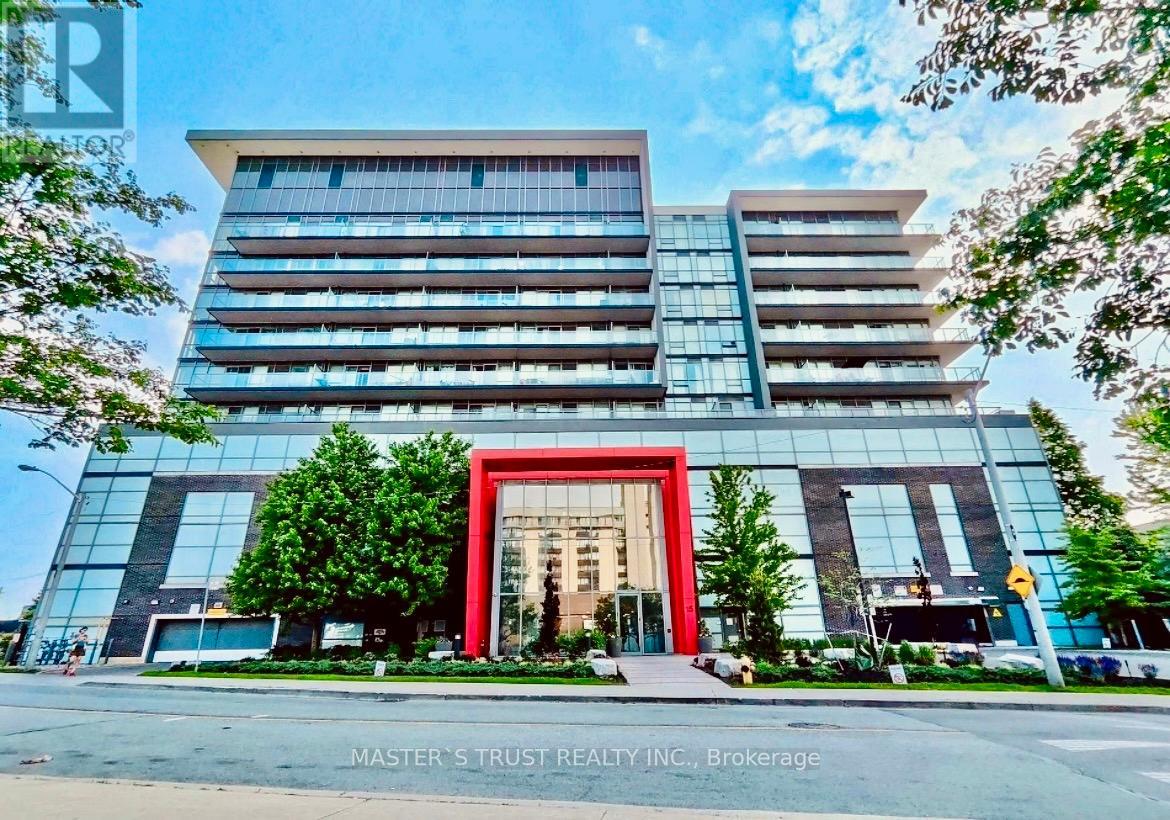
931 - 15 James Finlay Way
Toronto, Ontario
Location! Location! South facing Sun filled bright big unit! One of the best layout in the building! Right by Hwy 401, TTC at doorstep, York University, Wilson Stations & Yorkdale shopping mall. Metro Super-Market, Shoppers Drug Mart, Tim Hortons, many Restaurants/Shops & Humber River Hospital. Open concept Kitchen with Granite Counter-top & S/S Appliances, Dishwasher,Ensuite Laundry stacked Washer/Dryer, Laminate floors & Walk-out to Large Open Balcony with an amazing CN Tower skyline! Unbeatable view! 24 hours Concierge, Gym, Theatre, Party room, Outdoor Patio w/BBQ Area & Guest-Suite. Includes Water, Parking & Locker! (id:50787)
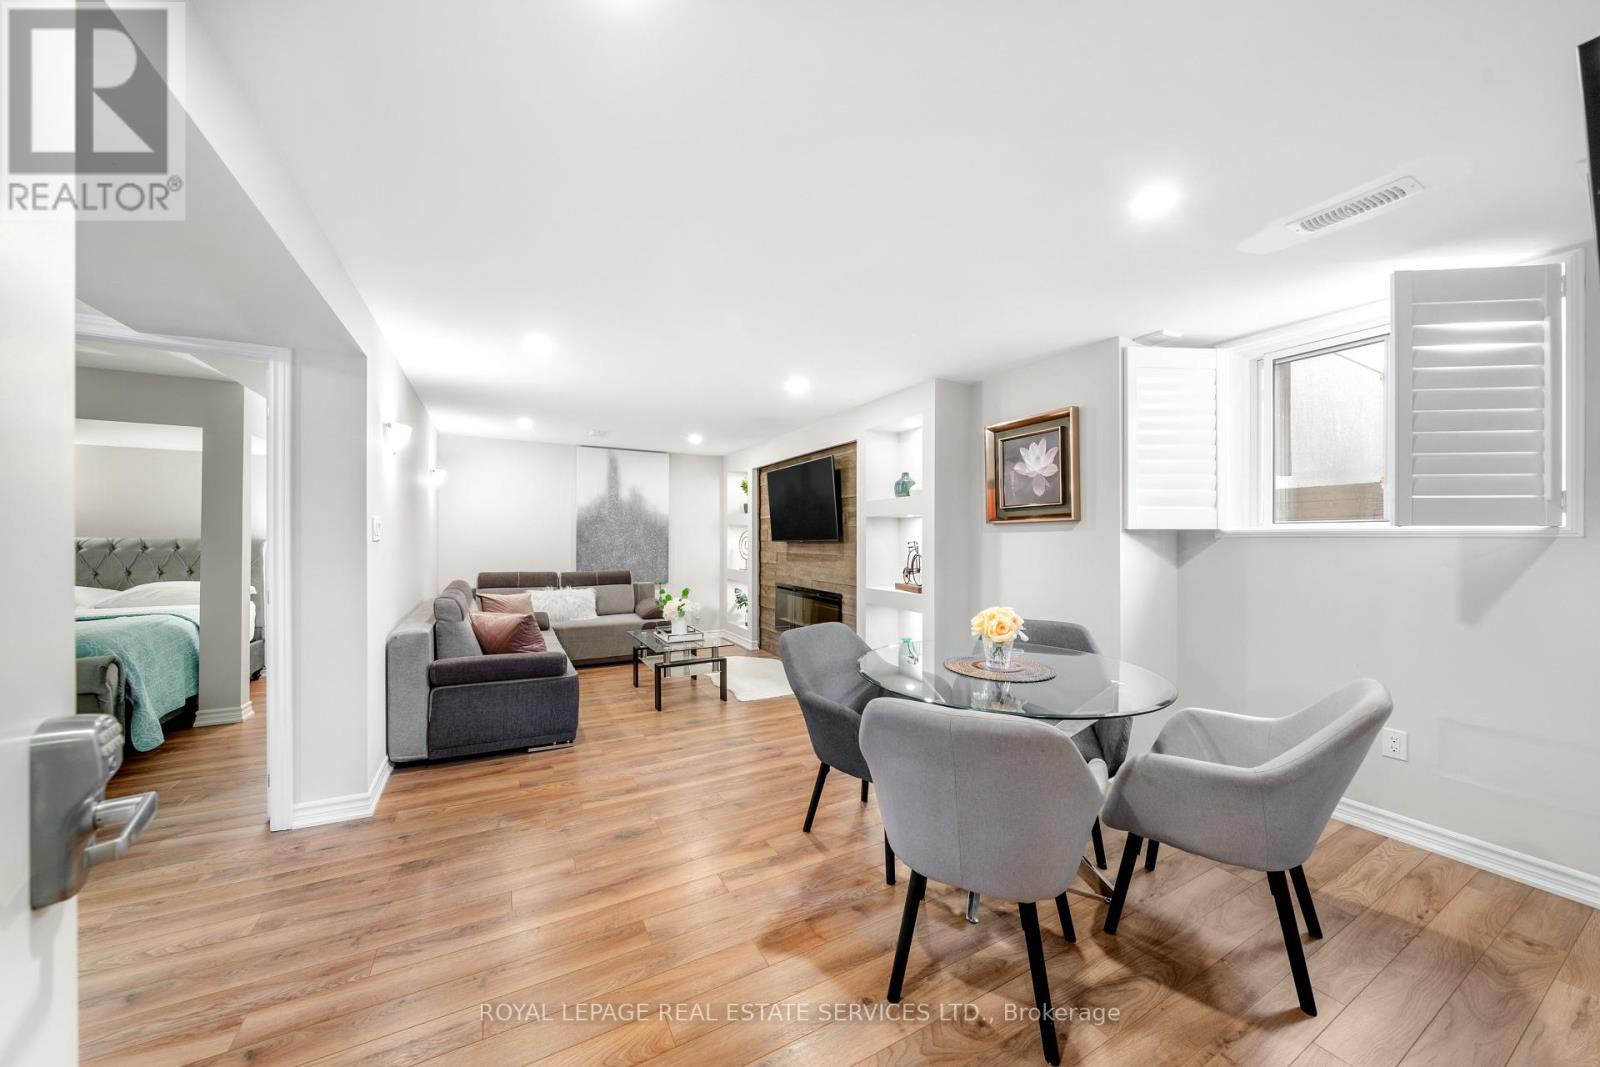
Bsmt Apt 2 - 16 Embers Drive
Toronto, Ontario
Stylish, Self-Contained, Furnished Or Unfurnished 1-Bedroom Basement Apartment With Its Own Private Entrance And Access To a Spacious Shared Side Yard Patio Space. Renovated With Meticulous Attention To Detail.Features:* Modern Kitchenette/ Newer Bathroom Featuring a Walk-In Shower And Double Sinks Spacious Living Room With Electric Fireplace and TV* Fully Furnished Or Unfurnished*Shared Laundry Facility With Another Basement Unit*Side Yard Access And Entertainment/BBQ Space* Driveway Parking Availability All Utilities Are Included Except Internet. Located In a Safe And Family Friendly Community Near Centennial Park, Airport, Grocery Stores, And Convenient Transit Access With The Burhnhamthorpe Rd TTC Bus Stop Nearby. Close To Etobicoke Creek Nature Trail, Sherway Gardens, Pearson Airport And All Major Highways. This Bright And Cozy Unit Is Ideal Place To Call Home!* (id:50787)
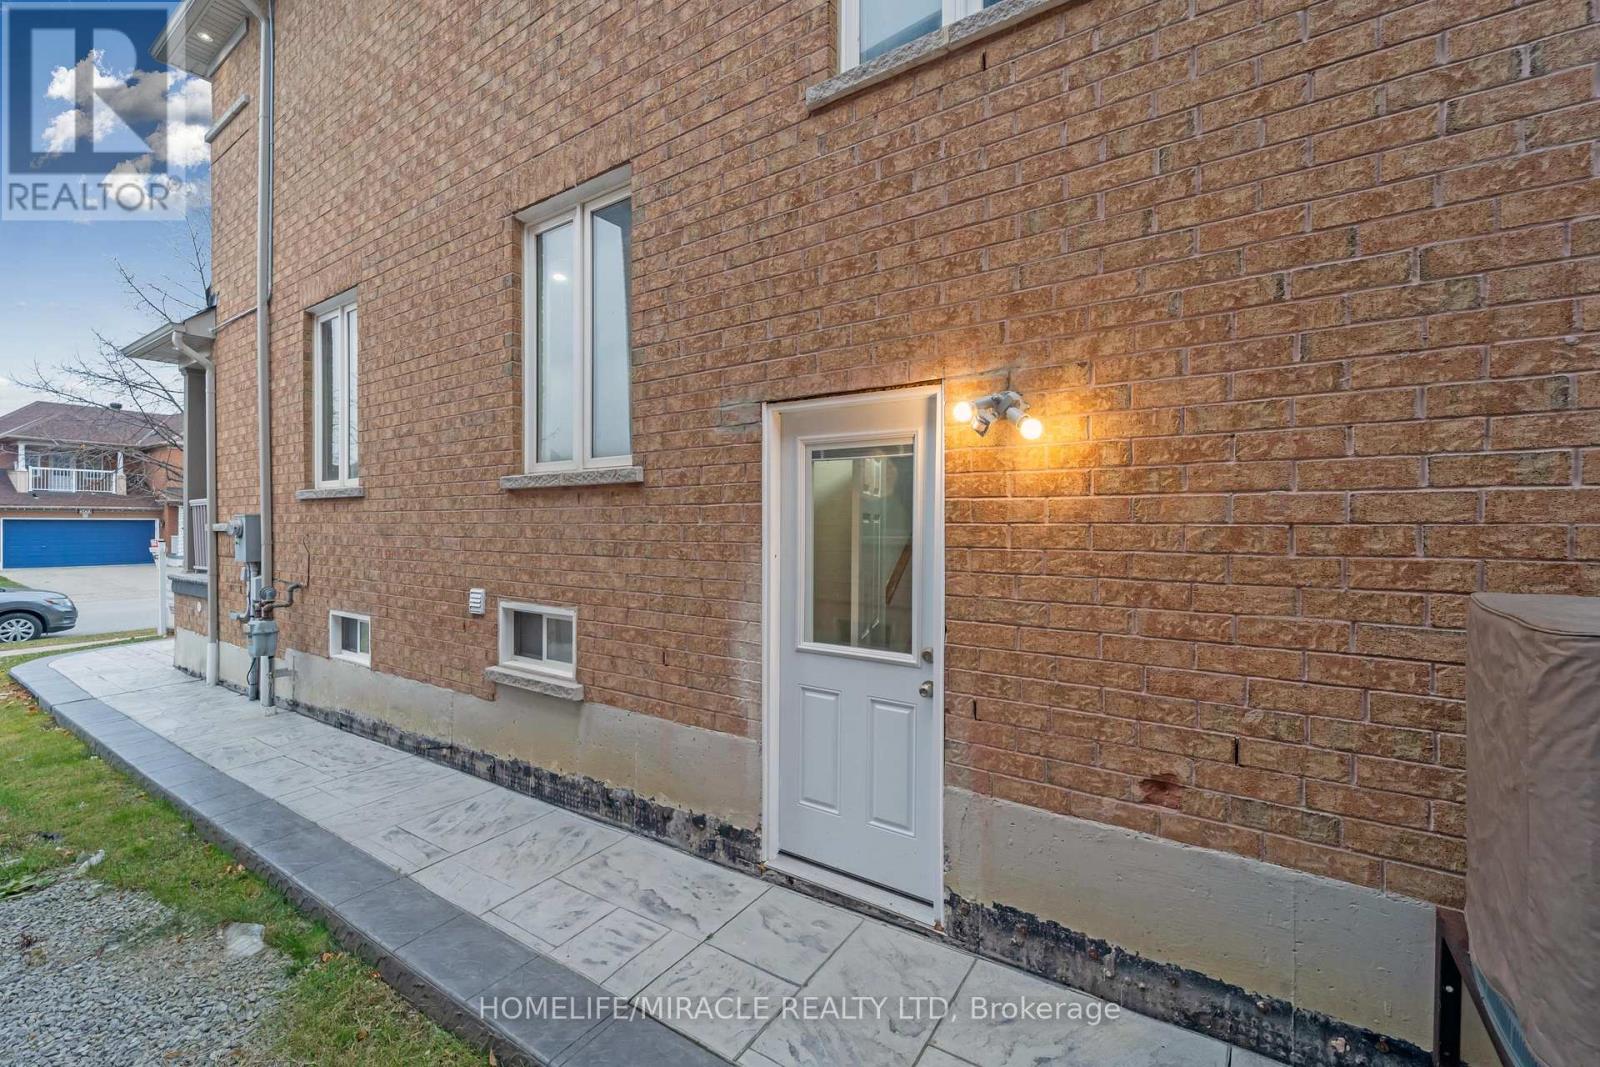
Bsmt - 318 Sunny Meadow Boulevard
Brampton, Ontario
Spacious 1 bed 1 bath basement apartment located in the heart of Springdale. This newly renovated unit includes in-suite laundry. Walking distance to a large plaza with grocery stores, banks, and fast food shops. Lots of storage room and 1 unobstructed parking spot in driveway. Tenant pays 30% utilities. (id:50787)

1522 Swann Crescent
Milton, Ontario
**Ravine Lot!**Welcome to 1522 Swann Crescent, set in a quiet, family-friendly neighbourhood. The main floor features 9-foot ceilings, brand-new hardwood flooring, and an upgraded kitchen with quartz countertops, ample cabinet storage, and a walkout through double doors with California shutters to a backyard that's ideal for outdoor living and entertaining. Upstairs, you'll find four spacious upgraded bedrooms and two full bathrooms, including a primary suite complete with a walk-in closet and a private 4-piece ensuite. A dedicated den positioned beside a large window fills the space with natural light, creating the perfect home office. The fully finished basement adds exceptional flexibility, featuring an additional bedroom, a full bathroom, and a separate flex space ideal for a gym, recreation room, or extra storage. Parking easily accommodates three vehicles, with one space in the garage and two on the driveway. Conveniently located for everyday living, this home is just a 7-minute walk to the GO Bus stop, a 5-minute drive to Highway 401, and only 8 minutes from Milton District Hospital. Excellent English and French Immersion schools, parks, shopping, and other everyday amenities are all close by. A custom-built 10 ft. 10 ft. shed in the backyard provides additional storage and features a large window for added natural light. This beautifully upgraded home offers comfort, functionality, and an unbeatable location, don't miss your opportunity to see it! (id:50787)
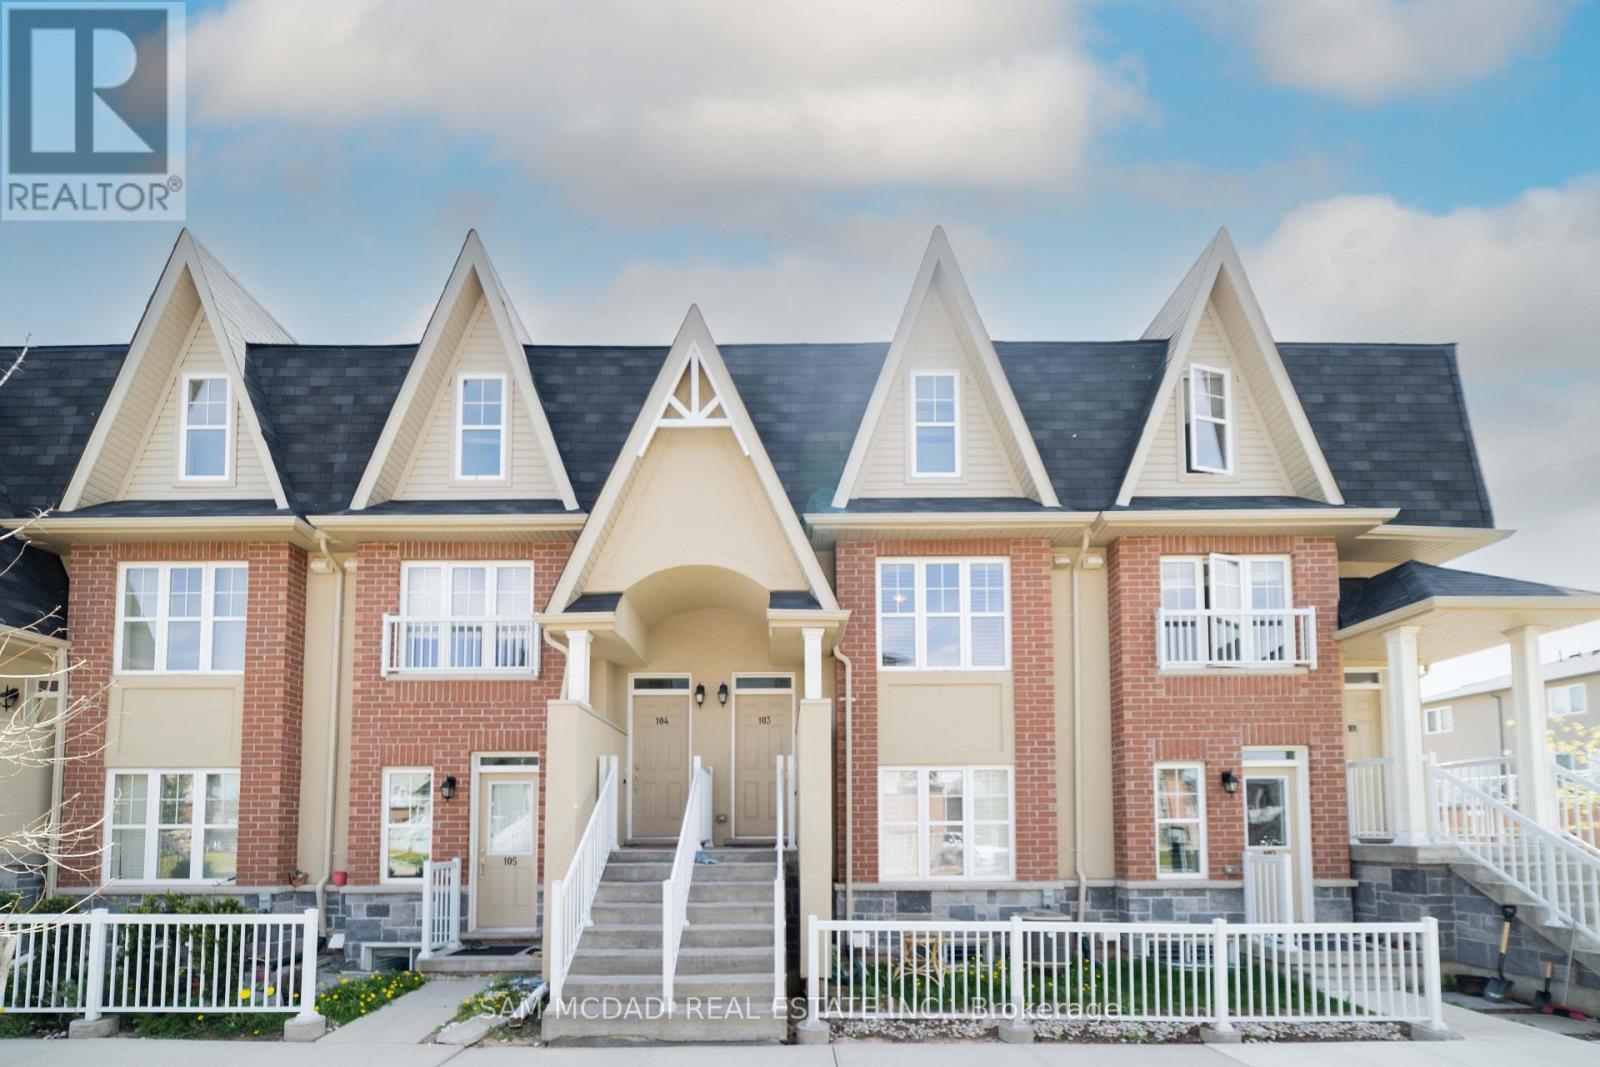
103 - 1380 Costigan Road
Milton, Ontario
WELCOME to costiga rd. This townhouse has Spacious 2 Bedroom And 3 Bathrooms. Has A Very Large Living/Dinning Room With An Eat In Kitchen And Granite Counters. The Terrace Is Located On The Interior Of The Complex And Is A Good Size For Entertaining. The Master Bedroom Features A Full4 Pc Bathroom With A Huge Double Closet.Berber Carpet Throughout. Ensuite laundry and great layout. Close to the highway, close to amenities and hospital and tight across the street from Bruce trail public school and st. Anthony of Padua catholic school. (id:50787)

150 Sheldon Avenue
Toronto, Ontario
A must-see custom showstopper: the developer's own home. This exceptional 3-year-new detached brick beauty offers approximately 3,200 sf of meticulously crafted luxury across 3 levels, including an 885 sf finished lower level with direct garage entry and a walk-out fenced backyard. A striking contemporary aesthetic pairs dramatic black and brass detailing, frameless glass and exceptional custom millwork throughout. Enjoy 10' ceilings, wide-plank engineered hardwood, open-riser stairs and an oak-slat mezzanine wall. The living area draws you in with a book-matched porcelain slab feature wall, floor-to-ceiling windows and a Dimplex electric fireplace framed by custom fluted cabinetry. At the heart of the home, the open-concept Chef's kitchen features JennAir stainless steel appliances, including a 6-burner gas range with pot filler, speed oven and refrigerator. A large centre island with a waterfall stone countertop, breakfast bar and custom cabinetry is great for entertaining and making memories. Upstairs, the primary suite-wing offers custom closets with integrated LED lighting, a private balcony terrace and a gorgeous 5-piece ensuite with a freestanding tub, brass fixtures and an integrated shower. Three additional bedrooms, a 5-piece family bath and second-floor laundry complete the level. The finished lower level extends the living space with a great rec room, walk-out to garden, above-grade windows, office area, 3-piece bathroom, laundry sink, additional laundry rough-in and utility-room storage. The built-in garage features direct entry, epoxy flooring and steel shelving, leading to a 2-car private drive. Custom architectural precast, ACM cladding and smoked glass define the exterior, complemented by landscaped grounds, sundeck, exterior lighting and epoxy-finished front steps. Close to schools, Long Branch GO, Lake Ontario, Marie Curtis Park and waterfront trails. Walk to Farm Boy, shops and dining. Click for floor plans, 3D Tour and Full List of Features! (id:50787)
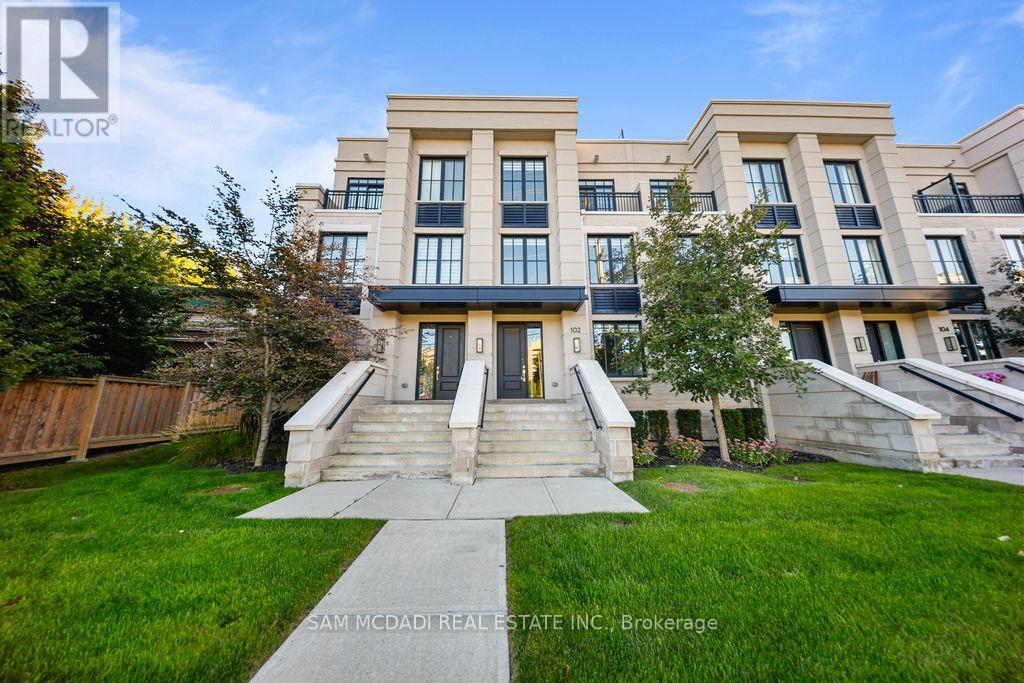
102 - 1180 Cawthra Road
Mississauga, Ontario
Welcome To This Executive Complex In The Highly Sought-After East Mineola Community. This Stunning Modern 3 Storey Townhome Offers The Perfect Blend Of Luxury, Comfort And Style. The Main Level Features A Bright And Spacious Living/Dining Area Filled with Natural Light, Complemented By 9-Foot Ceilings And Pot Lights. The Contemporary Kitchen Includes A Pantry For Added Storage And Functionality, Along With a Convenient Powder Room On Main Floor. The Second Level Is Dedicated To A Primary Retreat, Complete With Spa-Inspired Ensuite And Generous his-and-hers Closets. Laundry Is Conveniently Located On This Level For Everyday Ease. The Third Floor Offers Two Spacious Bedrooms, 4-Piece Bathroom And Den Perfect For Study/Home Office. The Townhouse Offers 380 sq. ft. of Private roof Terrace,Your Own Outdoor Space For Entertaining, Relaxing Or Enjoying Summer Evenings. Ideally Located, This Townhome Offers A Combination Of Upscale Living And An Unbeatable Location Close To Parks, Transit, Shopping And Top-Rated Schools. (id:50787)
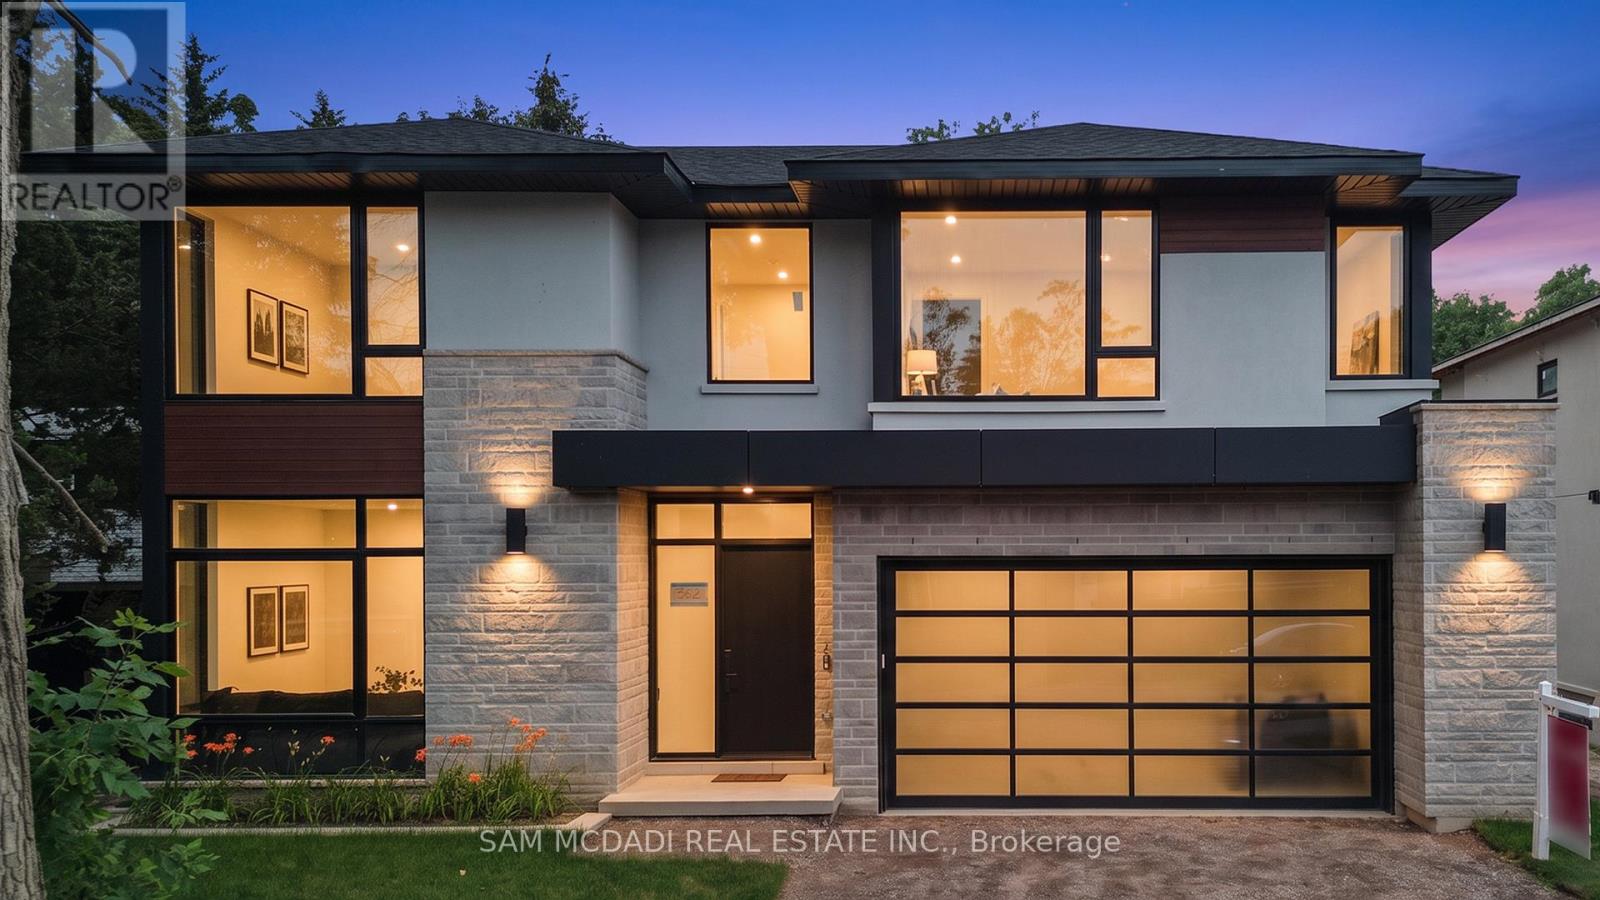
362 Meadow Wood Lane
Mississauga, Ontario
Set in South Mississauga's prestigious Rattray Park Estates, moments from the shores of Lake Ontario, this newly built luxury residence presents over 6,100 SF of exceptional living space surrounded by privacy and lush natural beauty. With no rear neighbours and tranquil greenery as its backdrop, expansive windows draw in abundant natural light while creating a striking connection between the interiors and outdoors. Inside, wide-plank hardwood flooring and pot lighting carry throughout, while the open-concept main level unfolds across impressive living and dining spaces framed by dramatic floor-to-ceiling windows overlooking the private backyard. Anchoring the main floor, the gourmet kitchen showcases a waterfall-edge quartz island, custom cabinetry conceived for premium built-in appliances and a butler's pantry tailored for a bespoke culinary experience.and entertaining. Above, skylights illuminate the upper level, where four generous bedrooms are each complemented by private ensuites with heated floors. A retreat of its own, the primary suite features a spa-inspired 6-piece ensuite with heated flooring, spacious walk-in closet and private walkout to a secluded deck overlooking the peaceful surroundings. The fully finished lower level is designed for recreation and entertaining, featuring radiant-heated floors, a large recreation room, dedicated fitness area, guest suite, two 3-piece bathrooms, media room and mudroom with walkout access. Two walkouts and an open layout further enhance the possibilities, with potential for a custom bar or lounge to complement the media room and create a resort-inspired destination for hosting and unwinding. An exceptional offering moments to Lake Ontario, steps from Rattray Marsh Conservation Area, Jack Darling Memorial Park, Meadow Wood Park and Meadow Wood Tennis Club, with Clarkson Village, Port Credit, Clarkson GO, the QEW, reputable schools, premier dining and shopping all within easy reach. (id:50787)
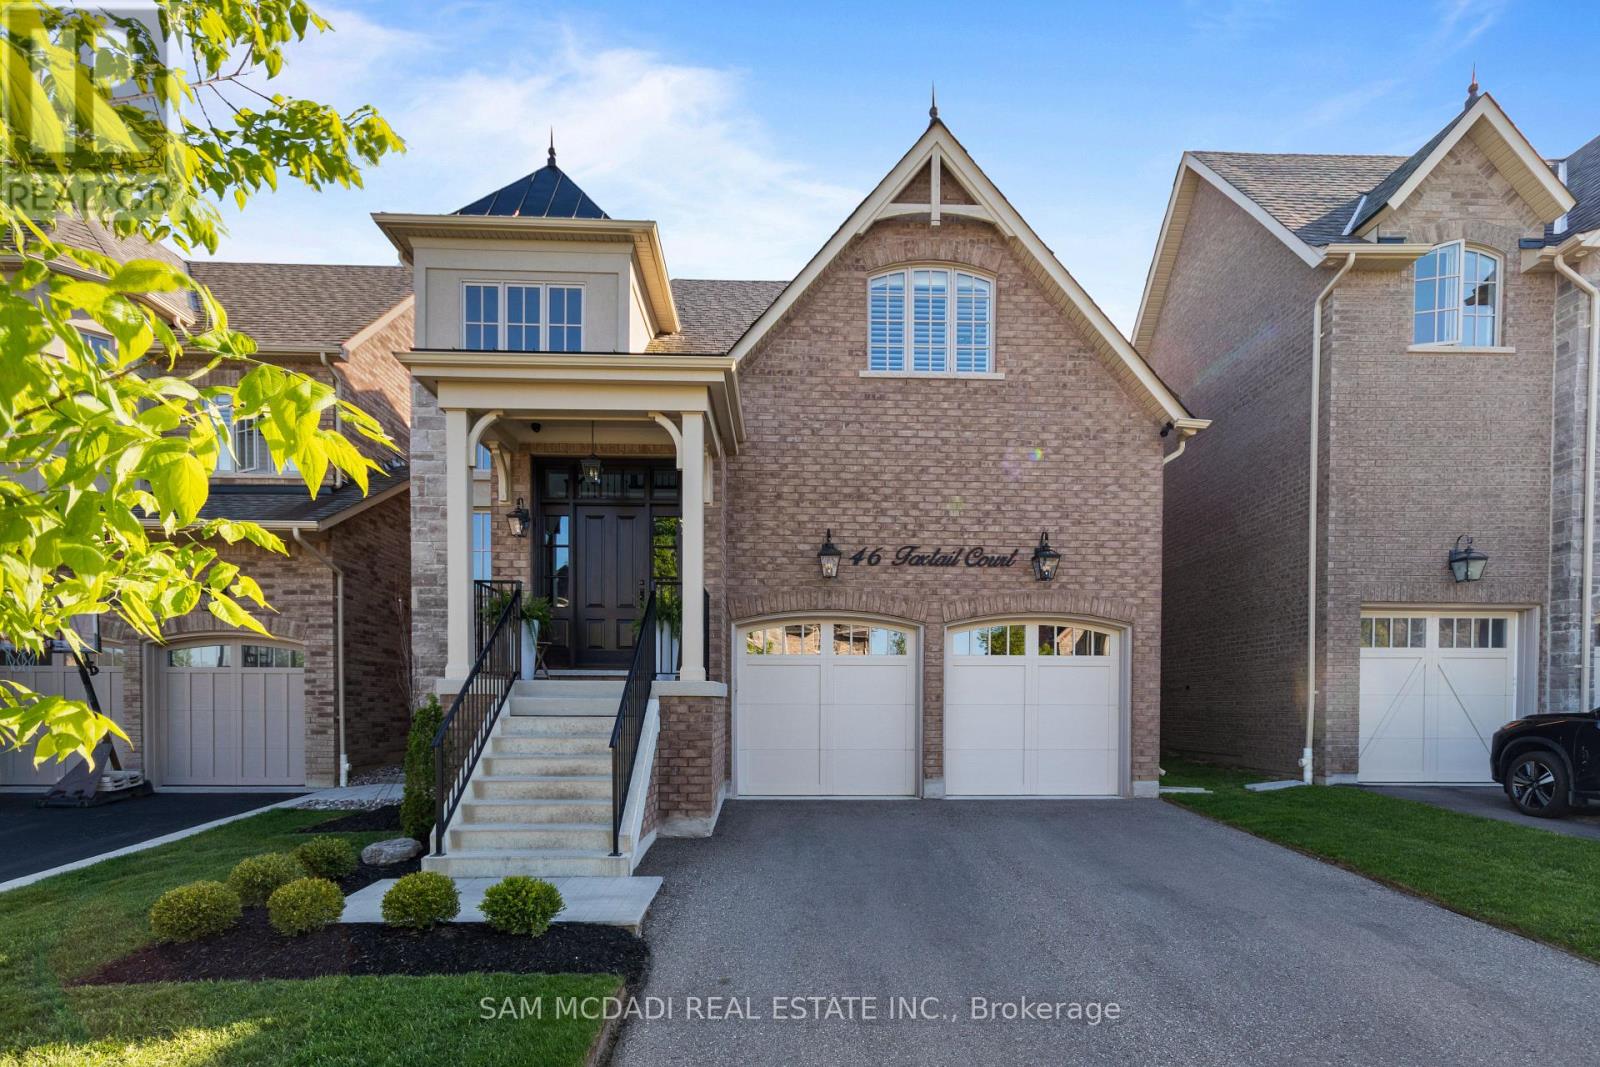
46 Foxtail Court
Halton Hills, Ontario
Nestled in Georgetown's desirable Riverwood community, this exceptional Double Oak Homes residence offers over 4,600 square feet of thoughtfully designed living space. Situated just moments from Main Street, the Georgetown Farmers' Market, parks, schools, commuter routes, and the Hungry Hollow Ravine trail system, this home combines convenience with refined family living. With every detail thoughtfully considered, the dramatic foyer welcomes you into elegant principal rooms designed for both everyday living and entertaining. Engineered hardwood flooring flows throughout the main and second levels, while expansive living spaces connect seamlessly. The open-concept living and dining area provides generous gathering space, anchored by a fireplace and flowing effortlessly into the beautifully appointed kitchen. Complete with built-in appliances, quartz countertops, and a sun-filled breakfast area with a walkout to the rear yard, the kitchen truly serves as the heart of the home. Above, four spacious bedrooms provide comfortable and private retreats. The primary suite features a walk-in closet and a spa-inspired five-piece ensuite with a freestanding soaker tub and glass-enclosed shower. Two bedrooms share a five-piece bathroom, while the fourth bedroom enjoys the privacy and convenience of its own ensuite. The finished lower level extends the home's versatility with a spacious recreation room featuring a wet bar, creating the perfect setting for movie nights and casual gatherings with family and friends. A dedicated home theatre offers an immersive entertainment experience, complemented by an exercise room and a three-piece bathroom. Additional features include a water softener, charcoal filtration system, security system, natural gas BBQ line, and network wiring throughout. Designed to accommodate every stage of family life, this is a rare opportunity to own a beautifully finished home in one of Georgetown's most sought-after neighbourhoods. (id:50787)
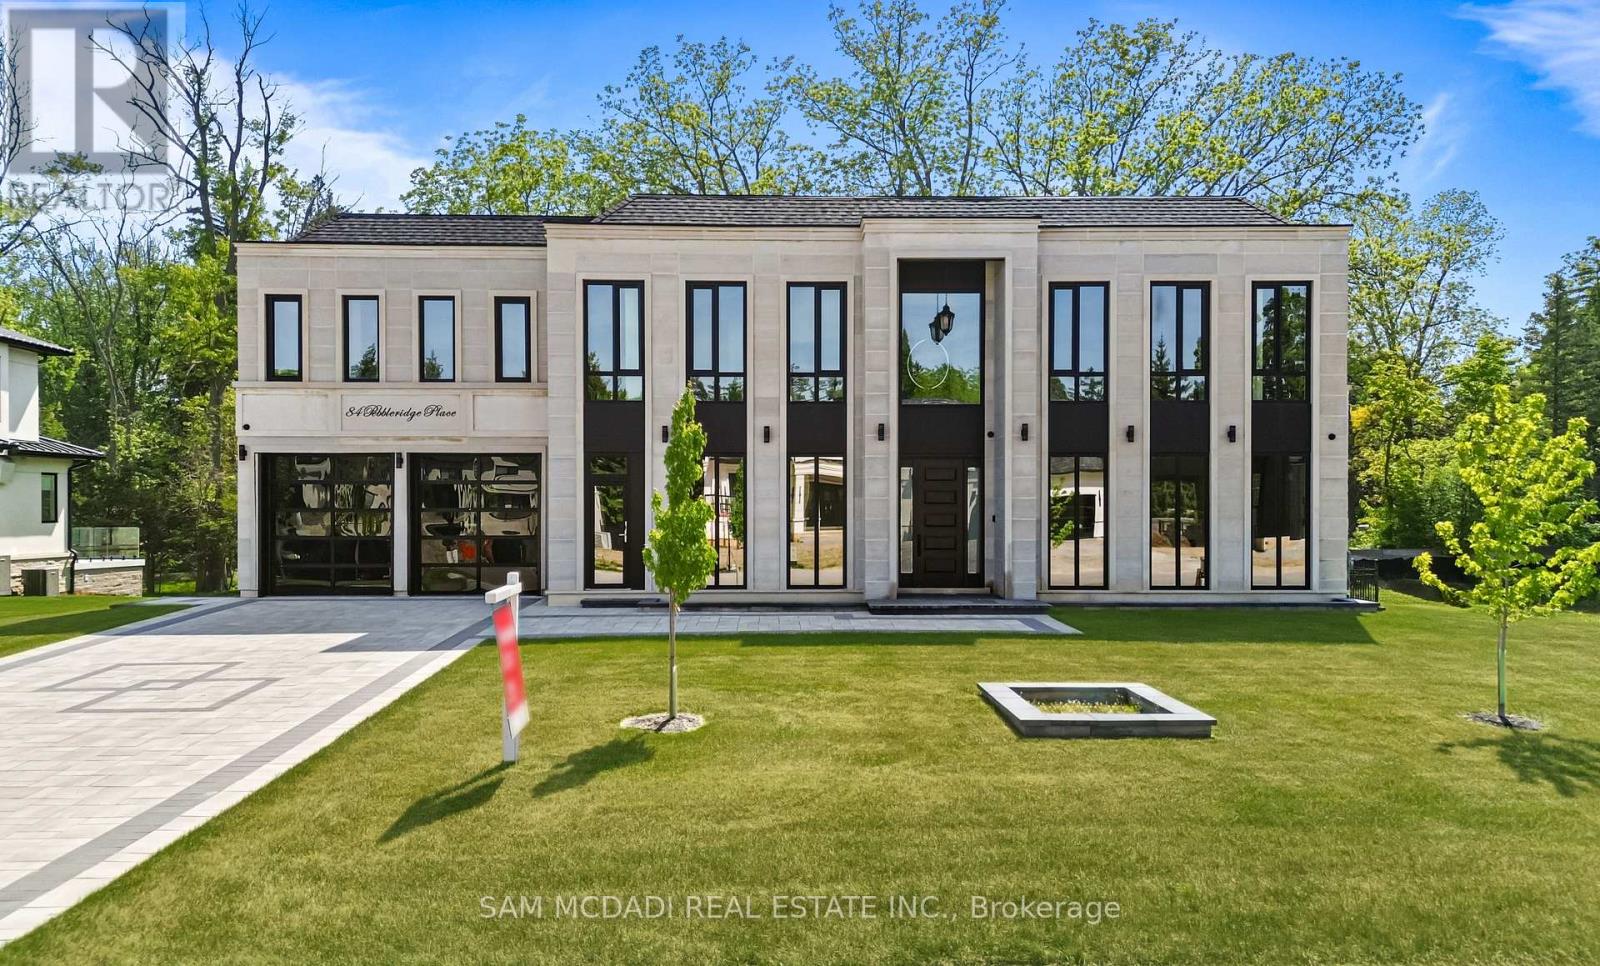
84 Pebbleridge Place
Oakville, Ontario
Set within one of Oakville's most distinguished enclaves, 84 Pebbleridge Place is a newly built modern estate that epitomizes architectural artistry and offers over 7,000 SF of refined living space. Poised on a private lot, this residence showcases a brick and limestone exterior, full-height glass walls a curated palette of luxurious finishes for the most discerning buyer. A grand double-height foyer introduces the home w/ polished marble-style porcelain and bespoke detailing. Beyond, herringbone hardwood floors flow through expansive principal rooms to a family room defined by a sleek wood feature wall, gas fireplace, and integrated Control4 automation for effortless entertaining. The designer kitchen is both statement and function, featuring an oversized island, full-height custom cabinetry, and Calacatta-style quartz counters w/ a custom backsplash. It opens directly to a covered deck w/ a gas fireplace, perfect for al fresco dining and evenings. An elevator and striking skylit staircase lead to the upper level, where four bedrooms each feature walk-in closets, tray ceilings, and private ensuites finished to spa-like standards. The primary suite is a serene retreat w/ a boutique-style dressing room and five-piece ensuite boasting a freestanding tub, oversized glass shower, full-height stone surrounds, and heated flooring. The lower level continues the theme of luxury and versatility, offering a heated basement w/ large-format porcelain slab flooring throughout. Designed for both relaxation and entertainment, this level includes a secondary kitchen, dining area, expansive living space, fitness room w/ cushioned flooring, an acoustically designed theatre, and three additional ensuite bedrooms, all enhanced by full-size windows and a separate entrance. Additional highlights include: a rough-in sauna, built-in speakers, and recessed lighting elevate comfort and ambiance, while upper-level laundry & a tandem garage w/ epoxy flooring complete this modern masterpiece. (id:50787)
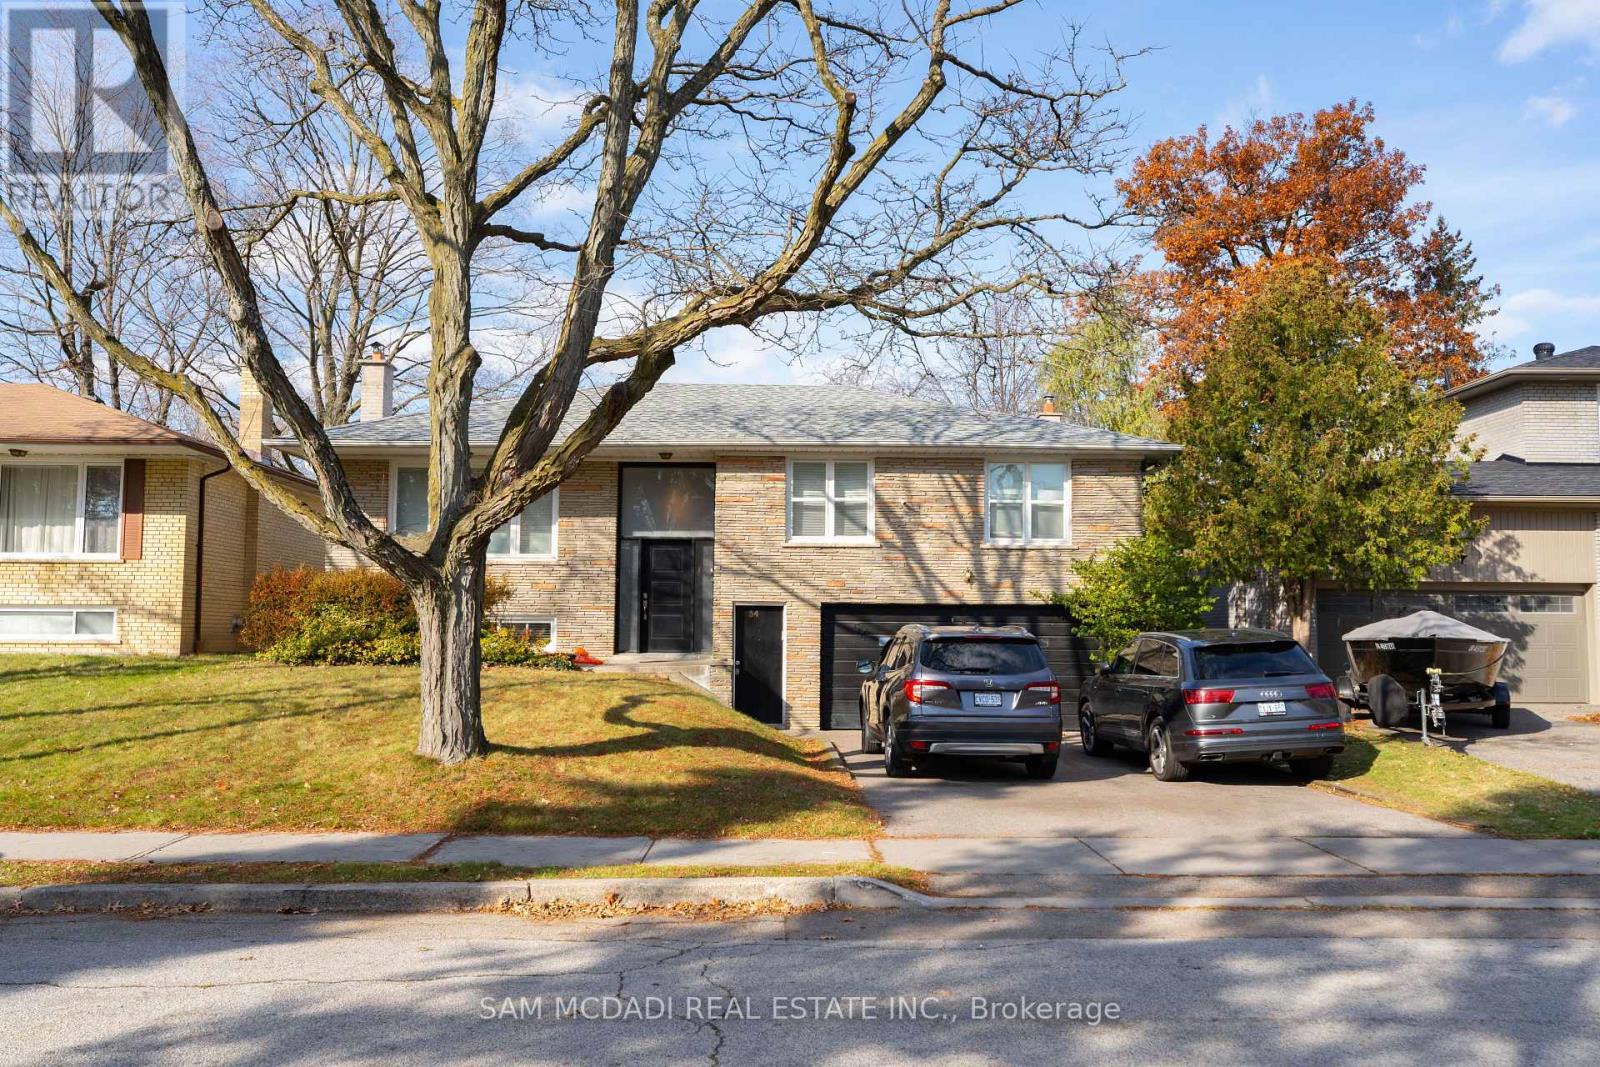
54 Bearbury Drive
Toronto, Ontario
Welcome to this beautifully maintained bungalow nestled in the highly sought-after Markland Wood community. Situated on a quiet, family-friendly street, this spacious home offers over 1,250 SF above grade with a thoughtfully designed layout featuring 3 generous bedrooms, a bright open-concept living and dining area, and a large eat-in kitchen perfect for everyday living and entertaining. The sun-filled main floor showcases hardwood flooring, updated finishes, and a renovated 3-piece bath, while the spacious primary bedroom provides a comfortable retreat. The finished lower level, which has a separate entrance expands the living space with a second kitchen, a large recreation room, an additional 3-piece bath, and ample storage, offering excellent in-law suite or income potential. Enjoy the convenience of living minutes from top-rated schools, parks, golf courses, and everyday essentials. Walk to Markland Wood Golf Club, Millwood Park, and local trails, while being just moments from CF Sherway Gardens, Cloverdale Mall redevelopment, Farm Boy, Longo's, Costco, and a variety of restaurants and cafes. Commuters will appreciate quick access to Highways 427, 401, QEW, and Gardiner Expressway, along with nearby TTC and MiWay transit connections. Pearson International Airport, Kipling GO Station, and Kipling Subway Station are all within easy reach, making this an exceptional opportunity to own in one of Etobicoke's most established and desirable neighbourhoods. (id:50787)
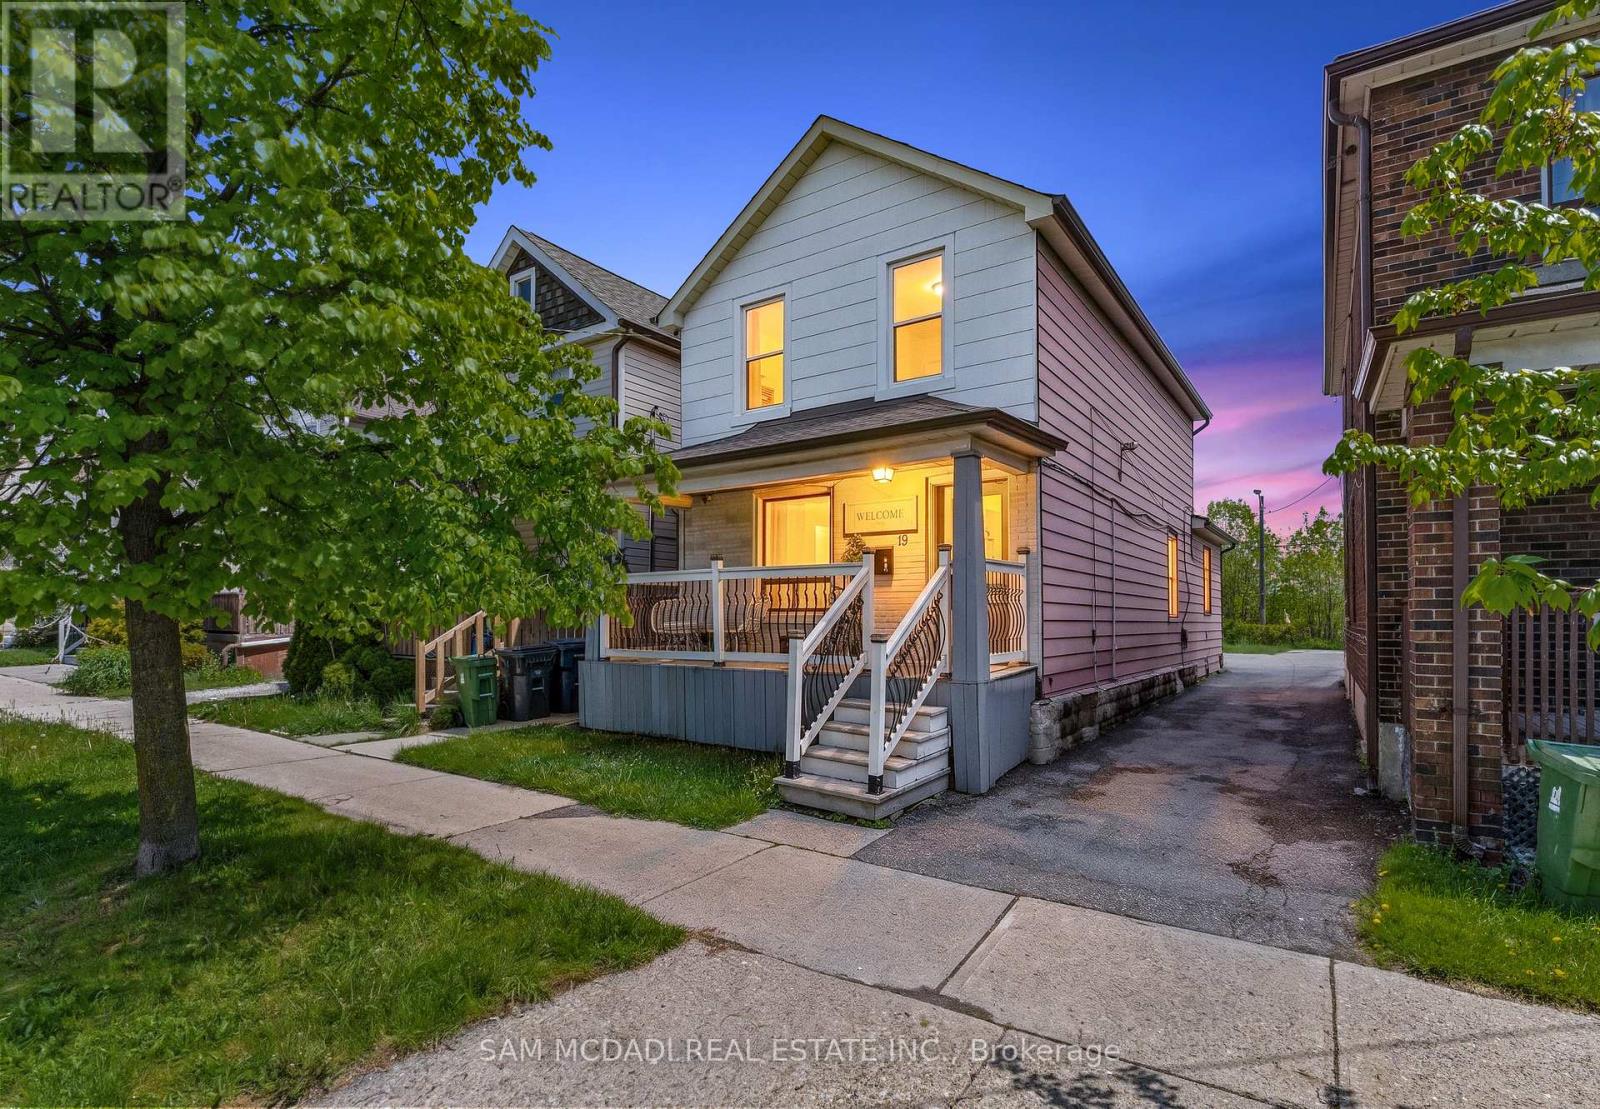
19 Toffee Court
Toronto, Ontario
Attention investors, renovators, and savvy buyers! Prime Etobicoke location just steps to Humber College, Lakeshore Village, transit, and easy access to the subway. This unique duplex features three self-contained living areas with separate entrances, offering exceptional income and multi-generational living potential. The property includes 3 bedrooms, 3 bathrooms, and 3 kitchens, with laminate flooring throughout. Flexible layout allows for multiple occupancy options and strong rental appeal in a high-demand area. A wide driveway plus convenient laneway access with potential for rear parking. An unfinished basement provides additional storage or future possibilities. A rare opportunity to own an income-generating property in a rapidly growing neighbourhood close to schools, shopping, parks, and waterfront amenities. (id:50787)
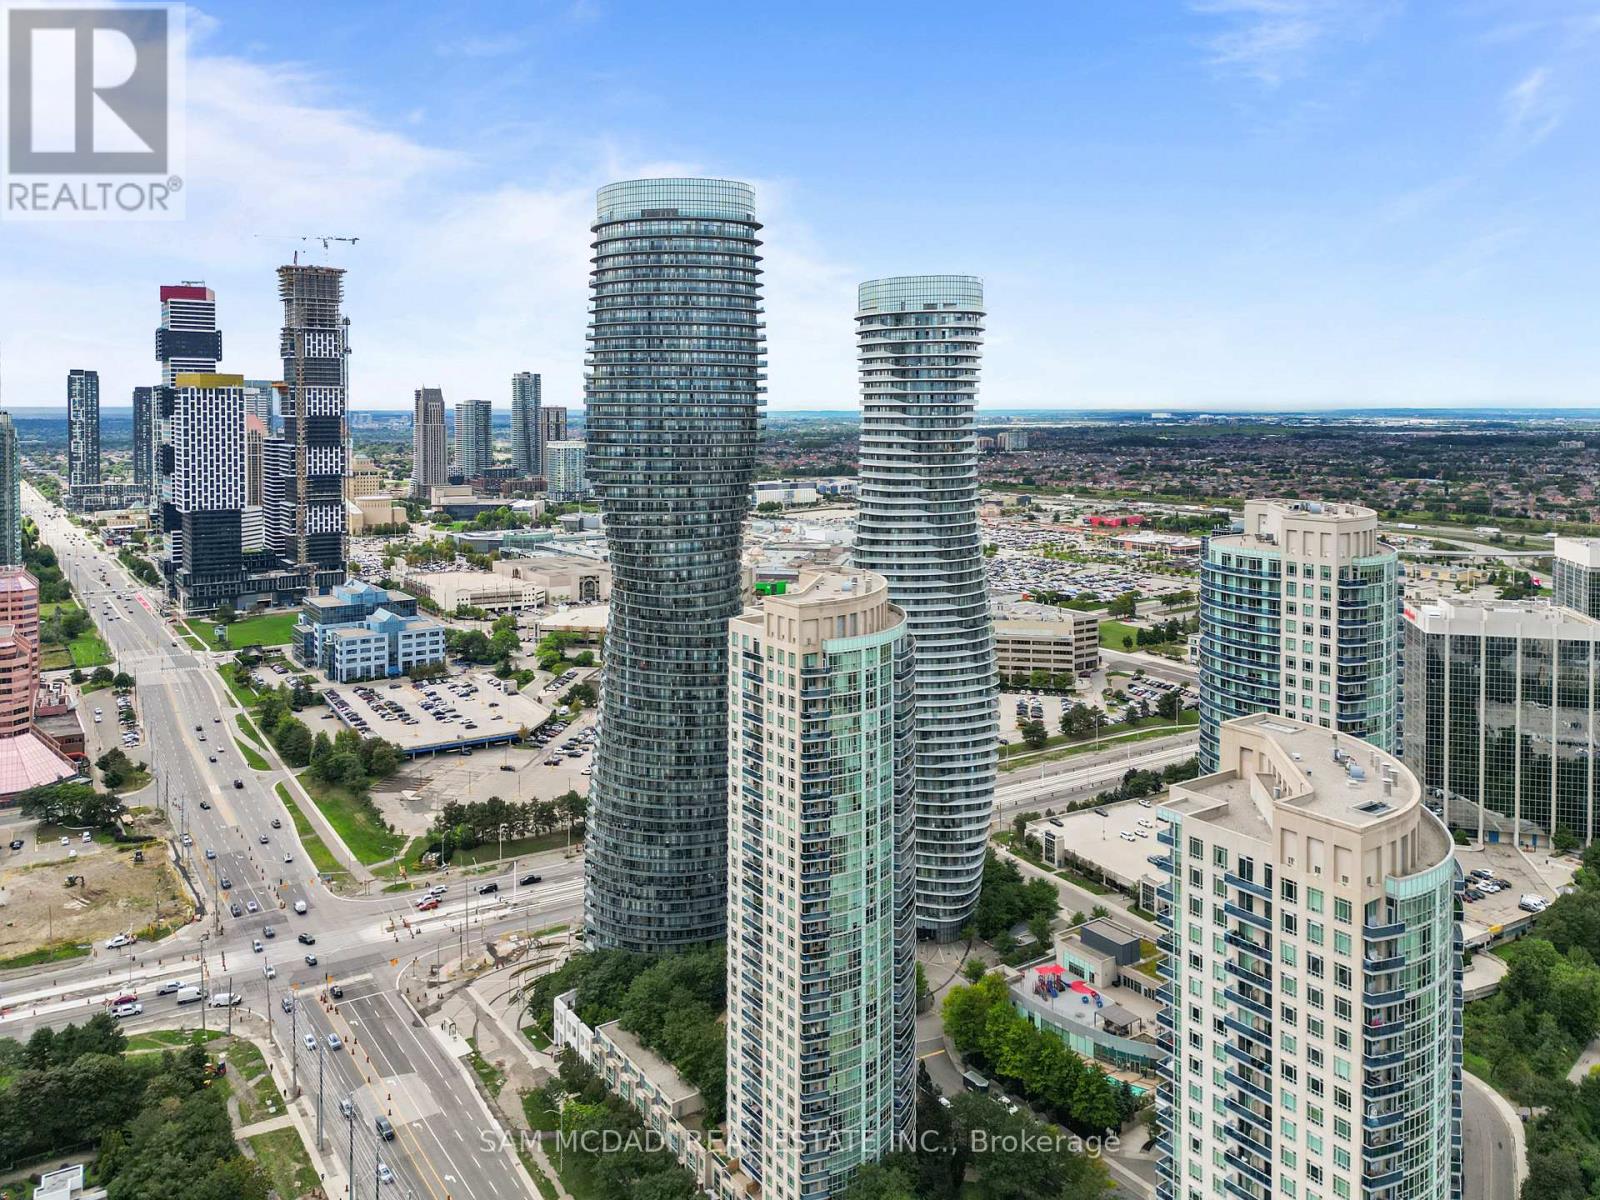
2408 - 60 Absolute Avenue
Mississauga, Ontario
Welcome to luxury living in Mississauga's vibrant City Centre at 60 Absolute Ave! This carpet-free 2-bedroom, 2-bathroom condo features 840 sq. ft. of functional, open-concept living space on the 24th floor with sunny South East views. The open-concept living and dining area boasts rich hardwood floors and seamless walkout access to an open balcony. The kitchen comes complete with granite countertops, stainless steel appliances, and durable tile flooring. Both bedrooms feature hardwood flooring, private balcony walkouts, and generous closet space-including a primary suite with a 4-piece ensuite and a second bedroom served by a 3-piece bathroom. Includes 1 underground parking space, a locker, and in-suite laundry. Enjoy premium building amenities including 24/7 concierge, a gym, party/meeting room, games room, a basketball court, and a playground. Prime location at Hurontario & Burnhamthorpe, steps from Square One, public transit, dining, and major highways. (id:50787)
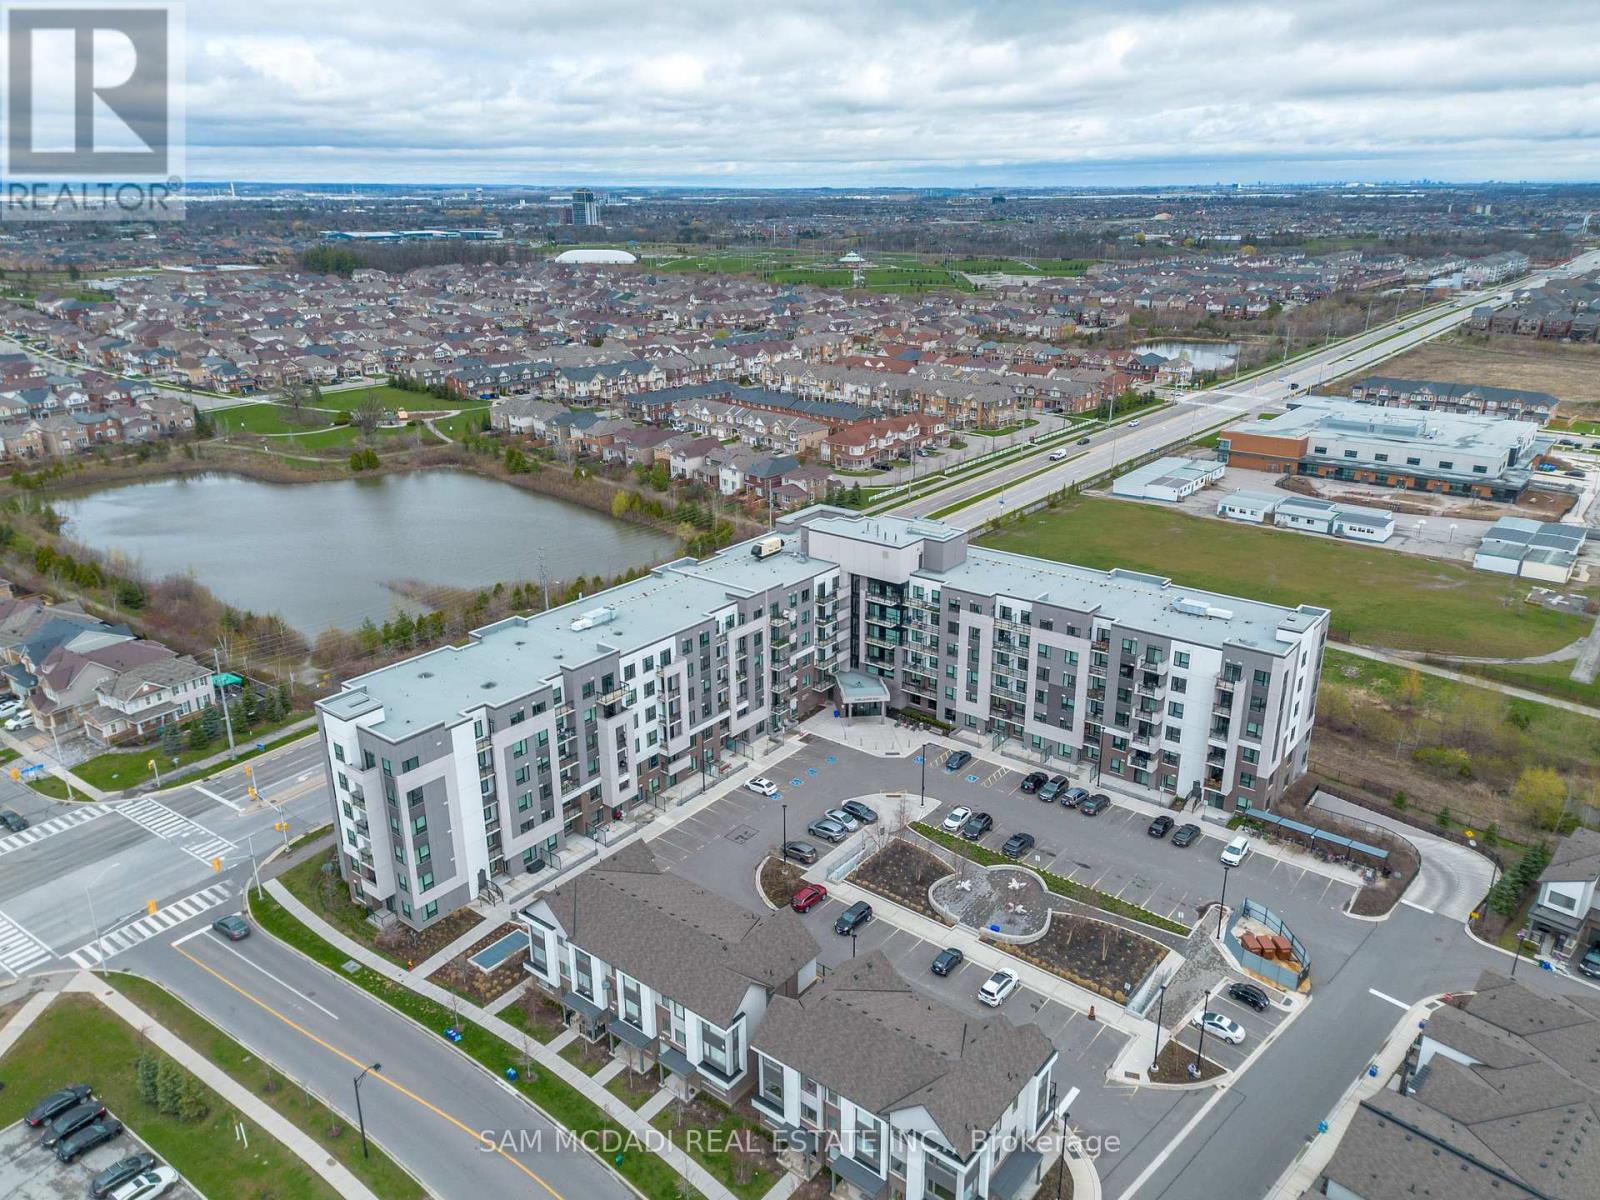
319 - 1105 Leger Way
Milton, Ontario
Beautifully Finished Condo Unit in Desired Hawthorne South Village Development Ready for You to Move In & Enjoy! Featuring 1 BEDROOM + 1 LARGE DEN Open Concept Design Layout, The Unit Exposure Offers Great Views & Privacy Backing onto Greenspace & Pond from Your Open Balcony, a Full 4 Pc Bath, Ensuite Laundry & Includes Own Locker & Underground Parking in Established Ford Community Neighbourhood. Walk Into a Modern Design Layout with Great Natural Light, High Ceilings, Stylish Finishes, Premium Laminate Floors, Quartz Counter Tops, Subway Tile Backsplashes, Contemporary Cabinetry, SS Appliances & Great Sized Living Room with Walkout to your Open Balcony. This Model Features Primary Bedroom + Larger Den Area Ideal for Home Office or Potential Bedroom Suite. A Great Condo Building with Ample Visitor Parking, Low Maintenance Fees which Includes High Speed Internet, BBQ Areas, Party/Recreation Rooms, Security & More. All in Prime & Convenient Location with Steps to Major Shops, Biking/Walking Trails, Various Schools, Large Sports/Rec Centres, Parks, Milton Hospital, Public Transit & Quick Access to 401/407 & QEW. A Must See!! (id:50787)
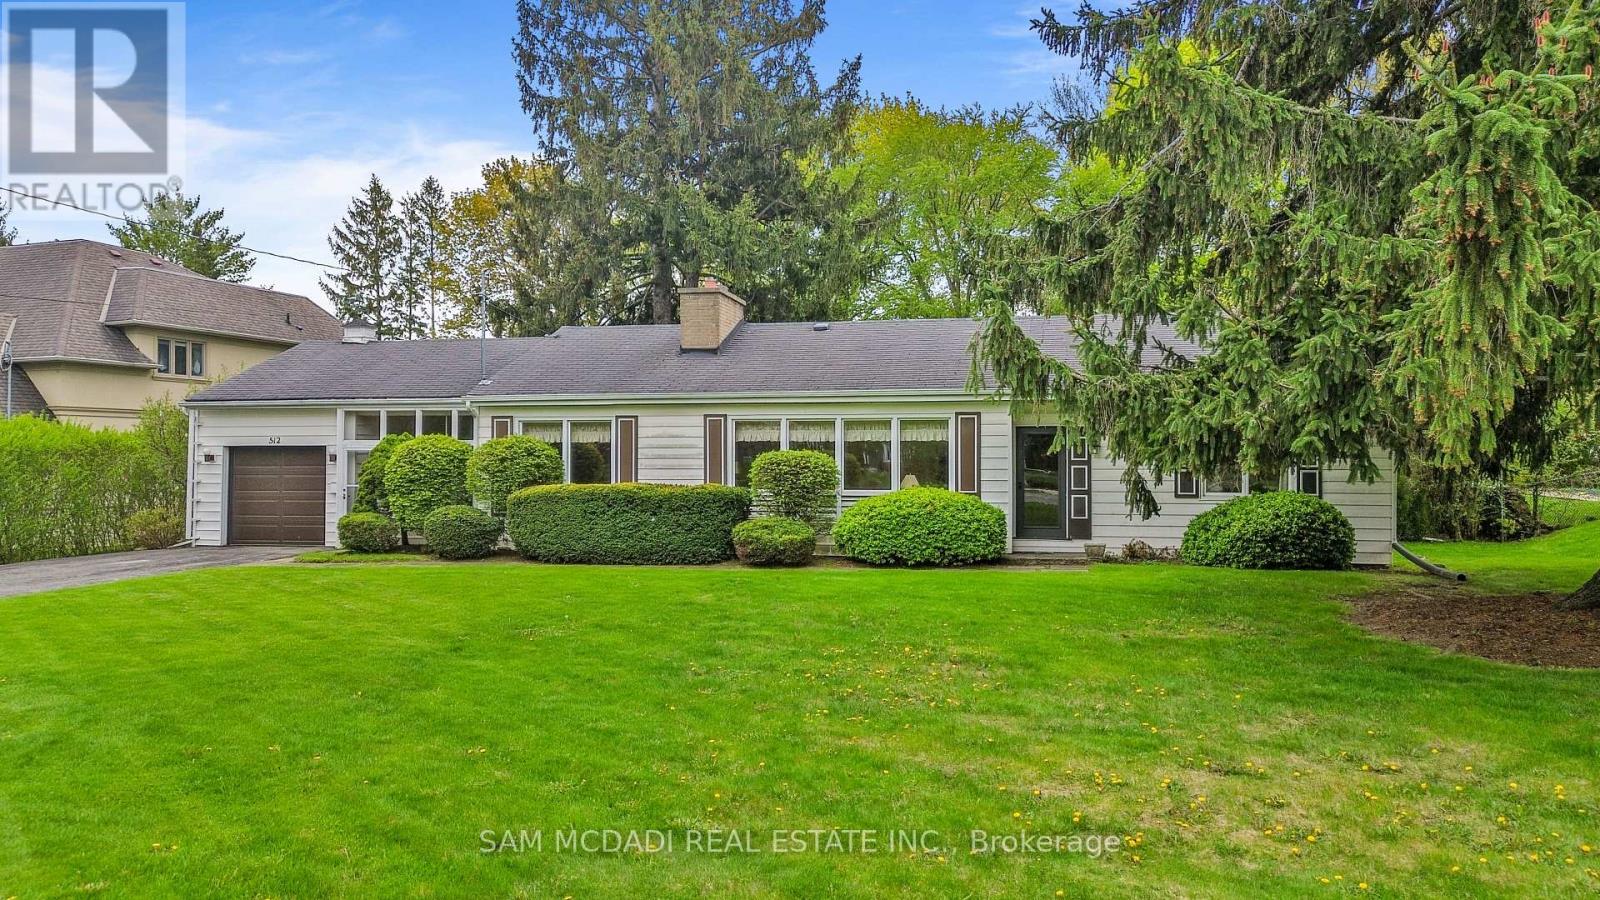
512 Bob O Link
Mississauga, Ontario
Exceptional opportunity to secure a premium nearly half acre lot in one of Mississauga's most prestigious neighbourhoods. 512 Bob-O-Link presents a rare opportunity for builders, investors, and discerning end users to reimagine a lifestyle surrounded by luxury custom homes and mature tree-lined streets. This remarkable property invites endless possibilities. The generous lot creates an inspiring canvas for a landmark custom estate residence of approximately 6,096 SF, with total potential living space of approximately 6,613 SF, or the opportunity to craft two exceptional detached residences of approximately 4,071 SF each, designed to elevate modern luxury living. Picture striking architecture, expansive interiors filled with natural light, soaring ceilings, and thoughtfully curated spaces. Imagine a chef-inspired kitchen, grand principal rooms designed for memorable gatherings, a hotel-inspired primary retreat with spa-like comforts, and beautifully appointed secondary bedrooms, each complete with a walk-in closet and private ensuite. The lower level offers the perfect space for a home theatre, fitness studio, wine cellar, games lounge, golf simulator, or multi-generational living designed entirely around your lifestyle. The existing bungalow features 3 bedrooms and 3 bathrooms, a spacious living room with a fireplace, a kitchen that opens into a bright sunroom, two additional bedrooms with double closets and shared access to a 4-piece bath, and a primary bedroom complete with a walk-in closet, 3-piece ensuite, and direct access to the backyard. An elevated lifestyle awaits in this coveted Mississauga enclave, moments from Mississauga Golf and Country Club, the scenic Lake Ontario waterfront parks and trails, and the vibrant charm of Port Credit with its renowned restaurants, cafés, boutiques, and marina. Exceptional schools, Clarkson GO Station, and seamless access to the QEW, 403, and 401 place the very best of the GTA and downtown Toronto within easy reach. (id:50787)
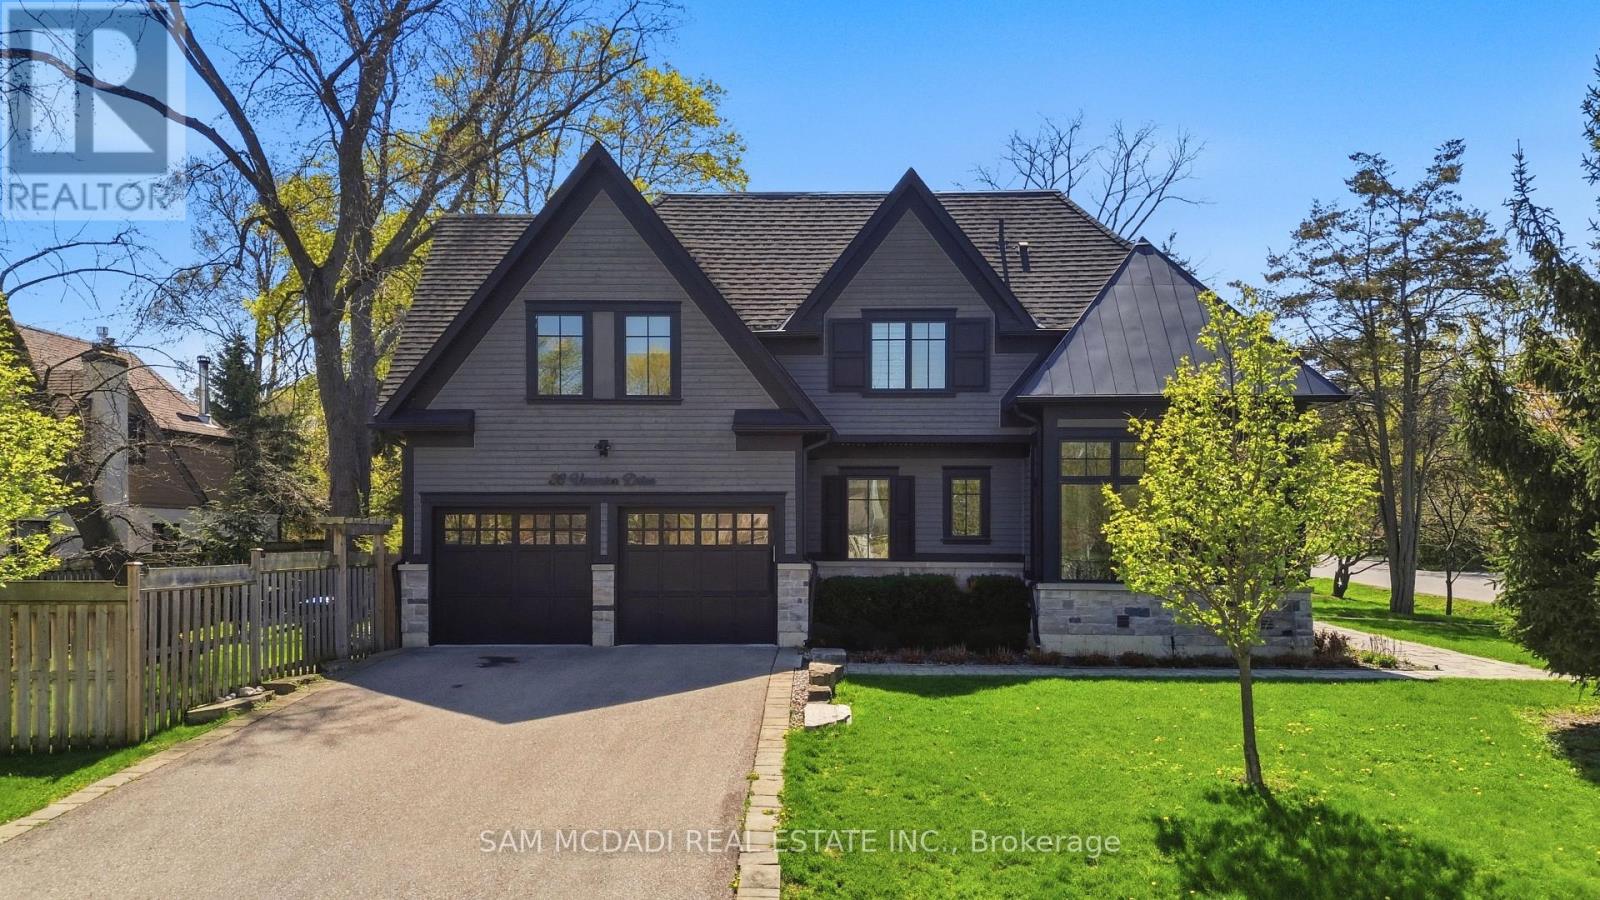
36 Veronica Drive
Mississauga, Ontario
Welcome to this exceptional custom-built residence in coveted Mineola, offering over 4,600 SF of living space with a modern and functional layout designed for elevated living. Upon entry, a dramatic double-height foyer sets the tone, leading into interiors finished with rich hardwood floors, oversized windows, designer lighting, and sophisticated custom details throughout. The formal dining room is crafted for upscale entertaining, while the stunning living room features coffered ceiling, custom built-ins, integrated surround sound, and a statement fireplace that anchors the space with warmth and architectural presence. Designed for both practicality and performance, the chef-inspired kitchen showcases Cambria quartz countertops, premium GE appliances, custom cabinetry, and an oversized centre island seamlessly connected to the main living areas. Expansive sliding doors open to a covered porch, creating a seamless indoor-outdoor lifestyle. The main floor office is a true standout with soaring cathedral ceilings, built-in speakers, and oversized windows that create an inspiring work-from-home retreat. Above, the primary suite offers the feel of a private boutique hotel retreat, featuring vaulted ceilings, a spacious walk-in closet, and a spa-inspired ensuite complete with a soaker tub, double vanities, and a glass-enclosed shower. The additional bedrooms are generously sized, filled with natural light, and each offer access to an ensuite or semi-ensuite bathroom. Below, the finished lower level features a sprawling recreation space ideal for a home theatre, fitness area, games lounge, or guest retreat, along with rough-ins for heated floors. Additional highlights include central vacuum, integrated surround sound, a hard-wired security system, premium custom built-ins, and an oversized double garage. Ideally situated near top-rated schools, golf clubs, Port Credit, lakefront parks, and major highways including the QEW, 427, 401, and Gardiner Expressway. (id:50787)
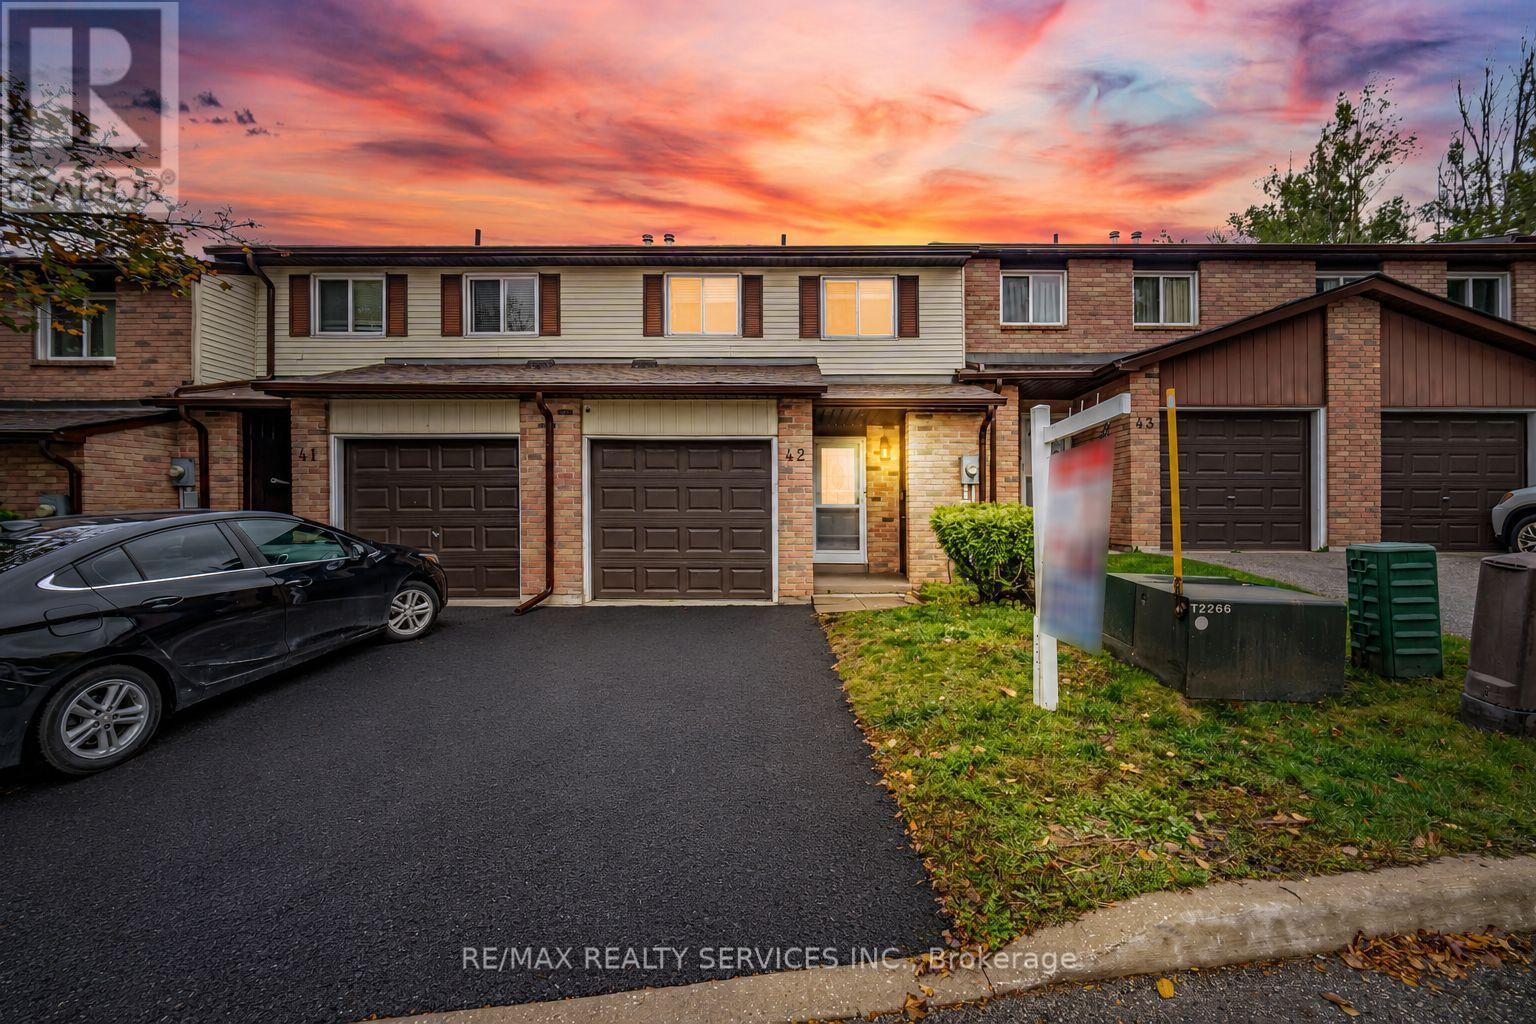
42 - 52 Adelaide Street
Barrie, Ontario
//Rare To Find 4 Bedrooms House// Immaculate 2 Storey Town-House With Backyard In Demanding South Barrie Area! Welcome To This Beautifully Updated Condo Townhome, Offering 4 Bedrooms! Move In Ready House! **Whole House Is Freshly & Professionally Painted** Quality Living Space With Modern Finishes And A Spacious, Open-Concept Main Level. The Inviting Kitchen Features A Centre Island, Updated Countertops And Backsplash, And Included Appliances, Seamlessly Connecting To The Dining And Living Areas. New Oak Staircase & Floor In Bedrooms! A Combination Of Hardwood And Laminate Flooring Throughout The Main Level Adds Warmth And Easy-Care Convenience. Direct Access From Garage To House! The Unique Four-Bedroom Layout And Updated Bathroom Provide Plenty Of Room For Family Living, While The Finished Lower Level Offers A Versatile Recreation Room And Additional Storage Space. Home Blends Established Character With Thoughtful Updates. **Carpet Free House** Shows 10/10. Must View House! (id:50787)
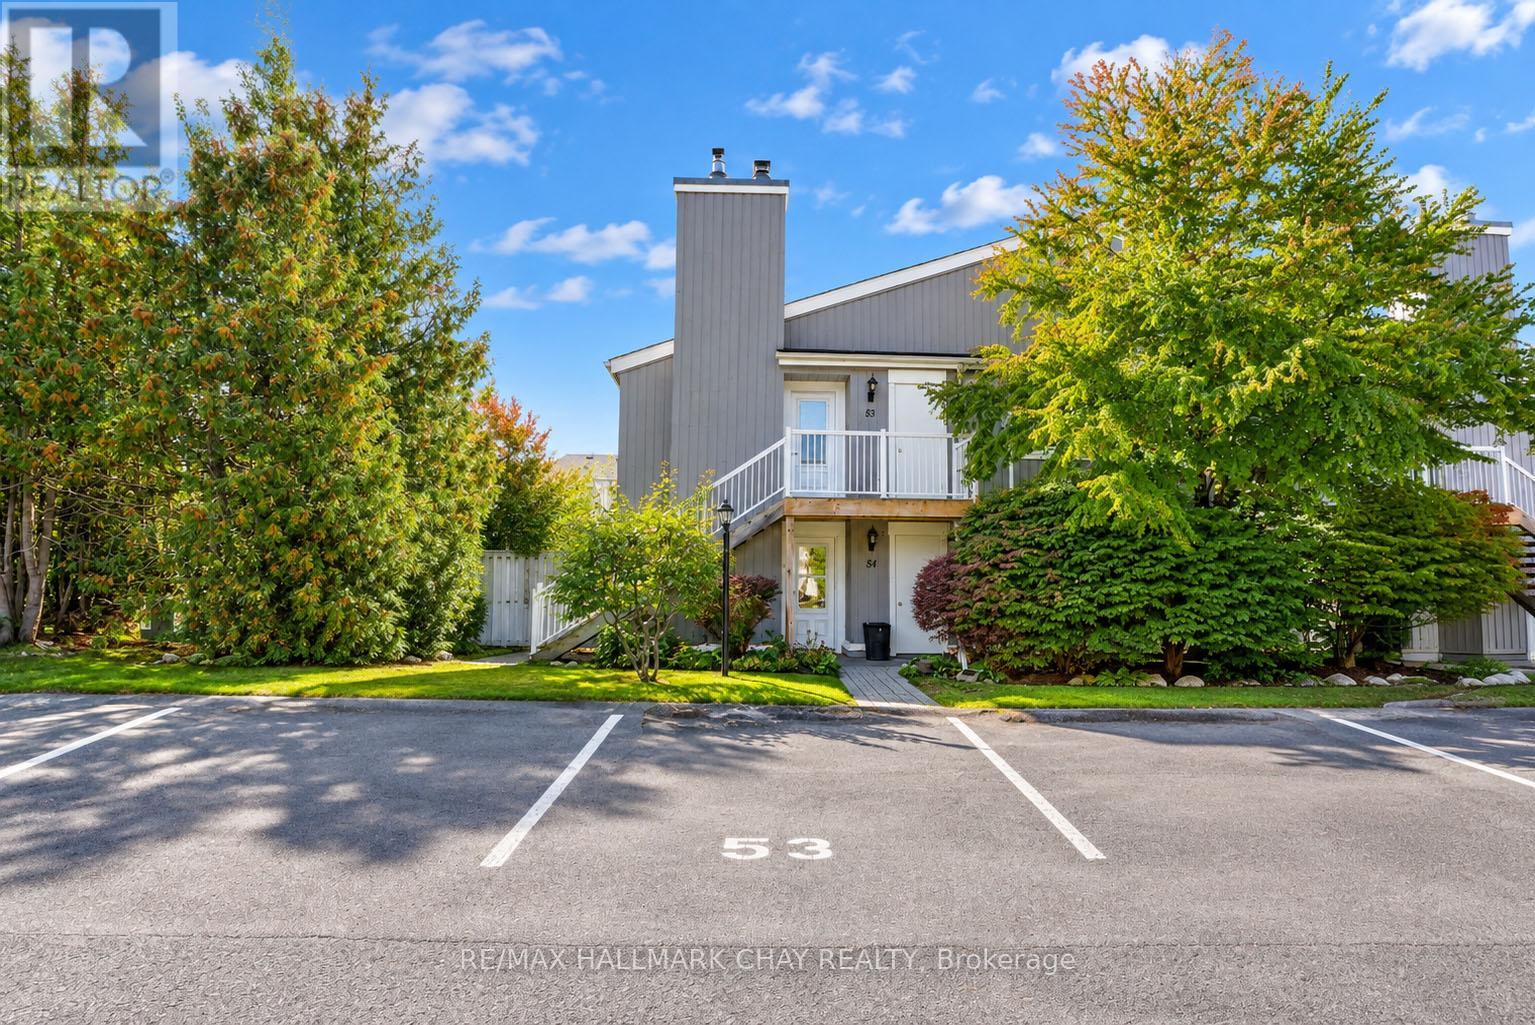
53 - 19 Dawson Drive
Collingwood, Ontario
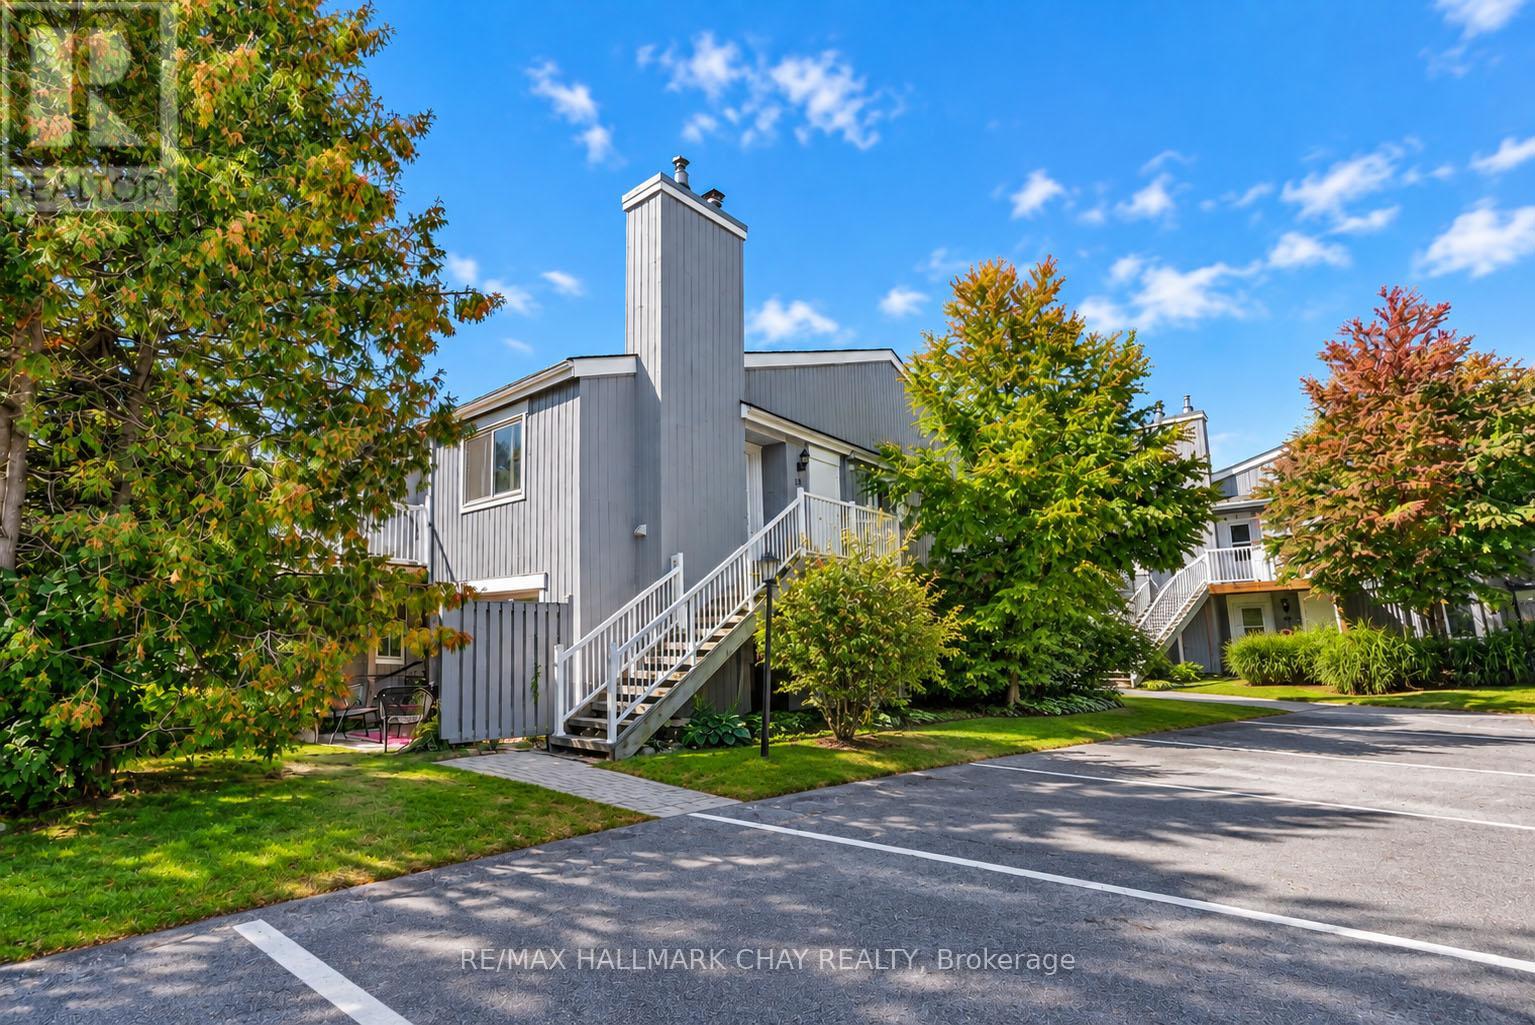
Your Collingwood lifestyle starts here! Whether you're looking for a full-time home, weekend escape or an easy-care investment, this bright 2-bedroom, 2-bathroom upper-level condo puts you right where you want to be. Inside, the inviting layout feels warm and comfortable, with hardwood flooring, California shutters throughout and a cozy gas fireplace anchoring the living space. The kitchen offers plenty of cabinetry and counter space, a tiled backsplash and a large peninsula with breakfast-bar seating that keeps it open and connected to the living area. The spacious primary suite features a walk-in closet, updated ensuite and its own walk-out to the balcony. A second walk-out from the living room makes the private balcony feel like a natural extension of the home - perfect for morning coffee, an evening drink or simply enjoying some fresh air. Both bathrooms have been updated, and in-suite laundry with a brand-new washer and dryer adds everyday convenience. You'll also appreciate the storage locker and assigned parking space located conveniently right at the unit. All of this just minutes from downtown Collingwood, Georgian Bay, trails, golf, skiing, restaurants and shopping, with Blue Mountain only a short drive away. Easy to enjoy, easy to maintain, and perfectly positioned for four-season living. (Select photos have been digitally enhanced) (id:50787)
53 - 19 Dawson Drive
Collingwood, Ontario
Welcome to 19 Dawson Drive in Collingwood! This Bright and Inviting Upper-Level Condo Offers 2 Bedrooms, 2 Bathrooms and a Comfortable Open-Concept Layout. The Living Area Features Hardwood Floors and a Cozy Gas Fireplace, While the Kitchen Offers Plenty of Cabinet and Counter Space with a Breakfast Bar Overlooking the Living Room. The Primary Bedroom Features a Spacious Walk-In Closet, Ensuite Bath and Walkout to a Private Balcony - the Perfect Spot to Enjoy Your Morning Coffee. In-Suite Laundry Adds Everyday Convenience. Ideally Located Just Minutes From Downtown Collingwood, Georgian Bay, Trails, Shopping, Restaurants and Blue Mountain, with Four-Season Recreation Close by. Annual Lease Available November 1st. Utilities in Addition. Includes 1 Outdoor Parking Space and Storage Locker. (id:50787)
6 Pinehurst Lane
Springwater, Ontario
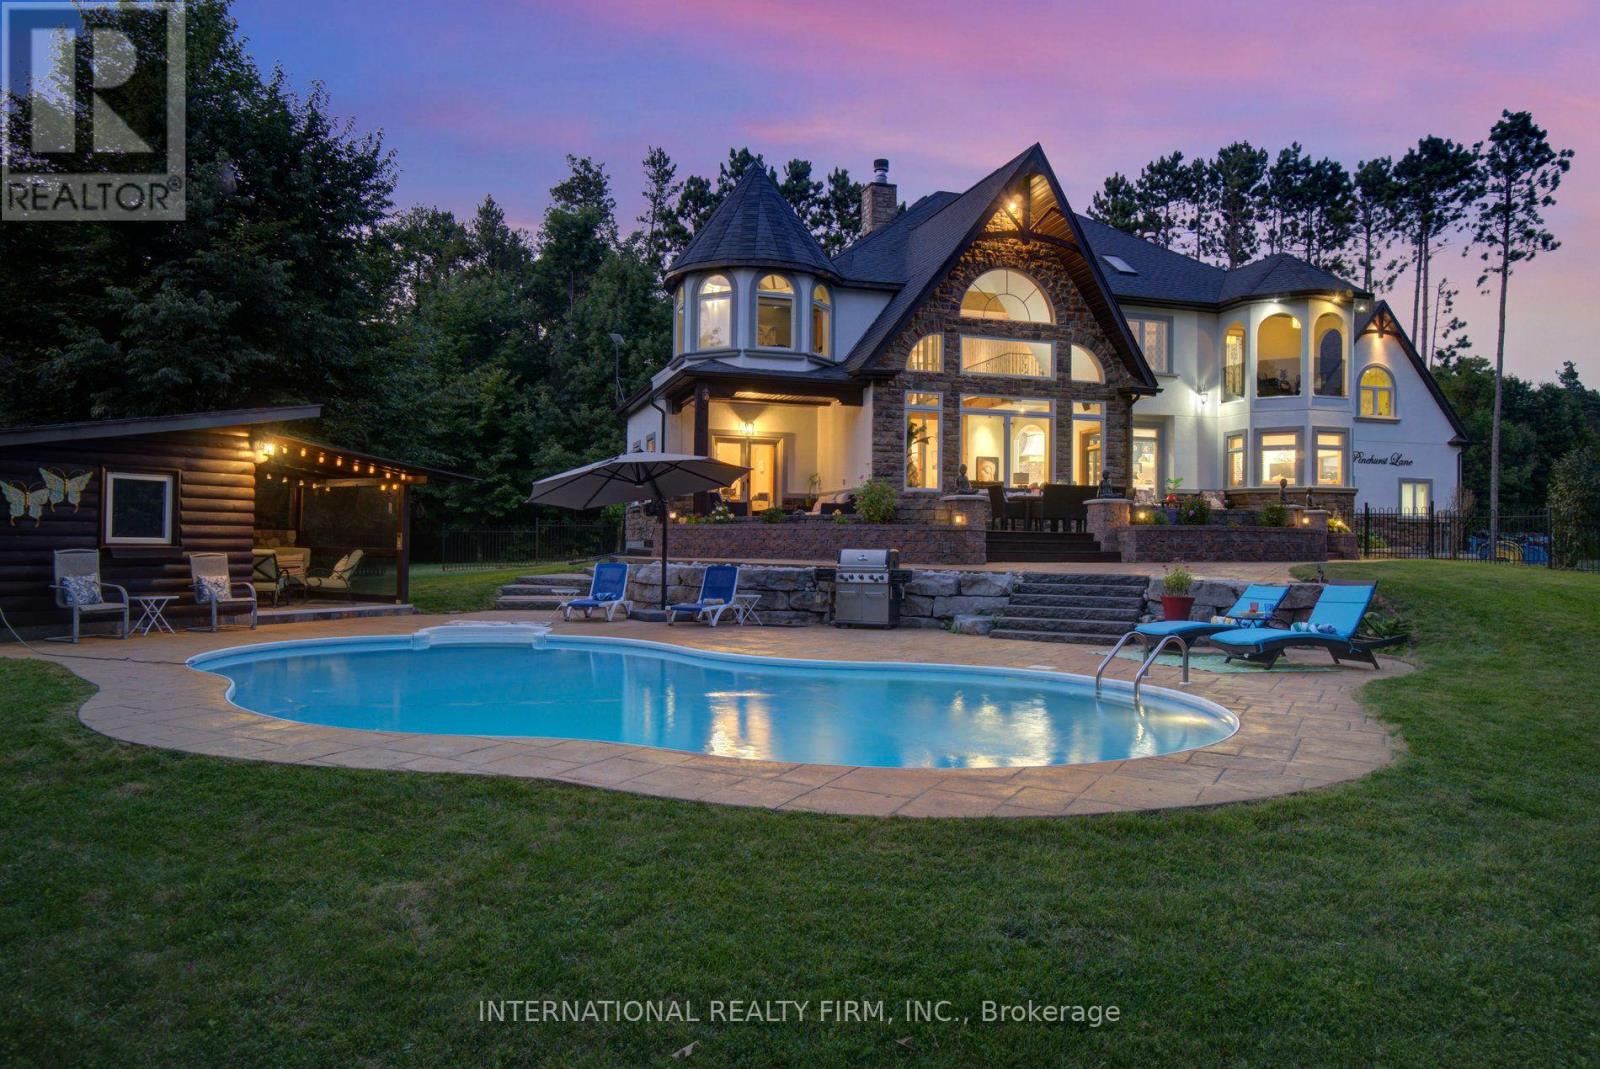
Experience the ultimate retreat in this stunning custom-built estate on a private 1.62-acre lot minutes from Barrie. Designed for discerning buyers seeking unparalleled space and sophistication, this residence offers over 7,000 sq ft of high-end living functioning as both a grand entertaining venue and a private family sanctuary. Step into a breathtaking two-storey foyer with polished porcelain floors. The heart of the home is the massive Great Room, where 25-foot cathedral ceilings and a double-sided stone fireplace meet a wall of panoramic windows overlooking your private "Pool Paradise"-a spectacular backyard oasis with a saltwater pool, pool house, and lush, professional landscaping. The chef's kitchen is a showstopper, anchored by a 12x5 ft quartz island and top appliances. Detailed with brick arches, pine beams, a butler bar, and a dedicated baking station, it is a dream space for hosting. An elegant dining room awaits your next dinner party, paired with a Zen-like family room perfect for quiet evenings. The primary suite is a luxury retreat featuring its own fireplace, a private Juliette balcony, two separate and spacious walk-in closets, and a spa ensuite with heated floors and a deep-soaking Jacuzzi. The unique character continues upstairs with an elevator lift, a built-in library, and a spectacular circular turret retreat featuring soaring cathedral ceilings and arched windows. For versatility, the property includes an ultra-convenient second-floor laundry, a guest suite with its own kitchenette and ensuite, plus a massive lower level with a gym, dance studio, and billiards room. Outside, the fenced grounds feature a circular drive for 13 cars and a 3-car garage with 14-ft ceilings. Perfectly located on a quiet cul-de-sac with a school bus stop at the corner, enjoy quick access to Hwy-400 and Hwy-26. Only 10 mins to Barrie, 15 mins to the waterfront or Horseshoe Valley, and 25 mins to Wasaga Beach-the definitive four-season estate for the discerning buye (id:50787)
39 Oak Crescent
Hagersville, Ontario
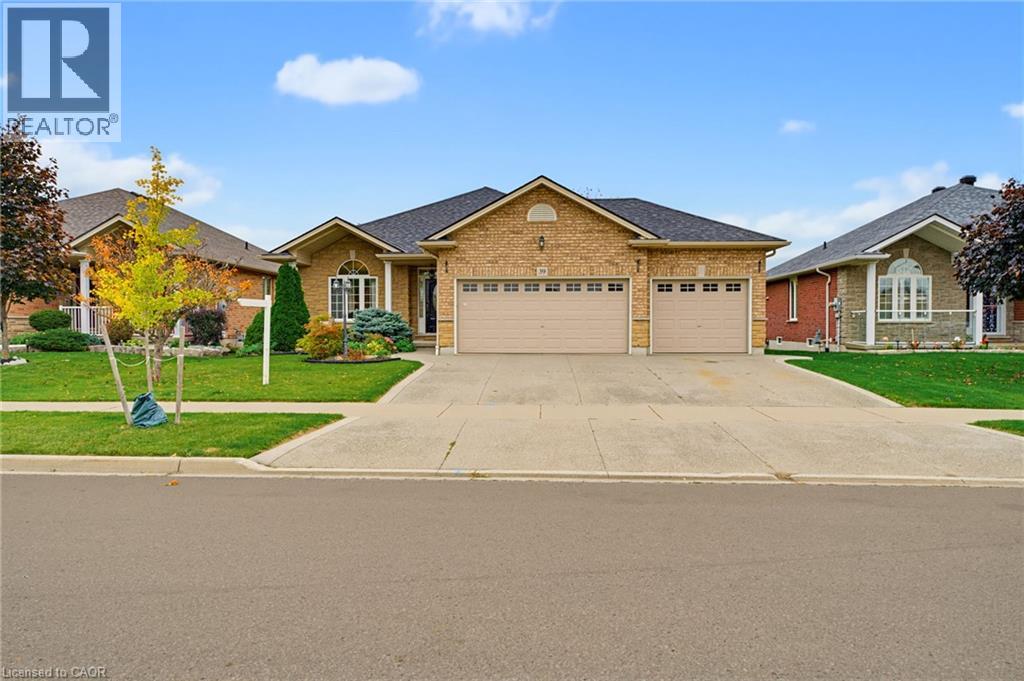
Welcome to this inviting, solid-brick/stone bungalow offering the perfect blend of comfort, space, and versatility for growing families and those looking to downsize without compromise! Located in a desirable Hagersville survey, this home includes 3 bedrooms, 3 bathrooms, open concept main-floor living featuring a blend of hardwood, tile and carpeted flooring. You'll also find a spacious primary bedroom including a 4-pc ensuite and walk-in closet, another 4pc bathroom and additional main-floor bedroom. The convenient main floor laundry room has direct access to the 3-car garage offering space for car enthusiasts, hobbyists or those who like to create, and 3 car parking in the driveway. The living room welcomes you to cozy up by the gas fireplace and the kitchen features stainless steel appliances, a breakfast island with seating, and a walkout to the backyard raised deck - a perfect setting for family gatherings and summer entertaining. The backyard includes NG BBQ hookup, tasteful landscaping, and a generous grassy area for children to play or simply enjoy the outdoors. Backing onto a public school offers convenience to parents picking up or dropping off the kids. The mostly finished basement adds additional room to enjoy, perfect for guests or older children, featuring a large rec room, additional bedroom, 3pc bathroom and a large unfinished storage area/utility room. Whether you're looking for room to grow, a space to pursue your passions, or the ease of convenient one-level living, this versatile bungalow is full of possibilities and ready to welcome you home! Book a showing today! (id:50787)
20 Birchlawn Drive
Stoney Creek, Ontario
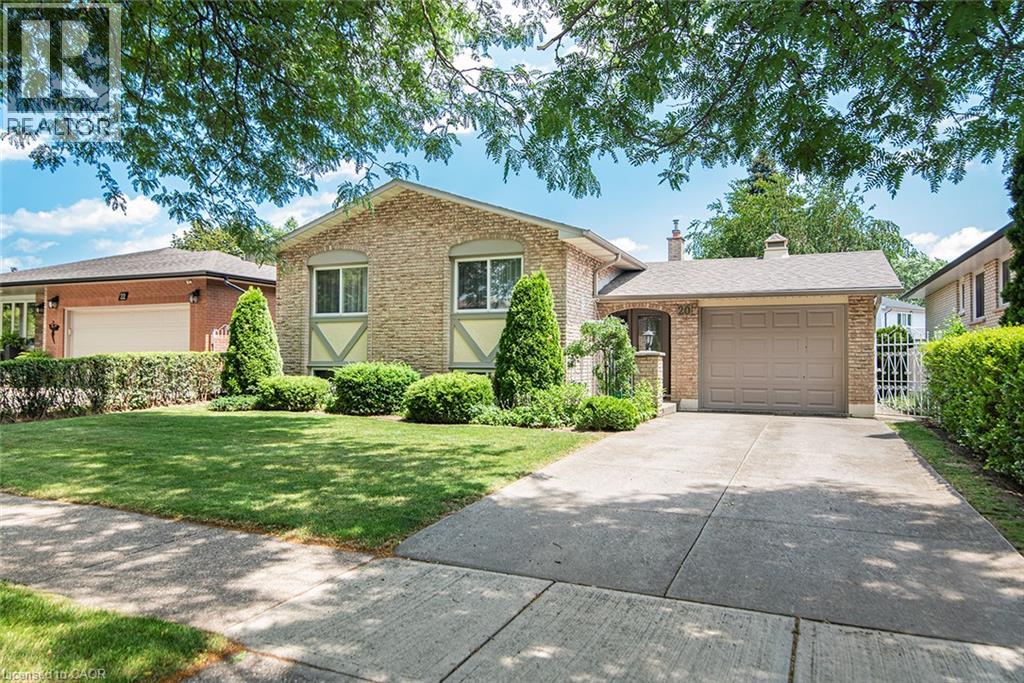
This 3+1 bedroom, 2 full bathroom detached home is located in Cherry Heights in Stoney Creek. A covered front entry opens to a foyer with access to the upper living area, lower level, and backyard patio. The upper level features an L-shaped living and dining room with large windows. The kitchen includes an eating nook and storage, with additional storage throughout the home. The finished lower level includes a recreation room with a fireplace, an additional bedroom, and another finished room. The additional bedroom may be used as a bedroom, craft room, or home office. The additional room provides space for a workspace, hobby area, or storage. The lower level also includes a combined laundry, utility, and workshop area. The fully fenced backyard features a concrete patio and storage shed. The attached garage has front and rear overhead doors, providing access to the backyard. The property is located near schools, parks, shopping, and other amenities in Stoney Creek. RSA. (id:50787)
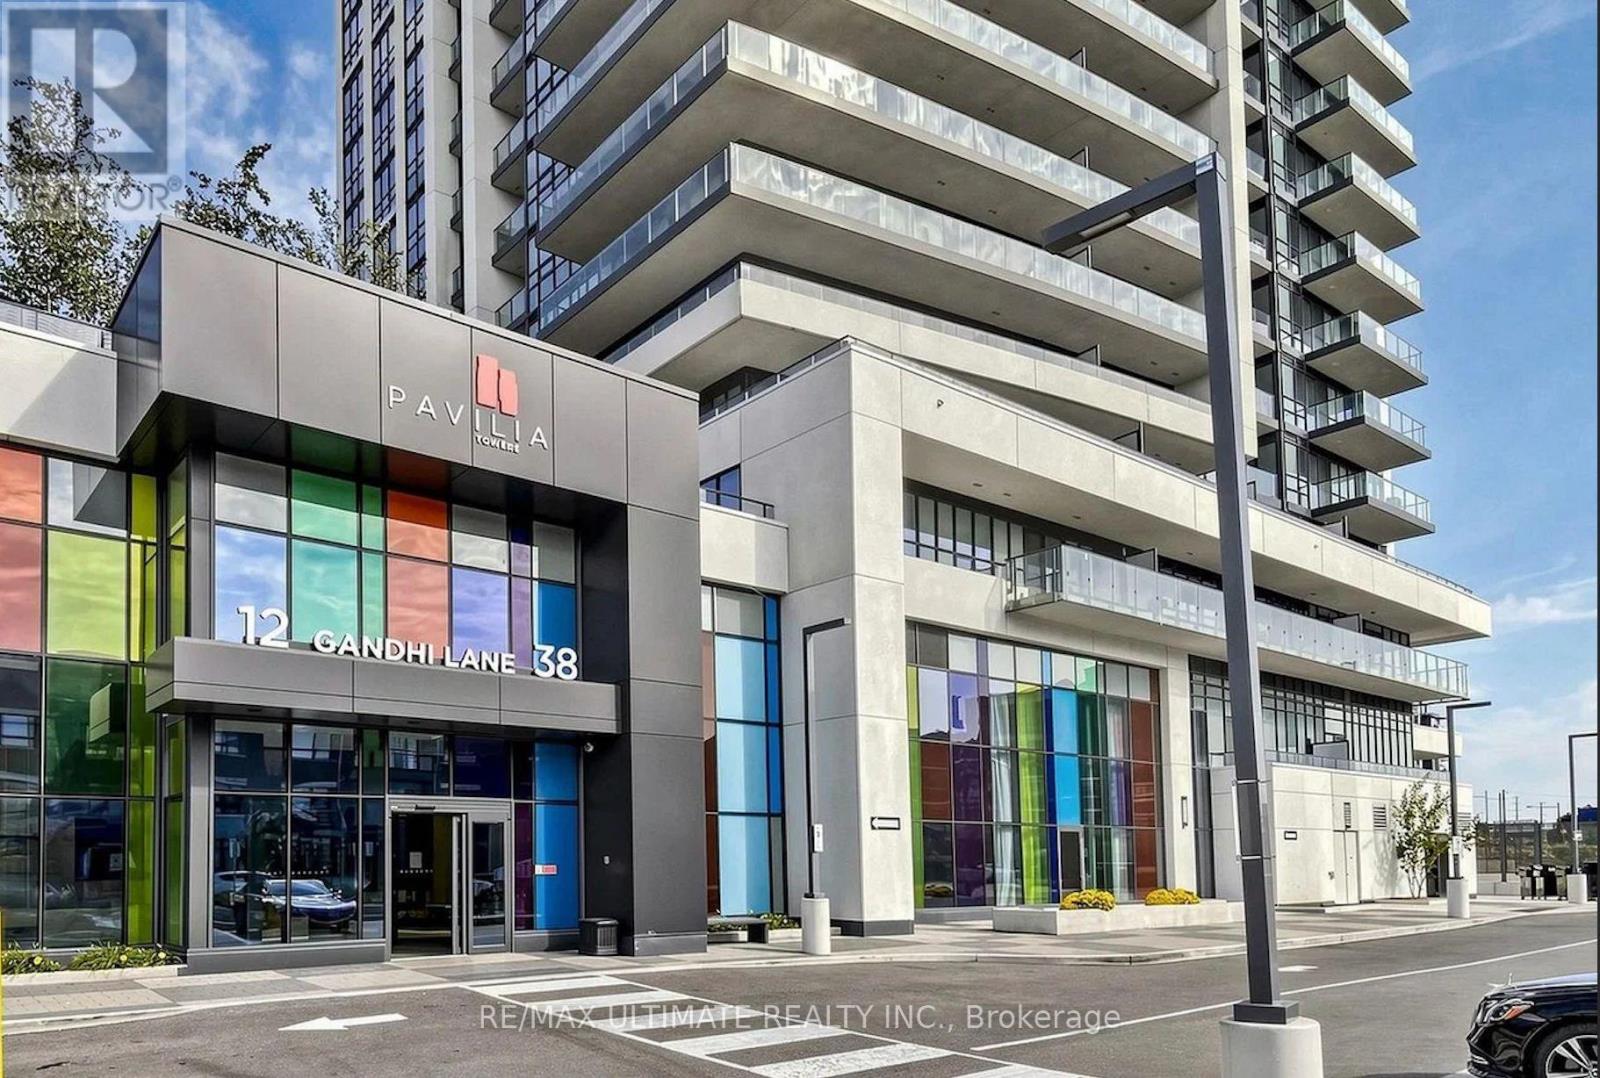
1601 - 38 Gandhi Lane
Markham, Ontario
Luxury 1+Den condo with 1 EV parking space at Pavilia Towers by Times Group, located in prime Thornhill along Highway 7 (between Leslie and Bayview). This bright, energy-efficient smart building unit features 9ft ceilings, a functional open-concept layout with laminate flooring throughout, and an unobstructed north view. The modern kitchen includes quartz countertops, built-in stainless steel appliances, upgraded backsplash, and sleek cabinetry. Unbeatable location steps from VIVA Transit, Langstaff GO Station, Richmond Hill Centre Terminal, Hwy 407/404, Loblaws, Walmart, Home Depot, and top dining. Spectacular building amenities include 24hr concierge, an infinity pool, gym, yoga room, ping-pong & billiards rooms, party room, visitor parking, and rooftop terrace. (id:50787)
Homelife Landmark Realty Inc.
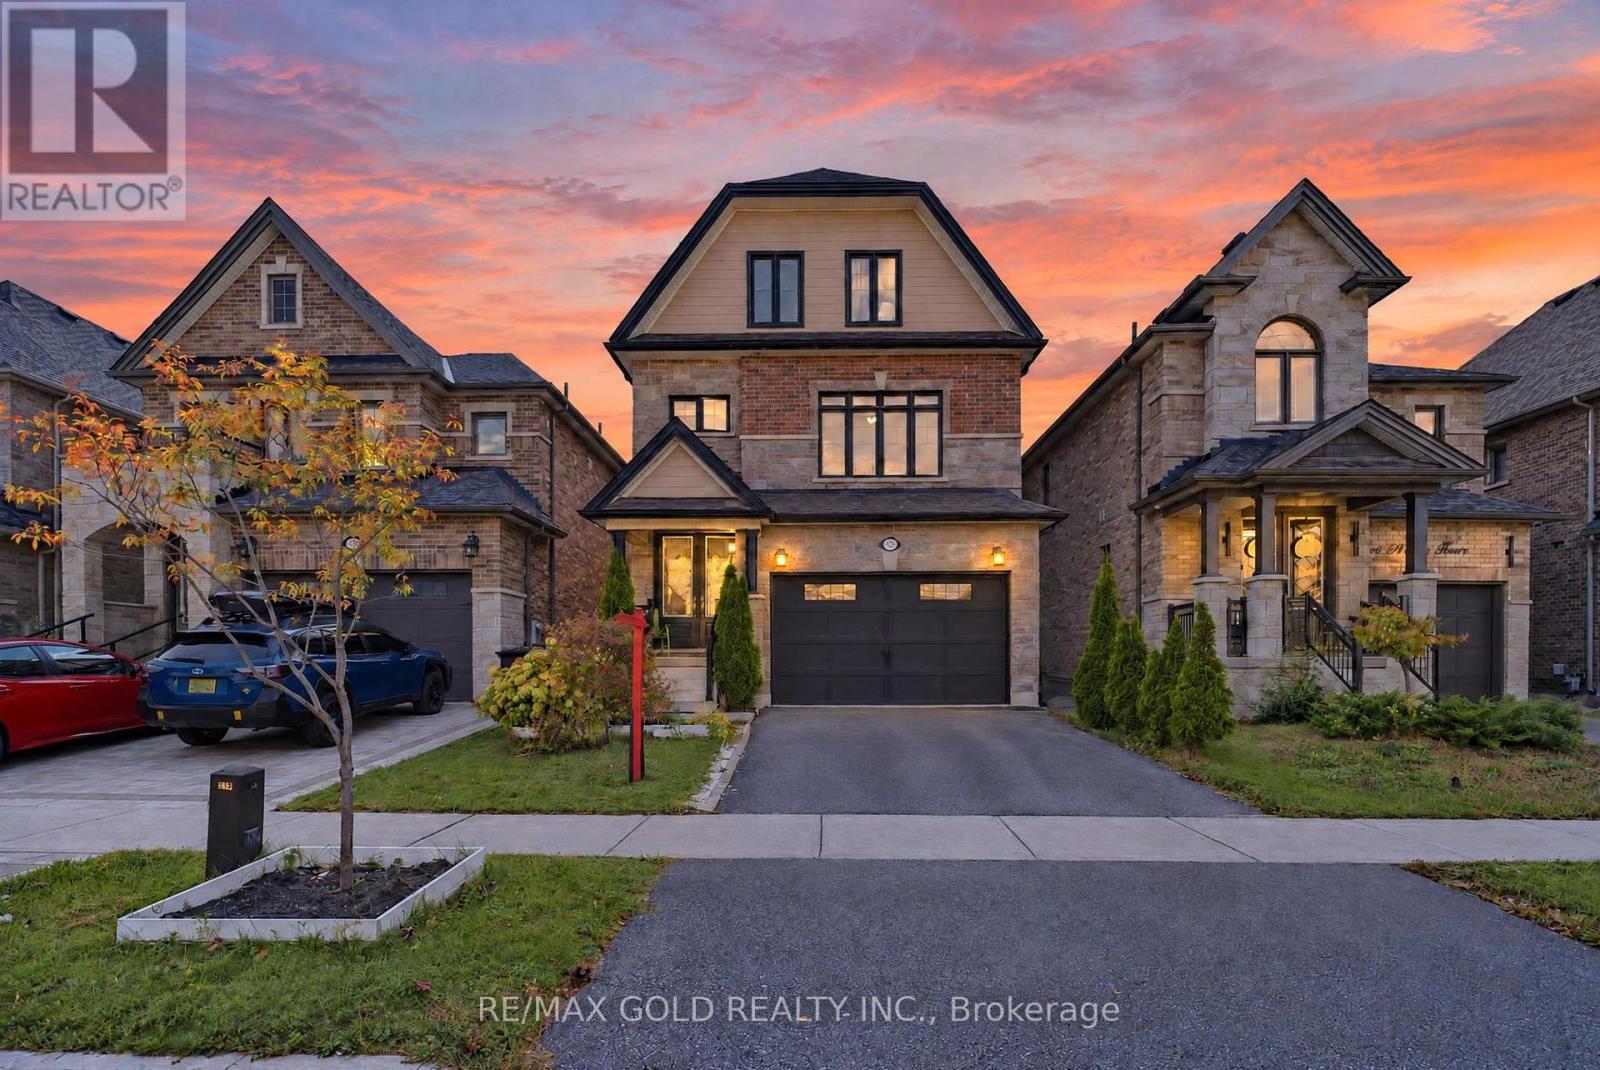
236 Eighth Avenue
New Tecumseth, Ontario
Welcome to this exceptional four-bedroom home by **Previn Court Homes** in the heart of Alliston, offering an impressive **3,043 sq. ft. of above-grade living space** plus a builder-finished basement. Showcasing exceptional curb appeal, an elegant double-door front entry, soaring 9-foot ceilings, 8-foot arched doorways, and rich hardwood flooring throughout the main floor, this home blends timeless elegance with modern functionality. The impressive chef's kitchen features elegant stone countertops, a stainless-steel gas range, double wall ovens, abundant cabinetry, and pot lights. A spacious breakfast area with an oversized 8-foot patio door provides seamless access to the backyard, creating the perfect setting for everyday living and entertaining. The upper level features four generously sized bedrooms, each with its own walk-in closet, including two bedrooms with private ensuite bathrooms for added comfort and convenience. The versatile bonus family room, complete with hardwood flooring and pot lights, offers the perfect space for relaxation, family gatherings, or a children's play area. The **builder-finished basement** features a kitchen, bathroom, recreation area, and den, offering versatile additional living space ideal for extended family, an in-law setup, or potential rental accommodation. Conveniently located close to shopping, dining, schools, trails, and everyday amenities, this remarkable home offers an exceptional combination of space, style, and functionality in a desirable Alliston neighbourhood. (id:50787)
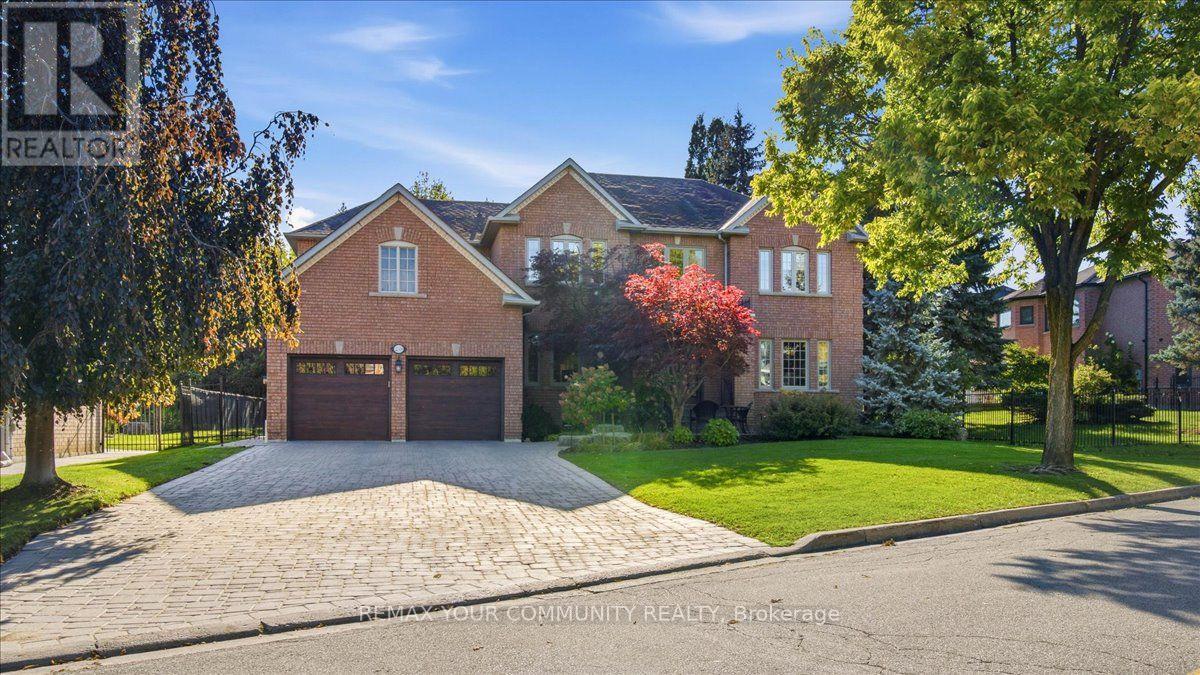
250 Roselawn Drive
Vaughan, Ontario
Step into an exceptional home nestled on a quiet, picturesque street in the highly coveted Islington Woods community, just moments from the natural beauty and scenic trails of Boyd Conservation Area. Professionally landscaped grounds, an interlocked driveway and wood-look garage doors create impressive curb appeal. Inside, 9' ceilings on main floor, 7" baseboards & hardwood floors on main, and spacious principal rooms offer an elegant setting for comfortable living and entertaining. The large kitchen features granite countertops, a generous breakfast area and walkout to a premium low-maintenance composite deck overlooking the beautifully landscaped backyard oasis. Four generously sized bedrooms include a primary retreat with an updated ensuite and spacious walk-in closet. The professionally finished basement extends the living space with pot lights, an electric fireplace, stylish wet bar with quartz countertops and ample storage. A secondary staircase from the side/garage provides added convenience and excellent potential for multi-generational living. The custom finished and heated garage is an enthusiast's dream, featuring epoxy flooring, wall organizers, pot lights, EV charging hookup and an impressive bike lift. An outdoor irrigation system adds convenience while keeping the professionally landscaped grounds looking their best. Enjoy the tranquility of this beautiful setting while remaining close to major highways, amenities, parks and trails. A rare opportunity to experience refined living, thoughtful upgrades and pride of ownership in one of Woodbridge's most desirable communities. Furnace (2023), air conditioner (2025), finished basement (2021), deck (2018). (id:50787)
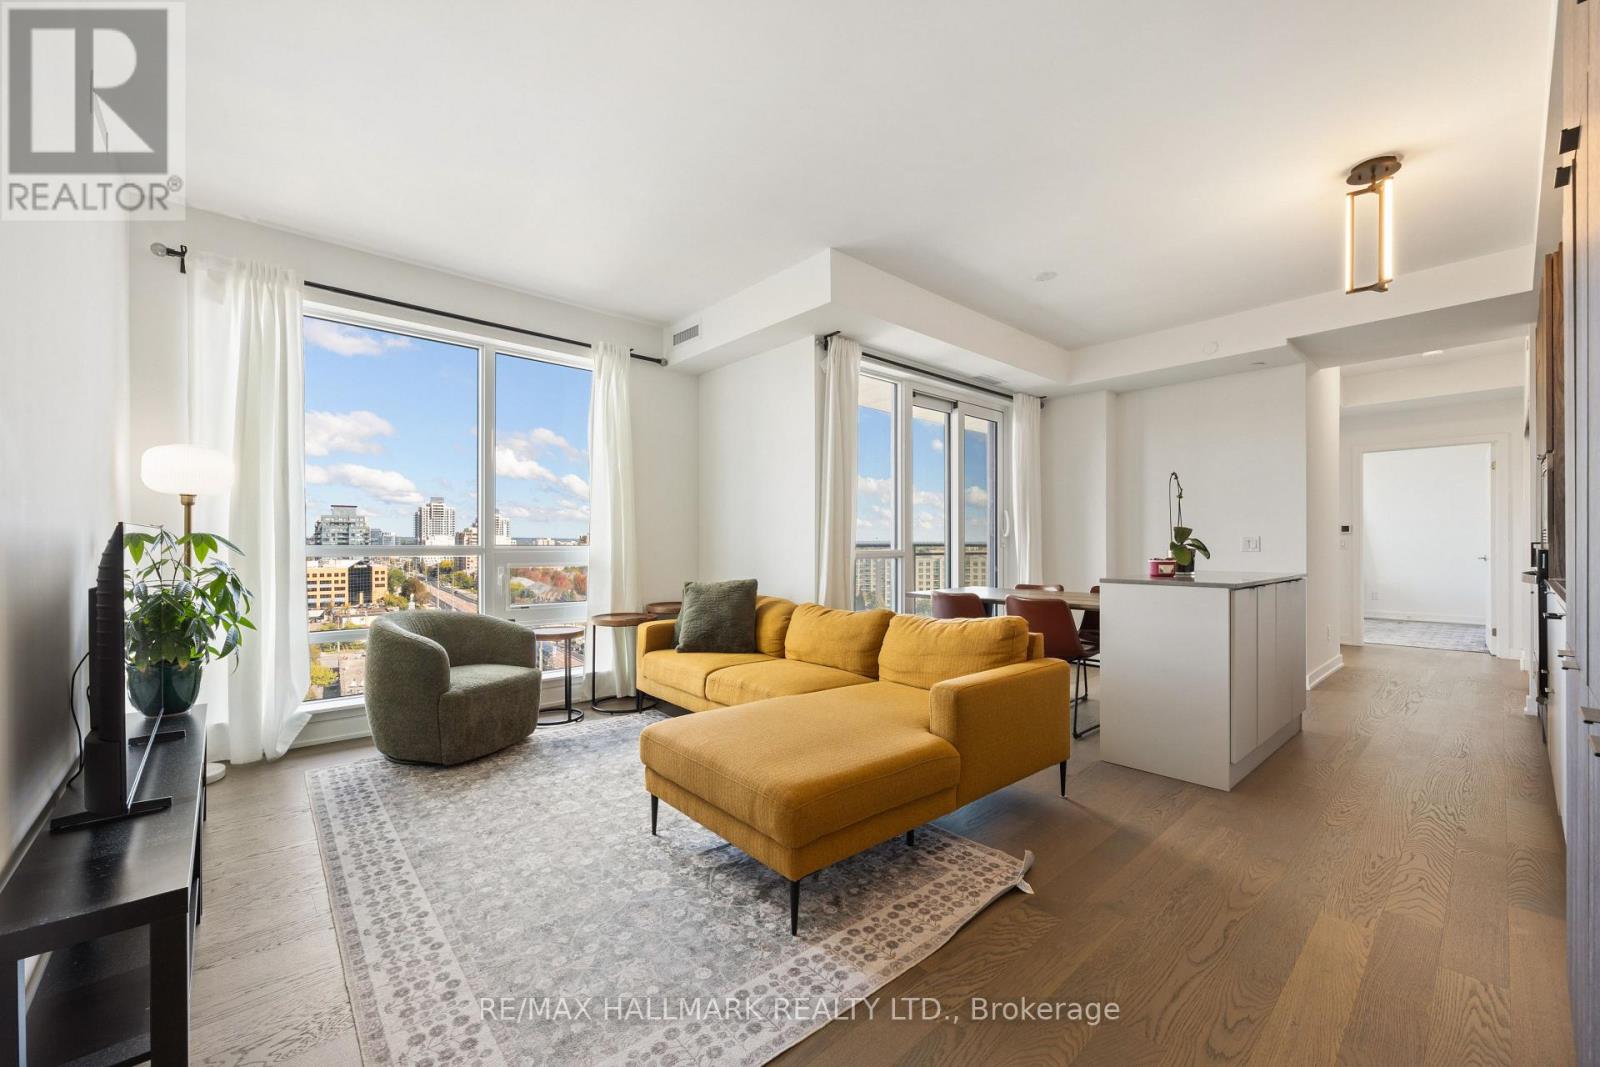
1103 - 8888 Yonge Street
Richmond Hill, Ontario
Experience elevated luxury living at 8888 Yonge Street, one of Richmond Hill's premier condominium addresses. Completed in 2025, this exceptional 2-bedroom + den, 2-bath residence offers 1,156 sq. ft. of thoughtfully designed interior space plus an oversized 155 sq. ft. open private balcony. The spacious, functional layout combines elegance, comfort, and everyday practicality. The den features a window and can be used as a home office or third bedroom. The designer kitchen features premium built-in stainless steel appliances, quartz countertops, a large centre island, abundant cabinetry, and elegant finishes, flowing seamlessly into the bright open-concept living and dining area with floor-to-ceiling windows. The spacious primary retreat includes a walk-in closet and luxurious 5-piece ensuite with a soaker tub and separate glass shower. Step onto the expansive 155 sq. ft. balcony and enjoy beautiful unobstructed north-facing views-an ideal outdoor retreat for morning coffee, evening relaxation, or entertaining. Perfectly positioned along the Yonge Street corridor, enjoy restaurants, cafés, shopping, parks, golf courses, and everyday conveniences just moments away. Langstaff GO Station is nearby, with quick access to Highways 407, 404, and 7. Families will appreciate the excellent school catchment, including Charles Howitt Public School and Langstaff Secondary School, offering Advanced Placement (AP) and French Immersion programs. A rare opportunity combining luxury finishes, generous living space, exceptional outdoor living, and a prime Richmond Hill location-ideal for professionals, families, downsizers, and discerning buyers. (id:50787)