
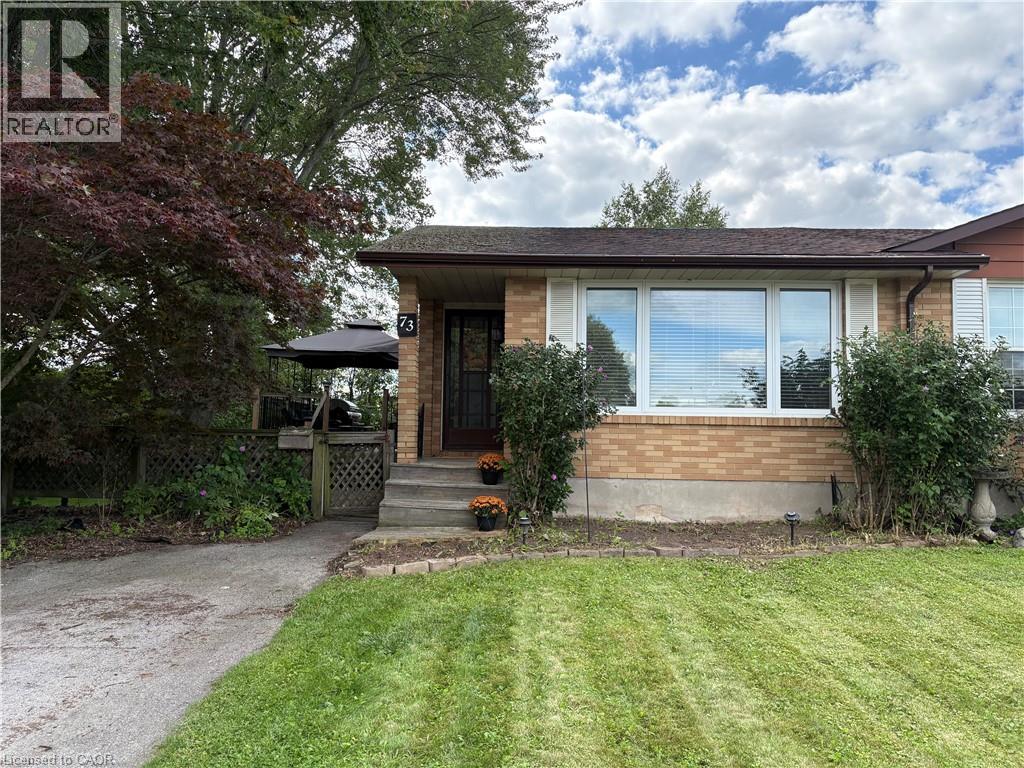
73 Aquador Drive
Welland, Ontario
Big on space, big on potential, and set on an exceptional extended lot — welcome home! This 3-bedroom, semi-detached, 4 level back-split offers the kind of space and versatility that’s hard to find in a first-time buyer price range. A tastefully renovated kitchen anchors the home, while the bright lower-level rec room impresses with soaring ceilings and oversized windows. Outside, the fully fenced double lot offers room to play, entertain, garden and grow, while the detached spacious shed is a dream for hobbyists, DIYers and anyone who needs a little extra space. Add in a recently installed, owned mini-split heat pump system, updated bathroom, and finished workout room + office space in the lowest level and you have a move-in-ready home that checks far more boxes than its price point might suggest. (id:50787)
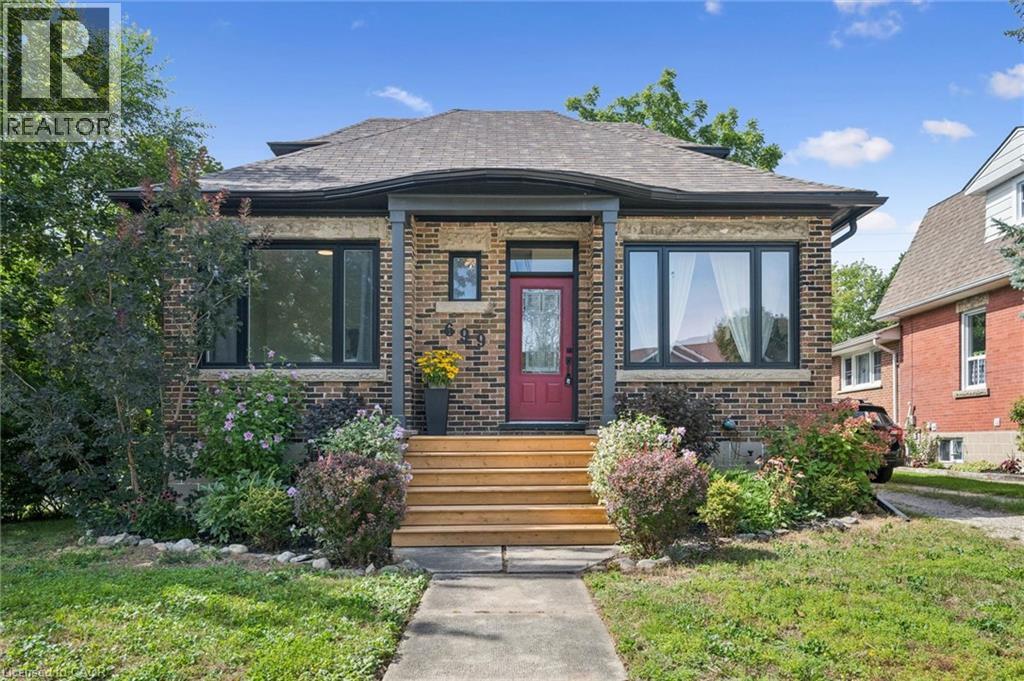
699 St Andrew Street W
Centre Wellington, Ontario
Welcome to 699 St. Andrew Street West, a warm and welcoming 1925 brick home where original character, comfortable living, perfect location and a warm, inviting setting come together. Set on an impressive 68 x 135-foot property, this charming 1-storey home offers over 1,100 sq. ft, three bedrooms, a 4 pce renovated bath, detached garage and 3 car driveway. Beautiful hardwood floors, 9 ft ceilings, substantial wood trim, oversized doorways and a handsome staircase bring warmth and personality to the bright, inviting interior. The sun-filled living room flows easily into the separate dining room, creating comfortable spaces for everyday life and entertaining. The cheerful kitchen offers generous cabinetry, ample workspace, and offers a walkout to a beautiful sun porch overlooking views of the surrounding greenery.A main-floor bedroom provides valuable flexibility as a guest room, nursery, home office or convenient one-level sleeping space. Upstairs, two additional bedrooms feature hardwood flooring, abundant natural light and charming rooflines that give each room its own character. The full unfinished, full height, basement provides plenty of laundry, storage and workshop space, along with possibilities for the future.Two porches extend the home's living space and provide places to enjoy a quiet morning, welcome guests or unwind. Outside, the rear deck overlooks a deep, mature yard with room for children, pets, gardens and summer gatherings. The garage and long driveway add practical parking and storage.With central air, forced-air gas heating and flexible possession, this home offers comfort now and potential for years to come. Located near parks, schools, the hospital, recreation and arts facilities, direct river access steps away, and the shops, restaurants and character of downtown Fergus. A special opportunity for first-time buyers, young families, downsizers or anyone who appreciates the enduring warmth of a character home on a generous in-town lot. (id:50787)
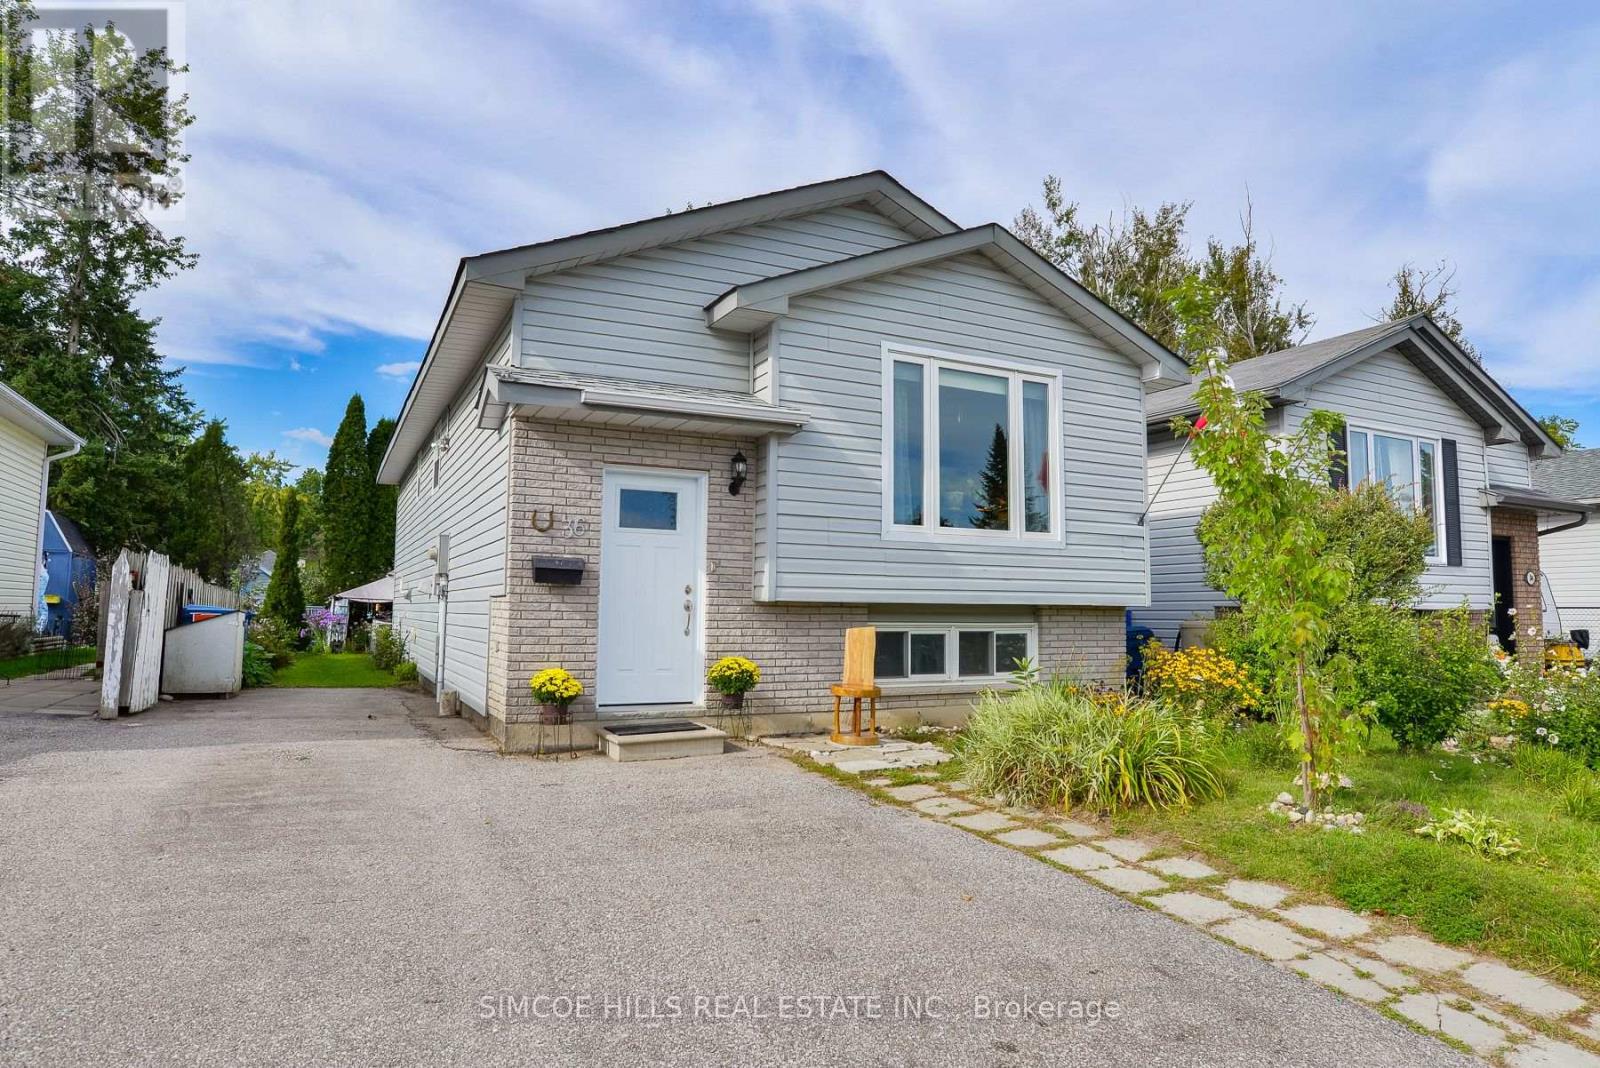
36 Louise Lane
Orillia, Ontario
4 bedroom bungalow with a versatile layout! The main floor offers an open concept living room /dining and kitchen combo, three bedrooms, 4 pc bath and walkout to back deck. The lower level is almost finished; offering a family room, a 4th bedroom, den, 3 pc bathroom and spacious laundry/utility room. The separate walk-up entrance to the backyard offers versatility to create a 2nd unit or extended family living. Located on a quiet dead-end street in Orillia's west ward. Close to all major amenities, schools, and parks. Enjoy the private, fenced backyard featuring perennial gardens, gazebo and a shed. A perfect starter or retirement home with affordable carrying cost; owned hot water tank, central air and gas heat. (id:50787)

401 - 140 Dunlop Street E
Barrie, Ontario
TURN-KEY recently renovated condo ideally located downtown Barrie, steps to the sparkling waterfront. Full size stainless steel fridge, stove and SS microwave and dishwasher. New kitchen cabinets and pantry, quartz countertops and an open concept eating area with under-mount sink. In suite laundry and a modern renovated bathroom featuring sizeable quartz counter space and under-mount sink. This condo boasts large windows in the main area and also in the primary bedroom. Additional conveniences include underground parking, a storage locker and access to impressive building amenities such as an indoor pool, sauna, hot tub, exercise room, party room, and library/game room. The area offers many independently, owned shops and boutiques, delectable, restaurants, trendy bars, vivacious waterfront and many parks and trails. (id:50787)
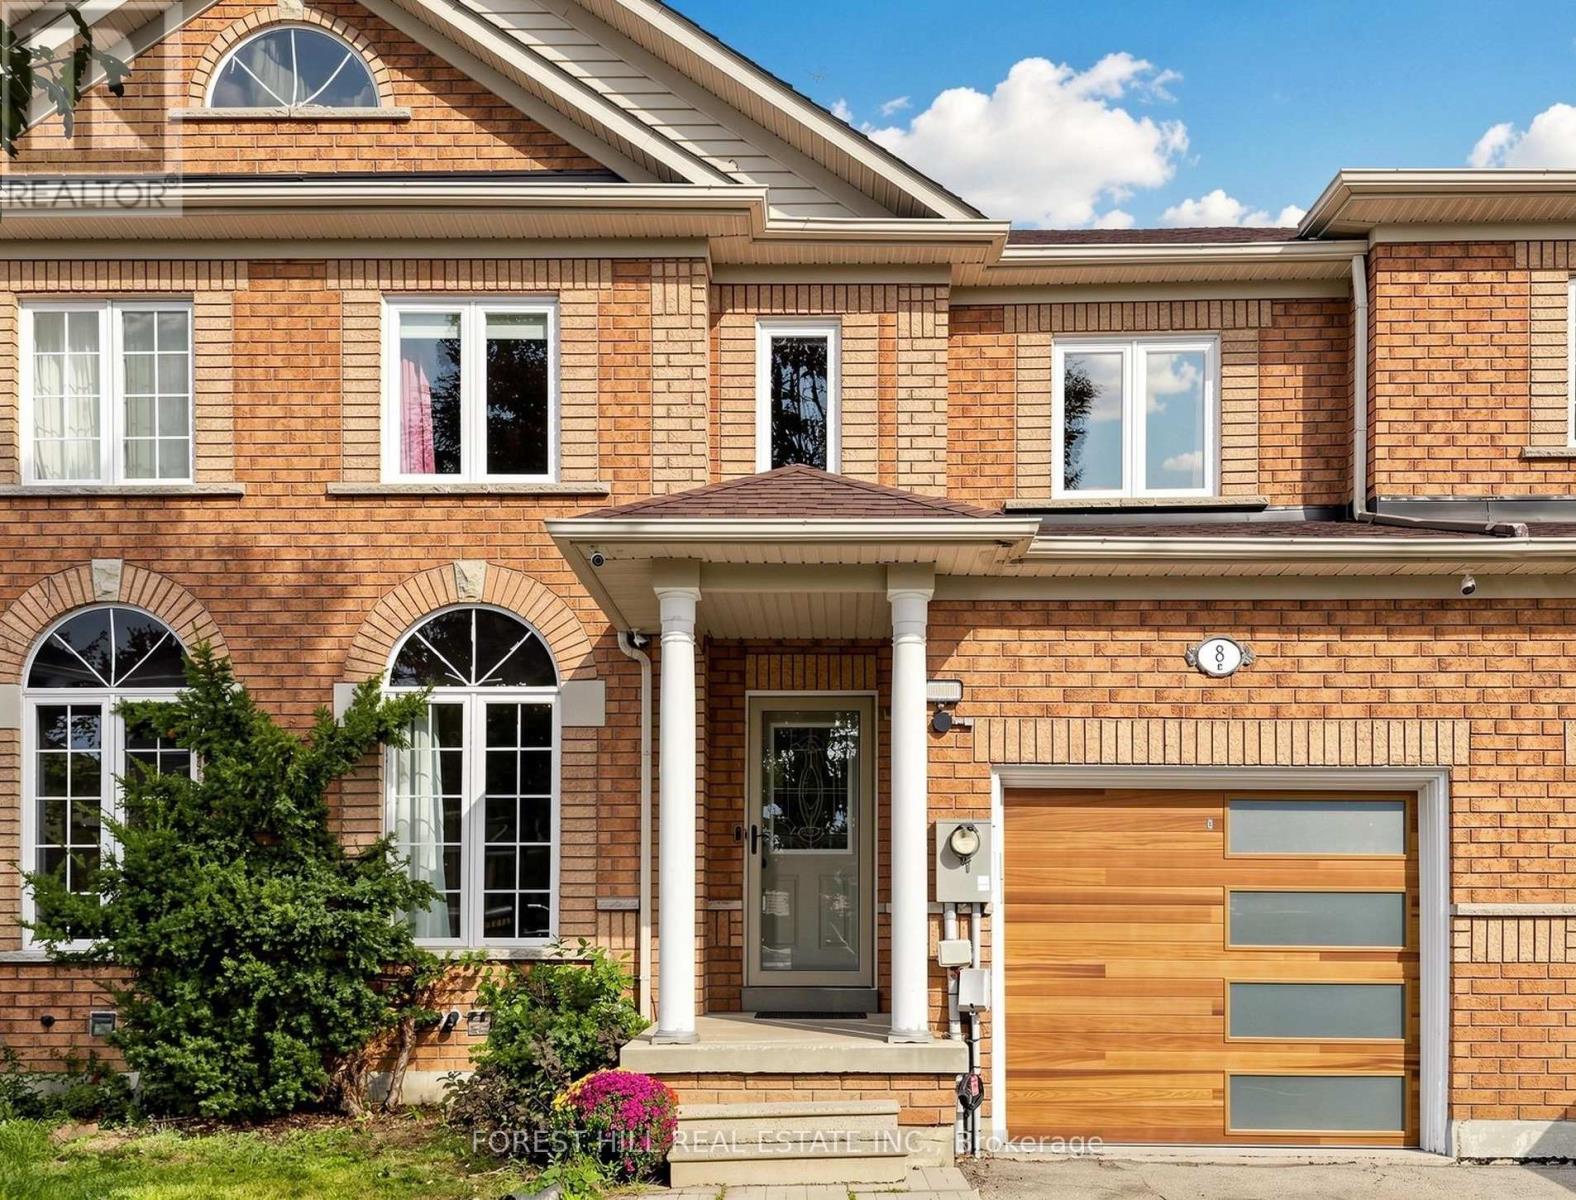
8 Bullrush Drive
Vaughan, Ontario
STYLE, SPACE & PRIVATE BACKYARD IN THE HEART OF VELLORE VILLAGE. Welcome to this beautifully maintained townhouse tucked away on a quiet residential street in one of Vaughan's most desirable communities. -- A smart, functional layout, and thoughtful upgrades throughout, this home is designed for comfortable everyday living. -- The main floor features hardwood flooring, LED pot lights large windows allowing lots of bright sunshine, and built-in Bluetooth ceiling speakers. -- The spacious eat-in kitchen offers stainless steel appliances, a ceramic backsplash, large breakfast area, breakfast bar, and direct access to the private backyard with a new composite deck - perfect for relaxing, entertaining or enjoying summer evenings. -- There is also a retractable awning for your added comfort. -- This home's well-planned layout provides comfortable and practical living space throughout. -- Added features include a wired Nest doorbell camera, wired exterior security cameras with a receiver, and numerous thoughtful upgrades that make this home as functional as it is inviting. -- The prime location delivers exceptional everyday convenience, with groceries, LCBO, restaurants, shopping, Home Depot, gas stations and other amenities all close by, plus quick access to Highway 400 for easy commuting. -- HARDWOOD FLOORS. PRIVATE YARD. NEW COMPOSITE DECK & SECURITY FEATURES. -- A fantastic opportunity to own a well-appointed townhouse in sought-after Vellore Village. (id:50787)
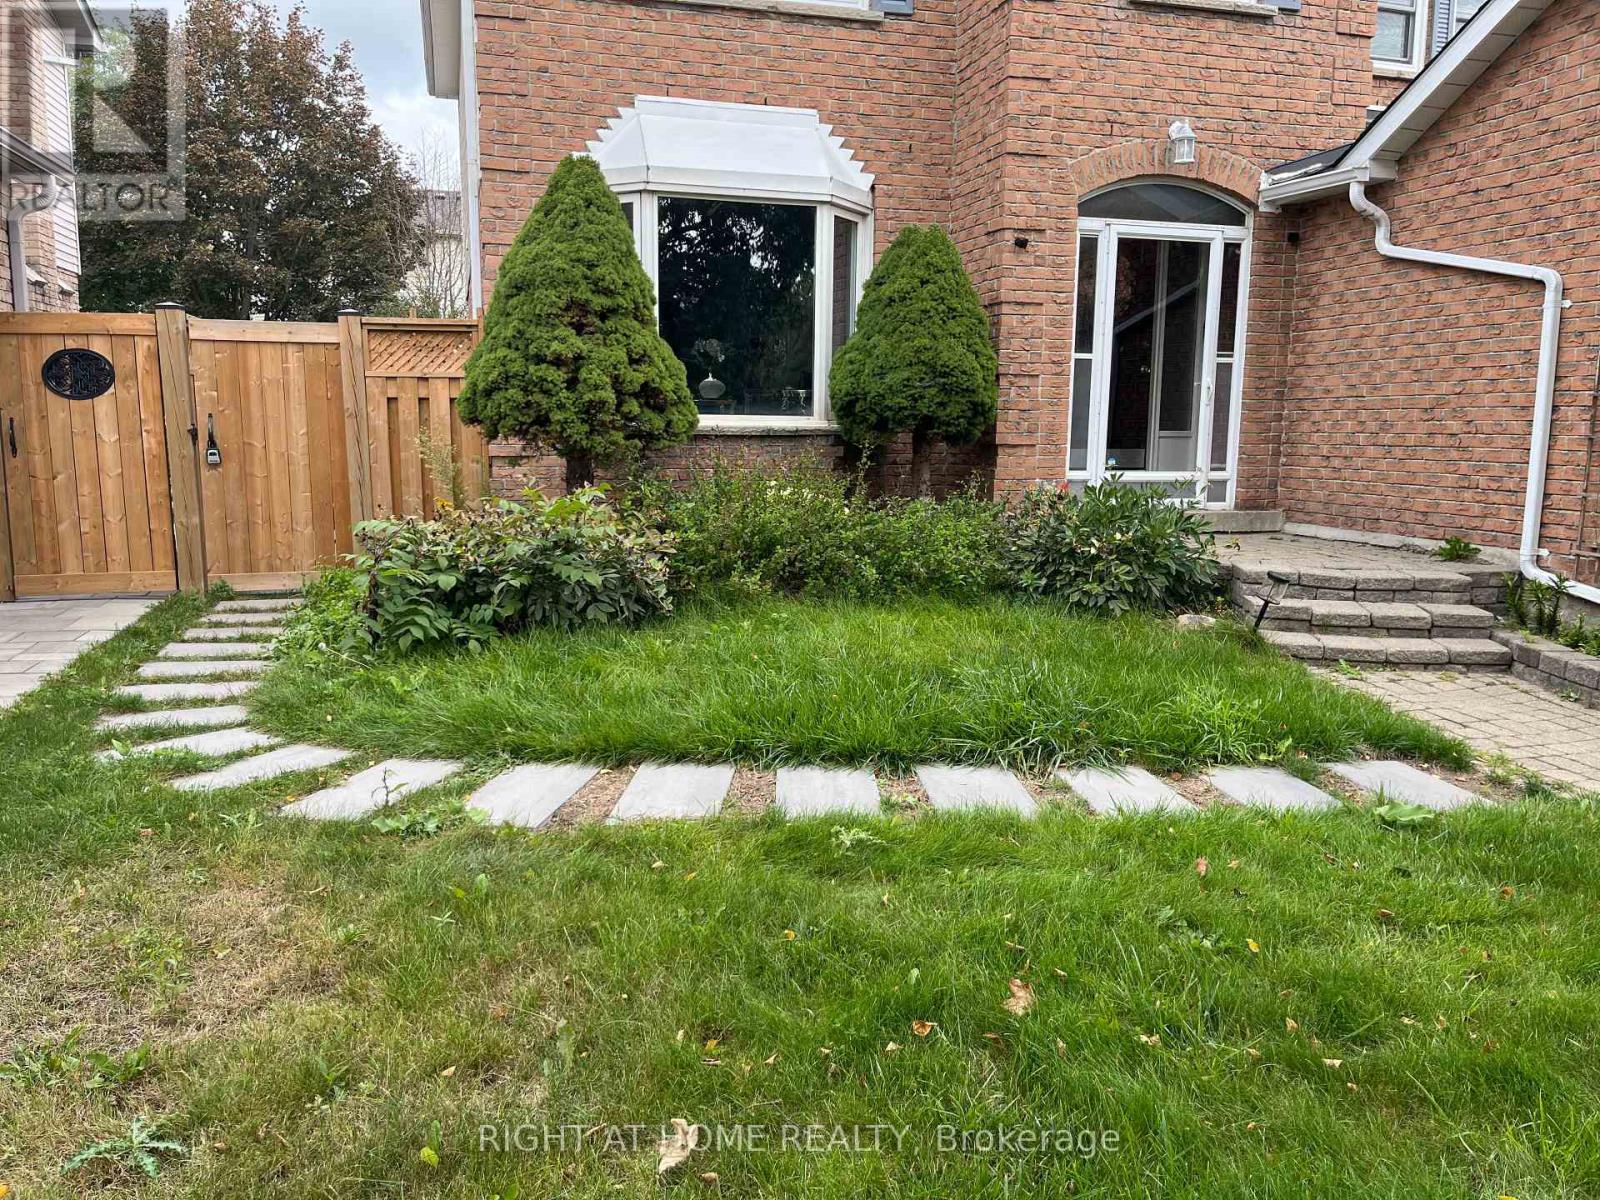
45 Stiver Drive
Newmarket, Ontario
Lovely 1 Bedroom, 1 Bathroom Legal Basement Suite Built Brand New Less Than A Year Ago In A Quiet Area, Close To Shoppings, Restaurants, Schools , Park. Pot Lights Throughout Unit, Brand New Appliances With A Large Egress Window For Plenty Of Natural Light And A Separate Entrance. (id:50787)
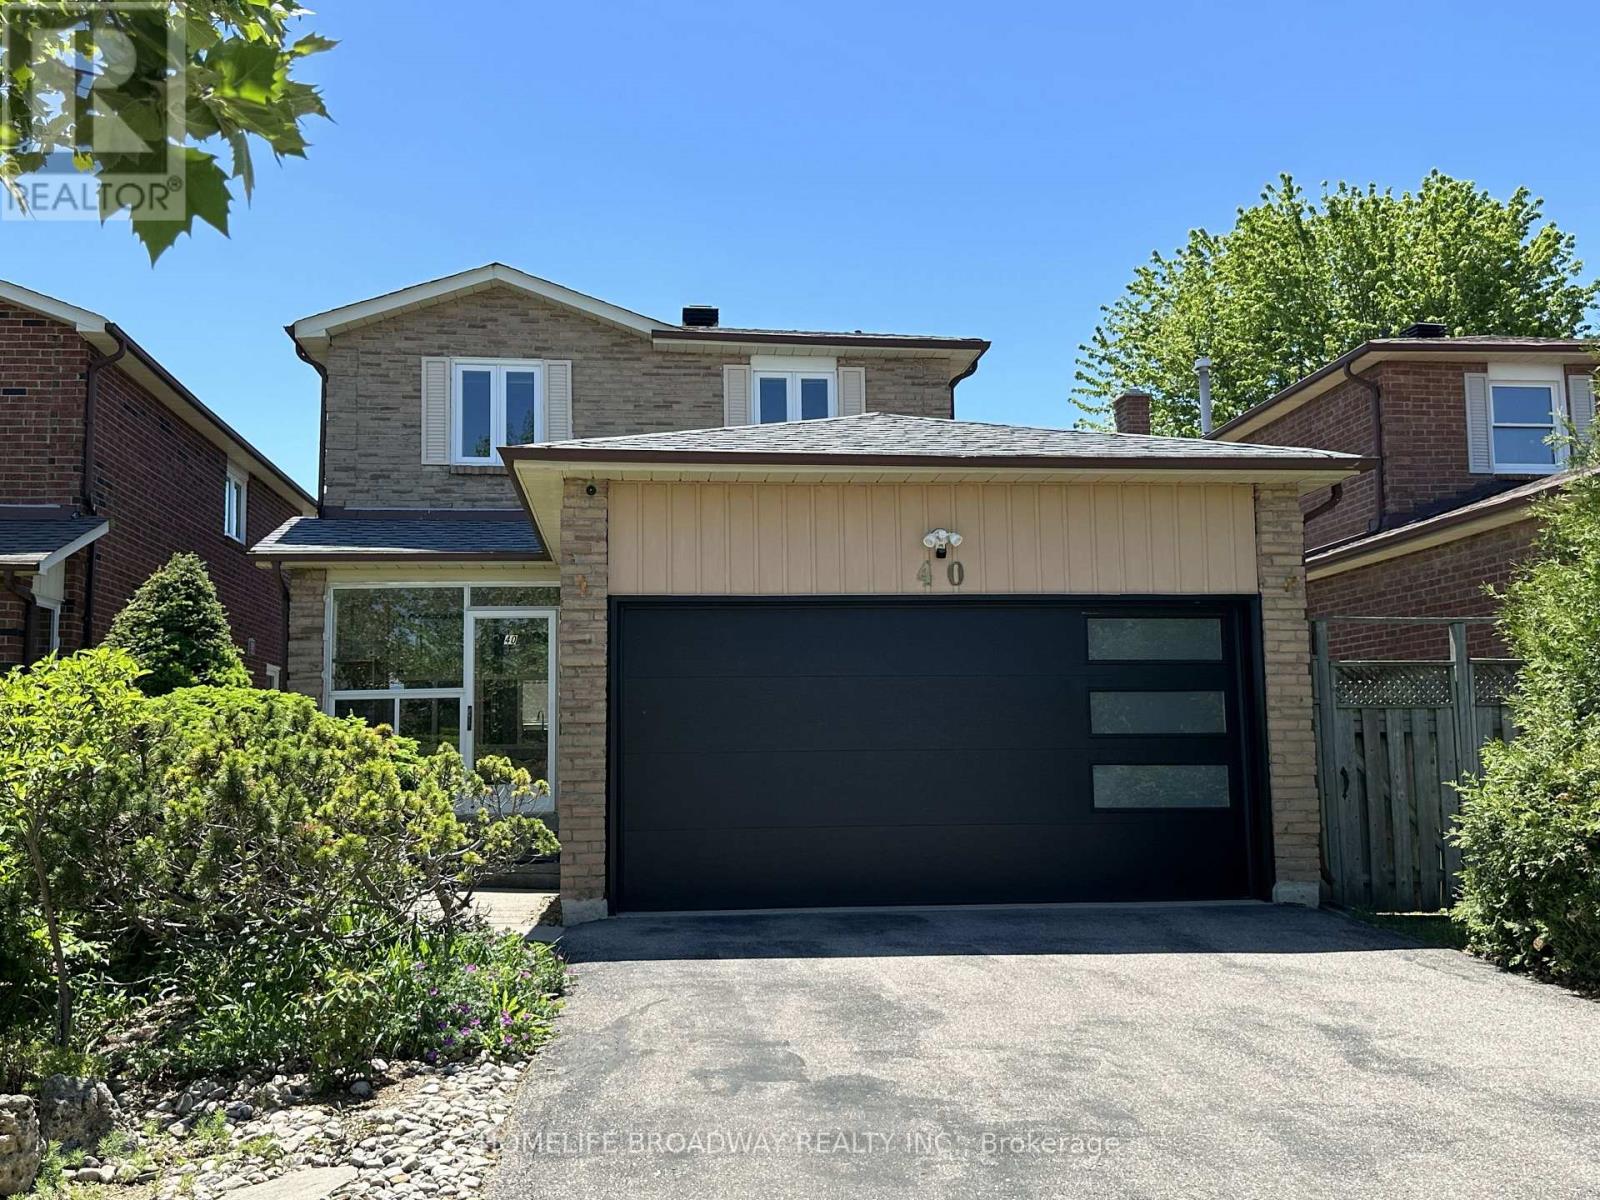
40 Bendamere Crescent
Markham, Ontario
Location, location, location! This beautiful and comfy 3-bedroom Detached (link) home features a 2-car garage and a 4-car driveway, and it's located in the excellent school zone of Markville SS. The gorgeous kitchen boasts quartz countertops, stainless steel appliances, a Bosch gas stovetop, a Fotile range hood, a spacious eat-in quartz center island, and plenty of upgraded cabinetry. Three beautifully renovated bathrooms, Over 40 pot lights illuminate both the main and second floors together. The primary bedroom offers an extended ensuite with a multi-functional massage jets shower panel and a walk-in closet, while two linen closets on the second floor hallway to provide extra storage. A modern 2 years new garage door, adds to the home's curb appeal. The family room walks out to a huge deck (21' x 12') complete with Deck furniture and a Gas BBQ, perfect for relaxing or entertaining. Thanks to amazing sunshine from sunrise to sunset, you can easily grow your own vegetables at home and save money on groceries. The basement features a large recreation area and one additional bedroom. This home is conveniently close to Markville Mall, the GO Station, the Community Centre, parks, public transit, and many great restaurants and shopping options. It's a wonderful family home in one of Markham's most desirable neighborhoods - don't miss this affordable, move-in ready gem! ** This is a linked property.** (id:50787)

1 Ridgeway Court
Vaughan, Ontario
Luxury Freehold Townhome In Maple. Offers Plenty Of Features: Corner Lot, 3 Parking Spaces, Mature Landscape, Wood Deck, Large Shed, Lawn Sprinkler Sys., Gas Line (Bbq), New Furnace (2016), Freshly Painted (2020), Central Vacuum With Attachments, Lots Of Windows/Sunlight. Shows Like A Model Home! No Non-Sense Floor Plan, Having Hardwood Thru-Out, 3 Baths + 1 Powder Room, Pot Lights Throughout With Dimmer, Huge Master Bedroom, Bidet In Master Washroom, 2nd Fl Laundry Rm, Electric Fireplace, Fin. Bsmt With 3Pc Bath, Computer Niche And Cold Cellar Plus More. All Closets And Garage With Shelves. Steps To York Region Transit And Close To The New Hospital. 5 Mins To Hwy 400, Major Grocery Stores, Gas Stations, Restaurants, Hospital, Schools, Places Of Worship, Go Station And North Maple Regional Park (Nmrp). (id:50787)

56 Walter Tunny Crescent
East Gwillimbury, Ontario
An impressive 3,750 sq. ft, 4-bedroom, 4-bathroom home showcasing exceptional craftsmanship, elegant finishes and thoughtfully designed indoor and outdoor living spaces. Ideally situated beside a charming parkette, the home enjoys added privacy, beautiful green space and a wonderful setting for families.The heart of the home is the custom Fischer kitchen, featuring extensive cabinetry, a large centre island, quartz countertops, stainless steel appliances and generous storage, all overlooking the beautifully appointed principal living areas. The spacious family room is enhanced by custom built-ins, a fireplace and an impressive coffered ceiling, while extensive millwork, wainscotting, hardwood flooring and crown moulding add timeless character throughout.Upstairs, four generously sized bedrooms provide plenty of space for the entire family, including a spacious primary retreat. A versatile upper-level sitting/office area offers additional room to work or unwind.Step outside to a truly custom-designed backyard oasis created for both entertaining and relaxation. Extensive stonework, multiple seating and dining areas, and professionally designed landscaping create an incredible outdoor living experience, all complemented by beautiful views of the surrounding green space.With its striking stone-and-brick exterior, double garage, sophisticated interior upgrades, spectacular backyard and parkette right next door, this exceptional home offers a rare combination of luxury, comfort, privacy and outdoor living, all while being conveniently located close to Hwy 404, GO Transit, Main Street Newmarket, shopping and everyday amenities. (id:50787)
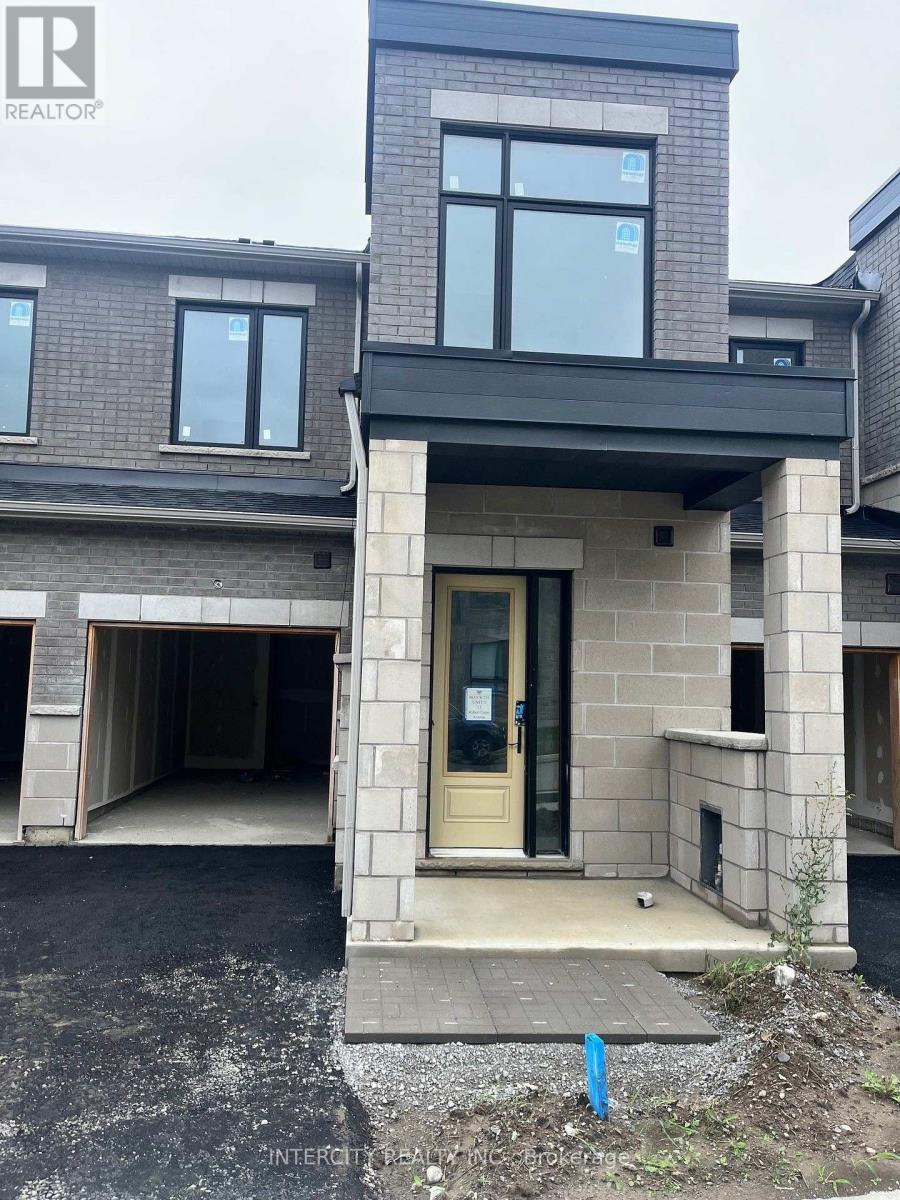
(Block 231 Unit 3) - 13 Robert Eaton Avenue
Markham, Ontario
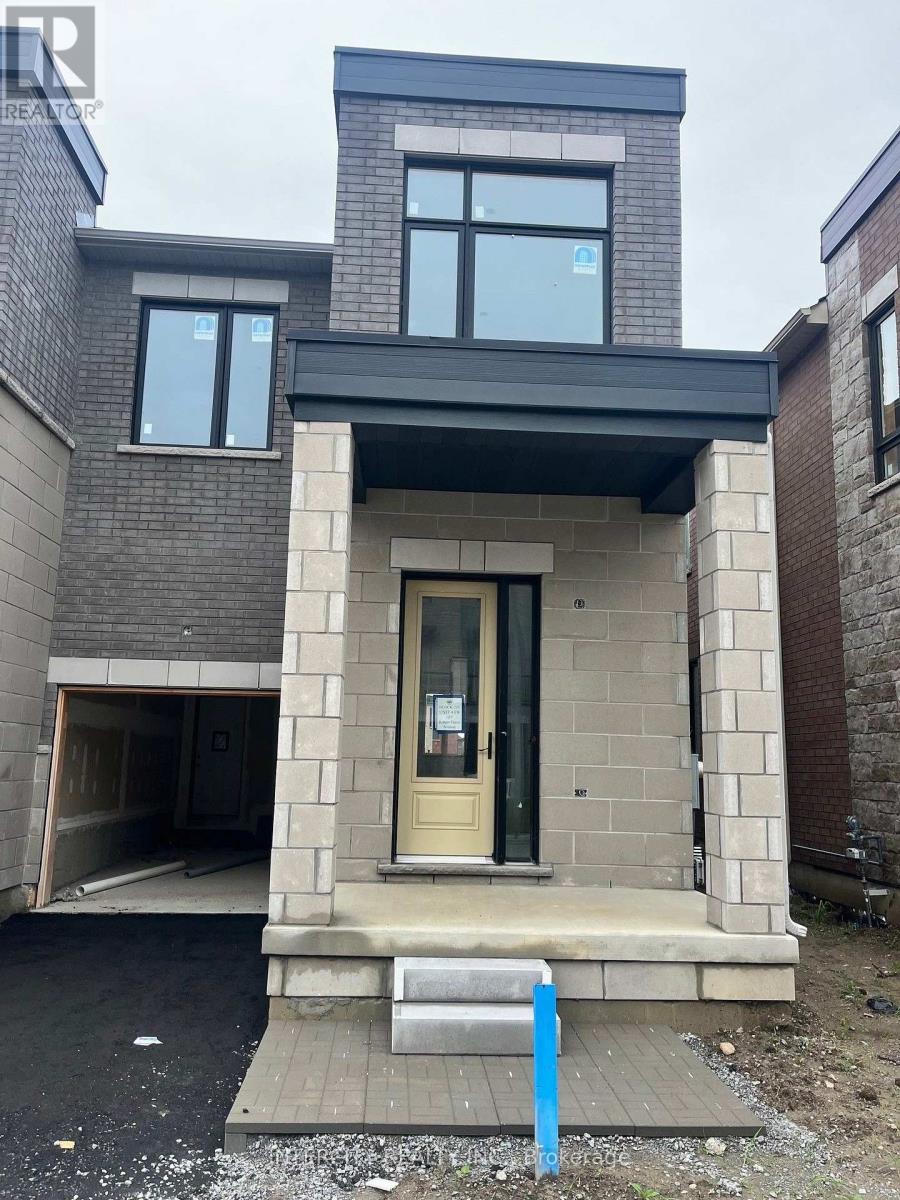
Welcome to Brand-New Freehold Luxury Traditional 2-Storey Townhome with a backyard. The Townhouse is Being Built By a Reputable Builder Remington Homes. Superior Architecturally Designed Elevation with Brick, Stucco, Stone and Stone Accents. Popular CARDINAL MODEL 1715 sq. ft. as per Builder's plans. The Unit is under construction and can only be viewed on the exterior.9' ceilings on Ground and Second Floors. Natural Oak hardwood on the Main Floor. Quality Custom Crafter kitchen cabinets. Extra height Kitchen Cabinets plus Kitchen Island Granite Counters in Kitchen and washrooms. Freestanding Tub in Primary Ensuite. Concrete Block party wall Above Grade separating Living Units. Smart Future Ready Home Wiring Package. This Subdivision is close to Aaniin Community Centre, Schools, Major Highways, Transit Routes, 2,000km Nature Trails, Golf Clubs. Purchasers to go to the Design Studio and choose their colors and finishes. The closing is approximately 6-months. Please Note the Price is Net of HST. (id:50787)
(Block 224 Unit 4) - 107 Robert Eaton Avenue
Markham, Ontario
Welcome to Brand-New Freehold Luxury Traditional 2-Storey Townhome with a backyard. The Townhouse is Being Built By a Reputable Builder Remington Homes. Superior Architecturally Designed Elevation with Brick, Stucco, Stone and Stone Accents. Spacious IRIS END UNIT 1933 sq. ft. as per Builder's plans. Many Side Windows and Lots of Natural Light. The Unit is under construction and can only be viewed on the exterior.9' ceilings on Ground and Second Floors. Natural Oak hardwood on the Main Floor. Quality Custom Crafter kitchen cabinets. Extra height Kitchen Cabinets plus Kitchen Island Granite Counters in Kitchen and washrooms. Freestanding Tub in Primary Ensuite. Concrete Block party wall Above Grade separating Living Units. Smart Future Ready Home Wiring Package. This Subdivision is close to Aaniin Community Centre, Schools, Major Highways, Transit Routes, 2,000km Nature Trails, Golf Clubs. Purchasers to go to the Design Studio and choose their colors and finishes. The closing is approximately 6-months. Please Note The Price is Net of HST. (id:50787)
1702 - 1 Uptown Drive
Markham, Ontario
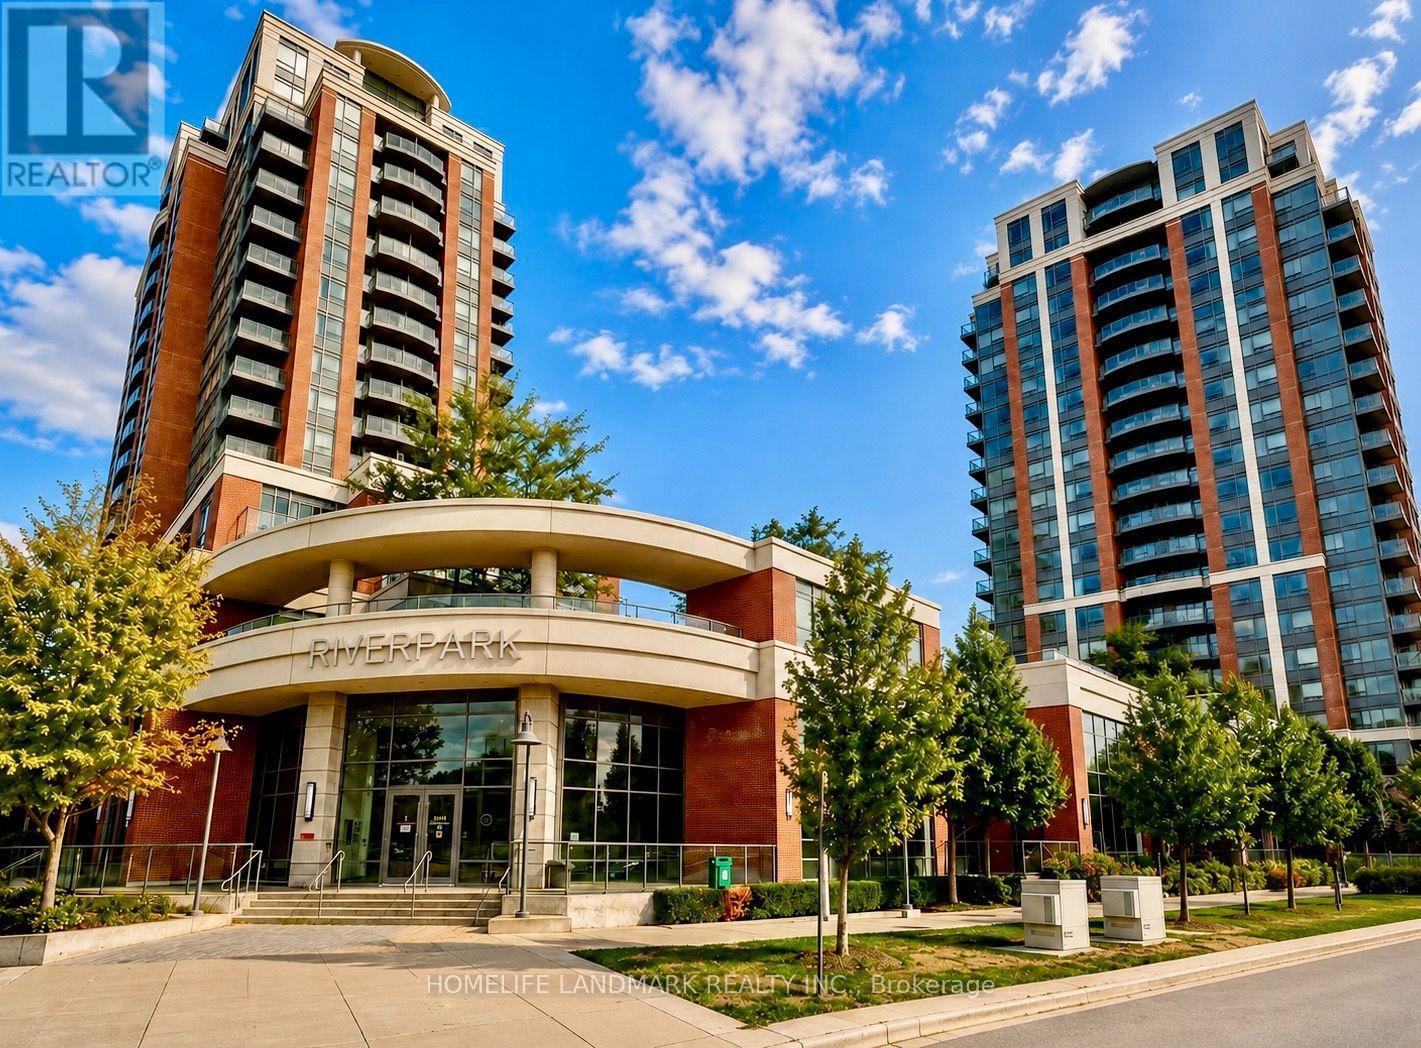
Absolutely Stunning Condo Located In the Heart of Markham Downtown Community. 1250Sf Plus 2 Balcony, Spacious Corner Unit With Magnificent Scenery. Two Bright Cozy Bed Room With Abundant Natural Light Allowing You To Enjoy The Sunrise. Additional Versatile Den Making It Ideal For Working From Home or As A Third Bedroom. Open Layout, Modern Kitchen, Laminate Floor Through Out, Quartz Countertop, Central Island Breakfast Bar, First-Class Amenities Incl. Indoor Pool, Sauna, Gym, Library With Internet, Billiard & Table Tennis, Party Room, Visiting Parking & Guest Suite, Mins To 407/404, York University, Cineplex, Top Ranked Schools. Steps To Restaurants, Bank, Wholefoods, Lcbo, Plaza And More. 1 Tandem Parking Can Park 2 Cars, 1 Locker Included. Don't Miss Out the Opportunity to Own This Wonderful Home In An Extremely Convenient Community. (id:50787)
39 Harley Drive
Vaughan, Ontario
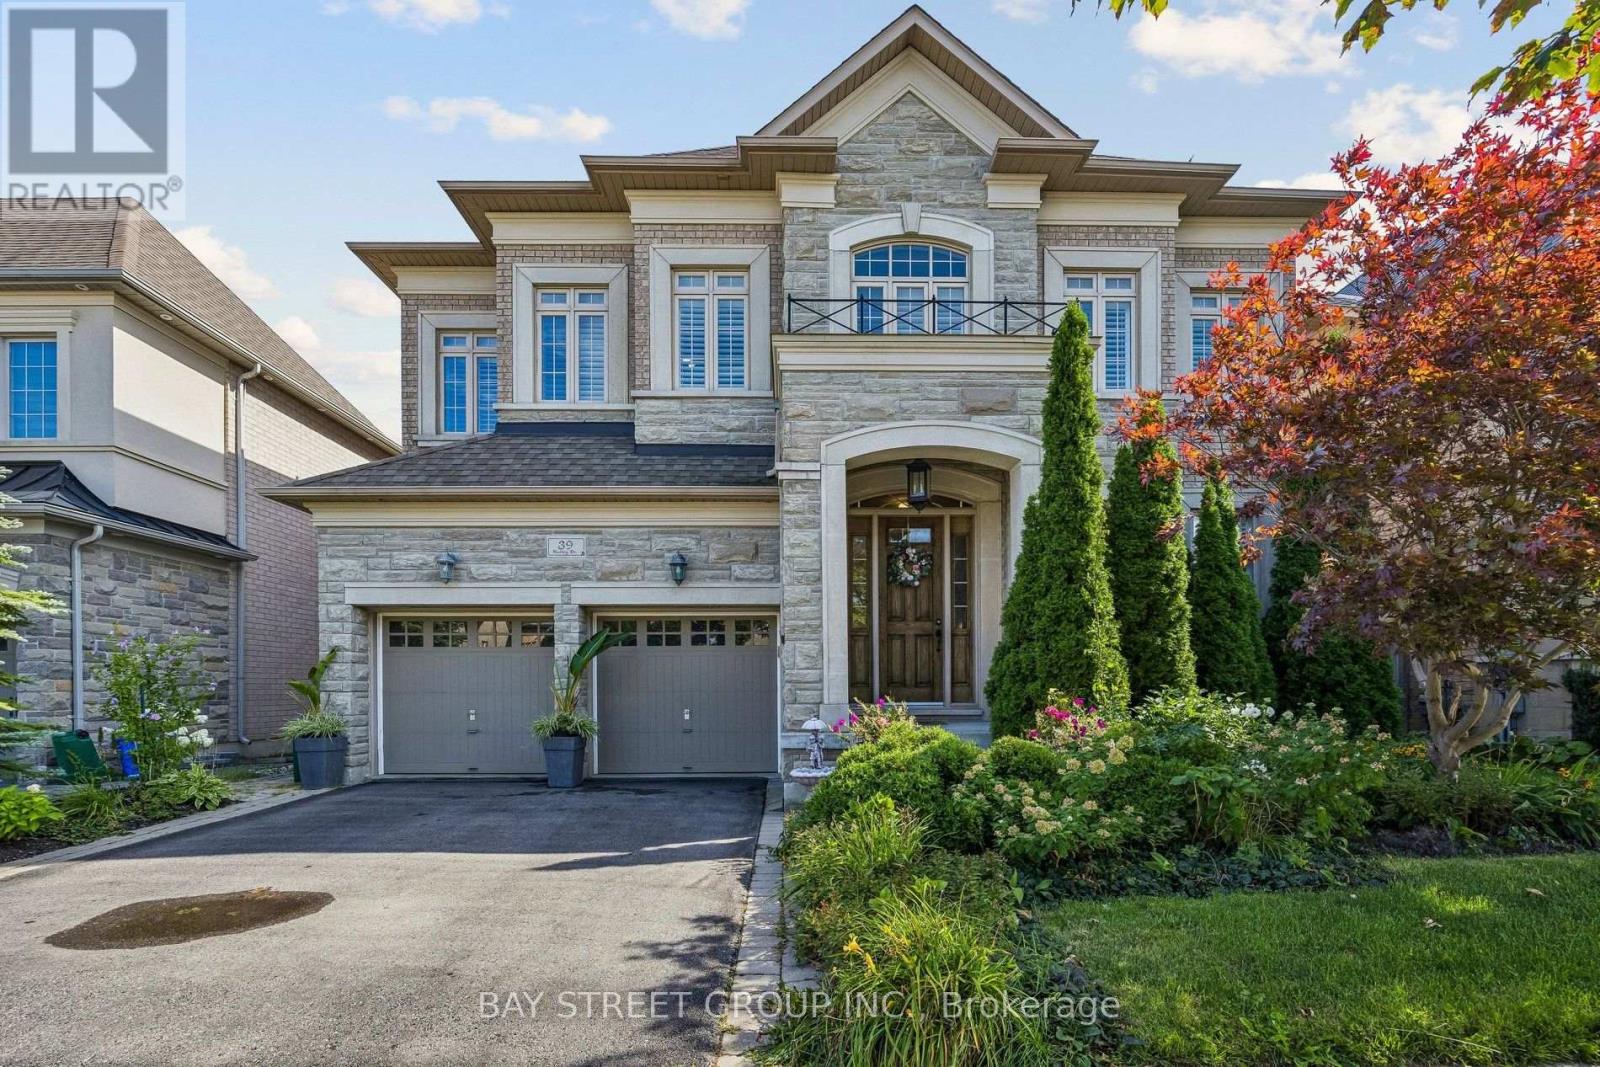
Welcome To 39 Harley Drive, Featuring The Corvina Design By Fieldgate Homes, A Popular And Highly Functional Floor Plan Offering Approximately 4,400 Sq. Ft. Of Spacious Living In The Desirable Vellore Village Community. Generously Proportioned Principal Rooms, Excellent Flow And A Practical Layout Provide Plenty Of Space For Family Living, Working From Home And Entertaining. 10-Ft Ceilings On The Main Floor And 9-Ft Ceilings Upstairs Enhance The Home's Spacious And Airy Feel, Complemented By California Shutters Throughout, Stainless Steel Appliances And Quality Finishes. The 2,052 Sq. Ft. Basement Offers Excellent Future Potential, With Approximately 8-Ft Ceilings, Rough-In And A Separate Rear Entrance, Providing An Expansive Blank Canvas For Additional Living And Recreation Space, Home Theatre, Gym, Office, Guest Area Or In-Law Space, Subject To Applicable Approvals. Enjoy A Beautifully Established, Family-Oriented Community Surrounded By Parks, Green Space, Trails And Recreational Amenities, Including Tennis Courts, Sports Fields, Playgrounds And Walking Routes. Conveniently Located Close To Well-Regarded Schools, Shopping, Restaurants And Everyday Amenities, With Easy Access To Highways 400, 407 And 427 For Convenient GTA Commuting. Just Minutes From Vaughan Mills And Canada's Wonderland, Offering An Outstanding Selection Of Shopping, Dining, Entertainment And Recreation. A Spacious And Versatile Home Offering The Comfort, Functionality And Flexibility To Meet Your Family's Needs Today And For Years To Come. Visit Www.39HarleyDrive.com For More Details. (id:50787)

1109 2nd Line
Innisfil, Ontario
It just came back to the market, a rear chance to own an exceptional custom built 3 units house. It offers quality construction, sophisticated finishes, and impressive attention to detail. Built with ICF construction and spray foam insulation, the home is designed with both comfort and energy efficiency in mind.The thoughtfully designed kitchen combines style and practicality, with premium appliances, a walk-in pantry, and a convenient serving window overlooking the backyard. A striking 16-foot sliding door provides a seamless connection to the outdoors and opens onto the snow-melt patio, ideal for entertaining and year-round enjoyment.The spacious primary suite offers a peaceful retreat, complemented by a spa-like ensuite with radiant in-floor heating. A fully self-contained legal second dwelling provides exceptional flexibility, featuring its own kitchen, laundry, separate utilities, ideal for extended family, guests, or potential rental income.A rare combination of distinctive architecture, it has almost 6000sf of heated area, including heated 3 car garage and solorium , multiple living options, and an exceptional setting-perfect for those seeking a refined home with flexibility for the future. (id:50787)
687 Lamb Street
Innisfil, Ontario
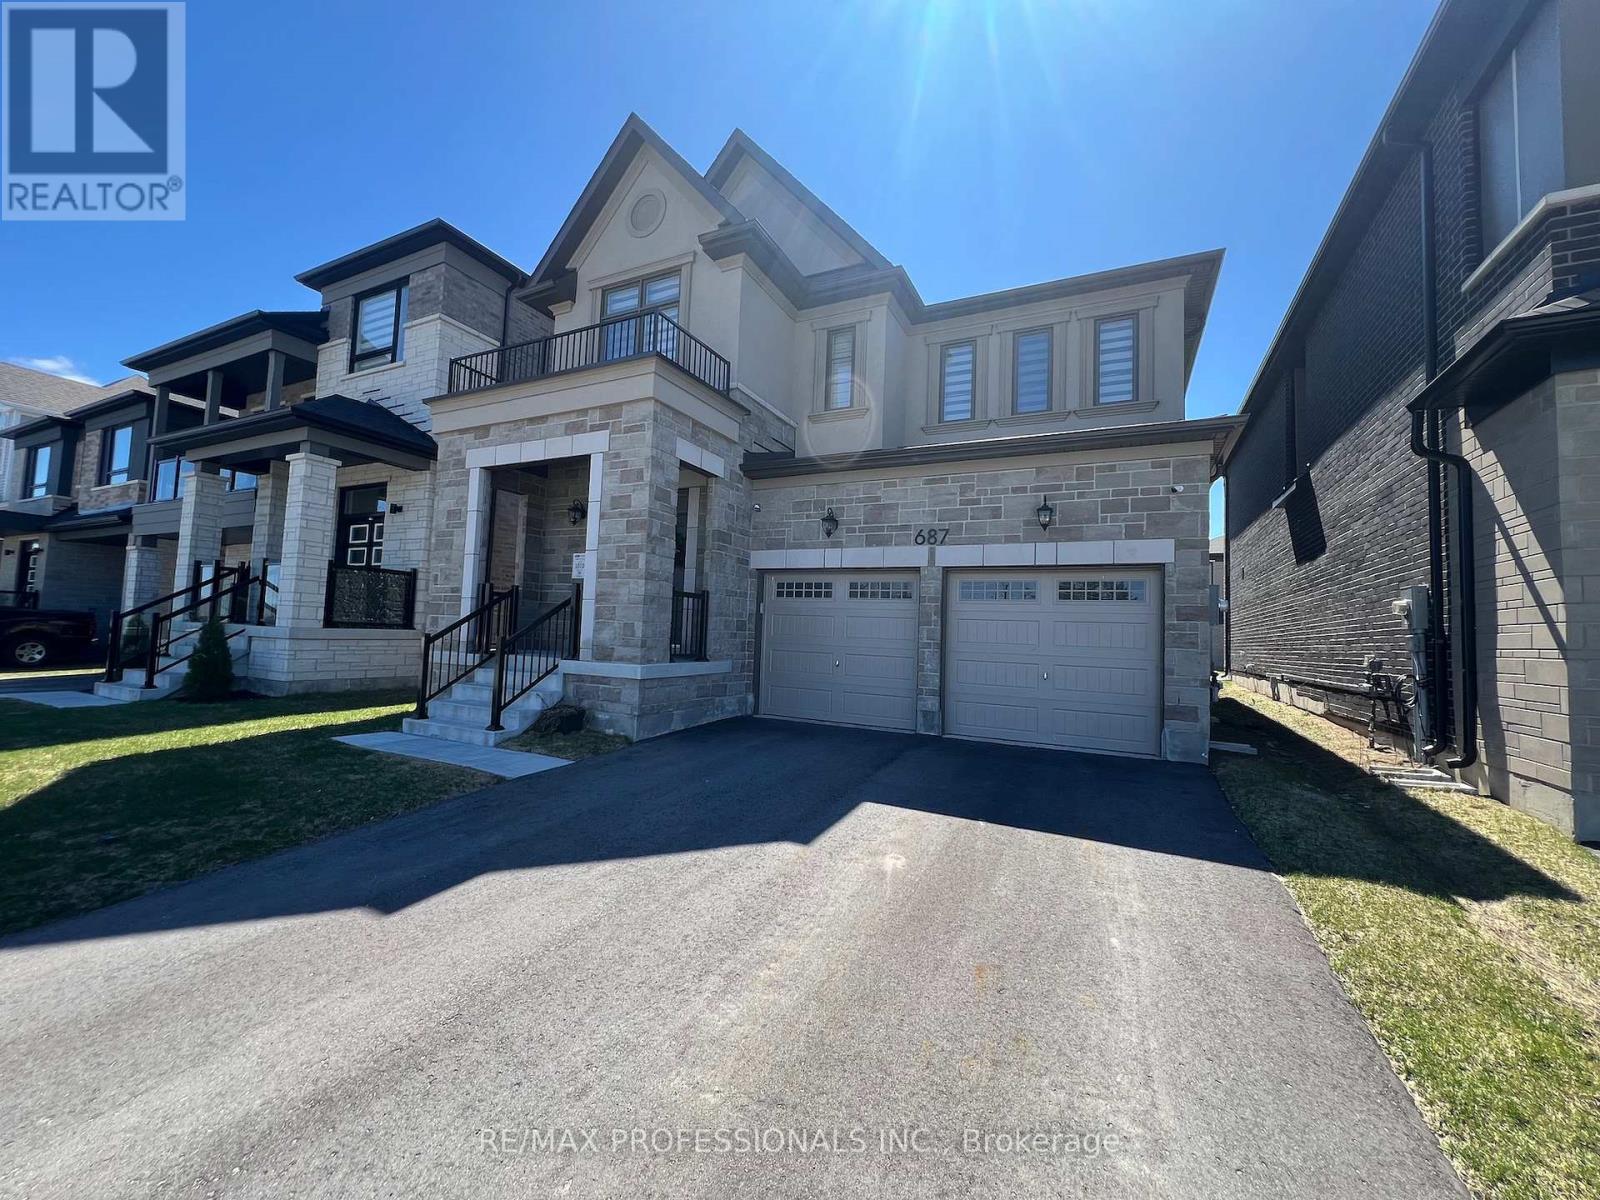
Newer Mattamy Built detached 4 bedroom home, the Ashton French Chateau elevation. This home is situated in the new Lakehaven Developments in innisfil Ideally located just 5 minutes to Barrie, 5 minutes to Friday Harbour Resort, 5 minutes to Innisfil Beach Road, and steps to beautiful Lake Simcoe and Sandy Cove Beach. This home features: 9 foot ceilings, mudroom, access to garage from kitchen, side entrance , new dark stainless steel appliances, Kitchen centre island, pantry, granite counters, built in oven/microwave, , 4 bedrooms on 2nd floor each with a walk-in in closet, prime bedroom has 2 walk in closets and 5 piece en-suite. Laundry room is on 2nd floor, double car garage. Basement foyer is finished, large unfinished basement, tankless water heater, HEPA filter, 200 amps panel, sump pump, rough in washroom in basement. Taxes have yet to be assessed. (id:50787)
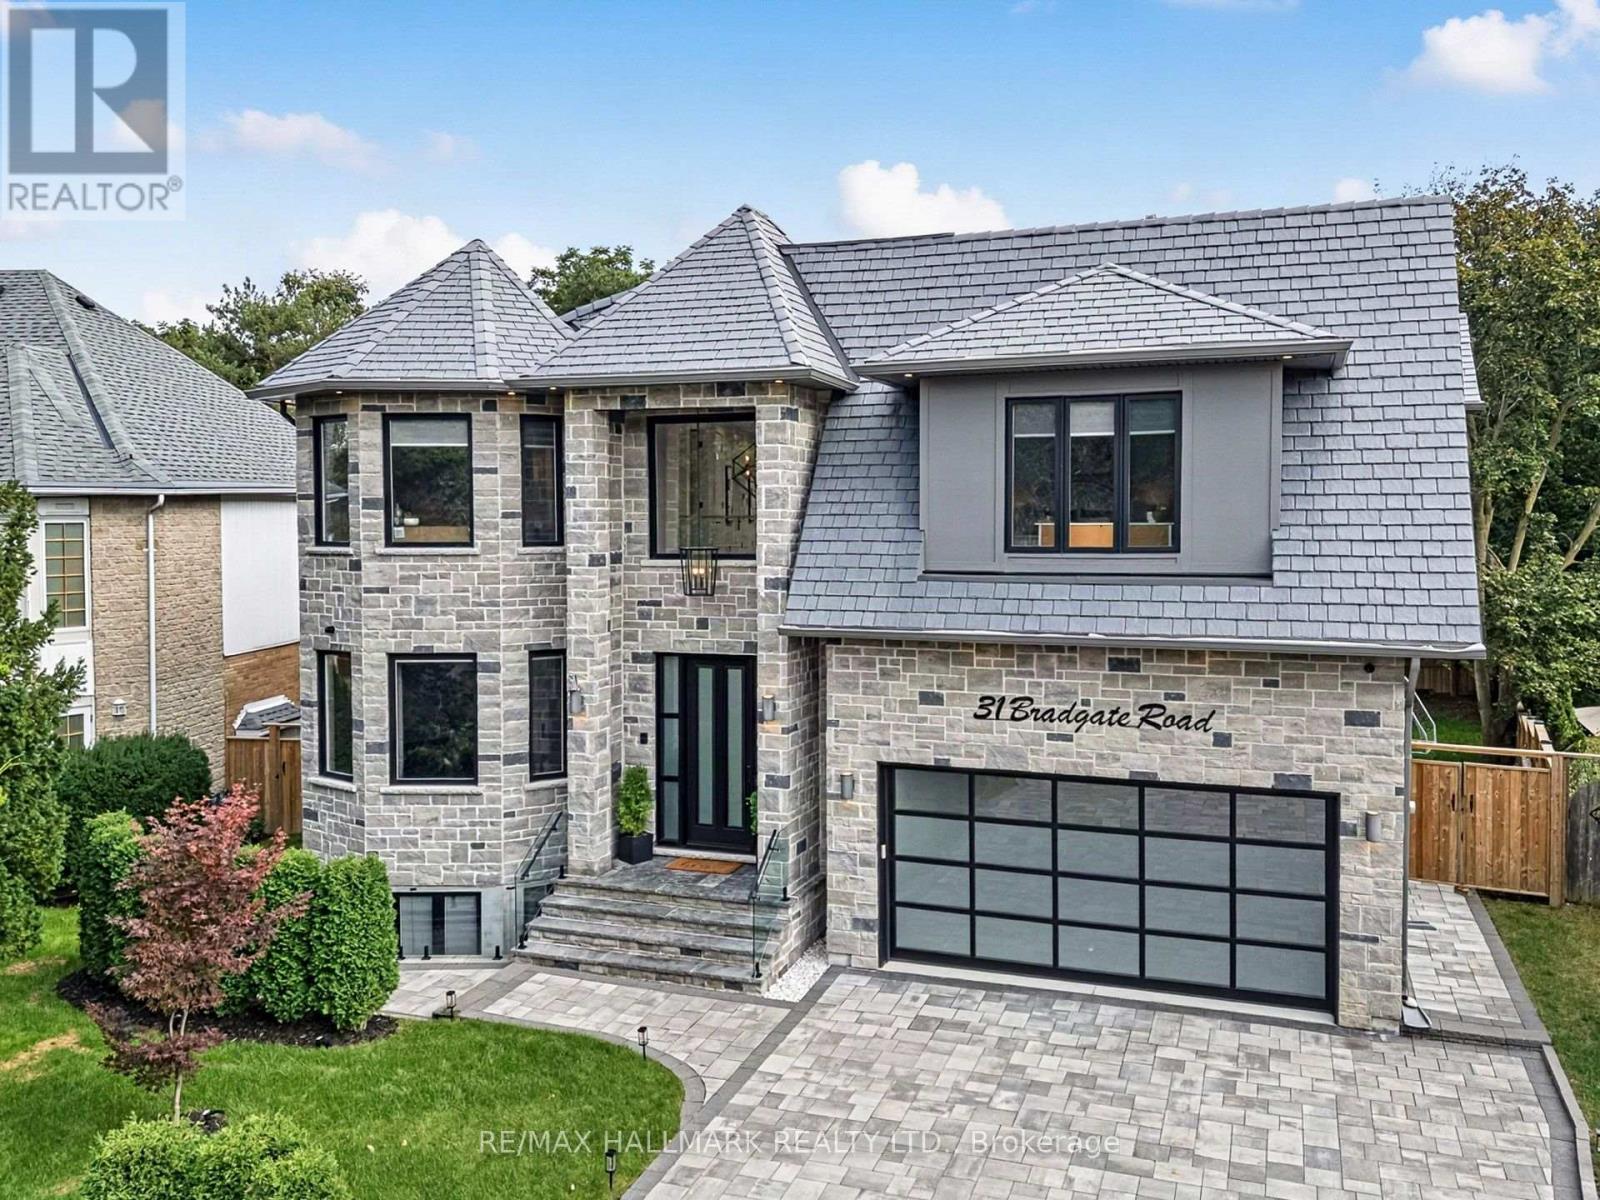
31 Bradgate Road
Toronto, Ontario
Welcome to 31 Bradgate Road, a custom-built residence on a quiet cul-de-sac in the heart of Banbury, one of Toronto's most sought-after family enclaves. Set on a pie-shaped lot that widens to 98 feet at the rear, the home backs directly onto the Don Mills walking and riding trail with its own private gate. Inside, approximately 8,000 square feet across three levels deliver 5+2 bedrooms, 7 baths and a private wheelchair-accessible elevator. The chef's kitchen is anchored by Sub-Zero and Wolf appliances, an oversized quartz island and a walk-in butler's pantry. The dining room showcases a 240-bottle custom wine wall and a double-sided custom built steel fireplace, while a fully integrated Elan smart-home system controls sound, blinds and lighting throughout. The office with its own entrance for meetings without clients entering the house. The soundproofed primary retreat offers a fireplace, private balcony, custom walk-in closet and a spa ensuite with Kohler steam shower and heated floors. Every bedroom has its own ensuite. The finished lower level, on radiant heated floors, features a home theatre, gym with basketball court, fitness room, wet bar and a self-contained in-law suite with separate entrance. The garage holds two car lifts with an EV charging rough-in. The location is exceptional. Catchment schools are Rippleton PS, Windfields MS (IB program) and York Mills CI, with Crescent School, TFS, Bayview Glen, Crestwood and Havergal minutes away. Edwards Gardens, Sunnybrook Park and Bond Park are steps from the door, and the Shops at Don Mills, Granite Club, Donalda Club and Sunnybrook Hospital are all close by. TTC service runs along Lawrence and Leslie, with Eglinton Crosstown LRT stations at Leslie and Eglington, and Highways 401, 404 and the DVP are minutes away for a quick trip downtown or out of the city. A rare combination of craftsmanship, technology and location in a neighborhood that has long held its value. (id:50787)
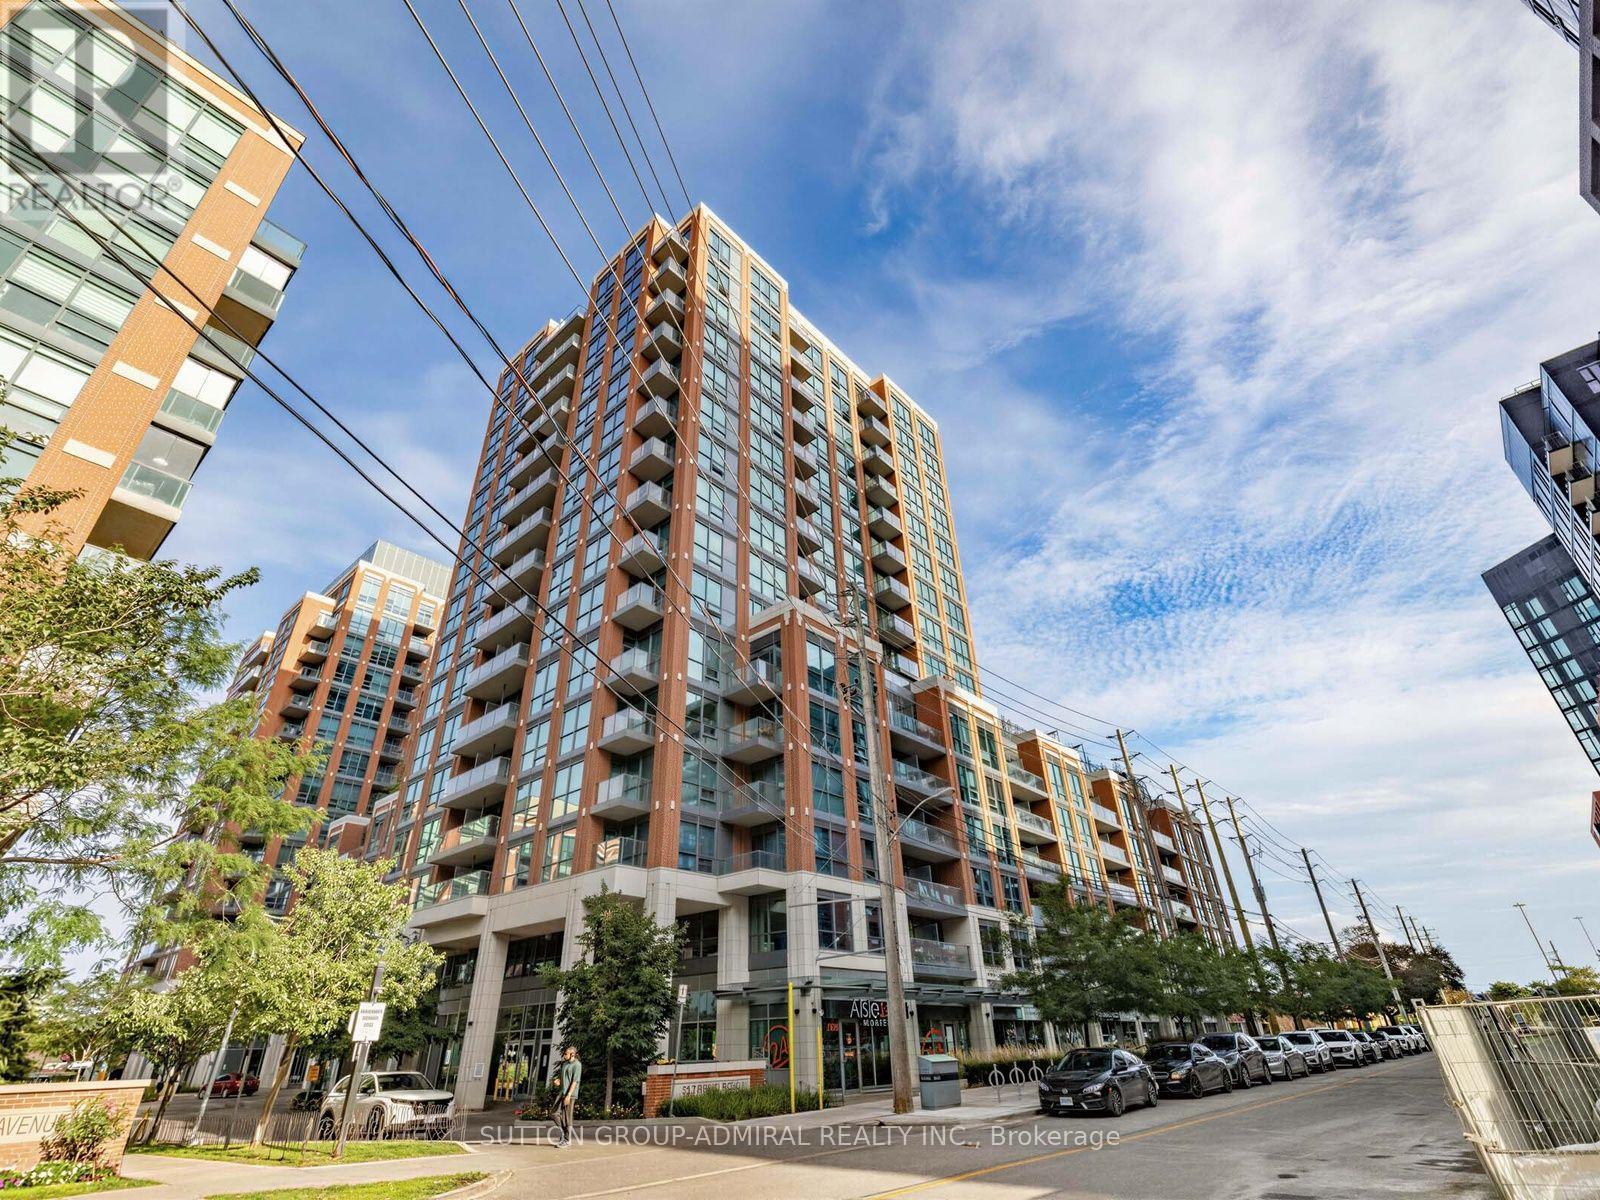
447 - 31 Tippett Road
Toronto, Ontario
Luxury Living in North York. (Available From November 12th) Bright & Spacious 2+1 Bedroom Condo. Step into modern elegance with this stunning 2+1 bedroom, 2-bathroom condo, offering breathtakin gwest facing views and an abundance of natural light. Floor-to-ceiling windows and an open-concept layout create a bright, airy atmosphere, while the sleek kitchen boasts a large island, stainless steel appliances, and contemporary finishes perfect for entertaining. Enjoy world-class amenities, including a rooftop pool, sky garden, dog spa, private courtyard, 24-hours concierge, visitor parking, kids playroom, fitness center, yoga studio, and a wireless lounge. Conveniently located just steps from Wilson Subway Station, this prime location provides seamless access to Highway 401 and is minutes from Yorkdale Mall, Costco, and a variety of major retailers. Available From November 12th. (id:50787)
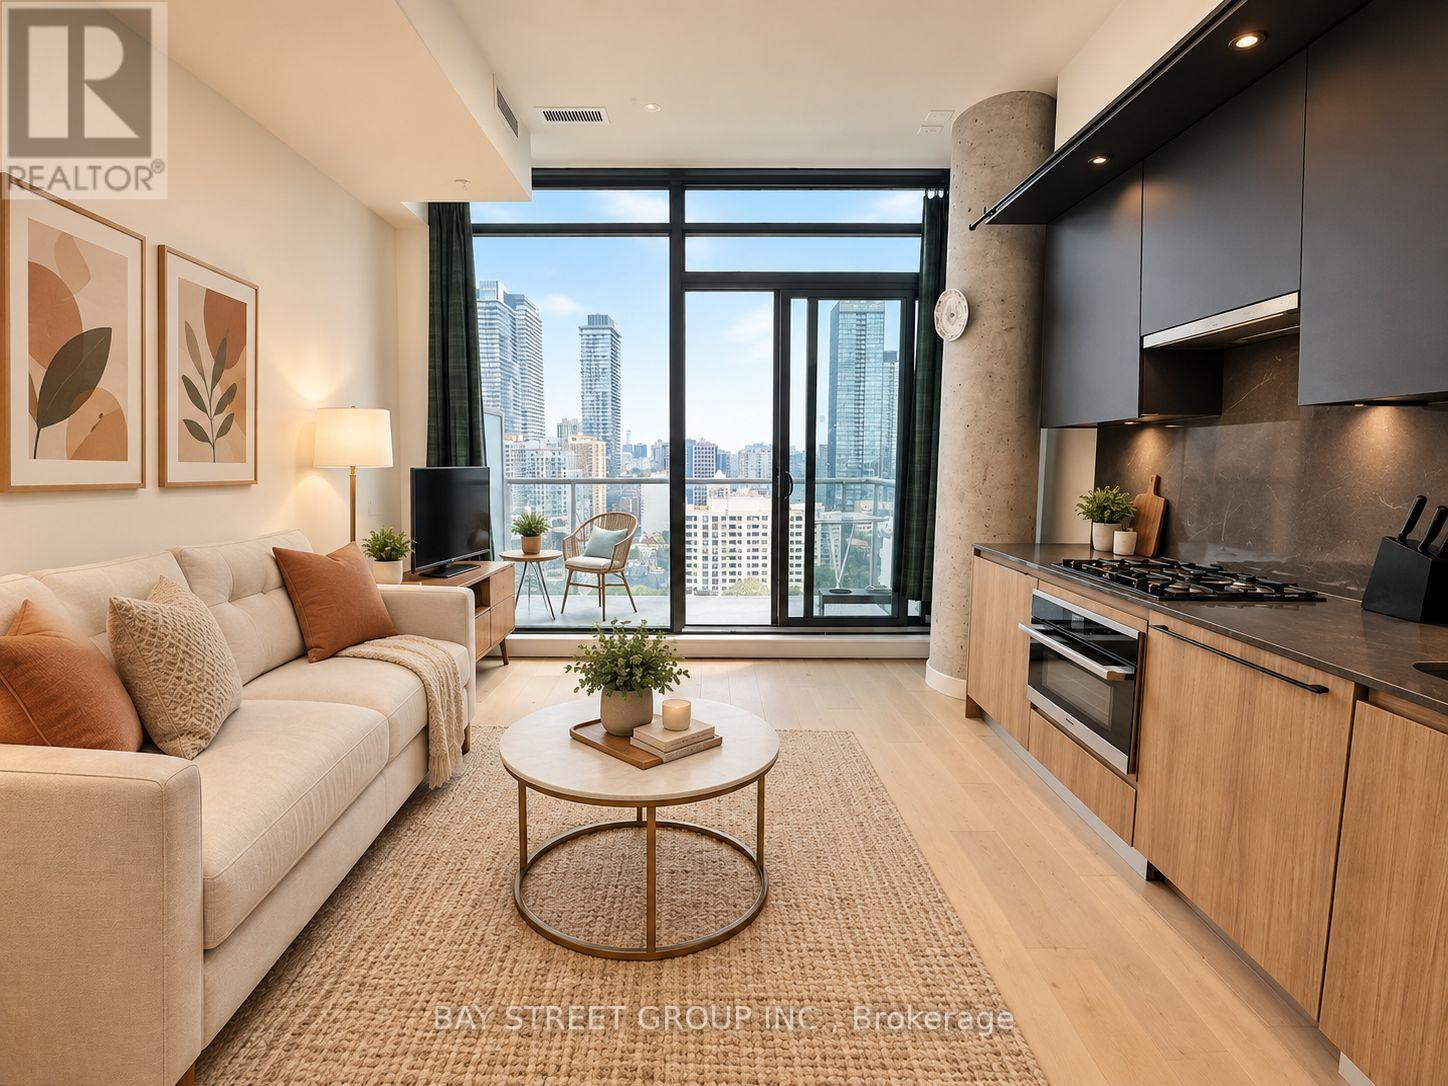
2207 - 81 Wellesley Street E
Toronto, Ontario
Luxury Bright & Newer One Bedroom Condo Located In The Heart Of Church & Wellesley Village With A Unobstructed East Views Throughout! Custom kitchen With Upgrades. High End Appliances And Upgraded Bathroom. Floor To Ceiling Windows In Living Room, 9' High Smooth Ceilings. Very Bright & Spacious Open Concept design. Gas Line Included On The Private Balcony. Surrounded By Convenience! Walk Score of 99 & 2-Minute Walk To Subway & Steps To Restaurants, Hospital, Entertainment, Shopping, etc. U of T And Ryerson University Nearby. Great Opportunity For The First Buyer And Investor. Excellent location to invest in! (id:50787)
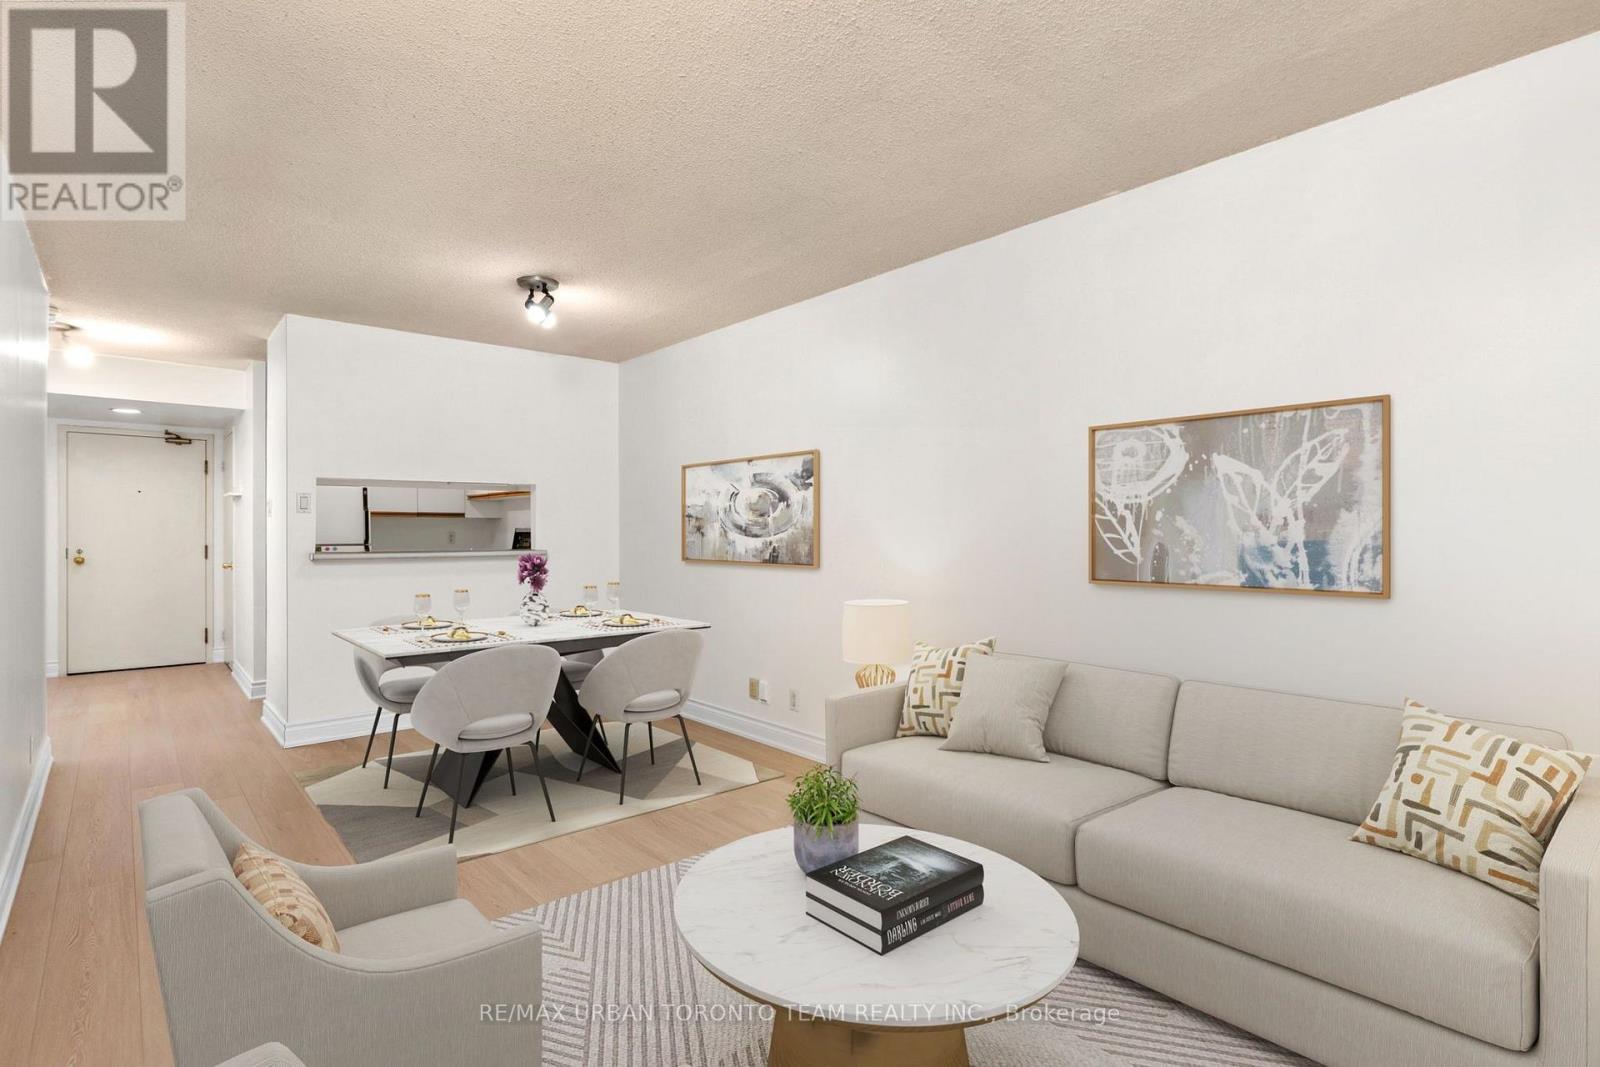
418 - 92 King Street E
Toronto, Ontario
Welcome To King Plaza At 92 King St E! This Spacious 1+1 Bedroom Suite Offers Well-Designed Living Space In The Heart Of Downtown Toronto. Featuring Brand New Laminate Flooring Throughout And Freshly Painted Walls, This Bright And Inviting Unit Is Move-In Ready. The Functional Layout Offers A Generous Living And Dining Area, Spacious Bedroom, And Versatile Den Perfect For A Home Office, Guest Space Or Additional Living Area.Located In A Well-Established And Well-Maintained Building With An Array Of Amenities, Including 24-Hour Concierge/Security, Fitness Centre, Party/Meeting Room, Visitor Parking And A Beautiful Rooftop Terrace. King Plaza Is Ideally Situated At King St E And Church St, Just Steps From St. Lawrence Market, St. James Park, Restaurants, Cafes, Shops And Everyday Conveniences. Enjoy Easy Access To The King Streetcar Right Outside Your Door And King Subway Station Just A Couple Minute Walk Away. Minutes To The Financial District, Toronto Metropolitan University, Eaton Centre, Distillery District, Gardiner Expressway And Union Station. A Fantastic Opportunity To Enjoy Spacious Downtown Living In One Of Toronto's Most Convenient And Vibrant Neighbourhoods! (id:50787)
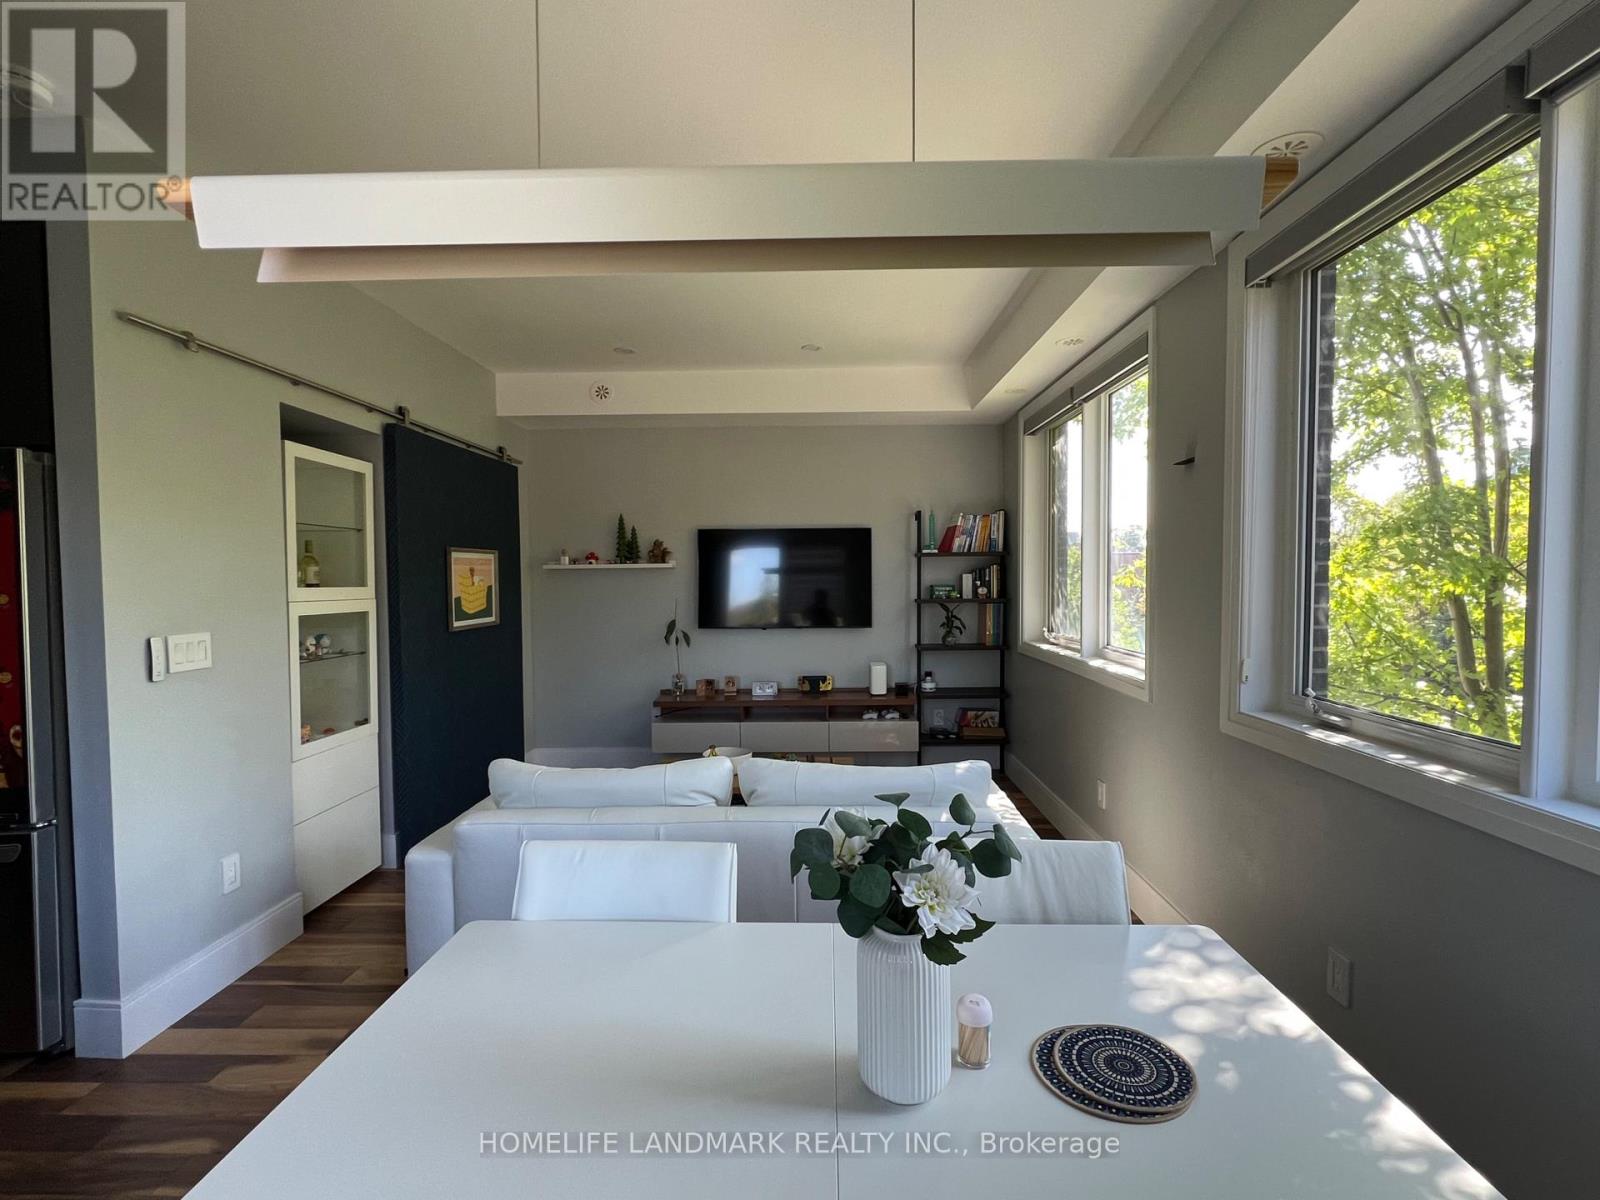
Th03 - 780 Sheppard Avenue E
Toronto, Ontario
Located in the highly desirable Bayview Village community, TH03 is an exceptional end-unit townhouse in Park Towns, offering a comfortable blend of privacy, functionality, and convenience. With approximately 1,000-1,199 sq. ft. of living space, the home features 2+1 bedrooms and 3 bathrooms, providing a flexible layout ideal for families, professionals, or those looking for a dedicated home office. The end-unit design offers enhanced natural light and added privacy, complemented by underground parking and a storage locker. Enjoy an excellent location close to Bayview Village, TTC transit, Highway 401, parks, schools, and everyday amenities. Set within a mature and well-connected neighbourhood, this home offers a practical urban lifestyle with the comfort and space of a townhouse. (id:50787)

32 Evergreen Gardens
Toronto, Ontario
Bennington Heights - Quality built offering incomparable value with over 4,000 square feet of thoughtfully designed 20-foot-wide luxury interior living space. vertically designed across four levels, plus an expansive, south-facing, finished rooftop terrace. Built to the highest standard of workmanship by a reputable, award-winning team of architects, interior designers, and builders, this exceptional residence offers a seamless blend of modern elegance and timeless design.A private elevator serves all five levels, along with the peace of mind of a full Tarion warranty. Distinctive features include a ground-floor bedroom or family room with a three-piece bathroom, and a main floor with soaring ceilings and floor-to-ceiling windows that flood the home with natural light. Spacious principal rooms and a modern custom chef's kitchen with a centre island and integrated breakfast table complete the main level. White oak and painted cabinetry, veined marble counters, and high-end appliances are found throughout. The kitchen walks out to a balcony with a gas BBQ line - perfect for indoor-outdoor living.Additional highlights include white oak engineered hardwood floors, custom millwork and doors, a linear fireplace, and spa-inspired bathrooms finished in marble and porcelain. Ample built-in storage and thoughtfully designed cabinetry are found on every level. The home offers two-car parking with a built-in single garage and private front driveway, along with a landscaped backyard and patio. The unobstructed, 800-square-foot, south-facing rooftop terrace features a built-in pergola and Corten steel garden beds - ideal for sunbathing, entertaining, or relaxing under the stars.Enjoy immediate access to the Kay Gardner Beltline Trail, Don River Valley trails, and Evergreen Brick Works, with Bayview shops and Evergreen Gardens Park close by, and quick downtown access via the Bayview Extension and Don Valley Parkway. Agent Open house Thursday 11 to 1 & Public Saturday 2 to 4 (id:50787)
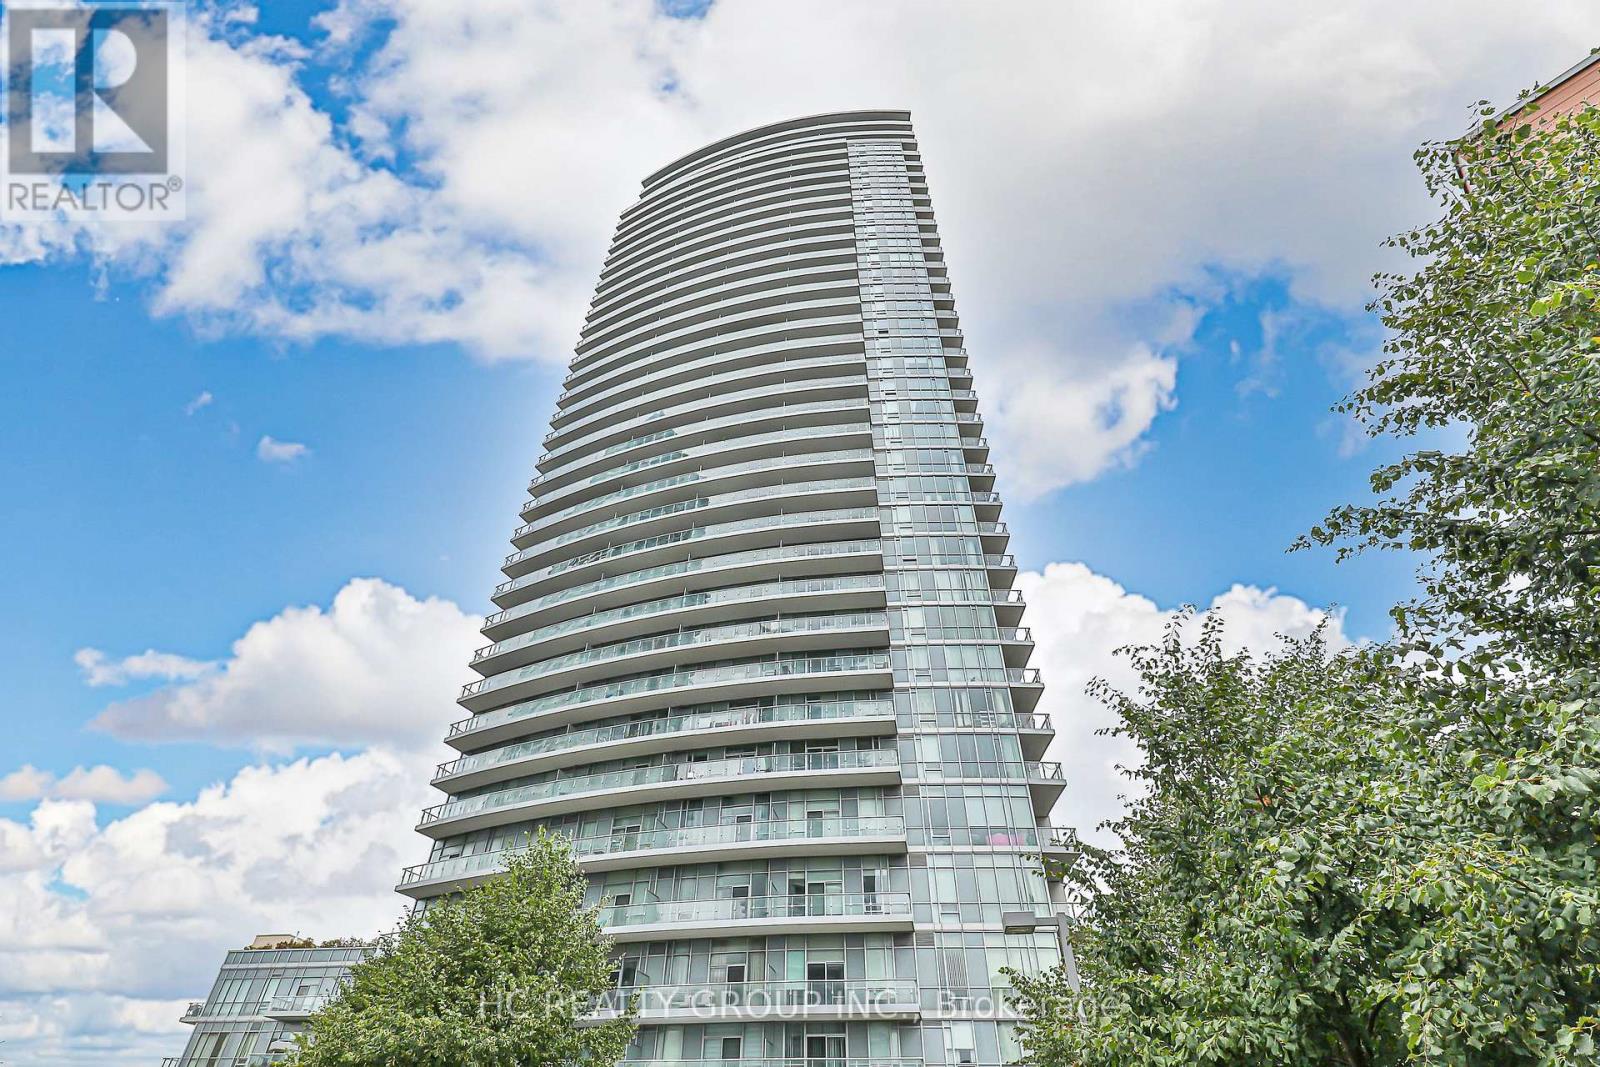
1803 - 70 Forest Manor Road
Toronto, Ontario
Bright and spacious 1+1 bedroom suite with a functional den that easily serves as a second bedroom or private office. Modern open-concept kitchen with granite counters and stainless steel appliances, combined with a sun-filled living space in excellent condition. Step out to an oversized balcony with open east-facing views and plenty of natural light. Unbeatable location just steps to Don Mills Subway Station, minutes to Hwy 401/404, and directly across from Fairview Mall, restaurants, and everyday conveniences. Resort-style amenities include an indoor pool, gym, party room, kids play area, and 24-hour concierge. Well-managed, clean, and secure building. Includes one underground parking spot conveniently near elevators. Solid construction provides excellent soundproofing for a quiet and private lifestyle. (id:50787)
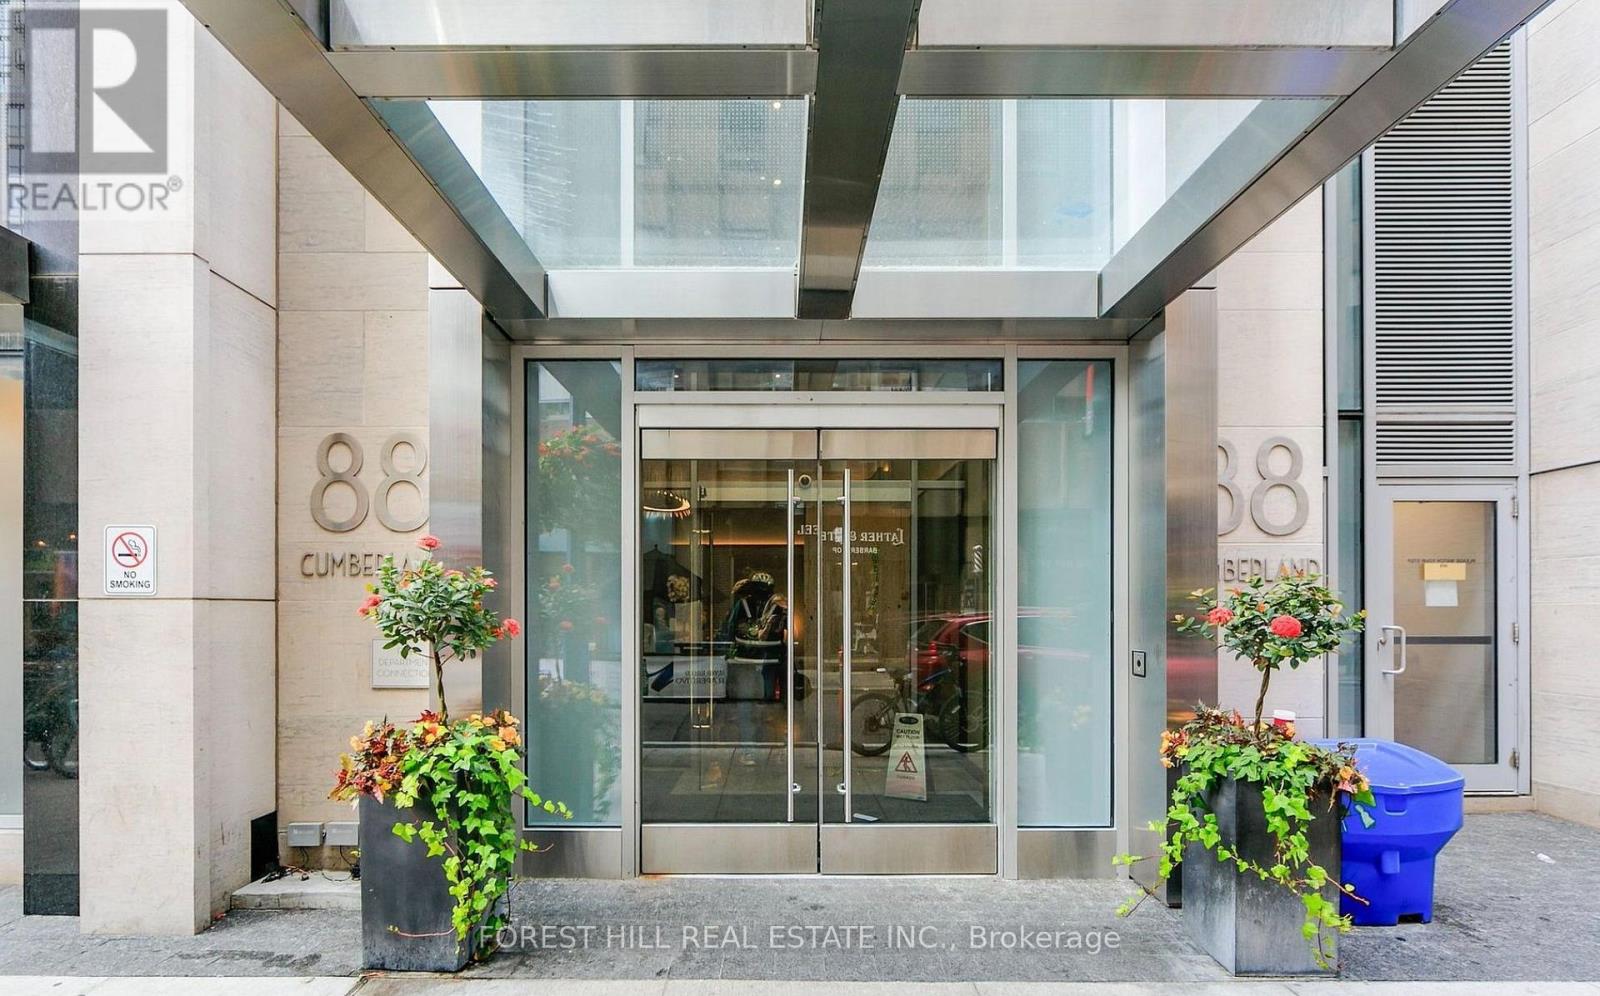
1802 - 88 Cumberland Street
Toronto, Ontario
Luxury Awaits in the Heart of Prestigious Yorkville at the Minto Yorkville Park! Stunning Sun-Filled 2 Bed, 2 Bath with 10 Foot Soaring Ceilings, Large Balcony, Kitchen Island, Premium Parking, Locker & Concierge. Bright Open-Concept with Beautiful Unobstructed Views of Yorkville Park, High End Finishes, Hardwood Floors & Multiple Upgrades. World Class Location, Steps to Luxury Boutiques, Restaurants, Entertainment, TTC, U of T, Museums & Much More! (id:50787)
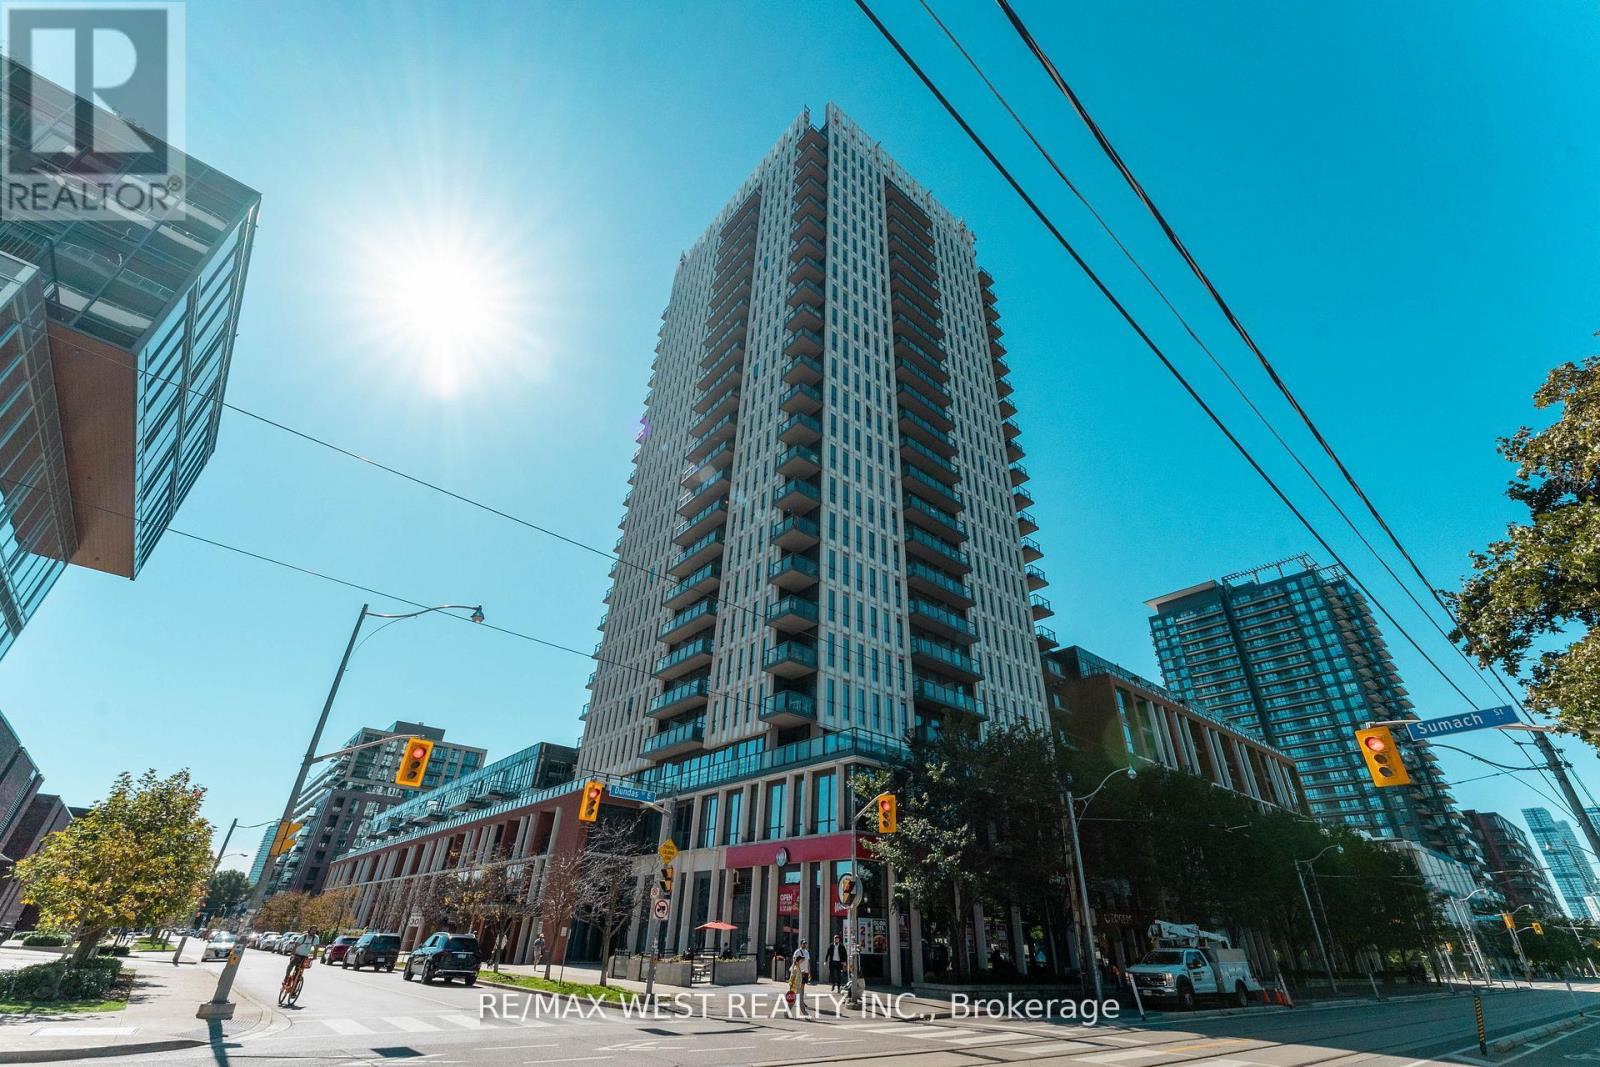
507 - 170 Sumach Street
Toronto, Ontario
Welcome to Unit 507 at 170 Sumac Street, a beautifully updated 1+1 bedroom, 1 bathroom suite offering modern comfort in the heart of Regent Park This warm and inviting home features a newly renovated kitchen with contemporary finishes, complemented by rich hardwood flooring throughout. Creative redesign gives the space a fresh, functional flow while maintaining a cozy, livable feel. The living area opens onto a private walk-out terrace overlooking lush gardens and mature trees. An ideal spot for morning coffee or quiet evenings, a nature filled escape in the heart of the city. Although the unit is on the 5th floor you will enjoy an uncluttered western view from what appears to be the second floor. Incredible amenities Half basketball court, pickle ball courts, well equipped gym, grand piano in party room and my favorite... the roof top community garden. Each suite is allocated its own portion of the community garden for private planting and gardening. This unit has a locker on the same level as the unit. Stylish, comfortable, and move-in ready, this suite blends urban convenience with a calm, residential atmosphere in one of Toronto's most exciting neighborhoods! (id:50787)
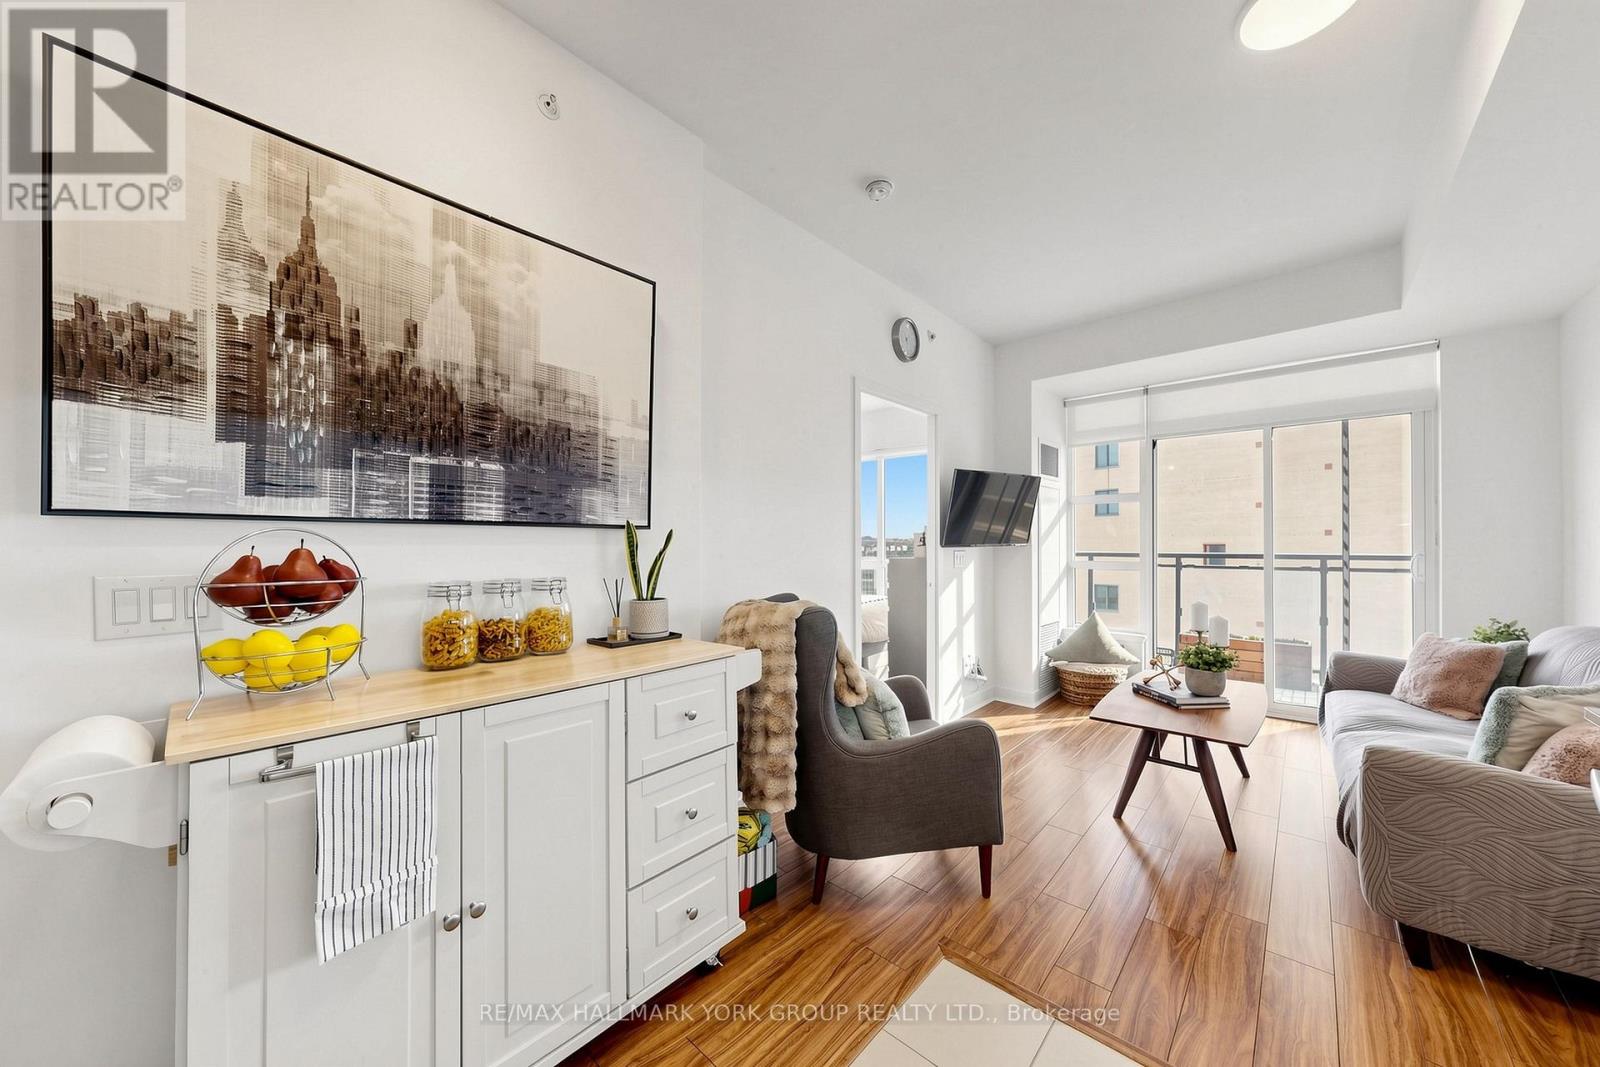
612 - 840 Queen's Plate Drive
Toronto, Ontario
Welcome to The Lexington Residences - Suite 612! Bright and beautifully maintained 1+Den, 2-bath condo offering an efficient open-concept layout with sought-after south exposure and abundant natural light. Featuring 9-ft ceilings, updated laminate flooring, modern light fixtures, and a spacious balcony perfect for relaxing or entertaining. The upgraded kitchen boasts granite countertops, backsplash, stainless steel appliances, and updated cabinetry. Generous primary bedroom includes a double closet and private 3-piece ensuite. Versatile den ideal for a home office, nursery, or potential second bedroom. Enjoy the convenience of in-suite laundry, ample storage, owned locker, and 1 underground parking space. Exceptional location steps to transit and minutes to highways 427/401/409, Pearson Airport, Woodbine Mall, Woodbine Racetrack & Casino, shopping, dining, schools, and everyday amenities. Fantastic opportunity for first-time buyers, investors, or downsizers seeking comfort and convenience in a growing Toronto community. (id:50787)
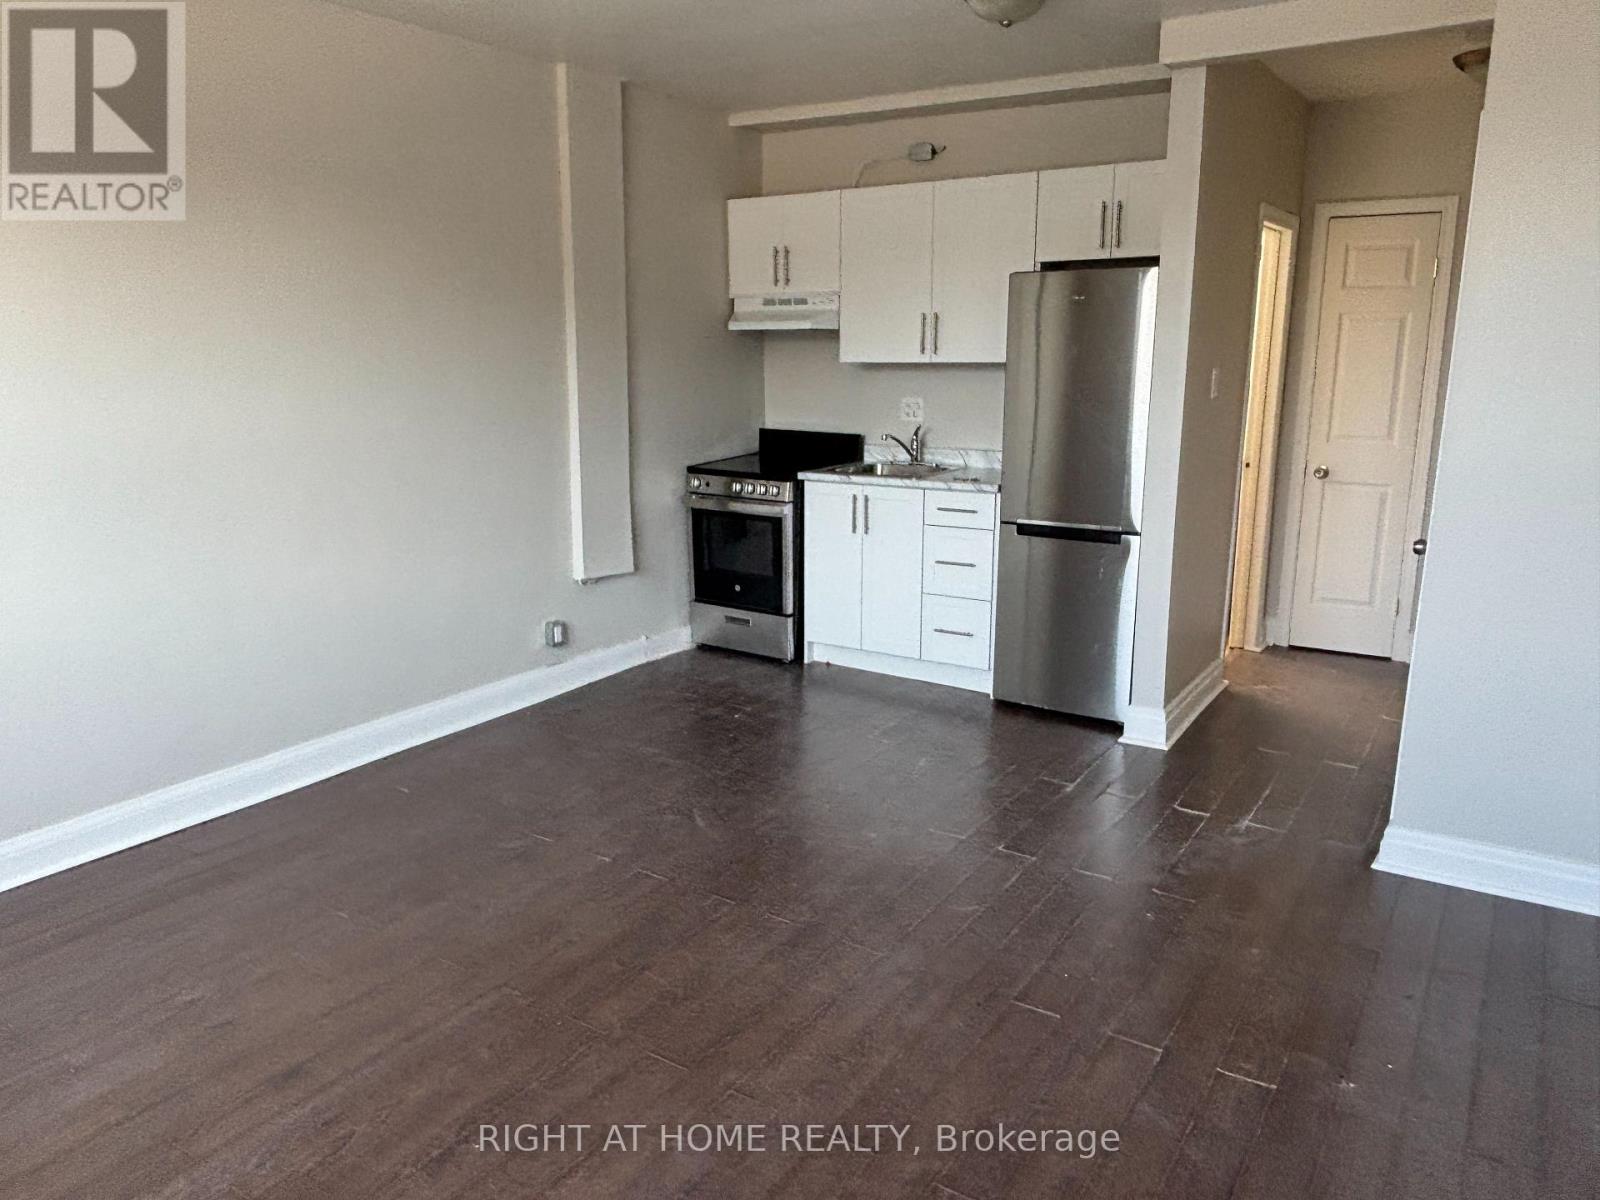
Unit 2 Upper - 503 Oakwood Avenue
Toronto, Ontario
Welcome to 503 OAKWOOD AVE - Unit 2, a bright and spacious studio, 1-bathroom 2nd-floor apartment offering approximately 500 sq. ft. in the heart of Oakwood Village. Situated above a commercial unit, this well-maintained residence features a functional layout with a comfortable living and sleeping area. The unit has been recently updated and is move-in ready! Laundromat conveniently located just a 1-minute walk away! Public transit is at your front door, with shops, restaurants, cafes, parks, schools, and everyday amenities all within walking distance. Freshly painted, cleaned and ready to move in. No parking. (id:50787)
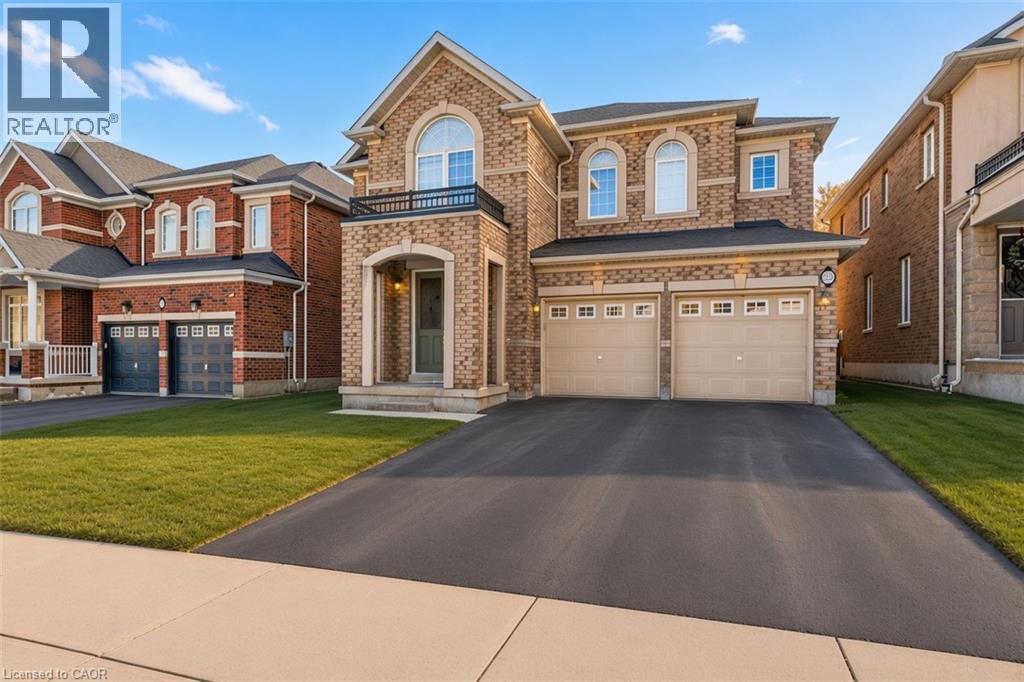
22 Woodhouse Street
Hamilton, Ontario
Welcome to 22 Woodhouse St., a truly distinguished detached house that offers exceptional blend of modern and convenience. Perfectly situated within one of Hamilton’s most secure communities, this home provides easy access to major transportation routes, public transit, upscale shopping—while still preserving the quiet sanctuary of a highly sought-after, family-oriented neighborhood. A significant advantage is the property’s location within the prestigious Bishop Tonnos Catholic Secondary School boundary, renowned for its academic excellence. Currently vacant, this property offers the advantage of immediate possession. It is a solution for families looking to settle without delay or for investors seeking to generate rental income in a high-demand area. The interior is designed to maximize both light and functionality. The south-facing kitchen and study room are bathed in natural sunlight throughout the day, creating an uplifting atmosphere. the space located at the top of the second-floor stairs is fully equipped with dedicated wired internet and electrical outlet which serves as a perfect, ready-to-use home office station. The primary suite is a private retreat, featuring a spa-inspired ensuite with premium finishes. Furthermore, one of the additional upstairs bedrooms includes its own private 3-piece ensuite, providing an exceptional independence room. The remaining bedrooms are connected by a practical Jack-and-Jill bathroom. The basement expands the versatility for family and guset, offering a sophisticated venue for entertainment. It features a custom wine bar and is fully pre-wired for a 5.1 surround sound system; connect a receiver and speakers to enjoy a home theater experience. Outside, the wide backyard remains a blank canvas, offering a rare opportunity to design a custom garden or an outdoor retreat tailored to the exact vision. Combining upscale design with functional luxury, this property delivers a lifestyle that is truly a step above. (id:50787)
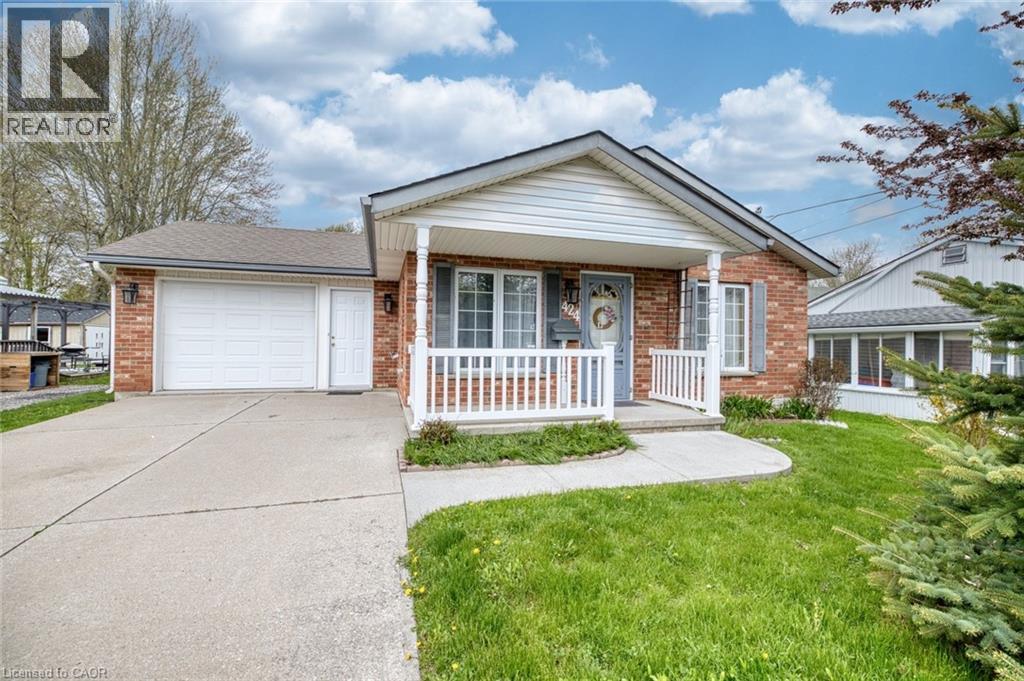
424 John Street
Dunnville, Ontario
Welcome to comfortable, easy living in the heart of Dunnville! This charming 2-bedroom bungalow offers the perfect blend of convenience, efficiency, and small-town charm—ideal for first-time buyers, downsizers, or anyone seeking a low-maintenance lifestyle. Step inside and enjoy the warmth of in-floor heating throughout, providing consistent comfort during every season. The thoughtfully designed layout features a bright and inviting living space, a functional kitchen with ample cabinetry, and two well-sized bedrooms that offer flexibility for guests, a home office, or hobbies. The attached garage adds everyday convenience, especially during the colder months, while the durable concrete driveway provides plenty of parking for family and visitors. Outside, you’ll find a generously sized yard—perfect for gardening, entertaining, or simply relaxing in your own private outdoor space. Location is everything, and this home delivers. Situated just minutes from the local hospital, parks, schools, Grand river, and downtown core it offers peace of mind and easy access to essential services. Enjoy scenic walks or weekend adventures along the nearby river, adding a touch of nature to your daily routine. This bungalow combines practical features with a fantastic location, making it a smart investment and a wonderful place to call home. Whether you’re looking to simplify your lifestyle or enter the market, this property checks all the boxes. Don’t miss your chance to own a solid, well-located home in the welcoming community of Dunnville—book your private showing today! (id:50787)
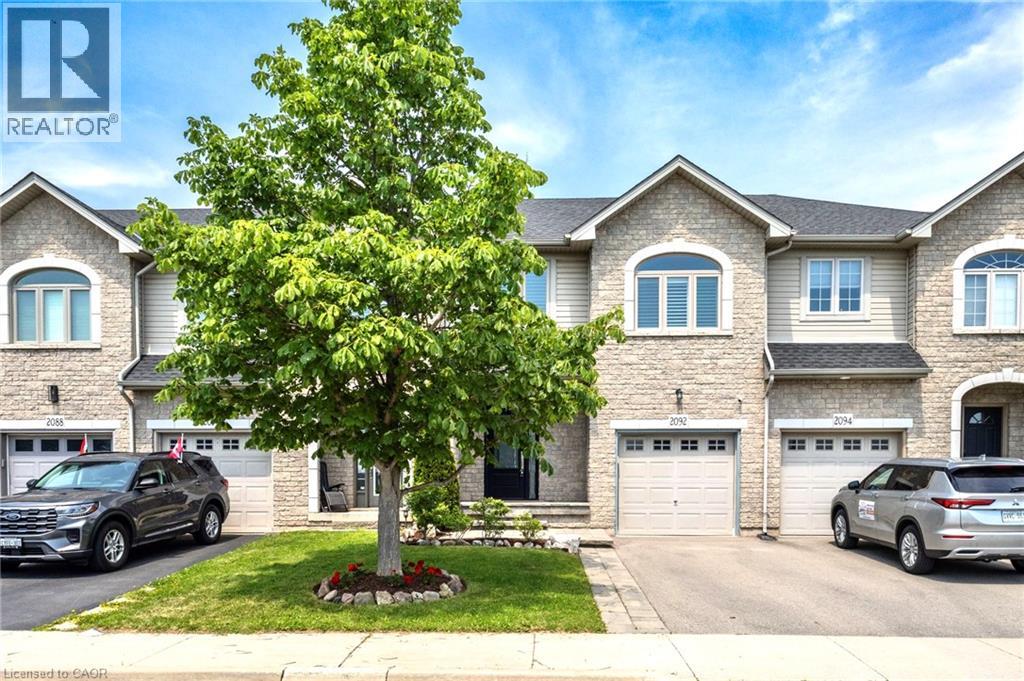
2092 English Crescent
Burlington, Ontario
This move-in ready 3-bedroom, 2.5-bath freehold townhome in Burlington’s Orchard community features an open-concept main floor with 9' ceilings, premium updates including recent windows, hardwood, and a landscaped stone walkway. Enjoy walkable access to Bronte Provincial Park, top-tier schools, and quick QEW/407 highway access. The Orchard is an incredible, highly-coveted family neighborhood. Many upgrades include: Granite Counters (2020), Updated Sinks (2021), Dual Gas Line (2020), Backsplash (2021), Light Fixtures (2020), Dishwasher (2021), Central Vac (2020), Alarm and Camera (2020), Water Filtration in Kitchen (2026), Bathroom Counters and Faucets (2026),Stone Walkway and landscaping (2019), NEW WINDOWS & California shutters throughout (2015-2018), Roof, Gutter guards & extra insulation (2017), Front Door (2017). (id:50787)
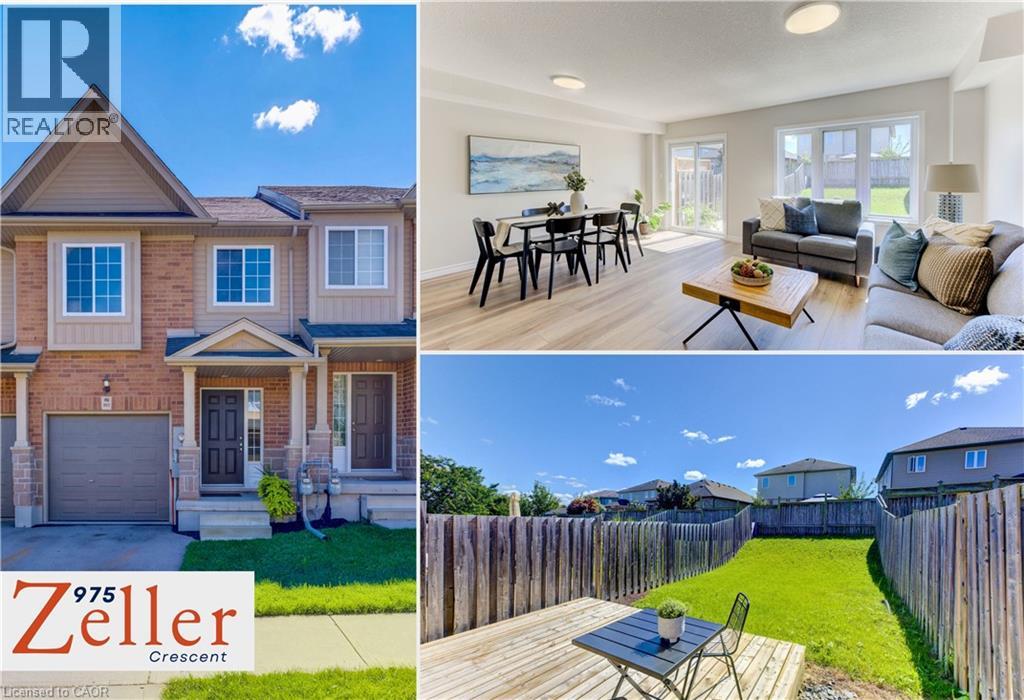
975 Zeller Crescent
Kitchener, Ontario
With over 1,900 sq. ft. of living space, this bright and beautifully laid-out 3-bedroom home delivers the kind of space, warmth and everyday function that immediately feels right. Step inside to updated light fixtures and durable LVP flooring throughout the main level, where open-plan living and dining spaces are filled with natural light and offer plenty of room to gather, relax and entertain. The cozy kitchen stays connected to the heart of the home with a pass-through to the dining area, plus new stainless steel appliances and a built-in microwave/range hood. From the dining room, walk out to the back deck and fully fenced yard—an inviting, sun-filled space with room to garden, play, entertain or simply unwind outdoors. A convenient main-floor powder room and attached garage add to the practicality. Upstairs, the primary bedroom has plenty of personality, with a charming window seat, walk-in closet plus a second closet, and ensuite privilege to the 4-piece bath. Two additional bedrooms are bright, comfortable and complete with closets. Downstairs, the clean, tidy basement is ready for your ideas, whether that means a rec room, gym, office, workshop or future finished space. The setting adds even more to love. Located in Kitchener’s Grand River South/Lackner Woods area, this is a neighbourhood where trails, parks and schools are part of everyday life. Grand River trail access is about a four-minute walk away, making it easy to head out for a walk, run or bike ride along the river. Eden Oak Park is roughly a 10-minute walk, with a playground, tennis/pickleball courts, basketball and open space, while Lackner Woods is also close by. Lackner Woods Public School is nearby, and the new Notre Dame Catholic Secondary School is approximately a 15-minute walk. It’s an ideal balance of a quieter residential setting with recreation, schools and convenient access to the rest of Kitchener, shopping, services and everyday essentials close at hand. (id:50787)
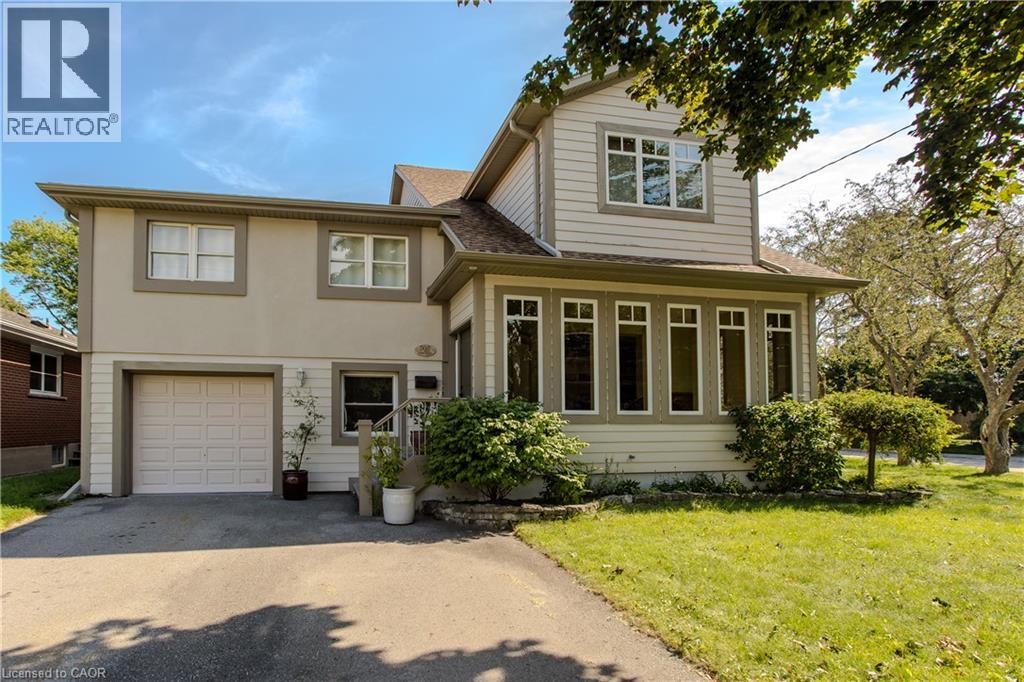
707 Ross Street
Burlington, Ontario
Set on a mature street near Downtown Burlington, 707 Ross St is a unique 5-level side split offering approx. 4,670 sf of finished living space, 3 bedrooms, 3 baths and an attached garage. With an impressive addition, expansive principal rooms and a versatile multi-level design, this home offers remarkable space for family living & entertaining. At the heart of the home is an impressive open-concept kitchen, dining & living space designed for both everyday living and entertaining. The kitchen features custom Birdseye maple cabinetry, marble counters, s/s appliances, a large centre island and pot lights, opening seamlessly to the dining area and adjoining living space with gas fireplace. Hardwood flooring and an abundance of windows bring warmth and natural light throughout, while the adjoining sunroom provides a peaceful sitting area surrounded by views of the mature property. A few steps away, the spectacular great room makes a statement with soaring ceilings, skylights, extensive windows and hardwood flooring. Its impressive proportions create an incredible space for entertaining, recreation or a home gym, with an open staircase and upper-level overlook adding architectural interest. The upper levels offer 3 bedrooms, including an exceptionally spacious primary retreat with W/I closet, private sitting area and 4-pc ensuite with double vanity & glass shower. An additional full bath with double Jacuzzi tub and convenient upper-level laundry complete these levels. The finished lower level adds a generous sitting area, additional bedroom and ample storage, offering flexibility for guests, older children, an office or hobbies. Outside, mature trees and perennial gardens frame the private backyard with a stone patio and garden shed. Close to Downtown Burlington, the waterfront, parks, shopping, dining, Burlington GO & major routes, this distinctive home delivers exceptional space, character, privacy and flexibility in a central Burlington location. (id:50787)
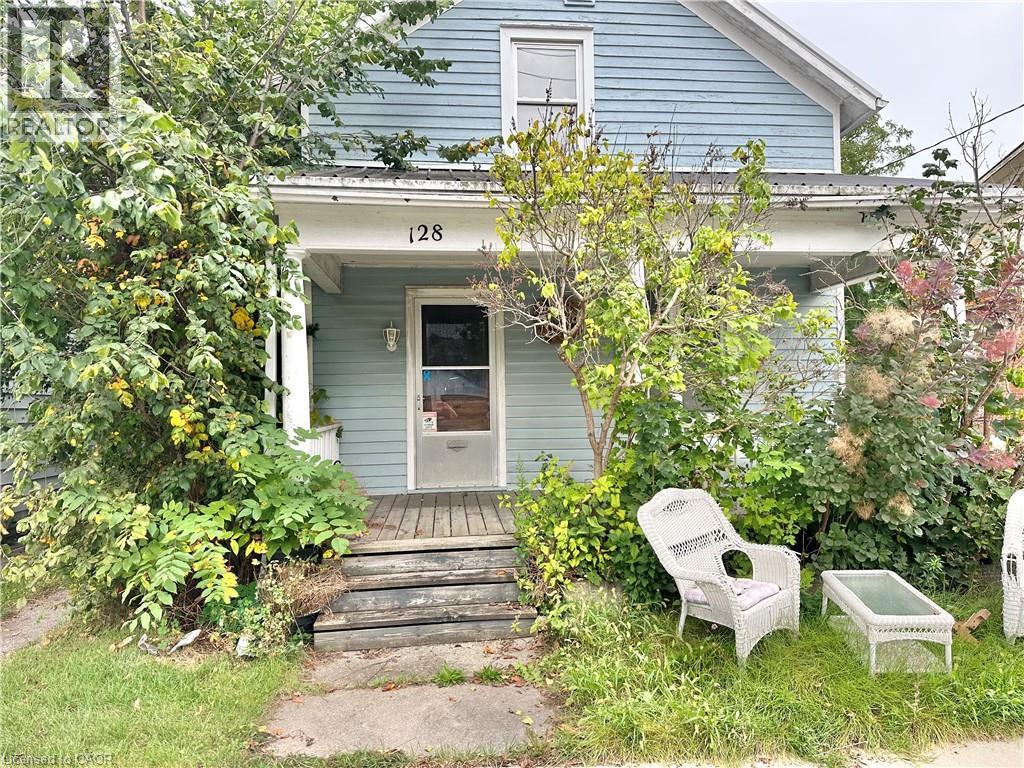
128 Kent Street S
Simcoe, Ontario
This 3 bedroom, 1 Bathroom home is an estate sale. It needs some tender loving care to be fixed up. (id:50787)
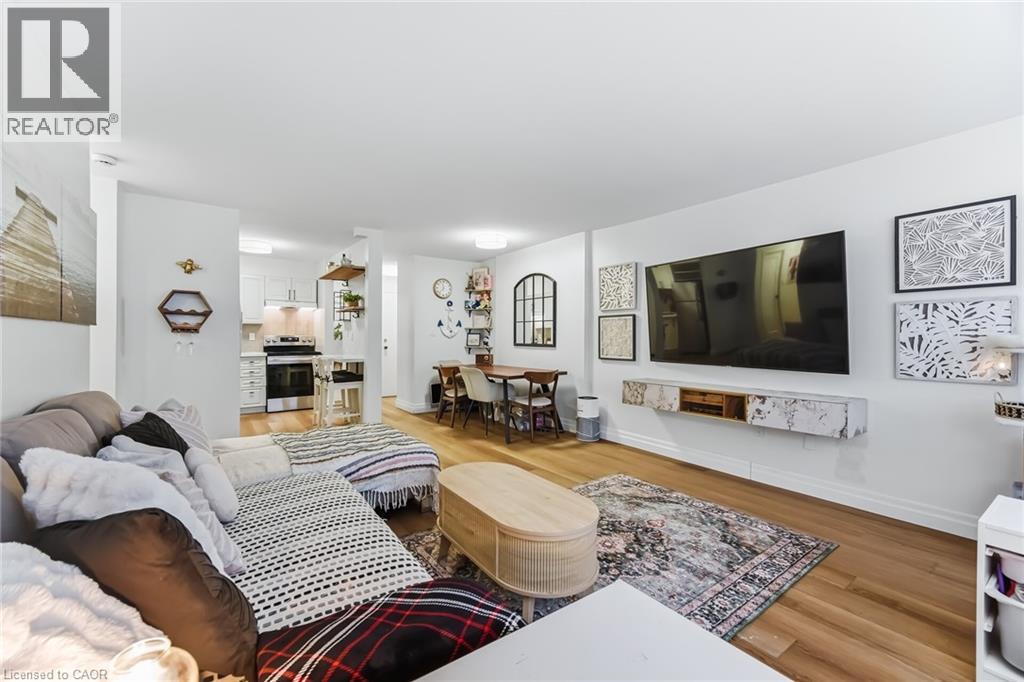
2263 Marine Drive Unit# 1203
Oakville, Ontario
Enjoy peaceful, effortless living just steps to the lake in the highly sought-after Lighthouse community in the heart of Bronte. This beautifully renovated suite offers bright, comfortable living just a3-minute walk to Lake Ontario, Bronte Marina, waterfront trails, cafes, restaurants and transit. Featuring modern plank flrs and ceramic flooring throughout, 3 custom 8 ft closets, a matching built-in desk and elegant window coverings including blackout treatments in the bedroom. Updated with a stainless steel stove (2025) and new toilet (2025). Includes a marbled stone floating console. Set in a safe, established neighbourhood, this well-managed building offers excellent amenities including outdoor pool, gym, saunas, party room, billiards, library and workshop. All-inclusive maintenance fees cover heat, hydro, water, Bell cable &internet, ideal for those looking to simplify without compromise. (id:50787)
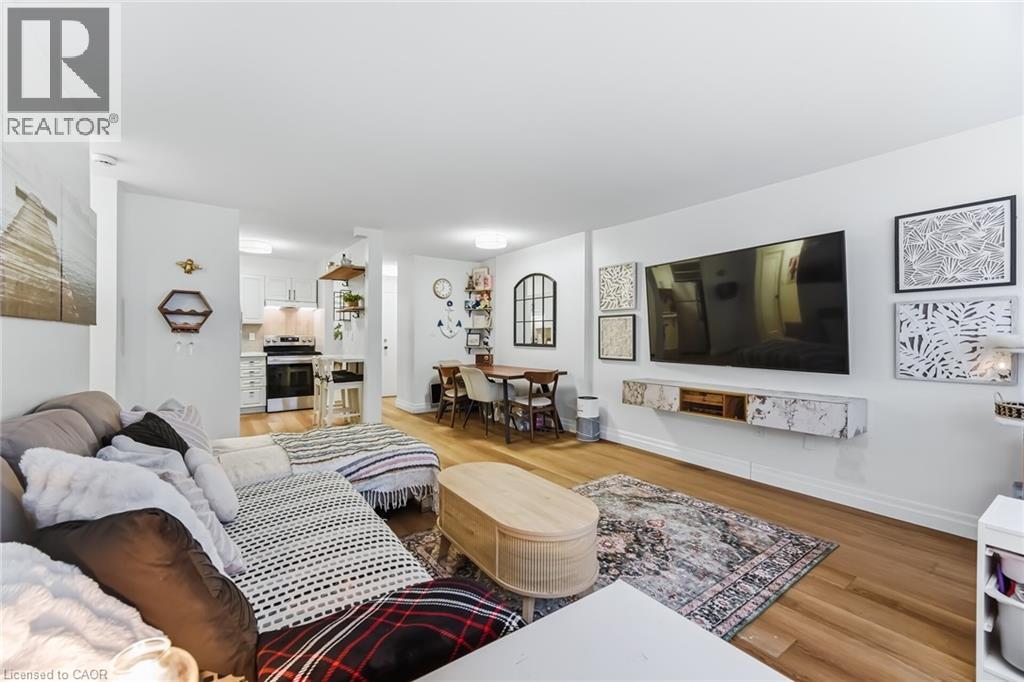
2263 Marine Drive Unit# 1203
Oakville, Ontario
Enjoy peaceful, effortless all inclusive living just steps to the lake in the highly sought-after Lighthouse community in the heart of Bronte. This beautifully renovated suite offers bright, comfortable living just a3-minute walk to Lake Ontario, Bronte Marina, waterfront trails, cafes, restaurants and transit. Featuring modern plank flrs and ceramic flooring throughout, 3 custom 8 ft closets, a matching built-in desk and elegant window coverings including blackout treatments in the bedroom. Updated with a stainless steel stove (2025) and new toilet (2025). Includes a marbled stone floating console. Set in a safe, established neighbourhood, this well-managed building offers excellent amenities including outdoor pool, gym, saunas, party room, billiards, library and workshop. All-inclusive maintenance fees cover heat, hydro, water, Bell cable &internet, ideal for those looking to simplify without compromise. (id:50787)
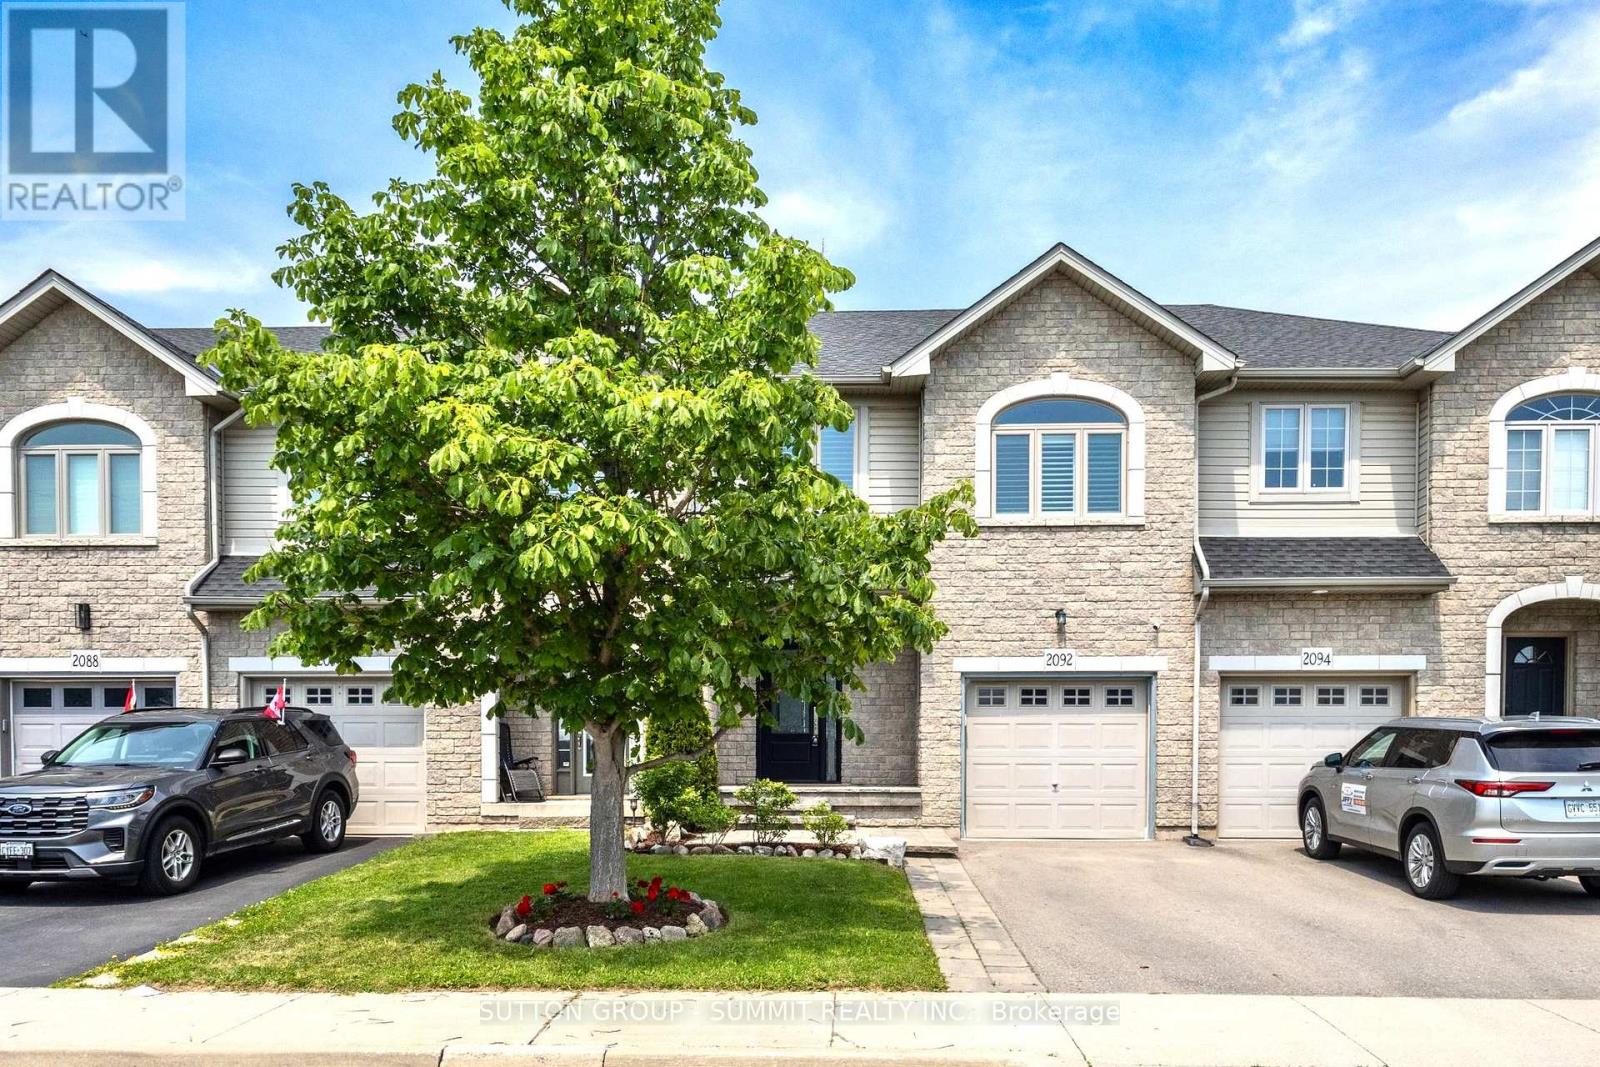
2092 English Crescent
Burlington, Ontario
This move-in ready 3-bedroom, 2.5-bath freehold townhome in Burlington's Orchard community features an open-concept main floor with 9' ceilings, premium updates including recent windows, hardwood, and a landscaped stone walkway. Enjoy walkable access to Bronte Provincial Park, top-tier schools, and quick QEW/407 highway access. The Orchard is an incredible, highly-coveted family neighborhood.Many upgrades include: Granite Counters (2020), Updated Sinks (2021), Dual Gas Line (2020), Backsplash(2021), Light Fixtures (2020), Dishwasher (2021), Central Vac (2020), Alarm and Camera (2020), Water Filtration in Kitchen (2026), Bathroom Counters and Faucets (2026), Stone Walkway and landscaping (2019), NEW WINDOWS & California shutters throughout (2015-2018), Roof, Gutter guards & extra insulation (2017), Front Door(2017). (id:50787)
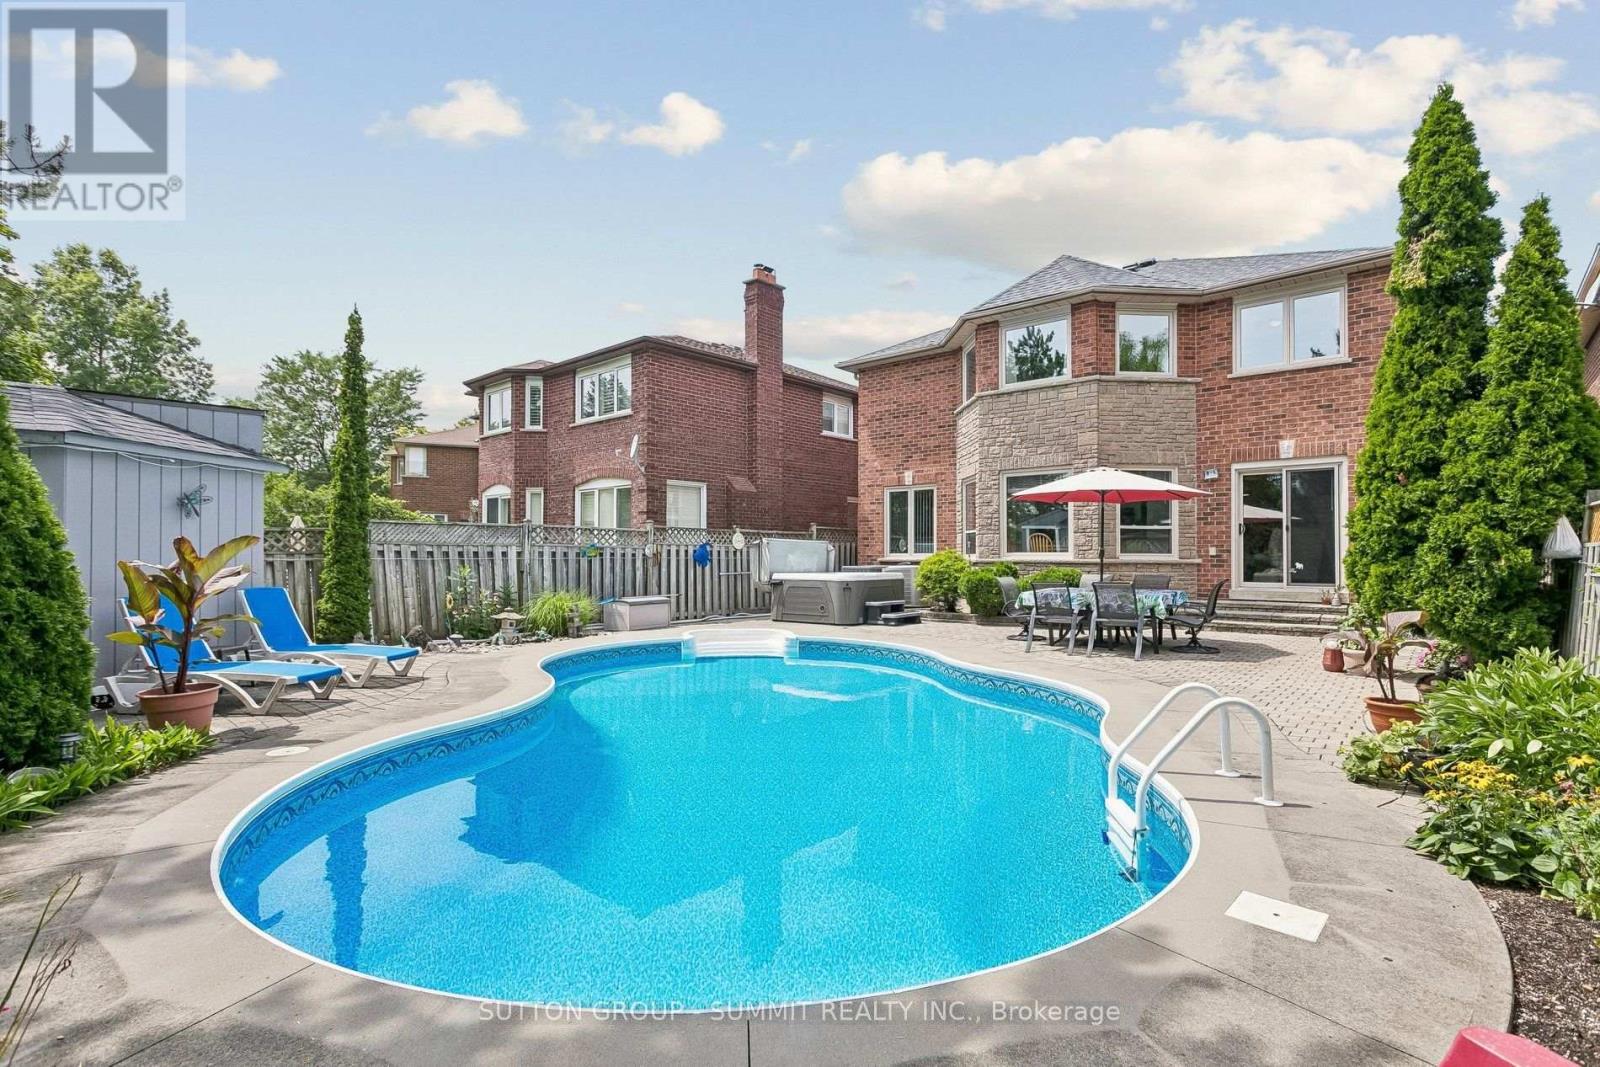
3176 Dovetail Mews
Mississauga, Ontario
Pride of ownership! From the moment you arrive at 3176 Dovetail Mews, the exceptional curb appeal and manicured front landscaping command your attention. Step up to the beautiful, inviting front porch area-the perfect spot to enjoy your morning coffee. Located in one of the most sought-after neighborhoods in Mississauga, this grand detached home has everything a large growing family needs and is spacious enough for multi generational living. As you enter the foyer, you are welcomed by an open-concept living and dining room. The main floor also features a convenient office/bedroom, a laundry room with direct garage access, an upgraded kitchen with an eating area, and a cozy family room complete with a fireplace. Walk out from the main level into a beautifully manicured oasis-like Backyard featuring a heated inground salt waterpool-perfect for entertaining family and friends! This well cared for home boasts four generous-size bedrooms on the second floor. The spacious primary bedroom includes a three-piece ensuite and his-and-hers closets overlooking the private backyard, pool and hot tub. The three remaining upper bedrooms all feature classic hardwood flooring and share a second, upgraded full bathroom. The fully finished lower level offers a versatile recreation room/gym, a separate kitchen, 3pc Bathroom and living area, a cold room, and a dedicated workshop for the handy person in your family. A truly must see! Upgrades: Reno Family Room 2019, Triple Glaze windows and patio door 2020 (except basement windows) Electric Fireplace Napoleon 42" 2020, Hayward Variable Speed Pool Pump 2020 Hayward Sand Filter for Pool 2022, Upstairs Bathroom 2023, Safety Cover for Pool 2023, Aqua Logic Main Circuit Board for Pool 2023, Hydro pool Serenity Hot Tub 2023, Aqua Logic Salt Cell for Pool 2024, Carrier Furnace and Lennox Humidifier 2024, GE Washing Machine 2024, Raypak Heat Pump for Pool 2024, Roof shingles 2025, Liner for Pool 2025, Laundry room 2026, Driveway and Office 2026 (id:50787)
504 - 8 Hutt Lane
Thorold, Ontario
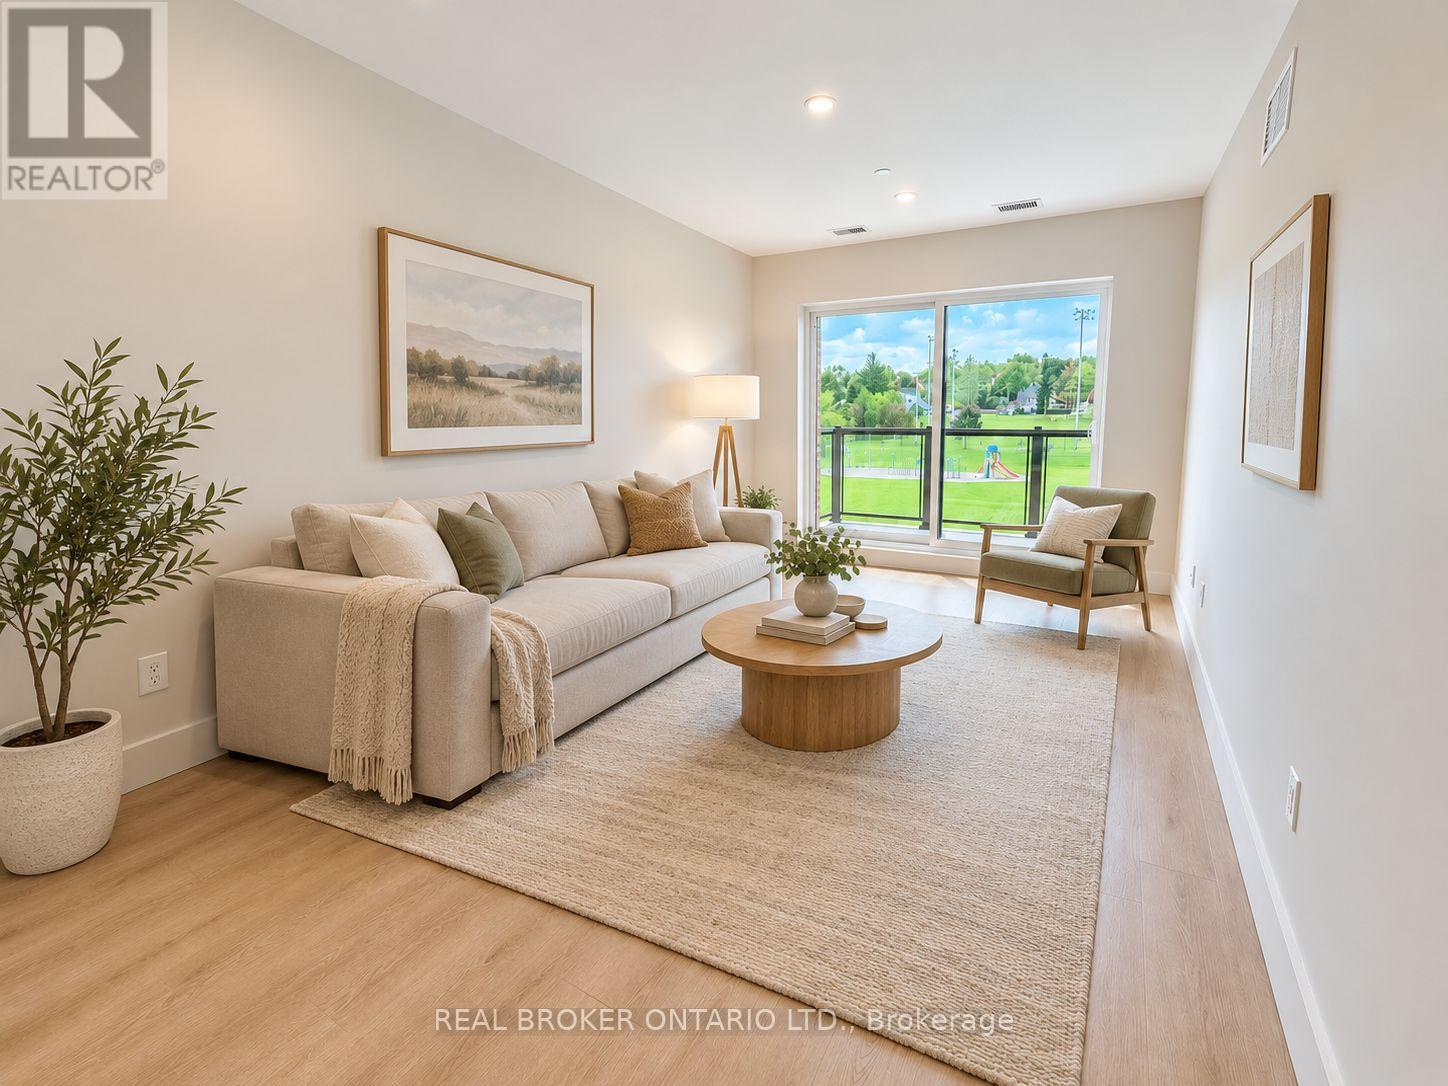
Welcome to this brand-new 2-bedroom, 2-bathroom interior suite in the heart of Thorold. Offering approximately 942 sq. ft. of bright, thoughtfully designed living space, this modern apartment features an open-concept layout, large windows, contemporary finishes, and a private balcony.The suite includes in-suite laundry, a full-size dishwasher, central air conditioning, and individual temperature control for year-round comfort. One parking space is available for an additional $50 per month. Tenant is responsible for hydro and water.Conveniently located just minutes from Downtown Thorold, parks, schools, shopping, public transit, Brock University, and surrounding Niagara amenities. An excellent opportunity to enjoy a clean, modern home in a brand-new building. (id:50787)
40 St Charles Street
Belleville, Ontario
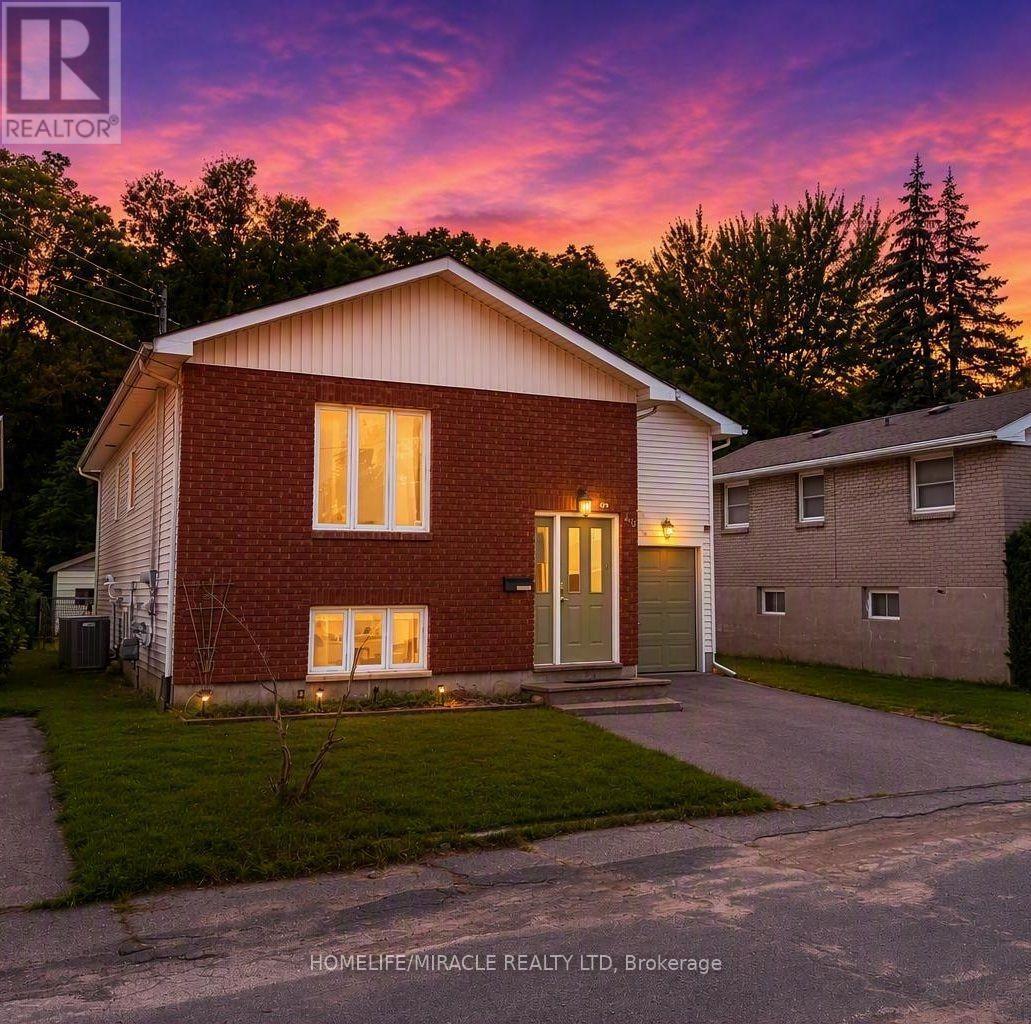
Exceptional opportunity to own a spacious raised bungalow on a quiet, family-friendly street. Conveniently located close to schools, shopping, amenities, and Hwy 401, this versatile property offers the perfect blend of comfortable family living and investment appeal.The bright and inviting main level features spacious principal rooms, an updated bathroom, and a generously sized primary bedroom complete with a private 2-piece ensuite. Large windows fill the home with natural light, creating a warm and welcoming atmosphere throughout. Step outside to a deck overlooking the expansive fully fenced backyard, providing plenty of space for children, pets, gardening, and outdoor entertaining.The lower level significantly expands the living space and has been enhanced with fresh paint and new flooring throughout. Featuring three bedrooms, a newly renovated kitchen, a full bathroom, and a separate entrance, this flexible layout offers excellent potential for multi-generational living, an in-law suite, or additional rental income.Additional highlights include an attached garage, ample driveway parking, and important updates such as a new furnace (2025) and hot water tank (2023). Whether you're a homeowner seeking extra living space or an investor looking for a property with strong income potential, this home presents exceptional value. Quick closing available. (id:50787)
405 - 8 Hutt Lane
Thorold, Ontario
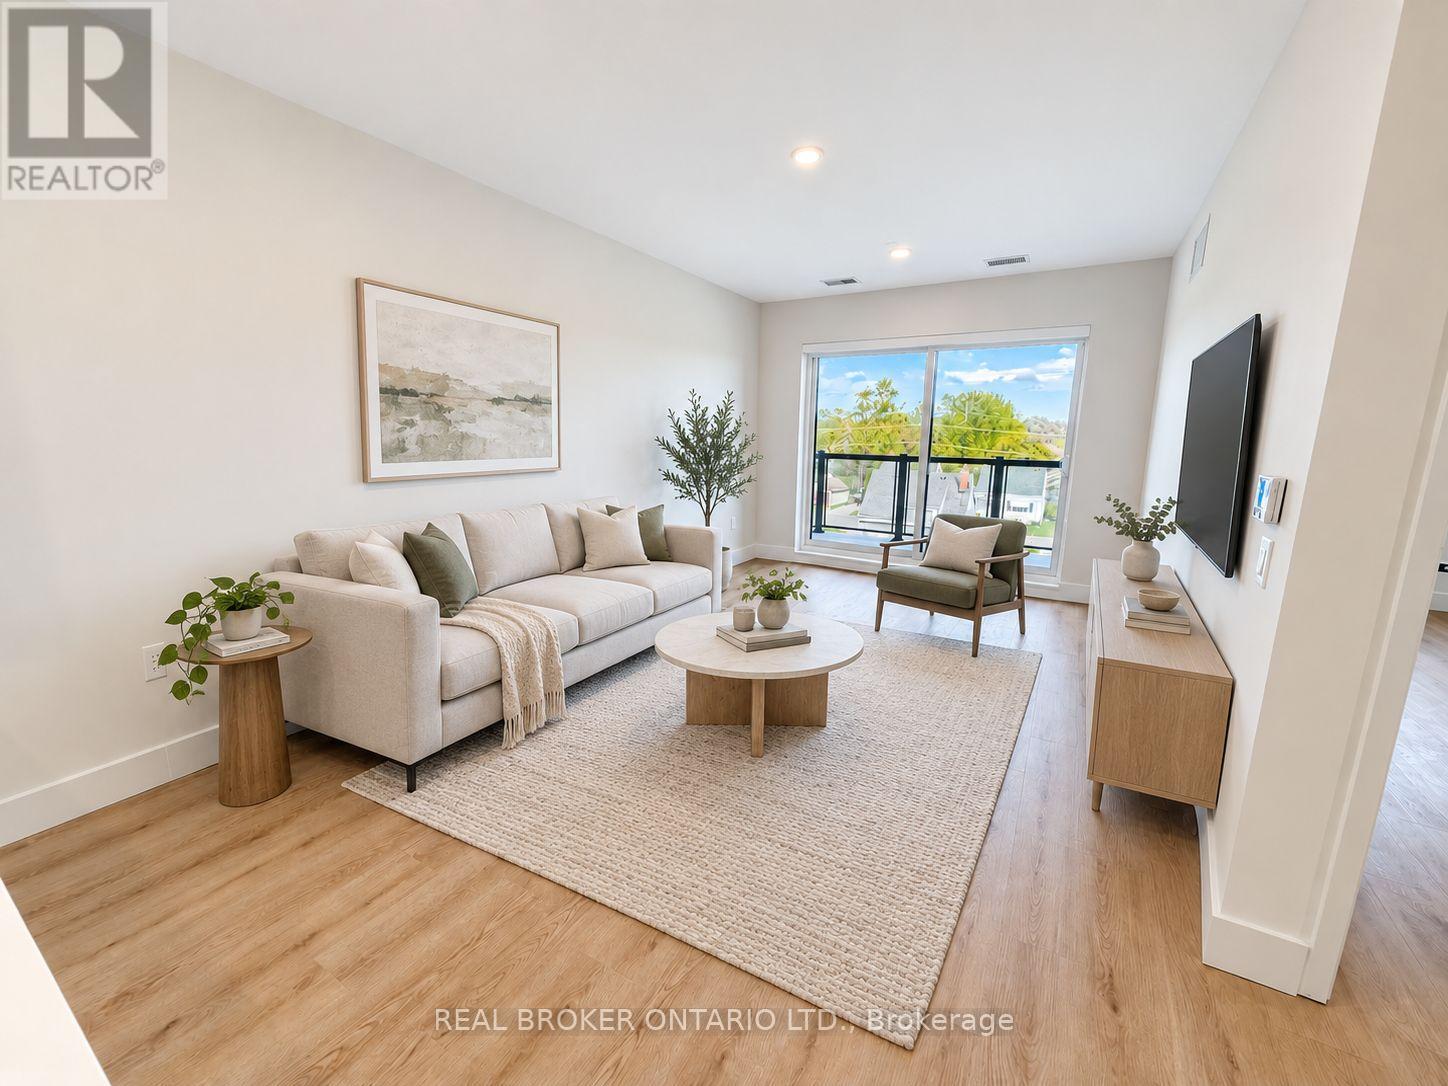
Welcome to this brand-new, accessible 2-bedroom, 1-bathroom suite in the heart of Thorold. Offering approximately 942 sq. ft. of bright, thoughtfully designed living space, this modern apartment features an open-concept layout, wider hallways, a spacious bathroom, large windows, contemporary finishes, and a private balcony.The suite includes in-suite laundry, a full-size dishwasher, central air conditioning, and individual temperature control for year-round comfort. One parking space is available for an additional $50 per month. Tenant is responsible for hydro and water.Conveniently located minutes from Downtown Thorold, parks, schools, shopping, public transit, Brock University, and surrounding Niagara amenities. An excellent opportunity to enjoy a spacious, accessible home in a brand-new building. (id:50787)

16 Flagg Avenue
Brant, Ontario
Welcome to this spacious and thoughtfully designed home in desirable Paris, Ontario, offering comfort, functionality, and convenient access to everyday amenities. This Gorgeous Home features 4 generously sized bedrooms and 4 bathrooms in the entire House ++providing plenty of space for families and guests. The open-concept main floor creates a bright light ++inviting atmosphere, perfect for entertaining and everyday living. The main level features beautiful dark hardwood flooring++Stainless steel appliances + convenient laundry on the main floor++custom made wall mount adding warmth and elegance throughout the living spaces.A standout feature is the Professionally Built,,Brand-new basement, with Huge Recreation Centre & 3 pc bathroom, with an existing separate entrance from the builder++ offering excellent potential for additional living space, a home office, recreation area, or future in-law/secondary living arrangements. The property also includes a Detached 2-car garage, providing ample parking and valuable additional storage space. Conveniently located close to highways, schools, plazas, shopping, restaurants, and everyday amenities, this home offers an excellent combination of space, convenience, and lifestyle.Bring an Offer !!Price to Sell !! will not last for long & Thanks for showing!! (id:50787)
80 Shebeshekong Road
Carling, Ontario
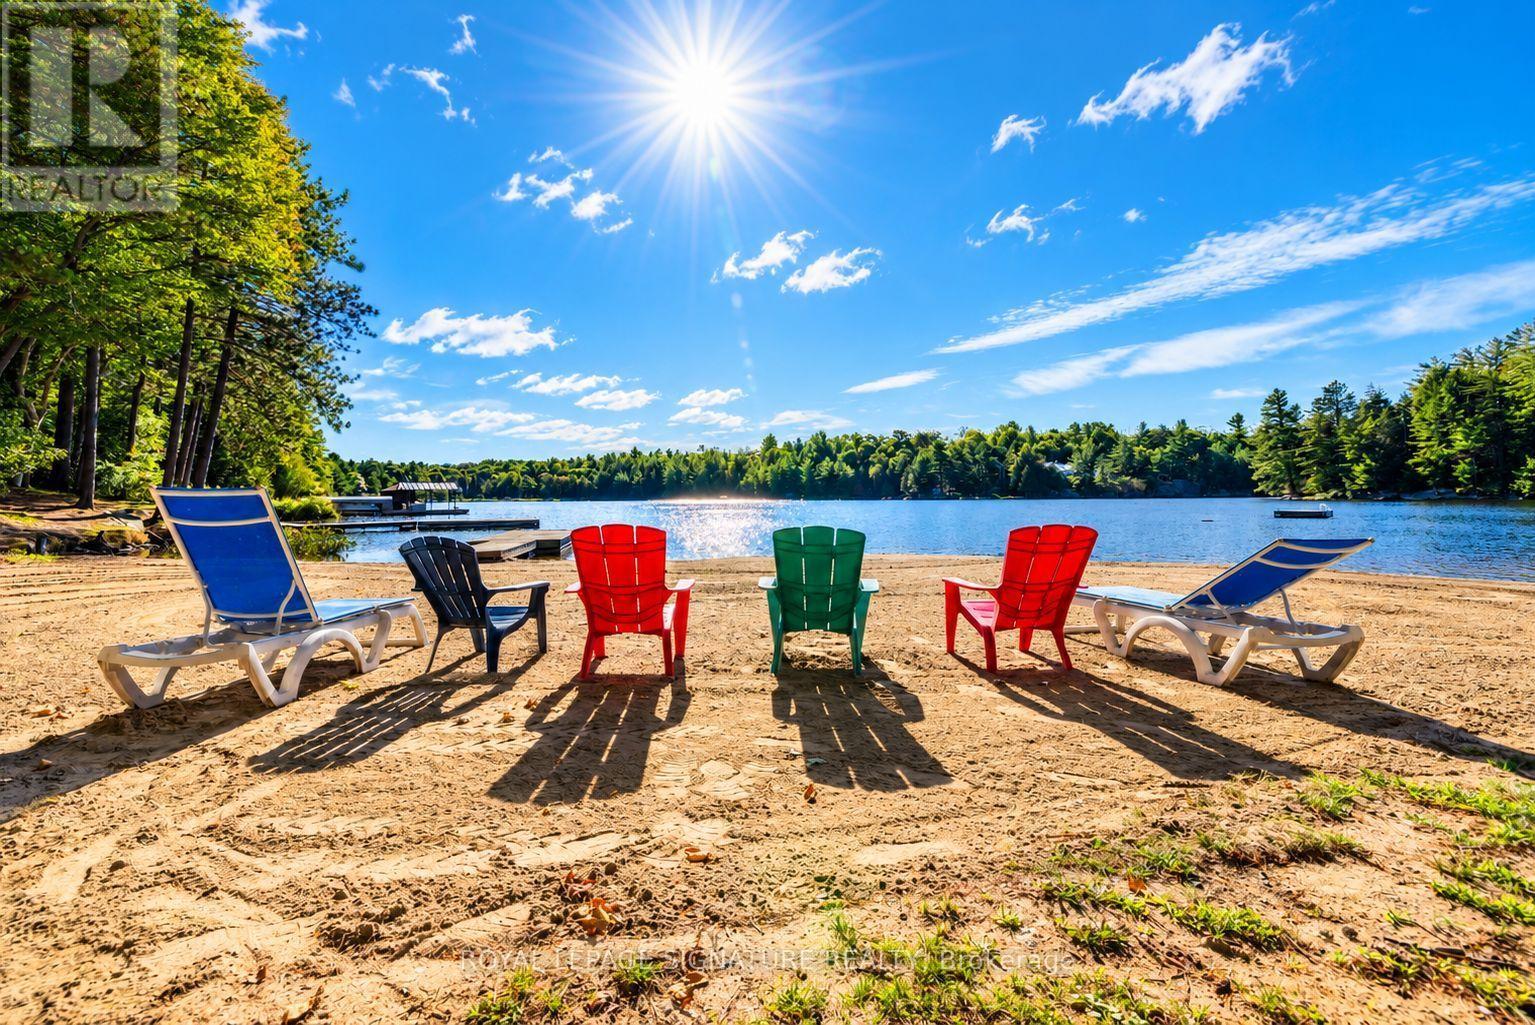
Turnkey Waterfront Resort Opportunity on Shebeshekong Lake! Rare turn-key business opportunity featuring an established, fully equipped cottage resort set on approximately 6.15 acres with 707 feet of prime, scenic shoreline on Shebeshekong Lake. Fully operational from day one, this resort delivers the ultimate Canadian lake experience-complete with evening campfires under the stars, serene and sandy beachfront, volleyball court, children's play park, and a fleet of canoes and kayaks ready for peaceful mornings on the water. The property features 13 charming freestanding rental cottages with screened in porches and decks with BBQs, 4 campsites, a spacious 4-bedroom owner/manager residence with an attached office, a detached double garage, a central sandy beach, and 3 dock systems. All cottage furnishings, outdoor gear, watercraft, appliances, docks, generators, playground equipment, and maintenance tools are included for a seamless transition. Reliable infrastructure includes a chlorinated drilled well, overhead electricity, and multiple septic systems. Zoned C2-8H Tourist Commercial (Exception 8), current site coverage sits at approximately 4% versus the allowed 10% maximum, unlocking outstanding potential for future expansion (subject to municipal approvals). Step right in and start generating income with this beloved, fully operational lakeside haven! (id:50787)
73 Butler Boulevard
Kawartha Lakes, Ontario
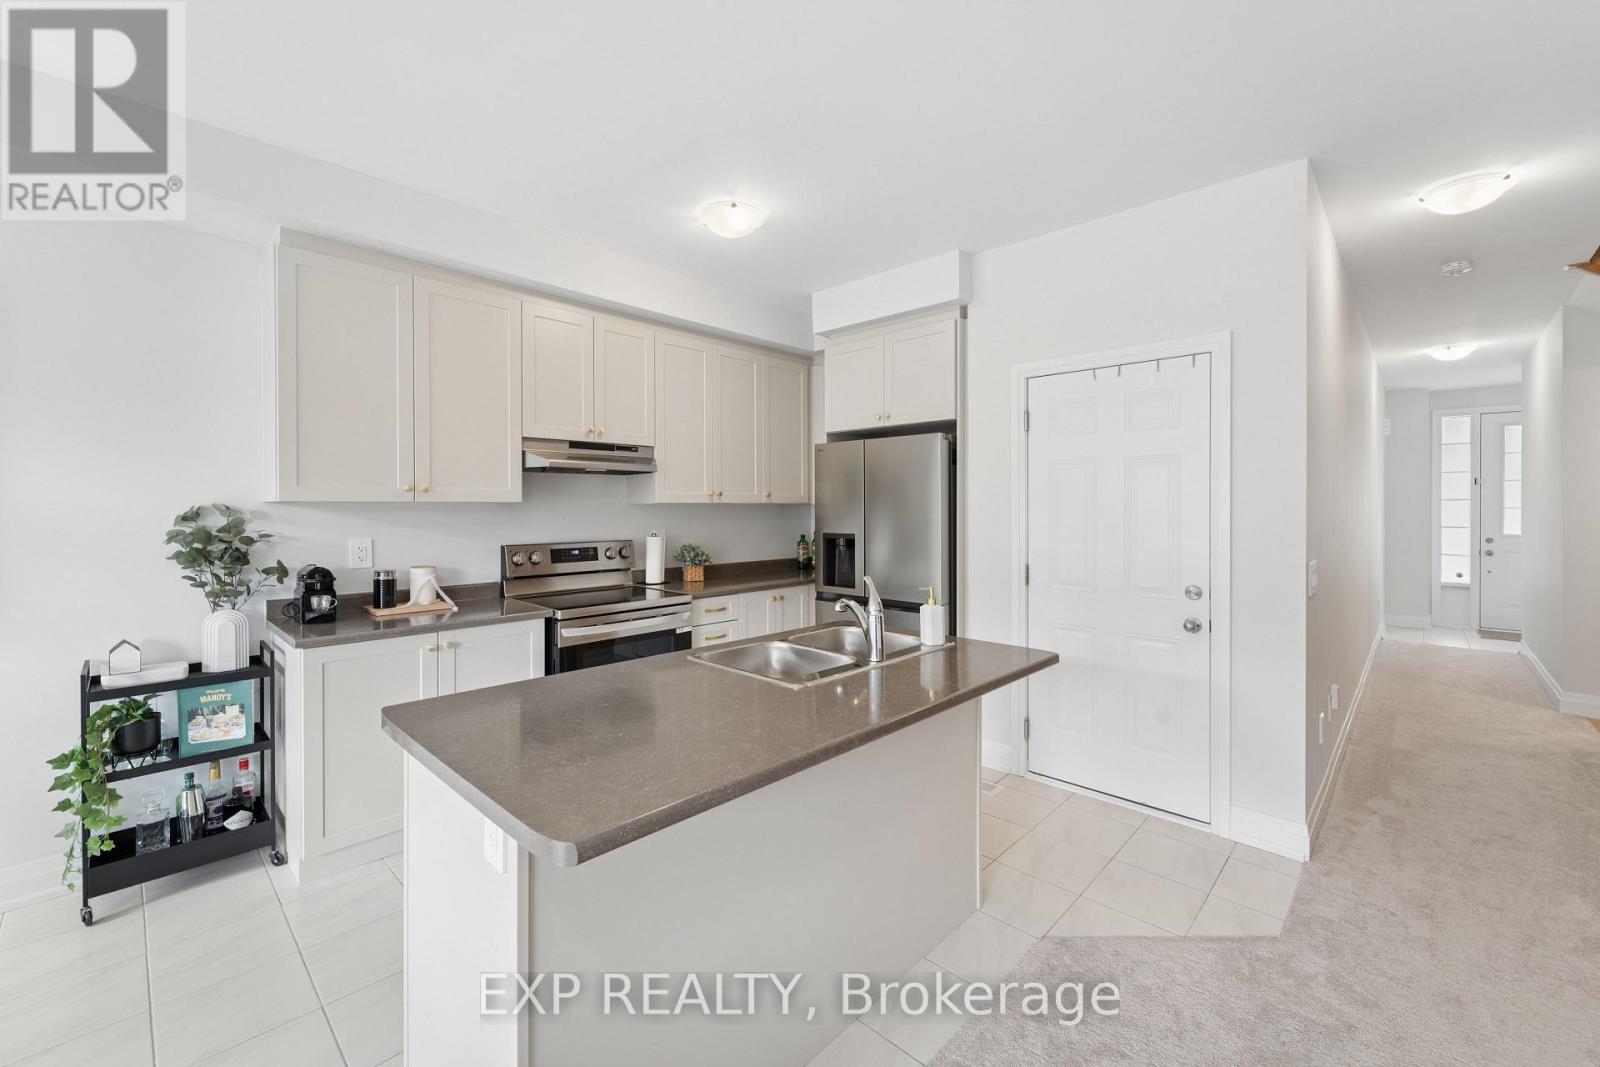
** INTERNET INCLUDED** Welcome to this beautifully maintained, nearly new townhouse that truly feels like no one has ever lived in it! This home has been exceptionally cared for and features high-end appliances, upgraded window coverings, a garage door opener for added convenience and modern finishes throughout. Located on one of the quietest streets in the neighbourhood with minimal through traffic, you'll enjoy a peaceful setting without feeling crowded. Sun-filled all day long, clean, modern and completely move-in ready, with the option to come furnished for added convenience! A beautiful opportunity for anyone looking for that brand-new-home feel without the wait!! (id:50787)
37 - 2610 Kettering Place
London South, Ontario
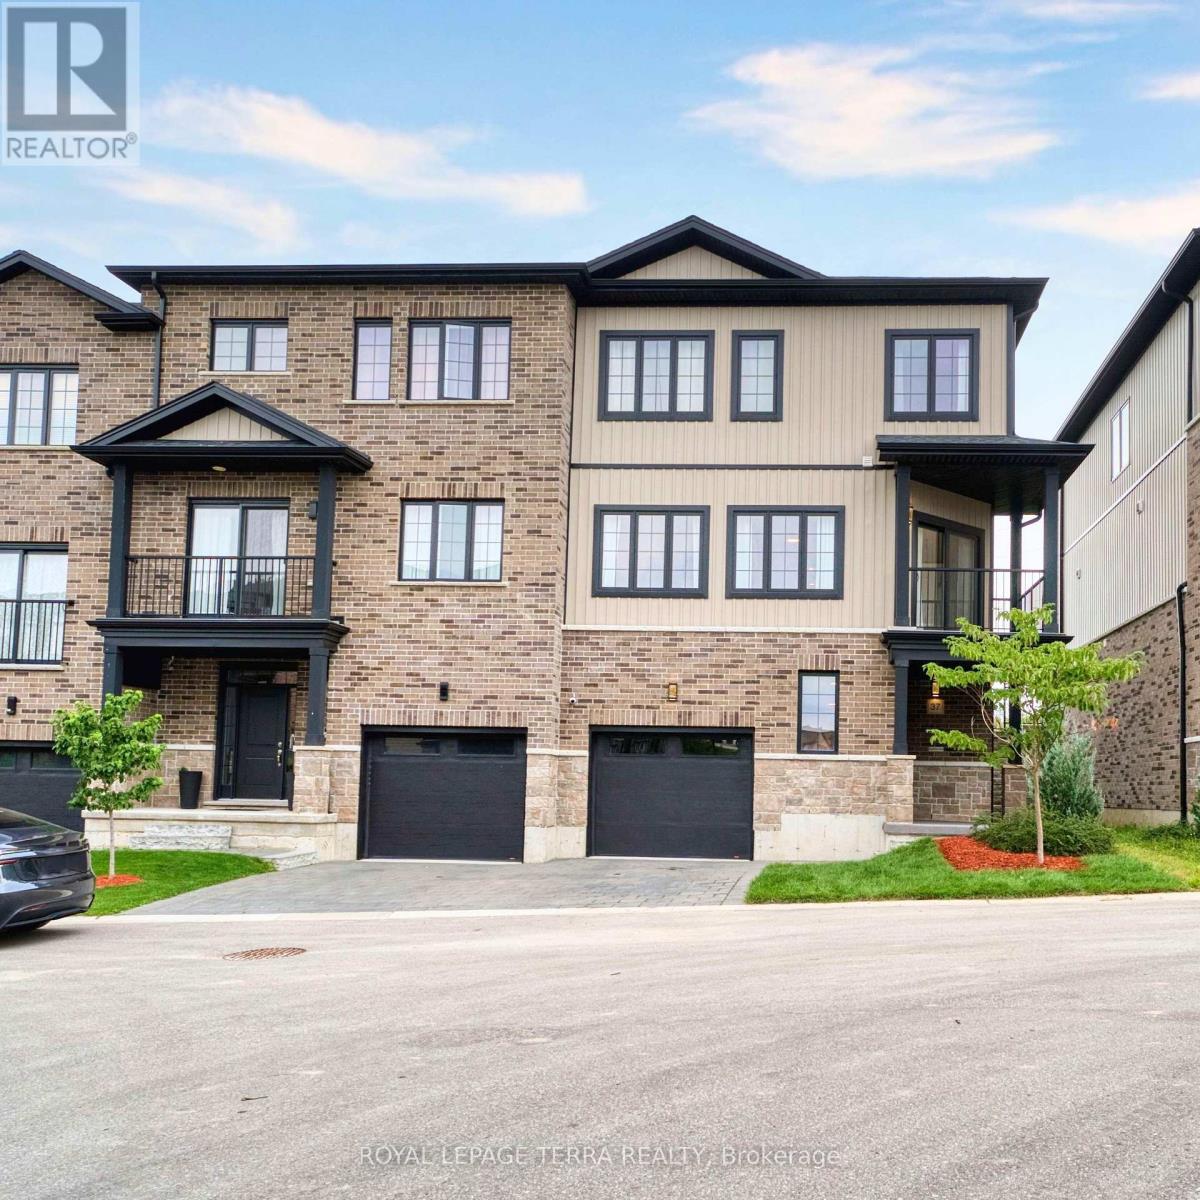
Beautiful 1,995 Sq. Ft. End-Unit Townhome In Summerside/Sheffield Offering The Space And Privacy Of A Semi-Detached Home. This Carpet-Free, Fully Upgraded 3-Storey Home Features 4 Bedrooms, 3 Bathrooms And 9-Ft Ceilings On Every Floor. Bright Kitchen With Quartz Countertops, Backsplash, S/S Appliances, Breakfast Area And Walk-In Pantry. Separate Living, Dining And Family Rooms; Family Room Walks Out To A Balcony, Plus A Second Balcony At The Front. East-West Exposure Offers Morning Sun On The Oversized Rear Deck With No House Behind And Open Views Of The Park And Green Space, Plus Beautiful Sunsets From The Front Balcony. Parking For 3 With A Tandem 2-Car Garage Plus Driveway, And A 240V EV Outlet Installed In The Garage. Hardwired Cat5e To Every Room, Google Nest Thermostat, Video Doorbell And Smart Lock Included. Freshly Painted Throughout And Newly Sodded In 2026. All Appliances Included, Including Washer And Dryer. Freehold Townhome With Only $75/Month POTL Covering The Shared Private Road, Visitor Parking And Common-Area Snow Removal And Landscaping. Minutes To Hwy 401, Shopping, Schools And Parks. Flexible Closing Available. (id:50787)
2787 Watts Road
Dysart Et Al, Ontario
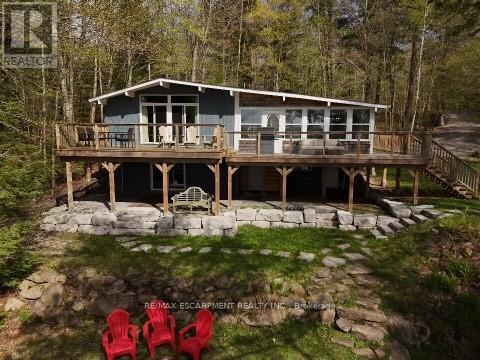
Escape to the ultimate Canadian cottage lifestyle on beautiful Little Kennisis Lake in sought-after Blue Jay Bay. Tucked away on a private reverse pie-shaped lot with 140 feet of waterfront, this retreat offers the perfect blend of relaxation, recreation, and unforgettable family memories.Enjoy deep water off the dock for swimming and boating, plus a shallow sandy entry ideal for kids and lakeside lounging. The gentle sloping lot offers plenty of flat outdoor space, a fire pit area, and multiple spots to soak in the peaceful bay views.Designed to comfortably host multiple families, this spacious cottage features an open-concept layout with a well-appointed kitchen, breakfast bar, coffee station and inviting great room complete with a cozy wood stove - perfect for game nights and evenings by the fire. The charming lakeside dining room sets the stage for memorable meals with family and friends, while the newly built deck with sleek glass railings creates the ideal space for outdoor dining and relaxing.The main level offers 3 bedrooms, including a spacious primary bedroom with a king bed, a second bedroom with a queen bed, an additional bedroom with double bed as well as a mud room which can be converted to another bedroom. The finished lower level adds even more living space with a large family room, two additional bedrooms including a bunk room that sleeps six, a 2-piece bathroom, and laundry room .Additional highlights include two separate entrances, circular driveway parking for up to 6 vehicles, detached garage for toys and storage, and year-round municipal road access. Located on one of Haliburton's most prestegious lakes, enjoy close proximity to a full-service marina, licenced restaurant, 4 out door pickleball courts, community events, live music, and endless four-season outdoor activities including hiking, ATVing, snowmobiling, boating, fishing, and access to the renowned Haliburton Forest.A rare opportunity to own a true waterfront getaway in cottage country. (id:50787)
410 - 2522 Keele Street
Toronto, Ontario
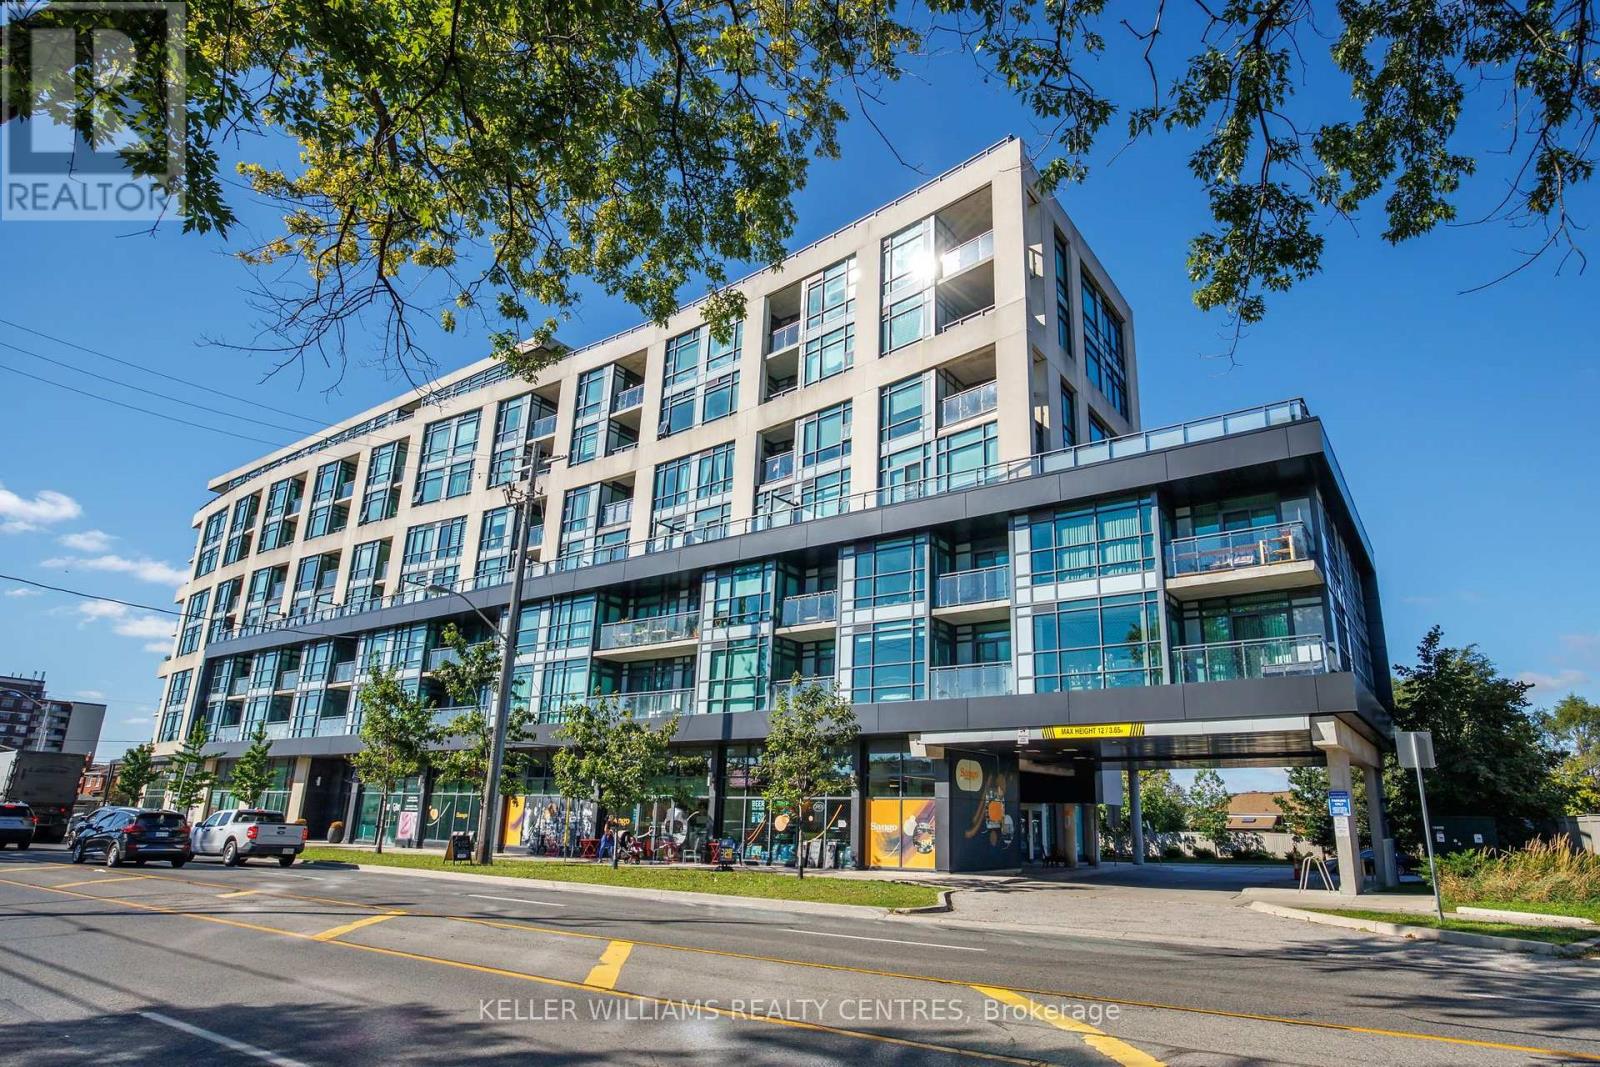
Welcome to 2522 Keele Street #410 - a beautifully maintained 2-bedroom + den featuring a show-stopping oversized terrace that's a dream come true for homebodies and entertainers alike.Bright and east-facing, this sun-drenched suite features floor-to-ceiling windows, smooth 9' ceilings, ceramic and laminate flooring throughout, and a spacious, functional layout. The modern kitchen offers full-sized stainless steel appliances, gorgeous granite countertops and solid-core cabinetry. Custom roller blinds, designer lighting and a fresh coat of paint complete the space.Includes 1 underground parking space and storage locker. Set in a well-maintained, no-frills building in a convenient location with easy access to transit, Highway 401, Yorkdale Shopping Centre, schools, parks, everyday shopping and dining. Meticulously cared for, move-in ready, and highlighted by an incredible private outdoor space that truly sets this suite apart. (id:50787)
587 Cargill Path
Milton, Ontario
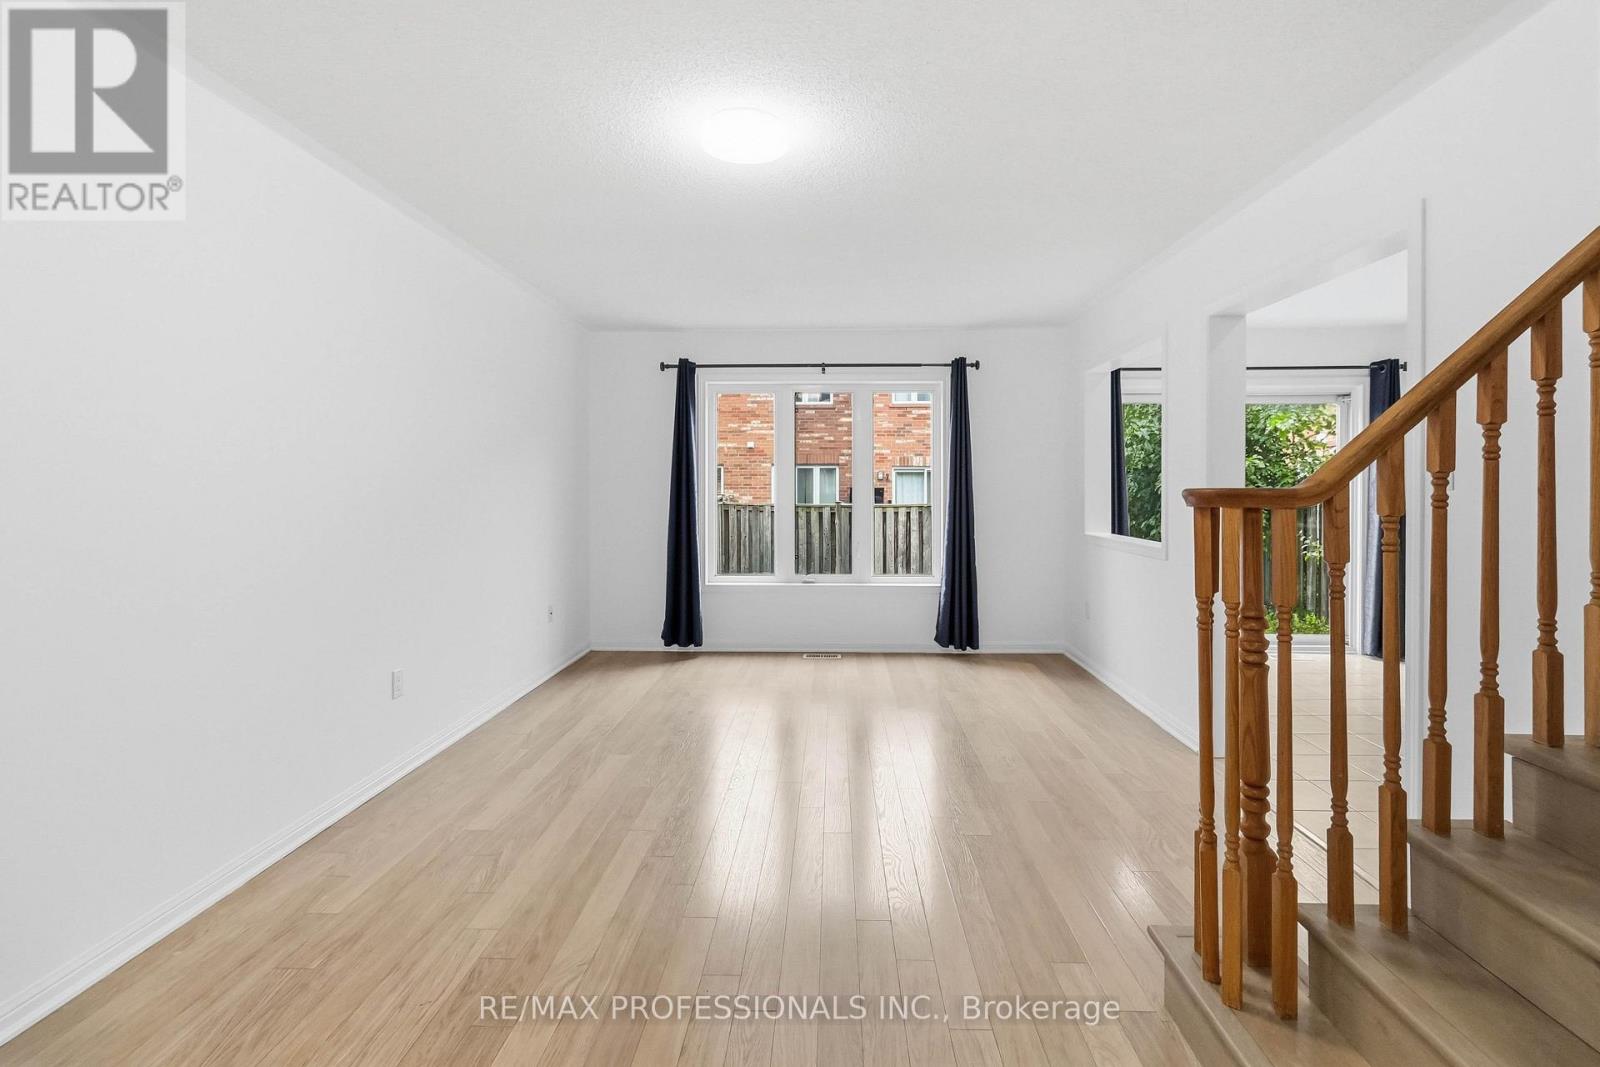
Bright and well-maintained 2-storey townhome offering nearly 1,100 sq. ft. of interior living space in the family-friendly Coates neighbourhood. This move-in-ready home features 3 spacious bedrooms, 1.5 bathrooms, new modern-style light fixtures on the main level, hardwood flooring throughout the main living area, and newly installed 'Golden Mountain Oak' waterproof vinyl flooring on the stairs and upper level. Freshly painted with plenty of natural light throughout.Primary bedroom features large walk-in closet with built-in organizers and 4-piece ensuite (which is also accessible from the hallway). Second and third bedrooms include functional closet organizers. Upper level bathroom has ample storage space, including a designated closet for toiletries, hair care products and more, and above toilet storage. Main level includes spacious living/dining space that leads into a functional and modern kitchen with stainless steel appliances, walk-out to backyard, large dry pantry and direct access to garage. Great proximity to schools, parks and trails, bus station, Milton GO train, Highway 401/407, groceries (Food Basics, Metro, FreshCo), restaurants, shopping plaza's and more. (id:50787)
907 - 88 Palace Pier Court
Toronto, Ontario
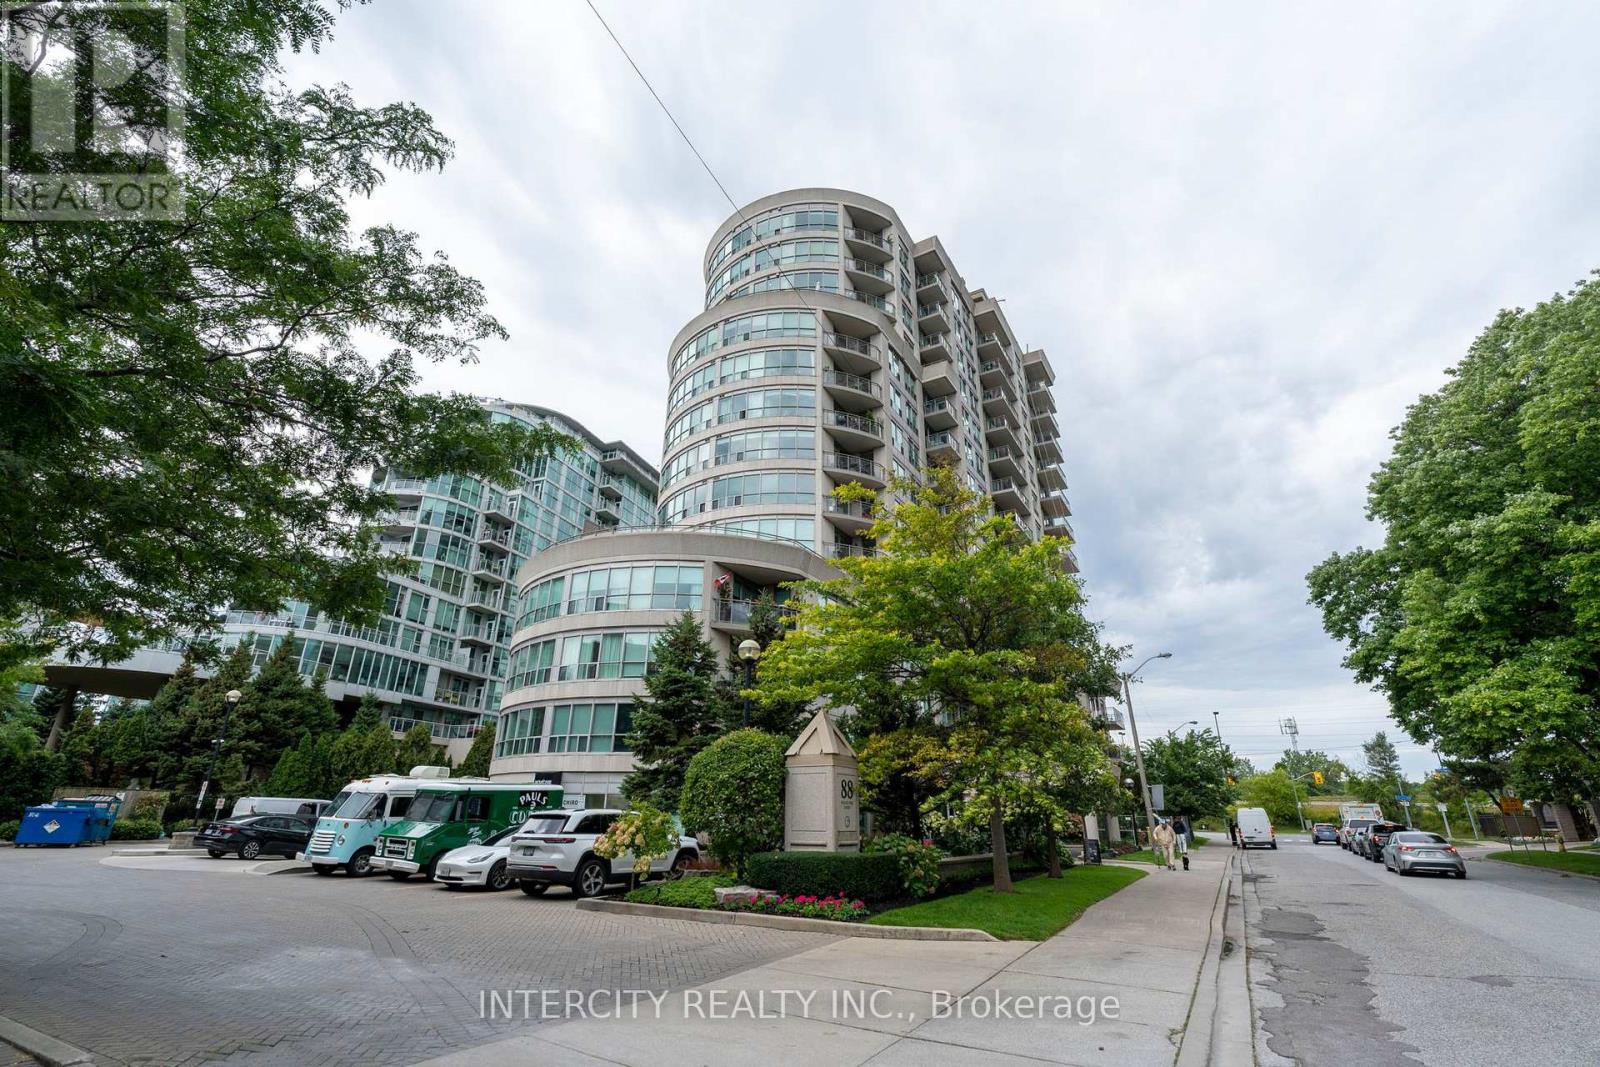
Welcome to 88 Palace Pier Court, Suite 907 one bedroom corner suite with 9 foot ceilings. Where waterfront living meets exceptional comfort and convenience. Enjoy the best of Etobicoke living in this beautifully maintained suite at the prestigious Palace Place community. Ideally situated along the waterfront, this bright and spacious residence offers an inviting open-concept layout with vinyl floors, generous living and dining areas, large windows, and an abundance of natural light. The well-appointed kitchen provides ample cabinetry and workspace, making it equally suited for everyday living and entertaining. The spacious primary bedroom offers vinyl floors and a comfortable retreat. Residents of Nevis enjoy an impressive range of amenities and services, creating a true resort-style lifestyle. Take advantage of the BBQ area, fitness facilities, indoor sauna, party and entertainment spaces, landscaped grounds, guest suites, and 24-hour concierge/security services. Perfectly positioned close to Lake Ontario, waterfront trails, parks, marinas, restaurants, shopping, and convenient access to downtown Toronto and major highways. Whether you're looking for a full-time residence, a convenient city retreat, or a sophisticated waterfront lifestyle, Suite 907 offers an excellent opportunity in one of Etobicoke's sought-after communities. A wonderful opportunity to experience waterfront condominium living at Nevis. (id:50787)
312 - 250 Sunny Meadow Boulevard
Brampton, Ontario
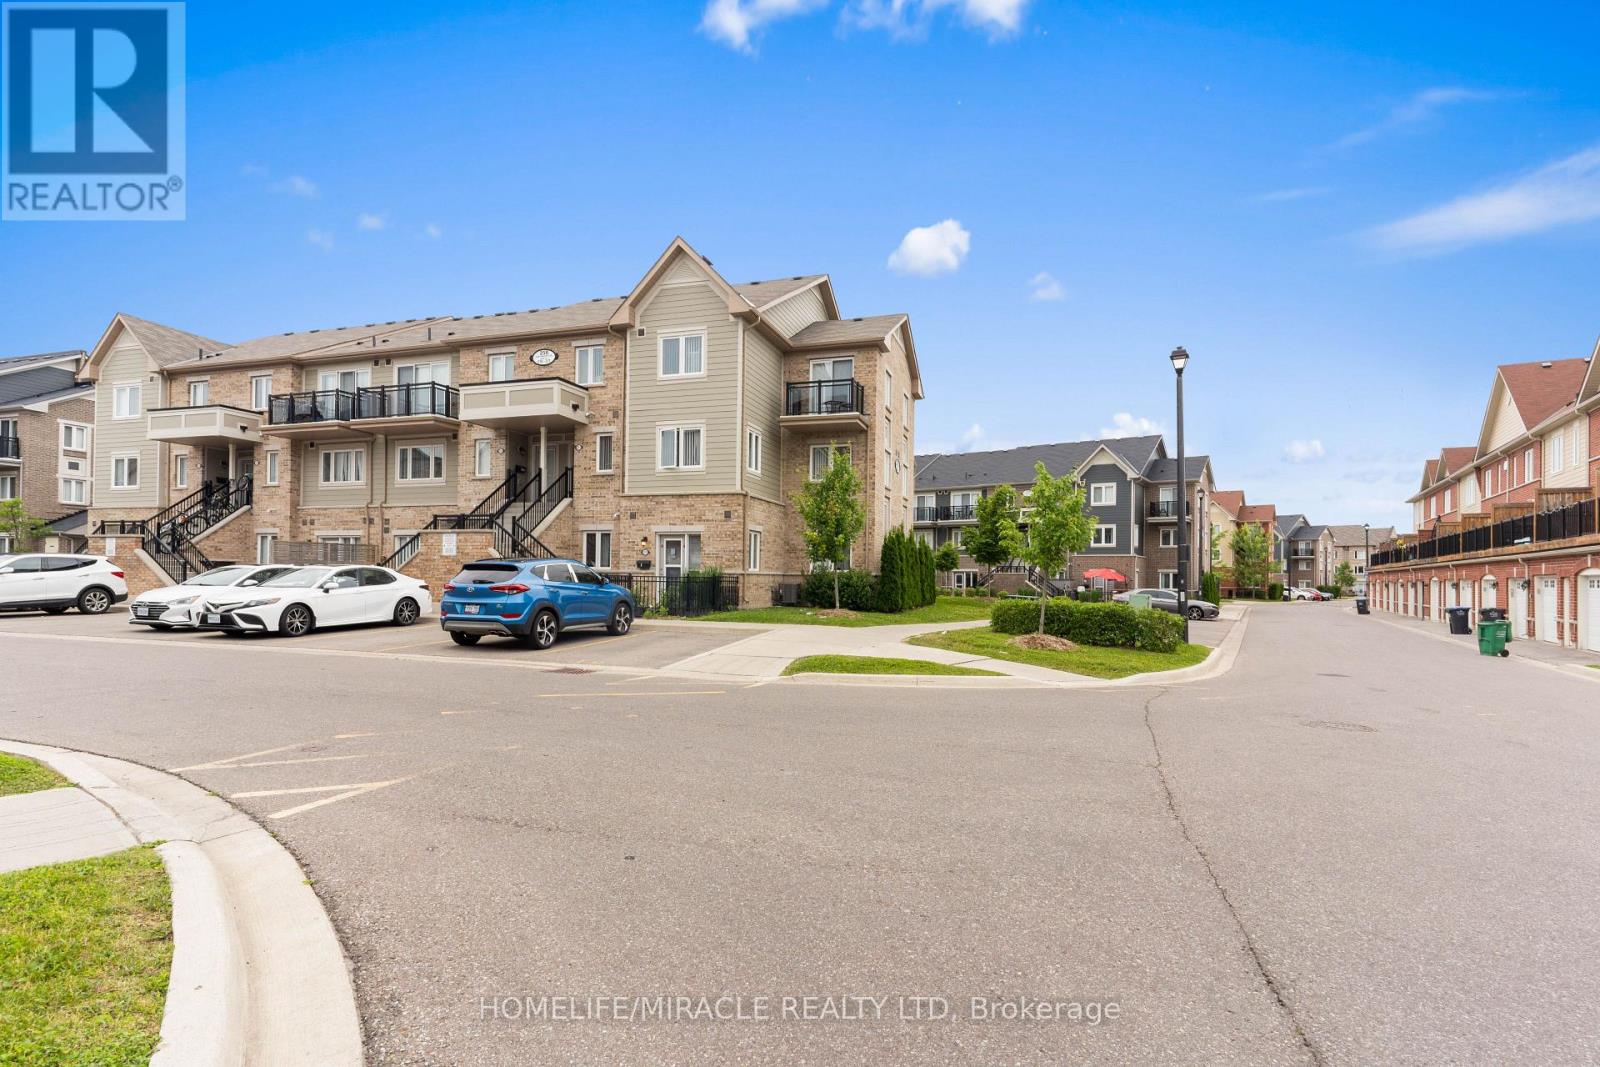
Awesome and charming 2-bedroom, 2-washroom House with 1 parking perfectly suited for first-time home buyers seeking a comfortable and convenient living space. As you enters the house greets you with warm and inviting ambiance. The layout is thoughtfully designed, offering a spacious and functional living environment. The two bedrooms provide ample space for relaxation and privacy, making it ideal for individuals, couples, or small families. The primary bedroom offers a private space with the added bonus of a balcony, allowing you to step outside and enjoy the fresh air and views. House boasts two washrooms, ensuring convenience and comfort for you and your guests. With stainless steel appliances in the kitchen, you can enjoy a modern and stylish cooking space that is both aesthetically pleasing and practical. The house is in close proximity to Hwy 410 providing easy Access and convenience of nearby plaza within walking distance provide easy access to all your daily needs. Some photos are virtually staged. (id:50787)