
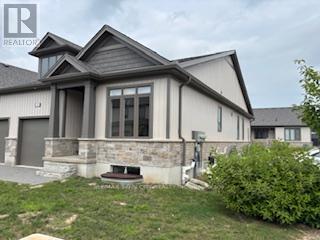
53 - 745 Chelton Road
London South, Ontario
Welcome to this well-appointed bungalow offering 3 bedrooms /3 bath and 2,373 sq. ft. of total finished living space. The bright main floor features 1,267 sq. ft., impressive 9-foot ceilings, engineered hardwood in the living area, and ceramic tile in the kitchen and wet areas. The spacious kitchen offers plenty of cabinetry and quartz countertops, providing both style and functionality. The living room provides access to a private deck, perfect for relaxing or entertaining. Convenient main-floor laundry completes the level. The primary bedroom features a 3-piece ensuite and a walk in closet , while the main floor also includes a 4-piece bathroom, a powder room, and an additional bedroom. The finished basement (1,106 sq. ft.) expands the living space with a large recreation area, one bedroom, and a 4-piece bathroom, ideal for guests or extended family. Additional highlights include a single-car garage, six appliances ( as is conditions ) , and quality finishes throughout. The unit has been previously occupied, with Tarion warranty commencing November 8, 2021. (id:50787)

Tt35 - 13850 Steeles Avenue W
Halton Hills, Ontario
Rare opportunity to own "Rider's Kingdom," a highly profitable and turnkey seasonal business operating since 2016 at the prestigious Toronto Premium Outlets in Milton. This prime location is strategically situated under the canopy on the south side, directly outside the high-traffic food pavilion, ensuring maximum visibility and constant family foot traffic. While the mall location operates seasonally from May 1 to September 30, this business offers a unique dual-revenue model by generating significant additional income year-round through private event rentals. Operating only five months per year (May 1 to September 30), this business offers an exceptional work-life balance while generating impressive annual returns. The sale is a complete turnkey package including 30 fully-owned battery-powered animal rides. With low overhead-featuring a seasonal monthly rent of approximately $5,304.50-and no franchise fees or royalties, this independent operation maximizes owner profit. The business is efficiently managed with minimal seasonal staff, making it an ideal "passive" investment or owner-operator venture. For added security, the 2026 Tenant Lease Agreement is already fully executed, guaranteeing your location and operational continuity for the upcoming season. This is a high-yield opportunity to recoup a significant portion of your investment in just one five-month season at one of Canada's premier shopping destinations. Financial statements and lease details are available for serious inquiries. (id:50787)
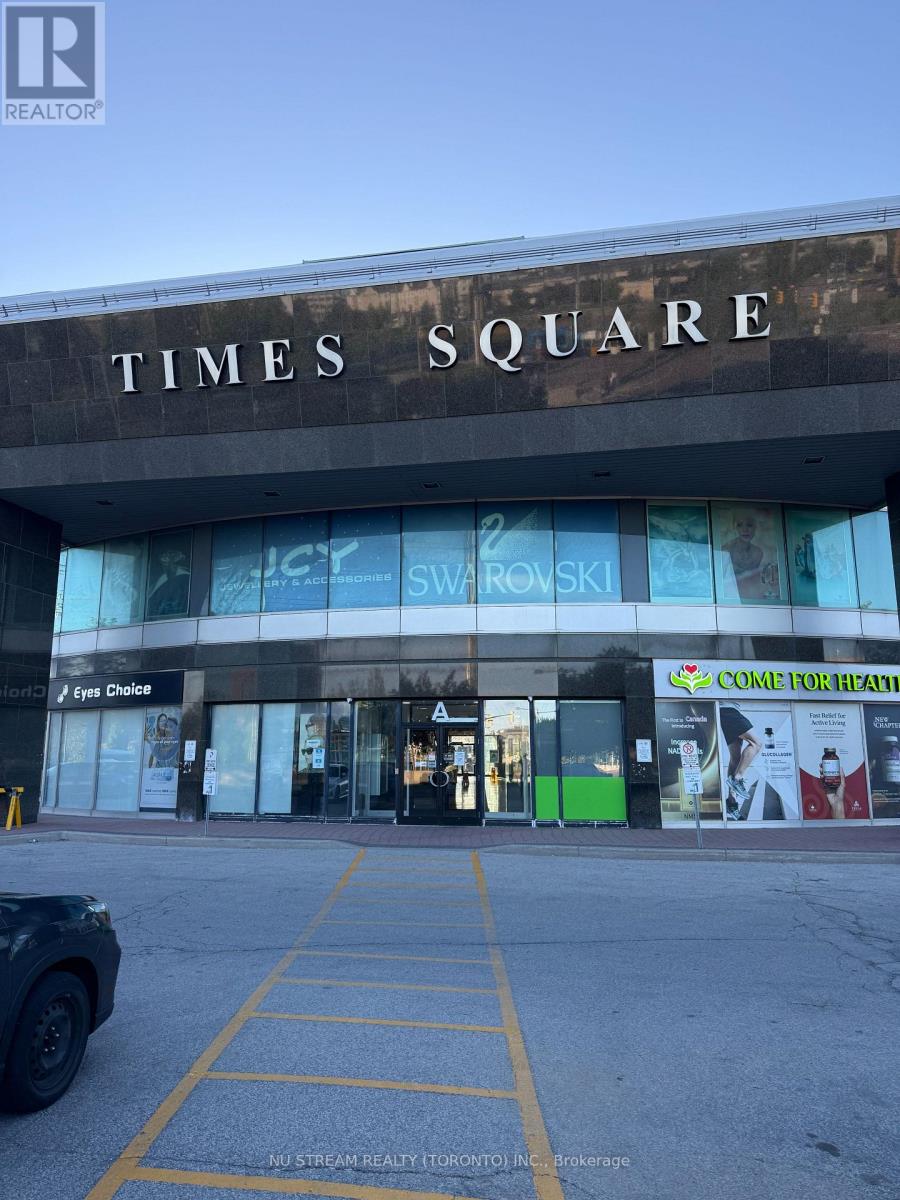
221a - 550 Hwy 7 E
Richmond Hill, Ontario
Location, Location, and Location. Prime retail unit in a fantastic established Times Square shopping plaza. Special unit with plumbing for many uses in potential, currently as a nail shop, suitable for mostly retail businesses, particularly requiring the use of water, like spa, clinic, hair salon, or massage. Well-maintained, bright unit with one treatment room and a pantry now. Step to the bank, medical clinics, and restaurants. Close to High vehicular and pedestrian traffic, Hwys 404 & 407. Moreover, Lots of parking spaces, including surface and underground. (id:50787)
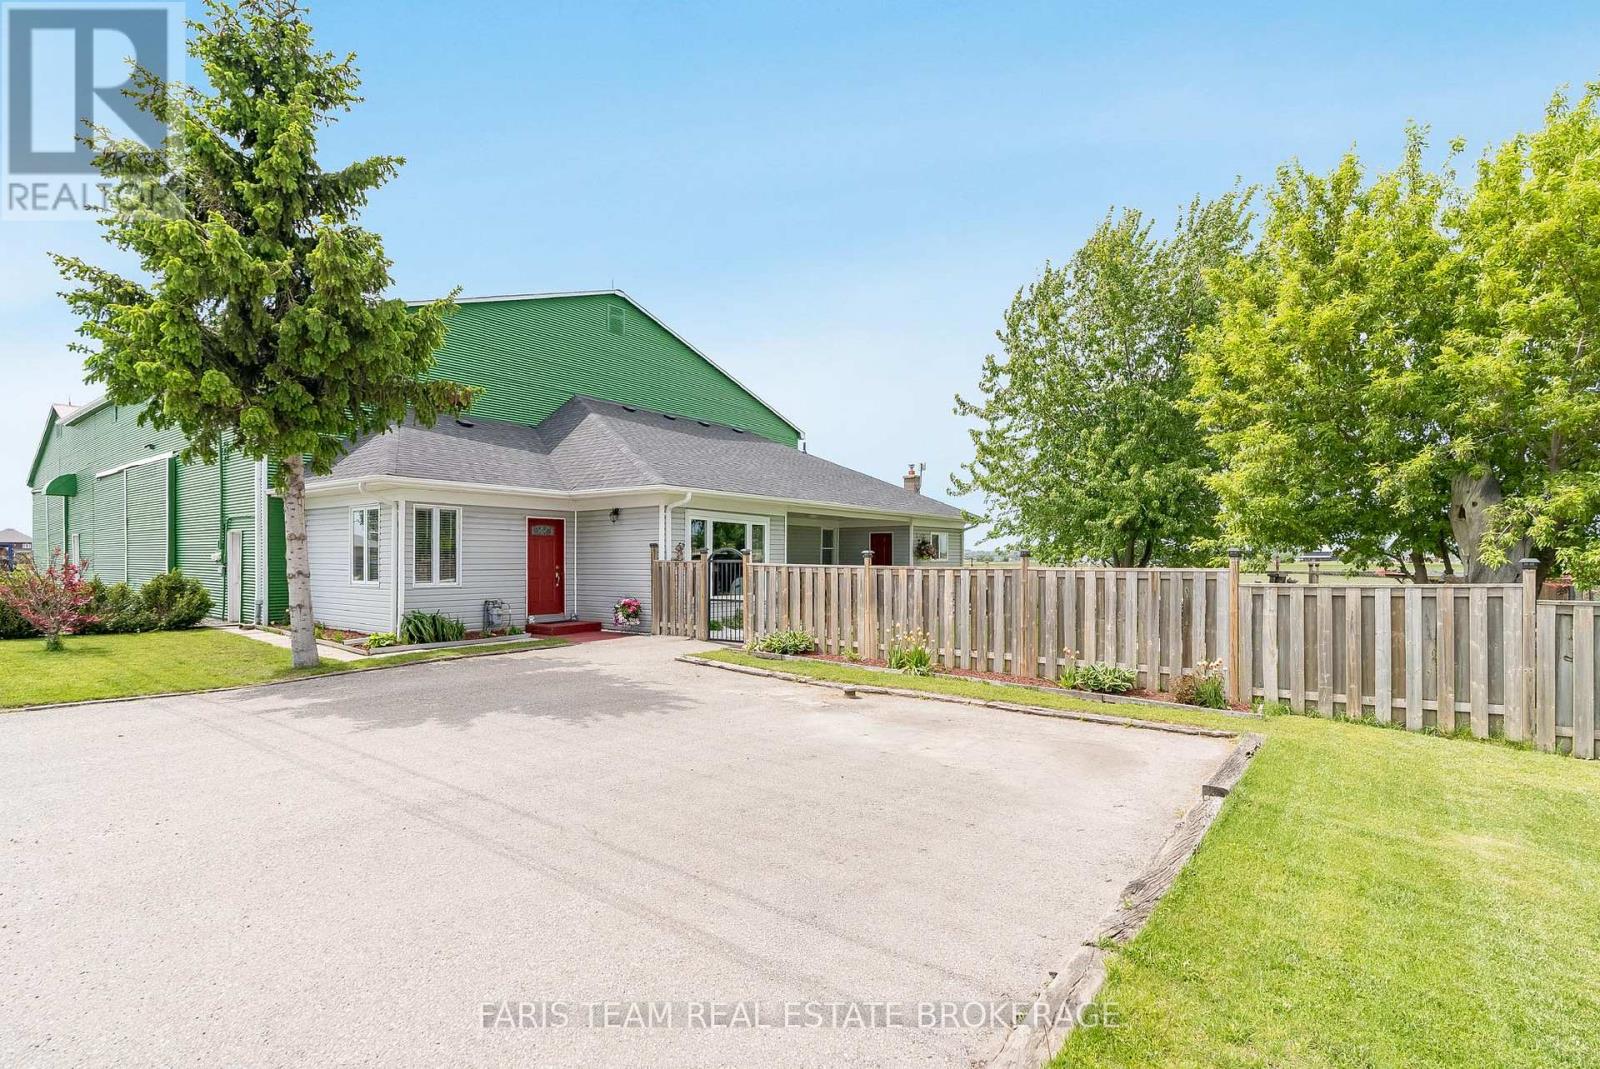
240 King Street
King, Ontario
Top 5 Reasons You Will Love This Property: 1) 10-acre property with rich, fertile Holland Marsh muck soil, tile drainage, irrigation, and water servicing, with 500' of frontage that offers exceptional agricultural potential and the added benefit of existing income generated from a local farmer 2) With a striking red metal roof, decorative red doors, and an attractive green exterior finish, the 5,614 square foot barn features two separate storage areas along with an extensive driveway and parking space, ideal for equipment, vehicles, trailers, or visitors 3) Attached to the barn is a well-maintained three bedroom bungalow featuring a newer roof, a charming red door, a fully fenced yard, a covered porch, gardens, chicken coops, a firepit area, and three parking spaces, creating a warm and inviting rural lifestyle setting 4) This property is tidy, clean, and exceptionally well-kept both inside and out, offering a move-in-ready opportunity with evident care and maintenance throughout, plus the property is also serviced by a drilled well, adding to its practical rural appeal 5) Enjoy the tranquility of country living while remaining conveniently connected to Highway 400 and Highway 9, with easy access to the amenities, shopping, dining, and services of Bradford and Newmarket, making daily errands and commuting effortless. 1,276 fin.sq.ft. *Please note some images have been virtually staged to show the potential of the property. (id:50787)
1506 - 1470 Midland Avenue
Toronto, Ontario
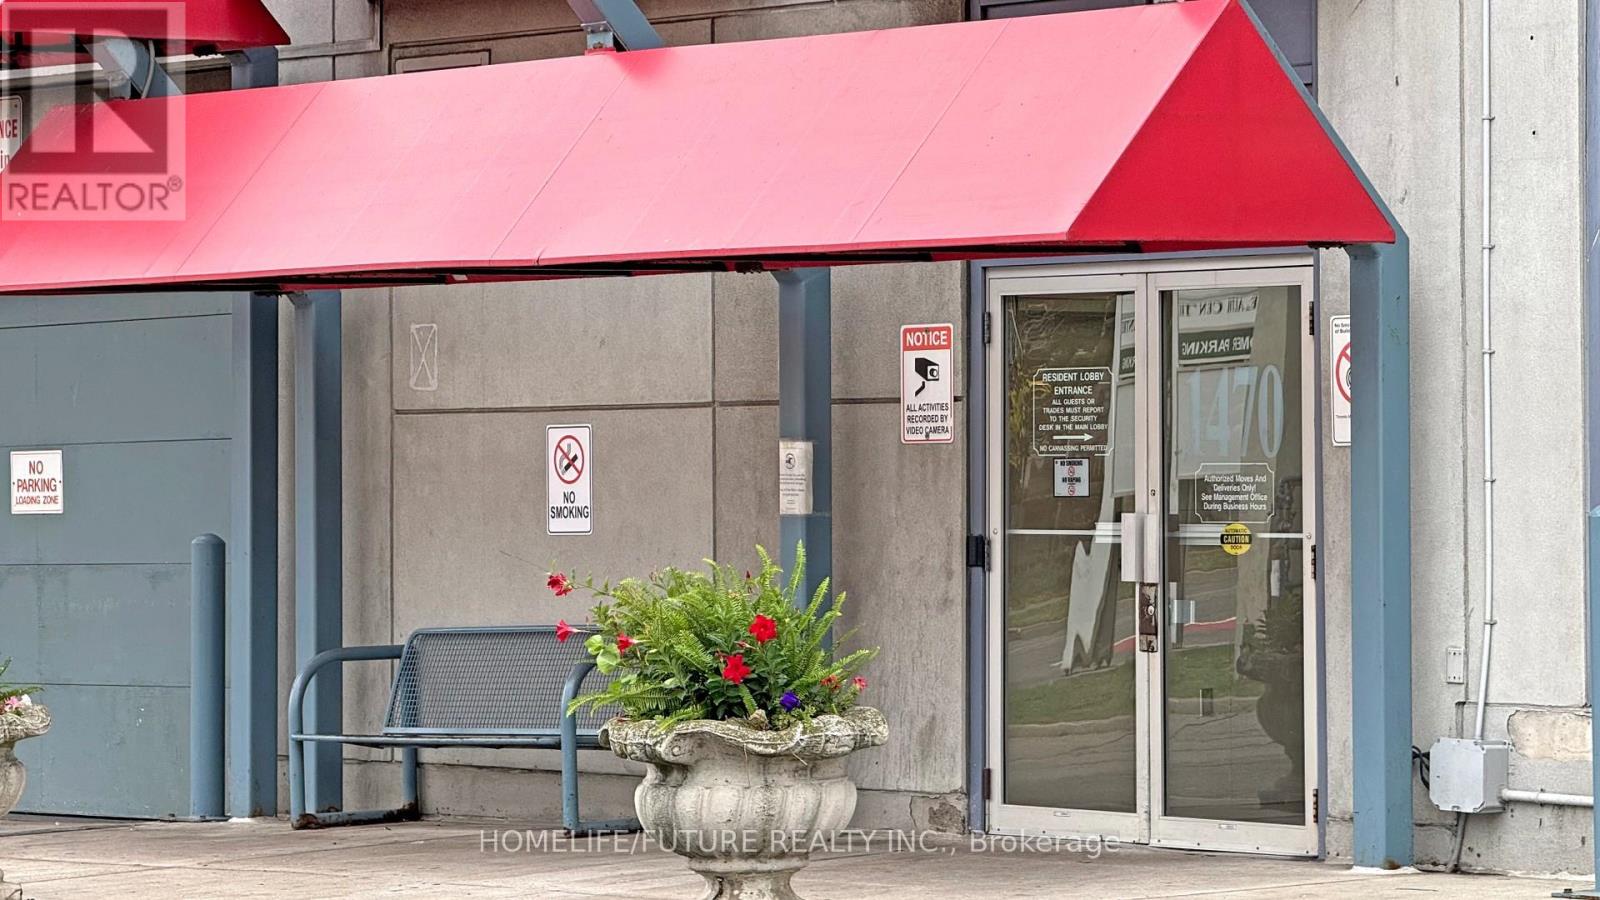
Welcome to this stunning 1+1 bedroom, 1-bath suite in a highly sought-after neighborhood! Beautifully designed kitchen with plenty of space for all your cooking needs - perfect for both everyday meals and entertaining. Newly installed bathroom vanity and mirror add a modern touch. Cozy bedroom with a large window offers a relaxing retreat with a great view. Spacious den features a big window and can easily fit a double bed, ideal for a home office or extra bedroom. This move-in ready unit combines comfort, style, and convenience. Enjoy top-notch building amenities including two party rooms, a swimming pool, garden room, gym, and billiards room. Prime location! Steps to 24-hour transit, subway, schools, banks, shopping plazas, hospitals, places of worship, and major highways. (id:50787)
1013 - 85 George Appleton Way
Toronto, Ontario
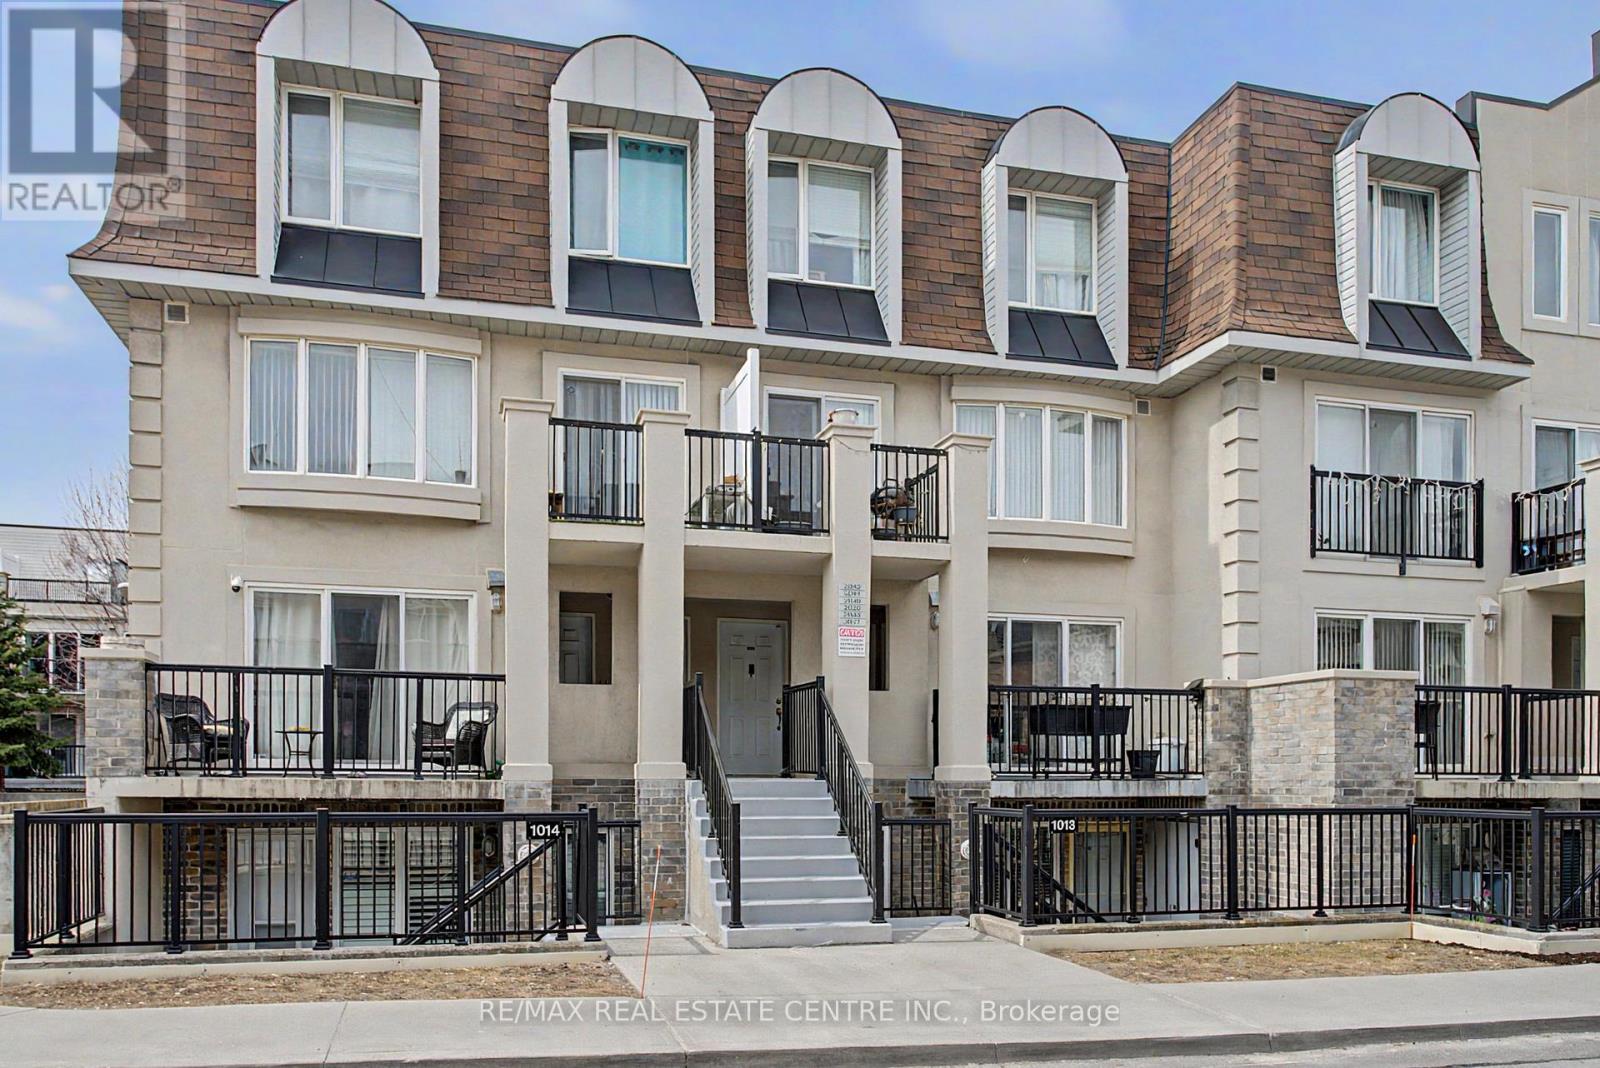
Gorgeous Townhome In A Highly Desirable & Emerging Neighbourhood. Minutes From Hwy 401, Yorkdale Mall & Steps To A New Humber River Hospital. Open Concept Living. Ideal For Growing Family. Prime Location.Modern Finishes Include Laminated Floors, Bathroom Tiles, Granite Countertop, Potlights, Functional and Elegant Open Concept Kitchen with Breakfast Bar. Master Bedroom with Walk-In Closet & Semi Ensuite! Den Has Been Converted Into 3rd Bedroom. 2 Bathrooms, Parking & Locker are included in the price. Stainless Steel Appliances. Front Terrace + Large & Very Private Backyard Terrace,Close to Schools, Parks, TTC and Much Much More!Gorgeous Townhome In A Highly Desirable & Emerging Neighbourhood. Minutes From Hwy 401, Yorkdale Mall & Steps To A New Humber River Hospital. Open Concept Living. Ideal For Growing Family. Prime Location.Modern Finishes Include Laminated Floors, Bathroom Tiles, Granite Countertop, Potlights, Functional and Elegant Open Concept Kitchen with Breakfast Bar. Master Bedroom with Walk-In Closet & Semi Ensuite! Den Has Been Converted Into 3rd Bedroom. 2 Bathrooms, Parking & Locker are included in the price. Stainless Steel Appliances. Front Terrace + Large & Very Private Backyard Terrace,Close to Schools, Parks, TTC and Much Much More! (id:50787)
Bsmt - 4 Porter Crescent
Toronto, Ontario
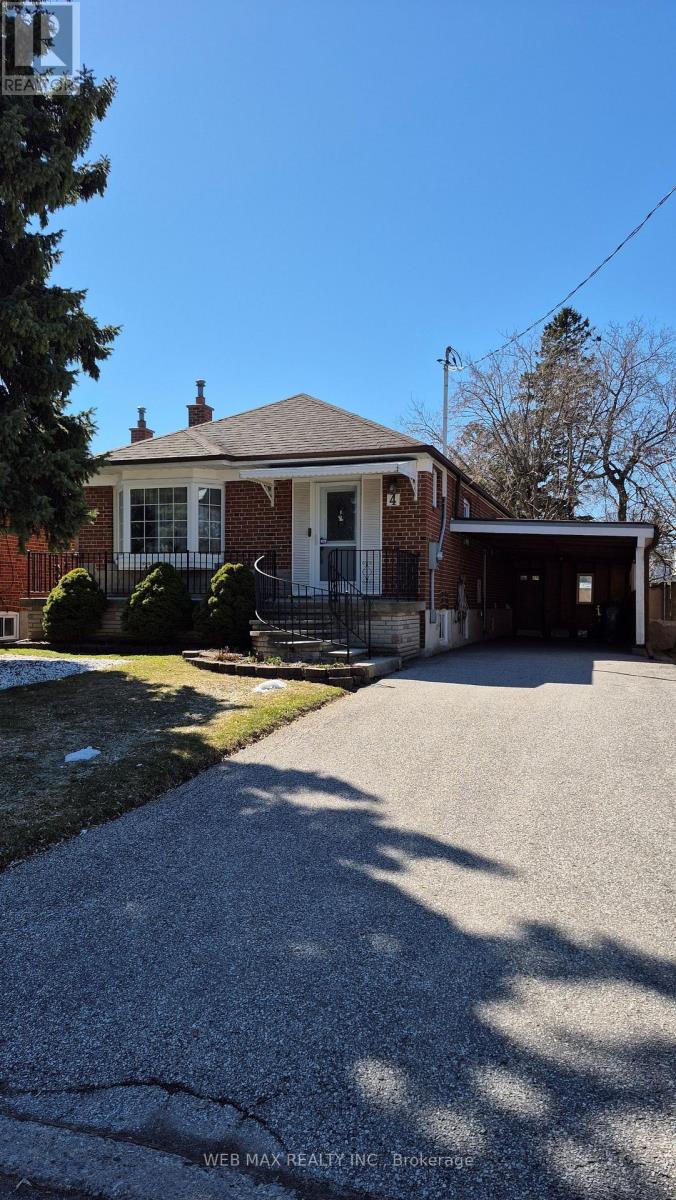
Legal basement apartment! Be the first tenant to occupy this gorgeous, newly renovated, 2-bedroom space. Completely private unit with it's own lock. It's a thoughtfully designed space with ample closets throughout, all complete with built-in closet organizers. Good sized windows provide plenty of natural light yet there are enough light fixtures to keep the space bright on gloomy days and nights. The functional kitchen will satisfy the most discriminating cook with ample cabinets and counter space and full-sized appliances. Smoke alarms/carbon monoxide detectors located throughout the unit. Quiet residents on main floor, a great alternative to a condo. The area is home to schools, a public library, rec centre, shops and restaurants, all within a reasonable walking distance. A TTC bus stop is a few minutes walk from the home. 1 parking spot is available on the driveway. (id:50787)
603 - 18 Yorkville Avenue
Toronto, Ontario
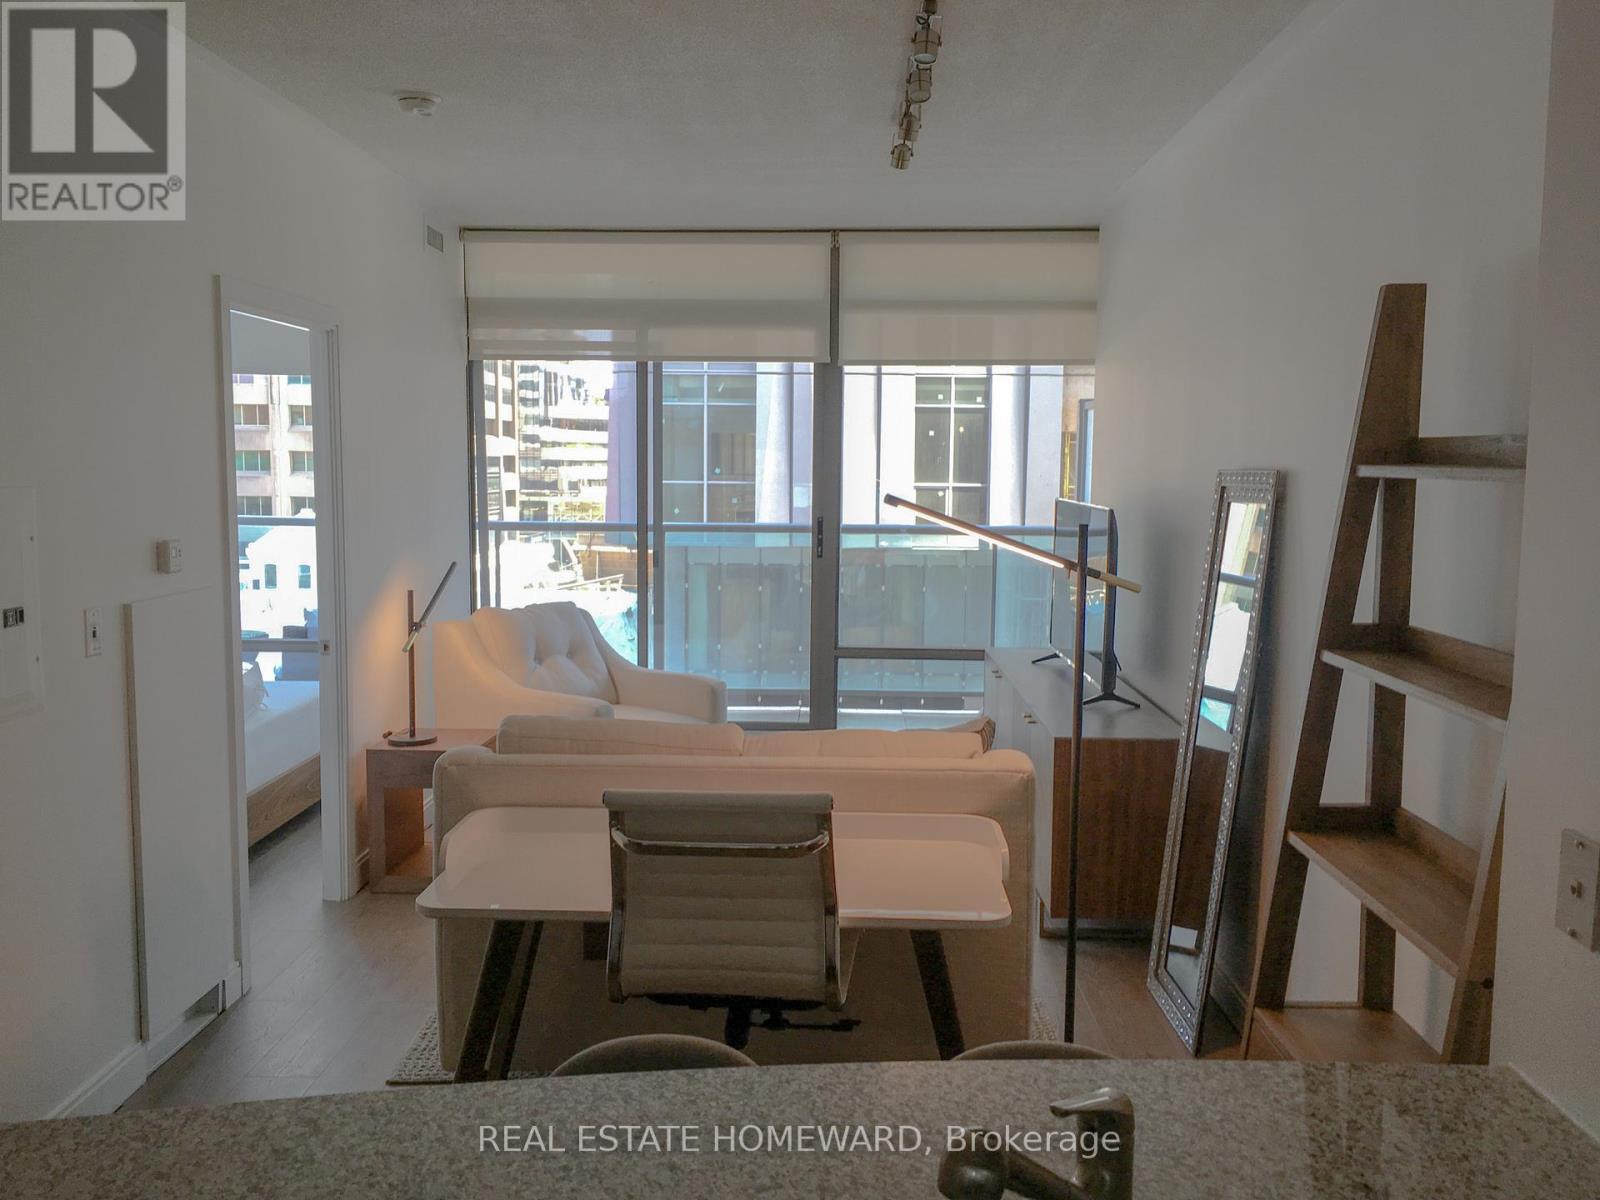
It's Yorkville Time! Introducing Unit 603 At 18 Yorkville. Experience All That Yorkville Has To Offer & More. Situated On The Corner Of Yonge & Yorkville You Are In The Heart Of It All With Easy Access To Anything & Everything. Very Well Laid Out One Bedroom With Open Kitchen And Breakfast Bar. 9 Foot Ceilings Give Wonderful Feel To The Unit. Smart, Design. Great Functionality. Bedroom Has Double Closet. Nice Size Balcony With South View. 24 Hour Concierge. Visitor Parking, Fitness Area, Billiards Room, Media Room, Party Room & Outdoor Area For Lounging and BBQ. Do Not Miss Out! (id:50787)
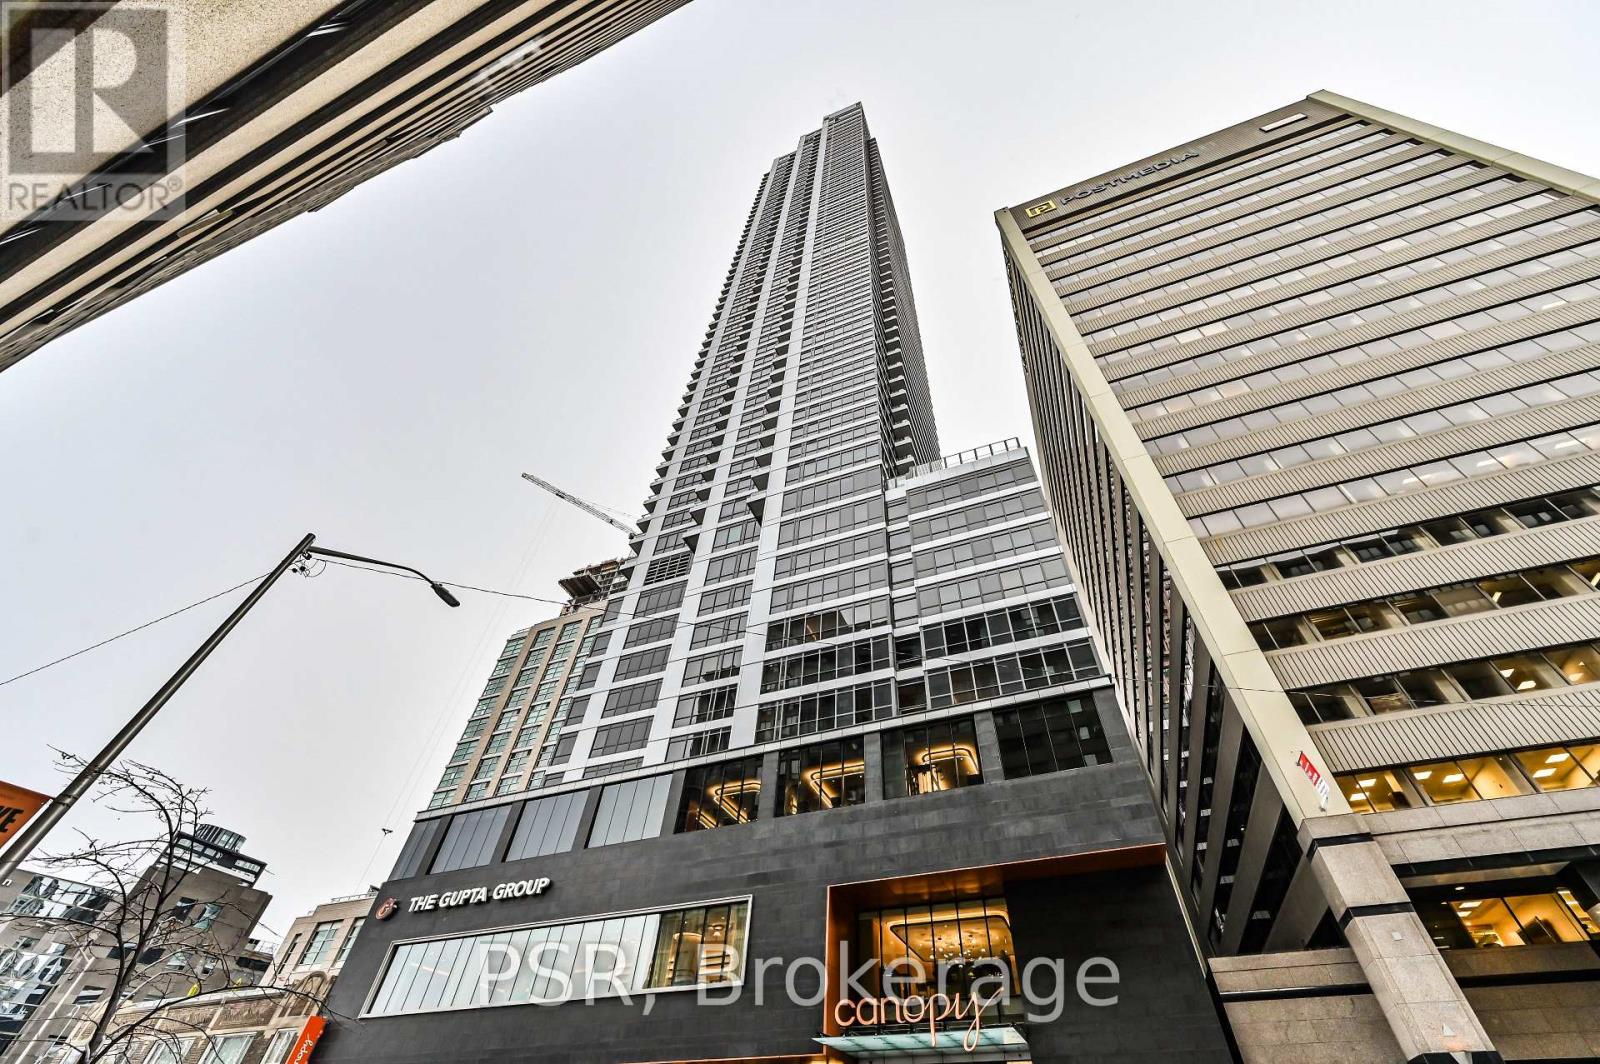
4409 - 395 Bloor Street E
Toronto, Ontario
Luxury Living In The Heart Of The City With The Nearly-New Rosedale On Bloor Condos. Enjoy A Breathtaking, Unobstructed Eastern Views Of The Don Valley Parklands From This One-Bedroom Unit, Featuring Floor-To-Ceiling Windows That Fill The Space With Natural Light, Offering A Stunning Vista. Conveniently Located, It's Just A 1-Minute Walk To Sherbourne Subway Station And A Short Stroll To Yonge/Bloor And The University Of Toronto. Indulge In The Vibrant Lifestyle Steps Away In Yorkville - Home To High-End Boutiques, Renowned Restaurants, And Trendy Bars. This Is A Rare Opportunity To Embrace Upscale Urban Living. Tons Of Amenities In The Building, Including An Indoor Pool, Gym, 24 Hr Concierge, Party/Meeting Room, And More. Step Outside To Enjoy Easy Access To The Subway, Shopping, Dining, Museums, Theatres, And More. (id:50787)
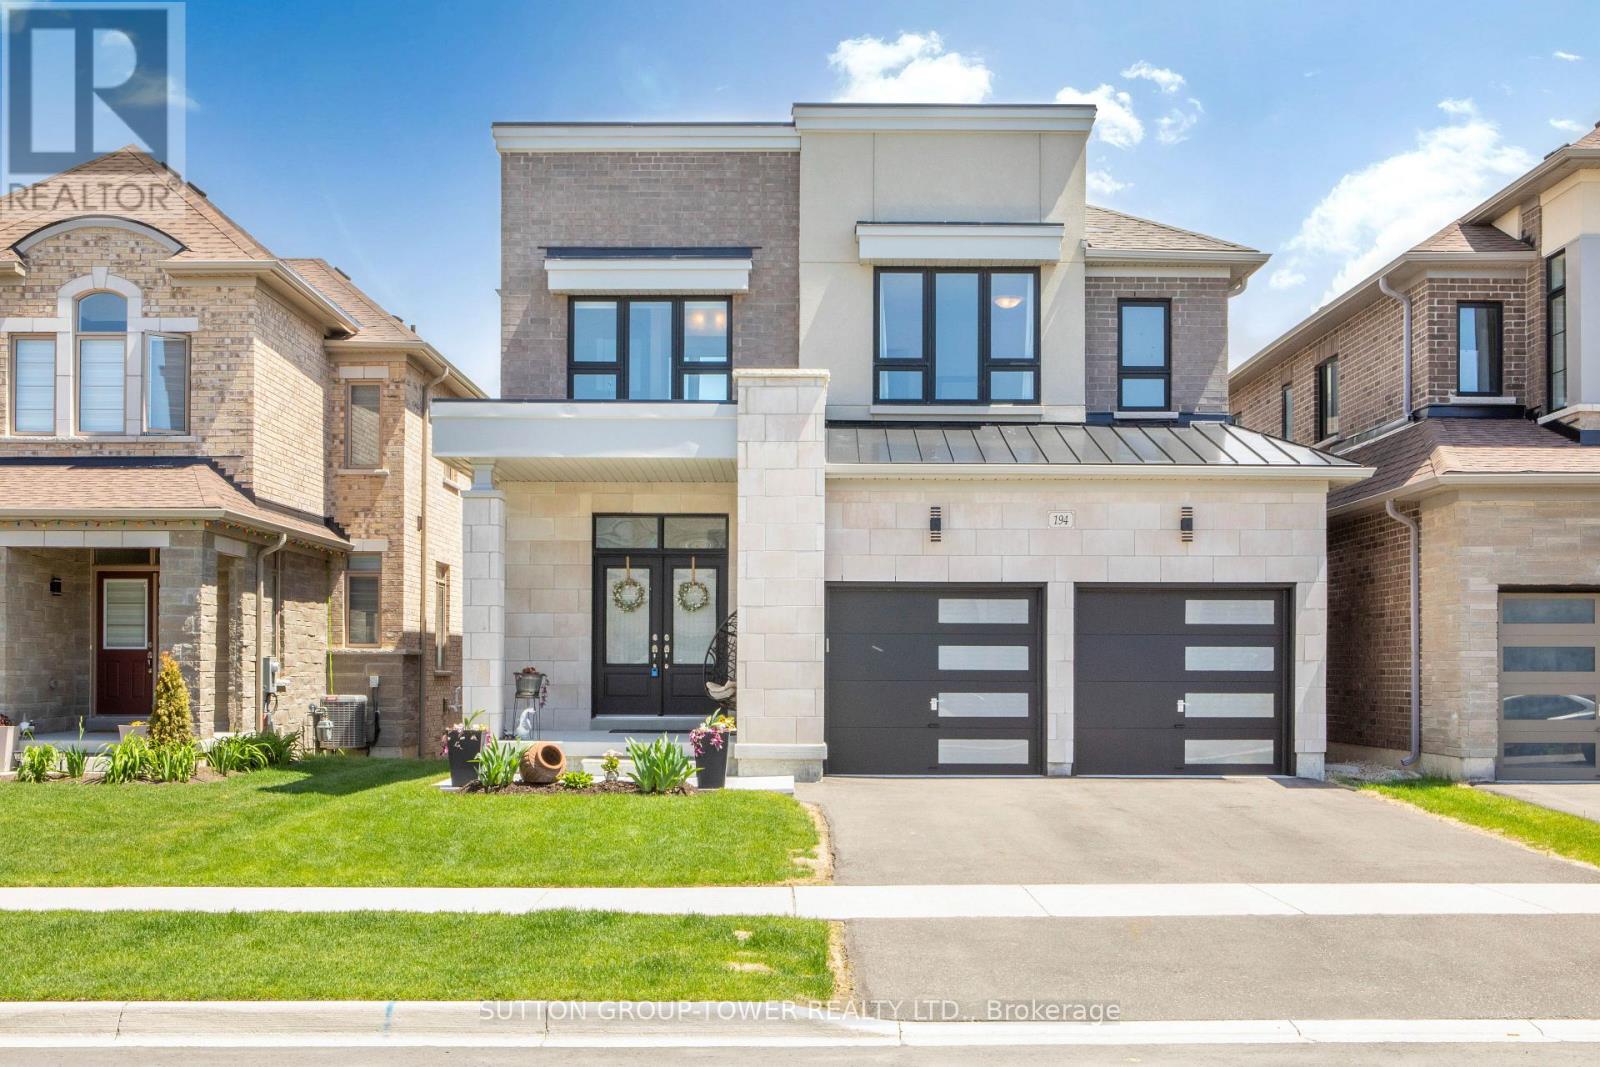
194 Ferragine Crescent
Bradford West Gwillimbury, Ontario
New Bright Modern home in Green Valley East on a premium WALK-OUT RAVINE lot. This bright, beautiful residence blends modern elevation with thoughtful upgrades. Offering 4 bedrooms and 4 bathrooms, the main floor showcases an open-concept layout designed for modern living and effortless entertaining. The family-size kitchen features a large eat-in area and a walk-out to a deck that overlooks a peaceful ravine with a convenient gas hookup. The great room across from the kitchen, features a gas fireplace and provides stunning views. A versatile main-floor study offers a quiet work-from-home or guest space. Upgrades abound throughout, including premium kitchen countertops, hardwood flooring, bathrooms, all upgraded tile throughout, upgraded doors and trims, an elegant oak staircase, and sleek garage doors. Primary bedroom with a huge walk-in closet and a 5-piece ensuite with tranquil ravine views. An additional bedroom with a 3-piece ensuite and upgraded glass shower. Two more bedrooms share a well-appointed bath. All bedrooms feature walk-in closets. Convenient Second floor Laundry. The walk-out basement includes bathroom rough-ins and upgraded windows, ready to finish for extra space and additional living areas, potential for extra income or a nanny suite. This home offers modern comfort, impeccable finishes, and a serene ravine setting in a desirable GreenValley East community. Schedule a viewing to experience the space and spectacular views for yourself. (id:50787)
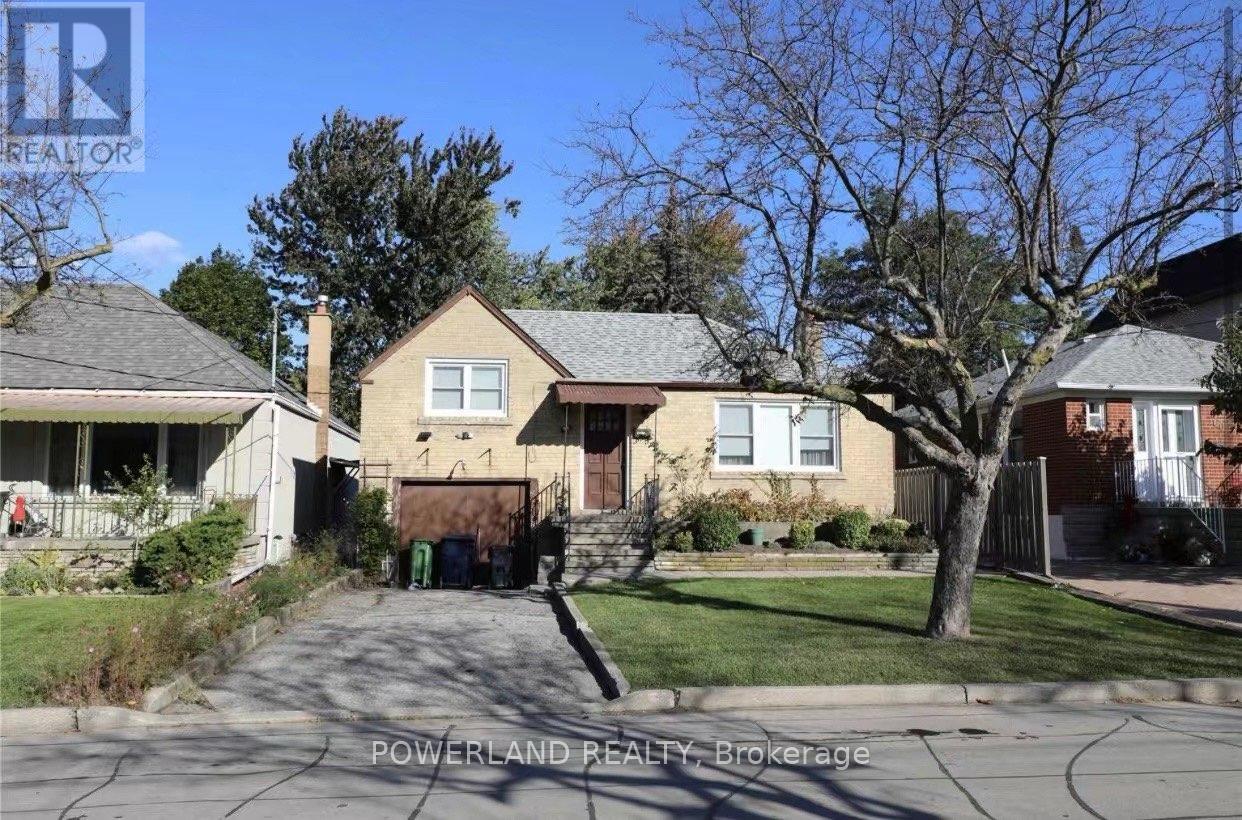
58 Abitibi Avenue
Toronto, Ontario
Welcome to 58 Abitibi Avenue, a 3-bedroom bungalow nestled in the desirable, family-friendly Newtonbrook East neighbourhood of North York. This ideally located home is just a short drive from A.Y. Jackson Secondary School, one of Torontos top-ranked public high schools perfect for families seeking excellent school districts.Enjoy excellent transit access with TTC bus stops only 450 metres away, easy access to Finch Subway Station, and close proximity to the vibrant Yonge & Steeles corridor, with endless shopping (id:50787)
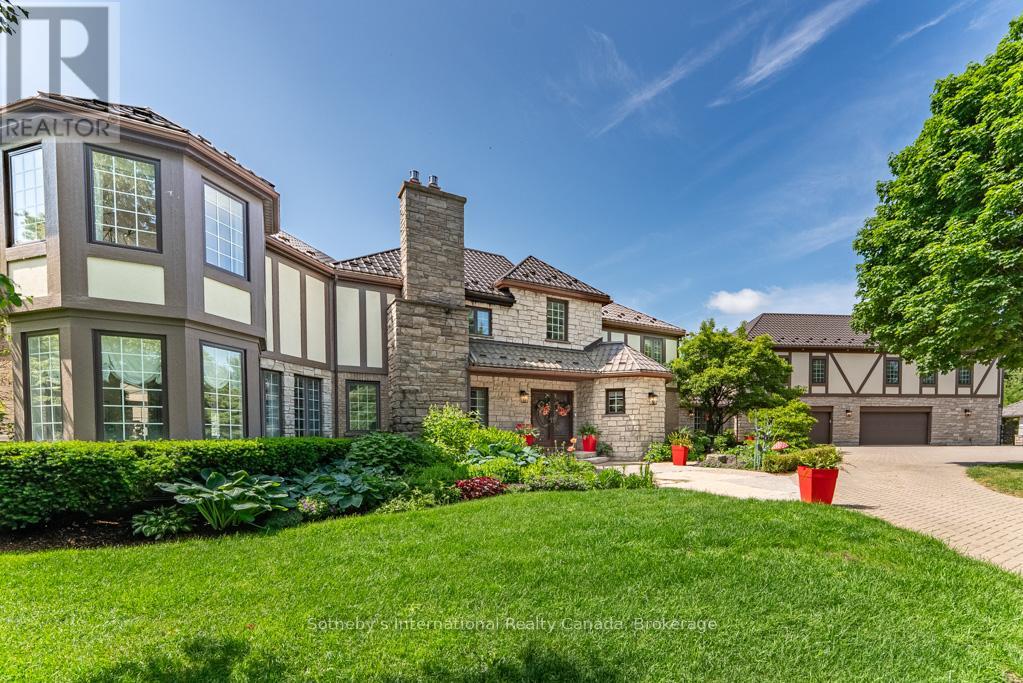
9255 Side Road 27
Erin, Ontario
Spectacular family estate, in the picturesque countryside of Erin. Perched on a hillside, with 46+ glorious acres & breathtaking views of the valleys below. Custom-built, with 7000+ sq ft, 6 bedrooms & 7 baths in total. Recently renovated from top to bottom & no expense spared. As you enter the hidden gates & drive up the winding drive, dotted with carriage lights, you realize that this is clearly a once in a lifetime opportunity. Meticulously landscaped with colorful English gardens, intricate stone pathways, patios & stairs & custom designed stone fountains decorate the exterior with decks & gazebos to take in the views. The 2 story Foyer & dramatic curved oak staircase, set the tone for what awaits you. 2-tiered formal Living Rm with gas f/p, separate Dining Rm, sunken Family Rm with custom built-ins, gas f/p & circular floating oak & wrought iron staircase leads to the oak paneled office above. Chefs Woodland Horizon Kitchen with top-of-the-line appliances, gorgeous floor to ceiling maple cabinetry, 9 ft island, quartz counters & separate casual Dining area with additional wall of cabinetry & b/I coffee station. The 2nd floor boasts a Primary wing, with a huge sitting room w/gas f/p, luxurious 6 pc ensuite & huge w/I closet & access to the private Home Office. There are 2 more, large bedrooms & a 4 pc bath. Back to the main floor & west extension of the home there's 3 more bedroom, 2nd eat in kitchen, den & Great Room, w/private balcony to take in the views, all above the 4+ car garage. This is a 6 bedroom home, or 2 separate living quarters, each with 3 bedrooms, for guest quarters, multigeneration or in-law suite. The possibilities are endless! The Resort-worthy backyard is nothing short of spectacular w/18 x 38 ft inground salt-water pool, hot tub, full outdoor kitchen, Change Rm, 5 pc bath & separate pool house. Lower level w/walk out, houses a gym, wet bar, 2nd laundry, wine rm & more. Heated 4+ car garage w/workshop. Something for everyone! (id:50787)