
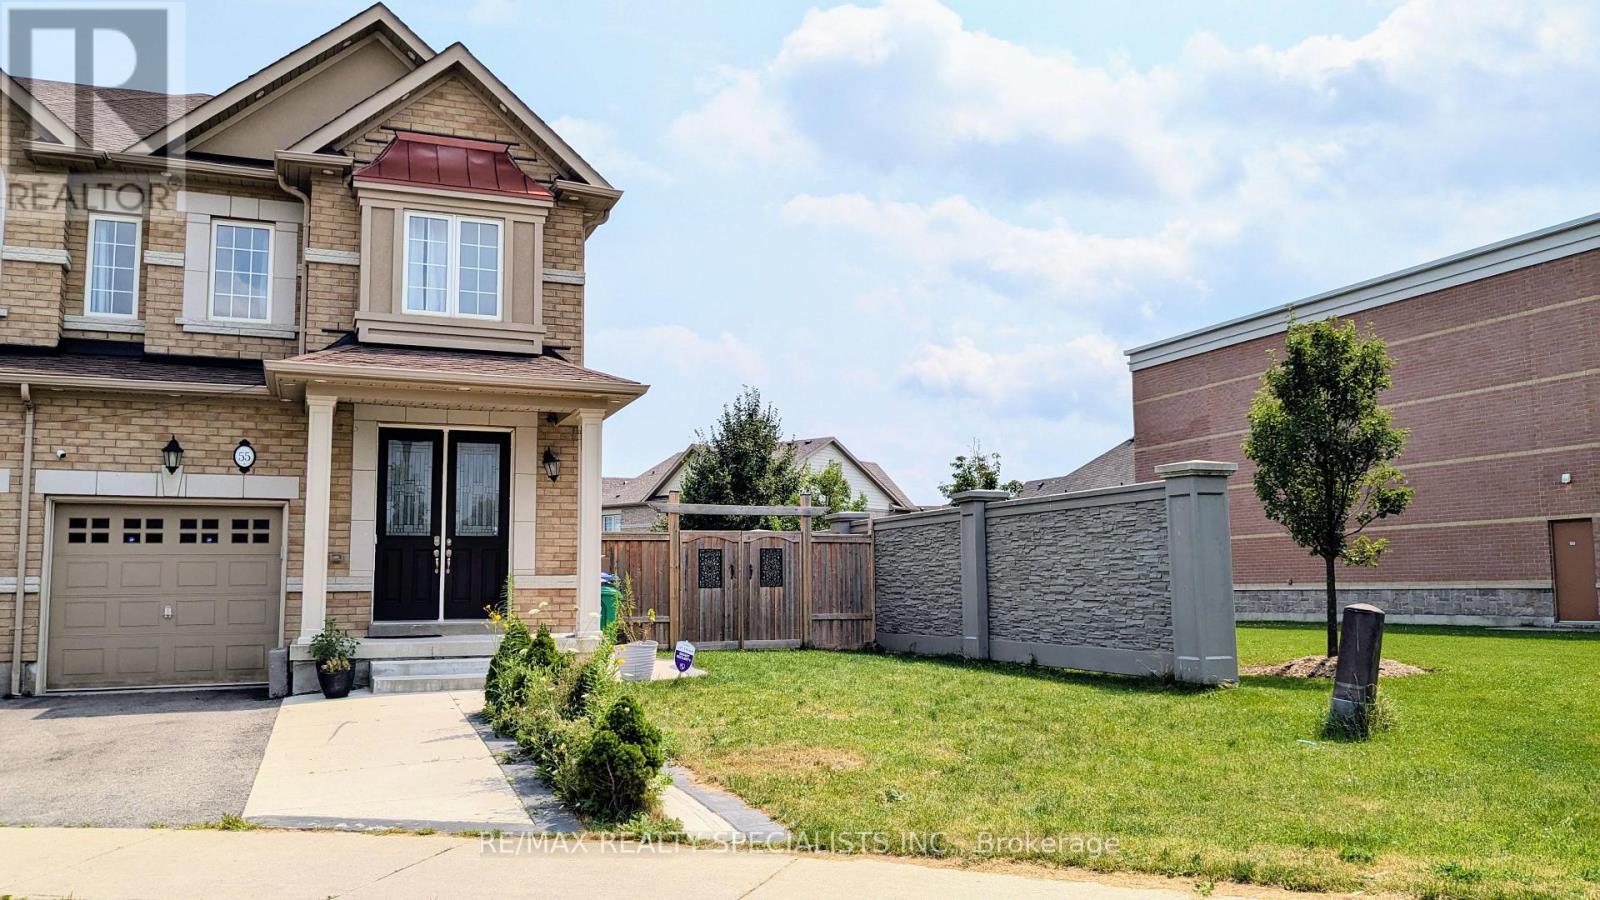
55 Dufay Road
Brampton, Ontario
Discover urban living at its finest with this exquisite Fully Furnished Corner Townhouse for lease located in High Demand Northwest Brampton. Boasting 3 spacious Bedrooms & 3 Washrooms, this home offers both comfort & style. The main floor has 9ft ceilings, hardwood floors, pot lights & upgraded light fixtures. The main level also features a combined Living & Dining room and a Family room with a Fireplace, perfect for entertaining guests or enjoying quality family time. Natural light pours in through large windows, creating a warm & inviting atmosphere. A Gourmet Kitchen equipped with Stainless Steel Appliances, stylish Quartz Countertop, Backsplash & lots of storage. Cosy Breakfast area opens up to a private fenced backyard with no neighbours in the back, where you can enjoy morning coffee or unwind after a long day. Primary Bedroom offers 5-Piece Spa-like Ensuite & Walk-In Closet, while 2 additional Bedrooms provide comfort & natural light. 2nd Floor Laundry room. Garage access to the home adds convenience. Beautifully landscaped front and back yard. Garage with Extended Driveway provides 3 Parking spaces. Photos were taken before current tenant moved in. Close to Mount Pleasant GO Station and located in a vibrant neighbourhood, you'll have easy access to Brampton's best amenities, including Longos, Dollarama, Banks, Sandalwood Parks, Schools, Daycares, Restaurants, Walk-In clinic, etc. A must-see home offering luxury, style & prime location! (id:50787)
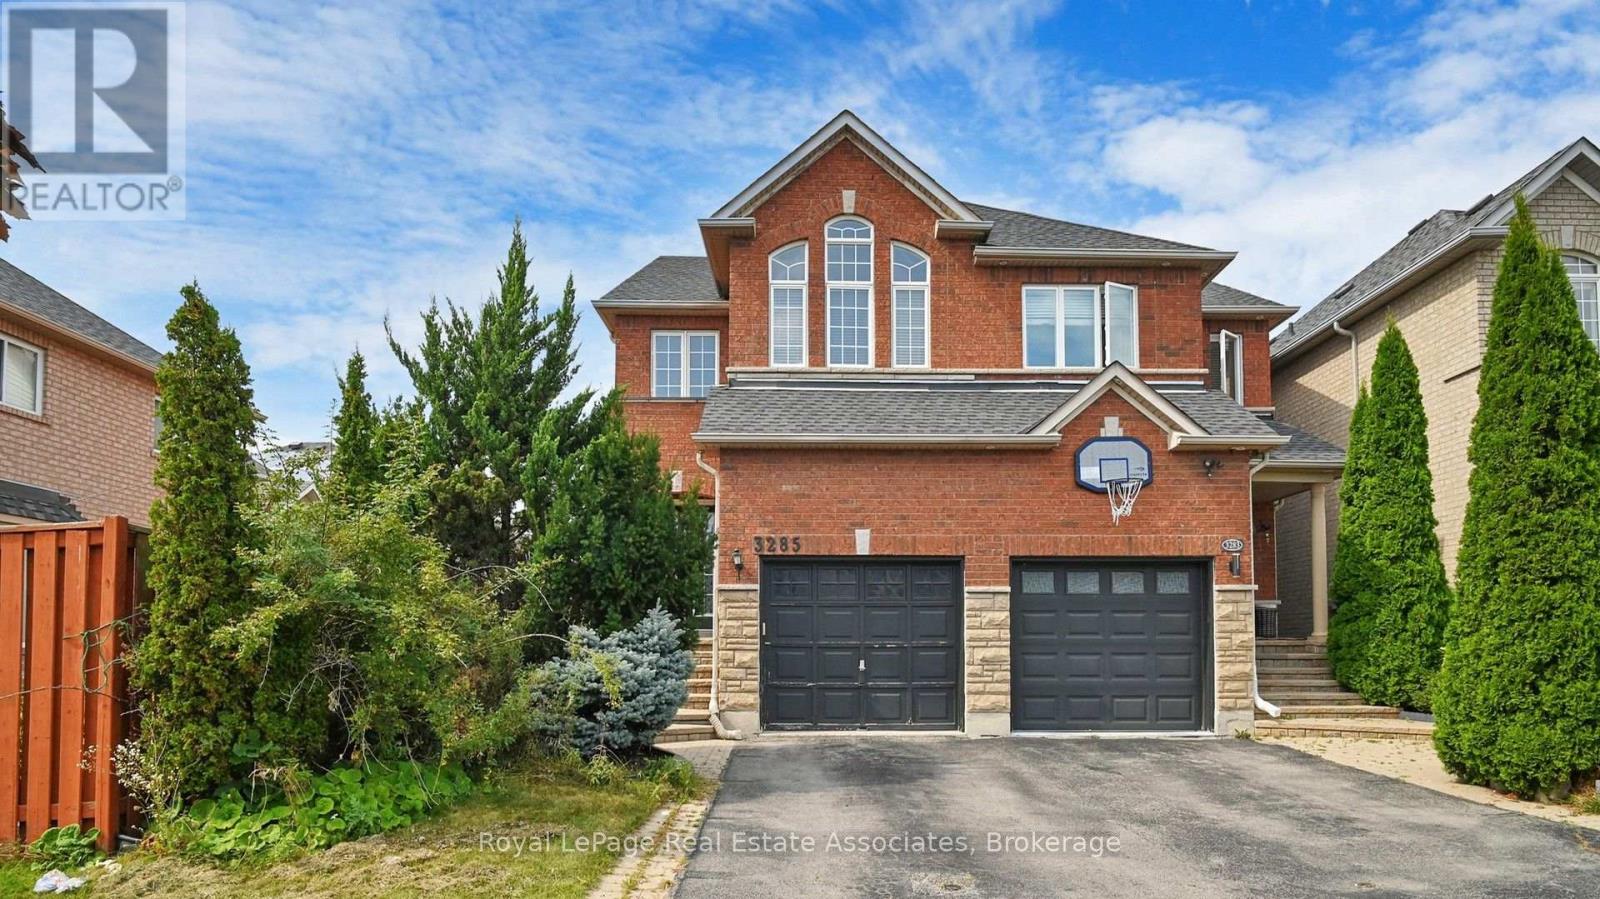
Upper - 3285 Apricot Street
Mississauga, Ontario
In Sought After Community of Lisgar, well maintained Semi-detached property with a great Backyard, Lots of Natural Light, Open Concept Kitchen with Granite Counter Top, Hardwood Floor On Main Level, Laminated floor on 2nd Level, 2nd Level Laundry, Good Size Bedrooms, Double Door Entrance. Walking Distance to Lisgar Go Station, Shopping and Schools. Tenant Pays 70% Utilities!! Basement Is Not Included! ***Pictures are from when the property was vacant*** (id:50787)
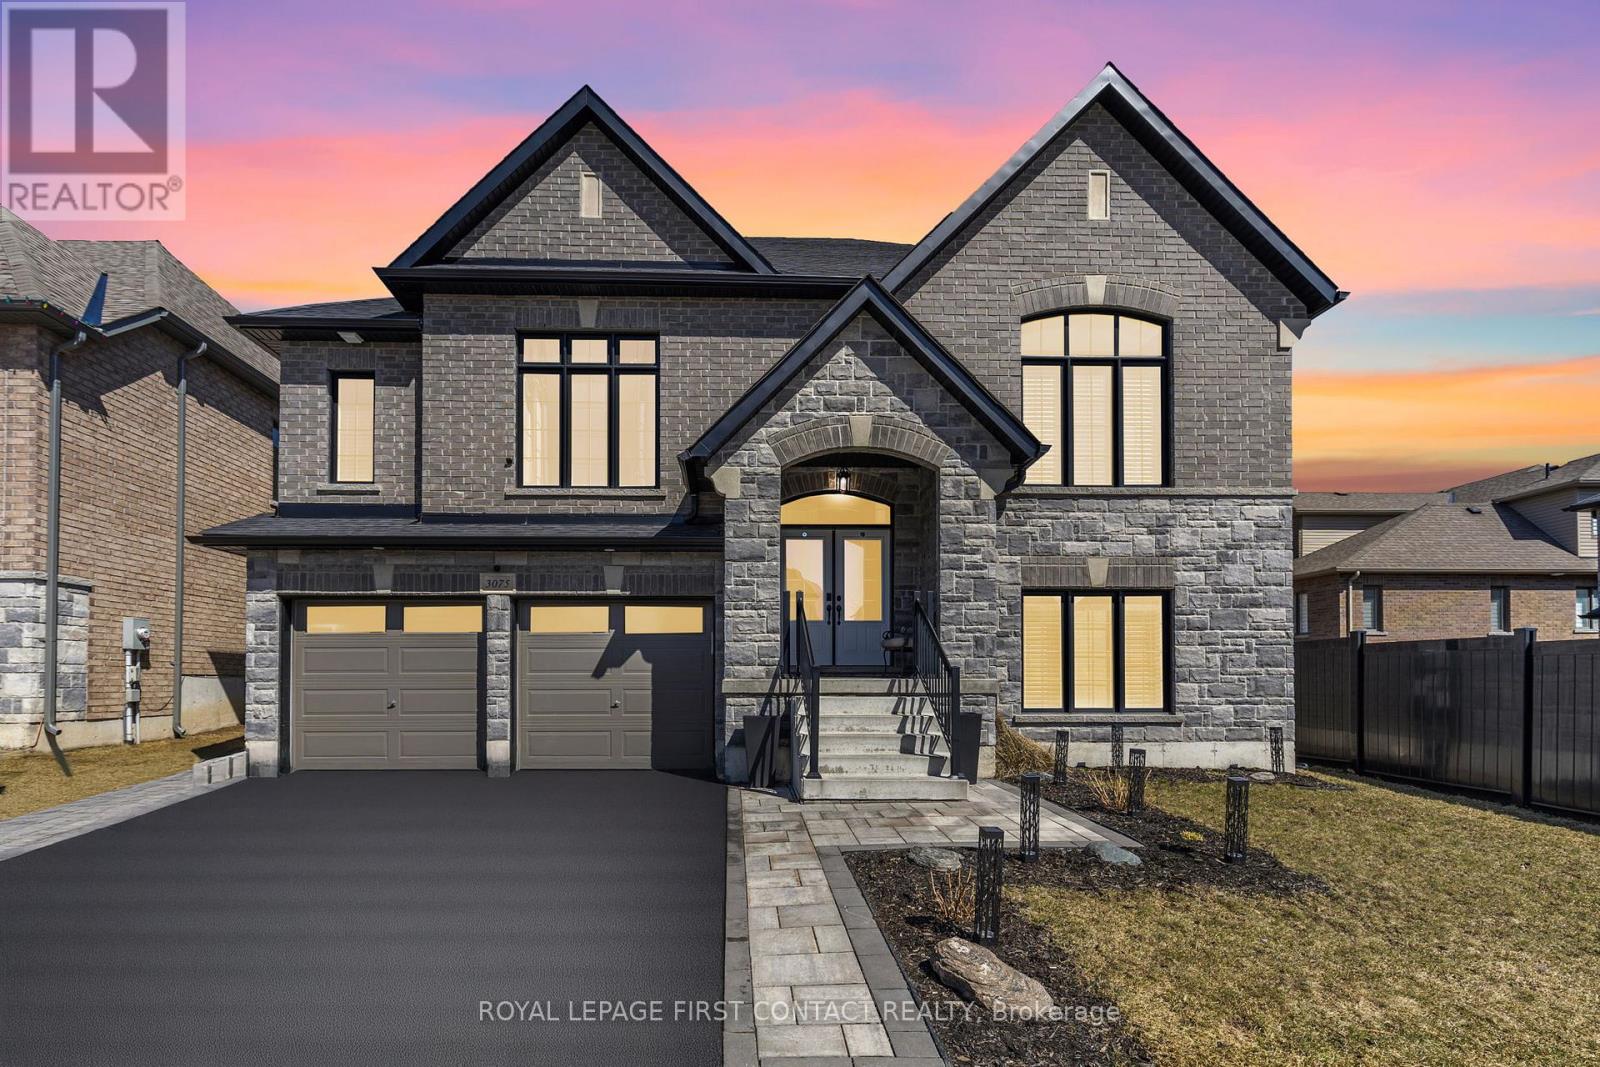
3075 Orion Boulevard
Orillia, Ontario
Luxurious Bungaloft with In-Law Suite and over $250,000 in High-End Upgrades!! Experience the perfect blend of luxury, comfort, and functionality, designed for modern living and ideal for multi-generational families or avid entertainers. Fully finished from top to bottom with 5 bedrooms, & 7 bathrooms, with 4 ensuites, including three fully equipped kitchens with sleek quartz countertops, three dedicated laundry rooms, and 3 1/4-inch hardwood floors throughout with no carpet anywhere. Custom tilework adds a refined touch to every space, creating a seamless aesthetic throughout the home. The main floor features an open concept kitchen with island, quartz counters & backsplash, built-in stainless steel appliances, coffee/bar nook, separate dining room & spacious family room with pot lights & gas fireplace!! Private primary bedroom with walkout to backyard, sumptuous 5-piece ensuite & walk-in closet. The basement features soaring 10-foot ceilings & separate 2 bedroom & 2 bathroom in-law suite offers privacy and flexibility, with its own kitchen and laundry setup, making it ideal for extended family, guests, or rental opportunities, also water softener and ruff in central vac. Car lovers and hobbyists will appreciate the heated garage (2 car + tandem), Fully insulated garage, complete with furnace, thermostat, and two-piece washroom. Step outside to your serene retreat: a private deck with gas BBQ hookup, custom shed and fully fenced lot backing onto a tranquil wooded area. Additional upgrades including: Coffered ceilings in Dining room & Primary ensuite, 7 1/4" baseboards throughout, upgraded exterior window trim in black, double hardwood staircase with wrought iron railings, upgraded light fixtures, the list goes on...Every detail of this stunning home has been thoughtfully crafted for an unmatched living experience. Don't miss this rare opportunity!! Shows 10+ (id:50787)
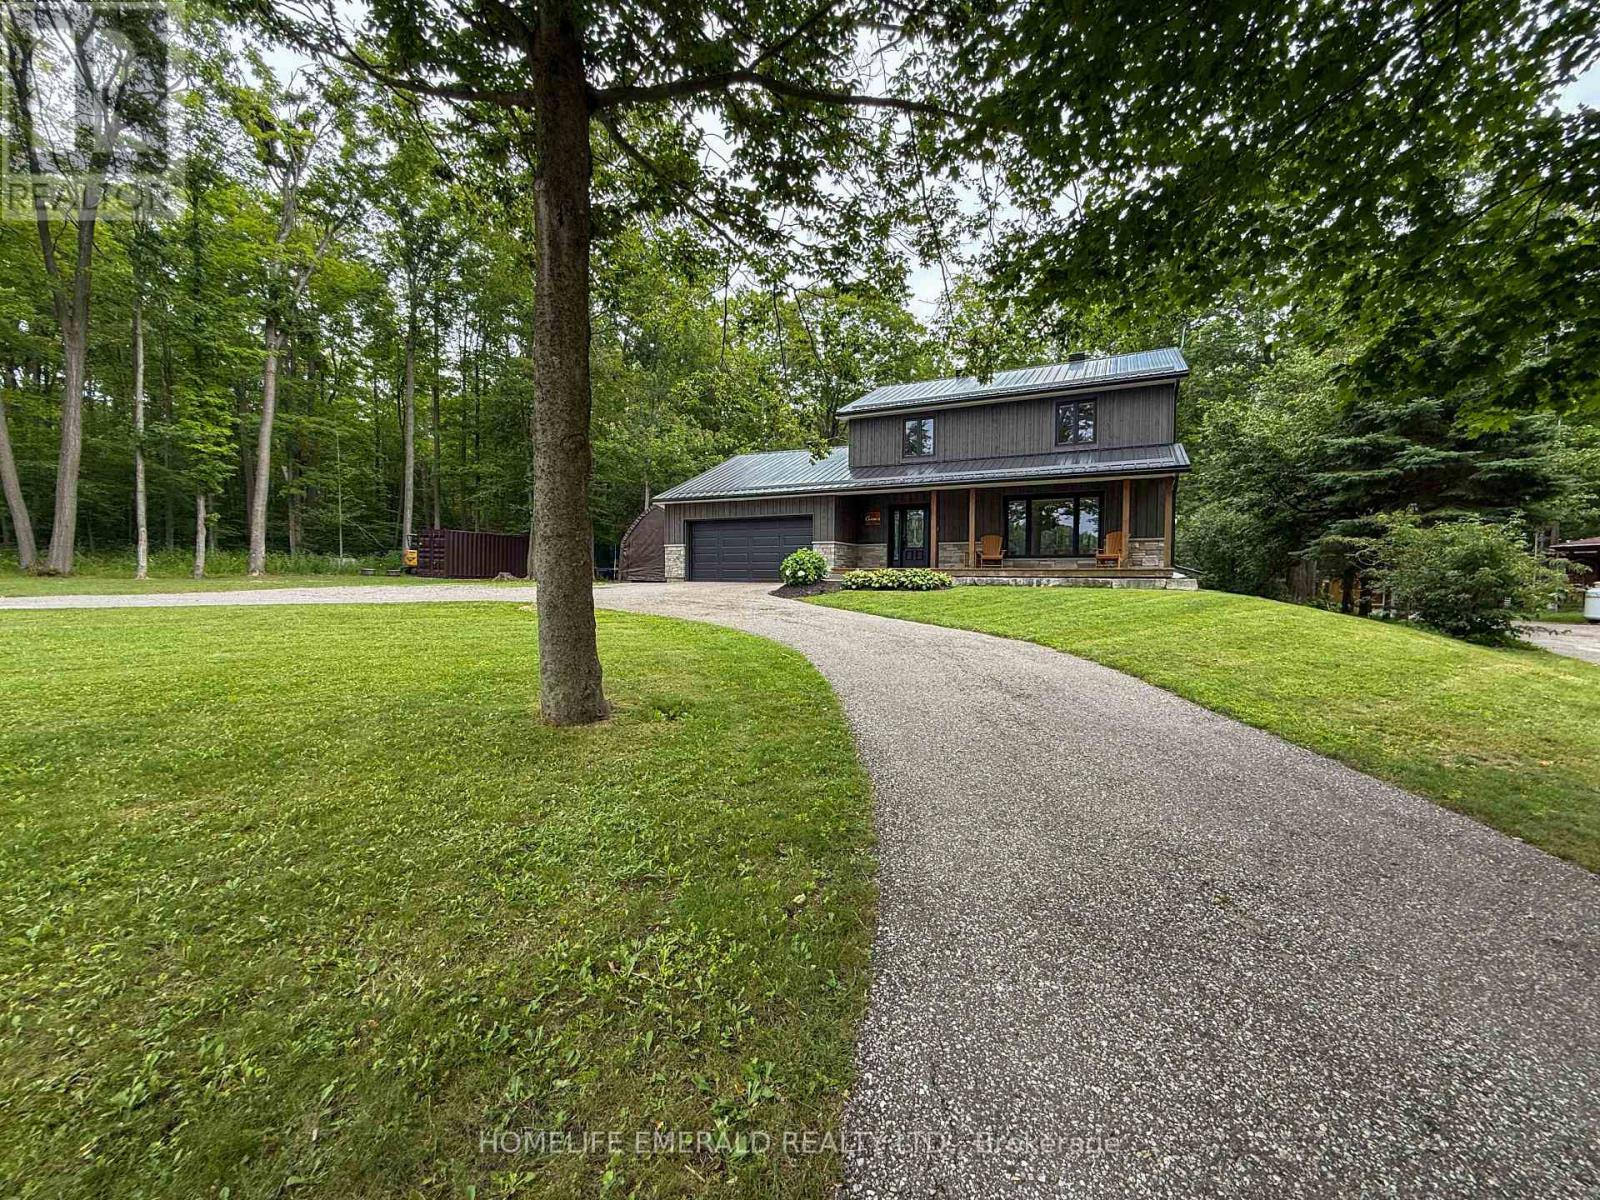
2391 Seadon Road
Springwater, Ontario
Escape to your own private retreat at this stunning, fully updated 2,500+ sqft 2-storey home nestled on a serene 1.7-acre lot surrounded by mature hardwood forest. Boasting 3+1 bedrooms & 3 bathrooms, this property seamlessly blends modern craftsmanship with classic charm. Step inside to a bright, open-concept living space featuring a custom Norcab kitchen, complete with high-end finishes & thoughtful details for the chef at heart. Throughout the main level, enjoy the warmth & elegance of hand-scraped oak hardwood flooring & the coziness of a wood burning fireplace. Upstairs, the spacious bedrooms offer plenty of space filled with natural light & a large primary bedroom with newly updated ensuite bathroom. The newly finished basement expands your living space with a large rec room, a versatile fourth bedroom, perfect for guests or a home office & laundry room. Outside, the homes steel roof & board & batten exterior add durability + character. Recent upgrades include new windows, doors, deck, & a welcoming front porch all ready for you to move in and enjoy.The roundabout driveway offers convenience, with ample parking for family & guests. Whether you're relaxing on the deck, exploring the acreage, or simply unwinding on the front porch, this property invites you to experience the perfect balance of privacy & nature just minutes from all that Snow Valley has to offer. (id:50787)
7 Wesley Street
Barrie, Ontario
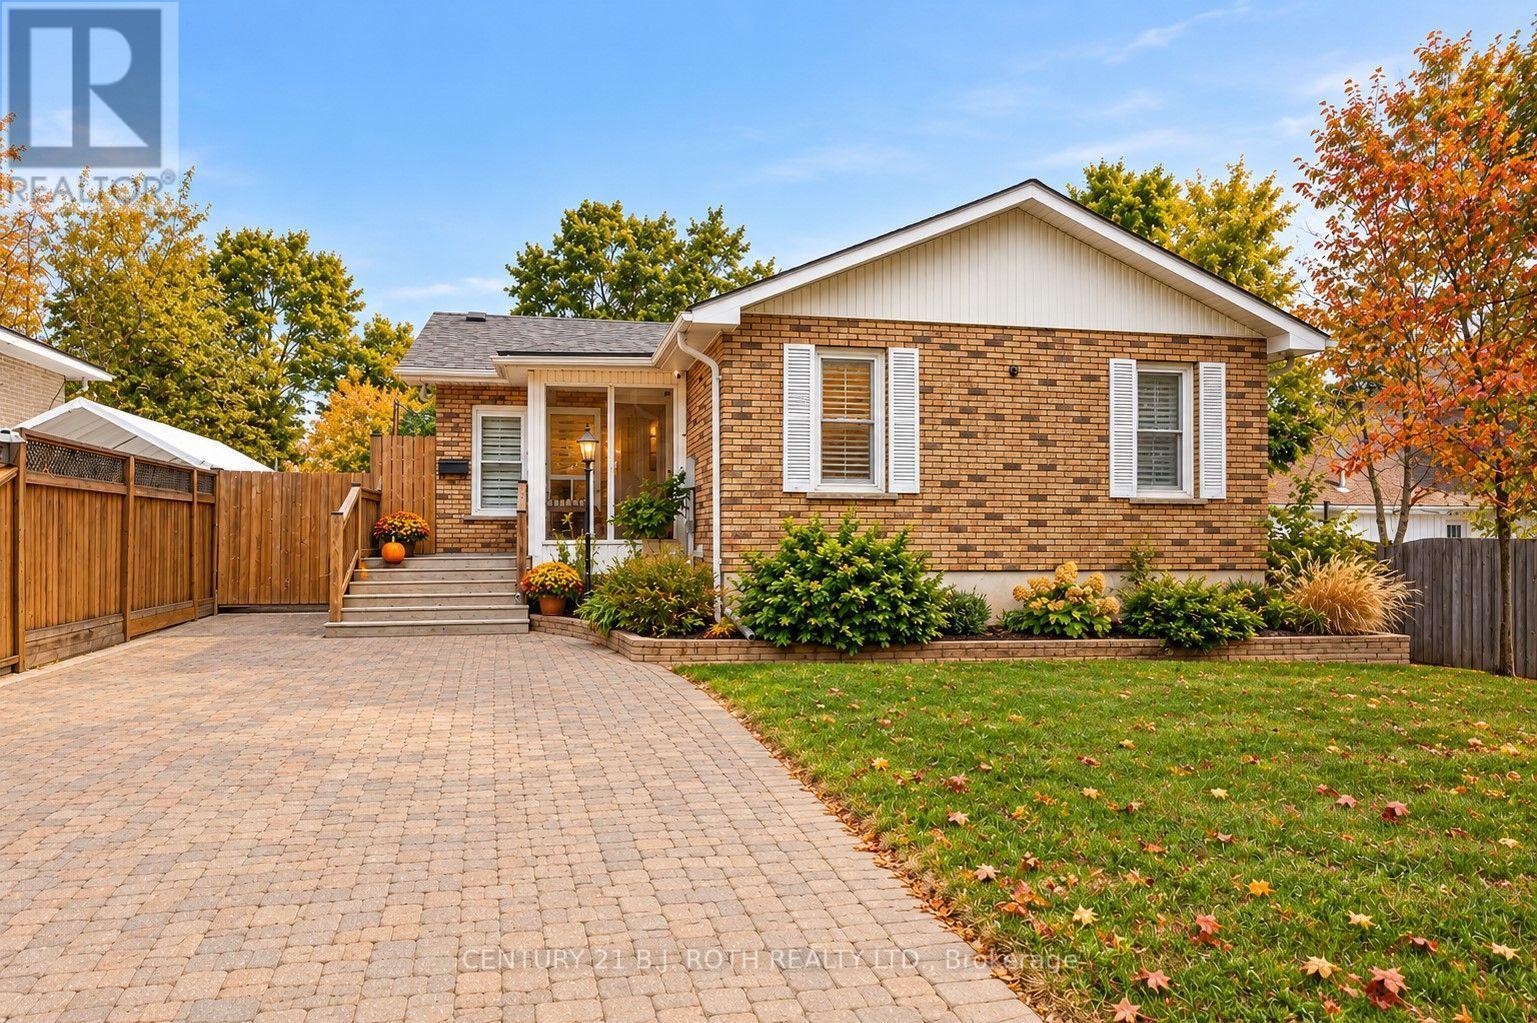
Welcome to this beautifully renovated home in Barrie's highly sought-after Sunnidale neighbourhood, where modern style meets exceptional comfort and functionality. The heart of the home is the spectacular showpiece kitchen, featuring floor-to-ceiling cabinetry, a statement hexagon backsplash, quartz countertops, a large waterfall island, prep sink, breakfast bar, pantry, and premium appliances, including a gas range. The main floor offers a private primary retreat with a custom closet and an impressive renovated 5-piece bath complete with a glass shower and soaker tub. Throughout the home, enjoy flat ceilings with pot lights, shaker-style doors, custom window coverings, carpet-free flooring, and a striking glass staircase. Outside, the premium 50' x 150' lot delivers your own backyard oasis, highlighted by a saltwater pool with newer liner, pump, heater, salt cell, and safety cover, plus plenty of room to relax, entertain, and enjoy the outdoors. Downstairs, the fully finished basement adds another bedroom and full bath, bright living space, complemented by large windows and plenty of versatility. (id:50787)
302 - 70 Dean Avenue
Barrie, Ontario
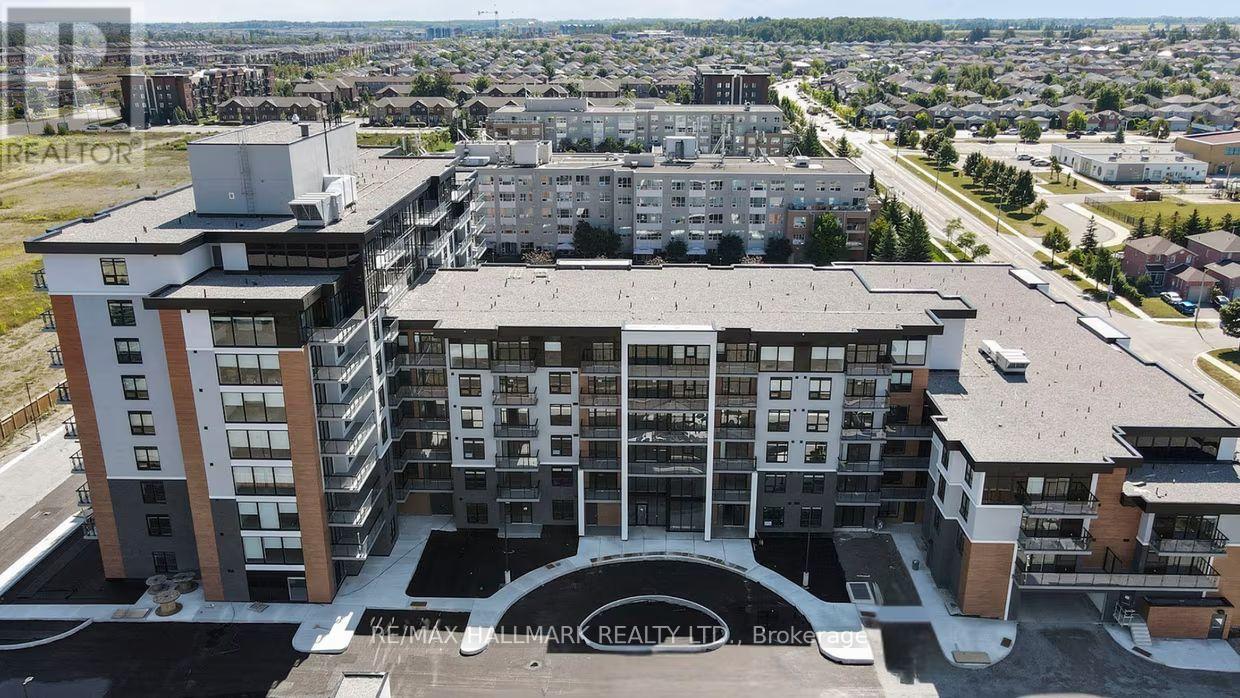
Welcome to The Deanwood in South Barrie! This spacious 2-bedroom, 2-bath suite (approx. 1,181 sq ft) offers a bright, open-concept layout designed for modern living. The contemporary kitchen features quartz countertops, stainless steel appliances, and ample cabinetry, seamlessly flowing into a generous living and dining area-perfect for entertaining or relaxing. Both bedrooms are well-sized, including a primary suite with a private ensuite, while in-suite laundry and smart storage solutions add everyday convenience. Located in a professionally managed, amenity-rich building, residents enjoy access to a fitness centre, co-working lounge, social spaces, and outdoor areas, all designed to complement a modern lifestyle. Set in Barrie's sought-after south end, this home offers the perfect balance of convenience and tranquility. With easy access to Highway 400, GO Transit, shopping, restaurants, and everyday essentials, commuting and daily errands are effortless. Surrounded by parks, trails, and just minutes to Lake Simcoe's waterfront, this location is ideal for those seeking both urban convenience and outdoor living. (id:50787)
RE/MAX Hallmark Chay Realty
6 Beechcroft Circle
Barrie, Ontario
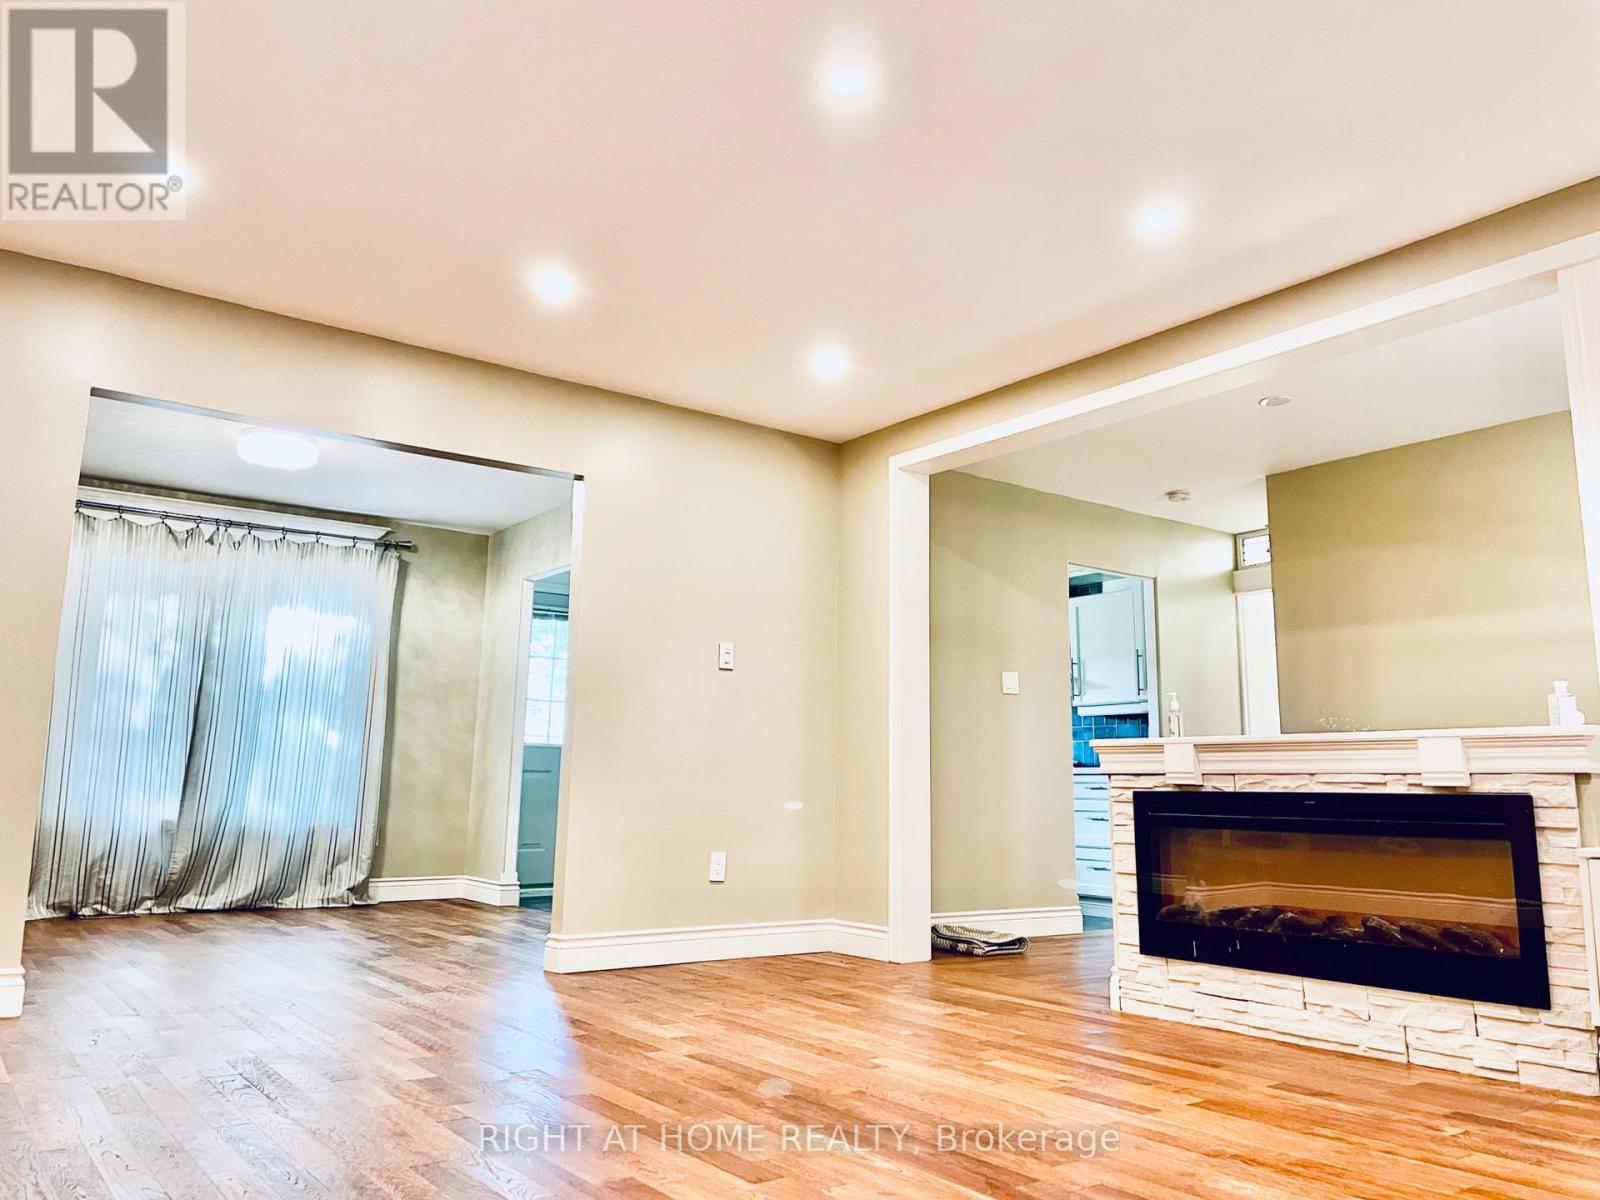
Luxurious 3 Bedroom Detached Home In Tall Trees Subdivision * Family Friendly Neighbourhood * Beautifully Renovated * Large Size Living / Dining Rooms / Kitchen With Picturesque Windows Allowing Lots Of Sunlight * Grand Hallway * Gorgeous Glass Doors * Pocket Door In Between 2 Regular Rooms Or can be converted to 1 Massive Main floor Room * Close To Transit / Hwy 400 / Georgian Mall / Georgian College / East Bayfield Community Centre / Arboratem Sunnidale Park / Lake Simcoe & Beaches (id:50787)
506 - 70 Dean Avenue
Barrie, Ontario
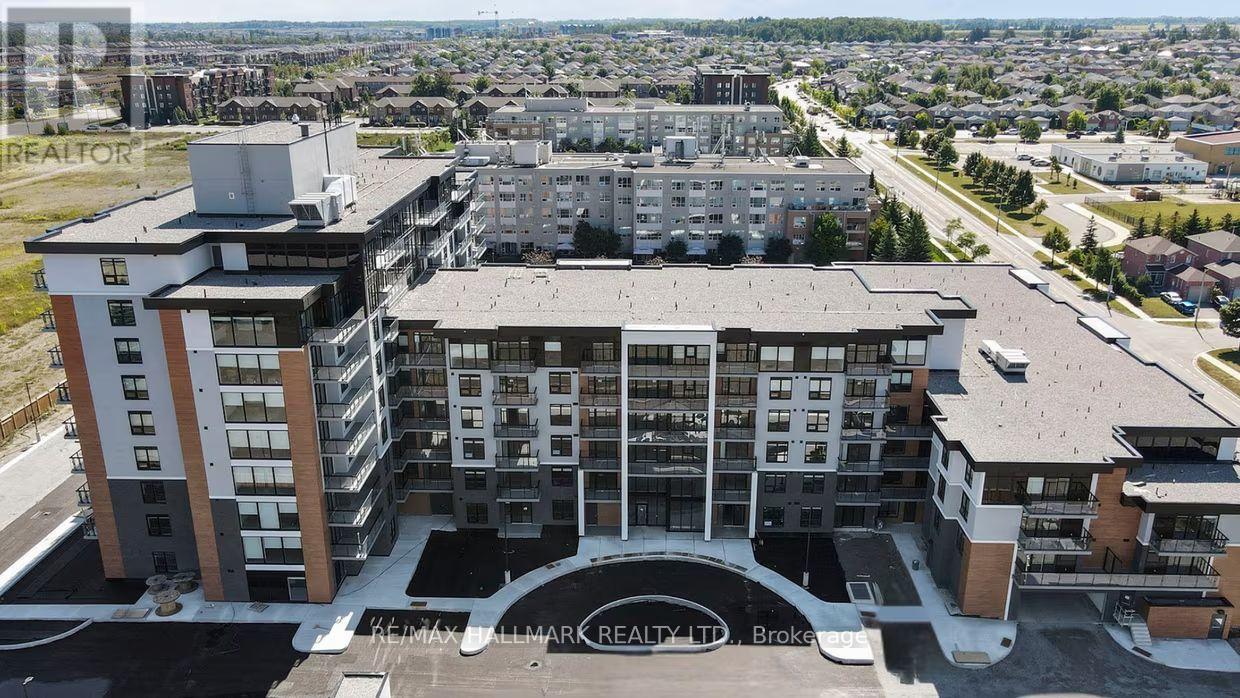
Welcome to The Deanwood in South Barrie! This rare and spacious 2-bedroom, 3-bath suite offering approximately 1,711 sq ft delivers the feel of a full-sized home with the ease of modern rental living. Featuring a desirable north-facing exposure, this thoughtfully designed unit showcases an expansive open-concept layout with contemporary finishes throughout. The modern kitchen is equipped with quartz countertops, stainless steel appliances, and ample cabinetry, seamlessly connecting to generous living and dining areas-ideal for both everyday living and entertaining. Both bedrooms are well-sized, including a primary suite with a private ensuite, while the additional bathrooms provide added comfort and flexibility. Located in a professionally managed building, residents enjoy access to premium amenities including a fitness centre, co-working lounge, and stylish social spaces. Set in Barrie's desirable south end, this home offers a perfect blend of convenience and tranquility. With quick access to Highway 400, GO Transit, shopping, restaurants, and everyday essentials, commuting is effortless. Surrounded by parks, trails, and just minutes from Lake Simcoe's waterfront, the neighbourhood provides an ideal balance of urban accessibility and outdoor lifestyle. (id:50787)
RE/MAX Hallmark Chay Realty
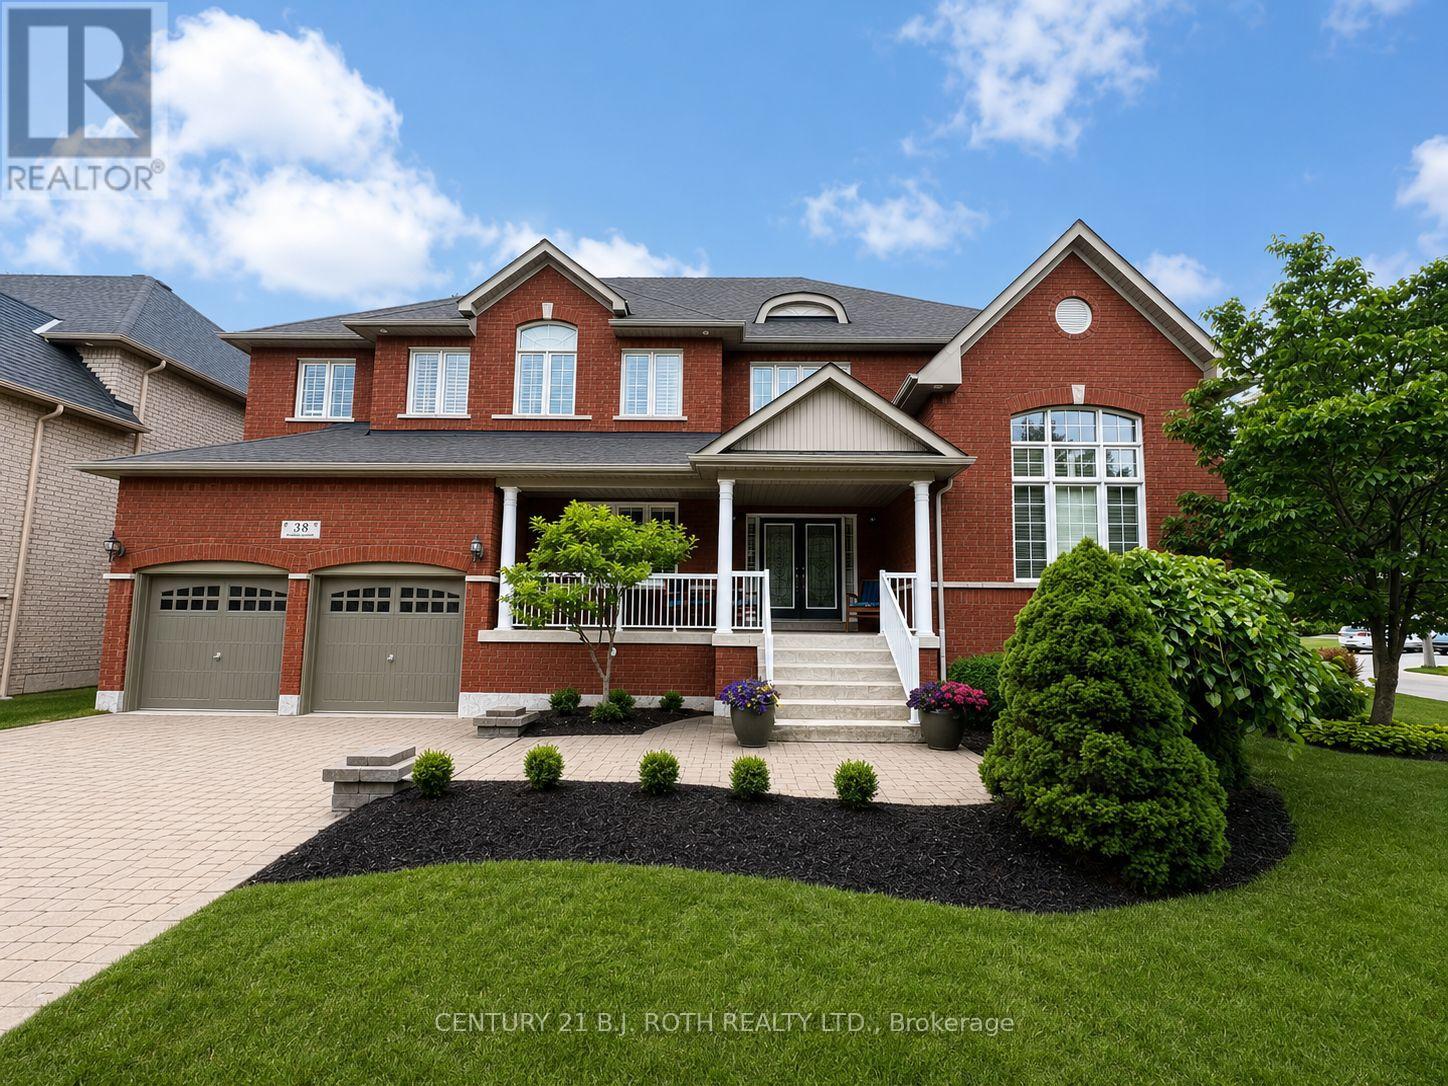
38 Camelot Square
Barrie, Ontario
Welcome to an exceptional South Barrie residence where elegance, space, and lifestyle come together. Nestled on a private, tree-lined corner lot just steps from Wilkins Beach, this impressive home offers nearly 5,000 sq. ft. of finished living space with 5 bedrooms and 4 bathrooms. From the moment you step inside, quality craftsmanship is evident throughout, with rich hardwood floors, crown moulding, soaring ceilings, and 9' main-floor ceilings. The main level features a private office, formal living and dining rooms, and a spectacular family room highlighted by an 18' vaulted ceiling and gas fireplace. At the center of the home is the beautifully appointed chef's kitchen, featuring stainless steel appliances, an oversized island, and a walkout to the expansive deck. Outside, the private backyard is designed for entertaining and family fun, complete with a basketball court and professional breakaway rim, lush landscaping, and a full irrigation system. The home's thoughtful layout continues with a tandem triple-car garage, inside entry, and convenient main-floor laundry. Upstairs, the spacious primary retreat offers a spa-like 5-piece ensuite and walk-in closet, alongside three additional generously sized bedrooms. The fully finished lower level is an entertainer's dream, featuring a home theatre, games room with wet bar and draught tap, open gym area, fifth bedroom, and additional bathroom-currently a 2-piece and roughed-in for a 3-piece. (id:50787)
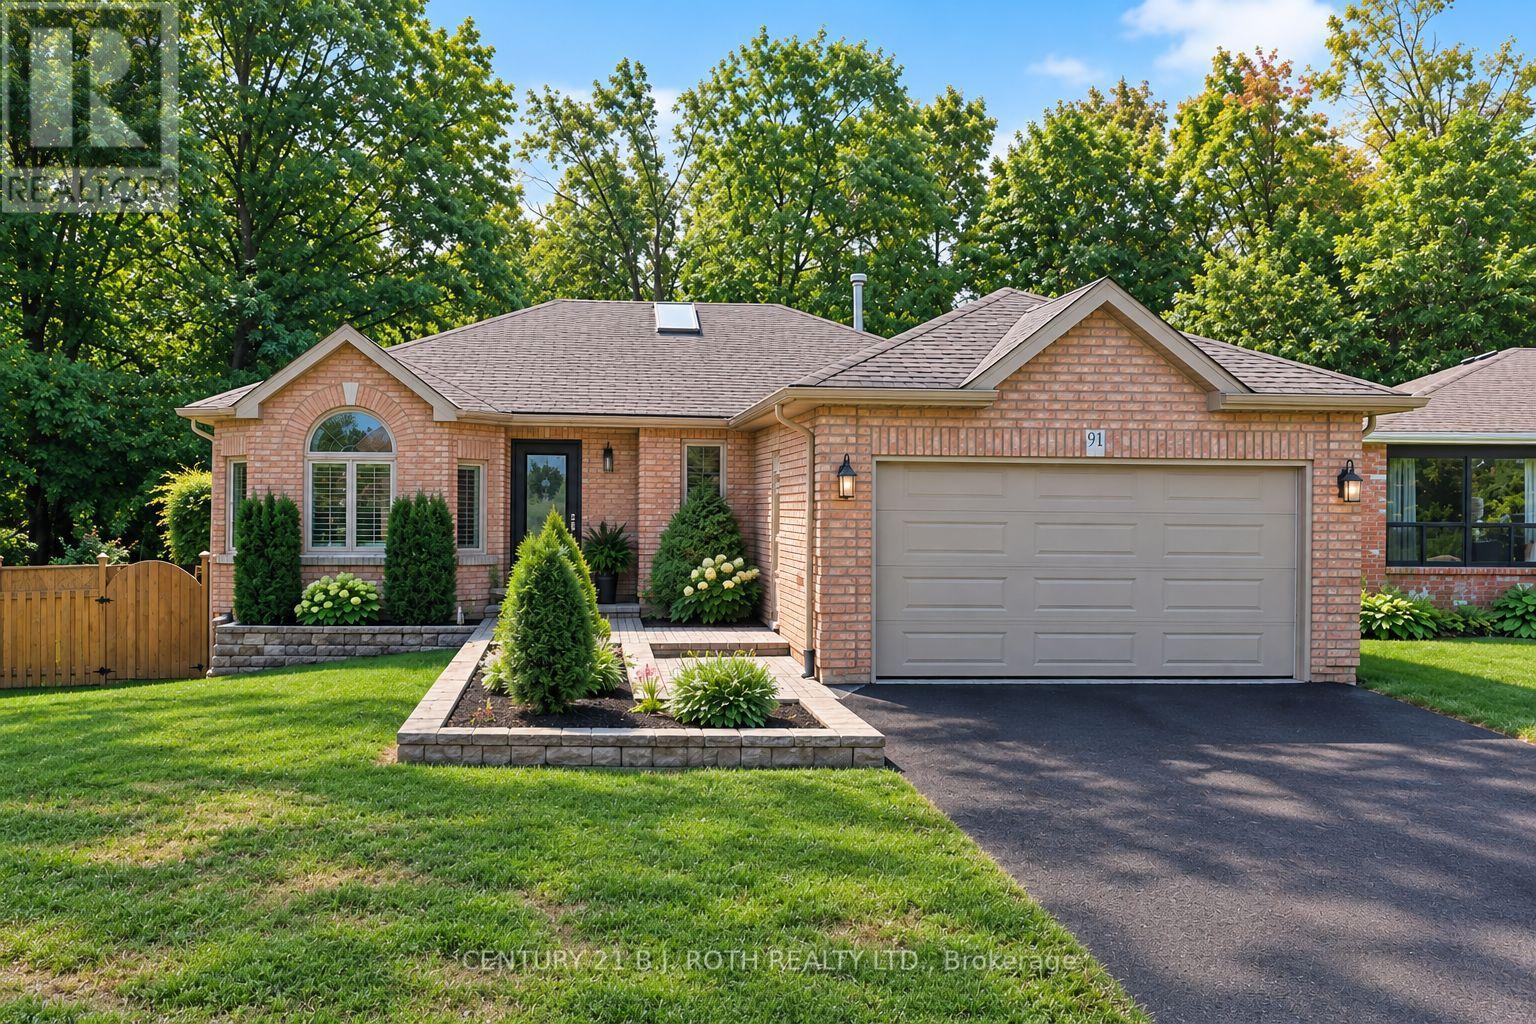
91 Benson Drive
Barrie, Ontario
Welcome to 91 Benson Drive! This immaculately maintained & beautifully updated 3-bedroom bungalow is set on a stunning, private, landscaped lot w no neighbours behind. This offers the perfect blend of style, comfort & privacy in a sought-after, family-friendly Barrie neighbourhood. Ideally located within walking distance to highly regarded schools & easy highway access for commuters. From the moment you step inside, the pride of ownership is unmistakable. The bright, welcoming foyer leads into a spacious, light-filled living rm & toward the true showpiece of the home - the professionally designed custom eat-in kitchen, renovated in 2019. Thoughtfully designed for both everyday living & entertaining, the kitchen features a lrg quartz island, extensive cabinetry, built-in custom dining table & quality finishes throughout. The dining area walks out to a newer deck, creating a seamless connection to the beautifully landscaped backyard. The fully fenced rear yard backs onto peaceful green space & features an above-ground pool, offering a private setting to relax & entertain. The main level continues to impress w a generous primary bedroom featuring a private ensuite, 2 additional well-sized bedrooms & a stylish updated 4-piece bath. Downstairs, the spacious open-concept great rm offers a cozy fireplace & plenty of room for family gatherings or entertaining. A 3-piece bathroom & versatile Murphy bed add valuable flexibility for guests, family or additional living space. Extensively updated & meticulously cared for, this home offers exceptional peace of mind. Updates incl full main-floor and kitchen renovation (2019), Furnace approx 5yrs, eavestroughs, fascia and leaf guards (2020), front & garage doors (2021), beautifully updated ensuite (2021), windows & patio door (2022), & water softener (2022), shingles approx 7yrs. Immaculate, thoughtfully designed & truly move-in ready, 91 Benson Drive is a home where every detail has been cared for - simply unpack and enjoy. (id:50787)
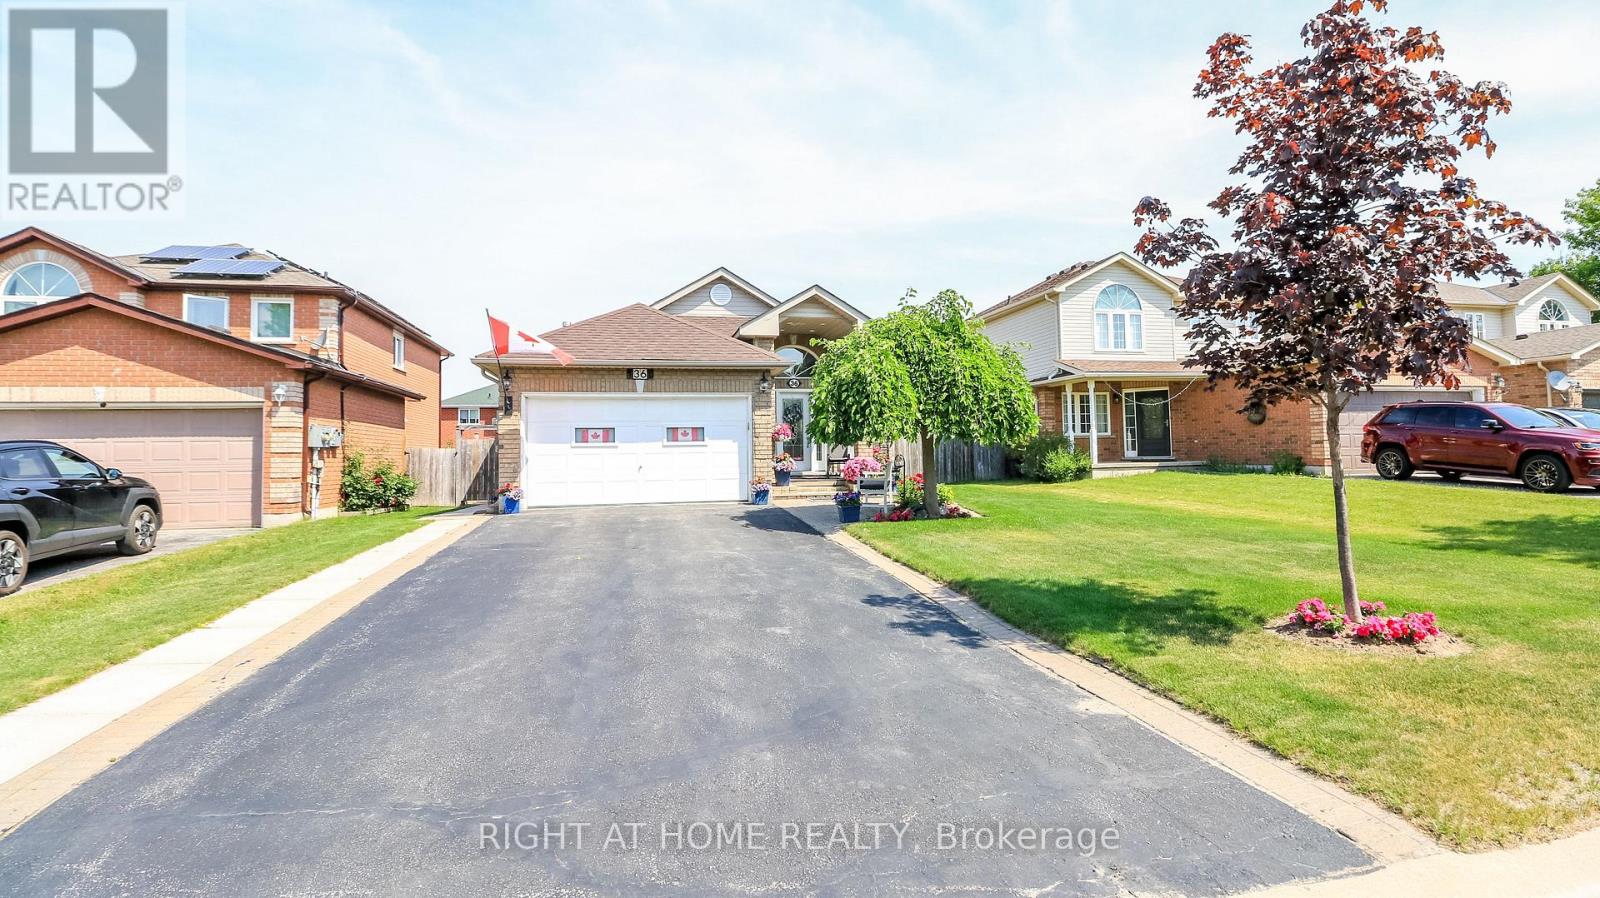
36 Benjamin Lane
Barrie, Ontario
Look no further! This Beautifully well maintained Bungalow was a previous show home has over 2100sq ft fully finished. Large Bright foyer with Palladian Window. Front foyer with ceramics and entrance to the garage. Features 2 large bedrooms on the main level and another bedroom in the finished Basement. Primary Bedroom has a large walk in closet and semi-ensuite bath. Amazing kitchen with backsplash large pantry and stainless steel appliances. Lots of pot light and hanging pendant lights over the extended counter. Gas hook up for stove in behind the electric stove. California knock down ceilings. Walk out from the kitchen to the beautiful deck and yard filled with perennial's. Inside entry from the home into the Heated Garage! Gazebo for privacy and shade overlooking the gardens. Fully finished lower level with a 3 piece bath with large walk in shower. Huge Family Room with gas fireplace and games area for family nights. Large bedroom that holds and king size bed with lots of room to spare. Lots of storage/closets in the basement and a great cold cellar. The driveway holds 4 cars for easy parking. Owned Hot Water tank saves you on your monthly costs. The home is finished top to bottom and is move in ready. This area of Barrie is close to the new Metro Grocery Store, The Go Station and all the stores at Big Bay Pt and Younge St. (Zehrs Grocery Store, banks restaurants and other great stores) Schools and public transportation are also within walking distance. Then right down the road is Park Place with lots of shops and restaurants and Costco across the street, Easy access to the 400 highway. All you need to do is pack your bags. (id:50787)
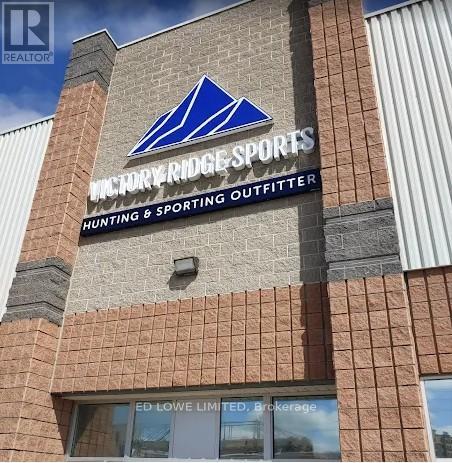
3 - 431 Bayview Drive
Barrie, Ontario
3990 sf Industrial Space for Lease. Prime industrial unit located at the high-traffic corner of Bayview & Churchill. Situated directly across from Park Place, offering convenient access to shopping, restaurants, and amenities. This property provides excellent exposure, ample on-site parking, and easy access to Highway 400. Ideal for businesses seeking visibility and accessibility. Perfect for a variety of industrial or commercial uses in a highly desirable and well-connected area. Can be combined with Unit 4. $17.50/s.f. & TMI $9.25/s.f. + HST. Annual escalations. (id:50787)

The Urban Golf Co.
Springwater, Ontario
Turn-key opportunity to acquire a premium, fully mobile golf simulator business with significant upfront investment already completed and immediate revenue potential. Urban Golf Co. delivers a high-end, on-location golf experience through a custom-built, professionally designed mobile simulator trailer - eliminating the need for a fixed retail space while tapping into the rapidly growing experiential entertainment market. This asset-backed business features a fully enclosed, custom Weberlane trailer with expandable slide-outs, and premium branding. The interior is professionally finished with a luxury lounge area, bar seating, sound-dampened hitting bay, and high-end finishes throughout, creating an elevated customer experience suitable for corporate events, private functions, tournaments, and brand activations. At the core of the operation is a top-tier simulator package, highlighted by the industry-leading Foresight Falcon launch monitor, paired with a full commercial-grade setup including impact screen, 4K projector, gaming PC, hitting surface, and integrated control systems. The entire unit is designed for year-round use with insulation, heating, cooling, and efficient power configurations. Urban Golf Co. operates with a lean, flexible cost structure - no retail lease, minimal staffing requirements, and scalable logistics-making it ideal for an owner-operator or investor seeking a low-overhead, high-impact business model. Multiple revenue streams are already established, including corporate bookings, private events, lessons, leagues, and sponsorship opportunities.With early traction, active inquiries, and partnership opportunities already underway, this business is positioned for immediate growth. A rare opportunity to step into a fully built, professionally branded, and market-ready business at the exact moment it is ready to scale. (id:50787)
4143 Vivian Road
Whitchurch-Stouffville, Ontario
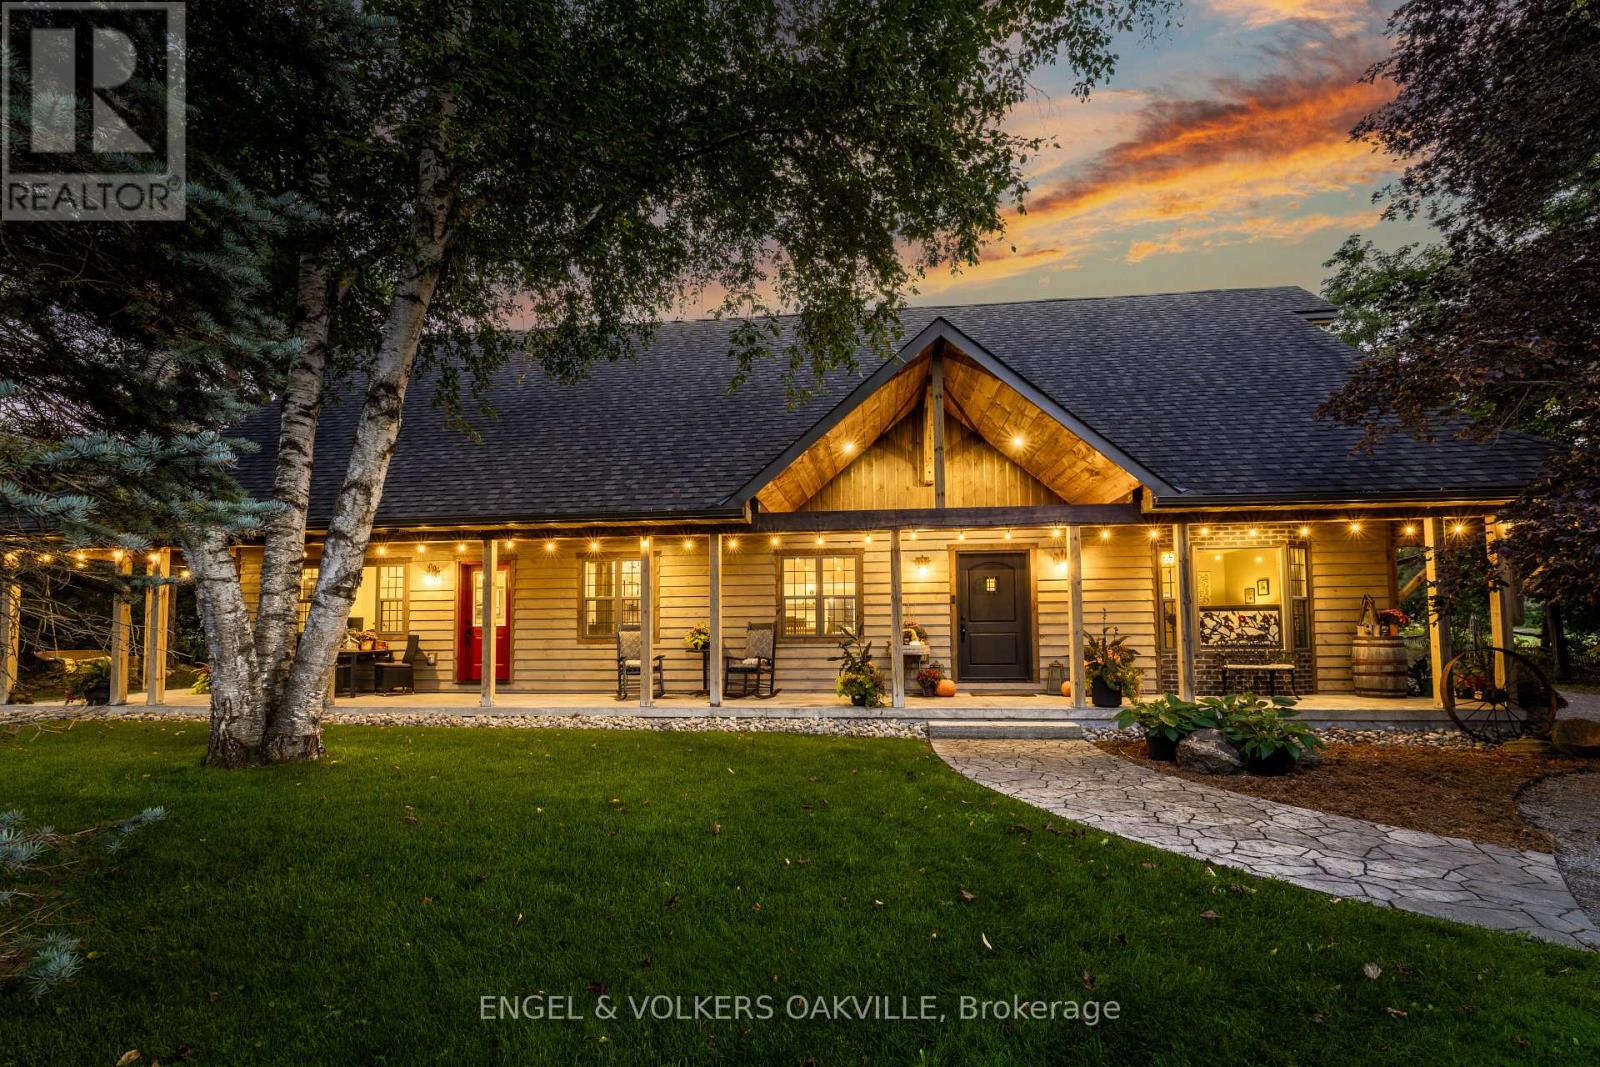
Welcome to 4143 Vivian Road, where modern country living meets the freedom of over two acres, with the Vivian Forest quite literally in your backyard. Custom rebuilt in 2018, this one-of-a-kind barndominium/bungaloft offers 4,000+ sq. ft. of thoughtfully crafted living space, blending soaring ceilings, exposed beams and warm natural finishes with the comfort and function of a modern home. At its heart, a chef-inspired kitchen with solid maple cabinetry and Wolf cooking appliances opens to the dining and great room, creating a spectacular gathering space overlooking the property. A main-floor primary suite and flexible loft spaces make everyday living effortless, while the full-length, 8-ft-wide covered porch invites long dinners, morning coffee and quiet evenings outdoors. Step beyond the house and the lifestyle really begins: professionally landscaped entertaining areas, custom bar, hot tub, paddocks and a 4-stall barn with hydro and water, all surrounded by pasture and mature forest. A private gate connects directly to the renowned Vivian Forest trail network, with kilometres of trails for horseback riding, hiking, cycling, snowshoeing and exploring. Three heated garages, extensive parking, a professional office with separate entrance and a legal, spacious one-bedroom apartment add remarkable flexibility for multi-generational living, working from home or additional income. Horse boarding, training and other home-based or rural business opportunities may offer an additional income stream in your backyard, subject to applicable zoning and approvals. Minutes to Hwy 404, amenities and hospital, yet a world away once you arrive. Willow Trail Farm isn't simply a home on two acres. It's a chance to live a little differently. (id:50787)
37 Andress Way
Markham, Ontario
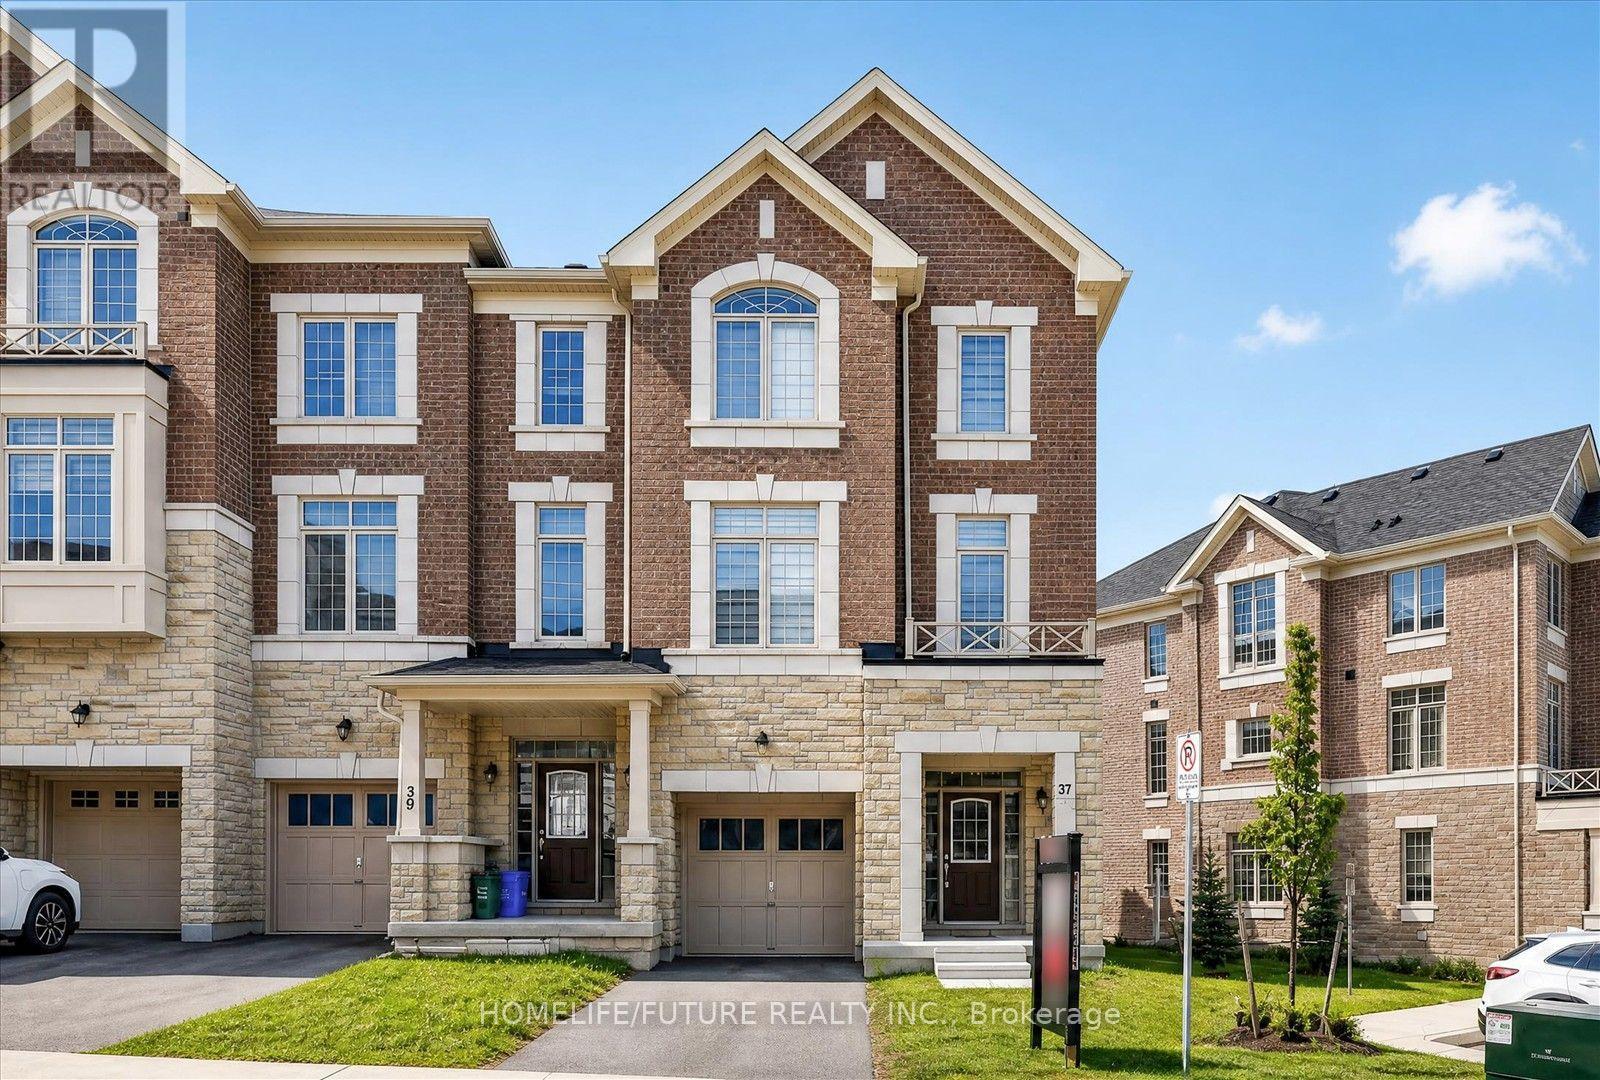
Welcome To This Beautiful, Luxury Conner Townhouse By Fair Tree. 4 Bedrooms & 4 Washrooms. Luxurious Finishes, Open-Concept Layout W/9 Feet Ceiling On Both Ground Floor & 2Nd Floor. 2 Balconies & 1 Deck. Upgraded Tiles & Hardwood Floor Throughout. Oak Stairs W/ Elegant Wrought Iron Pickets. Lots Of Large Windows.. Modern Kitchen W/ Quartz Counter & Upgrades S/S Appliances. Kitchen Island W/ Breakfast Bar. Breakfast Area Offers W/O To Large Balcony. Spacious Living And Dinning Room. Lots Of Space To Enjoy & Entertain. Master Bedroom With Walk-In Closet & 5Pc Ensuite. Bedroom & Full Washroom On 1St Floor & Large Windows. Rough-In For Basement Washroom. New YRT Bus Stop At Denison St & Kirkham Dr. Easy Access To HWY 407 & 401, Golf Course, Schools, Parks, Costco/Walmart/Canadian Tire/Home Depot And All Major Banks. High-Ranking Schools: Milliken Mills High School (IB), Bill Hogarth Secondary School (FI), Middlefield Collegiate Institute, St. Benedict Catholic Elementary School, Cedarwood Public School Don't Miss It! Come & See. *** (id:50787)
L-140 - 9580 Islington Avenue
Vaughan, Ontario
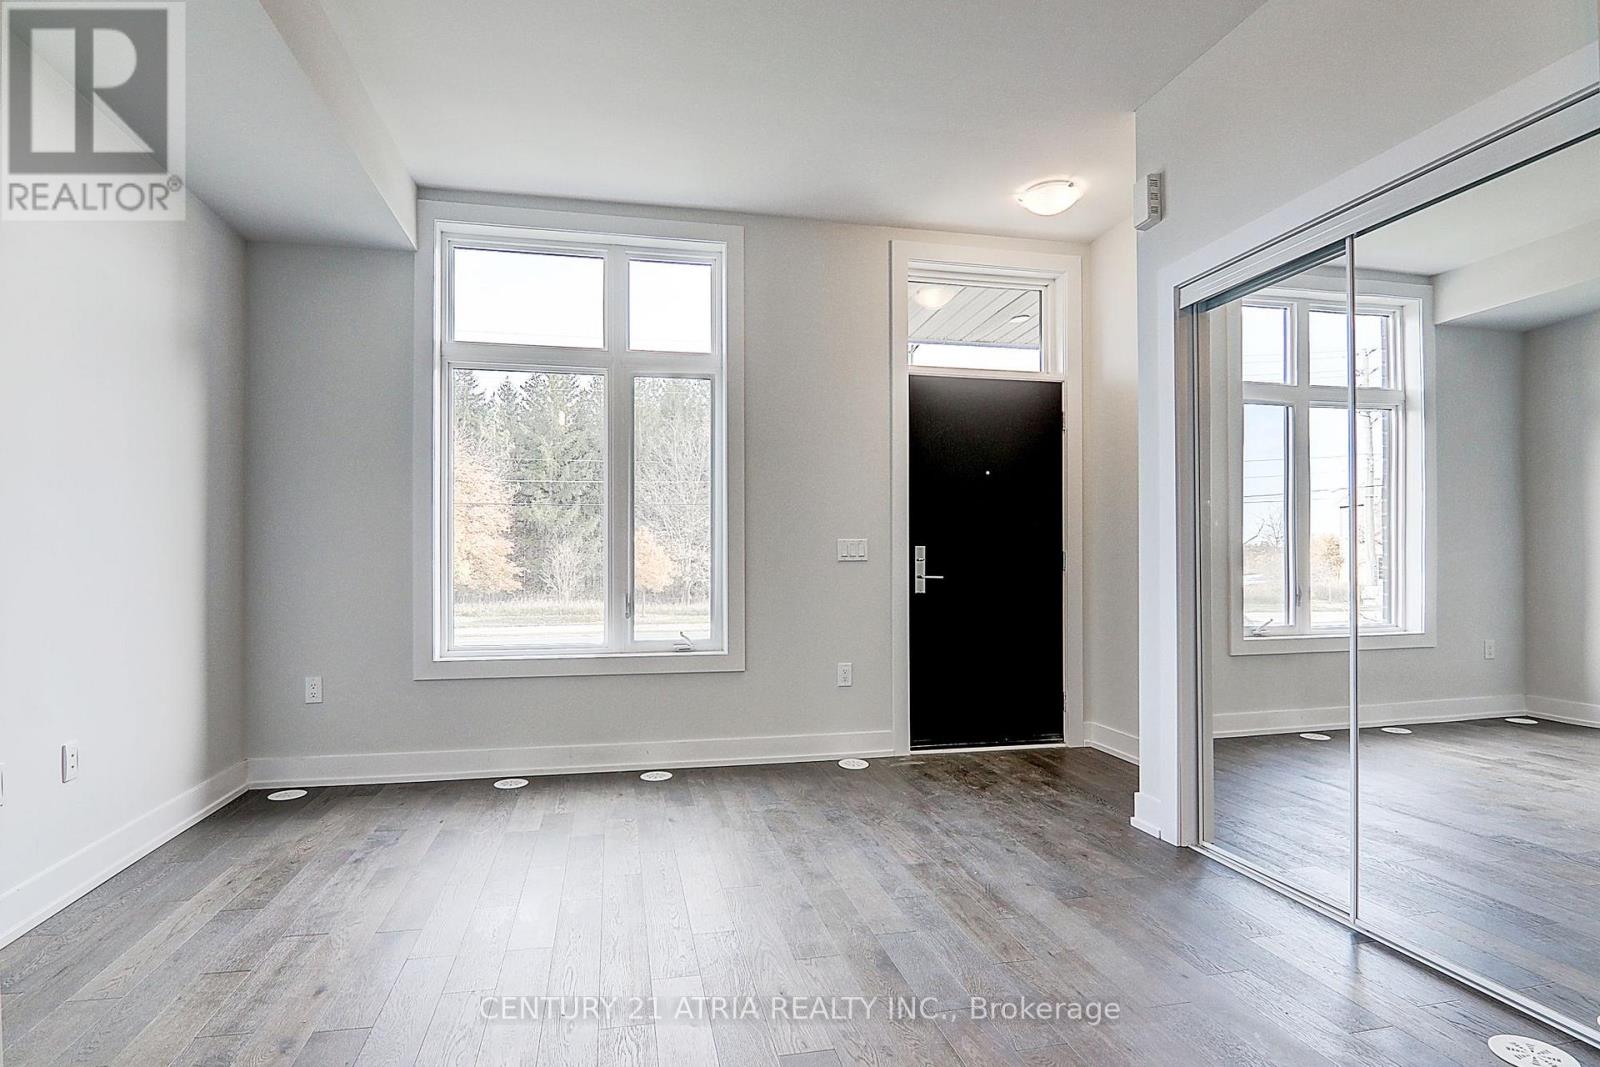
Welcome to this bright and spacious 2-bedroom, 3-bathroom townhome located in a desirable Vaughan neighbourhood. This inviting home features a functional open-concept main floor with 9feet ceilings, hardwood flooring, and a modern kitchen with quartz countertops and back-splash.The two-Storey layout offers comfortable living space with good-sized bedrooms and a practical floor plan for everyday living. Located toward the rear of the development, this unit offers added privacy with less through traffic. Enjoy the convenience of being within walking distance of shopping, restaurants, parks, and top-rated schools, with easy access to public transit,Pearson Airport, and Highways 400, 401, 407, and 427. A wonderful opportunity to lease a modernhome in a highly sought-after Vaughan community. (id:50787)
37 - 95 Weldrick Avenue
Richmond Hill, Ontario
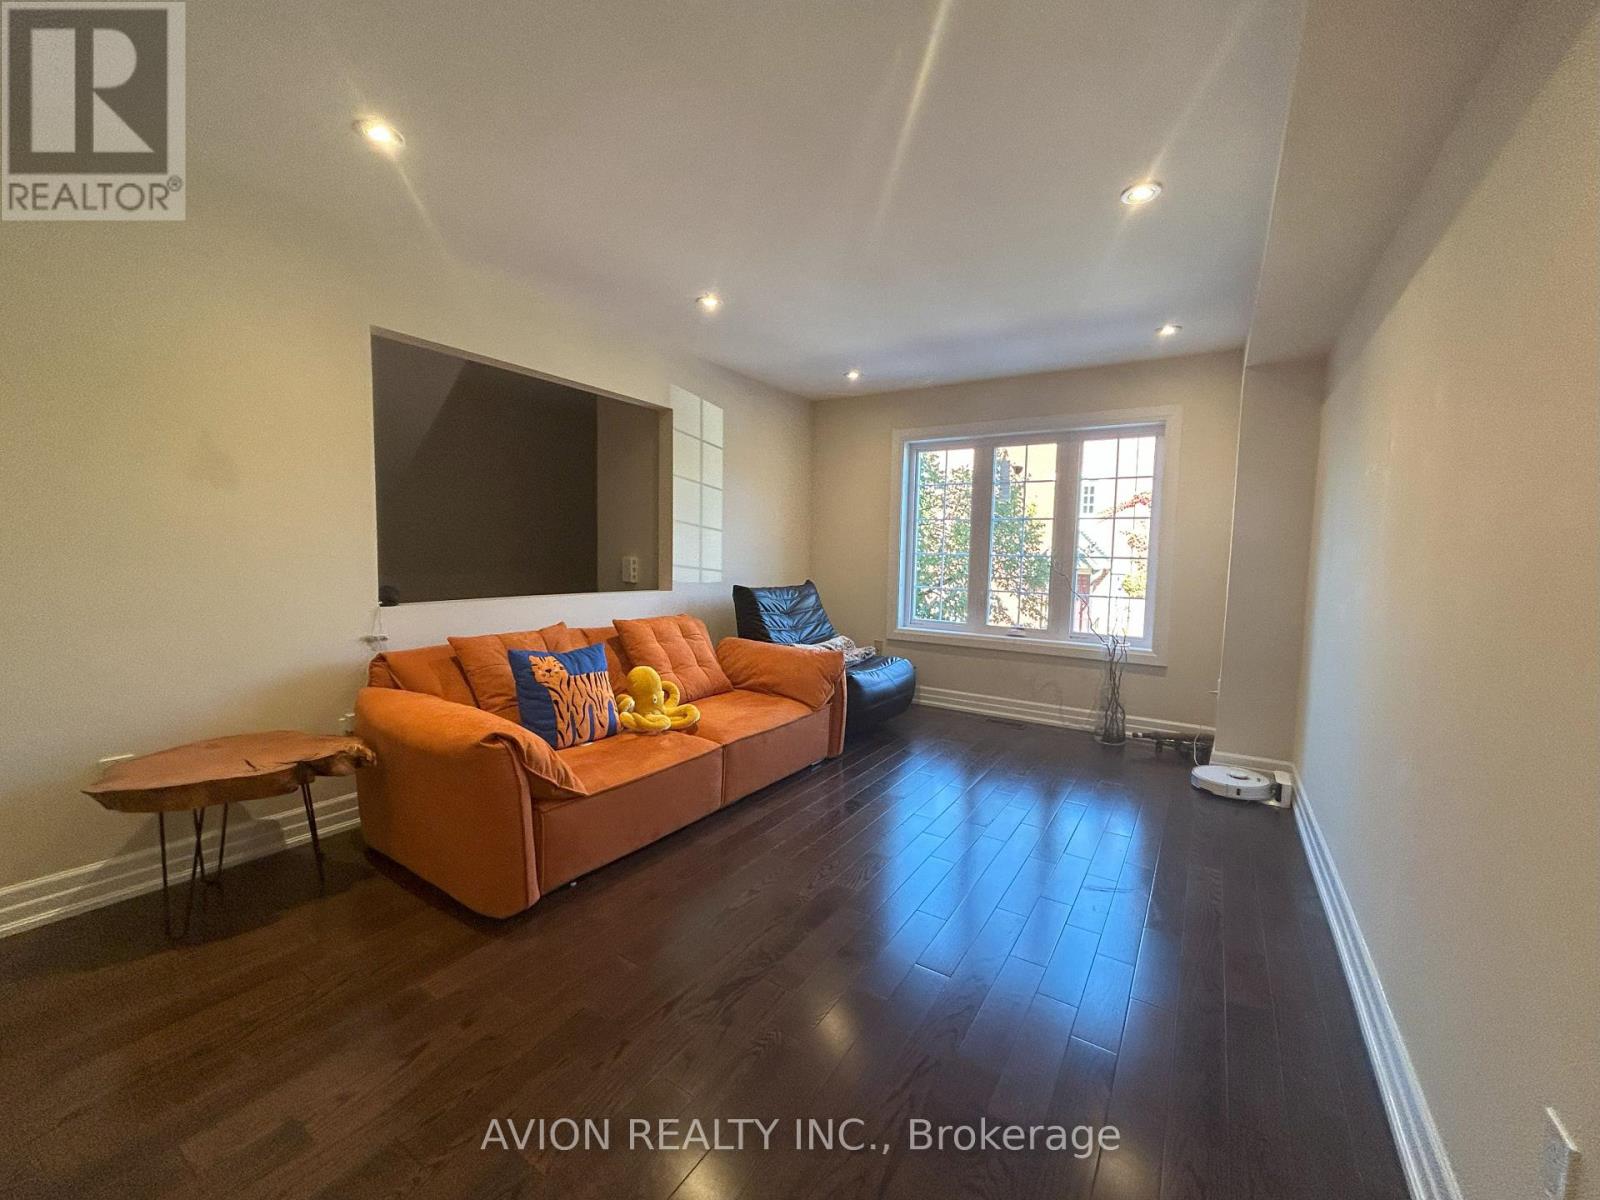
Rarely Available Newly Renovated Townhouse w/ Gorgeous Ravine View. Very bright & spacious 3 bedroom & 3 bathroom, The Primary bedroom w/modern 3pc ensuite, the 2nd & 3rd bedrooms have closet organizers& huge windows, along with a stylish 4pc bathroom. Fabulous Open Concept Living Space & Dining area. Large Modern Kitchen w/Stainless steel appliances, FOTILE Hood Fan, Custom Cabinetry, Quartz Countertops. Hardwood Floors & Solid Wood Staircase. Direct access to the Garage. Basement Recreation room Walk-Out to backyard, Trex deck & Gas line hookup. Conveniently located with easy access to Top Rated Schools, Go Transit, Viva Transit, Hillcrest Mall. Nearby Richmond Hill Montessori Private School, Walking distance to public transit on Yonge St & GO Station and T&T Supermarket. Ample Visitors Parking. The photos were taken before the current tenant moved in. (id:50787)
18865 Kennedy Road
East Gwillimbury, Ontario
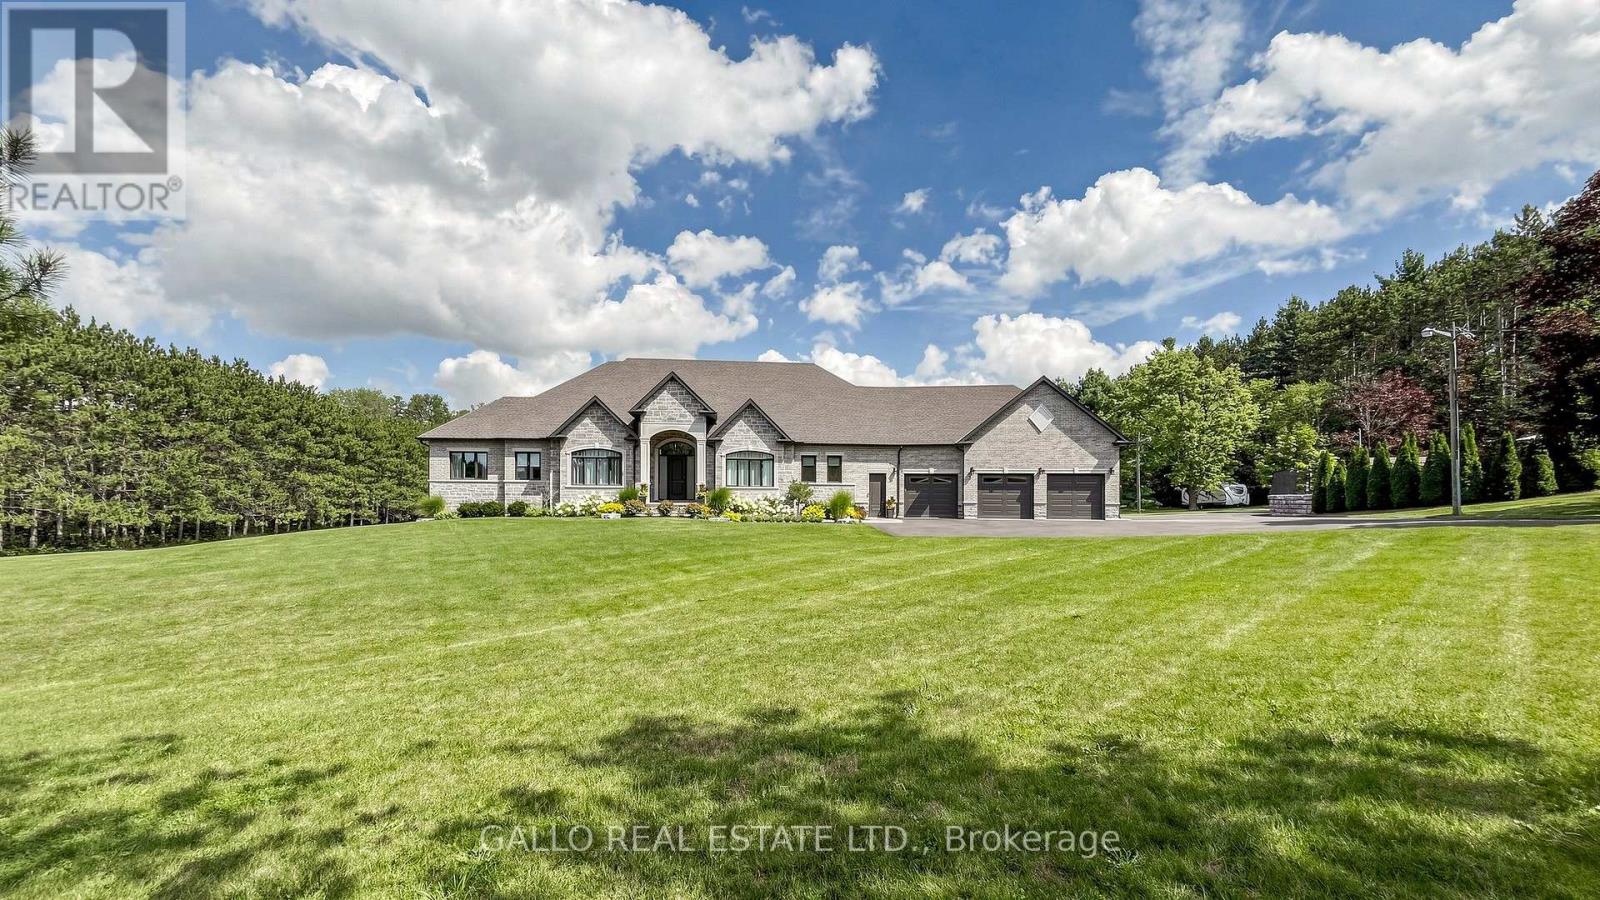
This Beautiful Sun-Filled Custom Built Walk-Out Bungalow Is A Must See! Superior Construction 5700 Sq. Ft Of Living Space, Fabulous Open Concept With Soaring 10 To 14 Ft Ceilings. Gourmet Kitchen For All Your Entertaining With High-End SS Appliances, Quartz Counter Tops, Large Centre Island, Glass Backsplash, Walk-Out To Large Covered Patterned Concrete Porch. Porcelain & Hardwood Floors, Pot Lights, Plaster Cournice Mouldings, Three Gas Fireplaces, Central Vacuum, Alarm System, Too Many Extras To List. Walk-Out Basement With Covered Patterned Concrete Porch. Basement Is Finished Except For Floors (Add Your Own Personal Touch), Basement Floor Is Insulated Under Slab, 9 Ft Ceilings In Basement, Basement Has R-I Kitchen & Bar. Over-Sized 3 Car Garage With Sep. Workshop. 10 Acres With Approx. 5 Acres Cleared. Pool House, Shed, Detached Garage & Barn Are As Is. Pool House Is The Original Home On The Property. Truly The Best of Both Worlds-Country Living Yet A Short Drive To City Via The 404, 10 Min To Newmarket. (id:50787)
Basement - 33 Heintzman Crescent
Vaughan, Ontario
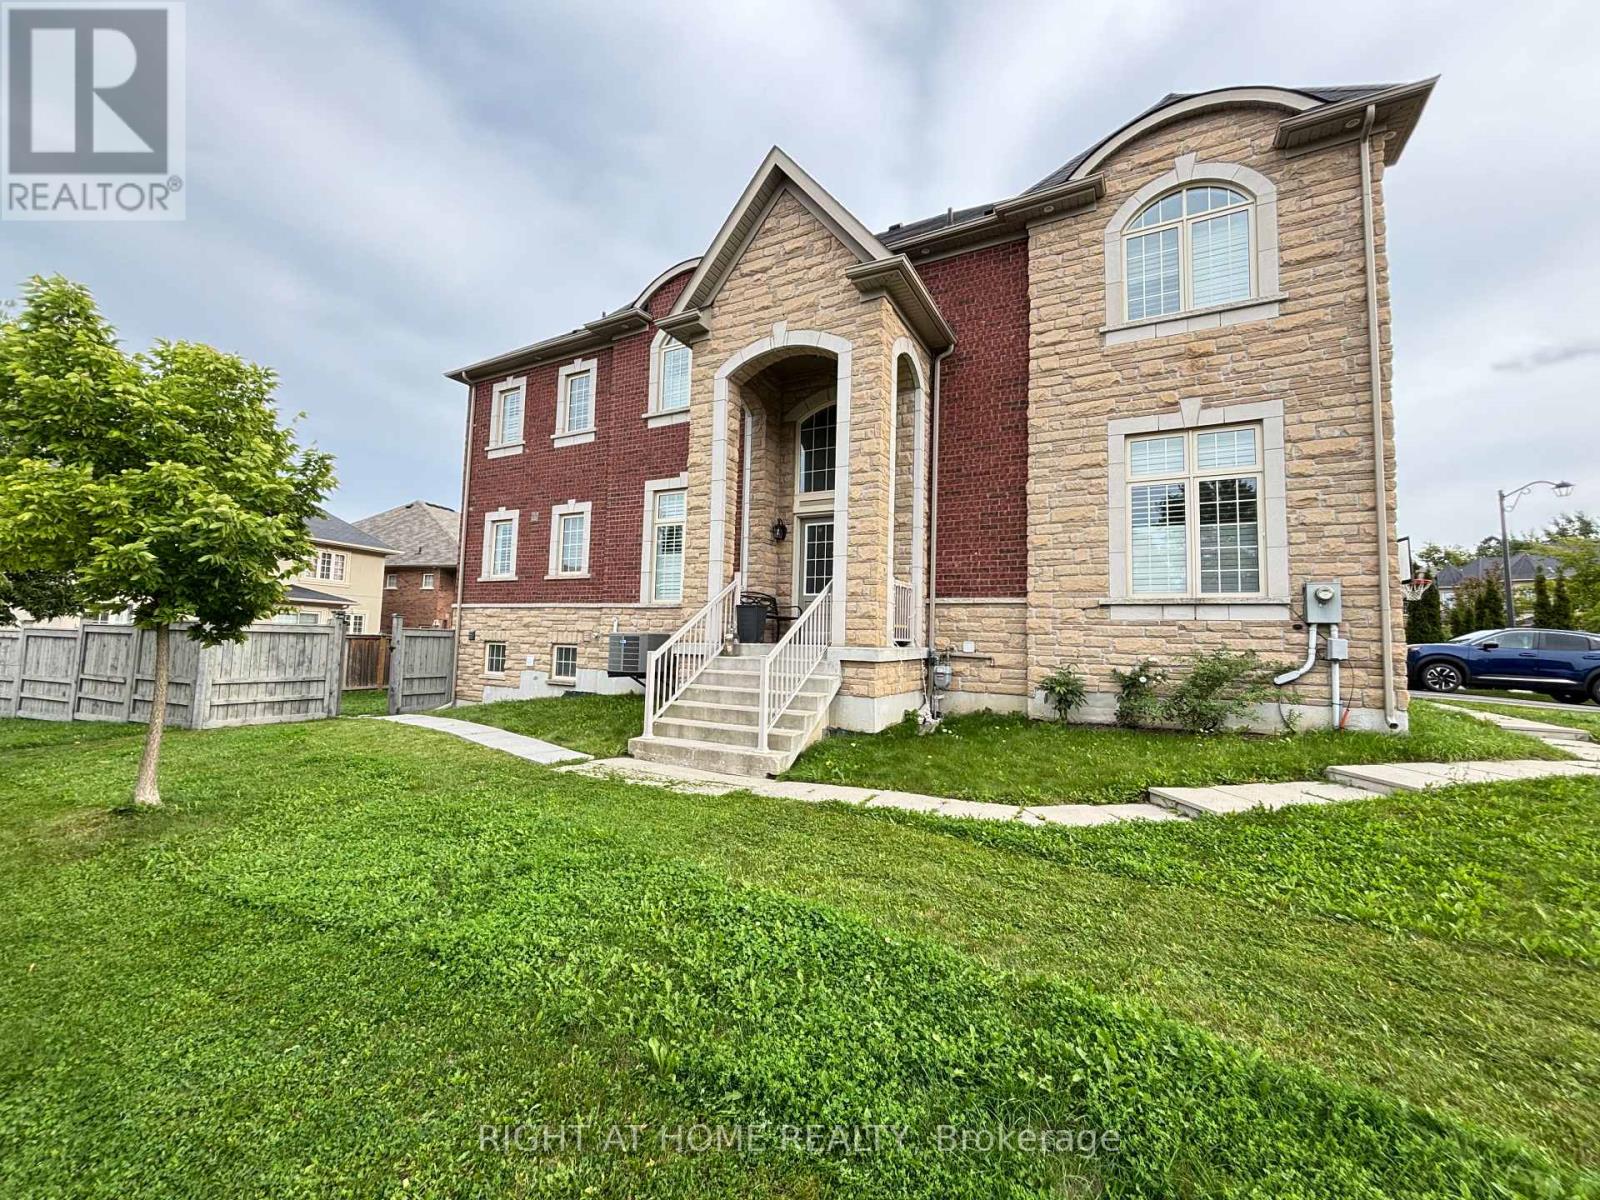
Luxury and furnished 2-bedroom 2-washroom basement unit with separate entrance in prestigious Patterson community. 9' ceiling, open concept, laminate flooring/smooth ceiling/pot lights throughout. Beautiful kitchen with quartz counter/backsplash/stainless steel appliances is chef's dream. Spacious living room, with TV, lit by nature lights from the large glass sliding door, walks up to fenced private backyard. Large primary bedroom with 3pc lavish washroom. Short walk to trails and schools, close to community centre/hospital/Go train/shopping/restaurants. Top ranked schools. (id:50787)
202 Collings Avenue
Bradford West Gwillimbury, Ontario
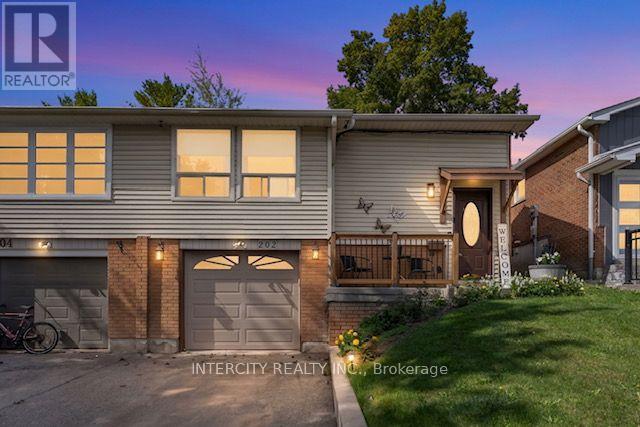
Welcome to 202 Collings Avenue - An Excellent Opportunity For First-Time Buyers, Investors Or Anyone Looking To Get Into The Bradford Market! Ideally Located Within Walking Distance To Schools And Situated On A No-Sidewalk Lot, Offering Extra Driveway Parking And Everyday Convenience. Step Inside To Find Hardwood Flooring Throughout The Main Level And A Functional Layout. The Updated Kitchen Features Stainless Steel Appliances, A Charming Farmhouse Sink And A Spacious Eat-In Breakfast Area With Plenty Of Room To Create Your Own Coffee Bar. Step Outside To A Fully Fenced Backyard Overlooking Fuller Heights Park, Providing A Peaceful Setting With No Homes Directly Behind. A Great Location Close To Schools, Parks, Shopping, Transit And Bradford's Leisure Centre. Only an 8 minute drive to Hwy 400. Whether You're Looking For A Place To Call Home Or A Property With Investment Potential, 202 Collings Avenue Is An Opportunity You Don't Want to Miss! ** Offers will be kindly accepted Monday Sept 21st by 5:00pm ** (id:50787)
802 - 7730 Kipling Avenue
Vaughan, Ontario
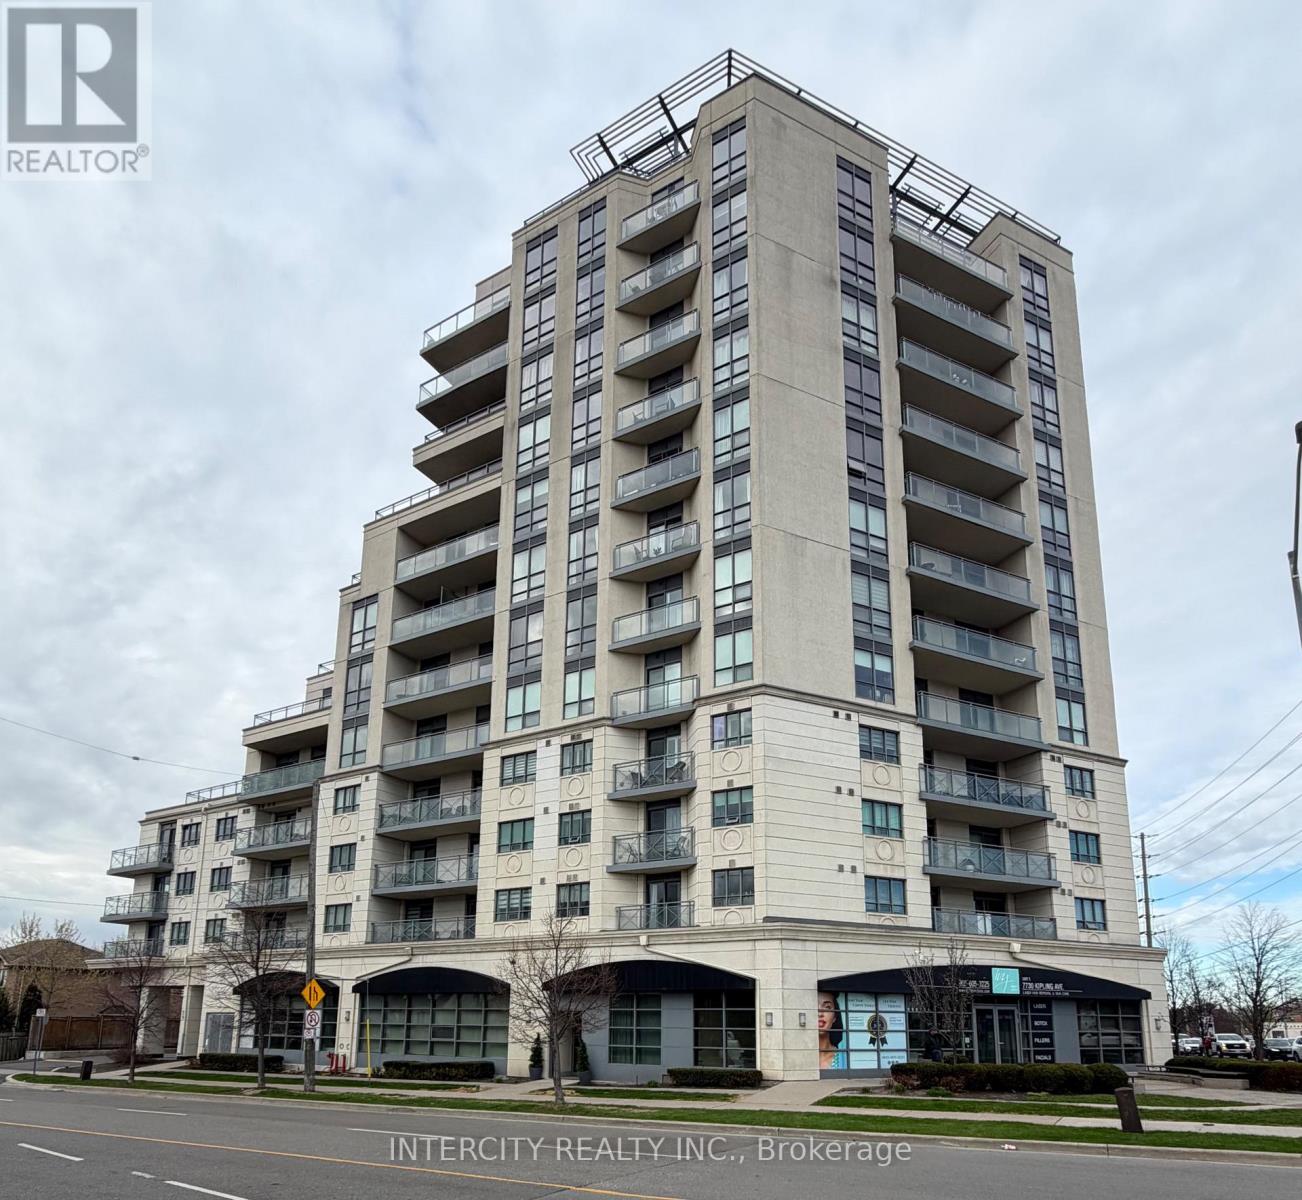
Bright and spacious southwest-facing corner suite in the desirable Vaughan Grove neighborhood! This well-appointed 2-bedroom, 2 full bathroom condo offers an airy open-concept layout with large windows that fill the space with natural light and showcase impressive panoramic views of the city. The unit features a functional kitchen with stainless steel appliances and plenty of storage, seamlessly connected to the living and dining areas-ideal for everyday living and hosting. The standout wrap-around balcony extends your living space outdoors, offering a perfect spot to relax and take in the skyline. The primary bedroom includes its own full ensuite, and is large enough to fit a king size bed. The second bedroom provides flexibility for guests, a home office, or additional living space. Additional highlights include ensuite laundry, one underground parking space, and a storage locker. Enjoy access to a range of building amenities including a fitness centre, party room, and a beautifully maintained rooftop terrace with BBQ area. Conveniently located near parks, schools, transit, and shopping. A great opportunity to own a bright corner unit with excellent views and practical living space in a growing Vaughan community! (id:50787)
98 Stoyell Drive
Richmond Hill, Ontario
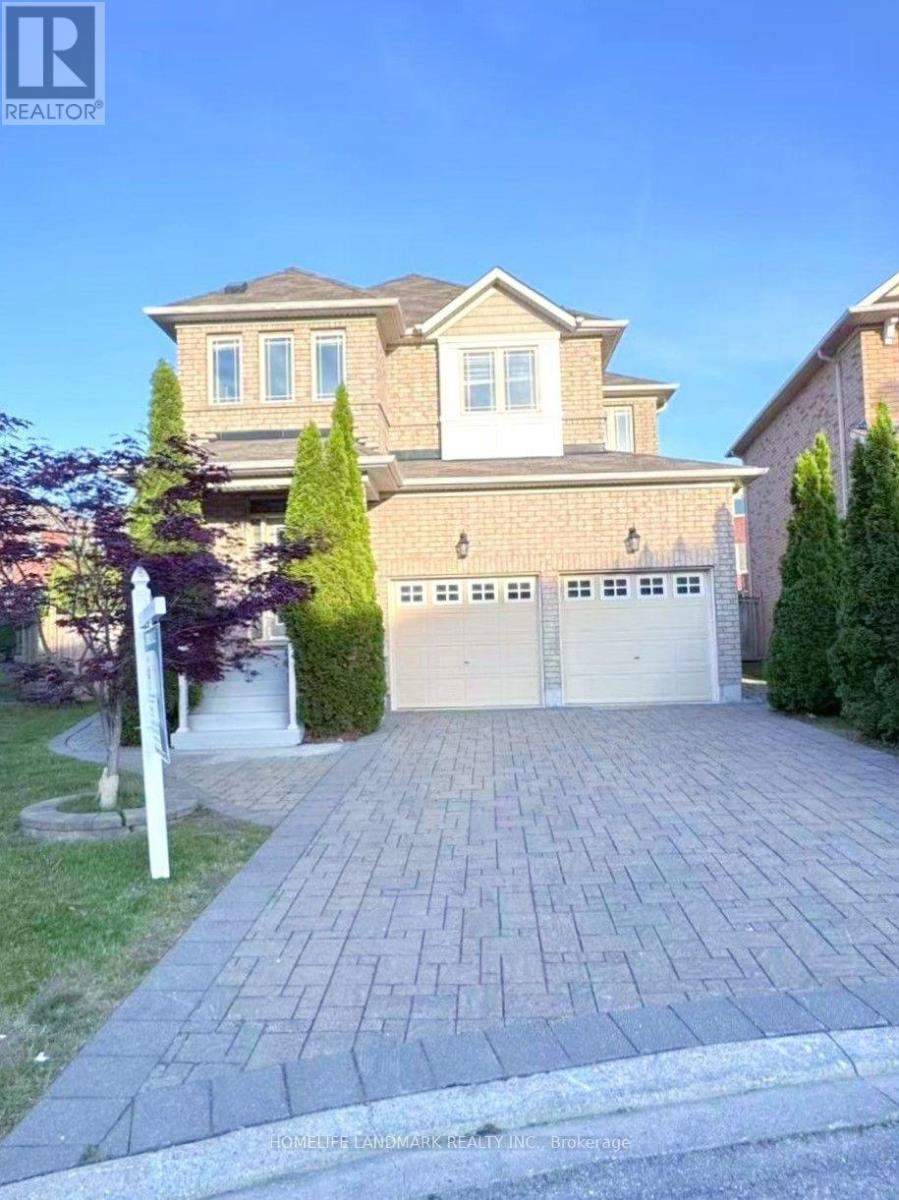
Rare Opportunity To Lease This Gorgeous 4+1 Bedrooms 5 Baths Family Home Situated On This Tranquility Extra Wide & Deep Premium Lot In Highly Demand Jefferson Neighborhood. Over 8000 Sf Of Land With Beautifully Landscaped Backyard Surrounded By The Trees. $$$ Upgrades: Double Wrought Iron Door Entrance, Pot Lights & Hardwood Flooring Throughout, Oak Staircase With Iron Pickets. Modern Kitchen With Quartz Countertop, Extended Cabinet, Moulding & Valance Lighting, 2nd Floor With 2 Master Ensuites. Exceptional Crystal Chandeliers Through Out. Granit Countertops In All the Bathrooms. Walk Out To A Entertainer's Dream Oasis With Fire Pit & Play Ground. Room For Swimming Pool, No Side Walk, Interlocking Driveway & Back Yard Patio. Finished Basement With Wet Bar, Rec. & Open Concept Bedroom, 3 Pc Bath. Close To Schools, Parks, Shopping, Public Transit, And Etc. (id:50787)
102 - 57 Upper Duke Crescent
Markham, Ontario
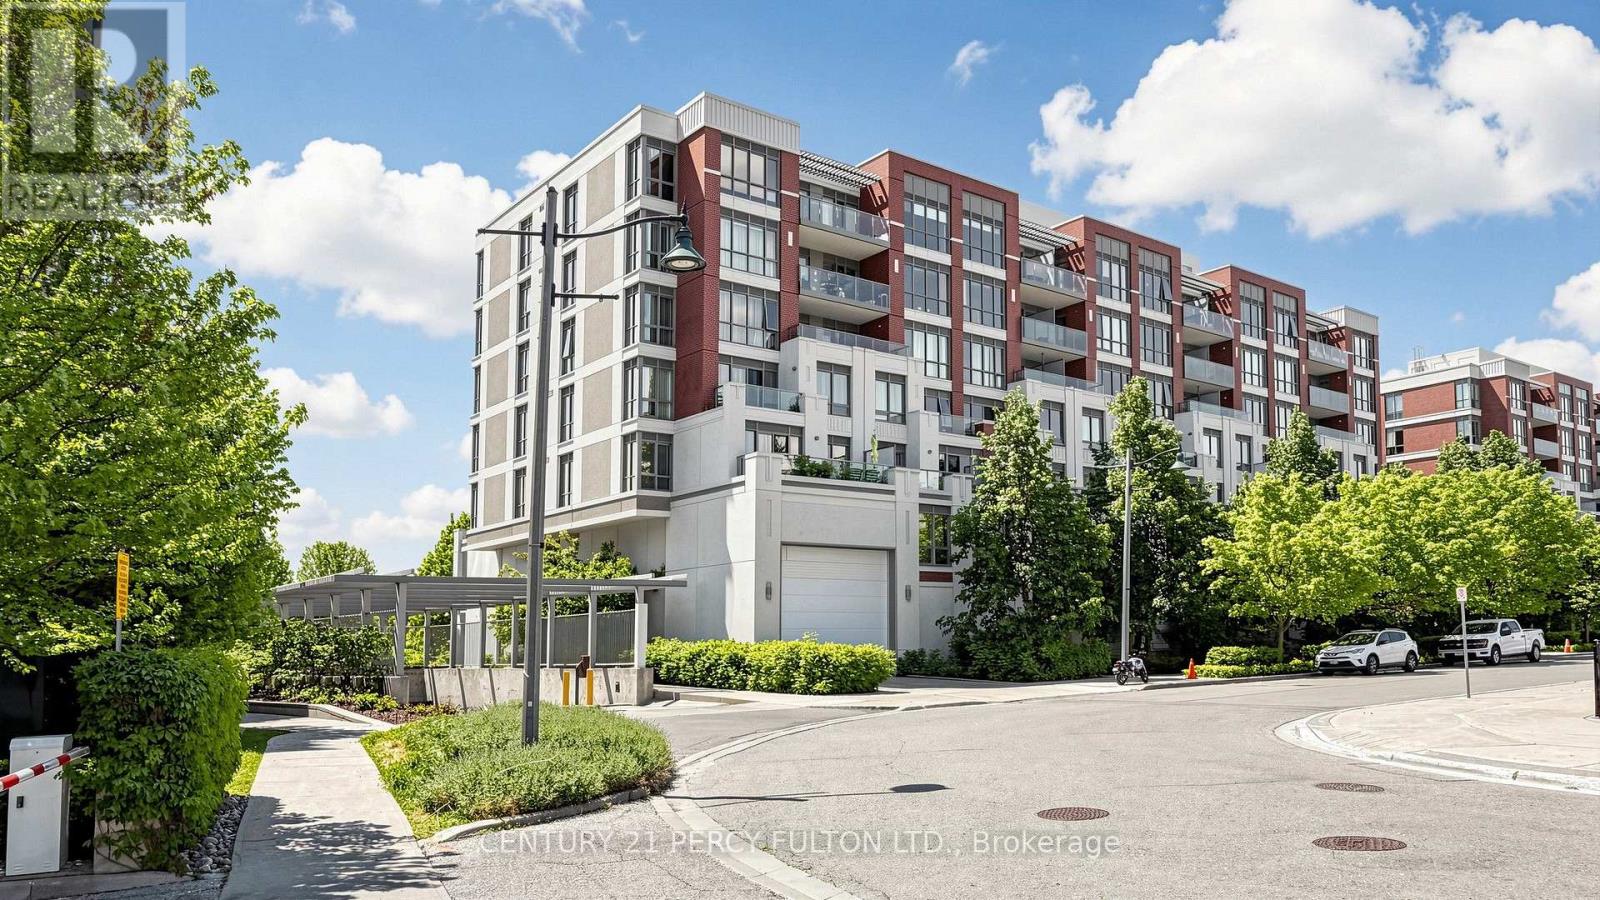
Welcome to stylish urban living in the heart of Unionville's Downtown Markham. Completely renovated from top to bottom and never lived in since completion, this bright and spacious 1+Den suite offers 745 sq. ft. of fresh, contemporary living space designed for today's lifestyle. Featuring rare, soaring 10-foot ceilings, new laminate flooring throughout, quartz countertops, a sleek backsplash, and a private terrace with direct walkout to street (pet friendly!), every detail has been thoughtfully updated to create a modern, move-in-ready home. The generous primary bedroom includes a walk-in closet and private ensuite, while the enclosed den with elegant French doors provides the flexibility of a second bedroom, nursery, or stylish work-from-home space. With two full washrooms, the functional layout offers both comfort and convenience for everyday living and entertaining. Set in one of Markham's most vibrant and walkable communities, you're just steps from VIVA and GO transit, YMCA, Cineplex, GoodLife Fitness, the new York University Markham Campus, popular restaurants, cafes, grocery stores, banks, and everyday essentials, with quick access to Highways 404 and 407. Enjoy the perfect blend of urban energy and suburban convenience in one of the GTA's most dynamic neighborhoods. (id:50787)
367 Penn Avenue
Newmarket, Ontario
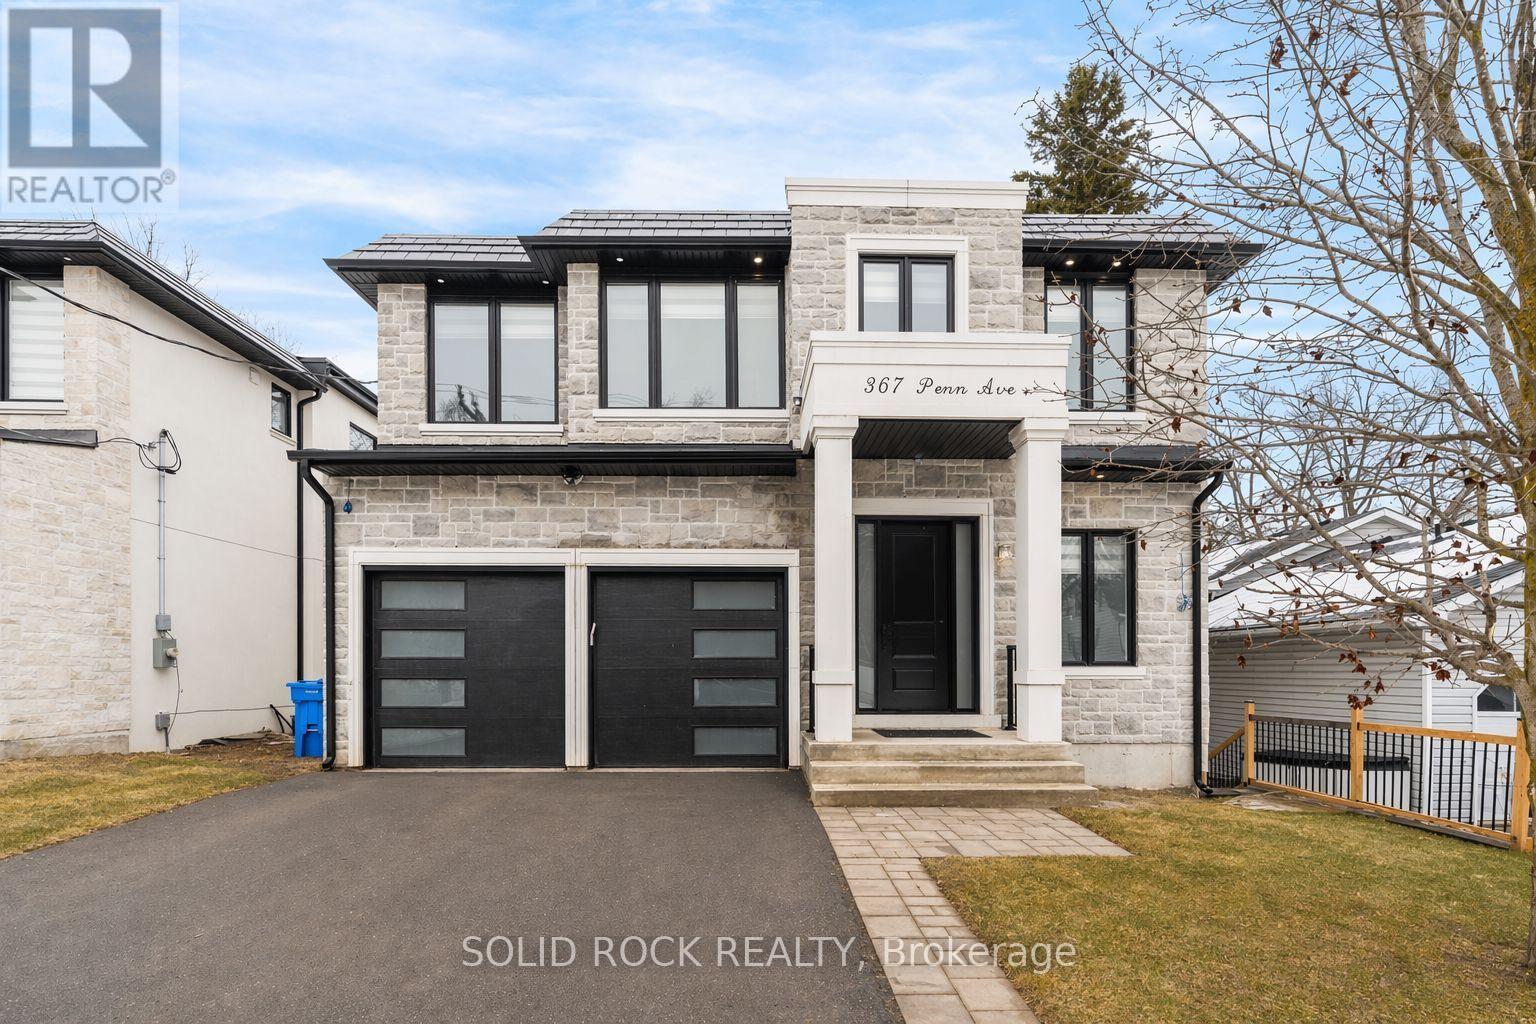
This spectacular Custom Home on a 50' x 195' lot, with no rear neighbours and incredible finishings awaits you! When was the last time you saw a home with 4 bedrooms upstairs, plus two in the basement, and ALL of them had their own, individual, ensuite bathroom?? Yes, it is a 4+2 bedroom, 7 luxurious bathroom home, located steps to Newmarket's main street. With a stone exterior, and architectural details throughout, you are welcomed into the large foyer and will be blown away by the gorgeous porcelain floors and extra lighting details. There are 10 ft ceilings on the main floor as well as the basement floors and 9ft ceilings on the second floor. Many listings say it- but THIS is a chef's kitchen. A STUNNING 8-ft waterfall island, custom cabinetry and exquisite finishes like the pot filler and backsplash. There is a main floor livingroom, dining room AND versatile office space. Upstairs you will find 4 bedrooms that do.not.disappoint. The primary bedroom has an incredible ensuite and a custom walk-in closet. The other 3 Bedrooms also have custom closets and their own, private bathrooms. The FINISHED walk-out basement not only has large recreation area- it also has two bedrooms, two ensute bathrooms, large windows, and a walk- out to the yard. Homes like this are just not available often. You must see these custom finishes for yourself. Minutes to Main St Shopping, GO Transit, Hospital, HWY 400 & 404, Upper Canada Mall & More! The large, private, yard has NO REAR NEIGHBOURS and is perfect for your BBQ and entertaining this summer! Book your private showing today to see this beautiful home.Taxes per Geowarehouse. Sold under power of sale. Sold As-Is, Where Is. Seller does not warranty any aspects of property, including but not limited to: sizes, taxes or condition. (id:50787)