
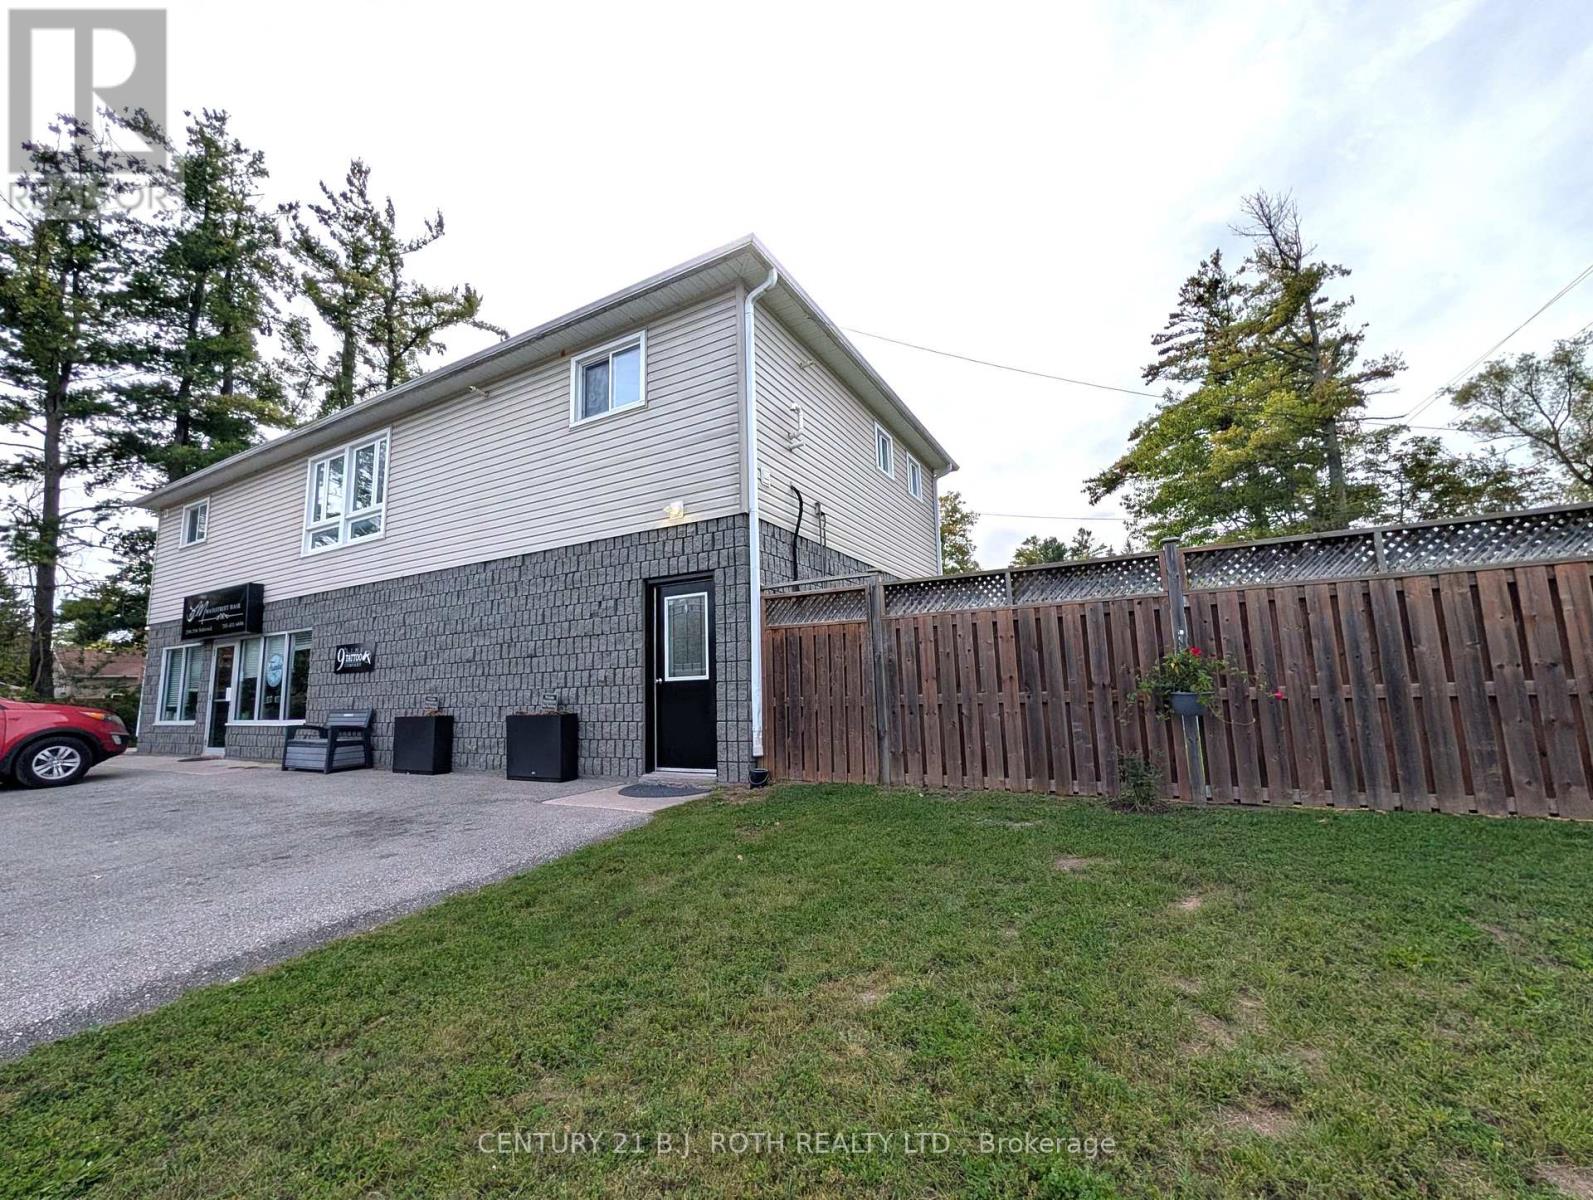
2 - 2394 25 Side Road
Innisfil, Ontario
Spacious & Updated 3-Bedroom Apartment for Rent. Welcome to this spacious, modern 1,250 sq. ft. second-floor apartment offering a clean, comfortable, updated living space. Featuring 3 bedrooms, a private entrance, and a walk-out to your own deck and fenced side yard, this unit offers both privacy and convenience. Parking for two or 4 in tandem. The updated kitchen, fresh paint and well-maintained interior make this apartment move-in ready. Additional features include gas heating, central air conditioning and in-unit laundry. Ideally located within walking distance to town amenities, restaurants, the lake and schools. The ground-floor commercial space is currently occupied by a hair salon. Lease details: Rent plus heat, hydro, water and sewer. Rent includes grass removal and hot water tank rental. First and last month's rent, credit check and references required. No smoking. Preferably no pets.A well-maintained, spacious apartment in a convenient location-ideal for tenants looking for a clean and comfortable home. (id:50787)
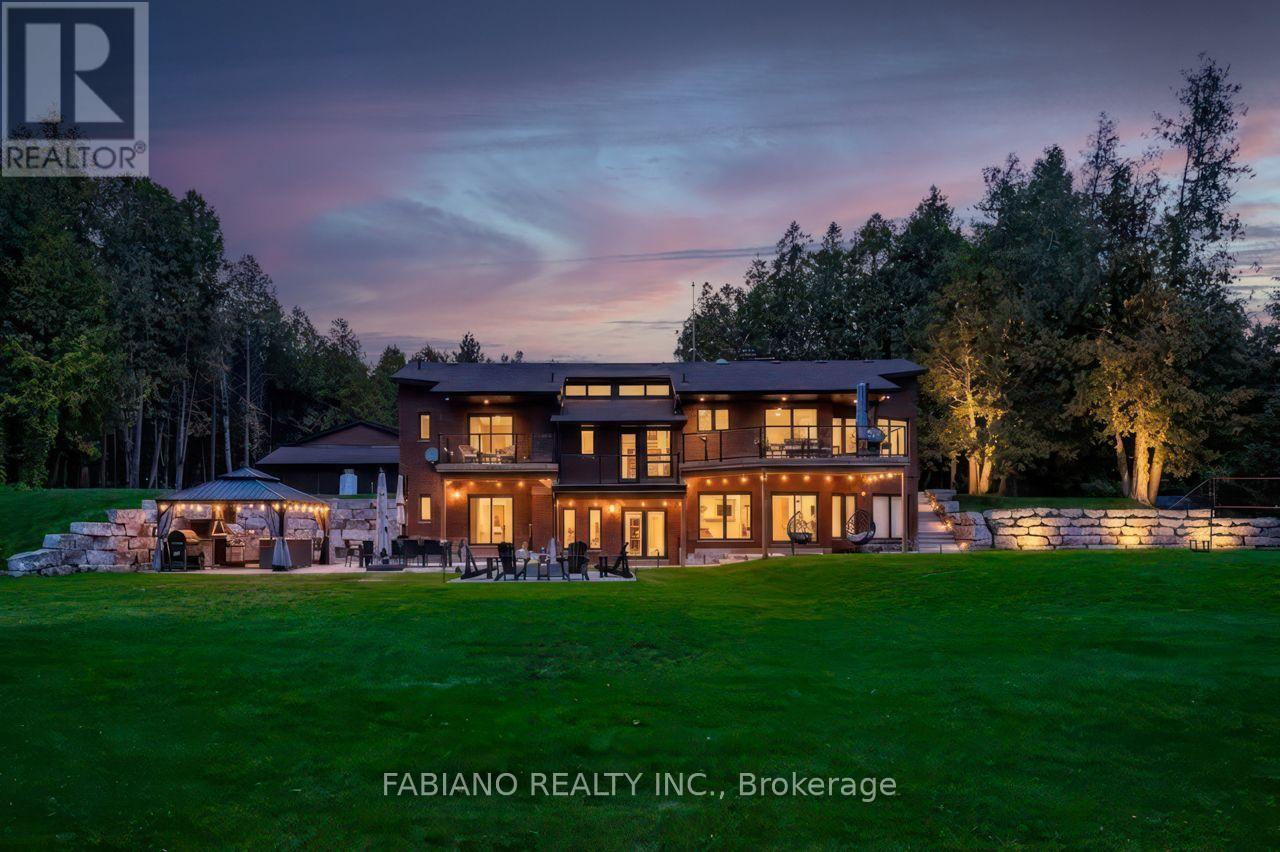
4767 14th Line
New Tecumseth, Ontario
A four-season cottage without the cottage. 4,300+ sq ft of finished living space and 8 walkouts on 1.57 private acres backing onto a tree-lined stream, 10 minutes to Highway 400. Custom lacquer cabinetry, a large waterfall island, Black Mist leathered granite and Monogram appliances anchor the kitchen, which opens to a sunken living room with a wood-burning fireplace. Custom built-ins run throughout, with a formal dining room, engineered hardwood and Italian porcelain flooring. The 3+1 bedrooms and 3 baths feature glass showers and floating vanities with quartz counters. Triple-pane windows and doors lead to glass-railed decks, a fire pit and an outdoor kitchen with BBQ and pizza oven. A vaulted ceiling rises over the custom open staircase. The laundry room features quartz countertops, sleek floating shelves, and upper cabinetry extending all the way to the ceiling. The walkout lower level adds a full kitchen, rec room, gym and 4th bedroom or office, with a unique tunnel to an oversized double garage with workshop and drive-in shed. A separate detached 16x16 garage is ideal storage for the boat and toys. Close to Alliston and Bradford, with cottage country, skiing, lakes, trails and snowmobiling nearby. (id:50787)
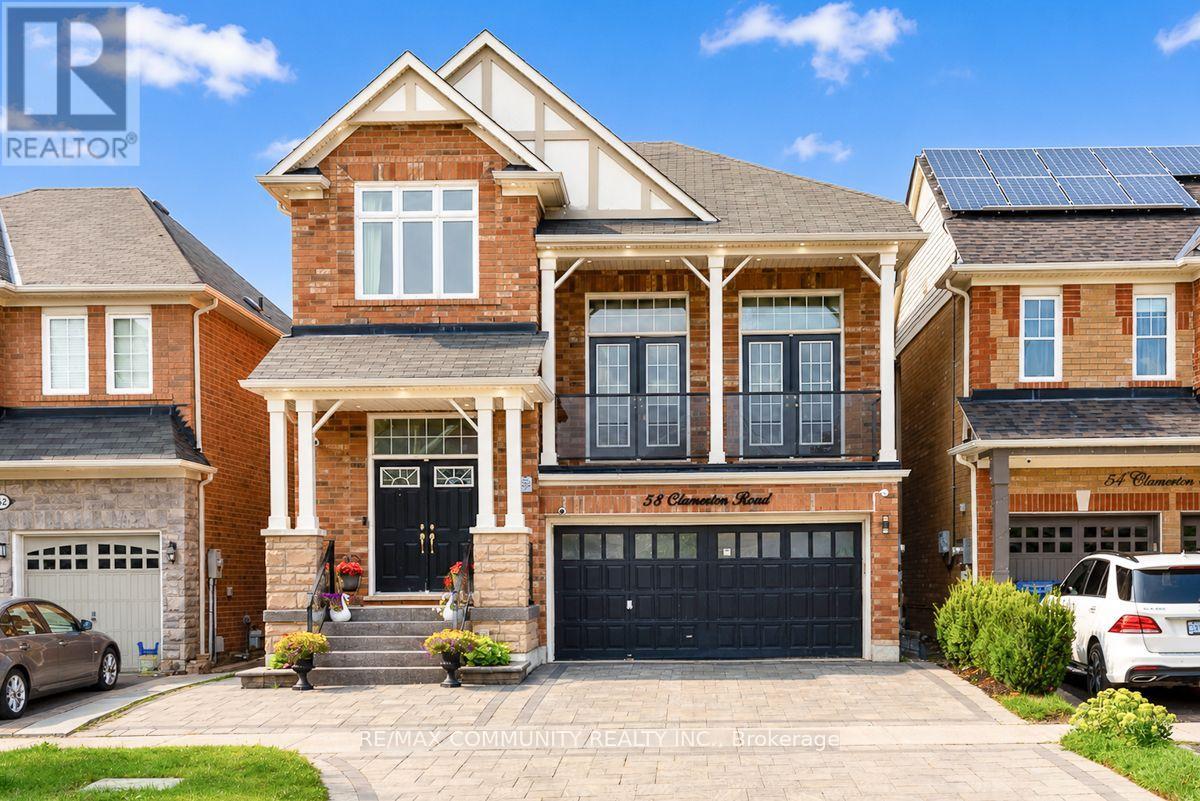
Basement - 58 Clamerten Road
Whitchurch-Stouffville, Ontario
Absolutely Stunning Detached Home's Walkout Basement For Lease! This beautifully finished basement features 2 spacious bedrooms, a full bathroom, and a modern kitchen with quartz countertops and backsplash. Laminate flooring throughout and pot lights create a bright, modern, and inviting living space. Separate entrance provides added privacy and convenience. Enjoy the newly interlocked front and backyard, with a beautiful view overlooking the highly rated Oscar Peterson Public School yard. Conveniently located close to Stouffville GO Station, Main Street shops and restaurants, parks, walking trails, Community Centre, Leisure Centre, library, grocery stores, medical services, Highway 48 and Highway 404. This beautiful basement will wow you! (id:50787)
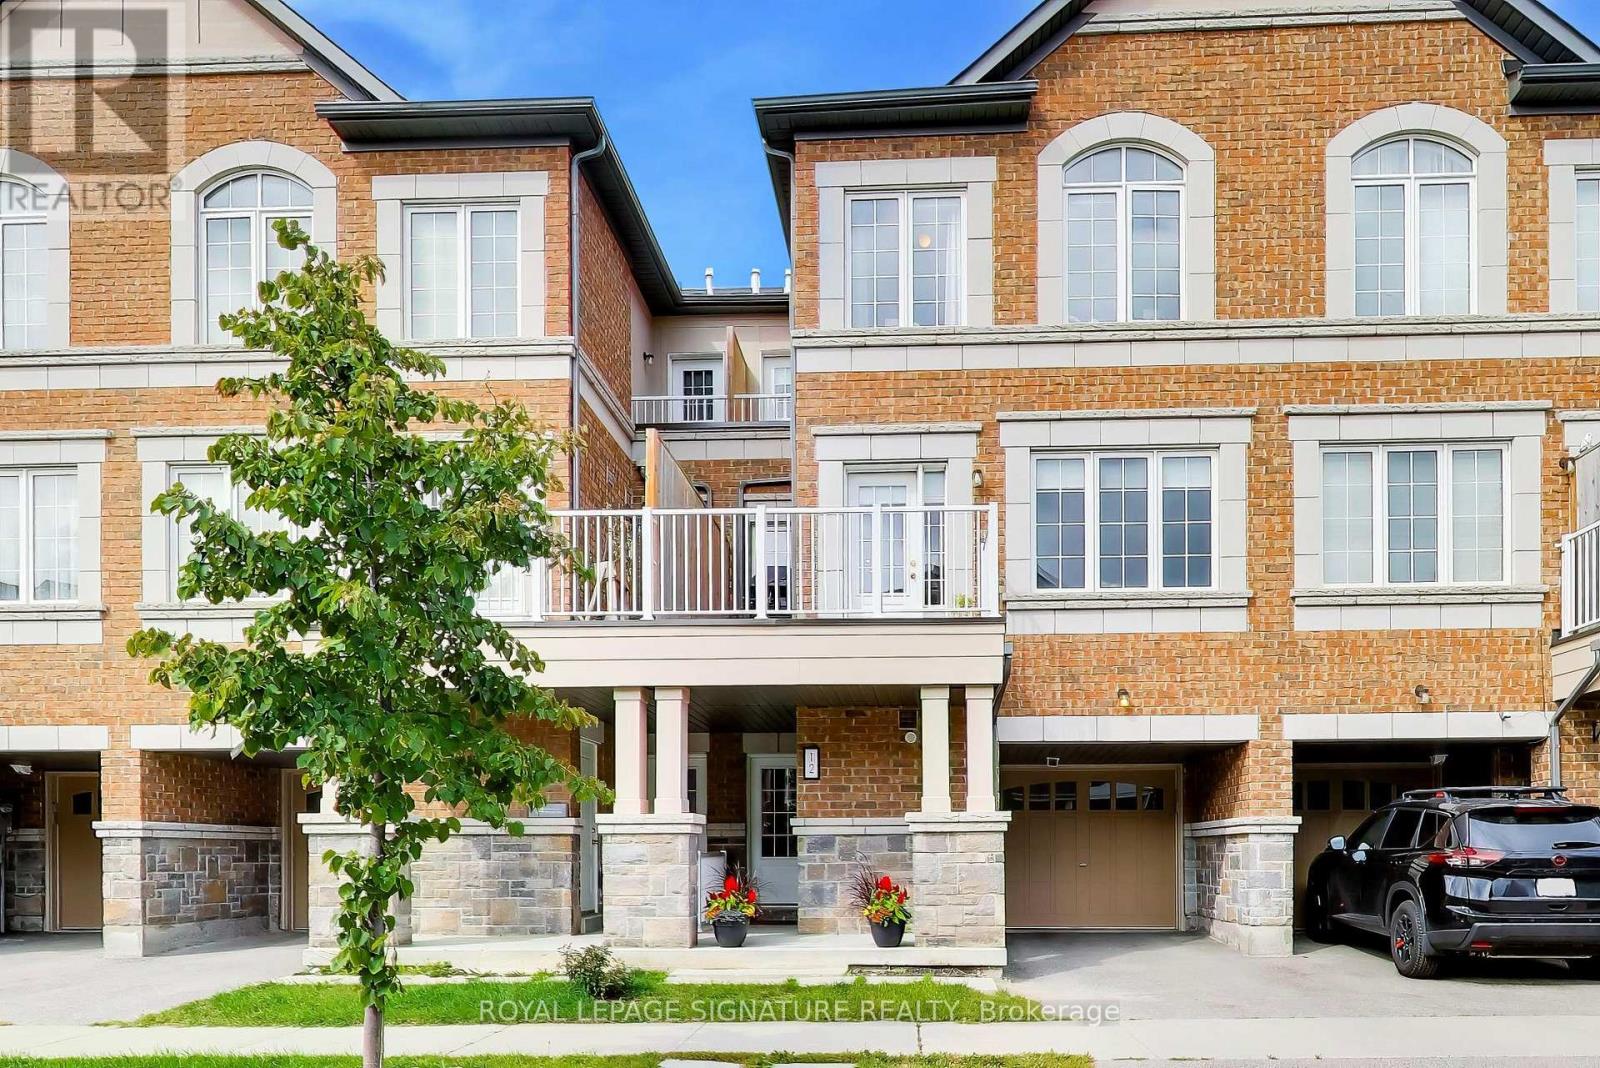
12 Mcgrath Avenue
Richmond Hill, Ontario
Welcome to this beautiful, sun-filled Mattamy freehold townhome in the highly sought-after Richmond Green community! With no POTL or maintenance fees, this bright and spacious home offers a functional layout perfect for everyday family living. The main floor features a welcoming foyer with convenient garage access, laundry and storage. Upstairs, the open-concept living and dining area is filled with natural light from large windows and features a smooth walkout to a spacious private balcony, the perfect spot to enjoy your morning coffee, unwind at the end of the day or entertain family and friends. The modern kitchen flows seamlessly into the living space and features quality finishes and plenty of room for everyone to gather. The upper level offers three generously sized bedrooms, including a bright primary retreat with two closets, ensuite bathroom and a balcony. An extra-long garage provides plenty of space for a large vehicle, while the extended driveway allows for additional parking. Located in one of Richmond Hill's most desirable family-friendly neighbourhoods, just minutes from top-ranked Richmond Green Secondary School, Richmond Green Sports Centre & Park, Costco, Home Depot, restaurants, shopping, transit and Hwy 404. A beautiful move-in-ready home in an incredible location! (id:50787)
1203 - 18 Harding Boulevard
Richmond Hill, Ontario
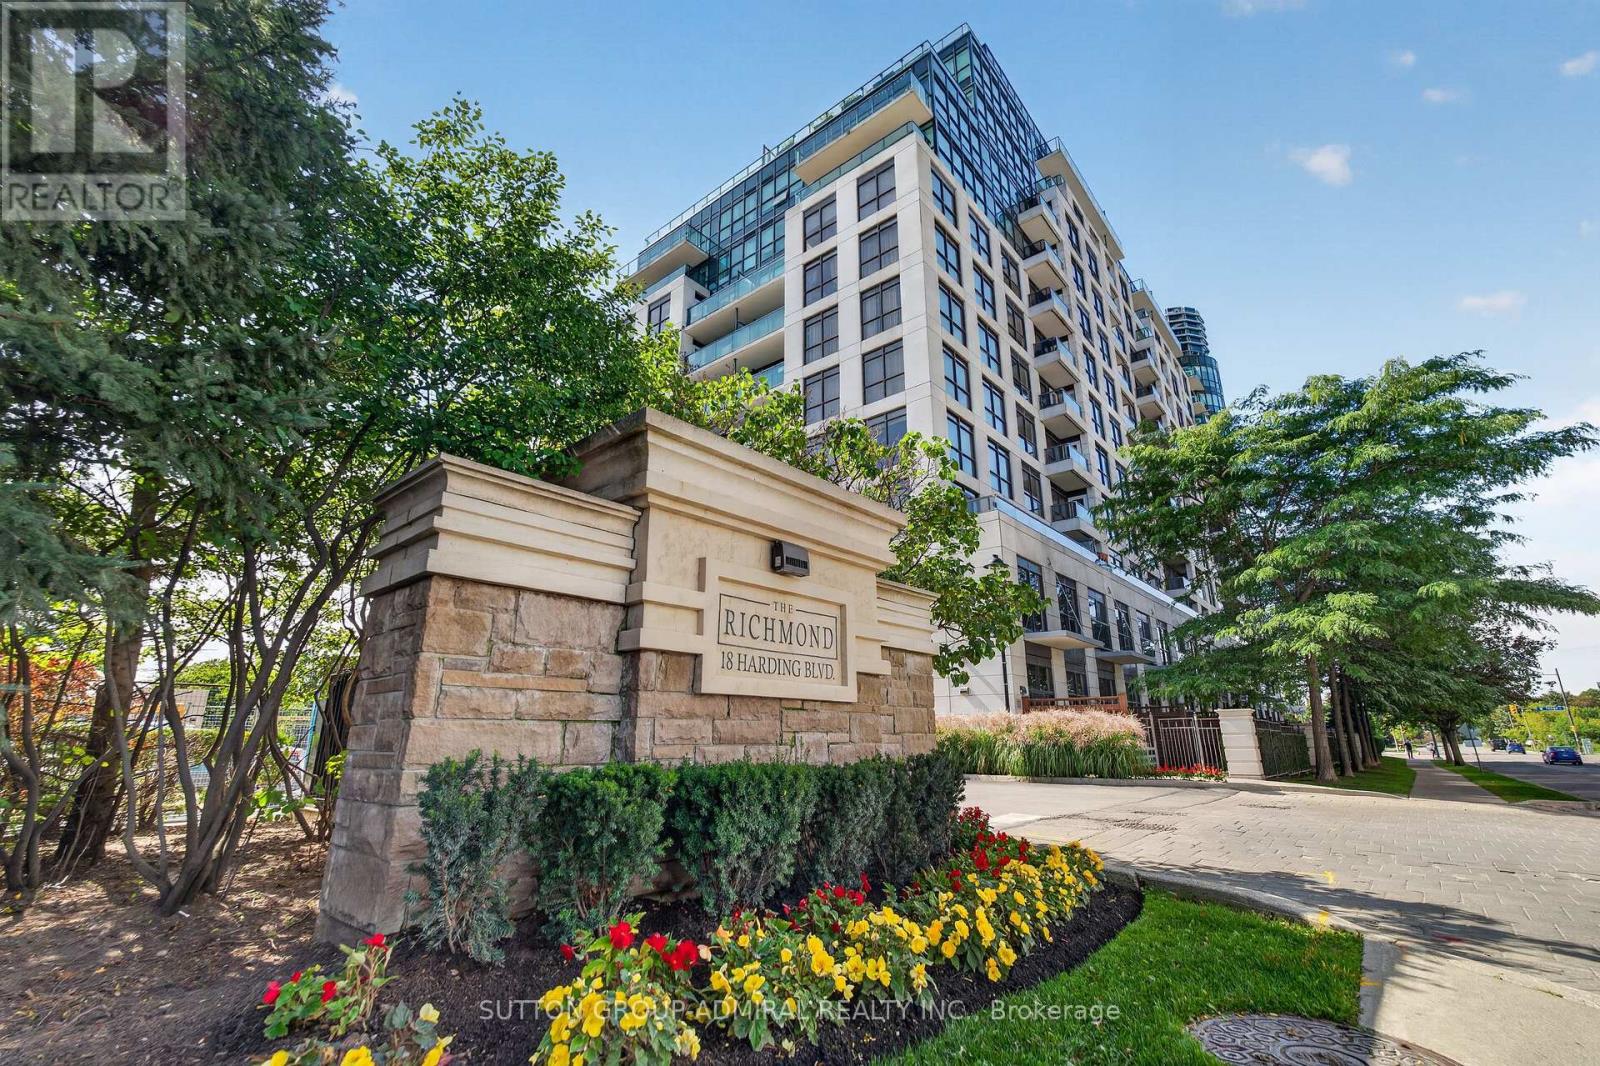
Welcome to this bright and spacious two-bedroom, two-bathroom condominium offering approximately 844 sq. ft. of interior living space, as per MPAC, plus a spacious balcony. The functional open-concept layout seamlessly connects the living, dining and kitchen areas, creating a comfortable setting for everyday living and entertaining. The kitchen features stainless-steel appliances, granite countertops and a double sink, while hardwood flooring runs throughout the principal living areas. Walk out to the balcony from either the living room or primary bedroom. The primary bedroom also features a four-piece ensuite. Includes ensuite laundry, one underground parking space and one owned locker. Enjoy an exceptional location just steps from Hillcrest Mall, Yonge Street, restaurants, parks, Richmond Hill Public Library, public transit and healthcare facilities. Convenient access to VIVA, GO Transit and Highways 7, 404 and 407 makes commuting throughout the GTA easy. Residents enjoy excellent building amenities, including 24-hour concierge and security, a fitness centre, games room, guest suites, party/meeting room and visitor parking. Maintenance fees include heat and water. An excellent opportunity for first-time buyers, downsizers, professionals or investors. One underground parking space and one locker. Excellent building amenities and a highly convenient location close to shopping, restaurants, parks, public transit and major highways. (id:50787)
135 Ross Vennare Crescent
Vaughan, Ontario
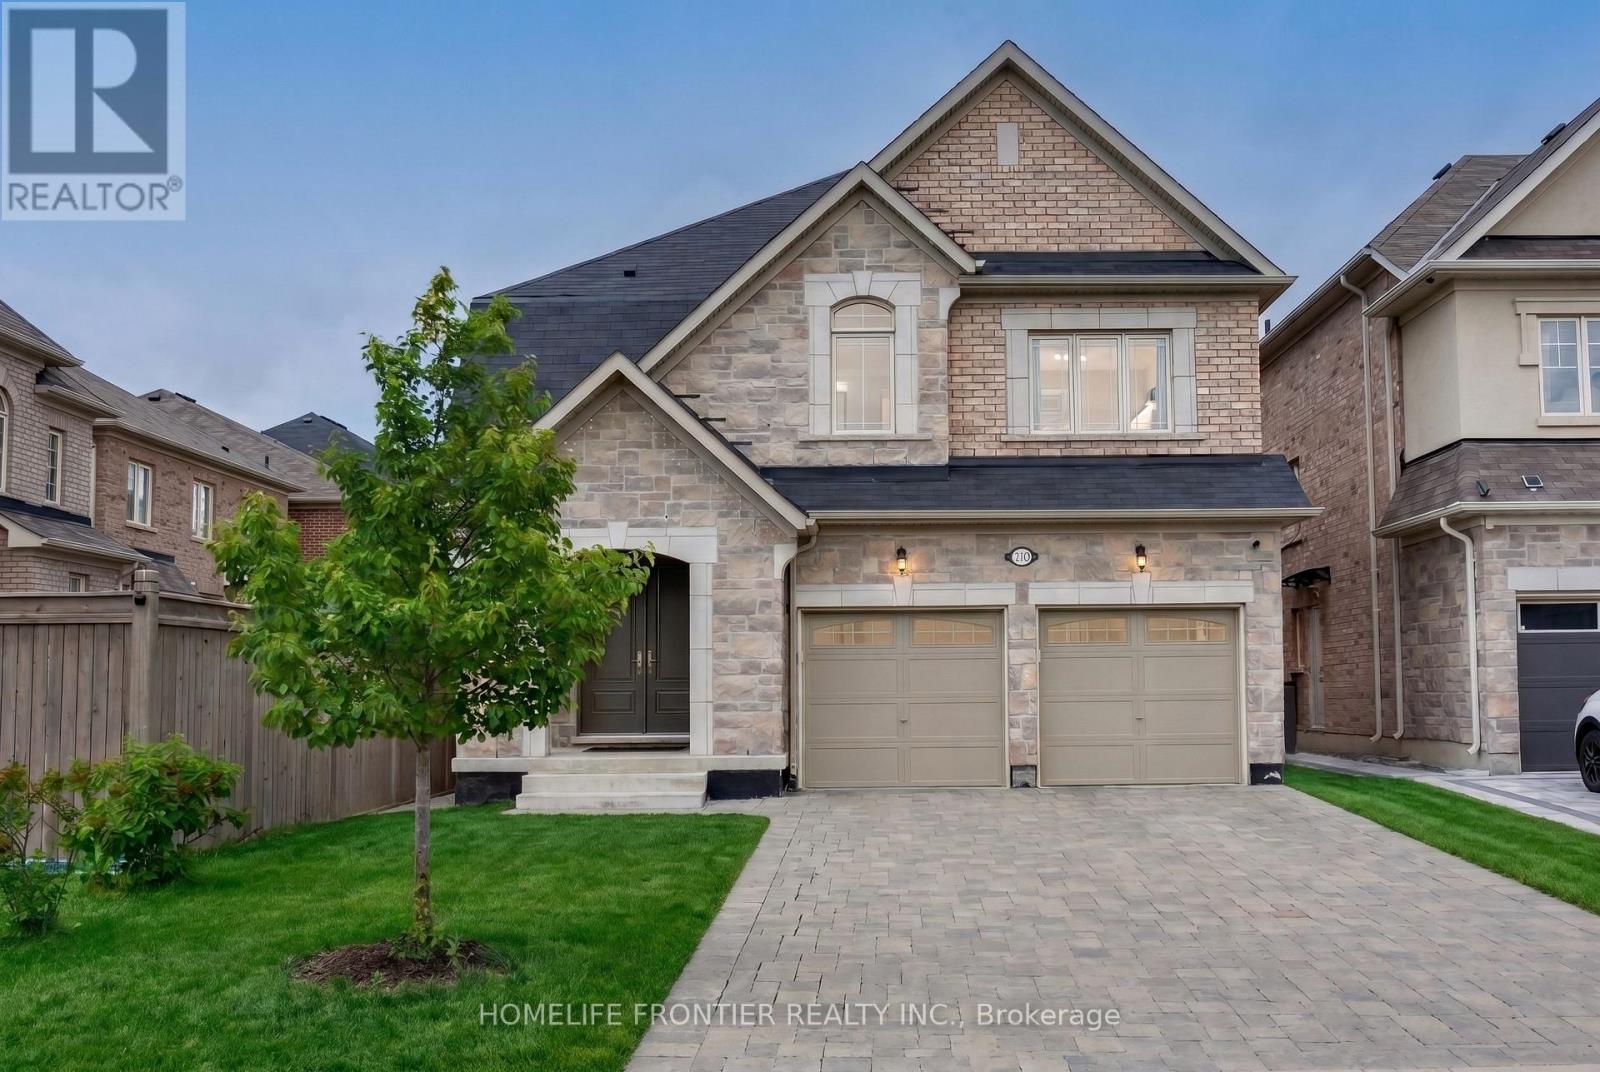
Welcome to this Stunning 4-Bedroom 4-Bath Executive Estate Home with close to 3,000sqfeet in prime Kleinburg Crown Estates. *No Neighbours & No Sidewalk infront!* This beautifully designed residence features 9-foot smooth ceilings with pot lights on the main level, elegant hardwood flooring throughout, and a cozy fireplace in the spacious family room. The chef's kitchen comes equipped with upgraded stainless steel appliances & granite countertops, seamlessly flowing into a bright breakfast area that walks out to the yard. Upstairs, you will find a generous primary suite complete with a massive walk-in closet and a luxurious 5-piece ensuite, alongside a second-floor den and spacious bedrooms with dedicated ensuite access. Outstanding exterior features include an interlock driveway with space for 4 vehicles and no sidewalk, built-in garage parking, and premium finishes throughout. (id:50787)
10 Daniele Avenue S
New Tecumseth, Ontario
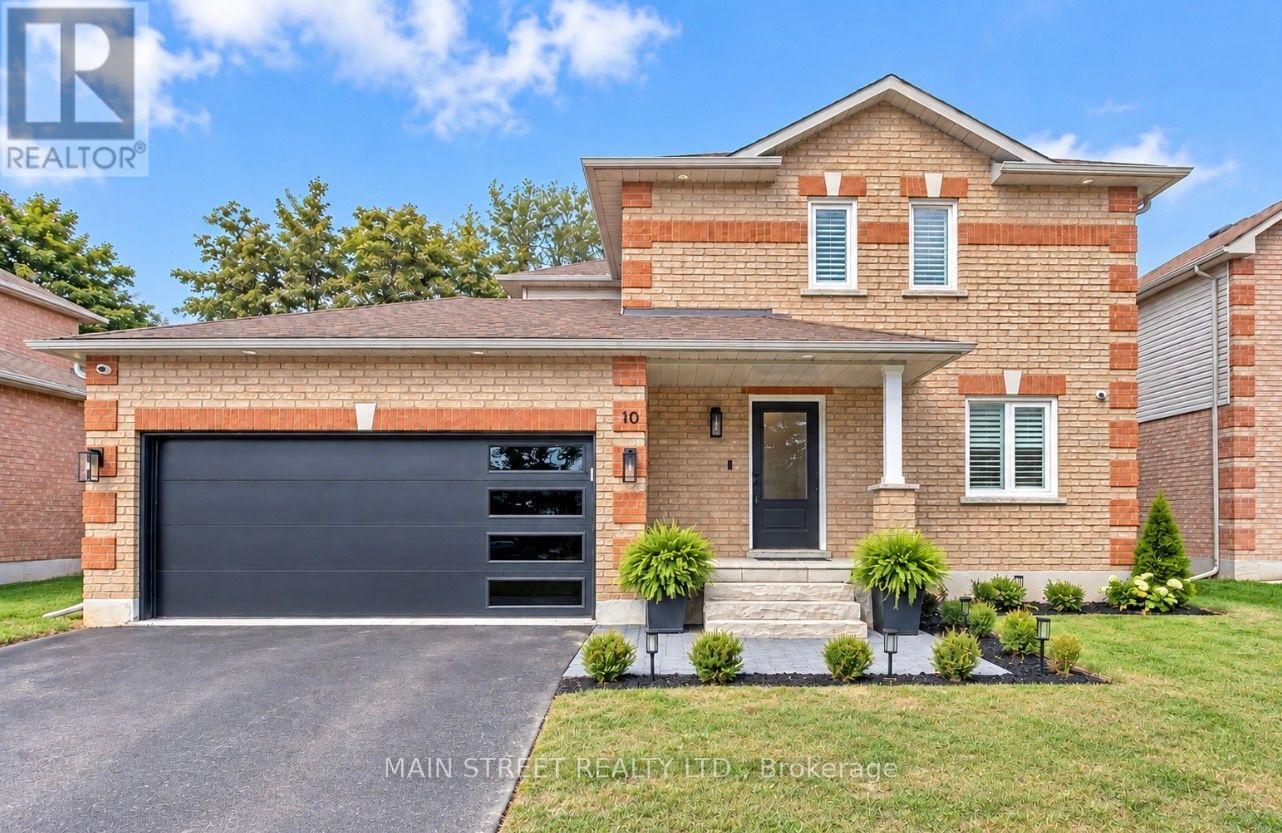
Welcome to 10 Daniele Ave S, located in the heart of beautiful Beeton! This spectacular 3-bedroom home has been extensively renovated from top to bottom with quality finishes, thoughtful upgrades and exceptional attention to detail. Offering a double car garage, parking for up to 6 cars in total and no sidewalk! Step inside to discover high-end maple hardwood flooring, refinished staircases, crown moulding, updated trim, pot lights and designer light fixtures throughout. The beautifully renovated kitchen showcases upgraded quartz countertops and backsplash, complemented by top-of-the-line Premium GE Café appliances (2023). Renovated bathrooms feature updated vanities, sinks, bathtub and toilets (2023).The inviting living space is enhanced by a custom fireplace feature wall with a charming historic mantelpiece, while California shutters add a polished finishing touch throughout the home. The primary bedroom features an upgraded walk-in closet with custom shelving. Two additional bedrooms complete the upper level. The professionally finished basement offers exceptional additional living space with a home office, gym area, recreation room, extensive storage and high-quality vinyl flooring. Outside, enjoy impressive curb appeal with an upgraded front porch, patio and pillar, exterior sconces, stone window sills where windows were upgraded, newer exterior doors and an upgraded garage door. The fully renovated and heated garage features quality finishes and premium epoxy flooring (2024) Additional upgrades include furnace & heat pump (2025), hot water tank (2024), sump pump (2024), upgraded electrical, gas line (2023), updated central vacuum (2023), security/alarm system, renovated laundry with upgraded washer & dryer, updated door hardware throughout and an updated shed (2026). Entire home painted and popcorn ceilings removed. Over 120k in upgrades!!! A truly move-in-ready home where extensive renovations, modern finishes and pride of ownership come together beautifully! (id:50787)
25 Guinevere Court
Richmond Hill, Ontario
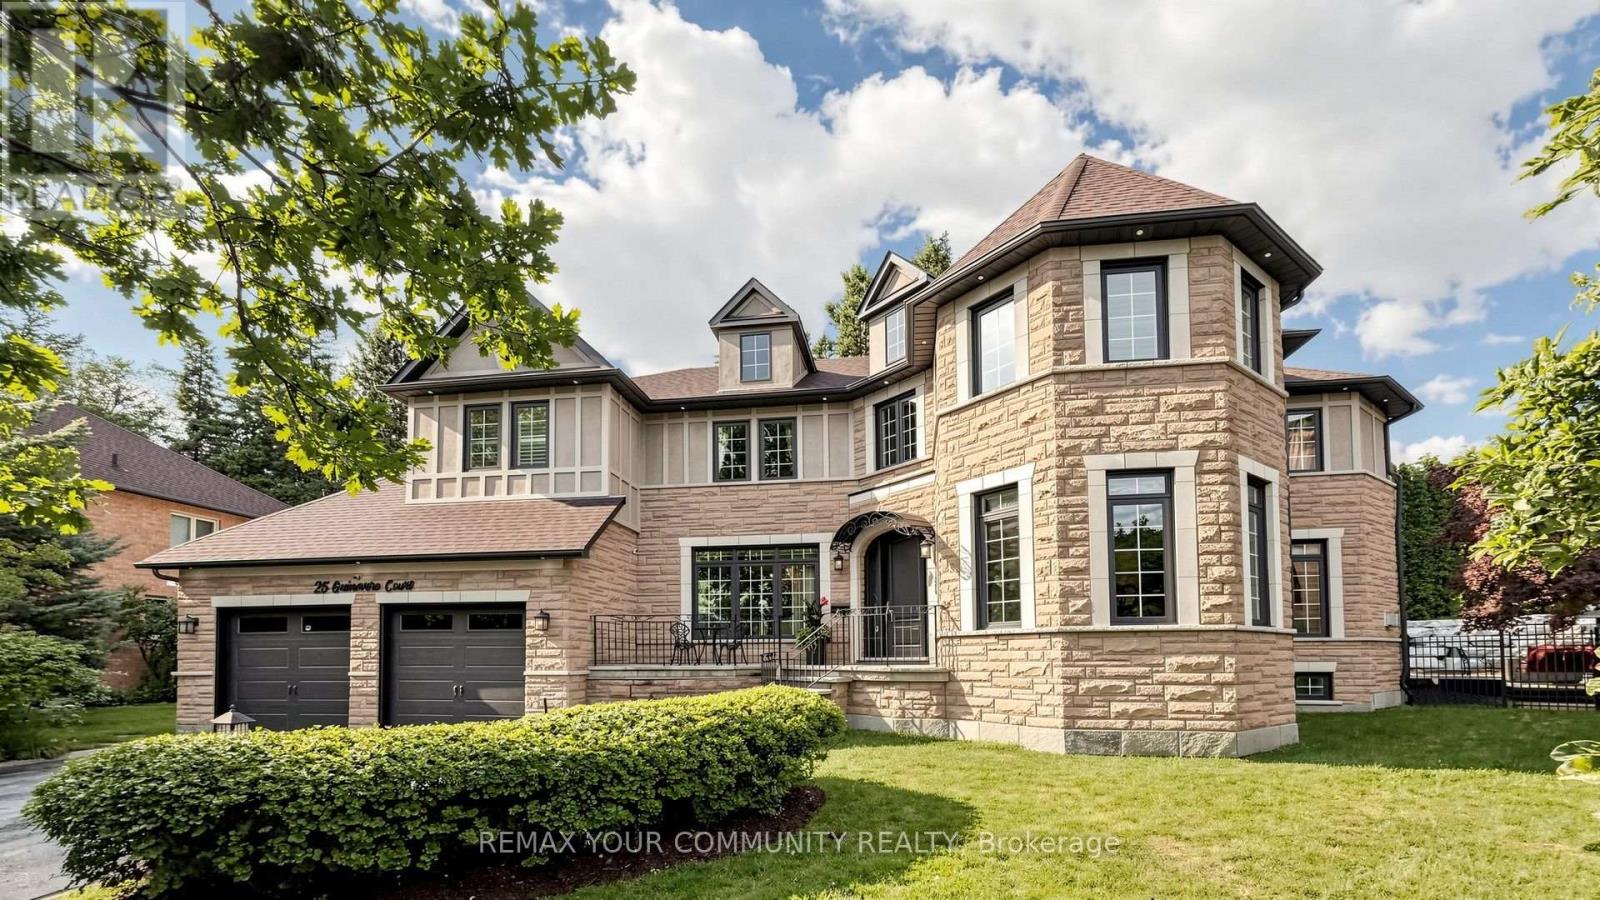
Set on a gorgeous pie-shaped lot in the heart of the highly sought-after Mill Pond community, this beautiful residence is tucked away on a quiet court and boasts an impressive 172-foot rear width and 166-foot depth along the right side. Ideally located near top-rated schools, shopping, parks, the library, and everyday amenities, this remarkable property offers a wonderful combination of location, privacy, luxury, and convenience. The beautifully appointed interior features a combination of 9-foot and soaring 18-foot ceilings, elegant custom curtains, premium built-in JennAir appliances, hardwood flooring throughout the main and second floors, crystal chandeliers, California shutters, and a built-in indoor and outdoor sound system, creating an atmosphere of timeless elegance. Designed for today's lifestyle, the home also offers two dedicated offices, custom cabinetry, and beautifully updated bathrooms. Notable upgrades include a new furnace in 2026, central vacuum in 2025, and a new swimming pool liner and pump in 2026, reflecting true pride of ownership. A rare feature of this beautiful property is the combination of both backyard and side-yard space, beautifully defined by impressive natural stone boundaries and surrounded by mature evergreen trees, providing year-round greenery and a wonderful sense of privacy. The surrounding setting further enhances the peaceful and private atmosphere of the property. Professionally landscaped gardens and a beautiful swimming pool complete this inviting outdoor space, perfect for entertaining, relaxing, and enjoying the outdoors. Experience this beautiful property in person and discover everything it has to offer. You will truly fall in love with it. (id:50787)
42 Kaitlin Drive
Richmond Hill, Ontario
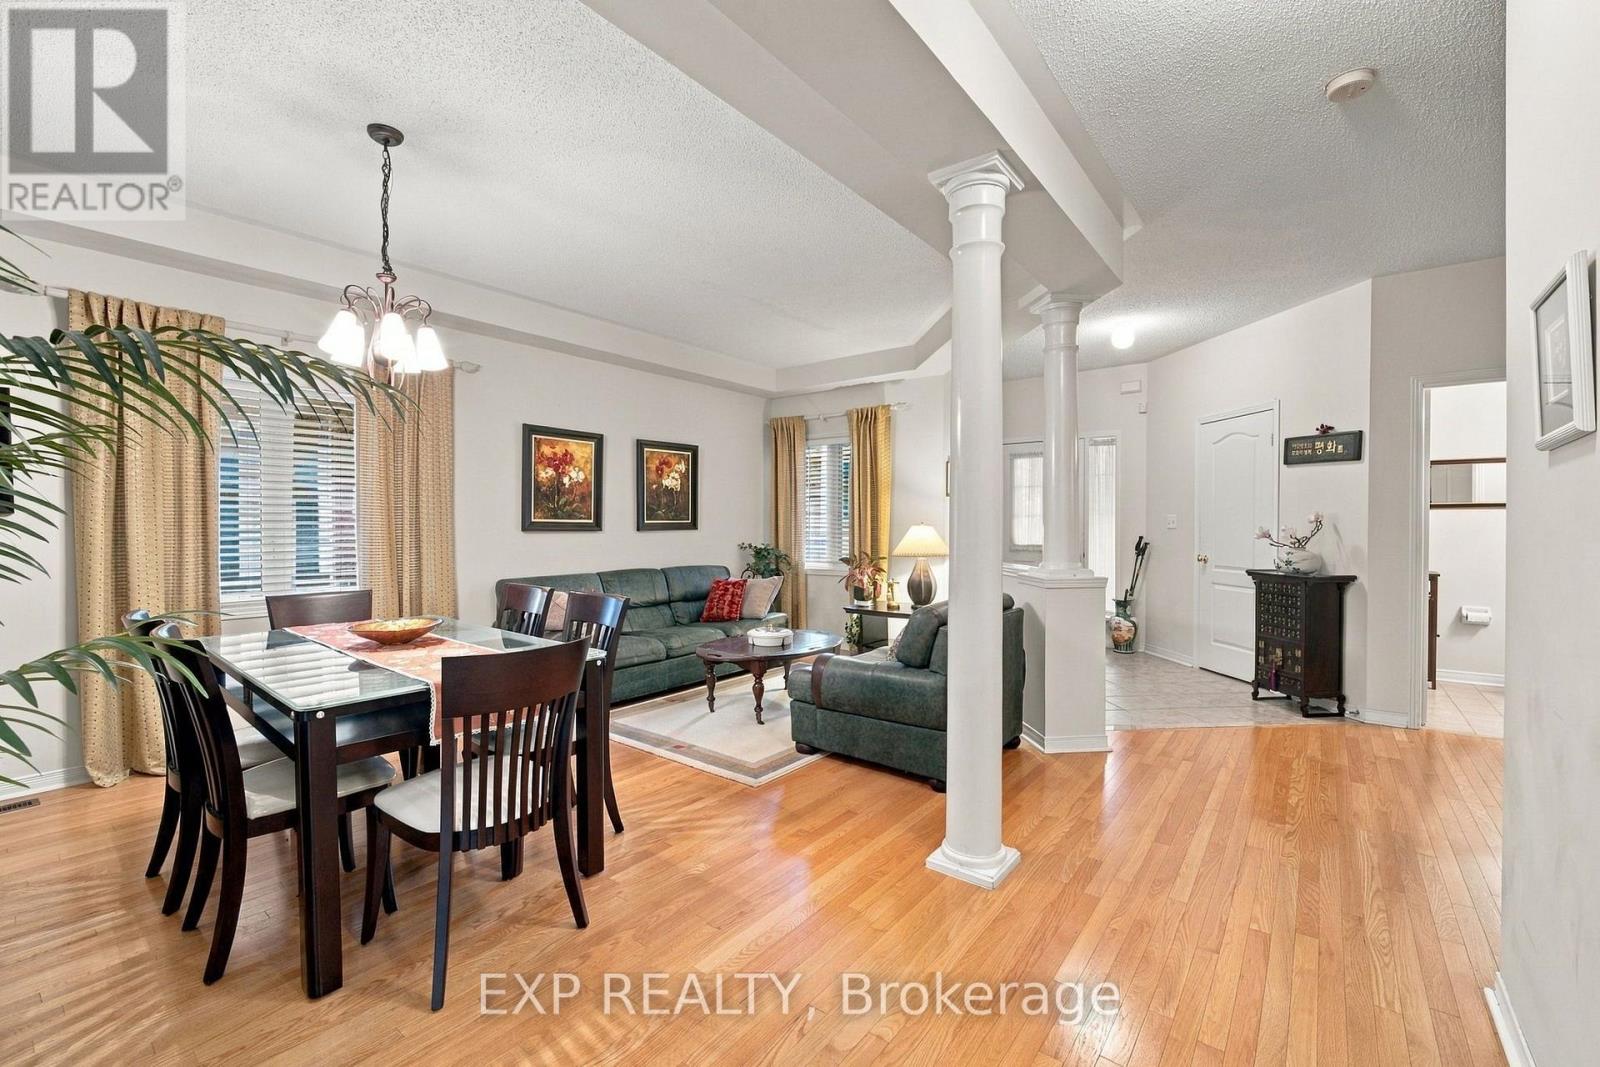
Welcome to 42 Kaitlin Drive, a meticulously maintained detached home nestled in the prestigious Lake Wilcox community of Richmond Hill. Offering approximately 2,260 sq. ft. of thoughtfully designed living space, this 4-bedroom home features an ideal family-friendly layout with spacious principal rooms and plenty of natural light throughout. The open-concept living and dining areas provide an inviting setting for entertaining, while the separate family room with a cozy gas fireplace overlooks the true showpiece of the home: a beautifully landscaped backyard garden oasis lovingly created and cared for by the owner. The bright eat-in kitchen and breakfast area offer a walkout to the yard, making indoor-outdoor living effortless. Upstairs, you'll find four generously sized bedrooms, including a spacious primary retreat with a walk-in closet and 4-piece ensuite, while the fourth bedroom features a charming cathedral ceiling. Enjoy the convenience of direct access to the attached double garage, plus an unfinished basement offering a blank canvas for additional living space, recreation, a home gym, or whatever suits your lifestyle. Set on a 40 x 110 ft. lot in one of Richmond Hill's most sought-after communities, you're just minutes from Lake Wilcox, scenic trails, parks, schools, Yonge Street amenities, golf courses, and convenient access to Highways 404 and 400. A lovingly cared-for home, a spectacular garden, and an exceptional location ready for its next chapter. (id:50787)

12 Dr. Jones Drive
King, Ontario
Beautifully updated and move-in ready, this spacious backsplit is nestled in one of Schomberg's most desirable family-friendly neighbourhoods. Offering a functional layout with soaring ceilings and an abundance of natural light, with approx 1700 sqft of living space .From the moment you step inside, you'll appreciate the large, welcoming foyer that opens into the bright living and dining room combination, creating an inviting space for entertaining family and friends. Freshly painted throughout and featuring new plank flooring, the home offers a modern, turnkey feel.The bright white kitchen is the heart of the home, offering plenty of cabinetry, generous workspace, and a convenient walk-out to the private, fully fenced backyard. Enjoy summer BBQs, outdoor dining, or simply unwind on the concrete patio while children and pets play safely.The finished lower level expands your living space with a cozy recreation room featuring a gas fireplace, an additional bedroom that's ideal for guests, a home office, or a growing family, along with a convenient 2-piece bathroom.Practical features include a 1.5-car garage complete with built-in storage shelving and a garage door opener, providing added convenience and peace of mind.Located in the charming village of Schomberg, you'll enjoy the perfect balance of small-town charm and modern convenience. Discover boutique shops, cafes, local restaurants, parks, walking trails, golf courses, and a vibrant community known for its year-round events and welcoming atmosphere. Excellent schools, recreation facilities, and easy access to major commuter routes make this an exceptional place to call home.Offering stylish updates, versatile living space, and an unbeatable location, this home is ideal for first-time buyers, growing families, or anyone looking to enjoy the warmth and charm of village living. Don't miss your opportunity to make this beautiful property your next home. (id:50787)
1140 Inniswood Street
Innisfil, Ontario
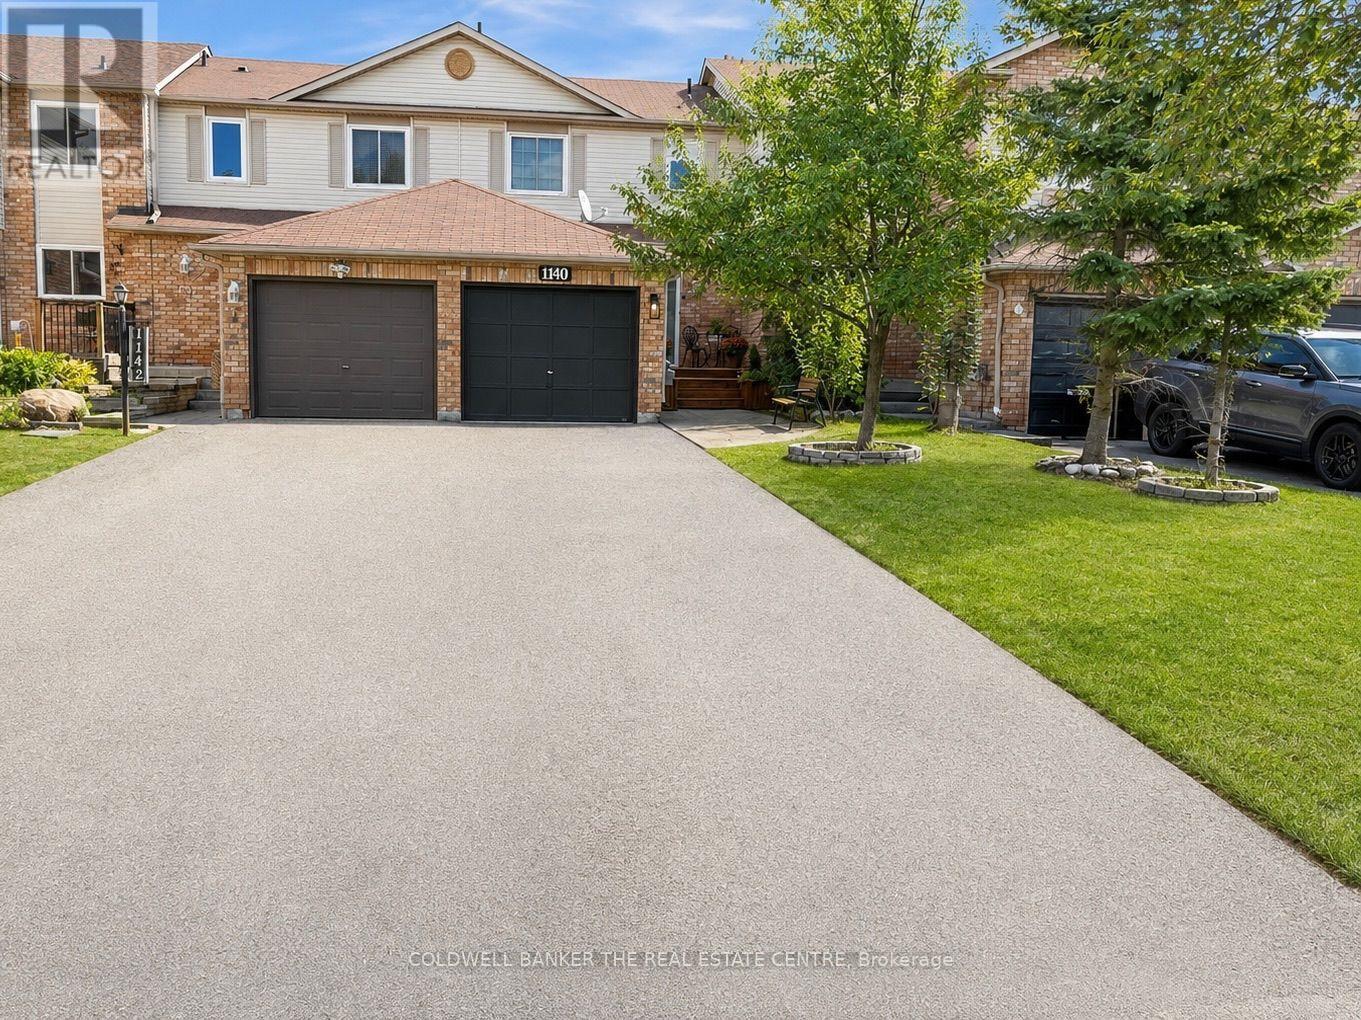
ATTENTION FIRST-TIME HOME BUYERS, INVESTORS , DOWNSIZERS AND ANYONE LOOKING TO MAKE A MOVE! This is the opportunity you have been waiting for. Located in a prime neighborhood within easy walking distance to schools, shopping, parks, and restaurants, this freehold townhouse offers a lifestyle of total convenience. The home welcomes you with exceptional curb appeal, featuring a mature pear tree, a newly paved driveway (2025), and a charming front porch with plenty of room to enjoy a morning coffee. Step inside to a sun-drenched main floor designed for both daily living and effortless entertaining. The kitchen has been beautifully refreshed with a brand-new microwave (2025), a dishwasher(2024), and custom built-in pantry shelves. The flow continues through the living room into a spacious dining area, where sliding glass doors open to your private backyard sanctuary. This outdoor retreat is a rare find, complete with a large deck, a garden, apple and plum trees, and a highly coveted back gate providing direct access to extra parking on Jans Blvd. The upper level features a primary suite large enough for a King sized bed and a refinished walk-in closet. A versatile second bedroom, and a stylishly renovated 4-piece bathroom (2025) complete the upstairs. Smart features abound for your convenience in this home. There is a smart thermostat, there are smart voice activated switches compatible with Google and Alexa in the dining room and the Primary bedroom. There is a smart washing machine in the basement and a remote controlled light and ceiling fan in the 2nd bedroom upstairs. For even more space, the finished basement offers a large bedroom with brand-new flooring (2025), a laundry room, and a convenient powder room with a new toilet. Beyond the home, you are just a short drive from the South Barrie GO Station, HWY 400, and the Beach. Move-in ready and full of thoughtful updates, this is an opportunity you won't want to miss! (id:50787)
22 Grand Oak Drive
Richmond Hill, Ontario
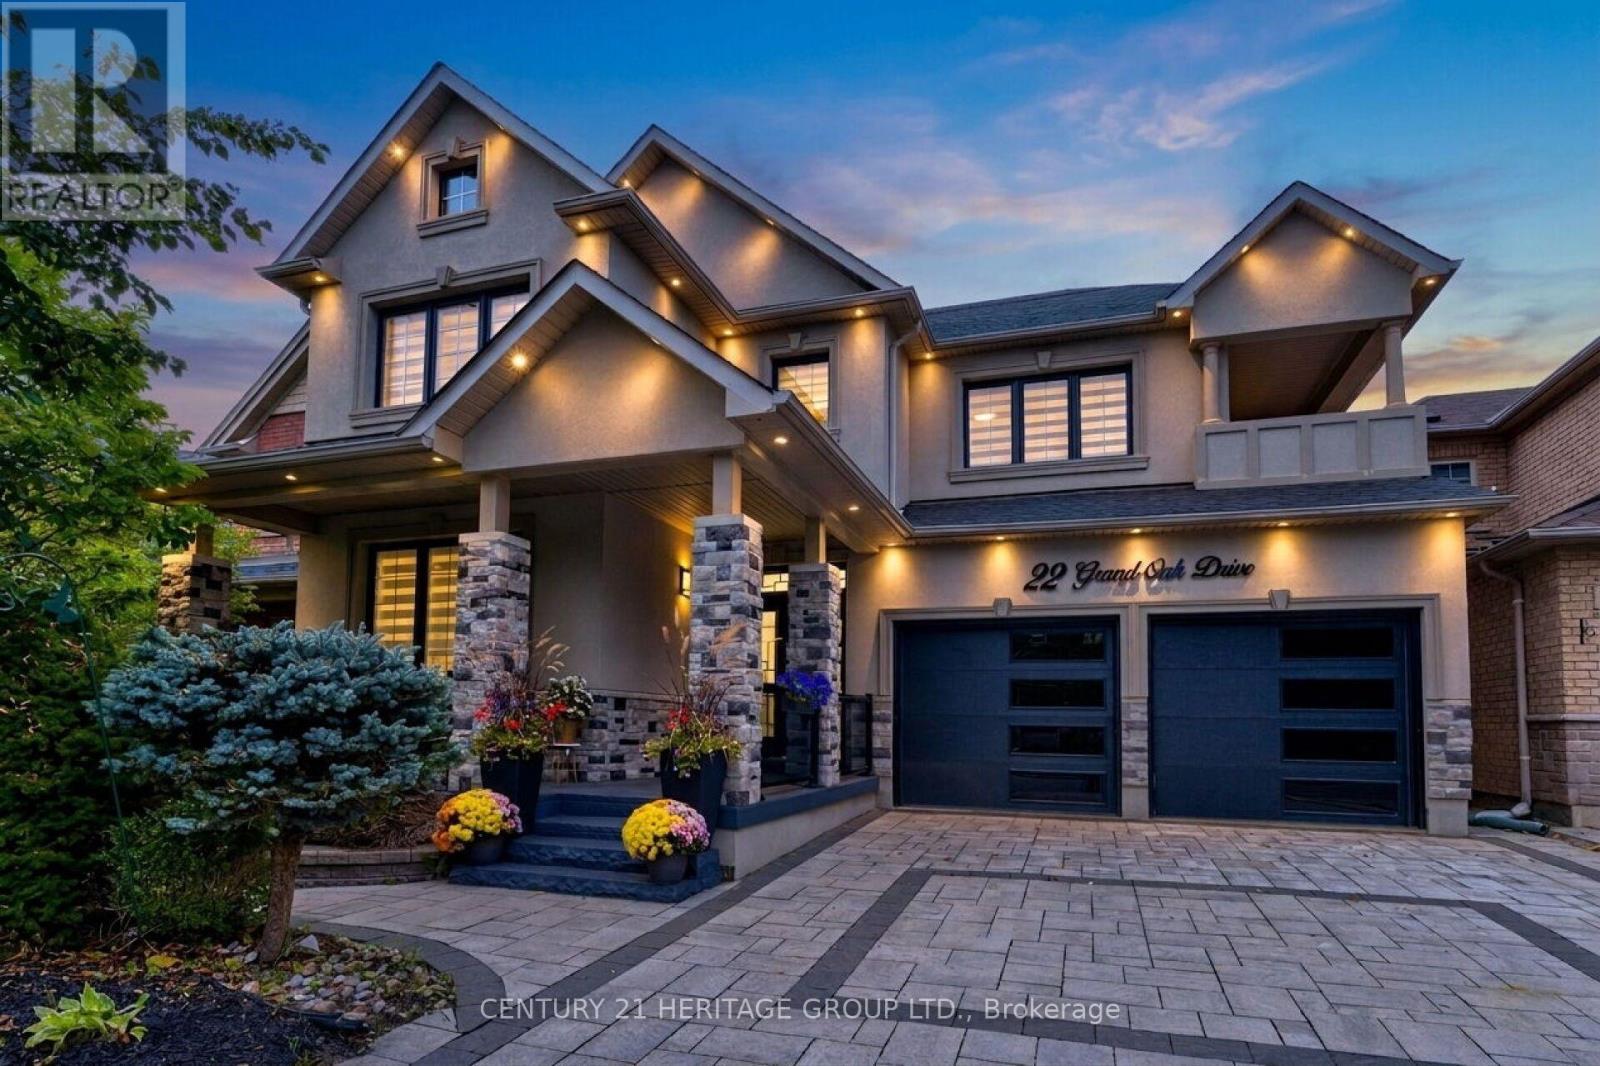
Rare Opportunity! This Magnificent, Fully Upgraded and Tastefully Redesigned Home Has Been Completely Transformed from Top to Bottom. Ideally Located in the Family-Friendly Oak Ridges Community, This Residence Offers 5+2 Spacious Bedrooms, 5 Bathrooms and Over 4,500 Sq. Ft. of Finished Living Space. The Custom Chef's Kitchen Showcases Top-of-the-Line Appliances, a Gas Cooktop, Built-In Oven, Wine Cooler, Quartz Countertops and Backsplash, and a Luxurious Oversized Quartz Waterfall Island. The Bright, Open-Concept Main Floor Features 9-Ft Ceilings ,Pot Lights, Elegant Crown Moulding with Ambient Lighting, Oak Hardwood Flooring, an Oak Staircase, a Custom Feature Wall Framed by Illuminated Fluted Panels, and a Stunning Floor-to-Ceiling Book matched Gas Fireplace Feature Wall. Upstairs, Oak Hardwood Flooring Continues Throughout. The Spacious Primary Retreat Is Filled with Natural Light from Oversized Windows and Features a Walk-In Closet and a Luxurious Five-Piece Ensuite Finished with Large-Format Porcelain Tiles, a Frameless Glass Shower, Double Vanity and Freestanding Bathtub. All Additional Bedrooms Offer Large Windows and Closets. Every Bathroom Is Brand New, and the Entire Home Has Been Freshly Painted Throughout. The Professionally Finished Walk-Up Basement Offers a Recreation Room, Theatre Room, Two Bedrooms, a Three-Piece Bathroom, Pot Lights, a Stunning Electric Fireplace Set Within a Custom-Designed Line-Matched Feature Wall, and a Fully Custom Kitchen with Brand-New Appliances Including an Electric Range, Dishwasher and Microwave, Plus an Oversized Quartz Waterfall Island. Separate Laundry Areas on the Main Floor and in the Basement. A Separate Entrance Provides Direct Access to the Backyard. The Exterior Has Been Completely Redesigned with New Stucco, Stonework, Garage Doors, Interlocking Stonework in Both the Front and Backyard, a Gazebo and Stunning Exterior Lighting. Nearly Everything in This Exceptional Home Is Brand New-Your Dream Home Awaits (id:50787)