

5 Octillo Boulevard
Brampton, Ontario
DO NOT MISS THIS! detached home with Legal Basement situated on a premium lot with a 2-car garage, tucked away on a quiet street in desirable Area. This executive 4-bedroom, 4-bathroom detached residence seamlessly blends refined luxury with potential income. The home offers an enviable combination of sophisticated living, convenience, and connectivity. Set in one of Brampton's sought-after suburban communities, it delivers the ultimate in modern comfort and an outstanding lifestyle for discerning homeowners and investors alike. Entertain with ease in the separate formal living room and cozy family room. The chef-inspired kitchen is thoughtfully designed with quartz countertops, a stylish backsplash, central island, a spacious pantry, and extended cabinetry, offering an abundance of storage and generous counter space. The upper level boasts four spacious, sun-filled bedrooms, uniquely designed master bedroom with his and her walk-in closet. 2nd bedroom also like a master bedroom room with custom walk-in closet and very big window. A lot upgrades done throughout the house. Pot lights in and outside the house. One bedroom legal basement apartment with a separate entrance, separate laundry-ideal for rental income or extended family. Additional Rec room in the basement can be used for entertainment or additional accommodation. Beautifully custom-built shed in the backyard, set on wheels and featuring pot lights that add warmth and coziness to the space in the evening. Perfectly located near top-rated schools, major highways, public transit, restaurants, grocery stores, the library, parks, shopping, and other everyday amenities. This home seamlessly combines comfort and convenience with exceptional long-term value. (id:50787)
12 Touchstone Drive
Toronto, Ontario
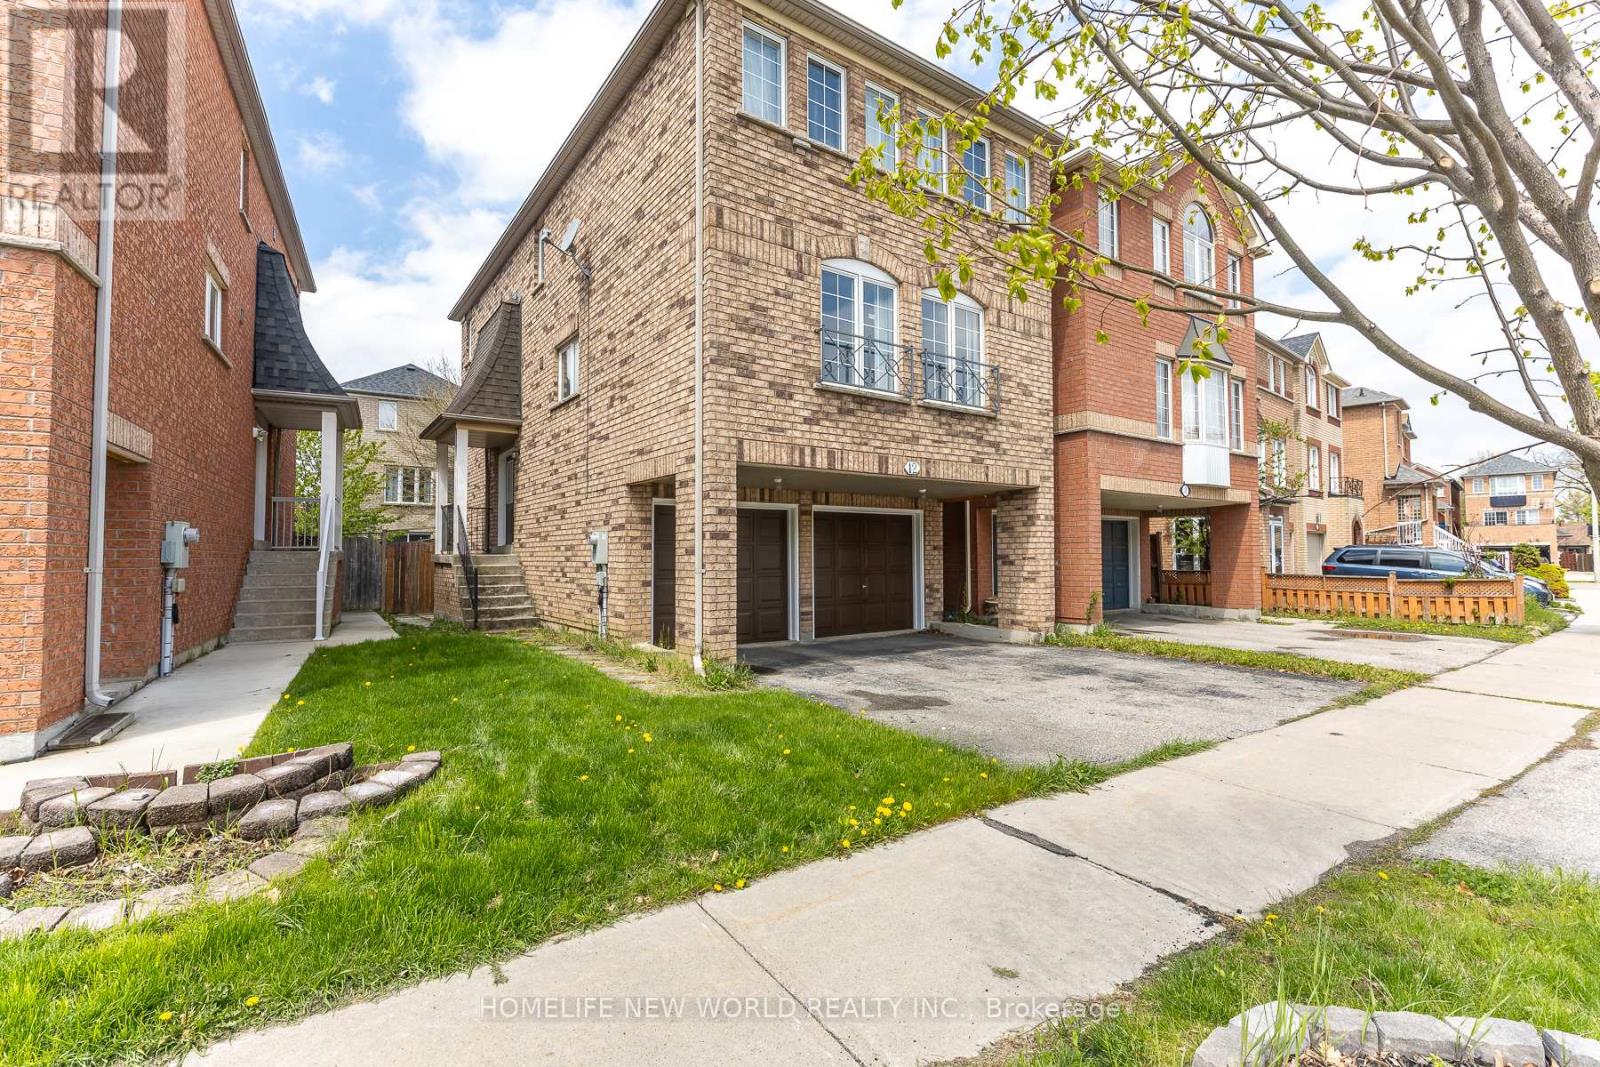
This spacious 2-storey freehold detached home features 3 bedrooms and 3 bathrooms in a prime Toronto location. Perfect for first-time buyers, the main floor offers an open-concept living and dining area with large windows that flood the space with natural light. The bright, eat-in kitchen provides ample cabinet space, while the family room features a cozy gas fireplace. The generous primary suite includes a walk-in closet and a spa-like ensuite with double sinks and a large soaking tub. The property boasts a double garage and a finished walk-out basement. Situated near top-rated schools, Yorkdale Shopping Centre, TTC, and major highways (401/400/404/407), this home perfectly blends comfort with urban convenience. Don't miss your chance to see this beautiful property-schedule your tour today! (id:50787)
Basement - 12 Kimborough Hollow
Brampton, Ontario
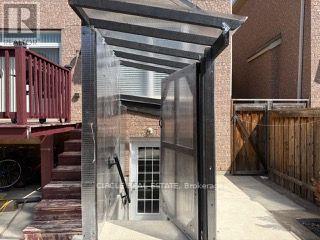
Welcome To This Well-Maintained Legal 2-Bedroom Basement Apartment Located In A Desirable & Convenient Neighbourhood. Featuring A Bright & Functional Layout With Pot Lights Throughout, 1 Full Washroom, Ample Storage & A Separate Entrance With Covered Shed-Great For Added Convenience During Rain & Snow. Ideally Located Close To Grocery Stores, Banks, Schools, Public Transit/Bus Terminal, Places Of Worship & Other Everyday Amenities. As An Added Convenience, The Unit Comes Furnished With Beds In Both Bedrooms, Couch, TV, Microwave & More. Shared Backyard Use With Upper-Level Tenants. Tenant To Pay 30% Of Utilities. 1 Parking Space Is Included. Lockbox Available For Easy Showings. (id:50787)
4 Rockfield Drive
Toronto, Ontario
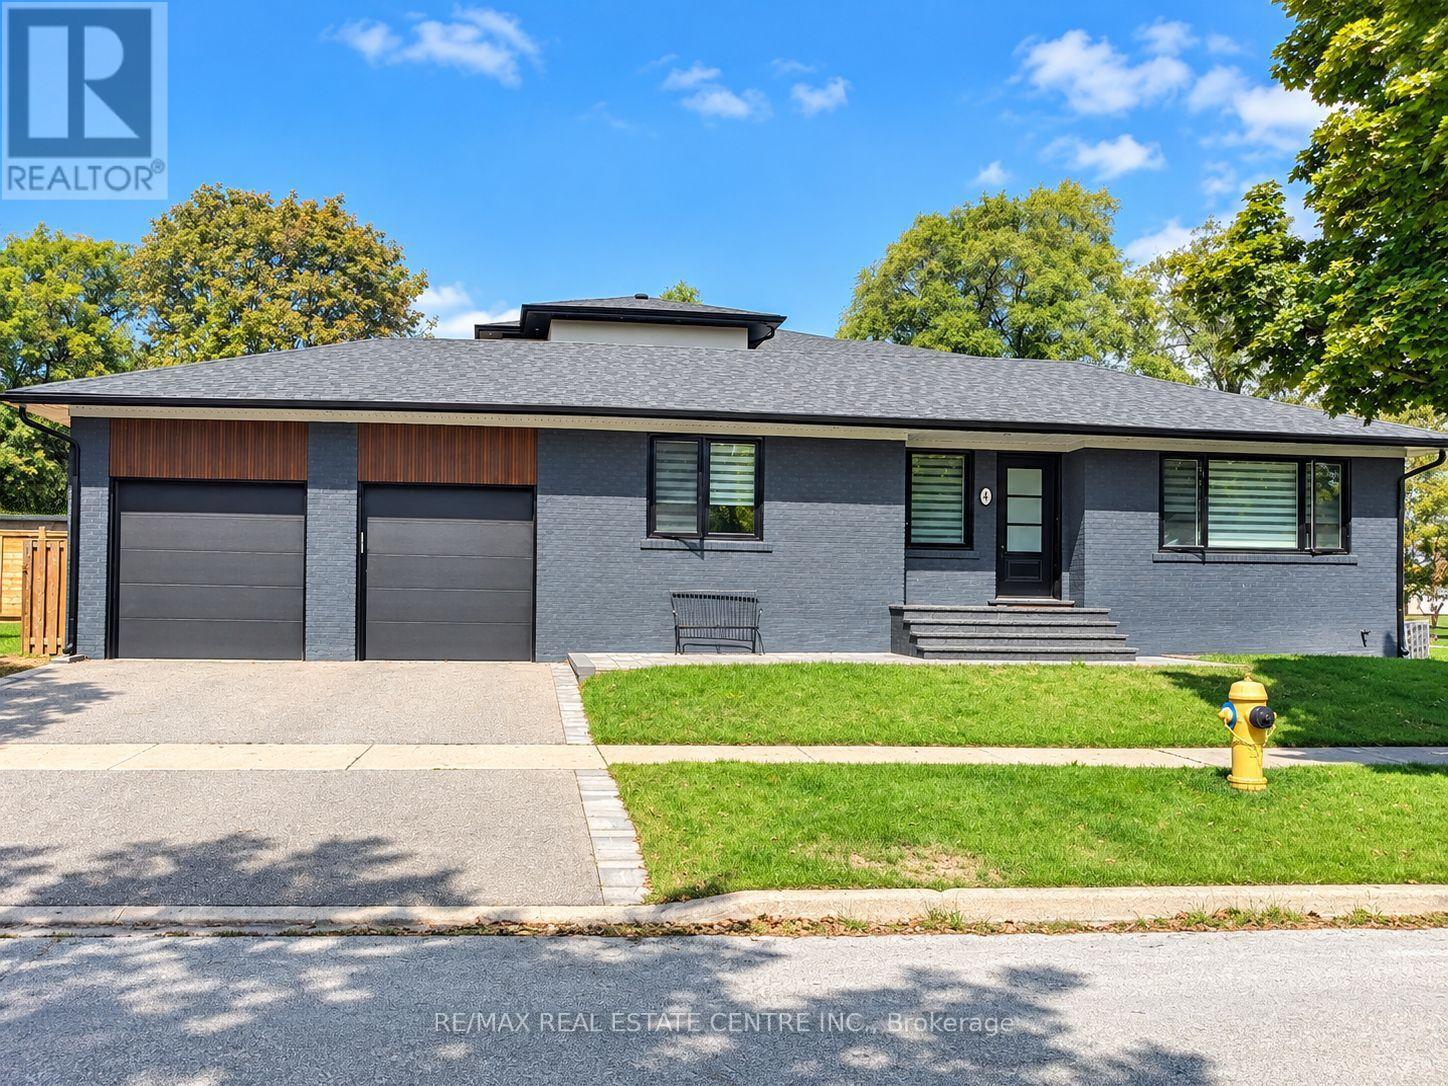
November 1st Occupancy. Can Be Rented Partially Furnished. Landlord Can Leave Most Of The Furniture. An Exceptional Opportunity To Lease A Beautifully Maintained & Immaculate Home In A Prime Etobicoke Location! This Spacious Residence Offers 3 Bedrooms Plus A Generous Lower-Level Bedroom With Dining Area, 2 Updated 3-Piece Bathrooms. The Completely Upgraded Kitchen Features Granite Countertops, Stainless Steel Appliances, Ample Cabinetry & A Modern, Functional Layout Perfect For Everyday Living & Entertaining. The Main-Level Bathroom Has Been Tastefully Updated With A Modern Glass-Enclosed Shower. The Finished Basement Provides Outstanding Additional Living Space Featuring A Spacious Bedroom, Comfortable Living/Recreation Area & A 3-Piece Bathroom - Ideal For A Home Office, Teenager, Guests Or Extended Family. Step Outside And Enjoy The Huge Backyard A Fantastic Extension Of The Home And A Rare Find In The City! 2 Car Driveway Parking and 1 Garage Space For Storage.This Home Is In Immaculate, Move-In Ready Condition! .Fantastic Family-Friendly Location Close To Wedgewood Park, Where Residents Can Enjoy Excellent Community Amenities Including An Outdoor Swimming Pool, Tennis Courts, Children's Playground And An Outdoor Ice Rink During The Winter Months. Excellent Location For Commuters - Approximately A 15-Minute Walk To Kipling Subway Station, Providing Convenient TTC Access Throughout Toronto. Close To Shopping, Restaurants, Grocery Stores, Schools, Parks And Everyday Amenities, With Convenient Access To Hwy 427, Gardiner Expressway & Hwy 401. Huge Backyard, Parking, Transit & Location In One Of Etobicoke's Desirable Residential Neighbourhoods. Seeking Triple-A Tenants Who Will Appreciate And Care For This Immaculate Home. Move In & Enjoy! (id:50787)
113 - 1340 Main Street E
Milton, Ontario
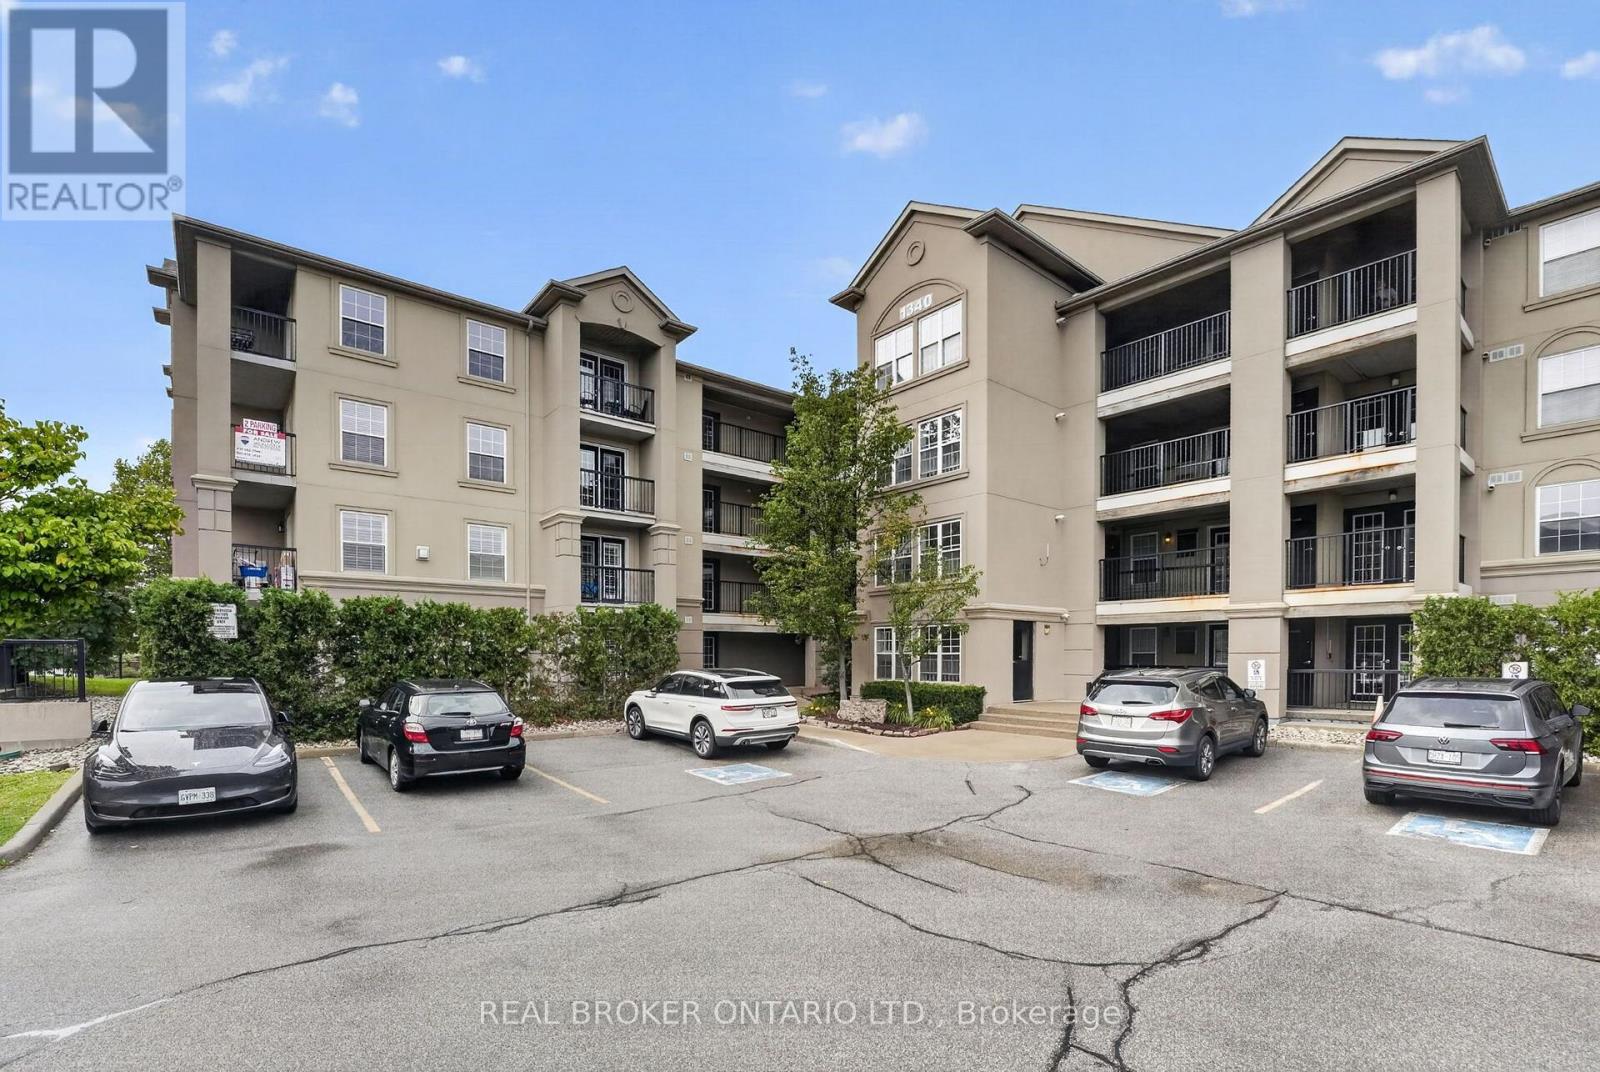
Welcome to 1340 Main Street #113 - a beautifully renovated 2-bedroom, 2-bathroom suite offering 1,184 sq. ft. of bright, comfortable living space in a peaceful first-floor private wing location. Thoughtfully updated throughout, this spacious unit features a bright open-concept layout, freshly painted interiors, and large windows with California shutters that fill the home with natural light. The renovated kitchen showcases brand-new appliances, quartz countertops, and a custom backsplash, seamlessly connecting to the dining and living areas. Both bedrooms are generously sized, with two full bathrooms offering added convenience. Enjoy your own private outdoor space with two separate terraces, perfect for morning coffee or relaxing outdoors. Additional highlights include an ensuite laundry room, dedicated storage locker, and two parking spaces - one garage parking space plus one surface parking permit. The first-floor private wing location offers a quiet setting with added peace and privacy. Ideally situated close to everyday amenities, shopping, dining, parks, schools, major highways, and Milton GO, providing convenient access to commuter routes and the GTA. A move-in-ready opportunity offering space, style, privacy, and an unbeatable combination of convenience and accessibility. Book your private showing today! (id:50787)
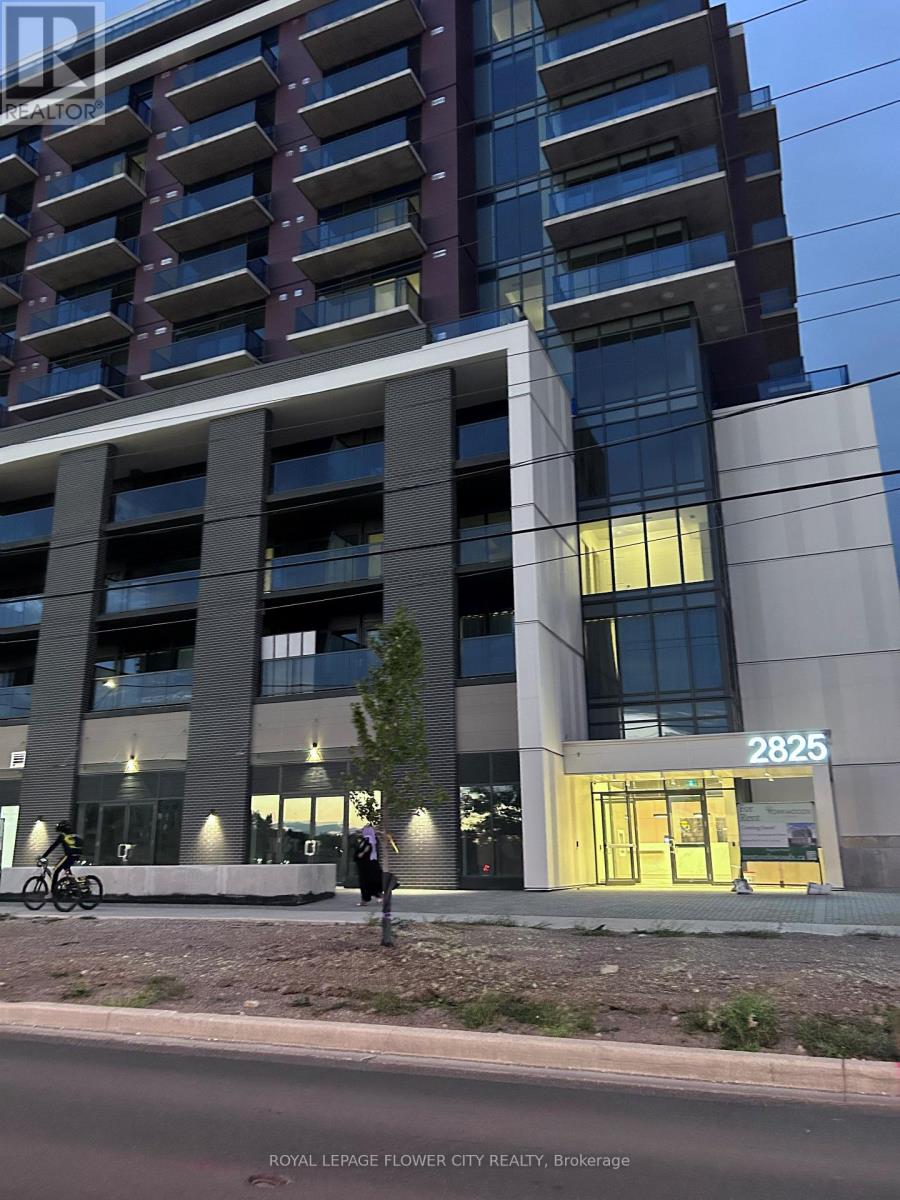
1007 - 2825 Jane Street
Toronto, Ontario
Never be any one New Luxury 1 Bedroom + Den, Yorkwoods Condos, 2825 Jane St Welcome to Suite 1007, Available for immediate move-in, kitchen and living/dining area, 9-ft ceilings, 24-hour concierge, a fully equipped fitness centre, party/meeting room, rooftop terrace with BBQ area, kids' play area, and an off-leash dog park. steps to Jane St transit, .A perfect home for a young professional or couple, easy highway and transit access. Just Come and see the unit (id:50787)
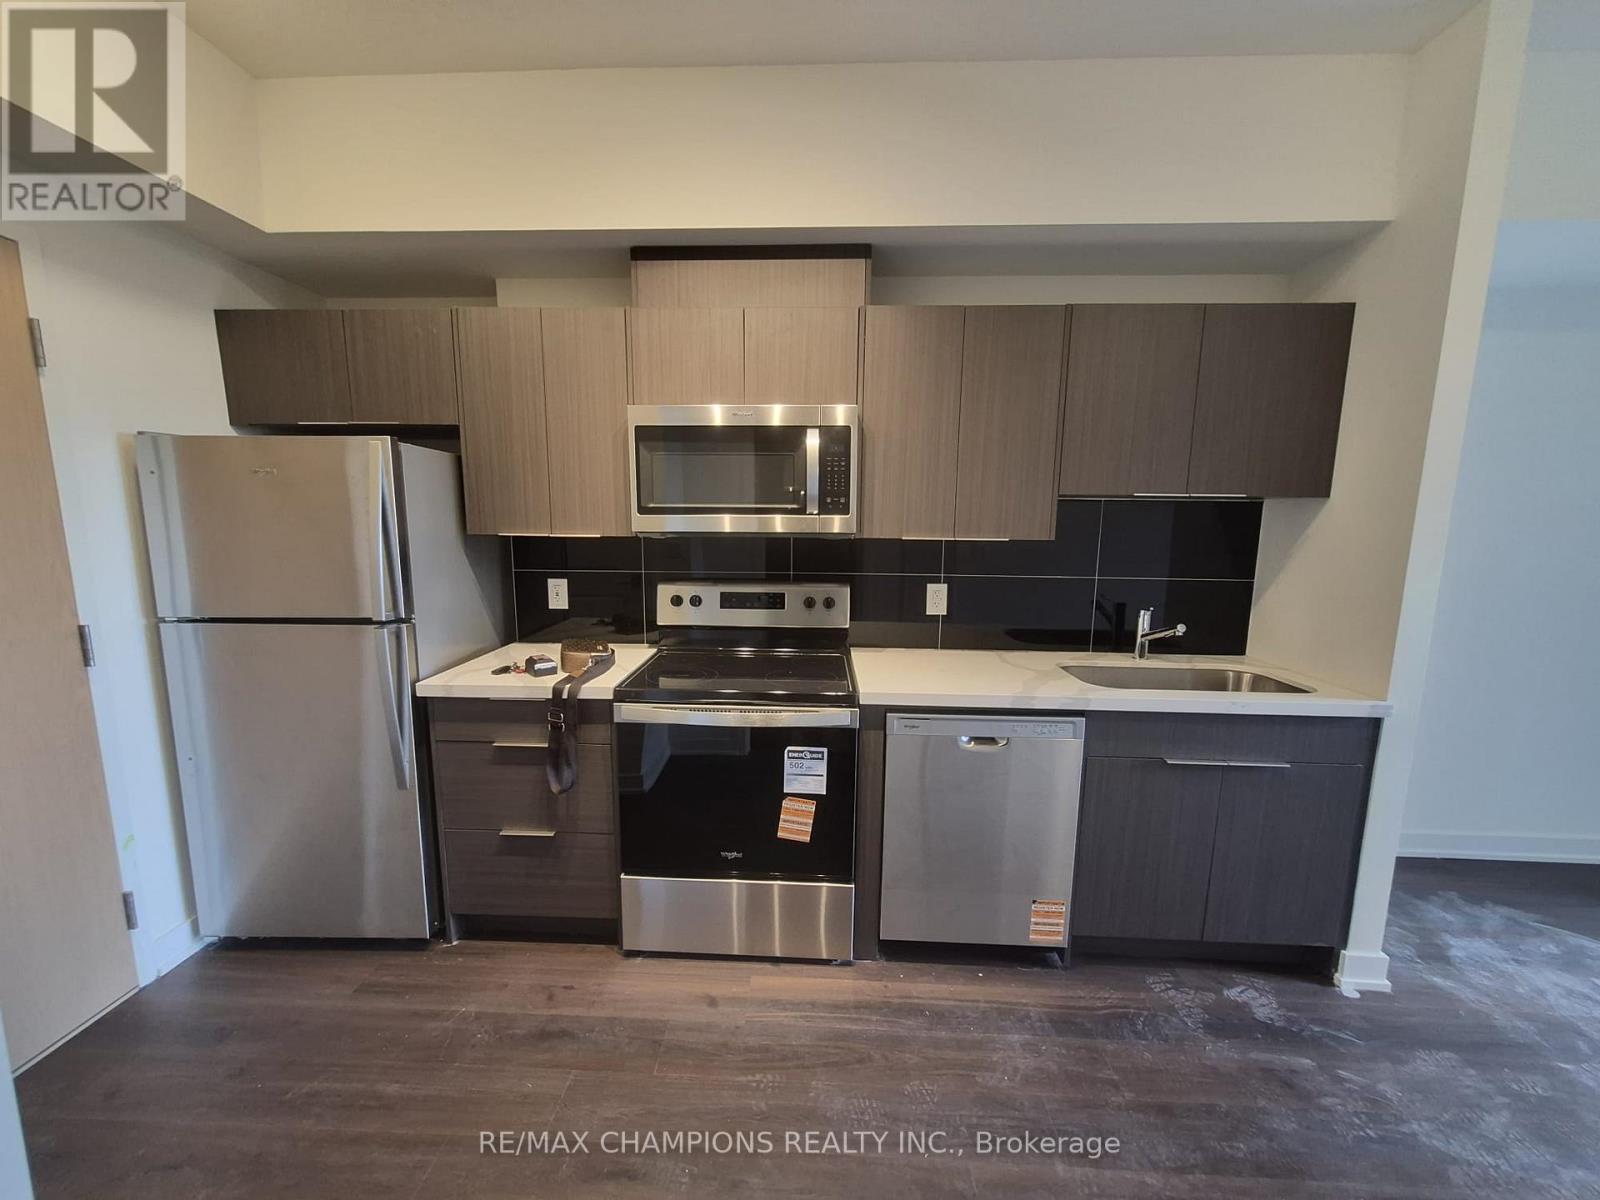
619 - 2825 Jane Street
Toronto, Ontario
Brand new 2 Bedroom, 2 Bathrooms condo unit with one parking available for rent immediately. A very well laid out, spacious unit near all amenities i.e. School, Grocery, Store, Park, Major highways and much more. (id:50787)
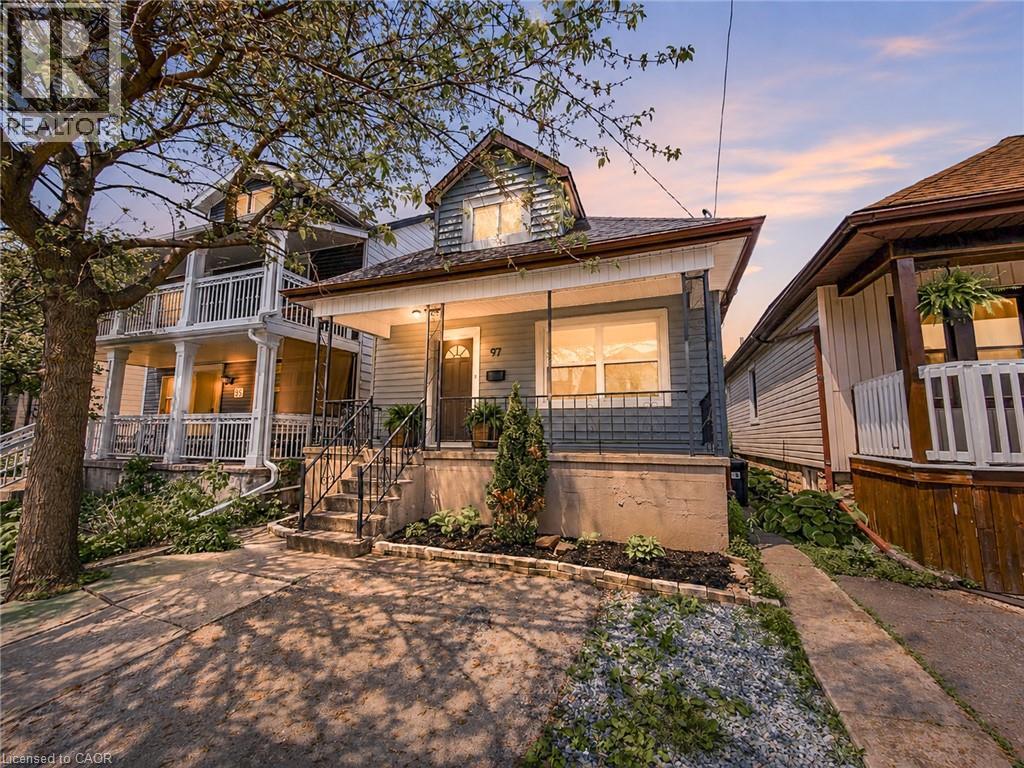
97 Crosthwaite Avenue N
Hamilton, Ontario
Fully Renovated 1.5 Storey In Heart Of Homeside! This Beautiful Home Has Been Completely Transformed Top To Bottom — New Kitchen With Quartz Counters, Updated Bathroom, New Flooring Throughout, Fresh Paint Inside And Out, New Light Fixtures, and more. Bright Eat-In Kitchen Flows Into Main Floor Living/Dining With Great Natural Light. Finished Basement Features Rec Room, 2-Pc Bath, and Laundry. Upstairs Loft-Style Bedroom Offers A Quiet Retreat. Central A/C, Forced Air Gas Heat, Newer Windows, Roof, Furnace & 100 Amp Electrical. 25 X 100 Ft Lot In An Urban Walkable Neighbourhood — Steps To Parks, Schools, Transit, And All Amenities. Move-In Ready — Nothing Left To Do But Unpack. (id:50787)
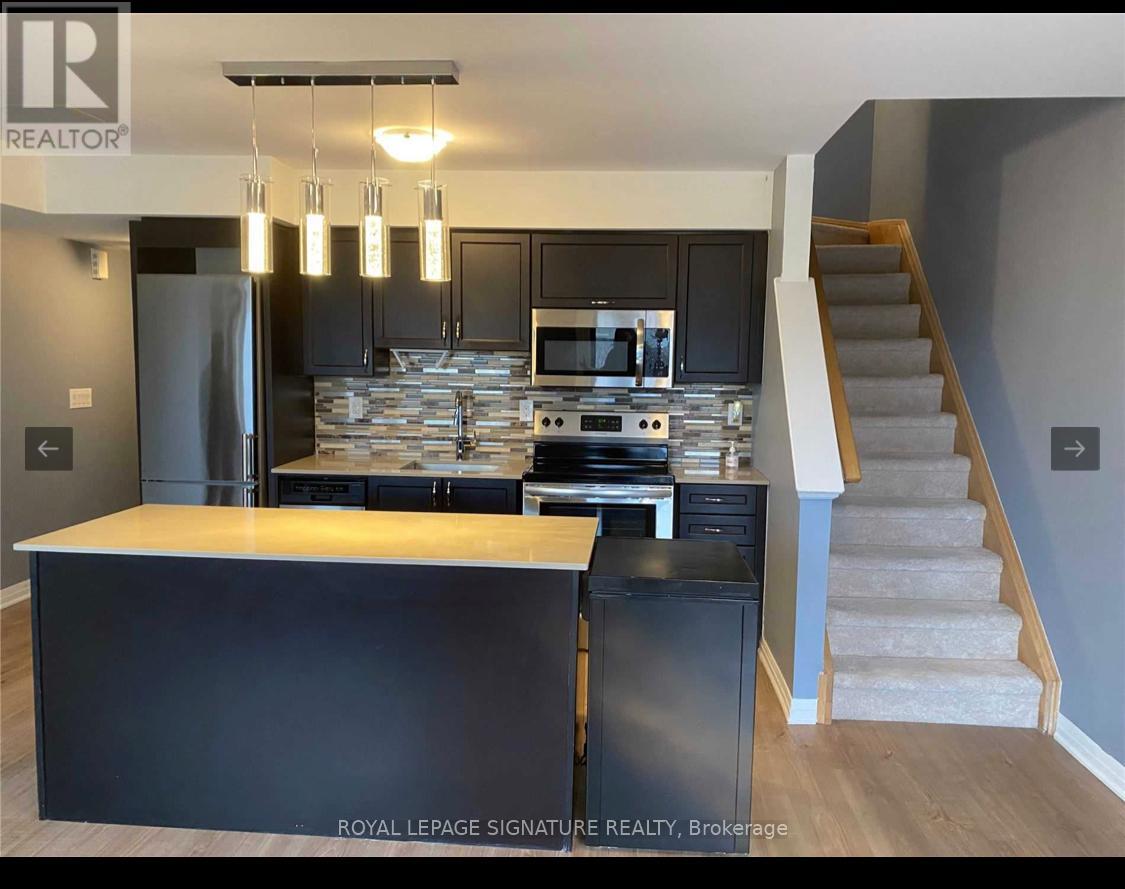
4 - 161 William Duncan Road
Toronto, Ontario
2 br/2 wr bright spacious "Yarkon park" model 3 level stacked townhouse w/ gas bbq hookup on the 3rd level w/ large walkout terrace. Location in downsview park communitty, built by mattamy home. Open comcept kitchen, dining/living. Steps to subway, bus, park, school & hospital. Close to york university, yorkdale mall, & hwys. Aaa profoessional tenants wanted. No pets non smoker. (id:50787)
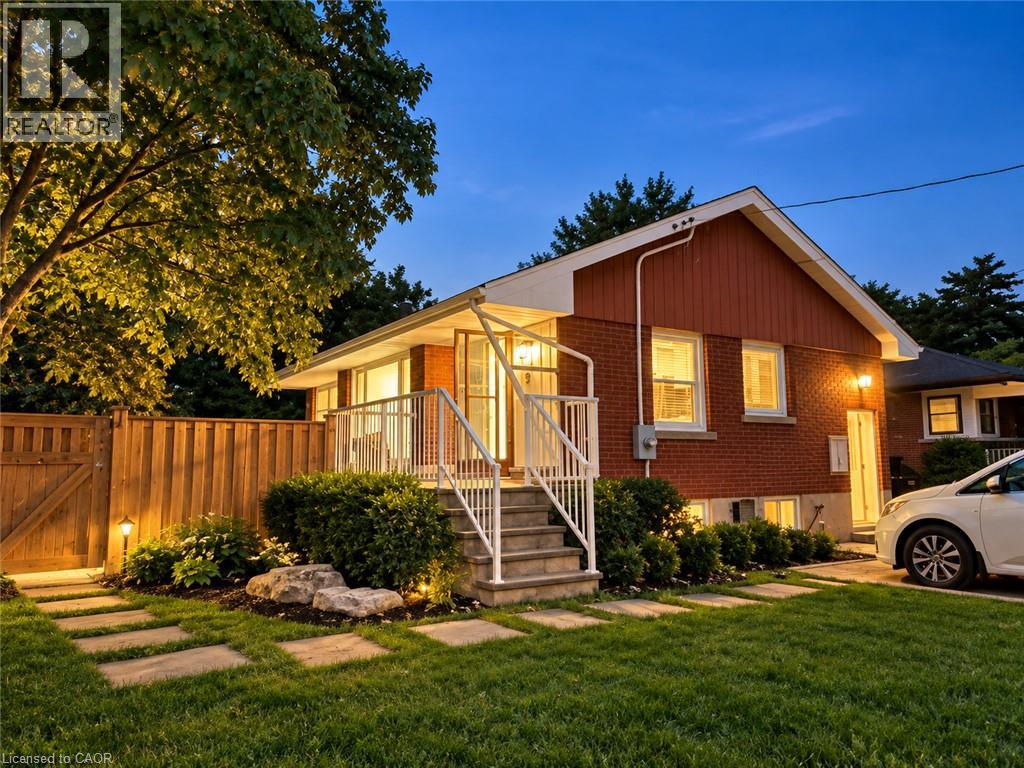
9 Grenadier Drive
Hamilton, Ontario
FULLY RENOVATED TOP TO BOTTOM. Discover contemporary living in this beautifully renovated 3+2 bedroom home on desirable Hamilton Mountain. The main floor features new flooring throughout, a modern kitchen with granite countertops, backsplash and under-cabinet lighting, plus a bright living room with a large picture window and new pot lights. The bathroom has been updated with a new vanity, sink and cabinetry. The lower level offers a beautifully renovated 2-bedroom unit with a newly designed bathroom, new granite kitchen countertops with under-cabinet lighting, new flooring, a new wooden staircase and a decorative feature wall with integrated lighting. The modern bathroom features a stylish feature-wall finish and illuminated mirror. The lower level can function as a separate 2-bedroom unit or be opened to the main home for additional living space. Outside, enjoy a large backyard with plenty of room for children to play, a slide/play area, two storage sheds and a long private driveway with parking for at least four vehicles. Excellent location close to shopping centres, grocery stores, restaurants, coffee shops and schools, approximately 10 minutes to Mohawk College and 11 minutes to Hamilton GO Station. Listing is for full home including basement 2 bedroom unit, units may also be rented separately. (id:50787)

60 William Duncan Road
Toronto, Ontario
Unmatched Space, Modern Luxury, And Incredible Value At 60 William Duncan Road! Welcome To This Exceptional 2021-Built, 5+1 Bedroom, 6-Bathroom Luxury Townhome Nestled In North York's Premier, Family-Friendly, Master-Planned Downsview Park Community. Offering Over 2,600 Square Feet Of Sun-Filled, Turnkey Living Space, This Residence Delivers A Detached-Home Feel At An Unbeatable Value. The Bright, Open-Concept Main Floor Boasts Soaring 9-Foot Smooth Ceilings, Premium Hardwood Flooring, Large Sun-Drenched Windows, And A Sleek Chef's Kitchen Complete With Quartz Countertops, Custom Cabinetry, And A Spacious Center Island Ideal For Entertaining. Upstairs Features Generously Sized Bedrooms With Expansive Closets, Highlighted By A Luxurious Primary Retreat Serving As Your Private Oasis-Complete With A Spa-Like Ensuite And Massive Closet Space. The Fully Finished Basement Offers Outstanding Bonus Living Space And Incredible Versatility With A 6th Bedroom, Full Bath, And A Rec Room Perfect For A Home Office, Kids' Play Area, Media Room, Or Private Home Gym. A Standout Feature Is The Attached 2-Car Garage Boasting Ultra-Spacious Over-Height Ceilings-Perfectly Suited To Install A Car Lift, Making It A True Car Enthusiast's Dream! Step Outside To Unmatched Family Amenities Right In Your Backyard: Just Steps To Downsview Park's World-Class Playgrounds, Sports Fields, Hiking Trails, Dog Parks, And Splash Pads. Enjoy Exceptional Commuter Convenience Just Minutes To The Downsview Park Subway/Go Station, Highways 401/400, And Yorkdale Shopping Centre. Now Refocused At A Compelling New Price Point, This Home Represents The Absolute Best Value-Per-Square-Foot In North York. Move Right In And Start Building Equity Today!For First-Time Homebuyers: Making Your Move Into Homeownership Has Never Been More Accessible. Take Advantage Of Expanded Federal Mortgage Options, Tax-Free Government Incentives, And Save At Closing Through Eligible Provincial And Municipal Land Transfer Tax Rebates (id:50787)
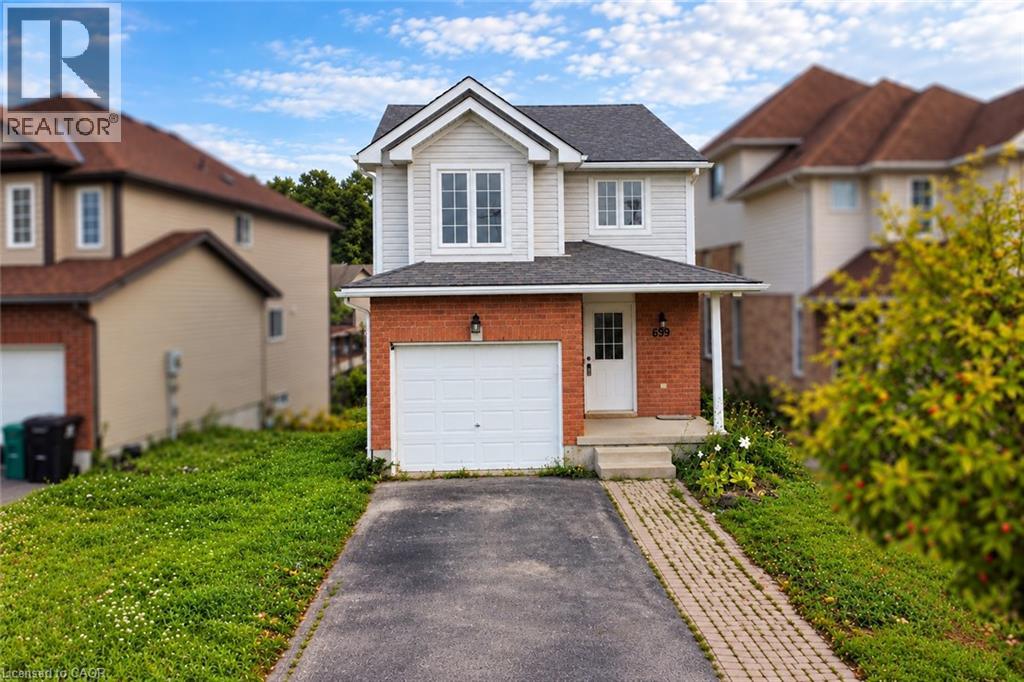
699 Laurelwood Drive
Waterloo, Ontario
Available immediately! Welcome to 699 Laurelwood Drive, a fantastic opportunity for those seeking to lease a beautiful and well-maintained family home in a desireable area of Waterloo. Upon entering, there is a bright and spacious foyer that leads to an open-concept main floor. The living room provides a cozy space to relax, while the adjacent dining area is perfect for enjoying meals with family and friends. The kitchen features stainless steel appliances, ample cabinetry, and a convenient breakfast bar. Whether you're cooking a quick meal or entertaining guests, this kitchen has everything you need. Upstairs, you'll find a spacious primary bedroom along with 3 additional bedrooms. *Basement is not included with the lease*. Outside, the shared backyard has plenty of space and an upper deck right off the living room. Located in the Laurelwood neighborhood, this home is loacted across the street from Abraham Erb Public School, which is a top ranked K-6 school. It is also close to parks, shopping centers, and all the amenities Waterloo has to offer. With easy access to major highways and public transportation, commuting is convenient. Don't miss out on the opportunity to lease this beautiful property at 699 Laurelwood Drive. (id:50787)
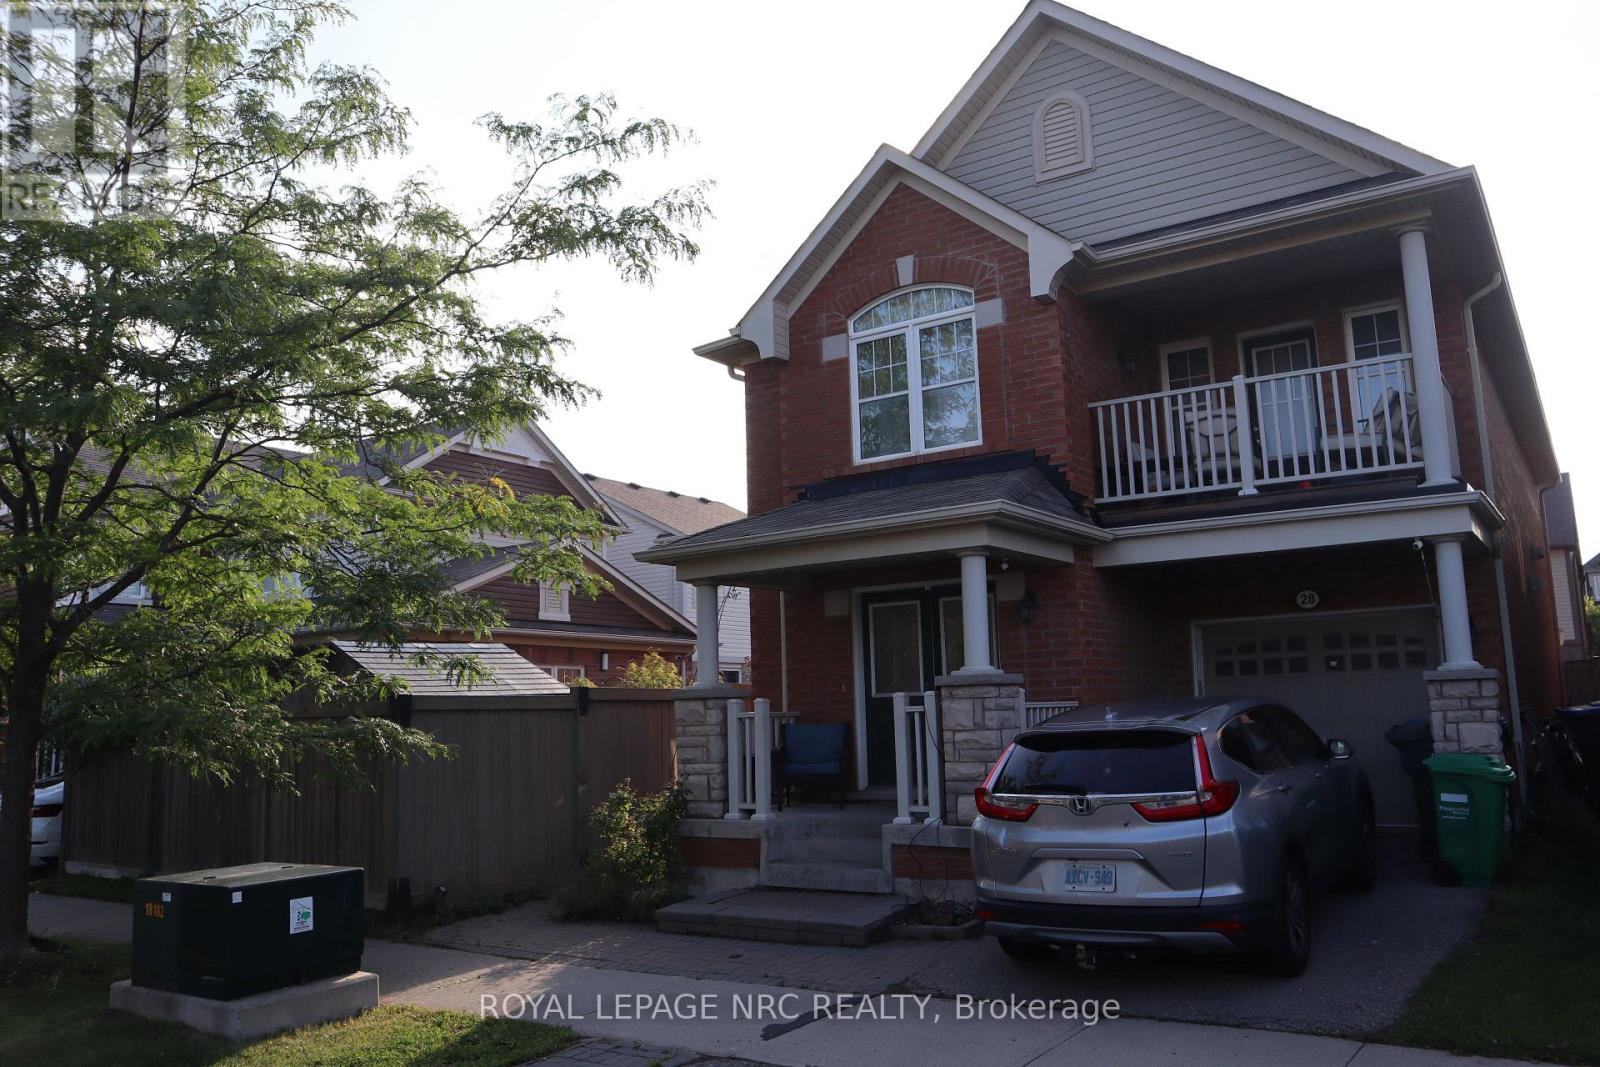
28 Dulverton Drive
Brampton, Ontario
Welcome to 28 Dulverton Drive, a well-kept Mattamy-built detached home offering a functional 4-bedroom layout, 3 full bathrooms plus a main-floor powder room, an attached single-car garage and parking for 1 additional vehicle in the driveway. The approximately 30' x 90' lot provides a practical setting for everyday family living. The finished lower level adds approximately 800 sq. ft. of versatile living space with a separate entrance, laundry area, 3-piece bathroom with custom shower, kitchenette with sink, refrigerator and under-counter storage, plus two additional finished rooms currently configured as bedrooms. Each room includes a walk-in closet; one features an egress window. This flexible lower-level layout is well suited for extended family, guests, work-from-home space or recreation. The basement is not represented as a registered secondary dwelling unit. Buyers interested in creating a secondary unit or adding full cooking facilities should make their own inquiries with the City of Brampton regarding current zoning, permit and registration requirements A spacious home with excellent flexibility above and below grade, 2 total parking spaces, and a lower level designed to expand how the home can be used. (id:50787)
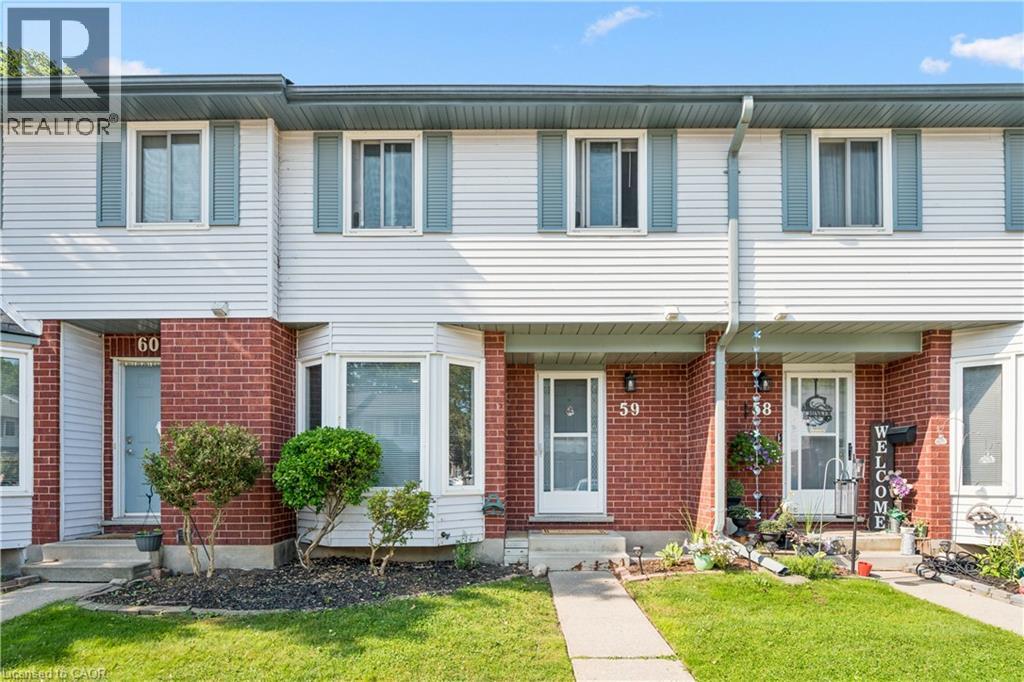
219 Kingswood Drive Unit# 59
Kitchener, Ontario
Welcome to 219 Kingswood Drive Unit #59. This home boasts 3 bedrooms and 1.5 bathrooms. The carpet free main floor has a spacious living room with wood burning fireplace, eat-in kitchen and powder room. You will love the sliding patio door to your private fenced in yard. Upstairs has 3 bedrooms with a full bathroom, the large primary bedroom has two closets. The cozy partially finished basement has a good size rec room, laundry room, and plenty of room for storage. Roof changed in 2019 and the water heater is owned. Fantastic location within walking distance to both Public and Catholic Elementary Schools, easy access to Conestoga Expressway and the 401. Many amenities within walking distance on Ottawa Street. The perfect townhouse for first time buyers and families. The unit is provided with 2 parking passes, one for exclusive use (#59) and one for visitor parking. Visitor spaces are used on a first come first served basis. Book your showing today! (id:50787)
1719 Valentine Gardens
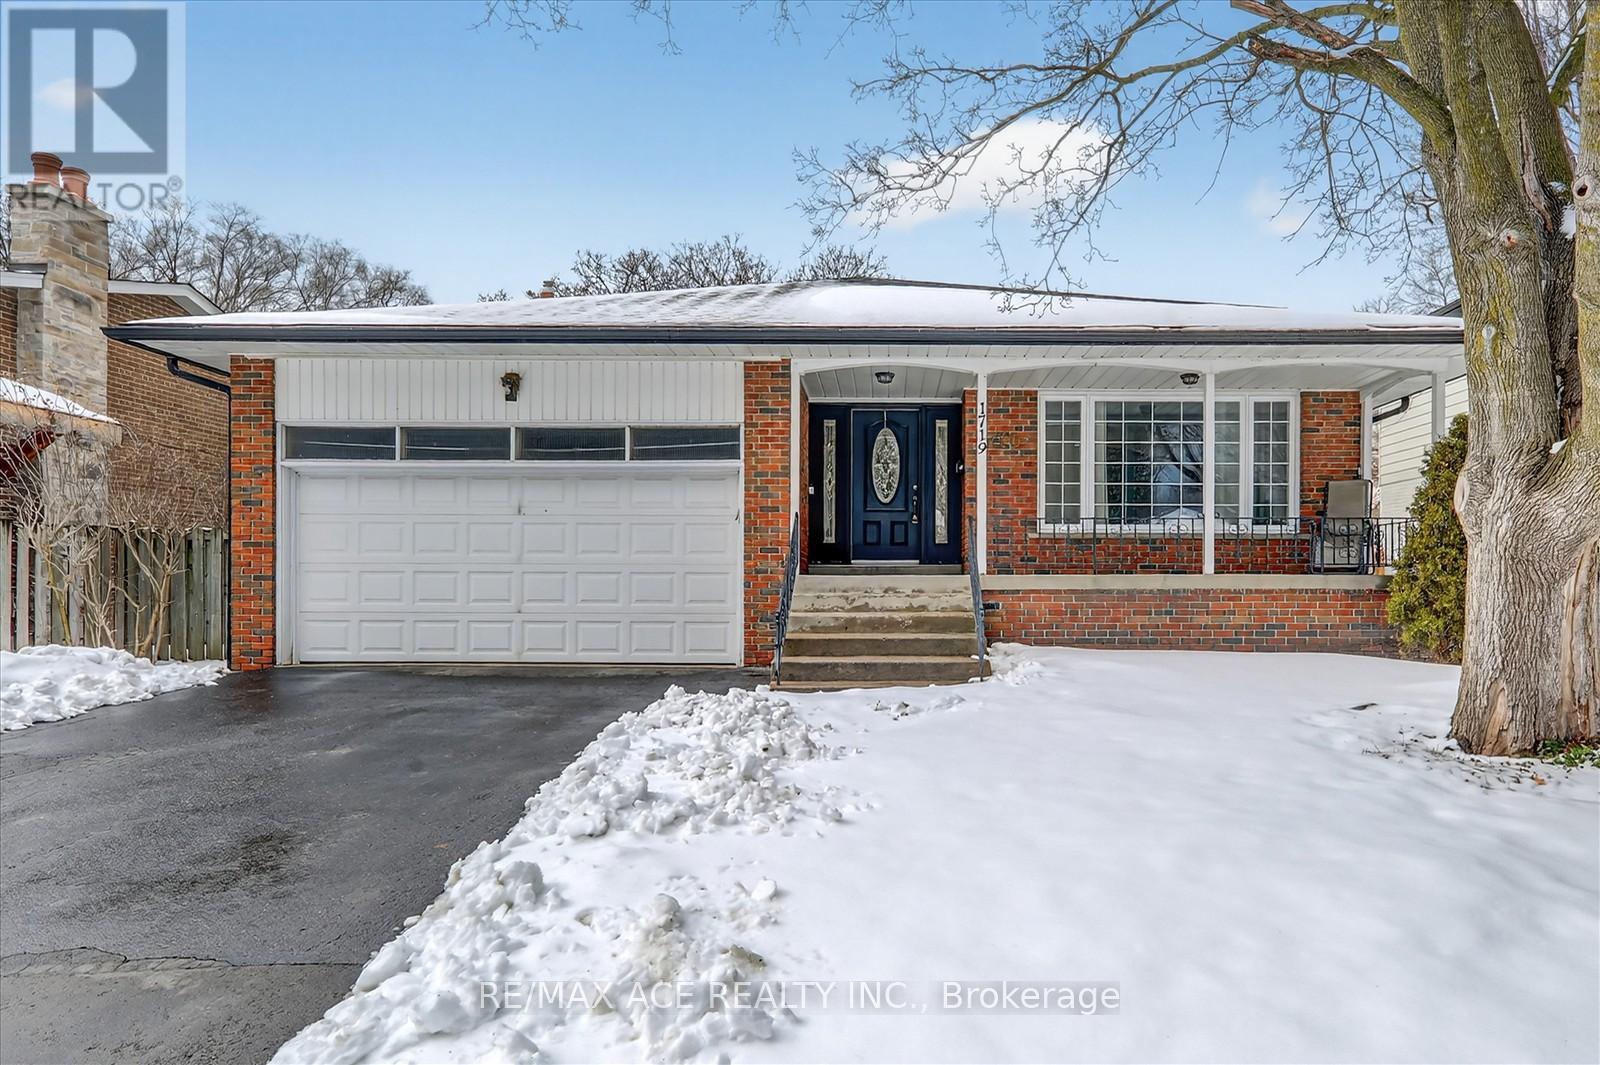
Mississauga, Ontario
All amenities literally 5-7 minutes walking distance. 3 major banks, school, public transit. Ingrown pool to enjoy for new buyers and for whatever reason if the buyers do not want pool, owner will have the pool demolished professionally along with iron safety enclosure and sod will be laid instead. Calm friendly neighbourhood, very good influence for kids to grow up, dead end street Ensuite bedroom. Large ground floor family room with fireplace walk out to beautiful backyard. Finished basement 20 minutes walk to GO-TRAIN, eat-in kitchen, and sliding door walk - out to yard custom-deck for BBQ. Hallways, Kitchen and Family room is adorned with Pot Lights Throughout. 10-15 minutes walk to rattray Marsh conservation area trails. Don't miss-out on this rare opportunity to own a piece of paradise and experience the magic of this exceptional property. All available equipment, cold room in basement with steel door, work bench in furnace room, garden shed is included. (id:50787)
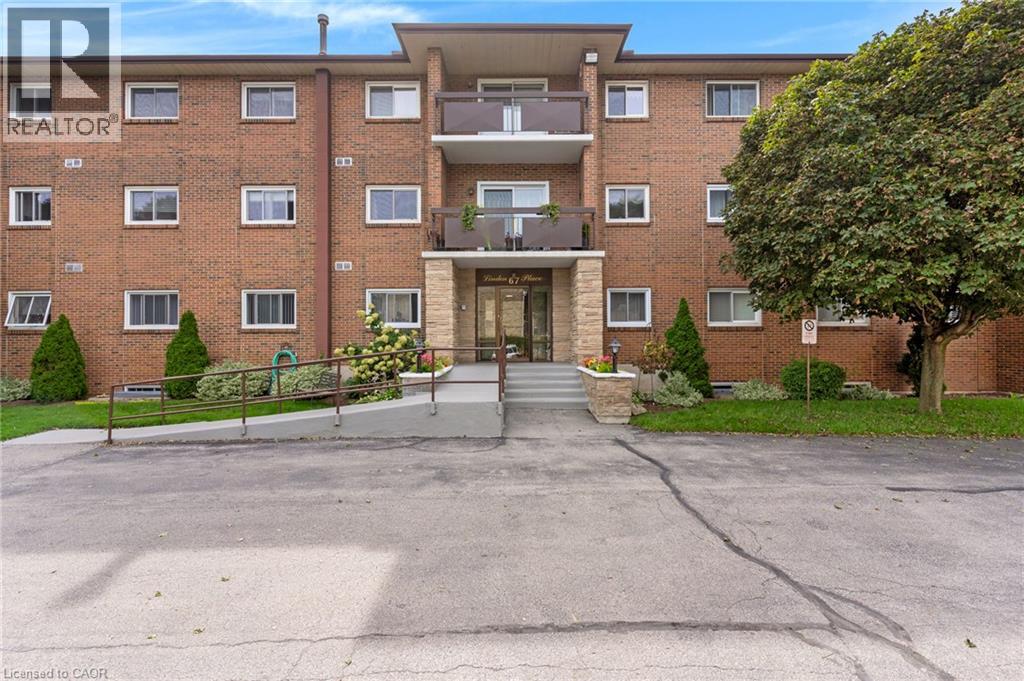
67 Breckenridge Drive Unit# 206
Kitchener, Ontario
Rarely found, low-Rise European community building, in choice Stanley Park area, mainly all mature residence of like-mindedness. 1,015 sqft. spacious two bedroom with new enclosed balcony sunroom! Fabulous place to have morning coffee. Single car garage with automatic garage door opener and remote is included and belongs with this unit! Extremely meticulous and well-maintained building. Self managed condominium corporation with excellent reserve fund, very reasonable condominium fees and low taxes makes this extremely affordable and easy carefree living. This unit is sold with all the high-end window coverings and can be sold with ALL the existing quality furniture included. Bosch dishwasher and appliances included. A fresh status certificate has just been ordered and received. The unit is ready for immediate occupancy. This unit comes with a beautiful front foyer of building for meeting friends, games/party room with Kitchen (nice to use when you have an overflow of company at Thanksgiving or Christmas time) also a designated room for your very own full freezer for your unit & your own work-shop space! Very clean laundry facilities are included at no cost to use machines, Also comes with your very own cubbyhole to leave your laundry supplies. Priced with the opportunity to update and personalize, this unit offers the perfect canvas to create a home that reflects your style! Hurry to your new home! And new chapter in your life! Note: This building is steps to Stanley Park Mall, Zehrs, Banks, Shoppers Drug Mart, bus routes and quick dining! (id:50787)
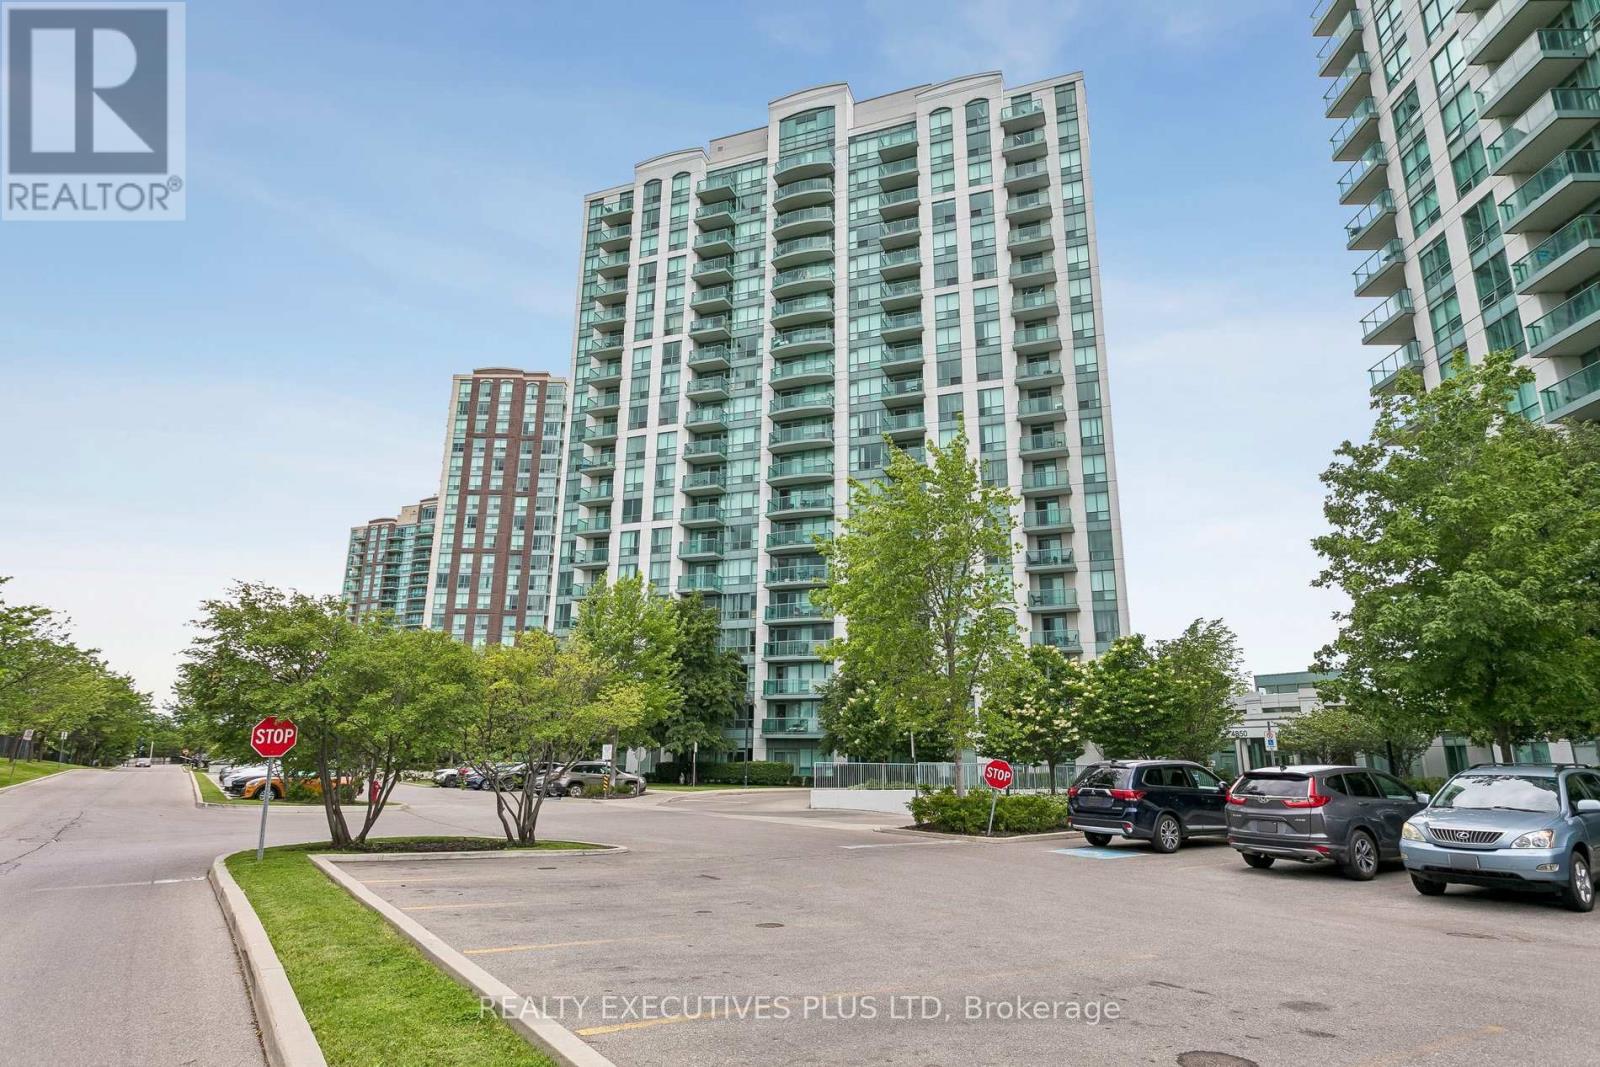
1902 - 4850 Glen Erin Drive
Mississauga, Ontario
Welcome to 4850 Glen Erin Drive Unit #1902. Open Concept Living, one Bedroom with Den. You'll love the Step-Saving Kitchen with the Granite Counters, Stainless Steel Appliances and Breakfast bar. Nice-Sized Living Room, Floor to Ceiling Windows, with a sliding glass door to the Balcony. The view from the Balcony is Panoramic, overlooking the West end In Mississauga's Central Erin Mills area, within walking distance to Erin Mills Town Center. This 19-Storey high-rise Condominium was build in 2009. 24/7 Concierge, Exercise Room, Indoor Pool, Sauna, Party/Meeting Room, to mention just a few amenities. Close to Erin Mills Town Center, Trillium Credit Valley Hospital and easy access to 403 and Public Transportation. This is a fantastic opportunity for a First Time Buyer. Priced to Sell! (id:50787)
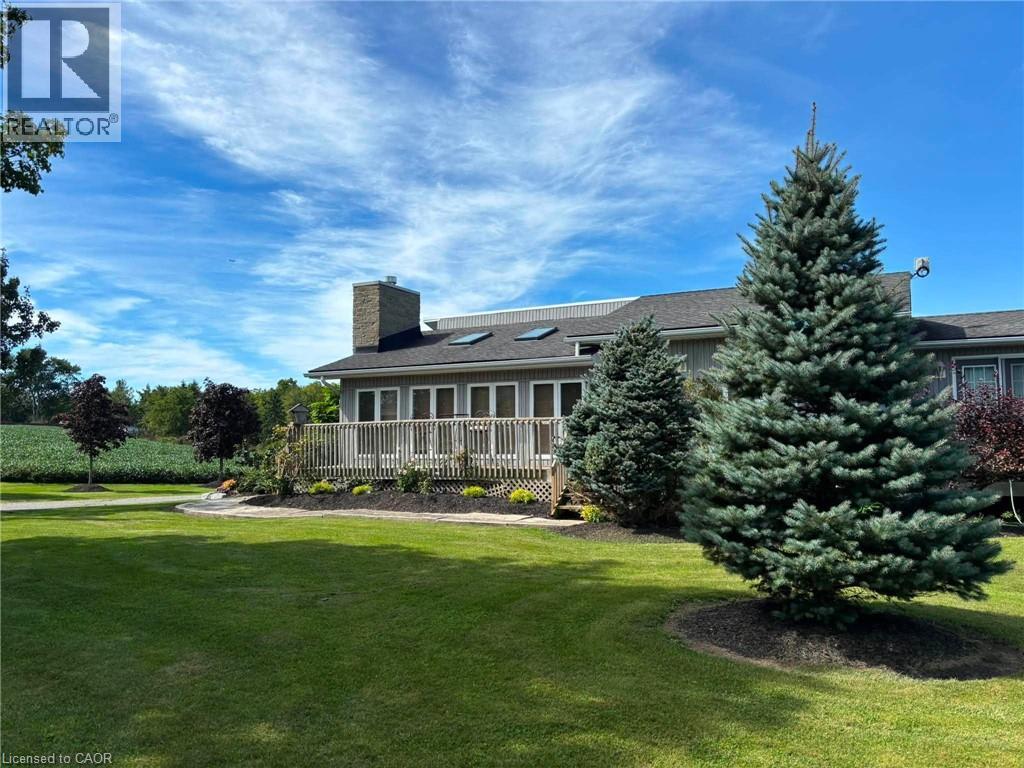
5030 Blackheath Road
Binbrook, Ontario
Welcome to 5030 Blackheath, a beautifully landscaped, turn-key 19.408-acre equestrian estate engineered for training operations, tradesman utility, and premium rural living. Nestled in a highly desirable Hamilton/Binbrook agricultural pocket, this property represents a functional design and rural luxury. The home has a perfect design layout. Entering the home into a sunken living room complete with skylights and a gas fireplace. Step up into the kitchen with French doors off the dining area leading to a quiet deck. The primary bedroom leads to a private deck with hot tub surrounded by beautiful landscape to relax and unwind. The side entrance with a washroom, shower and laundry is perfectly designed to clean up before entering the main house. The lower level is the perfect spot to enjoy movie nights with family and friends. The professional equestrian facilities center on a bright indoor riding arena featuring specialized footings and excellent clearance heights for year-round training across any discipline. The arena is flanked by a symmetrical stall configuration on either side, maximizing daily operational efficiency and allowing effortless monitoring of horses. The main barn has an automated fly system and bulk poly feed bin. A drilled well services the barn ensuring high-volume livestock watering never impacts the main house. Equestrian excellence continues outdoors, where a magnificent riding ring is situated on naturally higher ground overlooking rolling hills, immaculate paddocks with beautiful white fencing, lined with mature trees, all draining into a lower pond. For contractors, car enthusiasts, or machinery storage, a massive independent workshop provides a heavy-duty workspace, complete with a 100-amp sub-panel smartly back-fed from the barn’s robust 200-amp main electrical service and a 30 amp trailer plug. Truly a rare, pristine package ready for its next chapter. (id:50787)
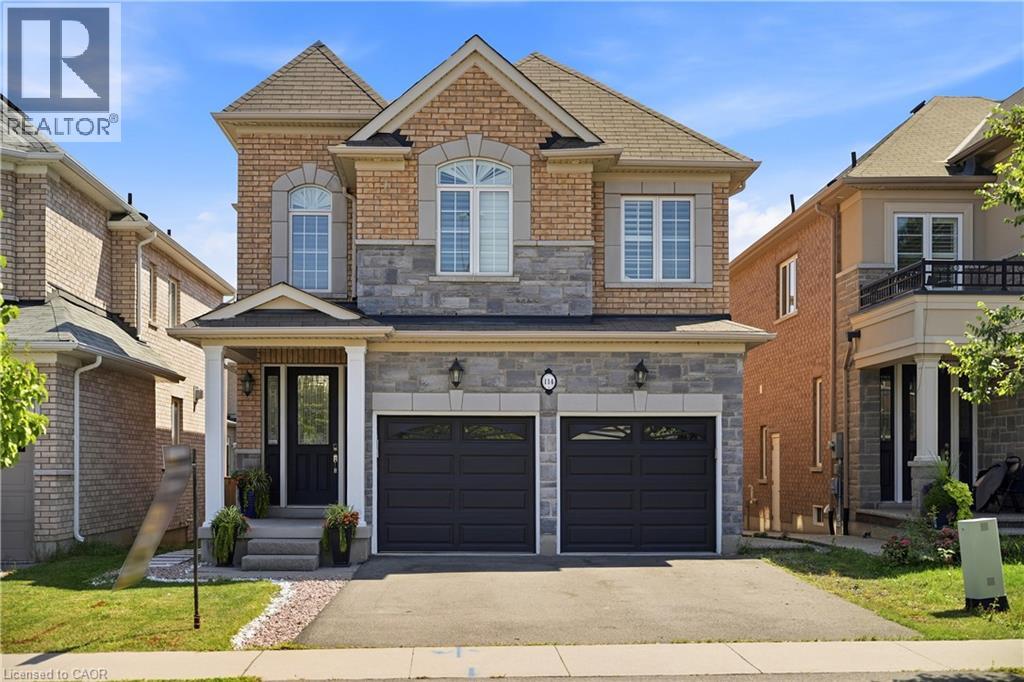
114 Chaumont Drive
Stoney Creek, Ontario
Experience elevated living in this exceptional Stoney Creek Mountain residence, where sophisticated finishes, thoughtful design, and exceptional entertaining spaces come together seamlessly. From the moment you enter, the impressive foyer and soaring 9-foot ceilings create a striking first impression, while rich hardwood flooring, California shutters, and integrated in-ceiling speakers add an unmistakable sense of quality throughout. Designed for both elegant entertaining and everyday comfort, the main level offers beautifully defined living and dining areas, a cozy gas fireplace, main-floor laundry, and a bright chef-inspired kitchen featuring premium appliances, quartz countertops, a sophisticated stone backsplash, breakfast bar, and direct French-door access to the backyard. Upstairs, four spacious bedrooms provide room for the entire family, complemented by two full bathrooms, including a convenient Jack-and-Jill arrangement. The impressive primary retreat offers a generous walk-in closet and a luxurious five-piece ensuite, creating a private space to unwind at the end of the day. The fully finished lower level extends the home's living and entertaining potential with a generous recreation area, custom wet bar, built-in wine cooler, quartz surfaces, dramatic stone feature wall, electric fireplace, and abundant pot lighting. A separate entrance also provides excellent flexibility for an in-law suite or additional living space. The outdoor living experience is equally impressive, featuring a custom composite deck, dedicated gas BBQ hookup, beautifully crafted cabana, and a stunning hot tub with integrated lighting that transforms the backyard into an inviting year-round retreat. Nestled in the sought-after Stoney Creek Mountain community, this remarkable home is conveniently surrounded by excellent schools, parks, shopping, dining, and major highway access. A distinguished property offering luxury, functionality, and exceptional attention to detail throughout. (id:50787)
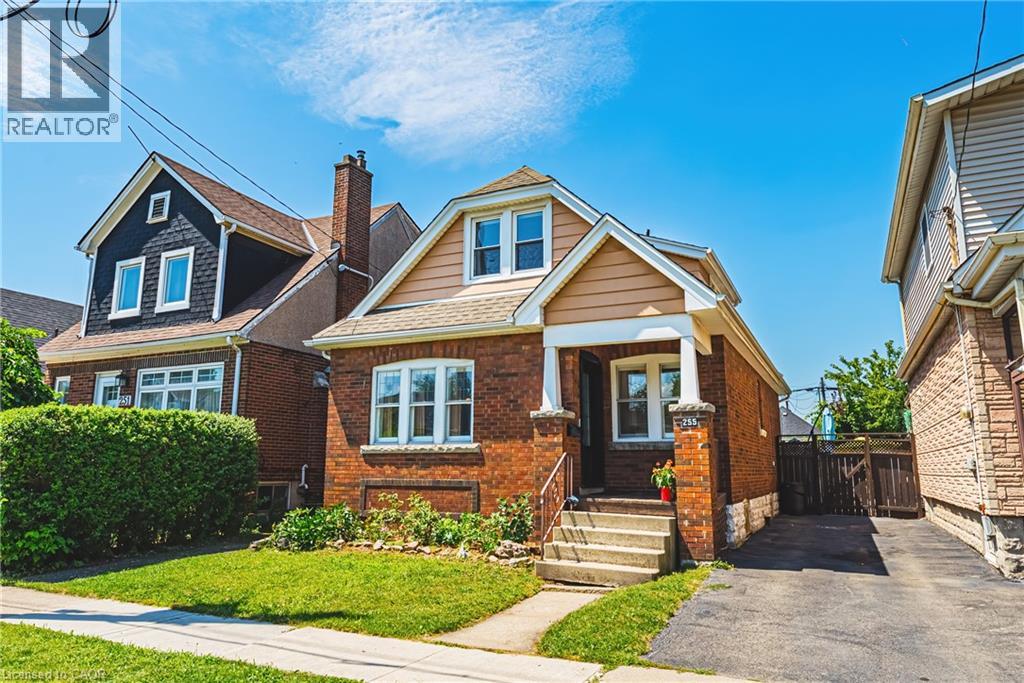
255 Weir Street N
Hamilton, Ontario
Welcome to 255 Weir Street North. This is a beautifully renovated 1.5-storey brick home offering 1,224 sq. ft. of stylish, move-in-ready living space. Featuring 3 bedrooms, and 2 full bathrooms this home has been extensively renovated with City of Hamilton permits in 2022, giving you the confidence of quality workmanship and modern updates throughout. There is also a finished mudroom, and a high and dry unfinished basement ready for your future plans to add additional bedroom, finished laundry and family room. Major improvements include a brand-new HVAC system (furnace, A/C, hot water heater, ductwork and BBQ gas line), all-new ESA-certified electrical wiring, panel and fixtures, new PEX plumbing throughout, a new water service line, new maple hardwood floors and tile, updated framing and insulation, CAT5e ethernet wiring, a new front door, and many new windows. The stunning kitchen has been fully renovated with granite countertops, stainless steel appliances, backsplash and custom cabinetry. Both bathrooms have also been fully renovated. The main 4 piece features a luxurious soaker tub - ready for you to enjoy! The primary suite features built-in dressers and walk-in closet, and large windows to let in tons of natural light. There is a conveniently located, and newly added full 3 piece bathroom with glass shower. Step outside to enjoy the fully fenced backyard, perfect for kids, pets and summer entertaining, all while being just steps from a nearby playground, green space, amenities and tons of street parking. Whether you're a first-time buyer searching for a turn-key home or an investor looking for a quality property with all the major updates already completed, this exceptional Hamilton home checks all the boxes. LET’S GET MOVING ™ (id:50787)

41 Biggar Avenue
Hamilton, Ontario
Completely renovated from top to bottom and ready to move in, this home proves that sometimes less square footage can give you more of what you actually need. A fantastic condo alternative without the monthly condo fees, it offers just the right amount of living space plus the extras that condos simply can’t provide. The main floor features a bright, spacious renovated kitchen with a built-in breakfast nook, flowing nicely into the open-concept living and dining area. The bedroom is comfortably sized, while the fully renovated bathroom completes the main level. Downstairs, the full unfinished basement provides laundry, utilities and valuable storage space. Step outside and the advantages really start to add up. Enjoy your own private green space with room for a garden, ample parking and, best of all, an incredible heated 3-car garage with electrical. Whether you’re a car enthusiast, hobbyist, woodworker, contractor or simply need space for vehicles, tools and equipment, this garage is a rare find. Conveniently located with quick access to Burlington Street, major highway routes, Hamilton’s industrial employment sector and within walking distance of Barton Village. This is the perfect home for someone who doesn’t want a large house or the maintenance that comes with one. You get condo-sized living, but when you look closer, you get so much more: no condo fees, your own parking, a private backyard, green space, basement storage and an amazing triple-car garage. A unique opportunity for the buyer who values a renovated, move-in-ready home and practical features over unnecessary square footage. (id:50787)
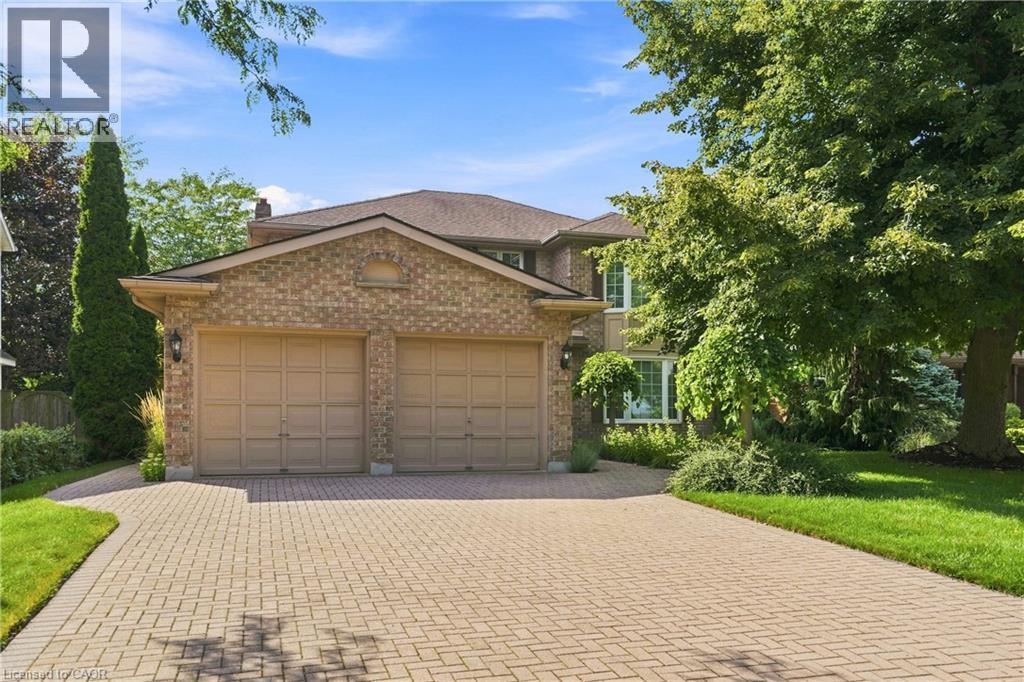
12 Harvest Oak Drive
Welland, Ontario
Welcome to a rare opportunity in one of Welland's most prestigious family neighbourhoods! Located on the border of Fonthill, this impeccably maintained brick home offers the privacy and setting families are looking for-all within a highly regarded school catchment and just minutes from Niagara College, Hwy 406, the YMCA, shopping, and so much more. Custom built by Grant Anger in 1989 and lovingly cared for by its original owners, this 4-bedroom, 2.5-bath home sits on a large, mature lot with no rear neighbours. Inside, quality craftsmanship is evident throughout, with custom Royal Imperial Oak cabinetry by Elmwood Kitchens, premium White Ash hardwood flooring and spacious principal rooms designed for both everyday living and entertaining. The generous primary suite provides a private retreat complete with a spa-like ensuite and spacious walk-in closet. Step outside and prepare to fall in love with the backyard. Designed for unforgettable summers, the professionally landscaped and terraced grounds create a private oasis centred around an impressive 16' x 40' Malibu inground pool. There's plenty of space to swim, entertain, unwind or simply enjoy the peaceful surroundings while enjoying time with family and friends. Many thoughtful updates have been done to the home including triple-glazed Solar 60 Argon windows, newer insulated steel exterior doors, lever-style door handles throughout, a 96% efficient two-stage variable-speed furnace, 20 SEER central air conditioner, as well as an extra deep double car garage for extra space and storage. This special home that has been cherished by the same owners since the day it was built-a place that has been thoughtfully cared for, improved and enjoyed for more than 35 years. Now it's ready for a new family to make it their own, create lasting memories and continue its heartwarming story for years to come. (id:50787)
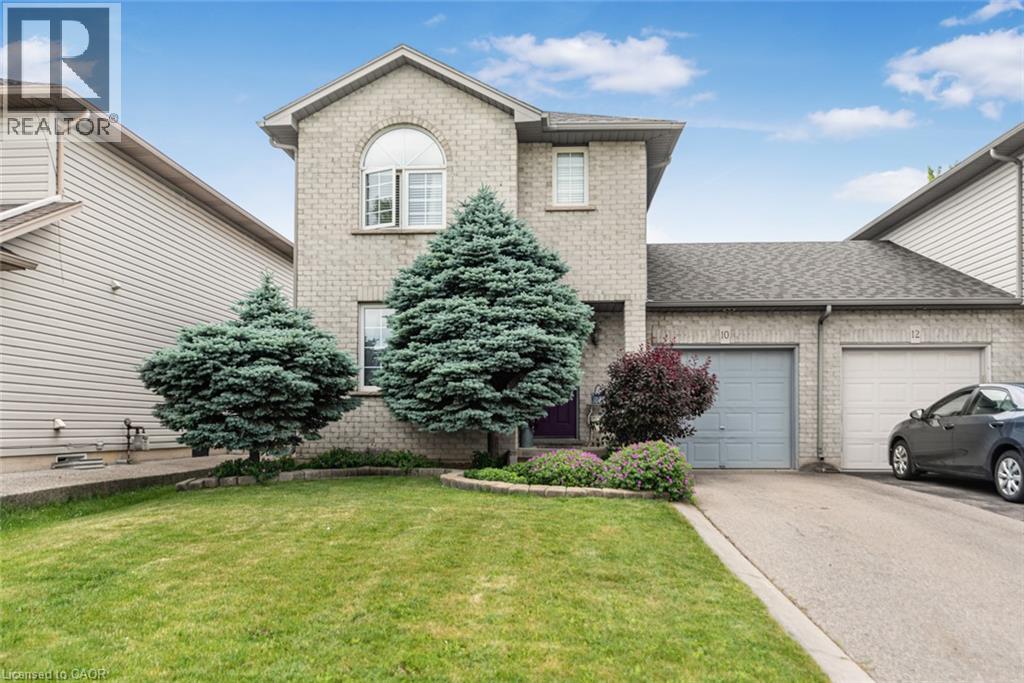
10 Richview Drive
Hamilton, Ontario
Welcome to 10 Richview Drive, nestled on the desirable Hamilton West Mountain. This beautifully maintained and tastefully decorated and updated home offers the perfect blend of comfort, style and functionality. Step into the inviting living room, complete with a stunning fireplace, and continue into the elegant dining room, ideal for family gatherings and entertaining. The open-concept layout showcases gorgeous flooring throughout, creating a warm and sophisticated atmosphere. The stunning kitchen features with stainless steel appliances and generous counter space and provides the perfect space for preparing meals and gathering with family and friends. This home also includes a Reverse Osmosis water purification system. A separate pantry offers valuable additional storage for busy households. Upstairs, you'll find three generously sized bedrooms and a beautifully appointed main bathroom. The spacious primary bedroom includes two separate closets, providing exceptional storage and convenience while the other two bedrooms have their own walk-in closets. The finished basement offers endless possibilities, whether you need additional living space, bedroom, recreation room, home office, or space for a growing family. Step outside to your own private backyard retreat, where you can relax with your morning coffee under the charming pergola and enjoy the peaceful surroundings. Enjoy the beauty of Tiffany Creek Wetlands at your footsteps for wonderful hiking or exploring. Major updates completed in 2024 include a new furnace, air conditioner, and water heater, offering peace of mind for years to come. All are owned so no need to inherit a contract. This exceptional home is competitively priced and presents an outstanding opportunity in a sought-after neighbourhood. Don't miss your chance to make it yours! (id:50787)
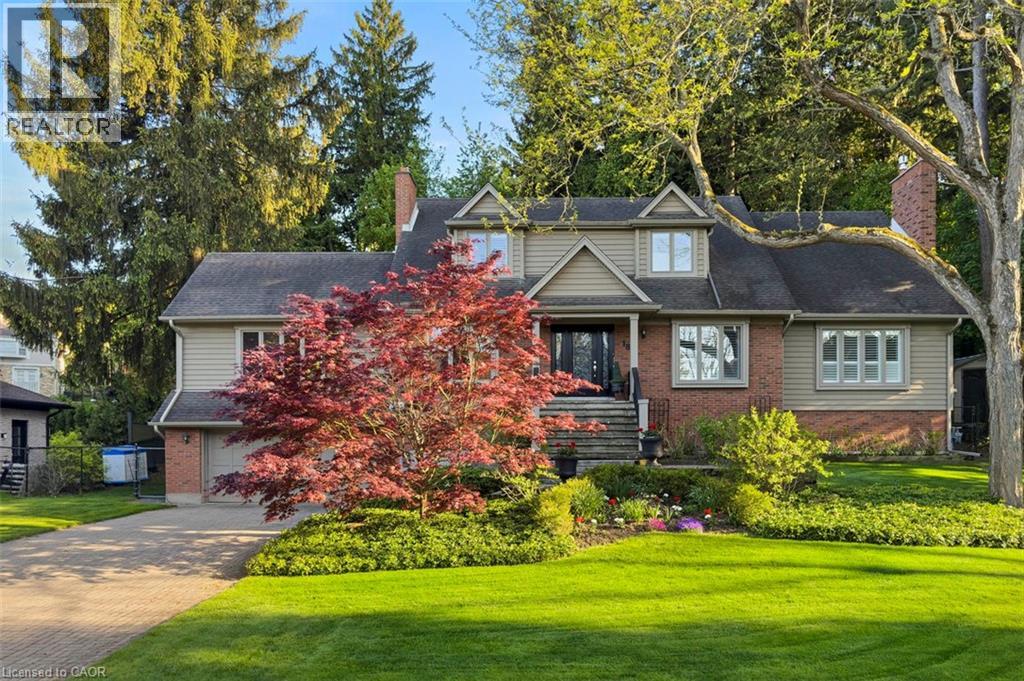
18 Stonegate Drive
Hamilton, Ontario
An idyllic setting! Travel to the end of this rarely visited cul-de-sac to find #18 Stonegate Drive peacefully perched amongst mature trees. Avid outdoor enthusiasts will enjoy the path on Stonegate Drive connecting to Ancaster Heights park and cycling/hiking trails. This stately property with expansive 142FT X 142FT lot comes to life in summer amongst mature gardens, heated salt water pool with waterfall, privacy from neighbours and numerous outdoor zones to enjoy. With almost 4,000 sq. ft. on the main and upper levels plus a finished basement, transform this floor plan to your personal needs. Big enough to share, finding a main level plan this spacious is rare. Multiple bonus spaces offer much flexibility and potential for large families and business-from-home with lower level garage entry, separate side entrance and two offices. Grand principle rooms sprawl into two main-level wings, including a generous office that can be easily transformed into a main-level bedroom. Hardwood flooring, two fireplaces, cathedral ceilings, oak accents and classic wainscotting elevate the main level spaces. Embrace views from the cheery sunroom and eat-in kitchen during meal prep and coffee hour, with the great outdoors as your backdrop! The upper level with 3 spacious bedrooms includes primary suite with walk-in closet and bonus dressing room, flexible for potential 4th bedroom transformation. Don't miss the spa-like ensuite with soaker tub and glass shower. There's more! The lower level offers another bedroom, full bathroom, wet bar, fitness room and games room. While amenities, restaurants and Hwy access are within' mere minutes, this Ancaster paradise feels like you're a world away from the hustle and bustle! Come explore the road less travelled to a hidden gem of a location that exudes serenity, peace & calm. Imagine waking up every morning to your very own cottage-in-the-city, surrounded by the sights and sounds of nature! RSA. (id:50787)