
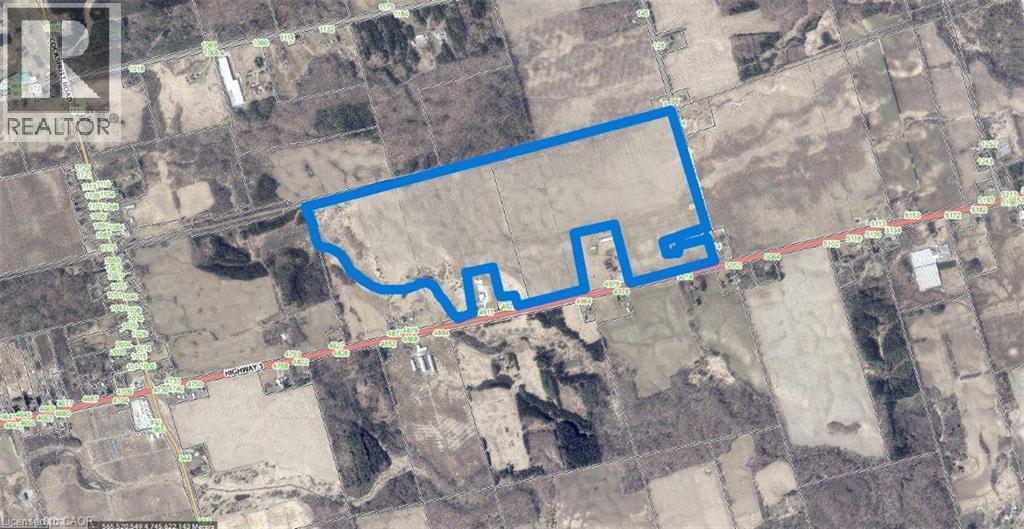
5017-4879 Highway 3
Simcoe, Ontario
Rare opportunity to acquire 193 acres of prime farmland with approximately 168 workable acres. Fertile Berrien Sandy Loam soil and systematically tiled at 30 ft spacing provide excellent drainage and productivity. Non-tillable land is productive pasture, adding further utility and value. Includes 4879 Highway 3 and 5017 Highway 3, all of which must be sold together as one package. Ideal for expanding farm operations or long-term investment in quality land. (id:50787)
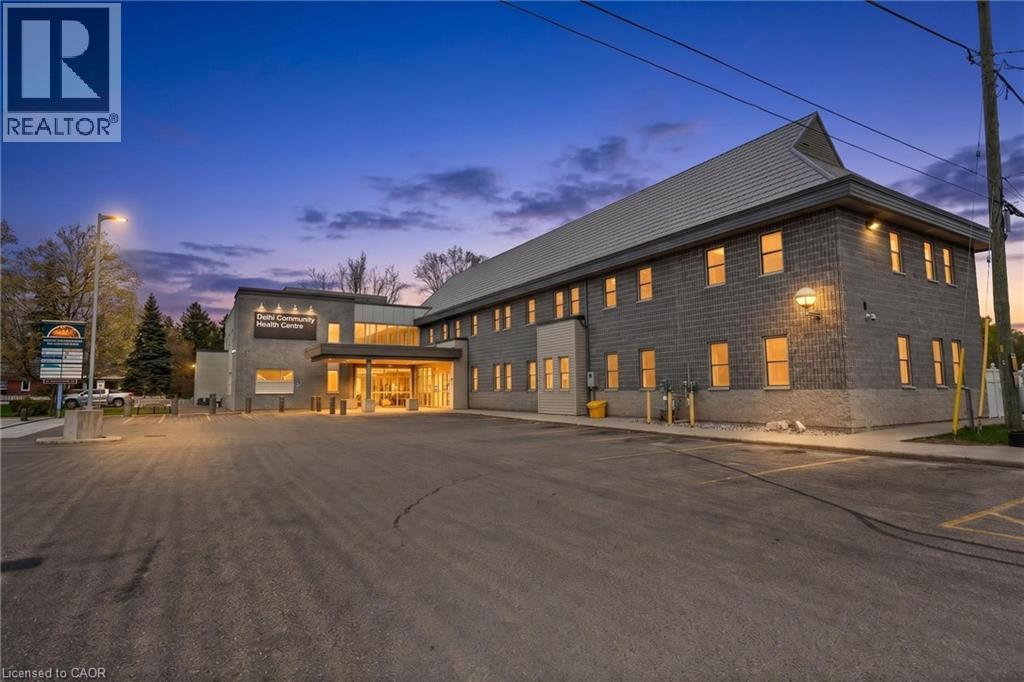
105 Main Street Unit# D
Delhi, Ontario
Private Treatment or Consultation room for lease in the highly sought-after Delhi Medical Center. This well-maintained building offers an ideal setting for healthcare professionals or related services looking to establish or expand their practice in a convenient, high-traffic location. The lease is fully inclusive, covering all utilities, high-speed internet, building maintenance, insurance, property taxes, and janitorial services—providing a seamless, worry-free experience for tenants. Tenants also enjoy access to shared amenities, including a staff kitchen and a professional boardroom, perfect for meetings and collaboration. Strategically located, the building features an on-site pharmacy along with a variety of other medical services, creating a strong referral network and steady patient flow. This is an excellent opportunity to position your practice within a thriving healthcare hub. (id:50787)
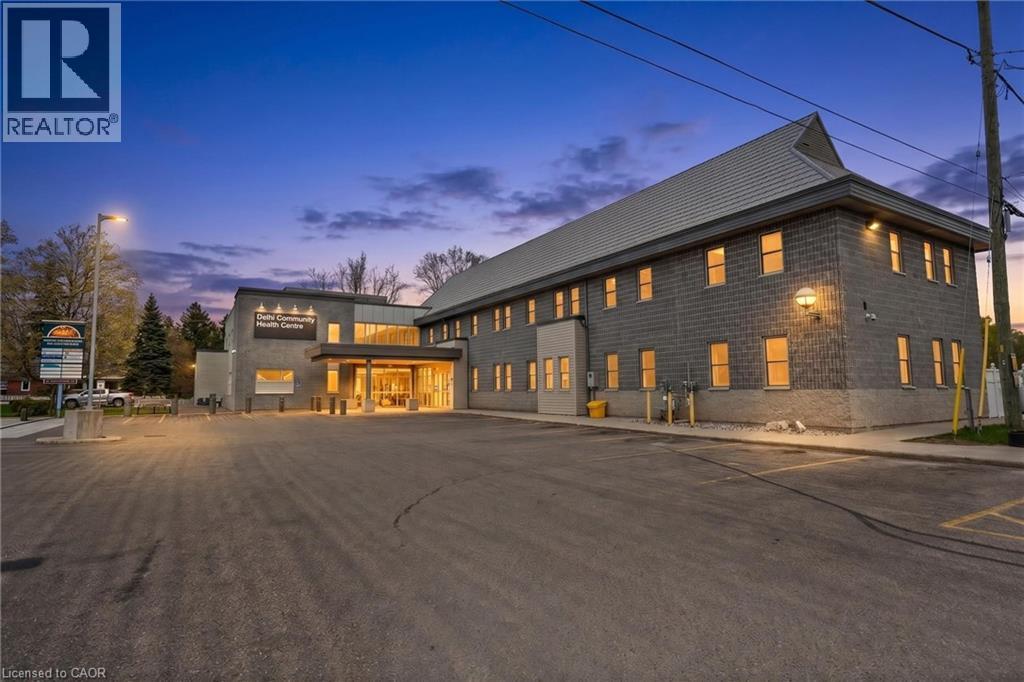
105 Main Street Unit# E
Delhi, Ontario
Private Treatment or Consultation room for lease in the highly sought-after Delhi Medical Center. This well-maintained building offers an ideal setting for healthcare professionals or related services looking to establish or expand their practice in a convenient, high-traffic location. The lease is fully inclusive, covering all utilities, high-speed internet, building maintenance, insurance, property taxes, and janitorial services—providing a seamless, worry-free experience for tenants. Tenants also enjoy access to shared amenities, including a staff kitchen and a professional boardroom, perfect for meetings and collaboration. Strategically located, the building features an on-site pharmacy along with a variety of other medical services, creating a strong referral network and steady patient flow. This is an excellent opportunity to position your practice within a thriving healthcare hub. (id:50787)
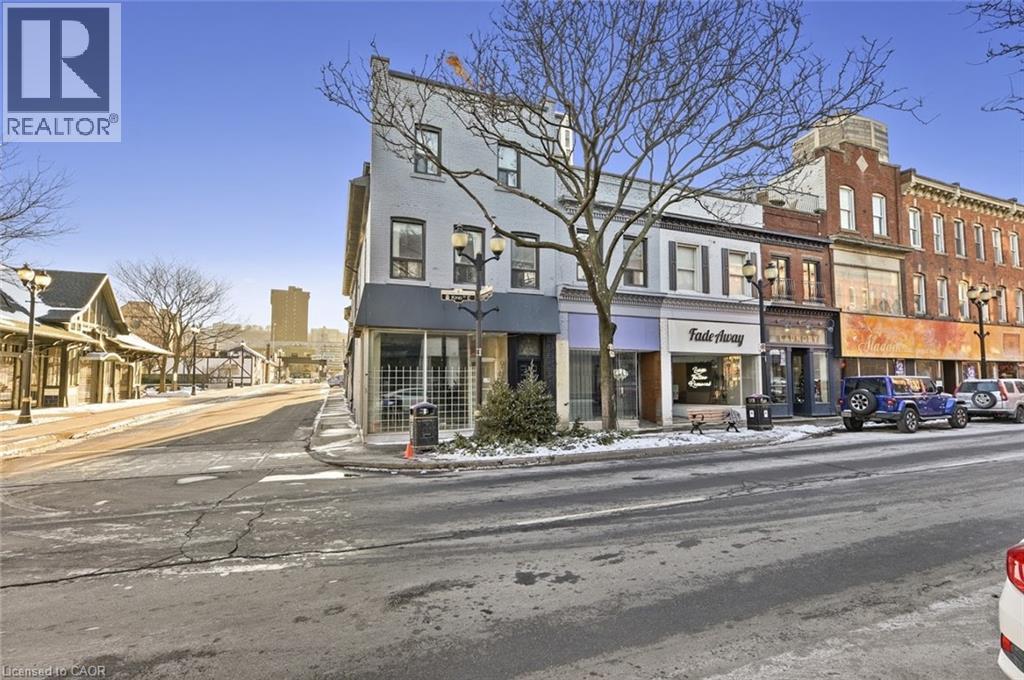
238-242 King Street E
Hamilton, Ontario
Two large commercial properties along prime, high exposure King St corridor amalgamated into one. This property offers 2 commercial units, including a corner unit and 3 large residential apartments. Almost 7000 sq ft of space above grade. Lots of potential for redevelopment, change of use or addition of more rental units for increased potential income. (id:50787)
134 London Street S
Hamilton, Ontario
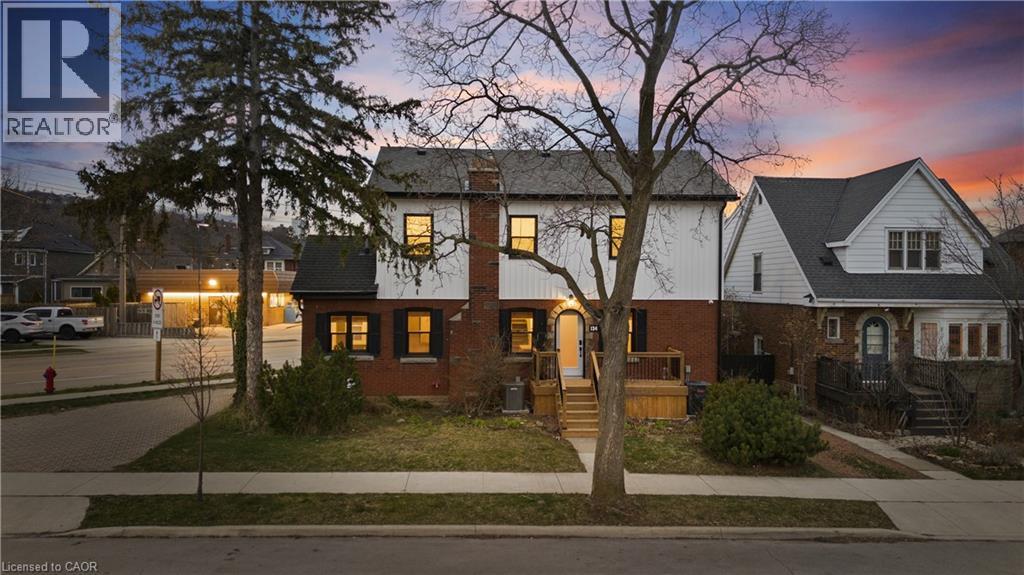
Position your business for growth in this fully renovated, high-visibility commercial space in the heart of Delta, Hamilton. Situated on a prominent main street corner, this turnkey property offers exceptional exposure, easy client access, and strong long-term value for both business owners and investors alike. Thoughtfully redesigned in 2024, this versatile space features 7 private offices, 1 Sound damped Media room on the main floor, 3 bathrooms, a custom reception area with a built-in coffee bar, and 4 on-site parking spaces plus additional street parking. The second floor showcases impressive vaulted 10-foot ceilings, creating an elevated and professional environment for your team or clientele. Built for efficiency and scalability, the property is equipped with 2 independent furnaces and A/C systems for separate climate control, all new electrical and plumbing, new ductwork, all new windows and doors, upgraded insulation, and fire separation between levels and neighbouring units. Security and access have also been modernized with high-definition security cameras and key fob-ready entry systems throughout. Ideal for professional offices, medical, wellness, beauty, legal, financial services, or investors seeking a flexible income-generating asset with private office rental potential. A rare opportunity to secure a move-in-ready commercial property in one of Hamilton’s established and growing neighbourhoods. (id:50787)
46 Anita Drive
St. Clements, Ontario
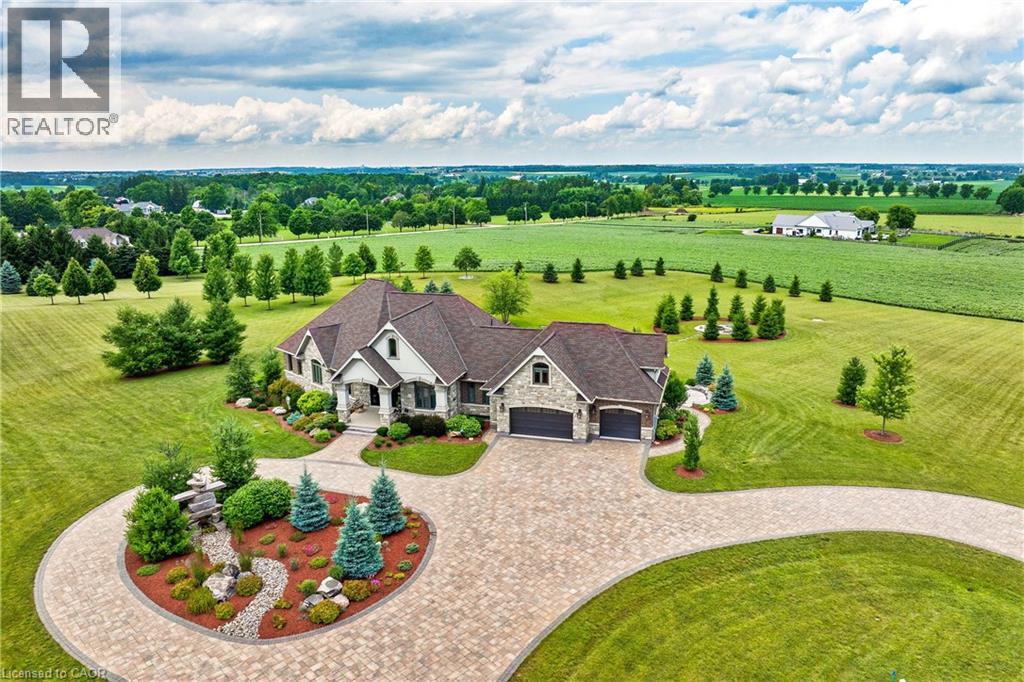
A rare offering in the prestigious countryside of St. Clements—46 Anita Drive is an 18.28-acre gated luxury estate that elevates refined country living. Beyond the custom iron gates, a 900 ft interlock drive leads to meticulously landscaped grounds revealing a showpiece 12ft granite Inukshuk roundabout. The $1M+ surrounding landscape/hardscape includes spectacular mature gardens and trees, a grand armour stone and granite waterfall cascading into a tranquil pond-crafted for privacy and prestige. Main residence exterior is a complementary blend of brick, stone and stucco spanning 7,325 sf on 3 levels. Radiant in-floor heating and Savant smart home automation throughout including garages. Vaulted ceilings, detailed poplar, oak and maple millwork and handcrafted finishes elevate every space. The home is filled with character and grandeur, featuring a double staircase leading from the upper deck down to the lower patio. At the heart of the home, a designer chef’s kitchen features Gaggenau appliances including range, teppanyaki, charcoal grill, 17 ft Cambria/Caesarstone quartz island, Cambria counters and backsplashes seamlessly flow into the sunlit family room that shares a 3-sided gas fireplace. The primary suite is a private retreat with a spa-like 9-piece ensuite, heated floors, surround sound, serene turret sitting area and boutique-style dressing room. The walk-out lower level is an entertainer’s dream-offering a custom bar, custom natural stone floor-to-ceiling gas fireplace, home theatre, gym & guest rooms. A 3,500 sf heated workshop/coach house with 11 ft ceilings and triple garage doors offers a workshop paradise or auxiliary residence conversion potential. In addition there is also a 2,468 sf steel storage building with custom steel pallet racking for 72 skids completes this extraordinary estate. Has potential for a unique equestrian setup. Fully irrigated around all three building perimeters, zoned A1 Agricultural, and min. to Waterloo and highway access. (id:50787)
105 Main Street Unit# F
Delhi, Ontario
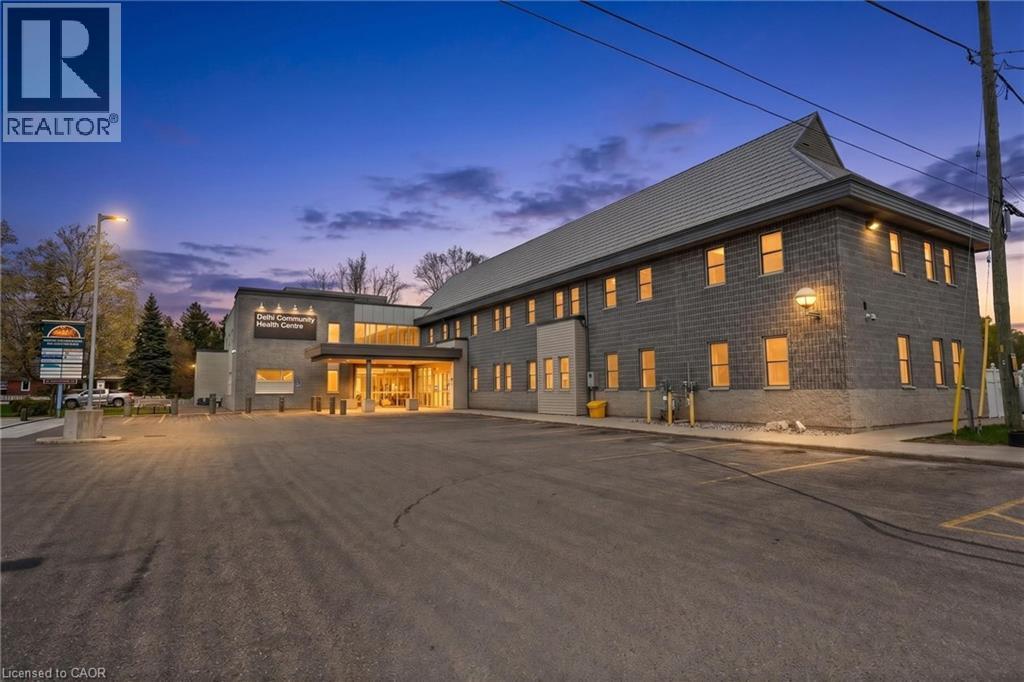
Exam Room for Lease in Busy Delhi Medical Centre. Great opportunity to set up your practice in a well-established and busy medical centre in Delhi. This exam room is perfect for healthcare professionals looking to work in a supportive, high-traffic environment. Tenants have access to shared spaces including a hotelling station, staff washroom, boardroom, and a staff kitchen and dining area—everything you need to stay comfortable and productive throughout the day. The building is home to a pharmacy, walk-in clinic, and other medical services, helping drive steady patient flow and creating opportunities for referrals. Rent is all-inclusive and covers utilities, internet, property taxes, building insurance, maintenance, and janitorial services—so you can focus on your work without worrying about extra costs. A convenient, flexible space in a great location. (id:50787)
105 Main Street Unit# G
Delhi, Ontario
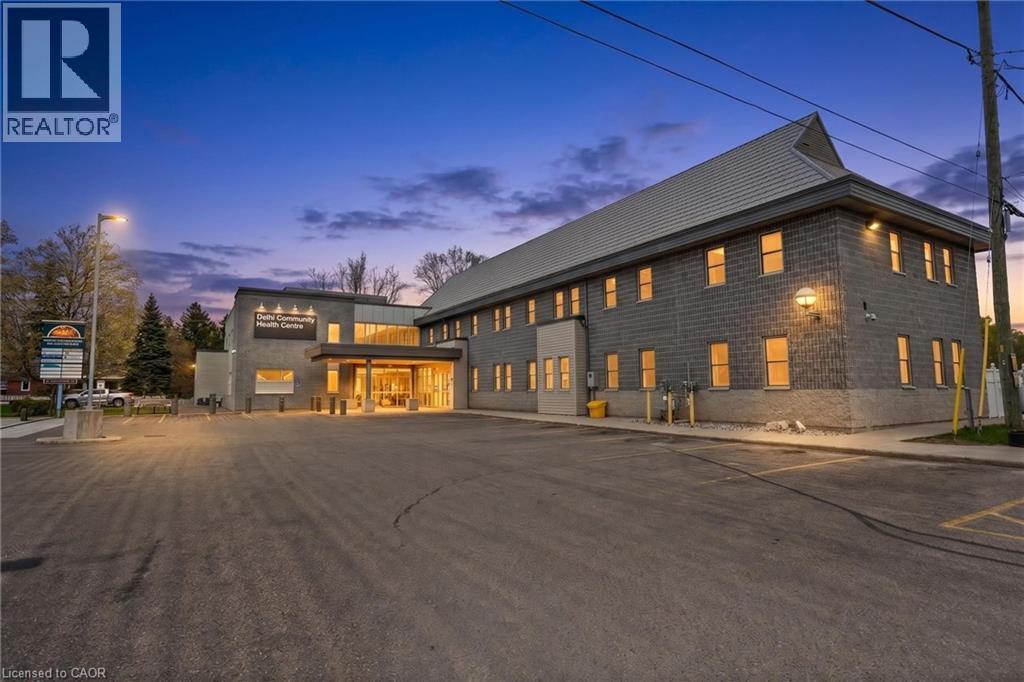
Exam Room for Lease in Busy Delhi Medical Centre. Great opportunity to set up your practice in a well-established and busy medical centre in Delhi. This exam room is perfect for healthcare professionals looking to work in a supportive, high-traffic environment. Tenants have access to shared spaces including a hotelling station, staff washroom, boardroom, and a staff kitchen and dining area—everything you need to stay comfortable and productive throughout the day. The building is home to a pharmacy, walk-in clinic, and other medical services, helping drive steady patient flow and creating opportunities for referrals. Rent is all-inclusive and covers utilities, internet, property taxes, building insurance, maintenance, and janitorial services—so you can focus on your work without worrying about extra costs. A convenient, flexible space in a great location. (id:50787)
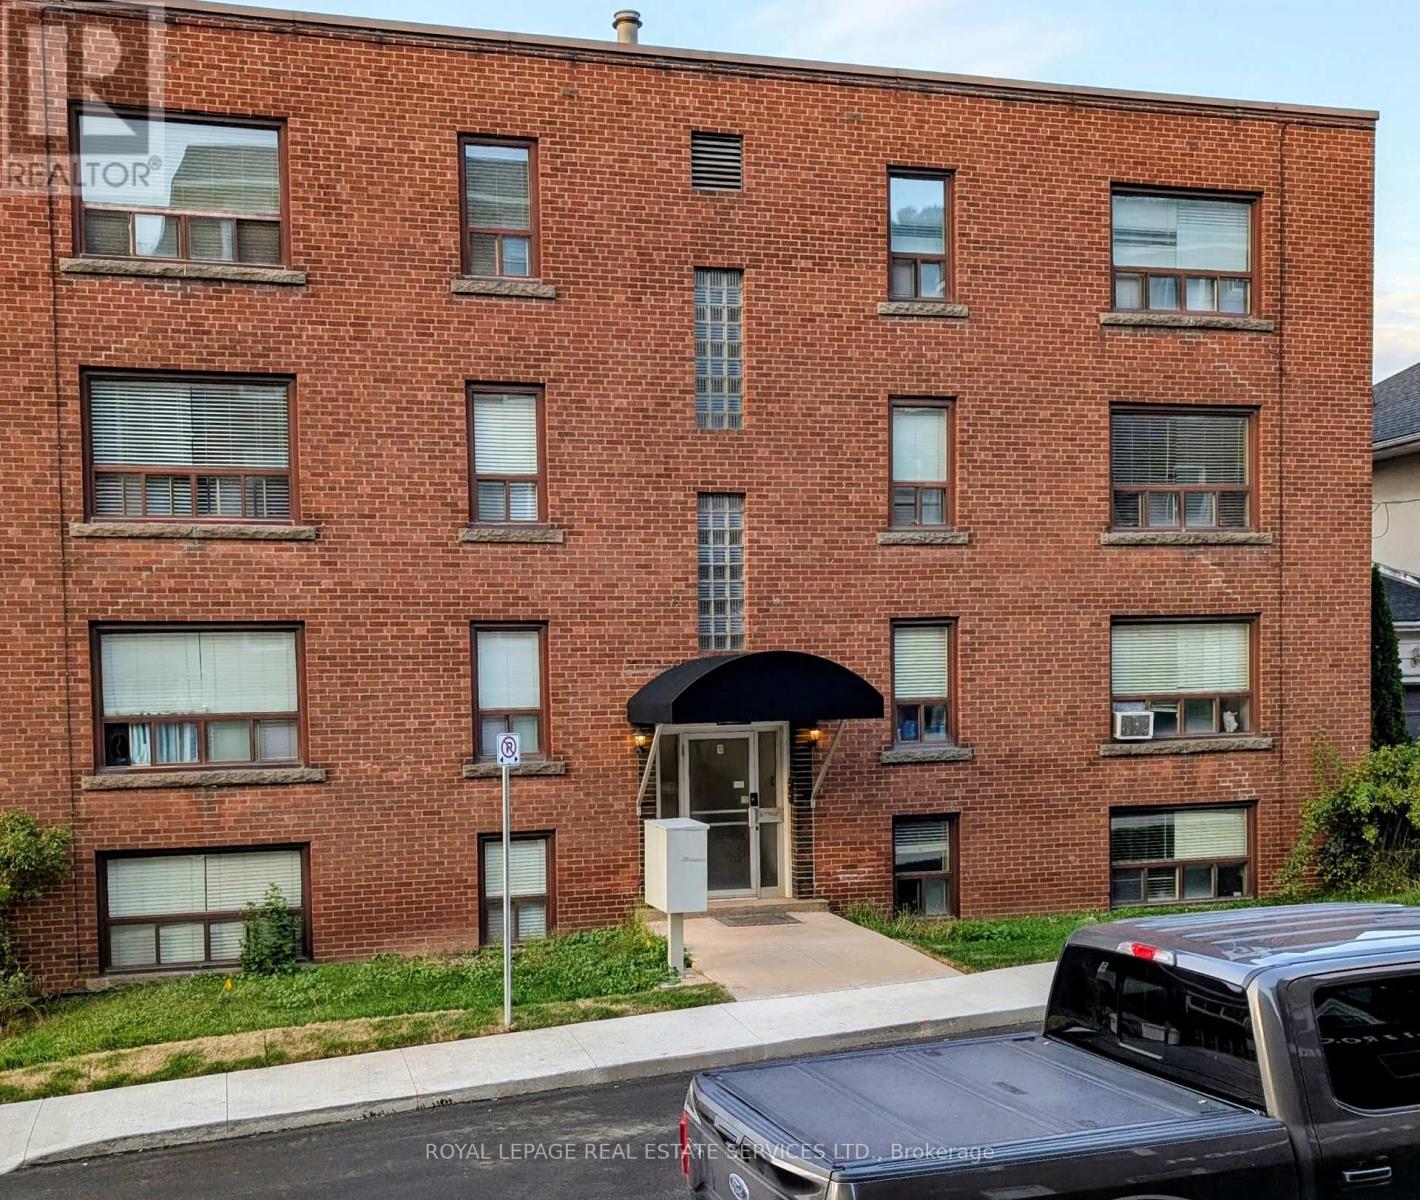
10 Rockwood Place
Hamilton, Ontario
One-bedroom apartment in a low rise building of eight apartments in total. Available immediately. Apartment is located on the first floor. Very well-maintained property and excellent tenants/neighbours. Close to all amenities and walking distance to St. Joseph's Hospital. Intersection of St. Joseph's Drive and Mountwood Ave. No smoking/vaping and no pets. (id:50787)
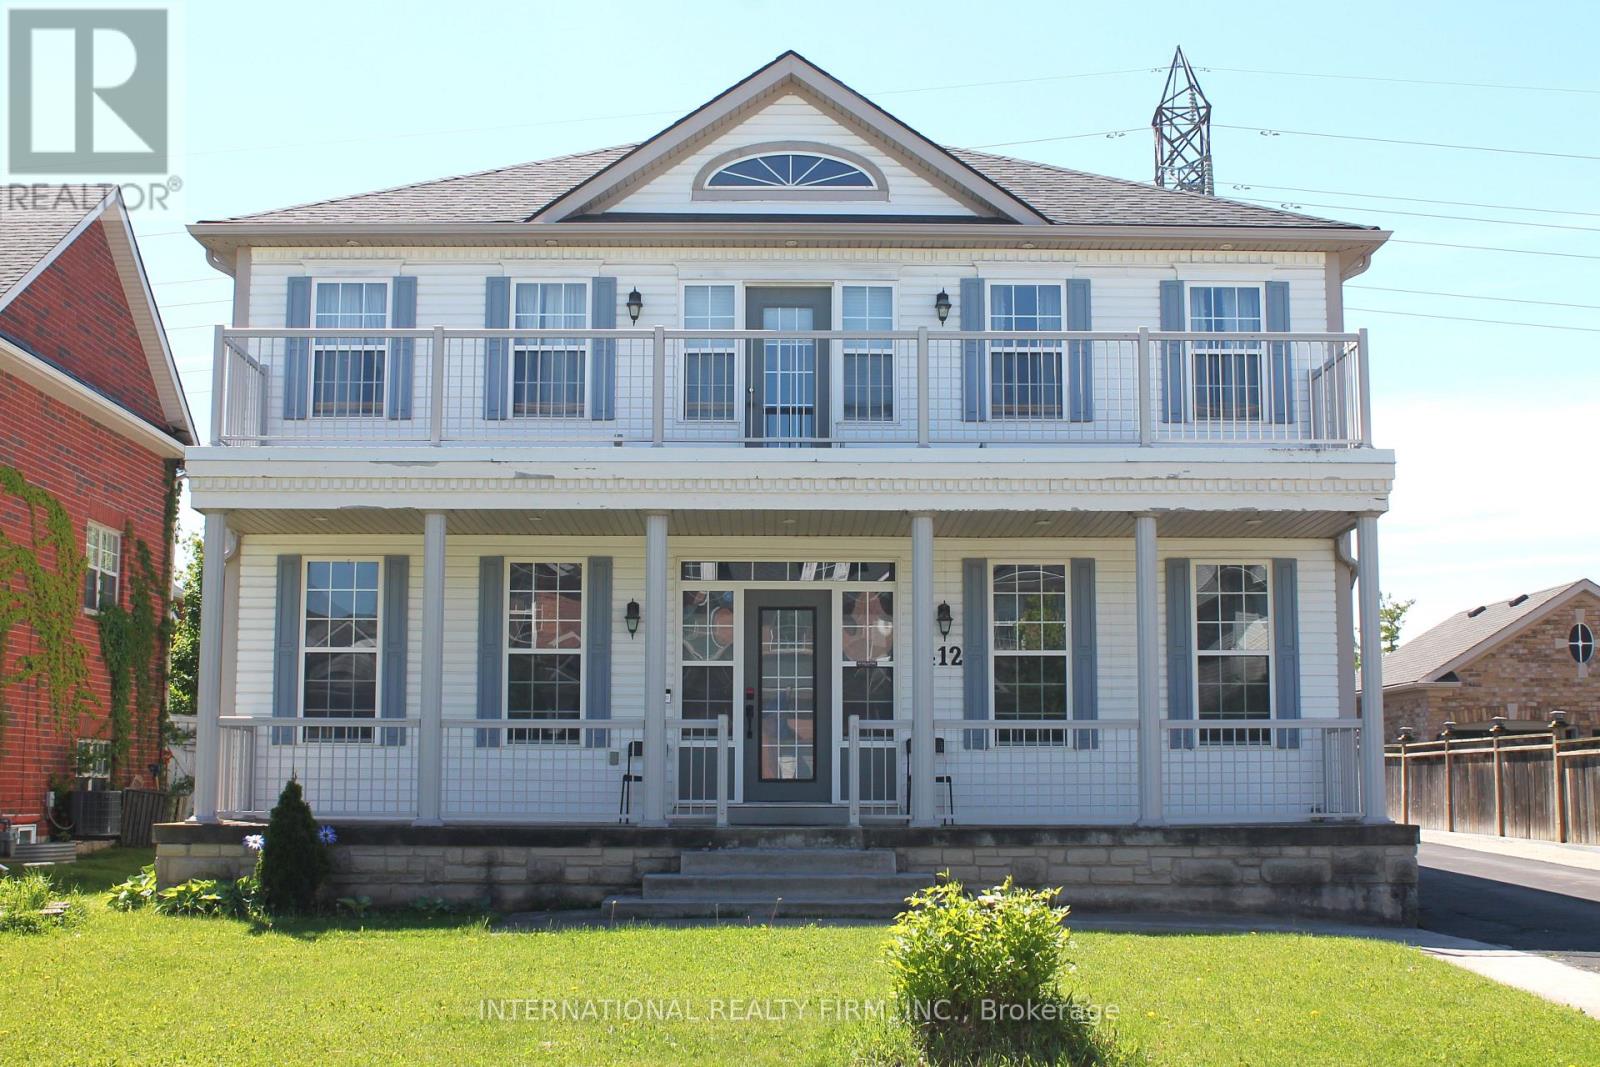
412 Wright Crescent
Niagara-On-The-Lake, Ontario
Fabulous detached 2-storey home on a premium 60' x 137' lot backing directly onto the Royal Niagara Golf Course! A grand foyer leads into a light-filled, spacious layout featuring a sunken family room with a fireplace and a gourmet kitchen with abundant cupboard space and a walk-out to the backyard. Enjoy multiple outdoor living areas, including a welcoming front porch and a second-floor terrace. The upper level boasts 4 large bedrooms, highlighted by a primary suite with double doors and a spa-like ensuite. The fully finished lower level offers an ideal in-law suite setup, complete with two additional large bedrooms, a 4-piece bath, and a kitchenette. Incredible location just down the street from the Niagara Outlets, world-class wineries, Niagara Falls, and quick access to the QEW. (id:50787)
015193 Grey Bruce Townline
Scone, Ontario
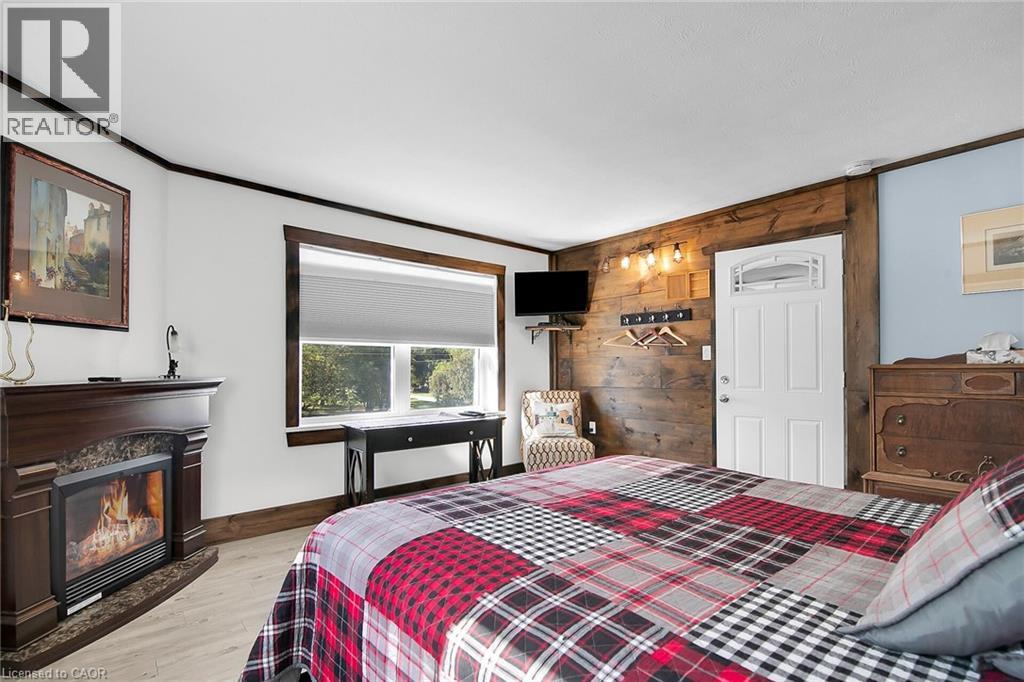
Here is your opportunity to get out of the city! Welcome to The Harley Blues Café, easily one of the most lucrative investment properties you could add to your portfolio this year. What you get here are three streams of income wrapped into one: A 6468 square-foot two-level residential/commercial building complemented by a highly successful French Fry Stand. The ground floor of the building features a turnkey restaurant space with everything you need to run a dine-in eatery as well as operate a takeout counter or change over to Convenience Store with LCBO. Both the restaurant and French Fry Stand had their last health inspection April of 2026; Water Test (0-0 rating) just completed April 2026 - and all equipment is in optimal condition. The upper floor features a 5-bedroom home separated into two units, each with their own kitchen and bathroom. Present owner rents rooms out to employees of Aecon and Bruce Power (by the week), offering a rare opportunity to rent on Airbnb during tourist season and keeping the rooms full in the off-season with tradesmen. Situated next to a beautiful river, which is just a few steps from the house, this picturesque property is a fantastic place to live in and run a business. No expense was spared on renovations, decorations and equipment. Book your private showing today to see all the potential for yourself. (id:50787)
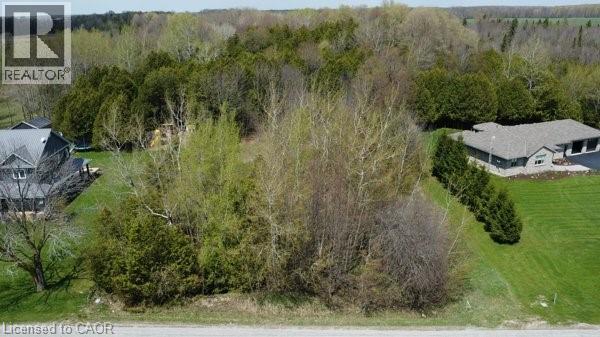
5618 5th Line
Palmerston, Ontario
THIS IS YOUR YEAR TO BUILD. A great opportunity to build your dream home on this 0.662 acre country lot, ideally located on a paved road just minutes from both Harriston and Palmerston. With a generous 120 ft x 240 ft footprint, this property gives you flexibility to design a home that suits your lifestyle. The treed rear portion adds a natural backdrop and a touch of privacy to the setting. Enjoy the ease of rural living with the comfort of neighbouring homes and the convenience of nearby towns. Lots like this are becoming increasingly hard to find in such a desirable location. Start planning your next chapter here. (id:50787)