
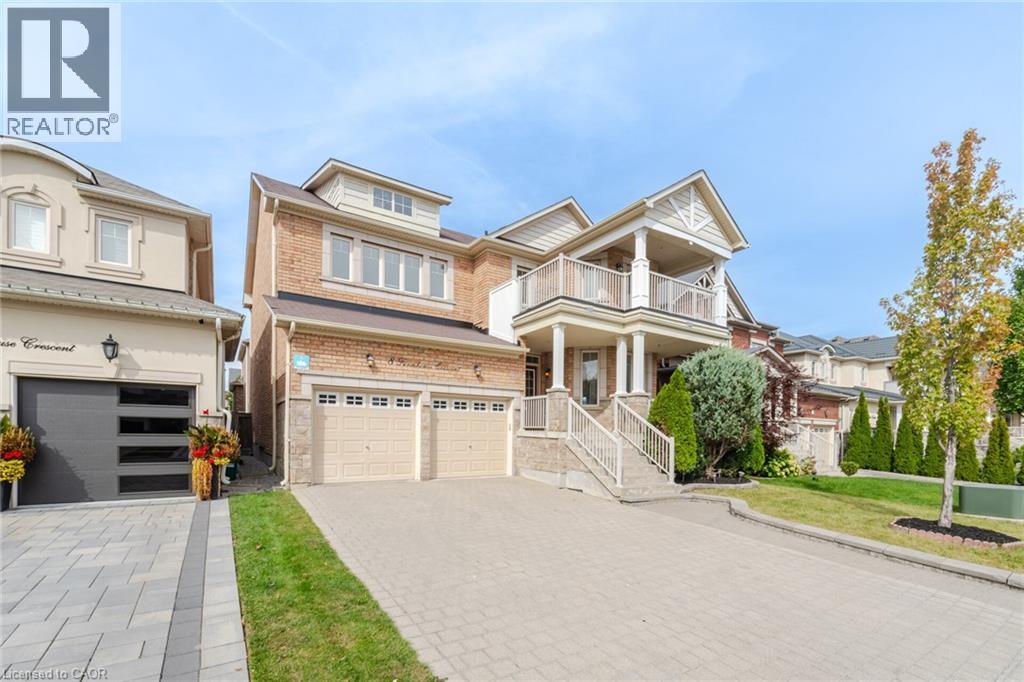
8 Farmhouse Crescent
Richmond Hill, Ontario
Welcome To This Newly Renovated 4 Bedroom, 5 Bathroom Home In Richmond Hill's Sought After Jefferson Community! Freshly Painted In Neutral Colours, This Beautiful Home Features A Bright Open Concept Layout With 9 Foot Ceilings On The Main Floor, Abundant Windows And Pot Lights Throughout. The Custom Kitchen Showcases Modern White Cabinetry, Quartz Counters And Stainless Steel Appliances, Perfect For Everyday Living And Entertaining. A Main Floor Office Or Den Provides A Dedicated Space For Working From Home. Upstairs, Four Bedrooms And Three Full Bathrooms Offer Comfort And Convenience For The Whole Family. The Primary Retreat Features A Walk In Closet And A 5 Piece Ensuite With Double Sinks, While The Second Bedroom Enjoys Its Own 4 Piece Ensuite, Walk In Closet And Walk Out To A Balcony. The Finished Basement Offers High Ceilings, A Full Bathroom, Den And A Separate Entrance Through The Garage/Laundry Area Providing Additional Living Space With In Law Suite Potential. Enjoy A Private Fenced Backyard And A Wide Interlock Driveway That Adds To The Home's Curb Appeal. Explore The Scenic Saigeon Trail And Nearby William Neal Community Park With Its Playground, Splash Pad And Sports Facilities. Shopping, Dining And Everyday Conveniences Along Yonge Street Complete This Wonderful Setting For Family Living! (id:50787)
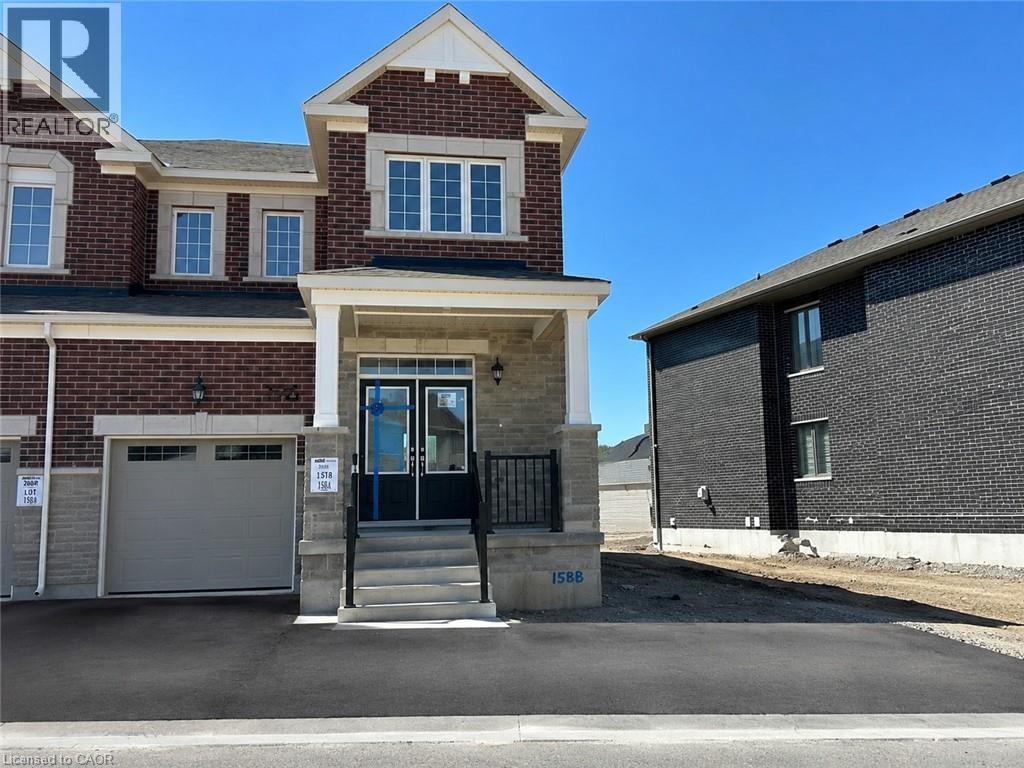
196 Histand Trail
Kitchener, Ontario
Welcome to 196 Histand Trail, a beautifully maintained end unit townhome which features 3-bedrooms, 3-bathrooms and offering approximately 1828 sq. ft. of thoughtfully designed living space in one of Kitchener's most sought-after family-friendly communities. From the moment you arrive, you will notice the extra wide lot (54ft) and the impressive double-door entry creates a warm and inviting first impression. Step inside to discover a completely carpet-free home, with durable and stylish flooring throughout both the main and second levels. The main floor features a bright open-concept layout that is perfect for everyday living and entertaining. The spacious kitchen is the heart of the home, complete with stainless steel appliances, granite countertops, a large centre island, and ample cabinetry and counter space to make meal preparation a breeze. The seamless flow between the kitchen, dining, and living areas creates the ideal setting for hosting family gatherings and creating lasting memories. Upstairs, you'll find three generously sized bedrooms, including a spacious primary retreat featuring a walk-in closet and private ensuite bathroom. A second full bathroom serves the additional bedrooms, while the conveniently located upper-level laundry room adds practicality to your daily routine. One of the standout features of this home is its premium location backing directly onto Wildflower Crossing Park, providing beautiful views, added privacy, and easy access to outdoor recreation right from your backyard. Ideally situated close to the Williamsburg Community Centre, Kitchener Public Library, shopping, walking trails, parks, excellent schools, and with quick access to Highway 7/8, this home offers the perfect blend of comfort, convenience, and lifestyle. Don't miss your opportunity to call this exceptional property home. ** The Landlord to PROFESSIONALLY CLEAN the home prior to the tenant taking possession. ** (id:50787)
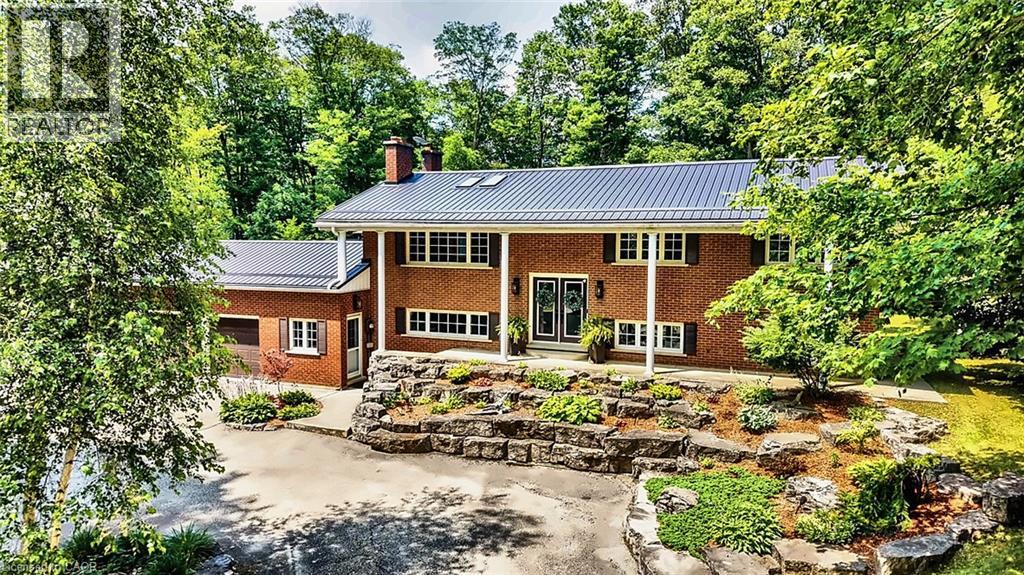
1078 Berlett's Road
St. Agatha, Ontario
WELCOME TO 1078 BERLETT'S ROAD, ST. AGATHA 6.3 ACRES in Wilmot Township, backing directly onto Schneider's Bush Conservation Area — pure privacy with cross-country ski trails and woodland walks right at your back door. A large part of the property is treed, landscape-lit, and left naturally serene. A triple-wide asphalt drive winds through the trees with parking for nineteen vehicles, setting an impressive tone on approach. Inside, this custom raised-bungalow offers over 3,360 sq. ft. of finished living space across two levels. Nine-foot ceilings and paired skylights fill the main floor with light over hardwood floors, anchored by a striking river-rock fireplace. The Acorn kitchen features granite surfaces and quality built-ins, while the adjoining sunroom is ideal for morning coffee. Three bedrooms and a full bath complete the level. The walkout lower level opens directly to the grounds, featuring an expansive recreation room, sunlit family room with large windows and a walkout to the grounds, fourth bedroom with a large walk-in closet, a den, a second full bath, and a laundry/mud room — ample room to entertain or unwind. Outside, two concrete patios (one covered), raised decking with glass railing, a gazebo, and a storage shed maximize outdoor living. The standout detached shop offers a two-storey layout with 11-foot ceilings, twin overhead doors, in-floor heat, wood and pellet stoves, cabinetry, and finished upper space accessed by a custom staircase milled from on-site timber (permitted as a garage). Mechanically robust throughout: forced-air propane heat, central air, metal roof, drilled well with RO water treatment, septic, fibre-optic internet, and underground wiring — country living without compromise. All of this sits just five minutes from Waterloo's west end, including Costco, The Boardwalk, medical clinics, and top-tier schools. Acreage this private and convenient is truly rare. (some images have been enhanced with AI) (id:50787)
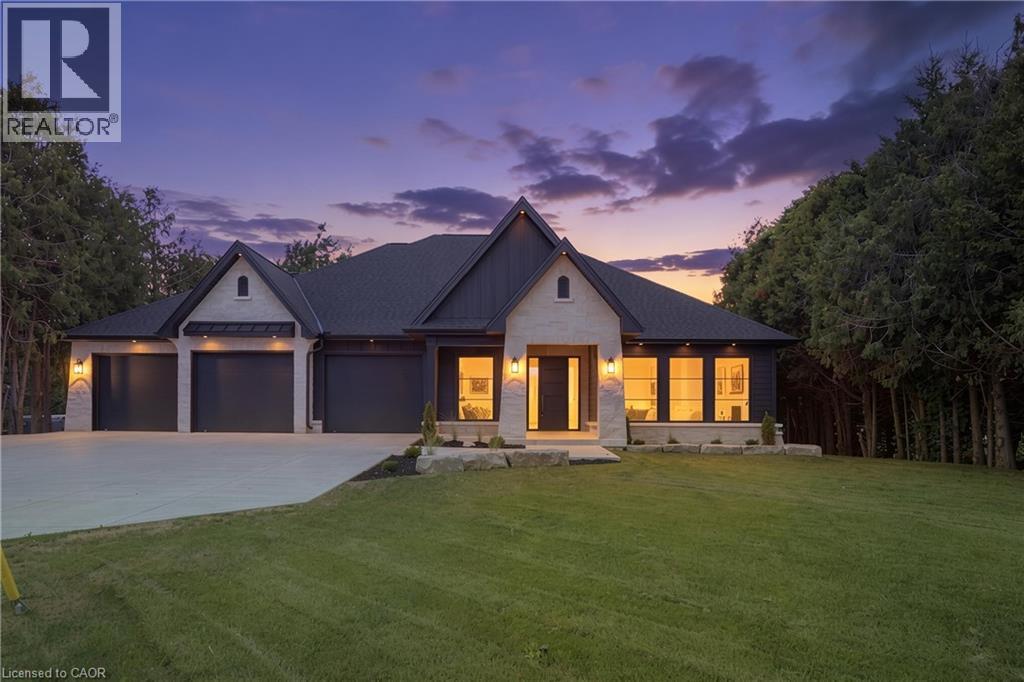
11 Concession 13 Townsend
Simcoe, Ontario
Welcome to this beautifully crafted luxury bungalow, where timeless design meets exceptional craftsmanship. The striking stone and Hardie board exterior, accented by architectural lighting, creates a stunning first impression, while the triple-car garage offers ample space for vehicles and storage. Inside, a bright foyer welcomes you into an open-concept living space finished with rich hardwood flooring throughout. The living room features a coffered ceiling, a gas fireplace, and floor-to-ceiling windows that fill the home with natural light. At the heart of the home, the designer kitchen showcases floor-to-ceiling white cabinetry, quartz countertops, a large island with seating, and a separate prep kitchen with a walk-in pantry, making it ideal for everyday living and entertaining. The dining area opens to a covered patio, creating a seamless indoor-outdoor living experience. The private primary suite offers a spa-inspired ensuite with heated floors, a glass infinity shower, and a luxurious soaker tub. Two additional bedrooms, a stylish 4-piece bathroom, a powder room, and a convenient main floor laundry room complete the level. The unfinished lower level offers outstanding potential, with space for two additional bedrooms, a full bathroom, and a spacious recreation room or home gym. A finished staircase, bathroom rough-in, and partial framing are already in place, making it easy to customize the space to suit your needs. Designed with quality, comfort, and style in mind, this exceptional home offers luxury living without compromise. (id:50787)
7323 Sideroad 15
Moorefield, Ontario
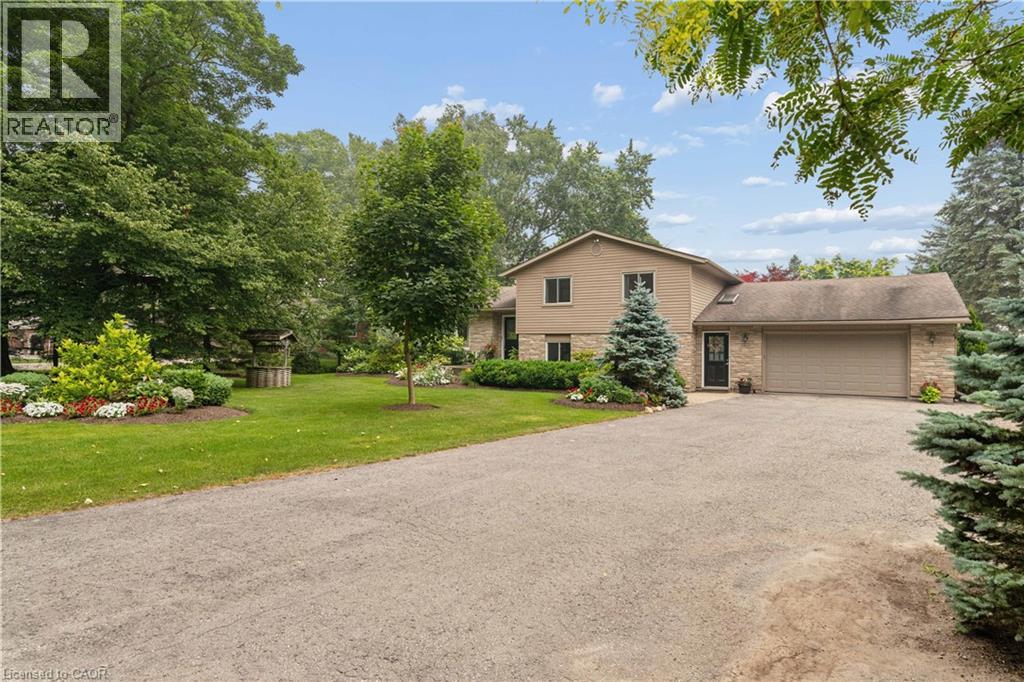
Welcome to the country lifestyle you've been dreaming of at 7323 Sideroad 15. Nestled on a picturesque one-acre lot, this beautifully maintained four-bedroom, three-bathroom sidesplit strikes the perfect balance of space, comfort, and outdoor living. Step inside to a bright and welcoming living room that flows effortlessly into the dining area, creating an inviting space for everyday living and family gatherings. The kitchen has been thoughtfully updated with newer windows and a newer patio door, filling the space with natural light while providing easy access to the backyard. A few steps down, a cozy second living area with a fireplace creates the perfect place to relax and unwind. Featuring custom built-in cabinetry and a dedicated desk area, it's a space that's equally suited for quiet evenings, working from home, or helping with homework. The finished lower level adds even more flexible living space with a refreshed recreation room that's perfect for movie nights, games, a home gym, or whatever your family needs most. Outside is where this home truly comes to life. Surrounded by beautiful perennial gardens, the backyard was designed for making memories whether you're spending summer afternoons by the above-ground pool, enjoying dinner on the covered deck, listening to the waterfalls, or gathering with family and friends on the patio. Approximately four years ago, the septic system, weeping bed, well pump, iron filter, and many of the outdoor improvements were completed, offering added peace of mind. The attached garage features an epoxy-coated floor along with a convenient rear storage area, and with a full acre to enjoy, there's plenty of room for gardens, kids to explore, or even hobby animals. (The resident goats have loved living here, but they'll be moving with the sellers!) Whether you're dreaming of hobby animals, summer afternoons by the pool, or simply a little more room to breathe, this property offers the country lifestyle you've been waiting for. (id:50787)
75 Lyon Avenue
Guelph, Ontario
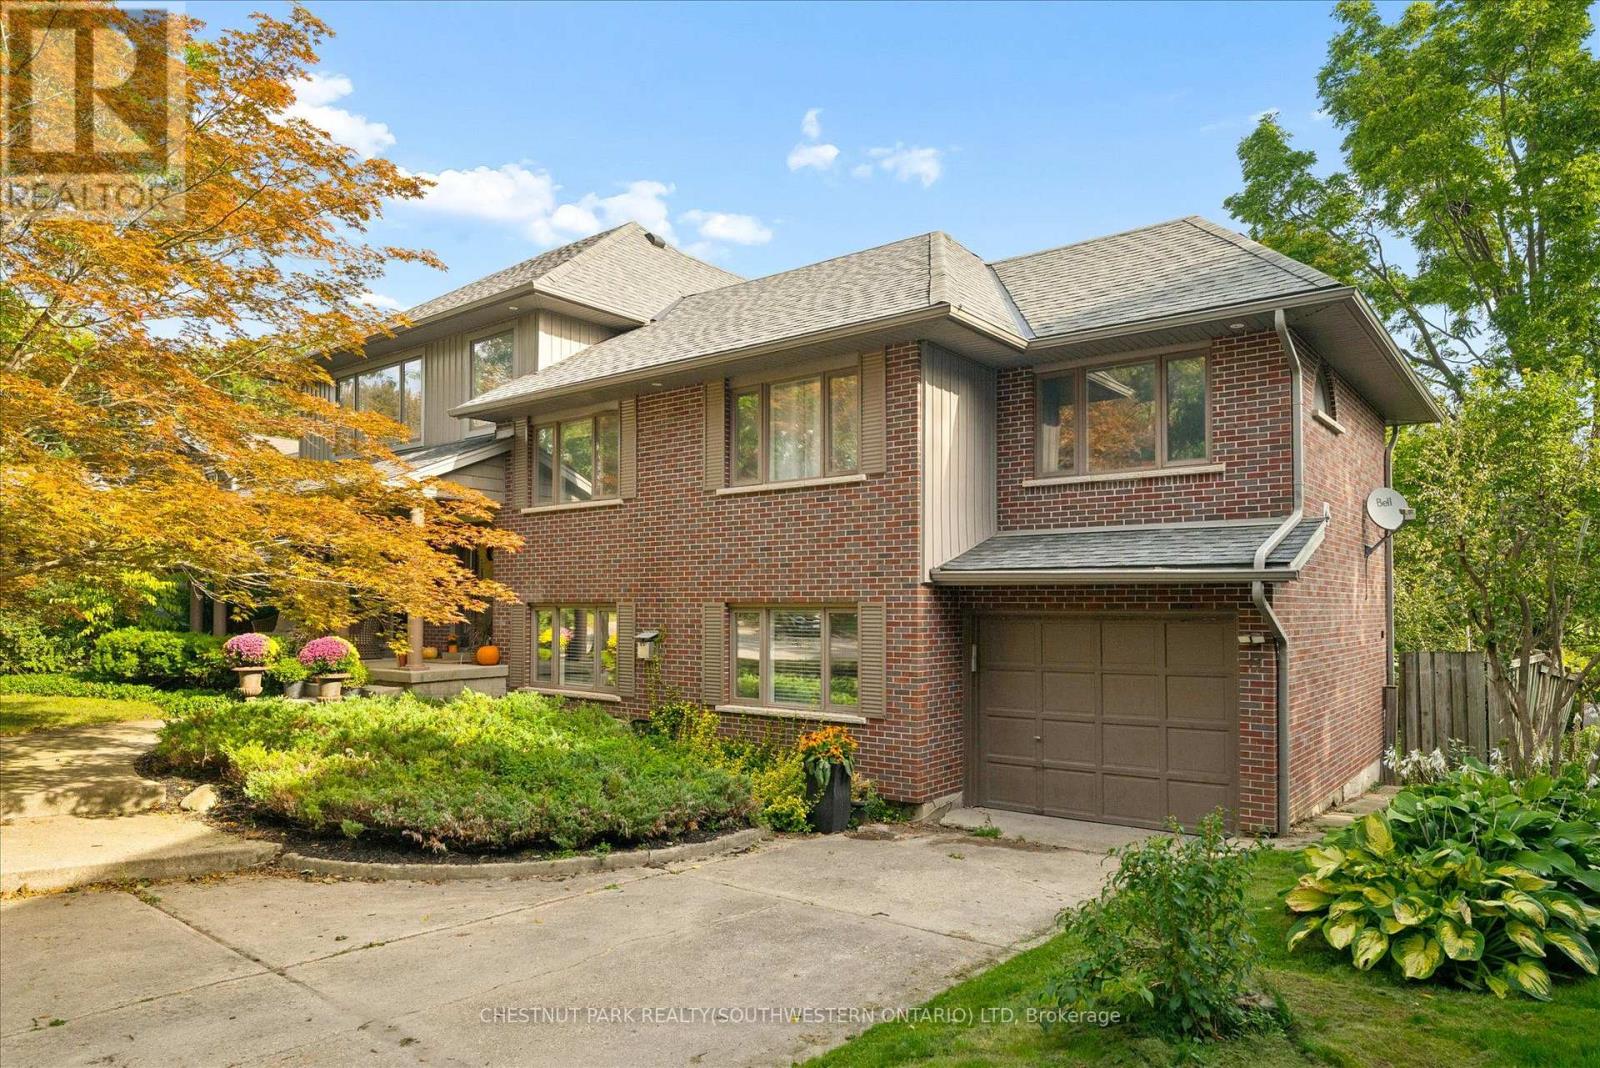
Tucked away at the quiet dead end of Lyon Avenue in the heart of Exhibition Park, this renovated 5 bedroom home offers a rare opportunity in one of Guelph's most sought after neighbourhoods. Known for its mature tree lined streets, strong sense of community, parks, schools, and walkability to downtown, Exhibition Park consistently holds value. Homes on this street rarely come to market. Thoughtfully expanded and redesigned, the home blends timeless character with modern updates. The kitchen was completely reimagined in 2021 by Newlife Cabinetry Kitchens and showcases quartz and granite counters, a nearly 12 ft island with prep sink, full apron sink overlooking the backyard, oversized gas range with custom hood, built in appliances, and extensive custom cabinetry with premium storage. Abundant windows and cabinet lighting enhance warmth and natural light. The foyer features cathedral ceilings and open to above design with built in cubbies for everyday organization. A French glass pocket door offers flexibility between the kitchen and great room. The dining area, highlighted by a large bay window overlooking the streetscape, flows from the kitchen and can also serve as a formal living space. Just steps down, the spacious great room offers custom built ins, detailed trim work, gas fireplace, garage access, walkout to the yard, and convenient 3 piece bath ideal for pool use. The private primary suite is set in its own wing with 12 ft ceilings, hardwood floors, lounge or office space, and a luxurious ensuite with heated floors, soaker tub, glass shower, granite double vanity, and custom built ins. Four additional bedrooms, upper laundry, and a spa inspired main bath complete the upper level. The backyard is a private oasis featuring a heated Gunite pool, hot tub, conversation area, and raised garden boxes. A partially finished lower level with high ceilings, framed space, rough in bath, storage, and cold room offers future potential. Exhibition Park living awaits. (id:50787)
907 - 3577 Derry Road E
Mississauga, Ontario
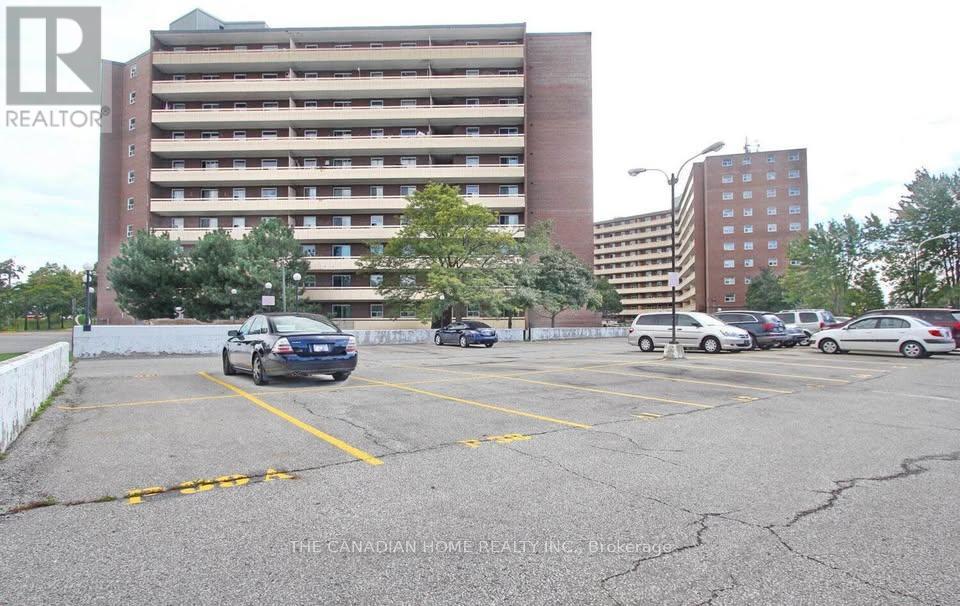
Excellent Location, Very Well Kept, Specious 2 Large Bedrooms Apartment with Huge Balcony, Amenities Includes Elevator, Pool, Party Room, Kids Play Room, Ample Visitor Parking, The Apartment Close to All Amenities Like Plaza, Major Highways, 427/401, Go Station, West WoodMall, Transit. Do Not Miss This Opportunity to Lease. **** EXTRAS **** Fridge, Stove, Dishwasher, Microwave, Washer and Dryer And 2 A/C Window Units (30187486), Dining table included. (id:50787)
805 - 4011 Brickstone Mews E
Mississauga, Ontario
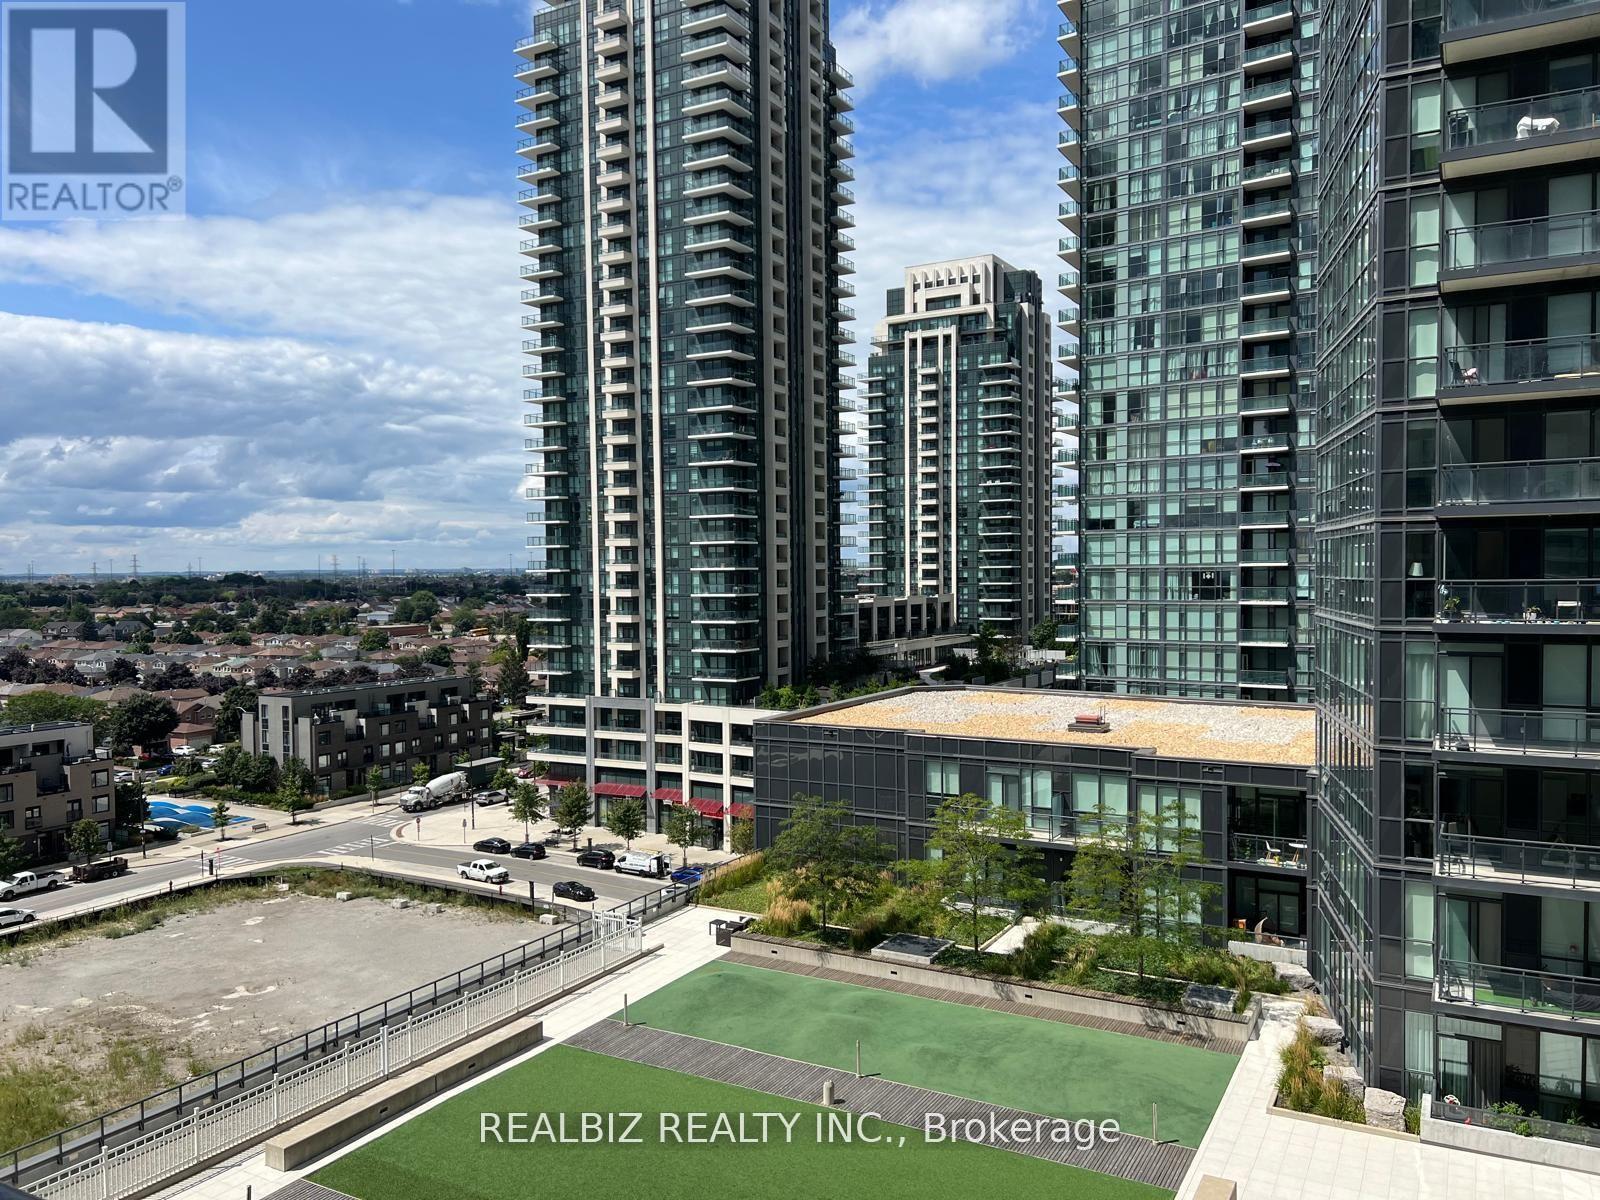
Discover the perfect blend of sophistication, style, and urban convenience in this exceptional 2-bedroom, 2-bathroom corner suite in the heart of Mississauga! Bathed in natural light through impressive floor-to-ceiling windows, this bright and spacious residence features 1 parking space, 1 locker, and a spectacular wrap-around rooftop terrace finished with elegant river rock-an inviting outdoor retreat to enjoy in every season, from sunny summer days to snowy winter evenings. Located just steps from Square One, transit, grocery stores, restaurants, cafés, the library, and the Living Arts Centre, with effortless access to major highways. Enjoy an impressive collection of 5-star amenities, including a fully equipped fitness centre, indoor pool, landscaped garden patio with BBQ area, and 24-hour security. Experience refined city living in a prime location where comfort, convenience, and lifestyle come together. (id:50787)

54 Raymar Place
Oakville, Ontario
This exceptional residence has been extensively upgraded with curated enhancements that seamlessly blend timeless architecture with modern luxury, advanced technology and exceptional craftsmanship. Designed for effortless indoor-outdoor living, the enclosed lanai features floor-to-ceiling glass sliding doors on three sides with automated electronic screens for year-round comfort and privacy. The professionally landscaped grounds include a custom 13' x 9' powered garden pavilion, natural stone entertaining,terrace,outdoor shower, 1,100 sq. ft. wraparound composite deck, approximately 500 sq. ft. of Ipe hardwood privacy screening, luxury hot tub, heated saltwater pool with waterfall, 20-foot motorized retractable awning and a fully automated seven-zone irrigation system and hot tub. The gourmet kitchen has been refreshed w/ custom cabinetry doors and drawer fronts while maintaining its timeless design. Premium appliances include two built-in dishwashers, two wall ovens, integrated refrigerator and freezer, built-in microwave, approximately 100-bottle wine refrigerator and two oversized island prep sinks with garburators. The principal fireplace has been restored with a custom surround, creating a stunning focal point. The luxurious primary suite features restored wood paneling, a custom dressing room, spa-inspired ensuite with freestanding tub, steam shower, heated floors and heated towel warmers. A DuraDek waterproof roof system (2023) was installed over the private terrace. All upper bedroom ensuites also feature radiant heated floors and heated towel warmers. An upgraded Crestron Smart Home system controls lighting, climate, motorized blinds, distributed audio and home automation. The home is equipped with three owned high-efficiency furnaces, three air con. systems, two steam humid., two-zone climate control. Every detail has been thoughtfully curated to deliver timeless elegance & intelligent technology. Approximately 7000 Sq. ft. Livingspace. Luxury Certified. (id:50787)
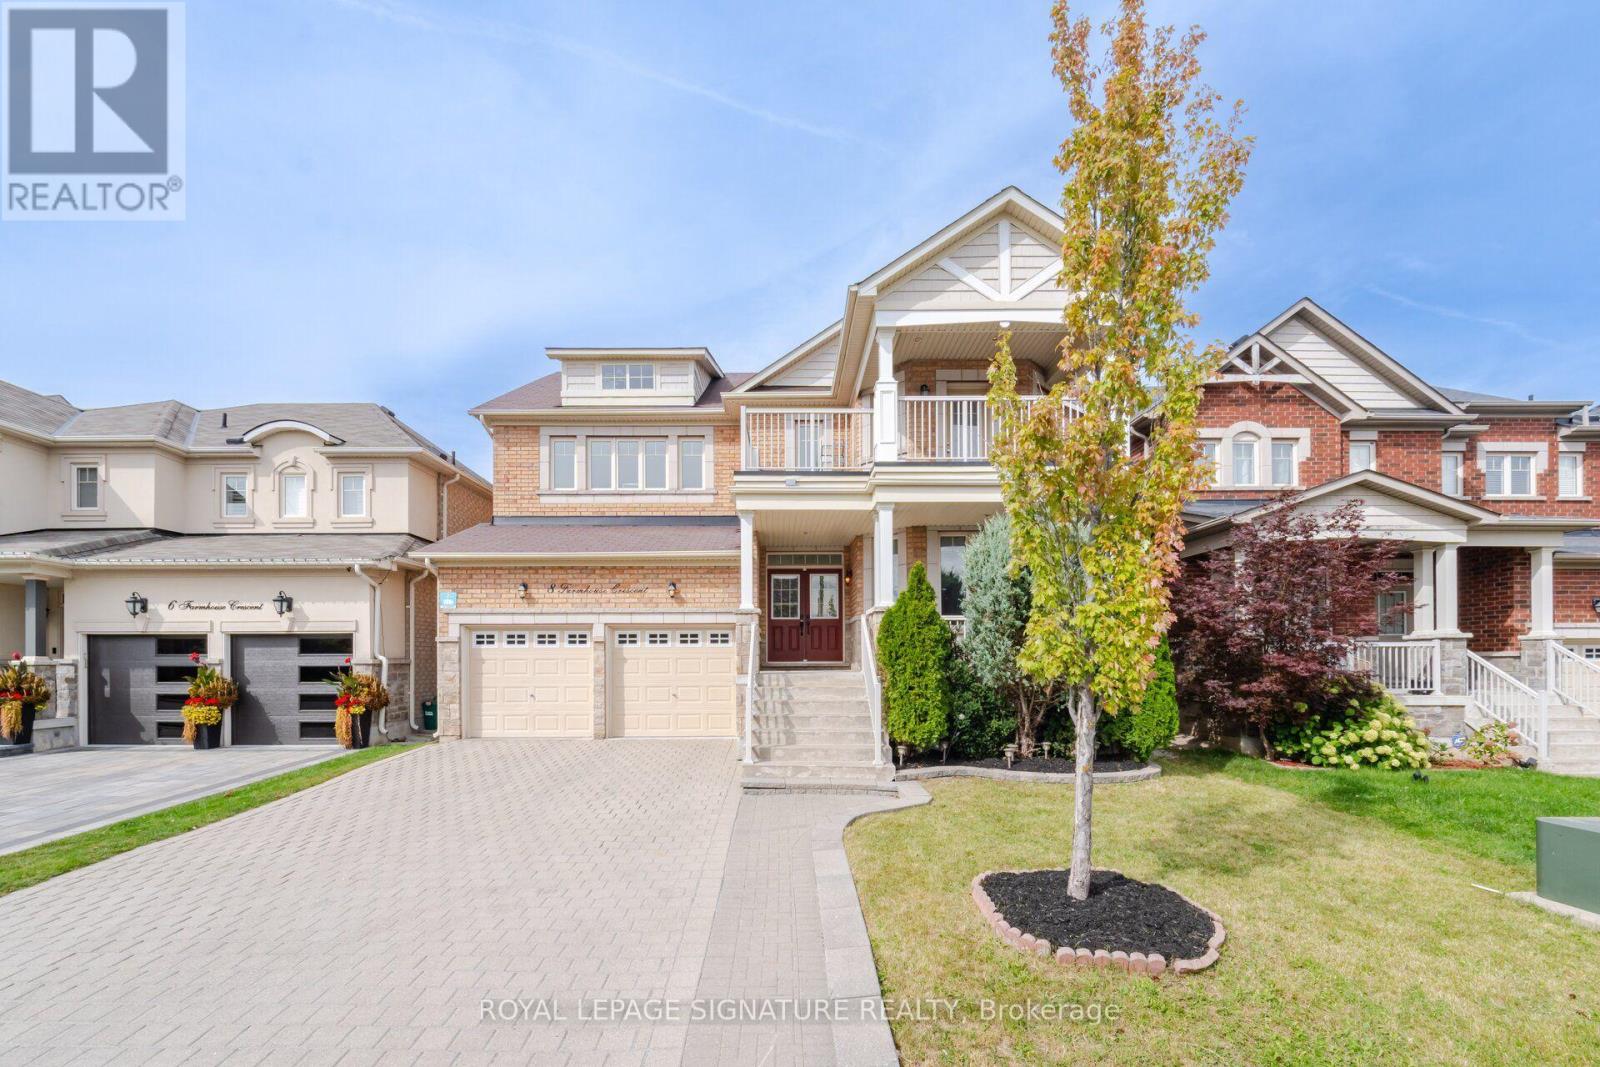
8 Farmhouse Crescent
Richmond Hill, Ontario
Welcome To This Newly Renovated 4 Bedroom, 5 Bathroom Home In Richmond Hill's Sought After Jefferson Community! Freshly Painted In Neutral Colours, This Beautiful Home Features A Bright Open Concept Layout With 9 Foot Ceilings On The Main Floor, Abundant Windows And Pot Lights Throughout. The Custom Kitchen Showcases Modern White Cabinetry, Quartz Counters And Stainless Steel Appliances, Perfect For Everyday Living And Entertaining. A Main Floor Office Or Den Provides A Dedicated Space For Working From Home. Upstairs, Four Bedrooms And Three Full Bathrooms Offer Comfort And Convenience For The Whole Family. The Primary Retreat Features A Walk In Closet And A 5 Piece Ensuite With Double Sinks, While The Second Bedroom Enjoys Its Own 4 Piece Ensuite, Walk In Closet And Walk Out To A Balcony. The Finished Basement Offers High Ceilings, A Full Bathroom, Den And A Separate Entrance Through The Garage, Providing Additional Living Space With In Law Suite Potential. Enjoy A Private Fenced Backyard And A Wide Interlock Driveway That Adds To The Home's Curb Appeal. Explore The Scenic Saigeon Trail And Nearby William Neal Community Park With Its Playground, Splash Pad And Sports Facilities. Shopping, Dining And Everyday Conveniences Along Yonge Street Complete This Wonderful Setting For Family Living (id:50787)

Ph08 - 185 Oneida Crescent
Richmond Hill, Ontario
Welcome to this spacious 2-bedroom penthouse suite, offering approximately 845 sq.ft. in a prime Yonge St * Hwy 7 location! This bright and inviting unit features granite countertops, stainless steel appliances, 2 full washrooms, and modern finishes throughout. Enjoy the added convenience of 2 parking spaces. Ideally located just steps from transit, shopping, restaurants, and a wide range of amenities that Yonge & Hwy 7 has to offer. An excellent opportunity for first-time buyers, downsizers, or investors. Don't miss this fantastic opportunity to own a bright and well-appointed penthouse suite in a highly convenient location! (id:50787)
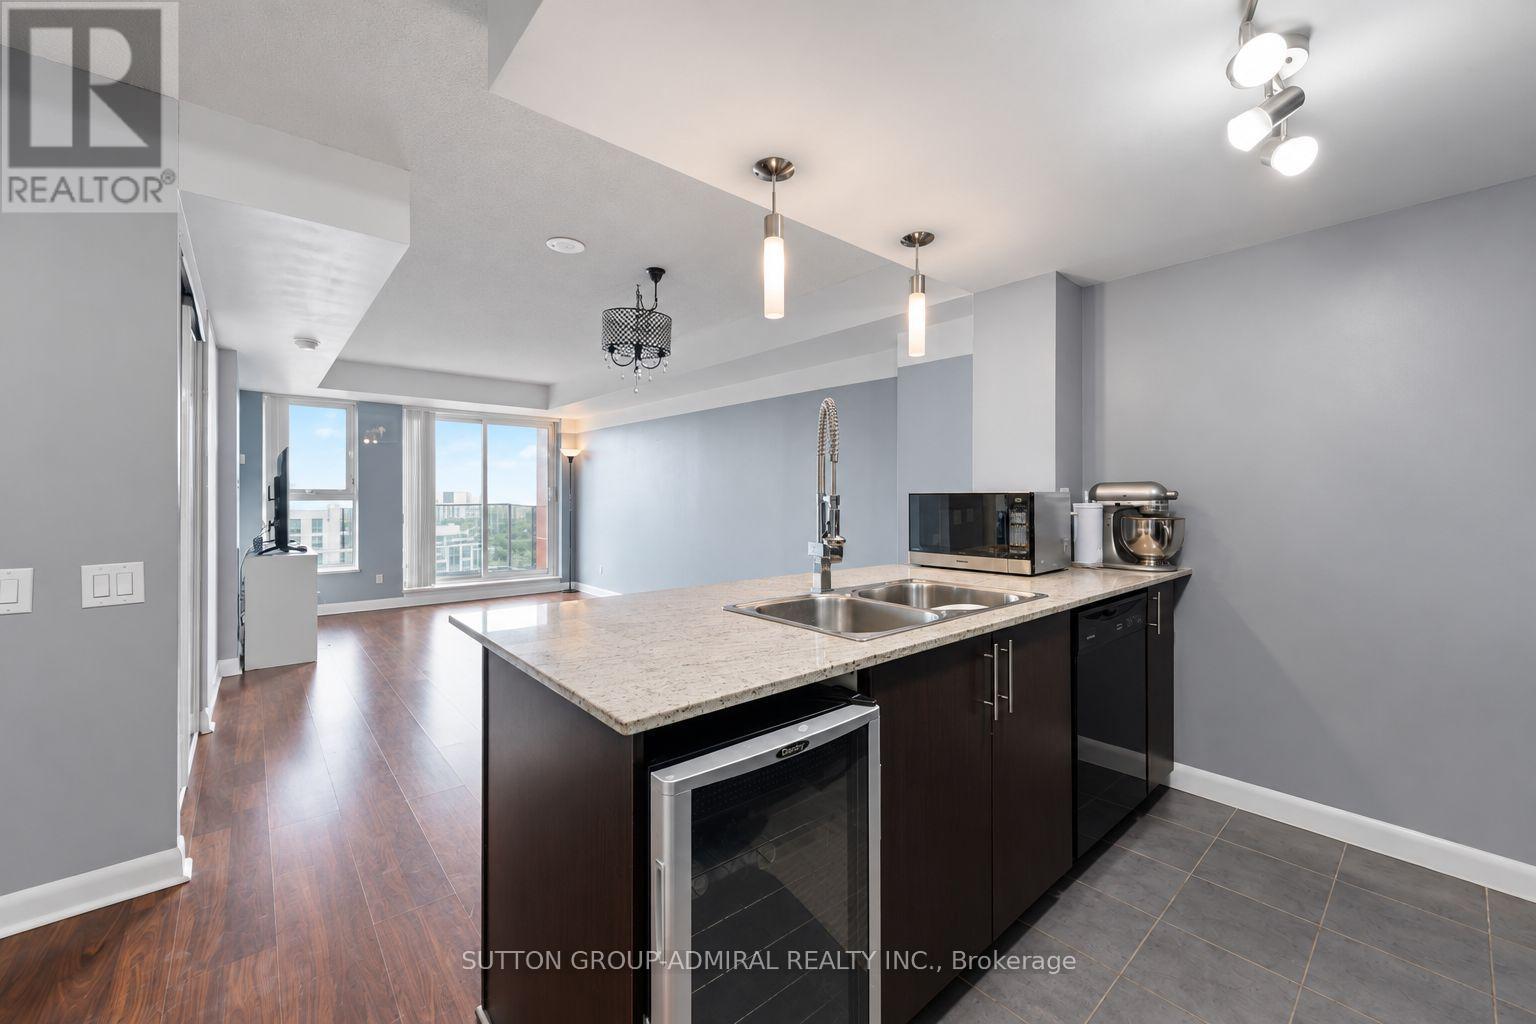
3203 - 25 Town Centre Court
Toronto, Ontario
Experience elevated city living in this bright 1-bedroom plus den suite at Centro Condos, offering approximately 640 sq. ft. of thoughtfully designed living space and panoramic skyline views! Laminate flooring flows throughout the living areas, open concept living, dining & kitchen space. The kitchen features granite countertops, track lighting, and a breakfast bar with a built-in bar fridge. The living room walks out to a private open balcony with desirable southwest exposure, creating the perfect setting to unwind above the city. The primary bedroom offers broadloom carpeting, casement windows and a double sliding-door closet with ample storage. A versatile networked den currently serves as a home office and includes a convenient in-suite laundry closet. A four-piece bathroom completes the suite. Includes one owned underground parking space, garage door opener and alarm system, with heat, water, central air conditioning and parking included in the maintenance fees. Outstanding building amenities include concierge, an indoor pool, hot tub, sauna, exercise room, games room, guest suites, party/meeting room and rooftop patio with built-in BBQ. Surrounded by greenspaces like North Bendale Park, Confederation Park, Woodsworth Park, Thomson Memorial Park and Albert Campbell Dog Park for those with dogs. Wide selection of schools nearby like St. Andrews Public School, St. Richard Catholic School, Tredway Woodsworth Public School, Cedarbrae Collegiate & more. Enjoy convenient access to Scarborough Town Centre's shops and restaurants, Cineplex, Toronto Public Library, Albert Campbell Skating Rink and Scarborough Health Network Hospital, with TTC transit and Highway 401 nearby for easy travel throughout the city. (id:50787)
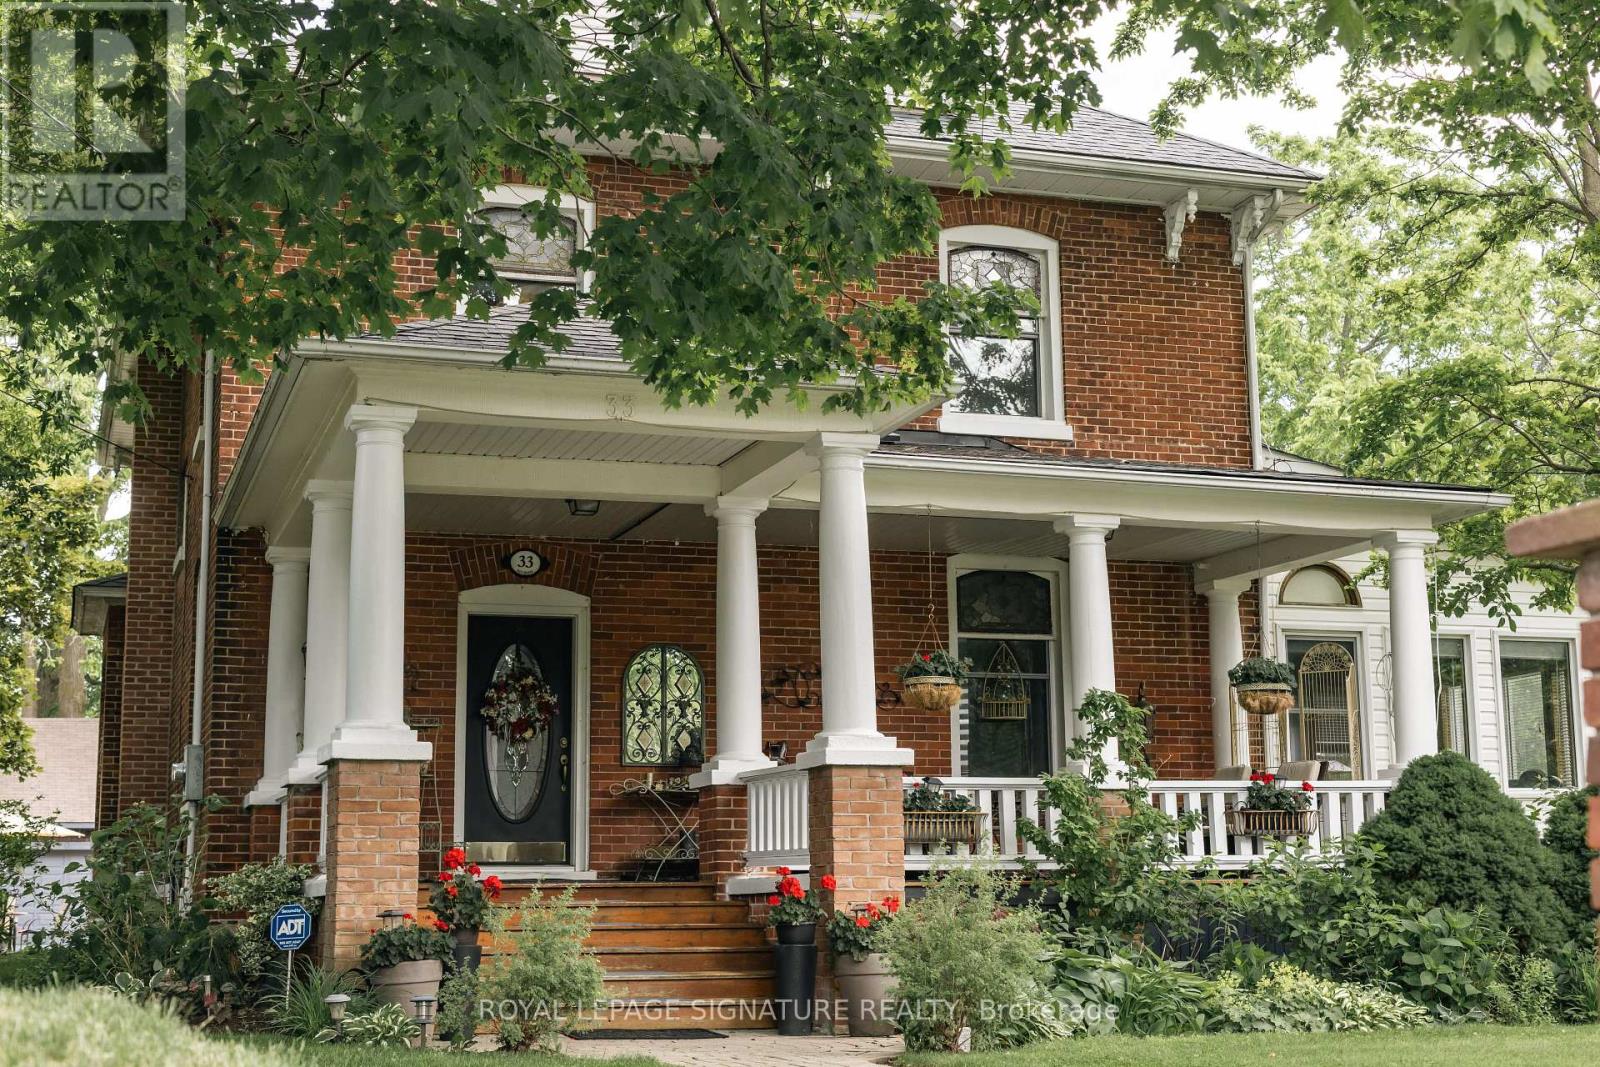
33 Division Street
Cramahe, Ontario
Welcome to this magnificent c.1870 Victorian residence, set on a beautifully landscaped corner lot in the heart of Colborne (South of the Big Apple Restaurant, off the 401). One of the village's largest and most recognizable century homes, this impressive property offers a rare combination of historic character, generous living space, and exceptional grounds, all within walking distance of downtown shops, restaurants, and amenities. Approached by an interlocking brick driveway with access from both Division and Creek Streets, the home immediately impresses with its grand front veranda, classic Doric columns, decorative brackets, and striking red brick exterior. Inside, original details including stained glass accents, hardwood flooring, oversized baseboards, glass door knobs, extensive wood trim, and nearly 10-foot ceilings reflect the craftsmanship of a bygone era. The updated kitchen serves as the heart of the home, featuring Corian countertops, stainless steel appliances, a centre island with breakfast bar, and a bright dining area overlooking the gardens. Formal living and dining rooms provide elegant spaces for entertaining, while the sunroom, complete with a gas fireplace and walls of windows, offers a comfortable retreat throughout the seasons. The second floor features three spacious bedrooms, including a primary suite with a charming bay window, along with a large bathroom and convenient laundry area. A spiral oak staircase leads to the third-floor retreat, offering a fourth bedroom, gas fireplace, skylights, a Palladian dormer window, ensuite bath, and abundant storage. Beyond the home itself, the grounds are equally impressive. Mature trees, black walnut groves, perennial gardens, expansive lawns and landscaped outdoor spaces create a private park-like setting. A substantial two-storey carriage house accommodates five vehicles and includes a loft above, ideal for storage, a workshop, studio, or hobby space. Home inspection report available upon request. (id:50787)
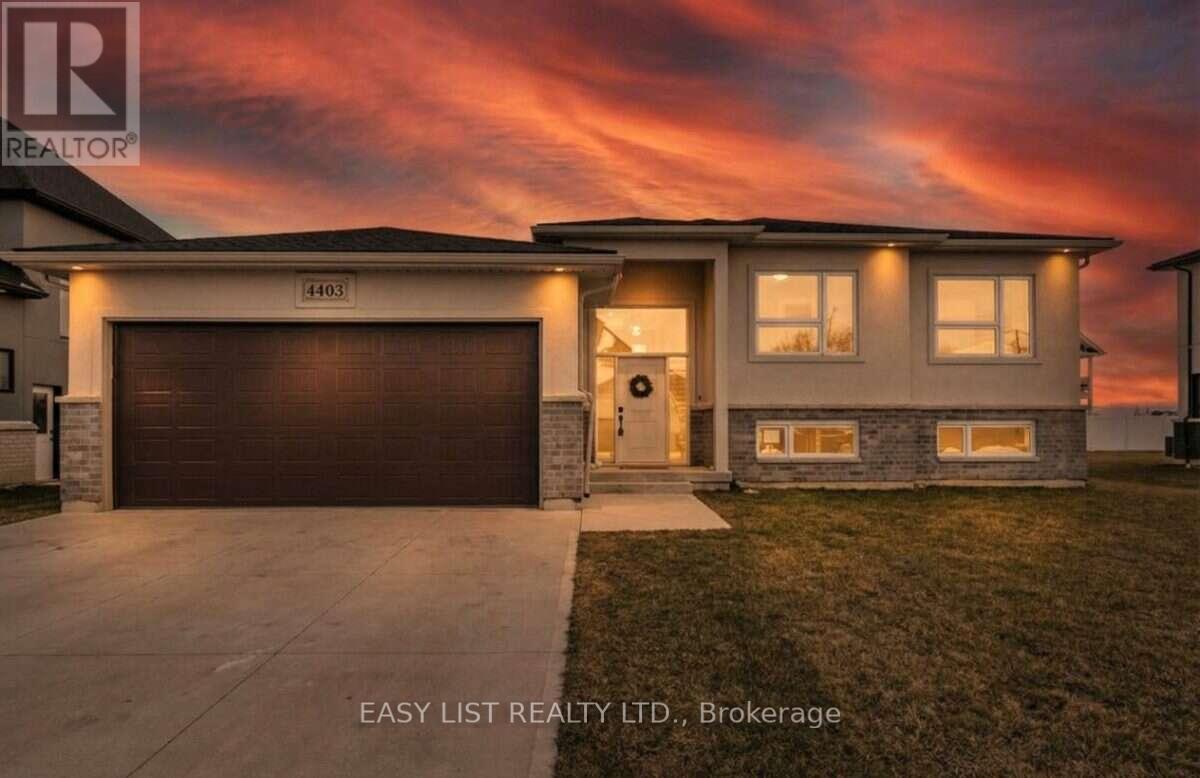
4403 Belmont Avenue
Lakeshore, Ontario
Visit the REALTOR website for further information about this Listing. Welcome to 4403 Belmont built in 2022 with functionality and quality in mind! Located in Comber (commutable 35 min radius from Windsor/USA, Chatham/Kent) in a quiet and family friendly neighbourhood, this newer raised bungalow offers 3+2 bedrooms, 3 full bathrooms in a modern layout, with open concept kitchen/dining/living combo, bright large bedrooms, sparkling matching bathrooms, designed for families. Upstairs you will notice the large windows and the sunlight throughout the main floor, a modern kitchen with stainless steel appliances and a 4 seater large island, modern countertops, a walkout 12 x 10 ft covered porch from the dining area, extending the entertaining outdoors, year-round, with roller shades for privacy and rain. The master bedroom is generous, featuring an ensuite bathroom and walk in closet, guest bathroom with storage, 2 nice bedrooms with French door oversized closets. Fully finished lower level (2026) featuring a huge entertaining space, filled with sunlight, 2 additional bedrooms and a full bathroom. The laundry features new washer/dryer, HRV system, sprinkler console, energy-efficient appliances. The outdoors offers amazing curb appeal, premium lot (72X120 ft), a sprinkler system with 8 spouts, landscaped, with a new wood deck designed for friends/family leisure, an oversized concrete driveway, double garage, side concrete alley and fresh manicured lawn. With over 2,800 sqft of finished space, this home is perfect for growing families, investors, or just enjoying the most affordable area of Ontario and the mild weather all year round! Won't last long! (id:50787)
34 Bellrock Crescent
London East, Ontario
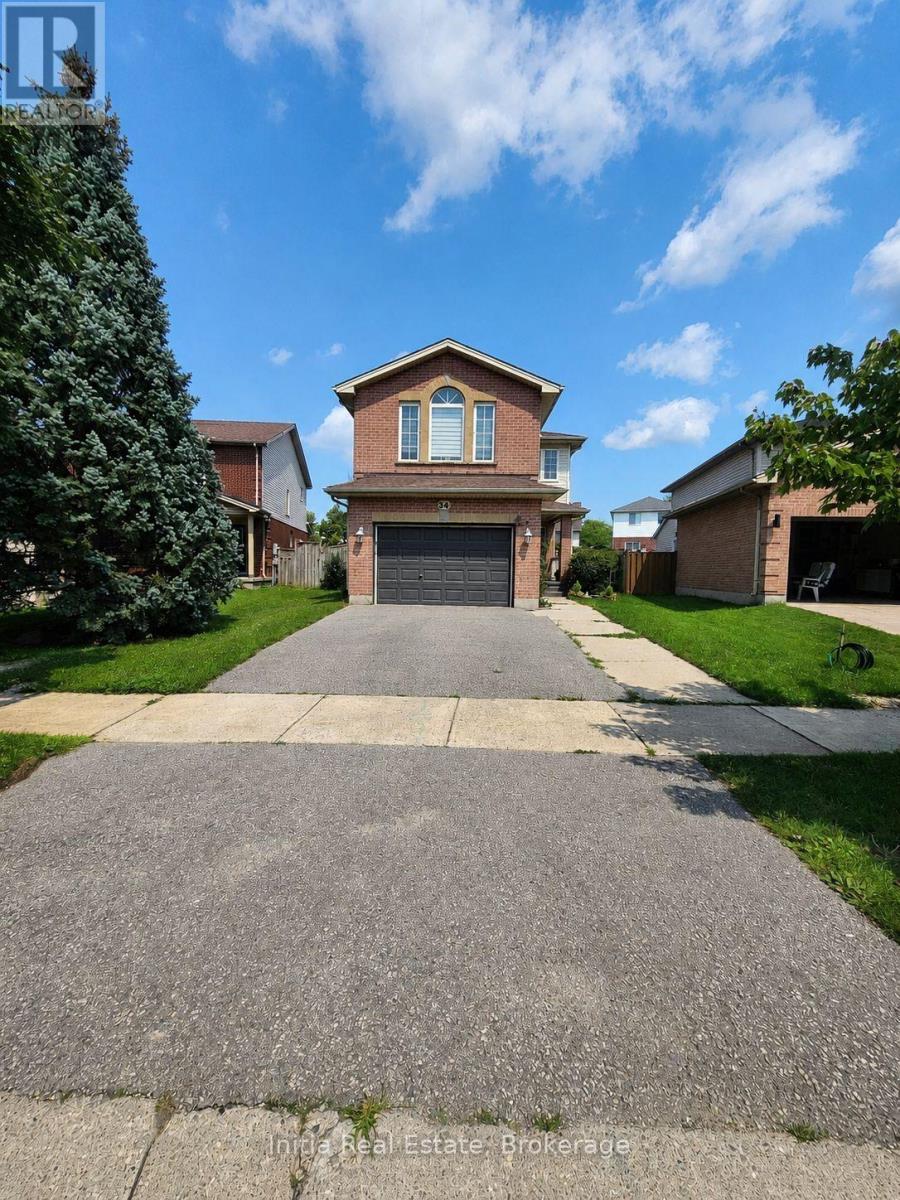
Welcome to 34 Bellrock Crescent in London's Huron Heights. This well-maintained, carpet-free, 2-storey detached home offers approximately 1,557 sq. ft. of above-grade finished living space, plus a finished basement. The bright main level features a spacious living room, modern kitchen, and convenient powder room. Upstairs, you'll find three bedrooms, a family room, and two full bathrooms, including a private ensuite. The finished lower level provides a generous recreation room, third full bathroom, laundry area, and additional storage. An enclosed rear porch opens to a fully fenced backyard overlooking a pleasant park setting-perfect for relaxing or entertaining. Additional features include a natural gas fireplace, central air conditioning, an attached 1.5-car garage, two driveway parking spaces, and an electric vehicle charger. The home theatre system and projector are included. Conveniently situated near parks and places of worship. (id:50787)
2415 County 46 Road
Kawartha Lakes, Ontario
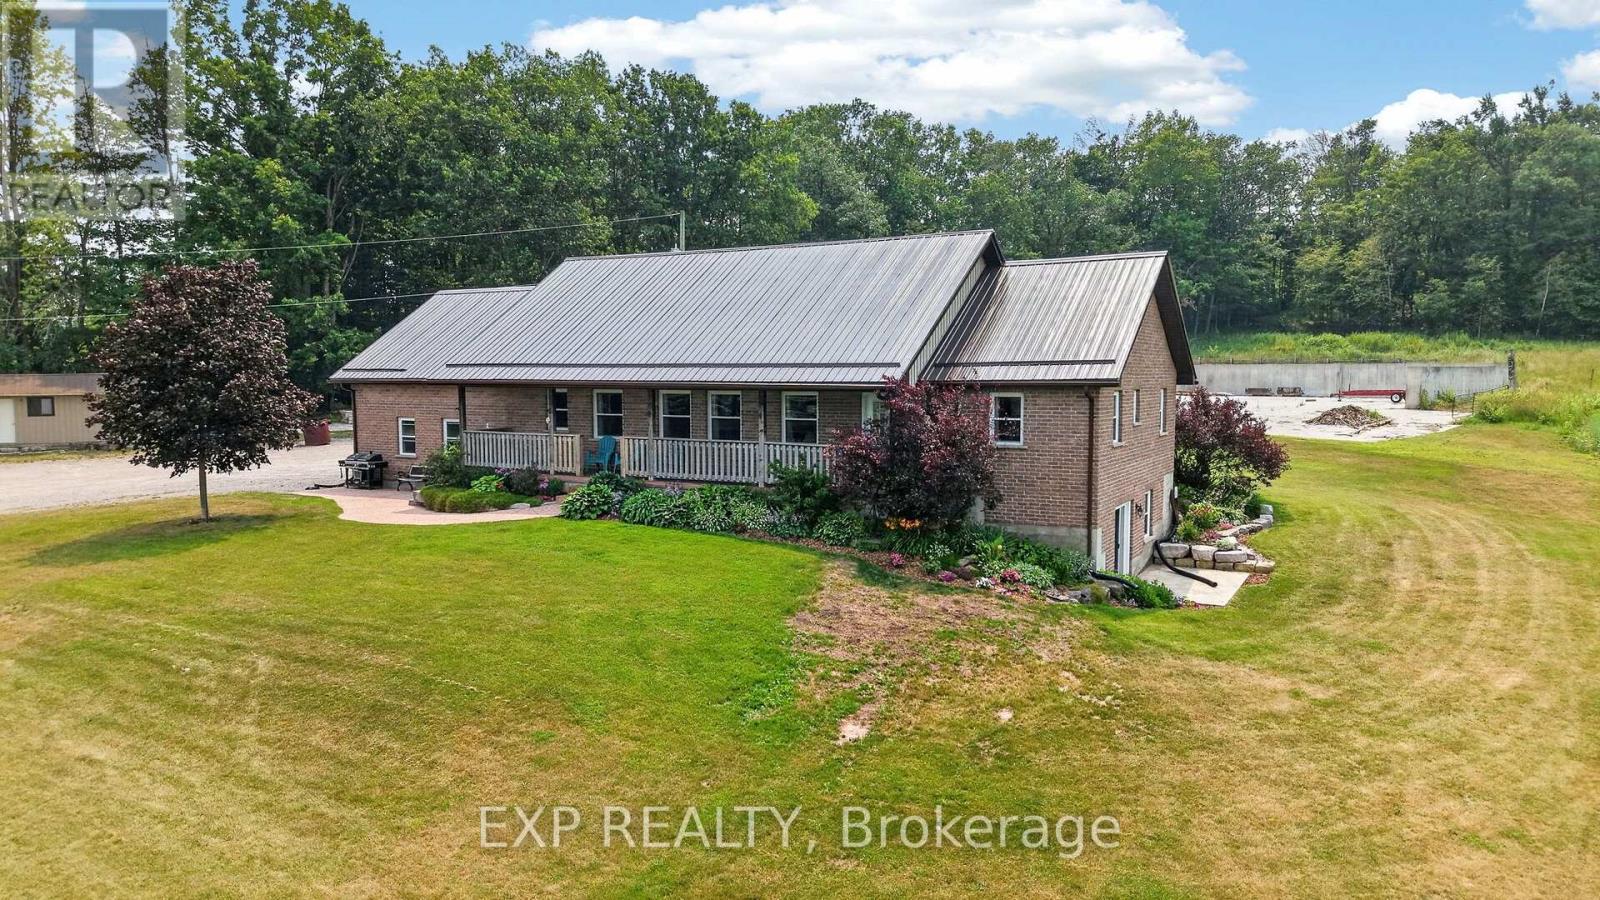
Discover the perfect blend of country living, productive farmland, and recreational paradise with this exceptional 98-acre property. Built in 2006, this well-maintained bungalow offers approximately 1,500 sq. ft. of main floor living space featuring 3 spacious bedrooms and 2 full bathrooms. The partially finished walkout basement includes an additional full bathroom and a rough-in for a second kitchen, making it ideal for an in-law suite, multigenerational living, or future income potential.The home has been tastefully updated with new hardwood flooring throughout and is designed for year-round comfort with an efficient outdoor wood boiler complemented by a propane furnace backup. Additional recent improvements include a newer roof and a new well pump installed last year, providing added peace of mind.Outside, you'll find approximately 35 workable acres of farmland, mature maple bush, a picturesque creek running through the property, and an abundance of wildlife. Multiple road access points provide convenient entry to different areas of the land, making it ideal for farming, recreation, or managing the property. An existing gravel pit on the property adds another unique feature with potential value and practical use.A substantial 40' x 80' Coverall building and expansive concrete barnyard offer outstanding space for equipment, storage, livestock, or a variety of agricultural uses.Whether you're searching for a working farm, hobby farm, recreational retreat, or a private country estate, this remarkable property offers endless possibilities. Experience the tranquility of rural living while enjoying the versatility and value that only a property of this scale can provide. Seller will consider VTB (Vender take back) mortgage with for qualified buyers on acceptable terms and conditions. ** This is a linked property.** (id:50787)
328 Sunny Ridge Road
Sundridge, Ontario
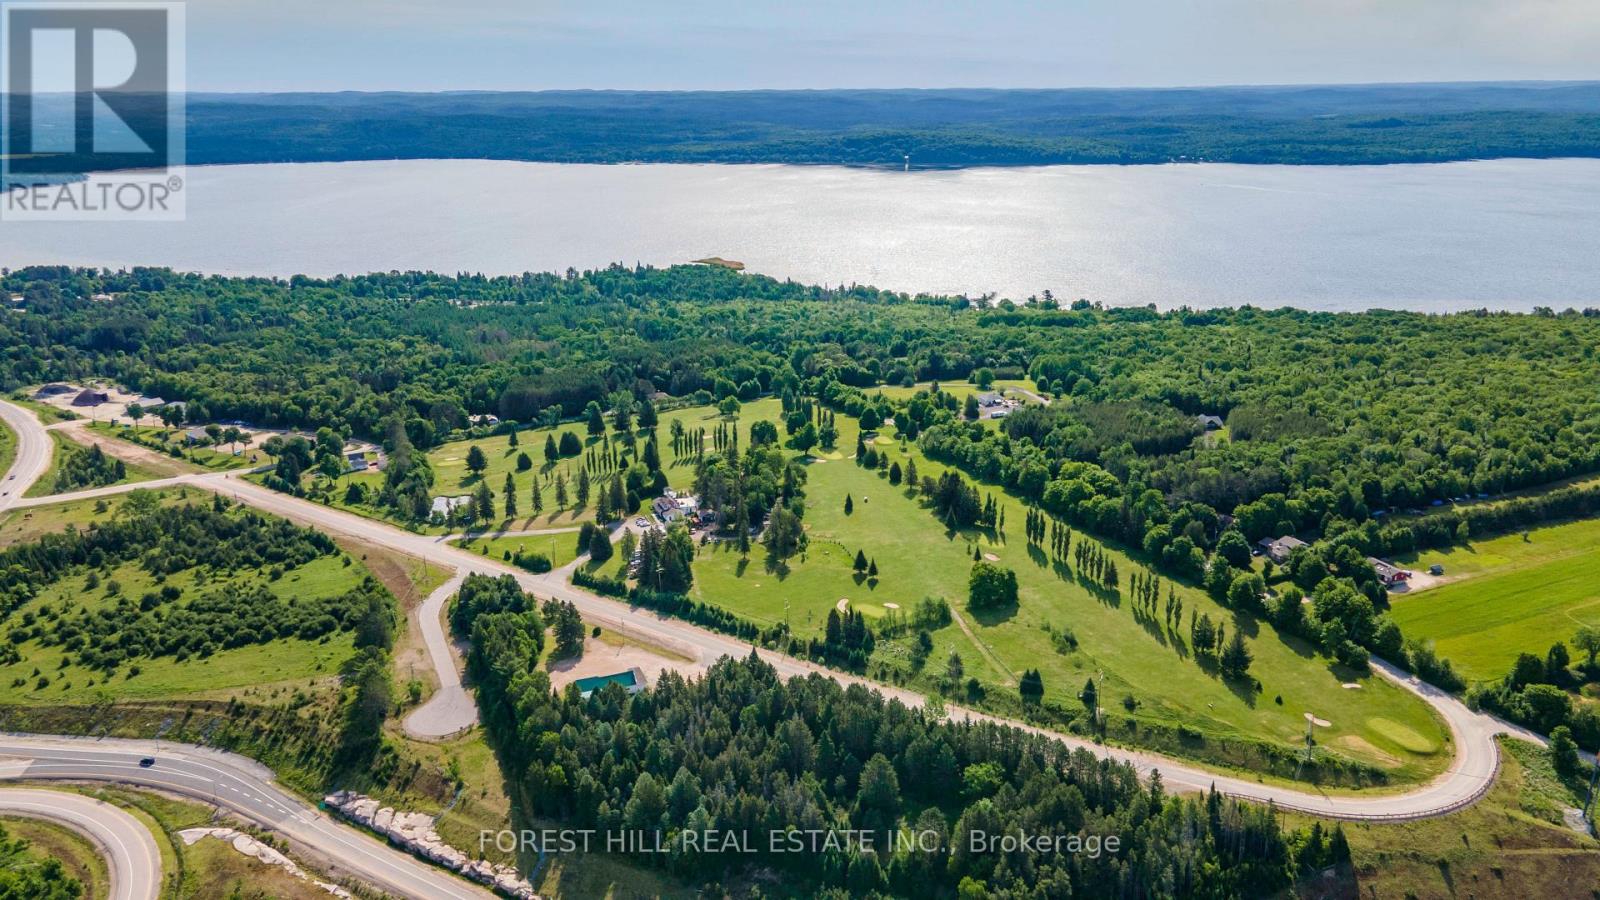
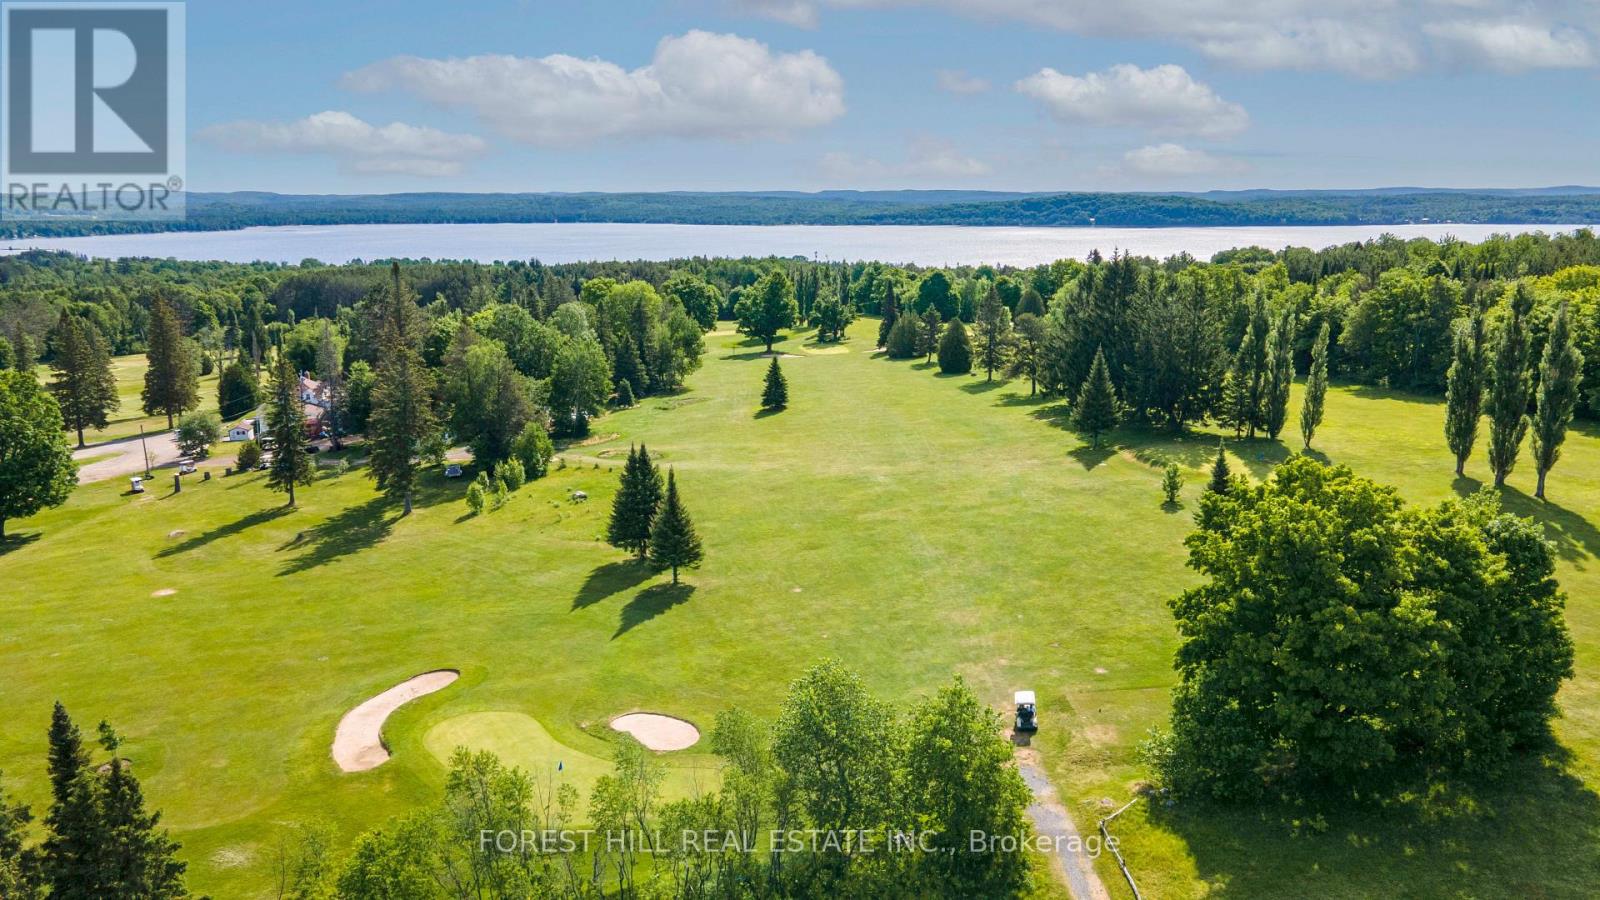
Nestled in the Breathtaking Almaguin Highlands and backing onto a purposed 15 lot luxury adult community is The Ridge. Just Minutes from Sundridge and the Pristine Shores of Bernard Lake, The Ridge Golf Club presents a rare and Exceptional Opportunity to acquire a Fully Turnkey, Legacy Hospitality and Recreation Business with over 75 Years of Established Community History. Set on 28 Acres of picturesque cottage country, this Premier Property masterfully Combines Scenic Outdoor Recreation with high-volume Hospitality Operations. The offering features a Meticulously Maintained 9-hole Executive Golf Course, complemented by a Stunning 4,500 sq. ft. Licensed Clubhouse designed for both everyday service and Large-Scale Events. The clubhouse includes a 90-Seat Indoor Event and Dining Space, an expansive 120-Seat Outdoor Stone Patio, a Charming Muskoka Room, and a newer, fully equipped commercial kitchen, creating an Ideal Venue for Tournaments, Weddings, Private Functions, and seasonal Tourism Traffic. Strong and Diversified Revenue Streams are supported by a Loyal Membership Base, active League Play, a well-established Junior Program, and consistent Pro-Shop Sales. Additional Upside is found in its Highly Desirable "Stay-and-Play" Accommodations, including a Thoughtfully Integrated Upper-Level 3-Bedroom, 1-Bath Residential Suite ideal for a Boutique Bed & Breakfast or Owner's Residence, as well as a Separate 1-Bedroom basement Apartment with Private Entrance. Located just 30 Minutes North of Huntsville and offered fully equipped with All Essential Maintenance Machinery, The Ridge Golf Club represents a Truly Unique Lifestyle and Investment Opportunity. Perfect for an Entrepreneur or Discerning Buyer, this Remarkable Property Offers both Immediate Operational Income and Significant Long-Term Growth Potential within one of Ontario's Most Sought-After Recreation Corridors. A Vendor Take-Back Mortgage (VTB) Option is Available with a 30% Down Payment (OAC). (id:50787)
Homelife/bayview Realty Inc.
328 Sunny Ridge Road
Sundridge, Ontario
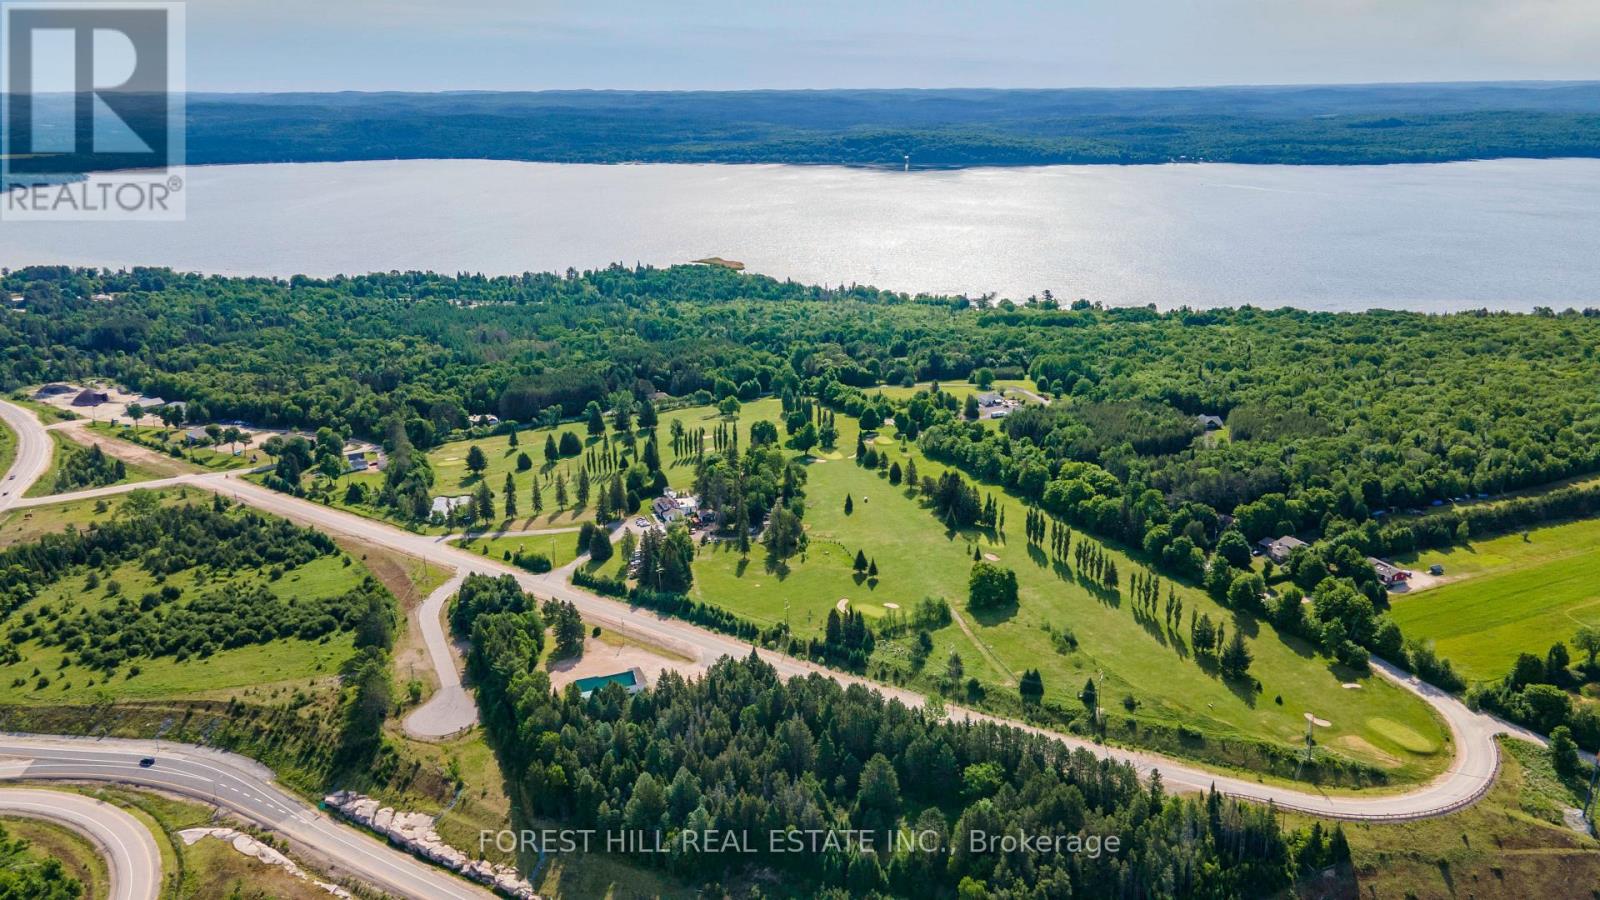
Nestled in the Breathtaking Almaguin Highlands and backing onto a purposed 15 lot luxury adult community is The Ridge. Just Minutes from Sundridge and the Pristine Shores of Bernard Lake, The Ridge Golf Club presents a rare and Exceptional Opportunity to acquire a Fully Turnkey, Legacy Hospitality and Recreation Business with over 75 Years of Established Community History. Set on 28 Acres of picturesque cottage country, this Premier Property masterfully Combines Scenic Outdoor Recreation with high-volume Hospitality Operations. The offering features a Meticulously Maintained 9-hole Executive Golf Course, complemented by a Stunning 4,500 sq. ft. Licensed Clubhouse designed for both everyday service and Large-Scale Events. The clubhouse includes a 90-Seat Indoor Event and Dining Space, an expansive 120-Seat Outdoor Stone Patio, a Charming Muskoka Room, and a newer, fully equipped commercial kitchen, creating an Ideal Venue for Tournaments, Weddings, Private Functions, and seasonal Tourism Traffic. Strong and Diversified Revenue Streams are supported by a Loyal Membership Base, active League Play, a well-established Junior Program, and consistent Pro-Shop Sales. Additional Upside is found in its Highly Desirable "Stay-and-Play" Accommodations, including a Thoughtfully Integrated Upper-Level 3-Bedroom, 1-Bath Residential Suite ideal for a Boutique Bed & Breakfast or Owner's Residence, as well as a Separate 1-Bedroom basement Apartment with Private Entrance. Located just 30 Minutes North of Huntsville and offered fully equipped with All Essential Maintenance Machinery, The Ridge Golf Club represents a Truly Unique Lifestyle and Investment Opportunity. Perfect for an Entrepreneur or Discerning Buyer, this Remarkable Property Offers both Immediate Operational Income and Significant Long-Term Growth Potential within one of Ontario's Most Sought-After Recreation Corridors. A Vendor Take-Back Mortgage (VTB) Option is Available with a 30% Down Payment (OAC). (id:50787)
Homelife/bayview Realty Inc.
328 Sunny Ridge Road
Sundridge, Ontario
Nestled in the Breathtaking Almaguin Highlands and backing onto a purposed 15 lot luxury adult community is The Ridge. Just Minutes from Sundridge and the Pristine Shores of Bernard Lake, The Ridge Golf Club presents a rare and Exceptional Opportunity to acquire a Fully Turnkey, Legacy Hospitality and Recreation Business with over 75 Years of Established Community History. Set on 28 Acres of picturesque cottage country, this Premier Property masterfully Combines Scenic Outdoor Recreation with high-volume Hospitality Operations. The offering features a Meticulously Maintained 9-hole Executive Golf Course, complemented by a Stunning 4,500 sq. ft. Licensed Clubhouse designed for both everyday service and Large-Scale Events. The clubhouse includes a 90-Seat Indoor Event and Dining Space, an expansive 120-Seat Outdoor Stone Patio, a Charming Muskoka Room, and a newer, fully equipped commercial kitchen, creating an Ideal Venue for Tournaments, Weddings, Private Functions, and seasonal Tourism Traffic. Strong and Diversified Revenue Streams are supported by a Loyal Membership Base, active League Play, a well-established Junior Program, and consistent Pro-Shop Sales. Additional Upside is found in its Highly Desirable "Stay-and-Play" Accommodations, including a Thoughtfully Integrated Upper-Level 3-Bedroom, 1-Bath Residential Suite ideal for a Boutique Bed & Breakfast or Owner's Residence, as well as a Separate 1-Bedroom basement Apartment with Private Entrance. Located just 30 Minutes North of Huntsville and offered fully equipped with All Essential Maintenance Machinery, The Ridge Golf Club represents a Truly Unique Lifestyle and Investment Opportunity. Perfect for an Entrepreneur or Discerning Buyer, this Remarkable Property Offers both Immediate Operational Income and Significant Long-Term Growth Potential within one of Ontario's Most Sought-After Recreation Corridors. A Vendor Take-Back Mortgage (VTB) Option is Available with a 30% Down Payment (OAC). (id:50787)
Homelife/bayview Realty Inc.

0 Thompson Portage Road
Lake Of Bays, Ontario
A rare 2.2-acre waterfront building site in the heart of Dwight, ON with a well-packed sandy shoreline, east facing bay and mature hardwood trees. This property has plenty of privacy and a gentle slope toward the lake! An exceptional setting for a custom walkout cottage overlooking the lake with a natural granite backdrop. The shoreline offers an attractive location for a dock and a possible boathouse overlooking the beautiful bay. From the dock, there would be a first hand open water channel view, all of this creating an opportunity to design a cottage property that takes advantage of sunlight, unique views with lovely sunrises and Lake of Bays pristine water. Located near the end of a quiet, no-exit road, maintained throughout all 4 seasons by the owners along the road. Exceptional privacy!! Hydro and High Speed Fibre Optic Internet is already there and this lot boasts giant, old growth hardwood trees. The property continues over the granite outcrop to a road behind. A few possible steps at the shallow part of the hill could allow access for additional recreation. A storage structure near the rear of the property with drive access is possible. A bunkie at the top of the hill overlooking the waterfront once came up in discussions. A significant amount of LOTscaping has already been done, including drainage ditches and culverts. Immerse yourself in the Serene Tranquility of Lake Of Bays!! This nature lovers paradise is also just mere minutes from all amenities. You'll find shopping, dining, and a top-tier golf courses just a short drive away, making this property the ideal Secluded Waterfront Living without lacking creature comforts. This is more than just a piece of land, it's a gateway to the Muskoka lakefront lifestyle. A promising Investment in highly coveted Lake Of Bays. Life Is Better At The Lake!!. (id:50787)
4558 Pemmican Trail
Mississauga, Ontario
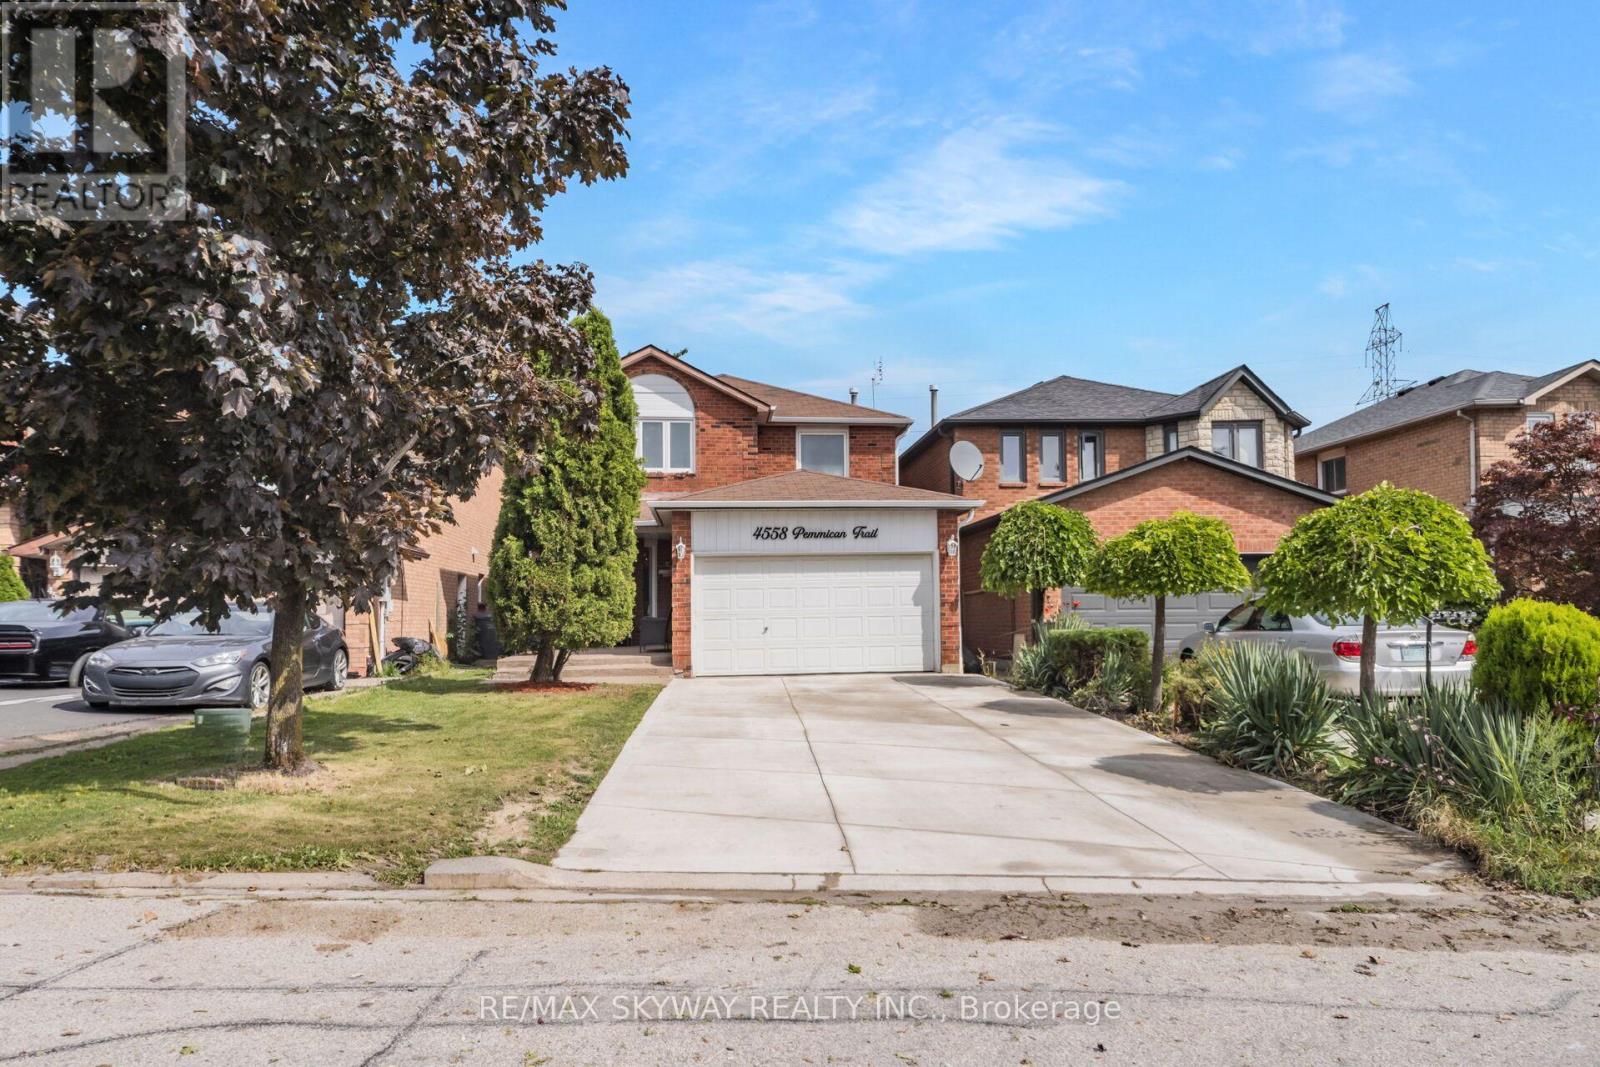
Welcome to 4558 Pemmican Trail, a beautifully renovated and fully upgraded 4-bedroom detached home with a 2-bedroom legal finished basement in a desirable Mississauga neighborhood. This move-in-ready residence has been thoughtfully updated throughout, offering a perfect blend of modern style and timeless elegance. $150K spent on upgrades and renovations. The stunning new kitchen features contemporary finishes and is complemented by brand-new flooring and fresh paint throughout the home with new appliances. Modern lighting fixtures and an abundance of pot lights throughout create a bright, warm, and inviting atmosphere. Beautiful wainscoting adds character and sophistication, while striking accent walls in the dining room and family room create stylish focal points. With spacious principal rooms, four well-appointed bedrooms, and extensive upgrades throughout, this exceptional home is ideal for families seeking comfort, functionality, and modern living. A true turnkey opportunity in Mississauga - simply move in and enjoy! No sidewalk! Conveniently located close to a plethora of amenities: Square One Mall, Erin Mills Town Centre, Heartland Town Centre, major highways, grocery stores, schools, parks and more! (id:50787)
6 - 2027 Bluefields Drive
Burlington, Ontario
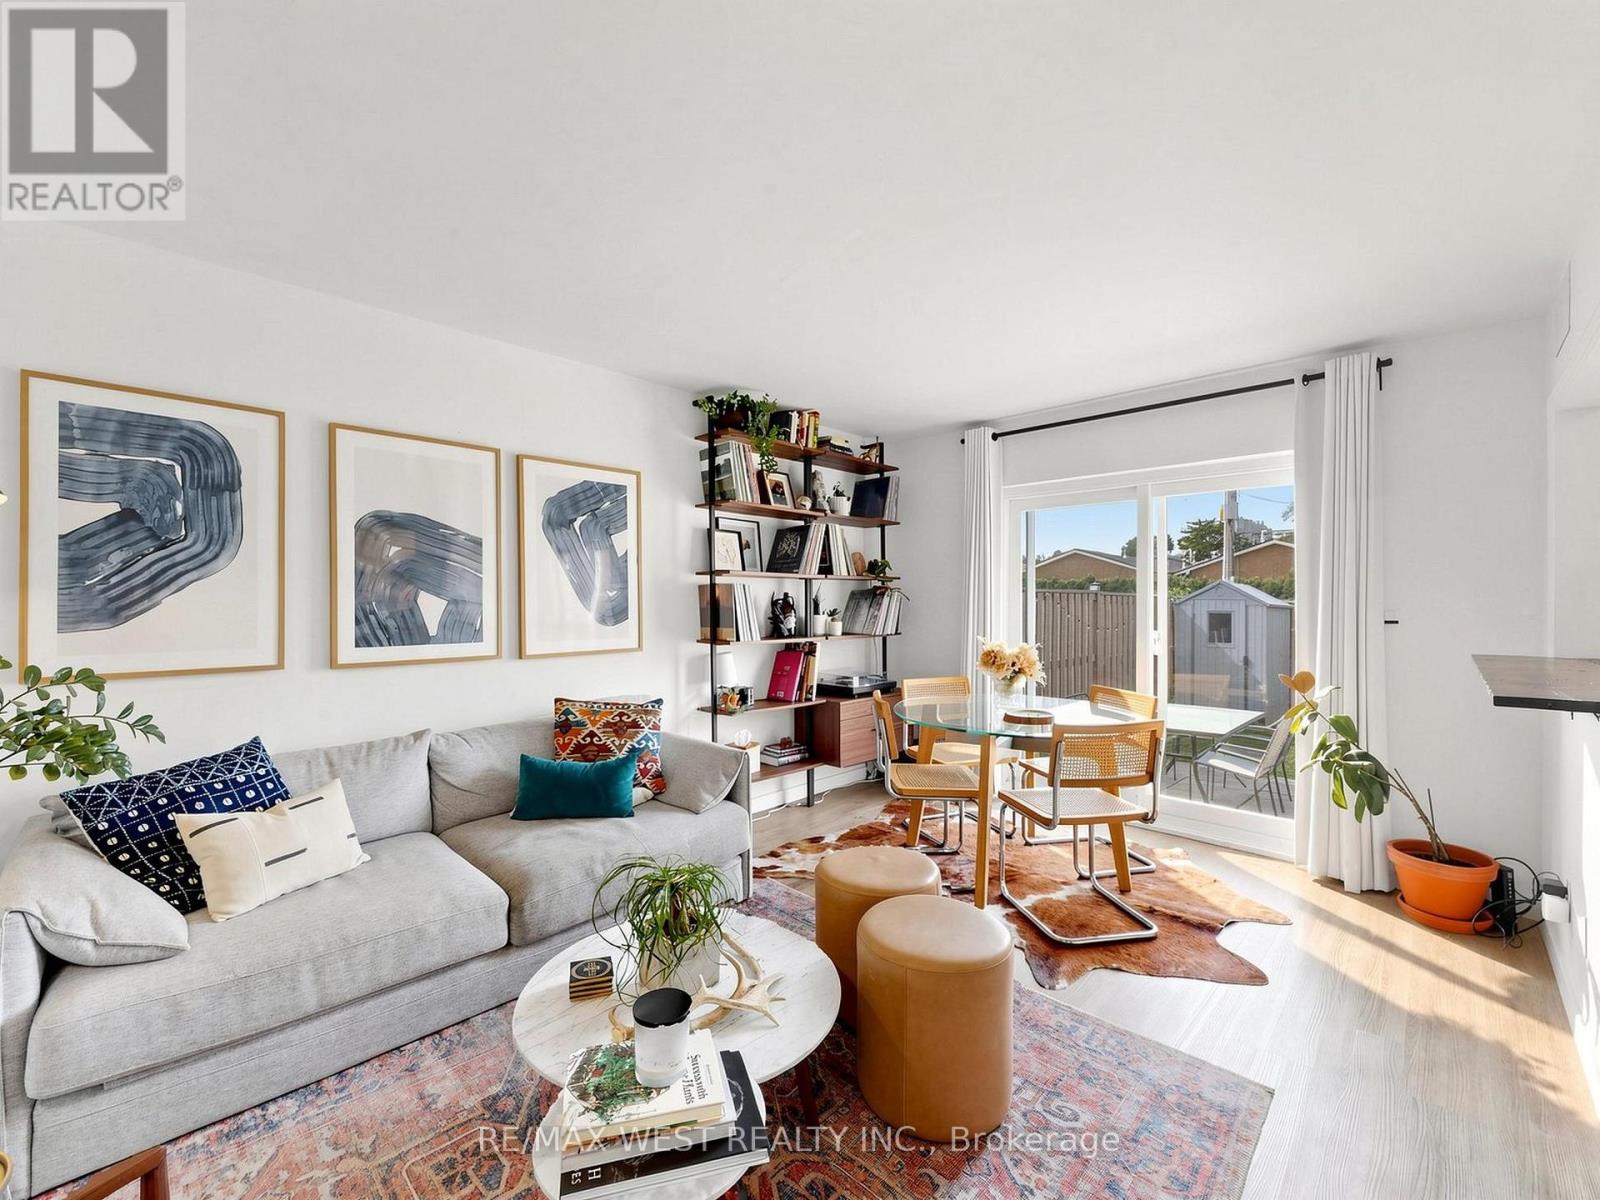
Rare opportunity to own a well-cared-for condo-townhome in the mature, family-friendly community of Mountainside! This spacious and thoughtfully laid-out home offers 2 generous bedrooms plus a large den, which can easily be used as a 3rd bedroom, home office, or guest room. Recent updates include an updated kitchen, newly renovated bathroom, new staircase railings, newer flooring, New A/C (2024), and freshly painted. Ensuite laundry has been roughed in for a washer and dryer, while a convenient coin-operated laundry room is located right next door from the unit. Step outside and enjoy your rare private backyard, complete with 7-foot fencing and a storage shed-perfect for relaxing, entertaining, or enjoying outdoor time with the family. The unit also comes with 2 parking spaces, adding even more convenience. This home is an excellent opportunity for first-time buyers, downsizers, or families looking for spacious living, private outdoor space, and a true sense of community in a well-established, close-knit complex. Conveniently located near 403/QEW/407, GO Station, schools, shopping, restaurants, Costco and just 10 minutes to Downtown Burlington A rare combination of space, updates, private outdoor living, and an unbeatable location-don't miss the opportunity to make this Mountainside gem your own! (id:50787)
449 Elm Road
Toronto, Ontario
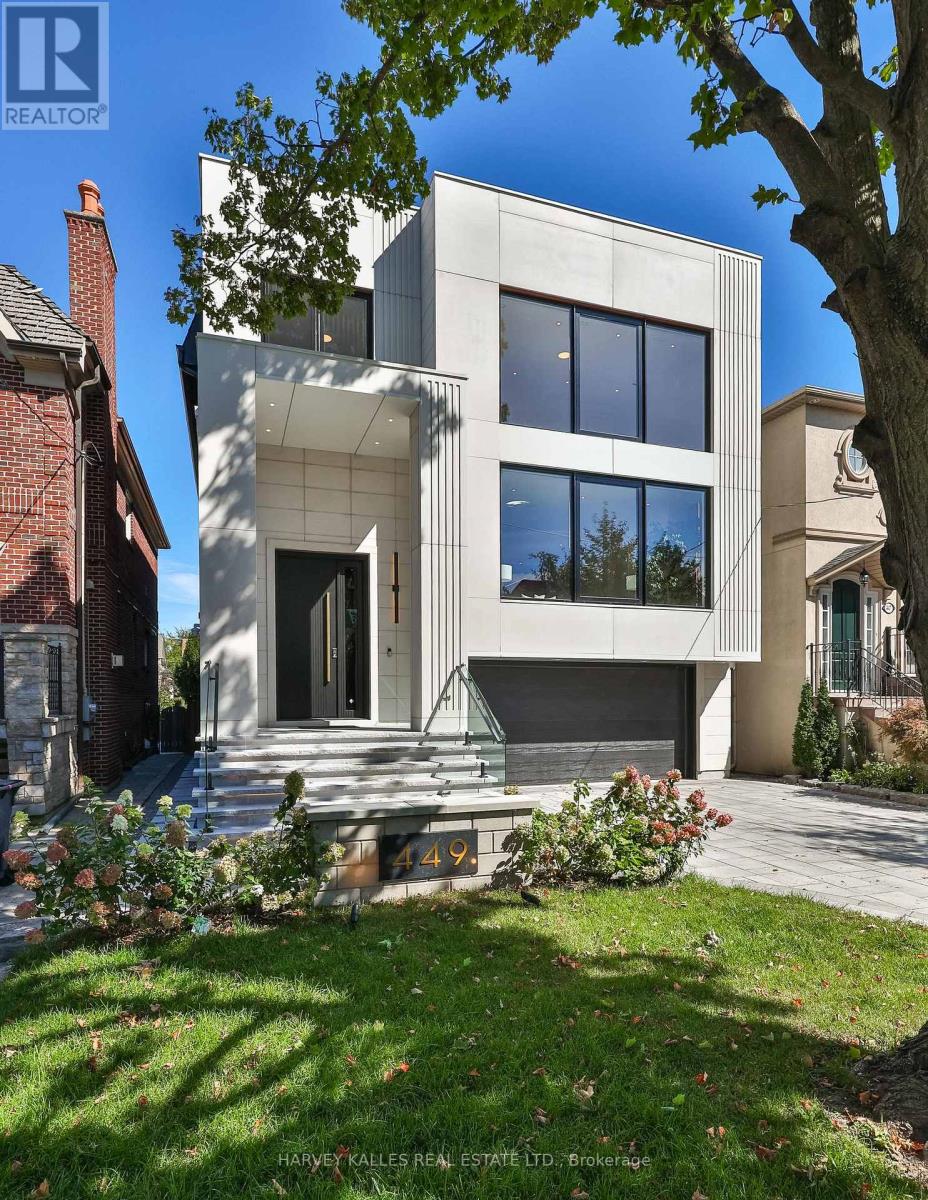
A beautifully crafted, unmatched build in the heart of the prestigious Cricket Club neighbourhood, offering approximately 4,000 sq ft of thoughtfully designed living space, perfectly sized for family living and filled with quiet luxury. Steps to Avenue Rd's finest restaurants and coffee shops, top schools, parks and transit, with the club just a few minutes walk away, a home made for great memories and life lived with ease. A welcoming, all-heated porch, steps and driveway lead to an oversized custom entrance door, opening to soaring ceilings, rich white oak floors and a calming palette that create a warm, inviting feel throughout, complemented by custom millwork and a striking central staircase with glass railing and integrated lighting. the chef-inspired kitchen features a large natural onyx island in a single-slab design with matching backsplash, paired beautifully with artistic, custom-made white oak cabinetry. a private main-floor study offers a custom-made built-in desk and cove lighting, while the living room impresses with floor-to-ceiling windows, motorized shades and unobstructed tree-lined views. The oversized double garage comfortably fits two large vehicles with room to spare, with a private elevator running from the garage to every floor, and heated flooring throughout for effortless living. The primary suite offers a large walk-in closet with skylight, tucked alongside a spa-inspired 7-piece ensuite complete with jets and a make-up desk, with generously sized bedrooms throughout each offering their own private ensuite. The lower level lives like an extension of the home above, with above-grade windows and a low sill height, high ceilings and heated flooring throughout, plus a spacious rec room with a custom wet bar and walkout access to the patio. A home built to be lived in and loved, the result of 25-plus years of experience creating showcase homes in the area. (id:50787)
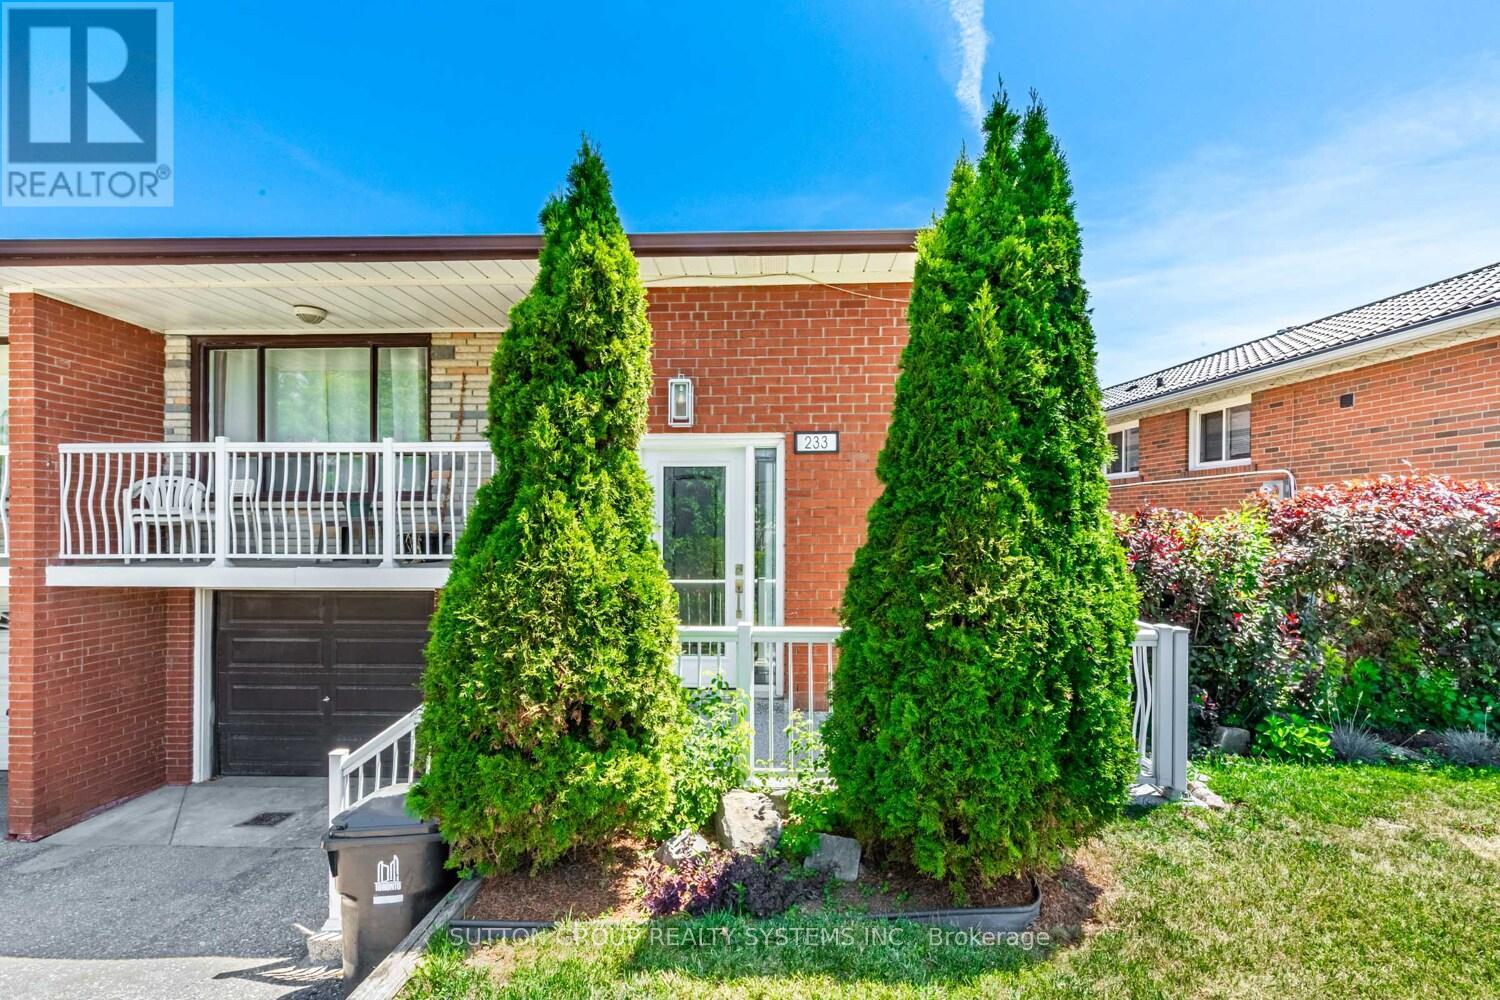
Upper - 233 Hullmar Drive
Toronto, Ontario
3 Bedroom Bungalow With ***Basic Utilities Included*** Heat, Hydro, Water! Main Level with Walk-out to Balcony! Ideal Condo Alternative In Prime Location - Close To All Amenities, Ttc And York-Spadina Subway, 400, 401 And 427. Quiet Family Friendly Neighbourhoood, Very Functional Layout With Spacious Living & Dining Room With Walk Out To Balcony, Eat-In Kitchen, Ample Cupboard Space, Hardwood Floors Throughout, Modern Bath With Double Sinks, Generous Bedroom Sizes, Closet Organizers, Shared Fenced Side Yard. Short Walk To York University - Ideal For Faculty Members, Post Grads And Professionals. Transit At Your Door, Near Schools; Parks, Shops & More! (Bsmt & Garage Not Included), Fridge, Stove, Mircowave, Washer/Dryer Combo, 1 Parking in Driveway *photos pre-tenant (id:50787)

25 Gossamer Avenue
Toronto, Ontario
Welcome to this spacious and beautifully maintained 4-bedroom family home in the highly sought-after Newtonbrook East neighbourhood, complete with a professionally maintained 16' x 32' concrete marbelite in-ground pool. Truly, your private oasis in the city. This home is designed for both comfortable family living and entertaining; the main floor features generous principal rooms, an eat-in kitchen and a family room, both with walk-outs to the backyard, creating an effortless connection between indoor and outdoor living. The second level offers four spacious bedrooms, including a generous primary suite with a walk-in closet and 5-piece ensuite. The finished lower level provides exceptional versatility with a recreation room, home office, cedar closet, 3-piece bathroom and abundant storage, ideal for a nanny suite, teenager's retreat or extended-family living. Set on an impressive 54' x 121' lot and surrounded by mature cedar hedges, the property offers exceptional privacy. Recent improvements include a professionally installed roof (Nov. 2025), upgraded R50 attic insulation (Nov. 2025), along with numerous recent maintenance and improvements to the home and grounds. Professional landscaping and a full irrigation system keep the property beautifully maintained year-round. Ideally located close to parks, excellent schools, shopping and transit, with bus access to Finch Subway Station. A wonderful opportunity to enjoy a spacious family home, private lot and exceptional outdoor living in one of Newtonbrook East's most desirable neighbourhoods. This home checks the boxes and is not to be missed. Carson & Dunlop Home Inspection and floor plans available through LA. ~ Weekend Open House SAT. & SUN. Sept. 19th & 20th ~ 2pm ~ 4pm (id:50787)
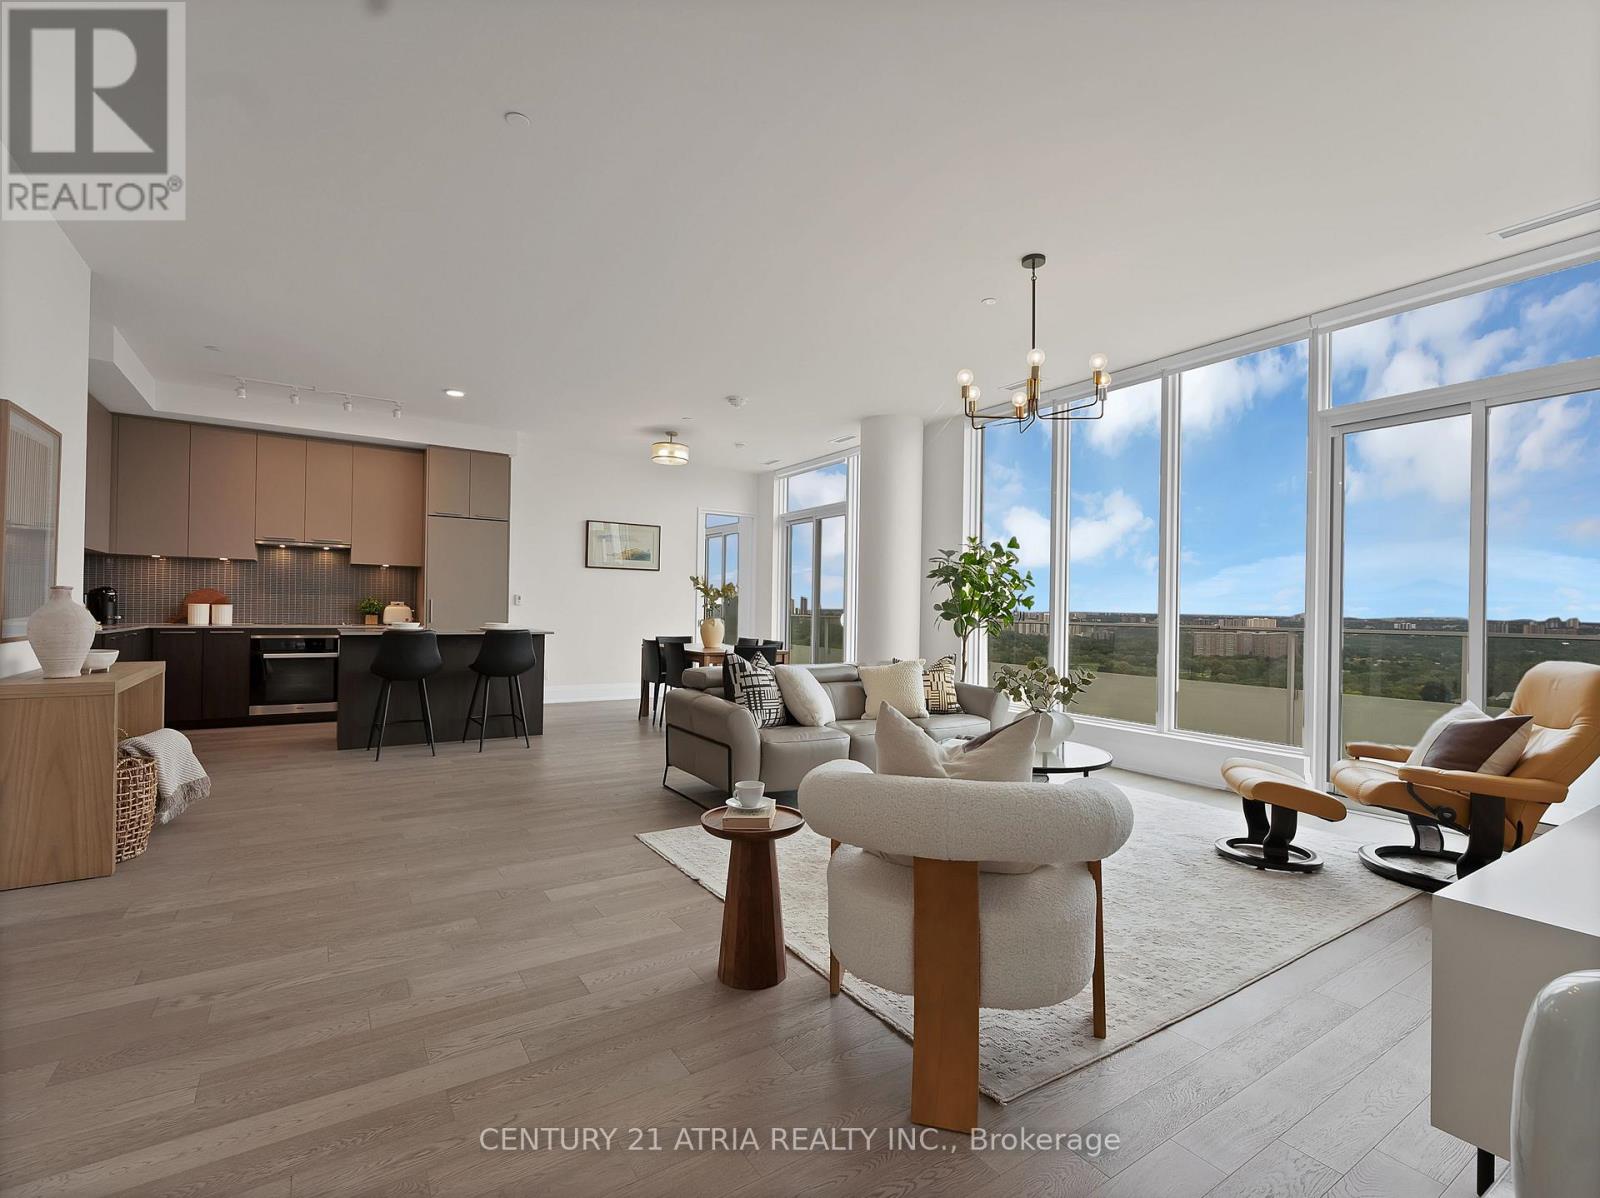
Ph04 - 20 Brin Drive
Toronto, Ontario
There can only be one penthouse. A truly one-of-one residence in The Kingsway, this extraordinary 1,870 sqft penthouse is elevated by an incredible 501 sqft. wraparound balcony with breathtaking panoramic views stretching from Lake Ontario across the Humber River and lush ravine. Nestled between the prestigious Kingsway and Lambton communities, with Humber River trails at your doorstep and downtown Toronto just 15 minutes away, this is a rare convergence of nature, luxury and city living. Exclusively designed with luxury in mind, the residence showcases soaring smooth 10' ceilings, motorized blinds, spacious open concept living with floor to ceiling windows, an extra large pantry and laundry room and a sleek modern kitchen, all framed by spectacular vistas from high above the city. With expansive indoor-outdoor living, exceptional scale and a setting that simply cannot be replicated. This is the one you've been waiting for, welcome home to your penthouse suite soaring high above The Kingsway. (id:50787)
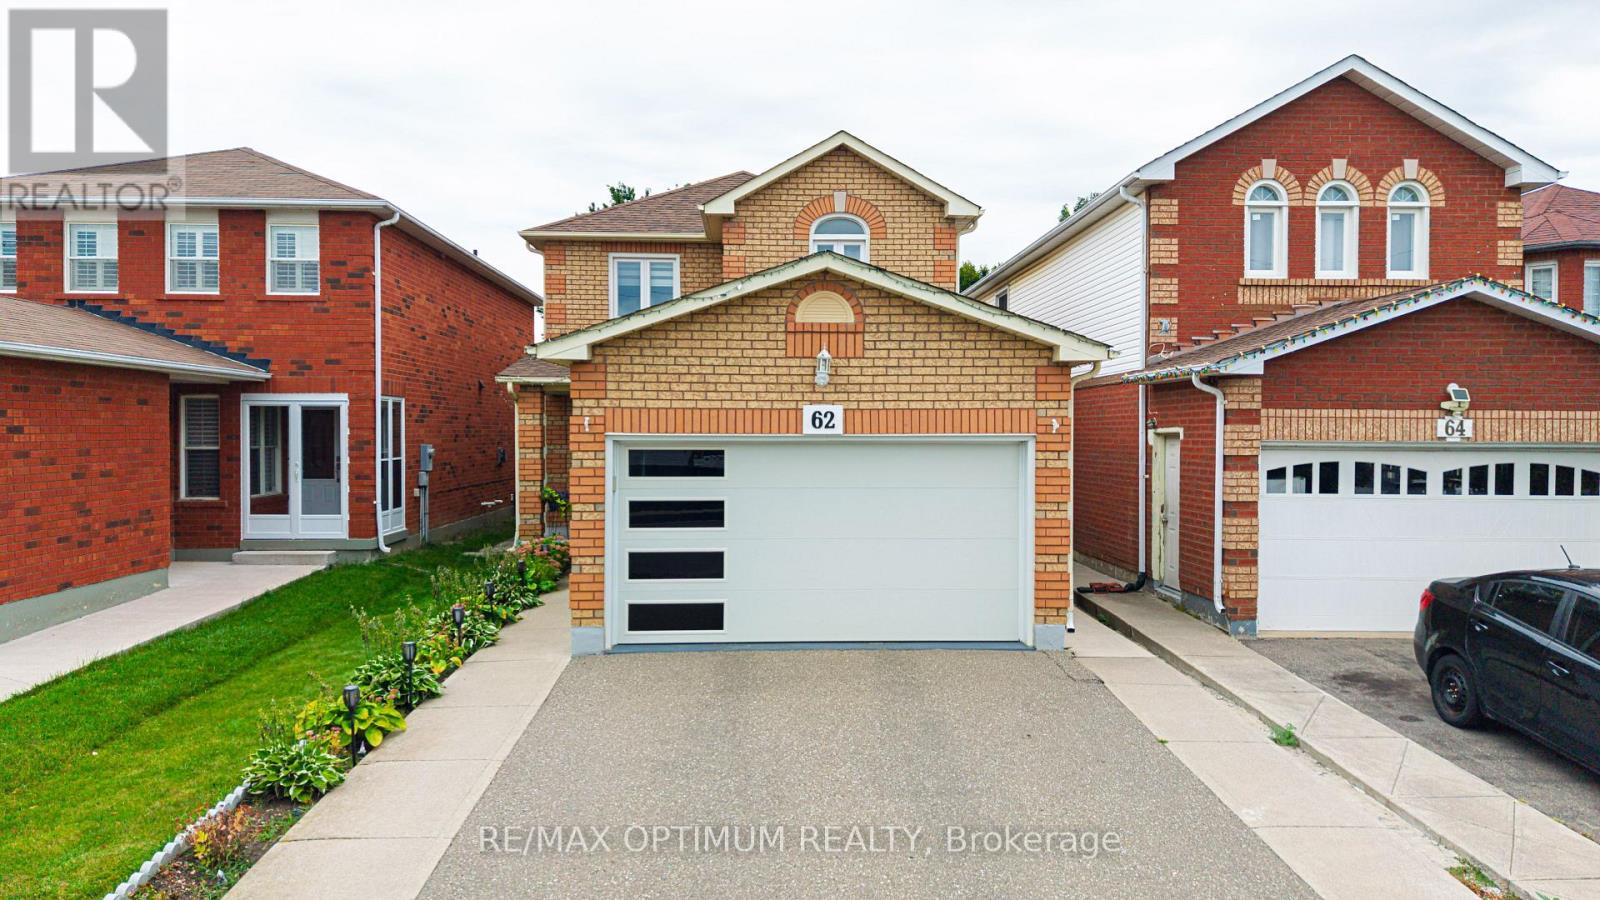
62 Meadowlark Drive
Brampton, Ontario
Welcome to this beautifully upgraded detached home featuring a spacious and functional layout with separate living and family rooms. The upgraded modern kitchen offers a Centre island, porcelain tile flooring, stainless steel appliances, and custom cabinetry with a convenient spice rack. The second floor features three good-sized bedrooms, including a primary bedroom with his-and-her closets. No carpet throughout the main and upper floors. Pot lights on both levels and a skylight provide an abundance of natural light throughout the day. Enjoy the upgraded modern garage door and an extra-deep 173-ft backyard, ideal for relaxing and entertaining with family and friends. The finished two-bedroom basement features a washroom and separate entrance. Conveniently located close to places of worship, parks, public transit, retail plazas, walking distance to Sheridan college. A fantastic opportunity to own a move-in-ready home in a desirable location. Don't miss this one! (id:50787)

132 - 1221 Dundix Road
Mississauga, Ontario
Welcome to one of the few townhomes in the complex offering a PRIVATE BALCONY , WITH OVER 1300 SQFT OF LIVING SPACE. The perfect spot to enjoy your morning coffee or unwind at the end of the day. Pride of ownership is evident throughout this bright, spacious, and well maintained CARPET FREE home. The functional layout is complemented by newer stainless steel appliances ( NEW FRIDGE 2026), newer windows, a newer roof, and an updated heating and cooling system, offering comfort, style, and peace of mind. Ideally situated in a sought-after neighbourhood, you'll enjoy being just steps from parks, a community pool, scenic walking trails, schools, shopping, restaurants, public transit, and the GO Station, with quick and convenient access to the QEW for an easy commute. Whether you're a first-time buyer, downsizer, or investor, this move-in-ready home offers the perfect blend of comfort, convenience, and lifestyle. Don't miss your opportunity to make it yours! (id:50787)
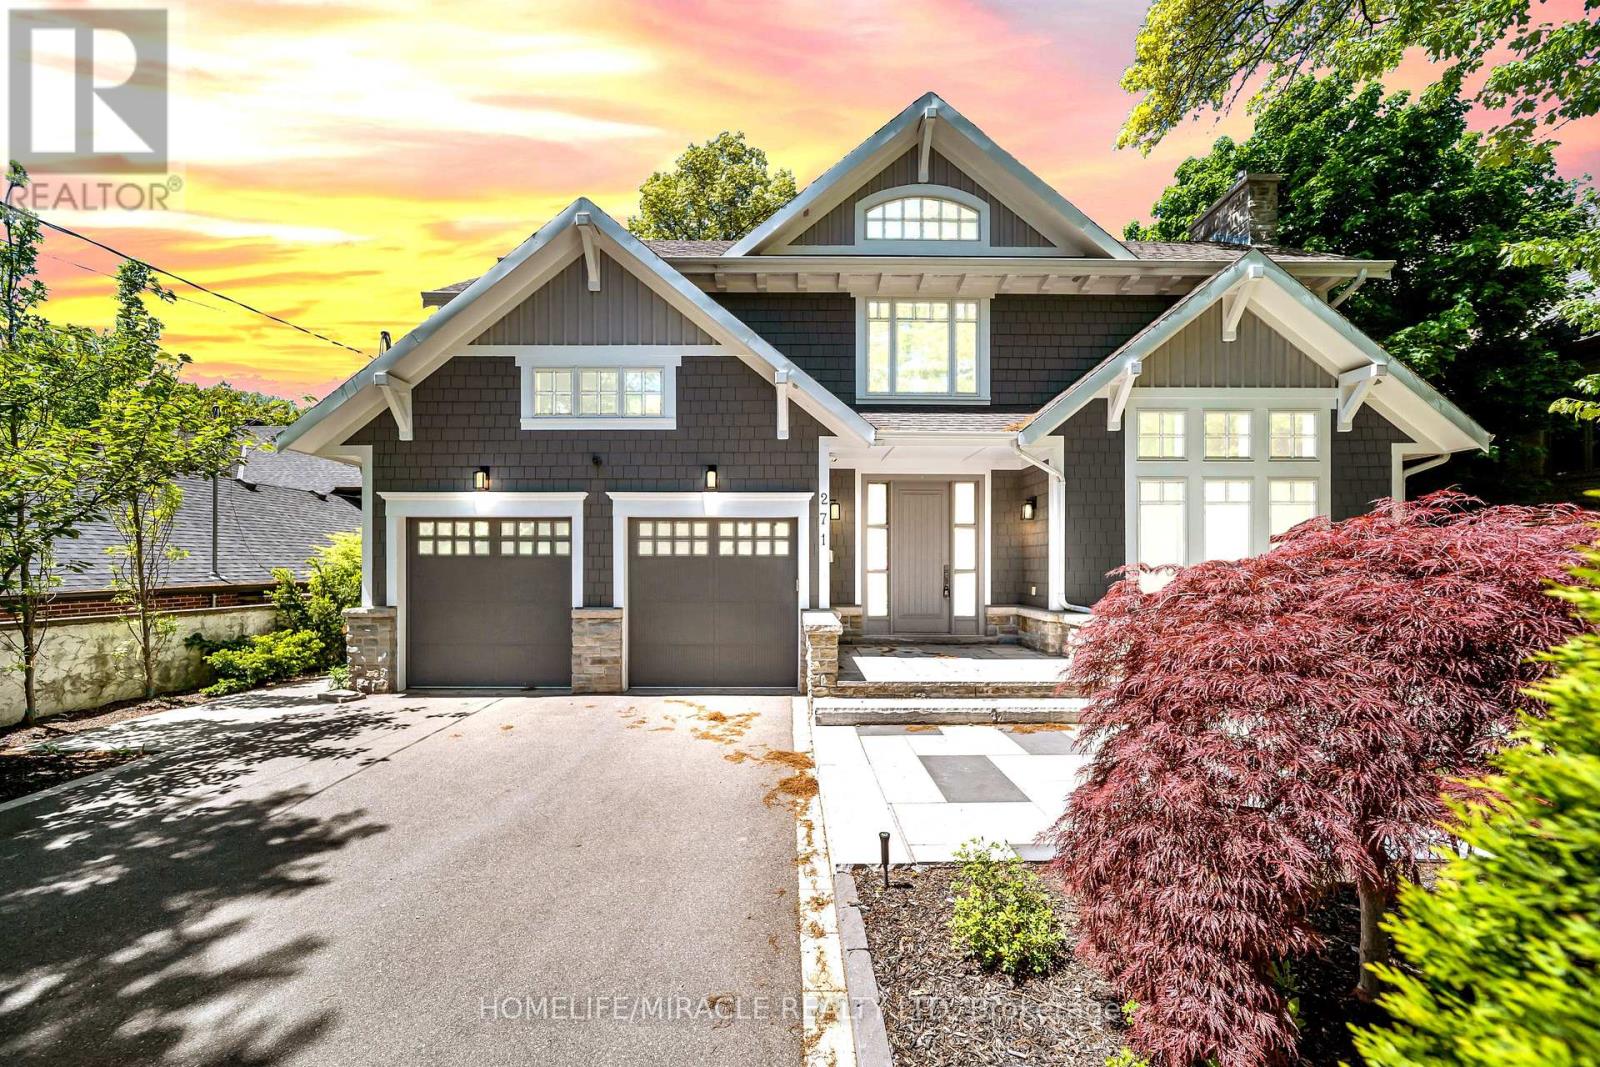
271 Oakhill Road
Mississauga, Ontario
Escape the ordinary with this gorgeous David Small custom home in prestigious Mineola West. A unique and versatile floor plan boasts a stunning central courtyard, a main-floor in-law suite Bedroom with its own 3-piece ensuite, 3+1 bedrooms on the second level, and a fully self-contained lower-level Guest suite with a separate entrance, full kitchen, spacious living area, 2 bedrooms and a 4-piece bathroom. The light-filled open-concept interior features numerous walkouts, expansive windows and skylights, soaring 9.5' to 18' ceilings. all opening to the courtyard, premium composite deck, and resort-style saltwater pool creating an exceptional indoor-outdoor lifestyle experience. **Recent Upgrades Include:** New composite deck; hardwood flooring with upgraded 12" baseboards throughout the main and upper levels; renovated powder room, Jack & Jill bathroom and primary ensuite; custom-built closets throughout; remote-operated window blinds; integrated sound system in every main and upper-level room; professionally landscaped backyard; new sprinkler system; added cold storage & Outdoor Living Areas Engineered To Meet The Highest Standards -Yours to Enjoy. (id:50787)
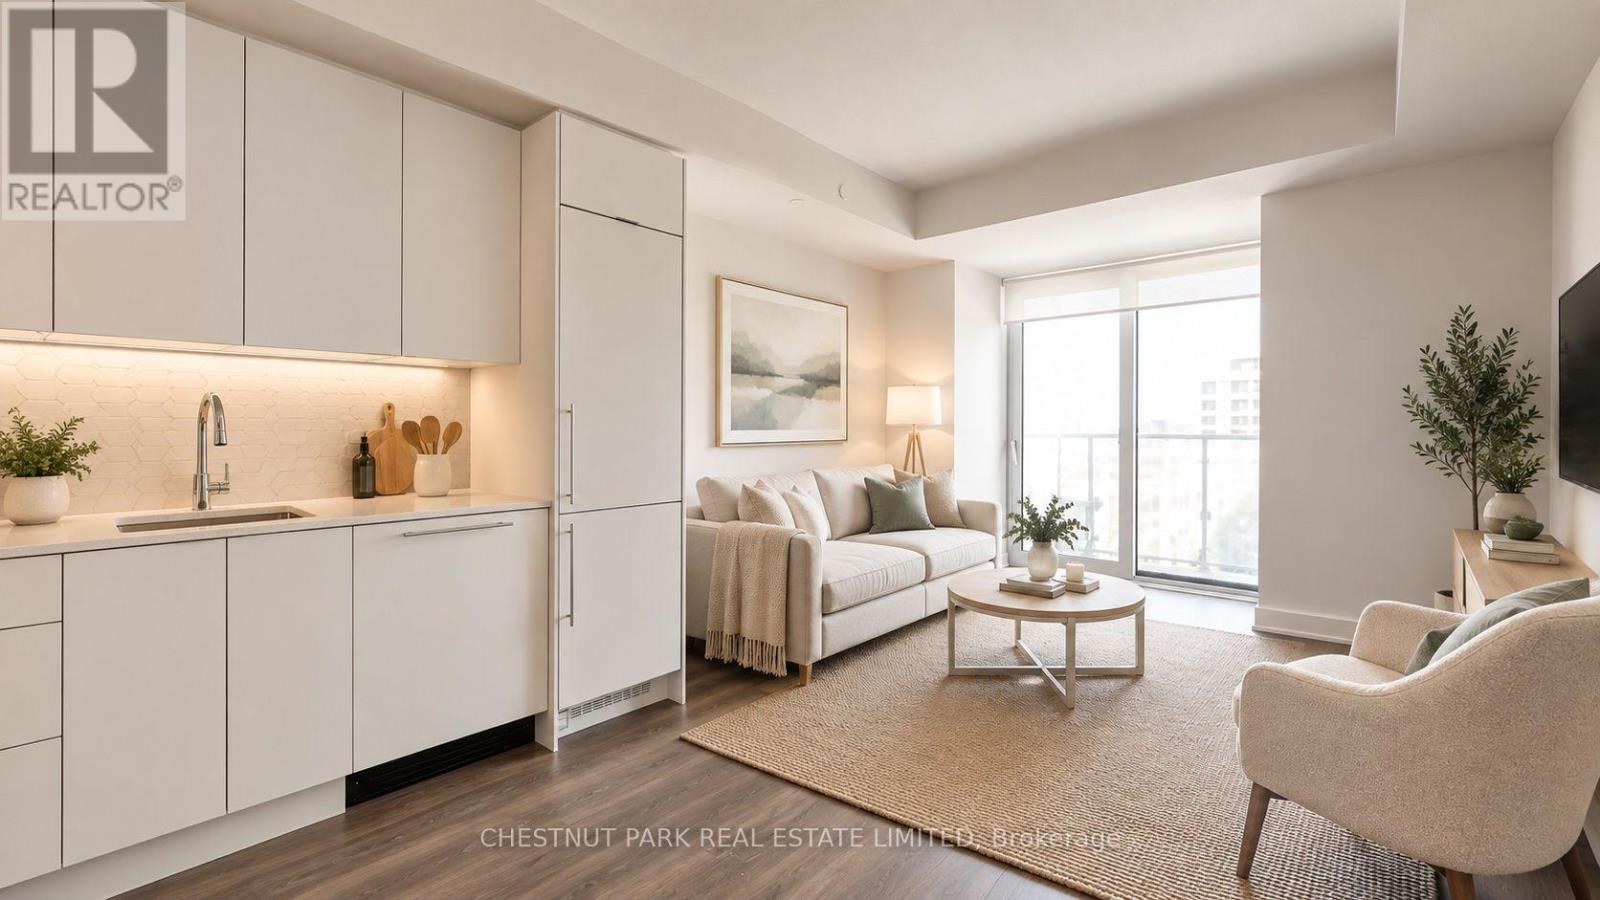
1305 - 430 Square One Drive
Mississauga, Ontario
Available November 1st! Bright and beautifully designed junior one-bedroom unit featuring a sought-after south-facing exposure and a modern open-concept layout with a stylish breakfast island bar.Located in the heart of Mississauga City Centre, this prime address offers unmatched convenience-just steps to public transit and within walking distance to Celebration Square, Square One Shopping Centre, Sheridan College, and the University of Toronto Mississauga campus.Enjoy access to an impressive selection of building amenities, including a fully equipped fitness centre, yoga studio with sun terrace, games and gaming lounge, theatre room, party and meeting spaces, chef's kitchen, and a rooftop terrace with BBQs and dining areas. Families will appreciate both indoor and outdoor children's play areas, while all residents benefit from 24-hour concierge service and two guest suites. A Food Basics grocery store is conveniently located right downstairs, along with many other shops and everyday essentials nearby. Tenant is responsible for utilities. The unit comes with one parking space and one locker. (id:50787)
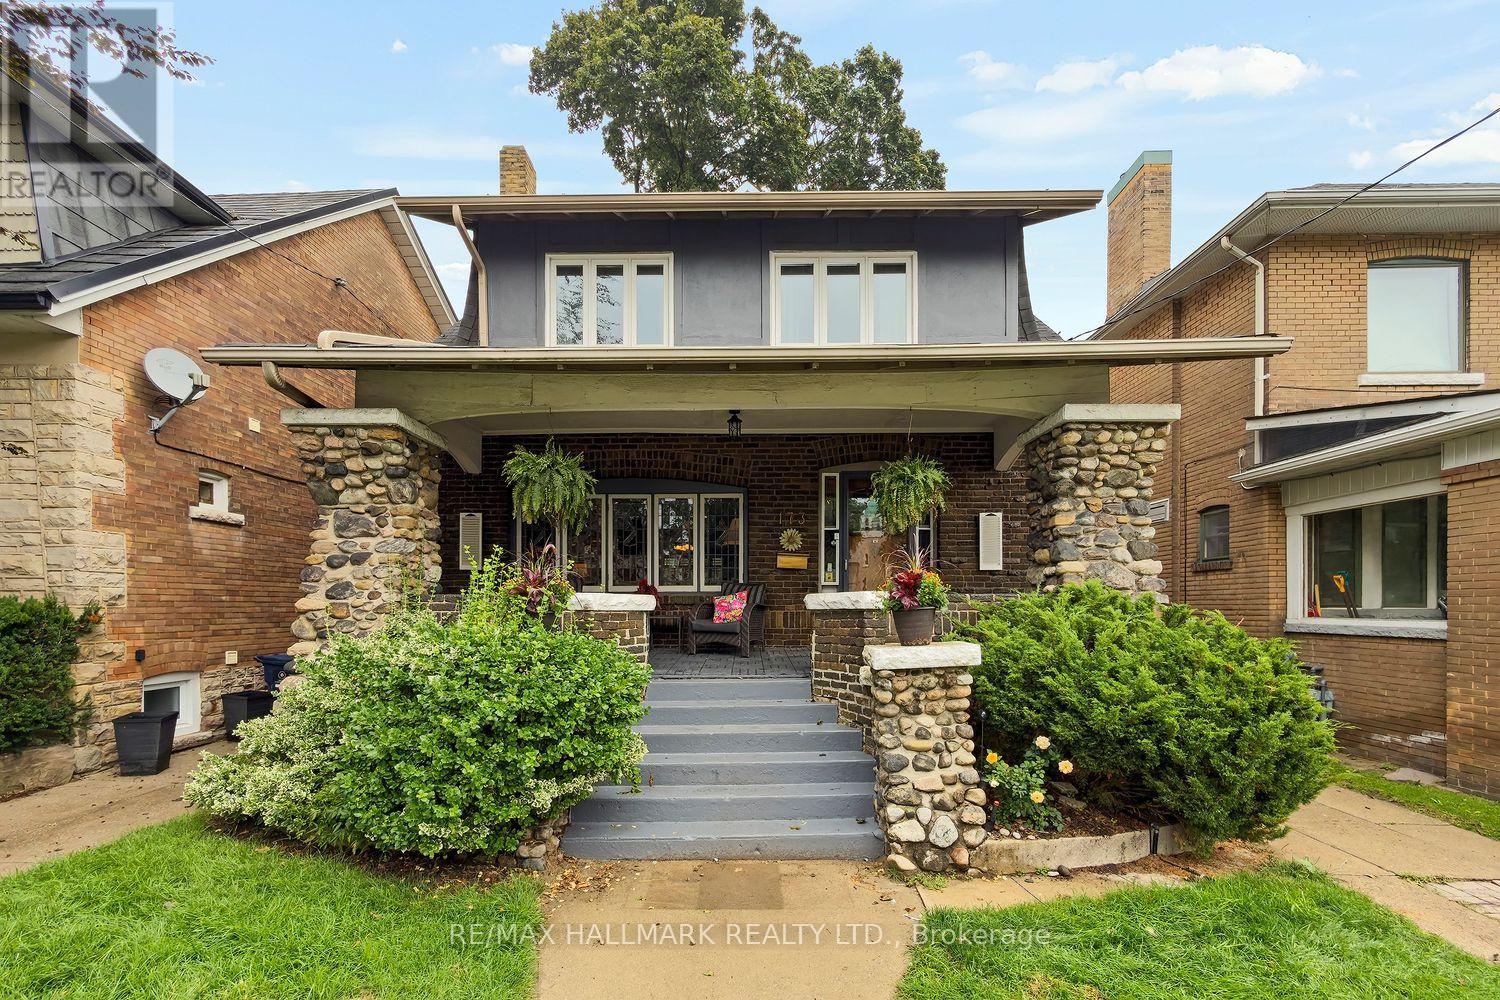
173 High Park Avenue
Toronto, Ontario
Executive Living on One of High Park's Most Coveted Streets-High Park Avenue truly stands apart. This exceptional home perfectly blends timeless old-world character with the modern space and functionality of a substantial rear addition-creating the best of both worlds. Beautiful wood details lead you through the formal living/dining rooms and into an expansive rear family room, thoughtfully designed for everyday living and effortless entertaining. The layout is as practical as it is impressive. An elevated eat-in breakfast area surrounded by windows brings in an abundance of natural light, creating the perfect spot for morning coffee or casual family meals. The renovated kitchen offers an abundance of cabinetry and storage, along with a clever separate working area tucked away from guests. Then there's the space-two, three or even four children? No problem.The upper floors have been designed with a growing family in mind, offering bedrooms and flexible spaces that can evolve as your needs change. Have a smaller family-the additional rooms make wonderful home offices, guest bedrooms or creative spaces. The possibilities are endless. When it's time to escape, retreat to your private primary suite, a true sanctuary complete with a cozy fireplace, walk-in closet, built-in makeup station and luxurious spa-inspired bathroom. Multiple bathrooms throughout the home add convenience, while the top-level room offers an abundance of natural light and endless potential as a home office, studio, reading room or private retreat.The finished basement adds another incredible layer of versatility. With its separate side entrance, kitchen, three-piece bathroom and generous living space, it is ready to become an in-law or nanny suite or additional family space.The detached garage provides even more flexibility-ideal for storage, workshop or perhaps the opportunity to create a future garden suite.Outside, the deep lot offers plenty of room for kids to play and summer BBQs to unfold! (id:50787)
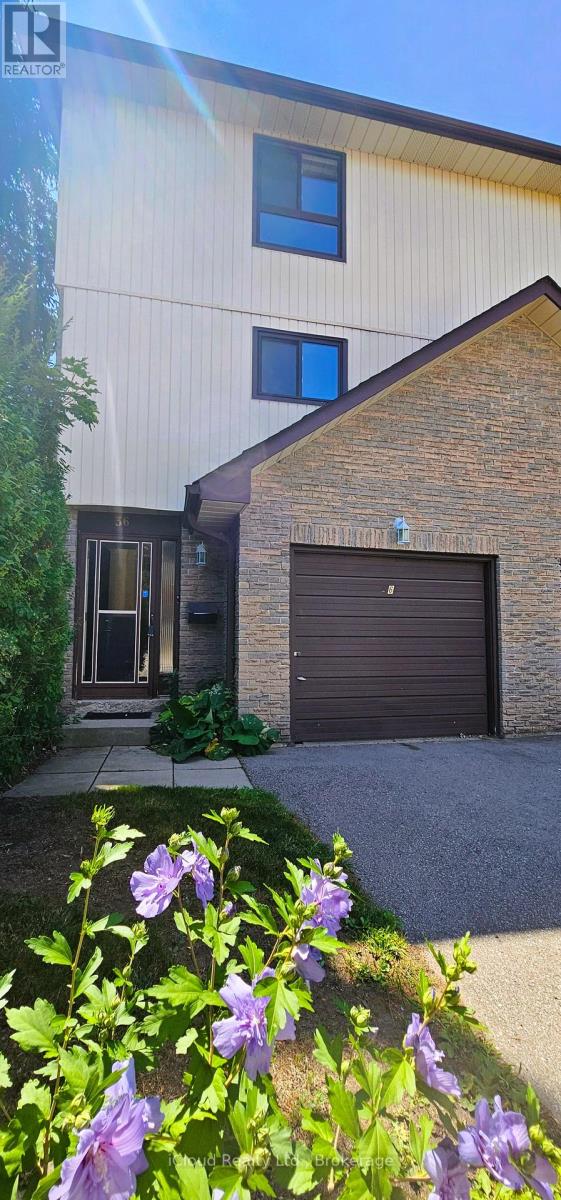
36 - 36 Dawson Crescent
Brampton, Ontario
Welcome to 36 Dawson Crescent! This spacious 3-bedroom, 2-bathroom multi-level townhome offers an excellent opportunity for first-time buyers, families or investors. The bright, functional layout features an open-concept kitchen and dining area, spacious family room with soaring ceiling and walk-out to the balcony, plus three generously sized bedrooms. The finished walk-out lower level provides valuable additional living space and opens to a private, fully fenced backyard-perfect for relaxing or entertaining. An attached garage and additional parking add everyday convenience. For investors, the property's 3-bedroom layout, flexible finished lower level and desirable Brampton location offer strong rental potential and an attractive opportunity to add value over time. Conveniently located close to schools, parks, shopping, Bramalea City Centre, transit, GO and Hwy 410. Whether you're looking to move in, personalize or build your investment portfolio, this property offers plenty of potential. (id:50787)
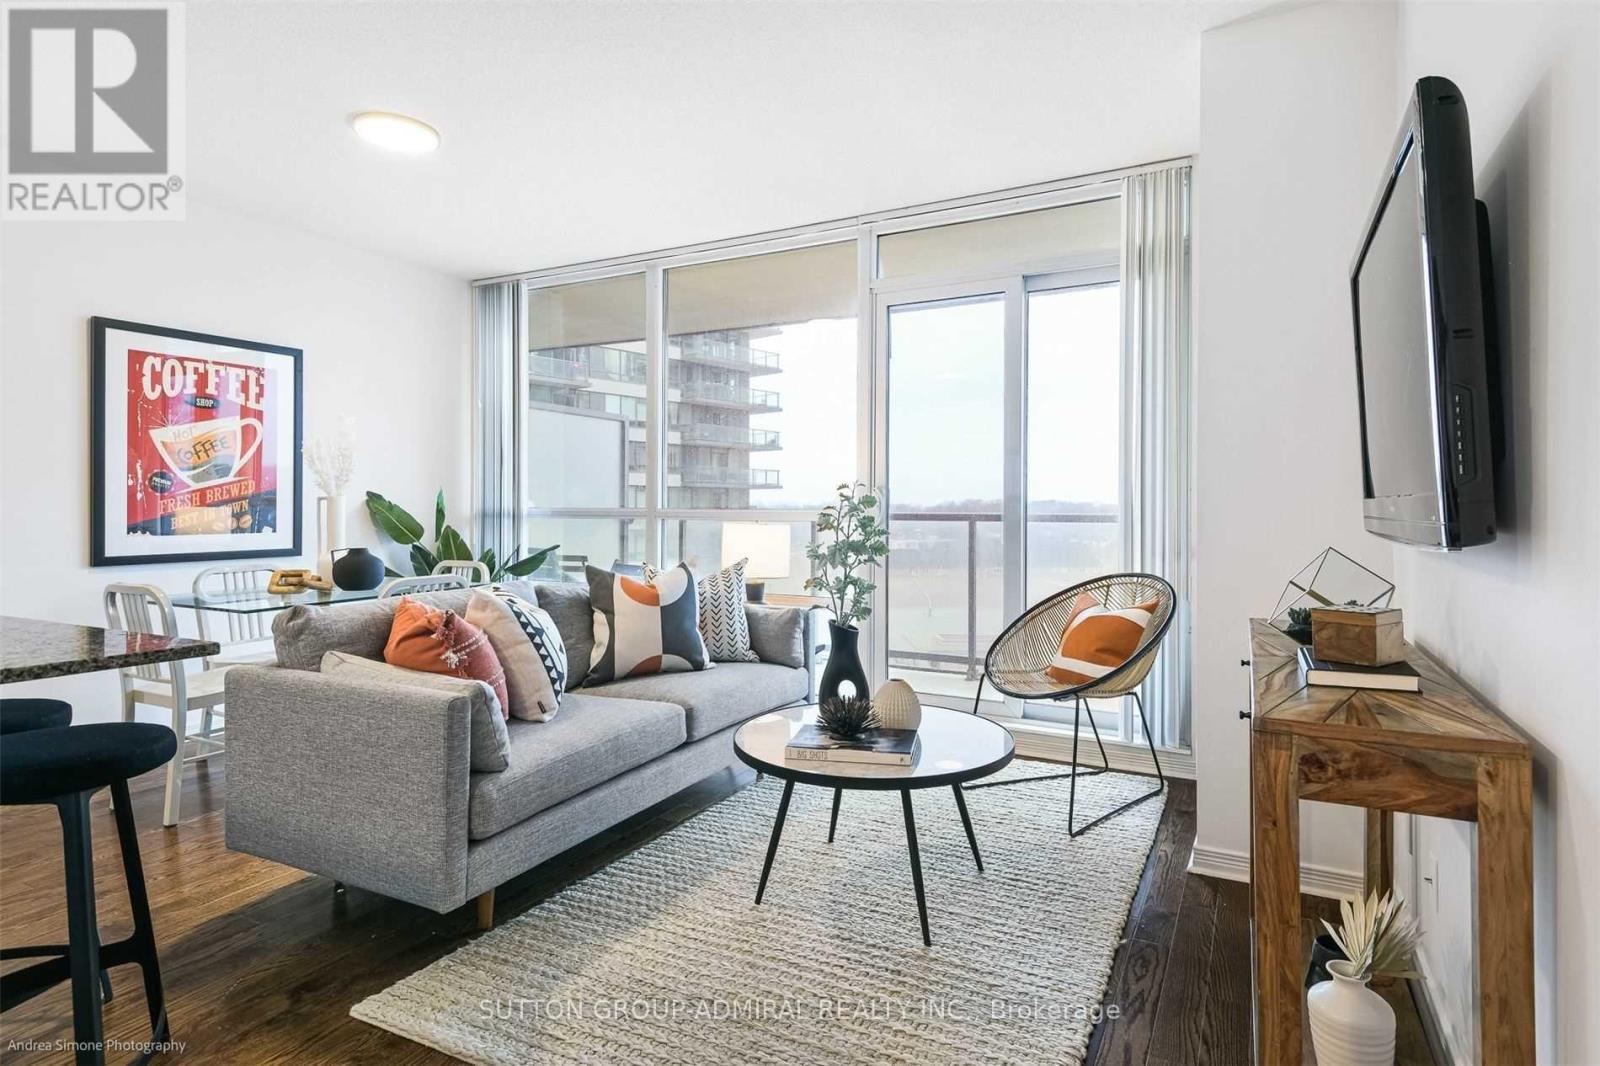
603 - 2230 Lake Shore Boulevard W
Toronto, Ontario
Fabulous Well-Maintained 1Bed Unit In Sought-After Humber Bay Shores Area. Parking & Locker Included. Hardwood Throughout. New Light Fixtures In The Bedroom And Corridor. New Washer & Dryer. New Microwave. New Balcony Door With Net. New Shades. New Windows Covering. Large Balcony. 10 Minute To Downtown. TTC at Your Doorstep. Steps To The Lake, Marinas, Parks, Bike & Walking Paths, Easy Access To Gardner Expy. Well-Maintained "Beyond The Sea" Building Is Perfectly Located Close To Highway, Martin Goodman Trail, Shopping Etc. (id:50787)
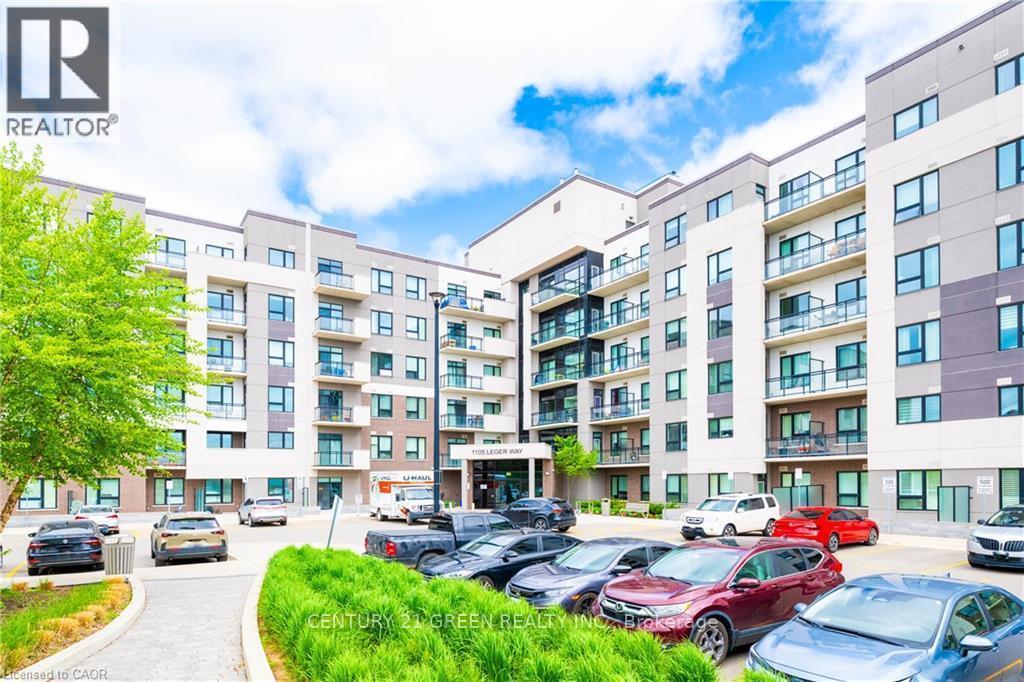
130 - 1105 Leger Way
Milton, Ontario
Welcome to this bright and modern 2-bedroom, 2-bathroom main-floor condo for lease in Milton's highly sought-after Ford neighbourhood! Located directly across from Sobeys, this suite offers exceptional convenience with no waiting for elevators and easy, direct access to the building-perfect for everyday living. The carpet-free, open-concept layout features a modern kitchen with stainless steel appliances and elegant quartz countertops, overlooking spacious living and dining areas. Large windows fill the home with an abundance of natural light, creating a warm and inviting atmosphere. The spacious primary bedroom offers a large walk-in closet and private ensuite bathroom, while the second bedroom features ample closet space and a desirable split-bedroom layout for added privacy. Enjoy the convenience of underground parking and a private storage locker. Building amenities include a welcoming lobby lounge and spacious party room with a kitchen and multiple seating areas for dining, entertaining and relaxing. Excellent location close to schools, parks, shopping, restaurants, public transit, Milton Sports Centre, the world-renowned Mattamy National Cycling Centre, scenic Escarpment trails and major highways. Newcomers are welcome! Don't miss this fantastic opportunity to lease a beautiful, low-maintenance main-floor condo in one of Milton's most convenient and desirable communities. (id:50787)
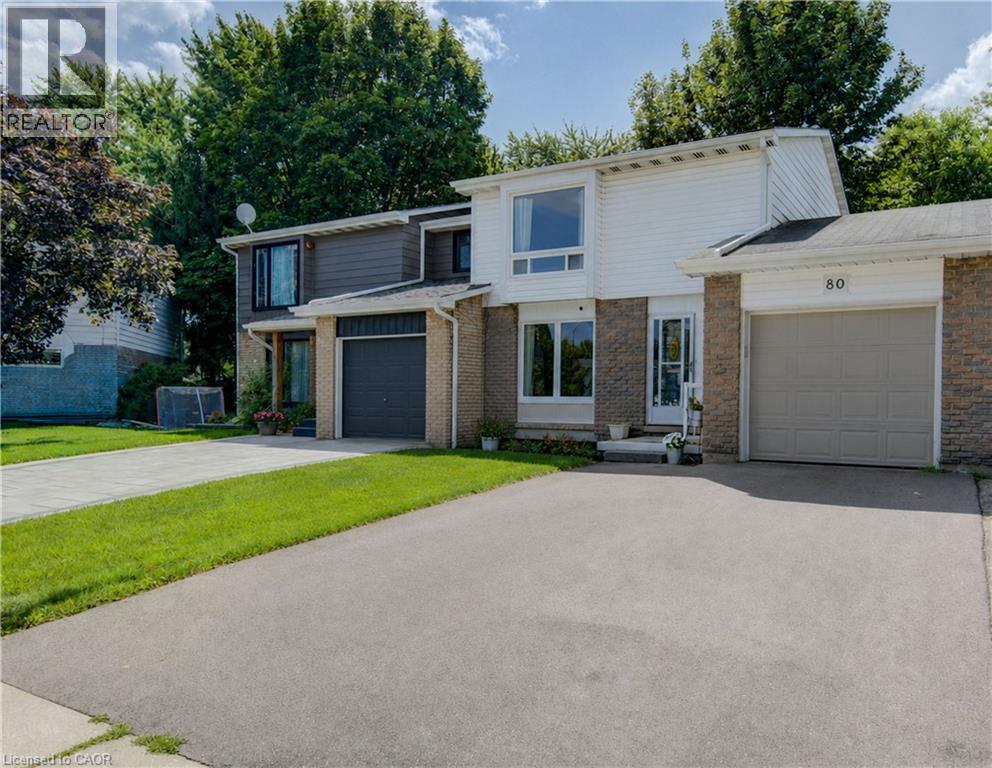
80 Glen Avon Crescent
Kitchener, Ontario
Welcome to 80 Glen Avon Crescent. This well maintained 3-bedroom, 2-bathroom home, perfectly situated in a family-friendly neighbourhood with convenient access to Highway 8, shopping, restaurants, parks, and everyday amenities. The spacious main floor features a bright and inviting living room kitchen and dining area. Upstairs, leads to three generously sized bedrooms and a 4 piece bathroom. The partially finished basement extends the living space with a large family room and potential for an extra bedroom. Roof (2018), Furnace (2021), A/C (2019), Garage Door and capping (2021). Front window and Primary room windows have been replaced. Book your private showing today. (id:50787)
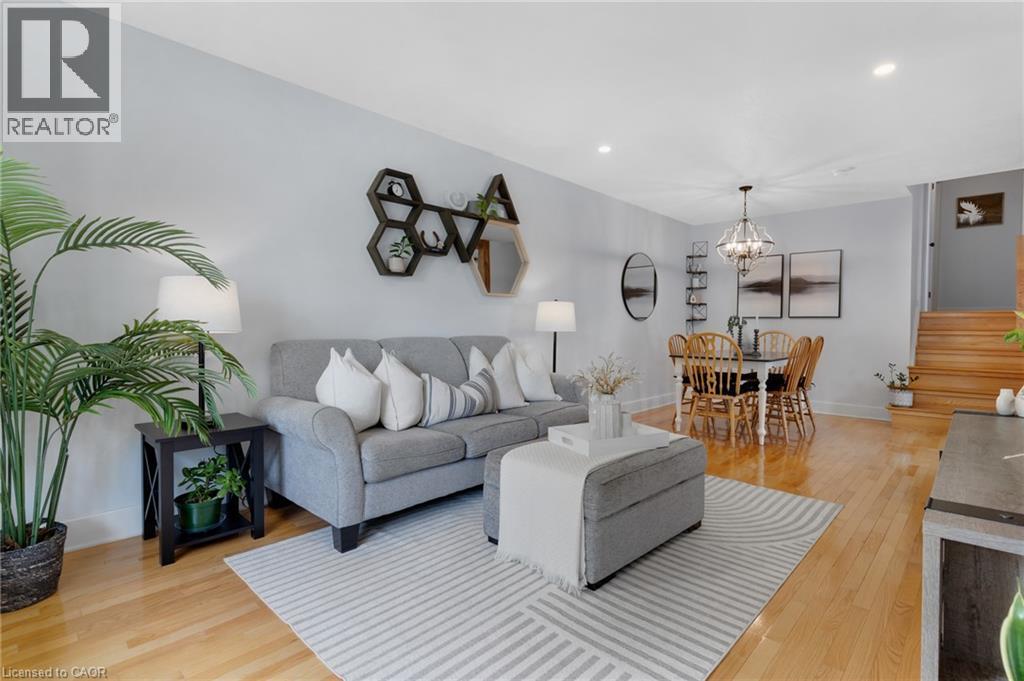
477 Kingscourt Drive Unit# B
Waterloo, Ontario
Welcome to this charming and exceptionally well-kept 3-bedroom, 2-bathroom backsplit nestled in a desirable Waterloo neighbourhood. This cute and stylish home is filled with thoughtful details and offers a wonderful blend of comfort, character, and functionality. The beautifully updated kitchen is a true highlight, featuring abundant cabinetry, extra storage, stylish finishes, and a chic coffee bar that adds both personality and practicality. The main living spaces are warm and inviting, with plenty of natural light and a layout that works beautifully for everyday living. Three bedrooms are conveniently located upstairs, along with an updated 4-piece bathroom. The lower level offers a spacious recreation room with endless flexibility, perfect for a home office, playroom, media space, or additional living area, plus a convenient 3-piece bathroom. Step outside through the walk-out to enjoy a private, treed backyard. The property backs onto a quiet school yard, creating a peaceful setting with no immediate rear neighbours. An additional lower level provides amazing bonus storage space, keeping everything organized and out of sight. A lovingly maintained home with stylish updates, smart storage, versatile living space, and a private backyard setting. This Waterloo gem is ready to welcome its next owners! (id:50787)
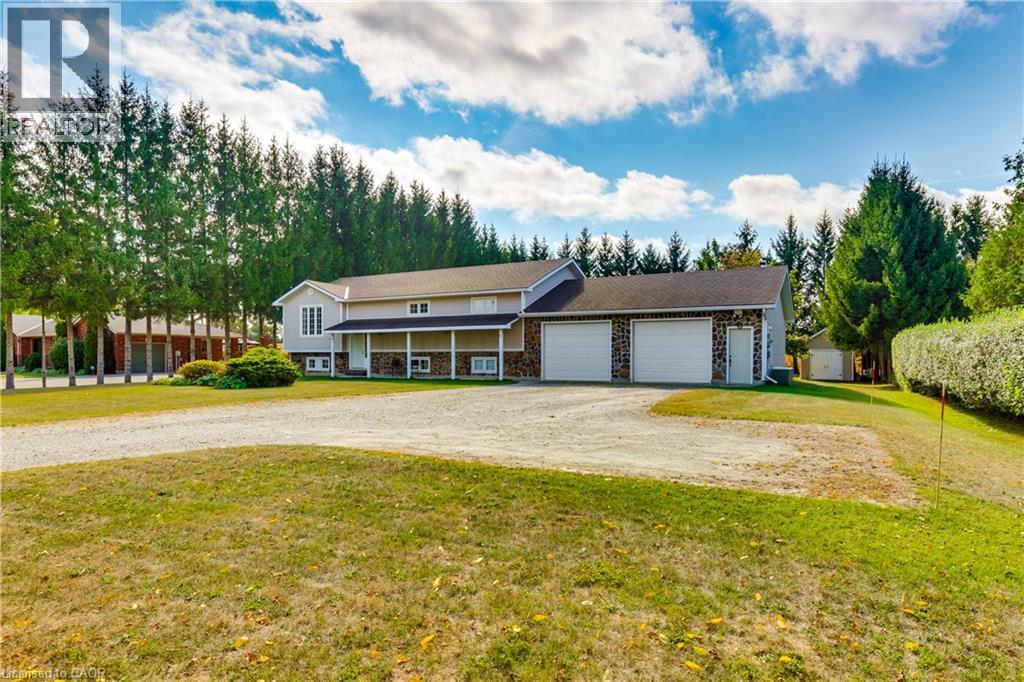
41 Church Street W
Scotland, Ontario
Welcome to a home where timeless elegance meets exceptional craftsmanship. Offering nearly 2,600 sq. ft. of beautifully designed living space, this custom-built residence sits proudly on a stunning 0.87-acre property, framed by natural fieldstone and lush surroundings that create an impressive first impression from the moment you arrive. At the heart of the home, the warm and inviting kitchen features solid oak cabinetry, an integrated pantry, a stylish breakfast bar, and a cozy dining nook-perfect for everyday living and effortless entertaining. The formal dining room opens onto a private balcony overlooking the expansive backyard, where the beautifully landscaped grounds provide endless possibilities, from relaxing outdoor living to the addition of your dream pool. Downstairs, the spacious recreation room with a natural gas fireplace creates the perfect setting for cozy evenings or gatherings with family and friends. A private lower-level guest area with generous closet space offers comfort and convenience for visitors or extended family. For those who appreciate space and functionality, this property delivers with an extraordinary oversized heated attached garage, along with a fully insulated and powered rear outbuilding-ideal for hobbies, storage, or workshop potential. Set within a welcoming community and located close to excellent schools and major routes, this remarkable property offers privacy, space, and quality craftsmanship designed to stand the test of time. This is more than a home - it's a lifestyle waiting to be experienced. (id:50787)

2339 Glengarry Road
Mississauga, Ontario
Welcome to 2339 Glengarry Rd. This beautiful home sits on a premium 180-ft lot with a generous setback, tucked behind metal gates, offering an approx. 7,500 sqft of interior living space. Upon entry, you'll find an open-concept layout featuring updated Pella windows, pot lights, and hardwood flooring throughout. Soaring ceilings elevate the living and dining areas, while a main-floor office provides a quiet space for work or study. The kitchen includes custom hardwood cabinets, appliances, and a cozy breakfast nook. Adjacent, a den overlooks the backyard and offers seamless outdoor access. The spacious family room with a gas fireplace serves as a welcoming space to relax and spend quality time with loved ones. Upstairs, you'll find four generously sized bedrooms, with a 5-piece semi-ensuite, a shared 3-piece bath, and ample closet space. The primary suite offers a private retreat with a 4-piece ensuite boasting a jacuzzi, standing shower, and walk-in closet. A versatile bonus room connected to one of the bedrooms can serve as an office or guest space. On the lower level, the fully finished basement expands the living experience, featuring a wood-burning fireplace in the large rec room, a private sauna, an exercise area, a second kitchen, an additional bedroom, and a 3-piece bathroom, perfect for extended family or entertaining. The outdoor space is equally impressive, with a spacious backyard and a composite deck installed in 2022 (backed by a 25-year warranty), providing the perfect space for outdoor activities or relaxation. Enjoy convenient parking with two garages featuring epoxy flooring, along with a private driveway that can accommodate up to 10 vehicles, providing plenty of space for family and guests. Nestled in a prime neighborhood near top-rated schools, parks, premier shopping, and major highways. Don't miss your chance to call this space home! Enjoy ample circular driveway parking, a newly updated fence (2023), and upgraded attic insulation (2024). (id:50787)
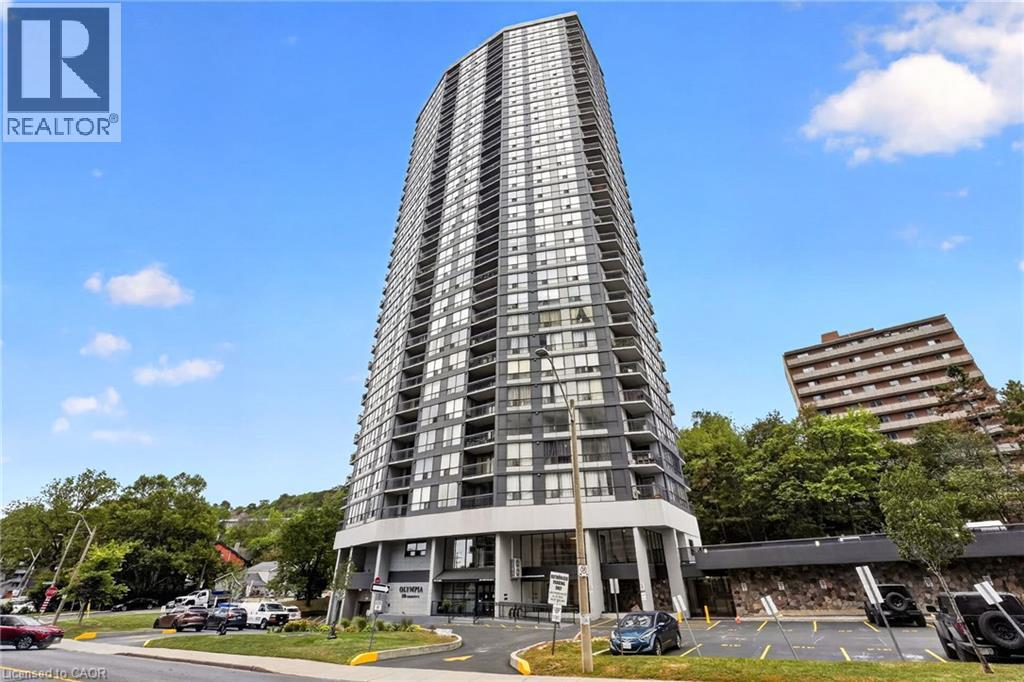
150 Charlton Avenue E Unit# 2905
Hamilton, Ontario
Welcome to Olympia Condos, ideally situated in the heart of Corktown. This bright one-bedroom unit features floor-to-ceiling windows showcasing stunning views of the Niagara Escarpment, while the bedroom offers plenty of natural light through its generous windows. Stay comfortable with your own ductless A/C unit and enjoy the fresh air from the spacious private balcony. Just steps from popular restaurants, shops, parks, transit, and scenic cycling and walking trails, with St. Joe's Hospital only a 5-minute walk away and the GO Station approximately 8 minutes away. Parking may be available for an additional $100/month. Residents also enjoy excellent building amenities, including an indoor pool, fully equipped gym, sauna, and party room. (id:50787)
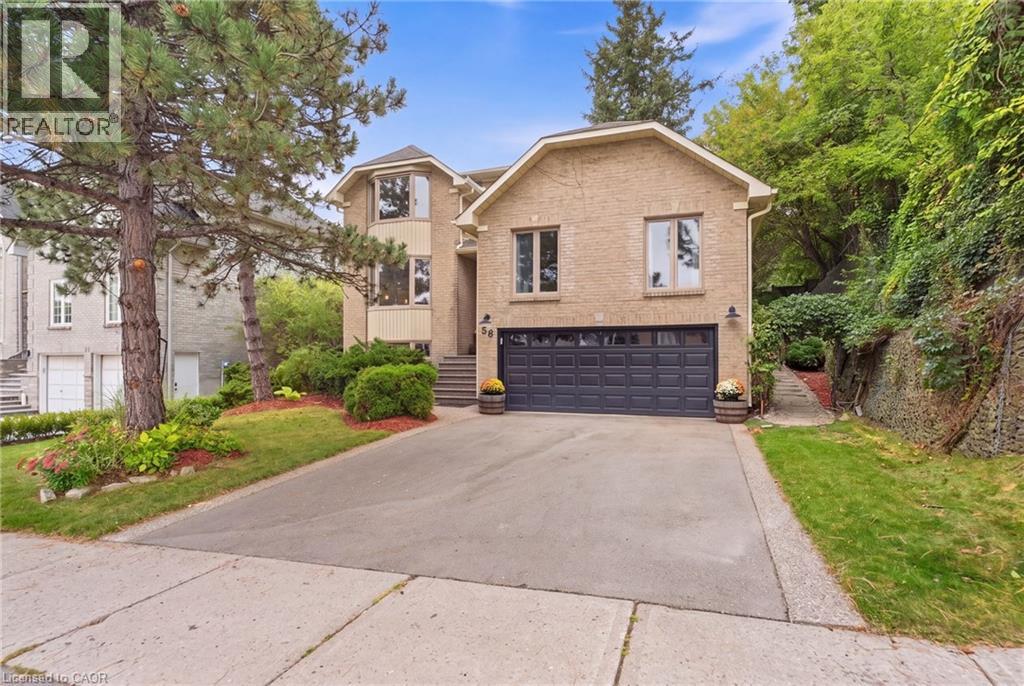
28 Seymour Drive
Ancaster, Ontario
Welcome to this beautifully updated 4 bedroom home tucked away in a quiet, sought-after location. Enjoy the convenience of being within walking distance to schools, trails, Meadowlands shopping, restaurants and movie theatre, as well as the prestigious Hamilton Golf & Country Club, with quick and easy highway access. Approximately $450,000 in renovations and improvements have transformed this home over the past 12 years. The kitchen is truly the showstopper, completely rebuilt in 2019 with an expansive open-concept design, a massive island, abundant cabinetry and quality appliances. The main level was beautifully updated with hardwood flooring throughout and new lighting, creating a warm, stylish and inviting space for both everyday living and entertaining. The inviting living room features a wood burning fireplace and sliding glass doors overlooking the spectacular backyard. Two gorgeous upper level bathrooms were completely renovated in 2024, while a huge family room offers plenty of space for relaxing and entertaining. Step outside to your own private retreat. The gorgeous backyard features a beautiful gazebo, updated walkway, a rebuilt and enlarged deck completed in 2024, plus a second upper deck and side garden. With multiple outdoor spaces for dining, relaxing and entertaining, this is a backyard designed to be enjoyed. Additional updates include newer siding, garage door, furnace, driveway and laundry, plus a new refrigerator in 2026. Beautifully maintained and substantially improved over the years, this home offers the rare combination of extensive renovations, exceptional outdoor space and an unbeatable location. (id:50787)

1487 Myron Drive
Mississauga, Ontario
Immerse yourself in Lakeview's sought-after community with this exceptional 2-storey residence situated on a premium 51 x 265 ft lot backing onto Lakeview Golf Course and surrounded by mature greenery. A charming stone façade and extended driveway for six vehicles create a stunning first impression, while the open-concept interior showcases soaring ceilings, elegant hardwood floors, expansive windows, LED pot lights, coffered ceilings, and beautifully designed living spaces ideal for both everyday living and entertaining. The gourmet kitchen is the heart of the home, featuring quartz countertops, a centre island, walk-through servery/pantry, abundant cabinetry, and a bright breakfast area with walkout to the backyard deck for seamless indoor-outdoor living. The adjoining family room offers a gas fireplace, built-in speakers, coffered ceilings, and oversized picture windows, while formal living and dining rooms, a private home office with solid wood wainscoting, and a mudroom with pet shower complete the main level. Ideal for growing or multi-generational families, the upper level offers four oversized bedrooms, each with its own ensuite bathroom and walk-in closet, providing exceptional comfort and privacy. The luxurious primary retreat features a spacious walk-in closet and a spa-inspired 6-piece ensuite with steam shower. The finished walkout lower level extends the living space with an oversized recreation room incorporating a home gym, games area, and secondary family room, while offering endless possibilities to create a private in-law or multi-generational living space. Outside, enjoy a private backyard oasis featuring a Lumon glass-covered upper deck, lower stone patio with hot tub, modern composite fencing, and expansive green space with room for an in-ground pool. Approximately $300,000 has been invested in upgrades, creating an exceptional home that perfectly blends luxury, flexibility, and family living in one of Lakeview's most desirable neighbourhoods. (id:50787)

2186 Harcourt Crescent
Mississauga, Ontario
Welcome to 2186 Harcourt Crescent, an architectural triumph in the heart of Lakeview. Completed in 2023, this residence offers 5700 sqft of impeccably curated living across three beautifully finished levels. This 4+1 bedroom, 5.5 bath home is a masterclass in craftsmanship and innovation. A dramatic 44-inch custom mahogany front door opens to a grand foyer with large-format porcelain tile and soaring 10-foot ceilings. The main and upper levels feature wide-plank white oak floors, while premium porcelain tile enhances all baths. Integrated vents, flush-mount baseboards, and seamless trims create a refined, gallery-like aesthetic throughout. Custom white oak doors and a striking architectural white oak staircase with custom-forged railing anchor the home's modern elegance. Custom millwork showcases a curated mix of Rift Cut White Oak and state-of-the-art AGT matte-finish cabinetry, known for its anti-fingerprint and antibacterial properties. Caesarstone quartz surfaces elevate the chef's kitchen, butler's pantry, custom bar, and all bathrooms. The kitchen is a true centerpiece, featuring a curved oversized island and hood vent clad in rift cut white oak, matte porcelain backsplash, and premium panelled appliances. A stunning 12' x 9' sliding glass door opens to the covered patio, complete with motorized screens, gas fireplace, media connectivity, and built-in Hestan BBQ, offering a true three-season retreat. The fully finished lower level includes an additional bedroom with ensuite, glass-enclosed gym, rec room, custom wet bar, steam shower, and walk-up access to the backyard. Outdoors, enjoy a 35' x 15.8' Barrier Reef fiberglass pool with integrated lounger, WiFi-enabled controls, and maintenance-free turf. Enhanced by expansive European aluminum windows, Control4 smart system, theatre-grade surround sound, spray foam insulation, built-in alarm system, motorized main floor blinds and more, this extraordinary residence delivers uncompromising luxury and peace of mind. (id:50787)
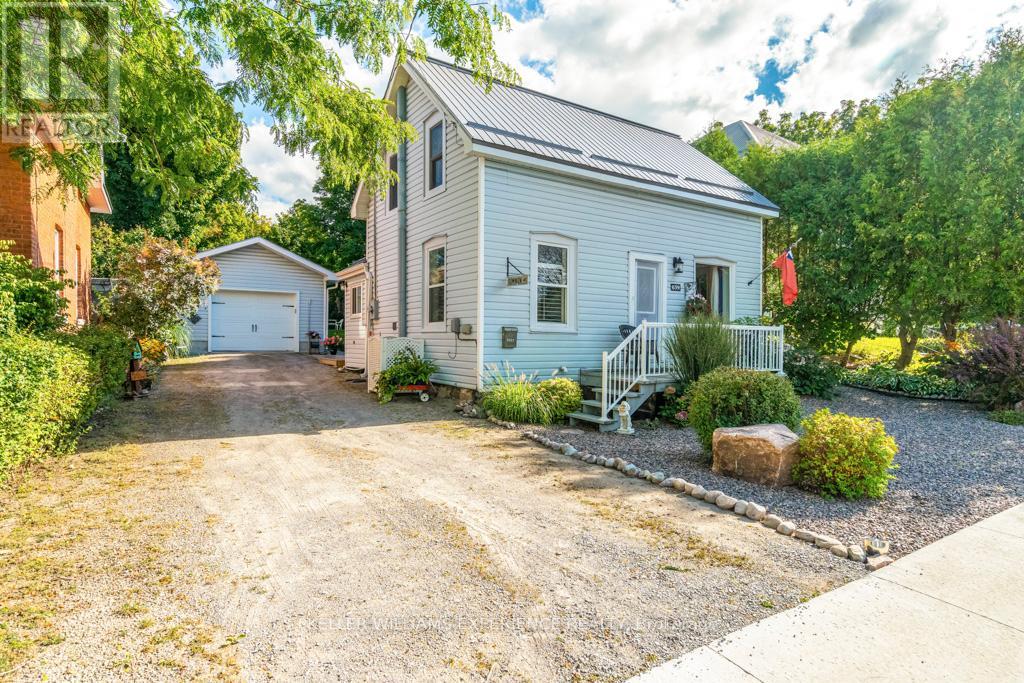
639 Dominion Avenue
Midland, Ontario
Timeless charm meets effortless in-town living on coveted Dominion Avenue. This beautifully maintained century home is a rare blend of character, comfort, and tranquility, lovingly cared for and thoughtfully preserved over the years. Offering 3 bedrooms and 1 bathroom, the home invites you to slow down and enjoy the warmth and personality that only a century home can provide.Step outside to a beautifully landscaped setting that feels like a private garden retreat, complete with a garden shed and an insulated garage offering valuable additional space. Tucked away in a peaceful, established neighbourhood, yet just moments from the conveniences of town, this is an exceptional opportunity to enjoy the best of both worlds.Meticulously cared for and full of timeless appeal, this charming home is more than a property-it's an in-town retreat you'll be proud to call home. (id:50787)
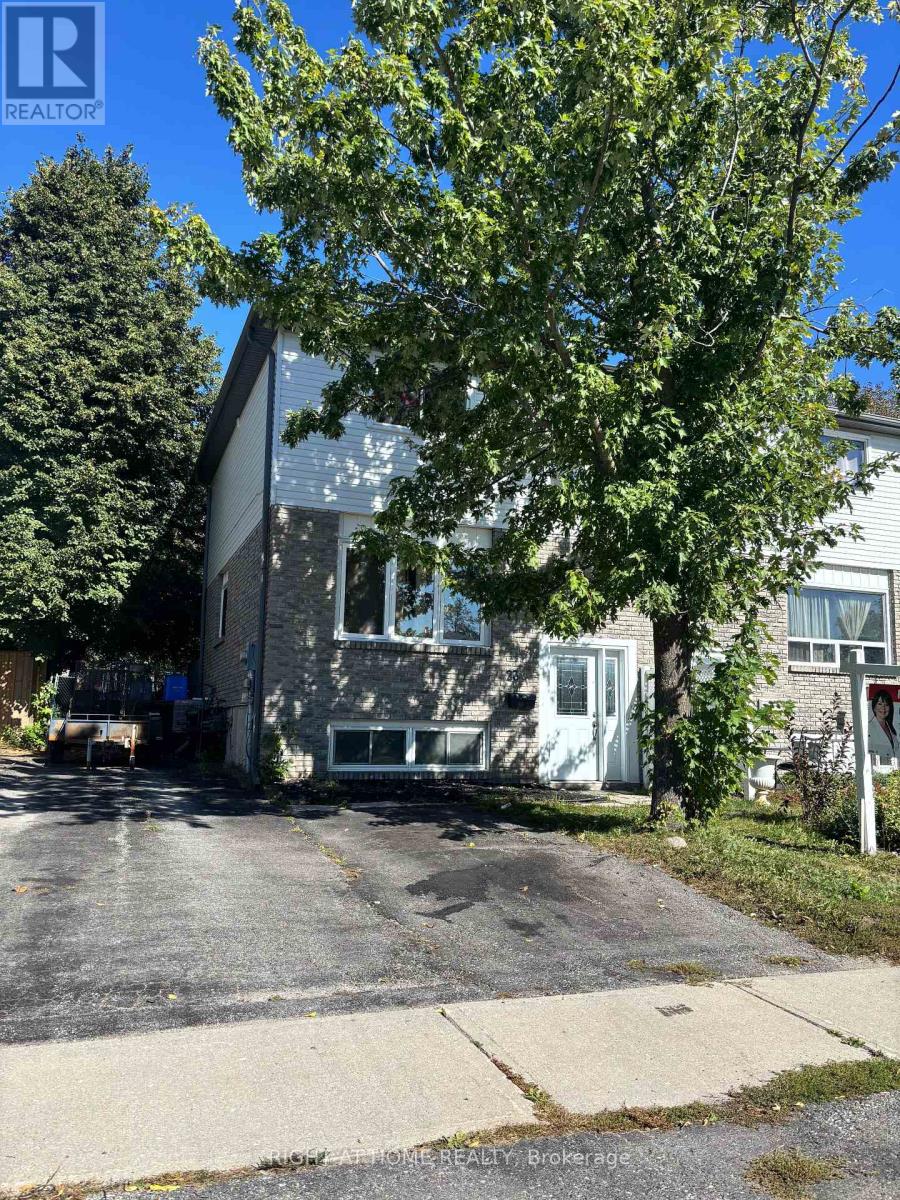
23 Carlton Road
Barrie, Ontario
LEGAL DUPLEX IN THE NORTH END OF BARRIE! SEMI-DETACHED, CLOSE TO ALL SHOPS AND PUBLIC TRANSIT. 3 BEDROOM UPPER WITH 2 BATHS AND WALKOUT TO A NICE SIZED YARD. OPEN CONCEPT LOWER BUILT AND LEGALIZED IN 2016. NEW SIDING ON THE BACK AND THE SIDE, ROOF, INSULATION AND FASCIA APRIL (2025), DISHWASHER (2022), PRICED TO CASH FLOW! (id:50787)
168 Springhead Gardens
Richmond Hill, Ontario
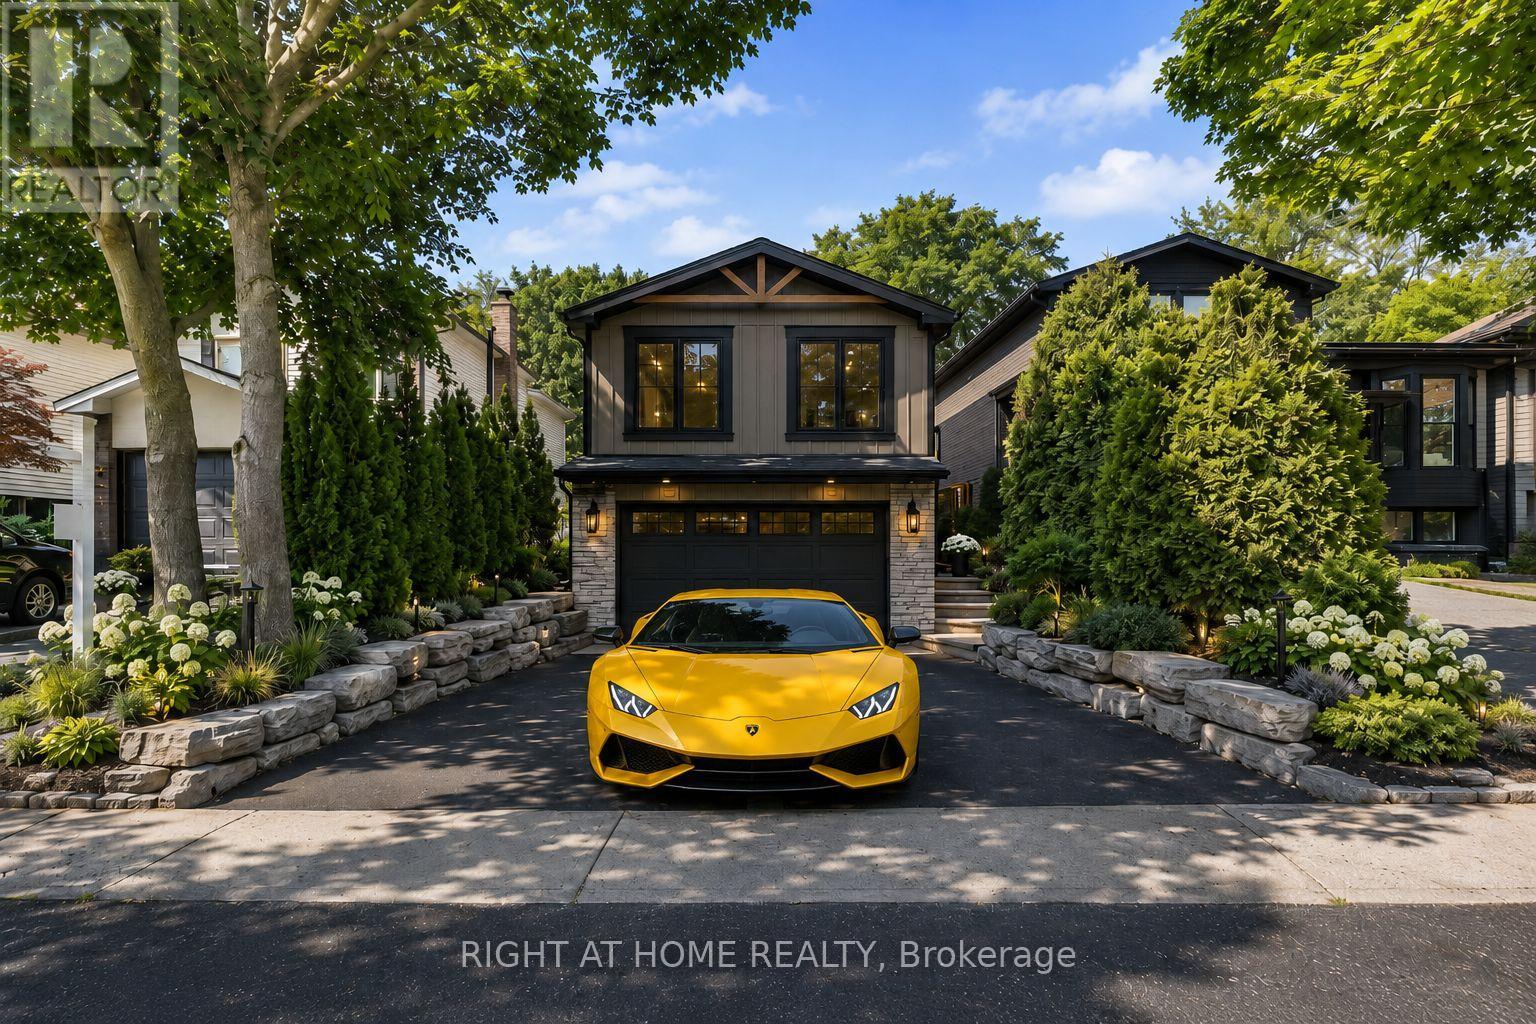
Affordable Luxury Living with Exceptional Future Potential in North Richvale: Newly enhanced virtual photos help buyers visualize this meticulously renovated raised bungalow as it is today, while also showcasing exciting customization possibilities, including furniture/layout concepts, exterior design ideas and a potential second-level addition concept that may increase living space to approx. 3,000 sq ft, subject to buyer due diligence and municipal approvals. A dramatic Starlight Galaxy granite foyer introduces a home designed for buyers who value quality, precision and enduring style. Custom staircases create architectural flow. Chef's kitchen features granite counters/floors, maple cabinetry/new stove with air fry/air bake, opening to formal dining beneath a crystal chandelier and sun-filled living room. Main level offers 3 spacious bedrooms and spa-inspired 5-pc bath with matched Starlight Galaxy granite, porcelain and Jacuzzi tub. Kitchen walks out to a private backyard for seamless indoor-outdoor living. Engineered hardwood selected for the Princess Margaret Lottery Home, Benjamin Moore finishes and R60+ insulation add quality and efficiency. Wood-paneled lower level features home theatre with 7.1 surround, executive office or 4th bedroom, 2nd bathroom and direct garage access for safety and convenience. Bell Pure Fibre Optics adds modern connectivity. Customized double garage with automotive/movie artwork, overhead lighting and sound system fits 2 large luxury SUVs, plus 4 cars on driveway; ideal workshop, studio or collector showcase. Separate garage entrance offers basement income potential. Estate-calibre exterior and in-drive lighting create striking night presence. Private rear garden beneath mature trees offers rare privacy, comfortably seating 16 guests in a secluded oasis. Steps to Hillcrest Mall, schools, parks, hospital, transit, groceries and upcoming subway. Linked property. ** This is a linked property.** (id:50787)
10 - 10 Lytham Green Circle
Newmarket, Ontario
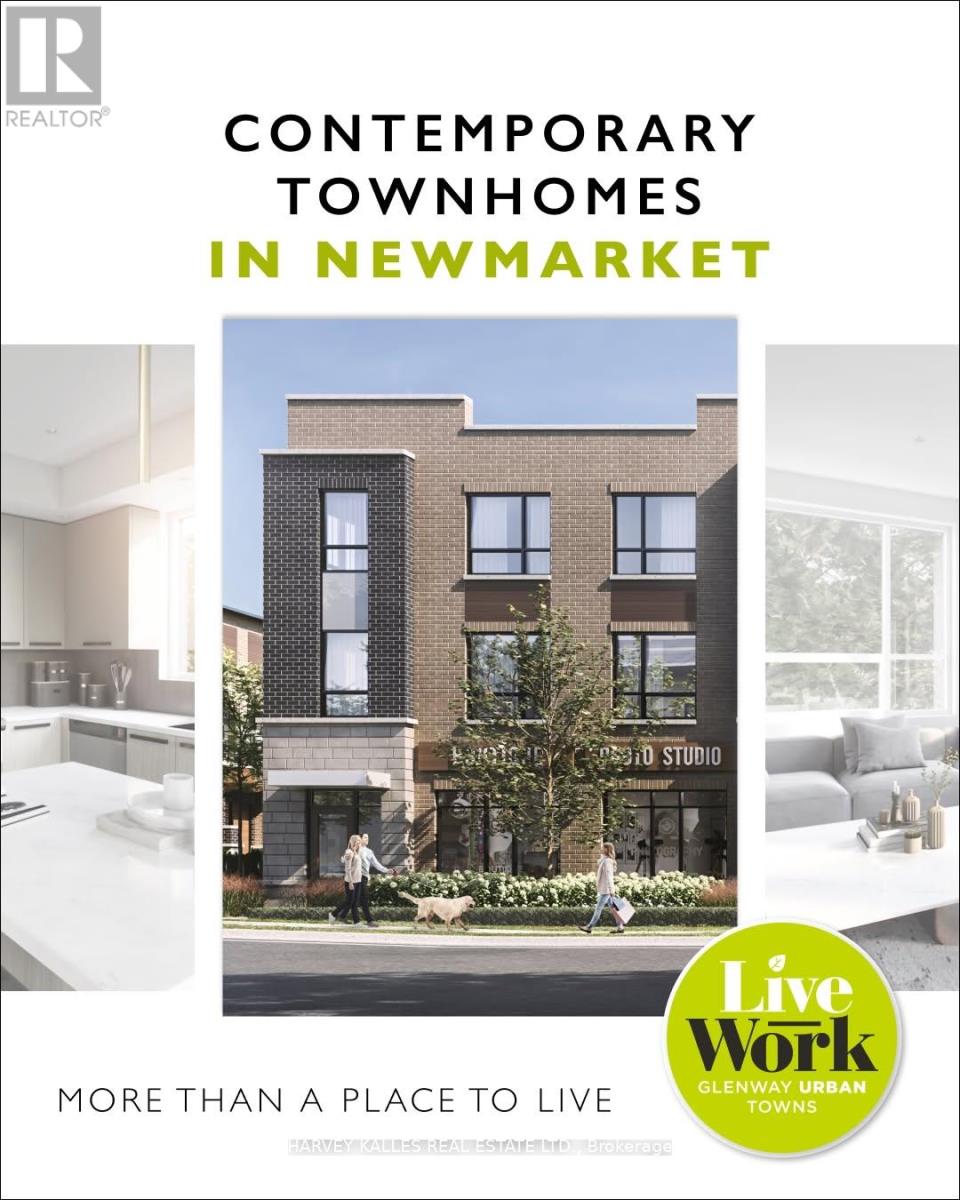
DIRECT FROM THE BUILDER | BRAND NEW LIVE/WORK TOWNHOME | 3 PARKING | 2 LOCKERSWelcome to Glenway Urban Towns by Andrin Homes! This brand-new, never-lived-in live/worktownhome offers exceptional value with a full Tarion builder warranty. Not an assignment. Condocorporation now registered.Thoughtfully designed with no wasted space, this modern home features a contemporary brickexterior, abundant natural light, large windows and an open-concept layout. The stylish,functional kitchen features quality stainless steel, energy-efficient appliances, pluswasher/dryer. Energy Star central air conditioning and heating provide year-round comfort.A rare Live/Work opportunity with a variety of permitted uses including food & beverage,retail, fitness/wellness, personal services and more. Speak to the Listing Agent for a detailedlist of permitted uses.Ideally located in central Newmarket between Yonge St. and Bathurst St., just off Davis Dr.Walking distance to the Newmarket Bus Terminal, GO Bus and VIVA transit, with convenient accessto Vaughan and the TTC subway. Minutes to Newmarket GO, Costco, Upper Canada Mall, SouthlakeRegional Health Centre, restaurants, retail, entertainment, community centres, golf and LakeSimcoe.Enjoy a private community park, dog park, designated visitor parking and nearby conservationtrails. Cottage country is virtually at your doorstep with opportunities for boating, swimming,hiking, golf and winter recreation.INCLUDED: 3 parking spaces + 2 lockers.OPTIONAL: Additional parking unit $20,000 incl. HST; EV parking $27,500; EV upgrade $7,500; Main-floor Home Office Finishes Package $18,000 + HST. Bonus appliance package, pot lights,interior finishes, BBQ gas line and refrigerator water-line rough-in included. Speak to Agentfor full details.An exceptional opportunity for homeowners, entrepreneurs or investors seeking a flexible,modern Live/Work property in a highly accessible Newmarket location. (id:50787)
22 Matson Court
Aurora, Ontario
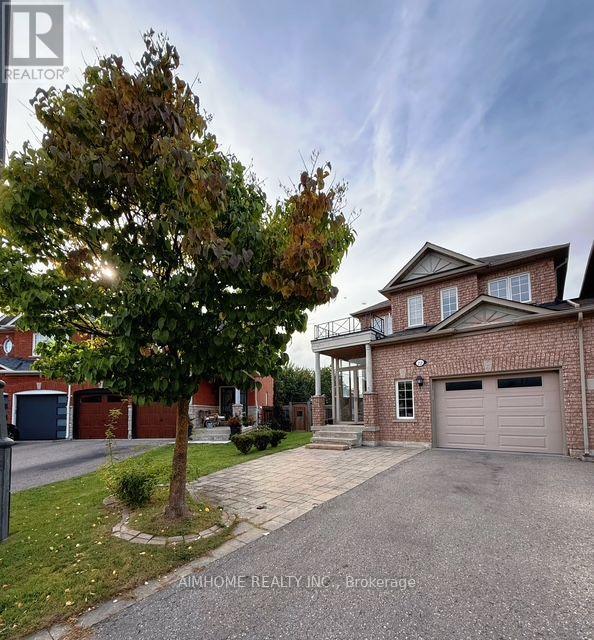
Welcome to this spacious, bright and well-maintained family home in a safe and desirable family-friendly community. This beautiful link house (only Garage linked) features a spacious main-floor family room with a walk-out to the deck, overlooking the landscaped backyard. **The generous primary bedroom offers a luxurious 5-piece ensuite washroom and walk-in closet. **The home features: a premium pie-shaped lot, finished walk-out basement with rough-in for a wet bar, hardwood flooring throughout, upgraded moulding and ceilings, granite countertops, backsplash, gas stove, cedar deck with aluminum railing, enclosed porch, double entrance doors, central air conditioning, central vacuum, gas fireplace, convenience of parking for up to 3 cars and interlocking in both the front and backyard. ** Great opportunity to lease a beautiful family home in a convenient Aurora locatio: walking distance to LCBO, Shoppers Drug Mart, GoodLife Fitness, supermarkets and other amenities** Grass mow included!**Property vacant NOW **Photos were taken when the property was previously furnished! (id:50787)
71 Pillar Rock Crescent
Markham, Ontario
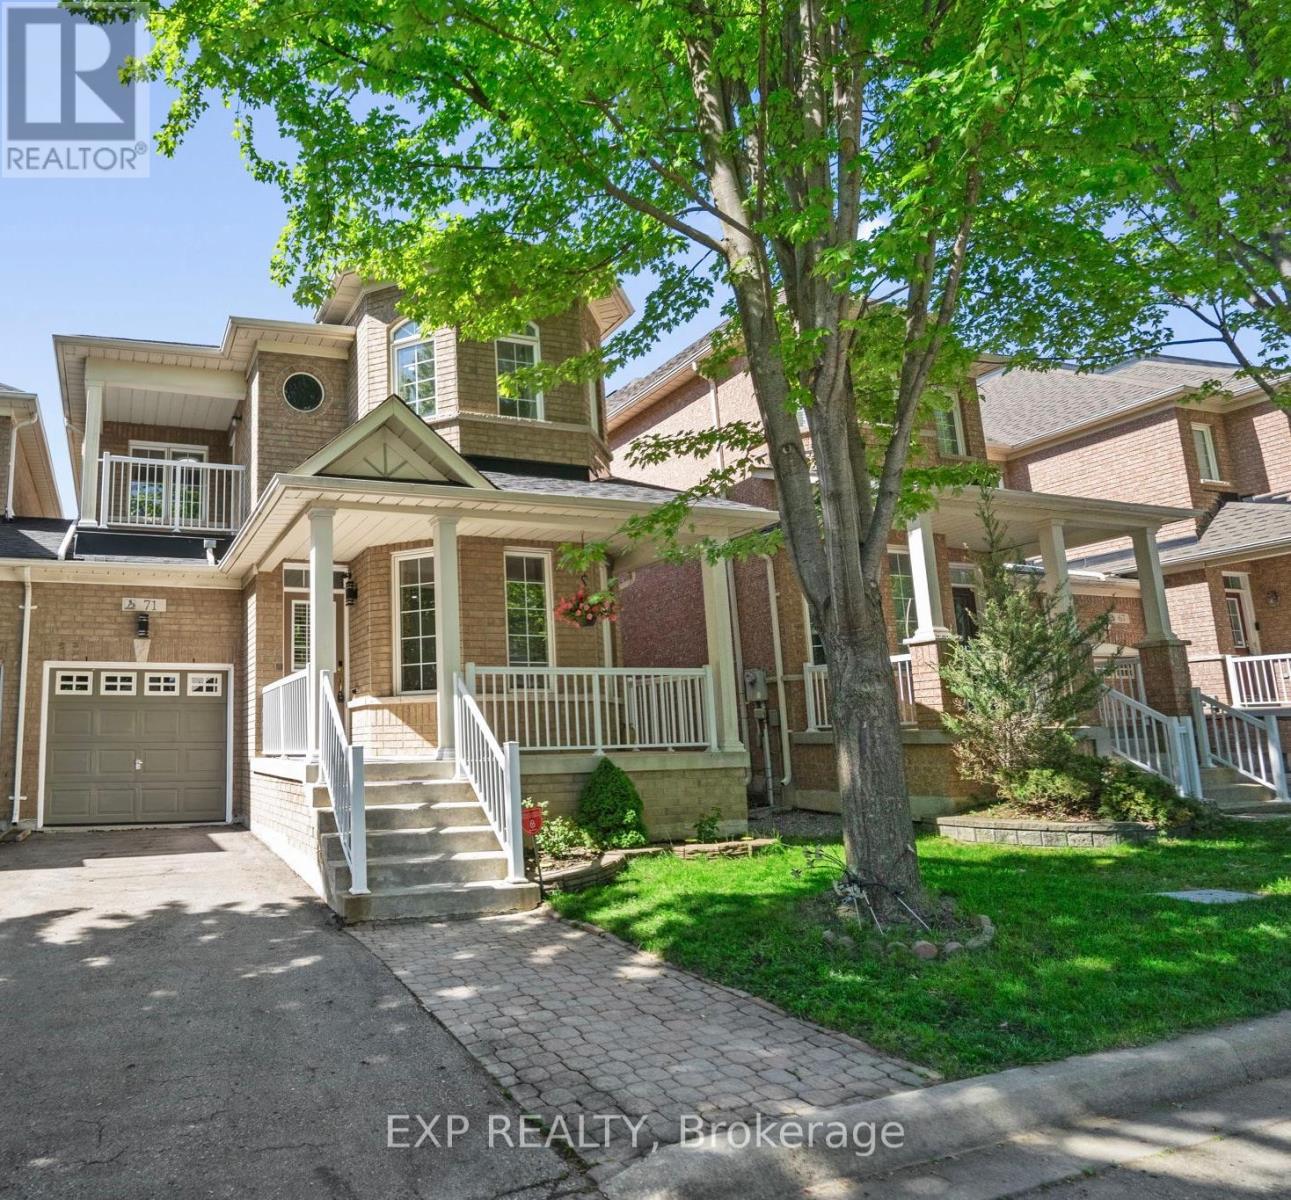
Welcome to 71 Pillar Rock Crescent, a beautifully maintained 4-bedroom link home in one of Markham's most sought-after communities. Linked only at the garage, this home lives and feels like a detached, offering privacy and space rarely found at this price point in Victoria Manor. Thoughtfully designed with an open-concept layout and warm hardwood flooring throughout both levels, 9-foot smooth ceilings on the main floor and direct garage access, this home strikes the perfect balance of comfort and function for modern family living. Step into the inviting main level featuring a combined living and dining area with pot lights and hardwood floors, ideal for gatherings and everyday life. The generous family room flows effortlessly into the kitchen and breakfast area, anchored by a cozy gas fireplace perfect for relaxed evenings at home. The kitchen is equipped with a breakfast bar, ceramic floors and quartz countertops, with a walkout to the backyard making it easy to extend your living space outdoors. Upstairs, the primary suite offers a quiet retreat with a large walk-in closet and a private 4-piece ensuite. Three additional bedrooms provide ample space for a growing family, each with closets and windows. Step out onto the second floor balcony and enjoy a private outdoor escape. Located in a quiet, family-friendly Markham neighbourhood known for top-ranked schools including French Immersion, nearby parks and convenient access to shopping, dining, public transit and Highways 404 and 407. ** This is a linked property.** (id:50787)