
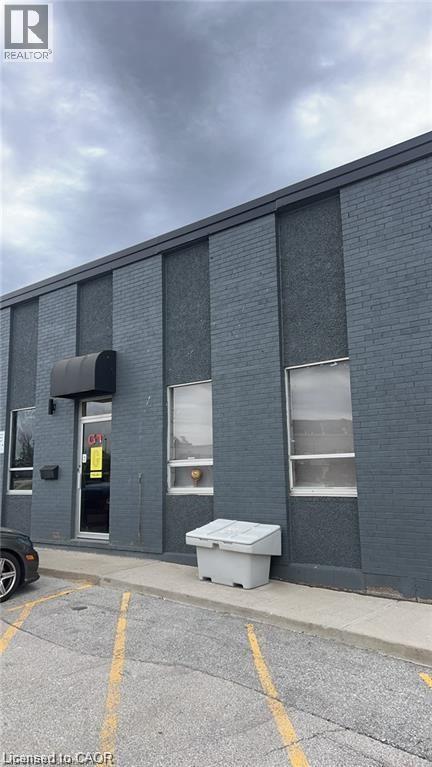
1153 Pioneer Road Unit# B1
Burlington, Ontario
GE-1 zoning allows a wide variety of uses. This end unit is located in a prime location in Burlington.3 parking lots included, shared dock available.Roof/2024, AC/600V (id:50787)
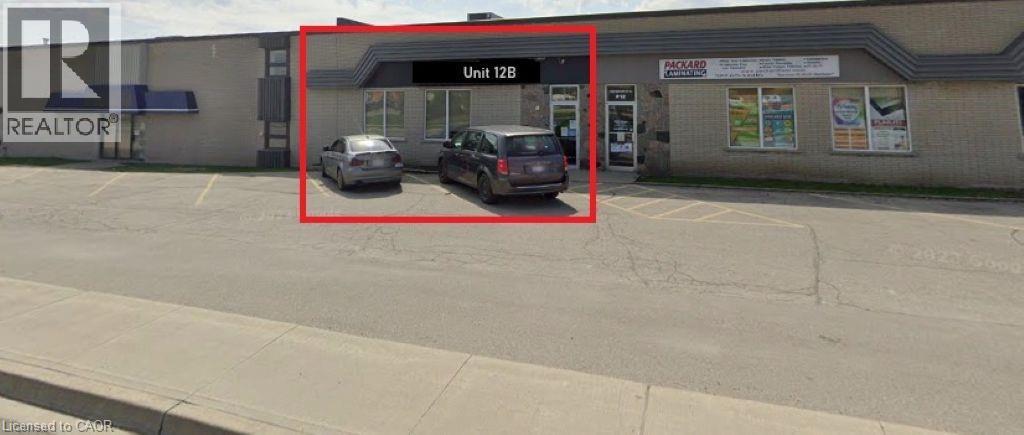
1000 Bishop Street Unit# 12b
Cambridge, Ontario
2,642 SF industrial/warehouse unit available for lease. Built out office layout with multiple washrooms access to loading dock with 8X8 door. Well-located within minutes of Highway 24 and Highway 401, offering excellent accessibility for industrial or commercial operations under M3 zoning. Ideal for a range of light industrial or fast food, restaurant or takeout possibilities. (id:50787)
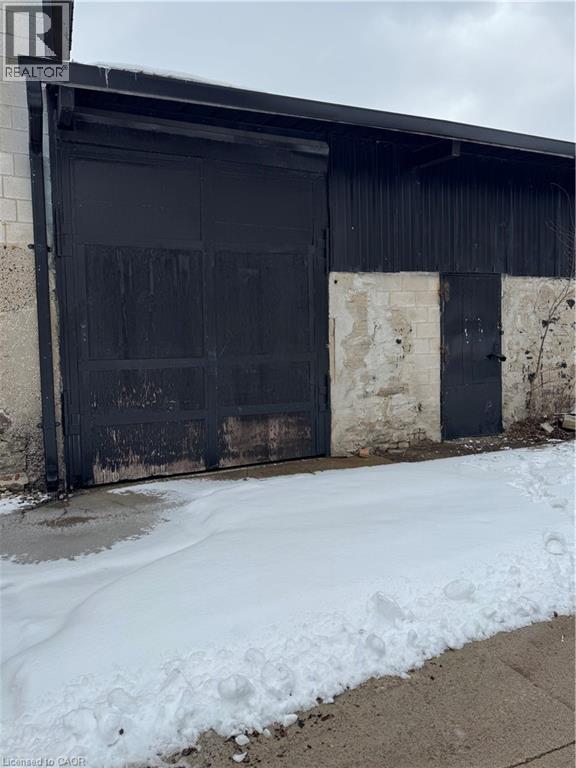
315 Brock Road Unit# B3
Dundas, Ontario
Welcome to The Cannery, a versatile and well positioned industrial unit offering 1,686 square feet of functional space. Designed with flexibility in mind, this unit is ideal for storage, trades, or hobbyists, featuring a large drive in door for seamless access along with a convenient man door for everyday entry. Offered at an attractive $1,750 per month including TMI, plus HST and utilities, this is a rare opportunity to secure an affordable space that supports both growing businesses and established operations looking to expand. Whether you are launching something new or need a reliable space to operate and scale, this unit delivers exceptional value and practicality in a sought after setting. Opportunities like this do not last. Book your private showing today. (id:50787)
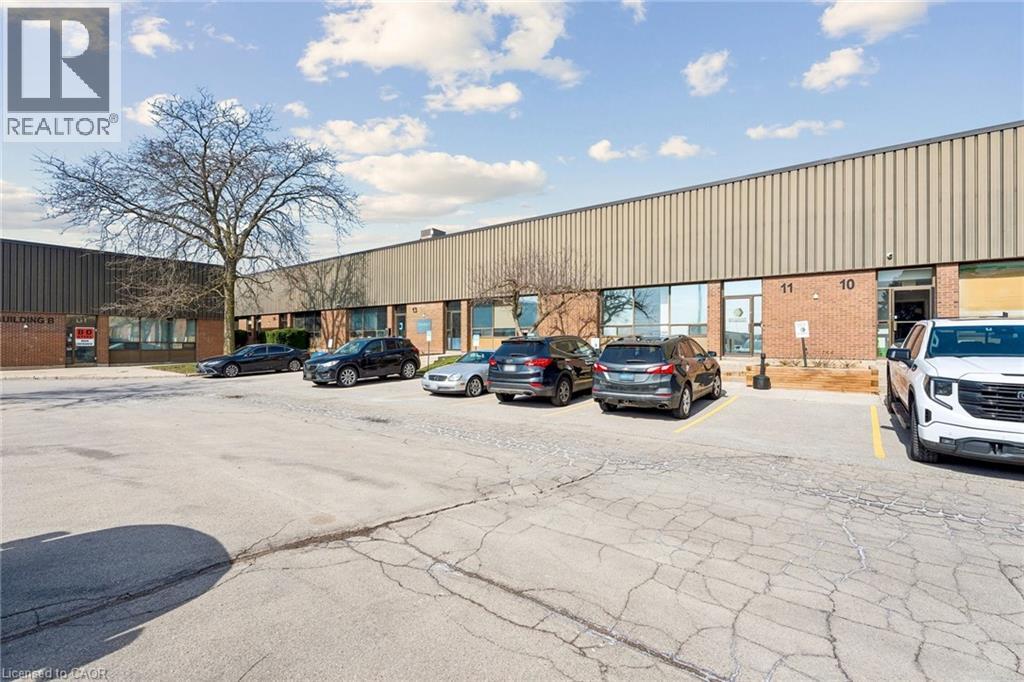
1150 Northside Road Unit# 12-13
Burlington, Ontario
Rare 9,809 sq ft industrial unit with 2,938 sq ft of office space. Features include 17'4 clear height, 2 truck level doors, and 1 drive-in door. GE1 zoning allows for a wide variety of uses. Ideally situated minutes from the QEW/403 for seamless access. Sublease term expires September 30, 2028. (id:50787)
136 Dearborn Place
Waterloo, Ontario
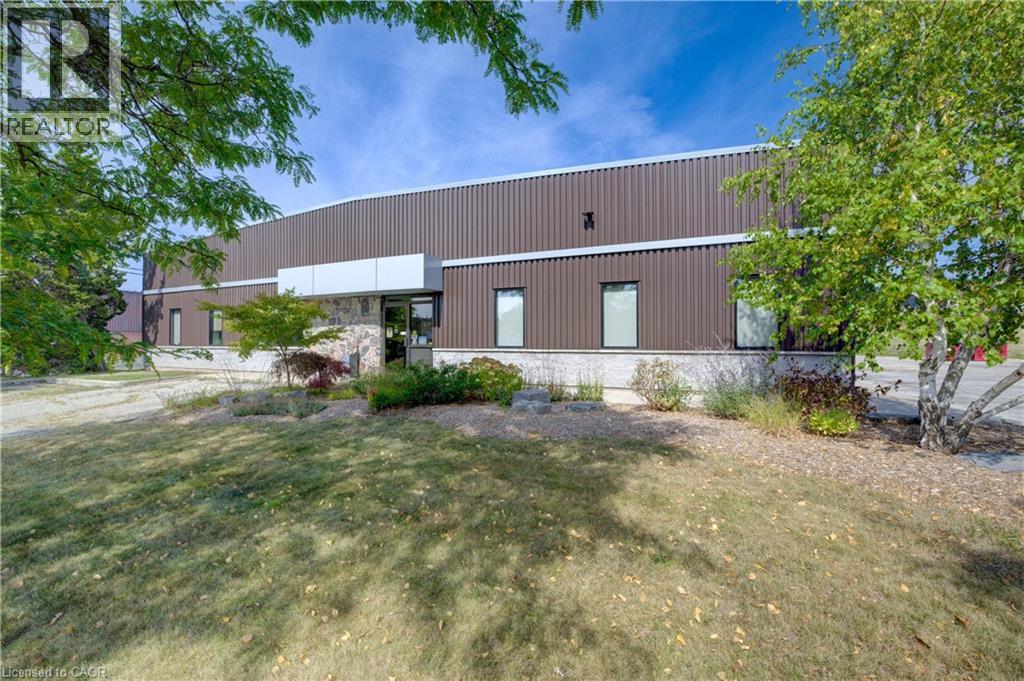
Located on approximately 1.25 acres in a prime North Waterloo location, this freestanding, single-user building is ready for its next chapter. Currently owner-occupied and well-maintained, the property features a bright, airy interior with a functional mix of showroom, office space, mezzanine storage (an additional ±600 sq.ft.), and industrial/manufacturing areas. Zoned E1-27, the building supports a range of versatile uses and includes both a truck-level loading door and a drive-in door. Clear ceiling heights are approximately 14 feet, and the entire facility is fully climate controlled, including air conditioning. A monitored alarm system with surveillance cameras provides added security. The building is positioned on the west side of the lot, allowing for ample on-site parking and leaving room for potential future expansion. Since its purchase in 2013, the property has undergone extensive renovations, including upgrades to the roof, exterior cladding, landscaping, and asphalt paving, along with a thoughtful reconfiguration of the interior office space. With excellent access to Highway 85 and a strategic location, this property presents a compelling opportunity for investors or end-users seeking a flexible and well-equipped building in a sought-after area. (id:50787)
229 Lanark Street Unit# 1
Hamilton, Ontario
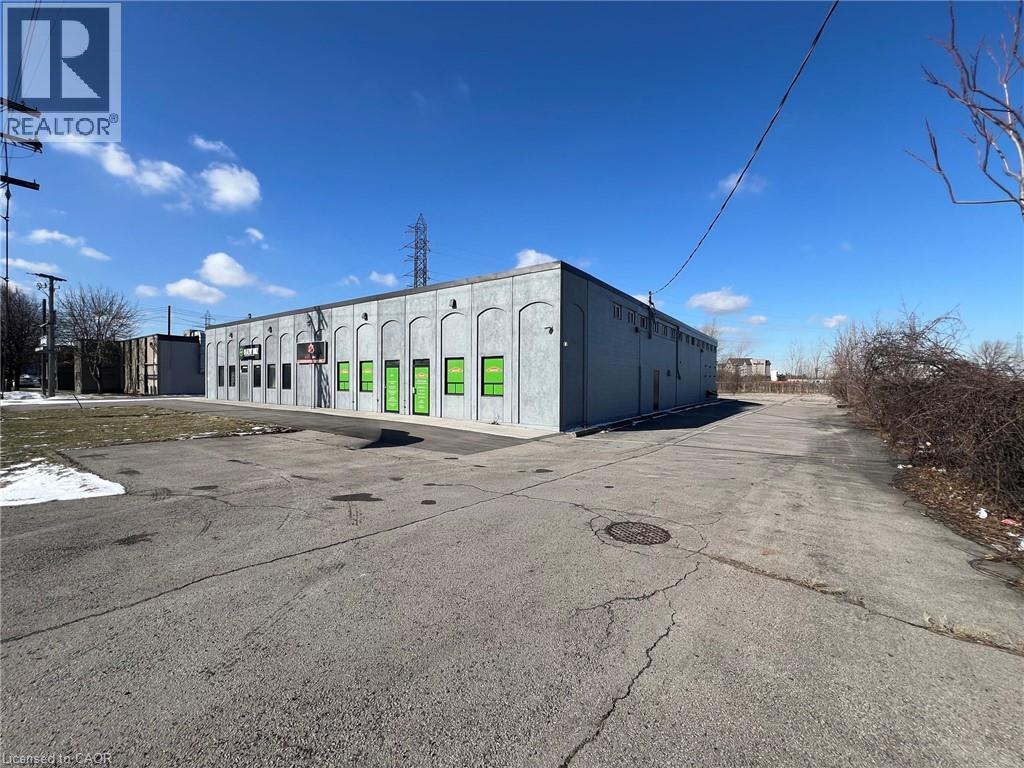
Prime industrial space ideal for warehousing and light manufacturing. This 5,000 sq ft unit with two (2) - 12' wide x 14' high grade level drive-in doors, gated graveled yard measuring approximately 110' feet deep x 70' wide, perfect for outdoor storage and/or additional parking. Building has recently been renovated with new doors, new unit heaters, new epoxy flooring throughout, freshly painted interior and exterior, new asphalt paving for front parking, and new LED lighting throughout. Newly installed office area consisting of one (1) boardroom. large reception area, three (3) offices, one (1) male washroom and one (1) female washroom in office rear, one (1) washroom in industrial area. Nine (9) marked parking spaces with ample room for parking at rear of property. Power supply 600v, 100 AMP 3 phase. Location provides easy access to QEW, South Service Road, Centennial Parkway (Highway 20) and QEW Toronto/Niagara. Building designed with natural light for warehouse space. Available immediately. Sublease term expires September 14th, 2029. (id:50787)
216 Burford-Delhi Townline Road
Scotland, Ontario
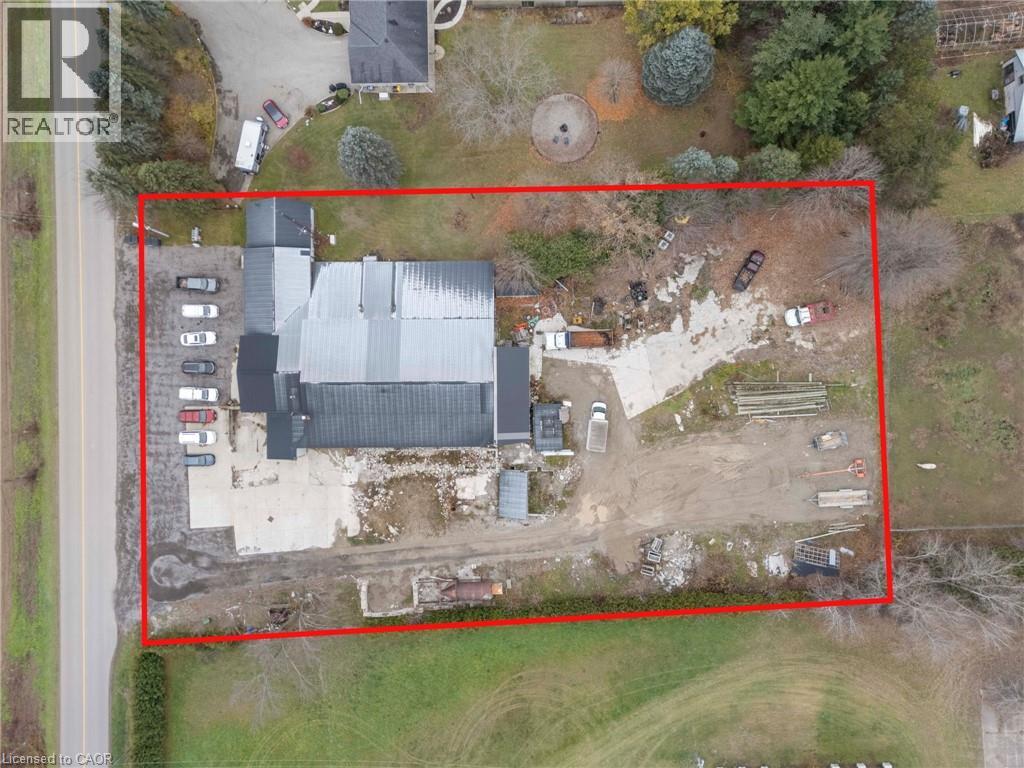
This 10,000 sq. ft. industrial building sits on a generous 1.8-acre lot with M3-2 zoning, allowing a wide range of heavy industrial uses. The property features three forced-air natural gas furnaces, 800 amp service, one natural-gas radiant furnace, and two office areas. Approximately 4,400 sq. ft. of the building is currently leased for $3,200 per month, providing immediate income. With ample yard space, strong utilities, and flexible industrial potential, this property is ideal for investors or owner-operators. (id:50787)
442 Millen Road Unit# 111
Stoney Creek, Ontario
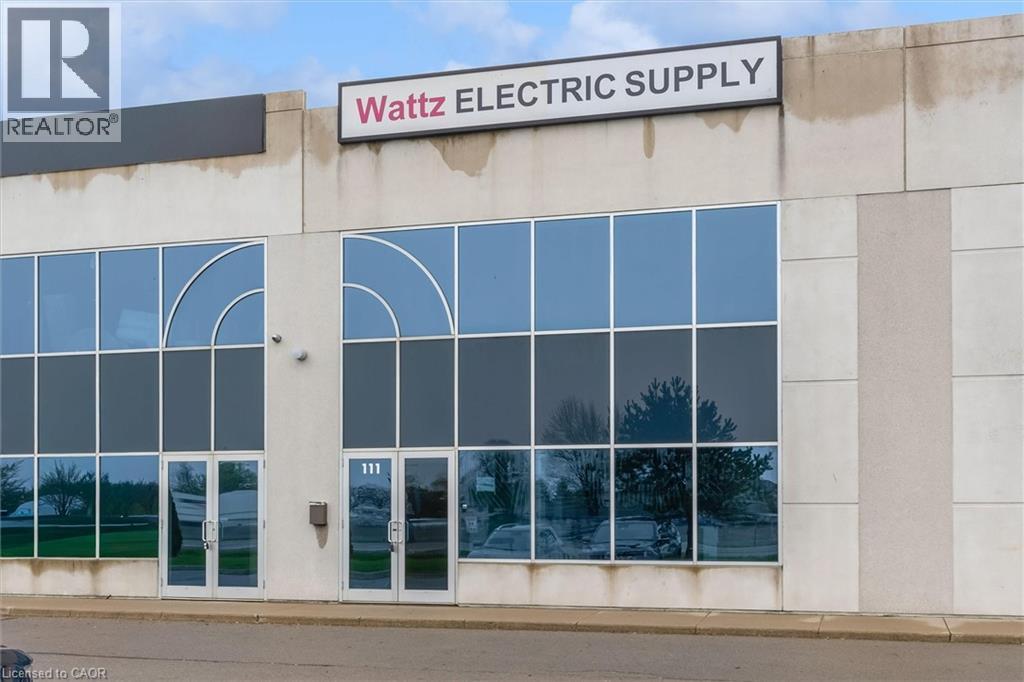
Rare opportunity where both upper and lower levels are offered for lease. The lower level provides a section with 20' clear height, bay door and and just over 1000 sq. feet of industrial use, with the front providing an area of approximately 1000 sq. feet of showroom or office space. A washroom and storage area is also included. The second level has plenty of bright light, overlooking the highway and consists of two large spaces and a washroom, as well. Both levels have a combined square footage of 3450 and allow for a variety of uses with the appropriate configuration. The unit is conveniently located just off the QEW with quick access to a number of cities, and the US border. Close to amenities. Price includes TMI and HST. (id:50787)
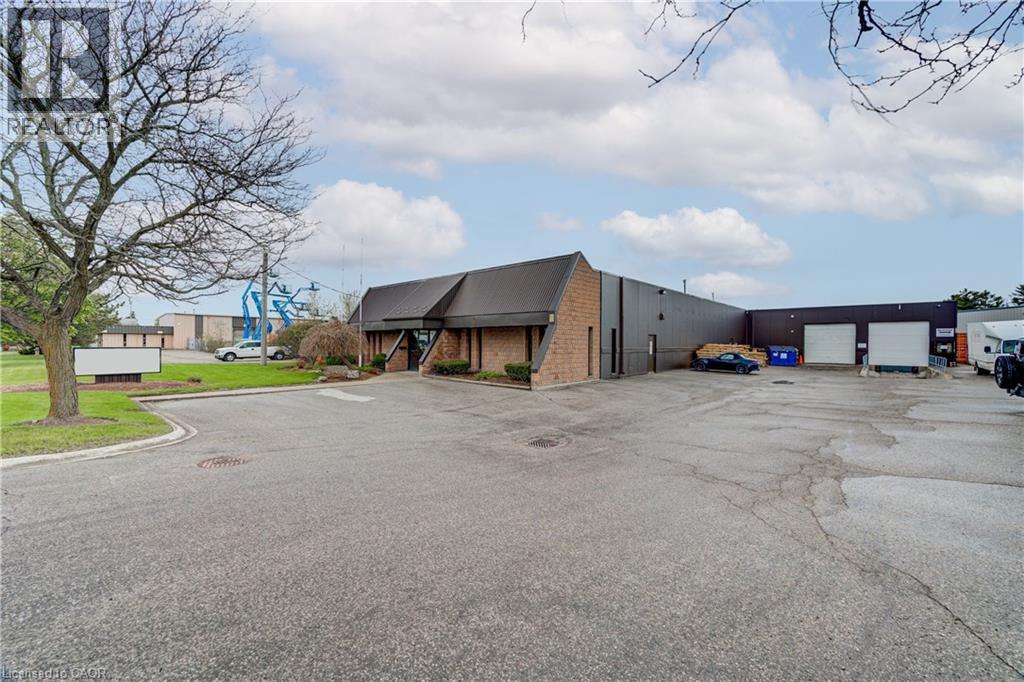
352 Sovereign Road
London, Ontario
100% Air Conditioned building. 12,010 SF clean warehouse and 1,790 SF office including board room and lunch room. Located in south London, within a well-established industrial / commercial corridor with close access to Highway #401. Solar panels on roof generating approximately $4,000.00 per year income. Dock and drive loading 12' x 12' doors+ additional side door loading 8' x 8'. Zoned LI2 & LI7, that accommodates various uses such as support office, warehousing, manufacturing, wholesale, laboratories, service trades, commercial schools, truck and automotive service and sales, and many more. (id:50787)
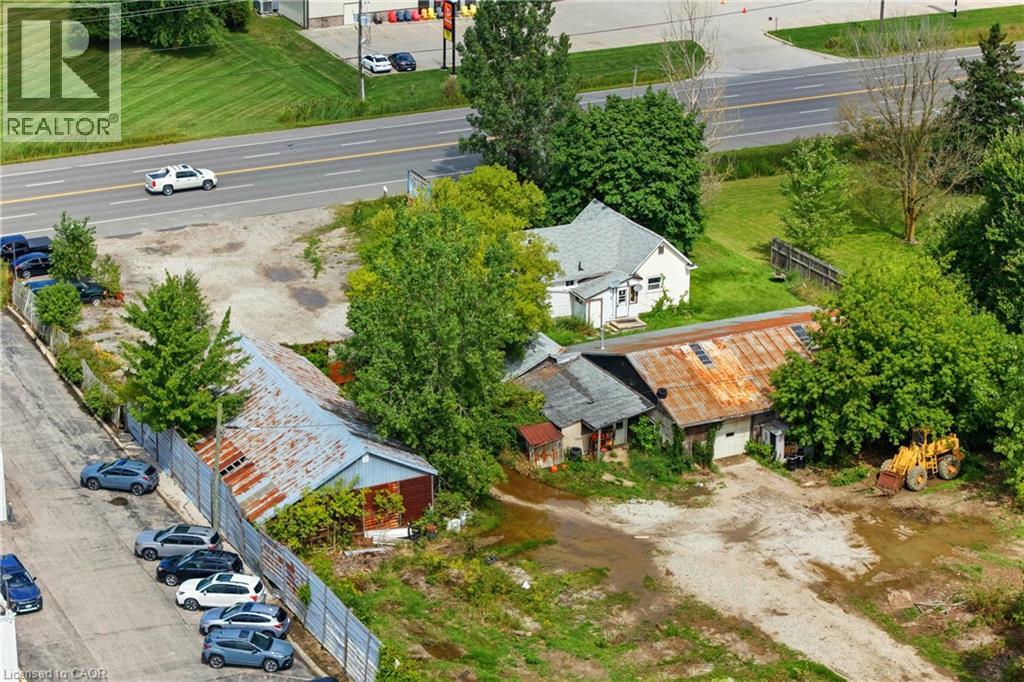
2963 Line 34
Perth, Ontario
Prime free-standing auto recycling and auto repair property on over 3 acres in Stratford, Ontario offering exceptional flexibility for owner-users, investors, or future redevelopment. Available as a turnkey operation or vacant for a wide range of industrial and commercial uses, this versatile property is ideally located near downtown Stratford with convenient access from both Highway 34/Stratford Road and Forest Road. The site features multiple existing buildings including a 3-bedroom, 1-bath residential home, 47’ x 17’ office, 60’ x 16’ storage building, 35’ x 31’ repair shop, and a two-part 66’ x 32’ barn, creating endless possibilities for automotive, manufacturing, warehousing, contractor, or redevelopment opportunities. The property is serviced by a drilled well and oil separator system designed to maintain environmental integrity, with a Phase One Environmental completed in 2026. Stratford continues to experience strong growth and demand, while offering excellent connectivity to Kitchener, London, and Brantford. Rare opportunity to secure a high-exposure property with substantial land, multiple structures, and outstanding long-term potential. (id:50787)
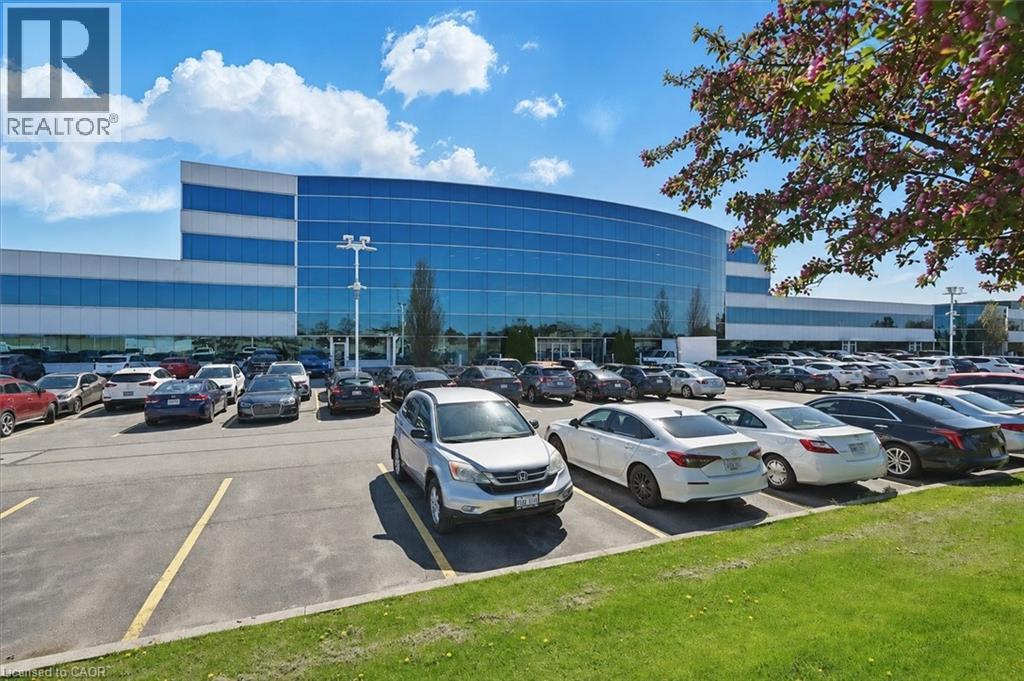
1100 South Service Road Unit# 109
Hamilton, Ontario
Clean industrial unit with a bonus mezzanine of approximately 750 sq. ft. Features include two drive-in doors plus a separate man door. A shared receptionist is available at the front of the unit as an added bonus to receive mail and greet guests. Office space available in needed. Conveniently located just minutes from the Fruitland Road/QEW exit, with plenty of nearby amenities including Winona Crossings, Costco, the GO Station, and more. Don’t miss this exceptional opportunity. (id:50787)
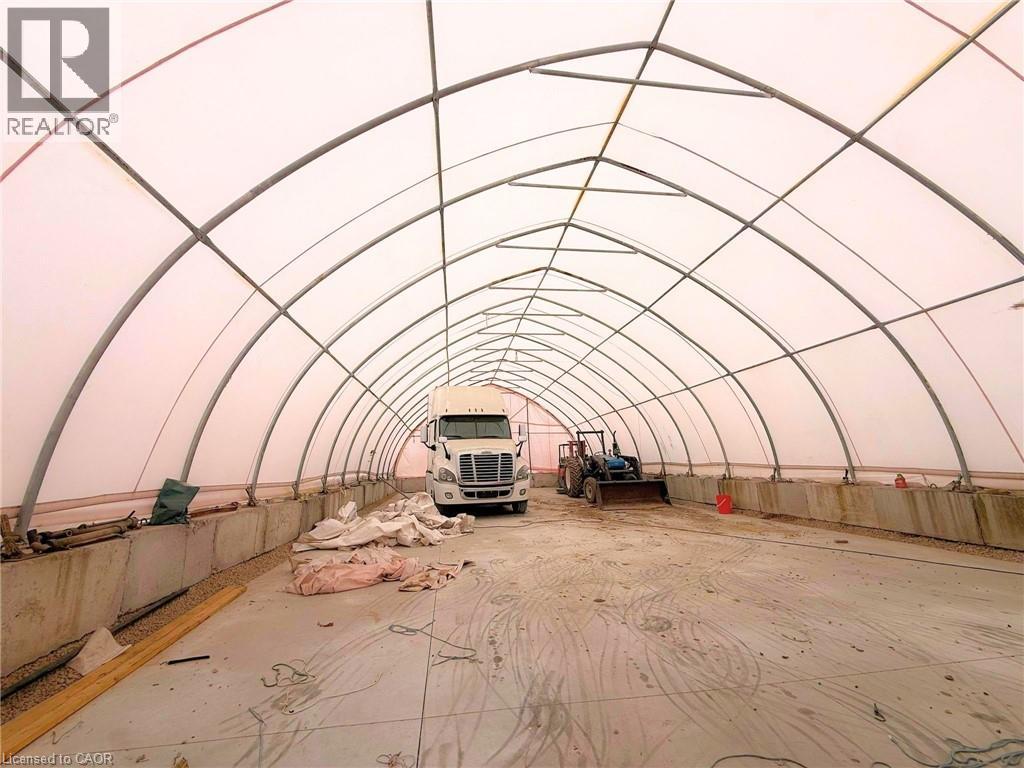
61 Durrow Street
London, Ontario
Excellent outdoor storage opportunity in a prime South London location with quick access to Highway 401 & major routes. Property features a secure fenced yard with automatic gated access and a functional approximately 65 ft x 35 ft storage structure with hydro/electrical service, 14 ft high overhead access, and heavy-duty concrete base. Ideal for landscapers, contractors, trucking operators, equipment storage, material storage, fleet parking, small industrial users, and outdoor storage needs. Secure and convenient location for businesses seeking accessible storage space with yard functionality. Flexible usage potential for a variety of commercial and industrial operations. (id:50787)