
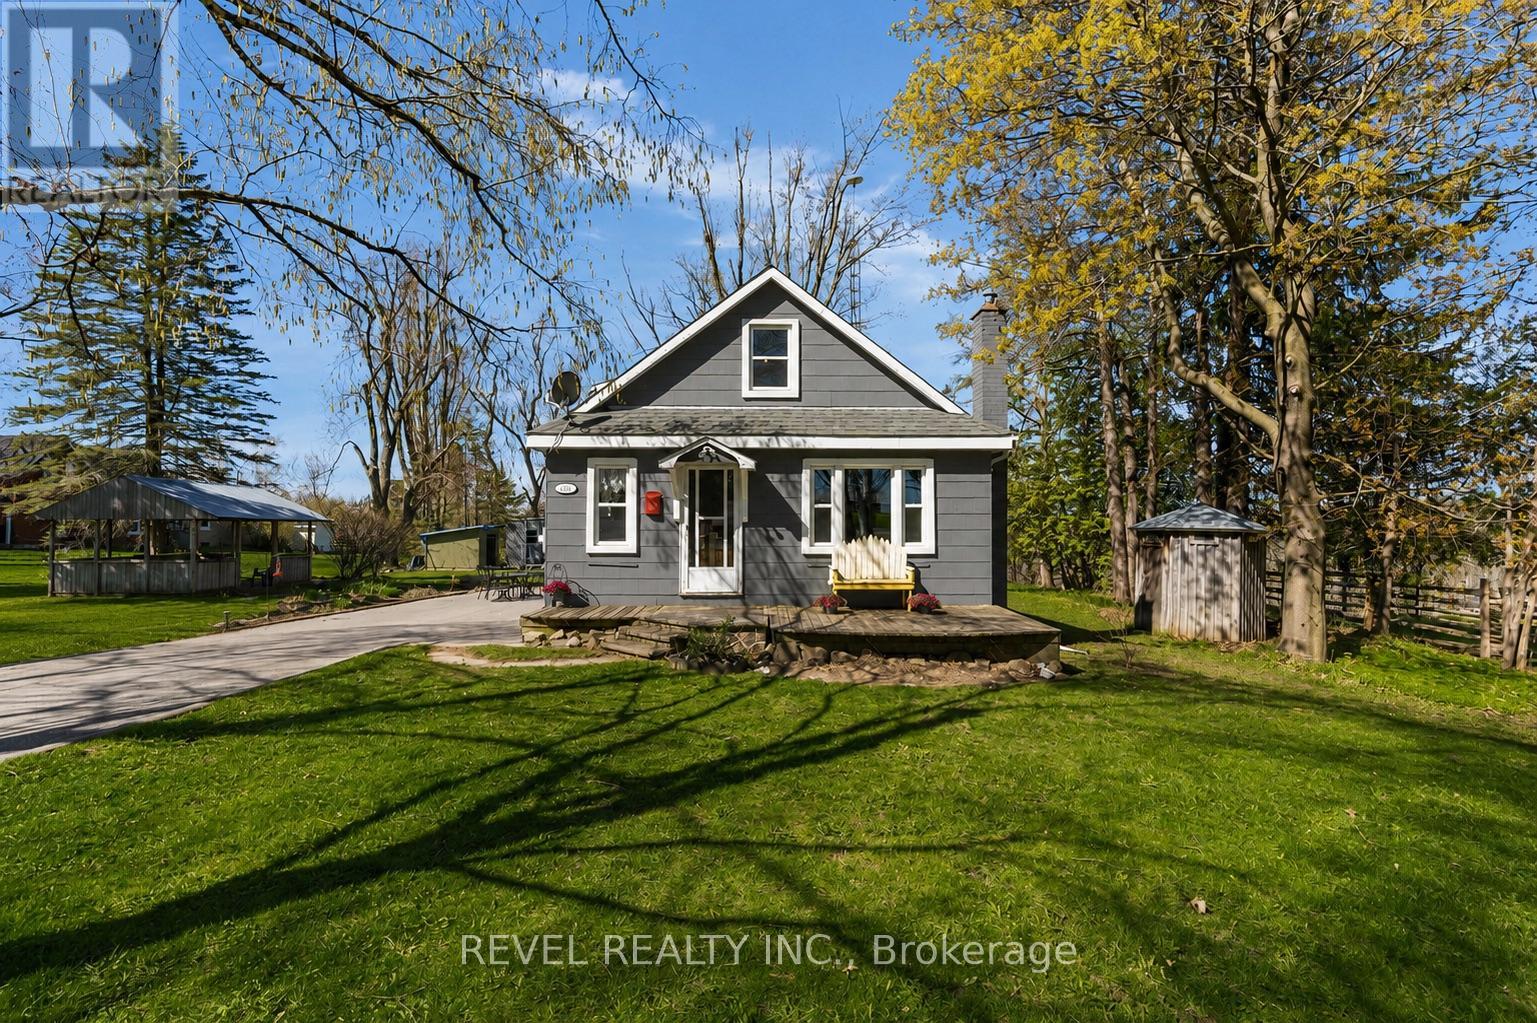
2940 Old Second Road S
Springwater, Ontario
Welcome to 2940 Old Second Road South, a charming country property in Springwater offering space, versatility, and incredible potential. Situated on a beautifully landscaped lot with stunning countryside views, this unique property features a cozy 2-storey main home along with a detached versatile outbuilding for hobby space, etc.The home exudes warmth and character, offering a quaint and inviting atmosphere throughout. Inside, you'll find spacious living and dining areas designed for comfortable everyday living and effortless entertaining. The thoughtful layout includes a convenient main-floor primary bedroom, providing easy accessibility and flexibility for families of all stages.Upstairs, two additional bedrooms offer bright and comfortable accommodations with peaceful views of the surrounding property. The home's welcoming charm and functional layout create the perfect opportunity to enjoy quiet country living while still making the space your own. Adding exceptional value to the property is the detached versatile outbuilding for hobby space, etc. Outside, the expansive landscaped lot provides ample room to enjoy the outdoors, entertain family and friends, or simply relax while taking in the picturesque rural setting. Mature greenery, open space, and scenic country views create a peaceful retreat just a short drive from nearby amenities.Located in the desirable Township of Springwater, this property offers the tranquility of country living while remaining conveniently close to Barrie, shopping, schools, recreation, and commuter routes. A rare opportunity to own a versatile property with both charm and potential in a beautiful rural setting. (id:67731)
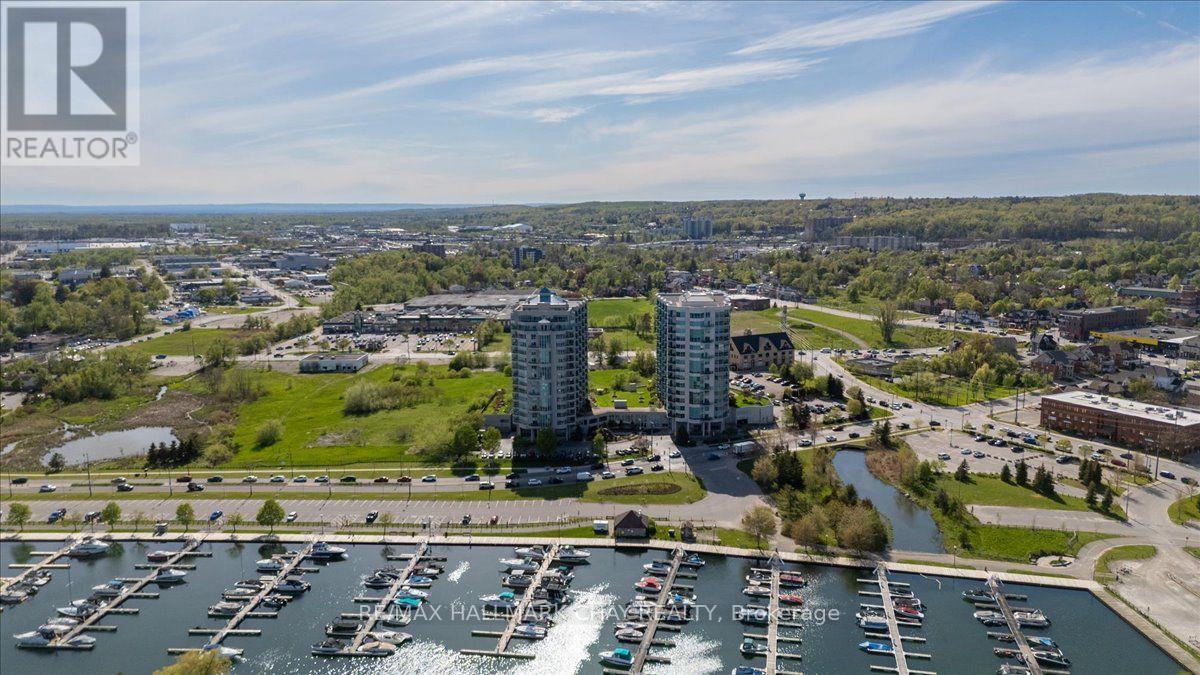
1608 - 6 Toronto Street
Barrie, Ontario
Tour will be 3 suites in total. Welcome to the Water View. Wake up each day to the beauty of the waterfront in this beautiful 2-bedroom, 2-bathroom condo overlooking Kempenfelt Bay in Barrie. Designed with both comfort and style in mind, this spacious suite offers modern finishes, an open-concept layout, and plenty of room for everyday living and entertaining. The kitchen features fresh white cabinetry, pot drawers, granite countertops, tile back splash, ample workspace, and updated stainless appliances. Dedicated dining room great for entertaining, additional seating at the breakfast bar counter. Spacious living room, surrounded with large windows filling the home with natural light. Luxury hardwood floors throughout, upgraded lighting. Generous primary bedroom includes an oversized walk-in closet as well as a private 4 piece en-suite with large walk-in shower. The second bedroom provides a flexible space for guests, a home office, or hobby room. Whether you're enjoying your morning coffee or winding down after a long day, waterfront living creates a peaceful backdrop to daily life. Located steps from Barrie's scenic shoreline, residents can enjoy more than 5km of waterfront trails, parks, beaches, and the lively downtown district just moments away. Kempenfelt Bay and the surrounding waterfront are one of the city's most popular attractions for both residents and visitors. This home offers an unbeatable waterfront lifestyle in the heart of Barrie. Wonderful amenities include indoor pool, hot tub, sauna, fully equipped exercise room, party room, games room, guest suites, library and a host of wonderful social activities. Underground parking and exclusive locker, pet friendly building. Fantastic social activities make this such a special community. You are close to Barrie's GO line, public transit, and just 5 minutes to Hwy 400, shopping and so much more! (id:67731)
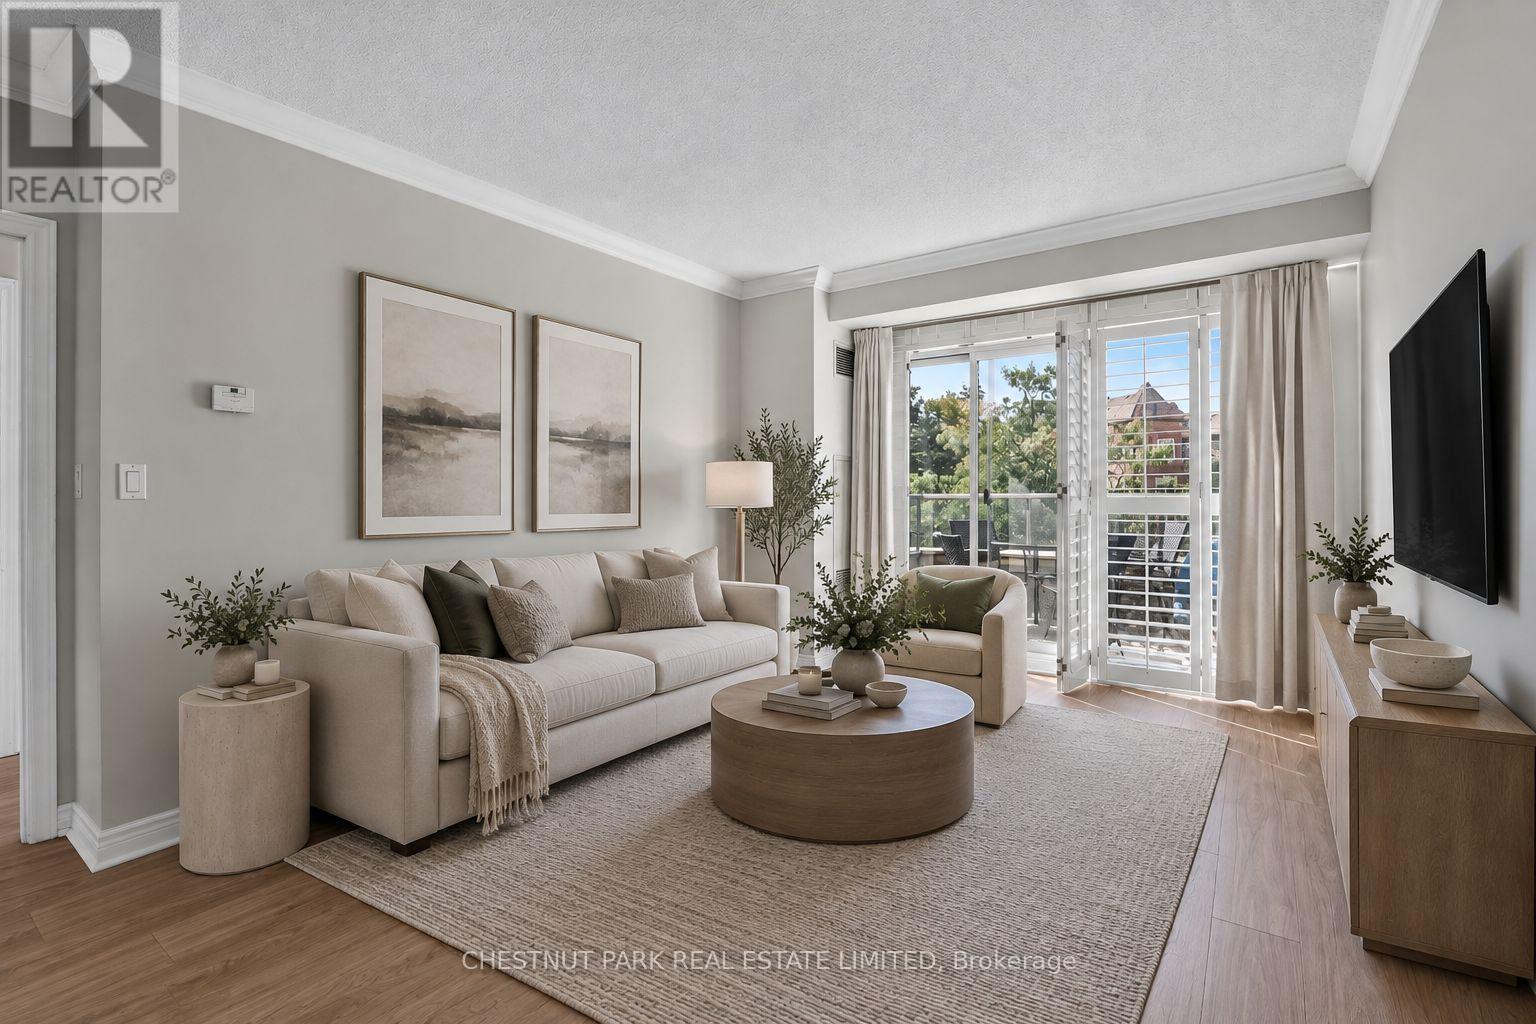
205 - 100 Promenade Circle
Vaughan, Ontario
Immaculately kept, beautifully upgraded and remarkably spacious, this is a suite that has been cared for with pride. Offering more than 1,000 sq. ft., the 2-bedroom + den, 2-bath layout feels generous in all the right places, with proper rooms, excellent storage and space to comfortably gather with family and friends. The living and dining areas accommodate a full dining table and generous seating, setting the stage for Sunday dinners, holiday gatherings and evenings that linger around the table. The primary bedroom easily accommodates a king-sized bed, while the second bedroom offers a welcoming space for family or overnight guests. A separate den is ideal for a home office, reading room or quiet retreat, and two large lockers provide valuable additional storage. Beyond the suite, an impressive collection of amenities makes everyday life easy and enjoyable: indoor pool, whirlpool, sauna, fitness centre, theatre, billiards, table tennis, putting green, party room, guest suites, playground, conference room and 24-hour concierge/security. Promenade Shopping Centre, T&T Supermarket, Walmart, restaurants, bakeries, transit and everyday essentials are all close by, with easy access to Hwy 407. Beautifully maintained, exceptionally comfortable and surrounded by convenience, this is a home with room for the life you love. (id:67731)
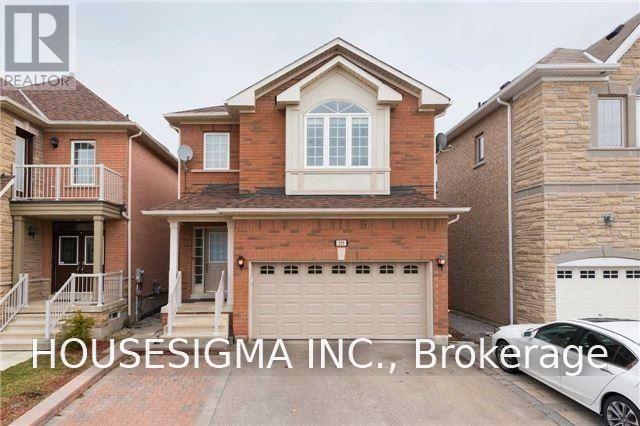
B1 - 329 Bathurst Glen Drive
Vaughan, Ontario
W A L K - O U T ! Beautiful, bright, and spacious renovated basement apartment in the prestigious Thornhill Woods / Patterson area. This exceptional home features full-size windows filling the entire unit with natural light. Includes a massive great room, a modern kitchen, a good-sized bedroom, a 4pc washroom, and convenient same-level laundry. Walk out directly to a fully fenced backyard. Features 1 dedicated driveway parking spot. Unbeatable location close to top shops, restaurants, major highways, and public transit. Highly functional layout-move-in ready! (id:67731)
Basement - 36 Windward Crescent
Vaughan, Ontario
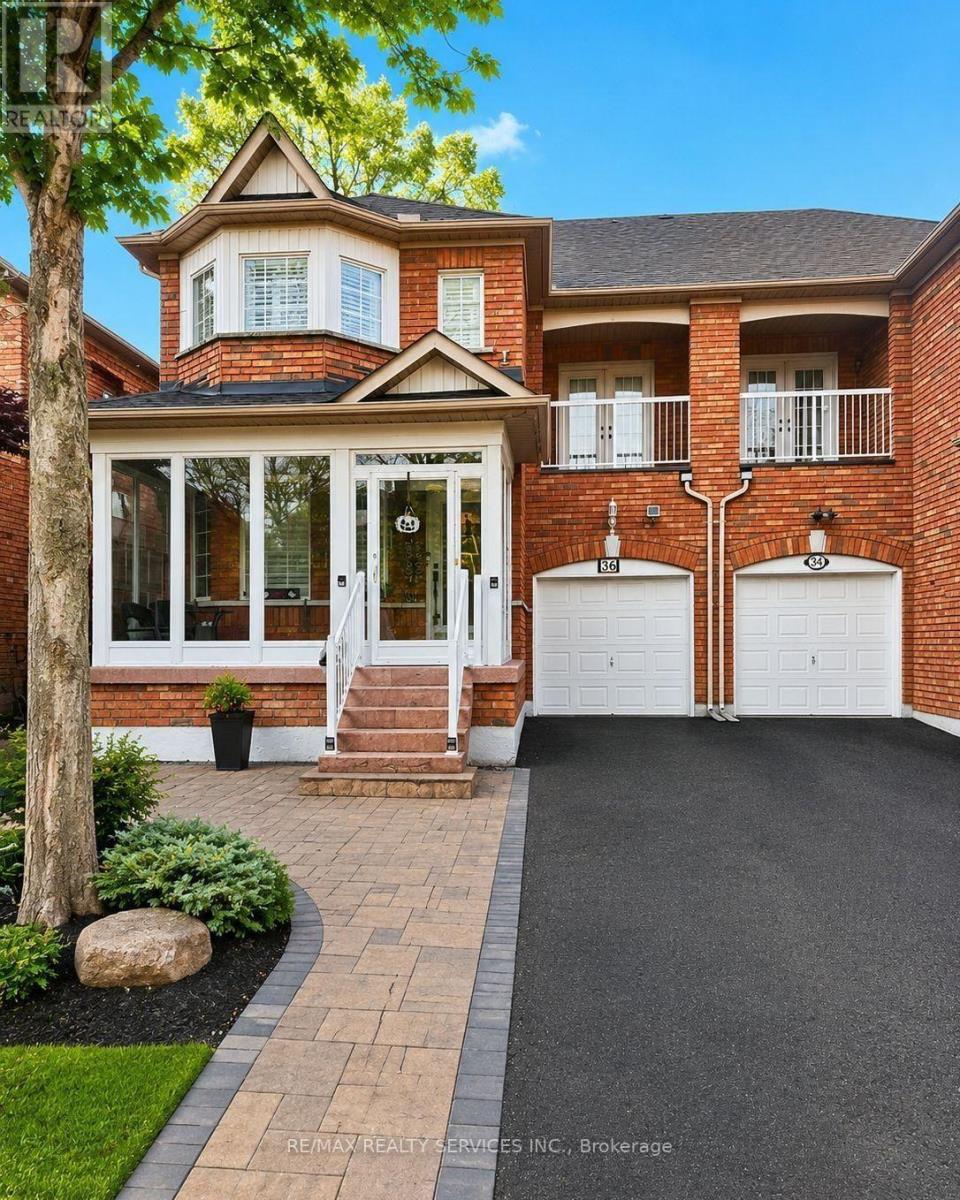
Newly Finished Large 1200 Sq Ft Basement with Separate Entrance in high-demand Vellore Village of Vaughan. Jane and Major Mackenzie, Close to All Shopping Amenities and more. Basement Has Breakfast Area, Kitchen, 2 Bedrooms, and Brand New Washroom. Modern Look, Separate Entrance and Laundry, Tenant to Pay 30% of Utilities. 1 Parking Only. (id:67731)
6303 - 225 Commerce Street
Vaughan, Ontario
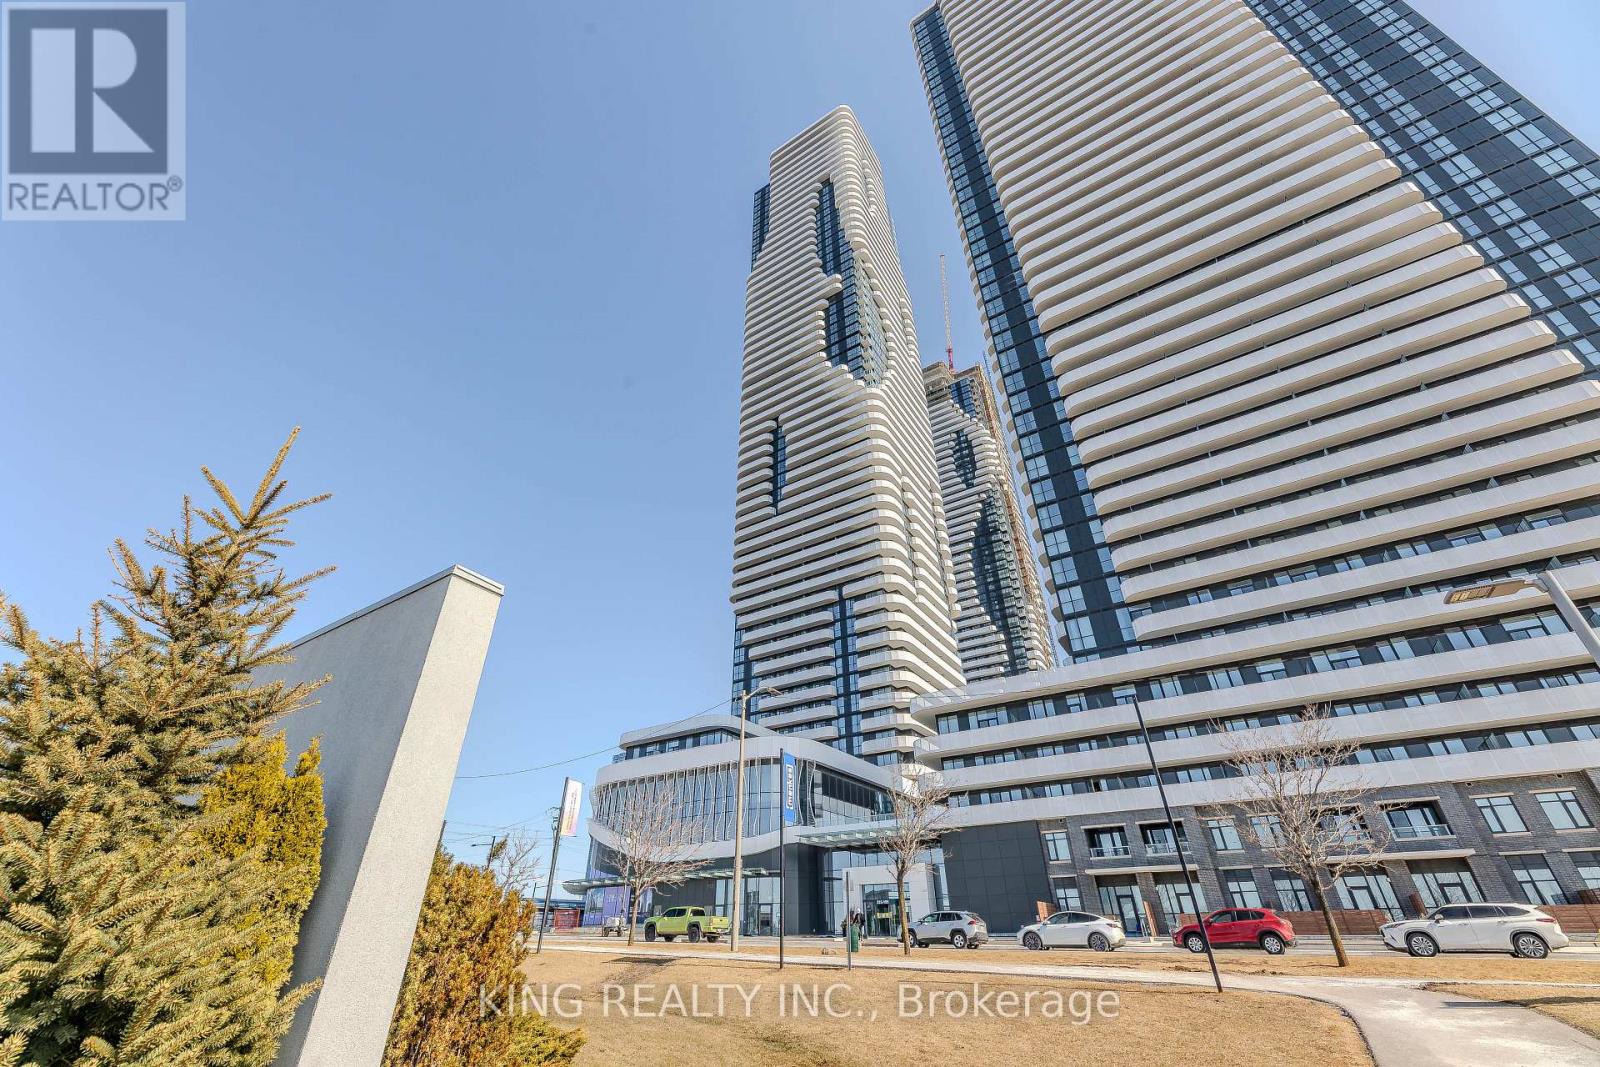
Welcome To Grand Festival Condos By Menkes! Brand New 1+1 Bedroom Suite Perched High On The 63rd Floor With Beautiful South-Facing Views of the CN Tower and city skyline. The spacious den, complete with a door, is perfect for an extra bedroom, home office, or cozy retreat. This Bright 545 Sq. Ft. Suite Features Floor-To-Ceiling Windows, An Efficient Open-Concept Layout, And A Contemporary Kitchen With Quartz Countertops And Integrated Appliances. Step outside onto the large balcony to enjoy unobstructed panoramic views of the city. Enjoy An Exceptional Collection Of Lifestyle Amenities, Including 24-Hour Concierge, Fitness Facilities, Indoor Pool, Cinema, Sports Bar & Games Lounge, Music/Recording Studio, Photography Studio, Children's Play Area, Co-Working/Study Spaces, And Beautifully Designed Social Lounges. Ideally Located In The Vaughan Metropolitan Centre With Convenient Access To VMC Subway, Hwy 400 & 407, Shopping, Dining, IKEA, Costco And Vaughan Mills. An Excellent Opportunity To Own A High-Floor Suite In One Of Vaughan's Newest Master-Planned Communities. (id:67731)
C307 - 301 Sea Ray Avenue
Innisfil, Ontario
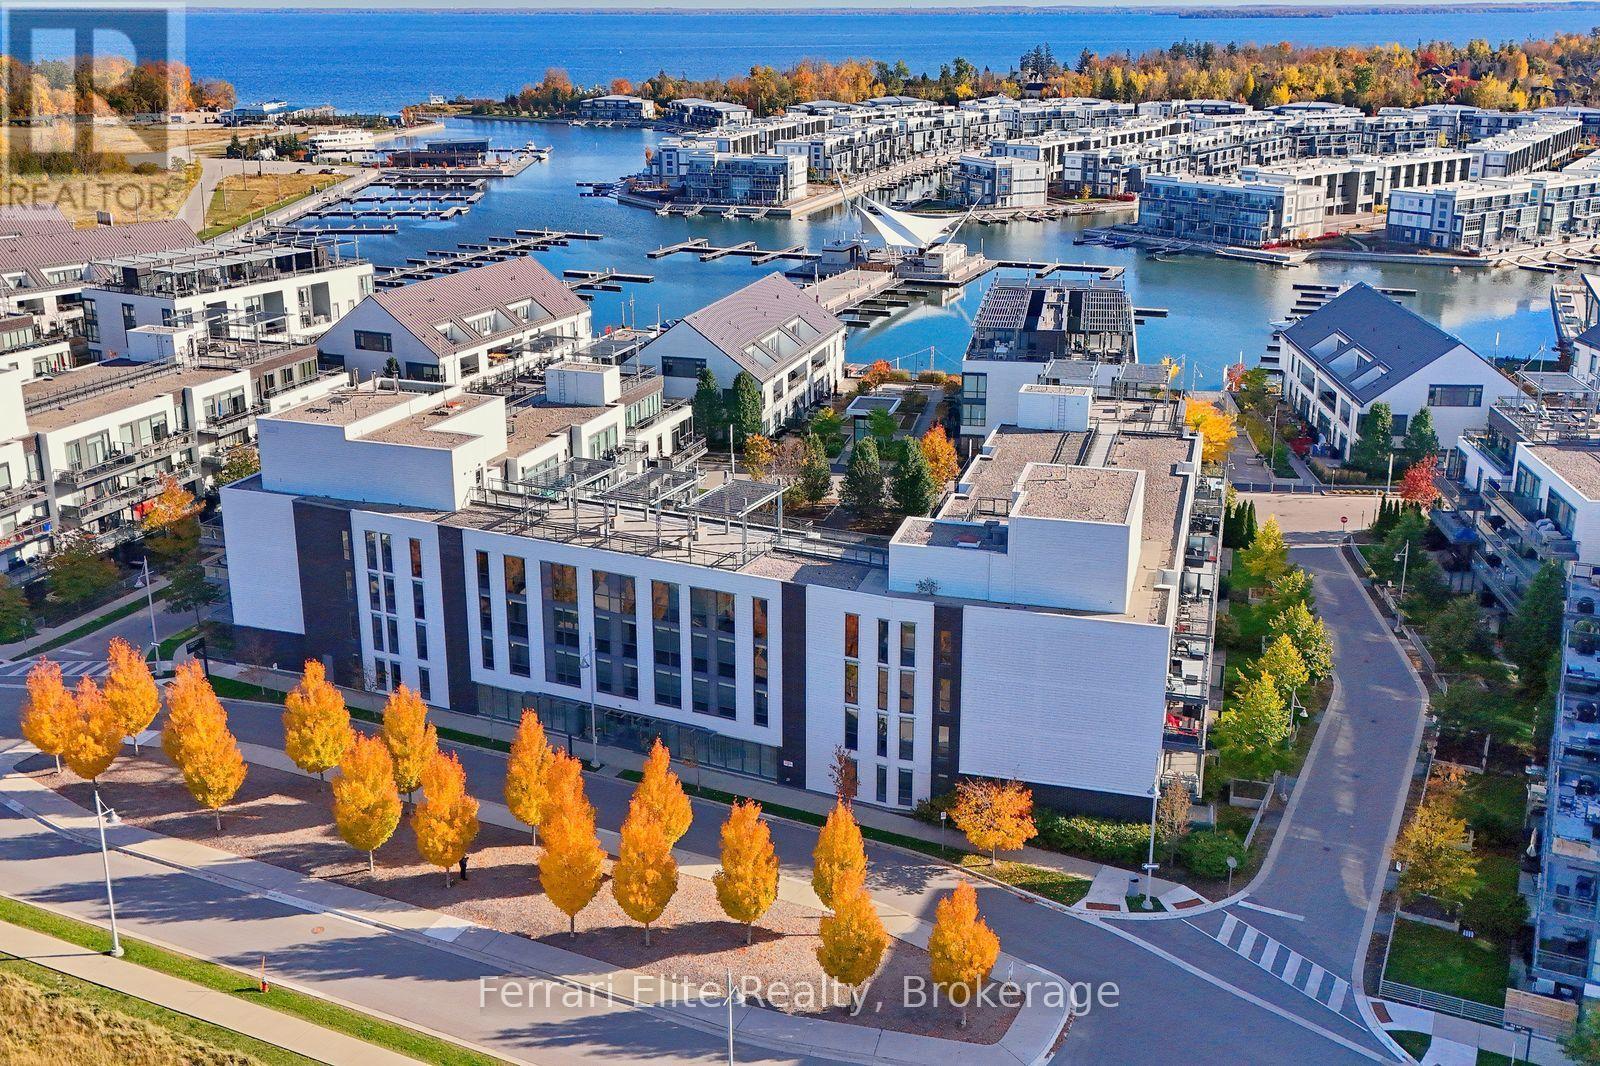
Discover an unparalleled lifestyle at Friday Harbour Resort. This exquisitely upgraded, 810 sq. ft. split-bedroom layout features 2 bedrooms and 2 full bathrooms, designed for both privacy and elegance. Enjoy your mornings with the view of the CIBC pier from the balcony. Step outside your door and immerse yourself in resort living. Just a short walk away from a vibrant marina, a sandy beach, an 18-hole championship golf course, a state-of-the-art fitness centre, resort pools, and upscale shops and dining. For ultimate convenience. Lifestyle Extras: Steps from Starbucks, LCBO, 4+ restaurants, and over 5 km of scenic hiking trails. Enjoy exclusive access to 2 outdoor swimming pools and premium fitness facilities. Applicable fees are: Condo fees $727.29/month, Lake Club Resort Fee:$230.60/month, Annual Resort Fee: $1,729.92/Year. Buyer to pay a one time entry fee of 2% plus HST to the Resort Association on closing. (id:67731)
11 Bologna Road
Vaughan, Ontario
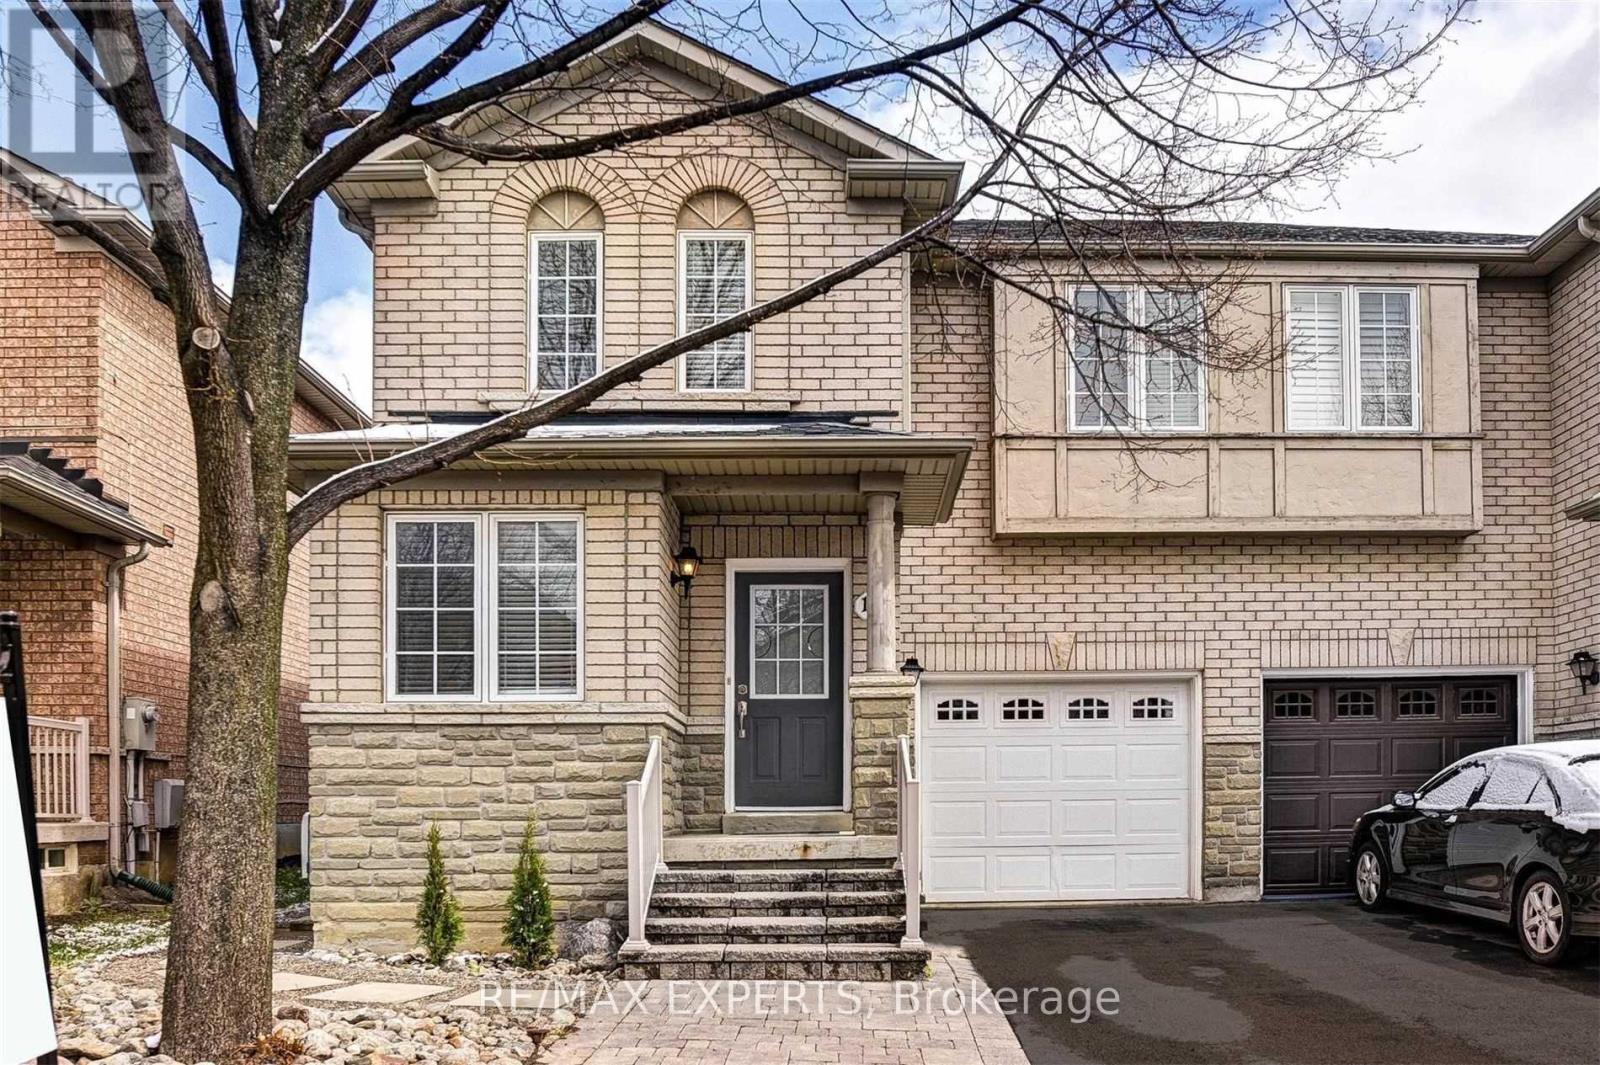
Welcome to this beautifully upgraded 3-bedroom, 3-bathroom semi-detached home in the highly sought-after Vellore Village community. Thoughtfully updated and exceptionally maintained, this home offers a perfect blend ofstyle, comfort, and functionality for modern family living.The inviting main floor features elegant engineered hardwood flooring throughout, a spacious open-concept layout, and a cozy gas fireplace that creates the perfect gathering space. The upgraded gourmet kitchen showcases quartz countertops, matching backsplash, stainless steel appliances, and a generous eat-in area with a walk-out to the deck-ideal for entertaining or enjoying your morning coffee. A convenient mudroom with direct garage access adds everyday functionality, while the extended driveway provides parking for up to three vehicles. An electric vehicle charger is also included for today's modern lifestyle.The finished basement provides valuable additional living space with a spacious recreation room and a dedicated area that can easily be used as a home gym, office, or playroom. Located in one of Vaughan's most desirable neighbourhoods, close to parks, schools, shopping, transit, and Cortellucci Vaughan Hospital. This is a wonderful opportunity to own a move-in-ready home in a family-friendly community. (id:67731)
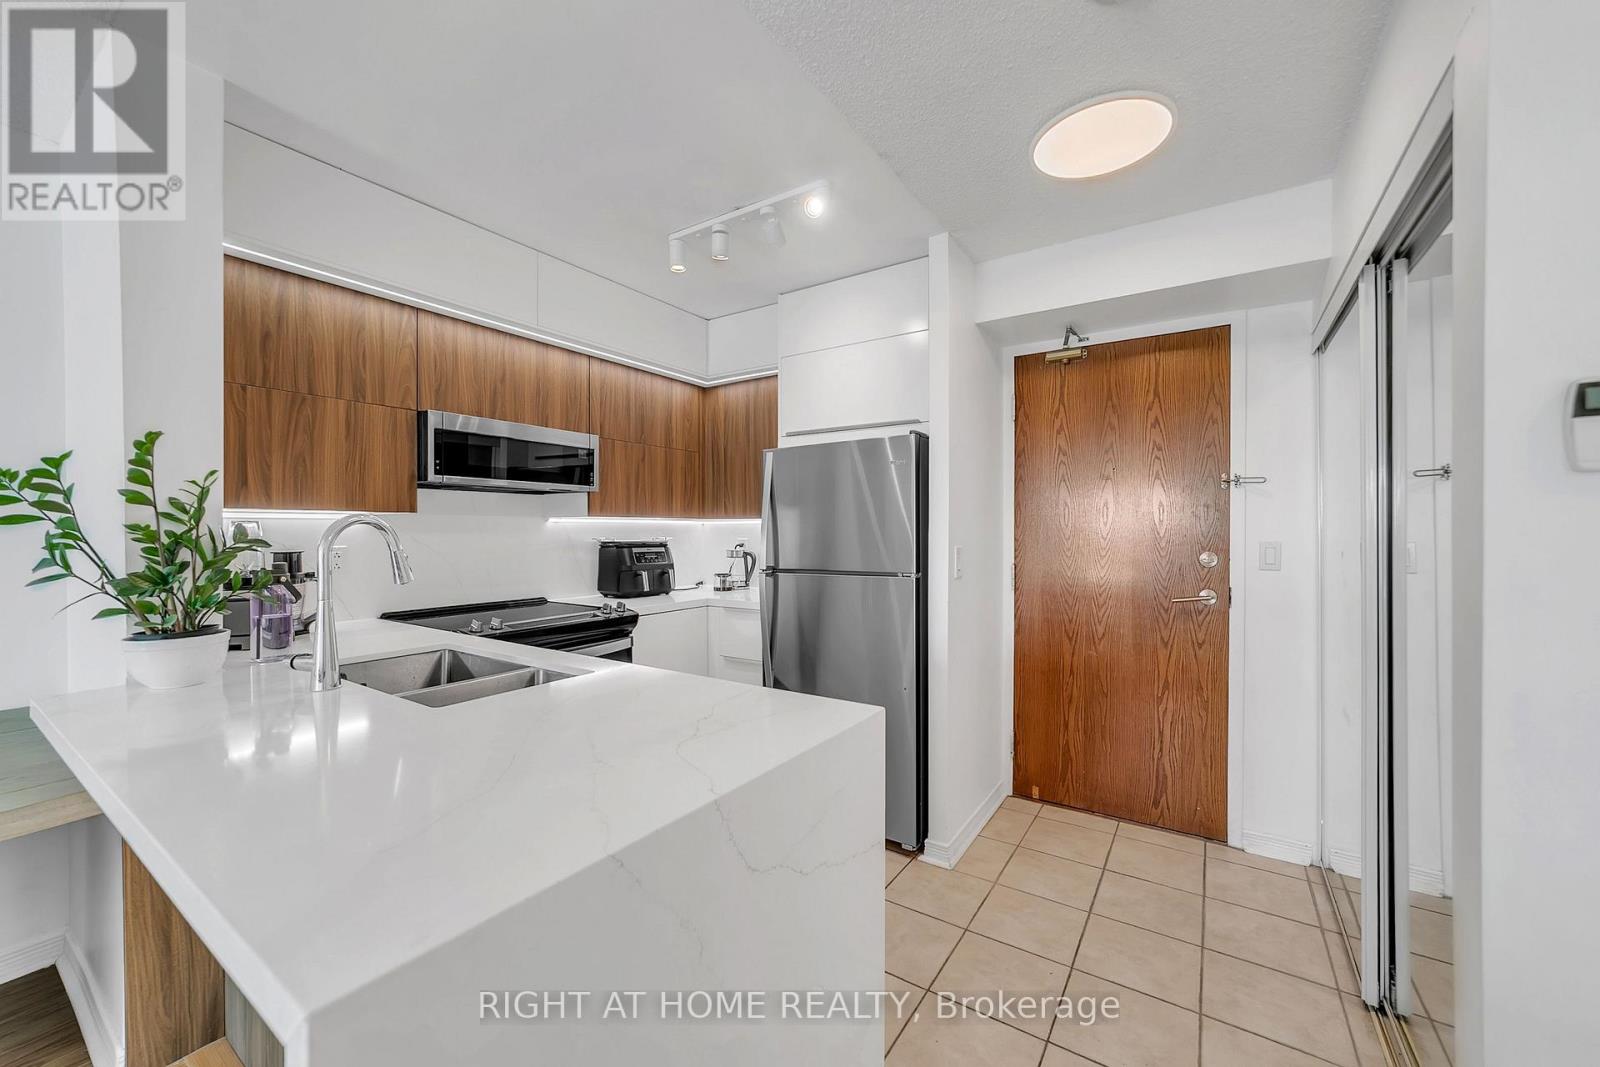
1202 - 11 Oneida Crescent
Richmond Hill, Ontario
Prime Richmond Hill location at Yonge St & Hwy 7 in the sought-after Langstaff community! Stunning 2-bedroom, 1-bathroom condo featuring unobstructed west-facing views overlooking Yonge Street and extending toward Canada's Wonderland. Conveniently located close to schools, shopping, restaurants, entertainment, GO Transit, Viva Transit, and easy access to Highways 7 & 407.Bright and well-maintained unit featuring stainless steel appliances, over-the-range microwave, washer & dryer, newer light fixtures, and window blinds. Includes 1 parking space and 1 locker. Building amenities include 24-hour concierge/security. All utilities and INTERNET included in the lease. Excellent opportunity to live in the heart of Richmond Hill with exceptional convenience and transit access! (id:67731)
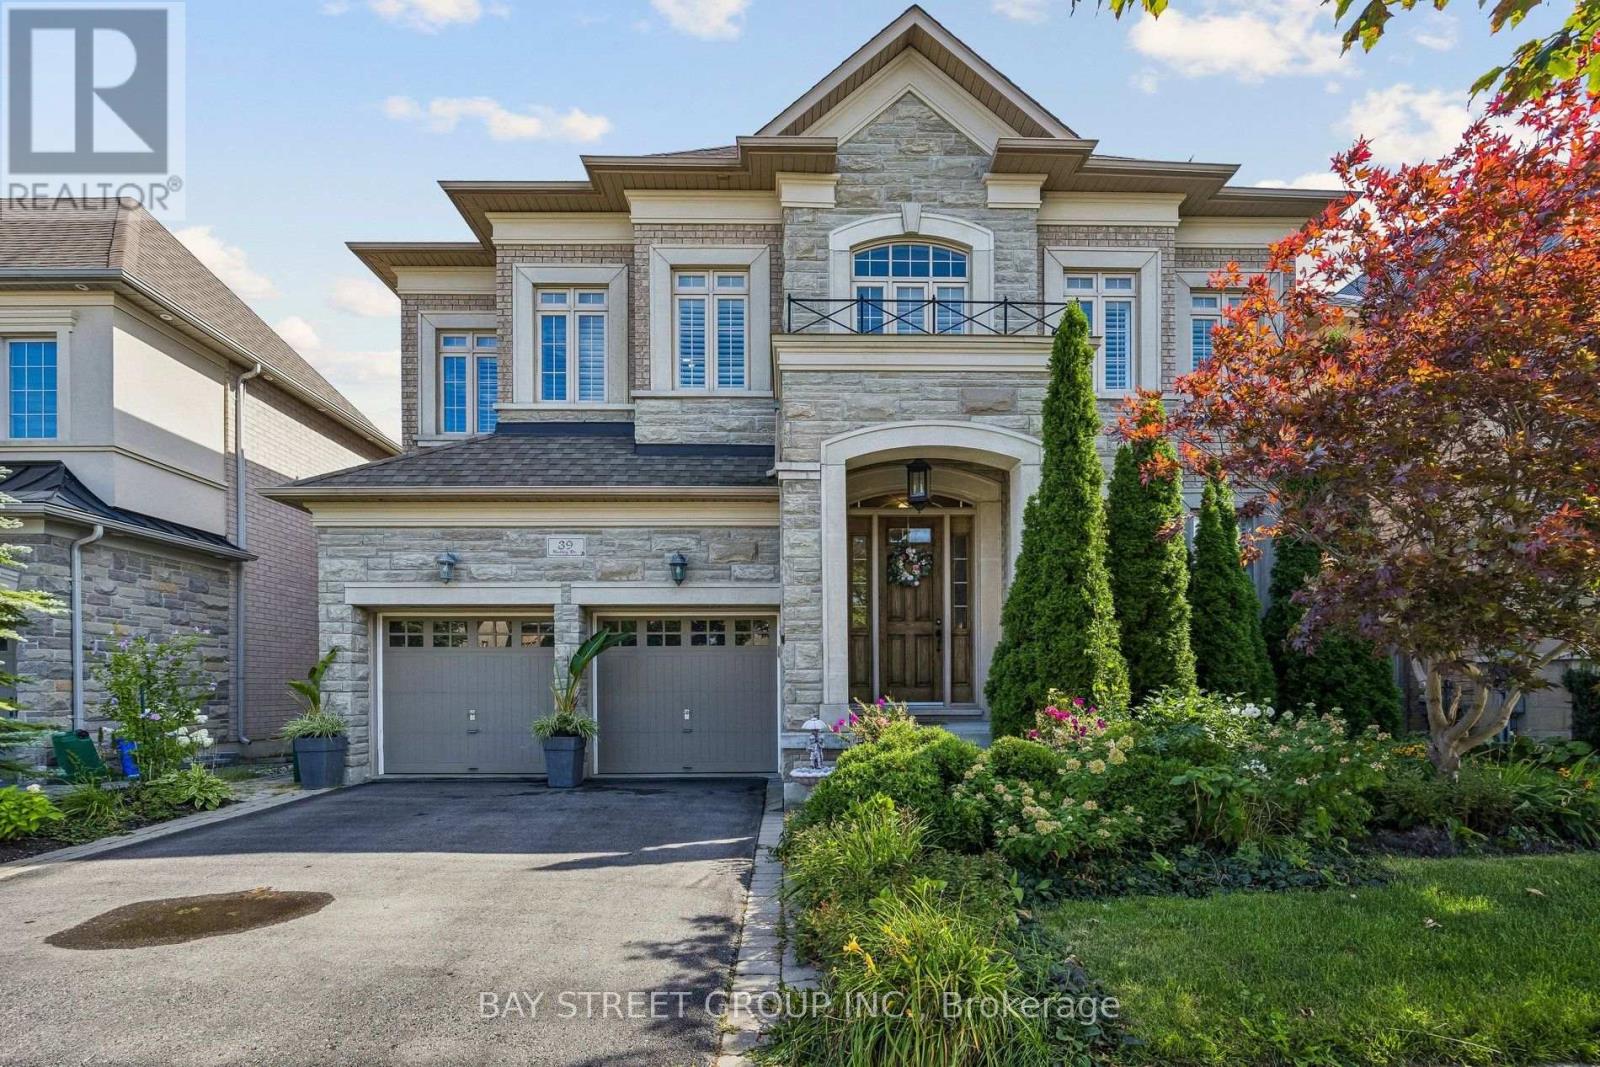
39 Harley Drive
Vaughan, Ontario
Welcome To 39 Harley Drive, Featuring The Corvina Design By Fieldgate Homes, A Popular And Highly Functional Floor Plan Offering Approximately 4,400 Sq. Ft. Of Spacious Living In The Desirable Vellore Village Community. Generously Proportioned Principal Rooms, Excellent Flow And A Practical Layout Provide Plenty Of Space For Family Living, Working From Home And Entertaining. 10-Ft Ceilings On The Main Floor And 9-Ft Ceilings Upstairs Enhance The Home's Spacious And Airy Feel, Complemented By California Shutters Throughout, Stainless Steel Appliances And Quality Finishes. The 2,052 Sq. Ft. Basement Offers Excellent Future Potential, With Approximately 8-Ft Ceilings, Rough-In And A Separate Rear Entrance, Providing An Expansive Blank Canvas For Additional Living And Recreation Space, Home Theatre, Gym, Office, Guest Area Or In-Law Space, Subject To Applicable Approvals. Enjoy A Beautifully Established, Family-Oriented Community Surrounded By Parks, Green Space, Trails And Recreational Amenities, Including Tennis Courts, Sports Fields, Playgrounds And Walking Routes. Conveniently Located Close To Well-Regarded Schools, Shopping, Restaurants And Everyday Amenities, With Easy Access To Highways 400, 407 And 427 For Convenient GTA Commuting. Just Minutes From Vaughan Mills And Canada's Wonderland, Offering An Outstanding Selection Of Shopping, Dining, Entertainment And Recreation. A Spacious And Versatile Home Offering The Comfort, Functionality And Flexibility To Meet Your Family's Needs Today And For Years To Come. Visit Www.39HarleyDrive.com For More Details. (id:67731)
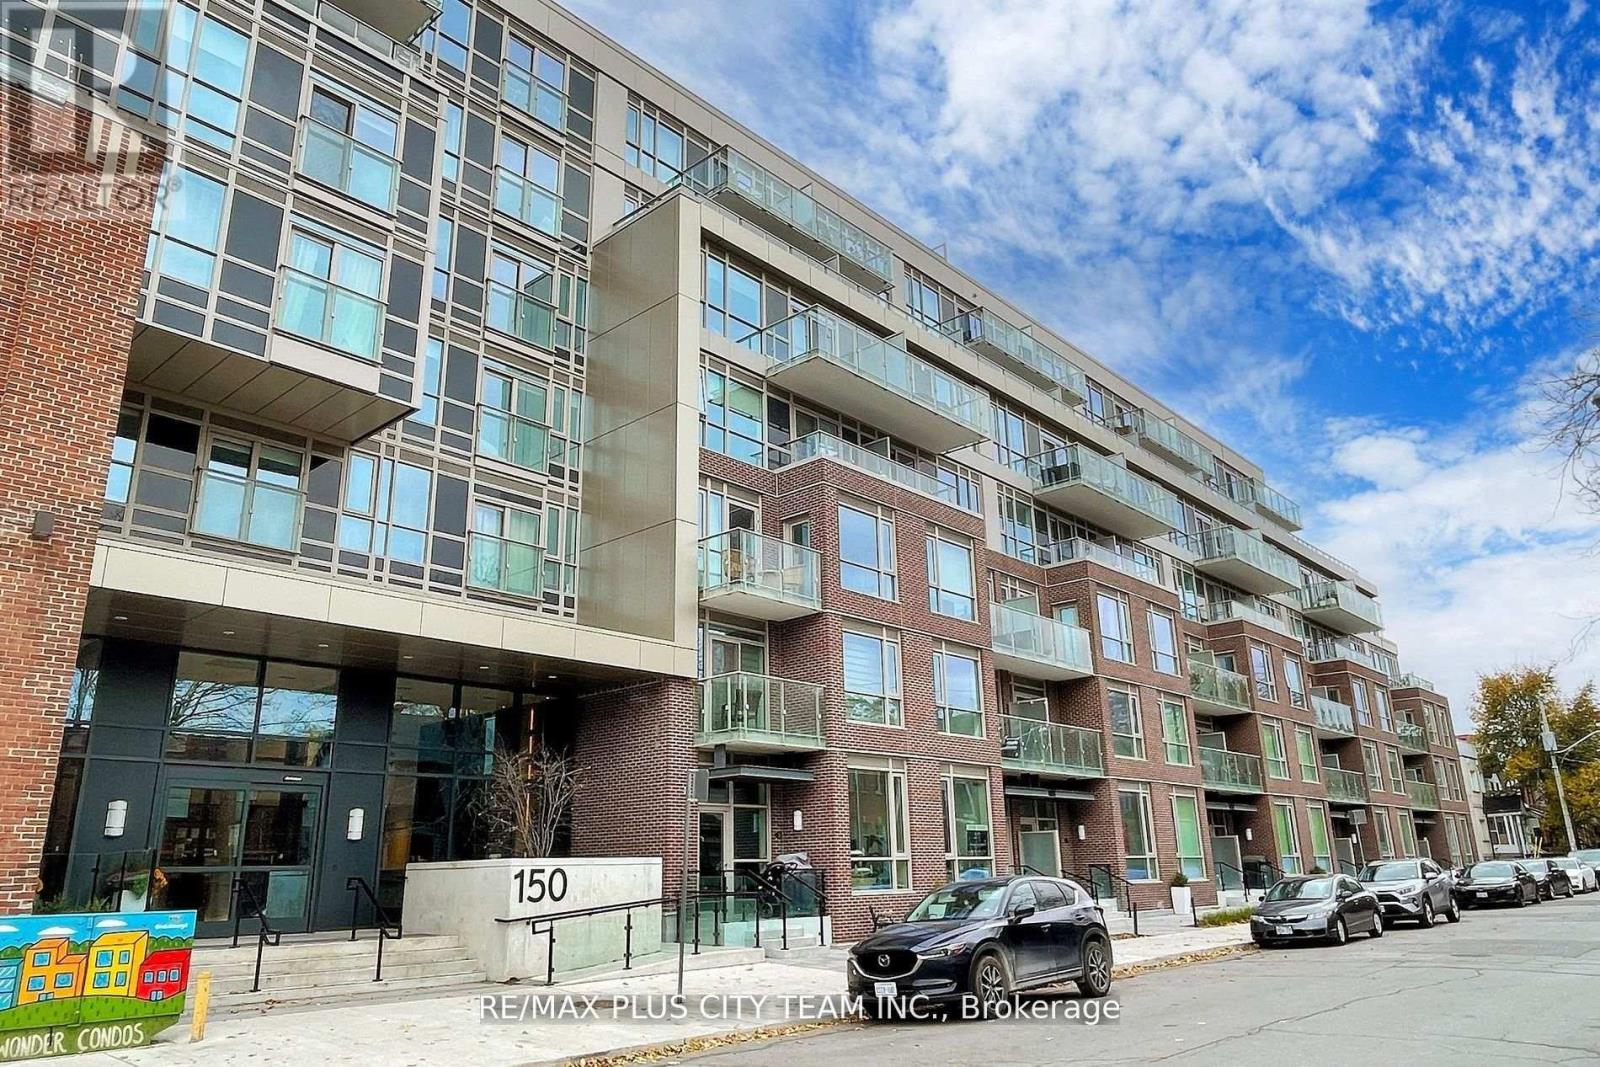
720 - 150 Logan Avenue
Toronto, Ontario
Stylish 1-bedroom plus den, 2-bathroom suite at The Wonder Condos in the heart of Leslieville. The thoughtfully designed layout features an open-concept living and dining area, a contemporary kitchen with integrated appliances and sleek cabinetry, and a private balcony offering additional space to relax outdoors. The spacious bedroom includes convenient access to a full bathroom, while the separate den provides excellent flexibility as a home office or study. A second full bathroom and ensuite laundry add everyday convenience. Residents enjoy an exceptional collection of amenities, including 24-hour concierge service, a fully equipped fitness centre, ground-floor co-working space, bicycle storage, dog-washing station, party room, and an eighth-floor rooftop garden with BBQs, alfresco dining areas, and a sun deck. Ideally located steps from Queen Street East, TTC, restaurants, cafés, parks, boutique shops, and everyday conveniences-an outstanding Leslieville rental offering a functional layout, excellent amenities, and convenient city connectivity. (id:67731)
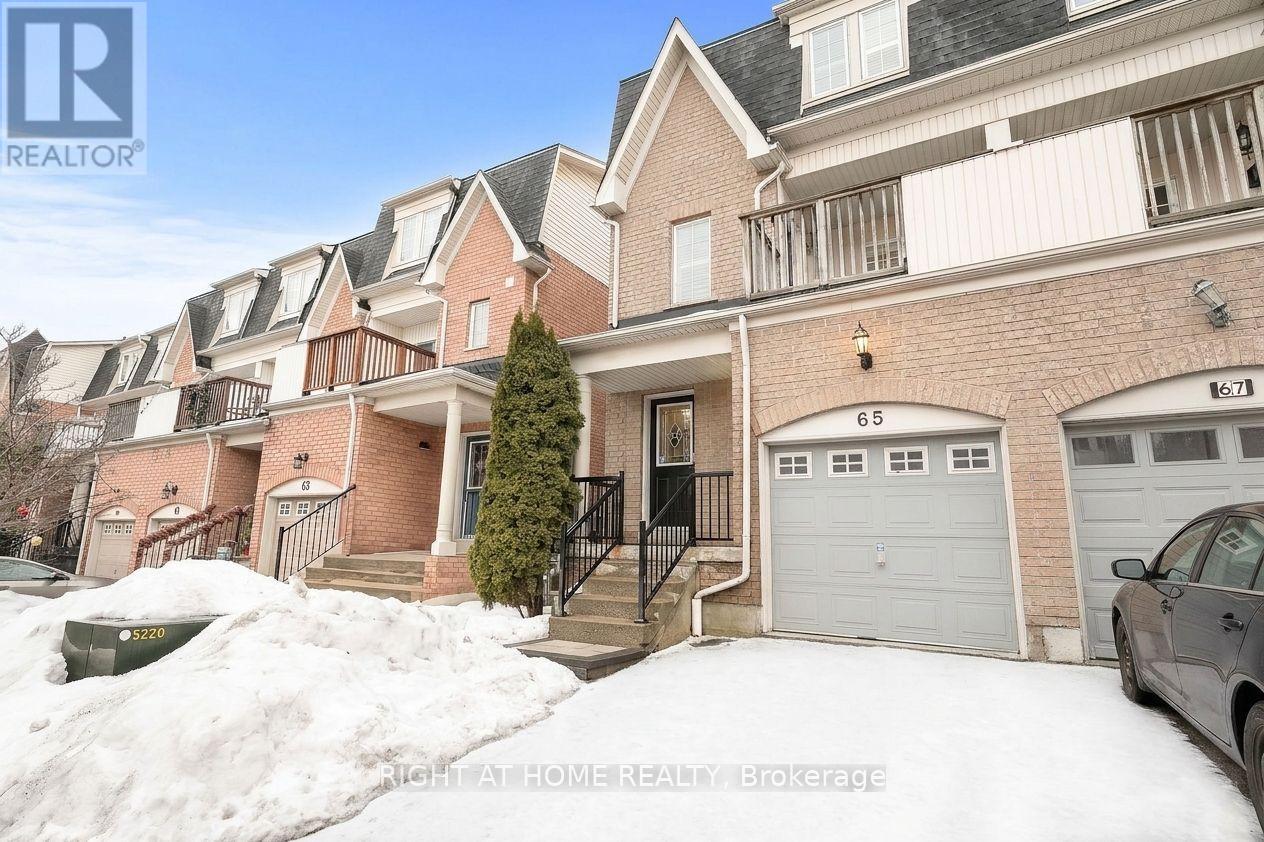
31 - 65 Sprucedale Way
Whitby, Ontario
Welcome to this beautifully updated end-unit townhome in Whitby's sought-after Pringle Creek community! Offering 3 spacious bedrooms, 3 bathrooms and a finished walk-out lower level, this home combines comfortable living with a versatile layout. The sun-filled family room features soaring ceilings and a cozy gas fireplace, while the separate dining room overlooks the family room below. Enjoy a renovated eat-in kitchen with quartz countertops, backsplash and a breakfast area with walk-out to an open balcony. The spacious primary bedroom includes a double closet and a private 4-piece ensuite. Two additional bedrooms provide space for family, guests or a home office. The finished lower level offers a generous recreation area with direct access to the yard. An attached garage and private driveway provide parking for 2 vehicles. Conveniently located near schools, parks, a recreation centre, shopping and transit, with access to Highways 401, 412 and 407. A wonderful place to call home! (id:67731)
2 - 1774 Danforth Avenue
Toronto, Ontario
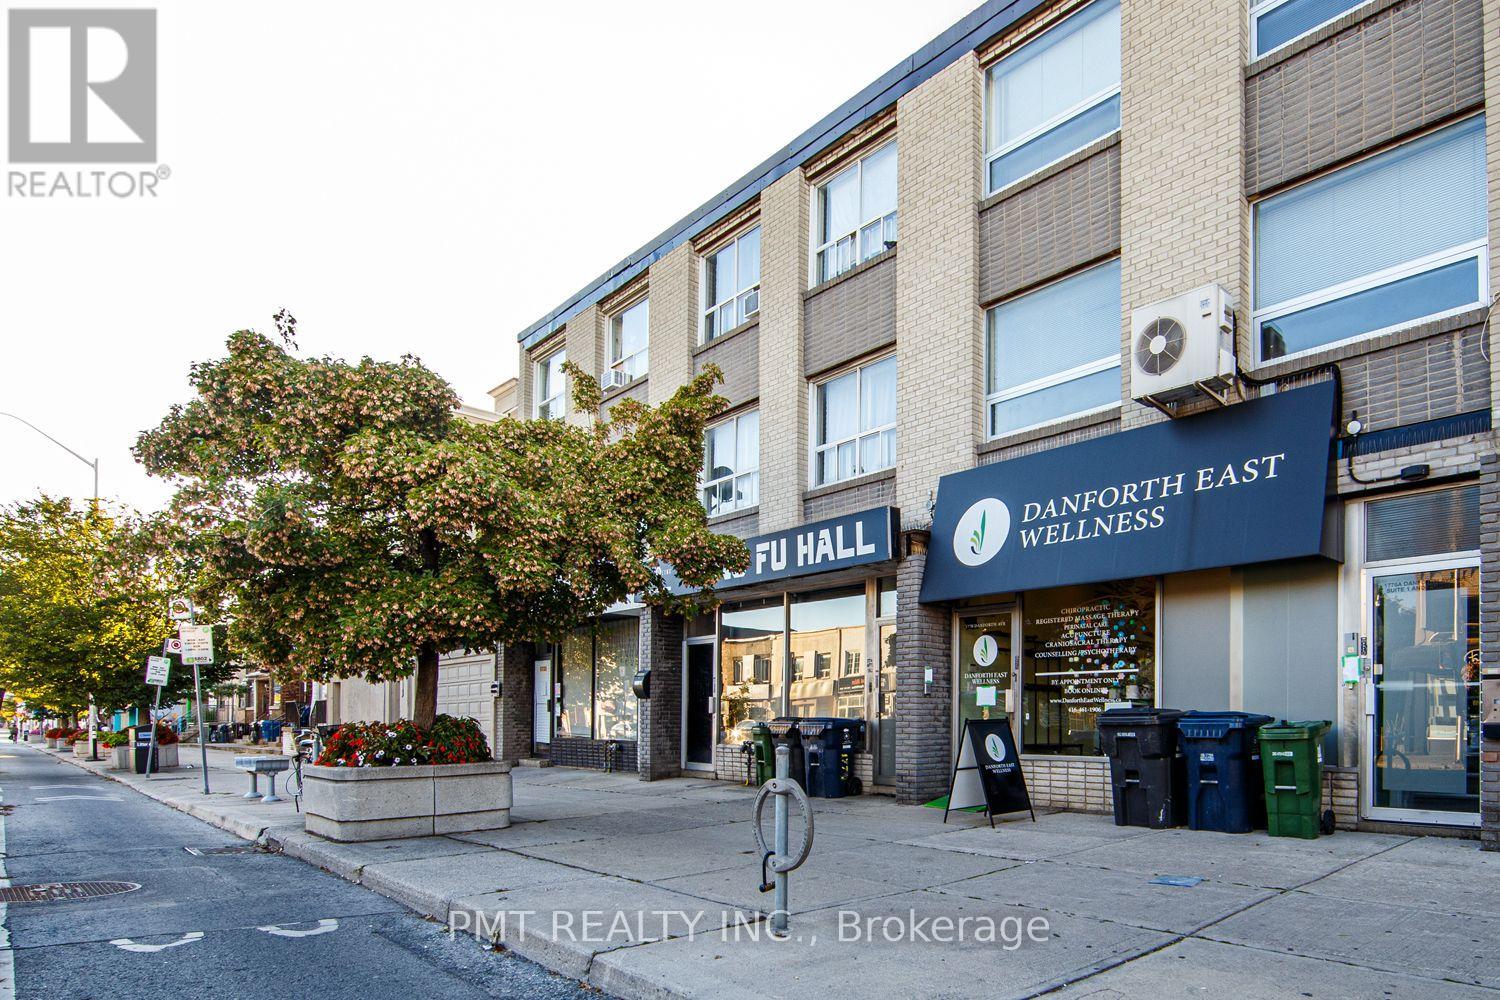
Welcome to Unit 2 at 1774 Danforth Avenue-a bright and spacious two-storey suite offering approximately 1,100 sq. ft. of living space in the heart of vibrant Greektown. This unique 3-Bed, 1.5-Bath residence features large windows that fill the interior with natural light, along with a versatile third bedroom complete with built-in loft for storage. Ideally situated above the Kung Fu Hall and within walking distance of both Coxwell and Woodbine subway stations, the residence provides effortless access to the TTC. Step outside and enjoy an exceptional selection of independent cafes, restaurants, shops. Experience everything Danforth Avenue has to offer! (id:67731)
123 Lunney Crescent
Clarington, Ontario
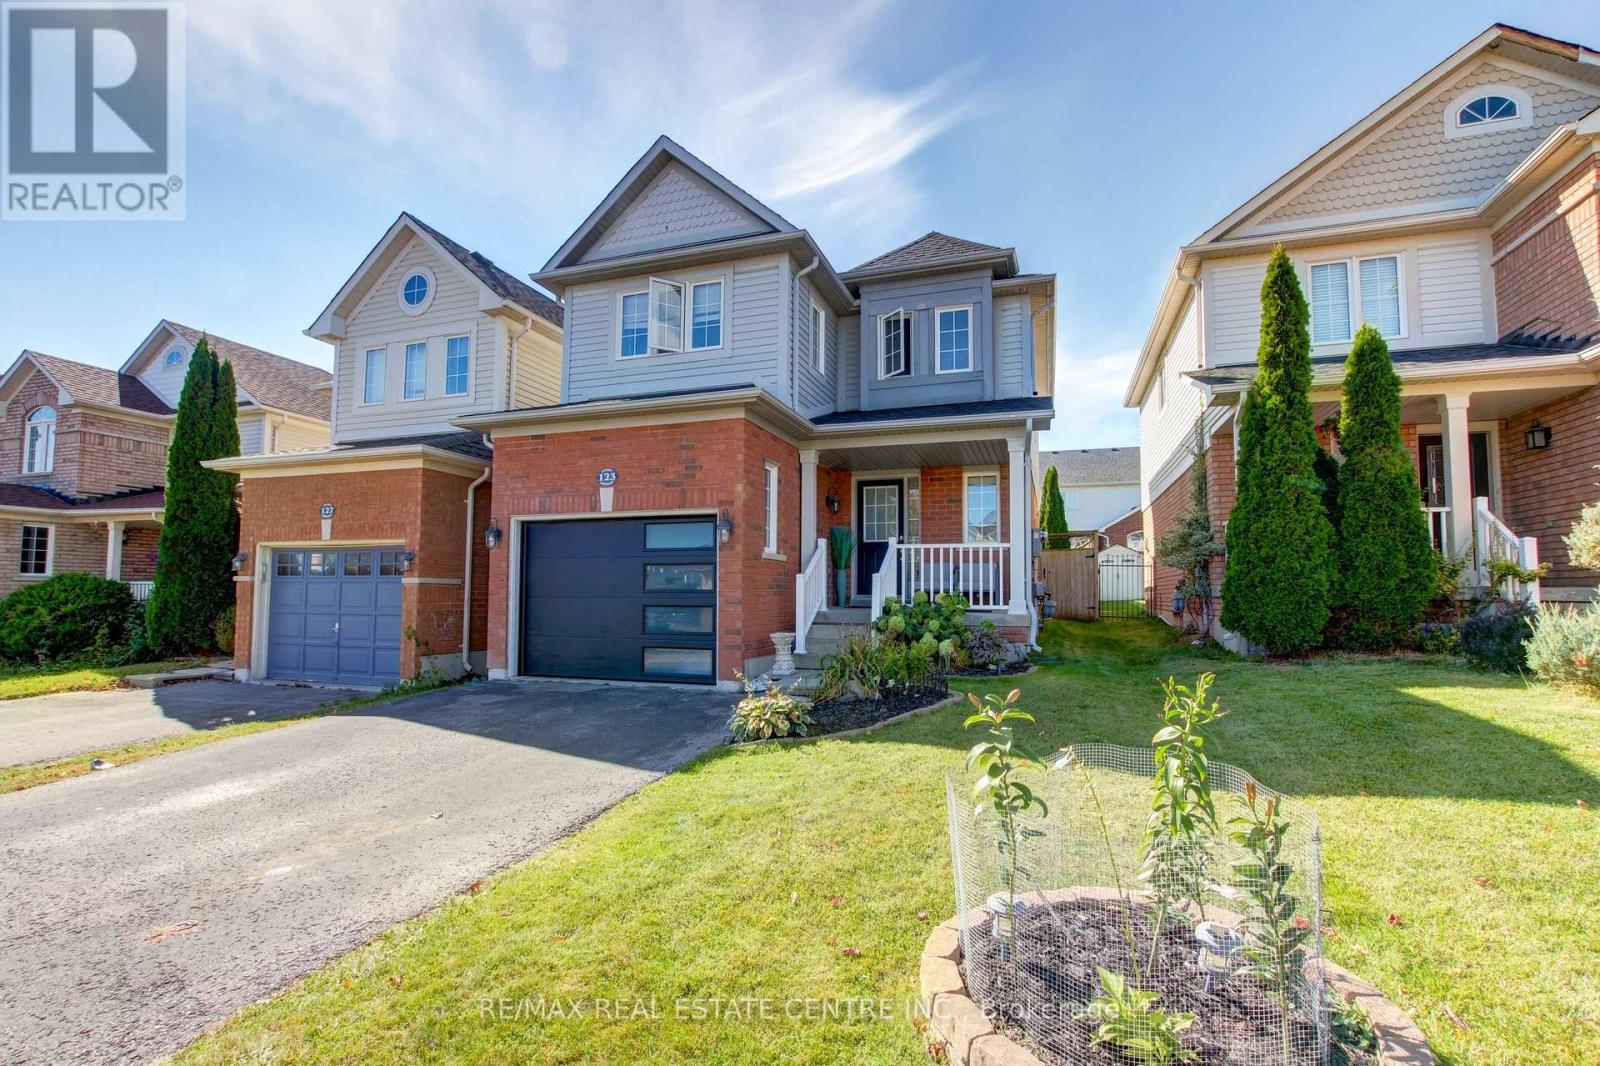
Move right in and enjoy! Charming 3-bedroom, 2.5-bath link home nestled in a vibrant, family-friendly community, offering a perfect balance of small-town charm and big-city conveniences. Enter into an open-concept main level. The living room is open to the kitchen, an excellent space to entertain, complete with hardwood floors and a cozy gas fireplace. The kitchen features stainless steel appliances, tile backsplash, granite counters, and overlooks the dining area with a patio door walk-out to a generous size backyard and landscaped gardens. The hardwood staircase with upgraded iron pickets leads to 3 spacious bedrooms, including a primary suite with walk-in closet and 4pc ensuite bath. Two other nice sized bedrooms and a recently renovated main 4-piece bathroom. The unfinished basement is your blank canvas and can be customized to suit your family needs. Other updates include hot water heater (owned - 2020), roof shingles (2024), renovated main bathroom (2024), new garage door (2021). Great location on a low-traffic crescent, close to parks, schools and scenic walking trails. Just minutes to shopping, historic downtown boutiques, waterfront trails, conservation areas, local transit, and quick access to Highway 401. A lovely place to call home! ** This is a linked property.** (id:67731)
RE/MAX Real Estate Centre Inc
17 - 40 Mendelssohn Street
Toronto, Ontario
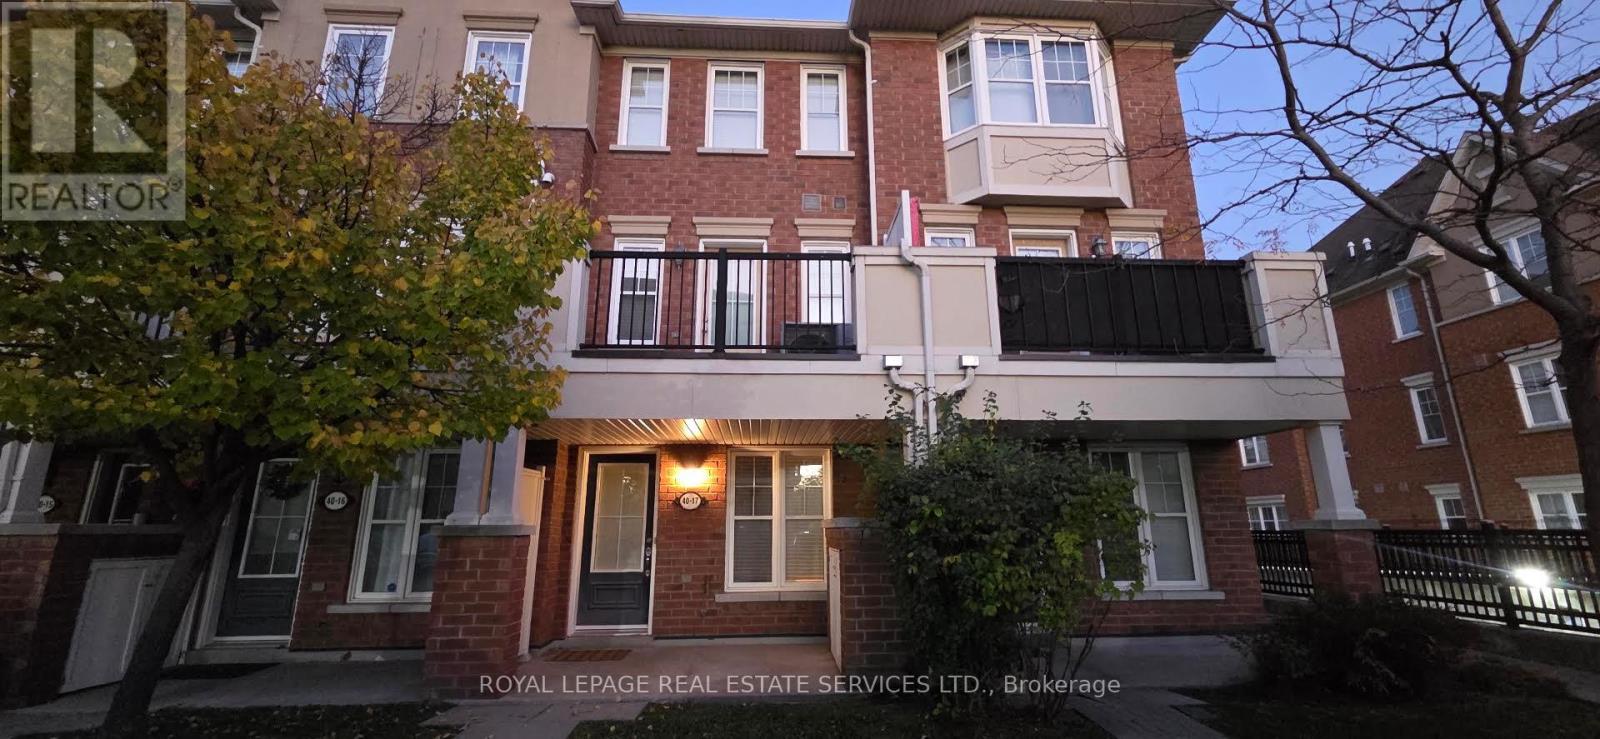
Bright 2-bed, 2-bath townhouse with 3 storeys of comfortable living. Hardwood throughout, open-concept layout, upper laundry with storage shelves, spacious bedrooms, 2 storage closets plus one on the porch, and a private balcony off the 1st bedroom. This unit includes 1 underground parking spot and water with the price. Skip brushing the snow off your car in the winter. Just a 6-minute walk to Warden Subway, few steps to Warden Hilltop Community Centre, parks, shopping, restaurants, and highways. A great home in a family-friendly complex awaits you! (id:67731)
616 - 100 Wingarden Court
Toronto, Ontario
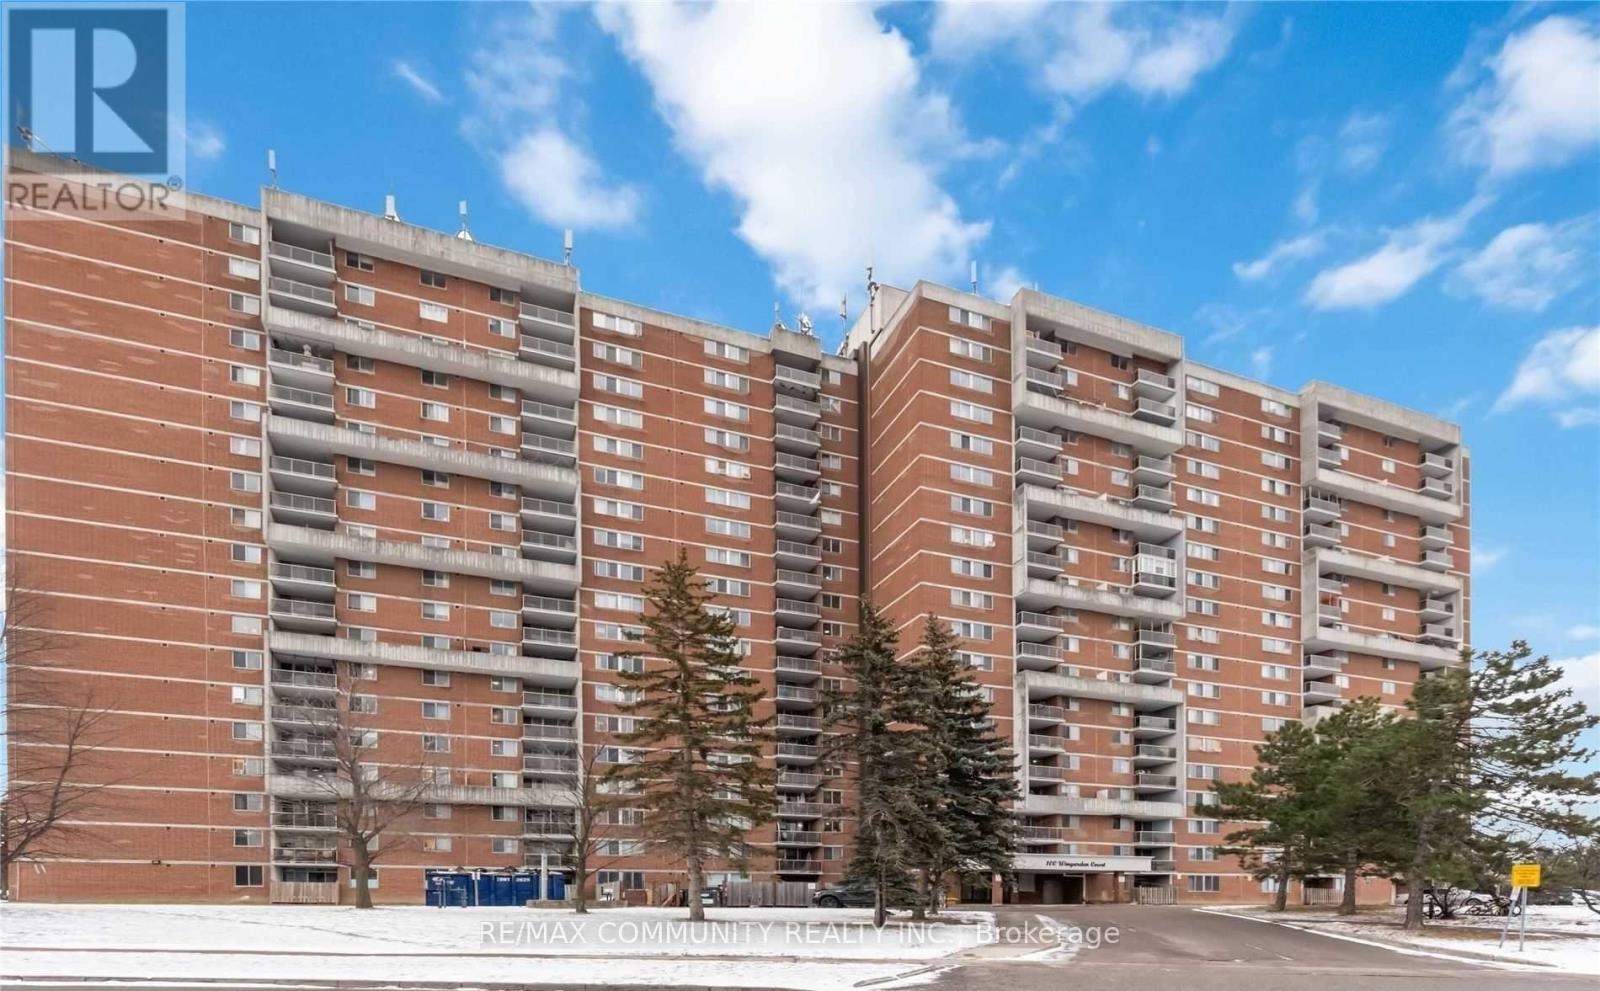
Absolutely Stunning Corner Unit Condo for Lease in the Desirable Malvern Community ofScarborough! This Beautiful Unit Features 2 Bedrooms, 2 Bathrooms, a Modern Kitchen with Backsplash, Quartz Countertops, and Stainless Steel Appliances. Laminate Flooring Throughout, Ensuite Laundry, and 1 Underground Parking Space. Conveniently Located Steps to Malvern Mall, Neilson Park, TTC, and Schools. Close to the University of Toronto Scarborough Campus, Centennial College, Hwy 401, Shopping, and All Essential Amenities. An Excellent Opportunity for Tenants Seeking Comfort, Convenience, and a Great Location! (id:67731)
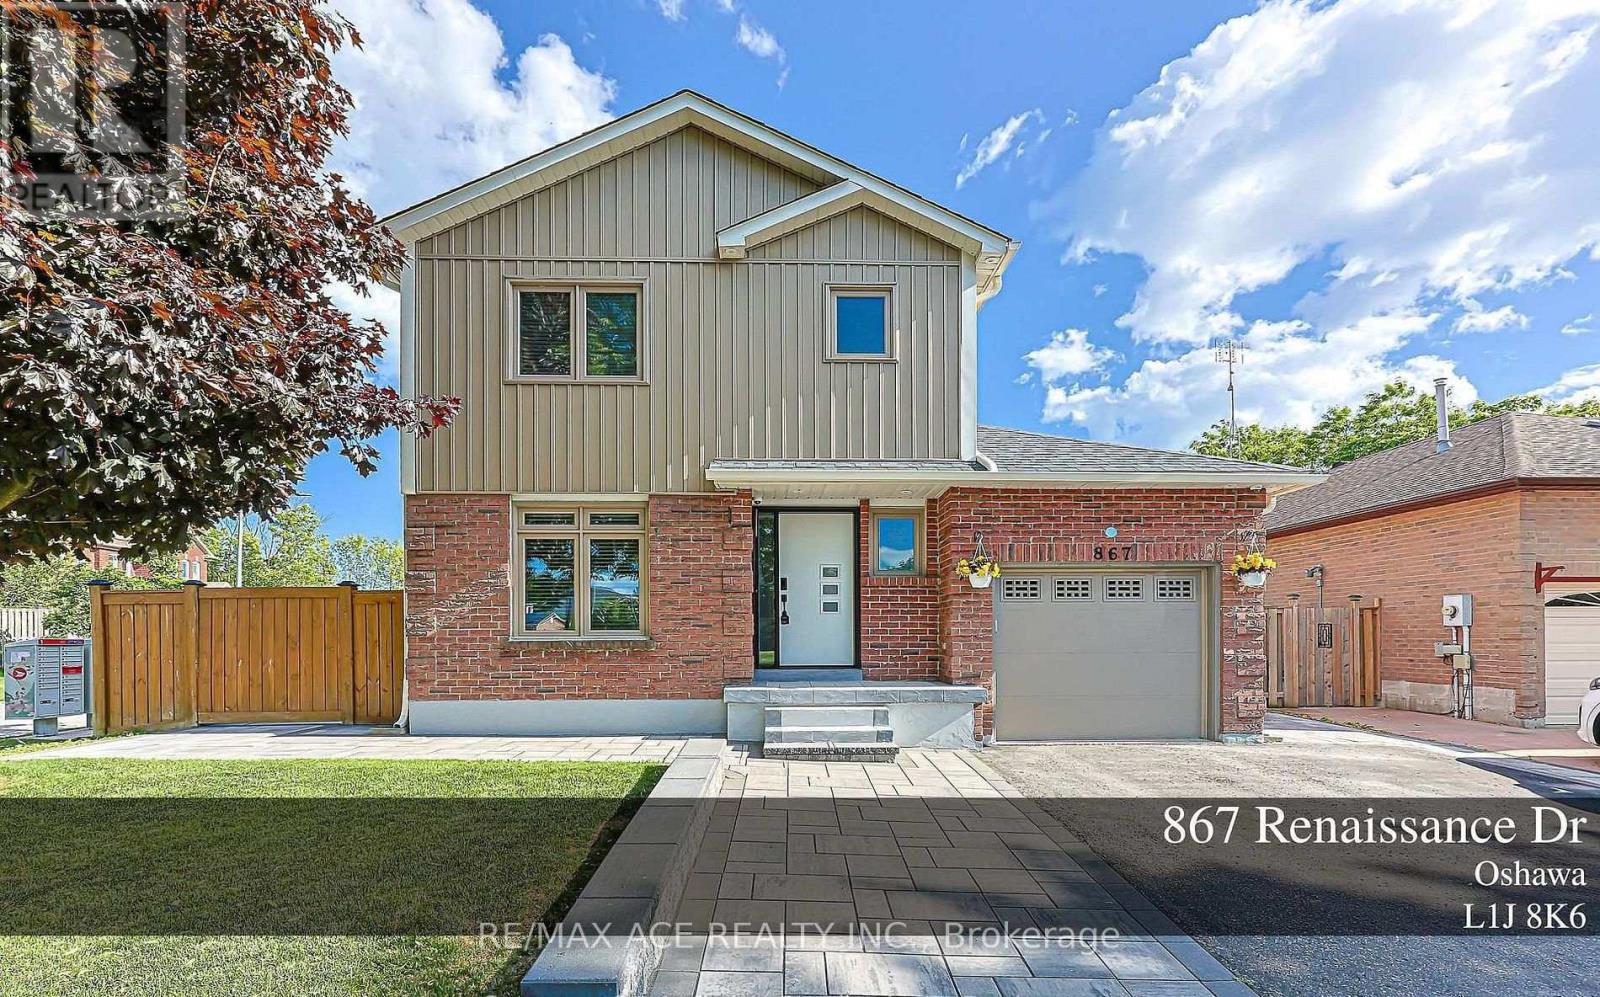
Bsmt - 867 Renaissance Drive
Oshawa, Ontario
Welcome To 867 Renaissance Dr #Bsmt, Oshawa! This Bright And Functional Open-Concept Basement Unit Offers A Studio-Style Layout With A Comfortable Living Space, Kitchen Area, And 4-Piece Bathroom. The Flexible Open Layout Provides Plenty Of Room To Create Separate Living, Sleeping, And Dining Areas. Conveniently Located Close To Schools, Parks, Shopping, Public Transit, Lake Ontario, And Major Highways. A Great Opportunity For A Tenant Looking For A Comfortable And Convenient Living Space In A Desirable Oshawa Neighbourhood. (id:67731)
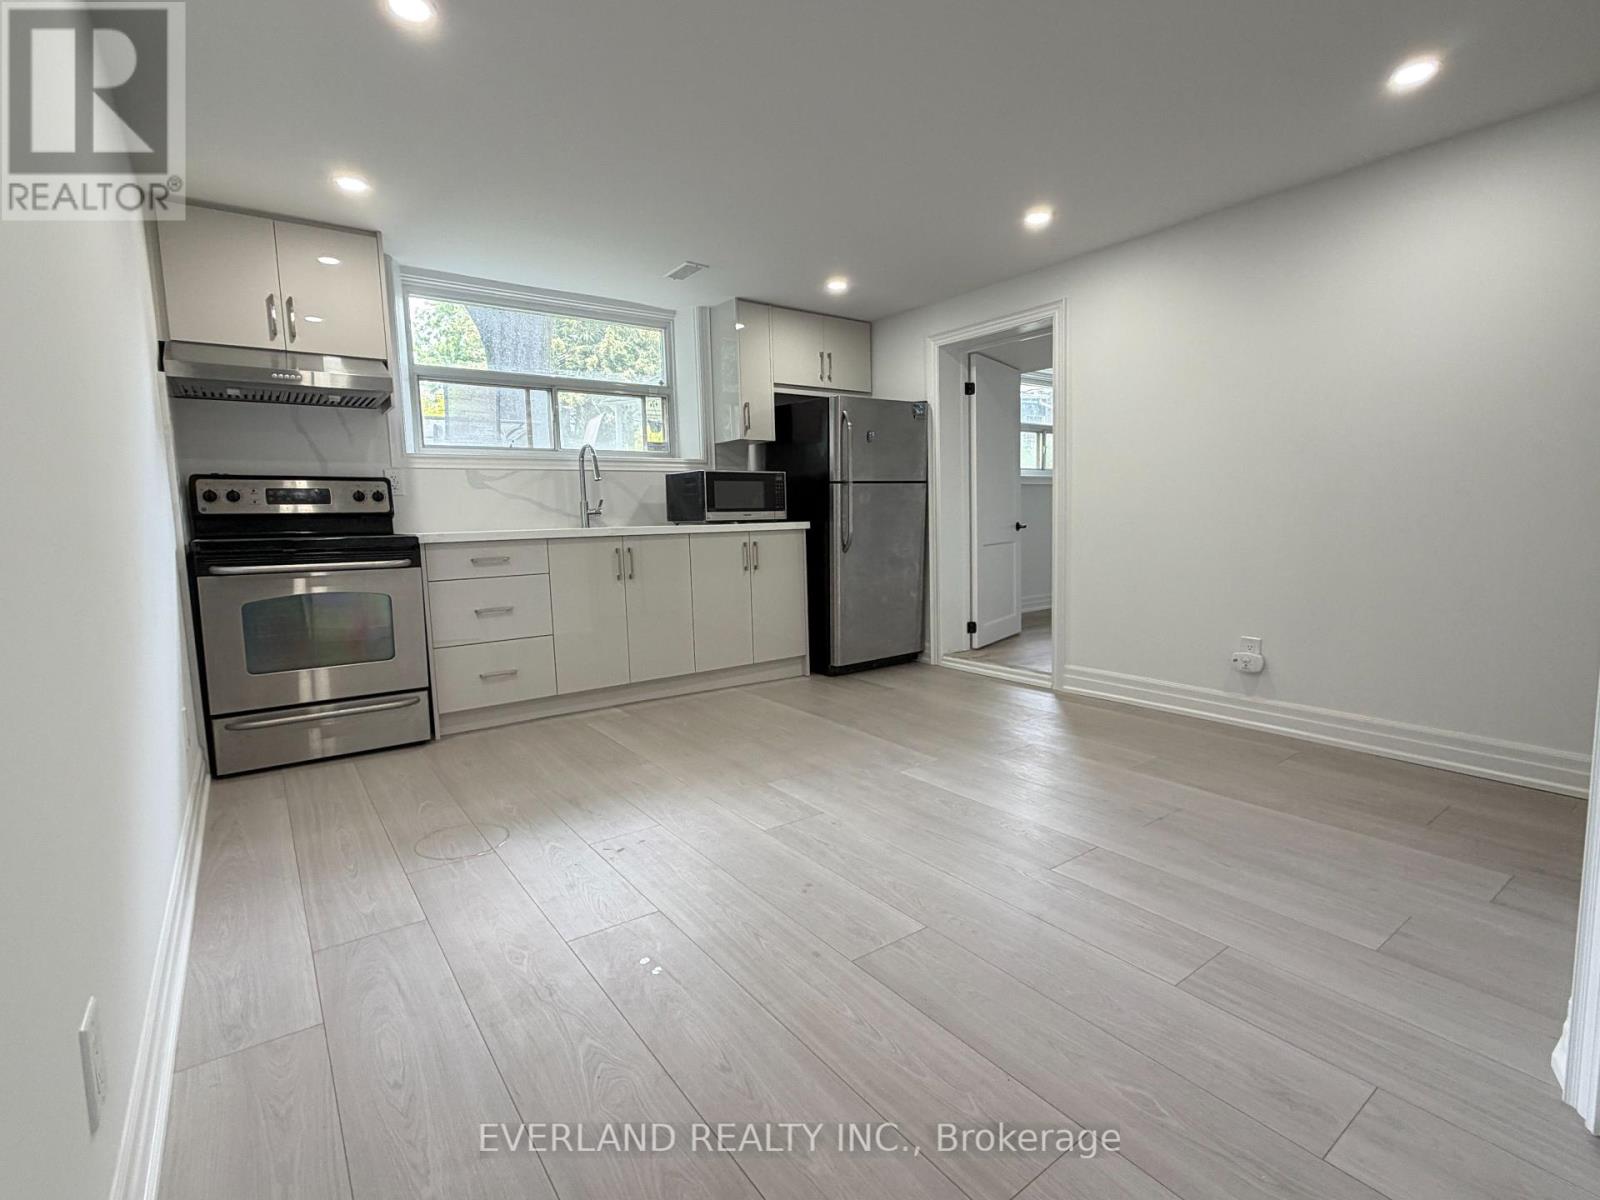
Basement - 116 Sylvan Avenue
Toronto, Ontario
A bright and thoughtfully renovated one-bedroom basement suite with its own separate entrance, located in a quiet and established Scarborough Village neighbourhood. The extensive renovations throughout the property provide a clean, modern setting while the separate entrance offers privacy and independence.The suite provides a practical and comfortable layout, making it well suited for a single professional, couple, or those looking for a private residence in a well-connected Toronto neighbourhood.The property is situated just minutes from the Scarborough Bluffs, waterfront trails, parks, schools, shopping, and major transit routes. Guild Park & Gardens and scenic walking trails are also nearby, offering easy access to some of the area's most attractive natural and recreational spaces. Guildwood GO Station provides convenient access to downtown Toronto and other parts of the GTA. (id:67731)
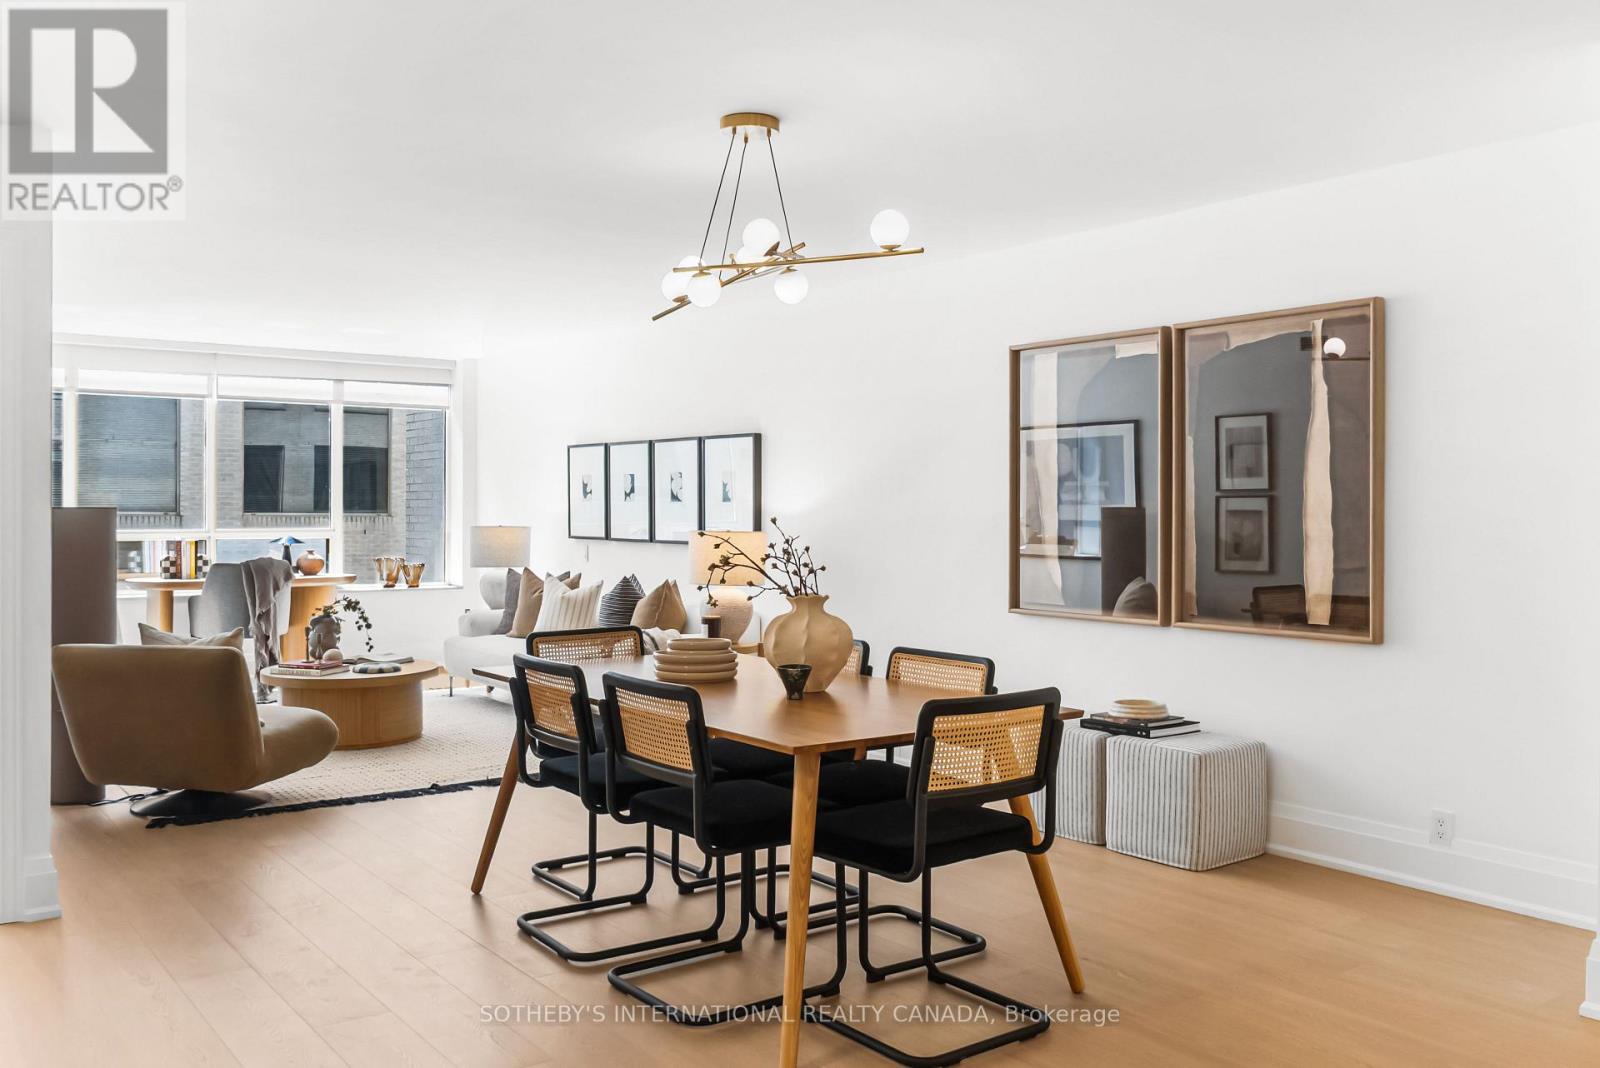
417 - 1177 Yonge Street
Toronto, Ontario
Exceptional space in Summerhill. Set within The Ports, a low-rise condominium with 24-hour concierge, this completely renovated, expansive one-bedroom suite offers an impressive blend of understated luxury, generous proportions and an enviable connection to nature in one of midtown Toronto's most coveted neighbourhoods. Approximately 1,000 square feet of interior living space, south-facing and filled with natural light, the open-concept interior is defined by a spacious living and dining area, a beautifully appointed kitchen and a well-proportioned bedroom offering a quiet, private setting. Every closet features custom organizers, while the oversized walk-in closet offers ample wardrobe space. The four-piece bathroom is finished with high-end Ciot tile throughout and features a large soaker tub. A separate, oversized ensuite laundry room adds an uncommon level of convenience. The Ports offers an exceptional array of private amenities rarely found in the neighbourhood, including beautifully landscaped gardens with gazebos, BBQs and a tennis court- a hidden retreat set within the heart of Summerhill. Residents also have access to a well-equipped gym and private party room. Just beyond the property, David A. Balfour Park provides an immediate connection to nature, with access to ravine and valley trails that extend through the green space and ultimately lead to Evergreen Brick Works, placing an extraordinary network of trails and parkland right at the end of the street. The suite also includes an oversized private locker, ideally positioned beside the parking space and features extensive custom built-in shelving. Just moments from Summerhill subway station and the boutiques, cafes and restaurants of Yonge Street, this exceptional residence offers a rare combination of expansive proportions, elevated finishes, exceptional amenities and an enviable connection to nature in one of midtown Toronto's most established and sought-after neighbourhoods. (id:67731)
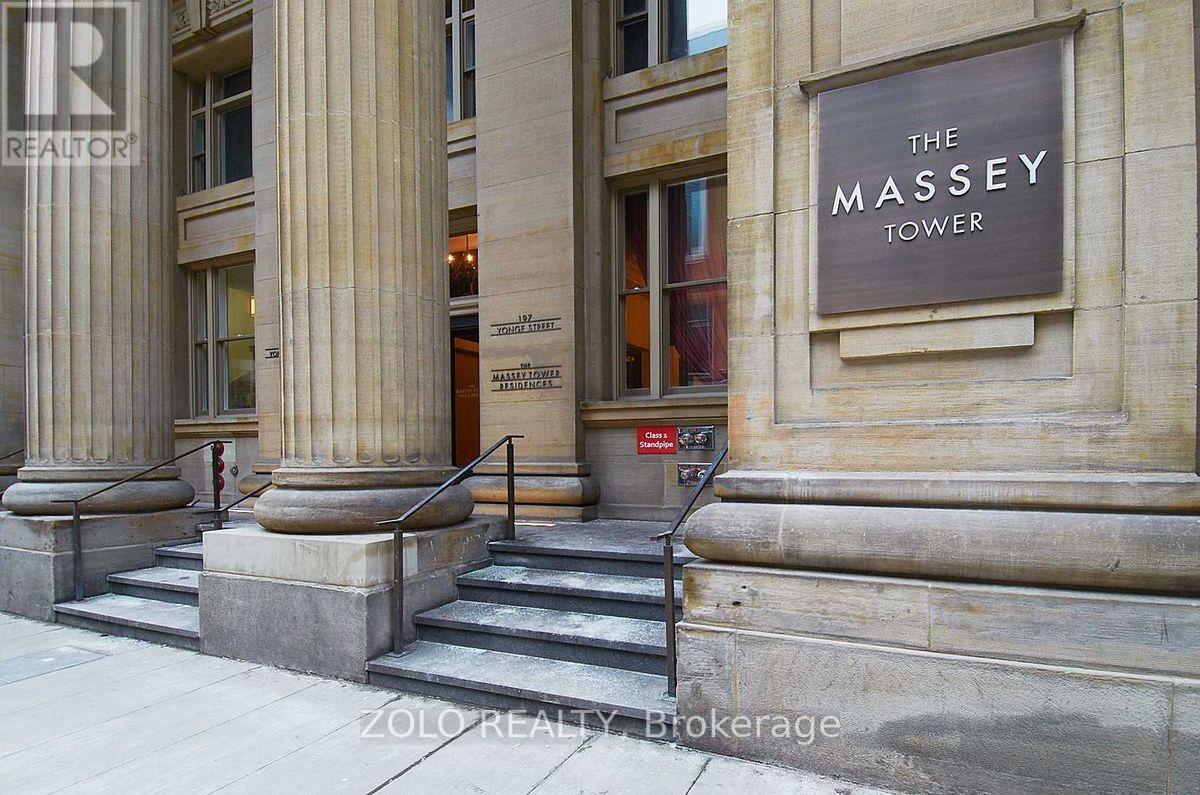
5611 - 197 Yonge Street
Toronto, Ontario
Luxury Living At Massey Tower! Brand New - Never Lived In! Large One Bedroom + Den Model. Incredible Unobstructed View - Cn Tower, Lake, City - You Can See For Miles! Walk-Out To Large Private Balcony! Parking Spot Included! Prime Downtown Location Across From Eaton Centre, Close To Public Transit, City Hall, Financial District, Entertainment, Shopping, Ryerson University. Walker's Paradise!! (id:67731)

3716 - 5 Sheppard Avenue E
Toronto, Ontario
Indoor Direct Access To Yonge/Sheppard Subway, Whole Food, Steps To Restaurant, Shopping, Mints To Highway 401. Bright And Spacious Open Concept Suite, One-Bedroom And High-End Finishes, Granite Counter Top, Back Splash, High Ceiling And More (id:67731)
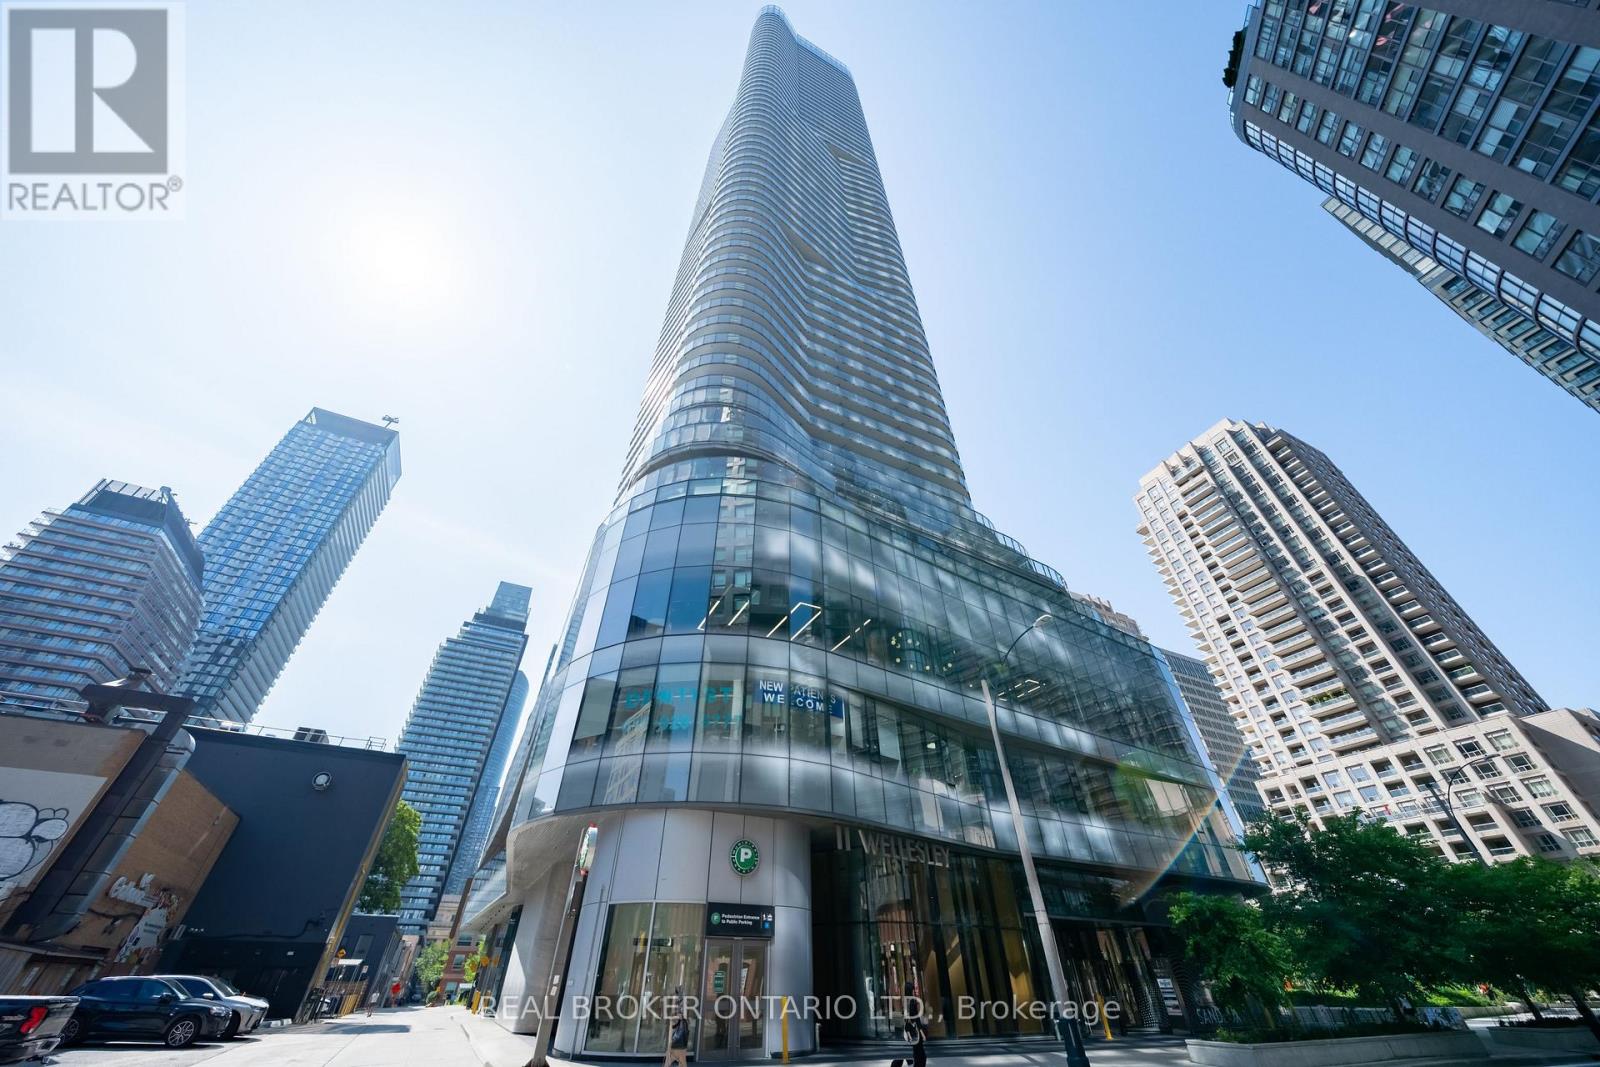
5311 - 11 Wellesley Street W
Toronto, Ontario
This desirable one-bedroom + enclosed den (den can easily function as a bedroom for overnight guests!) at Wellesley on the Park in the heart of the Bay Street Corridor must be seen! Incredible 180-degree panoramic skyline and views of Lake Ontario that are simply breathtaking. With a perfect Walk Score of 100, you are placed right in the heart of downtown Toronto, with everything you could need just outside your front door. Inside, an open-concept layout paired with floor-to-ceiling windows that allow natural light to pour into the suite. The suite is the perfect space for a first time home buyer, or investor looking for an outstanding space to call their own. The bedroom takes full advantage of those spectacular sky-high views, and the den (with its own door and window) offers exceptional flexibility as a second bedroom or home office. Ensuite laundry and one storage locker round out the suite for convenience and extra storage. Building amenities include a 24-hour concierge, indoor pool, fully equipped fitness centre, yoga studio, party and games rooms, and an outdoor BBQ area perfect for hosting family and friends. Situated at Yonge and Wellesley in the heart of the Bay Street Corridor, residents enjoy outstanding connectivity. You are just steps from Wellesley Subway Station, the University of Toronto, Toronto Metropolitan University, Bloor-Yorkville, the Financial District, top hospitals, and some of Toronto's best dining and shopping. A rare opportunity to settle into one of downtown Toronto's coveted addresses, where elevated city living meets a peaceful escape above the skyline. Do not let this one pass you by! (id:67731)
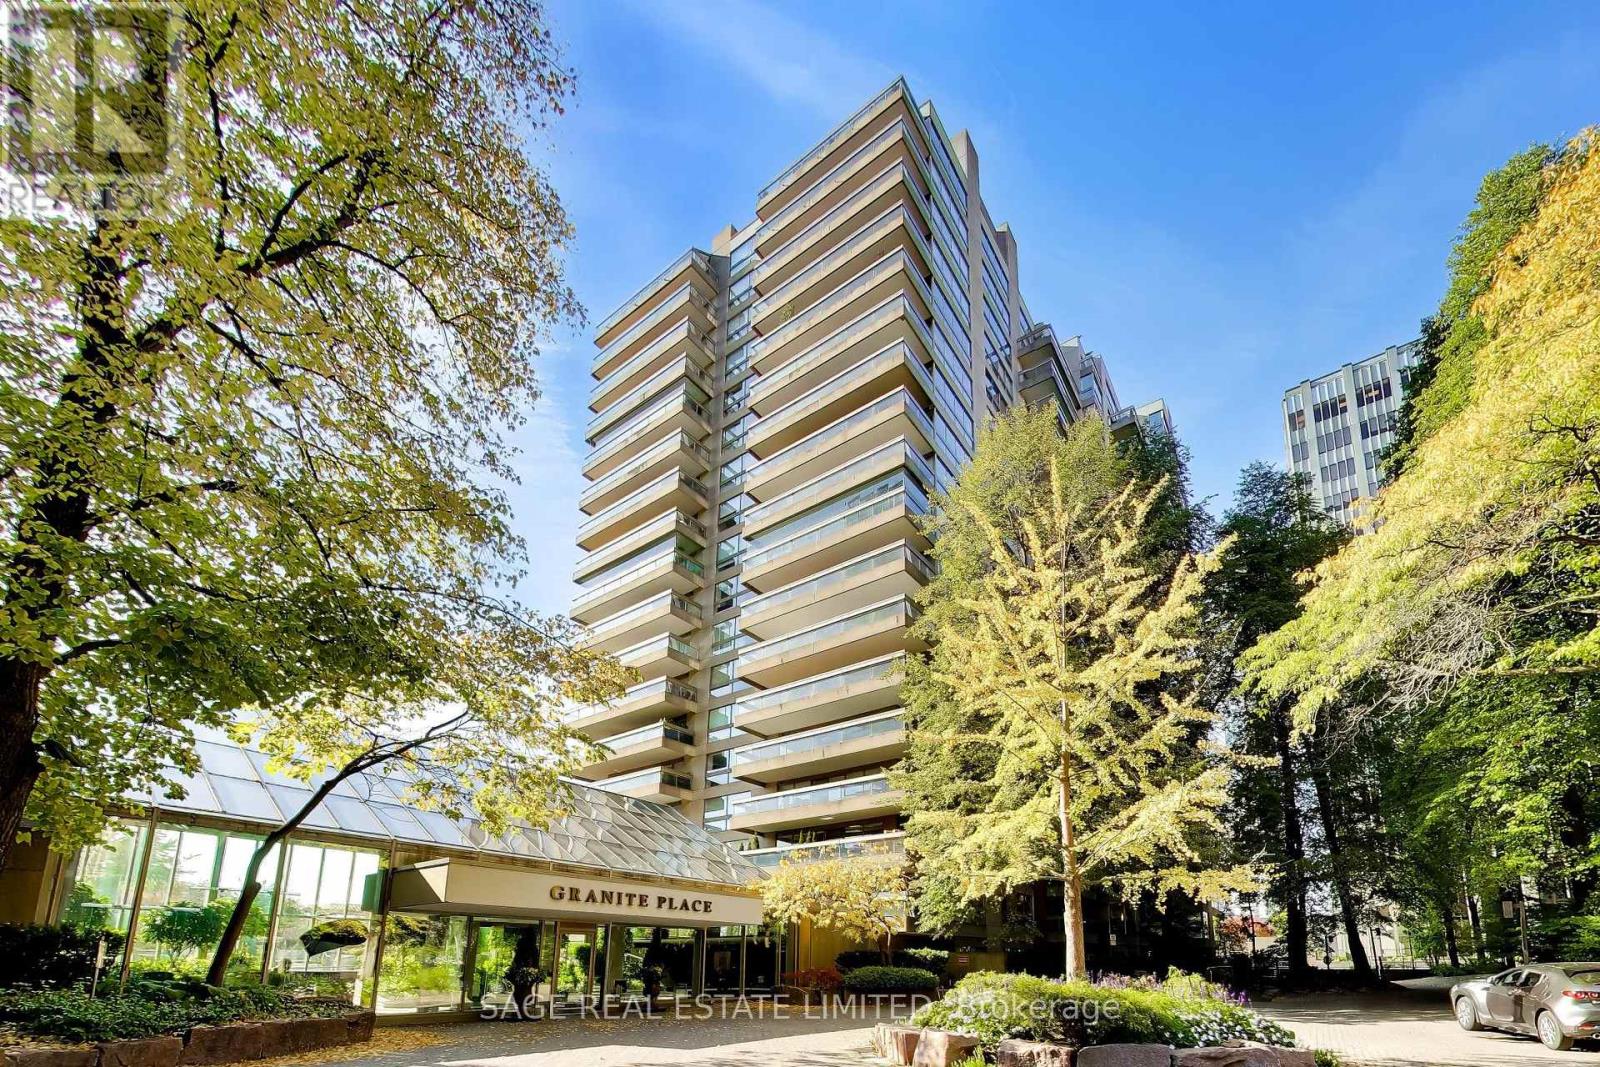
403 - 63 St Clair Avenue W
Toronto, Ontario
Welcome to Granite Place, one of Toronto's most established condominium residences, nestled among mature trees and beautifully landscaped grounds in the prestigious Deer Park neighbourhood. This exceptional west-facing corner suite offers approximately 1306 square feet of gracious living space, combining generous proportions, refined finishes and treetop views in an unbeatable midtown location. Floor-to-ceiling windows fill the expansive living and dining rooms with natural light, creating an inviting setting for everyday living and elegant entertaining. The renovated eat-in kitchen features quality finishes, generous cabinetry and beautiful garden views. The spacious primary bedroom offers a walk-in closet and a beautifully appointed three-piece ensuite. The versatile second bedroom provides flexibility for guests, a den or a home office. A second full bathroom completes the thoughtfully designed layout. Step outside to the private west-facing balcony, a peaceful outdoor retreat. Two owned underground parking spaces and an exclusive-use locker provide exceptional convenience. Residents enjoy outstanding amenities, including concierge services, an indoor pool, fitness facilities, guest suites and beautifully maintained common areas. Ideally situated steps from shops, restaurants, cafés, parks, and the subway at Yonge and St. Clair. A rare additional opportunity: The adjoining Suite 404 is also available for purchase, presenting the exciting potential to combine both residences into one expansive, custom-designed home of approximately 2200+ square feet, subject to condominium approval and all necessary permits. (id:67731)
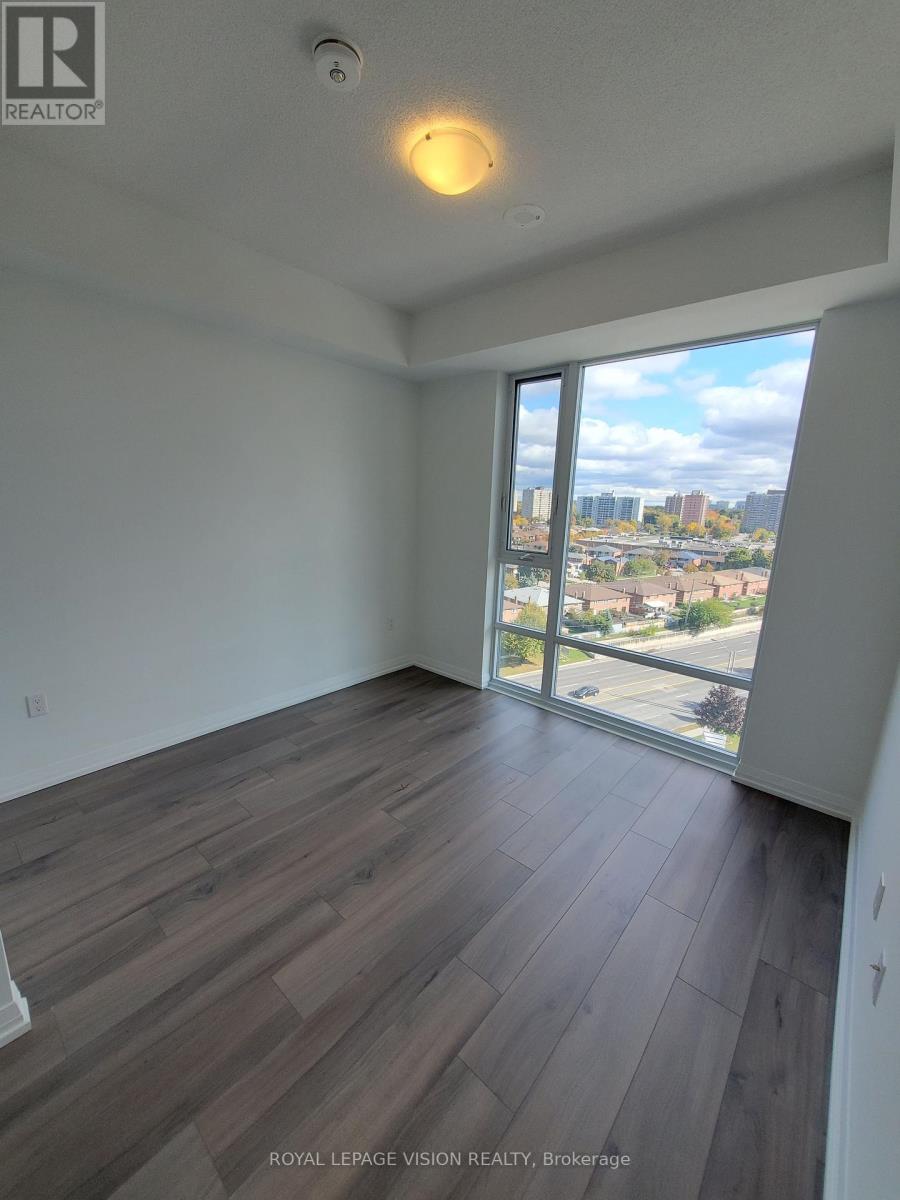
1058 - 60 Ann O'reilly Road
Toronto, Ontario
Welcome to Parfait at Atria by Tridel! This bright 1-bedroom plus den, 1.5-bath suite offers 615 sq. ft. of thoughtfully designed living space with clear east-facing views. Features include an L-shaped kitchen with stainless steel appliances, a spacious open-concept living and dining area leading to a private balcony, and laminate flooring throughout. The generously sized den provides a separate space ideal for a home office, while the bedroom features a closet and a 3-piece ensuite with a shower. PARKING AND LOCKER INCLUDED. Enjoy exceptional amenities, including a fitness centre, yoga studio, steam rooms, theatre, billiards, party room, private dining room, rooftop terrace with BBQs, and 24-hour concierge. Conveniently located near Fairview Mall, Don Mills subway station, shopping, dining, and everyday essentials, with easy access to Highways 401, 404, and the DVP. (id:67731)