

204 - 255 Emerick Avenue
Fort Erie, Ontario
Enjoy modern living in this newer, spacious one-bedroom suite located in a boutique two-storey luxury apartment complex. This beautifully appointed unit features luxury vinyl flooring throughout, soaring 9-foot ceilings, and window coverings for added comfort and convenience. The gourmet kitchen is equipped with quartz countertops, a stylish backsplash, and appliances including a refrigerator, stove, and built-in microwave. Residents also benefit from an outdoor EV charging station. Rent includes water, one outdoor parking space, and high-speed fibre internet. Tenant pays hydro (sub-metered), with a solar rooftop system helping to reduce energy costs. Additional conveniences include storage lockers available for rent and cashless commercial laundry facilities on each floor at preferred resident rates. This exceptional suite offers contemporary comfort, convenience, and value in a desirable setting. (id:50787)
283 - 11211 Yonge Street
Richmond Hill, Ontario
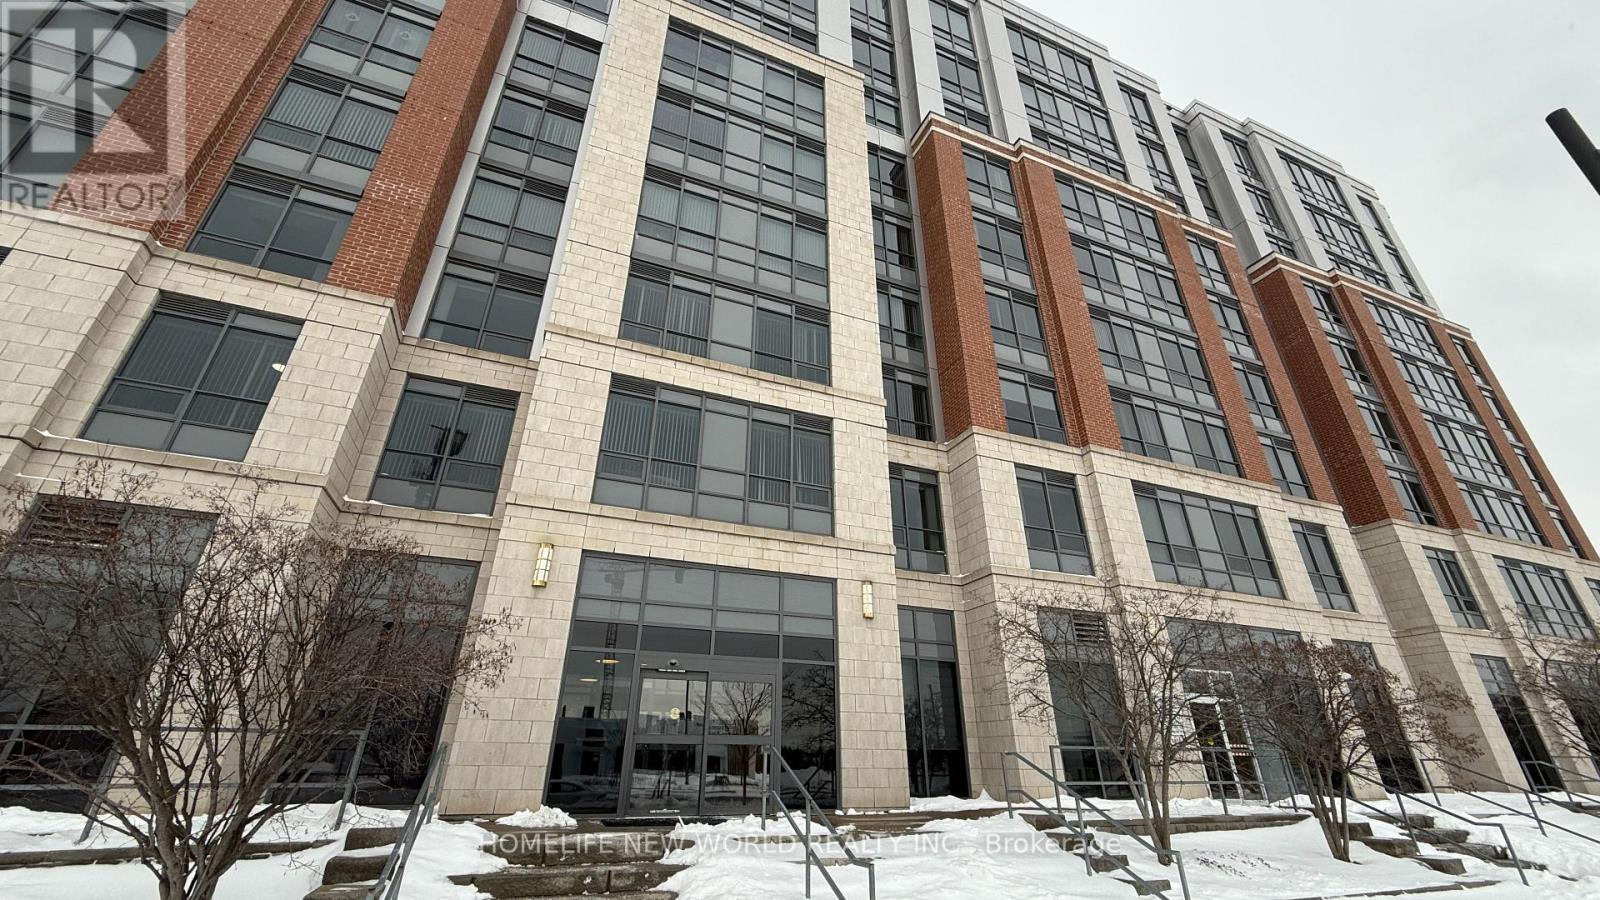
Luxurious & Spacious 1355 sq ft 2 bedrooms and large Den unit with 10.5 feet ceiling at a very sought after Mon Sheong Court with 1 Locker. Life Lease Senior Independent Living at Street level access unit with Large Windows. Granite counter & ceramic floor in Kitchen & all Bathrooms. Laminate floor in all bedrooms, closets and living room. Amenities and services includes In-House Doctors Clinic and Pharmacy, Concierge, 24 Hrs Emergency On-Call Service, Chinese Restaurant on site, Rooftop Garden & Outdoor Patio, Library, Mahjong Room, Karaoke Room, Badminton Court, Exercise Room, Meeting Room, Party Room, Daily Activities and Customized Events. Maintenance Fees include: Hydro, Water, Heat, Internet & TV. Property tax collected by Management. (id:50787)
9 Little Beaver Boulevard
Seguin, Ontario
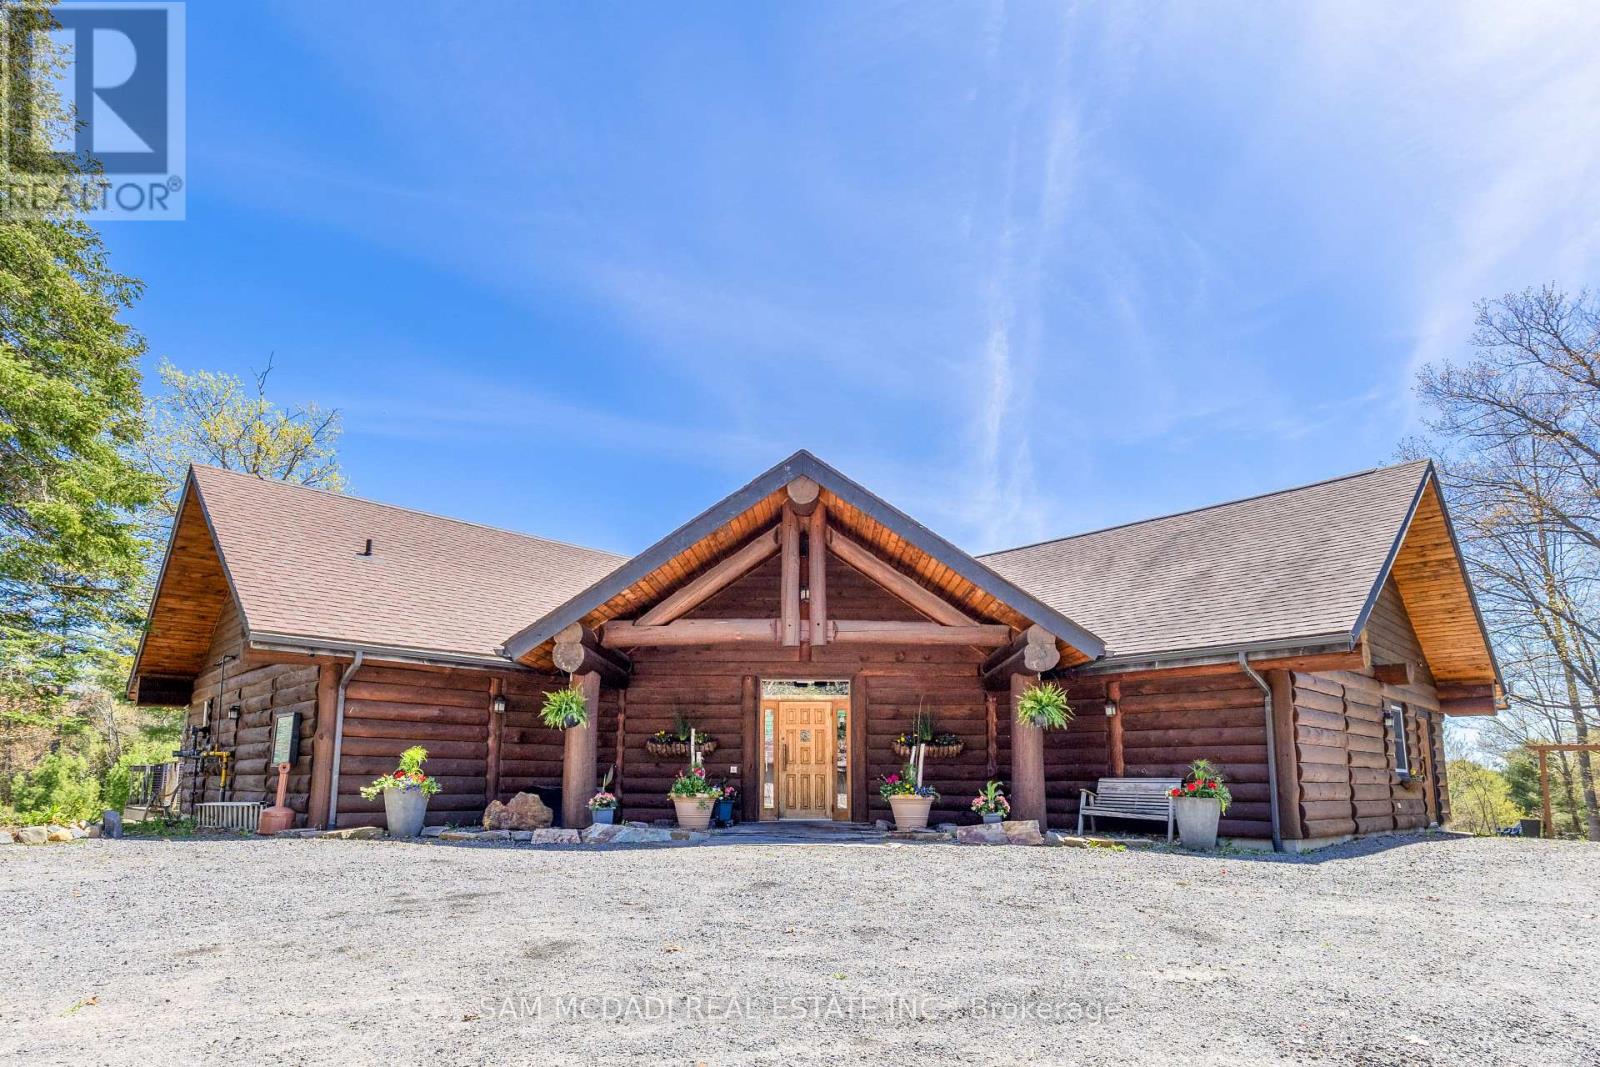
Own a landmark 35+ year successful business on a 5.3 acre waterfront oasis on the Boyne River/Oastler Lake. This rare offering includes a stunning 4,000+ sq ft handcrafted log cabin restaurant plus six fully equipped lodging cabins, all minutes from a rapidly growing Parry Sound area. The acclaimed 4 season fine dining restaurant seats 140+ guests and is a premier venue for weddings, corporate functions, and seasonal events. ** The Commercial Building & Prime Land provides a great investment alone ++ with a Highway Commercial C3 zoning supporting multiple uses that could provide expansion and development opportunity.** (Hotels, Various Service Based Buildings, Grocery Store, Motels, Office Spaces, Tourism, Retail & Much More!! ** Inside, guests enjoy soaring vaulted ceilings, dramatic beams, a grand stone fireplace, expansive glass overlooking lush gardens and water, a custom wine room, radiant heated floors, a full bar, and a state of the art kitchen. Six private 1 bedroom cabins offer single/double bed options, 4 pc baths with Jacuzzis, new fireplaces, natural gas heating, new HWTs, and a cozy retreat style setting. Ample parking supports both the restaurant and lodging operations. Current operations run dinner service only, 5 days/week, leaving significant upside for increased hours, added services, events, or new business models. A long list of equipment, chattels, software, and recent upgrades are included, making this a turnkey, profitable operation with deep community roots and strong brand recognition. Value in the real estate alone makes this an exceptional investment. Minutes to Hwy 400, Georgian Bay, Oastler Lake Provincial Park, OFSC trails at the lot line, and major regional attractions. Owner willing to assist with transition to ensure continued success. (id:50787)
35 Daymond Drive
Puslinch, Ontario
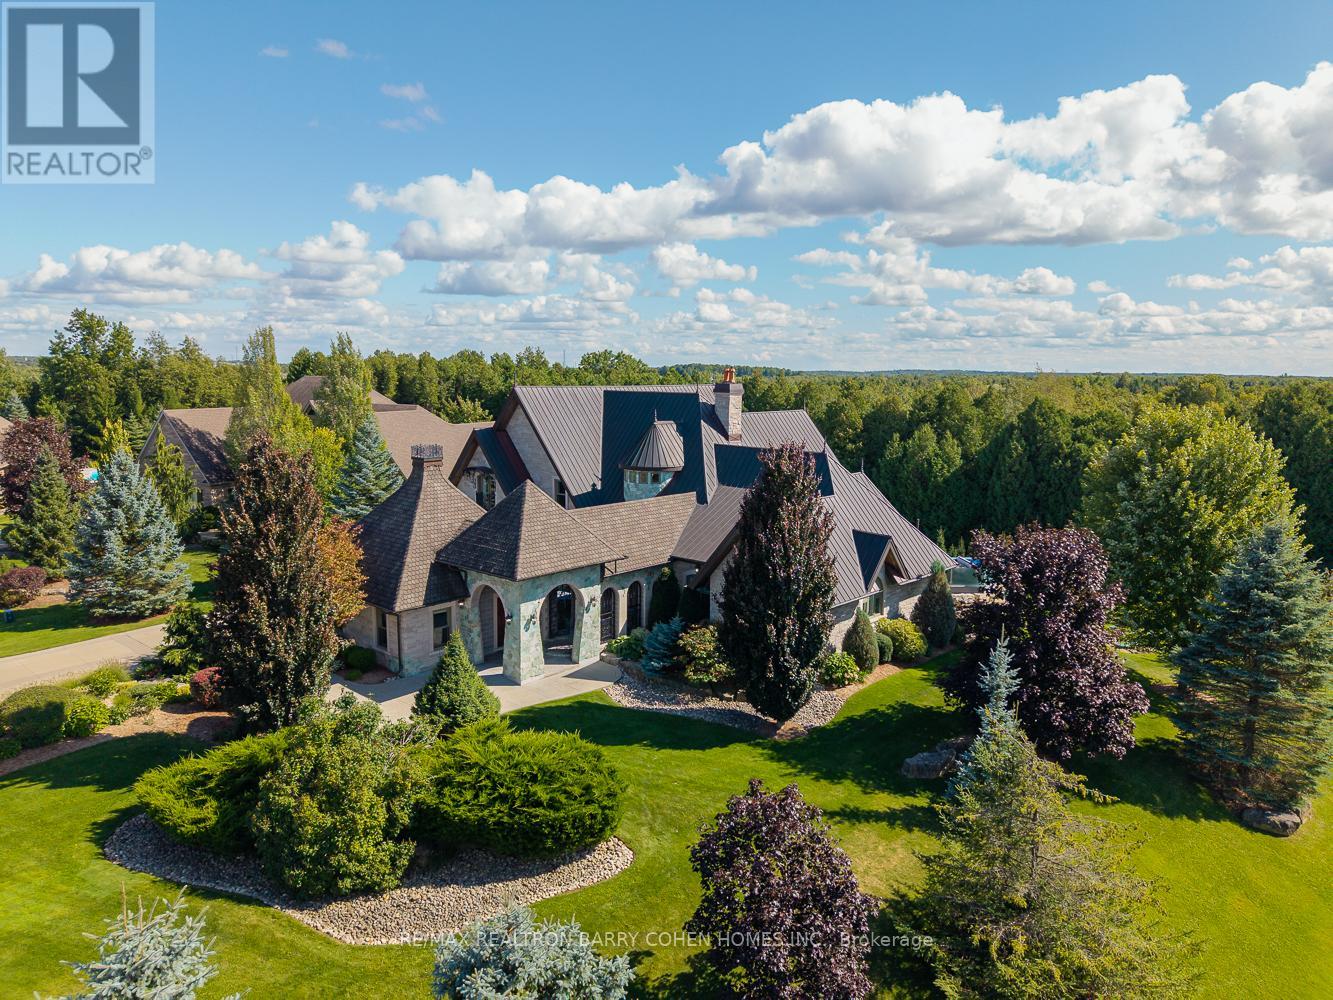
Welcome To 35 Daymond Dr - A One-Of-A-Kind Residence Custom-Built To Showcase A Unique Architectural Vision, Blending The Chic Allure Of High-End Chalet Design With The Timeless Strength Of Canadian Timber-Frame Craftsmanship.Architectural Masterpiece: A Striking Copper Roof Crowns The Home, While A Dramatic Great Room With Soaring 35-Foot West-Facing Windows And A Circular Gas Fireplace Sets The Tone For Inspired Living.Chef's & Entertainer's Dream: Overlooking This Impressive Space Is A Designer Snaidero Kitchen Featuring Seating For 10, A Walkout To The Wraparound Deck, And An Infinity Pool Bordered By Glass Walls. The Main Floor Is Anchored By A Versatile Private Office/Dining Room And A Bauhaus-Inspired Powder Room With Intricate Tile Detailing.The Ultimate Primary Sanctuary: The Primary Suite Features Cathedral-Like Beamed Ceilings, Bespoke Poliform His-And-Hers Walk-In Closets, And A Luxurious, Spa-Like 5-Piece Ensuite.Upper & Lower Levels: Upstairs, Two Expansive Bedroom Suites With 25-Foot Ceilings Each Enjoy Private Walk-In Closets And Share A Large 6-Piece Ensuite With Bonus Loft Areas. The Walk-Out Lower Level Offers A Family Room, Acoustic Music Studio, Private Hair Salon, Powder Room, And Additional Guest Bedrooms.Designed With Both Scale And Intimacy In Mind, This Home Perfectly Balances Contemporary Elegance With Natural Warmth. An Irreplaceable Retreat Surrounded By Unmatched Privacy. (id:50787)
Lot #2 - 72 Ava Road
Brantford, Ontario
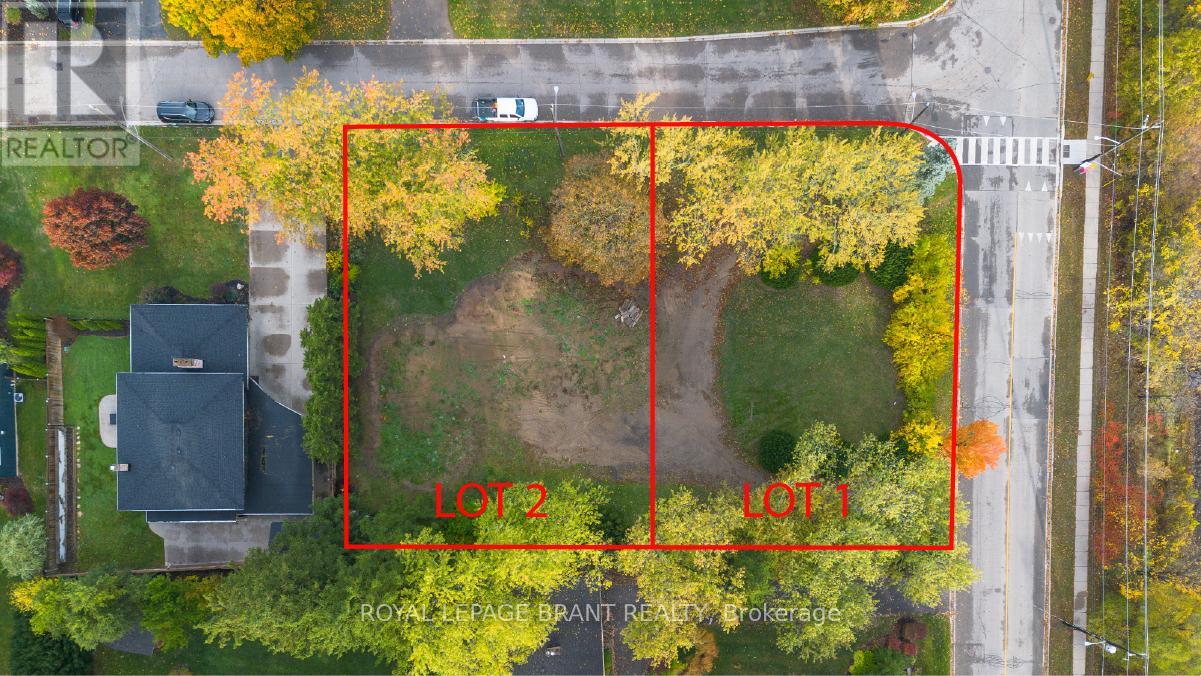
Build Your Dream Home in Brantford's Most Prestigious Neighbourhood. An exclusive opportunity awaits in one of Brantford's most affluent communities. These rare estate lots are nestled near a premier golf course, offering sweeping views and an unparalleled lifestyle. Set against the scenic backdrop of the river and surrounded by serene walking and biking trails, this location combines luxury with nature like nowhere else in the city. Whether you're looking to build a custom home or invest in a once-in-a-lifetime piece of land, this is your chance to become part of Brantford's most prominent neighbourhood-where elegance, privacy, and prestige come standard. Opportunities like this don't come often. Secure your lot today and bring your vision to life in the heart of Brantford's finest. (id:50787)
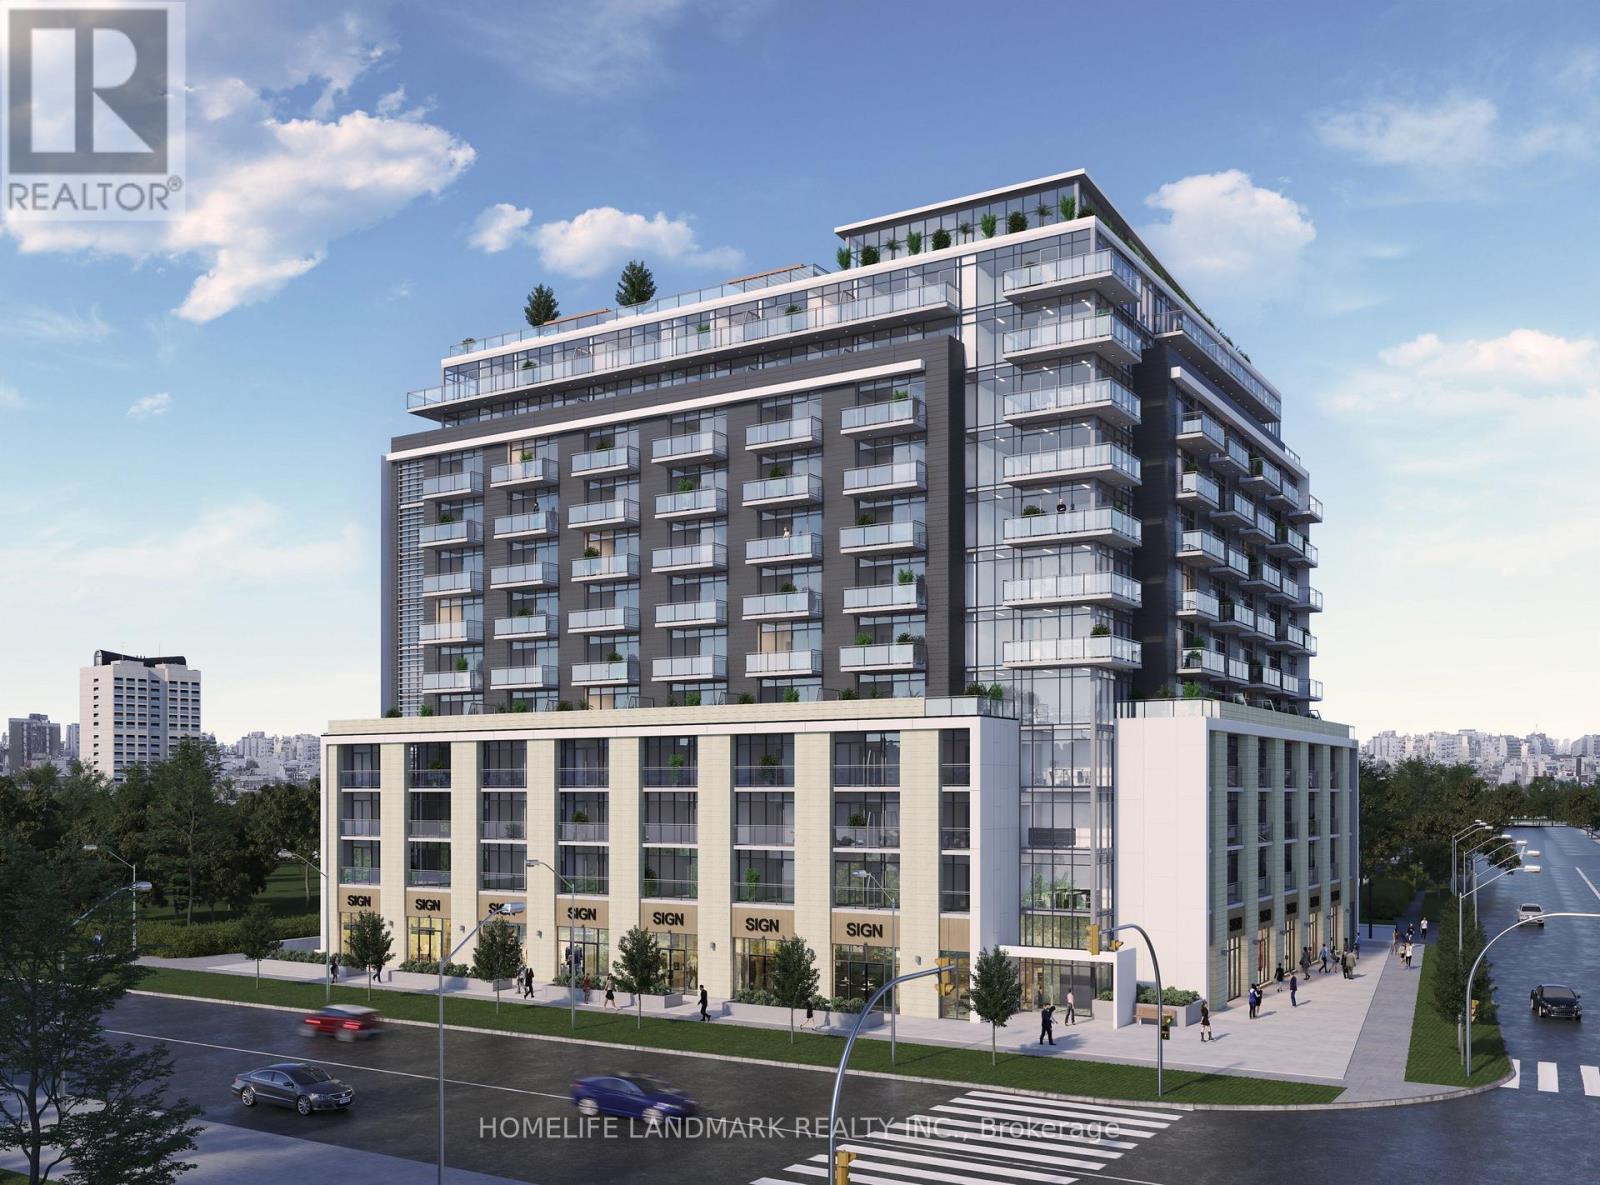
501 - 2825 Jane Street
Toronto, Ontario
Flexible Move-in: September 2026, Includes: Heat/Water/Hydro - Parking, and Locker options also available (id:50787)
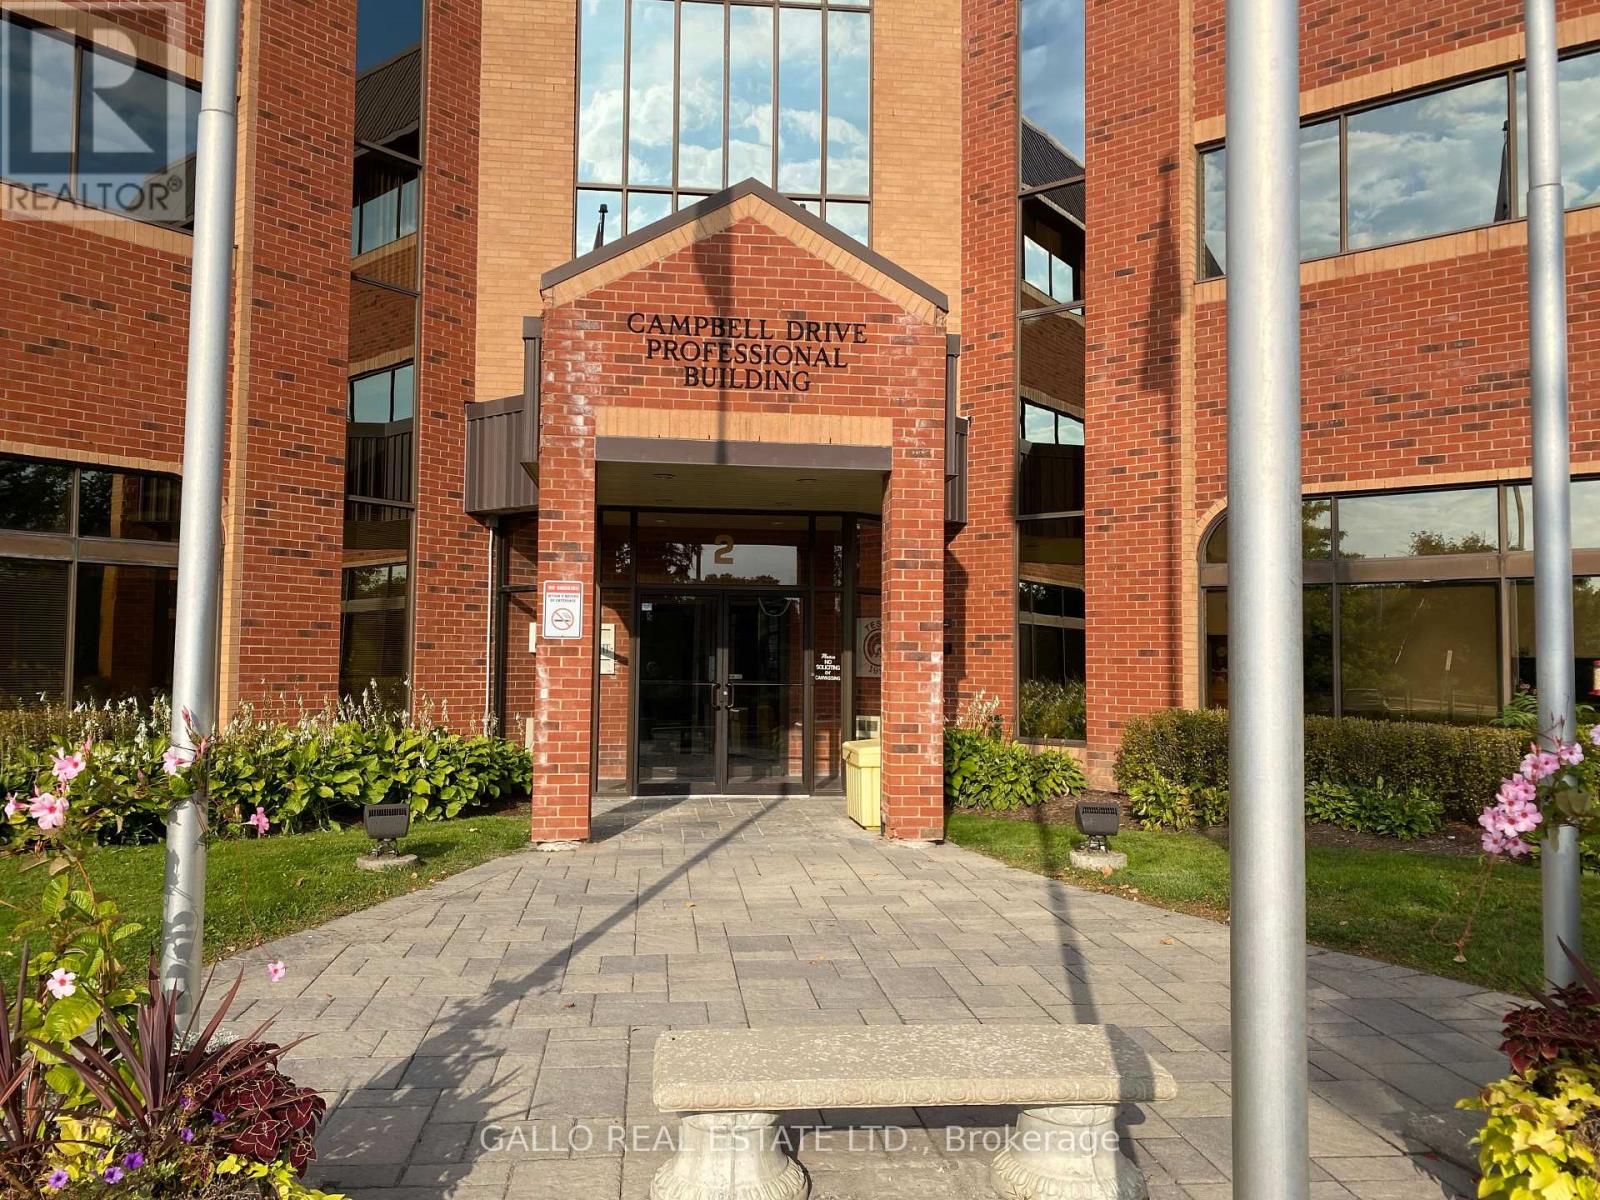
207 - 2 Campbell Drive
Uxbridge, Ontario
Professional building-Fantastic location in front of the Hospital -Plenty of surface parking-Large foyer-Manager available-approx 1074 sq ft.,- Elevator. Underground parking available. The floor plan is currently set up as medical practice with reception area. 3 treatment rooms, office and kitchenette. (id:50787)
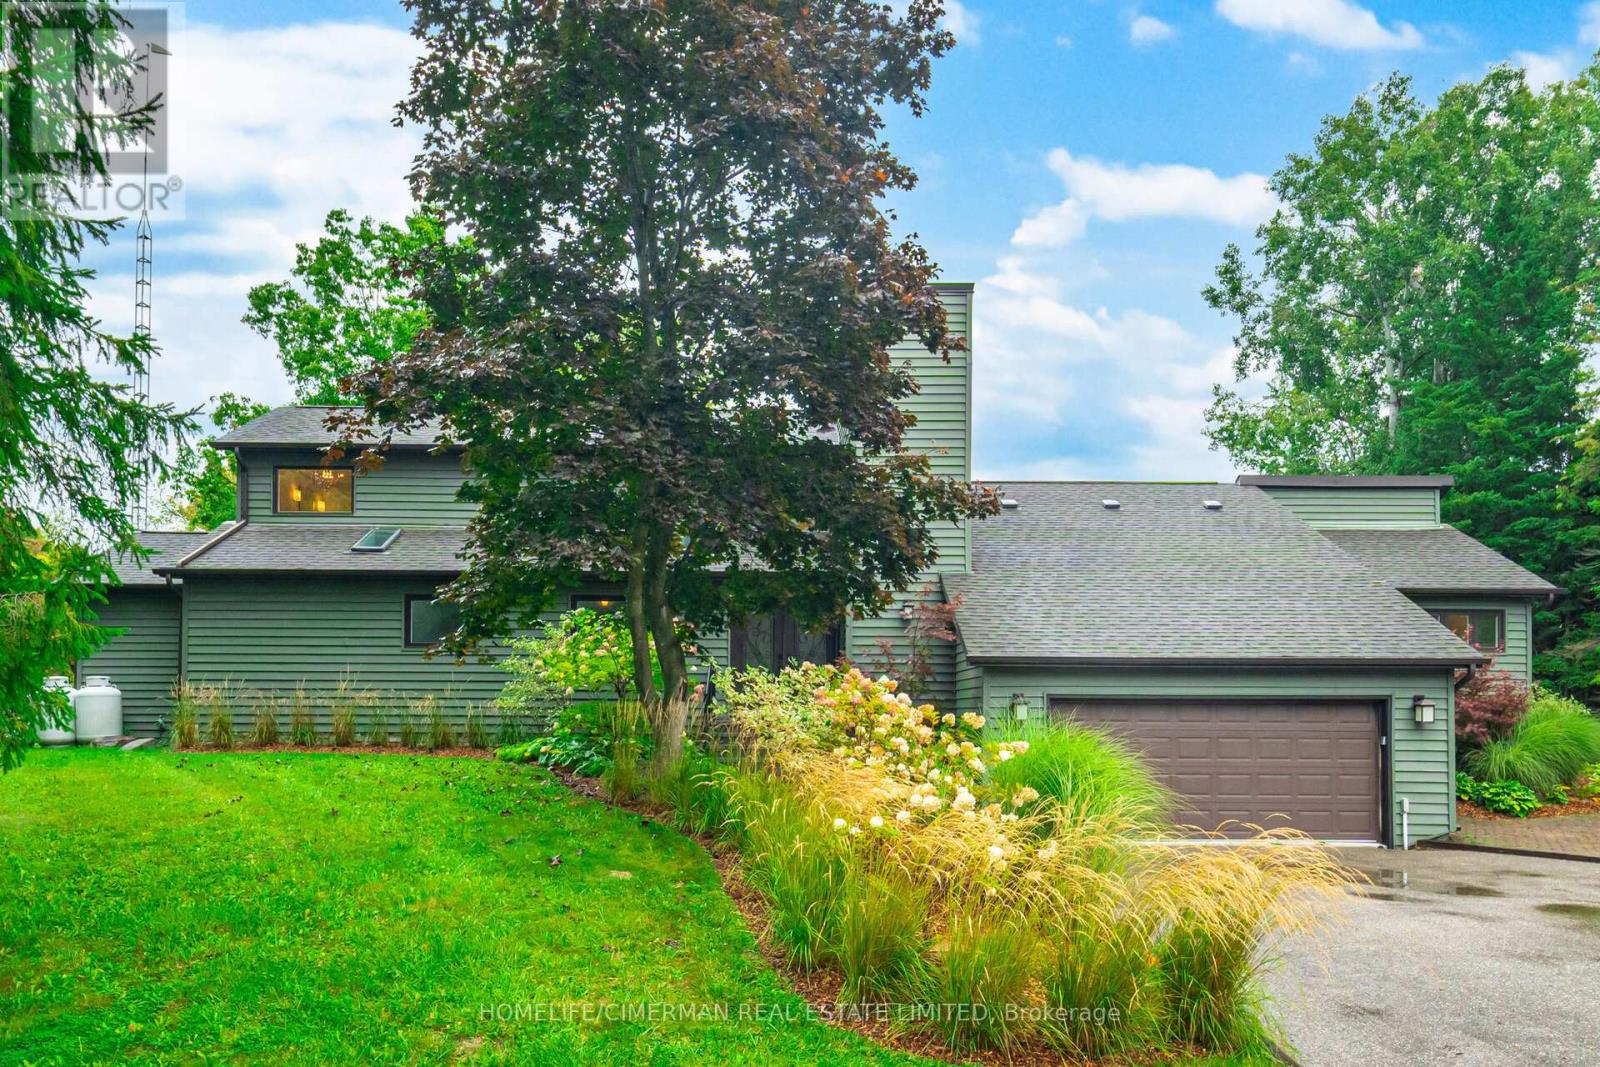
3162 Line 12
Bradford West Gwillimbury, Ontario
Why Drive To The Cottage When You Can Live at Your Own Private Retreat With Spring Fed Pond On 43 Acres. This Absolutely Unique Country Estate is In The Growing Community Of Bradford. Just 10 Mins To Go Train & Hwy 400 & 40 Mins To Pearson Airport. Enter via a long winding asphalt driveway which provides amazing privacy. Double Car Garage Attached & Huge Detached Heated Garage With One 12 Ft Door To Accommodate a Motorhome/Boat or Workshop. Would Make Ideal Retreat/Conf. Centre/Spa etc. as most of the property is up against Middletown Rd (see survey). Irrigation System. Landscape Lighting. Home is smart enabled with a Control 4 System + Sound & high speed internet/Wifi everywhere. Rogers Home Monitoring security. Fantastic Layout 3 Bedrooms On Main Floor, private Master Bedroom Loft Suite on Second Floor. Long winding wooden Boardwalk through the forest and around the pond. Rough in 1 bedroom apartment can be finished above the detached garage for extra income. (id:50787)
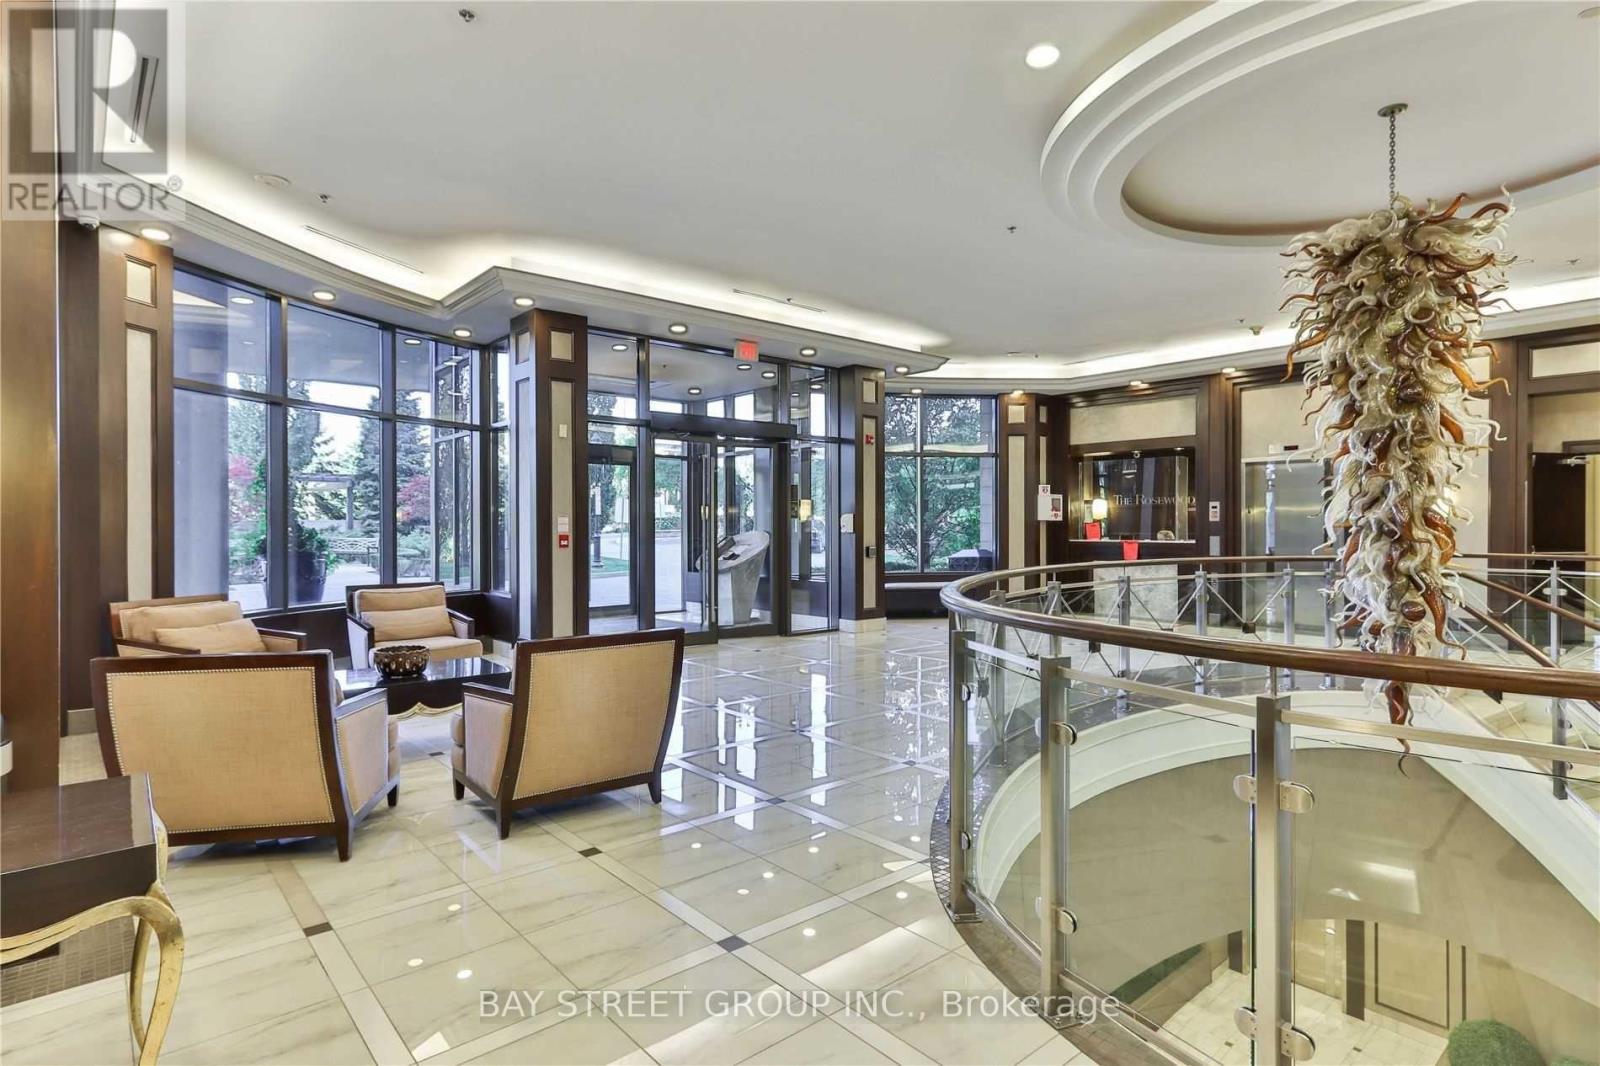
1008 - 133 Wynford Drive
Toronto, Ontario
Well-Managed And Peaceful Condominium Nestled Among The Greenery Of The Don Valley. This Spacious 2-Bedroom, 2-Bathroom Suite Features A Functional Split-Bedroom Layout Offering Excellent Privacy And Comfort, Ideal For End Users, Young Families, Professionals Or Downsizers. Enjoy 9-ft ceilings, an Open-Concept Living And Dining Area, And A Private Balcony. The Generously Sized Primary Bedroom Includes A Walk-In Closet And A 4-Piece Ensuite Bath. The Open Kitchen Features A Convenient Island Perfect For Casual Dining And Everyday Living. Includes One Parking Space And One Locker. TTC Is Right At Your Doorstep With Easy Access To Downtown Toronto, DVP, 401 And Major Routes. Crosstown LRT Access Further Enhances The Area's Connectivity And Value. Surrounded By Nature Yet Close To Everyday Amenities, Golf Courses, Ravines And Walking Trails, This Is A Wonderful Opportunity To Enjoy Comfortable, Low-Maintenance Living In A Highly Accessible Location. The Building Hallways Are Under Modern Renovation. Photos Are From When The Suite Was Vacant. (id:50787)
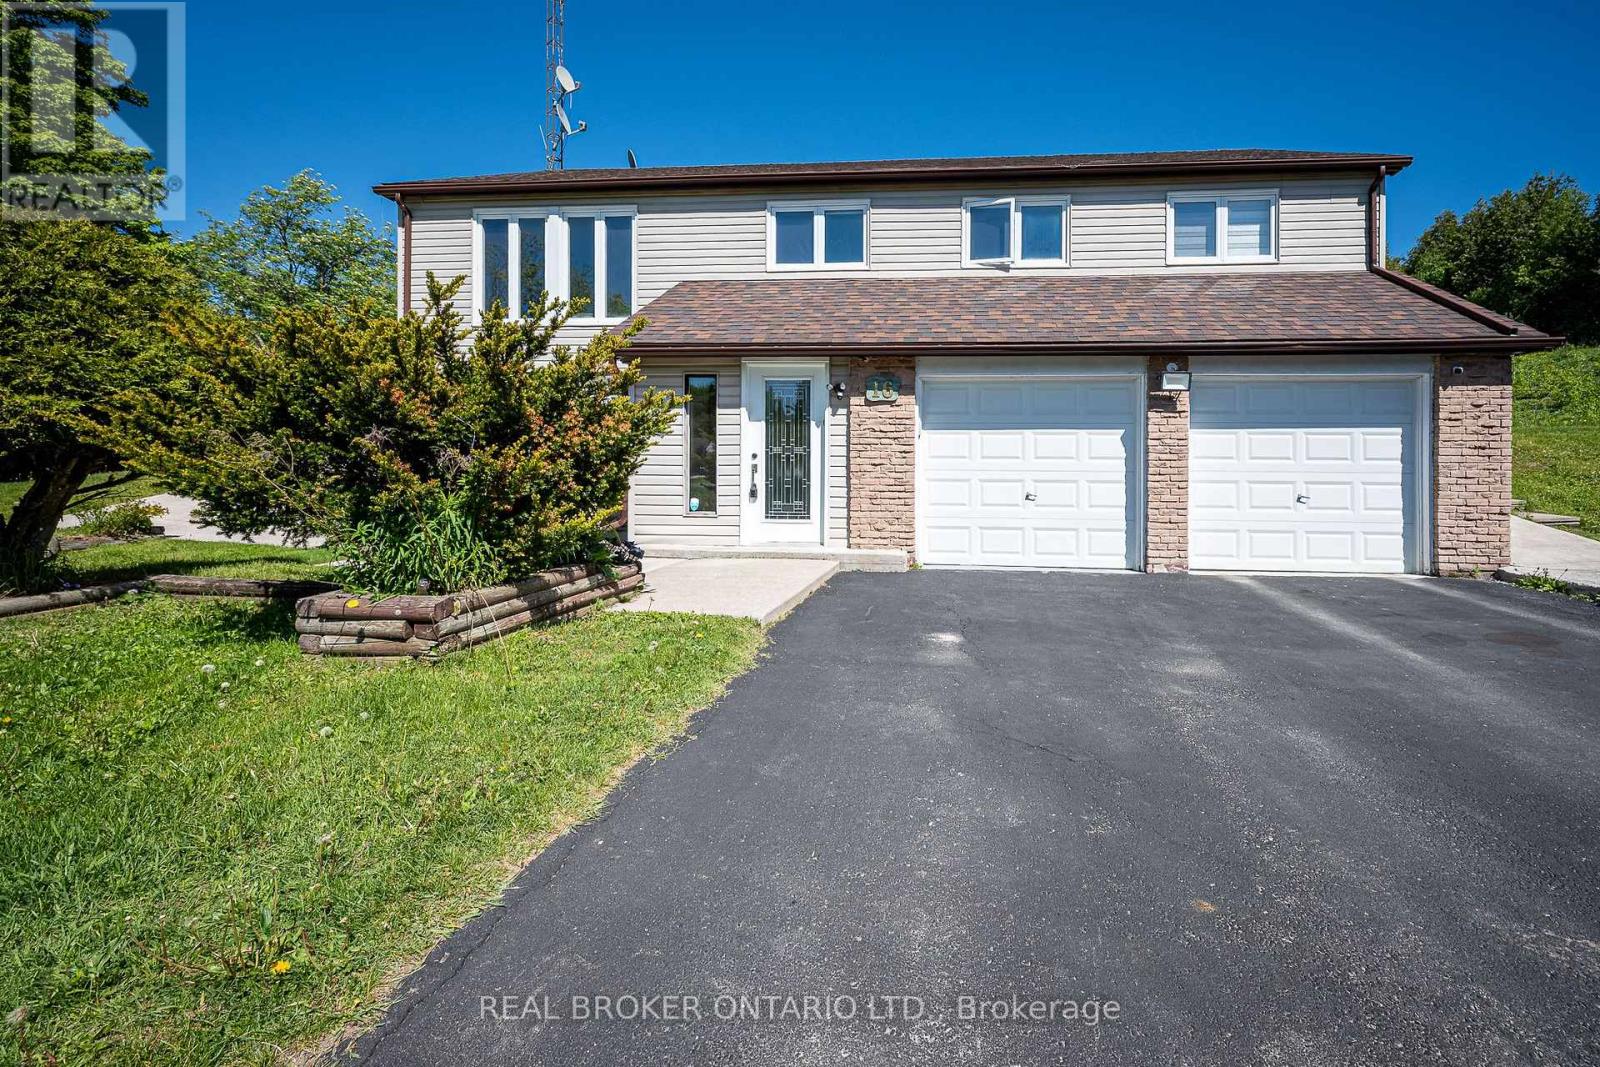
16 Old Carriage Road
East Garafraxa, Ontario
Exceptional Family Home in Prestigious Garafraxa Woods. Welcome to one of Garafraxa Woods' most desirable settings, where estate properties are surrounded by mature forests, rolling countryside, and protected conservation lands. This remarkable home is set on a private 2-acre forested lot, tucked away on a quiet street and positioned well back from the road, offering the kind of peace, space, and natural beauty that defines this sought-after enclave. Residents enjoy close proximity to scenic hiking and biking trails, conservation areas, and premier golf courses, all while being just minutes from town conveniences. Filled with abundant natural light, this bright raised bungalow offers a thoughtful and functional layout featuring a spacious foyer, built-in double car garage with electric vehicle charging port, 4 well-sized bedrooms, and 2 full bathrooms. The upper level showcases an upgraded kitchen with expansive views of the serene, forested country backyard and a walk-out to the patio-ideal for entertaining or enjoying quiet mornings surrounded by nature. The ground level features a warm and inviting family room with walk-out access to the backyard, seamlessly blending indoor and outdoor living. Ideally located just minutes from Broadway in Orangeville, residents enjoy easy access to boutique shopping, dining, schools, and recreation facilities, while maintaining the tranquillity of country living. Commuters will appreciate the approximate 48-minute drive to Pearson International Airport, making this an ideal balance of lifestyle and convenience. This is a rare opportunity to own a beautifully situated home in one of the area's most desired communities. (id:50787)
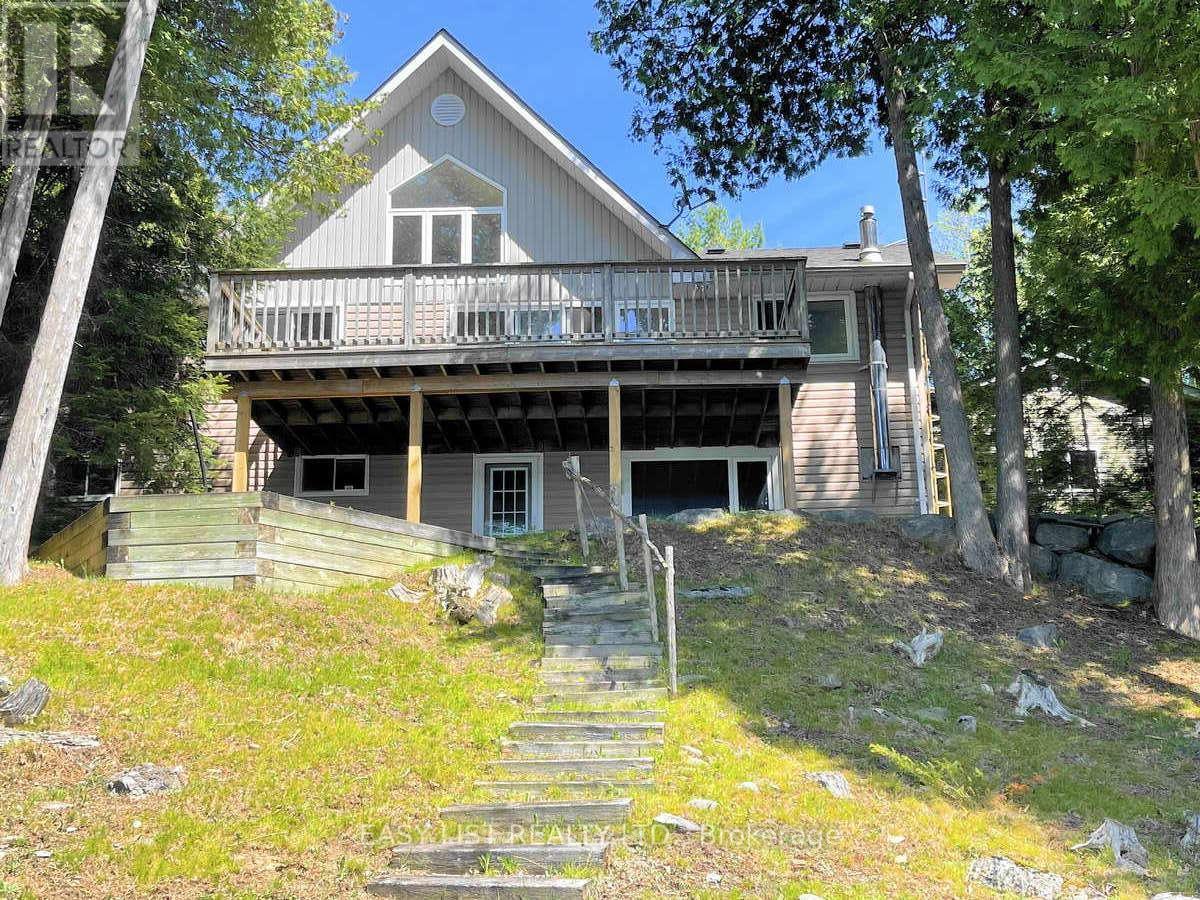
1990 White Lake Road
Douro-Dummer, Ontario
*** Visit the REALTOR website for further information about this Listing *** Prime Waterfront & West Sunsets on White Lake! 100' of clean sandy waterfront with new dock facing west for spectacular sunset views. Lovely 4 season lakehouse and detached double garage that's insulated & heated with propane furnace. Bright open concept bungalow with vaulted ceilings and large windows capturing sunset lakeviews from every angle. Birch kitchen with eat-up island open to living room with double sided propane fireplace and walkout to large lakeside deck. 3 bedrooms, 2 full bathrooms and full walkout basement with rec room and propane fireplace. Walkout to covered patio and gently sloping lakeside yard or the large level front yard, landscaped with flagstone walkways. Enjoy lakehouse living off year round road with private clean sandy beach waterfront and million dollar sunset views across peaceful White Lake! (id:50787)
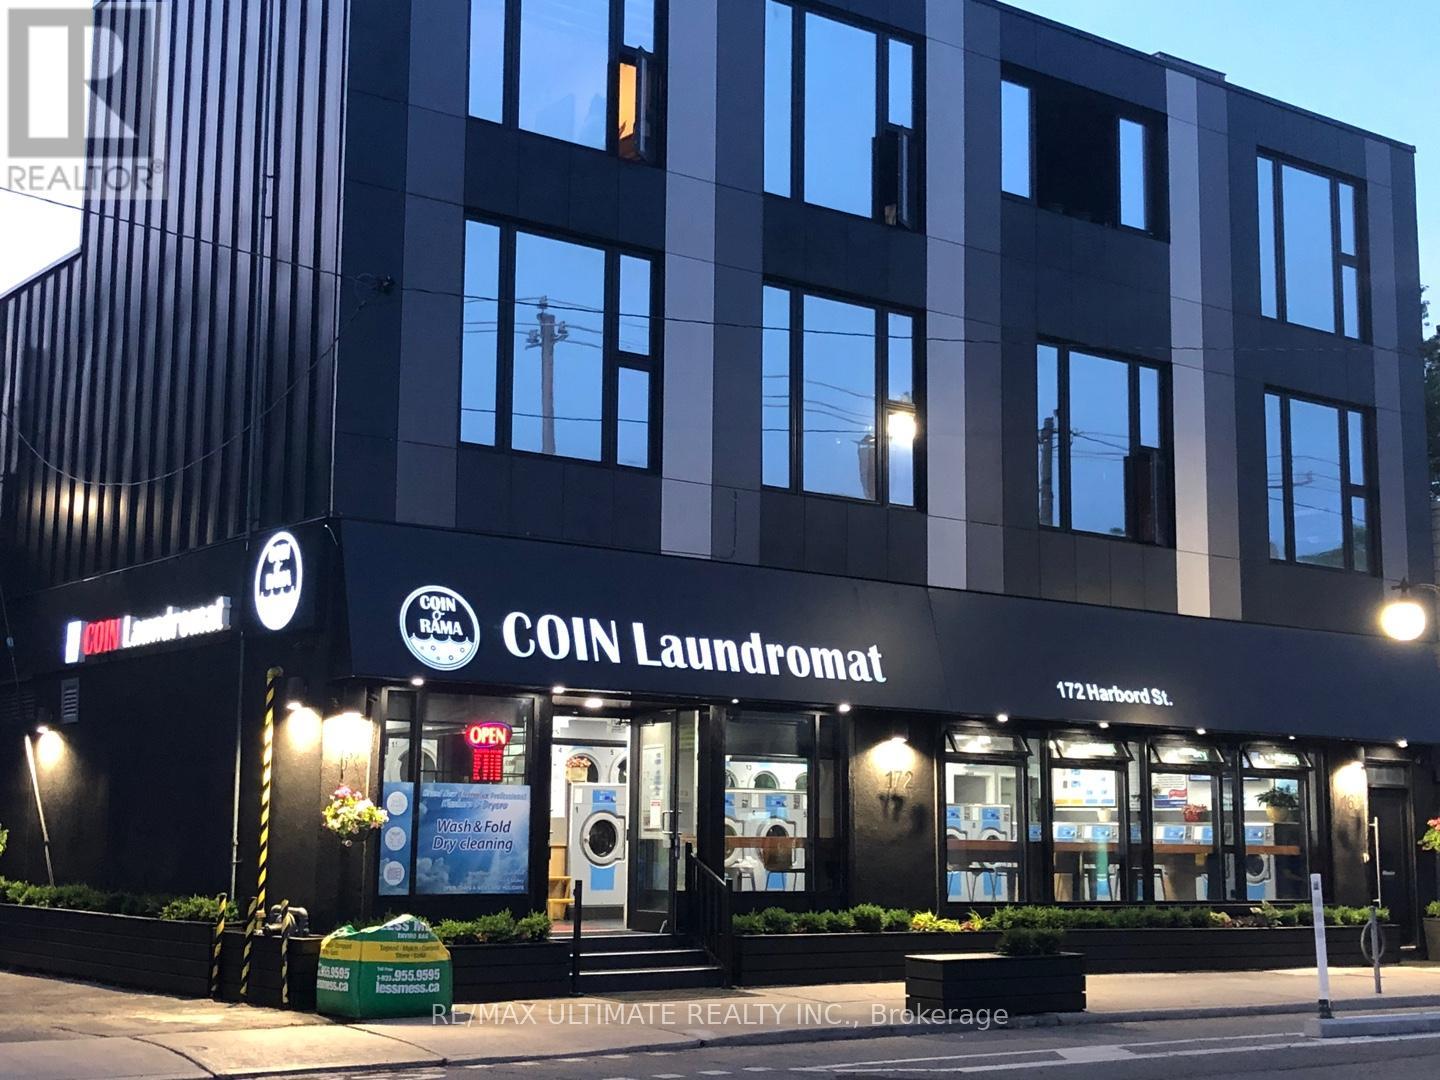
172 Harbord Street
Toronto, Ontario
Attention investors! A newly constructed, contemporary, and stylish three-story mixed-use building includes a Commercial Tenant which is an established and popular coin laundromat business strategically located in the heart of Harbord Village. The building also features a stunning residential loft on the upper levels, just steps away from the U of T St. George Campus. This prime location offers easy access to T.T.C. streetcars and is within walking distance of subway stations, restaurants, cafes, and all essential amenities. (id:50787)