
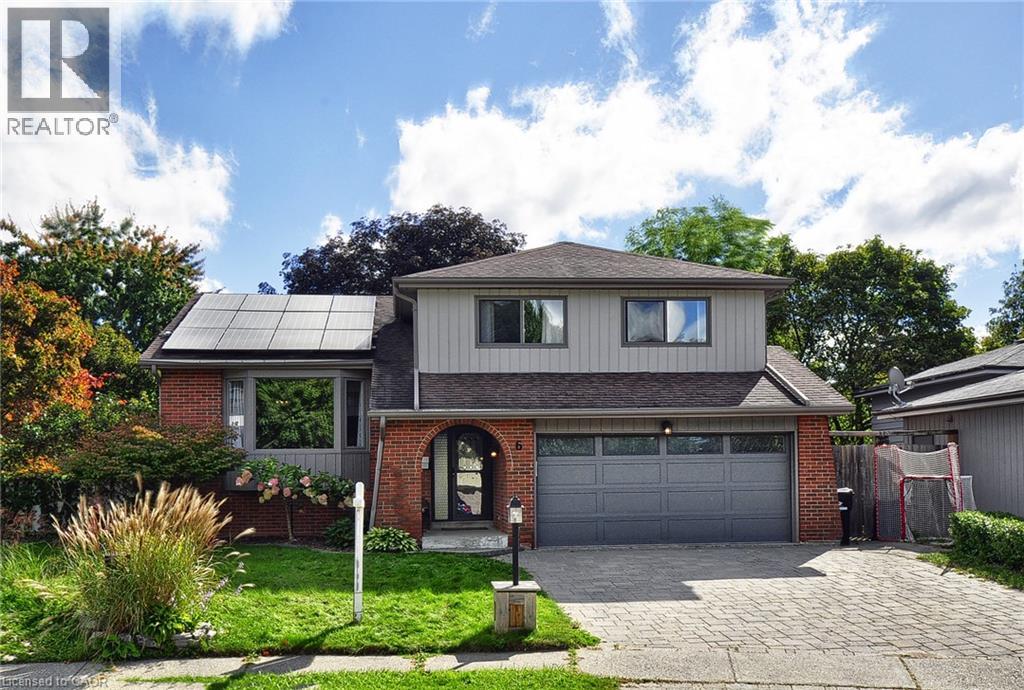
6 Cricket Hollow
Kitchener, Ontario
Tucked away on a peaceful, set-back court with only eight homes, this impressive five-level residence offers an exceptional amount of space, privacy and versatility for the entire family. With four bedrooms on the upper levels plus an additional bedroom in the lower level, there is room for everyone to live, work and entertain comfortably. A welcoming foyer sets the tone for the spacious interior, leading into bright principal rooms designed for everyday living and effortless entertaining. The inviting family room features a gas fireplace and French doors that open into a beautiful sunroom overlooking the backyard. The bright living and dining rooms offer generous space for hosting family and friends, while the eat-in kitchen is both stylish and functional, featuring quartz countertops, stainless steel appliances and plenty of room for casual dining. The primary bedroom offers a private ensuite, while the additional bedrooms are generously sized and complemented by three bathrooms throughout the home. The multiple levels continue to provide incredible flexibility. The lower level offers an expansive recreation and entertainment area complete with a bar, creating the perfect setting for movie nights, gatherings and family fun. An additional lower level provides dedicated office space, another bedroom and ample storage. Step outside and discover your own private backyard oasis. The fully fenced yard features a heated inground pool, hot tub and shed, creating an incredible outdoor setting for summer entertaining, relaxing poolside or enjoying evenings with family and friends. Completing the home is a double-car garage and ample driveway parking. With its unique five-level layout, generous living spaces, multiple bedrooms, fantastic entertainment areas and resort-inspired backyard. (id:50787)
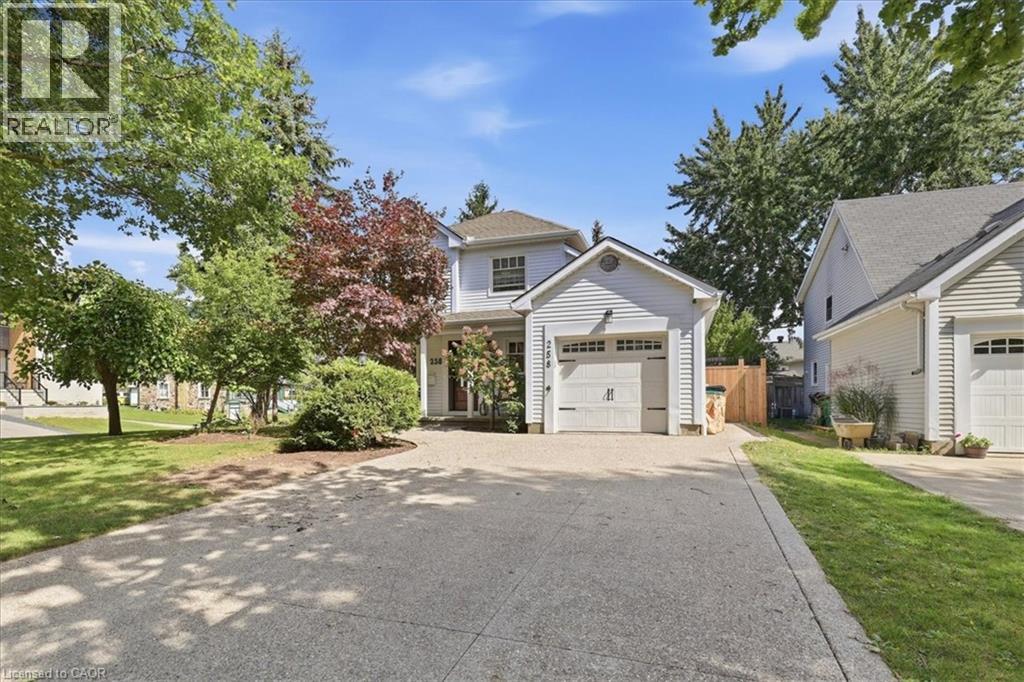
258 Newport Place
Waterloo, Ontario
258 Newport Place in Waterloo was made for you. Whether you’re a first-time buyer, a growing family, or simply looking for a home in a great neighbourhood, this one is worth a look. Located in the heart of Westvale, this home sits on a court, a corner lot, giving you plenty of outdoor space and the bonus of no sidewalk to maintain. The aggregate double-wide driveway, offers parking for 4 cars plus the single car garage. Step onto the inviting front porch and come on in. The spacious foyer leads into a convenient mudroom with inside access to the garage, perfect for keeping everyday life a little more organized. The galley-style kitchen features white cabinetry, quartz countertops, matching KitchenAid appliances (2019), and soft-close drawers and doors. There’s room for a proper dining table, with an easy flow into the living room, creating a comfortable space for everyday meals and time together. Hardwood and ceramic tile flooring run throughout the main floor. Upstairs, you’ll find 3 spacious bedrooms, with double closets in the primary bedroom and closet organizers in all 3 bedrooms. The beautifully updated 4pc main bathroom was renovated in 2019. Need more space? The finished basement gives you just that, with a recreation room, laundry room, and a 3pc bathroom (2022). Step outside from the main-floor living room and you’ll find that the deck was refinished and extended (2024), while still leaving plenty of yard space to enjoy. There’s a natural gas line ready for your BBQ, plus a stone patio giving you options for where you’ll gather, relax, and enjoy those summer dinners. And there are plenty of updates worth noting: Windows 2011, Furnace & A/C 2014, New gate & shed 2022. A great Westvale location, a court setting, a corner lot, plenty of parking, and a home that has been thoughtfully updated over the years. Welcome to 258 Newport Place, it just might be the next chapter you’ve been waiting for. (id:50787)
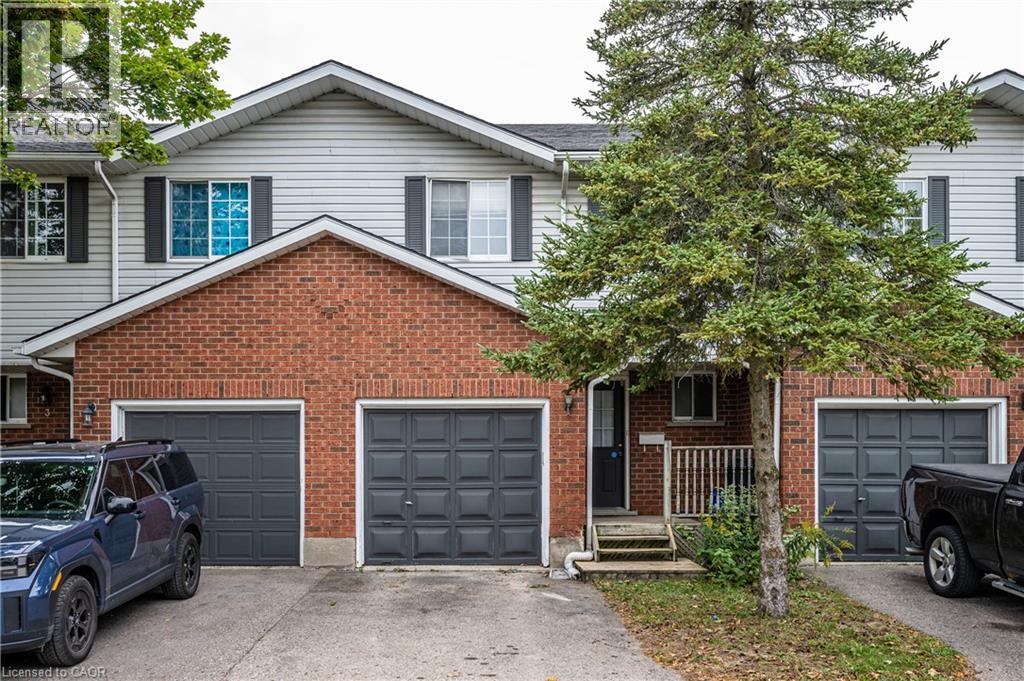
350 Erbsville Road Unit# 4
Waterloo, Ontario
Low condo fees!!! Approximately $230/mo. Welcome to this spacious and well-maintained 3-bedroom home offering an excellent combination of comfort, privacy, and convenience in a highly desirable neighbourhood. Freshly painted throughout and completely carpet-free, this move-in-ready home features a bright and functional main floor with a generous living area and an upgraded kitchen complete with quartz countertops. Sliding doors lead to a private deck and spacious backyard — perfect for relaxing, entertaining, or family time. Upstairs offers three well-sized bedrooms, including a spacious primary bedroom with ensuite privilege to a bright 4-piece bathroom. The fully finished basement provides valuable additional living space with a large recreation room, pot lights, good-sized windows, a 3-piece bathroom, laundry, and storage — ideal for a home office, playroom, gym, or guest space. Enjoy easy access to Laurel Creek Conservation Area, Stork Family YMCA, Costco, The Boardwalk, public transit, universities, and Waterloo’s Tech Park. Located within the Laurel Heights Secondary School catchment. , this home offers the space and privacy of a traditional home with the convenience of condo living. An excellent opportunity for first-time buyers, growing families, investors, or parents of university students. (id:50787)
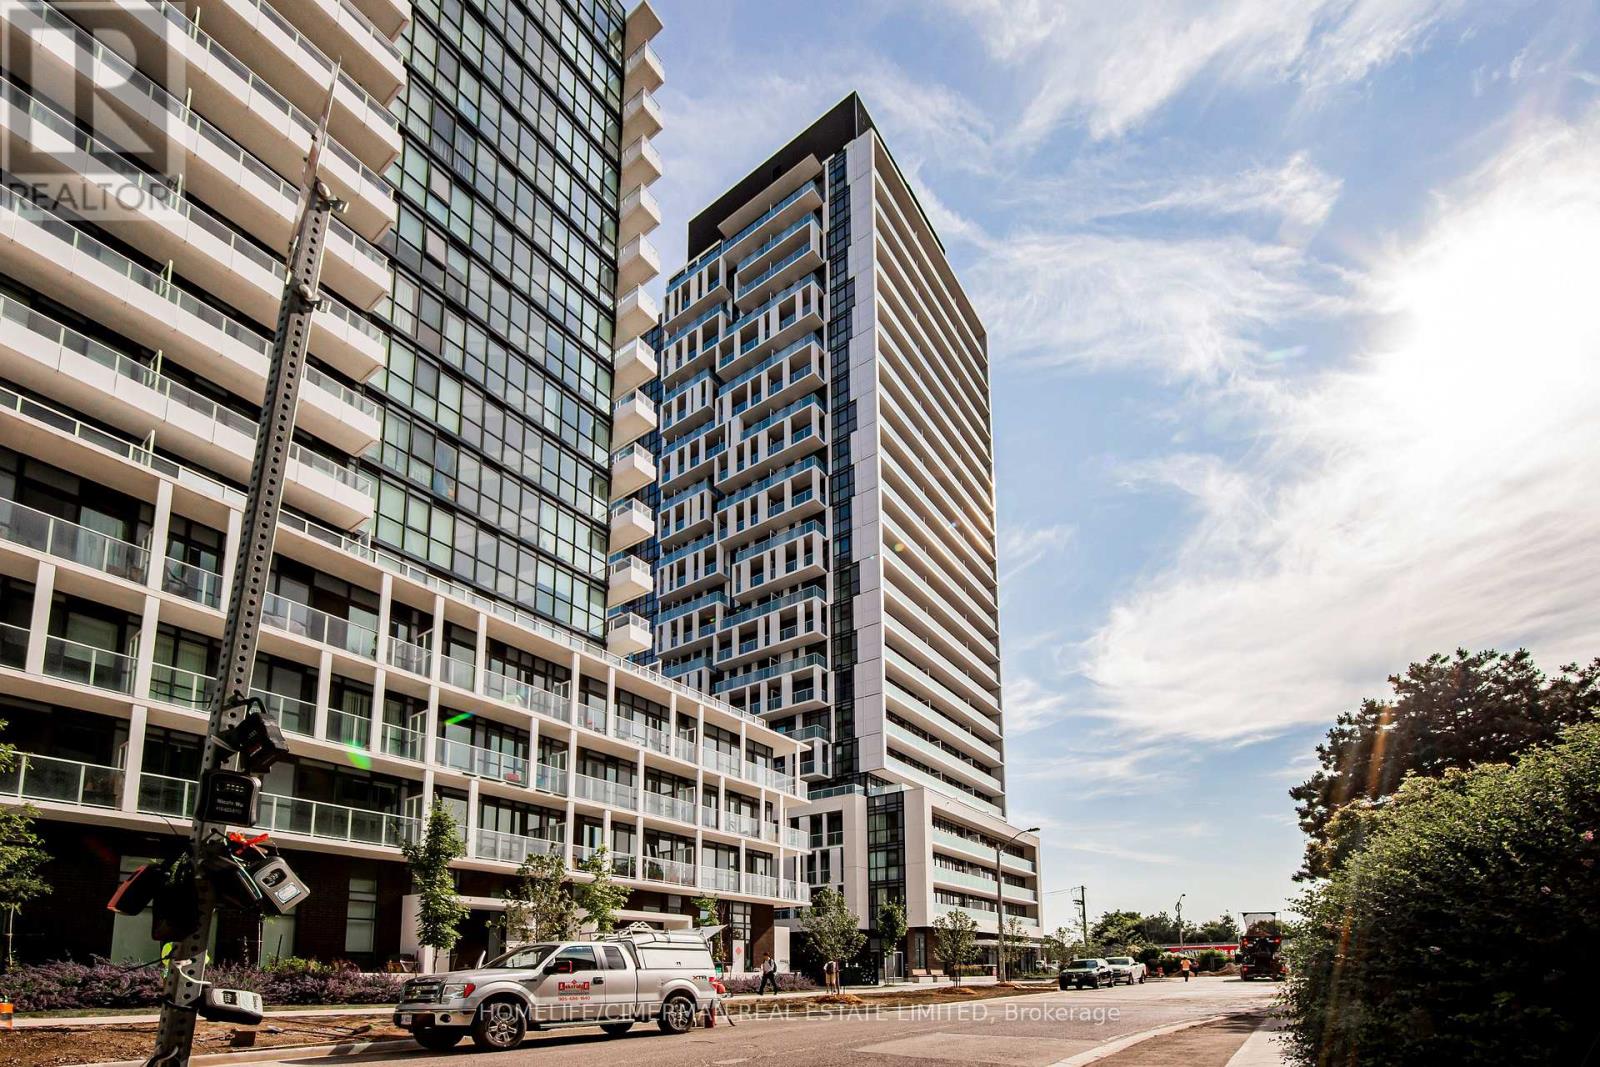
1816 - 188 Fairview Mall Drive
Toronto, Ontario
Beautiful & bright Condo!! Gorgeous View!! 9 Feet Ceiling. 1 BEDROOM + LARGE DEN, CAN BE USED AS A SECOND BEDROOM. Fabulous Amenities: Gym, Fitness Room, Rooftop Deck, Bbqs, Concierge & More, Just ACROSS FROM FAIRVIEW MALL, Step to Library, Schools, Cineplex theatre, bus, subway, Restaurants shoppers drug marts ,located beside Hwy 401 & DVP. (id:50787)
421 - 51 Trolley Crescent
Toronto, Ontario
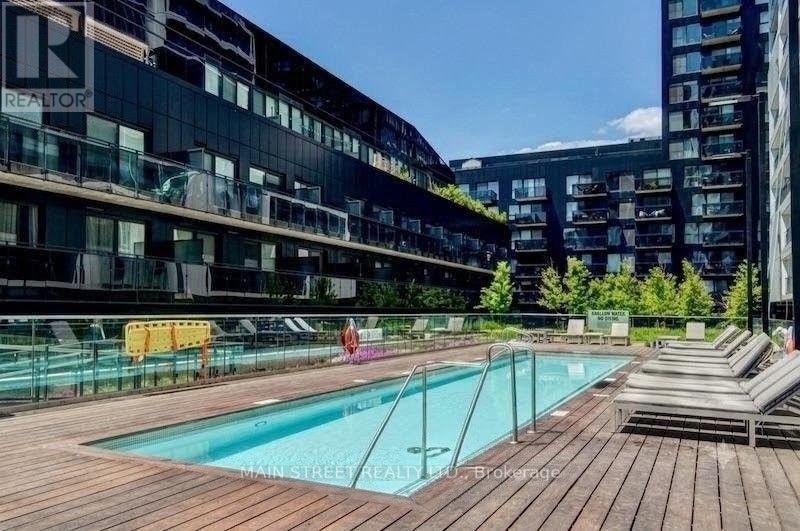
Welcome to the perfect 1-bedroom loft, offering a highly functional layout designed for modern city living. This stylish unit features stunning 9-foot exposed concrete ceilings, sleek engineered hardwood flooring throughout, and floor-to-ceiling windows that flood the space with natural light. The trendy open-concept kitchen flows seamlessly into the living area, making it perfect for relaxing and entertaining. Located in a prime hotspot, you are steps away from cozy cafés, local shops, the Distillery District, St. Lawrence Market, and the scenic Don River Trail. Commuting is a breeze with easy highway access and the downtown core just minutes away, while grocery stores are only a few blocks from your door. (id:50787)
427 Aberdeen Avenue Unit# 105
Hamilton, Ontario
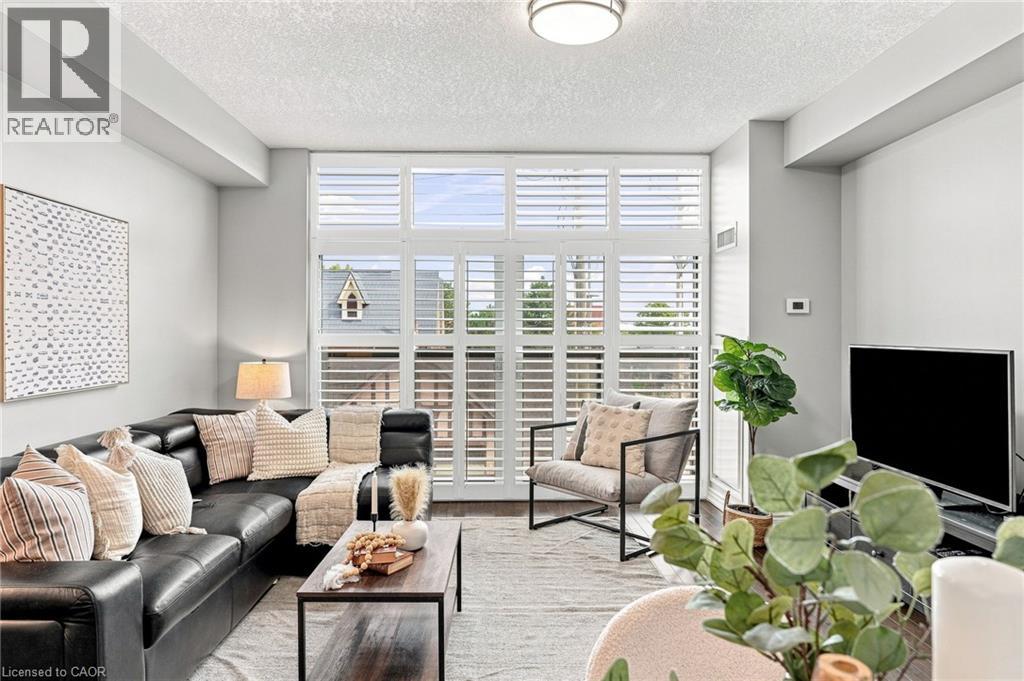
Welcome Home to this 2 Bedroom 2 Bathroom Executive Suite at Urban West in the Heart of Locke St! Step into the spacious foyer featuring a double front hall closet with mirrored sliding doors. The beautiful open-concept design leads you into a spacious kitchen equipped with double sink, quartz countertops, upgraded chrome faucet & a suite of 4 stainless steel appliances, all enhanced by pot lights. Next, you’ll find the oversized great room, with hardwood flooring and large wall-to-wall, floor-to-ceiling windows fitted with upgraded California shutters offering soaring unobstructed views of the city! There’s also a separate dining area that comfortably seats four, perfect for gatherings. The primary retreat boasts floor-to-ceiling windows with California shutters, freshly painted walls, & laminate flooring. It features a generous walk-in closet & a luxurious 4pc en-suite with ceramic tile flooring, a single vanity with quartz countertops, & a tub/shower combination with a tiled backsplash, along with upgraded mirrors and light fixtures. The 2nd bedroom is also spacious, featuring a double closet w/mirrored sliding doors & large window dressed w/California shutters, completed w/laminate flooring. The main bath is a stylish 4 pc, equipped w/ceramic tile floors, single vanity w/quartz countertops, and tub/shower combination featuring a tiled backsplash, along with upgraded mirrors and light fixtures. Throughout the unit, enjoy 9-foot ceilings finished in a California knockdown style, new appliances, new HVAC system & freshly painted. The unit includes a storage locker, 1 underground parking spot and a roof-top patio with the best unobstructed views in Hamilton! Located in a beautifully maintained building in the heart of Locke Street, you're just steps away from dining, shops & the vibrant local nightlife and culture that Hamilton has to offer! Book your viewing today! (id:50787)

4207 - 180 University Avenue
Toronto, Ontario
2br Fully Furnished Unit at 5-Star Shangri-La Hotel! Nice Layout, Great View. Great Amenities: Indoor Pool & Hot Tub, Gym, Theatre, Business Centre, Spa, World Class Restaurants, , Limo And Valet Service. (id:50787)
105 Parkway Forest Drive
Toronto, Ontario
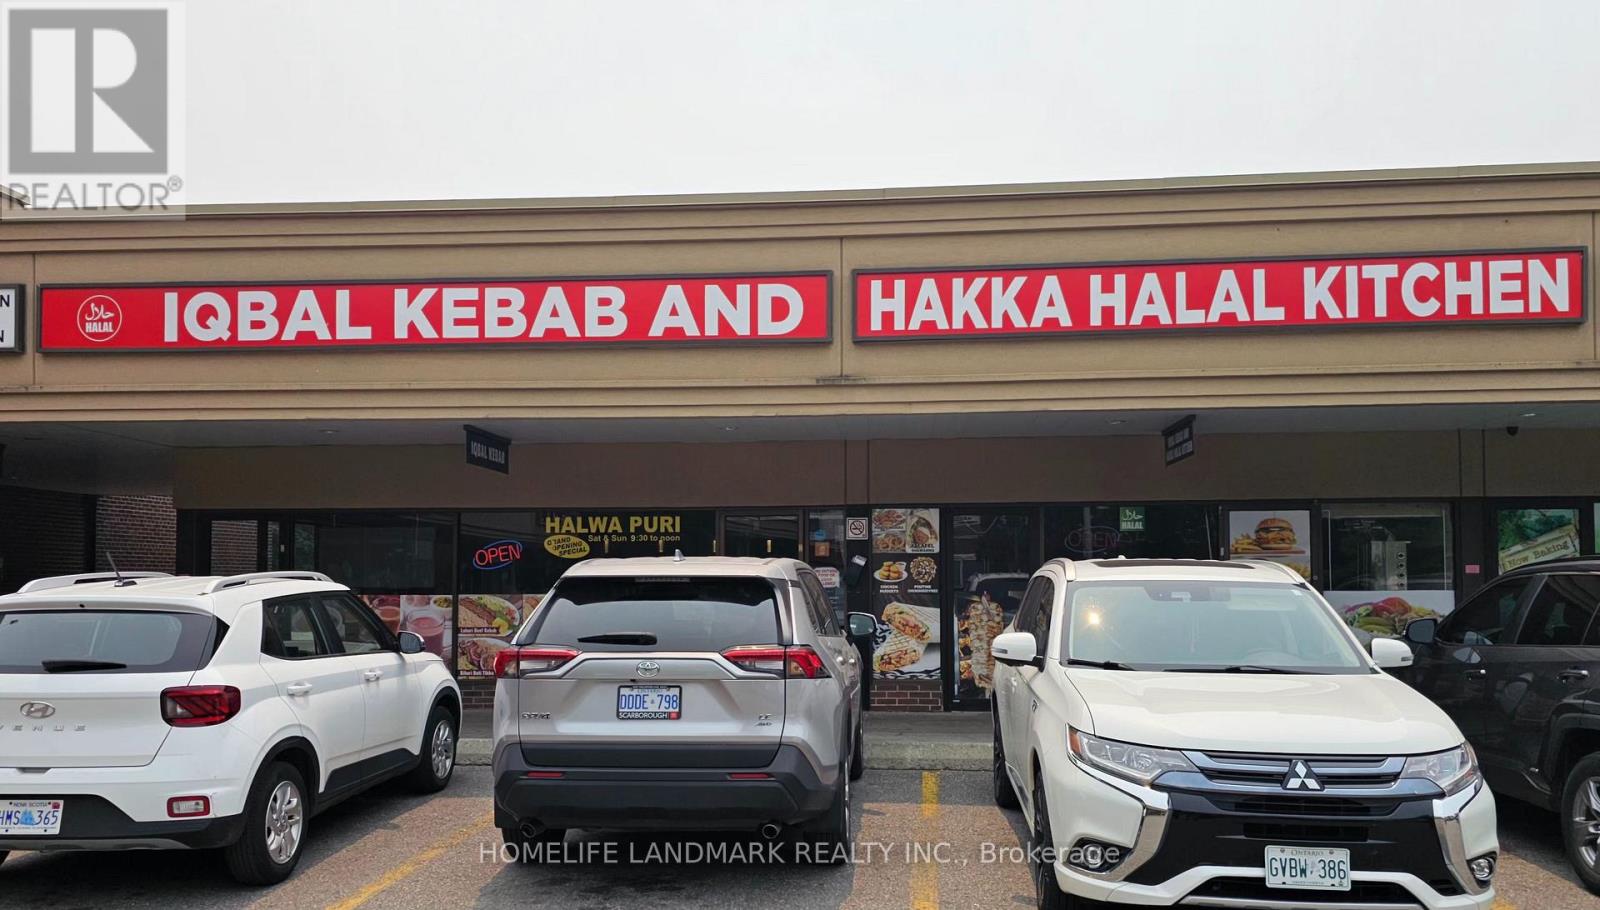
2 Restaurants In 1 - Ideal situation is a Sit Down Area and Take Away Area - both with their own entrances. This is a Well Established Indian/Pakistani Restaurant with tremendous potential!! High Density Area - Lots Of Condos/Apts/Businesses. Established Restaurant - Sales At Appx 40K/Mo And Phenomenal growth potential for Owner Operator. Lease to Sep 2031, + option, Current Rent At $5819 + Tmi + Hst. Business Name Is A Long Established Name And Is Negotiable. Motivated Seller!! Walk To Fairview Mall, Don Mills Subway And At The Intersection Of Dvp/404/401. >> Motivated Seller<< (id:50787)
7 Shady Oaks Crescent
Toronto, Ontario
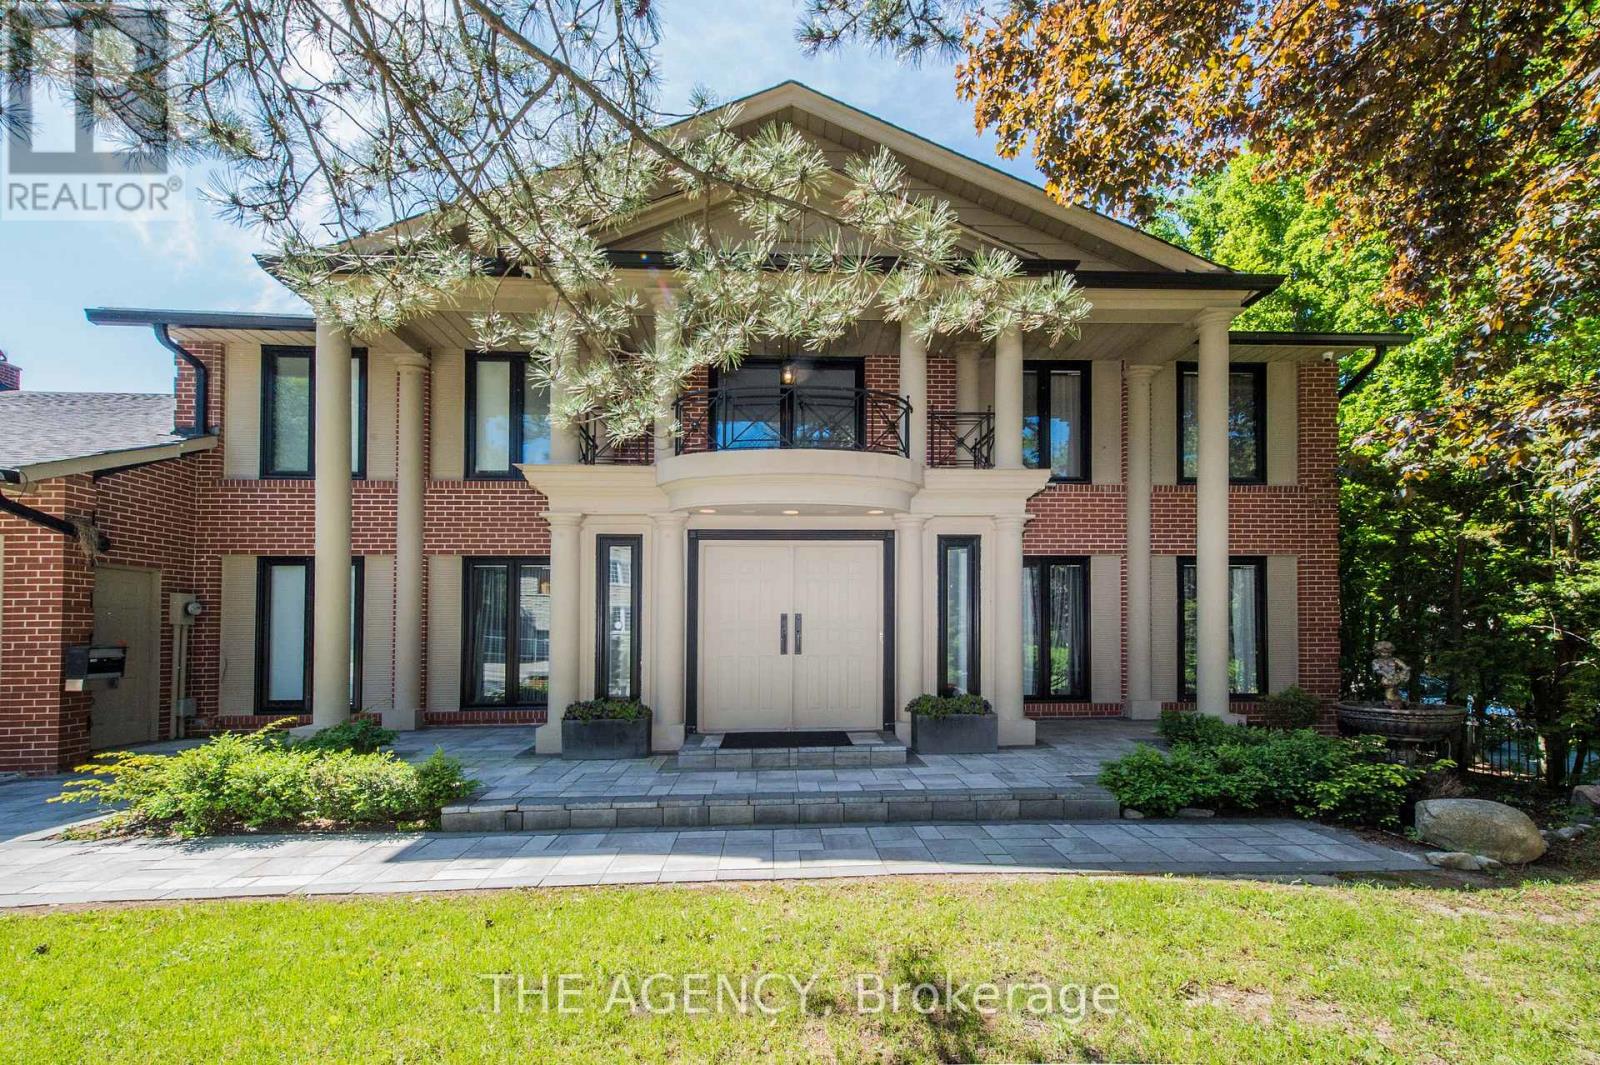
Set on a rare 100-foot frontage along an exclusive, child-safe crescent in Toronto's coveted Bridle Path, this renovated, move-in-ready two-storey blends timeless brick architecture with refined modern interiors. Generously scaled principal rooms feature exotic wood finishes, two fireplaces, and walkouts to sun-filled terraces. The modern centre-island kitchen opens to terrace access, ideal for entertaining, while a main-floor office and breakfast room complete the level. Upstairs, the primary suite offers a five-piece ensuite and walk-in closet, joined by four additional bedrooms, several with private ensuites. The fully finished walk-out lower level is a private retreat with a second kitchen, two bedrooms, a recreation room, a media and billiards room, and a playroom, all brightened by above-grade windows with direct garden access. An ideal in-law or nanny suite. Extensively upgraded approximately one year ago: new roof, two new heating systems, whole-home and kitchen water filtration, exterior security cameras, fresh landscaping with a new front-yard sprinkler system, finished basement with kitchen, new pot lights, new blinds throughout, a new terrace floor, and new terrace lighting. All windows have been replaced across every level, and the full staircase connecting the main, second, and lower levels has been upgraded to hardwood with new railings. A built-in three-car garage with parking for six more completes the offering. Set on beautifully manicured, private grounds, this is Bridle Path living at its finest. (id:50787)
2 Shetland Crescent
St. Catharines, Ontario
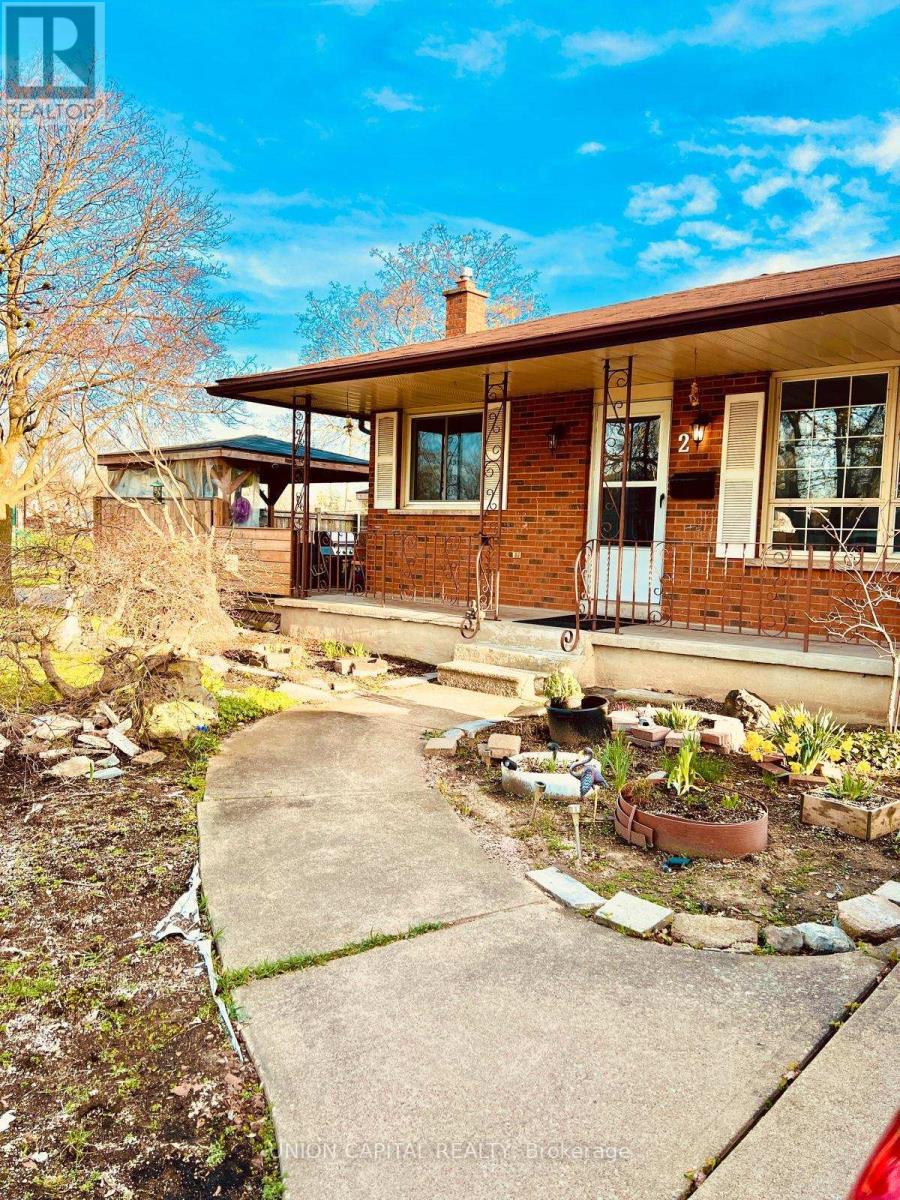
Excellent first time home buyer or investor property nestled in this corner lot in a family-friendly neighbourhood right next to Jeaune Sauvee French Immersion Public School and Kernahan Park. This backsplit offers 3 bedrooms on the upper level, 2 large bedrooms on the lower levels, two 3-pcbathrooms, an all-season sunroom that leads to the garage and backyard, a large side deck for extra storage and seating. Close to shopping amenities, schools, parks, public transit and places of worship. Spacious Backsplit offers lots of space and great sized rooms on a corner lot. Lower level rooms and kitchen area - the Seller hereby represents and warrants that they make no representations or warranties regarding its retrofit status. (id:50787)
605 - 5055 Greenlane Road
Lincoln, Ontario
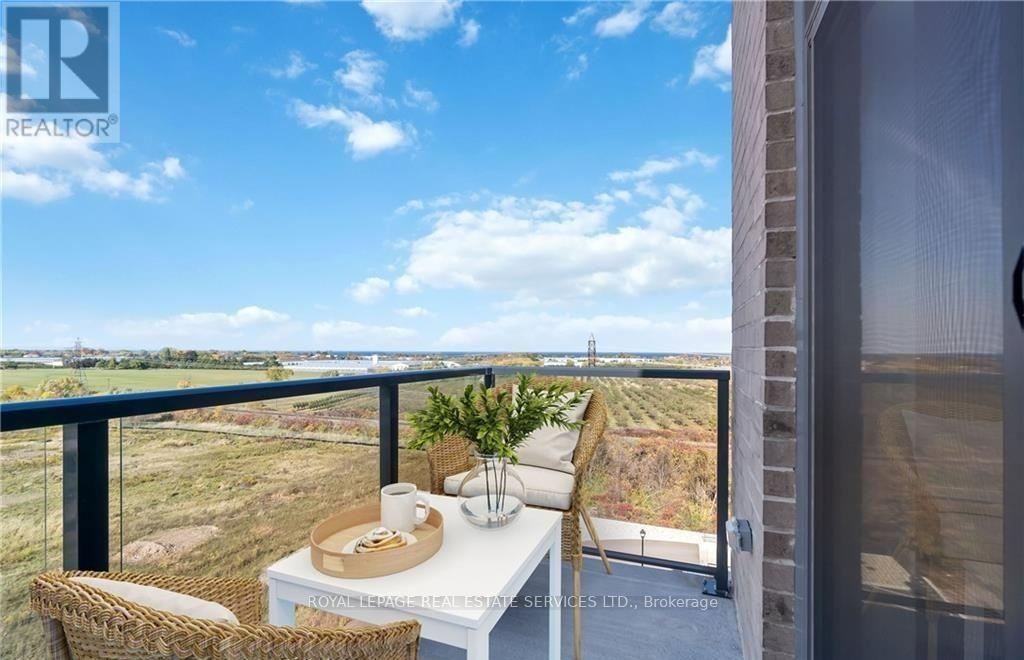
AFFORDABLE LUXURY! PENTHOUSE with SPECTACULAR Lake and Escarpment Views in the Luxurious UTOPIA Condominium. 180 Degrees Unobstructed Views! PRIME LOCATION in Building with Sunny West Exposure and Conveniently Located Close to Elevator. You will Love this Bright, Sleek & Stylish Suite with Balcony to Enjoy INCREDIBLE SUNSETS. Floor to Ceiling Windows Allow an Abundance of Natural Light. Open Functional Floor Plan with 9Ft Ceilings is Ideal for Everyday Living. Modern White Kitchen Features Elegant Quartz Counters, Stainless Steel Appliances and Peninsula Seats 4. Vinyl Laminate Floors Throughout. Upgraded In-suite Laundry. Many Other UPGRADES! 1 Locker & 1 Exclusive Underground Parking. GEOTHERMAL Heating/Cooling System Reduces Utility Costs. FABULOUS ROOFTOP TERRACE. GORGEOUS PRIVATE COURTYARD! Contemporary Party Room, Exercise Room & Bike Storage. Located in the Heart of Beamsville Close to the Best Vineyards and Wineries. Quick Access to the QEW. Steps away from a Future GO Transit Station. Close to Shops, Restaurants, Schools, Parks and Nearby Trail to the Escarpment. A Perfect Place to Find Your "Utopia"! (id:50787)
472 Celandine Terrace
Milton, Ontario
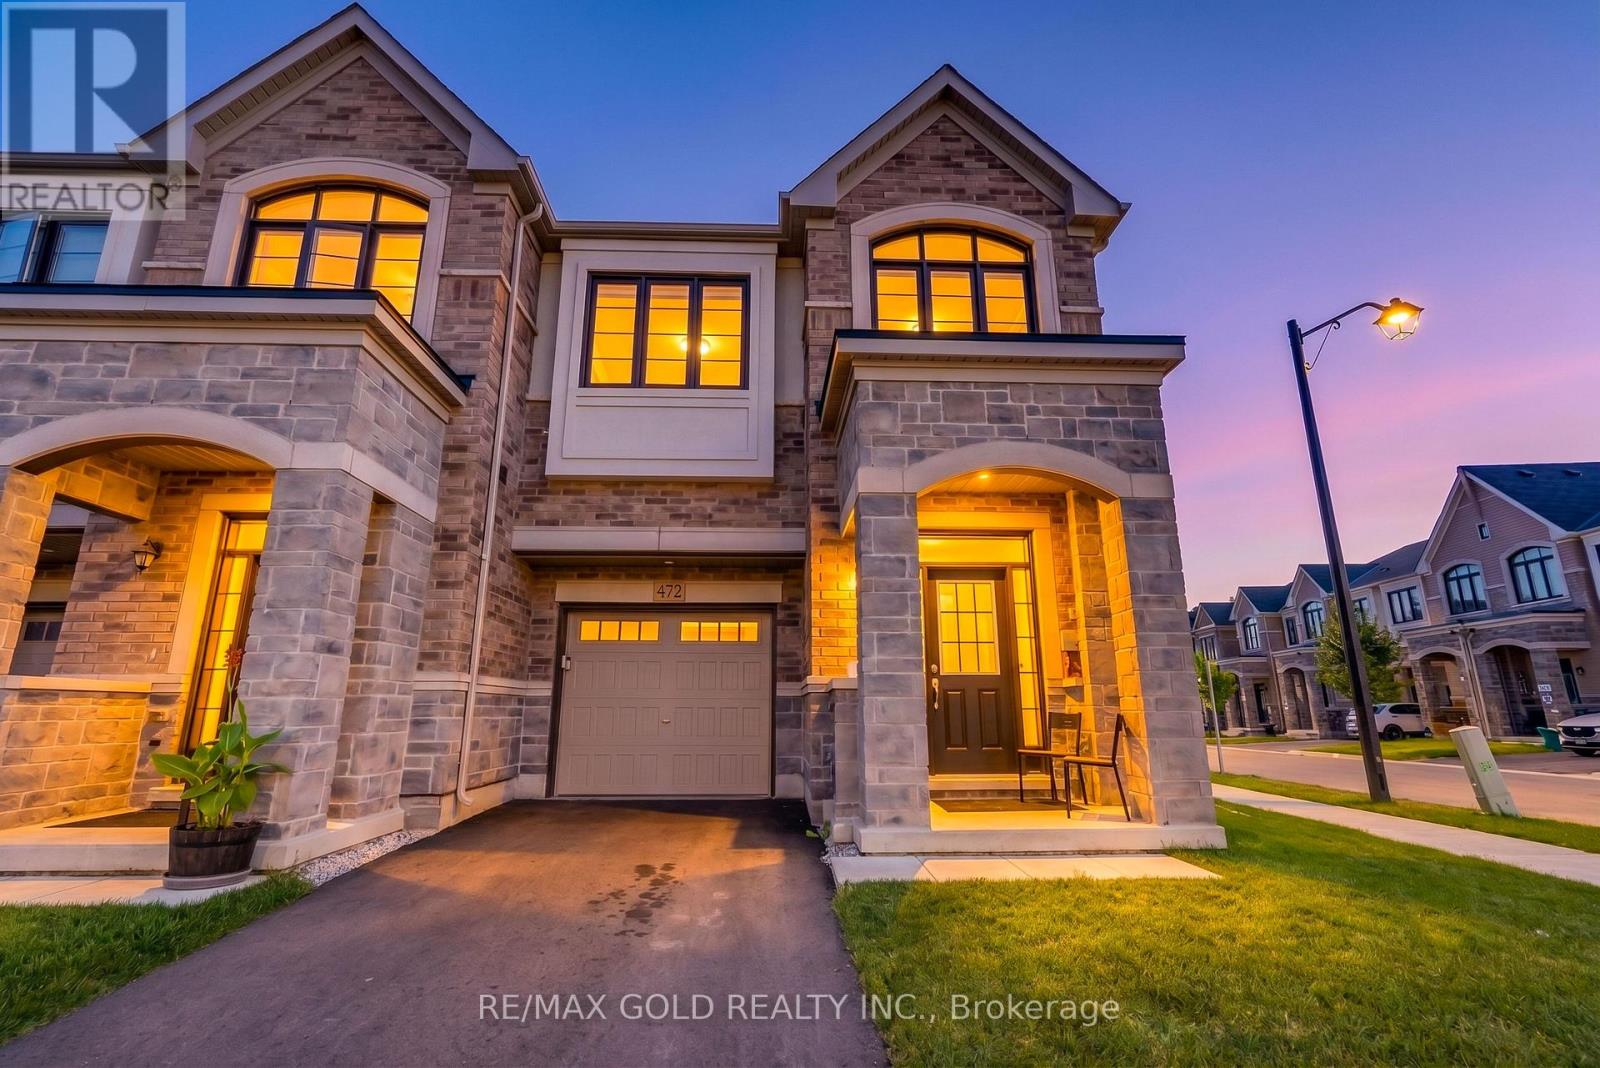
Welcome to this beautifully upgraded 4-bedroom home situated on a desirable premium corner lot, offering a larger backyard, abundant natural light, and exceptional curb appeal. The corner-lot layout provides additional outdoor space and the potential to extend the driveway, subject to applicable municipal requirements. With no sidewalk directly in front of the garage, the property offers added convenience and ample parking.Step inside to a spacious foyer and generous entry corridor featuring large windows that fill the home with natural sunlight. The main floor features 9-foot ceilings, creating a bright, open and inviting atmosphere. Significant investment has been made throughout the home, including upgraded stainless-steel appliances with a Wi-Fi-enabled smart touchscreen refrigerator, upgraded kitchen hood fan, and beautiful oak flooring throughout. The oak staircase with upgraded steel pickets adds an elegant touch to the home's interior.The spacious primary bedroom features a private ensuite with a double-sink vanity, while both bathrooms include showers, including an upgraded frameless glass shower in the additional bathroom. The basement also offers potential for a future rental suite, subject to renovation, permits and applicable municipal requirements.Ideally located near Best Public School, offering French Immersion, and a large nearby park featuring plenty of green space, a splash pad and basketball facilities. A fantastic opportunity for families looking for a spacious, upgraded home on a premium corner lot in a desirable Milton neighbourhood. (id:50787)
200 Ferndale Drive N
Barrie, Ontario
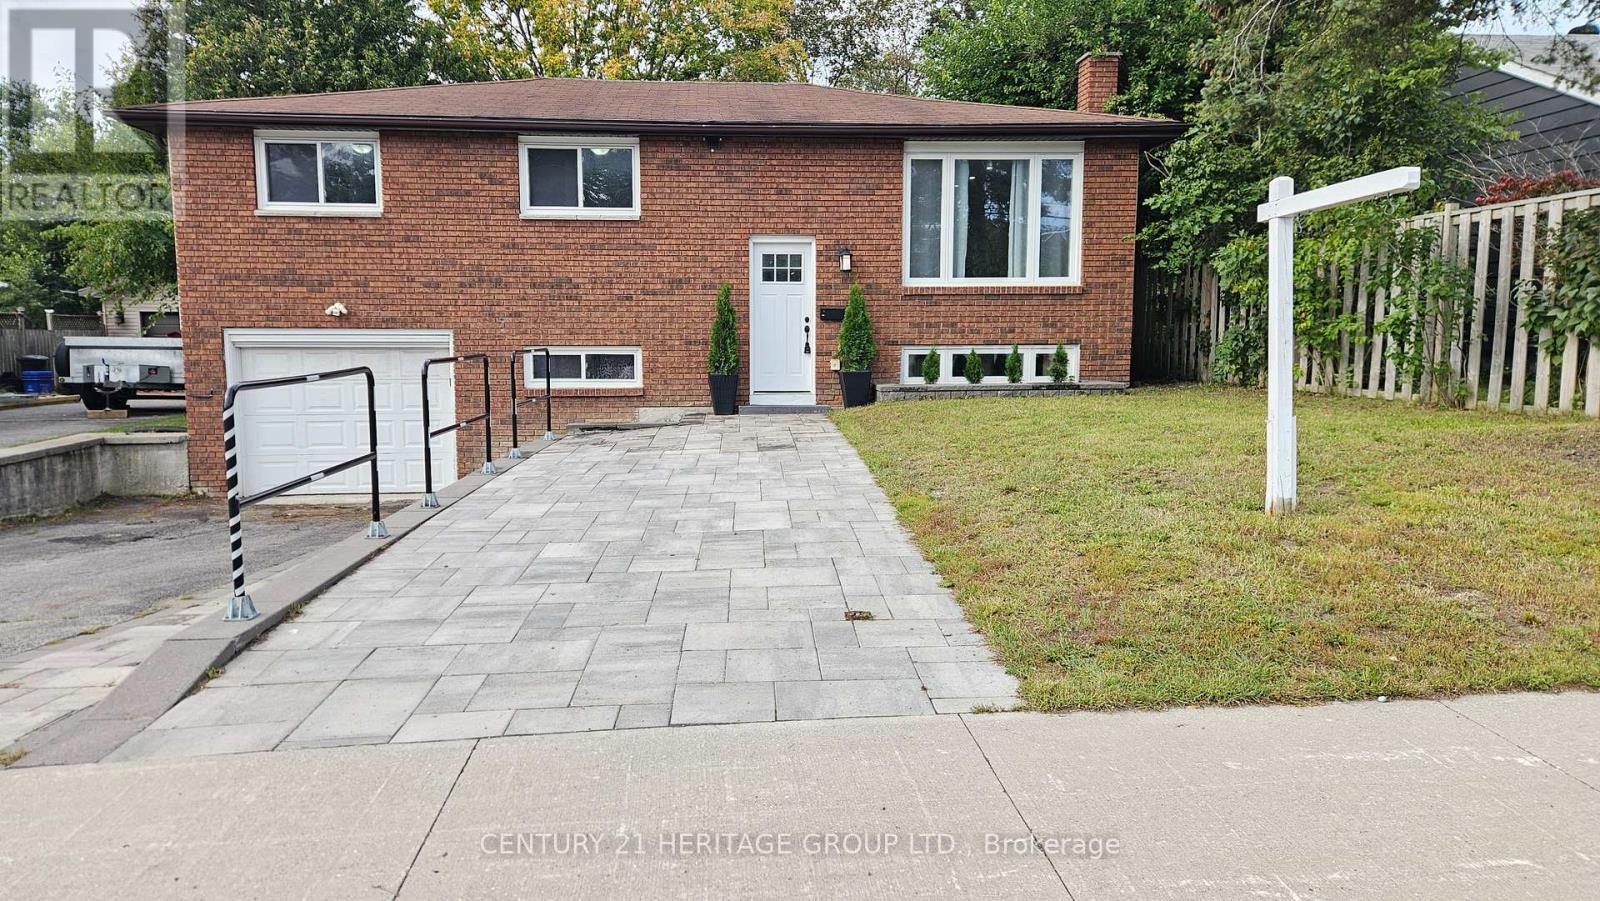
ATTENTION FIRST-TIME HOME BUYERS & INVESTORS! BEAUTIFULLY RENOVATED DETACHED HOME WITH 3+1 BEDROOMS, 2 KITCHENS, 2 BATHROOMS, 2 SEPARATE BASEMENT ENTRANCES, 2 LAUNDRY AREAS & 5-CAR PARKING! One Of This Property's Most Remarkable, Highly Sought-After And Very Rare Features Is Its Layout. The Front Main Entrance Provides Private Access To Both The Main Level And The Finished Lower Level, While Still Remaining An Exceptional Single-Family Home. A Fantastic Opportunity For First-Time Buyers, Investors Or Extended Family, This Outstanding Layout Offers So Much Flexibility And The Potential For Even Greater Financial Benefit. The Main Level Features A Beautifully Renovated Open-Concept Floor Plan With A Large Eat-In Kitchen, Centre Island, Lots Of Counter Space And A Walkout To A Private Deck And Fully Fenced Backyard. The Lower Level Is Also A Renovated Open Concept, Featuring Two Separate Entrances, A Second Kitchen, Large Bedroom, Full Bathroom And Its Own Separate Laundry Room. Parking Is Another Major Advantage, With Room For 5 Vehicles And Additional Front Pad Parking Potential. Close To Schools, Parks, Shopping, Public Transit And Highway 400, Adding Even More Value To This Amazing Opportunity. (id:50787)
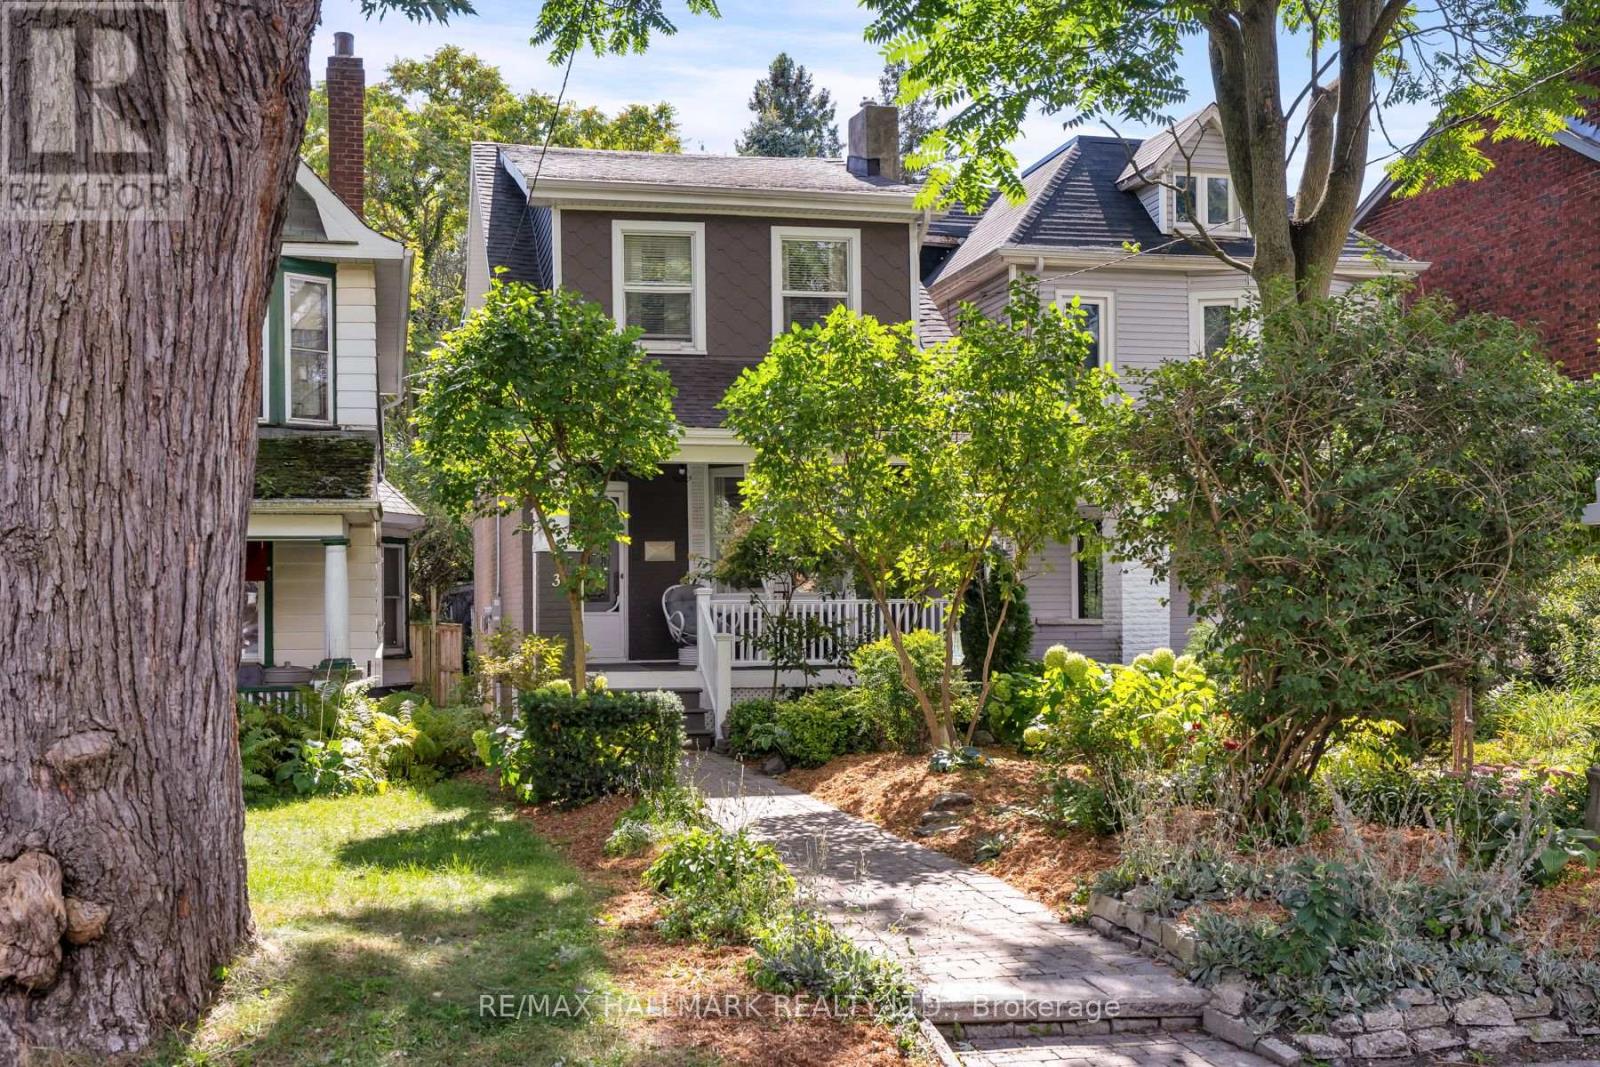
31 Cassels Avenue
Toronto, Ontario
Tucked into the leafy breeze of Upper Beaches, this detached home of 3 bedrooms, 2 baths, 2 legal parking pads at the rear, a finished basement, landscaped front yard, and curated backyard has a character of its own-warm, expressive, and full of life! The living, dining, and kitchen spaces unfold in an open concept, with hardwood floors and the fireplace giving the room its sense of gravity. The sunlight moves easily through, drawing attention to thoughtful details and inviting corners. It is a space designed as much for lingering as it is for living: morning light across the breakfast area, conversation drifting toward the dining table, evenings gathered around the warmth of the fireplace.The kitchen is equipped with SS appliances, pot lights, plenty of cupboards, and a walkout to the sunroom. The sunroom is a natural pause in the day: bright in the morning, golden in the afternoon, suited to coffee, contemplation, or simply watching the seasons change.Three bedrooms offer room to retreat, create, and grow, while 2 baths keep everyday life flowing with ease. The landscaped front yard gives the home a welcoming sense of arrival, with greenery and colour framing the façade.There is something particularly fitting about the home's character. Its aesthetic is distinctive without being showy, harmonious without feeling overly polished, and practical without sacrificing personality-a sensibility that feels right at home in the neighbourhood.And for city living, there's the rare luxury of two parking spaces-accessible from the backyard and laneway. The Beaches are close enough to become part of the daily rhythm, while the Danforth's energy is only a short ride away. Downtown is within easy reach, with TTC access, schools,parks, making the city feel connected. A home with texture and individuality to make it feel yours, rooted in the neighbourhood, shaped by light, and made for a life that moves naturally between home, community, and the city. (id:50787)
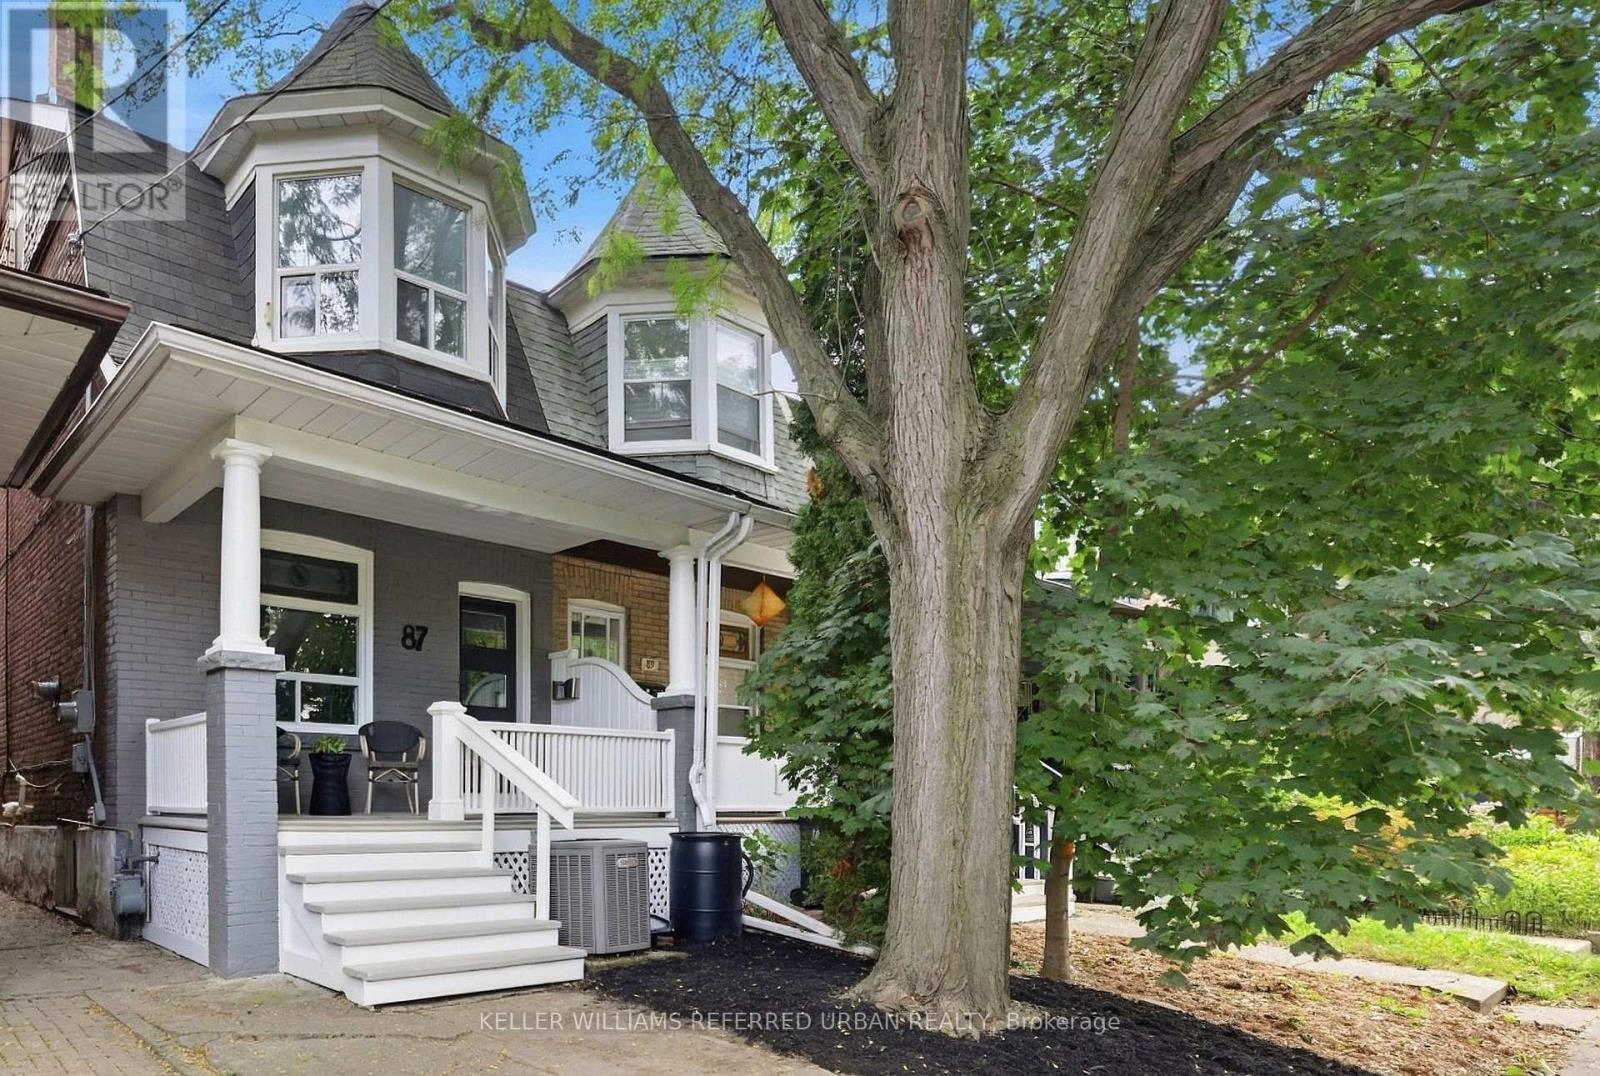
87 Olive Avenue
Toronto, Ontario
Welcome to 87 Olive Ave., a beautifully maintained 3+1 bedroom, 2 bath semi-detached home in the heart of Seaton Village in the Annex. Set on a quiet, tree-lined street, this is a home that truly invites you to settle in, grow and enjoy city living at its best. Here, the charm and community of a family-friendly neighbourhood are paired with the energy and convenience of Bloor Street and downtown just minutes away. A welcoming front porch offers the perfect spot for morning coffee, an evening glass of wine or a friendly chat with neighbours. Inside, the airy open-concept main floor features high ceilings, hardwood floors and pot lights throughout. The inviting living room is anchored by a working gas fireplace, adding warmth and a cozy glow to chilly winter evenings. The modern renovated kitchen opens to a raised deck and large, fully fenced backyard - great for summer BBQs and entertaining. Plenty of room for playtime, gardening, outdoor dining or simply relaxing under the trees. Weber gas BBQ included! The bright and spacious finished basement is a standout feature. This is genuine additional living space, complete with a 4th bedroom and 3-piece bathroom! Use it as a rec room, home office, gym, guest suite or a combination of whatever your lifestyle calls for. Freshly painted throughout, including the porch and deck, with upgraded light fixtures in every room, this lovingly cared-for home is truly move-in ready. Steps to Vermont Square Park, St. Alban's Boys & Girls Club (preschool, swimming pool), Bill Bolton Skating Arena, and Palmerston Avenue Junior Public School (w/ French Immersion). Christie Pits, Bathurst Subway Station, Loblaws, Summerhill Market, Fiesta Farms, and Farm Boy all close by too! A special home in a special neighbourhood. Come experience it for yourself! Open House Sat/Sun 2-4pm. (id:50787)
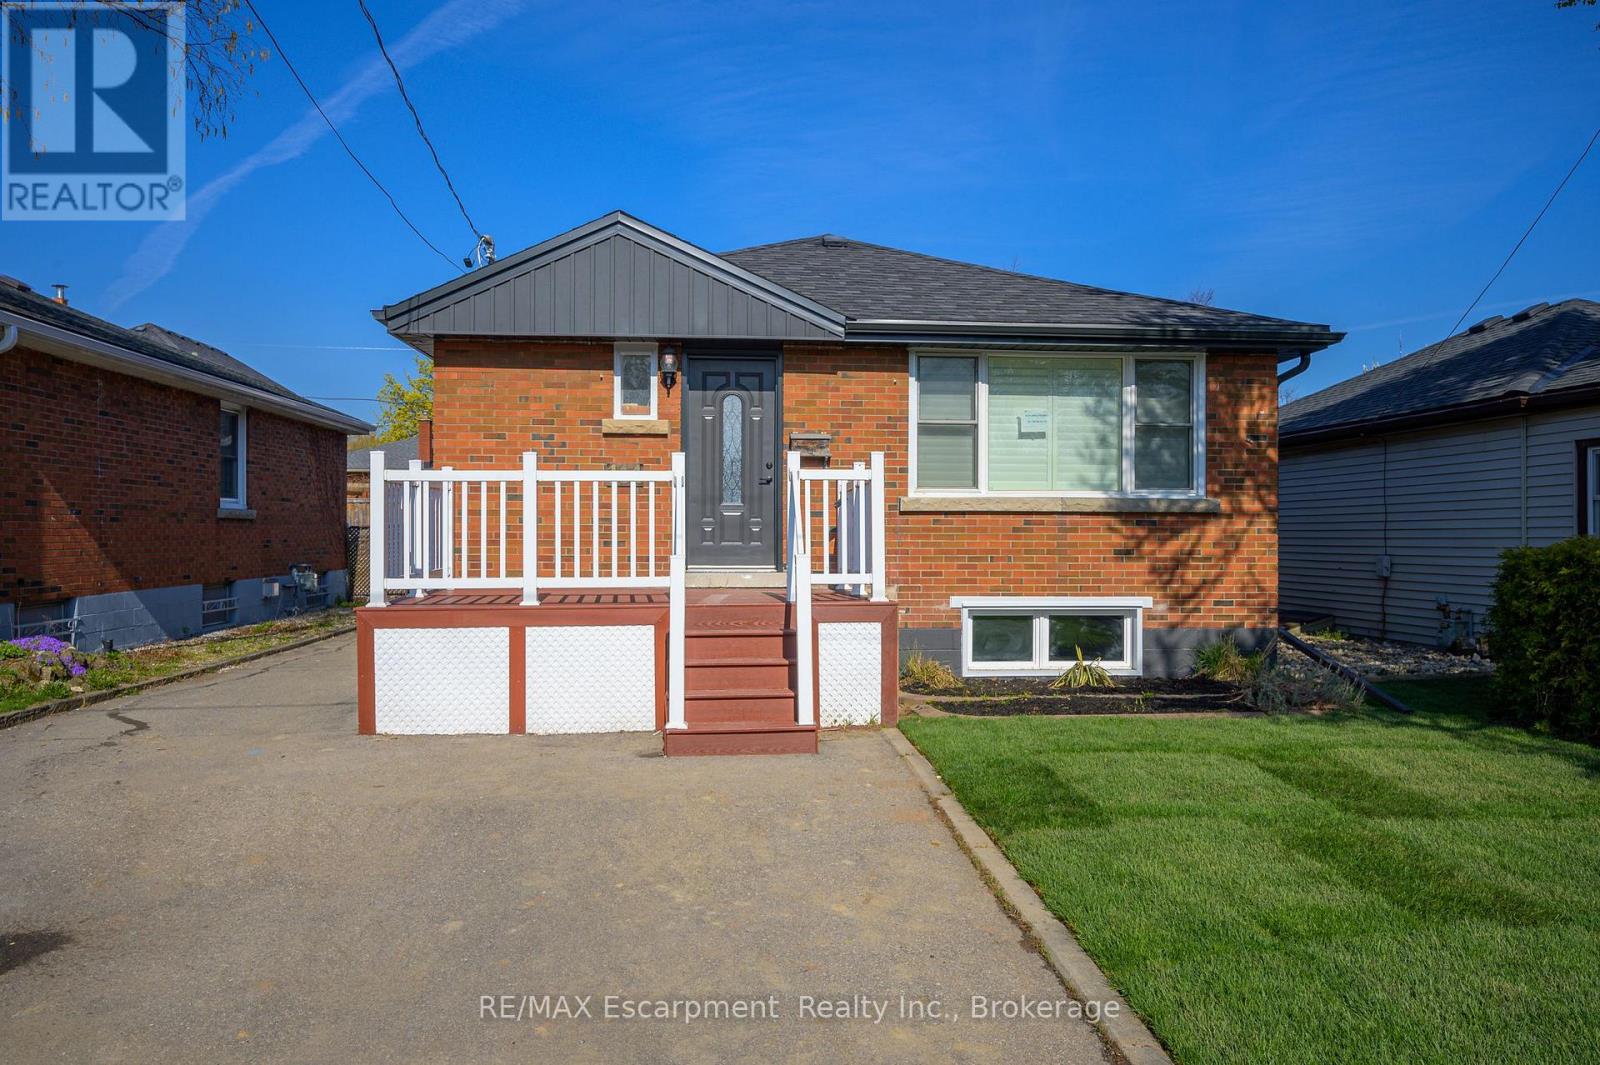
Lower Unit - 144 East 44th Street
Hamilton, Ontario
Welcome to 144 East 44th Street-a beautifully renovated (2023), legal lower-level suite offering the perfect blend of comfort, style, and privacy. This immaculate 2-bedroom, 1-bathroom home features its own private entrance, driveway parking, and thoughtfully designed living spaces that feel bright, modern, and inviting. The open-concept layout seamlessly connects the kitchen and living area, creating an ideal space to unwind or entertain. The kitchen is equipped with stainless steel appliances, generous storage, and room for a dining table, while the cozy electric fireplace adds warmth and character. Oversized windows fill the home with natural light, complementing the clean, neutral finishes throughout. Enjoy the added convenience of private in-suite laundry with a washer, dryer, and dedicated drying space. Nestled in the highly desirable Hampton Heights neighbourhood, you'll be surrounded by parks, excellent schools, shopping, restaurants, transit, and quick access to the Lincoln Alexander Parkway, making commuting effortless. This is an exceptional opportunity for tenants seeking a well-maintained, high-quality home in a quiet, family-friendly community. Utilities are extra. Lower-level suite only; upper unit is occupied separately. Available for tenants who will appreciate and care for this beautiful home as their own. (id:50787)

2265 Middlesmoor Crescent
Burlington, Ontario
Welcome to 2265 Middlesmoor Crescent, a beautifully renovated family home offering over 2,100 sq. ft. of finished living space, where sophisticated finishes, thoughtful design and everyday functionality come together in Burlington's sought-after Brant Hills community. Step inside to a bright, airy open-concept main floor filled with natural light. At the heart of the home is a stunning custom kitchen featuring elegant gold accents, a stylish backsplash, under-cabinet lighting, brushed-gold hardware and faucet, and new stainless steel appliances. Sliding doors extend the living space outdoors to a generous backyard and deck, perfect for entertaining, relaxing and family life. A convenient main-floor laundry/mudroom and beautifully updated powder room with porcelain tile and quartz countertop add function and style. Upstairs you will find a great sized primary retreat with a walk-in closet, custom built-ins, sliding barn door and spa-inspired 3-piece ensuite. Two additional spacious bedrooms share a 4-piece main bathroom. The finished basement is a versatile space, currently a great recreation room and office, with the option to add a bedroom and bathroom, or keep it just as it is. A single-car garage plus a double-wide driveway provide plenty of parking. Located near highly rated schools, parks and green spaces, Brant Hills Library and Brant Hills Community Centre, this is a beautifully finished home designed for modern family living. Stylish. Functional. Move-in ready. ** This is a linked property.** (id:50787)
1376 Cedar Creek Road
North Dumfries, Ontario
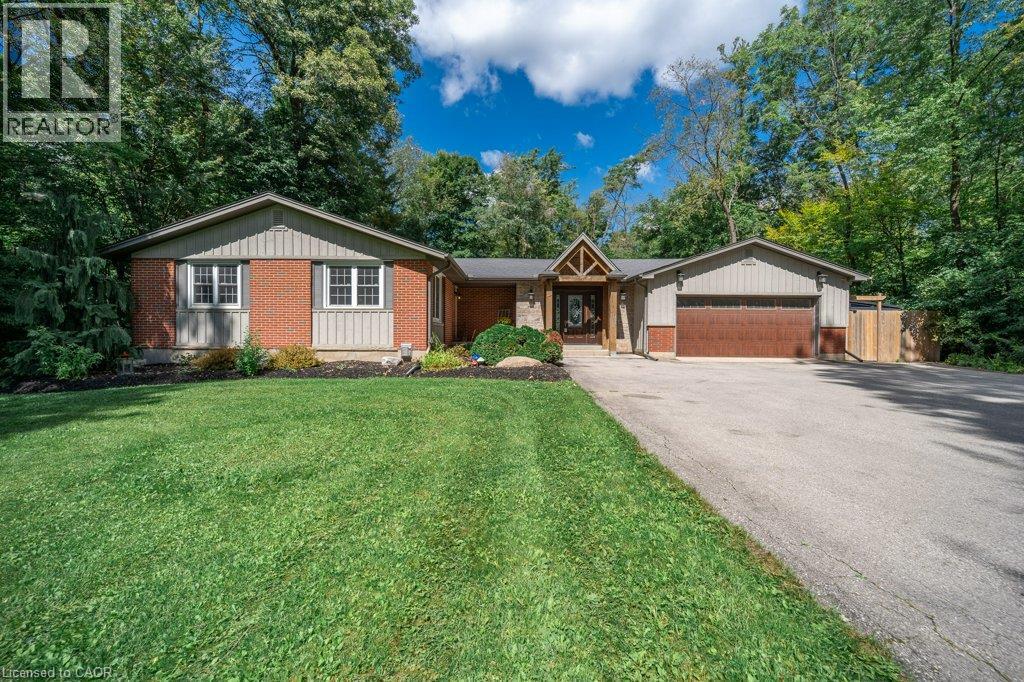
Nestled in the serene Cambridge countryside on nearly half an acre surrounded by mature forest, 1376 Cedar Creek Road offers an exceptional country retreat just minutes from city conveniences. A long private driveway leads to the double-car garage and a welcoming front foyer that opens into a light-filled living room featuring soaring vaulted ceilings, custom built-ins, a cozy gas fireplace, and large sliding doors leading directly to the backyard oasis. The seamless open-concept layout transitions into a dining area and chef’s kitchen equipped with a large central island, rich cabinetry, a high-end gas stove, and a generous walk-in pantry. A separate side entrance provides ideal access for a home office or home-based business. On the main level, you will find two spacious bedrooms, an updated 5-piece bathroom, and a primary suite with a walk-in closet, 3-piece ensuite, and heated floors. The fully finished basement expands your living space with an expansive recreation room featuring built-in cabinetry and a second gas fireplace, a 3-piece bath, a large laundry room, and flexible space for a gym. Step outside to a paradise featuring a 40' x 16' heated fiberglass saltwater pool (installed 2022) framed by 1,400 square feet of stamped concrete patio, plus a fully fenced yard with mature trees and green space. Completing this remarkable home is a 14.5' x 21' heated workshop built into the double garage, ideal for hobbyists or extra storage. (id:50787)
Royal LePage Crown Realty Services Inc.
218 Forestwood Drive
Kitchener, Ontario
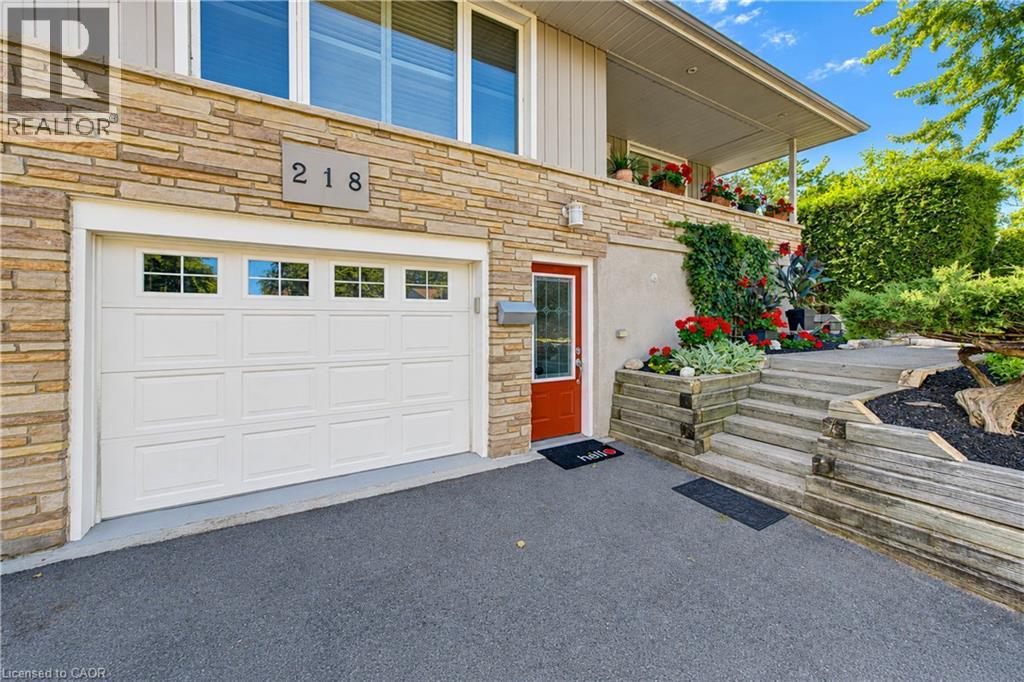
Beautifully Renovated Home with Private Granny Suite & Exceptional Outdoor Space Welcome to this beautifully updated and versatile home, offering a wonderful combination of renovated living spaces, flexible bedroom options, a private lower-level granny suite, and an exceptional backyard retreat. The main floor features a renovated kitchen with granite countertops, rich cherry cabinetry, and a premium Thermador chef stove. A three-way fireplace creates a warm and inviting focal point for the main living area. The updated bathroom includes a new tub and surround and a bidet, while convenient main-floor laundry adds to the home's functionality. The spacious primary bedroom offers plenty of room to relax and could potentially be converted back to three separate bedrooms, providing flexibility for a growing family or changing needs. The lower level features a separate potential granny flat with its own private entrances and key, making it ideal for extended family, guests, or additional living accommodations. The suite includes a renovated bathroom, separate laundry, and a gas fireplace, creating a comfortable and inviting space with excellent versatility. Outside, enjoy your own private backyard oasis. The new hot tub and updated wrap-around deck and fence provide the perfect setting for relaxing or entertaining, while the mature pond and established landscaping create a peaceful and very private atmosphere. The property also features a recently paved double driveway, completed in 2025, providing generous parking and excellent curb appeal. A rare opportunity to own a home offering extensive updates, flexible living arrangements, a separate potential granny suite, multiple fireplaces, convenient laundry facilities, and a beautifully private outdoor retreat. (id:50787)
147 Emerald Street S
Hamilton, Ontario
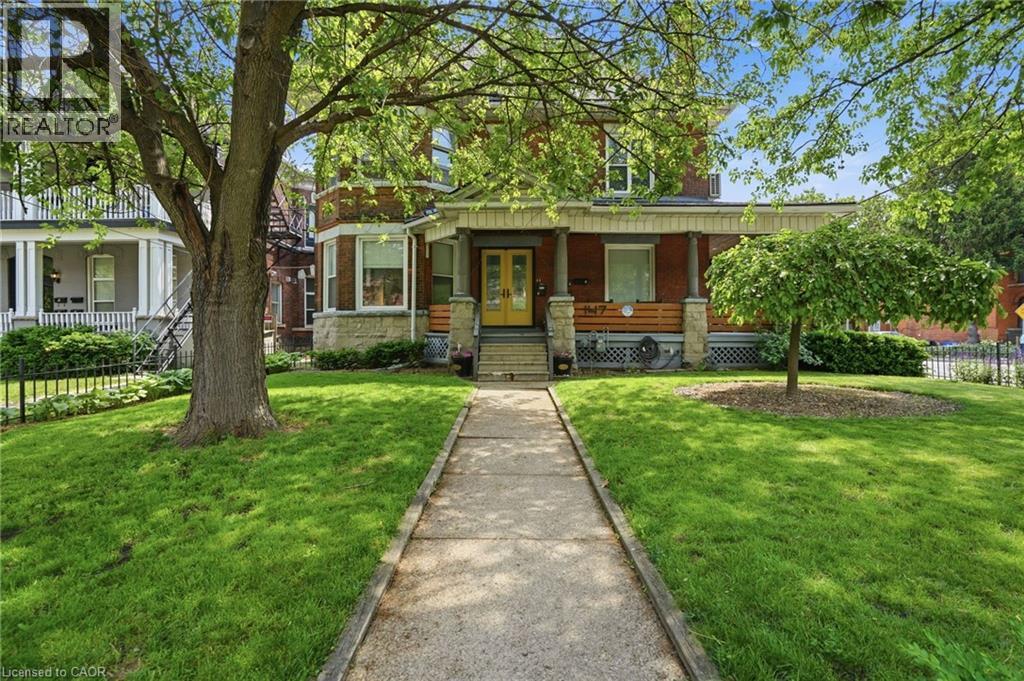
Investor Opportunity in Prime Central Hamilton Stinson neighbourhood! This beautifully maintained Victorian-style fourplex offers the perfect blend of historic charm and modern convenience in a highly desirable location just below the escarpment. Each self-contained unit has been thoughtfully updated and well cared for, featuring in-suite washer and dryer unit 2-3, units 1/basement share laundry in the lower level, Units 1- 3 equip with split system wall unit AC, functional layouts, and character details that reflect the timeless architecture of the home.The property offers three surface parking spaces plus a detached double-car garage with hydro, providing excellent convenience for tenants and additional potential uses for storage or workspace. Pride of ownership is evident throughout, making this a turnkey addition to any investment portfolio. Ideal for investors seeking strong long-term value or owner-occupants looking to live in a spacious, character-filled unit while generating rental income from the additional suites to help subsidize the mortgage. Located close to downtown amenities, transit, parks, and escarpment access, this property offers both lifestyle and investment appeal (id:50787)
96 Fielding Crescent
Hamilton, Ontario
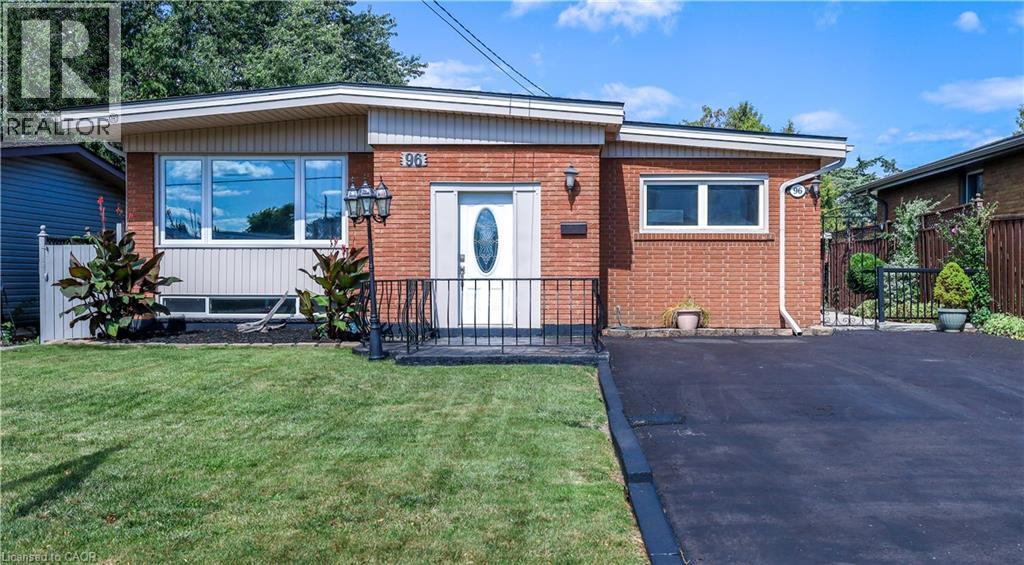
Move in Condition, Spacious Raised Ranch with In Law Set Up in Prime Hamilton Mountain! Offering 3+1 Bedrooms, 2 Full Baths. Large Eat in Kitchen Featuring New Carrara Quartz Countertop & Backsplash, Porcelain Floors Installed 2026. Beautifully Updated 4 Piece Bathroom with Porcelain Floors & Shower Surround 2026. Updated Vinyl Flooring. Thermal Windows. Potlights. Lower Level with New Kitchen Installed 2026. Open to Spacious Recreation Room with Electric Fireplace. New 3 Piece Bathroom with Porcelain Floors, Walk in Shower & Carrara Quartz Countertop Installed 2026. Main Floor Walk Out to Nicely Landscaped Backyard with Gazebo & Patio Area. 100 AMP Breakers. Roof Shingles & All New Plywood Installed 2024. 8 Appliances Included. Steps to Lawfield Arena & Community Centre, Parks, Schools & Public Transit! Just Minutes to Limeridge Mall, Shopping, Restaurants, Juravinski Hospital, Quick Access to the LINC/Red Hill for Easy Commuting! Room Sizes Approximate & Irregular. (id:50787)
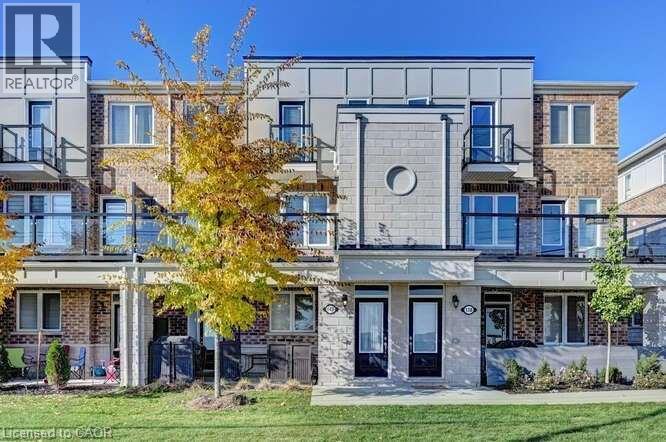
140 Daylily Lane
Kitchener, Ontario
Welcome to 140 Daylily Lane, a meticulously designed 2-bedroom, 2-full-bathroom stacked condo townhouse built by renowned Mattamy Homes in the desirable Wildflowers community of Kitchener. The popular Yellow Birch model offers modern style, thoughtful design and exceptional everyday functionality, perfect for first-time buyers, downsizers or investors. Step inside to a bright, open-concept layout with high ceilings and a seamless flow between the modern kitchen, dining and living areas. The kitchen features granite countertops, a convenient breakfast bar and a huge pantry, while beautiful oak stairs add warmth and character. Both generously sized bedrooms offer their own private ensuite bathrooms, providing excellent comfort and privacy. Enjoy your morning coffee or unwind at the end of the day on the spacious balcony, or take advantage of the welcoming front porch overlooking the open parking area. A rare and valuable bonus is the unfinished crawl-space basement, offering excellent storage for seasonal items, sports equipment, luggage and more. Two dedicated parking spaces add tremendous convenience for a two-vehicle household or visiting guests. Located close to schools, parks, shopping, restaurants, grocery stores, transit and the RBJ Schlegel Sports Complex, with easy access to major roads and everyday amenities. This stylish Mattamy condo townhouse combines low-maintenance living, a fantastic location and long-term value, an excellent opportunity for both homeowners and investors! (id:50787)
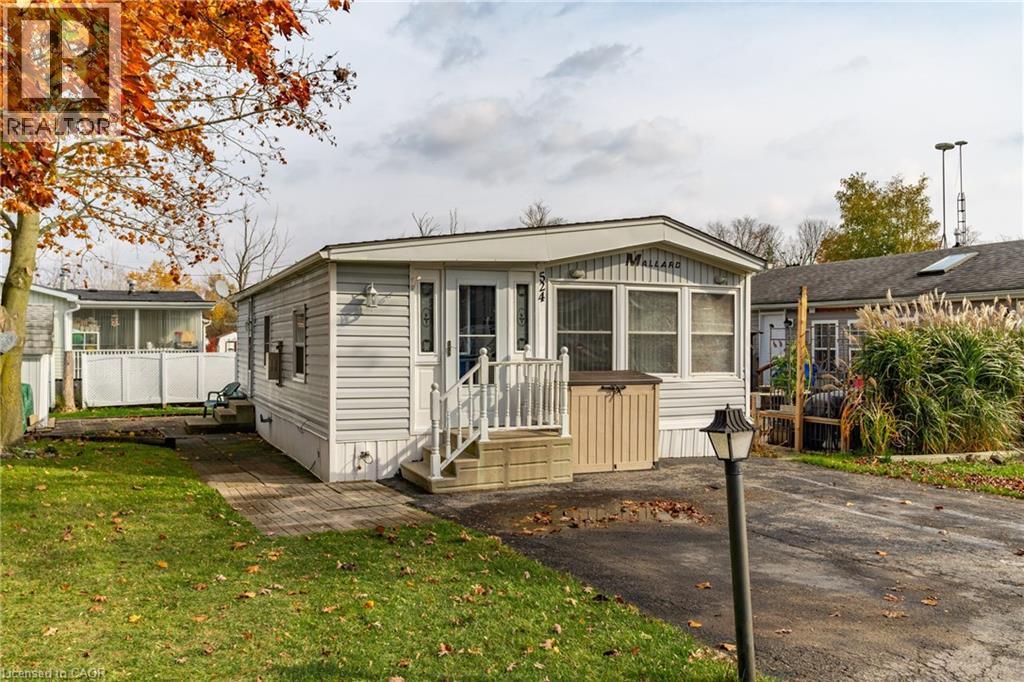
524 Poplar Place
Belwood, Ontario
Nestled in the all-season section of Maple Leaf Acres Park, this cozy 2-bedroom, 1-bathroom residence offers a peaceful lifestyle with year-round park amenities. Step inside to find a welcoming living area with a beautiful fireplace and a kitchen updated with fresh flooring in 2024, pairing beautifully with recent flooring throughout the home (last 5 years) to create a modern yet inviting ambiance. The bathroom features a lovely skylight, filling the space with natural light and enhancing your daily routine. Both bedrooms provide comfort and tranquility, with thoughtful details like bright windows (replaced within the last 10 years) and ample closet space. Outside, the property includes a versatile shed equipped with hydro, ideal for storage or a workspace. Enjoy year-round efficiency with rental propane tanks, with the sellers 2023 propane costs totaling $1,260. The homes 2014 roof and additional features, such as a remote-controlled fireplace, reflect careful upkeep and comfort. Maple Leaf Acres offers two recreational centers, an outdoor swimming pool, a gated playground, and a sports field. Residents enjoy access to an indoor pool, hot tub, baseball diamond, and a take-out restaurant. The park provides lovely walking trails, a community garden, and even a boat launch onto Belwood Lake. Electric golf carts are permitted, making it easy to explore the grounds. Roads and common areas are maintained yearround, with active participation in local recycling programs. Surrounded by a close-knit community, this property offers easy access to the park's extensive amenities perfect for relaxed, all-season living (id:50787)
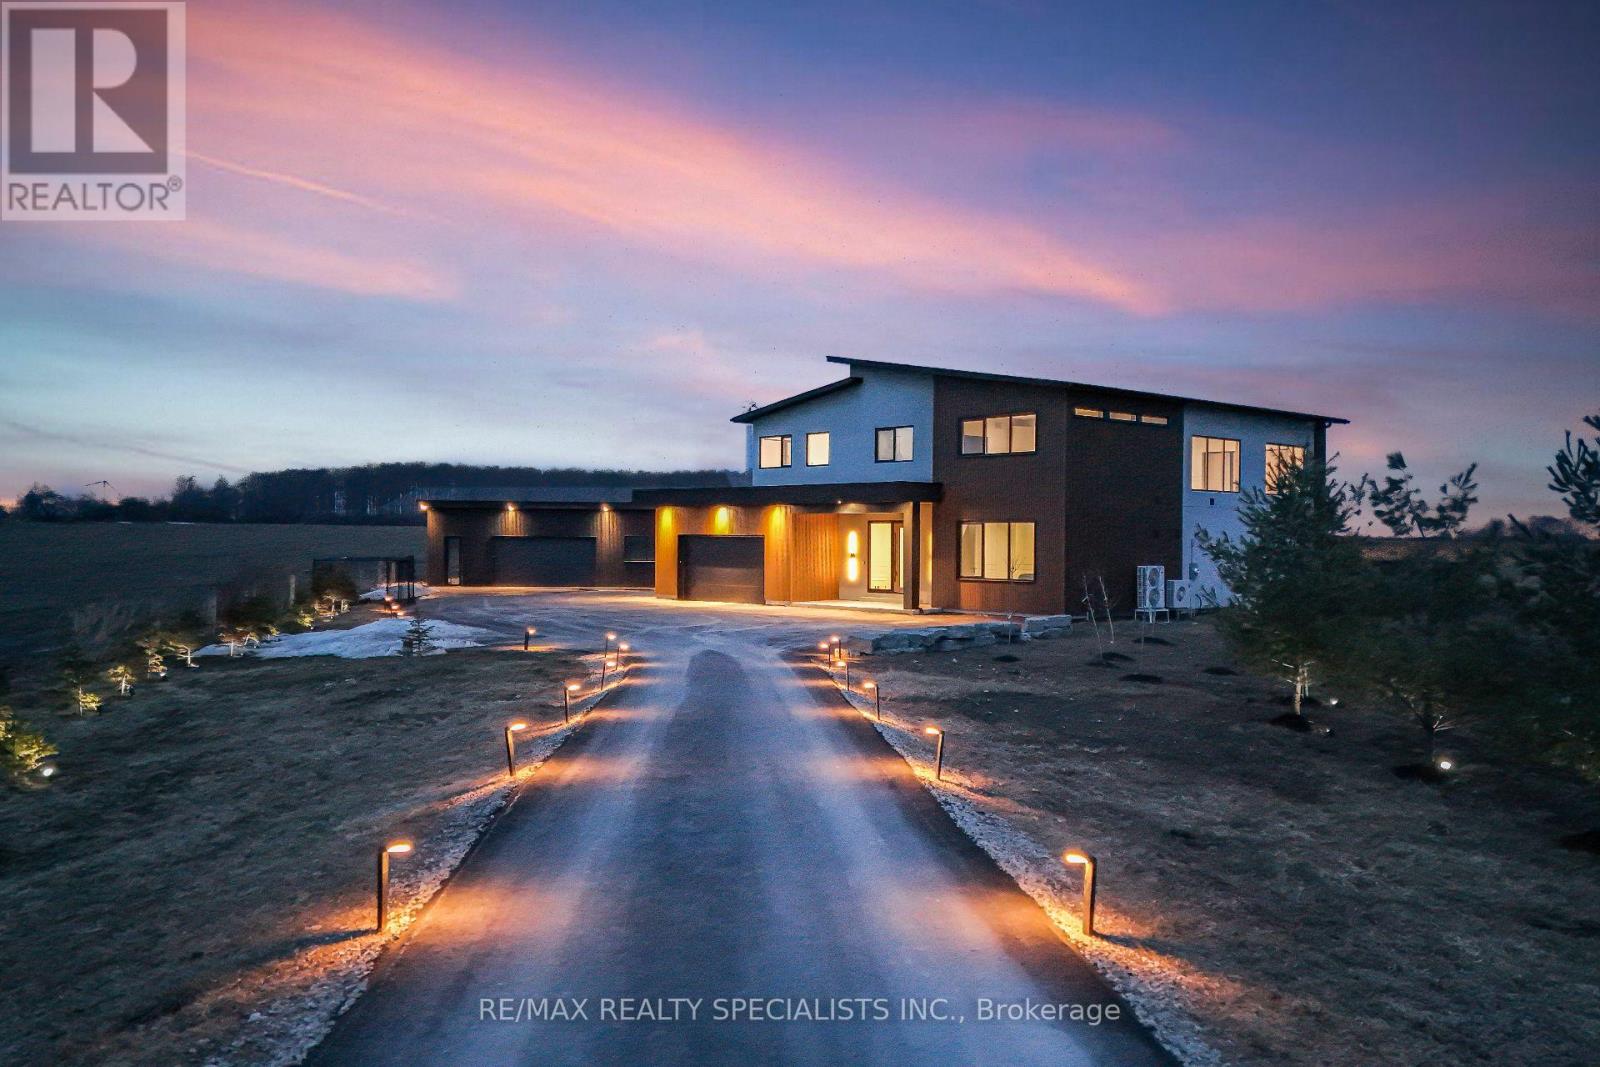
295449 8th Line
Amaranth, Ontario
Stunning brand-new (2025) custom-built luxury home set on a private and beautifully landscaped 492 feet wide lot in sought-after Amaranth. Designed with a sleek European aesthetic, this exceptional residence offers 10-ft ceilings, black-framed triple-pane European windows, and a striking 20-ft custom rock feature wall that creates a dramatic focal point.The open-concept layout features a statement glass-railed staircase with integrated lighting and a chef-inspired kitchen complete with quartz waterfall countertops, porcelain backsplash, premium JennAir appliances, induction cooktop, fully integrated fridge and dishwasher, walk-in pantry, and custom cabinetry.Enjoy seamless indoor-outdoor living with a walkout to a covered composite deck-perfect for entertaining or relaxing in complete privacy. Every detail has been thoughtfully curated with high-end finishes and exceptional craftsmanship throughout.Seller willing to install a pool at cost-an incredible opportunity to customize your dream backyard.A truly one-of-a-kind, turnkey modern estate offering luxury, privacy, and outstanding value. Must be seen to be fully appreciated. (id:50787)