
427 Aberdeen Avenue Unit# 105
Hamilton, Ontario
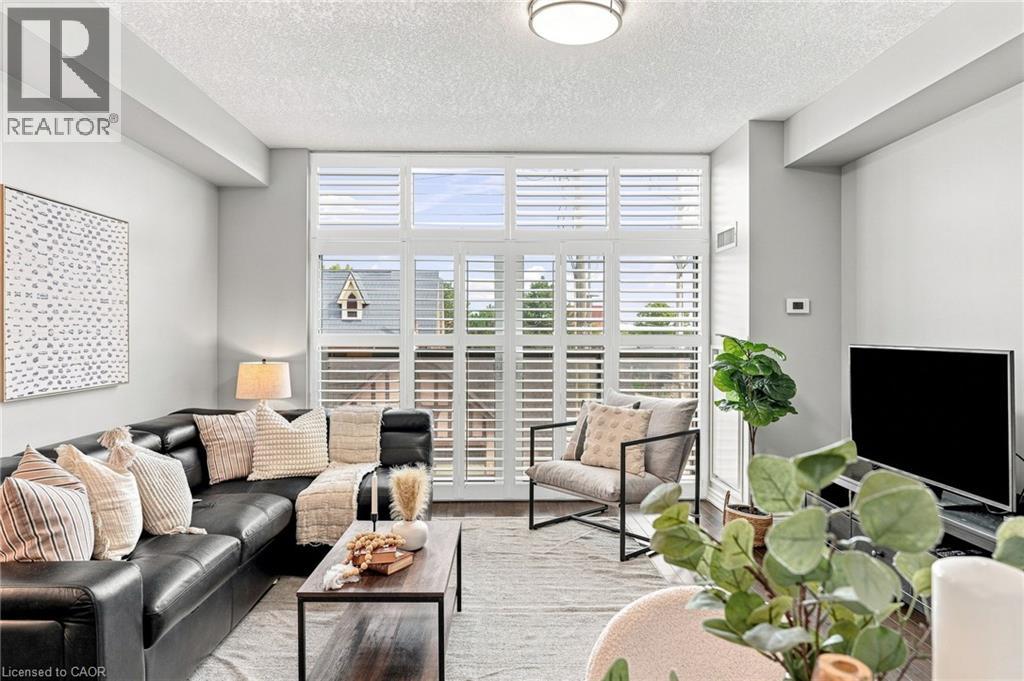
Welcome Home to this 2 Bedroom 2 Bathroom Executive Suite at Urban West in the Heart of Locke St! Step into the spacious foyer featuring a double front hall closet with mirrored sliding doors. The beautiful open-concept design leads you into a spacious kitchen equipped with double sink, quartz countertops, upgraded chrome faucet & a suite of 4 brand new stainless steel appliances, all enhanced by pot lights. Next, you’ll find the oversized great room, with hardwood flooring and large wall-to-wall, floor-to-ceiling windows fitted with upgraded California shutters offering soaring unobstructed views of the city! There’s also a separate dining area that comfortably seats four, perfect for gatherings. The primary retreat boasts floor-to-ceiling windows with California shutters, freshly painted walls, & laminate flooring. It features a generous walk-in closet & a luxurious 4pc en-suite with ceramic tile flooring, a single vanity with quartz countertops, & a tub/shower combination with a tiled backsplash, along with upgraded mirrors and light fixtures. The 2nd bedroom is also spacious, featuring a double closet w/mirrored sliding doors & large window dressed w/California shutters, completed w/laminate flooring. The main bath is a stylish 4 pc, equipped w/ceramic tile floors, single vanity w/quartz countertops, and tub/shower combination featuring a tiled backsplash, along with upgraded mirrors and light fixtures. Throughout the unit, enjoy 9-foot ceilings finished in a California knockdown style, new appliances, brand new HVAC system & freshly painted. The unit includes a storage locker, 1 underground parking spot and a roof-top patio with the best unobstructed views in Hamilton! Located in a beautifully maintained building in the heart of Locke Street, you're just steps away from dining, shops & the vibrant local nightlife and culture that Hamilton has to offer! Available December 1, 2026. Parking and locker included! (id:50787)
427 Aberdeen Avenue Unit# 105
Hamilton, Ontario
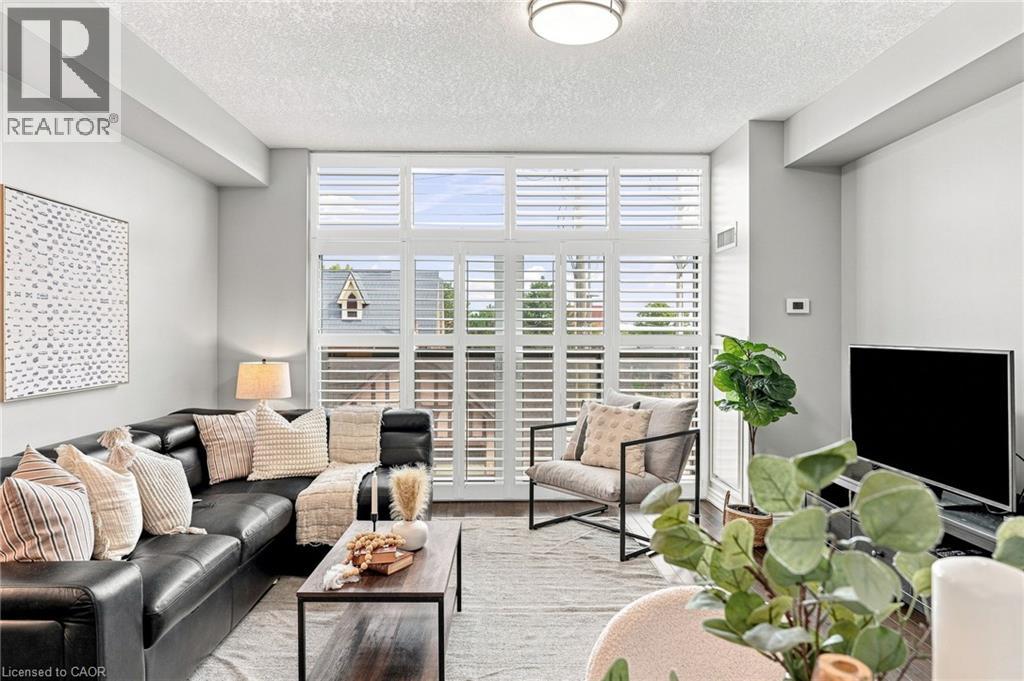
Welcome Home to this 2 Bedroom 2 Bathroom Executive Suite at Urban West in the Heart of Locke St! Step into the spacious foyer featuring a double front hall closet with mirrored sliding doors. The beautiful open-concept design leads you into a spacious kitchen equipped with double sink, quartz countertops, upgraded chrome faucet & a suite of 4 brand new stainless steel appliances, all enhanced by pot lights. Next, you’ll find the oversized great room, with hardwood flooring and large wall-to-wall, floor-to-ceiling windows fitted with upgraded California shutters offering soaring unobstructed views of the city! There’s also a separate dining area that comfortably seats four, perfect for gatherings. The primary retreat boasts floor-to-ceiling windows with California shutters, freshly painted walls, & laminate flooring. It features a generous walk-in closet & a luxurious 4pc en-suite with ceramic tile flooring, a single vanity with quartz countertops, & a tub/shower combination with a tiled backsplash, along with upgraded mirrors and light fixtures. The 2nd bedroom is also spacious, featuring a double closet w/mirrored sliding doors & large window dressed w/California shutters, completed w/laminate flooring. The main bath is a stylish 4 pc, equipped w/ceramic tile floors, single vanity w/quartz countertops, and tub/shower combination featuring a tiled backsplash, along with upgraded mirrors and light fixtures. Throughout the unit, enjoy 9-foot ceilings finished in a California knockdown style, new appliances, brand new HVAC system & freshly painted. The unit includes a storage locker, 1 underground parking spot and a roof-top patio with the best unobstructed views in Hamilton! Located in a beautifully maintained building in the heart of Locke Street, you're just steps away from dining, shops & the vibrant local nightlife and culture that Hamilton has to offer! Book your viewing today! (id:50787)
460 Gordon Krantz Avenue Unit# 601
Milton, Ontario
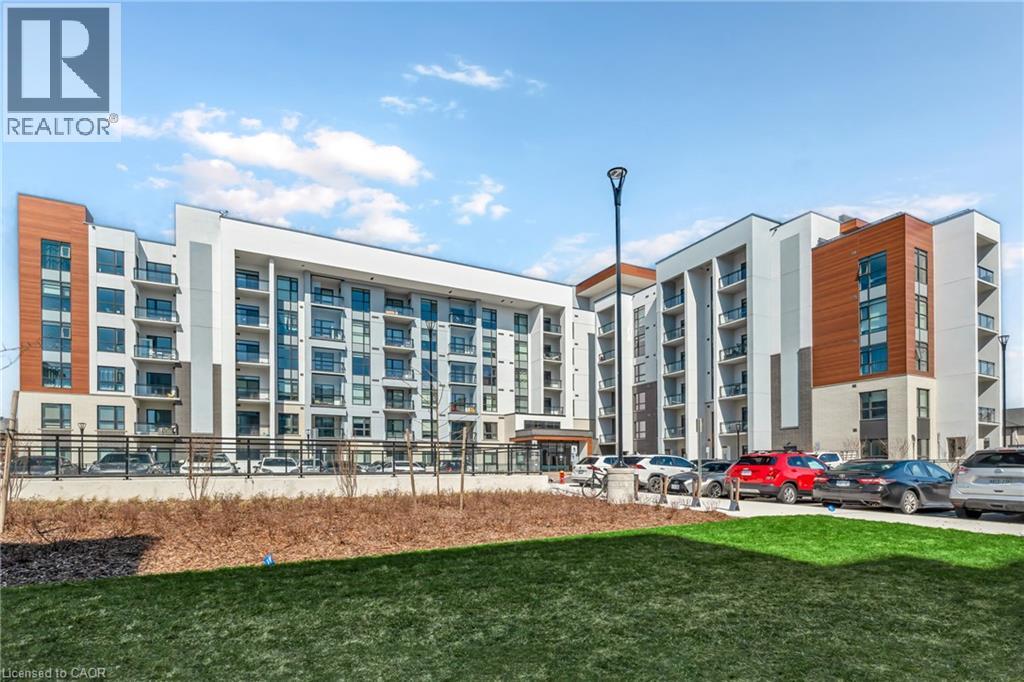
Introducing a corner penthouse in the luxurious Soleil Condo by Mattamy Homes, nestled in warm and welcoming Milton! This stunning unit offers 951 sq ft of living space, including an 80 sq ft private balcony, with a sleek open-concept layout. Featuring 2 bedrooms, 2 bathrooms, and 10-foot ceilings, it's flooded with natural light from floor-to-ceiling windows. Updated with quartz countertops and stainless steel appliances, it boasts modern elegance. Complete with a spacious storage locker, 1 parking space, and access to 24/7 concierge service, it offers convenience and security. Enjoy panoramic views of the Niagara Escarpment and easy access to amenities, schools, parks, transportation and major highways (401, 407). Ideal for those seeking upscale living in a prime Milton location! (id:50787)
108 Lake Road
Puslinch, Ontario
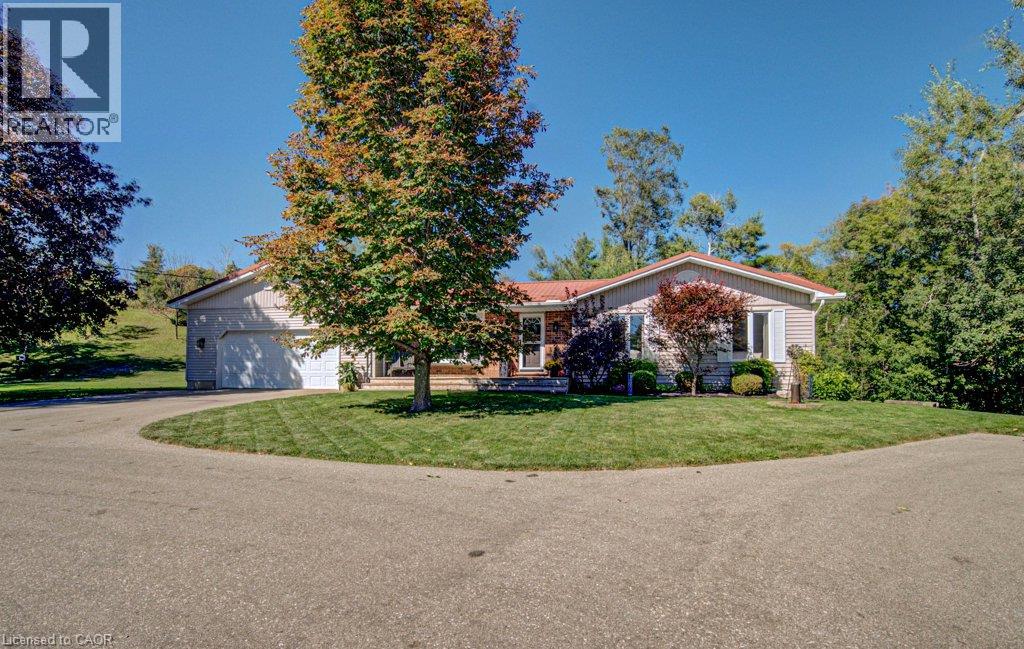
Country space, city convenience and more versatility than you might expect — this one packs a lot into its four-plus acres! Just minutes from Cambridge, steps from Puslinch Lake and with incredibly easy 401 access, this beautifully maintained 1,300 sq. ft. bungalow offers a full in-law suite, oversized double garage, pool and an outdoor setting made for enjoying life at home. Bright, beautifully kept and thoughtfully updated, the main level feels fresh, welcoming and easy to live in. The oversized double garage offers plenty of room for vehicles and storage, while a fantastic mudroom provides the practical everyday entrance every country property needs. Downstairs, a complete one-bedroom in-law suite adds wonderful flexibility, with its own walkout to a private outdoor area offering space for a patio, gardens and a little piece of the property to call its own. Outside is where this property really shines. A circular driveway provides loads of parking, while a fenced area creates a secure space for kids and pets. Spend summer days around the above-ground pool, then head to the expansive green space for horseshoes, family picnics and evenings around the fire pit. Multiple sheds provide additional storage, and there may even be potential for a future shop, subject to applicable approvals. Beyond the maintained grounds, treed and environmentally sensitive lands add privacy and a connection to nature. Meticulously cared for by its current owners, this is a property with room for family, hobbies and outdoor living — all with Puslinch Lake nearby, Cambridge minutes away and the 401 around the corner. (id:50787)
2445 Binbrook Road
Glanbrook, Ontario
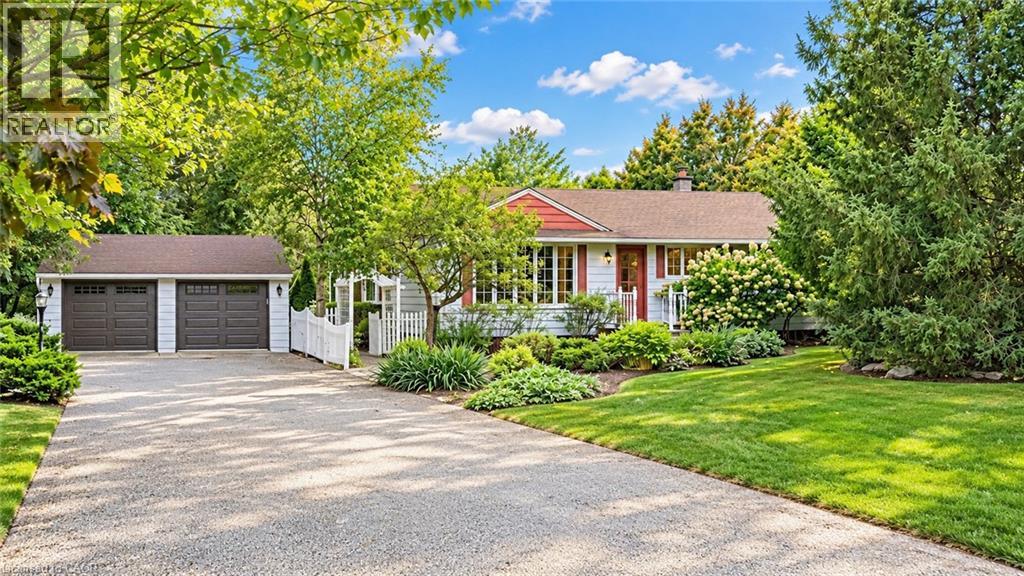
A truly special opportunity in Binbrook, this well-loved bungalow has been cherished by the same family for 57 years and thoughtfully maintained throughout. A tree-lined driveway introduces the remarkable 2-acre setting, framed by mature trees, beautifully established gardens and a sense of privacy rarely found so close to town. Inside, the home offers 3 bedrooms, 1 bathroom and a finished lower level. A fabulous addition off the kitchen creates an inviting family room with soaring cathedral ceilings, a gas fireplace and expansive views across the property—a warm and welcoming space designed for everyday living and gathering with family. The detached double-car garage adds valuable versatility, whether for parking, storage or additional hobby space. The home has been carefully maintained over the years, most recently: roof (2020), furnace (2023) and sump pump laundry (2023). Outdoors, the property truly distinguishes itself. Decades of care are evident throughout the grounds, where meandering pathways weave through perennial gardens, mature trees and fruit trees. Thoughtfully placed seating areas create quiet pockets to pause, reflect and enjoy the landscape, giving the property a sense of depth and character that is increasingly difficult to find. Comfortable and lovingly cared for as it is, the home is ready for its next chapter and offers an excellent opportunity for a new owner to update and personalize over time. Enjoy the privacy, space and tranquility of 2 acres while remaining just a short walk from the shops, restaurants, schools and everyday amenities of Binbrook. (id:50787)
320 Brandenburg Place
Waterloo, Ontario
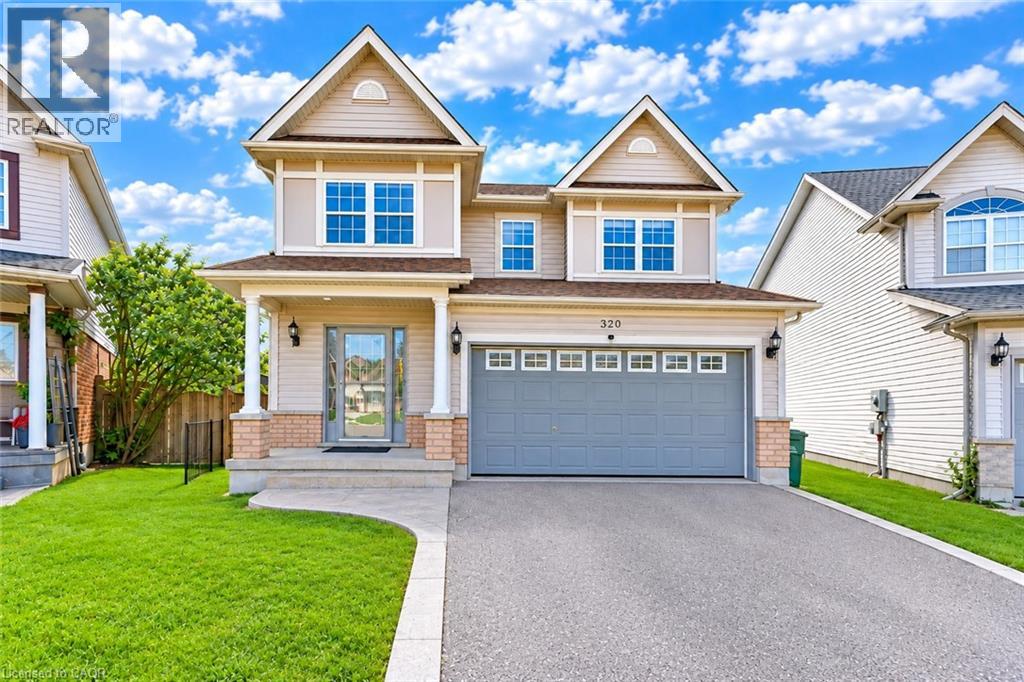
Welcome to 320 Brandenburg Place, an inviting family home tucked away in Waterloo’s desirable Clair Hills community. Situated on a beautiful ravine-facing lot with no direct rear neighbors, this home offers a wonderful space with privacy. Step inside to a bright, welcoming main level featuring a thoughtfully designed layout with separate living and family areas. Large windows bring in an abundance of natural light, while the open-concept kitchen and family room create an ideal space for both everyday living and entertaining. The kitchen offers generous cabinetry, stainless steel appliances, a centre island and plenty of workspace, with a convenient connection to the dining and family areas. The family room features a gas fireplace (as-is) and provides a cozy focal point for the space. Upstairs, the spacious primary retreat features a walk-in closet and private ensuite, accompanied by 3 additional well-sized bedrooms and a full bathroom. The upper level is carpet-free, with flooring completed in 2024, offering a fresh and contemporary feel throughout. The fully finished basement adds valuable living space with a large recreation area, an additional bathroom and flexible room for a home office, children's playroom, fitness area or additional lounge space. The basement also features a gas fireplace, included on an “as-is” basis. A sliding door opens to the backyard, where the elevated deck and fully fenced outdoor area create a private setting to enjoy the surrounding ravine and natural landscape. The hot tub is also included on an “as-is” basis. Notable updates include new roof in 2023, a garage door opener installed in 2024 with MyQ app functionality for convenient remote operation, and a water softener installed in 2023. Located close to Costco, The Boardwalk, shopping, groceries, parks, trails, Top rated schools and a family-oriented neighborhood, this is an opportunity to enjoy comfortable living in a sought-after location. Book Your private showing today. (id:50787)
24 Delsey Street
Dundas, Ontario
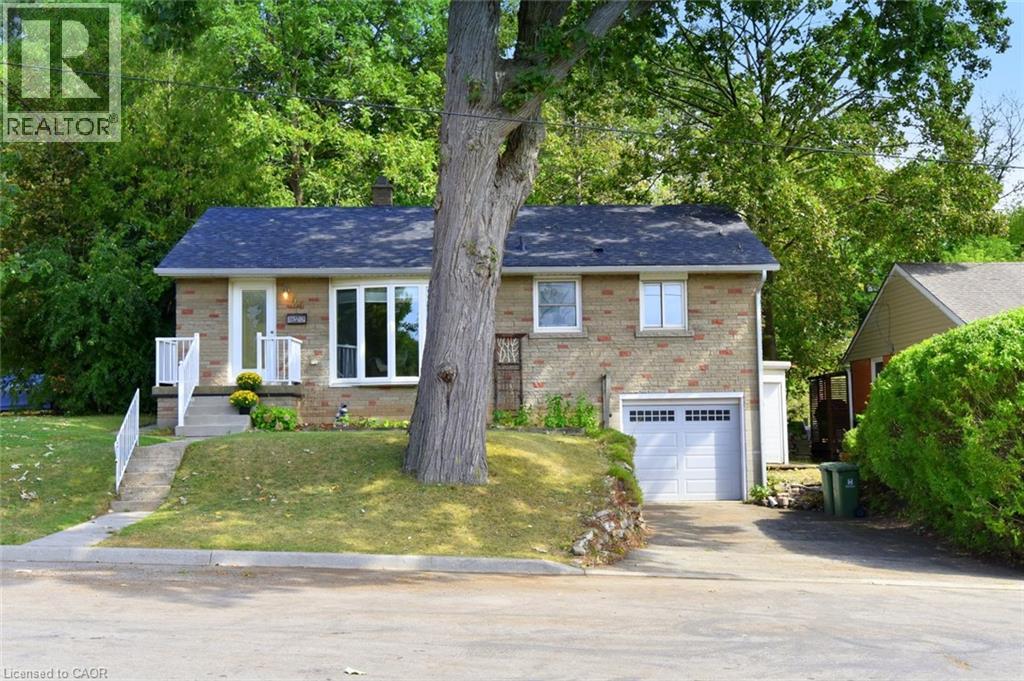
Welcome to this cute and comfortable 3-bedroom bungalow in a great Dundas location! The main floor features three bedrooms, a full bathroom, a bright living room with a beautiful bay window, and an eat-in kitchen with newer appliances. Step directly from the kitchen onto the large back deck, perfect for enjoying the deep, mature lot and peaceful backyard. Downstairs, there’s plenty of additional living space with a large rec room, another room that could work as a bedroom or home office, and a roughed-in bathroom off the laundry area, ready to be finished. The walkout to the attached garage adds even more convenience. With some finishing touches, the lower level could make a great teen suite or an in-law setup. Add a kitchenette and you have the potential for a convenient secondary living space. Outside, enjoy a deep lot with mature trees and a large back deck. Located just seconds from Dundas Driving Park, minutes to downtown Dundas and the main bus route, with easy highway access. A solid Dundas home with plenty of possibilities! (id:50787)
3313 Sunningdale Gardens
Oakville, Ontario
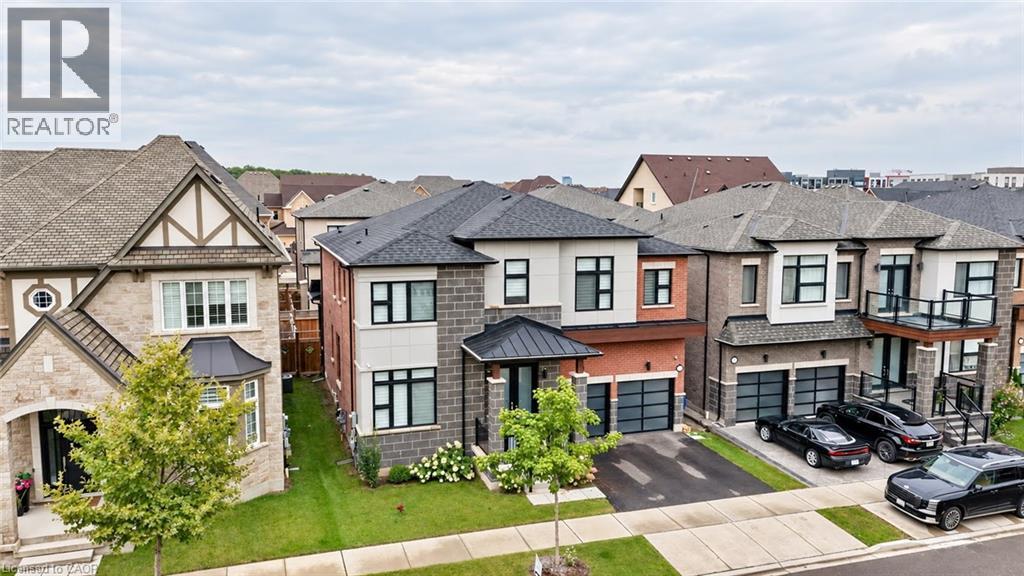
Welcome to 3313 Sunningdale Gardens, an impressive Remington-built residence in The Preserve, one of North Oakville's most sought-after communities. Built in 2021, this home offers an exceptional combination of scale, sophistication and everyday comfort. The main level immediately makes an impression with soaring 10-ft ceilings, rich stained hardwood flooring, elegant coffered ceilings, extensive pot lights and an inviting open-concept design. A beautifully appointed kitchen features striking stone countertops and ample space for both everyday living and entertaining. Stained oak stairs with wrought-iron pickets add another layer of timeless detail, while large windows bring an abundance of natural light throughout. Upstairs, 9-ft ceilings complement five generously sized bedrooms and four bathrooms, providing exceptional flexibility for a growing or extended family. The primary retreat is designed to impress, featuring a private sitting area, walk-in closet and spa-inspired 5-piece ensuite with custom double vanity, frameless glass shower and freestanding soaker tub. Outside, a covered rear porch with a gas line creates an inviting extension of the living space.Set within The Preserve, this home places you close to parks, walking trails, transit, shopping, amenities and a choice of private, public and Catholic schools. Downtown Oakville, Oakville GO and major highways are also just a short drive away. With parking for up to six vehicles and an impressive collection of upgrades throughout, 3313 Sunningdale Gardens delivers refined family living in a truly desirable North Oakville setting. (id:50787)
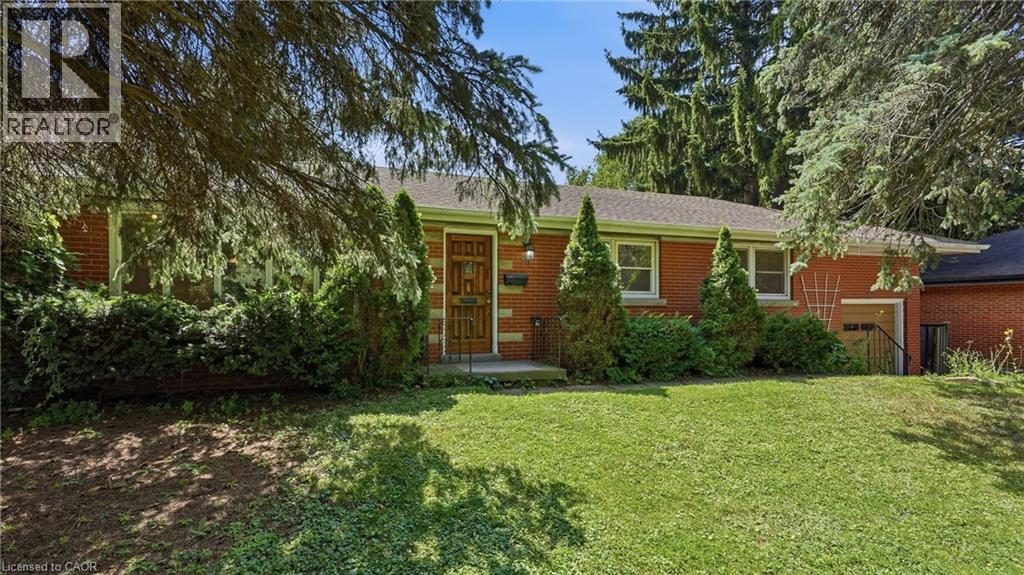
524 Dorval Drive
Ancaster, Ontario
Exceptional opportunity in the heart of Ancaster! Situated on an expansive lot approximately 75 ft x 136 ft, this 3-bedroom 2 bathroom bungalow offers incredible potential for investors, renovators, or buyers looking to create their dream home. This property is ready for a complete transformation. The true value lies in its premium location and generous lot size. Enjoy being within walking distance of the Hamilton Golf & Country Club and just minutes from shopping, restaurants, Costco, schools, parks, conservation areas, trails, and major highways. A rare chance to invest in one of Ancaster’s most desirable communities. Being sold as-is (id:50787)
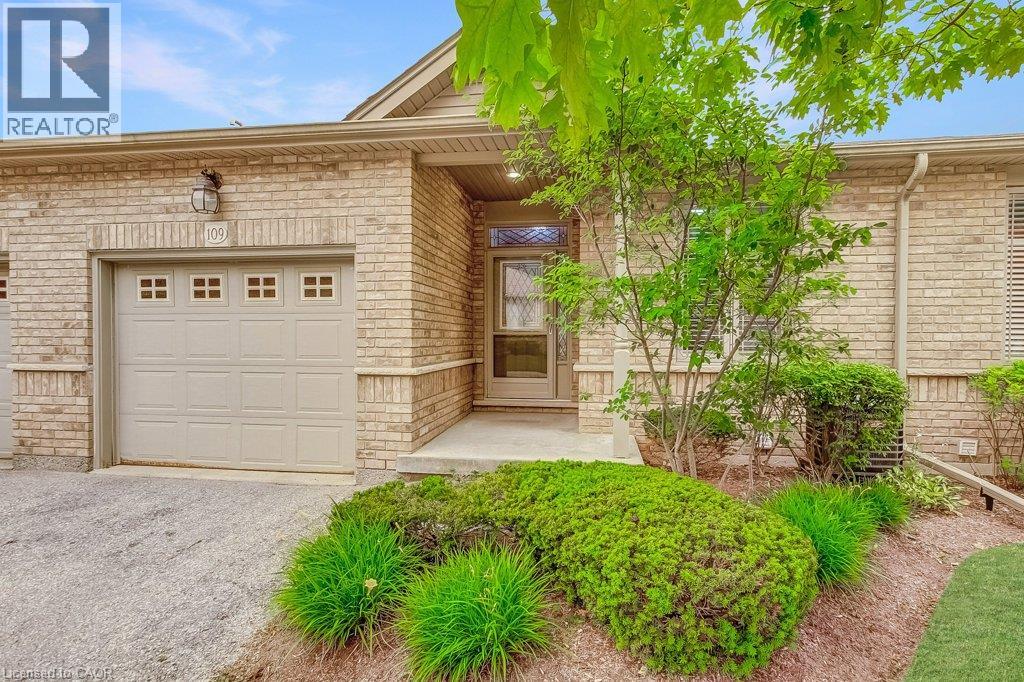
20 Isherwood Avenue Unit# 109
Cambridge, Ontario
Low-maintenance living without compromising on space! Welcome to Woodland Ridge, a sought-after private enclave of bungalow townhomes. Tucked beside Dumfries Conservation Area, you'll enjoy easy access to 75 hectares of mature forests, wetlands and scenic walking trails, while Galt Country Club by the Grand River, shopping, dining, everyday amenities and Cambridge Memorial Hospital are all just minutes away. Step inside to a welcoming foyer with convenient inside entry from the garage. The bright open-concept kitchen, dining and living area feature a cozy gas fireplace and beautiful views of the backyard. Step outside to the spacious deck with a retractable awning, creating the perfect place to relax or entertain rain or shine. The main floor offers two generous bedrooms, a 4-piece bathroom with ensuite privilege, and the convenience of main floor laundry. The finished lower level extends your living space with a large recreation room, third bedroom and 3-piece bathroom-ideal for overnight guests, hobbies, or movie nights. You'll also appreciate the abundant storage and additional unfinished space with potential to customize to your needs. Enjoy the freedom of low-maintenance living with low condo fees, all while enjoying the privacy, space and lifestyle of a bungalow in one of Cambridge's most desirable adult-friendly communities. (id:50787)
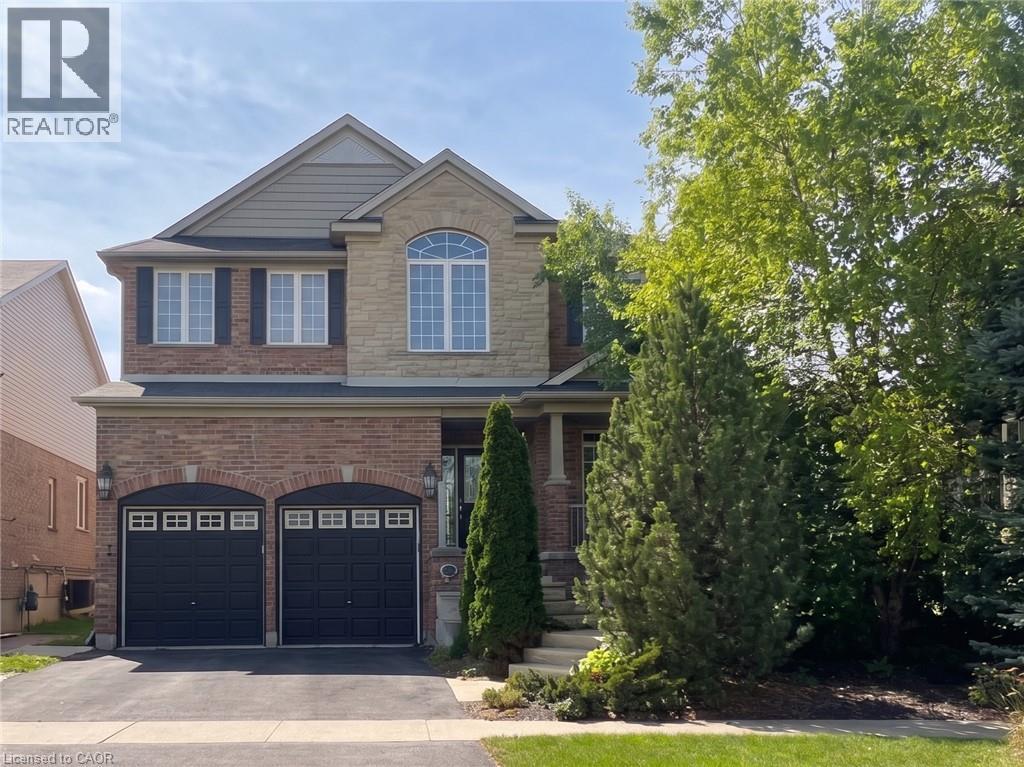
72 Blossomfield Crescent
Cambridge, Ontario
IMMACULATE WEST GALT RENTAL BACKING ONTO GREEN SPACE. 72 Blossomfield Crescent backs directly onto a tranquil park in desirable West Galt, this immaculate 2,950sqft former custom model home perfectly balances luxury and functional family living. Framed by gardens and elegant stone stairs, the interior impresses immediately with 9-foot ceilings and 8-foot doors across both levels. At the center of the home, an open-concept gourmet kitchen shines with granite counters, high-end cabinetry, a pantry, and JennAir appliances, connecting seamlessly to a warm hardwood family room anchored by a gas fireplace. A formal living and dining room, as well as a powder room and main floor laundry, complete this level. The second floor offers exceptional space with 4 generous bedrooms, including an expansive primary suite with a 5-pc ensuite and walk-in closet, plus a dedicated office. Outdoor entertaining is effortless on the glassed-in cedar deck and stamped concrete patio, complemented by a shed and lush park views. The home also provides an unfinished basement for extra storage and parking for 4 vehicles. Available immediately; virtually staged. Tenants are responsible for all utilities, hot water tank rental, and tenant insurance. A full application and credit check are required. (id:50787)

112 Purdy Crescent
Hamilton, Ontario
Welcome to 112 Purdy Crescent. This solid well-built raised bungalow is over 1100 sqft plus over 800 sqft of finished basement with a side door lending the possibilites of an in-law suite. The home features 3 bedrooms 1.5 baths and 2 kitchens. This central mountain location, just off of Upper James Street and Hester Street, is minutes away from the Lincoln Alexander Parkway, schools, shopping and many other amenities. Waiting for your personal touches to make your own or awesome investment property. Some udpates include Shingles replaced 2 years ago, main floor windows approximately 7 years ago and the furnace and air conditioning have been updated as well. Act fast! (id:50787)
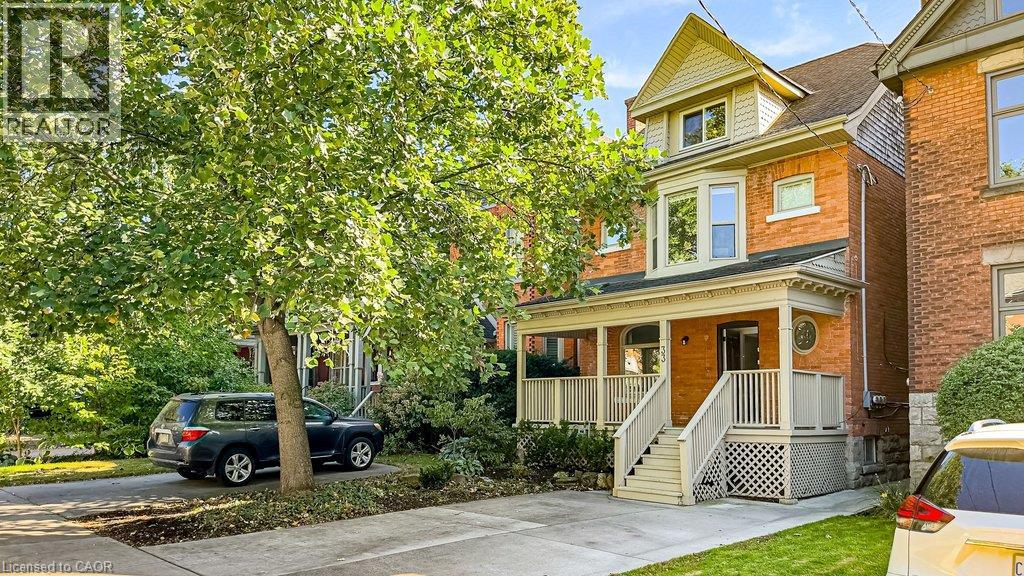
33 Homewood Avenue Unit# 3
Hamilton, Ontario
Fabulous lower level, self contained 1 bedroom apartment located in a well maintained triplex on one of Kirkendall's most picturesque streets. This bright and inviting unit features a spacious living and dining area, updated kitchen with granite countertops, nice size bedroom, in suite laundry, and a 3 piece bathroom. Completely renovated in 2017, this apartment offers comfortable living in one of Hamilton's most sought after neighbourhoods. Enjoy walking to Locke Street's shops, restaurants, cafes, parks, trails, churches, hospitals, McMaster University, and quick access to Highway 403. Owner occupied premises means a responsive landlord is close at hand should any issues arise. Plenty of street parking is available. With a walk score of 88, most daily errands can be accomplished on foot. Excellent transit access and a bike score of 84, making it an ideal location for those seeking an active urban lifestyle. Ideal for a single person, Master's student, or PhD candidate seeking comfortable accommodations in a stable, respectful, and welcoming environment. Tenant is responsible for 20% of the heat, hydro (electricity), and water costs. (id:50787)

11 Fassett Avenue
Hamilton, Ontario
Wlecome to 11 Fassett Ave. Pride of ownership is well showcased in this 4 level backsplit. This solid well-kept home, has gleaming hardwood floors in the living and dining rooms and 3 decent sized bedrooms. The sliding door from the dining room opens to a covered porch and to the beautiful backyard. The lower level has a large family room with a gas fireplace, den and full bath. Basement level has a second eat in kitchen, rec room and laundry room with a stand up shower and with an entrance to the garage, has the possibility of an in-law suite. All on a premium sized lot! Conveniently located on the west mountain is less than 5 minutes away from the Lincoln Alexander Parkway. Close to all amenities including shopping, schools and more. Sellers are willing to leave most of the furniture. (id:50787)
895 Maple Avenue Unit# 617
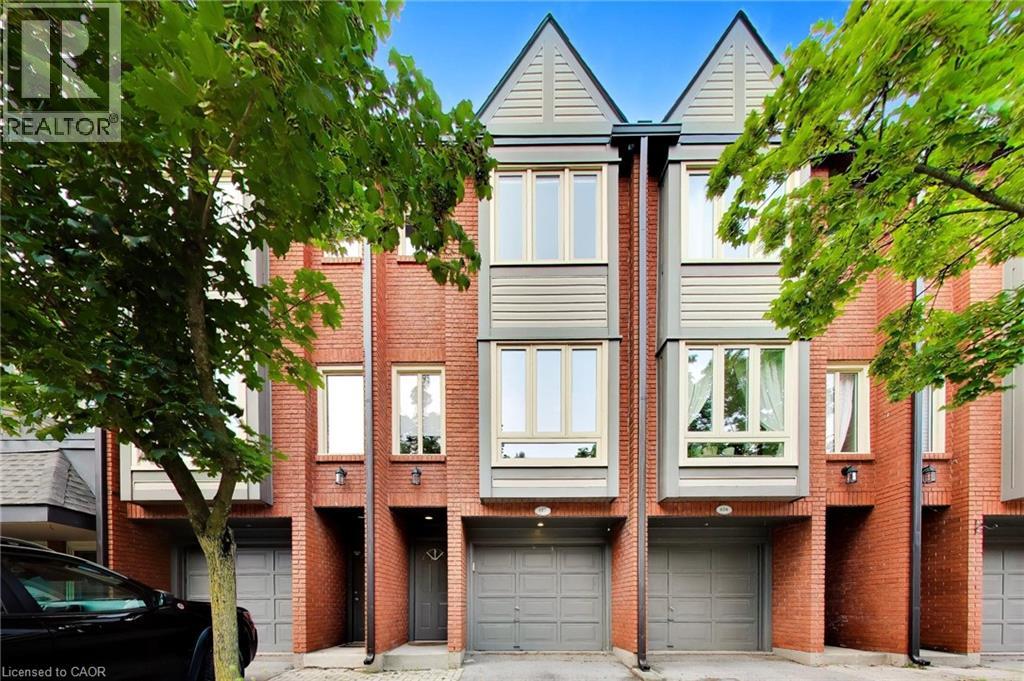
Burlington, Ontario
In today’s condo market, value isn’t just about price, it’s about what you actually get for your money. When you include the finished living space, condo townhomes in this area are selling for approximately $145 less per finished square foot than condo apartments. Here, that value means 3 levels of living, your own driveway and garage, a private backyard and a layout with space to live, work and grow. One of the standout features is the backyard directly off the kitchen. South-facing and completely level with no steps, it’s a bright, easy extension of the main floor — perfect for morning coffee, summer BBQs or simply opening the doors and letting the light pour in. It’s something you rarely get with condo living and one that changes how the home feels day to day. The ground level adds another unexpected feature, a versatile bonus room with its own separate entrance and nearby powder room. Ideal for an in-home professional office separate from the main living areas, it can just as easily function as a 3rd bedroom, den, gym or private retreat. Direct garage access and laundry complete this level. Upstairs, vinyl flooring runs through the main living area where a gas fireplace adds warmth and large windows frame a treed outlook rather than neighbouring townhomes. The updated kitchen features stainless steel appliances, subway tile backsplash and additional built-ins, with direct access to the backyard. The upper level offers 2 generous bedrooms and an updated 5-piece bathroom with double sinks. And then there’s the location. Mapleview Shopping Centre is directly across the street, putting an abundance of major retailers, restaurants and everyday amenities at your doorstep. Downtown Burlington, the waterfront, Burlington GO and highway access are all just minutes away. Compare it to a smaller condo apartment and the difference becomes clear - more space, more privacy, your own garage, driveway and a true backyard. Finally, a window of opportunity to get into Burlington. (id:50787)
70 Postma Drive
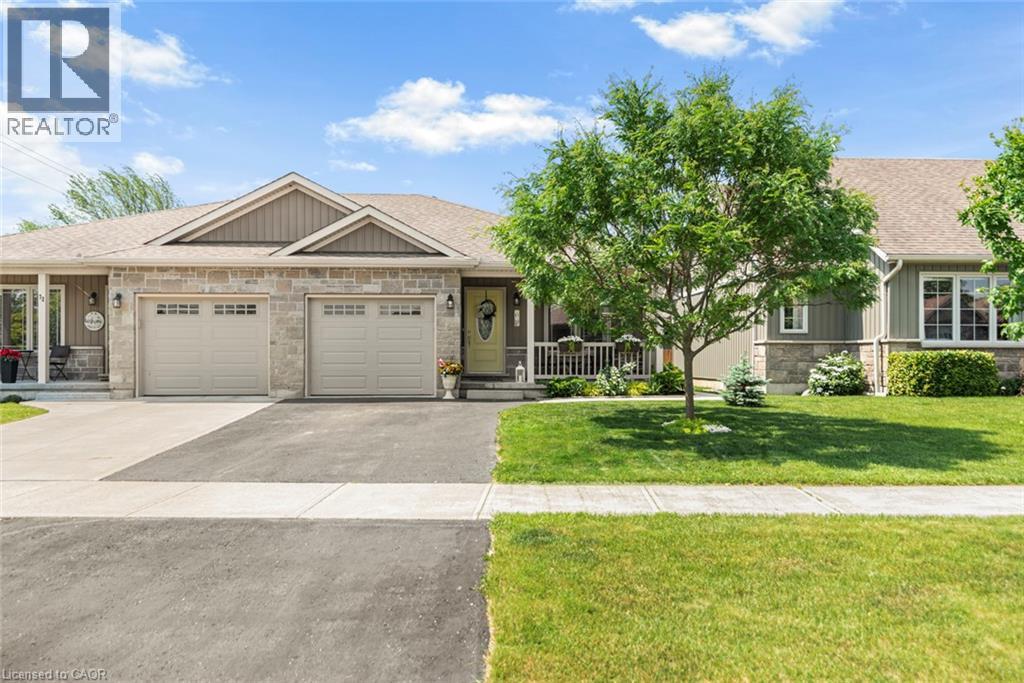
Dunnville, Ontario
Welcome to this well-maintained 2016 home on a quiet Dunnville street, offering a practical layout, recent updates, and a newly redesigned backyard that adds a true outdoor living space. Step through the sliding doors to a private, enclosed backyard oasis professionally designed and landscaped in spring 2026. The Unilock stone patio is covered by a pergola and surrounded by trees and perennial gardens, with the sound of water flowing over the garden rocks. There is room for children and pets to play on the grass, while the patio offers a comfortable spot for morning coffee, dinner outside, or an evening glass of wine. Inside, the main floor features engineered hardwood throughout and an open layout. The kitchen includes an island, new black Blanco sink and faucet (2025), and opens to the living room with a stone gas fireplace added in 2024. Two bedrooms are located on the main level, with one currently used as a dining room, along with a 3-piece bathroom with in-suite laundry. The finished lower level provides additional living space with a bedroom, walk-in closet, recreation room, 4-piece bathroom, and utility room. Fresh main-floor paint (2025), updated front landscaping (2024), attached garage, and a convenient location near the Grand River and local amenities complete the package. (id:50787)
2 - 97 Ardelt Avenue
Kitchener, Ontario
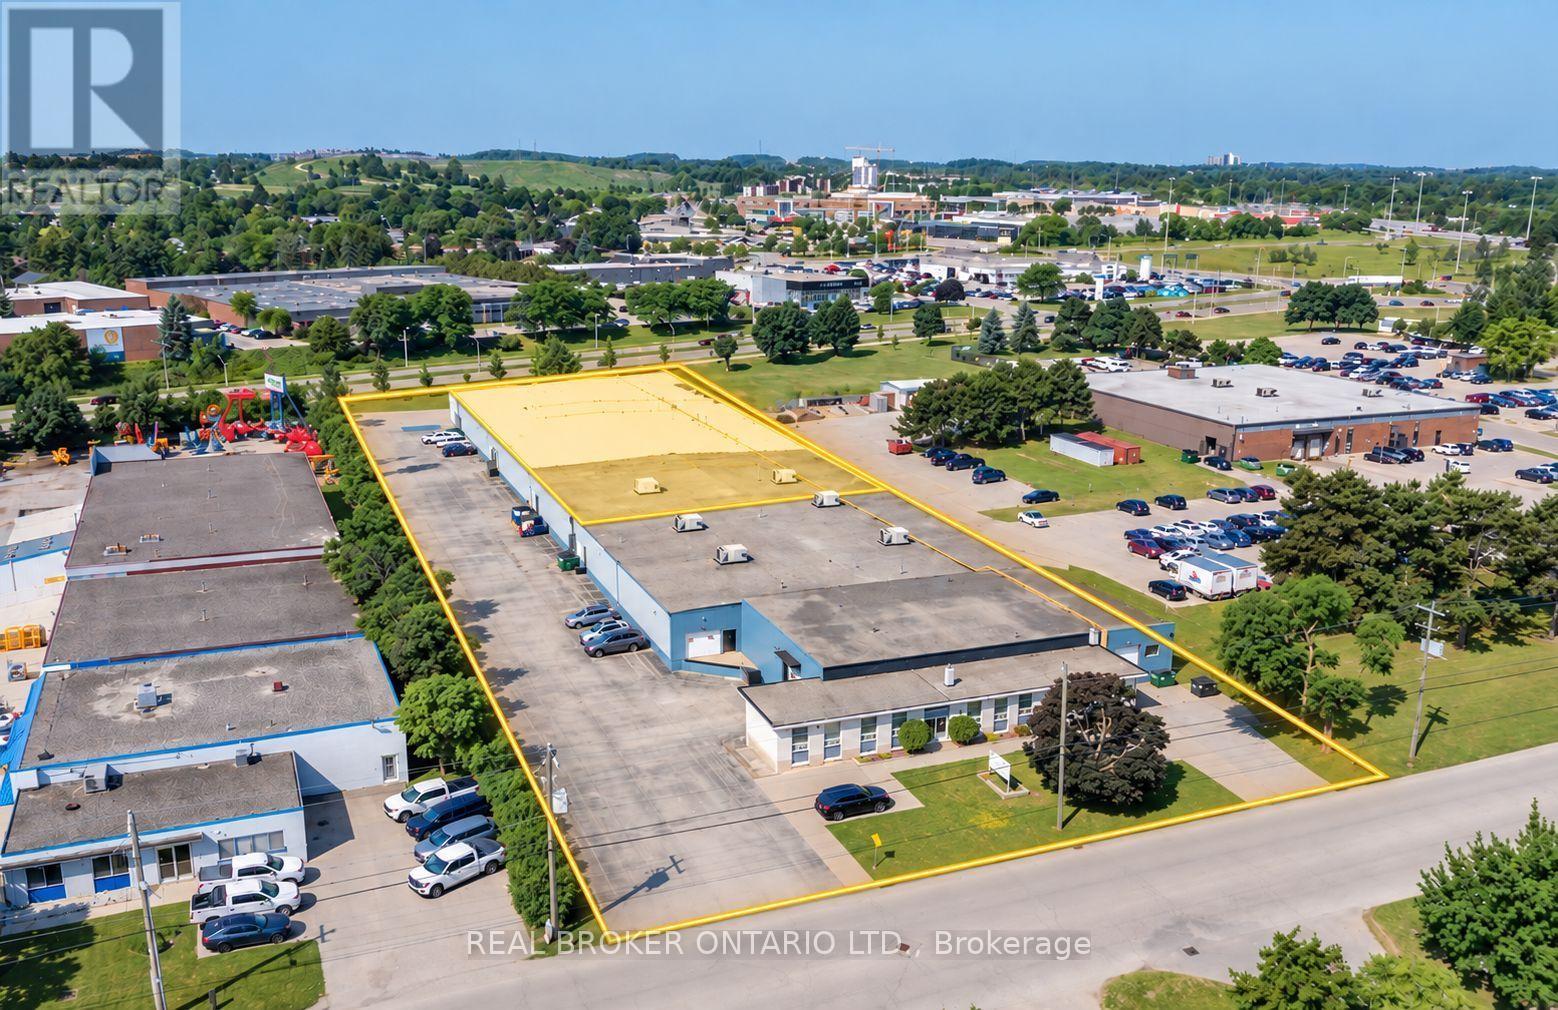
97 Ardelt Avenue, Kitchener. Industrial space for lease in four configurations. Clear height 16 ft 7 in to deck. Power 400 amps, 600 volts, 3 phase. Fully sprinklered building. Zoned EMP 2 (General Industrial), permitting manufacturing, warehousing, trades and industrial services. Loading ranges from 1 dock level door and 1 drive in door up to 3 truck level doors and 3 drive in doors (10 ft x 12 ft), depending on configuration. (id:50787)
97 Ardelt Avenue
Kitchener, Ontario
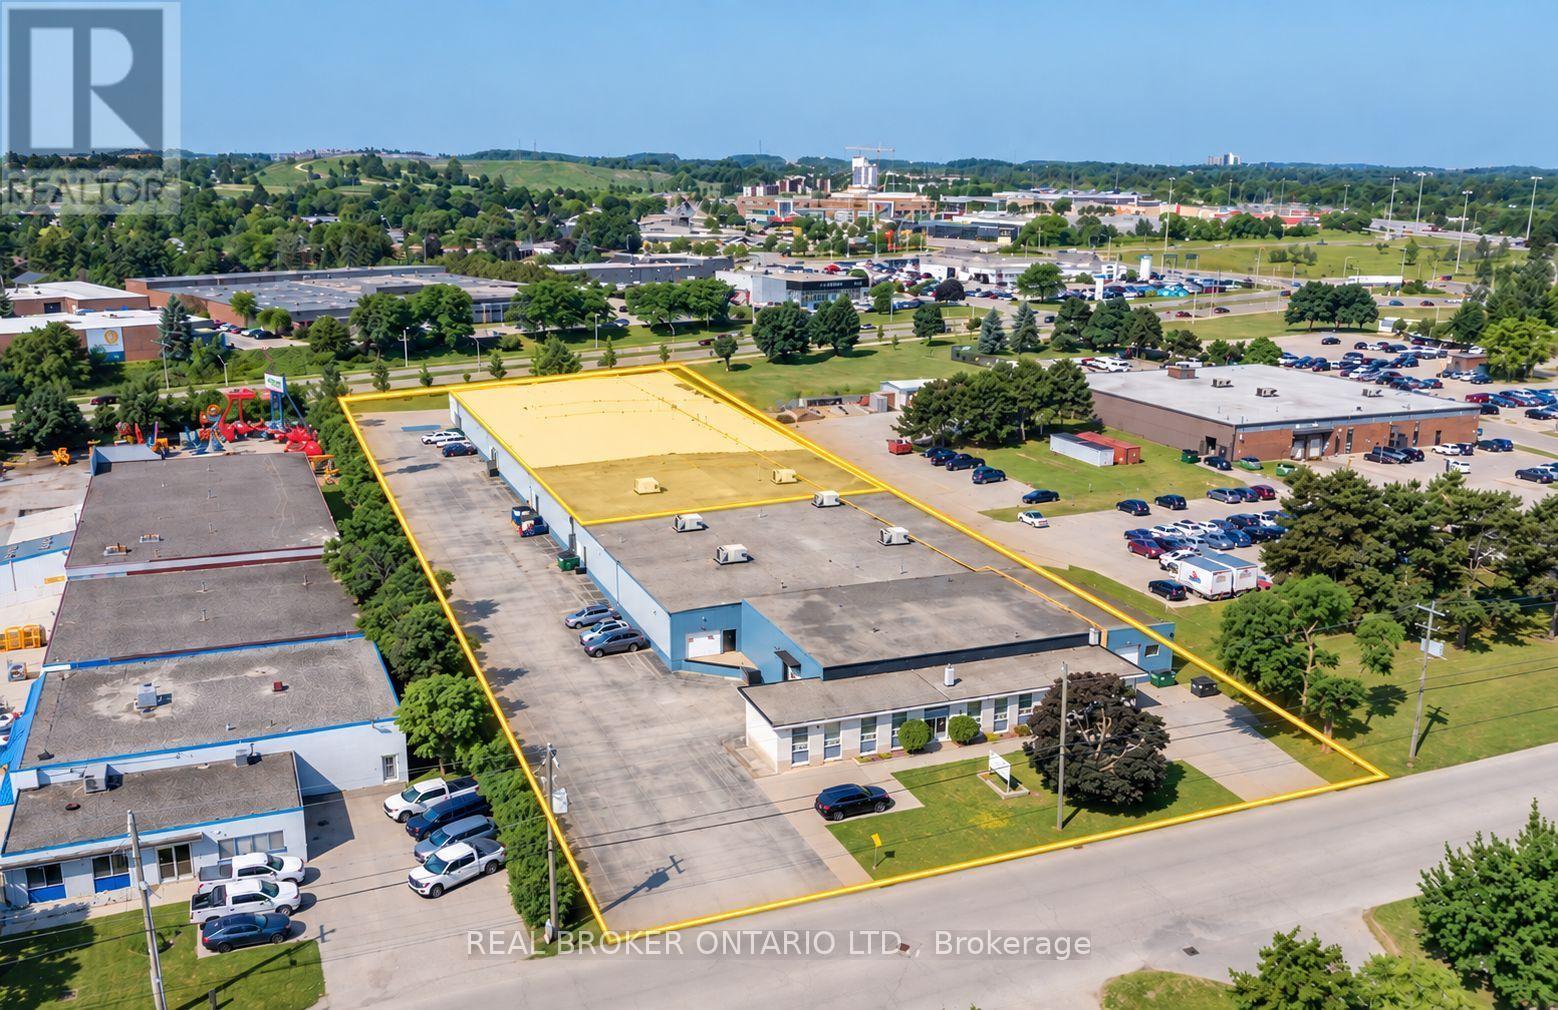
97 Ardelt Avenue, Kitchener. Industrial space for lease in four configurations. Clear height 16 ft 7 in to deck. Power 400 amps, 600 volts, 3 phase. Fully sprinklered building. Zoned EMP 2 (General Industrial), permitting manufacturing, warehousing, trades and industrial services. Loading ranges from 1 dock level door and 1 drive in door up to 3 truck level doors and 3 drive in doors (10 ft x 12 ft), depending on configuration. (id:50787)
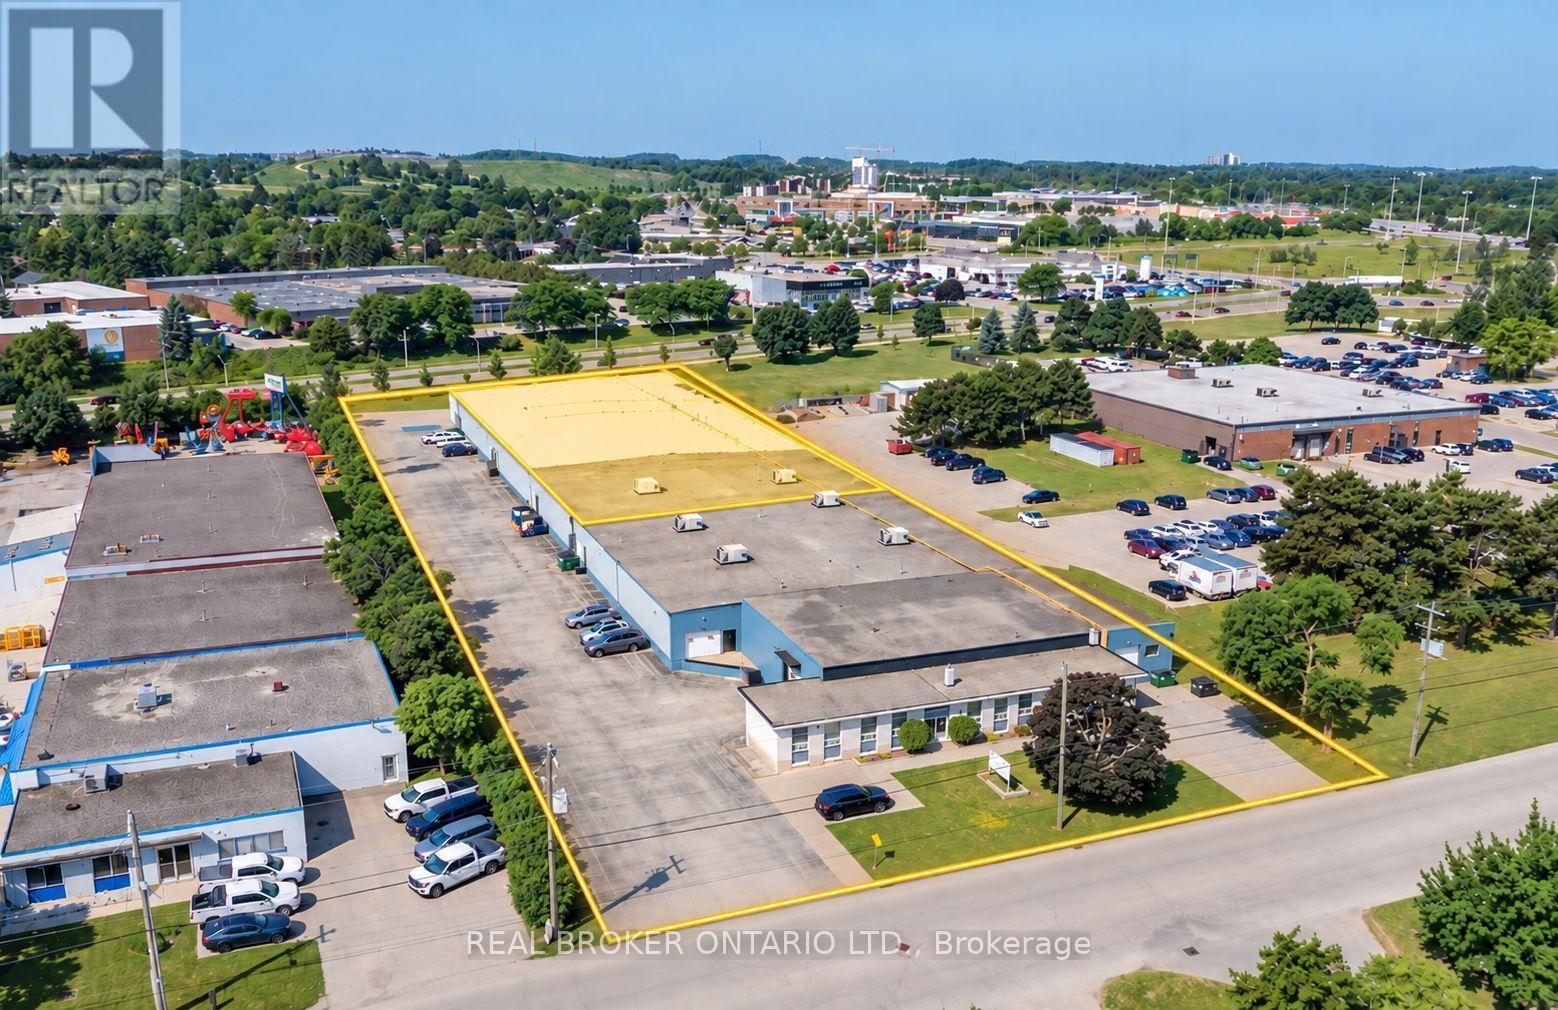
4 - 97 Ardelt Avenue
Kitchener, Ontario
97 Ardelt Avenue, Kitchener. Industrial space for lease in four configurations. Clear height 16 ft 7 in to deck. Power 400 amps, 600 volts, 3 phase. Fully sprinklered building. Zoned EMP 2 (General Industrial), permitting manufacturing, warehousing, trades and industrial services. Loading ranges from 1 dock level door and 1 drive in door up to 3 truck level doors and 3 drive in doors (10 ft x 12 ft), depending on configuration. (id:50787)
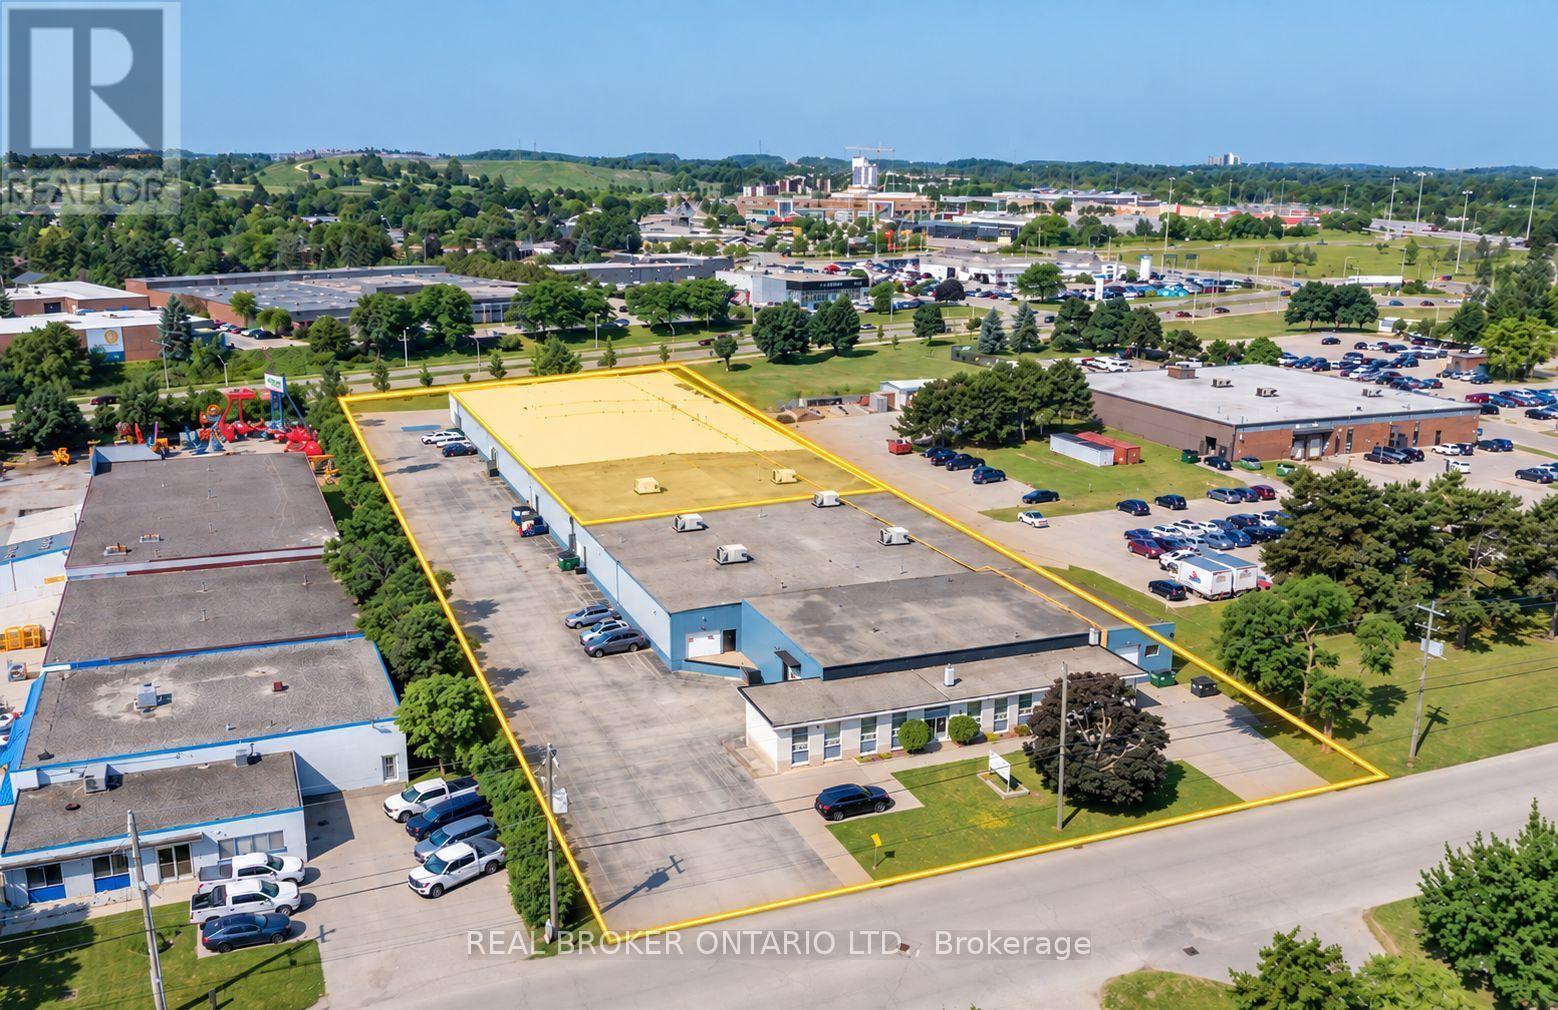
3 - 97 Ardelt Avenue
Kitchener, Ontario
97 Ardelt Avenue, Kitchener. Industrial space for lease in four configurations. Clear height 16 ft 7 in to deck. Power 400 amps, 600 volts, 3 phase. Fully sprinklered building. Zoned EMP 2 (General Industrial), permitting manufacturing, warehousing, trades and industrial services. Loading ranges from 1 dock level door and 1 drive in door up to 3 truck level doors and 3 drive in doors (10 ft x 12 ft), depending on configuration. (id:50787)
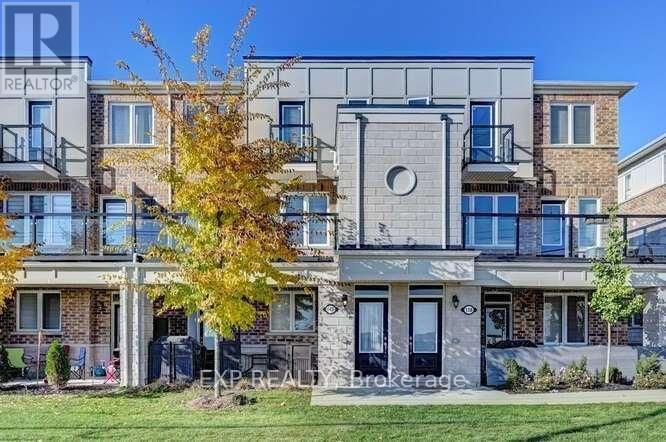
140 Daylily Lane
Kitchener, Ontario
Welcome to 140 Daylily Lane, a meticulously designed 2-bedroom, 2-full-bathroom stacked condo townhouse built by renowned Mattamy Homes in the desirable Wildflowers community of Kitchener. The popular Yellow Birch model offers modern style, thoughtful design and exceptional everyday functionality, perfect for first-time buyers, downsizers or investors. Step inside to a bright, open-concept layout with high ceilings and a seamless flow between the modern kitchen, dining and living areas. The kitchen features granite countertops, a convenient breakfast bar and a huge pantry, while beautiful oak stairs add warmth and character. Both generously sized bedrooms offer their own private ensuite bathrooms, providing excellent comfort and privacy.Enjoy your morning coffee or unwind at the end of the day on the spacious balcony, or take advantage of the welcoming front porch overlooking the open parking area. A rare and valuable bonus is the unfinished crawl-space basement, offering excellent storage for seasonal items, sports equipment, luggage and more.Two dedicated parking spaces add tremendous convenience for a two-vehicle household or visiting guests. Located close to schools, parks, shopping, restaurants, grocery stores, transit and the RBJ Schlegel Sports Complex, with easy access to major roads and everyday amenities. This stylish Mattamy condo townhouse combines low-maintenance living, a fantastic location and long-term value, an excellent opportunity for both homeowners and investors! (id:50787)
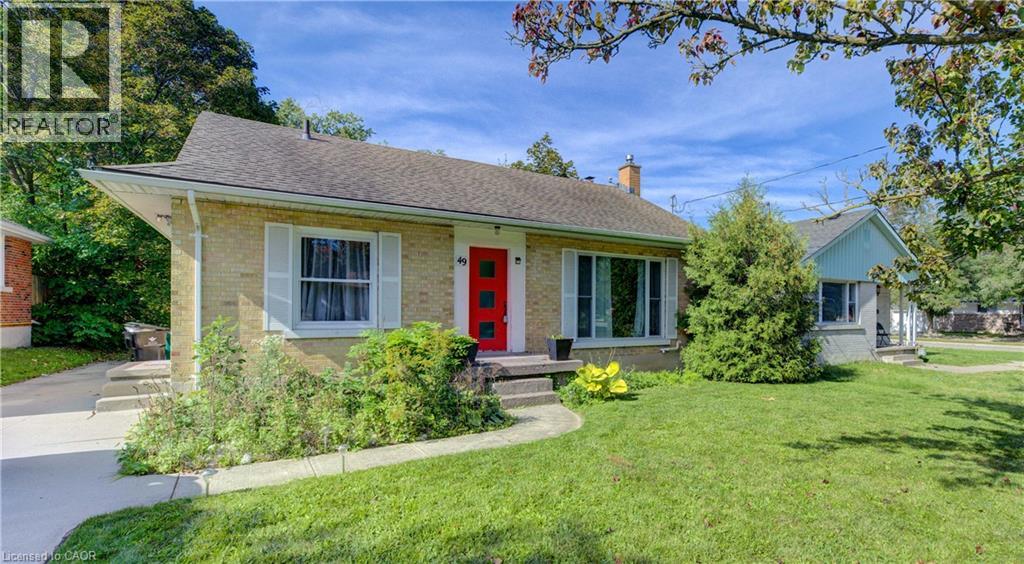
49 Dietz Avenue S
Waterloo, Ontario
Welcome to 49 Dietz Ave S in the Uptown Waterloo/Westmount neighbourhood, an excellent opportunity for investors or those looking for a centrally located family home. This 3-bedroom, 2-bath bungalow offers plenty of space and flexibility in a convenient Waterloo location. The main floor features an updated kitchen, updated bathroom, three bedrooms and comfortable living space. The finished basement adds valuable additional space, a second bathroom and plenty of storage, with room for a recreation area, home office, gym or study space. Most windows have been updated, along with the furnace, air conditioning, water heater and water softener. Outside, enjoy a generous 132-foot deep lot with parking for four vehicles. The spacious yard provides plenty of room to enjoy the outdoors and adds to the property's overall appeal and flexibility. The location is hard to beat. Close to both the University of Waterloo and Wilfrid Laurier University, the home is also within easy reach of Uptown Waterloo and Westmount. Westmount Place and its variety of shops, services and everyday conveniences, including T&T Supermarket, are within walking distance. Waterloo Town Square, restaurants, parks, schools and other amenities are also nearby, with convenient access to public transit for getting around Waterloo. Whether you're looking to add to your investment portfolio or find a centrally located Waterloo bungalow to call your own, 49 Dietz Ave S offers a great combination of location, space, updates, storage and flexibility. (id:50787)

855 Sandcherry Street
London North, Ontario
Fall in love with this stunning detached home boasting **over 3000 sq ft of living space** & packed with desirable features. Nestled on a walkout lot backing onto treed greenspace, nature is right at your doorstep. West-facing large windows & patio doors flood the home with natural light. Enjoy summer gatherings on upper deck + lower patio. Main floor open-concept family room/kitchen plus separate living & dining with French doors. 4 generous bedrooms upstairs, second-floor laundry. Bright **walk-out finished basement** features a private entrance, 1 bedroom, living room and full bathroom. Versatile space well suited for multi-generational living or guest quarters. Prime location close to Western University, Costco, grocery stores, restaurants, gyms & major routes. Select bedroom photos are virtually staged; refer to other photos for actual condition. (id:50787)

330 Camelot Court
Burlington, Ontario
Welcome to one of Shoreacres' most captivating residences—an architectural showpiece where timeless modern farmhouse design meets exceptional craftsmanship. Inspired by classic Cape Cod architecture, this remarkable home showcases wood shingle siding, a distinctive shake-look roof, and traditional double-hung windows, creating unforgettable curb appeal. Inside, exquisite custom millwork and stunning 7.5 vintage European engineered hardwood flooring flow throughout, blending warmth, character, and refined elegance. The breathtaking main level features soaring vaulted ceilings and an abundance of natural light, creating an inviting atmosphere for everyday living and entertaining. Offering 4 spacious bedrooms and 3 private ensuites, the entire upper level has been transformed into a luxurious primary retreat featuring a vaulted bedroom, generous closet space, and a spa-inspired ensuite complete with a freestanding soaker tub and oversized glass shower. The professionally finished lower level extends the home's living space with a cozy family room anchored by a gas fireplace and an additional bedroom with its own ensuite. The basement offers a stylish moody office ideal for working from home with an additional bedroom with ensuite. Above the garage, accessed through a charming hidden passageway, you'll discover a versatile bonus room perfect as a private office, children's retreat, media room, or cozy movie lounge, or bedroom. Outside, the professionally landscaped backyard offers premium stonework and low-maintenance turf, creating the perfect setting for effortless outdoor living. Nestled in the heart of prestigious Shoreacres, this exceptional home falls within the highly coveted John T. Tuck Public School and Nelson High School catchments, and is just minutes from the lake, parks, shopping, GO Transit, Lakeshore Road, and the QEW—offering an unmatched combination of luxury, convenience, and family living. (id:50787)