
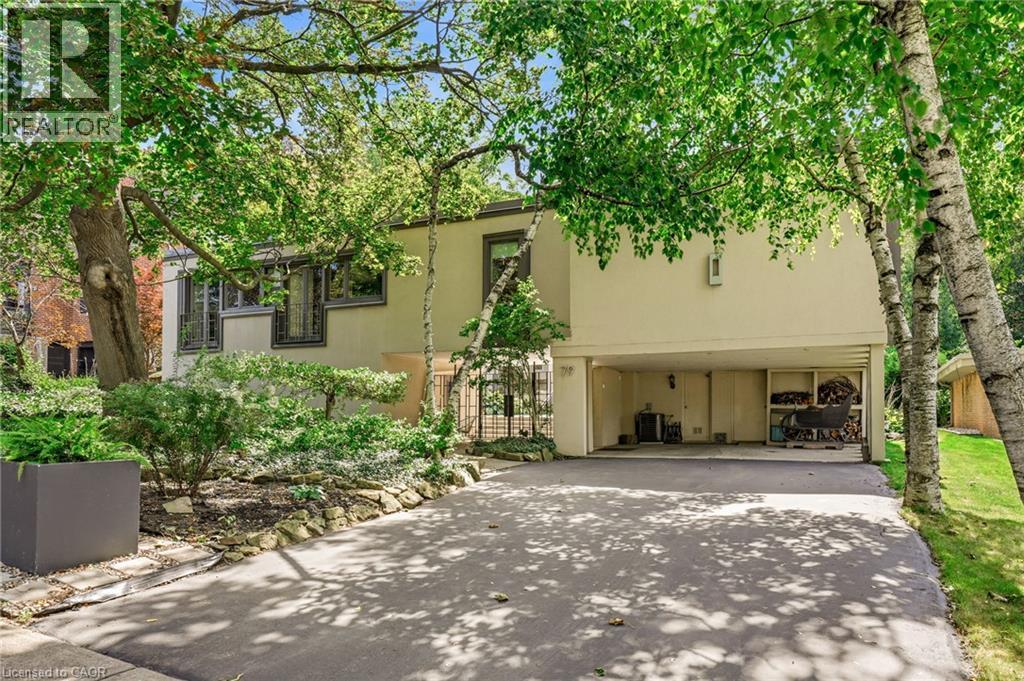
79 Amelia Street
Hamilton, Ontario
An unparalleled mid-century modern masterpiece, designed by renowned architect Jerome Markson and built by Charles Oliver in 1959, sits on one of Hamilton’s prestigious Kirkendall neighbourhoods. This sprawling 4,643-square-foot home boasts 5 bedrooms, 6 bathrooms, and is set on a premium lot backing onto the scenic Carolinian Forest of the Niagara Escarpment. Designed with an exceptional open-concept floor plan, the home features floor-to-ceiling, extra-wide patio doors that flood the main level with natural light. The formal living room highlights a wood-burning fireplace with a stunning fieldstone surround, while the formal dining room offers hardwood floors and sliding door access. A sunken great room with dramatic floor-to-ceiling windows features two sets of custom German patio doors leading to an interior courtyard and the rear yard. The spacious kitchen is equipped with in-floor radiant heat, an office nook, stainless steel appliances, a dinette with a bay window, and an indoor grilling station with a reclaimed brick surround. The L-shaped bedroom wing includes two guest rooms with private ensuite baths and a luxurious primary suite featuring an updated ensuite with a glass shower, soaker tub, double vanity, and in-floor heating. The lower level offers incredible in-law potential with a separate on-grade entrance, a large family room, recreation room, studio, and a 3-piece bath. Steps to Locke Street, restaurants, parks and hospitals. A rare find on one Hamilton's most magnifIcent streets. Lets get you home! (id:50787)
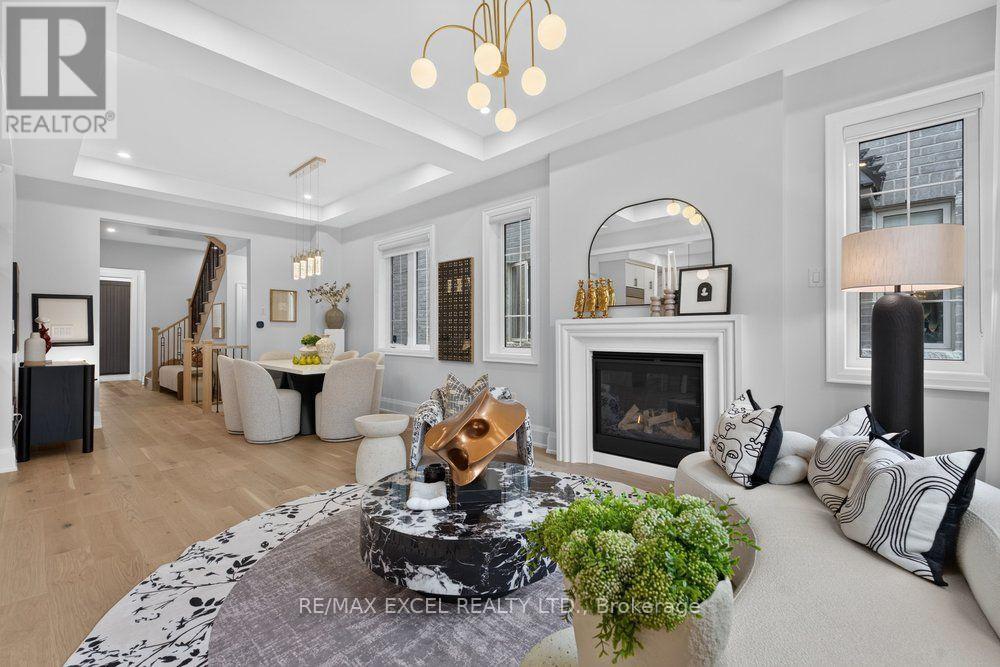
17 Cinquefoil Street
Richmond Hill, Ontario
An extraordinary Richmond Hill residence where bespoke craftsmanship, designer finishes, and elevated functionality come together to create a truly exceptional home. Thoughtfully reimagined throughout, this sophisticated property showcases 10' coffered ceilings, 9' second-floor ceilings, 6.5" white oak hardwood flooring, 8' smooth interior doors, and refined black hardware. The showstopping chef's kitchen is designed to impress, featuring premium Wolf & Sub-Zero appliances, meticulously rebuilt custom cabinetry, satin-finish stone countertops, a spacious walk-in pantry, and an elegant wet bar. The private primary retreat offers a serene escape with romantic French wall panelling and a comprehensively upgraded 5-piece spa-inspired ensuite, complemented by a thoughtfully designed zero-barrier guest shower for exceptional accessibility and long-term comfort. Imported Korean designer drapery adds a refined finishing layer throughout the residence, while security and privacy have been thoughtfully integrated with professionally installed blast-mitigation security film throughout the main floor and basement, ballistic-rated interior doors, and a brand-new high-security entrance. An ergonomically re-engineered laundry room and radiant-heated basement floors further enhance everyday comfort and functionality. The versatile third-floor loft opens onto a private sky balcony, offering an ideal space for a home office, lounge, studio, or additional family retreat. Ideally situated moments from Lake Wilcox and Gormley GO, with convenient access to premier schools, shopping, dining, recreation, and everyday amenities, this exceptional residence delivers a rare combination of custom-level luxury, sophisticated design, privacy, security, and modern family living. (id:50787)
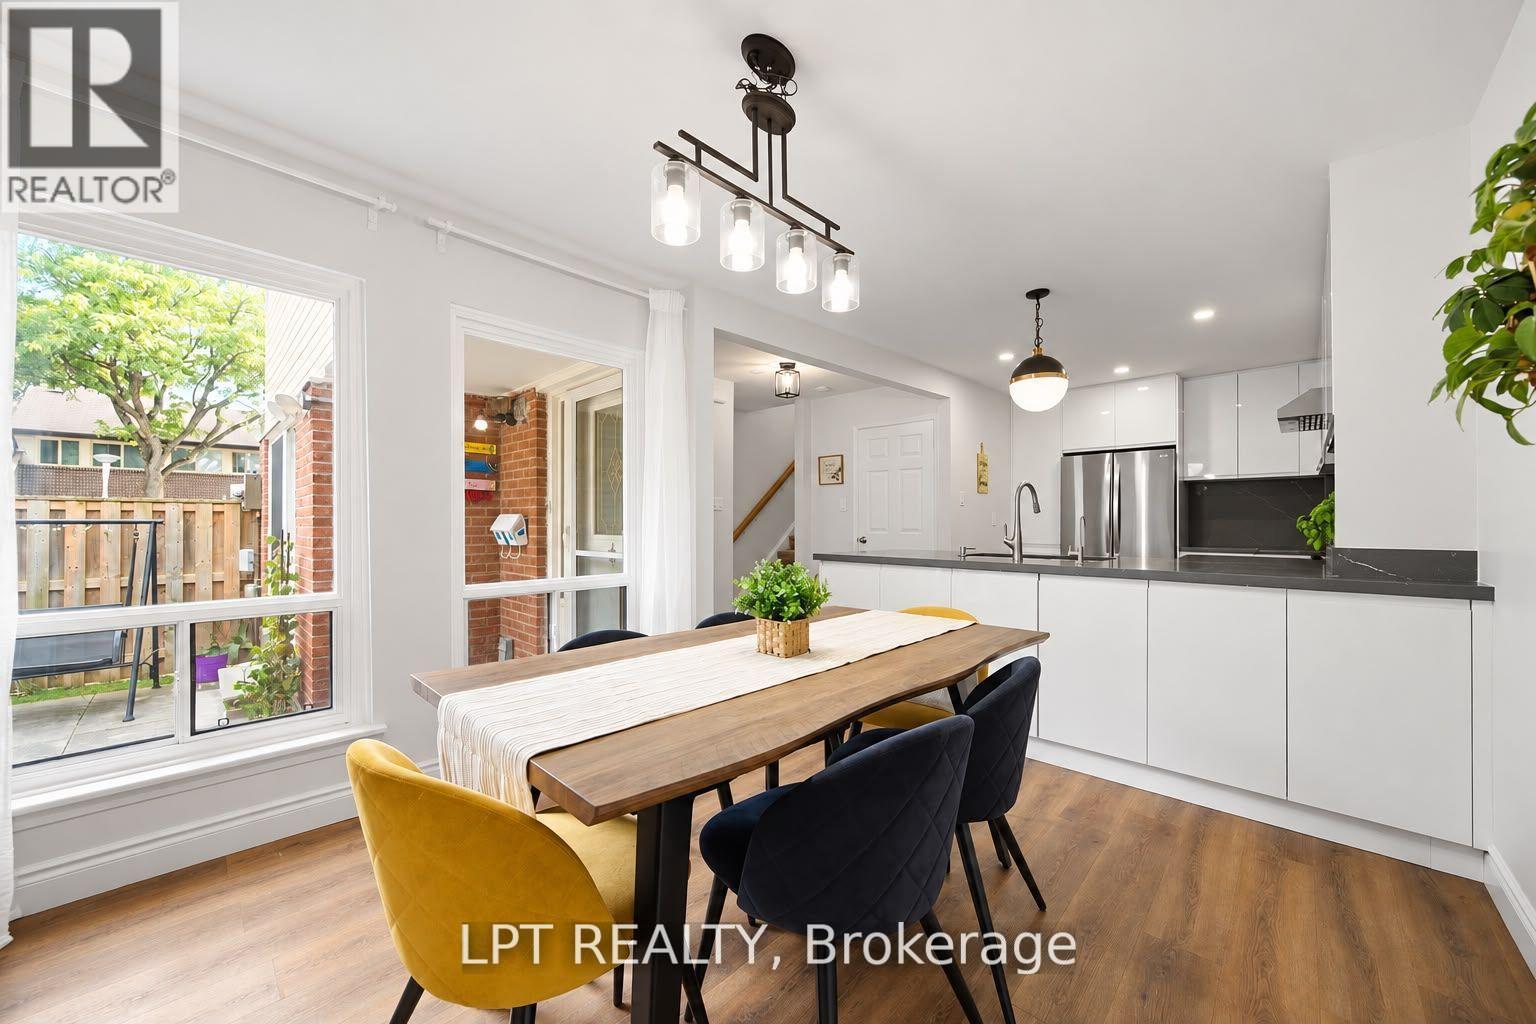
110 - 155 Glovers Road
Oshawa, Ontario
Welcome to this beautiful upgraded 3-bedroom, 3-bathroom end-unit townhouse offering a bright, spacious and modern living experience.Enjoy abundant natural light, an airy layout and oversized windows throughout.The stunning European-style kitchen features extended-height, handleless soft-close cabinetry, quartz counter tops and back splash, extended island, premium deep sink, garbage disposal and powerful 800w exhaust fan. Equipped with LG appliances, all less than 5 years old.Updated lighting throughout, including pot lights and pendant lighting in the kitchen/dining area and remote-controlled 3-tone LED lighting in the living room. Smooth ceilings and refreshed vinyl flooring on the main and second floors. Newly added main-floor powder room and renovated bathrooms with new vanities, toilets, bathtub and standing shower. New staircase carpet with solid wood handrails.The finished basement provides additional living space. Enjoy the oversized living room sliding door with direct patio access, just onestep from the living room.Attached 1 car garage with new garage door opener featuring camera and app connectivity, plus direct entry to the home, ideal for everyday convenience, especially in winter. Additional upgrades include complete roof upgrade in 2025, outdoor garden waterline, water softener, water filtration system and humidifier.Maintenance fees include snow removal, front & rear lawn care, garbage pickup, water & sewage, plus roof shingles, windows and garage door replacement when due, as per the condo corporation.Excellent location close to Durham College/UOIT, Oshawa GO, Transit, hospital, shopping, restaurants, library, schools and parks, Move-in ready and thoughtfully upgraded for comfort, style and convenience. Brokerage (id:50787)
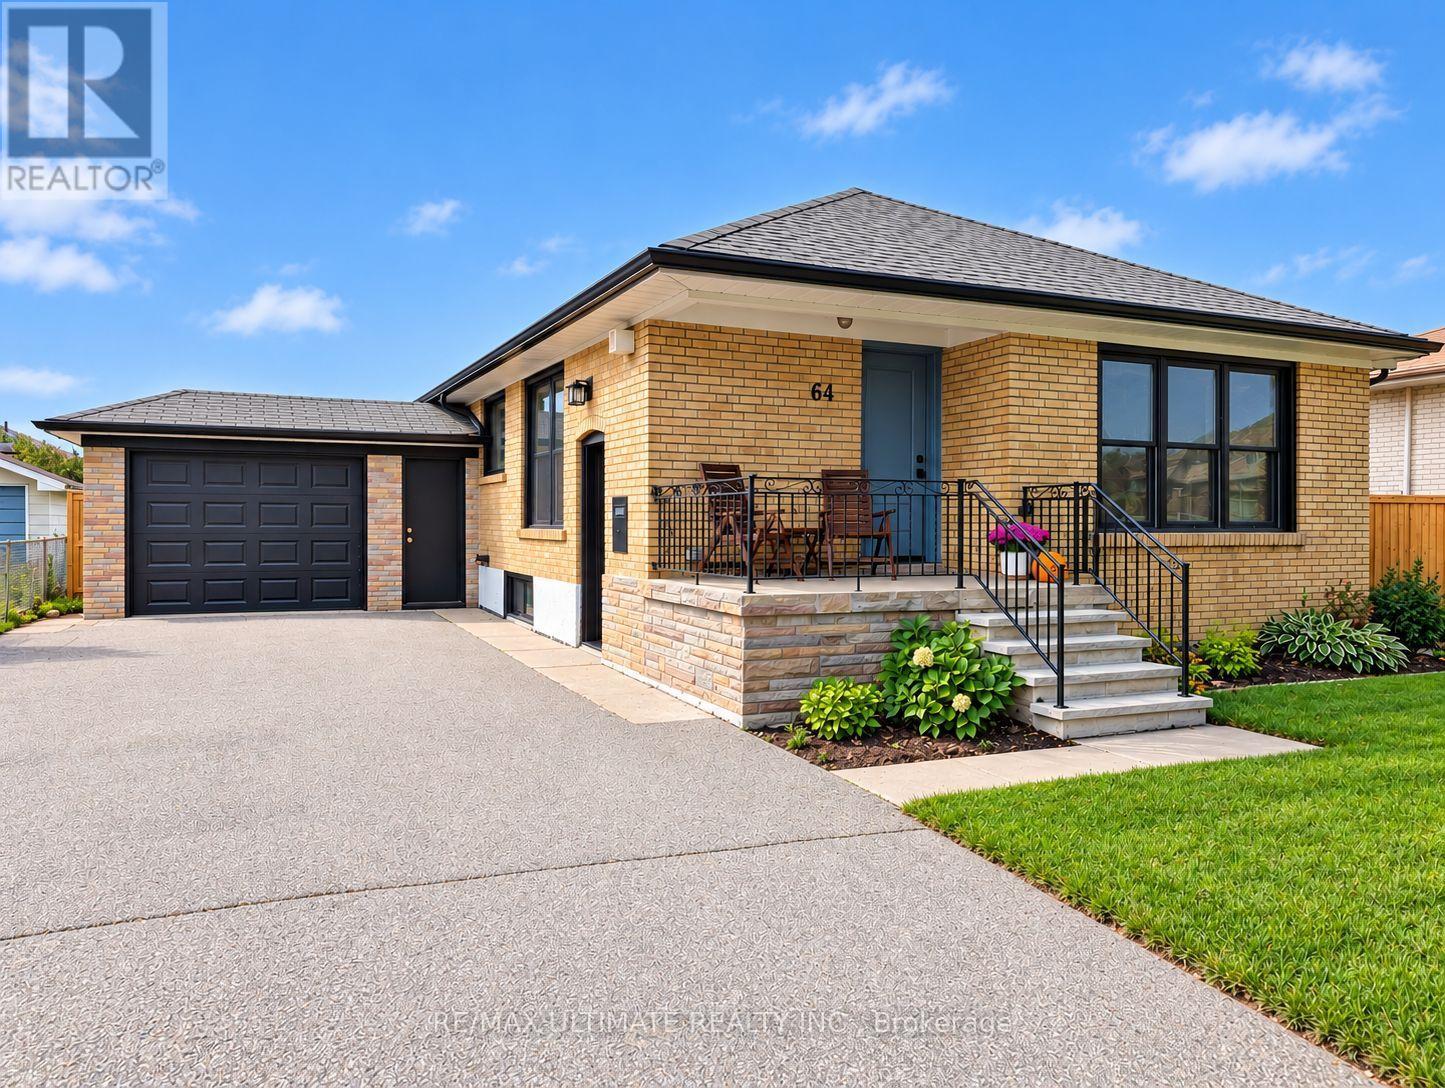
64 Hart Avenue
Toronto, Ontario
Welcome to this charming brick bungalow nestled on a quiet street in the highly sought-after Kennedy Park family neighbourhood. Situated on a generous lot with a six-car driveway plus a one-car garage, this home is perfect for first-time buyers, investors, or multi-generational living. Step inside to a beautifully maintained home featuring a modern, upgraded kitchen, and bright, functional living spaces. A separate side entrance leads to a fully renovated basement in-law suite-ideal for rental income or extended family. Enjoy a private, well-kept yard with a concrete patio, perfect for relaxing or entertaining. Conveniently located just steps to transit (15-minute walk to Kennedy subway/LRT station and 7-minute walk to Scarborough GO), great schools, parks, and all essential amenities. Extensive upgrades in the last six years include waterproofing, furnace and A/C, tankless hot water heater, updated electrical throughout the house with 200 amp service, plumbing, washer and dryer, attic insulation, sump pump, windows and exterior doors, gutters and eaves, fence/gate, sewer pipe, and appliances (main floor: dishwasher, fridge and gas stove; basement: electric stove, fridge and dishwasher)-offering true peace of mind. The main roof and garage roof were also updated in 2018 and 2019, respectively. Complete with a cozy gas fireplace on the main floor, this home is move-in ready. (id:50787)
217 - 21 Clairtrell Road
Toronto, Ontario
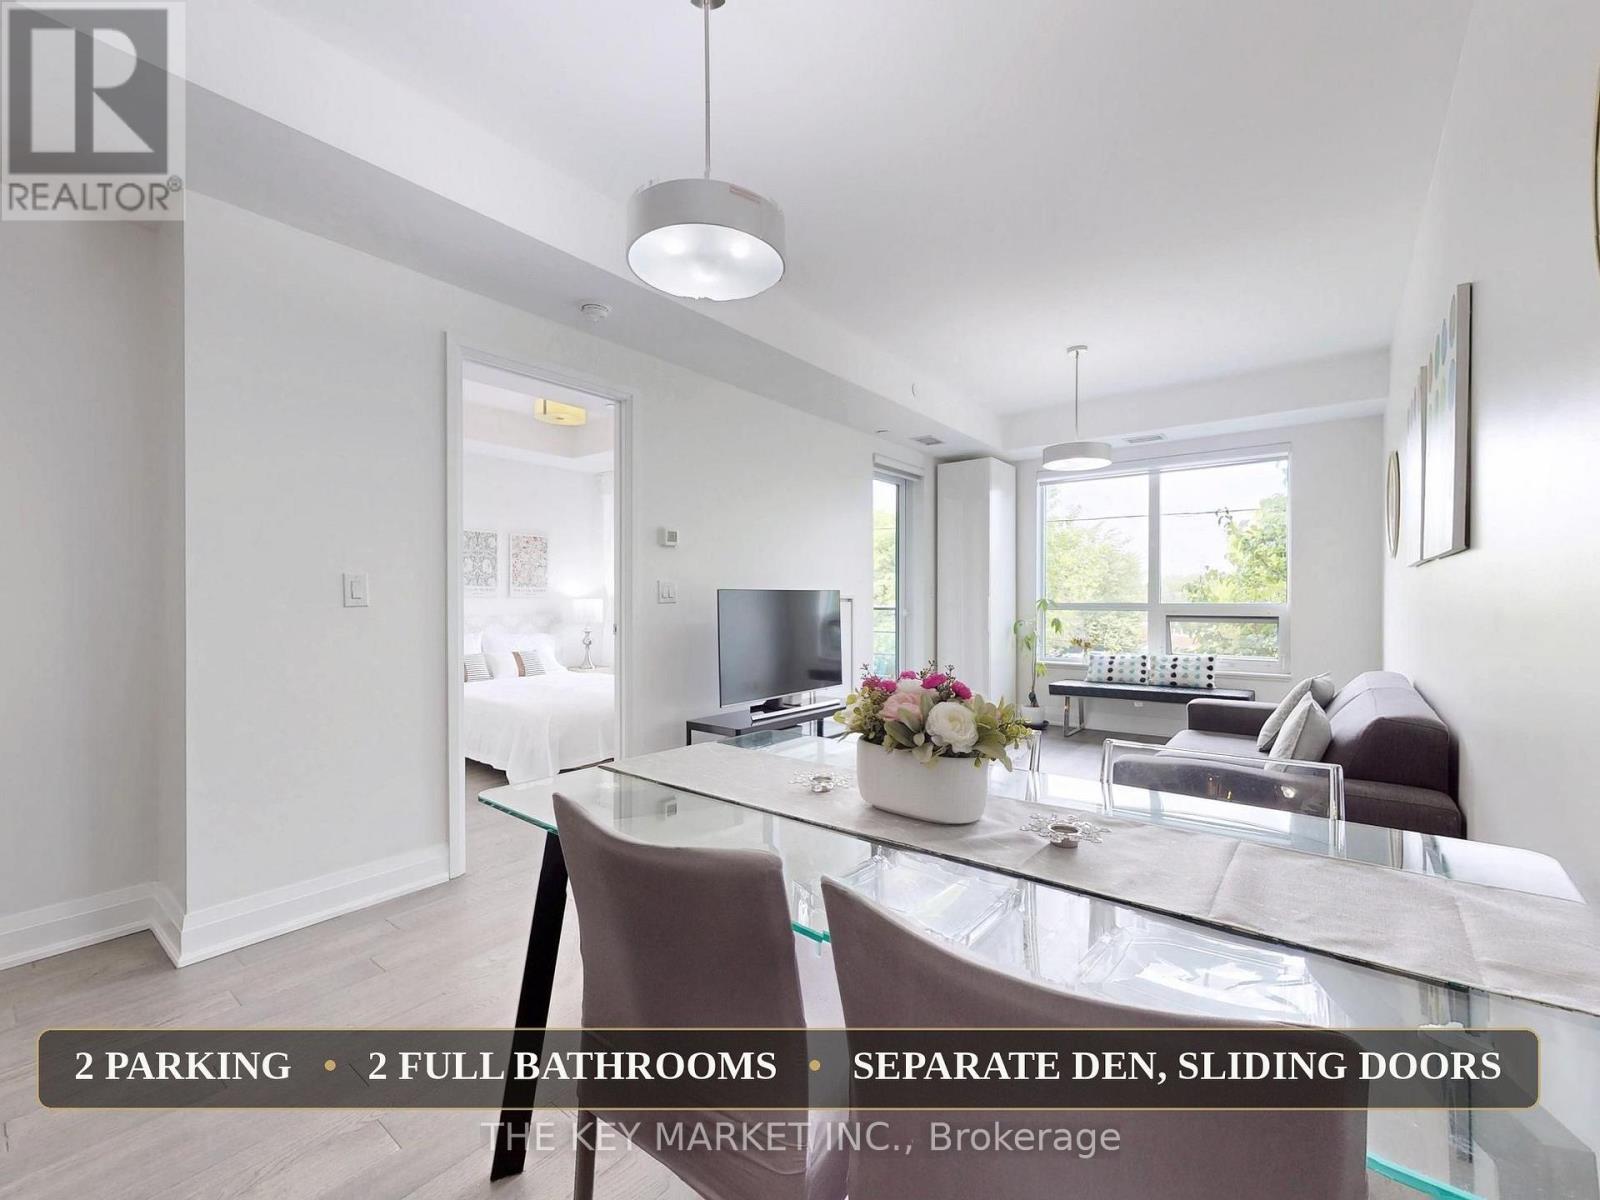
**TWO Parking** 769 sqft of Luxury** Nestled in the heart of Bayview Village, this rare and luxurious upgraded extra-large suite offers an exceptional 769 sqft of living space, plus an closed den- a standout in todays condo market. Tucked away on a quiet inner street near Bayview/Sheppard, this boutique luxury building is celebrated for its privacy, exclusivity, and refined lifestyle. The sun-drenched unit features expansive windows and dual patio doors, offering tranquil green views and an airy ambiance. Thoughtful upgrades include designer light fixtures, new floor tiling, and a new Proctor & Charles cooktop (with 5-year warranty), along with a spa-inspired ensuite showcasing marble counters, frameless glass shower, and custom wall tiles. Smooth 9-foot ceilings, engineered hardwood flooring, and oversized principal rooms- including a dedicated dining area, a spacious living room with an extended sitting area and a separate large den with sliding doors- ideal as a home office, 2nd bedroom or nursery. The open gourmet kitchen is complete with European-inspired cabinetry w/ glass accents, quartz countertops, custom glass backsplash, B/I undercabinet pot lights, paneled appliances, and a large island w/ breakfast bar. Additional features include 2 premium parking spots on P1, a large entry foyer w/ ample storage, and an in-suite alarm system. Located in the highly ranked Hollywood PS, Bayview MS districts & close to Earl Haig SS, this home is perfect for families focused on education. Enjoy easy access to Bayview Subway, Bayview Village Mall, YMCA, parks, North York General Hospital, and Hwy 401/404/DVP. The energy-efficient, green building offers 24/7 concierge, renovated party rm, gorgeous rooftop garden overlooking city skyline views & having fun-filled summer BBQ, pet mud rm, gym/yoga studio, guest suites & much more. A rare opportunity to own in one of Toronto's best neighborhoods- perfect for professionals, downsizers, or families seeking space, schools, style. (id:50787)
141 Hazelglen Drive
Kitchener, Ontario
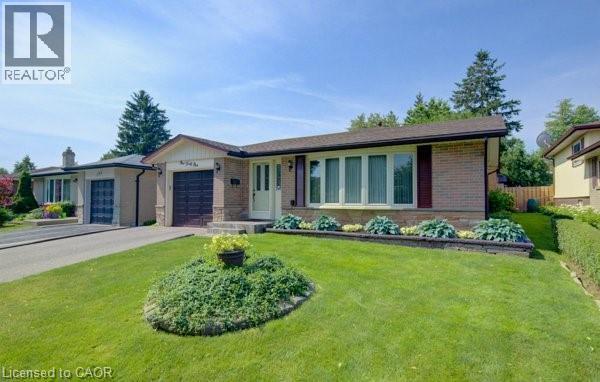
Welcome home to this clean, well kept, 3 bedroom detached backsplit offering over 1,800 square feet of finished living space ideally located in the family oriented Victoria hills area of Kitchener. The single-car garage, along with a private driveway offers excellent parking and convenience. The location of this home provides unbeatable convenience of nearby grocery stores, restaurants, parks, schools, both Waterloo universities, public transit and quick access to the expressway, all just minutes away. Inside, you will appreciate the carpet free environment throughout the home. Much of the home has been recently painted, creating a fresh, modern feel throughout. The bright & spacious formal living room features a large bay window that fills the space with natural light & flows seamlessly into the adjoining dining room – perfect for hosting family dinners & special occasions. The kitchen offers ample cabinetry, generous counter space, & an adjoining dinette. Included are a stainless steel fridge (2026), stove, and a newer dishwasher (2026). Upstairs you will find a generous primary bedroom, 2 additional well sized bedrooms, and an updated full bathroom. The lower level features a spacious rec room with a gas fireplace. This level also includes a convenient two-piece bathroom, a cold cellar, a laundry area with washer and dryer, & a large crawl space providing extra storage space. Step outside to your private backyard oasis featuring a tiled patio – an ideal setting for summer barbeques, outdoor dining, or relaxing with your morning coffee. The fenced yard also includes 2 storage sheds. Additional updates include recently replaced roof shingles (2026), central vac (2025), updated electrical panel & newer front and side entry doors. Central air conditioning is also included for year-round comfort. This versatile home offers space, comfort, and a great location – everything your family needs. (id:50787)
1549 Guyatt Road
Binbrook, Ontario
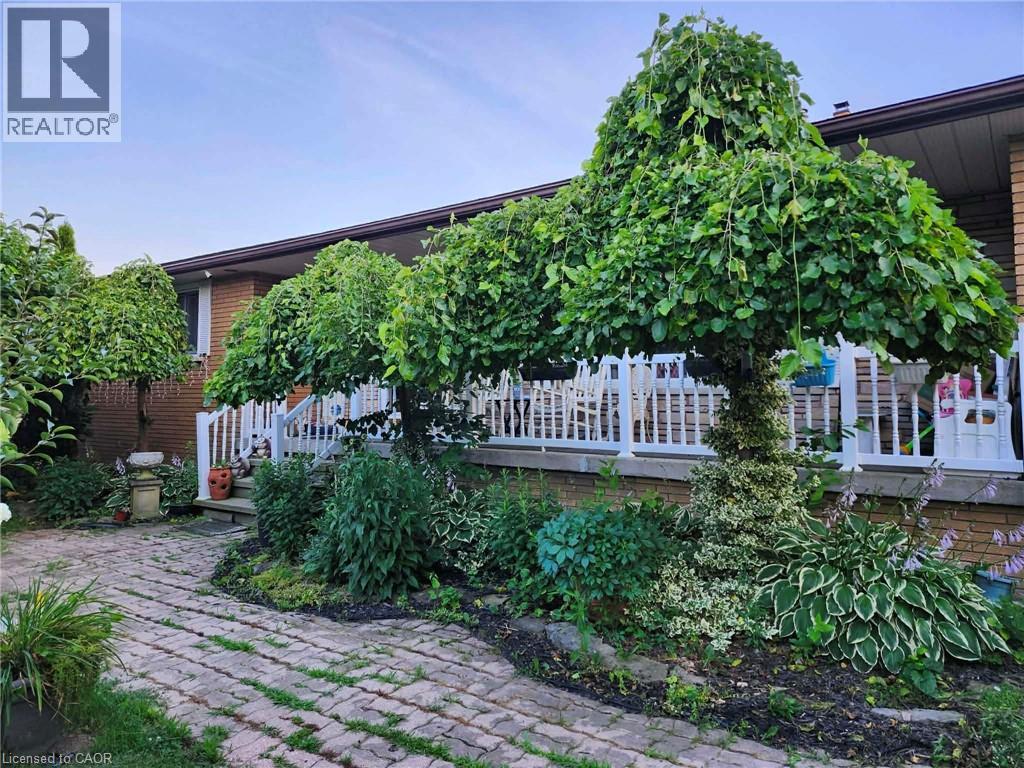
Custom built brick bungalow on 100 by 200 ft lot, with separate entrance ( in law potential ) to partially finished basement with 3 plus 1 br., 3 baths, oversized 2 car garage with 30 amp power and gas line for heater, with parking for 6 to 8 cars on driveway. Bright natural light throughout. Main floor features laminate flooring, updated kitchen and main floor baths, furnace 23, living room with wood burning fireplace, newer patio door. This home must be seen. Zoned A1, seller has larger vegetable garden, greenhouse and grapevines. Property has its own well 45 ft deep, cistern 3000 gallons, RO system, water softener, and filtration. This home is priced to sell and won't last, Please note any items on property will not be removed prior to closing and will be left with the house. (id:50787)
238 Quaker Road
Welland, Ontario
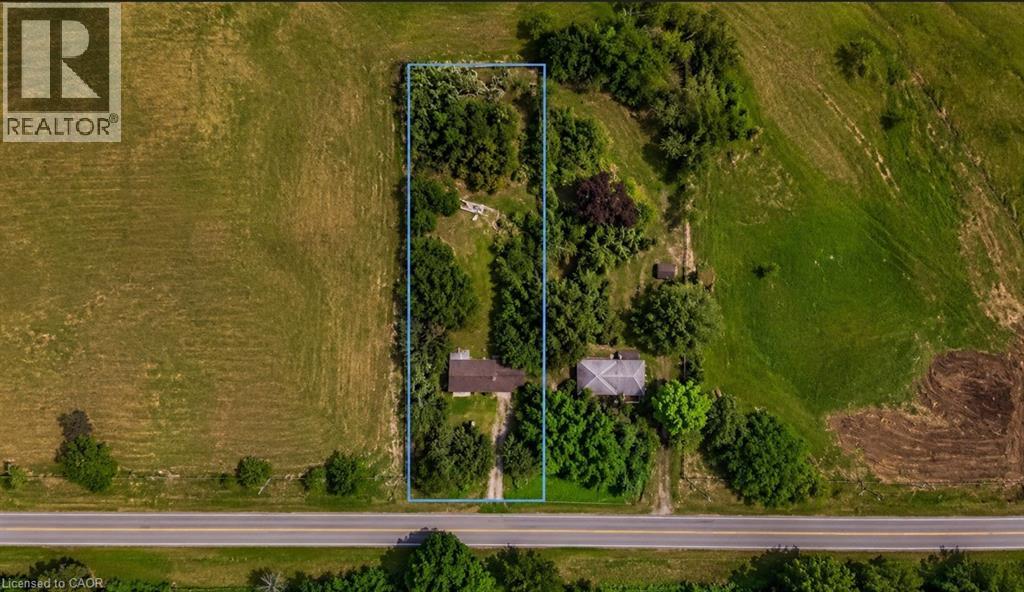
232 & 238 QUAKER ROAD WELLAND SALE DEPENDENT ON THE OTHER.BOTH PROPERTIES TOGETHER CAN BE USED TO BUILD ASTACKEDTOWNHOUSE DEVELOPMENT.PLANS AVAILABLE. APPROX. 3-6 MONTHS FROM SPA (id:50787)
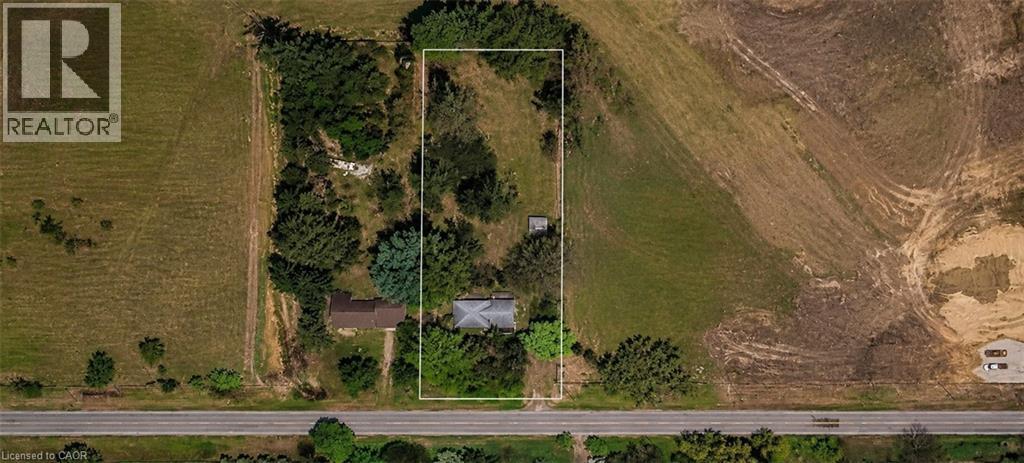
232 Quaker Road
Welland, Ontario
232 & 238 QUAKER ROAD WELLAND SALE DEPENDENT ON THE OTHER.BOTH PROPERTIES TOGETHER CAN BE USED TO BUILD ASTACKEDTOWNHOUSE DEVELOPMENT.PLANS AVAILABLE. APPROX. 3-6 MONTHS FROM SPA (id:50787)

7298 Sideroad 8 W
Wellington North, Ontario
Discover the perfect blend of privacy and nature on this beautiful 13+ acre property, featuring mature bush, a picturesque small pond, and expansive garden areas ready for your landscaping or hobby farming dreams. Conveniently located between the great communities of Mount Forest and Arthur where you will find all the amenities you need. The well-maintained raised bungalow offers a durable brick and vinyl exterior, 3 spacious bedrooms, and 2 full bathrooms. Enjoy year-round comfort and energy efficiency with a ground source geothermal heating and cooling system. Whether you’re looking for a tranquil family home, a recreational property, or a place to enjoy gardening and the outdoors, this unique acreage offers endless possibilities. Surrounded by nature yet offering the comfort of modern amenities, this is country living at its finest. (id:50787)
205 Rykert Street
St. Catharines, Ontario
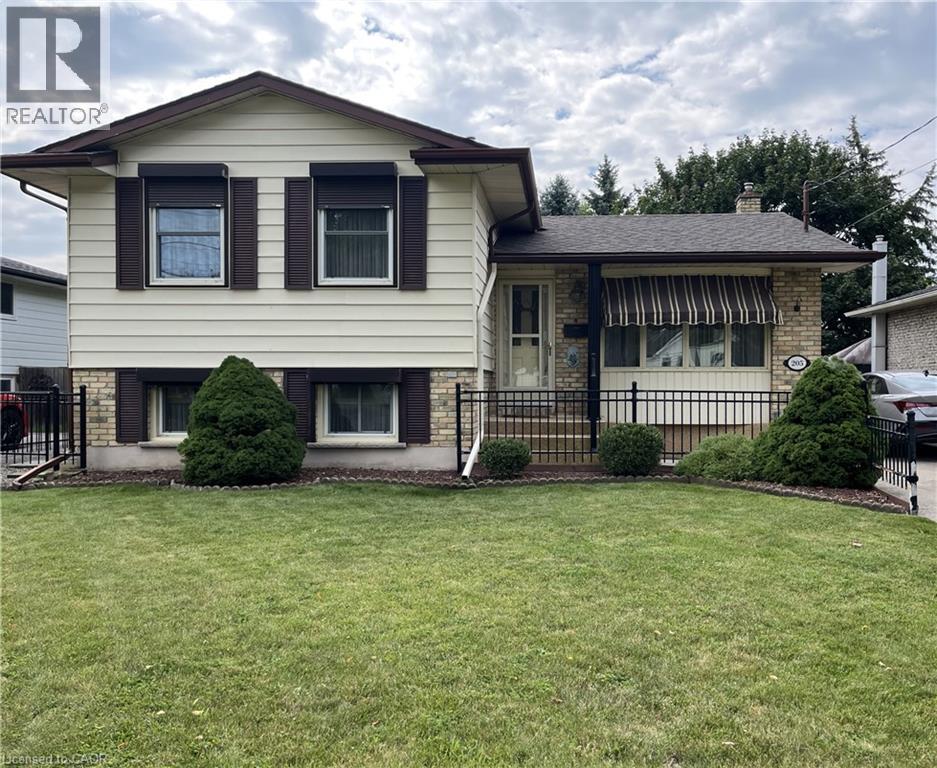
An original owner home that was the model home in the subdivision so you can imagine the care & workmanship that were used to build it! All 4 levels are immaculate and in move in condition! The premium lot is fully fenced & beautifully landscaped with mature trees, shrubs and flowers. A covered 3 season patio will extend your time outdoors. Teens will love the lowest level ! See the supplements for a complete list of notable points of interest. (id:50787)
477 Kingscourt Drive Unit# B
Waterloo, Ontario
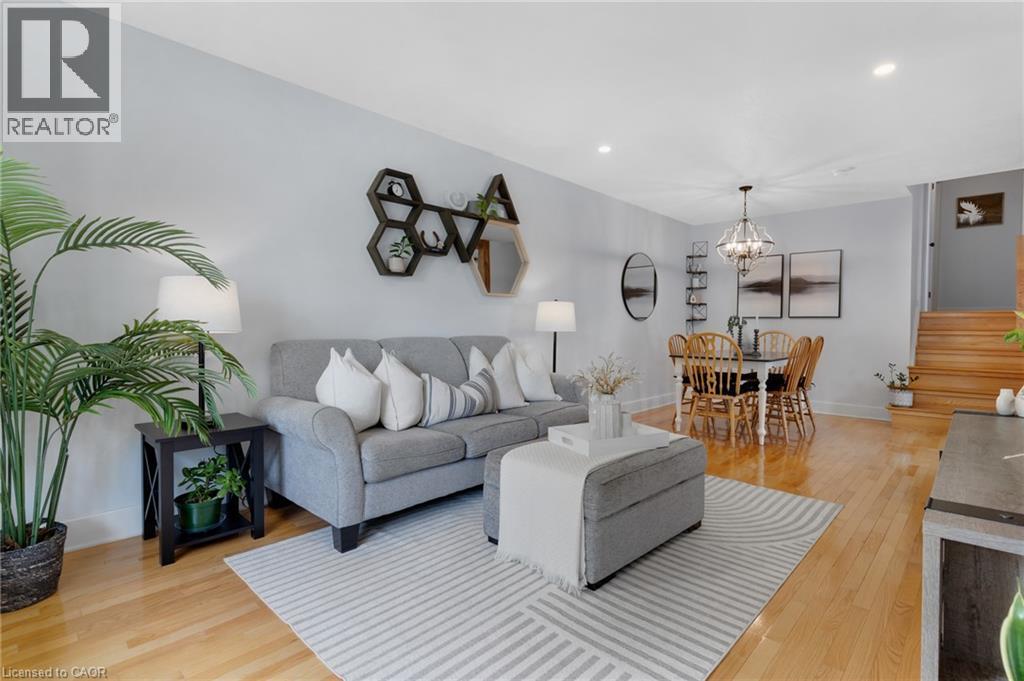
Welcome to this charming and exceptionally well-kept 3-bedroom, 2-bathroom backsplit nestled in a desirable Waterloo neighbourhood. This cute and stylish home is filled with thoughtful details and offers a wonderful blend of comfort, character, and functionality. The beautifully updated kitchen is a true highlight, featuring abundant cabinetry, extra storage, stylish finishes, and a chic coffee bar that adds both personality and practicality. The main living spaces are warm and inviting, with plenty of natural light and a layout that works beautifully for everyday living. Three bedrooms are conveniently located upstairs, along with an updated 4-piece bathroom. The lower level offers a spacious recreation room with endless flexibility, perfect for a home office, playroom, media space, or additional living area, plus a convenient 3-piece bathroom. Step outside through the walk-out to enjoy a private, treed backyard. The property backs onto a quiet school yard, creating a peaceful setting with no immediate rear neighbours. An additional lower level provides amazing bonus storage space, keeping everything organized and out of sight. A lovingly maintained home with stylish updates, smart storage, versatile living space, and a private backyard setting. This Waterloo gem is ready to welcome its next owners! (id:50787)