
11 Lorraine Drive
Linwood, Ontario
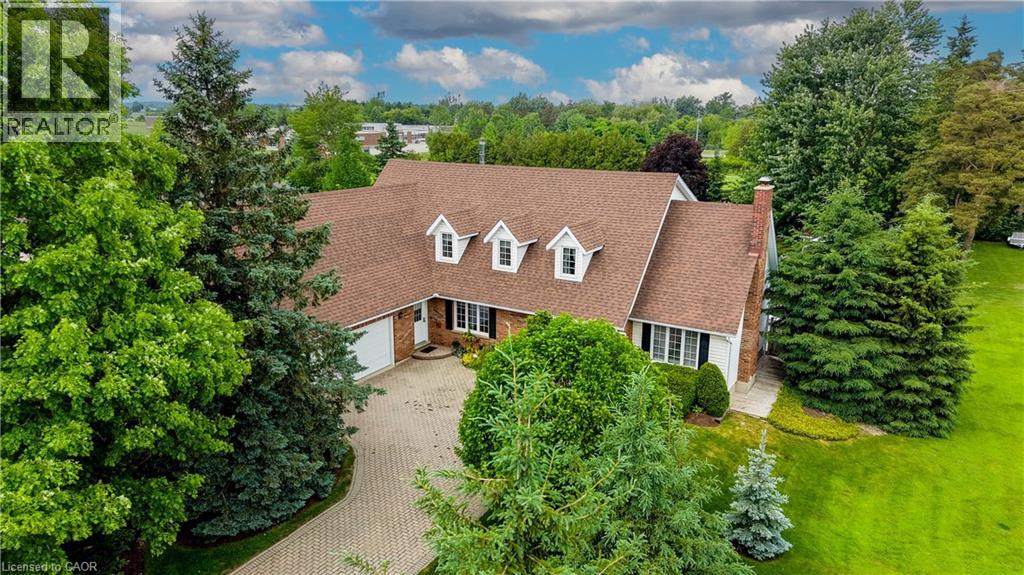
Open House Saturday Sept 26th, 2:00-4:00. Welcome to 11 Lorraine Drive. Sitting on almost half an acre and offering over 4,000 sq ft of finished living space, this exceptional home was thoughtfully designed & has been well maintained by the original owners. Once inside you'll be greeted with a grand reception area highlighted by a custom wooden staircase. On the right is the oversized living room featuring a wood burning fireplace (with a gas rough-in) and garden doors to the flagstone patio. Next is the dining room which is adjacent to the kitchen and serves up a gorgeous view of the backyard gardens. To the left of the entryway, you'll find the impressive library providing you with an upscale office or study. The large eat in kitchen is the heart of this home & has a wood stove that was converted to gas, perfect for instant ambiance when hosting guests. Next is the den with garden doors to the patio. There's a generously sized main floor laundry room, offering extra main floor storage space & access to the private side porch where you can enjoy your morning coffee. Other thoughtful features include a second main floor entrance that is conveniently located close to the 2nd staircase giving quick access to the basement which has a lovely living area. The 2nd kitchen, rec room, bedroom and a bathroom with heated flooring offer the option of multi family living. In addition, the basement provides tons of storage space and a cold room. The showstopper of this home is the updated main 5 piece bathroom that offers a gorgeous soaker tub, glass shower and an oversized closet. The Primary Bedroom retreat, complete with a feature wall, walk-in closet, an ensuite plus a Cedar Closet is also on the second level. Two generously sized bedrooms complete the upper level. The backyard is beautifully landscaped with a pond & a garden shed (or playhouse) for the kids or grandkids. This incredible home and property is truly unique and needs to be experienced in person! (id:50787)
R1 - 99 Sheppard Avenue E
Toronto, Ontario
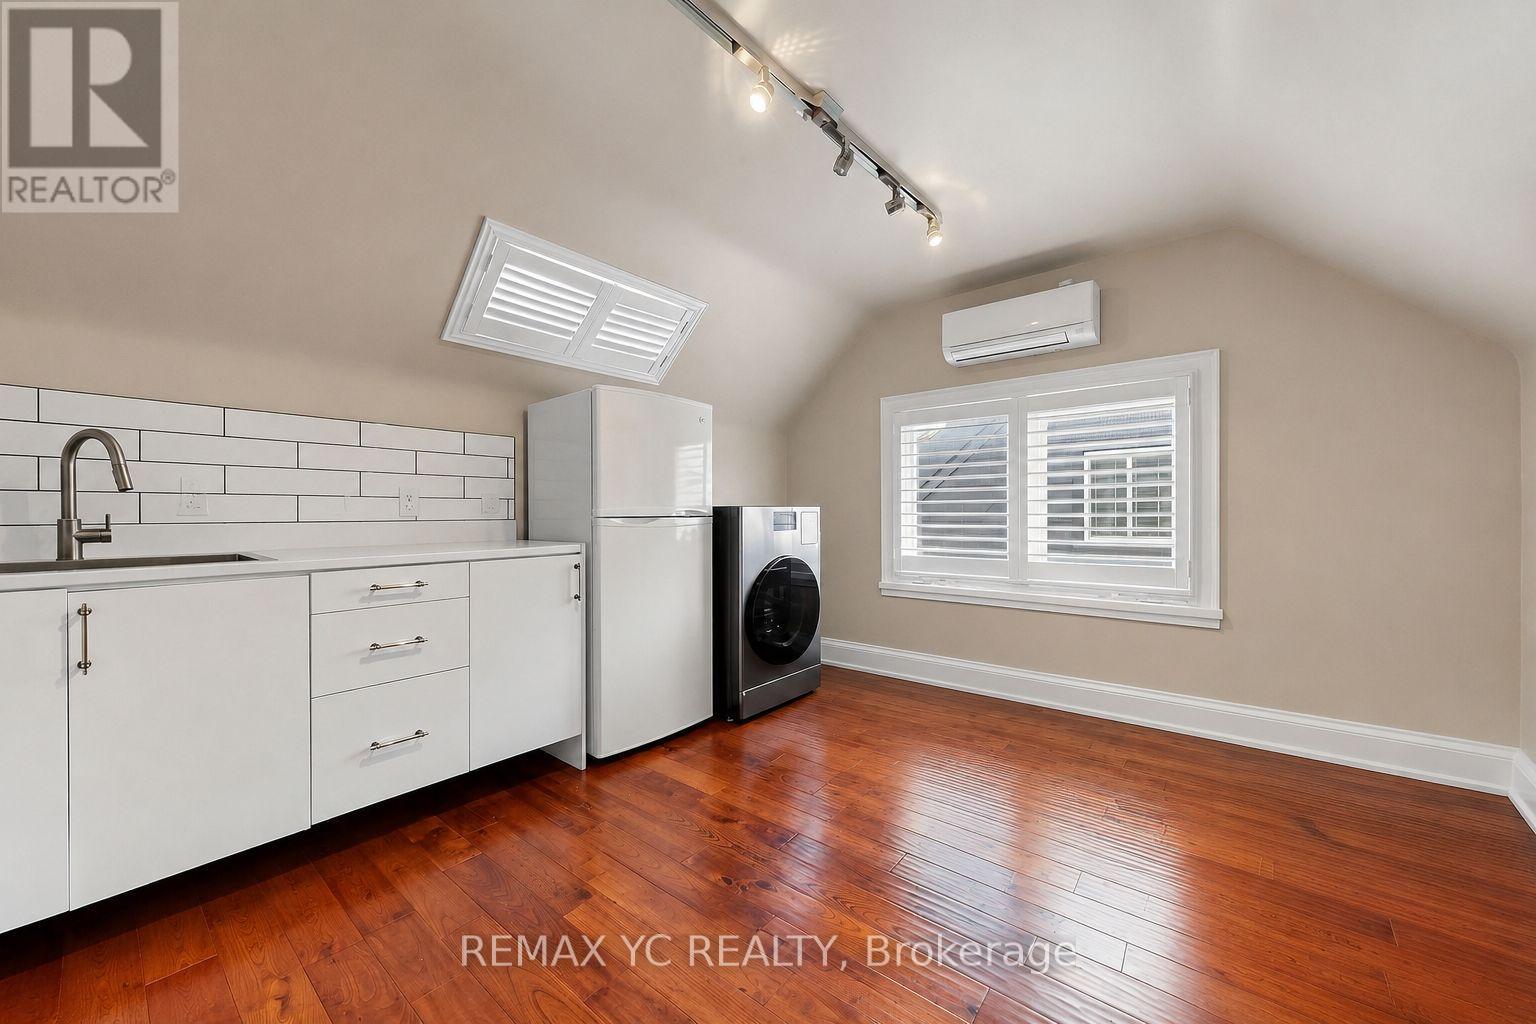
Bright, spacious and beautifully maintained commercial room offering a warm and inviting atmosphere with plenty of natural light. Featuring beautiful hardwood flooring, a private kitchenette with sink and refrigerator, in-suite laundry, and a dedicated A/C unit for year-round comfort. The open and functional layout provides excellent flexibility for a variety of professional or commercial uses. A clean, move-in-ready space that's perfect for creating your own welcoming business environment. (id:50787)
192 Brewery Street Unit# 18
Baden, Ontario
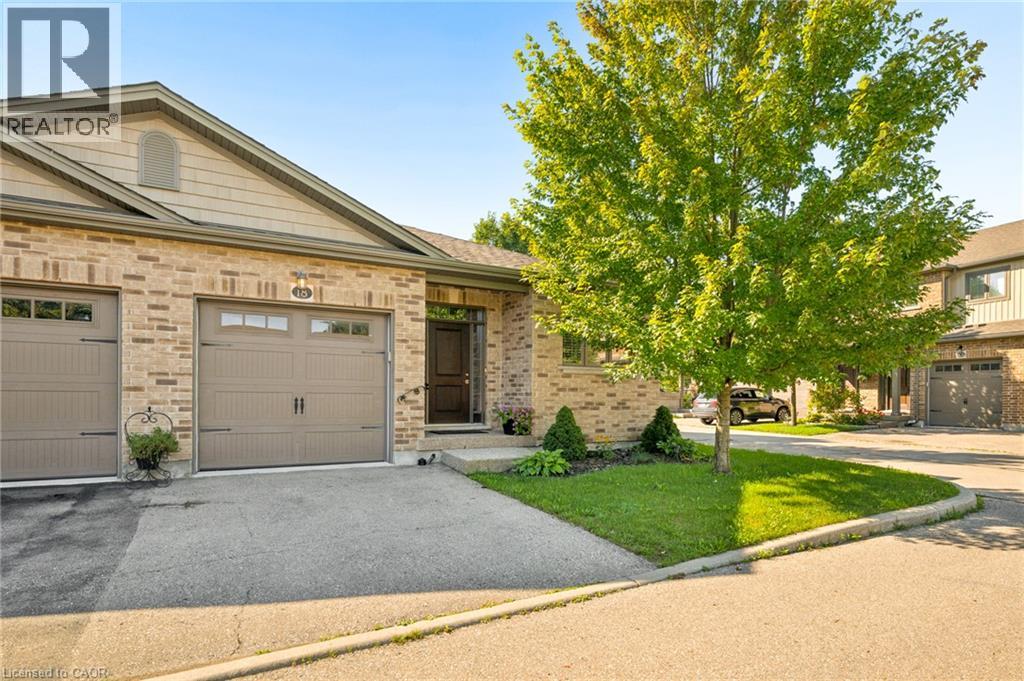
LUXURIOUS BUNGALOW CONDO. Discover elevated living at 192 Brewery ST in Baden ON just 10 minutes outside of Kitchener/Waterloo. This beautiful 2 bedroom (1+1) open concept home boasts engineer hardwood floors and 9 foot ceilings throughout the main floor that presents an attractive opportunity for discerning buyers. The heart of this home is an open-plan kitchen, seamlessly integrating with dinning and living room. It features sleek stainless steel appliances and a functional peninsula, perfect for both casual meals and entertaining. Large Main floor primary bedroom with walk in closet and amazing en-suite offers a walk-in shower, providing a spa-like experience. Main floor generous Den makes for a great office space or additional bedroom space. Finished basement meanwhile, with walk out to covered deck. Bedroom is distinguished by a thoughtfully designed accent wall, adding character and depth to the space. With features such as whole home filtration system, Reverse Osmosis, Air exchanger, high end water softening system and central vac. Care free living with its single story, includes a private yard, a welcoming patio, and a covered patio, extending your living space outdoors. This property offers a refined and comfortable lifestyle, inviting you to experience its charm firsthand. Small town living with all the conveniences just minutes away from the city. (id:50787)
55 Kingsbridge Garden Circle Unit# 1604
Mississauga, Ontario
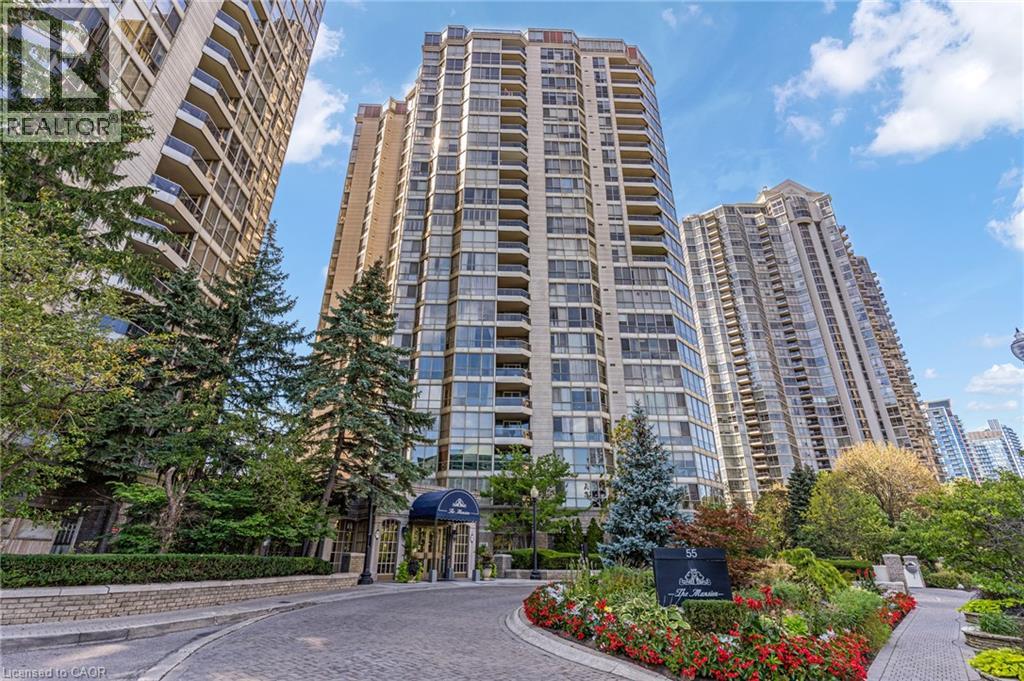
Welcome to The Maison - Mississauga's premier luxury residence. From the moment you step into the elegant lobby, you'll feel as though you've arrived at a five-star hotel. The impressive amenities offer a true resort style experience, including a beautiful indoor pool and whirlpool, gym, lounge, billiards room, tennis courts, guest suites, and 24-hour concierge. There is a wonderful sense of community here, with many activities, day trips, and social events to enjoy. It's a place where you can stay active, meet your neighbours, and truly enjoy condo living! This spacious corner suite is just under 1,700 sq. ft. and features one of the building's largest floor plans, with a highly sought after layout. Panoramic views can be enjoyed from every window, overlooking the lush greenery and peaceful creek below. The newly renovated kitchen offers an informal dining area and an abundance of natural light. The open-concept formal dining room provides plenty of space to bring your cherished dining set and host family dinners or holiday gatherings. A favourite feature is the spacious bonus room, perfect for a third bedroom, home office, or family room to enjoy Sunday football or family movie nights. The primary bedroom features a walk-in closet and ensuite bathroom. This suite also offers two additional renovated bathrooms, bringing the total to three. The monthly maintenance fees include everything—even cable TV and internet—making condo living easy and convenient. The location can't be beat! You're just steps from grocery stores, shops, restaurants, and the new LRT transit line, with quick access to Highways 403, 401, and the QEW. Pearson International Airport is only 15 minutes away, and commuting into downtown Toronto is convenient. This property also includes two parking spaces and a locker. Whether you're looking for a spacious family home or a comfortable downsizing option, this suite offers the convenience of condo living with the space and feel of home. (id:50787)
217 Ossington Avenue
Toronto, Ontario
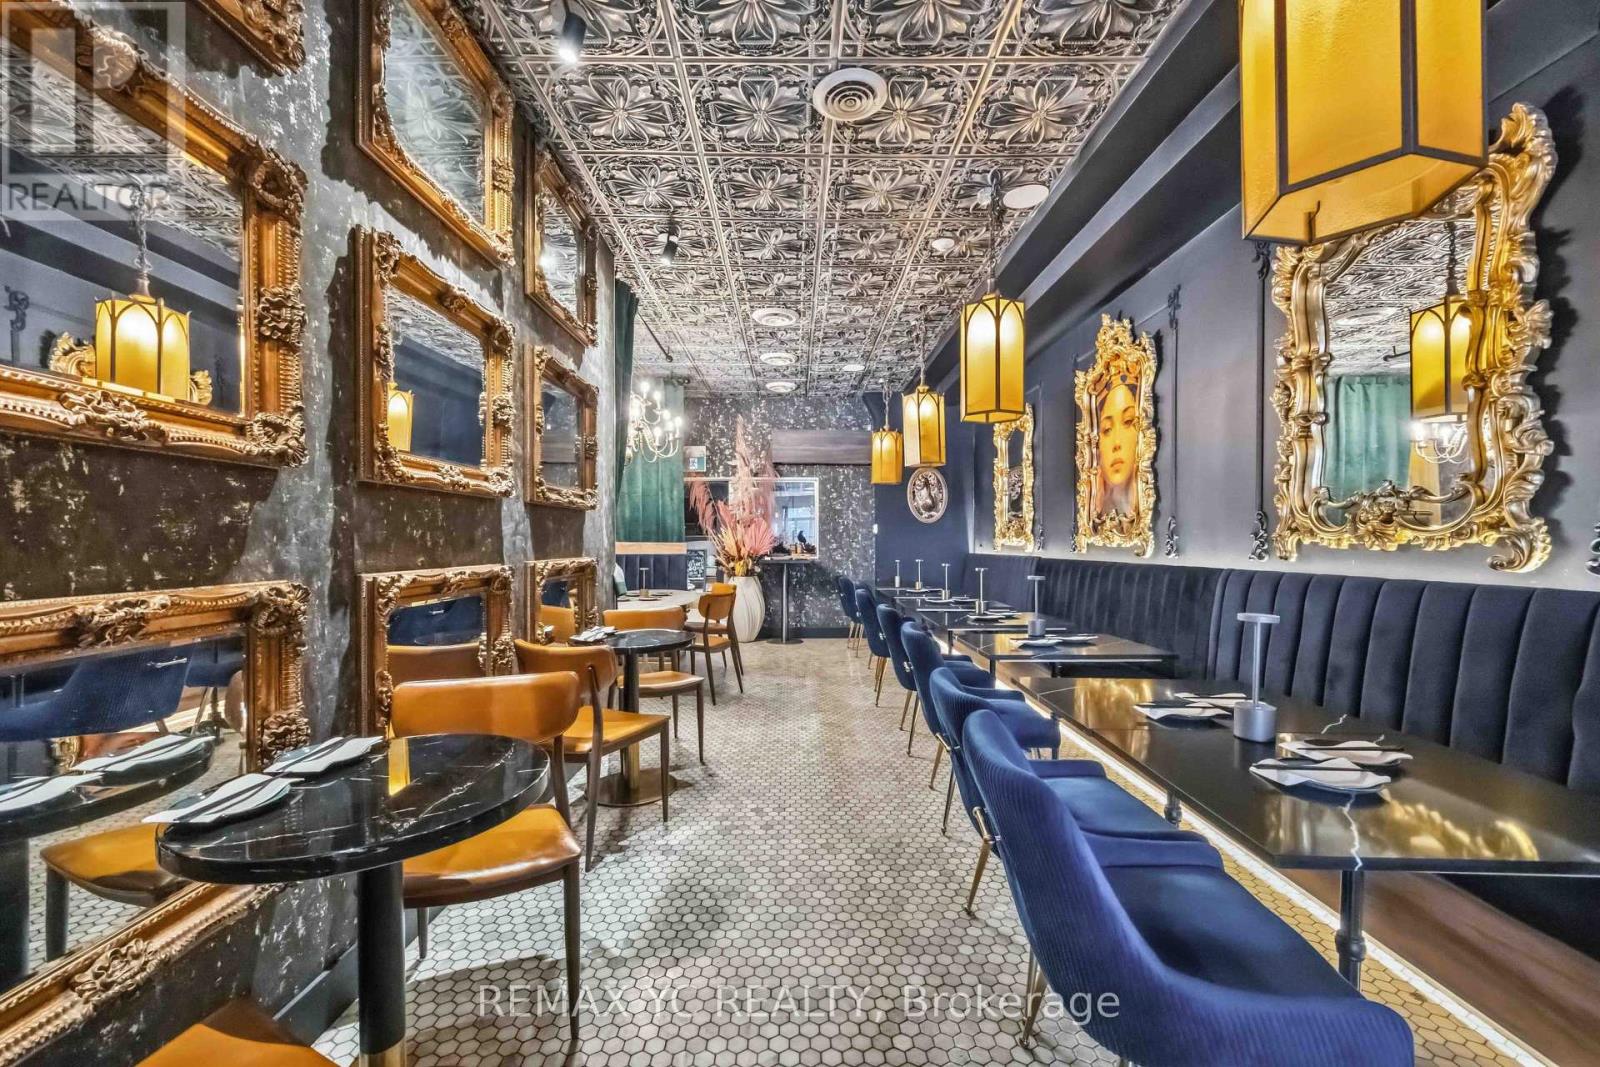
Welcome to one of Toronto's most vibrant hospitality streets, surrounded by established restaurants, cafés, and strong pedestrian traffic. Beautifully renovated 2,000 sq. ft. restaurant featuring a spacious and functional basement. Licensed for 46 indoor seats (40 dining + 6 bar), plus a 10-seat patio. Features an open-concept kitchen with a separate prep area, commercial exhaust hoods, a walk-in cooler, three-phase electrical service, and a full lineup of commercial kitchen equipment. High ceilings and modern finishes throughout create a bright and inviting atmosphere. Includes a covered single-car garage with convenient rear loading access. Well-maintained building with a supportive landlord and an attractive lease in place. (id:50787)
2 Centre Street
Hagersville, Ontario
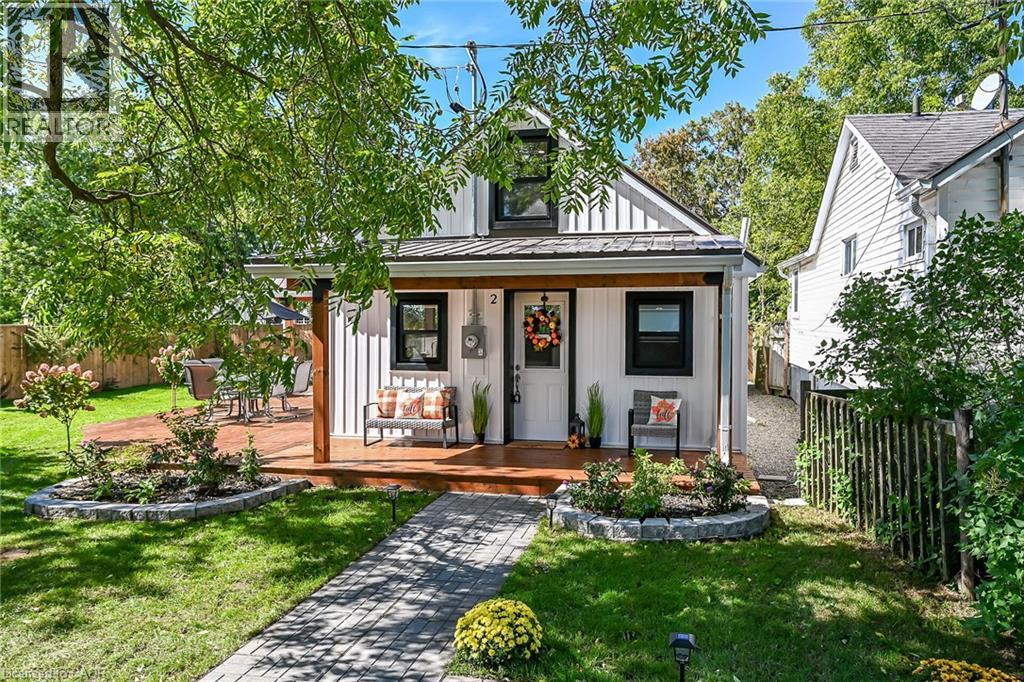
Welcome to this charming modern farmhouse-style home, where timeless character meets stylish, contemporary living. The attractive black-and-white exterior, metal roof and beautifully landscaped setting create an inviting first impression, while the expansive wrap-around porch offers multiple areas to relax, including a covered front porch, dining area and private side seating area beneath a grand vaulted roofline. Inside, the main floor features a bright, open-concept kitchen and living space designed for easy everyday living and entertaining. The stylish kitchen showcases crisp white cabinetry, quartz countertops, subway tile backsplash, stainless steel appliances, a cabinet-faced dishwasher and convenient eat-at island. Two comfortable bedrooms include a generous primary retreat with convenient access to the side deck. A beautifully appointed 4-piece bath with soaker tub completes the main level. The fully finished attic provides excellent additional living space, a home office, hobby area or storage. Quality finishes and thoughtful details are found throughout, creating a warm and cohesive feel from top to bottom. With its inviting character, modern updates throughout and exceptional outdoor spaces, this charming home is truly move-in ready. (id:50787)
27 - 57 Finch Avenue W
Toronto, Ontario
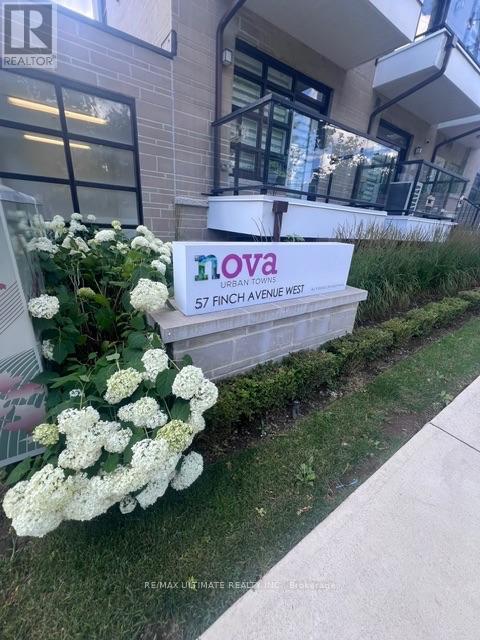
Clean And Comfortable One Bedroom Space Available For Rent In Prime North York Location. Lower Level Spacious Room With South Facing Window, Large Closet, Private Lock & Shared Bathroom and Laundry Facilities On Same Floor. Upstairs Kitchen, Dining Area and Balcony Space Is Shared With Other Tenants. Close to Retail Shopping, Restaurants and Public Transit. (id:50787)
Lower - 45 Baldwin Street
Toronto, Ontario
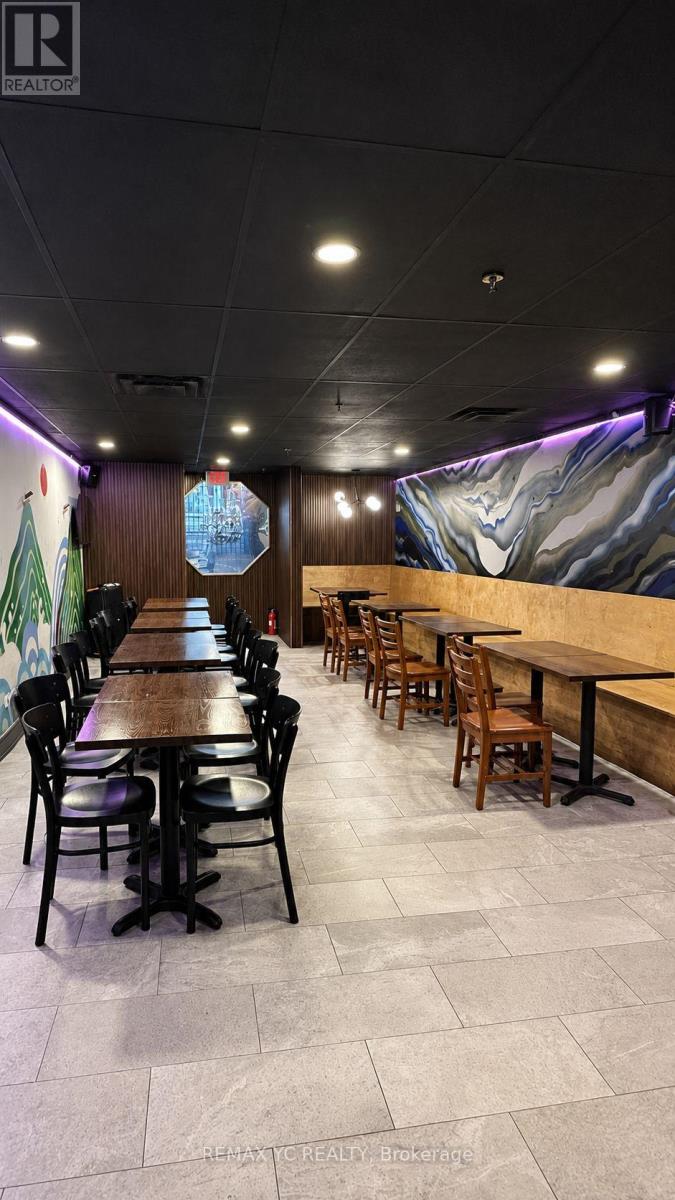
Turnkey Restaurant Opportunity In A Prime Downtown Toronto Location! Ideally Situated Just Steps From The University Of Toronto, OCAD University, Hospitals, Offices And High-Density Residential Neighbourhoods. This Well-Established Restaurant Offers Approximately 1,500 Sq. Ft. With Seating For 34 Guests And An LLBO Licence. A Rare Opportunity To Take Over An Existing Restaurant Operation With An Exceptionally Affordable Rent Of Only $3,086.99/Month Including TMI. Functional Layout With Excellent Potential To Continue The Current Concept Or Convert To Another Restaurant Concept, Subject To Landlord Approval. Ideal For Both Experienced Operators And New Entrepreneurs Looking To Establish A Presence In One Of Downtown Toronto's Most Desirable And High-Traffic Areas. Owner Retiring. Excellent Value And Priced To Sell! (id:50787)
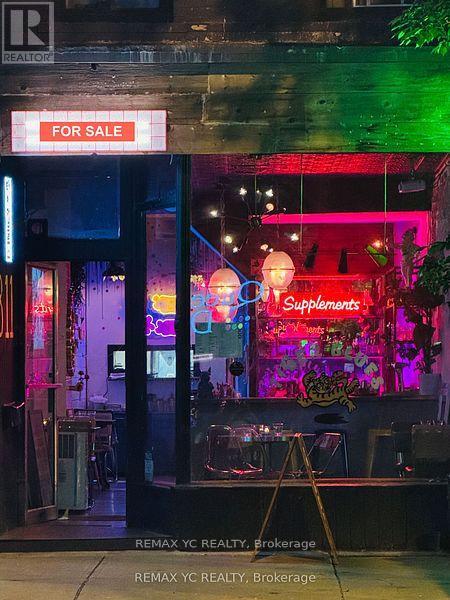
811 Queen Street W
Toronto, Ontario
Exciting Turnkey Restaurant Opportunity in the Heart of West Queen West! Super cool, modern restaurant located in one of Toronto's most vibrant high-traffic areas. Fully equipped and ready to operate from day one. Includes liquor license and all chattels. Features two bars, back patio, three washrooms on the lower level, and a walk-in fridge. Seating for 20 guests indoors and 30 guests on the patio. A true turnkey opportunity ideal for owner-operators or investors. (id:50787)
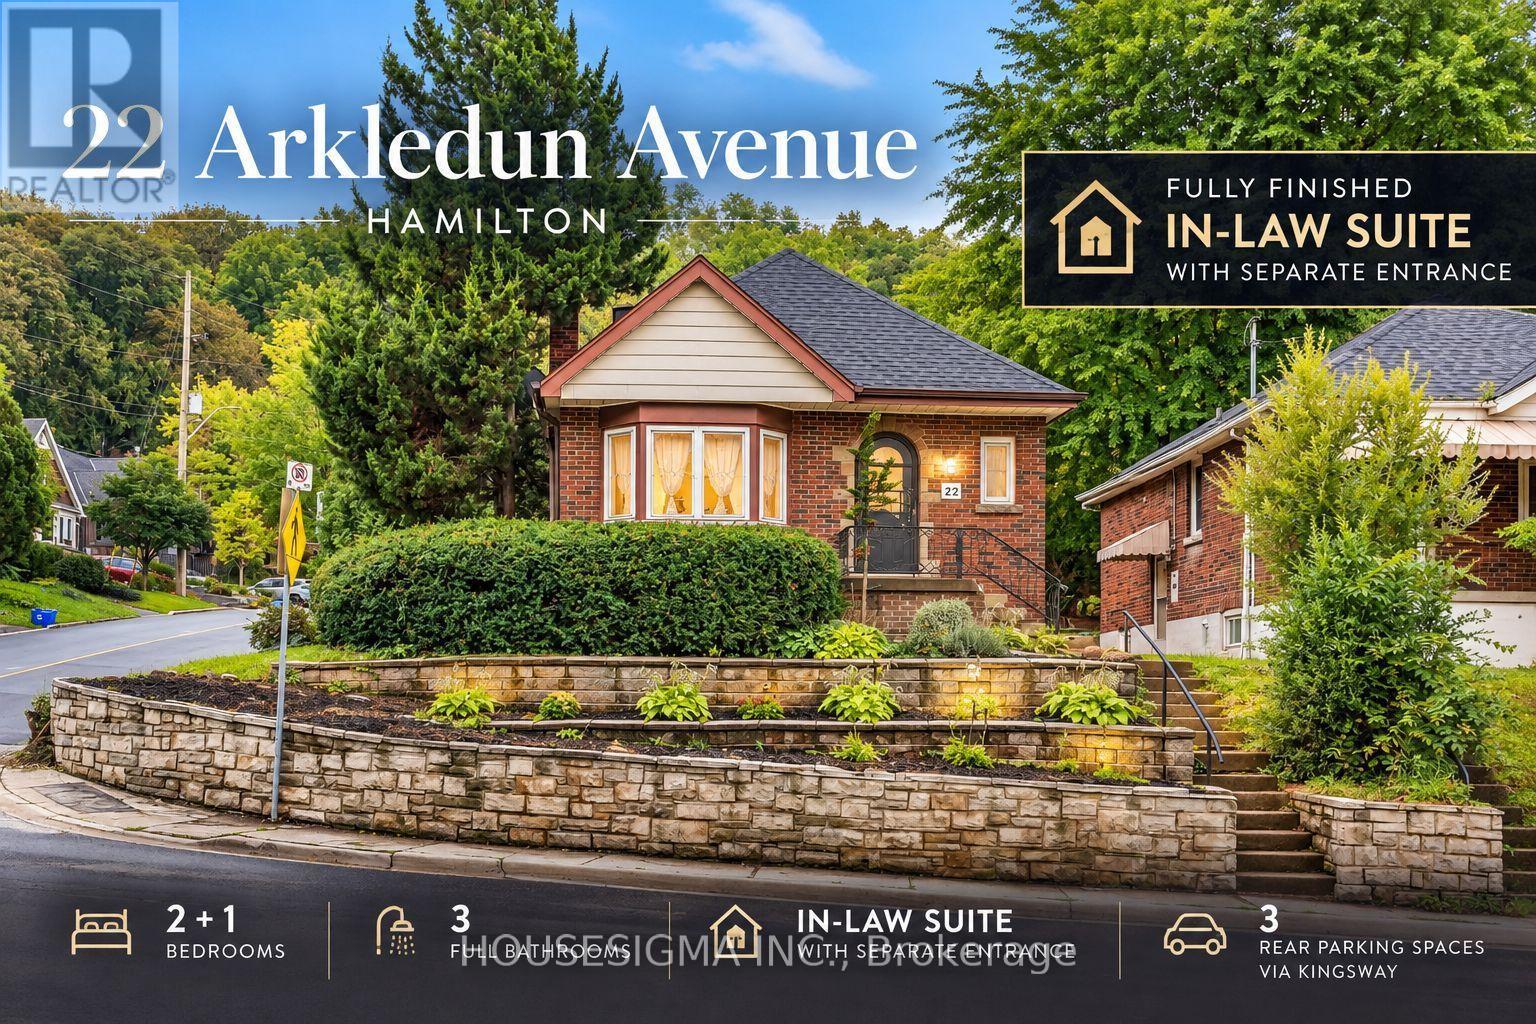
22 Arkledun Avenue
Hamilton, Ontario
Welcome to 22 Arkledun Avenue, a beautifully maintained brick home offering a versatile layout, thoughtful updates and a move-in-ready interior. Ideal for first-time buyers, down-sizers, couples or families looking for additional space for loved ones.The main floor features hardwood flooring, a welcoming living room with gas fireplace, and modern tile throughout the kitchen and dining area. A convenient main-floor bedroom, currently used as a home office, adds flexibility, while the beautifully renovated bathroom (2023), separate laundry and built-in dishwasher add everyday convenience. Upstairs, the primary bedroom features a skylight and 4-piece bath, creating a private retreat.A standout feature is the completely renovated in-law suite (2023) with a separate side entrance, 3-piece bath, electric fireplace, its own washer and dryer, refrigerator, stove and built-in dishwasher-offering a comfortable and private space for extended family.Notable improvements include basement windows (2023), roof/shingles (2022), rear retaining wall, gutters with leaf guards (2025), furnace (2016) and hot water tank (2018). The improved rear parking area provides 3 parking spaces-a valuable find in this neighbourhood.Ideally located near St. Joseph's Healthcare Hamilton, the GO Station, public transit, restaurants, shopping, parks, schools, the library and downtown amenities, with convenient access to major routes. Well kept, thoughtfully improved and ready for its next owners to simply move in and call it home. (id:50787)
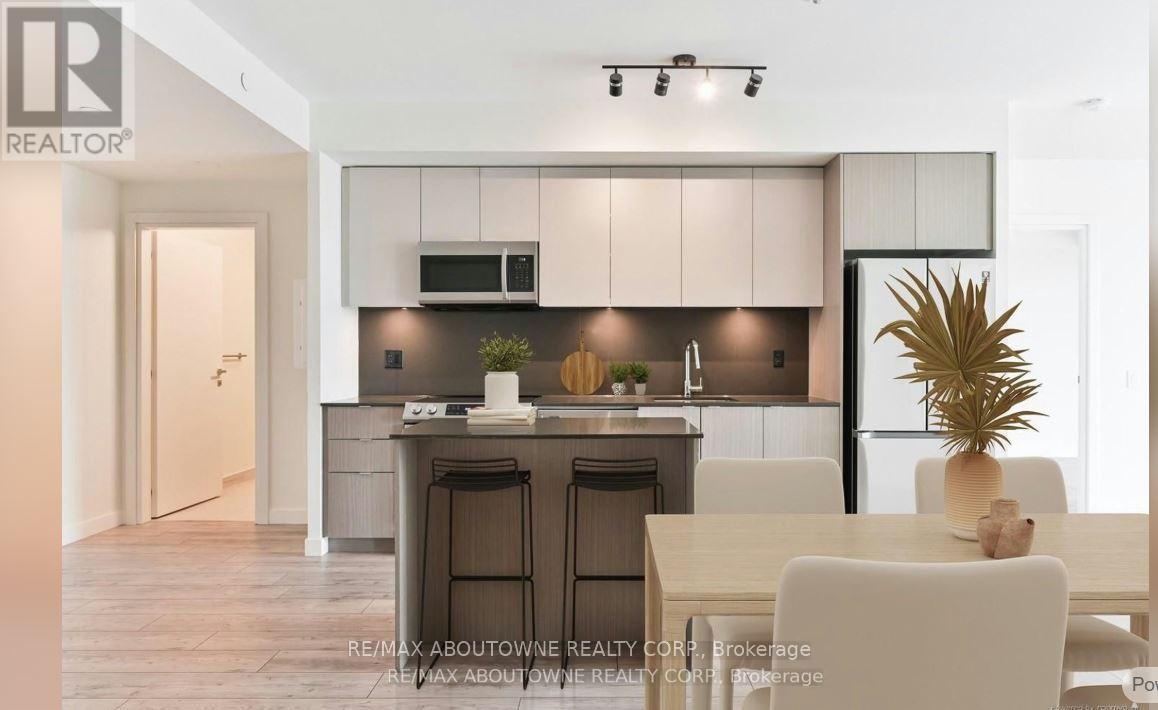
A0309 - 125 Bronte Road
Oakville, Ontario
*BONUS 1 MONTH FREE* Luxury Suite Featuring 2 Beds, 2 Full Baths With close to 1200 Sqft Plus Additional 131 Sqft Balcony! In A Wonderful Location - The Heart of Bronte Village. A Unique Pet Friendly, Luxury Rental Nestled In Oakville's Most Sought After Neighbourhood, Bronte Harbour! The " LOWER DECK" Is A Wonderfully Spacious Open Concept which Includes A large Walk-In Closet (9.3 X 5.11Ft!) And A Private 131.9 Sqft Balcony! It is Bright, Modern & Sleek in Design Featuring a Large Open-Concept Kitchen with Island, Contemporary Cabinets & Gorgeous Counters, Plus Stainless Steel Appliances & Convenient Full Size -In-suite Laundry. Gorgeous Wide-Plank Flooring & Floor to Ceiling Windows throughout. NOTE; This unit has Several STAIRS on Entrance. Enjoy the Beauty of the Lakefront, Walking Trails, Parks, the Marina and More at Your Doorstep! Pet Friendly Building! Parking avail to rent @$130/month extra. (id:50787)
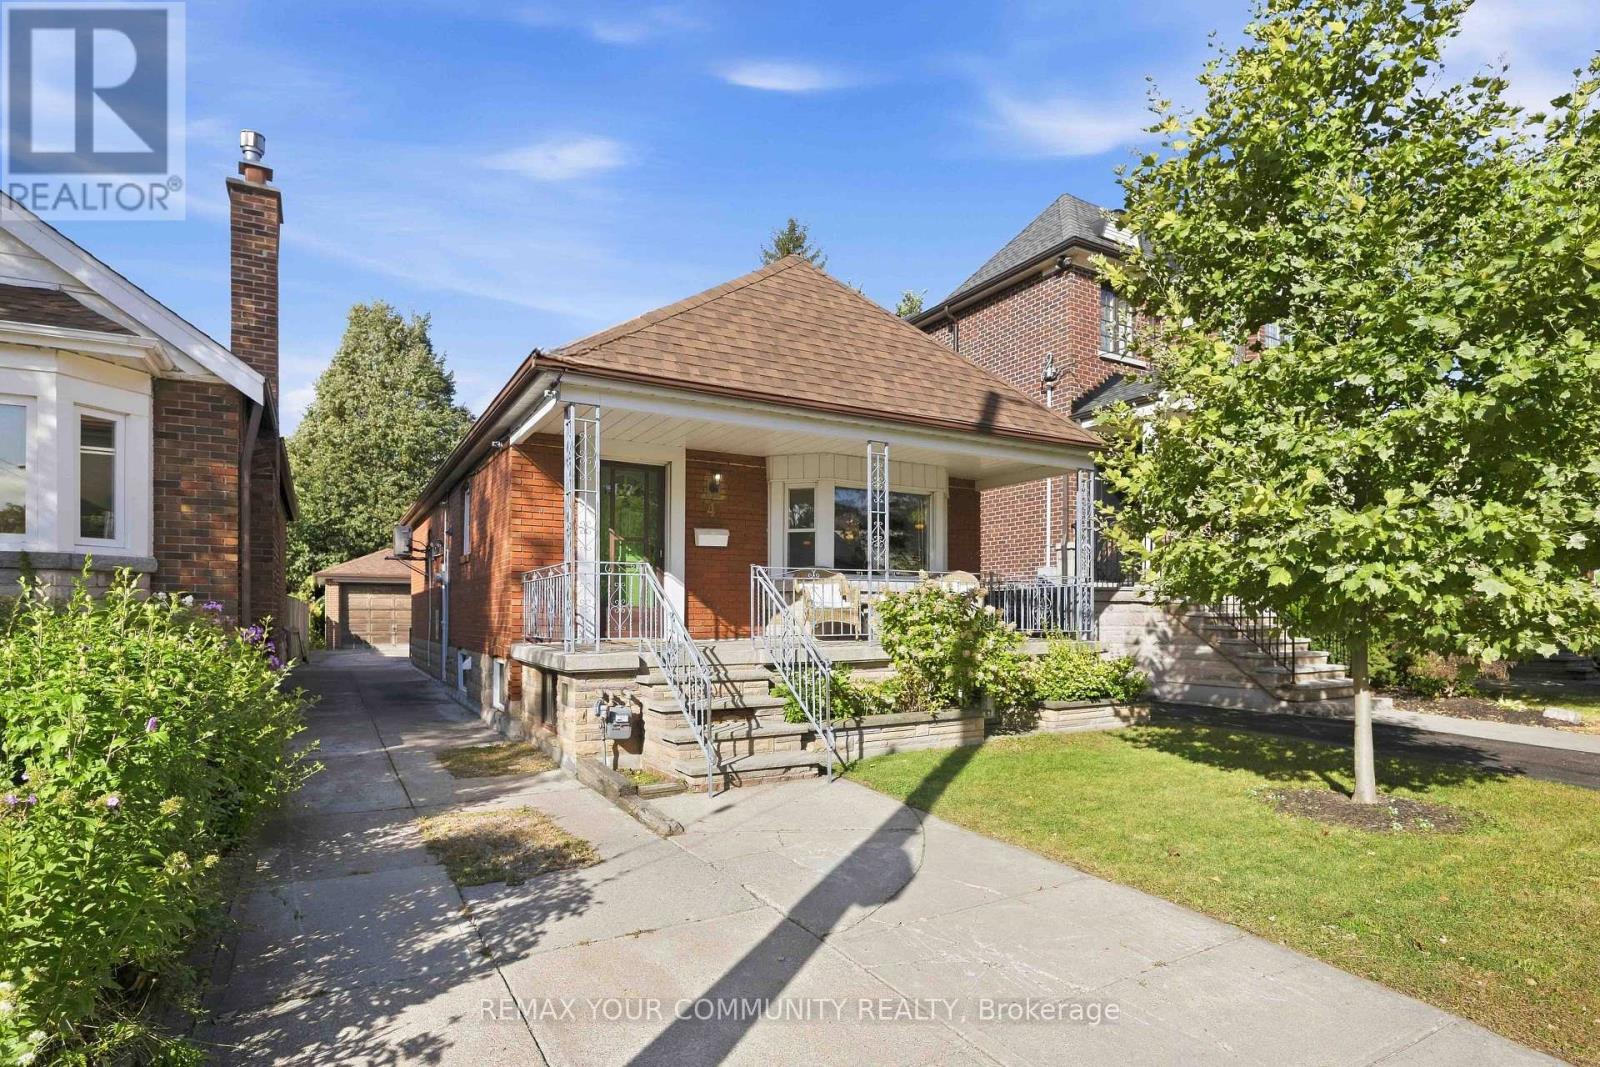
4 Crestland Avenue
Toronto, Ontario
Make the move & love where you live! Set in an established East York neighbourhood, 4 Crestland Avenue offers the best of both worlds - the peace and quiet of a residential street with the energy and convenience of the Danforth just a short stroll away. This fully detached two-bedroom bungalow retains its original charm and character, while offering an opportunity to personalize and update the home to your own taste. The real showstopper is downstairs - the unfinished lower level has been professionally underpinned, waterproofed, and insulated, featuring impressive high ceilings and heated floors that completely redefine basement living. All work is fully permitted and structural engineer approved, giving you a rock-solid foundation to build your dream space. Situated on a rare 30' x 105' lot with a long private driveway and detached garage, this property offers features that are becoming hard to find in this high-demand pocket. The potential here is endless for end-users, builders, and renovators alike - maximize future value with a custom addition or build. Bring your vision to life and unlock the possibilities. Don't miss this exceptional opportunity in a high-demand pocket! (id:50787)
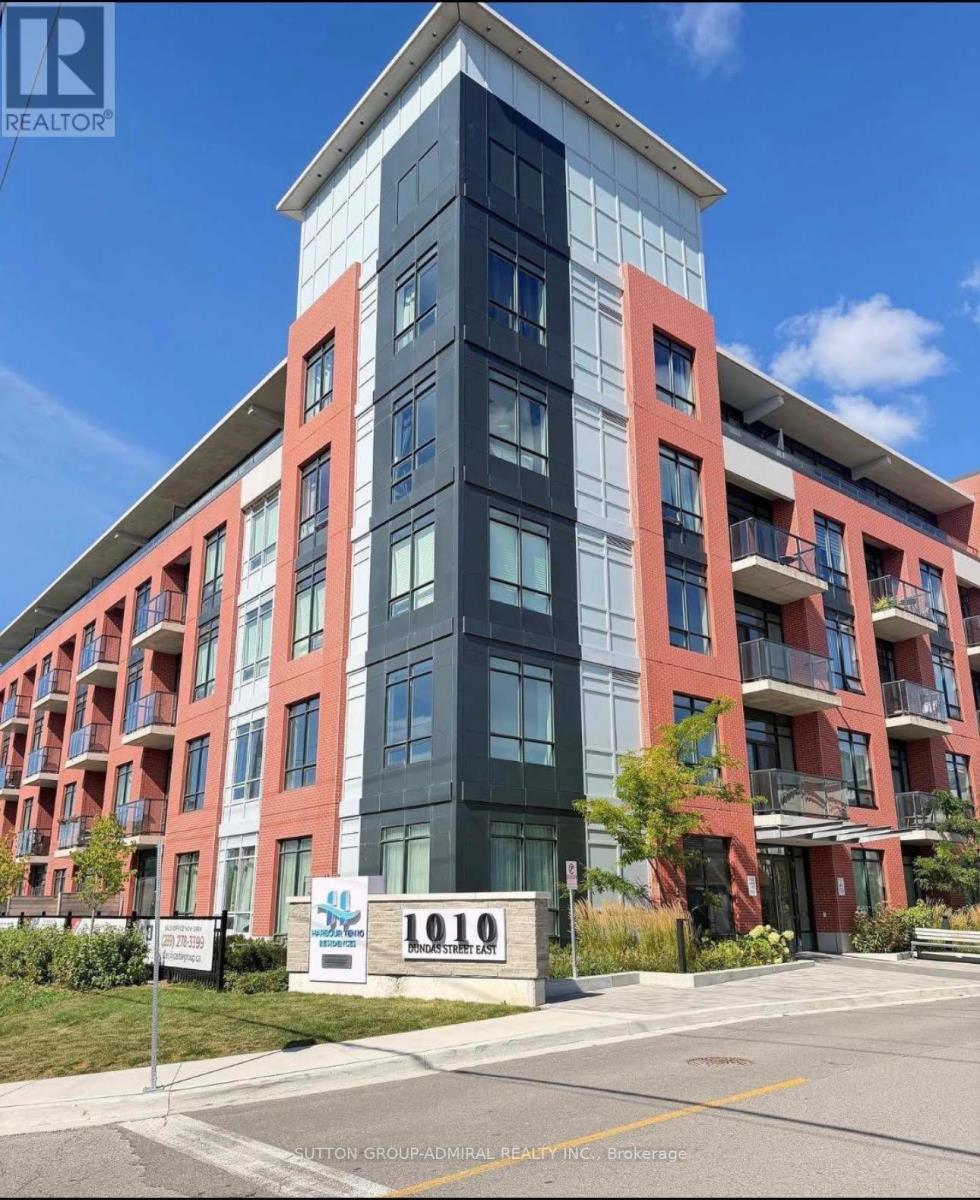
514 - 1010 Dundas Street E
Whitby, Ontario
Welcome to The Pegasus at Harbour Ten 10! This spacious 2-bedroom plus den/home office suite offers approximately 896 sq. ft. of interior living space and 936 sq. ft. total, complemented by a private balcony, Bright and sun-filled south facing exposure with abundant natural light throughout the day. A rare opportunity to own two side-by-side underground parking spaces, together with a private locker. The suite also features pot lights throughout and zebra blinds throughout, offering both functionality and style. The thoughtfully designed layout provides two comfortable bedrooms and a versatile den, ideal for a home office, guest space or additional living area. Ideally suited to both end-users and investors. Situated in the heart of downtown Whitby, this vibrant, family-oriented community offers the perfect blend of small town charm and modern amenities, just 30 minutes from Toronto. Whitby is an ideal place to call home, offering a welcoming atmosphere, excellent schools, beautiful parks, and a stunning lakefront. Commuting and travel are convenient, with easy access to Highways 407, 401, and 412, as well as the GO Station. Featuring a spacious and thoughtfully designed layout, the small open-concept living area is filled with abundant natural light and enhanced by stylish finishes and significant investment in upgrade. (id:50787)
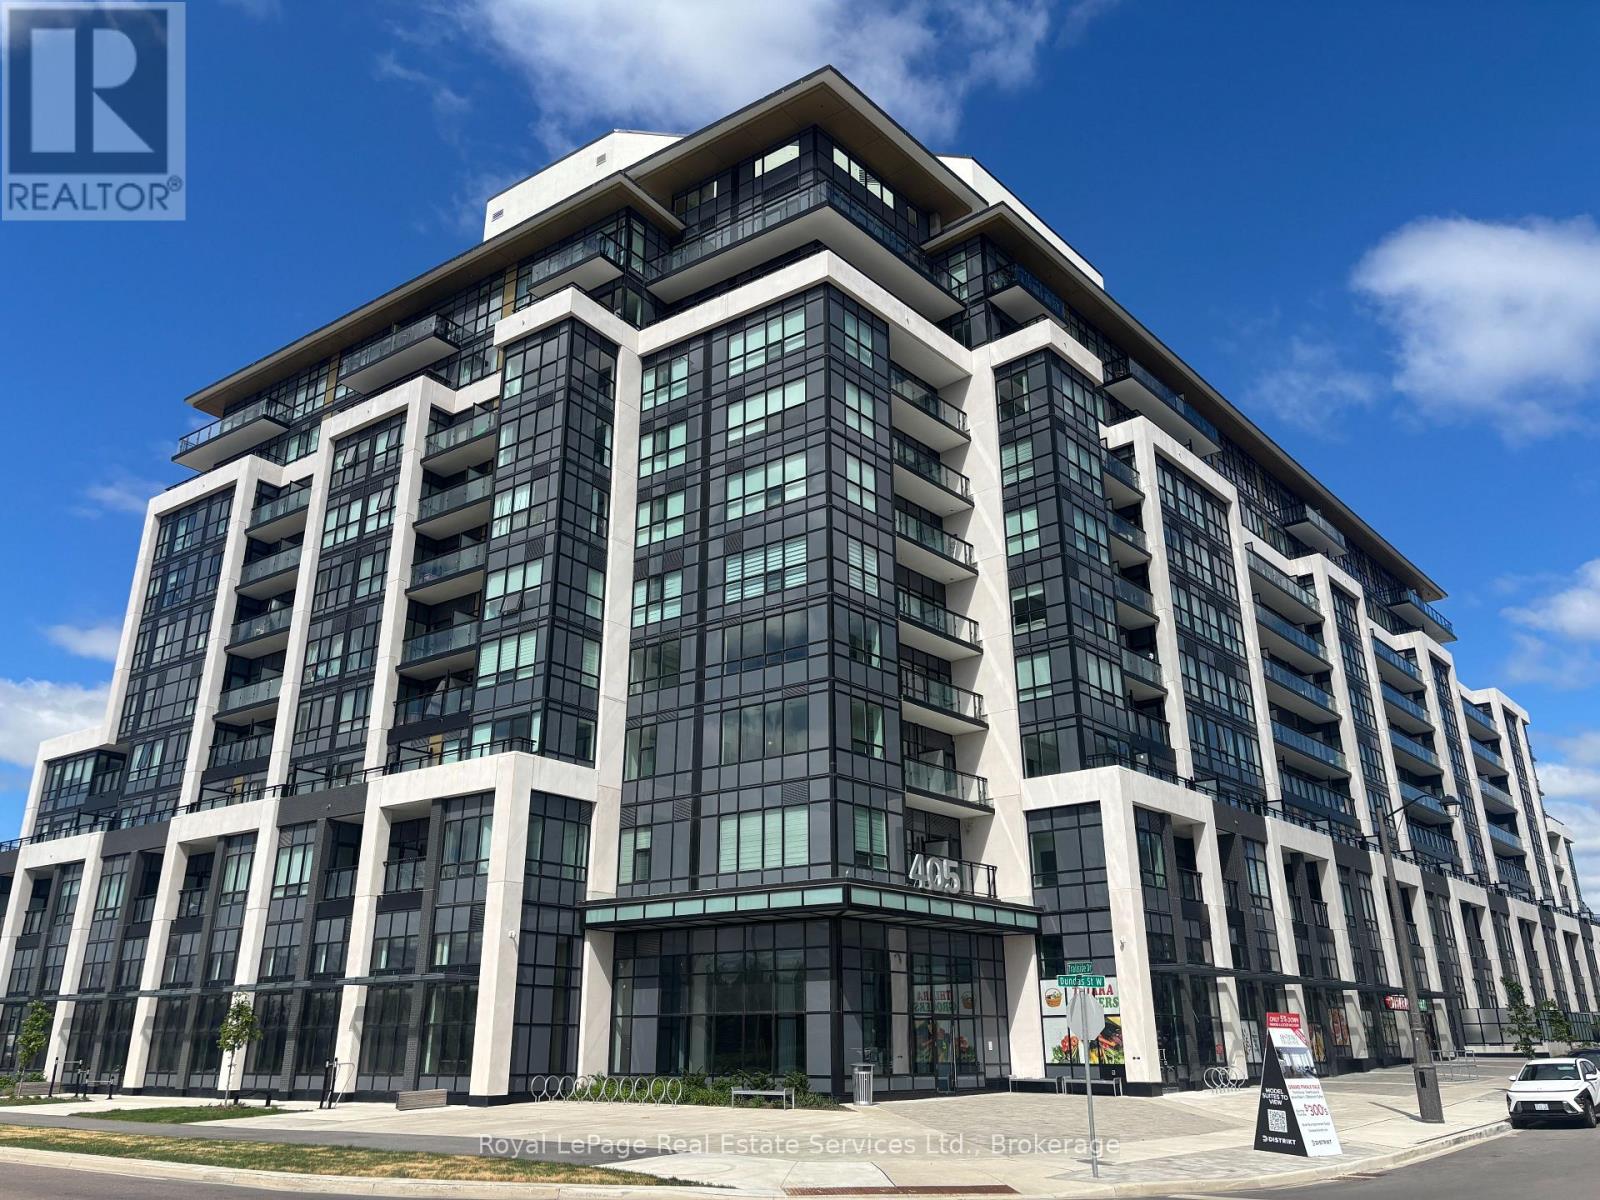
332 - 405 Dundas Street W
Oakville, Ontario
Incredible value for a premium corner unit over 900sqft plus a 200sqft private terrace! Upgraded 2 bedroom plus den, 2 bathroom luxury condo at Distrikt Trailside featuring a highly desirable split-bedroom layout. This southwest-facing corner unit offers an open concept design, soaring 9ft 8in ceilings and an abundance of natural light from multiple exposures. Premium laminate flooring runs throughout, while both bathrooms feature oversized 12x24in tile. The wide entryway provides plenty of practical storage with two double coat closets. A large den offers a versatile space that is well suited for a home office, study or additional sitting area. The kitchen features quartz countertops, upgraded cabinetry, a large centre island with built-in storage and double-sided bar seating, a hexagon tile backsplash, stainless steel appliances and an integrated hidden dishwasher that blends seamlessly with the cabinetry. The spacious living room opens onto a rare and impressive 200sqft private terrace. This substantial outdoor space extends the living area and provides plenty of room for outdoor dining, entertaining and relaxing. The primary bedroom includes a walk-in closet and a private ensuite with a large glass enclosed shower. Zebra roller shades are installed throughout the unit. One parking space, one storage locker and internet included. This full amenity building includes 24hr concierge service, exercise room, games room, party and meeting room, pet spa, rooftop lounge and garden, shared community BBQ's, visitor parking and more. Conveniently close to grocery stores, restaurants, Oakville Trafalgar Memorial Hospital, Sixteen Mile Sports Complex, scenic walking trails, highway access and a wide range of everyday amenities. (id:50787)
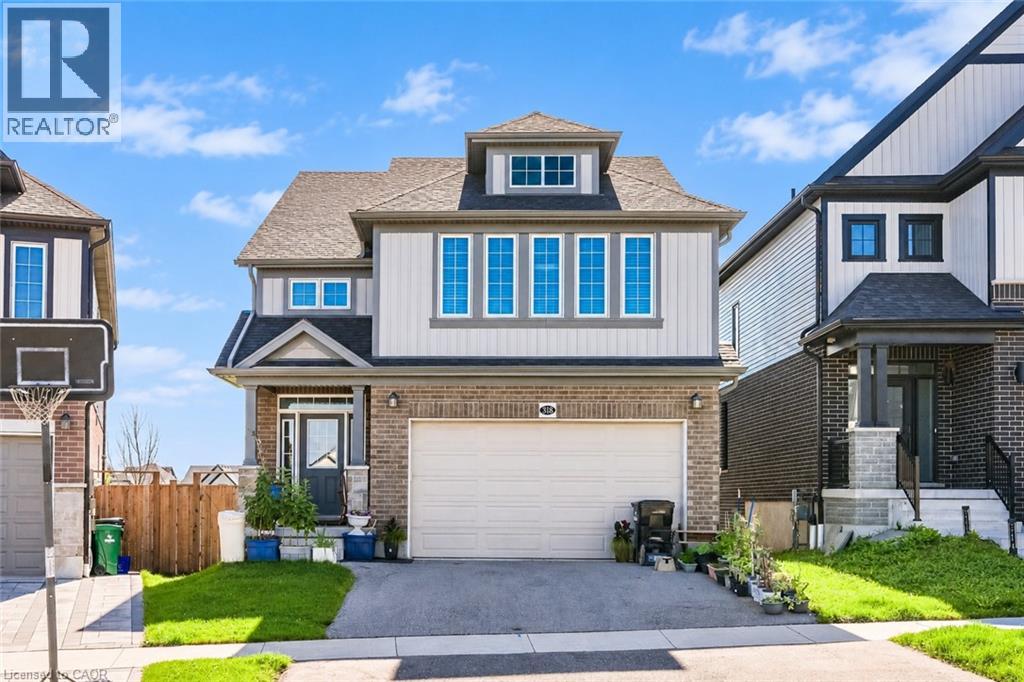
318 Chokecherry Crescent
Waterloo, Ontario
Welcome to 318 Chokecherry Crescent, Waterloo, a spacious and beautifully upgraded 4-bedroom home in the highly desirable Vista Hills community, offering nearly 2,450 sq. ft. of living space. The main floor features 9-ft ceilings, engineered hardwood flooring, oversized tiles, pot lights throughout, and a bright open-concept layout. The modern kitchen offers granite countertops, a large island with breakfast bar, upgraded cabinetry, backsplash, and stainless steel appliances. A convenient main-floor mudroom provides added functionality for everyday living. Upstairs, you’ll find 4 spacious bedrooms, all with ensuite access. The large primary bedroom features a walk-in closet, soaker tub, double sinks, and oversized shower. The walkout basement offers excellent additional space. Enjoy a private backyard with a large deck and no rear neighbours, perfect for relaxing or entertaining. Located in a quiet, family-friendly neighbourhood close to parks, trails, forested areas, and a dog park, with convenient access to the University of Waterloo bus route, Costco, The Boardwalk, shopping, restaurants, Vista Hills P.S., and Laurel Heights S.S. A fantastic rental opportunity for families or professionals looking for a spacious, well-maintained home in one of Waterloo’s most desirable neighbourhoods. (id:50787)
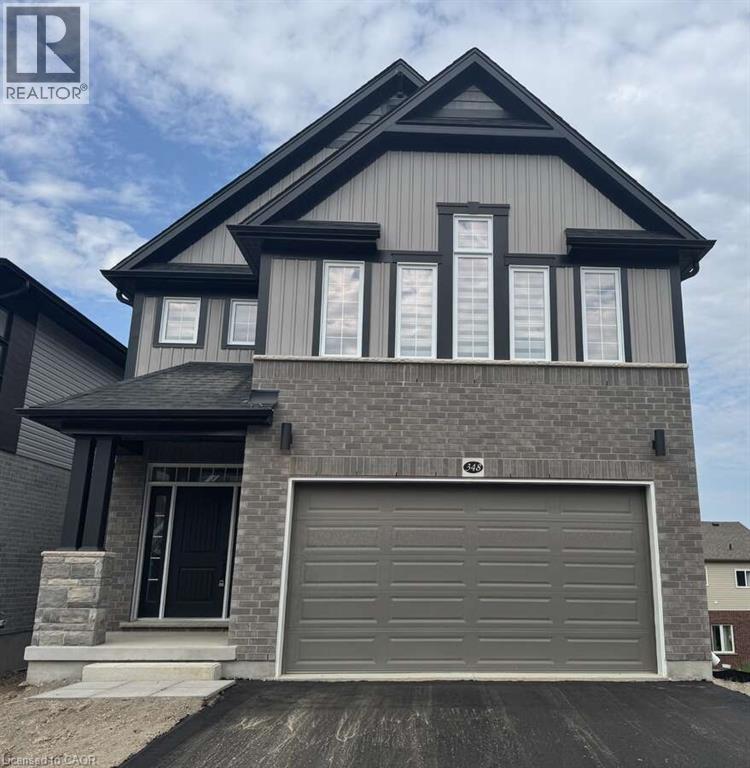
348 Canada Plum Street
Waterloo, Ontario
*** For more information, please click Brochure button. *** Welcome to this stunning, 1 year new, 4-bedroom executive family home, offering 2,456 sq. ft. of luxurious, modern living in the highly desirable Vista Hills community of Waterloo. From the moment you enter, you'll be greeted by a bright and spacious open-concept main floor, designed with large windows that flood the space with natural light. High-end finishes throughout include oak stair railings, elongated tiles, carpet-free flooring on the main level, and upscale light fixtures that elevate the home’s contemporary aesthetic. The heart of the home is a beautifully appointed chef’s kitchen, featuring quartz countertops, a large island, and premium stainless steel appliances. A versatile mudroom adds extra space and could double as a home office or convenient storage area. Upstairs, you’ll find four generously sized bedrooms and 2.5 bathrooms. The elegant primary suite boasts oversized windows, a massive walk-in closet, and a spa-inspired 5-piece ensuite complete with a freestanding soaker tub and a glass-enclosed shower. A second-floor laundry adds convenience, and the home also includes an attached garage with a private driveway. Located in a quiet, family-friendly neighbourhood, this home is just minutes from parks, scenic trails, top-rated schools, public transit, shopping, and both the University of Waterloo and Wilfrid Laurier University. Commuting is simple, with quick access to Kitchener, Guelph, Cambridge, and Baden. Please note that utilities and the basement are not included. This beautiful home is a rare find and won’t last long! (id:50787)
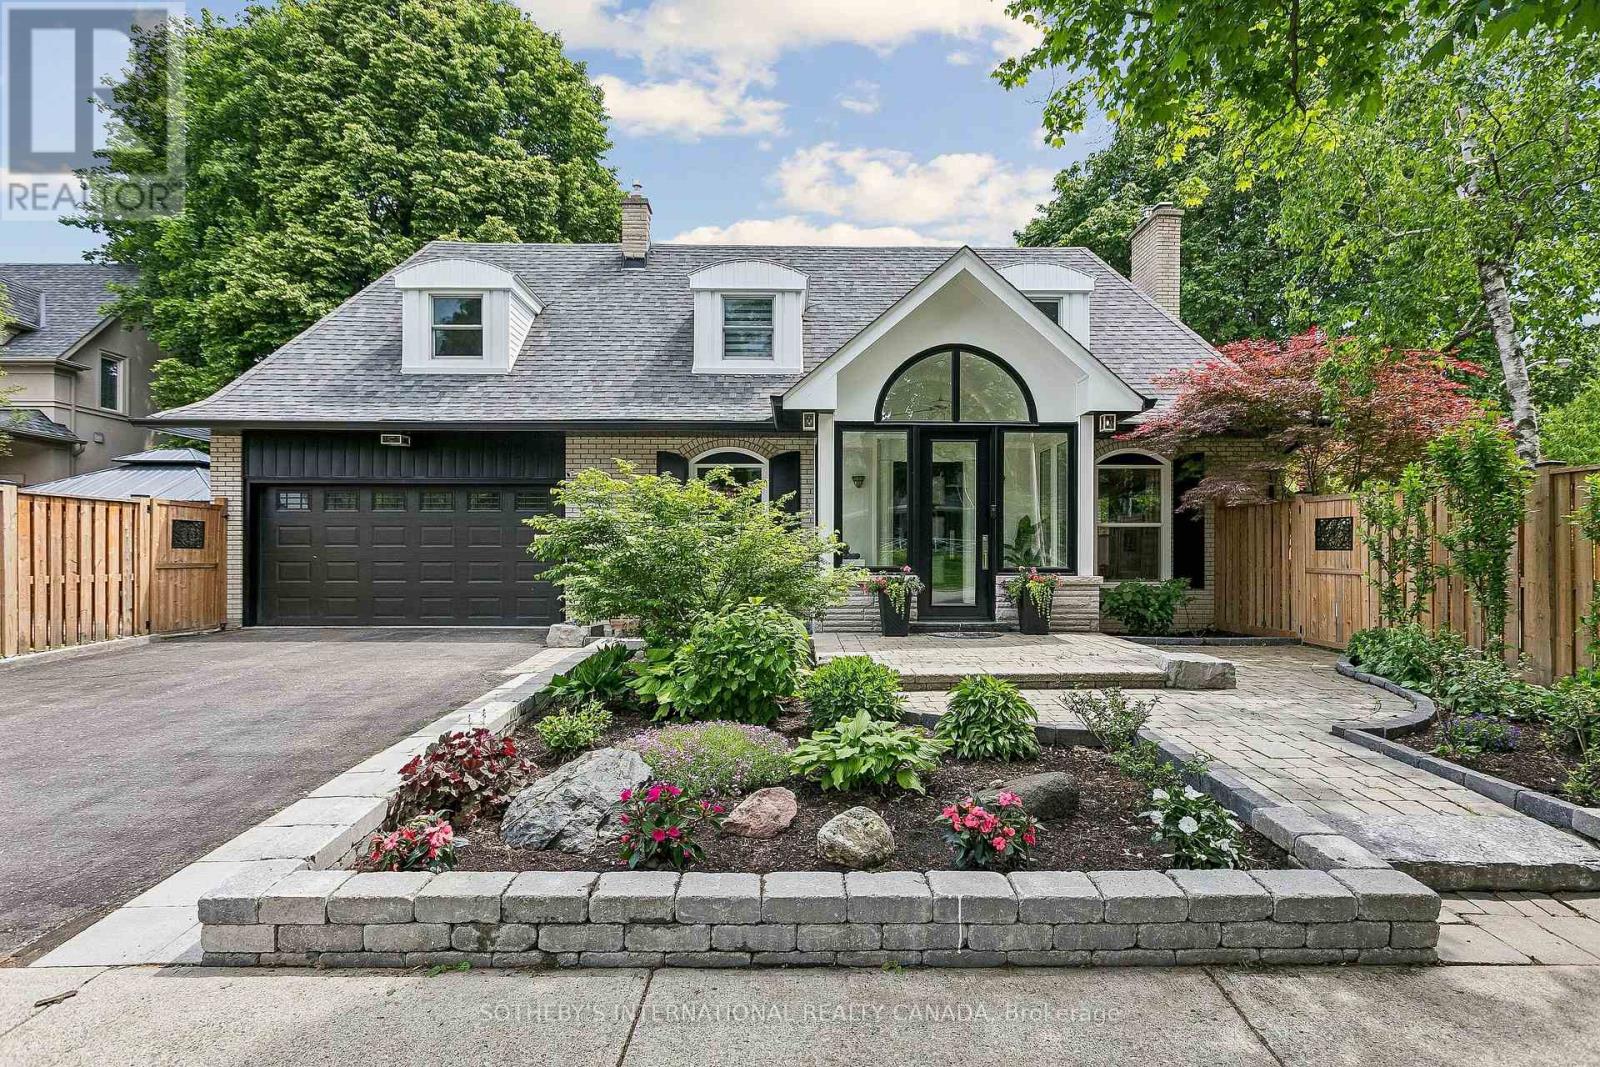
35 Shadwick Drive
Toronto, Ontario
Situated on a premium 60 x 104 ft corner lot in a sought-after Etobicoke neighbourhood, this meticulously cared-for 3+1 bedroom, 4-bathroom home offers exceptional curb appeal, tastefully updated kitchen, and outstanding family-friendly living. Pride of ownership is evident throughout, with extensive outdoor and exterior improvements completed in recent years. The professionally refreshed grounds feature beautifully maintained gardens, updated landscaping, new stonework, fencing, sod, and a charming gazebo, creating a private and inviting outdoor retreat perfect for entertaining or relaxing. Significant exterior upgrades, including updated windows, entry doors, garage door, eavestroughs, and fascia, further enhance the home's appeal and long-term value.Ideally located within the highly sought-after Father Serra Catholic School and Richview Collegiate Institute catchment areas, this home is perfectly positioned for growing families. Enjoy convenient access to parks, library, shopping, public transit, Pearson Airport, and major highways, offering the perfect balance of suburban tranquility and urban convenience. See virtual tour link for floor plans (indoor/outdoor) and additional photos. (id:50787)
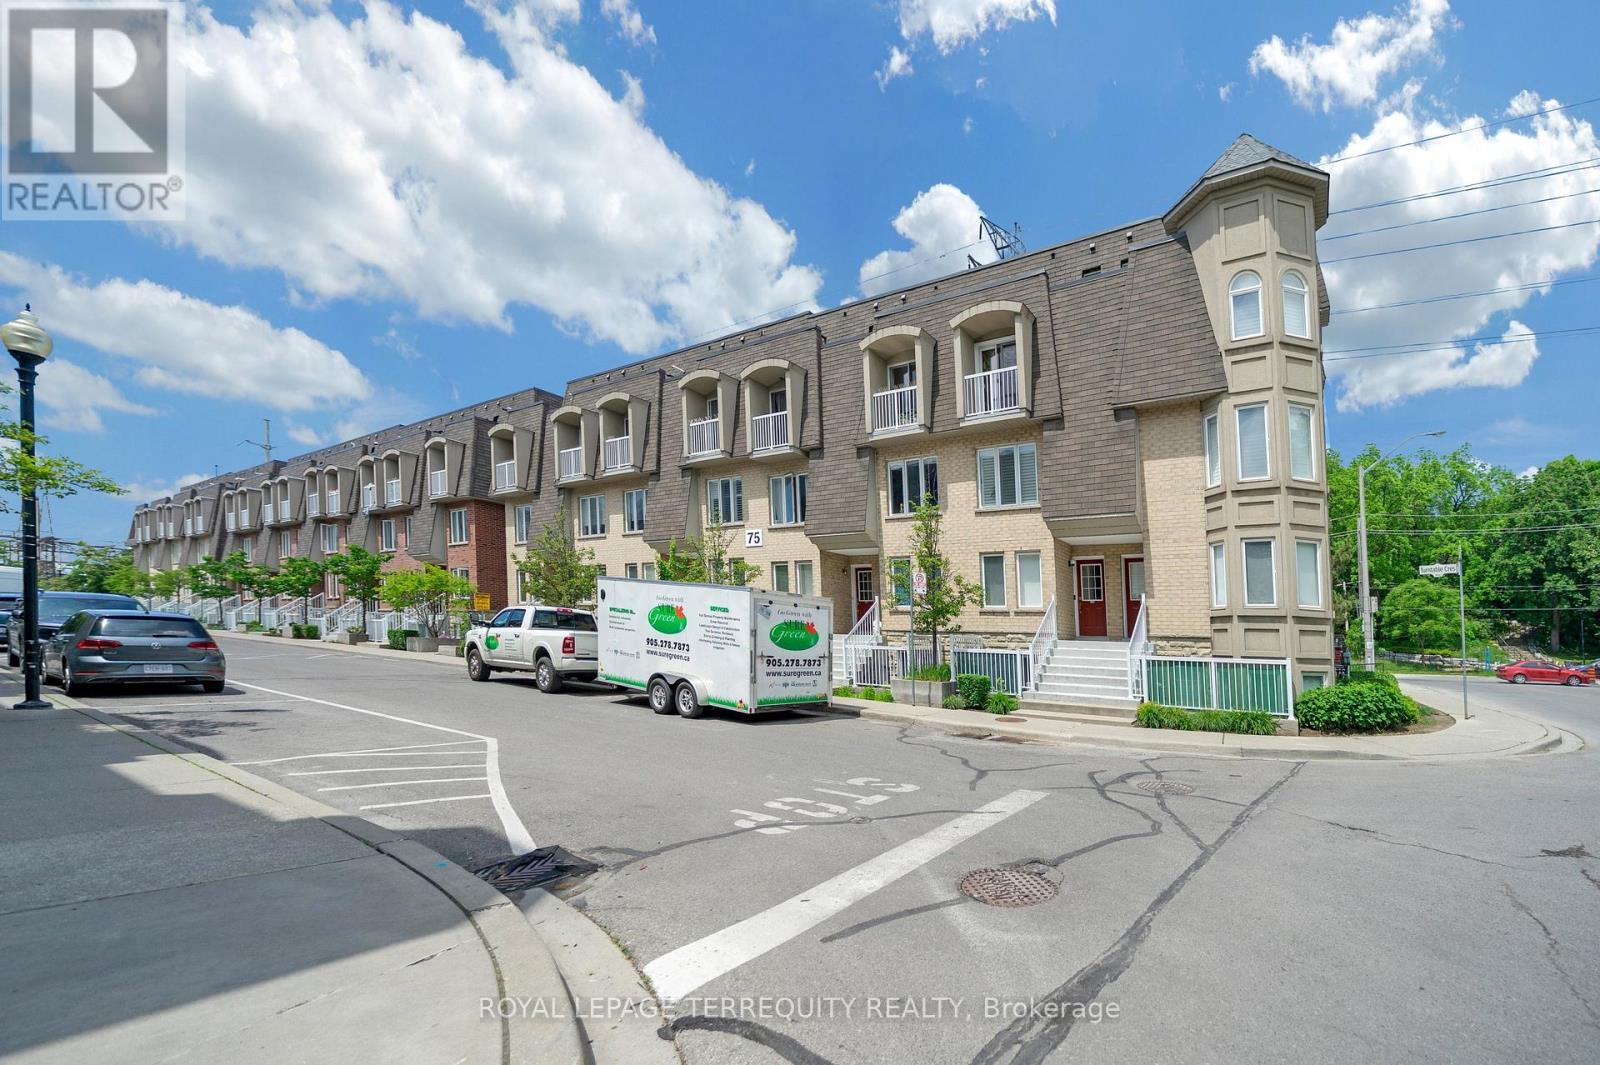
124 - 75 Turntable Crescent
Toronto, Ontario
Motivated Seller! Bright and spacious corner end-unit condo townhouse located in a heart of Toronto community near Caledonia & Davenport. Functional layout offering 3 bedrooms and 2 full bathrooms with a comfortable and practical living space. Recently updated with brand-new hot water tank( 2026 ) , fully renovated 2 bathrooms (2025), and new kitchen flooring (2025). Excellent and highly convenient location with a 1-minute walk to TTC bus stop, easy access to subway stations, and quick commute to downtown Toronto. Close to parks, groceries, schools, and all daily amenities. Ideal for first-time buyers, young families, or investors seeking strong value in a prime Toronto location. Don't Miss Your Opportunity. (id:50787)
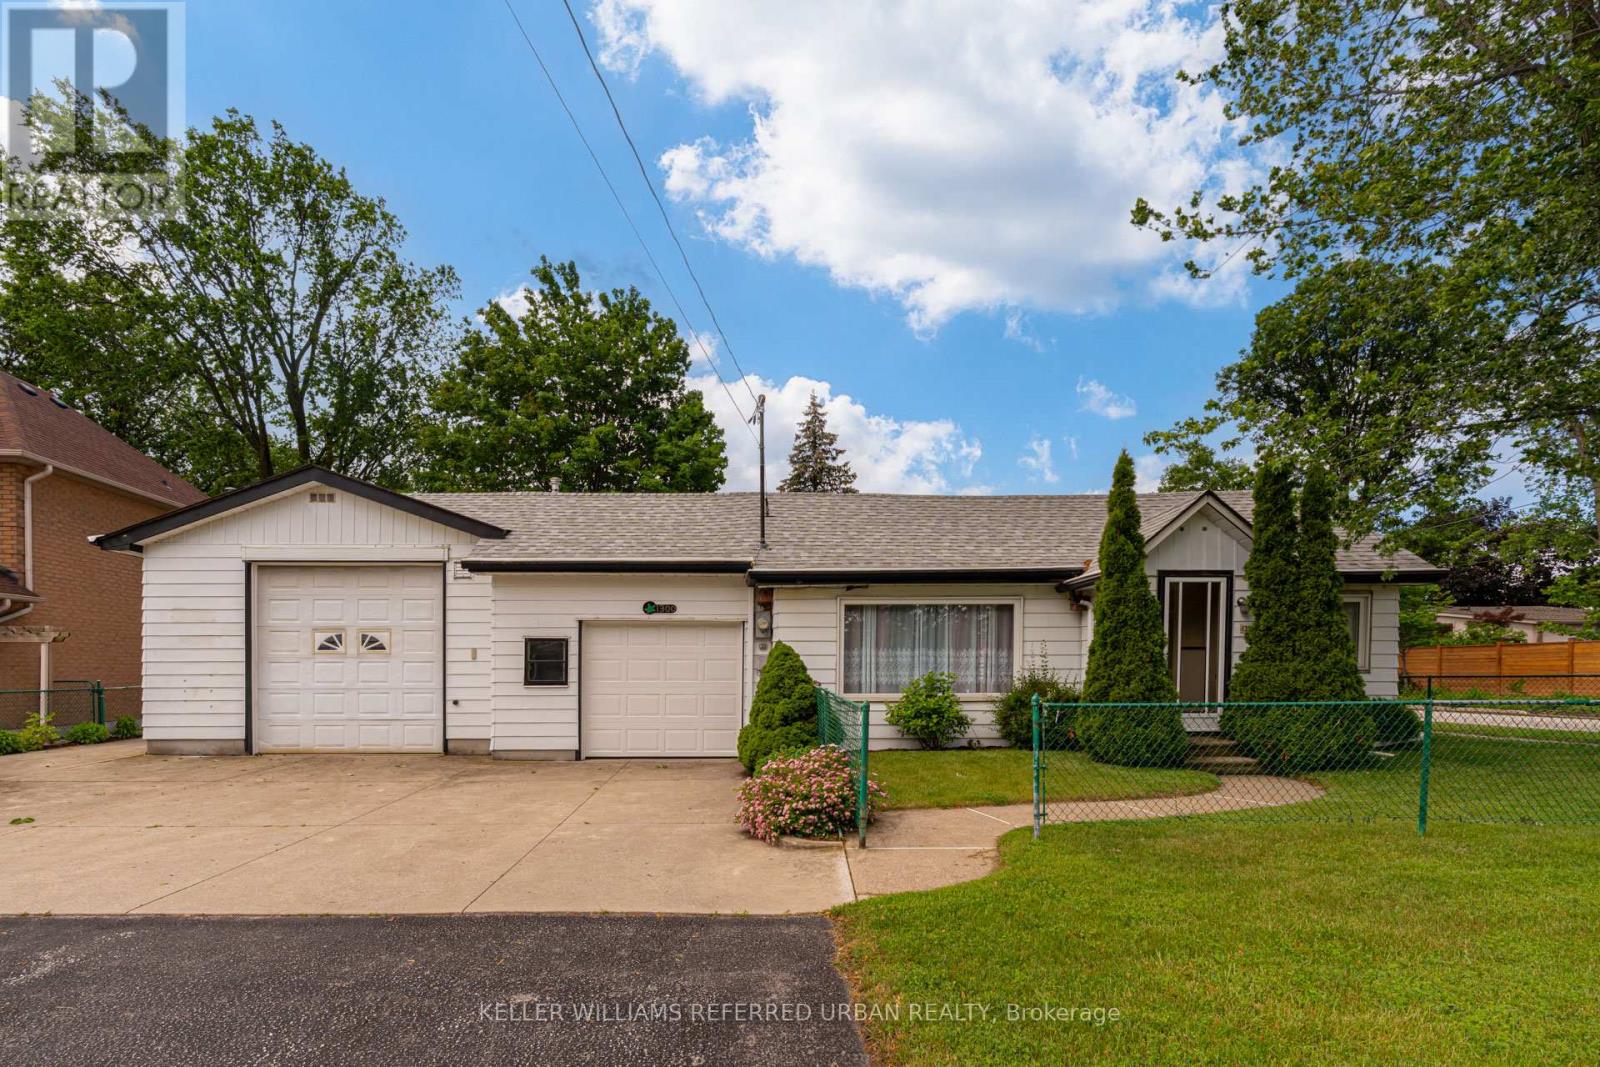
1300 Meredith Avenue
Mississauga, Ontario
Welcome to 1300 Meredith Avenue, a property that almost never exists anymore. Offered for sale for the very first time, this cherished multigenerational family home has been lovingly held by the same family since it was built. Set on an exceptional double-wide lot in one of Mississauga's most exciting and evolving neighbourhoods, this is a rare opportunity to own a property with both history and future potential. The home sits on approximately 76 feet of frontage, providing space, privacy, and possibilities that are increasingly difficult to find in today's market. Whether you're looking to move in, renovate, expand, or explore future development opportunities, the oversized lot offers tremendous flexibility. An oversized detached garage provides ample room for vehicles, trades, hobbies, workshop space, equipment storage, or recreational toys, while the additional outbuilding is ideal as a garden shed (16x12ft), storage space, or future creative workspace. The setting is equally impressive. Located on a quiet, tree-lined street in the heart of Lakeview, you'll enjoy a neighbourhood known for its large lots, established homes, and strong sense of community. Residents are minutes from the waterfront, Marie Curtis Park, Lakefront Promenade, the upcoming Lakeview Village waterfront redevelopment, Port Credit, major highways, GO Transit, and everyday shopping conveniences. Lakeview continues to attract buyers seeking both lifestyle and long-term value as one of Mississauga's most transformative communities. Families will appreciate access to highly regarded local schools including Allan A. Martin Senior Public School, Cawthra Park Secondary School, and St. Paul Secondary School, along with numerous parks, trails, sports facilities, and community amenities nearby. Properties with this combination of family history, lot size, utility, and location rarely become available. A true legacy property ready for its next chapter. (id:50787)
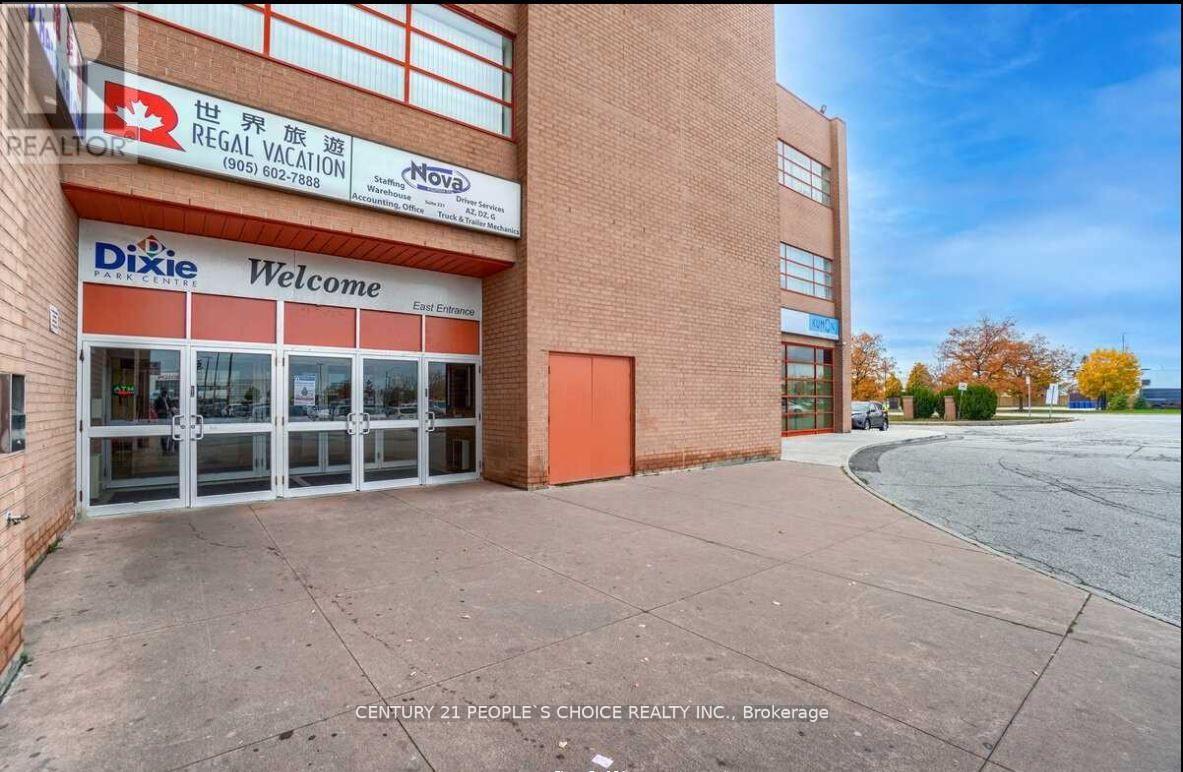
223 & 225 - 1550 South Gateway Road
Mississauga, Ontario
Combined renovated units on the second floor in the popular Dixie Park Mall area, off Dixie Road and Eastgate Parkway. The space includes 10 rooms, 7 separate offices, a kitchenette, and a welcoming reception area. Currently used as an immigration and real estate office, it is also suitable for a law firm, medical office, dental practice, insurance agency, spa, mortgage office, real estate office, and more. Each unit has its own separate PIN, title, and condo fee. (id:50787)
Main Floor Unit - 17 Wishing Well Drive
Toronto, Ontario
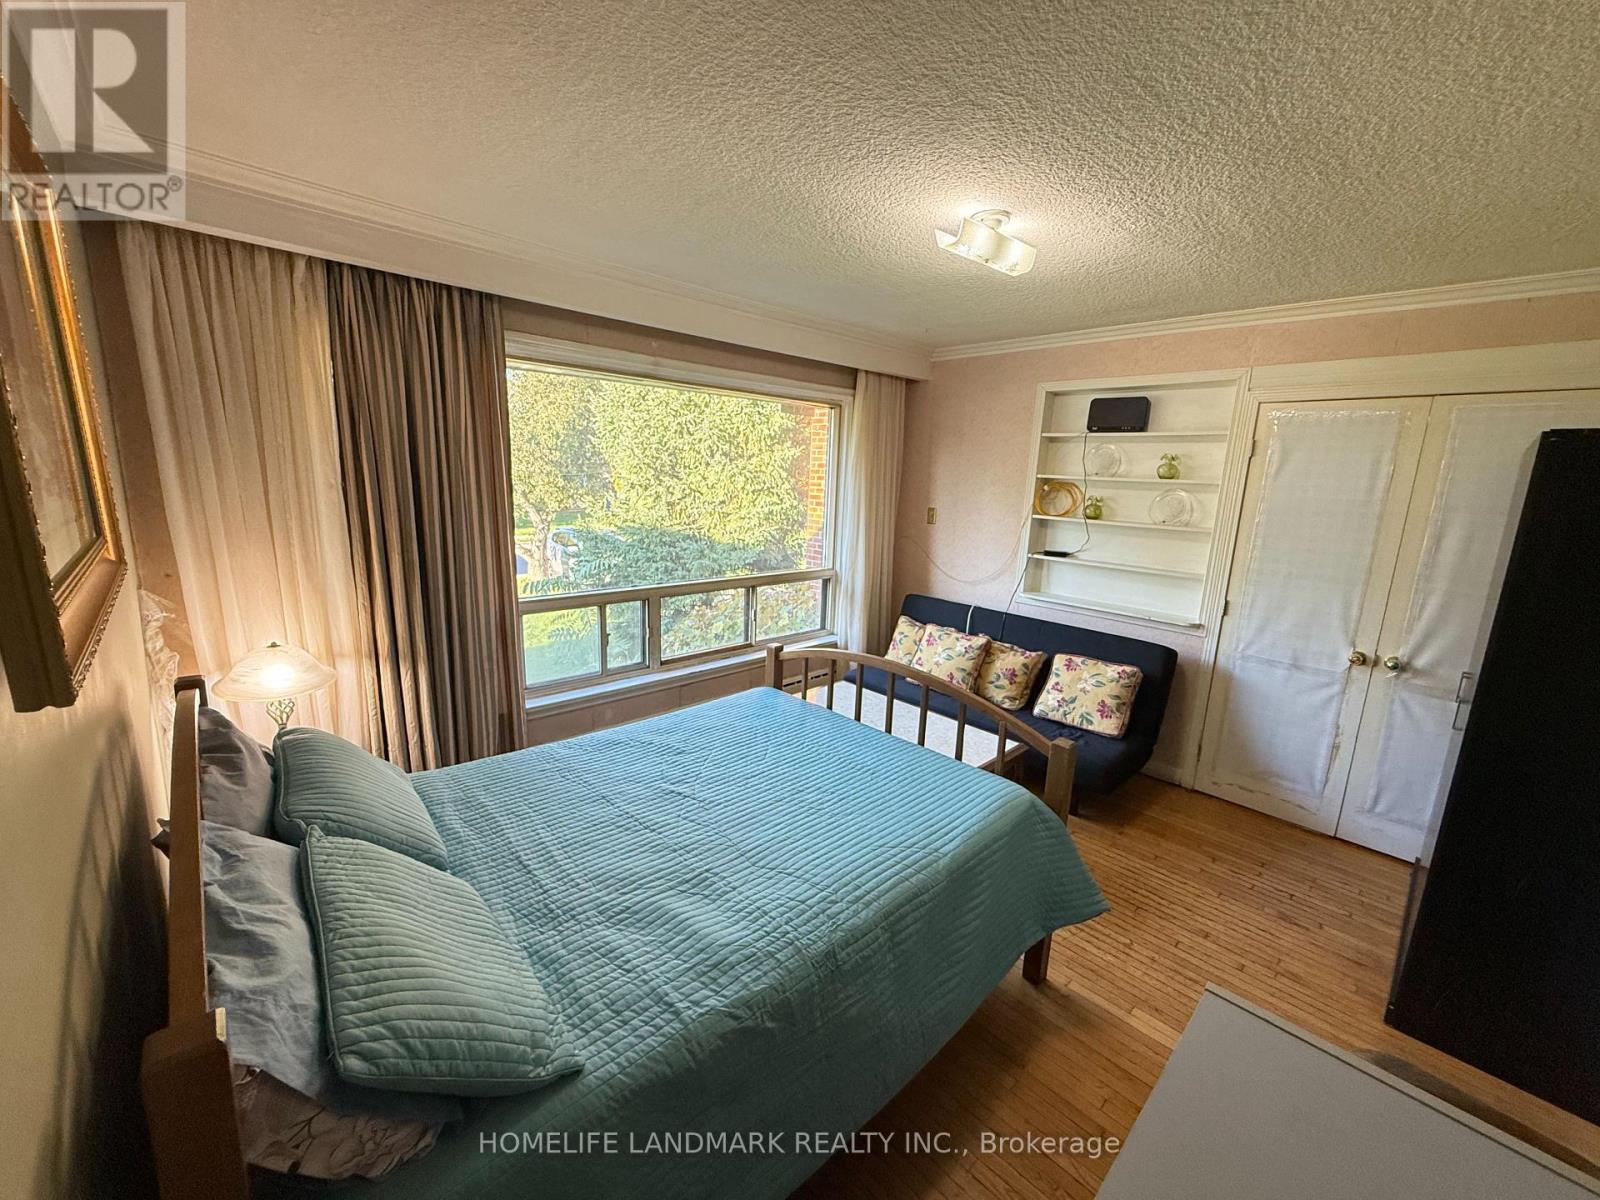
Bright And Clean 1 Bedroom For Rent In The Most Desirable Area Of Scarborough With Large Windows. Good Size Bedrooms In Main Floor. Central Location near Hwy 401 & 404, and DVP. Minutes drive to TTC Subway! Minutes walk to TTC Bus Stop. Washroom and Kitchen are Shared With Other 2 Tenants. 1 car Parking Spot available. Close To School, Park, Rec Centre, Restaurant, and Bus Stop. No Smoking. (id:50787)
110 - 362 Fairview Street
Wilmot, Ontario
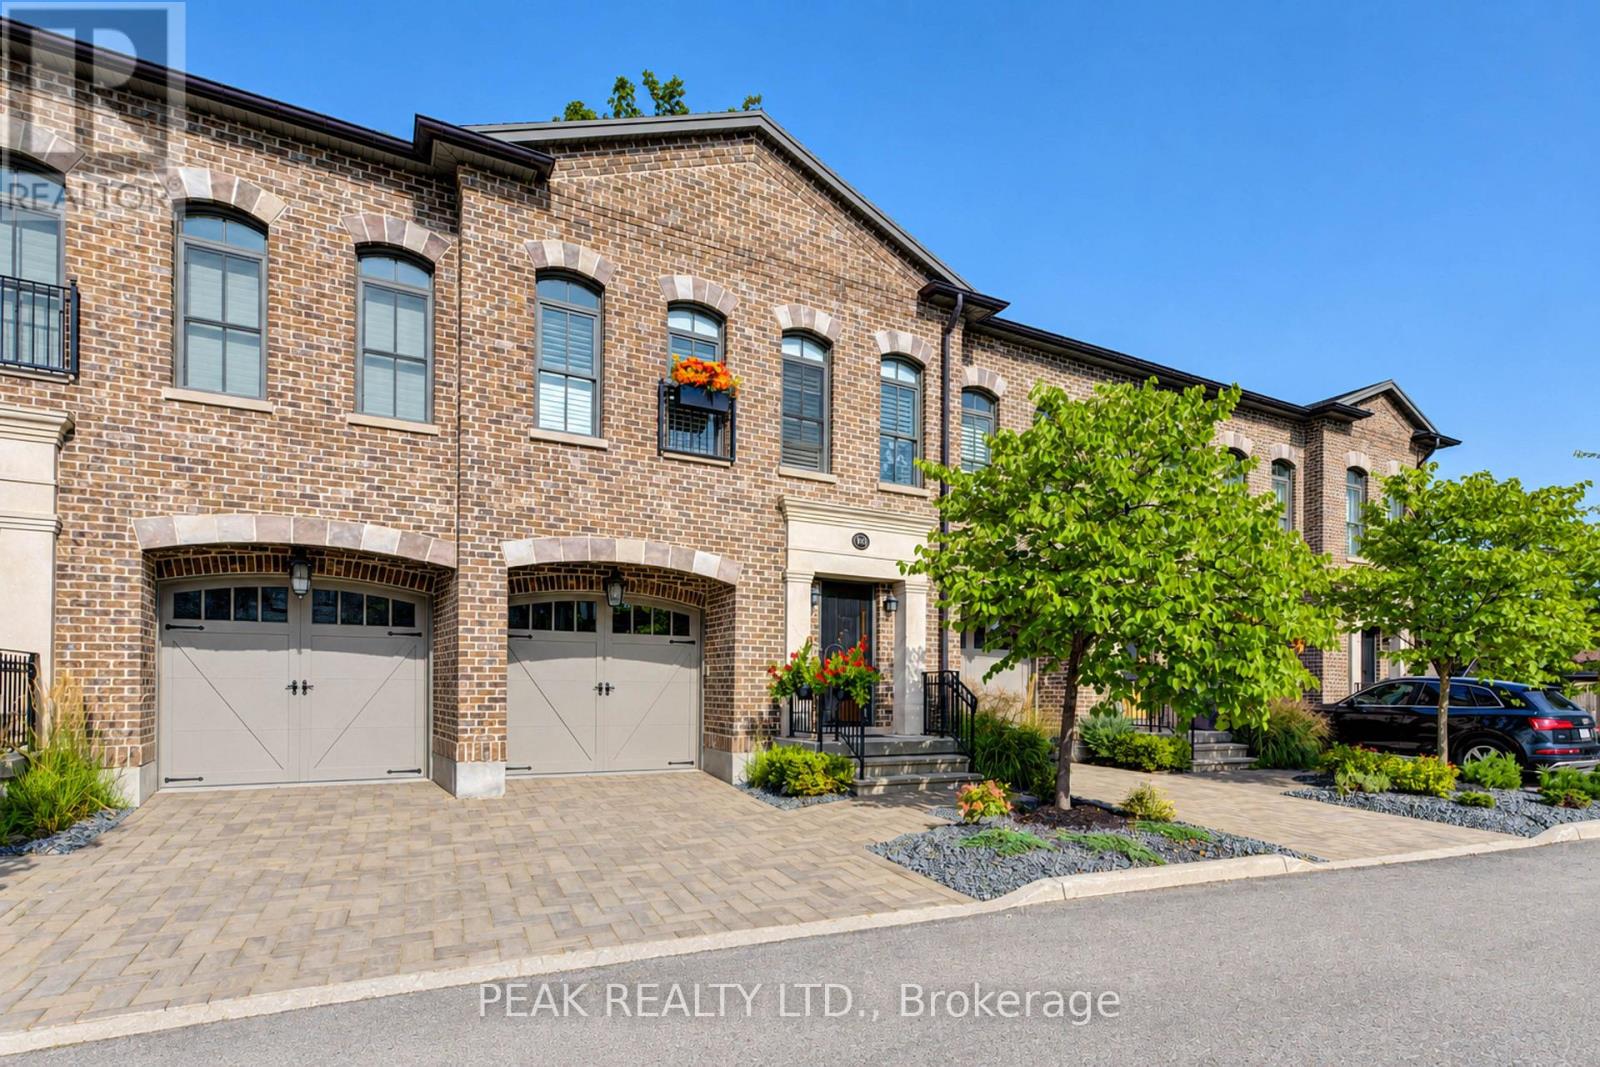
A rare opportunity to experience refined luxury in an extraordinary riverfront setting. Tucked away on a private cul-de-sac overlooking the Nith River and Scott Park, this exceptional Riverbend Brownstone Condo is one of just 14 exclusive executive townhomes and one of the original four units. Offering approximately 2,000 sqft of beautifully finished living space, this middle-unit condo blends timeless elegance with modern luxury. Quality craftsmanship is evident throughout, from the ICF construction and custom brickwork to the hammered copper eaves and downspouts, crown molding, and custom window coverings. The open-concept main floor is bathed in natural light, custom designed Kraemer kitchen and Island, 9ft ceilings through out, living area featuring a dramatic wall of windows and a brand-new 8ft VDK sliding door leading to the balcony with breathtaking river views. Upstairs, two spacious sized bedrooms each feature walk-in closets and spectacular tiled ensuite "wet rooms," front ensuite shower has brand new porcelain tile on "wet shower" floor, creating a true spa-like retreat. The fully finished lower level offers additional living space, inviting gas fireplace, a walkout to a second private patio finished in exposed aggregate concrete, with direct access to peaceful greenspace. A private elevator provides effortless access between all three levels, private drive with brand new interlock stone, while visitor parking makes hosting family and friends a breeze. Set in the charming and vibrant community of New Hamburg, this remarkable home offers an blend of luxury, privacy, nature, and convenience. With the town's picturesque heritage core, unique shops, local cafes, restaurants, and beautiful architecture just moments away, this is more than a home-it's a lifestyle. (id:50787)
111 White Drive
Port Hope, Ontario
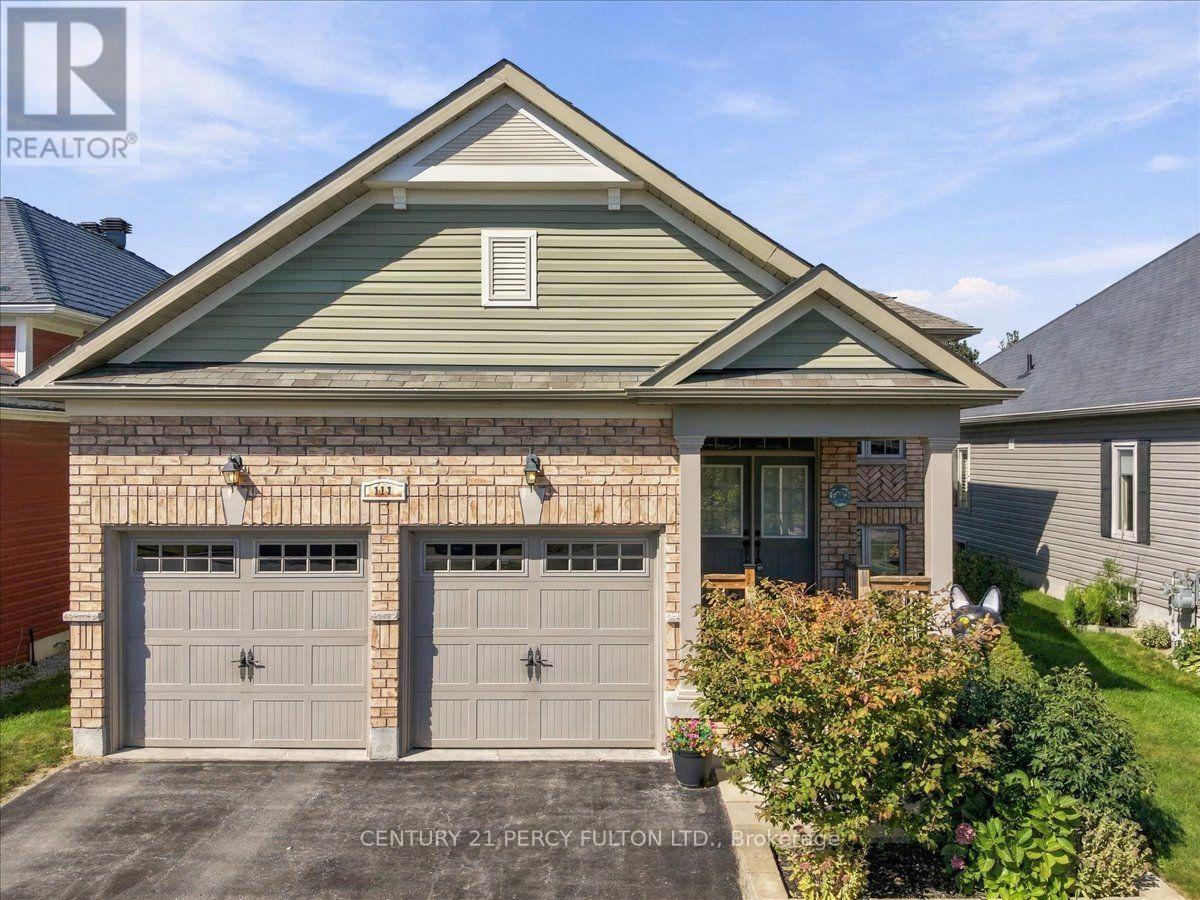
Welcome to 111 White Dr, Port Hope! This property offers a great opportunity in a desirable Port Hope location. Conveniently located close to local amenities, schools, shopping, parks, and other everyday conveniences. Enjoy the charm of Port Hope while being within easy reach of surrounding communities. Don't miss this opportunity! (id:50787)
39 Baintree Way
Cambridge, Ontario
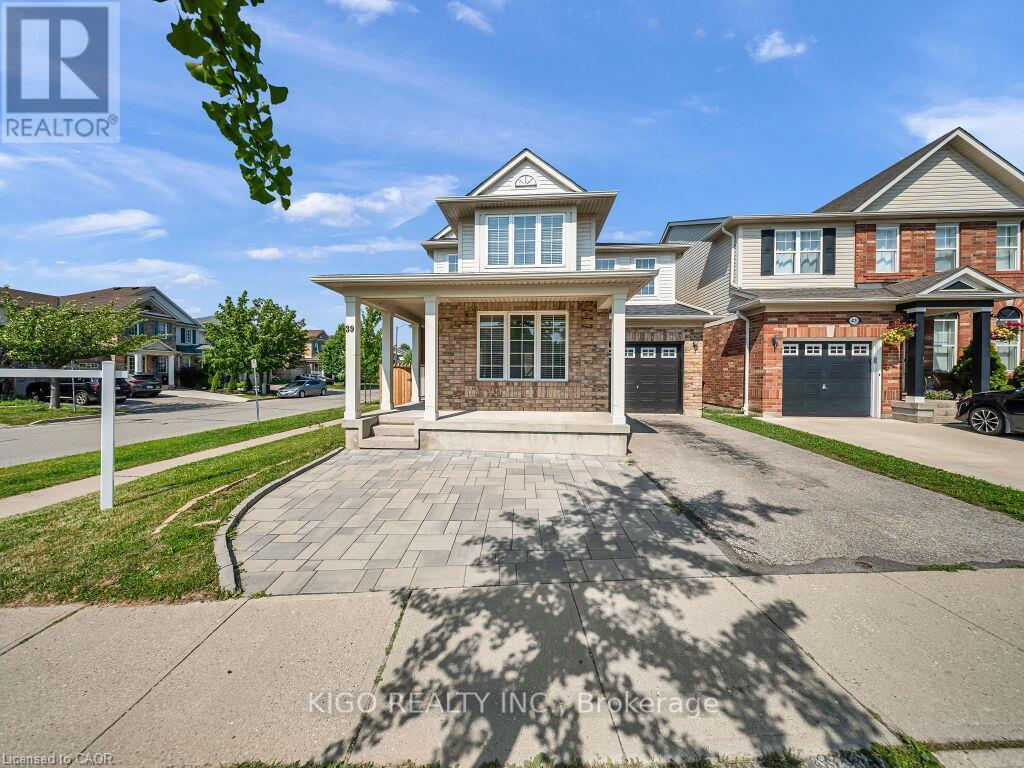
Welcome home to this stunning detached corner-lot beauty in Galt North's sought-after Clemens Mill/Saginaw! Just 2 minutes to the 401, steps to top schools, shopping and restaurants. An extended driveway with gorgeous patio stone and a covered porch with a wood slat privacy screen make a striking first impression. Inside, you're greeted with tons of natural light and a bright, versatile front room, perfect as a sitting room, office, or dining space. This home has been renovated top to bottom! Smooth ceilings, fresh paint, and new light fixtures flow throughout the main level. The open-concept kitchen and family room are flooded with natural light, with a sliding patio door to the backyard. The kitchen is a true showpiece: a quartz island, newer stainless steel appliances, a double-bowl undermount sink with pull-down faucet, and a designer mosaic backsplash. Even the powder room got a full upgrade, with new quartz counters, vanity, and toilet. Upstairs, a soaring stairwell with an arched window leads to 4 spacious bedrooms with new laminate flooring, new baseboards, and fresh stair carpet. Both bathrooms have been upgraded with marble counters and black fixtures, plus upper level laundry. Then there's the basement, a rare find! A separate side entrance with a permitted, fire-rated door gives this home a head start toward a legal second unit. The rest was renovated to code with wall and ceiling insulation, large egress windows, and a premium subfloor system. Beautifully finished with bedroom, room, full bathroom, pot lights, a quartz kitchen with new cabinets & built-in appliances, its own laundry, and new flooring throughout; perfect as an in-law suite or income potential! Major mechanical upgrades include a new furnace, heat pump, A/C, electric water heater & water softener. The backyard is an entertainer's dream, with an extended fenced side yard, gate, and a shed on a patio stone base. This one has it all. Don't miss your chance to book your showing today! (id:50787)