
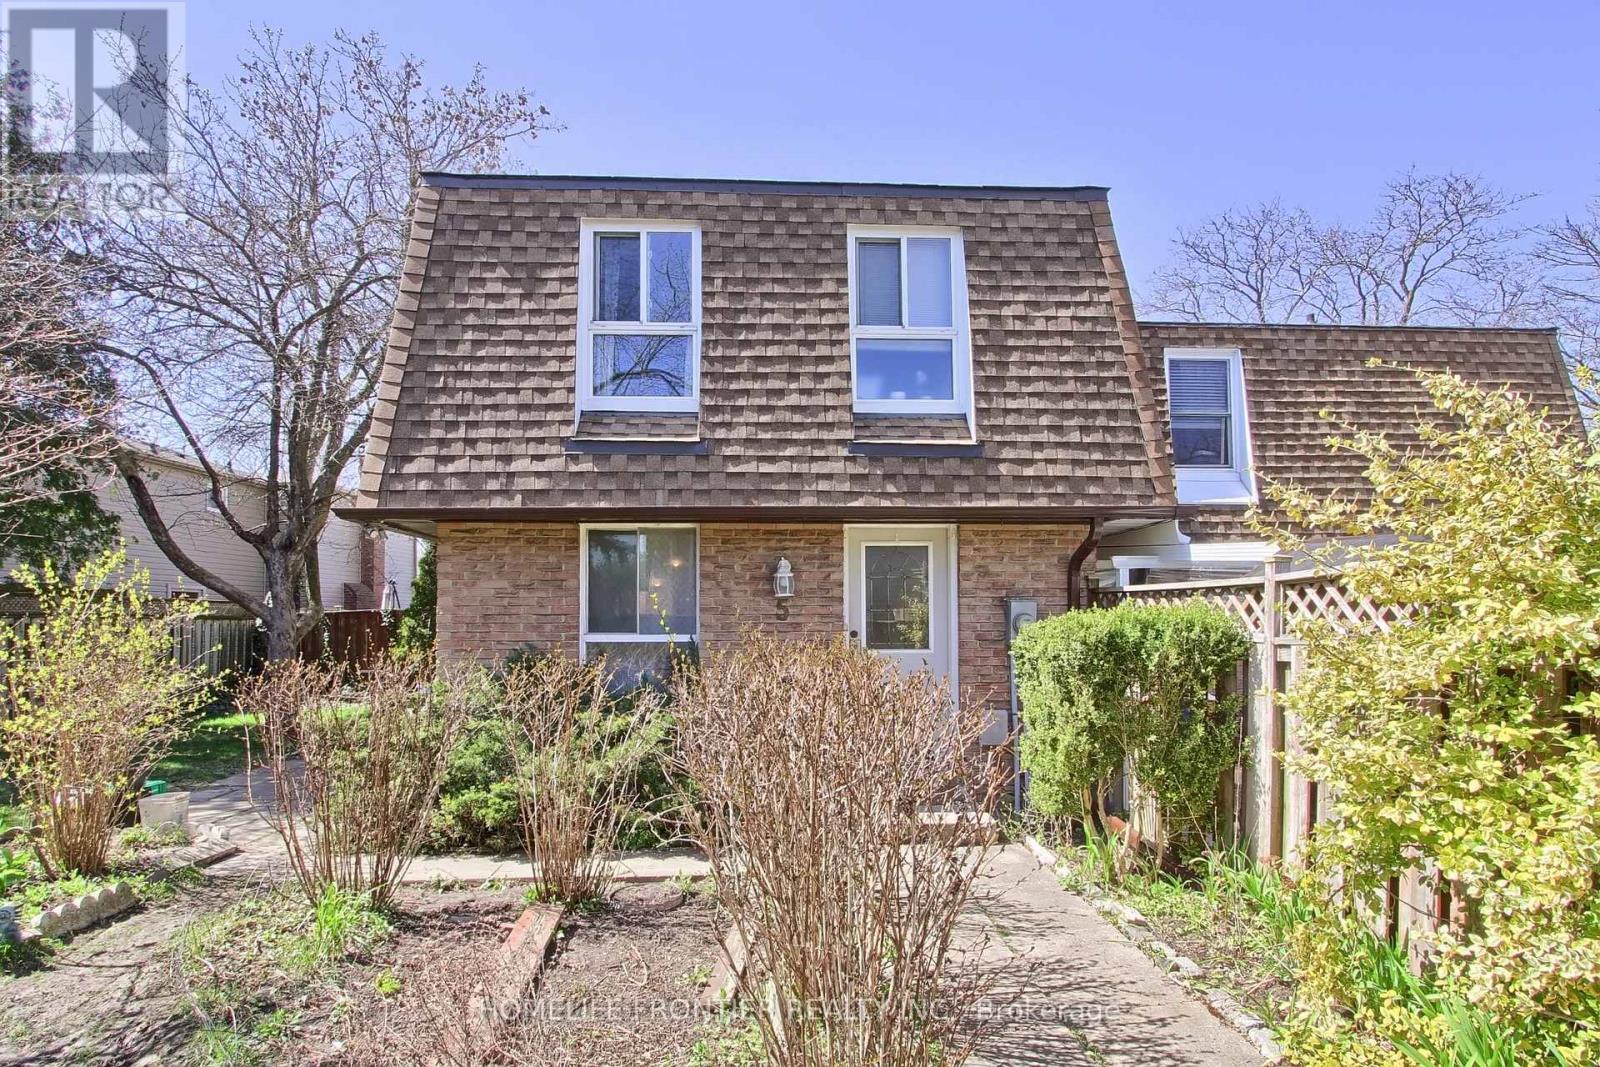
5 Penwick Crescent
Richmond Hill, Ontario
Located On Quiet Crescent In North Richvale. Short Distance To Hillcrest Mall, Place Of Worship, Schools, Parks, Public Transit And Walking Trails. Extra Long Private Drive. Mature And Fully Fenced South Facing Lush Backyard Offers Ultimate In Privacy. 3 Bedrooms, Fully Finished Lower Level With 2nd Bath. Tons Of Storage Space. (id:50787)
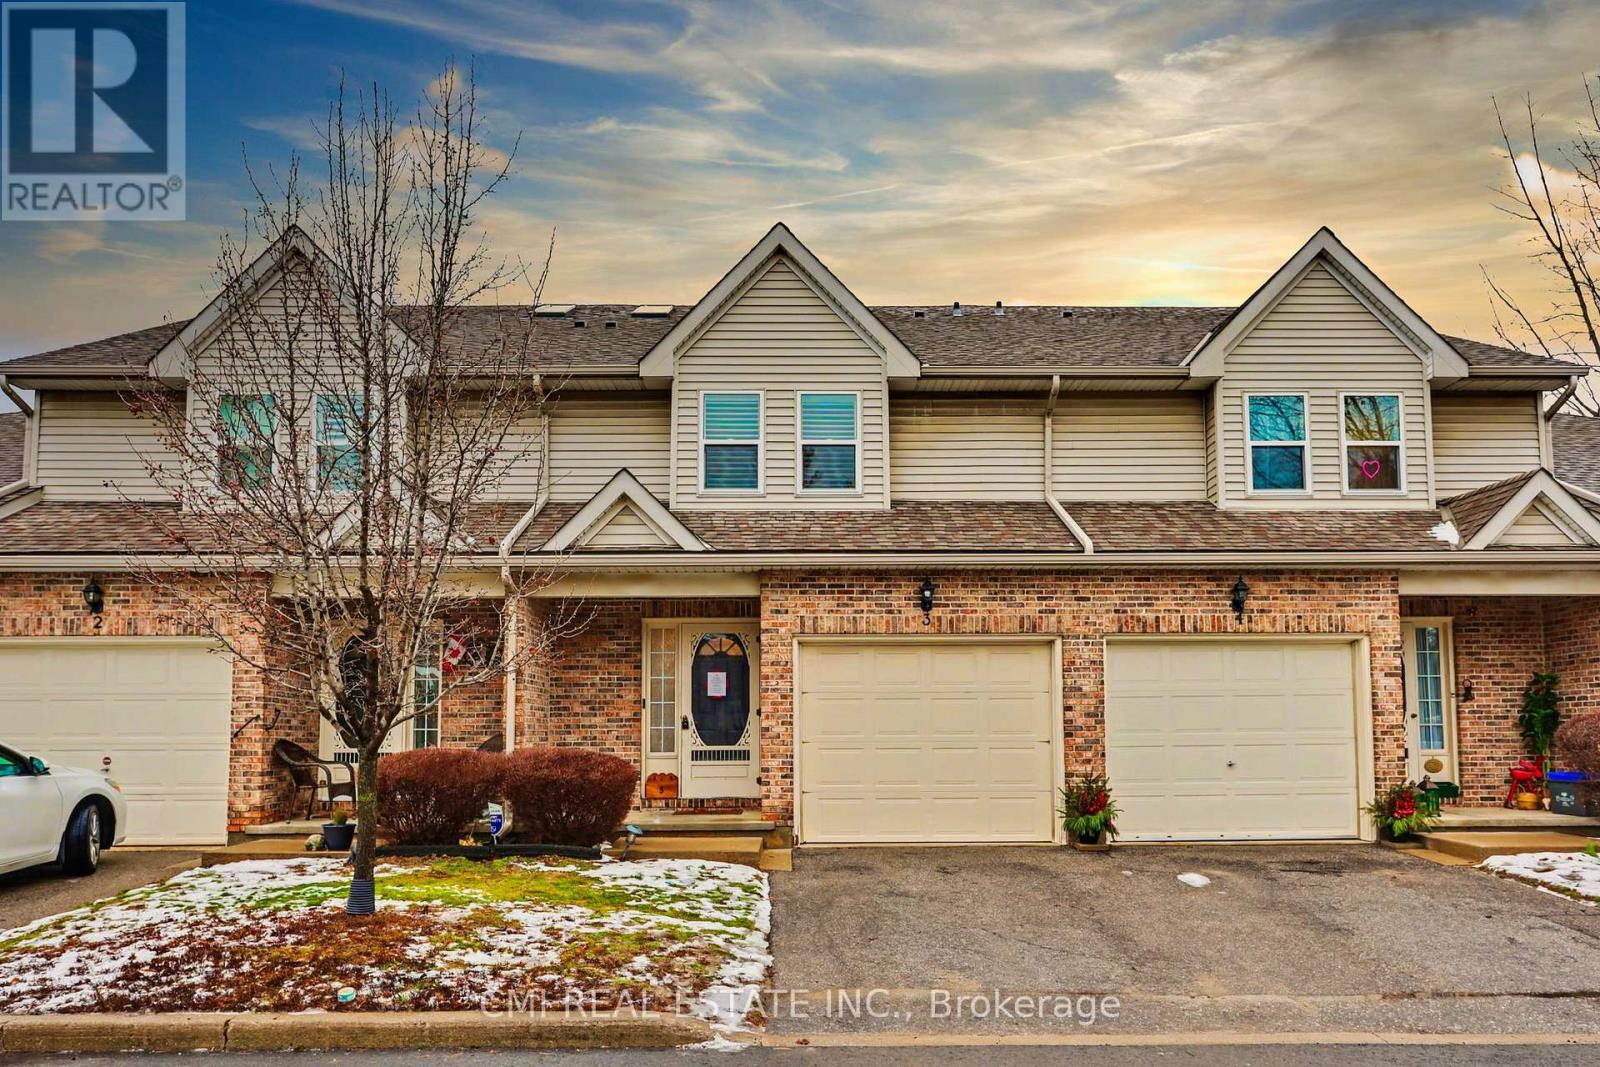
3 - 5070 Drummond Road
Niagara Falls, Ontario
A beautifully maintained 3-bedroom, 2.5-bath townhouse with an attached garage in the highly desirable Pine Meadows-one of Niagara Falls' most centrally located and well-run condominium communities. This immaculate, fully finished home features neutral decor throughout, a welcoming living room with fireplace, a skylit staircase and upper hallway, quartz kitchen countertops, updated cabinetry, a reverse osmosis water system, garburator, included appliances, convenient bedroom-level laundry, a primary bedroom with walk-in closet, and a finished rec room with wet bar, plus a deck/patio off the kitchen for outdoor enjoyment. Low condo fees cover building maintenance including windows and skylight, snow removal, lawn care, and general property upkeep, with plenty of visitor parking available. Ideally located close to shopping, amenities, and highway access, Pine Meadows offers an effortless lifestyle-simply move in and enjoy this exceptional home with no disappointments. (id:50787)
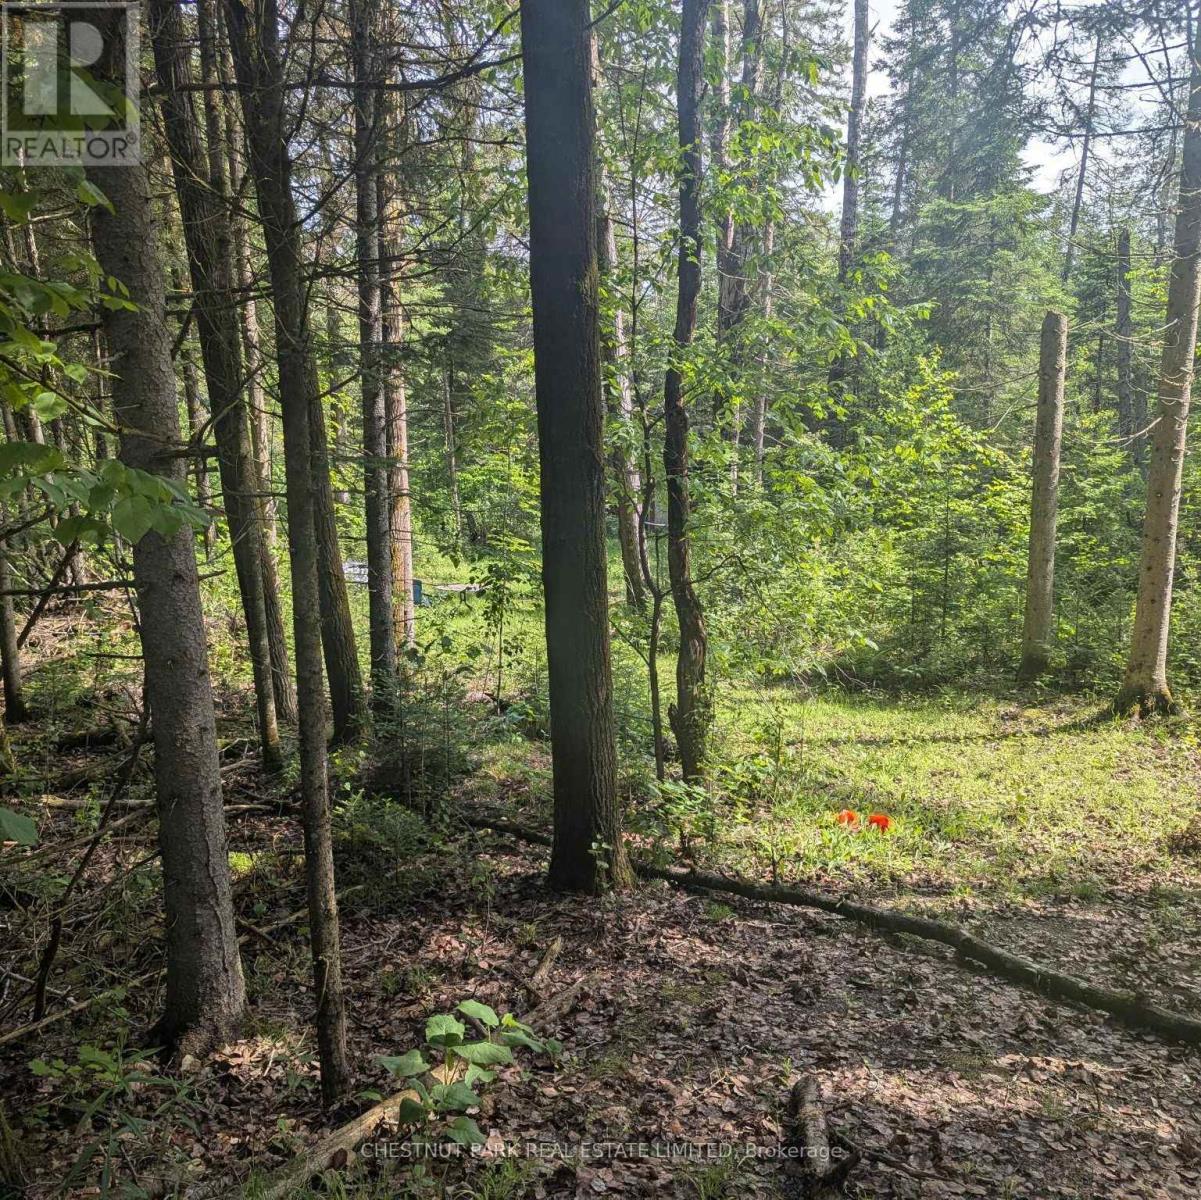
0 Highway 503 Highway
Highlands East, Ontario
Build your dream home or cottage in the heart of the Haliburton Highlands. This attractive pie-shaped building lot offers just under an acre of primarily treed land, providing privacy, natural surroundings, and multiple potential building sites. An existing driveway is already in place, and hydro is available at the lot line, helping simplify the development process. Ideally situated on Highway 503 and directly bordering the IB&O Rail Trail, this property offers exceptional access to year-round recreation, including ATVing, snowmobiling, hiking, and cycling right from your doorstep. Located just minutes from Gooderham and close to Gooderham Lake, Contau Lake and Eels Lake, you'll enjoy convenient access to boating, fishing, swimming, and all the amenities of cottage country living. A small existing cabin offers potential for storage or future improvement. Whether you're looking to build a year-round residence or a recreational getaway, this is an excellent opportunity in a sought-after four-season destination. (id:50787)
Chestnut Park Real Estate
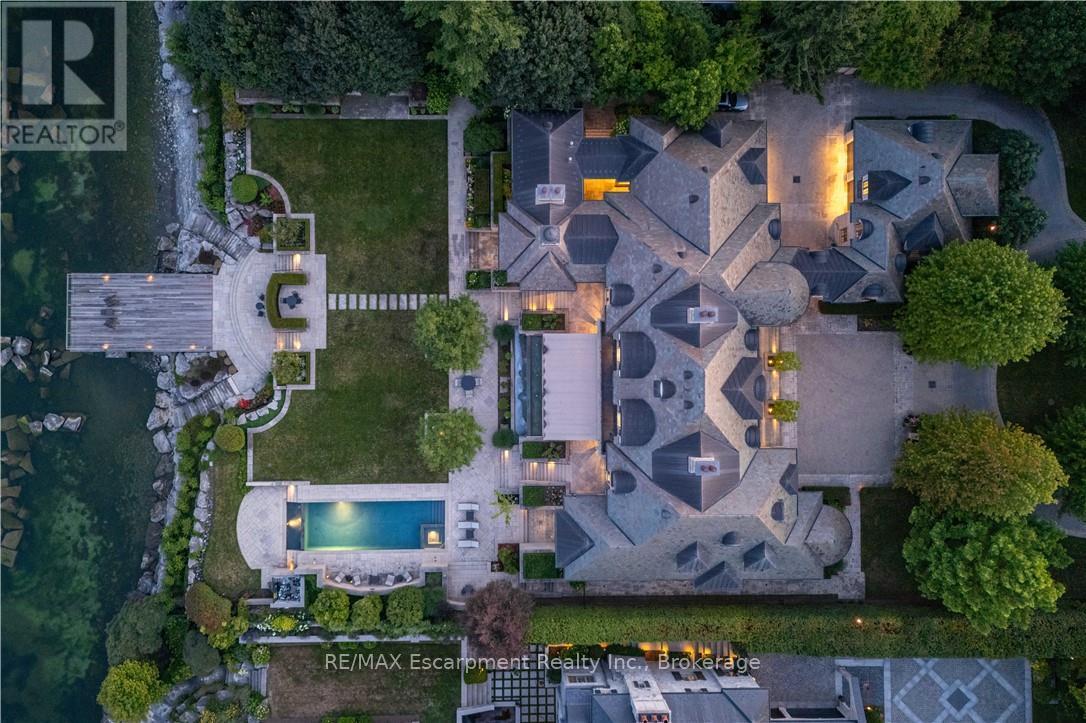
2054 Lakeshore Road E
Oakville, Ontario
2054 Lakeshore Rd. East is one of Oakville's finest lakefront estates.Situated on 1.6 acres & 166 ft of pristine shoreline, complete with deck & stairway access to the water. Designed by renowned architect Gren Weis & brought to life by the exceptional craftsmanship of Coulson Fine Homes.This magnificent 7-bdrm, 13-bath home spans an impressive 19,210 sq ft living space.Step into the grand formal entrance where limestone cast walls create a dramatic first impression serving as a prelude to the extraordinary spaces beyond.The residence showcases 12 ft ceilings on the main level, Brazilian walnut flooring thru-out & custom cabinetry adorns this remarkable home.The estate features an expansive living & dining rm w/breathtaking water views, perfect for intimate gatherings or grand celebrations.Step outside to the covered terrace where you can relax to the sounds of the "Bellagio" inspired fountains & waterfall.The gourmet open-concept kit.flows effortlessly into the fam.rm where water views & fp create a relaxed & comfortable space.The lower-level transforms into an entertainer's paradise, w/a state-of-the-art home theater, gym w/direct access to the infinity edge pool,steam room, golf simulator, wine cellar, billiards area w/rec room & catering kit.A private 2-bdrm nanny suite w/sep. entrance. Two laundry rooms .An elevator gives you convenient access to all 5 levels of this thoughtfully designed home.The outdoors offers multiple entertaining areas nestled within the manicured landscaped grounds, the lakefront deck & poolside.The power screened sunroom offers 3 season enjoyment.His & Hers double car garages to accommodate 4 vehicles w/additional parking for 20 more on the circular driveway & auxiliary prkng areas-perfect for hosting memorable events.This waterfront estate represents more than just a home it's a lifestyle statement and every detail is curated to create an environment of uncompromising luxury and comfort. LUXURY CERTIFIED. (id:50787)
B - 609 Marlee Avenue
Toronto, Ontario
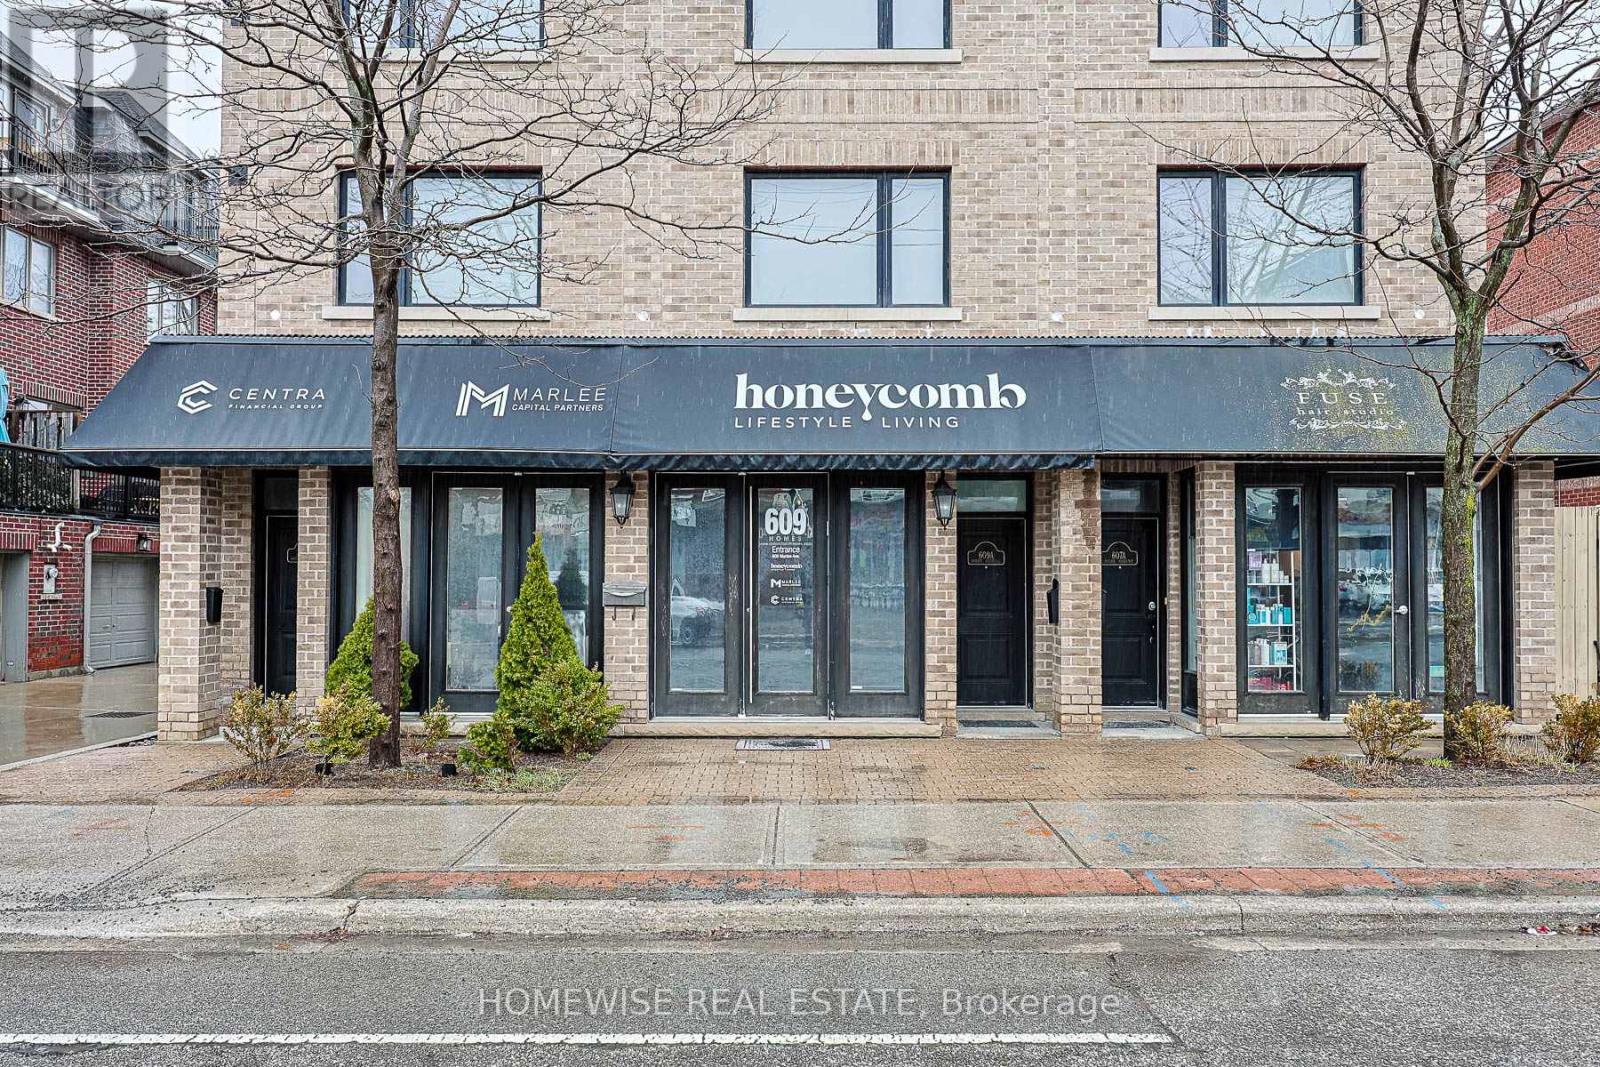
Prime Street-Facing Location At 609 Marlee Ave! Exceptional Commercial Opportunity To Lease A Modern, High-Visibility Private Office Space Within A Newly Divided 5-Office Professional Hub. This Super Functional, Turn-Key Work Space Features Sleek Glass Privacy Walls Presenting A Contemporary Executive Design. Highly Adaptable Layout Can Be Leased Fully Furnished With The Existing Premium Boardroom Table, Boardroom Chairs, Whiteboard, And Elegant Bar Cart, Or Delivered Completely Defurnished To Suit Your Needs. Enjoy Rare, Coveted Direct Access Straight From The Street Front As Well As From The Building's Shared Entrance. Includes Full Access To Shared Washroom Facilities. Perfect Workspace For Entrepreneurs, Lawyers, Accountants, & Office Professionals. Phenomenal Neighborhood Traffic, Highly Accessible Location Close To Transit & Allen Rd. Ready For Your Business! (id:50787)
E - 609 Marlee Avenue
Toronto, Ontario
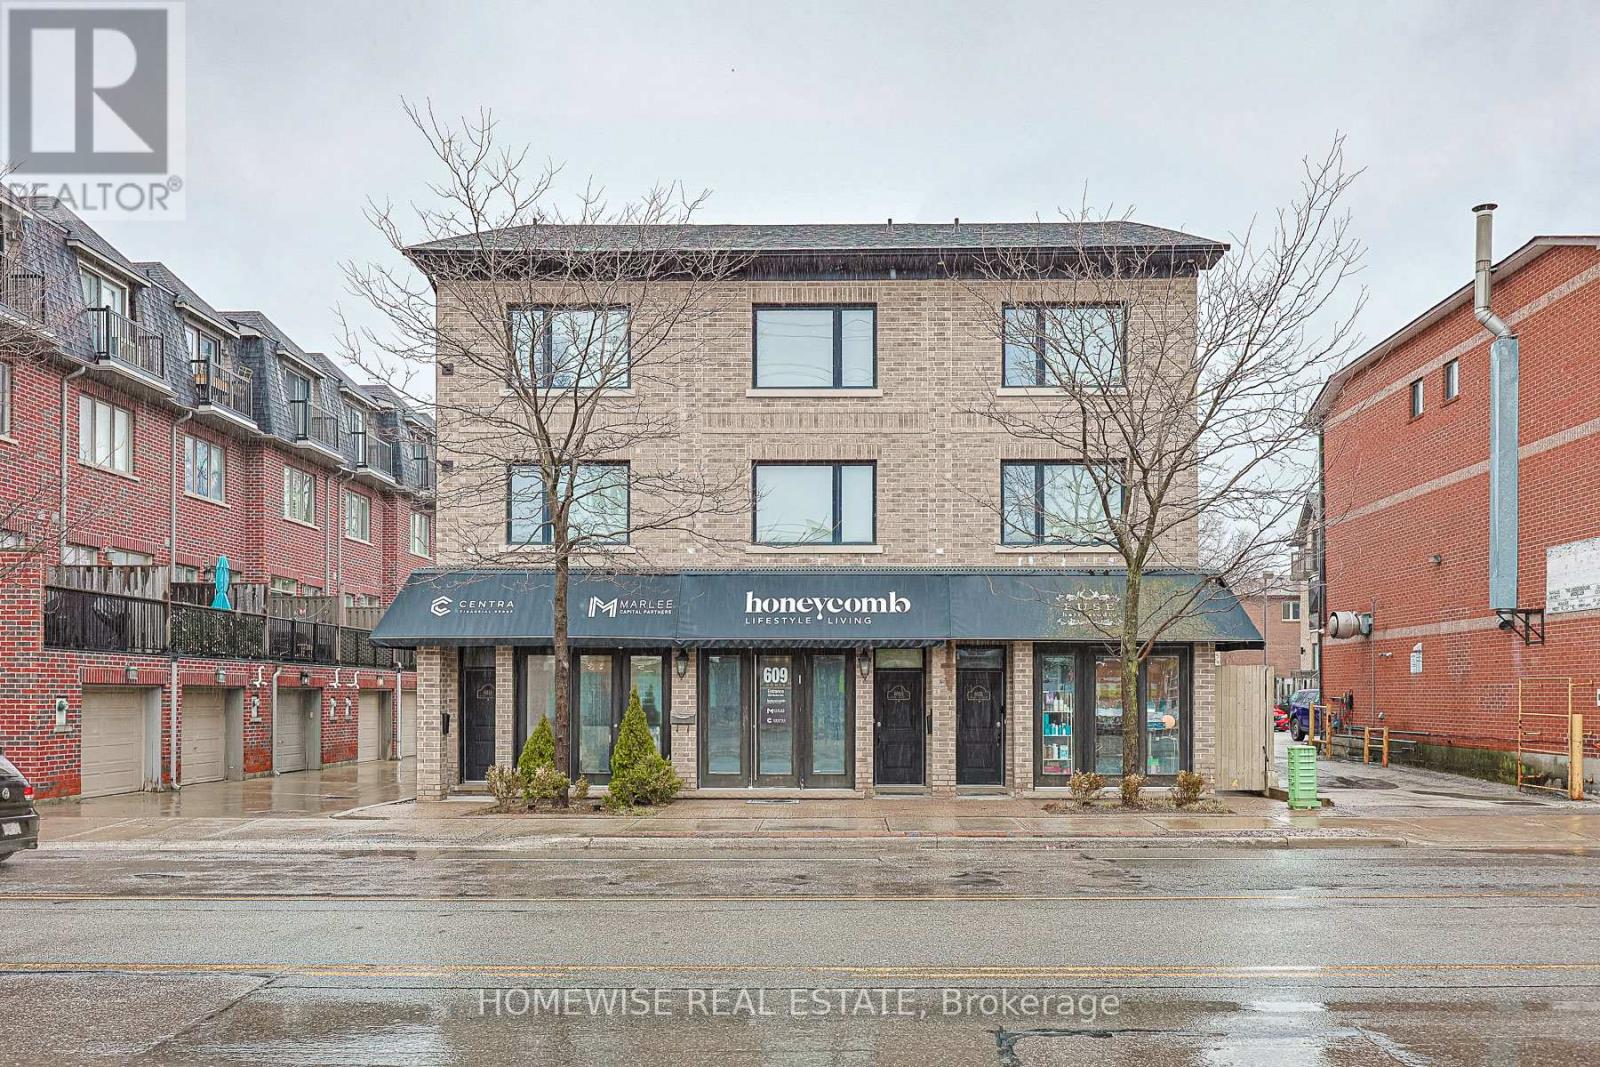
Prime Location At 609 Marlee Ave! Exceptional Commercial Opportunity To Lease A Fully Furnished, Highly Functional Private Office Space Within A Newly Divided 5-Office Professional Hub. This Super Functional, Turn-Key Unit Boasts A Character Exposed Brick Wall, Executive Desk, Matching Table With Two Chairs, And A Comfortable 3-Seater Couch. Features Tons Of Built-In Storage And Ample Filing Cabinets. Perfect For Entrepreneurs, Lawyers, Accountants, & Office Professionals. Enjoy Access To A Shared Kitchenette & Bathroom Facility. This Specific Unit Benefits From Rare Private Dual-Access: Enter Directly From The Rear Parking Lot Or Via The Shared Side Entrance Door. Phenomenal Neighborhood Traffic, Highly Accessible Location Close To Transit & Allen Rd. Ready For Your Business! (id:50787)
1302 - 5 Valhalla Inn Road
Toronto, Ontario
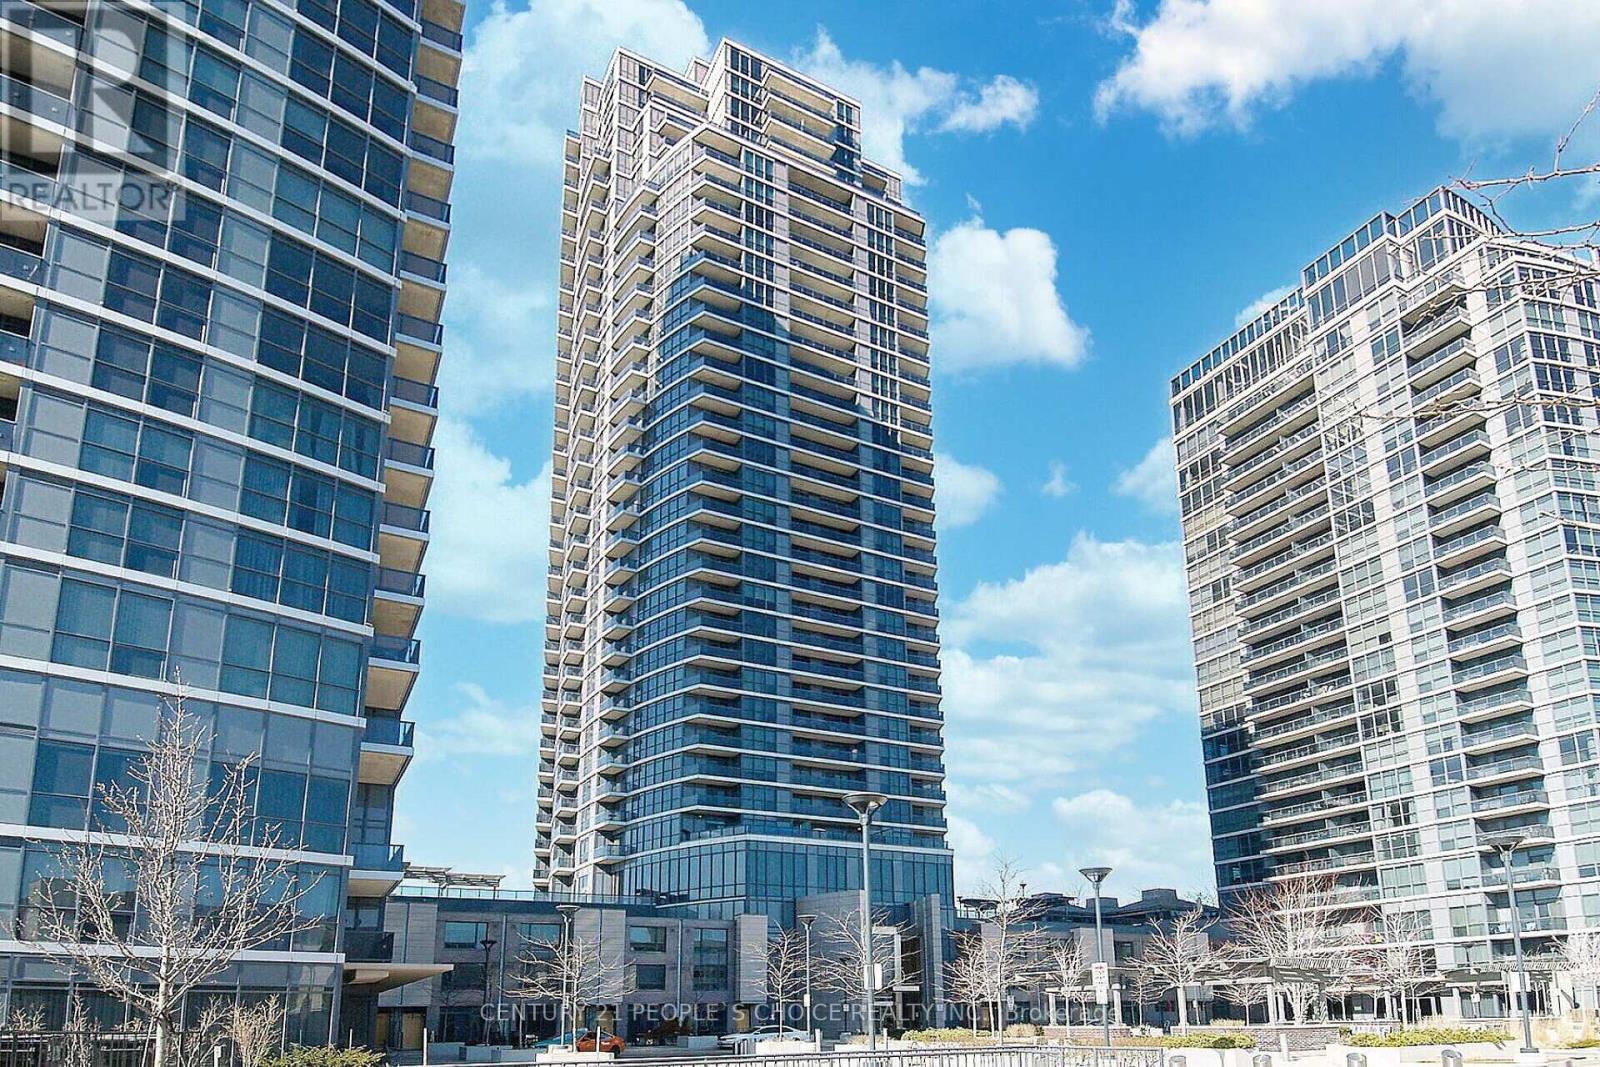
Wow !! South East Corner With 2 Beds, 2 Baths, 2 Balconies +1 Parking spot !!! Corner unit - Sqft 837, Kitchen Area With Large Centre Island, Granite Countertops, Built-In Kitchen Pantry, Stainless Steel Appliances and Breakfast Bar. Master Features With Ensuite Bath And 2nd Bedroom Has A Walk-Out To Balcony. You Can Watch The Sunrise Or The Sunset From This Unit. Breathtaking Views Of Toronto Skyline . The Building Features 5 Star Amenities Including 3 Gyms, 3 Guest Suites, Indoor Pool, Sauna, Dog Run, Movie Theater, Study Room, Kids Playroom. This unit comes with the added convenience of 1 parking spot. Located in a prime area, this condo offers proximity to parks, Sherway Gardens, TTC and easy access to highways for hassle-free commuting. Guest suites, plenty of free visitors parking 24 Hour Security !!!! (id:50787)
623-623a The Queensway
Toronto, Ontario
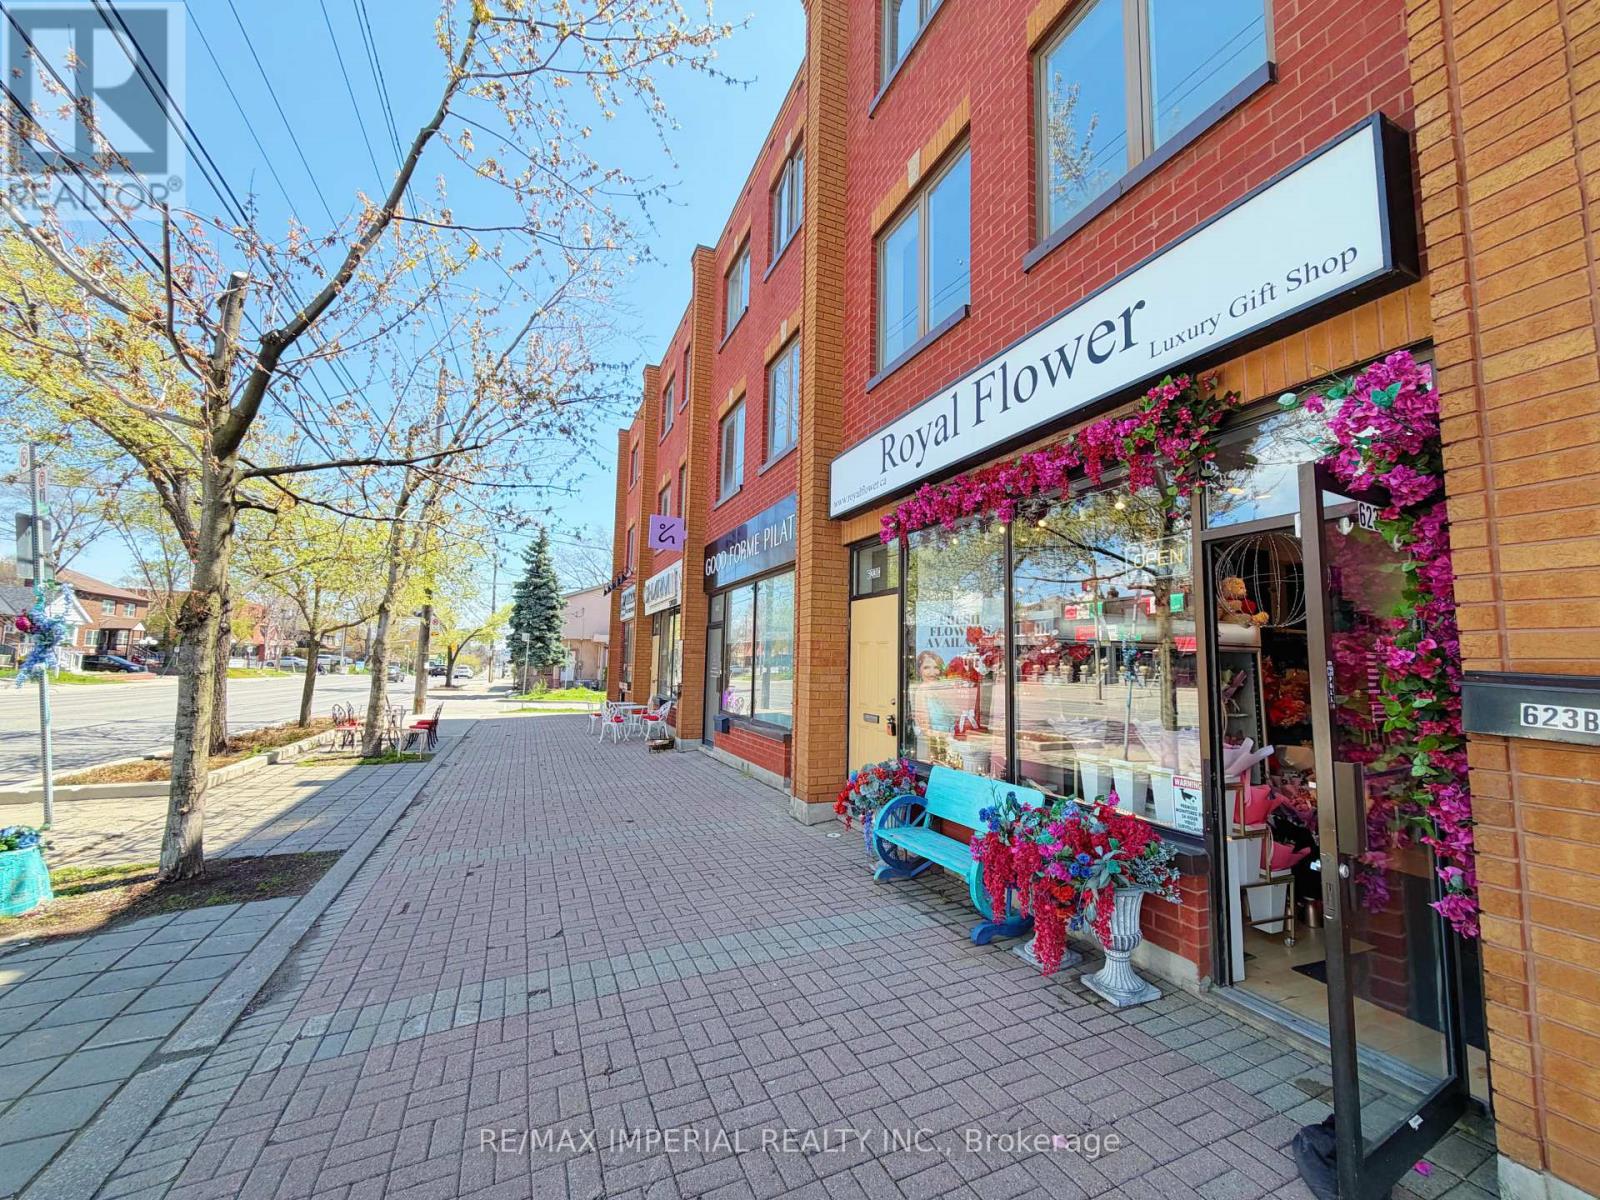
Spacious Mixed-Use COMMERICAL/RESIDENTIAL Property Located On The Rapidly Growing Queensway Corridor In Etobicoke. Featuring A Bright And Spacious 3-Bedroom Residential Unit On The Upper Levels, Perfect For End-Users Or Additional Rental Income. Main Floor Retail Storefront Offers Excellent Exposure Along With Approx. 10 Ft Ceiling Height, Plus A Clean Open-Concept Basement With Approx. Existing Tenant Can Stay Or Vacant Possession Can Be Provided. Rear Laneway Access With 2 Parking Spaces. Incredible Opportunity For Investors, End-Users, Or Live/Work Owners In One Of Etobicoke's Most Promising And Continuously Developing Areas. (id:50787)
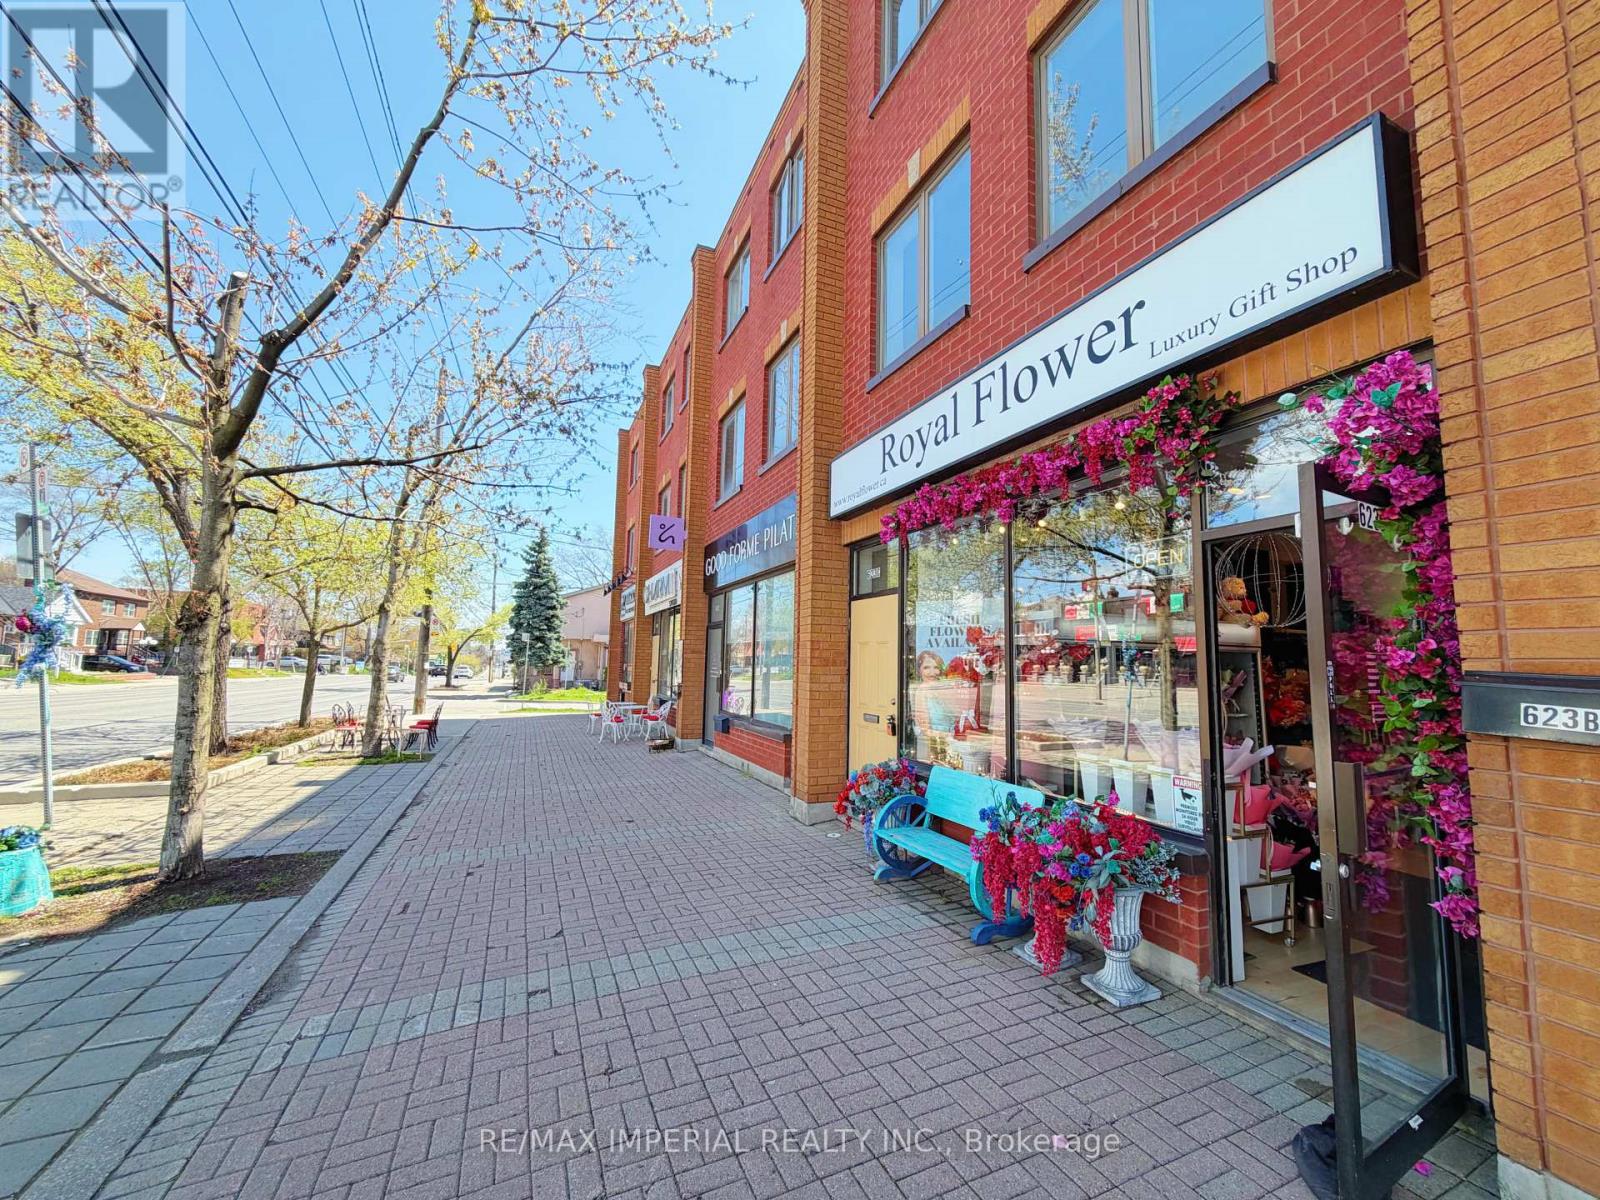
623 - 623a The Queensway
Toronto, Ontario
Spacious Mixed-Use Commercial/Residential Property Located On The Rapidly Growing Queensway Corridor In Etobicoke. Featuring A Bright And Spacious 3-Bedroom Residential Unit On The Upper Levels, Perfect For End-Users Or Additional Rental Income. Main Floor Retail Storefront Offers Excellent Exposure Along With Approx. 10 Ft Ceiling Height, Plus A Clean Open-Concept Basement With Approx. Existing Tenant Can Stay Or Vacant Possession Can Be Provided. Rear Laneway Access With 2 Parking Spaces. Incredible Opportunity For Investors, End-Users, Or Live/Work Owners In One Of Etobicoke's Most Promising And Continuously Developing Areas. (id:50787)
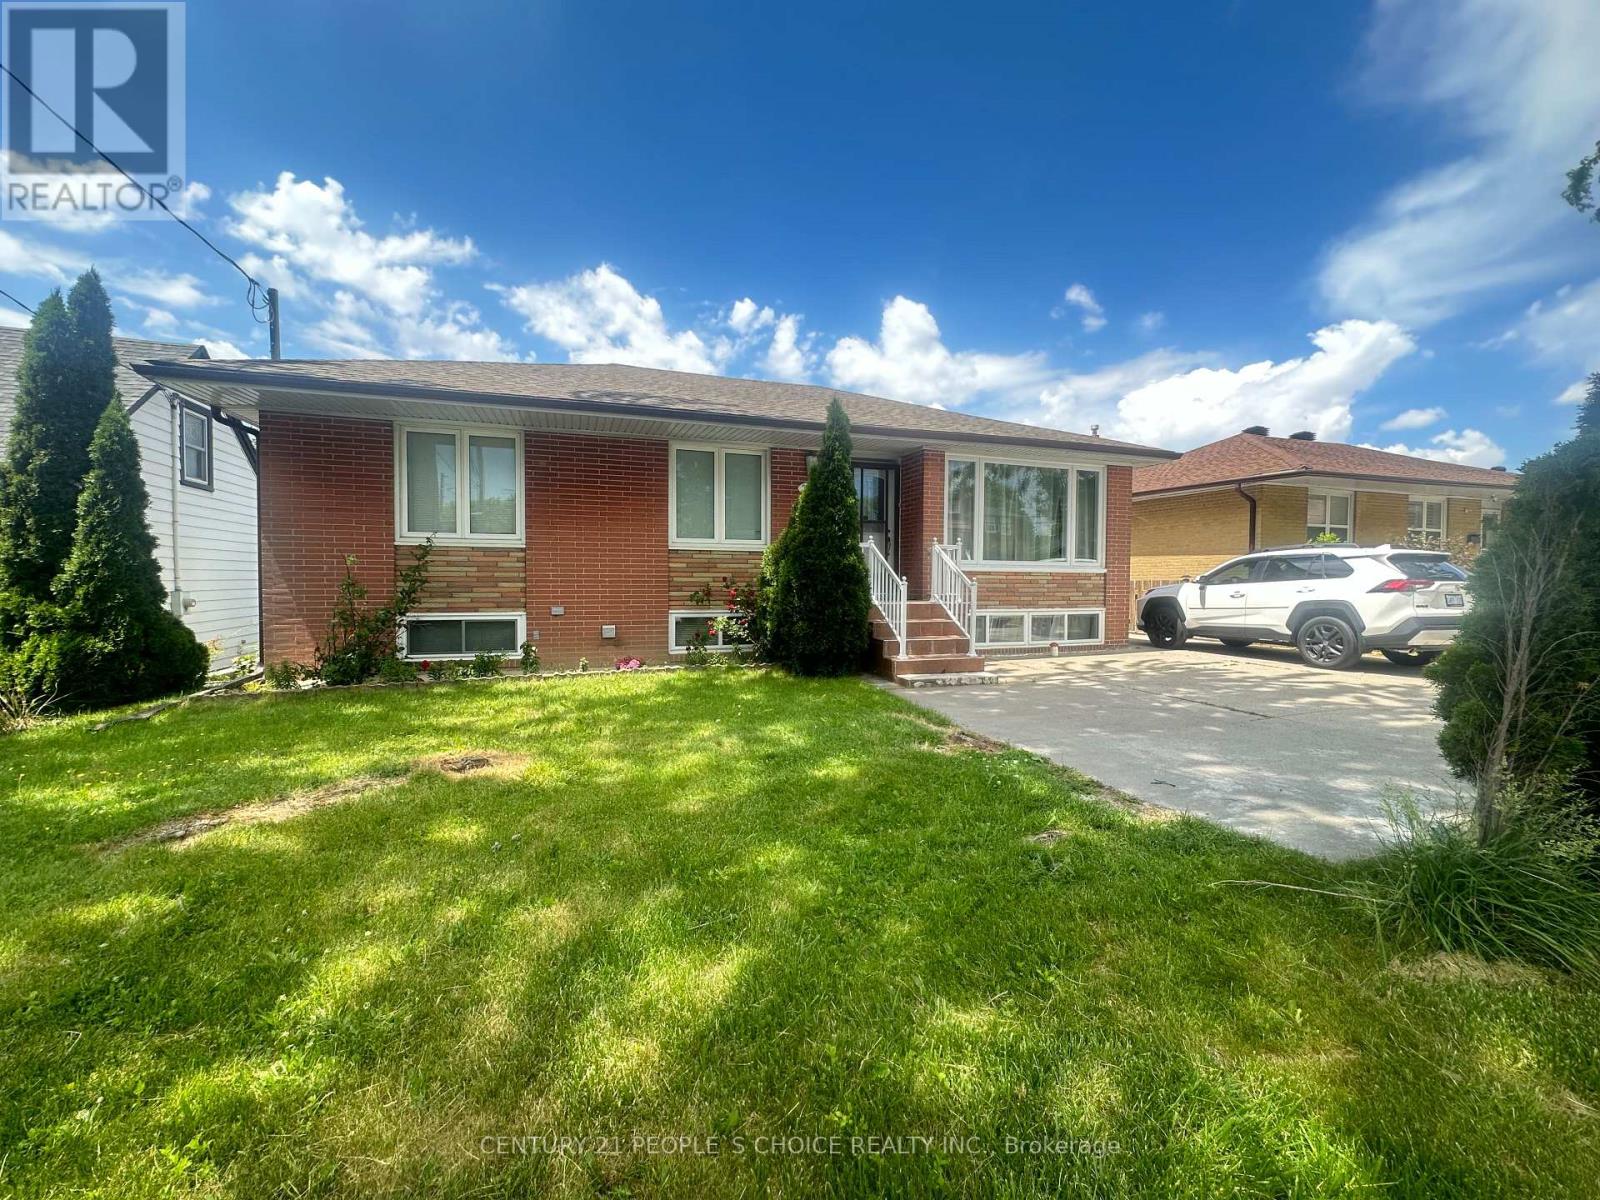
2864 Weston Road
Toronto, Ontario
YOUR DREAM HOME AWAITS YOU!!! Welcome to this Gorgeous 3+2 Bedroom Detached Bungalow. It features Bright & Spacious Living & Dining Room, Lovely Floors, Huge Bedrooms, Double Car Garage, Tons of Parking with Gate, Garden Shed and Large Backyard, Perfect for garden, BBQ & outdoor sitting. Plus, Rental Income Potential: Massive Basement with Open concept Living/Dining/Kitchen, 3-piece Washroom, 2 Ample Bedrooms, & Separate Entrance. Located very close to Hi-ways 401 & 400, Go station, TTC, Bus stops, Airport, Golf Clubs, Supermarkets, Gym, Shops, Restaurants, Malls, Plazas, Schools, Parks, Community Centre, Place of Worships, etc. (id:50787)
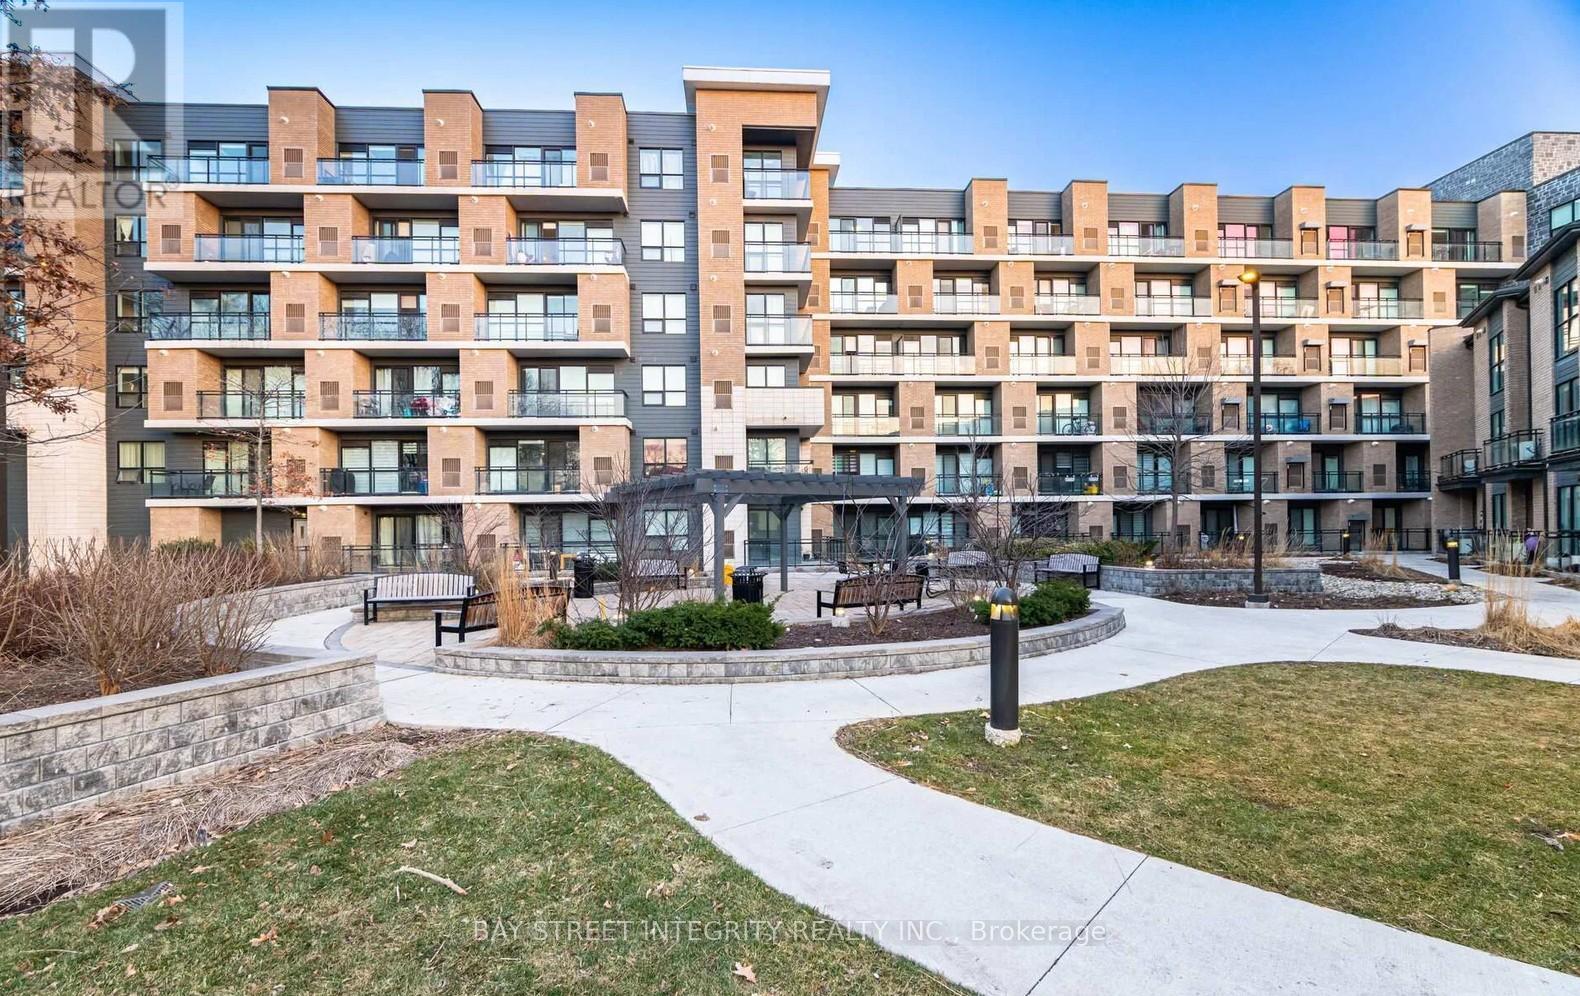
511 - 1 Falaise Road
Toronto, Ontario
Sweetlife 1 Bedroom + Den condo freshly painted by professionals prior to listing and featuring brand-new professionally installed vinyl flooring throughout, offering versatile and functional living space in a quiet and convenient neighborhood. The spacious den, complete with a large closet, can easily serve as a home office, study, or potential second bedroom. Enjoy peaceful views from the private balcony overlooking lush green gardens and mature trees-an ideal setting to relax and unwind. The unit also features ample in-unit storage, low maintenance fees, and a premium P1 parking spot conveniently located close to the elevator entrance. Excellent location close to all amenities, including just minutes by bus to Centennial College, University of Toronto Scarborough, and Toronto Pan Am Sports Centre. Conveniently close to banks, restaurants, grocery stores, parks, TTC, GO Station, and easy access to Highway 401.Super convenient location in a beautiful and safe community-perfect for both end users and investors alike. A rare find in today's market, with very few comparable units of this size currently available. (id:50787)
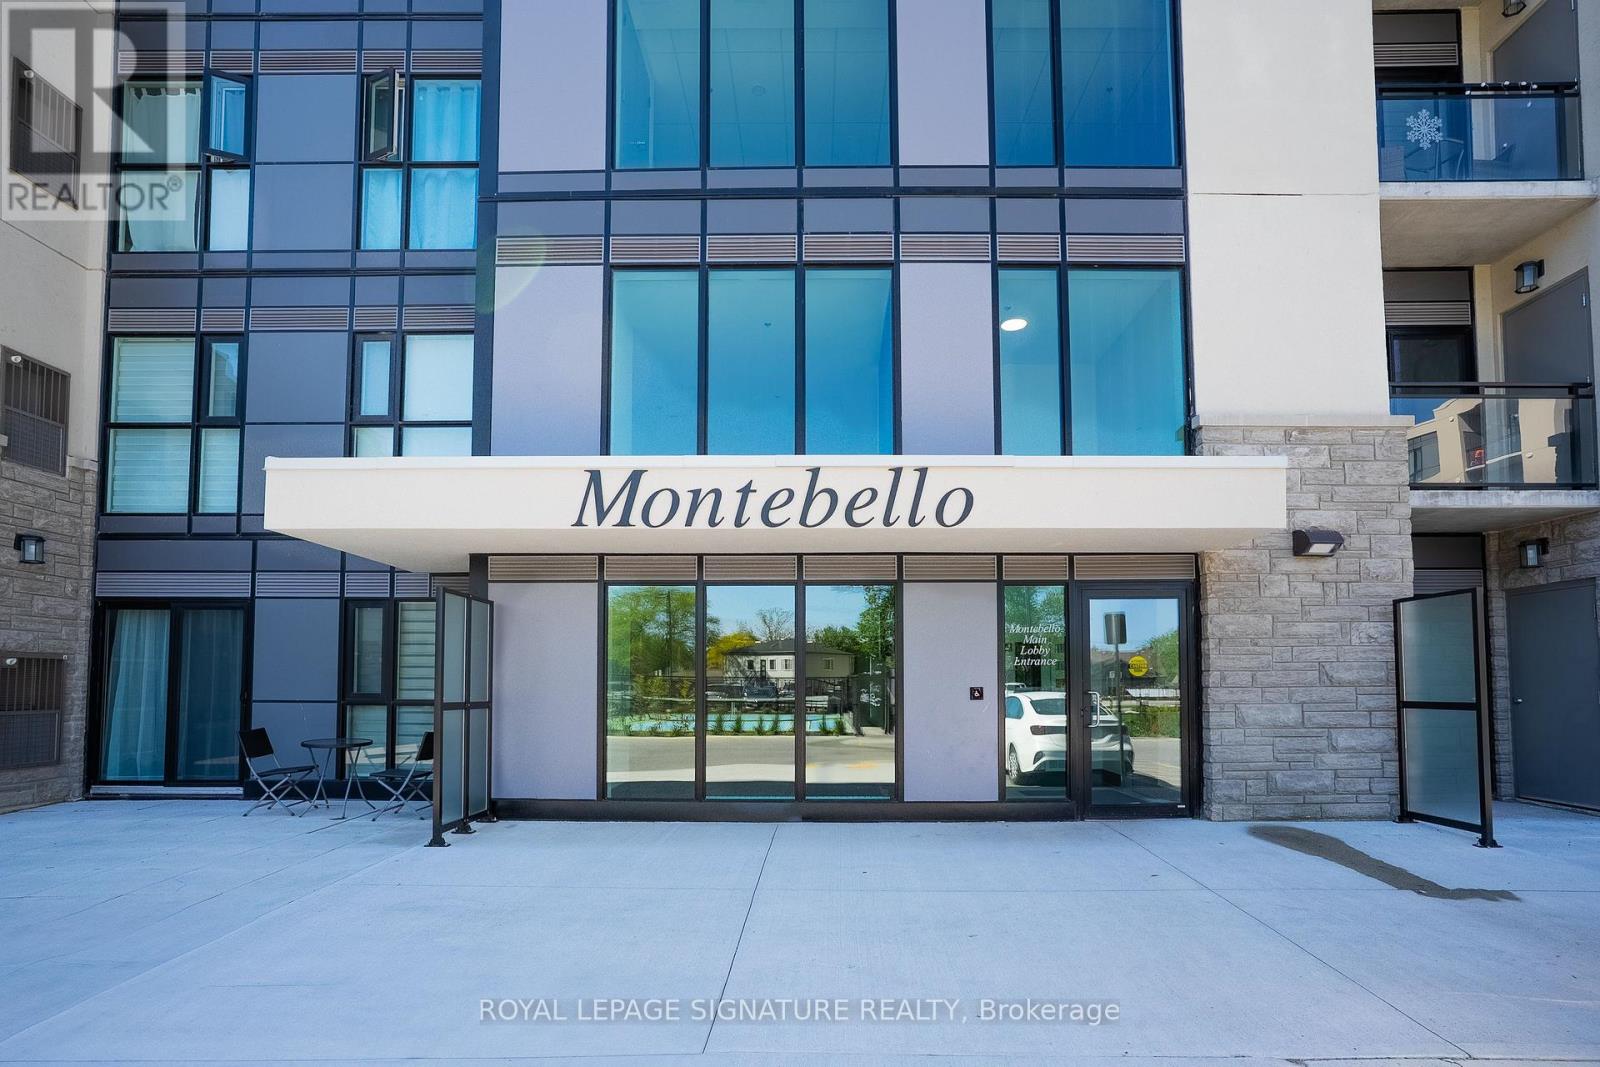
Up27 - 50 Herrick Avenue
St. Catharines, Ontario
Welcome to 50 Herrick Ave Unit UP27, Penthouse Level, located in the heart of St. Catharines.2-bedroom, 2-bathroom condo offers the perfect blend of comfort and sophistication. The bright, open-concept layout is designed for effortless living, featuring a spacious primary suite overlooking the golf course, complete with a walk-in closet and a luxurious ensuite bath. Enjoy a beautiful living area with 9ft Ceiling and laminate flooring throughout. The chef's kitchen is a standout, boasting top-of-the-line finishes, modern appliances. Cozy yet spacious, this home is ideal for both relaxation and entertaining, with a wraparound patio that extends into your private yard, overlooking the golf course and offering a serene outdoor retreat. Beyond the unit itself, enjoy an array of top-tier amenities, including a state-of-the-art media room, a fully equipped gym, and an outdoor pickleball court. Private underground parking adds to the convenience, while recent updates make this home truly move-in ready. Close to highways, schools, shopping malls, amenities, and restaurants, if you're looking for a stylish, low-maintenance lifestyle with a touch of luxury. You don't want to miss out on this one! (id:50787)