
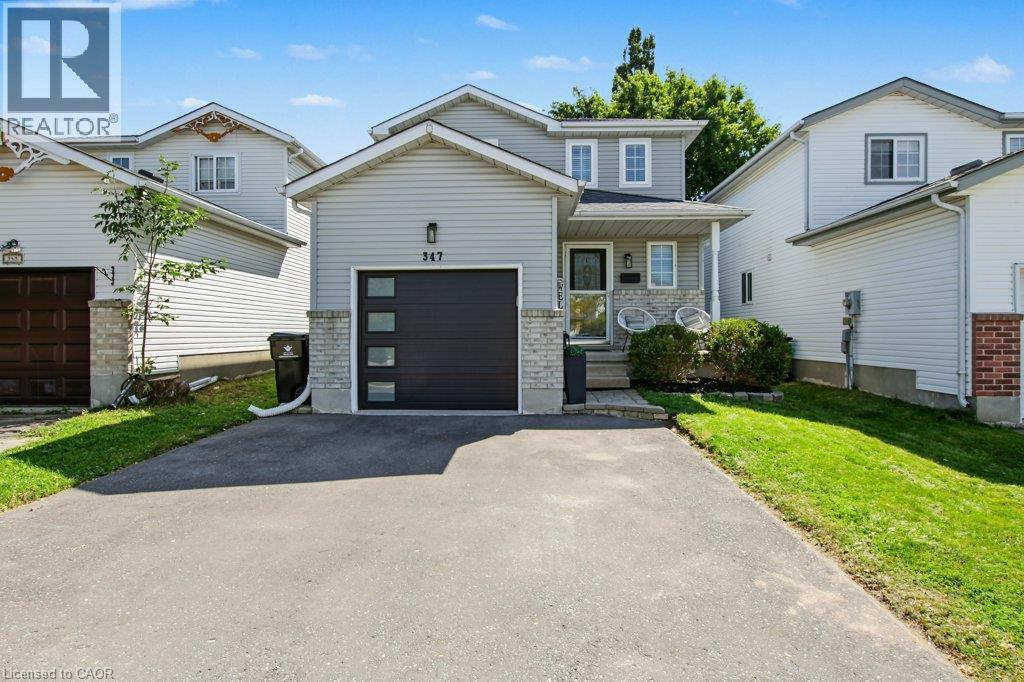
347 Bankside Drive
Kitchener, Ontario
Welcome to 347 Bankside Drive, a well-maintained 3-bedroom home located in Kitchener’s desirable Highland West neighbourhood. Fresh and move-in ready, this home has seen a number of recent updates including new flooring throughout the upper level, fresh paint throughout and beautifully refreshed stairs. The main floor offers a bright and functional layout with a spacious living area, dedicated dining space and practical kitchen with plenty of cabinetry and workspace. Upstairs, you’ll find three comfortable bedrooms and the main bathroom, complemented by the updated flooring for a fresh, cohesive feel. The lower level provides additional living space with plenty of flexibility for a recreation room, home office, playroom or additional storage. Step outside to enjoy the private backyard with room for entertaining, relaxing or letting the kids play. Conveniently located close to schools, parks, shopping, transit and everyday amenities, with easy access to major routes throughout Kitchener-Waterloo. A great opportunity for first-time buyers, young families or anyone looking for a move-in ready home in an established, family-friendly neighbourhood. (id:50787)
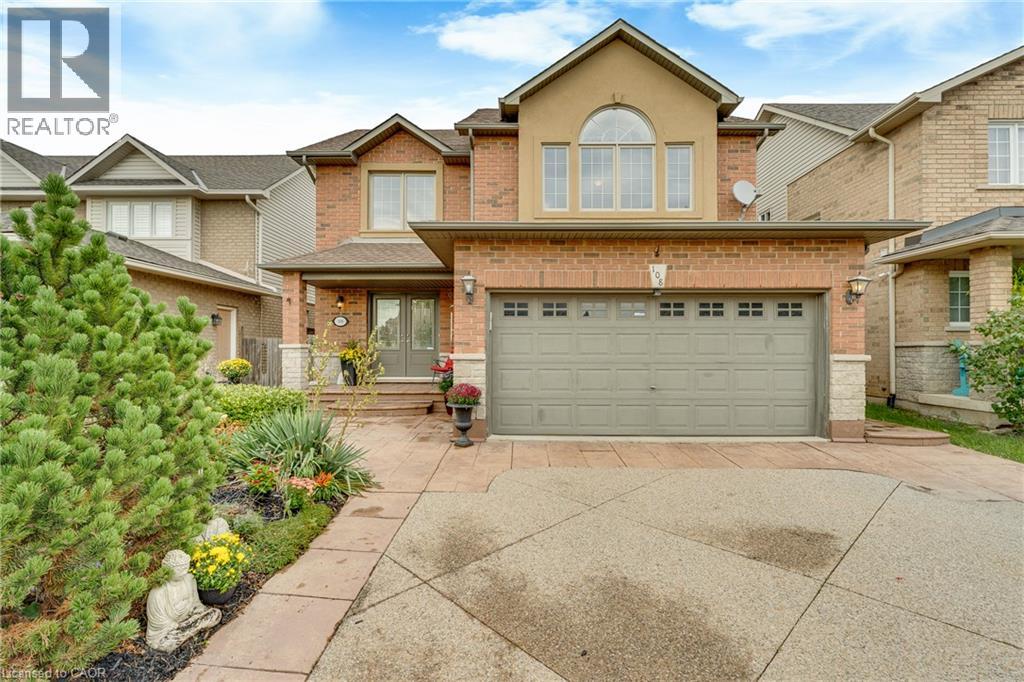
108 Provident Way
Mount Hope, Ontario
Welcome to 108 Provident Way, where soaring ceilings, dramatic windows, and generous family spaces give this Mount Hope home a character all its own. From the moment you step inside, the main living area impresses with approximately 19-foot ceilings and spectacular floor-to-ceiling windows that fill the home with natural light. The open design creates a wonderful sense of space while still feeling warm and inviting for everyday family living. At the heart of the home is the huge, family-sized kitchen, offering space perfect for busy mornings, entertaining friends, and gathering everyone around the table. Designed for both function and connection, it's truly the centrepiece of this home. With three spacious bedrooms, four bathrooms, and a finished lower level, this home offers plenty of flexibility for growing families, guests, a recreation area or a home office. Outside is where this property truly stands apart. Situated on an exceptionally deep approximately 40 x 161-foot lot, the backyard provides an incredible amount of outdoor space rarely found in this neighbourhood. Whether you envision gardens, play space, outdoor entertaining or simply room to enjoy peaceful evenings, this lot offers endless possibilities. Complete with a double garage and generous parking, this home delivers space, style and one of the largest backyard opportunities in the area. Soaring ceilings. Walls of windows. A huge family kitchen. An exceptionally deep backyard. This is not your typical subdivision home. (id:50787)
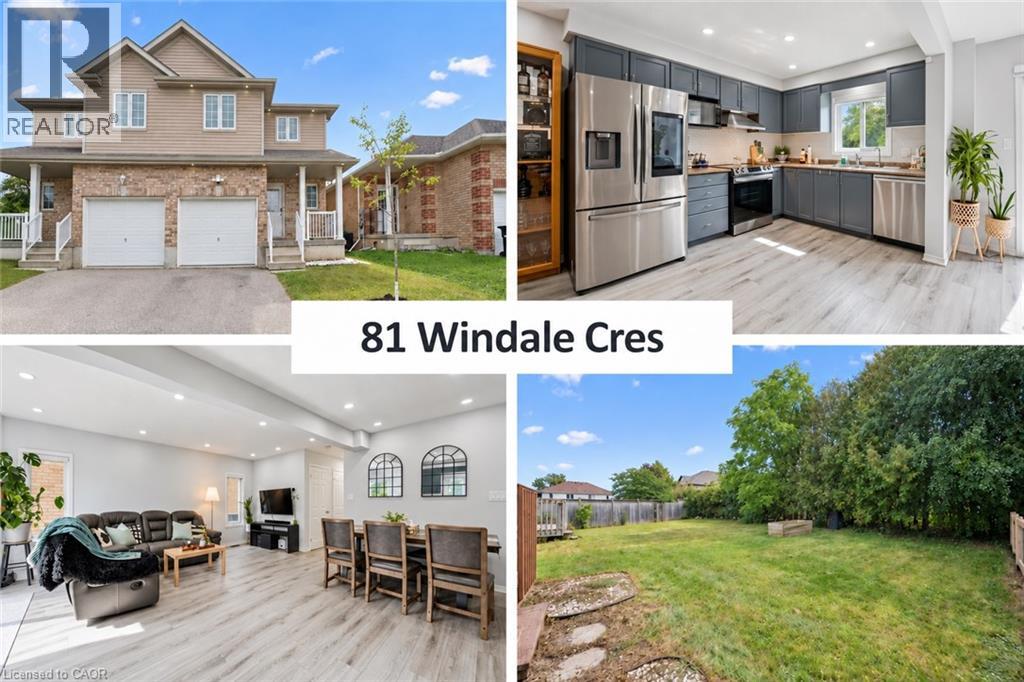
81 Windale Crescent
Kitchener, Ontario
A big backyard, a bright open layout, and your own ensuite make this a home you can grow into. Renovated three years ago, this 3-bedroom, 3-bath semi offers smart home features, space to host friends, and an attached garage. With schools, parks, Sunrise Centre, and highway access close by, busy days get a little easier. Inside, light floors, large windows, and Google-compatible smart lights give the main floor a bright, welcoming feel. The kitchen features grey cabinets and stainless steel smart appliances, with an open view of the living and dining areas. Make dinner while chatting with guests or keeping an eye on the kids. There’s room for a family dining table and a comfy couch for movie nights. The appliance package, including the washer and dryer, was purchased new three years ago at a value of about $8,000. Sliding doors lead to the back deck, where you can enjoy your morning coffee or fire up the BBQ. Beyond it, the open, unfenced yard offers space to play, garden, or relax, with mature trees along the back. Upstairs, the primary bedroom has a roomy walk-in closet and a private ensuite with a shower. Two more bedrooms offer space for kids, guests, or a home office. A full bathroom upstairs and a main-floor powder room help keep mornings running smoothly. The unfinished basement gives you storage now and room to add living space down the road, with a bathroom rough-in already in place. The water softener is just two years old, and inside access from the garage makes unloading groceries easy. Whether you’re buying your first home or making room for a growing family, there’s space here to settle in and make it yours. (id:50787)
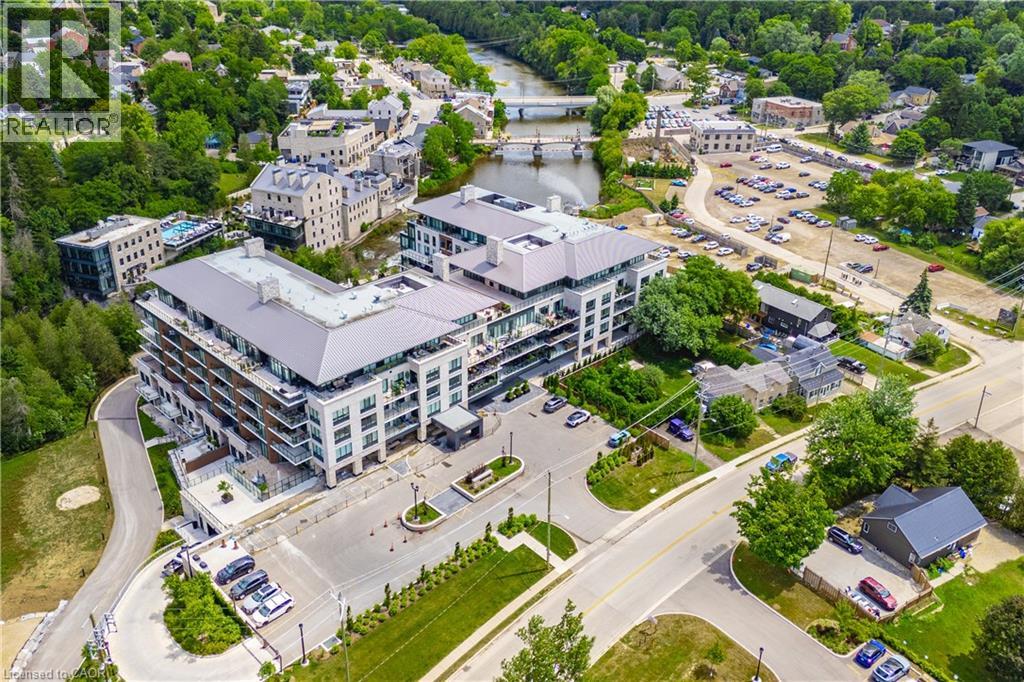
6523 Wellington Road 7 Unit# 29
Centre Wellington, Ontario
STUNNING PRICE FOR A STUNNING HOME! Rare Coach Model in Prestigious Trailside at The Mill in Elora and at a price that sets this apart from the rest. Welcome to one of the most sought-after floor plans in the highly desired Riverview Terrace community. This rare Coach Model offers an exceptional blend of luxury, comfort, and breathtaking natural surroundings.Featuring 1 bedroom plus den/guest room and 2 full bathrooms, this beautifully designed suite showcases soaring ceilings, recessed lighting, engineered wide-plank flooring throughout, and fresh, crisp decor that creates a bright and modern atmosphere. The spacious primary retreat includes a walk-in closet and spa-inspired ensuite with heated floors, while the versatile den/guest room also features its own walk-in closet for added functionality and storage.The stunning chef-inspired kitchen is truly the centrepiece of the home, complete with top-of-the-line cabinet-panel appliances, a large functional island, elegant Ceasarstone counter tops, and sophisticated champagne bronze fixtures.Step out onto the walk-down balcony and take in incredible views of the river and cascading falls near the iconic Tooth in Time, with nothing but nature surrounding you. Comes in really handy to take your pets for a stroll and don't forget the community dog wash area. Expansive windows flood the suite with natural sunlight, creating a seamless connection to the spectacular outdoor scenery.Additional premium features include Private underground parking with EV charger, Private storage locker conveniently located near the suite, Concierge service, In-house coffee bar and resident lounge, Fully equipped fitness facility , Large outdoor swimming pool and Beautifully landscaped courtyard.An extraordinary opportunity to enjoy upscale riverside living in one of the most desirable Elora communities. You are buying a beautiful home and lifestyle. (id:50787)
6 Sunnydale Court
Smithville, Ontario
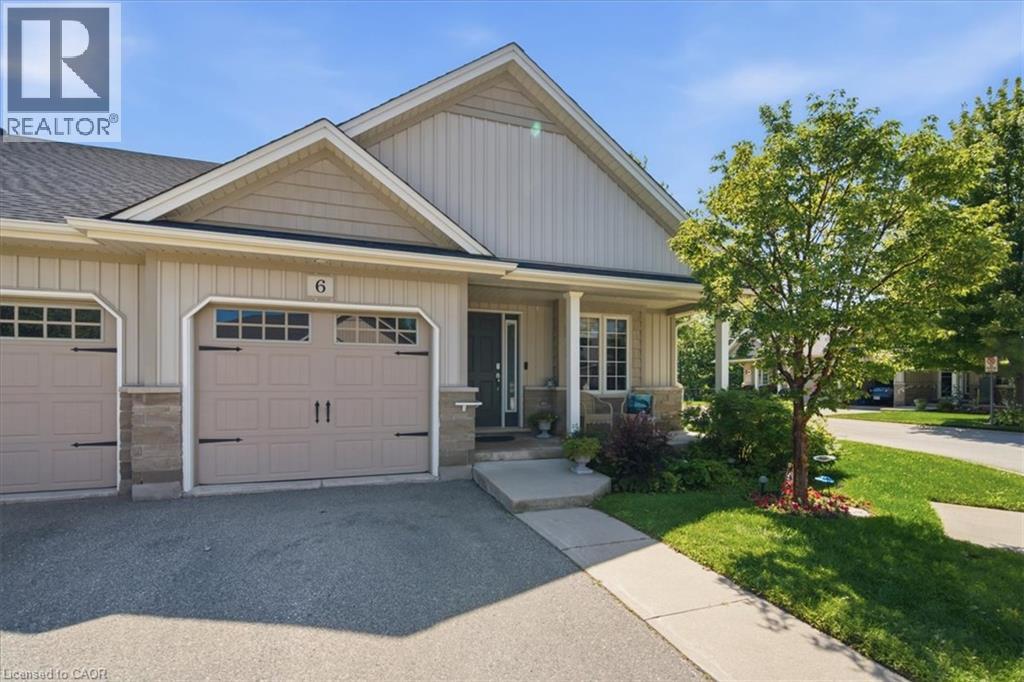
Nestled in the highly sought-after community of Wes-Li Gardens, where comfort, convenience, and carefree living come together in perfect harmony. Nestled on a quiet dead-end street in one of Smithville’s most welcoming neighbourhoods, this beautifully maintained semi-detached bungalow offers the ideal opportunity to simplify your lifestyle without sacrificing the space and comforts of home. Designed for easy one-floor living, this home offers the perfect blend of independence, comfort, and peace of mind. Step inside to an inviting open-concept design featuring soaring vaulted ceilings, abundant natural light, and a spacious kitchen with a breakfast bar, ideal for everyday living and entertaining. Main floor laundry, a single-car garage with inside entry, and custom blinds throughout. The generous primary bedroom offers a peaceful retreat with ensuite & double closet, while the versatile den can easily serve as a second bedroom, guest room, home office, library, or hobby space. Enjoy peaceful mornings on your covered front porch or unwind on the private covered rear deck overlooking tranquil greenspace, providing exceptional privacy and a relaxing connection to nature. A full unfinished lower level offers outstanding potential to create additional living space tailored to your needs, whether it’s a family room, guest suite, hobby area, home gym, or workshop or storage. Affordable monthly condo fees cover exterior maintenance, building insurance, common elements, lawn care, snow removal, and the sprinkler system, allowing you more time to enjoy life. Visitor parking is conveniently located just steps from the driveway. Located minutes from shopping, restaurants, healthcare, parks, and everyday amenities, with easy access to the QEW and the shores of Lake Ontario, this exceptional home perfectly blends small-town charm with modern convenience. Whether you’re downsizing, retiring, or seeking a low-maintenance lifestyle, this move-in-ready to welcome you home. (id:50787)

188 Wentworth Avenue
Kitchener, Ontario
NEW PRICE! Charming Brick Home + Oversized Workshop in an Unbeatable Kitchener Location. Welcome to **188 Wentworth Avenue**, a charming all-brick home tucked away on a quiet dead-end street where comfort, convenience and an active lifestyle come together. Lovingly maintained by the same owner since it was built, this 3-bedroom, 2-bath home has been freshly painted throughout and features updated lighting and fixtures, creating a bright, fresh and move-in-ready home. The location is truly special. Step outside and you're just steps from the **scenic Iron Horse Trail**, perfect for walking, running and biking, with a **park and pickleball courts at the end of the street**. Enjoy the peace of a quiet residential setting while being just minutes from Downtown Kitchener, Belmont Village, Uptown Waterloo, shopping, transit and major commuter routes. Inside, the bright main floor features beautifully updated hardwood floors, spacious principal rooms and a welcoming layout designed for everyday living and entertaining. The updated kitchen flows into the dining and living areas, creating a warm, open space filled with natural light. Upstairs, you'll find three bedrooms and a spacious family bathroom. The finished basement adds valuable living space with a cozy recreation room, convenient 2-piece bathroom and plenty of storage. **The standout feature? The impressive 21' x 31' detached garage/workshop.** Whether you're a hobbyist, mechanic, entrepreneur, collector or simply need substantial workspace and storage, this is a rare and highly desirable feature. Fresh, well cared for and surrounded by everything that makes this neighbourhood so enjoyable, **188 Wentworth Avenue offers the perfect blend of home, lifestyle and location.** With a new price, this is one you won't want to miss! (id:50787)
1006 King Street E Unit# 02
Hamilton, Ontario
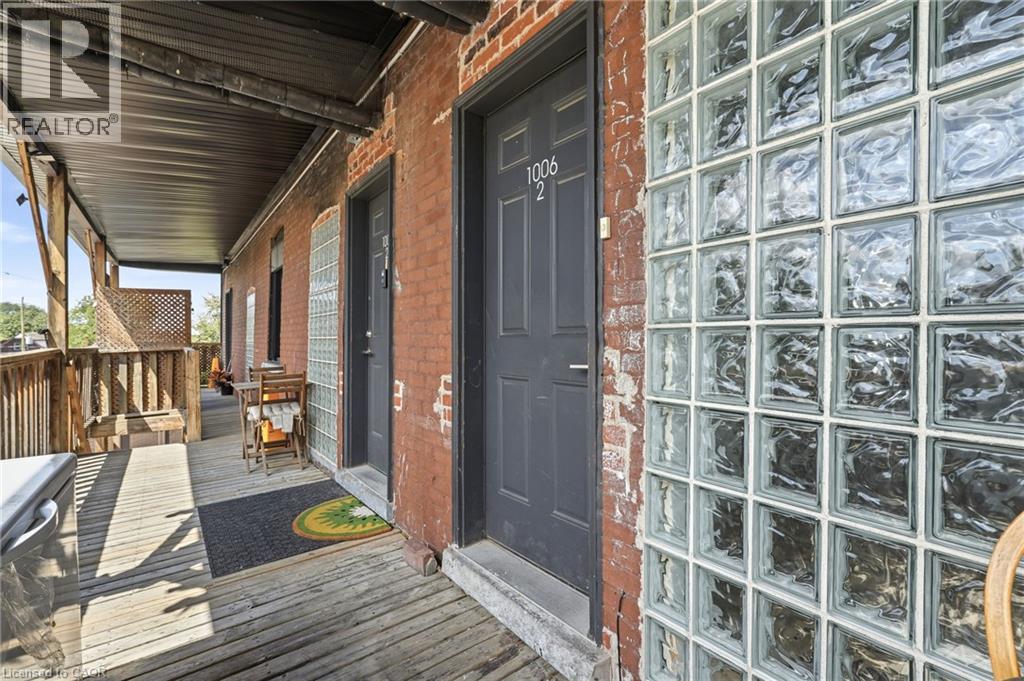
Welcome to 1000 King St E! This FULLY RENOVATED, inviting 2-bedroom, 1-bathroom unit offers a comfortable and convenient place to call home in one of Hamilton's most established neighbourhoods. The thoughtfully laid-out space features in-suite laundry and separately metered utilities, giving you added convenience and control over your monthly expenses. Parking is also available for an additional cost. Enjoy a fantastic East Hamilton location just minutes from local shops, restaurants, cafes, public transit, parks, and major roadways. Whether you're a working professional, couple, or small family, this home offers the space, convenience, and location you've been looking for. (id:50787)
3 Queensbrook Crescent
Cambridge, Ontario
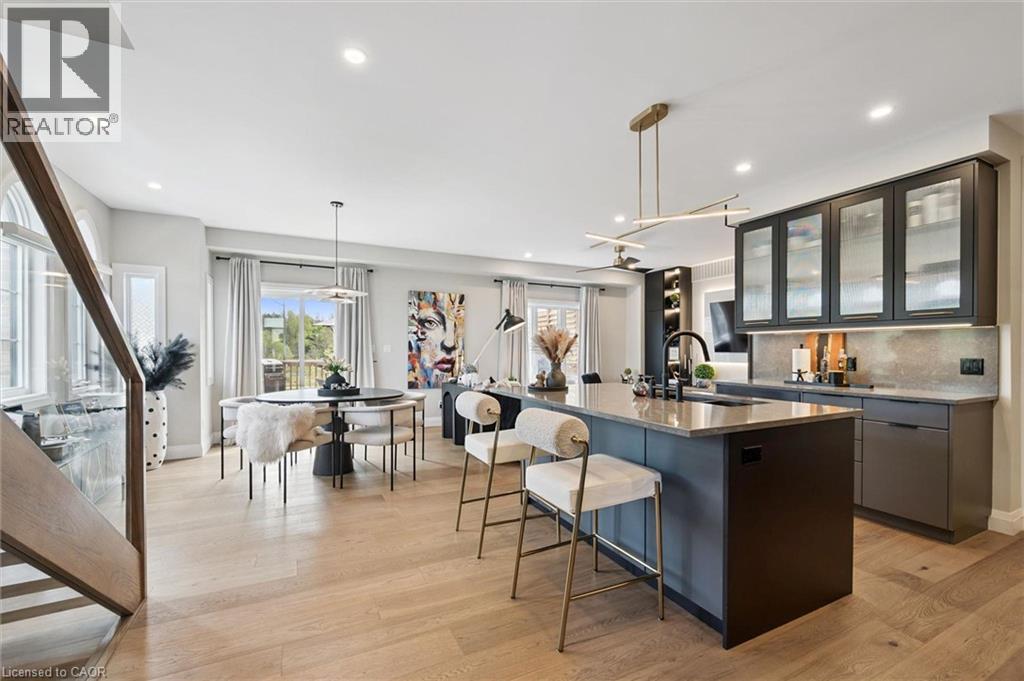
Executive 3+1 bdrm home W/over 2800sqft of beautifully finished living in the sought-after Westwood Village community! Its desirable end-unit position & 45ft-wide lot create exceptional sense of privacy & space while the 2-car garage, dbl-wide driveway & finished W/O bsmt offers functionality & everyday convenience of a detached home. Turnkey home offers perfect blend of luxury & style W/peace of mind that comes W/owning a nearly new home. Designed as a model home every detail was finished to exceptional standard W/premium upgrades & designer touches. Brick exterior, stone, board & batten accents & concrete driveway create incredible curb appeal. 9ft ceilings, wide-plank floors, custom feature walls & stunning finishes feel straight out of a magazine. GR with B/Is & open-concept layout. DR is perfect for hosting guests. Kitchen W/custom cabinetry, quartz counters, centre island W/seating & high-end finishes. Sliding doors lead to outdoor space, perfect setting for BBQs & relaxing. 2pc bath completes main level. Open staircase W/wood treads & glass railings creates architectural focal point while allowing natural light to flow btwn levels. Primary bdrm W/feature wall & raised ceiling detail W/arched window. Ensuite W/dual vanities, tub & glass shower. 2 add'l bdrms W/large windows & closet space. Modern main bath & 2nd-floor laundry. Upper landing offers flex space for reading nook or sitting area. Finished W/O bsmt W/wide-plank floors, recessed lighting & oversized windows, perfect to entertain, relax or multi-generational living. Kitchenette W/custom cabinetry, quartz counters, S/S appliances & storage. Rec area ideal for media lounge, games area or family space. An add'l bdrm offers space for guests, teens & family. Bathroom W/glass W/I shower & B/I bench seating. A flex space currently functions as office or work area. Located near Devil’s Creek Trail, Victoria Park & Highland PS. Mins from Downtown Galt, enjoy Cambridge Mill, breweries, shops & riverfront trails (id:50787)
60 William Street
Hamilton, Ontario
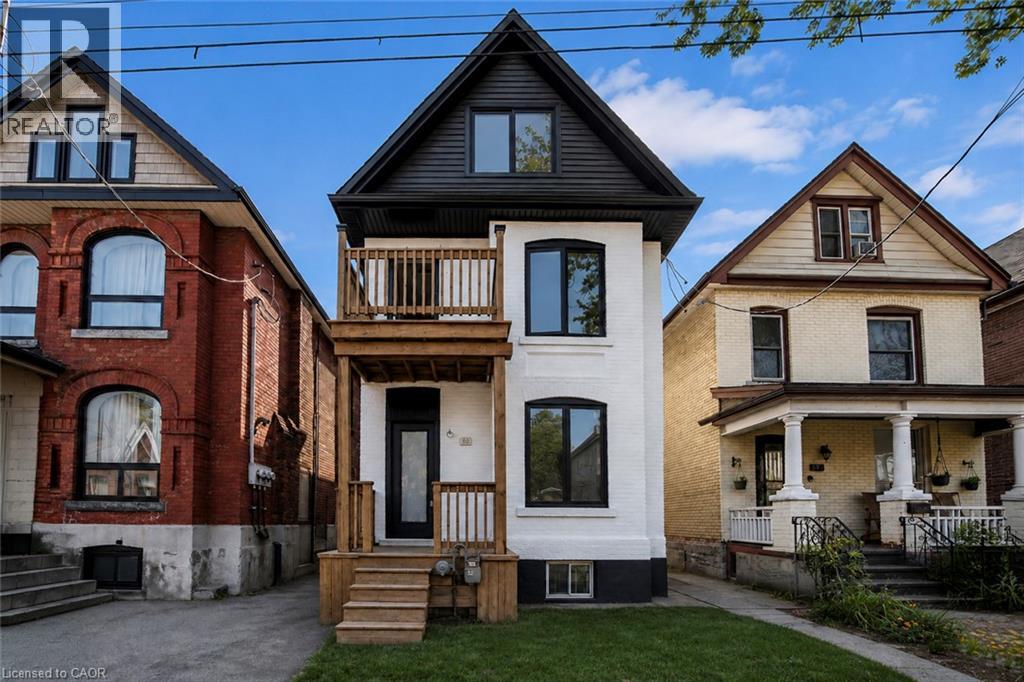
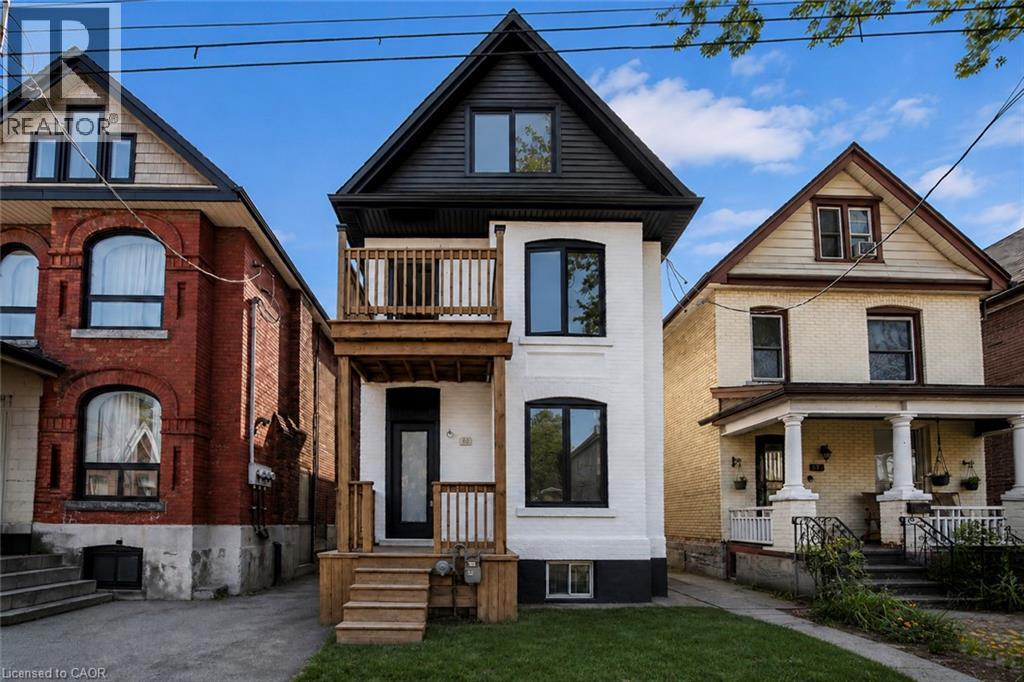
Renovated large triplex - Extensive renovations in 2026 with building permits - Include three new kitchens, 3 new full baths, rare -- Individual 3 furnaces and 3 central air, one for each unit!! Large 3 bedroom top floor unit, main floor unit 2 bedroom, rear unit one bedroom, rare investment opportunity!! Excellent location near General Hospital and near Downtown Hamilton. Must see this!! LEGAL TRIPLEX- ZONING VERIFICATION REPORT FROM CITY OF HAMILTON ATTACHED IN SUPPLEMENTS (id:50787)
60 William Street
Hamilton, Ontario
Renovated large triplex - Extensive renovations in 2026 with building permits - Include three new kitchens, 3 new full baths, rare -- Individual 3 furnaces and 3 central air, one for each unit!! Large 3 bedroom top floor unit, main floor unit 2 bedroom, rear unit one bedroom, rare investment opportunity!! Excellent location near General Hospital and Near Downtown Hamilton. Must see this!! LEGAL TRIPLEX- ZONING VERIFICATION REPORT FROM CITY OF HAMILTON ATTACHED IN SUPPLEMENTS (id:50787)
30 Francis Street S Unit# 308
Kitchener, Ontario
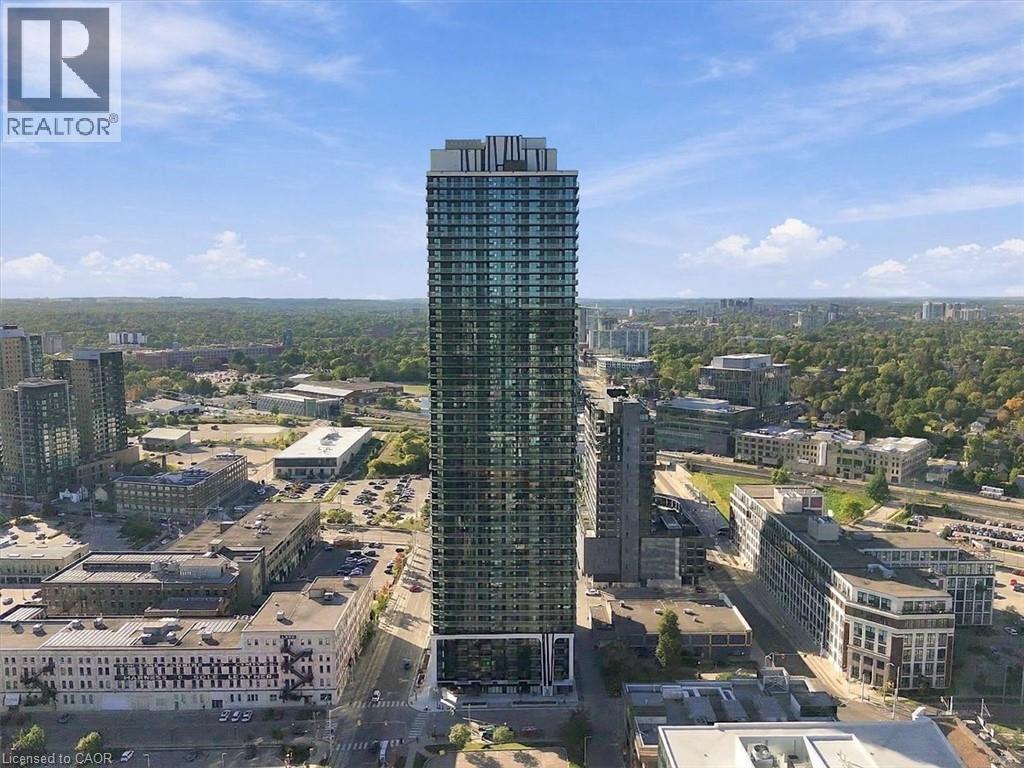
First month FREE for a lease starting October 1st! Brand new at TEK Tower! This bright 1-bedroom suite offers soaring ceilings, oversized windows, Swiss laminate flooring, quartz countertops in the kitchen and bath, and a contemporary kitchen with under-cabinet lighting and a porcelain tile backsplash. The space includes stainless steel slide-in range, built-in dishwasher, ducted exhaust, and an in-suite washer/dryer. Finishes include glass shower doors and sleek contemporary light fixtures throughout. Residents enjoy a full slate of amenities: a 12,000 sq ft elevated park where you can work, entertain or find calm in the urban garden, 24-hour lobby concierge, a fitness centre and yoga studio, a party room for entertaining, and a landscaped rooftop terrace with BBQs for skyline hangouts. Above and below-grade parking and building-wide surveillance add everyday convenience and peace of mind, backed by hardwired smoke detectors and an in-suite sprinkler system. Built with efficiency in mind — individually metered hydro, a centralized energy-efficient heating and cooling system, LED lighting, low-VOC paints, and low-flow fixtures throughout — this home is as smart to live in as it is to look at. Pre-wired for high-speed internet with controlled fob access for added security. Living at the newest Condo building in Kitchener's Innovation District with an unmatched transit score and access to the entire Region and beyond with the Grand River Transit, Light Rail, and GO Train service just steps away! (id:50787)
269 Queensdale Avenue E
Hamilton, Ontario
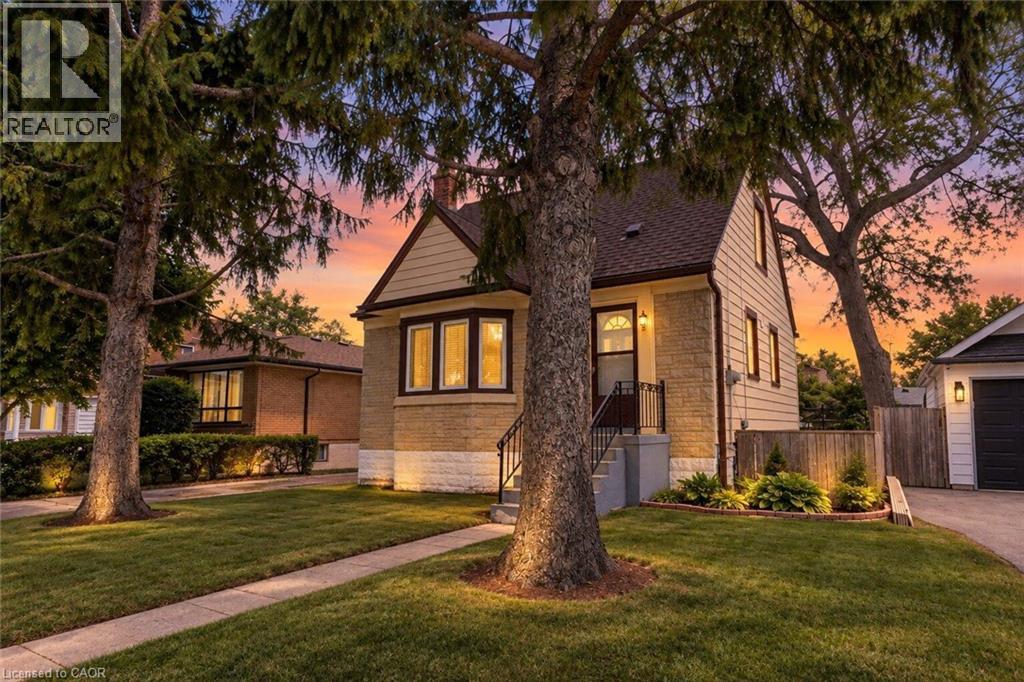
Welcome to 269 Queensdale Ave E, a turn-key gem in a sought-after, central Hamilton Mountain neighborhood! This classic brick home features timeless 90s-inspired charm mixed with modern updates, including sleek new aluminum siding, light fixtures, flooring. Inside, a sun-drenched, layout hosts an airy living room, a spacious kitchen, a main-floor bedroom, and a full 4-piece bathroom, with two more generous bedrooms upstairs. Recent, extensive renovations ensure this home is in fantastic condition, and the finished basement offers extra living space for a rec room or home gym. A major highlight is the deep, extended lot with a massive backyard made for summer barbecues, pool oasis and hosting friends/family. Located just minutes from top-rated schools, parks, Juravinski Hospital, major highways, and public transit, you're also just a short drive from downtown's shops, festivals, dining, and all the great things the city has to offer. Move-in ready and attractively priced, this is an incredible opportunity for young families or investors in a prime location! Some photos are virtually staged. (id:50787)