
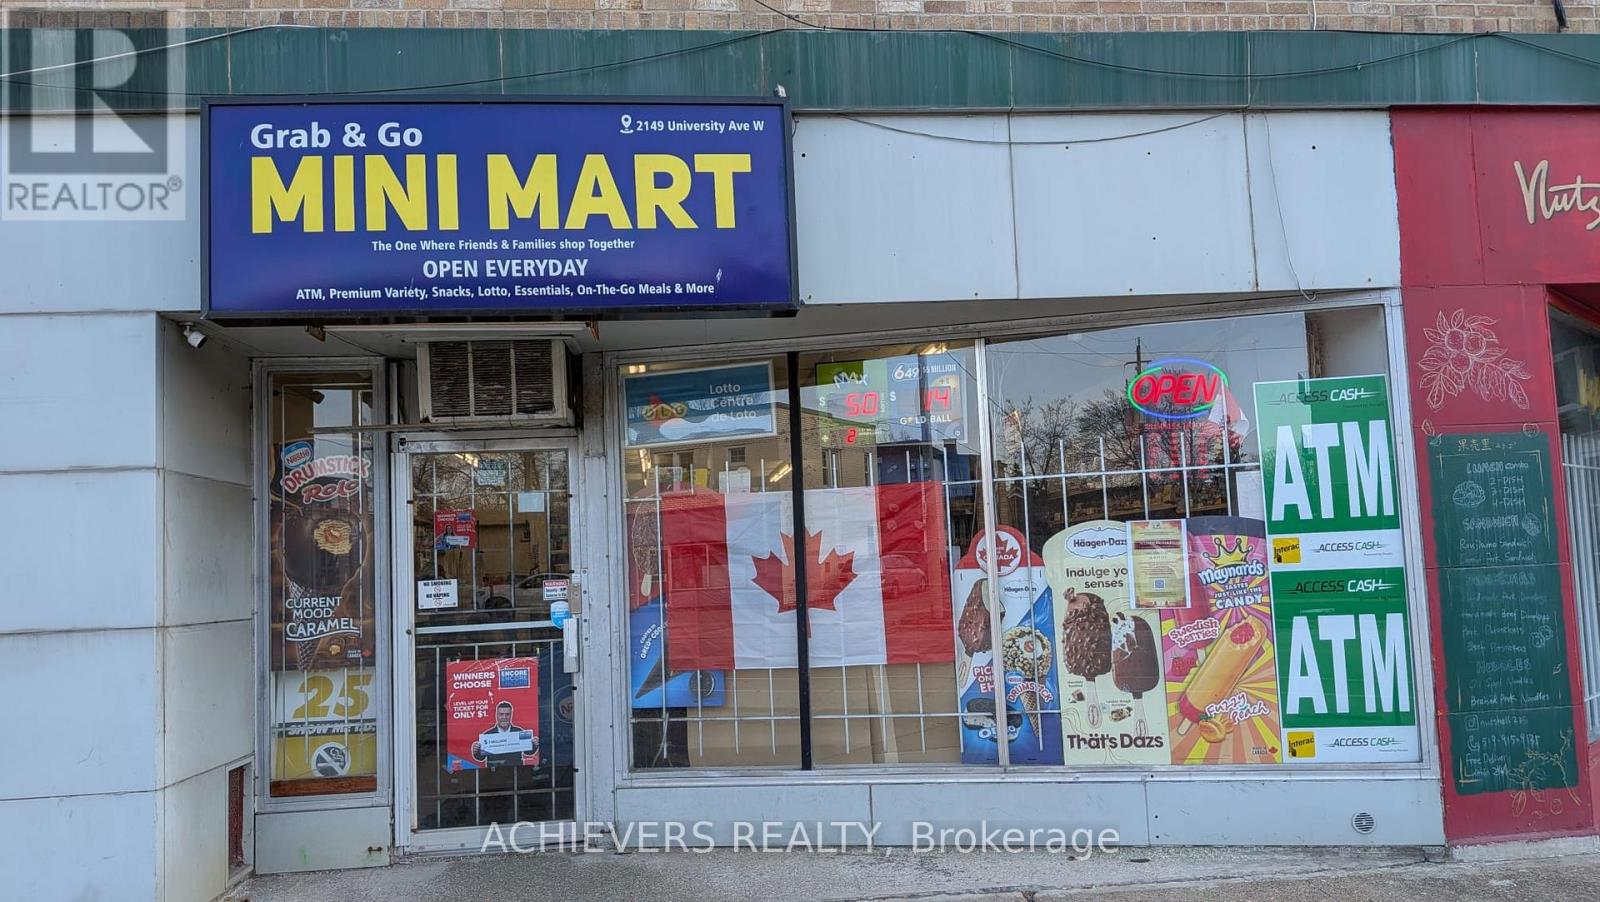
2149 University Avenue W
Windsor, Ontario
Location Location Location.Excellent opportunity to own a well-established high margin Convenience store in a prime residential neighborhood in Windsor, ON. Located at the busy intersection and walking distance to the university of Windsor ,this longstanding business benefits from strong visibility and steady walk-in traffic. Offered at $145000, the store features Wine, Beer, lottery,Tobacco, Groceries, ATM services, and more, providing a reliable revenue mix.Rent is only $2226/month (including TMI & HST) and remaining 3 years lease with the option to extend.Great potential to add a U haul, Bitcoin section for additional income. This turnkey operation is ideal for an owner-operator or investor seeking a profitable business in a high-demand location. (id:50787)
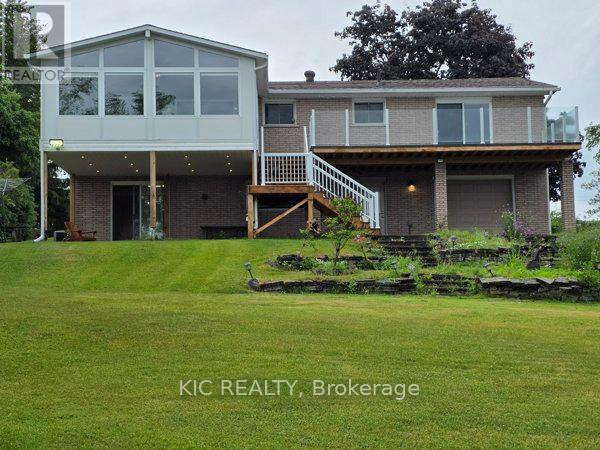
1247 Gail Park Drive
Selwyn, Ontario
Welcome to Lakefront Living at 1247 Gail Park Dr, Peterborough!! 104 feet of prime waterfront. Enjoy these Breathtaking views from the Bright Sunroom. This absolutely stunning home is 20 min north of Peterborough. Whether you are looking for a year-round home or the perfect weekend getaway, this home is move-in ready and fully upgraded. 2 Lg Bdrms with 2 Bunkies for guests, welcoming ground floor entrance offers heated floors, direct access from the garage, in addition to a Lge Rec Rm w/a walkout to a patio overlooking the water. Main floor offers an Open Concept Design w/a gorgeous kitchen, Gleaming Hardwood Floors thru-out the main floor. Bright Large Sunroom to enjoy your morning coffee or you Evening Sunsets. This property also offers a Boathouse with a balcony facing the water. Garage has a drive thru door on the water side. Natural Gas Available. Immaculate Home is a must see!!! (id:50787)
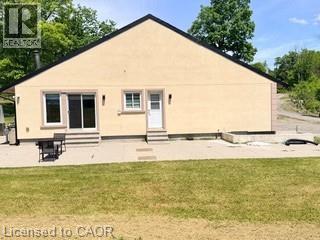
10631 Fifth Line
Milton, Ontario
10631 Fifth Line, Milton (Nassagaweya) — 25.113 Private Acres on a Coveted Dead-End Road Some properties you buy. This one, you escape to. Tucked at the end of a quiet no-exit stretch of Fifth Line — a road shared with multi-million-dollar country estates — this 25.113-acre retreat offers the kind of privacy and elbow room that simply doesn't come to market in Halton anymore. Wander past the house and the land keeps giving: a detached workshop ready for the hobbyist, tradesperson, or car collector; a charming cabin perfect as a studio, guest bunkie, or the world's best home office; and at the back, a tranquil fountain where the only traffic is birdsong. Trails, trees, and open space invite everything from morning walks to weekend bonfires under skies dark enough to actually see stars. The lifestyle here is the real luxury — coffee on the porch with zero through-traffic, kids and dogs with room to roam, and the Nassagaweya countryside of conservation lands, the Bruce Trail, and Mountsberg practically in your backyard. Yet you're minutes to Milton, Guelph, and the 401/407 for an easy commute. Offered as-is with pre-list inspection available — bring your vision and make it yours. 25 acres on a dead-end estate road is a once-a-decade opportunity. (id:50787)
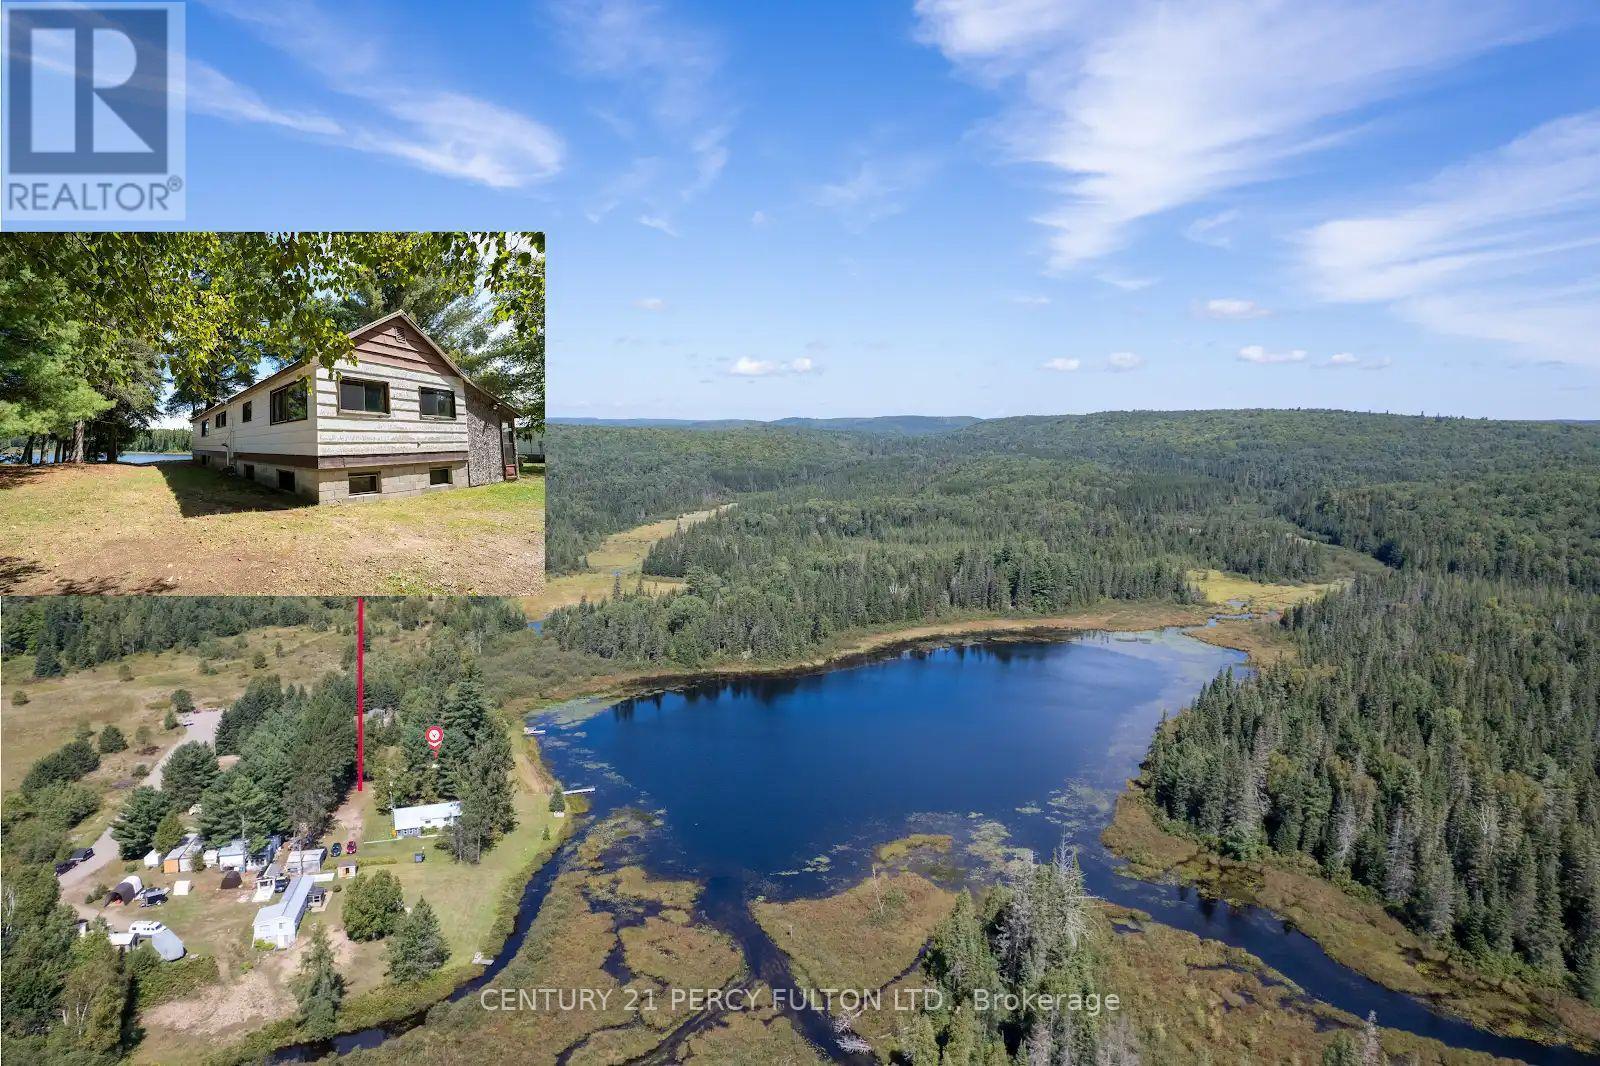
100 B Baragars Road
Hastings Highlands, Ontario
**NOTE: THE PROPERTY IN FACT FRONTS ON ELLOTS LAKE - PLEASE SEE THE MAP & PHOTOS** This Spacious Cottage Is An Outdoor Enthusiast Dream. Situated On A Quiet Serene Nearly Private Lake & Surrounded By Large Pines. Only 4 Cottages On The Lake & The Remaining Shoreline Consists Of Beautiful Untouched Crown Land. Large Windows In The Cottage Provide A Sun-Filled Open-Concept Living Area Offering A Clear, Open View Of The Lake While The Kitchen Is Open To The Livingroom Providing That Same View. Three Bedrooms Including A Large Primary & Plenty Of Space For Storage Complete The Main Floor. Ready For Your Own Finishing Touches & Updating You'll Have A Place For Your Family To Enjoy For Years To Come. Rare Full Basement - Partial Block & Partial Poured Concrete Is Unfinished & Offers Endless Potential. Huge Garage & Workshop On The Property Plus A Separate Storage Container Offers Plenty Of Storage. The Added Bonus Is That The Property Is Located A Mere 5 Minute Walk To The Hastings Heritage Trail - A Significant Part Of The Incredible Hastings Highlands Trail System Offering A Four-Season, Multi-Use Recreational Trail Following An Old Railway Line. This Trail System Offers Almost 120 Miles Interconnected Trails In Total & It's Full Of Beautiful Scenic Sights. A Popular Destination For Snowmobilers & ATV Riders It's Also Pet Friendly & Accessible For Hiking, Snowshoeing, Cross-Country Skiing, Horseback Riding, Biking & Mountain Biking. In Addition A Small Stream From The Lake Provides Access To Canoe Or Kayak To Beautiful Lake St. Peter & Lake St Peter Provincial Park. Please Note - Tub & Vanity Are In Place However Connection Is Required. (id:50787)
D - 609 Marlee Avenue
Toronto, Ontario
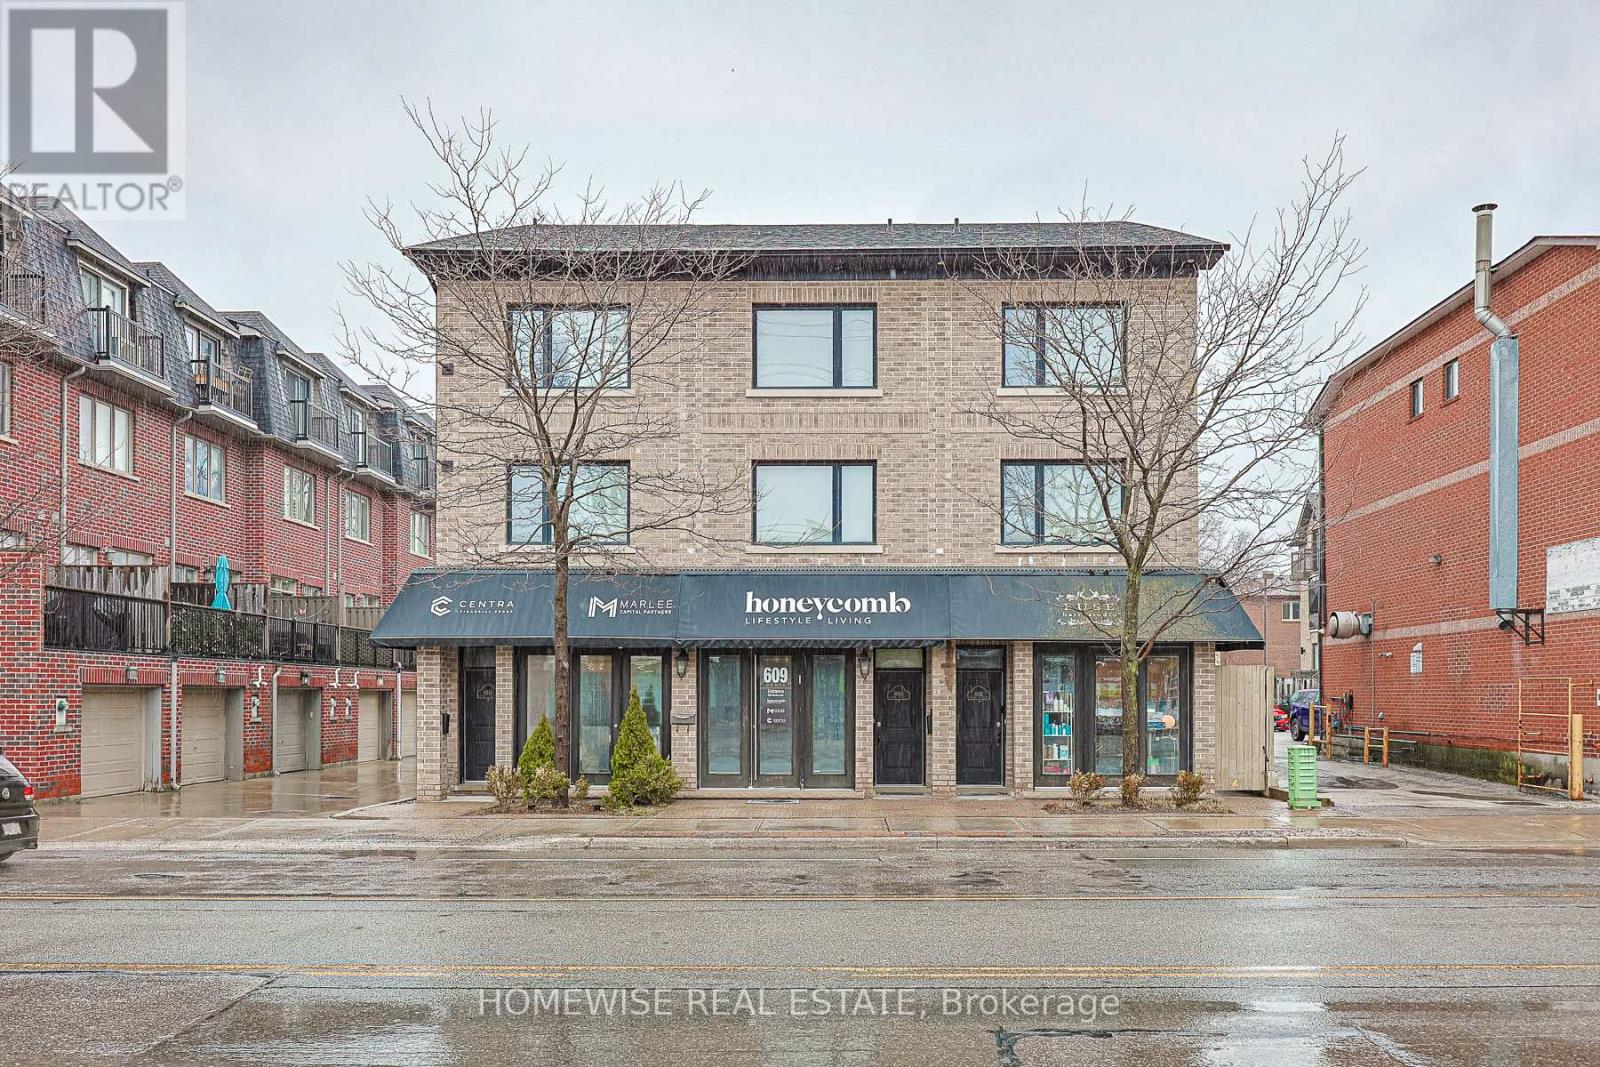
Prime Location At 609 Marlee Ave! Exceptional Commercial Opportunity To Lease A Fully Furnished, Highly Functional Private Office Space Within A Newly Divided 5-Office Professional Hub. This Super Functional, Turn-Key Unit Features A Desk, Two Client Armchairs, A Built-In Whiteboard, Tons Of Built-In Storage, And Ample Filing Space. Perfect For Entrepreneurs, Lawyers, Accountants, & Office Professionals. Enjoy Access To A Shared Kitchenette & Bathroom Facility. This Specific Unit Benefits From Rare Private Dual-Access: Enter Directly From The Rear Parking Lot Or Via The Shared Side Entrance Door. Phenomenal Neighborhood Traffic, Highly Accessible Location Close To Transit & Allen Rd. Ready For Your Business! (id:50787)
5708 - 11 Wellesley Street W
Toronto, Ontario
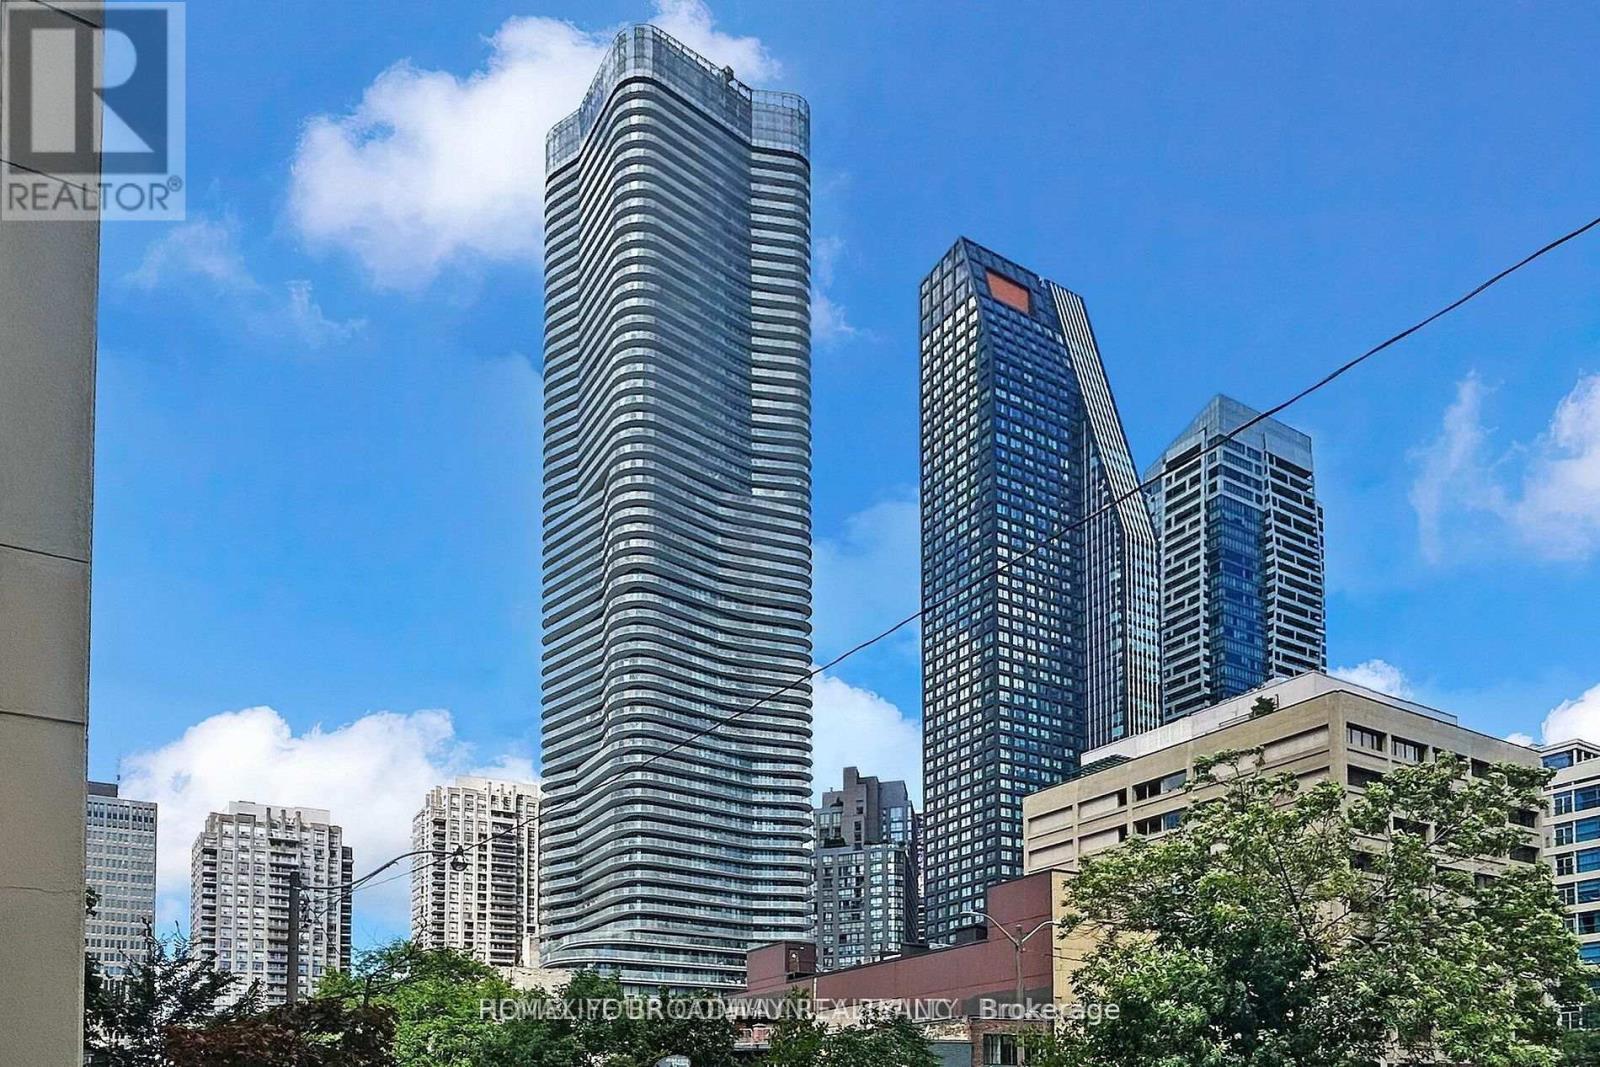
Luxury High Level Corner Unit With Super Large Wrap-Around Balcony, Upgrades!!!! Very Bright, 2+1 Bedrooms And 2 Washrooms,9" Smooth Ceilings; Spectacular City And Lake Views, Stunning Kitchen; Steps To U Of T And Toronto Metropolitan University, Wellesley Subway, 24Hrs Supermarket, Yorkville Shops & Financial Districts! Amenities Include An Indoor Pool, Wet/Dry Saunas, Hot Tub, Gym, Yoga Studio, Party Room & Lounge (id:50787)
74 De La Salle Boulevard
Georgina, Ontario
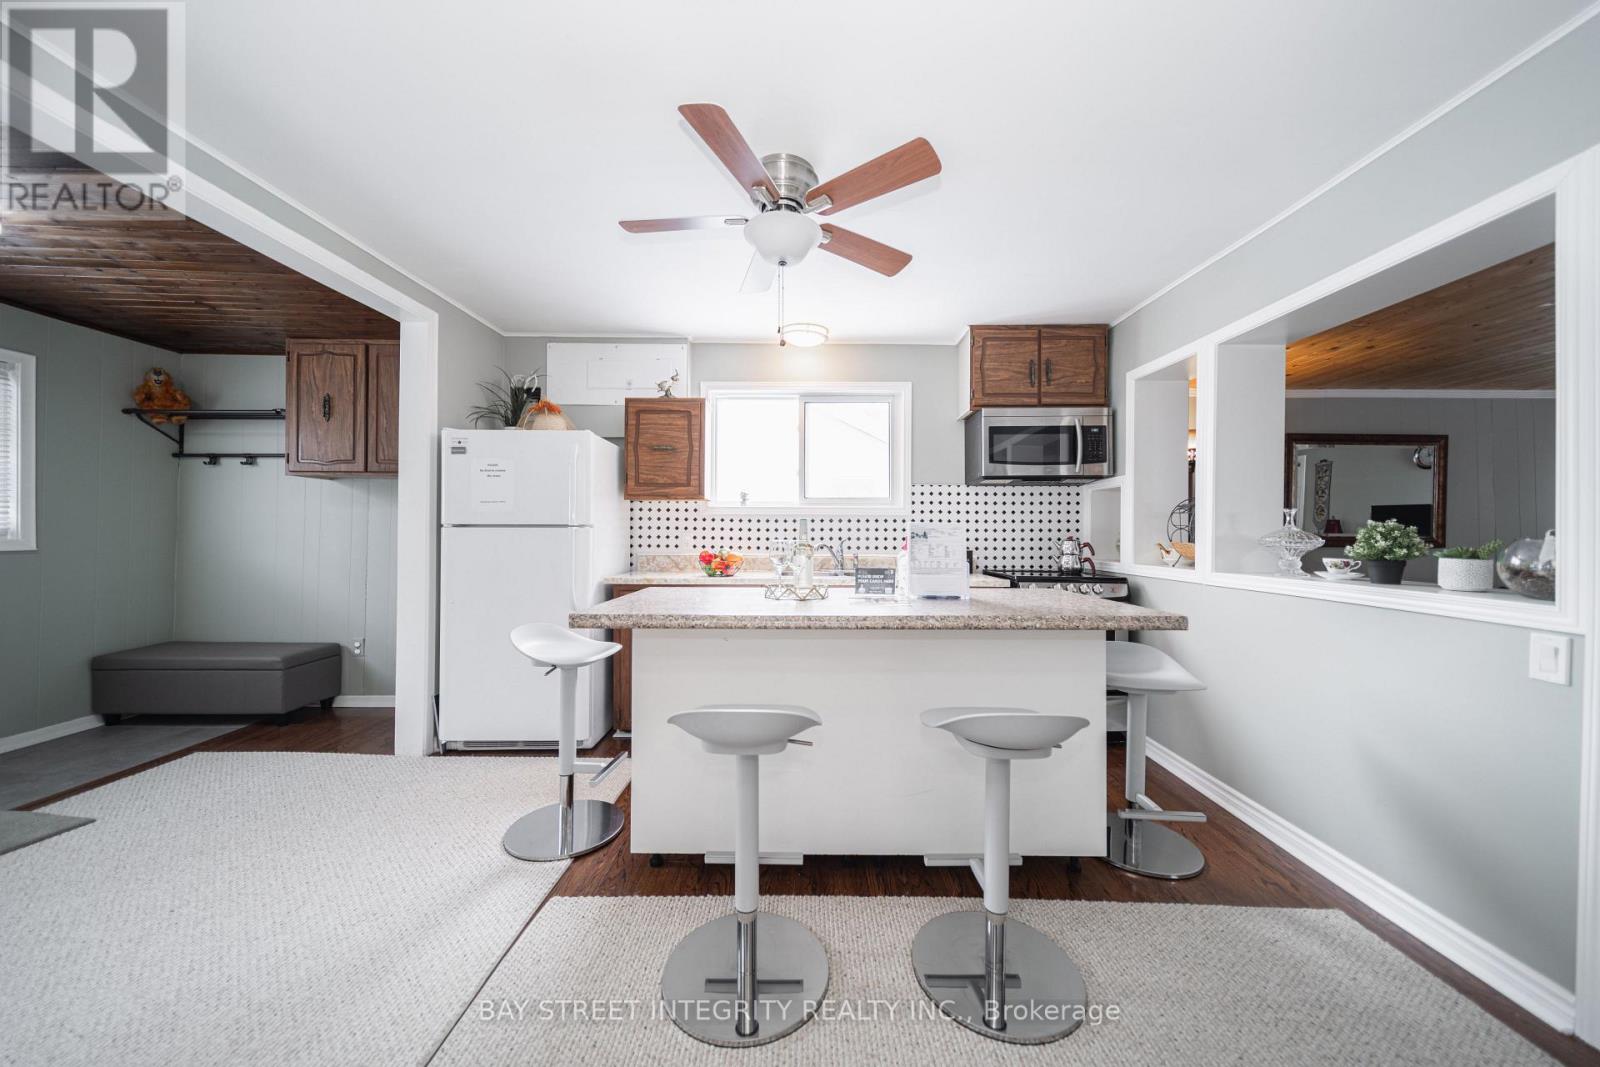
Please make sure to see the video tour. Beautifully Maintained Freehold Home in a Sought-After Neighborhood!Located on a peaceful cul-de-sac just steps from the lake, (a private and a few public)beach, skiing, and parks. This charming home is perfect for first-time buyers, offering a spacious living room and an oversized eat-in kitchen with a center island. The primary bedroom features a 4-piece ensuite for added comfort. Recent updates include a newly replaced roof, a high-efficiency furnace, and modern bathroom. Situated on a generous lot with ample parking, this property is a fantastic opportunity for anyone looking to settle in a desirable area. **EXTRAS** The tax was assessed in 2024. Two doors make it a potential opportunity to create a second independent unit. Vendor take back mortgage negotiable. (id:50787)
4 Beebalm Lane NE
East Gwillimbury, Ontario
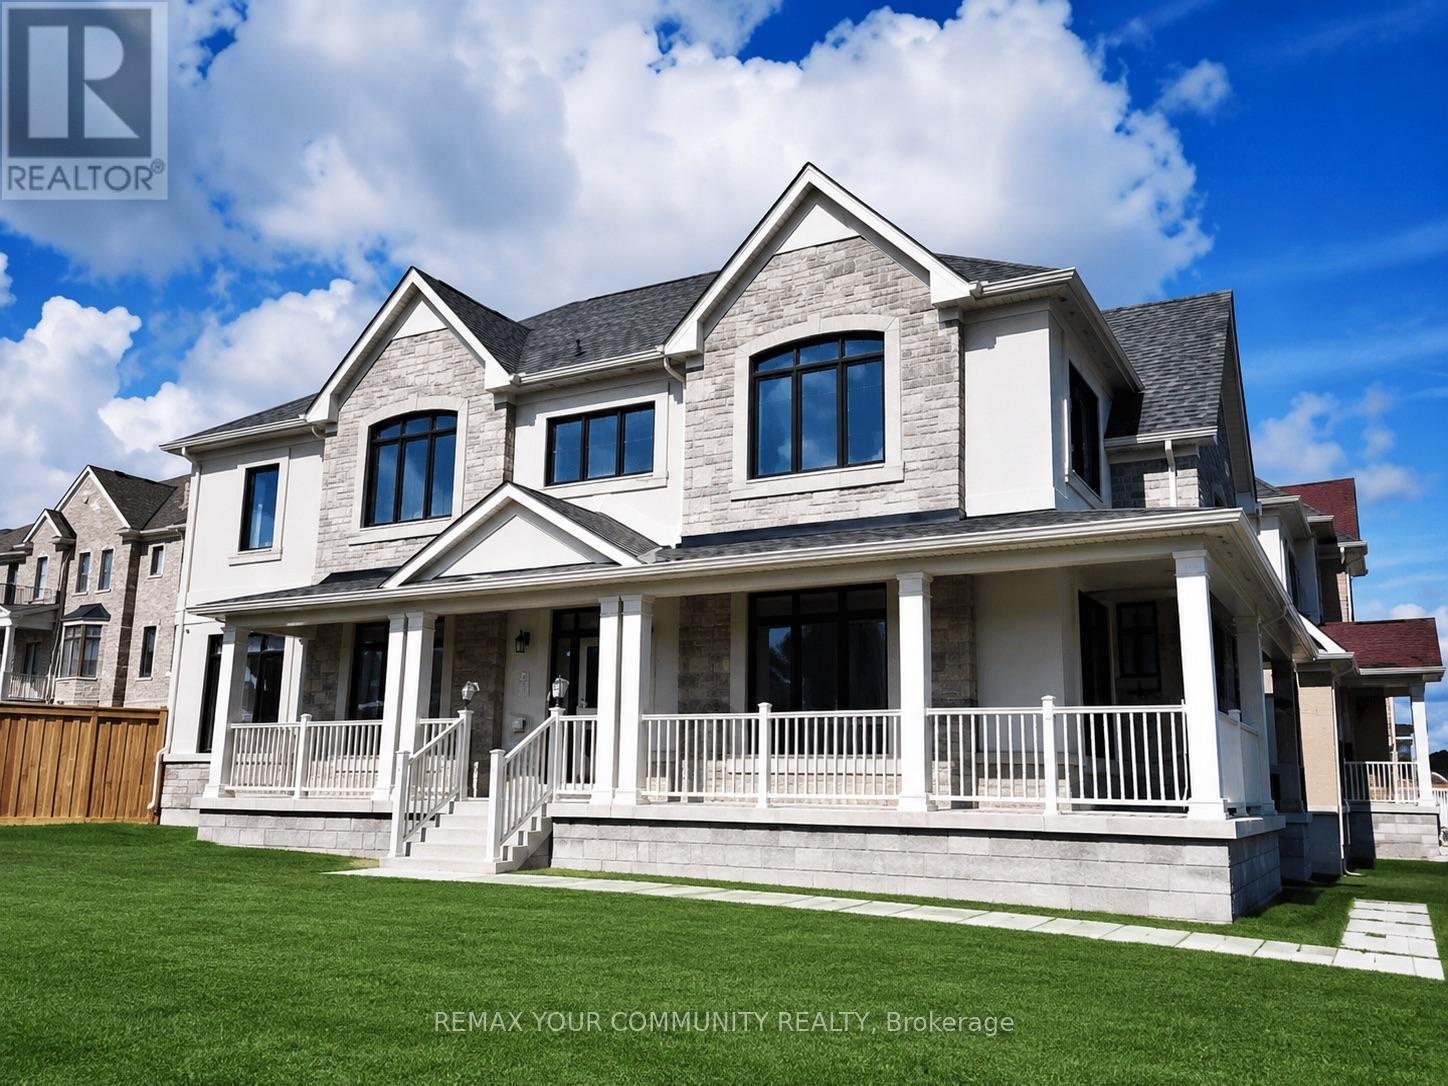
Rare find stunning luxury home on a huge over sized corner lot. Nestled in the desirable east gwillimbury community, this elegant, move-in ready home is perfect for your growing family! This home features a welcoming stone front and the spacious extended porch offers an inviting space to unwind and enjoy quiet moments outdoors. When you step inside this airy and bright home, you will discover a sun-filled luxury kitchen that is a true showpiece, featuring custom-crafted cabinetry, built-in appliances, and an impressive waterfall centre island. The space offers a perfect balance of modern sophistication, upscale design, and effortless functionality. The main floor features gleaming hardwood flooring and chandeliers throughout. A spacious family room has been thoughtfully added between the main and upper levels, creating an exceptional gathering space for relaxation, entertainment, and everyday family living. Equipped with a water softener system for enhanced water quality and everyday comfort. The spacious master offers a serene escape with a cozy double-door entrance, a massive walk-in closet, and expansive windows flood the room with natural light, making it the perfect place to unwind. The spa-inspired ensuite offers a glass shower and standalone tub for you to recharge and soak all your stress away. Additional bedrooms are generous in size, with large double closets and a semi-ensuite bathroom, ideal for in-laws, guests, or teenage. Top-rated schools, parks, trails, and shopping, plus easy access to GO train and major highways complete the whole package. Whether you are relaxing in the luxurious master suite or spending time with loved ones in the spacious kitchen, this home seamlessly blends luxury and practicality for modern family living. Don't miss the opportunity to make this dream home yours. (id:50787)
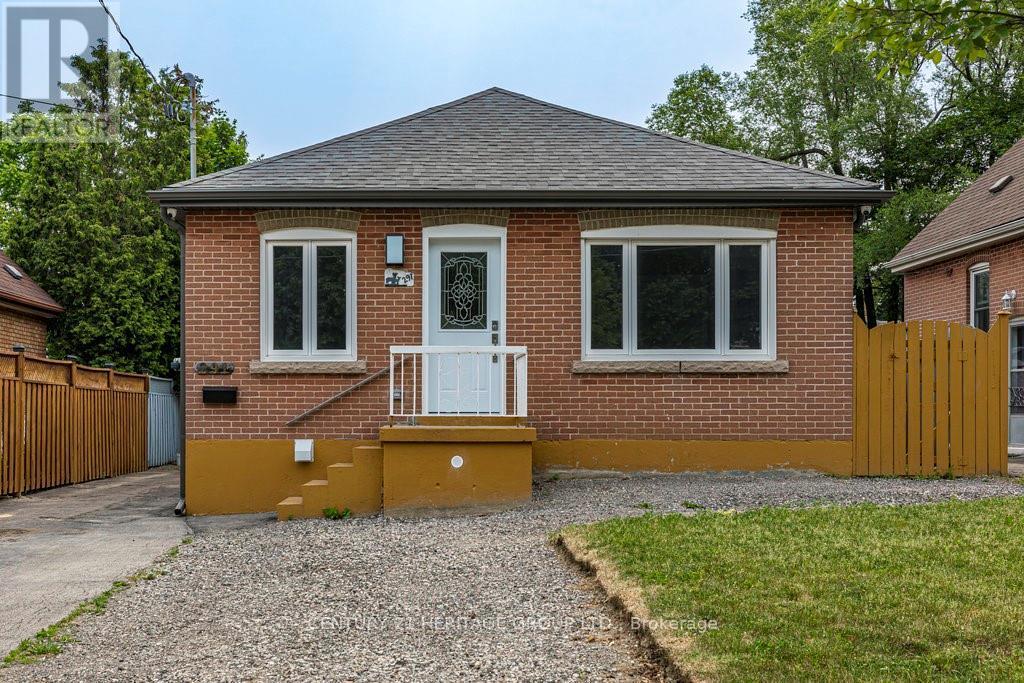
Lower - 291 East 24th Street
Hamilton, Ontario
Beautiful, fully renovated one bedroom + den suite with side access to rear yard and parking. Custom kitchen featuring quartz countertops, stainless steel appliances, modern 4 piece bath, and super bonus private, in suite laundry! Located in convenient central mountain location close to all amenities including Juravinski Hospital, Limeridge Mall, and awesome Concession Street restaurants and shops. Easy living with great neighbourhood lifestyle. Pets restricted, non smoking apartment. Utilities (water, heat, hydro) charged at a flat rate of $150.00/month. (id:50787)
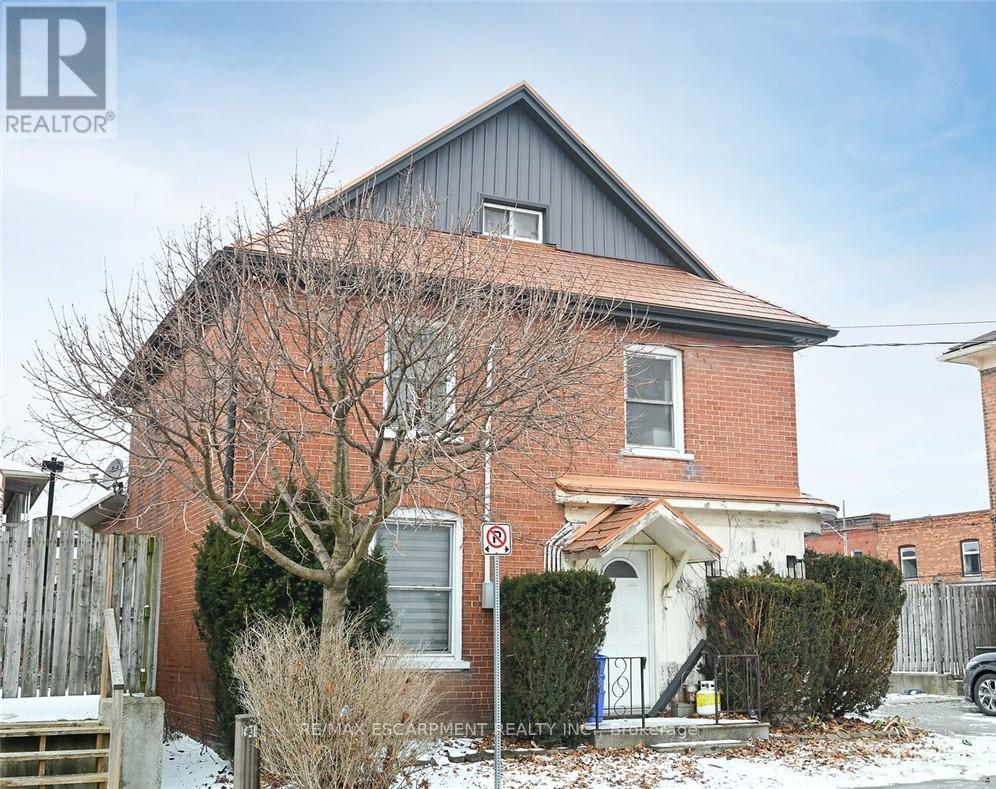
6 Howard Street
Haldimand, Ontario
A rare duplex in Hagersville! 6 Howard is located just off the downtown core with most businesses an easy walk away. The home is two and a half storey income property with a two bedroom apartment on the 2nd and 3rd floors and a nicely appointed modern 1 bedroom ground floor apartment. Private parking for three, a metal roof, separate gas and hydro meters, a smaller low maintenance lot all make this income earner an ideal choice. The home could easily be converted back to its former single family 3 storey layout. Use as an income property, a personal residence, multi-family home, or live in one unit and rent the other to help pay the mortgage! (id:50787)
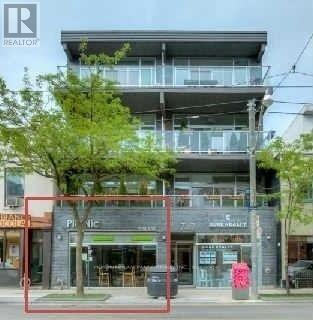
101 - 747 Queen Street E
Toronto, Ontario
Prime Multi-Use Commercial/Retail Opportunity in the Heart of Leslieville! This stunning, open-concept space boasts soaring ceilings and premium renovations throughout. Perfectly adaptable to your vision-seamlessly transitioning from its past life as a hospitality space to its current use as a retail store. The main floor is complemented by a spacious basement with multiple bnathrooms. Unbeatable street exposure, heavy foot traffic, and TTC at the door. Turn-key potential for endless business uses! (id:50787)
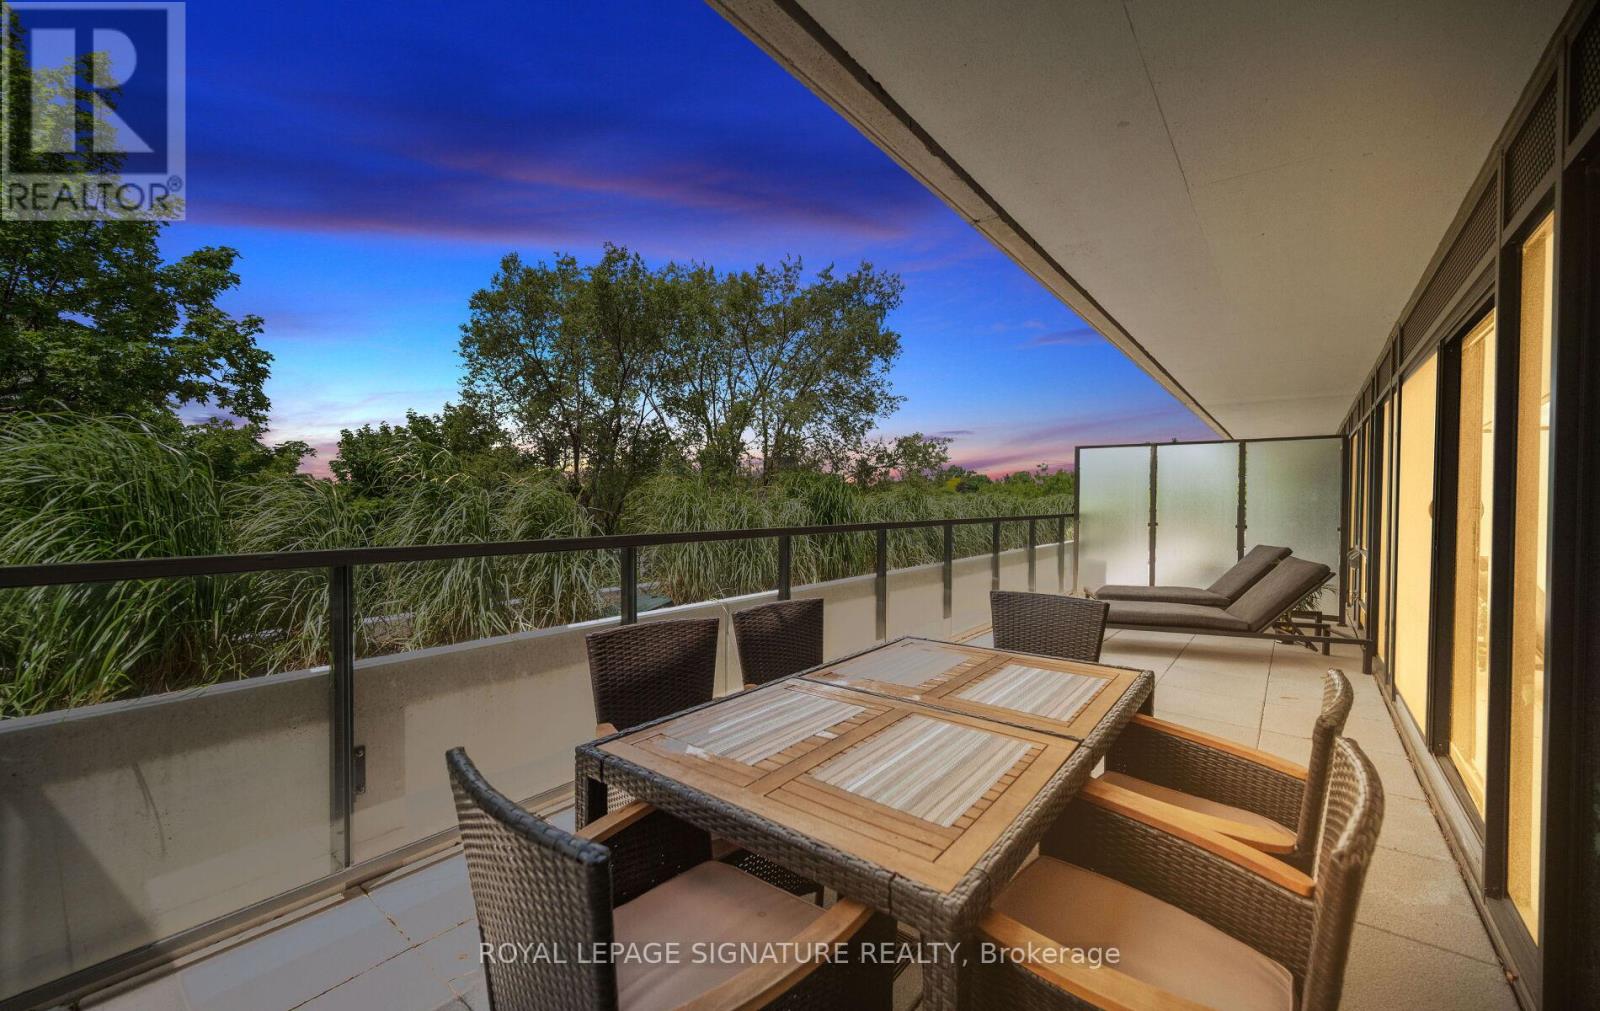
407 - 1414 Bayview Avenue
Toronto, Ontario
Welcome to 1414 Bayview Avenue, Leaside's premier boutique condominium. With only 44 exclusive suites, this meticulously designed building offers an atmosphere of unmatched privacy and prestige in one of Toronto's most highly coveted neighbourhoods. Residents enjoy a refined, turn-key lifestyle complete with premium amenities, including a dedicated concierge, a professional co-working space, and an elegant party room for entertaining.Step inside this spectacular residence to discover a truly unique floor plan, thoughtfully redesigned pre-construction to ensure a seamless flow of space and enhanced storage capability. Every detail caters to effortless and inclusive living, highlighted by the addition of accessible light switches and stunning wide plank hardwood flooring throughout the bright, open-concept layout. At the heart of the home is a chef-inspired kitchen that leaves no detail overlooked. It features exquisite Caesarstone quartz countertops, a fully integrated suite of premium Miele appliances, and a dedicated built-in wine fridge for the consummate host.This exceptional layout defies standard condo living by offering an incredibly rare two full bathrooms plus an elegant powder room, ensuring ultimate comfort and privacy for both residents and guests. Your living space effortlessly extends outdoors to a sweeping, almost 300sqft private terrace-a perfect urban oasis for morning coffee or dining al fresco during evening sunsets.Beyond the luxurious finishes, the suite offers the ultimate city luxury: space. A massive, 100-square-foot fully framed-out private storage room provides the practical capacity of a detached home with the lock-and-leave convenience of a condo, no wire cages. Downsizing no longer means compromising. Meticulously designed from top to bottom, this rare Leaside offering is an absolute must-see and is waiting for you.Accessible light switches throughout.concierge, professional workspace, and party room. Exceptionally rare 2.5 bathroom (id:50787)