
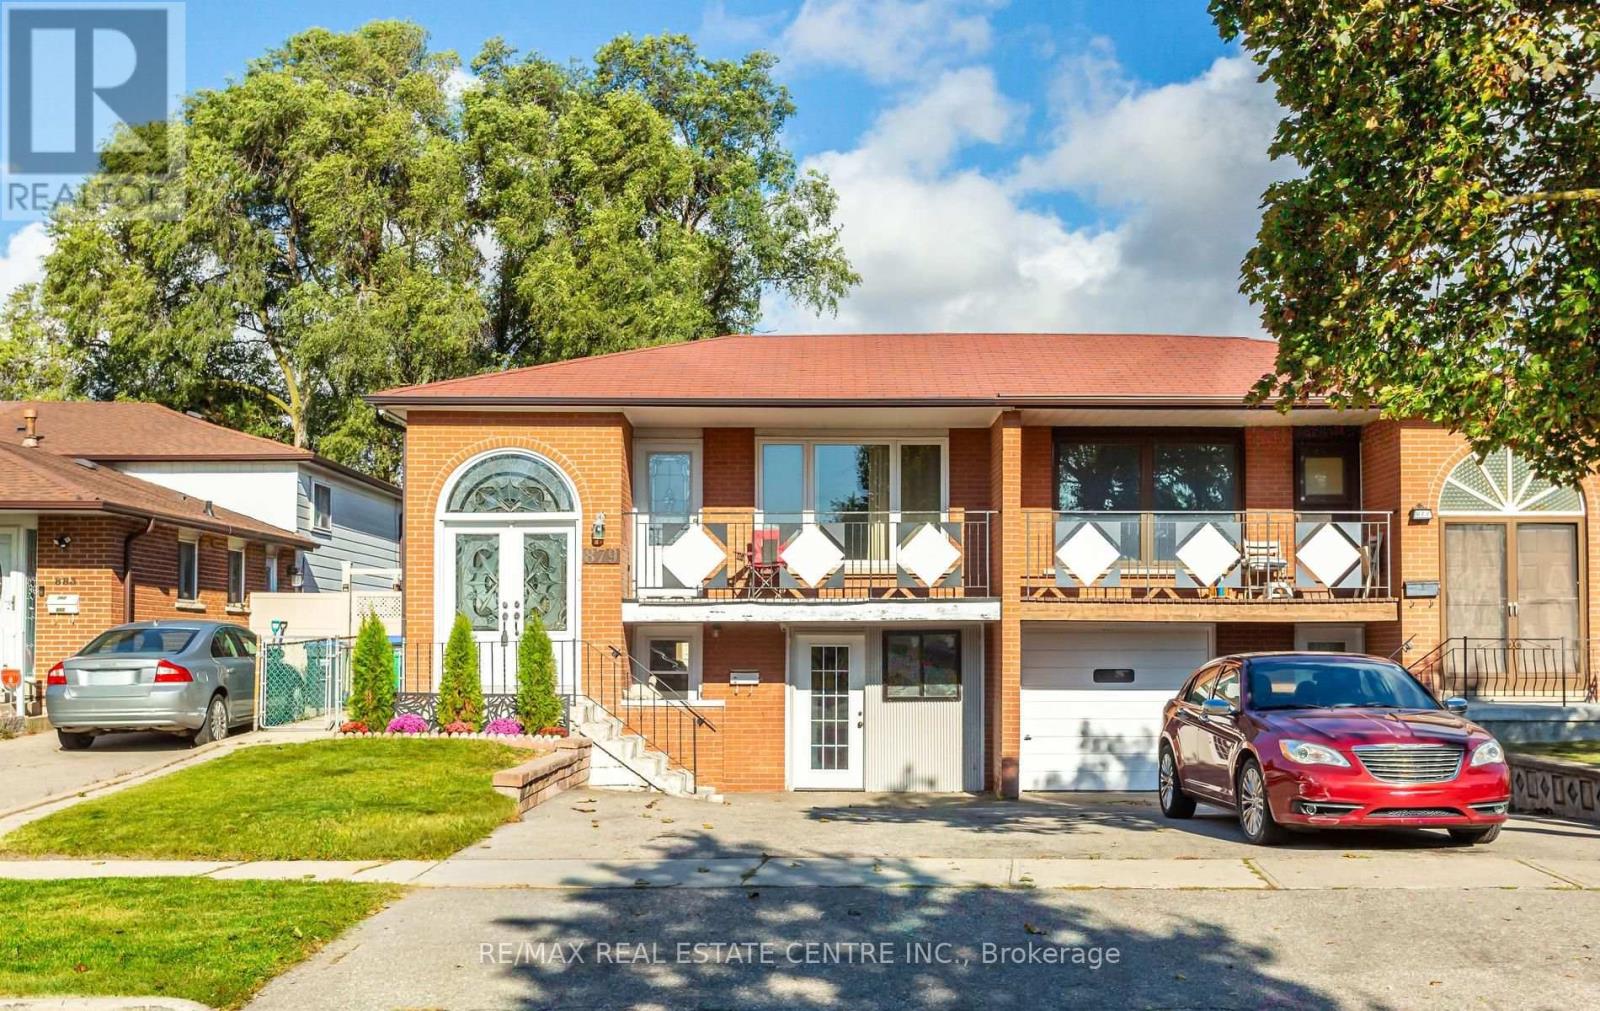
879 Consort Crescent
Mississauga, Ontario
Spacious & Bright Semi-Detatched In Central Mississauga! Walk To Schools, Parks, Shopping. Close To University of Toronto Mississauga, Erindale Park, Square One Mall, Erindale GO Station, Transit & Highways. Above Ground Basement With 2 Entrances. Ideal Property For Extended Family Or Investors. Updated Family Size Kitchen With New Cupboards, Quartz Counters, B/Splash, Gas Stove & Breakfast Area. Hardwood & Ceramic Floors Throughout. Open Concept Living & Dining Areas. Primary Bedroom Features Large Closet & 3Pc Semi-Ensuite. Two Additional Spacious Bedrooms. Separate Laundry Room On Lower Floor. Huge Backyard With Patio & Garden Shed. Basement Features Separate Entrance From Front Of House, Sprinkler System, Open Concept Rec.Room & Full Kitchen With Walk-Out To Yard, Bedroom, 4PC Bathroom & Exclusive 2nd Laundry Room. Freshly Painted & In Move-In Condition! **Garage Converted To Workshop, Seller Willing To Convert Back To Drive-In Garage With Garage Door.** (id:50787)

2203 Robin Drive
Mississauga, Ontario
What a Gem! Beautifully maintained and upgraded, this home has been loved by one family for over three decades. Located on a sought-after, quiet cul-de-sac backing onto green space, it offers exceptional privacy. The main level features formal open-concept living and dining rooms with bay windows, plus a cozy family room with a wood-burning fireplace and walk-out to the deck. The expanded kitchen offers extra square footage for prep and dining, newer custom cabinetry, a bay window, pot lights, stainless steel appliances, and seamless access to the outdoor living area. Upstairs, the large primary suite includes a walk-in closet and a 4-piece ensuite, complemented by two additional generous bedrooms with built-in closets (one featuring a built in dresser). The finished basement provides an office, exercise room, and recreation area to suit all your family's needs. Step outside to your private backyard sanctuary - beautifully landscaped with an on-ground swimming pool, an oversized deck, mature trees, and perennial gardens. Upgrades: Wainscoting, freshly painted main floor, roof shingles, windows, AC('24), furnace('23), front and back yard sprinkler system, BBQ gas line. This premium location is within walking distance to plazas, trails, parks, tennis and basketball courts, playgrounds, outdoor skating rink and seasonal neighbourhood events. Close proximity to schools, Credit River, UTM, shopping, hospitals, Clarkson GO and major highways. (id:50787)
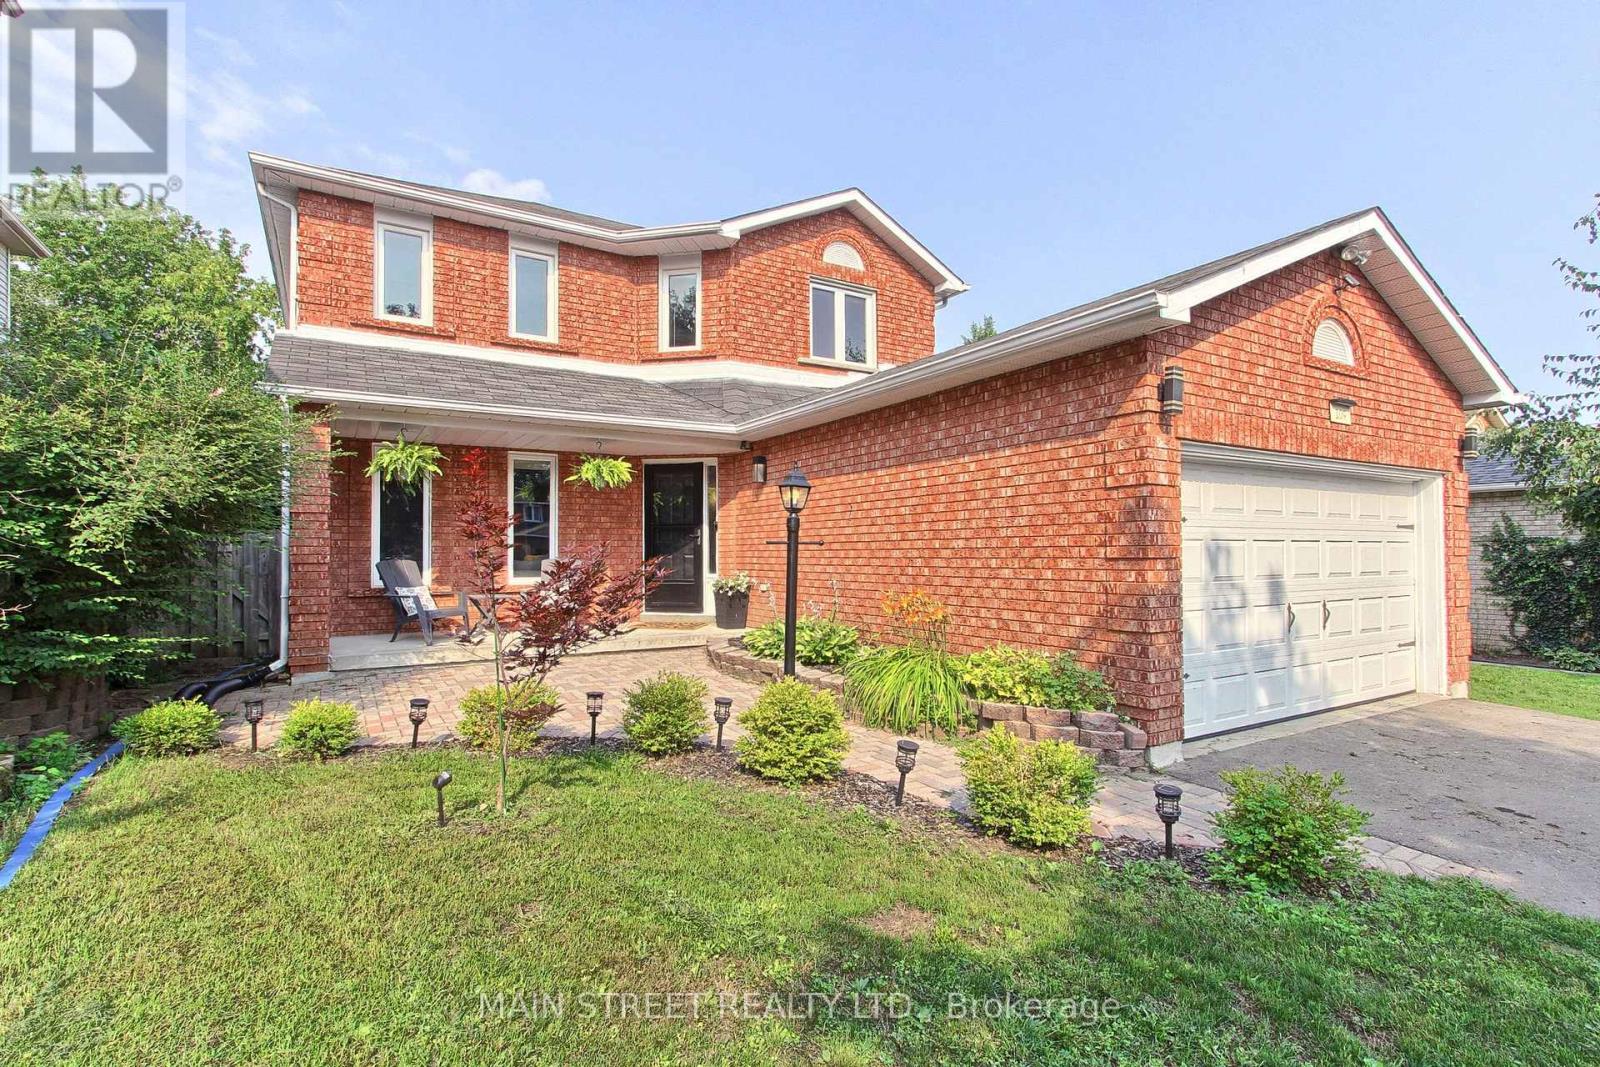
109 Bishop Drive
Barrie, Ontario
Bright, beautifully maintained and filled with thoughtful updates, this 3-bedroom, 3-bathroom home offers a comfortable layout inside and a backyard made for enjoying the outdoors. The main floor features a sun-filled living room with hardwood floors and a cozy fireplace, flowing into the bright eat-in kitchen with white cabinetry, a large centre island with breakfast seating, dedicated coffee bar and walkout to the backyard. Upstairs, you'll find three generous bedrooms, a 4-piece bathroom and new laminate flooring throughout (2026). The finished lower level adds even more living space with an oversized Rec room, 4-piece bathroom, cold cellar and laundry/storage room. Outside, enjoy a fully fenced backyard with a large deck, covered gazebo, hot tub with privacy fencing and garden beds - perfect for summer evenings and entertaining. Extensively updated with a new Rheem furnace (2024), repaved driveway (2024), landscaped front yard & expanded walkway (2023), 4 new windows & blinds(2025), main hall closet door (2024), door hardware (2024), new wood staircase, lighting throughout, updates to full bathrooms. The kitchen has also been refreshed with an LG fridge (2024), Samsung stove & range hood microwave (2023) and Dishwasher (2026). Located in one of Barrie's most loved family neighbourhoods, just minutes to great schools, parks, shopping, restaurants, the Community Centre, Ardagh Bluffs, Bear Creek Eco Park and Hwy 400 with downtown Barrie and the waterfront less than 10 minutes away. Move in, unpack and enjoy-this one has already had the work done for you. (id:50787)
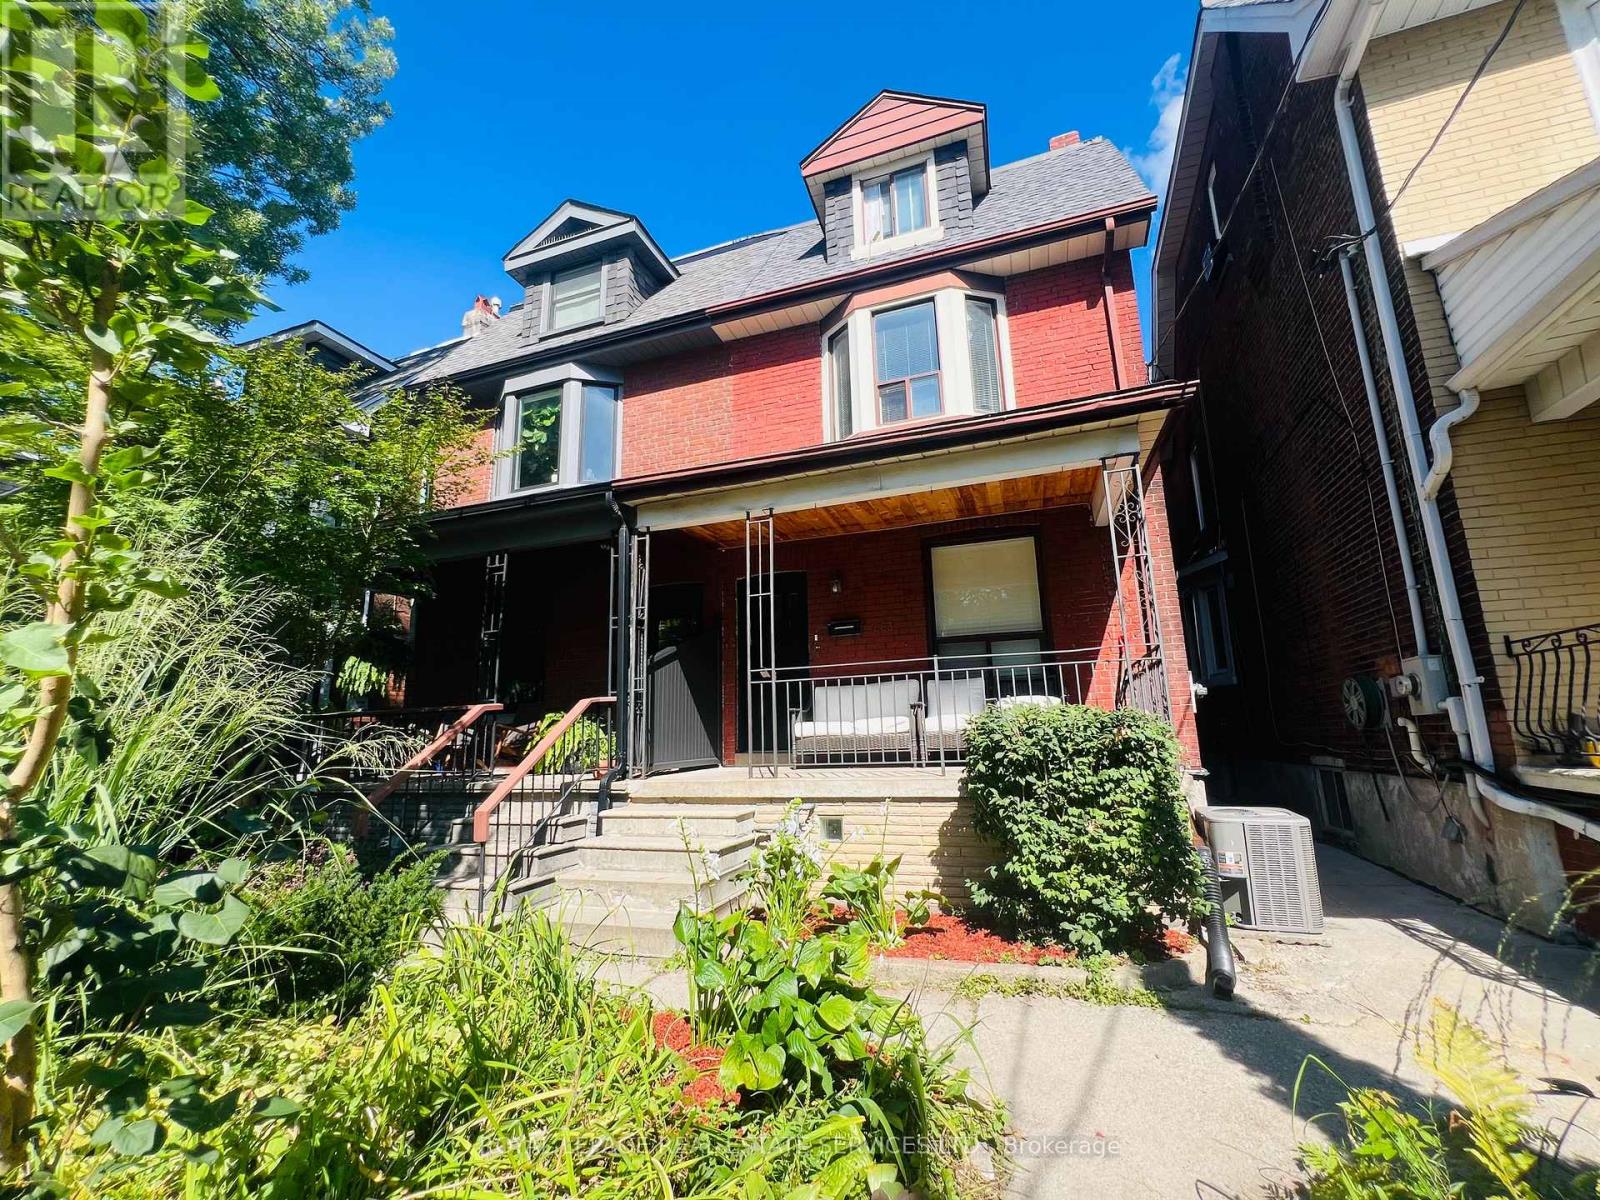
Lower - 263 Grace Street
Toronto, Ontario
Welcome to 263 Grace Street, a beautifully renovated 1+1 bedroom lower apartment situated in the heart of Toronto's highly sought-after Little Italy neighbourhood, just steps from trendy College Street. Offering over 700 square feet of stylish and functional living space, this residence serves as the ideal condo alternative, seamlessly combining modern interior design with the rare luxury of a private outdoor retreat. Inside, a bright and spacious open-concept layout unfolds, highlighted by crisp pot lighting, durable luxury vinyl plank flooring, sleek ceramic tile, and custom built-ins that maximize space and style. The chef-inspired kitchen is designed for both everyday cooking and casual hosting, featuring a large eat-in island, extensive cabinetry, and full-sized stainless steel appliances, including a gas stove, dishwasher, slim microwave range hood, and fridge. Year-round comfort is maintained effortlessly with central air conditioning. The well-proportioned primary bedroom provides a quiet, comfortable sanctuary, while the separate den offers essential flexibility for a dedicated home office, guest room, or creative studio. A fully updated four-piece bathroom completes the interior with contemporary fixtures and clean, modern finishes. Extending the living space outdoors, the property features an exceptional shared backyard oasis-a rare find for rentals in the area-complete with distinct dining and lounge areas alongside a propane barbecue, perfect for outdoor dining and entertaining. Additional features include convenient on-site shared laundry. This unbeatable urban location is situated just steps from College Street. You are surrounded by Toronto's finest dining, cafes, boutiques, and transitoptions, offering an effortless commute to the downtown core. Available Nov 1 for $2,250/month plus hydro. Garage parking available for an extra fee. (id:50787)
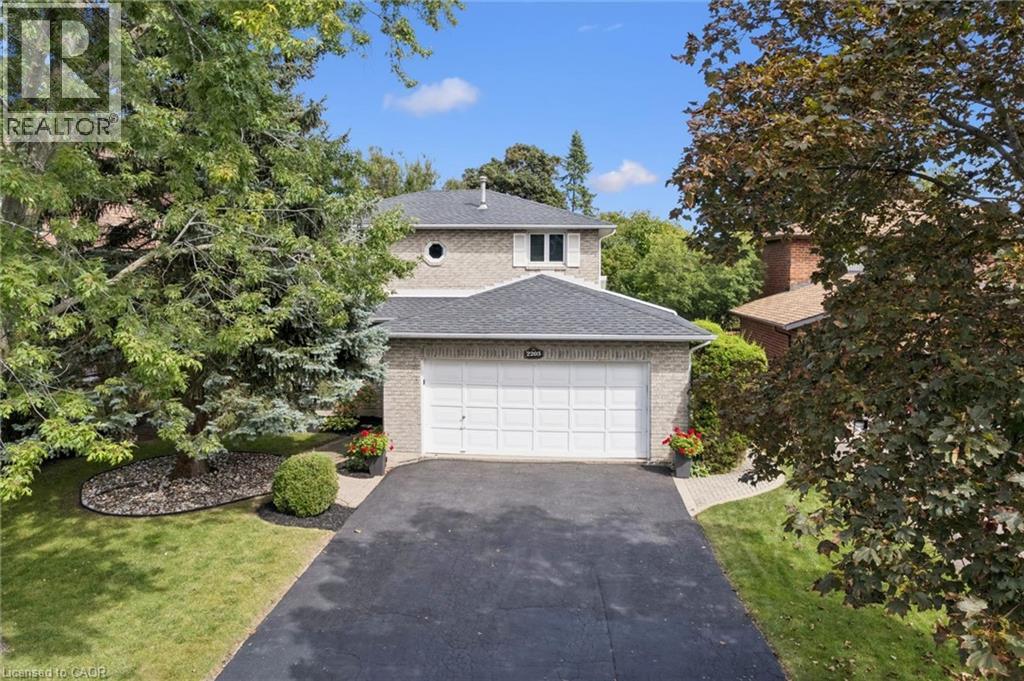
2203 Robin Drive
Mississauga, Ontario
What a Gem! Beautifully maintained and upgraded, this home has been loved by one family for over three decades. Located on a sought-after, quiet cul-de-sac backing onto green space, it offers exceptional privacy. The main level features formal open-concept living and dining rooms with bay windows, plus a cozy family room with a wood-burning fireplace and walk-out to the deck. The expanded kitchen offers extra square footage for prep and dining, newer custom cabinetry, a bay window, pot lights, stainless steel appliances, and seamless access to the outdoor living area. Upstairs, the large primary suite includes a walk-in closet and a 4-piece ensuite, complemented by two additional generous bedrooms with built-in closets (one featuring a built in dresser). The finished basement provides an office, exercise room, and recreation area to suit all your family's needs. Step outside to your private backyard sanctuary - beautifully landscaped with an on-ground swimming pool, an oversized deck, mature trees, and perennial gardens. Upgrades: Wainscoting, freshly painted main floor, roof shingles, windows, AC('24), furnace ('23), front and back yard sprinkler system, BBQ gas line. This premium location is within walking distance to plazas, trails, parks, tennis and basketball courts, playgrounds, outdoor skating rink and seasonal neighbourhood events. Close proximity to schools, Credit River, UTM, shopping, hospitals, Clarkson GO and major highways. (id:50787)

6 Walton Avenue Unit# 107
Kitchener, Ontario
AFFORDABLE, UPDATED & MOVE-IN READY! Welcome to this spacious 2 bedroom, 2 bathroom condo offering exceptional value for first-time buyers, young families, downsizers or investors. Featuring an updated interior, convenient in-suite laundry, exclusive locker, assigned parking and direct patio access to your own private terrace. Monthly condo fees include all utilities and so much more; including access to the recently updated combined games & party room with new kitchen. Ideally situated directly across from Rockway Public School and Sunshine Montessori School this property is perfect for young families. No need to worry about school transportation, from the patio terrace you can walk the kids directly across the street! This property is surrounded by parks and greenspace with public transit just a short walk away; including Grand River Transit Route #6, the ION Train, and access to Hwys 7, 8 & 401 making this location perfect for a commuters home base! A fantastic opportunity to get into the real estate market & enjoy comfortable condo living in a convenient location without breaking the bank! Book your private showing NOW; this great unit won't last long!! (id:50787)
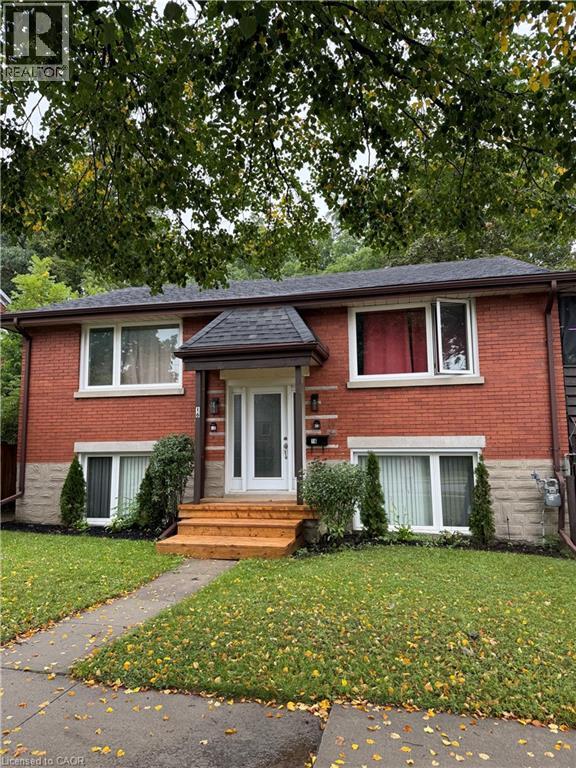
16 Kehl Street Unit# 1
Kitchener, Ontario
YOU WILL LOVE this bright lower level studio apartment in a quiet, convenient Location. UTILITIES AND PARKING INCLUDED. Transit is only a 4 minute walk away. This cozy suite offers comfortable, carpet free living in a peaceful residential neighbourhood. Shared front entrance, laundry and direct access to the large, shared backyard that is fenced. Nature lovers will appreciate the location next to a scenic trail and creek, where you can enjoy peaceful walks, biking, birdwatching and a playground. This is a great opportunity for someone looking for an affordable and comfortable place to call home. (id:50787)
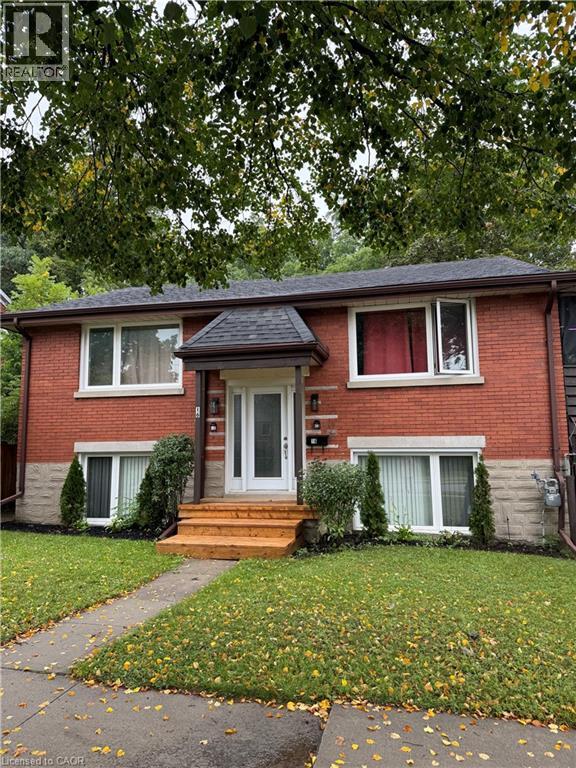
16 Kehl Street Unit# 2
Kitchener, Ontario
YOU WILL LOVE this bright lower level studio apartment in a quiet, convenient Location. UTILITIES INCLUDED. No parking available but transit is only a 4 minute walk away. This cozy suite offers comfortable, carpet free living in a peaceful residential neighbourhood. Shared front entrance, laundry and direct access to the large, shared backyard that is fenced. Nature lovers will appreciate the location next to a scenic trail and creek, where you can enjoy peaceful walks, biking, birdwatching and a playground. This is a great opportunity for someone looking for an affordable and comfortable place to call home. (id:50787)

46 Acton Avenue
Toronto, Ontario
A charming detached bungalow situated on a premium 52 x 115 Feet lot in the highly sought-after Bathurst Manor neighborhood; This well-maintained, carpet-free home offers a functional layout and comfortable living space for families, downsizers, and investors alike; granite countertops; Enjoy seamless indoor-outdoor living with a Walkout From The Kitchen To The private Backyard Deck surrounded by mature greenery, providing both shade and privacy. The finished basement offers additional living space and features a separate entrance, creating excellent potential for extended family living. The large driveway accommodates multiple vehicles with ease. Within Minutes Of All Amenities, Schools, TTC, Etc. (id:50787)
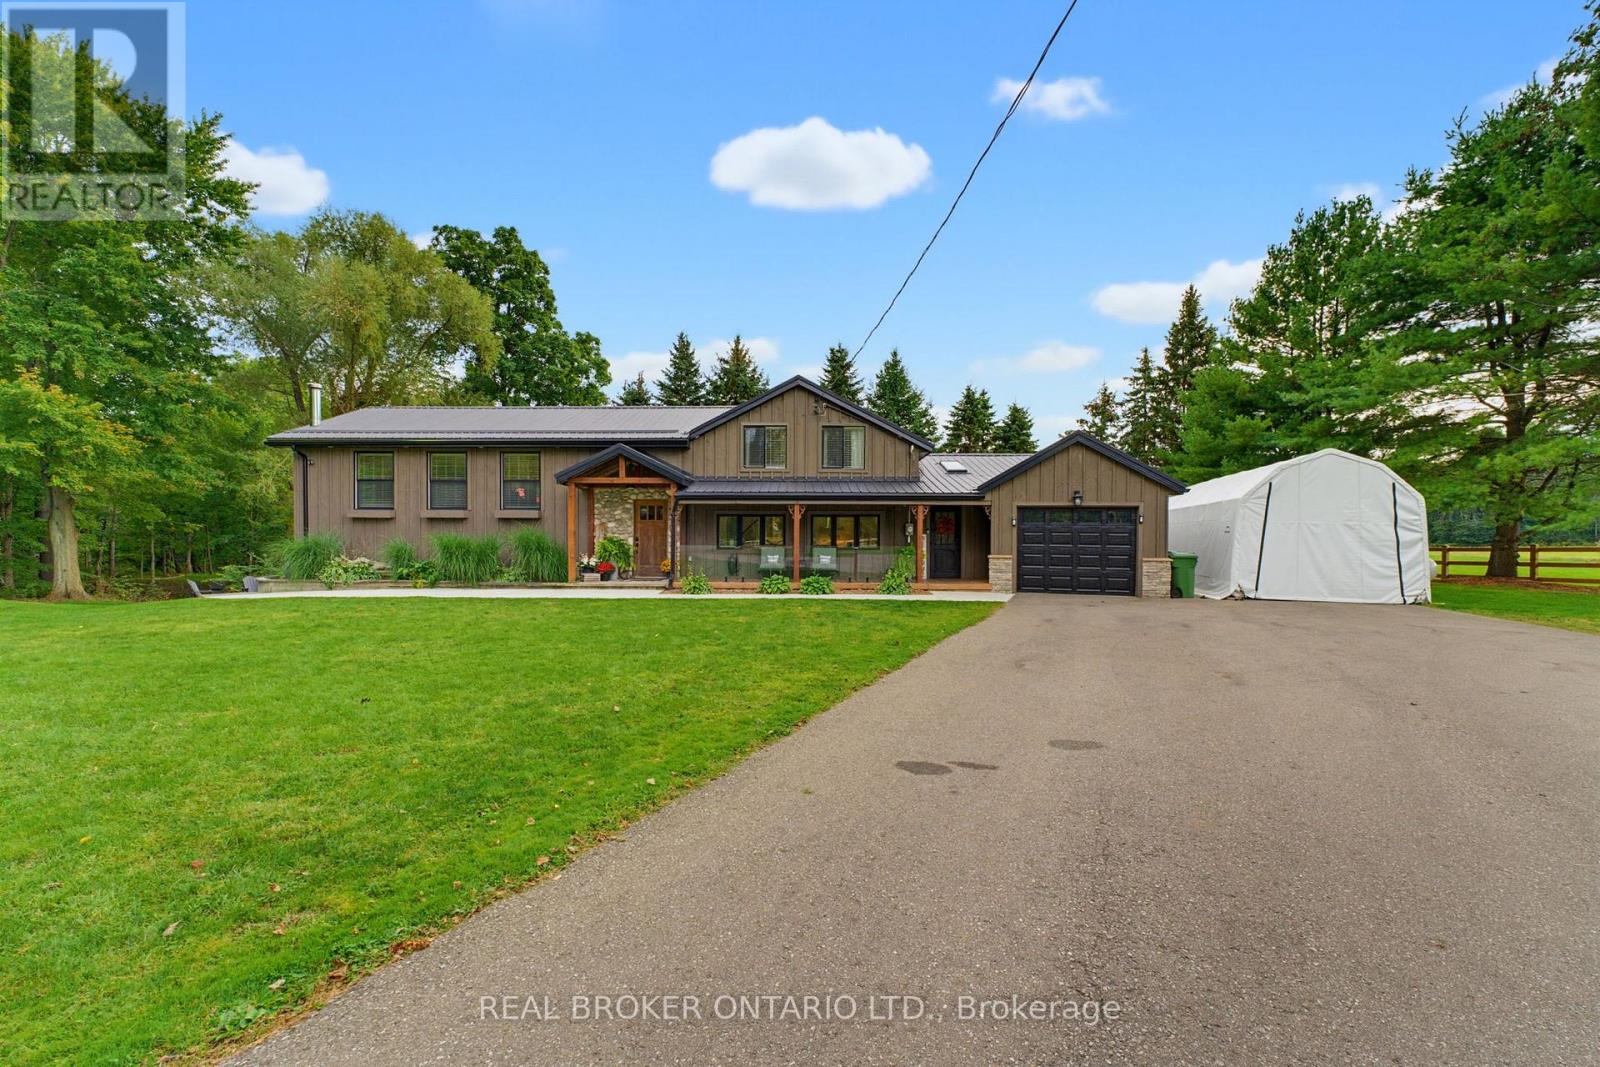
1599 Windham Rd 19 Road
Norfolk, Ontario
Welcome home to 1599 Windham Road, a beautifully maintained country property in the quiet community of La Salette. Set on approximately 1.448 acres with direct access to Big Creek, no rear neighbours and mature trees, this impressive 3-bedroom, 2-bathroom side-split offers 3,016 sq. ft. of finished living space with privacy, character and modern comfort. A West Coast-inspired exterior and covered front porch create a memorable first impression. Inside, the spacious kitchen features white shaker cabinetry, black hardware, stone countertops, subway tile backsplash, stainless steel gas range and a large walk-in pantry. Expansive windows fill the home with natural light and frame peaceful views. This level also includes a bedroom, 4-piece bathroom, laundry, garage access and a newly renovated home gym that could also serve as an office. Upstairs, vaulted ceilings complement the open dining and living areas, where oversized custom windows showcase the countryside. A custom fireplace with barn beam and electric insert adds warmth and character, while French doors lead to the rear deck overlooking the above-ground pool. The upper level is also home to the primary retreat, complete with vaulted ceilings, ensuite bath and dedicated dressing room/closet. The walkout lower level offers an expansive rec room with a woodstove and cottage-inspired feel, plus an additional bedroom and heated floors throughout. Step outside to the large concrete patio and custom fire pit area, perfect for enjoying the private setting. Recent improvements include updated electrical with new main and garage sub-panels, pressure-treated fencing, concrete walkways and patio, landscaping, septic pump and electrical updates, eavestroughs, exterior painting, deck refinishing and tree trimming. From summer afternoons by the pool to evenings around the fire, this exceptionally cared-for property offers the space, privacy and setting to enjoy country living at its best. (id:50787)
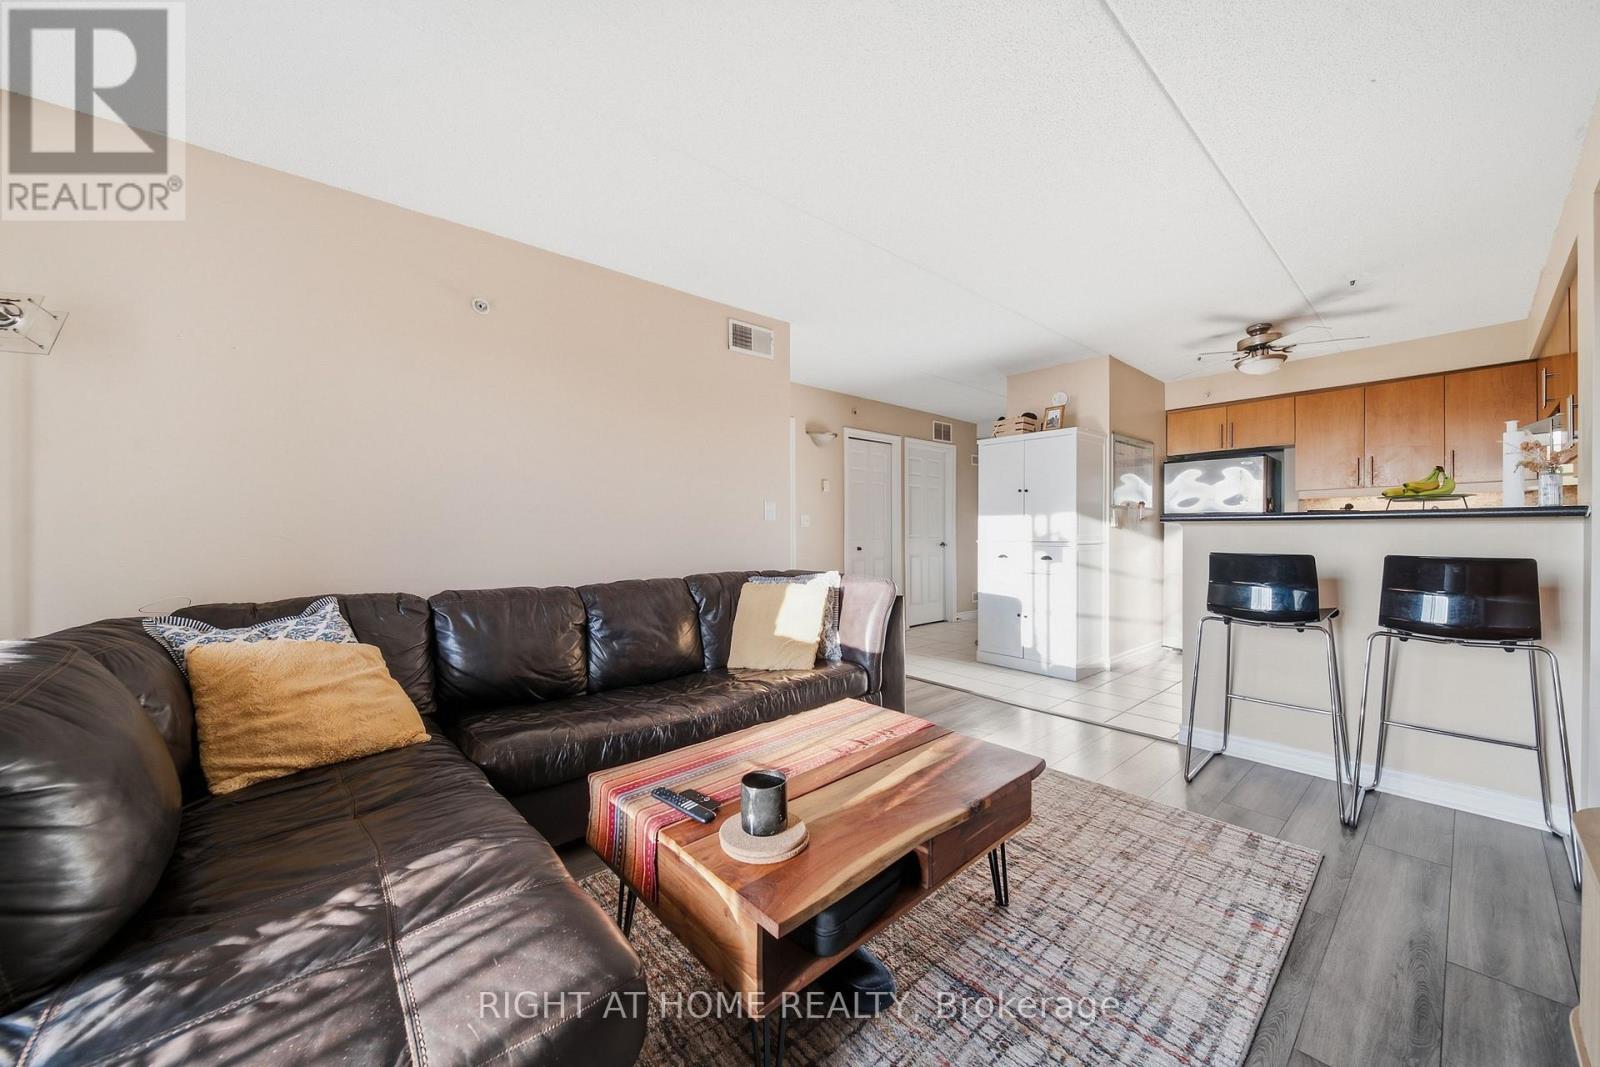
305 - 415 Grange Road
Guelph, Ontario
Welcome to 305-415 Grange Road in Guelph! This inviting residence offers a comfortable and convenient place to call home in a well-established neighbourhood.Featuring a functional layout with bright, welcoming living spaces, this unit is well suited for professionals, couples, or anyone looking to enjoy comfortable living with everyday conveniences close at hand. The location provides easy access to shopping, restaurants, parks, schools, public transit, and major routes throughout Guelph. A great opportunity for tenants looking for a well-located rental in Guelph. Includes 1 parking spot and locker. (id:50787)
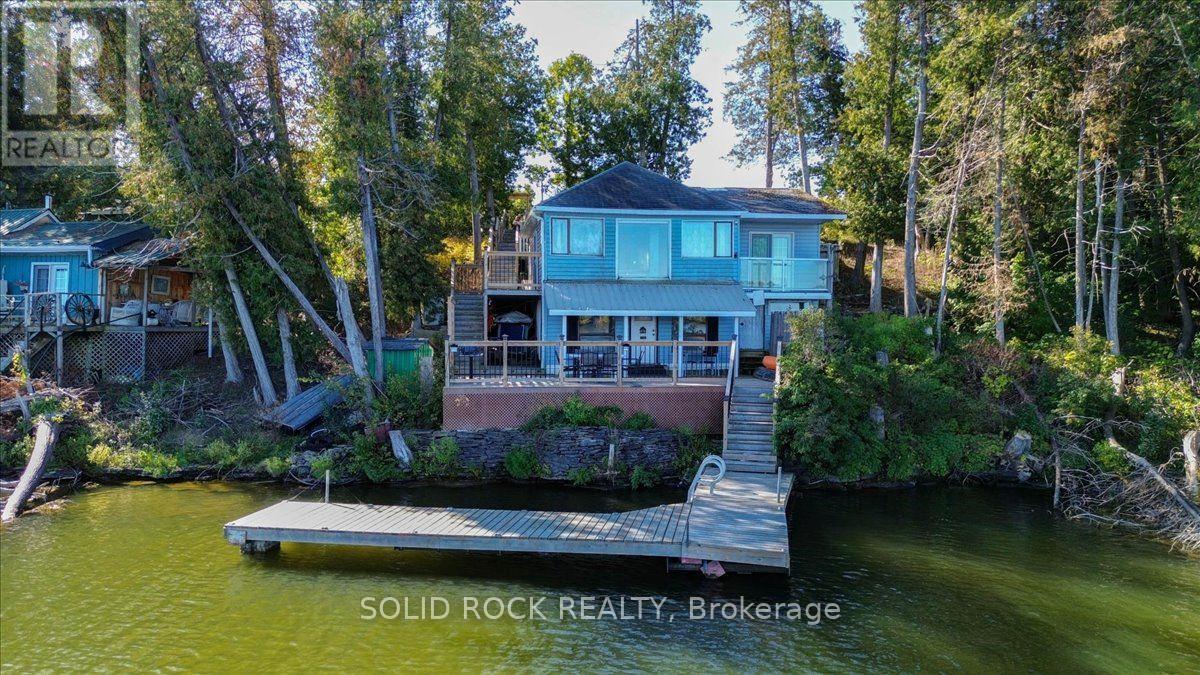
7690g County Rd 50
Trent Hills, Ontario
Own your own private waterfront retreat without a huge price tag. Located only 15 minutes away from Campbellford which offers restaurants, shopping, Bowling Alley, Aron Theatre, YMCA Wellness Centre with pools and ice rink. Great for the outdoor enthusiasts for boating, fishing, hiking and walks to Ranney Gorge Suspension Bridge and Ferris Park. The home has been renovated. The views are incredible. The large deck overlooking the water and access to the dock was built in 2024. You can experience sunrises and sunsets with this great lot location. Fish and swim off your own private dock. Watch the boats go buy and build great memories! Year round municipal road offers accessibility year round to experience all the seasons' beauty. Crown Land fee $10,136.18 (2026). Traditional Bank Mortgage Financing May be available for Qualified Buyers. Why rent a cottage or be in a trailer park when this alternative home/cottage ownership offers so much more! There is garbage pick up and mail delivery as well to the property. Hi-Speed Internet also is available. (id:50787)

249 Clarence Street
Brantford, Ontario
Welcome to 249 Clarence Street! This beautifully renovated 3-bedroom, 1-bathroom bungalow offers move-in-ready living on a generous 41 x 144 ft lot. Featuring a bright open-concept kitchen, comfortable living spaces, and a functional layout, this home is an excellent opportunity for first-time buyers, downsizers, young families, or investors. The expansive backyard is a rare find, offering plenty of space for children and pets, outdoor entertaining, gardening, or future outdoor projects. A detached garage provides added versatility for parking, storage, hobbies, tools, or a workshop. With key updates already completed, a deep lot, detached garage, and inviting bungalow layout, this home is ready for its next owner to move in and enjoy. Conveniently located close to schools, parks, shopping, and everyday amenities. Don't miss this fantastic opportunity at 249 Clarence Street - book your private showing today! (id:50787)

635 Millgrove Side Road
Hamilton, Ontario
Custom built in 2011 and set on roughly an acre of mature, treed land that backs onto protected green space, 635 Millgrove Side Road is country living without the compromise. Vaulted ceilings carry across the entire main floor, opening the foyer into a bright, connected living, dining and kitchen space. The eat-in kitchen offers a breakfast bar, an oversized pantry, stainless steel appliances and a gas stove, with a walkout from the dining area to the back yard. Main-floor living is the real story here: the primary suite sits on the main level with crown moulding, a walk-in closet and a four-piece ensuite with an oversized soaker tub, alongside a second full bath and main-floor laundry. Upstairs, two generous bedrooms are joined by a loft with abundant storage. The full basement is partially finished with a rec room, bonus room and cold room, and heated floors run underfoot. Outside, a cedar deck and gazebo look out over the treed lot, and the extra-tall attached double heated garage, room for vehicles, equipment and a proper workshop, with a double-wide private drive for five more. The build quality shows throughout: 200-amp service with a Generac backup generator, air exchanger, central vacuum, water softener and purifier, California shutters, natural gas and fibre-optic internet. Quick highway access. (id:50787)
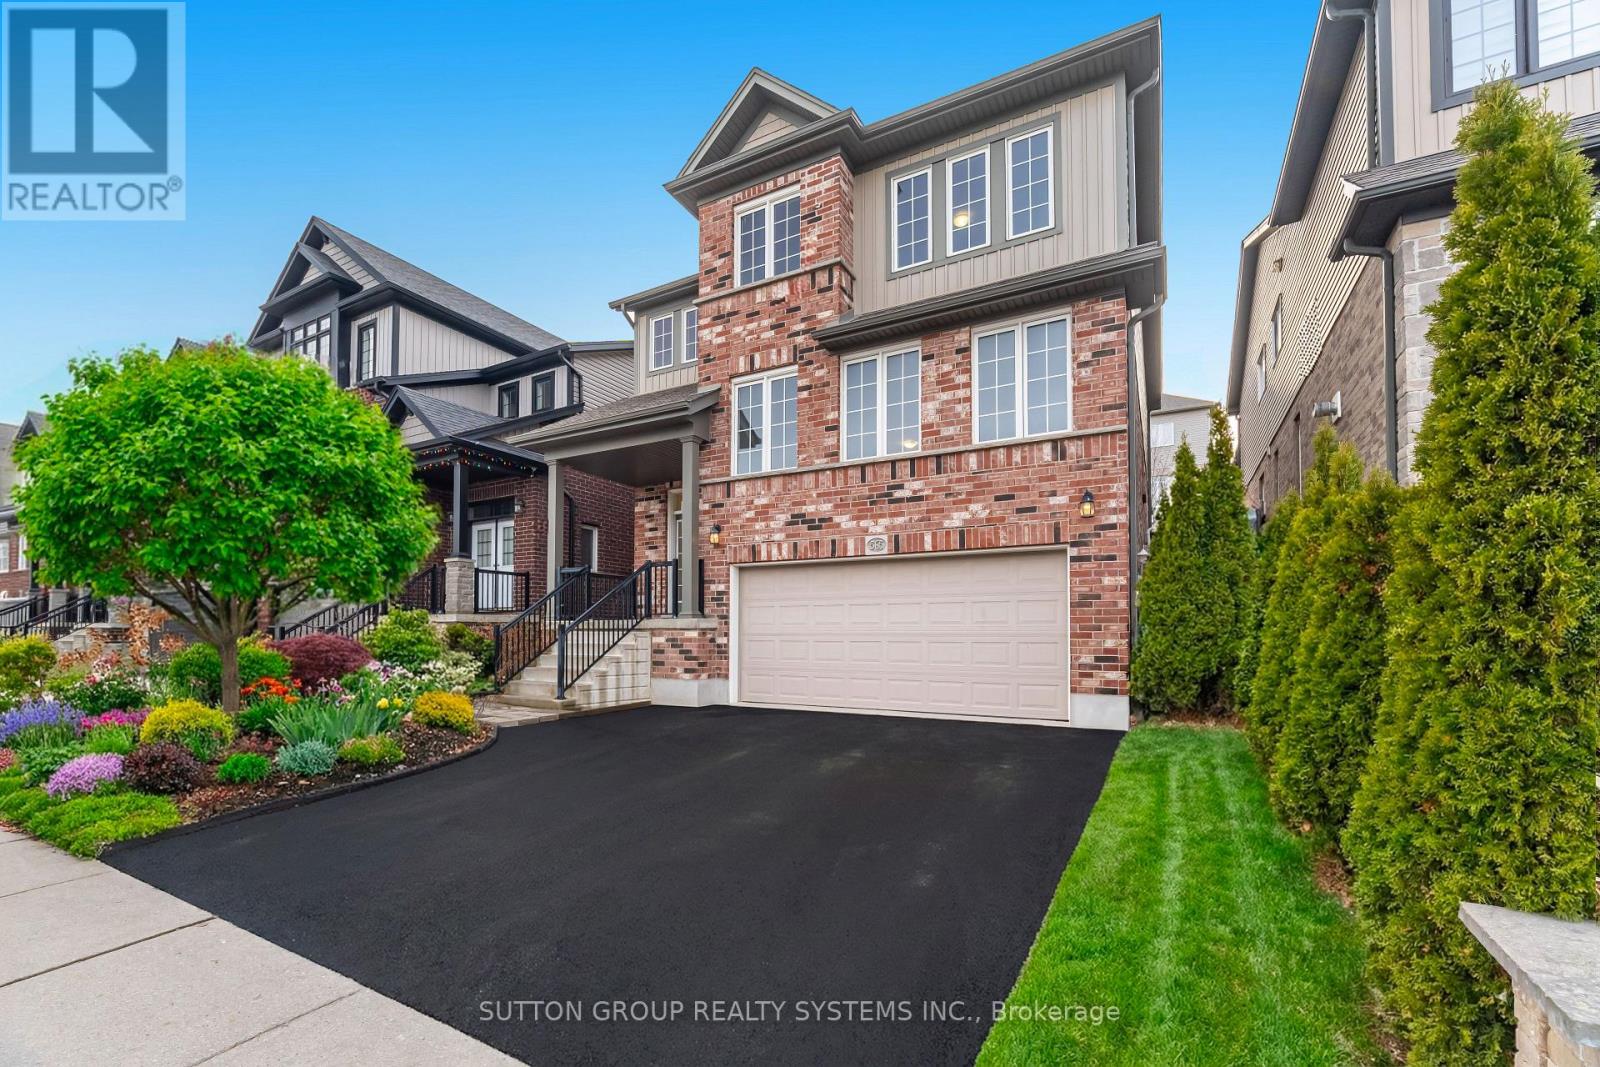
565 Sundew Drive
Waterloo, Ontario
Own an almost 3,000 sqft (above grade) modern home plus professionally finished basement for this price??? Don't miss this opportunity! Welcome to this bright, large and impressive custom designed home, with 4 bathrooms very large open concept main floor and a cozy finished basement. Located in the newer family-friendly Vista Hills community, this home features a highly desirable open-concept layout, abundant oversized windows with natural light throughout. Entering the main floor, you are overwhelmed by the feeling of expansiveness with the huge living room, family room and kitchen. The renovated modern kitchen is a true centerpiece, featuring shaker style cabinets, quartz countertops, stainless steel appliances and a spacious pantry. Garden patio doors invite you to a backyard oasis with a private deck, pergola, louvered privacy screens, interlock patio, and mature landscaping - an ideal setting for outdoor dining, relaxation, and hosting guests. Upstairs, double doors open to a large master bedroom with ensuite bath, walk-in closet and a private balcony. Two additional oversized bedrooms and a main bathroom with rough-in and area for a future 3rd upstairs bathroom, upper-level laundry or sauna. The professionally finished basement provides two additional rooms ideal for bedrooms, office, or guest space, along with a lavish spa-like bathroom featuring a stylish soaker tub. A perfect opportunity for professional families seeking a modern home in one of Waterloo's most desirable neighbourhoods. Offers Anytime! (id:50787)

21 Cedar Street
Cambridge, Ontario
Welcome to 21 Cedar Street, a beautifully renovated semi-detached bungalow offering the perfect blend of modern updates, functionality, and walkable urban living. Extensively renovated in 2018 with updated electrical and plumbing, this move-in ready home features hardwood flooring throughout, soaring 10-foot ceilings, and a thoughtfully designed layout ideal for first-time buyers, downsizers, or investors. The bright open-concept living space flows seamlessly into the stunning kitchen, complete with butcher block countertops, stainless steel appliances, an oversized centre island, and exceptional cabinet and drawer storage. The main floor offers two spacious bedrooms, including a primary retreat with a private 3-piece ensuite. The partially finished basement provides additional storage space along with a versatile finished room perfect for a home office, hobby room, or potential third bedroom. Situated on a fully fenced lot, the private backyard is complemented by an oversized detached two-car garage with hydro, making it ideal as a workshop, hobby space, or additional storage. Parking for up to five vehicles between the garage and driveway adds exceptional convenience rarely found in this price range. Enjoy an unbeatable location less than a 5-minute walk to the Grand River, scenic walking trails, and Cambridge's vibrant Gaslight District, offering restaurants, entertainment, events, and waterfront amenities right at your doorstep. With updated windows (2017), extensive renovations, and an exceptional combination of charm, convenience, and versatility, this turnkey property is ready to welcome its next owner. (id:50787)
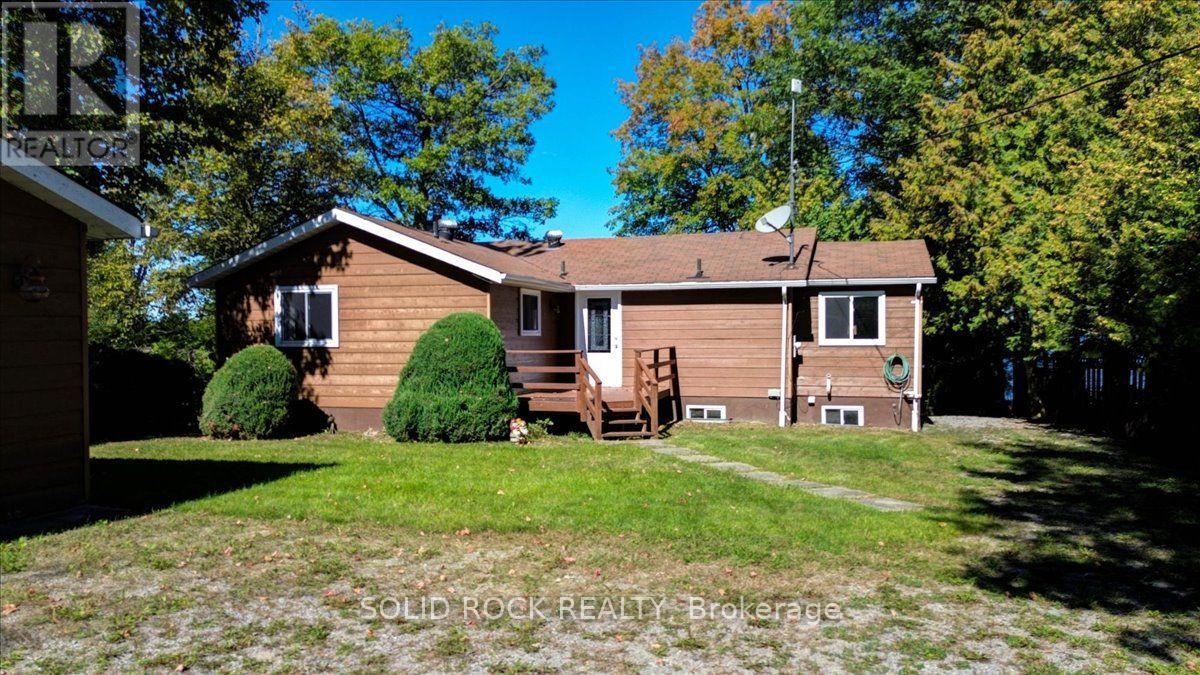
58 Puffball Inn Road
Trent Hills, Ontario
Welcome to 58 Puffball Inn Rd just outside of Campbellford where the peaceful waterfront living offers this great home with incredible views! Situated on Burnt Point Bay on the Trent-Severn Waterway, this home is a bright, open concept home where the kitchen, dining and living areas flow seamlessly together. The modern renovated kitchen is both stylish and efficient. Large newer windows fill the home throughout. Just off the main living area is a cozy family room/sitting room that has stunning views of the water with a walk out door to the deck where you can see both sunrises and sunsets because of the orientation of the home!!! The home has 2 bedrooms on the main level and 2 bedrooms on the lower level of this raised bungalow. However, there is a sitting area off the main living room, that can be converted back into a 3rd bedroom quite easily if someone needs a 3rd bedroom on the main level. The fully finished basement expands your living space even further. Here you will find a perfect area for entertaining, game nights, or simply relaxing by the warmth of the propane fireplace (with remote). The spacious lower level can easily be changed into an in-law suite with separate entrance or can accommodate a multi-generational family. The detached 2 car garage can accommodate vehicles and also has space for a workshop or additional storage. The exterior of the house is Maibec Siding. Whether you are looking for a year-round home or a waterfront retreat, this home offers it all and a location that's hard to beat. Near Campbellford which offers restaurants, retail, Aron Theatre, Hospital, hiking, snowmobiling, YMCA Wellness Centre, and so much more. Come build your memories starting this spring/summer in 2026! All updates have been completed between 6 - 8 years approx. (id:50787)
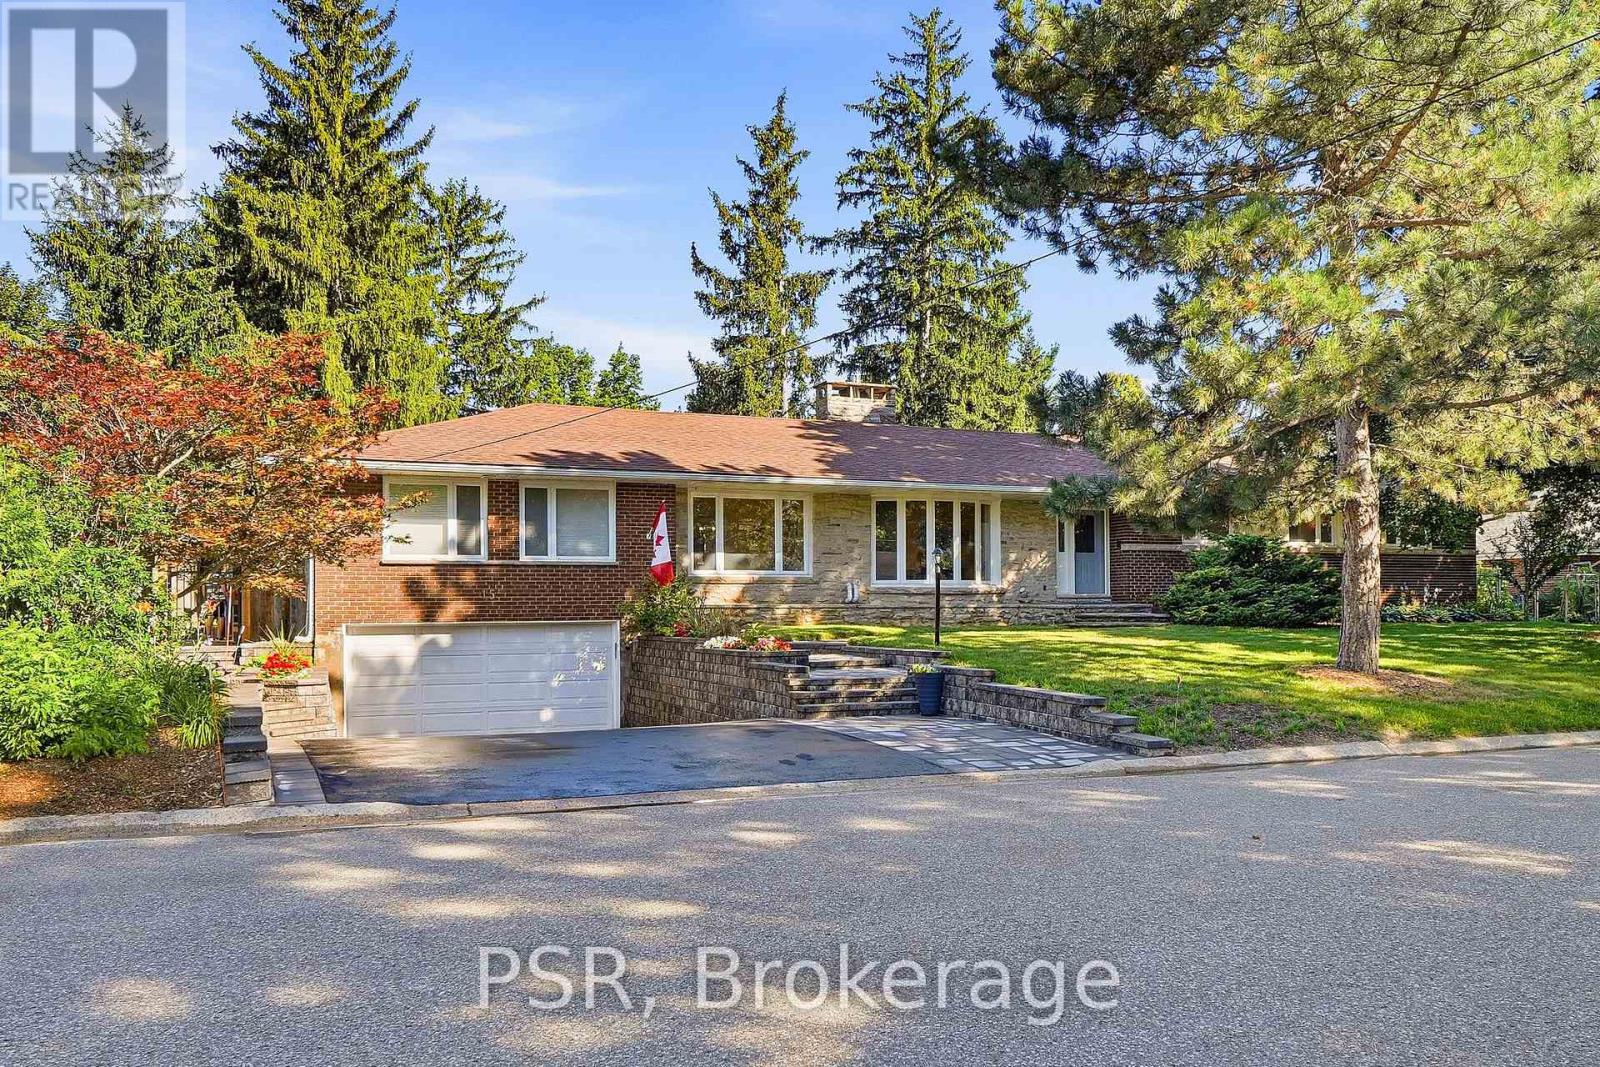
15 Valleyview Road
Halton Hills, Ontario
**Rare Georgetown Opportunity on an Exceptional Lot!** Welcome to 15 Valleyview Road, where generous land, resort-style outdoor living and future potential come together. Set on a double-width lot in one of Georgetown's most desirable locations, this property offers an exceptional sense of space and privacy rarely found in today's market. The beautifully appointed outdoor setting features an in-ground pool and expansive grounds, creating the perfect backdrop for summer entertaining, family gatherings and relaxed everyday living. This generous lot also offers exciting possibilities for those seeking flexibility, with potential for multi-family or additional living arrangements. Enjoy the best of Georgetown with golf, sports parks, parks, trails, recreation, shopping, schools and everyday amenities nearby, along with convenient access to GO Transit with express service to Union Station (55 mins) and major GTA routes. A unique opportunity for families, multi-generational living or buyers looking to unlock the property's future potential.**Exceptional lot. Private pool. Prime Georgetown setting. Endless possibilities.** ** This is a linked property.** (id:50787)
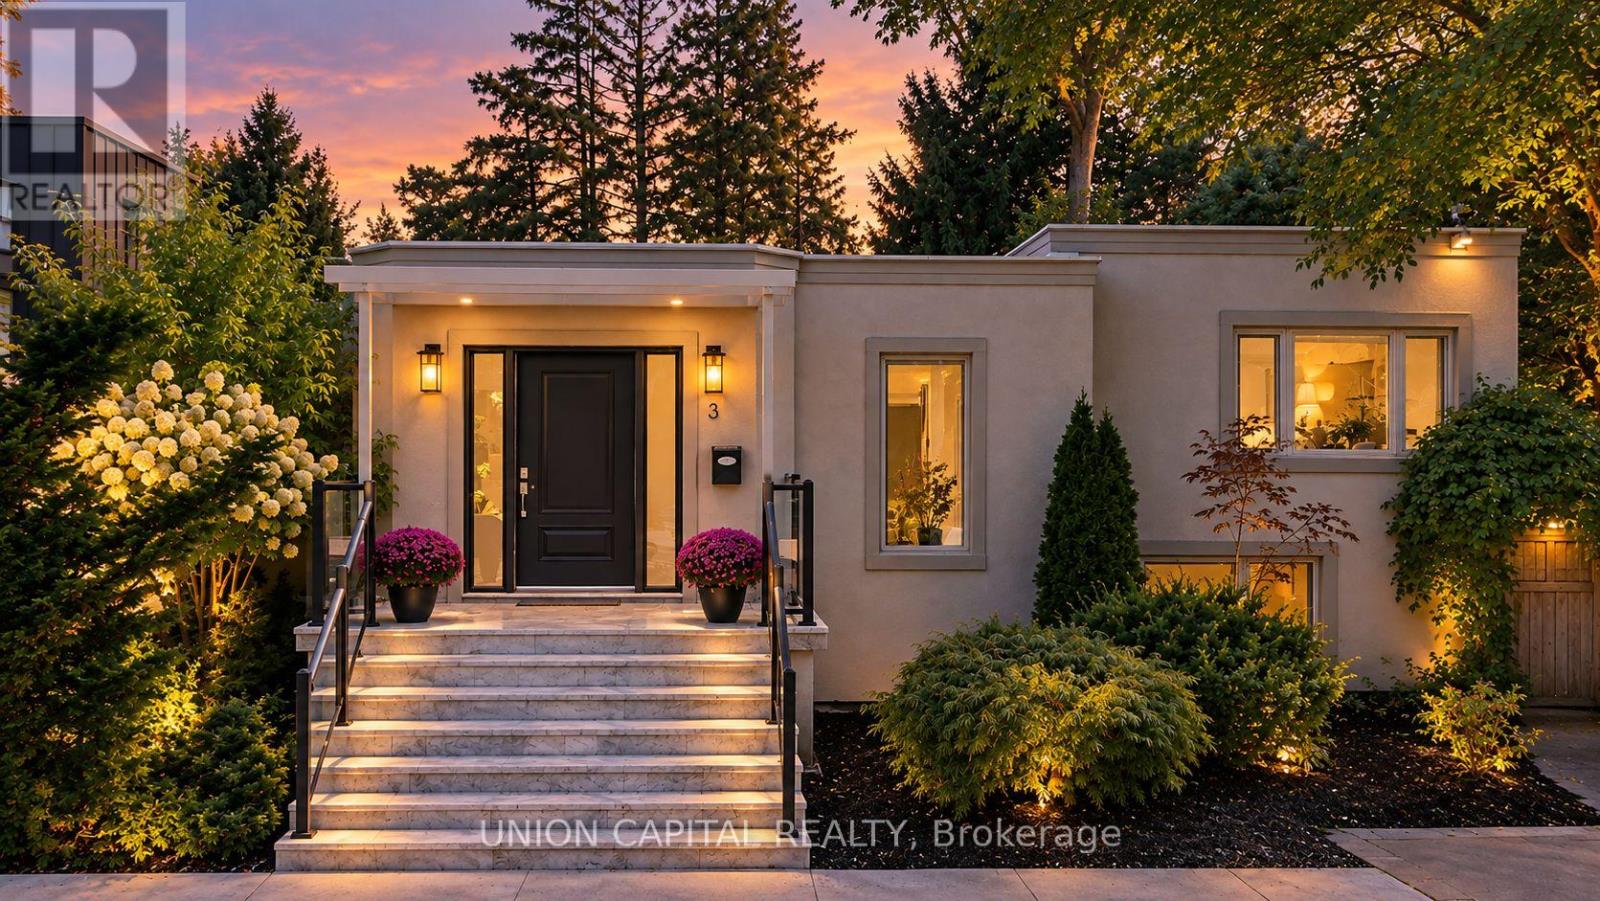
3 Elton Crescent
Toronto, Ontario
Architecturally distinctive contemporary residence situated on a rare 60 x 150 ft, tree-lined lot in the sought-after Long Branch neighbourhood, just steps from Lake Ontario. Offering over2,500 sq. ft. of beautifully finished living space, this bright and extensively renovated home features an open-concept main floor, bamboo hardwood flooring, and a gourmet custom kitchen with a quartz island. The spacious primary bedroom boasts a private balcony and spa-inspired ensuite, while select bathrooms feature heated floors. The fully finished lower level offers large above-grade windows, a generous recreation room, two additional bedrooms, and a separate entrance. Step outside to a beautifully landscaped, private backyard oasis complete with a hot tub, ideal for outdoor entertaining and relaxation. A unique opportunity to enjoy contemporary living on an exceptionally generous lot in one of Etobicoke's most desirable lakeside communities. (id:50787)
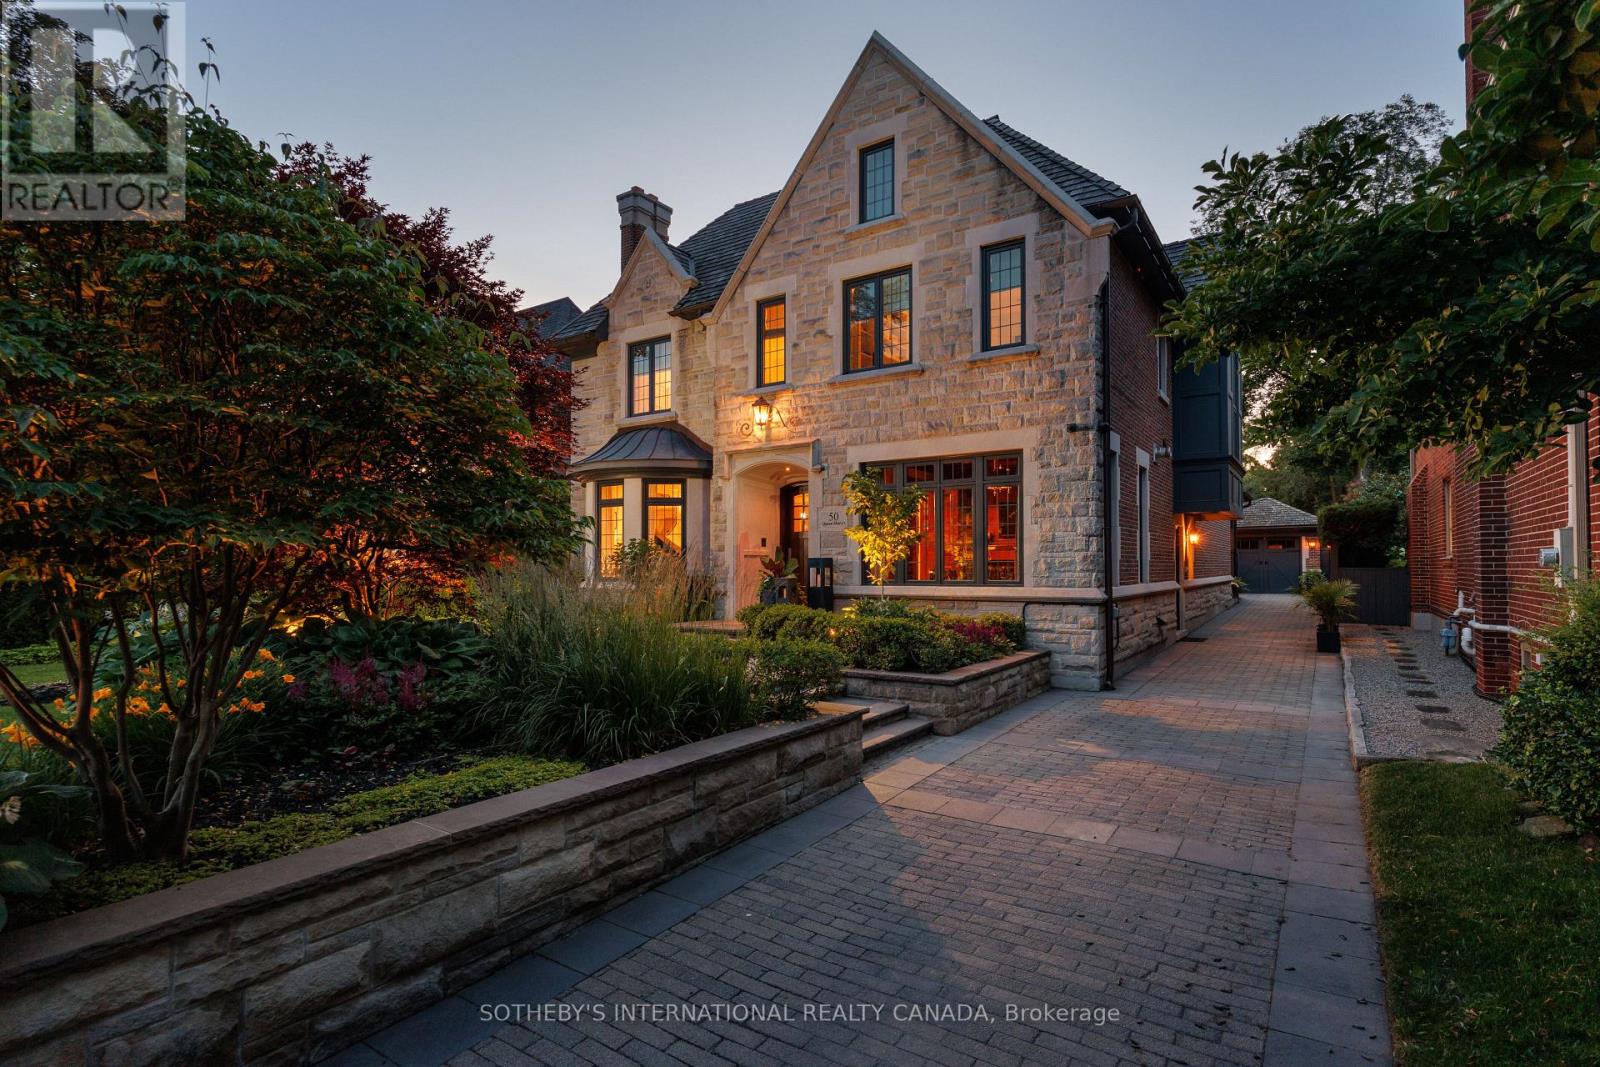
50 Queen Marys Drive
Toronto, Ontario
Nestled on one of The Kingsway's most prestigious streets, 50 Queen Marys Drive is an exceptional custom residence by Lloyd LeBeouf, set within one of Toronto's most distinguished west-end enclaves. Surrounded by elegant homes & mature trees, this stone-and-brick estate combines timeless architecture, superior craftsmanship, & an elevated family lifestyle. Limestone detailing, leaded windows & doors, professional landscaping, stone retaining walls, mature gardens,& a heated interlock driveway create a striking first impression. Inside, sophisticated millwork & elegant finishes complement thoughtfully designed living spaces. The open-concept kitchen & family room are ideal for everyday living & entertaining, w/ a pantry, servery, built-in cabinetry, & terrace access. A main-floor office, practical mudroom, & multiple fireplaces add warmth & functionality. The home offers four bedrooms w/ ensuites & six bathrooms, plus a fifth bedroom on the lower level. The primary retreat features a fireplace, custom walk-in closet, & spa-inspired ensuite w/ dual vanities, skylight, Jacuzzi tub, steam shower, & towel warmer. The guest bedroom includes a three-piece ensuite & two built-in closets, while the lower-level bedroom offers a large built-in closet & two windows. All bedrooms include built-in shelving. The finished lower level features family & recreation areas, crafts room, fitness room, bedroom, full bathroom, laundry, extensive storage, & a temperature-controlled wine cellar w/ approximately 2,000-bottle capacity. Smart-home features includes automated lighting, whole-home audio, security, & exterior cameras. The private, fully fenced backyard is a resort-inspired oasis backing onto a tennis court, w/ a heated gunite pool, waterfall features, attached hot tub, outdoor shower & bathroom, & equipped cabana w/ bar & built-in appliances. Heated floors, irrigation, exterior lighting, a heated driveway, & a custom-finished garage complete this extraordinary Kingsway home (id:50787)
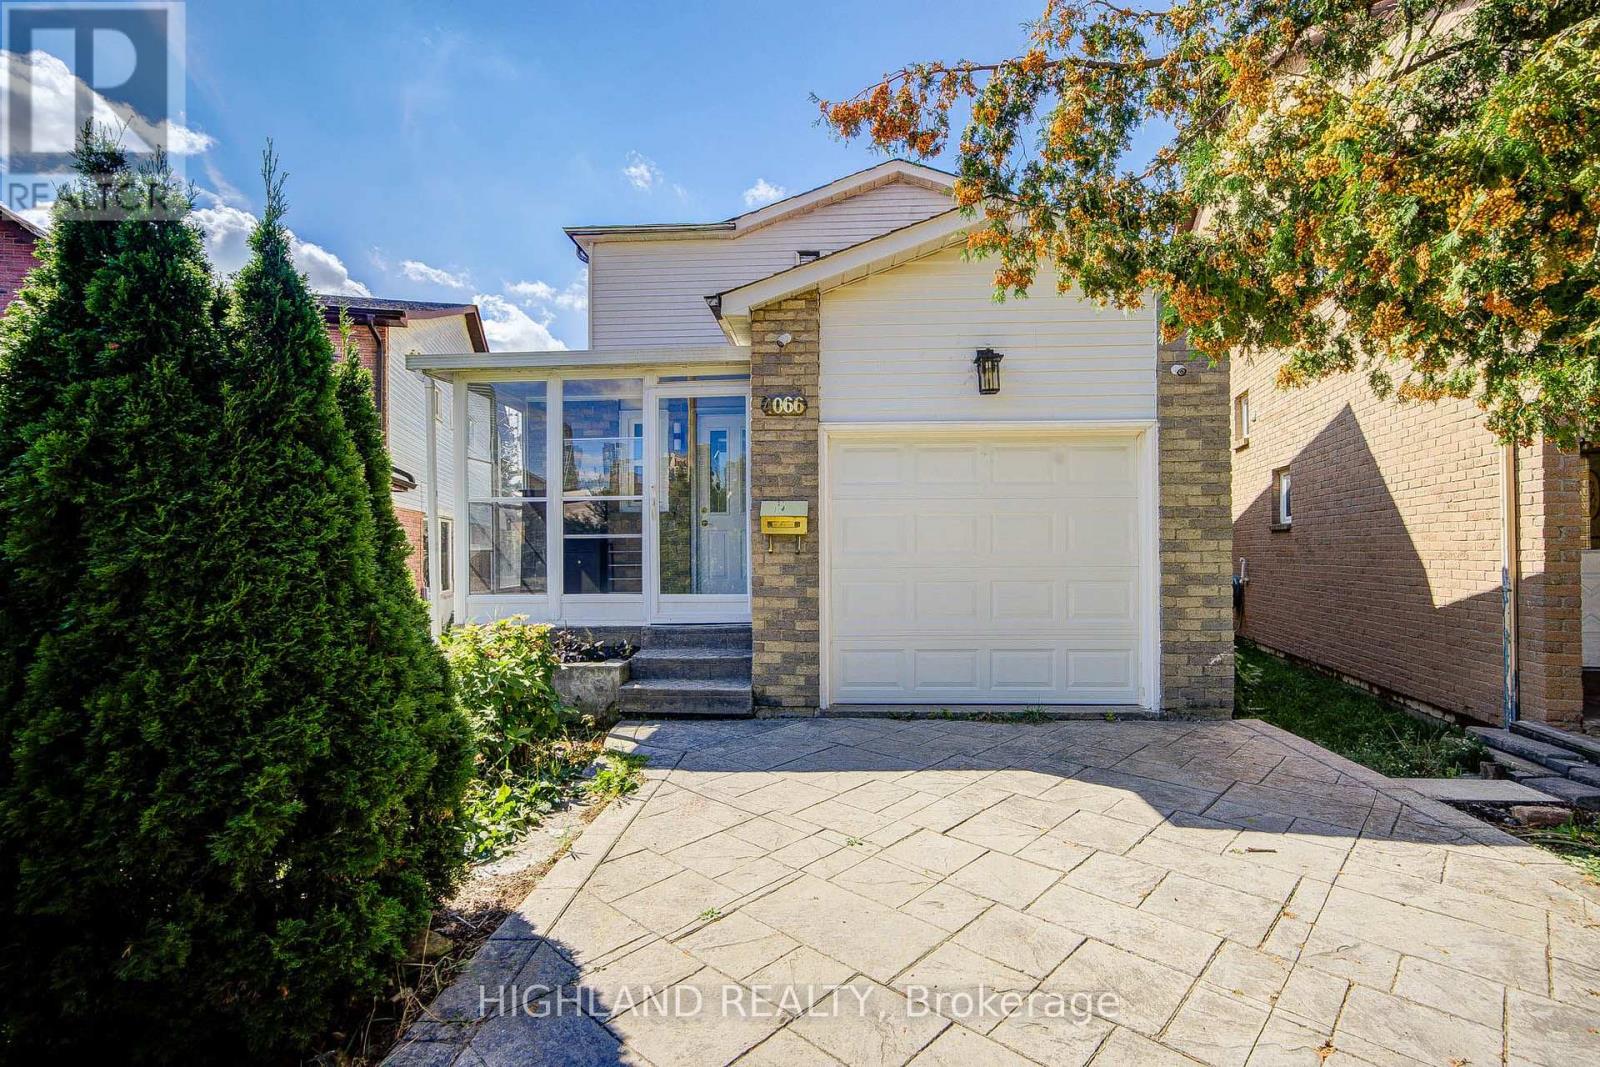
4066 Wycliffe Way
Mississauga, Ontario
RARE HUGE PIE-SHAPED LOT in Prime Central Mississauga! Bright & sun-filled home with an exceptionally large backyard. Unbeatable location-approx. 3 mins to Hwy 403/Mavis, walk to transit, and close to Square One, UTM, Chinese supermarkets, restaurants & banks * Excellent school district with highly ranked Gifted Program. * Permit-finished basement with separate entrance, kitchen, 3-pc bath & separate laundry-great rental potential * Major upgrades include NEW 200A electrical panel & meter base (approx. $4K value), ready for EV/Tesla charger without panel upgrade; newer A/C, furnace & tankless water heater. Waterproof Golden Select SPC vinyl flooring with Long time warranty. * Main-floor powder room is roughed-in for a condo-size washer/dryer. * Huge Lot + Prime Location + Great Schools + Rental Potential + Extensive Upgrades-A Rare Find! (id:50787)
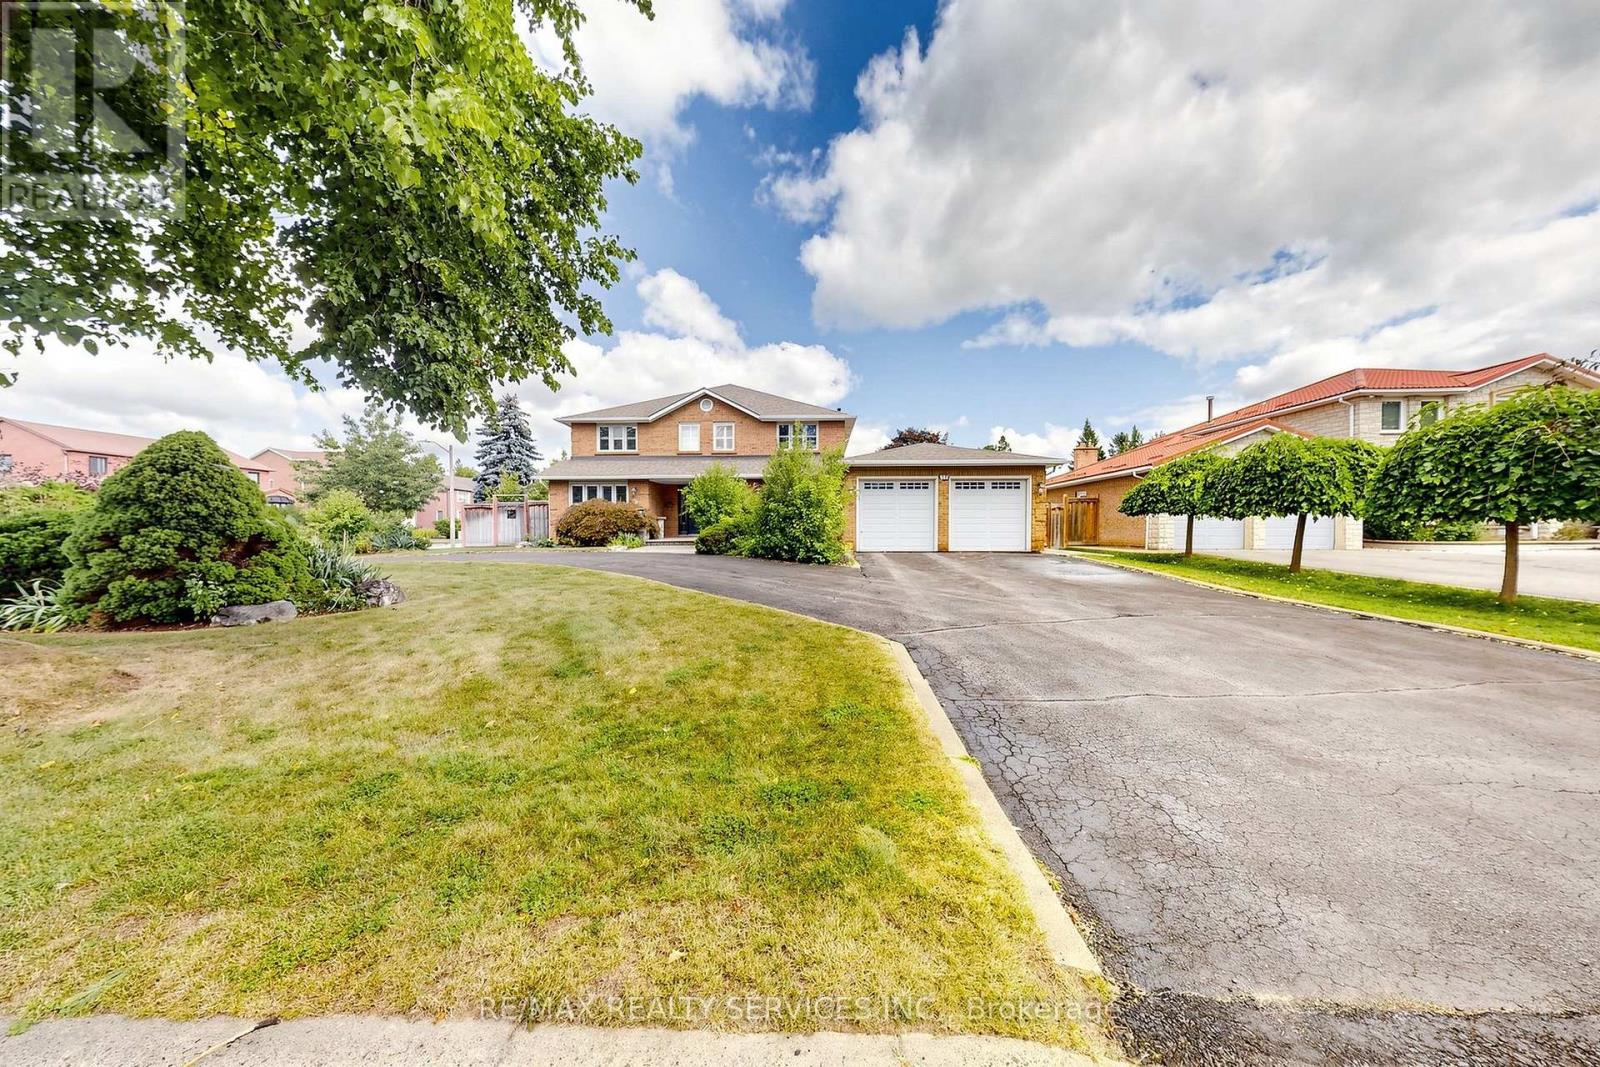
35 Linden Crescent
Brampton, Ontario
Open House This Sat/Sun 2-4PM! Picture weekday coffee under the pergola, summer weekends hosting on the full-width deck, and holidays where the whole family finally fits. Welcome to 35 Linden Cres, an executive corner-lot home in sought-after Bramalea Woods, known for mature trees, quiet crescents & generous lots. The irregular 77.78 x 110 ft. lot widens to 81.10 ft. across the rear, with a curved two-exit driveway, double garage & parking for 10 on the drive. Double doors with cut-glass sidelights open to a nearly 17 ft. foyer & oak spiral staircase. Formal living & dining rooms set the stage for dinner parties, while the family room's wood-burning fireplace is made for relaxing nights. A rare main-floor bedroom/office offers true flexibility: work from home, or give family members or guests a room with no stairs. Crown moulding, wide-plank vinyl & laundry complete the main floor. The 2023 eat-in kitchen features white cabinetry, quartz counters, imported tile, double pantry & French doors to the yard. Upstairs, hardwood floors & a double-door primary retreat with sitting area & ensuite with double sinks, soaker tub & oversized shower; main bath with double sinks. The finished basement, approx. 1,500 sq.ft., is set up for extended family, teens or guests: second kitchen, dining area, living room with electric fireplace, two rec rooms, 3-pc bath, a flex room, & a purpose-built sound-insulated studio/gaming room with egress window that doubles as a bedroom, with in-law potential. Out back, a private, pool-sized fenced yard with screened raised-bed grow house, patio, deck, pond, gas BBQ hookup & 4-zone sprinklers. Major updates: 30-yr shingles, R60 attic insulation, casement windows & doors, basement waterproofing & spray foam, 200-amp panel, garage doors & openers, mud room addition. Central vacuum, California shutters & monitored alarm. Minutes to Hwy 410, Bramalea City Centre, Chinguacousy Park, Brampton Civic Hospital, transit & schools. Room to host, grow & stay. (id:50787)
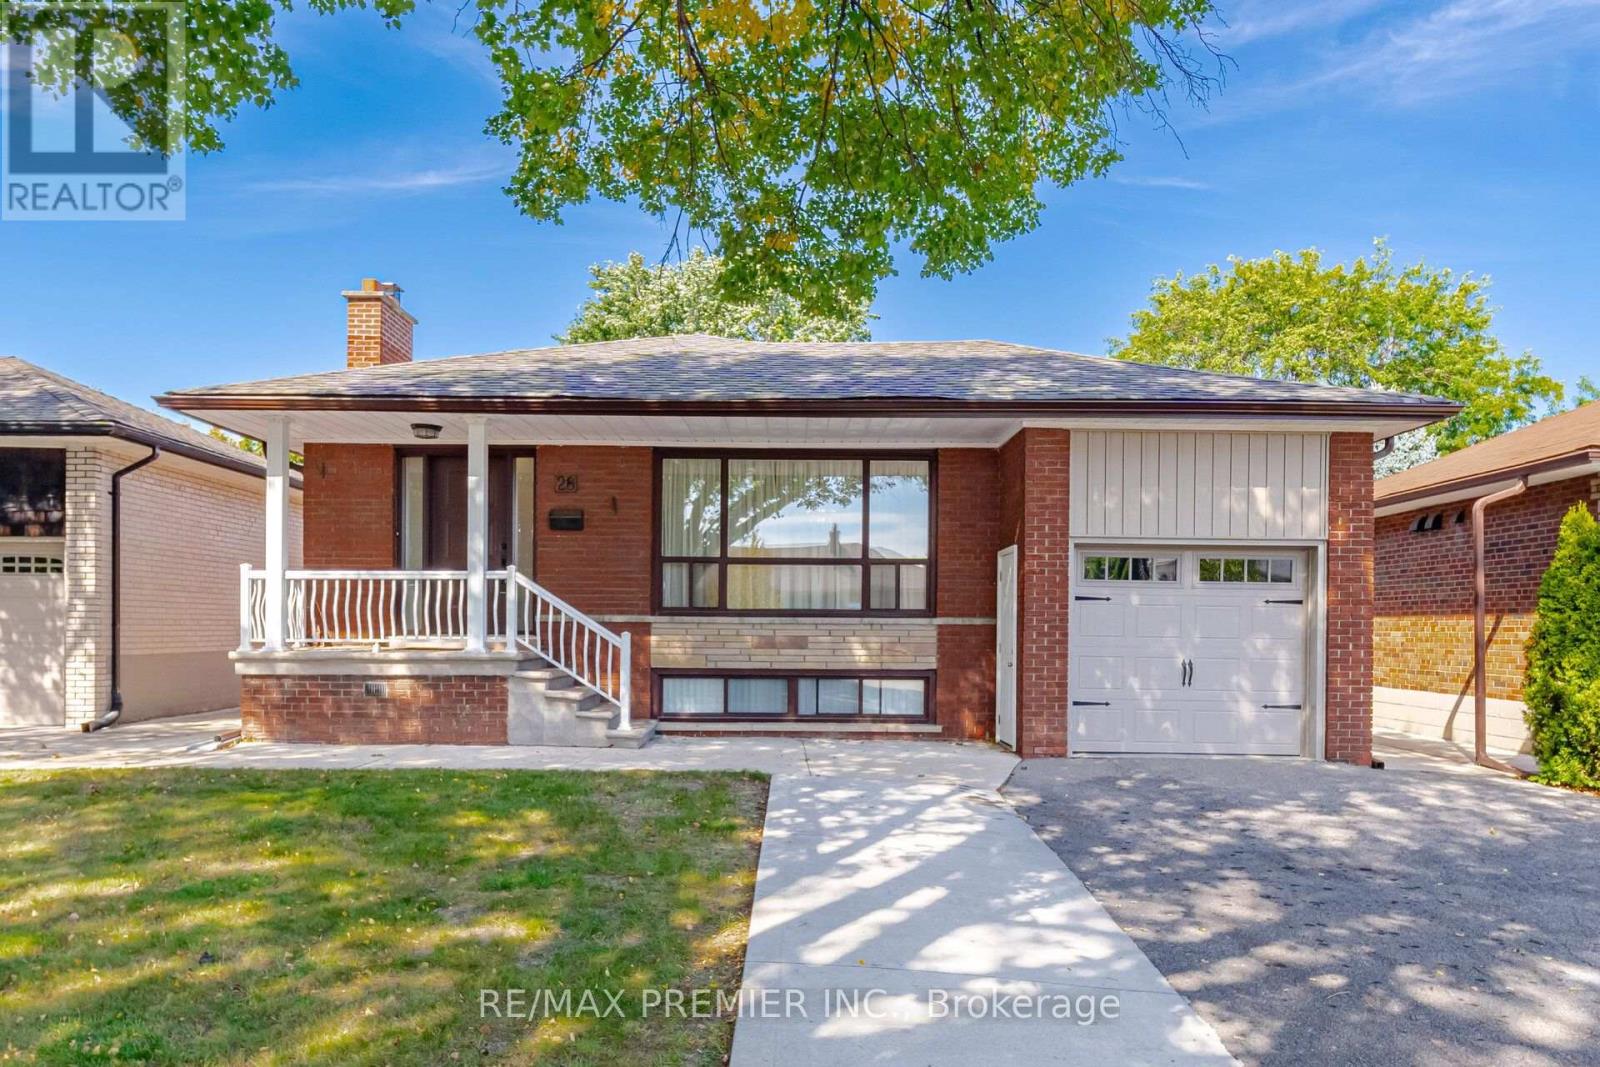
28 Landron Crescent
Toronto, Ontario
Welcome to 28 Landron Cres, nestled in the established and sought-after Royal York Gardens neighbourhood and within the Father Serra school district. From the moment you arrive, it is clear this is a home that has been thoughtfully cared for and meaningfully updated, offering the comfort of a move-in-ready property with the flexibility today's families are looking for. The main level has been extensively refreshed in 2026, creating a clean, contemporary feel throughout. New vinyl wood flooring, baseboards, interior door hardware, Decora switches and outlets, light fixtures, window coverings and neutral paint provide a cohesive and inviting backdrop. The spacious living and dining areas flow naturally together, offering comfortable spaces for everyday family life and entertaining. The kitchen features updated quartz countertops and backsplash, stainless steel stove, double undermount sink and a dedicated breakfast area. Three well-proportioned bedrooms provide comfortable accommodation, including a generous primary bedroom with double closets. A stylish3-piece bathroom with glass-enclosed shower completes the main level, while convenient laundry is tucked away in the third bedroom closet. Downstairs, the finished basement adds an entirely different dimension to the home. Featuring a separate kitchen, open-concept living area, spacious bedroom, 4-piece bathroom and dedicated laundry room, it offers excellent flexibility for extended family, guests, a teenager's retreat or potential rental income. A separate foyer and ample storage further enhance the functionality of the lower level. This property offers more than just a place to live. It is a home with the space, updates and flexibility to grow with your family and adapt to the way you live today. A truly versatile opportunity in an established west-end neighbourhood of Etobicoke. (id:50787)
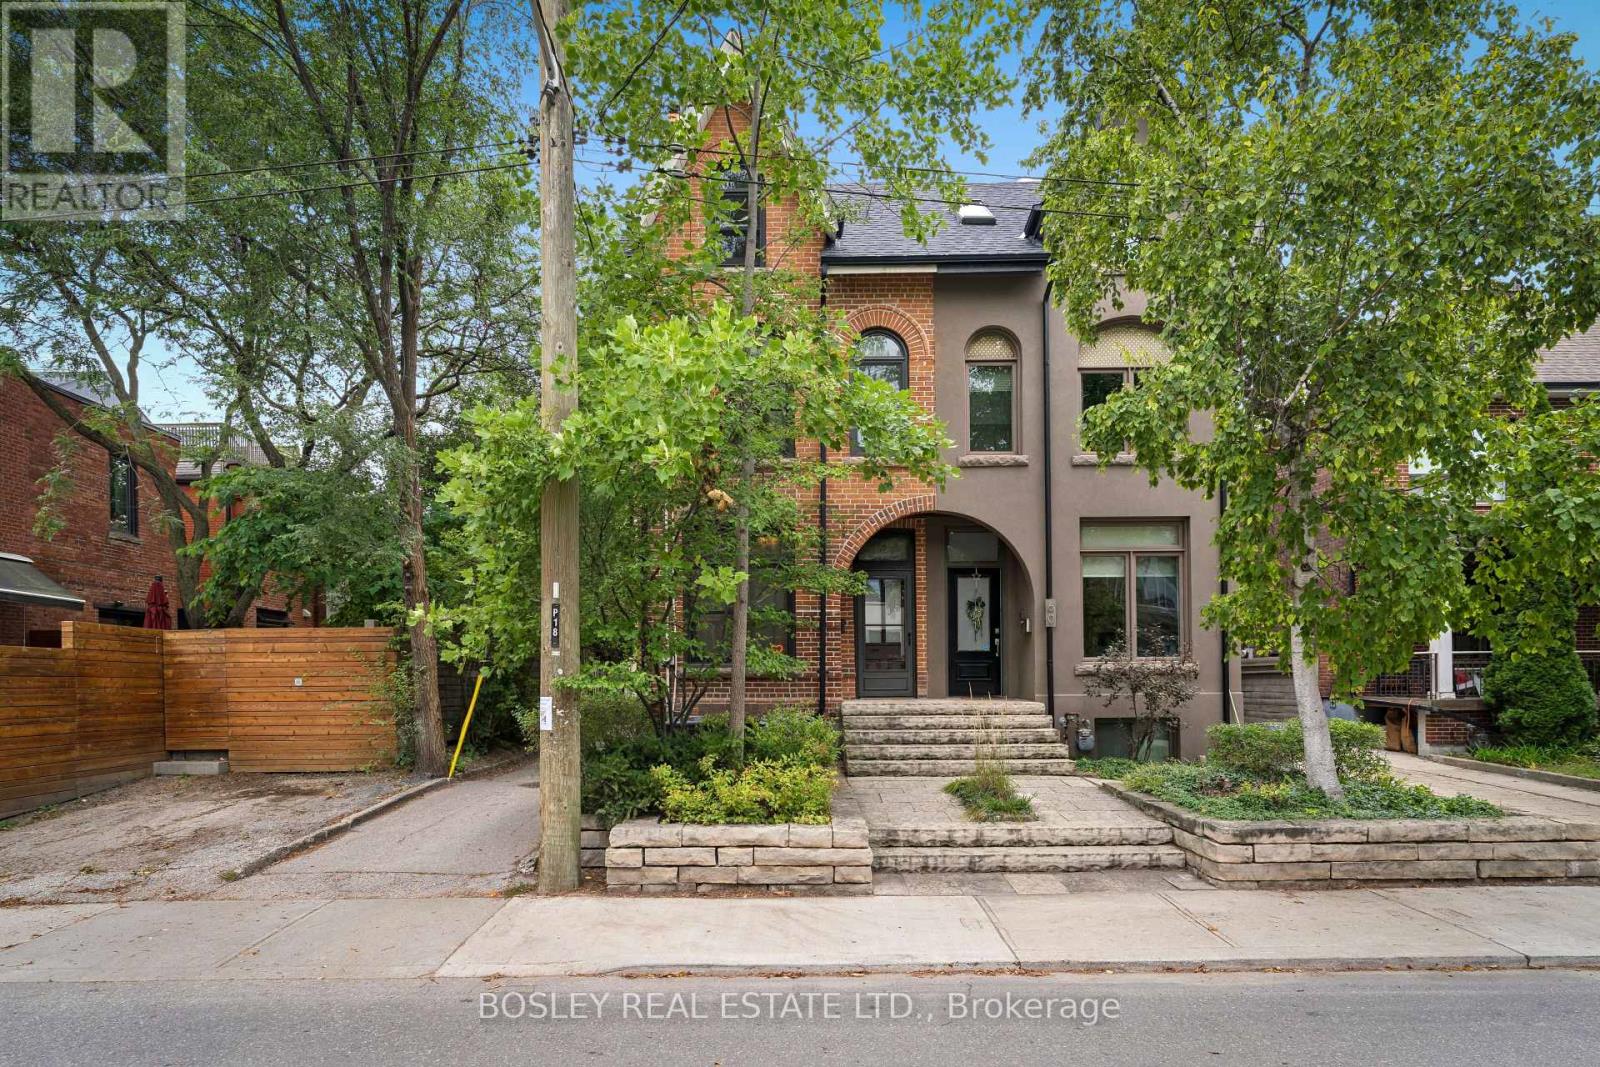
62 Pearson Avenue
Toronto, Ontario
Character and charm at every turn! This beautiful 4-bedroom Victorian in the heart of Roncesvalles Village is filled with the timeless details that make these homes so special,thoughtfully paired with modern updates. Soaring approx. 11-foot ceilings, original stained glass windows, hardwood floors and an ornate decorative fireplace bring warmth and unmistakable Victorian character throughout. The spacious living room overlooks the dining room, creating a lovely connection between the two spaces while still maintaining the traditional character of the home. The dining room leads into a beautifully renovated kitchen with a large island, eat-in area and walkout to a private, landscaped backyard with a newer deck and fence - a wonderful spot for entertaining or simply relaxing. The second floor features three generous bedrooms, a reading nook and a gorgeous spa-like bathroom with a cast-iron clawfoot tub and separate glass-enclosed shower. The bright third floor is home to the spacious fourth bedroom, offering a charming and private retreat. The finished basement provides even more living space with a recreation room and 3-piece bathroom, perfect for guests, a home gym or playroom. Lovingly maintained and updated over the years, including the second-floor bathroom (2009),finished basement and furnace (2014), windows (2016), kitchen (2020), shingled roof (2021), back deck and fence (2022), plus new A/C and flat roof (2026). Set on a quiet, tree-lined street just steps from the shops, cafes, restaurants, parks, schools and transit of Roncesvalles Village and ideally located within the highly regarded Fern Avenue Junior and Senior Public School district. A character-filled Victorian that beautifully blends the charm of the past with the comforts of today. (id:50787)
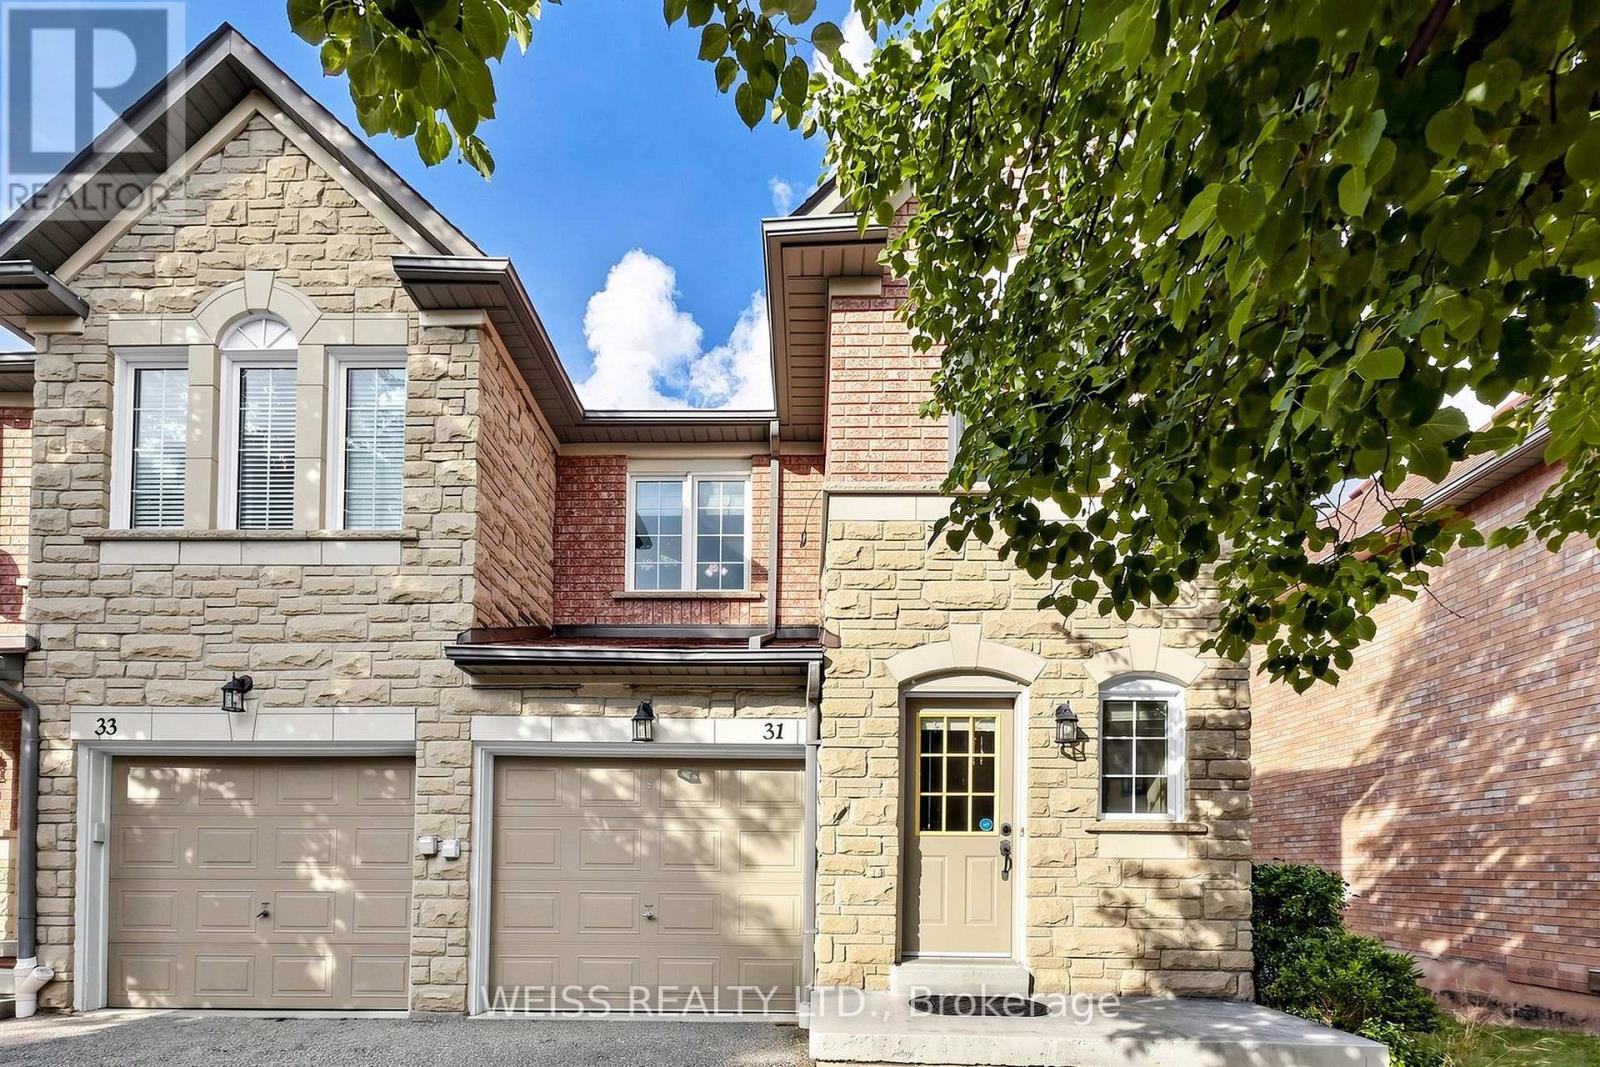
31 - 5260 Mcfarren Boulevard
Mississauga, Ontario
Welcome to this bright and spacious end-unit townhome in the heart of Erin Mills, offering lots of natural light and added privacy along with a functional layout ideal for everyday living. The main level features an updated kitchen, smooth ceilings and comfortable living and dining areas. Upstairs offers three well-sized bedrooms, while the finished walkout basement with added pot lights provides valuable additional living space. Located within the sought-after Vista Heights Public School and Streetsville Secondary School boundaries and just minutes from Erin Mills Town Centre, Credit Valley Hospital, Streetsville GO Station, parks, trails, shopping and restaurants with quick access to Highways 401, 403 and 407. An excellent opportunity to own an end-unit townhome in an established Erin mills community with everything you need close by. (id:50787)
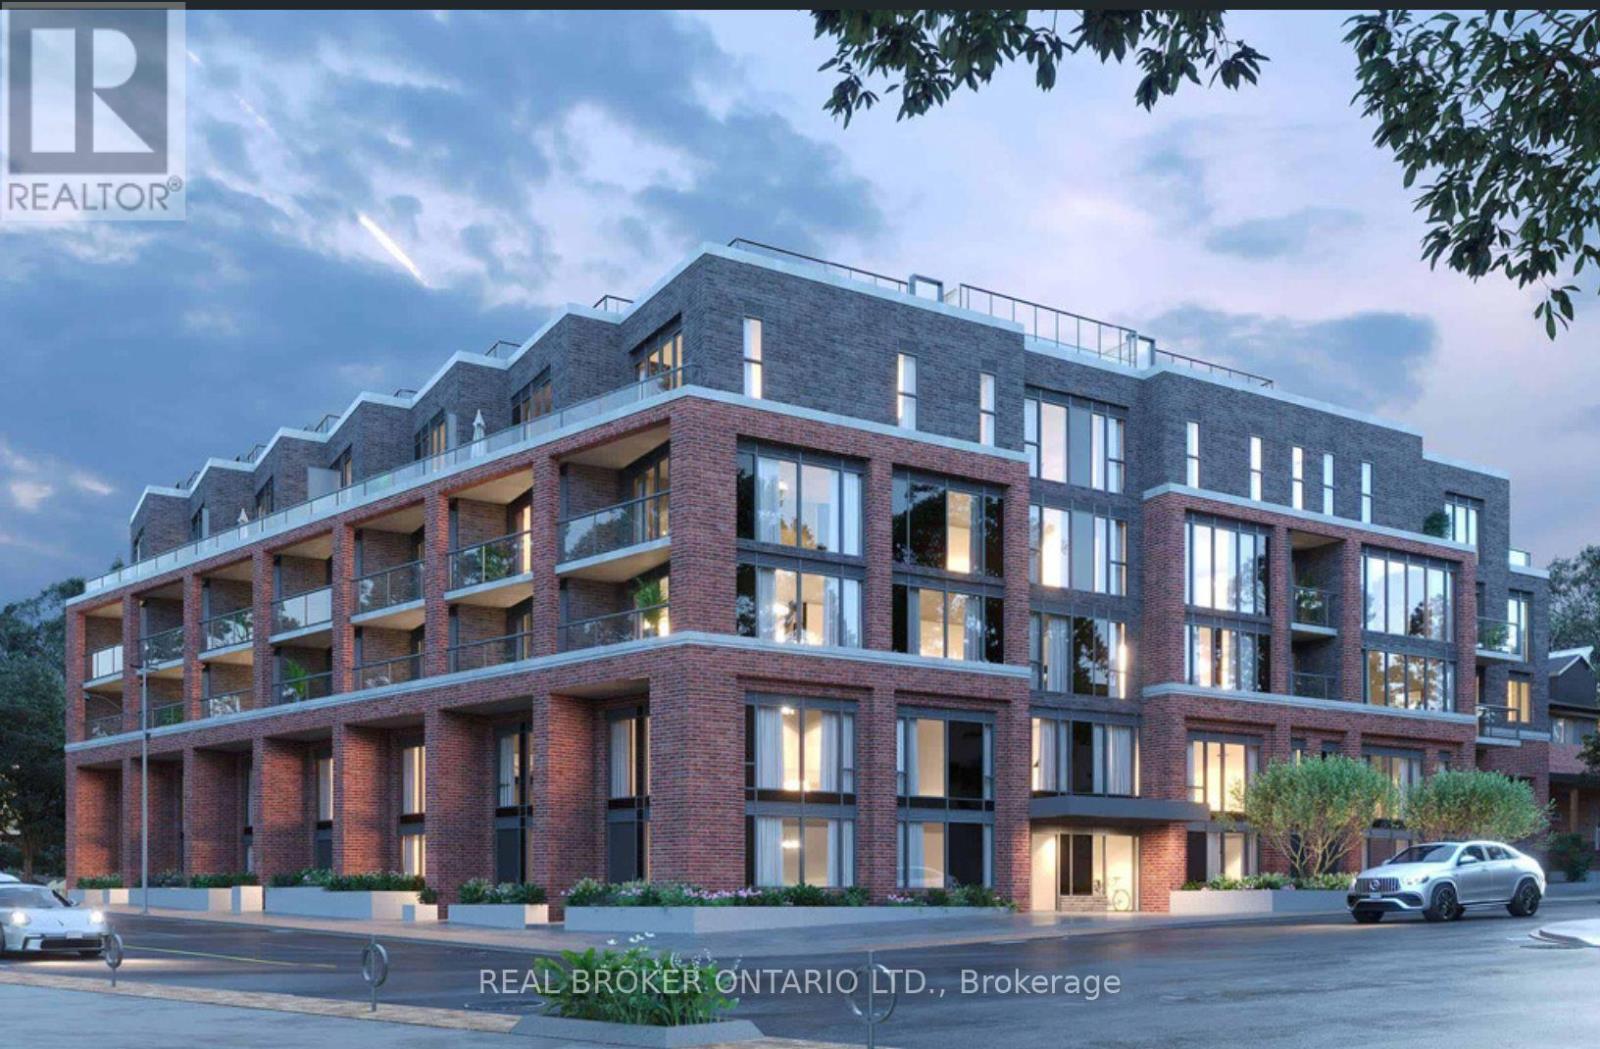
103 - 410 Keele Street
Toronto, Ontario
Welcome to Junction Square, where brand new boutique living meets the energy of one of Toronto's most loved west end neighbourhoods. Be the first to call this stylish 1 bedroom, 1 bathroom suite home, featuring a modern open concept layout, contemporary finishes and the rare bonus of ground floor living with a walkout to your own private outdoor space, perfect for morning coffee, unwinding after work or enjoying a little extra room beyond your four walls. Residents enjoy thoughtfully designed amenities including a fitness centre, party room and rooftop terrace with outdoor lounge, dining and BBQ areas. Step outside and experience everything The Junction has to offer, with local cafés, restaurants, breweries, independent shops and everyday conveniences along Dundas West, plus easy access to The Sweet Potato, Stock Yards Village, High Park, Roncesvalles and Bloor West Village. With convenient TTC access, the West Toronto Railpath and connections to the subway, GO and UP Express nearby, this is urban west end living at its best. Fresh, connected and completely move in ready. Welcome home! Parking available for $179+tx (id:50787)
4165 Credit Pointe Drive
Mississauga, Ontario
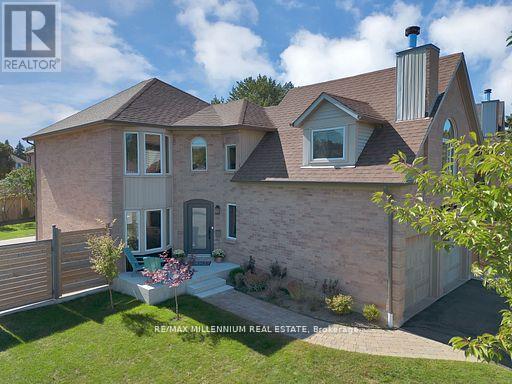
Welcome to **4165 Credit Pointe Drive**, an extensively renovated residence situated on an impressive **67' x 120' corner lot**. Offering approximately **2,000 sq. ft. of spacious open-concept main-floor living**, this exceptional home combines contemporary style, thoughtful design and everyday functionality. The main floor features a bright, expansive layout with **brand-new hardwood flooring, pot lights and smooth ceilings throughout**, creating a polished and sophisticated atmosphere. The renovated kitchen offers a modern setting for both everyday living and entertaining, while the upgraded bathrooms showcase a fresh, contemporary feel. The second level features **three generous bedrooms** plus a unique **family room/loft above the garage**, providing an ideal space for a family room, home office, media room or private retreat. Additional features include **central vacuum, Newly Built Shed, Upgraded Modern kitchen and bathrooms, brand-new hardwood flooring, pot lights, Separate entrance to Basement, smooth ceilings, double-car garage and ample parking, New fence (2024) for full privacy with barn doors.**The home's spacious layout offers excellent flow and a natural sense of balance, creating a warm and welcoming environment throughout. Set in a desirable Mississauga location close to **schools, parks, shopping, restaurants, transit and major highways**, this is a home designed for both sophisticated entertaining and comfortable family living. A Rare opportunity to own a thoughtfully renovated 3+1 bedroom residence on an exceptional corner lot, offering impressive space, modern finishes and a highly versatile floor plan. (id:50787)
226 Maitland Street
Kitchener, Ontario
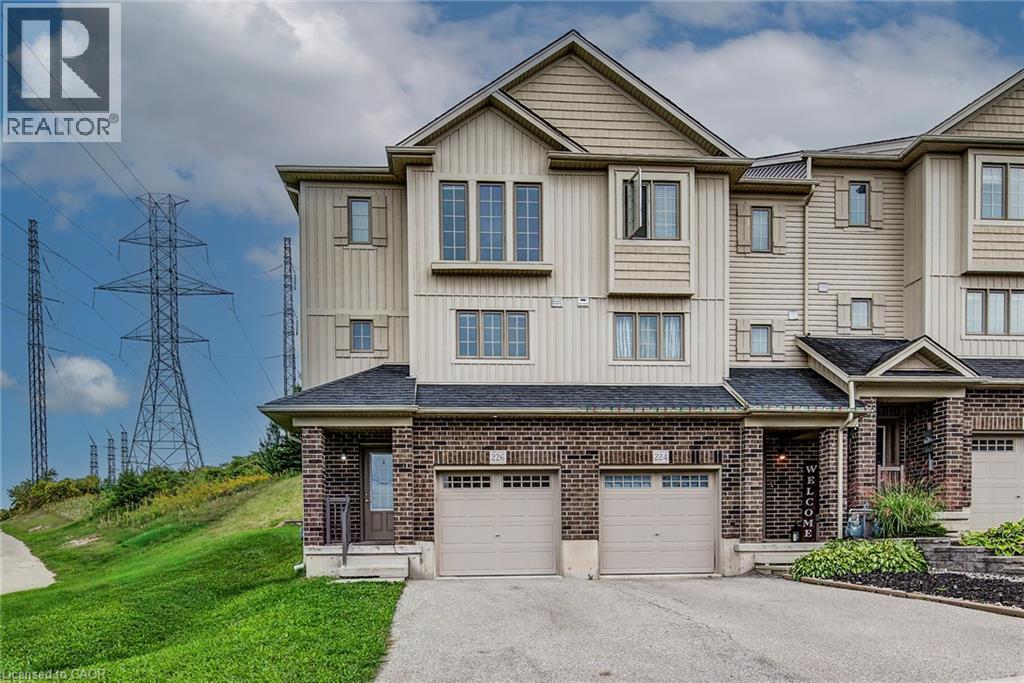
Welcome to 226 Maitland Street! This beautifully updated end-unit townhome with 3 bedrooms and 2.5 washroom is conveniently located close to parks, amenities, schools, and offers easy access to the 401. The main level features a bright and inviting living and dining area, powder room, and an updated kitchen complete with new vinyl flooring and a quartz countertop. The entire home has been freshly painted, creating a clean and modern feel throughout. The upper level offers a spacious primary bedroom with a private ensuite and large double-door closet, along with two additional bedrooms and a 4-piece bathroom. Numerous windows throughout the home provide an abundance of natural light. Enjoy the private backyard with deck, perfect for morning coffee, entertaining, or summer BBQs. A wonderful opportunity for first-time buyers, families, or investors. Book your showing today! (id:50787)

Basement Front - 127 Frederick Tisdale Drive
Toronto, Ontario
Location Location Location, 4 Story Town House located in the heart of Downsview Park. 2 Buses at the door step heads to Downsview park and Wilson Subway Station. Basement bed room for lease, Spacious , Queen size bed, Furnished , This Room has private Bath Room With shared kitchen On The Same Level. All Inclusive, One bill covers all (id:50787)
426 Brock Street N
Whitby, Ontario
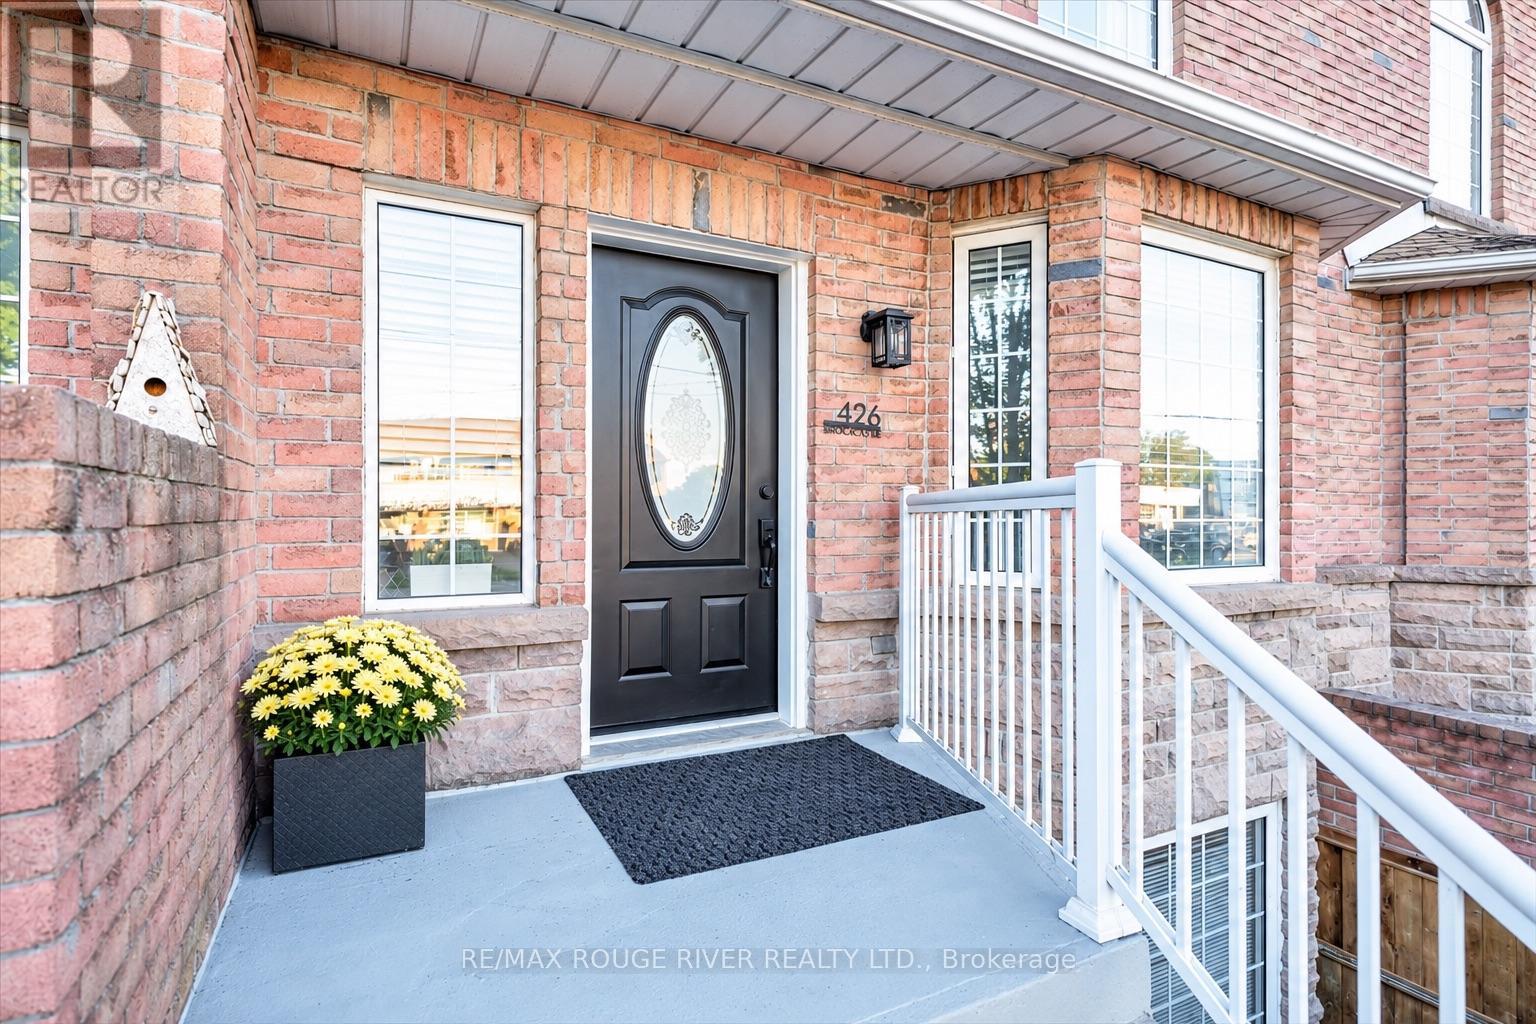
Welcome to this turnkey, luxury freehold townhome in the heart of Downtown Whitby! This completely reimagined, open-concept home offers the spacious feel of a large detached property with the ultimate perk: zero maintenance fees and no grass to cut. Every inch of this carpet-free interior (except lower stairs) has a premium list of 2025 updates. Enjoy smooth ceilings (no popcorn!), brand-new flooring, fresh paint, modern interior doors, upgraded hardware, and chic light fixtures throughout. The mechanicals are entirely worry-free with new energy efficient furnace and A/C units. The main level is an entertainer's dream, boasting a fully open-concept layout centred with a newly updated modern and cozy, gas fireplace. The modern kitchen is a chef's delight, with extended quartz countertops, a deep basin sink, stylish ceramic backsplash, and all-new stainless steel appliances. Up the bright, open staircase, you will find three generous bedrooms. The primary retreat features a large walk-in closet, an additional single closet, dramatic floor-to-ceiling arched window, and a 4-piece ensuite with a fully remodeled custom bath and shower. All bathrooms feature new vanities, flooring, and fixtures. The Lower level offers a unique bonus: a full in-law suite (or business location) with its own separate front entrance, second kitchen, and an extra-large bedroom/Service room -perfect for extended family, grown children or small business. Similar local units rent for approximately $1,700/month! Step out your gated back yard steps away from a fantastic play and splash park. You are walking distance to downtown's prime shops, top-tier restaurants, bars, and the vibrant summer farmer's market. Commuting is a breeze, located just minutes from the 401, 407, and the Whitby GO Station. Just move in and enjoy! (id:50787)
1103 - 87 Peter Street
Toronto, Ontario
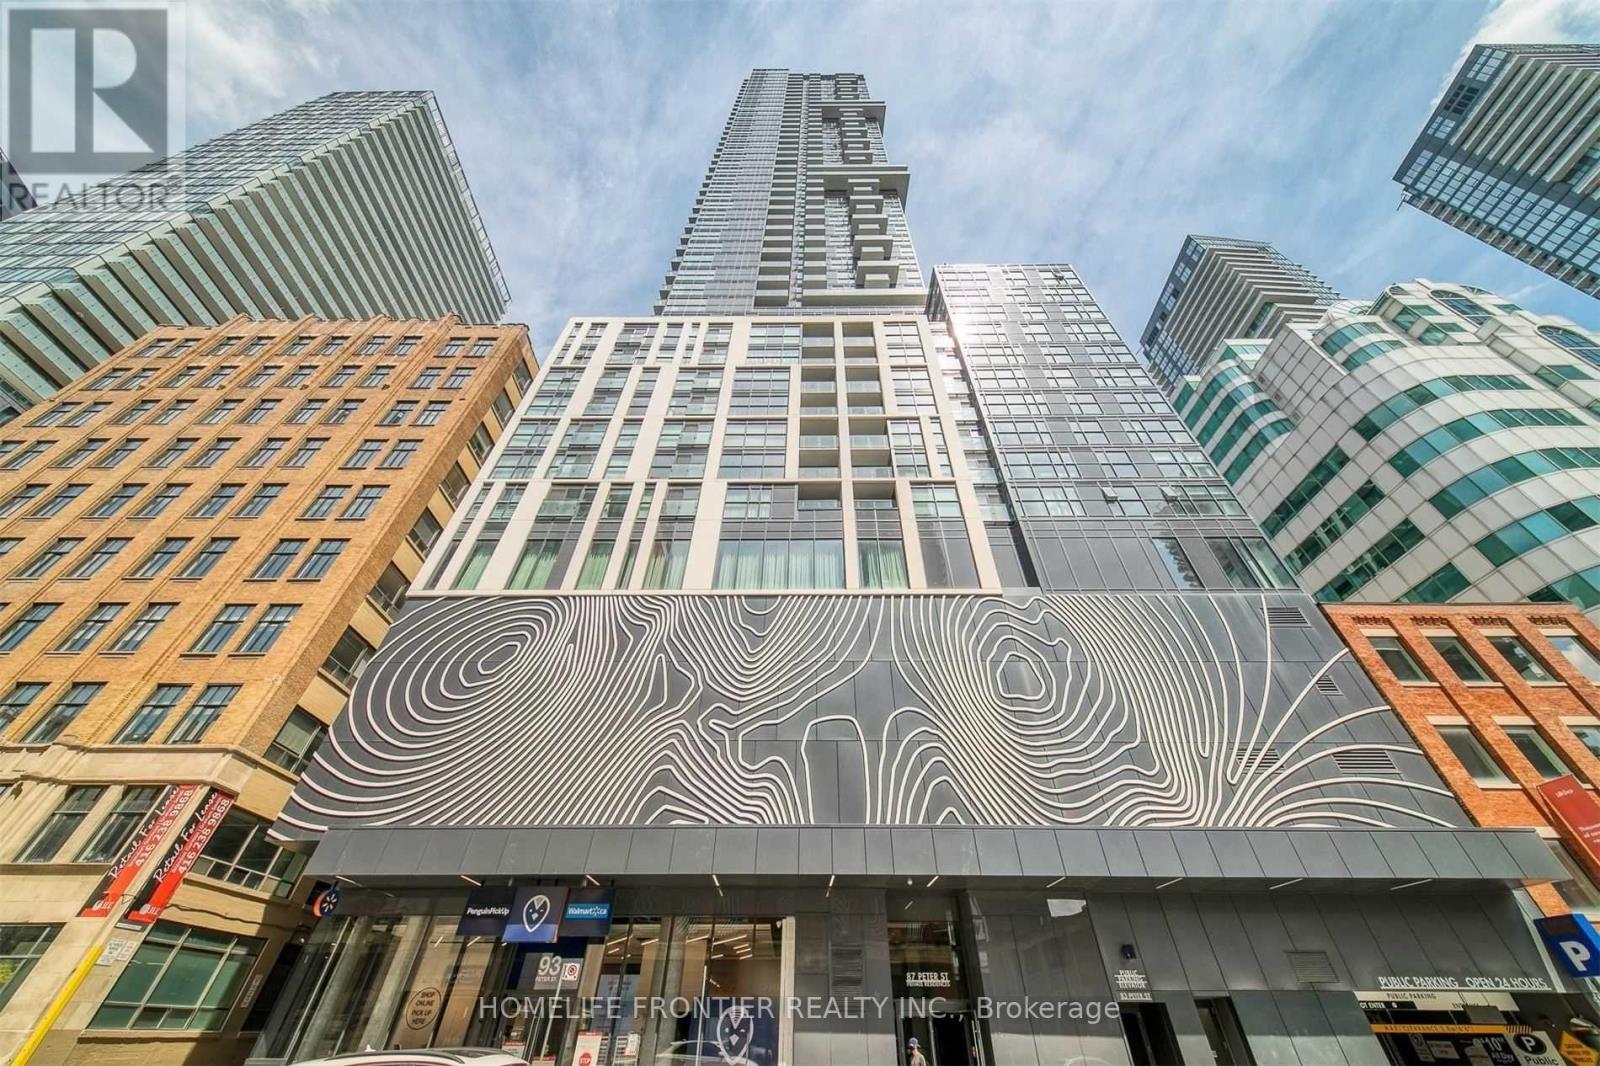
Welcome to Suite 1103 at 87 Peter Street, a bright and thoughtfully designed 2 bedroom, 1 bathroom condo in the heart of Toronto's Entertainment District. This southwest facing suite features a functional open concept layout with floor to ceiling windows, wide plank flooring, and modern finishes throughout. The spacious living and dining areas flow seamlessly into the contemporary kitchen, creating a comfortable and versatile space for both everyday living and entertaining. Both bedrooms offer comfortable proportions and flexible space for a home office, guest room, or additional living area. The suite also includes a full sized bathroom and convenient stacked ensuite laundry. Built by Menkes, the building offers an excellent selection of amenities including a fitness centre, party room, concierge service, and a pet spa on the main floor. Enjoy an exceptional downtown location just steps from King West, Queen West, TTC, Rogers Centre, TIFF, Roy Thomson Hall, the Princess of Wales Theatre, restaurants, cafes, nightlife, and the Financial District. With convenient access to public transit and the subway, getting around the city is effortless. Experience modern downtown living in the heart of Toronto's Entertainment District at 87 Peter Street. (id:50787)

2304 - 3883 Quartz Road
Mississauga, Ontario
Welcome To 2024 CTBUH Award Of Excellence Best Tall Building Winner M City2. The Stunning 2-Bedroom + Den Corner Suite Offers The Most Sought-After Floor Plans (Interior 893 Sq. Ft) In The Building, With A 281 Sq. Ft. Wrap-Around Balcony Showcasing Breathtaking Panoramic Views Of Mississauga City Centre, The Toronto Skyline, And Lake Ontario. The Den Is Enclosed With A Sliding Door And Window, Making It A Perfect Private Office Or Flexible Third Room. Builder Upgrades Include 4 Ceiling Outlets For Added Lighting Design Options And Premium Upgraded Tiles In Both Bathrooms For A Sleek, Modern Finish. The Open-Concept Kitchen, Dining, And Living Areas Create An Elegant Flow Ideal For Both Everyday Living And Entertaining. Residents Of M City2 Enjoy A Wealth Of 5-Star Amenities, Including Rooftop Terrace, Outdoor Swimming Pool, Basketball Court, Hotel-Style Concierge, Children's Playroom, Meeting Rooms, Fitness Facilities, And More. Located In The Heart Of Mississauga, This Residence Puts You Steps From Square One Mall, Celebration Square, Sheridan College, Living Arts Centre, YMCA, Library, T&T, Restaurants, Parks, Schools, Movie Theatre, Future LRT, And The GO Transit Terminal. This Is Your Chance To Embrace Luxury, Convenience, And Urban Living At Its Finest In An Award-Winning Community. Don't Miss Out On This Extraordinary Condo Unit At M City2! (id:50787)
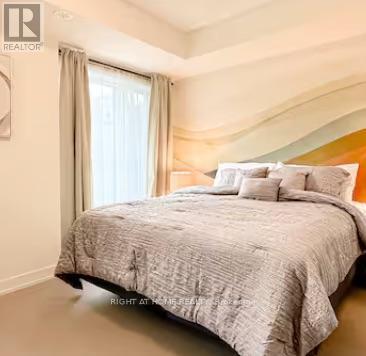
2nd Floor Rear - 127 Frederick Tisdale Drive
Toronto, Ontario
Location Location Location, 4 Story Town House located in the heart of Downsview Park. 2 Buses at the door step heads to Downsview park and Wilson Subway Station. One bed room on second floor for lease, Spacious , King size bed, Furnished , This Room has shared Bath Room With Another Bed Room On The Same Level. All Inclusive, One bill covers all (id:50787)
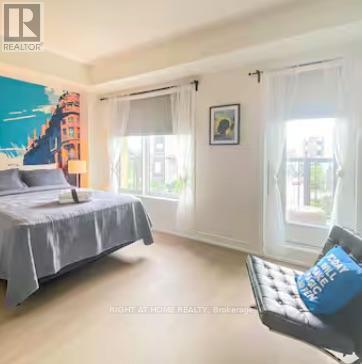
2nd Floor Front - 127 Frederick Tisdale Drive
Toronto, Ontario
Location Location Location, 4 Story Town House located in the heart of Downsview Park. 2 Buses at the door step heads to Downsview park and Wilson Subway Station. One bed room on second floor for lease with private balcony, Spacious , Queen size bed, Furnished , This Room has shared Bath Room With Another Bed Room On The Same Level. All Inclusive, One bill covers all (id:50787)

27 Whitfield Avenue
Toronto, Ontario
Fantastic detached Toronto bungalow with a spacious layout and large principal rooms! 2,786 sq. ft. of living space, with 1,393 sq. ft. per floor, as per MPAC! Beautifully maintained, showing pride of ownership! Large open-concept living and dining room with newer upgraded laminate flooring and a beautiful picture window! Boasts a spacious, family-sized eat-in kitchen. Primary bedroom overlooks the backyard.Extended family space or potential income from the finished lower level with separate side entrance and above-grade windows! This huge basement has a rough-in kitchen, 4-piece bathroom including a bidet, recreation room, and an additional large room that can be converted into two bedrooms. Basement also offers a cold room and utility/laundry room! Includes newer furnace and CAC. Beautiful, sun-filled, south-facing and fenced backyard! Premium lot with 52 ft frontage. Great location, very close to TTC bus, shopping, parks, schools, and much more! (id:50787)
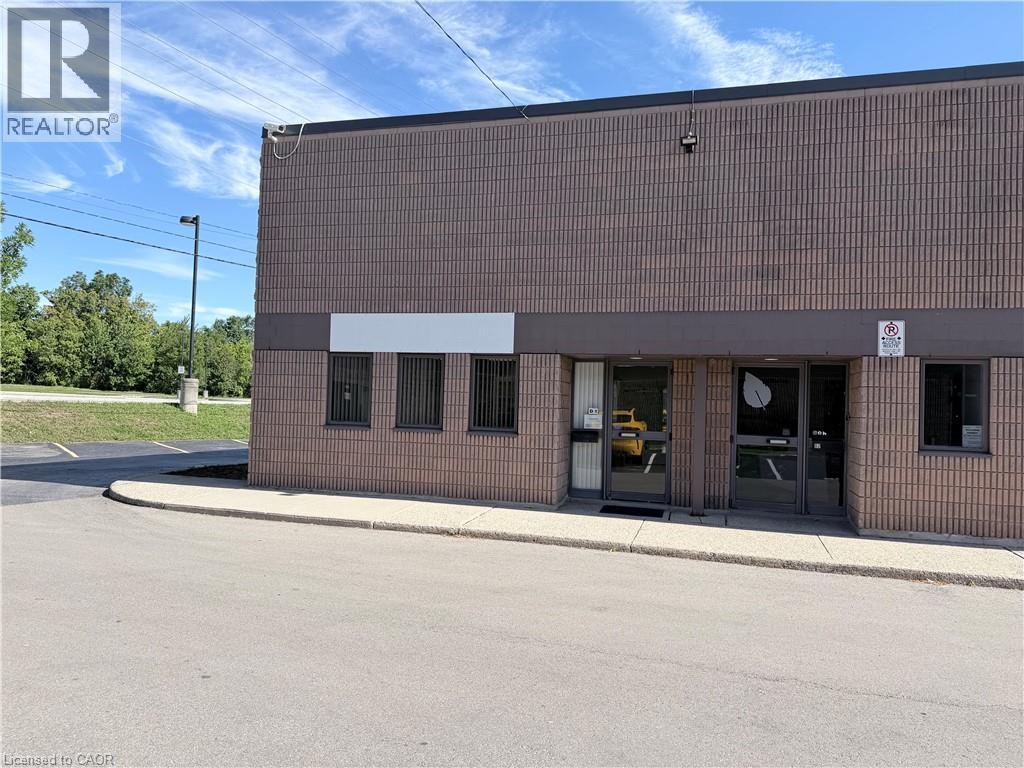
5035 North Service Road Unit# D1
Burlington, Ontario
Office/Showroom/Warehouse Space for Lease East Burlington ! Discover the ideal location for your business with our 1445 sq ft unit featuring an 8'x8' DOCK LOADING DOOR for easy loading. Benefit from a spacious layout, 16' clear height, and a strategic East end location. TMI for 2026 is $4.76psf. Unit is available for immediate possession Warehouse 453 Sq. Ft. and Office 978 Sq. Ft. Key Features: Dock Loading 1445 sq ft Space 16' Clear Height Convenient Location (id:50787)
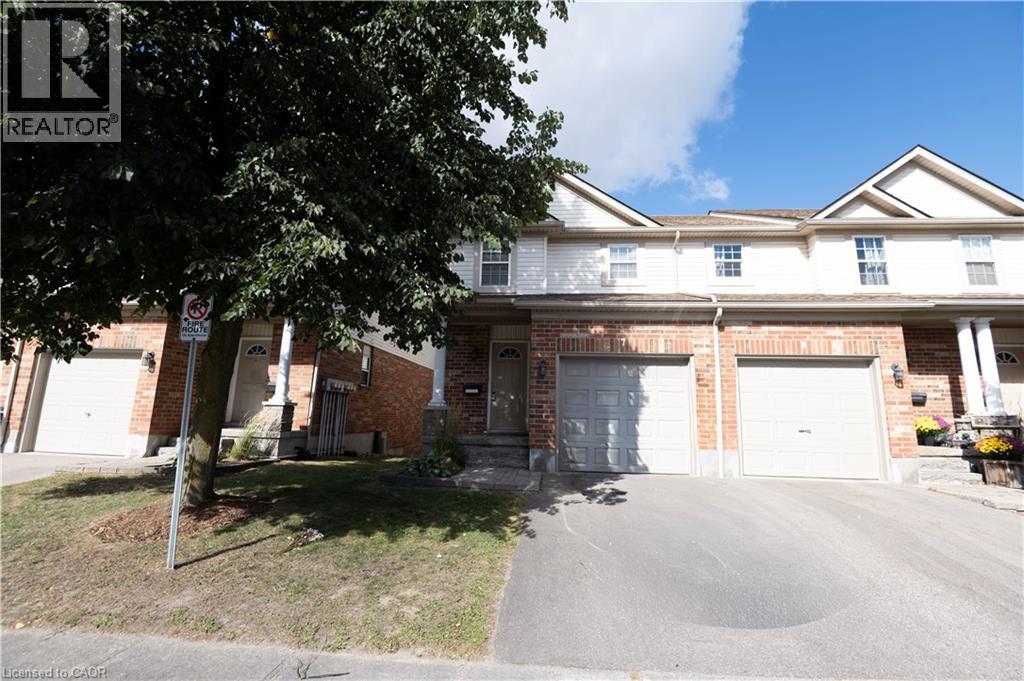
400 Wilson Avenue Unit# 7
Kitchener, Ontario
An ideal rental opportunity opportunity in a prime neighborhood—contact us today to schedule a private viewing. Step into this bright and spacious 3-bedroom end-unit townhouse condominium, perfectly positioned in one of Kitchener’s most convenient locations. This home offers approximately 1700 q. ft. of living space, featuring solid hardwood flooring throughout the main and upper levels, balanced by a cozy finished walk-out basement with plush carpeting and a private 3-piece bathroom. Light streams through the end-unit layout, highlighting the main floor’s 2-piece powder room and a fluid living space with seamless walk-out access to the outdoors. Upstairs, three well-sized bedrooms share a full bathroom, while the additional walk-out downstairs provides endless versatility for work, play, or relaxation. Best of all, you are just moments from Fairview Park Mall, major highways, dining, and prime retail—making this rare rental opportunity both stylish and effortlessly connected. Best of all, you are just moments from Fairview Park Mall, major highways, dining, and prime retail—making this rare rental opportunity both stylish and effortlessly connected. (id:50787)
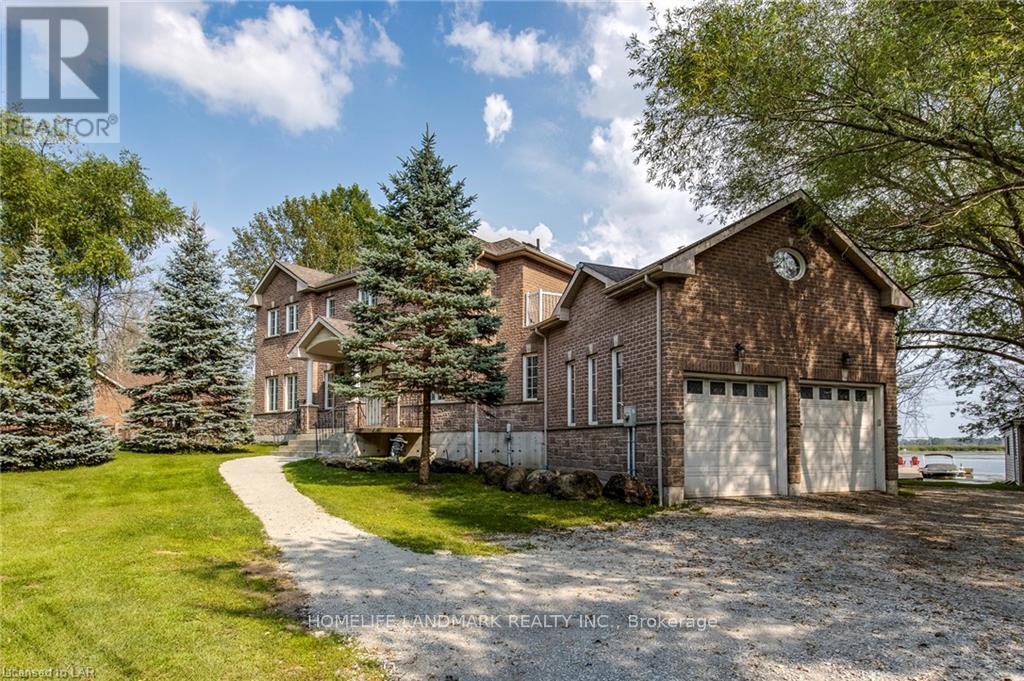
3213 Quiet Waters Lane
Severn, Ontario
Experience the ultimate waterfront lifestyle on this stunning 125-ft waterfront property with a spectacular view of Matchedash Bay! Situated on a half-acre-plus lot, this exceptional home offers the perfect blend of space, privacy, comfort, and breathtaking natural beauty. Enjoy your morning coffee or entertain guests on the huge deck overlooking the water, with your own dock and boat launch area providing easy access to Georgian Bay. Inside, a massive two-storey great room is flooded with natural light through expansive windows and doors, creating an impressive and inviting living space. A pellet-burning fireplace adds warmth and ambiance for cozy winter evenings. The home features hardwood and ceramic flooring throughout, while the spacious primary suite offers a luxurious 5-piece ensuite, walk-in closet, and walkout to a private balcony overlooking the beautiful waterfront surroundings. With an oversized garage and plenty of outdoor space, this property is ideal for those seeking a peaceful waterfront retreat without sacrificing convenience. Just minutes to Hwy 400, approximately 20 minutes to Midland, 25 minutes to Orillia, and 35 minutes to Barrie. Your waterfront lifestyle starts here-bring your boat, enjoy the view, and make this exceptional property your own! (id:50787)
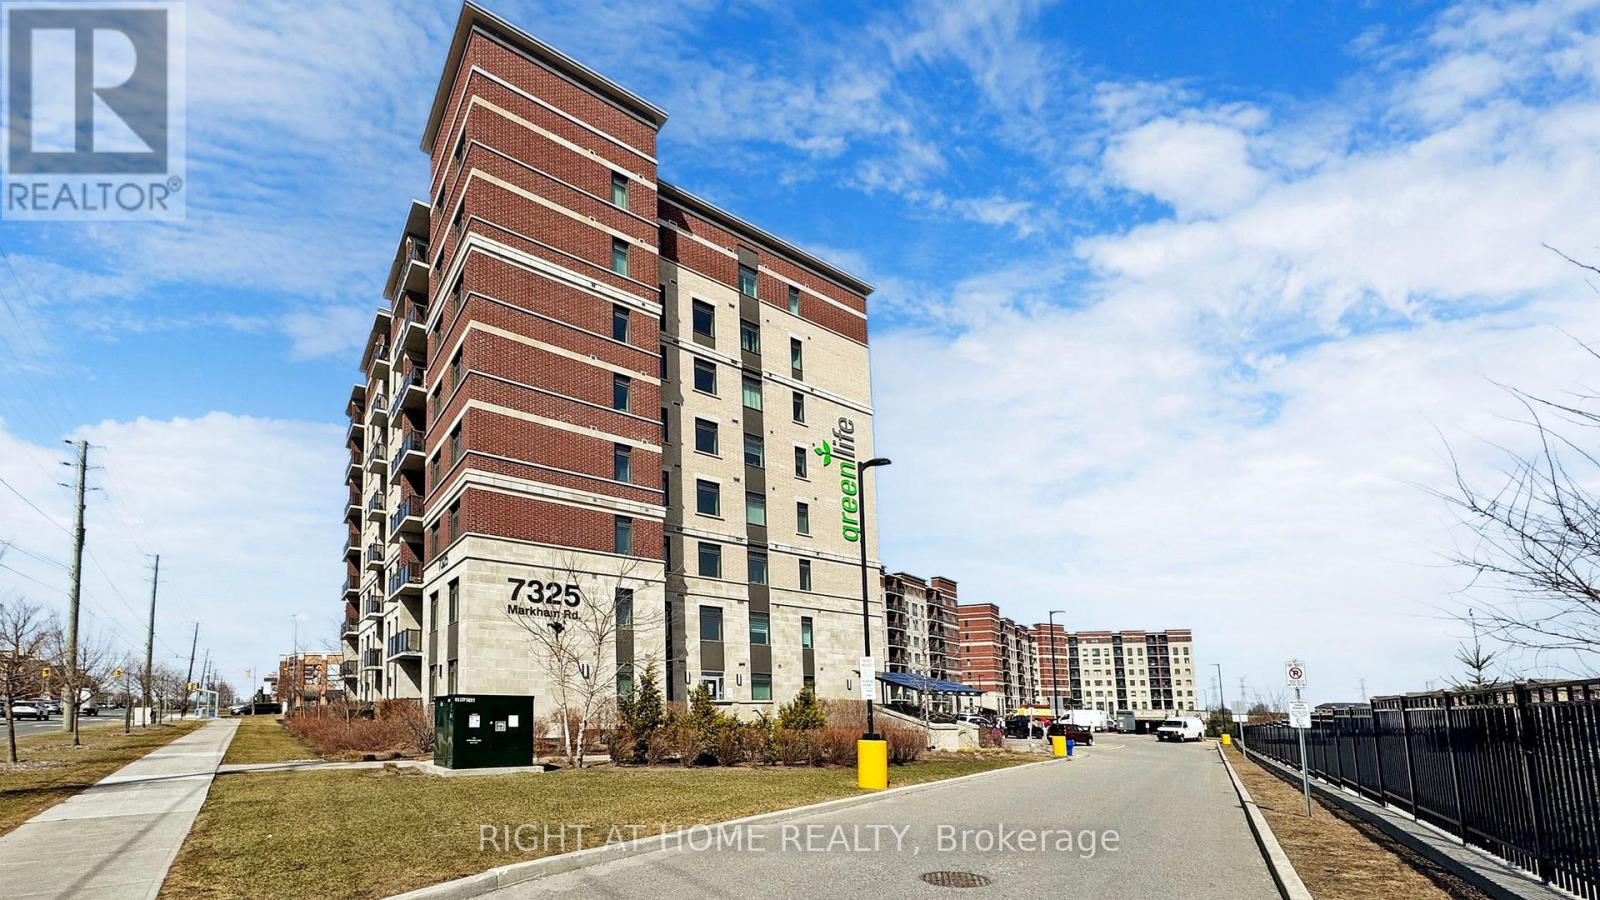
615 - 7325 Markham Road
Markham, Ontario
Welcome to Gem2 Condos - comfortable living in a prime Markham location! This spacious unit features 2 bedrooms plus a large den that can easily accommodate a double-bed perfect for families, professionals, or those working from home. Enjoy the convenience of 2 parking spaces and 1 locker included. Located next to Celebration Park in the desirable Armadale community, Gem2 Condos offers a relaxed and modern lifestyle just north of Toronto, with quick access to Highway 407 and Highway 401.You'll love the excellent proximity to top retailers, including Costco, Canadian Tire, The Home Depot, No Frills, Shopper's Drug Mart, Walmart, and major banks. Nearby recreational options include Goodlife Fitness, Cedar Brae Golf Club, Remington Parkview Golf & Country Club, Armadale Community Centre, and Aaniin Community Centre. Nature lovers will appreciate the proximity to Rouge National Urban Park, one of the largest urban parks in North America offering hiking trails, scenic lookouts, and opportunities to explore nature just minutes from home. This energy-efficient condo offers the best in sustainable living and unbeatable convenience an excellent opportunity in Markham's thriving real estate market. (id:50787)

1 Ridgeway Court
Vaughan, Ontario
Luxury Freehold Townhome In Maple. Offers Plenty Of Features: Corner Lot, 3 Parking Spaces, Mature Landscape, Wood Deck, Large Shed, Lawn Sprinkler Sys., Gas Line (Bbq), New Furnace (2016), Freshly Painted (2020), Central Vacuum With Attachments, Lots Of Windows/Sunlight. Shows Like A Model Home! No Non-Sense Floor Plan, Having Hardwood Thru-Out, 3 Baths + 1 Powder Room, Pot Lights Throughout With Dimmer, Huge Master Bedroom, Bidet In Master Washroom, 2nd Fl Laundry Rm, Electric Fireplace, Fin. Bsmt With 3Pc Bath, Computer Niche And Cold Cellar Plus More. All Closets And Garage With Shelves. Steps To York Region Transit And Close To The New Hospital. 5 Mins To Hwy 400, Major Grocery Stores, Gas Stations, Restaurants, Hospital, Schools, Places Of Worship, Go Station And North Maple Regional Park (Nmrp). (id:50787)
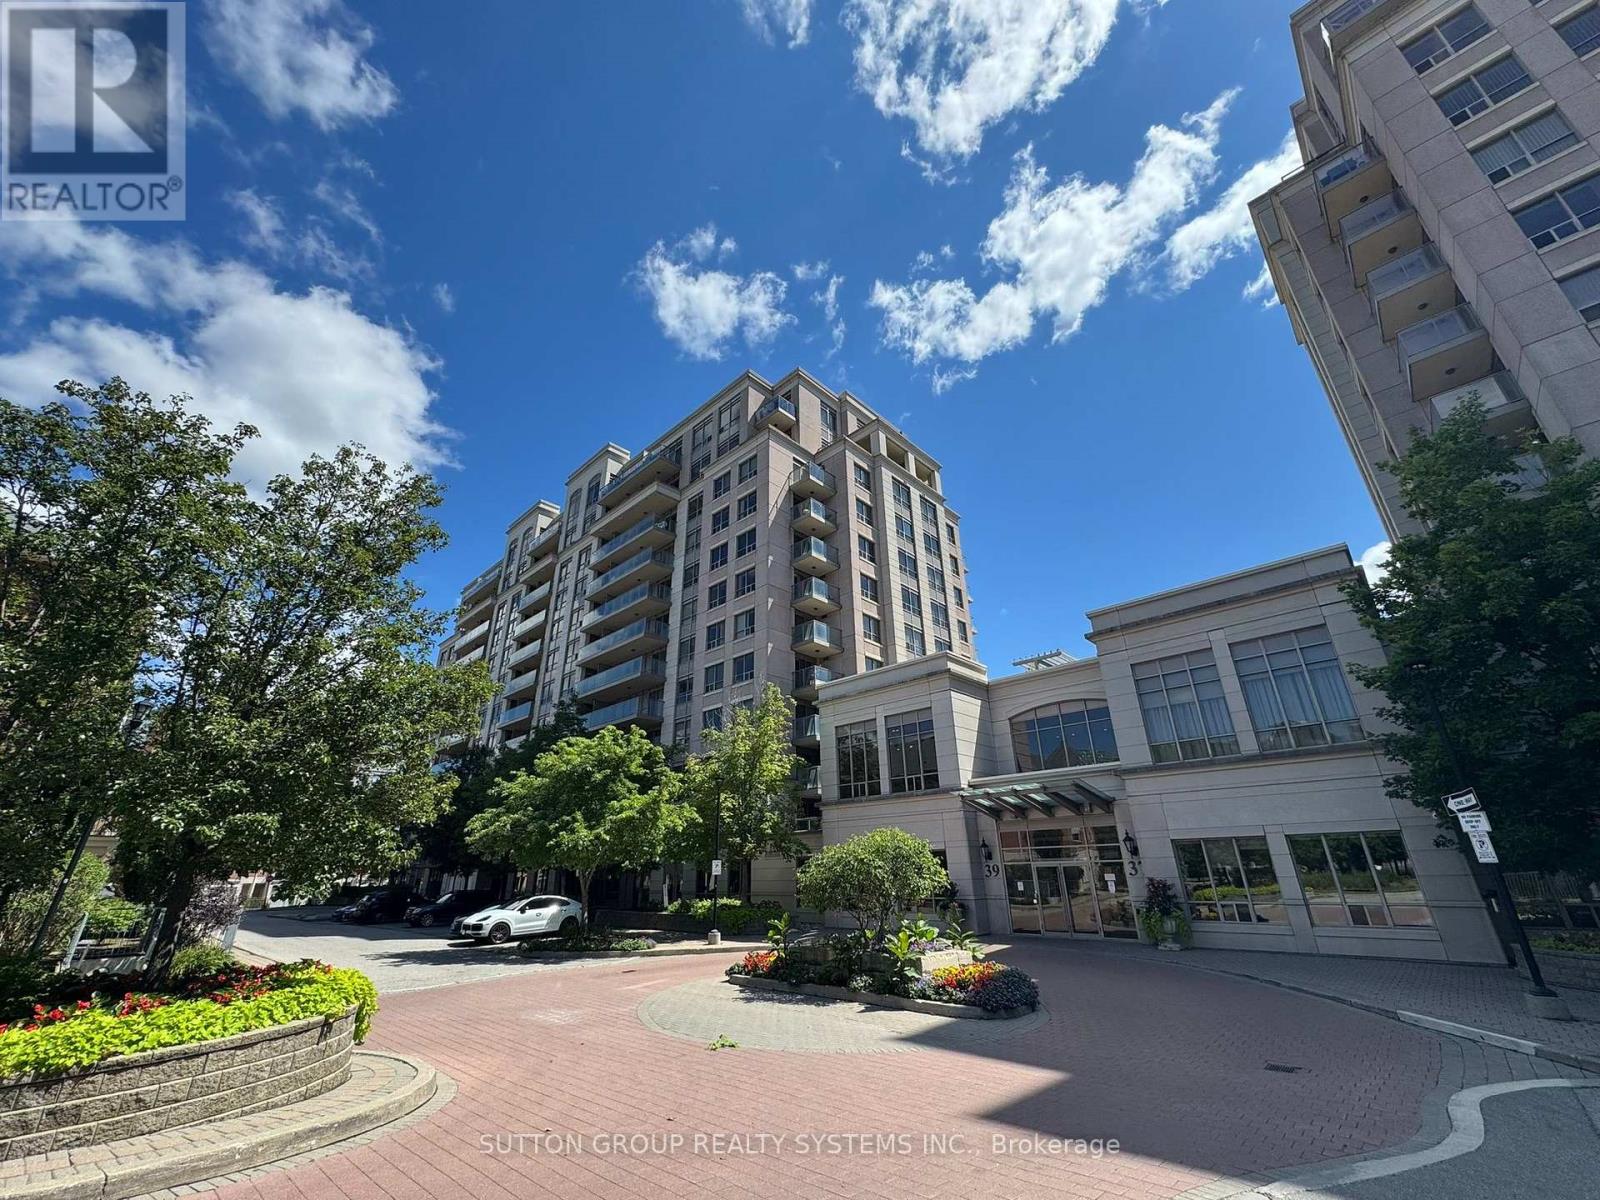
Lph5 - 39 Galleria Parkway
Markham, Ontario
Bright and spacious south facing 2 bedroom, 2 bathroom Lower Penthouse Suite filled with natural sunlight. 9Ft Ceiling. Features high ceiling and an unobstructed view overlooking a beautiful southern park, located in the prime Diamond area at Hwy 7 / Leslie / Bayview in Thornhill Markham. Enjoy large windows and a huge private balcony, along with a modern kitchen equipped with SS Appliances and centre island. Conveniently situated within walking distance to a wide variety of restaurants, and just minutes to public transit, shopping, grocery stores, and major highways. Maintenance fees include water and heat, offering excellent value and helping reduce your monthly carrying costs. Building amenities include 24 hour concierge, gym, sauna, indoor swimming pool, party room, and billiards room. 2 parking spaces (close to elevator) and 1 locker Included. Virtual staging (id:50787)
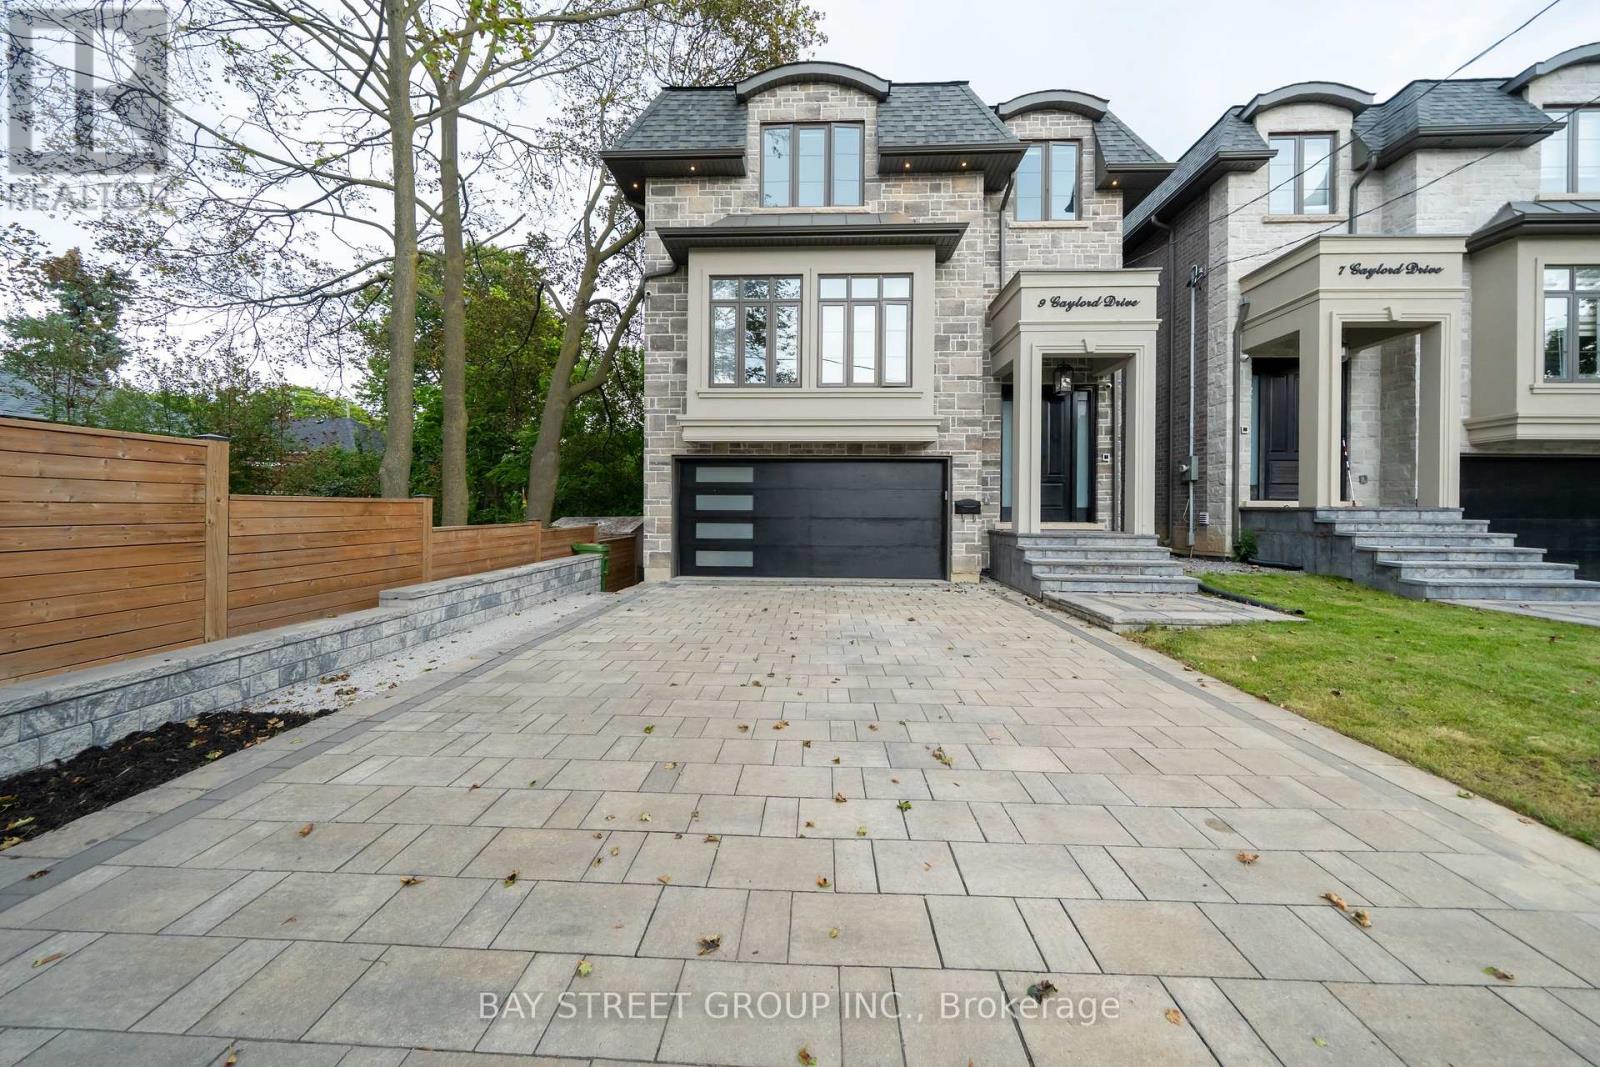
9 Gaylord Drive
Toronto, Ontario
Welcome to this exceptional custom Home, thoughtfully designed and built in 2022. Offering approx. 3,000 sq. ft. above ground, plus a professionally finished Walk-Out Basement. This bright and spacious home features 9-ft ceilings, and stunning herringbone solid hardwood flooring throughout on both the main and second floors. The sun-filled open-concept main floor with fireplace is ideal for family living and entertaining. The beautifully appointed modern kitchen features a large centre island, quartz countertops, custom cabinetry and Integrated appliances. Second floor offers 4 spacious bedrooms, 3 full washrooms total. Second floor laundry. Rare Two ensuite bedrooms. A luxurious primary suite with a walk-in closet and 5-piece ensuite with double-vanity. The finished basement boasts an impressive 10-ft ceiling, A 3 Piece bathroom, One Bedroom with window, and flexible recreation space. A built-in two-car garage, Spacious driveway , possible offers parking for 4 more cars. This home combines quality, space and functionality. Situated on a quiet, family- friendly residential street with no sidewalk, close to schools, parks, shopping, and public transit, with easy access to Line 5 Eglinton LRT, DVP and Hwy 401. Ready to Move in and enjoy! (id:50787)
148 Scarboro Crescent
Toronto, Ontario
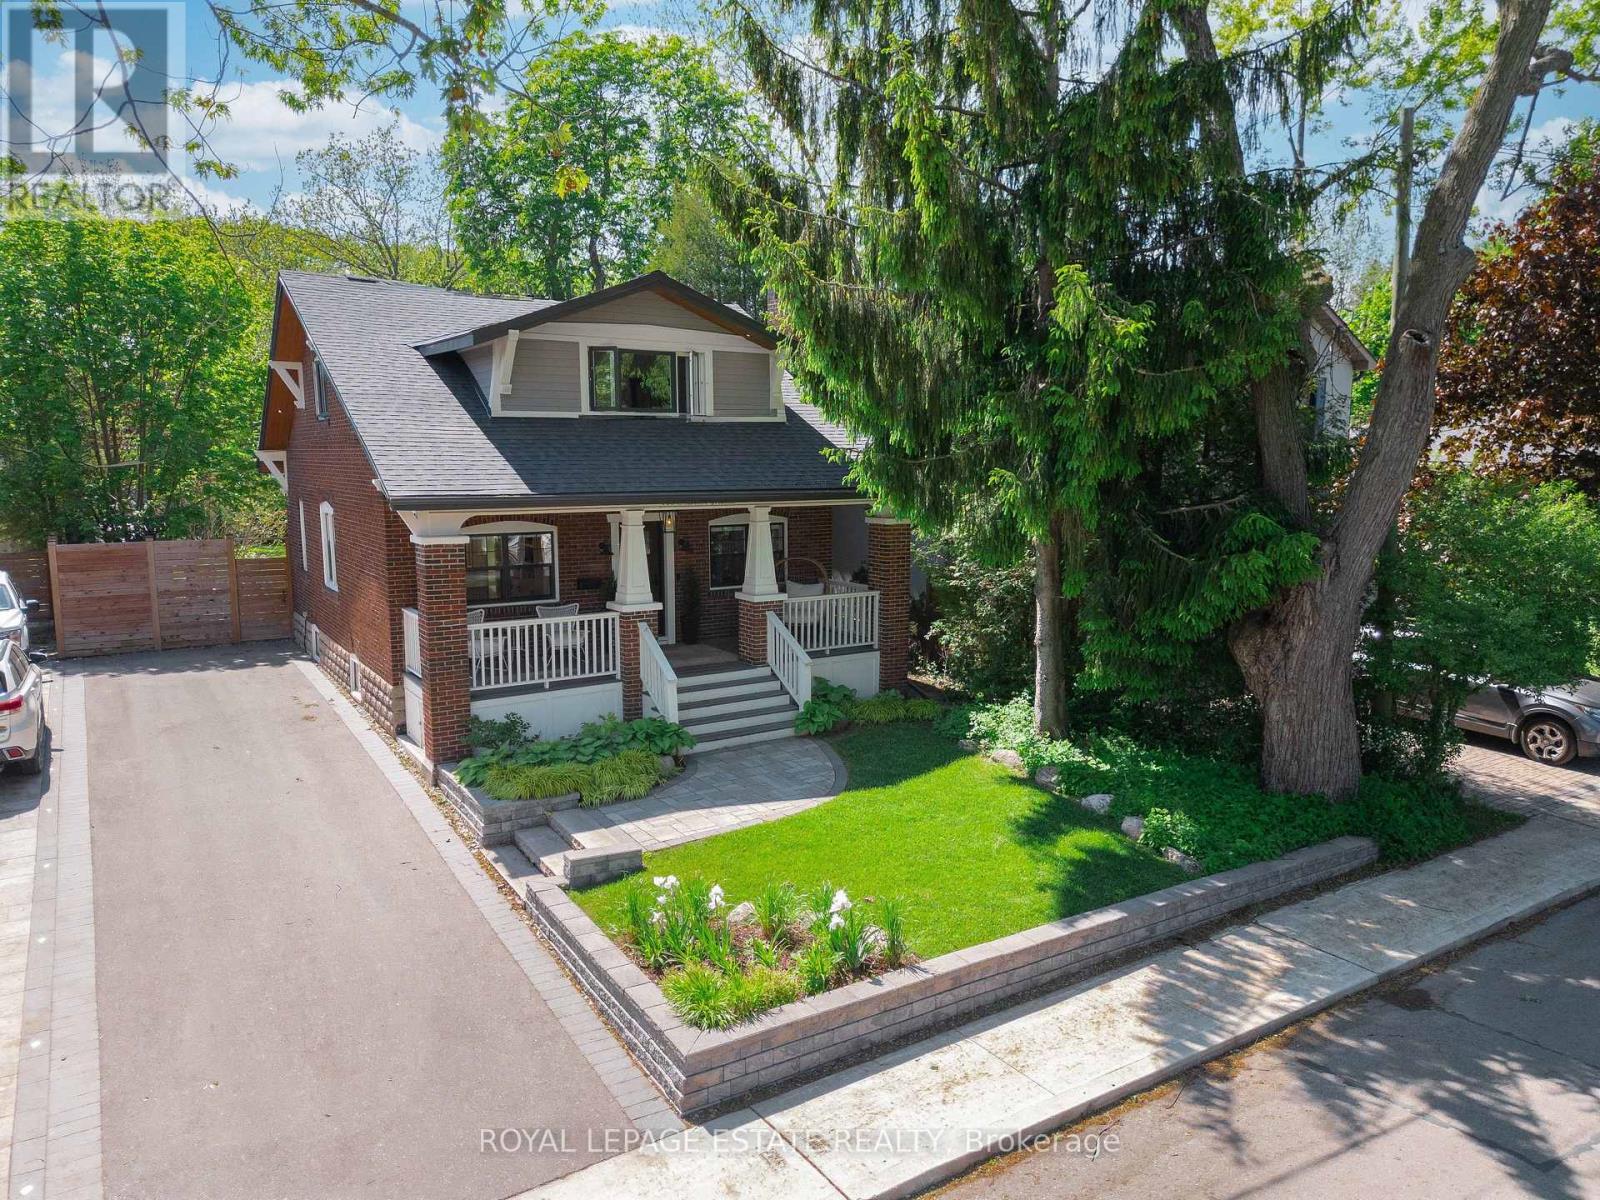
A beautifully appointed home where thoughtful design, timeless character & exceptional attention to detail come together. Set on an extraordinary 50 x 250-ft ravine lot in sought-after Cliffcrest, this extensively renovated 2-storey offers 2,635 SF of beautifully finished living space designed for modern family life. From the Craftsman-inspired exterior & covered front porch to soaring 10-ft ceilings, hardwood floors, oversized windows & custom millwork, every detail feels considered. The stunning farmhouse kitchen features integrated appliances, oversized subway tile, statement lighting, walk-in pantry & large centre island overlooking the ravine. Connected principal rooms, main-floor powder room & functional mudroom make everyday living easy, while a built-in dog retreat & magical kids' cubby add personality.And then there's THE BACKYARD.Stretching an incredible 250 ft along the protected ravine edge, this is the backyard your kids, friends & family will talk about for years. Soccer games, parties, summer dinners, fort building, dogs running & kids exploring - there's room for it all. A private gate provides direct access to Midland Ravine, making nature an extension of your own backyard.Upstairs offers 3 spacious bedrooms & 2 full baths, including a bright primary retreat. The finished lower level adds a large rec room, 4th bedroom with ensuite, laundry & flexible space for guests, teens or a home office. In the coveted Chine Drive PS & R.H. King Academy catchments, steps to parks, trails, the Bluffs & lake. A true forever home with a backyard experience almost impossible to replicate in Toronto. (id:50787)
14 Sutherland Avenue
Toronto, Ontario
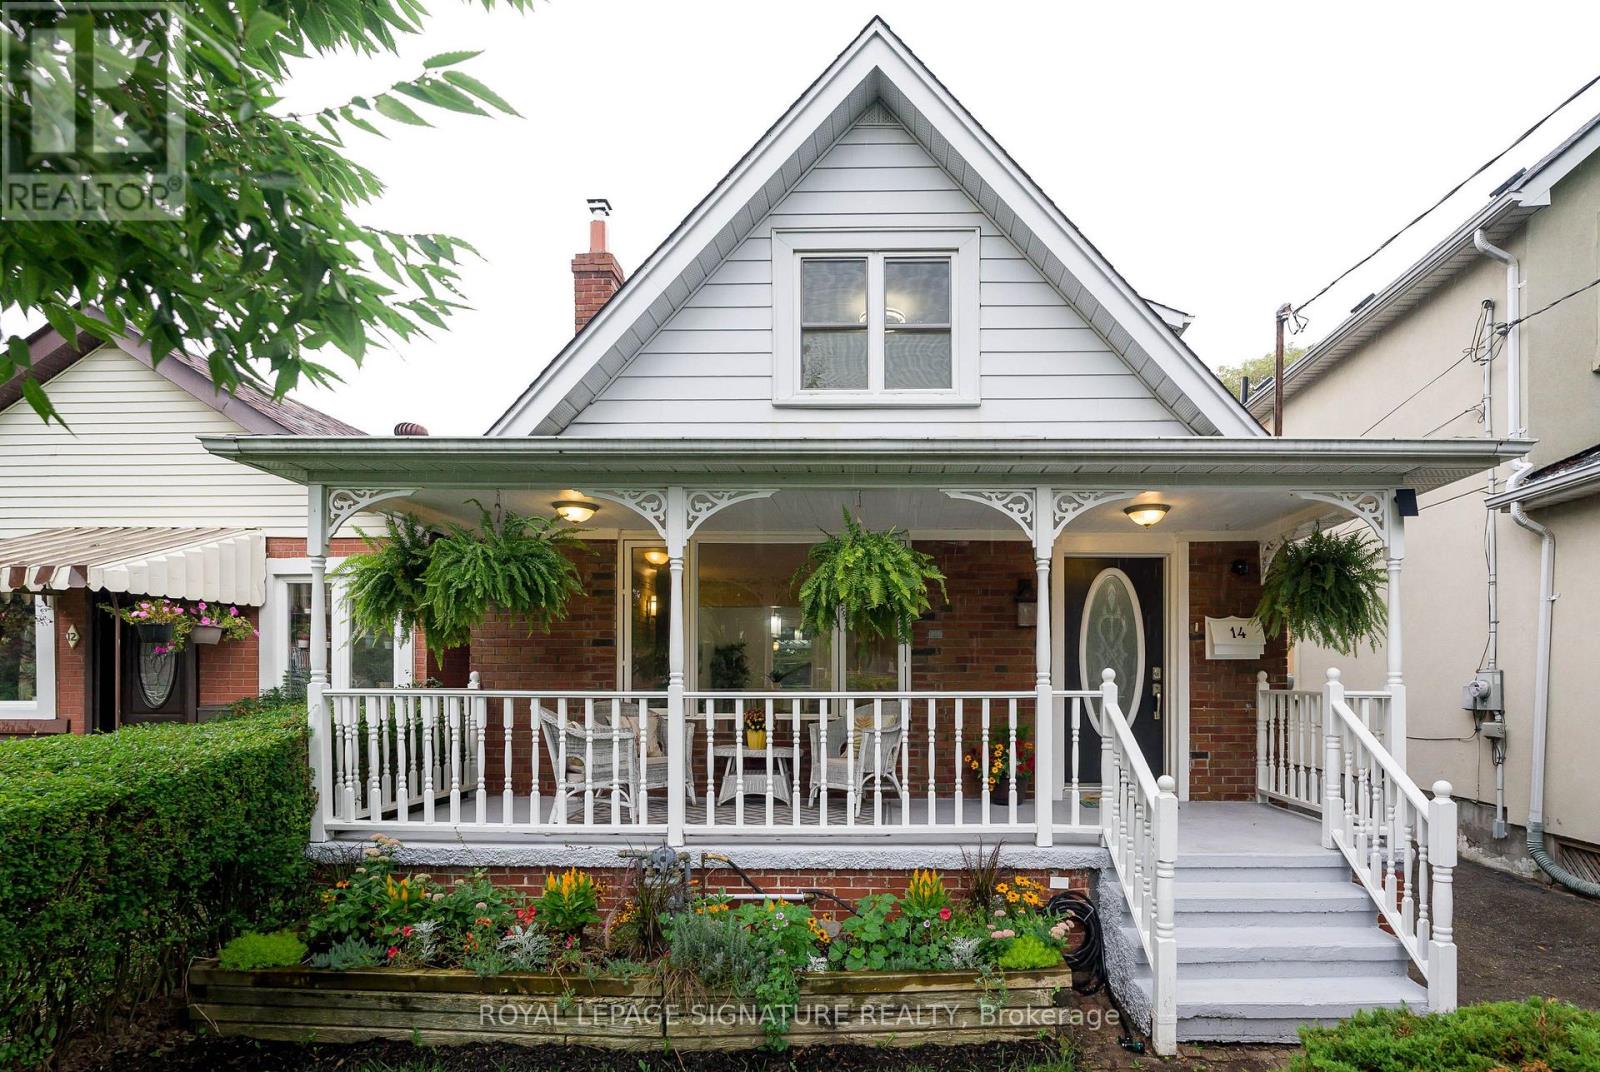
Welcome to this fully detached, two-storey, 3+1 bedroom home, ideally located just steps from the subway and close to transit, shops, restaurants, cafés, parks and all the conveniences of the Danforth. Move-in ready with nothing left to do, the warm and inviting interior offers a cozy family atmosphere, complemented by a charming wood stove that provides an additional heat source and can reduce gas costs. Step outside to a private backyard oasis featuring a spacious deck, abundant greenery and beautifully manicured gardens-perfect for relaxing or entertaining. A lovely front porch, two-car parking in the back from the wide mutual drive and a one-bedroom basement in-law suite with an electric fireplace and separate entrance complete this exceptional city home.. The heating is zoned with the main house and the basement in-law suite each having separate controls for the ultimate in comfort Pillar to Post Home Inspection and WETT inspection available. (id:50787)
513 Littlewood Lane
Ajax, Ontario
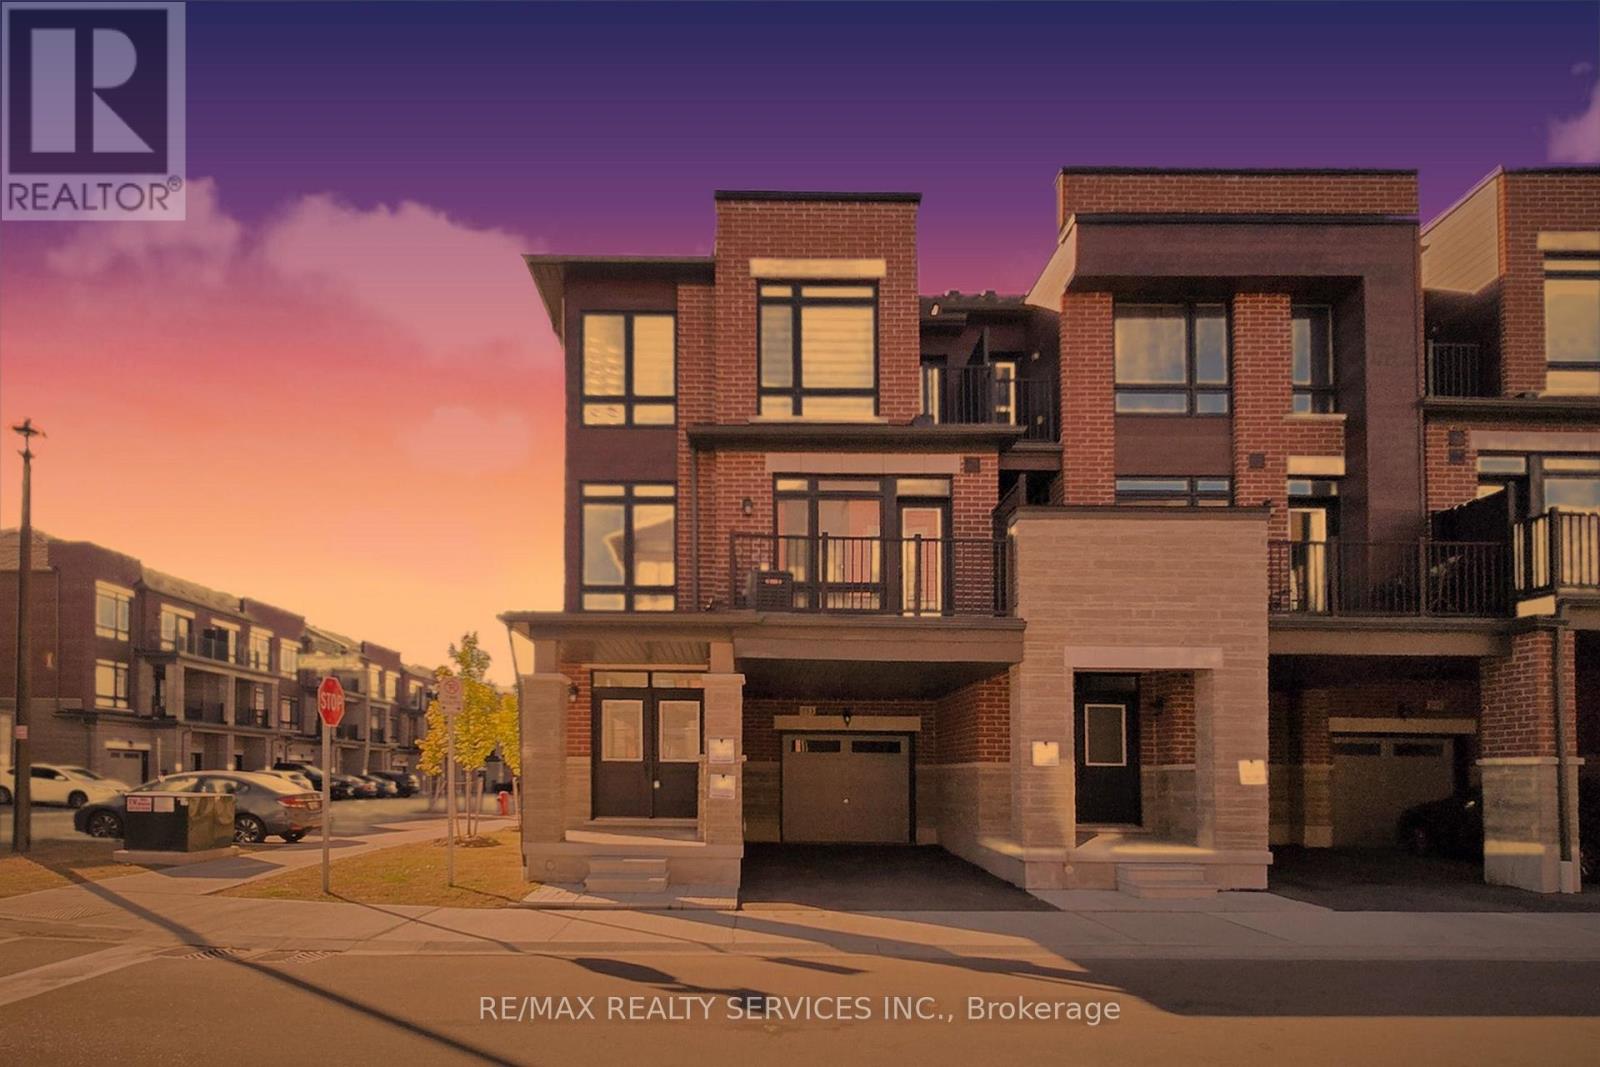
Welcome to this beautifully appointed end-unit townhouse in Ajax - the Kingley model by Fieldgate Homes, offering 1,705 sq. ft. of thoughtfully designed living space with 3 bedrooms, 3 bathrooms, and a versatile flex area. As a true corner unit with no neighbour on one side, it lives like a semi-detached, filled with natural light throughout. A double-door entry opens to a welcoming foyer and flexible space ideal for a home office or study nook. The open-concept main floor features hardwood flooring, a bright living and dining area with walkout to a large balcony, and a modern kitchen with oversized island, breakfast bar, eat-in area, and stainless steel appliances. A powder room and main-floor laundry with upgraded front-loading machines add everyday convenience. Upstairs offers three spacious bedrooms and two full baths, including a primary retreat with his & hers closets, a private balcony, and an ensuite with glass shower. The unfinished basement provides excellent potential for future recreation space or storage. Complete with a single-car garage, private covered driveway, and low-maintenance exterior, this home sits in a quiet, family-friendly neighbourhood minutes to Salem Road, Hwy 401, Bayly Street, schools, shopping, dining, transit, parks, and recreation. Adding to the appeal, a brand-new park is planned for summer/fall 2027 at the southwest corner of Lord Dr. & Danks Ridge Dr., just steps away - the perfect blend of comfort, style, and location. (id:50787)
2201 - 10 Sunny Glenway
Toronto, Ontario
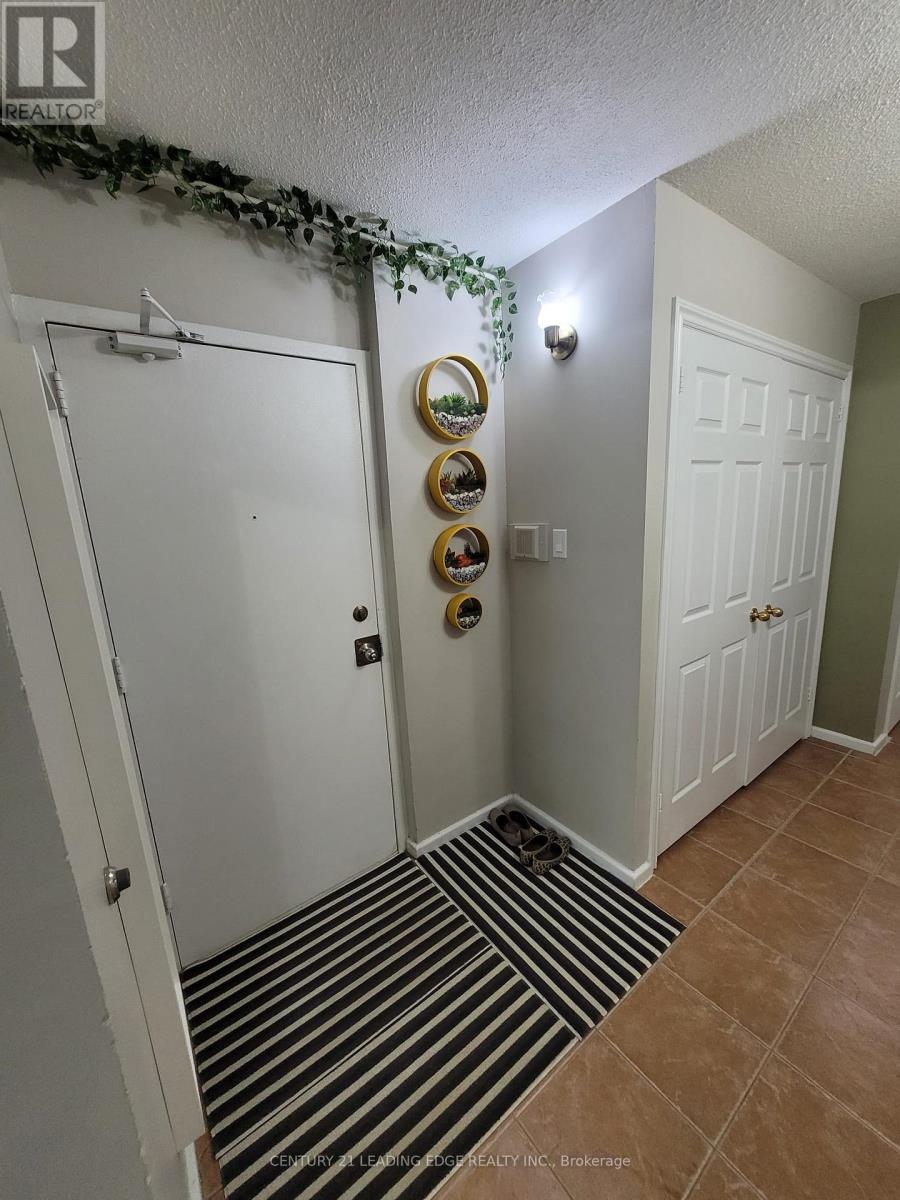
Location! Location! Location! Your Search Ends Here! Beautifully Two (2) Bedroom plus One (1) Washroom Condo on High Floor, Upgraded Kitchen with Quartz Countertop. One Of The Best Units In The Area, Move In & Enjoy!. This unit has a large in-suite laundry room, Centrally Located Just Minutes from the New Aga Khan Ismaili Centre And Museum! Ttc At Door Step, Within Walking Distance To Various Grocery Outlets and many Other Amenities! Close To Dvp! A Must-See To Truly Appreciate! (id:50787)
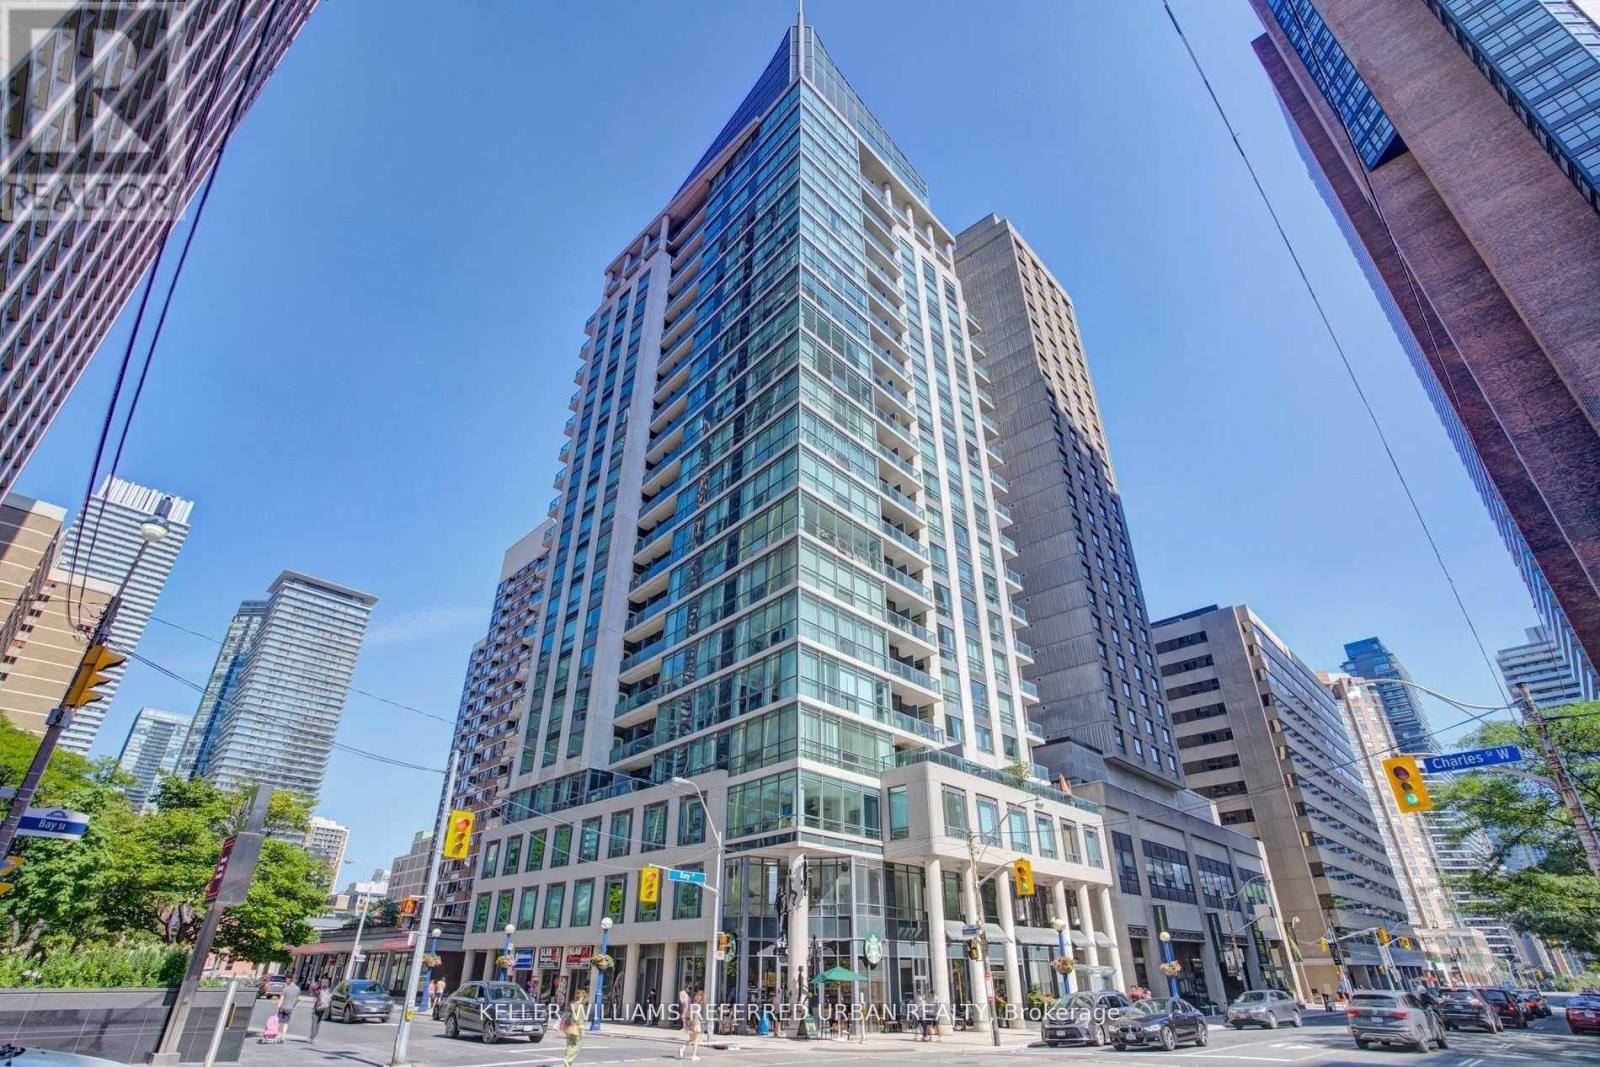
1504 - 1121 Bay Street
Toronto, Ontario
Boutique building located in prime downtown neighbourhood, sunfilled one bedroom plus den suite with balcony, steps to Yorkville Shopping, restaurants, theatres, both subway lines, U of T, 24Hrs concierge, all utilities (water, hydro, gas) are included in the lease. (id:50787)
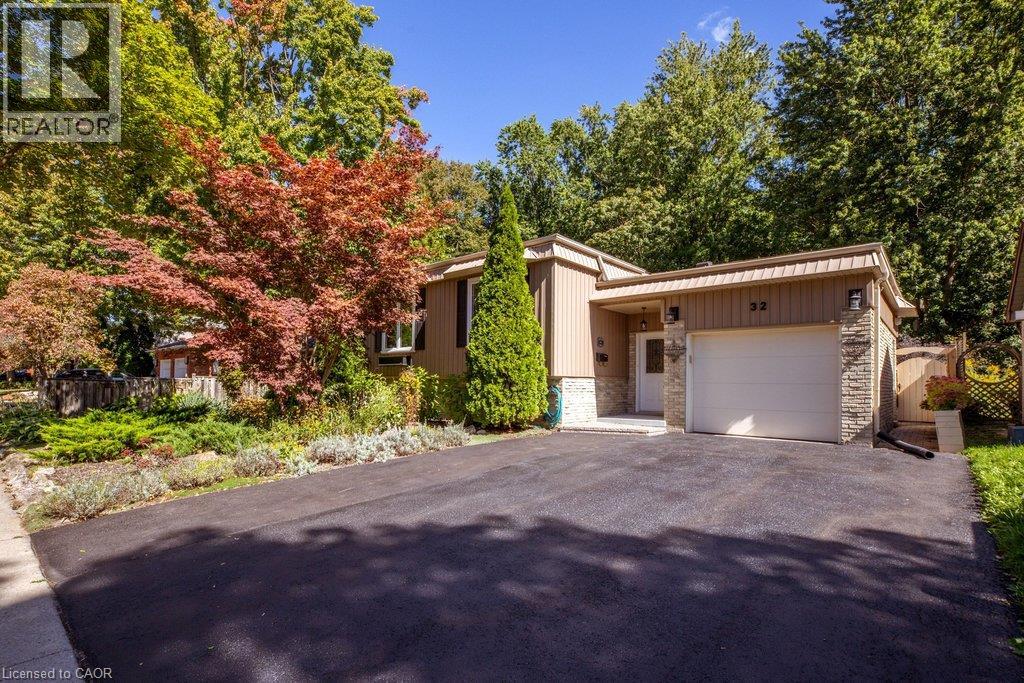
32 Beechwood Avenue
Brantford, Ontario
Forest views in the city! Pride of ownership is evident in this raised ranch, set on a premium lot in a sought-after, family-friendly neighbourhood. Tucked away on a low-traffic cul-de-sac, this home offers beautiful curb appeal with lush perennial gardens. The spacious living room and separate dining room both feature large windows overlooking the gardens. The kitchen has been completely renovated (2026), and offers a very functional layout, quartz counters, ample cabinetry, large drawers, tile backsplash and updated stainless steel appliances. The main level also features a bathroom with granite counter and convenient double sinks, as well as three well-sized bedrooms, including one with a Juliet balcony overlooking the stunning backyard. Gleaming hardwood floors run throughout the main level. The basement offers plenty of additional finished living space with 2 additional bedrooms, both with large windows and garden views, a large rec room with gas fireplace, 3 pc bathroom, and storage. The backyard is a standout offering tranquil views and no rear neighbours. Overlooking a forest of mature trees and beautiful perennial gardens, it’s a wonderful space to enjoy the heated pool, play in the grass, or lounge on the covered patio. Attached garage features 10.5 ft ceilings, inside entry, and ample storage space. Recent updates include driveway resurfacing (2026), pool heater (2025), furnace, humidifier, hot water tank, water softener, and chain link fence (2022), exterior board and batten vinyl siding (including plywood and studs), and roof shingles (2021), all appliances (2018-2024), and automatic garage door (2018). Backing on to Forestwood Park which has a wide open field and forest trails. Close to more parks and playgrounds, public transit, schools, restaurants, and entertainment. Easy access to Wayne Gretzky Sports Centre, Lynden Park Mall and the 403. (id:50787)