
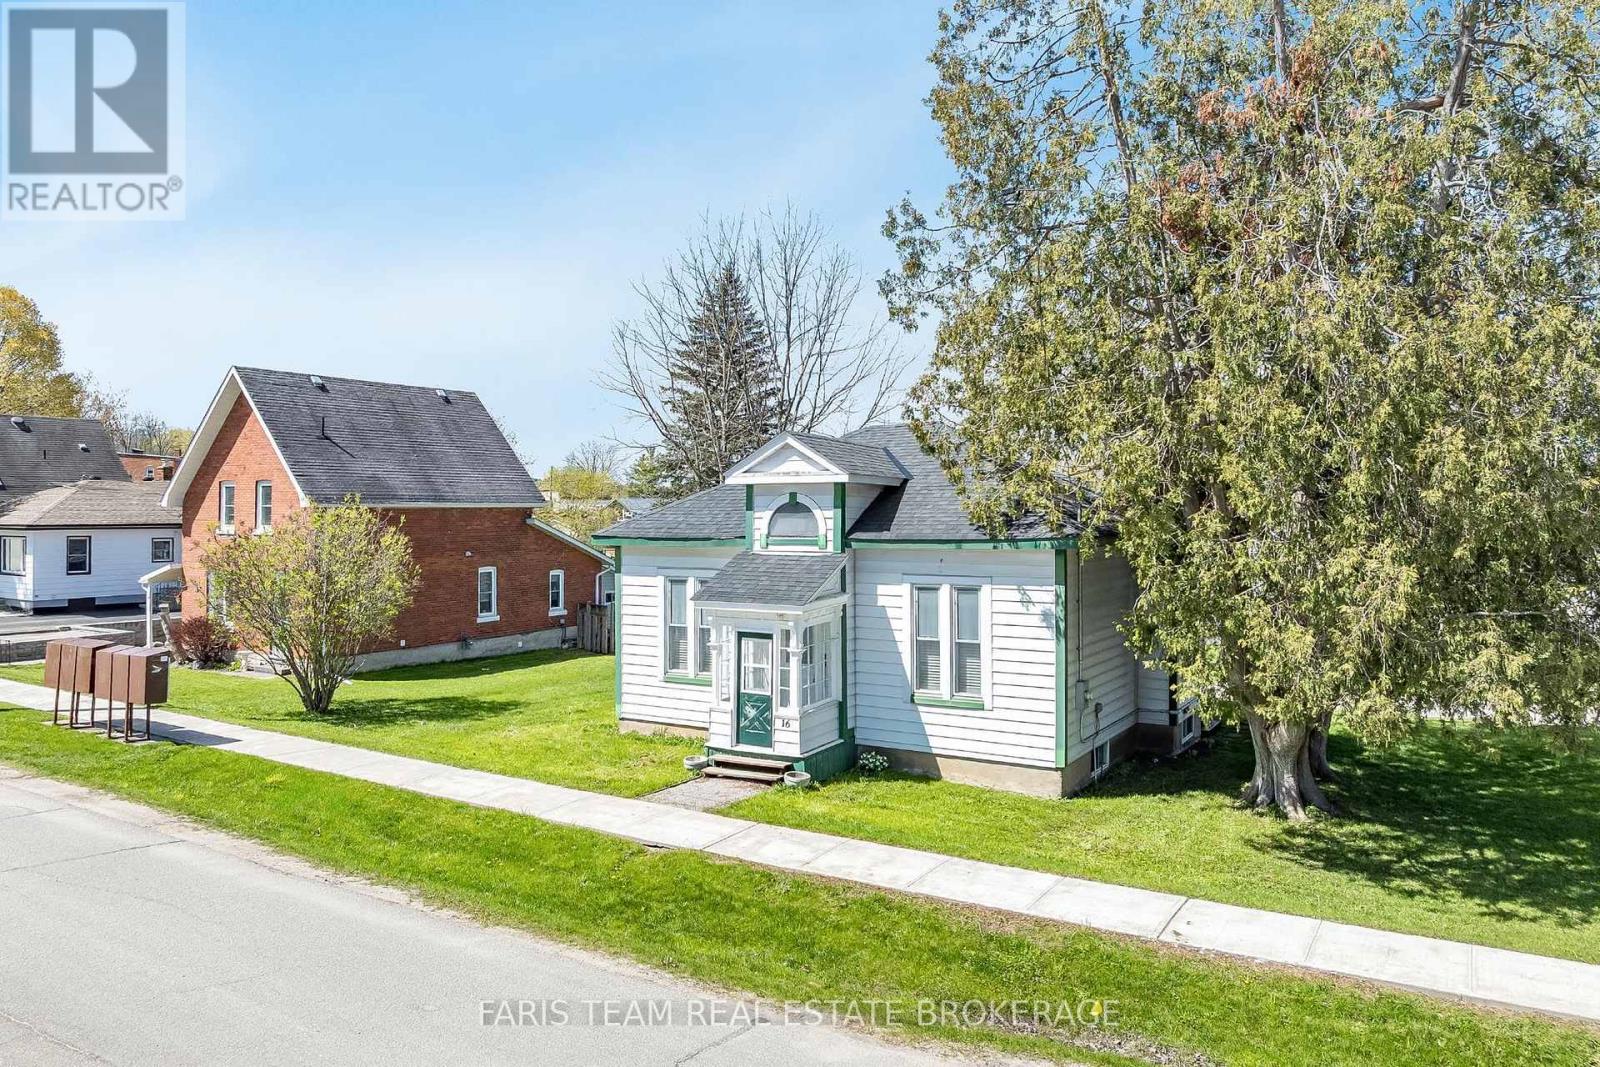
16 Peel Street
Penetanguishene, Ontario
Top 5 Reasons You Will Love This Home: 1) Embrace the charm of Penetanguishene from this inviting home nestled on a generous corner lot, ideally positioned close to the beautiful shores of Georgian Bay, marinas, waterfront parks and trails, while local shops, restaurants, and everyday amenities are conveniently within easy reach 2) Step inside to a sun-drenched interior where abundant natural light brings the home's beautifully restored character to life, presenting timeless details with thoughtful updates and warm, welcoming spaces that feel comfortable from the moment you arrive 3) Gather around the table in a truly memorable dining room, where a soaring 12' ceiling, picturesque tin detailing, and elegant wainscoting create a striking backdrop for holiday dinners, celebrations, and evenings spent entertaining family and friends 4) Unwind in the spacious primary bedroom featuring multiple access points and an adjoining den with built-in drawers and storage, offering a flexible retreat that can evolve with your needs, while the home presents the potential to create a desirable three-bedroom layout 5) Continue the experience outdoors, where the expansive lot provides plenty of room for evening fires, summer gatherings, gardening, and everyday enjoyment, with space to explore the possibility of a future garage while still maintaining a generous yard, complemented by a covered porch perfect for slow mornings and relaxing evenings. 1,316 above grade sq.ft. plus an unfinished basement. (id:50787)
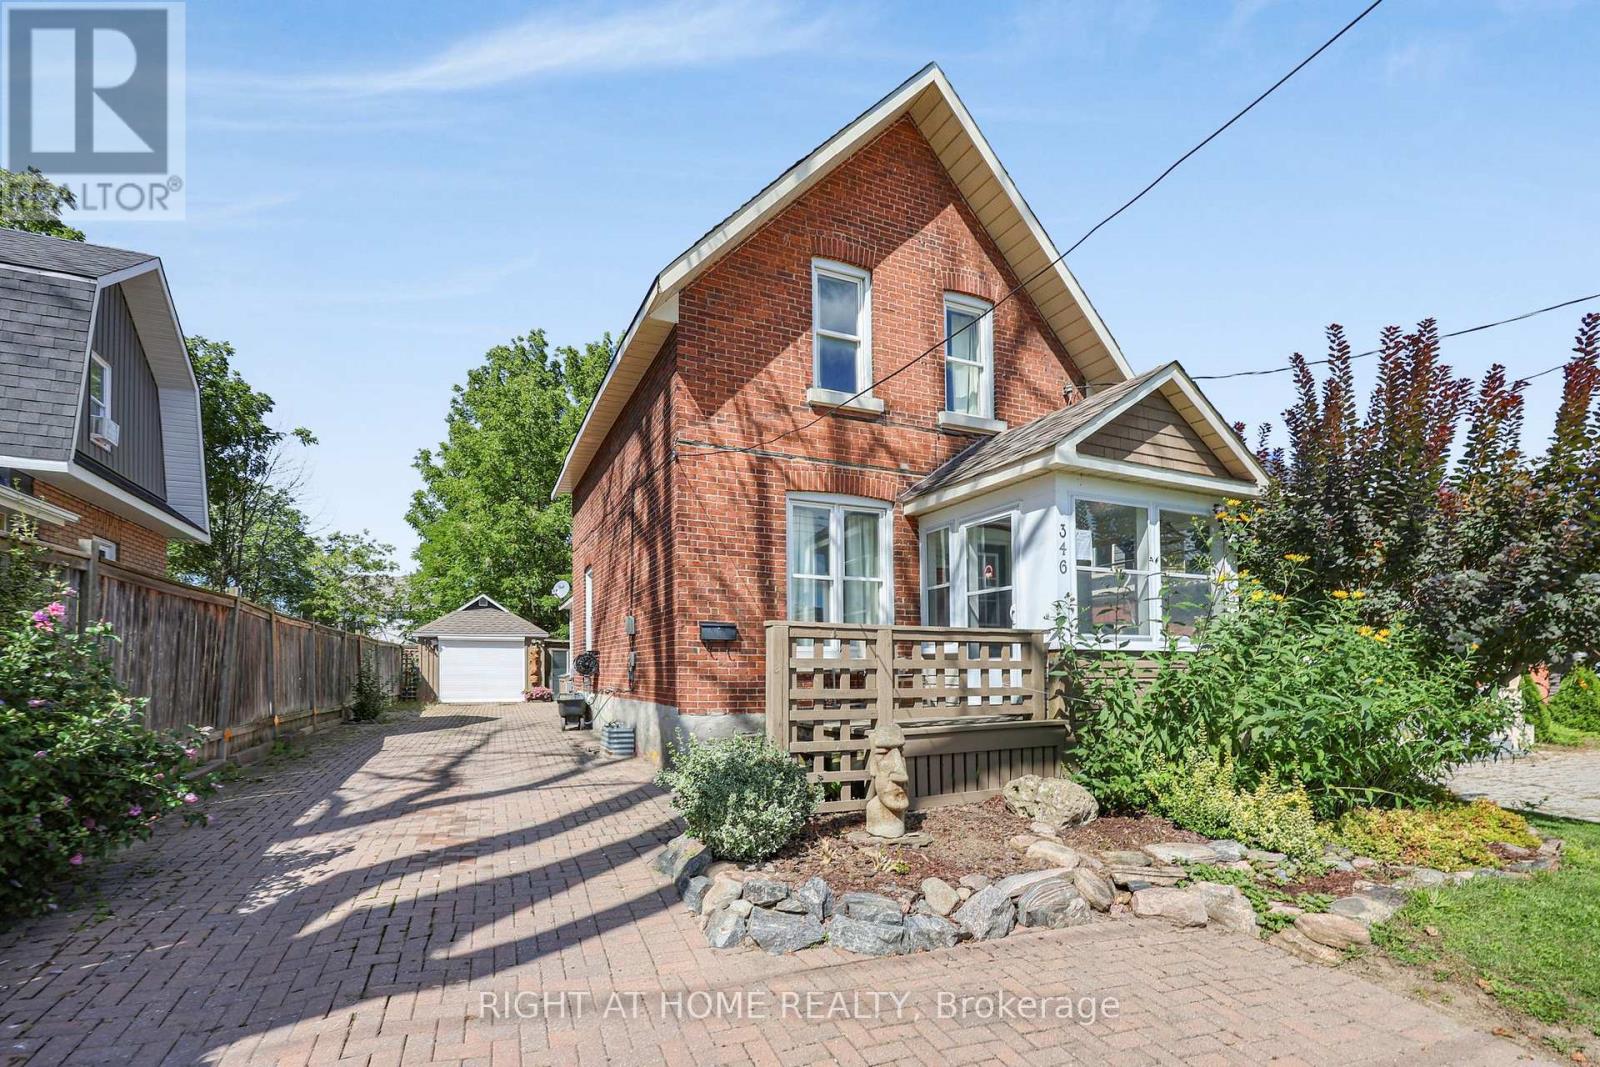
346 Bay Street
Midland, Ontario
Welcome to this charming red-brick home, where timeless character meets modern updates. Filled with warmth and personality, this home features beautiful hardwood floors, custom trim work and an inviting three-season porch, along with beautifully landscaped gardens and a private backyard retreat. Inside, the open-concept main floor creates a wonderful flow between the kitchen and living space, making everyday living and entertaining effortless. The kitchen features modern cabinetry, stainless steel appliances and a charming window seat. Right off the kitchen, an additional space offers the perfect opportunity to customize and create a convenient powder room or main-floor laundry. Step outside and discover your own backyard retreat, complete with mature gardens, an interlock driveway and a fenced-in yard. A detached single-car garage/workshop with its own electrical panel, fully insulated interior and attached greenhouse offers incredible versatility for hobbies, projects, gardening or additional storage. Located just minutes from Midland's vibrant downtown and beautiful Georgian Bay waterfront, you'll have shops, restaurants, parks, trails and the waterfront lifestyle close to your doorstep. Recent updates include a new furnace, air conditioning and hot water tank (2026), adding peace of mind to this charming home. (id:50787)
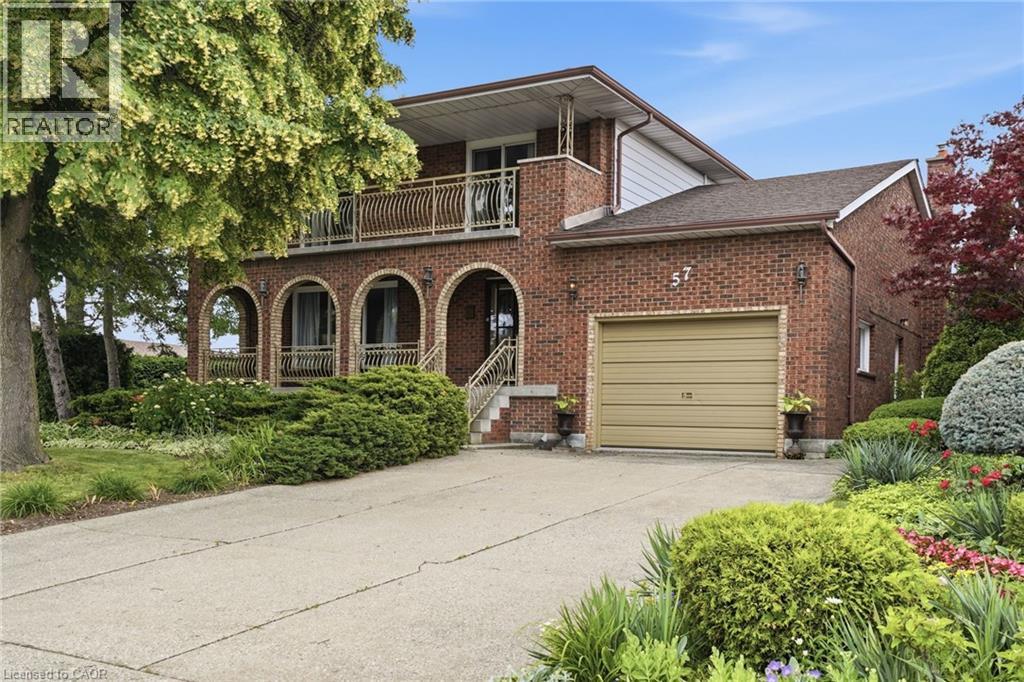
57 Neil Avenue
Stoney Creek, Ontario
Room to spread out and a view that stays with you. Set on a corner lot in a quiet Stoney Creek neighborhood, this full-brick two-storey residence pairs everyday comfort with escarpment views. A covered front porch sets the tone; the double concrete driveway parks four and the attached one-and-a-half-car garage is ready for projects with its workbench and shelving. Inside, a bright foyer opens to a formal living and dining room that run together for easy hosting, while the kitchen flows into a sun-filled dinette with a walkout to the back deck and private yard, an effortless link between indoors and out. A family room anchored by a gas fireplace and a three-piece bathroom complete the main floor. Upstairs, gleaming hardwood leads to four spacious bedrooms and a five-piece bathroom, and two of them - including the primary suite - open through walkouts onto a full-width front balcony. Downstairs, a fully finished basement adds a rec room, game room, a cedar storage closet, a big laundry/utility room and a spacious cantina with plenty of shelving. Outside, perennial gardens, a privacy hedge and a vegetable garden complete a beautifully landscaped yard, all under that escarpment backdrop. Walk to downtown Stoney Creek's cafes, restaurants and Battlefield Park; minutes to Eastgate Mall, Denninger's, schools and the Queen Elizabeth Way and Red Hill Valley Parkway, five minutes to the new Confederation GO station and seven to Confederation Park's beach and waterfront trail. Don’t be TOO LATE*! *REG TM. RSA. (id:50787)
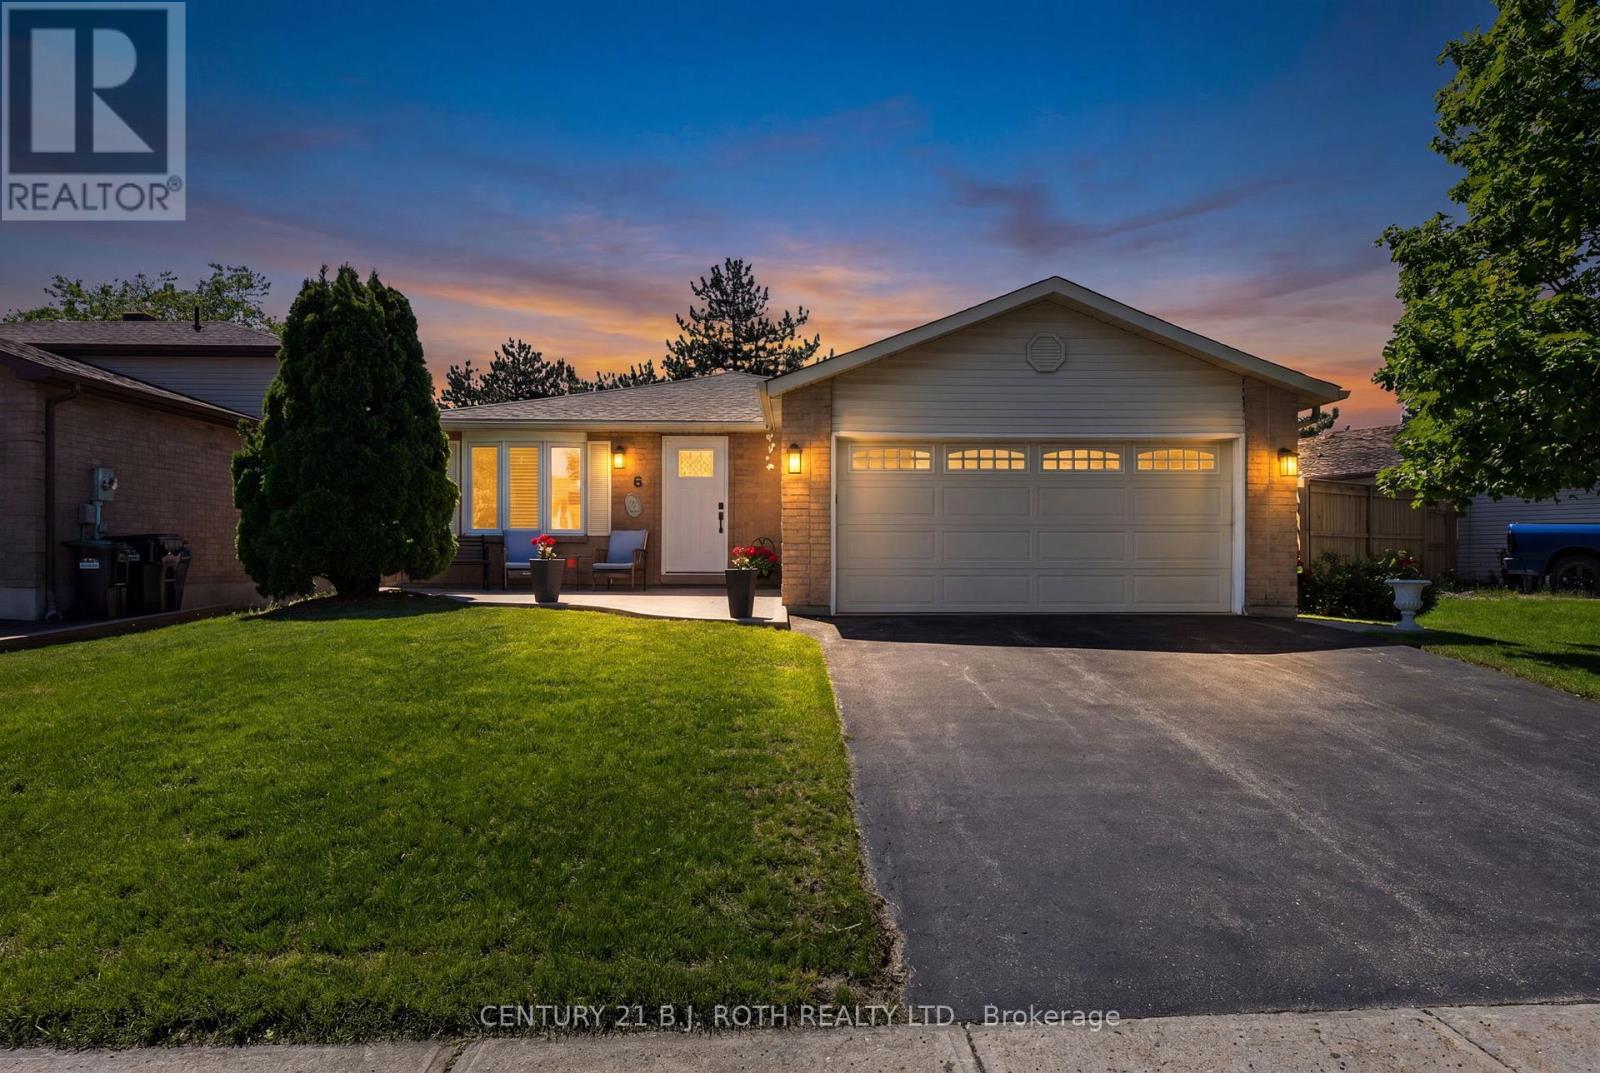
6 Ford Street
Barrie, Ontario
Whether you're buying your first home, rightsizing, or growing your family, this beautifully maintained 3+1 bedroom bungalow in desirable Sunnidale is the one to see. Offering roughly 1,290 sq ft above grade plus an additional 800 sq ft of finished lower-level living space, this home delivers an incredibly functional layout. You'll love the rare main-floor side addition housing a dedicated laundry room-a massive convenience that eliminates basement stairs! Enjoy total peace of mind knowing the heavy lifting is done: the exterior features a brand-new front door, new eaves, newer windows, roof, and a high-efficiency furnace. Complete with two full baths, a double attached garage with inside entry, and a partially finished lower level ideal for a rec room, 4th bedroom, or extra storage. Move-in ready and waiting for its next family. (id:50787)

4201 Line 8 Line N
Oro-Medonte, Ontario
Country charm and wide-open space come together on this beautiful 47-acre property, complete with great fields, a river stream, and a stunning creek -fed pond. The original home has been updated over the years - including updated wiring - while a spacious addition provides room for the whole family with four bedrooms and a large family room with a cozy propane fireplace. The bright, open kitchen features its own propane fireplace and flows into a generous dining area perfect for hosting gatherings. A large main-floor living room adds even more space to relax and enjoy the home's inviting country feel. Step out onto the deck and take in the view of the incredible pond - a peaceful spot where a swan has made its home. There's also a deck off the primary bedroom that overlooks the pond which feeds into a river stream at the back of the property. A recently refurbished sluice allows you to control water depth with ease if you wish. With approximately 35 acres of farmable land, this property offers great potential. The beginnings of an orchard are already in place with some apple trees, and you can even pick your own asparagus in season. Two powered outbuildings - a 38' x 57' pole barn with water and a 23' x 32' garage/workshop - provide excellent storage, hobby, or farming options. And best of all, you get all this privacy and natural beauty without the gravel roads - fully paved access leads you right to the driveway. This is a rare opportunity to own a country retreat that blends comfort, charm, and endless possibilities. 15 minutes to Coldwater, 20 minutes to Orillia and 25 minutes to Barrie. (id:50787)
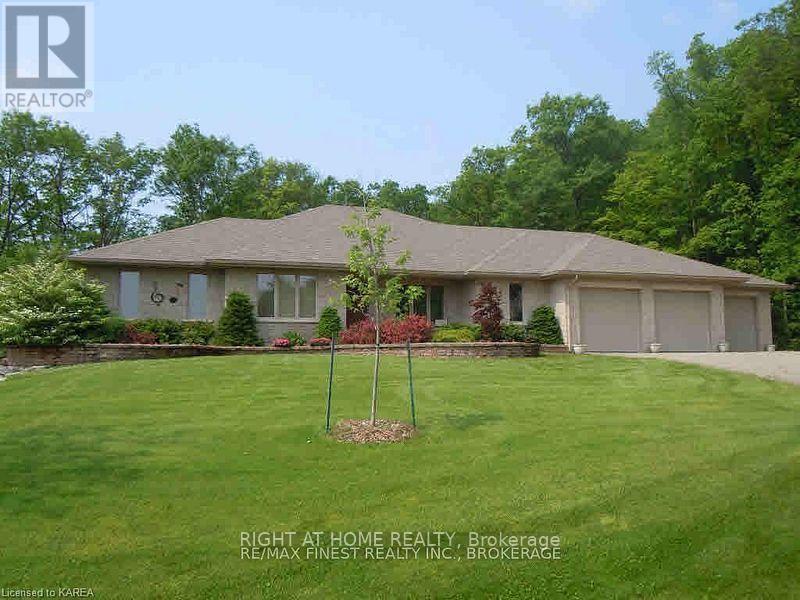
1453 Millenium Court
Kingston, Ontario
Pristine, custom-built James Selkirk home offering luxury multi-generational living on a private 2.32-acre cul-de-sac lot. Perfectly maintained in move-in condition, this estate pairs a serene wooded backdrop with exceptional convenience-less than 15 minutes to downtown Kingston and quick access to Hwy 401.Main floor features hardwood flooring throughout, open-concept design, formal dining room, and a bright living room with a vaulted ceiling and gas fireplace. Chef-inspired kitchen offers ample cabinetry and quartz countertops. Step out to a massive 60' covered deck with gas BBQ hookup overlooking private woods. Primary suite includes a 5-piece ensuite, walk-in closet, and direct deck access, alongside a 2nd main-floor bedroom and full bath.The walk-out lower level serves as a self-contained in-law suite with radiant in-floor heating, 4 bedrooms, 2 full baths, backyard access, and direct walk-up into the garage.Highlights include a rare attached 5-car indoor garage, metal roof (2023), boiler (2023), and new indirect hot water tanks (2026). Multi-generational perfection! (id:50787)
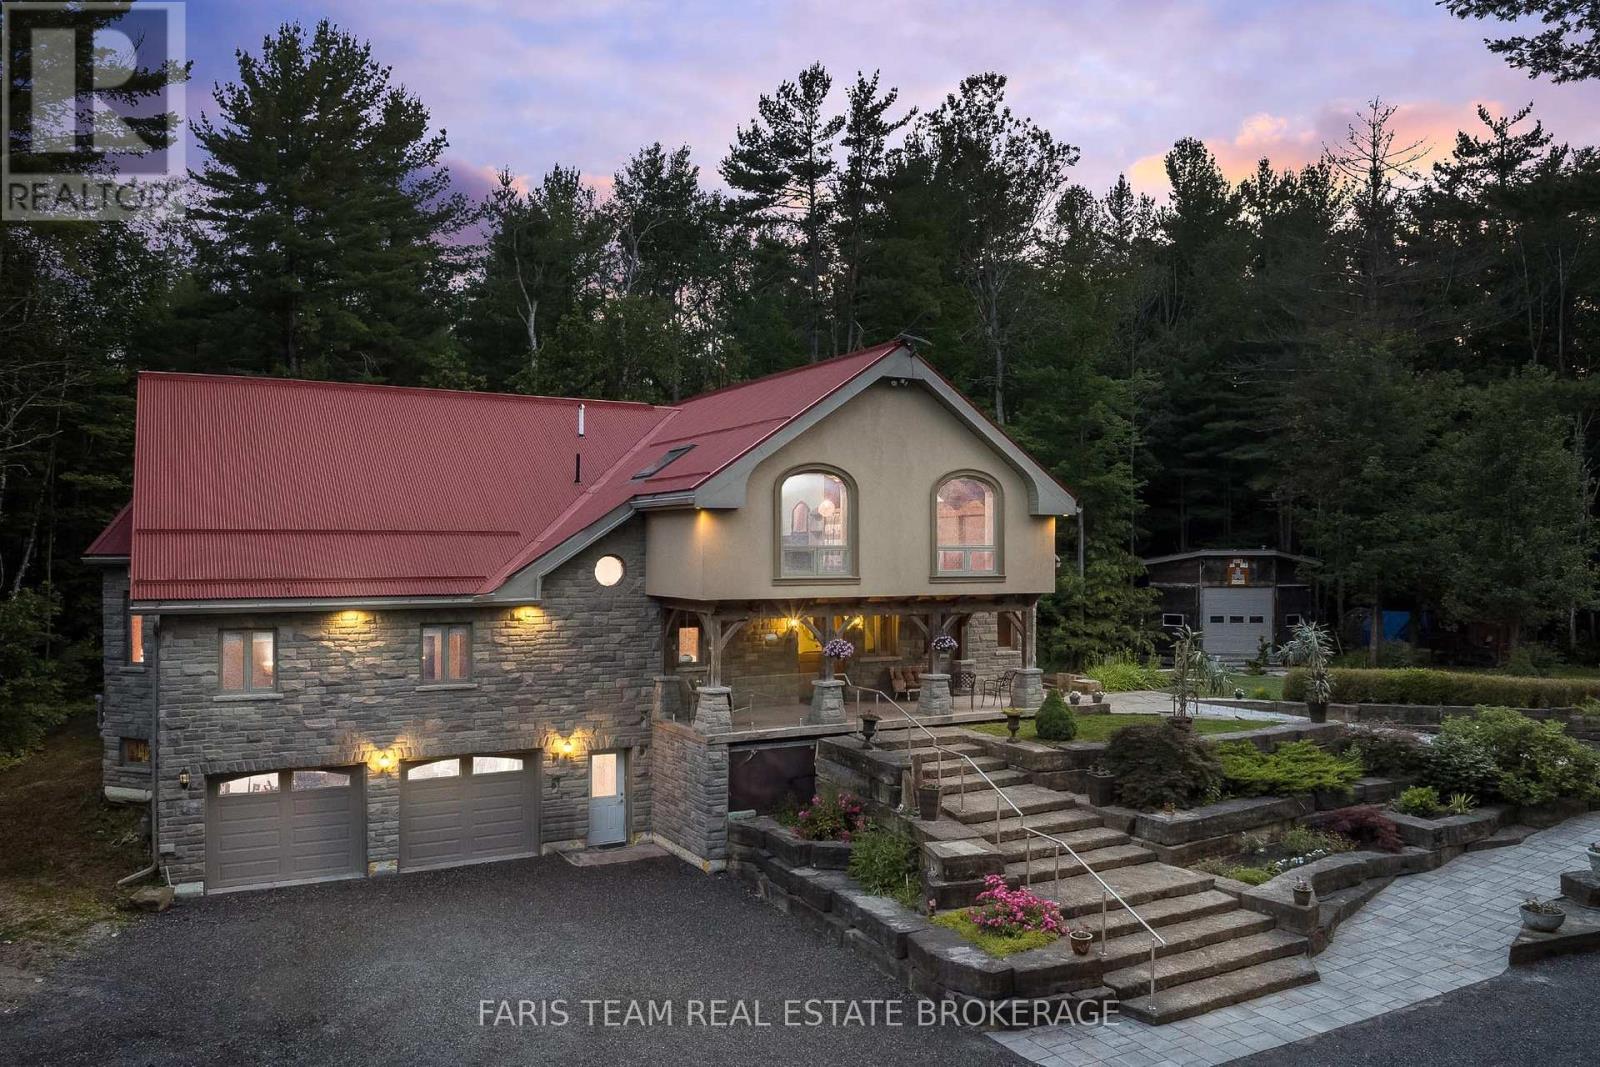
636 Harbour Street
Innisfil, Ontario
Top 5 Reasons You Will Love This Home: 1) Custom executive timber-frame home with an ICF foundation to soffit, set on 11-acres of forested property offering exceptional privacy and natural surroundings 2) Impressive main level featuring cathedral ceilings, exposed timber framing, a solid granite fireplace, heated floors throughout, a custom kitchen with cherrywood cabinetry and birch shelving, along with 8" oak trim, solid oak doors, and a custom oak staircase 3) Extensive landscaping completed with over 150 tons of armour stone, 6" thick flagstone patios, a recently poured recycled asphalt driveway, and a private pond 4) Multiple outbuildings, including an expansive gazebo, an insulated and heated bandstand, a detached two bedroom dwelling with radiant heated floors, and a detached heated and insulated shop with its own separate driveway 5) Fully finished basement featuring heated 6" slab floors, a spacious media room, kitchen, and living area, offering exceptional flexibility for guests, extended family, an in-law suite, or multi-generational living. 3,961 above grade sq.ft. plus a finished basement. (id:50787)
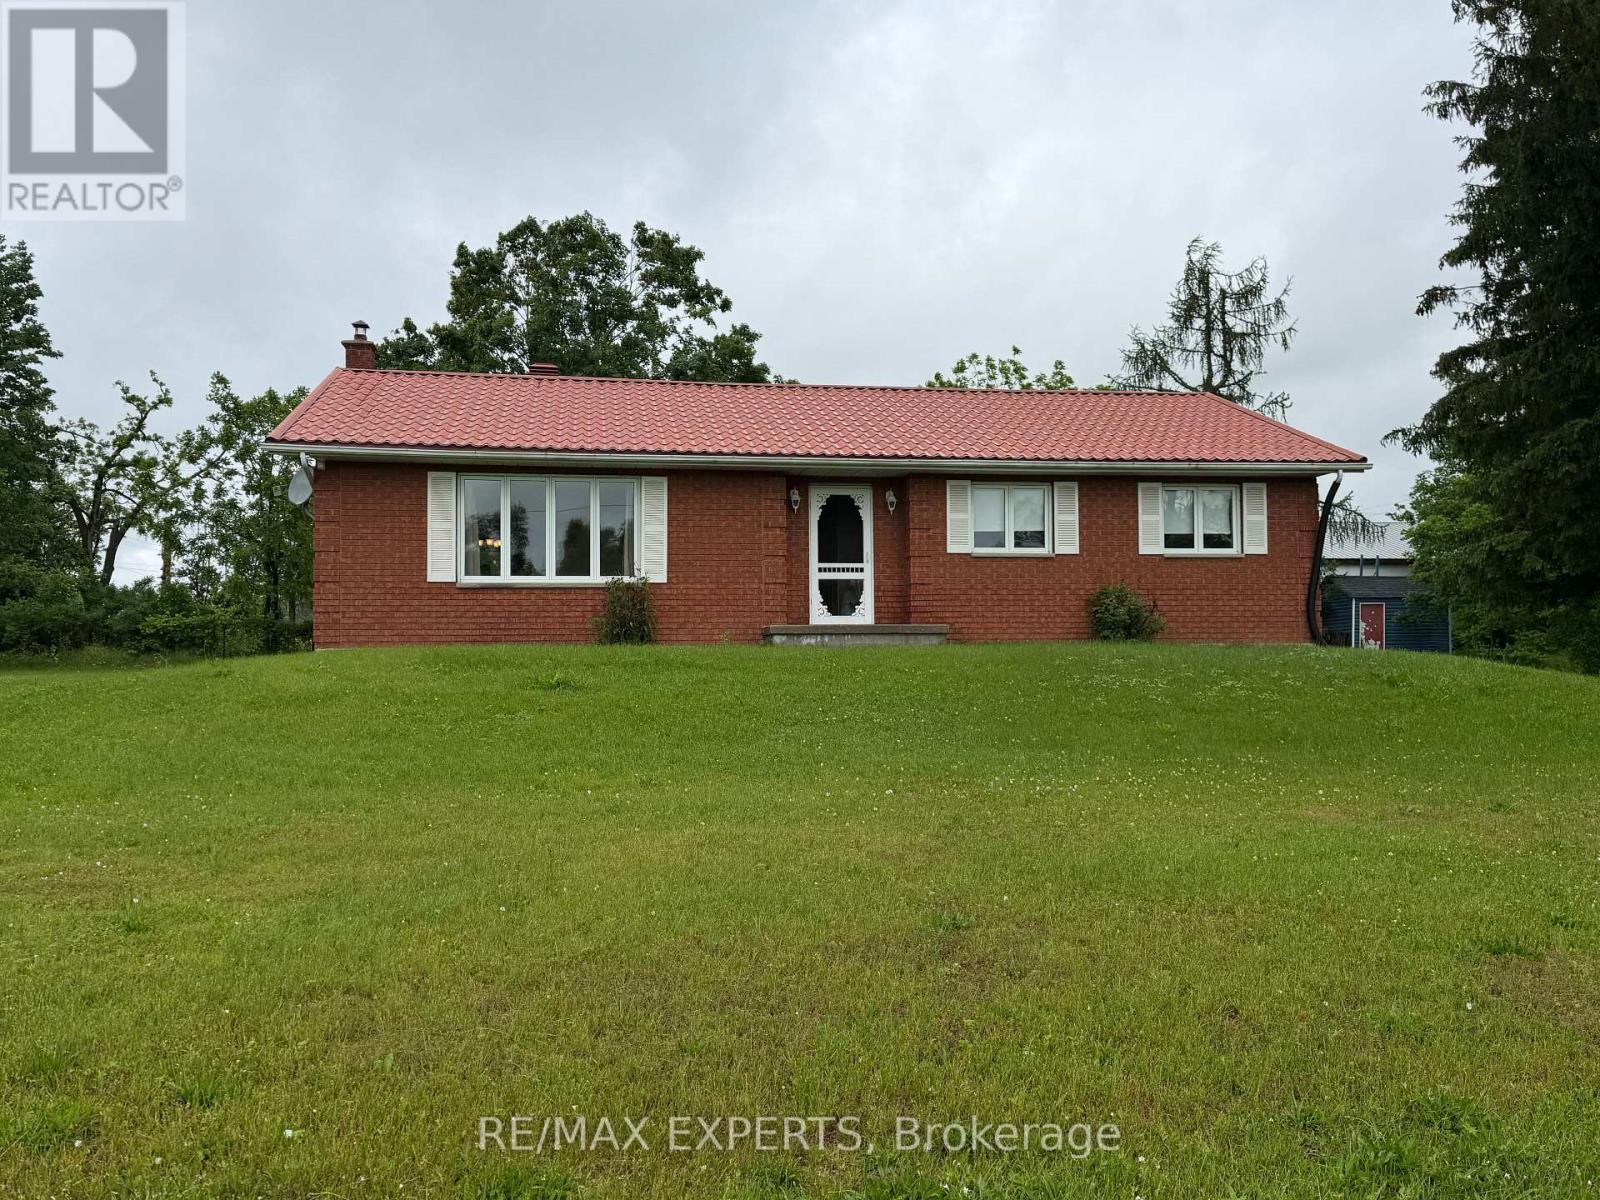
33 Fifth Line S
Oro-Medonte, Ontario
Move right in to this well planned bungalow, surrounded by a cottage feel but with school and highway access close by. The bright living room is ready for quiet conversation & relaxing and is filled with natural light from the large picture window. The generous dining room overlooking the kitchen is perfect for dinner parties, allowing the family chef to entertain guests while meal prepping. The kitchen has ample cupboard & counter space, pantry, easy clean ceramic flooring & backsplash and a centre island which is handy while 'creating'. Down the hall are 3 comfortable sized bedrooms with laminate flooring, double closets & ceiling fan in the primary bedroom and a five piece washroom. A laundry room with yard access completes this level. Down the stairs accented with a wood railing is the finished recreation room with wood stove that adds to your family's living space and is ready for your children's fun and friends. A large unfinished area awaits your imagination whether you finish it with another bedroom, media room, second kitchen or whatever your dreams may hold. Outside there is an abundance of parking and a three car detached garage with same metal roof as the home. (id:50787)
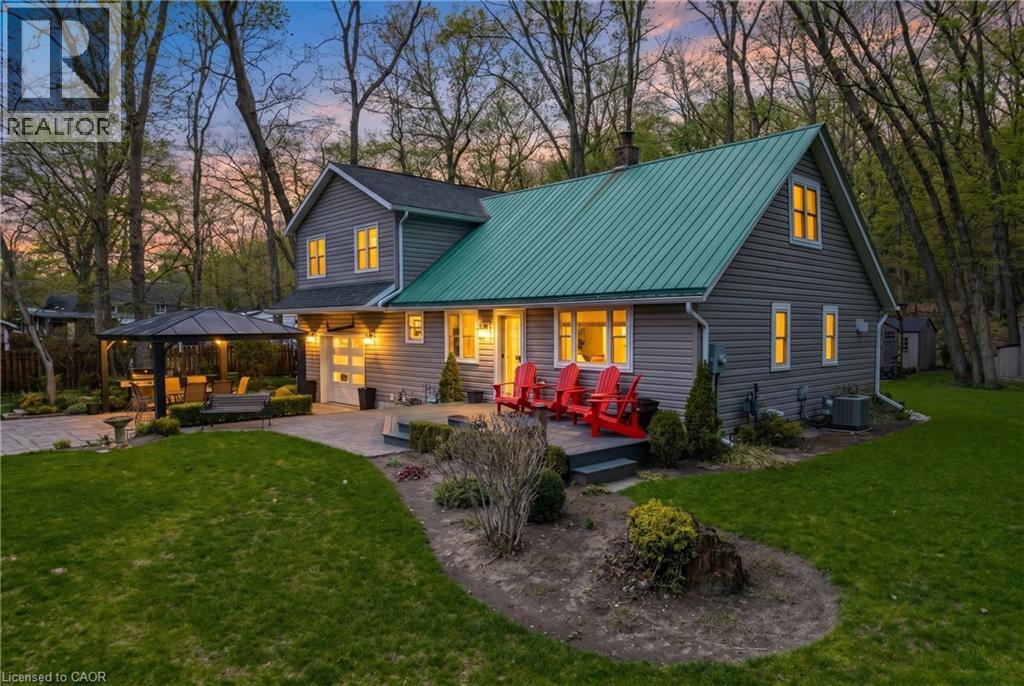
9948 Northville Crescent
Thedford, Ontario
Welcome to your private retreat, ideally located just minutes from Port Franks, Grand Bend, Ausable River Conservation Area, and the stunning sandy shores of Lake Huron. Set on just under an acre, this property boasts a beautifully expansive yard-perfect for relaxing, entertaining, or simply enjoying the peaceful surroundings that make this area so desirable. Step inside this 2 story, 4+ bedroom, 2 bathroom home. The renovated main floor in 2015 has been thoughtfully designed with modern finishes while maintaining a warm and inviting atmosphere. Major upgrades provide lasting peace of mind, including updated electrical, plumbing, furnace, and central A/C. The custom kitchen showcases quality cabinetry and craftsmanship, offering both style and functionality for everyday living and entertaining. A standout feature of the property is the fully insulated garage, this was an addition in 2007 along with the 2nd floor above garage. The garage offers exceptional versatility, ideal for parking, a workshop, or the ultimate man cave/entertainment space, it is finished with pine board detailing, an epoxy floor, insulated garage door with bug screen, and a cozy wood stove-perfect for year-round use. Whether you're searching for a full-time residence, weekend escape, or investment opportunity in a prime cottage-country setting, this property delivers the perfect blend of comfort, updates, and lifestyle. (id:50787)
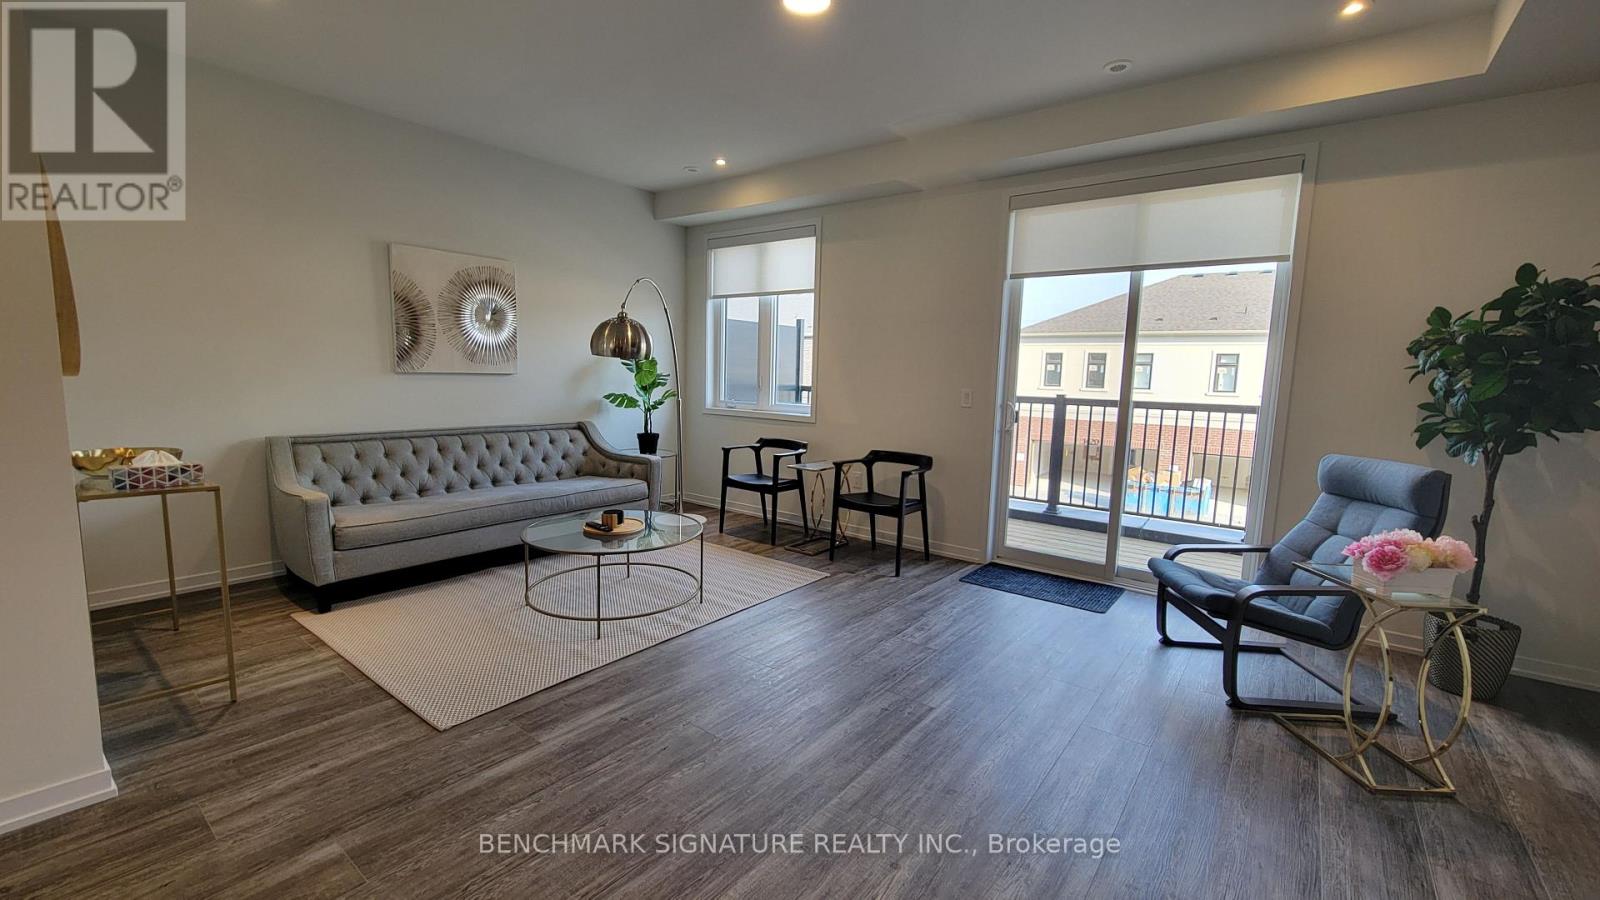
14 Big Willow Crescent
Richmond Hill, Ontario
Welcome to the Sun-Drenched South-Facing Freehold Townhouse In The Highly Coveted Big Willow Crest Community Of Richmond Hill! This Architectural Masterpiece Perfectly Combines Modern Design With The Spaciousness Of A Detached Home, Offering An Unmatched Living Experience Tailored For Growing Families And Professionals. Rare Parking Layout Accommodates Up To Four Vehicles Comfortably, Featuring A Double Car Garage, Double Private Driveway, And Direct Interior Garage Access For Security And Convenience. The Thoughtfully Conceived Layout Boasts Clear Sightlines, Smooth Ceilings, High-End Finishes, And Carpet-Free Flooring Throughout Every Level. The Open-Concept Main Level Serves As The Heart Of The Home, Anchored By A Chef-Inspired Kitchen Outfitted With Premium Quartz Countertops, Cabinetry, And A Large Centre Island Perfect For Breakfast Seating Or Entertaining. A Seamless Walk-Out To A Private Balcony Extends Your Living Space Outdoors, Ideal For Al Fresco Dining. This Generous Floor Plan Showcases Four Well-Proportioned Bedrooms, Uniquely Featuring Two Dedicated Suites With Private Ensuite Bathrooms. The Exceptional Primary Retreat Highlights Ultimate Comfort, Equipped With A Large Walk-In Closet, An Elegant Glass Shower, And Exclusive Access To Its Own Private Balcony Space. Adding Incredible Versatility, The Dynamic Ground Floor Living Area Functions Beautifully As A Family Room, Home Office, Gym, Or Guest Accommodations. Equipped With Smart Home Technology, The Property Features An Eco-Friendly Nest Thermostat Designed For Effortless Precision Temperature Control And Enhanced Energy Savings. Nestled In An Elite Location Minutes From Essential Modern Amenities. Steps Away From Outstanding Schools And Recreation Including Richmond Green Secondary School And Richmond Green Sports Centre. Immediate Access To Highway 404, Transit, Costco, Home Depot, Lake Wilcox, And Top-Tier Local Restaurants! (id:50787)
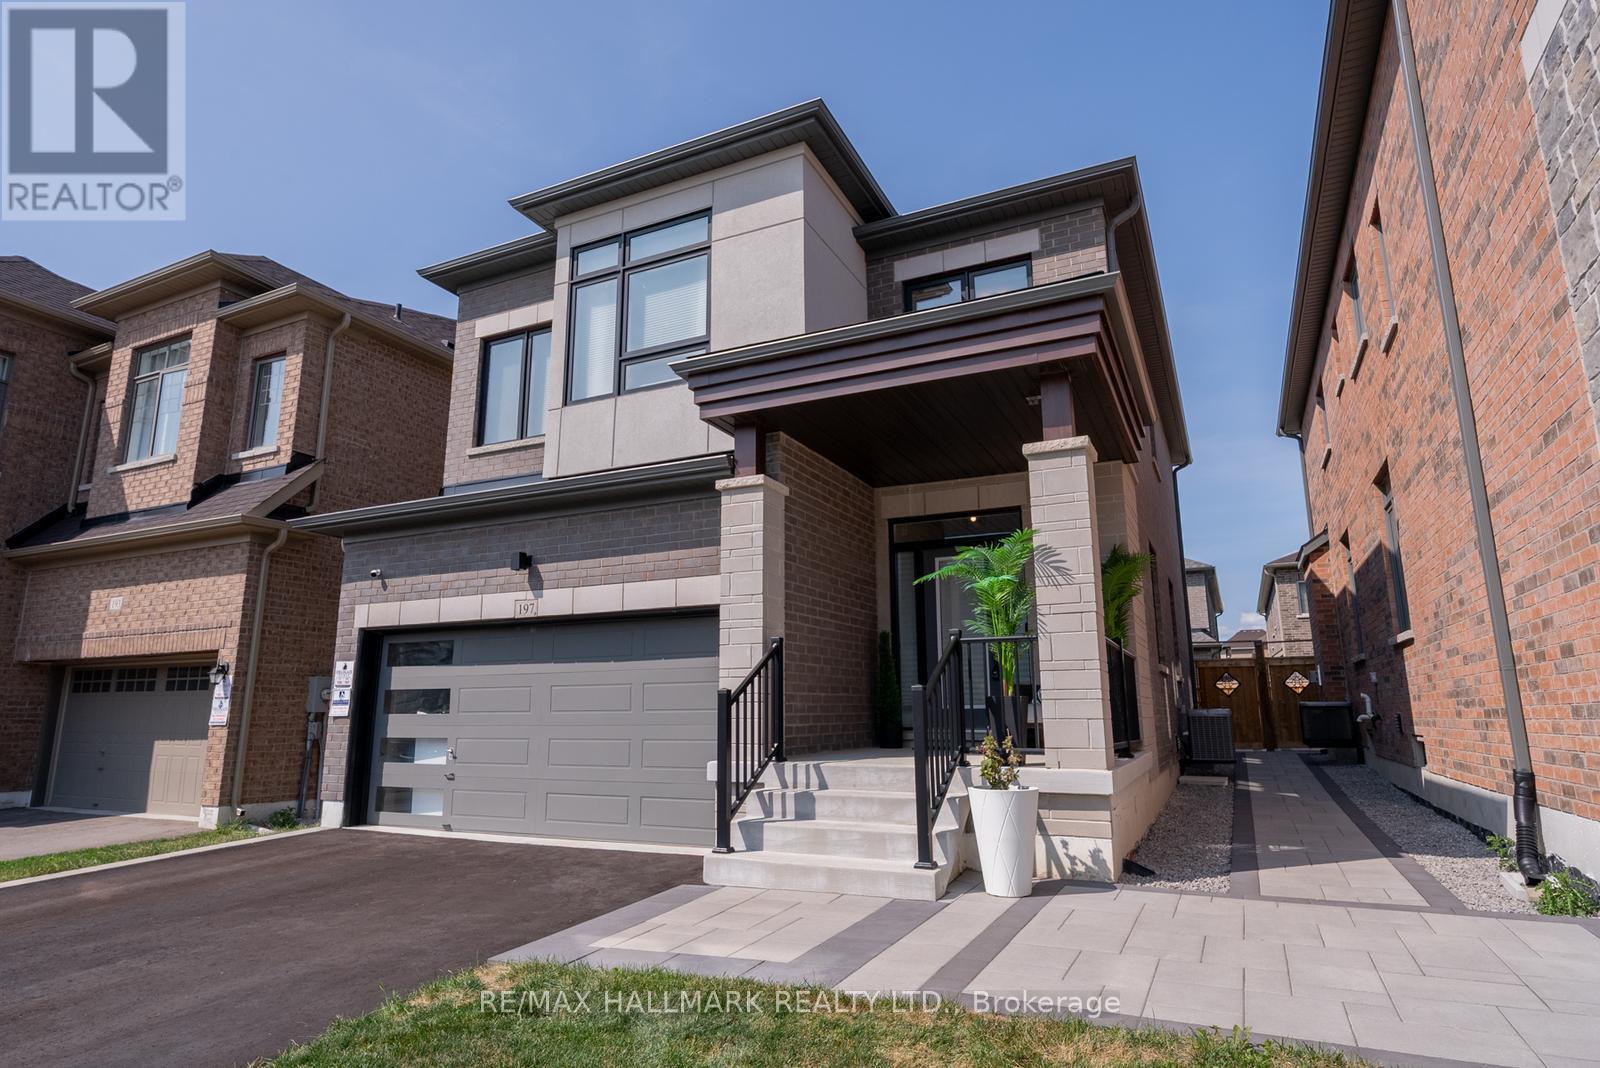
197 Boundary Boulevard
Whitchurch-Stouffville, Ontario
Welcome to 197 Boundary Boulevard, a thoughtfully upgraded home where timeless finishes meet everyday functionality. Offering four bedrooms, four bathrooms, a finished basement, this home is designed to adapt beautifully to family life and entertaining. The main level is bright and inviting, featuring natural oak hardwood floors and expansive windows that flood the space with natural light. The kitchen is truly the heart of the home - a chef-inspired space with quartz countertops, upgraded stainless steel appliances, a wall oven with speed oven, gas cooktop with pot filler, farmhouse sink, and generous prep space. Open to the family room and dining room, it's perfectly suited for both daily living and hosting. Upstairs, the primary retreat offers a calm escape, complete with double-door entry, a spacious walk-in closet, and a beautifully finished ensuite. Three additional bedrooms are bright and spacious, sharing a modern four-piece bathroom. An upstairs laundry room with upgraded LG appliances adds everyday convenience.The finished basement expands your living space with a large recreation area, pot lighting throughout, a stylish three-piece bathroom, and excellent storage, including a cantina - making it as functional as it is inviting.Outside, the backyard showcases upgraded hardscaping and offers a blank canvas to create your ideal outdoor retreat, whether for dining, play, or gardening.With elegant finishes, smart upgrades, and generous living space throughout, 197 Boundary Boulevard is a home that truly delivers on comfort, style, and versatility. Notable Upgrades: Window Coverings (2024) Finished Basement (2023) Water Softener & Reverse Osmosis (2025) Front & Backyard Hardscaping (2024) Hunter Douglas Duo Light Automated Blinds (2025) (id:50787)
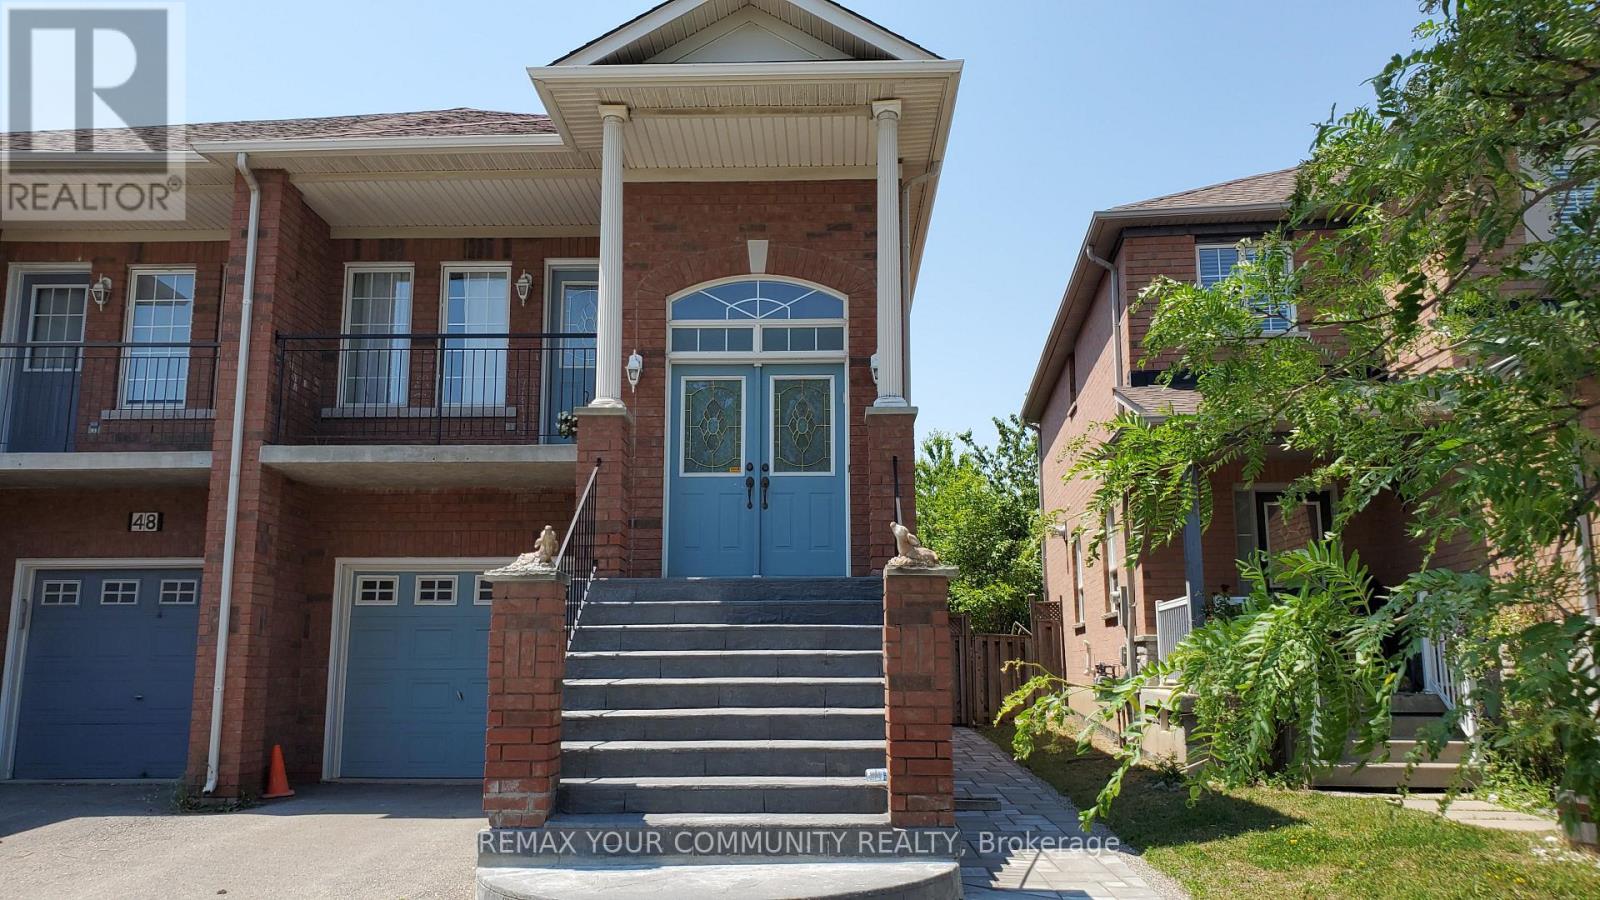
Ground Level - 46 Belwood Boulevard
Vaughan, Ontario
Bright, spacious and fully renovated ground-level bungalow in highly sought-after Dufferin Hills. This inviting 2-bedroom home features a new high-gloss kitchen, new bathroom with glass enclosed shower and private laundry. Enjoy a private backyard with an interlocked patio, perfect for relaxing or entertaining. Located in a family-friendly neighbourhood, under a 10-minute walk to Rutherford GO Station, with shopping, schools and parks just minutes away. Conveniently located directly on the TTC bus line. Private side entrance and 1 parking space included. Tenant responsible for share of utilities. Some photos have been virtually staged for illustrative purposes (id:50787)