
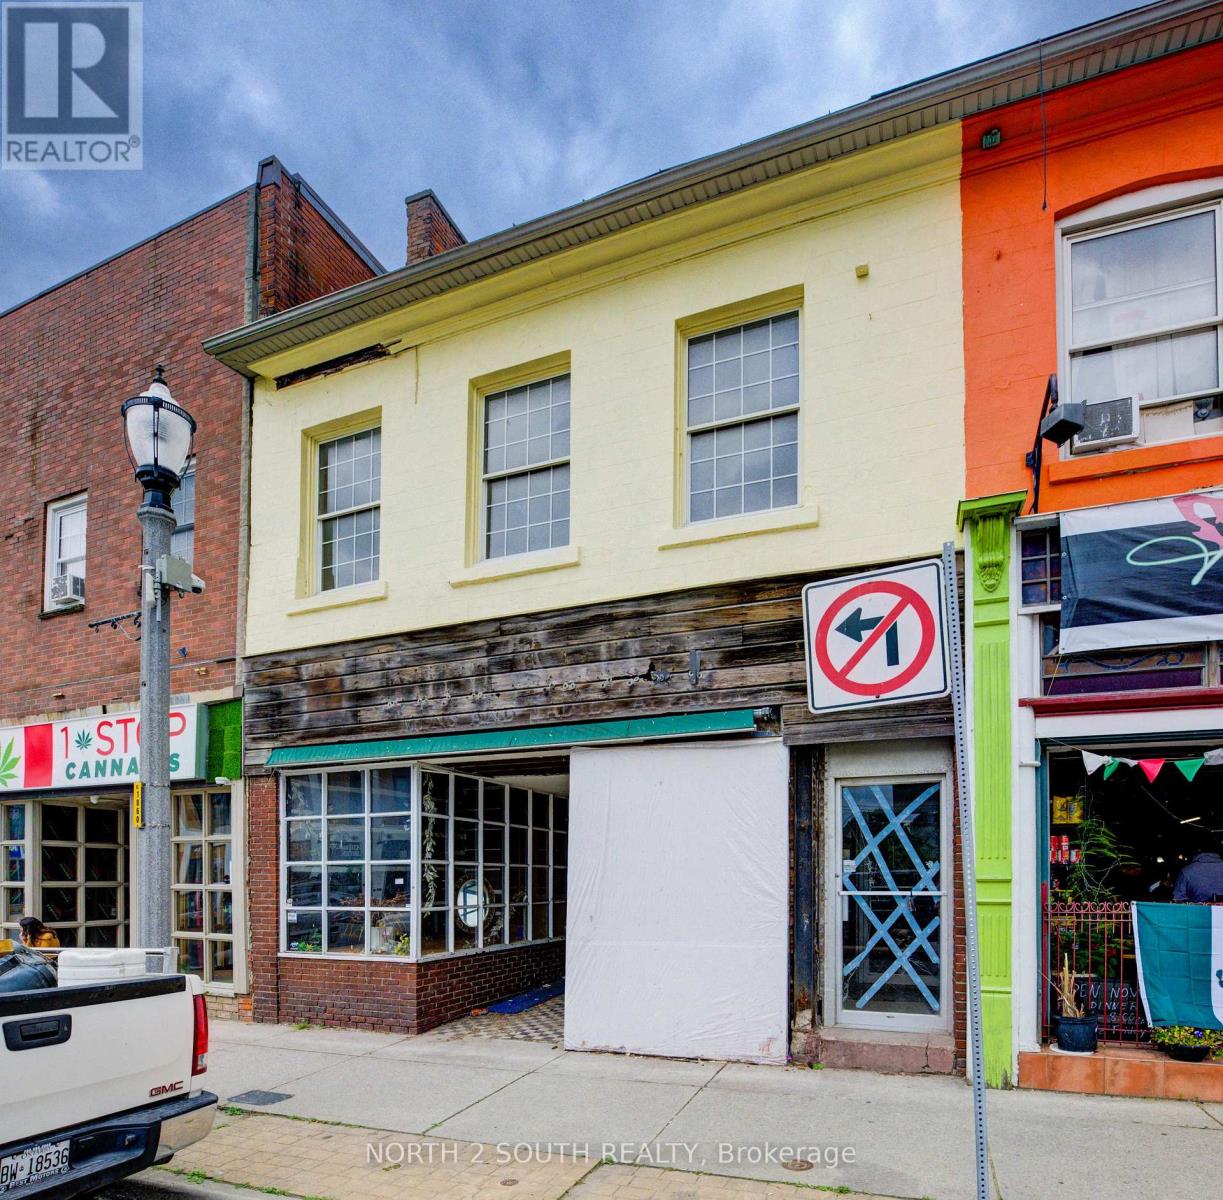
36 Norfolk Street S
Norfolk, Ontario
Handyman Special in Downtown Simcoe! This mixed-use commercial and residential building offers just under 3,500 sq/ft plus a basement and is ready for someone willing to put in the work. The main floor features approximately 2,000 sq/ft of commercial space in a high-traffic downtown location. Upstairs includes a 1-bedroom apartment and an additional commercial studio that could continue as commercial space or potentially be converted into a second apartment. With 600-volt, 225-amp power and a flexible layout, the property offers plenty of potential for an owner-operator, investor, or contractor looking to renovate and add value. Repair and updating are required, but the opportunity is there to create multiple income streams in a prominent downtown location. (id:50787)
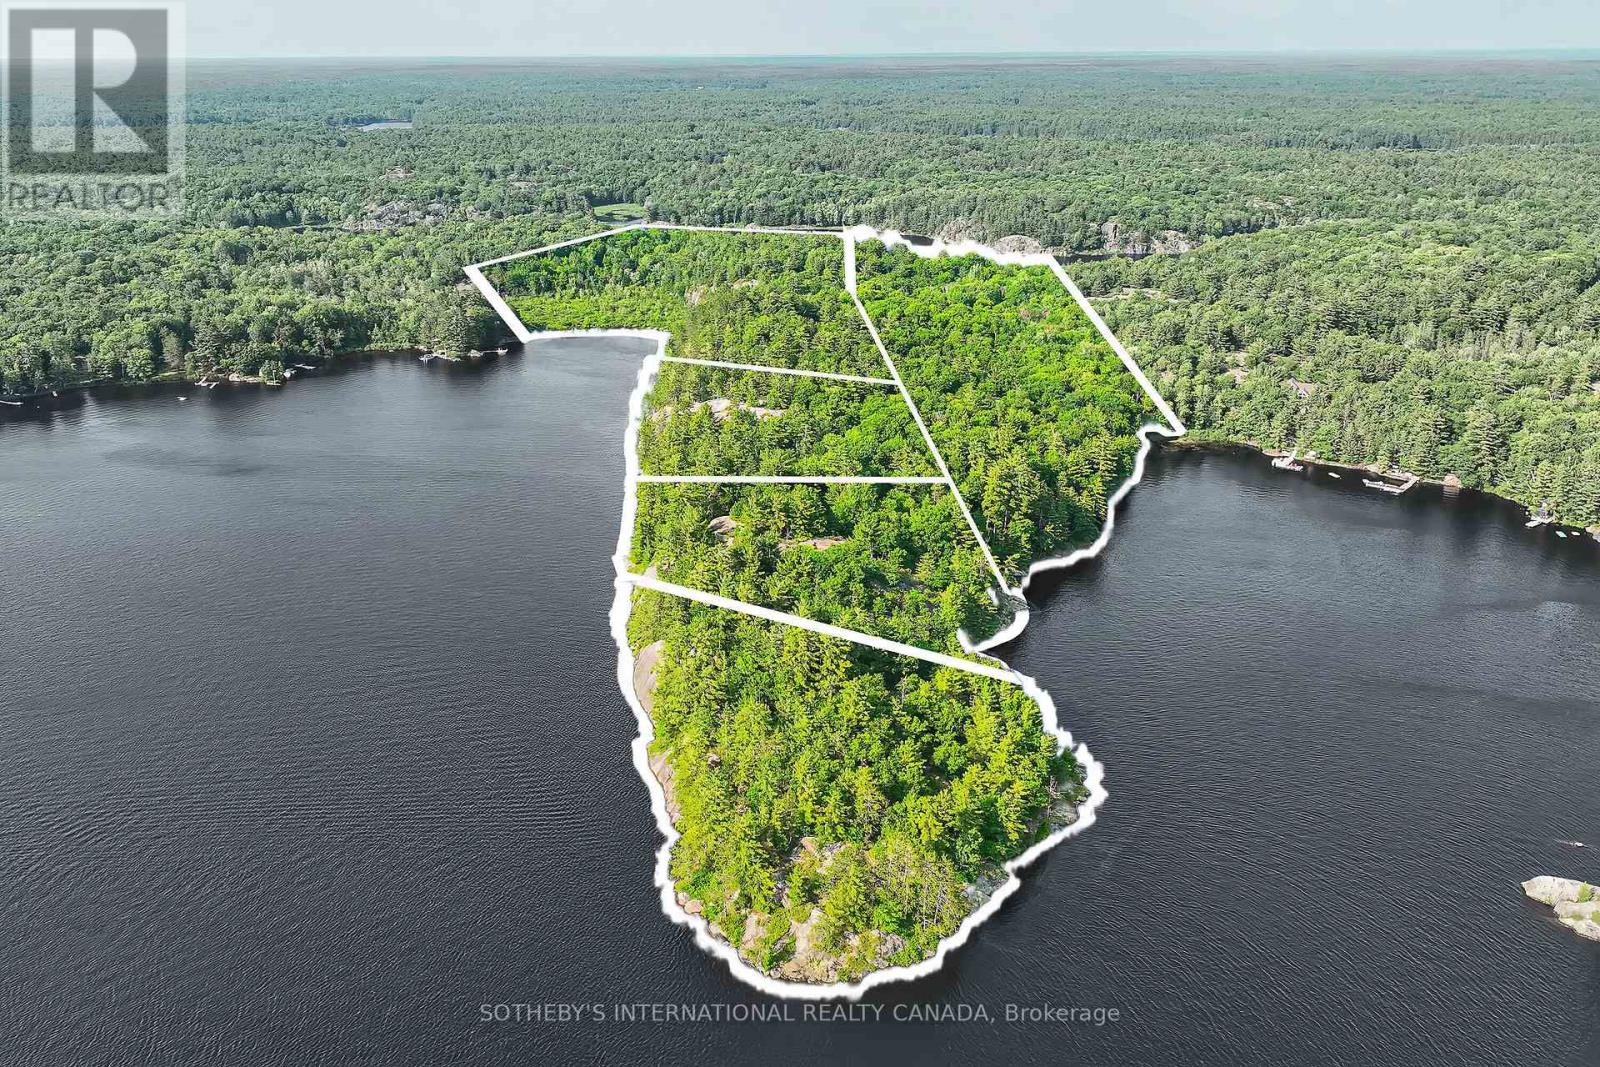
Lots 1-5 Kahshe Lake
Gravenhurst, Ontario
Kahshe Lake Legacy Lands. This is a once in a lifetime opportunity to acquire a large, private and very rare 32.5 acre KahsheLake water access land parcel. With almost 4000 feet of coveted W/NW Sunny and Sunset exposures, this impressive property stretches fromshoreline to skyline and is severed into five lots, two of which share 800 more feet of frontage on Little Sunny Lake. This property is perfect fora family compound, an exclusive cottage neighbourhood or for a developer with a unique vision. All five of the well-treed lots boast Group ofSeven Canadian shield out croppings and have potential building sites with elevated views and family-friendly level areas for your dreamcottage(s). This iconic location is under 2 hours from Toronto and just 10 minutes from the Marina and includes an exclusive road accessparking area. Come enjoy the cottage life and create your future legacy on one of Muskoka's largest and most pristine lakes! (id:50787)
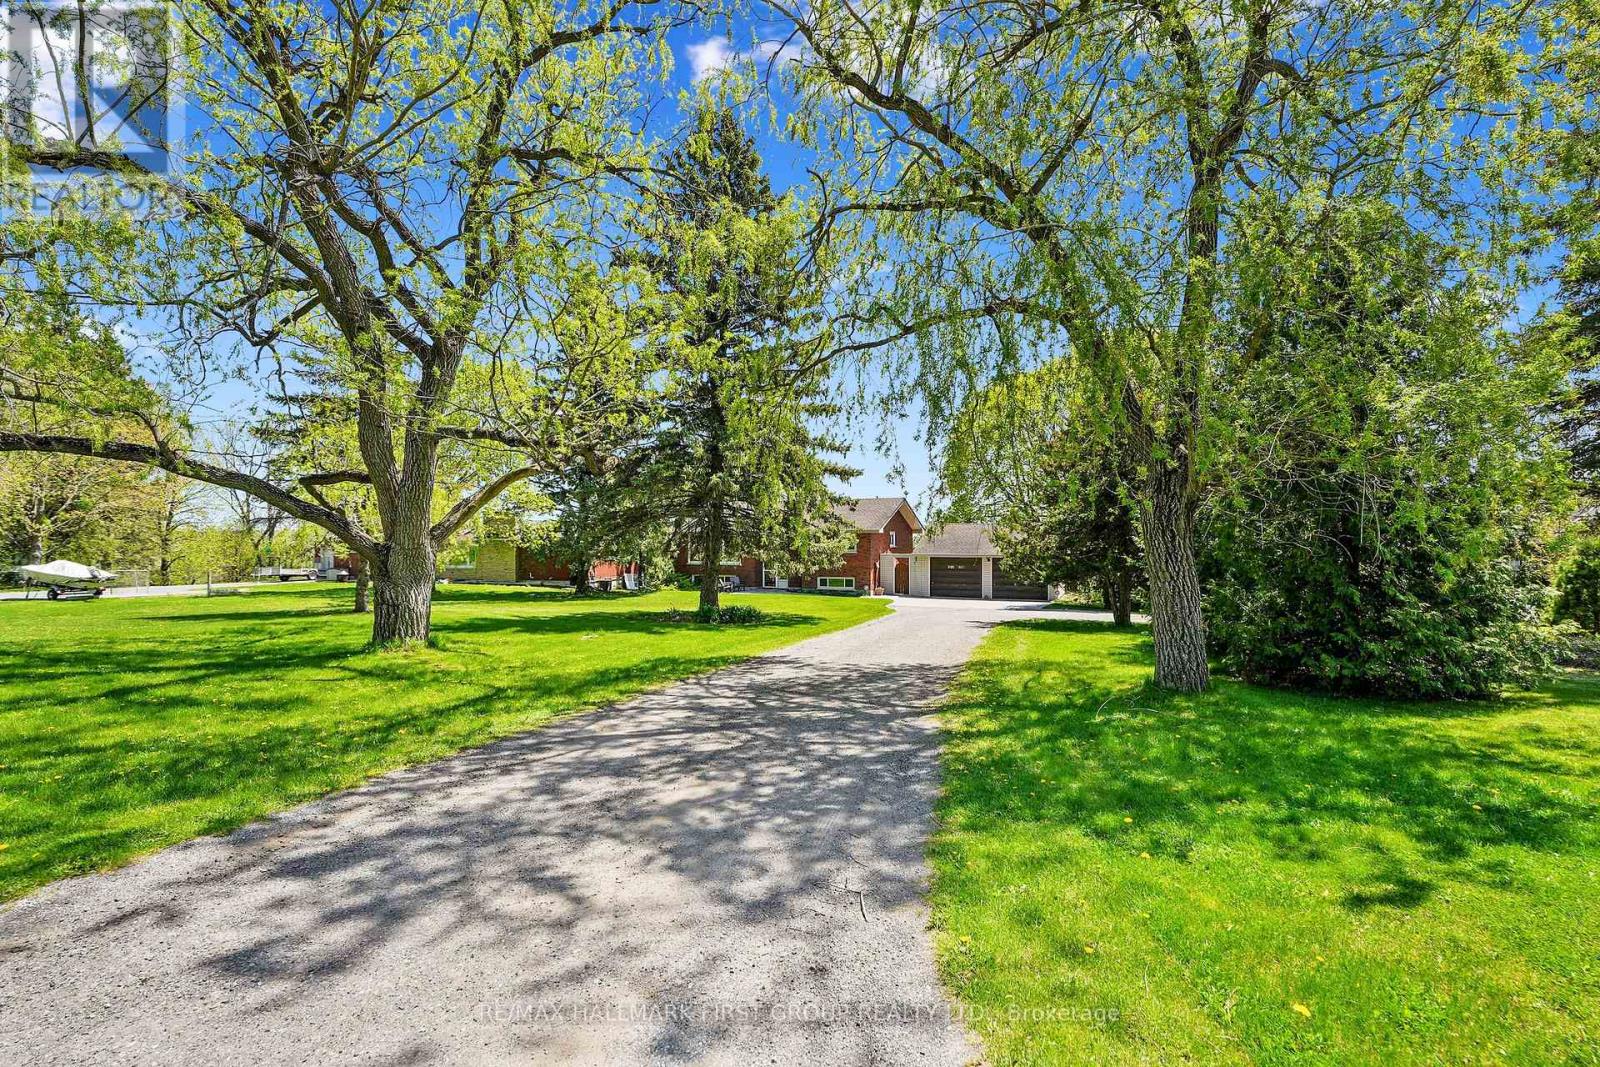
4227 County 45 Road
Hamilton Township, Ontario
Nestled on the north end of Cobourg, this spacious 1-acre property offers a carpet-free layout with plenty of room to grow, including the potential for an in-law suite on the lower level. The main floor features a bright, airy living room with crown moulding and wall of windows that flood the space with natural light. Flowing seamlessly into the dining area, its perfect for family gatherings and entertaining. The kitchen is functional and stylish with a bayed breakfast nook, coffee bar, tile backsplash, generous cabinetry and counter space, a pantry for extra storage, and a walkout to the back deck, which is ideal for summer BBQS and outdoor living. The main level is complete with two well-appointed bedrooms and a bathroom with a walk-in shower enclosure. Downstairs, the lower level offers incredible versatility for multigenerational living. It features a separate entrance, spacious rec room with a cozy fireplace, and a flexible area for a games room or office. Two additional bedrooms, full bathroom, and laundry room provide comfort and convenience for extended family or guests. Step outside to your private backyard retreat. The upper-level deck off the kitchen provides sweeping views of the forested Northumberland hills. A spiral staircase leads to a lower patio perfect for al fresco dining. Mature trees and landscaping enhance privacy, while raised flower beds and generous green space offer room to garden, play, or simply unwind. Located just minutes from Cobourg's downtown amenities and with easy access to Highway 401, this property offers tranquility and convenience. (id:50787)
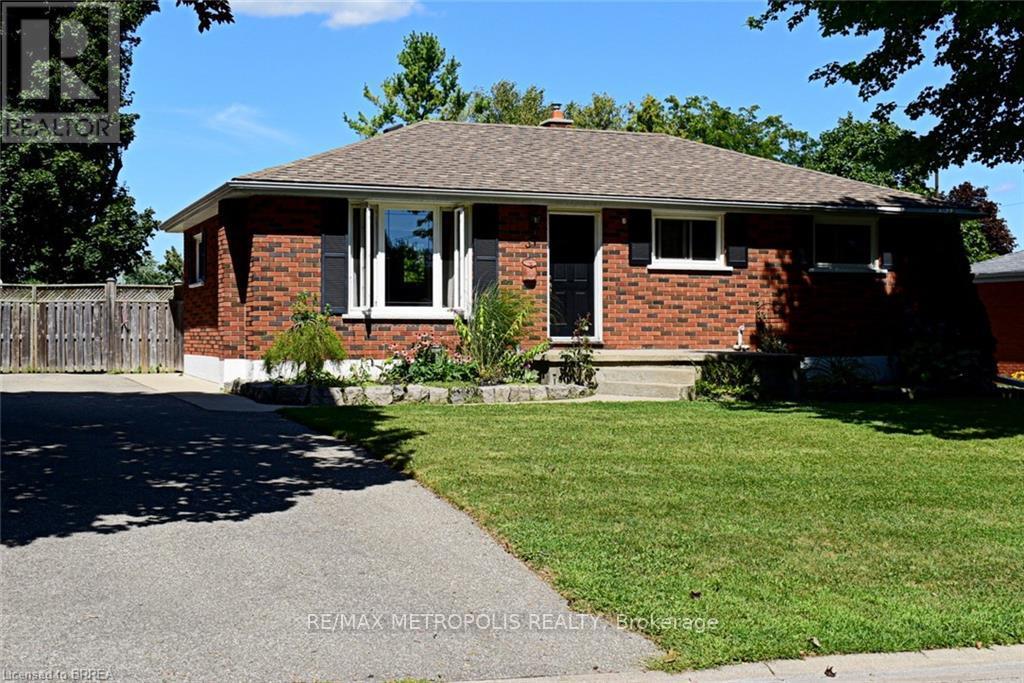
Upper - 5 Mccammon Street
Brant, Ontario
Welcome To 5 McCammon St., A Quiet Treelined, Comfortable, Secure, Family Oriented Neighbourhood That Is Ideal For Raising Children. Walk The Tree Lined Mature Streets To Parks, Schools & Trails. Only A Short Drive To Shopping, Restaurants, Trails & Grand River. This 3 Bedroom Home Is On A Generous 60 X 125 lot That Is Fenced. **Basement not being offered as it will be undergoing construction in a few months. (id:50787)
87 Josephine Street
Wingham, Ontario
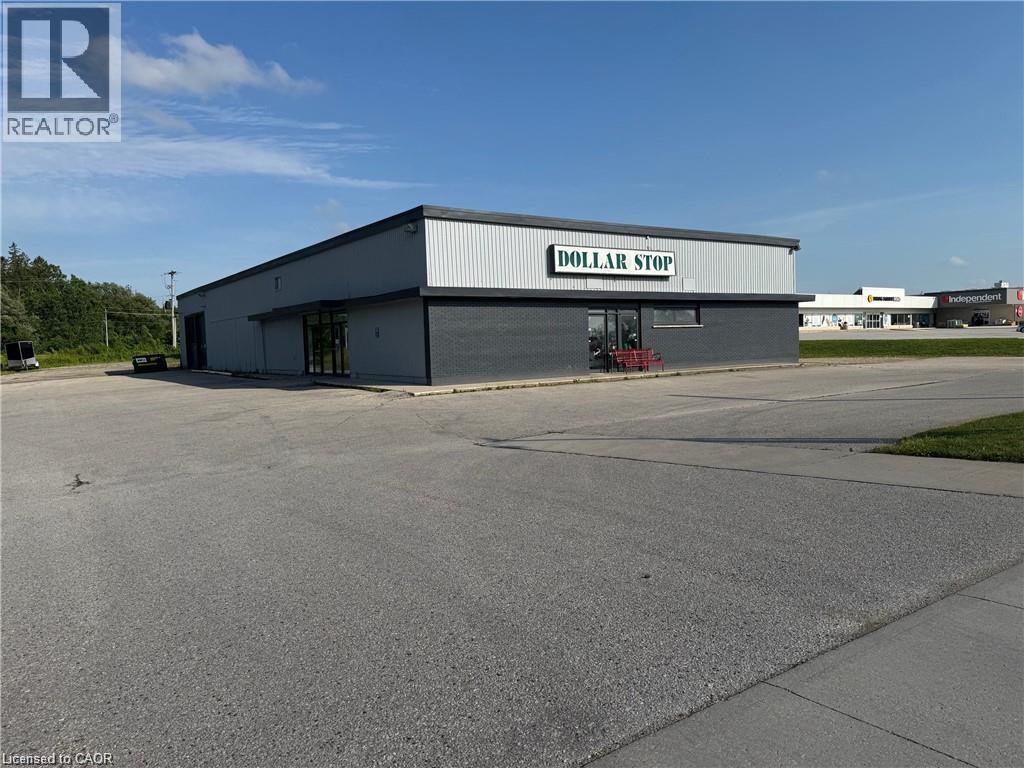
Commercial plaza building siting on 1.5 acre lot on main street of Josephine, previously operated as Dollarstop for 16+ years, additional documentation available with signed NDA. (id:50787)
601 Doon Village Road Unit# 1
Kitchener, Ontario
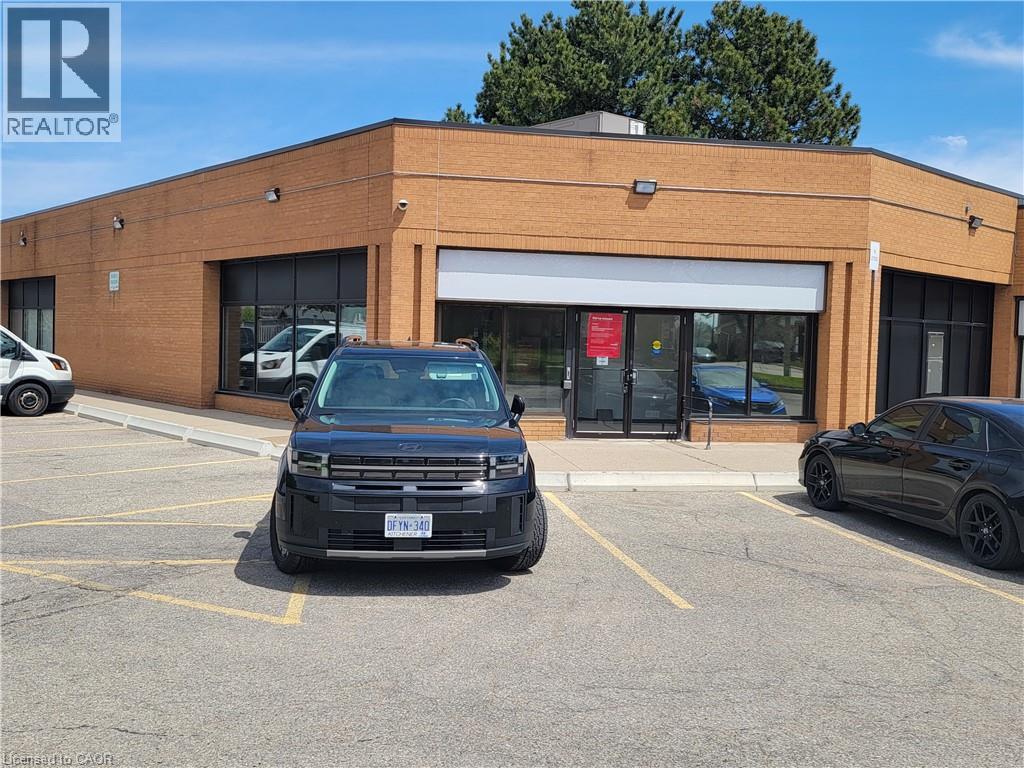
3,528 SF prime end-cap unit, formerly occupied by a bank. Strategically located in a busy intersection with strong traffic exposure and excellent accessibility throughout the region via major highways. Situated along a main GRT transit route and in close proximity to Conestoga College. Pylon and fascia signage opportunities available. Ample on-site surface parking included in convenient drive-up access. (id:50787)
302 - 1800 Walker's Line
Burlington, Ontario
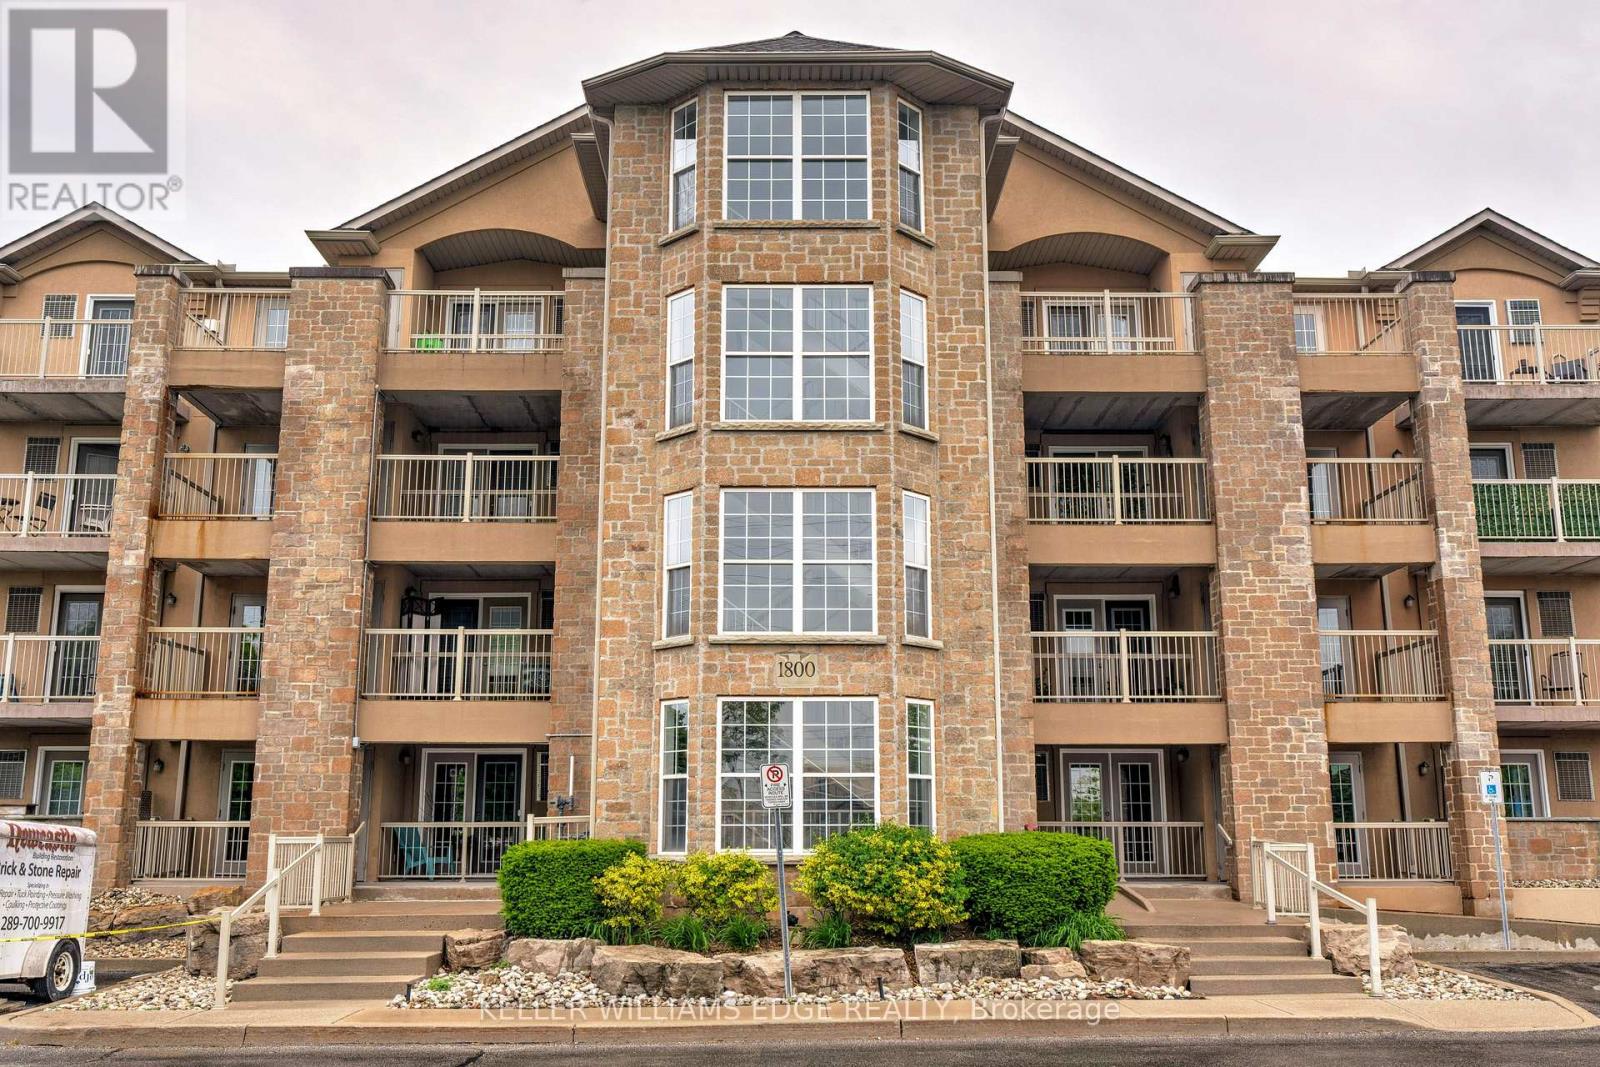
Welcome to this beautifully updated 2-bedroom, 2-bathroom condo offering 1,013 sq ft of stylish living in Burlington's sought-after Palmer neighborhood. This unit features an open-concept layout, with many recent upgrades including living & dining room lighting, flooring, trim, and modern hardware throughout (see supplements for full list). The kitchen offers recently refinished cabinetry, stainless steel appliances, and a raised breakfast bar - perfect for casual dining. Enjoy easy access to the private balcony from the kitchen, ideal for morning coffee or evening relaxation. The spacious primary bedroom includes a sliding barn door leading to a freshly renovated 4-piece ensuite. And the versatile second bedroom offers plenty of space for a home office, guest suite, or kids' room. This well-managed complex includes many amenities such as a fitness centre, sauna, party room, car wash, and ample visitor parking. Conveniently located near shopping, parks, highway access, and more - this is condo living at its best! (id:50787)
9 Geddington Crescent
Markham, Ontario
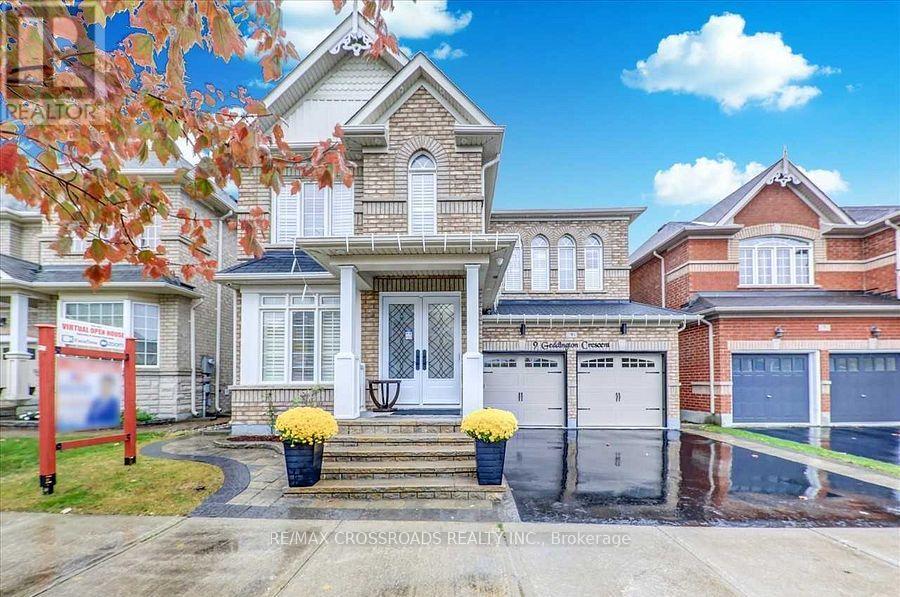
A Must See-Thousands Spent On Upgrades ($$$)W/A Designers Touch.Prof Fin Bsmt W/Kitchen,4Pc Bath(2)Plenty Of Cabinetry.9Ft Main Flr, Custom Gourmet Kitchen W/Island, Plenty Of Cabinetry For A Budding Chef.Granite Counters, Hardwd Flrs.Gas F/P,Pot Lights,High End Appliances & Light Fixtures,Spac Laundry, Spac Mstr Ensuite W/Jaczz Tub Interlock, New Garage Door,Front Door,California Shutters,Walking Distance To Walmart,Longos,Schools,Transit & 407 (id:50787)
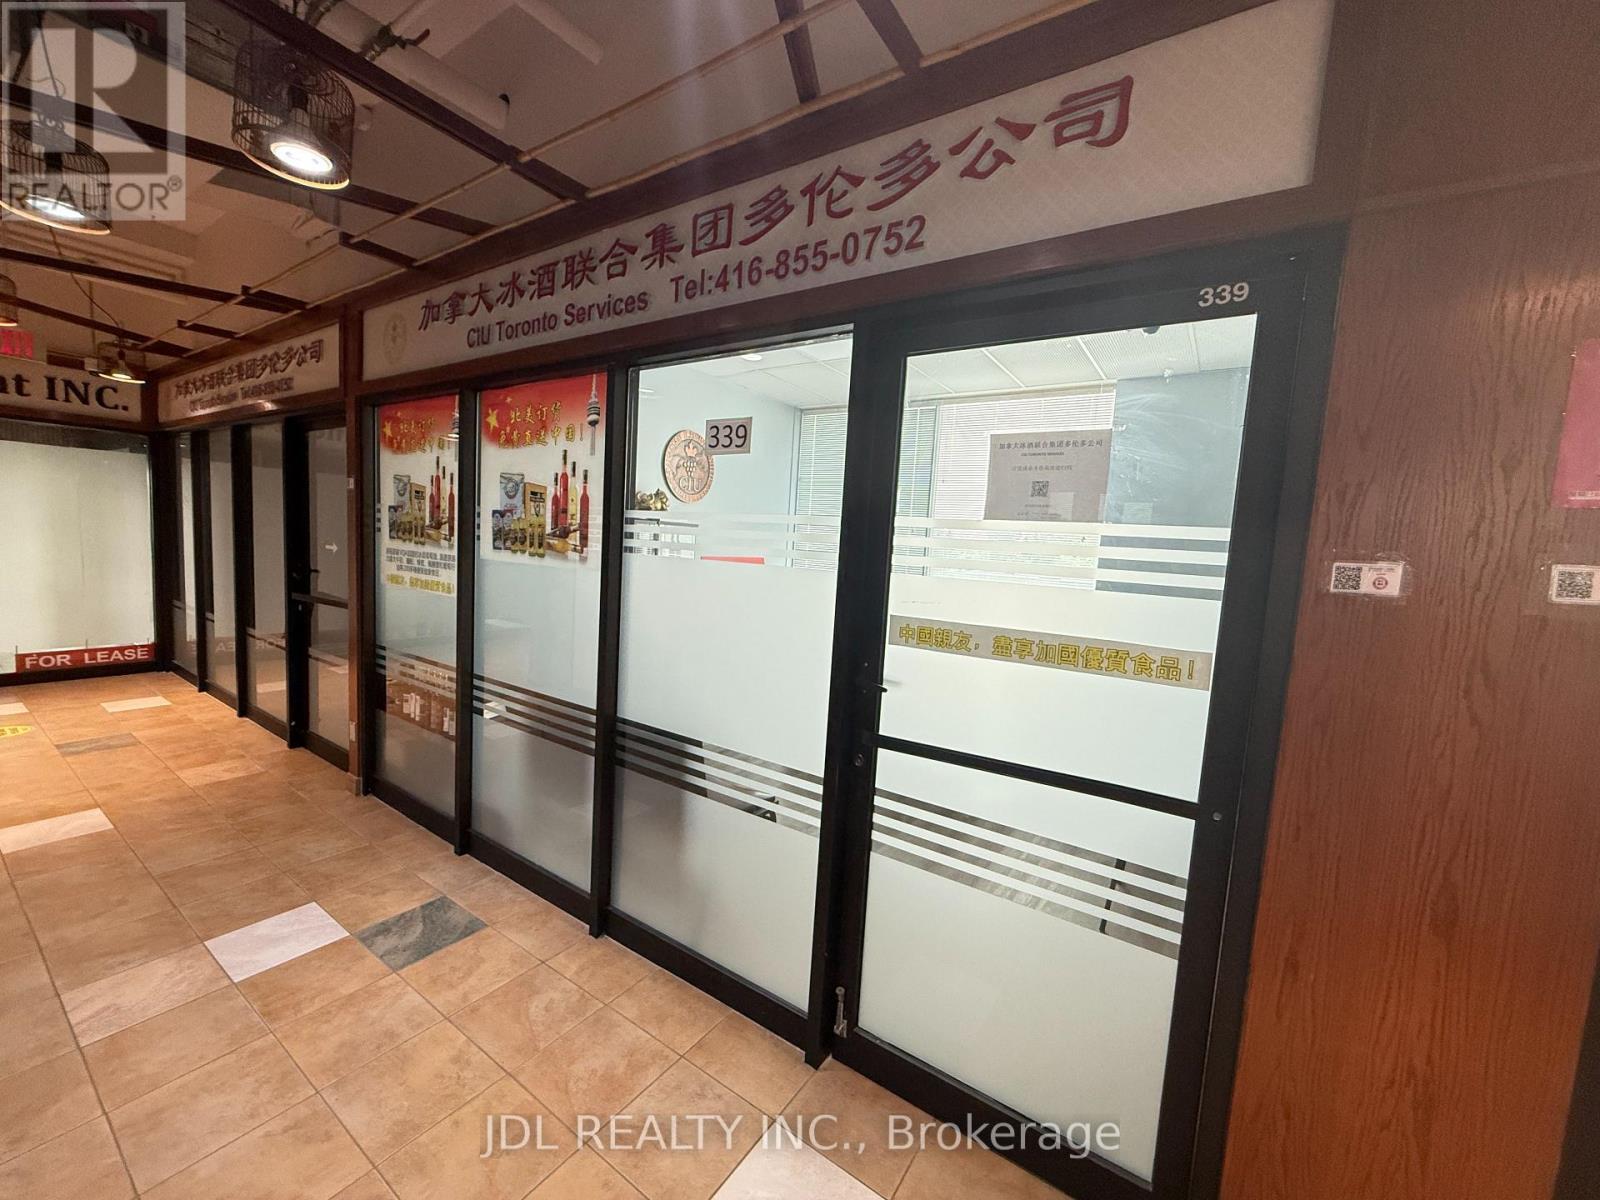
#339 - 4438 Sheppard Avenue E
Toronto, Ontario
Excellent Investment Opportunity At Oriental Shopping Centre: RBC Bank, Restaurant, Food Courts, Variety Of Retails And Services. One Of The Largest Indoor Shopping Centre In Scarborough. Very Convenient Location, Ttc At Doorsteps - Minutes From Hwy 401. Good For All Retail Or Professional Office. Ideal For New Immigrants & Investors For Income Property In The Mall. (id:50787)
226 Main Street
Erin, Ontario
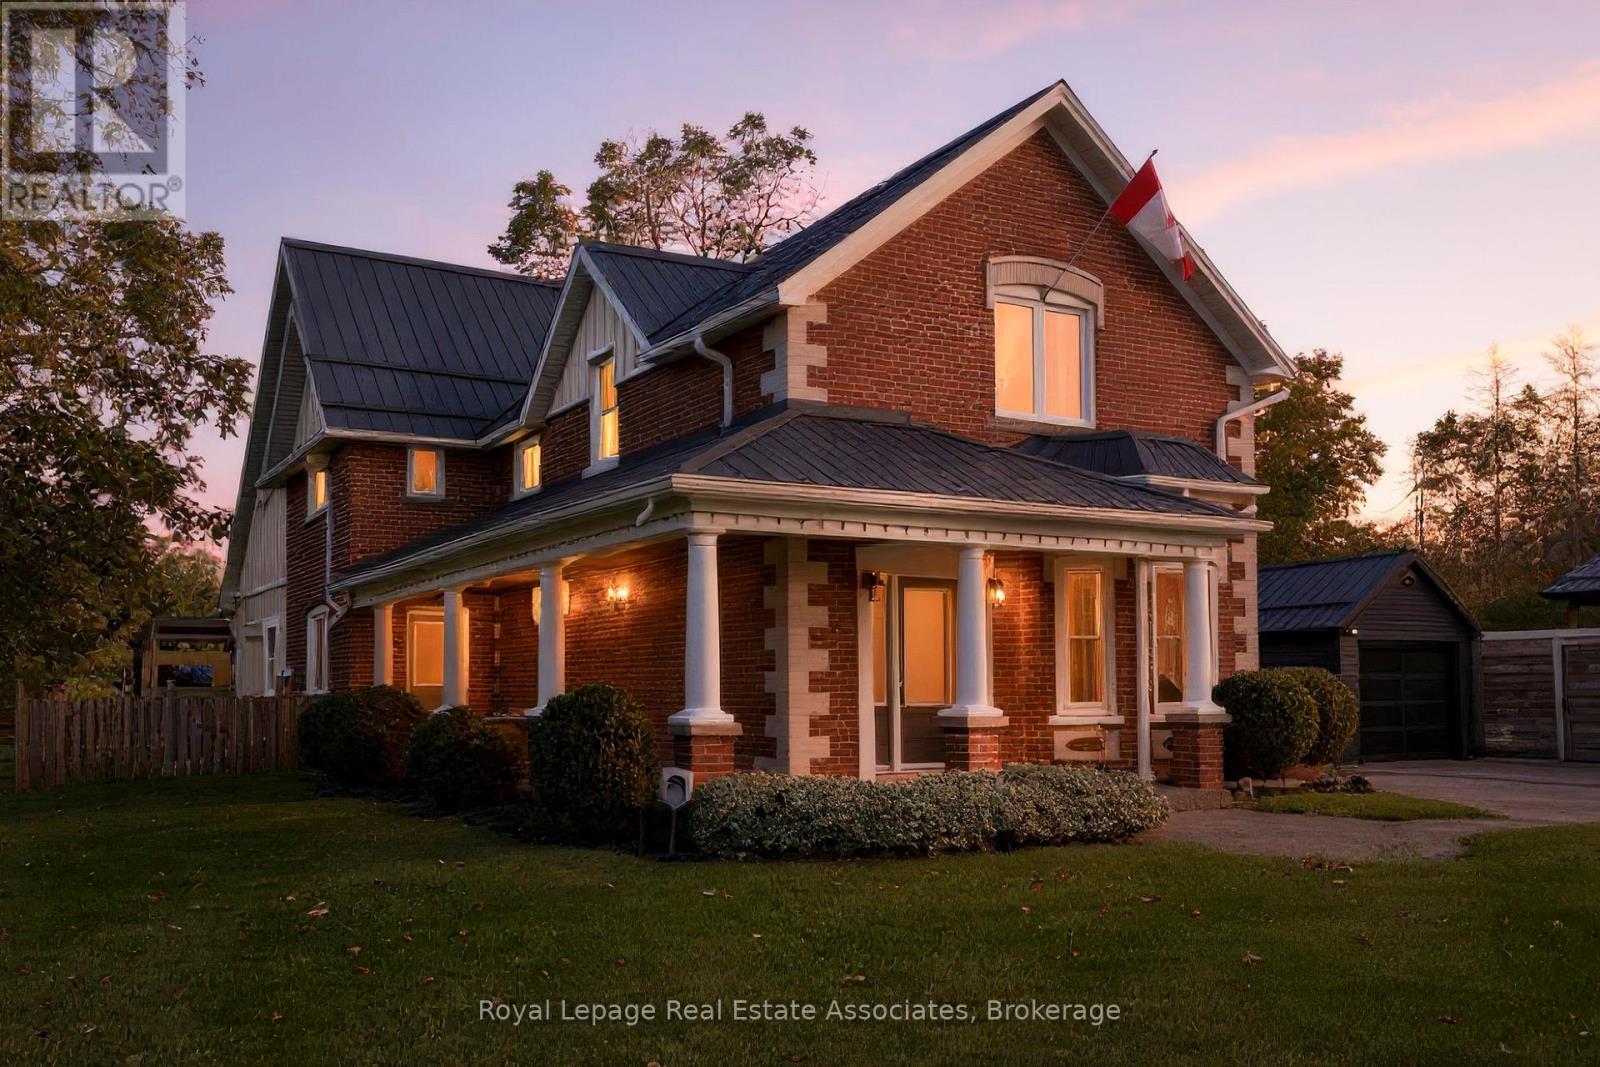
What an awesome package! A gorgeous renovated and modernized brick century home with attached professional office, on a huge 2/3 of and acre lot, in downtown Erin, walking distance to restaurants, schools, the Fairgrounds, and all amenities in the beautiful village! The home has been lovingly restored and renovated since 2009, keeping the charm and elegance of this century home. The main floor flows graciously with an open living and dining room with hardwood flooring, and gas fireplace, and pot lights and in ceiling speaker system. The kitchen, white and clean with plenty of cabinets, a wet bar area, and door out to the sun porch offers an eat-in area and breakfast bar seating, and a second staircase to the upper level! The family room addition with exposed brick wall and walk out to the covered flagstone patio is bright with heated floors and a gas fireplace. The main floor also offers a two piece bathroom under the upper staircase and a practical mudroom with storage cupboards. Upstairs you will find four bedrooms, all spacious. The Principle bedroom suite boasts hardwood flooring, built-in closets, and a four piece ensuite bathroom. All bathrooms is this home have heated floors. The professional office built with quality finishings with high end appeal, offers main floor office space with three work stations, a bathroom, and coffee area. Upstairs in the loft you'll find more office space suitable for privacy. This generous space can also be used as more living area with loft bedroom for in-law or teens, or rental opportunity. Recently built drive shed in the backyard gives you tons of storage space to put lawncare equipment, or would make a great workshop. There is an insulated room on the lower level with stairs up to a loft for more storage, or a gym or studio space. The huge flat backyard, in the past, accommodated an ice rink that all the neighbourhood kids used and loved! There are lovely shade trees and perennial gardens completing this wonderful package. (id:50787)
1 Whitlam Avenue
Toronto, Ontario
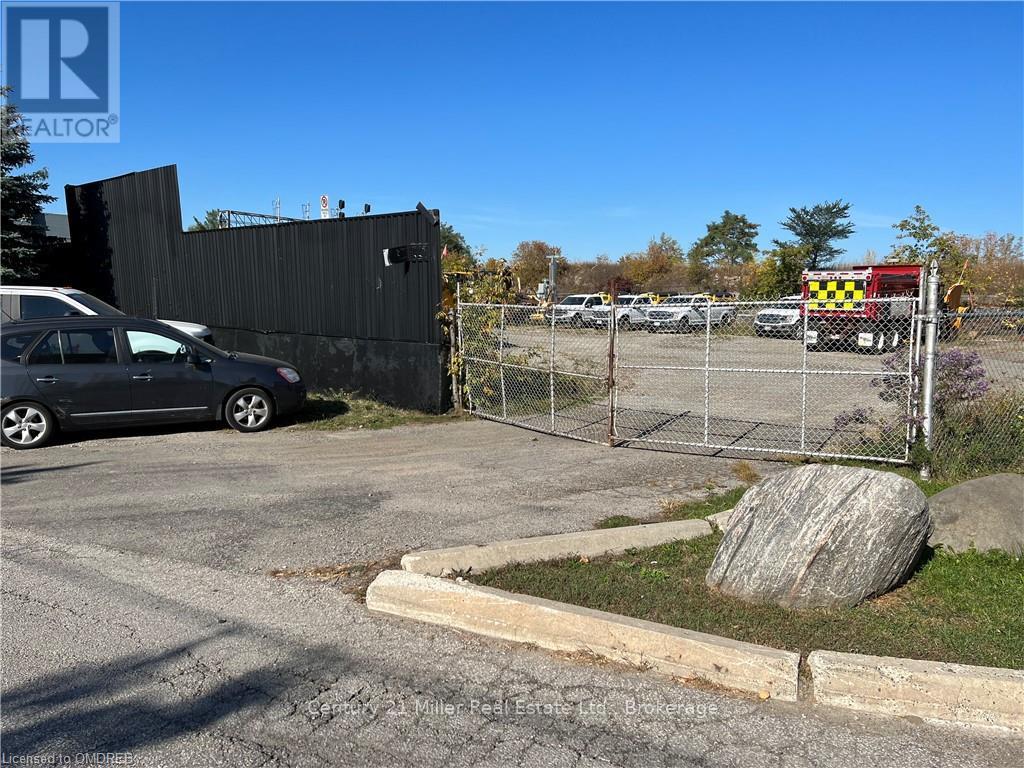
Incredible Opportunity To Lease Approximately 11,500 Sq Ft Of Land In Desirable Long Branch Location! Property Allows For Many Permitted Uses. Lease Includes The Portion Of The Land Shown To The East Of The Building - Not The Actual Building Itself. Lease Area Is Fenced In, Close To Highways And All Amenities! (id:50787)

39 Exeter Street
Toronto, Ontario
Green with Envy! Imagine having Wadsworth Park practically as your backyard this summer, all while tucked away on a quiet dead-end street. This long-time family home offers a rare chance to live beside one of the neighbourhood's true hidden gems, where kids play, neighbours gather, and the community vibe is hard to miss. Morning routines are made easy with schools, Wallace Espresso, local shops, transit, and the St. Clair streetcar all close by. With the nearby UP Express station downtown access is a breeze. Loved by the same family since 1964, this well-cared-for home offers incredible potential in a prime location. The main floor features warm wood trim and a family-sized eat-in kitchen with ceramic floors, pantry, and walkout to the yard. Upstairs, you'll find three bedrooms, including a primary bedroom with hardwood floors and closet space, plus a 4-piece bathroom with ceramic flooring. The finished basement adds extra living space with a 3-piece bathroom, laundry area, cold room, and plenty of storage, plus excellent basement apartment or nanny suite potential with existing kitchen rough-ins, bathroom, and a separate rear entrance. Enjoy a private backyard, 2-car garage, and additional front yard permit parking for 2 cars, offering plenty of space for parking, storage, bikes, tools, and all your gear. A solid home in a special location, with the park quite literally at your doorstep. This one is a walk in the park. Carson Dunlop pre-home inspection available upon request. (id:50787)