
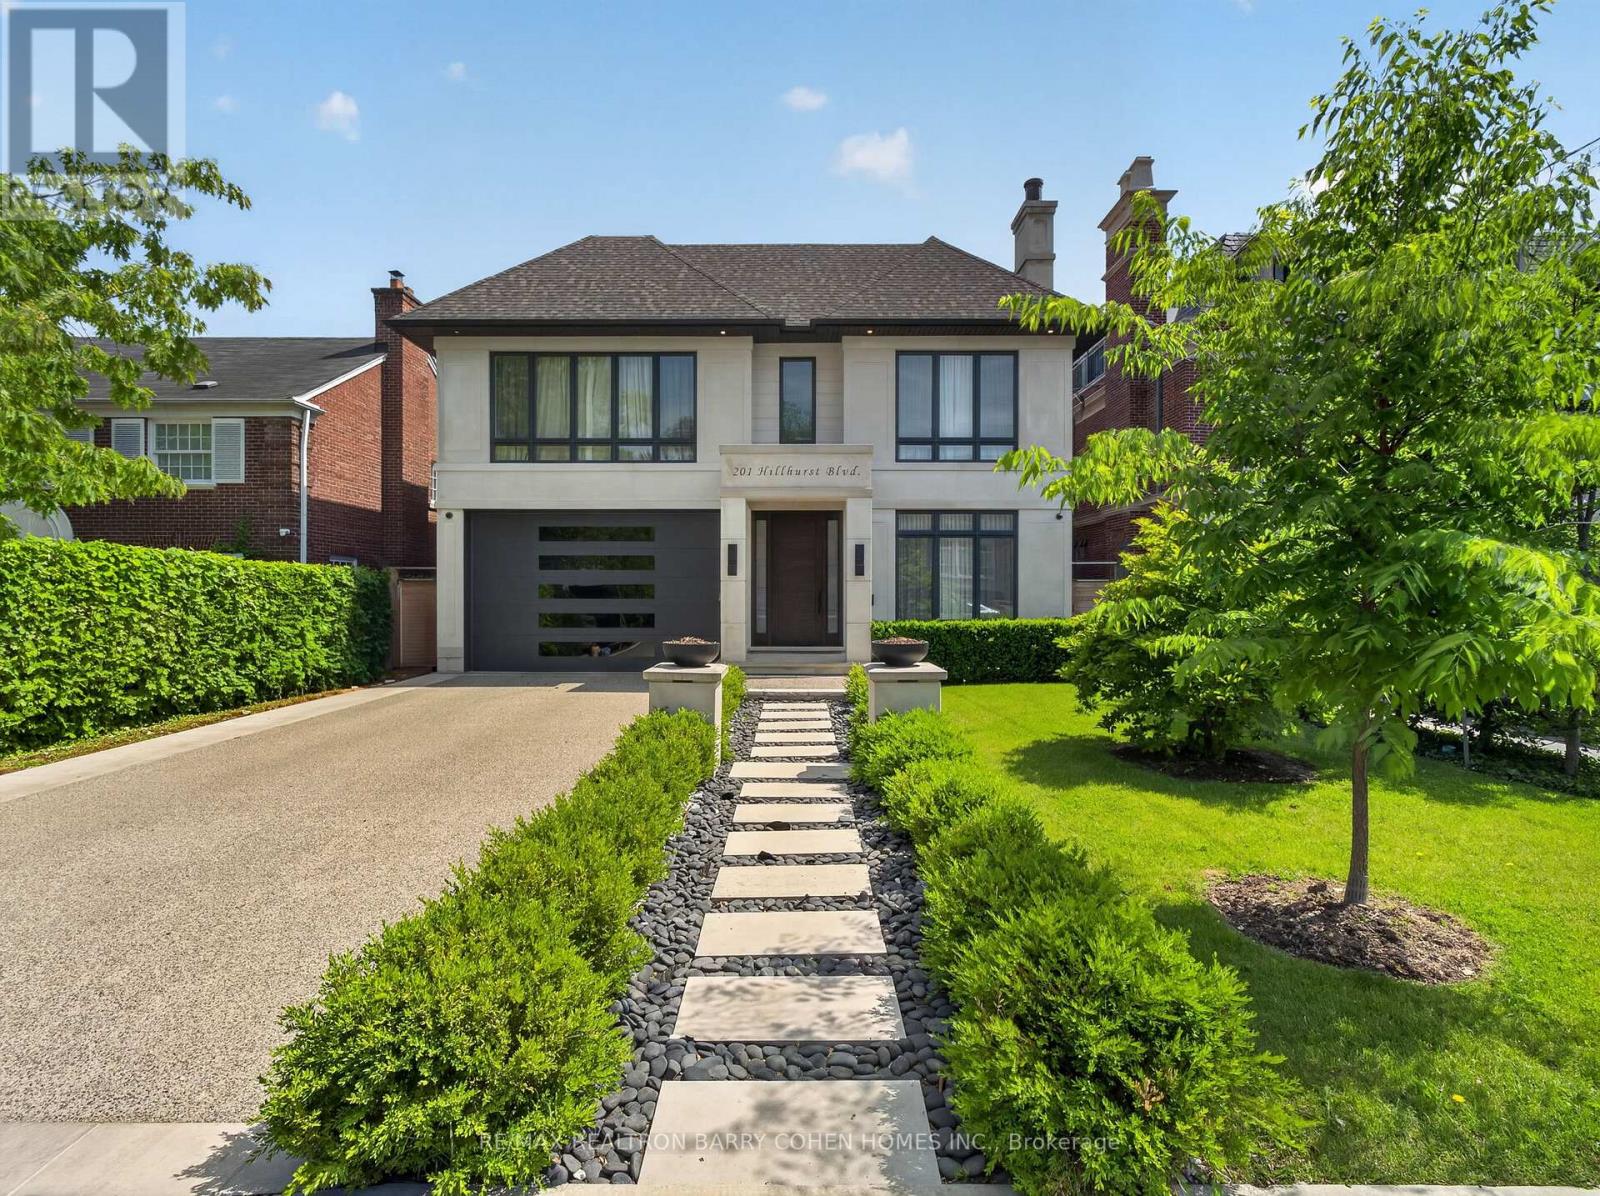
201 Hillhurst Boulevard
Toronto, Ontario
Unrivalled in design and finishes, this architecturally significant residence is the epitome of contemporary elegance, nestled within the highly desirable Lytton Park enclave. Offering over 7,300 sq. ft. of luxurious living space, this custom-built masterpiece showcases outstanding craftsmanship, painstaking attention to detail, and an exceptional level of refinement throughout. A dramatic steel and glass staircase anchors the home's striking interior, while expansive principal rooms, soaring ceilings, and walls of glass create a seamless blend of sophistication and comfort. The designer kitchen is a true showpiece, featuring premium appliances, exquisite finishes, and an oversized centre island overlooking the sun-filled family room, breakfast area and resort-inspired backyard. Designed with family living in mind, the home offers 4 spacious bedrooms, each with its own ensuite bathroom, while all bathrooms and the lower level Recreation and Halls feature heated floors for year-round comfort. The luxurious primary retreat isa private sanctuary complete with a 9-piece spa-inspired ensuite with heated floors and an extraordinary designer dressing room. A sprawling mudroom with custom built-ins provides exceptional everyday functionality, while upper-level laundry rooms add convenience. The expansive walk-up lower level rivals the finest luxury residences, featuring a nanny suite, private office (can be used as 6th bedroom), professional home theatre, wet bar, wine cellar, gym, recreation room, and two bathrooms. Outdoors, enjoy your own private oasis with a heated swimming pool, extensive stone terraces, and beautifully landscaped grounds designed for entertaining and relaxation. Additional highlights include double side-by-side garage parking and a heated private driveway. EXTRAS: All utilities, lawn care, snow removal, alarm monitoring, and pool maintenance are the responsibility of the tenant. (id:50787)
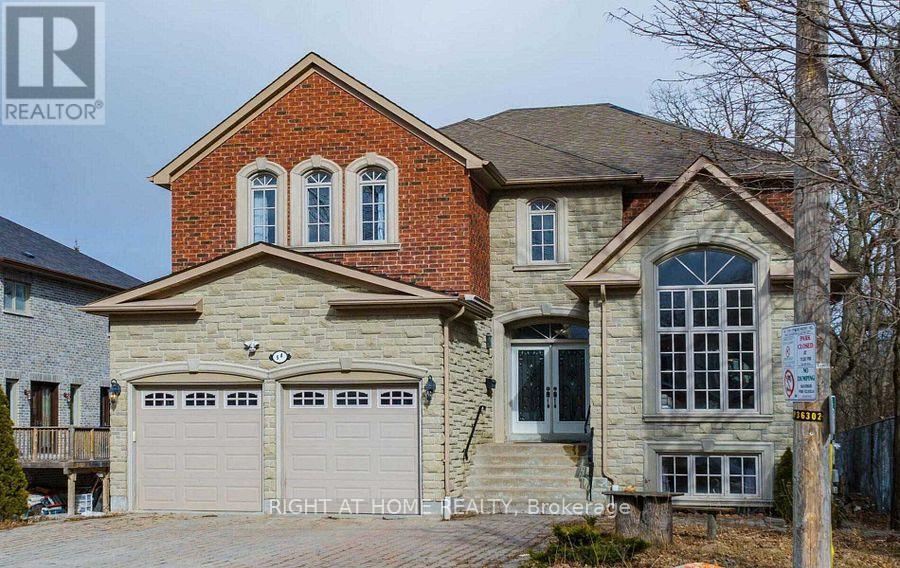
5a Pearson Avenue
Richmond Hill, Ontario
Location! Location! Location! Beside Park, 2 Minutes Walking Distance to Langstaff SS! Welcome to this stunning 2-storey, 4-bedroom, 5-bathroom exceptional custom-built home located in the premium lot of the South Richvale Community. This functional and elegant home sits on a spacious lot and features a large open foyer, good size home office, 9-foot ceilings on the main floor, a soaring cathedral ceiling and a large bay window in the living room.The gourmet chef's kitchen is designed for both style and functionality, complete with a center island, stone backsplash, granite countertops, and open to the breakfast area with walking to balcony. Overlooks the backyard and flows seamlessly into a spacious family room with a gas fireplace, perfect for family gatherings.A grand oak staircase leads to the second floor, which offers a bright and generous primary bedroom with a 5-piece ensuite bath and his & hers closets. 2nd and 3rd bedrooms share a convenient 4-piece ensuite bath. 4th bedroom has a 4 pc ensuite bath. The finished walk-out basement features a huge recreation room, a bedroom, and a 3-piece ensuite bath-ideal for extended family or guests.Enjoy a private retreat in the fully landscaped backyard, featuring beautifully maintained gardens, mature trees, and a serene setting.This home offers the perfect blend of luxury, comfort, and convenience-don't miss this incredible opportunity! (id:50787)
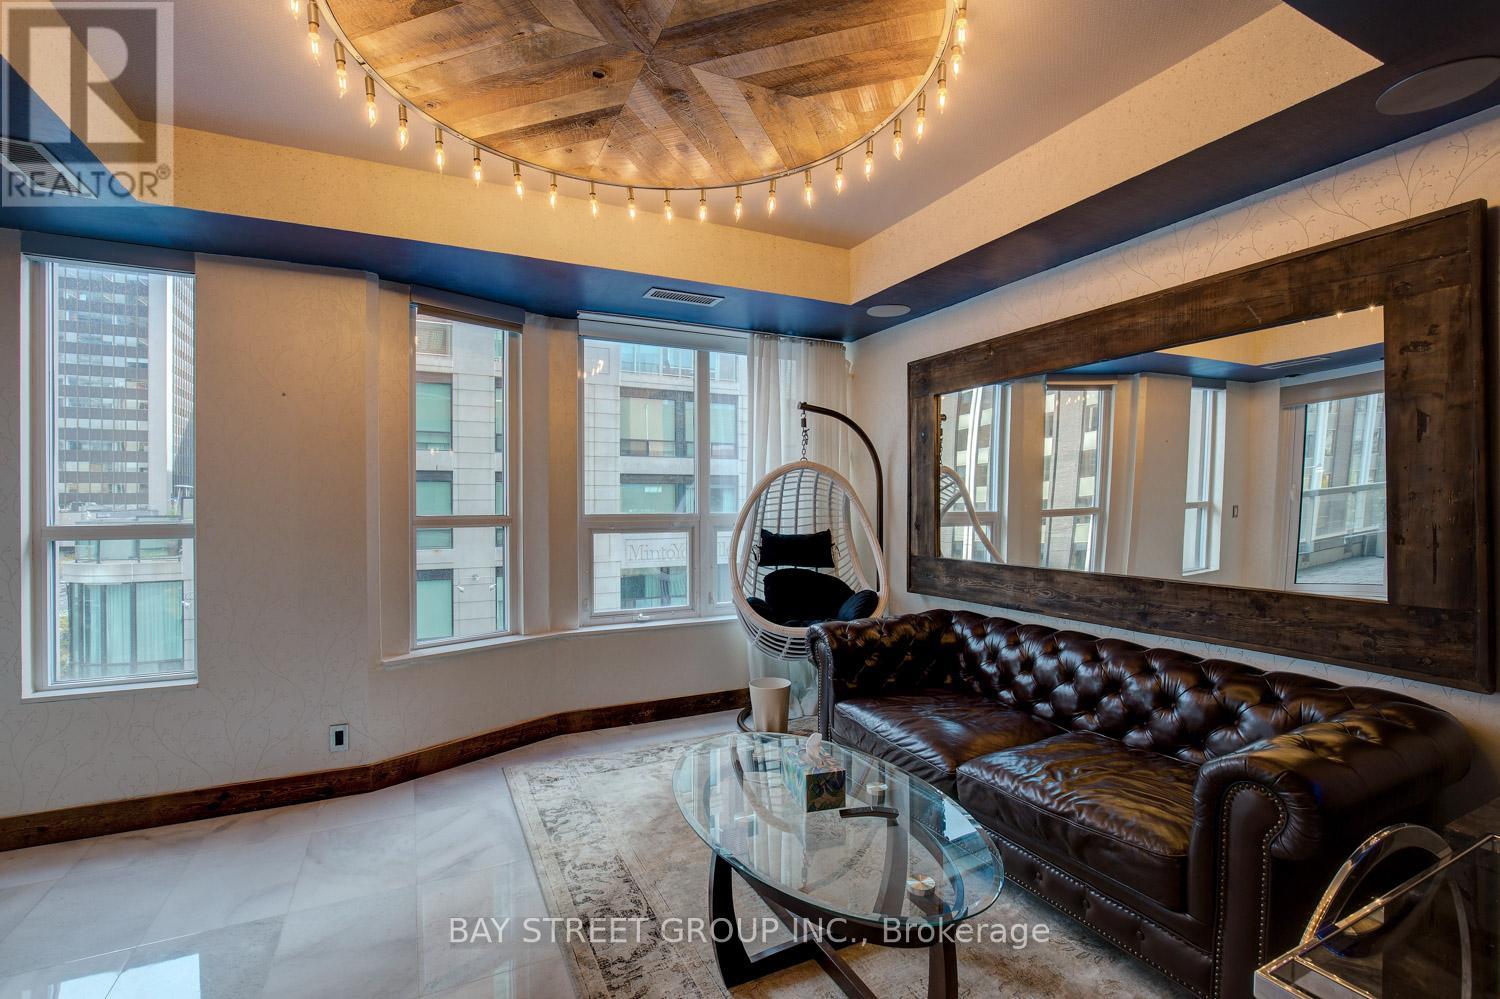
301 - 68 Yorkville Avenue
Toronto, Ontario
Fall In Love With The Best Of Yorkville!Corner Unit With 200 Soft Balcony View Of Bay & Yorkville. 1534 Sqft 2Br +Office+ Study, Steps To The Finest Restaurants & Shopping In The City! $$$ Spent In Upgrades And Renovations. Great Condition With All Furniture. Electrical Charger In Parking, Steam Shower (id:50787)
Royal LePage Golden Ridge Realty
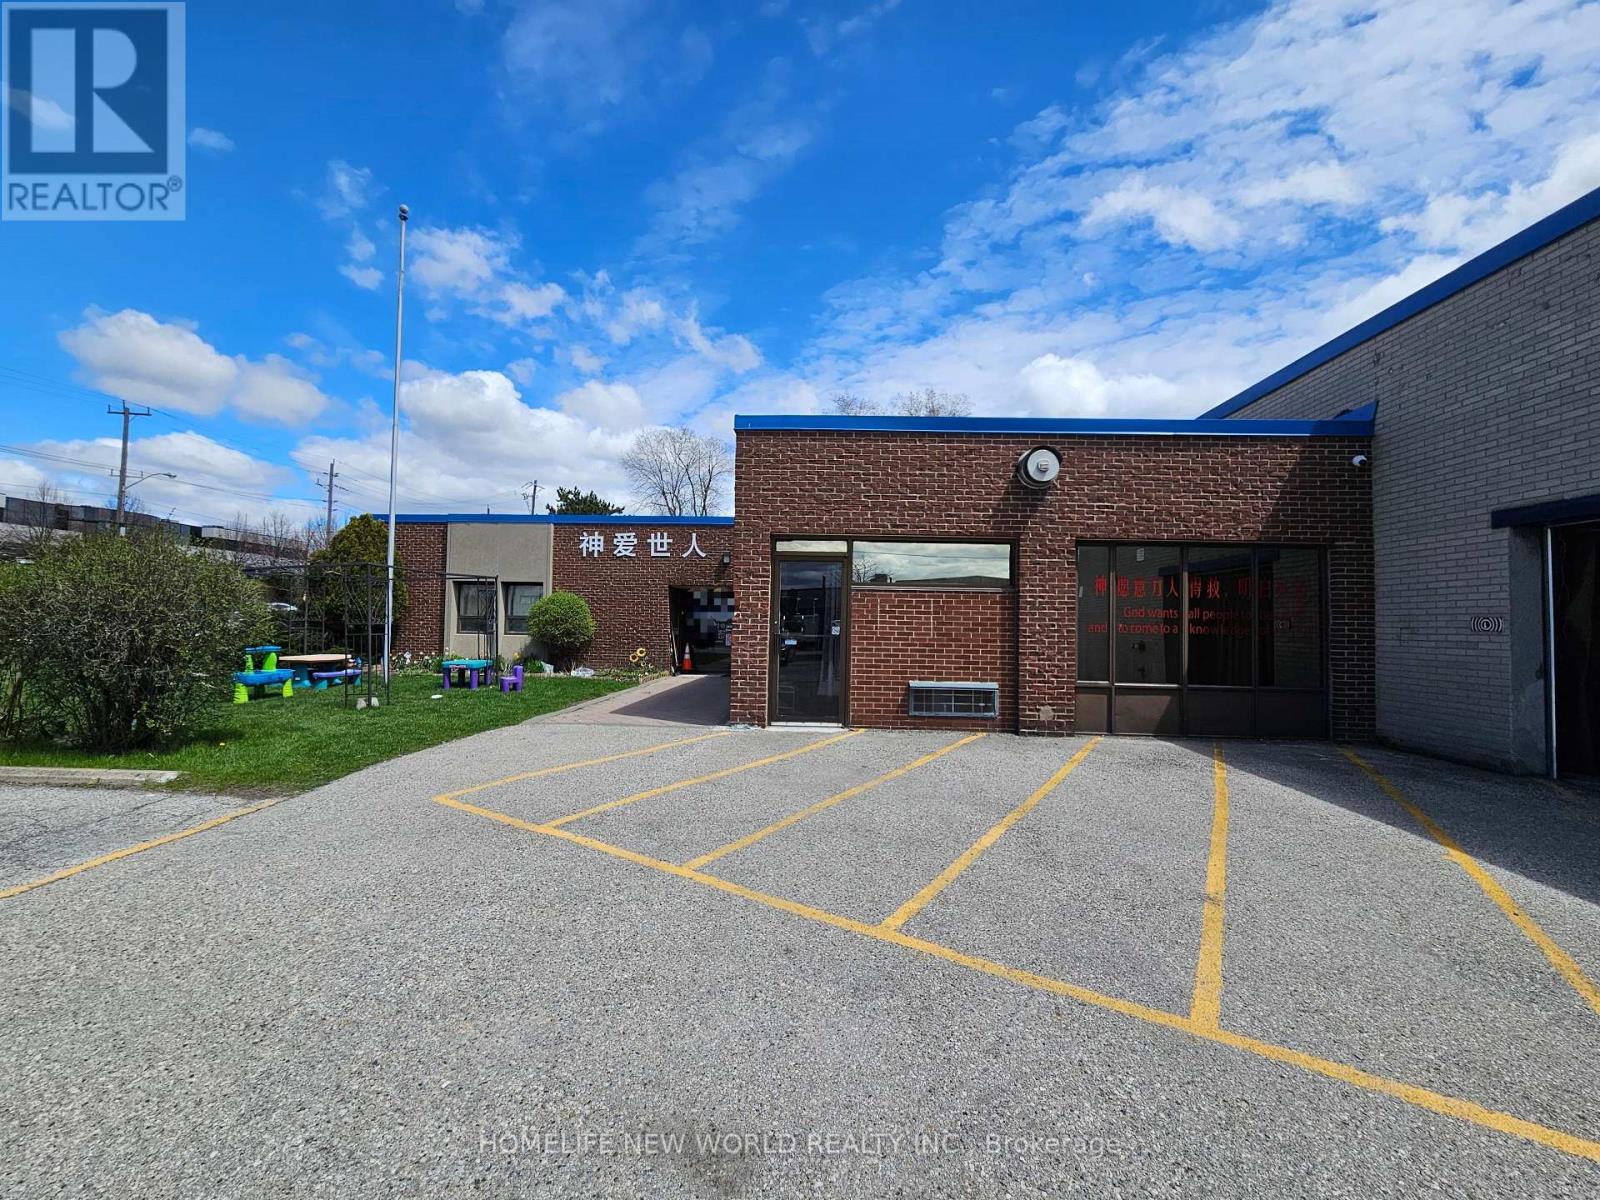
305 Progress Avenue
Toronto, Ontario
Excellent Exposure. Fronting Onto Progress Avenue. Exit to 2 streets. Large Showroom and Office with Warehouse Option. Large Showroom And Office. Available space = 12,000 sq ft warehouse + 4309 sq ft office. Office Portion. Currently used as a church office. Can be converted back to a regular office at the landlord's cost depending on the offer price. Office ceiling height 9'. Warehouse (industrial) portion. Negotiable with a range of 0 - 12,000 sq ft. Various usage acceptable. Warehouse ceiling height 14'. Loading ranges from nothing to 2 truck-level plus 1 drive-in. Lots of parking. 1 full kitchen. Proportionally share gas cost. Hydro may be included depending on the usage and offer price. (id:50787)
13 Gilead Place
Toronto, Ontario
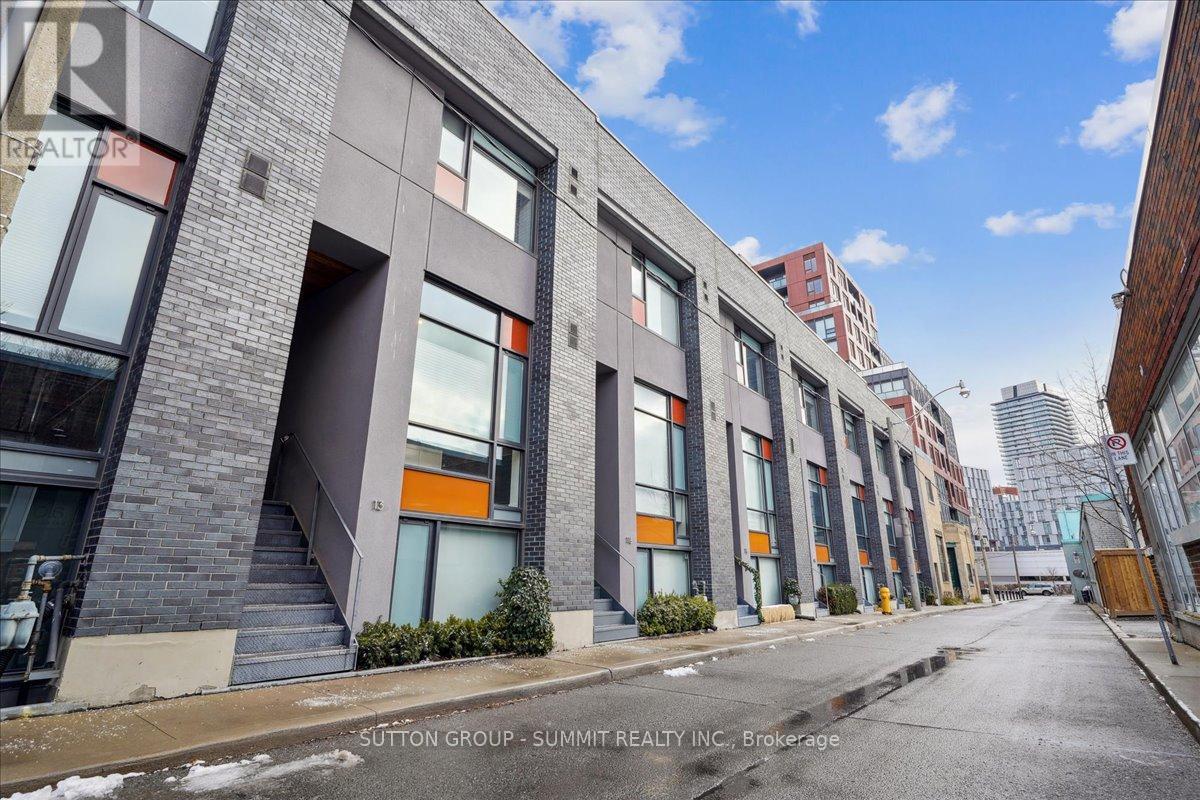
Set on one of Corktown's most desirable streets, 13 Gilead Place offers a rare opportunity to own a freehold townhouse in the heart of Toronto's Lower East Side. Just steps to the Distillery District, St. Lawrence Market, the Financial District, and the upcoming Ontario Line Corktown Station, this location delivers unmatched urban convenience with a strong sense of community. Designed by architect Brian Kucharski, the home blends modern architecture with thoughtful functionality. The open-concept main floor is ideal for both entertaining and daily living, featuring soaring 13-foot ceilings and floor-to-ceiling windows that bathe the space in natural light. The seamless transition between living and dining areas creates an inviting and sophisticated atmosphere.Upstairs, the primary bedroom offers a calm retreat with 10-foot ceilings and a spa-inspired ensuite. The second bedroom includes custom cabinetry and a built-in Murphy bed, making it both stylish and versatile. Heated floors throughout all bathrooms and the finished lower level elevate everyday comfort.The upper level provides a flexible space that can easily serve as a home office, gym, or additional bedroom. From here, step onto the private rooftop patio - a rare urban oasis with a gas BBQ, greenery, and impressive city views. Oversized 1 car garage with extra parking in laneway. This is a home that perfectly balances design, comfort, and location - ideal for those seeking an elevated downtown lifestyle. (id:50787)
401 - 90 Orchard Point Road
Orillia, Ontario
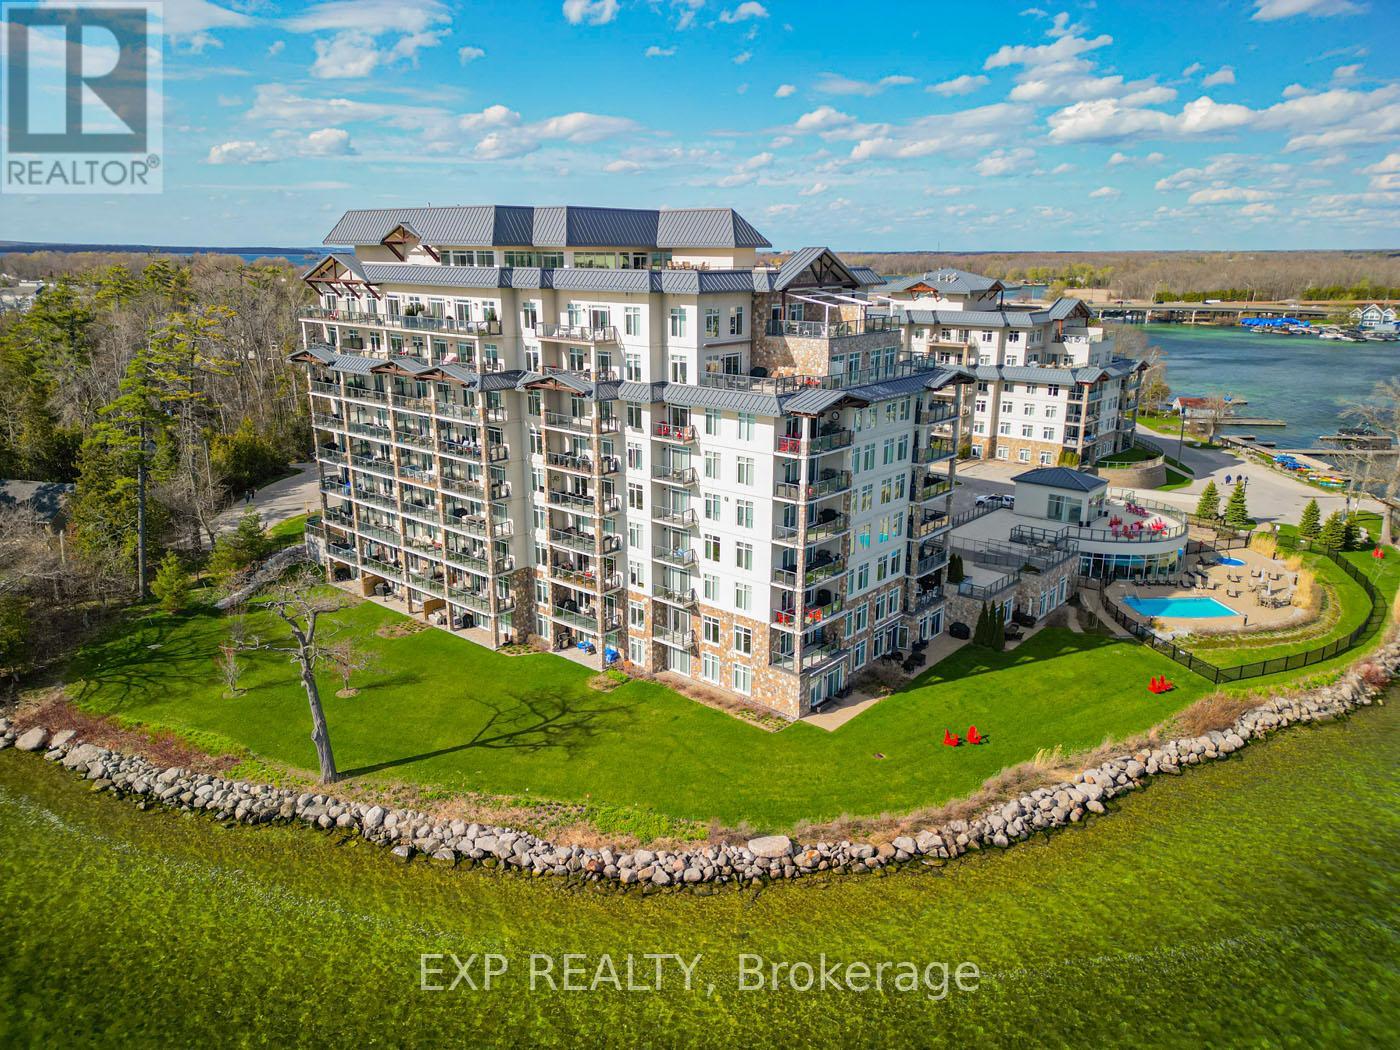
Experience elevated waterfront living in this stunning 1-bedroom plus den condo with breathtaking panoramic views of Lake Simcoe. Nestled in one of South Orillia's most desirable waterfront communities, this beautifully appointed residence offers the perfect balance of luxury, comfort, and relaxed lakeside living just 90 minutes from Toronto. Inside, the bright open-concept layout features hardwood flooring, a cozy fireplace, granite countertops, stainless steel appliances, ceramic tile finishes, and a spacious den ideal for a home office or guest space. Wake up each morning to shimmering water views and step onto your expansive 25-foot private balcony with BBQ hookup, the perfect setting for morning coffee, sunset entertaining, or quiet evenings overlooking the lake. Residents enjoy an exceptional collection of resort-style amenities including 500 feet of private waterfront, outdoor pool and hot tub, rooftop terrace, party room, library, hobby room, guest suite, and convenient marina access nearby. Ideally located moments from downtown Orillia, waterfront trails, restaurants, the Orillia Opera House, Casino Rama, and year-round outdoor recreation, this rare offering delivers an effortless waterfront lifestyle ideal as a full-time residence, executive retreat, or luxurious weekend escape. (id:50787)
362 Salvador Drive
Florida Usa, Ontario
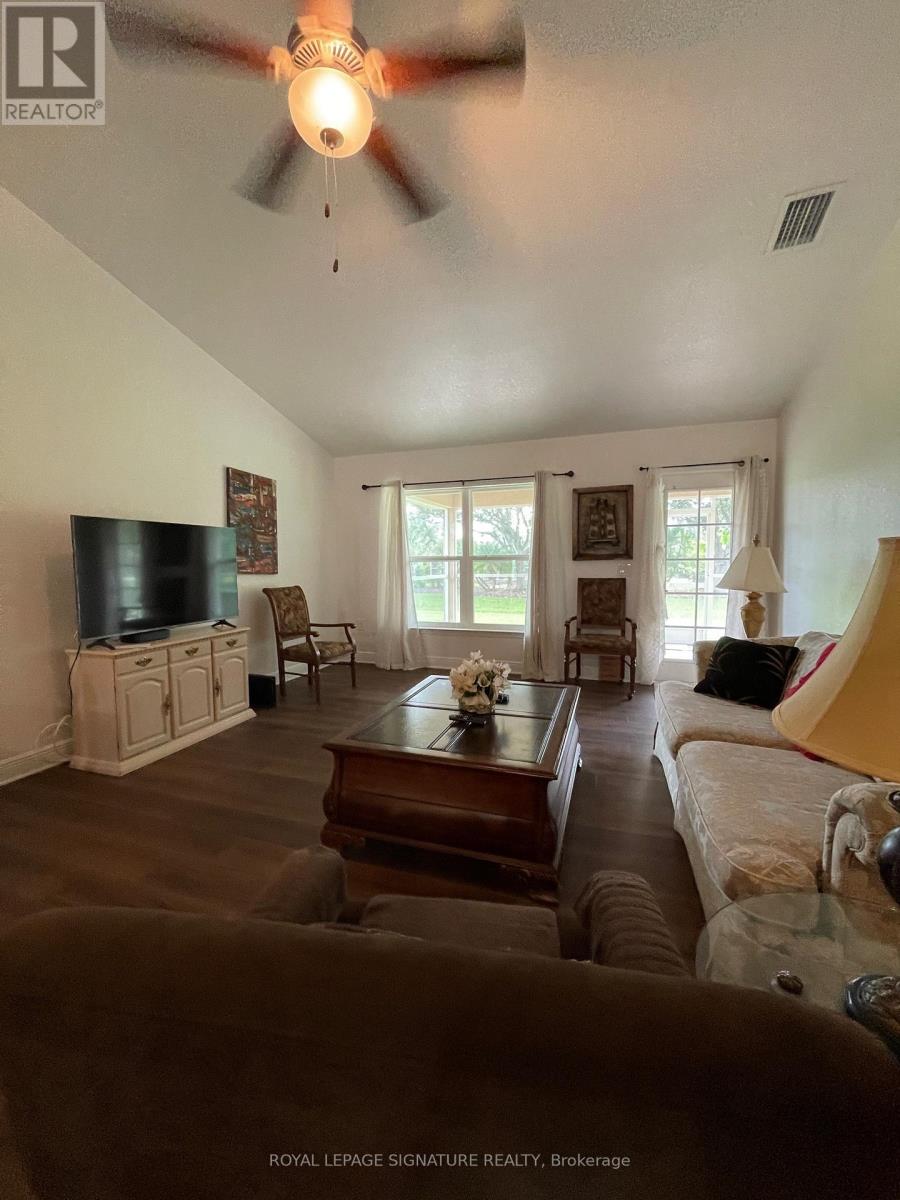
Furnished spaces for rent in a beautiful immaculate detached bungalow. The spaces features one or two spacious bedrooms which includes lrg.Family rm with cathedral ceiling, and laminate floors.Ceiling fan. W/oFrom family rm to enclosed lani.Lrg. Fully equipped kitchen with breakfast nook/computer area, and overlooks family rm.1-4pc bathroom with shower and tub. Laundry room with access to garage.Short term rental from one month to 8 months. 20 -25 minutes to the beach/water. (id:50787)
1499 Merivale Road
Ottawa, Ontario
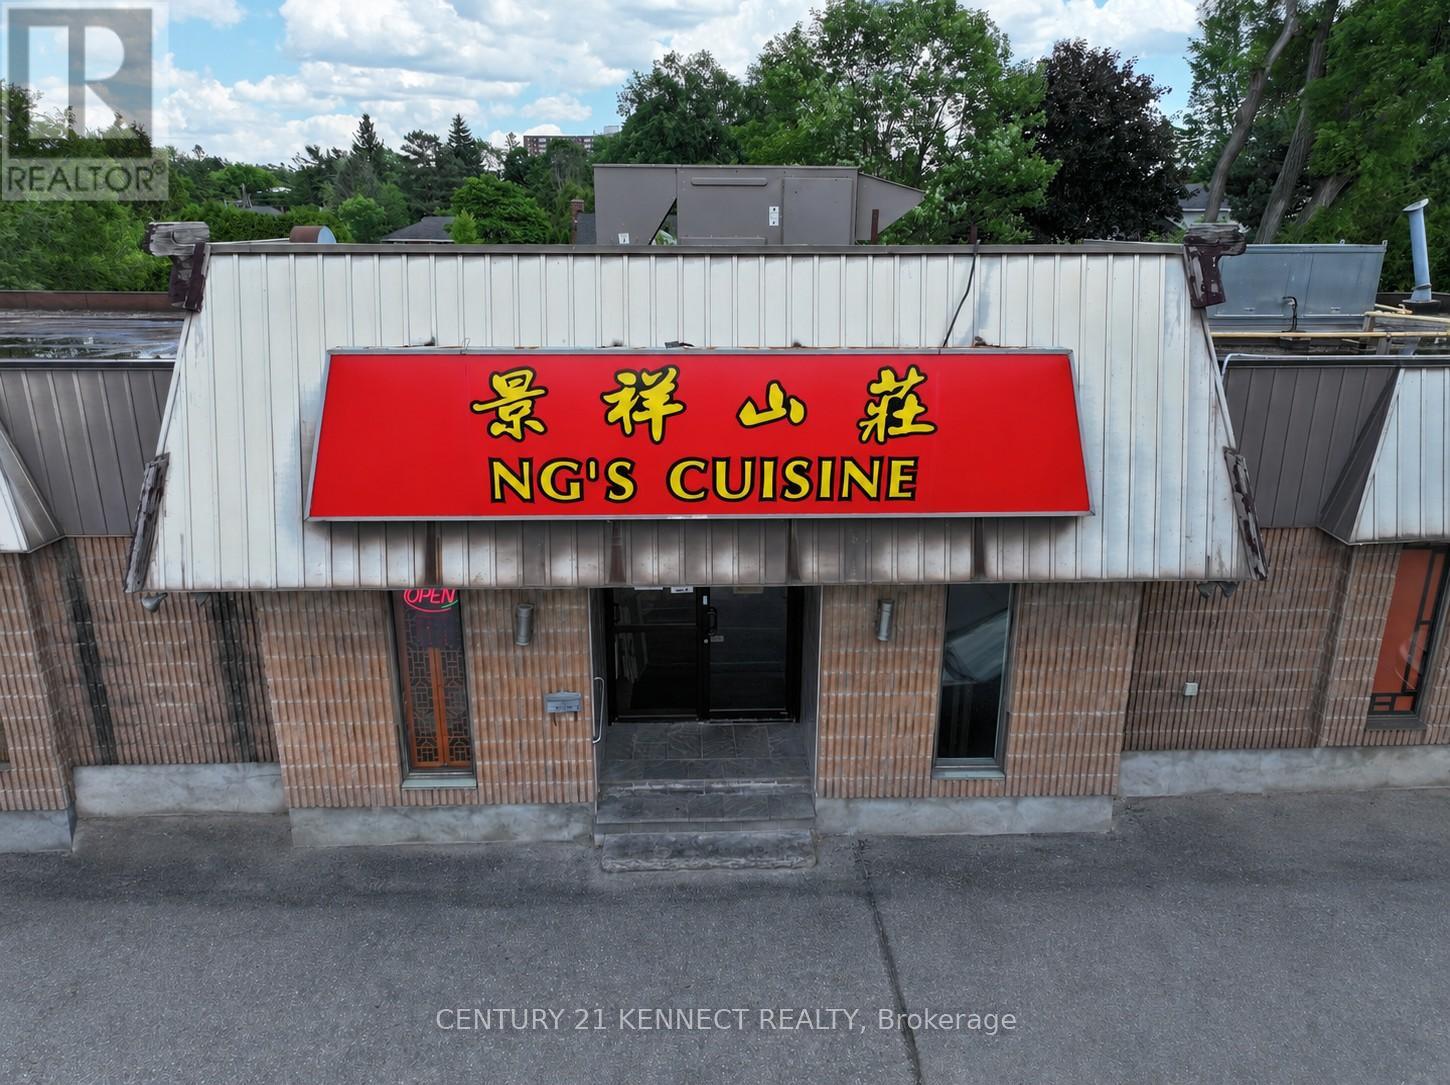
Ng's Cuisine has been a fixture in Ottawa for over 22 years and can now be yours! An amazing restaurant opportunity!The premises feature a large and functional layout, 2,300 sq. ft with a bright, open licensed dining space with seating for 110patrons, served by a fully-equipped, spacious commercial kitchen designed for high-volume service. Another 900 sq. ft.is available in the lower level for private dining service. Ample storage is available, along a prep kitchen, 2 walk-in freezers, 1 walk-in cooler, live seafood tanks in the basement. This listing price includes all existing fixtures, equipment, goodwill,transfer of liquor licence, leasehold improvement, and remaining inventory on closing to ensure a truly turn-keyoperation from day one. Situated in a prime location with heavy vehicular traffic, close to other retailers, groceries andresidential hubs. 25 parking spaces available. Full details, inventory list, and lease terms available to qualified buyers. (id:50787)

64 Alexander Street
Port Hope, Ontario
Situated in Port Hope with views of Lake Ontario, this charming four-bedroom, one-bathroom home is an ideal step up the property ladder. Recently updated decks and front walk create inviting curb appeal, while inside you'll find bright and functional living spaces. The property offers ample parking and generous outdoor living with a spacious backyard, multiple decks, a back mudroom, and a front sun porch entrance. Perfectly located close to the lake, downtown Port Hope, and with easy access to the 401, this home blends comfort, convenience, and lifestyle. (id:50787)
108 Victoria Avenue N
Hamilton, Ontario
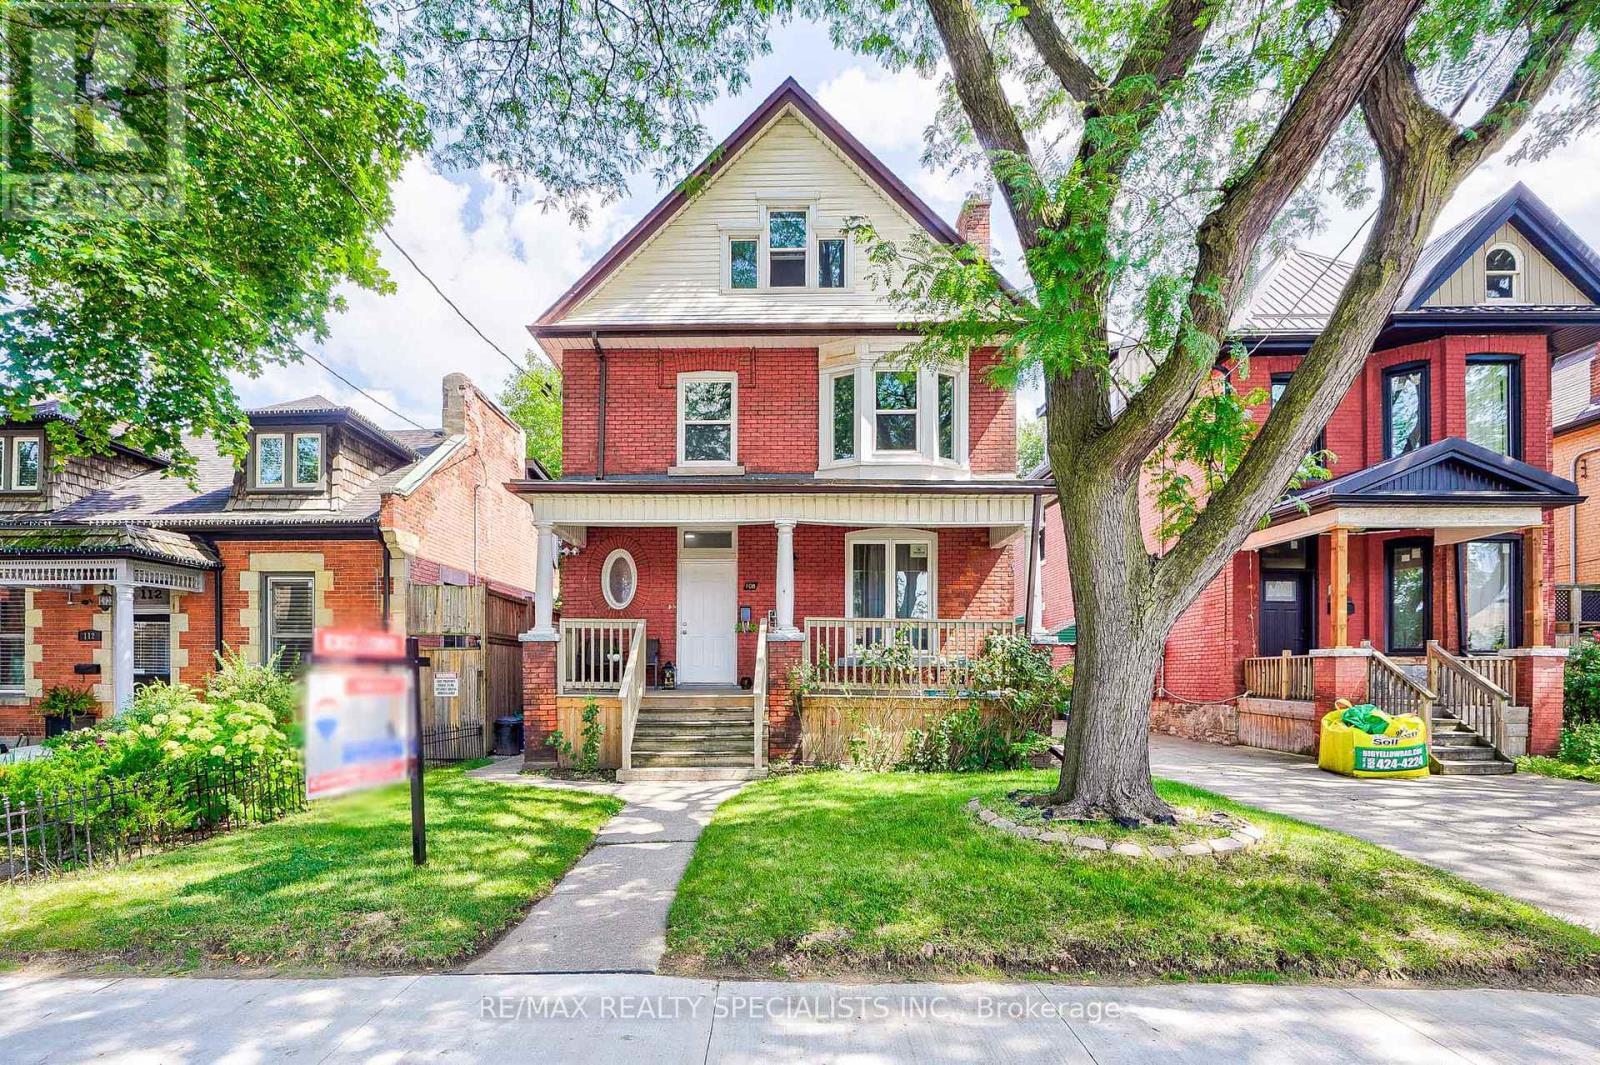
ATTENTION INVESTORS! Turnkey, fully tenanted property generating $6,100 per month ($73,200 annually) in gross rental income, plus additional revenue from coin-operated laundry. This exceptional income-producing property offers immediate cash flow with all three self-contained units currently leased and occupied. Extensively updated and well maintained, the property features numerous capital improvements including a renovated lower-level apartment, updated kitchens, bathrooms, flooring, appliances, windows, eavestroughs, fencing, security system, high-speed internet infrastructure, and fiber optic capability. Additional updates include central air conditioning (2020), furnace component upgrades, Nest thermostat, coin-operated laundry machines, refinished front deck, upgraded rear railing, and extensive PEX plumbing throughout much of the property. Tenants enjoy modern amenities, reliable mechanical systems, and convenient rear-lane parking with space for three vehicles. The professionally maintained building offers strong rental appeal and stable income in a growing Hamilton market. Ideally situated close to downtown Hamilton, hospital, public transit, schools, shopping, restaurants, parks, and major commuter routes. Whether you're an experienced investor looking to expand your portfolio or seeking a high-performing income property with immediate returns, this fully leased home is a rare opportunity not to be missed. Gross Rental Income: $73,200 Annually Additional Coin Laundry Income Three Self-Contained Units Three Parking Spaces Extensively Updated Throughout (id:50787)
2503 Southwood Road
Gravenhurst, Ontario
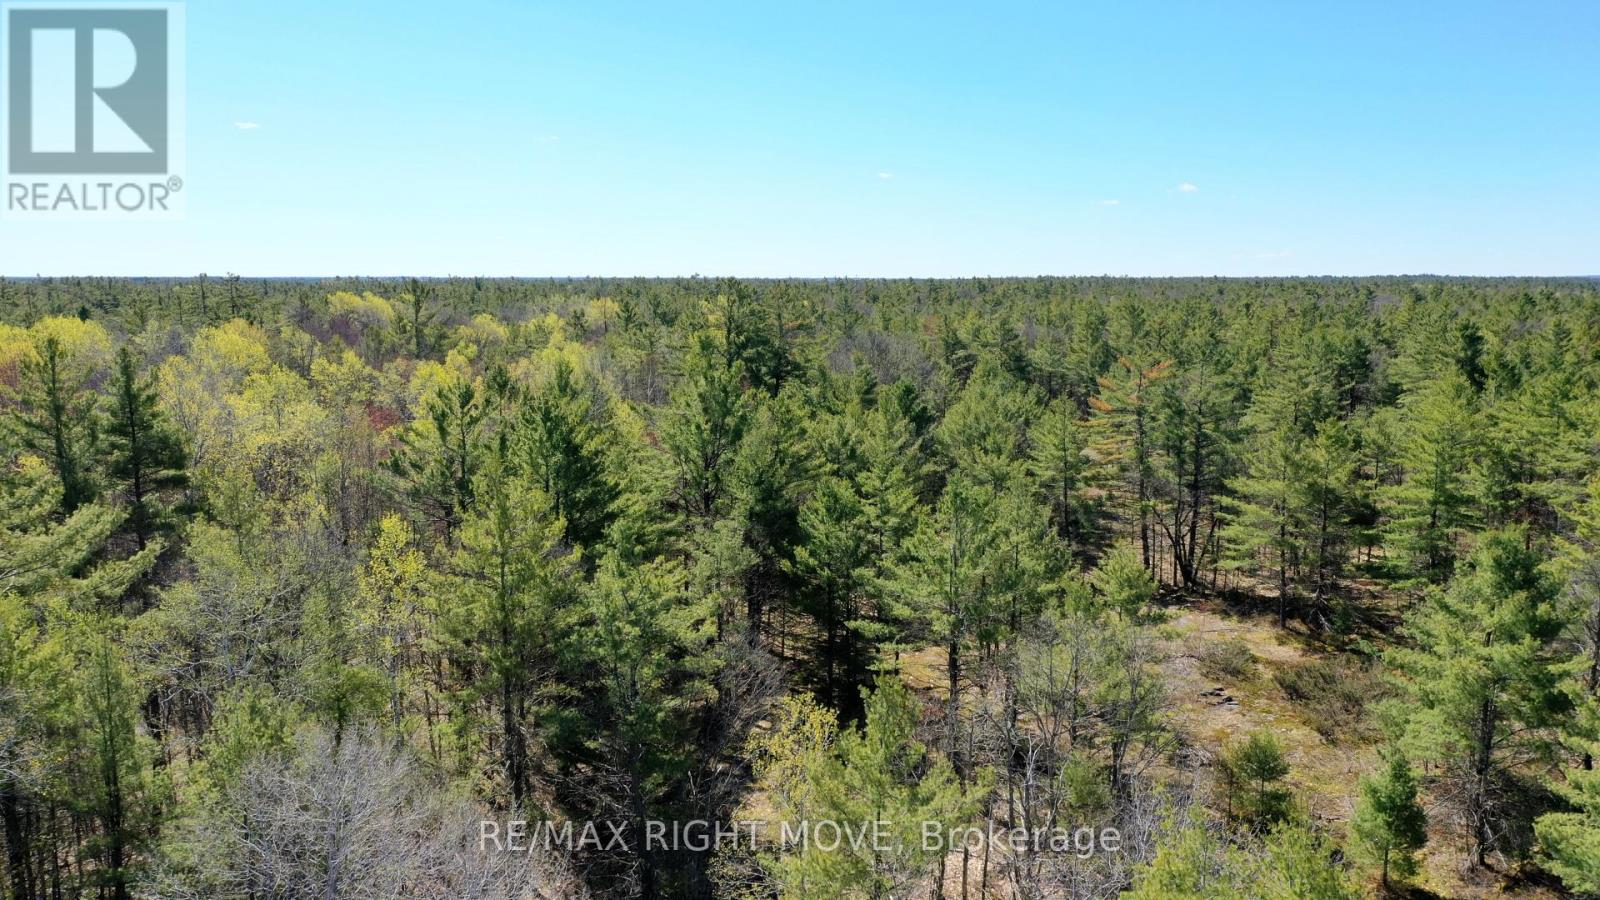
Discover the perfect opportunity to build your dream home or private retreat in the heart of Muskoka. This expansive 38.646-acre property offers a level landscape with a mix of mature trees and natural bush, providing both privacy and scenic beauty. With hydro available and year-round road access, this parcel is well-suited for a country estate or getaway residence. Ideally located just minutes from the town of Gravenhurst, you'll enjoy convenient access to local amenities while still embracing the tranquility of rural living. Outdoor enthusiasts will appreciate the close proximity to the Trent-Severn Waterway and Sparrow Lake, offering endless opportunities for boating, fishing, and water recreation. The property is zoned for residential building, with a survey, building envelope, and environmental assessment already available-making it easier to plan your vision. This is a rare chance to secure a sizeable piece of Muskoka land in a sought-after location. Development charges and lot fees are the responsibility of the Buyer. (id:50787)
152 Mary Street
Thorold, Ontario
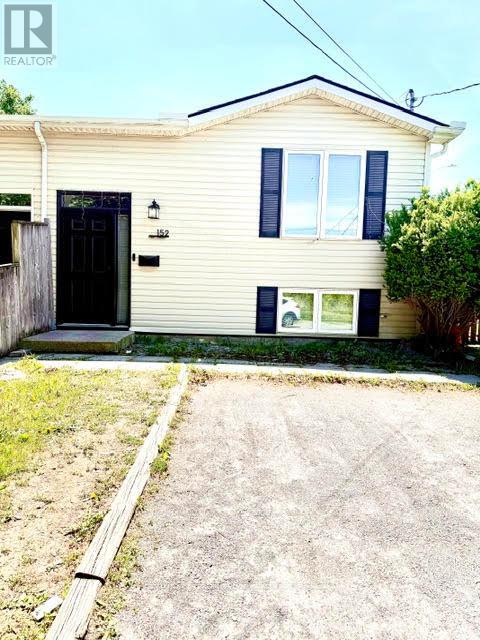
Fully renovated raised bungalow semi-detached home just steps from a park! This turnkey property is perfect for first-time buyers, young families, or downsizers. The bright open- concept main floor features a beautifully updated kitchen, spacious living area, luxury vinyl plank flooring, and large front window that fills the home with natural light. Three bedrooms and a renovated main bathroom complete the main level. Patio doors lead to an 8' x 14' deck overlooking a private, fully fenced backyard with no rear or side neighbours. The fully finished basement offers a large rec room, dining area, tabletop bar, fourth bedroom, full bathroom, and laundry room. Numerous updates include the main floor bathroom (2021), kitchen backsplash (2018), Safe & Sound insulation beneath bedrooms, upgraded tamper-resistant electrical outlets, Benjamin Moore paint throughout, south-side roof shingles (2017), and a fully finished basement (2017). Move-in ready and loaded with value-don't miss this opportunity! (id:50787)