
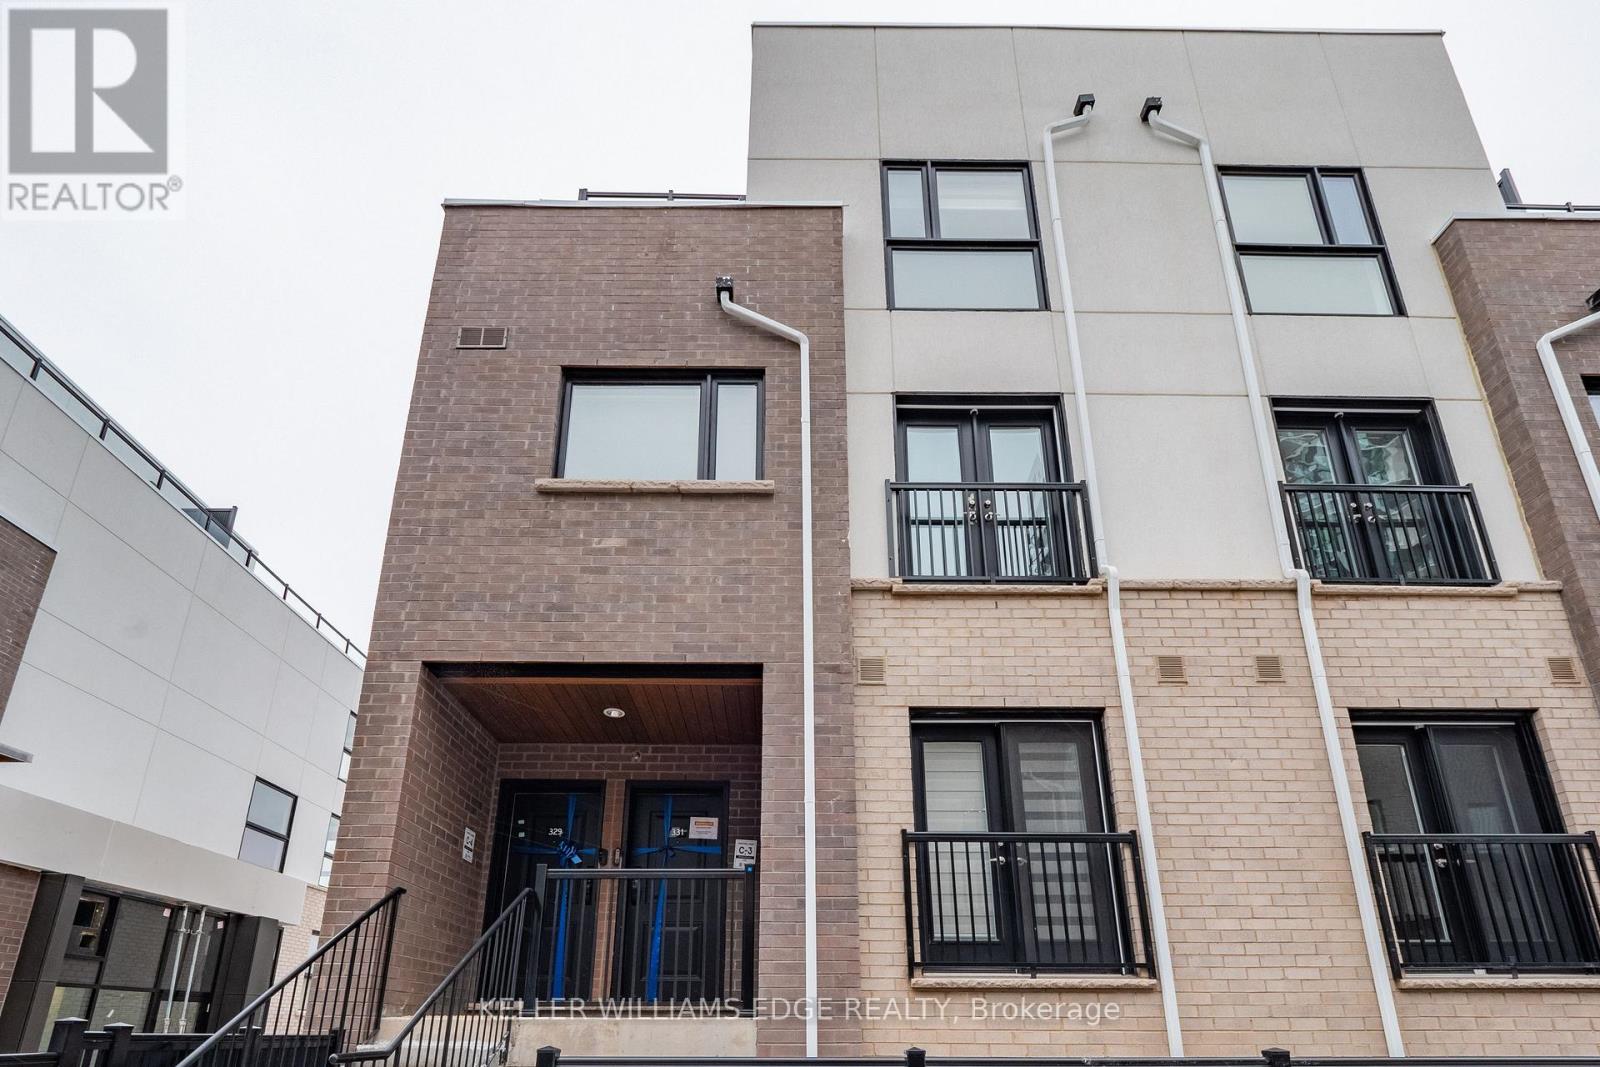
331 - 349 Wheat Boom Drive
Oakville, Ontario
Modern stacked townhome, perfectly situated for convenience and style. The open-concept main floor is designed for seamless living andentertaining, featuring a Juliette balcony, a 2-piece washroom, and a bright, airy ambience. Upstairs, you'll find two spacious bedrooms. Theprimary suite boasts a walk-in closet, a private 4-piece ensuite, and a serene private balcony. The second bedroom offers a double closet, idealfor guests or a home office. This level also includes a stacked laundry area and an additional washroom for added convenience. The third levelis a true retreat, offering a sprawling rooftop terrace complete with a gas hookup for your BBQ the perfect spot for hosting or relaxing under thestars. This unit also includes one underground parking space and a locker, providing ample storage. Be the one to lease this stunning home thatcombines modern living with thoughtful design! Available Nov.1st. No smoking/No Pets (id:50787)
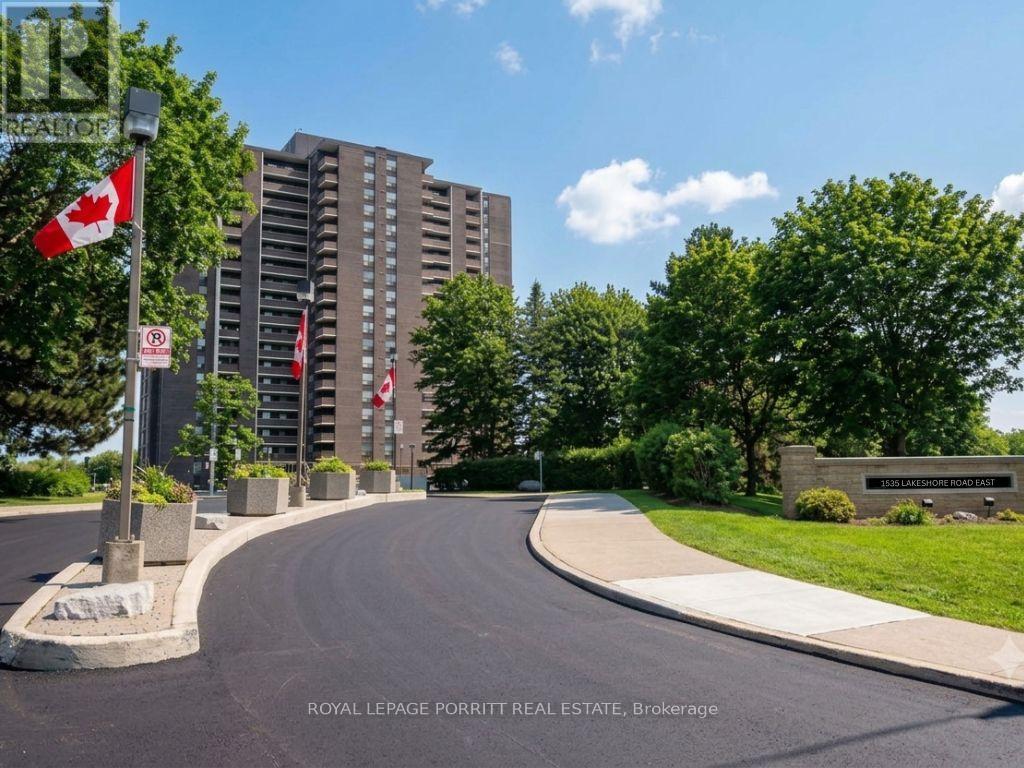
1704 - 1535 Lakeshore Road E
Mississauga, Ontario
Enjoy bungalow-sized living with the convenience of a condominium in this spacious, three-bedroom plus LARGE den residence. ALL UTILITIES and TV are INCLUDED! The bright, open-concept layout features wood flooring and an updated kitchen with a breakfast-bar island, generous in-suite storage, and views overlooking the Toronto Golf Club. The large den (with a window and a door) provides flexible space for a home office, family room, or fourth bedroom. The covered balcony offers a peaceful place to enjoy the unobstructed golf course views. The primary bedroom features lake views and a private ensuite. The suite has a second full bathroom, ensuite laundry with abundant storage, and underground parking. Set on expansive, beautifully maintained grounds along Etobicoke Creek, the building offers an indoor pool, hot tub, saunas, fitness and weight rooms, tennis and squash courts, library, party room, BBQ area, and gardens. Please note that the recreation centre is currently being renovated. Ideally located across from Marie Curtis Park and Lake Ontario, with easy access to waterfront trails, green space, Long Branch GO Station, and 24-hour TTC service. A rare opportunity to enjoy the space and comfort of a bungalow with the ease, amenities, and welcoming community of condo living. (id:50787)
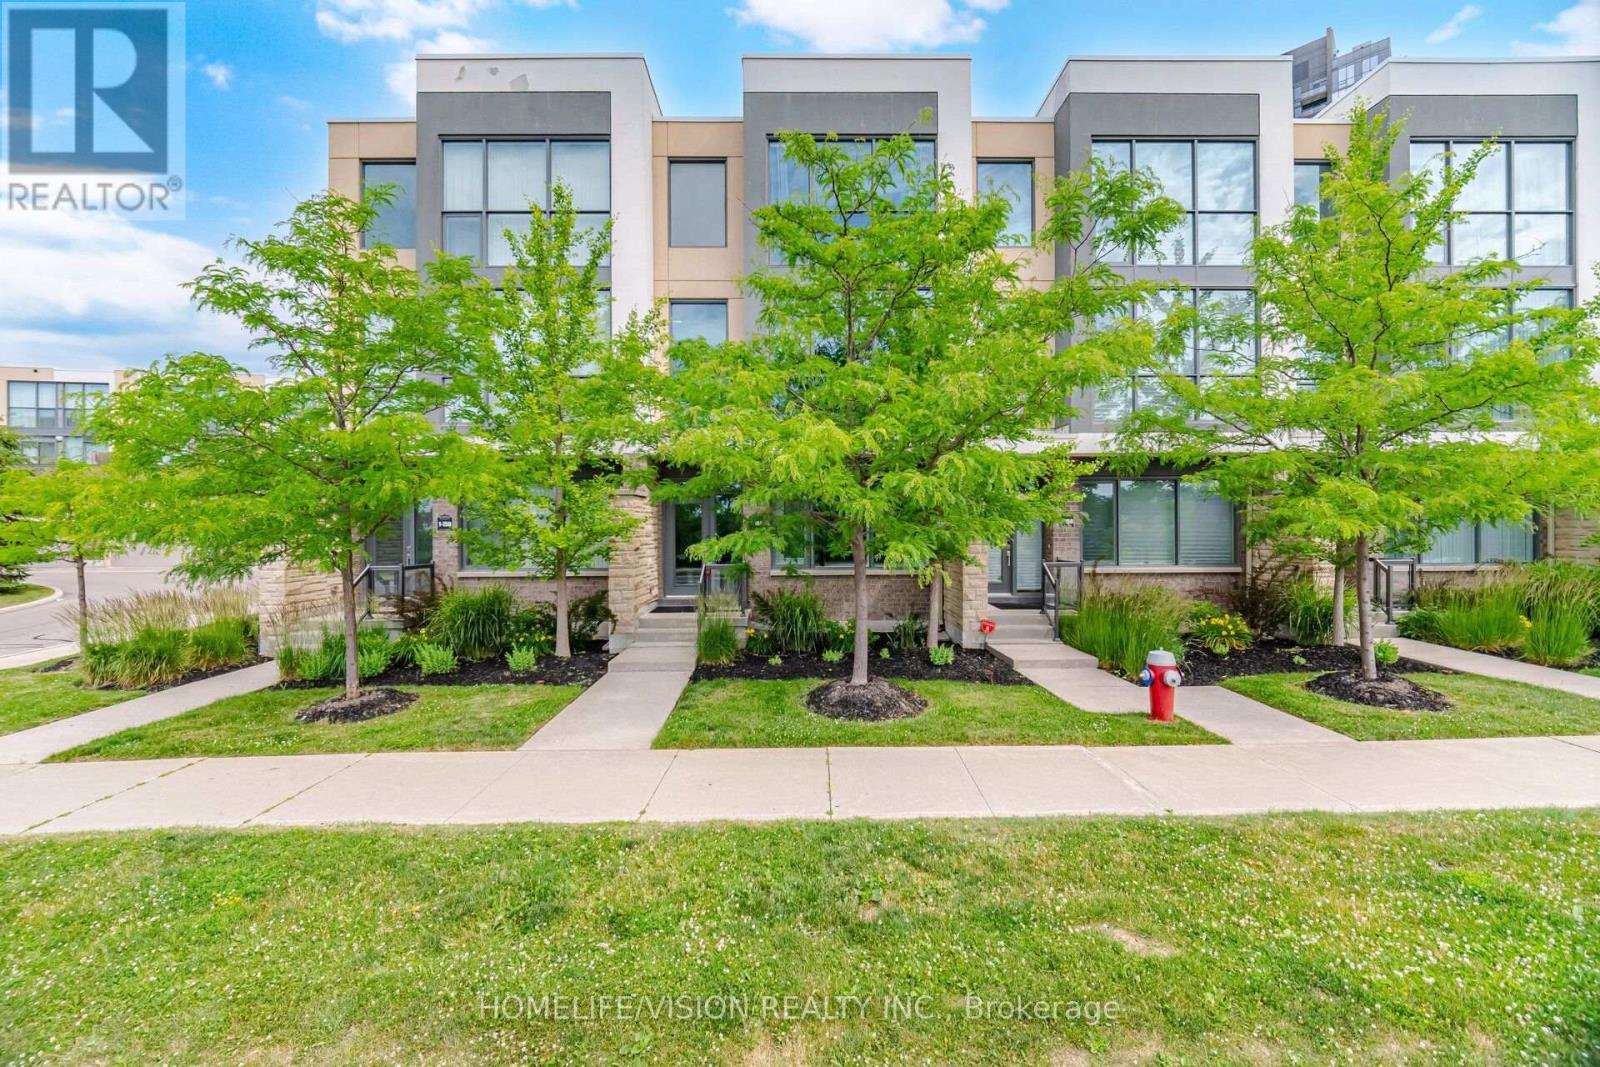
2 - 150 Little Creek Road
Mississauga, Ontario
A Rare Executive Townhome Offering in the Heart of Mississauga! Welcome to 150 Little Creek Rd, Unit 2 - an impressive 4-bedroom executive townhome offering over 2,000 sq. ft. of beautifully designed living space, a private 2-car garage with direct access, and an exceptional south-facing outlook over the creek and parkland.Designed for modern living, the bright and spacious main level features floor-to-ceiling windows, premium porcelain flooring, a gas fireplace, granite countertops, and custom millwork with a built-in banquette. Natural light fills the home while the unobstructed view creates a sense of openness rarely found in townhome living.The versatile ground-floor room has been soundproofed, making it ideal as a private home office, media room, music studio or additional living space. Thoughtful upgrades throughout include Philips Hue smart lighting and an EV-ready garage.Four generous bedrooms provide excellent flexibility for families, professionals or those needing dedicated work-from-home space.Conveniently located near major highways, transit, shopping, parks, schools and everyday amenities.4 Bedrooms | 4 Washrooms | 2-Car Garage | 2,000+ Sq. Ft. | South-Facing Creek & Park ViewAn exceptional opportunity to own a distinctive executive townhome in a highly convenient Mississauga. (id:50787)
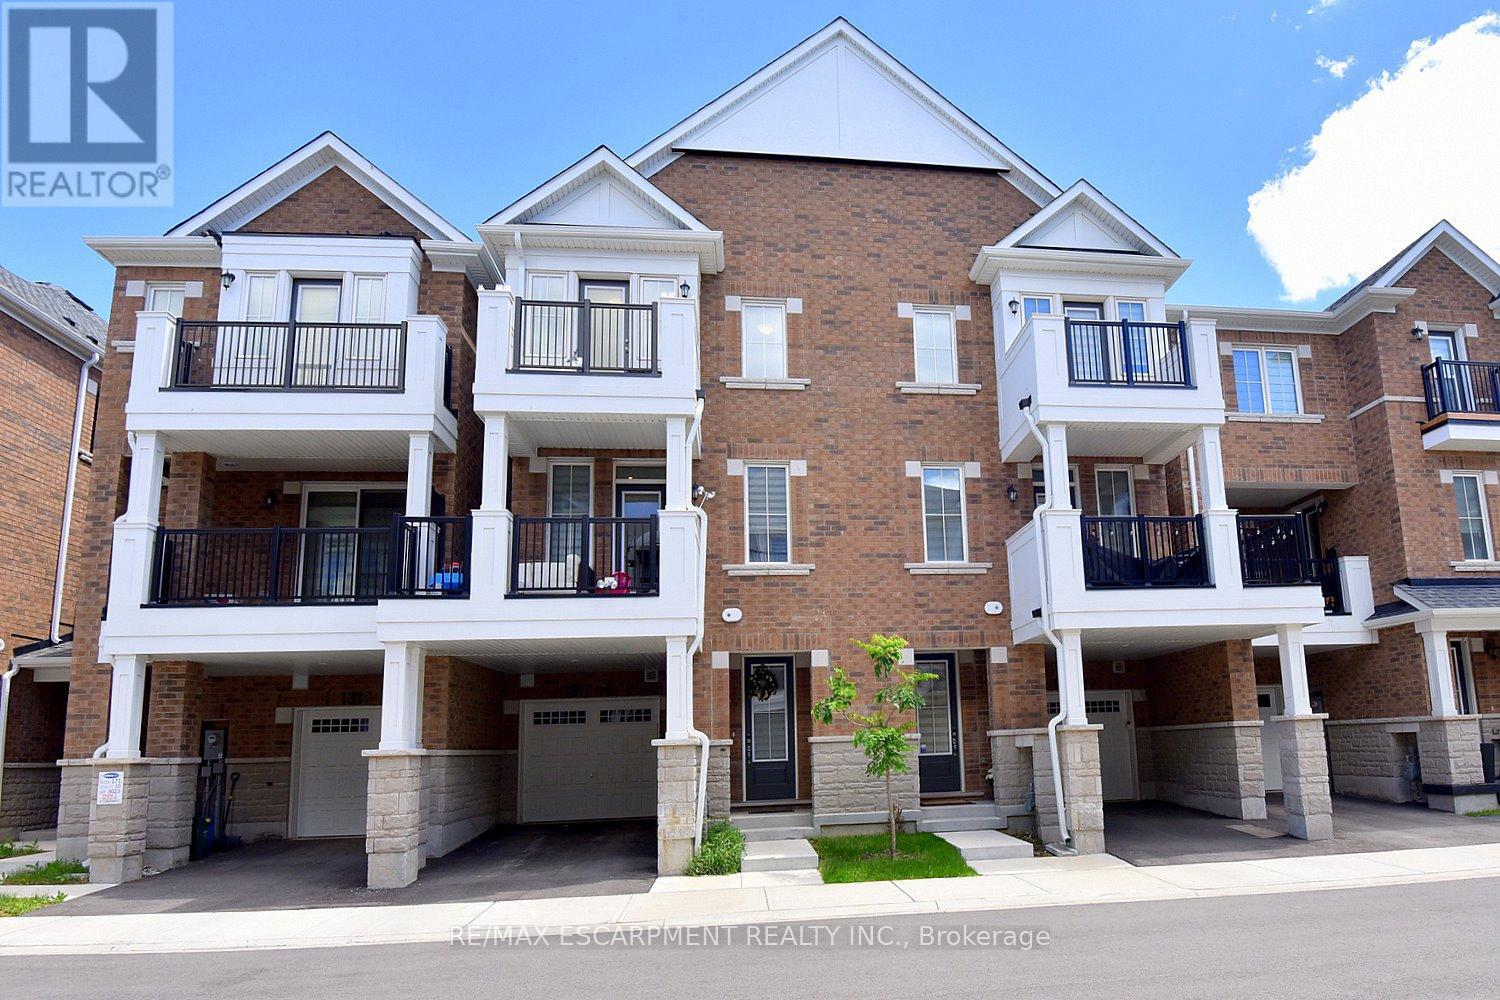
78 - 1317 Leriche Way
Milton, Ontario
Welcome to 78-1317 Lerchie Way-the largest model available, expertly crafted for modern living and elevated entertaining. Offering 1,622 sq. ft. of sun-drenched space, this stunning townhome greets you on the ground level with ultimate everyday convenience, featuring direct garage access and a smart "stop & drop" zone to keep daily life organized. Up on the main floor, soaring 9-foot ceilings, sleek pot lights, and expansive windows flood the open-concept layout with natural light. The seamlessly integrated dining area and corner family room extend effortlessly to a private balcony, creating the ideal setting for morning coffee or relaxing evening breezes. Culinary enthusiasts will fall in love with the chef-inspired kitchen, complete with a walk-in pantry, generous breakfast bar, contemporary layout options, and a stylishly placed powder room. Upstairs serves as a peaceful retreat, highlighted by a private primary bedroom with walk-in closet and an ensuite bath, alongside bedroom-level laundry that makes routine chores a breeze. Nestled in a family-friendly neighborhood just steps from local parks, transit, and top-rated schools-including Craig Kielburger Secondary School-you are also only minutes from the Milton GO Station, major highways (401/407), and premium shopping. This exceptional property delivers an uncompromised blend of luxury, functionality, and great location. (id:50787)
115 Bonis Avenue Unit# 216
Scarborough, Ontario
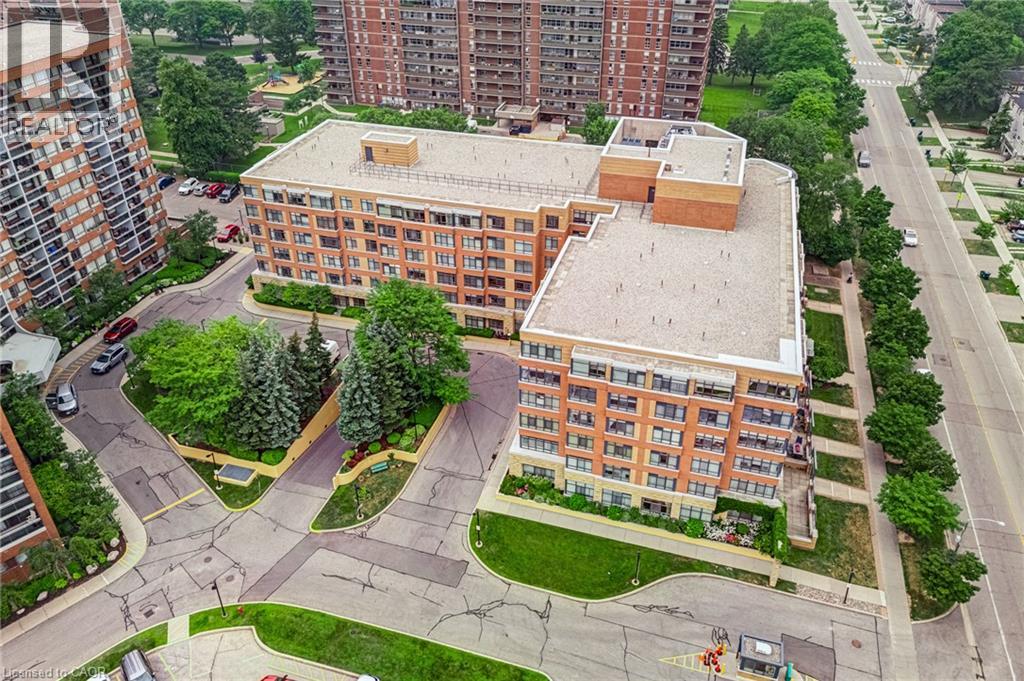
***Public Open House Saturday September 19th From 1:00 To 2:00 PM.*** Located In Sought-After Agincourt, The Gardens At Sheppard Village Delivers Refined Senior Living Designed For Those Adults Aged 65 And Older Seeking Independence With Comfort. This Lifetime Lease Community Offers Luxury, Security, And Easy Access To Shops And Senior Amenities. The Bright And Spacious Marigold Suite Is 946 Square Feet, Featuring Many Kitchen Upgrades With Quartz Counter Tops, Backsplash, Appliance Cupboards And Pantry Drawers, Two Generous Bedrooms, Two Bathrooms With Grab Bars, Ensuite Laundry, Solarium, Underground Parking, And A Storage Locker. An Ideal Blend Of Space And Convenience In A Thoughtfully Planned Retirement Environment. Maintenance Fees Include Property Taxes. The Building Offers Extensive Amenities Including Main Floor Common Areas, A Full Party Room And Kitchen, Games, Exercise And Reading Rooms, Resident Lounges, Hobby/Workshop Space, Coin Laundry, And A Secure Entrance With 24 Hour On Site Security And CCTV. Additional Features Include A Guest Suite, Elevators, Underground Parking, Indoor Pool, Car Wash Bay, Bike/Scooter Storage, Resident Lockers, Garbage Chute, Recycling, Landscaped Grounds, And Full Wheelchair Accessibility With Wide Hallways. Services Offered At Shepherd Gardens: Housekeeping, Laundry, Meal Service At Courtyard Restaurant, Hairdressing/Barber Services & Spa, Pharmacy & Convenience Store, Social & Recreational Programs. Close To Shops, Transit, Toronto Public Library, 401 & Much More. Click On 4K Virtual Tour & Don't Miss Out On This Gem! (id:50787)
72 Appleton Trail
Brampton, Ontario
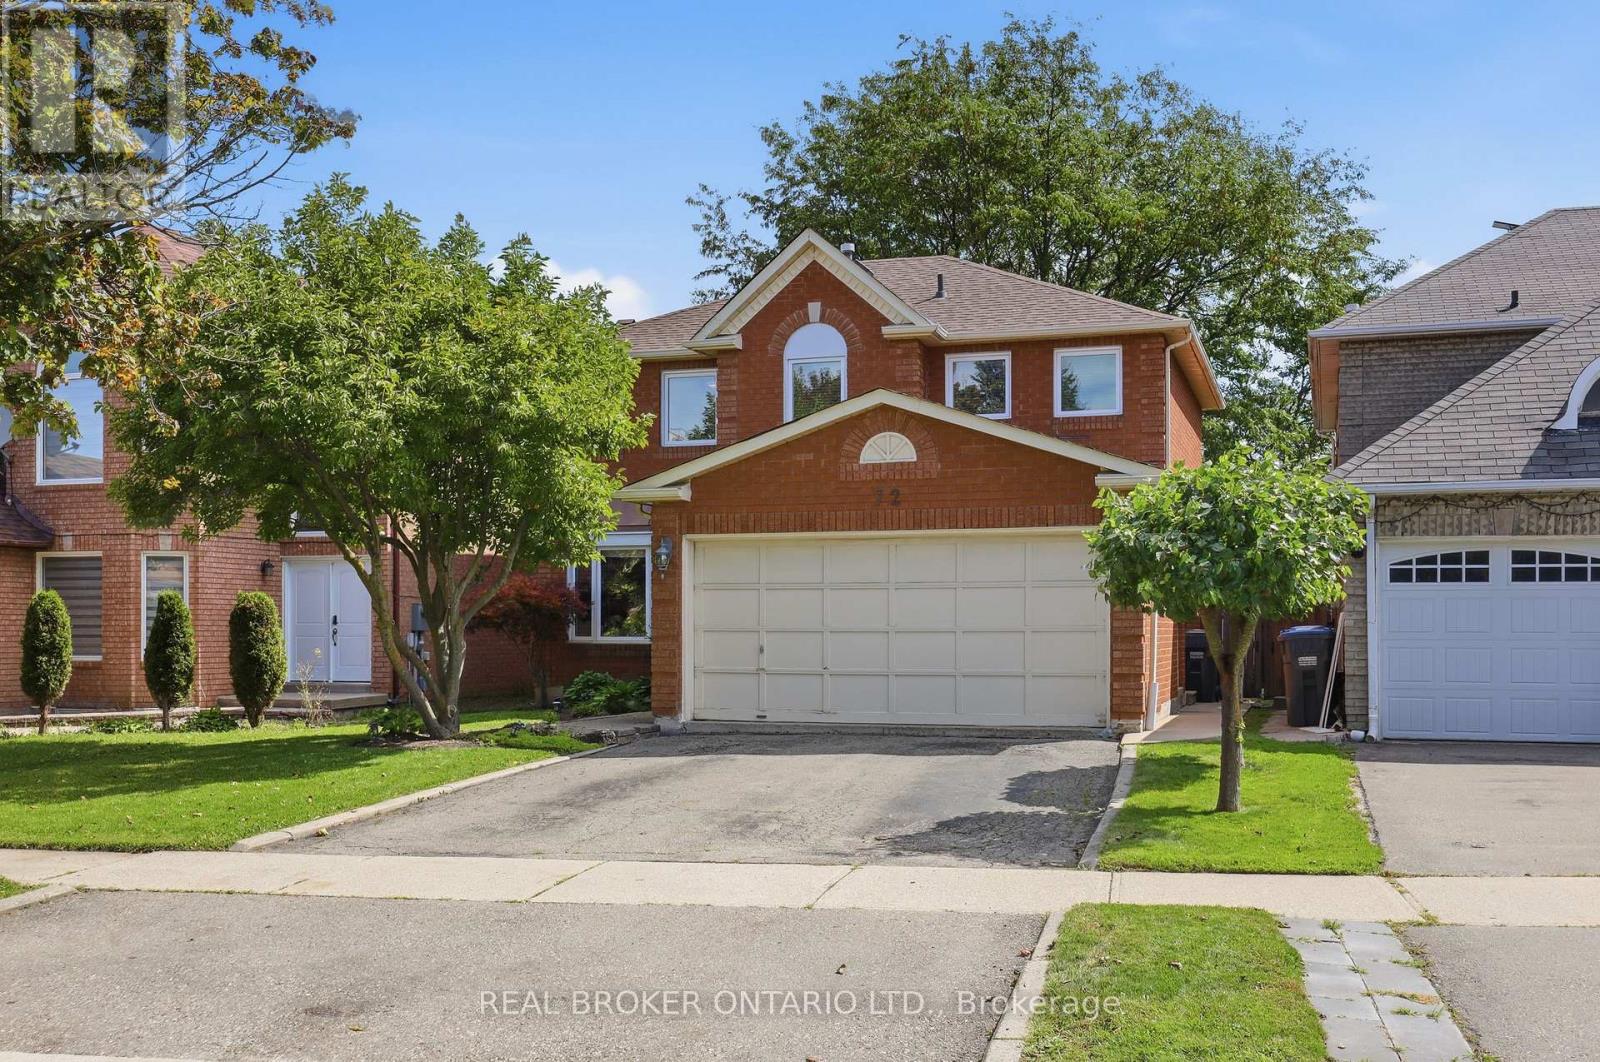
Welcome to 72 Appleton Trail, a beautifully maintained detached 2-storey brick home tucked into one of Brampton's most established and sought-after family neighborhood. Set on a quiet, tree-lined street, it offers approximately 2,700 sq. ft. of comfortable living just minutes from top-rated schools, parks, shopping, transit, and quick access to major highways. This is the kind of mature, connected community where families put down roots and stay for years. Inside, sun-filled principal rooms are made for both entertaining and everyday life, with a formal living and dining room, a warm family room centered by a cozy fireplace, and an eat-in kitchen with a bright breakfast area overlooking the backyard. You will love the carpet-free interior with hardwood/tiles/ and parquet flooring make for a clean, easy-care flooring throughout. A striking oak staircase serves as a timeless centerpiece, leading upstairs to a spacious primary bedroom with ensuite, an additional 3 bedrooms and one being used as an office. The finished basement adds fantastic flexibility, featuring a second kitchen, a bedroom, a full bathroom, a large recreation room, and a handy cantina (cold cellar) for extra storage. Thoughtful access sets this home apart, a separate side entrance to the basement, a convenient side entrance to the main house, plus a side entry door to the garage. It is a versatile setup ideal for extended family, an in-law arrangement, or supplementary income potential. Thoughtful updates give lasting peace of mind, including a 200-amp electrical service, along with an updated roof, furnace, and front windows. Outside, a private backyard with a covered patio is ready for summer gatherings and relaxed evenings at home. With its unbeatable location, functional layout, and versatile lower level, 72 Appleton Trail is a rare opportunity in a wonderful community. (id:50787)
5149 Ridgewell Road
Burlington, Ontario
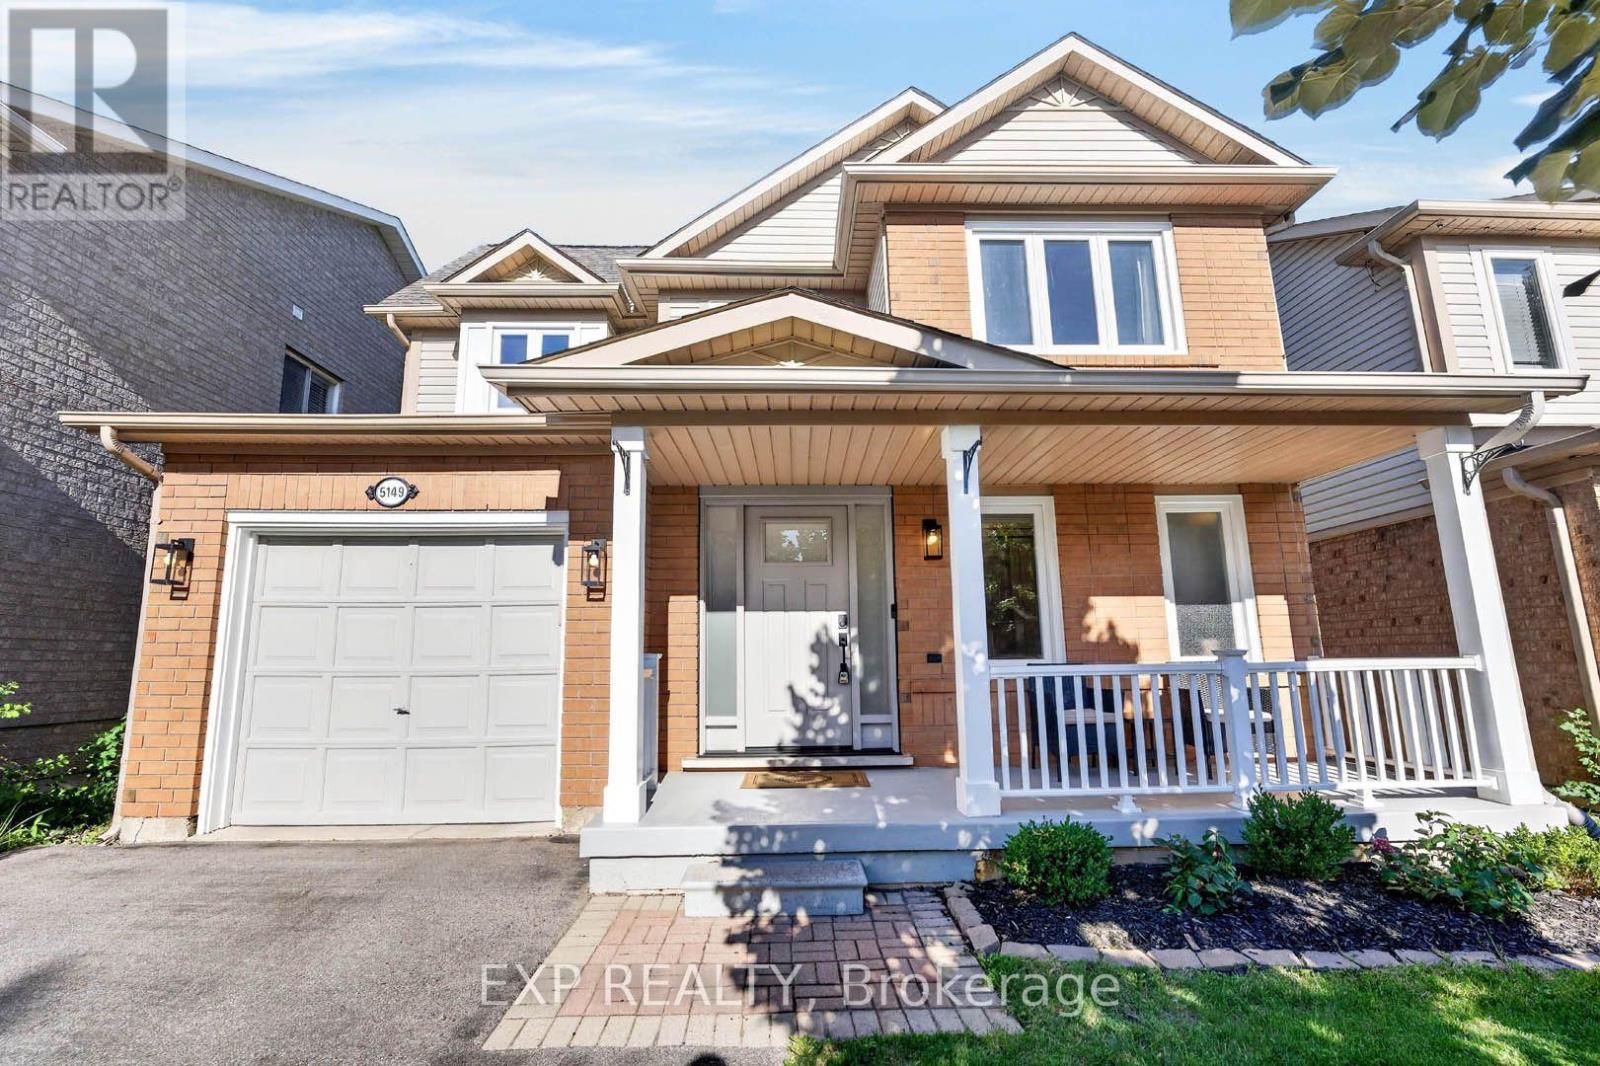
Welcome to 5149 Ridgewell Road, a beautifully maintained and thoughtfully upgraded home offering the perfect blend of comfort, style and everyday convenience in one of Burlington's most desirable family-friendly communities. Step inside to a bright and inviting layout designed for both daily living and entertaining. The home features an upgraded kitchen with newer appliances, while the second-floor bathroom has been tastefully updated with a fresh, modern feel. A new electric fireplace creates a warm and welcoming focal point, perfect for relaxing evenings at home. Enjoy added peace of mind with several important recent improvements, including a new furnace and air conditioning system installed in 2025 and newer windows completed in 2022. The hot water tank is owned, helping eliminate the added expense of a monthly rental. Step outside and enjoy your own private retreat, complete with a hot tub that's perfect for unwinding or entertaining family and friends. For EV owners, the garage is equipped with a Tesla charger, adding another level of convenience to this move-in-ready home. Ideally located close to parks, schools, shopping, restaurants, transit and major commuter routes, 5149 Ridgewell Road offers the lifestyle today's buyers are looking for. With its combination of thoughtful upgrades, modern conveniences and inviting living spaces, this is a home you'll be proud to call your own. Just move in and enjoy! (id:50787)
824 - 165 Legion Road N
Toronto, Ontario
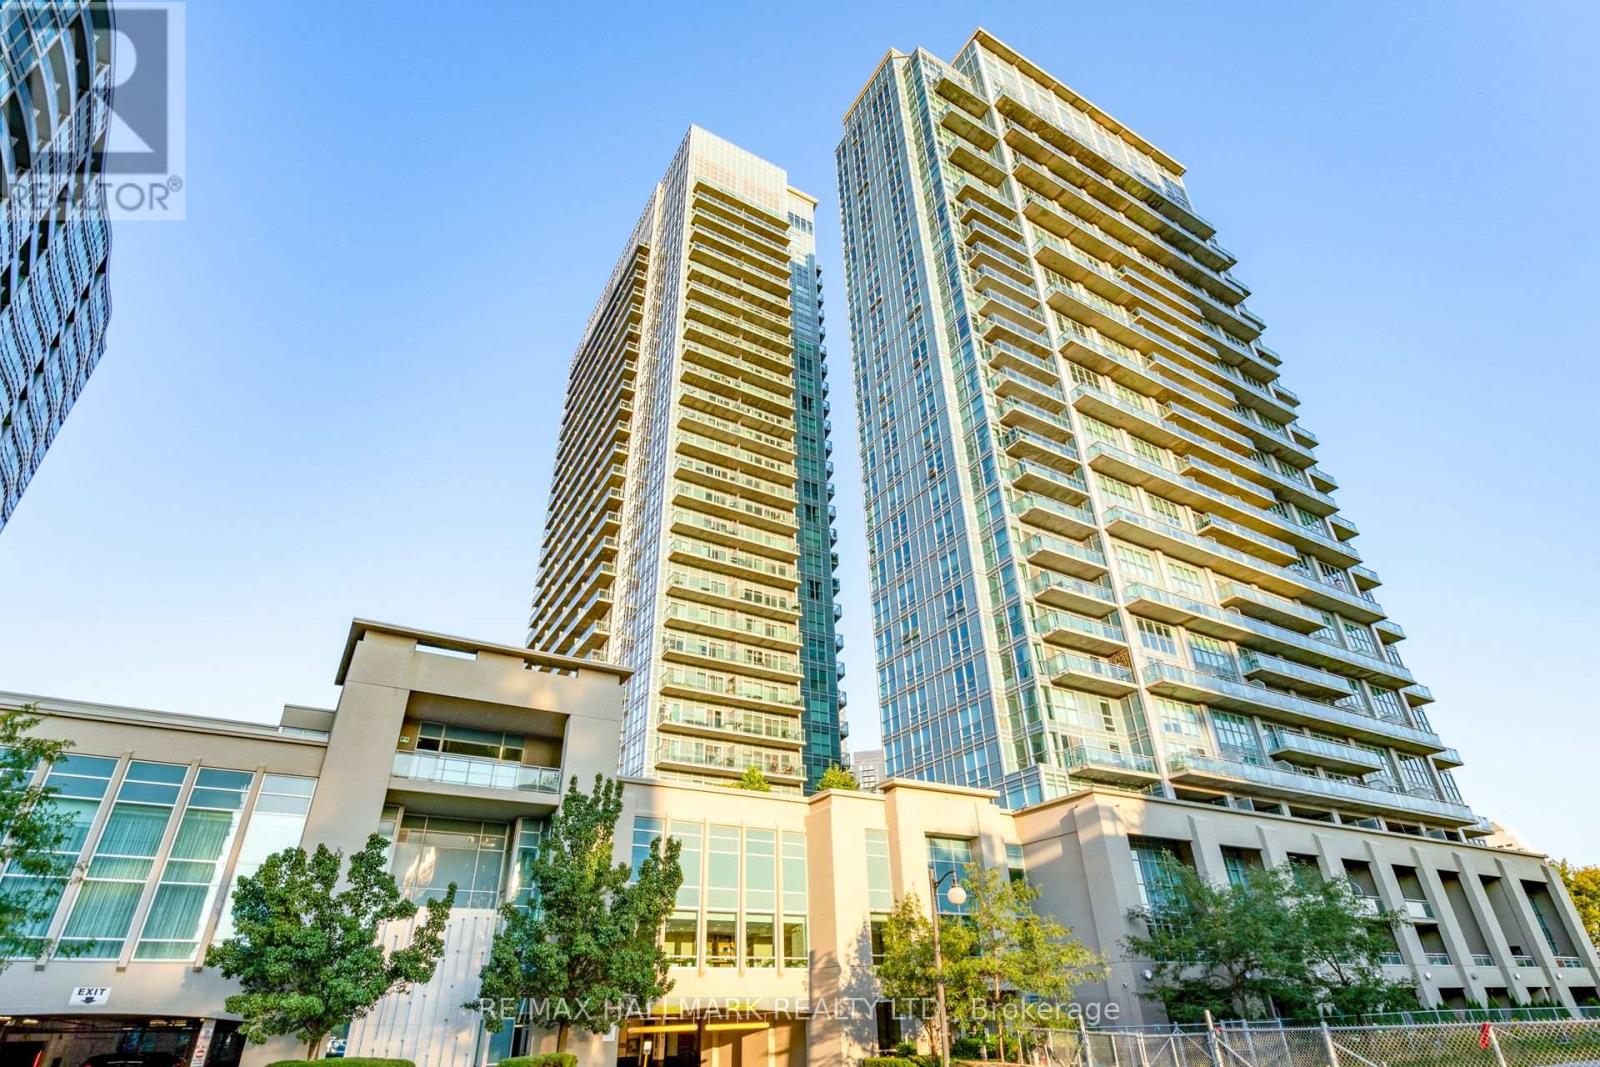
Wow a rare offering! This stunning, split 2-bedroom, 2-bath corner suite showcases a beautifully upgraded open-concept layout, shows well and is truly move-in ready. Freshly painted and expansive floor-to-ceiling windows that flood the space with natural light and positive energy. Enjoy two walkouts to a large 115 sq. ft. balcony with breathtaking city views the perfect backdrop for morning coffee or evening cocktails. The modern kitchen is perfect for entertaining, featuring granite counters, spacious center island with breakfast bar seating for three, sleek chimney-style range hood, and a full-size stacked front-loading washer and dryer. Set in a high-demand lakeside community, just steps to scenic trails, Humber Bay Parks and the Martin Goodman Trail. No need for a gym membership when you can enjoy the first-class amenities including Indoor pool, outdoor pool, sauna, Sky Club Gym with spectacular lake views, theatre, party room, dining room, games room, guest suites, meeting room, running track, Bbq terrace, library, squash court, volleyball court, yoga/pilates studio, 24 Hour concierge, visitor parking, billiards room, Etc. Easy Access To Humber Bay Shores, Downtown, Walking Trails, Restaurants, TTC, Go, Metro, Shoppers. What more do you need! Shows 10++ (id:50787)
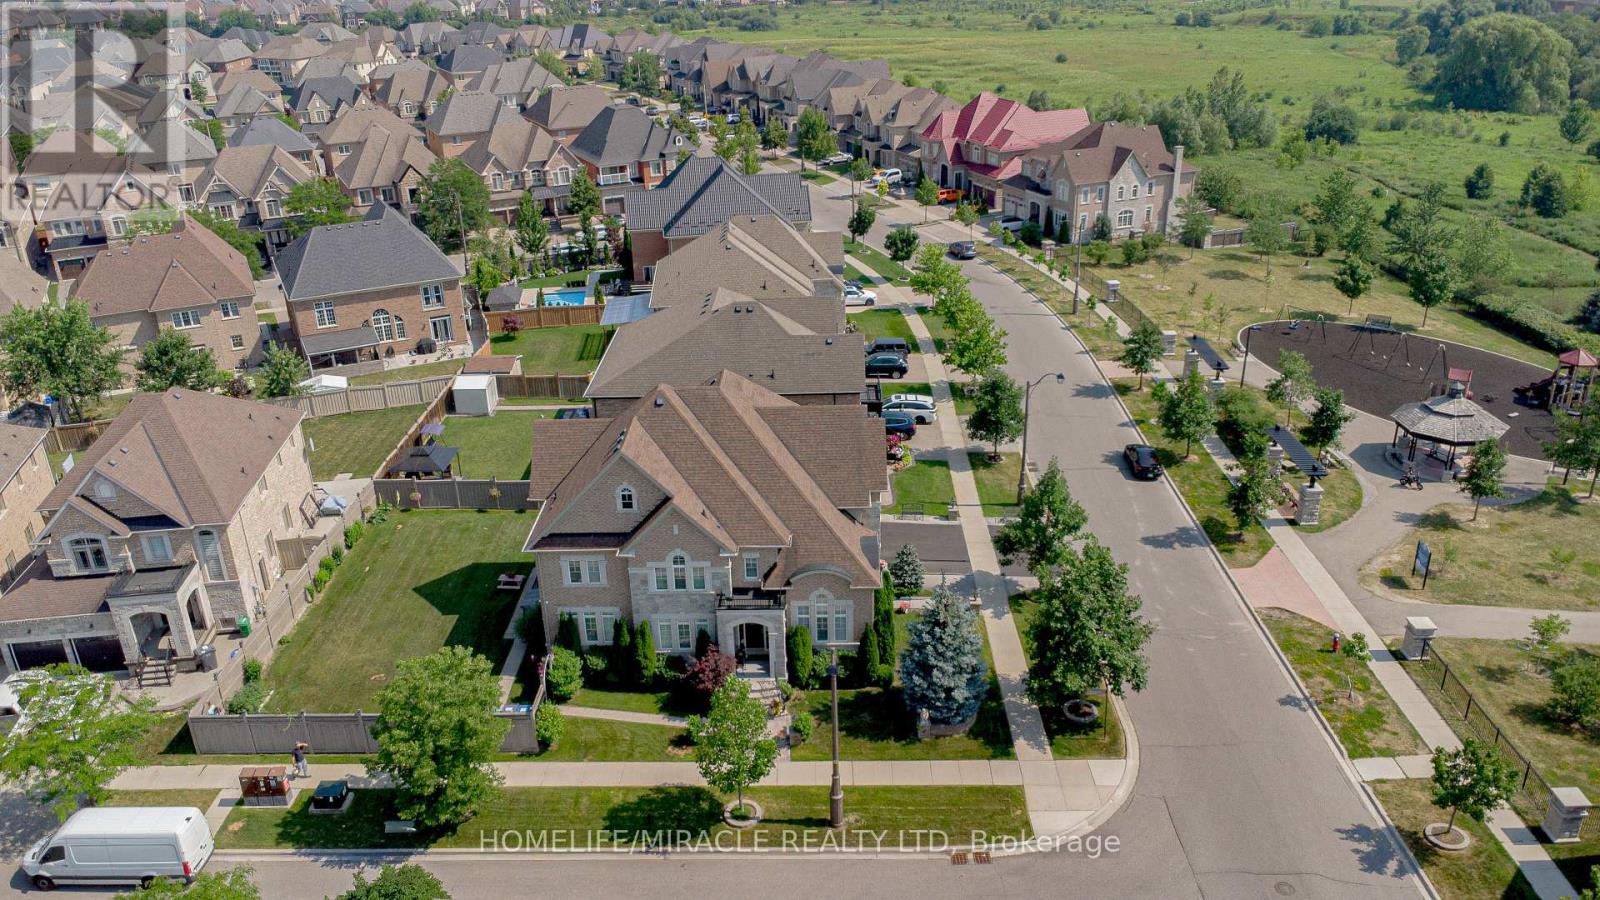
37 Degrey Drive
Brampton, Ontario
Specular Executive Home! Located On A Premium Corner in Highly Sought Neighborhood. Close to Excellent Schools, Hwy 427, Hwy 407, Hwy 50 and Hwy 7, Parks and Trails, Shopping and all Amenities. Well Maintained, 3 Car high celling Garages, Fully Landscaped Grounds, Exceptional Curb Appeal, Unobstructed View-With No Homes Directly Infront. Inside loaded with Upgrades, Natural Lighting, Spacious, Luxury Finishes, Main floor is 9' Ceiling, Hardwood Floor, Crown Molding, Pot lights, Formal Living Room Open to Above, Dining Room and Spacious Family Room with Fireplace overlooking Kitchen and Backyard. The Upgraded Chef's Kitchen is Equipped with High Cabinets, Crown Molding, Stylish Backsplash, Oversize Island and Built-in Appliances, Along with a Generous Breakfast Area. Large Office Overlooking Park and a Fully upgraded 3 Piece Bathroom. The Second Level, Offers 4 large Bedrooms, with Huge Walk-in Closets, 3 Washrooms and a new Kitchen Equipped With 3 New Appliances, B/I Microwave, Laundry Room, Oversize Hallways Throughout. Finished Basement With Separate Entrance, Two washrooms, Kitchen, and 4 appliances. Owned Hot Water Tank. The Exterior - Court yard style, Pot-lights, Upgraded Lighting Fixtures, Paving Stone Patio area and walkways, Built-in BBQ, Security Cameras, Garage epoxy flooring, commercial sink for washing, gas line hookup for cooking, plenty of storage areas, Inground Sprinkler and much more. (id:50787)

652 Meadow Lane
Burlington, Ontario
Welcome to 652 Meadow Lane, a beautifully maintained 4-level side-split tucked away on a quiet, picturesque tree-lined street in southeast Burlington in the family-friendly Pinedale neighbourhood. Walking distance to Appleby GO, Frontenac Public School, Sheldon Park and plaza with restaurants, shops and Fortino's. This charming family home features 3 spacious bedrooms, 2-full baths, a bright living room with a large bay window and cozy gas fireplace. The kitchen features stainless steel appliances, Cambria quartz countertops, tile backsplash, custom California shutters and lots of natural light. Recent upgrades include updated windows throughout (2018), new asphalt roof shingles (2022), pool liner (2023), pool heat pump (2025), new engineered hardwood flooring throughout with custom basement stairs, blackout bedroom blinds and fresh interior paint (August 2025), plus custom California shutters, roller shades, new drapery and curtain rods (September 2025). New exterior lighting was added in May 2026. The home also features a professionally maintained inground pool and beautifully landscaped perennial gardens in the front and backyard. (id:50787)
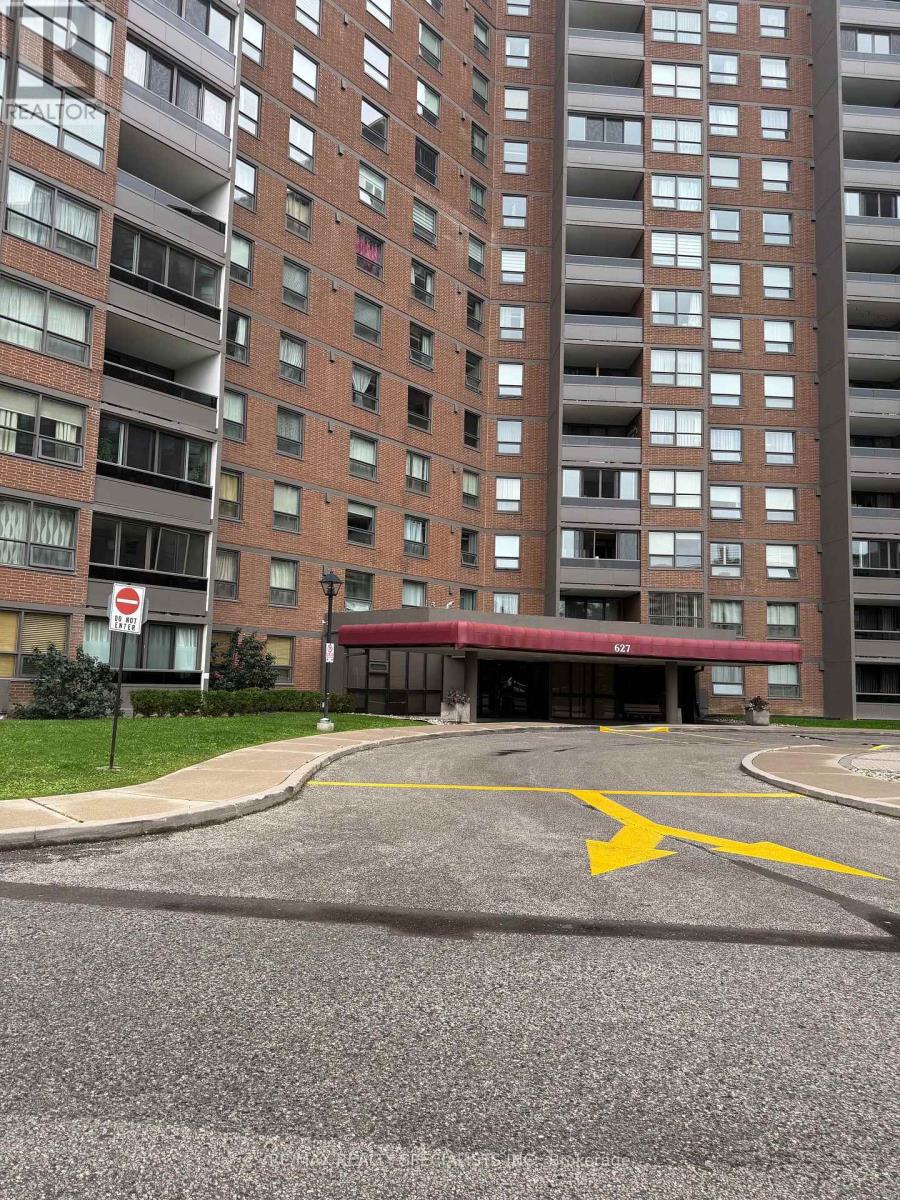
101 - 627 The West Mall
Toronto, Ontario
RARE MAIN FLOOR CORNER UNIT ~ THESE SPACIOUS CONDOMINIUMS ARE BUILT WITH ROOM FOR FAMILIES OR WORK AT HOME SCENERIOS ~ APPROX.1330SF OF ROOM TO ROAM ~ 85 SF BALCONY WITH NEW SLIDING DOORS WHICH YOU CAN HAVE OPENED OR CLOSED ~ 3 BEDROOMS PLUS A SEPARATE OFFICE/DEN OR COULD EVEN BECOME A 4TH BR, JUST ADD AN ARMOIRE ~ 2 FULL BATHROOMS ~ MODERN RENOVATED KITCHEN WITH TONS OF CABINETRY & PANTRY ~ LAMINATE FLOORS THROUGHOUT ~ PRIMARY BEDROOM WITH SPACIOUS ENSUITE IN NEED OF TLC ~ 2ND & 3RD BEDROOM WITH DOUBLE CLOSETS *** ALL UTILITIES INCLUDED IN MAINTENANCE FEE , PLUS BELL BASIC CABLE & TV *** BUILDING HAS LIBRARY, PARTY ROOM, OUTDOOR POOL, TENNIS/ PICKLE BALL COURT, PLAYGROUND & U/G PARKING ~ IN ADDITION RESIDENCE CAN PURCHASE A YEARLY MEMBERSHIP FOR BUCKINGHAM RECREATION CENTER WHICH OFFERS RESIDENCES OTHER AMENITIES; INDOOR POOL, SAUNA, GYM, OUTDOOR BASKETBALL COURT & FITNESS CENTER ~ LOCATION PLUS ~ CENTENNIAL PARK GOLF CENTER & GO KART MINI INDY ~ SKI & SNOWBOARD ~ WOODBINE CENTER ~ SHERWAY GARDENS ~ NO FRILLS & LOBLAWS ~ 427, 401, QEW & 407 ~ BUS TO KIPLING & TTC ~ WAITING FOR YOU TO MAKE IT YOUR OWN ~ PRICED TO SELL ! (id:50787)
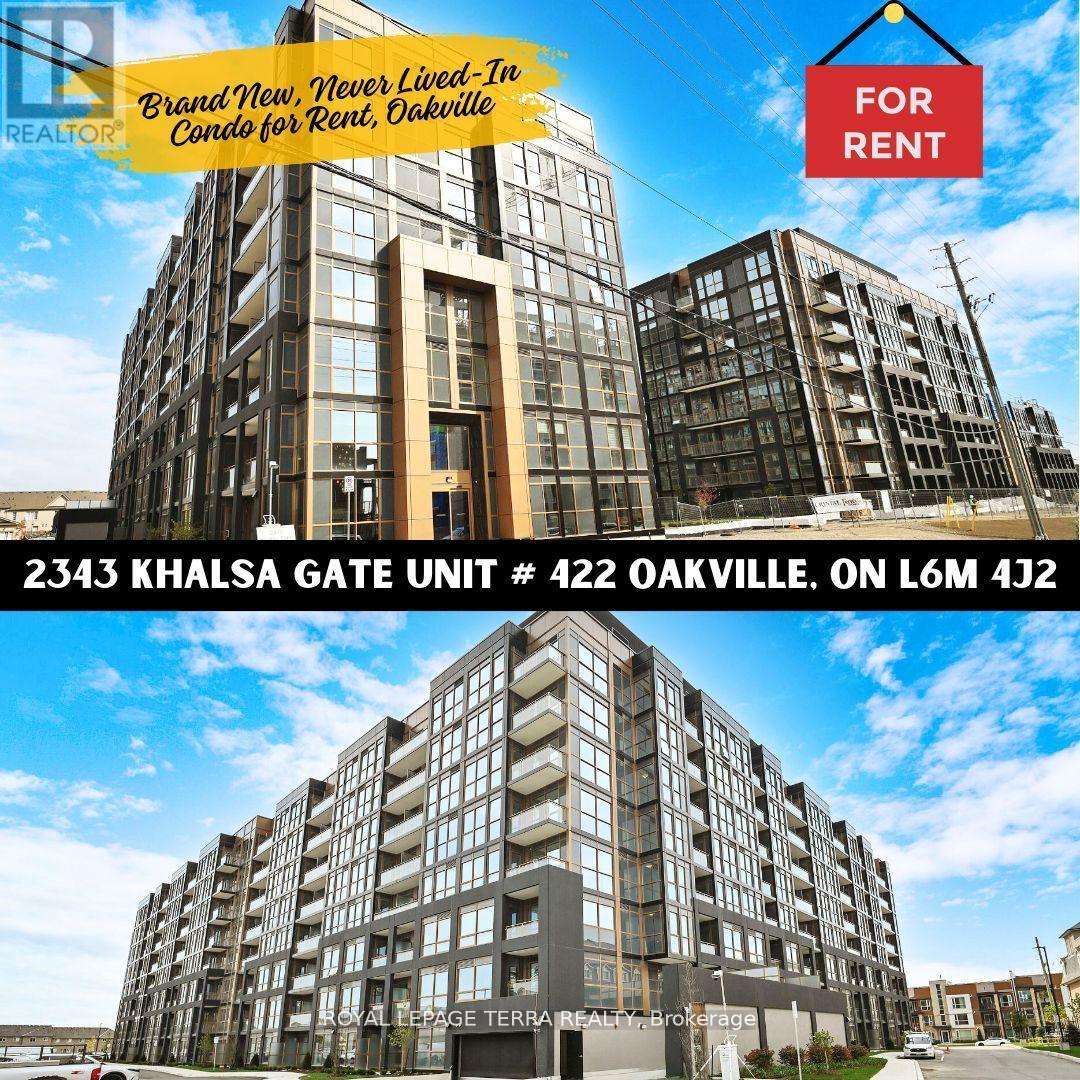
422 - 2343 Khalsa Gate
Oakville, Ontario
This brand new, modern condominium is available for short term (6 months) or long term rental, offering a blend of luxury and convivence in a prime location. With a well designed layout, the unit features 1+1 bedrooms (convertible to 2 bedrooms), 2 bathrooms, and 574 sq. ft. of living space. Highlights include bright, open concept interiors with smooth 9 ft ceilings, granite kitchen countertops, and stainless steel appliances. The unit is equipped with smart technology, including keyless entry via smartphone and an Ecobee Smart Thermostat with built in Alexa. Additional features include pre-wired cable TV and internet in the living room and bedrooms, a private balcony for outdoor relaxation, and in-suite laundry with a stacking washer and ventless heat pump dryer. This rental also includes 1 locker and 1 underground parking spot, making it an ideal choice for anyone looking for a modern, hassle free living experience. (id:50787)