
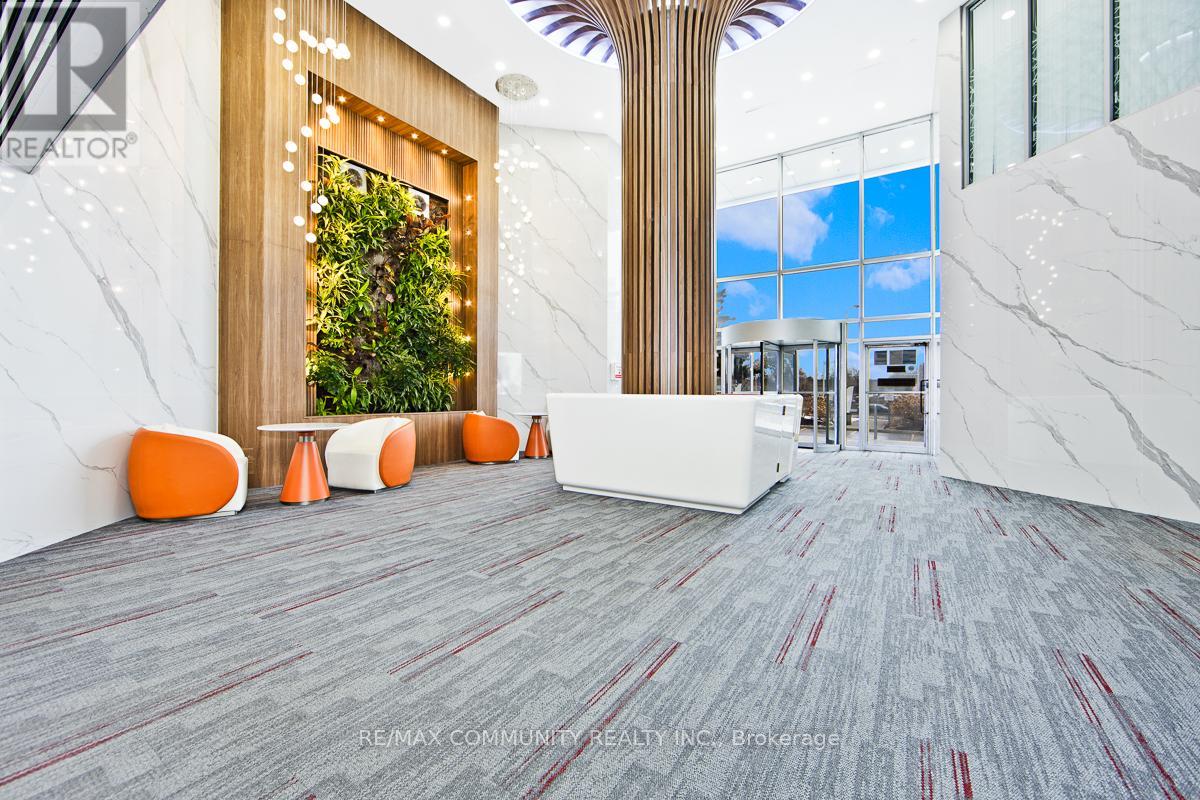
212 - 105 Gordon Baker Road
Toronto, Ontario
Calling All Professionals in need of High END Office Space! NEWLY RENOVATED!! Lawyers, Paralegals, Accountants, Mortgage Brokers, Realtors,Entrepreneurs and More! Are you Looking to WOW your clients with a Professional office in North York? Would your Business Benefit fromhaving a Toronto Mailing Address? This is your spot! Prime North York Location Just Steps from BOTH the DVP and the 401! Various RoomSizes Available. Corner Office with Floor to Ceiling Window Suite Also Available. Access to Shared Meeting/Board Room, Kitchenette, ReceptionDesk and Seated Client Waiting Area. All Utilities are Included! Professionally Cleaned!! Keyed Access, Professionally operated Office Tower withboth Indoor and Outdoor Parking. Security Guard. Whether you are Starting out, Moving, or Wanting to use this as a Satellite Location, This is thePlace for You! (id:50787)
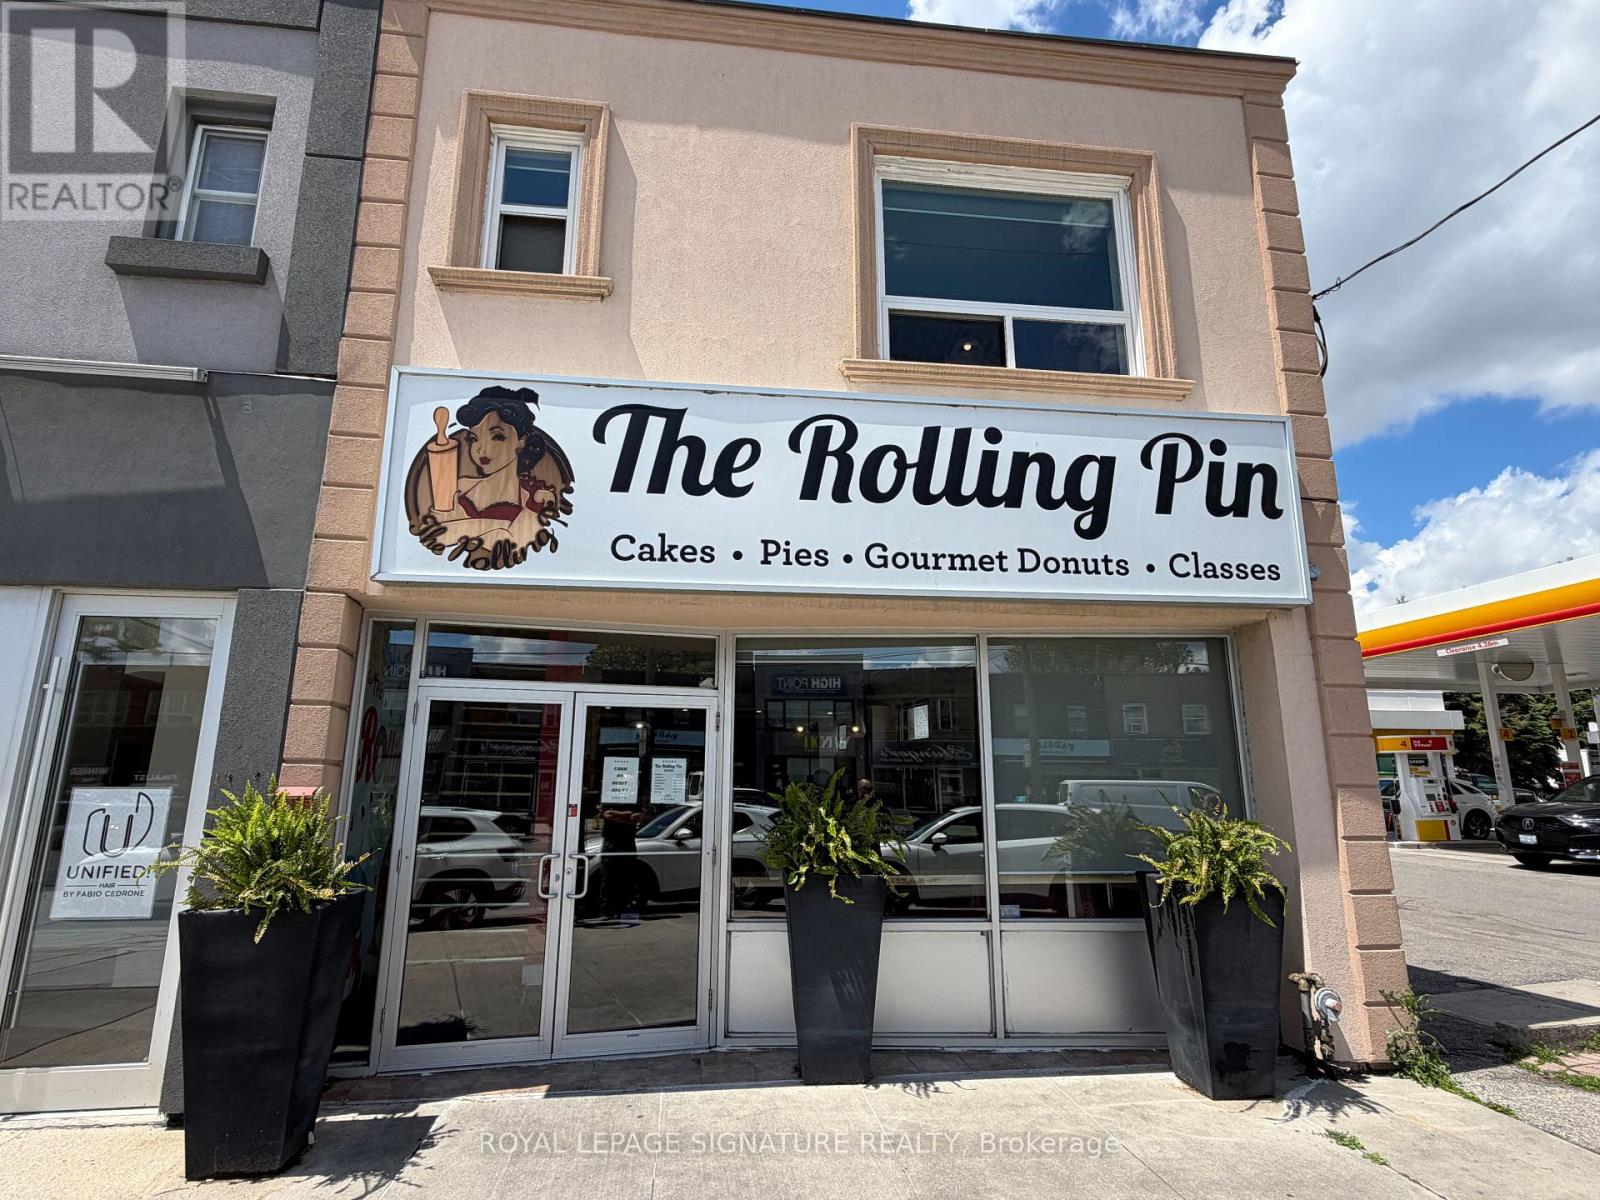
1970 Avenue Road
Toronto, Ontario
Exceptional Opportunity To Acquire A Well-Established And Highly Regarded Bakery In Toronto With A Loyal Customer Base And Strong Community Presence. Renowned For Beautifully Crafted Custom Cakes, Gourmet Cupcakes, Fresh Donuts, Cookies, And Premium Desserts, This Turnkey Business Has Built An Outstanding Reputation For Quality, Creativity, And Exceptional Customer Service. Operating As A Successful Retail And Online Bakery, The Business Serves Birthdays, Weddings, Corporate Events, And Special Occasions Of Every Kind. Every Product Is Made Fresh To Order Using Premium Ingredients, Delivering A Patisserie Experience That Keeps Customers Coming Back. The Well-Appointed Premises Include A Spacious Upper Level Offering Incredible Flexibility For Baking Classes, Private Events, Office Space, Additional Food Preparation, Or Expanded Production. Ample Storage And Prep Areas Further Enhance Operational Efficiency And Support Future Growth. This Profitable Business Features An Established Brand, Repeat Clientele, Strong Online Presence, And Significant Growth Potential Through Catering, Wholesale Accounts, Corporate Partnerships, And Expanded Retail Or Delivery Services. Well-Designed Operations Make This An Ideal Opportunity For Bakers, Entrepreneurs, Or Owner-Operators Looking To Step Into A Thriving Business. Located In A High-Exposure Toronto Location, This Is A Rare Opportunity To Own A Successful, Turnkey Bakery With A Proven Track Record, Excellent Reputation, And Unlimited Potential For Future Growth. (id:50787)
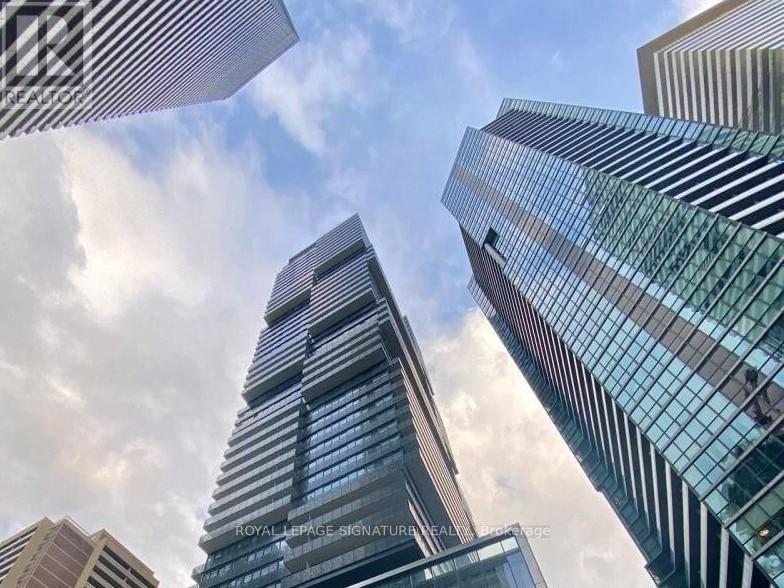
4002 - 55 Charles Street E
Toronto, Ontario
Experience unparalleled luxury at 55C Bloor Yorkville Residences, ideally located on prestigious Charles Street East in the heart of Yorkville. This stunning residence offers breathtaking southwest views of the city skyline and Lake Ontario from one of Toronto's most sought-after addresses.The unit features numerous high-end upgrades throughout, including premium hardwood flooring, additional custom cabinetry providing enhanced storage space, motorized roller shades, and many other thoughtful improvements that elevate both comfort and functionality.Residents are welcomed by a grand lobby and an exceptional collection of upscale amenities located on the 9th floor, including a state-of-the-art fitness centre, versatile co-working and event spaces, and a tranquil outdoor lounge complete with BBQ stations and fire pits.A true highlight of the building is the spectacular C-Lounge on the top floor, featuring soaring ceilings, a gourmet chef's kitchen, and an expansive outdoor terrace with panoramic skyline views perfect for entertaining or relaxing above the city.Additional conveniences include a guest suite for visitors and immediate access to the Toronto Transit Commission and the vibrant Bloor-Yonge Station, placing the very best of Toronto's shopping, dining, and transit at your doorstep.Luxury living in the heart of Yorkville make it yours. (id:50787)
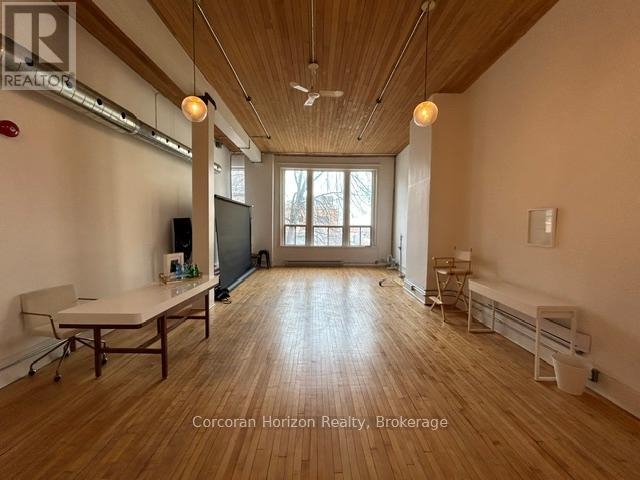
204 - 41 King William Street
Hamilton, Ontario
An exceptional turnkey office opportunity in the highly sought-after Empire Times building, ideally situated in the heart of the King William restaurant district. Surrounded by vibrant new developments and renowned local destinations, including The Mule, The French, The Diplomat, Conversate, and Undefined, this prime location offers outstanding visibility and an unmatched urban atmosphere. Through the thoughtful integration of two historic buildings, owner and developer Core Urban has created one of Hamilton's leading hubs for professional and hospitality spaces. This signature location offers immediate access to the newly-renovated TD Coliseum, restaurants, financial institutions, courthouses, public transit, and a wide array of downtown amenities. Available today in one of Hamilton's most distinguished commercial buildings. Note: furniture shown in photography belongs to existing tenant and not available for use. Square footage provided by landlord. (id:50787)
221 - 3060 Rotary Way
Burlington, Ontario
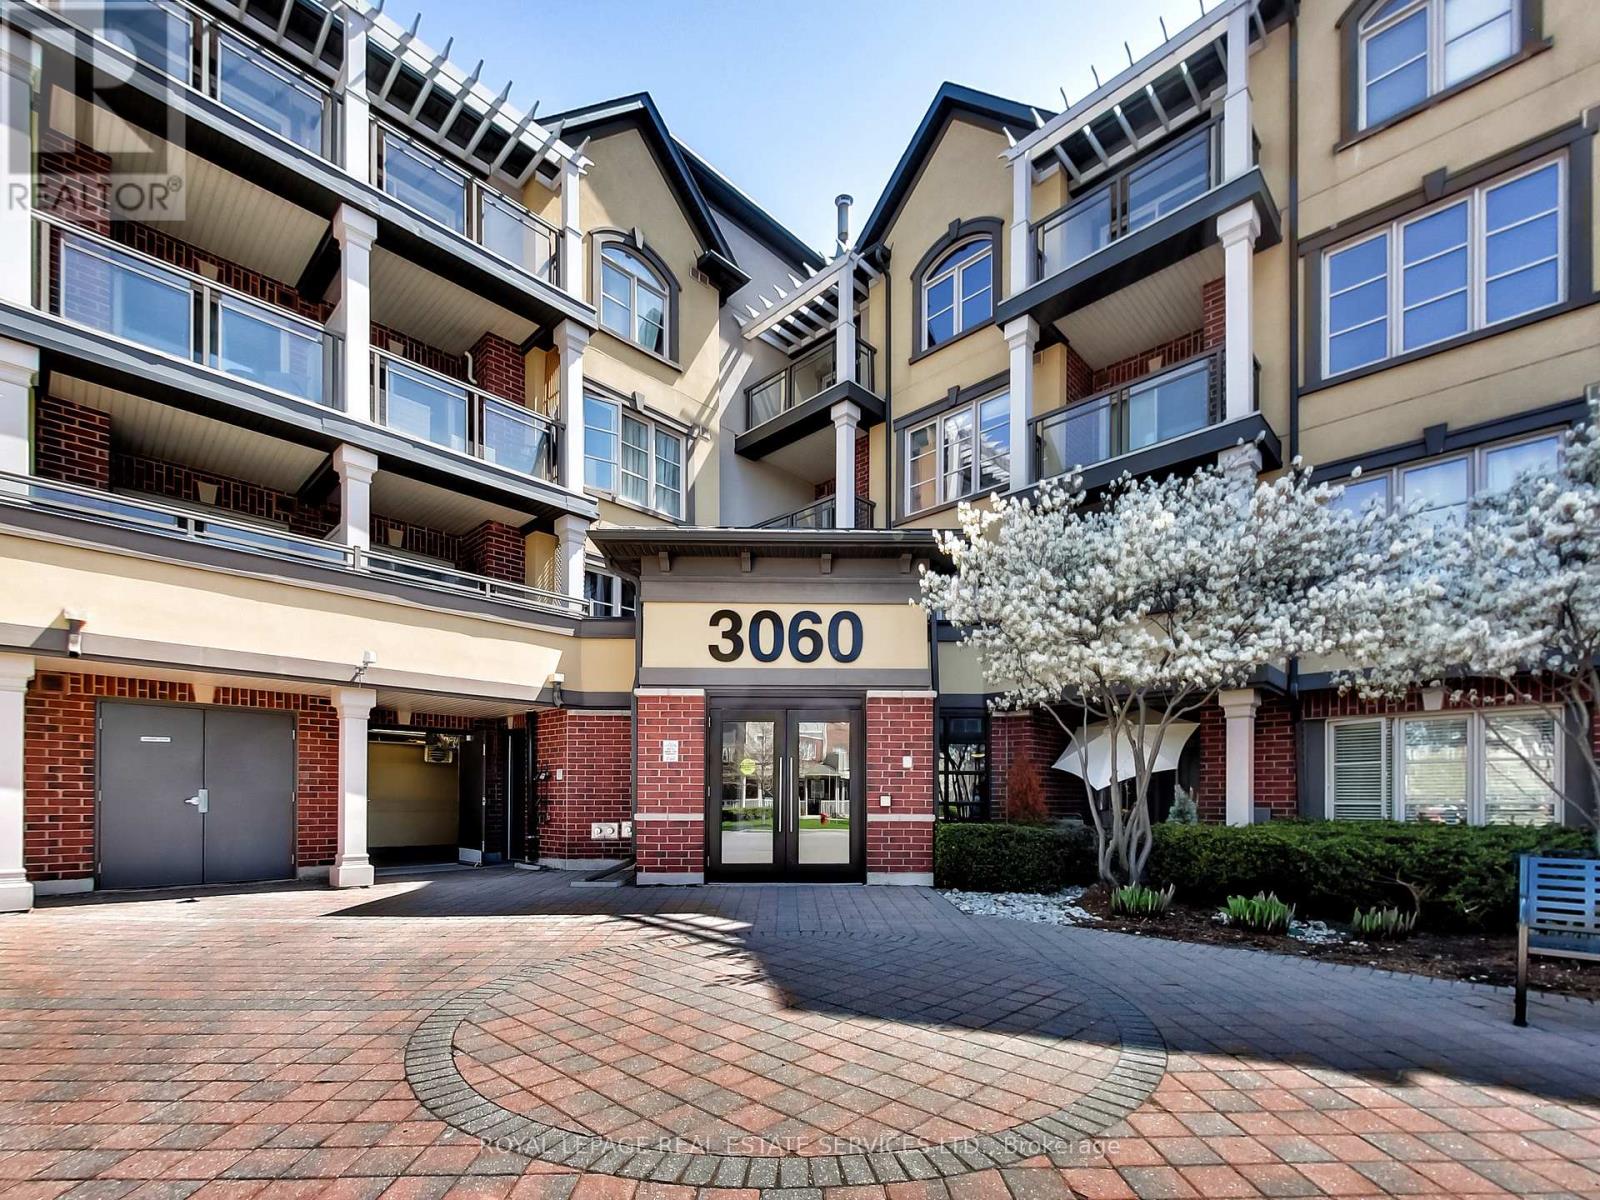
Welcome to this beautifully updated 2-bedroom, 2 full-bathroom condo in Burlington's highly sought-after Alton Village community. Bright and inviting, this sun-filled home features a spacious 818 sq/ft open-concept layout with exceptional use of space, creating a modern and comfortable living environment. Thoughtfully upgraded throughout, the unit showcases contemporary finishes, new vinyl flooring, and a stylish kitchen with breakfast bar perfect for both everyday living and entertaining.The open-concept living and dining area is flooded with natural light, creating a warm and airy atmosphere. Step out onto your private balcony and enjoy your morning coffee or unwind at the end of the day. Both bedrooms are generously sized, while the two full bathrooms offer added convenience and privacy for families, professionals, or roommates alike. Situated in a well-maintained building, this home is ideally located close to parks, shopping, schools, restaurants, and everyday amenities, with easy access to public transit and major highways for effortless commuting. This property is also an excellent opportunity for investors. Combining style, comfort, and an unbeatable location, this move-in-ready condo is a fantastic opportunity to own in one of Burlington's most desirable communities. (id:50787)
387091 20th Side Road
Mono, Ontario
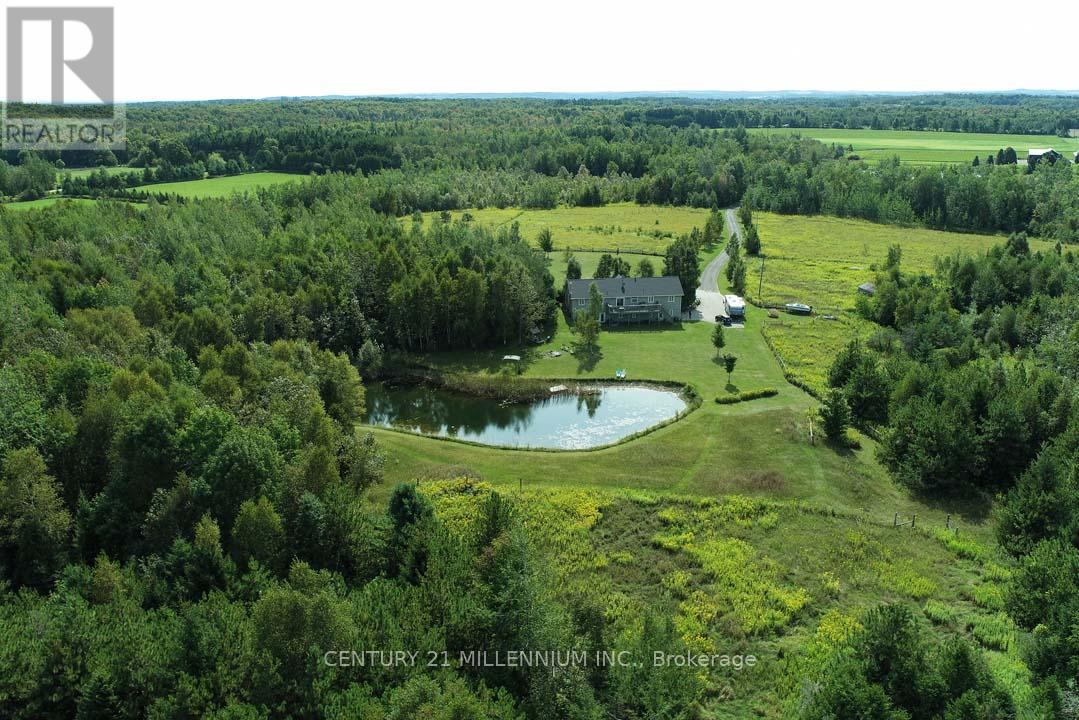
An incredible opportunity in Mono Centre offering 48 acres and backing to the Dufferin County Forest! Set back from the road, a long private drive leads past the level, and pasture areas to a 3+1 bedroom bungalow with a finished walk-out basement, overlooking the rear pond and forest with trails and mixed bush. Enjoy sunsets and wildlife in abundance! The house offers an open concept floor plan and features a 2-bedroom in-law suite above the garage with a separate entry. Enjoy hiking, snowshoeing, cross-country skiing, and hacking along the trails and in the Dufferin Forest Mono Tract, which also offers year-round mountain biking. The Mono Cliffs Provincial Park and Bruce Trail network is located down the road, as well as the Ontario Snowmobile network of trails. Golf/ski/spa at Hockley Valley Resort, or wine and dine nearby at the Mono Cliffs Inn/Pub, or Mono Brewing Co. Located 15 mins to Orangeville for all shopping amenities & hospital, 55 mins to Pearson Airport, 1-hr 15-minute drive to Toronto. A perfect opportunity for those seeking privacy and seclusion while being centrally accessible to the GTA! This property has endless potential, whether you are an equestrian, a hobby farmer, or envisioning your dream custom home. Septic pumped (2025), roof shingles (2024), driveway resurfaced (2025). (id:50787)
Lot 2 Eagle Lake Road
South River, Ontario
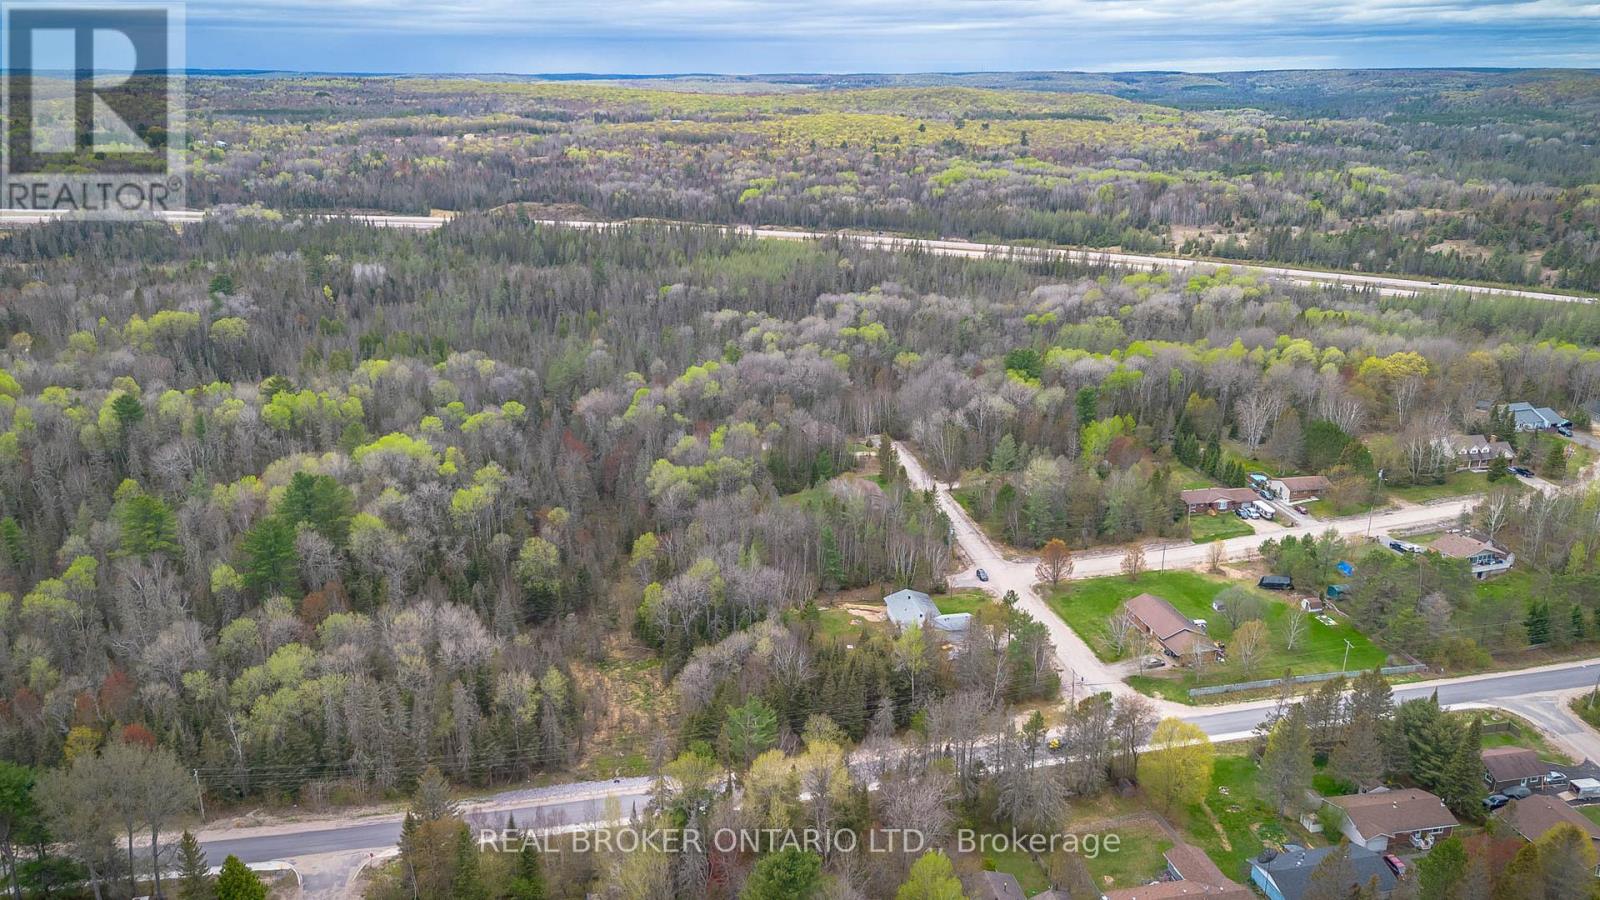
Build Your Dream Home on this 0.9Acre Lot in South River, save huge on building costs with no regional developments fees payable | Private Location | Nature & Community at Your Doorstep. Tucked away at the end of a road, this beautifully sized 243 foot frontage lot offers the rare chance to build your dream home in a peaceful, family-friendly setting just steps from nature and rooted in a community that values connection and quality of life. Located in the charming village of South River, you'll enjoy a slower pace of life without giving up modern essentials. With municipal water, natural gas, and fibre optics in place at the main road already(private septic required), you'll have the infrastructure to support a comfortable lifestyle in the heart of Ontarios scenic Almaguin Highlands. This growing community is surrounded by year-round outdoor adventure, paddle on Eagle Lake, hike Algonquin Park, or explore Mikisew Provincial Park, all just minutes from your future doorstep. Whether you're raising a family, starting fresh, or retiring into nature, South River welcomes all. In addition to no development fees the village is known for being open to modern home designs, multi-generational living solutions, and even innovative housing like container homes and granny suites. If you've been dreaming of a lifestyle that blends small-town warmth with outdoor freedom and room to grow, this is your chance to create something truly special. ARN and PIN number to be assigned. Taxes to be assessed. I Property recently received consent to sever from the Almaguin Planning Board and approval for septic from the North-bay Mattawa Conservation Authority. (id:50787)
299 Limeridge Ridge W Unit# 21
Hamilton, Ontario
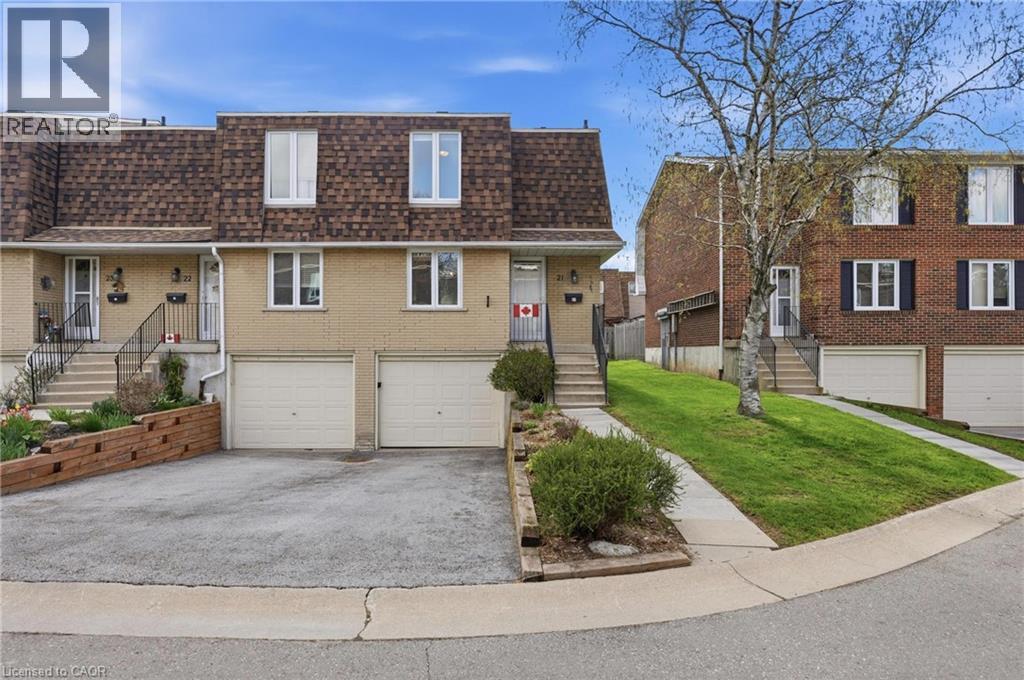
Welcome to a home where pride of ownership is evident at every turn. Nestled in a sought-after Hamilton Mountain community, this meticulously maintained condo townhome is being offered by only its second owner since construction a true testament to the care and attention it has received over the years. Featuring 3 spacious bedrooms and 1 well-appointed bathroom, the home offers a functional and inviting layout ideal for families, first-time buyers, or those looking to downsize without compromise. Bright, comfortable living spaces create a warm and welcoming atmosphere, while the thoughtful design ensures everyday living is both practical and enjoyable. The unfinished basement presents a fantastic opportunity to customize the space to suit your needs whether you envision a recreation room, home gym, or additional living area. With convenient direct access to the garage, it adds both functionality and future potential. Ideally located just moments from shopping, schools, parks, transit, and everyday amenities, this home perfectly blends convenience with the charm of a quiet, community oriented neighbourhood. A fantastic opportunity to own a beautifully maintained home in a prime Hamilton Mountain location, don’t miss it. (id:50787)
645 Westmount Road E
Kitchener, Ontario
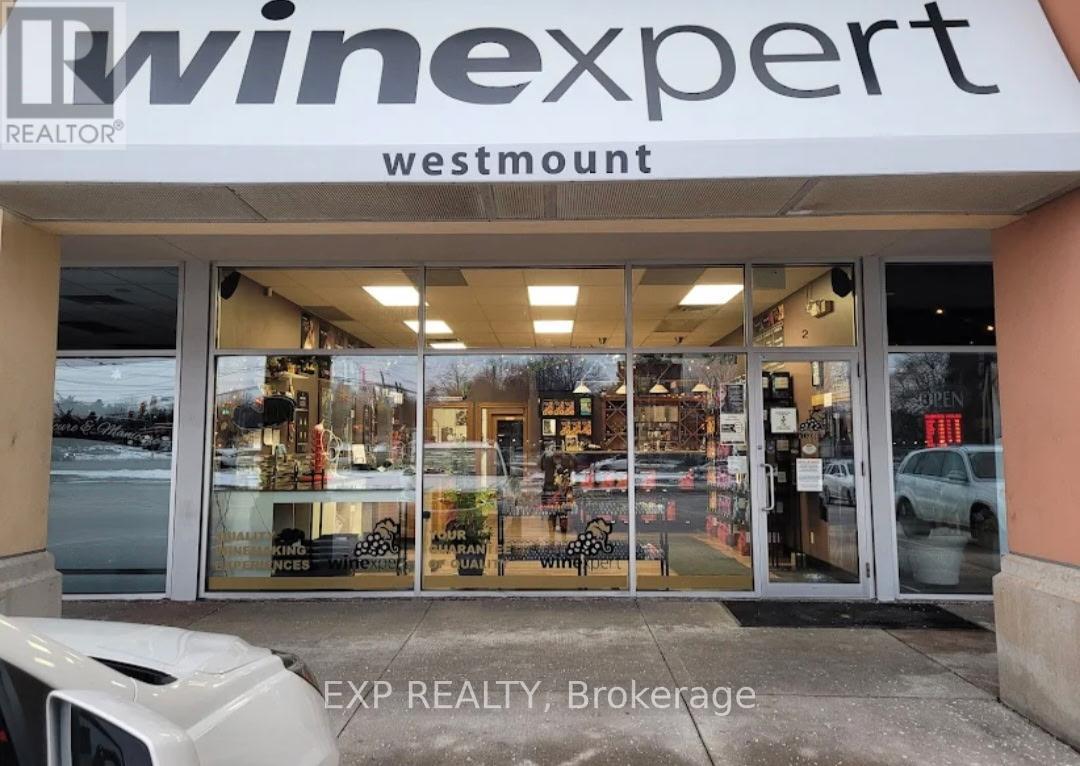
Winexpert is a thriving wine-making experience business in the heart of Kitchener. Customers create their own wines with premium ingredients and expert guidance in a fully equipped, purpose-built facility. The 1,360 sq ft space (20 x 68) is designed to support the entire wine-making process, from setup to fermentation. Located on Westmount with strong visibility, Winexpert has built a loyal, repeat customer base that speaks to the quality of the experience. The business model is recession-resistant. Customers are investing in something they've created themselves. This turnkey operation offers immediate cash flow, established systems, and clear growth potential through tastings, workshops, merchandise expansion, and complementary offerings. A rare opportunity for an experienced operator or entrepreneur to own a unique business with dedicated community engagement in a growing market. (id:50787)
4097 Hickory Drive
Mississauga, Ontario
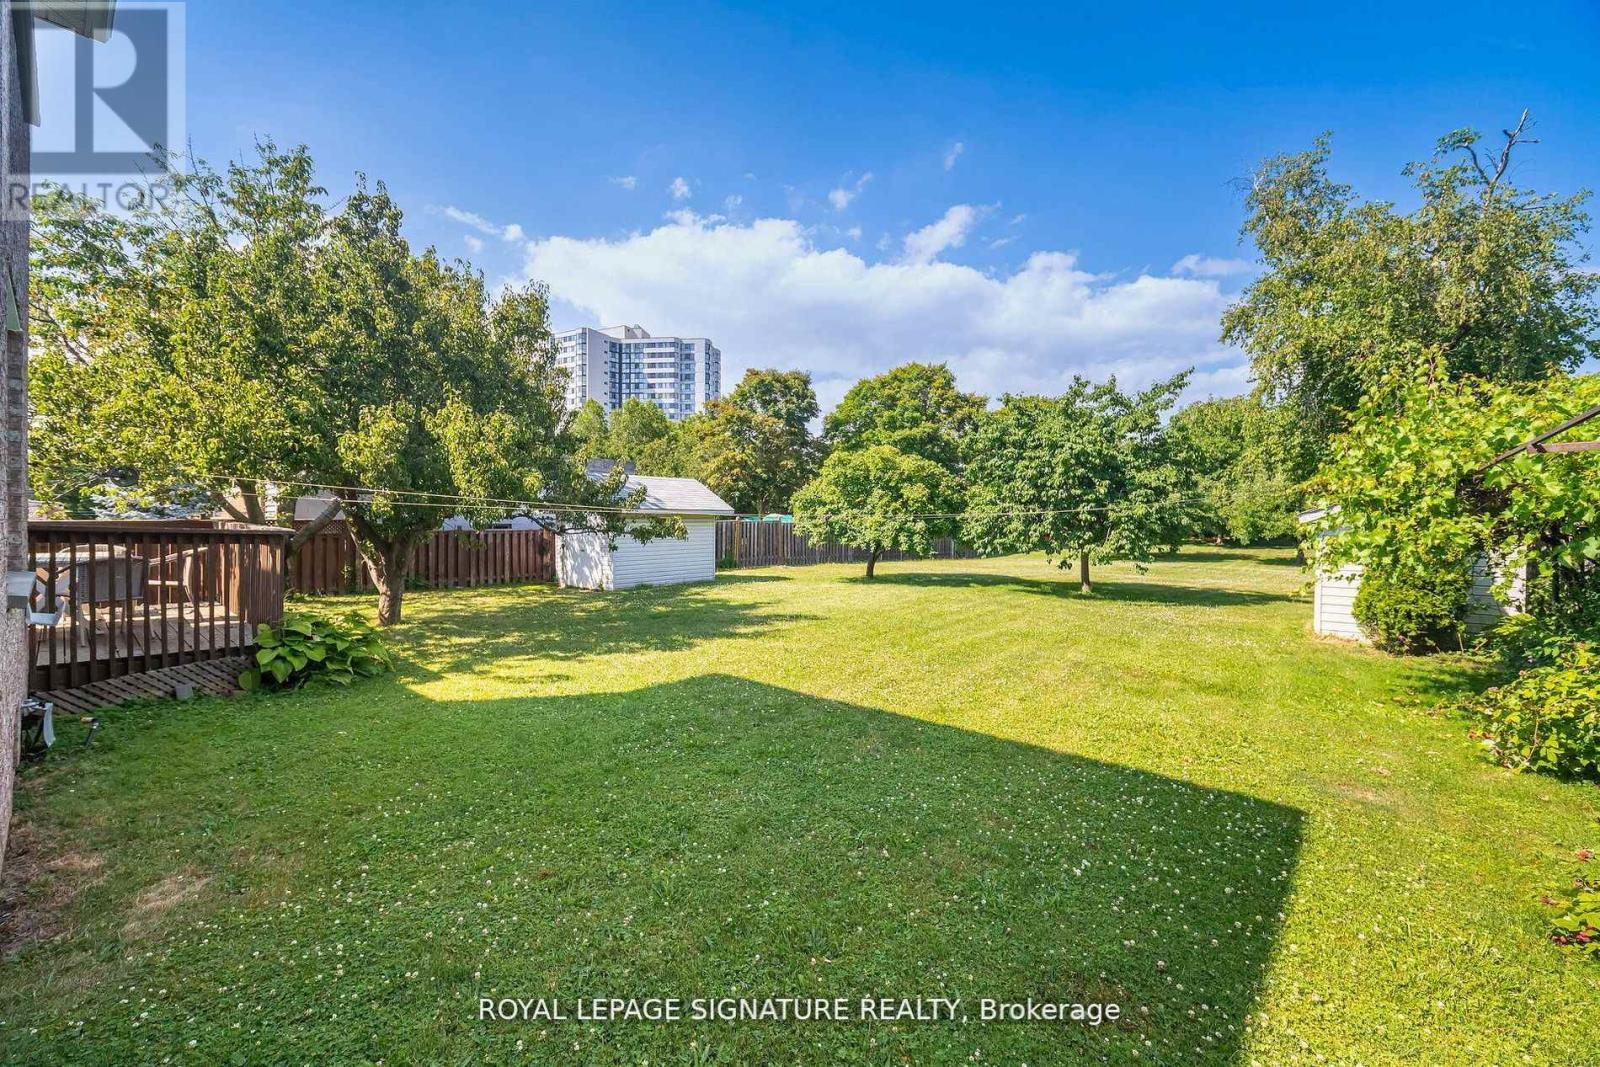
Welcome to Your Private 1/2-Acre Oasis in Prestigious Rathwood! Opportunities like this are exceptionally rare. Situated on a massive 66' x 325' park-like lot, this impressive 3,000+ square foot residence offers unmatched privacy and space right in the heart of Mississauga. Designed with versatility in mind, the expansive layout features a rare 3-car garage, multiple separate entrances, and 2 kitchens-making it absolutely ideal for multigenerational families or an incredible luxury modernization project. Step outside into your own private retreat; the deep, mature backyard easily accommodates a future pool, detached Garden Suite (ARU), or massive rear additions while still leaving an abundance of green space. Enjoy the perfect balance of a quiet, estate-like setting just minutes from top-rated schools, parks, transit, and shopping. Bring your design ideas and transform this spacious canvas into your ultimate dream estate! See attached survey, floor plans, and municipal guidelines for detached secondary suites. (id:50787)
Lot 1 Eagle Lake Road
South River, Ontario
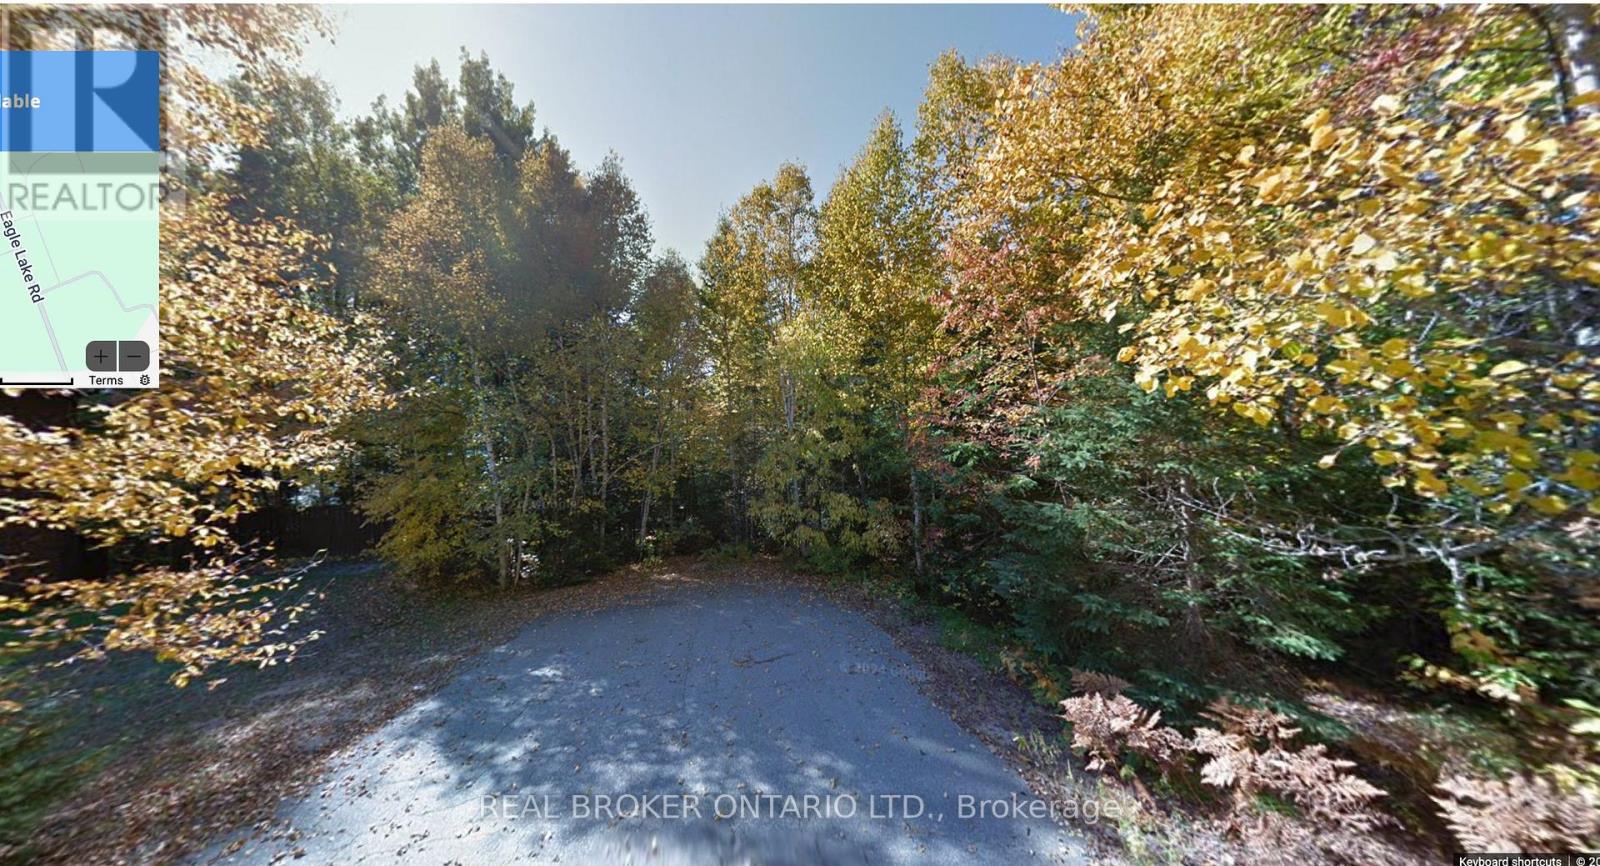
Build Your Dream Home on this 0.9Acre Lot in South River, save huge on building costs with no regional developments fees payable | Private Location | Nature & Community at Your Doorstep. Tucked away at the end of a quiet road, this beautifully sized 223 foot frontage lot offers the rare chance to build your dream home in a peaceful, family-friendly setting just steps from nature and rooted in a community that values connection and quality of life. Located in the charming village of South River, you'll enjoy a slower pace of life without giving up modern essentials. With municipal water, natural gas, and fibre optics in place at the main road already(private septic required), you'll have the infrastructure to support a comfortable lifestyle in the heart of Ontarios scenic Almaguin Highlands. This growing community is surrounded by year-round outdoor adventure, paddle on Eagle Lake, hike Algonquin Park, or explore Mikisew Provincial Park, all just minutes from your future doorstep. Whether you're raising a family, starting fresh, or retiring into nature, South River welcomes all. In addition to no development fees the village is known for being open to modern home designs, multi-generational living solutions, and even innovative housing like container homes and granny suites. If you've been dreaming of a lifestyle that blends small-town warmth with outdoor freedom and room to grow, this is your chance to create something truly special. ARN and PIN number to be assigned. Taxes to be assessed. Property recently received consent to sever from the Almaguin Planning Board and approval for septic from the North-bay Mattawa Conservation Authority. (id:50787)
86 Langside Avenue
Toronto, Ontario
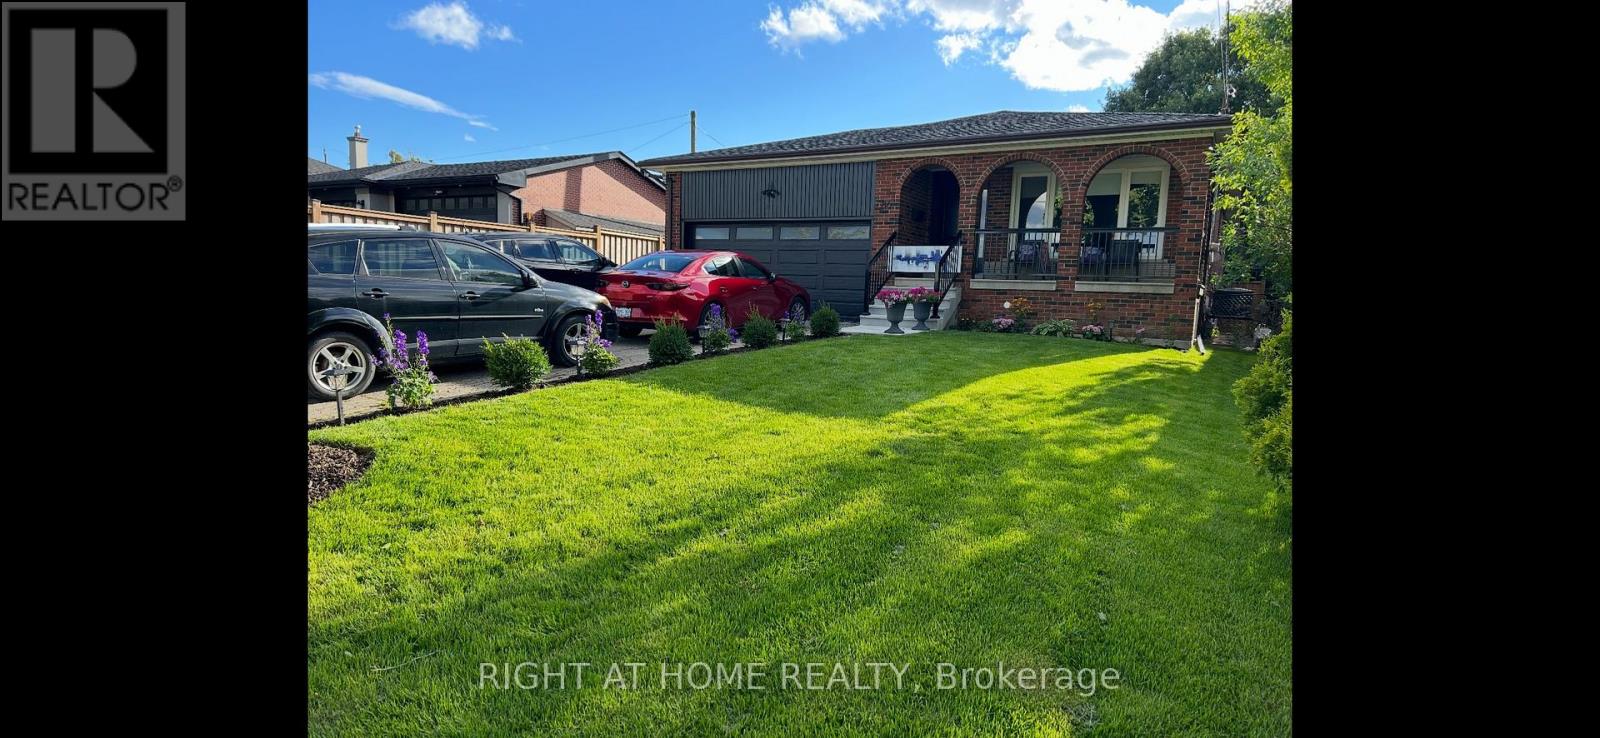
This is truly one of the best rentals in area separate private entrance separate laundry, large principal rooms across the street from a beautiful green belt walking distance to TTC close to schools easy commute to anywhere the home is located close to 401 and 400. Job letters will be required. (id:50787)