
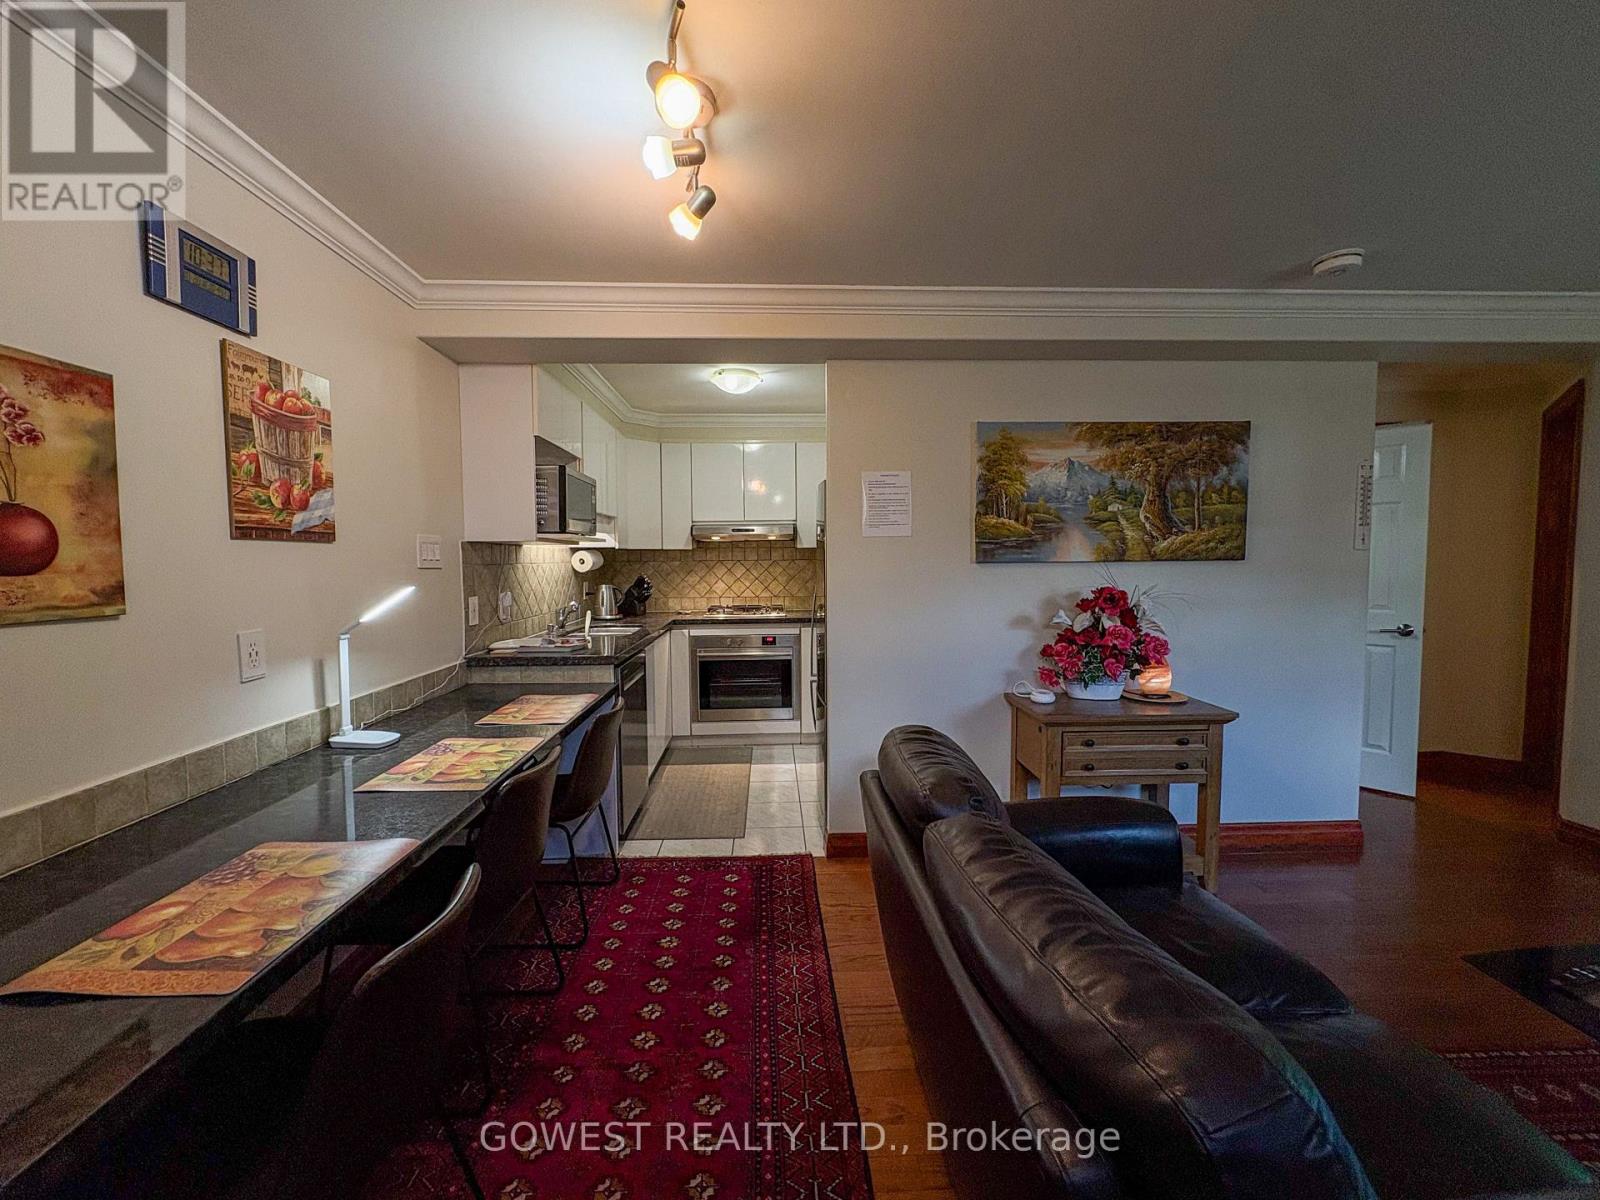
4 - 20 Glen Gordon Road
Toronto, Ontario
Beautifully Renovated Furnished 1-Bedroom Apartment Available for 3+ Month Lease! This bright and well-appointed suite features a private separate entrance, 1 spacious bedroom, 1 full bathroom, and a comfortable living room, dining area, and full kitchen complete with gas stove, fridge, dishwasher, cookware, and linens included. Fully furnished and all-inclusive, with hydro, heat, gas, and water included. Situated in a quiet neighborhood just steps to Bloor-Keele Subway Station, UP Express, High Park, Bloor West Village, Roncesvalles, restaurants, grocery stores, tennis courts, and a swimming pool. Excellent opportunity for comfortable short-term living in a prime west-end location. TV and internet available for $65/month. Laundry available for $60/month. Parking is $200 per month. (id:50787)
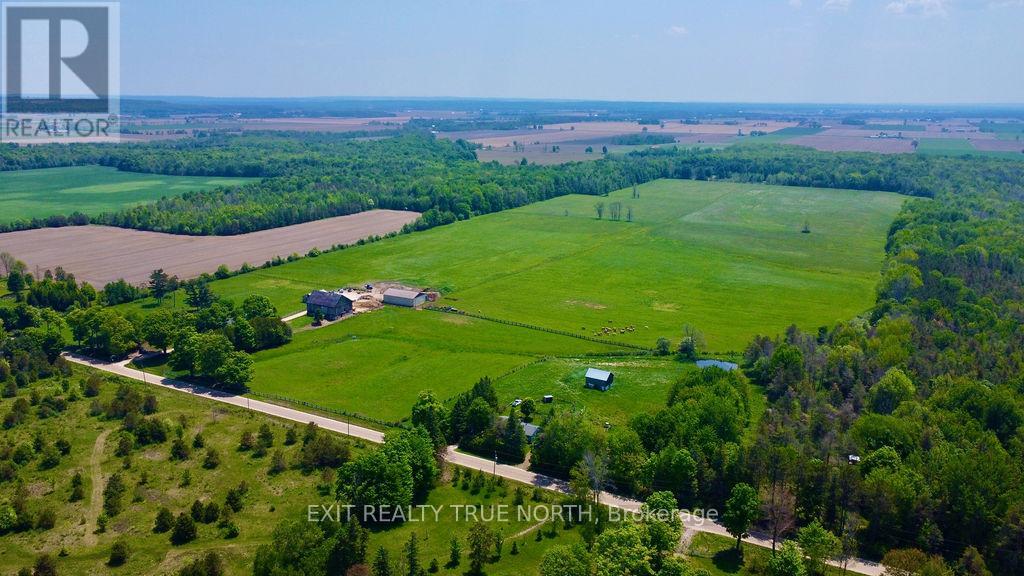
199 3 Concession Road W
Tiny, Ontario
Where open farmland, mature forest, and endless possibilities come together, this exceptional 140-acre property offers a rare opportunity in the heart of Tiny Township. Approximately 100 acres of workable farmland provide ample space for agricultural pursuits, while the remaining acreage features a beautiful mix of mature bush, winding trails, and natural landscapes to explore and enjoy. The charming farmhouse offers comfortable country living with 3 bedrooms, 2 full bathrooms, a spacious eat-in kitchen, a cozy wood-burning stove, and a metal roof. Multiple outbuildings add versatility for farming operations, storage, equipment, or hobby use. The back portion of the property, spanning roughly 40 acres, borders the renowned Wye Marsh and also enjoys frontage on Concession Road 2, providing alternate access and potential future opportunities. Surrounded by nature yet conveniently located just minutes from Georgian Bay's beaches, marinas, and outdoor recreation, this is a property that combines productive farmland, natural beauty, and long-term potential in one remarkable package. (id:50787)
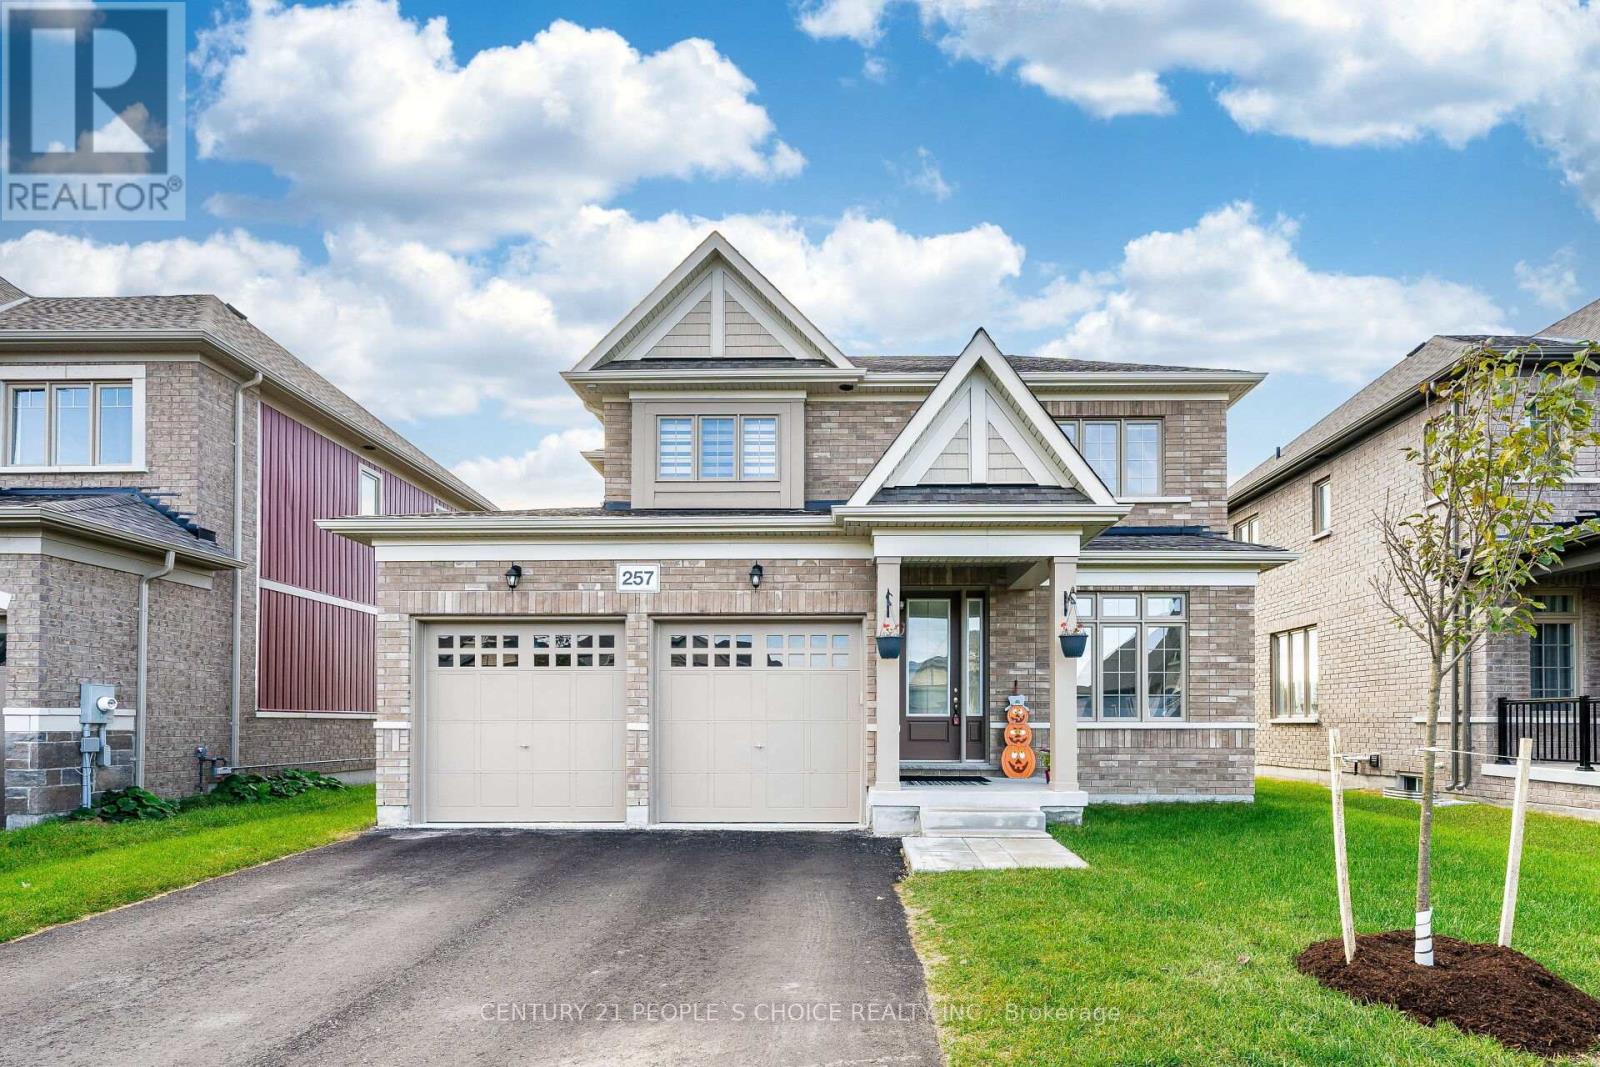
257 Duncan Street
Clearview, Ontario
Welcome to this Beautiful Detached Four-Bedroom Home - A Must-See! Located in the desirable south end of Stayner, this home offers a variety of impressive upgrades. A perfect blend of elegance, comfort, and versatility, it's ideal for growing families. Inside, you'll find an open-concept kitchen featuring quartz countertops, an extended closet for ample storage, and built-in stainless-steel appliances. The bright and spacious family room is open to the kitchen, creating the perfect space for family gatherings. Enjoy cozy evenings by the electric fireplace or step outside to the beautiful backyard. (id:50787)
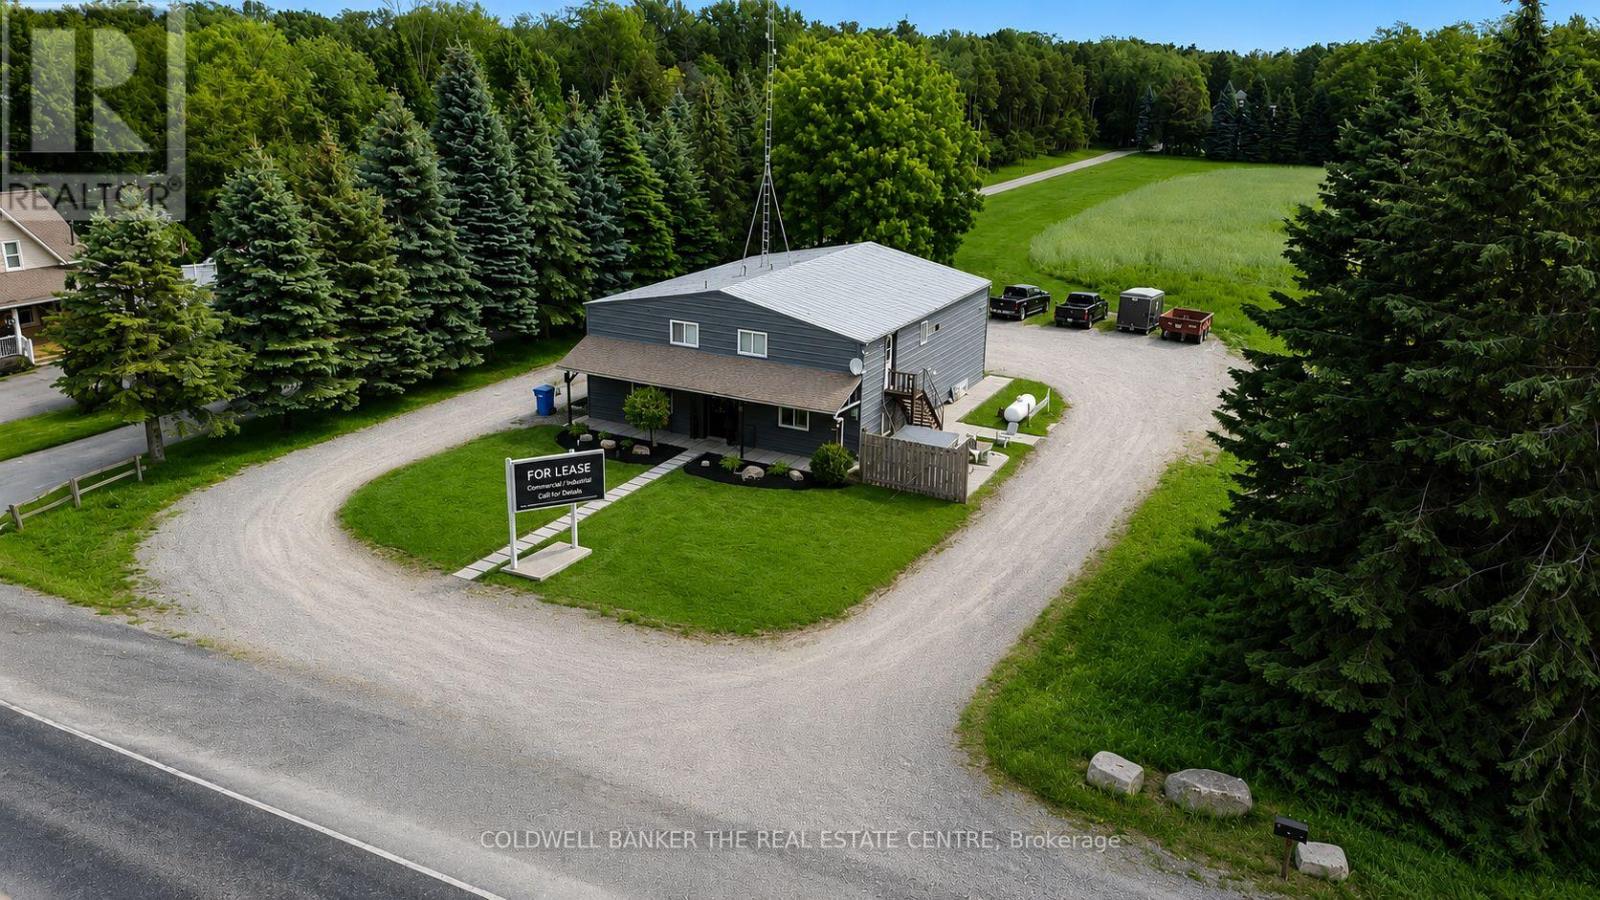
24339 Highway 48 Highway
Georgina, Ontario
Commercial lease opportunity on Highway 48 in Baldwin. Steel-frame building featuring approximately 2620 sq. ft. of functional space with vaulted ceilings, two 14-foot high-lift overhead doors, and office accommodations. Ideal for contractors, service trades, storage, warehousing, light industrial operations, and other permitted commercial uses. The site offers excellent vehicle access with a large driveway, turnaround area suitable for trucks and trailers, and additional on-site parking. Strategic location with direct frontage on Highway 48 providing convenient access to major transportation routes throughout York and Durham Regions. Landlord is flexible on term of lease. Monthly Lease for $4500.00 monthly plus Utilities and HST. Tenant to satisfy itself as to zoning, permitted uses, measurements, and suitability of the premises for its intended purpose. Excellent Landlords! (id:50787)
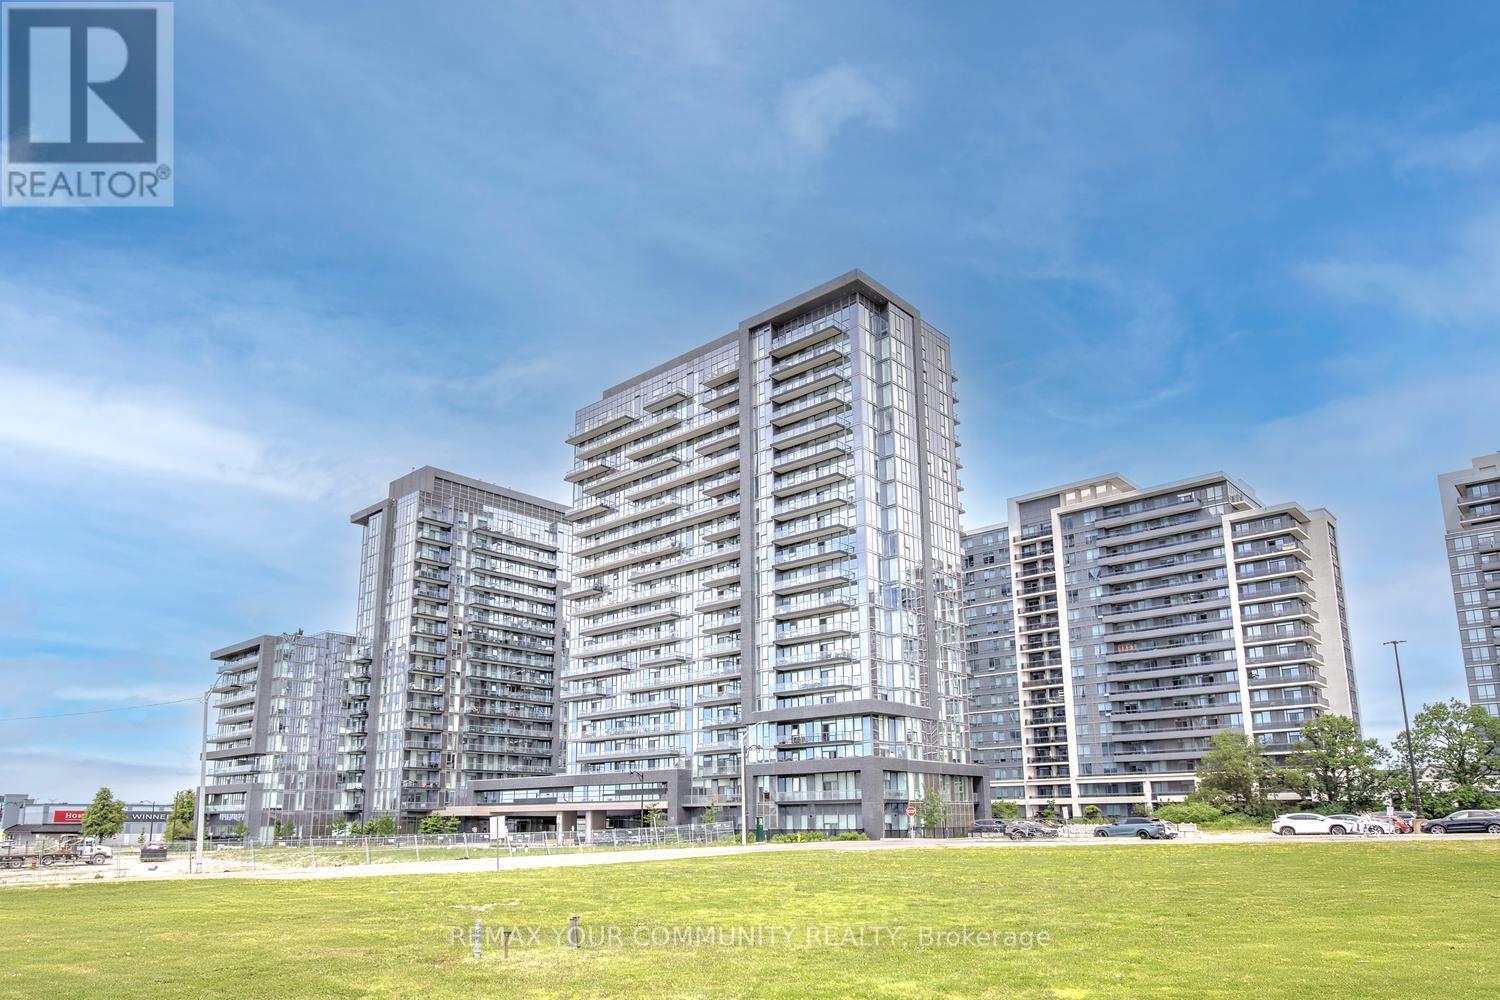
406 - 20 Gatineau Drive
Vaughan, Ontario
Resort-Style Living with Infinity Pool & Hot Tub in Vaughan's D'or Condos. D'or Condominiums delivers a rare lifestyle defined by luxury amenities, including an infinity-edge indoor pool and infinity hot tub, complemented by a full suite of modern facilities designed for comfort, wellness, and everyday convenience. Step into spacious and modern living at this 2-bedroom and 2-bathroom suite at D'or Condominiums. This beautifully designed unit offers exceptional versatility - ideal for downsizers seeking ease and comfort, and first-time buyers looking for a well-timed entry into a vibrant Vaughan community without sacrificing space or quality. A highly sought-after split-bedroom layout and 868 sq ft of intelligently designed living space create a bright, open atmosphere, enhanced by floor-to-ceiling windows, upgraded porcelain tiles and faucets, 9 ft smooth ceilings & south-facing natural light. The living area flows seamlessly to a large private balcony, extending your living space outdoors. The contemporary kitchen is equipped with granite countertops, backsplash, stainless steel appliances, and a centre island perfect for casual dining or entertaining. Carpet-free flooring with warm, natural-tone laminate delivers a clean, modern aesthetic throughout. The primary bedroom features a walk-in closet and private 3-piece ensuite with elegant granite finishes & frameless glass-enclosed shower, while both bathrooms are upgraded with coordinated stone countertops, porcelain tiles and upgraded cabinetry for a consistent, refined look. The second bedroom offers exceptional flexibility for guests, a home office, or evolving lifestyle needs. Custom window coverings, including elegant living room drapery, add a polished finishing touch. Includes 1 parking space and 1 large locker. A residence that blends resort-inspired amenities with elevated interior living - offering comfort, simplicity & lasting value in the heart of Vaughan. Walk to shops, restaurants & everyday amenities! (id:50787)
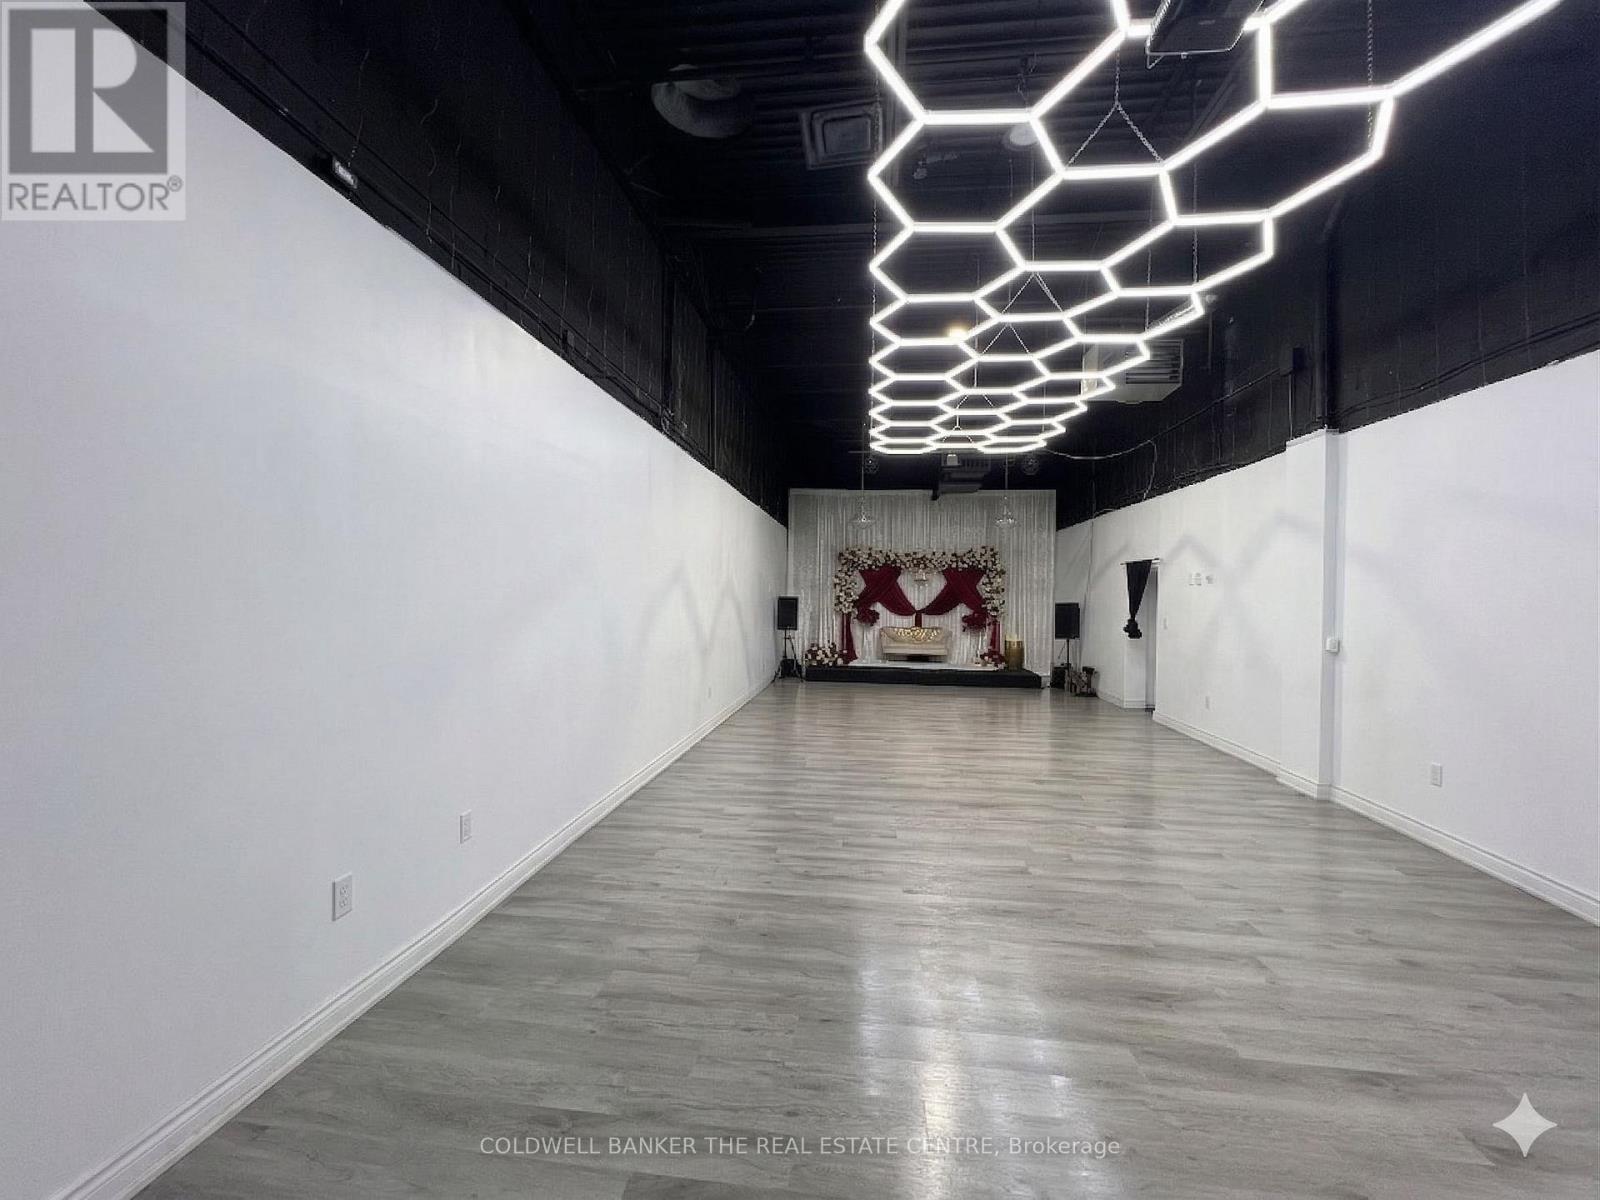
24 - 50 Weybright Court
Toronto, Ontario
1,460 SF main-floor industrial. Current configuration provides approximately 15% finished office/retail at the front with the balance as open warehouse. Layout is flexible - retain the existing front build-out or convert to full warehouse to suit operational requirements. Well suited to an owner-operator establishing their own premises. Zoning: Employment Heavy Industrial (EH). Permitted uses range from industrial sales & service, light manufacturing and warehousing for trades & contractors, studios, food production/centralized kitchen, cold storage, workshop, dry cleaning/laundry plant and laboratory uses, among others. Zoning may also accommodate an accessory retail component of up to approximately 20% of the unit, as well as potential place-of-worship use, each subject to approvals. Low condominium fees; ample open surface parking on site. Motivated seller. Combination opportunity: available on its own or with adjacent Unit 25 (2,160 SF, including mezzanine, kitchen, and three washrooms) for combined control of 3,600+ SF (MLS# E12967456). (id:50787)
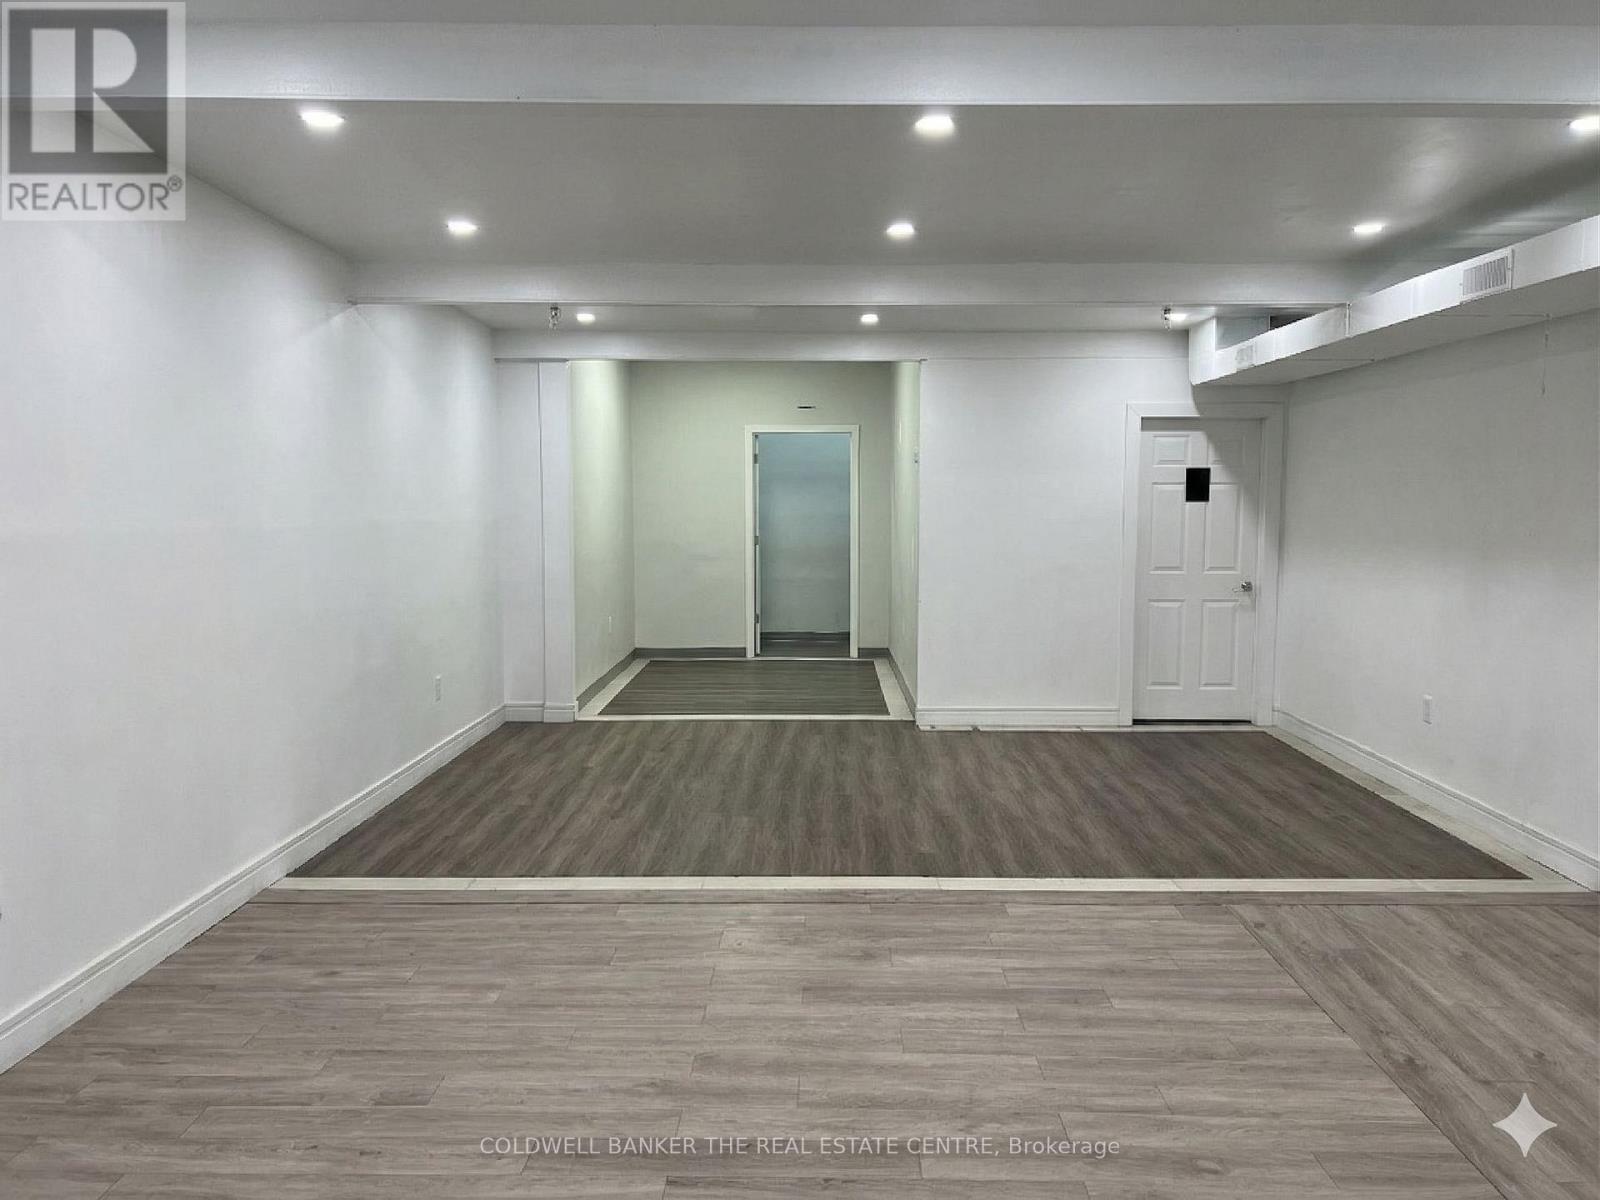
25 - 50 Weybright Court
Toronto, Ontario
1,460 SF main-floor industrial and 700 SF mezzanine, totaling to 2,160 SF. Improvements include a built-in kitchen and three (3) washrooms. The mezzanine provides ancillary office, storage, or staff area; existing kitchen and washroom build-out reduce fit-up cost and time-to-occupancy for an owner moving in their operation. Zoning: Employment Heavy Industrial (EH). Permitted uses include light manufacturing, warehousing, trades, e-commerce fulfillment, food production/central kitchen, showroom, professional studio, bindery, building supply yards, carpenter's shop, chemical materials storage, cold storage, contractor's establishment, custom workshop, dry cleaning/laundry plant, fuel storage, industrial sales and service, and laboratory, among others. Zoning may also accommodate a retail component of up to approximately 20% of the unit, as well as potential place-of-worship use, each subject to necessary approvals. Low condominium fees; ample open surface parking on site. Motivated seller. Suited to owner-operators across a wide range of industries. Offered individually or in combination with Unit 24 (MLS # E12967456). (id:50787)
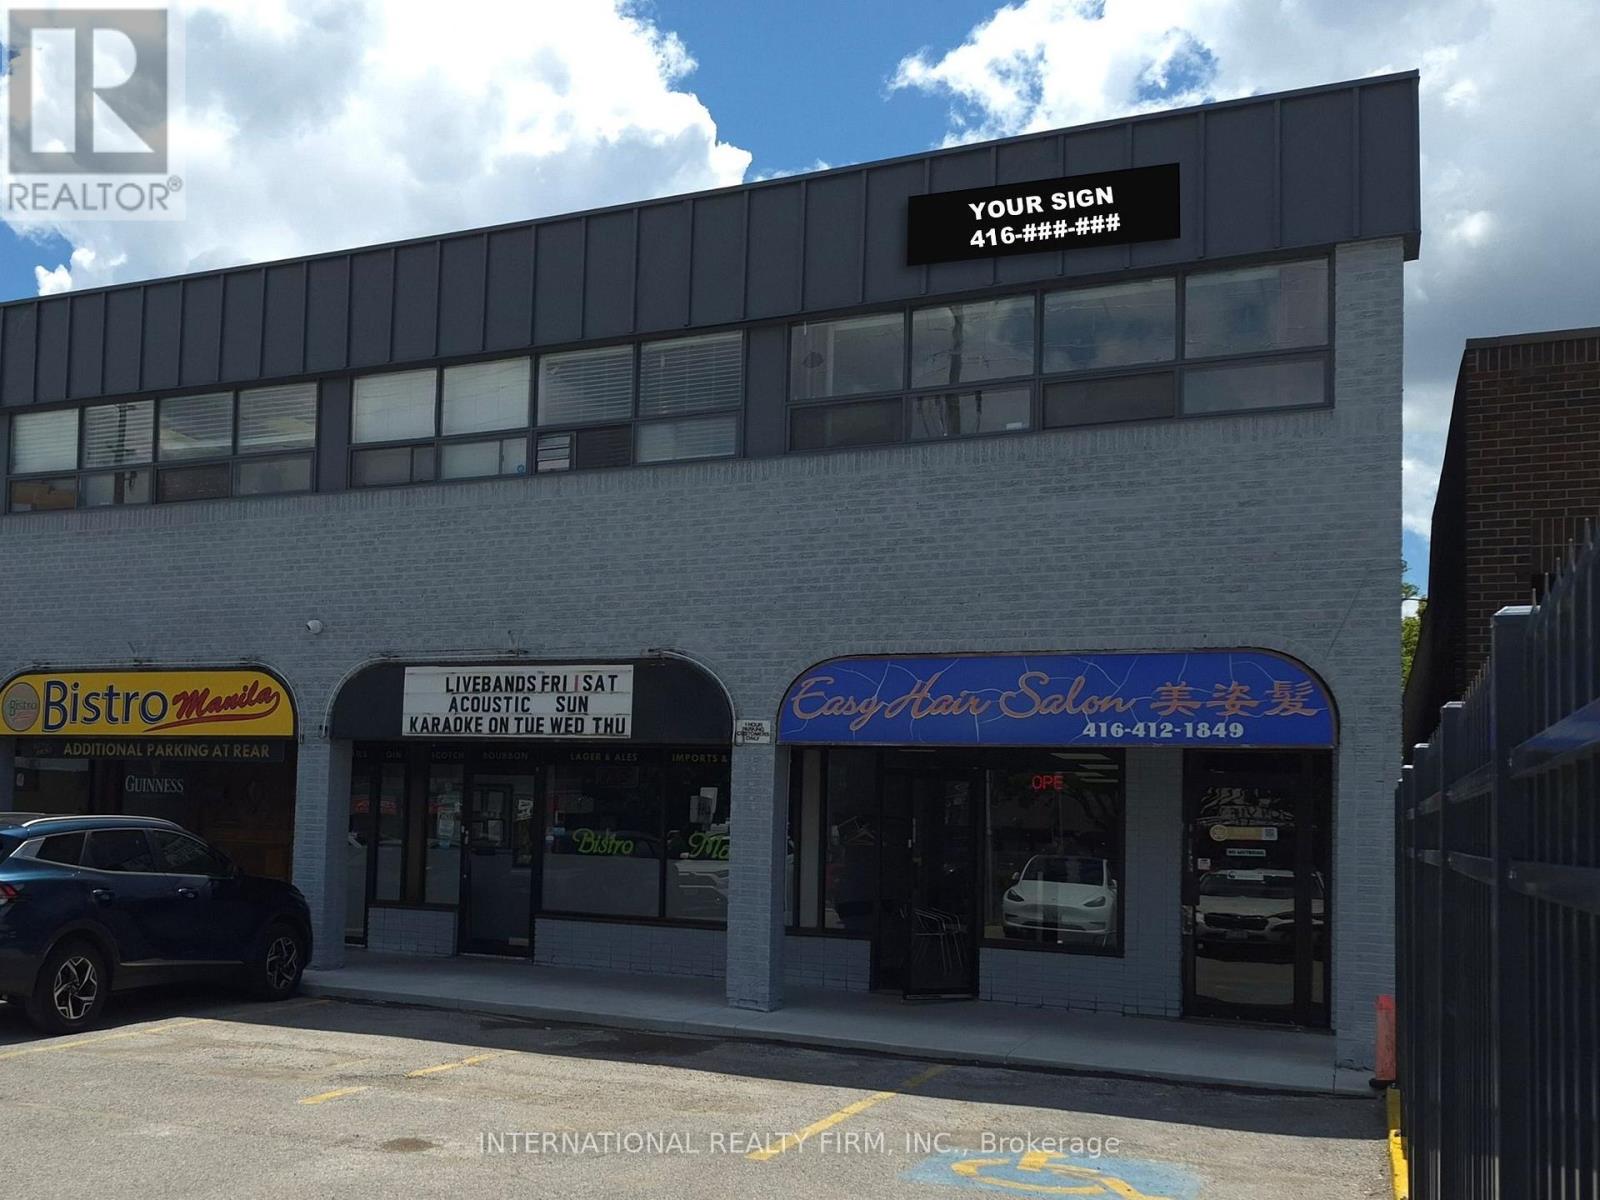
218 - 4455 Sheppard Avenue E
Toronto, Ontario
PROFESSIONAL OFFICE: Bright office with exposure to Sheppard Ave E / entry to reception-meeting area with closet, leading to additional private office with full windows / laminate floors. ***** COMMON AREA: renovated entry / renovated hallway / common washrooms. ***** PARKING: two rows of common parking at front of plaza / ample employee parking at rear of plaza. ***** SIGNAGE: new office tenant signage to be installed fronting Sheppard. ***** LOCATION: high traffic location / near employment area / near several schools / near Scarborough City Centre and Scarborough Town Centre / minutes from 401. ***** UTILITIES: Utilities extra. (id:50787)
326 - 68 Corporate Drive
Toronto, Ontario
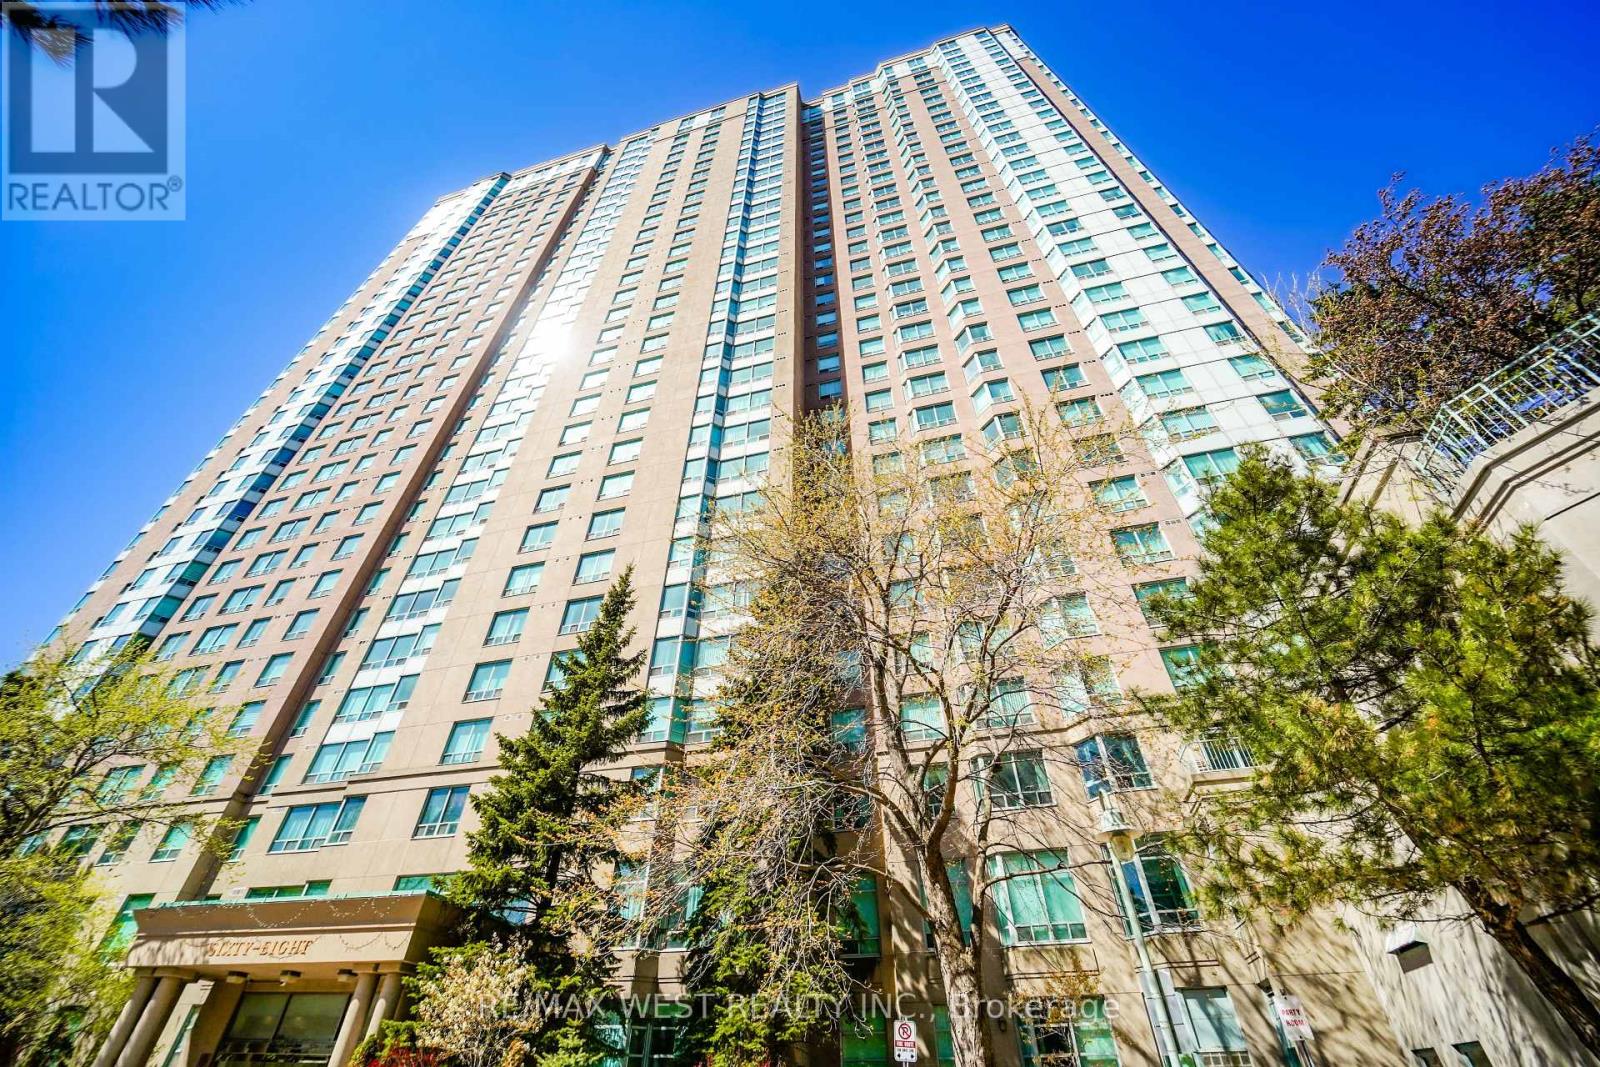
ONE OF A KIND! Rare Offering !! This 2+1 Bedroom 1061 sf Corner Ground Floor Walk-out Unit is only one that Tridel built in this complex (as per sellers). Could be 3 Bedrooms. Just walk out from dining room to a massive wrap around 800 sf terrace/patio, great for BBQ and then step onto the grass right from your own patio. Unbelievable !!. Two large bedrooms with 2 full 4 pc baths. Renovated modern kitchen w/ st appls. Eat breakfast with East sun in the morning on your terrace, watch the games at tennis court or just enjoy the beautiful tranquil view from your terrace/unit of the grounds. Ens. Laundry room. 2 parking spots, w/i closet in master br., large windows everywhere for lots of natural light. Gated Tridel Community with MILLION dollar rec center = bowling alley, indoor/outdoor pools, squash courts, tennis courts, billiard room, card room, gym, sauna, guest suites, walk to Scarborough Town Centre, and grocery stores. Walk to bus, LRT, and 3 min to 401. Freshly painted and professionally cleaned just waiting for you to move in. Great size and great investment also. Lots of visitor parking/accessible pkg. (id:50787)
212 - 105 Gordon Baker Road
Toronto, Ontario
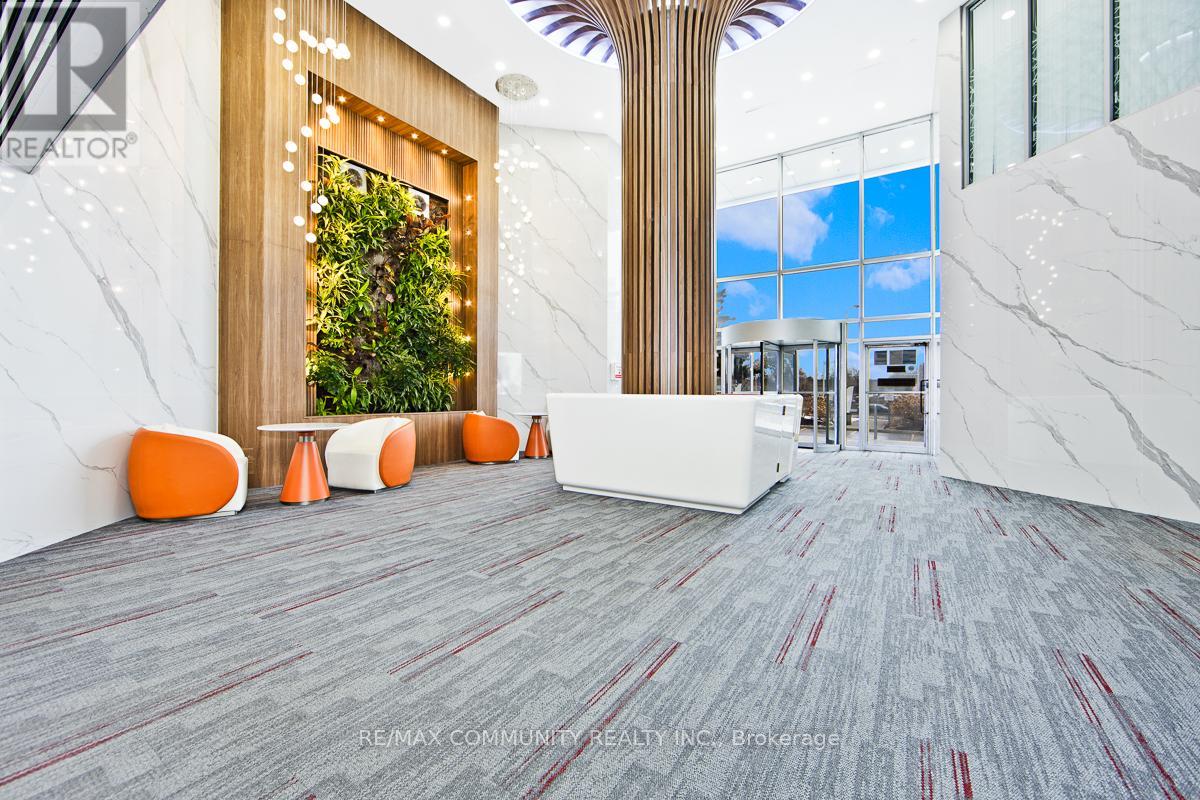
Calling All Professionals in need of High END Office Space! NEWLY RENOVATED!! Lawyers, Paralegals, Accountants, Mortgage Brokers, Realtors,Entrepreneurs and More! Are you Looking to WOW your clients with a Professional office in North York? Would your Business Benefit fromhaving a Toronto Mailing Address? This is your spot! Prime North York Location Just Steps from BOTH the DVP and the 401! Various RoomSizes Available. Corner Office with Floor to Ceiling Window Suite Also Available. Access to Shared Meeting/Board Room, Kitchenette, ReceptionDesk and Seated Client Waiting Area. All Utilities are Included! Professionally Cleaned!! Keyed Access, Professionally operated Office Tower withboth Indoor and Outdoor Parking. Security Guard. Whether you are Starting out, Moving, or Wanting to use this as a Satellite Location, This is thePlace for You! (id:50787)
1970 Avenue Road
Toronto, Ontario
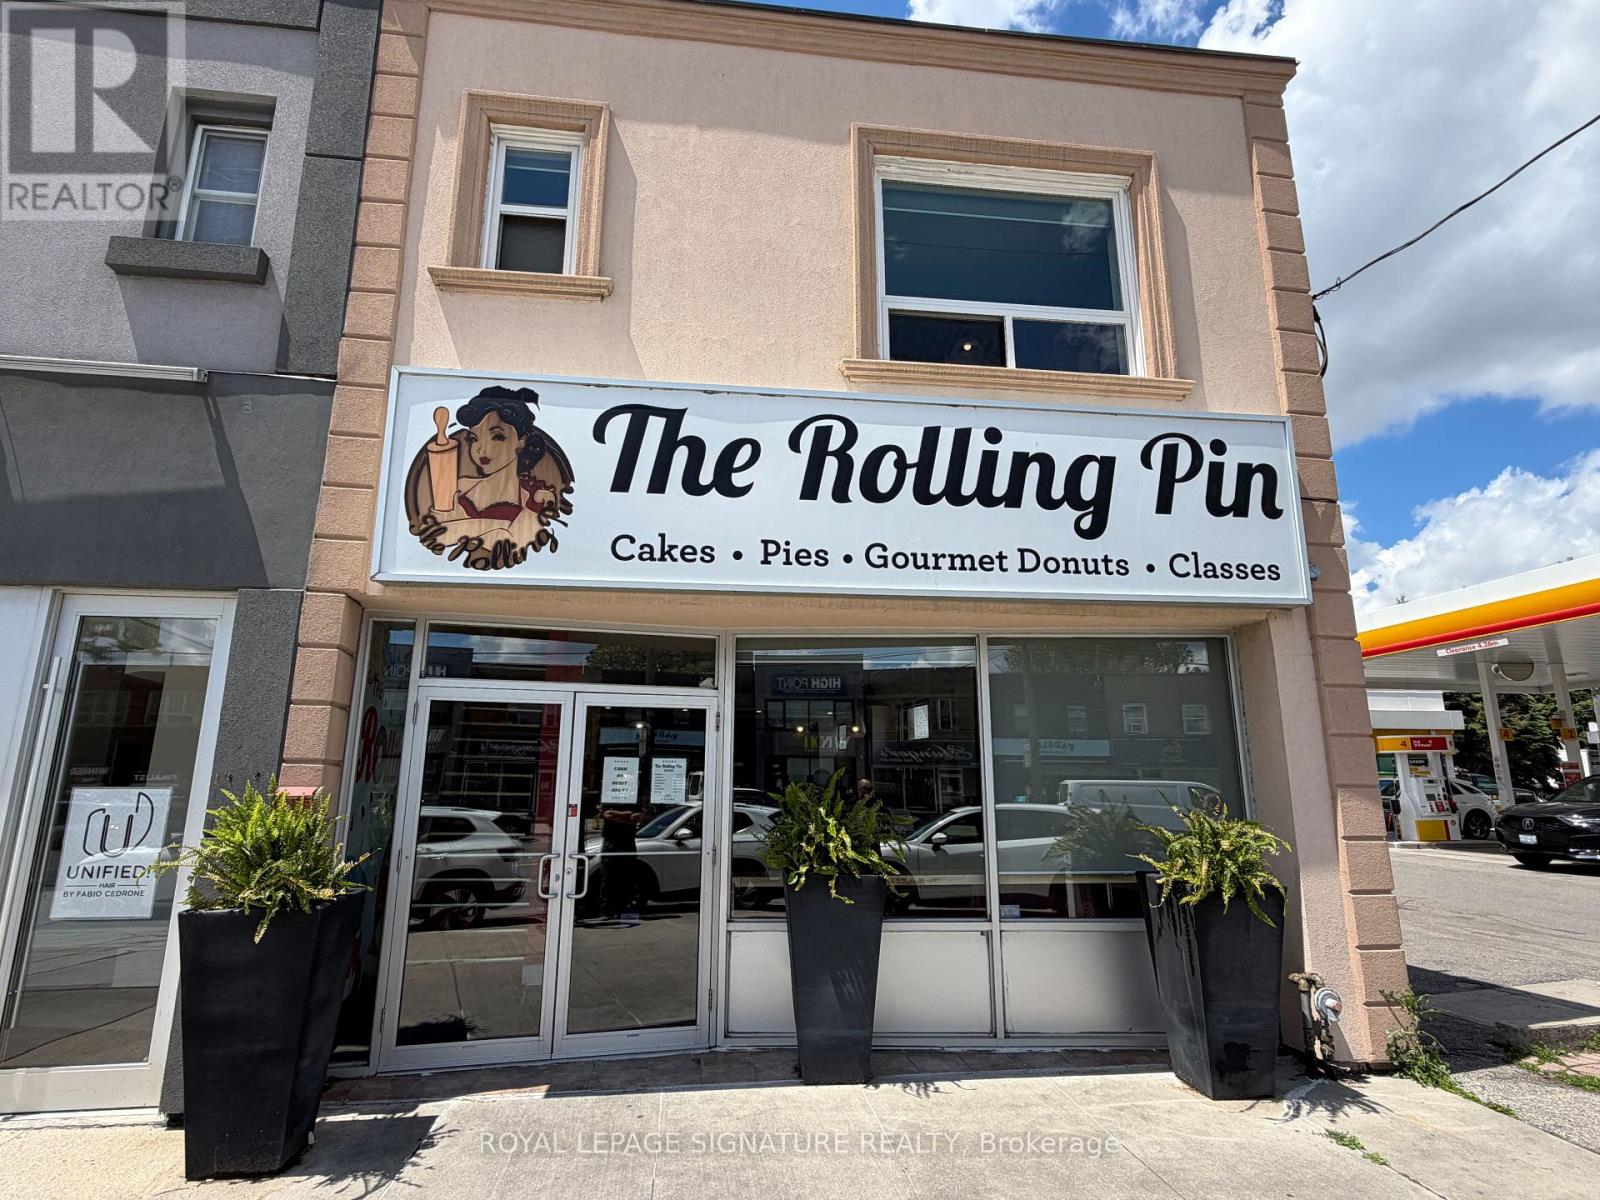
Exceptional Opportunity To Acquire A Well-Established And Highly Regarded Bakery In Toronto With A Loyal Customer Base And Strong Community Presence. Renowned For Beautifully Crafted Custom Cakes, Gourmet Cupcakes, Fresh Donuts, Cookies, And Premium Desserts, This Turnkey Business Has Built An Outstanding Reputation For Quality, Creativity, And Exceptional Customer Service. Operating As A Successful Retail And Online Bakery, The Business Serves Birthdays, Weddings, Corporate Events, And Special Occasions Of Every Kind. Every Product Is Made Fresh To Order Using Premium Ingredients, Delivering A Patisserie Experience That Keeps Customers Coming Back. The Well-Appointed Premises Include A Spacious Upper Level Offering Incredible Flexibility For Baking Classes, Private Events, Office Space, Additional Food Preparation, Or Expanded Production. Ample Storage And Prep Areas Further Enhance Operational Efficiency And Support Future Growth. This Profitable Business Features An Established Brand, Repeat Clientele, Strong Online Presence, And Significant Growth Potential Through Catering, Wholesale Accounts, Corporate Partnerships, And Expanded Retail Or Delivery Services. Well-Designed Operations Make This An Ideal Opportunity For Bakers, Entrepreneurs, Or Owner-Operators Looking To Step Into A Thriving Business. Located In A High-Exposure Toronto Location, This Is A Rare Opportunity To Own A Successful, Turnkey Bakery With A Proven Track Record, Excellent Reputation, And Unlimited Potential For Future Growth. (id:50787)
4002 - 55 Charles Street E
Toronto, Ontario
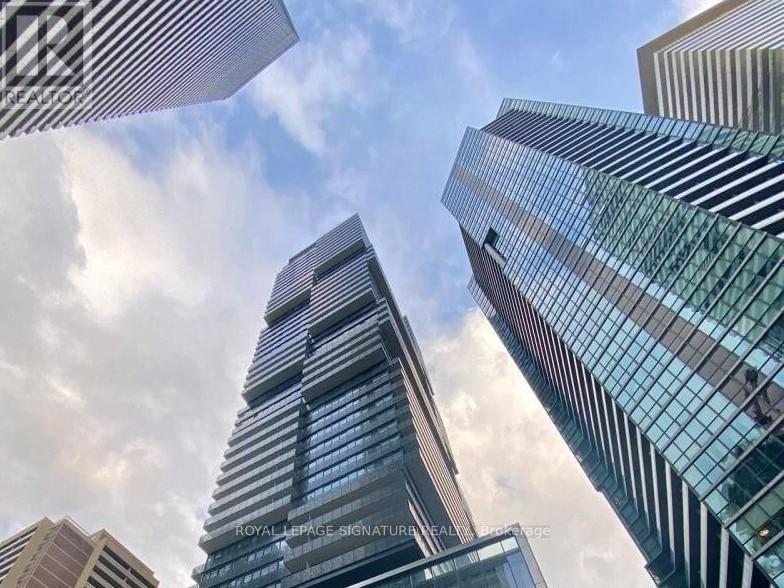
Experience unparalleled luxury at 55C Bloor Yorkville Residences, ideally located on prestigious Charles Street East in the heart of Yorkville. This stunning residence offers breathtaking southwest views of the city skyline and Lake Ontario from one of Toronto's most sought-after addresses.The unit features numerous high-end upgrades throughout, including premium hardwood flooring, additional custom cabinetry providing enhanced storage space, motorized roller shades, and many other thoughtful improvements that elevate both comfort and functionality.Residents are welcomed by a grand lobby and an exceptional collection of upscale amenities located on the 9th floor, including a state-of-the-art fitness centre, versatile co-working and event spaces, and a tranquil outdoor lounge complete with BBQ stations and fire pits.A true highlight of the building is the spectacular C-Lounge on the top floor, featuring soaring ceilings, a gourmet chef's kitchen, and an expansive outdoor terrace with panoramic skyline views perfect for entertaining or relaxing above the city.Additional conveniences include a guest suite for visitors and immediate access to the Toronto Transit Commission and the vibrant Bloor-Yonge Station, placing the very best of Toronto's shopping, dining, and transit at your doorstep.Luxury living in the heart of Yorkville make it yours. (id:50787)